
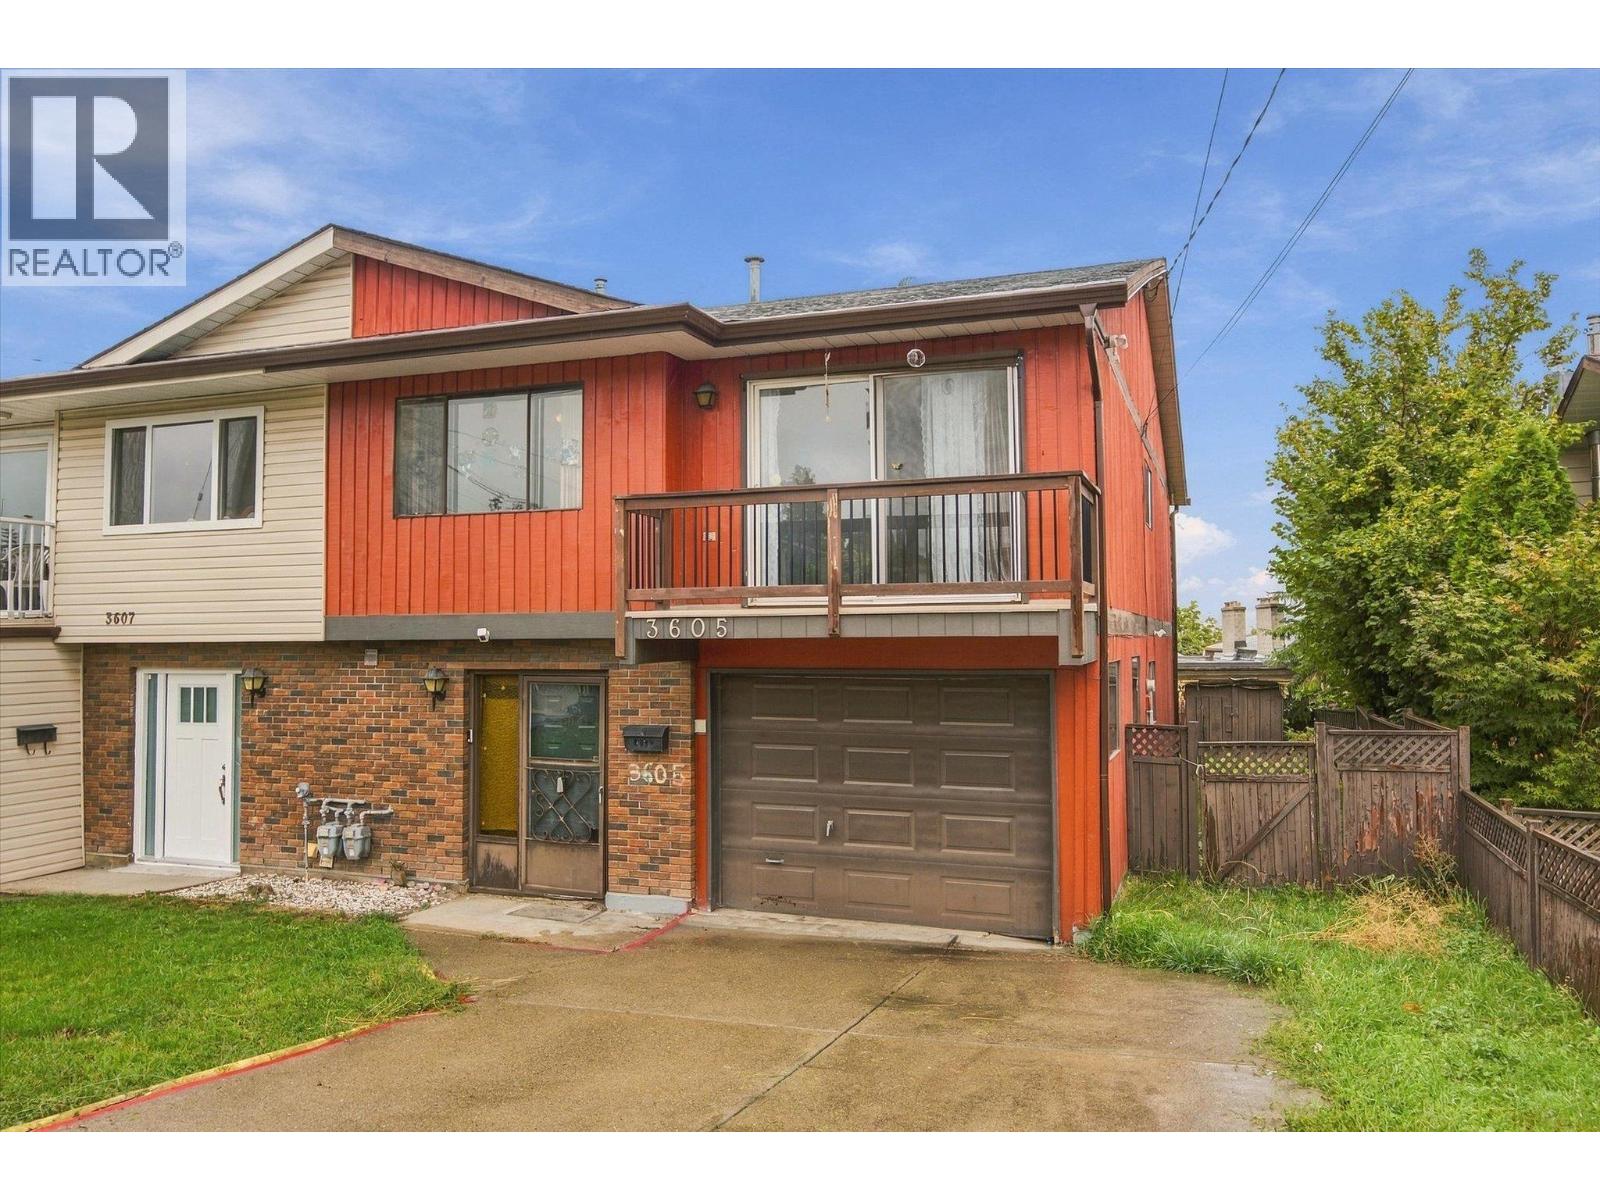
Vernon, British Columbia
A lot of home for $479,900! This approximately 1,900 sq. ft. South Vernon half-duplex offers a functional floor plan, plenty of space to work with and no strata fees. All three bedrooms are upstairs, including the primary with its own ensuite and closet, plus two additional bedrooms and a full bathroom. The south-facing kitchen, dining and living areas flow easily together and enjoy plenty of natural light. Downstairs, a large rec room creates an entirely separate living space with room for a kids’ zone, movie room, home gym or whatever suits your lifestyle. There’s also another full bathroom, generous laundry room and a workshop/flex room offering even more versatility. Outside is a flat, grassy, partially fenced yard, plus an attached garage and longer driveway for added parking. The roof and hot water tank were both replaced in 2024. Conveniently located within walking distance of transit and Mission Hill Elementary. With a great layout already in place and plenty of opportunity to update the finishes over time, this is a home you can truly make your own. (id:44393)
Royal LePage Kelowna
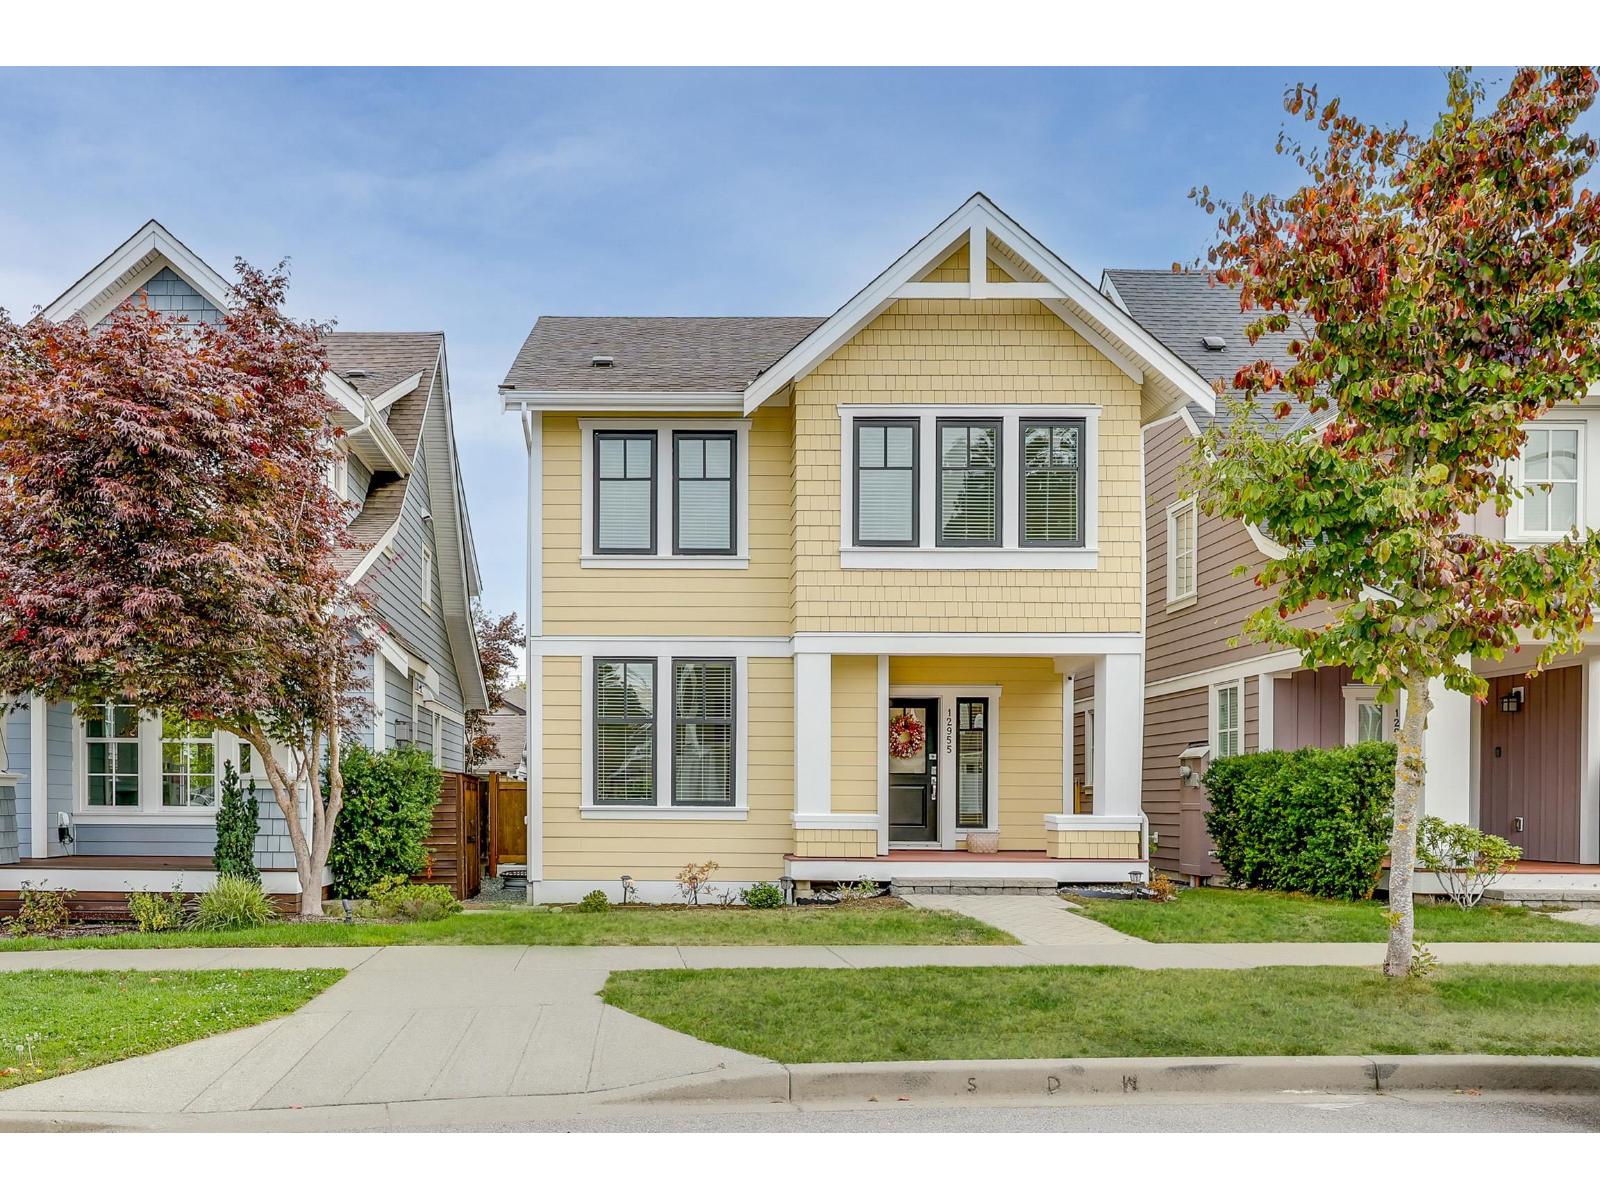
Surrey, British Columbia
Beautifully maintained and thoughtfully designed, this Craftsman-style home in Ocean Park's Westpointe community offers generous living space and a versatile layout for today's family. The main level features spacious living and dining areas, while upstairs offers three well-sized bedrooms, including a welcoming primary suite with a walk-in closet and ensuite. The lower level includes a legal 1-bedroom suite, ideal for extended family or rental income. Outside, enjoy a beautifully landscaped yard with gas hookups for your BBQ. The heated detached garage custom cabinetry for added storage and functionality. Ideally located near parks, schools, shopping, restaurants, this move-in-ready home offers space, comfort, and convenience in one of Ocean Park's most desirable neighbourhoods. (id:44393)
RE/MAX Crest Realty
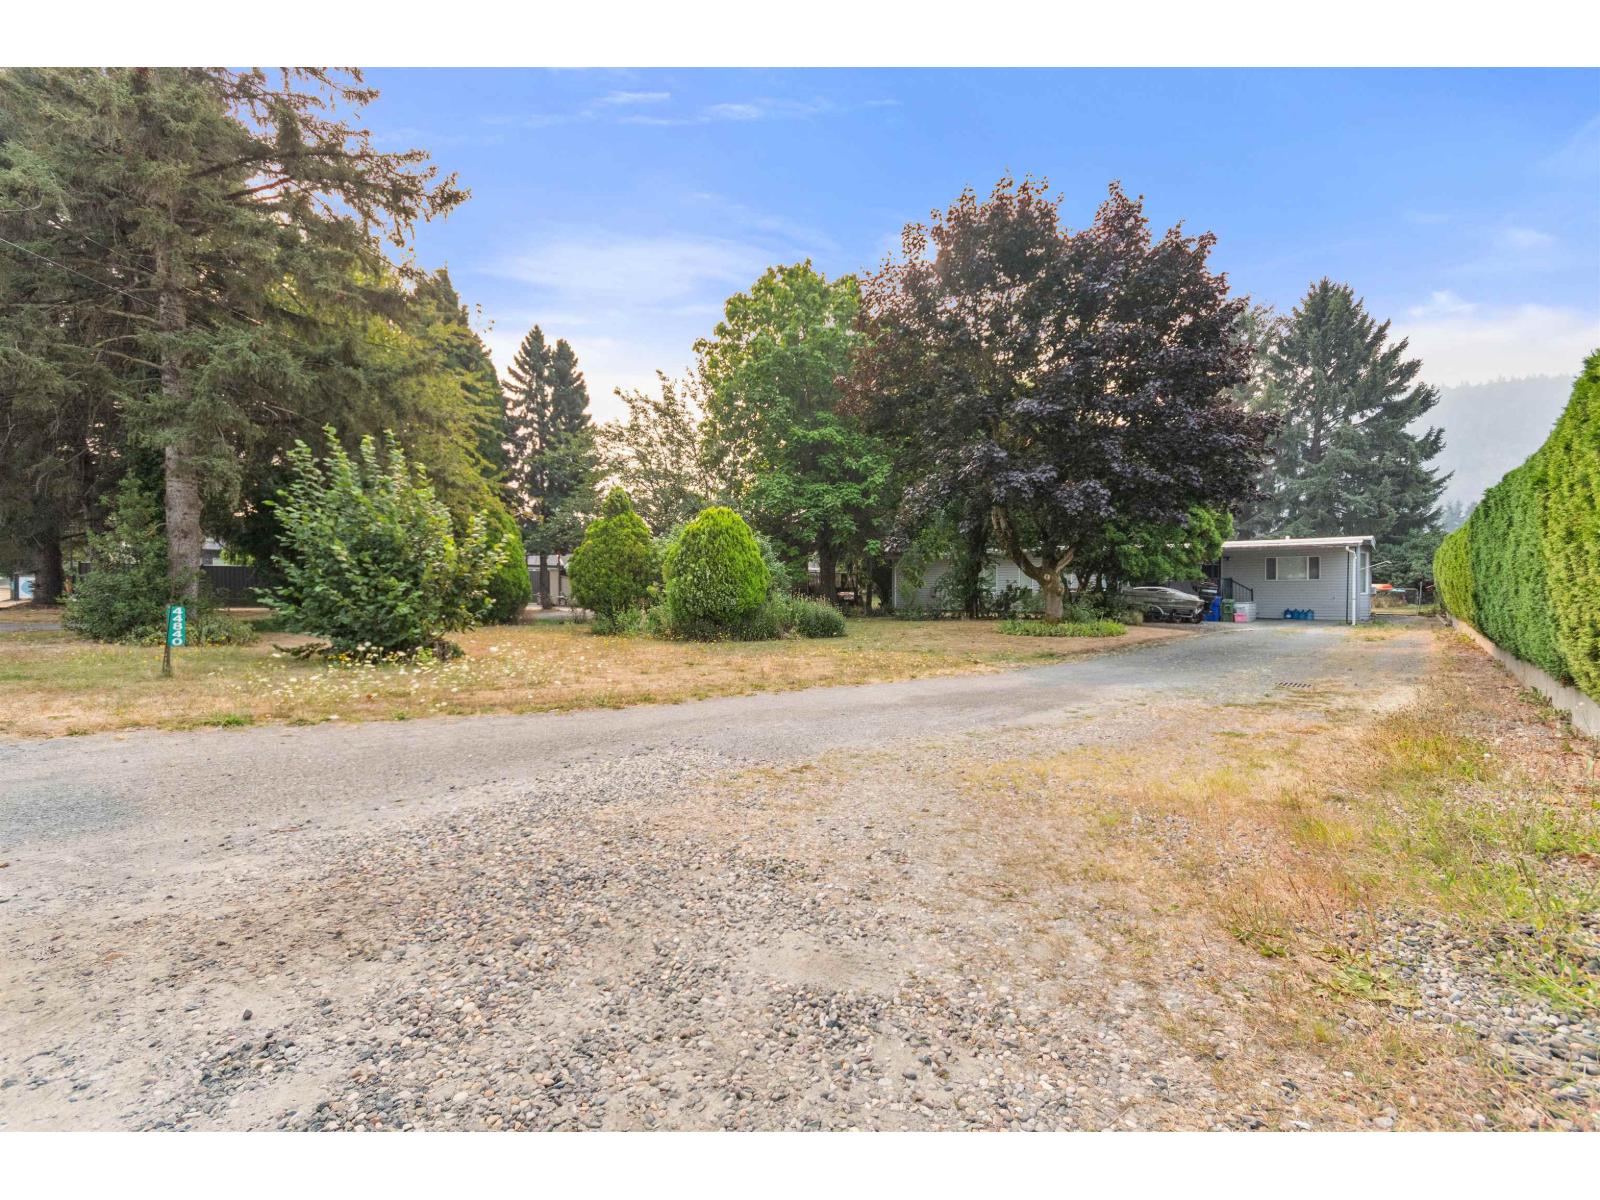
Chilliwack, British Columbia
Rare Sardis opportunity on a generous 0.40-acre (17,424 sq. ft.) lot! This well-kept, single-level home offers a bright, comfortable layout with multiple bedrooms, a spacious living room, skylights, and a large eat-in kitchen with abundant cabinetry. Enjoy in-home laundry, a covered patio, sunny deck, mature trees, a private yard, and ample parking. Move in, rent out, renovate, or explore the property's exciting future potential. Ideally located near schools, shopping, recreation, and major routes, this property presents an excellent opportunity for redevelopment or a possible land assembly. Development potential is subject to City of Chilliwack approvals; buyers to verify. (id:44393)
Century 21 Creekside Realty
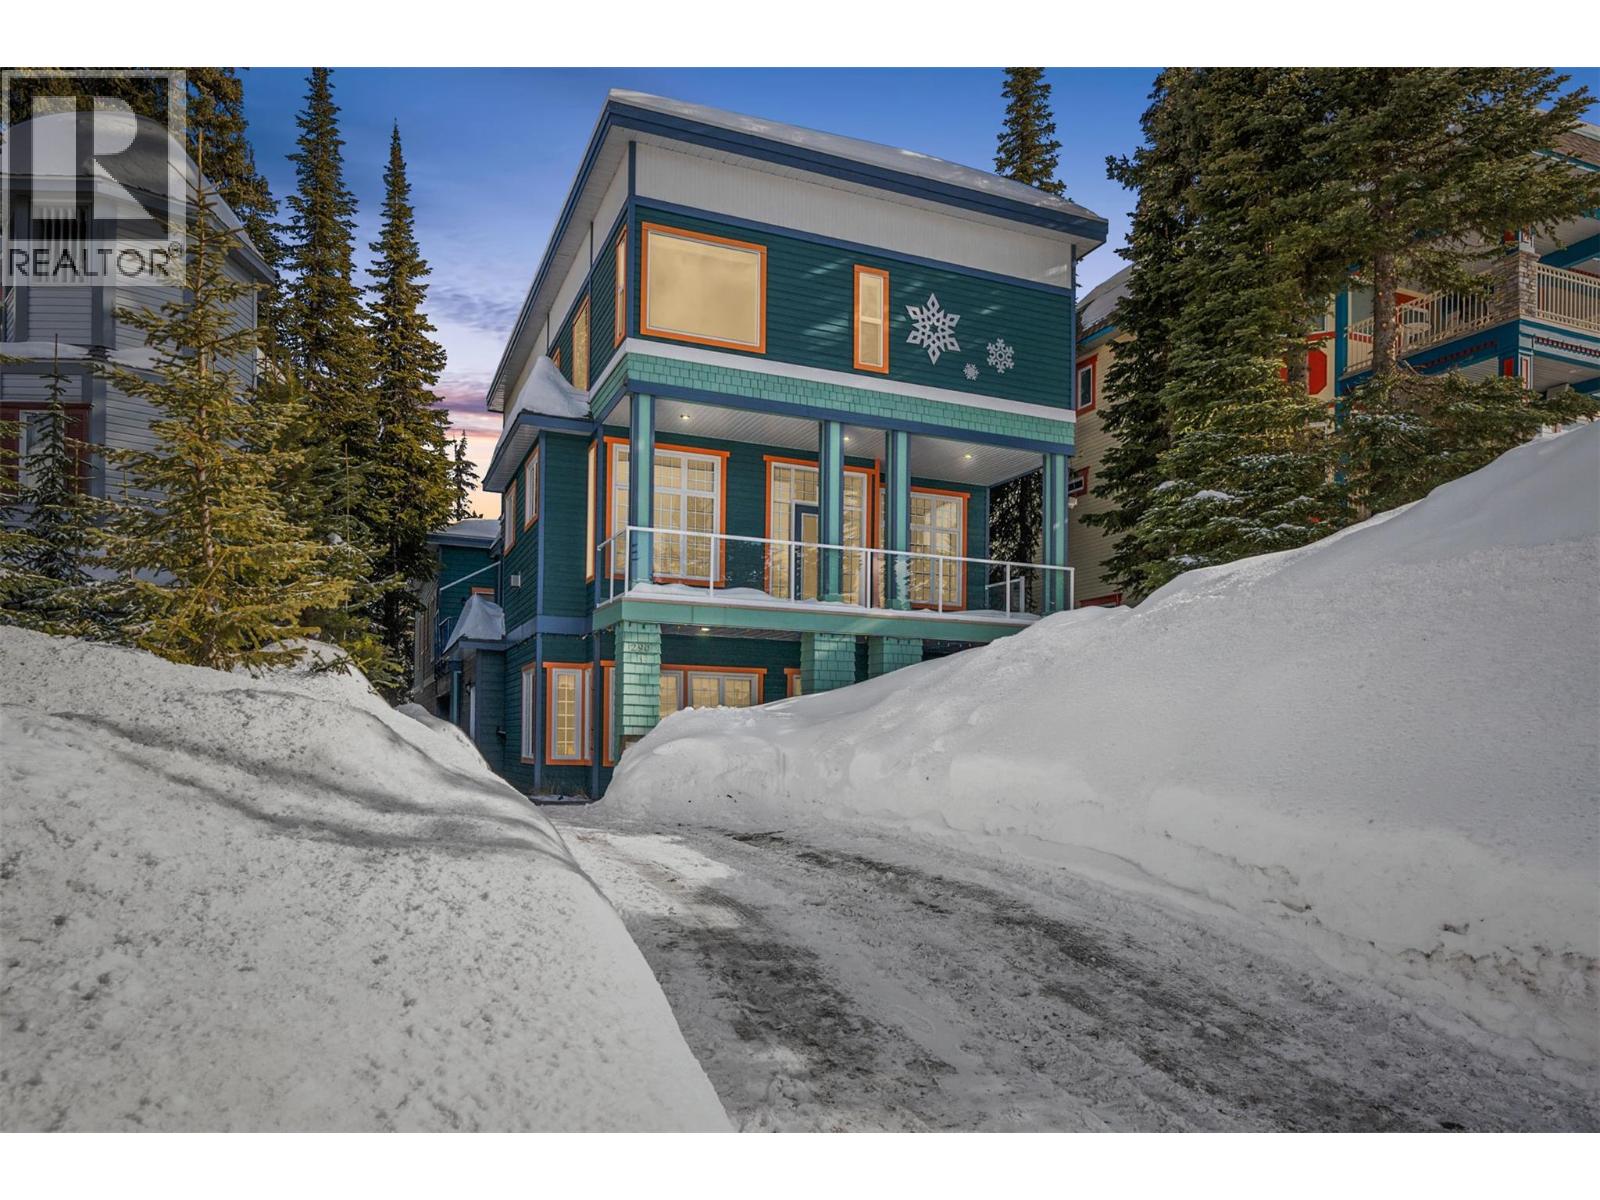
Silver Star, British Columbia
Step outside and be on the slopes in minutes from one of the most sought-after locations at SilverStar Mountain Resort. Situated in the desirable Silver Queen area, this 2 bedroom, 2 bathroom ground floor chalet offers great ski-in and ski-out access via the ski-way to the Silver Woods and Silver Queen chairlifts, placing you right in the heart of the Silver Star lifestyle—morning turns on fresh powder, afternoons exploring the mountain, and evenings unwinding after a day on the slopes. Beautifully appointed and move-in ready, this home features two entrances, in-suite laundry, dedicated bike and ski storage, and plenty of parking—rare for mountain properties. The ground floor layout makes coming and going effortless whether you're heading out for first tracks or returning from a full day of skiing, biking, or hiking. Walk to the Village for dining, entertainment, and year-round activities while enjoying the comfort of your own mountain retreat. This property is part of a self-managed bare land strata with NO monthly strata fees, offering rare flexibility at the mountain. NO GST and your purchase in the North Okanagan is NOT subject to the Speculation Tax. Whether you're looking for a personal ski getaway, a full-time mountain home, or a rental opportunity you can manage yourself, this is a fantastic opportunity to own at Silver Star. (id:44393)
Real Broker B.c. Ltd
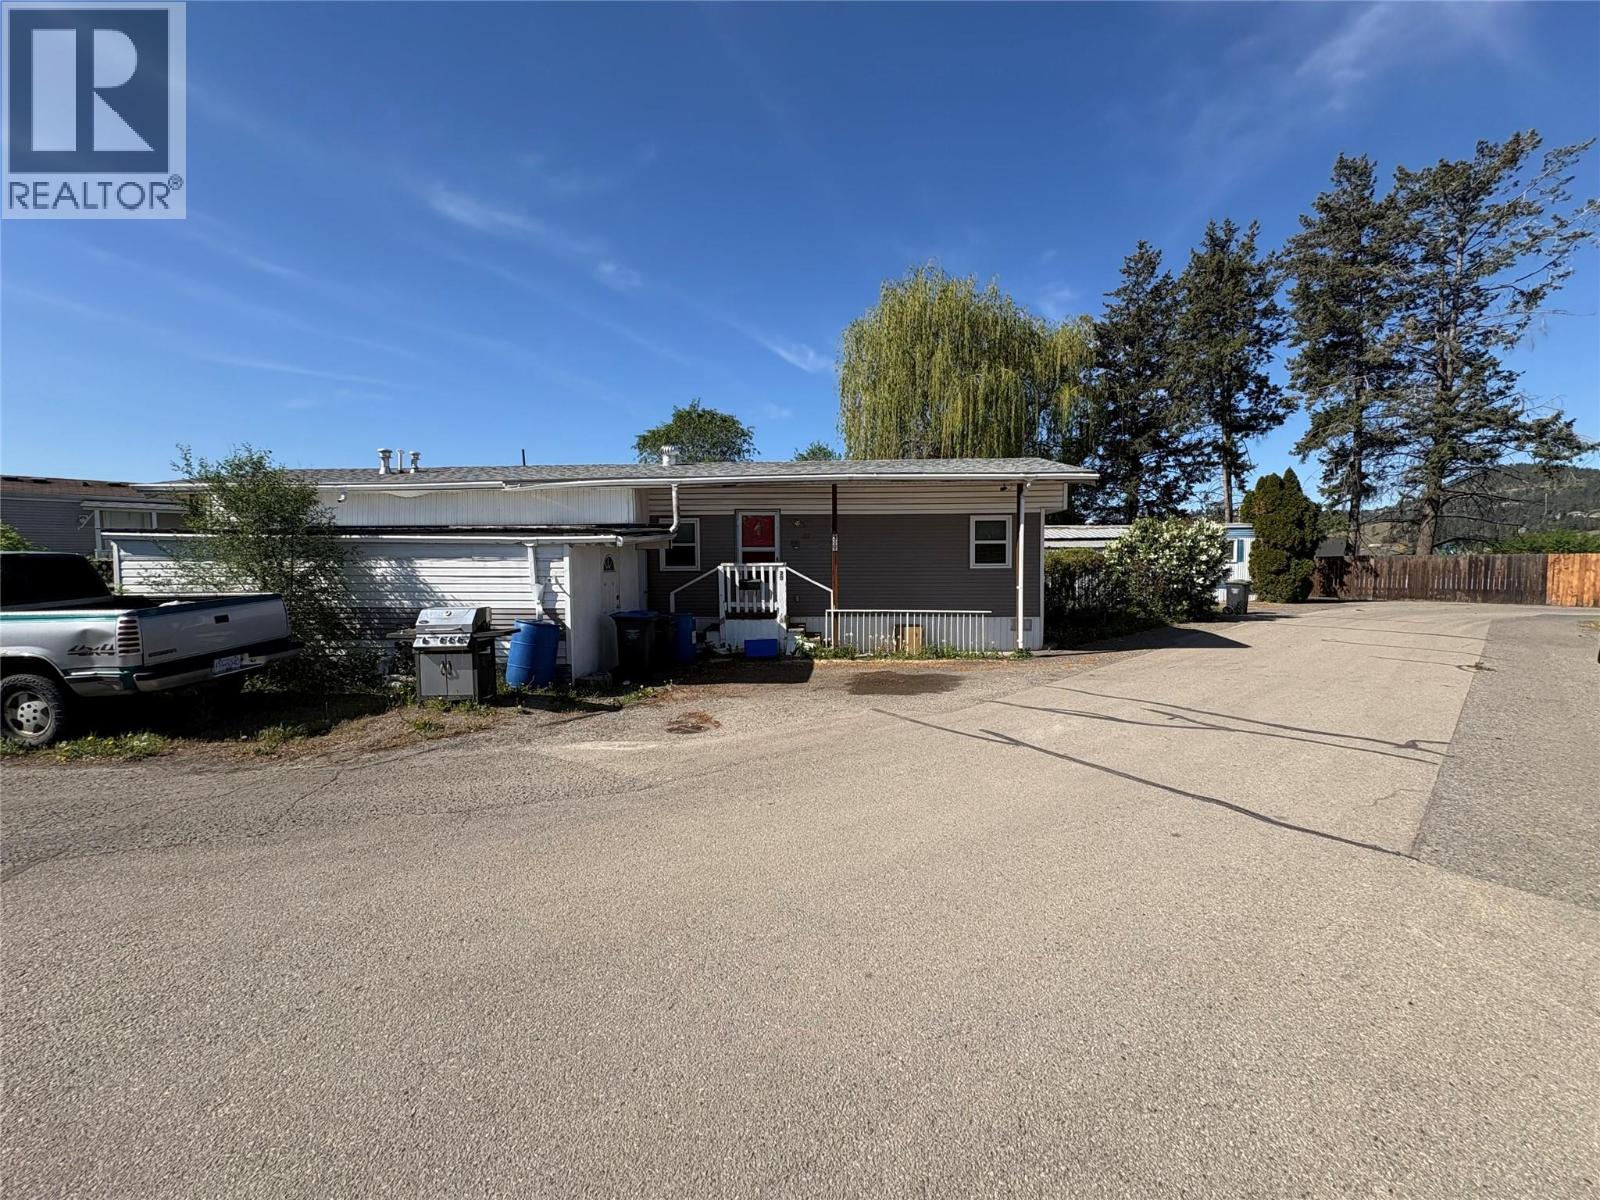
Kelowna, British Columbia
Home needs a ton of work. The home has been smoked in and has a smokey smell. Please pre warn your buyers. Seller doesn't know anything about the property as it was her fathers home. New electrical silver label has been obtained and applied through Technical Safety BC. Home is being sold ""as is where"" is because the seller has never lived here. Subject to probate court approval. Park manager will require all buyers to sign an addendum to fix or repair -all skirting must be in good repair with no openings or gaps; repair roofing soffit, eavestroughs and downspouts; parking space to left must be properly prepared with road base, rock, concrete or asphalt; tidy up landscaping. (id:44393)
Royal LePage Kelowna
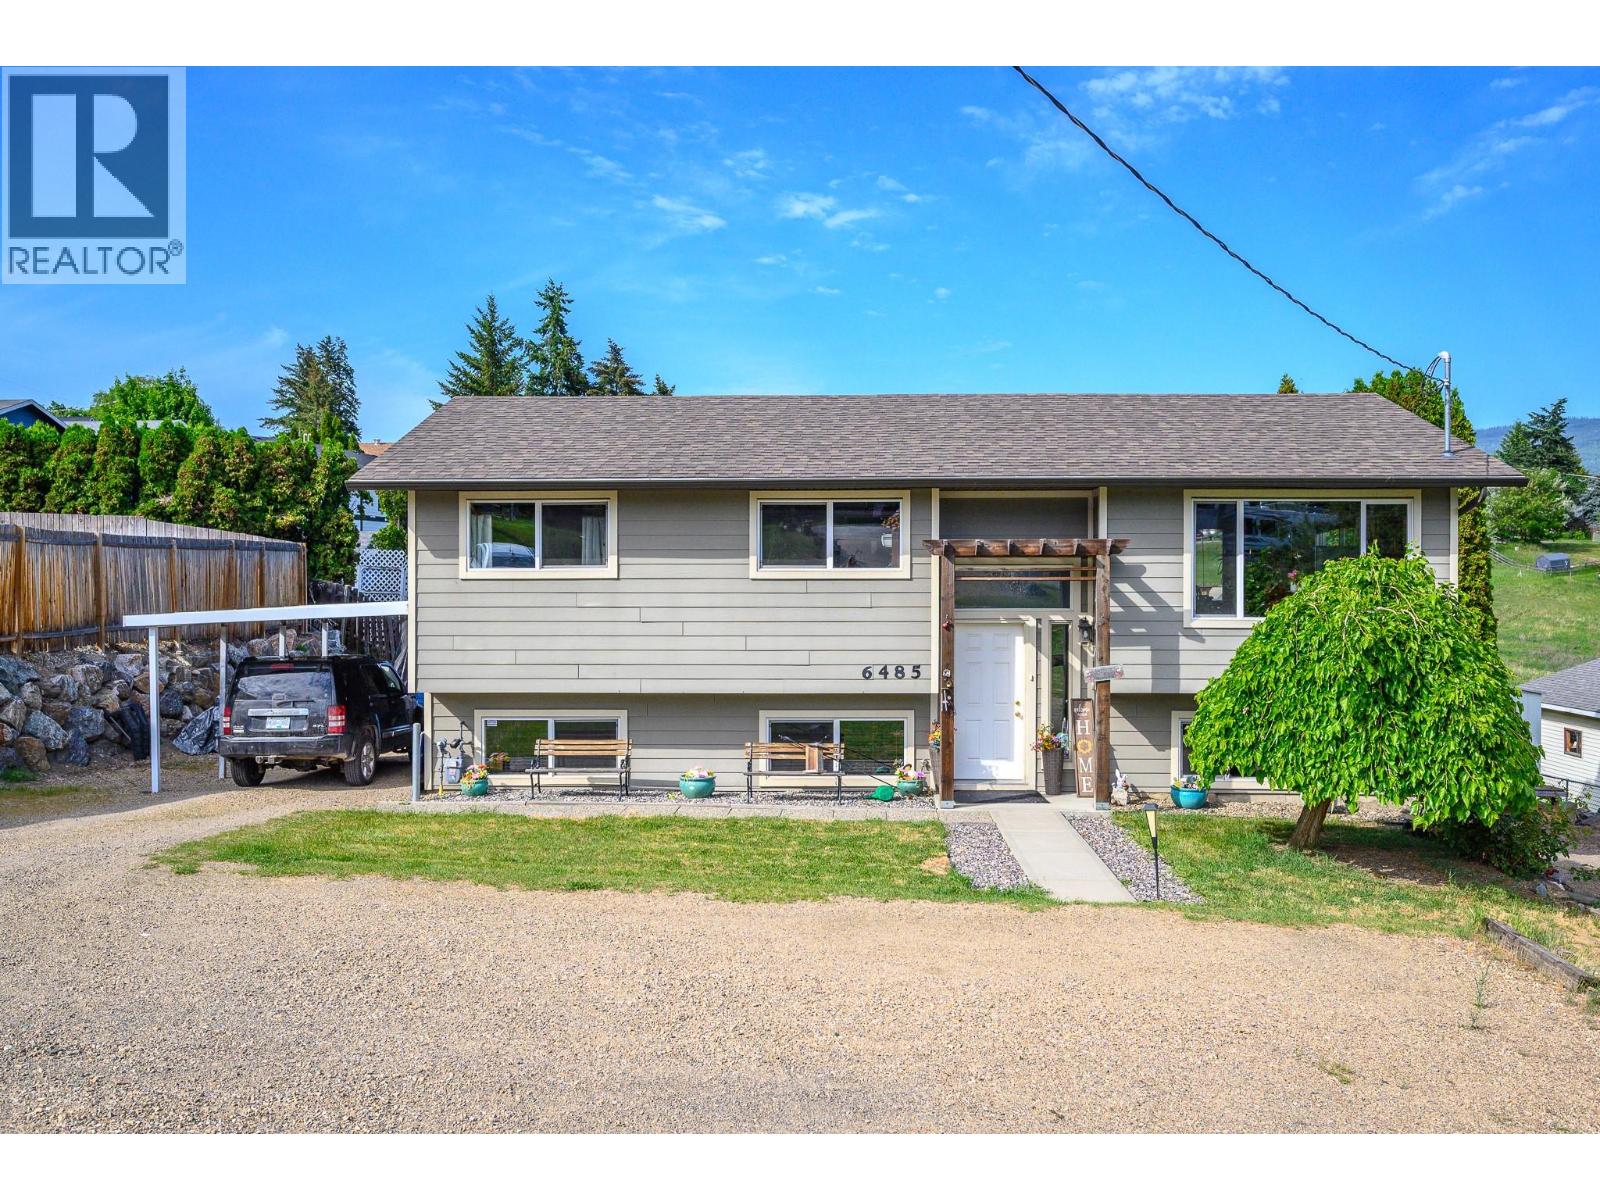
Vernon, British Columbia
Easy to suite...RV Parking, ALR land in behind. Be the next owner of this well cared for family home in the desirable Swan Lake area, offering rural living with beautiful mountain and valley views, privacy, and space between neighbors while still being only minutes to Vernon amenities, schools, shopping, and recreation. Inside, you’ll find newer laminate flooring on the main floor kitchen and living space along with a bright functional layout perfect for everyday family living. The kitchen opens into comfortable living and dining areas designed for both relaxing and entertaining. Step outside to enjoy the larger yard complete with a garden area and raised flower beds, ideal for gardening enthusiasts or anyone who enjoys outdoor living. The back deck is the perfect place to take in the surrounding mountain and valley views while enjoying the quiet natural setting. A great opportunity to own a move-in ready home in a peaceful and family-friendly location. (id:44393)
Coldwell Banker Executives Realty
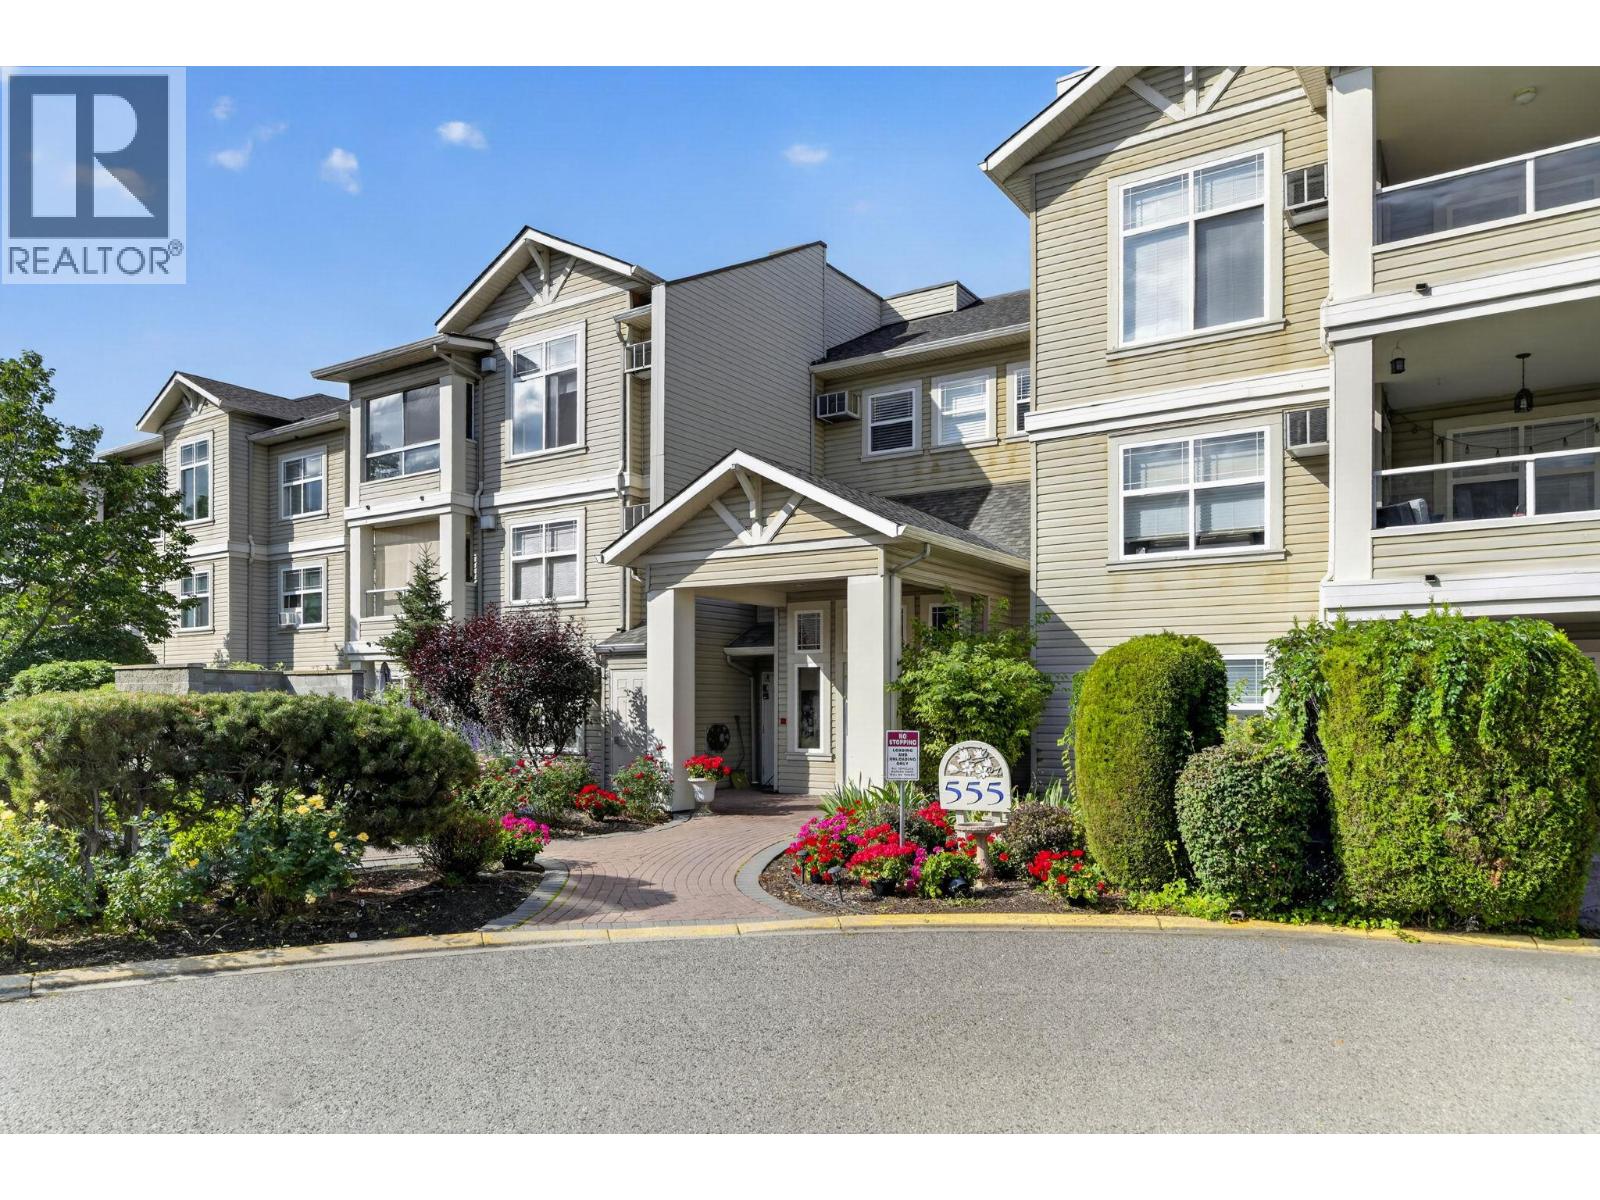
Kelowna, British Columbia
Welcome to hidden gem, Magnolia Gardens! This 2-bed & den unit is not a typical cookie cutter and will impress you in many ways; spacious, cozy, functional, quiet, and ideal location. You will be delighted to find a spacious, and beautiful, living room with a cozy gas fireplace, complemented by a formal dining space. This place is picture perfect for your family's Christmas dinner. The den off the living room is filled with natural light coming through the East facing windows and is perfect for your office or guest bedroom. Step outside, you will find a covered balcony with tons of room for outdoor furniture and BBQ. Enjoy morning coffee soaking up warm morning Sun, overlooking the central garden. This unit is facing the central garden area, providing sense of security and peacefulness. The functional kitchen is spacious with additional room for freezer/storage and a nook. After a long day, you will find a perfect sanctuary with space and privacy. The 4-piece ensuite and walk-in closet are impressive. On the opposite side of living are, there are second bedroom, main bathroom, and side-by-side laundry room, which provide ideal and comfortable living arrangement for any families. This family-sized condo unit is situated nicely and feels comfortable and pleasant. On the garage level, you will find an oversized storage, parking, workshop, and even a car wash area. Don't forget to check out the clubhouse, gym, and the guest room. No compromises for downsizers, and perfect for young families too. (id:44393)
Royal LePage Kelowna
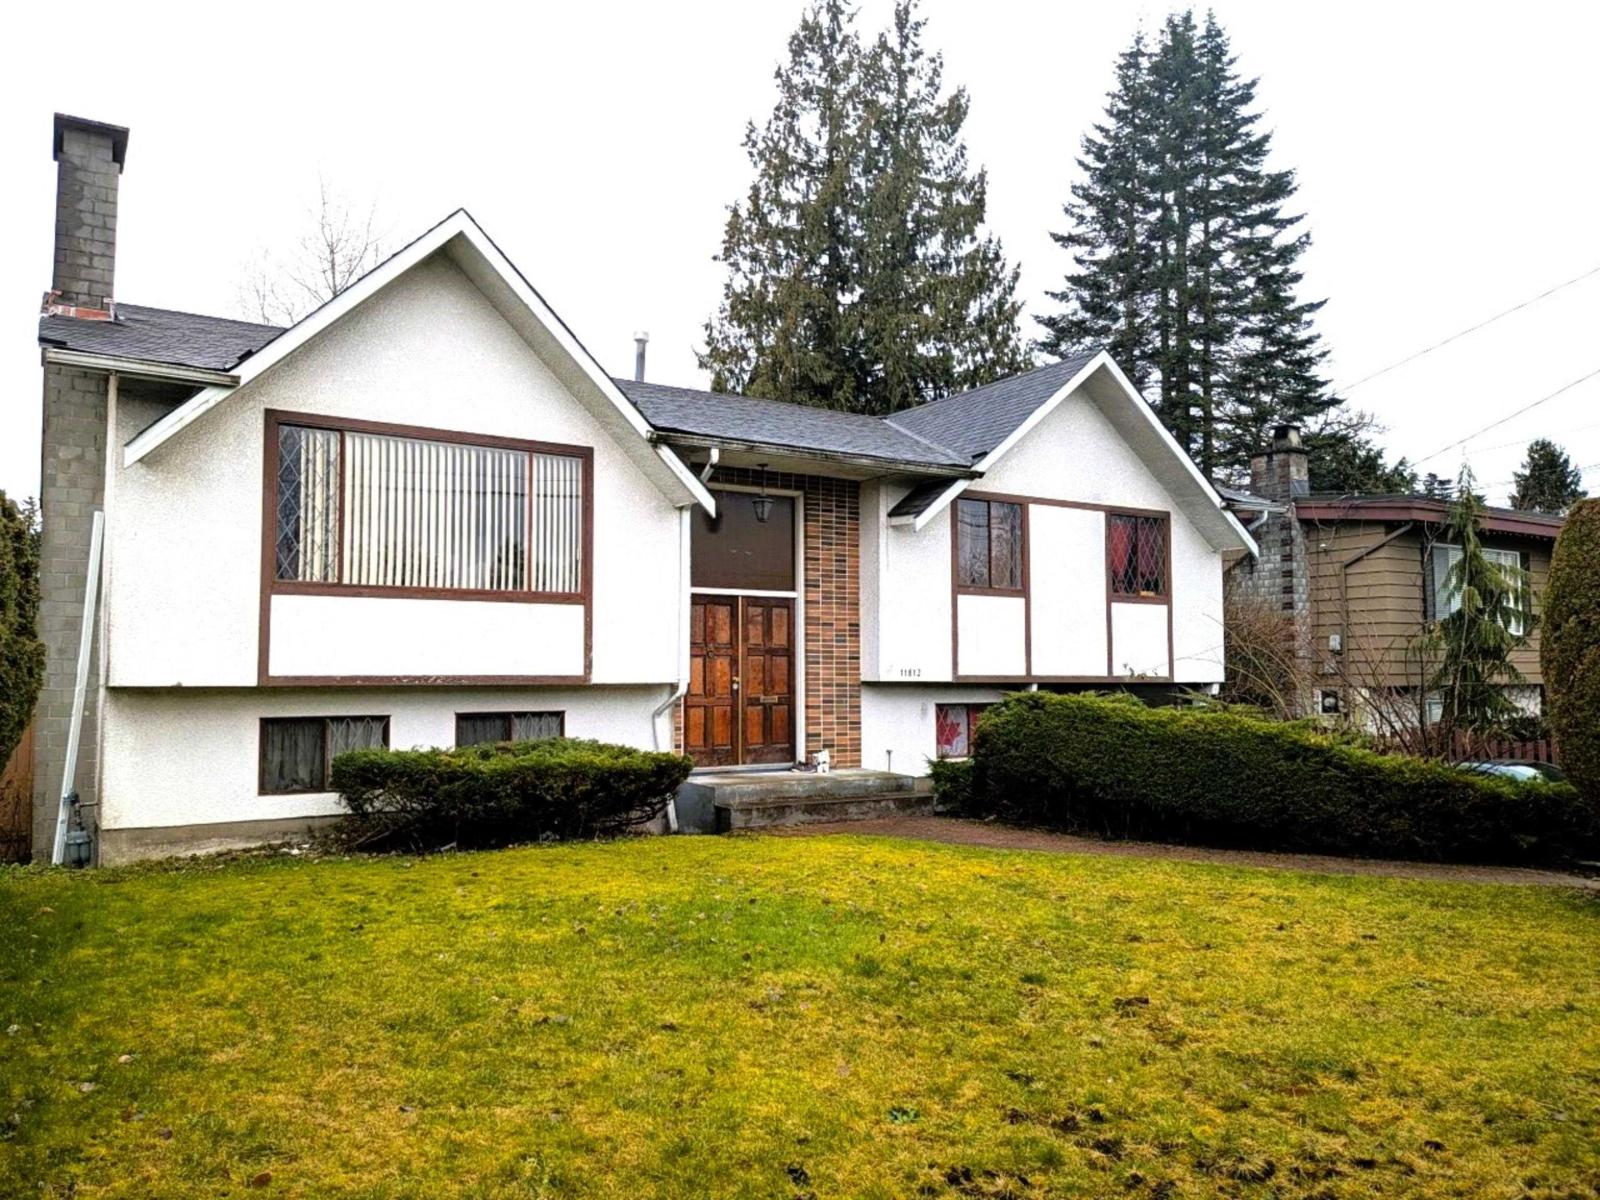
Delta, British Columbia
A versatile opportunity for homeowners, renovators, investors, or builders in a convenient Annieville location. This 2,153 sq. ft. 2-storey home offers 5 bedrooms and 3 bathrooms on a 6,134 sq. ft. south-facing lot. The home is in largely original condition and offers an opportunity to renovate, hold as an investment, or explore the property's redevelopment potential. Current zoning allows for up to 6 units, including two duplexes with garden suites, providing excellent long-term flexibility. The property is currently occupied by a long-term tenant. Walk to schools, parks, shopping, and transit, with Hellings Elementary, North Delta Secondary, Annieville Lions Park, Sungod Recreation Centre, Nordel Shopping Centre, and Scottsdale Centre all nearby. A well-located detached property with options for today and excellent potential for the future. (id:44393)
RE/MAX Michael Cowling And Associates Realty
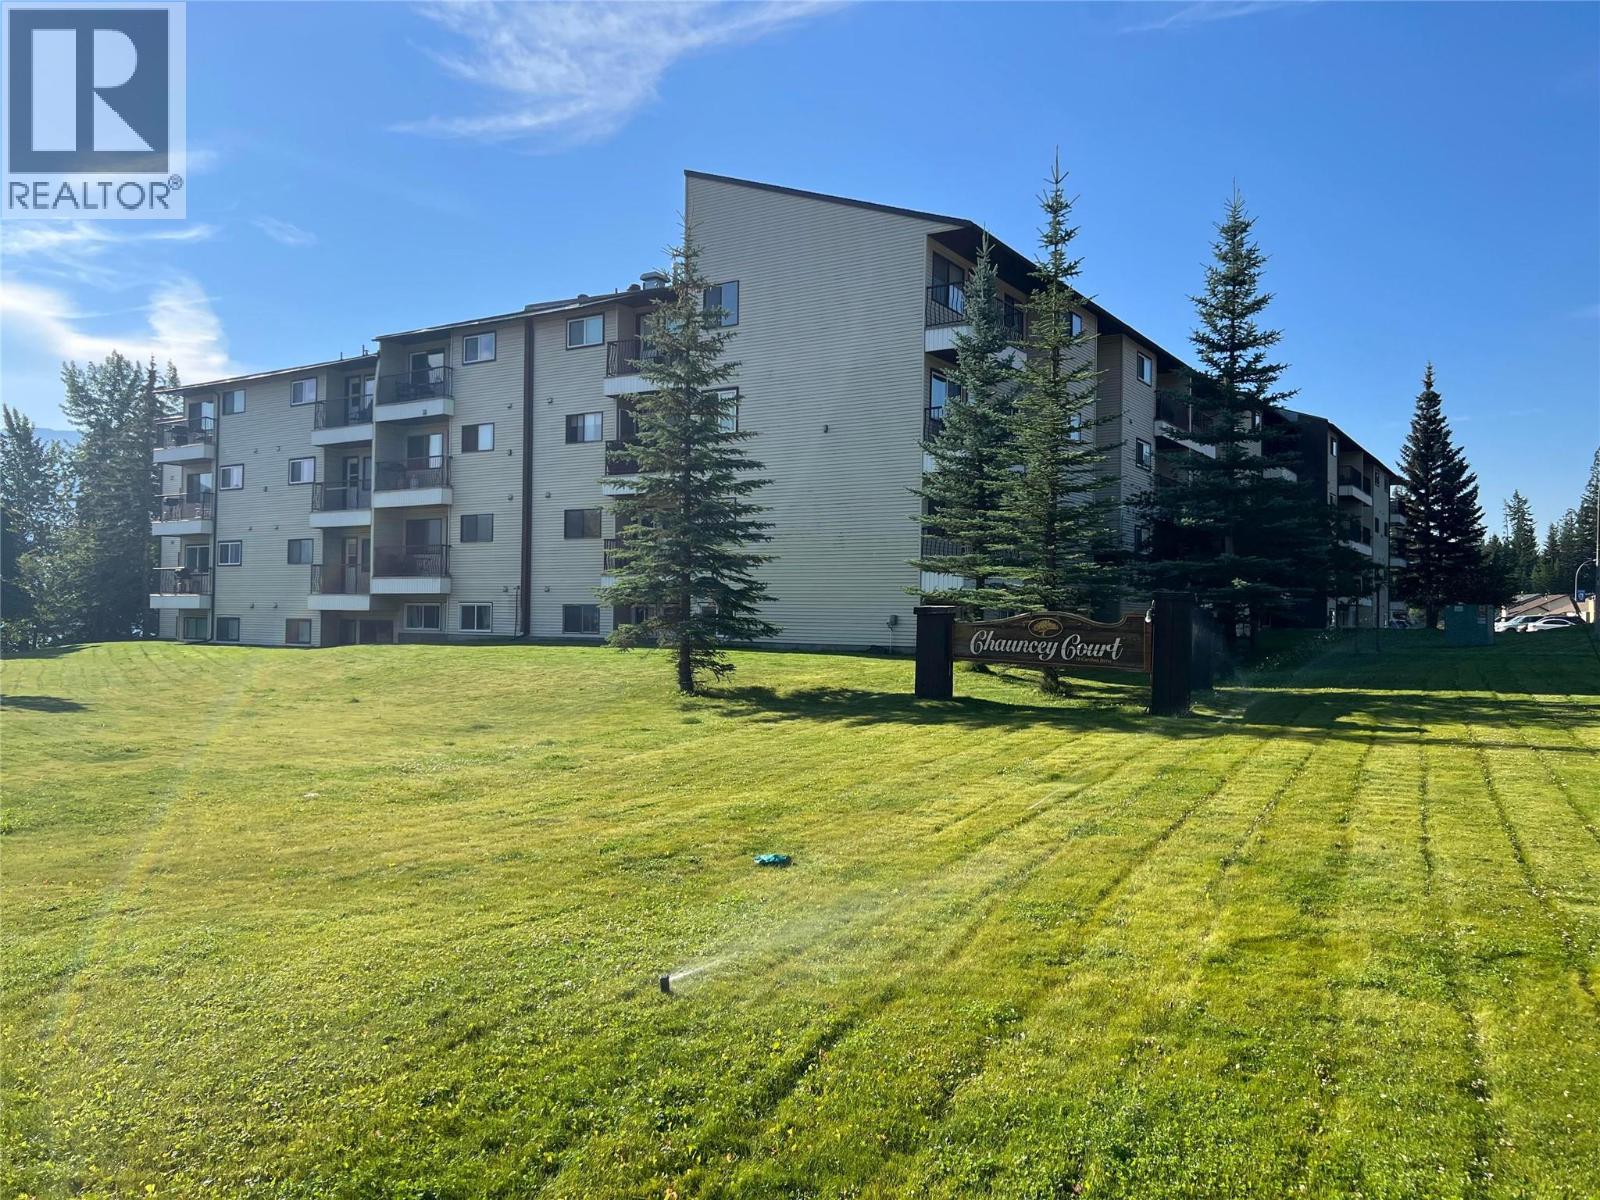
Elkford, British Columbia
Quick possession available on this well-maintained and nicely updated one-bedroom unit in the Chauncey. The entire unit features updated flooring, while the kitchen offers updated countertops and modern appliances. Sold furnished and ready to move in and enjoy! Laundry hookups installed in master closet so you can add washer and ventless dryer. Secure storage locker, 1 parking stall and plenty of guest parking. Take in ski hill and Wapiti Mountain views from the balcony. The building has recently had all windows updated. Conveniently located close to bus stops, community store and local restaurant. Whether you're looking for a mountain getaway or a comfortable home, this unit is ready for you! (id:44393)
RE/MAX Elk Valley Realty
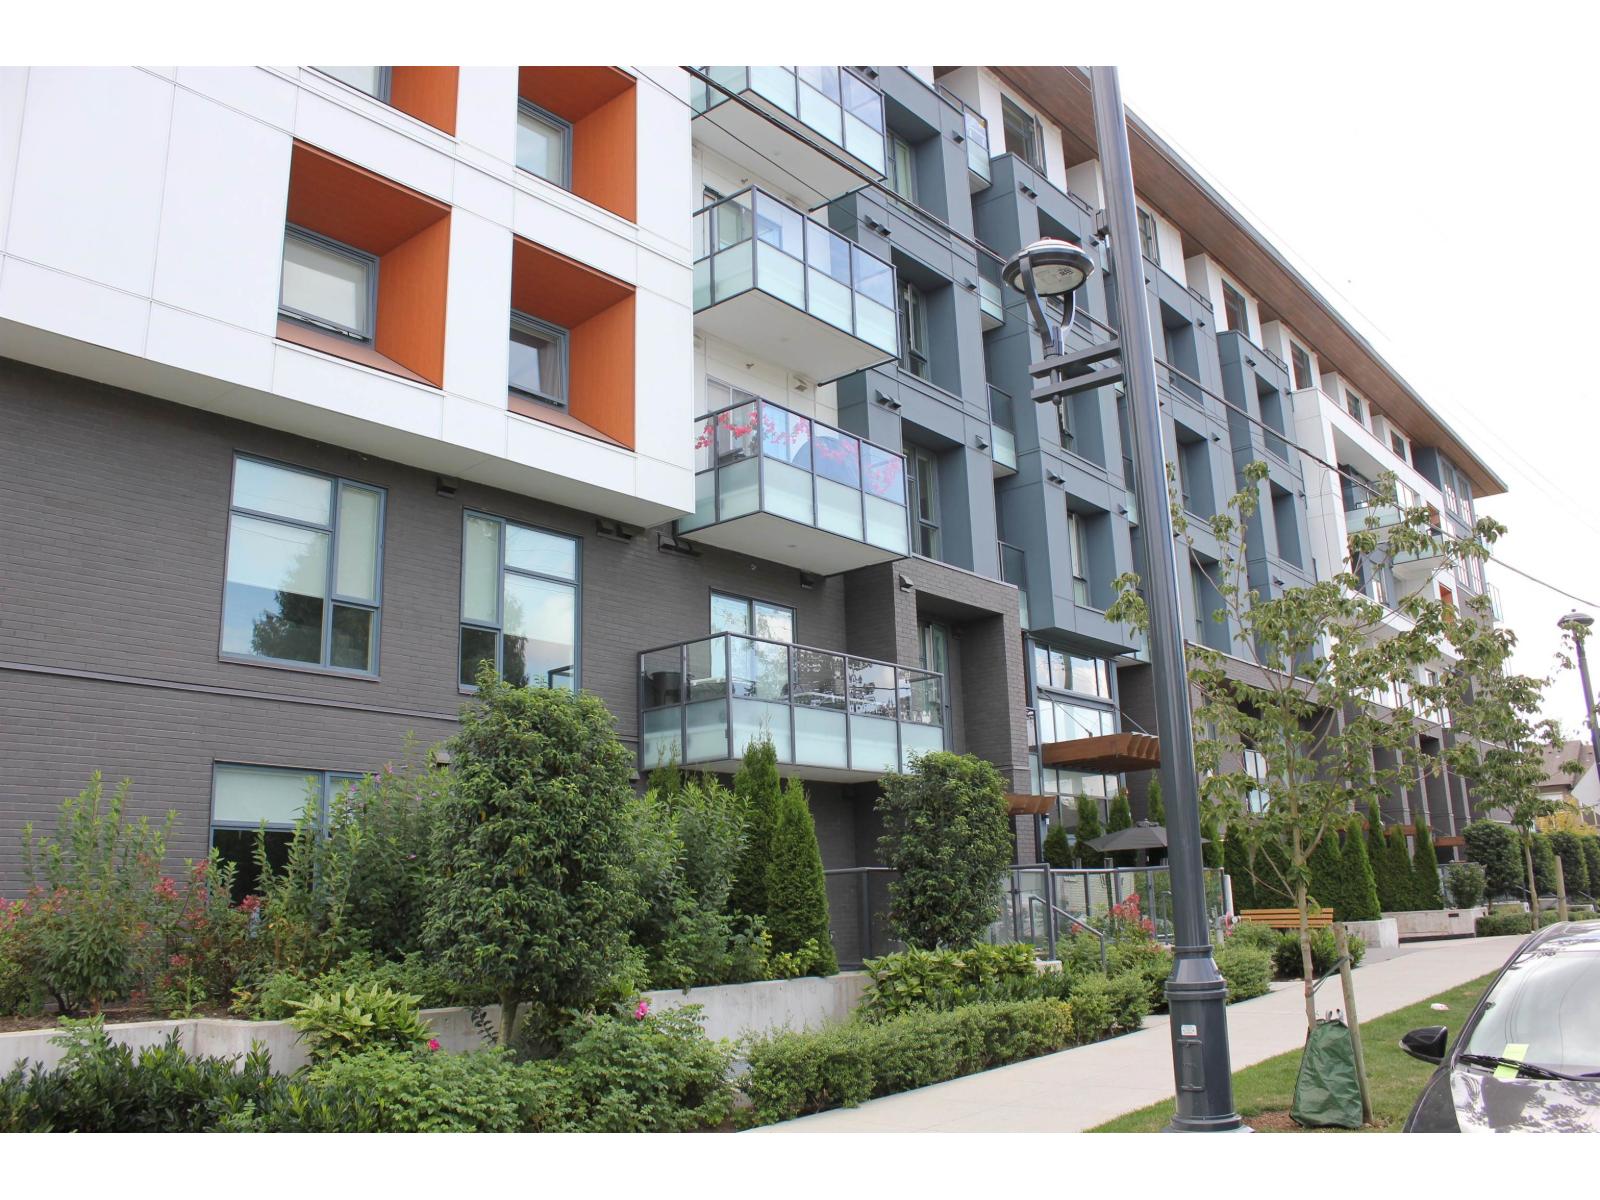
Surrey, British Columbia
Experience contemporary living at Viktor by ML Emporio Properties, a chic 1-bedroom, 1-bath condo this modern home features laminate flooring, quartz countertops, stainless steel appliances, and an elegant tile backsplash. The covered deck provides year-round enjoyment. Located in the vibrant heart of North Surrey. Situated near Surrey City Centre, this condo offers easy access to the SkyTrain, the upcoming 140th Street station, as well as a variety of shops and restaurants, all just a short distance away. Residents can take advantage of premium amenities, including a gym, a lounge, a co-working space, and a BBQ courtyard w/ a playground. The condo comes with 1 parking stall and 1 storage. (id:44393)
Century 21 Coastal Realty Ltd.
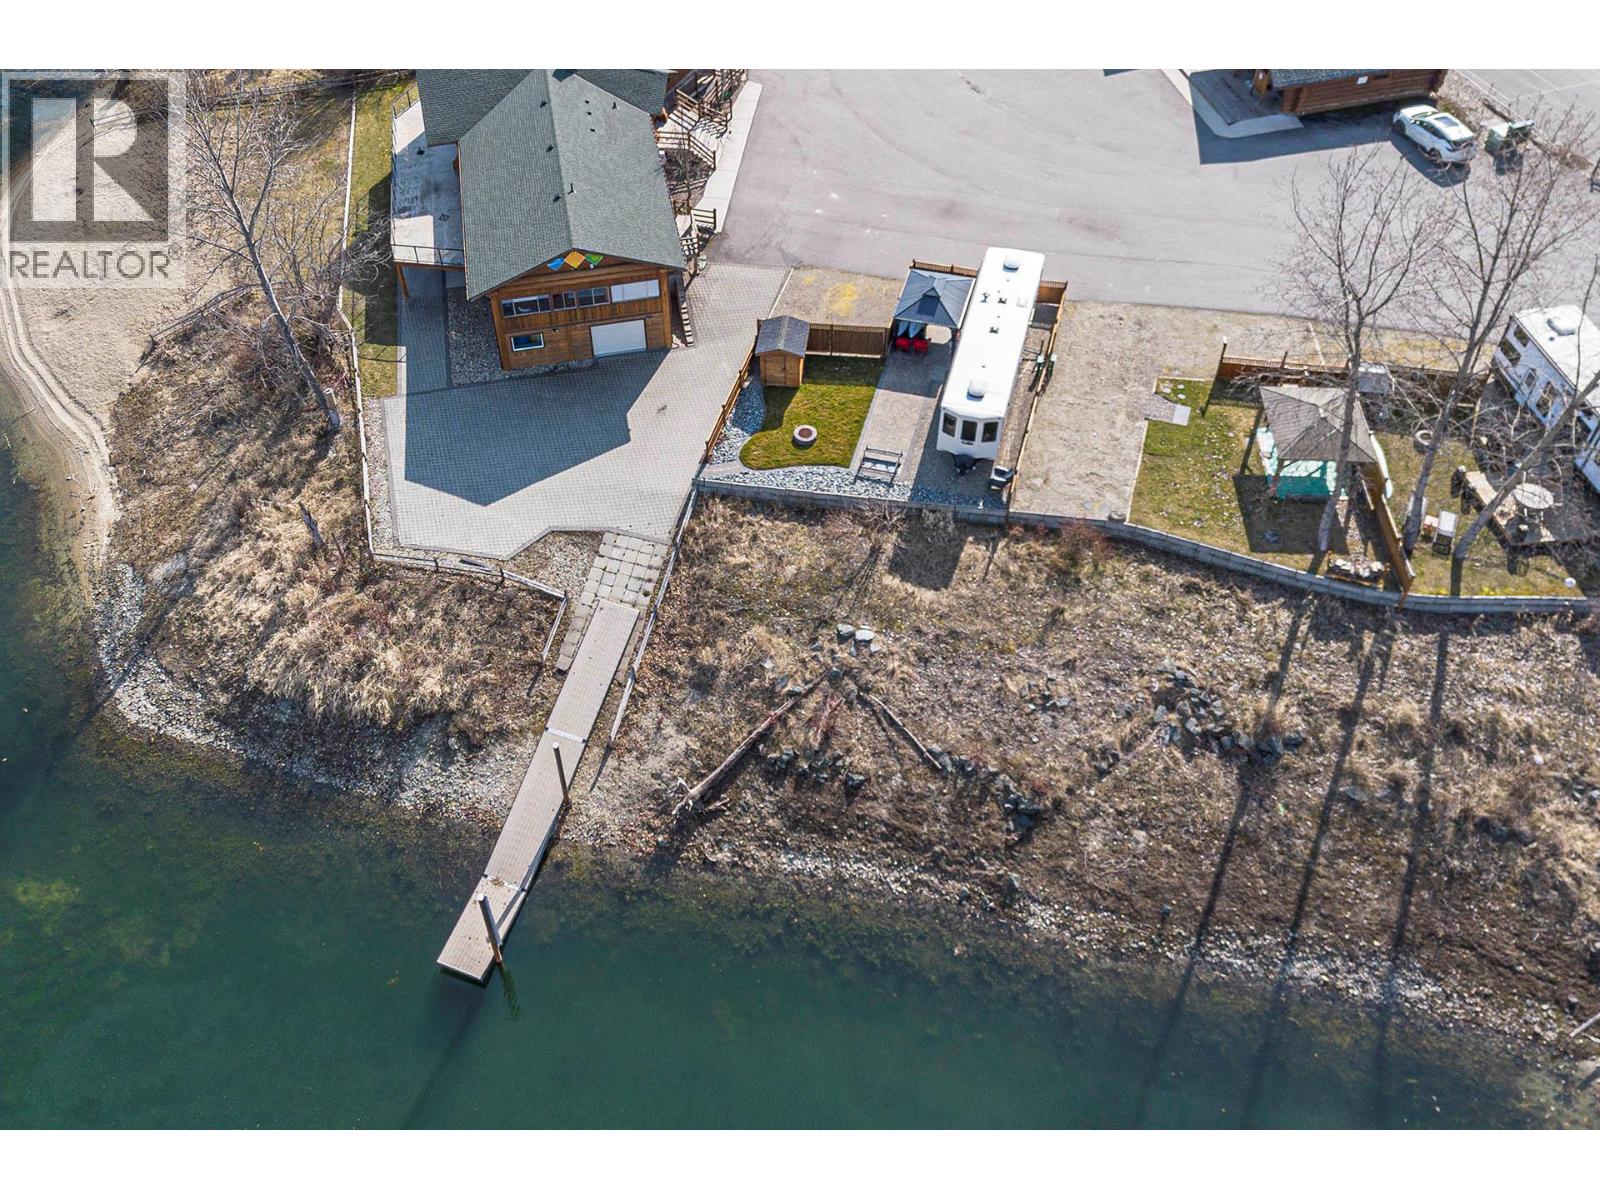
Lee Creek, British Columbia
Welcome to the ultimate lakefront ownership opportunity on the shores of stunning Shuswap Lake! Nestled at the mouth of the iconic Adams River, this rare freehold lot is located within a gated bareland strata community that offers resort-style amenities including a pool, hot tub, clubhouse, gazebo, boat parking, marina access, and two private beaches exclusively for residents. Ideally situated next to the amenity building, laundry facilities, pool, and hot tub, this waterfront lot offers unbeatable convenience and comfort. Thoughtfully enhanced with a charming pergola and a tidy wood storage rack, it’s ready for your lakeside enjoyment. The affordable bareland strata fee includes water, sewer, hydro, weekly lawn maintenance, property management, and more—making this a low-maintenance, high-enjoyment lifestyle in one of BC’s most coveted lakefront settings. (id:44393)
Exp Realty (Kamloops)
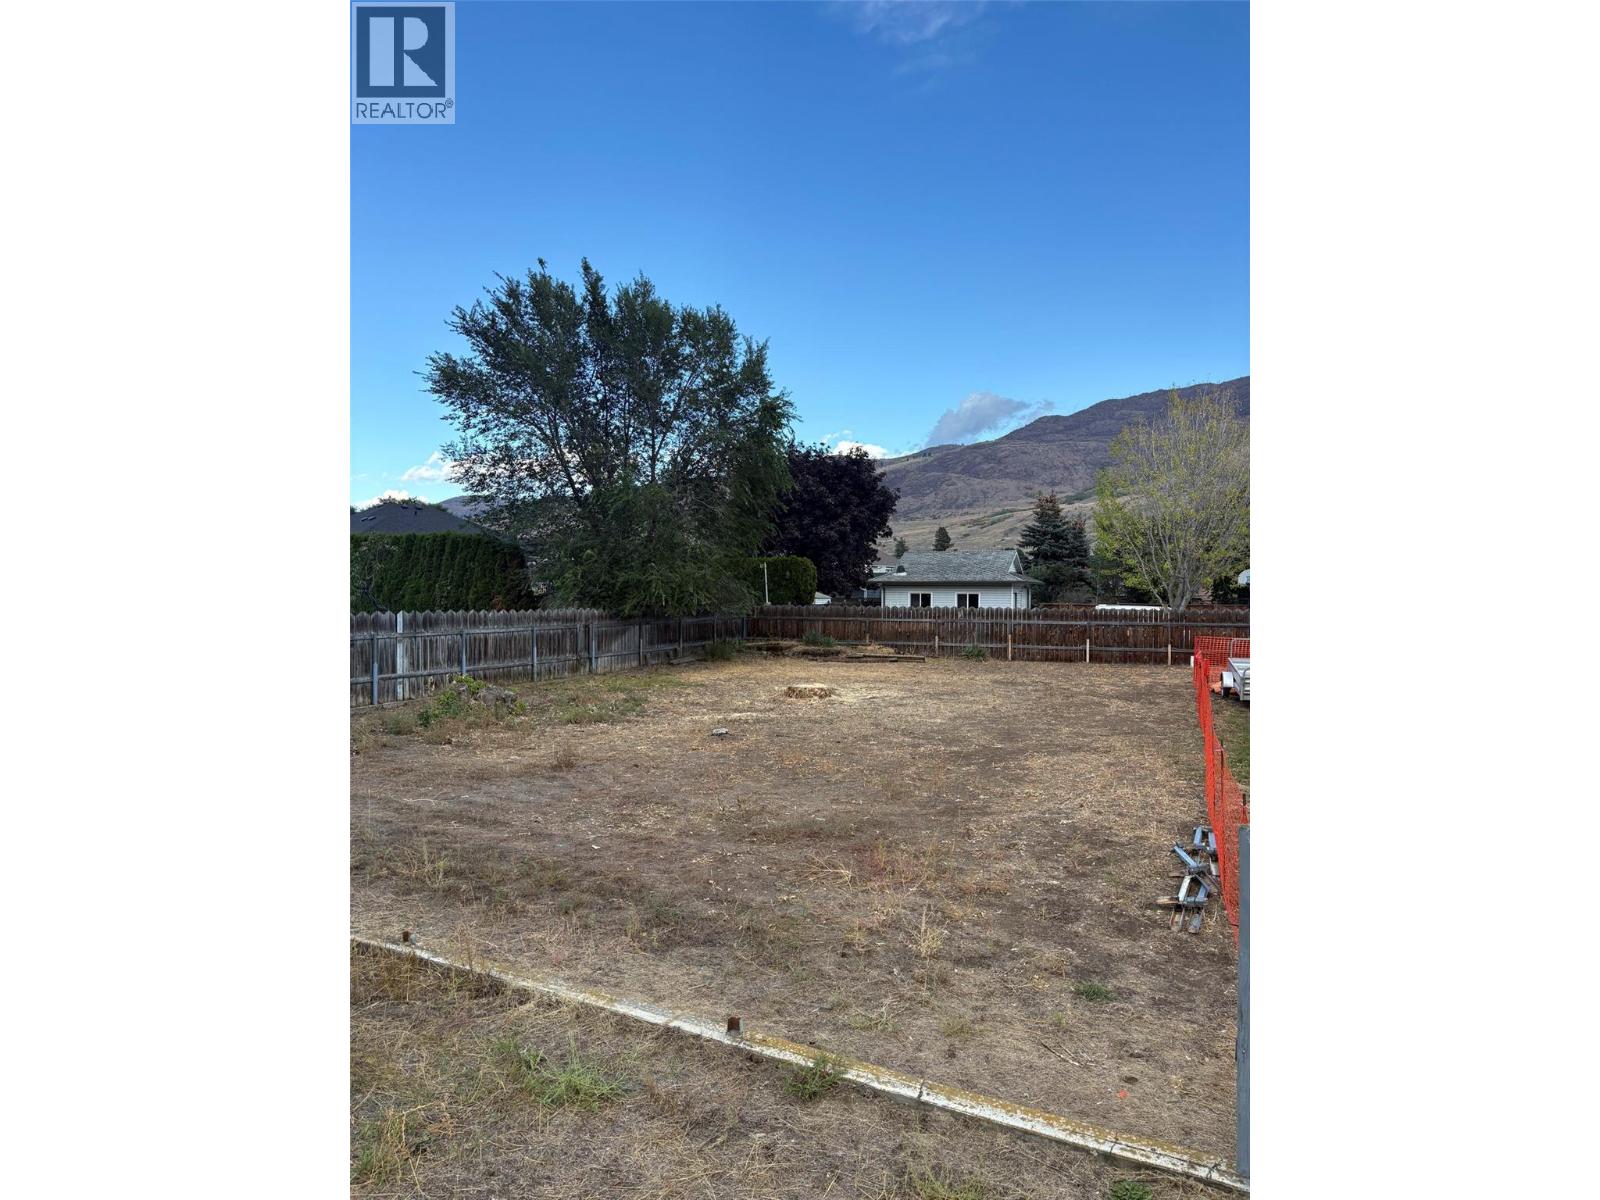
Kamloops, British Columbia
Sunny Westsyde panhandle lot subdivision available for development. Zoned R2 with 5,003 sqft and additional 1250 sq ft easement provided for access from Bissette Road. Close to all amenities, schools, walking trails and golf. City services at property line and ready for your new home. Great neighbours included. Tree removal can possibly be negotiated. Priced well below appraisal of 300,000. Please call today and we’ll make this happen for you! (id:44393)
Exp Realty (Kamloops)
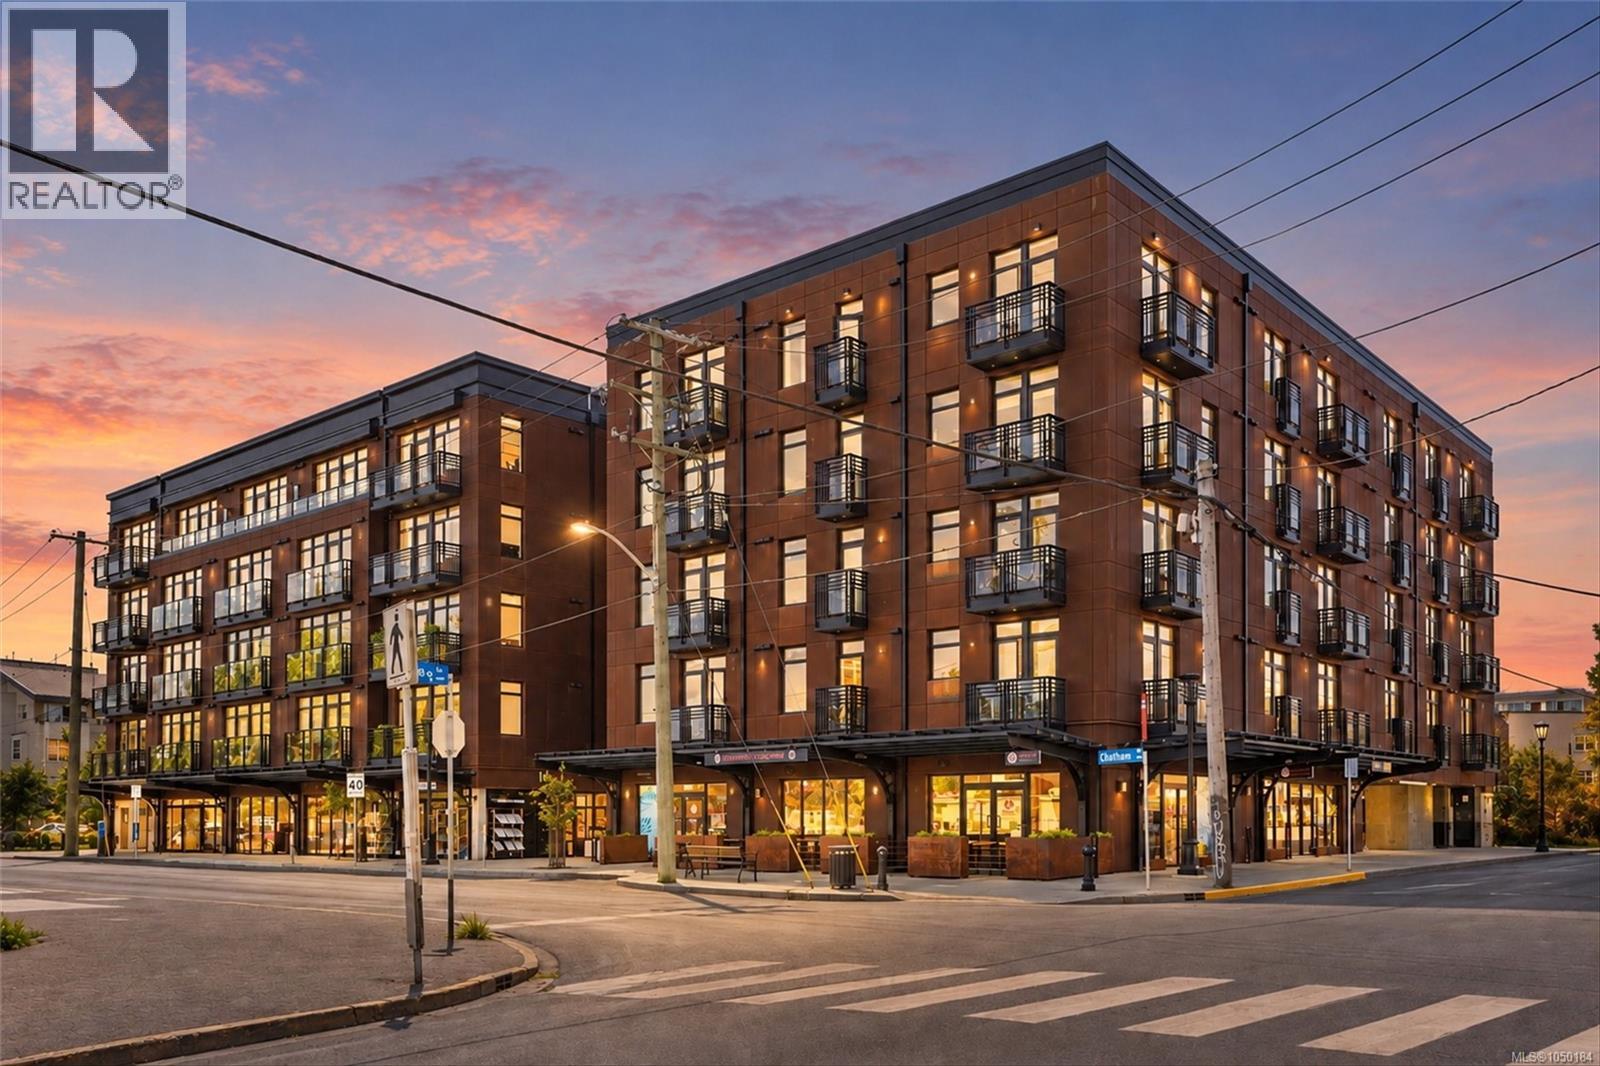
Victoria, British Columbia
Welcome to Ironworks in the heart of Victoria’s vibrant and historic Old Town. Located on the quiet side of the building, this 1-bedroom, 1-bathroom condo offers a smart and efficient layout. The open living space features a contemporary kitchen with stainless steel appliances, quartz countertops, tile backsplash and two-tone cabinetry. In-suite laundry and secure underground parking add everyday convenience, while the building offers bike storage and landscaped common areas. This is a great option for a first-time buyer, investor, or anyone looking for a downtown home base. Just steps from Chinatown, Market Square, Lower Johnson, restaurants, cafés, shopping and the Inner Harbour. The neighbouring unit is also available, creating a rare opportunity to purchase two side-by-side condos, check it out at MLS 1050181 (id:44393)
Engel & Volkers Vancouver Island
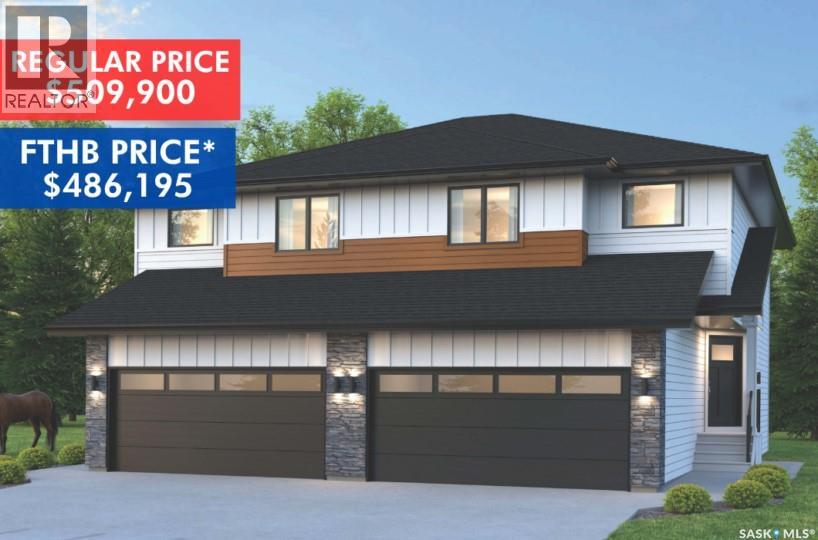
Saskatoon, Saskatchewan
SHOWHOME now open! 419-155 McFaull Way. Welcome to Wilson’s Ranch — where modern design meets everyday functionality. This well-crafted 3-bedroom, 2.5-bath semi-detached home (Duplex B) offers an open-concept layout ideal for both daily living and entertaining. Highlights include a dedicated podcast and home office space, a spacious primary suite with a walk-in closet and ensuite, double attached garage and the convenience of an upper-level laundry room. The stylish kitchen flows effortlessly into the dining and living areas, creating a bright, inviting atmosphere perfect for gathering with family and friends. Enjoy a fully fenced and landscaped backyard and deck with privacy wall. Situated just steps from Wilsons Lifestyle Centre, The Keg Steakhouse + Bar, Save-On-Foods, Landmark Cinemas, and Motion Fitness, this location offers unbeatable access to essential amenities. With nearby parks, future schools, and public transit, it’s a community designed to grow with you. All North Prairie homes are protected under the Saskatchewan Home Warranty Program. PST & GST included with rebate to builder. Photos are for reference only and may not reflect the exact unit. *First-Time Home Buyer Price: $486,195* Eligibility for the First Time Home Buyer GST rebate is determined solely by CRA. Purchasers are responsible for confirming they meet all eligibility requirements. If a rebate is not approved or is reduced, the Purchaser is responsible for paying the full GST amount. (id:44393)
Coldwell Banker Signature
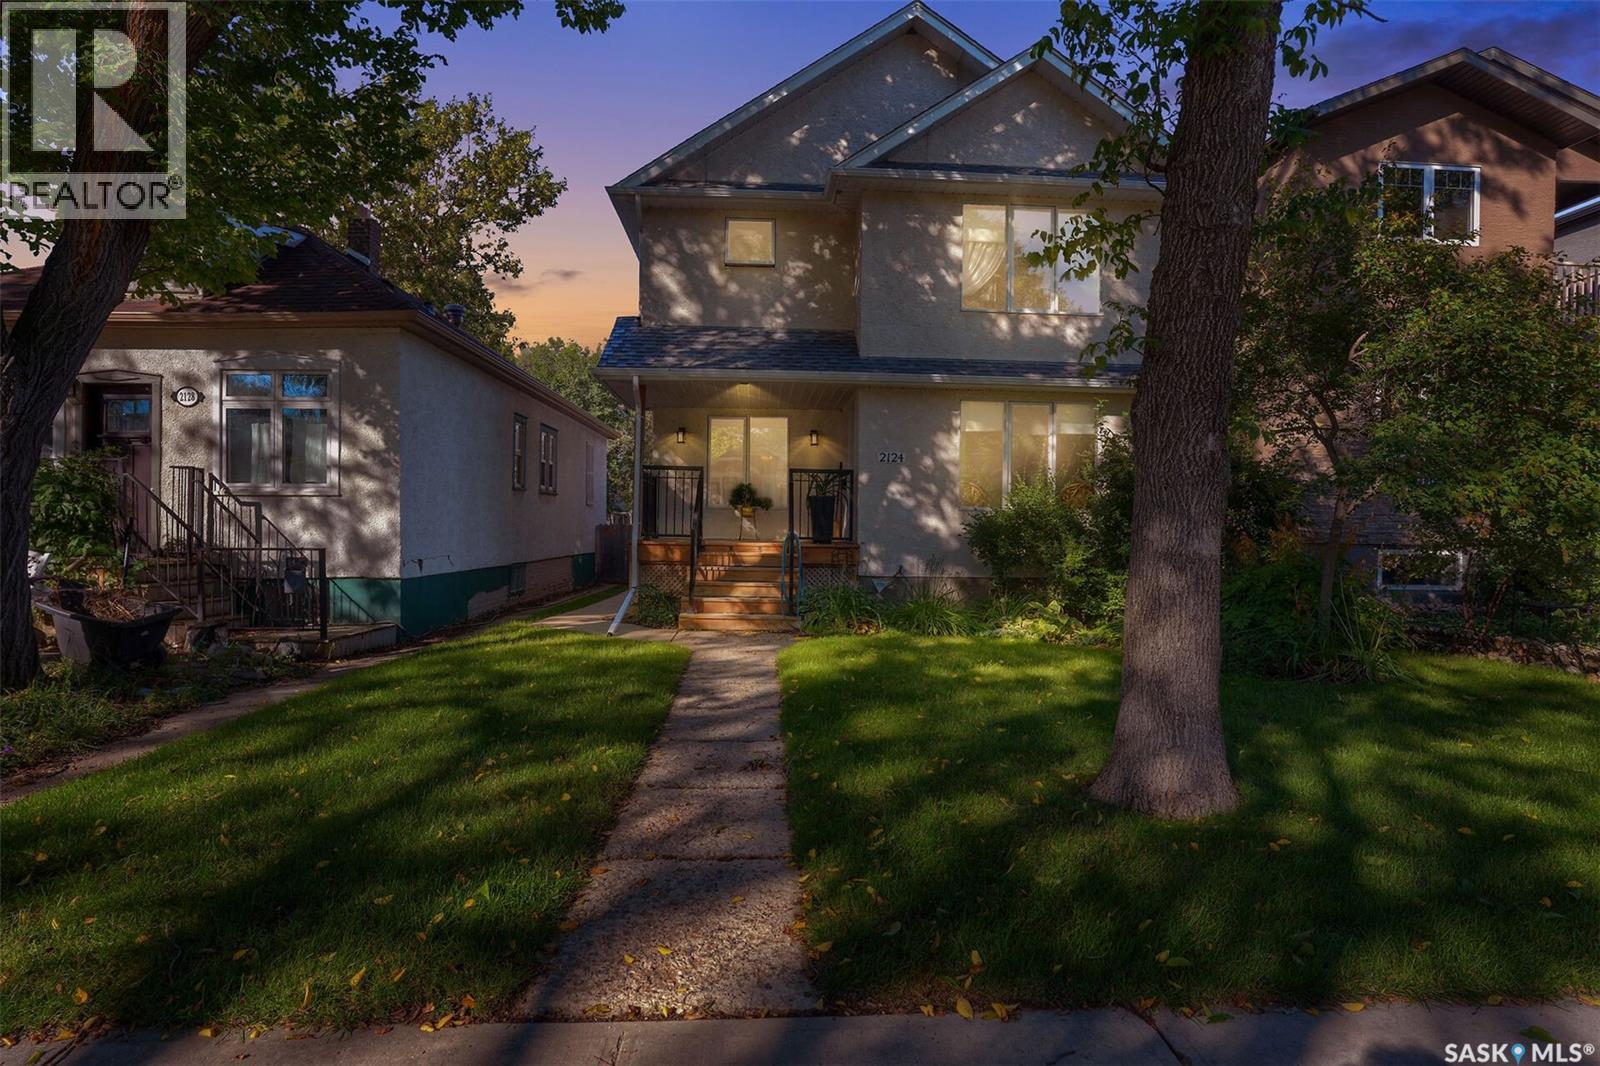
Regina, Saskatchewan
Welcome to 2124 Princess Street. This well built home has it all. Nicely located on quiet block in the desirable Cathedral neighbourhood. Just under 1700 sq ft This 4 bedroom home (3 up and 1 down) in the completely developed lower level excellent storage A spacious front entry when you enter the home flooded with natural east sun. Open concept on main floor of home .Spacious living room with attractive mantle surrounding gas fireplace, flanked by upper south piano windows. Good sized dining room with large windows looking out to rear yard. Open kitchen with good counter space. Convenient main level laundry and main floor powder room. Large primary bedroom up with walk in closet and 4 piece ensuite. 2 other bedrooms and 4 piece bath complete this level Professionally developed basement with gas fireplace in large rec room, 4th bedroom, and large 3 piece bath. Good sized utility room.. Excellent storage and closet space through out the home. Main floor is flooded with natural light through out the day, Stepping out to back yard is a practical good sized covered deck for sitting out on. West facing rear yard with mature landscaping and plantings . 24x26 double detached garage. This home has it all, its in excellent condition. Truly a well cared for family home, which offers a comfortable, functional life style, in move in condition,. Close to schools, buses, restaurants ,and 13th avenue shops. Easy access to all neighbourhoods. Don't miss the opportunity to make this family home yours. (id:44393)
Exp Realty
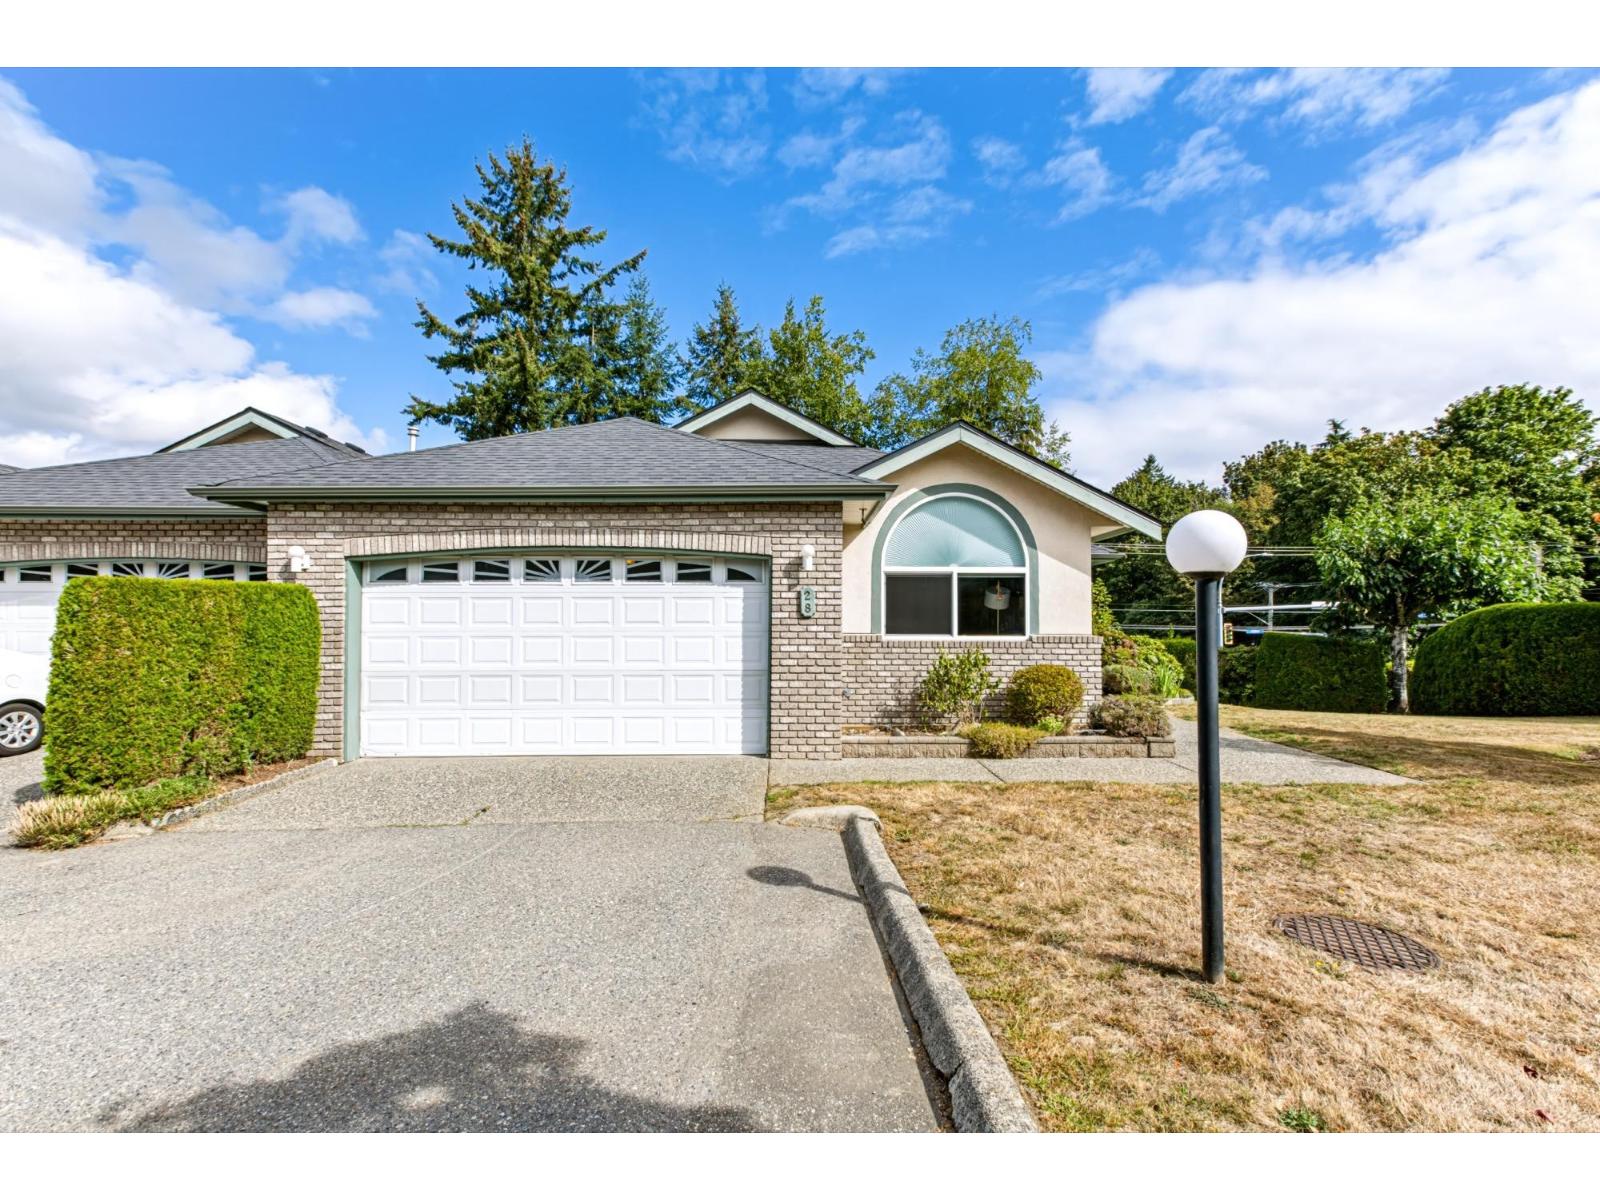
Abbotsford, British Columbia
WOW! This immaculate end-unit home has undergone a complete head-to-toe makeover & offers over 3,000 sq.ft. of beautifully designed living space. The main floor features a bright, open-concept kitchen with classic white cabinetry, stainless-steel appliances, & gorgeous hardwood flooring throughout. The primary & second bedrooms are conveniently located on the main level, along with two full bathrooms. Enjoy seamless indoor-outdoor living with a private covered deck just off the kitchen for summer barbeques. The lower level offers an expansive family room with wet bar, an additional bedroom & full bathroom, plus a dedicated workshop and additional patio space. Features include a double-wide garage with extra-height ceilings, abundant storage, air conditioning, new hot water tank, and serviced furnace. As an end unit, the home enjoys exceptional privacy with meticulously maintained gardens and generous side and backyard space. Brand new washer & dryer. Strata plan indicates 3,008 sq.ft. A truly exceptional home! (id:44393)
Homelife Benchmark Realty Corp.
Chilliwack, British Columbia
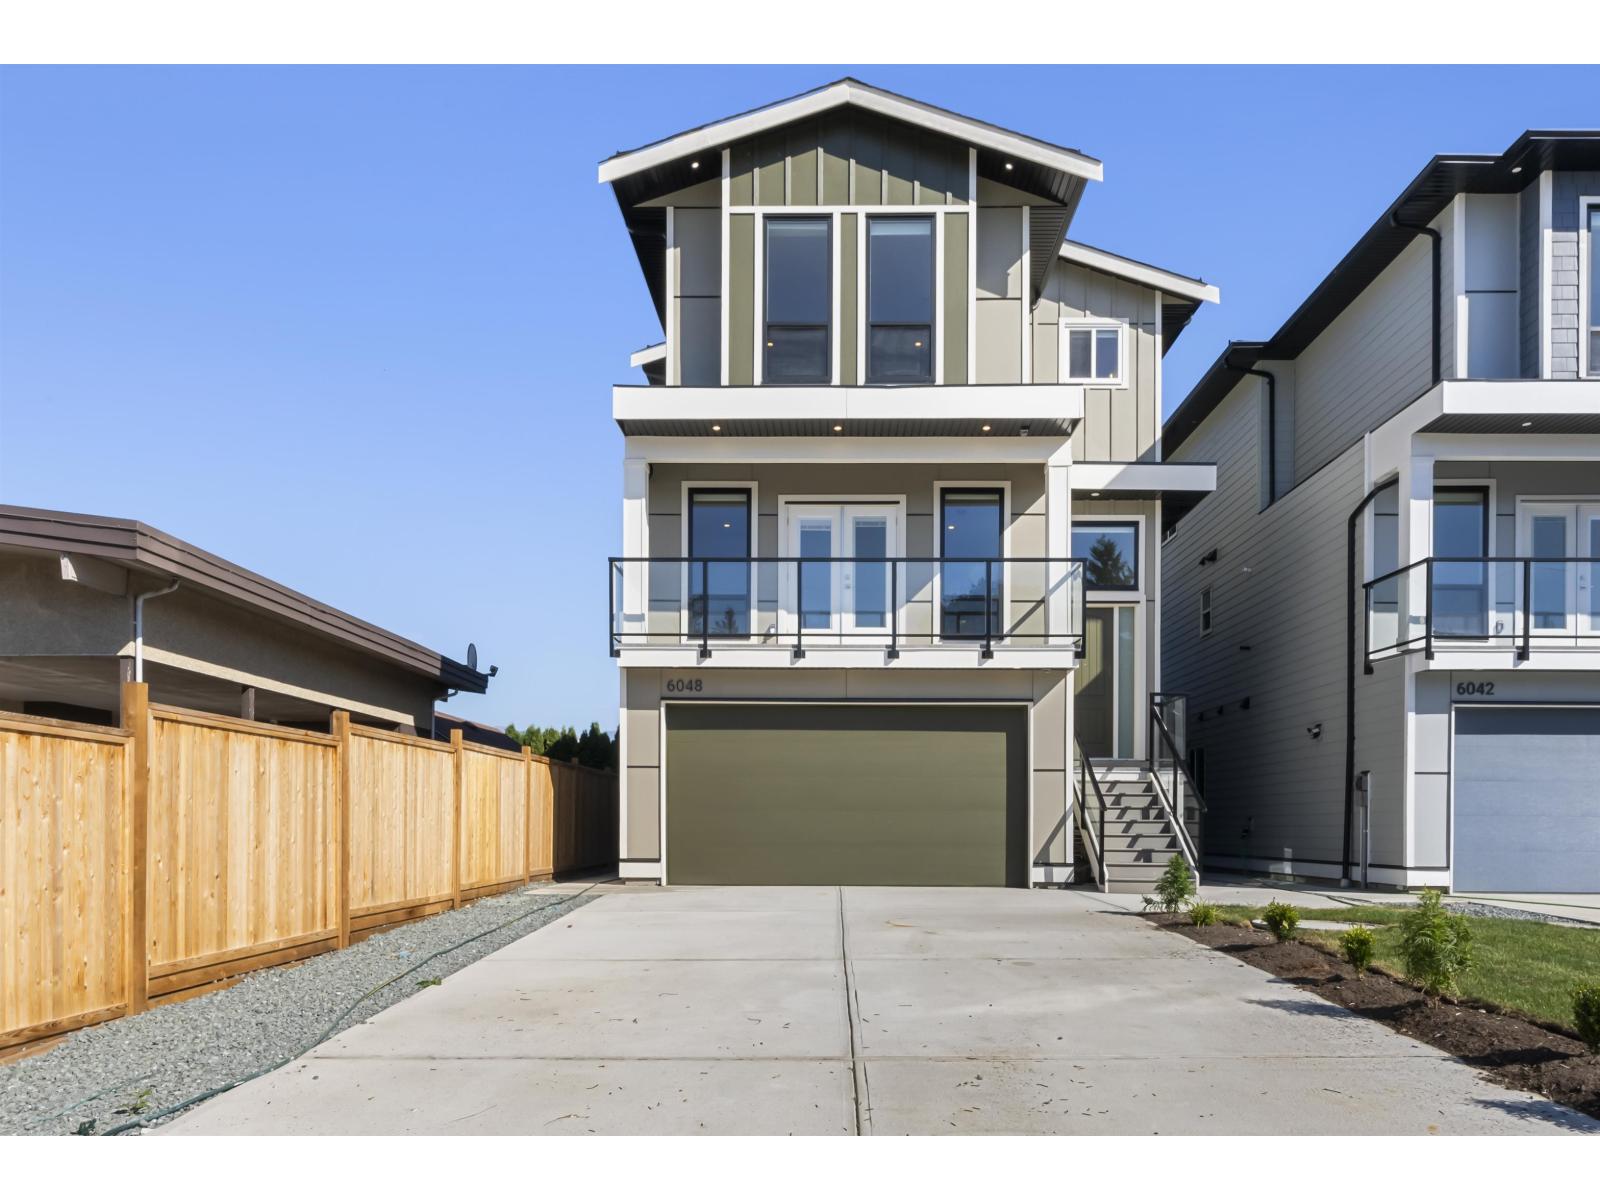
Step into this brand new 3628 sqft custom-built modern masterpiece featuring 6 beds, 5 baths, and a brilliant 2-bedroom ground-level suite. The bright, open-concept main floor offers a private office, an elegant living room with a contemporary fireplace, and a gorgeous chef's kitchen boasting quartz counters, a massive island, and a fully equipped spice kitchen. Upstairs, the primary retreat impresses with a custom walk-in closet and a stunning spa ensuite featuring a freestanding soaker tub. High-end touches include glass balconies, AC, metal spindle stairs, and massive driveway parking. Located steps from Watson Elementary and minutes to Garrison Bistro, Cottonwood Centre, and local parks, this home beautifully combines daily convenience with incredible modern luxury. (id:44393)
Exp Realty Of Canada Inc.
Langford, British Columbia
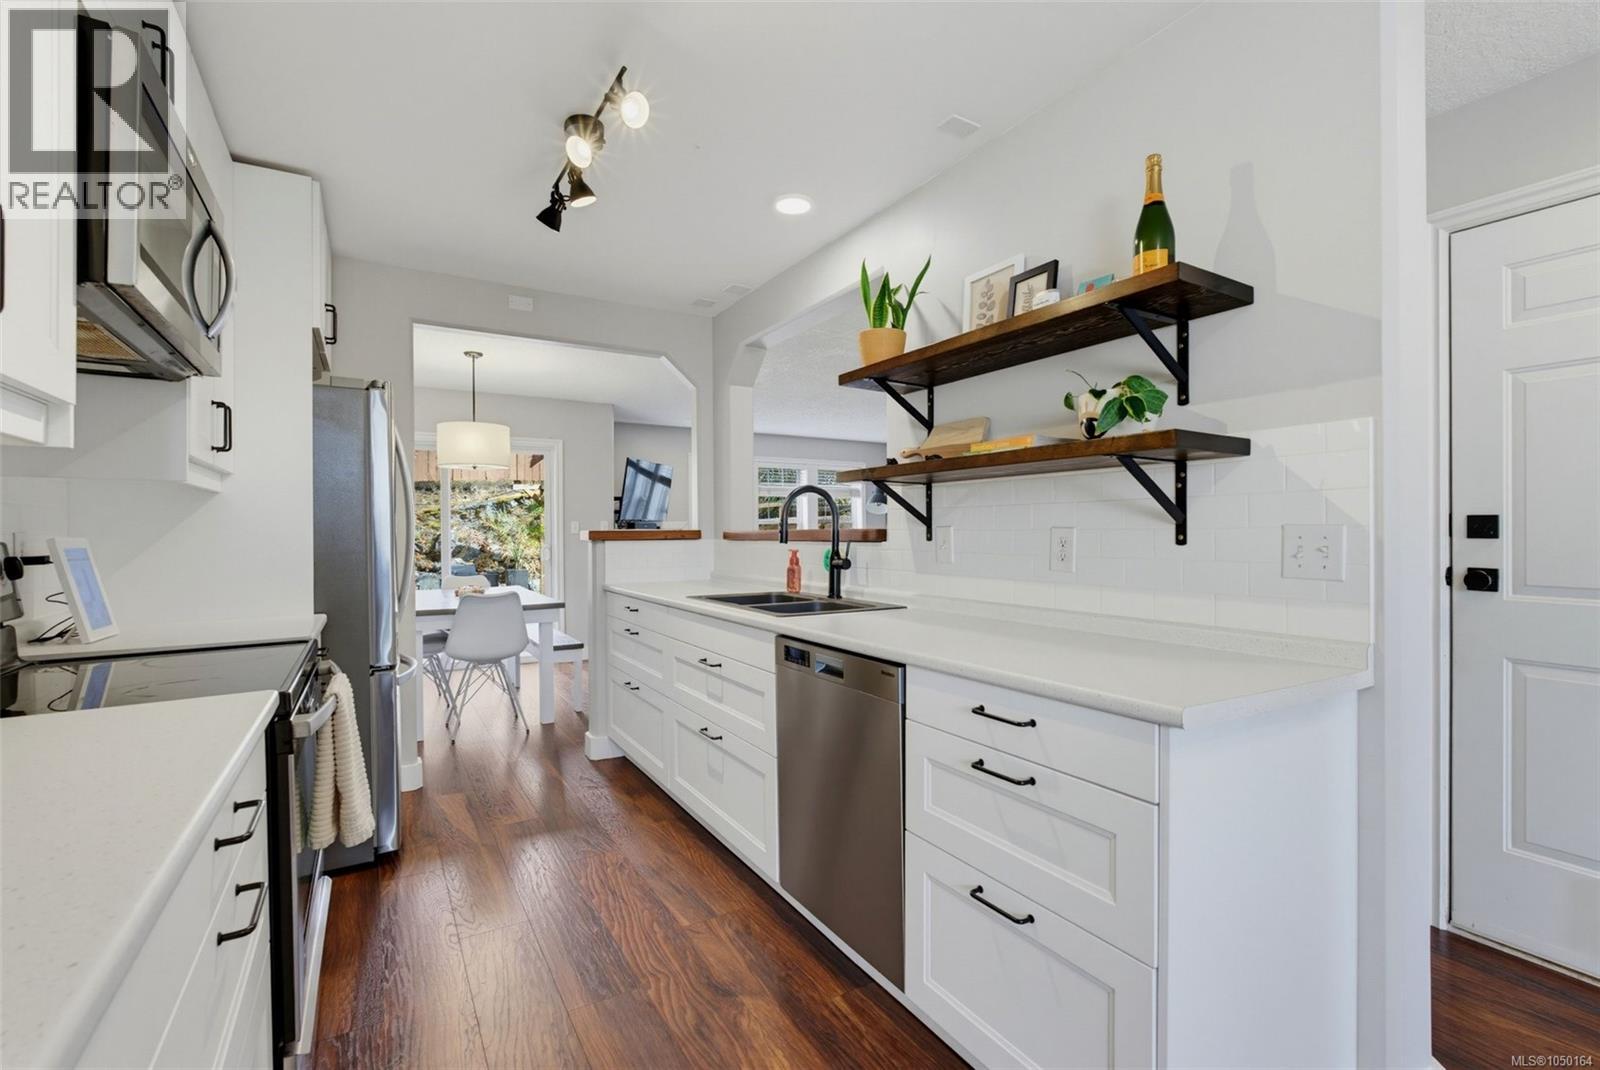
Welcome to this beautifully maintained 3 bed, 3 bath townhome in a small, well-managed strata located just a quick walk to downtown Langford, shopping, and easy highway access. With 1,400 finished square feet over two levels, this townhouse offers a fantastic layout and tasteful updates including newer kitchen, updated bathrooms, central vacuum system and heat pumps on both levels. The main level features a fantastic eat-in kitchen with generous cabinet space, living room with cozy gas fireplace, dining area, powder room, and laundry — plus direct access to the single garage. On the upper level, you'll find three bedrooms and two bathrooms including a large primary bedroom with ensuite bathroom. The rear yard is private, fully fenced land low maintenance with a deck and small grassed yard. Space for 2 vehicles, pets are welcome and move-in ready — this one checks all the boxes! (id:44393)
Newport Realty Ltd.
Surrey, British Columbia
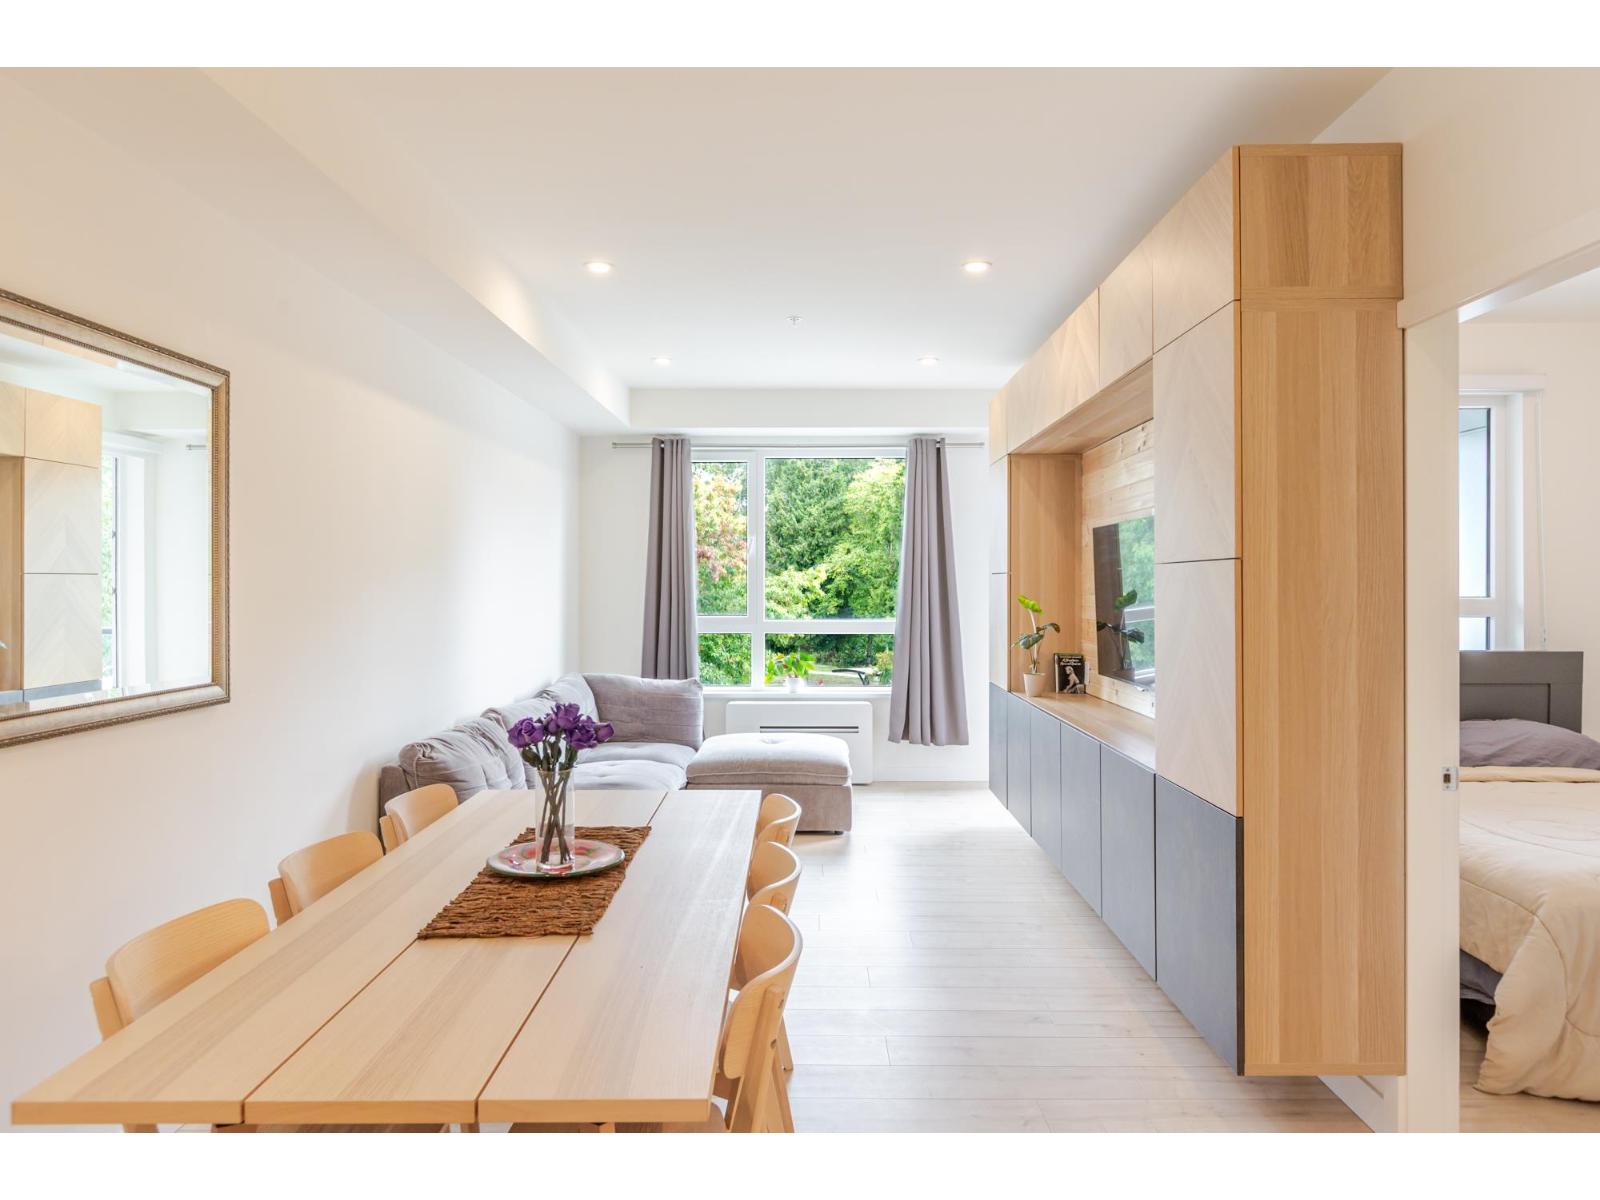
RARE FIND! 2 PARKING STALLS & 2 STORAGE LOCKERS & AC! with this 1-bedroom condo at Silva in East Newton! The owners paid extra for one additional parking stall and storage locker, making this a hard-to-find combination. This bright 1 bed, 1 bath home offers 559 sq ft of thoughtfully designed living space with 8'8" ceilings, laminate flooring, quartz countertops, stainless steel appliances & gas range Enjoy excellent amenities including a fitness centre, landscaped courtyard with bocce, teahouse & dog wash. Custom wall-mounted built-in for extra storage. Located close to transit, shopping less than 200m away, recreation, parks (Frank Hurt Park across the street), schools & everyday amenities. A great combination of modern living, convenience & hard-to-find extras! OH Oct 17 2 to 4pm (id:44393)
Trg The Residential Group Realty
Surrey, British Columbia
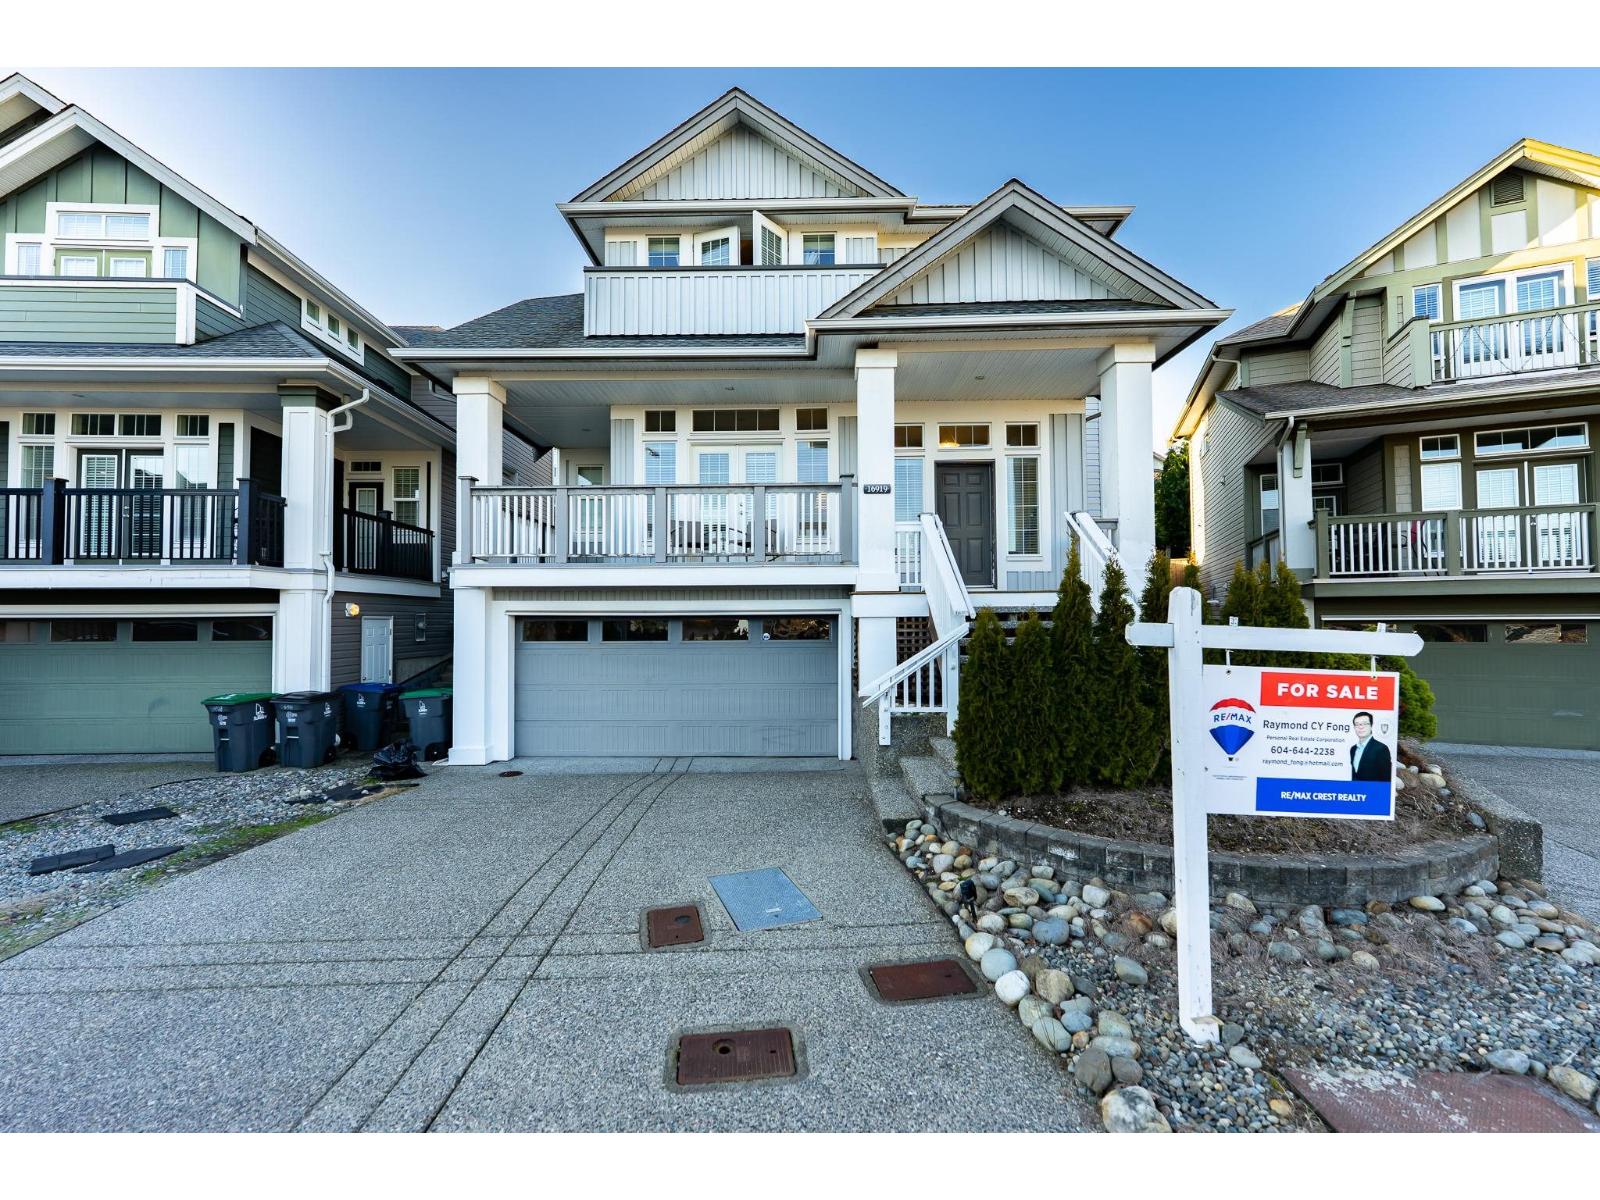
Beautifully maintained 2 storey home with basement featuring 4 spacious bedrooms, 1 flex room/office area on main floor. Nestled in the quiet Cul de sac of Fleetwood, it offers the perfect blend of style and functionality for any family. The main level boasts high-end hardwood flooring and an open-concept layout connecting the living room, dining area, and chef's kitchen-ideal for entertaining. The kitchen features s/s appliances, oversized quartz countertops, and a breakfast bar. Minutes walk to the top rated schools, bus station and upcoming skytrain station. Close to parks, golf club and restaurant. (id:44393)
RE/MAX Crest Realty
Saskatoon, Saskatchewan
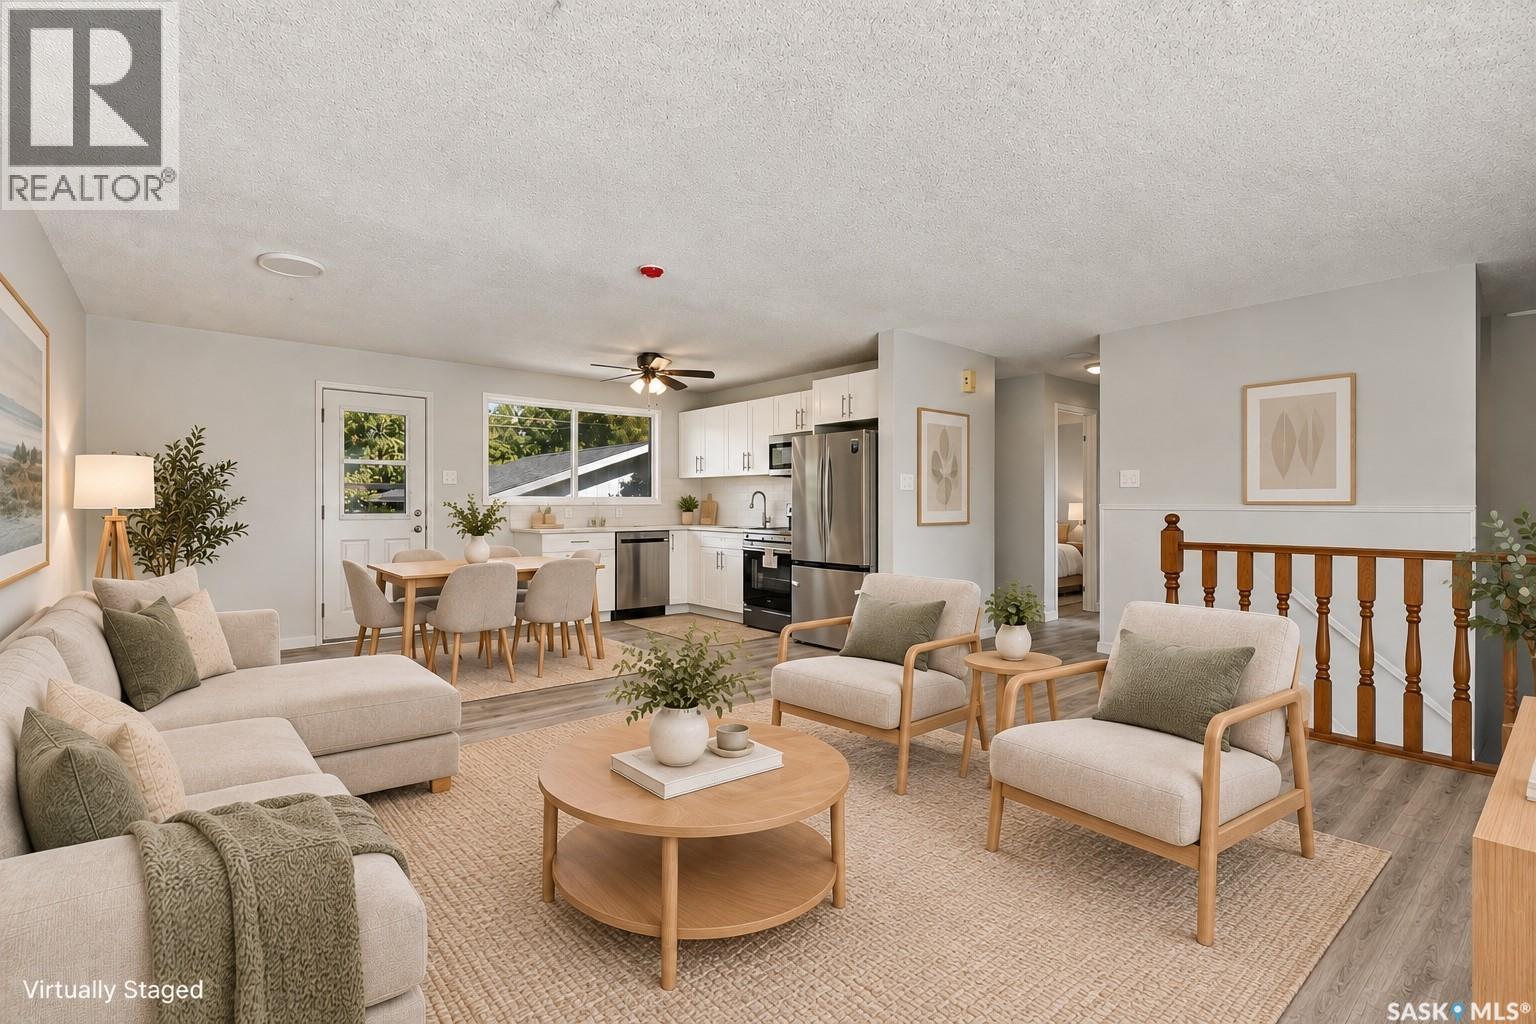
Welcome to 22 Ramsay Court! This fully renovated 4-bedroom, 2-bathroom bi-level with a detached single garage features major upgrades, including new shingles on both the house and garage, plus new electrical panel with upgraded 200-amp electrical service for the home, offering move-in-ready living in West College Park. Ideally located with quick access to 8th Street, the home is close to The Centre, College Park Mall, restaurants, grocery stores and a wide range of everyday services. Families will appreciate the proximity to École College Park School, École Cardinal Leger School and Evan Hardy Collegiate, while nearby parks and Lakewood Civic Centre offer excellent recreational options. Easy access to College Drive and Circle Drive also makes commuting to the University of Saskatchewan and other parts of the city convenient. Inside, the bright main floor features a spacious living room filled with natural light and an open-concept kitchen and dining area. The brand-new kitchen is beautifully finished with quartz countertops, new cabinetry and new appliances. Two generously sized bedrooms and a fully renovated bathroom complete the main level. The fully developed lower level offers an exceptionally spacious family room with large windows and abundant natural light, providing plenty of room for relaxing and entertaining, with the flexibility to create a future wet bar or refreshment area. Two additional bright, generously sized bedrooms and a second fully renovated bathroom complete the lower level. Additional updates include new flooring and light fixtures throughout, a brand-new washer and dryer, and renovated bathrooms with new fixtures, shower tile and floor tile. The furnace has been professionally maintained and serviced annually. Outside, enjoy a spacious backyard and the convenience of a detached single garage offering additional parking and storage. Fully renovated, move-in ready and ideally located in West College Park, this home is ready for its next owner. (id:44393)
Exp Realty
Abbotsford, British Columbia
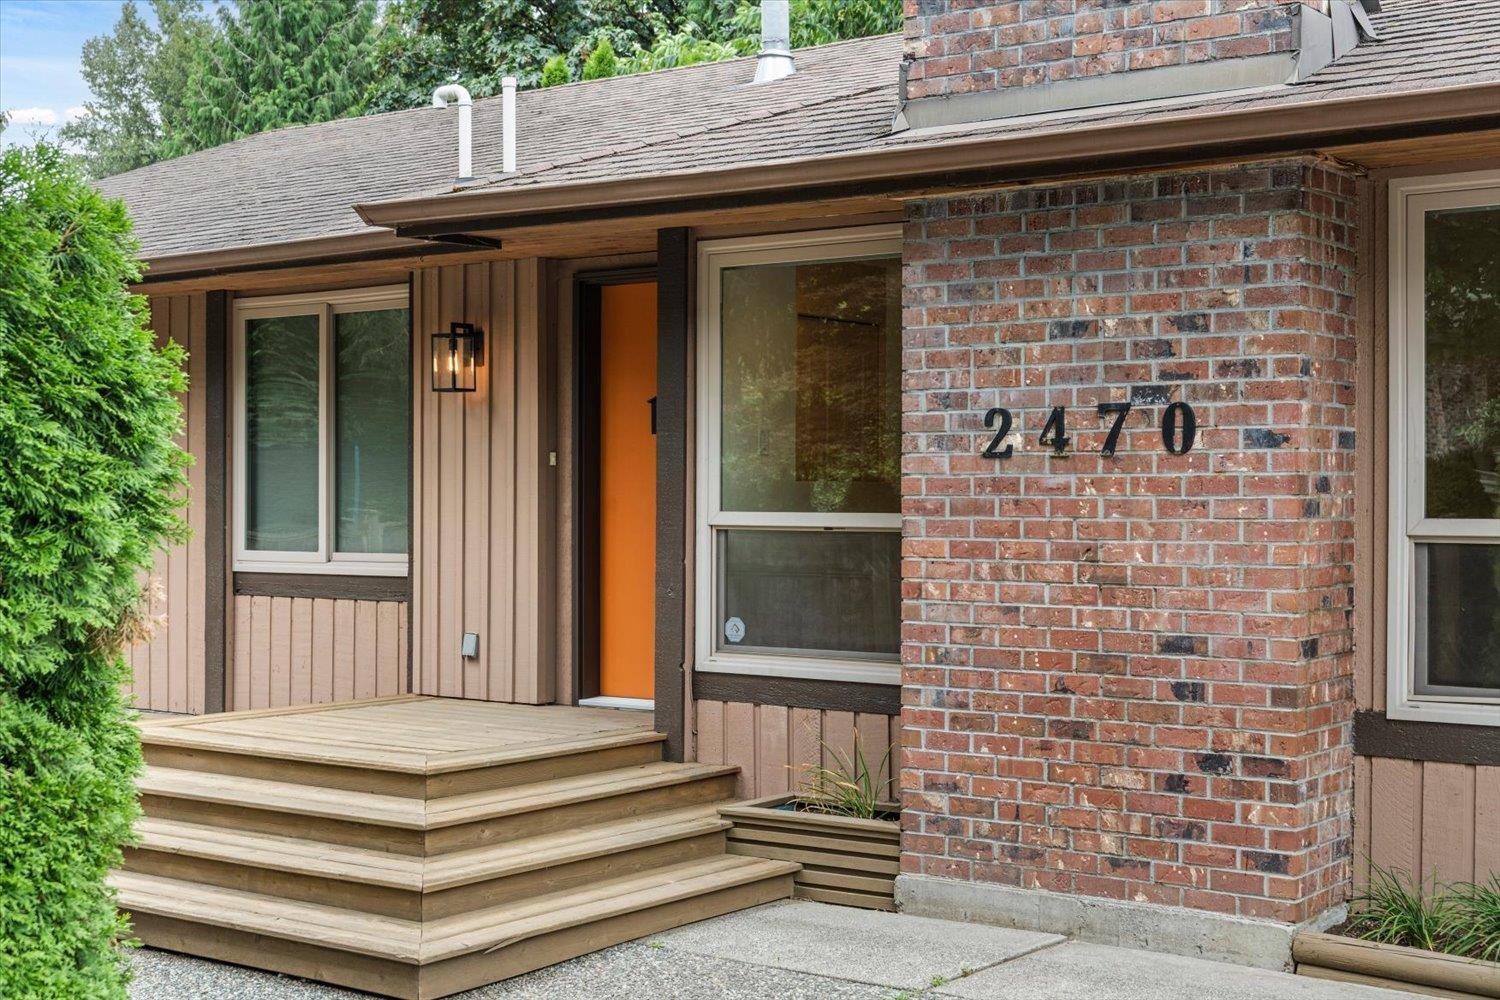
Beautifully renovated and move-in ready in sought-after McMillan, this 2,800 sqft home delivers space, style and proven income potential with 5 bedrooms, 3 bathrooms and a 2-bedroom LEGAL suite. Enjoy real hardwood floors, brand-new appliances and bright living areas opening to a private, zen-like backyard. The suite has its own entrance and outdoor space and was previously rented for $1,700/month plus 30% of utilities. Set on a quiet street close to schools, ARC, parks, shopping and Hwy 1. (id:44393)
Real Broker B.c. Ltd.
Regina, Saskatchewan
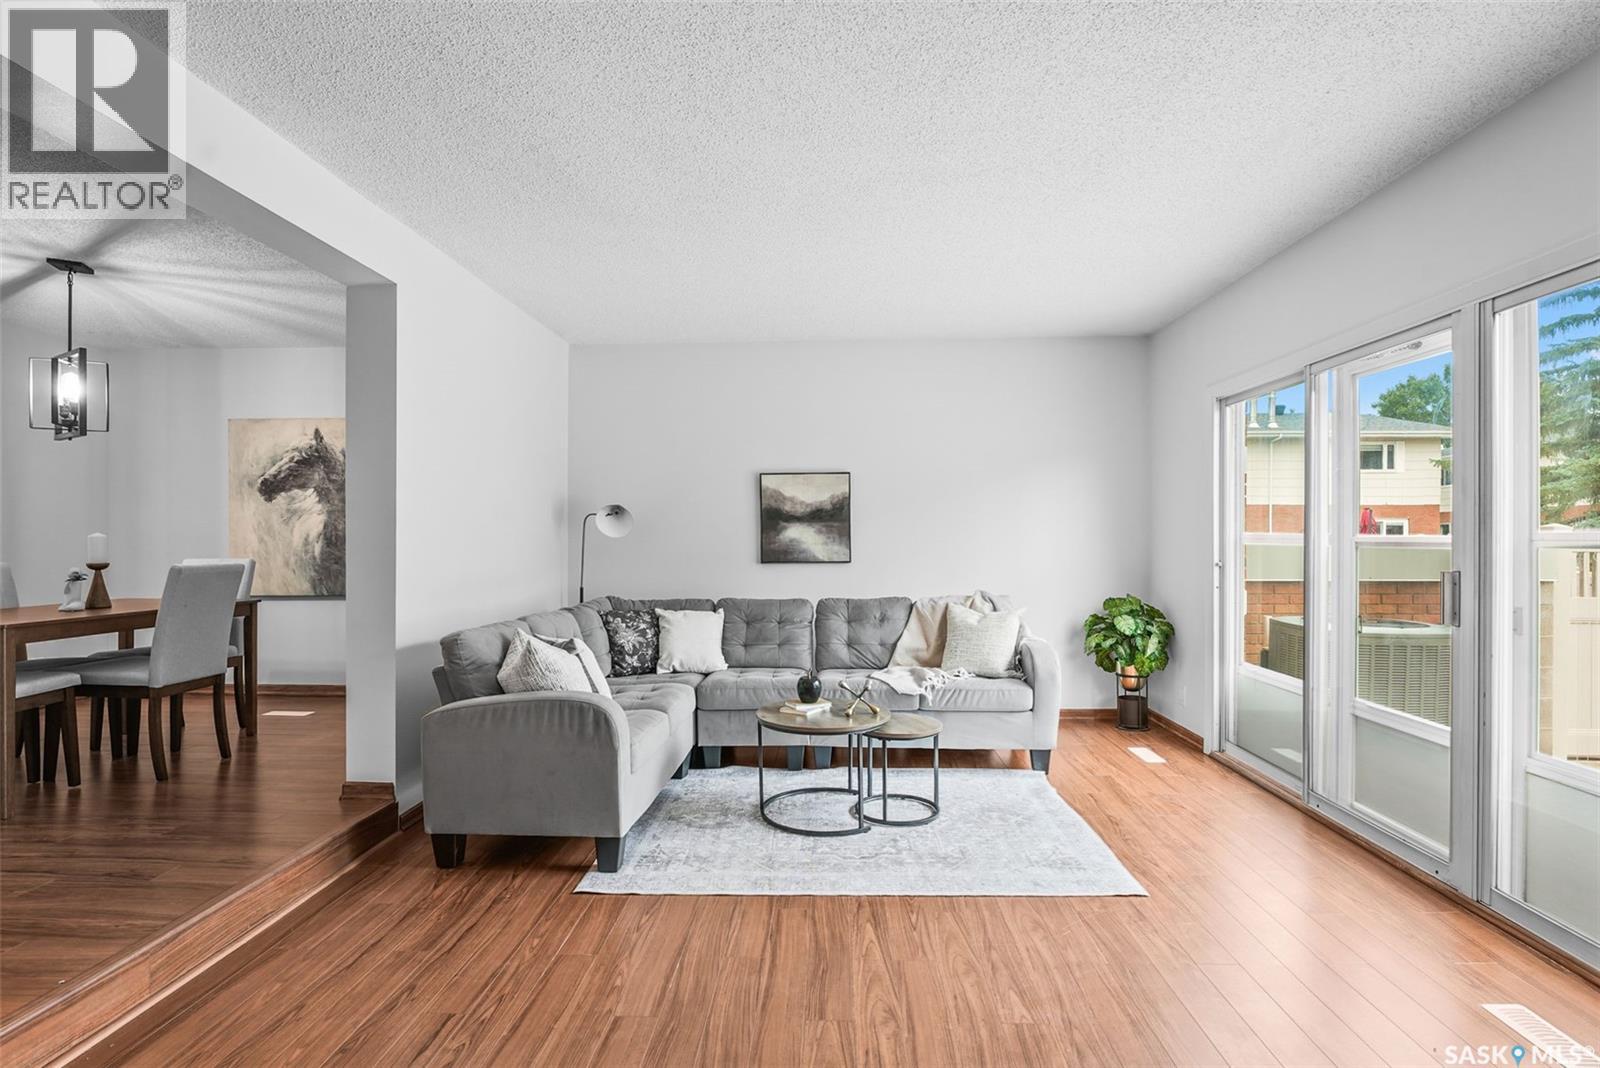
Welcome to 156 Plainsview Drive in desirable Albert Park! This spacious 1,591 sq. ft. multi-level townhouse offers a bright, functional layout with plenty of room to live, entertain and unwind. The main floor features a welcoming dining area, a well-appointed kitchen with white cabinetry, quartz countertops and stainless steel appliances, plus a generous living room with a fireplace and large windows that bring in an abundance of natural light. Step outside to a private fenced patio/deck area surrounded by mature trees—an ideal spot to relax or entertain. Upstairs, you’ll find three bedrooms, including an impressive primary bedroom with excellent closet space and a convenient 2-piece ensuite, along with a full 4-piece bathroom. The fully finished basement adds even more usable living space with a comfortable recreation room. Additional features include central air conditioning, a sump pump, high-efficiency furnace, forced-air natural gas heating, in-suite laundry, and underground parking stall P19. Pets are allowed with restrictions. Condo fees include heat, water, sewer, garbage, common area and exterior building maintenance, common insurance, lawn care, reserve fund contributions and snow removal. Located in the established Albert Park neighborhood, this attractive condo is just about 1 minute from Southland Mall, putting shopping, dining, services and everyday conveniences close at hand. It offers a great combination of space, updates, convenience and low-maintenance living. (id:44393)
Exp Realty
Colwood, British Columbia
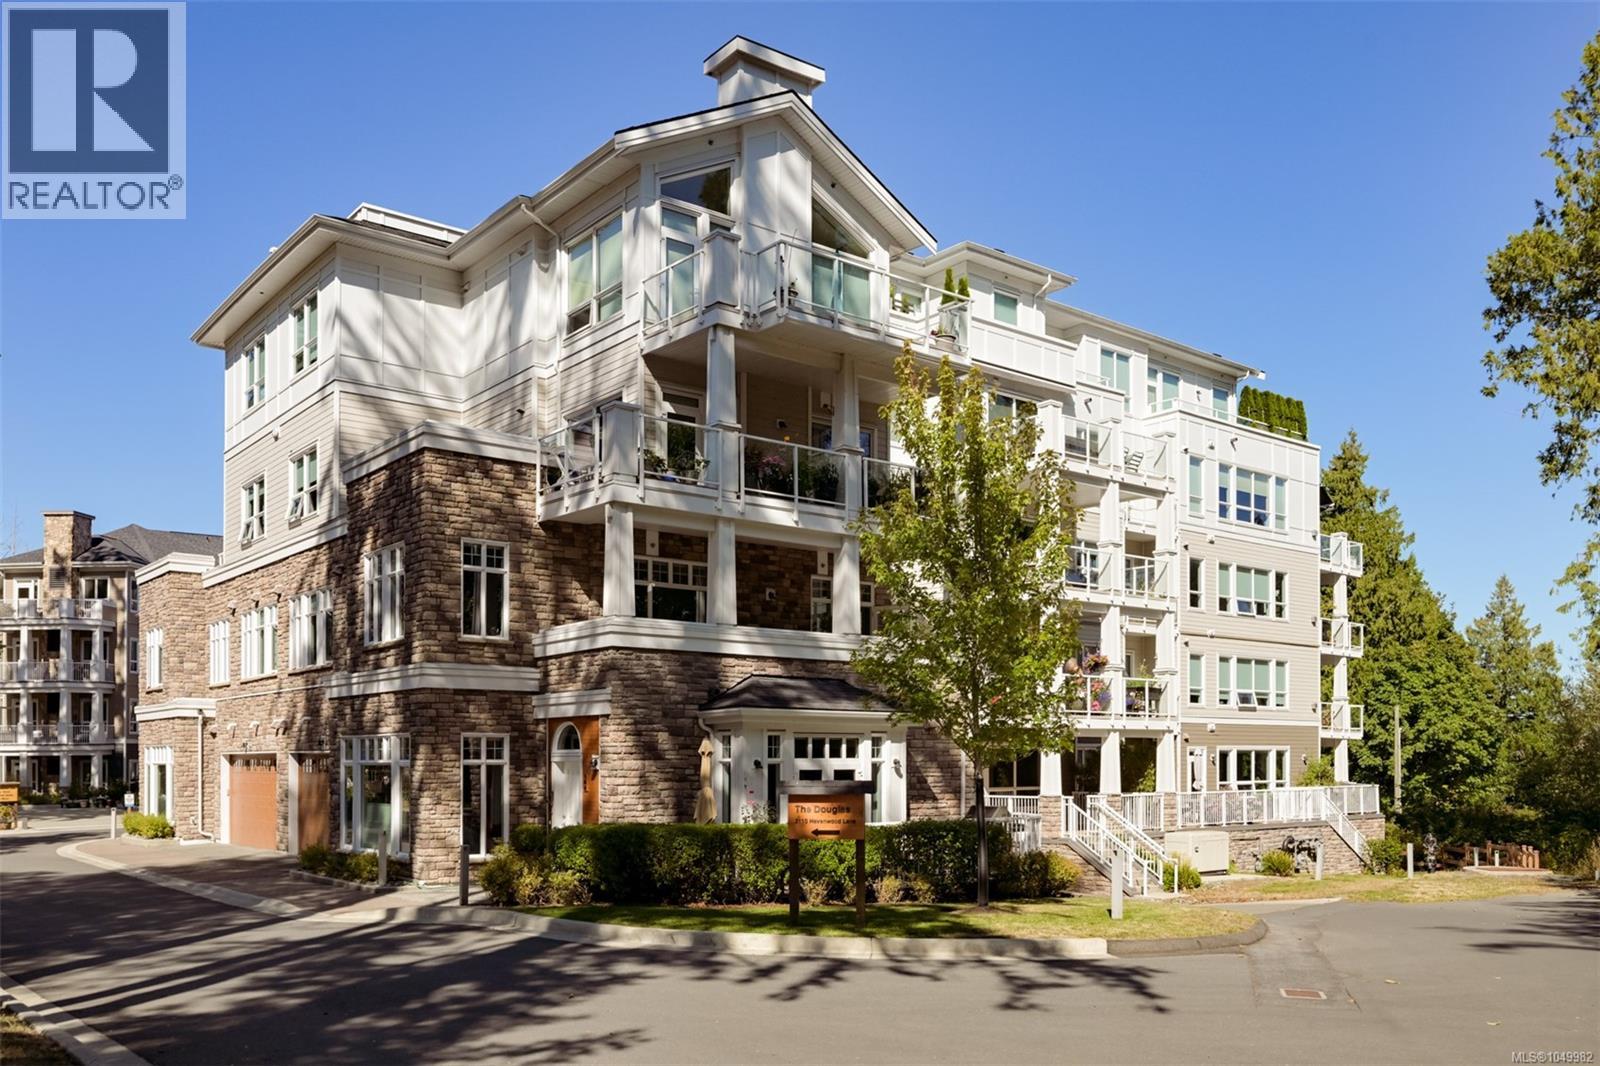
A rare offering at Pacific Landing, this exceptional 2 bed, 2 bath home pairs waterfront living with features you simply won’t find elsewhere. Soaring 10' ceilings add scale and an abundance of natural light, while wood floors flow throughout the spacious kitchen with gas cooking, dining area and inviting living room with cozy gas fireplace. Step outside to a 200+ sq.ft. balcony showcasing impressive 270° views. The generous primary suite features a walk-through closet and 5-piece ensuite with heated floors, while the second bedroom boasts a custom high-end Murphy bed. An additional full bath and laundry area complete the thoughtful layout. Enjoy year-round comfort with a heat pump providing heating and A/C, plus on-demand hot water. Exclusive to this home is a private 18x6 storage room with kayak storage below, plus a second storage locker and two parking stalls. Pacific Landing offers walk-on beach access and coastal trails, minutes from Royal Roads, transit, shopping and amenities. (id:44393)
Engel & Volkers Vancouver Island