
Kelowna, British Columbia
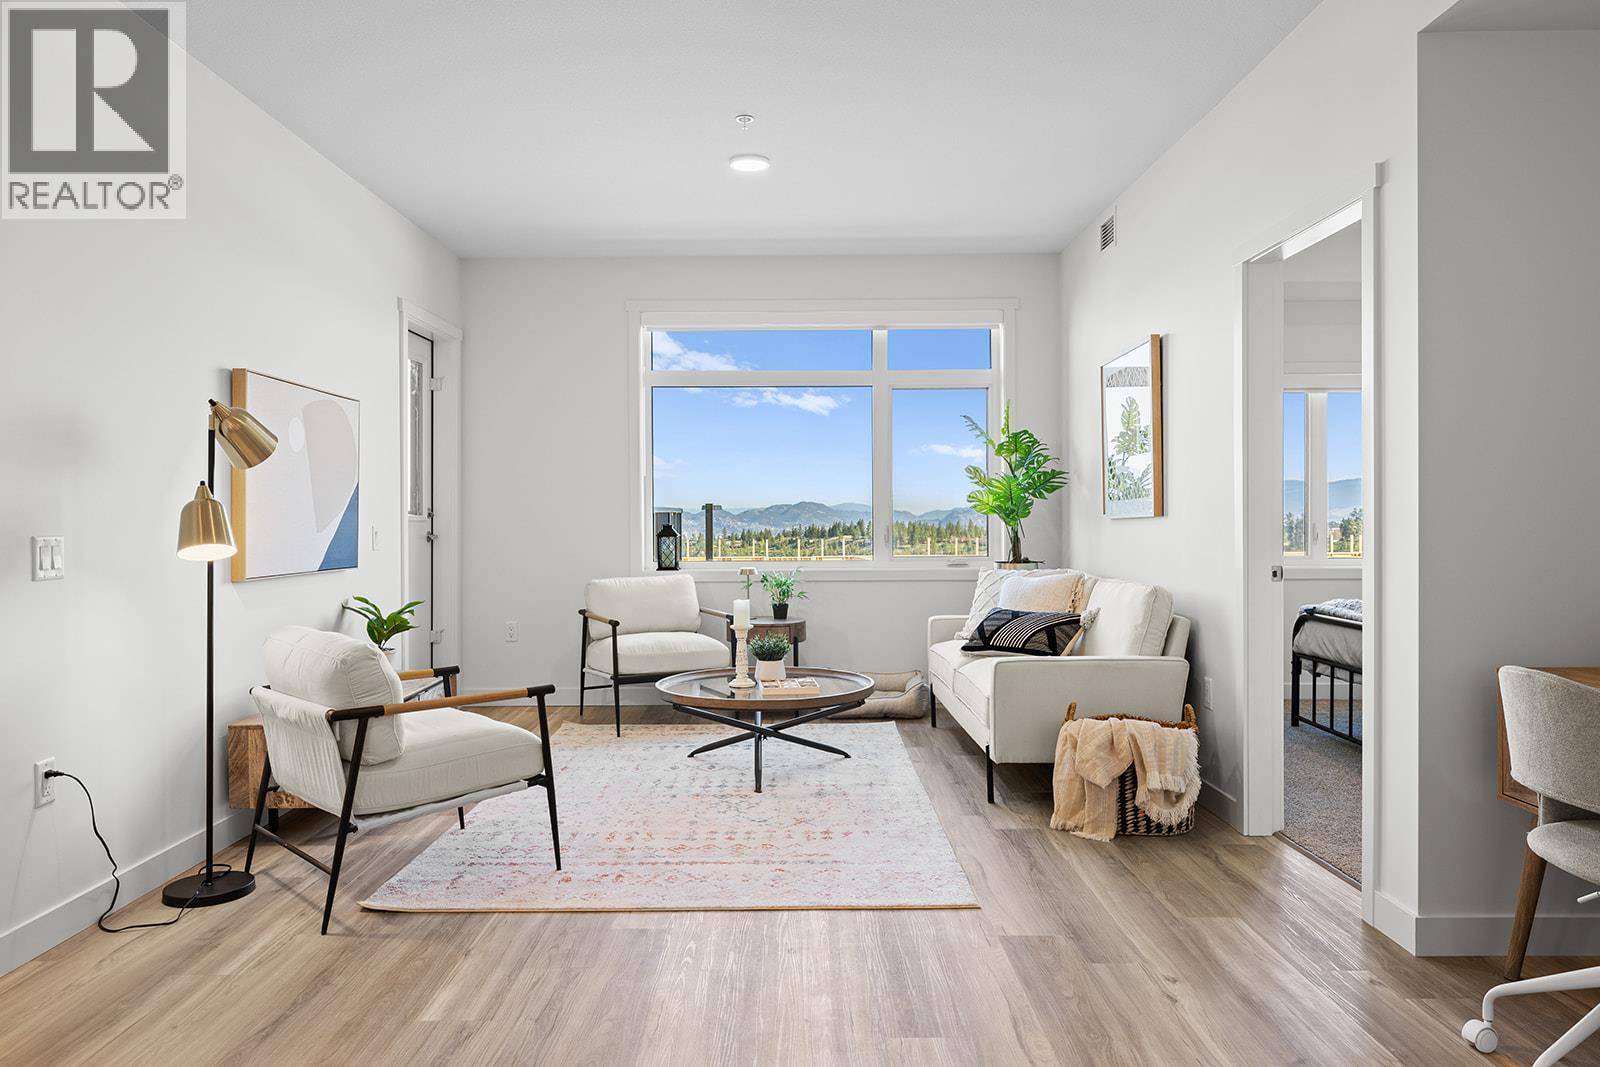
2 Bed Condo with approx. 957 sqft. Brand New Condo at a Brand New Price. Visit the sales centre this Saturday 11am -3pm located in the Bravo Building (1111 Frost Road). Move-In Ready, Brand New at Ascent in Kelowna's Upper Mission, across from Mission Village at the Ponds. Offering a spacious design with beds on opposite sides of living area. Primary has walk-thru closet & ensuite while 2nd bed offers direct entry into the 2nd bath. The kitchen is equipped with quartz countertops, island with seating, and stainless steel appliances. Enjoy the convenience of a large laundry room. 1 Parking included in price. Living at Ascent means access to the Ascent Community Building, featuring a gym, games area, kitchen, patio & more. Pet lovers will appreciate the flexibility of allowing 2 pets. Desirable, peaceful Upper Mission Location close to hiking/biking and across from amenities at Mission Village at the Ponds. Excellent price, value, location, and build. All of this is backed by Highstreet’s 20 year new home warranty and 5 Year Price Protection. Condos Eligible for Property Transfer Tax Exemption. Photos & virtual tour are of a similar home, features may vary. Own Now. (id:44393)
RE/MAX Kelowna
Saanich, British Columbia
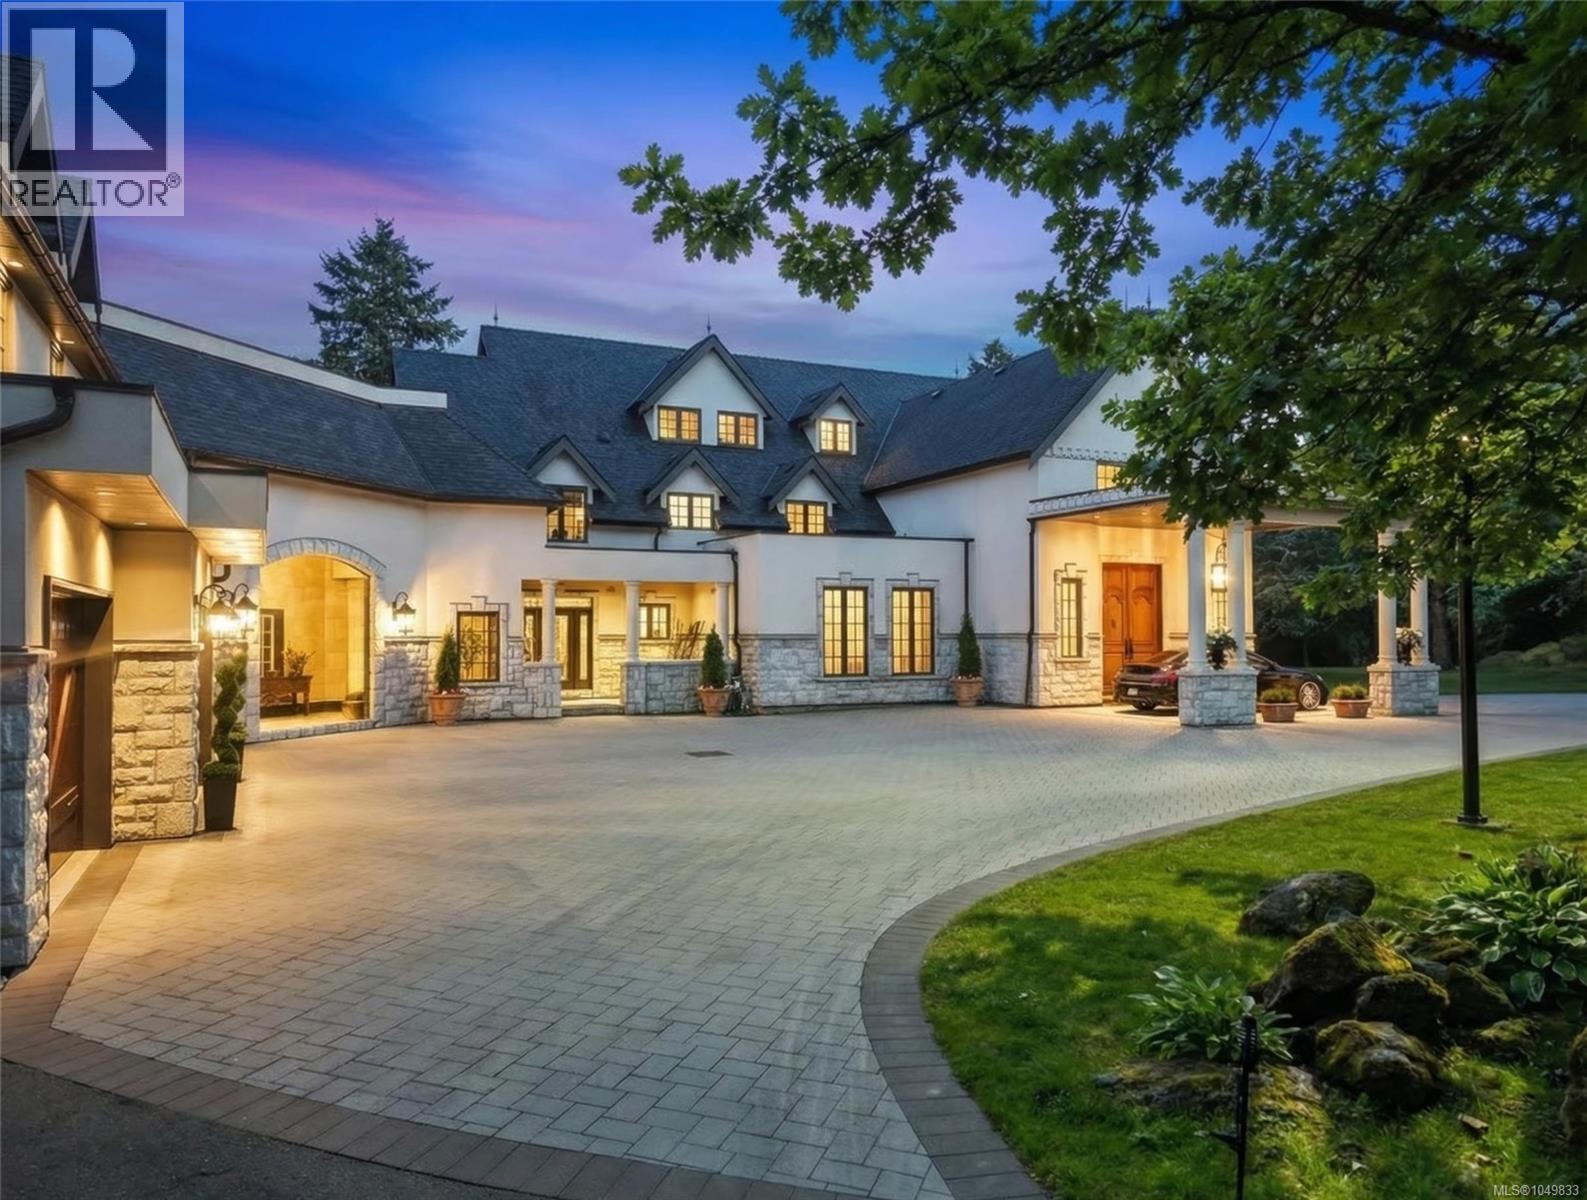
AWARD-WINNING CRAFTMANSHIP - COMPLETE RECONSTRUCTION - REMARKABLE VALUE! Owl’s Landing is a multiple award-winning, fully rebuilt 11-acre gated estate, completed in 2025 by White Wolf Homes. Spacious and elegant yet exceptionally warm and welcoming, this remarkable residence has been comprehensively renewed with all-new systems, finishes and infrastructure. A porte-cochère opens through custom 12-foot doors to a dramatic foyer with 20-foot ceilings, leading to flexible living, dining and entertaining spaces. Exceptional amenities include a spa with sauna, theatre and games room, resort-style pool, oversized tennis/basketball court, and spacious barn/workshop. A breezeway gallery connects the main residence to a private guest suite, while expansive terraces provide a sunny, intimate setting for outdoor living and entertaining. Peaceful and private, yet only 15 mins to downtown Victoria, 25 minutes to the airport and ferries, and close to top ranked schools, golfing, & all amenities! (id:44393)
Sotheby's International Realty Canada
Vernon, British Columbia
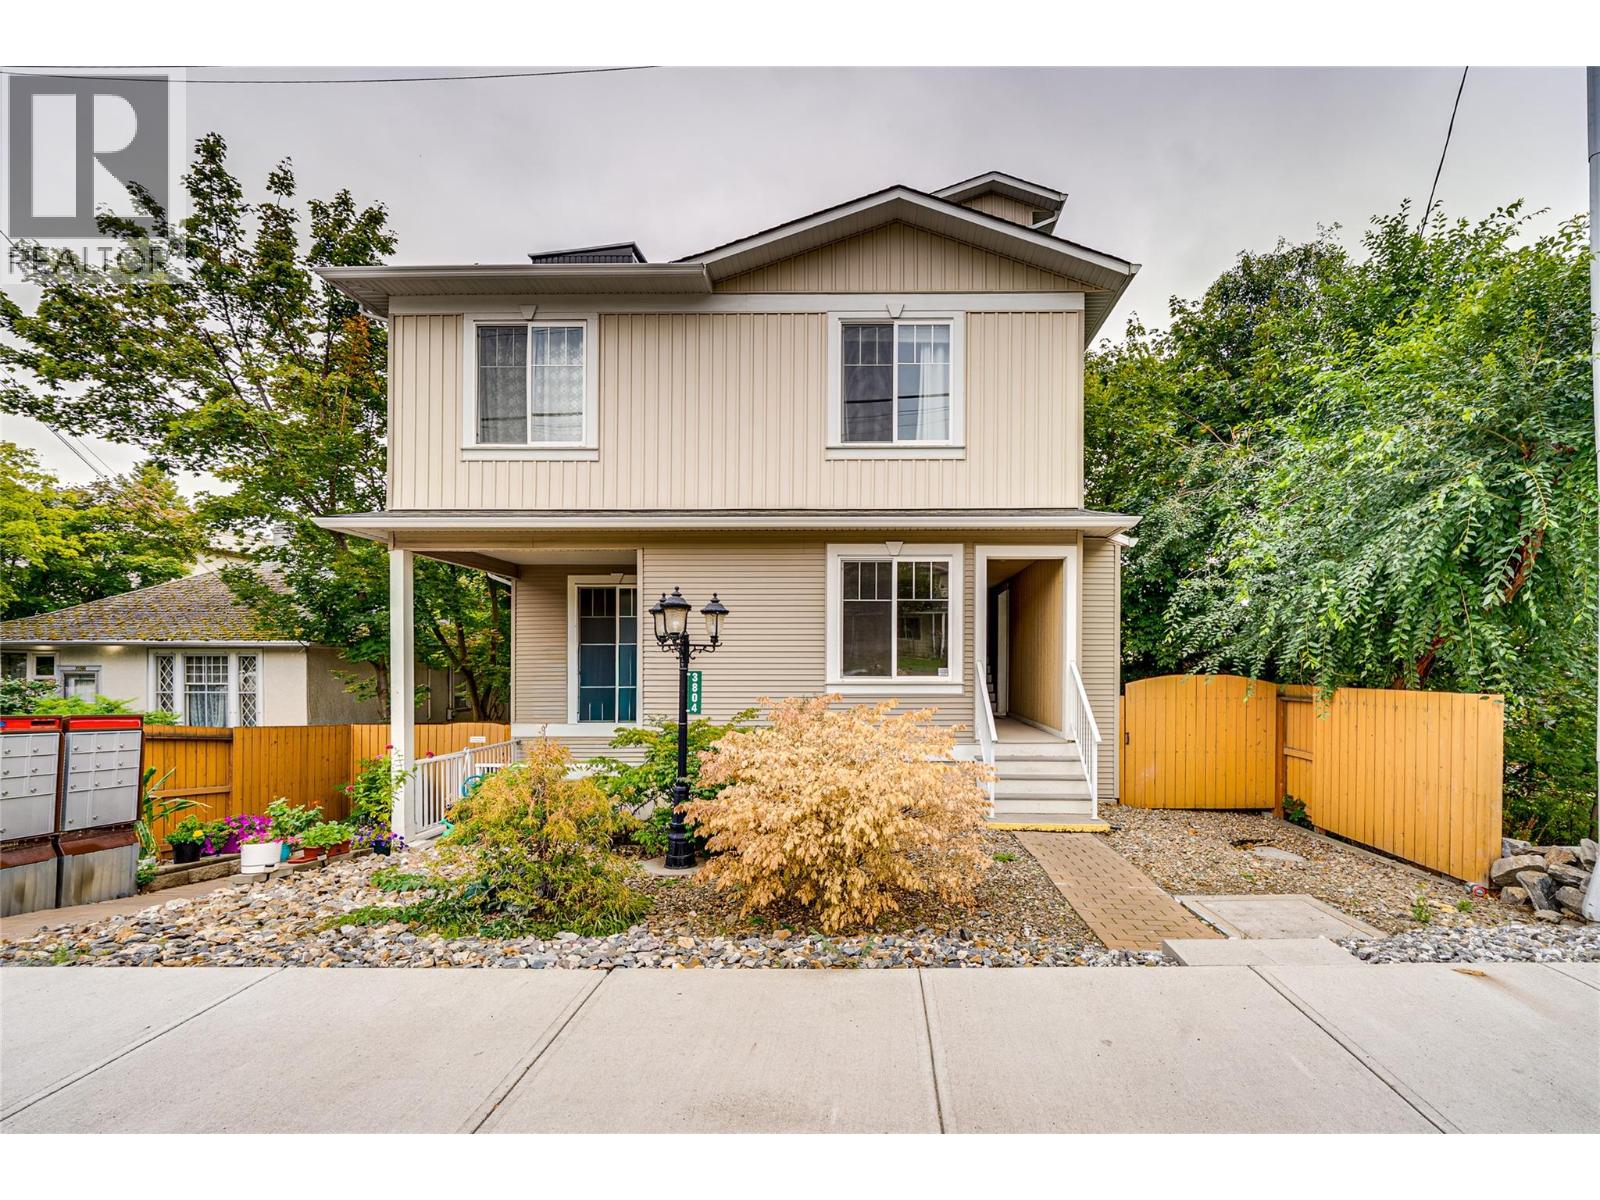
Public Open House This Sunday, Sept 20th 1-2:30 pm. Extremely spacious 3-bedroom, 2-bathroom townhome offering 1597 sqft of comfortable one floor living in a convenient Vernon location. This home features a large, open-concept layout with plenty of room for both everyday living and entertaining. The generous floor plan provides three well-sized bedrooms, two bathrooms, and excellent flexibility for growing families, downsizers, or those looking for extra space. This home has been freshly painted, new appliances and is in ""move in ready condition"". A shared garage provides one designated parking stall along with a private storage room, giving you valuable additional space for bikes, seasonal items, and more. With a central location close to shopping, services, transit, the soon to open Active Living Center, and everything downtown Vernon has to offer, this is a great opportunity to enjoy plenty of space without the maintenance of a detached home. (id:44393)
RE/MAX Vernon
Surrey, British Columbia
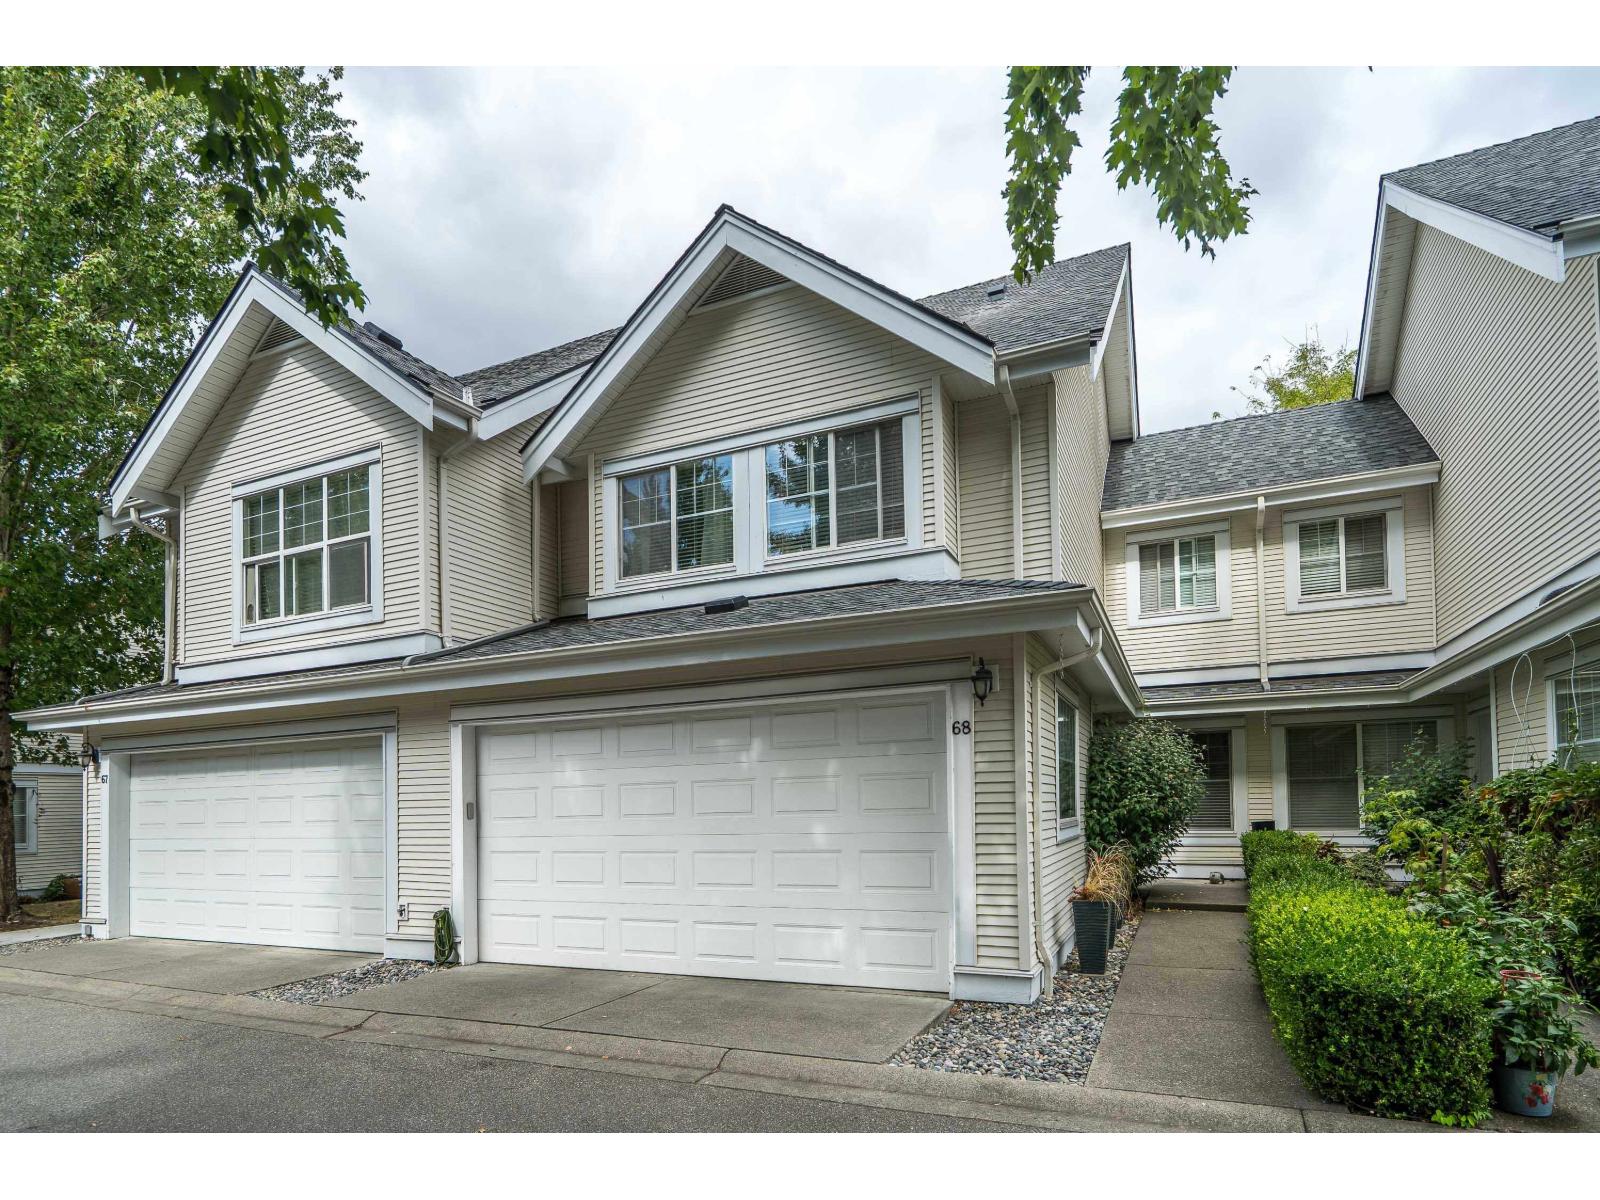
The perfect 4 bedroom, 4 bathroom large townhome in desirable Kentucky, Cloverdale! Fantastic floorplan with over heigh ceilings on main floor, updated kitchen with high end s/s appliances, large family area overlooking private fenced backyard with covered gazebo. Upstairs has three large bedrooms with oversized primary bdrm + w/i closet and spa inspired 5pc ensuite. Basement is perfect for media room, additional bedroom and full bathroom. Bonus space for storage/den. Lots of updates in home including new paint, flooring and Air Conditioning! Double car garage w additional parking. Newer roof! Clubhouse with gym & hockey court. Perfect location, 2 minute walk to new Cloverdale Athletic fields and ice rink complex! 5 mins to shopping & Northview golf (id:44393)
Royal LePage - Wolstencroft
Sicamous, British Columbia
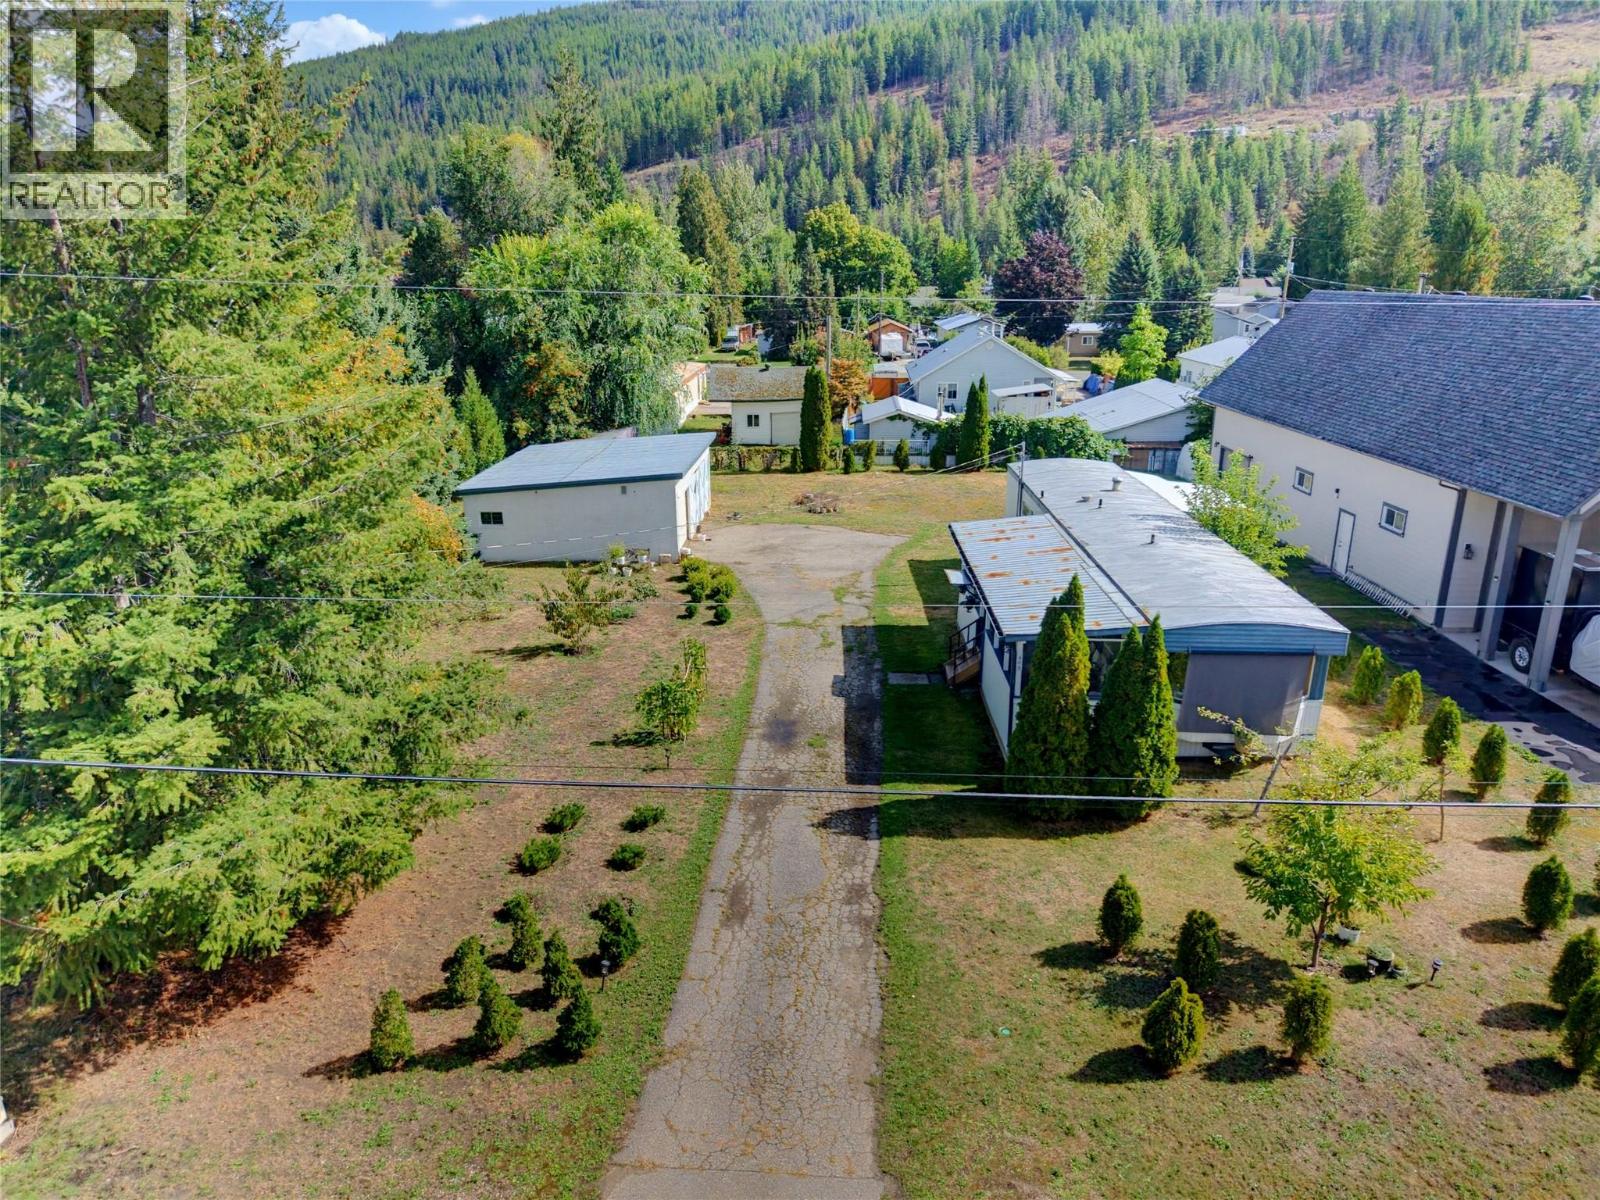
Let’s talk about OPPORTUNITY — because this property has a lot of it. Purchase a freehold, fee-simple property for a fraction of the price of many other opportunities in Sicamous. Sitting on 0.34 of an acre, this flat, level and cleared property offers services already in place, a registered and occupied mobile home, a large workspace/shop, additional storage and plenty of room to park the toys, trailers, vehicles and equipment. And then there’s the future potential. BUILD! The property may offer subdivision possibilities down the road, while today giving you a simple and affordable way to hold land in Sicamous with relatively low taxes. Keep the property rented ( currently owner occupies) at approximately $1,200/month while retaining use of some of the shop, storage or parking space, or turn it into your own snowmobile and lake getaway haven. Properties like this are becoming harder to find, especially in the Tree Streets of Sicamous, where there are very few larger, largely undeveloped lots remaining. Investment. Recreation. Storage. Future development potential. Sometimes the best opportunity is the one that gives you options. 2 Bedrooms 1 Bathroom and 2 decks to chill on- Fruit trees and STORAGE! - 100Amp panel in the mobile- power currently disabled to shop, Sewer hook up to Mobile - (id:44393)
Exp Realty (Sicamous)
Saskatoon, Saskatchewan
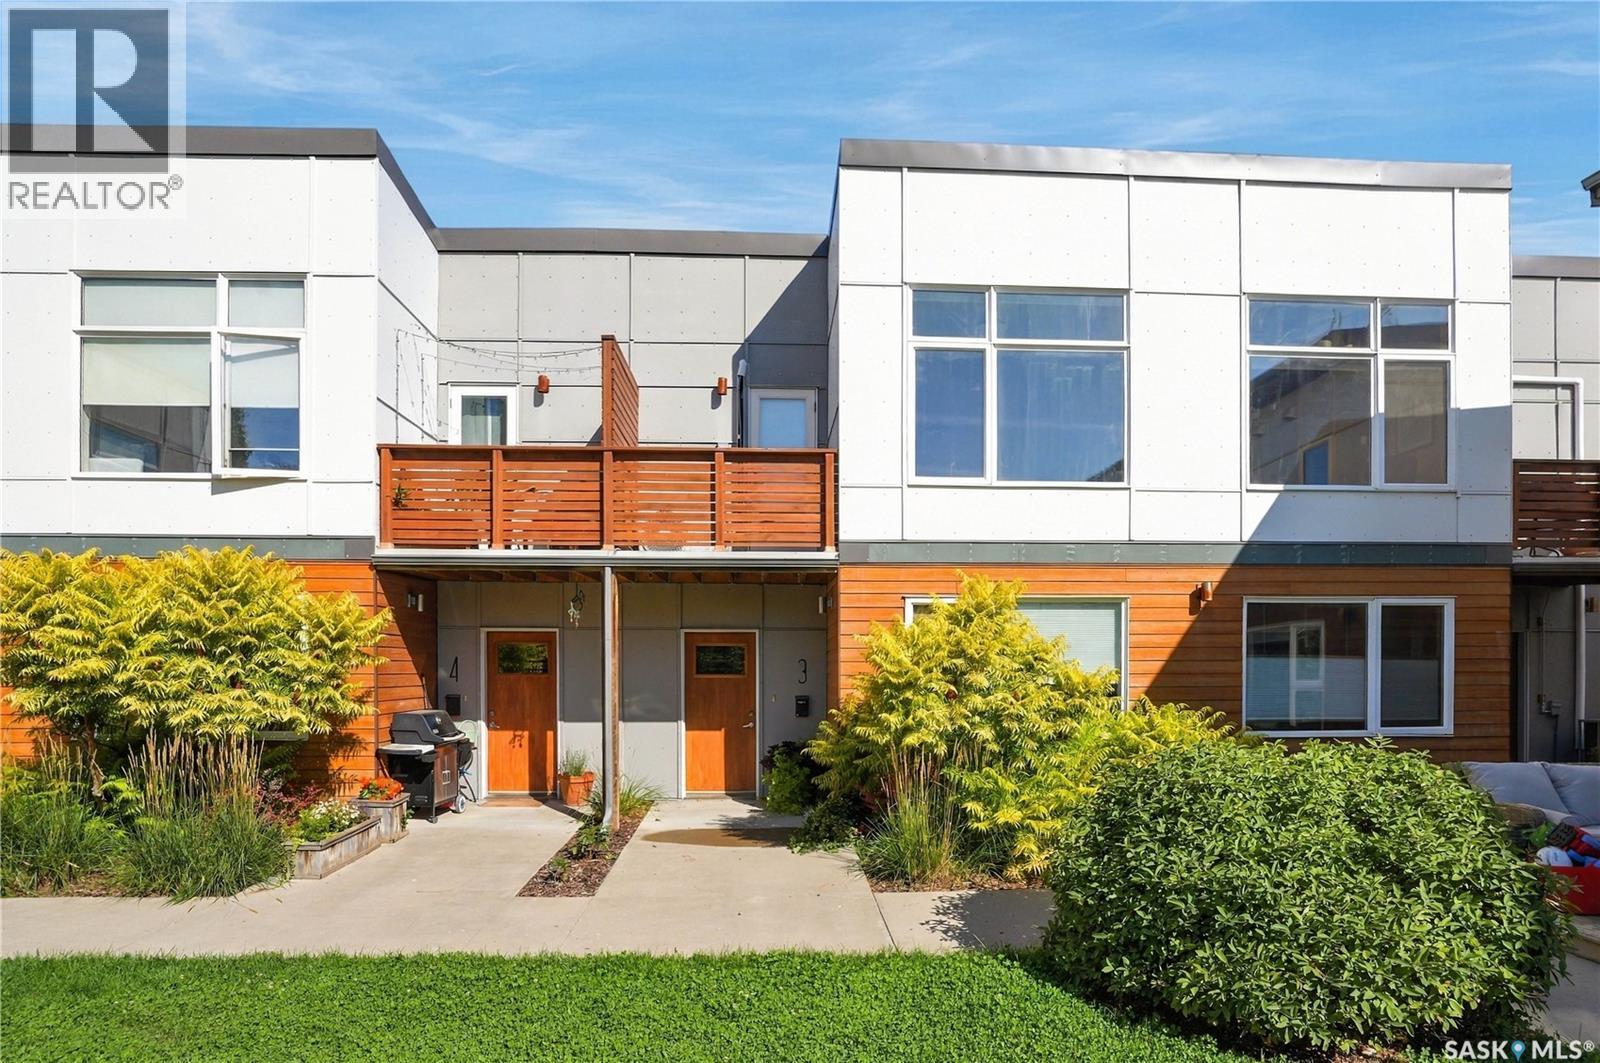
Welcome to Unit 3 in the Mosaic collection of homes, an award-winning townhome project located in the cultural heart of Riversdale, and just 3 blocks from the river valley. This outstanding lofted courtyard unit enjoys a great 2-bedroom plan, a 28’x19’ attached garage (heated), and a lower level family room/den that offers the ultimate flexibility for work-from-home, additional entertaining, or studio uses. The highly convenient setting enjoys immediate access to Saskatoon’s downtown, Riversdale’s charming cafés, shopping & nationally-renowned dining, River Landing, Summer music festival sites, and the Remai Modern Gallery. Enjoy the ease of morning commutes along the river valley’s beautiful network of walking paths and cycling greenways, evening river strolls or weekend paddles. A project collaboration between Shift Developments and BLDG Stuido, Mosaic townhomes offer energy-efficient design, pleasing landscapes and engaging home styles, centred around a lovely common courtyard. Low-maintenance building exteriors combine composite, glass, and metal siding exteriors. Inside the suite, interior finishing includes lofted ceilings, incredible south-facing windows that overlook the courtyard, open beam & joist construction, a contemporary white kitchen, sunny balcony, and radiant in-floor heat. With MX1 zoning, the home’s plan also uniquely supports the option for a home-based business, studio or creative pursuits. Each suite at the Mosaic is outfitted with high-efficiency appliances and equipment, and feature an upgraded building envelope for superior sound attention and insulation performance. Residents also enjoy access to secure on-site bike storage. Other notable features include a full appliance package, custom window coverings, new air conditioner/heat pump (2023), stone countertops, and heated attached garage with fantastic storage and wi-fi enabled overhead door. Pets ALLOWED with some restrictions. Strata fees include water, heat & internet! Inquire today! (id:44393)
Derrick Stretch Realty Inc.
Abbotsford, British Columbia
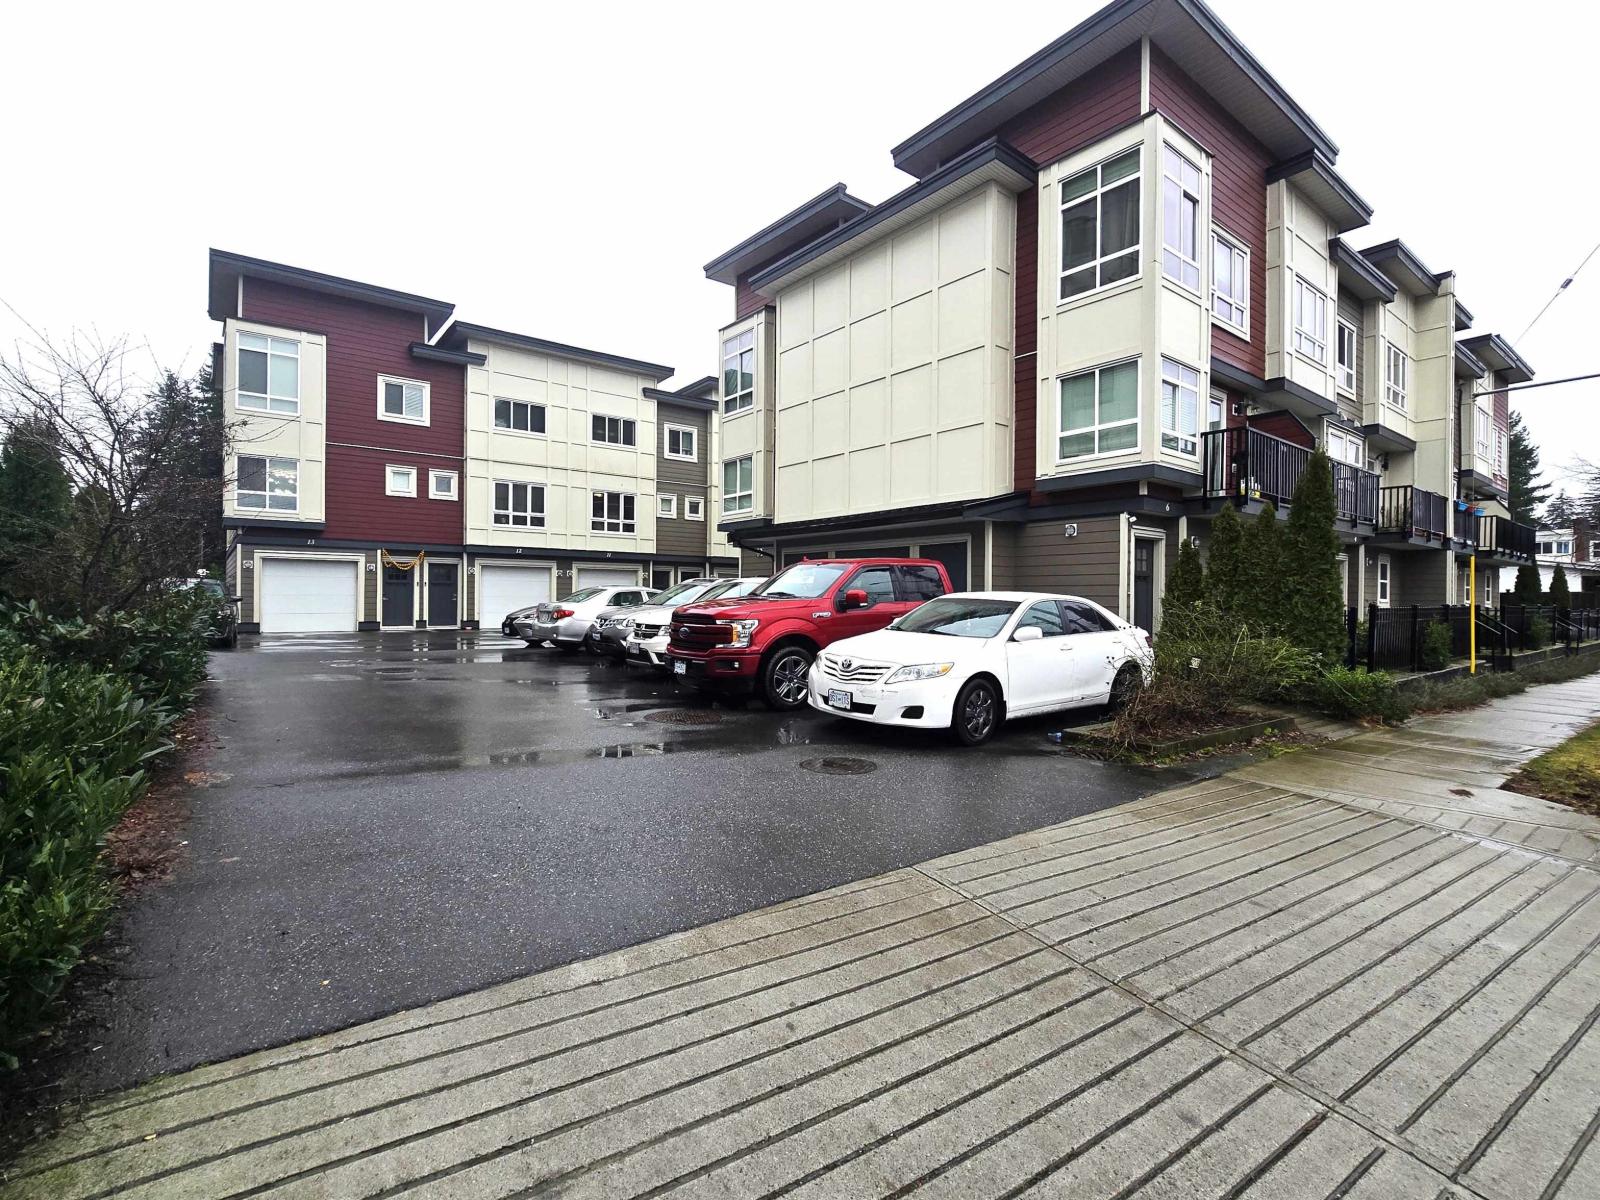
Townhouse Built in 2017! Abbotsford's one of the most desirable neighborhoods. This unit features 3 bedrooms/ 2.5 bathrooms with a separate entrance to the garage from the backyard. Main floor offers bright living room, dining area, chefs kitchen with quartz counter tops & S/S appliances, half bathroom & a sunny sundeck to relax. Upstairs features 3 bedrooms/ 2 bathrooms with an with ensuite in the master, washer/dryer. Other features- Affordable strata maintenance fee, 2 car garage (double tandem), well maintained strata complex, great neighborhood to raise your kids, No age restrictions, rentals allowed and much more. Close to all levels of schools, shopping, recreation, public transit, parks, malls & easy access to highway. (id:44393)
Sutton Group-West Coast Realty (Abbotsford)
Colwood, British Columbia
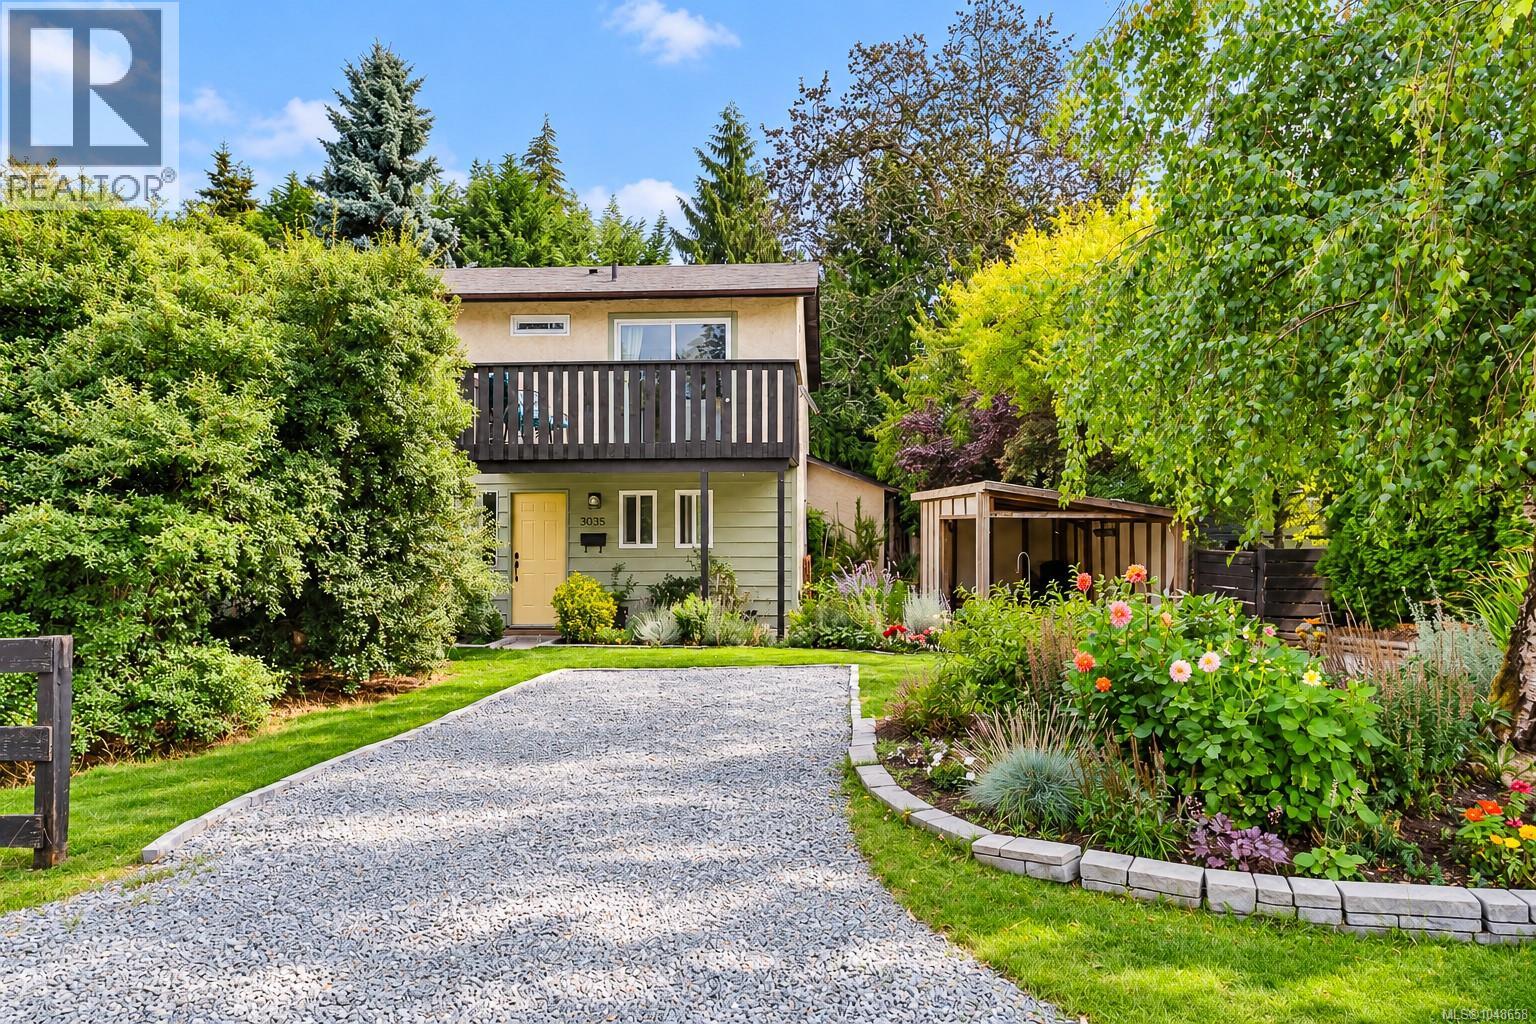
Tucked behind mature hedging on the quiet side street of Metchosin Road in Colwood, this two storey home offers 1,200+ square feet of finished living space across a 600+ square foot main floor. The main level is anchored by a living room with a wood burning fireplace, opening into a dining area and galley style kitchen with stainless steel appliances. A 2 piece bathroom, laundry room, and generous under stairs storage round out the main floor, with a covered side entry and direct access to a deck at the back. Upstairs, the primary bedroom and a second bedroom share a 4 piece bathroom, and a versatile office/flex room with built in desk space opens onto a private balcony overlooking the backyard. Inside, the home shows well with updated flooring throughout and a bright, neutral palette. The kitchen offers ample counter space and cabinetry alongside a full stainless appliance package including dishwasher, new range, and over the range microwave. The primary bedroom fits a queen bed comfortably with room for a bench or reading chair, and the upstairs office has been finished with custom built in shelving and cabinetry, well suited to remote work or a den. A powder room off the main living area and a full bathroom upstairs support both everyday living and guests. Outside, the fully fenced backyard has been landscaped with a wood deck, and space for a dining and lounge setup, plus additional covered storage and a shed for tools and gear. The gravel driveway and established garden beds add to the curb appeal from the street. Located in Colwood, the home is a short drive to Royal Bay, Esquimalt Lagoon, and the amenities of Colwood Corners, with quick access to the West Shore's growing shopping and recreation options. A well laid out home for buyers looking for turnkey main and upper floor living close to West Shore conveniences. (id:44393)
Exp Realty
Regina, Saskatchewan
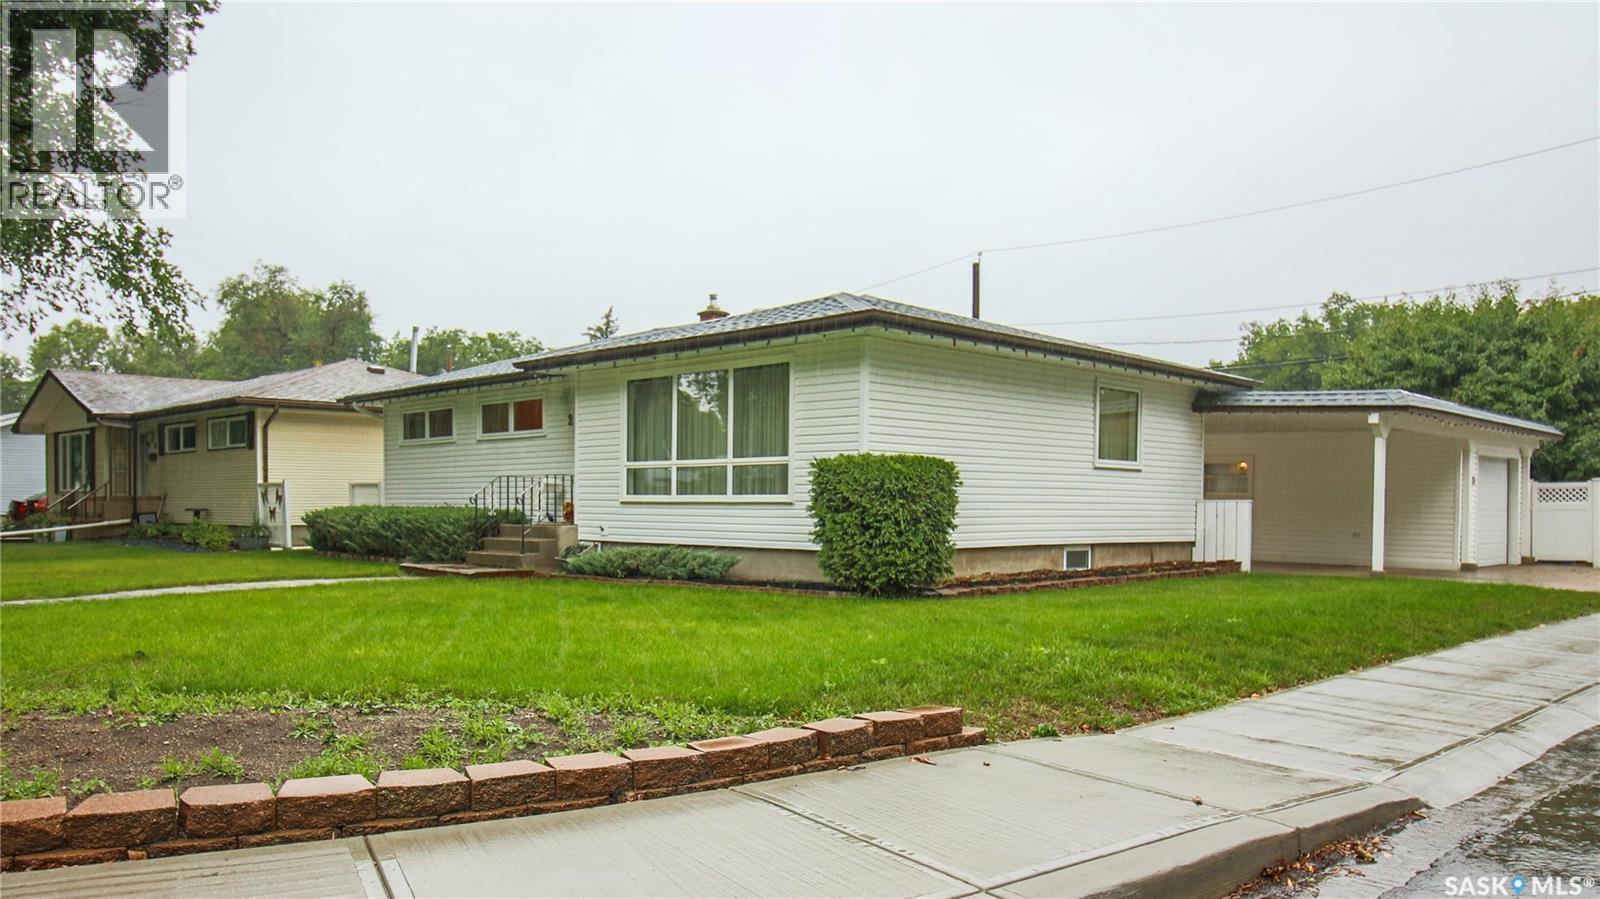
Welcome to 2 Malone Crescent in Whitmore Park, close to Grant Road School, St. Matthew School, and several parks. Southland Mall, grocery stores, restaurants, and local shops are also nearby. Built in 1961, this four-bedroom, two-bathroom bungalow offers nearly 1,150 square feet of living space on the main floor and sits on a generous 6,536-square-foot corner lot. Out front, a lush lawn and mature greenery create a welcoming first impression, with a charming brick pathway leading to the entrance. The backyard has plenty of space to relax, garden, and entertain. There’s a spacious lawn, a dedicated garden area and an included storage shed. A covered carport and a 14-by-22-foot single detached garage provide convenient parking and additional storage. Inside, a front foyer with a coat closet opens into the bright living room. A large south-facing picture window fills the space with natural light, highlighting the hardwood floors. The adjoining dining area features a chandelier and plenty of room for a full-sized table, whether you’re enjoying an everyday meal or gathering with family and friends. In the kitchen, you’ll find ample counter space, a window overlooking the backyard, and room for a smaller table or a future pantry. There’s also a garburator, and all kitchen appliances are included. Down the hall are three comfortable bedrooms and the main four-piece bathroom. The fully finished basement offers even more room to spread out. The large rec room has space for both a comfortable TV lounge and a games area, while the bar makes it a natural gathering place for holiday get-togethers or watching the big game. The fourth bedroom is currently used as a private home office, offering a quiet spot for working or gaming. A convenient three-piece bathroom is nearby. Rounding out the home is the laundry and utility room, with an owned furnace and water softener, a rented gas water heater, and an included washer, dryer, and freezer (id:44393)
RE/MAX Crown Real Estate
Chilliwack, British Columbia
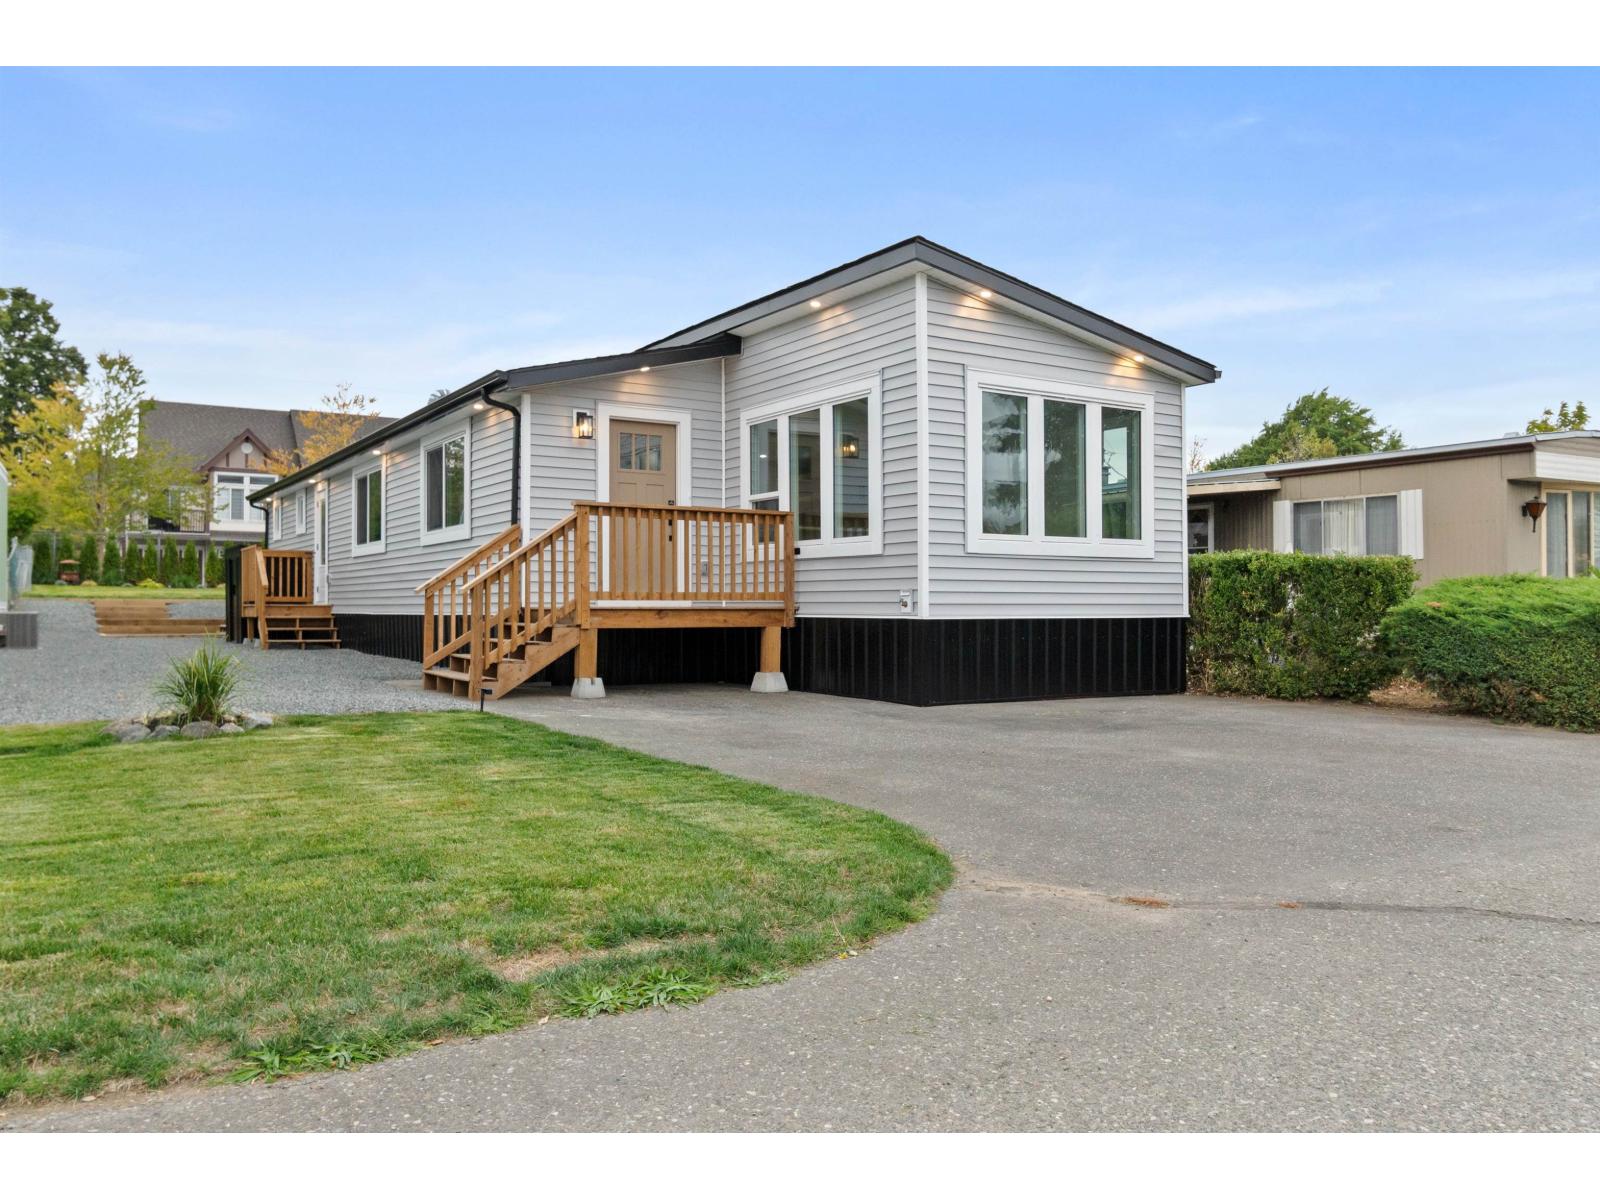
You won't find another one like this! A hidden gem in the heart of SARDIS, completely renovated with high-end luxury finishes throughout. Updates include new laminate flooring, kitchen and bathrooms, quartz counters, LED pot lights, metal skirting, and all new appliances. Major updates include new plumbing, electrical, insulation, roof, doors, windows, hot water tank, furnace, ducting, central AC, and lots more. Spacious 3 bed 2 bath. Outside, enjoy a large wooden deck, spacious yard, and plenty of storage. Steps from Garrison, shopping, grocery stores, restaurants, and all levels of schools. Opportunities like this don't come around often! ALL AGES & PETS WELCOME (15" or 15lb dogs) , subject to park approval. NO Property Transfer Tax! GST applicable. * PREC - Personal Real Estate Corporation (id:44393)
Century 21 Creekside Realty
Coldstream, British Columbia
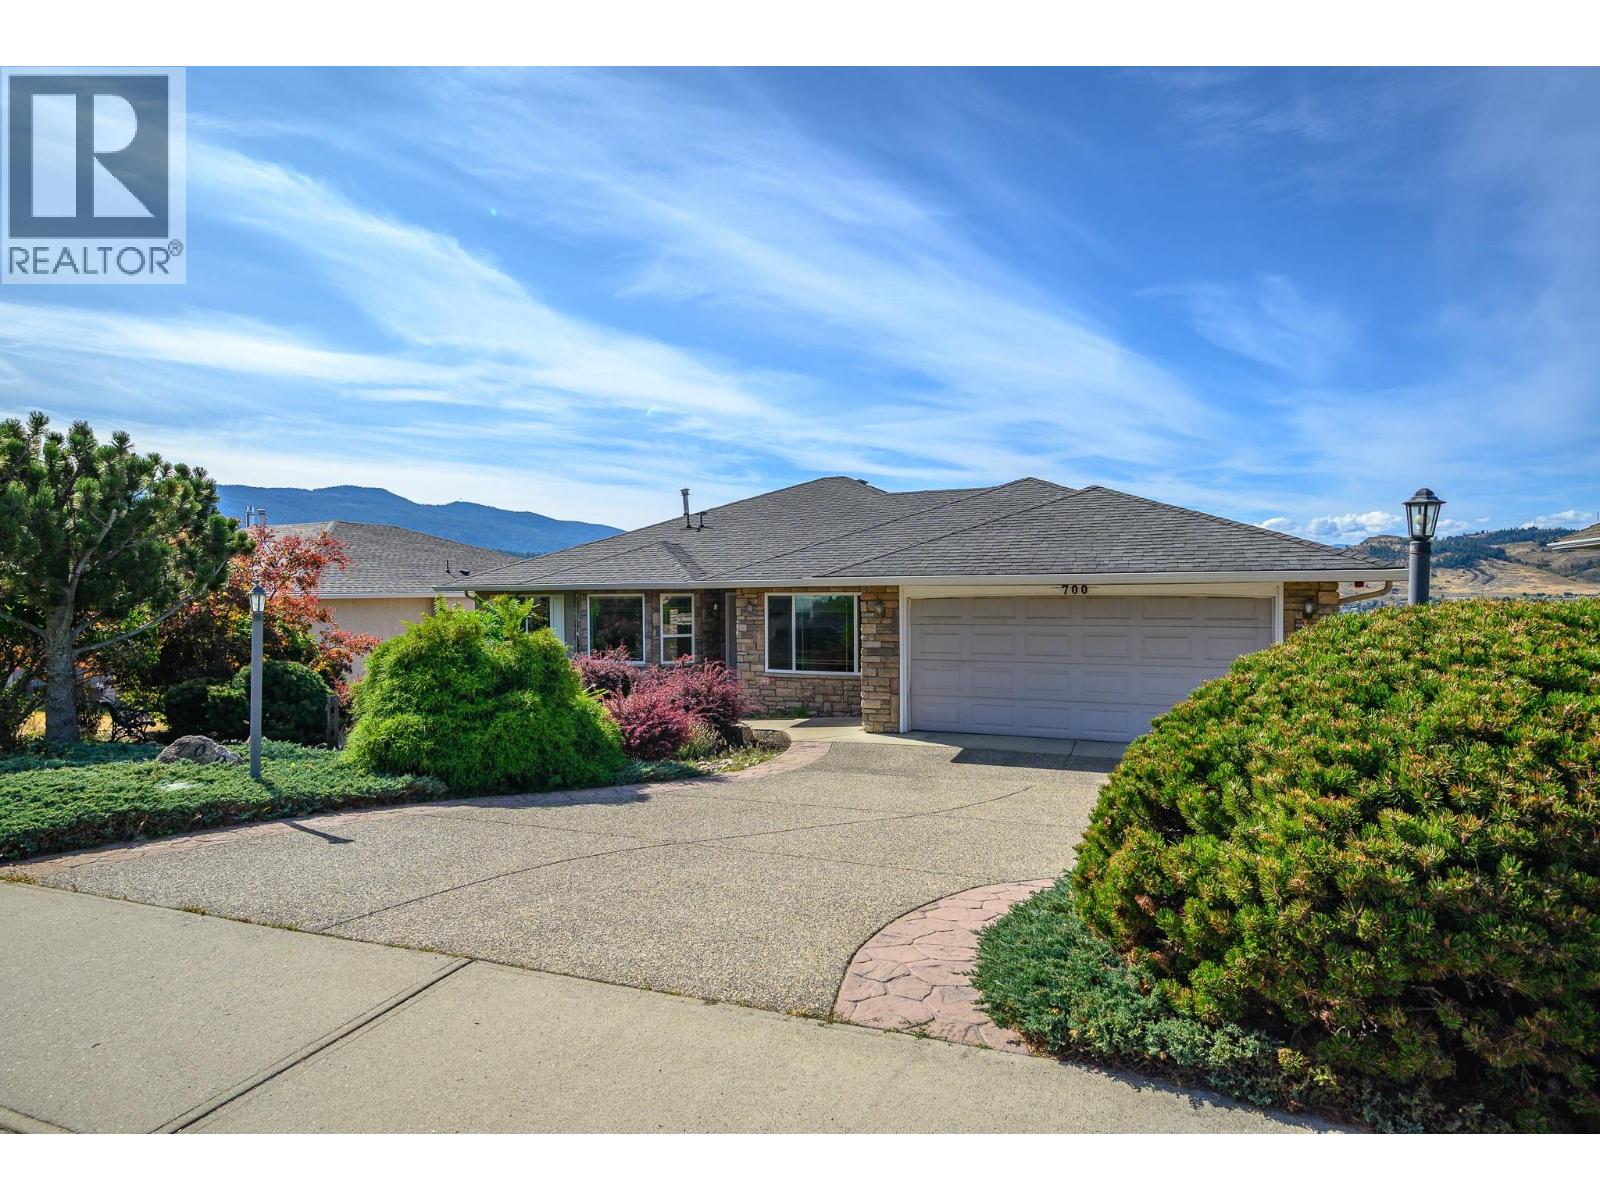
From busy family life to retirement, this home will adapt to your lifestyle! The level entry main floor has everything you need for day-to-day comfort, open design encompassing the generous kitchen, dining and living room, formal dining room, TV room, primary and second bedroom, office and the laundry/mudroom. Beautiful views of Kalamalka Lake are framed in the many windows on both levels. Throw open the French doors to the nearly full-length deck, partially covered and screened for added comfort. The walk-out lower-level welcomes teenagers or extended family with games/living room with gas fireplace, kitchen with bar seating, den and 2 generous bedrooms. Sliding glass doors open to the covered patio and very private backyard. Keep going and discover an amazing woodworking shop with exhaust system, and storage room with garage door for easy outside access. New gas furnace in 2026, central air, intercom system and mega storage. Wide level driveway to the double garage and second driveway to the woodworking shop below. .32-acre yard with mature, professionally designed landscaping. This quiet, well established family Coldstream neighborhood means you are mere minutes from schools, parks, the Rail Trail, Kalamalka beach, golf, and the city of Vernon. Quick Possession! (id:44393)
RE/MAX Priscilla
Langley, British Columbia
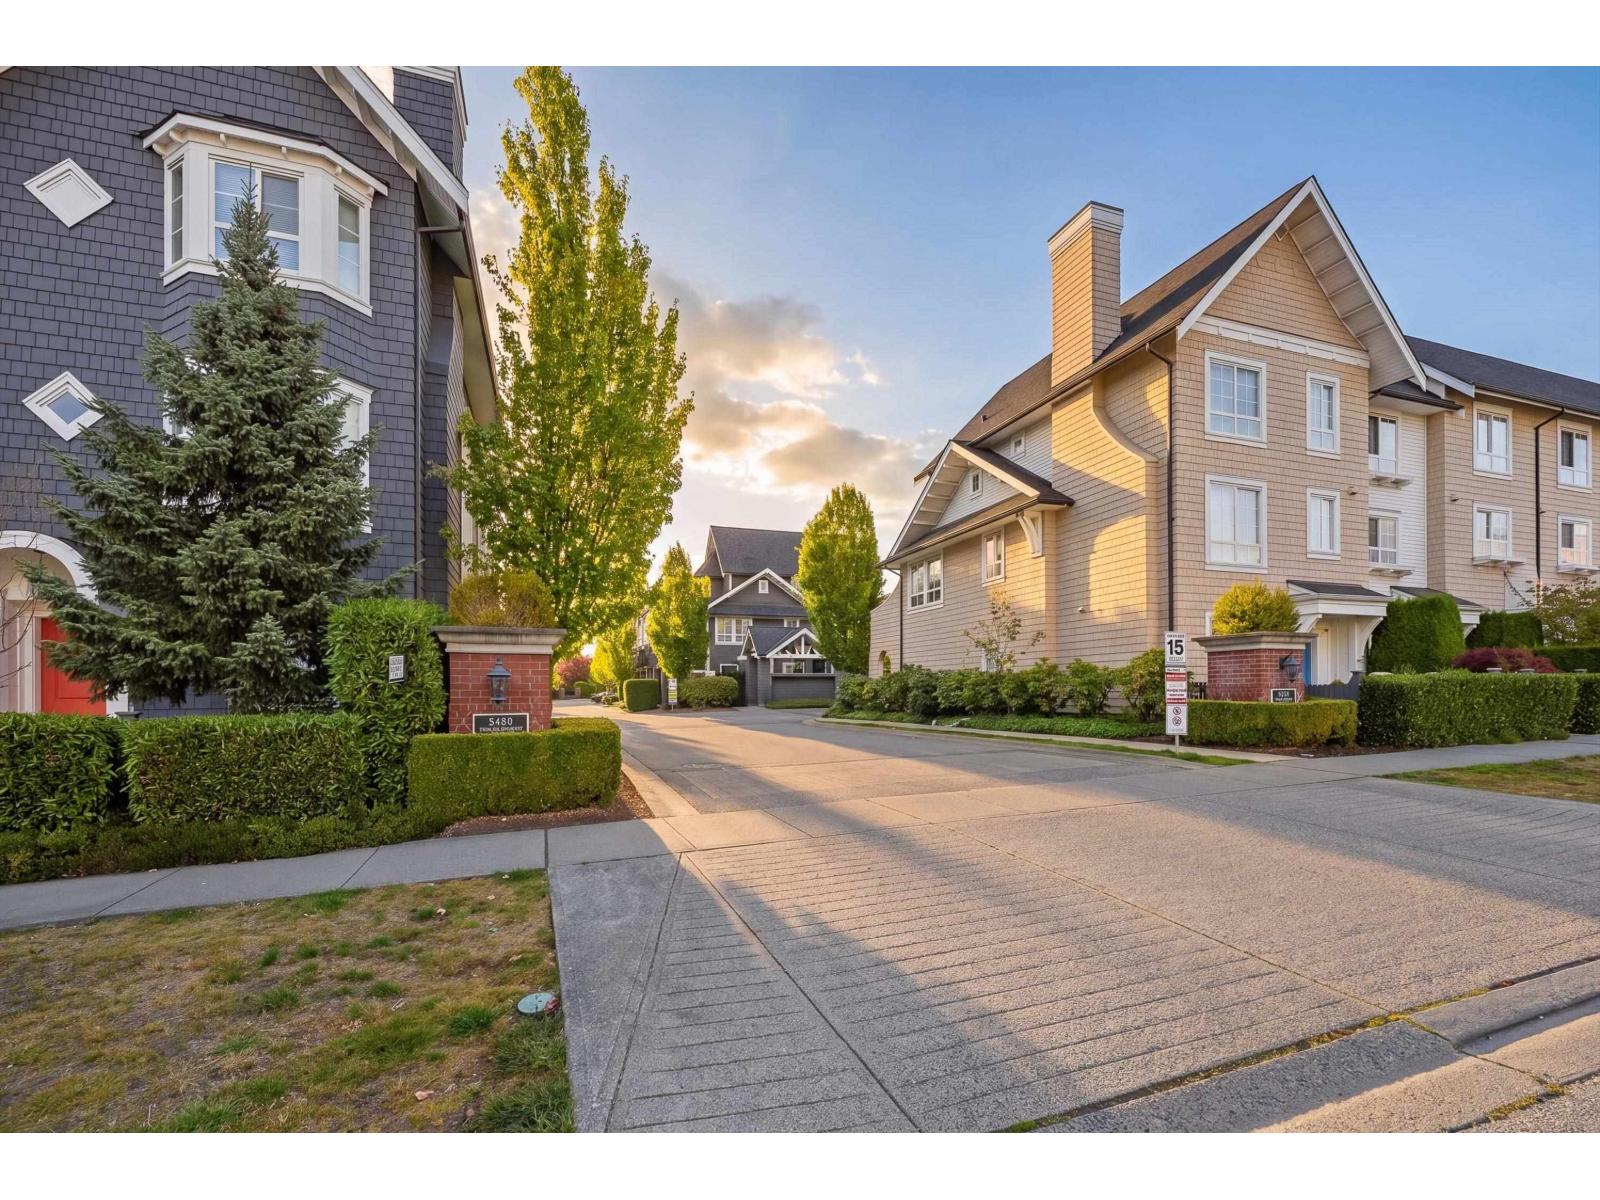
Welcome to York by Mosaic, a family friendly community in the heart of Willoughby Heights! This well maintained 2-bedroom, 2-bathroom townhome features a bright OPEN CONCEPT main floor with a seamless flow between the living, dining and kitchen areas-perfect for everyday living and entertaining. Enjoy direct access from the living room to a spacious private balcony, ideal for morning coffee, outdoor dining and summer gatherings. Efficient 3-level floor plan offers excellent use of space and separation between public and private living areas. Stainless steel appliances and ample cabinetry add convenience to the kitchen. Walking distance to recreation, parks, walking trails, excellent schools, shopping, public transit, HWY1/Carvolth Exchange. OPEN HOUSE SATURDAY, SEPT 26 FROM 2-4PM. (id:44393)
Coldwell Banker Universe Realty