
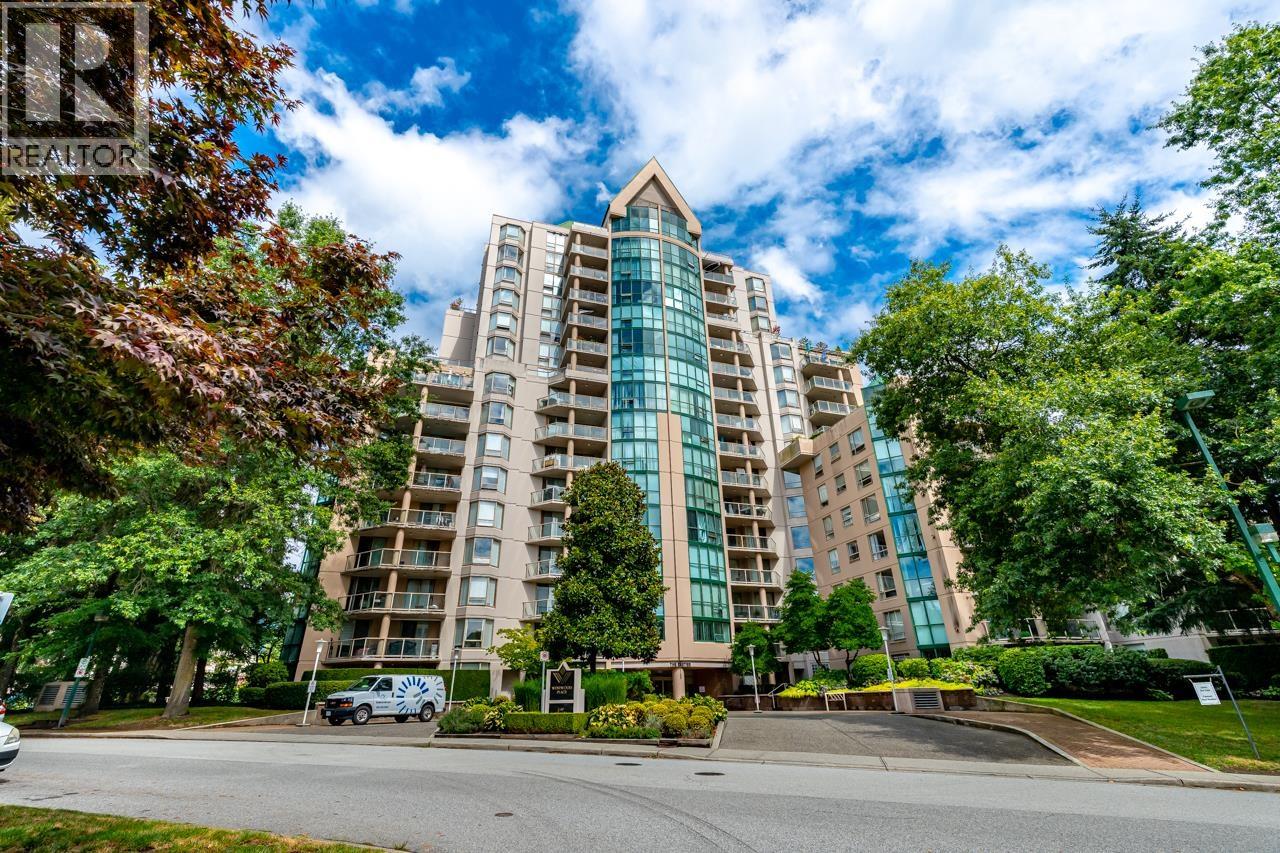
Coquitlam, British Columbia
Built by renowned Bosa, this rare 1,316 sq.ft. south-facing penthouse offers spacious living with only 3 homes on the top floor. Functional layout featuring a separate kitchen with direct access to the balcony, bringing in natural light and making outdoor dining convenient. Bright living and dining areas, 2 generous bedrooms, 2 large side-by-side on-spot EV-ready parking stalls, and a large storage locker. Original condition offering an excellent opportunity to renovate and add your own style. Prime location just steps to SkyTrain, Coquitlam Centre, Lafarge Lake, Town Centre Park, Douglas College, shops, and restaurants. (id:44393)
Sutton Group - 1st West Realty
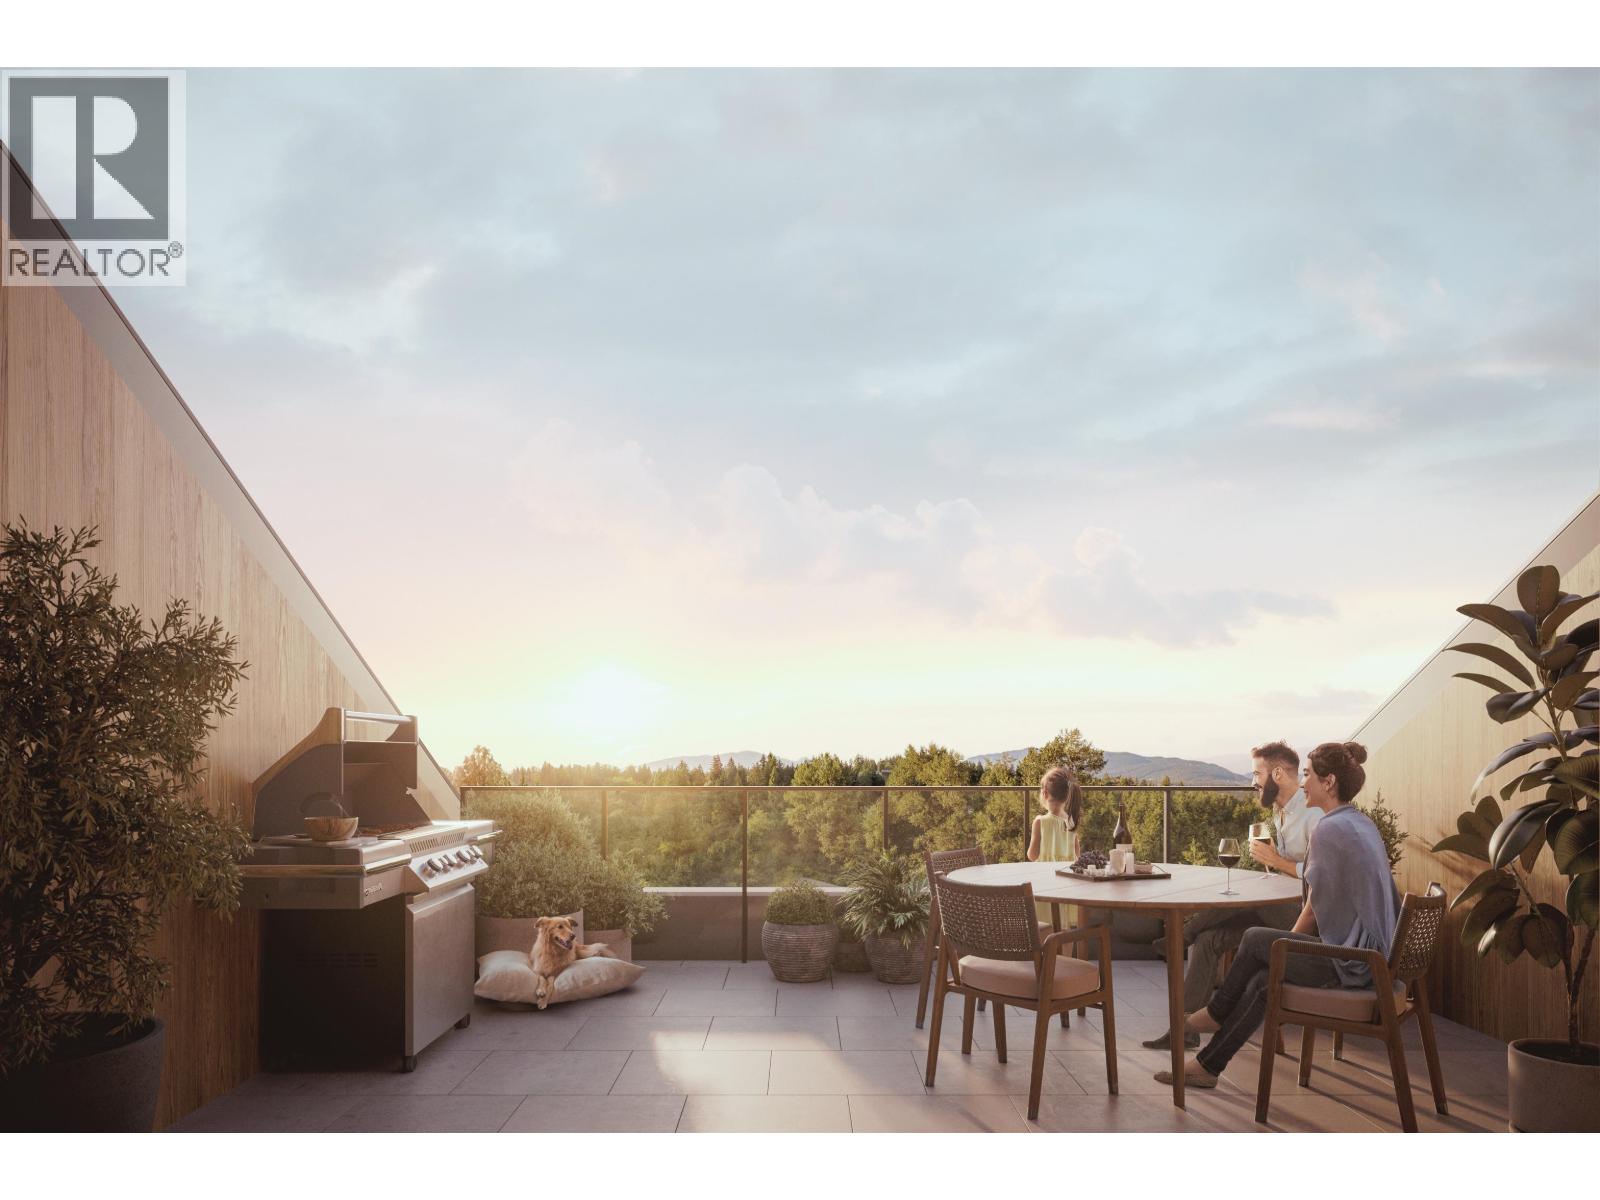
Port Moody, British Columbia
Experience elevated living with your own private rooftop terrace in the heart of Port Moody. This stunning south-facing penthouse at Umbra at Portwood offers 2 bedrooms, 2 bathrooms, and a large flex room with a thoughtfully designed open-concept layout, 9' ceilings, and air conditioning. The chef-inspired kitchen features premium Fulgor Milano appliances, quartz countertops, a large island, and designer finishes. Enjoy approximately 680 sq. ft. of private outdoor living, including a rooftop terrace and balcony, perfect for entertaining or relaxing in the sun. Includes 1 EV-ready parking stall, 1 storage locker, and bike storage. Minutes to Rocky Point Park, Brewers Row, SkyTrain, scenic trails, and the future Joinery village. (id:44393)
Rennie & Associates Realty Ltd.
Rennie Marketing Systems
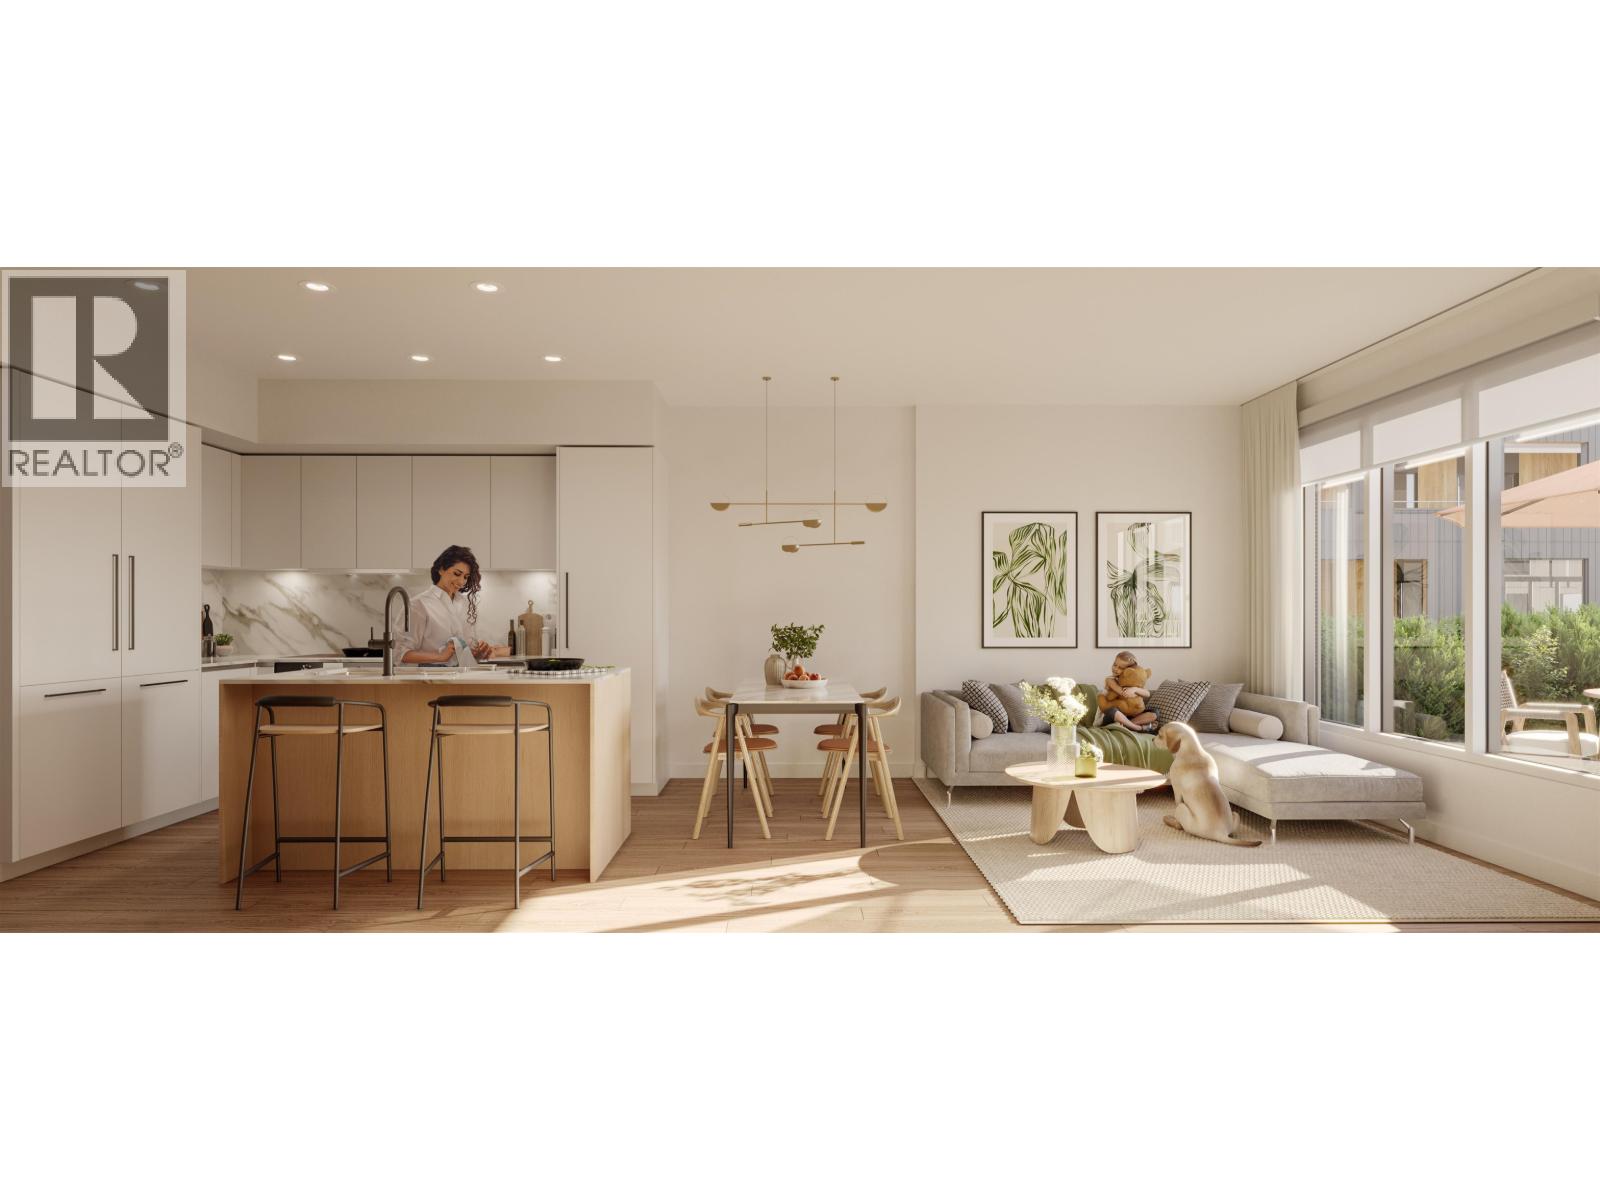
Port Moody, British Columbia
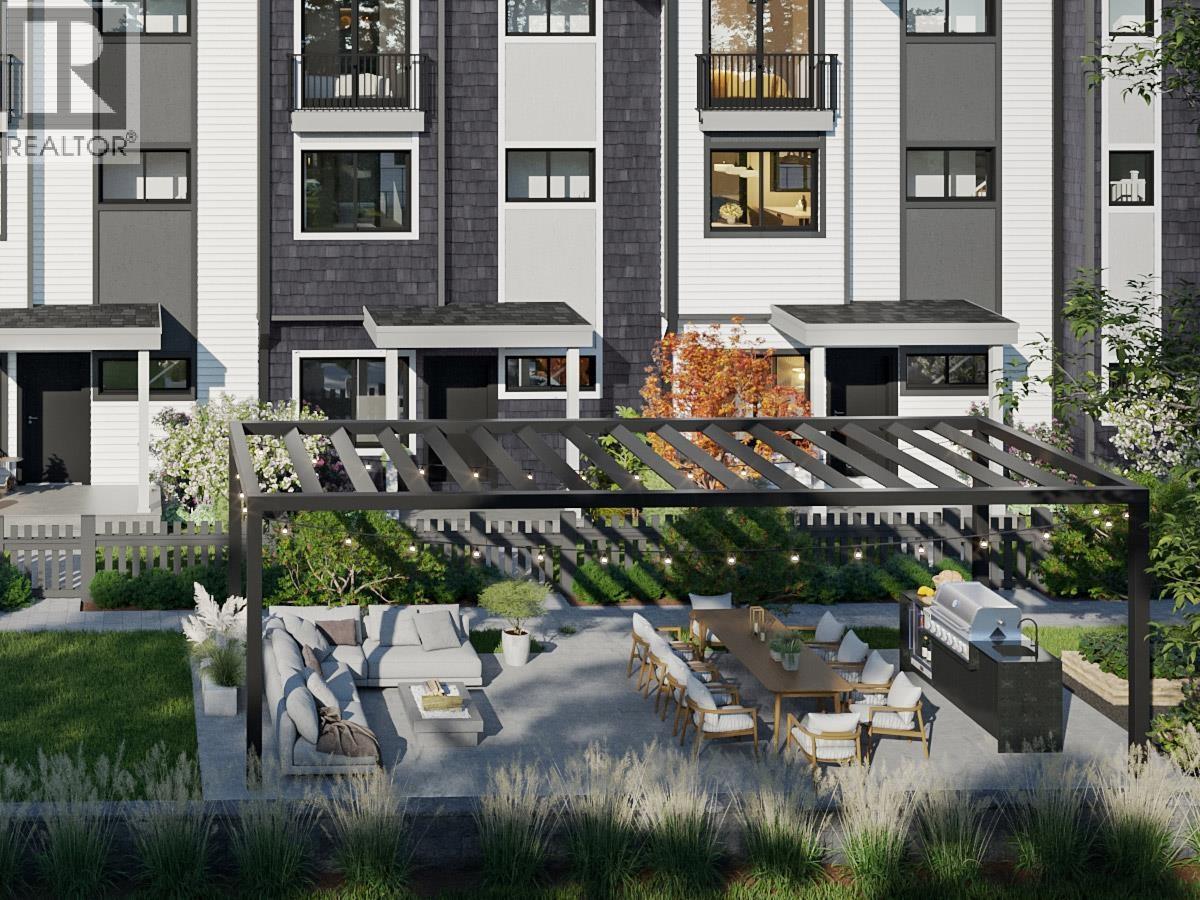
Welcome to Umbra at Portwood, a beautiful 23-acre master-planned community in the heart of Port Moody. Estimated for completion in late 2026, this spacious 1,273 sq. ft. full-concrete townhome offers 3 bedrooms, 3 bathrooms, and a desirable north-facing exterior location, providing exceptional privacy and a peaceful setting. The thoughtfully designed interior features a designer kitchen with quartz countertops, a full-height quartz backsplash, and a premium full-size Fulgor Milano appliance package. Additional highlights include 9-foot ceilings, fully integrated air conditioning and heating, a versatile flex space, additional storage, and a beautifully appointed laundry room. Enjoy seamless indoor-outdoor living with a generous private patio. Complete with one EV-ready parking stall and o (id:44393)
Rennie & Associates Realty Ltd.
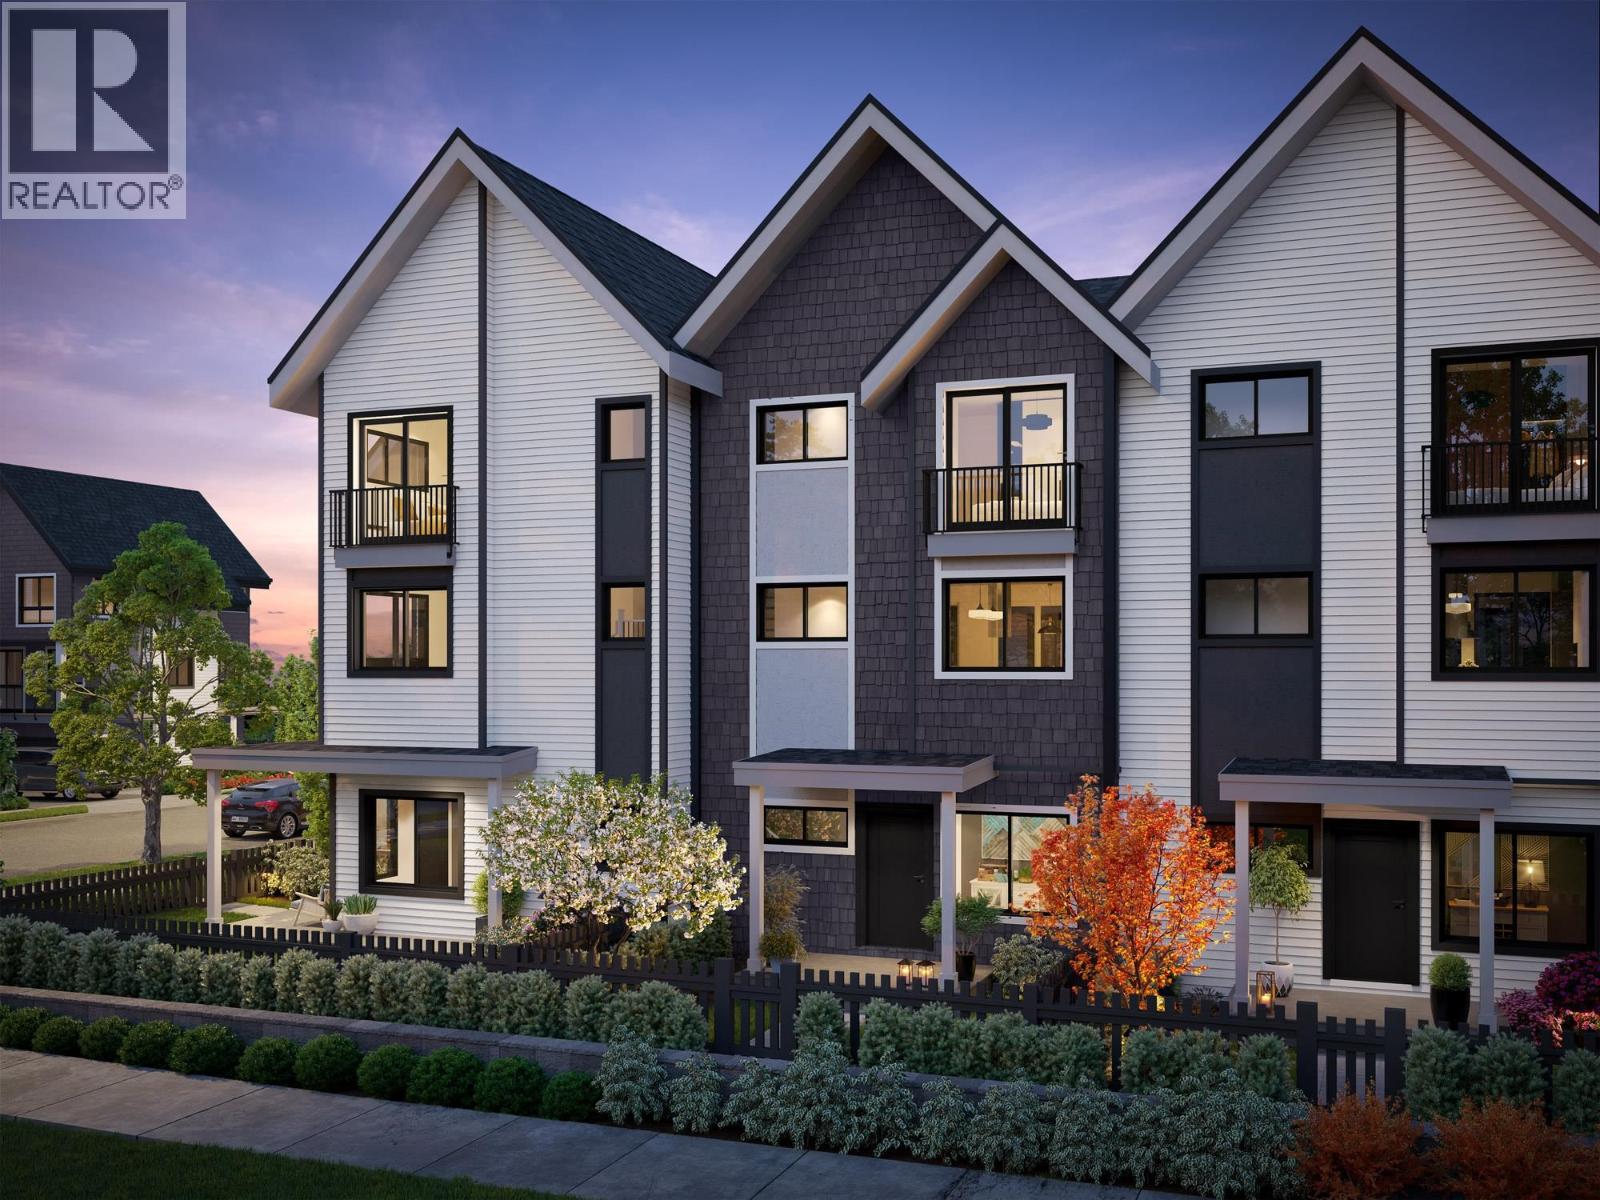
Maple Ridge, British Columbia
SHOW HOMES ARE OPEN! COME VISIT US. Follow one day through Home 6 at Kin & Kith - one of two 4-bdrm end homes here, lit from three sides. 7:15: two sinks, zero lineup - the double-vanity ensuite; then coffee on the full-length covered balcony, rain or shine. 8:28: the school run - a 2-min walk to Cusqunela Elementary, 16 min to Samuel Robertson Tech - while the ground-floor 4th bdrm, a floor of its own for grandparents or guests, wakes up slowly. 3:30: homework hits the main-floor flex room. 5 pm: both vehicles slide side by side into the double garage, EV outlet ready; laundry runs side by side too. 7 pm: dinner off the gas range for three generations, then your private 380 square ft fenced yard or the outdoor firebowl lounge, BBQ kitchen and natural playground shared by 30 homes - the kind of evening a boutique community of neighbours, not a tower of strangers, makes ordinary. A 4 bed, 2.5 bath Plan B2, est. completion Oct 2026 - everyone under one roof before the holidays. (id:44393)
Exp Realty
Maple Ridge, British Columbia
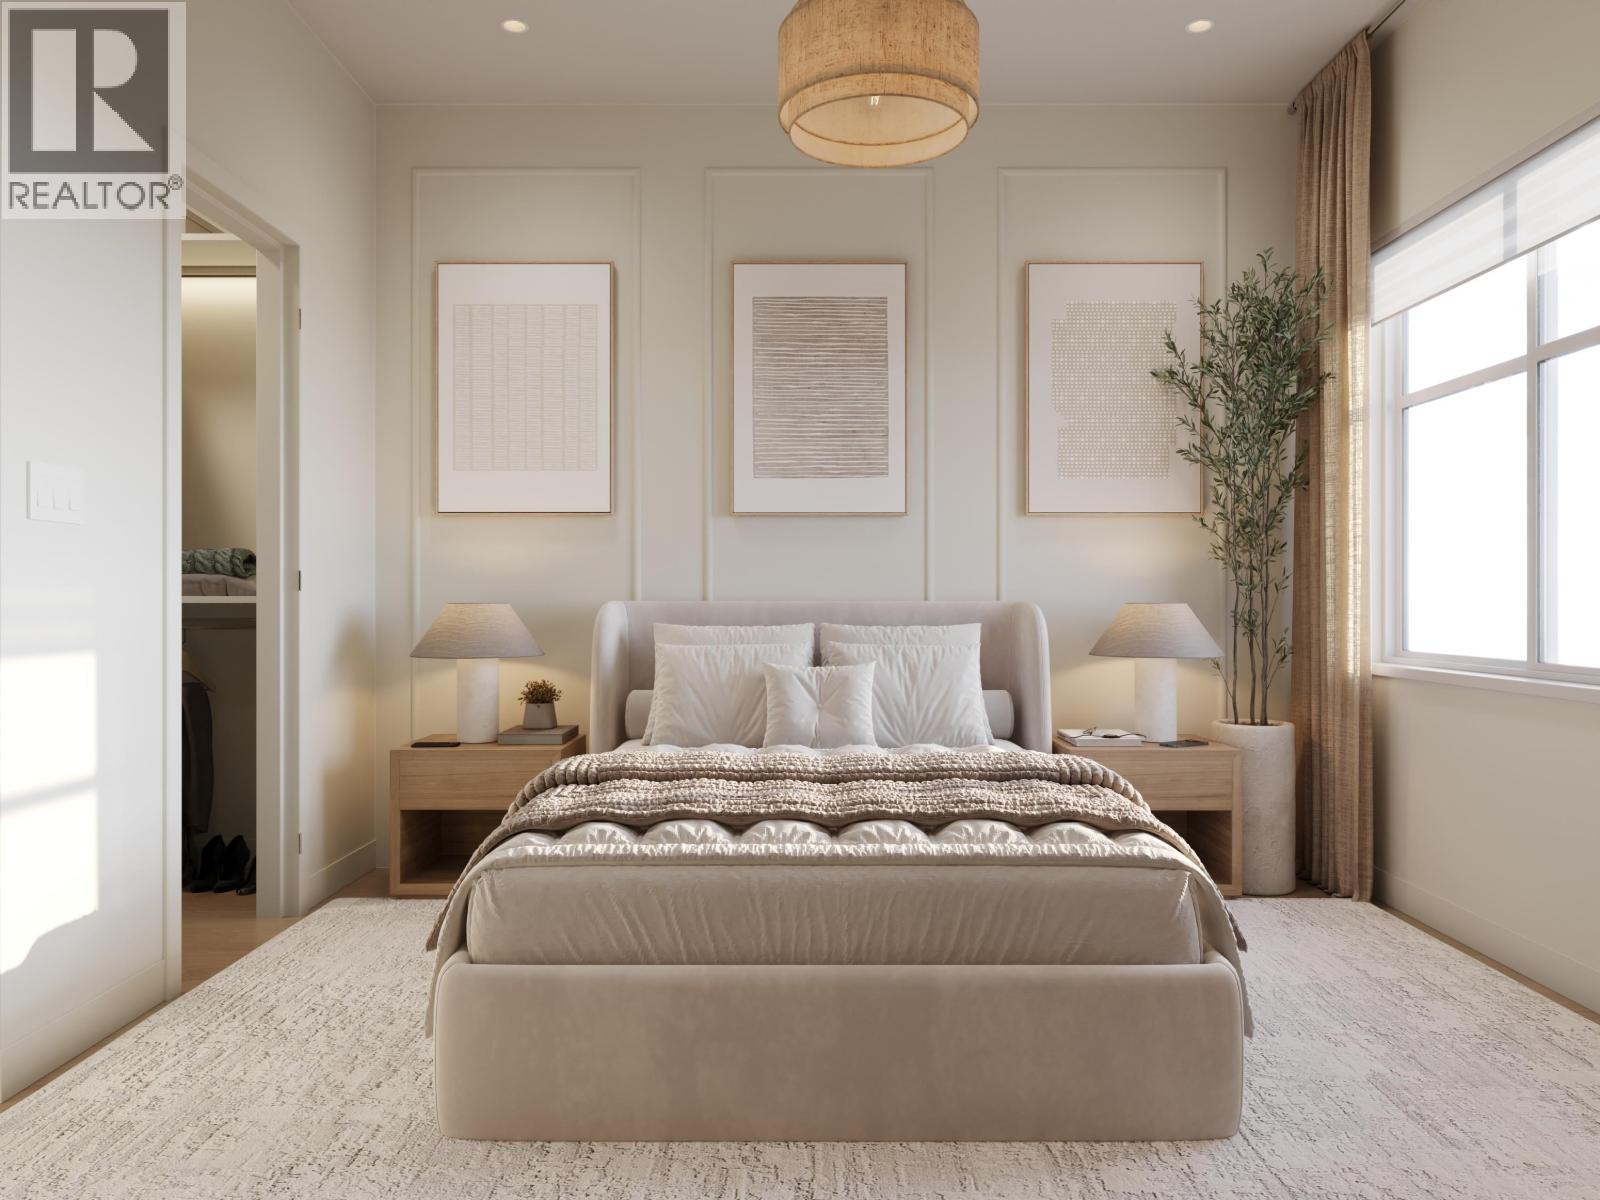
SHOW HOMES ARE OPEN! COME VISIT US. Buy the space before you need it. Plan A at Kin & Kith is 1,465 square ft - one of the largest 3 bd + den in the community - which means the den becomes the office, the office becomes the nursery, and nobody moves. A 639 square ft main floor with 9-ft ceilings holds the whole evening & never feels tight; a balcony off the dining room takes the summer nights; 2 covered parking spots (garage + carport, EV outlet ready) take the vehicles. Inside, an LG 5-burner gas range, quartz slab backsplash & pantry and closet organizers come standard - in Fog, light and open, or Fir, deep and modern. Your private 245 square ft fenced yard, the outdoor firebowl lounge, BBQ kitchen & natural playground shared by 30 homes. A 3min walk to Cusqunela Elementary, 16min to Samuel Robertson Tech - walk the whole school arc from kindergarten to grad. A 3 bd + den Plan A1, est. move-in May 2027. Some homes are bought for this year; this one's bought for the next ten. 2/5/10 Pacific Home Warranty. (id:44393)
Exp Realty
Maple Ridge, British Columbia
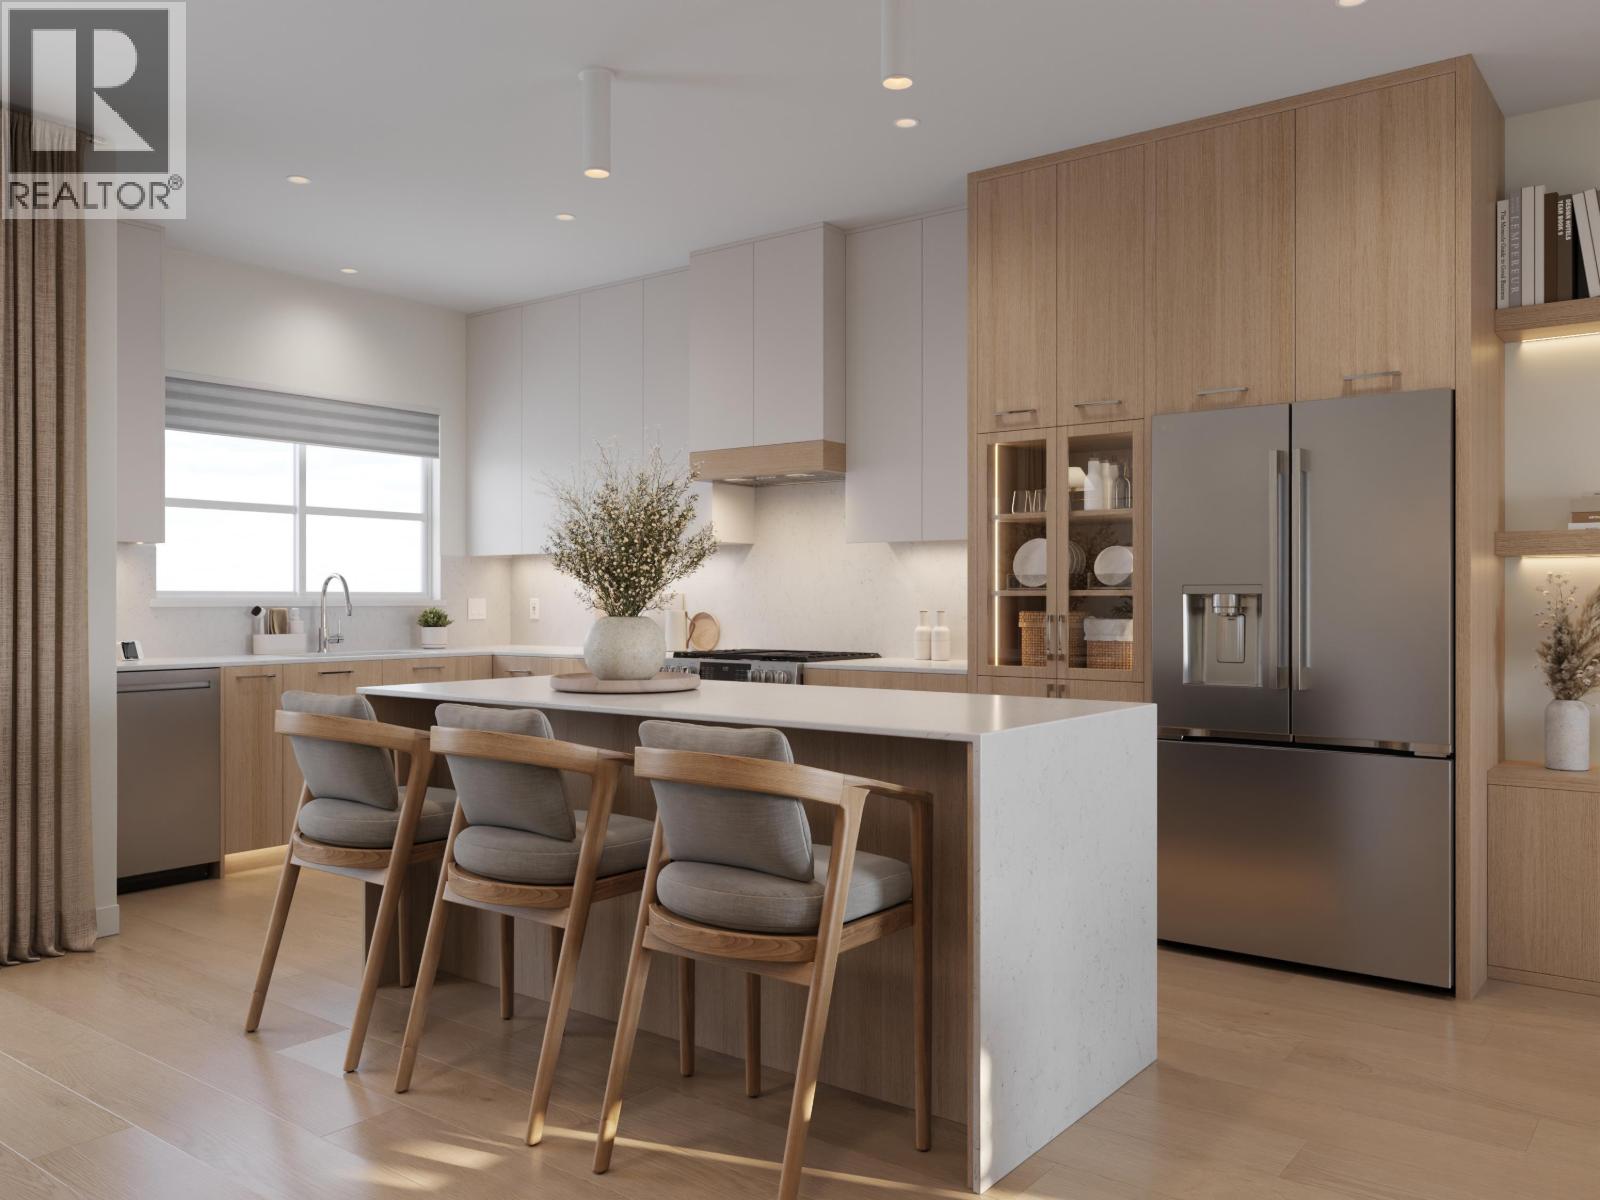
SHOW HOMES ARE OPEN! COME VISIT US. Straight talk, before you visit: Both A and A1 plan homes at Kin & Kith face 240 Street and keep compact yards, trading exposure for size & price - and that trade is exactly why Home 6 is the most affordable end home - lit from three sides - and at 1,464 square ft it's larger inside than every core B plan on the site. What you keep: a ground-floor den for the WFH days, a deck off the dining room for the first dinner party, two covered parking spots (garage + carport, EV plug-in ready), your private 235 square ft fenced yard, a 3-min walk to Cusqunela Elementary with Samuel Robertson Tech at 16-min means the school years are covered to university, and the outdoor firebowl lounge, BBQ kitchen & natural playground shared by just 30 homes doing the work a big yard would. At just $491/sqft, it's a square-footage champion of the community. A 3 bed + den, 2.5 bath Plan A1, est. move-in May 2027 lets the down payment grow while it's built. Built to last - Built by KIN (id:44393)
Exp Realty
Maple Ridge, British Columbia
SHOW HOMES ARE OPEN! COME VISIT US. Some townhomes come with a patio and a promise. Home 7 at Kin & Kith comes with your private 525 square ft south-facing fenced yard - among the largest in the community - with room for the trampoline ambition, the vegetable beds, the dog, and sprinkler season at your place for once. Behind it: one of just two 4-bdrm homes here, an end home lit from three sides. The ground-floor 4th bdrm suits grandparents, a teen or long-stay guests - a floor of their own; the main-floor flex room catches homework and WFH; the full-length covered balcony holds the coffee, rain or shine. Both vehicles park side by side in the dbl garage, EV outlet ready; the school run is a 2-min walk to Cusqunela Elementary, Samuel Robertson Tech 16 min for the teens; the outdoor firebowl lounge, BBQ kitchen and natural playground are shared by just 30 close-knit families - sized so the neighbours learn your kids' names. A 4 bed, 2.5 bath Plan B2, south light, move-in ~Nov1 - homes before the holidays. (id:44393)
Exp Realty
New Westminster, British Columbia
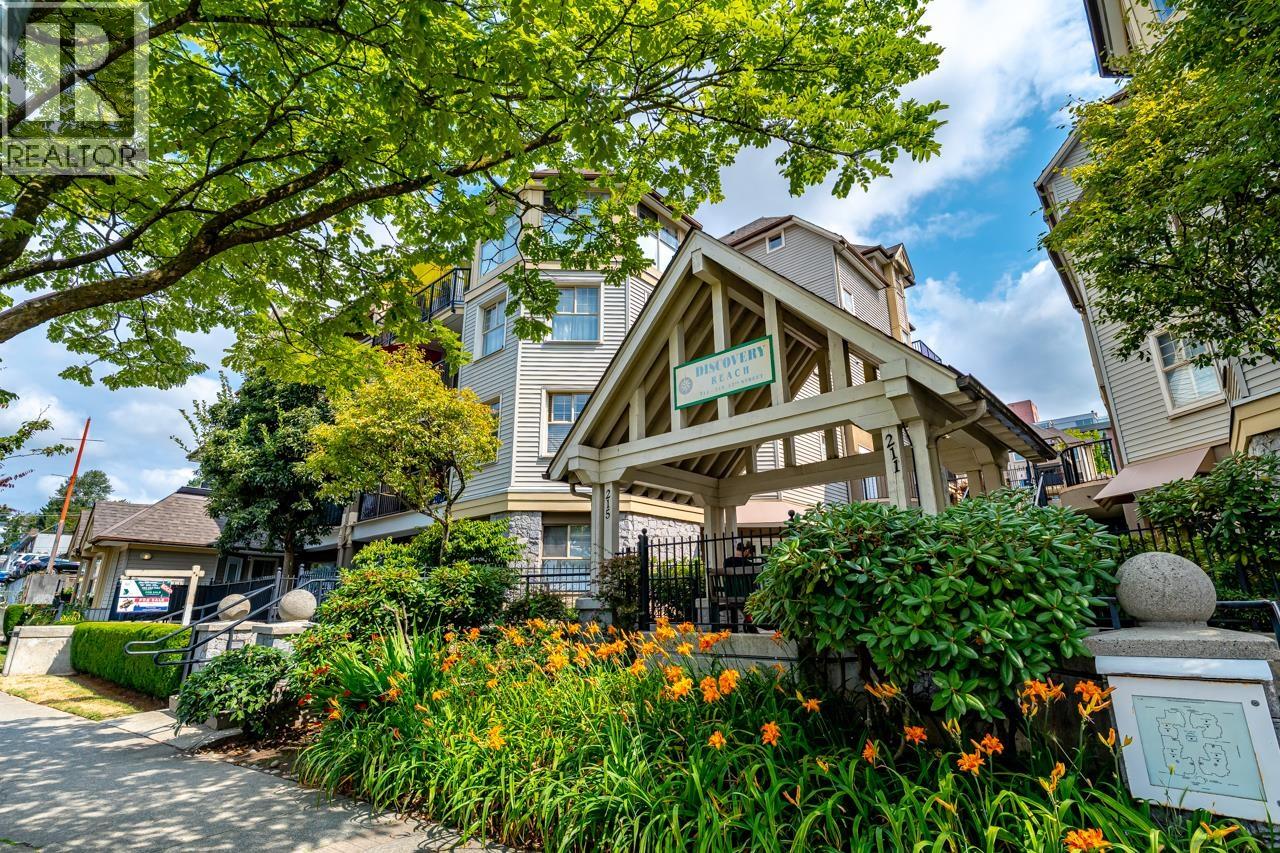
Top-floor living at its finest in the highly sought-after Discovery Reach by Bosa! This 2 bedroom, 2 full bathroom home offers an open-concept layout with a stylish kitchen featuring white cabinetry, stainless steel appliances, breakfast bar and seamless flow into the spacious living and dining areas with a cozy gas fireplace. Enjoy your large private balcony. Updates include flooring, paint and light fixtures throughout. Well-managed, pet-friendly building with recent improvements including flat roofs (2024), building membrane (2020), and sloped roofs and balconies (2013). Includes a secure parking stall and 1 storage locker. Ideally located just steps to SkyTrain, parks, shopping, breweries, restaurants and the vibrant Quay.OPEN HOUSE SAT SEPT 26 230-4PM (id:44393)
RE/MAX All Points Realty
Port Moody, British Columbia
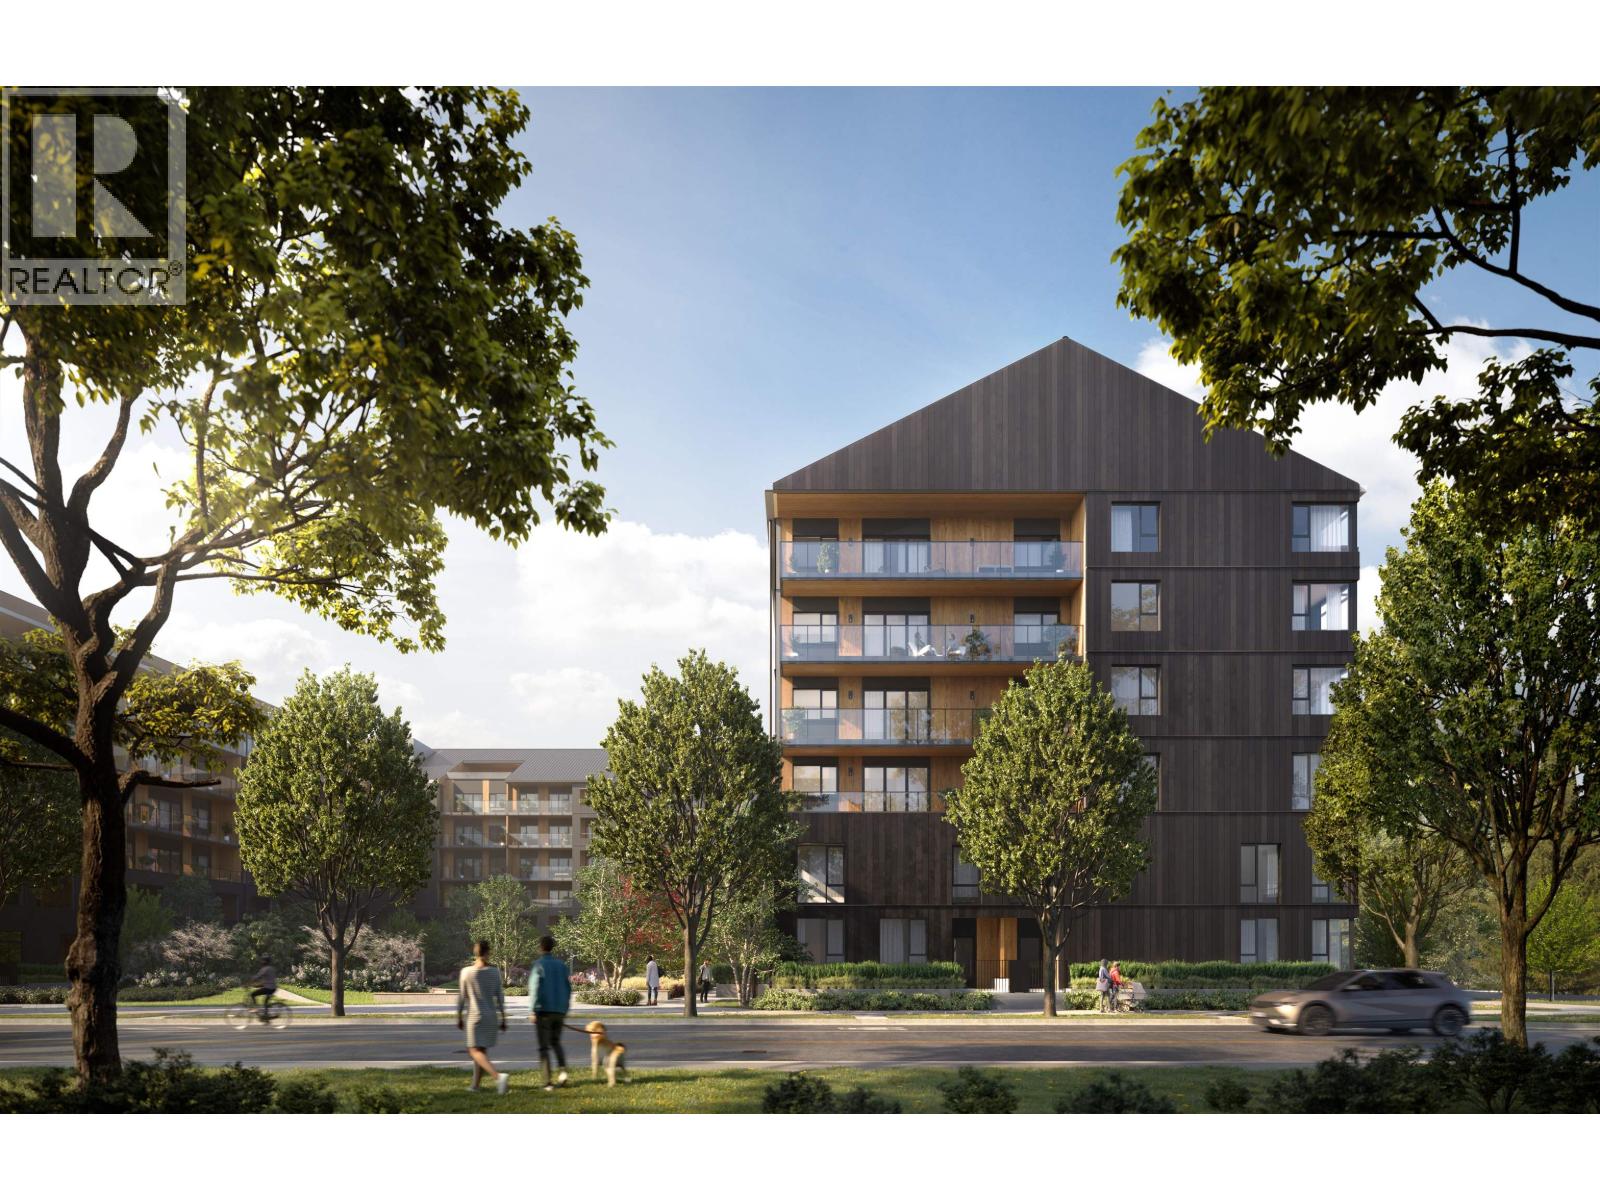
Welcome to Umbra at Portwood, a vibrant new community within Port Moody's premier 23-acre master-planned neighbourhood. Estimated for completion in early 2027, this bright southeast corner home on the 5th floor offers a thoughtfully designed 2-bedroom, 2-bathroom layout with a flex space and den, 9-foot ceilings, air conditioning, and an open-concept floor plan. The designer kitchen features fully integrated Fulgor Milano appliances, quartz countertops and backsplash, a large island, and premium finishes. This home includes 1 EV parking stall, 1 storage locker, and bike storage. Minutes from Downtown Port Moody, Rocky Point Park, Brewers Row, SkyTrain, and the future Joinery retail village with shops, grocery, daycare, and a plaza. Visit our Presentation Centre at 1190 Cecile Drive. (id:44393)
Rennie & Associates Realty Ltd.
Rennie Marketing Systems
Vancouver, British Columbia
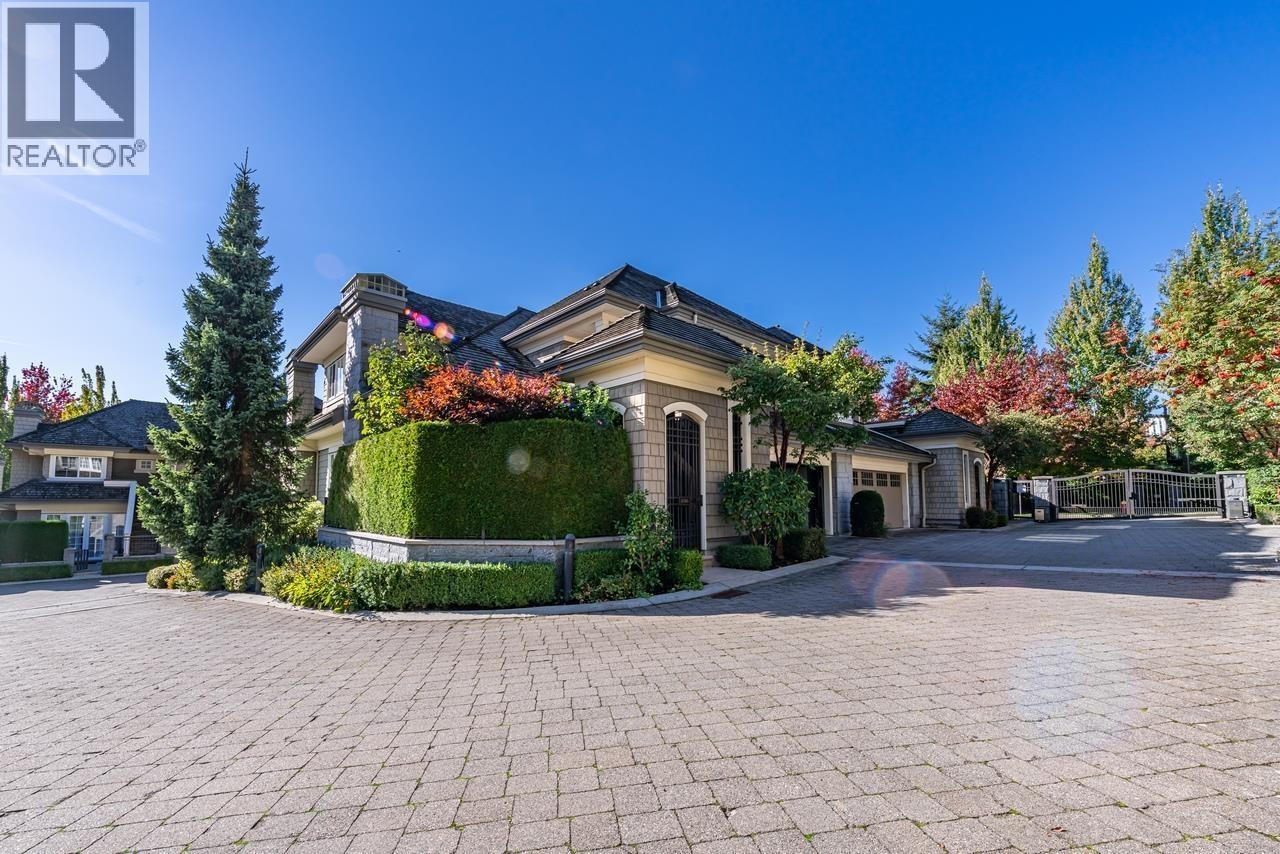
Open House Oct 3&4 Sat/Sunday 2-4 pm. Full renovation 2020. Your Personal UBC Home Paradise - The moment you step in the door, your breath will be taken away by the uninterrupted expansive Vistas, from this lovely townhome. Rising above the Pacific Ocean, on the Peninsula of West Point Grey, adjacent to the University of British Columbia's Endowment Lands...is Somerset. A 7 bedroom luxury townhome beckons you, resplendent and steps to Pacific Spirit Park, and artfully sculpted into its environment. A beautifully purposeful design, with a self-contained CASITA, plus a 2 bedroom Legal Suite + a private 2 car garage. Glorious Chef's kitchen with a beautiful lounging area, leading to an ever so pretty outdoor balcony space, filled with greenery, flowers & a bubbling pond! (id:44393)
RE/MAX Crest Realty
North Vancouver, British Columbia
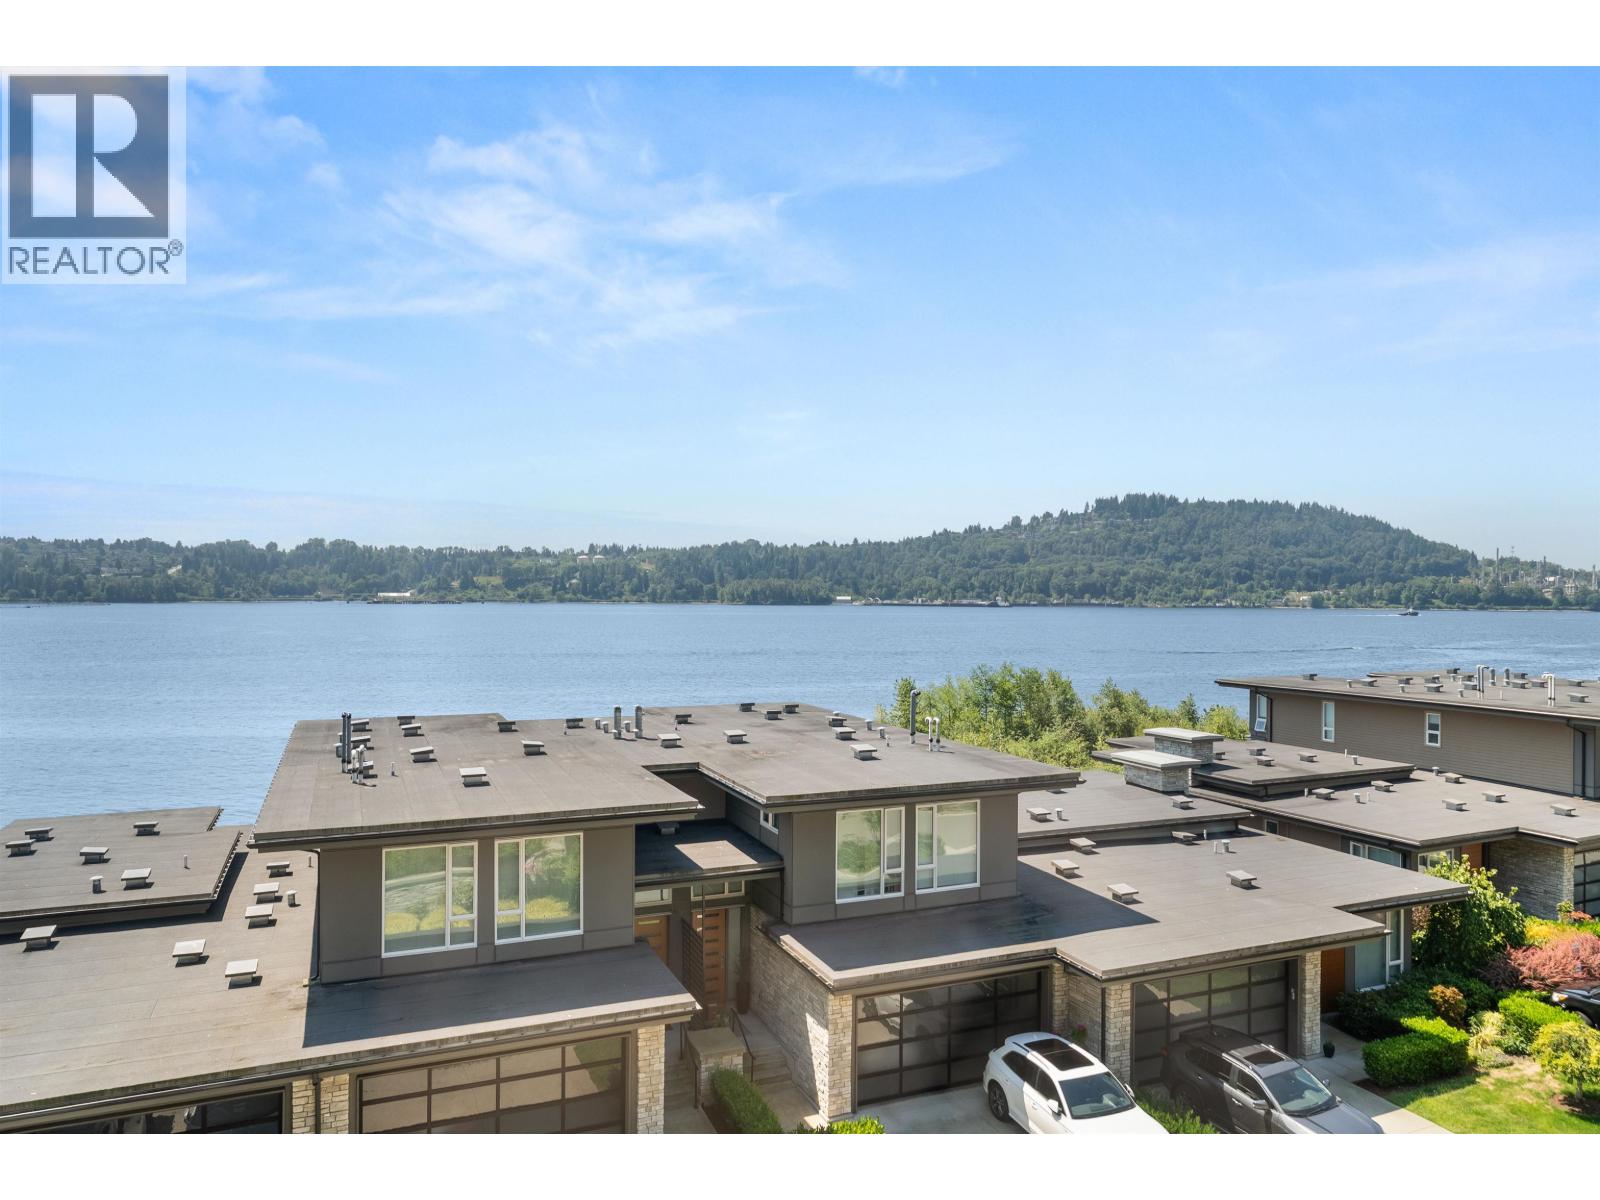
PRIME UNIT IN PRIME WATERFRONT DEVELOPMENT! Polygons Flagship community of " Cates Landing " offers location and luxury like no other! This 2 Bedroom & Flex/Den, offers ear to ear water views! Come home to watch the Orca's play from your spacious covered deck & living room. No expense was spared on this project making it one of the most sought after developments offered on the North Shore. High end appliances, stone counter tops, 9 ft ceilings, two gorgeous spa like bathrooms, spacious bedrooms with water views. There is flex/den room that can easily be used as an office or guest area. The living & dining area walls have loads of space for your artwork & pictures. Full side by side laundry washer & dryer plus storage space above, development has an upscale gym, kayak storage & dog wash! (id:44393)
Babych Group Realty Vancouver Ltd.
New Westminster, British Columbia
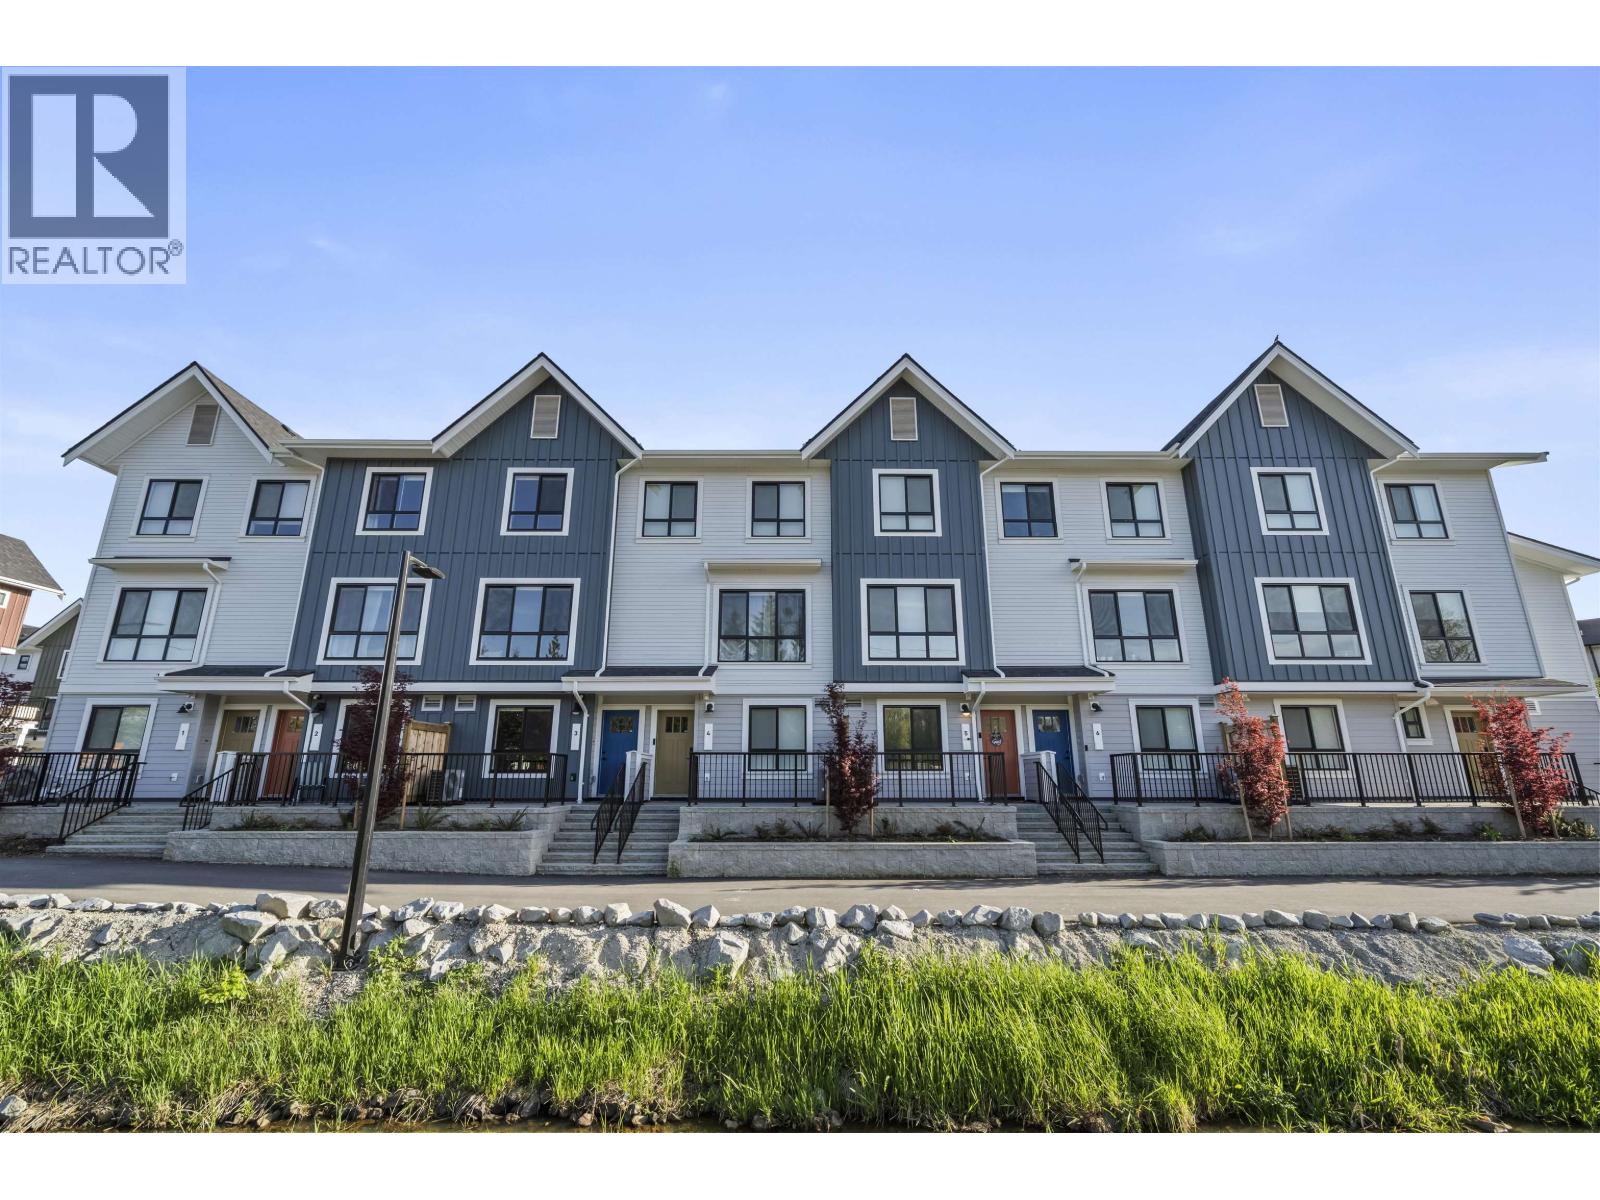
Welcome to Mercer Village, New Westminster's master-planned townhome community with Port Royal boardwalk, everyday conveniences and future Mercer High Street nearby. This MOVE-IN READY 3-bed/3-bath home offers functional family living with 9' ceilings, luxury vinyl plank flooring and a powder room on the main. The kitchen features a 36" fridge, 5-burner gas cooktop, wall oven, dishwasher, spacious pantry and 6' peninsula. Enjoy A/C, a balcony with BBQ gas bib, patio with hose bib, tandem garage with Level 2 EV outlet, and driveway apron for a 3rd vehicle. 3 bedrooms and 2 spa-inspired baths upstairs. Home #137 is a B1 Plan in the DARK colour scheme; other plans/schemes available. 2 YEARS NO STRATA FEES*. Pet-friendly. Visit our Sales Centre at 260 Ewen Ave, open Sat-Tues 12-5PM & by appointment. (id:44393)
Oakwyn Realty Ltd.