

Bowen Island, British Columbia
Known as one of Bowen's premier acreage properties, 465 Sunset faces west with a world-class panoramic view of Pasley Isle, Mt Elphinstone and the Sunshine Coast. The main home sits proud above lawns that give way to the view, and features 3 beds and an office on the main, an open plan and expansive LR/DR/Kitch that opens out onto a massive covered deck, and a 1 bed in-law suite that could double as a rec room. The detached 1,500 sf 3 bed, 2 bath second home - not included in total square footage or # of bedrooms noted - also features that famous view, and is set back for privacy. The property also offers multiple garages, workshops and storage options. It's rare on the island to have a lot of this size be almost entirely flat and usable. Close to parks & a few mins to Tunstall Bay Beach. (id:44393)
Macdonald Realty

Burnaby, British Columbia
Meticulously maintained and expertly renovated by top-tier professionals, this stunning 2-level West Coast Contemporary residence was featured on Love It or List It Vancouver, a true testament to its exceptional design and craftsmanship. Ideally positioned on the preferred side of a gated community, this 3, 542 sqft home captures partial views of Deer Lake. The open-concept main floor is thoughtfully designed for effortless entertaining, complete with a walkout patio and sophisticated, high-end finishes throughout. Offering 4 bedrooms and 3 bathrooms, the home features generously sized bedrooms and a spa-inspired primary ensuite. A rare opportunity to own a refined, luxury residence in a highly sought-after setting. (id:44393)
Royal Pacific Realty (Kingsway) Ltd.
Richmond, British Columbia
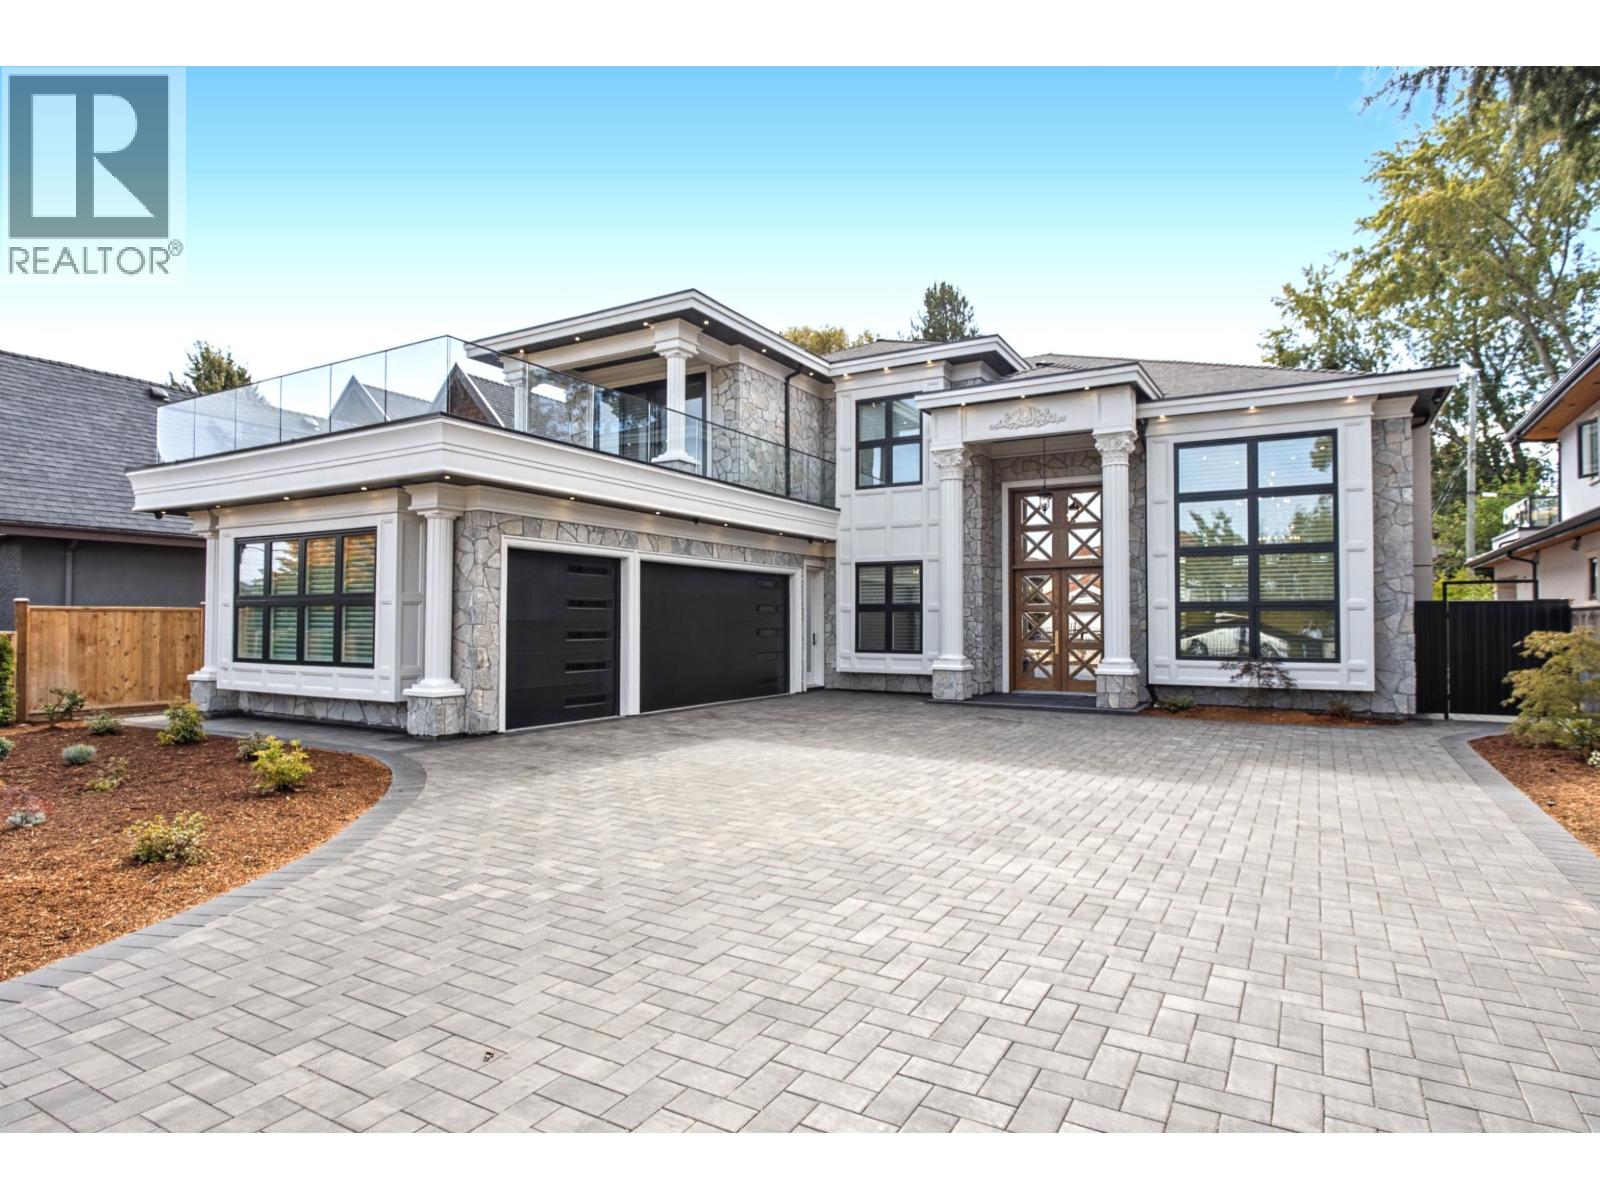
Brand-new 5-bedroom, 4,220 SF residence in the heart of Richmond, offering a refined blend of timeless design, quality craftsmanship and modern comfort. The open-concept main living area is designed for both elegant entertaining and everyday family living, featuring soaring ceilings, beautiful millwork, coffered ceiling details and abundant natural light. The gourmet main kitchen is complemented by a well-appointed second wok kitchen and high-end appliances, providing both style and functionality. The spacious primary retreat features an impressive ensuite, creating a private and luxurious escape. Smart-home technology, integrated security and premium finishes add to the comfort and convenience of this thoughtfully designed home. Centrally located with easy access to Richmond's shopping, dining, schools, parks and major routes. Built by an experienced Richmond builder with over 40 years of local homebuilding expertise. A rare opportunity to own a brand-new home combining sophisticated design, functionality (id:44393)
Macdonald Realty Westmar
Pitt Meadows, British Columbia
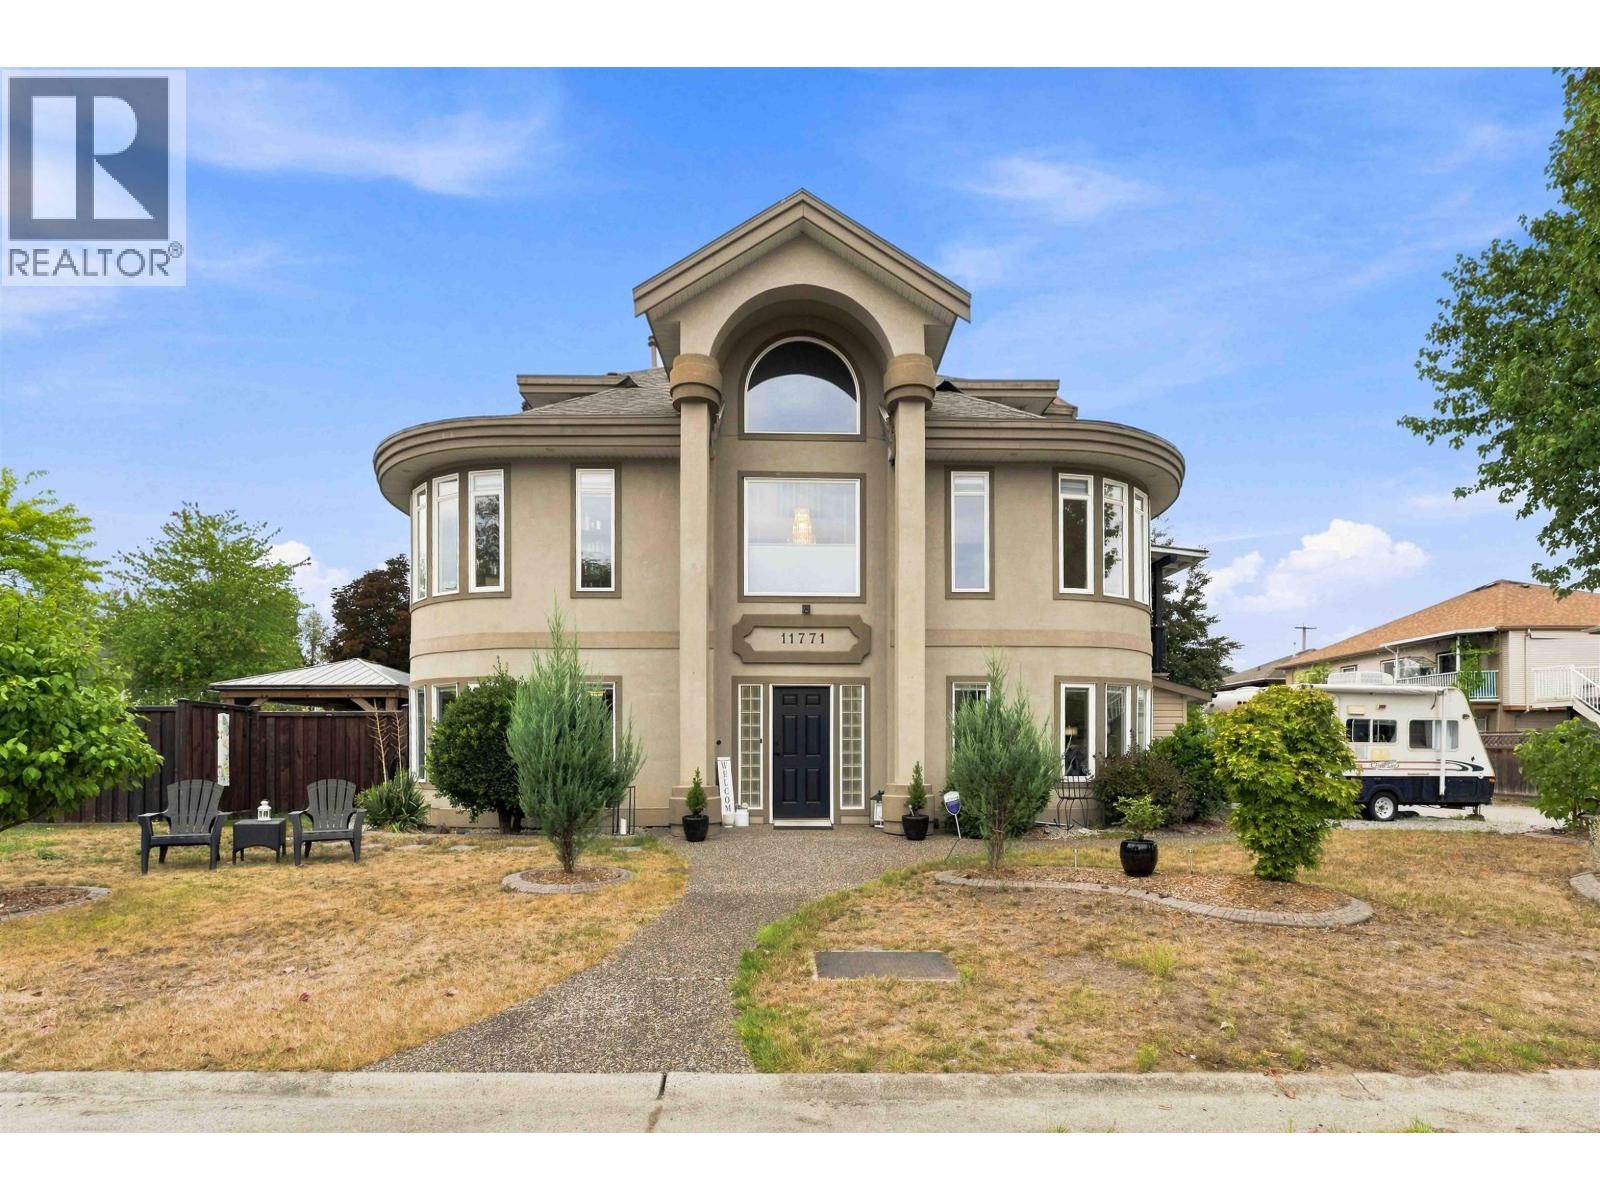
A HOME UNLIKE ANY OTHER! Architecturally distinctive, extensively renovated and beautifully presented, this approx. 3,500 sqft home offers 4 bdrms and 3 baths on a corner lot in a no-through neighbourhood. Two spiral staircases and open-to-below spaces create a striking sense of openness and scale. The main level offers formal living and dining, family rm, 2 bdrms, full bath, and a stunning kitchen with island, hidden walk-in pantry and sunlit corner sink. Upstairs is a primary retreat with spa-like ensuite. The bsmt has a separate entrance, bdrm, full bath and space for all the family. Covered deck with gas hookup; fenced yard with gazebo, hot tub and above-ground pool. Central A/C, newer roof, furnace and HWT - plus a roof-mounted SOLAR PANEL system to help reduce Hydro costs. Truly exceptional! (id:44393)
One Percent Realty Ltd.
North Vancouver, British Columbia
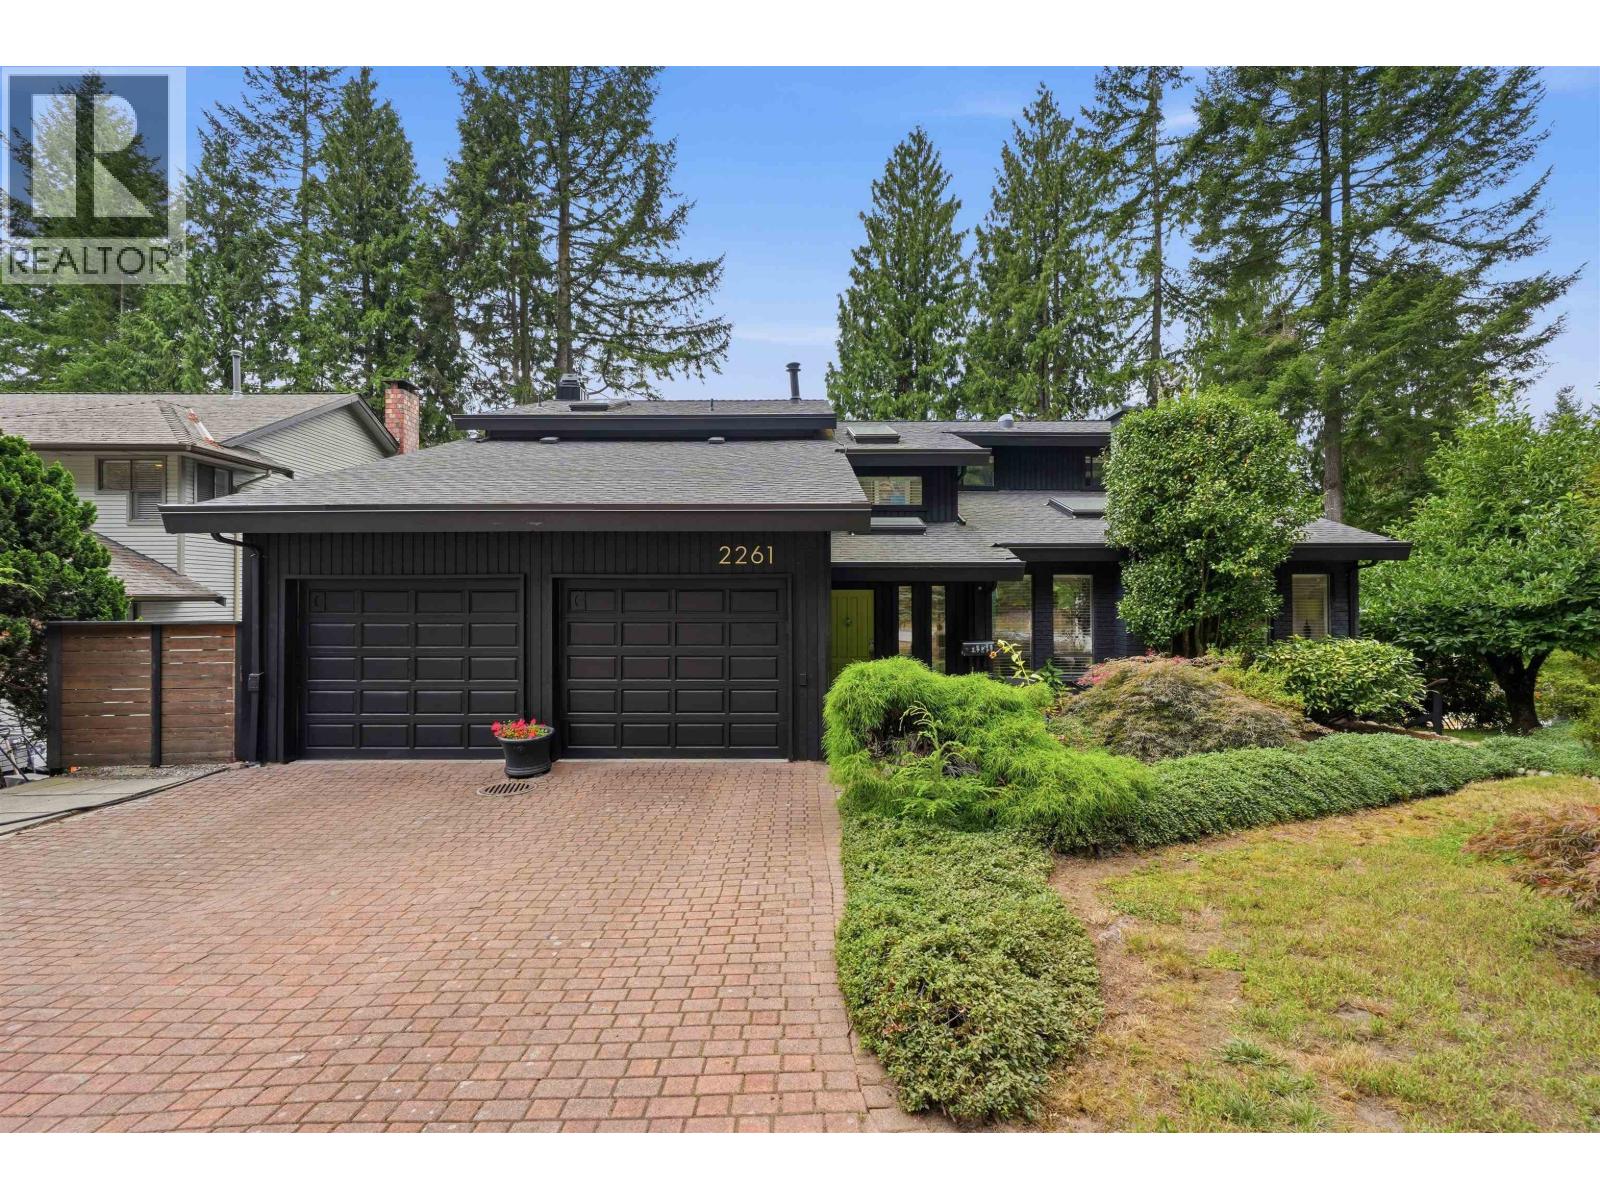
Welcome to a rare sanctuary, where contemporary living meets the wilderness of Mt. Seymour. Set in one of North Vancouver´s most desirable family neighbourhoods, this contemporary retreat puts world-class hiking, biking and running trails virtually at your door. Inside, vaulted ceilings, and premium upgrades including hardwood floors, three gas fireplaces and an updated kitchen with granite counters, stainless steel appliances, large island and pantry create warm and cozy living spaces. Sliding doors connect the home to multiple levels of covered entertaining areas overlooking an exceptionally wide, private backyard complete with gazebo, hot tub and outdoor shower-perfect after a day on the trails. Upstairs, the spacious primary suite offers a private deck, walk-in closet and luxurious ensuite. Downstairs, a registered one-bedroom suite and workshop with separate driveway, RV/boat parking and excellent storage add flexibility. A rare North Vancouver lifestyle property built for comfort, nature and adventure. (id:44393)
Oakwyn Realty Ltd.
Maple Ridge, British Columbia
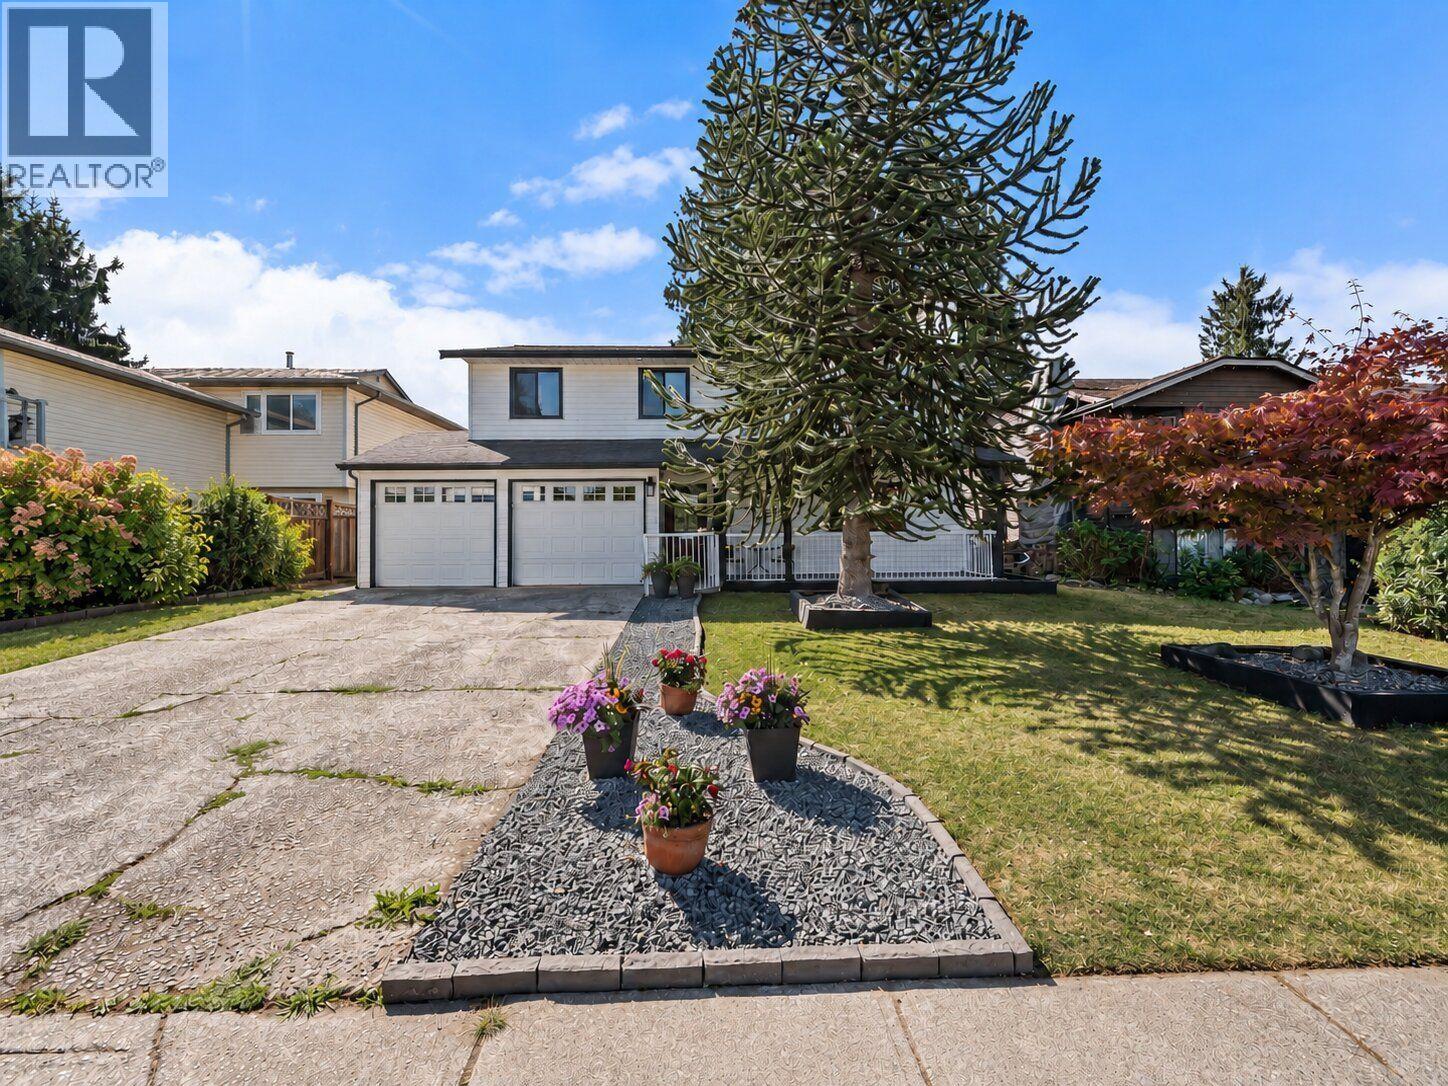
TURNKEY home in a convenient Central Maple Ridge location! Perfect for 1ST TIME HOME BUYERS, FAMILIES & INVESTORS, featuring 5 BED / 3 BATH with a 1 BEDROOM SUITE or 2 BEDROOM SUITE POTENTIAL, an excellent MORTGAGE HELPER. NUMEROUS UPDATES from 2017 to 2026 incl. roof, balcony, exterior railings & stairs, TRIPLE PANE windows, hot water tank, flooring, carpet, paint, lighting, bathroom/plumbing fixtures, mouldings, kitchen backsplash & MORE! Enjoy a PRIVATE FENCED BACKYARD with garden beds & a LARGE DECK perfect for entertaining. Double garage + 6 TOTAL PARKING. Steps to transit & minutes from schools, parks, recreation, shopping, Maple Meadows Station & major routes. GREAT HOME & VALUE + PRIME LOCATION, MOVE IN READY & PRICED TO SELL! **STILL AVAILABLE** (id:44393)
Exp Realty Of Canada Inc.
Vancouver, British Columbia
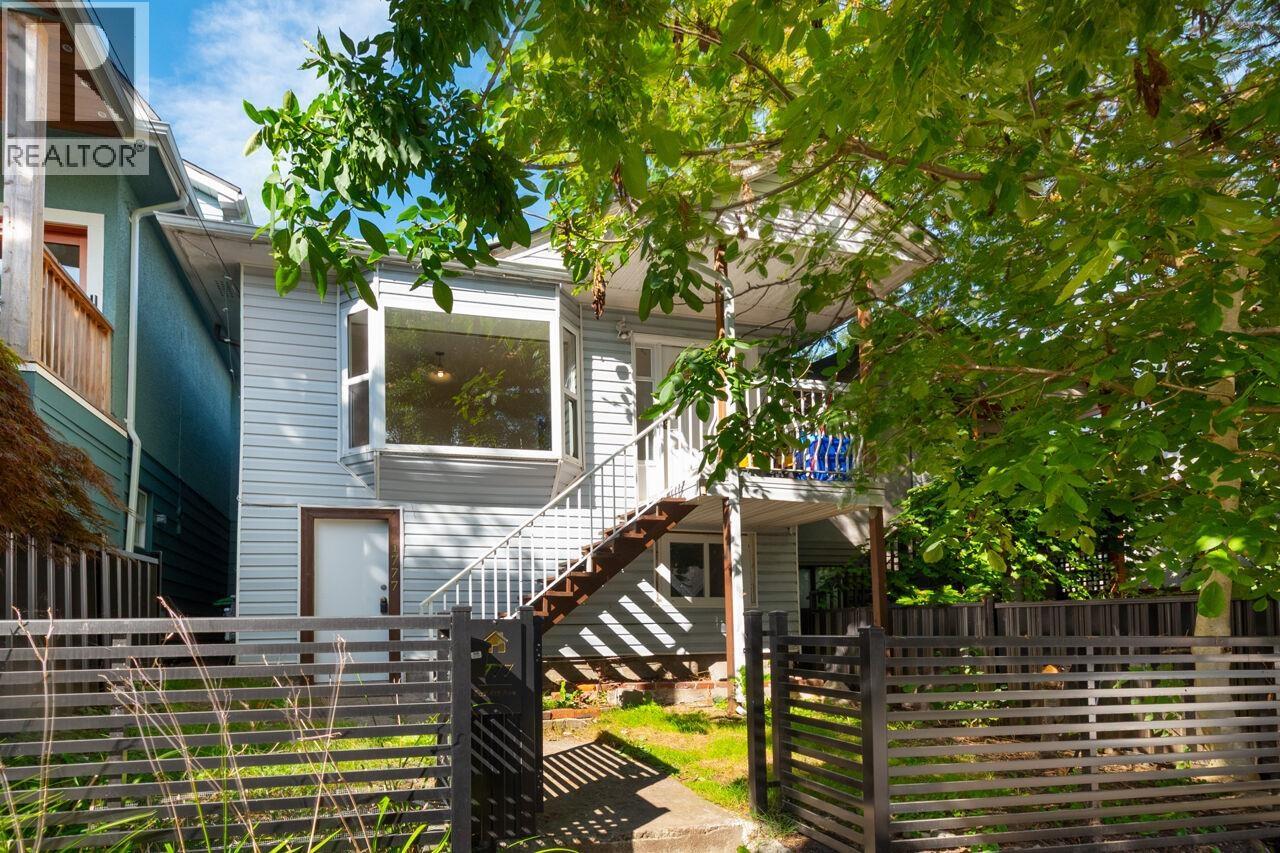
*COMMERCIAL DRIVE @ 4TH AVENUE* Sought-After GRANDVIEW/WOODLAND Location! This SPACIOUS 1911 Built House is Ready for Your Renovation Ideas (A FANTASTIC OPPORTUNITY to Live, Update & Reap the Rewards!). Recent ROOF REPLACEMENT, Front Yard FENCING & FRESHLY PAINTED Throughout. Ground Floor has 2 Bedrooms & 1 Bath, Private Entrance, Lower Ceilings & Beautiful Engineered Hardwood Floors. This UNIQUE SINGLE BLOCK of 4th Avenue is a SUPER QUIET Tree Lined Cul-De-Sac, Only 1/2 Block to Commercial Drive Restaurants, Entertainment & Shopping. Great School Catchment: K-5 Queen Victoria, K-7 Laura Secord & Vancouver Technical Secondary for 8-12. PERFECT for Growing Families or Astute Investors...Don't Miss It! (id:44393)
Heller Murch Realty
Richmond, British Columbia
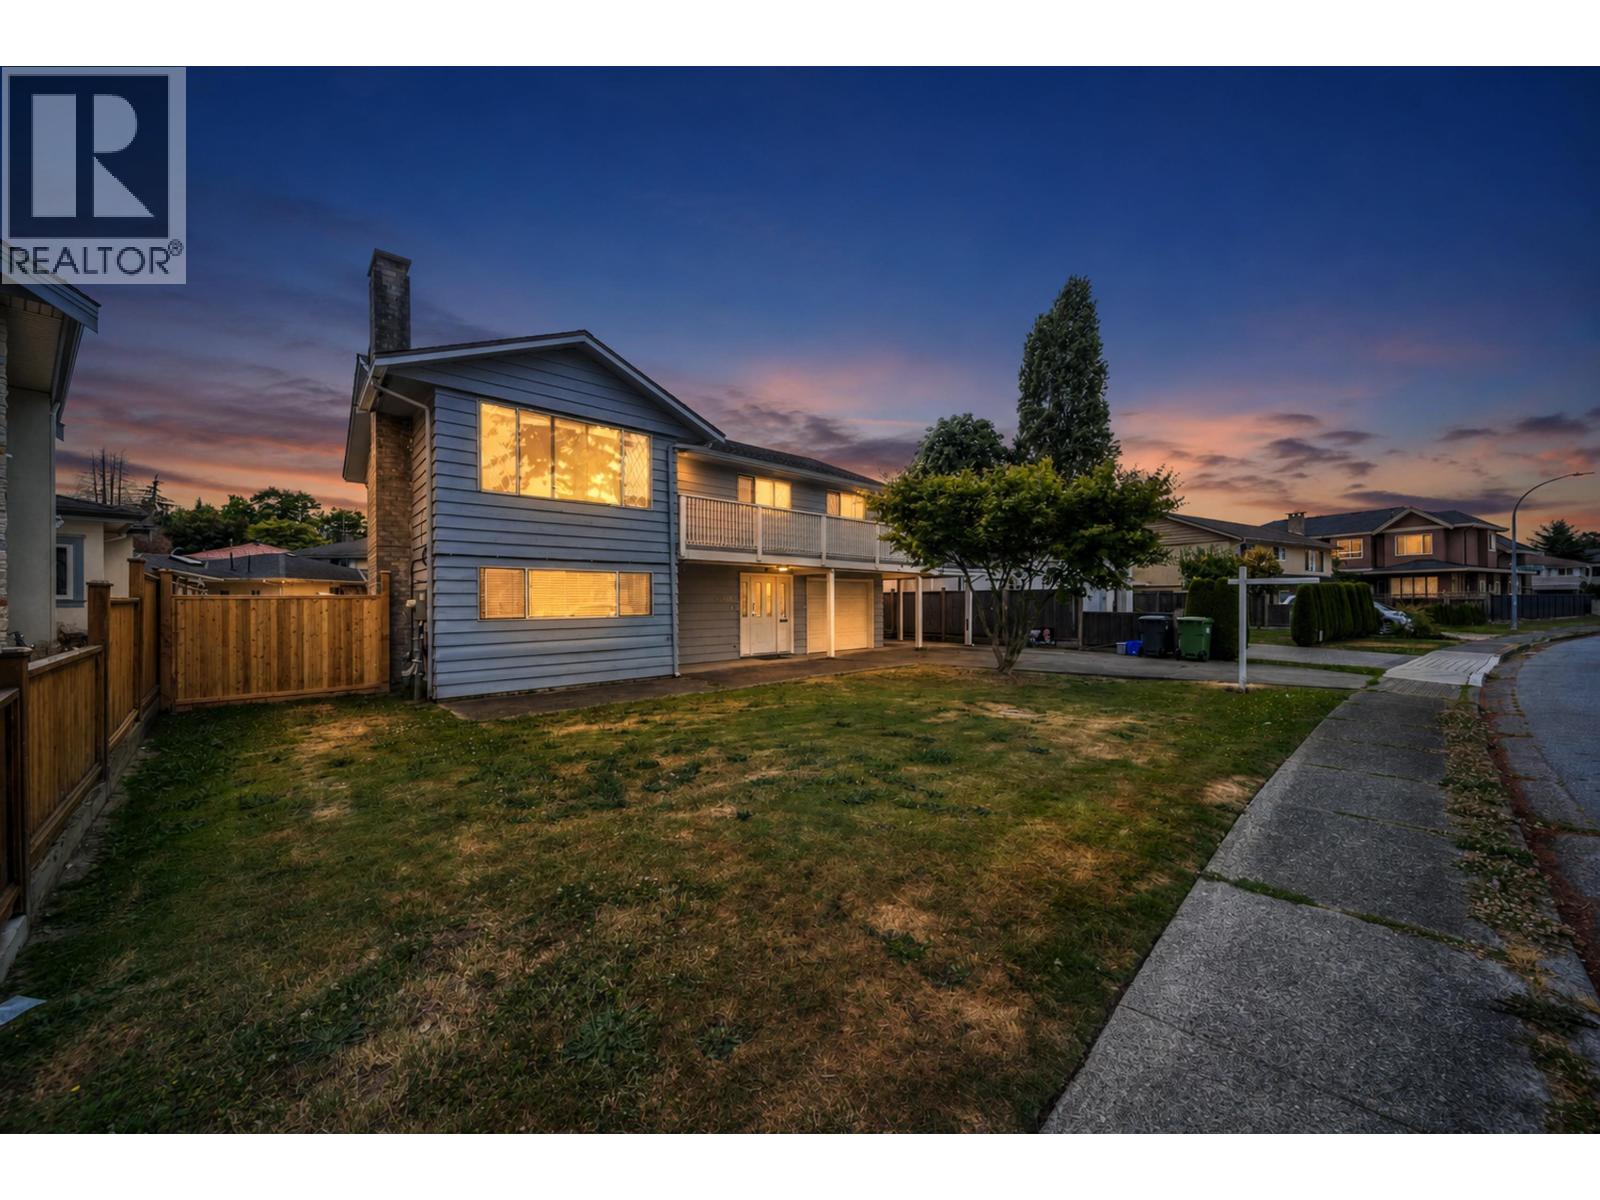
Nestled on a quiet street in Richmond's highly sought-after Granville neighbourhood, this extensively updated 5-bedroom family home offers move-in comfort and lasting land value. Set on a rectangular 6,509 sq.ft. lot with 60-ft frontage, it is ideal for family. Renovated fully, with major modern upgrades recently including a heat pump with A/C, 200-amp electrical service, EV charger, new lower-level flooring, and newer washer, dishwasher, and kitchen hood. The lower level features a separate entrance and flexible accommodation. Additional improvements include an updated balcony, fencing, covered rear deck, patio and exterior stairs. Walk to Brighouse Elementary and Richmond Secondary, with easy access to Richmond Centre, Vancouver and Airport. Open House: Sep26-27 Sat&Sun 2-4:30pm (id:44393)
Dracco Pacific Realty
Vancouver, British Columbia
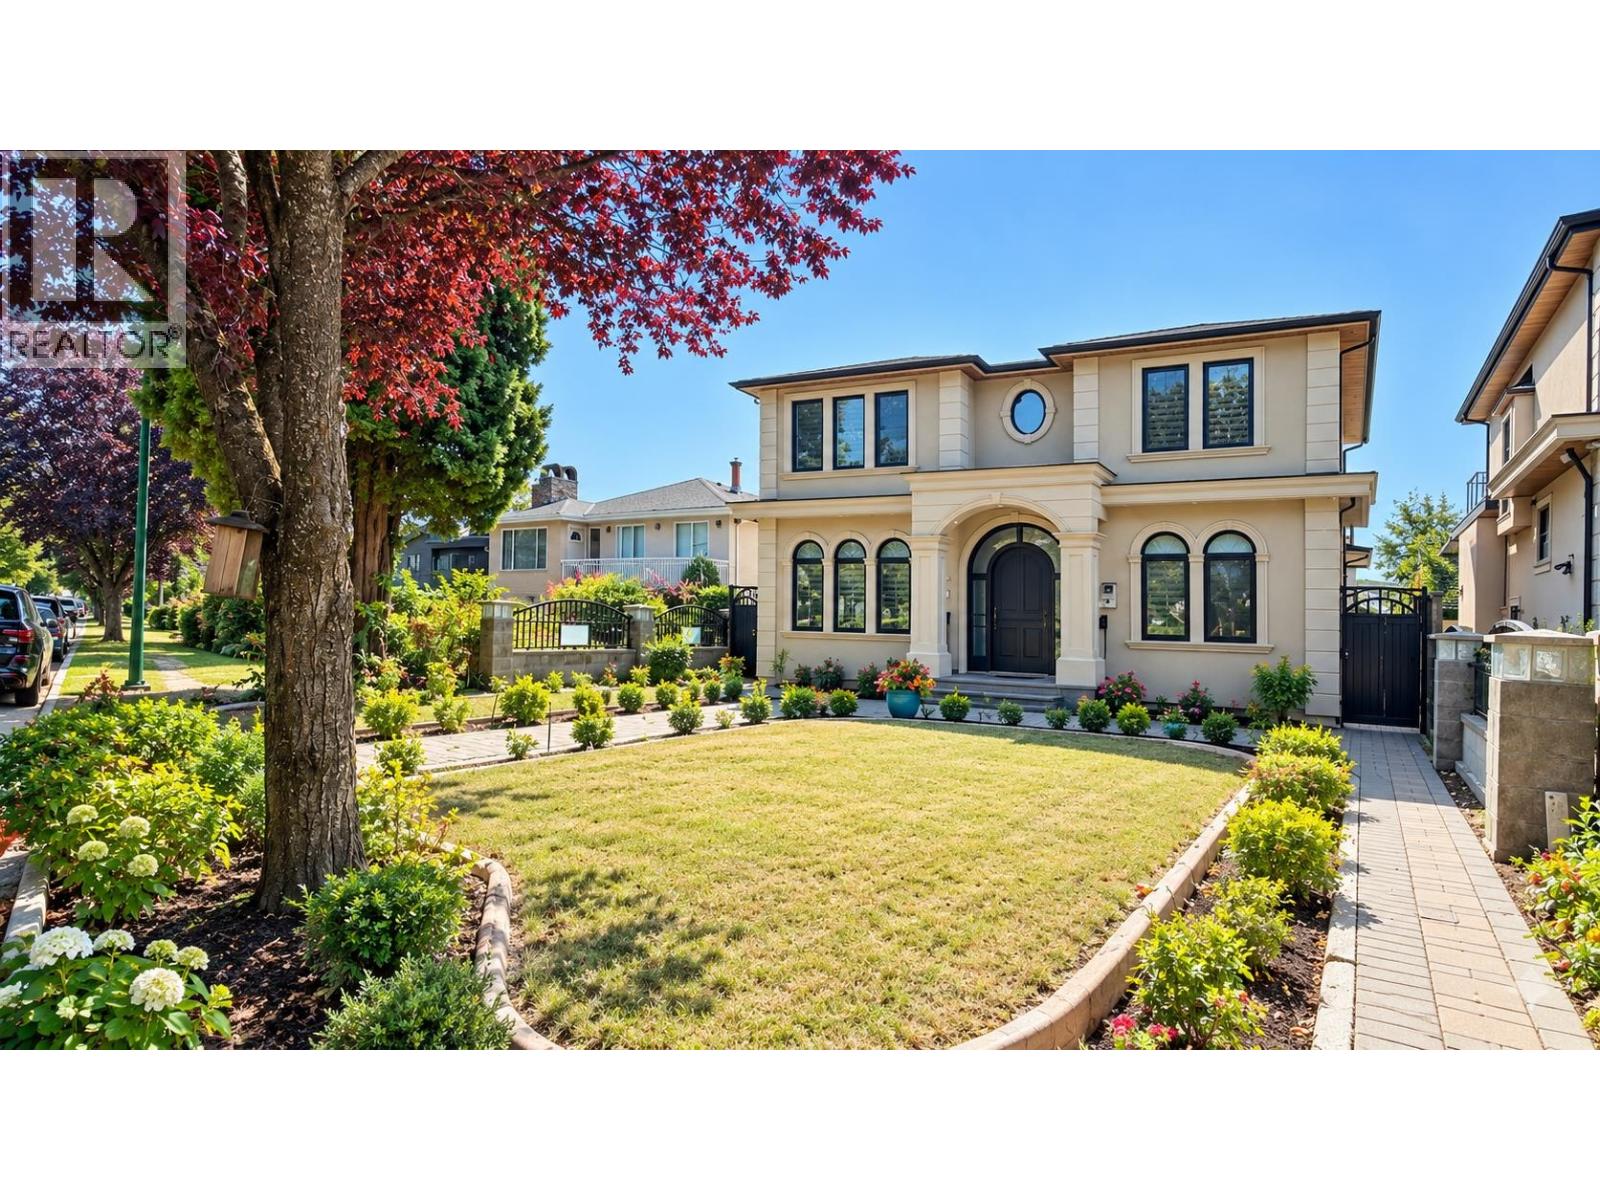
Experience the perfect blend of premium family living and unmatched financial freedom in this custom-built South Vancouver home. The main residence offers an expansive and bright two-level layout designed for modern comfort. With 3,431 sqft of total living space, perfect for daily family life and elegant entertaining. While you enjoy the luxury and privacy of the main home, the rest of the property works to pay your mortgage. The finished basement contains two completely separate rental suites-a 2-bedroom unit and a 1-bedroom unit. Outside, a detached 2-bedroom laneway house offers even more versatility. Located in an exceptionally convenient neighborhood with easy access to shopping, dining, and transit. Schedule your privete viewing today. (id:44393)
Nu Stream Realty Inc.
Richmond, British Columbia
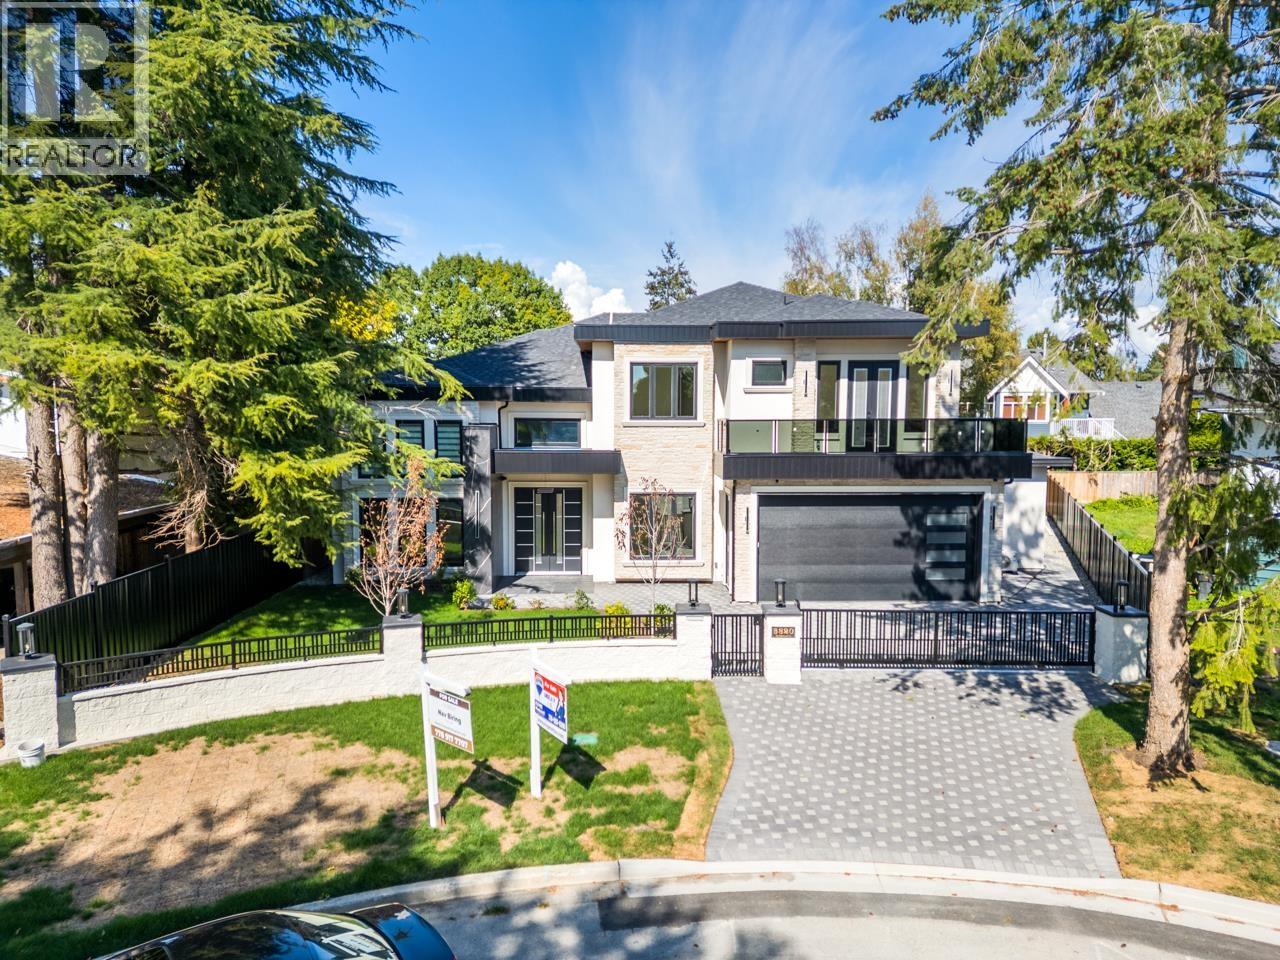
A stunning custom home with top building quality in desirable Steveston North. Spacious 3653 sqft living area plus 430 sqft double garage that sits on a 7357 sqft lot. 4 ensuite bedrooms plus one-bedroom legal suite and a potential bachelor´s suite/ theatre room. Functional layout with great flow and ample natural lights throughout the house. Luxurious primary bedroom with 5-pc ensuite and walk-in closet. Additional ensuites and two decks on 2nd floor. Thoughtful interior designs display great efforts and heart from the builder. HVAC and Radiant Hot water heating. Extra shedroom at the backyard with 100 sqft storage space. Quiet family neighborhood near Diefenbaker Elementary, Boyd Secondary (IB), parks, trails & Steveston Village. Garage Door and appliances topline and commercial grade. (id:44393)
RE/MAX Westcoast
Parallel 49 Realty
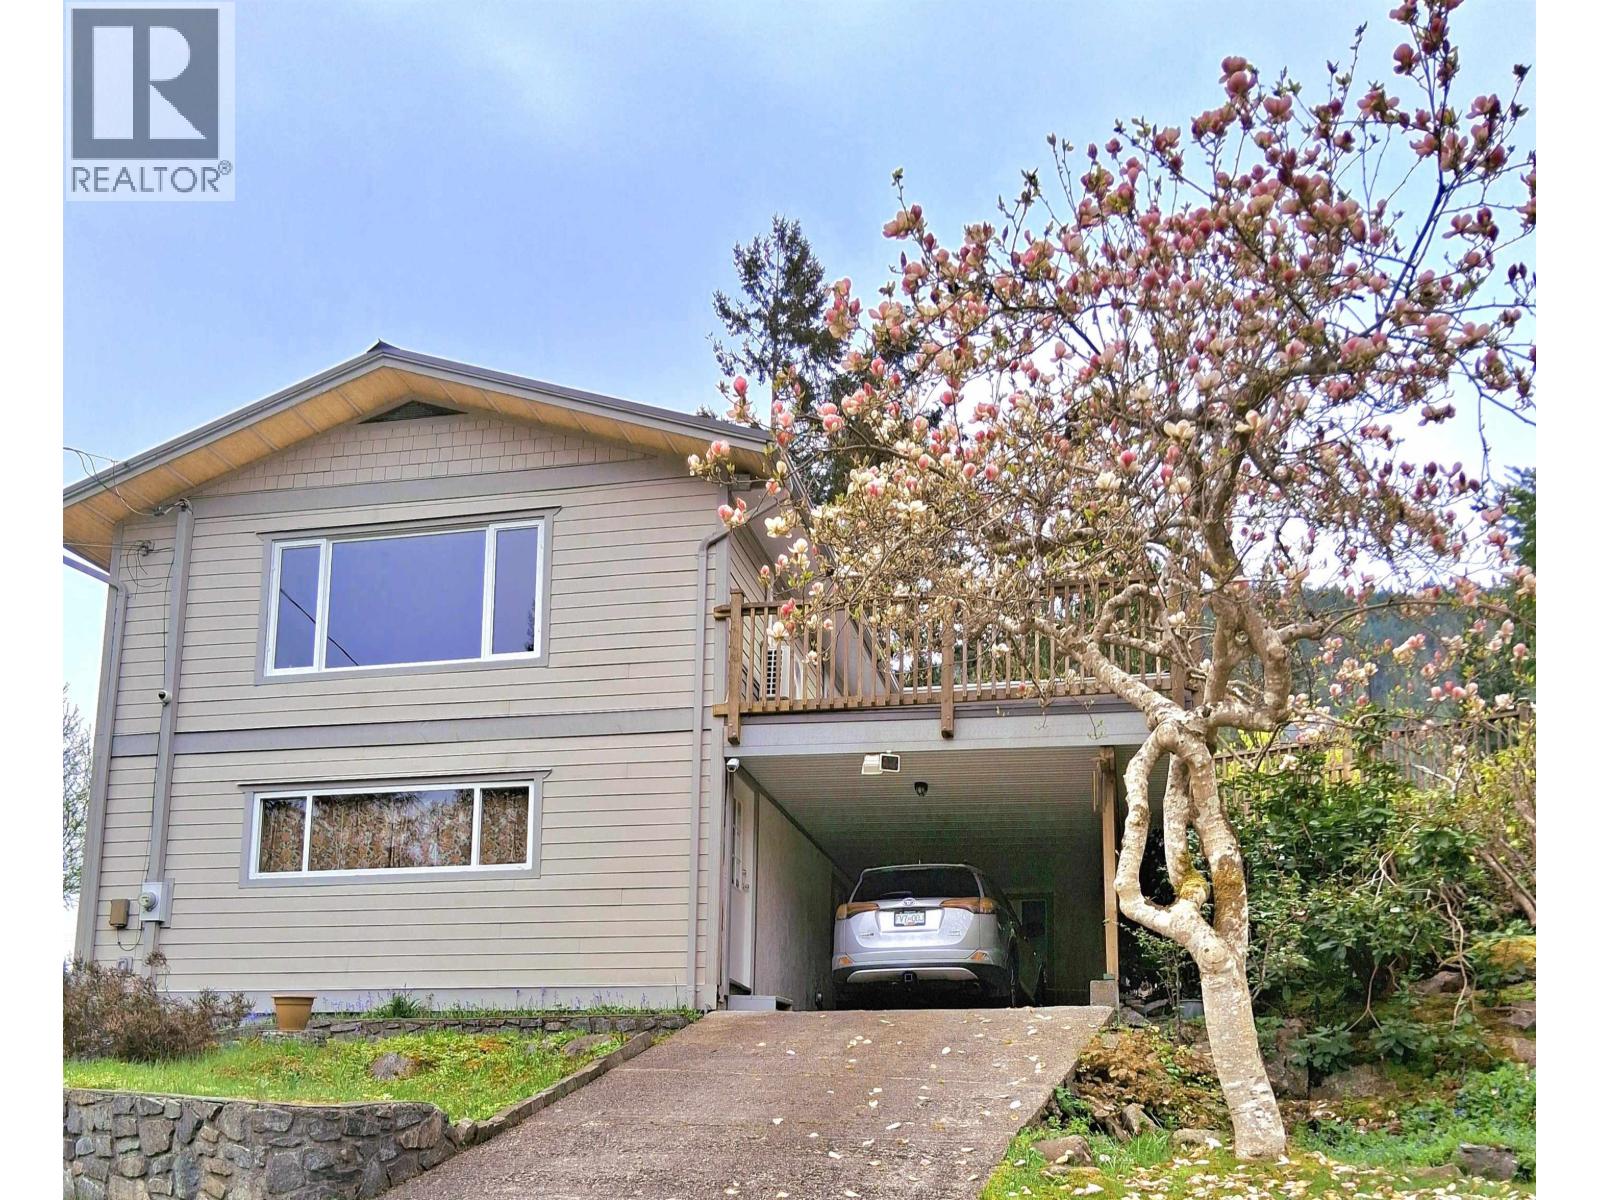
Madeira Park, British Columbia
Great family home! 5 bedrooms or 4 bedrooms and a spacious in-law suite! Solid construction, meticulously maintained by the same family for almost 40 years Upgraded thermal windows and doors, Hardie Plank siding, metal roof, new laminate flooring and carpets, heated stamped concrete floors on the first level, heat pump and A.C. on the main. A money saving wood burning stove on the lower level guarantees warmth on cooler winter nights. Only a 7 minute drive to the high school, even shorter to the elementary school. 20 minute walk to downtown Madeira Park, even shorter to the local pub and restaurant. Beautiful mature magnolia and apple trees in the front. Open house on Sunday September 27th 2 pm to 4pm Measurements are approximate only and should be verified by buyer if important. (id:44393)
Oakwyn Realty Ltd.
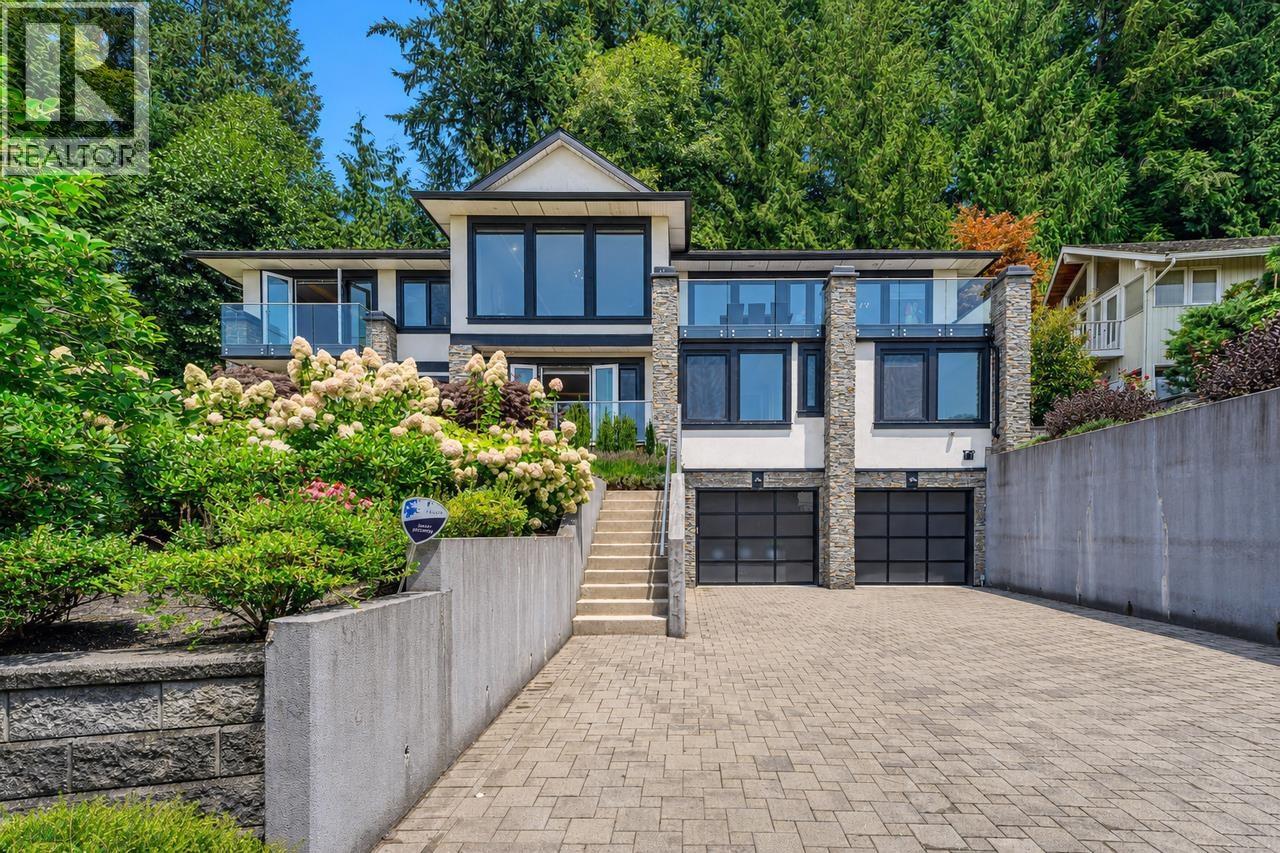
North Vancouver, British Columbia
Spectacular ocean & city views define this custom luxury residence high on the street. Designed with a bright reverse floor plan, almost every room captures breathtaking scenery. The layout offers maximum privacy and flexibility with dual primary suites-one on the main level and another downstairs-plus 4 total bedrooms, all with private ensuite bathrooms (6 baths total). The modern kitchen features an expansive island and a secondary prep kitchen. The lower level is built for entertainment with a movie theatre, temperature-controlled wine cellar, and a versatile gym, yoga, or dance studio. Set on an 11,000+ square ft lot with year-round gardens and A/C. School catchment: Canyon Heights Elementary and Handsworth Secondary. Call for a tour! Open House: Sunday, September 27, 3:00 PM - 5:00 PM. (id:44393)
Luxmore Realty