
Kelowna, British Columbia
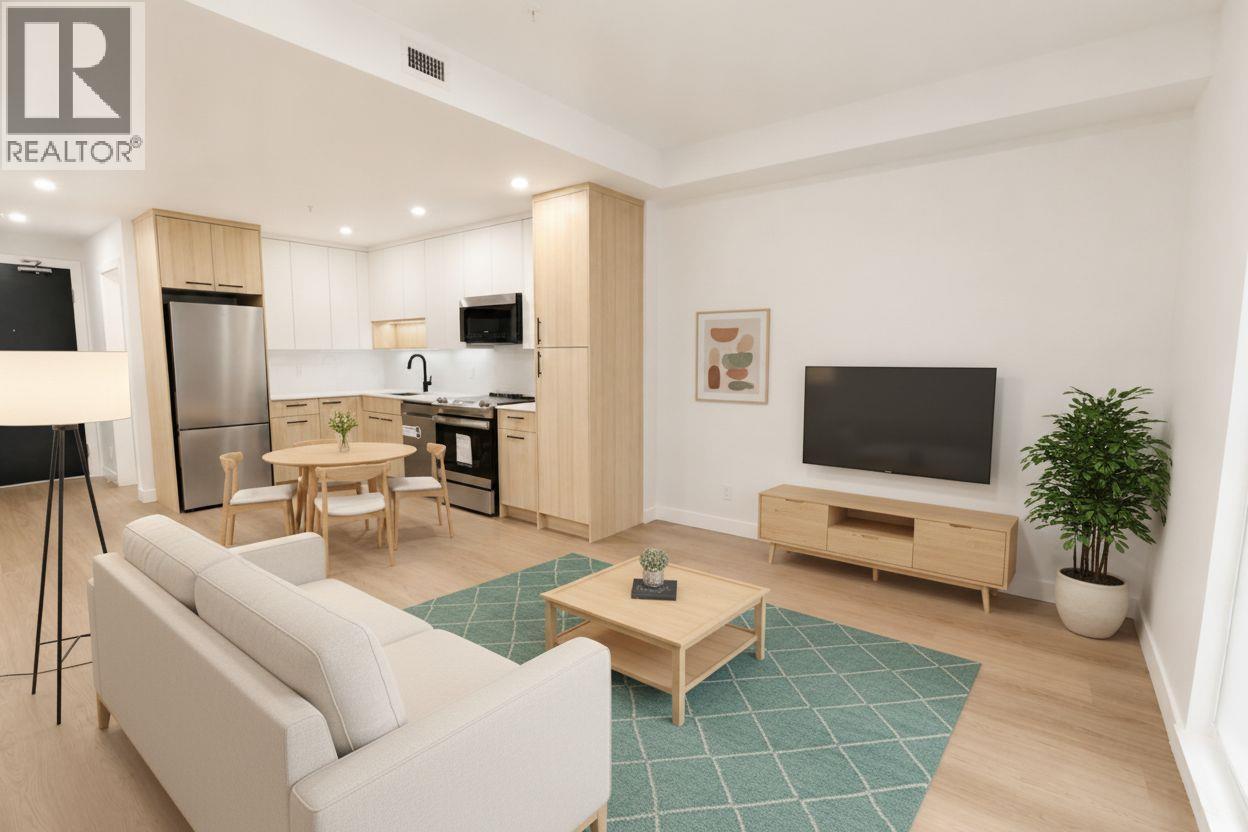
Ask about available incentives including a 2.99% rate on a 3 year fixed mortgage through a developer rate buydown program at BMO or a furniture package for qualifying buyers including a bed, mattress dining table set, living room table, sofa and TV stand. Stunning, Southwest facing 2 bedroom / 2 bathroom corner unit at the Anacapri! Priced $100,000 below assessed value! This is the Kelowna lifestyle you've been looking for and it's more attainable than you think. Clean modern finishes, soaring ceilings, oversized windows that flood the space with natural light, quartz countertops, a spa inspired bathroom with soaker tub, and stainless steel appliances throughout. In suite laundry and a heated underground parking stall are included. Steps to amenities. Shops, restaurants, parks, the rail trail, and the farmers market are minutes from your front door. A fitness center, social lounge, and community garden are right in your building. Whether you are getting into the market, investing, or simplifying your life without compromising on quality, this one makes sense. Brand new. Move in ready. Central Kelowna. Add on EV charging! This one won't last. Book your showing today. (id:44393)
Exp Realty (Kelowna)
Prince Rupert, British Columbia
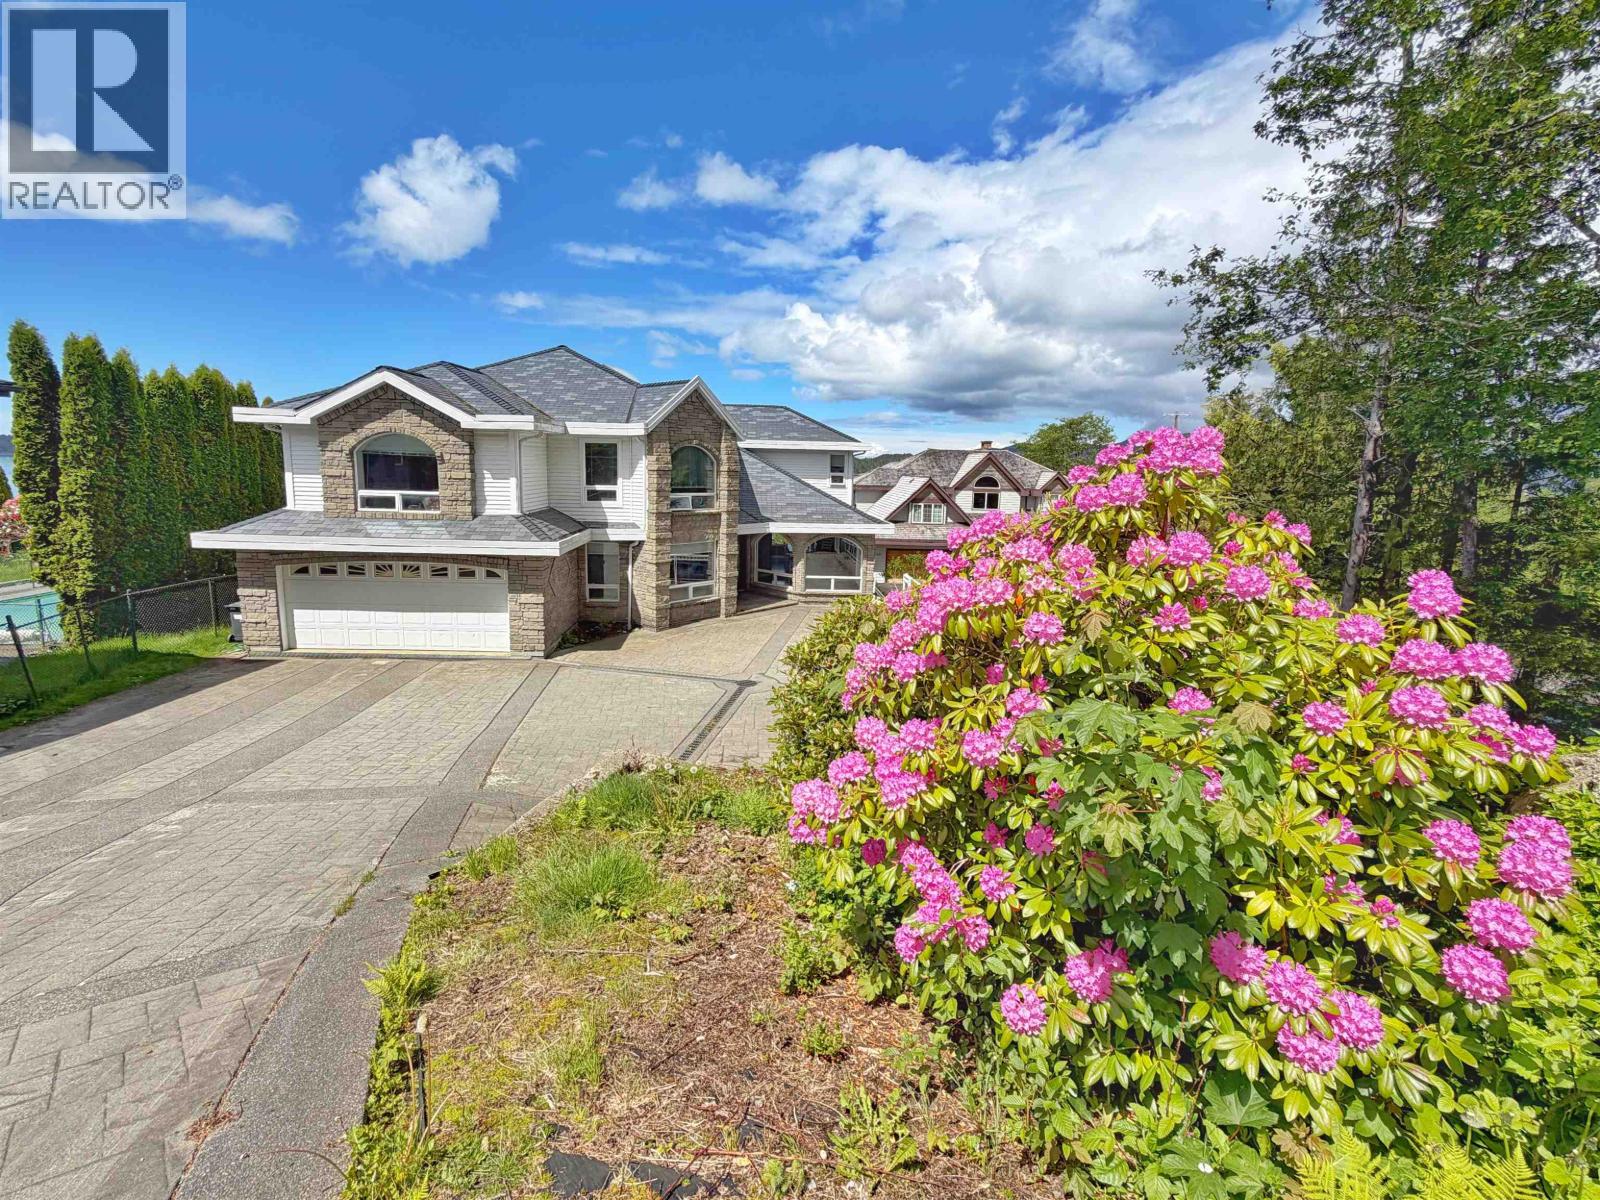
No expense was spared in the building of this stunning executive style view home. Perched on the edge of the Pr. Rupert Harbour, this luxury home enjoys panoramic views and is situated in a private setting. Beautifully designed to the highest standards, this breathtaking home offers a bright open floor plan with approx. 6000 sq ft of luxurious living spread over three levels. The home offers 5 spacious bedrooms with the master ensuite offering a deep jetted soaker tub with sweeping harbour views. A separate entrance to the lower level leads to a revenue producing ocean view suite or could be used as an amazing Air B&B! This magnificently designed home has every conceivable amenity and will appeal to families, couples or anyone who appreciates fine design, privacy and a spectacular view. (id:44393)
RE/MAX Coast Mountains (Pr)
Chilliwack, British Columbia
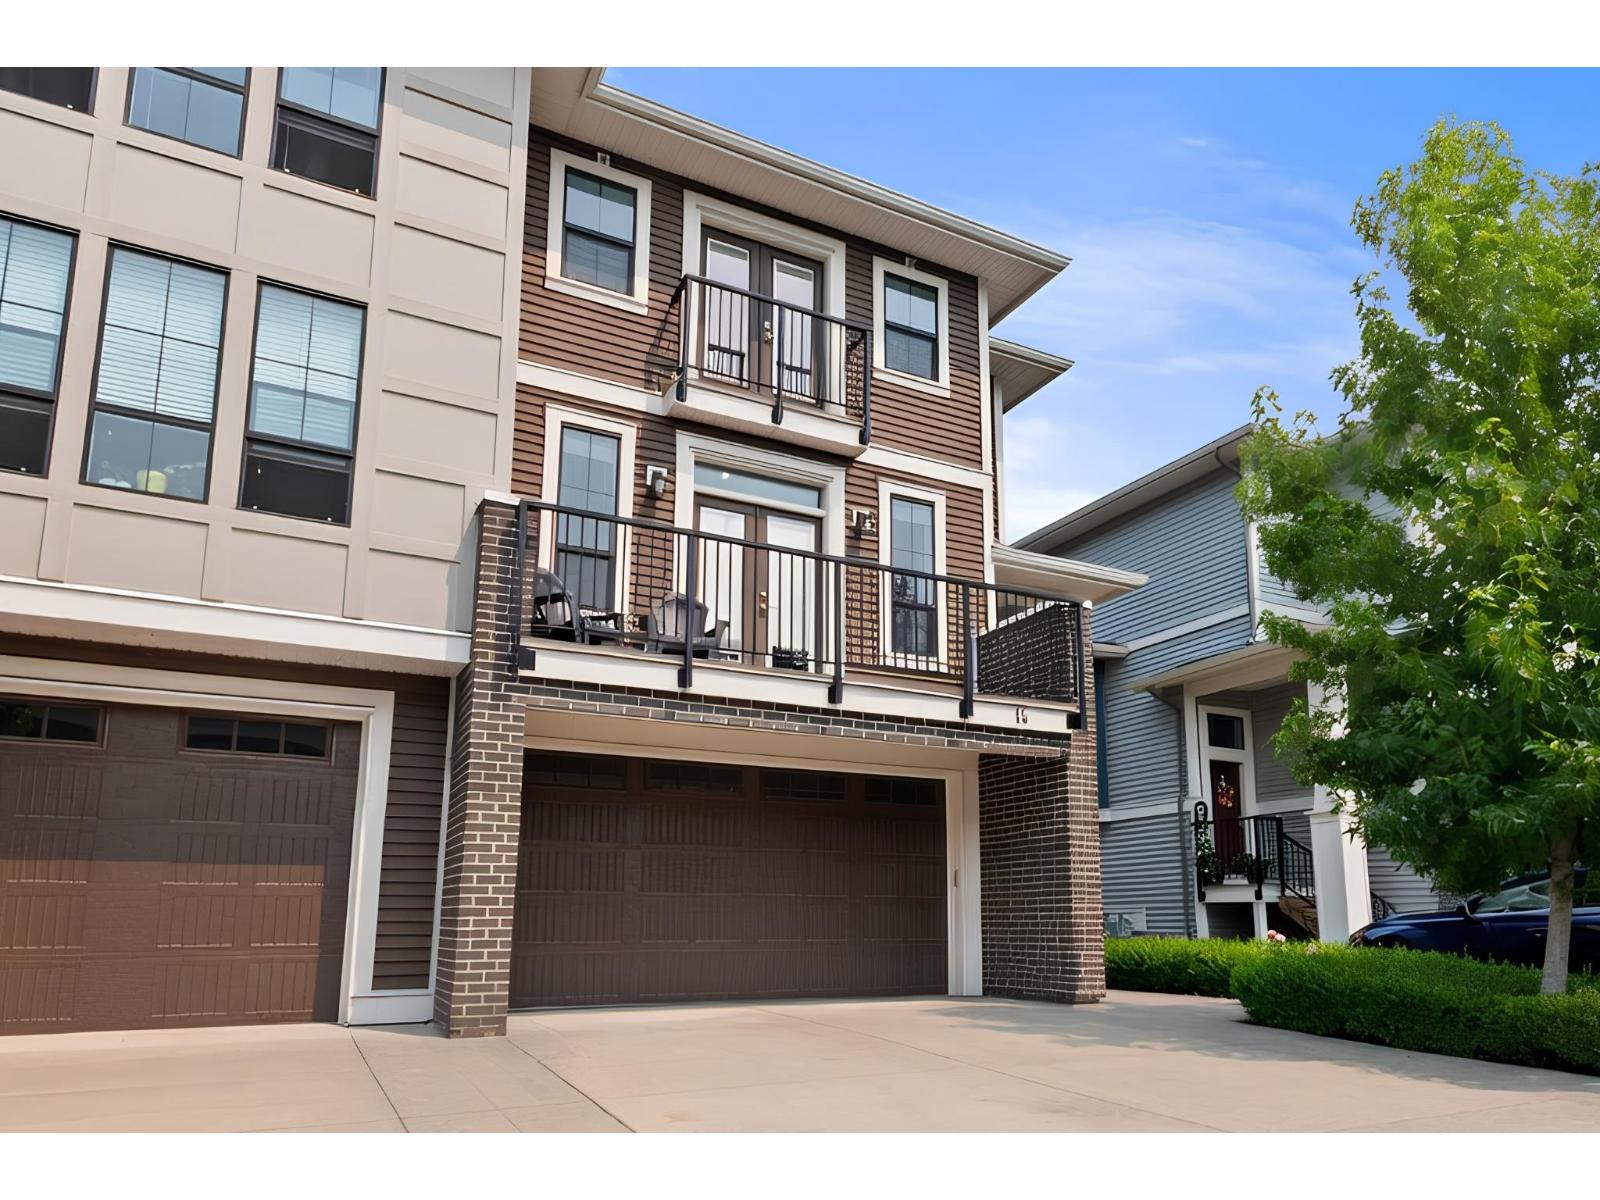
KIPP STATION 3 STOREY END UNIT, 2,000 sq ft, main floor with 9 ft ceilings, modern kitchen with quartz, inlay sink, pantry, adjoining laundry room and island open to a spacious living space plus large front and back sundecks, nice! Upper level with 3 bedrms, Primary with his and her walk in closets, a Juliette balcony and ensuite with tile and walk in sh. Large flex space on the lower level, has an adjoining bathrm, you'll love the direct access to a private patio and fenced backyard plus the 19'4 x 22' double garage with ample driveway space. Forced air furnace, central A/C, quality constructed in 2019. I think we can call this an executive family townhouse. Walking distance to Chilliwack's best recreational amenities! Opportunity to own, it's time to buy this well priced home. (id:44393)
Advantage Property Management
Kelowna, British Columbia
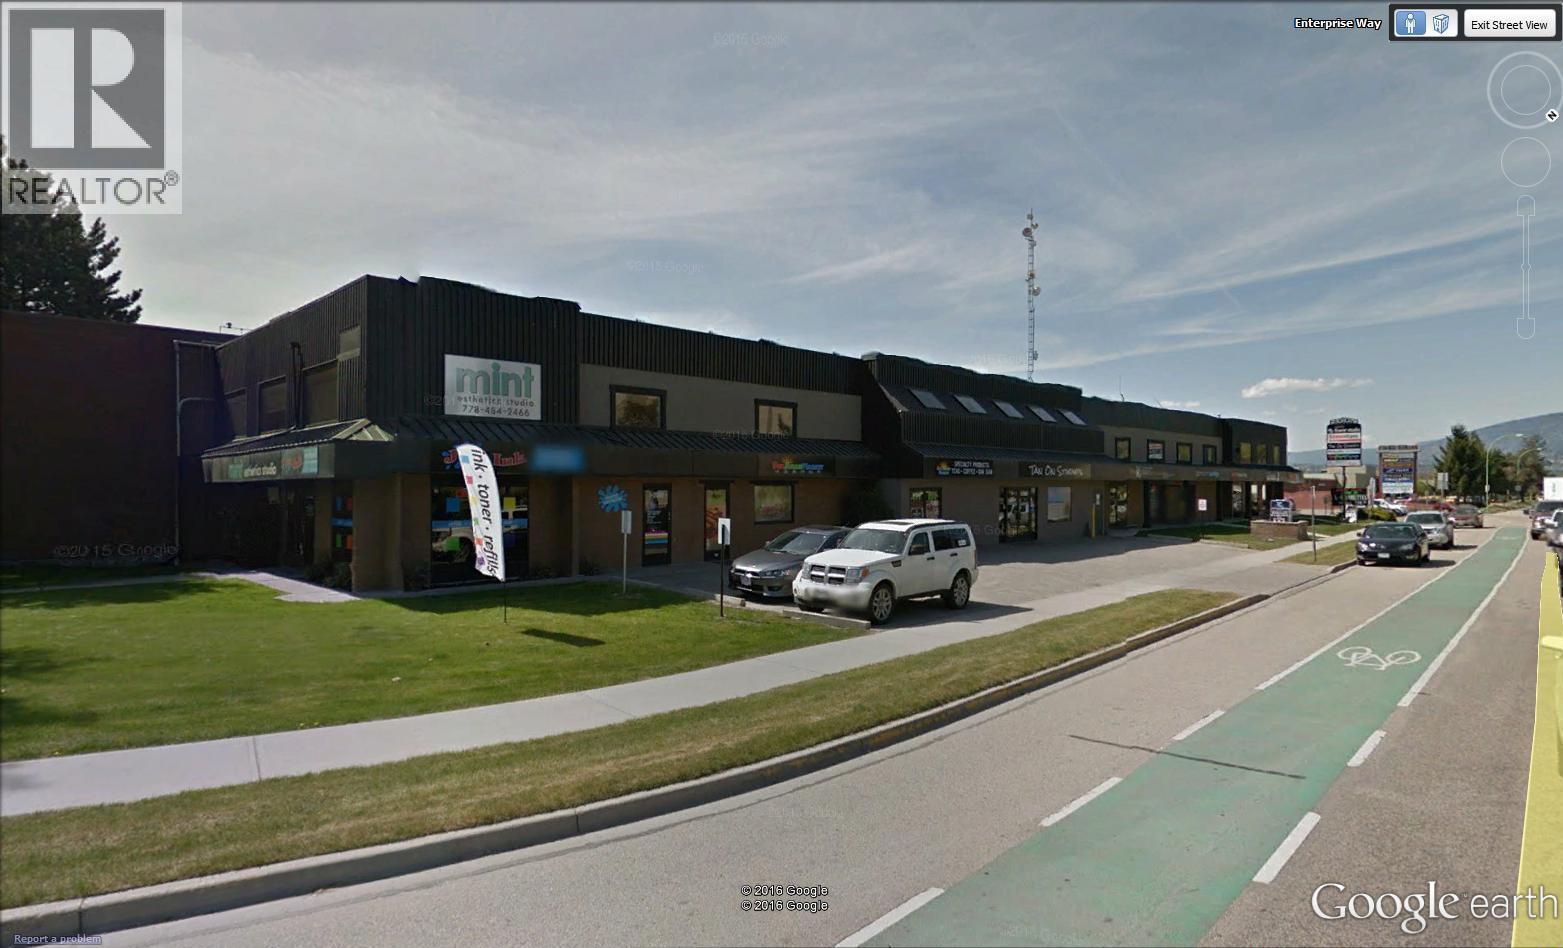
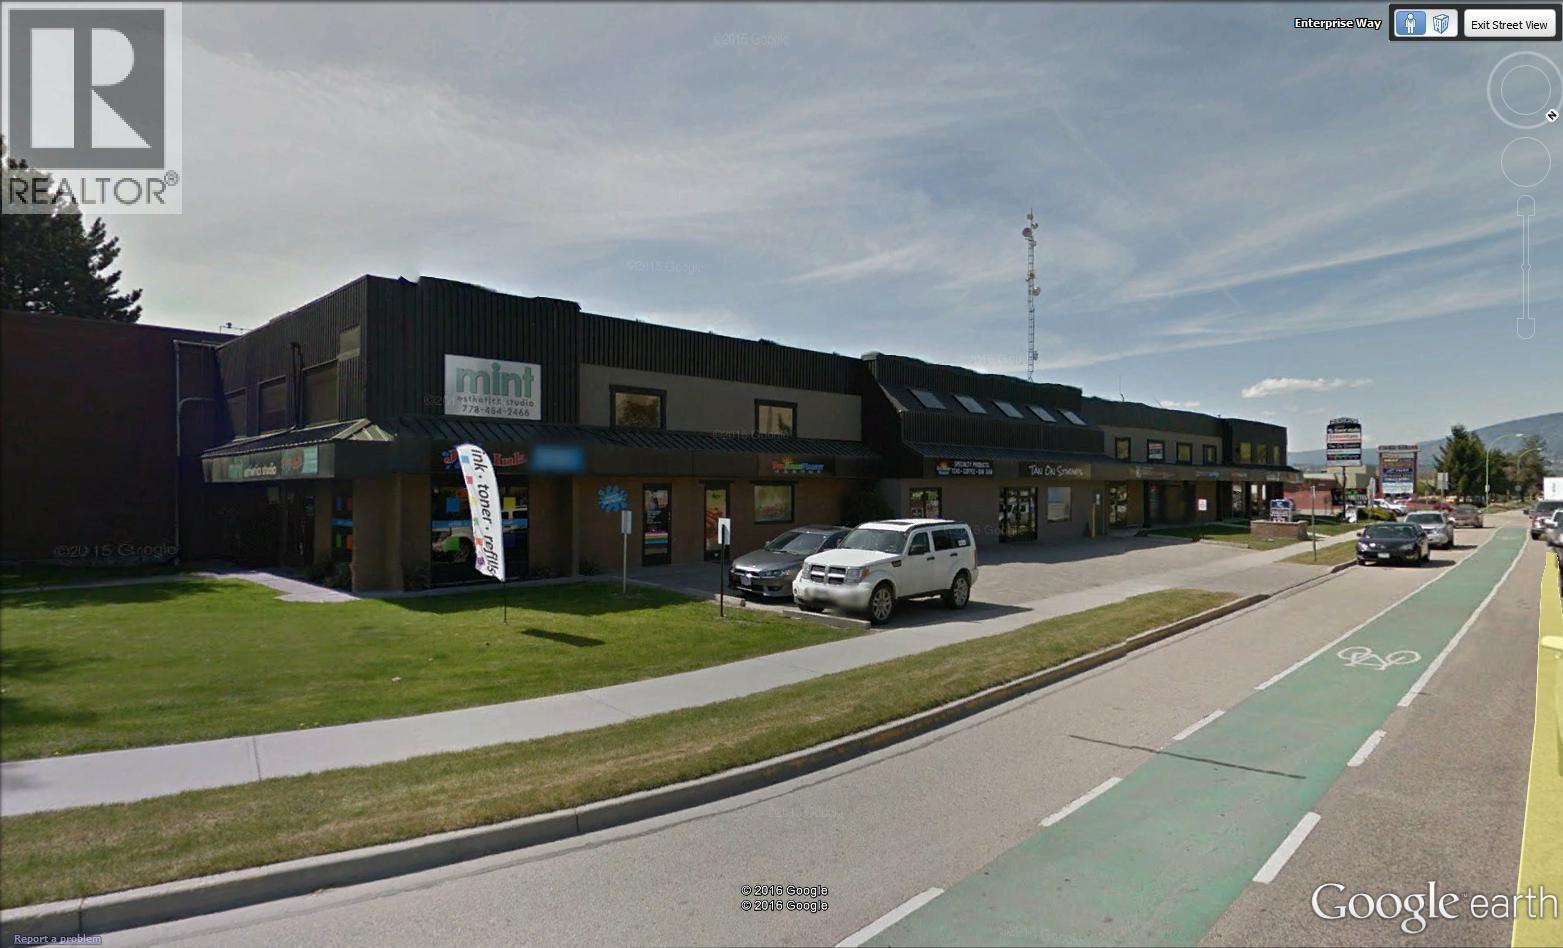
In need of a small office with a sink included AND on site laundry? Main floor - entry level access. Great value for a small business. Rent works out to roughly $25.00 per day if you work an average of 20 days a month. High exposure with lots of onsite and street parking. There is a $30.00 + GST per month Janitorial Fee to clean common areas. (id:44393)
RE/MAX Kelowna
Kelowna, British Columbia
In need of a small office with on site laundry? Main floor - entry level access. Great value for a small business. Rent works out to roughly $31.00 per day if you work an average of 20 days a month. High exposure with lots of onsite and street parking. There is a $30.00 + GST per month Janitorial Fee to clean common areas. (id:44393)
RE/MAX Kelowna
Langley, British Columbia
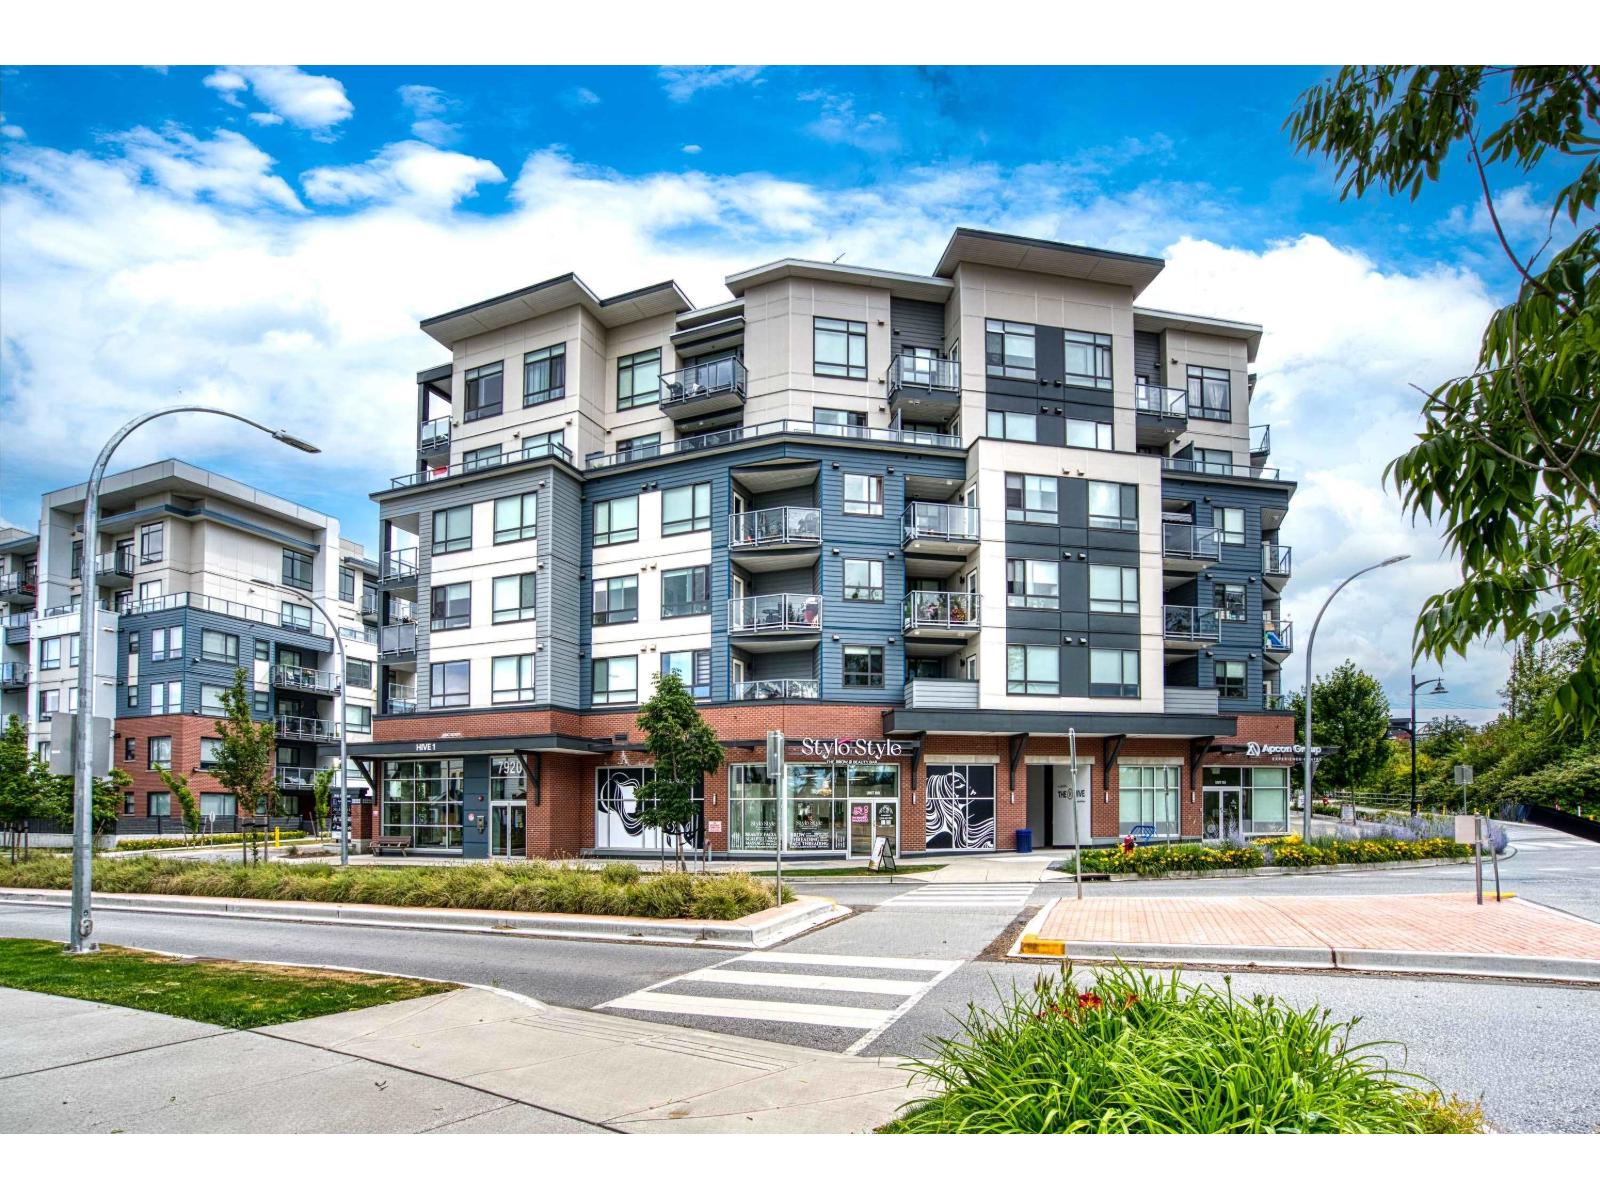
THE HIVE 1 - Discover sophisticated living in this well-designed 815 s.f. 5th floor apartment featuring an outstanding floorplan that maximizes space and flow. Spacious enough to work or entertain, with a private deck offering views of mountains and green space. Perfectly positioned in a central location with walkable access to Willoughby Town Centre. Two parking stalls provide added convenience and value. This is an ideal property for professionals, downsizers, or investors seeking a turnkey opportunity. A no-compromise choice that delivers location, views, and livability. Excellent condition throughout - move-in ready! (id:44393)
Royal LePage - Wolstencroft
Surrey, British Columbia
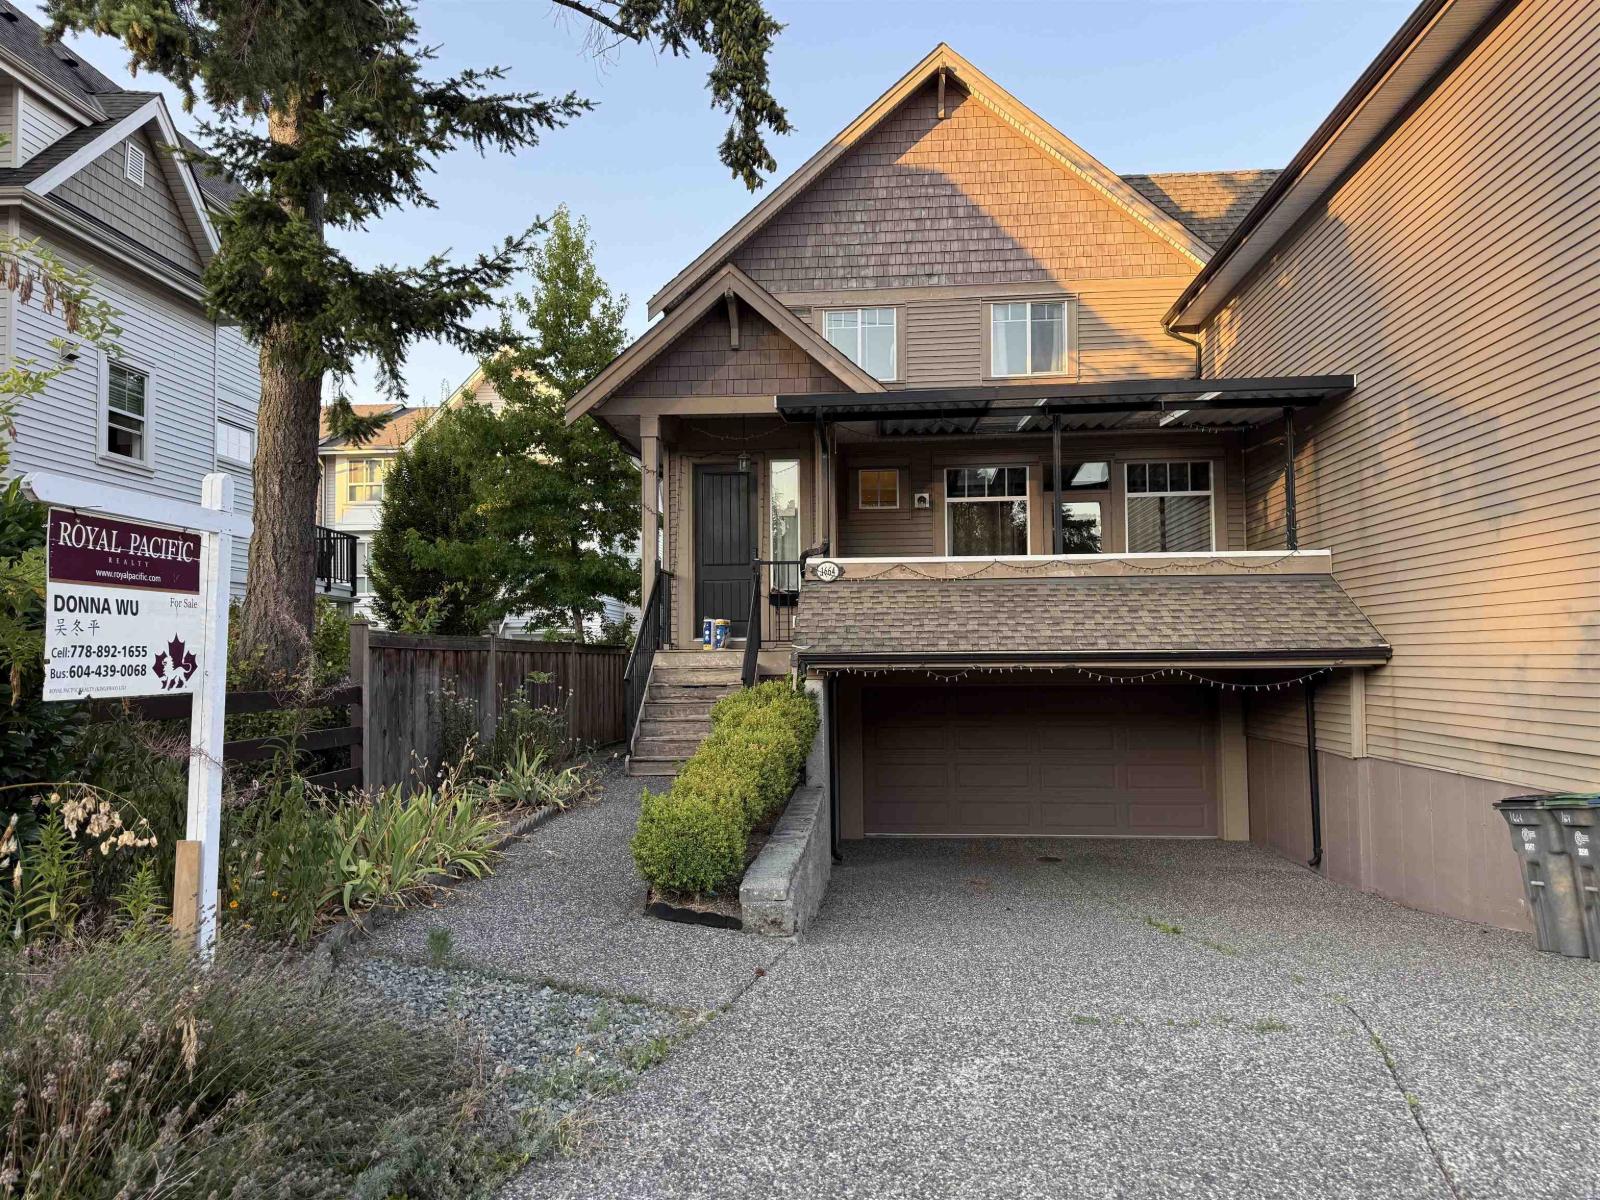
BEAUTIFUL 3 story, 4 bedroom + den family home! Features incl. soaring 10" ceilings, open concept family room and bright gourmet kitchen. Large granite island with eating bar, extensive crown moulding, hardwood floors and coffered ceilings. 3 spacious bedrooms upstairs with large closets. Finished basement with one bedroom and one bathroom, and is perfect for teens, in-laws or home business. Fenced yard, lots of parking and a double garage. NO STRATA FEES! Central location for schools, transit, shops, hospital, border, Hwy and White Rock Beach! On frontage street, not King George. (id:44393)
Royal Pacific Realty (Kingsway) Ltd.
Kelowna, British Columbia
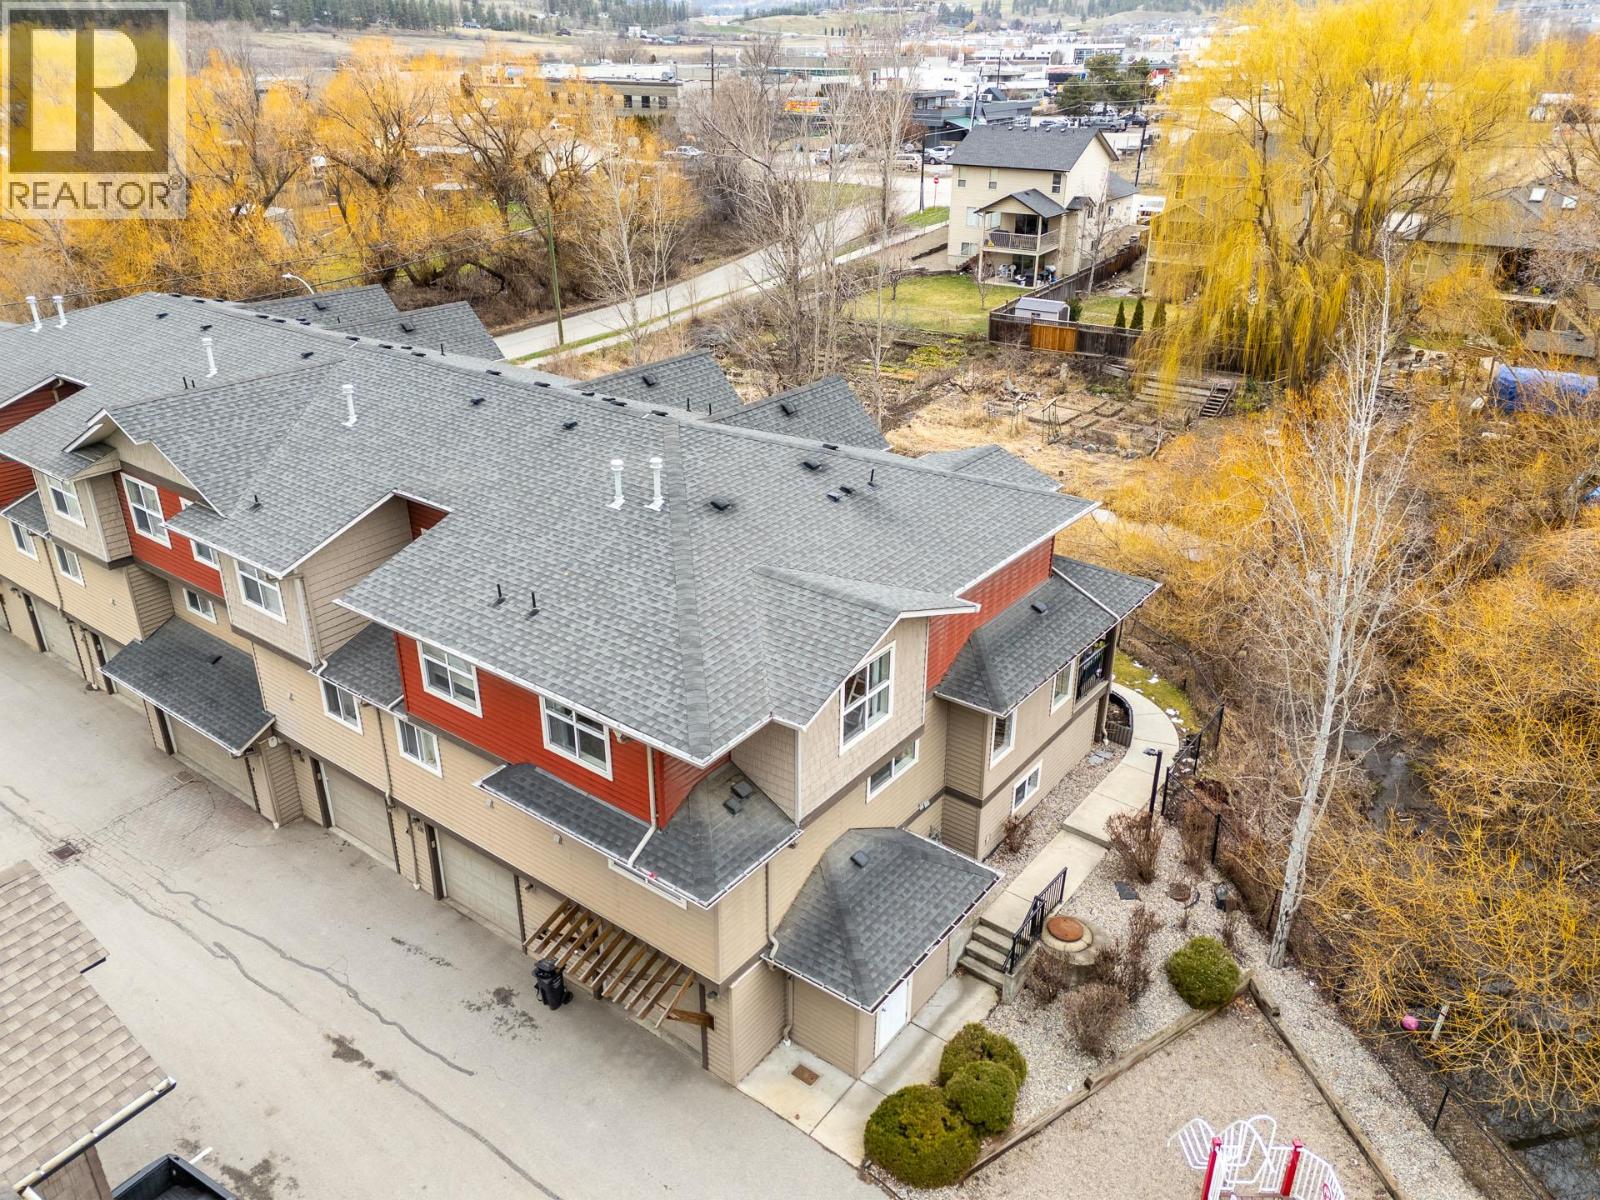
Welcome to Citybrook Townhomes—an excellent opportunity for first-time buyers or growing families seeking space, comfort, and a convenient location. This end unit offers 1,567 sq.ft. of well-designed living space, featuring 4 bedrooms and 2.5 bathrooms, including a spacious primary suite with its own ensuite. The main floor boasts a bright, open-concept layout, filled with natural light and designed for everyday living and entertaining. The layout remains flexible with one oversized bedroom in the basement that can easily function as a kids’ playroom, home office, or additional living space to fit your needs. Tasteful updates throughout add a modern touch, making this home truly move-in ready. Enjoy a unique setting with the home backing directly onto the Chichester Wetlands, offering added privacy and a peaceful natural backdrop. Out front, a playground just steps away makes this an ideal spot for families. Located in the heart of North Rutland, you’re close to schools, parks, shopping, and transit—bringing both convenience and lifestyle together. A rare combination of space, setting, and functionality—this is one you won’t want to miss. (id:44393)
Real Broker B.c. Ltd
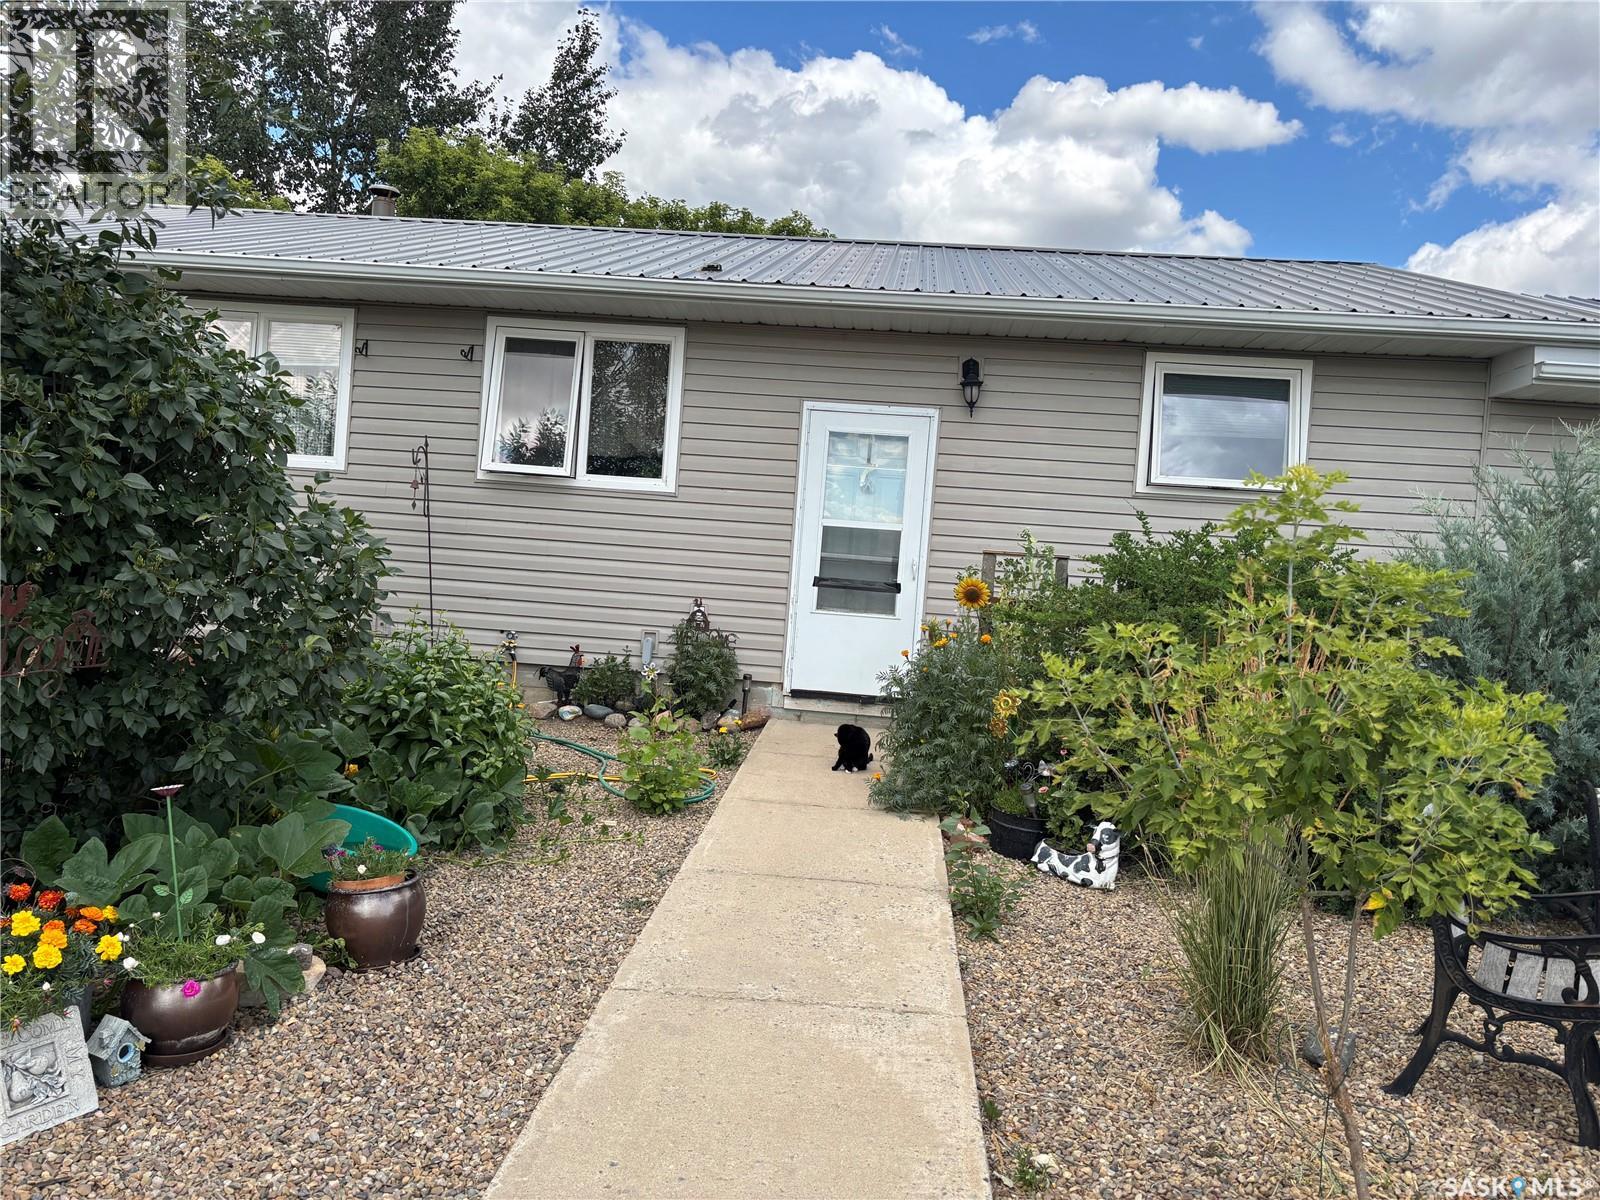
Excelsior Rm No. 166, Saskatchewan
Welcome to your new dream acreage! This property features 102 acres of land, fully fenced pasture/hay land that has produced an abundance of bales. There are many corrals/pens and 3 watering bowls. The main house is a 1500 square foot bungalow with a tin roof, vinyl siding, beautifully landscaped yard. The home has 5 bedrooms on the main level and a 4 piece bathroom. There is a spacious mud room and attached double garage. Outside you will enjoy a huge shop. One side is heated and has a concrete floor, office and bathroom area, and the other end is dirt floor with excellent cold storage. There is a barn with box stalls in excellent condition. All the buildings have metal roofs so no maintenance. There are also 2 mobile homes on the property that are fully serviced with their own yards and landscaping. Don't miss out on this one. Its a must see to appreciate property. Call today to view. (id:44393)
Davidson Realty Group
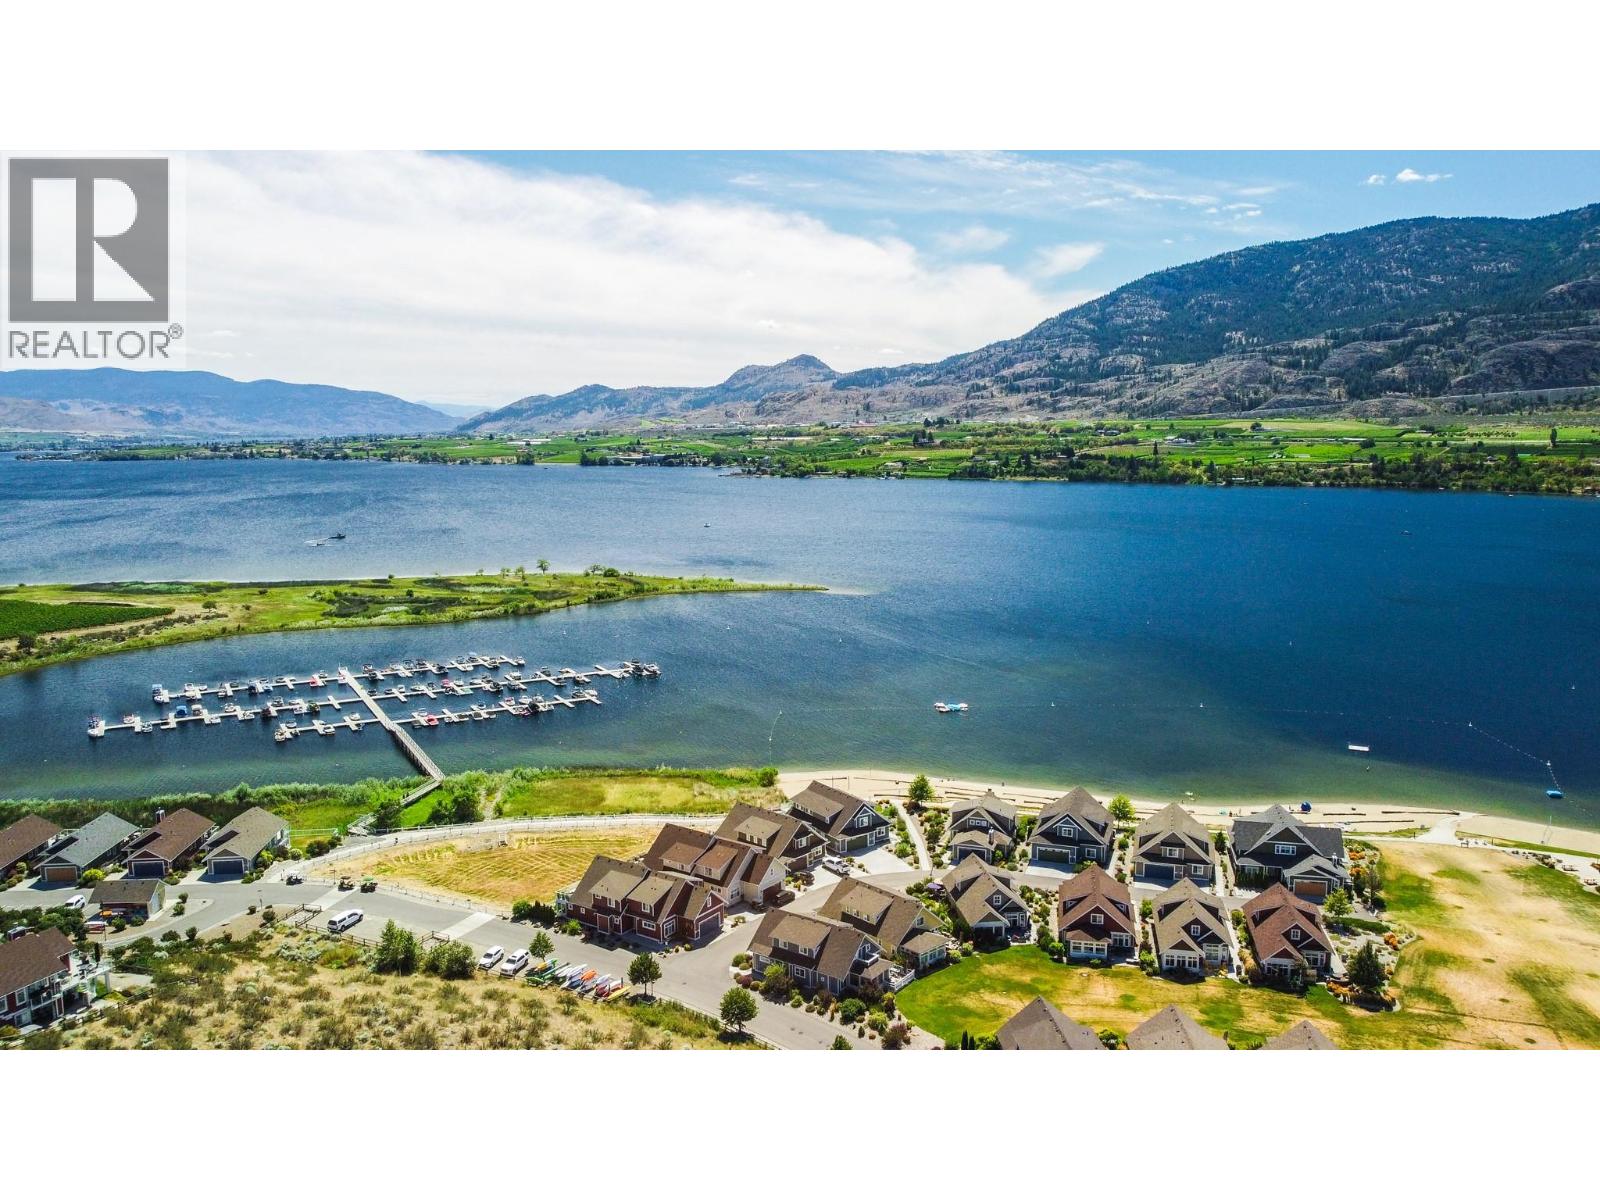
Oliver, British Columbia
STUNNING COTTAGE WITH PERFECT FAMILY LOCATION NEXT TO REC CENTRE POOL, HOT TUBS, GYM, STEPS FROM THE BEACH, AND NEXT TO DOG PARK! This lovely 2000+ sqft, 4 bed, 3 bath home is nestled in the Meadows area South facing so you can sit in your private year-round enclosed patio for morning coffee and BBQ in the evening with friends with solar shades. Electrical fireplace w/stonework in living area for cozy nights. Bright kitchen with Quartz Countertops, pantry drawers & wine fridge. Updated bathrooms, lighting, window covering and more! Rough in for central vac and security. Double car garage w/extended driveway pad, Geothermal heating and cooling. This home is located near the 1800ft waterfront with 500ft of beaches so you family can enjoy the endless swimming, kayaking and boating and fishing! A short walk to the Recreation Clubhouse with 2 swimming pools, 2 hot tubs, and gym! The cottages is a perfect place for family fun and recreation and great for investors! Yes Short Term Rentals (5+ days) are allowed and owner has rented it out around $500.00 per night in the past! No GST or PTT. Book your viewing of this sweet cottage home today! (id:44393)
Exp Realty
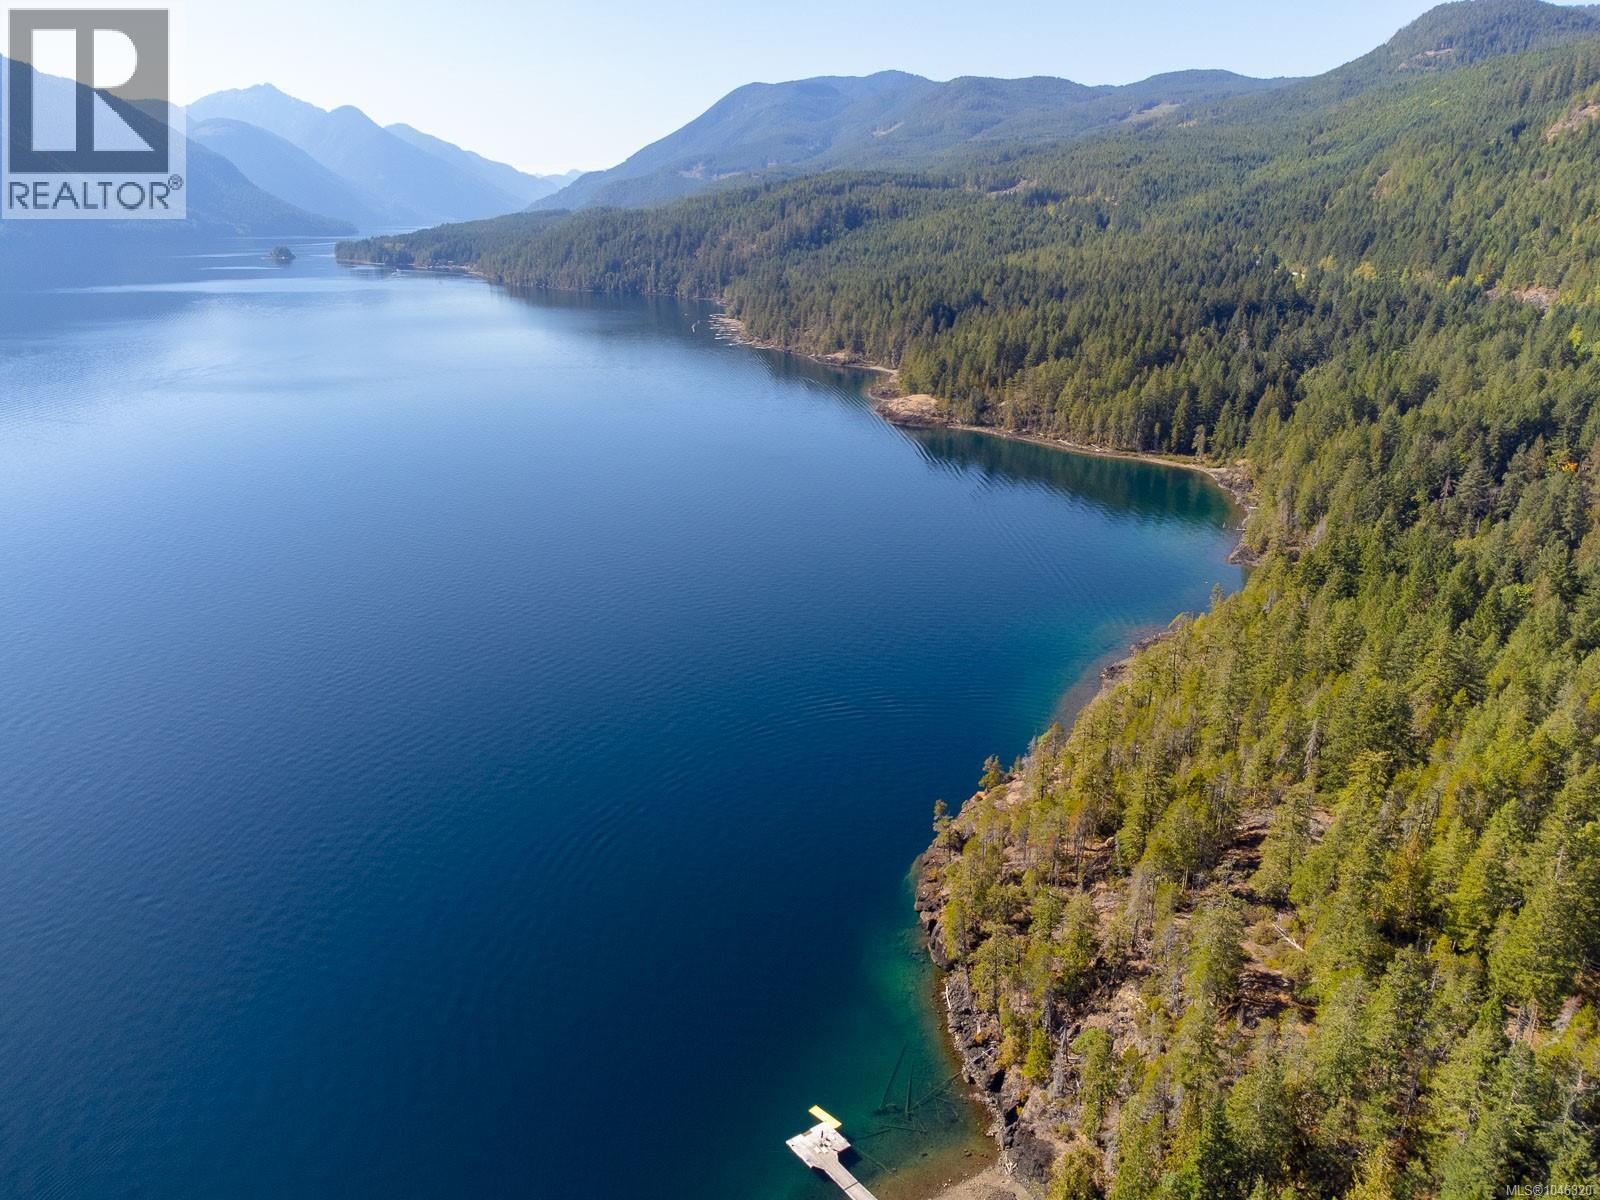
Port Alberni, British Columbia
Sproat Lake waterfront! This brand-new residential lot is situated where you will enjoy the last lingering and most magical sunsets on Sproat Lake – voted BC’s Best Lake! This bluff lot is 1.11 acre in size with 141 ft of waterfrontage, is beautifully treed with foliage and trees and enjoys spectacular lake and mountain views. The lot will have power and Telus to the lot line and a communal sewage system to connect to. Road access is by extension of the existing Taylor Arm Drive. Build your dream home or summer getaway and enjoy panoramic views, plus the privacy and the clean, clear water that Taylor Arm is known for. Cool off on a hot summer day swimming or boating and enjoy a serene morning paddle on a crisp autumn morning. Price is plus GST. All measurements are approximate and must be verified if important. (id:44393)
RE/MAX Professionals - Dave Koszegi Group
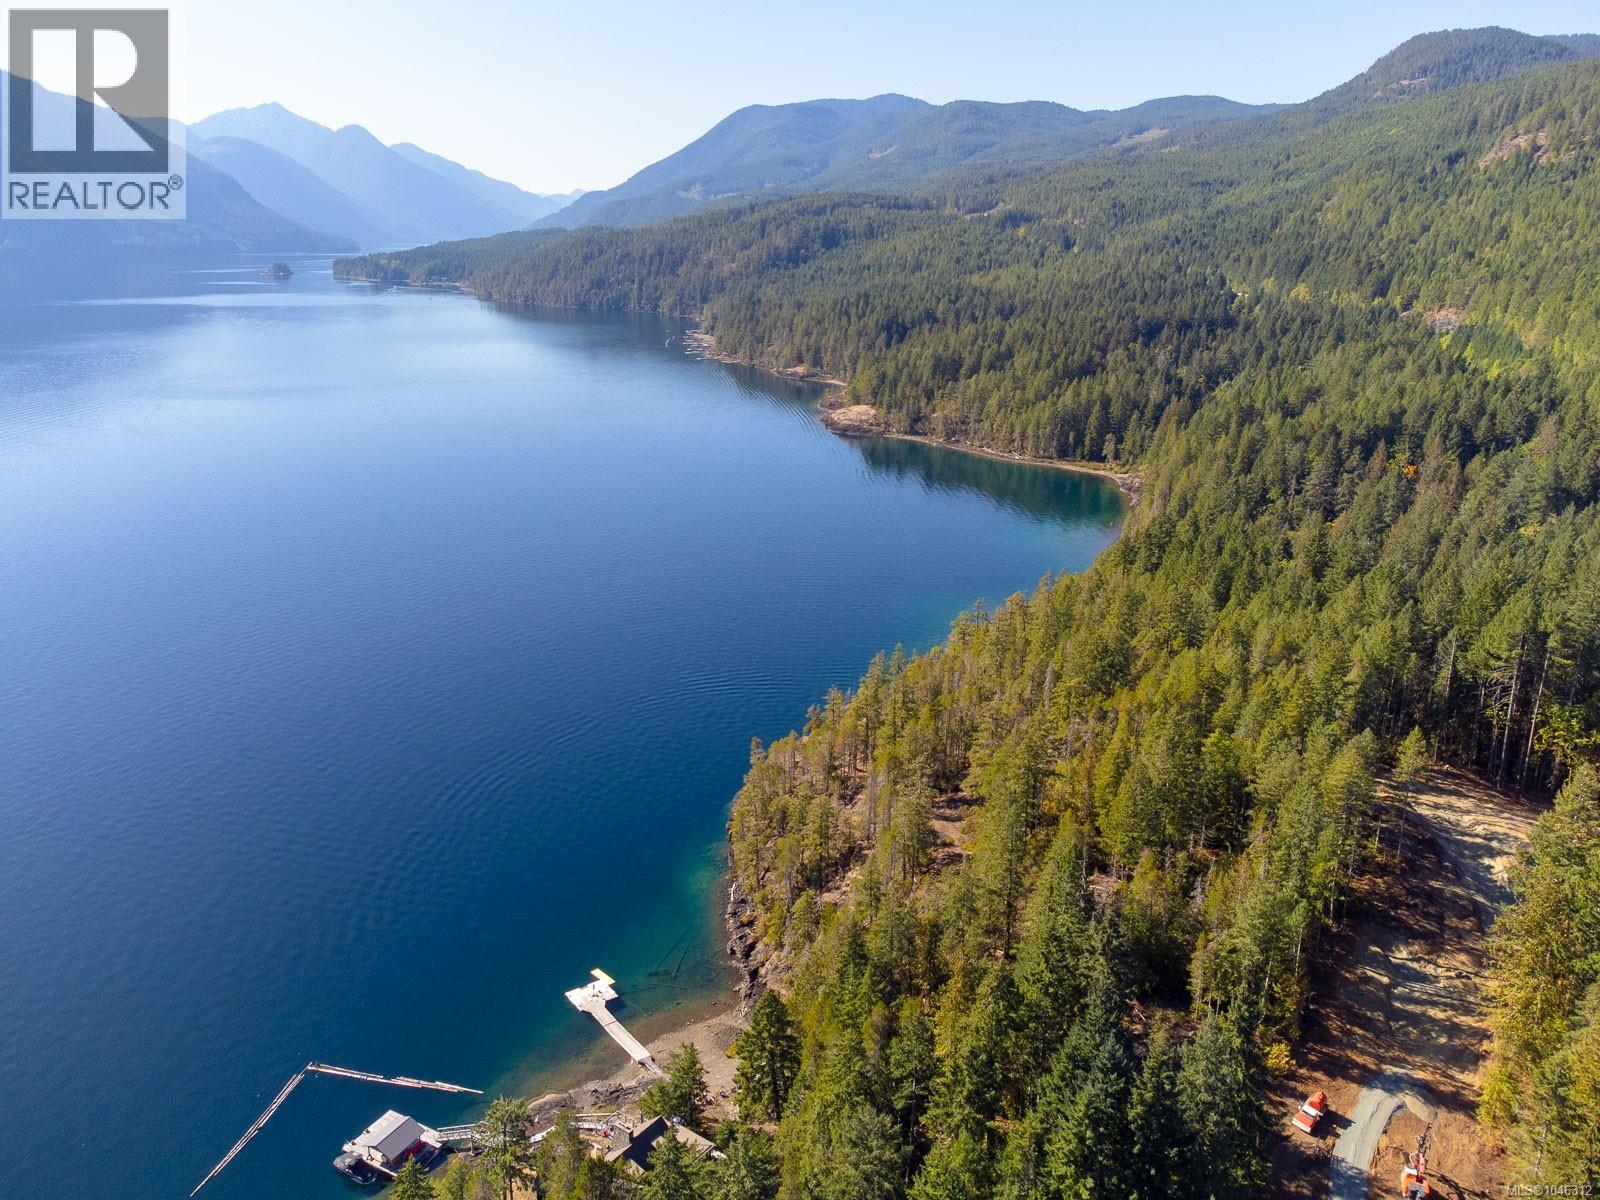
Port Alberni, British Columbia
Sproat Lake waterfront! This brand-new residential lot is situated where you will enjoy the last lingering and most magical sunsets on Sproat Lake – voted BC’s Best Lake! This bluff lot is .93 acre in size with 242 ft of waterfrontage, is beautifully treed with foliage and trees and enjoys spectacular lake and mountain views. The lot will have power and telus to the lot line and a communal sewage system to connect to. Road access is by extension of the existing Taylor Arm Drive. Build your dream home or summer getaway and enjoy panoramic views, plus the privacy and the clean, clear water that Taylor Arm is known for. Cool off on a hot summer day swimming or boating and enjoy a serene morning paddle on a crisp autumn morning. Price is plus GST. All measurements are approximate and must be verified if important. (id:44393)
RE/MAX Professionals - Dave Koszegi Group
Port Alberni, British Columbia
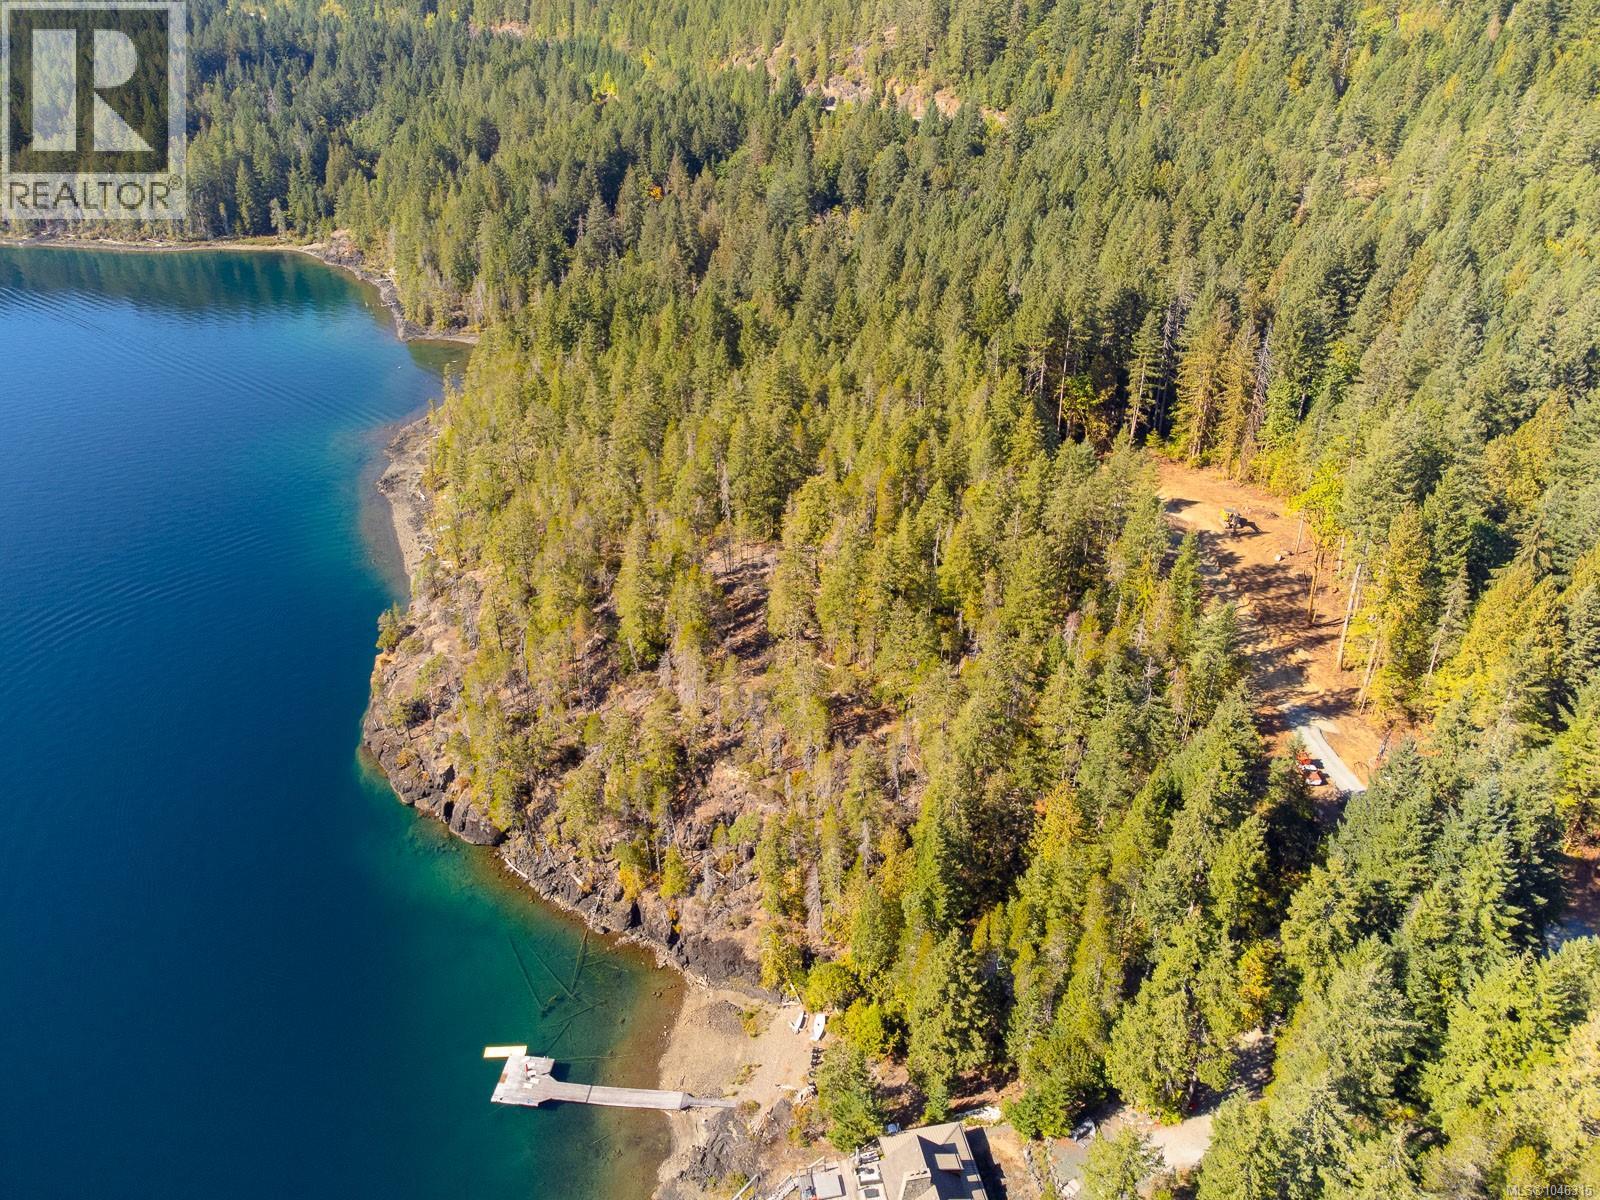
Sproat Lake waterfront! . This brand-new residential lot is situated where you will enjoy the last lingering and most magical sunsets on Sproat Lake – voted BC’s Best Lake! This lot is 1.09 acres in size with 75 ft of waterfrontage, includes walk-on waterfront, is beautifully treed with foliage and trees and enjoys spectacular lake and mountain views. The lot will have power and Telus to the lot line and a communal sewage system to connect to. Road access is by extension of the existing Taylor Arm Drive. Build your dream home or summer getaway and enjoy panoramic views, plus the privacy and the clean, clear water that Taylor Arm is known for. Cool off on a hot summer day swimming or boating and enjoy a serene morning paddle on a crisp autumn morning. Price is plus GST. All measurements are approximate and must be verified if important. (id:44393)
RE/MAX Professionals - Dave Koszegi Group
Nanoose Bay, British Columbia
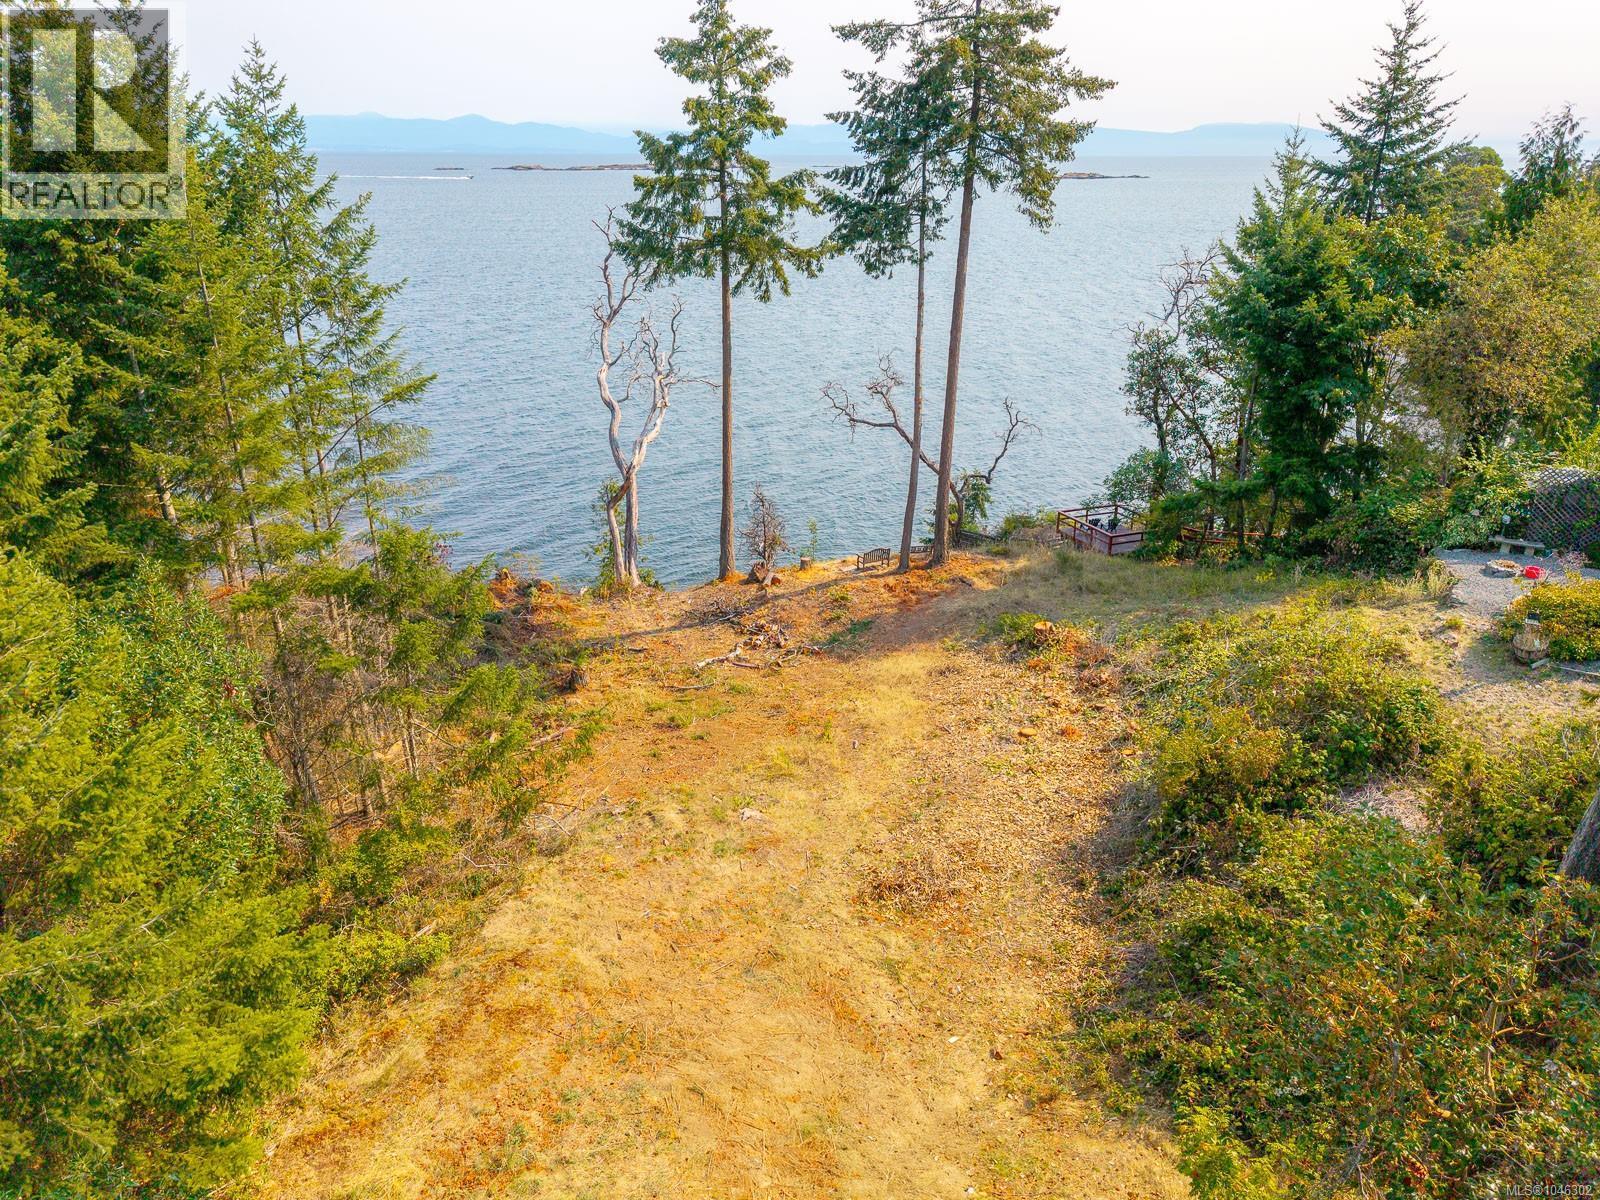
Discover an exceptional opportunity to create your custom waterfront retreat on this stunning 0.70-acre oceanfront lot in the heart of Nanoose Bay. Tucked away at the end of a peaceful cul-de-sac, this prime property offers sweeping views across the Strait of Georgia to the Coastal Mountains, where each day begins with spectacular sunrises and ends with an ever-changing coastal panorama. Watch sailboats glide by, cruise ships pass in the distance, and enjoy regular visits from whales, seals, otters, dolphins, and bald eagles. Whether your passion is boating, kayaking, paddleboarding, fishing, golfing, hiking, cycling, diving, or simply relaxing by the shore, this location places it all at your doorstep. Enjoy the charm of nearby farm markets, local wineries, and craft breweries while being only minutes from Schooner Cove Marina, Fairwinds Golf Club, Parksville, and Nanaimo. Regional water and natural gas services are available to the property, with a septic system required. Located in an area exempt from both the speculation and vacancy taxes, this is a rare chance to secure an outstanding waterfront property and build the coastal home you've always imagined. (id:44393)
RE/MAX Professionals (Na)
Dawson Creek, British Columbia
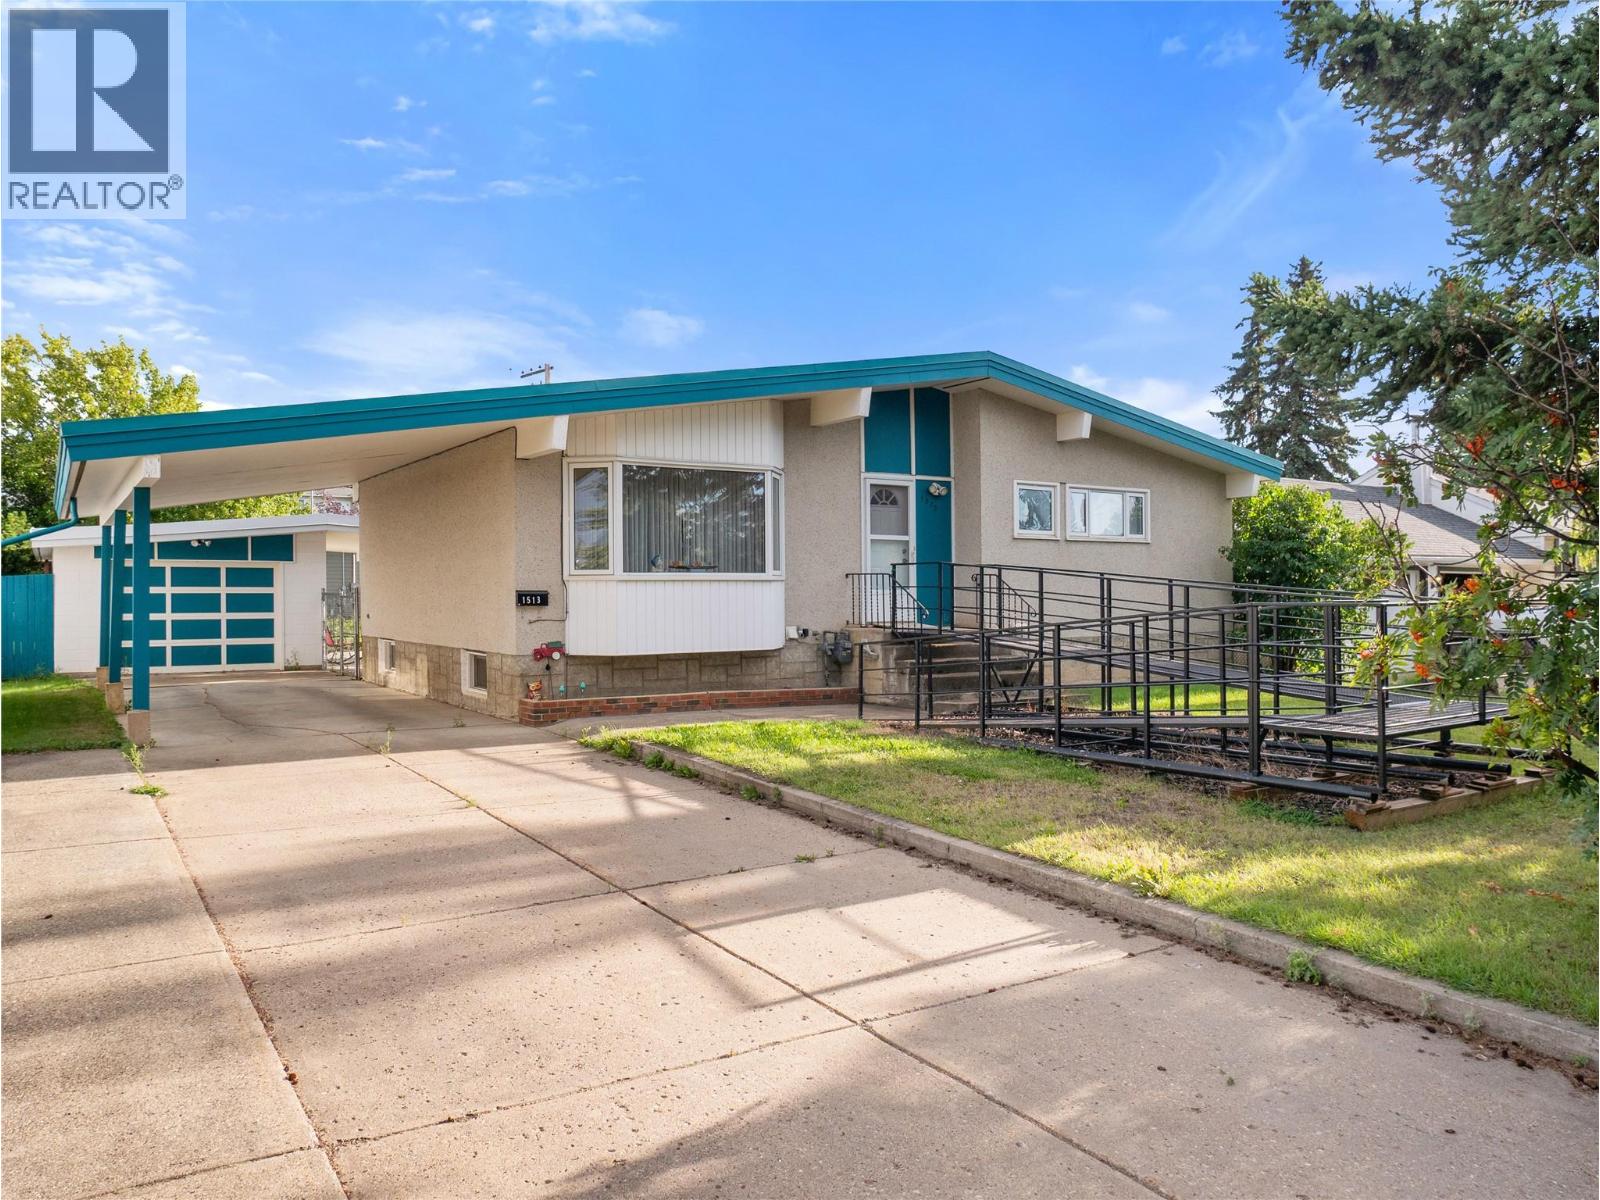
Welcome to this spacious 5-bedroom, 2-bathroom home in a desirable location! Offering over 2,200 sq. ft. of living space, this well-maintained property features bright living areas, updated bathrooms, a large basement rec room, and plenty of room for the whole family. The roof was replaced in 2024, providing added peace of mind. Outside, you'll find a covered carport, detached garage, mature yard, and garden space. Accessibility features, including a front entrance ramp and walk-in shower, add to the home's versatility. Move in and enjoy it today while adding your own personal touch over time. Call today to book your private viewing! (id:44393)
RE/MAX Dawson Creek Realty
Keremeos, British Columbia
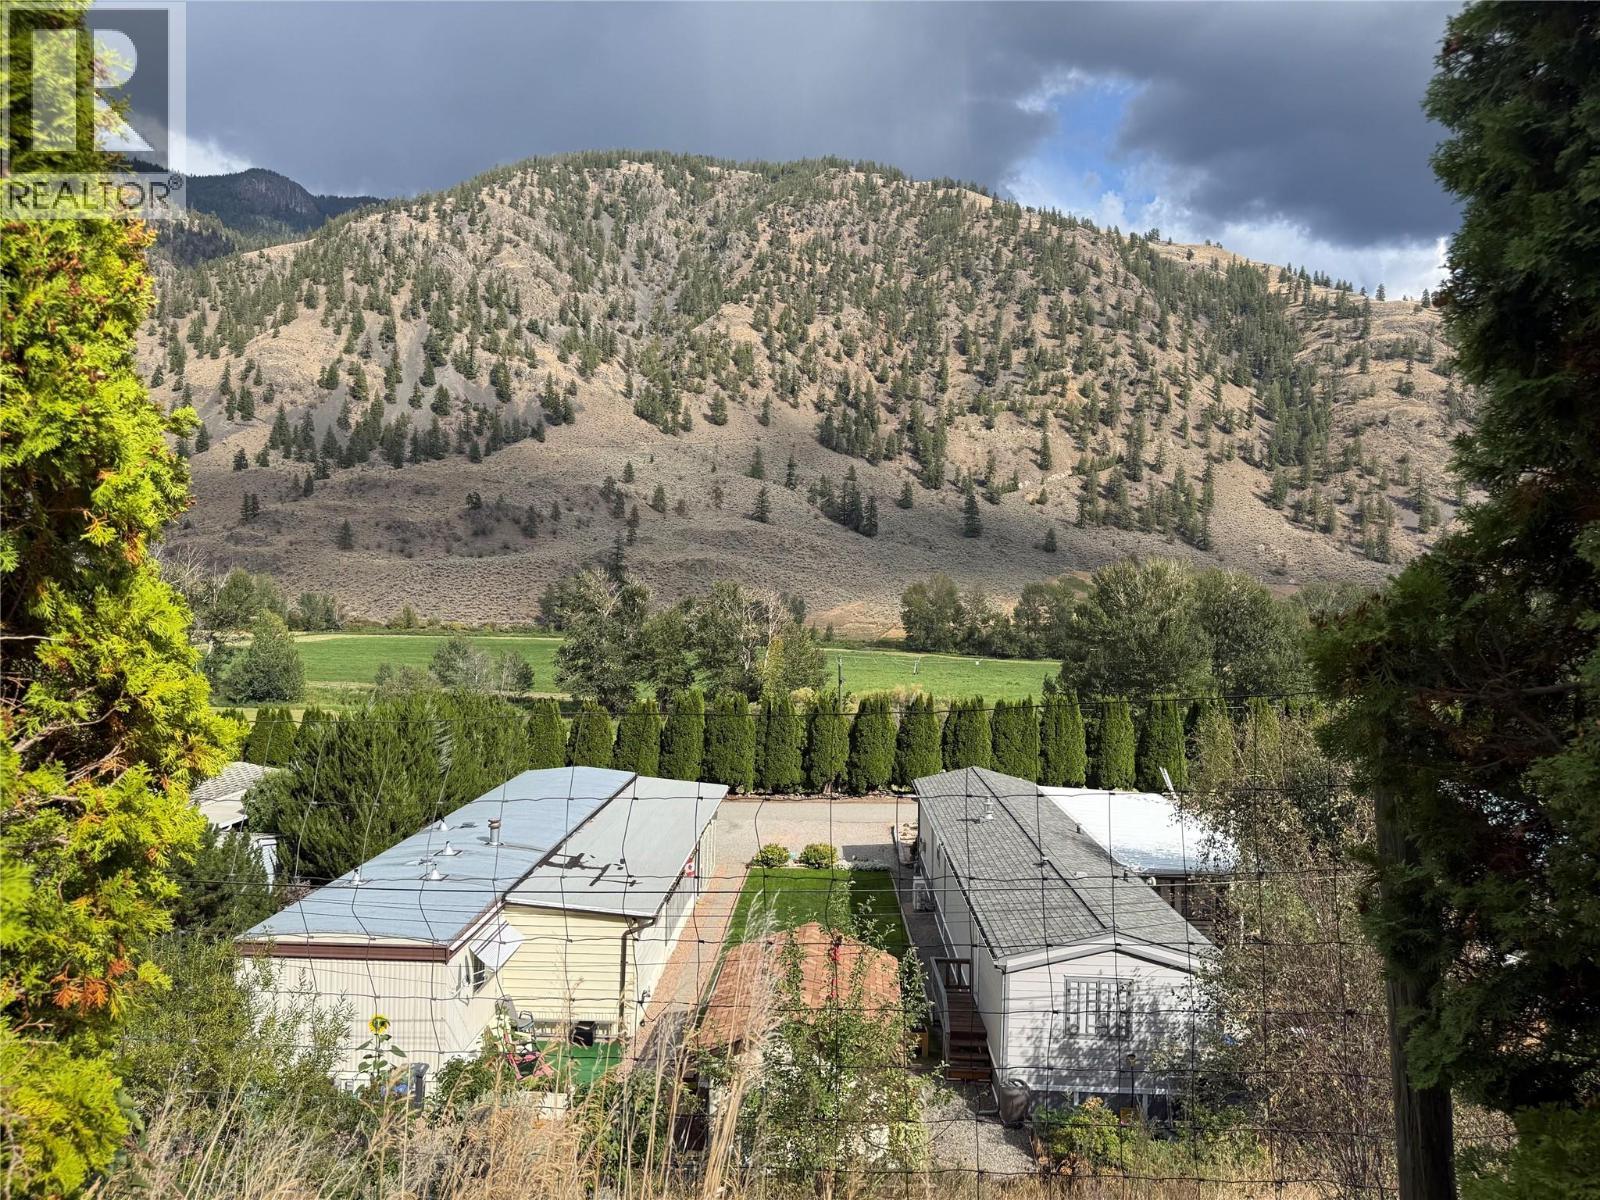
Welcome to this beautiful 2-bed, 2-bath home with stunning valley views. Located in Ridgeview Estates offering on site management, low pad rents, close proximity to shops and the river, and just 25 minutes to Penticton this home features an open floor plan, French doors to a large deck overlooking a gorgeous landscaped yard, plus central air for cool summer comfort. Homes this nice are rare plan your viewing soon. (id:44393)
RE/MAX Wine Capital Realty
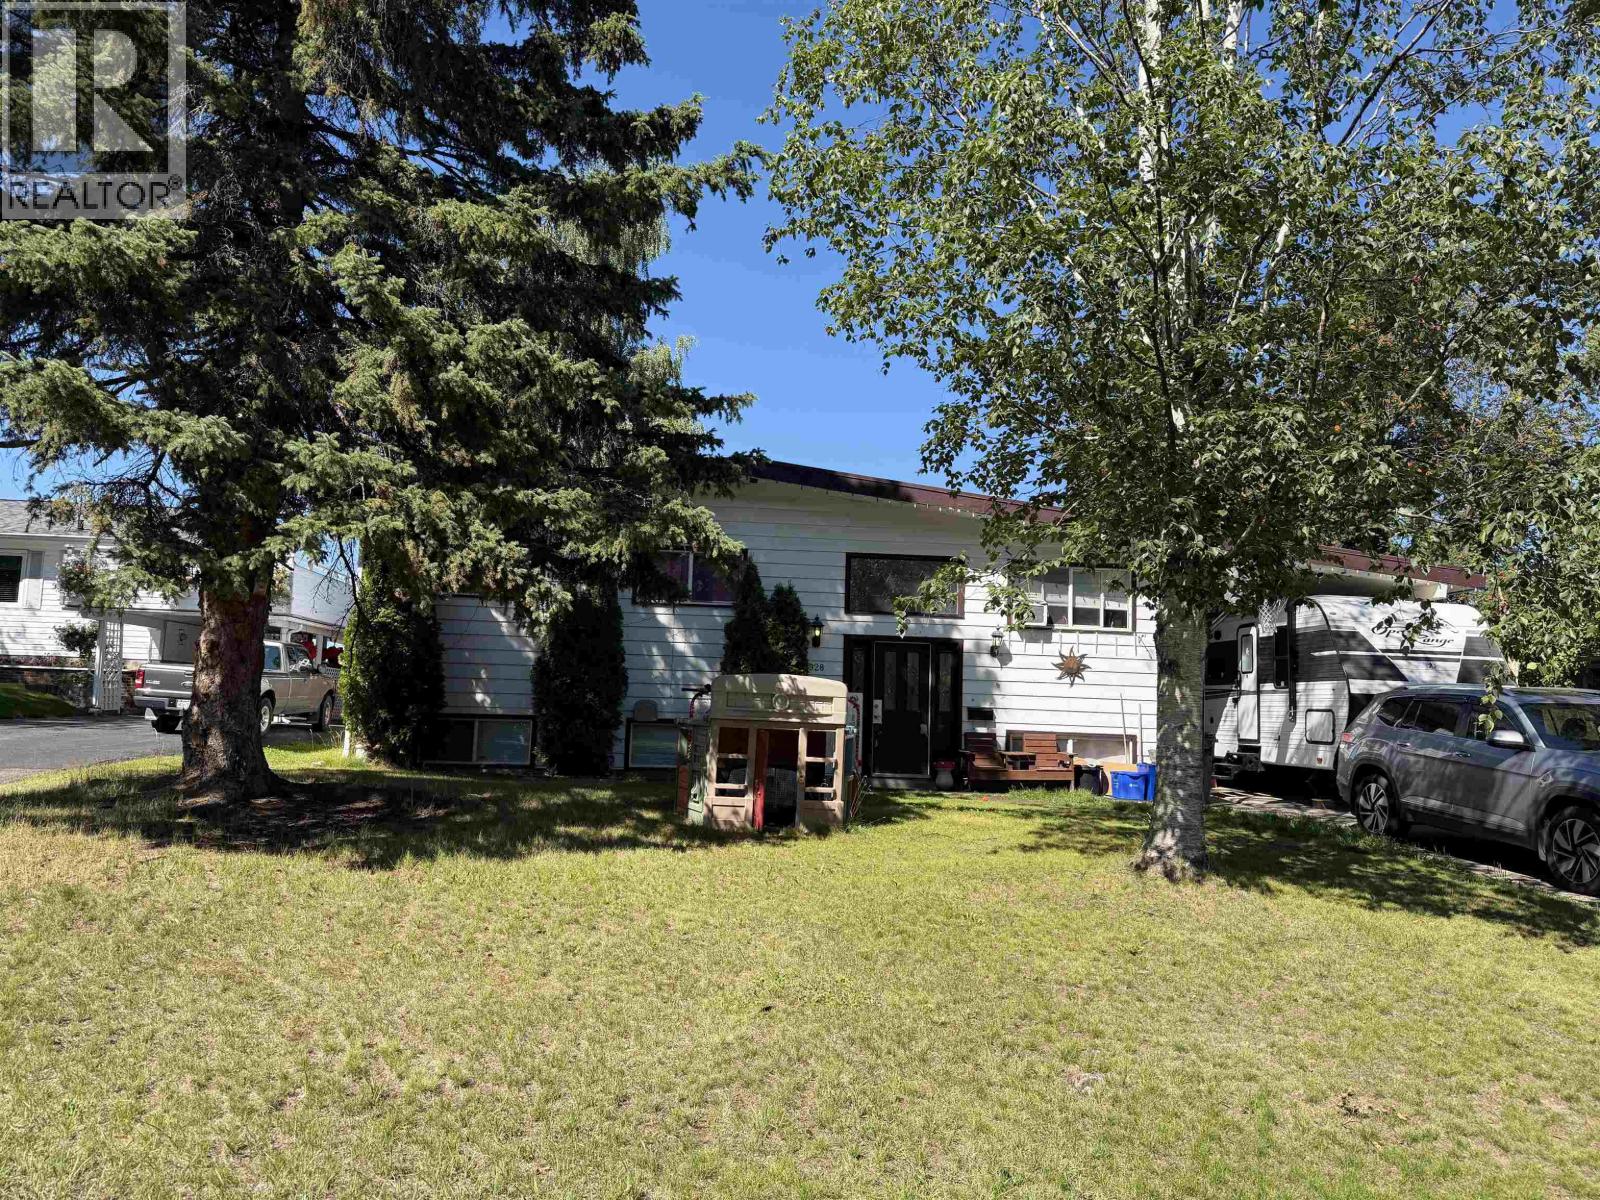
Prince George, British Columbia
Welcome to 2928 Bessborough Ave. on a quiet street in the Westwood neighborhood. The home boasts 5 bedrooms and 3 bathrooms. There is a fully finished basement with a big rec room and a full bathroom. There is a deck leading onto a good size fenced backyard. The home is close to schools, the mall, and lots of other amenities. (id:44393)
Century 21 Energy Realty (Pg)
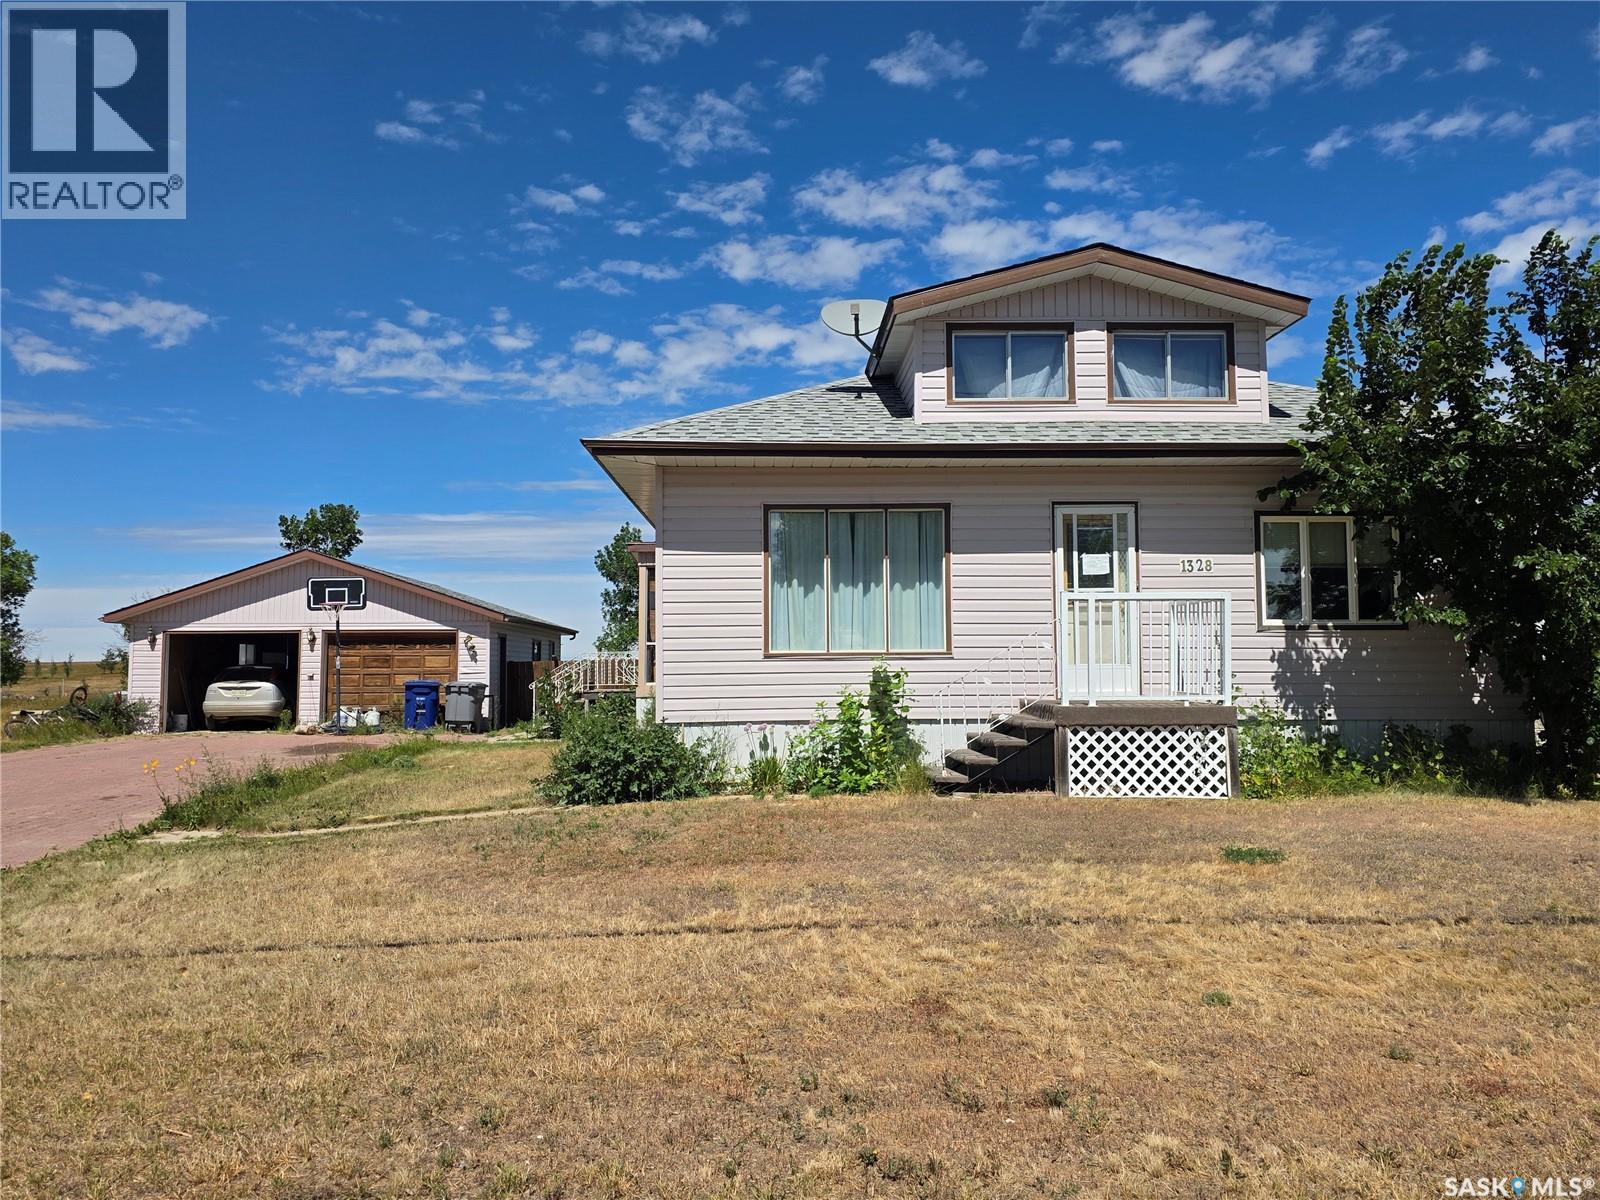
Herbert, Saskatchewan
If space, privacy and a view are on your wish list, 1328 Herbert Ave. has plenty to offer. Sitting on an enormous 144 x 125 foot lot, the backyard gives you room to garden, park, play and enjoy an open view north over the fields and endless Saskatchewan sky. The attached sunroom is a wonderful spot to enjoy that view, with windows overlooking the fenced portion of the yard and the changing colours of the seasons. Inside, 1,056 sq. ft. on the main floor offers the open layout you have been looking for, with the kitchen, dining and living areas flowing naturally together. Oak kitchen cabinets anchor the kitchen, while a cozy gas fireplace gives the living room a warm focal point. Two main floor bedrooms include a spacious primary, with a 4-piece bathroom and dedicated laundry completing the main level. The partial second storey adds another bedroom and a large closet or storage area, while the finished basement gives you three additional bedrooms, a 3-piece bathroom and loads of storage. Whether you need bedrooms, a home office, hobby space or room for guests, there is plenty of flexibility here. Outside, the sprawling paving stone driveway provides plenty of parking, but if you still need more, there is room to spare on this massive lot. There is plenty of open space for additional vehicles, recreational toys, play equipment or simply enjoying the freedom that comes with having this much room. The double attached garage includes a workshop at the back, making it useful for everything from hobbies to home projects. Located in Herbert, just a 25-minute drive from Swift Current, you get the charm of small-town living with the essentials close at hand. Herbert has a K-12 school, outdoor pool, artificial ice skating and curling rinks, care homes, hospital, pharmacy, grocery store, local tradespeople, and, of course, the Co-op. Add a huge yard, big prairie views and plenty of room to spread out, and there is a lot to like about 1328 Herbert Ave., Herbert, SK. (id:44393)
Century 21 Accord Realty
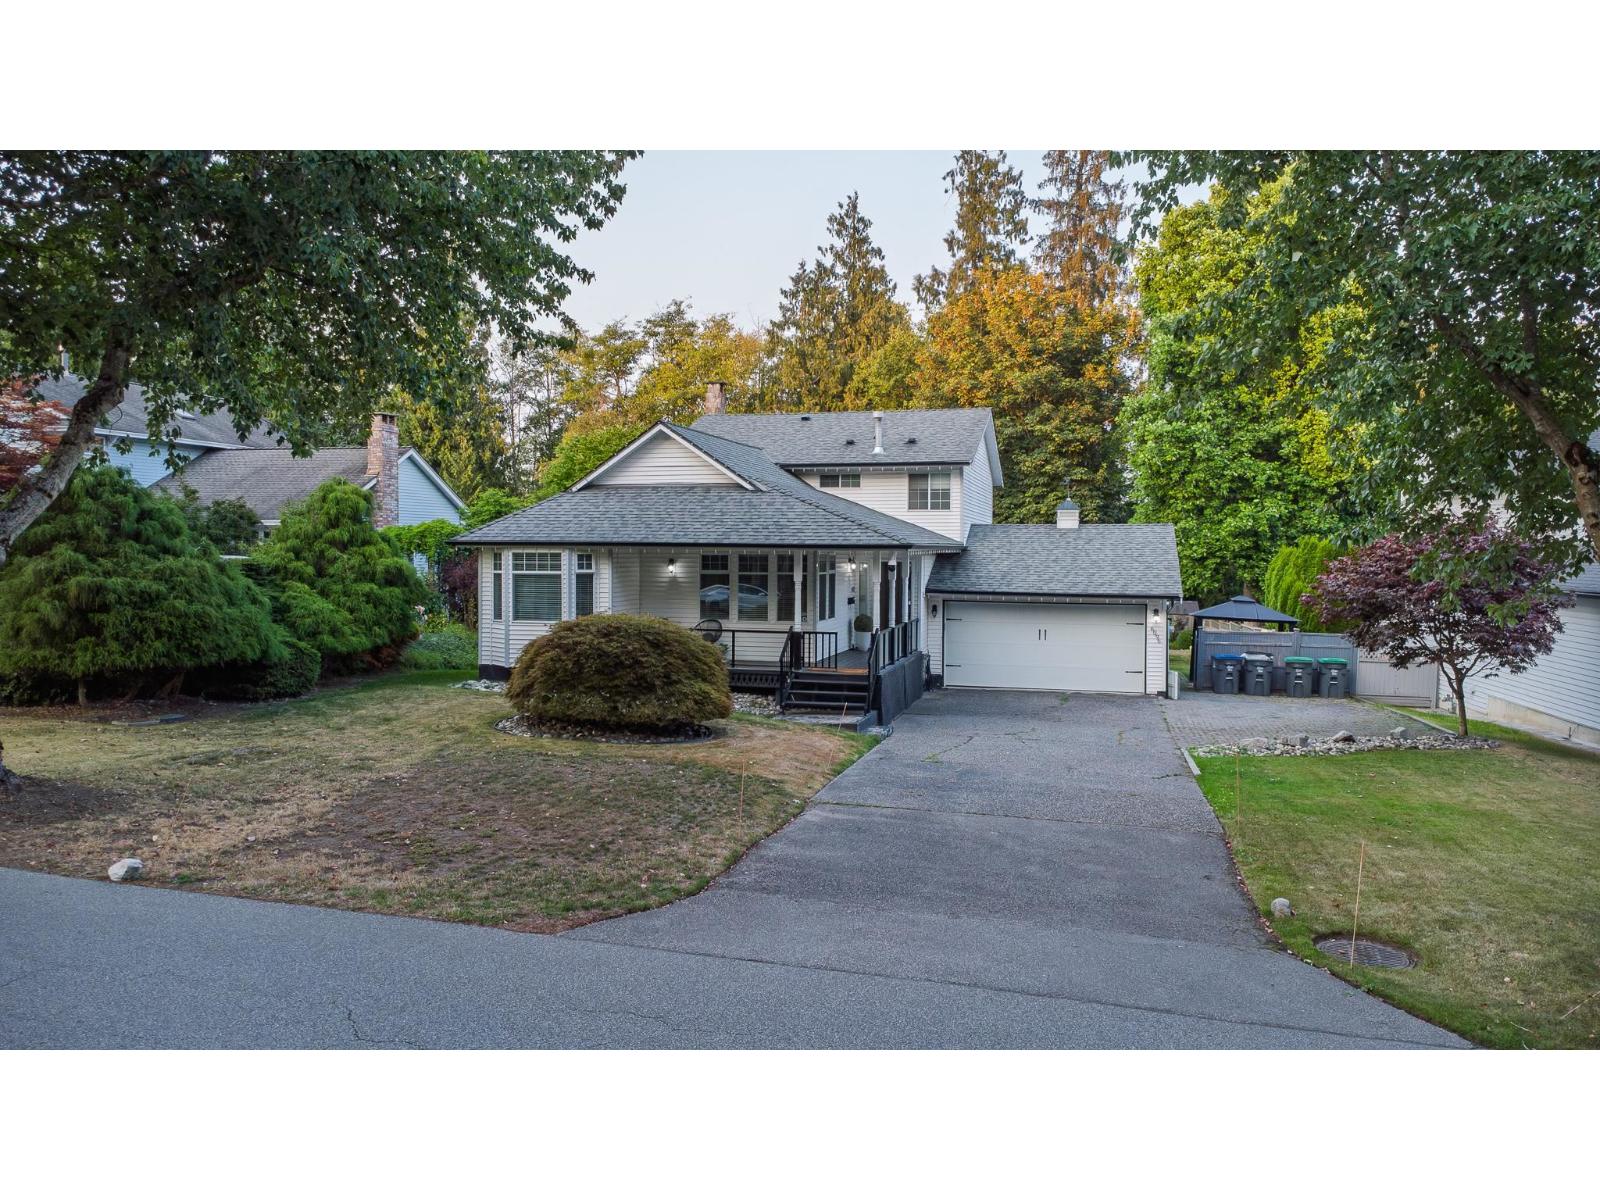
Surrey, British Columbia
Welcome to this beautifully renovated family home on a large, private lot in desirable Sullivan Station! Thoughtfully updated with stylish kitchens on both the main floor and basement, new flooring, new blinds, and a fully renovated lower level, this home is truly move-in ready. Step outside to an expansive, fully fenced backyard-perfect for kids, pets, gardening, or entertaining family and friends. Nestled in a quiet, established neighbourhood close to excellent schools, parks, shopping, and everyday amenities, this property offers the ideal combination of modern updates, generous outdoor space, and an unbeatable location. (id:44393)
Exp Realty Of Canada Inc.
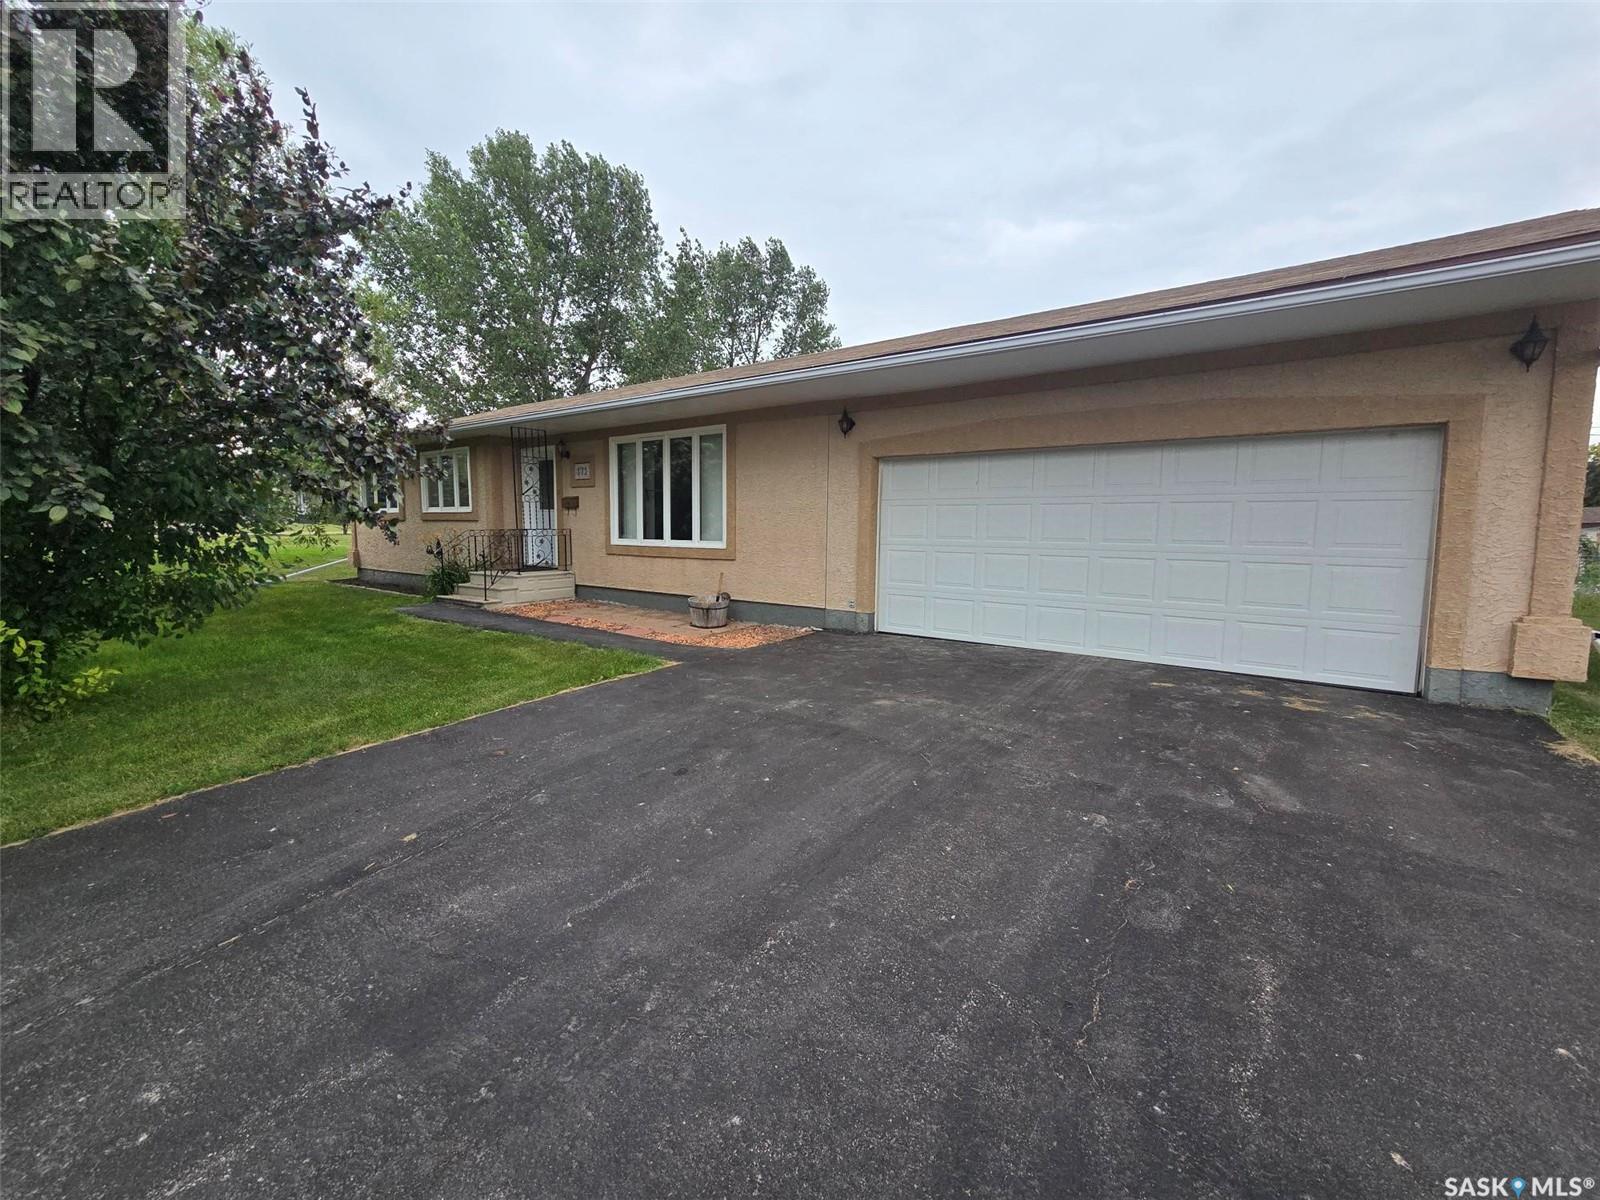
Grayson, Saskatchewan
Find the sense of "HOME" in this 1979 solid bungalow in the amazing community of Grayson. A great place to raise a family or to retire to from the big city. With 1176 sq ft on both levels there is ample room for a growing family with 3 bedrooms , 1 full bath on the main floor and 1 "Den" and 3 piece bath in the basement. CLEAN, WELL MAINTAINED, BRIGHT and NEUTRAL (Color palette), will be found the minute you walk through the front door. The main floor has a unique layout with a large front room, open to the bright dining area. "U" shaped kitchen is functional with lots of counters and cabinets. Laundry is located in the main hallway. "Tub Fitters" tub surround and tub give this bathroom an updated and modern vibe. All the bedrooms are a good size and are all the same wall color and carpeting. The finished basement is clean and ready for you to use as needed. Lots of room in the main rec room with a dry bar. "Den" has closets and would make a good office or guest room. Utility room offers storage , an extra fridge, central vac, RO system (drinking water). Situated on a large corner lot 150' x 120' yard with back lane access for parking the RV or build a new shed. There are 2 building included , a shop/ garage (12' x 18'- wood floor , has power) and the other storage (16' x 20' - wood floor). Garden , patio area and a smaller garden shed are located in the back yard. Stucco on the exterior is in excellent shape. The insulated garage is 20' x 26' with remote door, concrete floor and 1 man door to the back. Central air (approx 10 years old) will be a huge relief during the summer months. Close to everything you may need to live a quiet and simple life in Grayson with a small grocery store, Ottenbreit Meats, Bar and just a whole lot of great people , and Melville is only a short drive down the 47 highway. Add this one to your list of homes to view, it shows well. (id:44393)
RE/MAX Blue Chip Realty
Langley, British Columbia
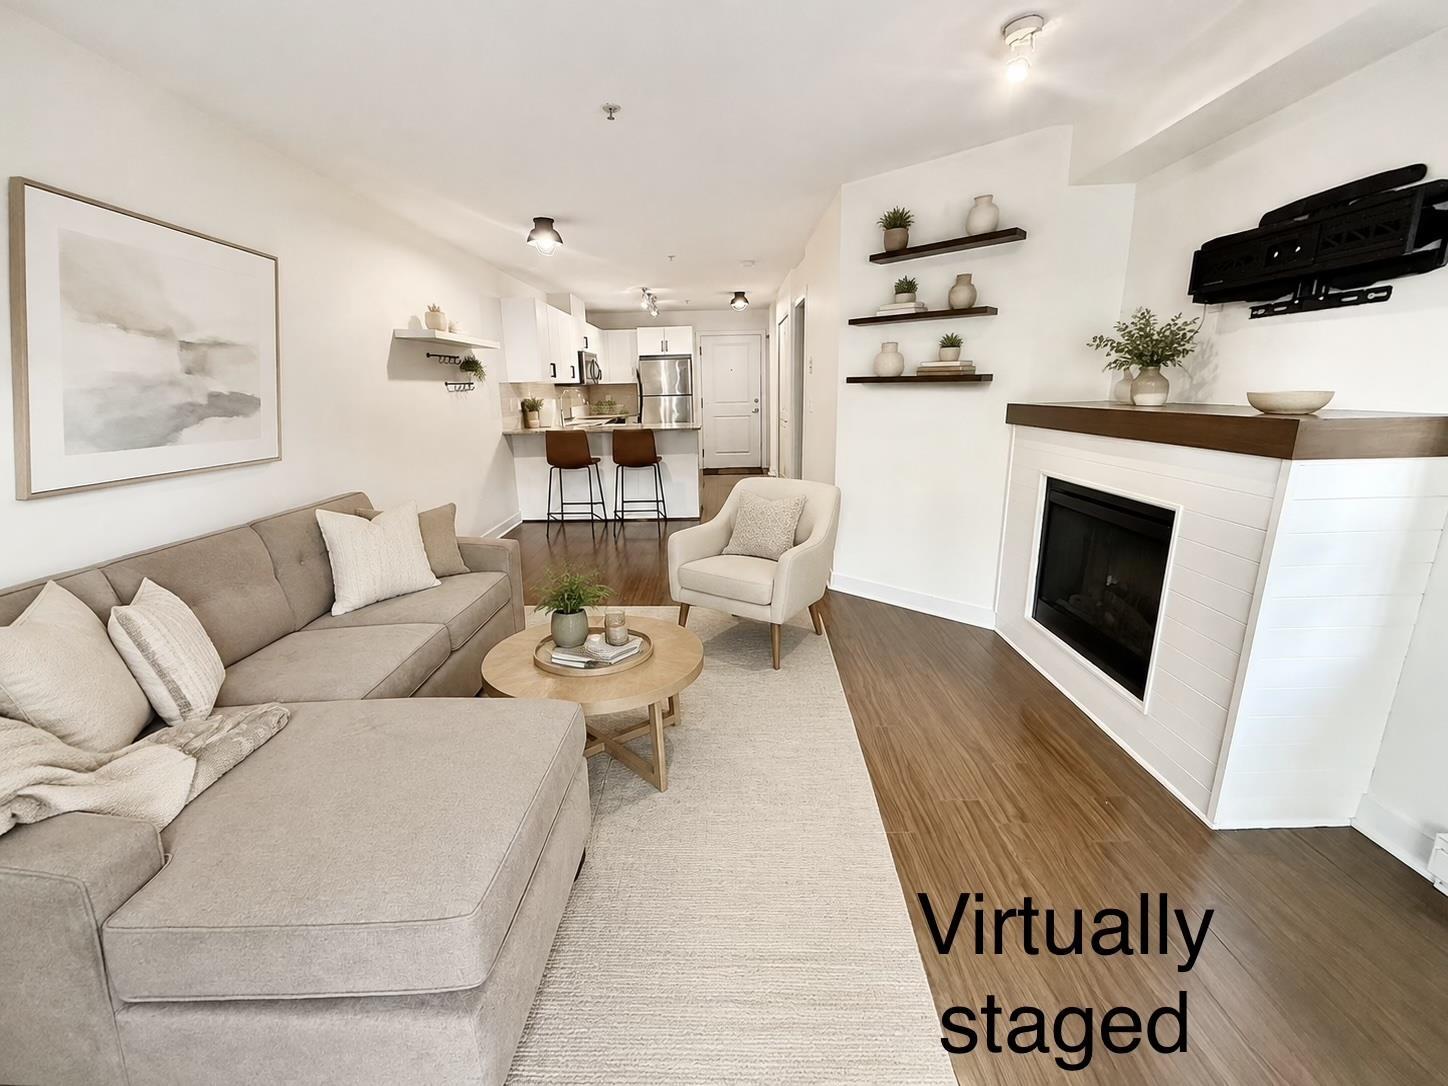
A rare ground-floor home with exceptional outdoor space! This move-in-ready 1-bedroom condo features a huge 179 sq. ft. covered patio overlooking the quiet inner courtyard-perfect for relaxing, entertaining or convenient pet access. Inside, the bright open layout offers granite countertops, a cozy fireplace, fresh paint, a brand-new stove and large sliding doors bringing in plenty of natural light. Includes in-suite laundry, secure underground parking and a storage locker. The Grove is pet-, rental- and family-friendly, steps from shopping, restaurants and entertainment, with Carvolth Park & Ride and Highway 1 nearby. An excellent opportunity for a first-time buyer, downsizer or investor seeking convenience, privacy and exceptional outdoor living in Walnut Grove. (id:44393)
Exp Realty Of Canada Inc.
Martensville, Saskatchewan
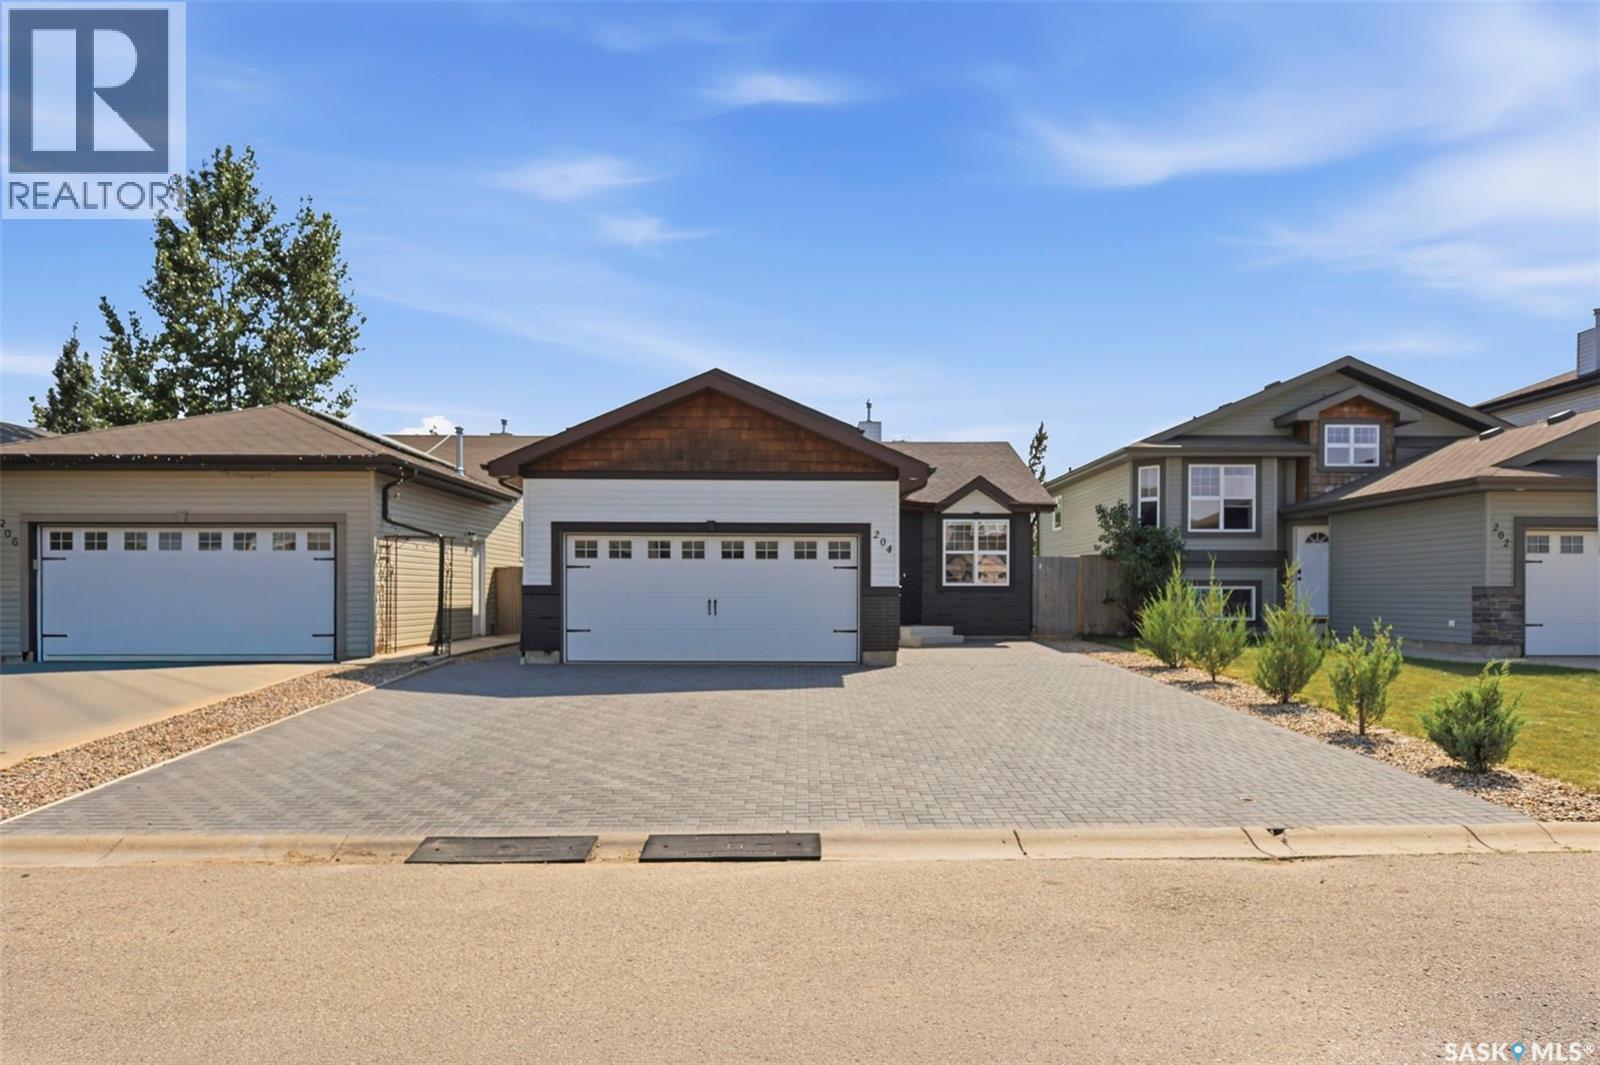
Welcome to this beautifully maintained, fully developed 4-level split offering the perfect blend of space, comfort, and modern updates. This move-in-ready home features 5 spacious bedrooms, 3 full bathrooms with tile flooring, and a bright, open-concept living room with a dining area highlighted by a stunning vaulted ceiling. The well-designed kitchen offers abundant cabinetry and counter space, a convenient corner pantry, and stainless steel appliances, making it ideal for everyday living and entertaining. Durable laminate flooring runs throughout the main living areas, while the home has been freshly painted and includes central air conditioning and brand-new shingles (2026). Outside, you’ll find a fully fenced backyard designed for relaxation and entertaining, complete with a large gazebo, above-ground pool, sunbathing area, fire pit, beautiful flower beds, and a spacious storage shed. A paving stone driveway provides parking for up to five vehicles, offering plenty of space for family and guests. Conveniently located within walking distance of Boston Pizza, Dairy Queen, and a dental clinic, and close to schools, parks, shopping, and other everyday amenities, this exceptional property combines space, style, and an excellent location for comfortable family living. (id:44393)
Choice Realty Systems
Surrey, British Columbia
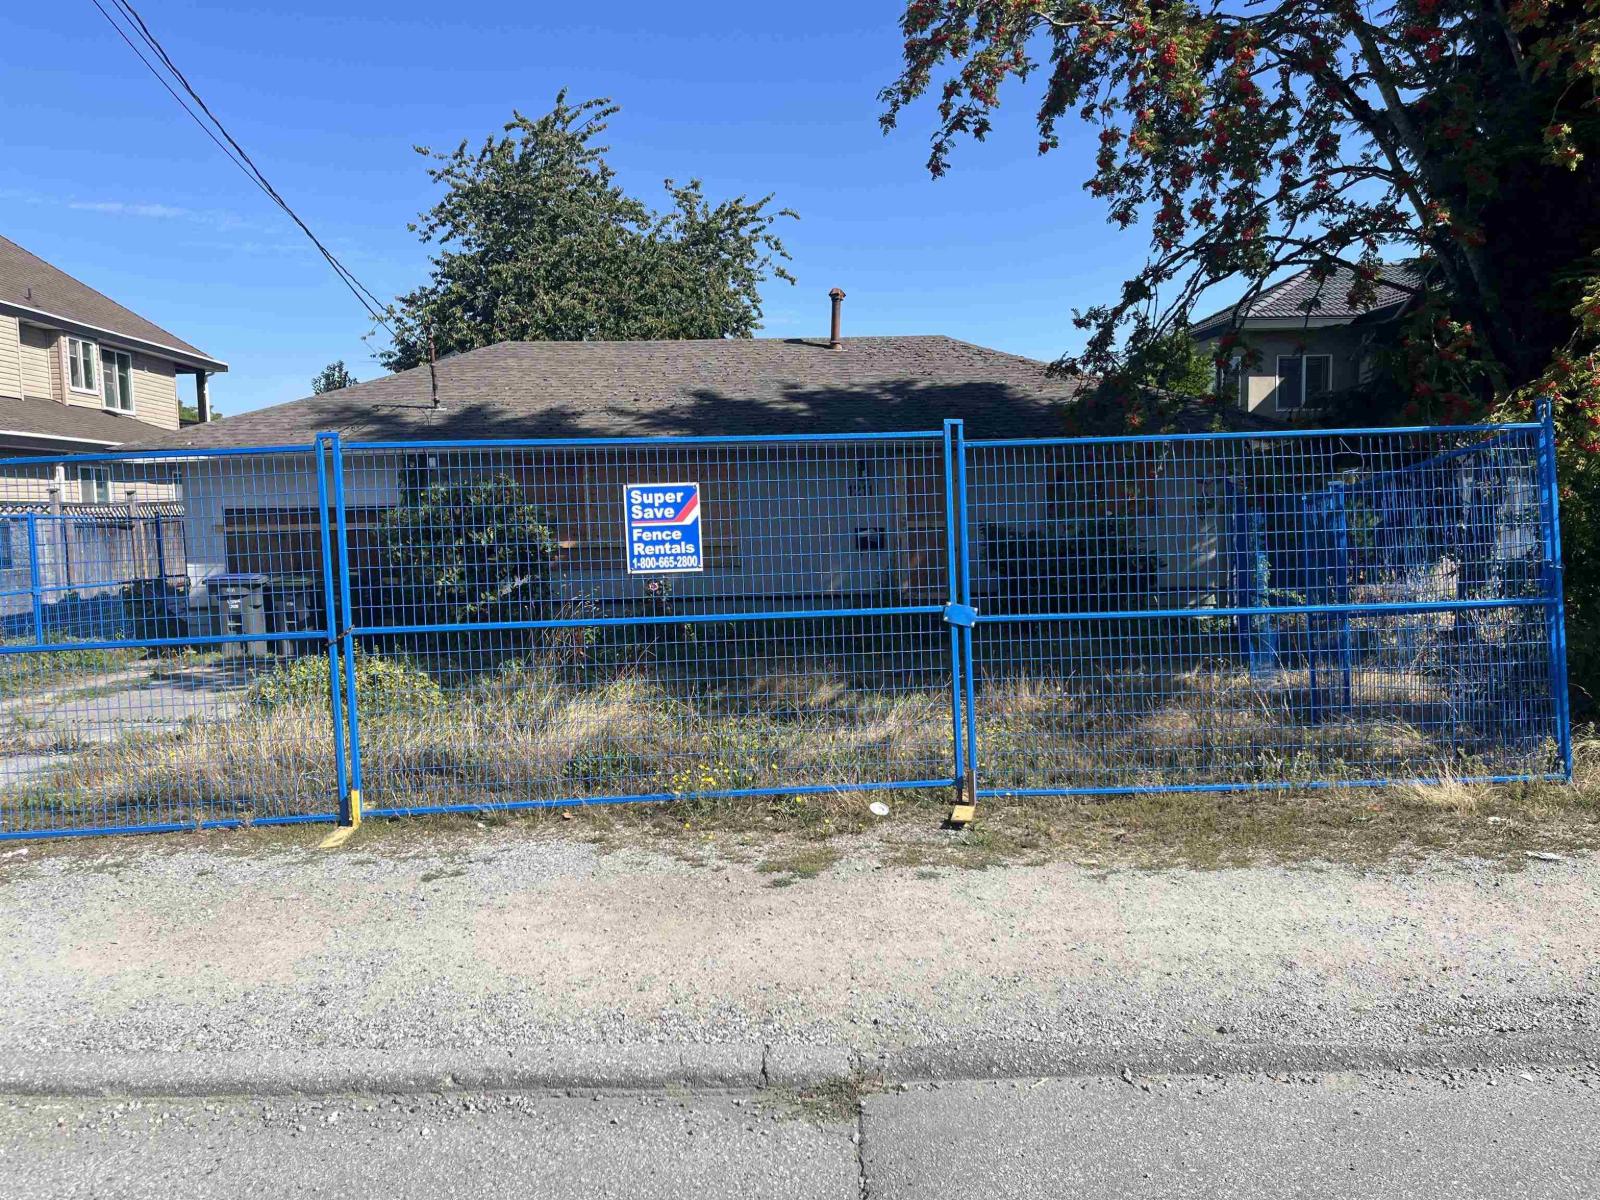
COURT ORDER SALE* ** Rare opportunity to secure this rancher house sitting on a 7656 sq. ft prime rectangular lot in one of the most convenient locations near Scott Road. This flat lot with 64 frontage is perfect for builders looking for their next project or for a family ready to design and build their dream home. Steps away from shopping, schools, transit, and major routes, this property offers unmatched convenience and long-term value. Whether you're an investor, a custom home builder, or a family planning for the future, this lot checks all the boxes. This home is not livable right now. All Boarded up. SOLD AS IS WHERE IS. MOSTLY VALUE IN LAND. (id:44393)
Sutton Group-West Coast Realty
Pender Island, British Columbia
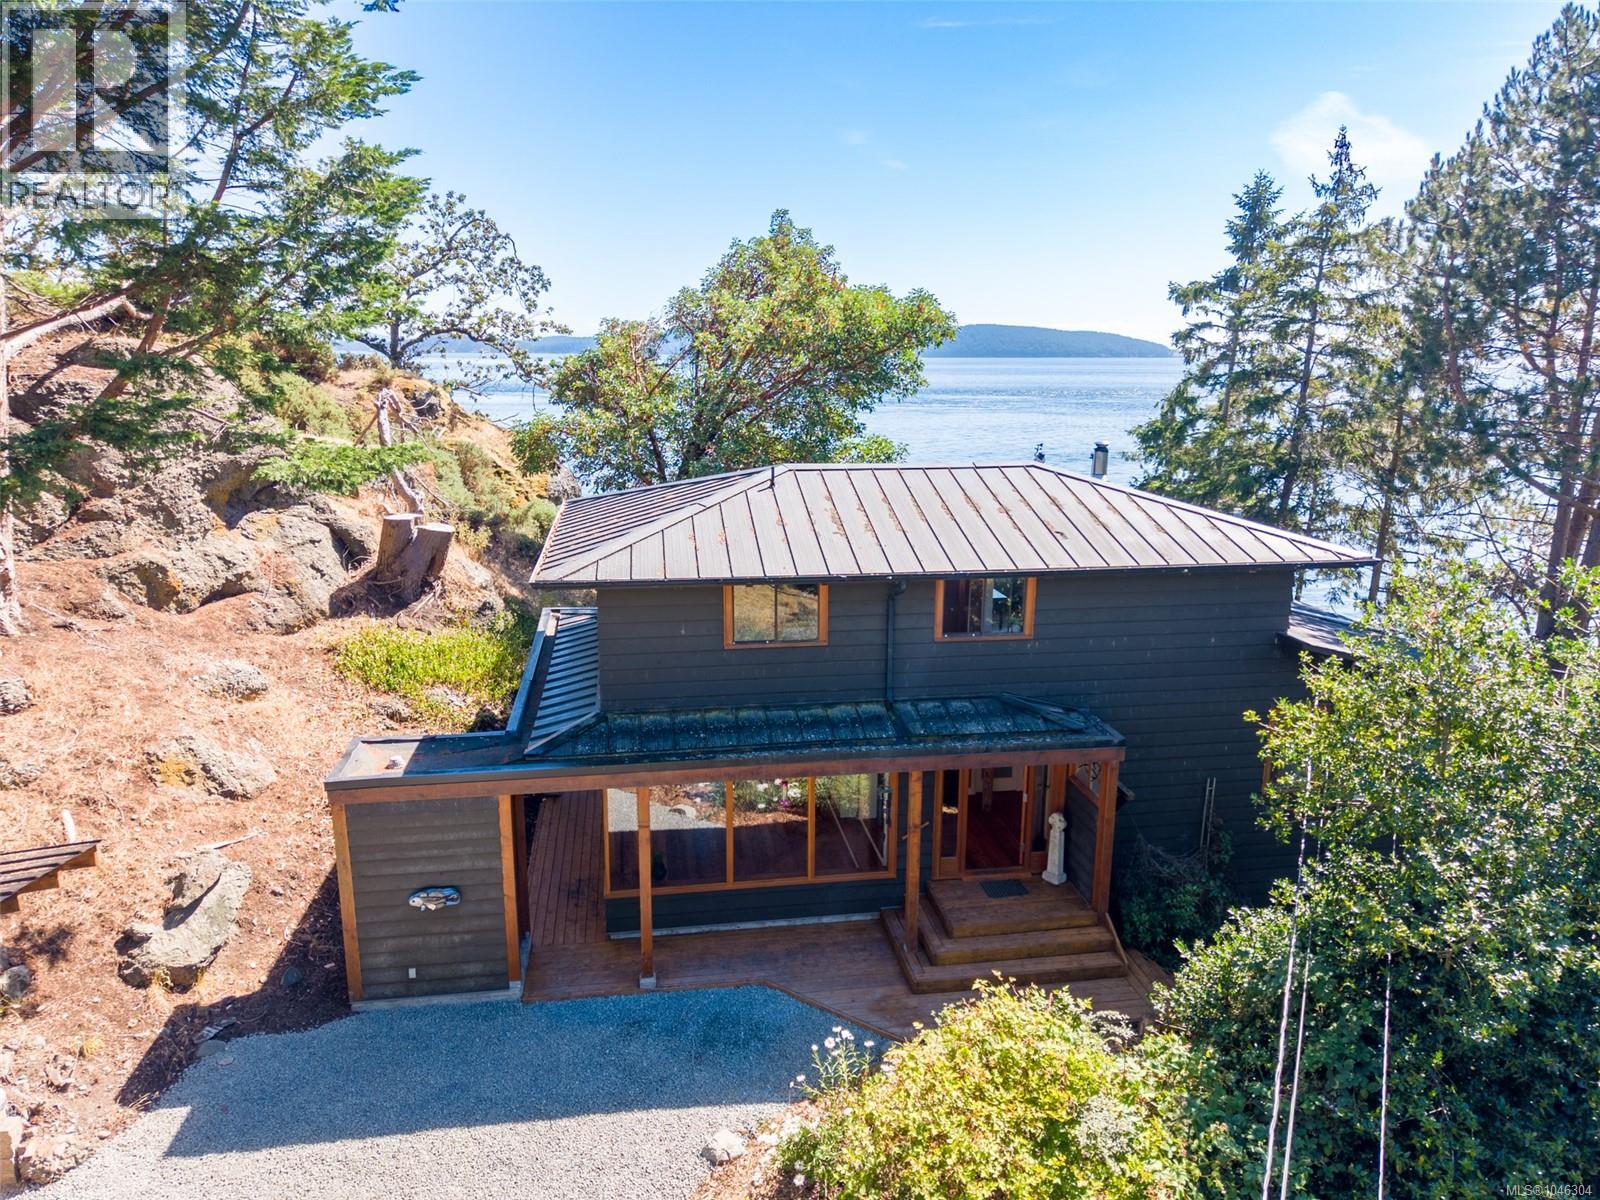
This is what an oceanfront island home should feel like: peaceful, private and filled with sunshine. Set on 1.3 naturally landscaped acres on South Pender Island, this architecturally designed 2-bedroom plus den/office,2-bathroom home has a beautiful, calming character, with windows throughout framing expansive views across Boundary Pass to the San Juan Islands and Olympic Mountains. The open-concept kitchen, dining and living areas all face south, creating a bright and welcoming connection to the ocean. A stunning light-filled studio, library or office features walls of windows and French doors opening to the ocean-side patio and hot tub. Outside, watch orcas, humpback whales, otters, eagles and passing marine traffic, or follow the stairs to the shoreline for a swim and low-tide beachcombing. A substantial detached studio and garage/workshop provides excellent space for artists, makers or projects. Quietly situated on a private no-through road near Brooks Point and several beautiful South Pender beaches, this is a special place to experience island living at its best. (id:44393)
RE/MAX Lifestyles Realty
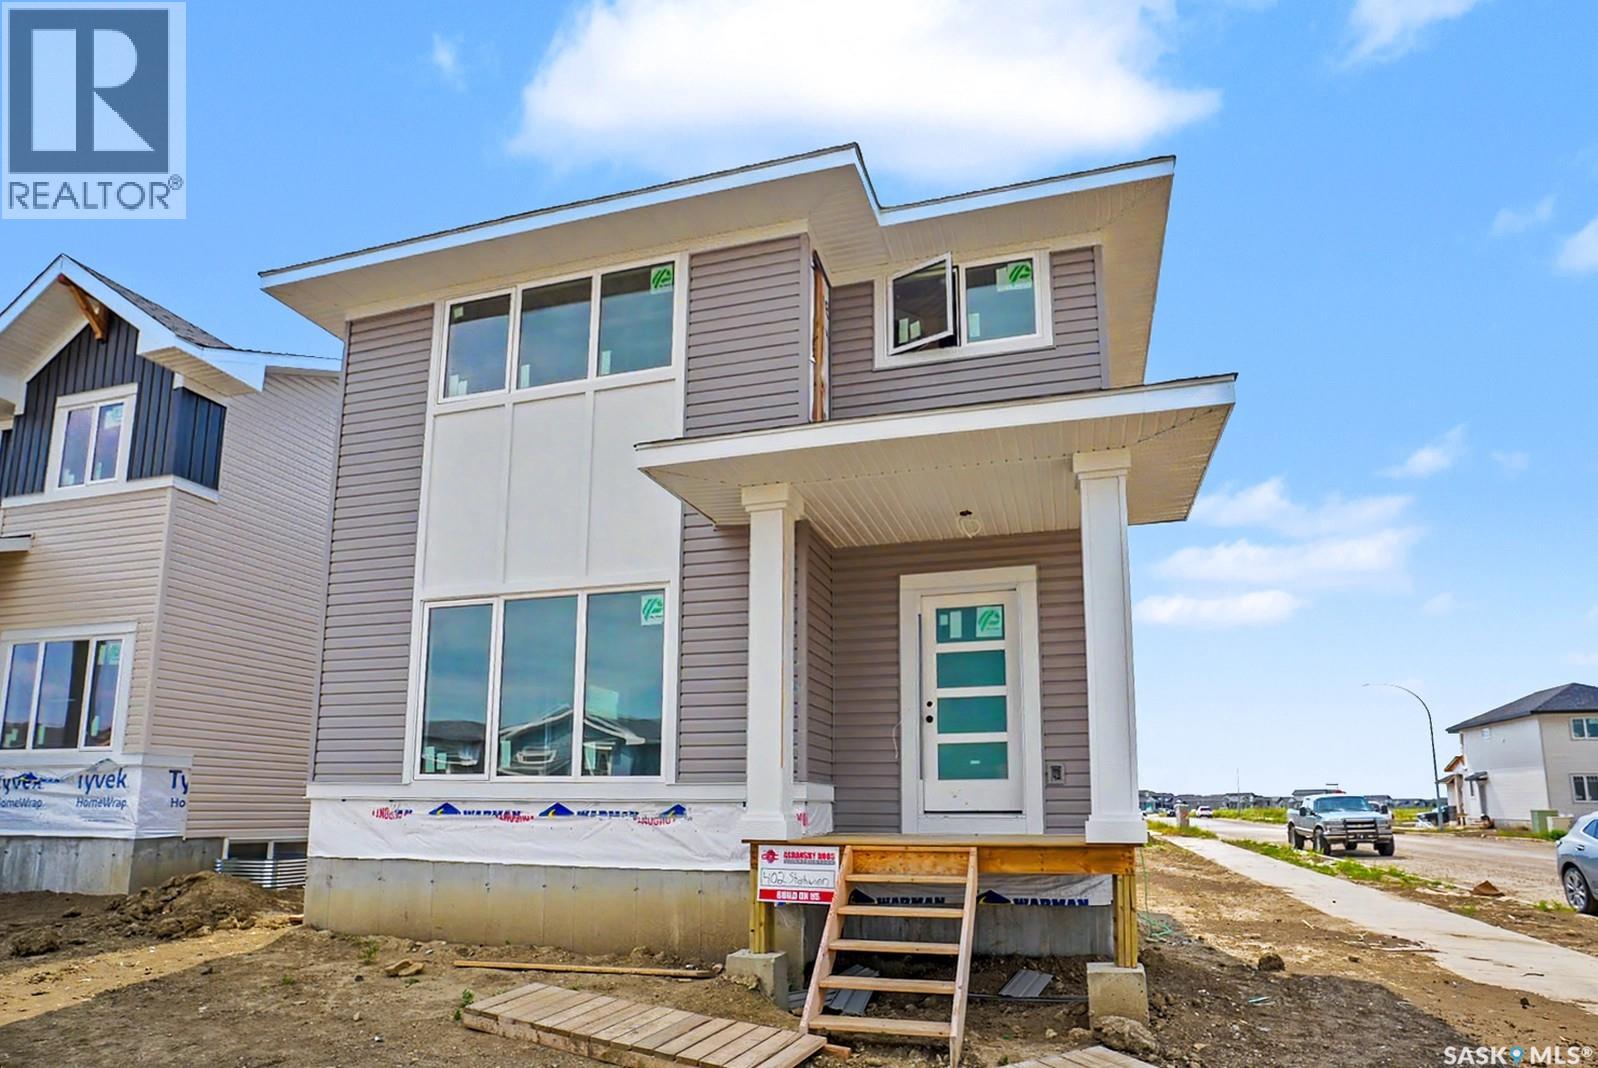
Saskatoon, Saskatchewan
Welcome to your dream home in the beautiful Aspen Ridge area! This fantastic 1620 sq ft two-story home offers a great corner lot, an inviting wide-open floor plan, and thoughtful features throughout. Inside, you'll love the seamless flow of the open layout, highlighted by a dream kitchen that is perfect for entertaining. The home also features 3 spacious bedrooms upstairs with walk in closets for added comfort and convenience. One standout bonus: this home includes a separate side entrance, adding flexibility and revenue potential. Book your showing today! (id:44393)
Boyes Group Realty Inc.
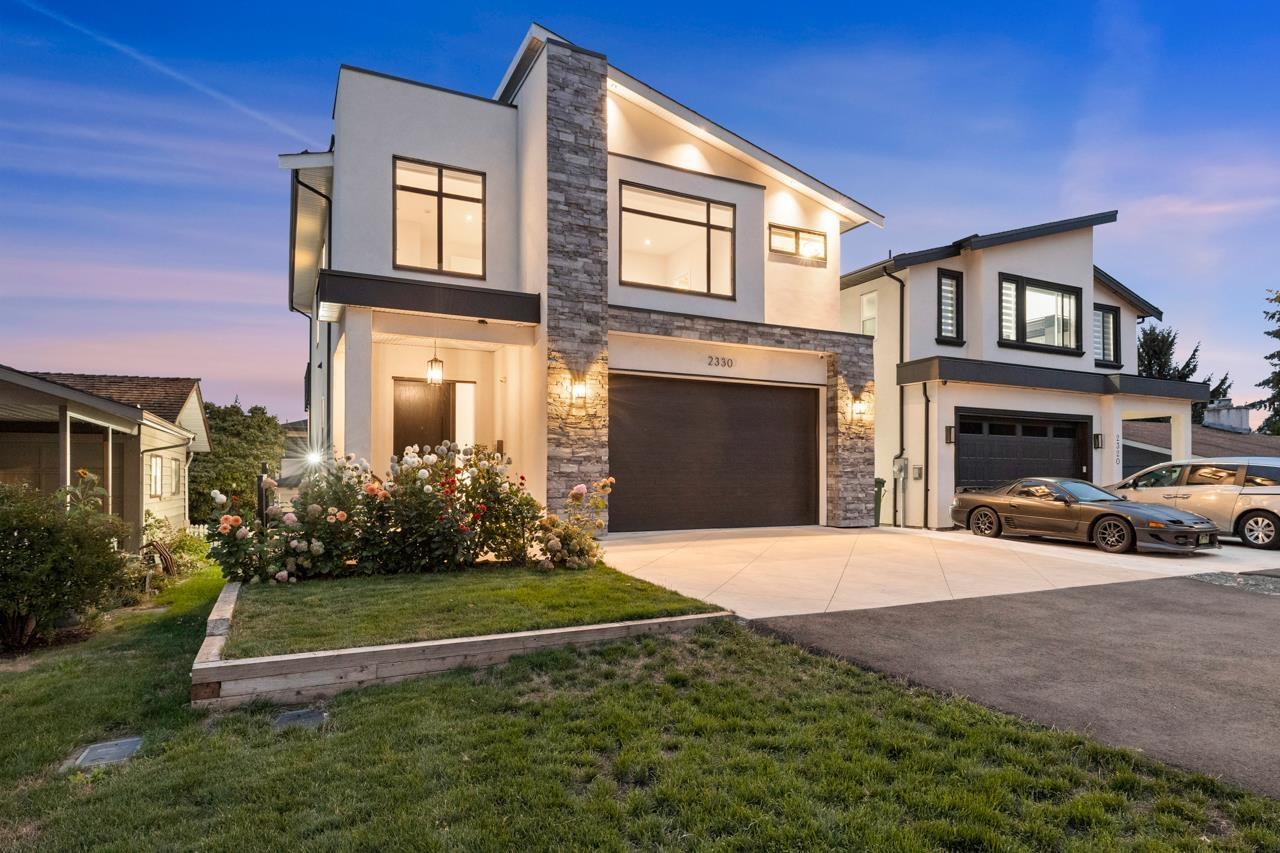
Abbotsford, British Columbia
Welcome to this custom-built home in a prime location, just minutes from Mill Lake and all levels of schools. The main floor features engineered hardwood flooring throughout, an impressive open-to-above living room, a spacious kitchen and dining area, one bedroom, and a full bathroom. Upstairs offers three generous primary bedrooms, each with its own ensuite bathroom and walk-in closet. The basement includes a large media room with a wet bar and separate outside entrance, making it ideal for entertaining or a home-based business. It also features an additional bedroom, a full bathroom for upstairs use, and a legal 2-bedroom suite, perfect as a mortgage helper or for extended family. Contact for more details! (id:44393)
Royal LePage Little Oak Realty
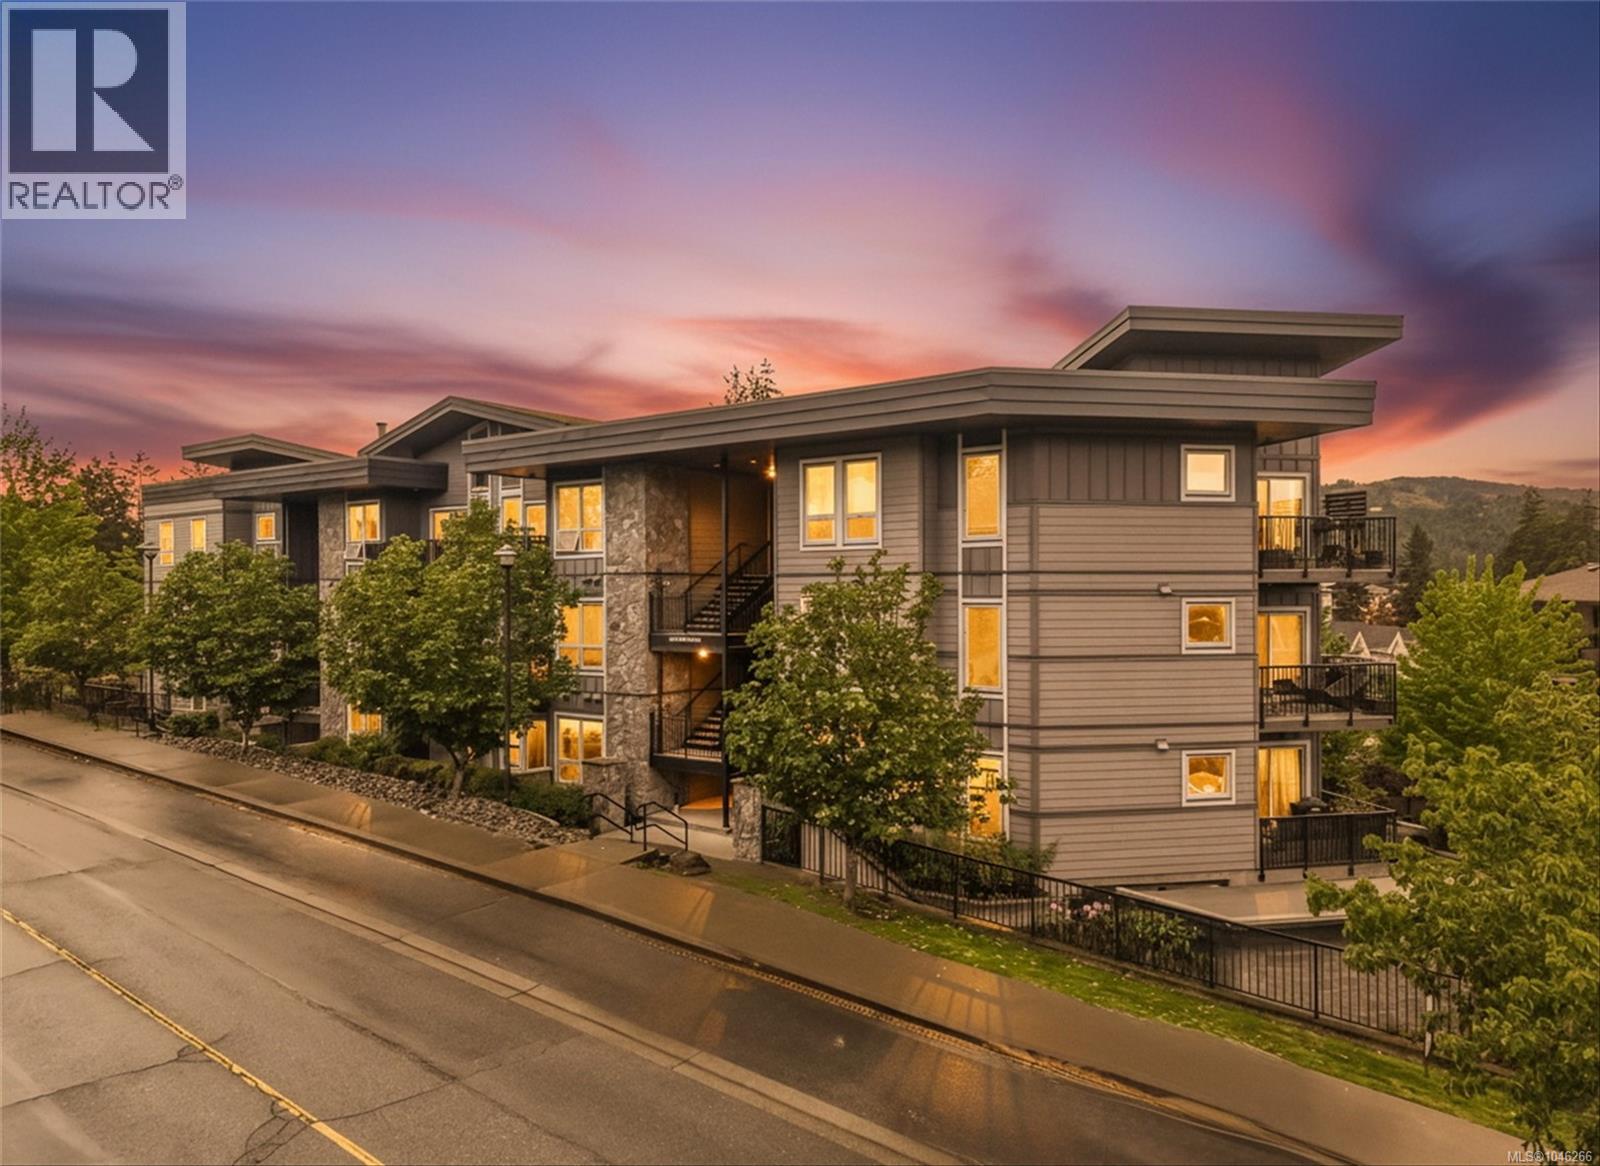
Langford, British Columbia
Perched high up on Jacklin Road this is the Top Floor Corner Suite with 15 foot vaulted ceilings you have been waiting for. Loads of sunlight thru the expansive window package and a nice open concept layout featuring views of Bear Mountain and Glen Lake. The kitchen has a full stainless steel appliance package and the peninsula has room for plenty of bar stools. The stacker front load laundry system is setback far from the main bedroom to minimize noise. The master bedroom has a private door to access the balcony for those warm summer sunsets. The unit comes with 2 Limited Common Property parking spots as well as a storage locker on the lower level, In addition the building also features a spacious gym loaded with equipment and a secured bike storage room. (id:44393)
RE/MAX Camosun
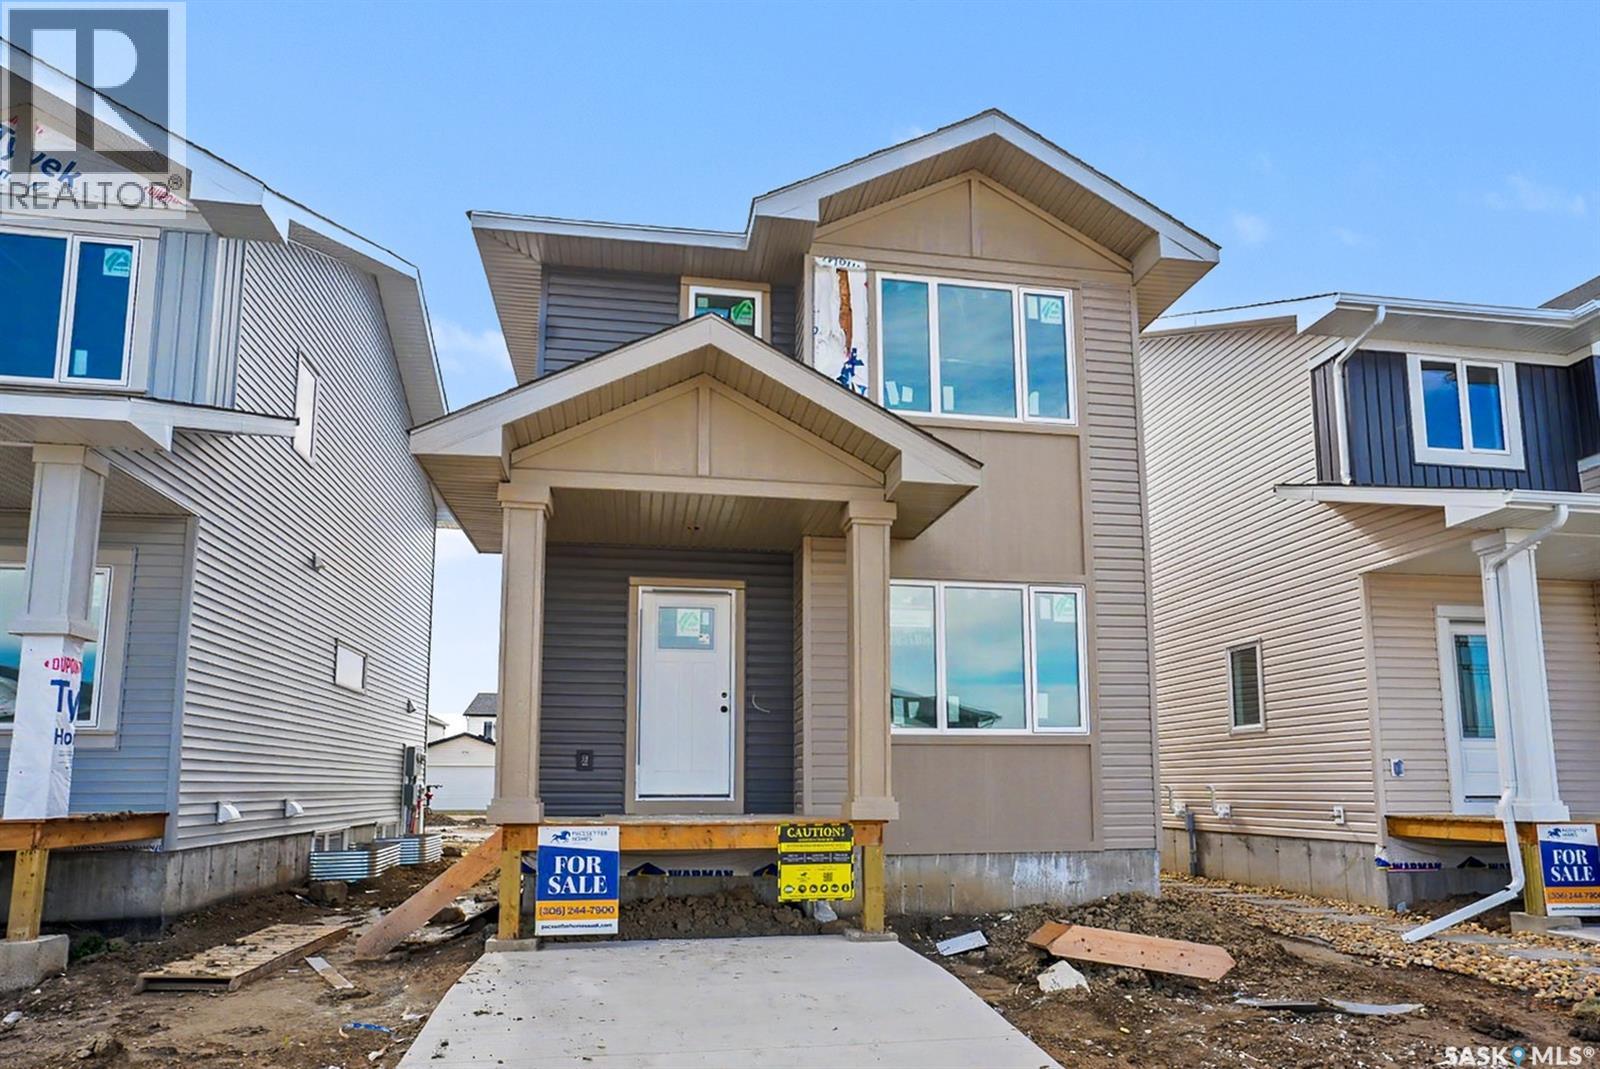
Saskatoon, Saskatchewan
Welcome to this beautiful new build in Aspen Ridge by Pacesetter Homes. The Taylor model is sure to impress, offering 1486 sq ft of thoughtfully designed living space with plenty of room for a growing family. The open main level features a bright kitchen and dinning area, complete with a nice island and a sink overlooking the backyard. Upstairs, you'll find three spacious bedrooms along with a generous bonus room, perfect for cozy movie nights or additional family space. A separate side entrance adds excellent flexibility and future potential for a suite or multigenerational living. (id:44393)
Boyes Group Realty Inc.
Saskatoon, Saskatchewan
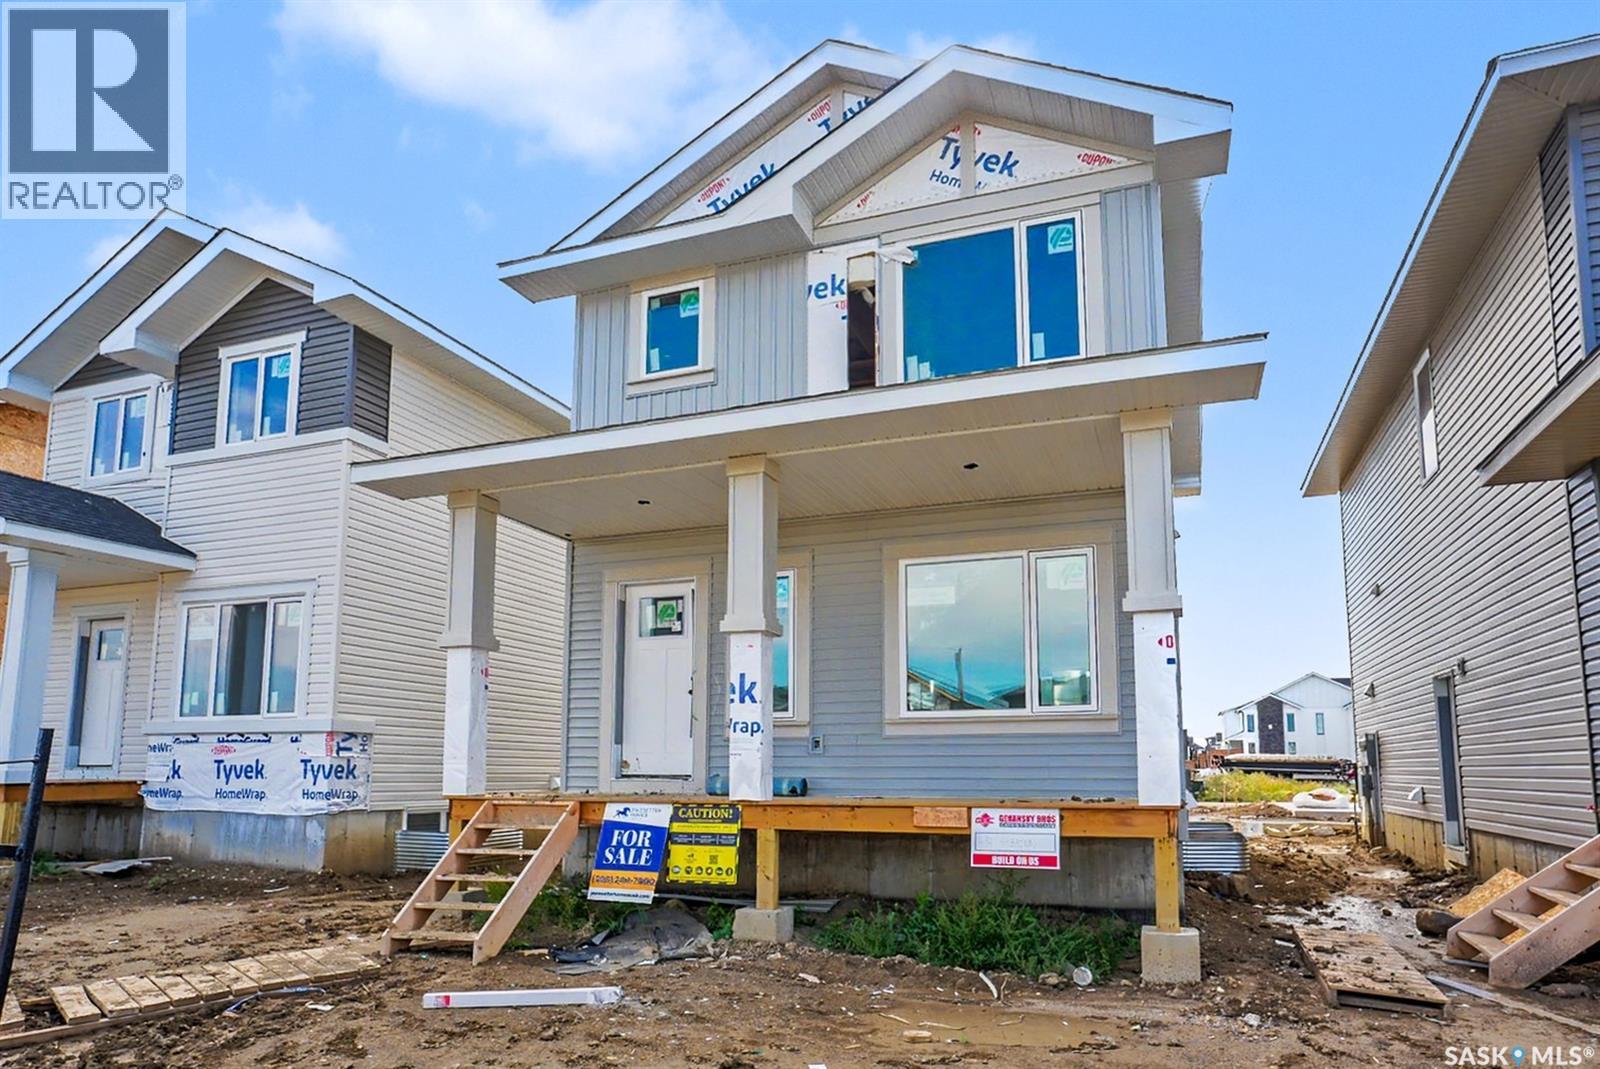
Welcome to this fantastic new home in Aspen Ridge, offering exceptional value and a thoughtfully designed open-concept floor plan. the bright and inviting main level features a beautiful kitchen with an island and a sink overlooking the backyard, creating the perfect space for everyday living and entertaining. Upstairs, you'll find three spacious bedrooms, a ensuite off of the primary bedroom as well as another 4 pc bath and laundry. The separate side entrance provides excellent future potential for a suite or multigenerational living, adding versatility and long-term value to this impressive home. (id:44393)
Boyes Group Realty Inc.
Kelowna, British Columbia
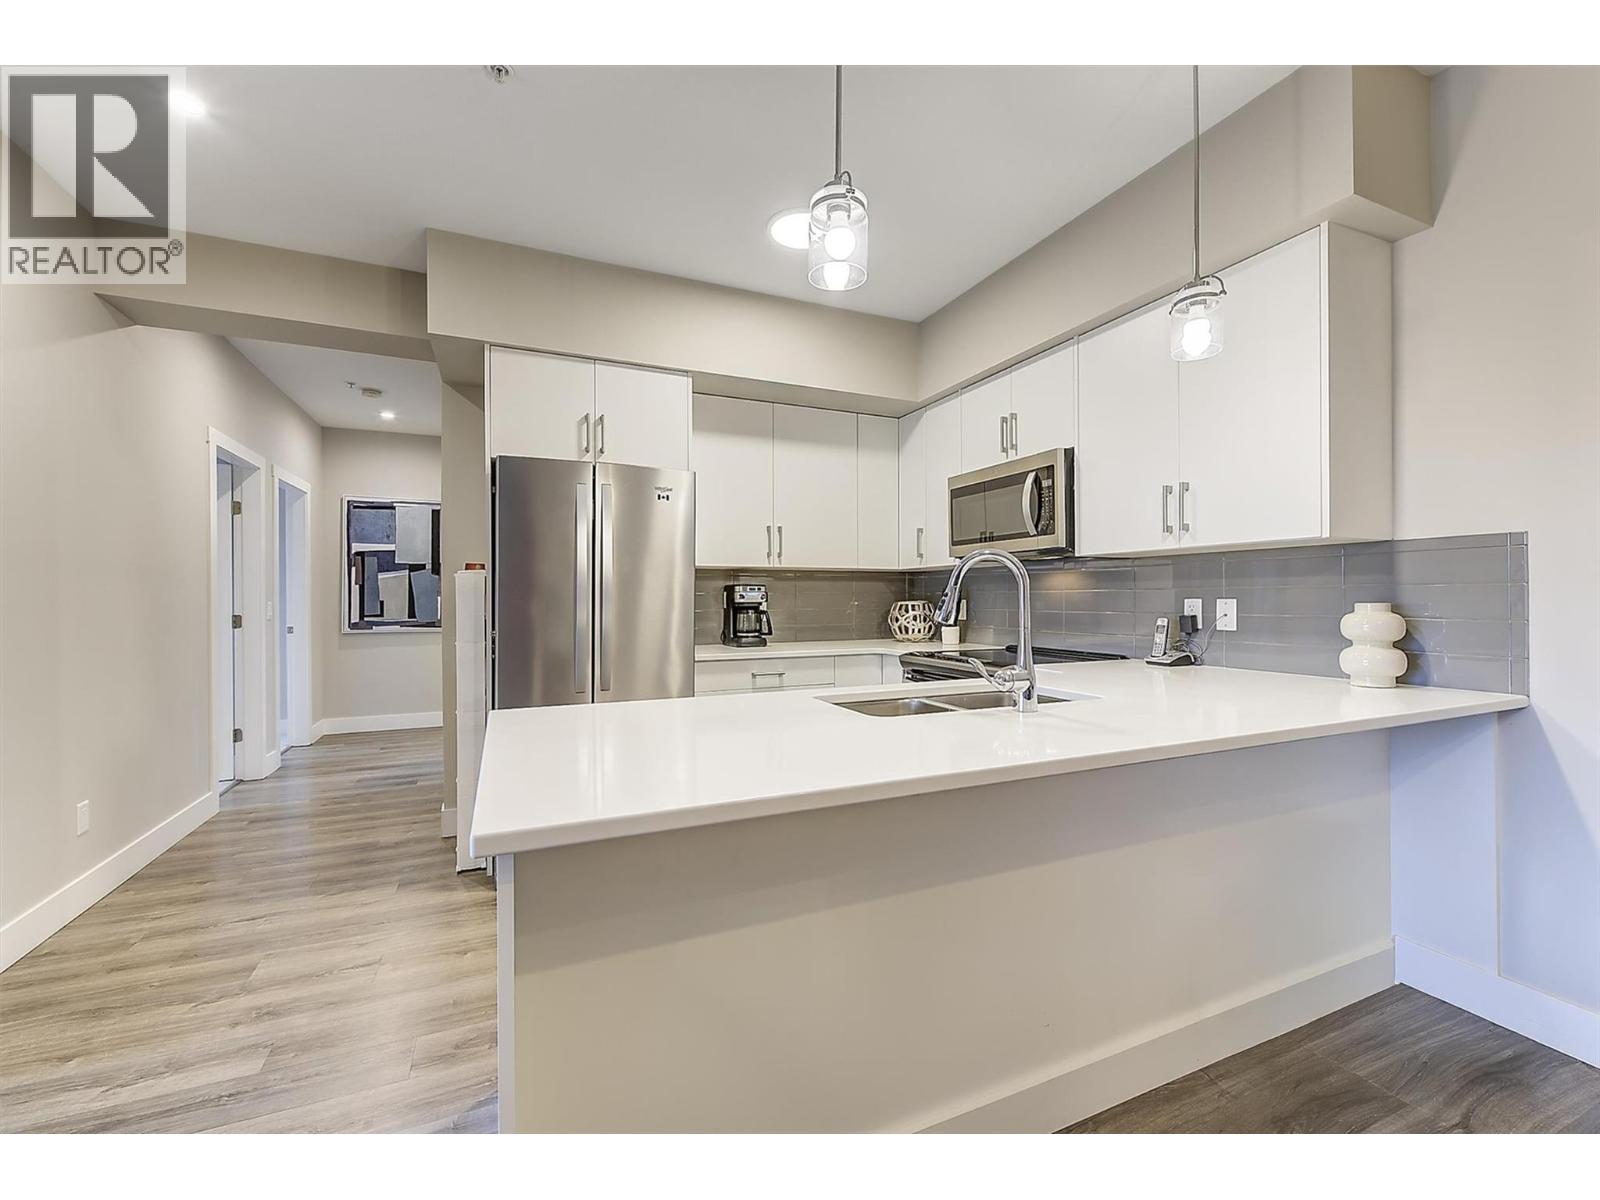
Enjoy Okanagan living at its best in this beautifully maintained 2-bedroom, 2-bathroom condo offering over 1,000 sq. ft. of bright, open-concept living designed for entertaining, everyday relaxation, and convenience. Built in 2019, this home still shows like new and includes the balance of the new home warranty. Perfectly positioned in one of the building's quietest locations, this exceptional home offers rare privacy with no neighbours on either side and an additional same-floor storage locker conveniently located right next door. Finished in a timeless palette of crisp white and soft neutral grey/greige tones, the spacious, thoughtfully designed floor plan features excellent bedroom separation, a generous living room with space for two full-size sofas, a movable feature fireplace, and a dining area with peninsula seating that easily accommodates family and guests. Step onto the spacious south-facing deck, the perfect spot for morning coffee or evening relaxation, complete with a generous outdoor storage room in addition to the convenient same-floor storage locker. Enjoy an easy commute around town or take full advantage of this highly walkable location, just steps from Okanagan College, Kelowna Secondary School, and the boutiques, cafés, restaurants, grocery stores, and services of vibrant Pandosy Village. Stroll to nearby beaches, waterfront parks, and scenic walking paths while leaving your vehicle securely parked in the underground garage. Residents enjoy on point amenities, including a fitness room, outdoor hot tub, ample marked visitor parking, and NINE additional first-come, first-served resident parking stalls. Whether you're searching for a full-time residence, an investment property, or a lock-and-leave lifestyle, this exceptional home offers modern comfort, unmatched privacy, and an unbeatable location in the heart of Kelowna. (id:44393)
RE/MAX Kelowna
Surrey, British Columbia
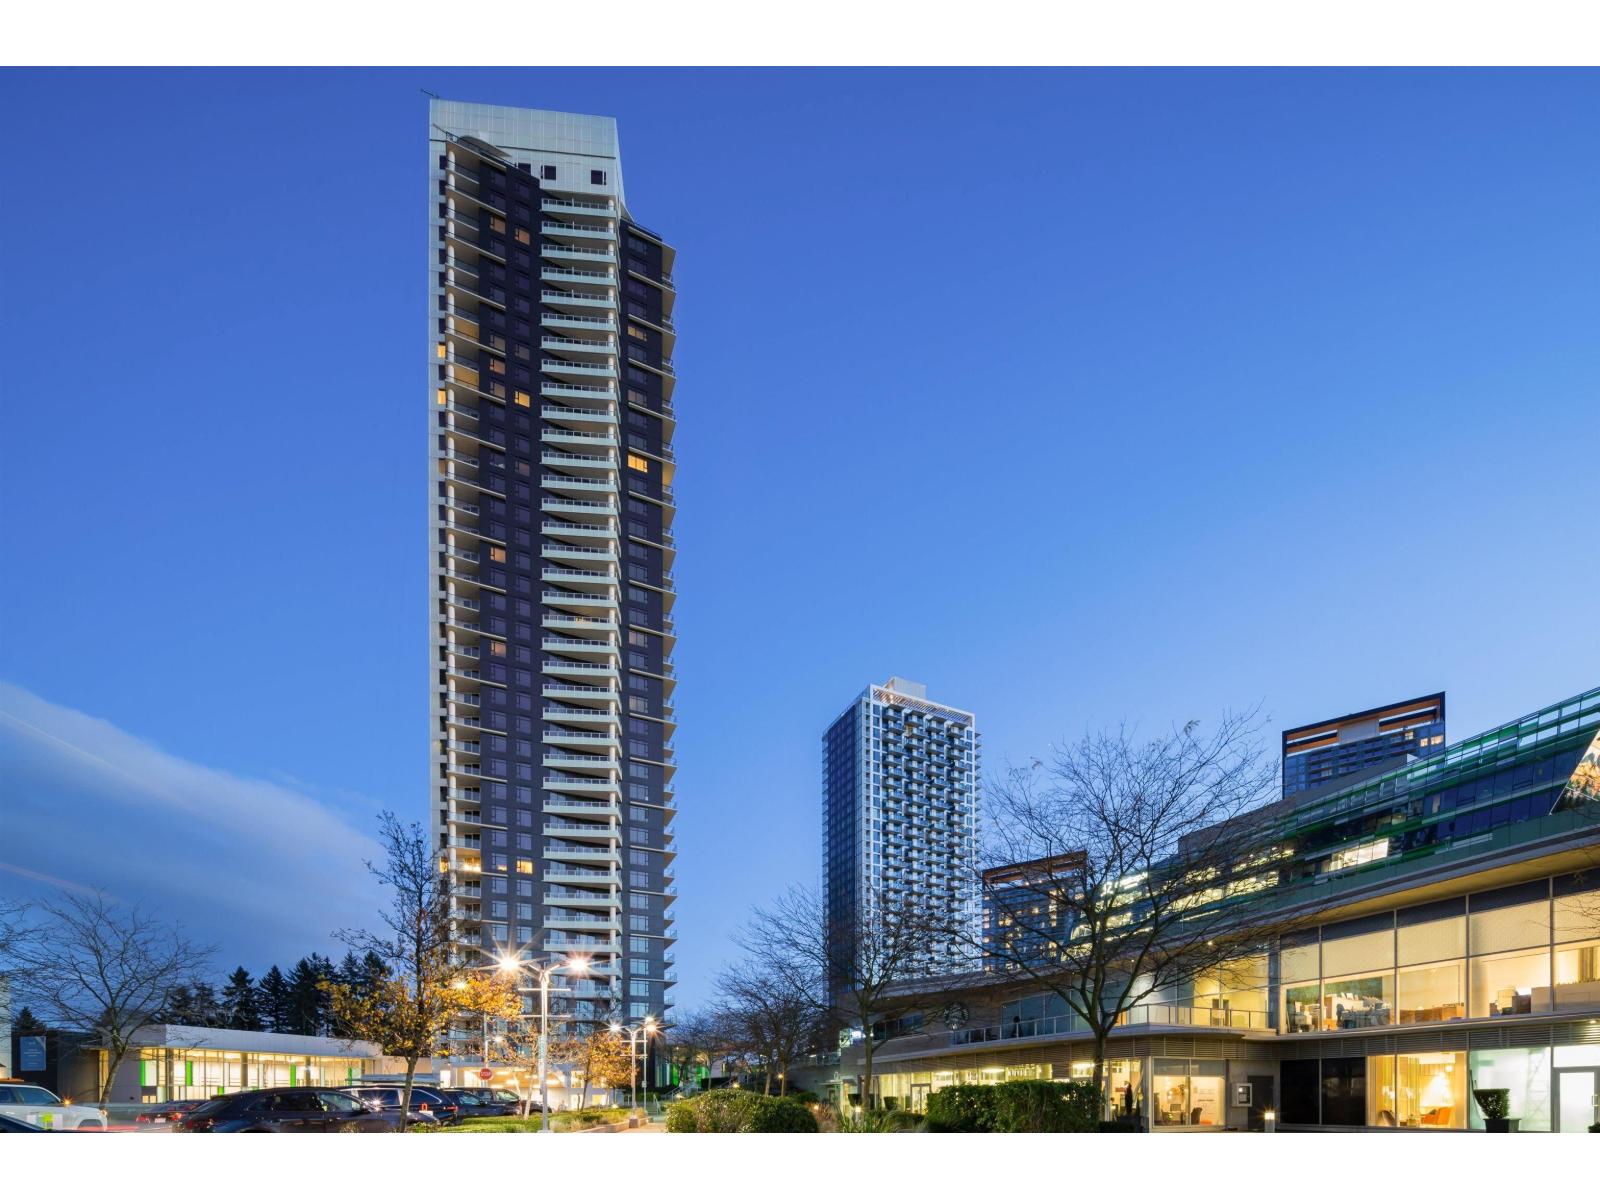
Park Boulevard, built by Concord Pacific. Superior south-east One bedroom plus Den layout with huge balcony 185sqft overlooking incredible views of Mt.Baker, away from sky-train noise. Den can fit a single bed. High end finishing, stainless steel integrated Bosch appliances, quartz counters, custom closet with motion sensor LRD lighting, in-suite laundry. Built in Closet organizer and cabinet organizer. Resort style amenities, 24/7 concierge, indoor swimming pool, hot tub, sauna/steam room, fitness center, business center, indoor Badminton court, Dog Wal area, Outdoor Patio/BBQ Area, Garden Lounge etc. Walk distance to Central City shopping center, Holland Park, King George skytrain station, bus stop, SFU campus, walk to future UBS campus. One parking P2 close to the elevator. Must see! (id:44393)
RE/MAX Crest Realty
Abbotsford, British Columbia
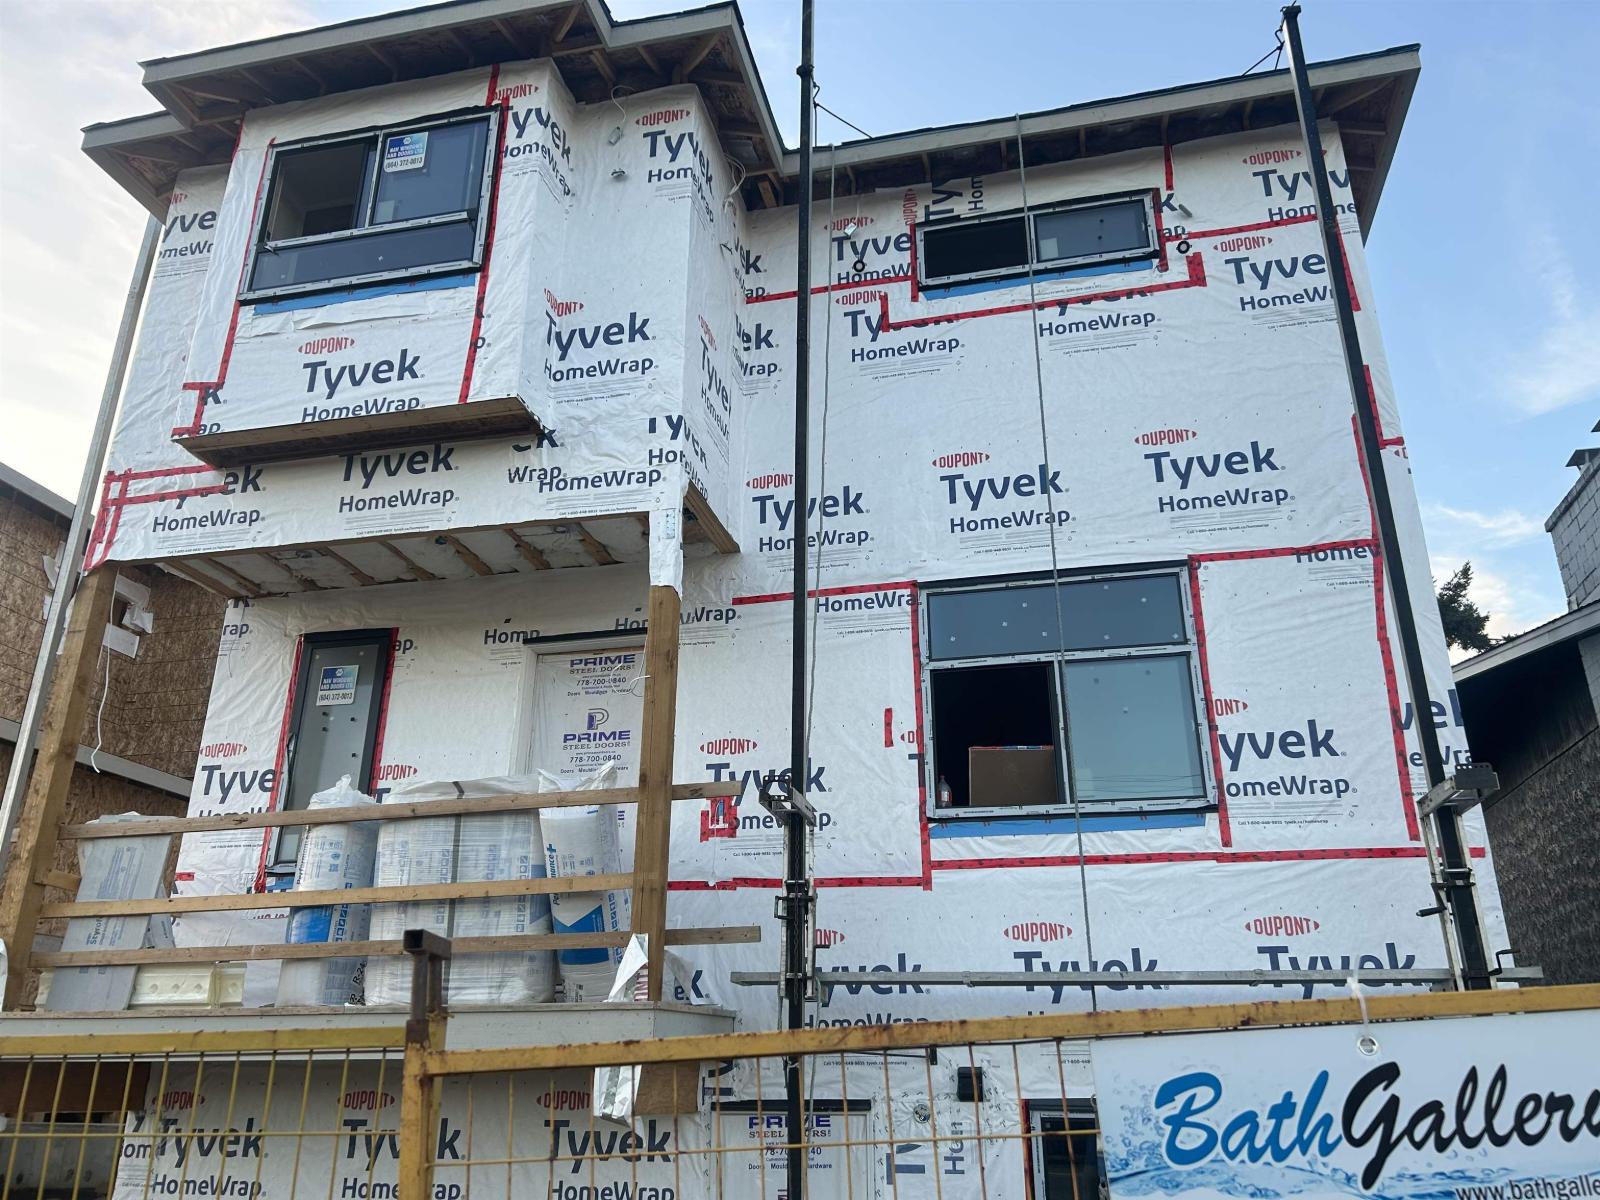
Don't miss this exceptional opportunity to own your dream home in a highly desirable Central Abbotsford location. This beautifully designed home features 4 bedrooms and 4 bathrooms, along with a 2-bedroom legal basement suite-perfect for extended family or rental income.Conveniently located near excellent schools, Mill Lake, major shopping centres, parks, and a variety of recreational amenities, this home offers the perfect combination of comfort, style, and convenience.Act now while it's under construction and personalize your finishes to match your taste. This is a rare opportunity you won't want to miss.Call today for more information or to schedule a viewing! (id:44393)
Planet Group Realty Inc.
West Kelowna, British Columbia
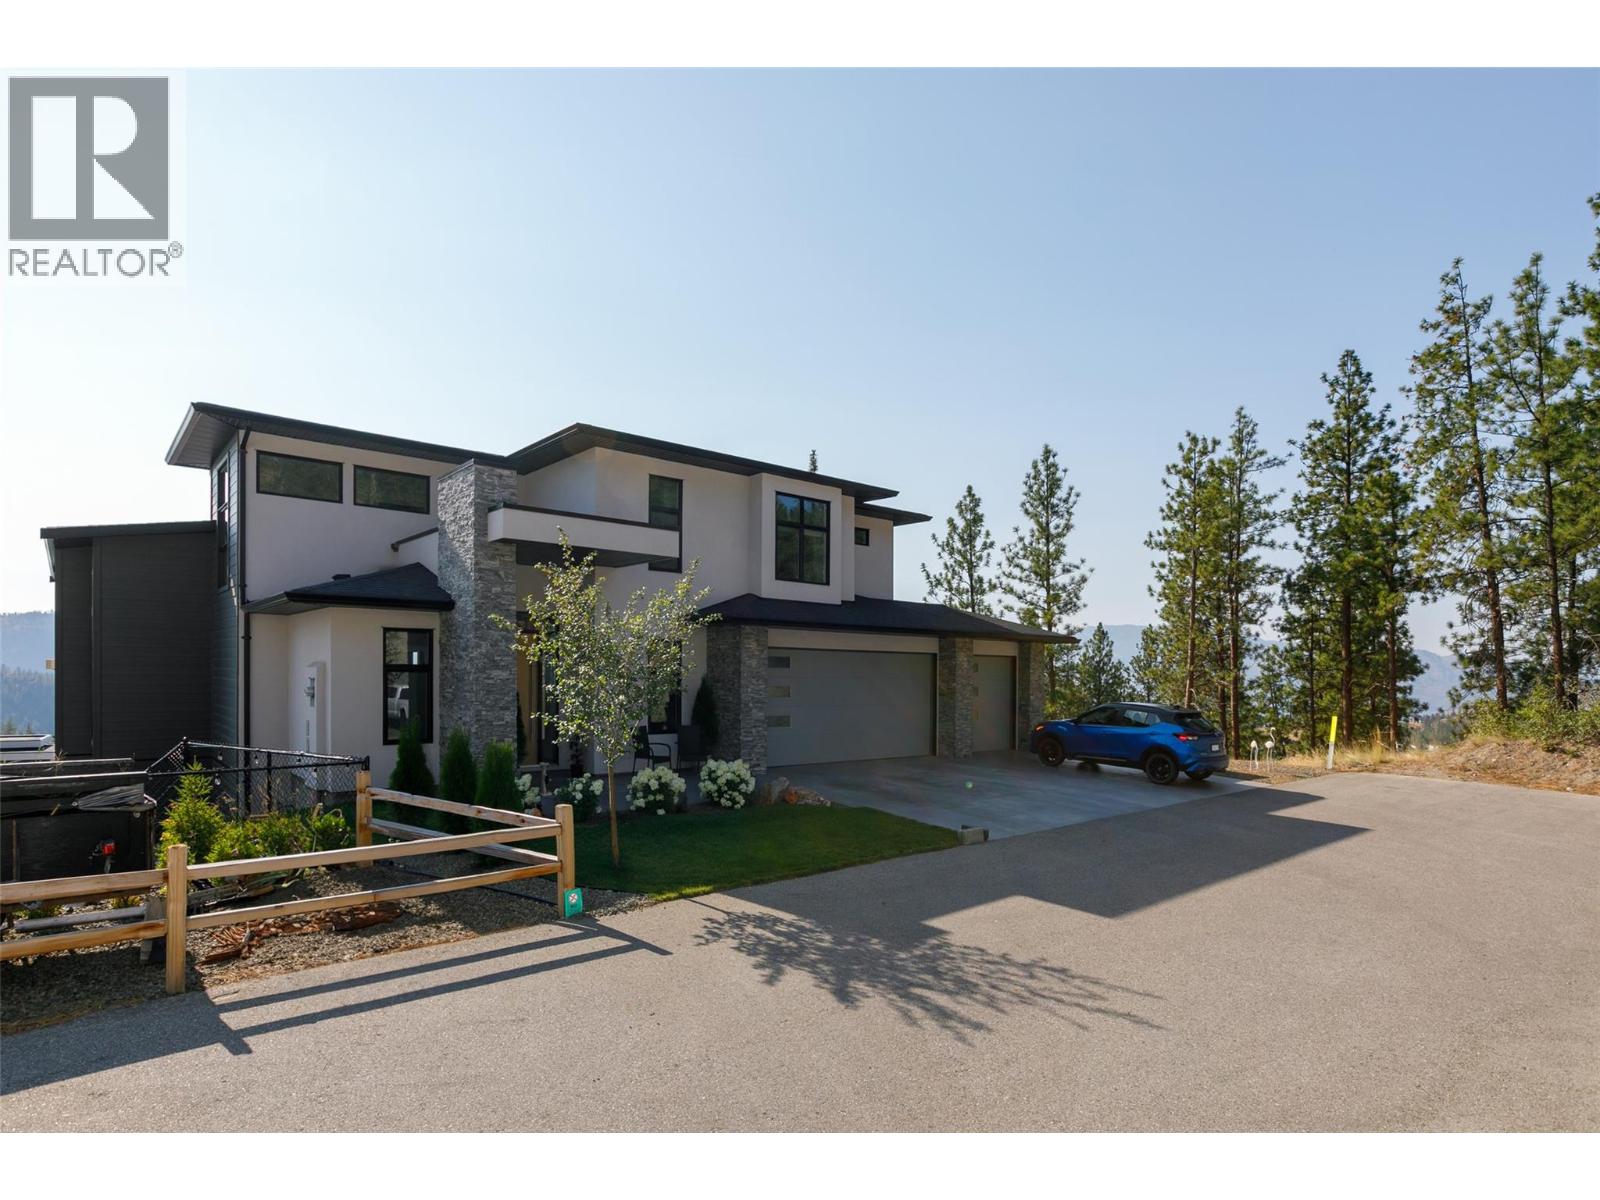
Custom-built quality, exceptional privacy and breathtaking views define this semi-custom Operon-built home, perfectly positioned at the end of a quiet no-through lane in highly sought-after Tallus Ridge. Backing directly onto Crown land with no neighbours to the south, this rare offering captures panoramic views from all three levels. Thoughtfully designed with 3,440 sq.ft. of living space, this meticulously maintained home features 4 bedrooms, 3.5 bathrooms and an open-concept layout filled with natural light from oversized windows. The chef-inspired kitchen showcases quartz countertops, a large island, Westwood cabinetry, wall oven, walk-in pantry and premium finishes, opening to the spacious great room with soaring vaulted ceilings, hardwood flooring and a linear gas fireplace. Expansive covered decks and patios, beautifully landscaped low-maintenance grounds and direct access to West Kelowna’s extensive trail network create an exceptional outdoor lifestyle. The oversized double garage offers a dedicated 10’ x 10’ workshop with 220 power, while the primary retreat features stunning lake views, heated ensuite floors, an oversized shower and soaker tub. Just minutes from Shannon Lake Golf Course, schools, parks and everyday amenities, this is a rare opportunity to own one of Tallus Ridge’s most desirable homes. (id:44393)
RE/MAX Kelowna
Surrey, British Columbia
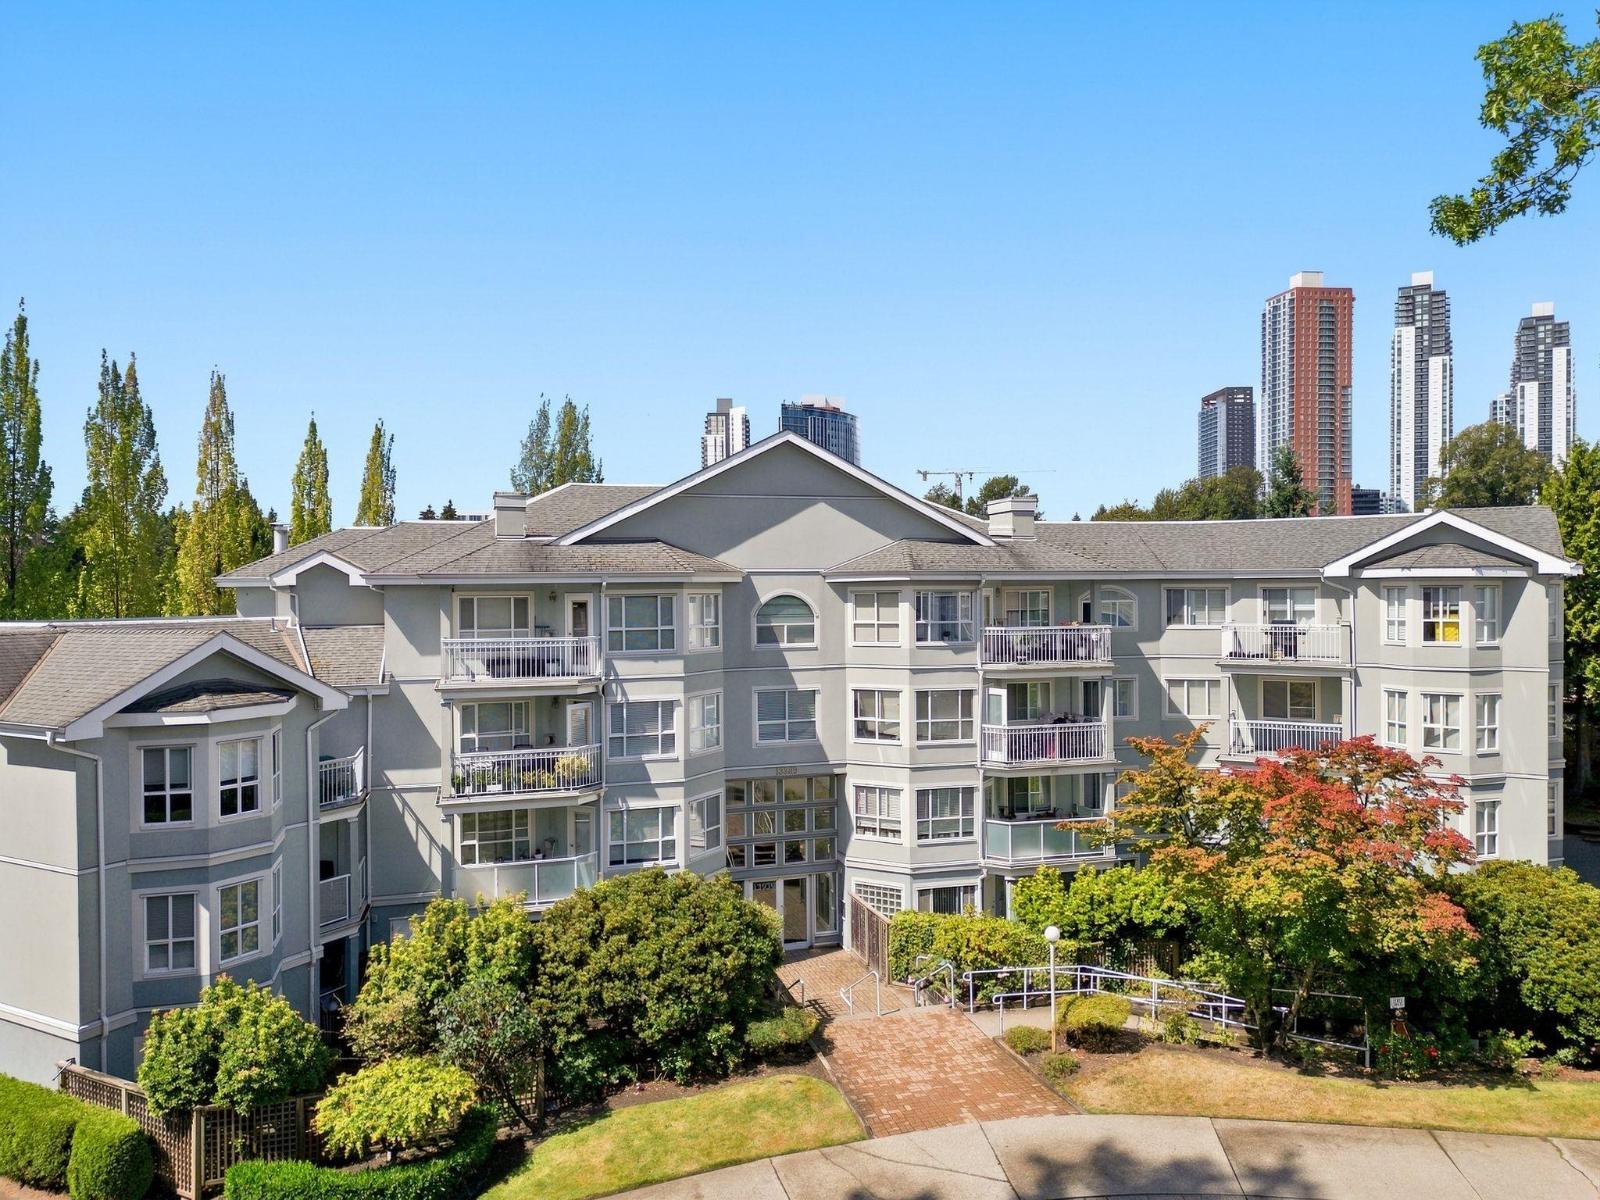
Welcome to this bright and spacious 2-bedroom corner unit offering a functional layout and an abundance of natural light. Featuring durable laminate flooring throughout, a cozy gas fireplace, and a well-appointed kitchen with stainless steel appliances, this home is perfect for comfortable everyday living. Generously sized bedrooms with access from the primary bedroom to the large patio, creating the perfect indoor-outdoor lifestyle. A spacious laundry room provides additional storage and convenience. Situated in a well-maintained, rainscreened building for added peace of mind, this home is ideally located just minutes from SkyTrain, shopping, schools, parks, and everyday amenities. An excellent opportunity for first-time buyers, downsizers, or investors alike. BONUS TWO PARKING STALLS! (id:44393)
Macdonald Realty (Surrey/152)
North Battleford, Saskatchewan
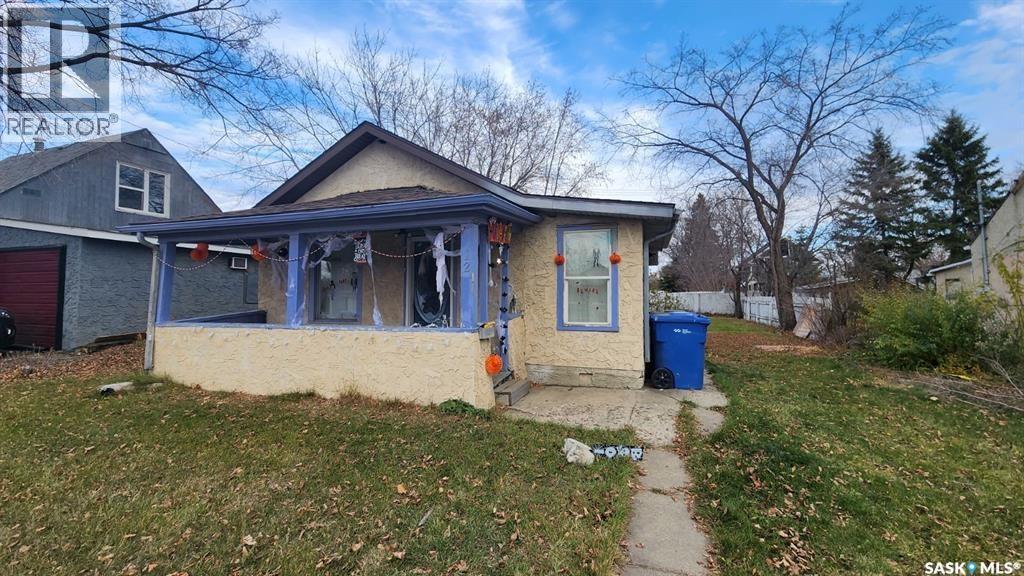
Welcome to 1232 106th Street, a 1,000 sq ft bungalow that hands you two bedrooms, one bath, and a rare combination of upside and affordability in one of Saskatoon's most accessible price points. Inside you'll find fresh updates already done for you, including new kitchen cabinets, new flooring throughout, and a newly upgraded electrical panel that takes one of the bigger-ticket items off your list. The crawl space foundation keeps things simple, and the real showstopper is the massive yard out back, a blank canvas with room to build a garage, add a workshop, or create whatever your plans call for. Yes, it needs a little TLC, and that's exactly why the price is what it is, leaving room for you to build instant equity with some sweat and vision. Whether you're a first-time buyer looking for a foothold or an investor hunting your next value-add, this one checks the boxes. (id:44393)
Real Broker Sk Ltd.
St. Walburg, Saskatchewan
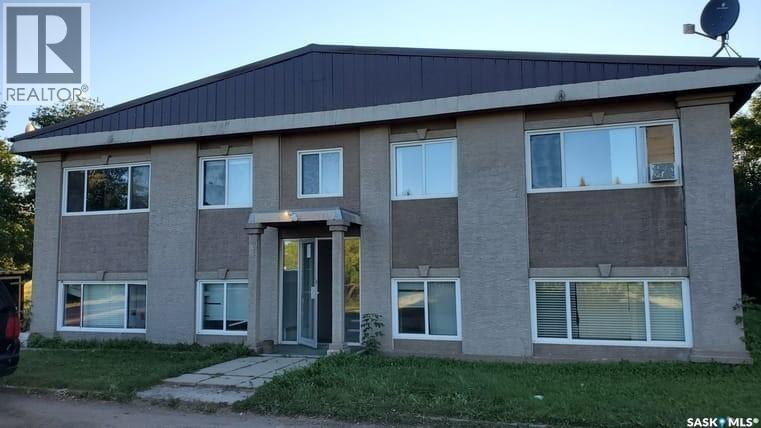
This fully rented 8-unit building in the growing town of St. Walburg is a cash-flowing opportunity you don’t want to miss. Featuring five 1-bedroom units currently renting at $800 and three 2-bedroom units at $900, there's already strong income in place, with room to increase rents over time. St. Walburg’s economy is driven by steady industries like mining, agriculture, and oil & gas, creating consistent demand for rentals and a reliable tenant pool. Vacancy? Not here. Demand is high, turnover is low, and the numbers just make sense. Whether you're looking to expand your portfolio or get into multifamily investing, this one checks all the boxes. Reach out now to run the numbers, and let’s talk about how this property can work for your investment goals. (id:44393)
Real Broker Sk Ltd.
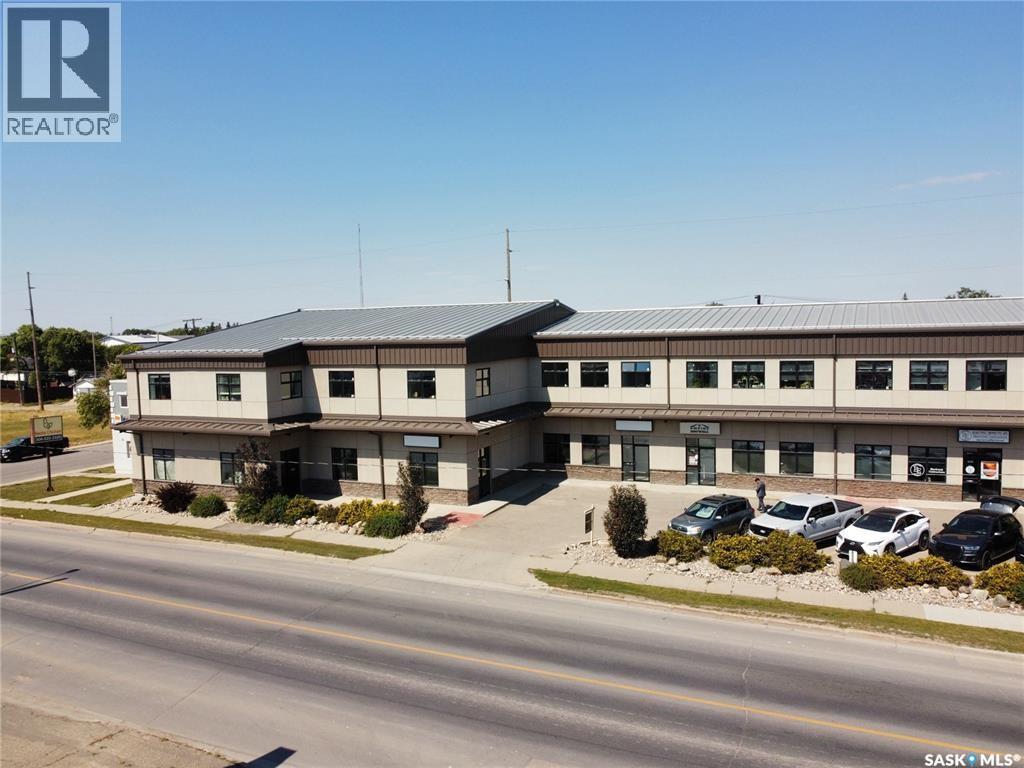
Regina, Saskatchewan
Prime Commercial Opportunity – Versatile Space with Strong Investment Potential and on Regina's one of the busiest street. Seize the chance to own a strategically located commercial building offering approximately 4,600 sq ft of total functional space – ideal for a wide range of business ventures or as a high-performing asset in your investment portfolio. Property Highlights: Main Floor:+2,600 sq ft of open-concept space ready to accommodate retail, office, showroom, or service-based business layouts. Mezzanine Level: An additional 2,000 sq ft offering flexible design options – perfect for expanded workspace, storage, or private offices. Climate Control: Comfort and efficiency are ensured year-round with a centralized air conditioning system, a high-efficiency commercial-grade furnace, and an in-unit overhead heater – offering dual-source heating for maximum control and energy savings. Designated Parking: Includes 3 exclusive on-site parking stalls for staff or clientele convenience. Functional Extras: Features a dedicated storage room and an open layout that’s adaptable to various business models or tenant customization. This property stands as a solid opportunity for owner-users or investors seeking stable income with potential for value appreciation. The flexible interior, efficient systems, and prime layout make it ideal for long-term commercial tenants. Whether you're expanding your portfolio or launching a new venture, this building offers the infrastructure and flexibility to support your vision. Contact us today to arrange a private tour or request additional investment details. (id:44393)
Century 21 Dome Realty Inc.
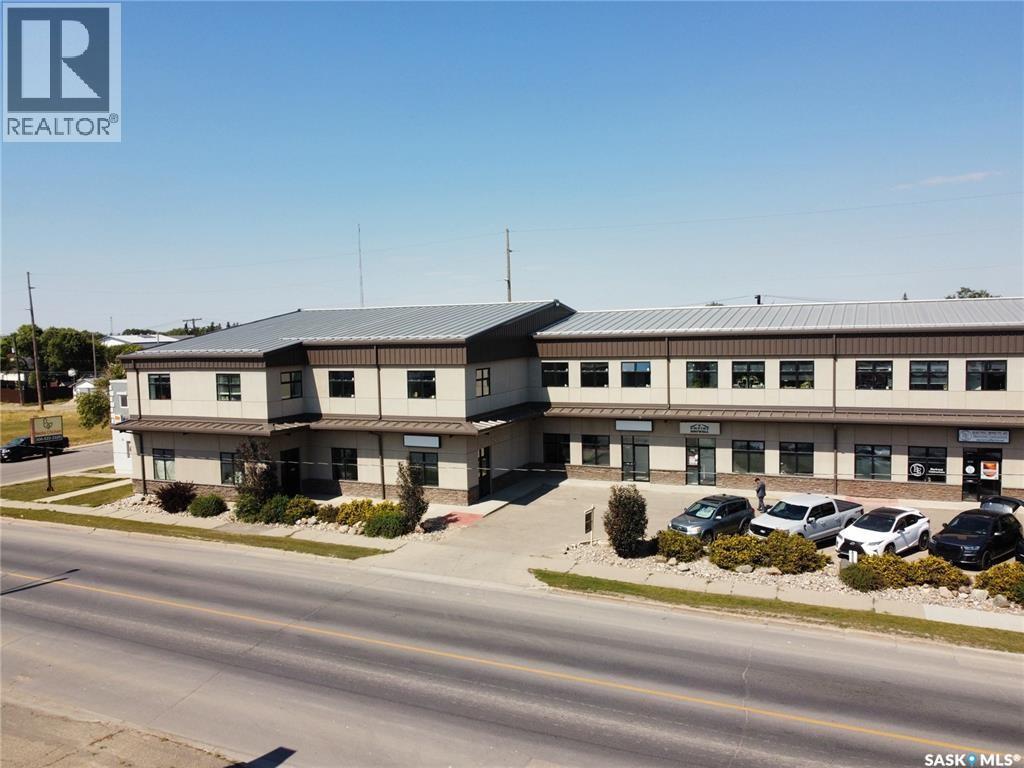
Regina, Saskatchewan
Prime Commercial Opportunity – Versatile Space with Strong Investment Potential and on Regina's one of the busiest street. Seize the chance to own a strategically located commercial building offering approximately 4,600 sq ft of total functional space – ideal for a wide range of business ventures or as a high-performing asset in your investment portfolio. Property Highlights: Main Floor:+2,600 sq ft of open-concept space ready to accommodate retail, office, showroom, or service-based business layouts. Mezzanine Level: An additional 2,000 sq ft offering flexible design options – perfect for expanded workspace, storage, or private offices. Climate Control: Comfort and efficiency are ensured year-round with a centralized air conditioning system, a high-efficiency commercial-grade furnace, and an in-unit overhead heater – offering dual-source heating for maximum control and energy savings. Designated Parking: Includes 3 exclusive on-site parking stalls for staff or clientele convenience. Functional Extras: Features a dedicated storage room and an open layout that’s adaptable to various business models or tenant customization. This property stands as a solid opportunity for owner-users or investors seeking stable income with potential for value appreciation. The flexible interior, efficient systems, and prime layout make it ideal for long-term commercial tenants. Whether you're expanding your portfolio or launching a new venture, this building offers the infrastructure and flexibility to support your vision. Contact us today to arrange a private tour or request additional investment details. (id:44393)
Century 21 Dome Realty Inc.
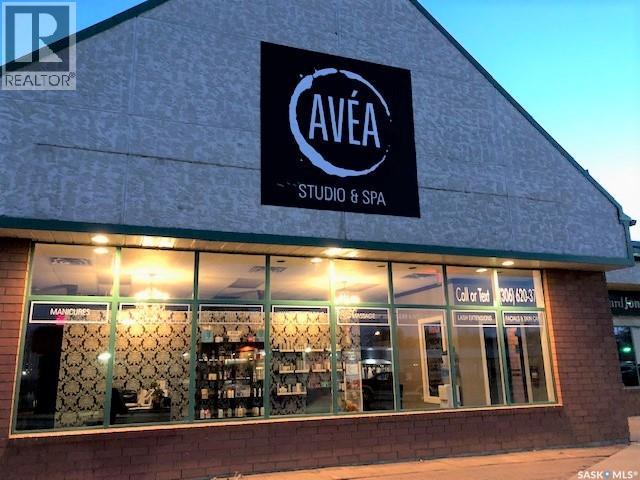
Yorkton, Saskatchewan
This is an excellent investment opportunity consisting of a 14,449 sq. ft. strip mall & a 2,346 sq. ft. free stand restaurant with a drive thru. Located in the heart of Yorkton's Downtown business district with RBC on site & Yorkton Credit Union, TD Canada Trust, BMO all within 2 blocks. The surrounding businesses include Co-op Food Store, SaskLiquor Store, Giant Tiger & Home Hardware. The site at 84 & 86 Broadway Street East is a fully developed with ample asphalt parking at the door for Tenants & Pylon signage as well as storefront signage opportunities. The buildings built in 1995 are well maintained with individual tenant utilities, brick & stucco exterior and a metal roof on the strip mall. (id:44393)
Royal LePage Next Level
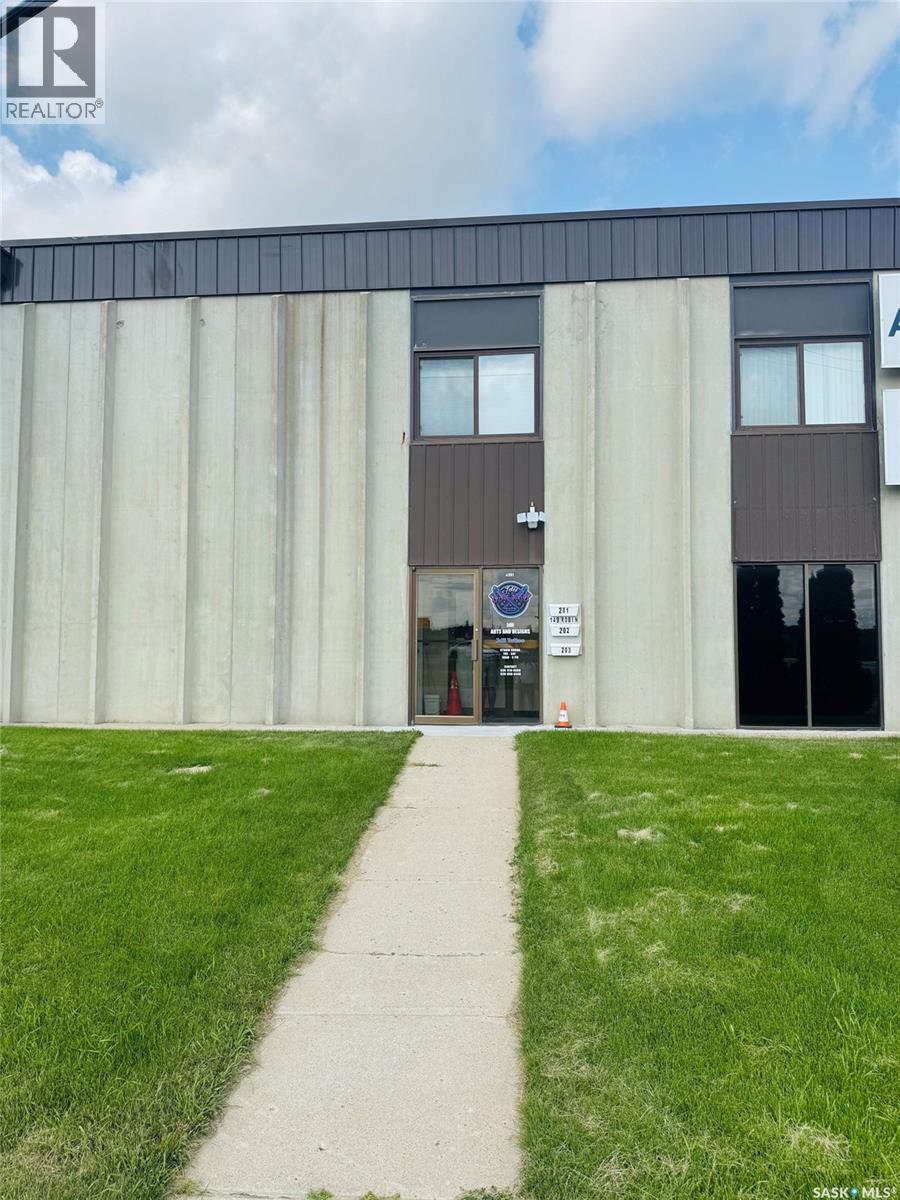
Saskatoon, Saskatchewan
The featured property is located in the airport business district. It has a clean and secure entrance, and it on the second floor. There is a large main room, and a private office, that has a sink in the suite. The office is 935 square feet, and the total monthly rent including occupancy cost is $1,597. (id:44393)
Coldwell Banker Signature
Saskatoon, Saskatchewan
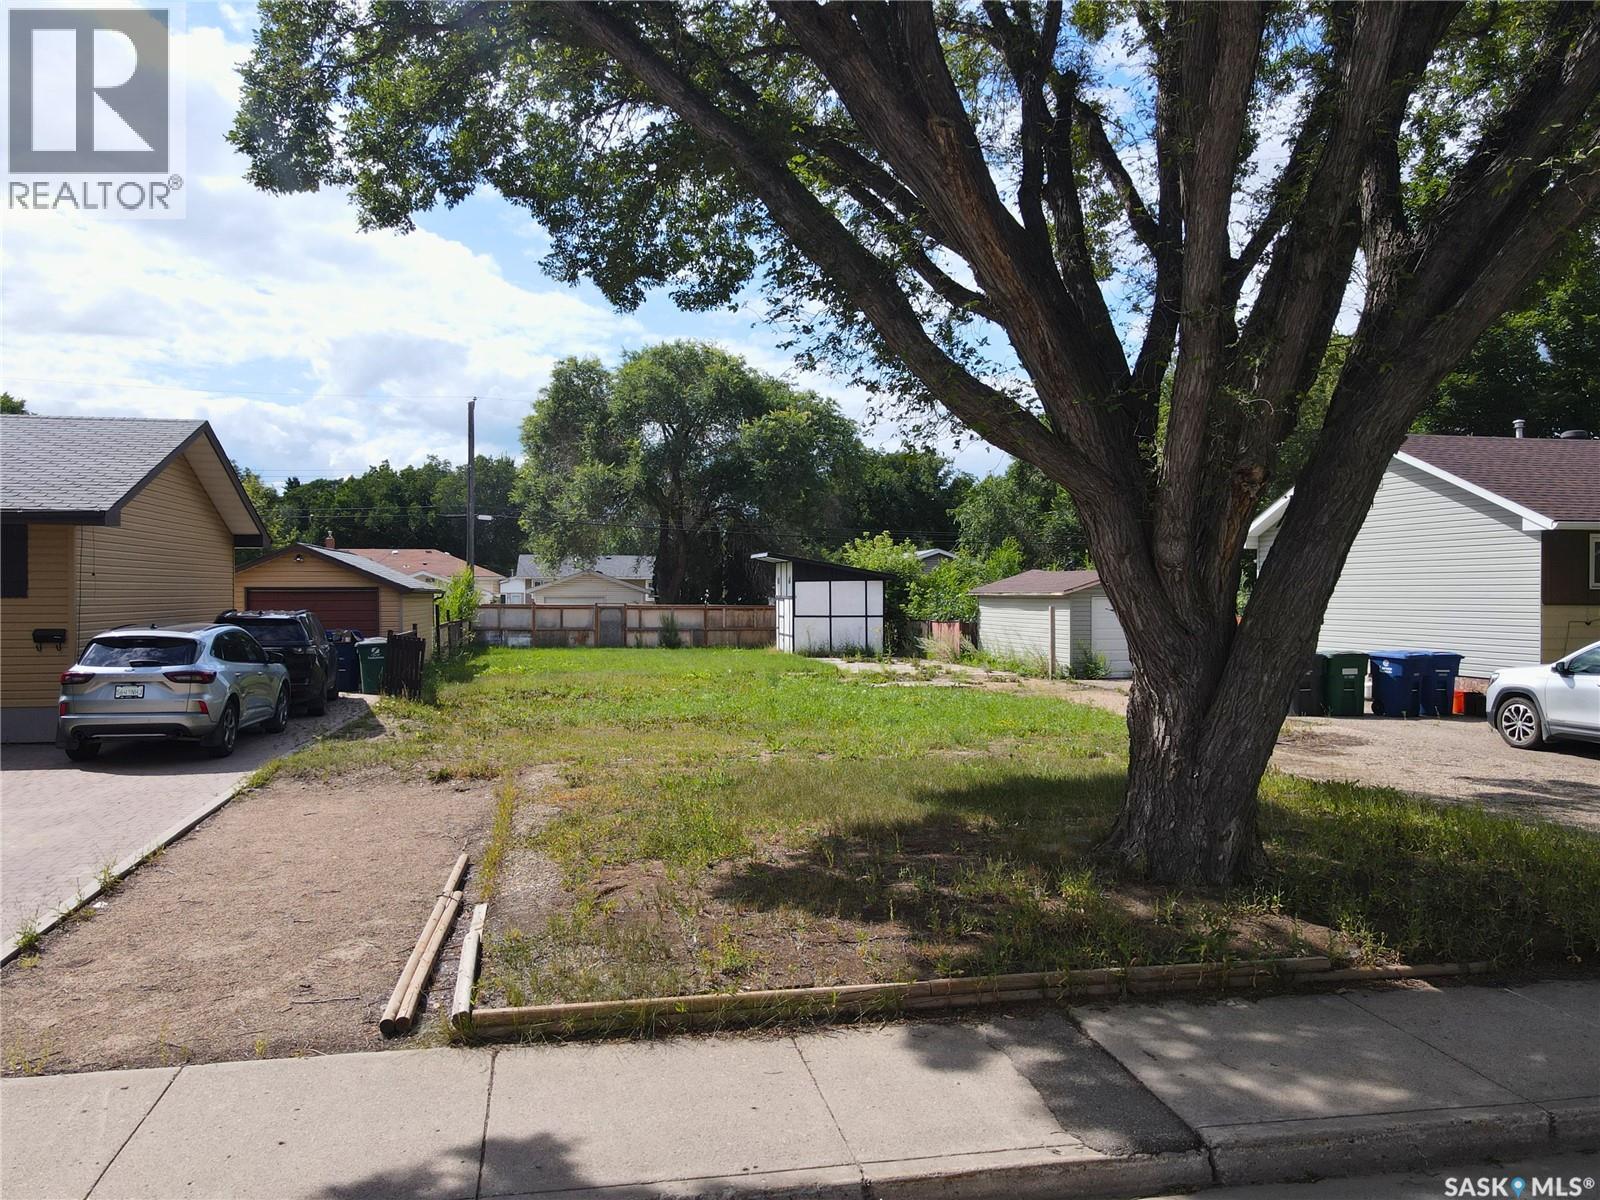
A great infill opportunity in Saskatoon’s Mayfair neighbourhood! Located at 1713 Avenue D North, this property consists of two parcels offering a combined 50-foot lot—an ideal site for your next custom home or investment project. Situated in an established neighbourhood close to schools, parks, shopping, transit, and other amenities, this property offers excellent potential for builders, developers, or anyone looking to create a brand-new home in a convenient central location. (id:44393)
Century 21 Fusion
Hague, Saskatchewan
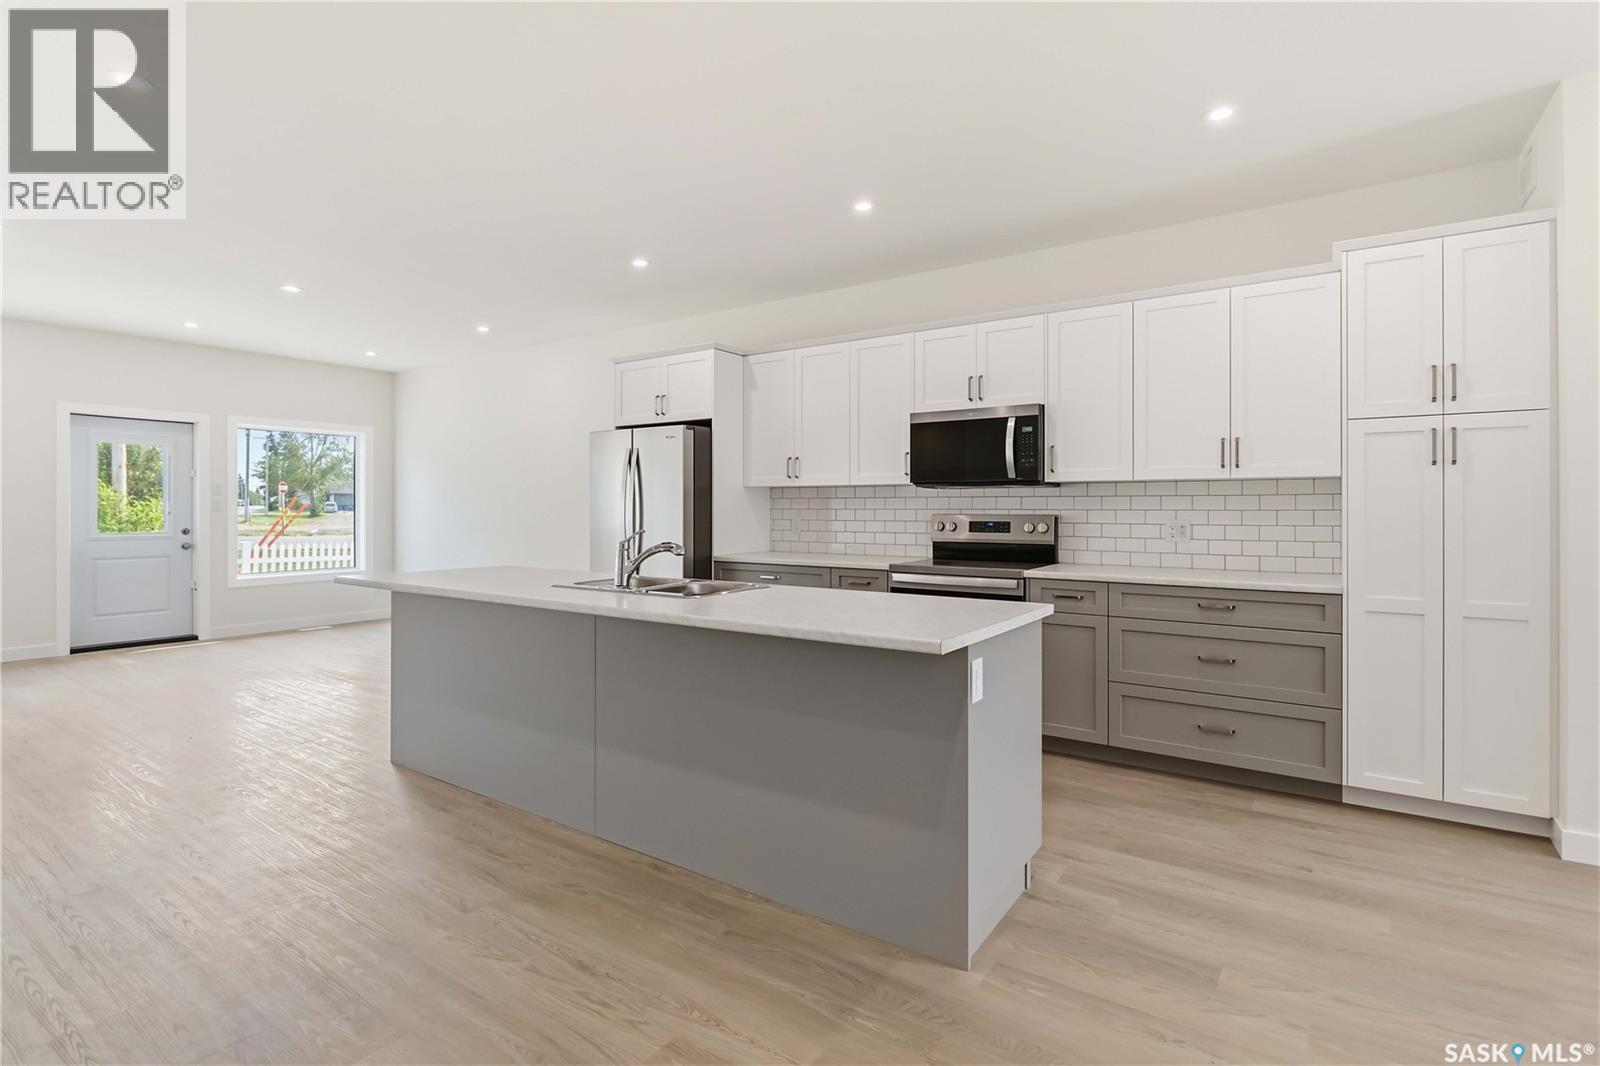
Bungalow-style duplex living awaits at 43 – 301 Centennial Road in the community of Hague. Built by Claystone Developments and now in the final stages of completion with only the finishing touches remaining, this thoughtfully designed home offers 1,145 sq. ft. of main-floor living, 2 bedrooms, 2 bathrooms and an attached double garage. The bright, open-concept layout seamlessly connects the living, dining and kitchen areas, creating an inviting space for both everyday living and entertaining. The island kitchen offers functional workspace and ample storage, while the spacious primary bedroom features a walk-in closet and private ensuite. A second bedroom and full bathroom provide flexibility for guests, family or a home office, and main-floor laundry adds everyday convenience. Designed with minimal entry steps and true main-floor living, this home is ideal for those looking to simplify without sacrificing space or functionality. While not designated as an accessible home, the thoughtful layout offers comfortable living with no interior stairs. The attached double garage measures approximately 23' x 24'6" (as per builder plans) and provides direct entry into the home. The undeveloped basement offers excellent potential for additional bedrooms, a family room, extra storage or future customization to suit your needs. Included in the purchase price are a concrete driveway, central air conditioning, completed landscaping and fencing, with the option to add a deck at an additional cost. Located in the growing community of Hague, you'll enjoy a K-12 school, daycare, arena, spray park, parks, grocery store, pharmacy and other everyday amenities, all while being less than 10 minutes from Warman and Rosthern and an easy commute to Saskatoon. Don't miss the opportunity to own a beautiful brand-new home that combines quality craftsmanship, low-maintenance living and the comfort of moving into a home that's nearly complete and ready for you to enjoy. (id:44393)
Trcg The Realty Consultants Group
Diefenbaker Lake, Saskatchewan
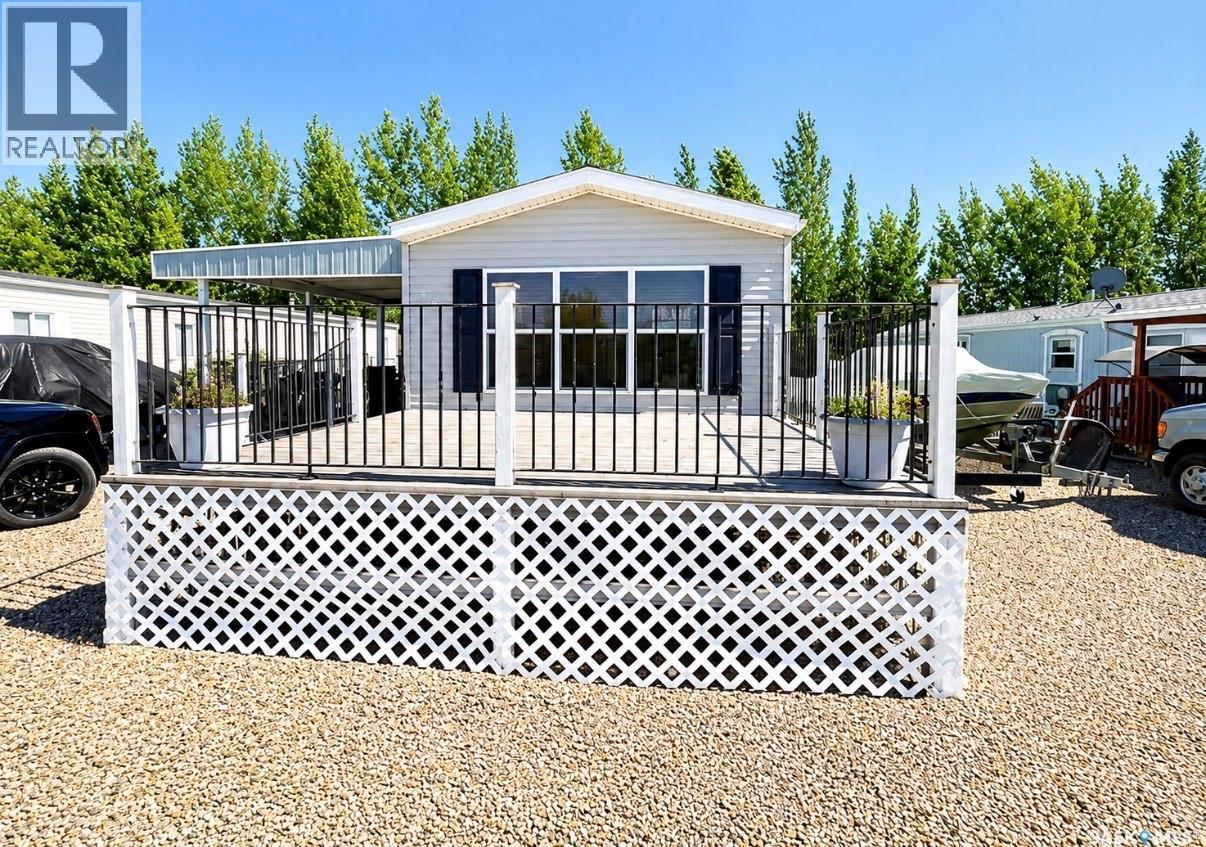
Welcome to 19 Meadowlark Mesa at Palliser Regional Park. Your perfect escape with breathtaking views of Lake Diefenbaker and unforgettable sunsets. This charming property feature three bedroom two bathrooms. One being a 4 pc ensuite located off of your generous size primary bedroom. There is a spacious living room, a bright kitchen with ample cabinet storage. Everything you need for comfort and relaxation is located right here. Step outside and enjoy the yard where you will find a few different but all fantastic areas to gather. Coffee out from enjoying the views and a evening beverage under the covered patio. All surrounded by friendly neighbours and peaceful vibes. Palliser Park offers a beautiful golf course, parks, markets, pancake breakfasts, swimming pool, concession and so much more. I can say without a doubt this is my favorite place to be in the summer and I would love to show you why. Lets set up a tour and you will see why people fall in love with Palliser Park and its sandy beaches. (id:44393)
RE/MAX Of Swift Current
North Battleford, Saskatchewan
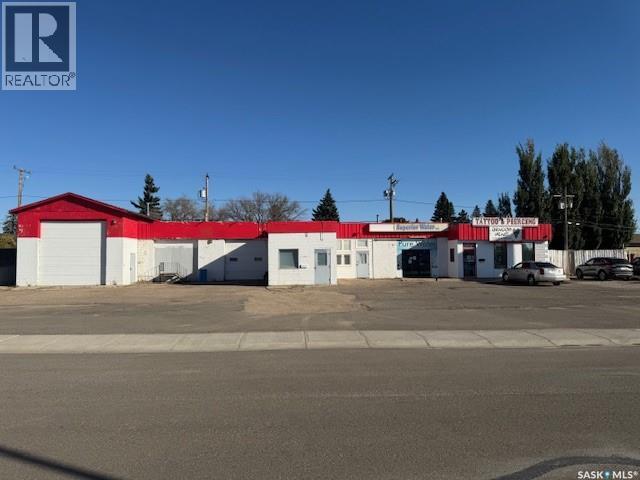
Investment Opportunity! Located in the City of North Battleford on 100th Street, the building has 3 tenants in place, and is an idea location to have a business. Leases are available with the signing of a confidentiality agreement. Don’t miss out on this one…Call an Agent today! (id:44393)
RE/MAX Of The Battlefords
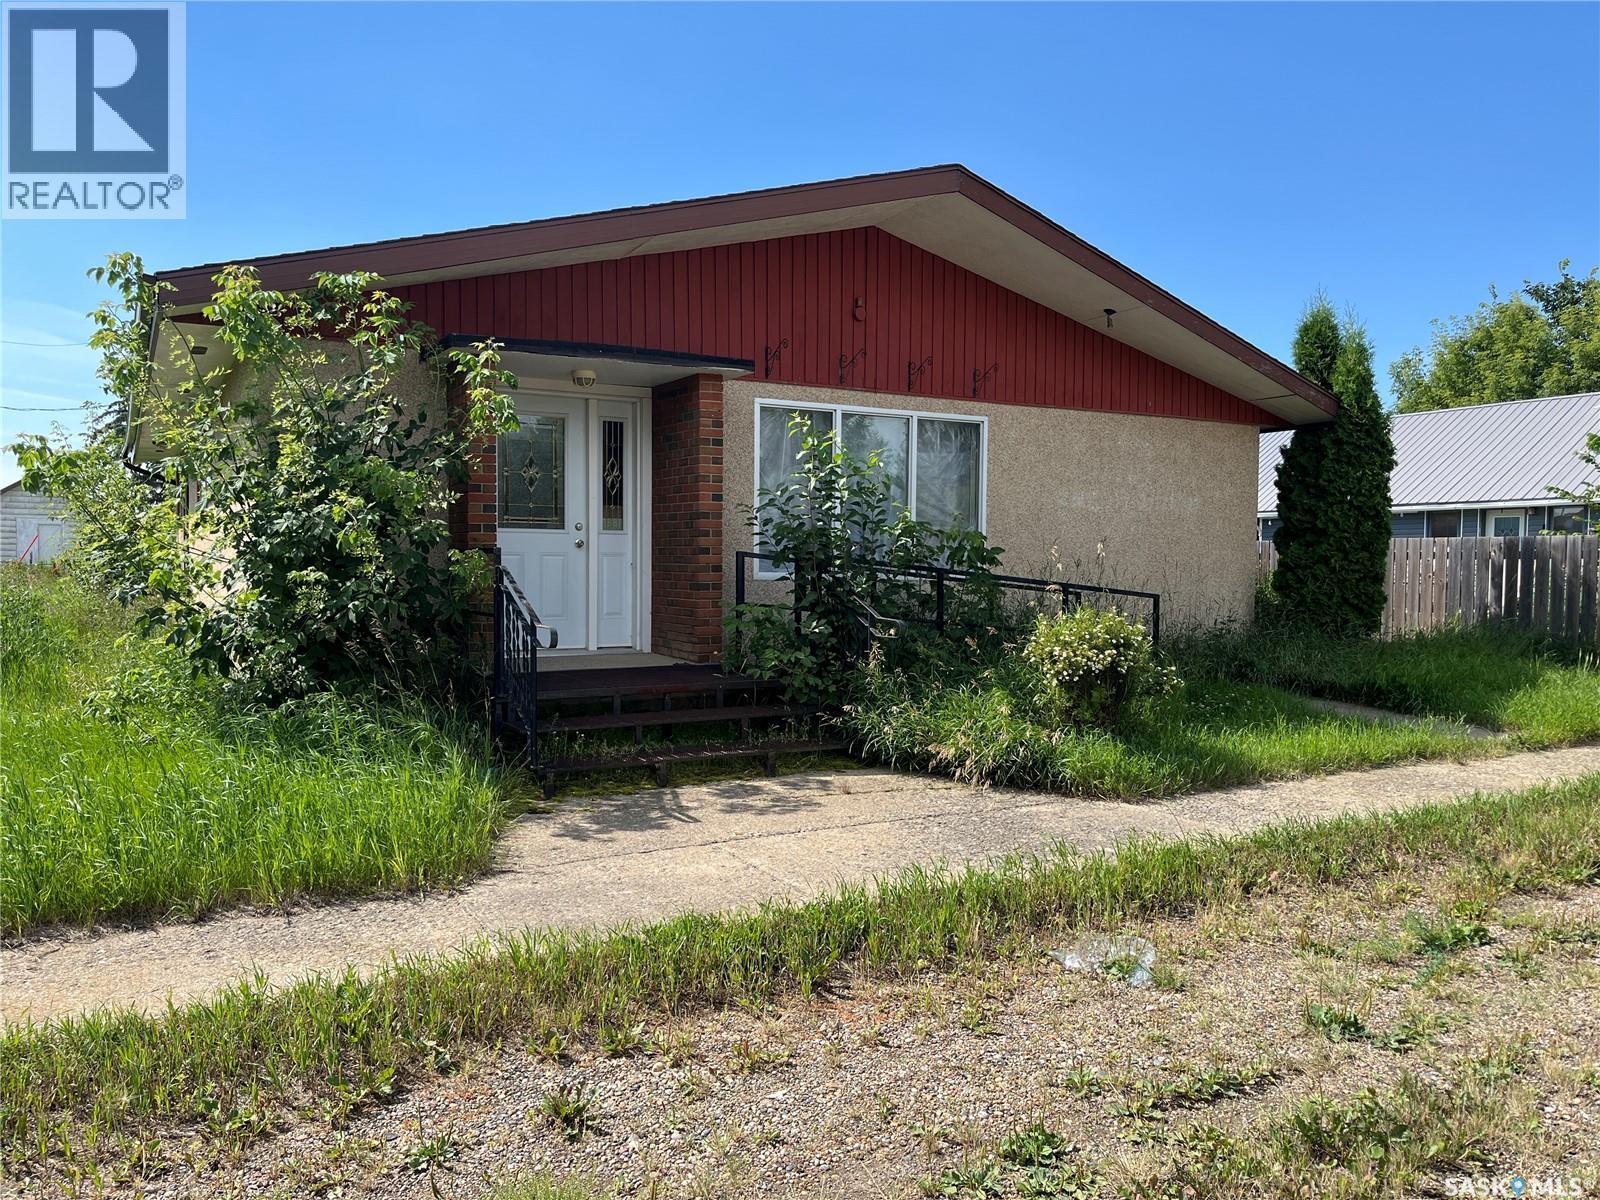
Paynton, Saskatchewan
Former bank building located in the Village of Paynton. Currently zoned C1 – Village Centre Commercial District, this property was previously utilized as a residential space. Buyers intending to use the property for residential purposes are encouraged to verify permitted uses and any required approvals with the municipality. The building features a former vault area, bathroom, a kitchenette area, office/meeting spaces, and natural gas forced-air heating. Situated on two lots, this property offers additional space. Requiring significant repairs and updates, this estate property is being sold strictly as-is. (id:44393)
Century 21 Prairie Elite
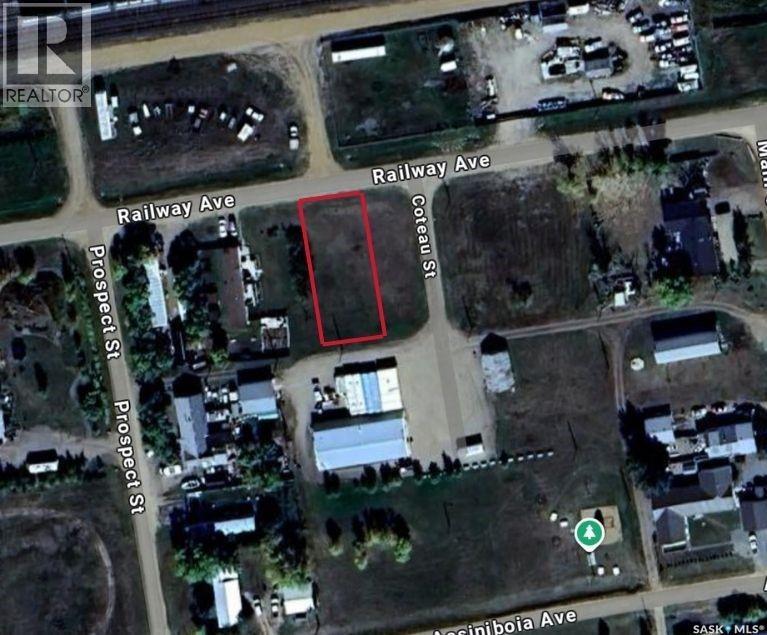
Belle Plaine, Saskatchewan
Looking for the perfect lot to build your dream home in the town of Belle Plain? This double lot could be just the place for you! The lot is situated on the North end of the town. All services are at property line or across the road. Located only 25 minutes to Regina or Moose Jaw making Belle Plain the perfect town to commute from. Excellent opportunity to build your dream home! Quick possession available! Reach out today with any questions! (id:44393)
Royal LePage Next Level
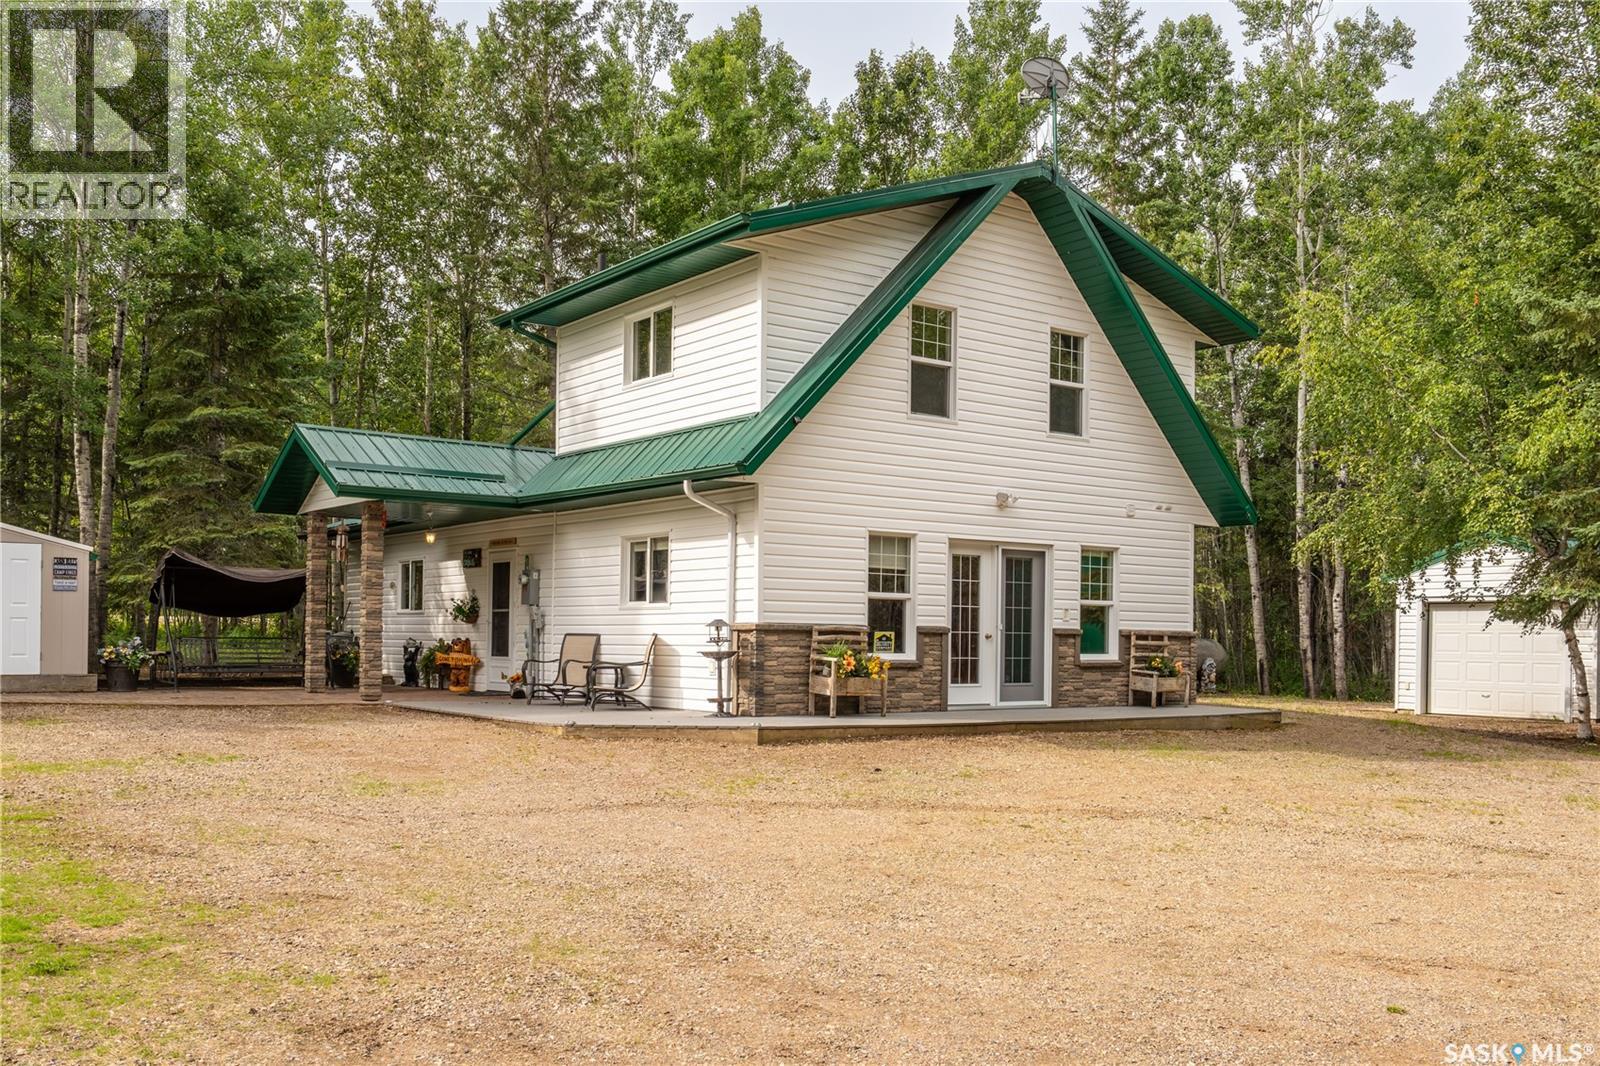
Beaver River Rm No. 622, Saskatchewan
Turn key and ready for your lake life adventures. Built in 2010, this home sits on a private 1 acre corner lot and is packed with everything you need to enjoy the lake lifestyle. Best of all, everything stays with the property! Outside, you'll find a wood burning hot tub, fire pit area, gazebo, BBQ shed, privacy gate, outdoor washroom, 12' x 30' garage, 15' x 40' canvas shed, composite decking, a durable metal roof and a rainwater catchment system. Inside, the home offers a spacious living area, 2 bedrooms, 1 bathroom, air conditioning, a cozy wood burning stove, and a boiler with propane heat. The property also features a 1,200-gallon cistern, making it comfortable and well equipped for year round enjoyment. (id:44393)
Coldwell Banker Signature
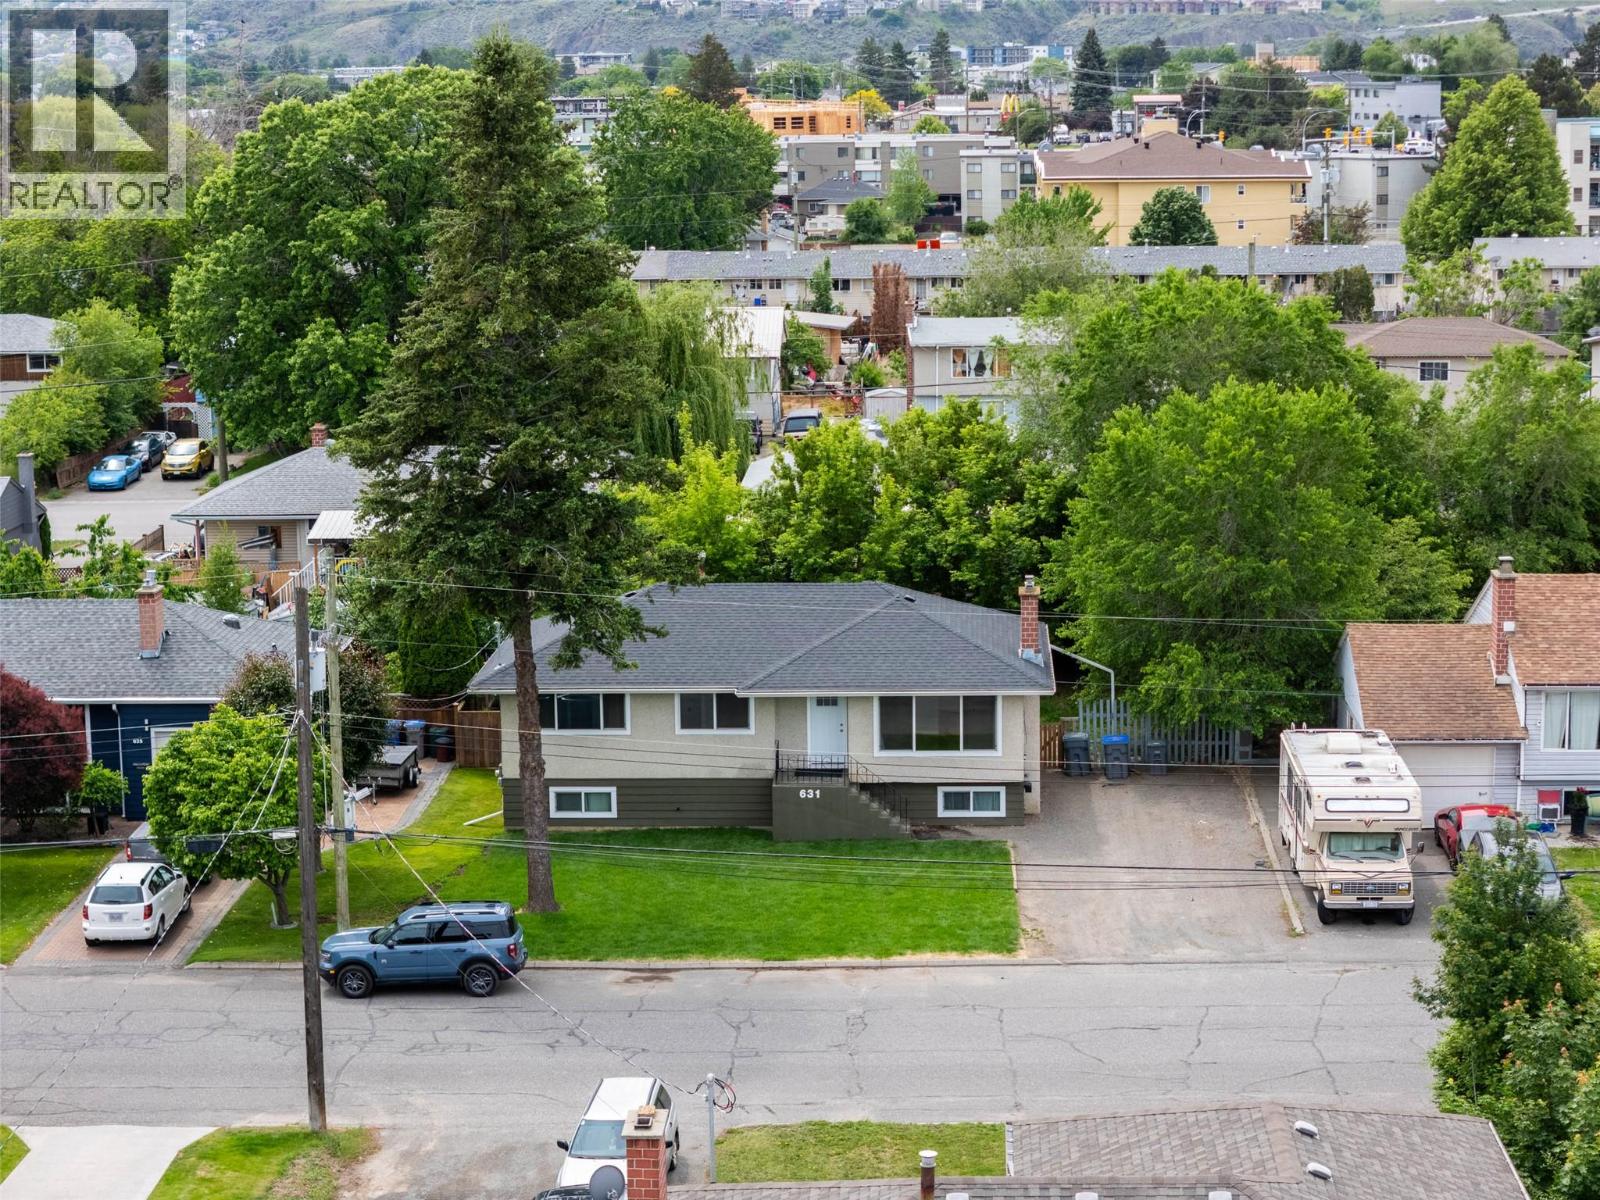
Kamloops, British Columbia
Substantially renovated in 2023 and thoughtfully updated over the years, this versatile home offers exceptional value in a fantastic location close to all amenities. Featuring a fully developed basement suite, the property includes a vacant 3-bedroom upper suite and a long-term tenant downstairs paying $1,650/month in the self-contained 1-2 bedroom suite each with their own separate laundry. Perfect for first-time buyers looking for a mortgage helper or investors seeking strong rental potential. The main floor has been freshly painted and the home has seen numerous important updates over the years including the furnace, hot water tank, fridge, stove, dishwasher, and additional appliances. The functional kitchen features a convenient pantry for extra storage. Outside, enjoy the refinished deck, fresh landscaping, a new front lawn, a fully fenced yard, plenty of parking, and dedicated RV parking. Cozy up year-round with an electric fireplace upstairs and a wood-burning fireplace downstairs. A move-in-ready opportunity with flexibility, income potential, and space for the whole family. (id:44393)
Royal LePage Kamloops Realty (Seymour St)