
Surrey, British Columbia
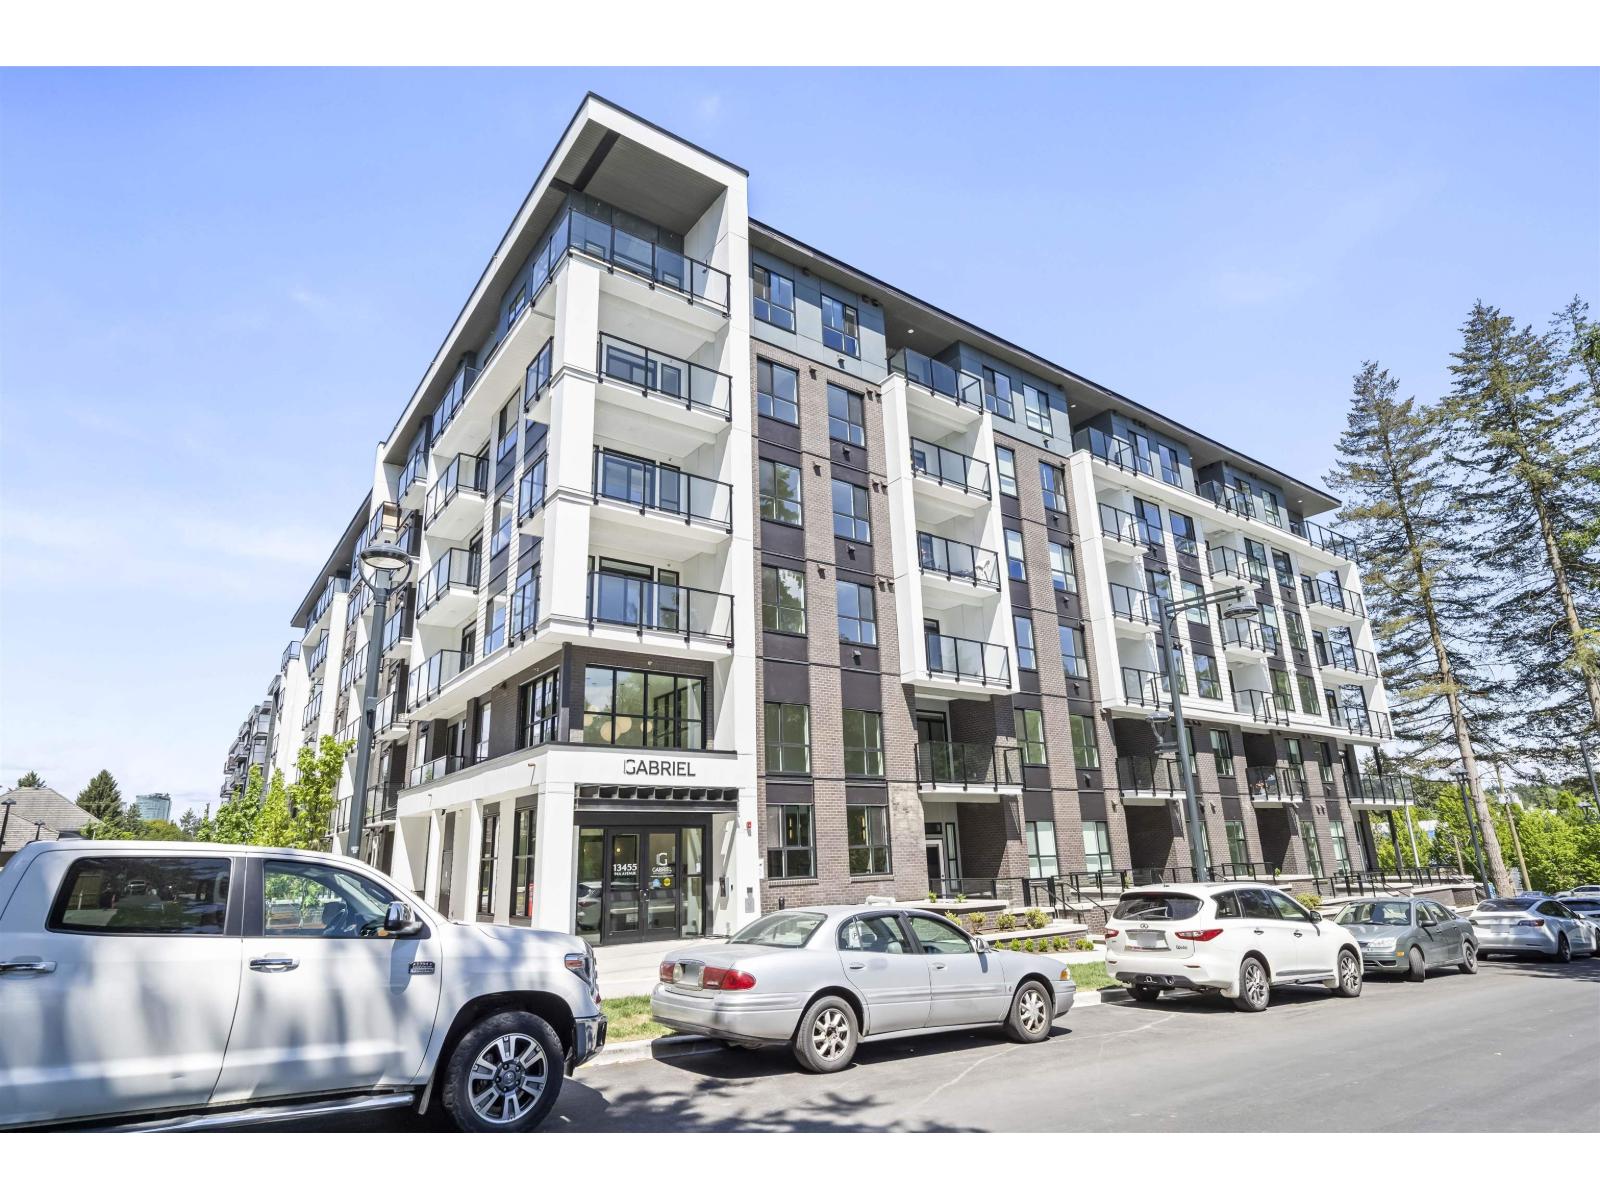
Move-in ready! Welcome to Gabriel, a sophisticated new condo building nestled in the outskirts of Surrey Central, embodying elegance and sophistication. Gabriel is a testament to modern living, offering residents a harmonious blend of comfort, convenience, and connectivity. Situated just a few minutes from the King George SkyTrain station, your daily commute to downtown Vancouver or anywhere in the Lower Mainland couldn't be more convenient. OPEN HOUSE SUN. SEPT. 27TH 1:00-4:00PM (id:44393)
Royal LePage Elite West
Abbotsford, British Columbia
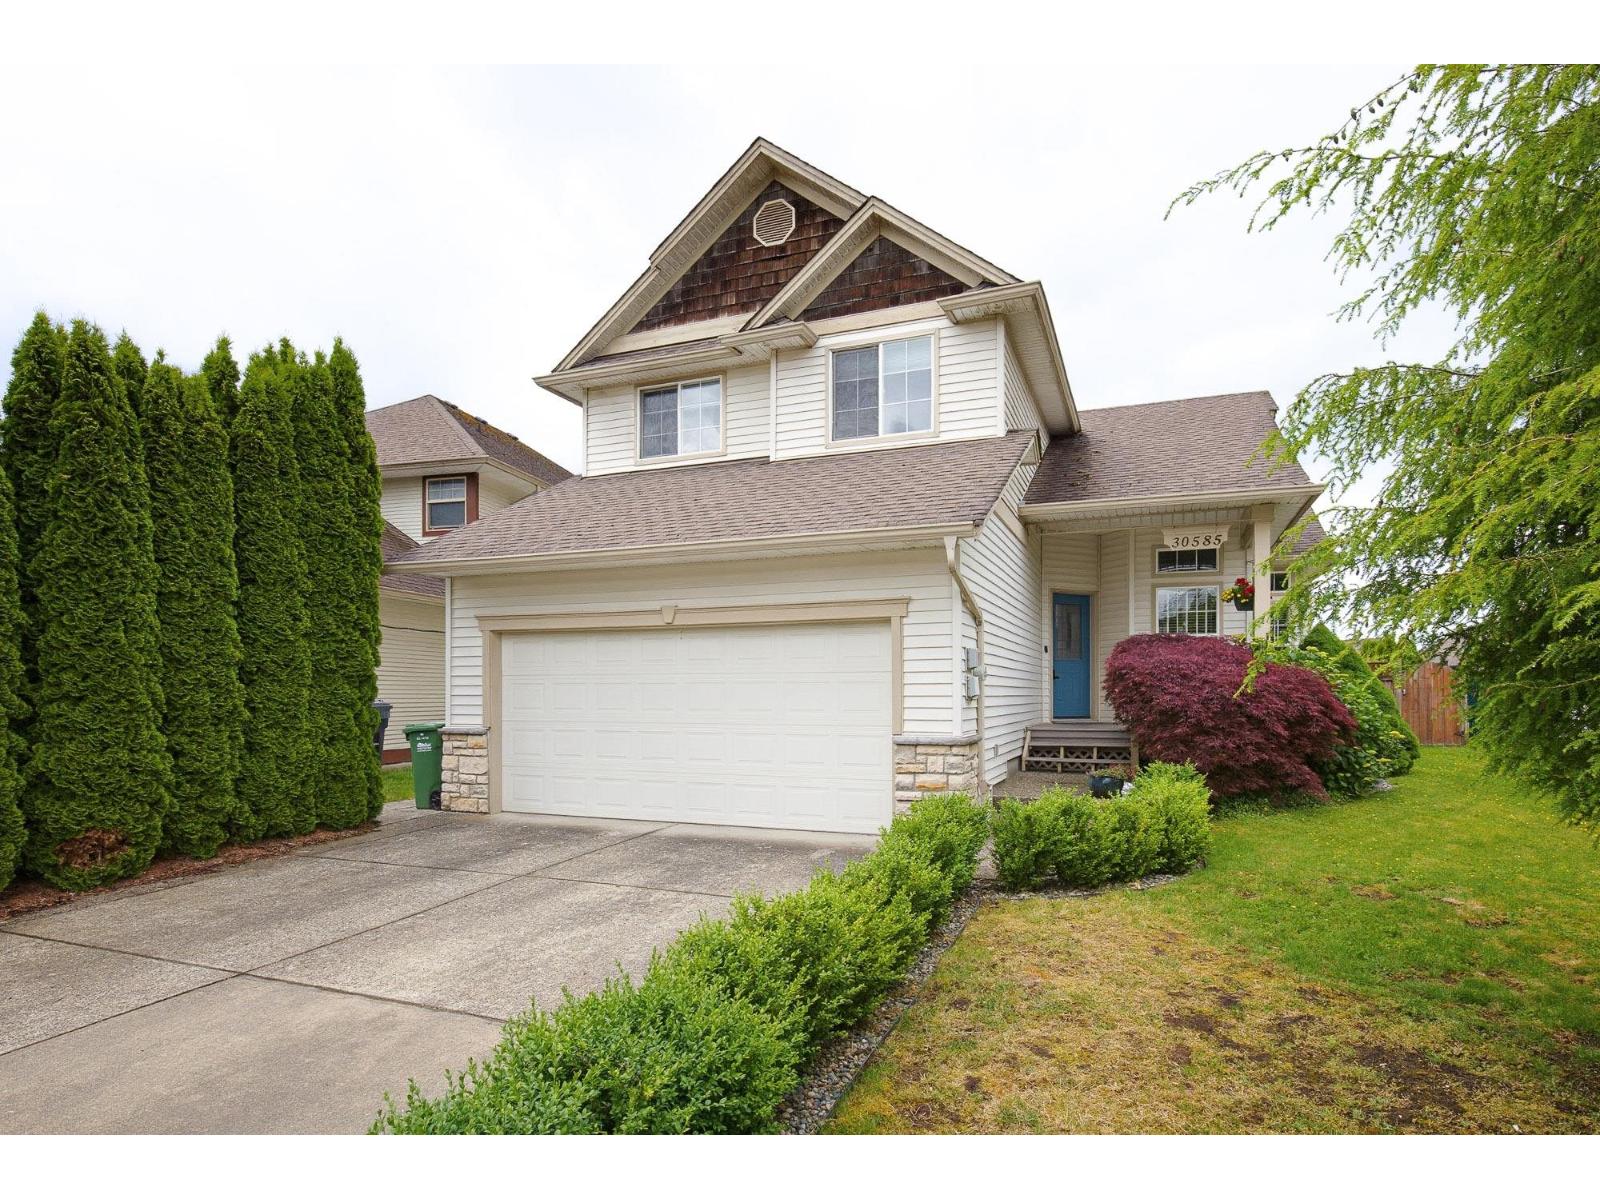
Check out this beautifully maintained family home! This spacious 3-storey home offers 4 bedrooms plus a den, providing plenty of room for a growing family. Situated on a large lot, you'll enjoy extra parking and a flat, usable backyard with convenient walkout access from the main floor. The open-concept kitchen flows seamlessly into the eating area and living room, creating a warm and inviting space for everyday living and entertaining. The living room features vaulted ceilings, a cozy gas fireplace, and plenty of natural light. Ideally located just steps from the park, minutes to Highway 1 via Mt. Lehman Road and Highstreet Shopping Centre, and within walking distance of all levels of schools, this home offers the perfect combination of comfort, convenience, and family-friendly living. (id:44393)
Sutton Group-West Coast Realty (Abbotsford)
Abbotsford, British Columbia
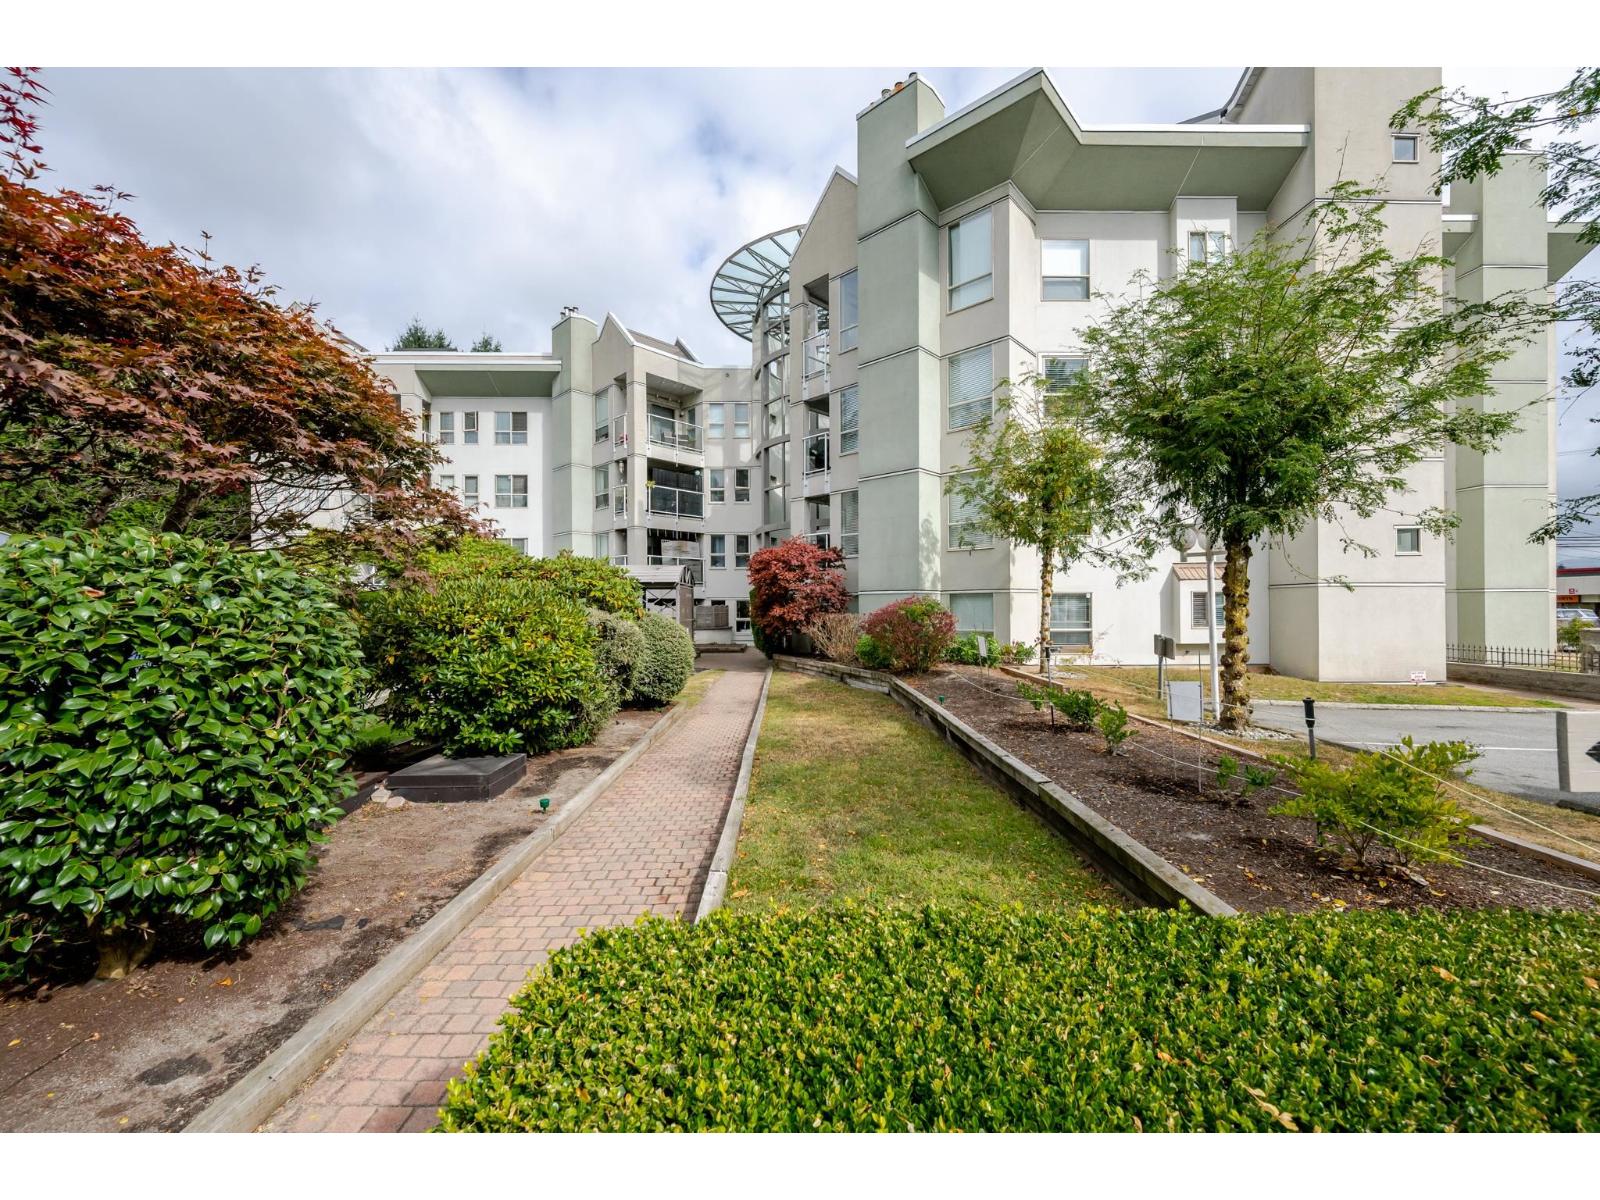
Centrally located 2-bed/2-bath CORNER UNIT with well over 1,000 sq.ft. of comfortable living space and an abundance of windows that fill the home with natural light. The spacious kitchen features updated cabinetry and s/s appliances. There's plenty of room to cook and entertain, plus space for a small breakfast table or island. The oversized living room has a cozy fireplace and plenty of space to relax and enjoy. The generous primary suite can easily accommodate a king-sized bed and features a walk-in closet and full ensuite. A spacious laundry room provides additional storage options. Close to shopping, parks, and easy freeway access. The building itself also offers great amenities such as a clubhouse, guest suite, exercise room, bike room and more! This is a wonderful place to call home! (id:44393)
Royal LePage Little Oak Realty
Victoria, British Columbia
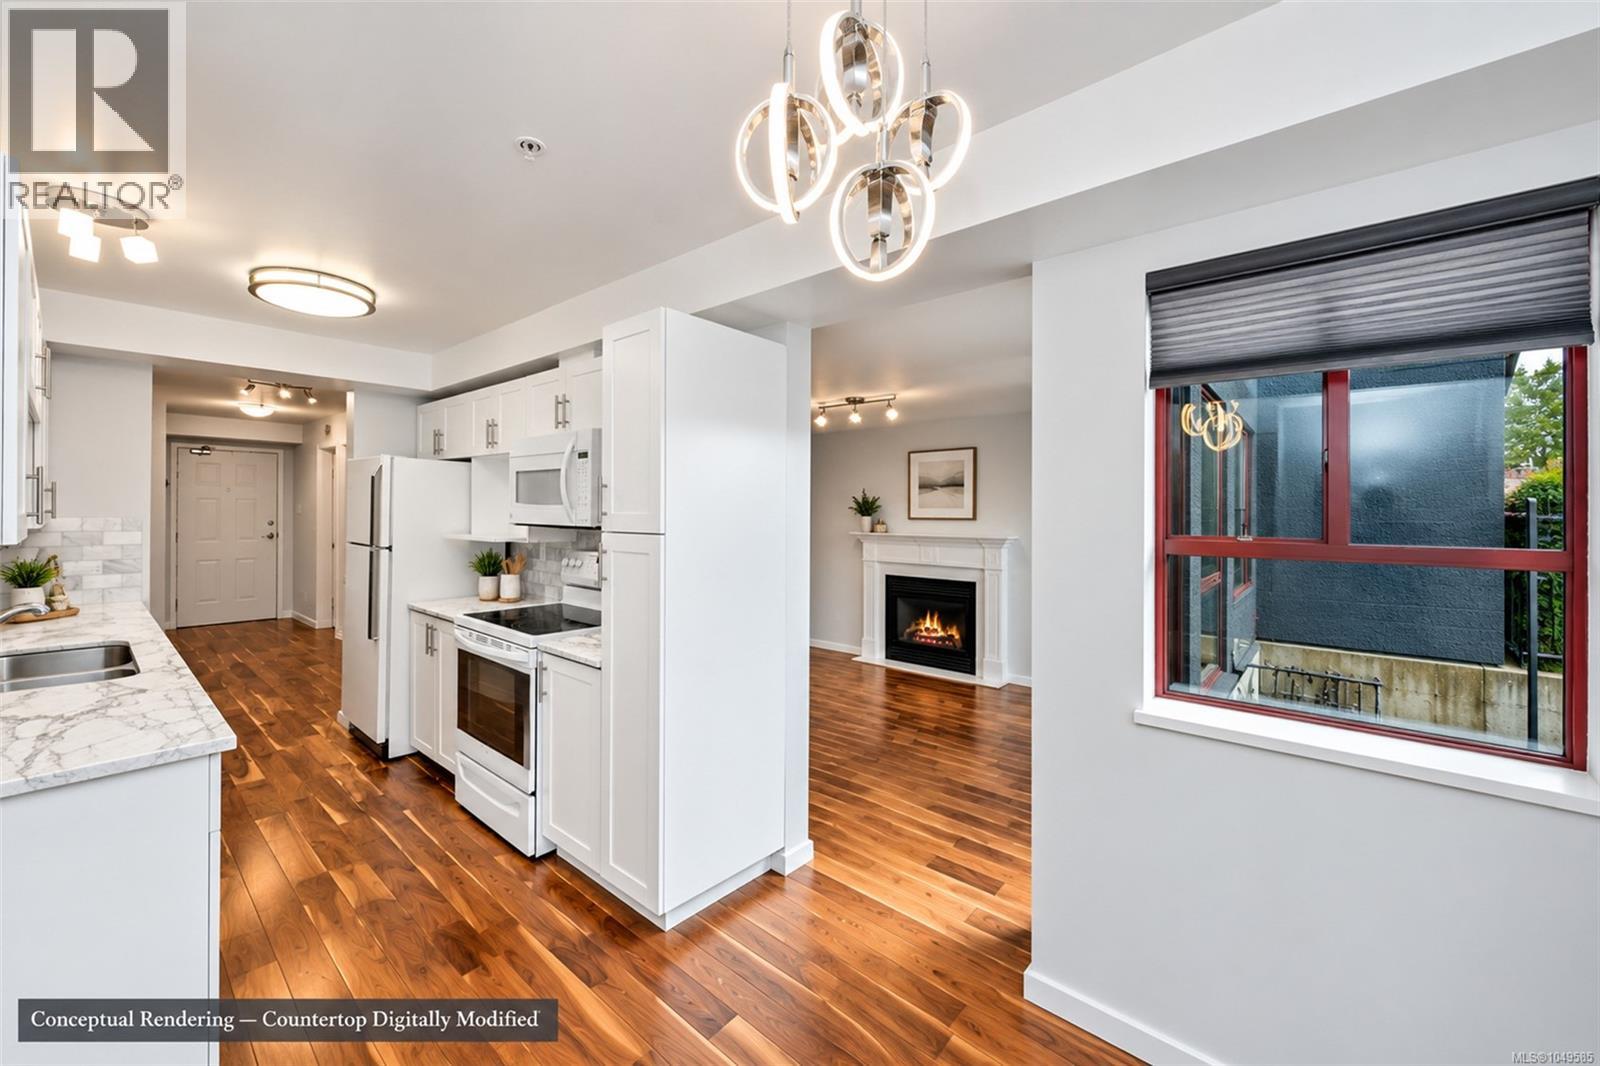
A private gated patio, a gas fireplace and hardwood floors underfoot set this ground floor one bedroom, one bathroom condo apart. Downtown Victoria is minutes away, with Mayfair Shopping Centre, Uptown, the Galloping Goose Trail and the Gorge Waterway all close at hand, so errands, the commute and the weekend bike ride are equally easy. Inside, the hardwood runs through every room and the renovated kitchen, finished with white shaker cabinets, subway tile backsplash, quartz counters and a dishwasher, opens to a sunny dining nook wrapped in garden windows. It is the kind of spot where morning coffee comes with a view of the rhododendrons. The living room centres on a gas fireplace with a tile surround, and with gas included in the strata fees, a fire on a rainy night costs nothing extra. Slide open the door and the patio is yours alone, tucked behind mature plantings and wrought iron fencing, with room for a bistro set, a few planters and the barbecue. For a dog owner, a gate straight to the outdoors is a daily convenience most condos simply cannot offer. Storage is exceptional for a one bedroom. The bedroom has a proper walk-in closet, there is a full-height pantry closet off the kitchen, and the wide entry has space for a home office nook. The updated bathroom features a sleek walk-in glass shower, in suite laundry is tucked away behind a bifold door, and one parking stall is included, with additional parking, storage lockers and bike stalls available to rent from the strata as they come free. All of this sits within a well run, proactive strata where dogs and cats are welcome and long term rentals are permitted, making it a comfortable fit for a first time buyer, a downsizer who still wants a garden feel, or an investor looking for a one bedroom that is easy to rent and easy to own. A home that rewards a closer look. *Some of the photos have been digitally altered to show potential layout/ design or style changes.* (id:44393)
Pemberton Holmes - Westshore
West Kelowna, British Columbia
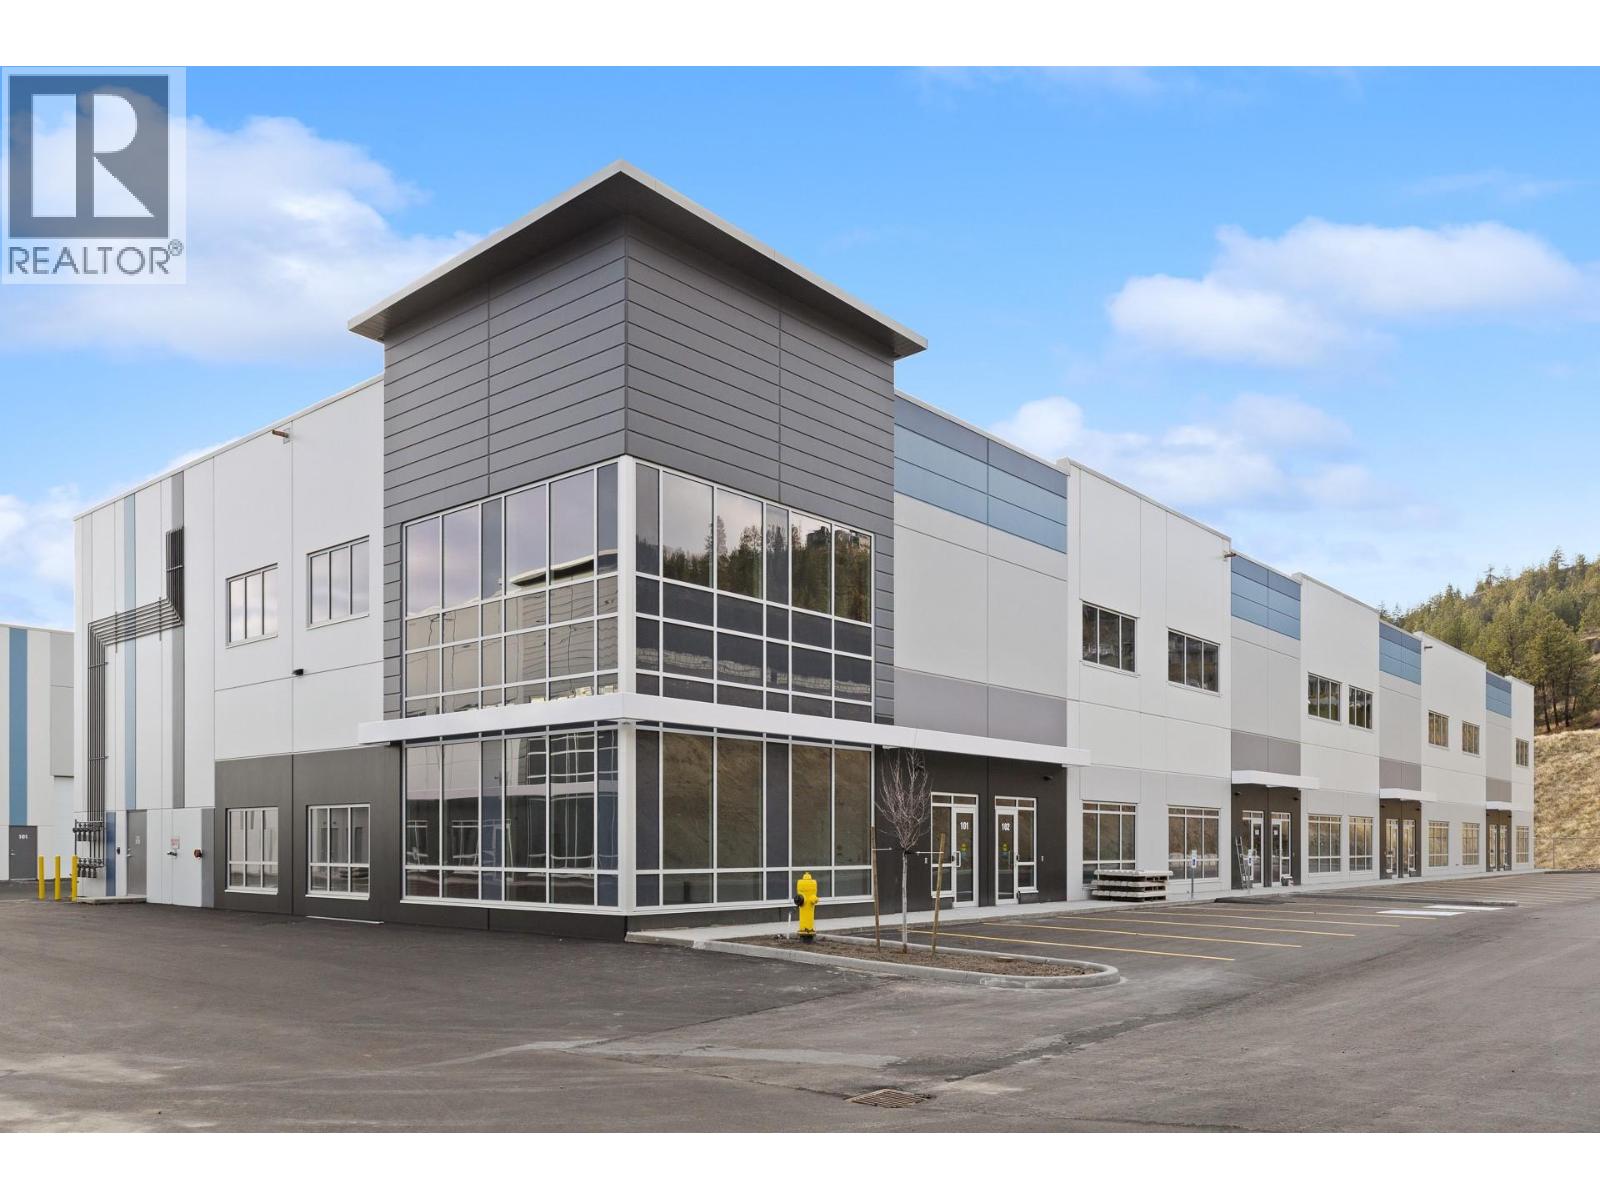
FOR SALE | Unit 106 – 2636 Kyle Road, West Kelowna, BC - $928,620 ($315/SF) | 2,948 SF (2,244 main + 704 mezz.) | Zoning: I1. Brand-new industrial strata unit in Kyle Road Business Park, offering immediate occupancy and 28' clear ceiling height. The unit includes a 12'x14' electric grade-loading door,4 parking stalls, 200-amp 3-phase power, and an ESFR sprinkler system, with polished concrete floors, LED lighting, and roughed-in provisions for future rooftop HVAC. Located just minutes from Highway 97, with easy access to Kelowna and regional distribution routes - an ideal owner-user opportunity for trades, distribution, or light industrial businesses. (id:44393)
Coldwell Banker Horizon Realty
West Kelowna, British Columbia
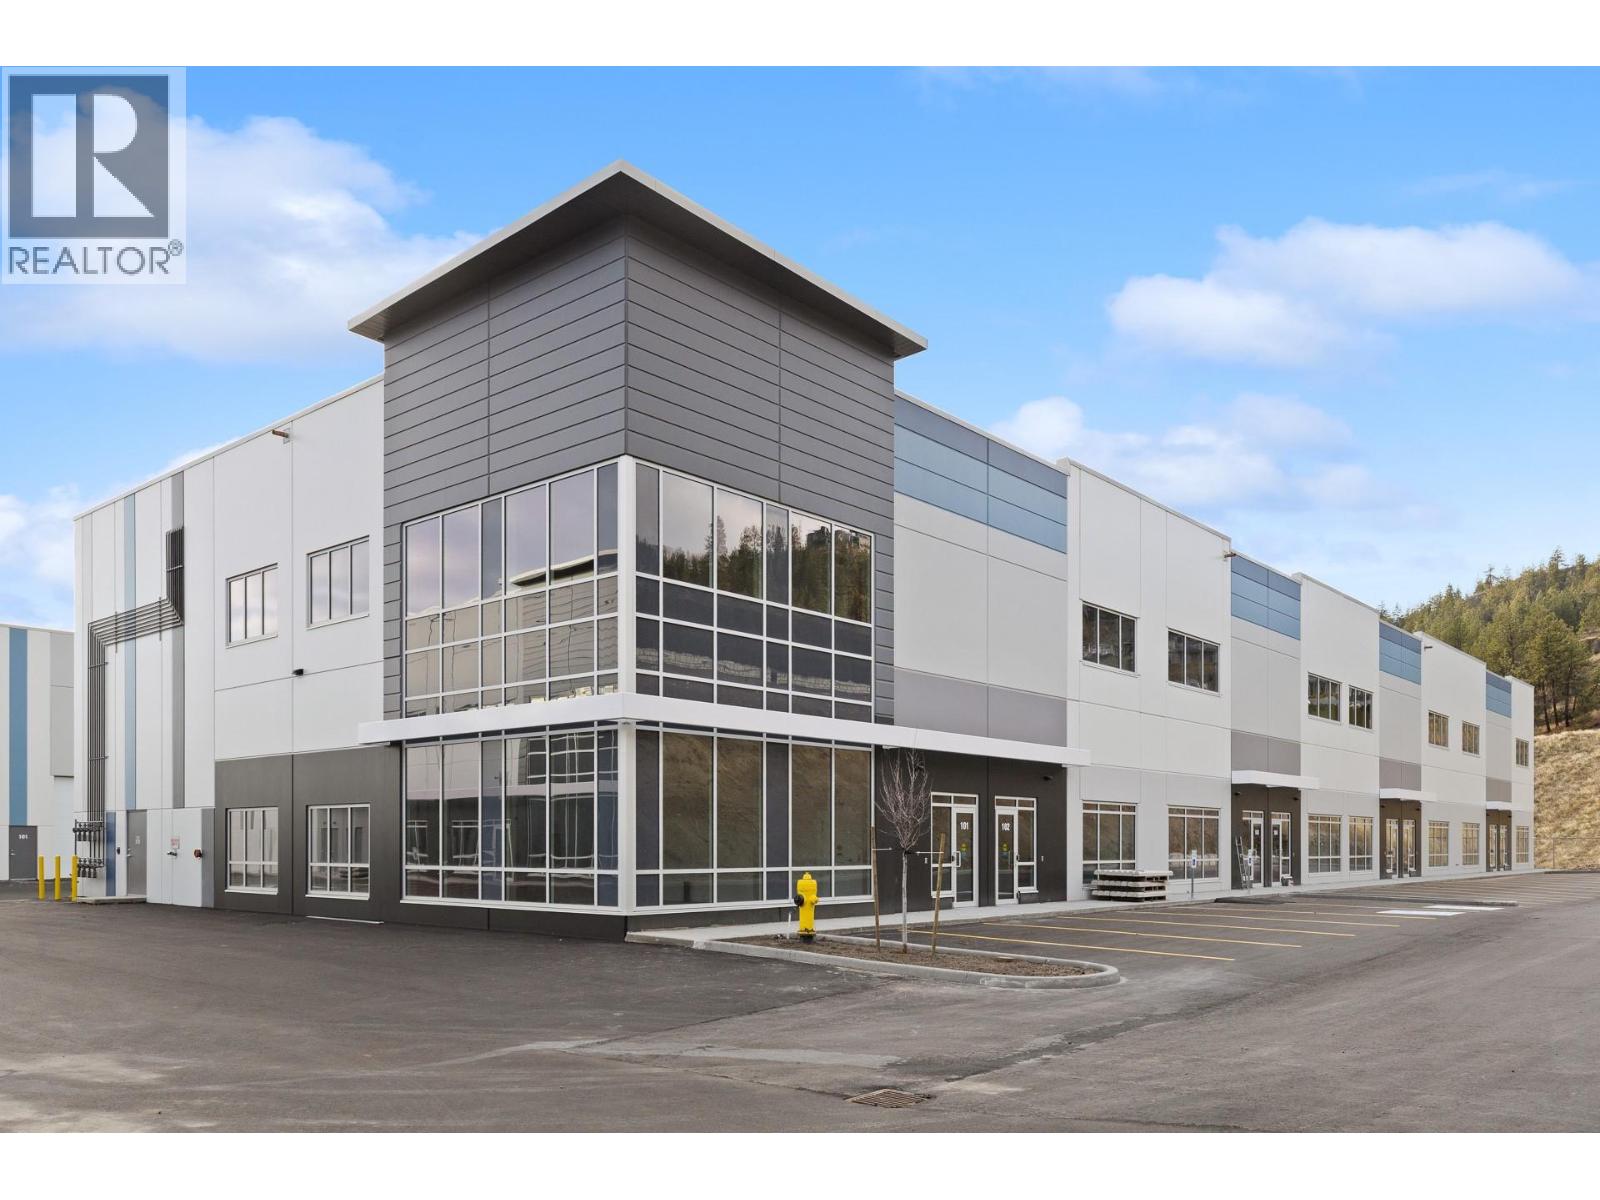
FOR SALE | Unit 108 - 2636 Kyle Road, West Kelowna, BC - $929,565.00 ($315/SF) | 2,951 SF (2,247 main + 704 mezz.) | Zoning: I1. Brand-new industrial strata unit in Kyle Road Business Park, offering immediate occupancy and 28' clear ceiling height. The unit includes a 12'x14' electric grade-loading door, 4 parking stalls, 200-amp 3-phase power, and an ESFR sprinkler system, with polished concrete floors, LED lighting, and roughed-in provisions for future rooftop HVAC. Located just minutes from Highway 97, with easy access to Kelowna and regional distribution routes - an ideal owner-user opportunity for trades, distribution, or light industrial businesses. (id:44393)
Coldwell Banker Horizon Realty
Langley, British Columbia
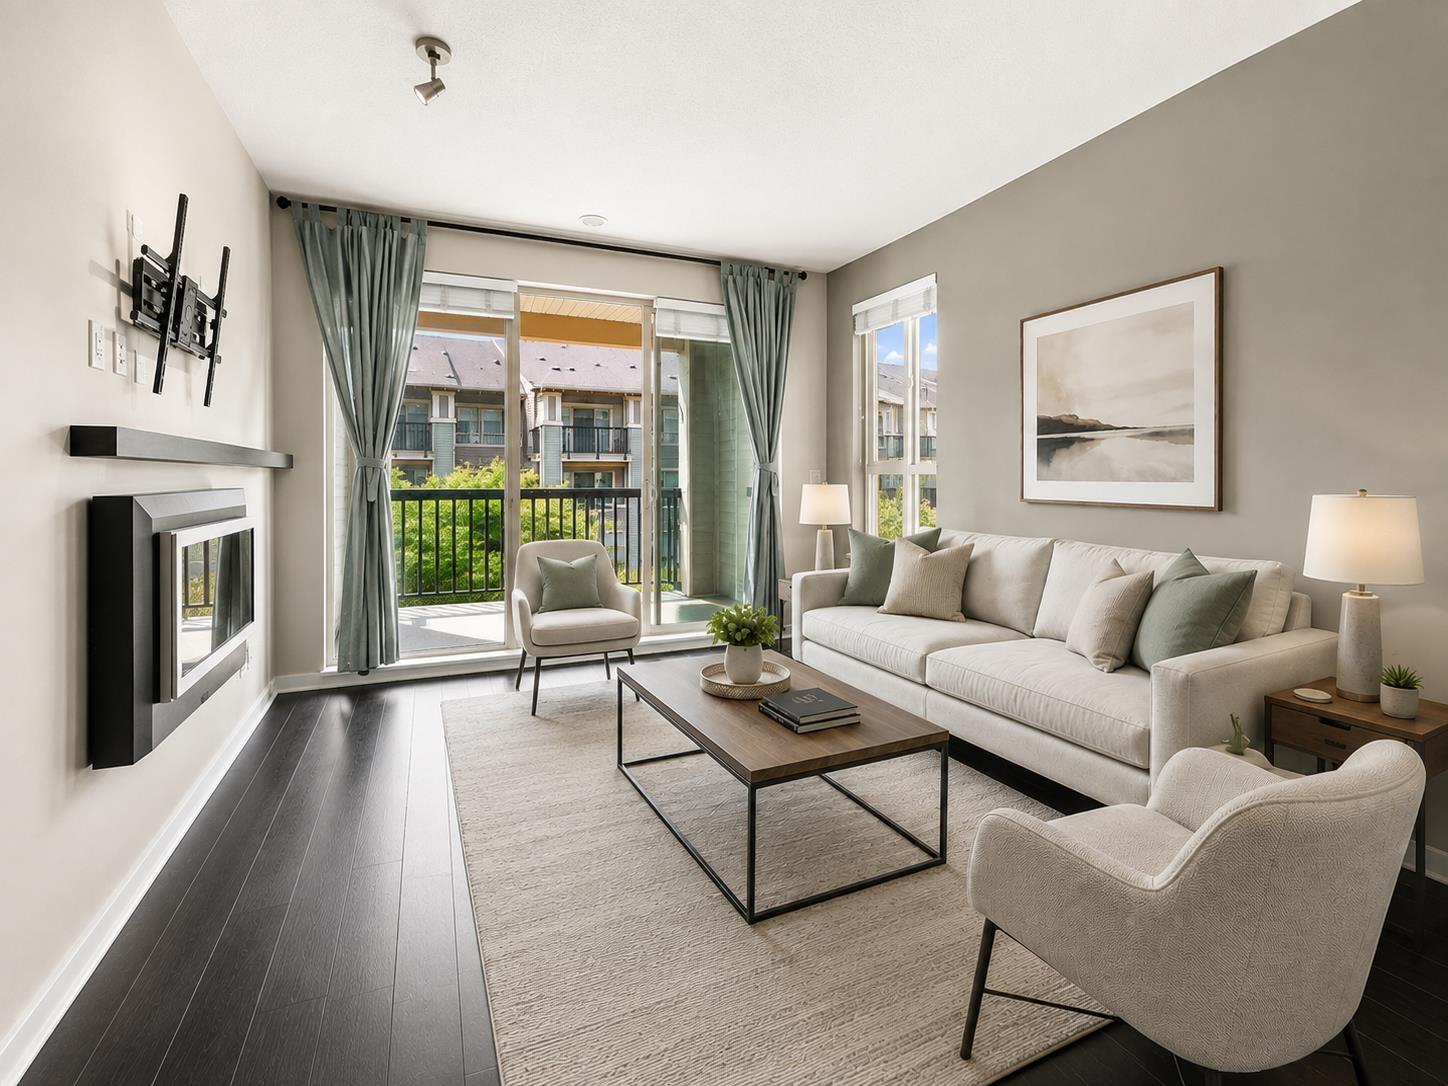
Spacious and quiet 1 bdrm & den suite at Cornerstone North by Marcon features clean, modern finishes & a lovely, covered, south-facing balcony with a peaceful, treed outlook. Open kitchen features white quartz counters, stainless steel appliances & lots of stylish cabinet space. Well laid out - with a dedicated dining room, big living room with a fireplace, great closet space in the bedroom & a proper den that could double as a guest room. Central location close to Kwantlen Polytecnic University & convenient access to shopping, transit, parks & recreation. 1 parking, 1 storage plus EV charging and visitor parking in the building. 2 pets allowed, no size restriction (no vicious breeds). (id:44393)
Stilhavn Real Estate Services
Vernon, British Columbia
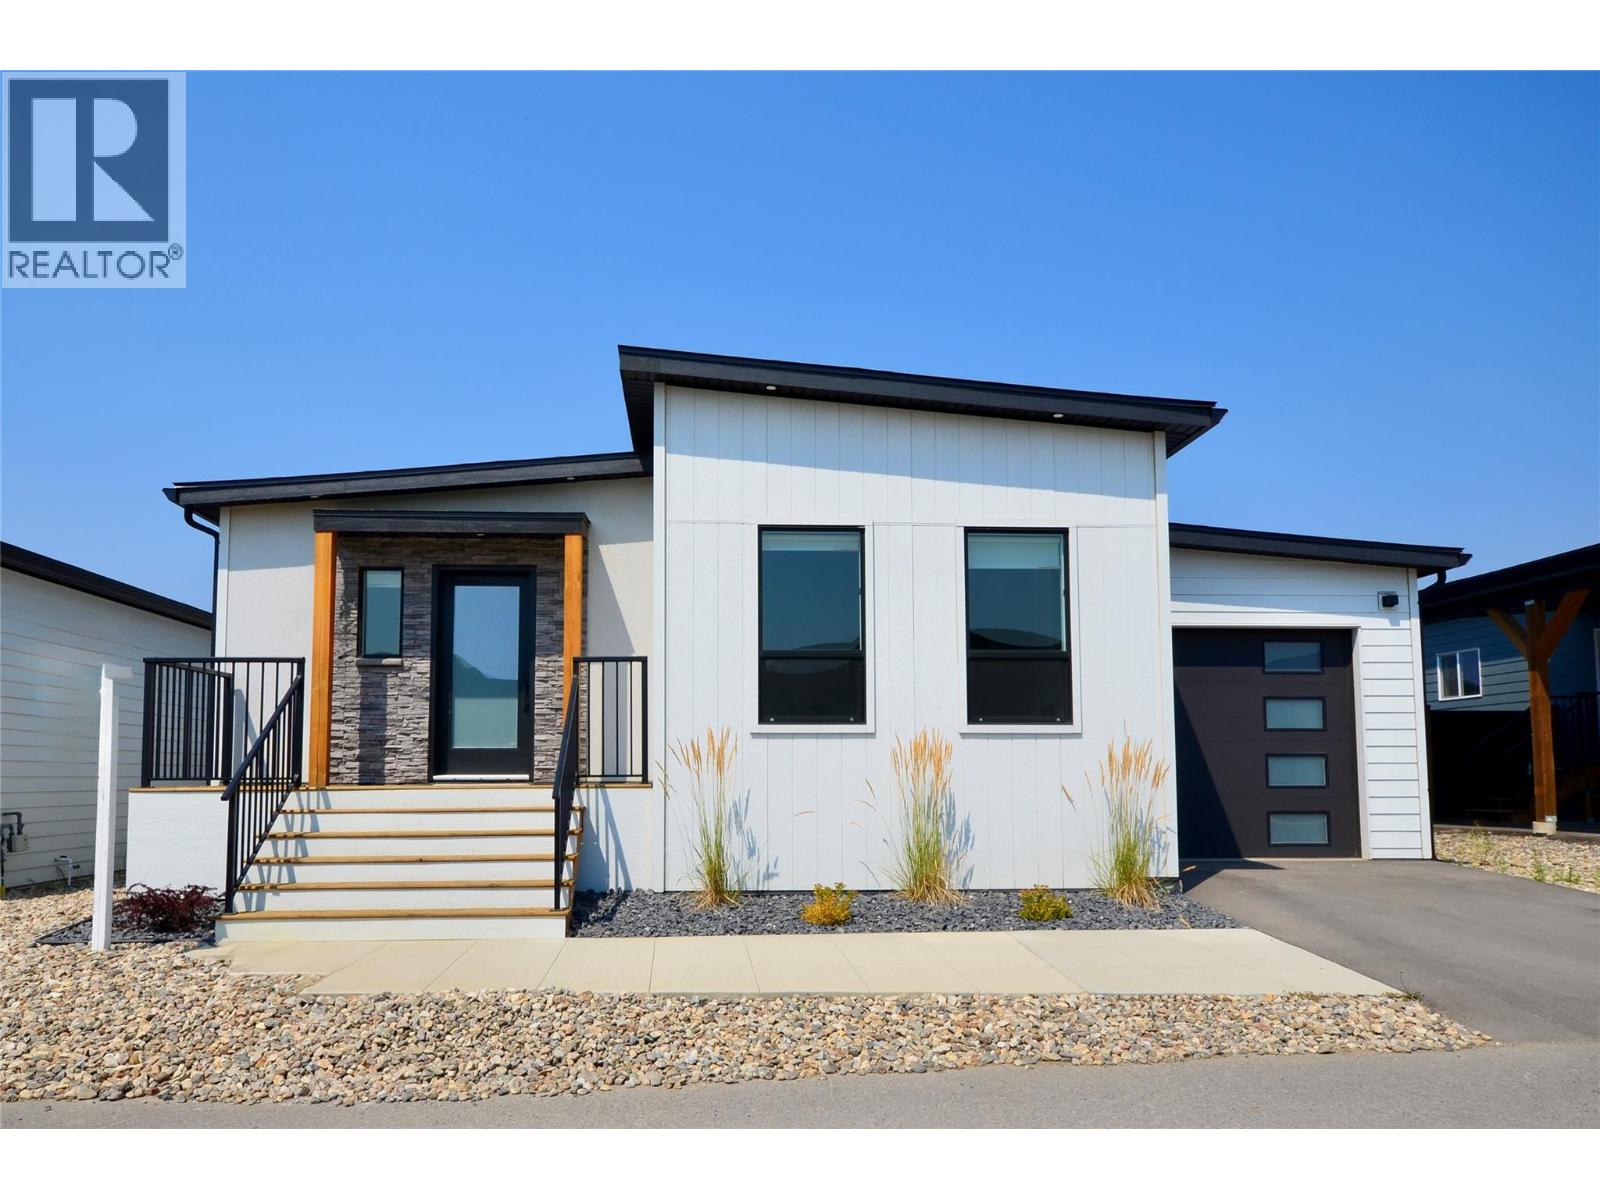
Introducing the perfect retreat nestled in the breathtaking North Okanagan Valley and conveniently located just a few minutes from the shores of Okanagan Lake. This Monarch XL home is built by Woodland Crafted Homes and features a modern layout and loaded with upgrades. With a unique exterior, the 3 bedroom, 2 bathroom home design is created for those that want it all. Entering to the open-concept expanded island kitchen with shaker cabinetry, quartz counters and S/S appliances. Open floor plan with seamless living/dining space. Spacious Primary Bedroom with and walk in closet. Primary bathroom includes floor to ceiling tiled oversized shower with quartz counters. Sliding glass doors provide private access to the outdoor deck and fenced backyard. Other upgrades include single car garage with expansion package for a total depth of 29', insulated, drywalled and painted, kitchen and bathroom upgrade package, elite vinyl flooring, upgraded appliances, window coverings, 2 skylights, fireplace, 200 amp electrical service, hot tub rough in, on demand hot water, under sink water filtration, water softener and black windows and doors on all elevations. Maintenance / land use fee of $360 / month. Only 10 minutes from Vernon, 25 minutes from Silver Star Ski Resort and close to beaches, boat launch, golf and hiking trails. Short Term Rentals Permitted. Call for an Information Package today! (id:44393)
RE/MAX Kelowna
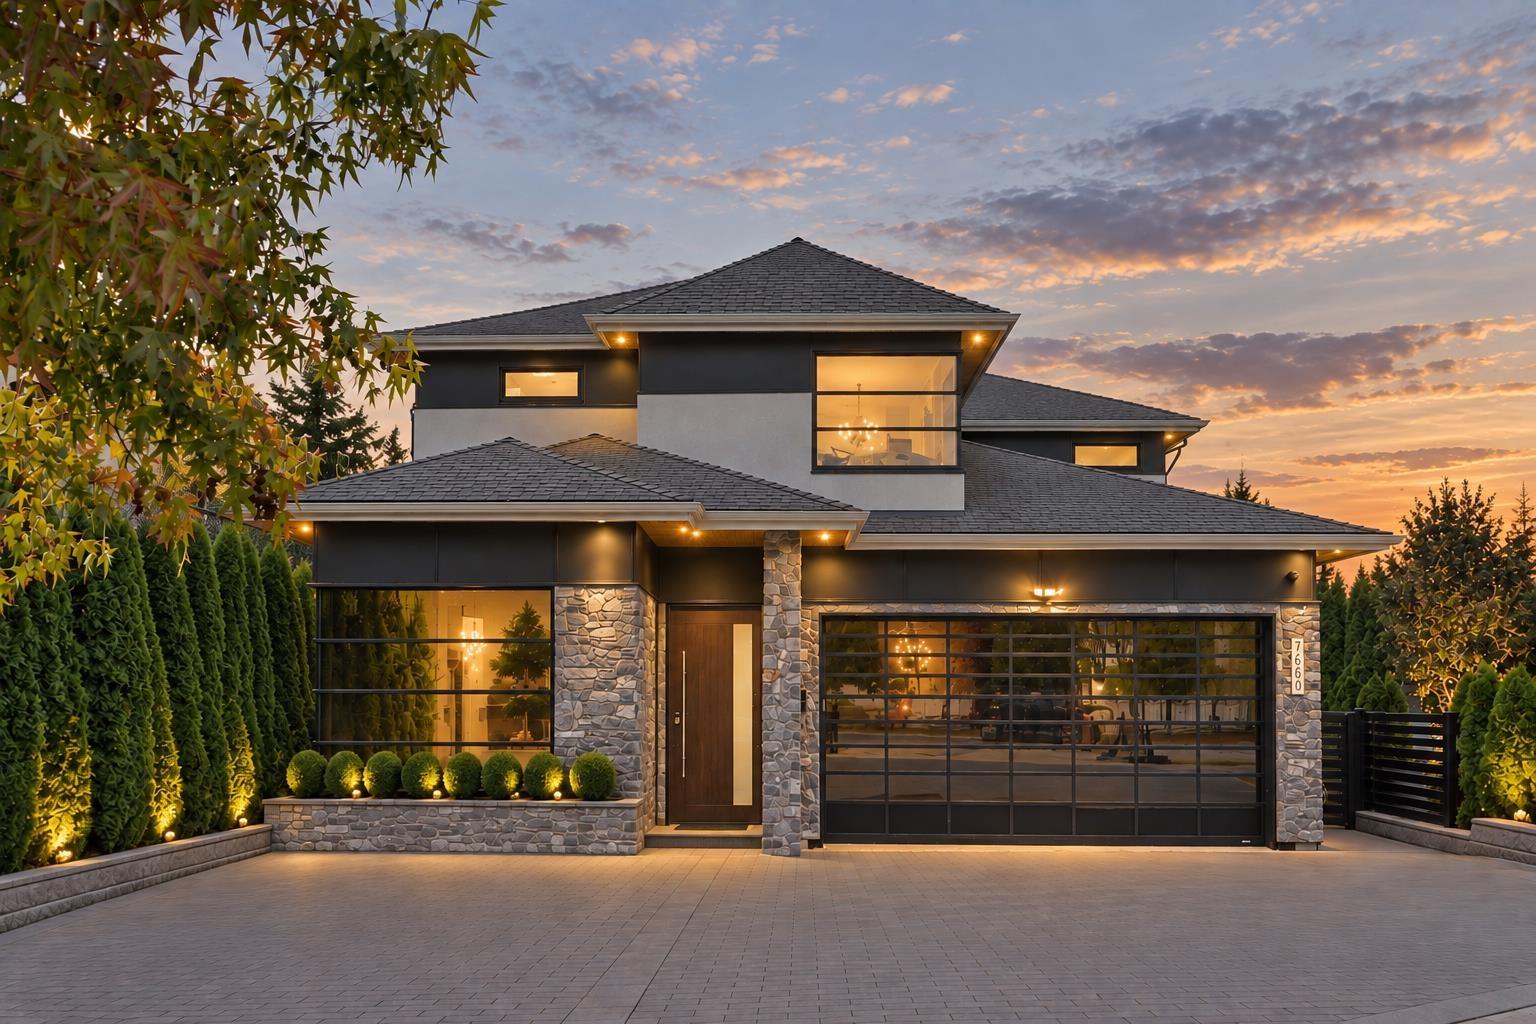
Surrey, British Columbia
Welcome to this beautiful 5-bedroom custom-built home, nestled between the prestigious Westfield Country Club and Surrey Lake Park - surrounded by pure greenery and offering a rare sense of privacy and tranquility. This is a true entertainer's dream, thoughtfully designed across both the main and lower levels. Unwind in your own private movie theatre, relax in the sauna, or host game nights in the dedicated games and art room. Stay active in the fully equipped exercise room, then gather with friends and family in the spacious lounge - just a few of the exceptional features this home has to offer. With 5.5 bathrooms, 6000sq.ft of living space, and situated on a 8223sq.ft lot, this home combines luxury, function, and an unbeatable location close to top schools, parks, and amenities. (id:44393)
Macdonald Realty (Surrey/152)
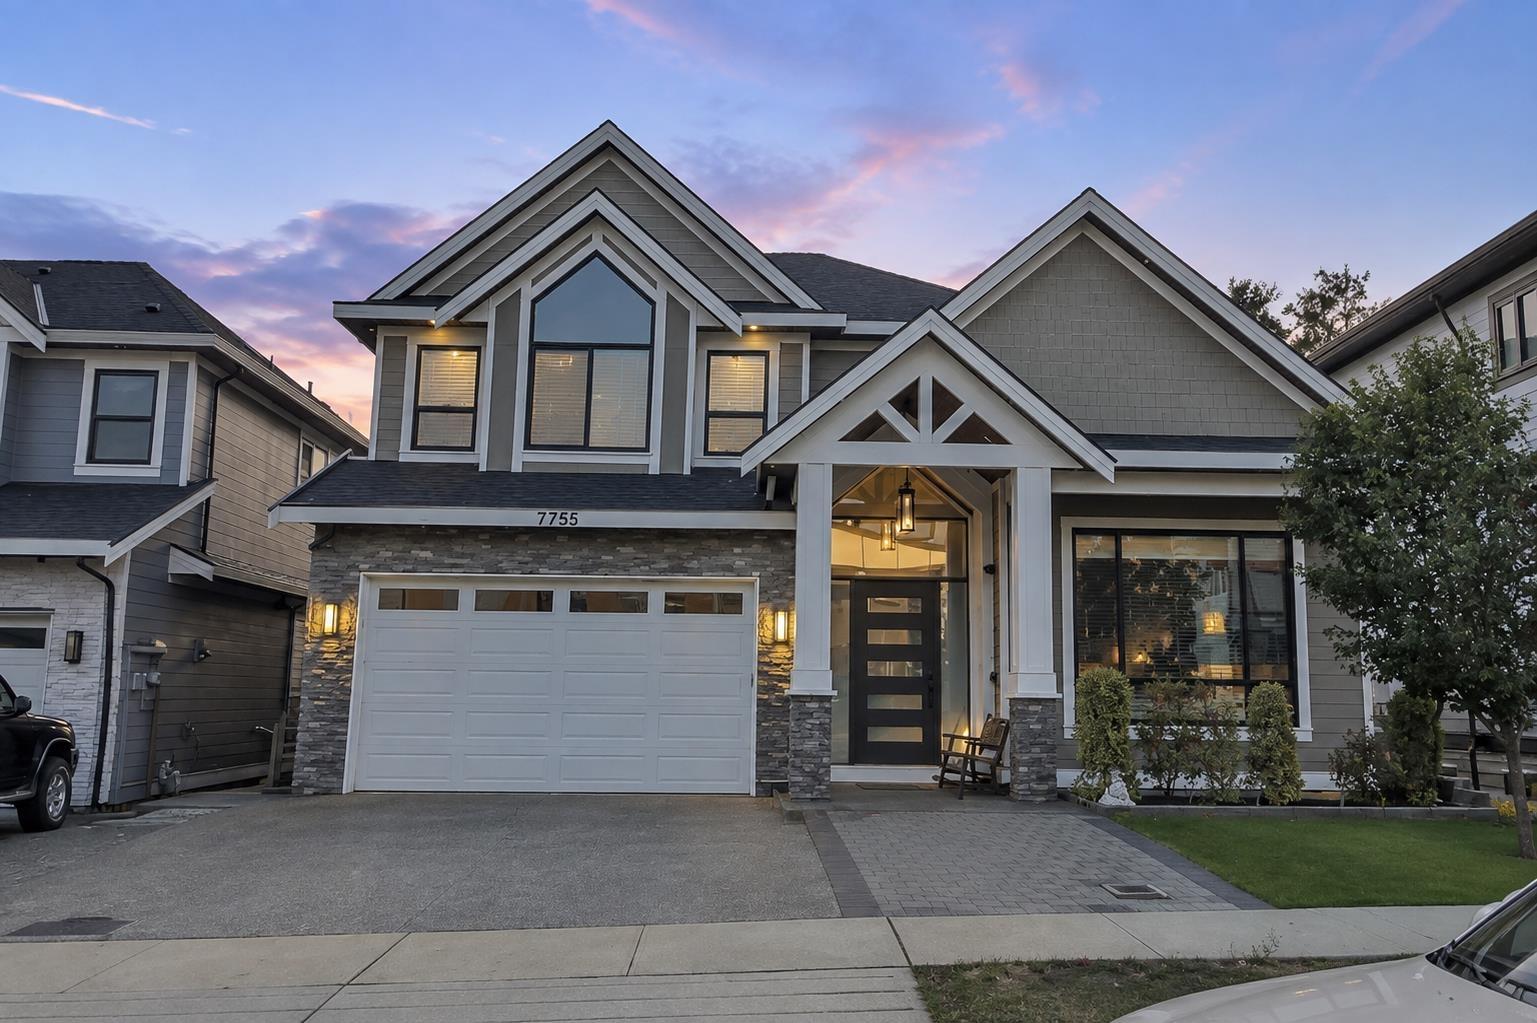
Surrey, British Columbia
Custom-built in 2021, this impressive three-level home offers over 4,900 sq. ft. of living space in desirable Fleetwood, featuring an open-concept layout and high-end finishes. The main floor offers formal living and dining areas, a spacious family room, chef-inspired kitchen, and separate wok kitchen. Upstairs features four bedrooms and three full bathrooms. The lower level includes a media room with a two-piece bathroom, recreation space, and two separate mortgage-helper accommodations rented for $3100 per month in total, including a legal one-bedroom suite. A spacious and versatile home offering excellent flexibility for extended family or additional income potential. Open House Saturday 26 Sep 2-4 PM. (id:44393)
Exp Realty Of Canada Inc.
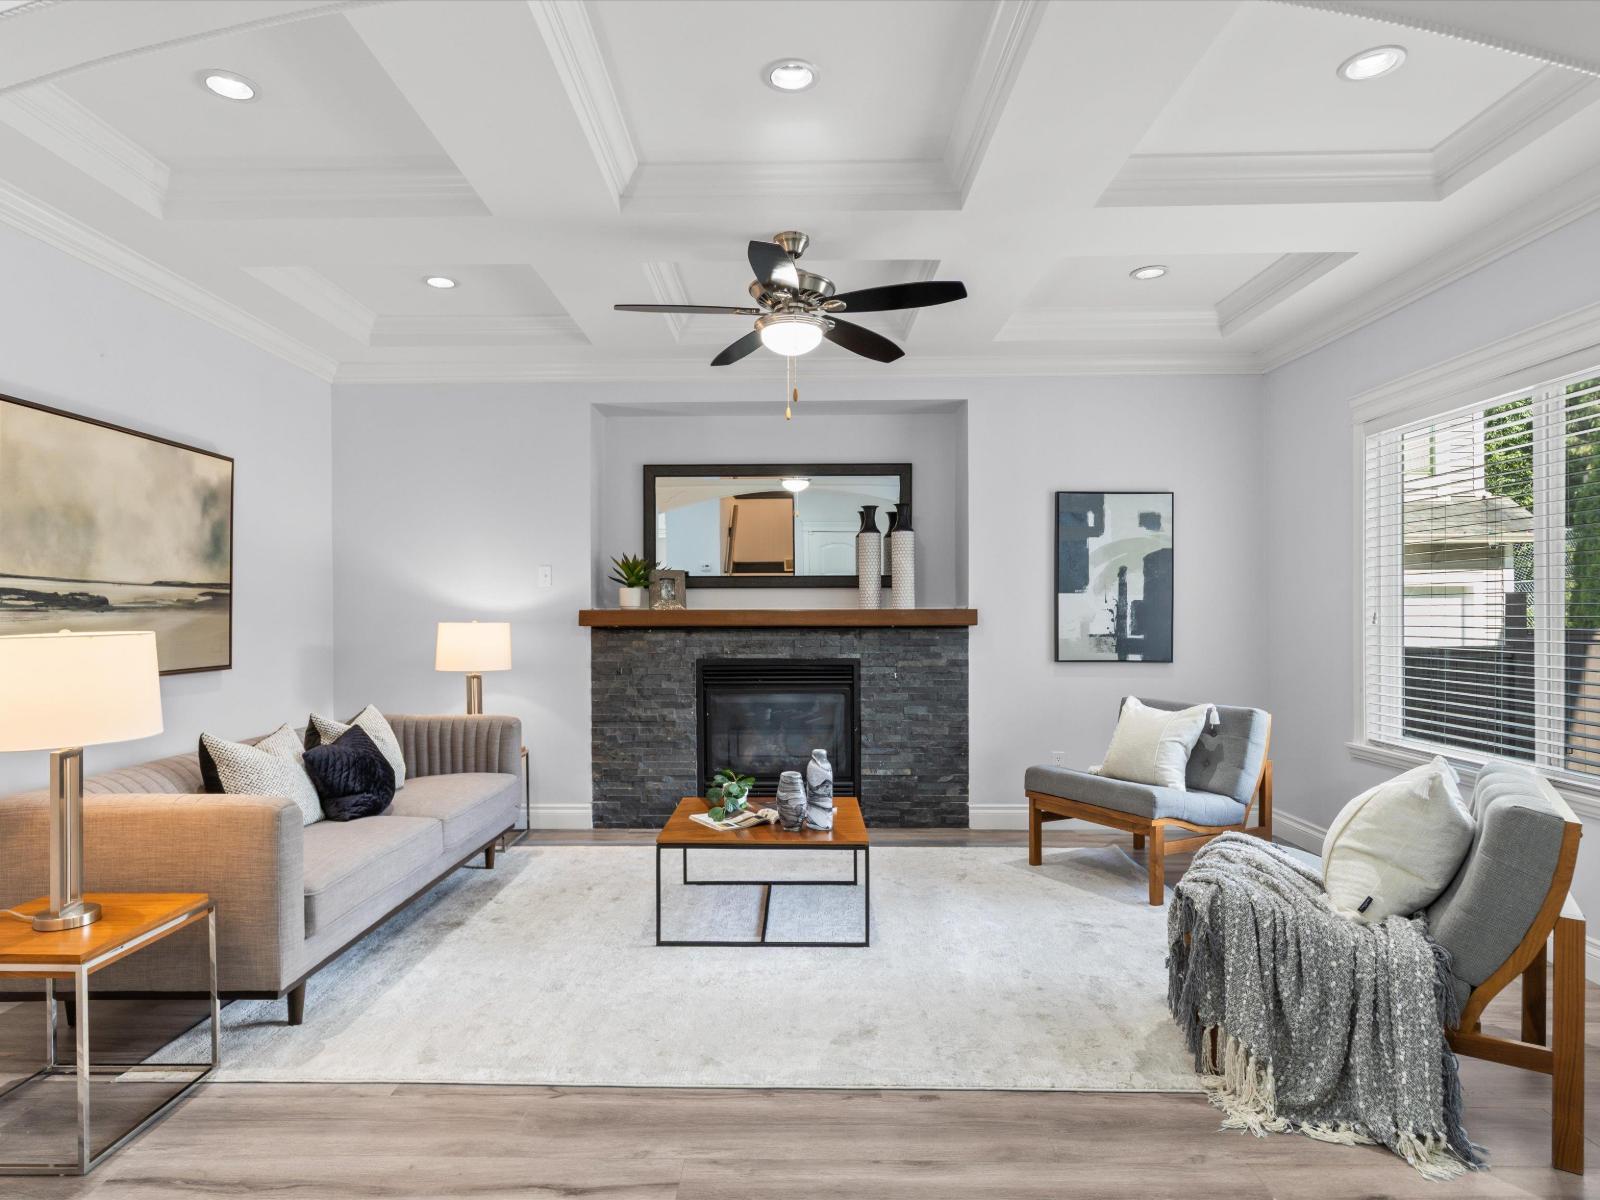
Chilliwack, British Columbia
A standout family home in one of Promontory's most desirable locations. Tucked away on a quiet street directly behind Promontory Elementary, with trails winding throughout the neighbourhood, this spacious home offers an exceptional family layout. The main floor features 9' ceilings, coffered details and a beautifully open kitchen with walk-in pantry, creating an inviting space for both everyday living and entertaining. A separate office/den on the main provides flexibility as a home office, playroom or potential 5th bedroom. Upstairs, 4 generous bedrooms include a primary suite with massive walk-in closet and jacuzzi soaker tub. Downstairs, a bright 2-bedroom suite offers excellent mortgage-helper income. Outside, the private, fully fenced backyard provides the perfect retreat. (id:44393)
RE/MAX Blueprint (Abbotsford)
RE/MAX Blueprint
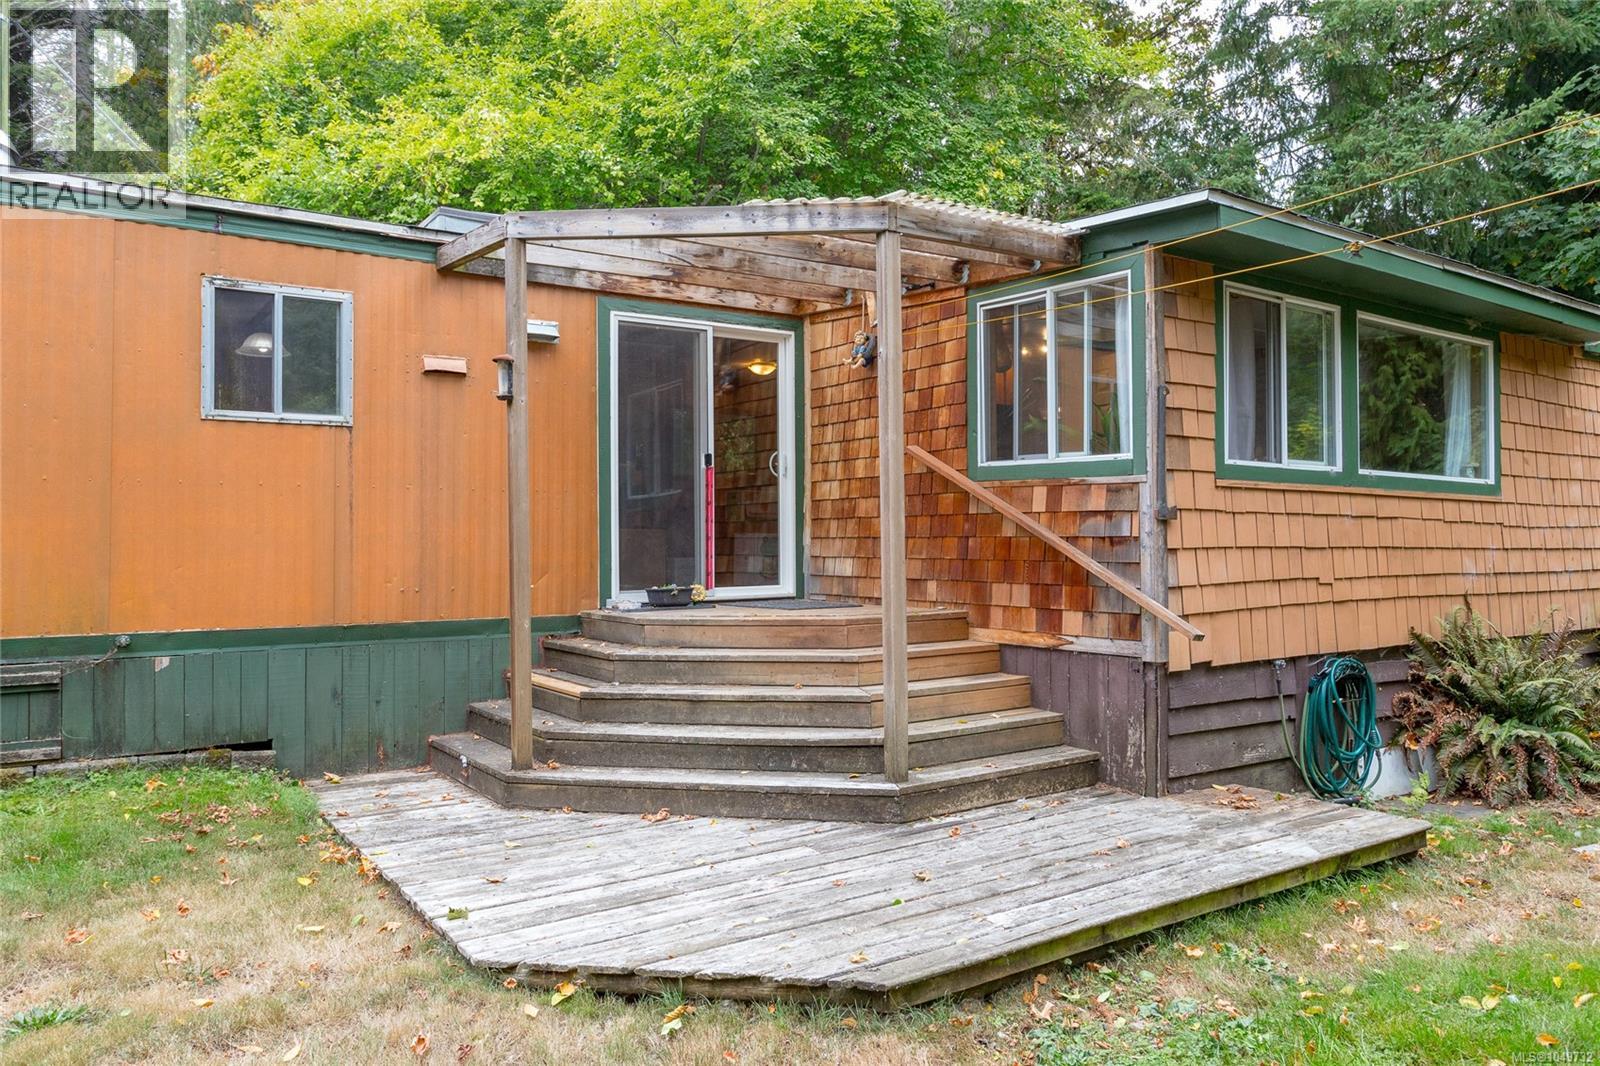
Sooke, British Columbia
This spacious 1,017 sq. ft home offers three bedrooms plus a den- It doesn't feel like a manufactured home. The Bedrooms are set apart from the main living space, keeping the bright, open-concept living area feeling wide & inviting. Natural light pours in from every side, complemented by a skylight above the Kitchen. The flexible den works beautifully as a office or dinning room, while the movable island can be positioned wherever you need it. Conveniently located as the first home on the right. Step from your covered porch directly onto the Galloping Goose Trail. stroll to the Park's Private beach on the Sooke River, or head up the road to Sooke potholes. No age restrictions, families welcomed. Large private Side yard offers plenty of room to play, along with mature foliage, apple & Plum trees, and a pond enjoying evenings around the Firepit! Additional features include Storage shed, two car driveway, & Hot water tanked replaced in 2025. (id:44393)
Maxxam Realty Ltd.