
Regina, Saskatchewan
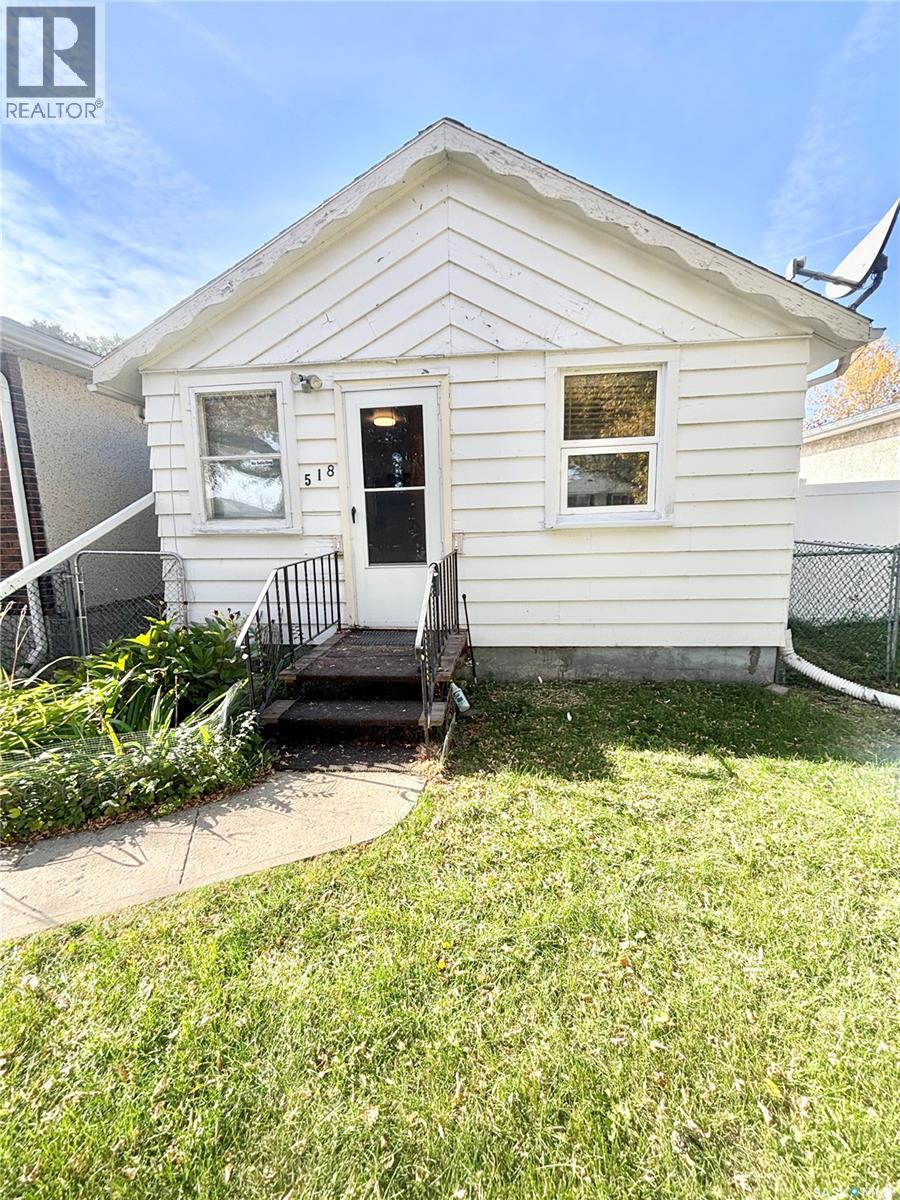
Welcome to this move-in ready, turn-key bungalow in Churchill Downs. Perfectly tailored for first-time homebuyers looking to stop renting or savvy investors looking for a solid asset to add to their portfolio. This charming home is ready for its next chapter after being reliably rented to the same tenant for 14 years. Step inside to find a bright, refreshed interior with newer flooring and fresh paint throughout, giving the entire home a clean feel. The functional layout maximizes every square inch, offering a seamless flow between the living areas. A unique feature of this home is the main floor laundry room, which can easily be converted back into an additional bedroom, making this a 2-bedroom home depending on your needs. Situated in the established Churchill Downs neighbourhood, you are just minutes away from Northgate Mall, local parks, schools, and easy transit routes. With the heavy lifting already done, you can unpack your bags or immediately place a tenant without the headache of costly renovations (id:44393)
Realty Executives Diversified Realty
Saskatoon, Saskatchewan
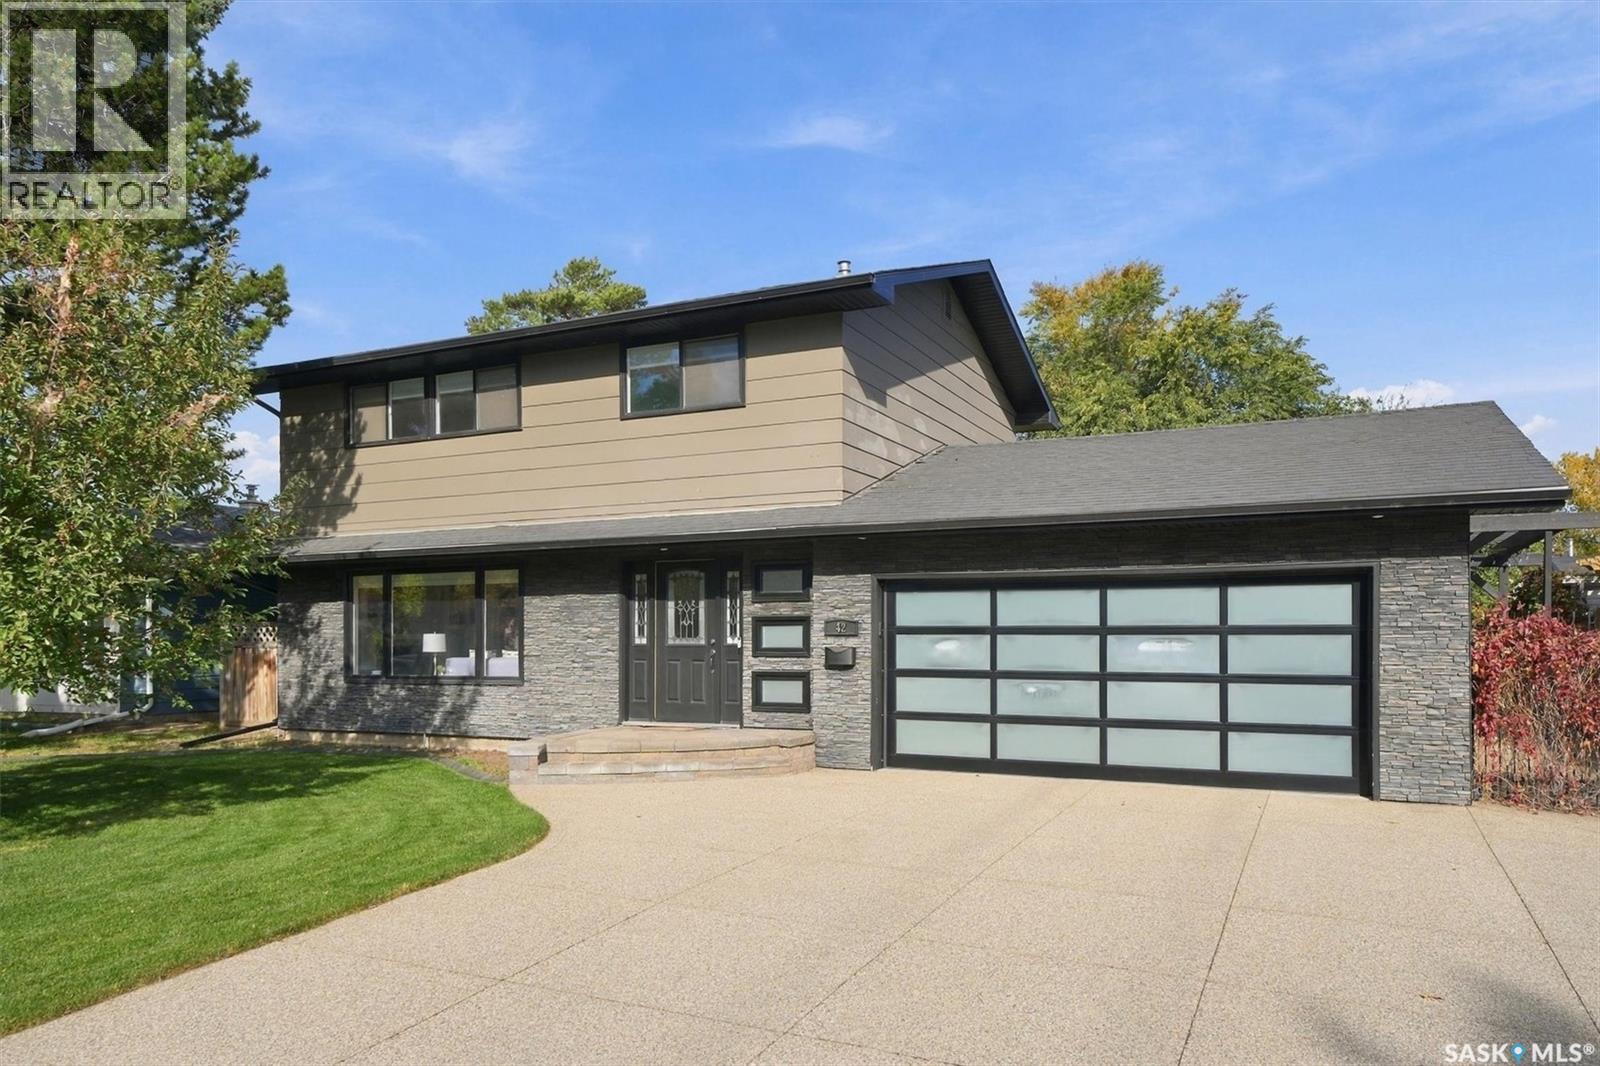
For those of you looking for the perfect family home located on a quiet street in River Heights…make sure to book a private showing on this home, you will not be disappointed! Welcome to 42 Kootenay Drive. This 1570 sq foot home has been well cared for, top to bottom and inside and out. As you drive up to the home you will notice the mature trees, triple driveway and the massive 65-foot-wide lot. Entering the home, you walk into a large foyer which leads you into the very cozy and well-lit living room. The large living room window and gas fireplace make this space feel very cozy and a great space to entertain or just relax. Kitchen comes equipped with built-in dishwasher, stove, fridge (new in 2024), microwave, lots of cabinetry and a big window that looks into your private backyard (great feature for watching your kids in the backyard). Off the dining area are a set of double doors leading you on to your deck. Upstairs you will find 4 bedrooms (great for families; not common to find this floor plan in many two storey) and an updated 5-piece bathroom. The basement has a huge family room (new carpet in 2021), renovated 4-piece bathroom, storage room, and laundry room (new washer and dryer in 2021). You will love the backyard. The mature trees, lots of perennials, the privacy, deck, patio with pergola, and fully fenced (for family and pets) …what more do you need?! Other notable features and recent upgrades: Soffits, Fascia and gutter guards (2023), Furnace/AC/Water Heater (2021), attached garage has direct entry into the home. Don’t wait, come and check out this home sooner than later! Presentation of offers October 13 at 12:00pm. As per the Seller’s direction, all offers will be presented on 10/13/2026 12:00PM. (id:44393)
M Realty
Nanaimo, British Columbia
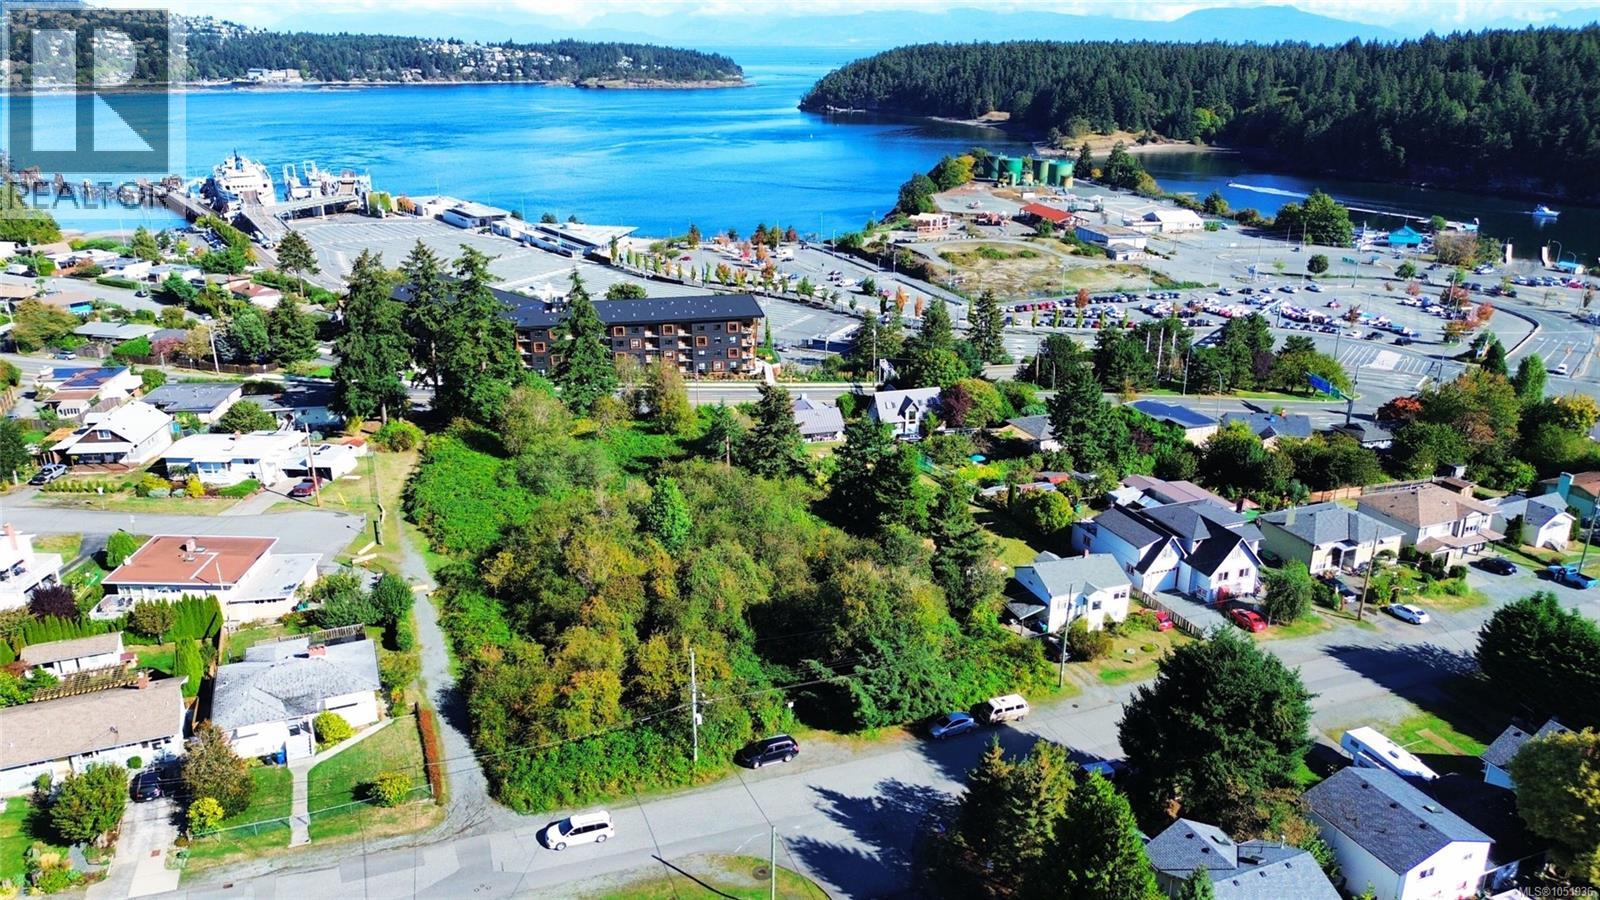
This exceptional 1.92-acre ocean-view property is one of the last significant undeveloped parcels in Nanaimo’s highly sought-after Brechin Hill neighbourhood — a rare opportunity in one of the city’s most established and desirable coastal communities. Ideally positioned near downtown Nanaimo, Departure Bay ferry and seaplane terminals, marinas, waterfront parks, and local shops and restaurants, the property captures sweeping views of Departure Bay, Newcastle Island, Newcastle Channel, and Nanaimo Harbour. The gently sloping topography offers natural elevation changes that may support a broad range of future development possibilities, subject to required City of Nanaimo approvals. Extensive preliminary development work has already been explored for the site, with comprehensive supporting materials available to qualified buyers upon execution of a Confidentiality Agreement. Available materials include architectural concepts, engineering information, geotechnical and environmental studies, and additional technical reports. The property may offer potential for subdivision or a variety of residential development forms through future rezoning and municipal approval processes. Buyers are encouraged to complete their own independent due diligence with the City of Nanaimo and qualified professionals regarding development potential, servicing capacity, and future use possibilities. (id:44393)
Sutton Group-West Coast Realty (Nan)
Port Alberni, British Columbia
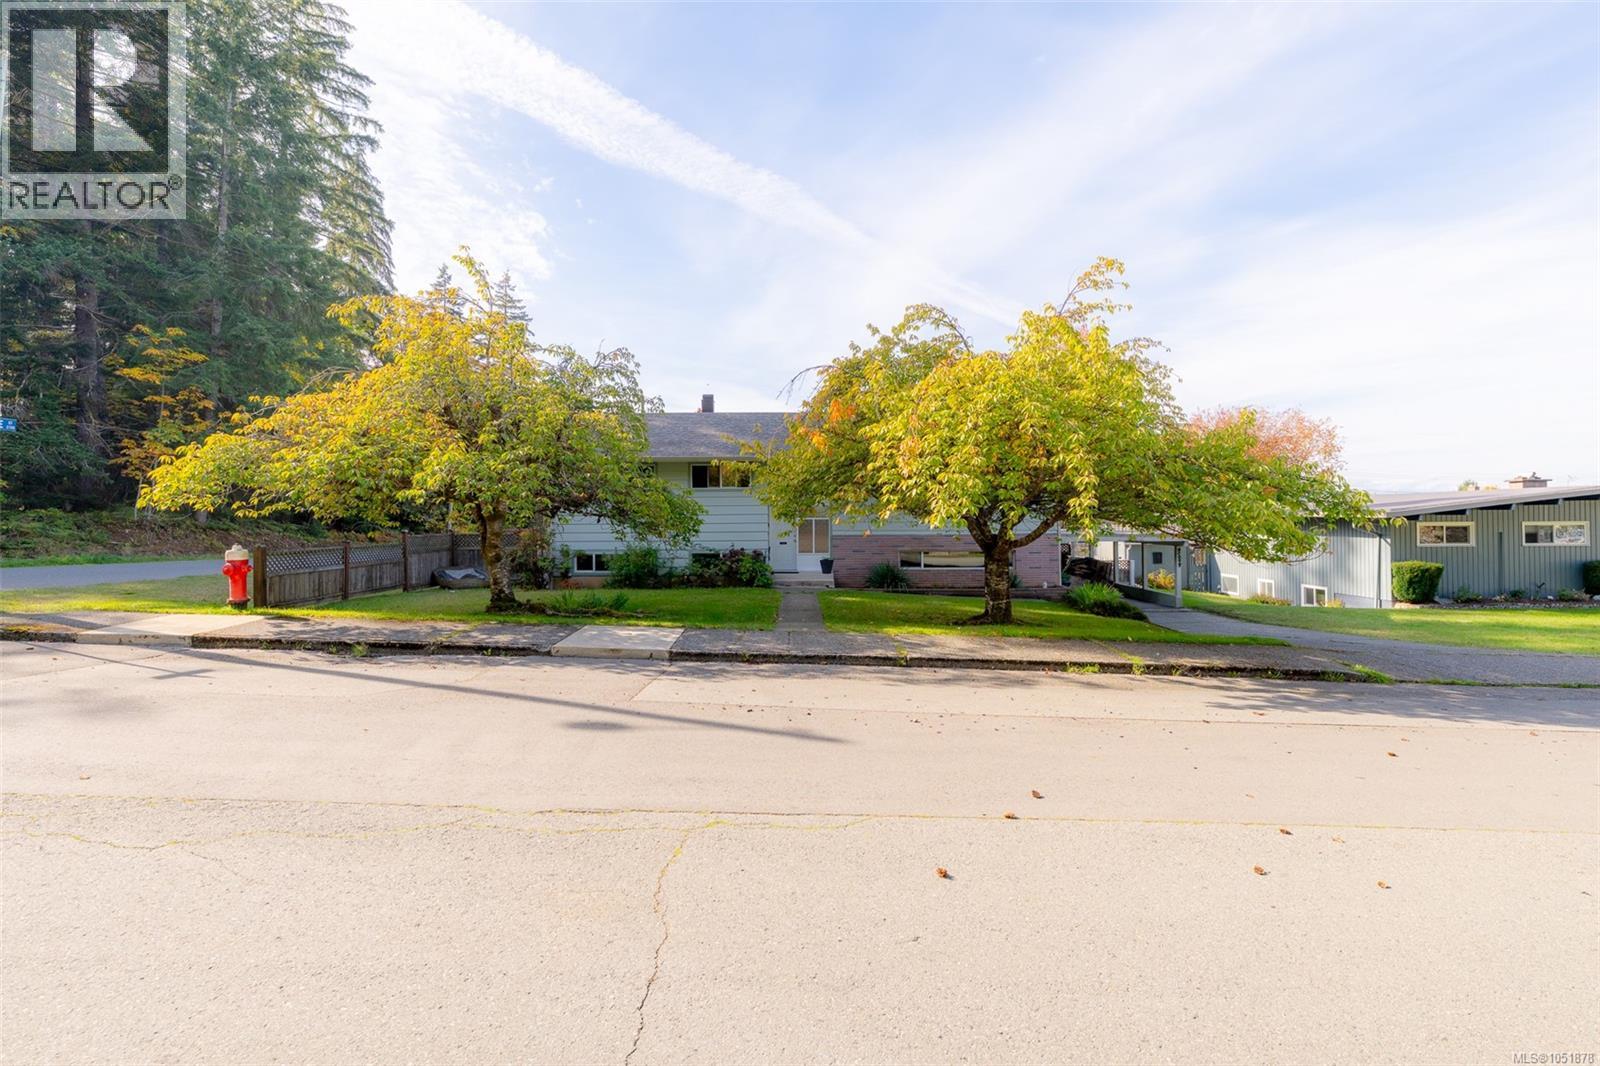
GREAT FAMILY HOME- Located in a great neighborhood close to schools, shopping and walking trails, this 5 bedroom 1 bathroom home offers a lot of potential for the growing family. Upstairs you will find a spacious living room with wood burning fireplace, cozy kitchen with eating nook and a dining room with access to the deck just steps away, a perfect place to entertain family and friends on those hot summer days. The remaining main floor offers the primary bedroom, two more bedrooms and 4-piece main bathroom. Downstairs offers a huge family room perfect for the kids play area, two more bedrooms, laundry room and plumbing in place for a second bathroom. The exterior is fully fenced and offers alley access for convenient boat/RV parking and a potential shop. Call today!! (id:44393)
RE/MAX Mid-Island Realty
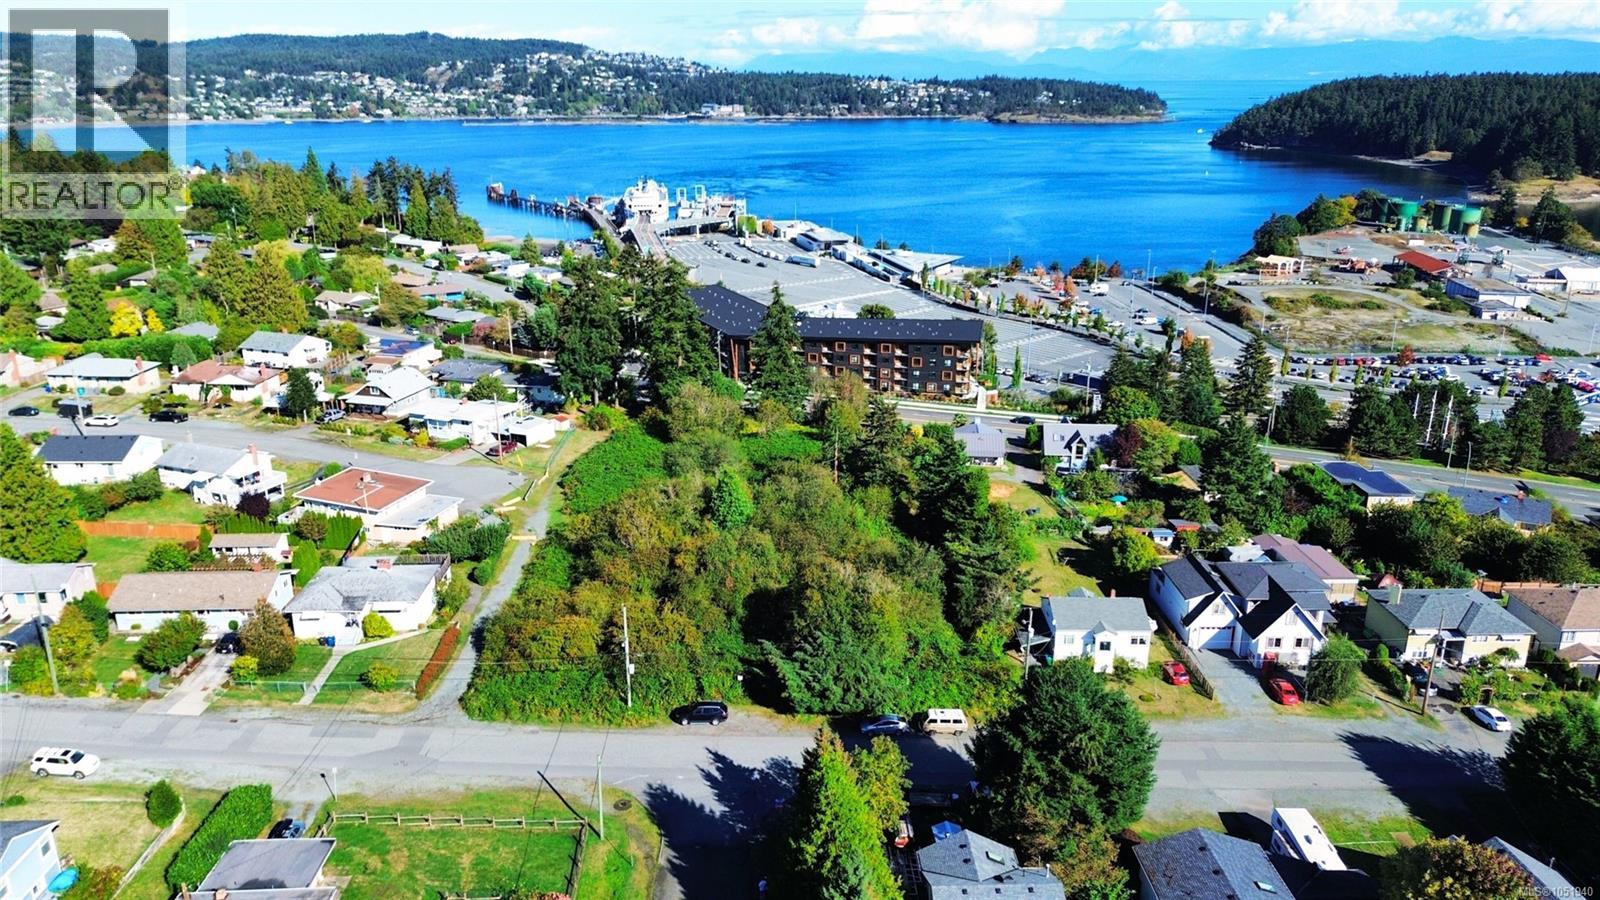
Nanaimo, British Columbia
This exceptional 1.92-acre ocean-view property is one of the last significant undeveloped parcels in Nanaimo’s highly sought-after Brechin Hill neighbourhood — a rare opportunity in one of the city’s most established and desirable coastal communities. Ideally positioned near downtown Nanaimo, Departure Bay ferry and seaplane terminals, marinas, waterfront parks, and local shops and restaurants, the property captures sweeping views of Departure Bay, Newcastle Island, Newcastle Channel, and Nanaimo Harbour. The gently sloping topography offers natural elevation changes that may support a broad range of future development possibilities, subject to required City of Nanaimo approvals. Extensive preliminary development work has already been explored for the site, with comprehensive supporting materials available to qualified buyers upon execution of a Confidentiality Agreement. Available materials include architectural concepts, engineering information, geotechnical and environmental studies, and additional technical reports. The property may offer potential for subdivision or a variety of residential development forms through future rezoning and municipal approval processes. Buyers are encouraged to complete their own independent due diligence with the City of Nanaimo and qualified professionals regarding development potential, servicing capacity, and future use possibilities. (id:44393)
Sutton Group-West Coast Realty (Nan)
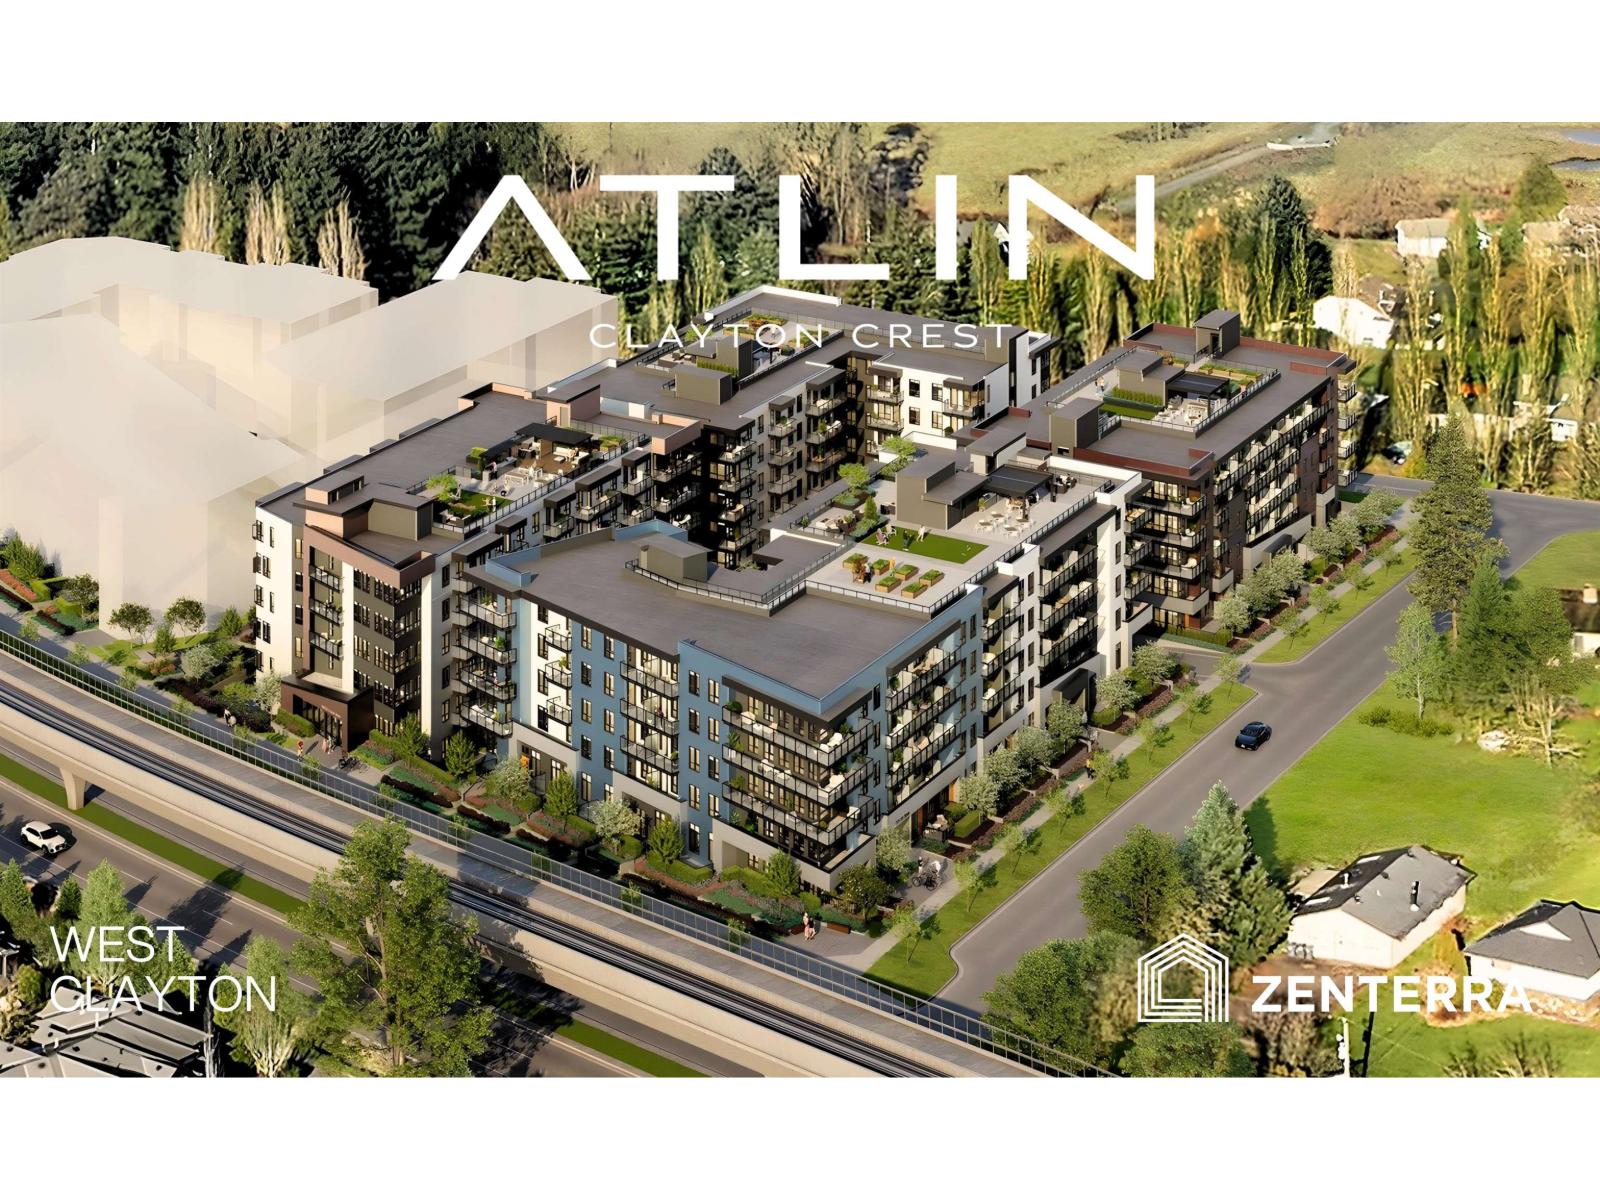
Surrey, British Columbia
Introducing Atlin by award-winning Zenterra Developments in West Clayton! This BRAND NEW studio condo offers 9' ceilings, A/C, solid closet organizers & storage locker. The kitchen offers full-size stainless steel appliances with a 5-burner gas range + gas BBQ hookup on the balcony. In-suite washer + dryer and dishwasher included. Purchase with only 10% deposit, completion is estimated for Spring 2028. Located just 3 blocks to the future SkyTrain station with easy access to Highway 1, new Cloverdale hospital + New Salish Secondary School. Amenities include rooftop patio with firepits, lounge seating & BBQs, community gardens, games room, co-working space, party room, daycare & fitness centre. Presentation Centre open daily 12-5PM (closed Fri) at #30 - 2411 160 St. South Surrey. (id:44393)
RE/MAX Westcoast
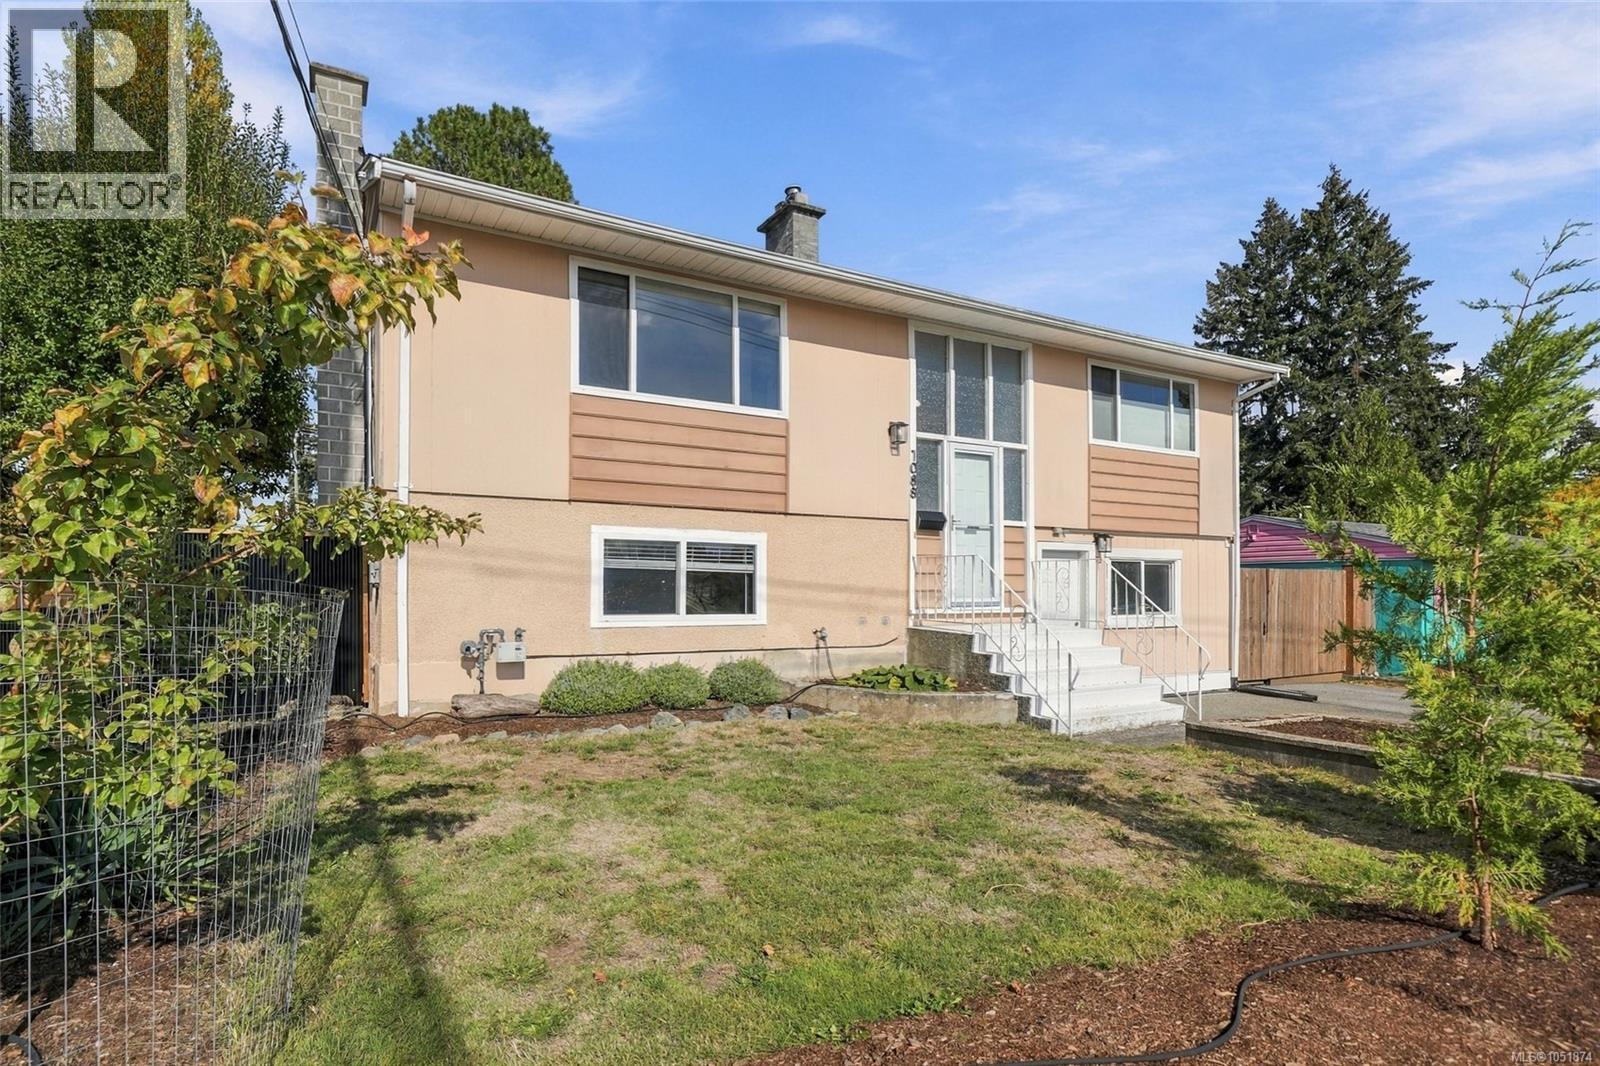
Nanaimo, British Columbia
Nothing to do but move in! Immaculate, updated 1,806 sq ft split-entry home offers bright living/dining with oversized windows and built-in shelving. Spacious kitchen features abundant shaker cabinets, counter space, majority stainless steel appliances and deck access overlooking the fenced yard. Main floor has 2 bedrooms and a 3pc bath with walk-in shower. Downstairs offers a 3rd bedroom, laundry, family room and flex room with sliders to the yard. Recent updates include 200-amp service, heat pump, electric furnace, flooring, fencing, dishwasher, vinyl windows, added insulation and roof. Bonus wired 12x17 workshop! Ample parking for cars, boats and RVs. R5 zoning offers potential for additional units and uses, subject to municipal requirements and buyer verification. Conveniently located near shopping, transit, coffee shops and hospital. A beautifully maintained home offering flexibility, comfort and great value in a convenient central location! Measurements approx.; buyer to verify. (id:44393)
RE/MAX Professionals (Na)
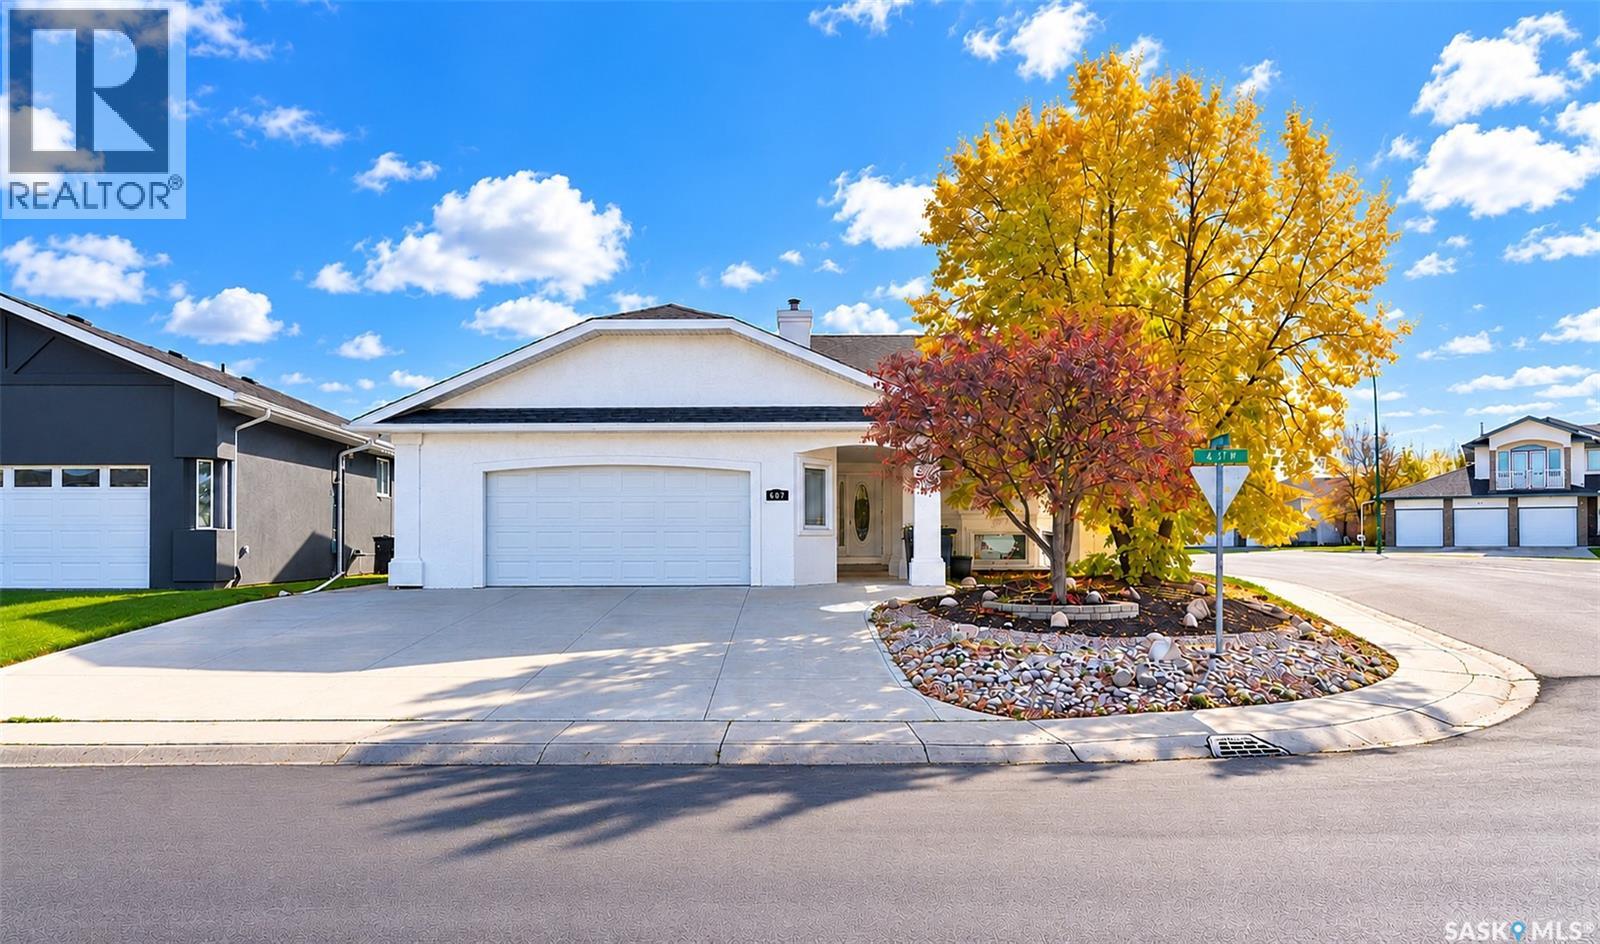
Warman, Saskatchewan
Welcome to 607 4th Street West in the highly sought-after community of Warman! Situated on a spacious corner lot, this stunning executive bi-level offers exceptional craftsmanship, thoughtful design, and impressive attention to detail throughout. Featuring 1,326 sq. ft. on the main floor plus a fully developed basement, this home offers an abundance of space for a large or growing family. The main level showcases exquisite ceiling details, a beautifully designed gourmet kitchen with remarkable depth and dimension, and impressive 9-foot ceilings that continue throughout the basement. The main floor features 3 bedrooms and 2 bathrooms, while the fully developed basement offers an additional 3 bedrooms and 1 bathroom. Completing this exceptional property is an oversized 26' x 26' double attached garage featuring two convenient access points—one leading directly to the main floor and the other providing direct access to the basement laundry room. This unique configuration offers excellent potential for a future basement suite. Some notable upgrades to this home include in-floor heat in both the basement and garage, central air conditioning, and new shingles in 2024! Combining executive finishes, generous living space, and a highly desirable corner-lot location, this is a rare opportunity to own an outstanding home in one of Warman's most desirable communities. Don't miss your chance to make it yours! As per the Seller’s direction, all offers will be presented on 10/13/2026 6:00PM. (id:44393)
Century 21 Fusion
Saskatoon, Saskatchewan
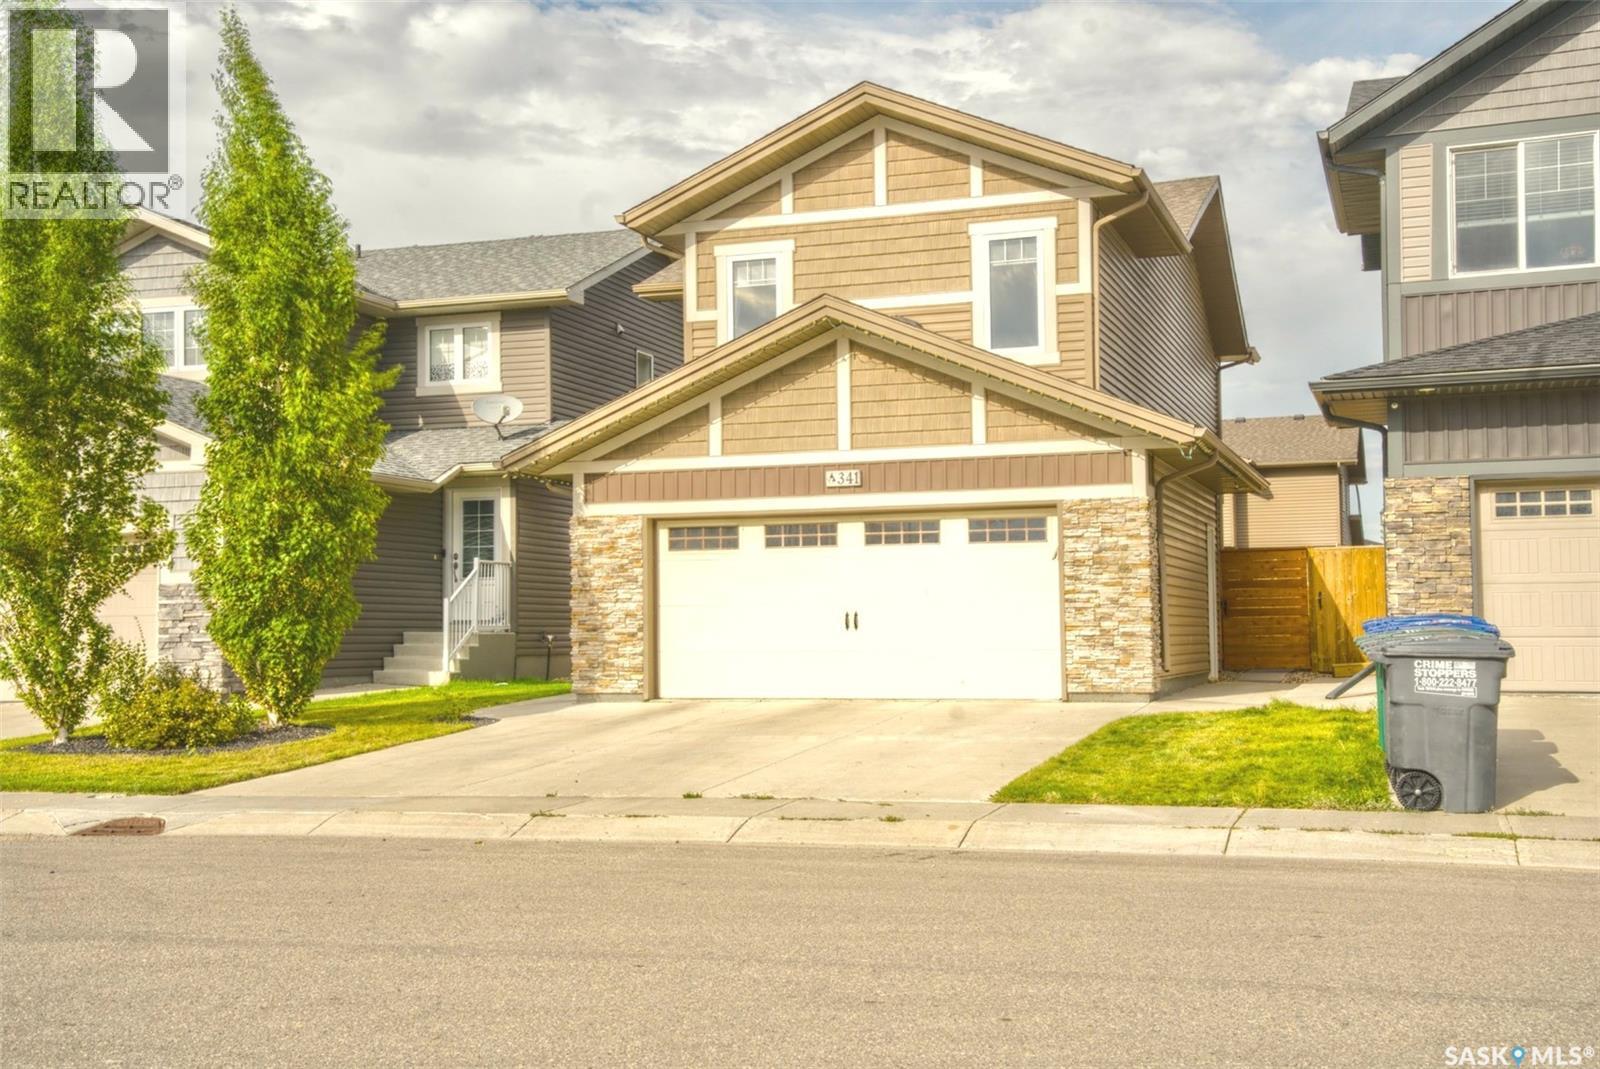
Welcome to this exceptional Ehrenburg Home, offering 1,657 sq. ft. of beautifully finished living space in the heart of Brighton. Ideally situated just steps from parks, walking trails, shopping, restaurants, future schools, and an ever-growing list of community amenities, this fully developed two-storey home combines style, functionality, and comfort for today's modern family. The bright and inviting main floor features a seamless open-concept design, connecting the spacious living room, dining area, and chef-inspired kitchen. The well-appointed kitchen showcases quartz countertops, a large island, corner pantry, and stainless steel appliances, making it ideal for both everyday living and entertaining. A convenient two-piece bathroom and dual front closets complete the main level. Motorized blinds add both convenience and sophistication throughout the main floor. An elegant staircase leads to the second level, where you'll find a spacious bonus room, a generous primary bedroom featuring a walk-in closet and private ensuite, two additional bedrooms, a full bathroom, and the convenience of second-floor laundry. Central air conditioning ensures year-round comfort, while the fully developed basement expands the living space with a large family room, den area, and an impressive additional bathroom. Outside, the fully landscaped and fenced backyard is ready to enjoy, featuring a two-tier deck, patio area, lawn, and a large storage shed. The heated double attached garage provides ample space for vehicles, storage, and hobbies. This is a rare opportunity to enjoy all the benefits of a newer home without the work of completing landscaping, fencing, basement development, or other finishing touches. Simply move in and enjoy everything this outstanding Brighton home has to offer. Contact your realtor today to arrange your private viewing. (id:44393)
Boyes Group Realty Inc.
Saskatoon, Saskatchewan
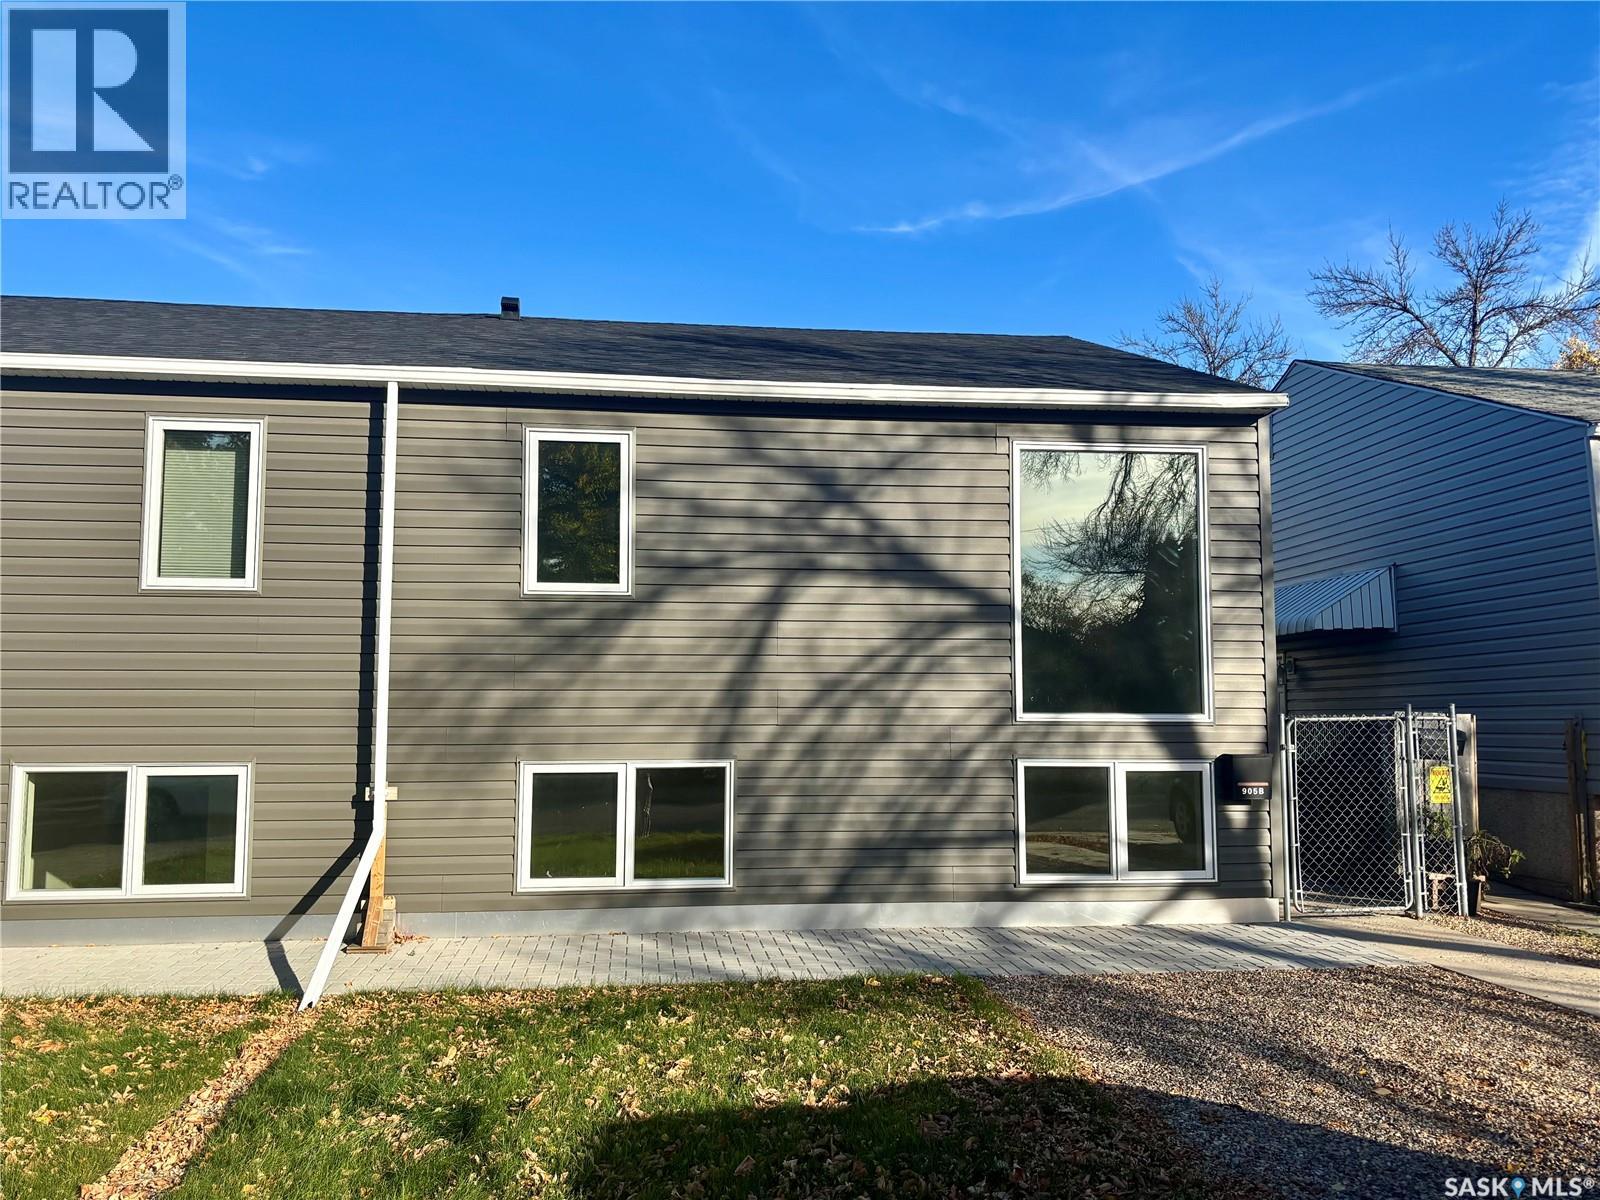
This beautifully updated home has been taken right down to the studs and extensively renovated, offering a modern, low-maintenance lifestyle in a great location. Updates include newer flooring, windows, kitchen, exterior and much more. The main floor features a private primary bedroom with its own ensuite, while the fully developed lower level offers two additional bedrooms and plenty of functional living space. The property has been designed with very little maintenance in mind, including no grass in the backyard. There is plenty of parking with a driveway at the front, a single detached garage, plus additional parking behind the garage. A fantastic option for anyone wanting to live the condo lifestyle without the condo fees — low maintenance, extensively renovated, plenty of parking and ready to enjoy! Other features include central air, sleek kitchen, basement interior walls are also insulated, fully fenced yard, combined furance and hot water heater system! One bedroom in basement no closet. (id:44393)
Boyes Group Realty Inc.
Surrey, British Columbia
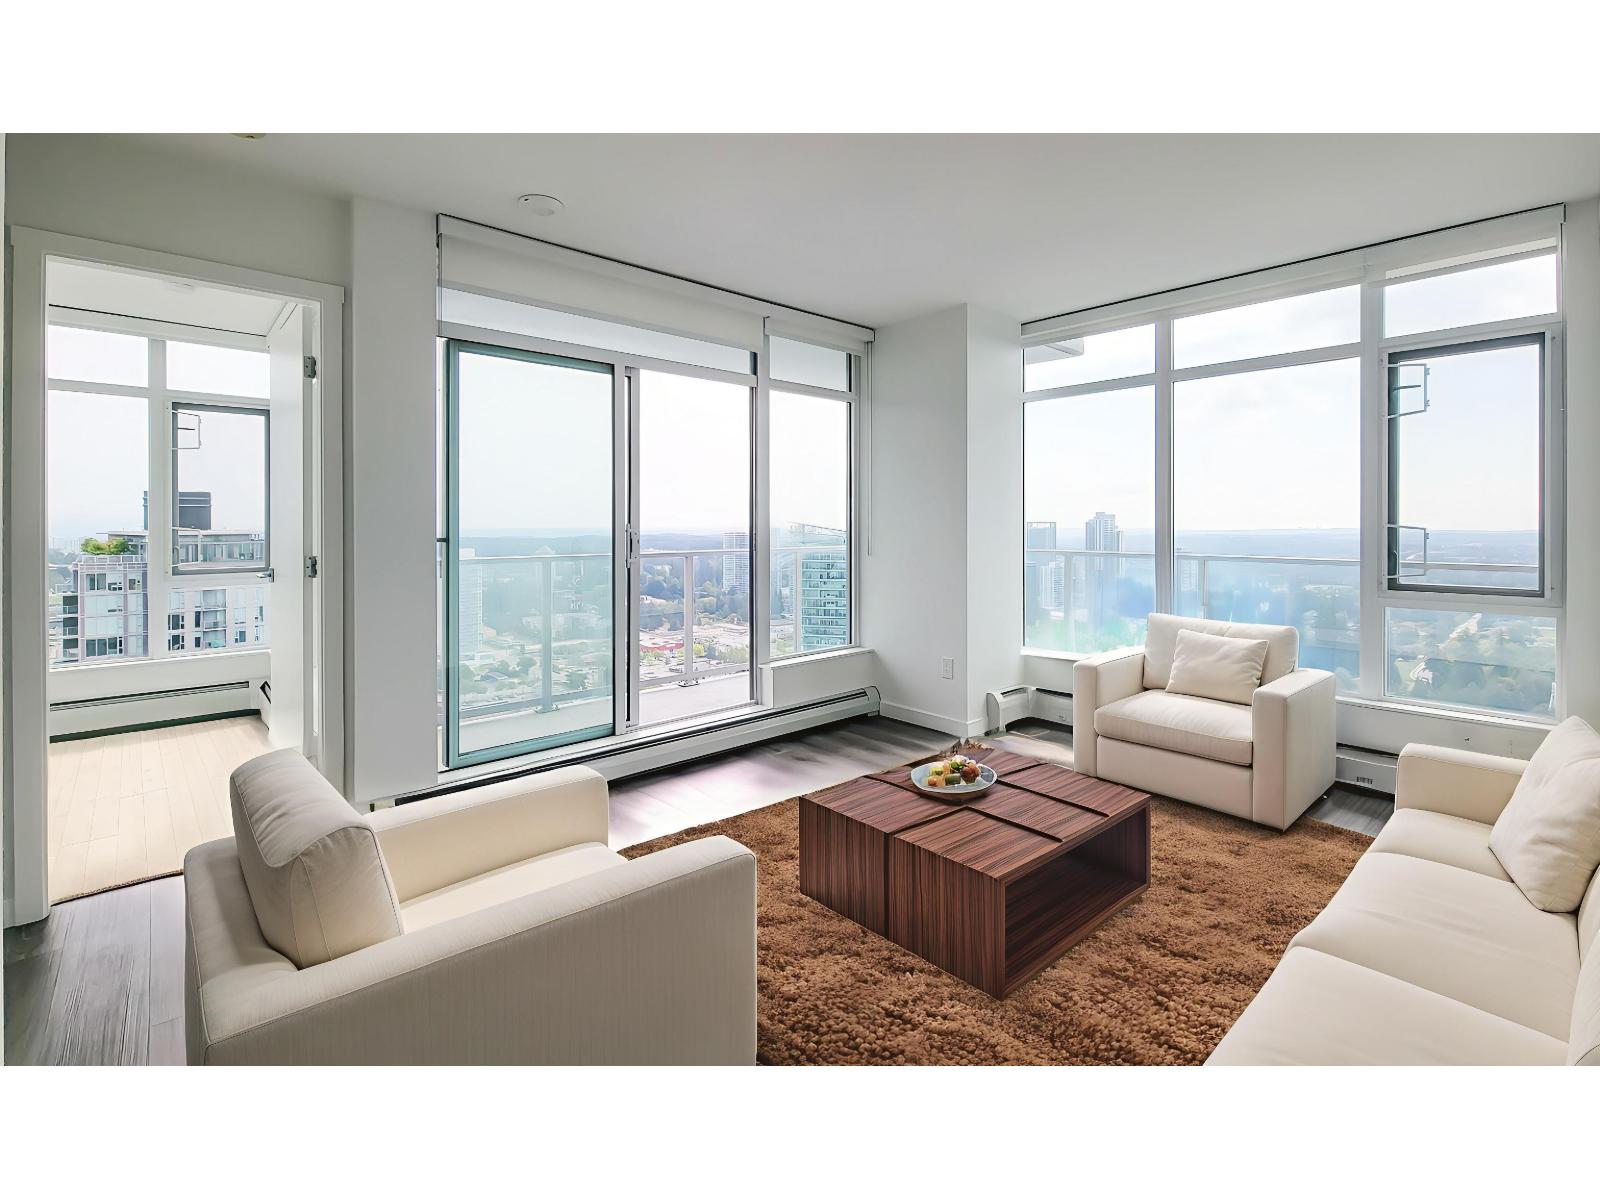
Priced over $100,000 BELOW BC Assessment! 36th-floor corner 2 bed, 2 bath at One Central with 2 parking stalls (1 EV-ready) plus a bike locker. 718 sq ft inside and a 140 sq ft wraparound balcony with 270° southeast-facing views of the city and mountains. Floor-to-ceiling windows, quartz countertops, stainless steel appliances and a primary bedroom with full ensuite. Strata fee includes heat, hot water and gas. Residents enjoy a 44th-floor Sky Lounge, rooftop gardens, gym, yoga studio, co-working spaces, dog park and 24-hour concierge. Steps to SkyTrain, SFU, Central City Mall, the library, restaurants and Holland Park. New home warranty in place. Vacant and ready to move in. Some photos are virtually staged. (id:44393)
Exp Realty
Victoria, British Columbia
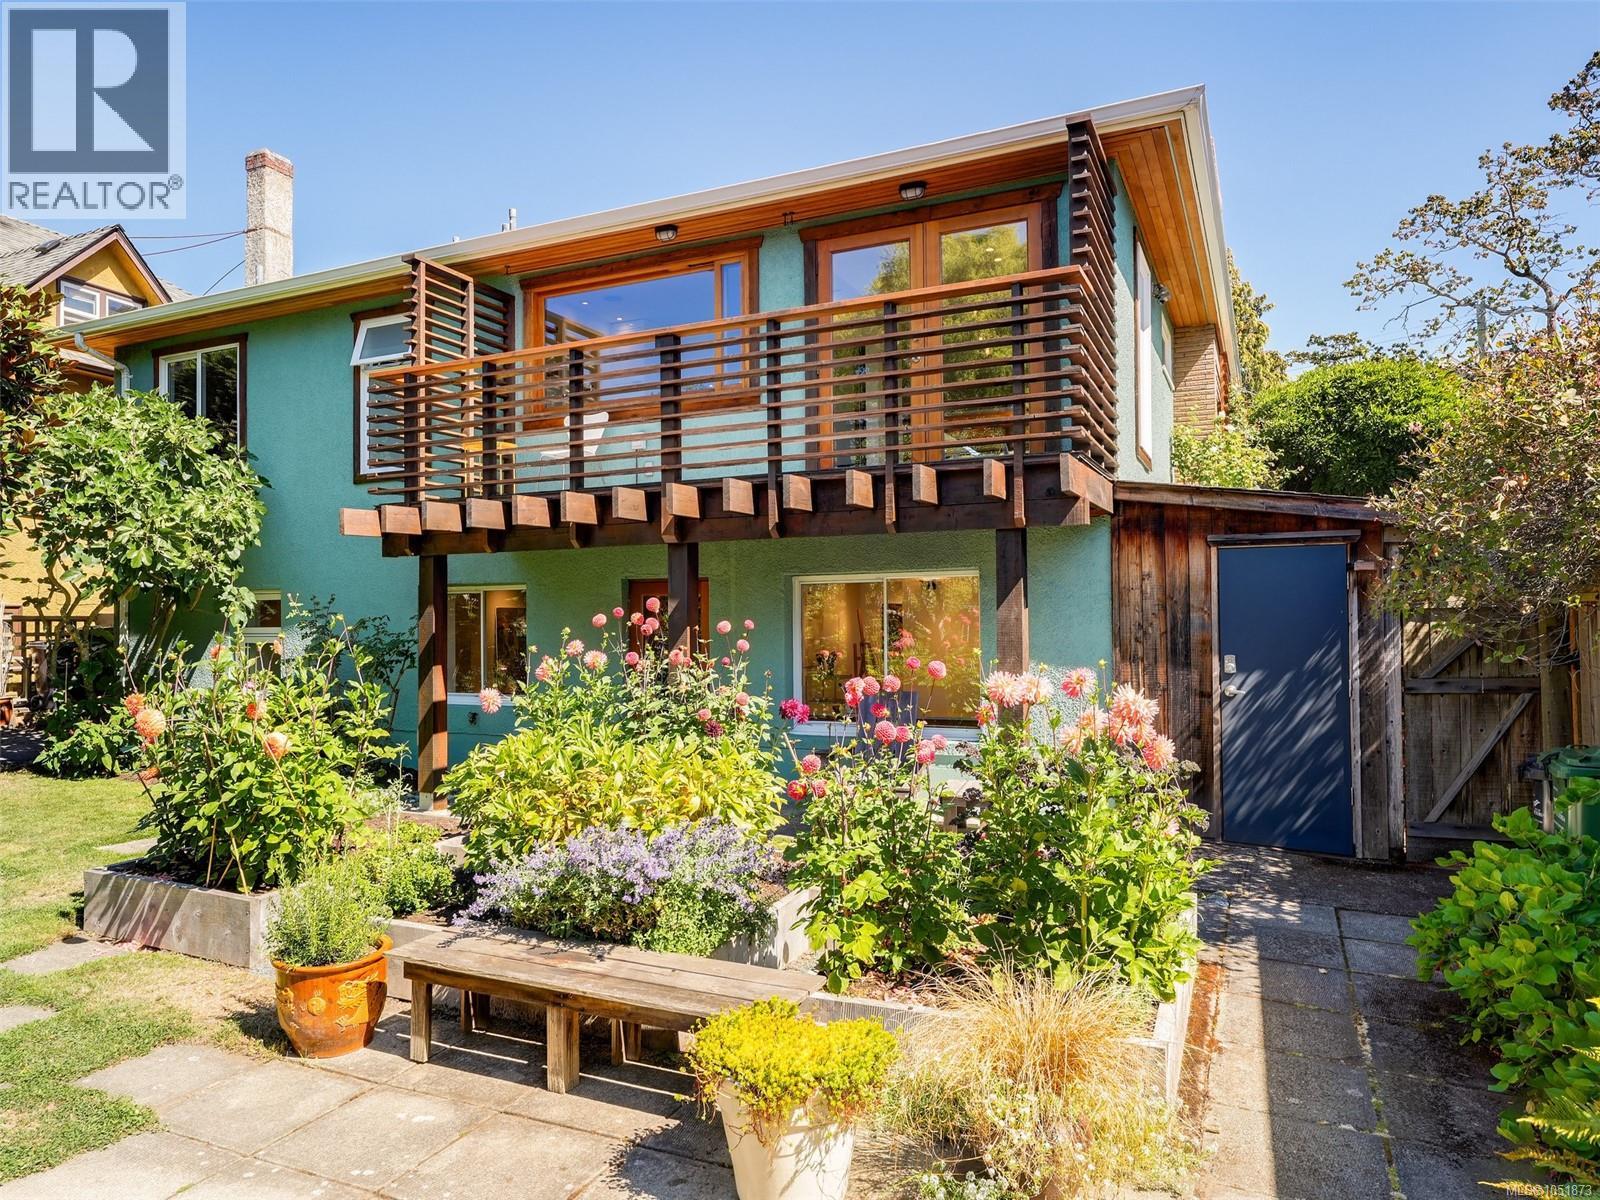
A move in ready, two storey gem, in Upper Fernwood with private, west facing tree top views & gorgeous sunsets! Where casual elegance meets artistic vision! This stylish 1954 bungalow perfectly blends a premium lifestyle with creative opportunity. Beautifully maintained, this 1,922 sq ft home radiates a curated mid-century vibe. Upon entering find original oak hard wood floors and and light filled rooms. Gather around the gas fireplace in the living room. Open dining area and European styled kitchen with concrete countertop, gas stove & teak shelving. French doors connect to the balcony overlooking the West facing, private oasis of a yard and beautiful views. Find a large primary bedroom with peaceful sitting area. Renovated bathroom with walk in shower & heated floors. The lower level offers a great flex space that could be used as a Family Room or ultimate studio space with it's own entry and washroom if one has a home business. A panelled sliding partition door provides light and privacy. Also find a second bedroom and bathroom plus a smaller third bedroom for short term guests (NO CLOSET) and a large laundry room with storage and a hot water on demand system. All rooms are flexible to suit your own needs. Walk directly out to the heavenly yard with patios, raised vegetable beds, and apple trees. Perfectly located so you can walk or bike downtown. Local amenities include Oak Bay Ave, GoodSide Pastry, Vessel liquor store. Fernwood Village has the Belfry Theatre, coffee shop and restaurants. This executive couple styled property is a great town house alternative or for someone who is looking for a perfect home office/studio for clients. It is in move in ready condition and offers a Victoria lifestyle that can’t be matched. Quick possession available! This is a special opportunity for discerning buyers looking for a home with a soul. (id:44393)
Newport Realty Ltd.