
Fish Creek Rm No. 402, Saskatchewan
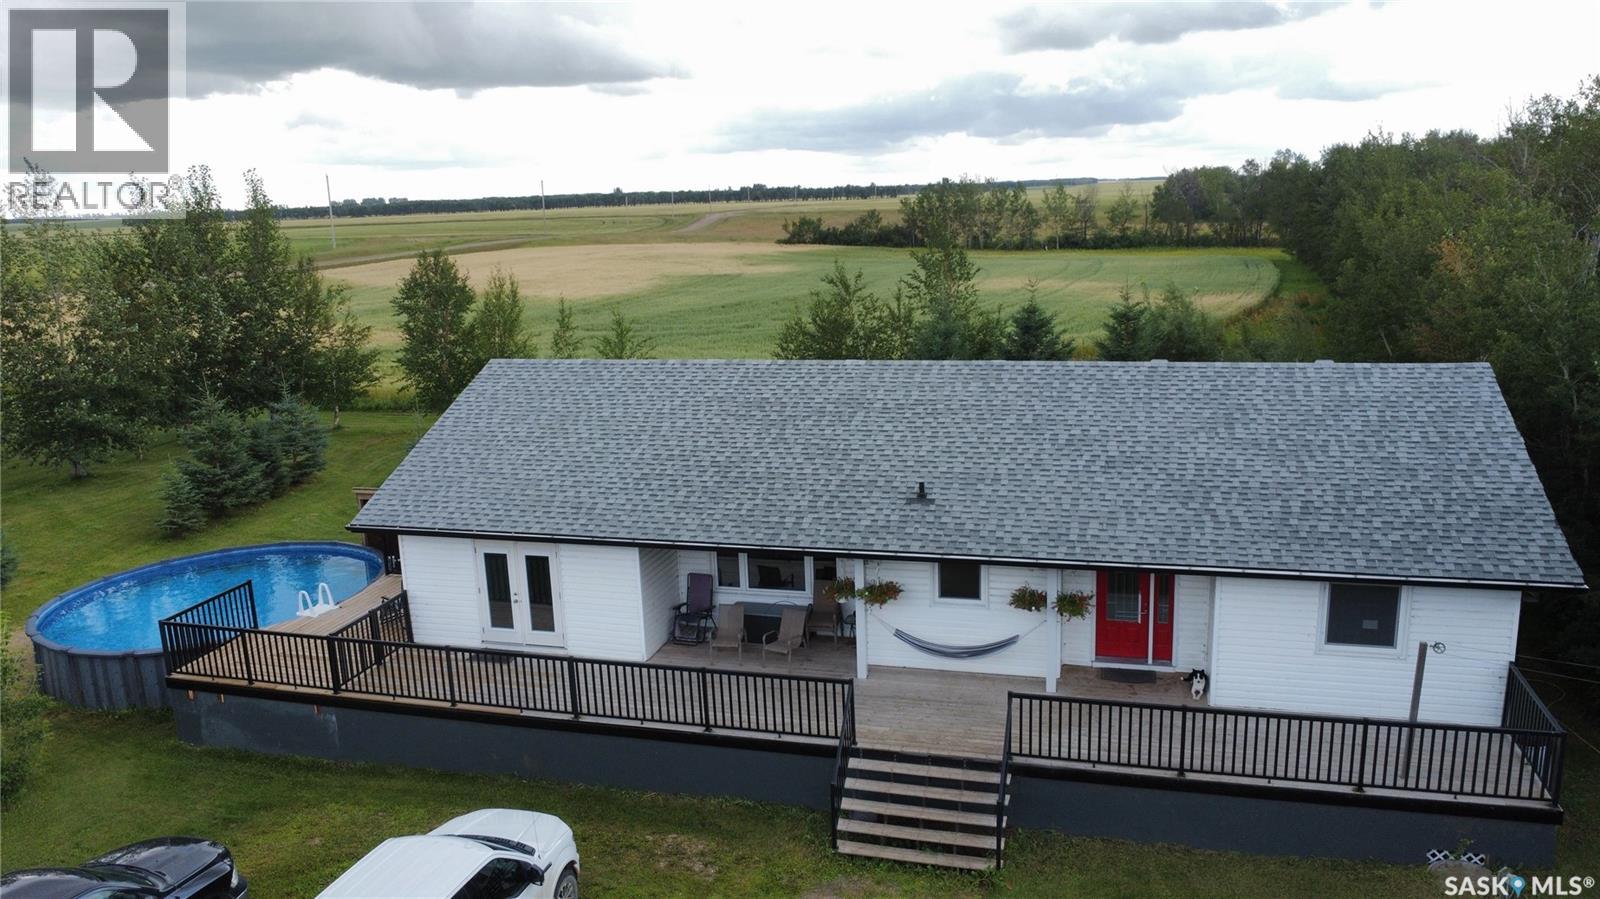
Just East of the Gabriel Bridge and then 6 km South is the tree sheltered peace & quiet you have been looking for. This 1880 sq ft bungalow is all on one level! 5 bedrooms and 2 baths and a spacious living area leading out to the deck that spans the whole North side and leads to the 24' radius pool! If the pool doesn't keep you cool then the central air will. On 10 acres with great well water and connected to Natural Gas your utility bills will be economical! The windows are a high end European style tilt & turn windows. The heated 26x54 garage/workshop is great for both the summer and winter. 10 acres leaves ample room for your acreage hobbies, ready for chickens, or put up a fence for horses or your head of beef to fill the freezer. The yard has some fruit trees including Saskatoons, choke cherries, raspberries and apple. (id:44393)
Rosthern Agencies
Blind Bay, British Columbia
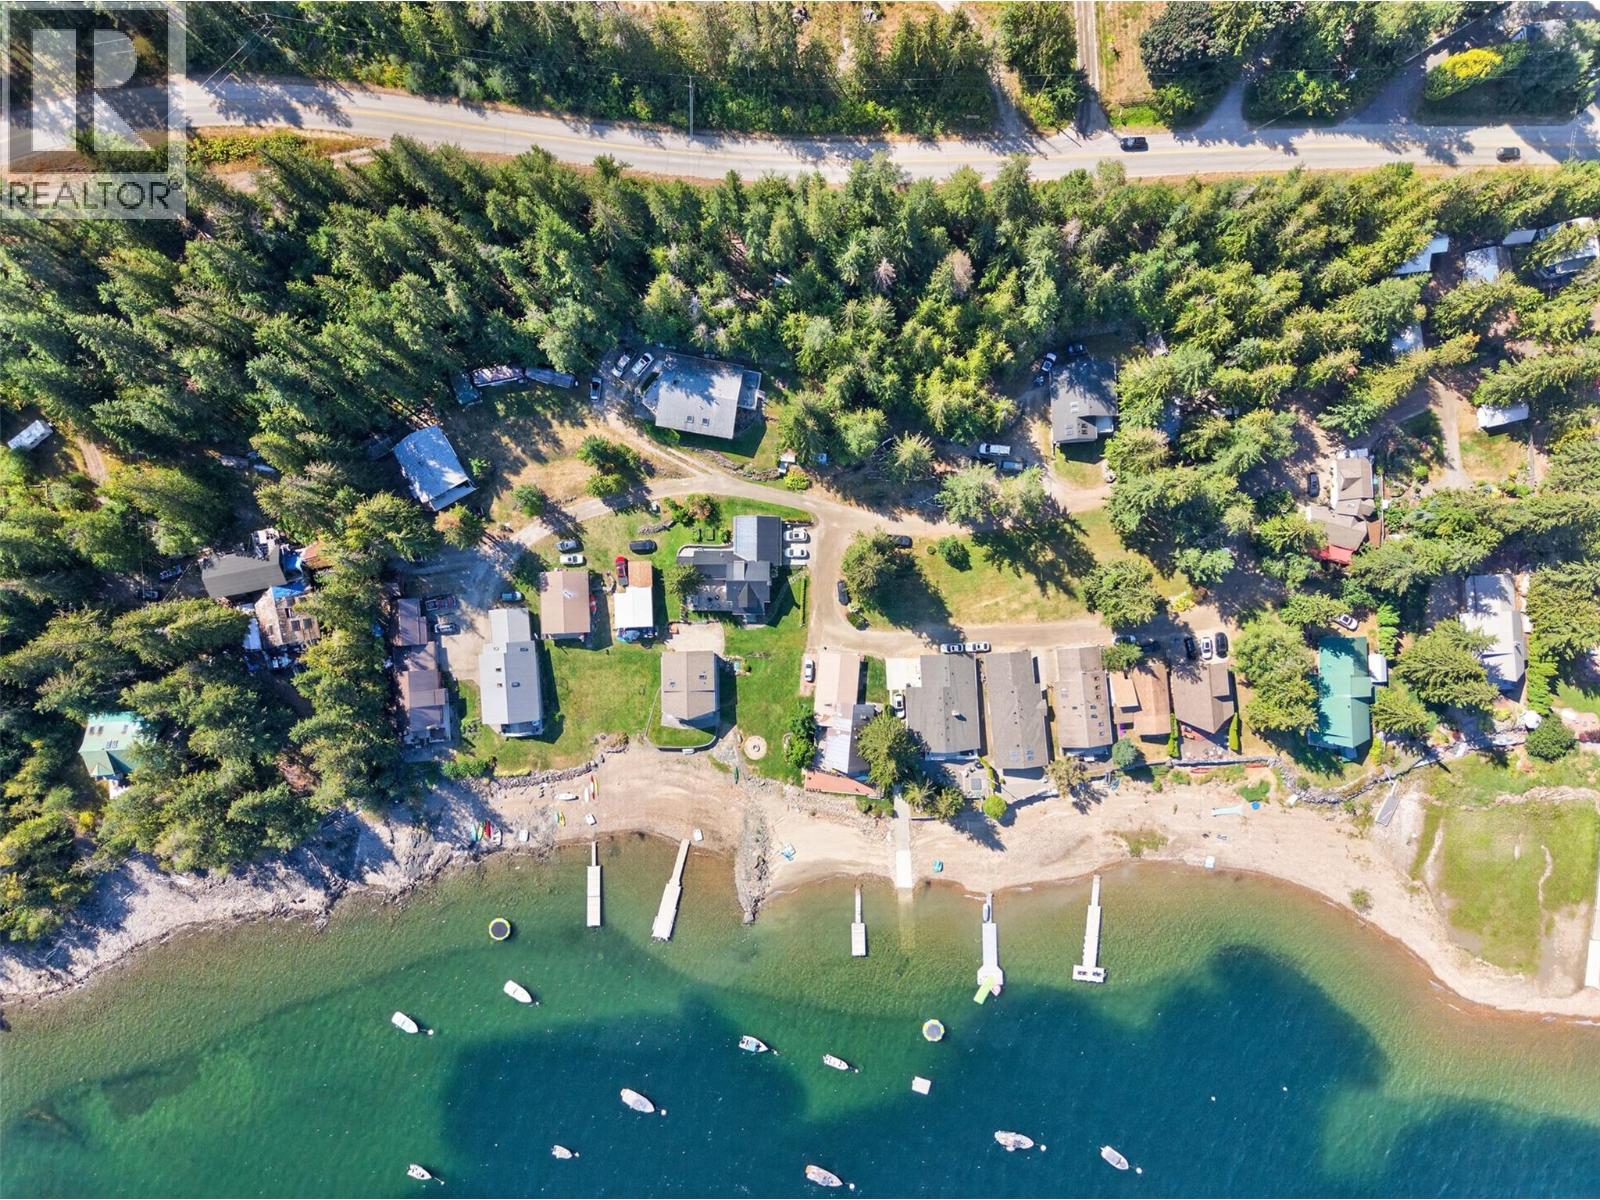
Rare opportunity to own a charming company share cottage in The Conundrum, a hidden waterfront community nestled between Sorrento and Blind Bay on the shores of beautiful Shuswap Lake. This 2bed, 1-bath seasonal cottage is tucked away on the quiet back row of the development, offering a peaceful, private setting surrounded by mature trees and lush greenery. Inside, you'll find a spacious kitchen, an open-concept living area, and a full bathroom featuring a beautiful original clawfoot tub from the early 1900s, adding timeless character to this classic Shuswap retreat. Whether you're looking for a family getaway or a place to relax by the lake, this property captures the essence of cottage living. Residents also enjoy private beach access, a community boat launch, and a grass volleyball court, making this a fantastic recreational property for family and friends. Need more room? The adjoining lot is also available for purchase, creating a rare opportunity to expand your outdoor space or secure additional privacy in this sought-after lakeside community. Located just minutes from Sorrento and Blind Bay, you'll enjoy convenient access to shopping, golf, restaurants, hiking, and year-round recreation while still feeling tucked away in your own private lakeside retreat. Affordable waterfront opportunities like this don't come along often. (id:44393)
Coldwell Banker Executives Realty
Blind Bay, British Columbia
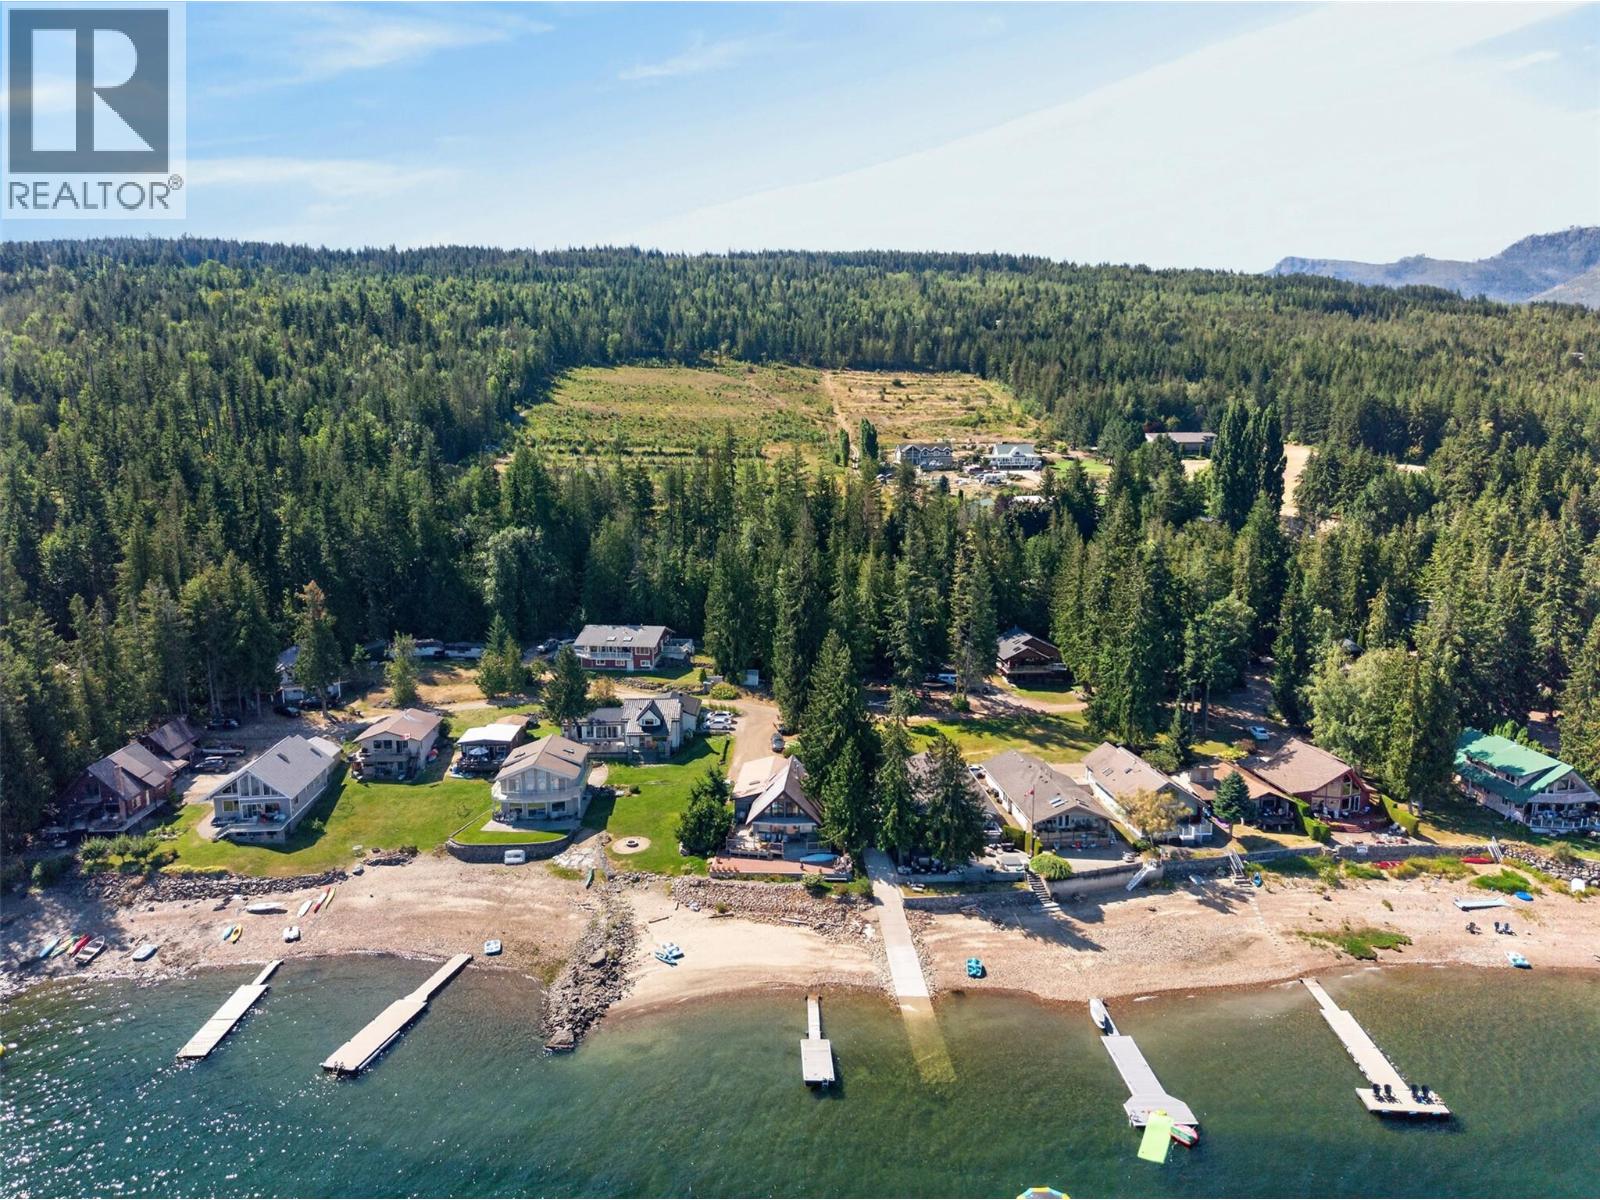
Rare opportunity to own a share lot in the highly sought-after The Conundrum, a year-round waterfront community nestled between Sorrento and Blind Bay on the shores of beautiful Shuswap Lake. Vacant lots in this desirable development rarely come available, making this an excellent opportunity to build your dream cottage or seasonal getaway. Tucked away in the quiet back row of the development, this lot offers a peaceful, private setting surrounded by mature trees and natural vegetation, providing welcome shade during the warm summer months. Enjoy the perfect combination of privacy and easy access to all the community's exceptional waterfront amenities. As an added bonus, the charming cabin on the neighboring lot is also available for purchase, creating a unique opportunity to own both properties. Purchase them together to enjoy additional privacy, extra outdoor space, or the flexibility to create your own Shuswap retreat. Owners enjoy private beach access, boat launch, expansive green space, and direct access to one of BC's most popular recreational lakes. Spend your days boating, swimming, paddleboarding, fishing, or simply relaxing by the water while enjoying everything the Shuswap lifestyle has to offer. Whether you're looking for a recreational retreat, a place to build your vacation cottage, or an affordable way to own a piece of Shuswap Lake, this property offers outstanding value in a well-maintained and welcoming lakeside community. Don't miss out! (id:44393)
Coldwell Banker Executives Realty
Warman, Saskatchewan
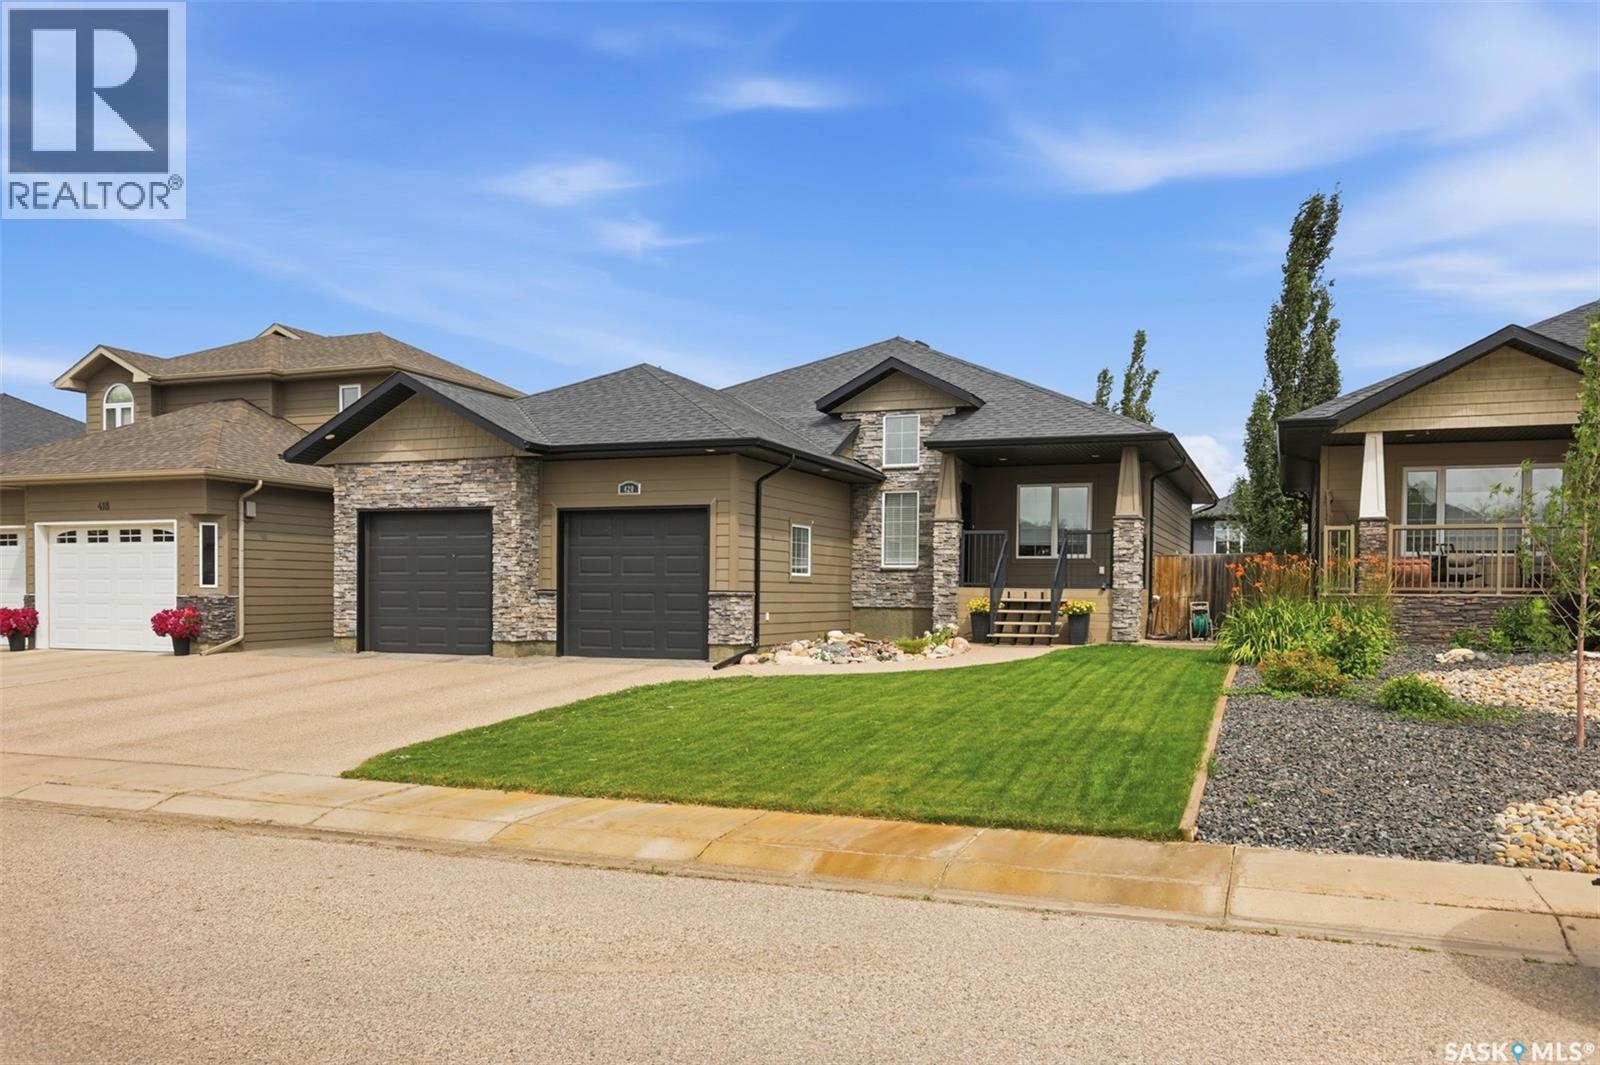
Welcome to 420 Hogan Way, an executive 4-bedroom, 3-bathroom home in the desirable Legends neighborhood. Boasting exceptional street appeal, this immaculate 1,499 sq. ft. main-level home features a covered front veranda with stone columns, extensive stonework, and premium Hardie Board siding. A grand tile foyer with soaring 12-foot ceilings welcomes you inside, while the rest of the home features comfortable 9-foot ceilings upstairs and down. The front office features a built-in granite-topped desk and can easily convert to an additional bedroom. The open-concept main floor shines with hardwood flooring, maple and iron railings, and an upgraded maple kitchen complete with granite countertops, a corner pantry, and ample cabinetry. The dining area offers direct deck access, while the living room features a cozy three-sided fireplace and large windows overlooking the backyard. Down the hall is a spacious bedroom, a 4-piece bath, and a luxurious primary suite with a walk-in closet and 5-piece ensuite. A main-floor mudroom provides direct entry to the double attached garage. The fully developed basement is an entertainer's dream, featuring a massive family room with a roughed-in wet bar, two additional bedrooms, a 4-piece bath, and a fully equipped theatre room with all audio equipment included. A finished laundry room leads to a large utility room with extensive storage. Additional features include central air, a high-efficiency furnace, HRV, and central vac rough-ins. The low-maintenance backyard is fully landscaped with artificial turf, a large exposed concrete patio, a garden shed, and a deck with aluminum railings. The 24x24x26 double attached garage is fully insulated, boarded with OSB, and heated with a forced-air furnace. This is a absolute must-see home!-- (id:44393)
Coldwell Banker Signature
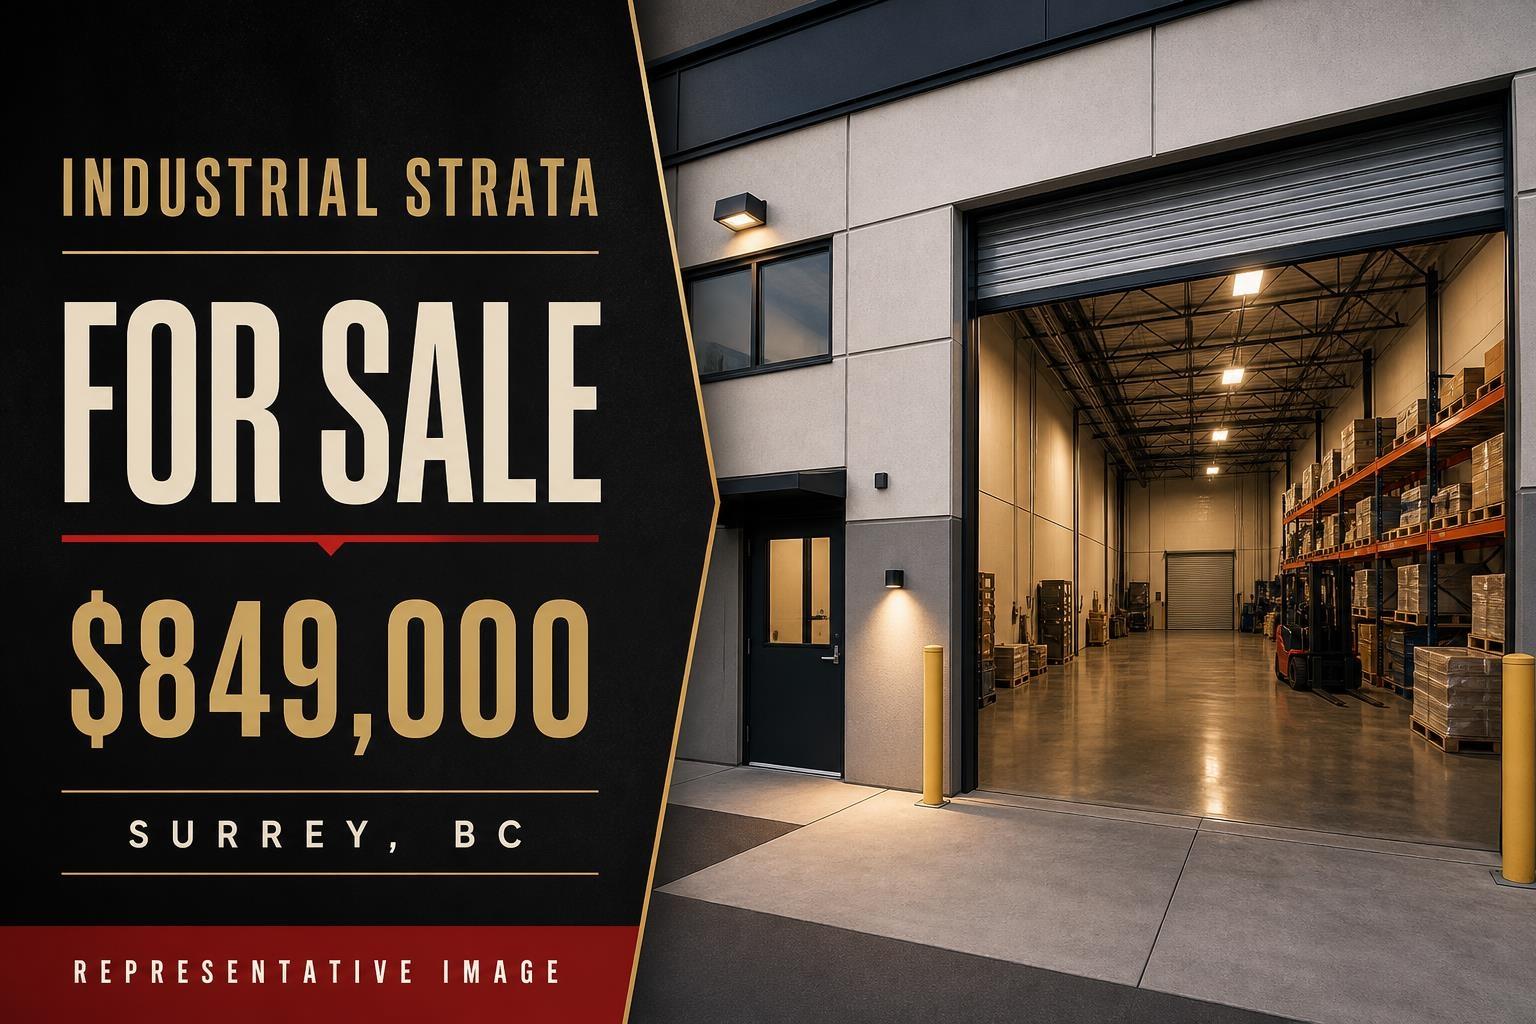
Surrey, British Columbia
Centrally located industrial owner-user opportunity in Surrey's highly sought-after 128 Street business corridor. This 1,014 sq. ft. strata warehouse features 24-foot clear ceilings, a grade-level front loading door, two entry/exit points, and washroom rough-in, offering a functional layout for a wide variety of business uses. Located just west of 84 Avenue, behind the RedFM Radio building, the property offers excellent access, exposure, and ample open parking. CD zoning allows for a broad range of permitted commercial and industrial uses. The well-maintained single-storey complex has low strata fees and is currently owner occupied. Priced at $849,000, well below the BC Assessment of $971,800, making this an exceptional value for owner-users and investors alike. Don't miss this opportunity to secure industrial space in one of Canada's fastest-growing cities. Contact today for more information or to arrange a private viewing. (id:44393)
Srs Panorama Realty
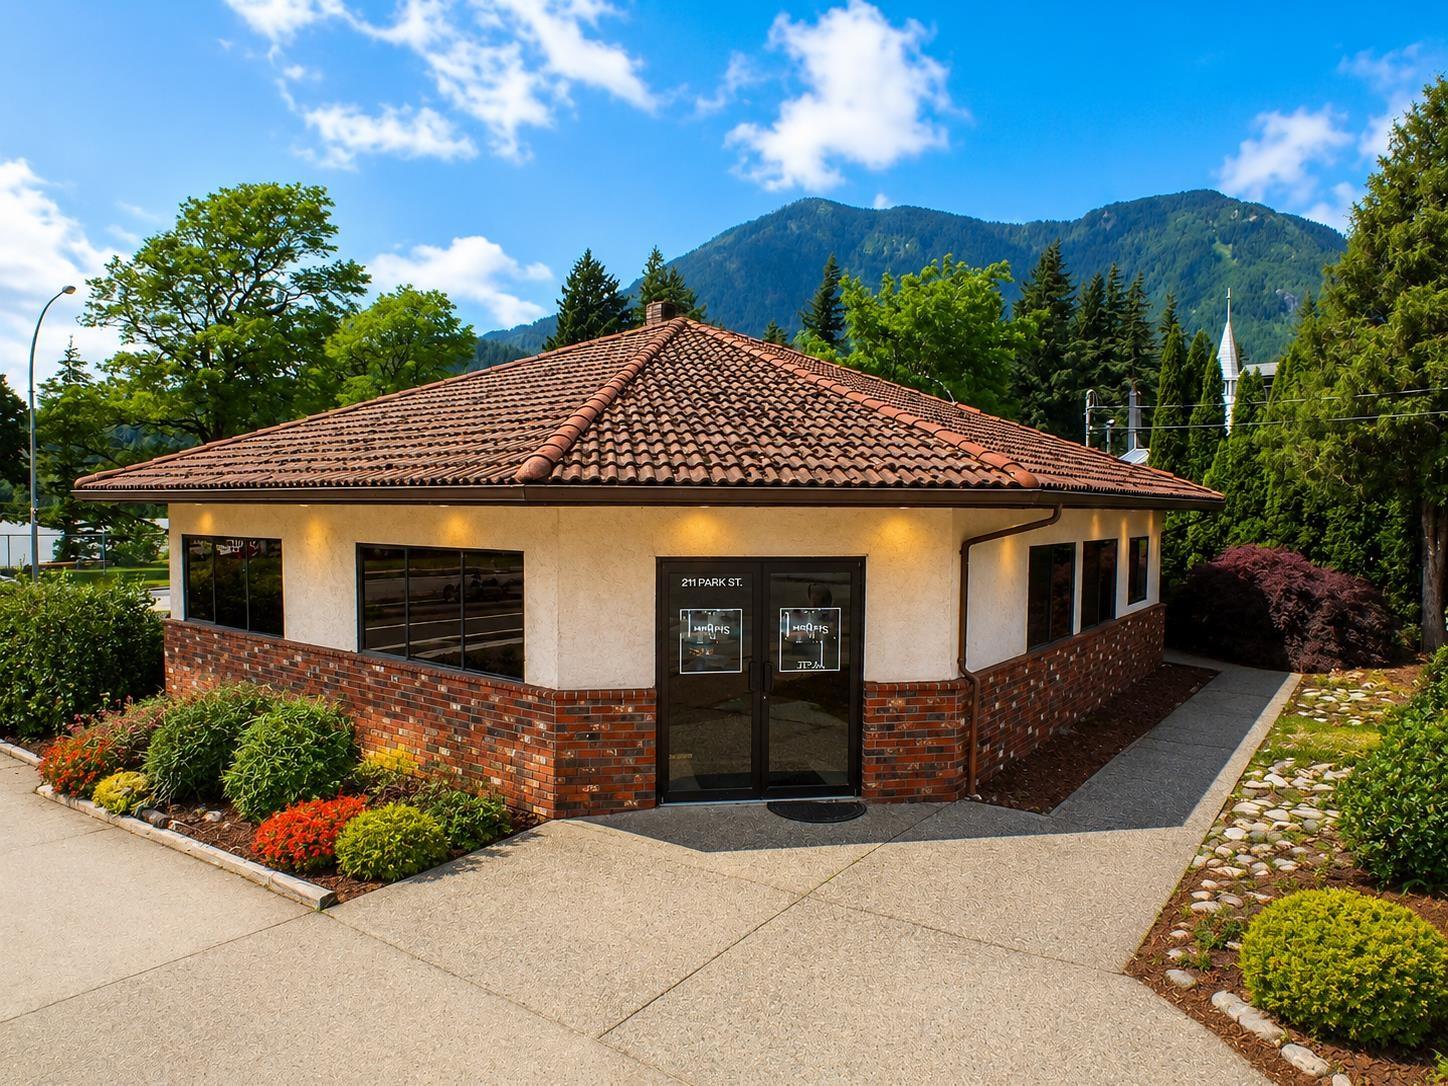
Hope, British Columbia
Prime 1,840 sq. ft. office building situated on a fully paved corner lot with outstanding exposure along a high-traffic corridor in Hope. Ideally suited for a medical or dental clinic, chiropractic office, accounting firm, law office, notary, daycare, or a variety of other professional uses. Zoned CBD (Downtown Commercial). The site features convenient lane access, ample street parking, and a fully paved lot. The building is equipped with central air conditioning, hot water radiant in-floor heating, and two washrooms. (id:44393)
Century 21 Coastal Realty Ltd.
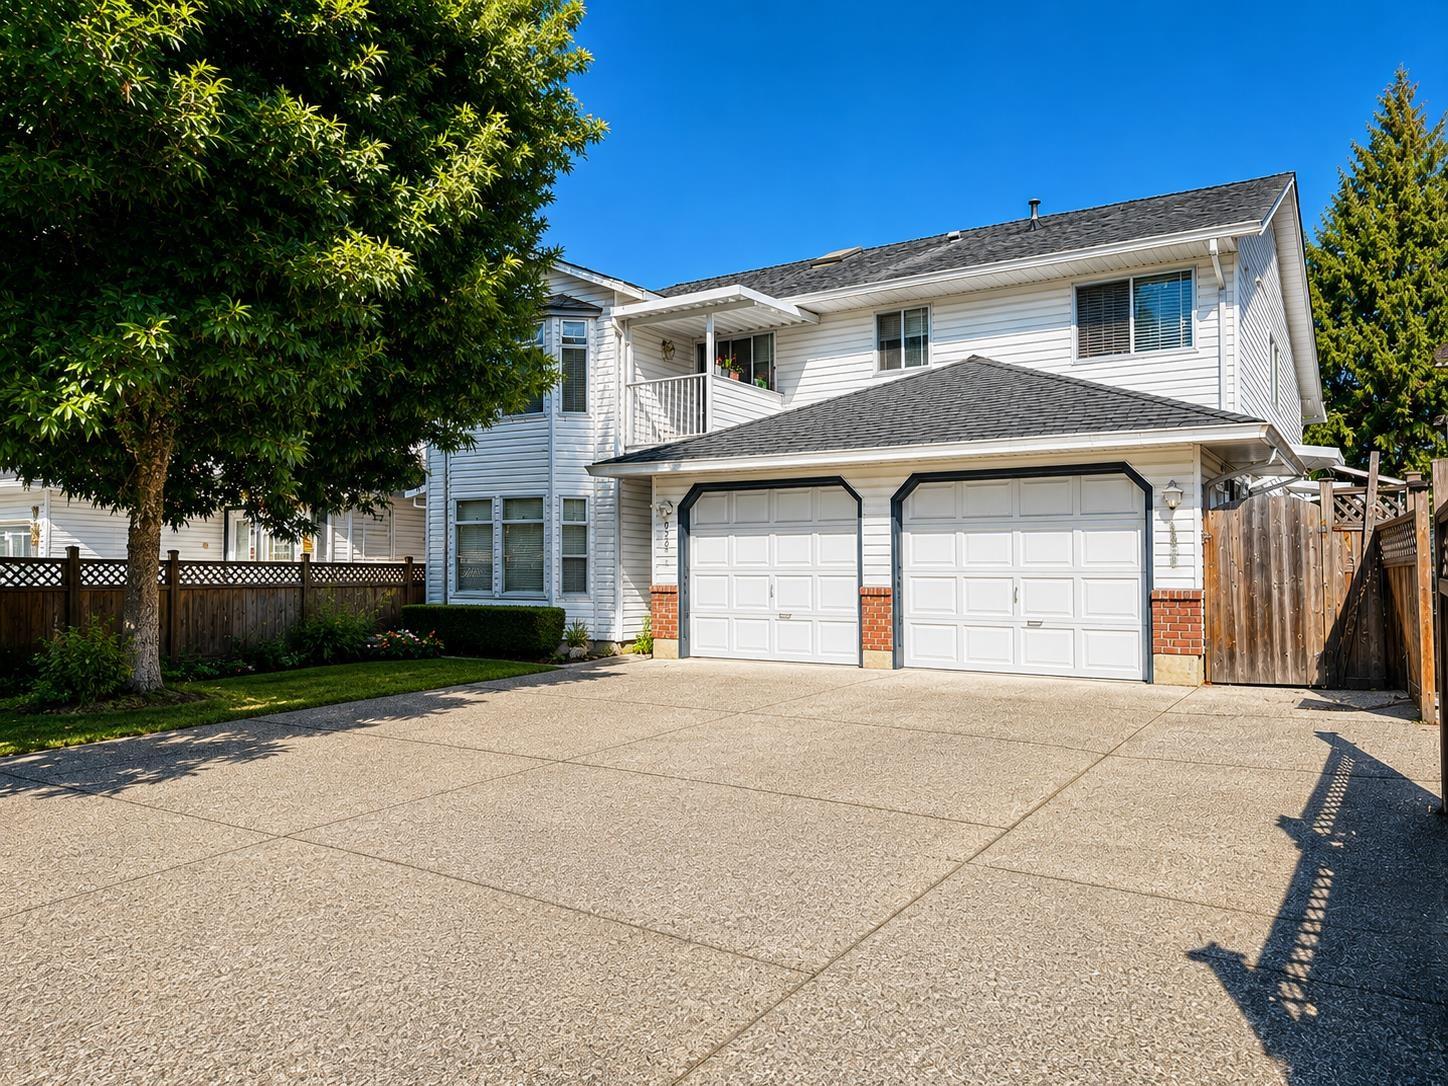
Surrey, British Columbia
Welcome to this well-maintained 8 bedroom, 6 bathroom home in the heart of West Newton, situated on a spacious 8,022 sqft lot. The main floor features formal living and family rooms, along with 4 bedrooms and 2 bathrooms. The lower level offers a renovated 2-bedroom, 1-bathroom suite plus a bachelor suite, providing excellent flexibility for extended family or rental potential. Enjoy ample parking with a driveway that fits up to 6 vehicles, a double garage, and a large backyard with a deck perfect for entertaining, relaxing, or family activities. Ideally located within walking distance to Khalsa School and close to shopping, schools, transit, and major routes including Hwy 91 and 99. A fantastic opportunity in a highly desirable neighbourhood! All pictures have been virtually enhanced. (id:44393)
Royal LePage Global Force Realty
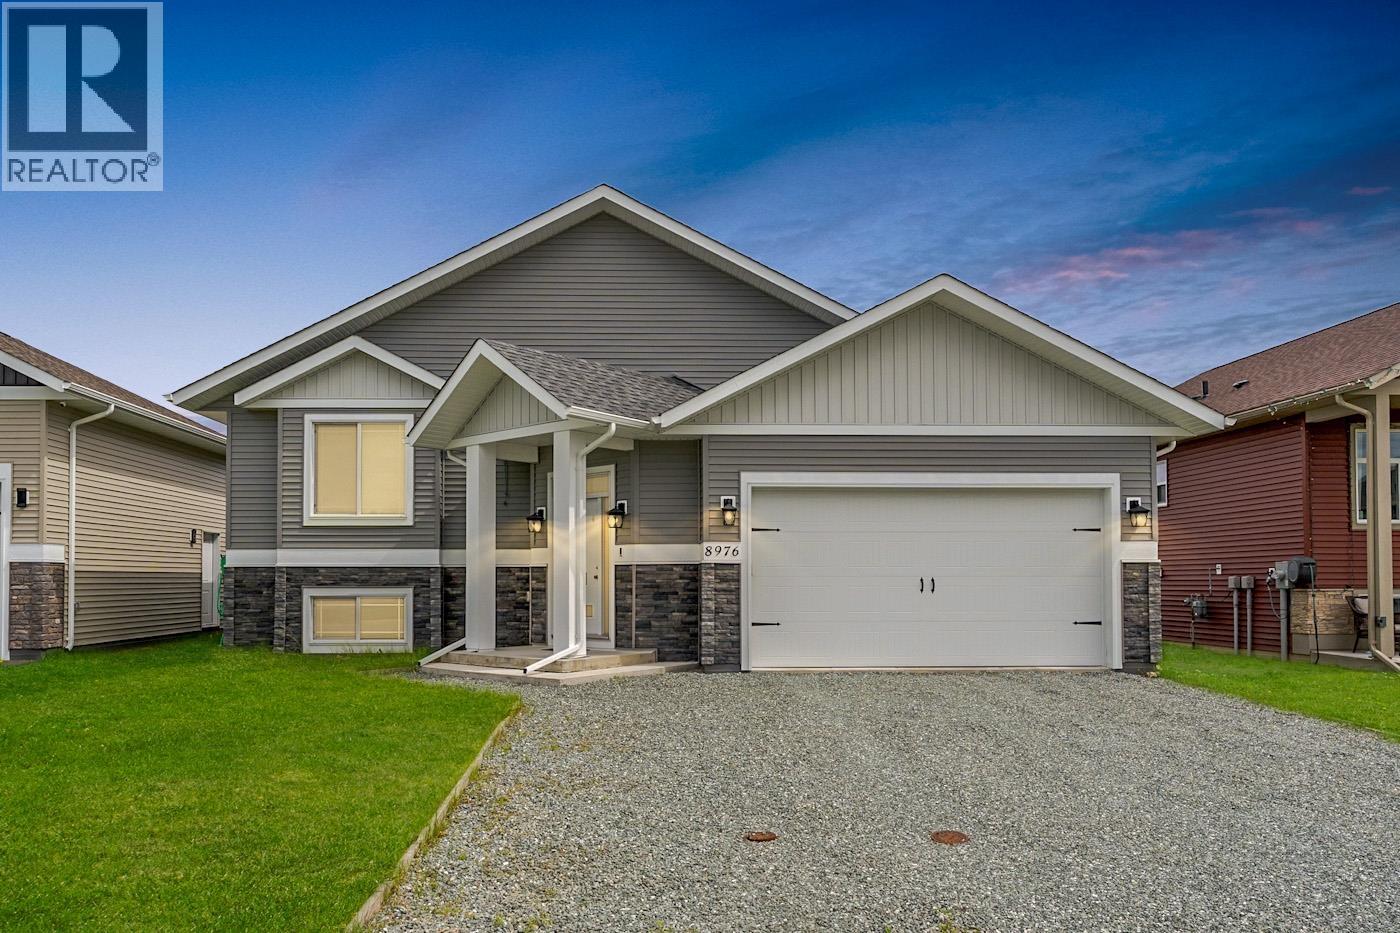
Prince George, British Columbia
This well maintained home features three bedrooms and two full bathrooms on the main level. The bright, open-concept layout is enhanced by neutral finishes, laminate flooring, and plenty of natural light, creating a warm and inviting space for everyday living. The fully finished basement offers exceptional flexibility with a spacious recreation room, a large family room and laundry room. The third bathroom has already been roughed in and framed in the basement, offering an excellent opportunity to add value and customize the space to your liking. Step outside to a large, fully fenced backyard, perfect for children, pets, gardening, or hosting family and friends. This move-in-ready home combines comfort, functionality, and future potential in a fantastic neighborhood. (id:44393)
Exp Realty
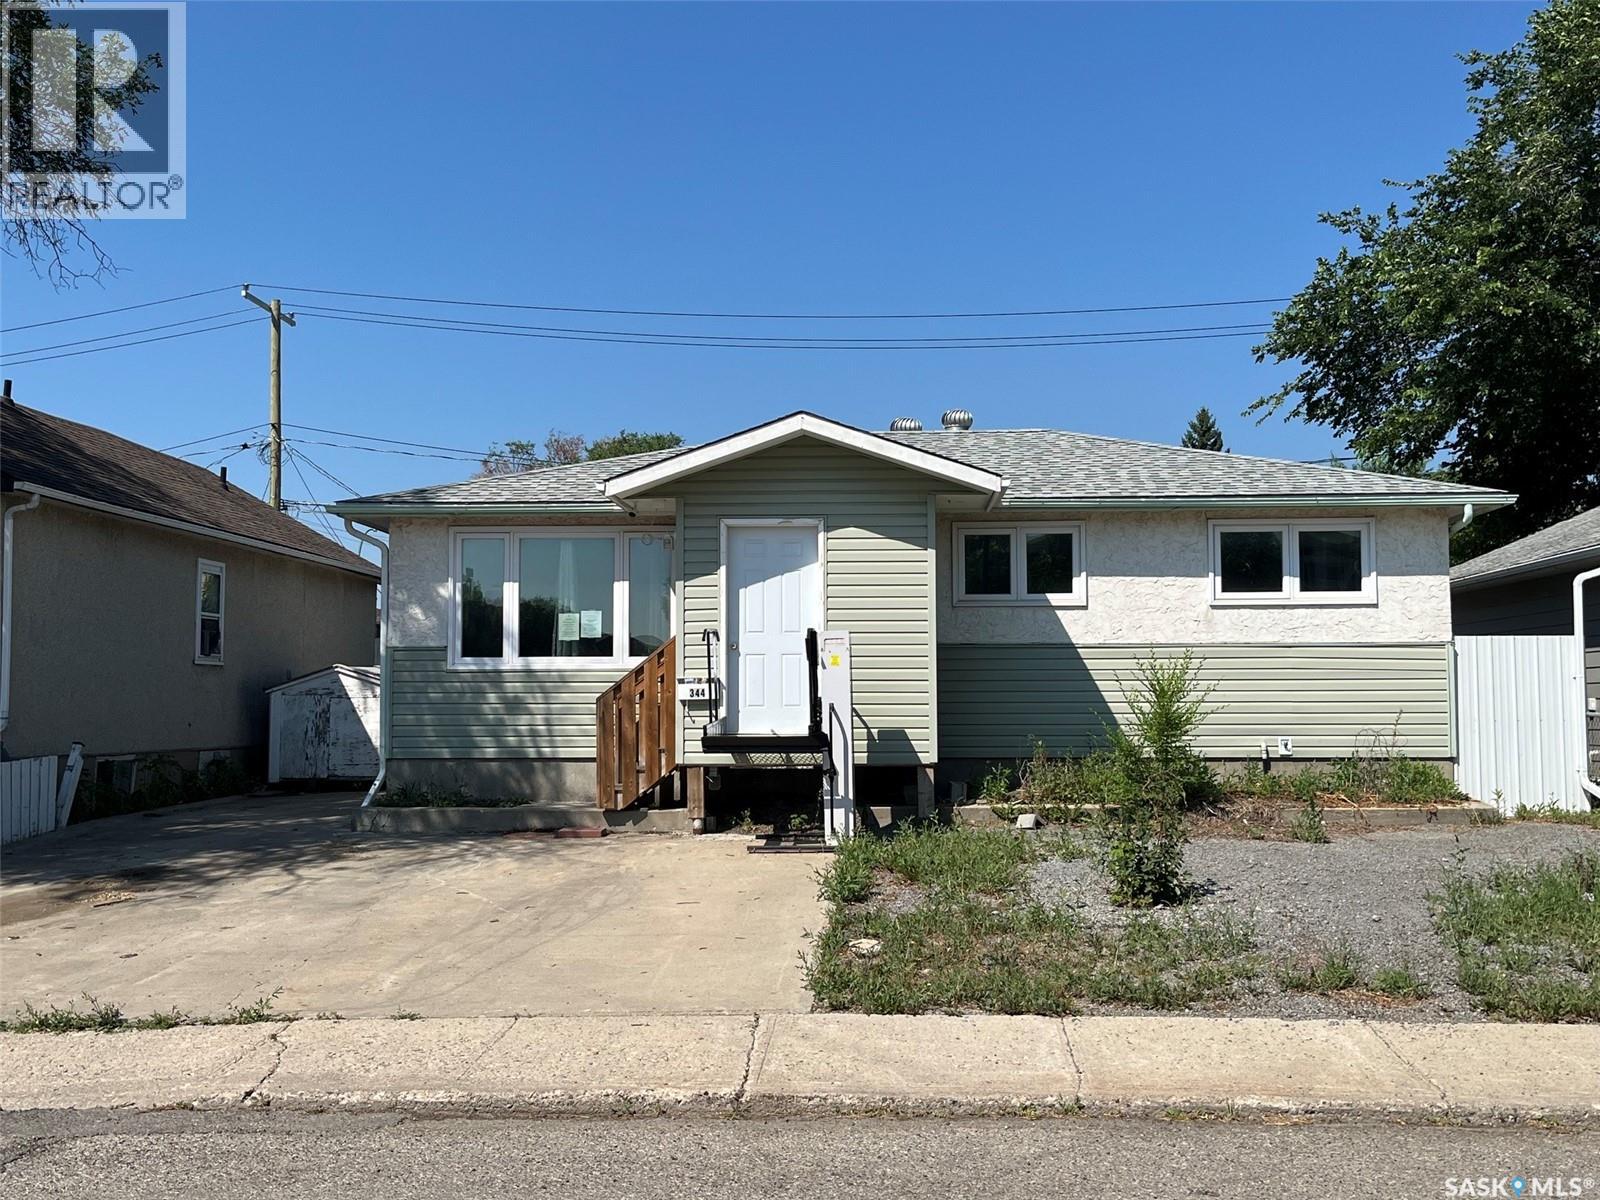
Regina, Saskatchewan
Opportunity! Upon entry is the living room, kitchen, 4pc bath and 3 bedrooms. Going downstairs is a Rec Room, Den area and the laundry/utility room. There is one parking space out front. There is a good-sized 2 car detached garage out back. Alley access at the back of the property. The property has had some updates over the years but there is still various updating/refreshing required. (id:44393)
Sutton Group - Results Realty
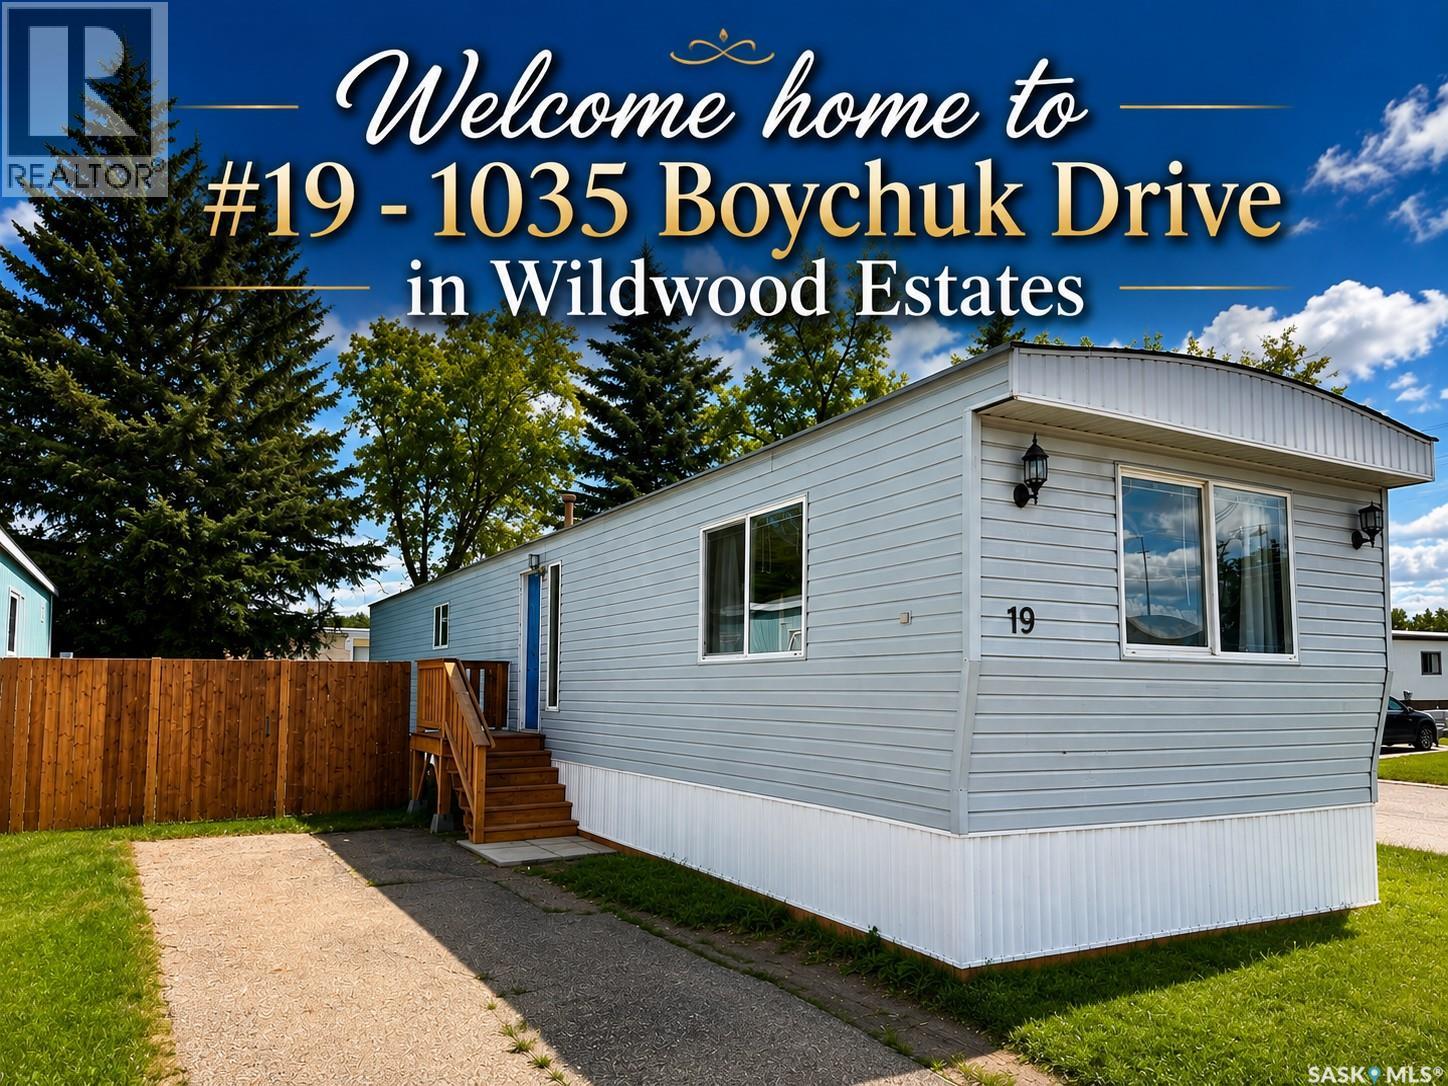
Saskatoon, Saskatchewan
Welcome home to Wildwood Estates, one of Saskatoon's most desirable manufactured home communities! Situated on a premium corner lot steps from the park entrance, this beautifully maintained home offers the perfect blend of comfort, convenience, and affordability. Enjoy an unbeatable location within walking distance of Briarwood Lake and Wildwood Golf Course, while being just minutes from Brighton, Rosewood, The Centre Mall, the University of Saskatchewan, transit, and a wide range of amenities. As one of the newest homes in the park, this inviting 1,000 sq. ft. residence features a bright, open-concept layout with two spacious bedrooms and a large 4-piece bathroom. The oversized primary bedroom provides a relaxing retreat, while the spacious kitchen flows seamlessly into the dining and living areas—ideal for both everyday living and entertaining. The kitchen is complemented by a stainless steel Midea refrigerator and a Samsung over-the-range microwave with vented hood fan, while a Maytag washer/dryer combination unit and a brand new water heater is also included for added convenience. Recent updates and features include newer PVC windows throughout, durable laminate flooring, a long-life metal roof, brand-new skirting, heat tape, footings, and updated plumbing beneath the home for added peace of mind. Step outside through the dining room patio doors to enjoy brand-new front and rear decks, all within a fully fenced, beautifully treed yard that offers exceptional privacy. The monthly lot lease provides outstanding value by including property taxes, water, sewer, garbage collection, and snow removal, making homeownership both simple and affordable. Whether you're a first-time buyer, downsizer, student, or investor, this move-in-ready home offers an exceptional opportunity in a highly sought-after location. Don't miss your chance to call Wildwood Estates home—contact your REALTOR® today to book your private showing! (id:44393)
Royal LePage Varsity
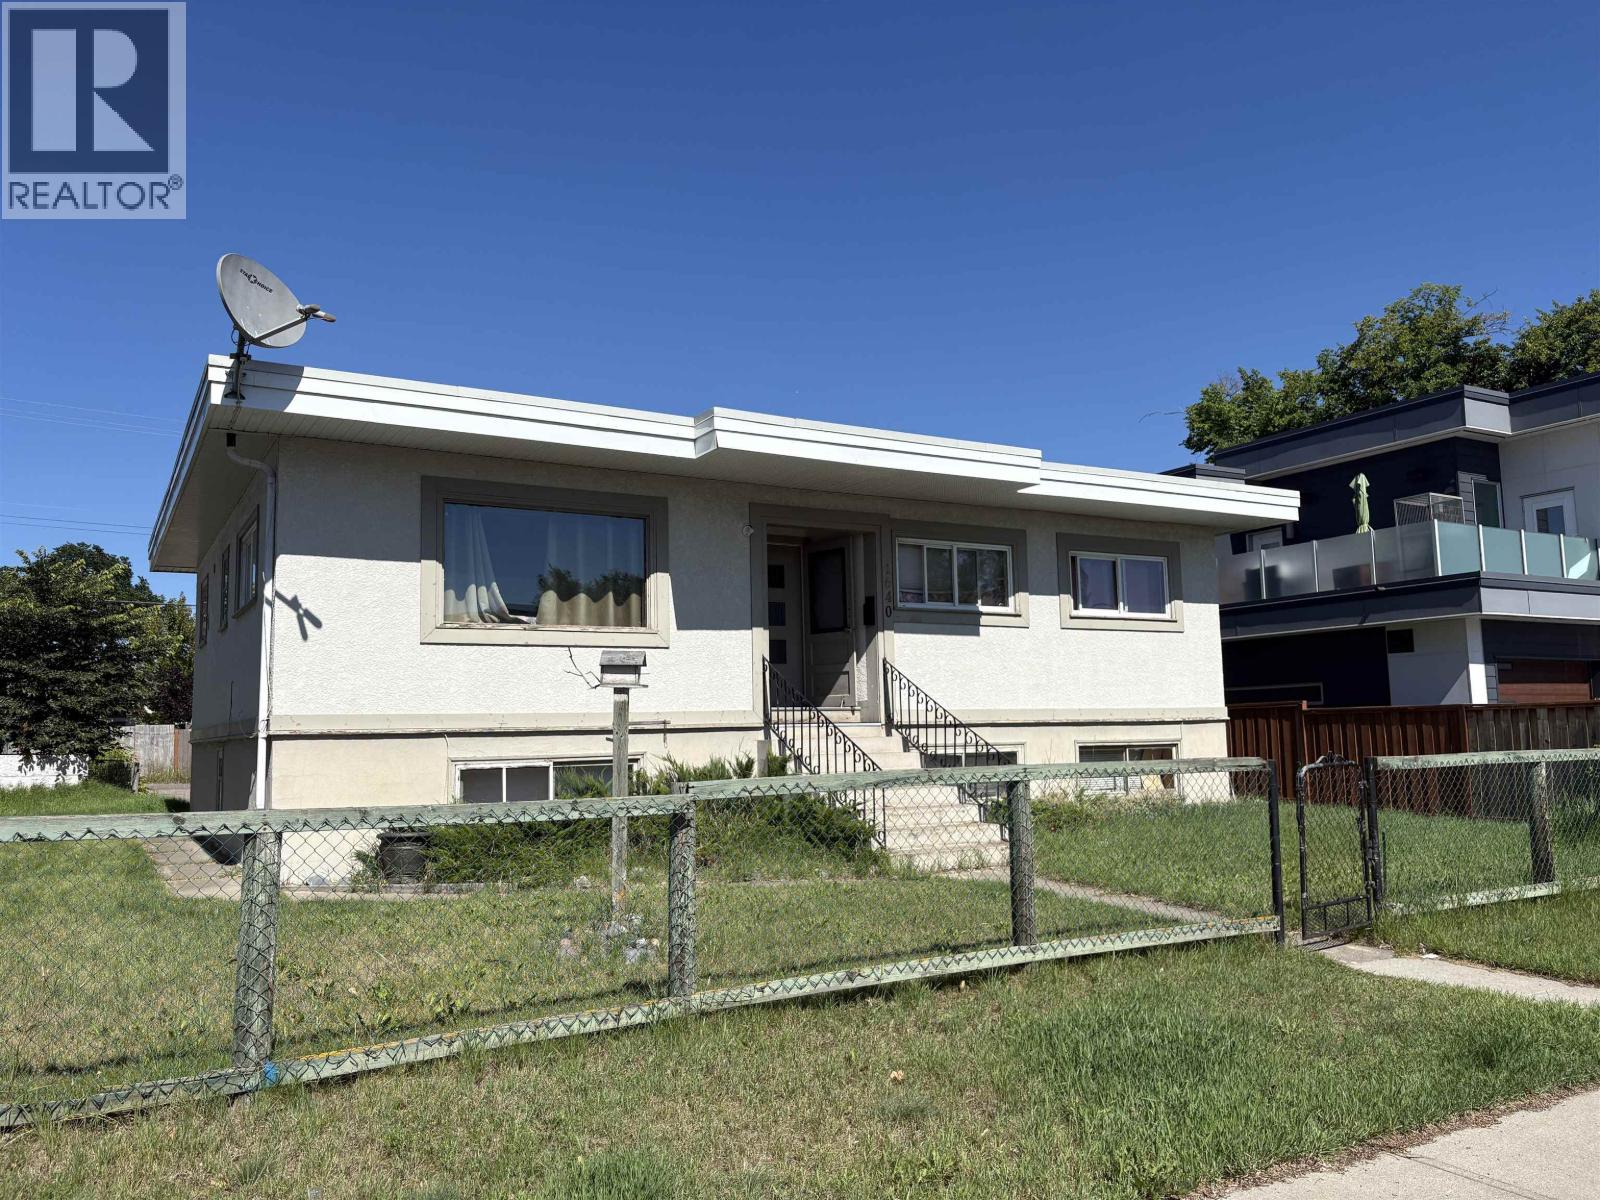
Prince George, British Columbia
Welcome to 1640 8th Ave. Discover the potential in this charming character home, offering 7 bedrooms and 2 bathrooms—an excellent opportunity for investors or buyers looking for plenty of space. Filled with original charm and timeless character, this home blends classic appeal with incredible versatility. Conveniently located close to shopping, bus routes, and everyday amenities, it offers a location that tenants and homeowners alike will appreciate. A single garage adds extra storage and parking, while the generous layout provides endless possibilities for rental income, a large family, or future updates. Whether you're looking to expand your investment portfolio or restore a character home to its full potential, this property is one you won't want to miss! (id:44393)
Century 21 Energy Realty (Pg)
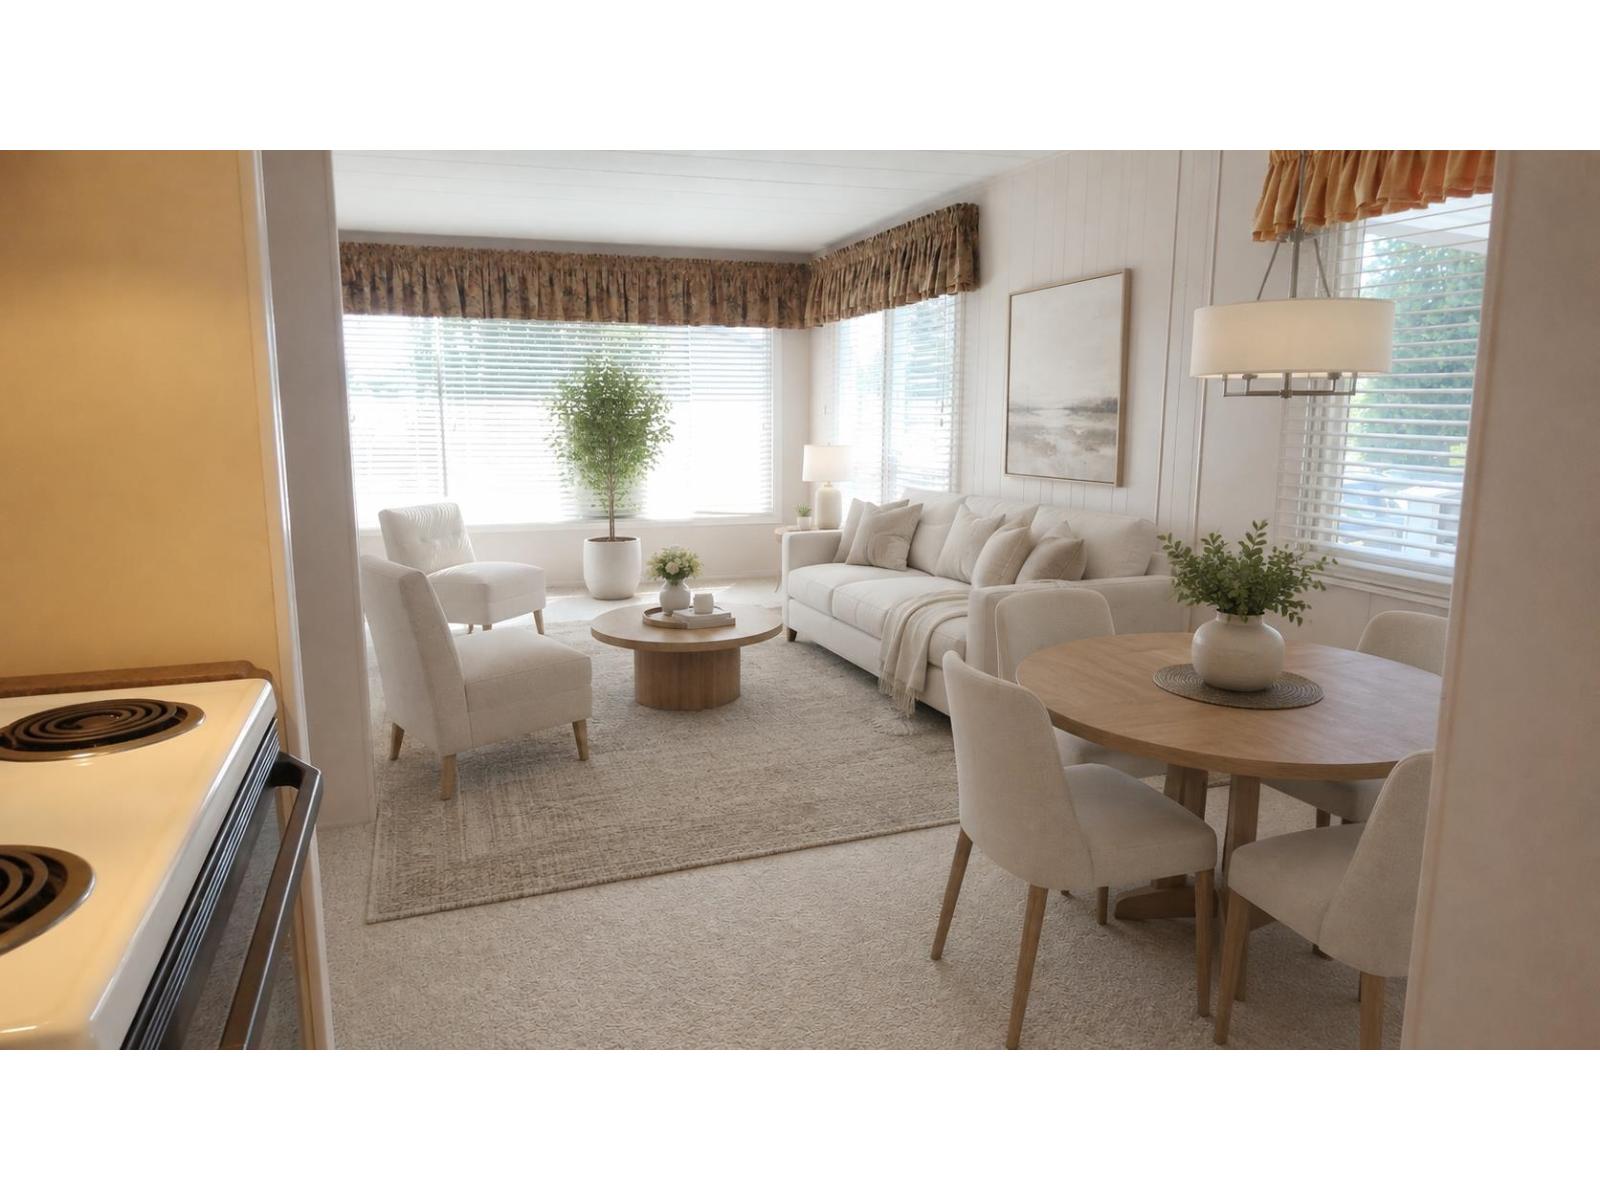
Surrey, British Columbia
Welcome to Cranley Place, where you own your land and enjoy zero strata fees. This cozy manufactured home is the perfect retreat for snowbirds-lock it up, head out on your next adventure, and return to your own peaceful haven. The private backyard is ideal for warm summer evenings, while the bright sunroom offers the perfect spot for morning coffee. This home has seen excellent upgrades including a new furnace, hot water tank, awning, windows, doors, and siding. RV enthusiasts will love the free on-site RV parking available to residents. Park your vehicle, set down your worries, and enjoy affordable homeownership in a friendly, well-kept community. This home is ready to move in. (id:44393)
Coldwell Banker Executives Realty
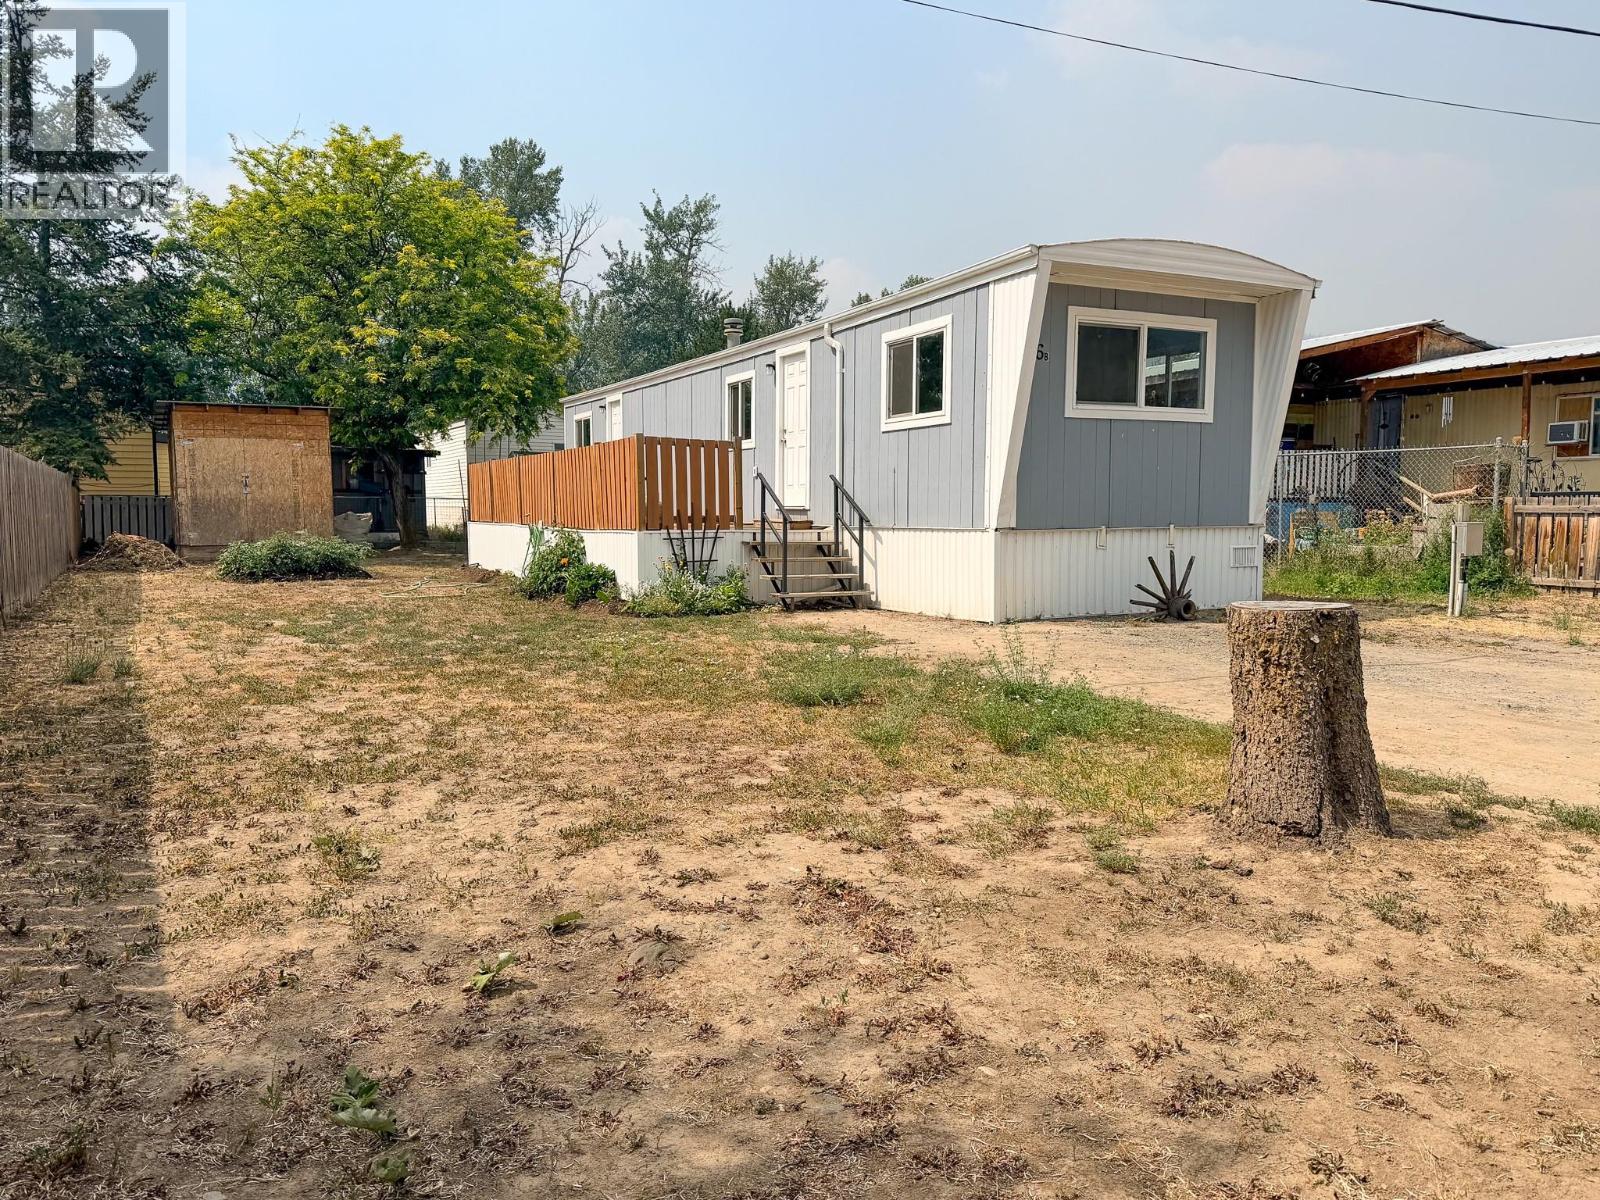
Merritt, British Columbia
Low cost, low maintenance, and low pad rent! This manufactured home was given the full update from top to bottom back in 2021 and it's waiting for you to just step through the doors, bring the furniture, and hang some curtains. Updated vinyl windows, fresh flooring, and newer appliances, and a large deck are a few reasons to check out this place. Outside you have a generous lot with plenty of room for parking as well as 2 sizeable storage sheds to keep your seasonal belongings in. Located just a block from the high school, close to a couple of parks, the river trail and a few minutes from shopping and groceries you're in a great spot. Enjoy one of the lower pad rentals in town at $467 (to be confirmed with Park Manager) in a park that ALLOWS RENTALS (with permission) and PETS (with permission) and enjoy the low taxes of just $547 for 2026. Vacant and easy to show, Quick possession possible. Call today to book your showing. *Some photos utilize virtual staging* (id:44393)
Real Broker B.c. Ltd
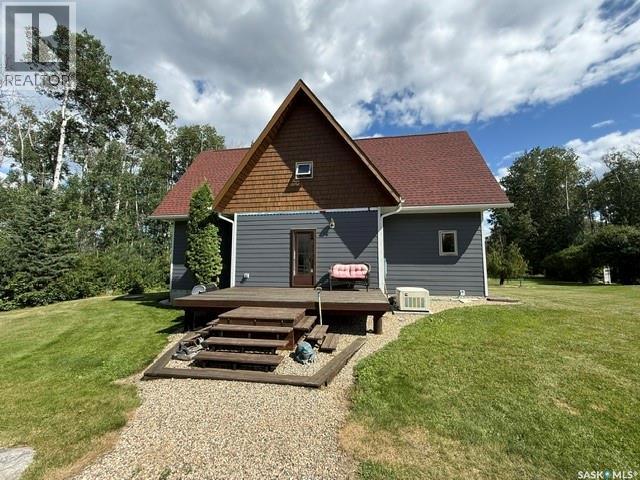
Green Lake, Saskatchewan
Edgewater Estate is a private lakefront acreage offering 4-season country living just 7 miles down the gravel road from the 5-mile Kamsack corner, beside Duck Mountain Provincial Park and reached by a picturesque, tree-lined lane. Set on 152.81 acres, the property combines waterfront living, recreational freedom, and future potential. It includes approximately 3 acres of manicured yard, 6 cultivated acres, and 139 acres of aspen pasture dominated by white poplar—ideal for hobby farming, horses, outdoor recreation, or peaceful seclusion. Miles of groomed bush trails suit quadding, horseback riding, hiking, snowshoeing, & cross-country exploration. A large garden, sheltered firepit, scenic sitting & camping spots, tranquil Green Lake gatherings, kayaking, swimming, quiet mornings, and memorable sunsets. At the heart of the property is a 1¾-storey, 4-bedroom, 2-bathroom lakefront home with new Hardie board siding, front and rear decks, and beautiful water and woodland views. The main floor features a spacious entrance, eat-in country kitchen with dining area and island, large bedroom, and generous 3-piece bathroom with laundry. A dramatic vaulted great room with warm pine walls and expansive windows creates an impressive space to relax and entertain. Upstairs are 2 substantial bedrooms at opposite gable ends, a large 4-piece bathroom with jetted tub, and a lofted sitting area overlooking the great room and lake. The primary bedroom’s walk-in closet is plumbed for a future 2-piece ensuite. The partially finished full basement adds a fourth bedroom, cold room, utility area, storage, plumbing for another bathroom, and flexible space for an office, gym, workshop, games room, or lounge. A detached 4-car garage offers excellent vehicle, equipment, tool, and seasonal storage. Close to Madge Lake golf, fishing, beaches, trails, and amenities, Edgewater Estate is equally suited to a year-round home, family getaway, recreational retreat, or legacy property. (id:44393)
Ace Real Estate & Insurance Services Ltd.
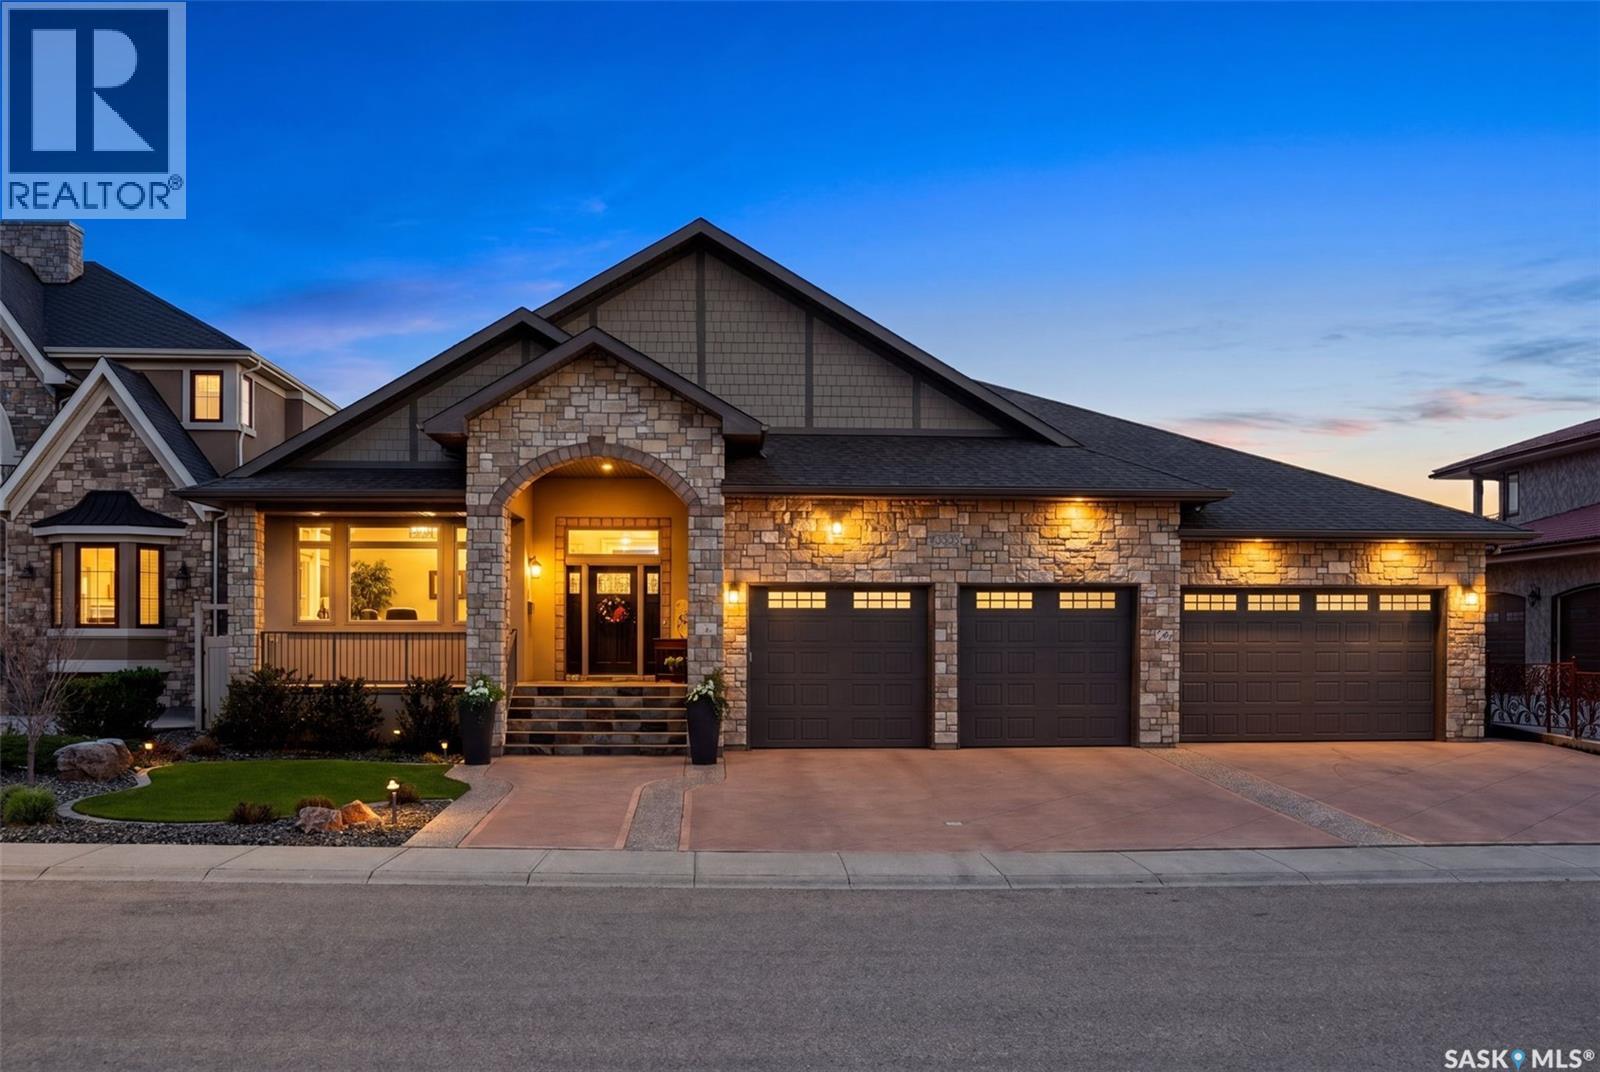
Regina, Saskatchewan
Welcome to 3505 Green Brook Road—an exceptional custom-built walkout bungalow backing green space in Greens on Gardiner. Offering over 2,700 sq. ft. on the main floor plus a fully finished basement, this luxury home blends craftsmanship and incredible indoor-outdoor living in one of Regina's most desirable neighbourhoods. From the moment you arrive, the curb appeal and heated quad garage make a lasting impression. Complete with epoxy floors, custom cabinetry, mezzanine storage, and oversized overhead doors, this garage is ideal for hobbyists, entertaining, or storage. Inside, the grand entry opens to soaring vaulted ceilings, oversized windows, custom millwork, and a bright open-concept design. The main living room is anchored by a stunning floor-to-ceiling stone fireplace and green space views. The kitchen features rich cabinetry, granite countertops, a large island, built-in appliances, extensive storage, and generous dining space. Just off the main living area, the enclosed sunroom with built-in BBQ kitchen and hoodfan offers the perfect entertaining space. The primary suite is a luxurious retreat with peaceful views, custom built-ins, a walk-in closet, and spa-like ensuite with soaker tub, tiled shower, dual sinks, and vanity area. One additional bedroom, a full bath, private office, spacious mudroom with custom built-ins, and walk-in pantry complete the main floor. The fully finished walkout basement offers expansive recreation space with wet bar, two additional bedrooms, oversized laundry room, office/flex rooms, bathroom, and storage. Outside, enjoy panoramic green space views from the upper deck with glass railing or relax on the covered patio below surrounded by landscaped grounds, paving stone pathways, and multiple seating areas with direct access to walking paths. Complete with in-floor heat, two gas fireplaces, underground sprinklers, and premium finishes throughout, this is a rare opportunity to own one of Greens on Gardiner's finest homes. (id:44393)
Exp Realty
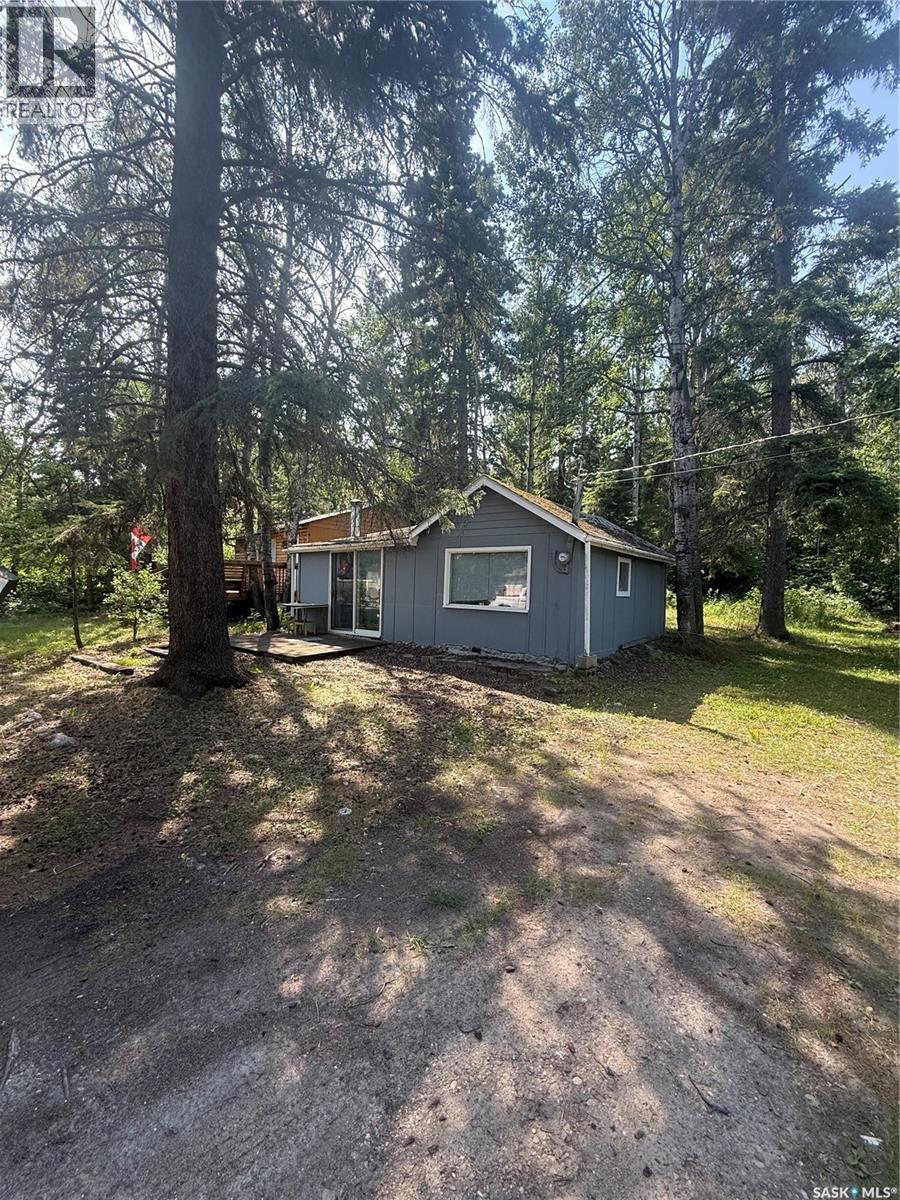
Emma Lake, Saskatchewan
This antique cabin is in a great location on a well-treed leased lot at McIntosh Point, Emma Lake, close to the public beach and boat launch. The cabin comes fully furnished with 2 bedrooms and an additional 16x13.5' bunkhouse. The property has an extendable lease with an option to purchase. Priced to sell and immediate possession available; don't miss this opportunity to start making summer memories today! (id:44393)
Boyes Group Realty Inc.
Saskatoon, Saskatchewan
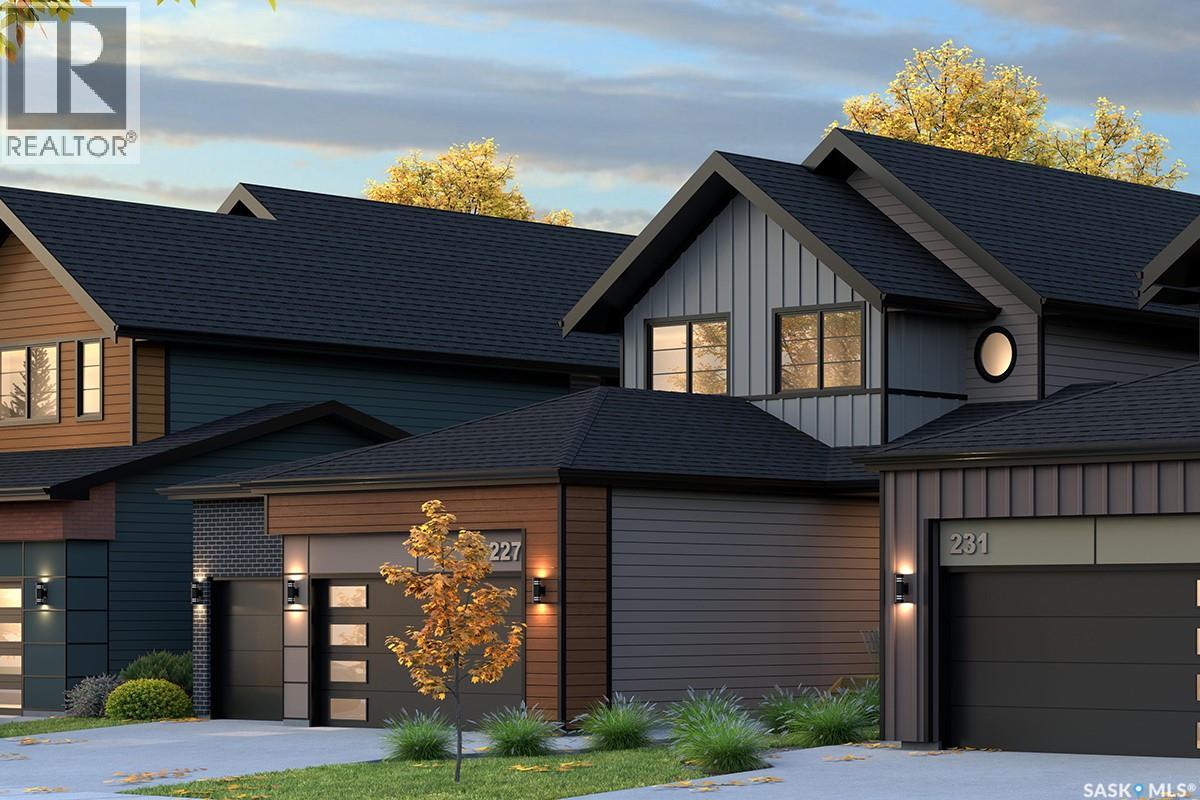
Welcome to The Bronco by North Prairie Developments, a thoughtfully designed two-storey home offering 1,903 sq. ft. of functional family living in the growing community of The Meadows. Situated on a premium park-backing lot, this home features a triple attached garage and a bright, open-concept main floor designed for both everyday living and entertaining. The designer kitchen offers an oversized island, walk-through pantry, and seamless flow into the spacious living and dining areas, while a functional mudroom adds everyday convenience. Upstairs, you'll find three generously sized bedrooms, a versatile bonus room, second-floor laundry, and 2.5 bathrooms. The spacious primary suite is complete with a walk-in closet and a private ensuite, creating the perfect retreat at the end of the day. An optional legal two-bedroom basement suite provides excellent potential for rental income, multi-generational living, or additional living space to suit your family's future needs. Located on Amisk Way in The Meadows, this home backs directly onto future park space and is just minutes from Meadows Market, future schools, parks, walking paths, and everyday amenities, offering an exceptional combination of location and lifestyle. Built with quality craftsmanship and backed by the Saskatchewan Home Warranty Program for added peace of mind. PST and GST are included with any applicable rebates assigned to the builder. Photos are for reference only and may not represent the exact home. Prices, plans, specifications, features, and promotions are subject to change without notice. First-Time Home Buyer Price: $686,404* *Eligibility for the First-Time Home Buyer GST Rebate is determined solely by the Canada Revenue Agency (CRA). Purchasers are responsible for confirming they meet all eligibility requirements. If a rebate is not approved or is reduced, the purchaser is responsible for paying the full GST amount. (id:44393)
Coldwell Banker Signature
Saskatoon, Saskatchewan
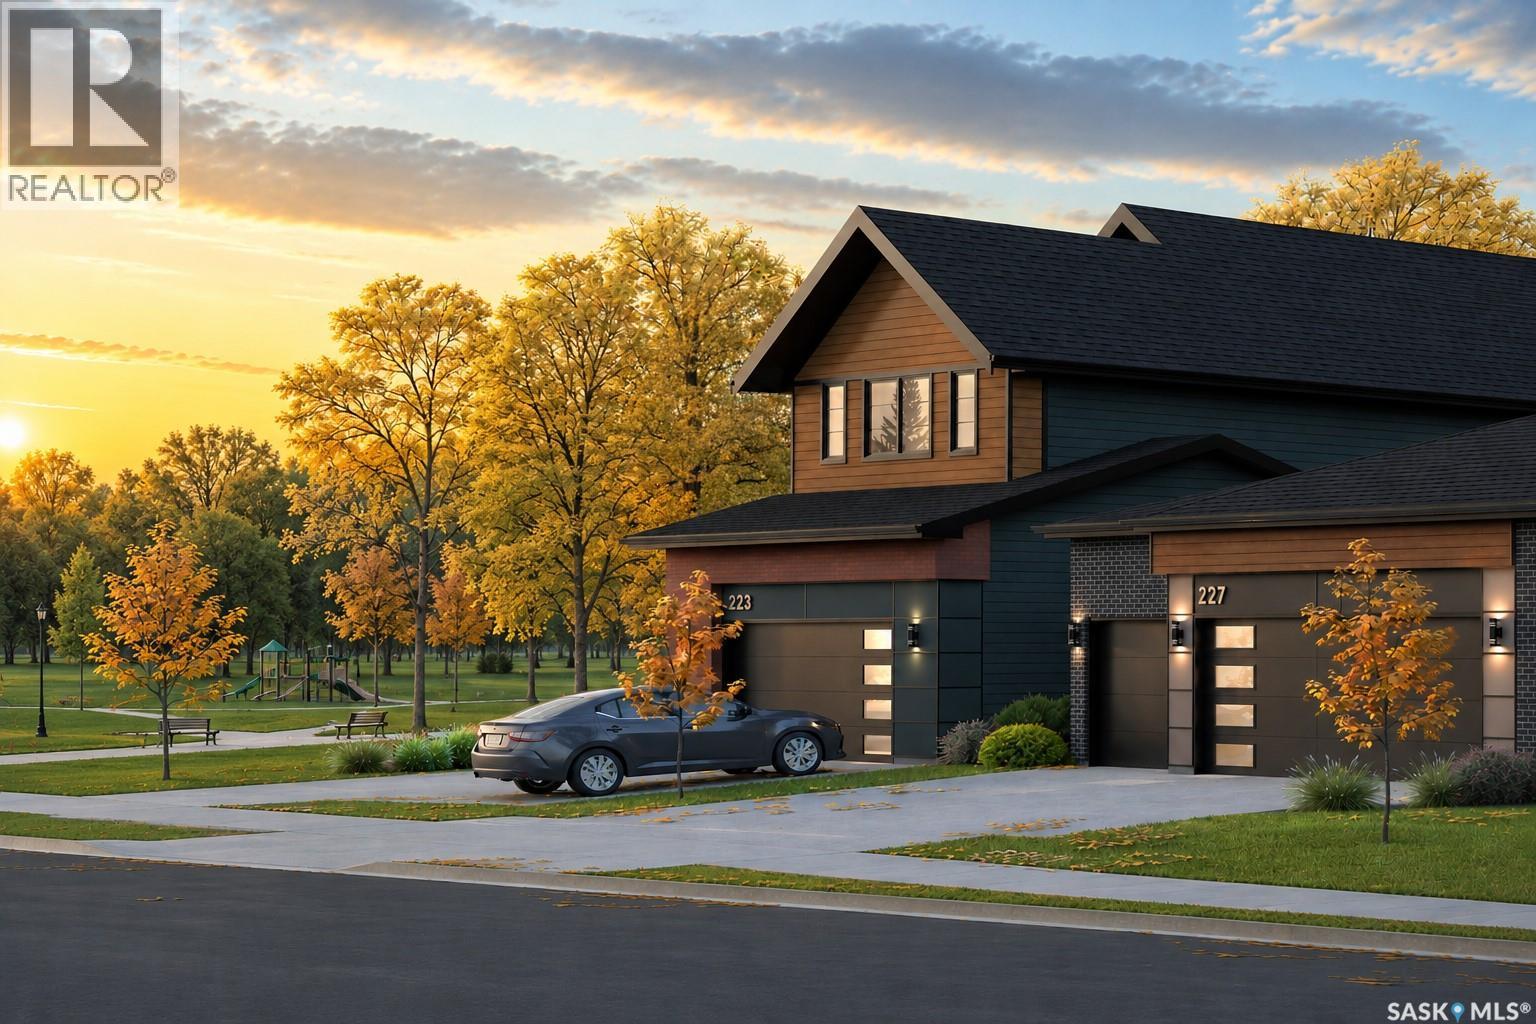
Public Remarks: Welcome to The Blazer by North Prairie Developments, a spacious two-storey home offering 2,220 sq. ft. of thoughtfully designed living space in the growing community of The Meadows. Situated on a premium park-backing lot, this home combines exceptional design with functional family living. The bright, open-concept main floor features a designer kitchen with an oversized island, walk-through pantry, spacious living and dining areas, and a functional mudroom. A double attached garage completes the main level. Upstairs, you'll find three generous bedrooms, a versatile bonus room, convenient second-floor laundry, and 2.5 bathrooms. The spacious primary suite offers a walk-in closet and a private ensuite, creating the perfect retreat. An optional legal one-bedroom basement suite provides excellent potential for rental income, multi-generational living, or additional living space to meet your family's changing needs. Located on Amisk Way in The Meadows, this home backs directly onto future park space and is just minutes from Meadows Market, future schools, parks, walking paths, and everyday amenities, offering the perfect balance of convenience and natural surroundings. Built with quality craftsmanship and backed by the Saskatchewan Home Warranty Program for added peace of mind. PST and GST are included with any applicable rebates assigned to the builder. Photos are for reference only and may not represent the exact home. Prices, plans, specifications, features, and promotions are subject to change without notice. First-Time Home Buyer Price: $686,404**Eligibility for the First-Time Home Buyer GST Rebate is determined solely by the Canada Revenue Agency (CRA). Purchasers are responsible for confirming they meet all eligibility requirements. If a rebate is not approved or is reduced, the purchaser is responsible for paying the full GST amount. (id:44393)
Coldwell Banker Signature
Saskatoon, Saskatchewan
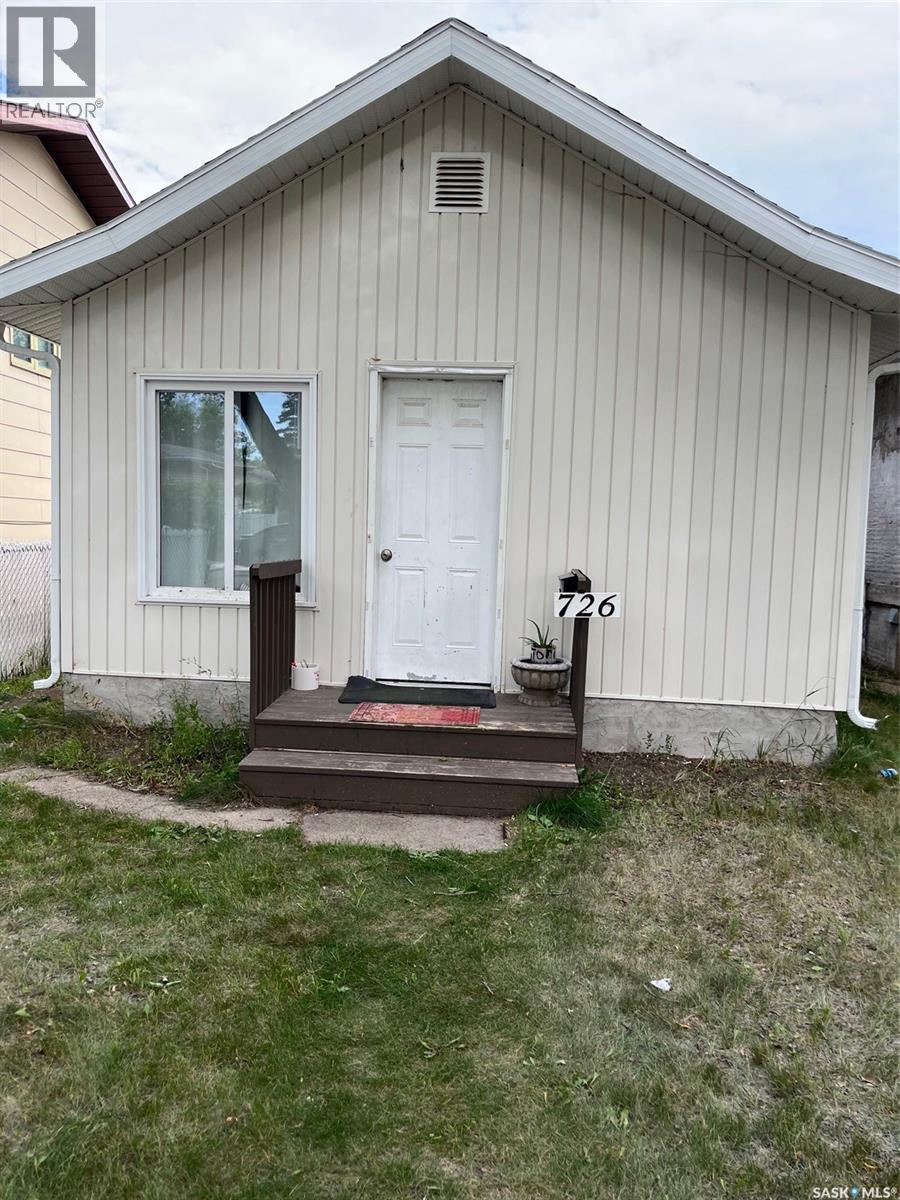
Affordable opportunity in the King George neighbourhood! Just steps from St. Andrews Park, this cozy bungalow is an excellent option for first-time buyers, investors, or those looking for a project. The main floor features a comfortable living room, kitchen, bedroom, and convenient 2-piece bath. The basement offers a den, 4-piece bathroom, and laundry area, providing additional functional space. Situated on a generous 25' x 125' lot with plenty of room for future development or outdoor enjoyment. This home requires some TLC but offers great potential in a desirable, established location. Please allow 24 hours' notice for all showings due to the tenant. (id:44393)
Royal LePage Saskatoon Real Estate
Wynyard, Saskatchewan
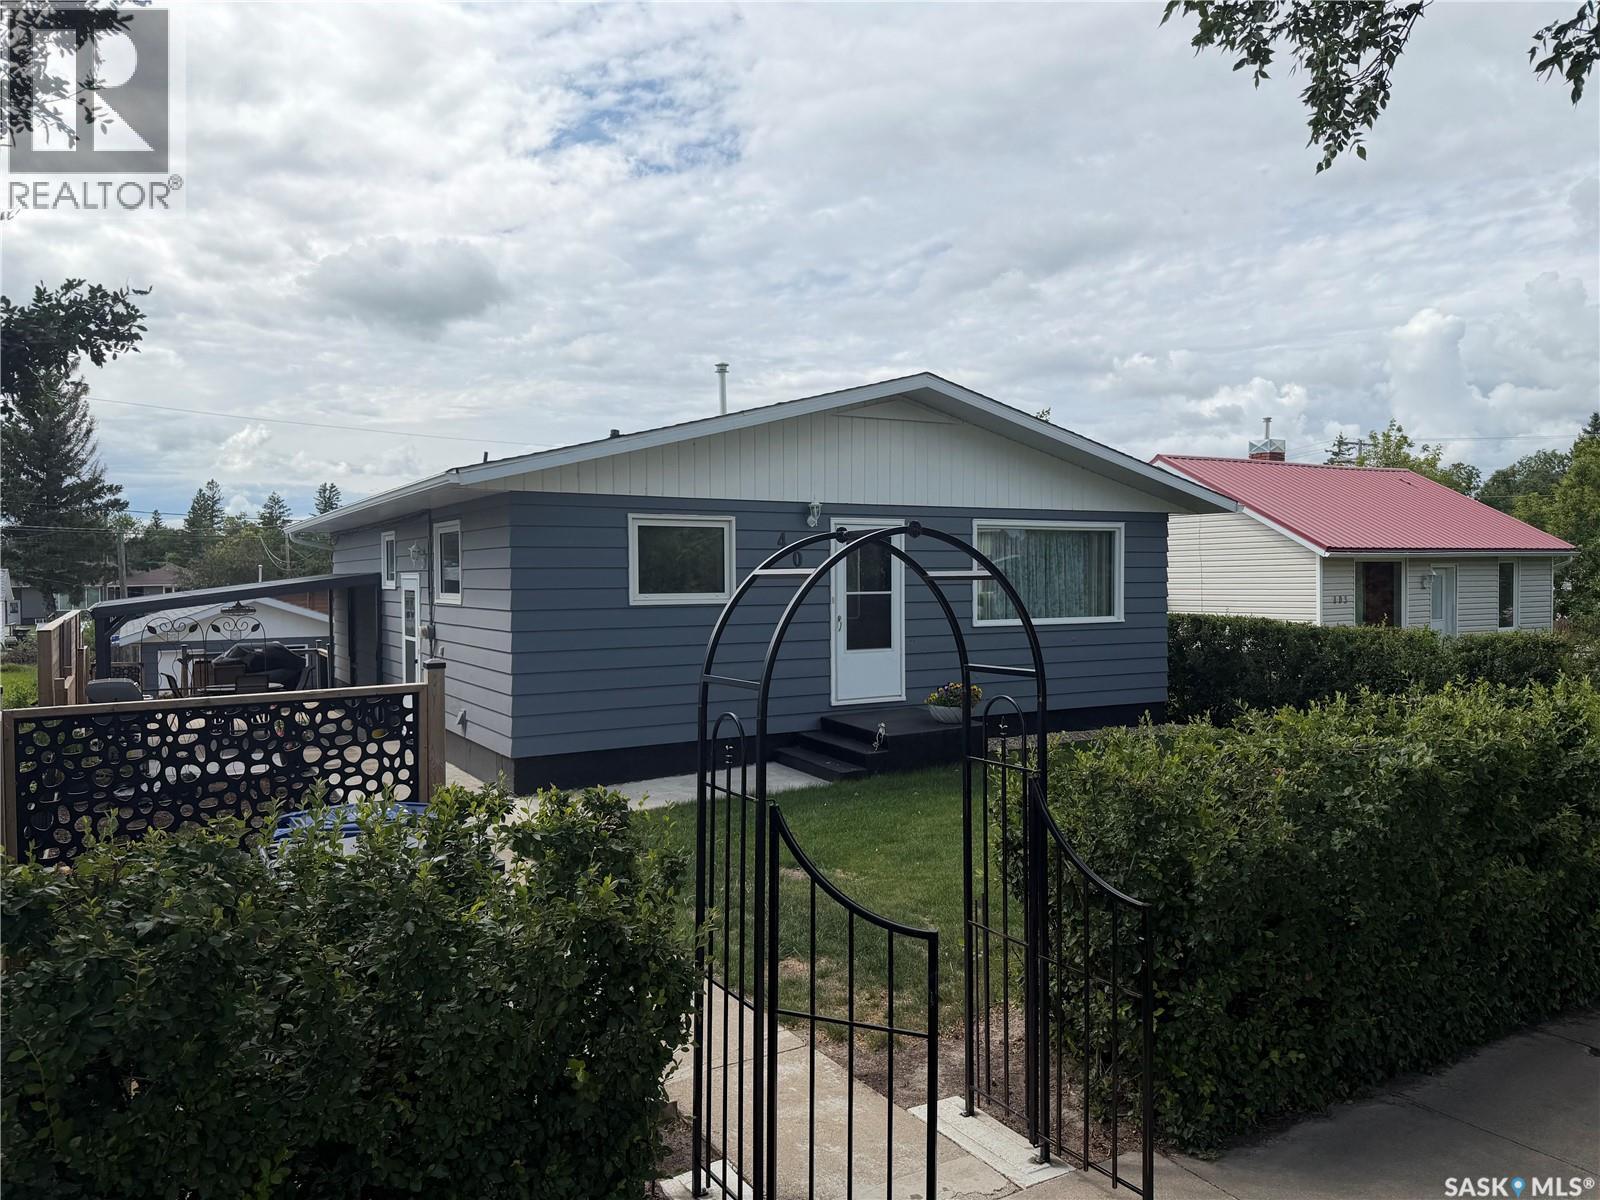
Welcome to this beautifully maintained four-bedroom, two-bathroom bungalow, ideally located on a quiet street in Wynyard, just minutes from the elementary school, outdoor pool and park. The bright, inviting main floor features laminate flooring, a spacious living room and three comfortable bedrooms with generous closets and plenty of natural light. Dimmable pot lights throughout the main living areas on both levels add a warm, modern touch. Downstairs, the updated basement offers an expansive rec room with wood-look vinyl flooring—perfect for movie nights, games, entertaining or creating multiple activity zones. A generous fourth bedroom, three-piece bathroom and plenty of storage complete this highly functional lower level. A newer furnace and hot water tank provide added peace of mind. Outside, you’ll appreciate the attractive grey exterior, mature hedges and beautifully maintained green space. The covered deck extends your outdoor living space, while the single detached garage—with an automatic opener and new shingles—provides valuable room for parking, tools and projects. An additional storage shed offers even more space for seasonal items. Move-in ready, thoughtfully updated and offering plenty of space inside and out, this welcoming Wynyard home is ready for its next owners. Book your private showing today! (id:44393)
Century 21 Fusion
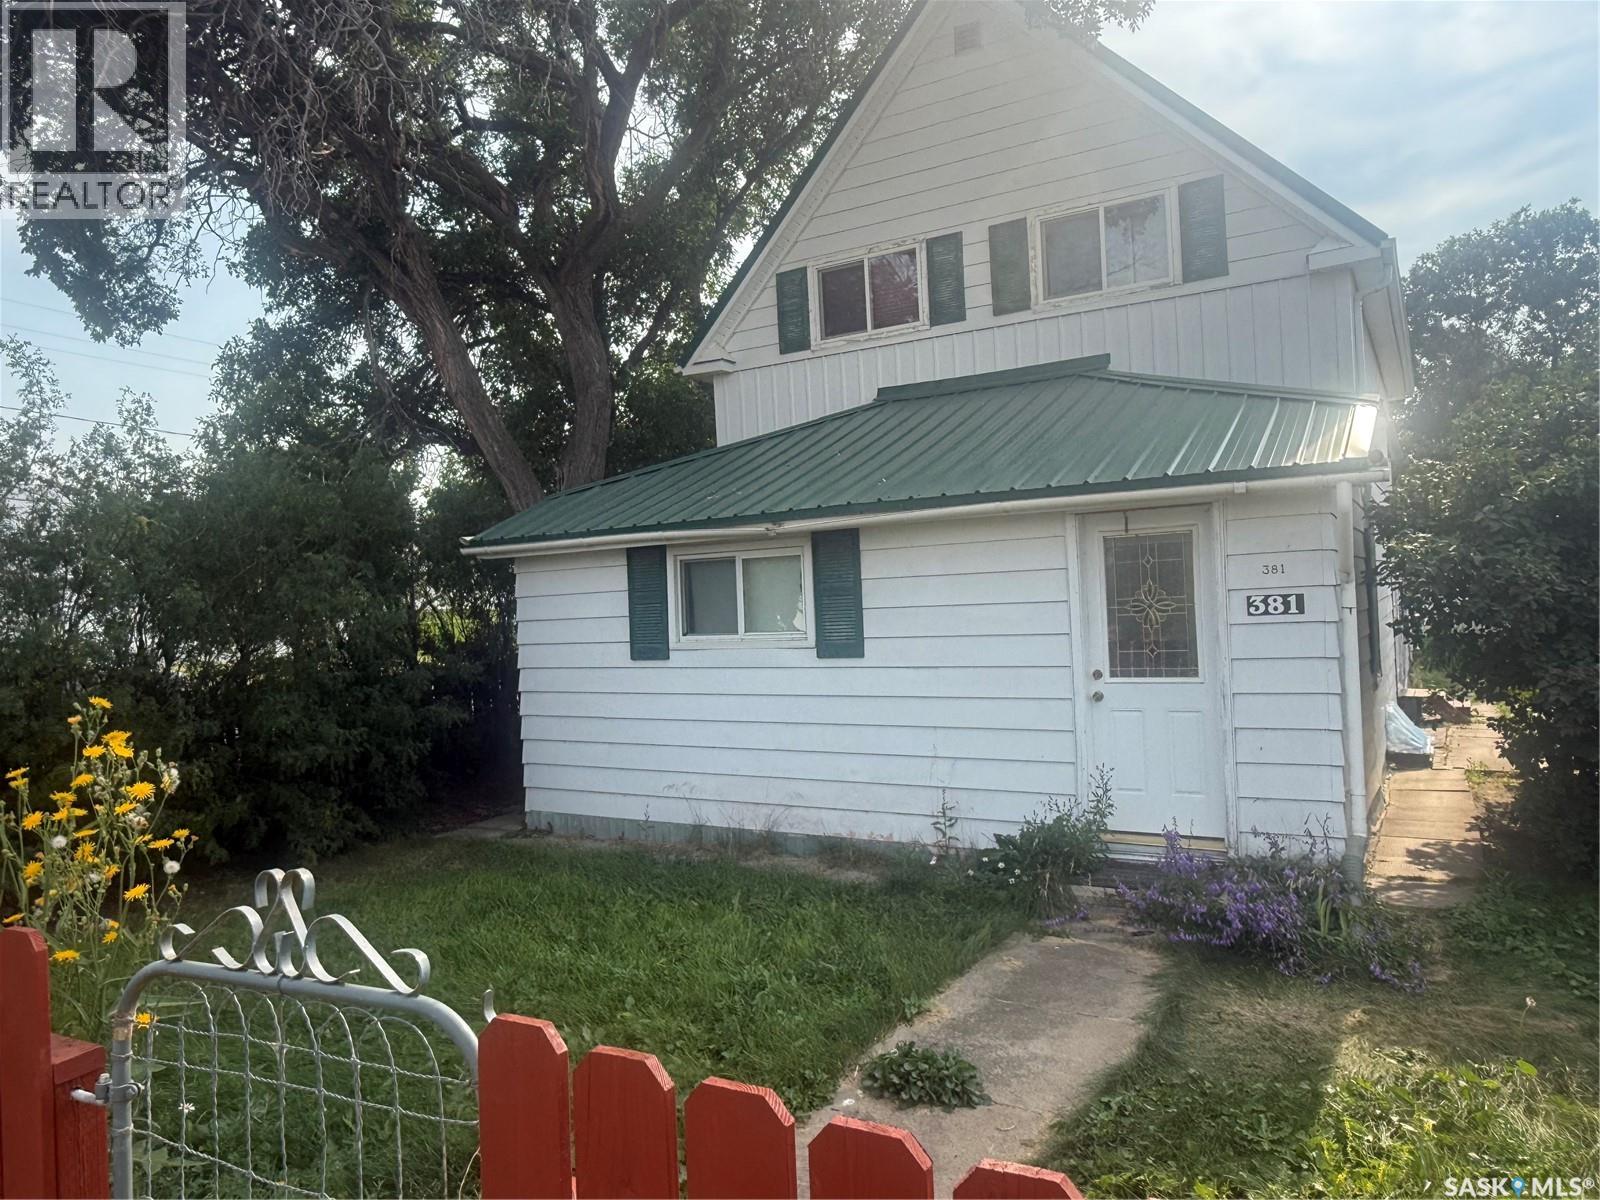
Bengough, Saskatchewan
This 1 1/2-storey home is located in an area close to downtown and just minutes from the K–12 school. Set on a larger four-lot parcel, the property offers excellent space for future development, along with a detached garage and studio suite ideal for guests, a home-based business, or a hobby space. The home has seen many renovations over the years, including a new metal roof, new polyvinyl windows on the main level, updated brass and bevelled-glass interior doors, and a fully renovated main floor with new insulation, drywall, wiring, and plumbing. The kitchen and bathrooms have also been completely updated. Outside, the landscaped yard includes a large concrete pad ready for future use. A must-see property! (id:44393)
Century 21 Insight Realty Ltd.
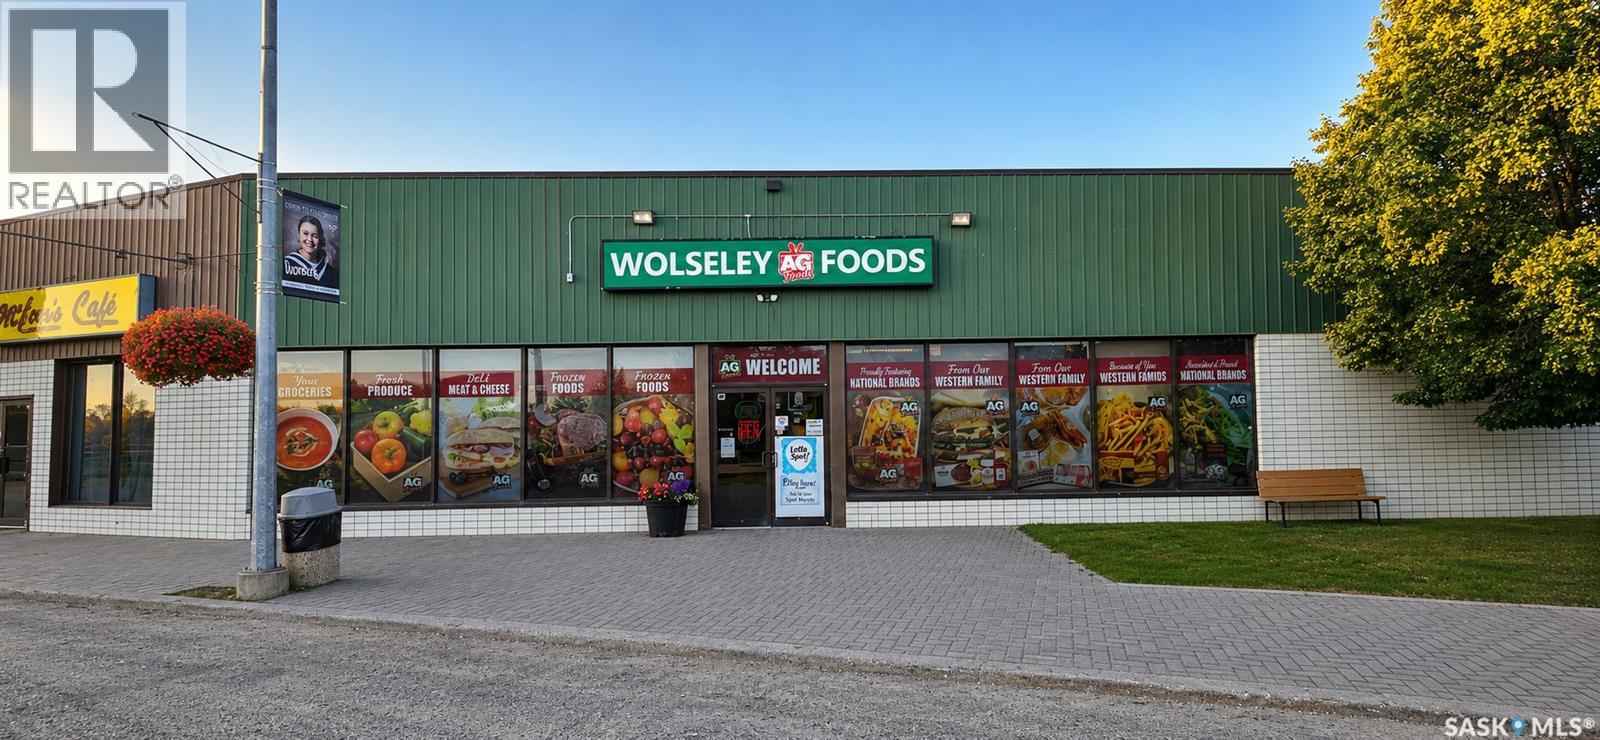
Wolseley, Saskatchewan
Excellent Business Opportunity, located approximately 100 km from Regina on the highway #1, this is well-established exclusive grocery store that serves the local community with no direct competition. 2-Bedroom Living Quarters are included in the building . Owner-Operator or Investment Opportunity. (id:44393)
RE/MAX Bridge City Realty
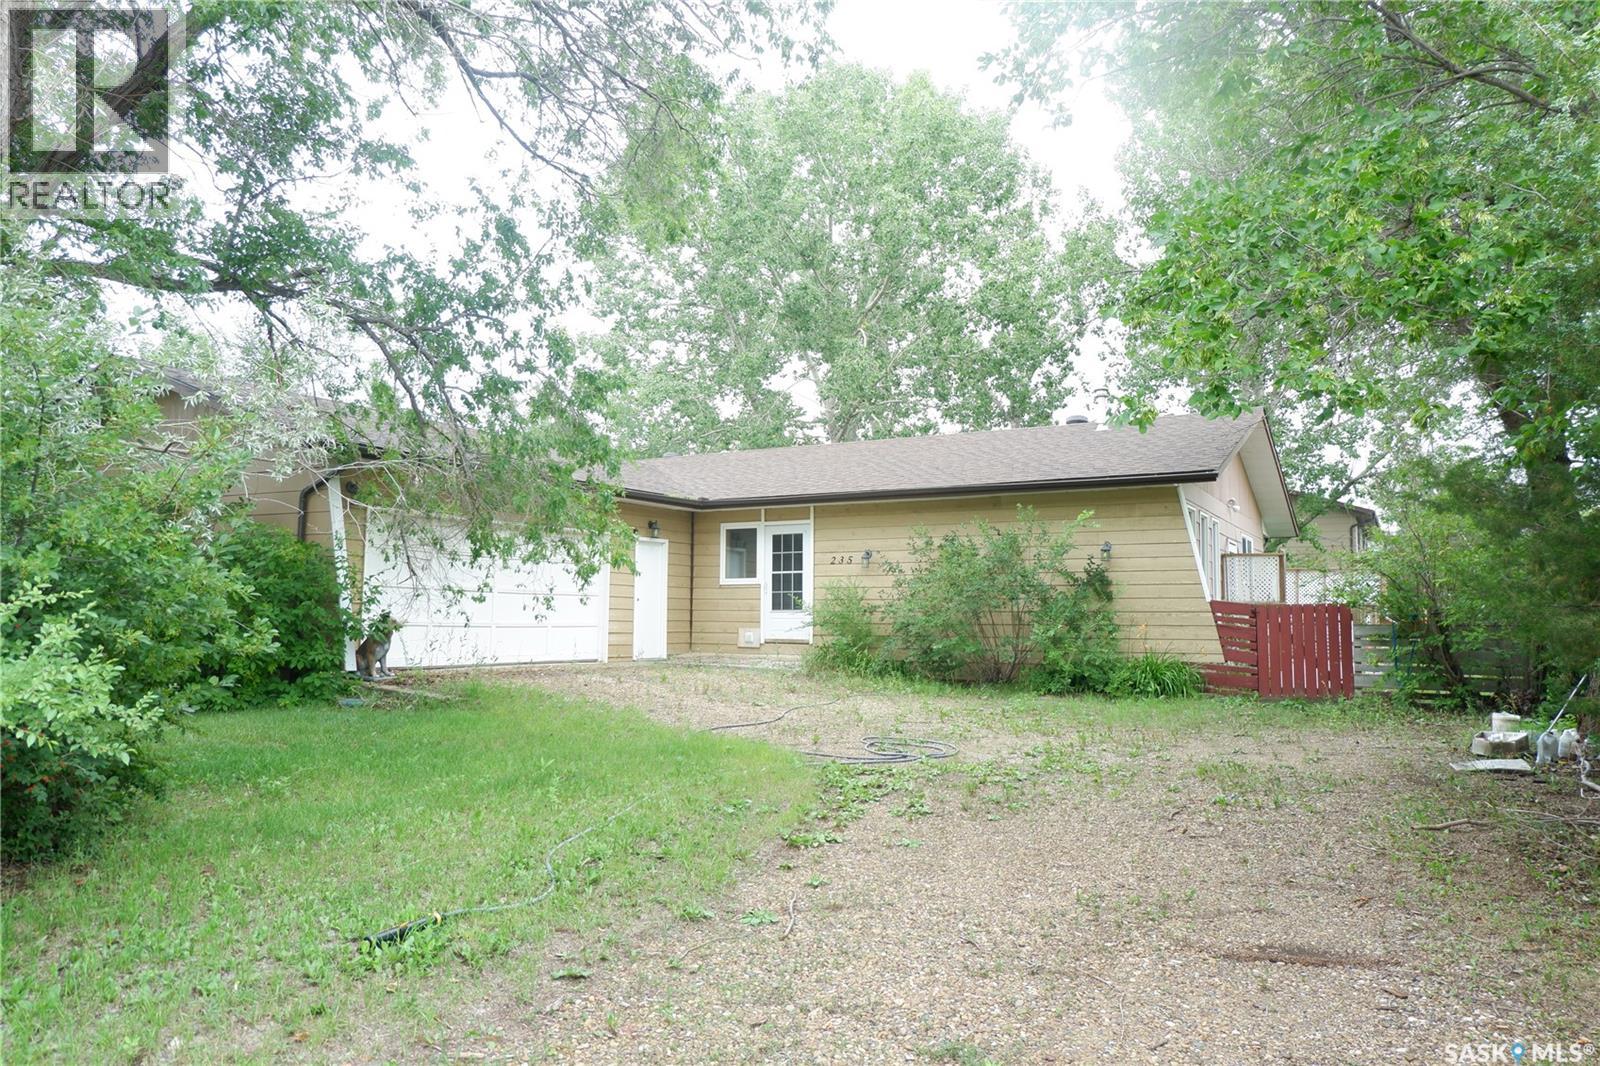
Coronach, Saskatchewan
Located in the Town of Coronach on a spacious, private lot, this large home offers plenty of room inside and out. The kitchen includes a dining area with access to the sunroom, while the living room sits at the front of the home. The back porch provides excellent storage and wheelchair access. The main floor features three bedrooms, three bathrooms, and convenient laundry, with an additional bedroom in the fully developed basement. There is abundant storage throughout, an upgraded furnace, two outdoor sheds, and a three-car attached garage with space for vehicles and recreational gear. Book your viewing today! (id:44393)
Century 21 Insight Realty Ltd.
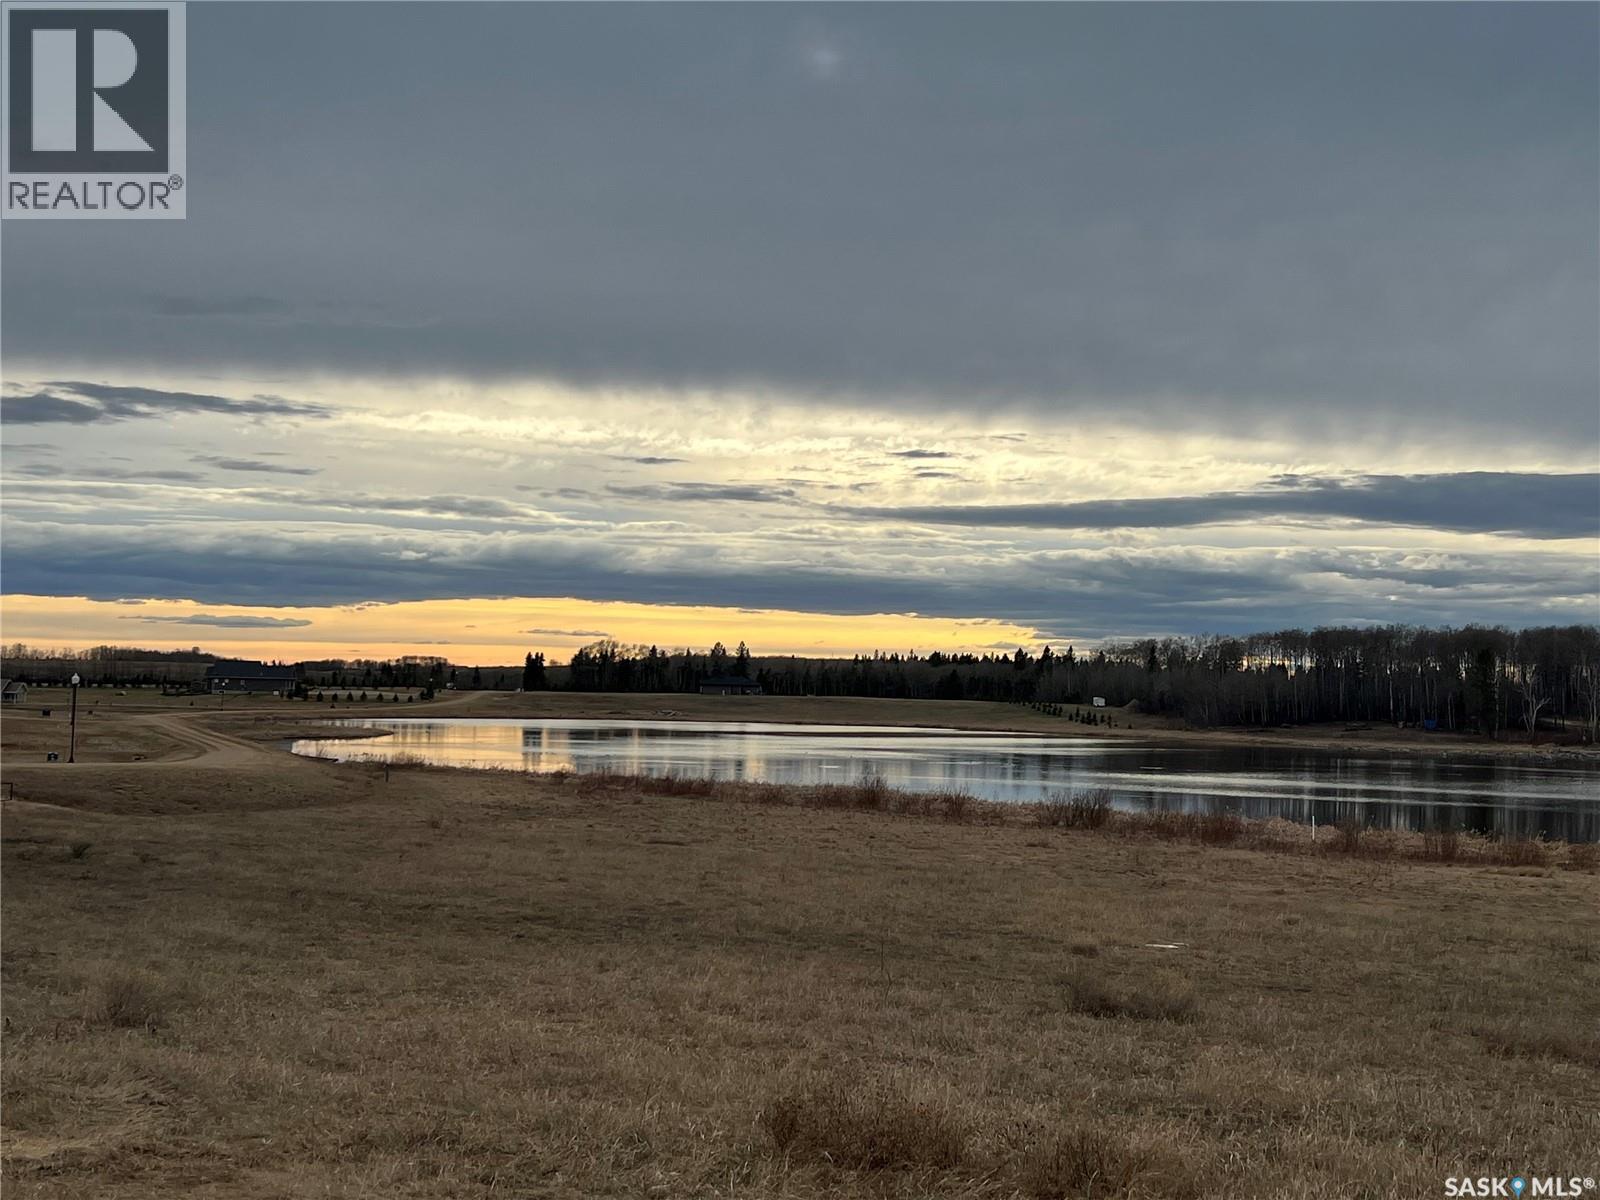
Paddockwood Rm No. 520, Saskatchewan
Rent to Own a waterfront 1.31/acre lot, on a quiet cul-de-sac in Southshore Estates. This lot is ideally located close to golf courses, lakes and more. Nestled in the north in a quiet sub-division allows you to unplug from the lake life and City hustle with space and tranquility of the north. Take advantage of renting to own your own piece of the North! DIRECTIONS: Take # 2 North from Prince Albert, turn left on scenic Highway 263, pass through Christopher Lake, continue past Emma Lake and turn left on Munzee Road. (id:44393)
Advantage Real Estate
Regina, Saskatchewan
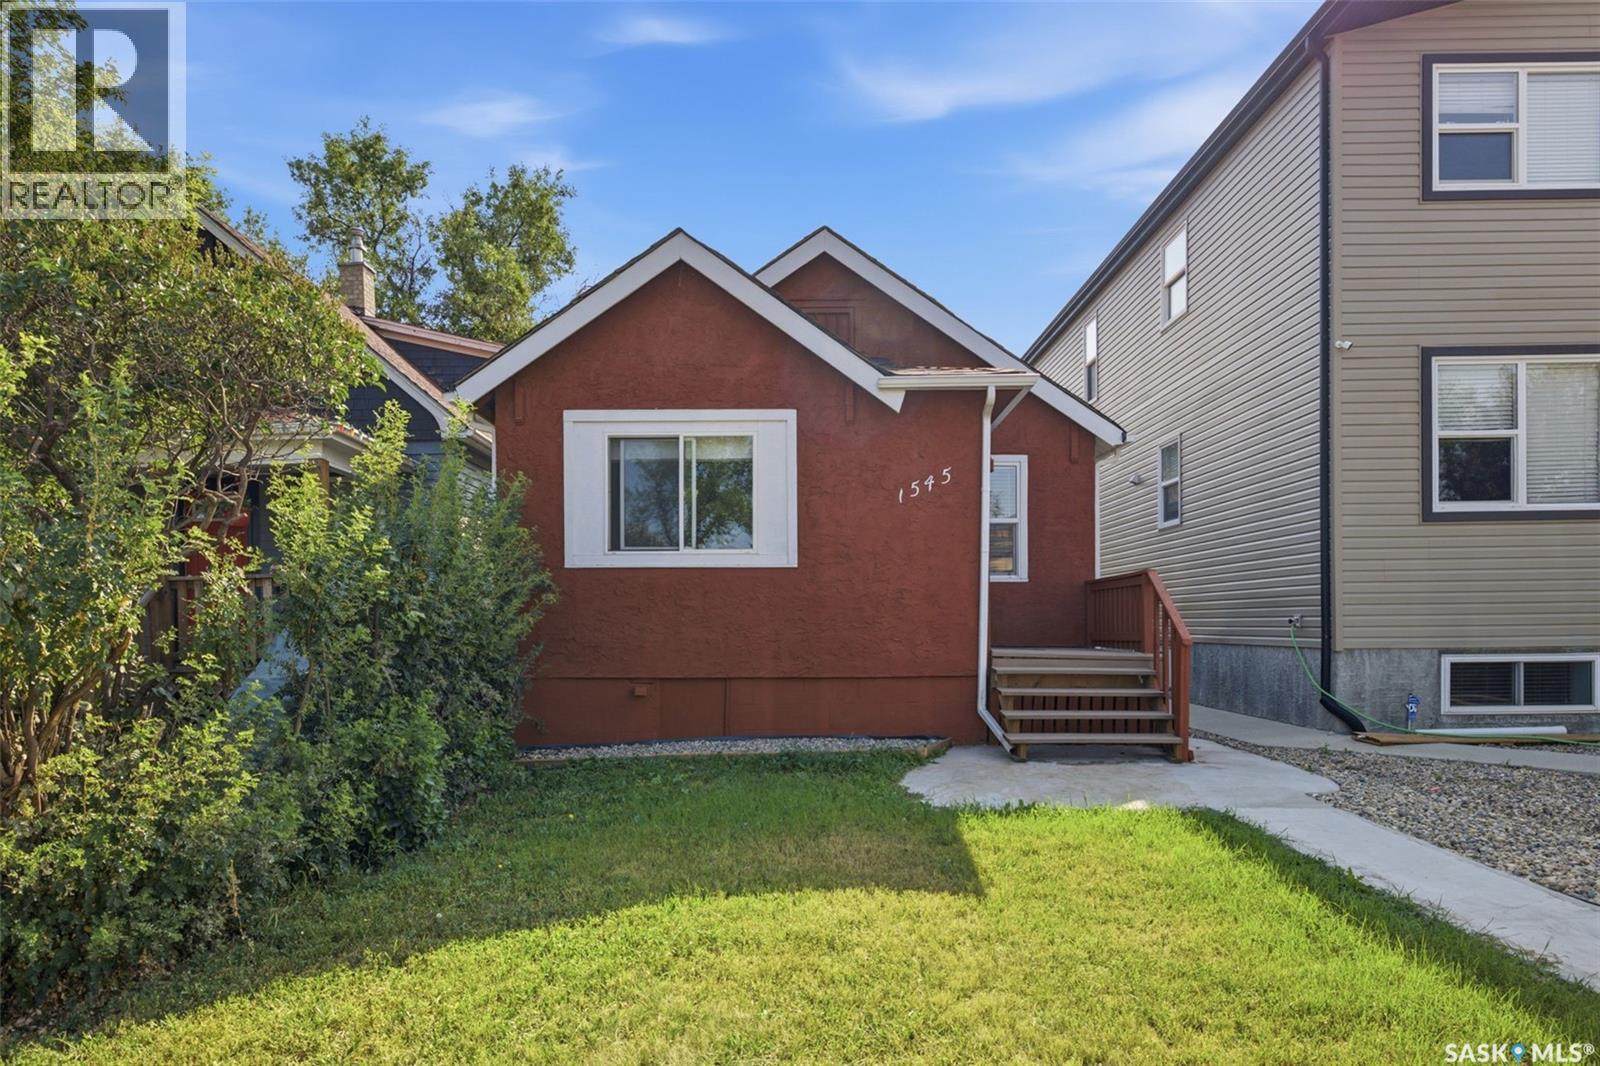
Welcome to 1545 Princess Street! This well-maintained 829 sq. ft. bungalow is ideally situated in a central Regina location, just minutes from Mosaic Stadium, Pasqua Hospital, the Brandt Centre, schools, parks, and a variety of shopping and amenities. The main floor offers a bright, functional layout featuring a spacious living room, a full kitchen with ample cabinetry, generous counter space, and a built-in dishwasher. In addition to the 2 bedrooms upstairs, you'll find a versatile den on the main floor that could easily be converted into a fifth bedroom, making this home adaptable to your family's changing needs or an excellent option for investors looking to maximize rental potential. With a total of 4 bedrooms and 2 full bathrooms, plus a fully finished basement, there's plenty of space for families, guests, or additional living and recreation areas. Almost all of the windows have been upgraded to newer PVC, helping improve comfort and energy efficiency, while the newer washer and dryer add everyday convenience. Outside, the property features a single detached garage and a manageable yard that's easy to maintain while still offering space to enjoy the outdoors. Whether you're a first-time buyer, growing family, or investor, this move-in-ready home offers flexibility, value, and an unbeatable central location. Don't miss your chance to make 1545 Princess Street your next home! (id:44393)
Boyes Group Realty Inc.
Saskatoon, Saskatchewan
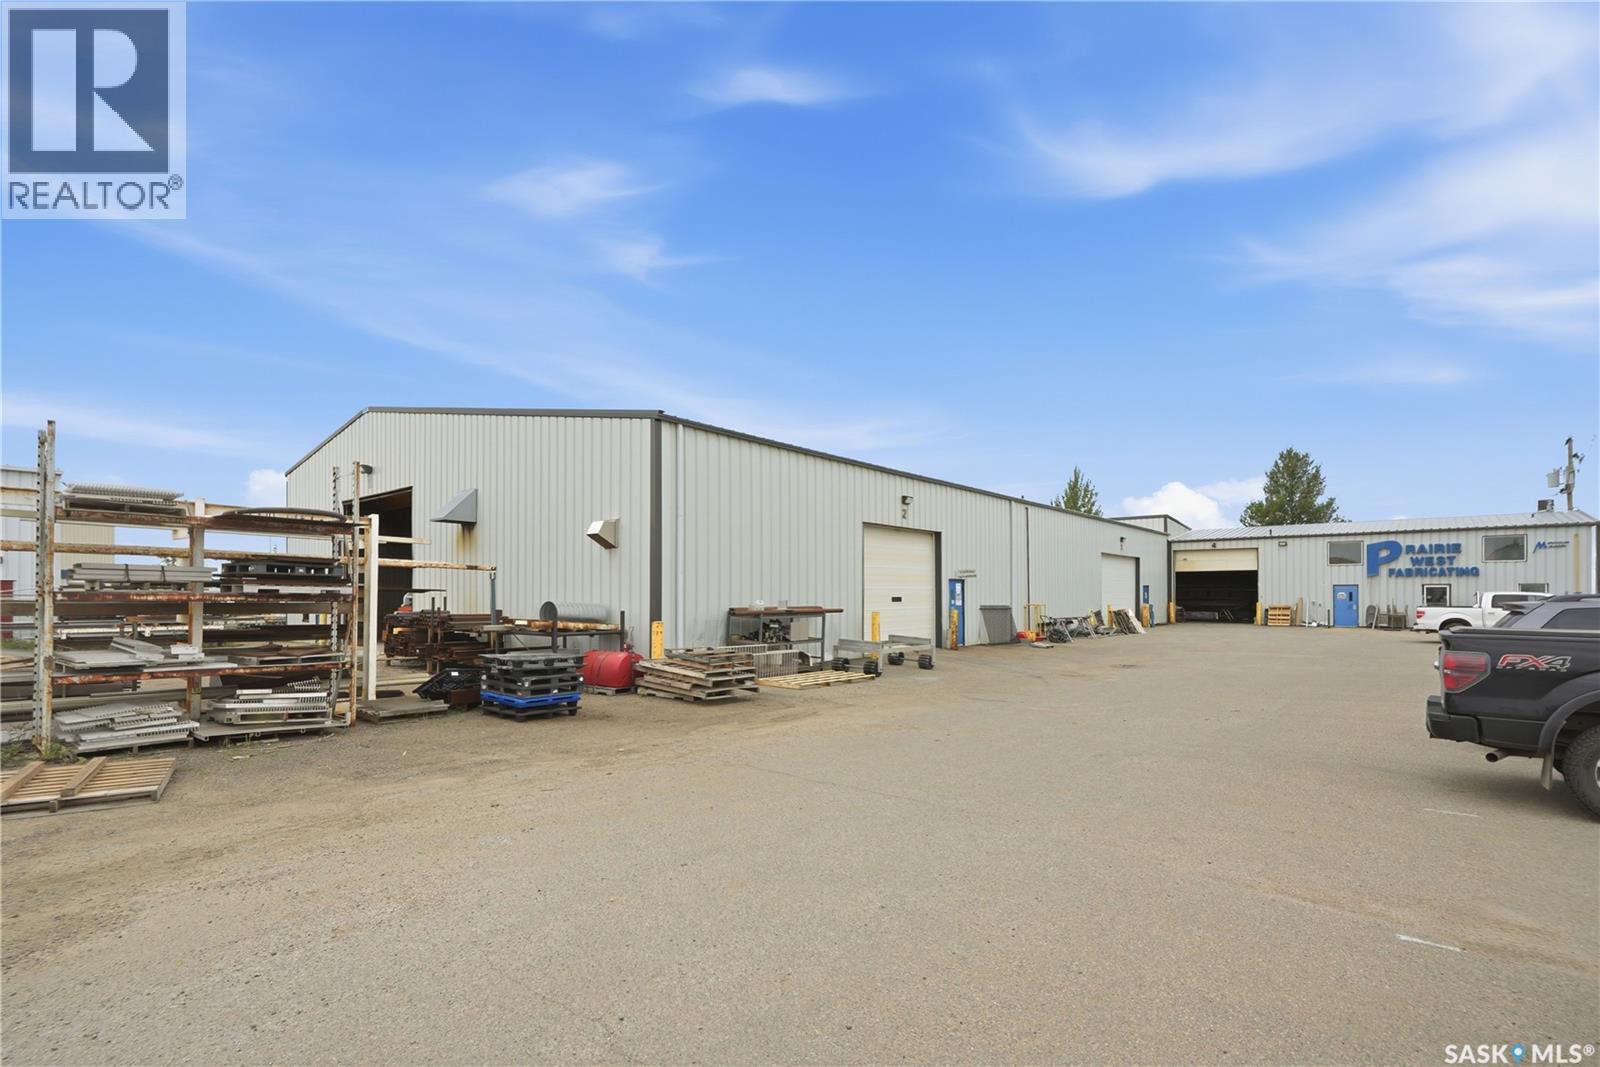
Prime investment opportunity in Saskatoon’s Hudson Bay Industrial area. Located at 3315 Faithfull Avenue, this 14,272 sqft industrial building sits on 1.25 acres and offers an excellent combination of quality construction, functional warehouse space, and stable rental income. The property features approximately 12,800 sqft of warehouse space complemented by four private offices, a lunchroom and a locker room to support day-to-day operations. The warehouse is equipped with four grade-level doors, 3 phase power, a private unheated storage area with grade door and mezzanine within the building, and a highly functional layout suitable for a wide range of industrial users. The fully fenced compound provides secure outdoor storage and additional operational flexibility. Zoned IL1, the property is well positioned in one of Saskatoon’s premier industrial districts with convenient access to major transportation routes. Immediate income opportunity with an established tenant currently in place looking to secure a long term lease. Financial statements and lease details are available upon request. (id:44393)
Coldwell Banker Signature
Trcg The Realty Consultants Group
Saskatoon, Saskatchewan
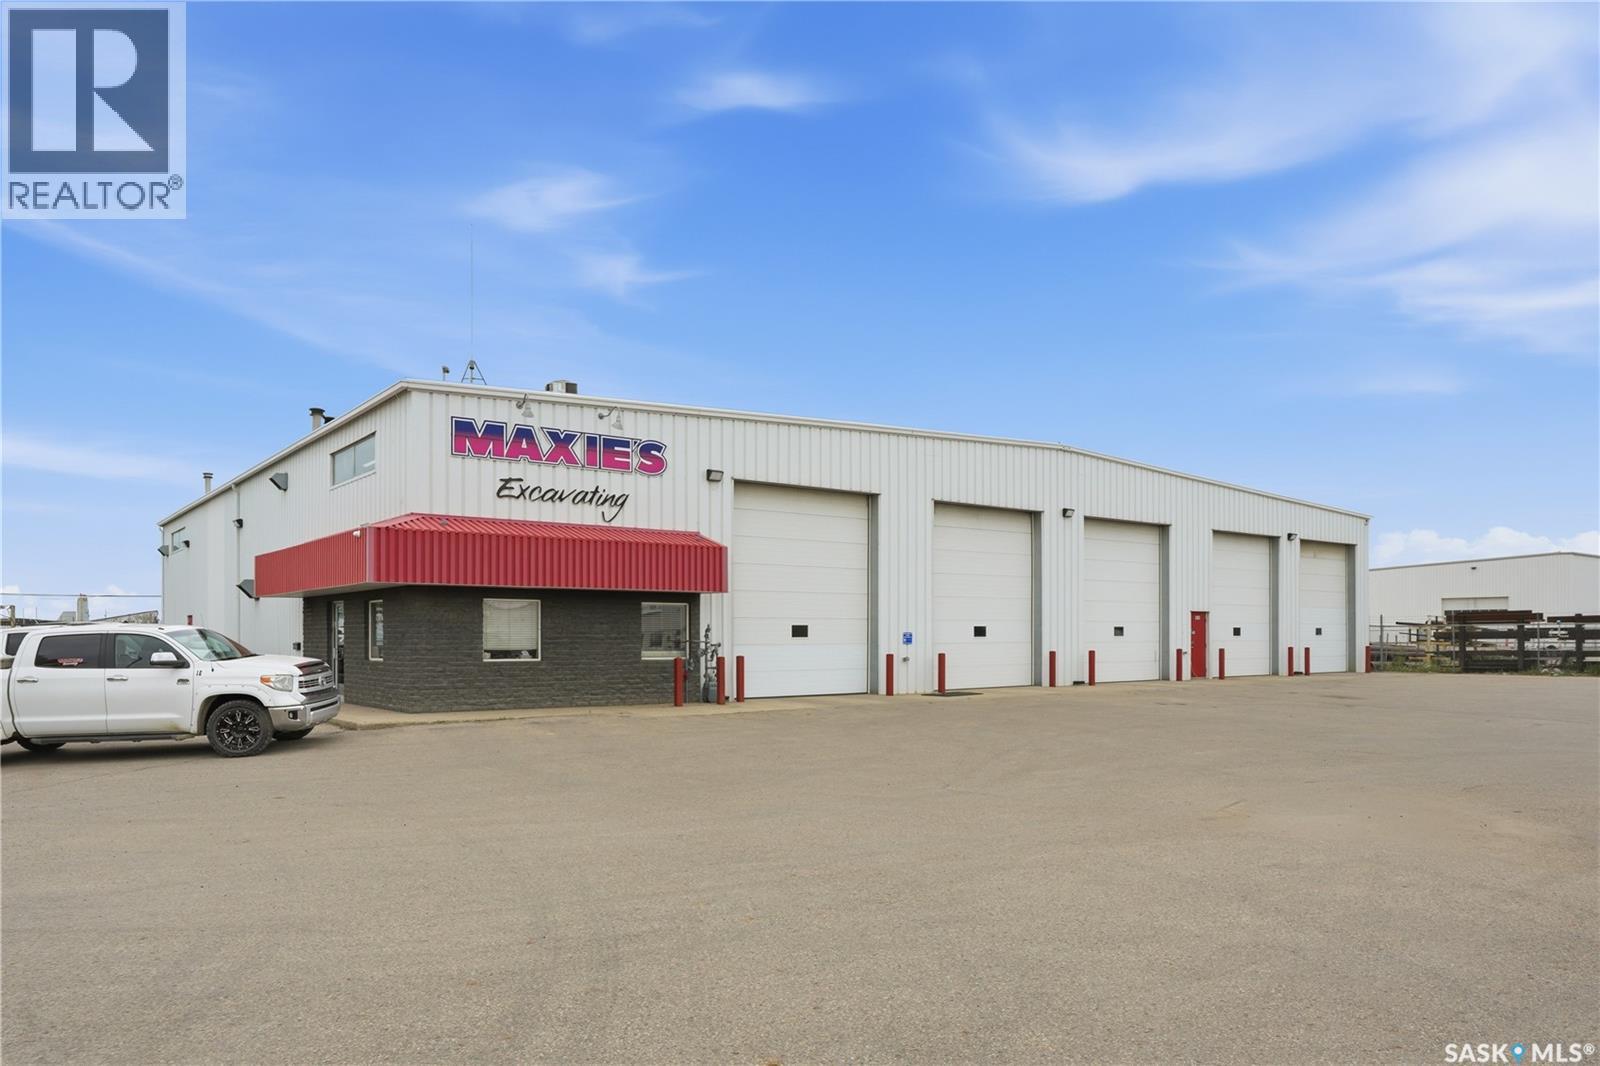
Located in the heart of Saskatoon’s Hudson Bay Industrial area, 3303 Faithfull Avenue presents an outstanding investment opportunity. This 12,000 sq. ft. industrial building sits on 1.59 acres and is zoned IL1, allowing for a wide range of industrial uses. The building features approximately 11,600 sq. ft. of warehouse space, complemented by 2 private offices and 2 bathrooms, providing a functional layout for industrial operations. With 11 oversized 14’ x 16’ grade-level overhead doors, the property offers exceptional accessibility for trucking, warehousing, fleet operations, and distribution. Outside, the property boasts a fully fenced compound, providing secure outdoor storage and ample yard space for equipment, vehicles, or materials. Adding to its appeal, the property is occupied by stable, long-term tenants, making it an excellent opportunity for investors seeking reliable income. Financial information, including current rental income, is available upon request. This is a rare opportunity to acquire a well-located, income-producing industrial asset in one of Saskatoon’s premier industrial corridors. (id:44393)
Coldwell Banker Signature
Trcg The Realty Consultants Group
Dundurn, Saskatchewan
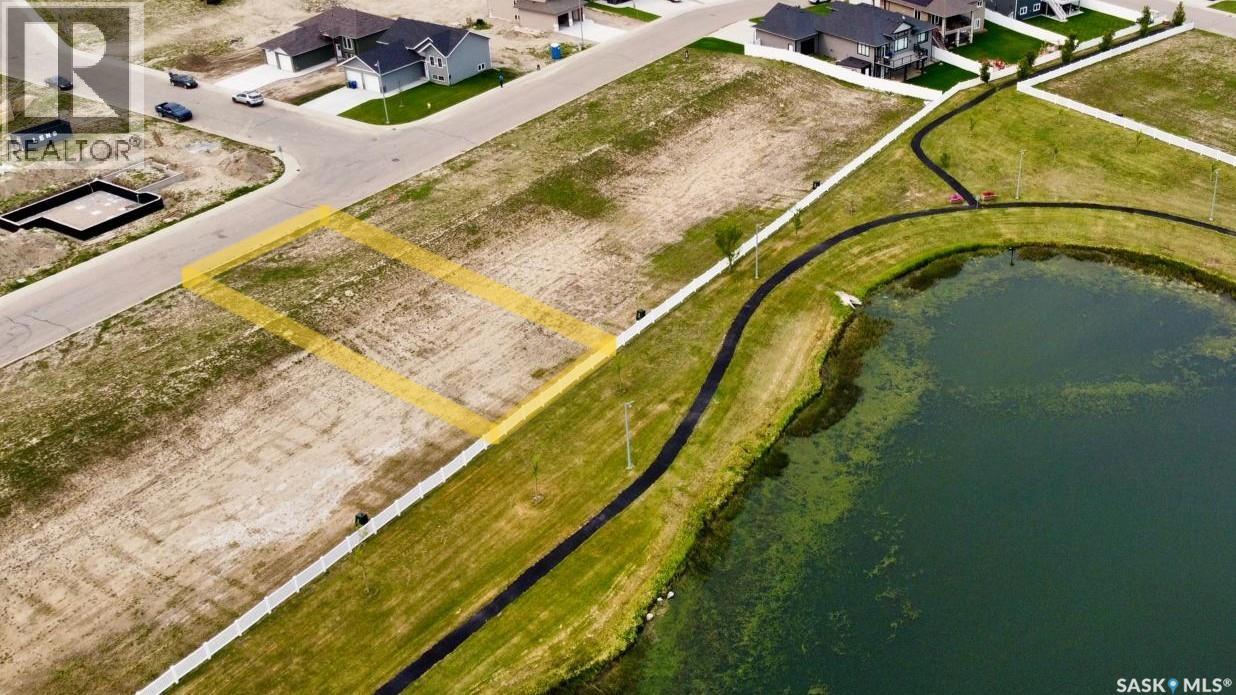
Best price of the year! Lifestyle, family, community, value & safety…Sunshine Meadows Location! Walk out lot with amazing and open views of lake, walking paths and kids park. Grab your coffee and let’s take a walk through the new residential development you will want to call home. Located approximately 20 minutes South of Saskatoon on Hwy. 11. This location has everything for a new or growing family in a unique rural urban blend. Sunshine Meadows features an architecturally designed neighbourhood with walking paths, water feature, green spaces, and children's play area as well as schools near by. All this plus Blackstrap provincial park and lake only 10 mins from your new home. Golfing, boating, Ice fishing and more. Custom build your dream home in Sunshine Meadows…welcome home! Yellow markers are approx. Refer to parcel picture ISC. Lot price plus. (id:44393)
Exp Realty
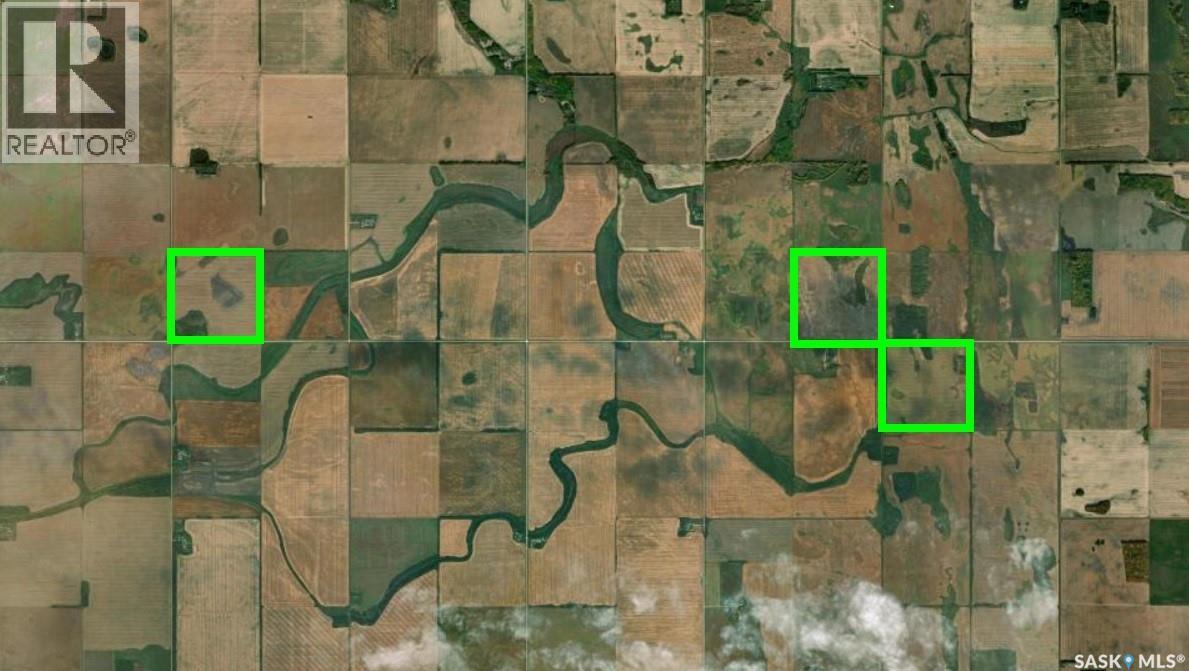
Nipawin Rm No. 487, Saskatchewan
For sale either as a package or separately. 3 quarters of farmland east of Nipawin, SK. SW 28-50-13-2 (RM of Nipawin) asking price $921,500. Seller states 140 cultivated acres (as per the seller in 2026 there were 120 seeded acres due to high moisture), SCIC soil class F, SAMA states land is level/nearly level, stones none to few. SE 25-50-13-2 (RM of Nipawin) asking price $645,000. Seller states 145 cultivated acres, SCIC soil class J, SAMA states gentle slopes and level/nearly level, stones none to few. And just kitty corner from it, NW 19-50-12-2 (RM of Moose Range) asking price $569,000. Seller states 145 cultivated acres, SCIC soil class K, SAMA states land is level/nearly level, stones none to few. There is an old yard site with old outbuildings in as-is condition. 2026 crop is Canola. Possession Nov 1, 2026. Phone today! As per the Seller’s direction, all offers will be presented on 08/14/2026 9:00AM. (id:44393)
RE/MAX Blue Chip Realty
Prince George, British Columbia
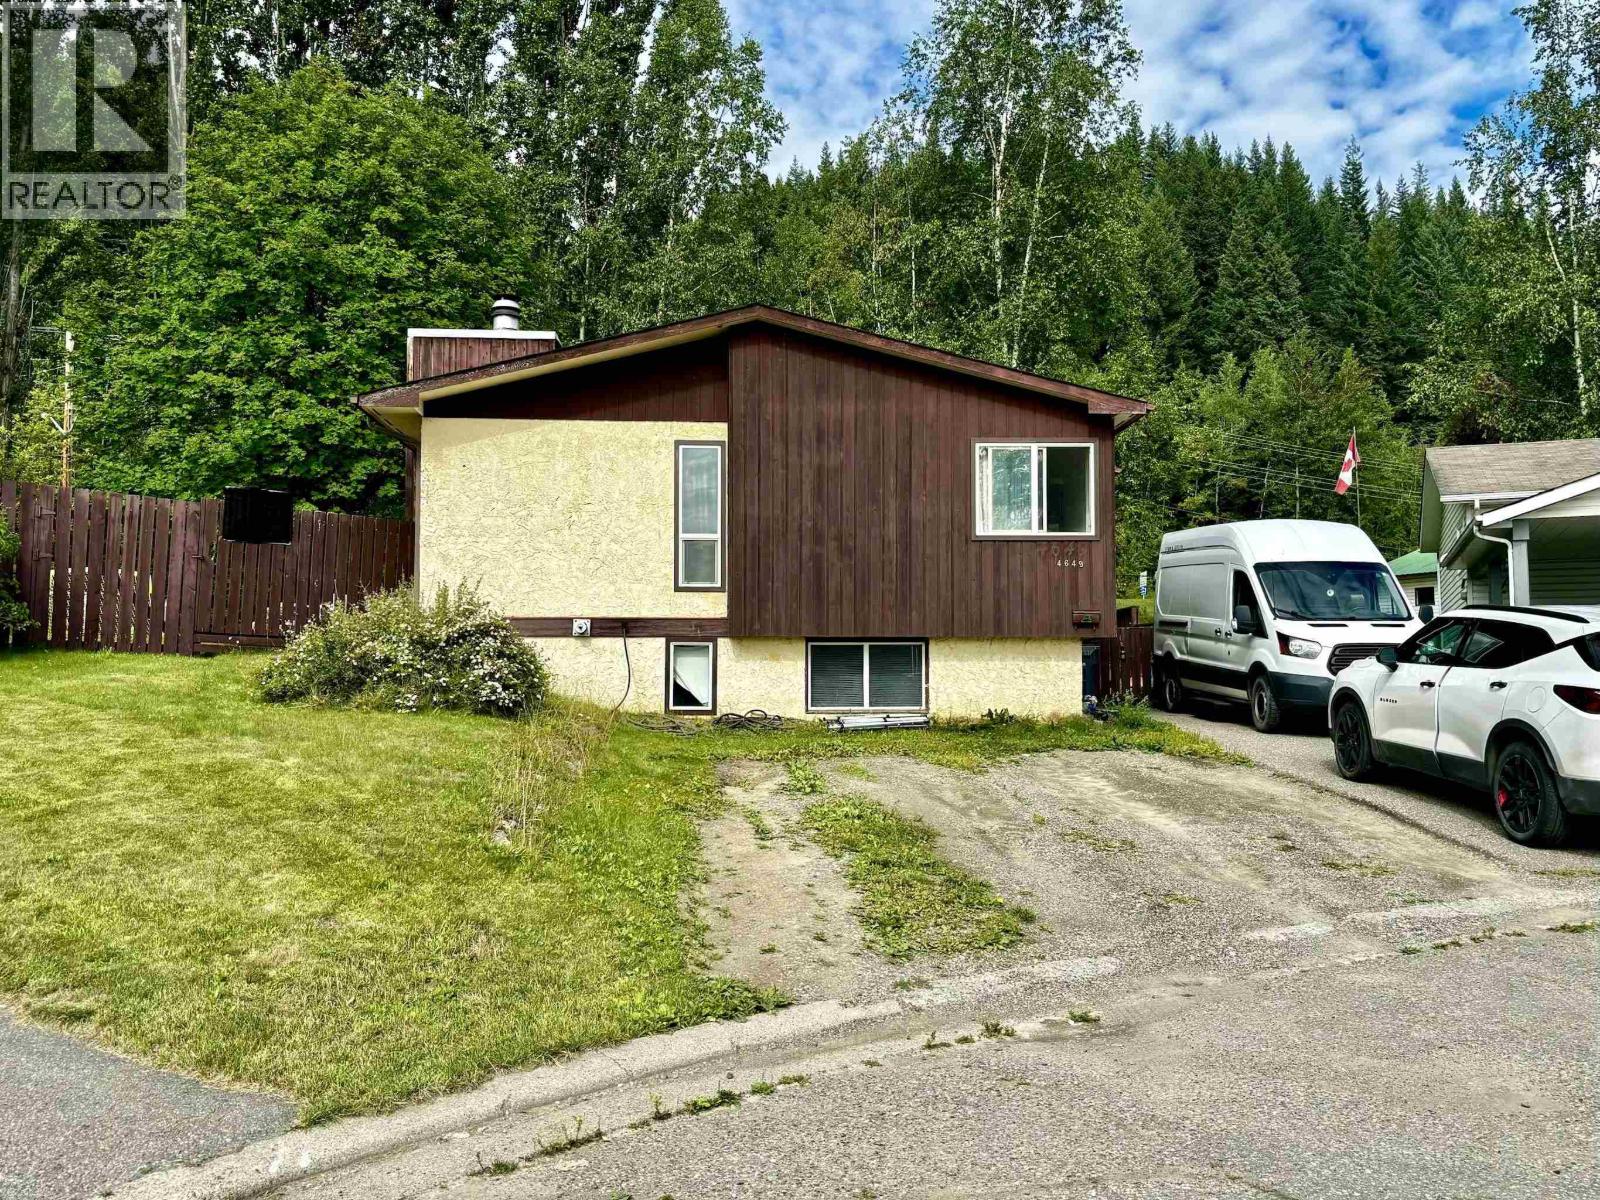
Nestled against the foothills on a generous pie-shaped lot, 4649 Robson Ave offers a rare combination of privacy and potential. This split-level residence features vinyl windows and a fully fenced yard, providing a solid foundation for your creative vision. The upper level hosts a functional kitchen, dedicated dining area, and a spacious living room. Accommodation includes a primary suite with a four-piece en suite, plus two additional bedrooms and a main bath. The lower level provides a fourth bedroom and over 1,000 sq. ft. of unfinished space, including roughed-in plumbing for another bathroom. With parking for four and direct access to nature, this property is a versatile canvas in a tranquil setting. A strategic opportunity to add value. (id:44393)
Team Powerhouse Realty
Langley, British Columbia
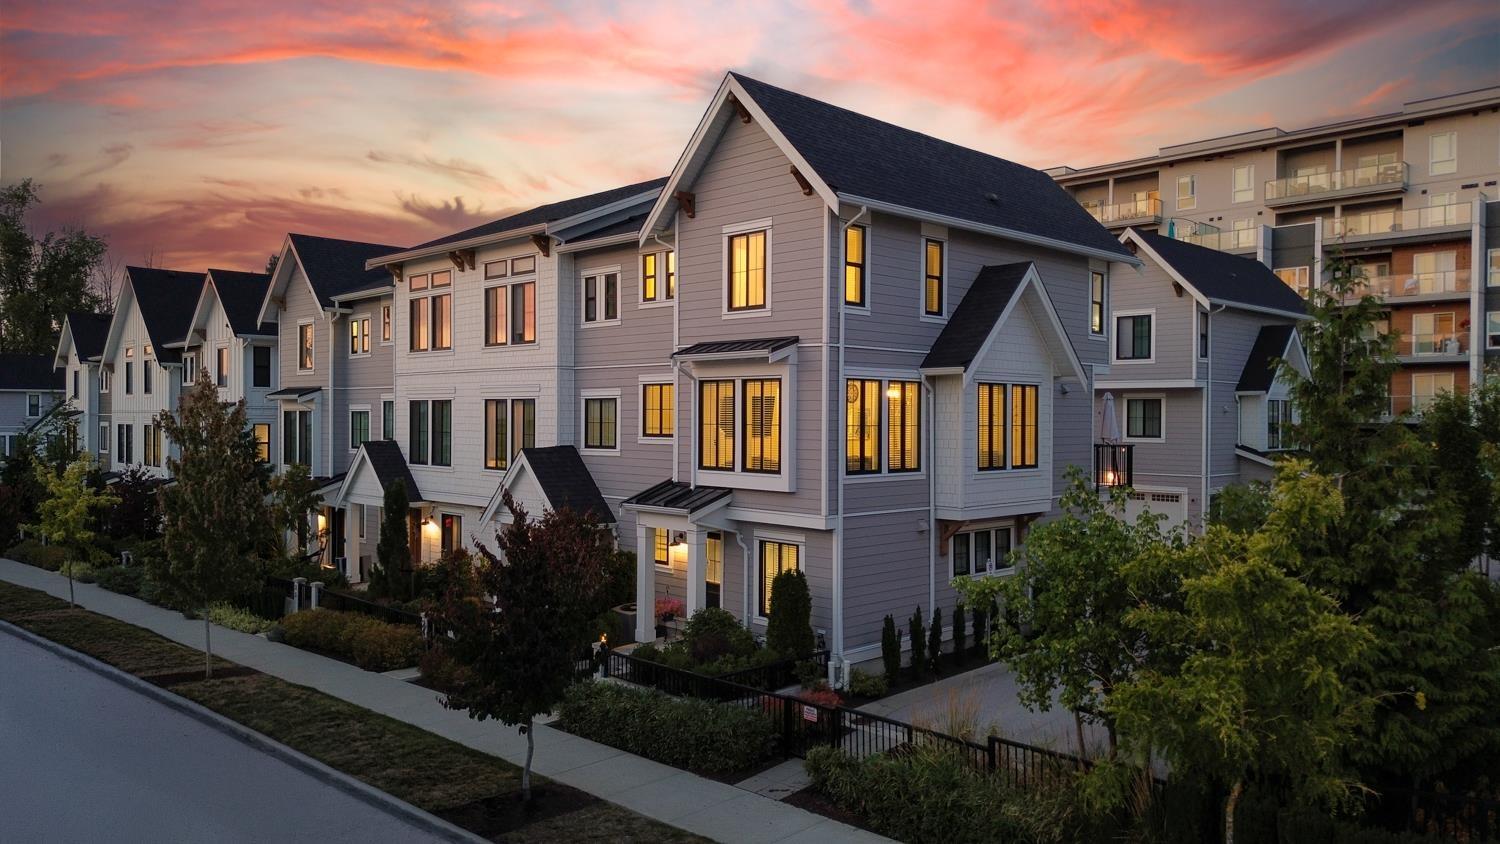
Madewell by Gatehouse presents 44 luxury modern farmhouse townhomes. This light-filled 1,520 sq. ft. corner unit boasts 9' main-floor ceilings and panoramic windows. The centerpiece kitchen features quartz counters, soft-close shaker cabinets, S/S appliances, gas range, pot filler, and direct balcony access with a BBQ hookup. Highlights include 3 upper bedrooms with a vaulted primary, a lower 4th bed/office, and 3 spa baths. Enjoy high-end upgrades like matte black hardware, A/C, tankless HWT, and HE furnace. Complete with a double side-by-side garage (EV ready) plus driveway parking. Centrally located minutes from schools, dining, Hwy 1, and Carvolth Park & Ride. (id:44393)
Royal Pacific Realty Corp.
Surrey, British Columbia
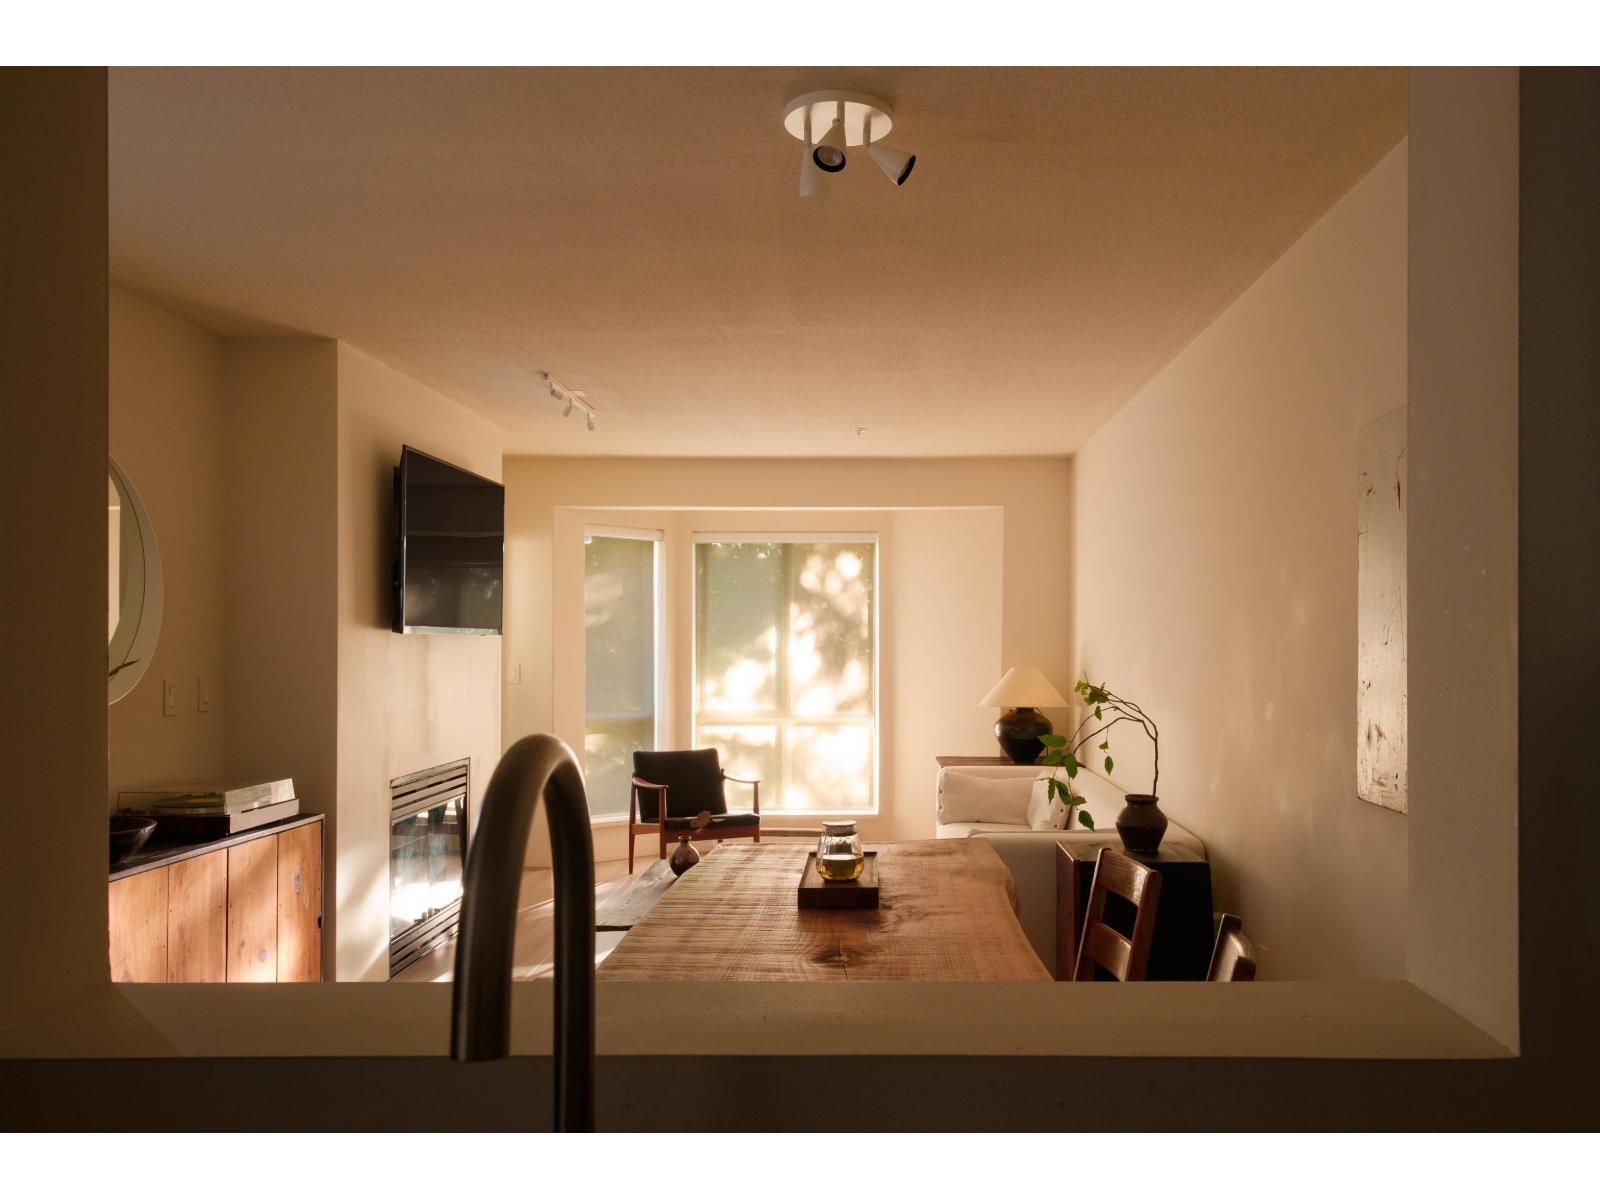
Welcome to this beautifully updated 1-bedroom unit offering exceptional value at an affordable price. Thoughtfully renovated with upgrades including the kitchen, bathroom tub, tile, sink, toilet, kitchen countertops, and fireplace, this move-in ready unit features vaulted ceilings, oversized windows, a cozy fireplace, and a functional open-concept layout. A storage locker is conveniently located right in front of the unit. Situated in a quiet, pet-friendly building, just minutes from Surrey Memorial Hospital, Surrey Central SkyTrain, SFU Surrey, Central City Shopping Centre, Green Timbers Park, walking trails, restaurants, shopping, and transit. Don't miss this fantastic opportunity! (id:44393)
Sutton Group-West Coast Realty
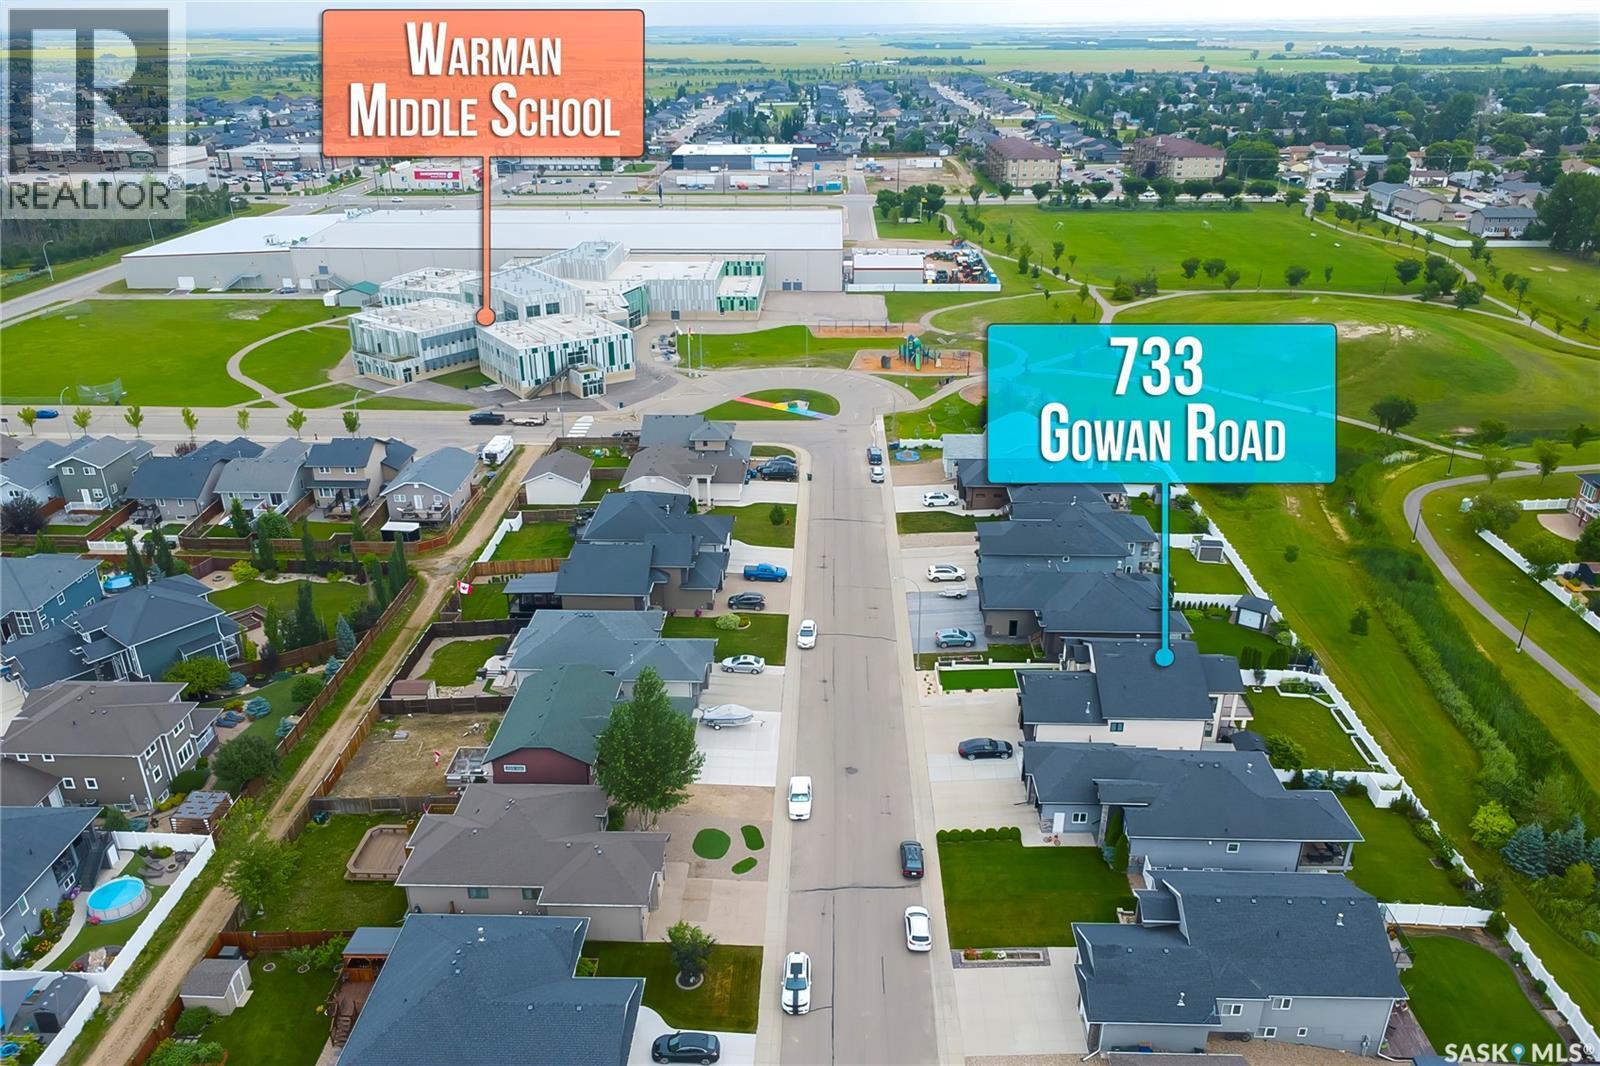
Warman, Saskatchewan
home offers the perfect blend of space, functionality, and modern family living. Situated on a desirable walkout lot, this home provides excellent natural light & a functional layout. The main level features a bright and inviting open-concept living, dining, and kitchen area, creating an ideal space for everyday family living and entertaining. The kitchen offers direct access to the deck, making indoor-outdoor entertaining a breeze. The spacious primary bedroom features a 5-piece ensuite and walk-in closet, while two additional good-sized bedrooms and a 4-piece bathroom provide plenty of room for family and guests. Main-floor laundry adds convenience and functionality. The fully developed walkout basement expands the living space with a large recreation room featuring a wet bar, a dedicated theatre room, two additional bedrooms, and a 3-piece bathroom. This versatile lower level is perfect for movie nights, entertaining guests, or extended family. Step outside onto the partially covered deck, an ideal spot for morning coffee, summer barbecues, family gatherings, or relaxing evenings. The backyard also offers a dog house/shed, providing additional storage and functionality. Completing this exceptional property is a double attached garage, offering convenient parking and additional storage. this home is an excellent opportunity for families seeking space, comfort, and versatility in Warman. (id:44393)
Boyes Group Realty Inc.
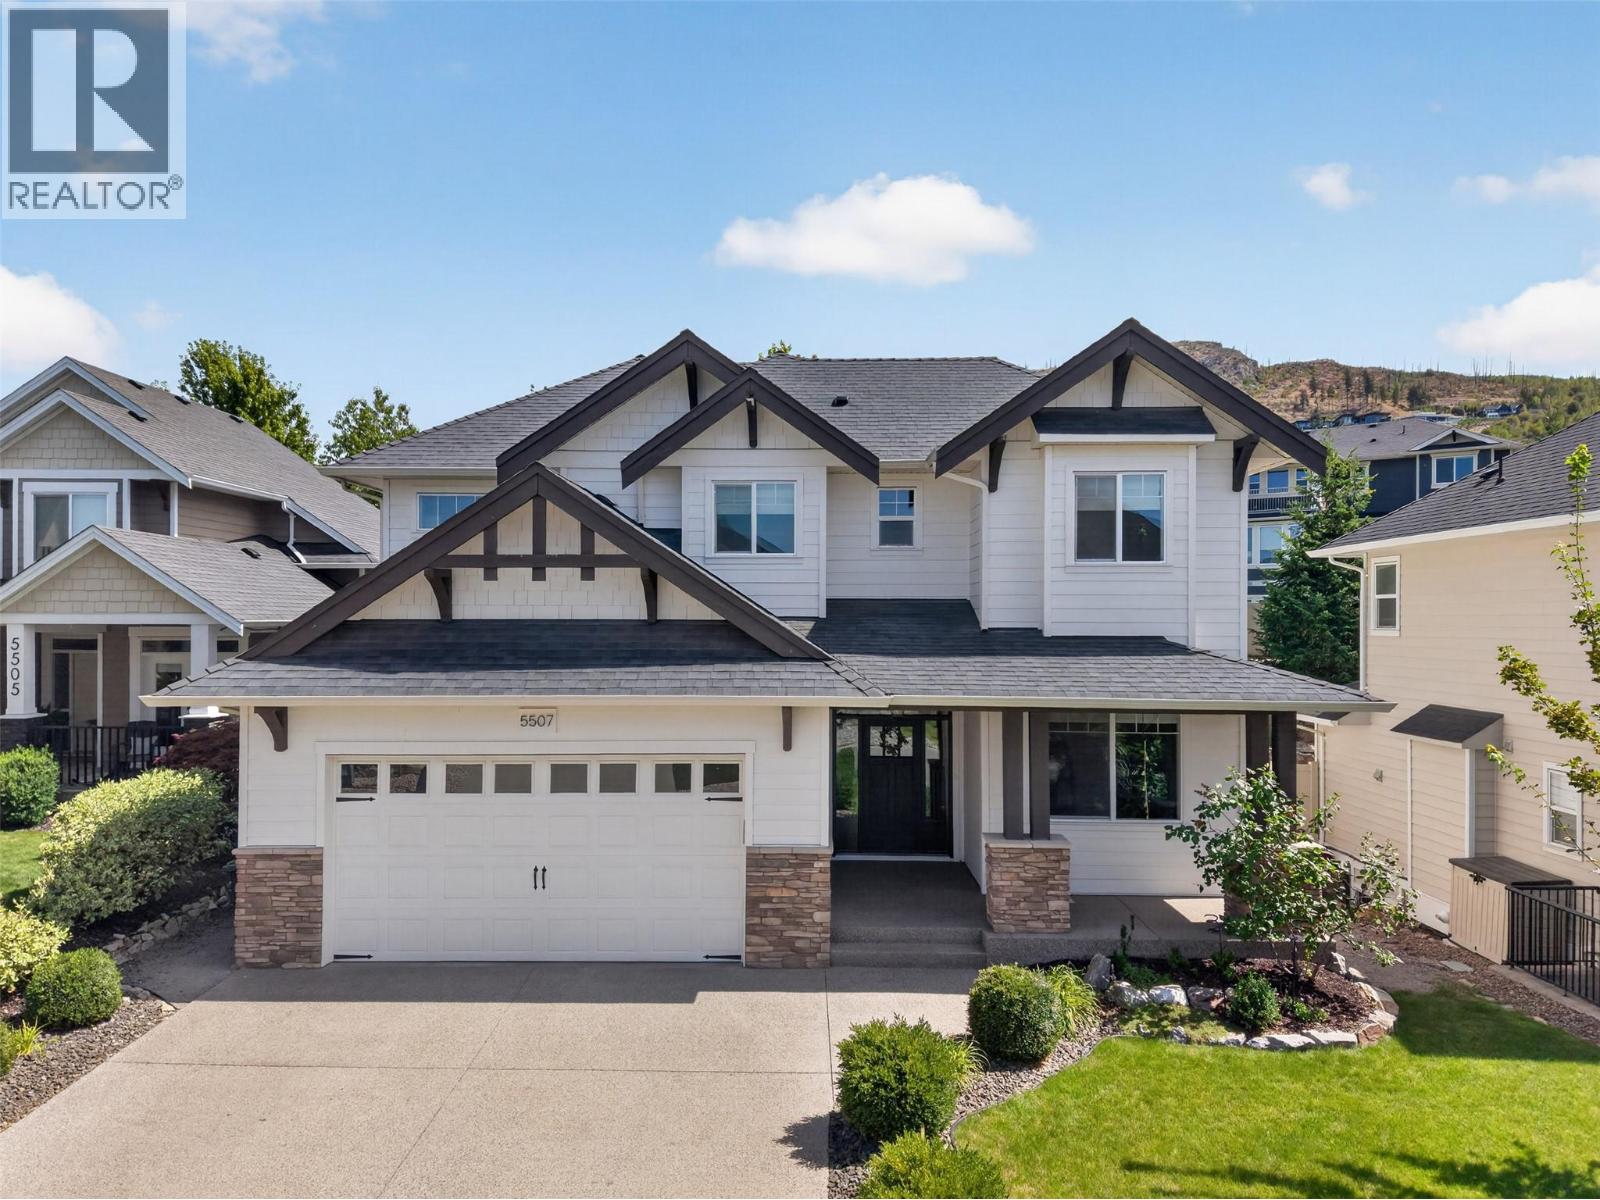
Kelowna, British Columbia
Welcome to 5507 Lee Lane, where the street is a selling feature in itself.Tucked away on a cul-de-sac,Lee Lane is lined with beautiful homes and offers a quiet,family-friendly setting that's hard to find.Kids can ride bikes and play outside,creating a nostalgic sense of community you have to experience to appreciate.Kettle Valley is one of Kelowna’s most sought-after neighbourhoods,known for top-rated schools,parks,playgrounds, scenic trails and an incredible family lifestyle.Inside is an ideal family layout.The bright main level features high ceilings,hardwood flooring and open living spaces overlooking the backyard,making it easy to keep an eye on kids and pets.The stunning kitchen offers abundant counter space,cabinetry, pantry,S/S appliances and gas range,perfect for entertaining.The living room is grand yet cozy with a stone gas fireplace, while a den makes the perfect office.Upstairs you'll find the spacious primary suite,two additional beds and a full bath.The primary is a true retreat with hardwood flooring,high ceilings and a spa-inspired ensuite.Downstairs offers a large rec area, two more beds and a bath, perfect for teenagers or guests.Outside,the fully fenced and landscaped backyard is an oasis with a covered patio and hot tub.With five bedrooms,multiple living spaces,an exceptional family layout and a location on one of Kettle Valley’s most charming streets,this is the family home you've been waiting for.All that’s left to do is move in and make it yours. (id:44393)
Vantage West Realty Inc.
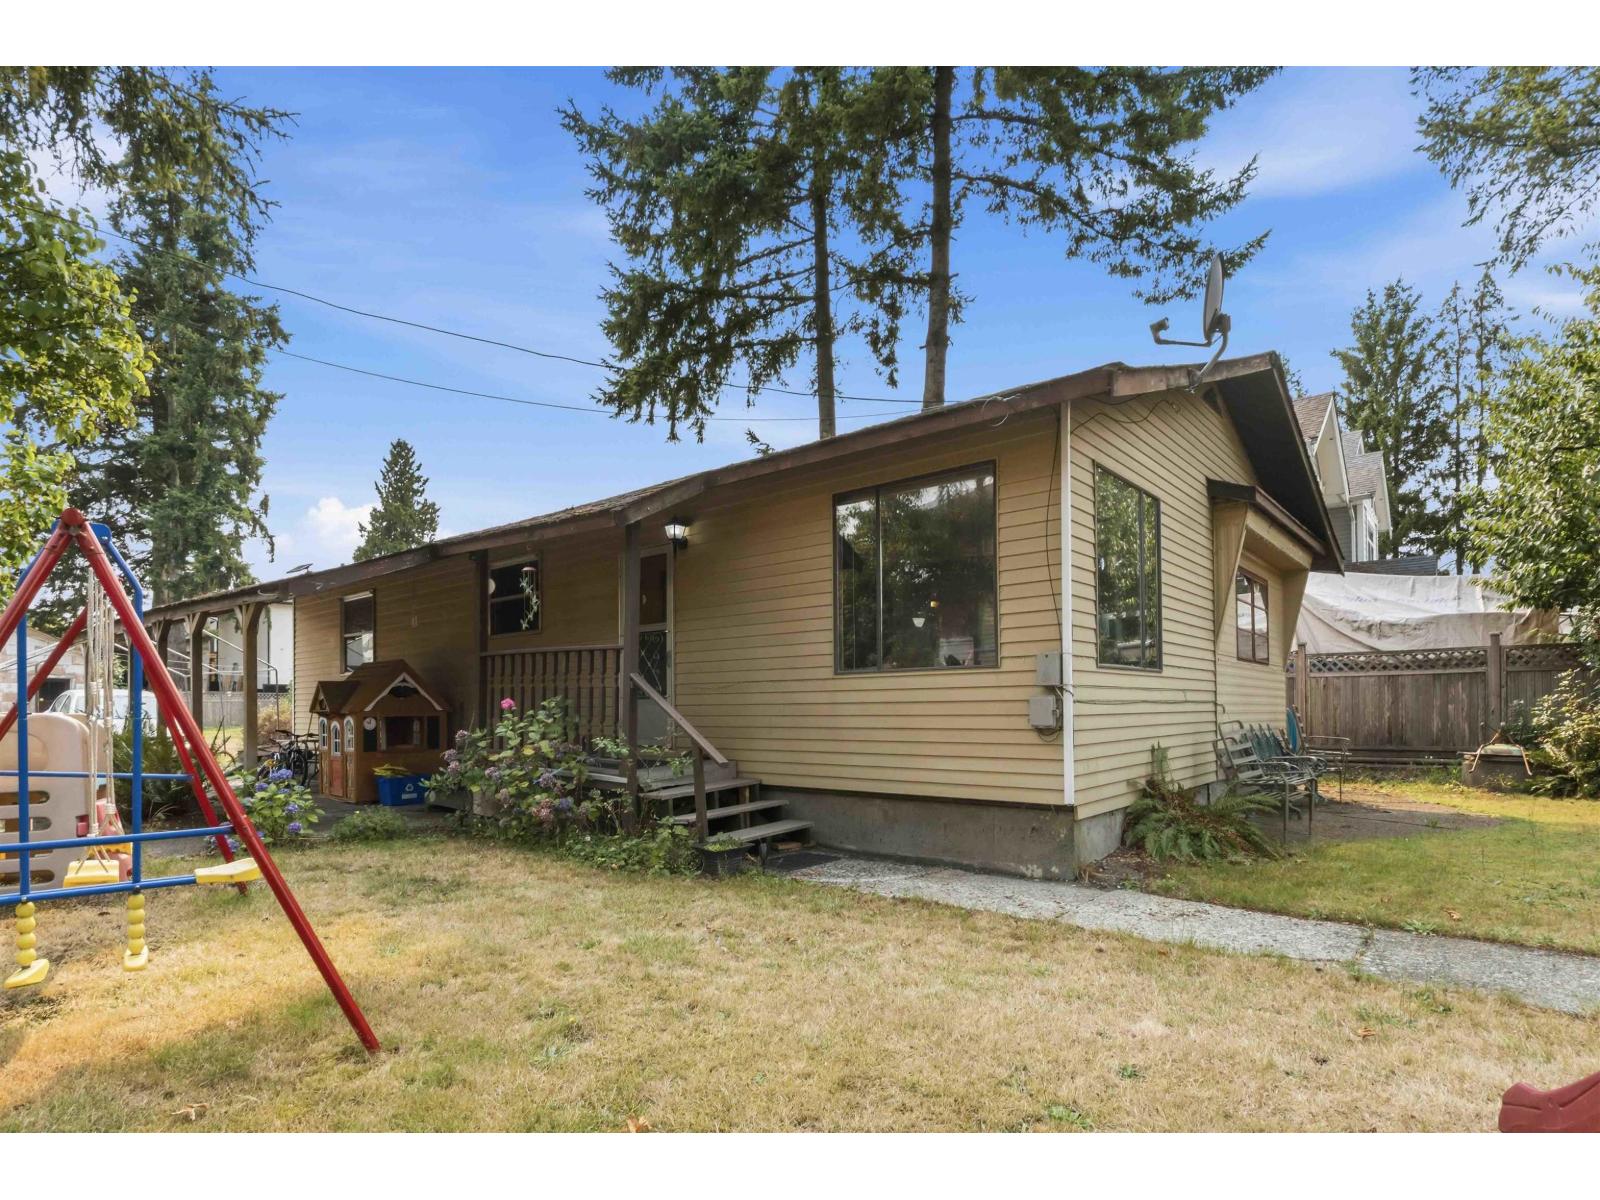
Langley, British Columbia
AMAZING investment opportunity in this 3 bedroom/1 bathroom home located in Walnut Grove. Huge lot of 11,500 Sq Ft with a garage in the back of the lot. This home is perfect for real estate investors, developers or first time home buyers. Priced to sell!! (id:44393)
Team 3000 Realty Ltd.
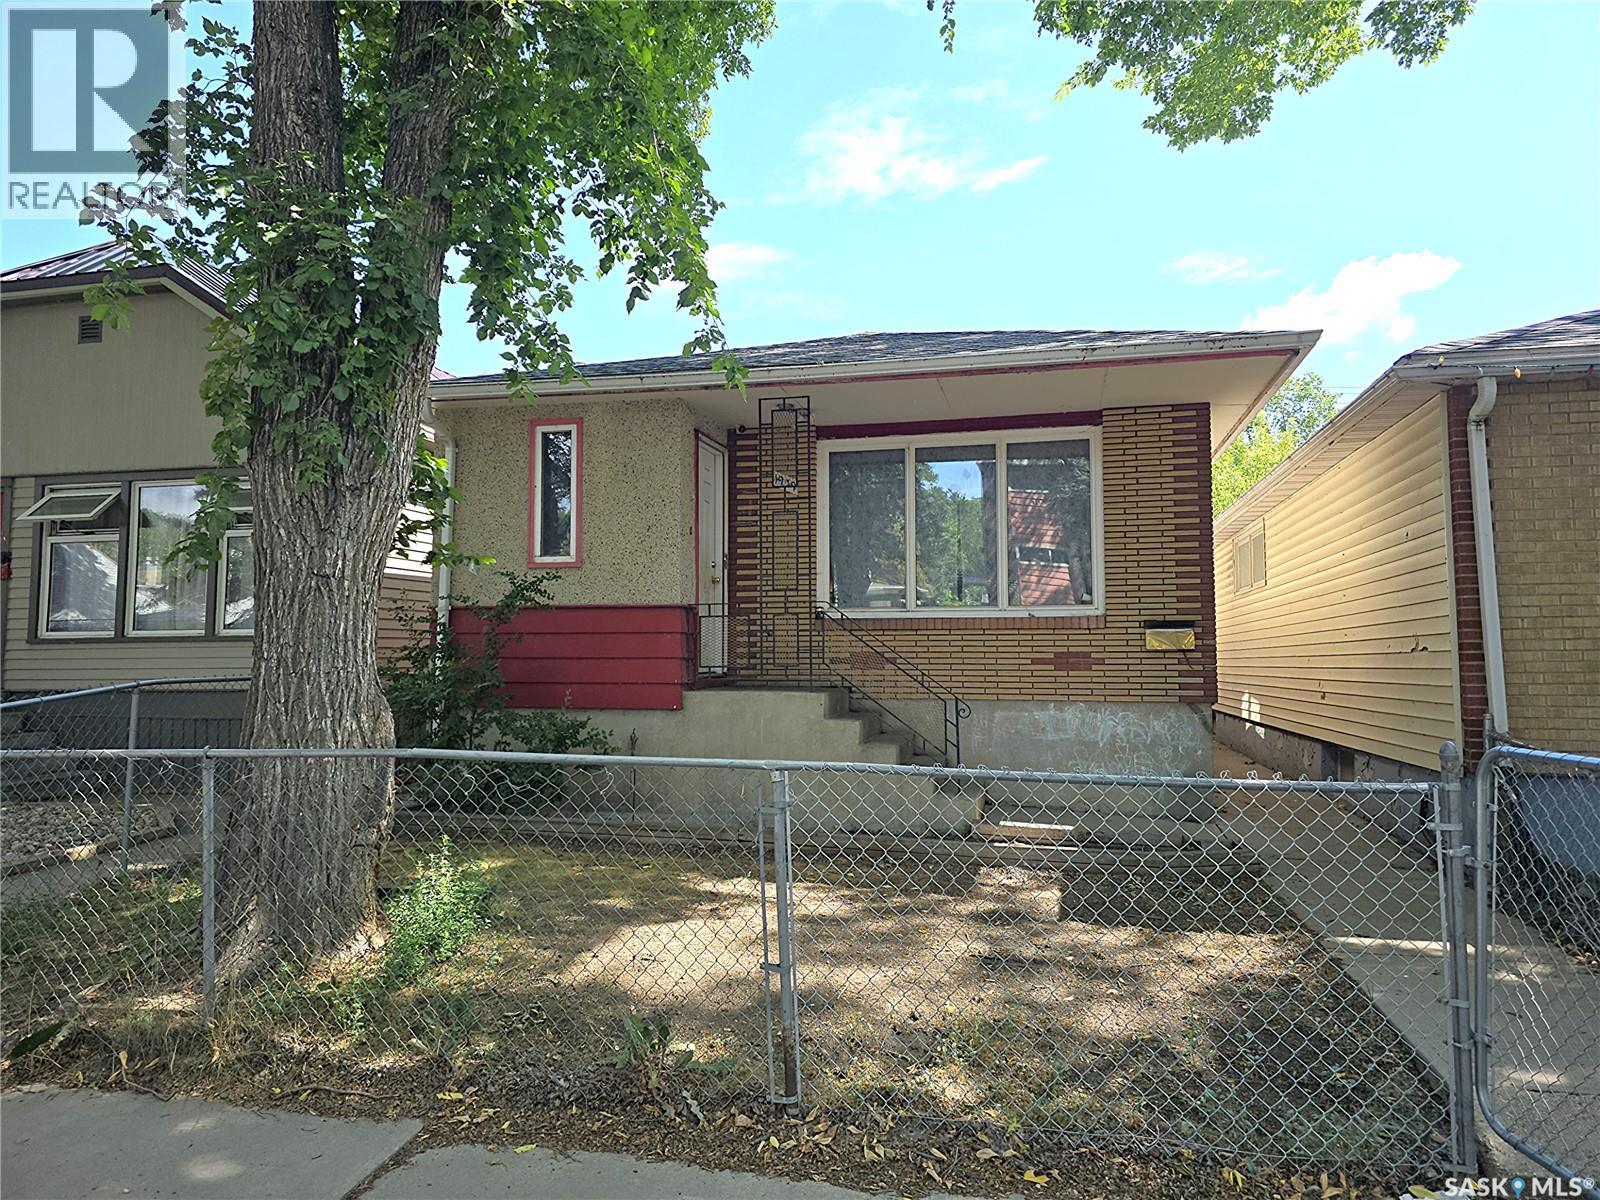
Regina, Saskatchewan
Built in 1963, this open-concept bungalow offers 2 bedrooms on the main floor plus 2 additional bedrooms in the basement. The lower level is not fully finished but has already been framed, features five large windows, and has two bedrooms partially completed, providing an excellent opportunity to add additional living space. Separate entrance for potentially a two-bedroom suite. The home features a bright living room with a large picture window, ceiling fan, and laminate flooring. The living room overlooks the kitchen, which includes a newer refrigerator and stove, along with laminate flooring. The main floor offers two bedrooms with laminate flooring and a 4-piece bathroom. The partially developed basement includes laminate flooring throughout the main areas, a spacious future rec room, laundry area, and a 2-piece bathroom that is already roughed-in and ready for a shower to be installed. The foundation appears to be in excellent condition, and the property also includes a single detached garage. This home offers plenty of potential for a growing family or anyone looking to add value by completing the basement to suit their needs. (id:44393)
Sutton Group - Results Realty
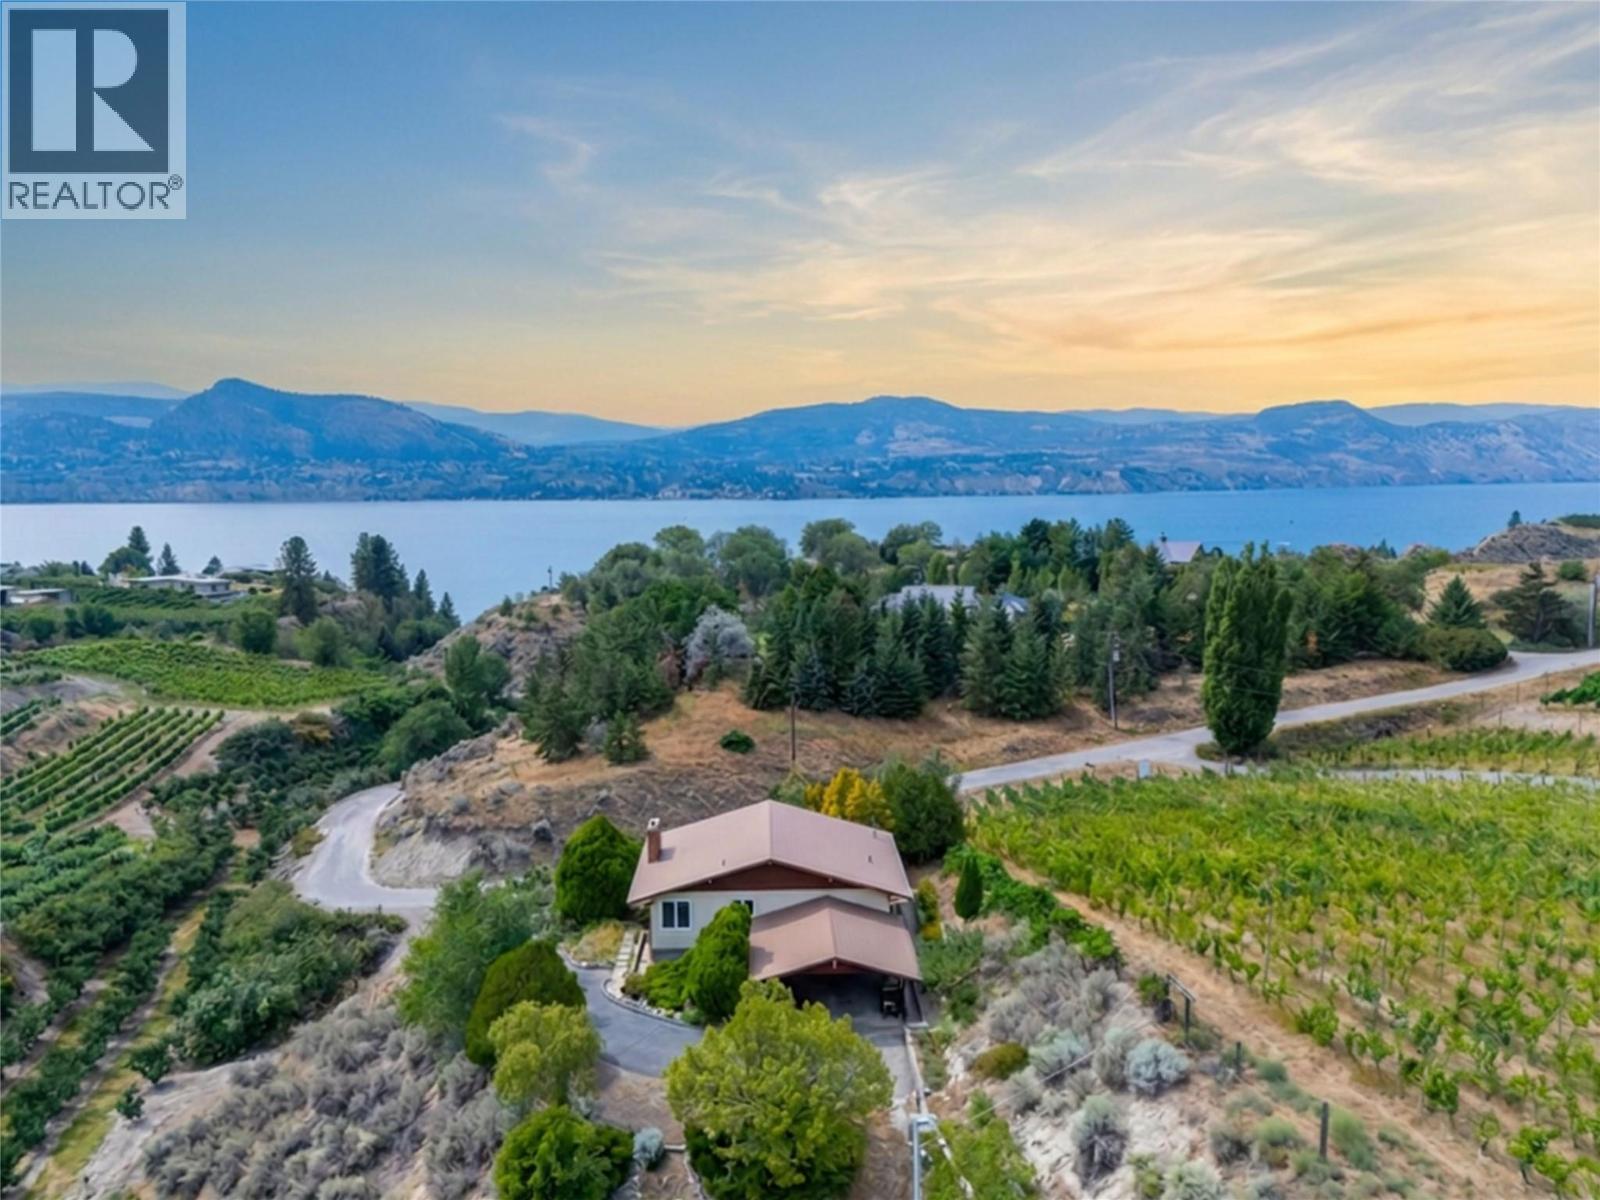
Naramata, British Columbia
Rare opportunity to own a private 1-acre property in one of Naramata's most sought-after rural settings. Nestled among orchards and vineyards, this well-maintained 3-bedroom, 2-bathroom home offers exceptional privacy and breathtaking views of Okanagan Lake, vineyards, and Giant's Head Mountain, and within walking distance to the lake and Village of Naramata. The mature, landscaped grounds feature established grape vines, fruit trees, garden areas, and a magnificent Linden tree creating a peaceful, shaded retreat. Enjoy morning coffee or evening wine on the spacious deck, taking in the stunning views. Inside, the bright main level showcases panoramic lake and vineyard views from the living room with direct deck access. The retro-inspired kitchen adds charm, while the primary bedroom and living room each feature their own split-ductless heat pump for year-round comfort. A second bedroom and full bathroom complete the main floor. The walkout lower level, with its own separate entrance, offers a large family room, a third bedroom, 2-piece bathroom, and spacious laundry room with sink. A truly special Naramata property where privacy, scenery, and pride of ownership come together. NO Speculation Tax Here! Total sq.ft. calculations are based on the exterior dimensions of the building at each floor level & include all interior walls & must be verified by the buyer if deemed important. (id:44393)
Chamberlain Property Group Inc.
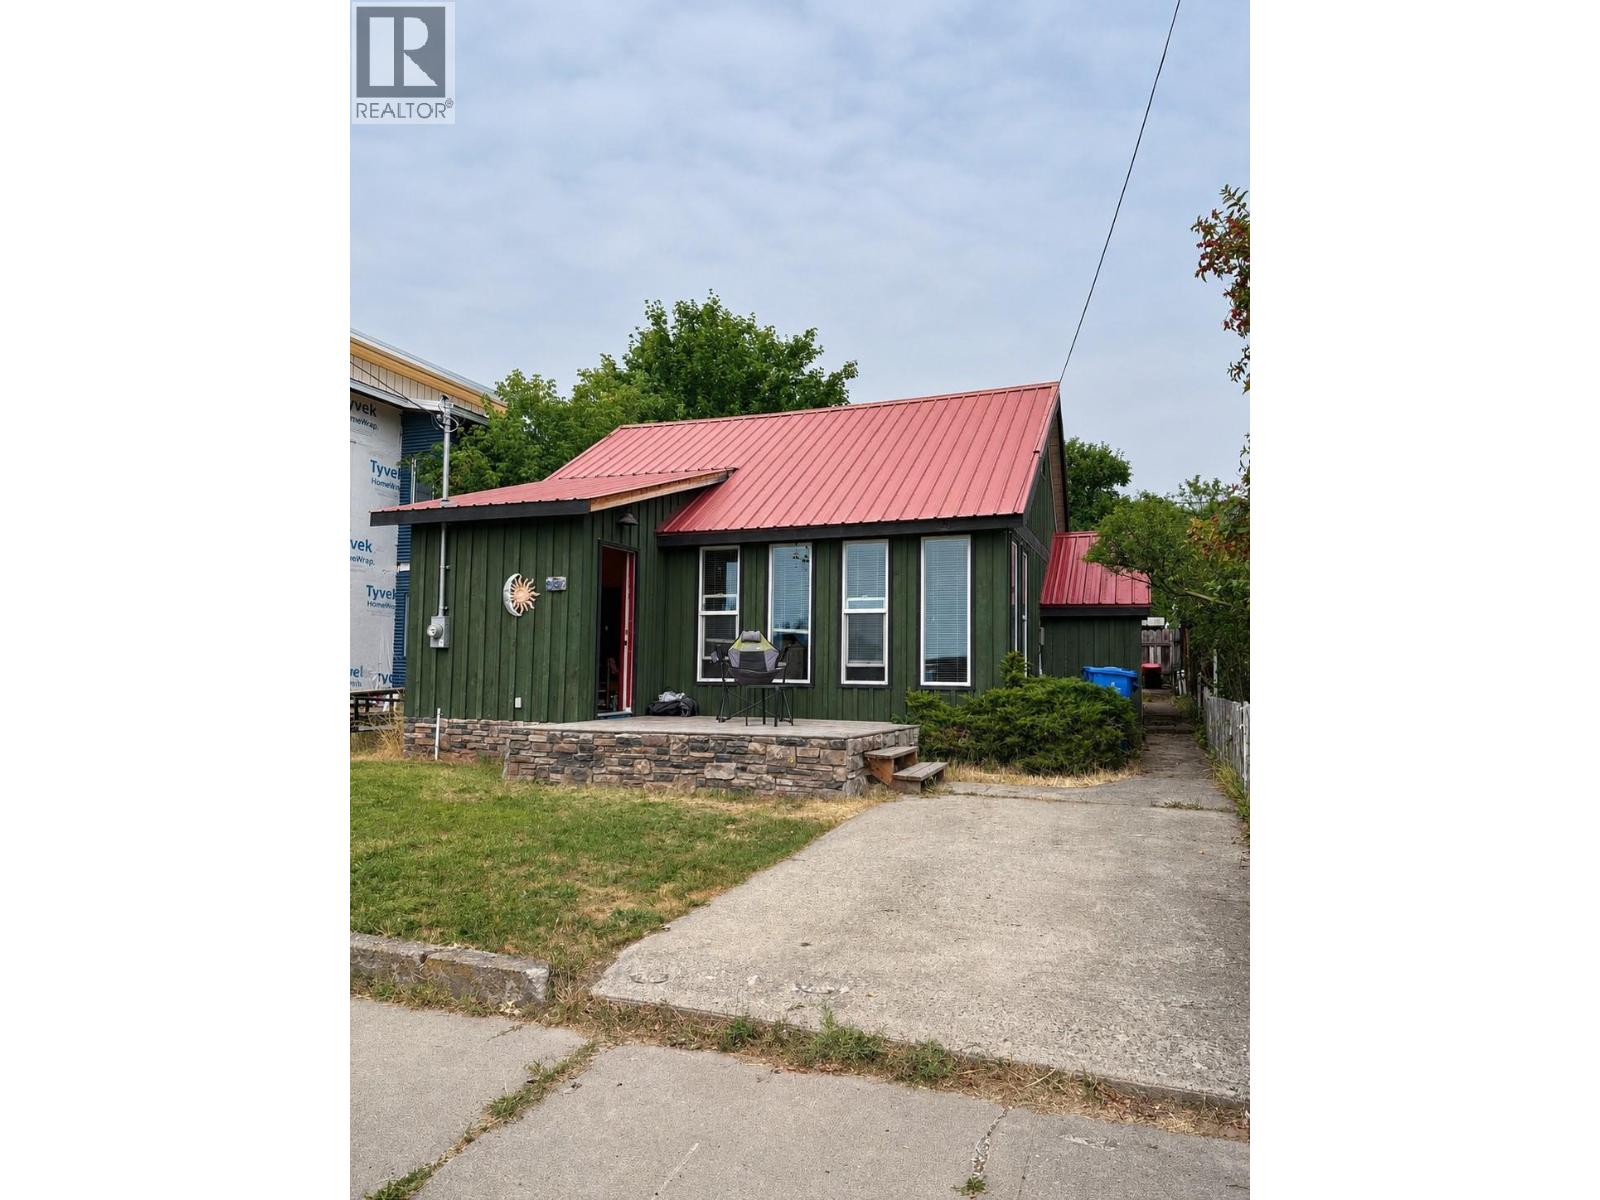
Kimberley, British Columbia
Welcome to Your Sun-Drenched Coastal Haven in the Canadian Rockies! Kimberley is having its moment, and this turn-key gem puts you right in the heart of it. As this vibrant, creative town blooms with young families, mountain bikers, golfers, and outdoor lovers, here is your rare chance to snag a piece of simple, effortlessly cool mountain living. This fully renovated, solid 1-bed, 1-bath home feels surprisingly spacious thanks to clever, light-maximizing sightlines flowing seamlessly from the kitchen straight into the living room. Wake up to warm morning light streaming through your windows and look out over an open field, your permanent front-row view that will never be built out. Every day here feels like a vacation. Step into the Mexican resort-inspired bathroom where a natural pebble floor massages your feet on the way to a relaxing soak. Outside, you have a detached garage for all your skis and bikes, while major upgrades mean total peace of mind: a brand-new hot water tank, 200-amp electrical, plus a roof and windows with plenty of life left. Zero stress, no renovations, and ultimate freedom. Just unpack, embrace the low-maintenance lifestyle, and go play. Simplicity at its absolute finest, schedule your tour today before someone else falls in love! (id:44393)
Century 21 Purcell Realty Ltd
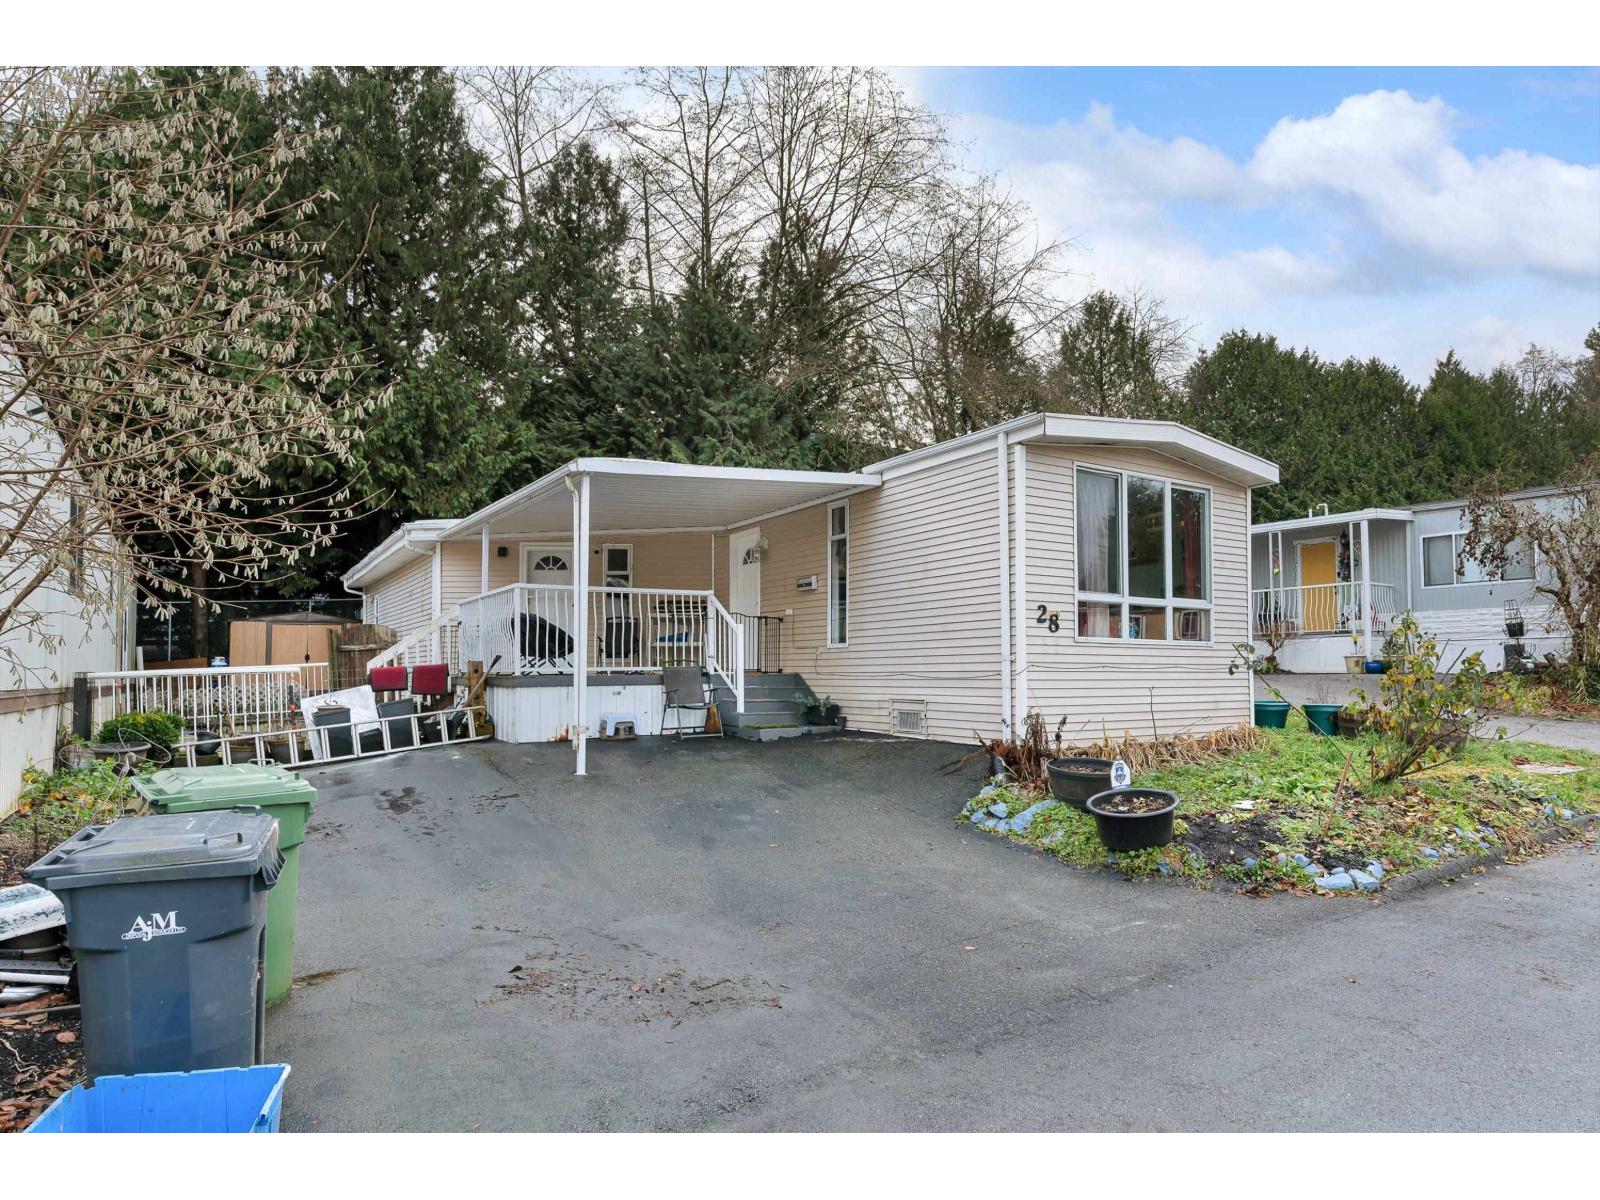
Surrey, British Columbia
Welcome home to one of the best run manufactured home communities in Surrey. Crestway Bays is an exceptionally maintained Parkbridge Community. This is a fantastic opportunity to own the one of the BEST PRICED three bedroom manufactured homes in Surrey. This large 1007 Sq Ft home offers three large bedrooms, two bathrooms, updated kitchen appliances, and a large laundry room. Natural light pours in through two skylights. Pad rental is approx $950.00 and includes the majority of property taxes, water, sewer, and garbage. Only minutes from all shopping, groceries, schools, and transit, this home is priced to move, so bring your ideas and make it yours. All offers must be subject to park approval.Text for any showing with 24hrs notice. (id:44393)
Exp Realty Of Canada Inc.
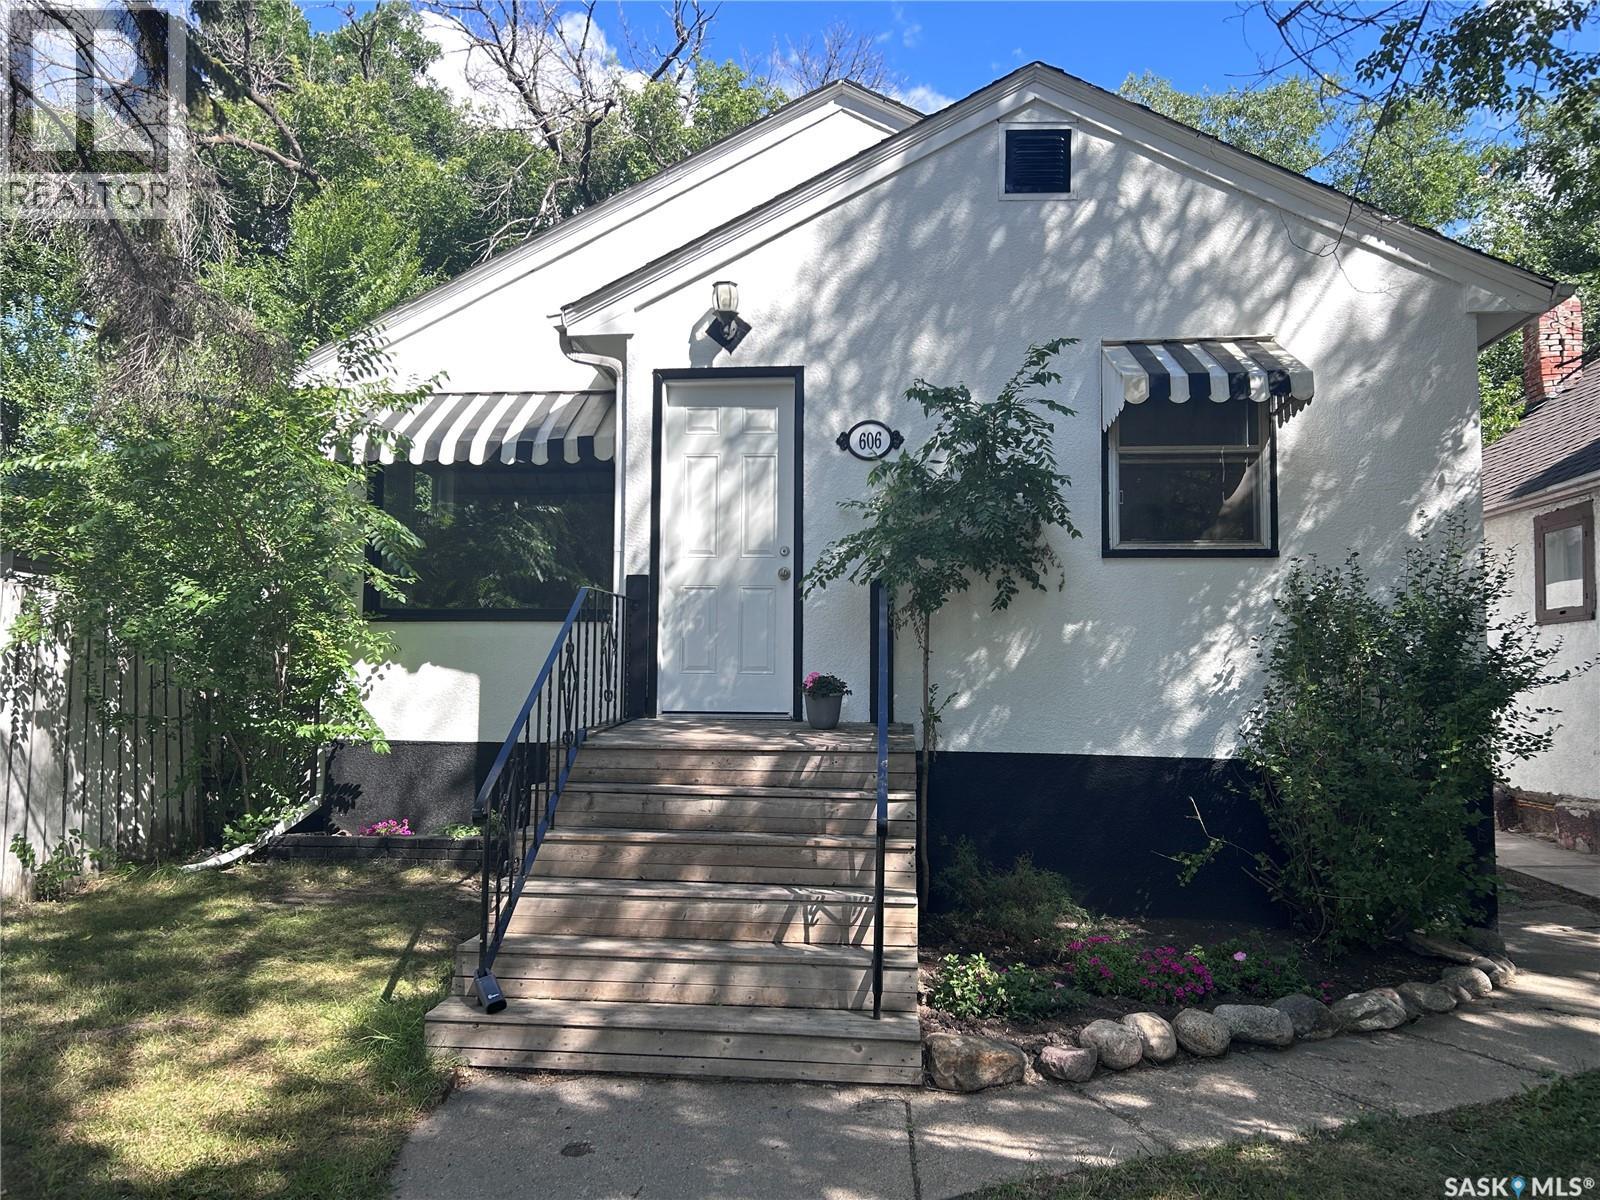
Saskatoon, Saskatchewan
Excellent opportunity for home buyers or investors! This property features two self-contained suites, making it ideal for those looking to offset mortgage costs with rental income at basement or expand their investment portfolio. The main floor offers 2 bedrooms and 1 full bathroom, with original hardwood flooring in the living room that could be restored to enhance its character. The PERMITTED bachelor basement suite features a separate entrance with a full bath and a kitchen and is currently tenant occupied, providing immediate rental income to help offset your mortgage. The property also includes a single detached garage and a storage shed in backyard. Ideally located just minutes from downtown Saskatoon, this home is close to the Meewasin Trail, the South Saskatchewan River, Saskatoon City Hospital, schools, parks, public transit, shopping malls, and a wide range of everyday amenities. Whether you're looking for a home with mortgage-helping income, an investment property with the option to rent out the both suites, or the flexibility to owner-occupy the entire home, this is an opportunity you won't want to miss. Please note there are 4 basement photos where provided by the owners and were taken in 2022 immediately after the basement renovation was completed. The basement is currently tenanted so these photos are included to better illustrate the space and finishes. (id:44393)
Royal LePage Varsity
Oyama, British Columbia
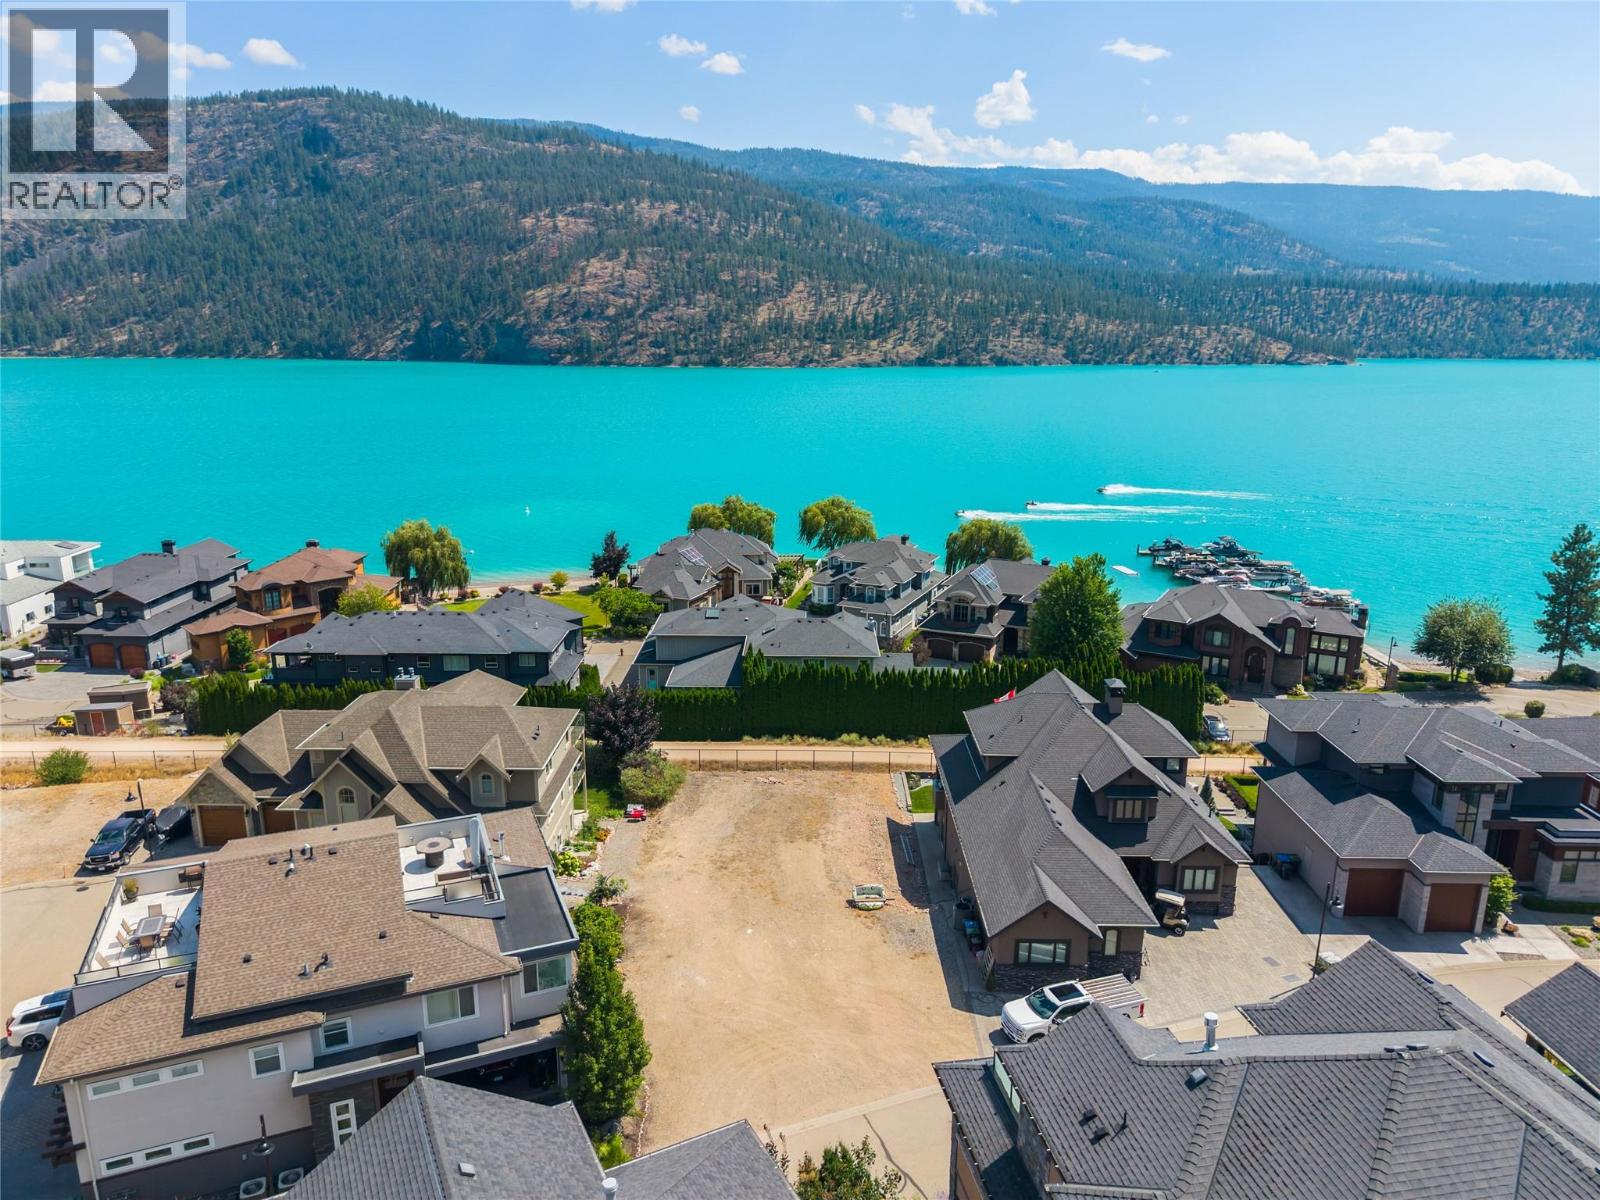
Set within the exclusive gated community of Crystal Waters, this exceptional lakeview homesite offers the rare opportunity to create a home inspired by one of Canada's most spectacular natural settings. Here, every day begins with panoramic views of the turquoise waters of Kalamalka Lake and ends surrounded by the peace and beauty that make this destination so extraordinary. Complete with an included boat slip and exclusive access to the private residents-only dock, your days can be spent boating, paddleboarding, swimming, or simply soaking in the Okanagan sunshine. Nearby hiking and Rail Trail, world-class golf at Predator Ridge, award-winning wineries, and Kelowna International Airport are all just minutes away, offering the perfect balance of recreation, convenience, and luxury. With services already available at the property line and the freedom to bring your own builder, this remarkable homesite is ready for your vision. Whether you're creating a year-round residence or an exceptional vacation retreat, this is more than a place to build-it's where your next chapter begins. (id:44393)
RE/MAX Vernon Salt Fowler
Osoyoos, British Columbia
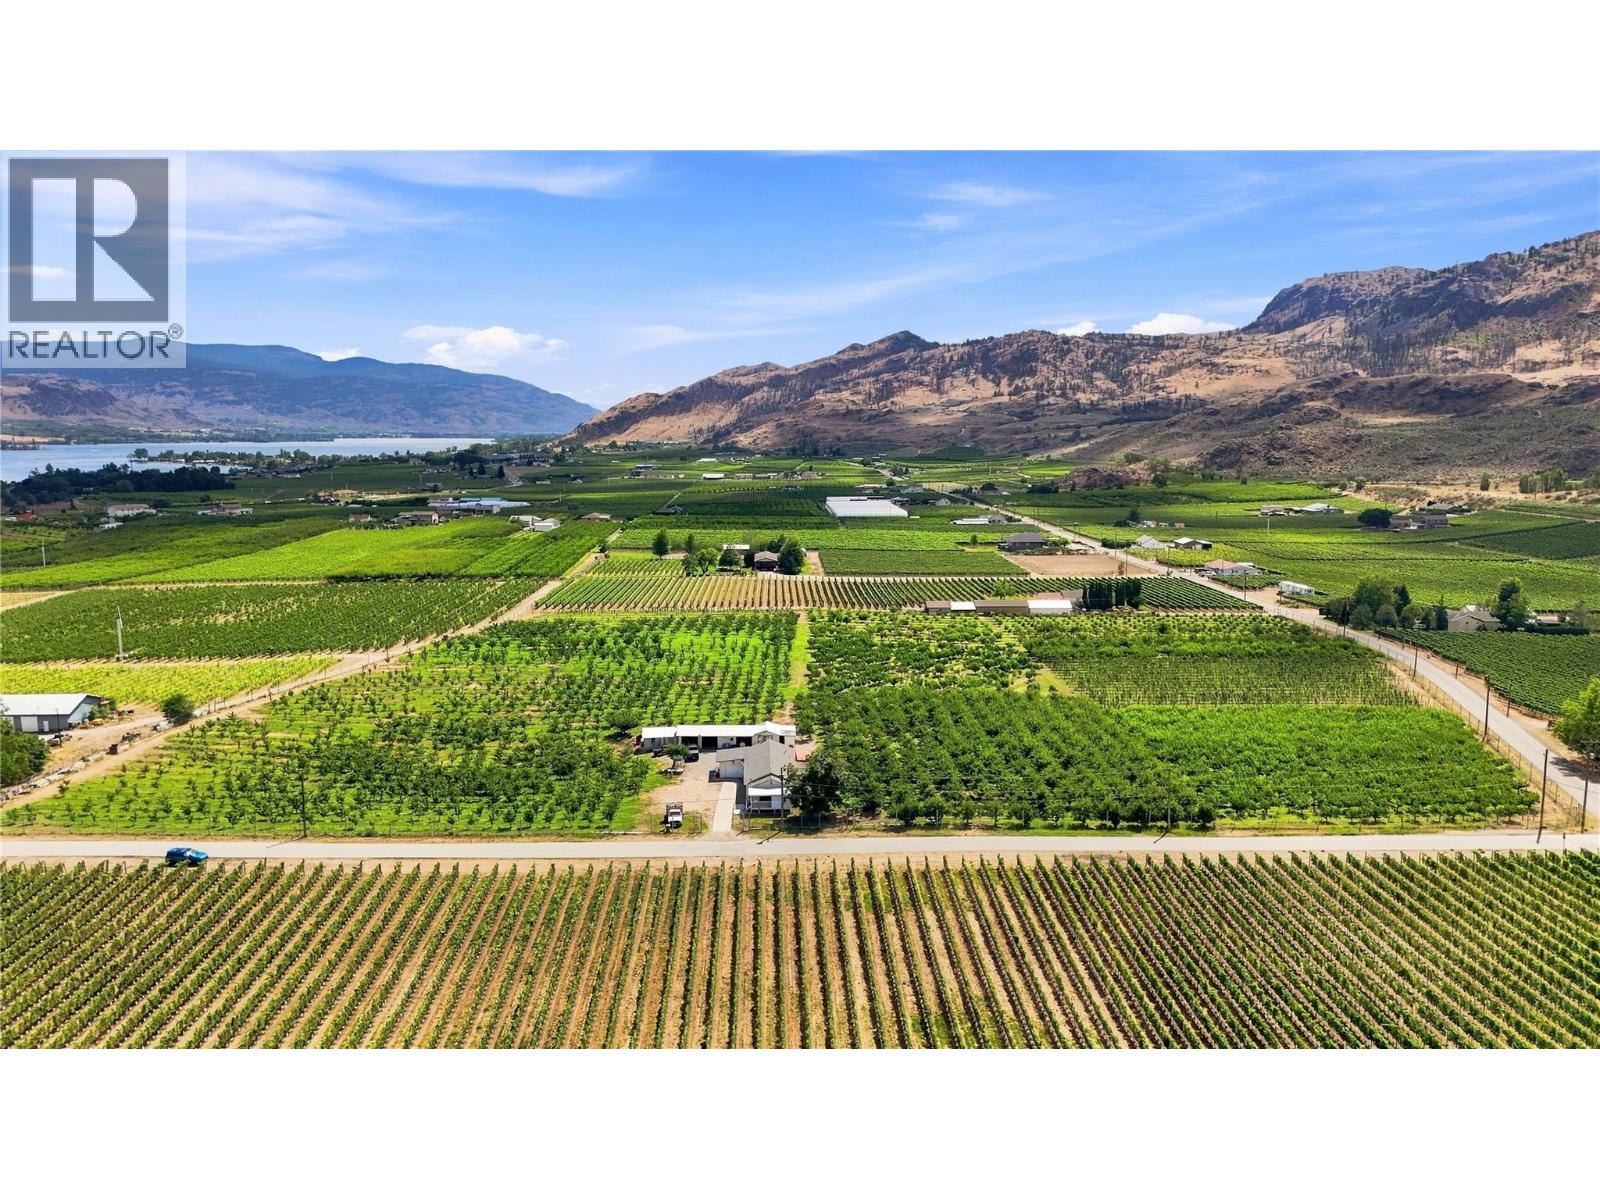
RARE OPPORTUNITY – OVER 11 ACRES! Discover this exceptional mixed fruit farm offering over 11 acres of productive land, conveniently located just minutes from town and all amenities. The property features a well-maintained 3-bedroom, 2-bathroom home with an unfinished basement, providing excellent potential for additional living space, storage, or a workshop. Approximately 11 acres are planted with a variety of fruit crops, including cherries, peaches, nectarines, and apples, making this an ideal opportunity for farming or investment. There is ample space for farm equipment, vehicles, and additional storage, adding to the property's functionality. Enjoy gorgeous mountain and valley views in a peaceful rural setting while remaining close to everyday conveniences. Don't miss this rare opportunity, call today to book your private viewing! (id:44393)
Oakwyn Realty Okanagan
Surrey, British Columbia
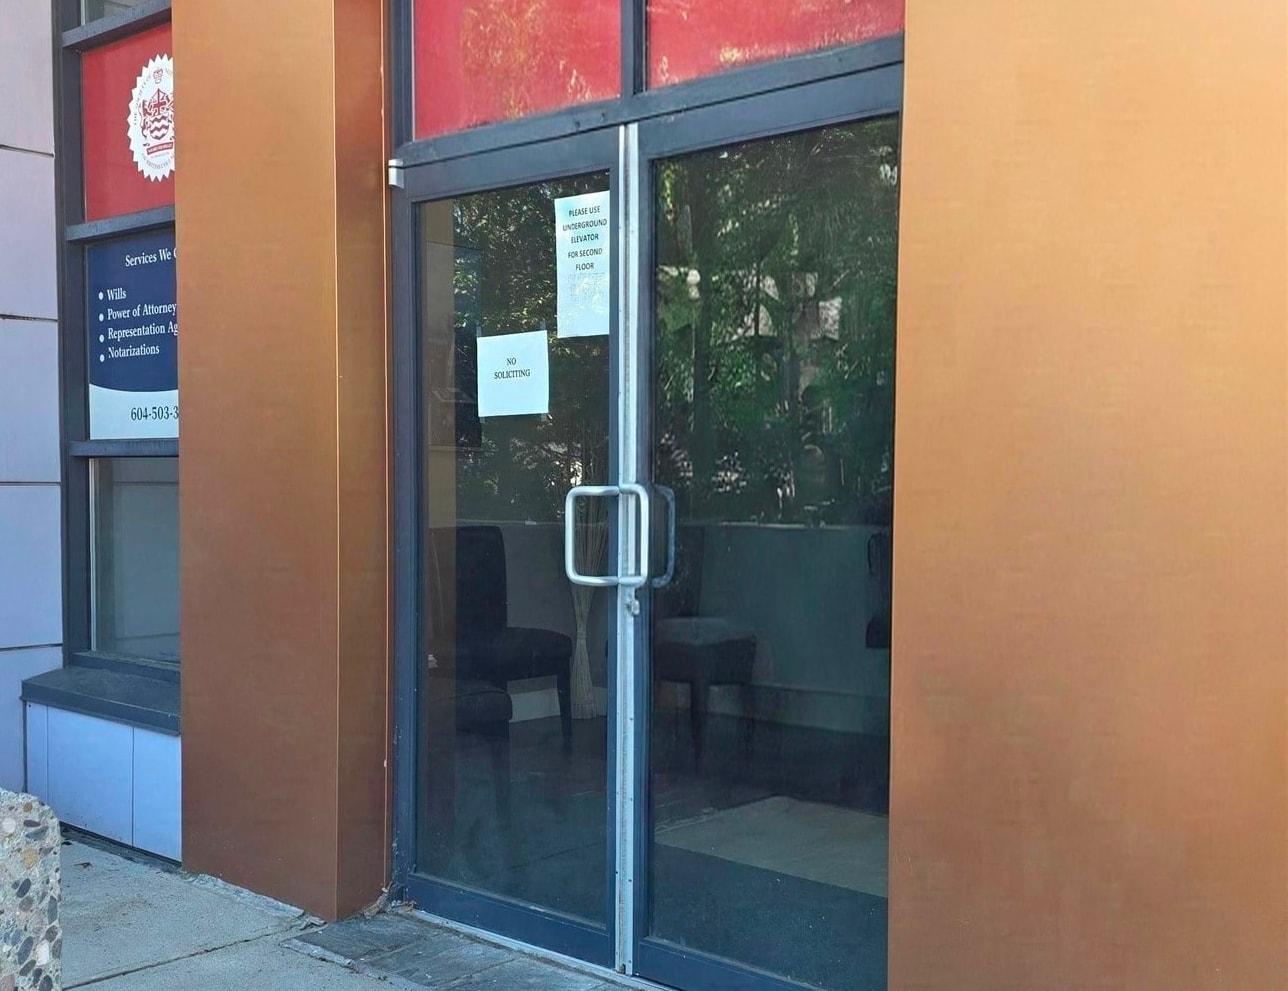
This ground-floor commercial mixed-use building is prominently located on the corner of 71st & Scott Rd. on the Surrey side. The property offers easy access and is surrounded by major brands and amenities, including Walmart, Save-On-Foods, BMO, Superstore, Canadian Tire, Best Buy, and more. Situated in a busy, high-density neighbourhood with significant foot traffic, this bustling shopping area offers strong visibility and convenience. Unit #104 offers 926 sq ft on the ground floor with large windows and is ideally suited for a notary or legal office, while also offering flexibility for a range of retail uses. Adjacent tenants include a dentist, an optician, a pet store, and a chiropractor. A good-sized reception and work area can be created to suit your needs, and the landlord is ready to work with your ideas. (id:44393)
Royal LePage Global Force Realty
Osoyoos, British Columbia
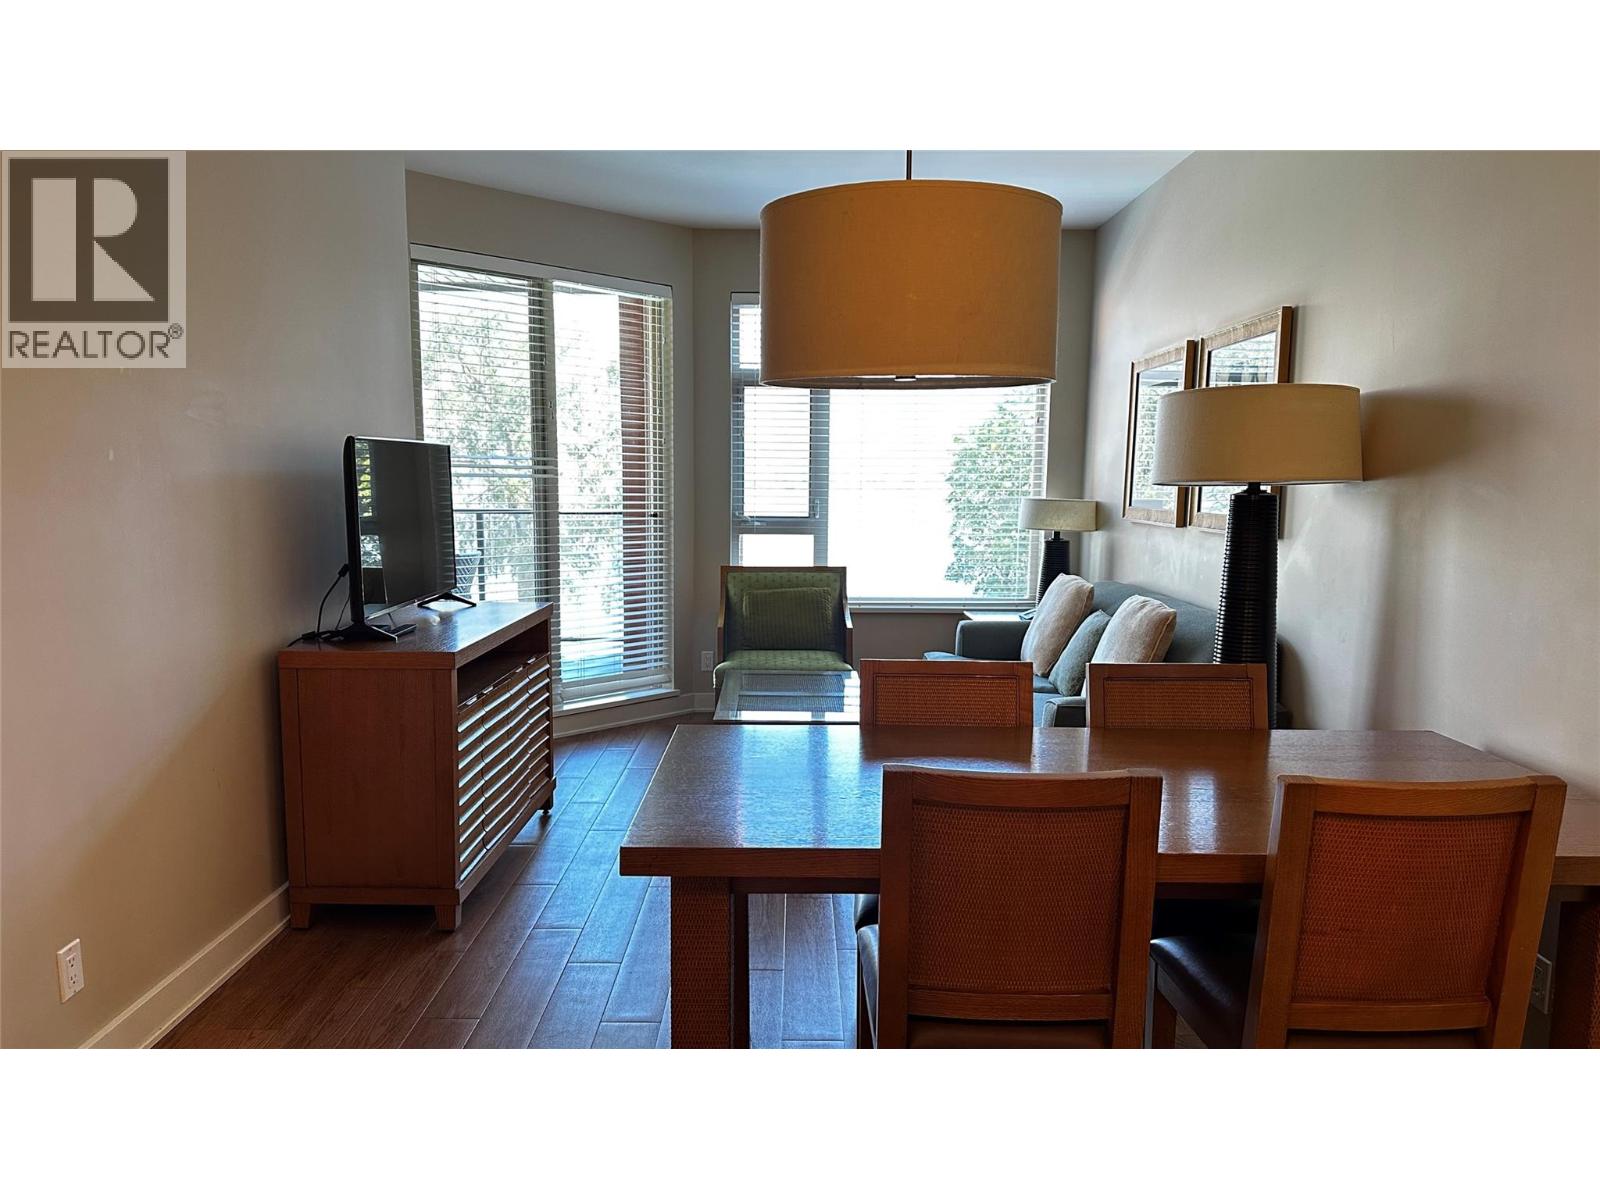
Experience resort living at its finest in this stunning 2-bedroom, 2-bathroom suite at Watermark Beach Resort, located right on Osoyoos Lake, in the heart of Canada's unique desert climate! Offering the ultimate blend of a personal recreational getaway and a revenue-generating investment, this fully furnished suite features in-suite laundry and a generous private balcony with beautiful lake views. Watermark is Osoyoos' premier waterfront resort, offering world-class amenities including a beachfront saltwater pool with a waterslide, year-round hot tubs, a fitness centre, a relaxing spa, and secure underground parking. Enjoy unbeatable convenience with incredible on-site dining options, while being just steps away from downtown shopping, local wineries, sandy beaches, and world-class golf. Enrolled in the resort's professionally managed rental pool, this property allows you to enjoy stress-free ownership and offset your costs when you aren't using it. GST applicable. Measurements done by realtor and are approximate. (id:44393)
Century 21 Coastal Realty Ltd.
Armstrong, British Columbia
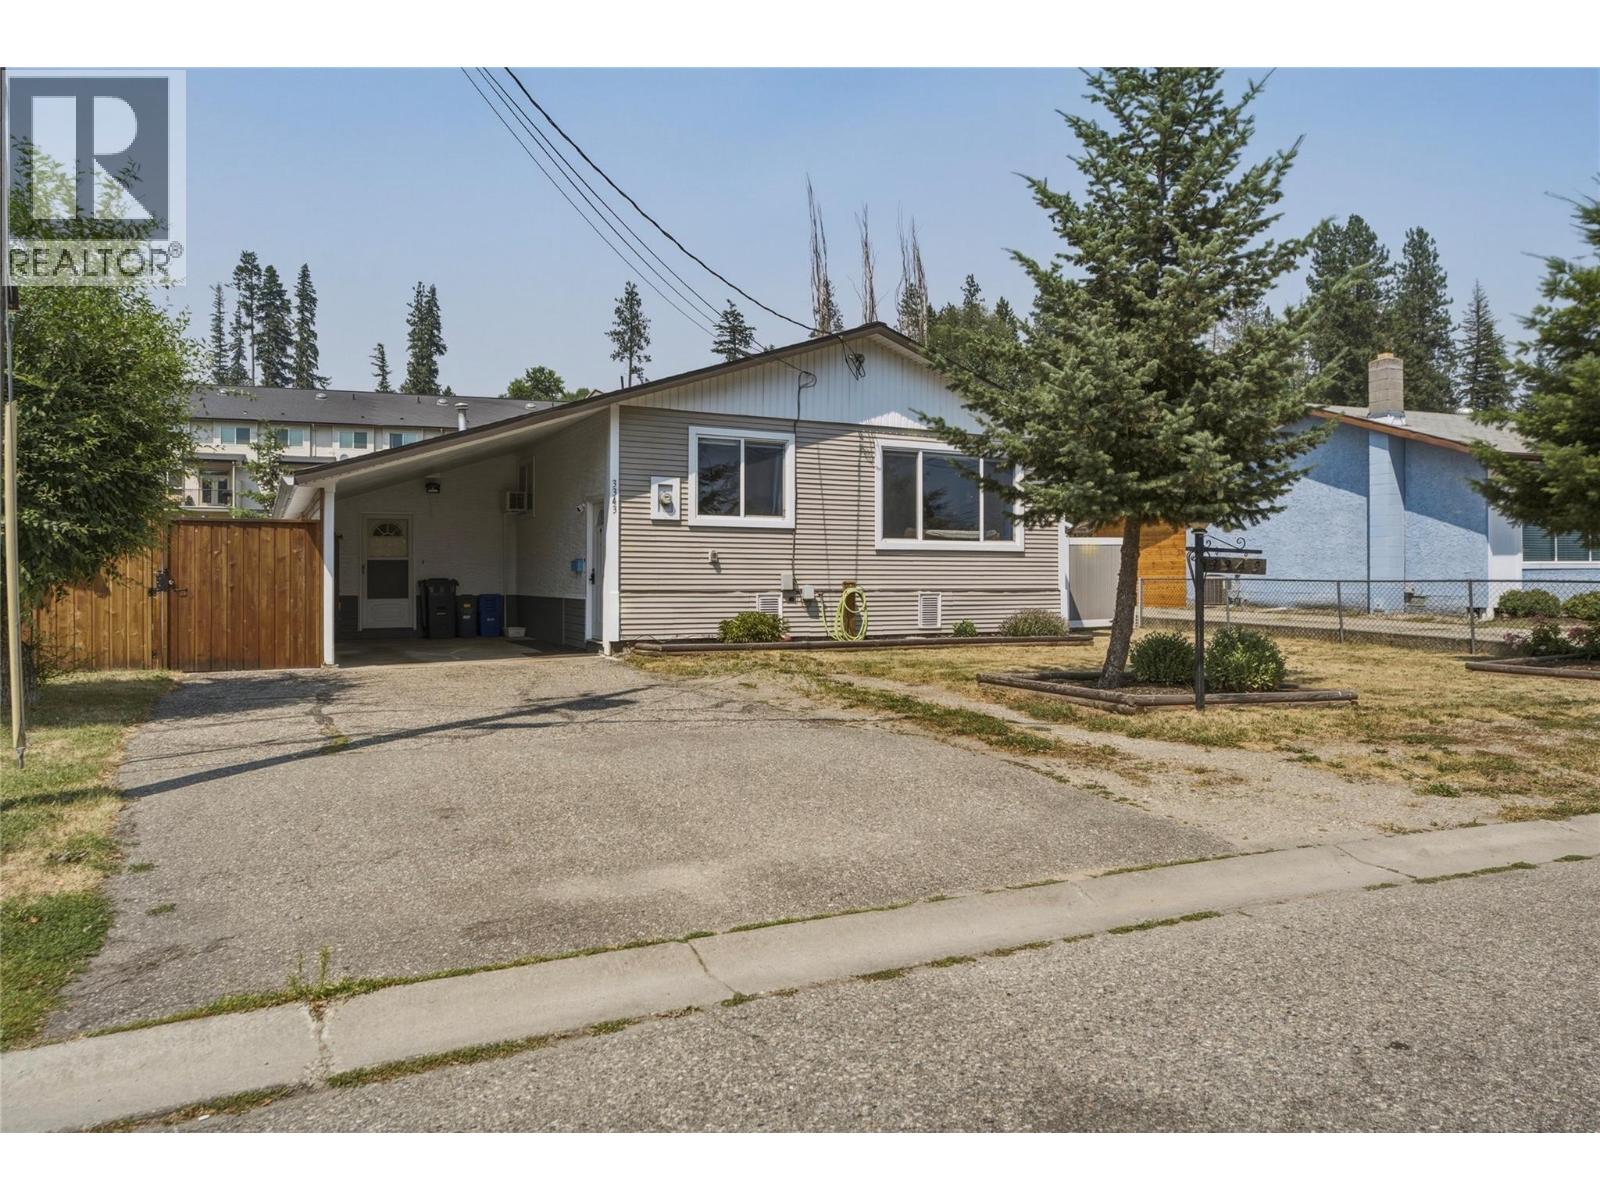
Welcome to the perfect place to put down roots at an affordable price point in Armstrong! Just around the corner from Highland Park Elementary and the IPE fairgrounds, this charming 3-bedroom, 1-bathroom home offers comfortable one-level living (with just a few steps up) and an incredible fully fenced backyard that's sure to steal the show. This is an excellent option for first-time home buyers looking to build equity without taking on a major renovation project. The spacious primary bedroom features french doors that open directly onto the newer back deck—perfect for enjoying your morning coffee or unwinding after a long day. The deck also includes removable sun shades, creating a comfortable outdoor space to relax or entertain throughout the summer. This backyard is a dream for families, kids, and pets, offering plenty of room to run and play. With no immediate rear neighbours, you'll appreciate the added privacy and peaceful setting. Two storage sheds provide ample space for tools, toys, and gardening equipment. Parking is easy with a covered carport plus room for at least two additional vehicles in the driveway. Practical updates include a hot water tank replaced in 2018, a roof approximately 13 years old, and fresh paint throughout the home. Whether you're purchasing your first home, downsizing, or looking for an investment opportunity, this affordable Armstrong property offers the perfect combination of comfort, privacy, and location. (id:44393)
Royal LePage Downtown Realty
Yorkton, Saskatchewan
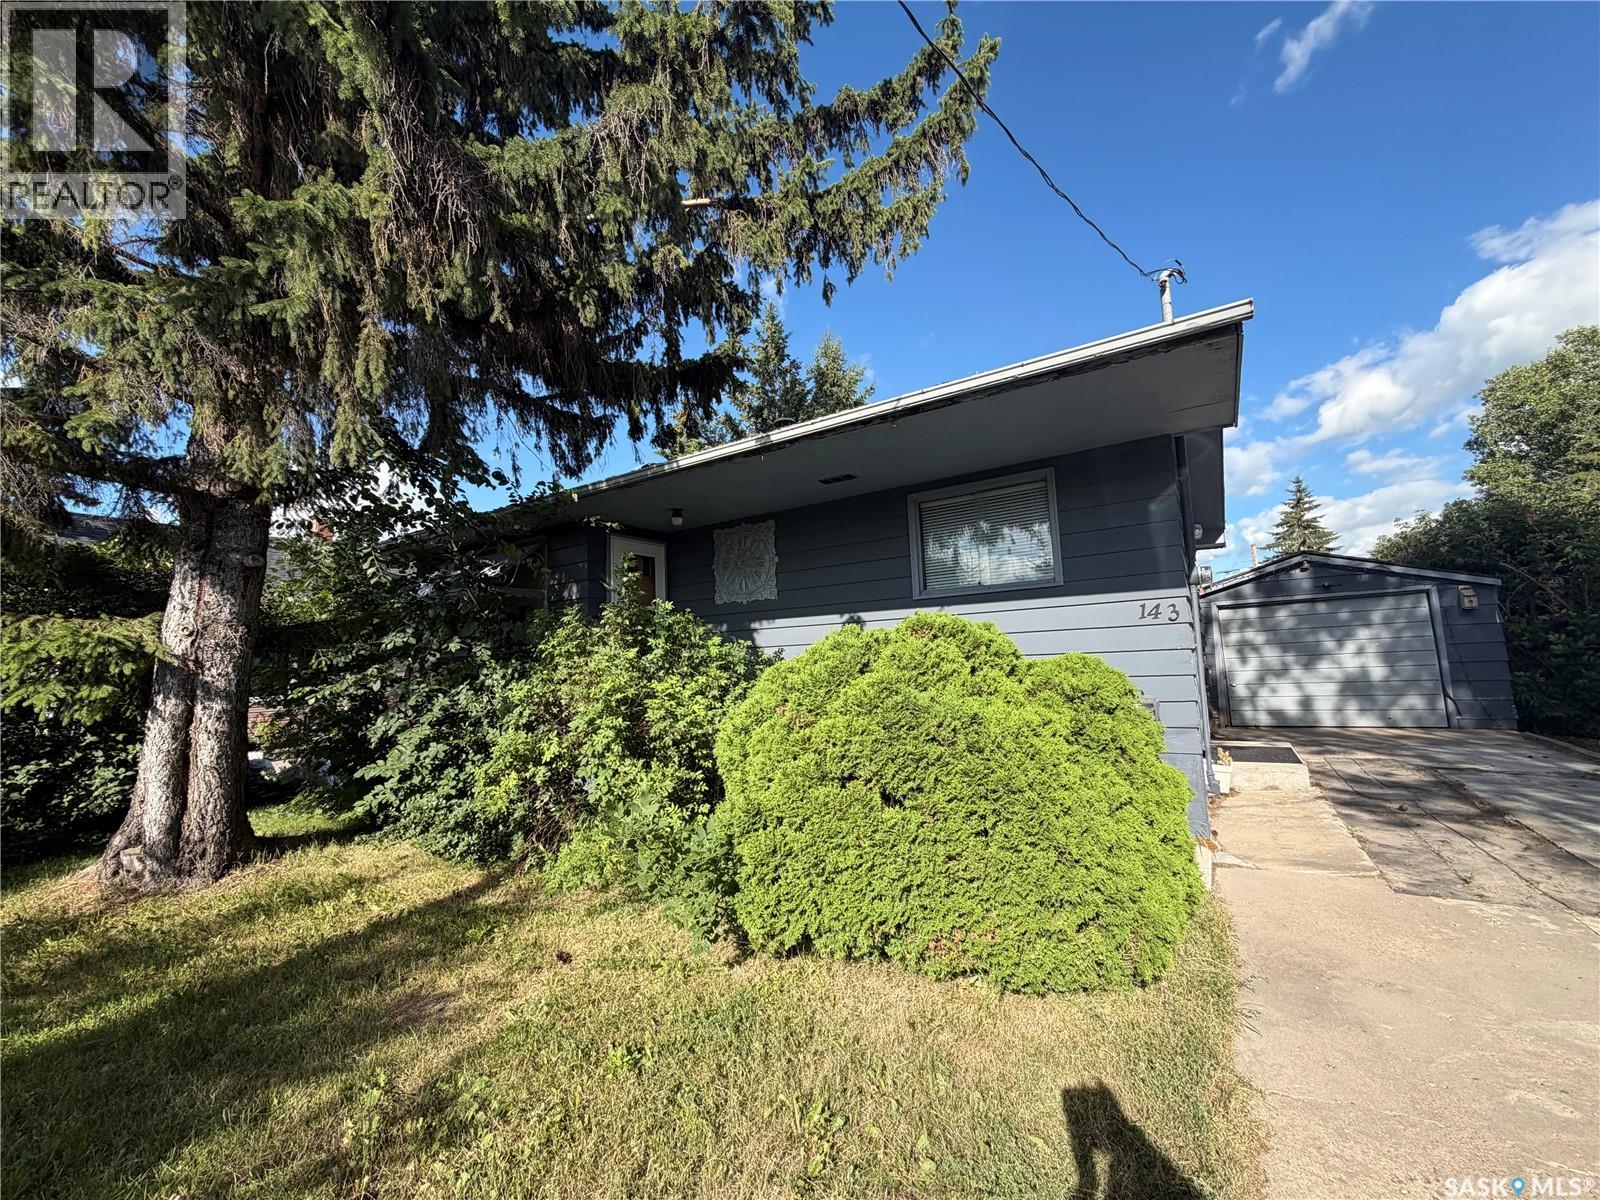
Great location directly across from the Regional High School! Fully finished main and basement! 2 kitchens, 2 living rooms set up! Whether you’re searching for your very first home, a smart investment property, or a place with room for extended family, this one checks all the boxes! Perfectly positioned directly across from the regional high school, this well-maintained 3-bedroom, 2-bathroom home offers unbeatable convenience in a location that’s always in demand. Students, teachers, and families alike will appreciate being just steps from school while enjoying the comfort of a spacious home on a generous 8150 sq ft lot. Step inside to discover new vinyl flooring throughout the main floor, creating a fresh, modern feel that’s ready for you to move right in. The bright and functional layout is perfect for everyday living, while the fully finished basement expands your possibilities with its own kitchen and comfortable living room—ideal for extended family or guests! Outside, you’ll find even more to love. The 20’ x 14’ detached garage is complemented by an attached veranda, creating the perfect spot to relax with your morning coffee or unwind after a busy day. A covered carport provides additional parking and protection from the elements, while the large lot with convenient lane access offers plenty of space for vehicles, trailers, or future projects. Garden enthusiasts will appreciate the raised garden boxes, making it easy to grow fresh vegetables and flowers, while the fire pit area is ready for evenings spent with family and friends under the stars. Whether you’re looking to break into the housing market or expand your investment portfolio, this property offers outstanding value, flexibility, and a location that’s hard to beat. Don’t miss your chance to own a home with so much potential in one of Yorkton's most convenient locations—book your private showing today! (id:44393)
Royal LePage Next Level
Outlook, Saskatchewan
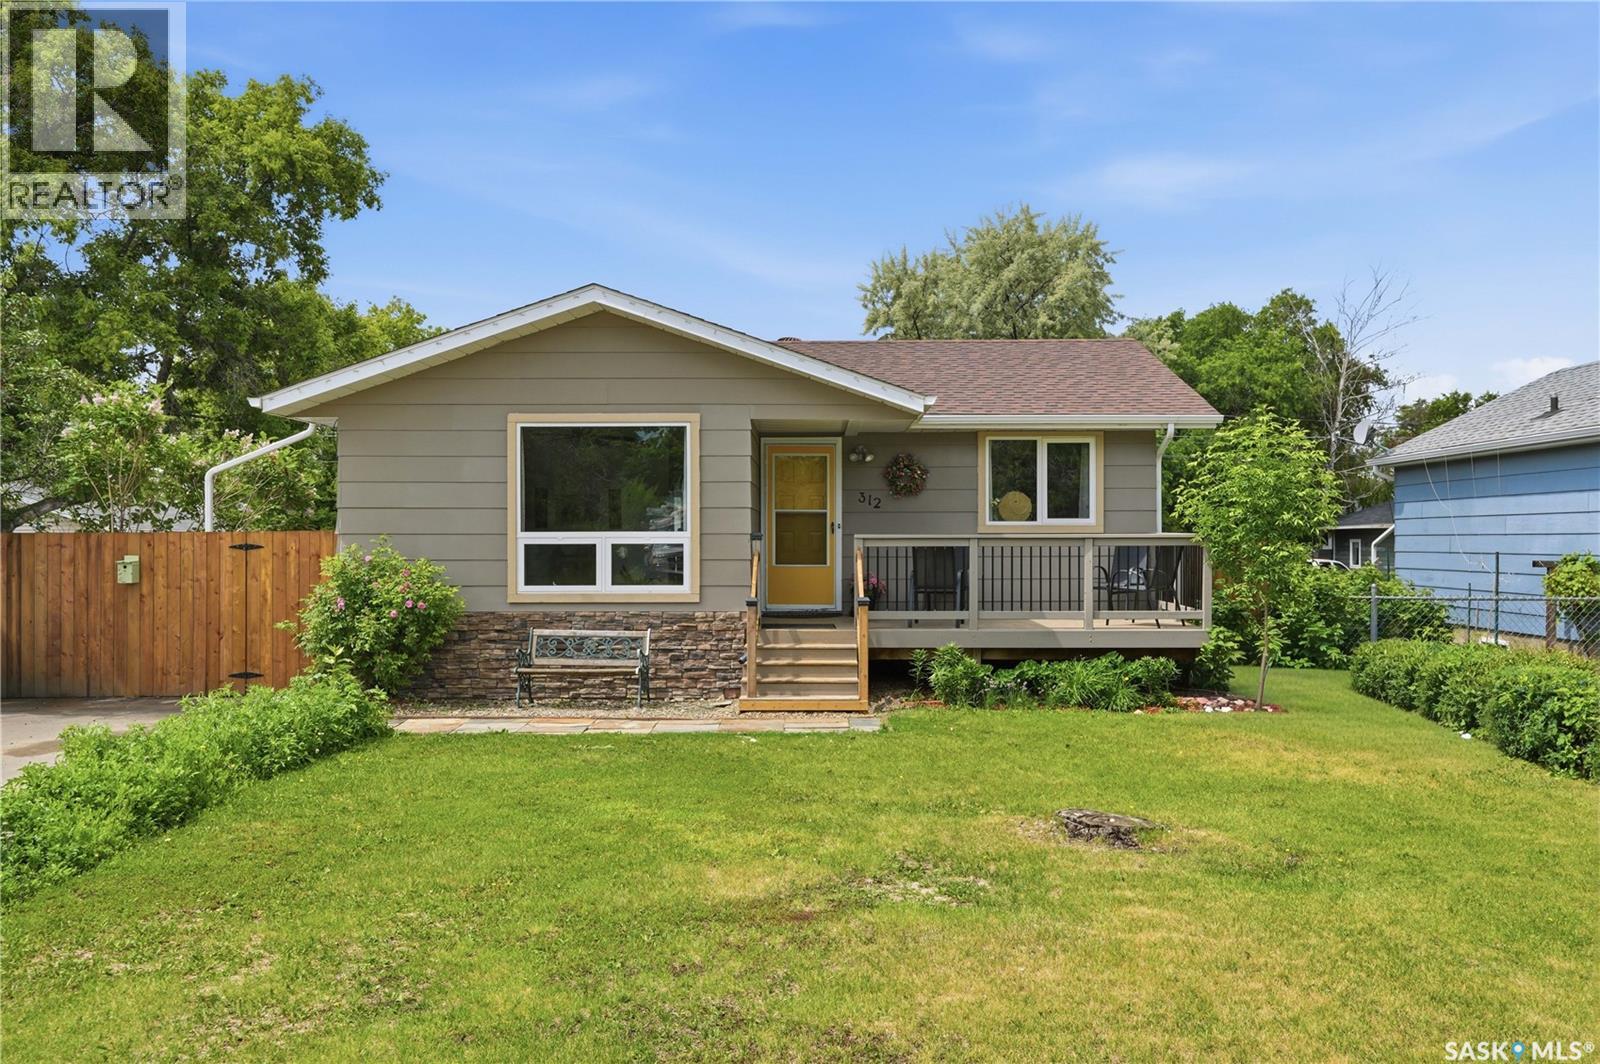
Welcome to this beautifully updated 1,077 sq ft bungalow in Outlook, SK. With excellent street appeal, a functional layout, and numerous updates throughout, this home is an excellent option for families looking for comfortable, move-in ready living. The main floor features 3 bedrooms, including a spacious primary bedroom, main floor laundry, an updated kitchen with modern backsplash, and updated laminate flooring throughout. Large updated windows allow plenty of natural light to fill the home, while the sunken living room adds character and a welcoming space to gather. The 4-piece bathroom has been refreshed with a new vanity and tub shower surround, adding to the home's modern appeal. The basement offers even more living space with a large recreation room, oversized fourth bedroom, 3-piece bathroom, and updated vinyl plank flooring, making it ideal for a growing family, guests, or a home office setup. Additional features include central air conditioning, a high-efficiency furnace, and an air exchanger for year-round comfort and efficiency. Step outside to enjoy the front and back decks, a fully fenced yard, and a double detached insulated garage with electric overhead door, providing plenty of room for vehicles, storage, and hobbies. Located in the thriving community of Outlook, you'll enjoy access to schools, shopping, healthcare services, recreation facilities, and the nearby South Saskatchewan River and Lake Diefenbaker. Known for its friendly atmosphere and abundance of outdoor activities, Outlook is a wonderful place to call home. This well-maintained property offers the perfect combination of space, updates, and location for family living. (id:44393)
Realty Executives Prosperity
Kamloops, British Columbia
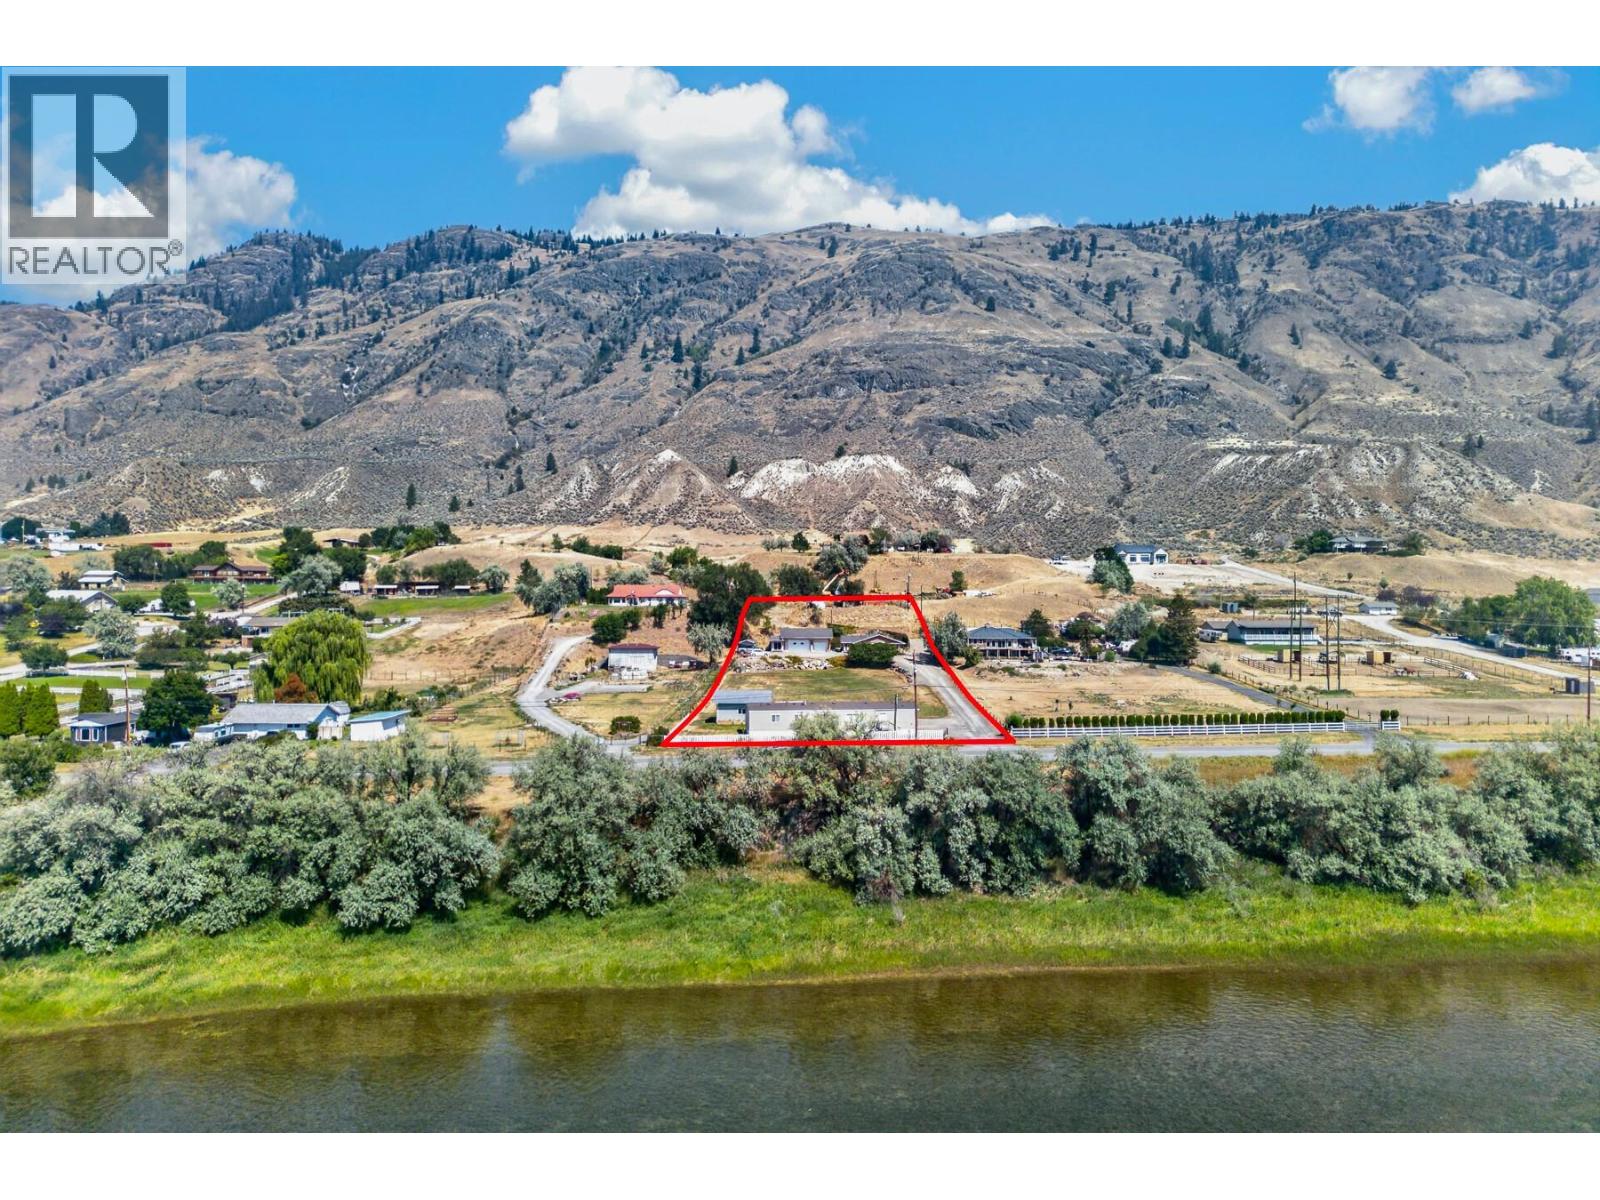
Two homes, two shops, 2 acres, and South Thompson River views. This impressive property offers space, versatility, and an exceptional setting. The 1,611 sq ft updated rancher ""main house"" welcomes you with a bright living room filled with natural light and anchored by a gas fireplace. The kitchen is a standout, finished with arborite countertops, white cabinetry, and attractive appliances, creating a clean, functional space for everyday living and entertaining. The home offers 2 bedrooms & 2 bathrooms, including a beautifully renovated main bath, while the second bedroom features a built-in Murphy bed with custom storage. A spacious mudroom and a bonus rm with space for office provide practical access to the expansive back patio. Steps away, the 1,000 sq ft heated main shop is a true highlight, complete with gas furnace, hoist, 100-amp service, and a 362 sq ft built-in sea can offering extra storage or workspace. The backyard is designed for entertaining with a large patio, garden boxes, & a gazebo-covered saltwater Arctic Spa hot tub. Ideal for intergenerational living, the 2018 manufactured home offers 1,222 sq ft with 3 bedrooms, 2 full bathrooms, its own detached shop, separate hydro meter, and central A/C. This secondary dwelling is designated for family or caretaker use and is not permitted as a rental property. Flat usable yard space, ample parking, separate septic systems, and an upper tier offering future versatility complete this outstanding South Thompson offering. (id:44393)
Exp Realty (Kamloops)