

Vancouver, British Columbia
Deluxe Shaughnessy home, sits on a 6671 sqft (114.96'x 98/40') lot in the heart of Shaughnessy. This well kept home with close to 3500 sqft of spacious living area features a huge family room with gas fireplace, 2 staircases, upstairs with 4 roomy bedrooms, 2 baths and a spacious office (could be an art studio). Basement with a large rec room, wet bar, 2 bedrooms plus a separate entry. There is a green house/solarium adjacent to the 2 cars attached garage. New roof in 2019. Well landscaped garden. Steps to York House, Little Flower private schools. Close to Vancouver College, Shaughnessy Elem & Eric Hamber Sec catchments. Quick access to downtown, Richmond & UBC. Open House Oct 11th (Sun) 2-4pm. (id:44393)
Royal Pacific Realty Corp.
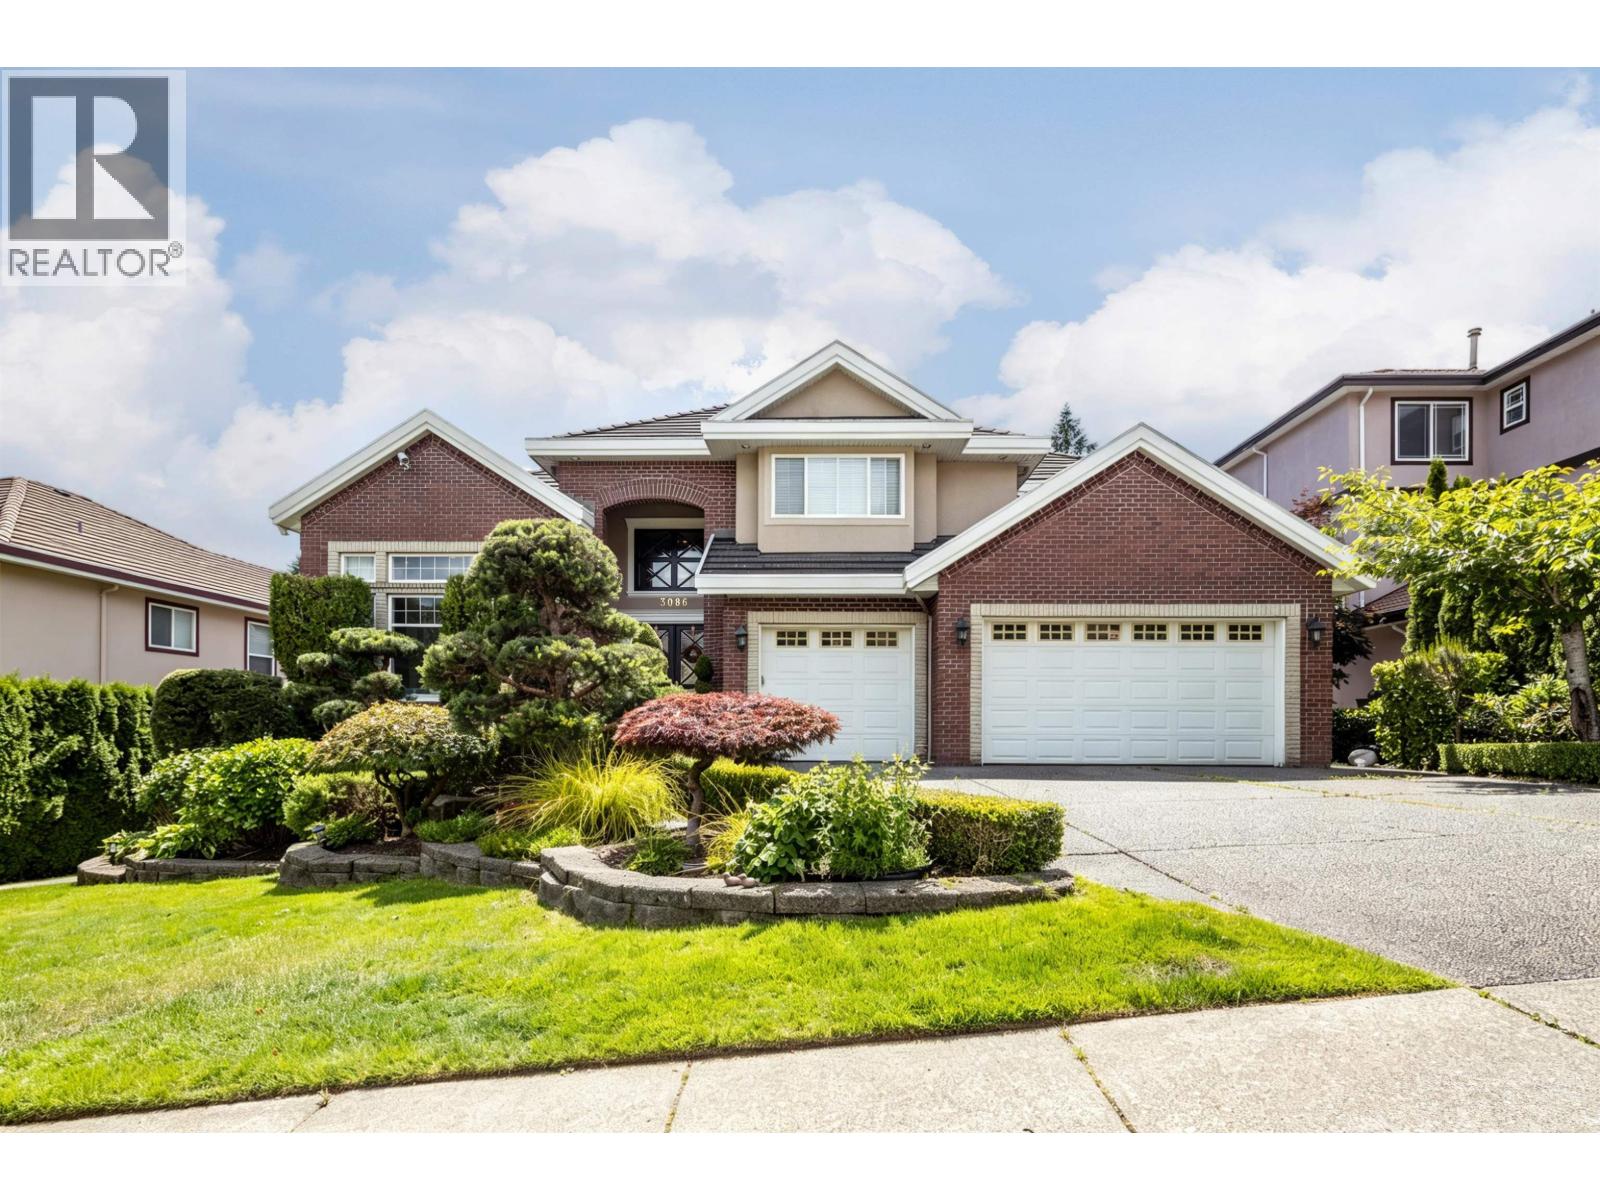
Coquitlam, British Columbia
Stunning home in the prestigious Westwood Plateau golf course area! Grand foyer with detailed ceilings, formal living and dining rooms, and a spacious gourmet kitchen featuring high-end Thermador and Viking appliances, large island, granite countertops, walk-in pantry, workstation, and eating area. Oversized family room with extensive built-ins, radiant in-floor heating, A/C, built-in speakers, and quality finishing throughout. Private outdoor entertaining area with built-in BBQ kitchen, eclipse doors, heated concrete swimming pool, hot tub, pool house, bathroom, and cozy outdoor living space. A rare opportunity to own a beautifully finished home in one of Westwood Plateau´s most desirable neighbourhoods! Open house: Sat/ Sun 10/11 Oct, 2-4pm. (id:44393)
Interlink Realty
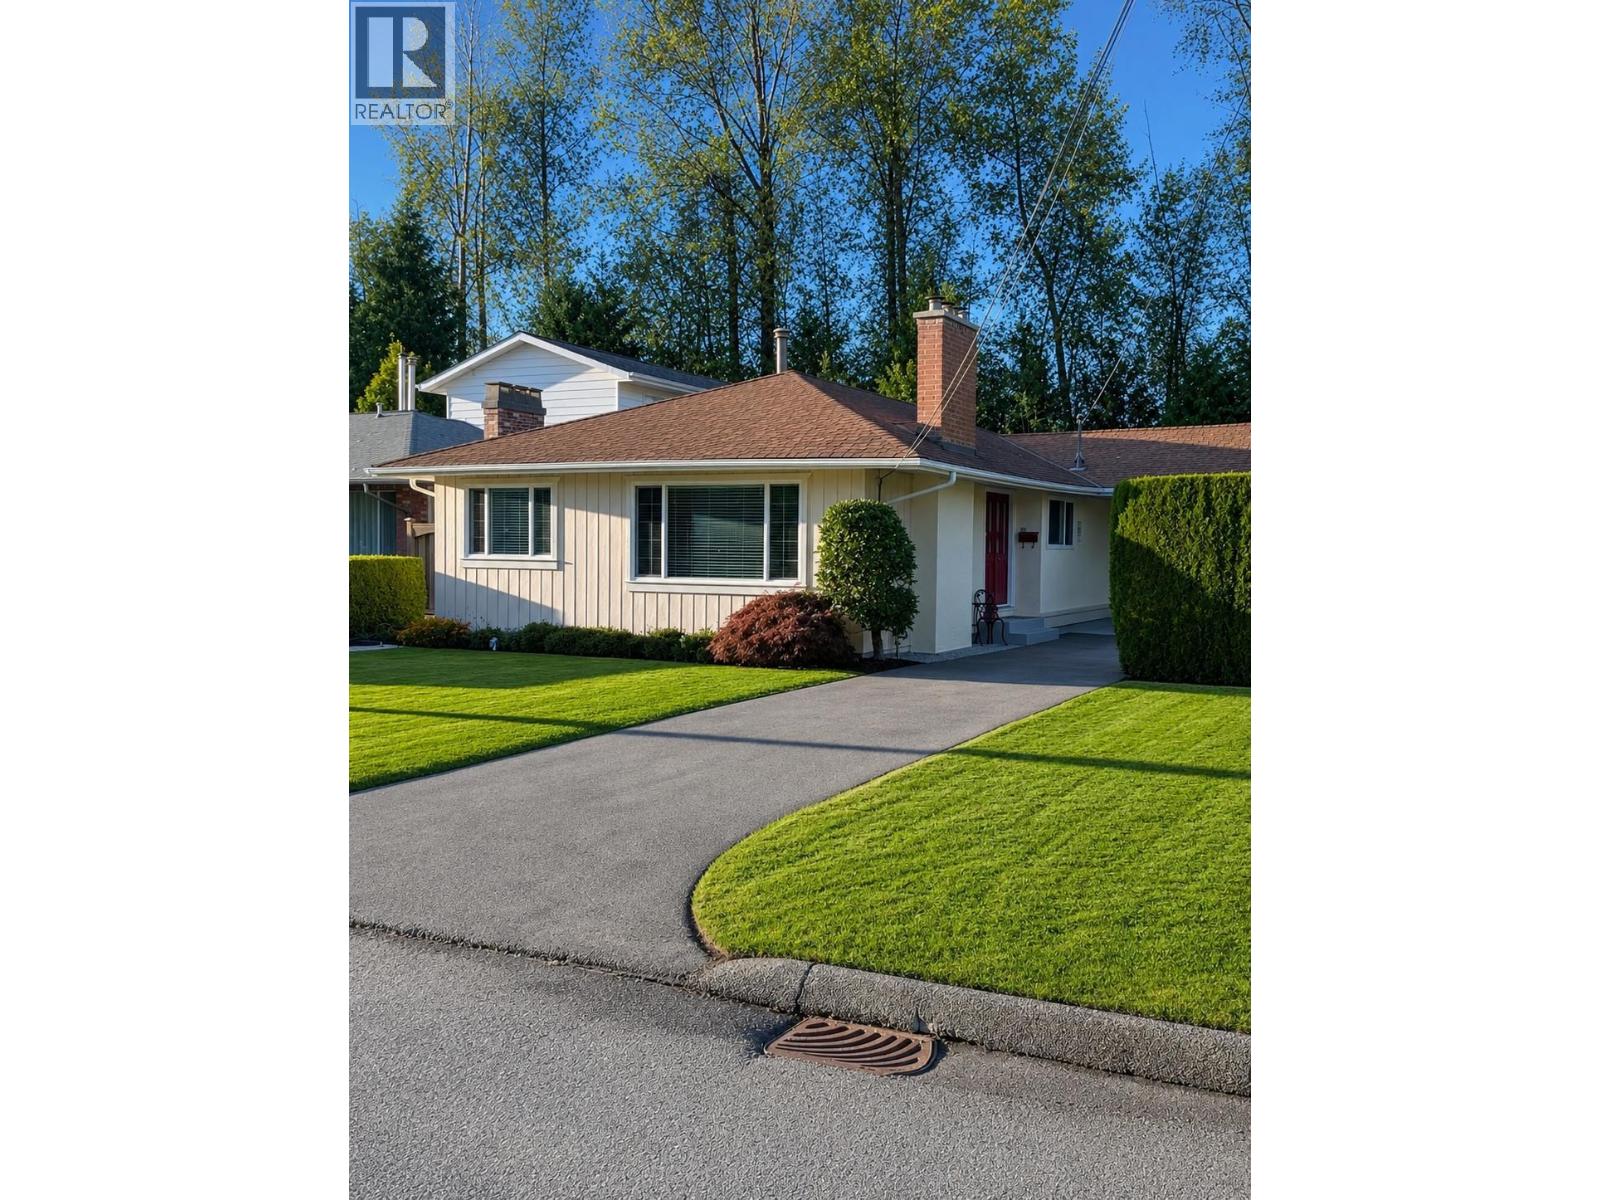
Port Moody, British Columbia
Welcome home to this charming rancher in popular Glenayre, Port Moody. Situated on a flat 6,300 sq. ft. lot, this well-maintained home features a spacious living room with cozy fireplace, 3 generous bedrooms, 2 bathrooms, a beautiful newer kitchen, and large dining area. The private backyard and spacious deck are perfect for relaxing or entertaining, with an established vegetable garden and 10' x 10' cedar shed for extra storage. The large driveway and carport provide plenty of parking, plus useful workshop space. Conveniently located near schools, SFU, parks, Evergreen Station, and Barnet Highway. A fantastic opportunity to enjoy a comfortable home in a desirable, family-friendly neighbourhood with excellent access to amenities and transportation! (id:44393)
Renanza Realty Inc.
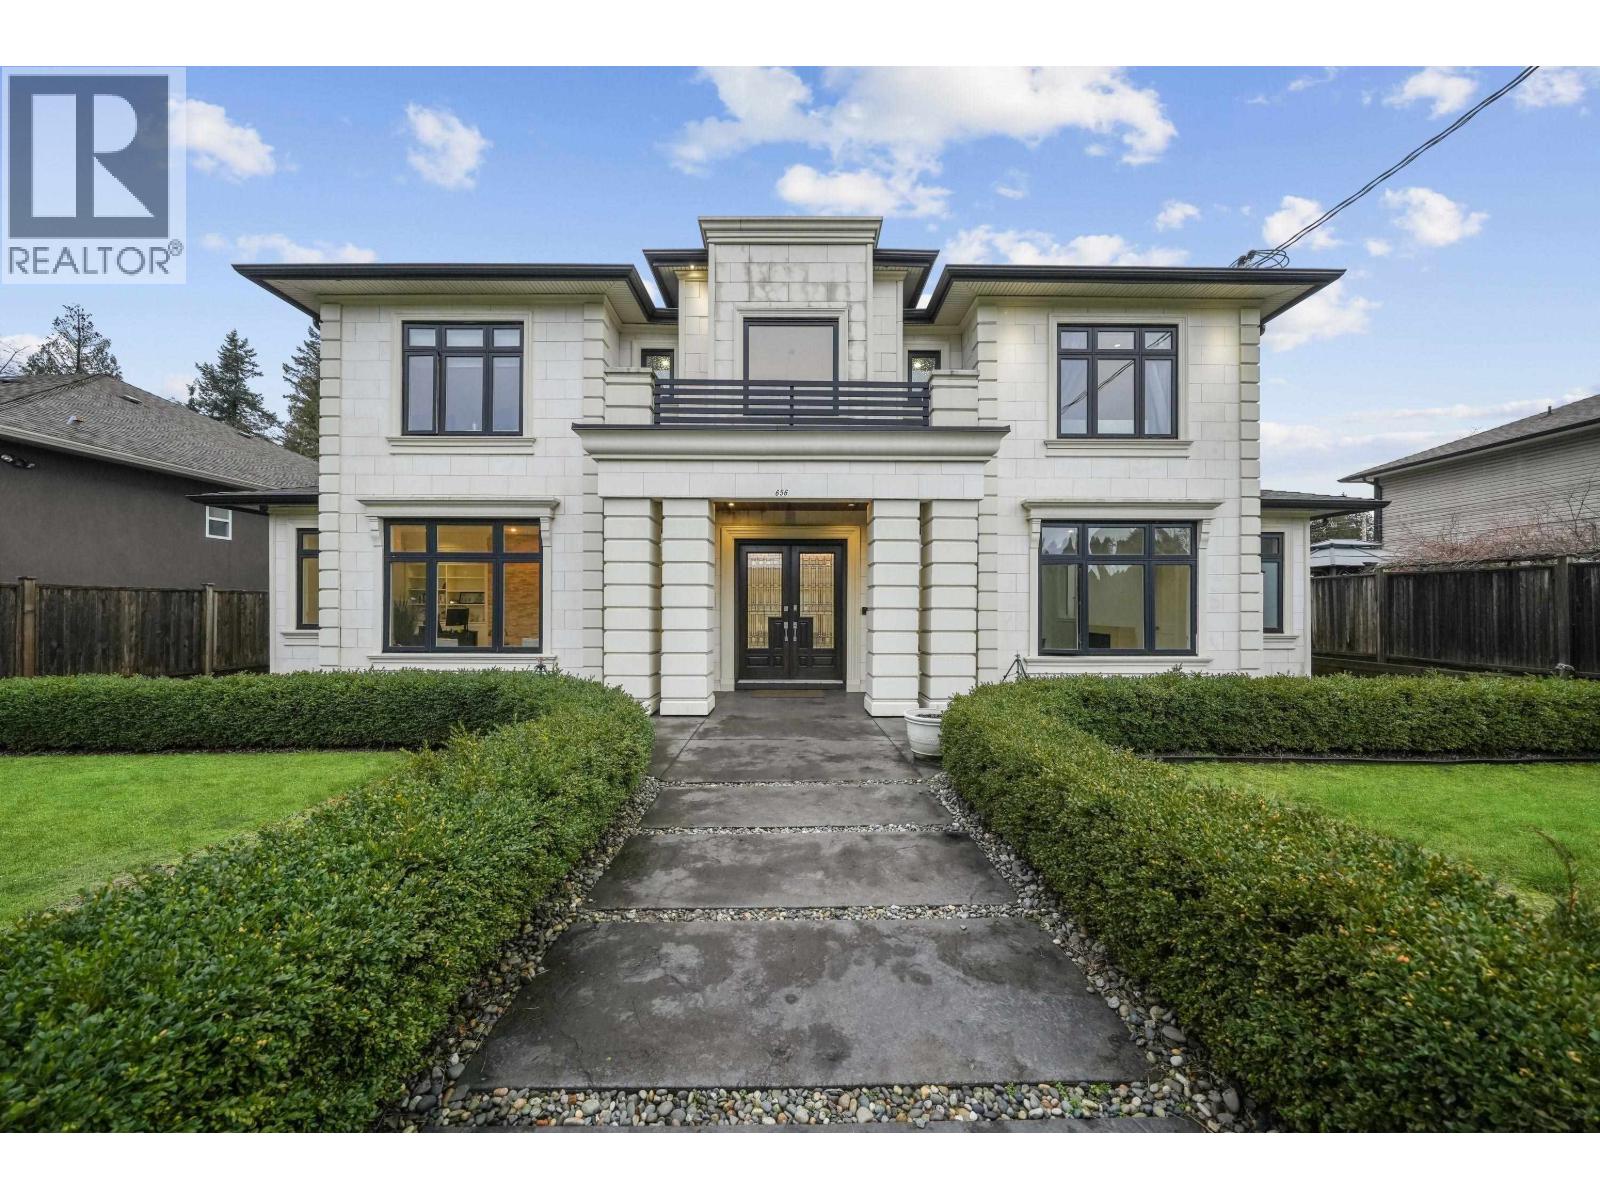
Coquitlam, British Columbia
Over 7,300 square ft of custom-built living at about $341 per sq ft. Built in 2018 on an 8,954 square ft West Coquitlam lot with lane access, this 7 bed, 8 bath home is finished in marble with radiant in-floor heating, central A/C and HRV. The chef's kitchen (Sub-Zero, Wolf, Bosch) is paired with a separate wok kitchen and a climate-controlled wine room. Downstairs: home theatre, media and rec rooms, wet bar, sauna and gym, plus a legal 2-bedroom suite with its own entry and laundry, currently rented at $2,100/month. Triple garage plus extra parking off the lane. Exterior freshly power-washed and landscaped. Steps to Vancouver Golf Club and Austin Heights, minutes to SkyTrain. OPEN HOUSE Sat & Sun, Oct 10-11, 2-4 PM. Book your private showing today. (id:44393)
Oakwyn Realty Ltd.
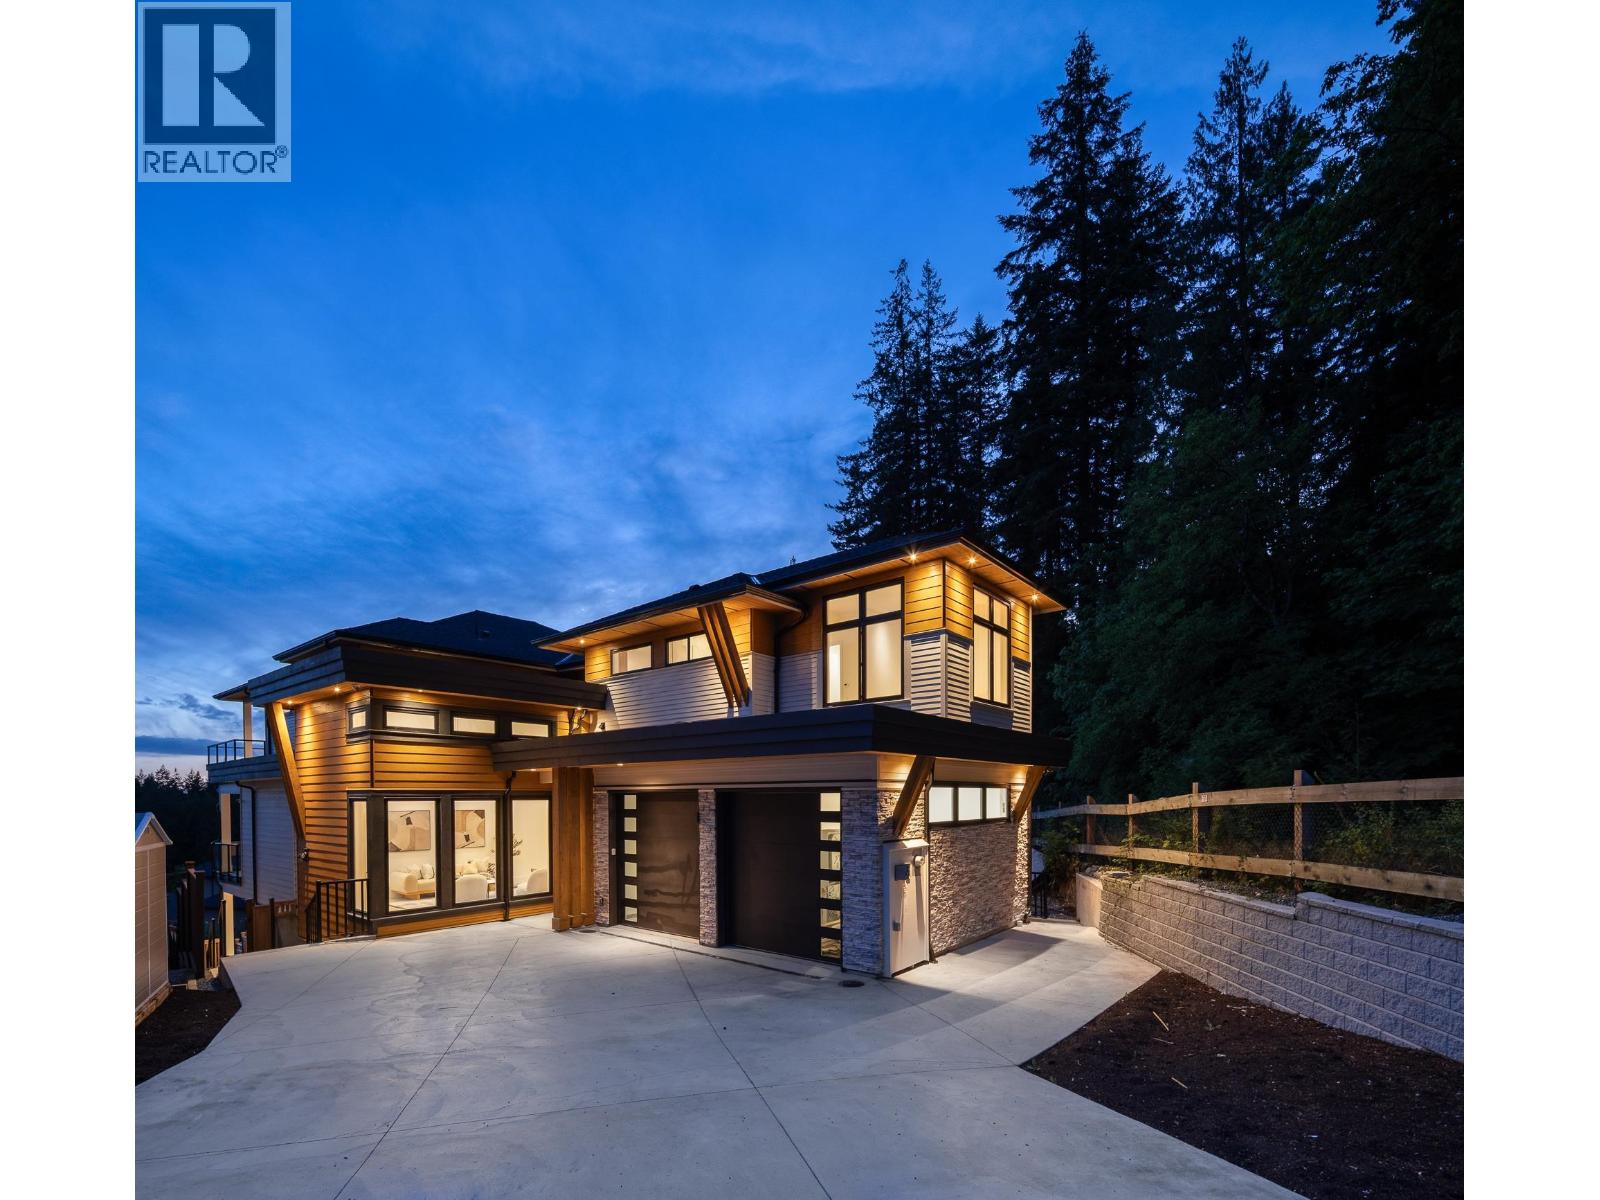
Coquitlam, British Columbia
FINAL HOME at Forest's Edge! Nestled alongside a greenbelt, this residence blends luxury with modern functionality. This 8 bed + 6.5 bath home boasts 5,500+ sqft of living space & features throughout incl. radiant in-floor heating, A/C, integrated speakers & nearly 1,600 sqft of outdoor living. The entertainer's kitchen feat. premium JennAir appliances, a waterfall island & spice kitchen. The dining area opens to the expansive great room with 14' ceilings & access to one of several balconies. Upstairs, the opulent primary suite offers a large walk-in closet & spa-inspired ensuite, plus 3 additional bedrooms all with views of nature! The bsmt offers 2 spacious rec areas with wet bar, a guest bedroom & 2-bed legal suite! Easy to view by appointment. (id:44393)
Royal LePage West Real Estate Services
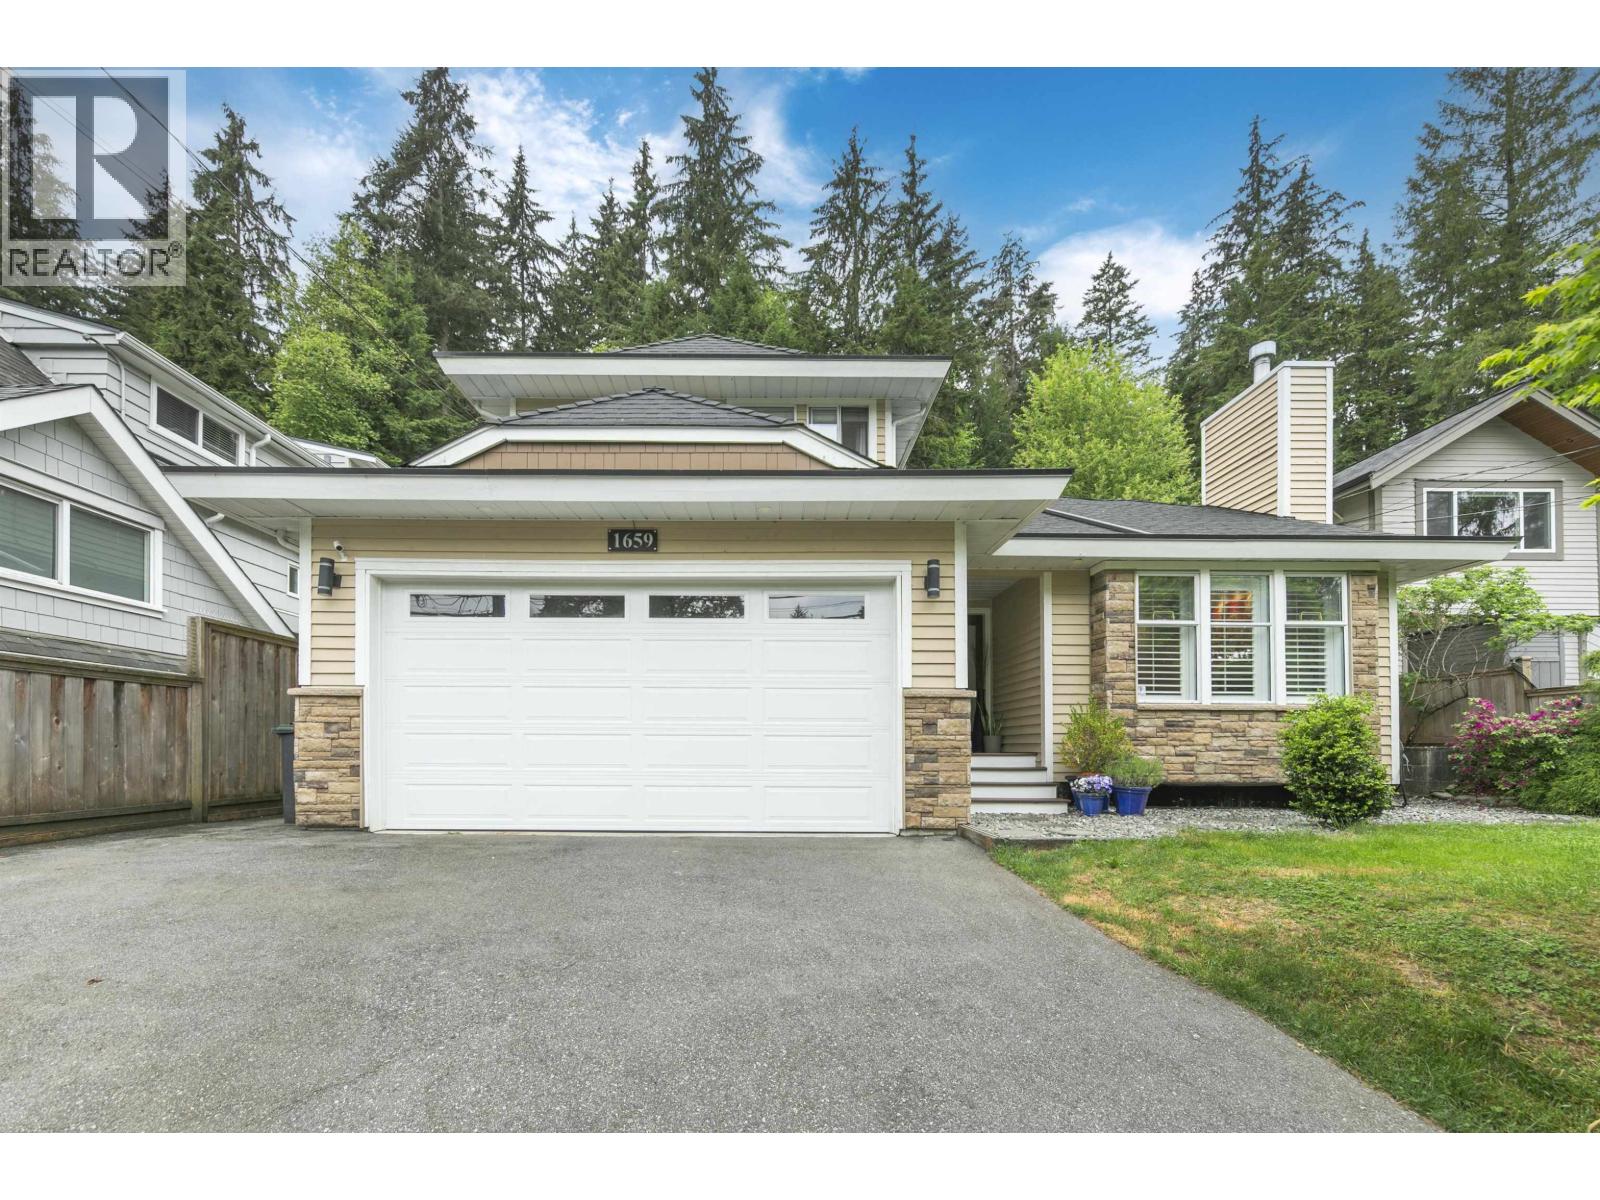
North Vancouver, British Columbia
Deep Cove Special! Custom-built, 2848 sq ft, fully updated, 35-year-old, three-level, 4-bedroom, 3-bathroom home with private back yard, multi-level decks, 2x6 construction, and double garage. Featuring engineered hardwood flooring, kitchen with new s/s appliances, quartz counters, updated bathrooms, lighting, California shutter blinds, fresh paint, and vaulted ceilings. Roof (2018), furnace & HW tank (2019), garage door (2020). Full basement with separate entrance. The backyard has spacious decks with a terraced garden backing onto green space. Great value for a spacious home in a fabulous location across from Myrtle Park and immediate access to kayaking, boating, beaches, trails for hiking & biking, skiing, golfing, recreation center, restaurants, cafes, library, schools, etc. (id:44393)
RE/MAX Crest Realty
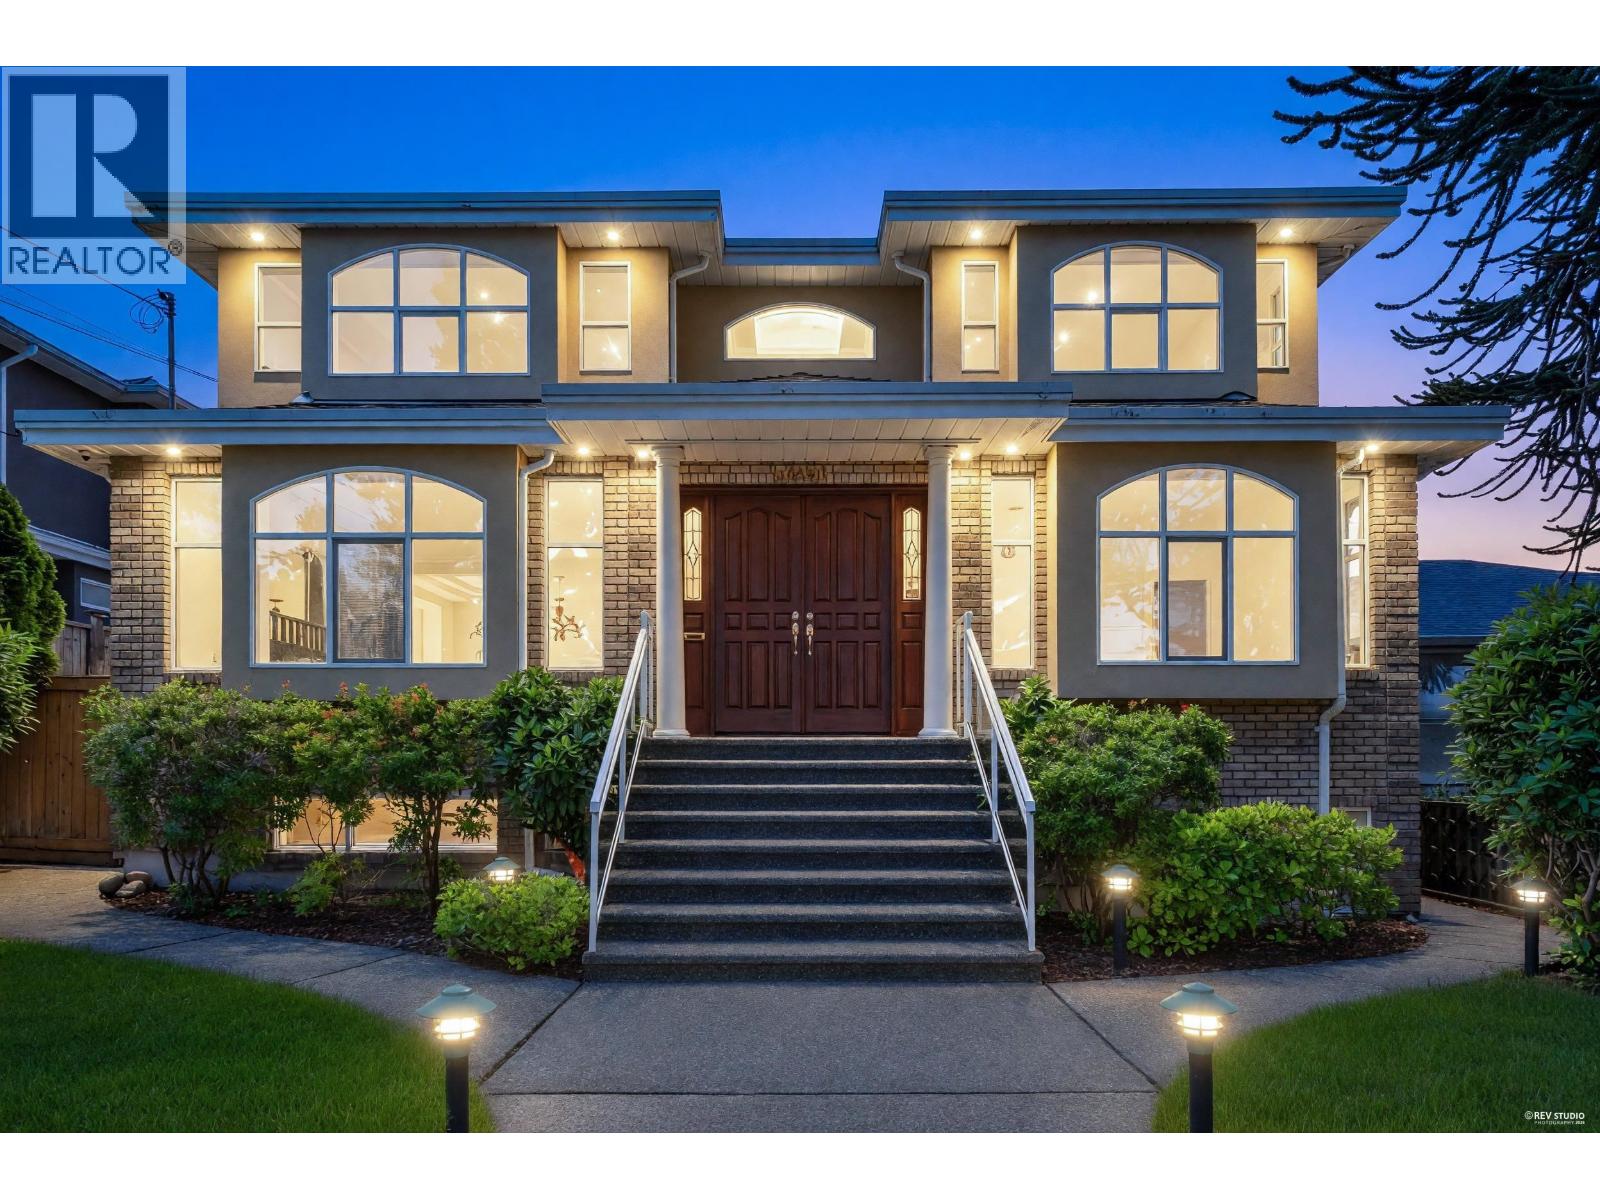
Burnaby, British Columbia
Featuring 8 spacious bedrooms and 7 bathrooms, this exceptional residence offers an outstanding combination of space, comfort, and versatility. The thoughtfully designed floor plan features generous living areas, abundant natural light, and ample room for growing families, entertaining guests, or accommodating a variety of lifestyle needs. Ideally situated in a sought-after neighbourhood close to schools, parks, shopping, and transit, this rare property sits on an impressive 7,750 sq. ft. lot, offering privacy, flexibility, and endless potential. A unique opportunity to own a substantial quality-built home in a prime location. (id:44393)
Royal Pacific Realty Corp.
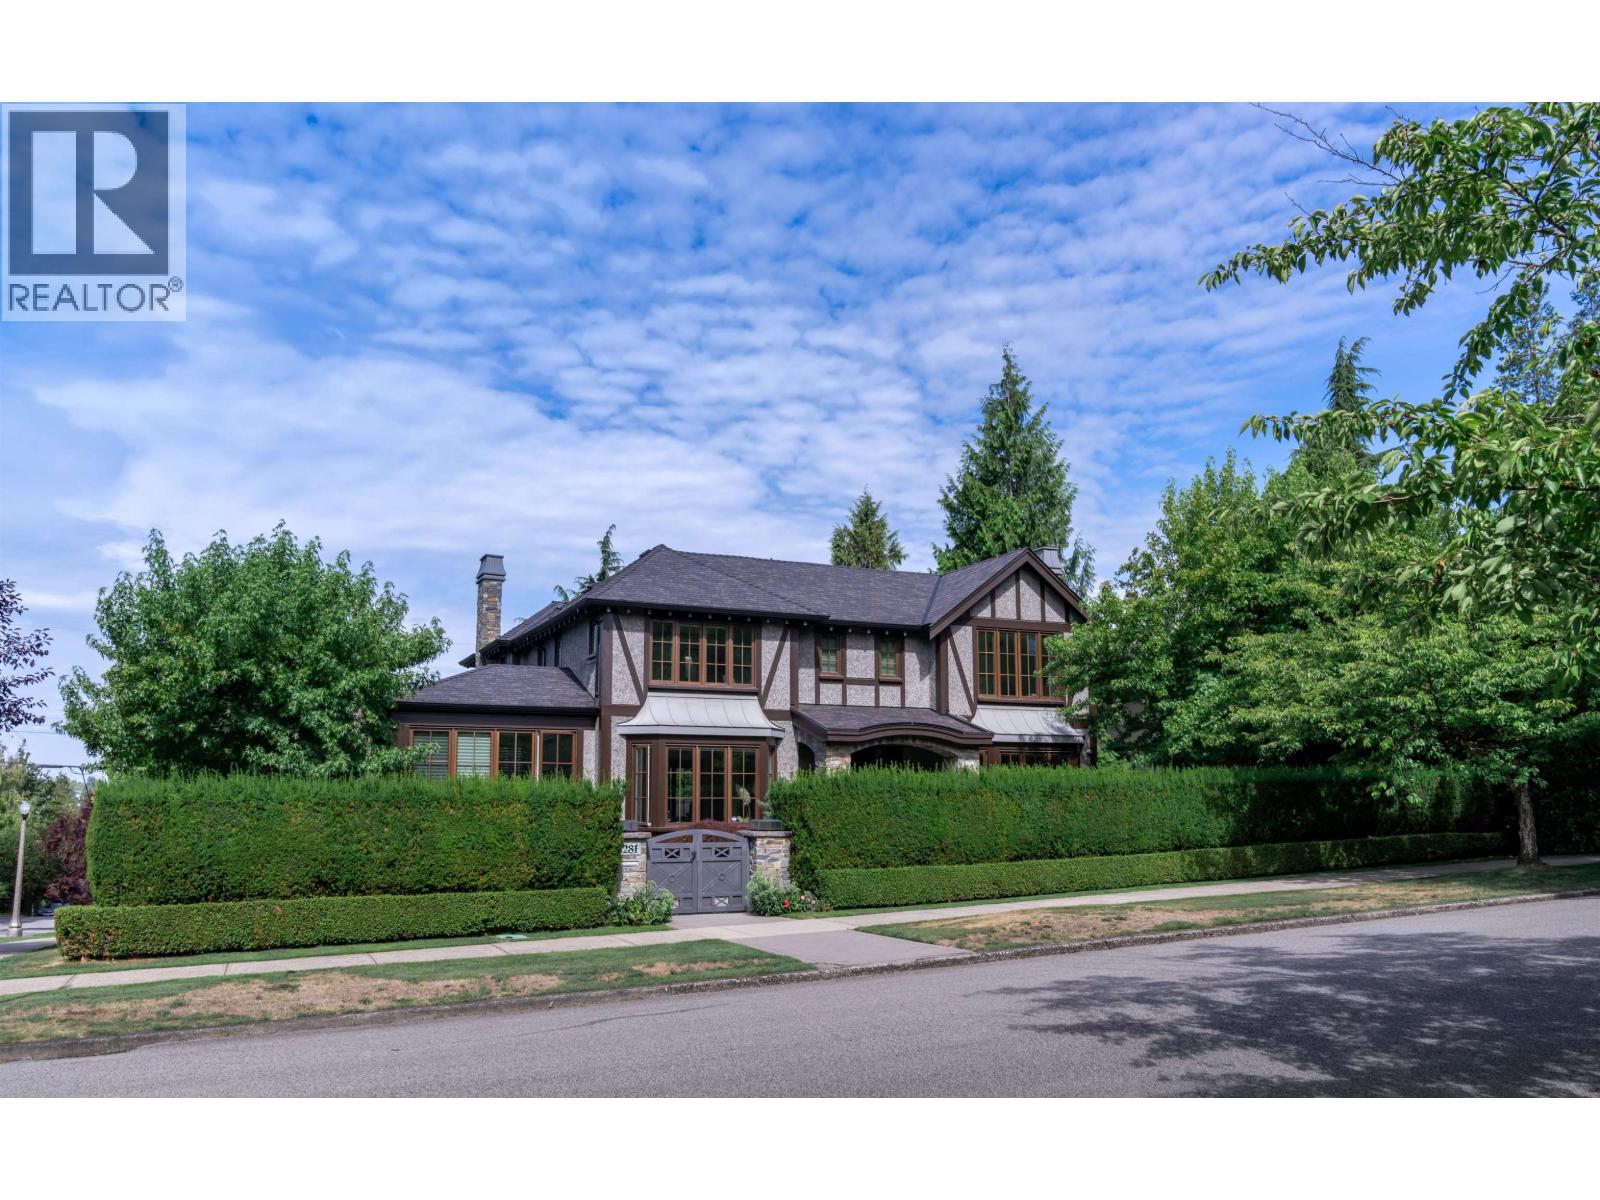
Vancouver, British Columbia
This showstopping corner-lot estate by renowned Formwerks is the perfect blend of glamour and comfort. over 6,000 sq. ft. of sun-soaked, stylish living with soaring ceilings, sparkling crystal chandeliers, and flawless flow. Cook like a pro in the marble-clad gourmet kitchen with top-tier appliances-plus a separate wok kitchen for extra flair. Four elegant bedrooms up, each with spa-like ensuites. Downstairs is pure entertainment: rec room, designer bar, wine cellar, and media lounge. Outside, enjoy a private, sun-drenched patio with fireplace and lush yard. 4-car garage. Steps to the city's best schools. This one has it all-just move in and shine! (id:44393)
Dracco Pacific Realty
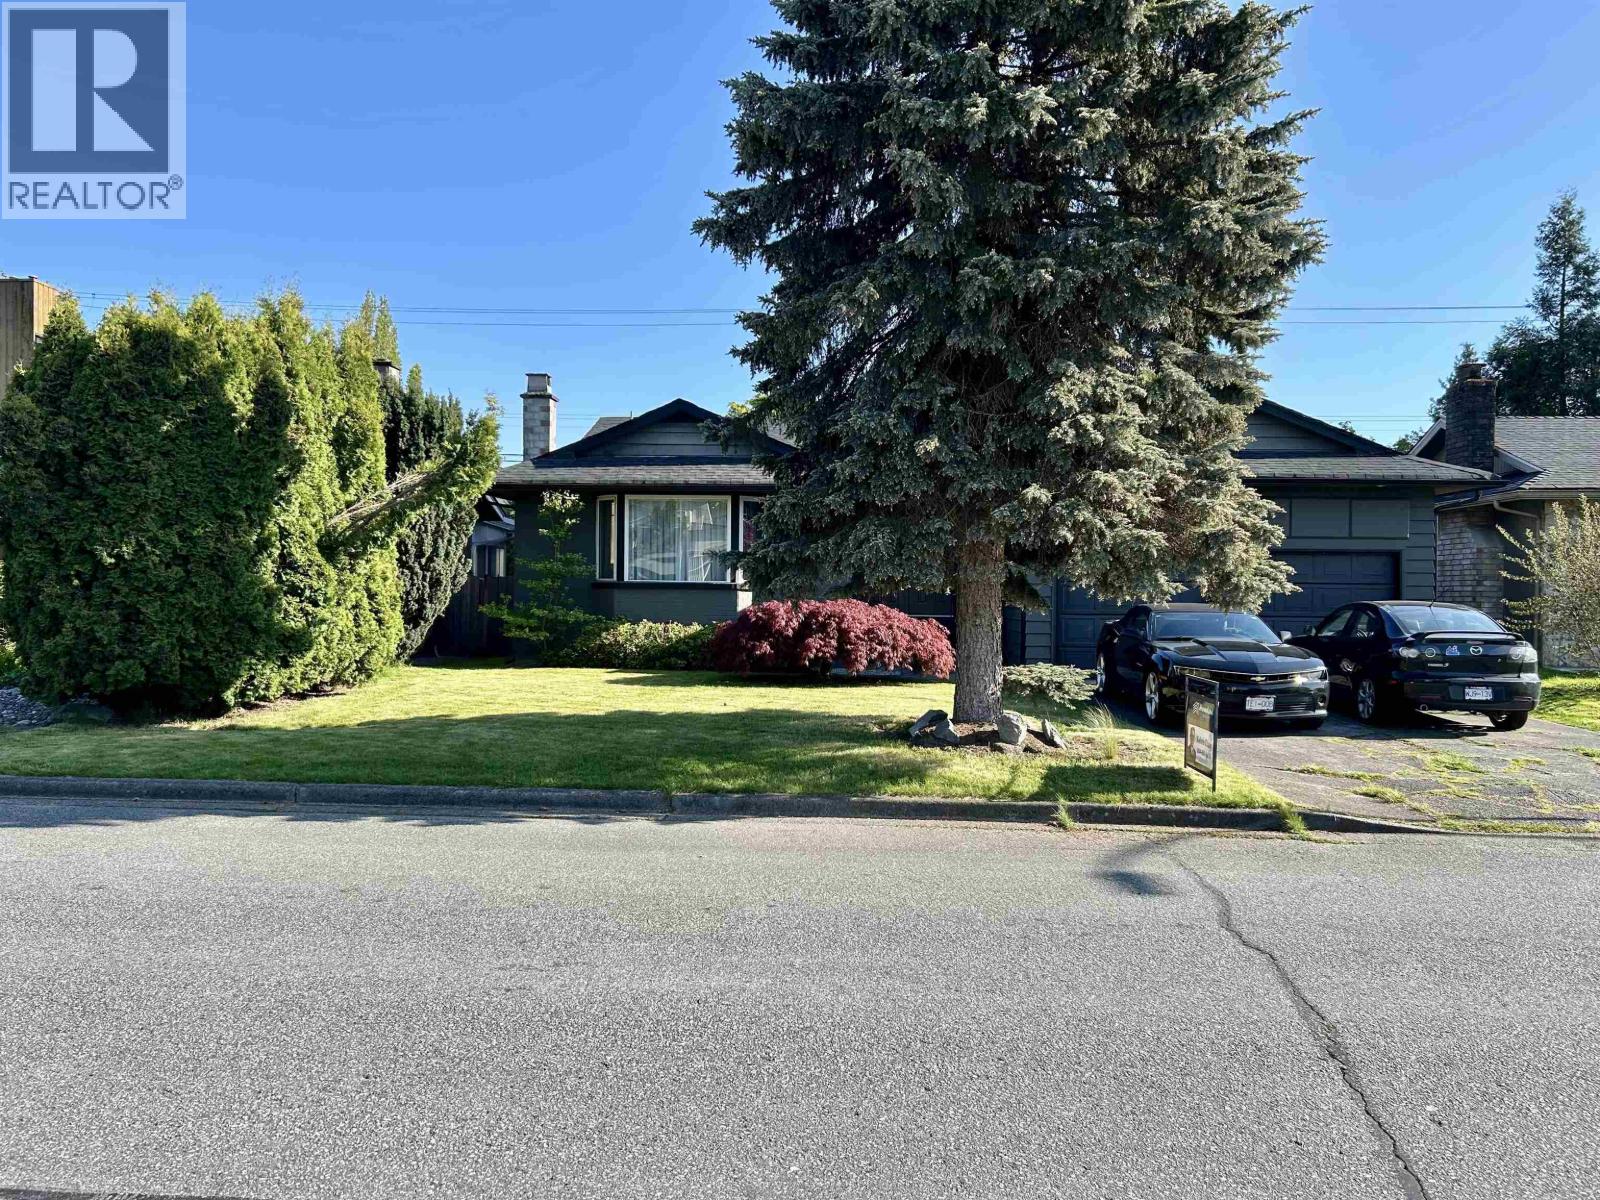
Richmond, British Columbia
Discover an exceptional residential property on a large 60'x118' (7,098 sf) lot, in Maple Lane/Shangri-La. This residence offers a sophisticated living experience, meticulously designed for comfort and elegant functionality. The kitchen, a central hub for culinary endeavours and social gatherings, features a large centre island with an integrated sink, seamlessly flowing into the living room in an open-plan design. A built-in Gaggenau cooktop further enhances its contemporary appeal and efficiency. Step outside to a private fenced yard, offering an exclusive retreat for relaxation and recreation. The attached double garage provides convenient secured parking and storage. Located in the prestigious Maple Lane Elementary and Steveston-London Secondary school catchments. (id:44393)
Homeland Realty
Vancouver, British Columbia
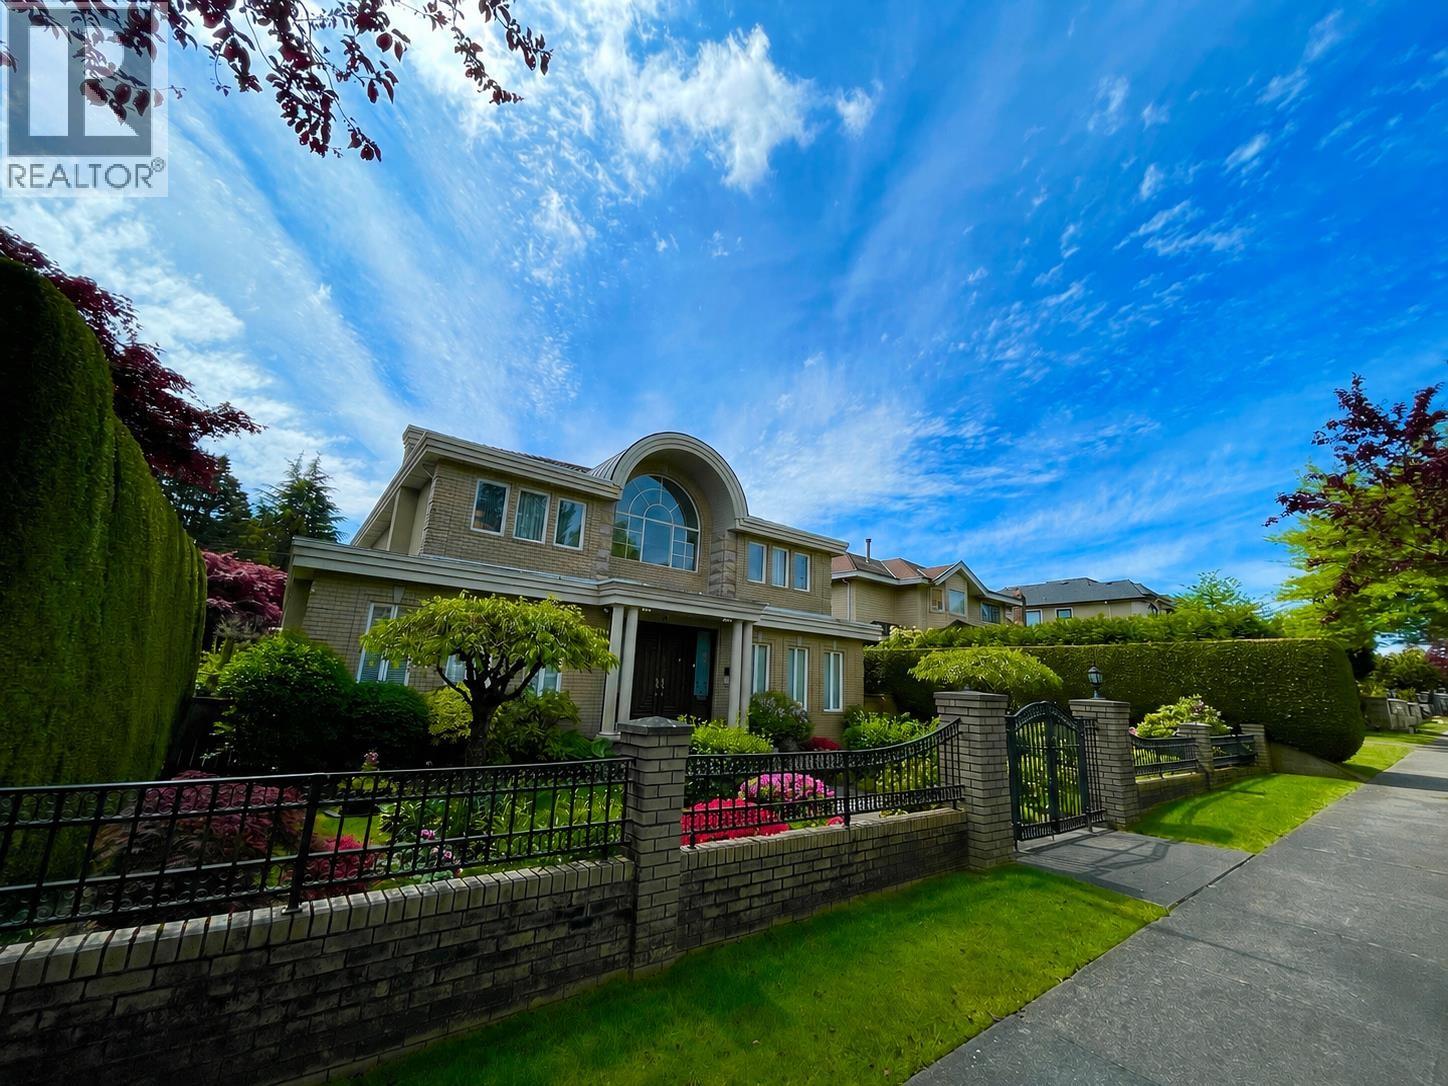
Well-maintained family home in the desirable South Granvillle/Oakridge neighborhood! This spacious 5,085 sqft residence sits on a generous 9,398 sqft lot and offers a functional layout with 6 bedrooms. Features include a grand double-height foyer, hardwood flooring, radiant heating, and spacious living, dining, and family rooms. The basement offers 2 guest bedrooms, sauna, wine bar, medea room, and open lounge area. Enjoy outdoor living with a large covered deck and beautifully south facing landscaped yard. Bonus: 4-car detached garage plus extra parking. Prime location-steps to transit on Oak st., with easy access to Oakridge, Richmond, Downtown and Burnaby. Walking distance to Sir Winston Churchill Secondary and David LIoyd George Elementary. Steps away from the New Marpole community centre which will be opened at Oak Street and Park Drive in June. (id:44393)
Macdonald Realty Westmar
Vancouver, British Columbia
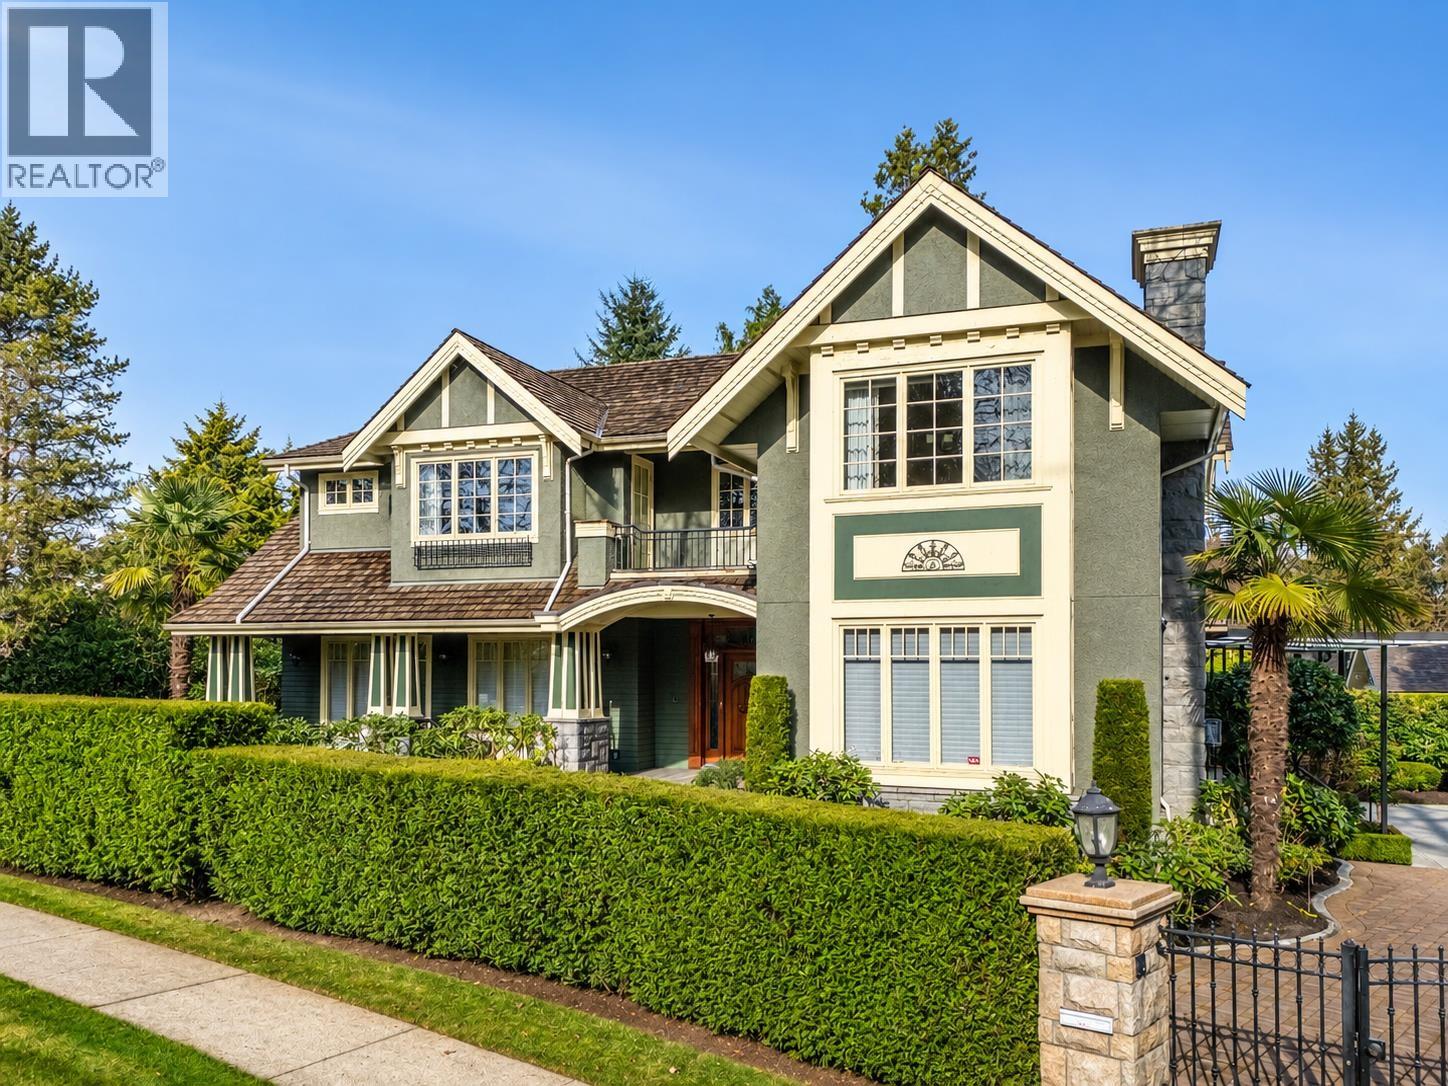
SHAUGHNESSY! Beautiful high quality house facing Devonshire Park. DBLE height foyer with crystal chandelier, custom finishing crown moulding, wainscoting, detailed handwork. Open LIV/DINRM w/bar. Office(can be converted to a BR).FAMRM with an open gourmet kitchen: Wolfe appls ,Subzero fridge, granite island and wok kitchen. 6 BMs all ensuites.4 upstairs w/a laundry, MBDRM w/dome ceiling,balcony,2 walk-in closets, his/her ensuite, soaker tub and dble steam shower. BSMT has Nanny's ensuite, guest BR, wine cellar, rec RM, home theatre/bar. Built in vacuum, HRV/AC, security cameras. Mature landscaping, irrigation, security gated/fenced yard. 3 car garage w/attached office+2 pc bath. Walking distance to Shaughnessy Elem/York House. (id:44393)
Dracco Pacific Realty
Vancouver, British Columbia
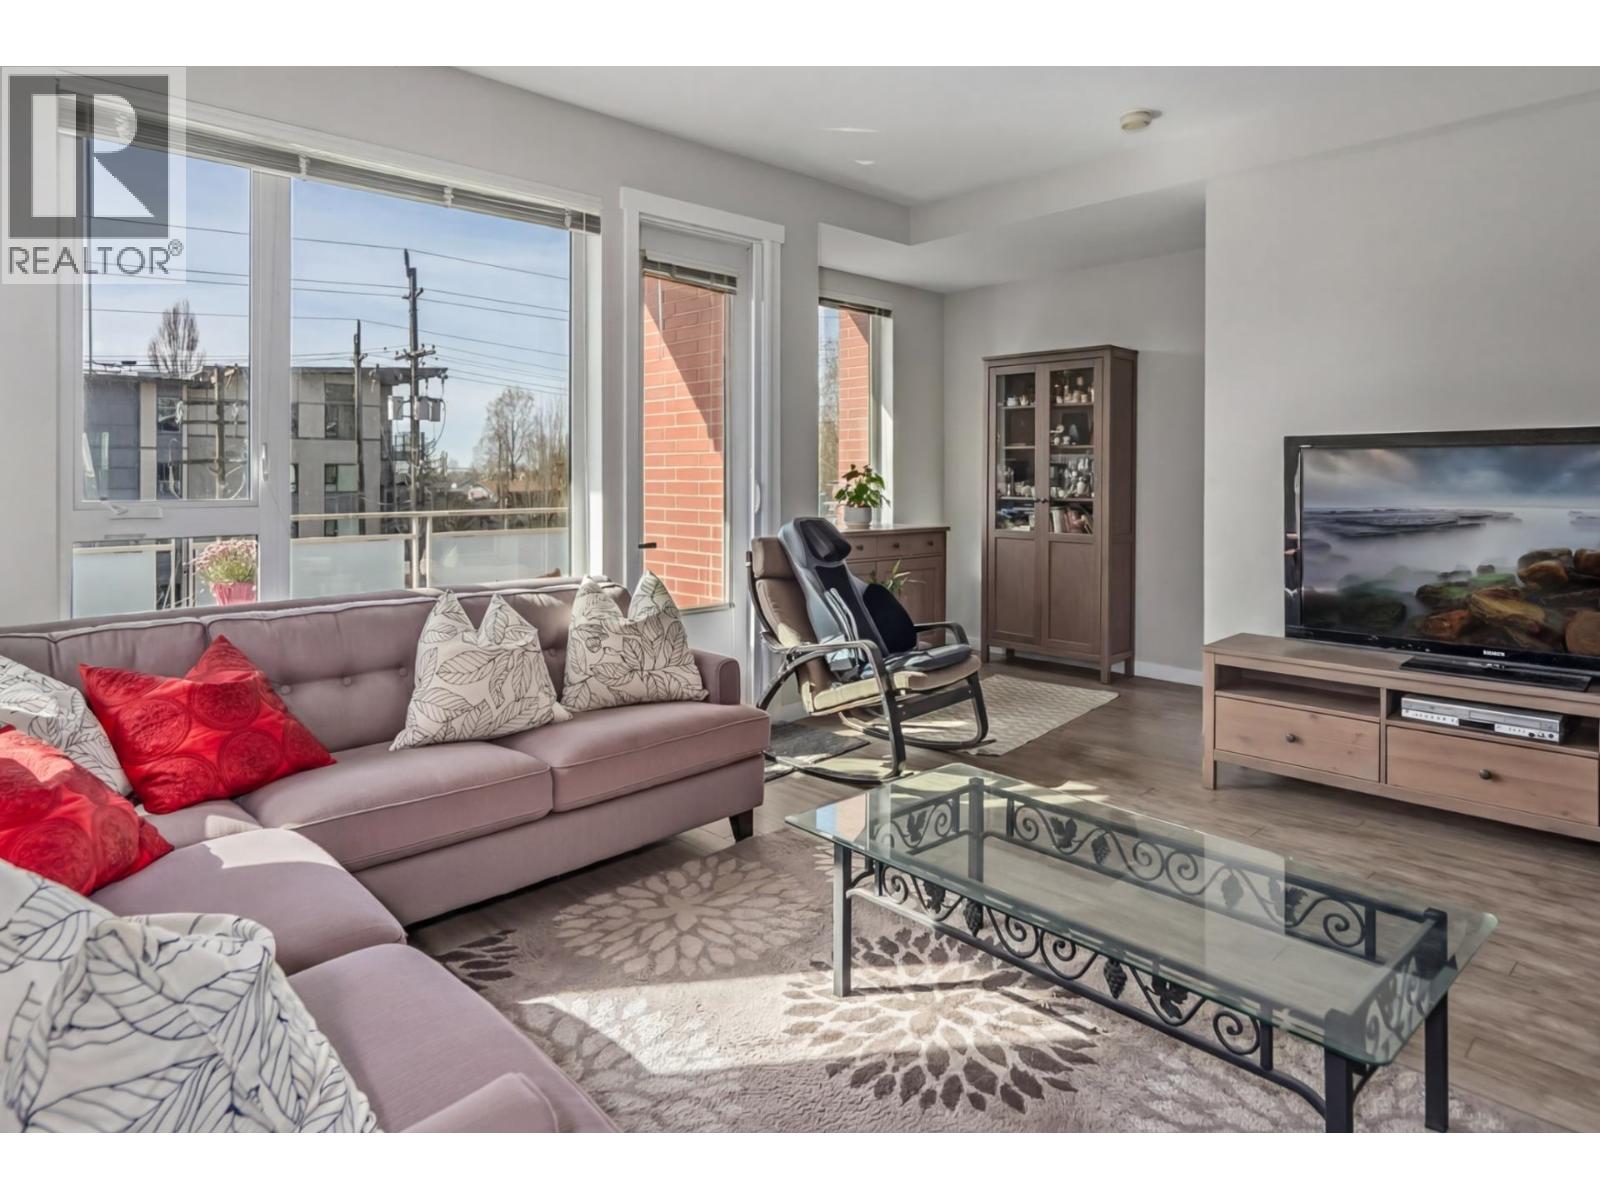
Welcome to River Walk, one of the premier Townhouse ONLY complexes in River District by renowned Polygon. This rarely available corner 4 bedroom townhouse has all the space you want and deserve. Comes with your own garage and private entrance with no elevators needed. 9 ft ceilings on the main floor, with 3 bedrooms and an additional one on the bottom floor makes it a perfect home for a family in a family centric area. A central location where you can take a riverside walk / bike ride along the nearby trail, close to a golf course, walk the family dog, Enjoy local coffee shops, nearby restaurants, grocery store and banks. Everything you need is within walking distance or a short car ride. This is your chance to own in the best townhouse complex in the River District area. (id:44393)
Oakwyn Realty Ltd.