
Moose Jaw, Saskatchewan
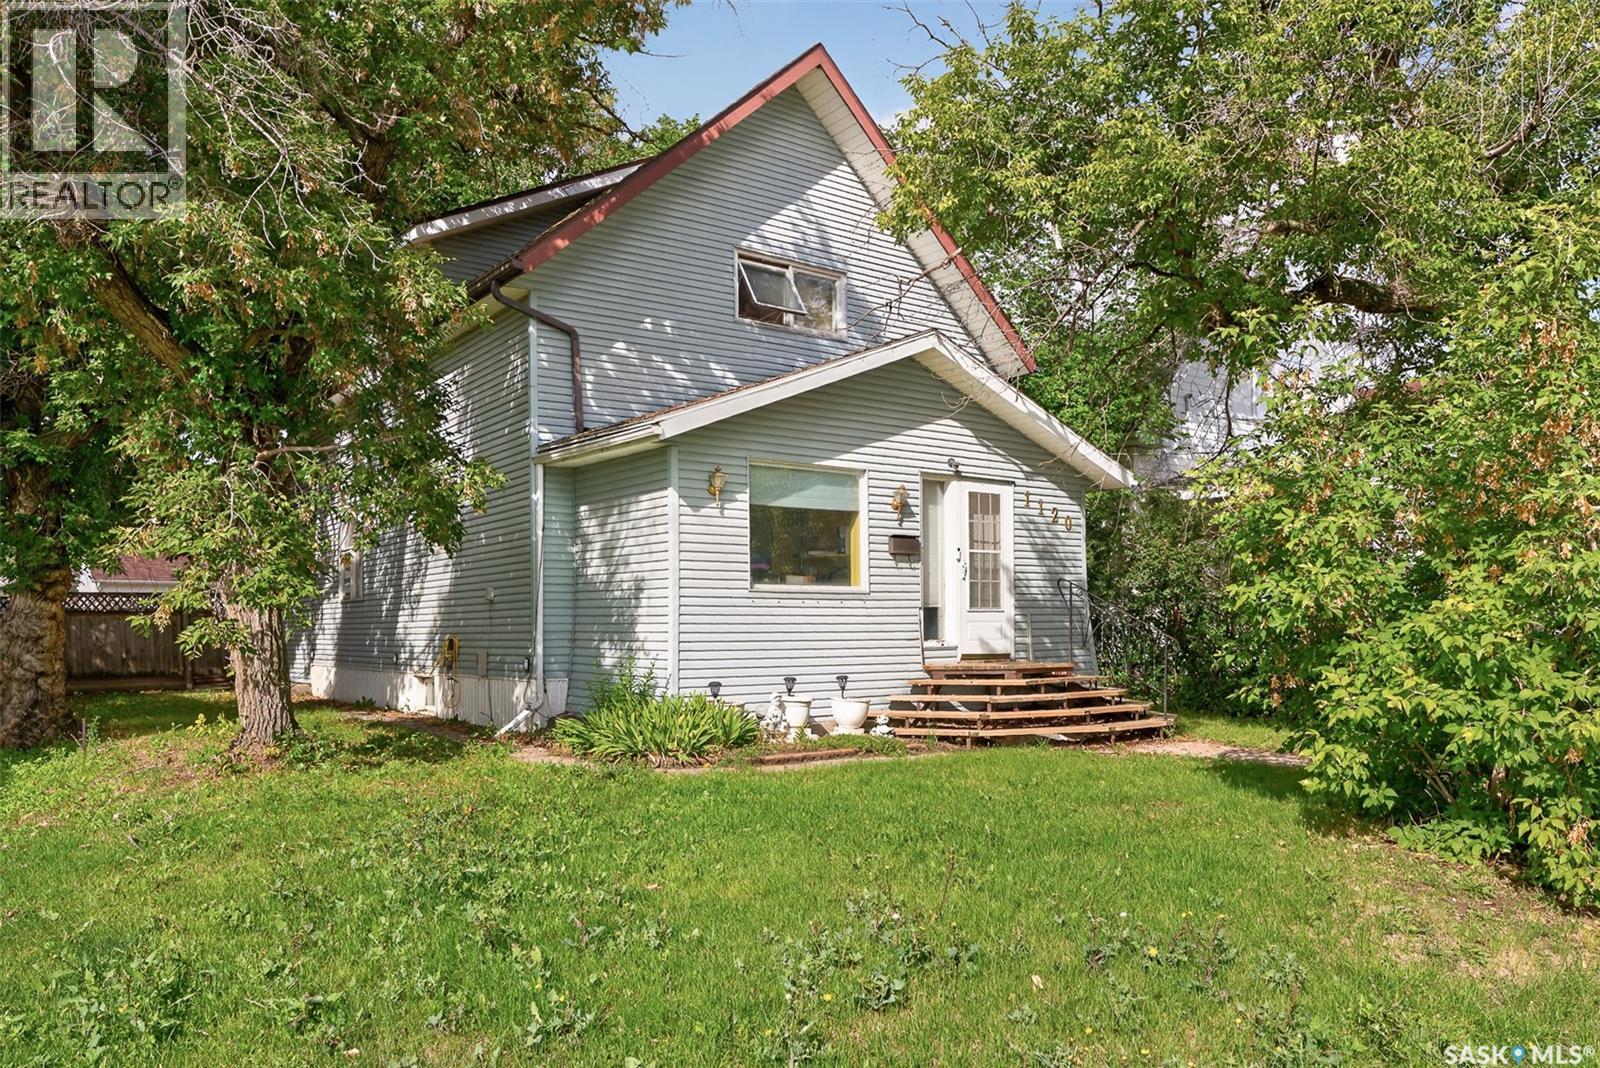
An excellent 4 bedroom and 2 bathroom home is ready for a new family! Measuring in at over 1600 square feet, this property offers space and functionality. Entering the home you will find a large and inviting foyer. The kitchen provides ample cabinetry and features a range hood fan, built in dishwasher and garburator. The main floor laundry is convenient and neatly tucked away. The large living room boasts a gas fireplace and crafted shelving with mantle. The formal dining room is perfect for family and entertaining. The main floor also hosts the large primary bedroom with adjoining den. There is a convenient two piece bathroom on this level. Ascending to the second level, you will find three spacious bedrooms, all with large closets. There is a four piece bathroom complete with clawfoot tub. The lower level adds more space for the growing family with a family room and additional den. The utility room allows for more storage. The exterior of the home features a fully fenced yard to keep the kids and pets in a safe space. The double detached garage is insulated and ready for heat. The home is located in the heart of the Avenues across the street from King George School and playground. Within blocks of high schools, elementary schools, Kinsmen Sportsplex and SaskPoly, this property is conveniently located to all of the amenities while offering a quiet, tree lined street. View this fantastic opportunity today! (id:44393)
Realty Executives Mj
Abbotsford, British Columbia
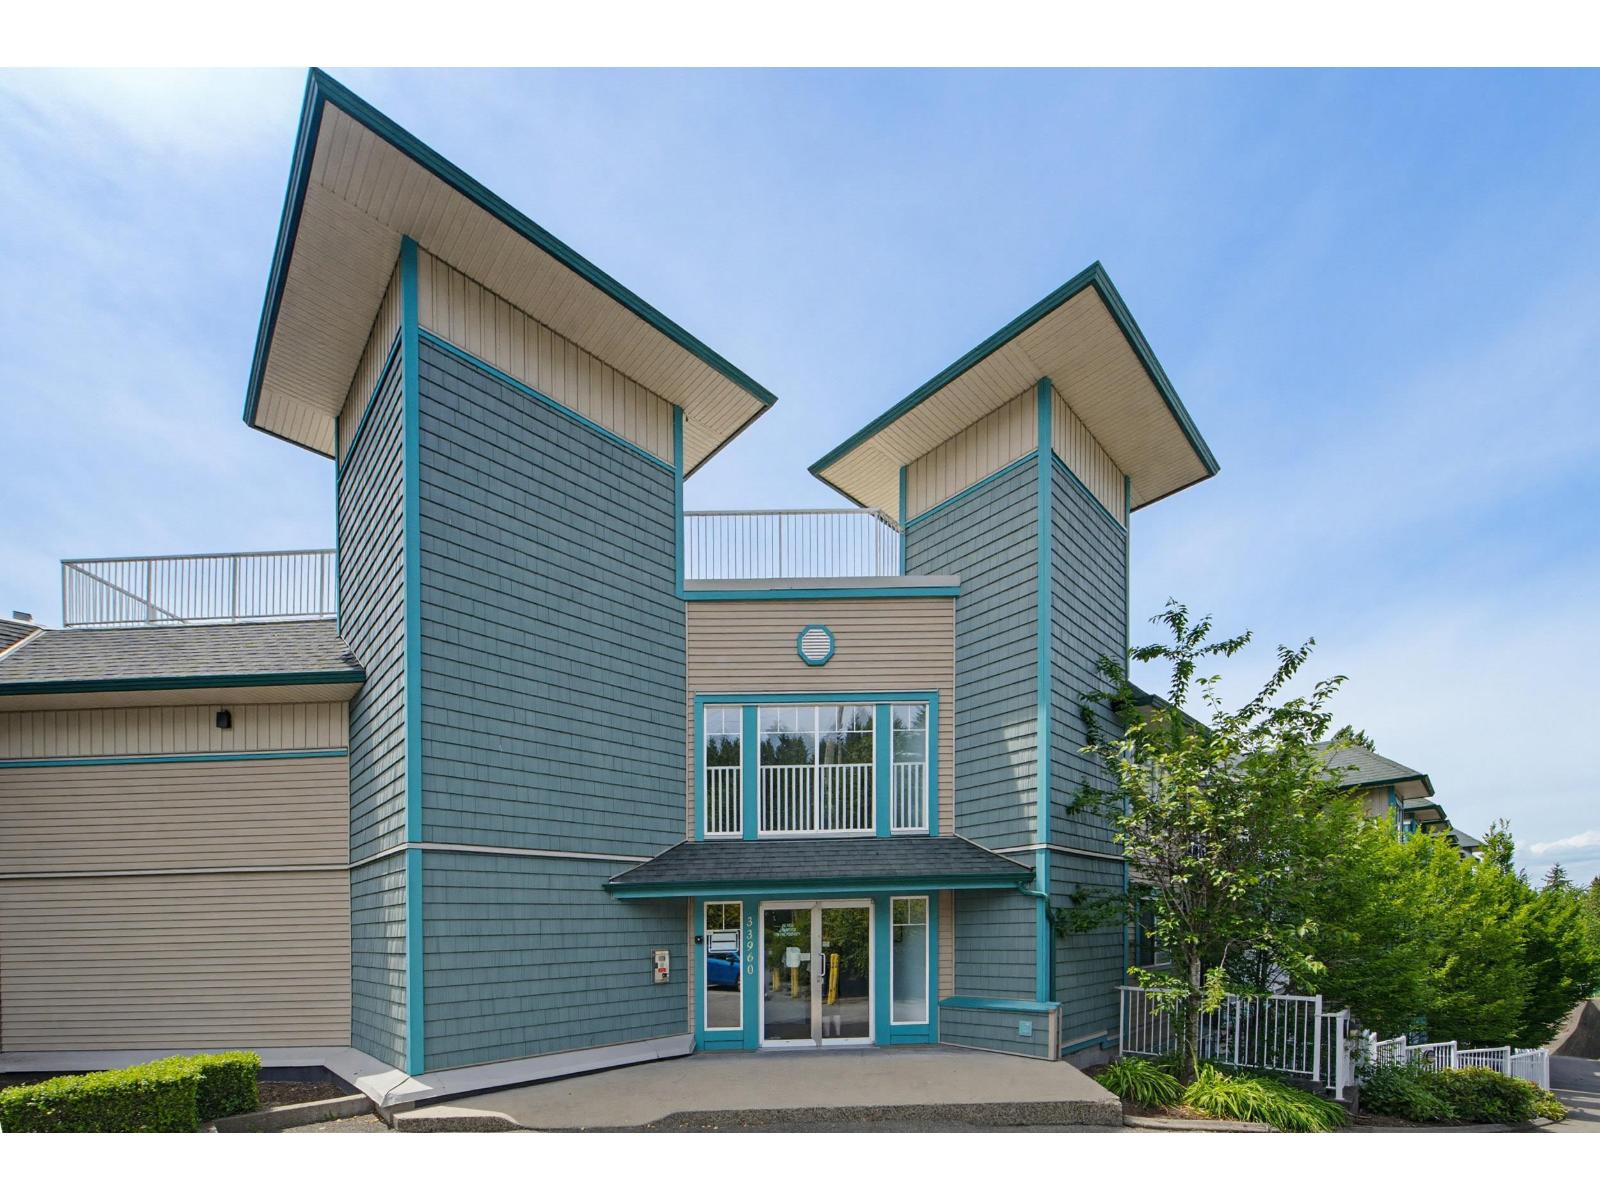
Quiet and bright 2 bedroom, 2 bathroom corner unit at Old Yale Heights. This elevated, secure condo offers an abundance of natural light and pleasant city views. Enjoy a convenient location within walking distance of historic downtown Abbotsford, with its shops, restaurants, and amenities. Includes 2 parking stalls and 1 storage locker. Pet-friendly strata allowing up to 2 cats. A great opportunity for comfortable, low-maintenance living in a desirable location. (id:44393)
Sutton Group-West Coast Realty (Abbotsford)
Victoria, British Columbia
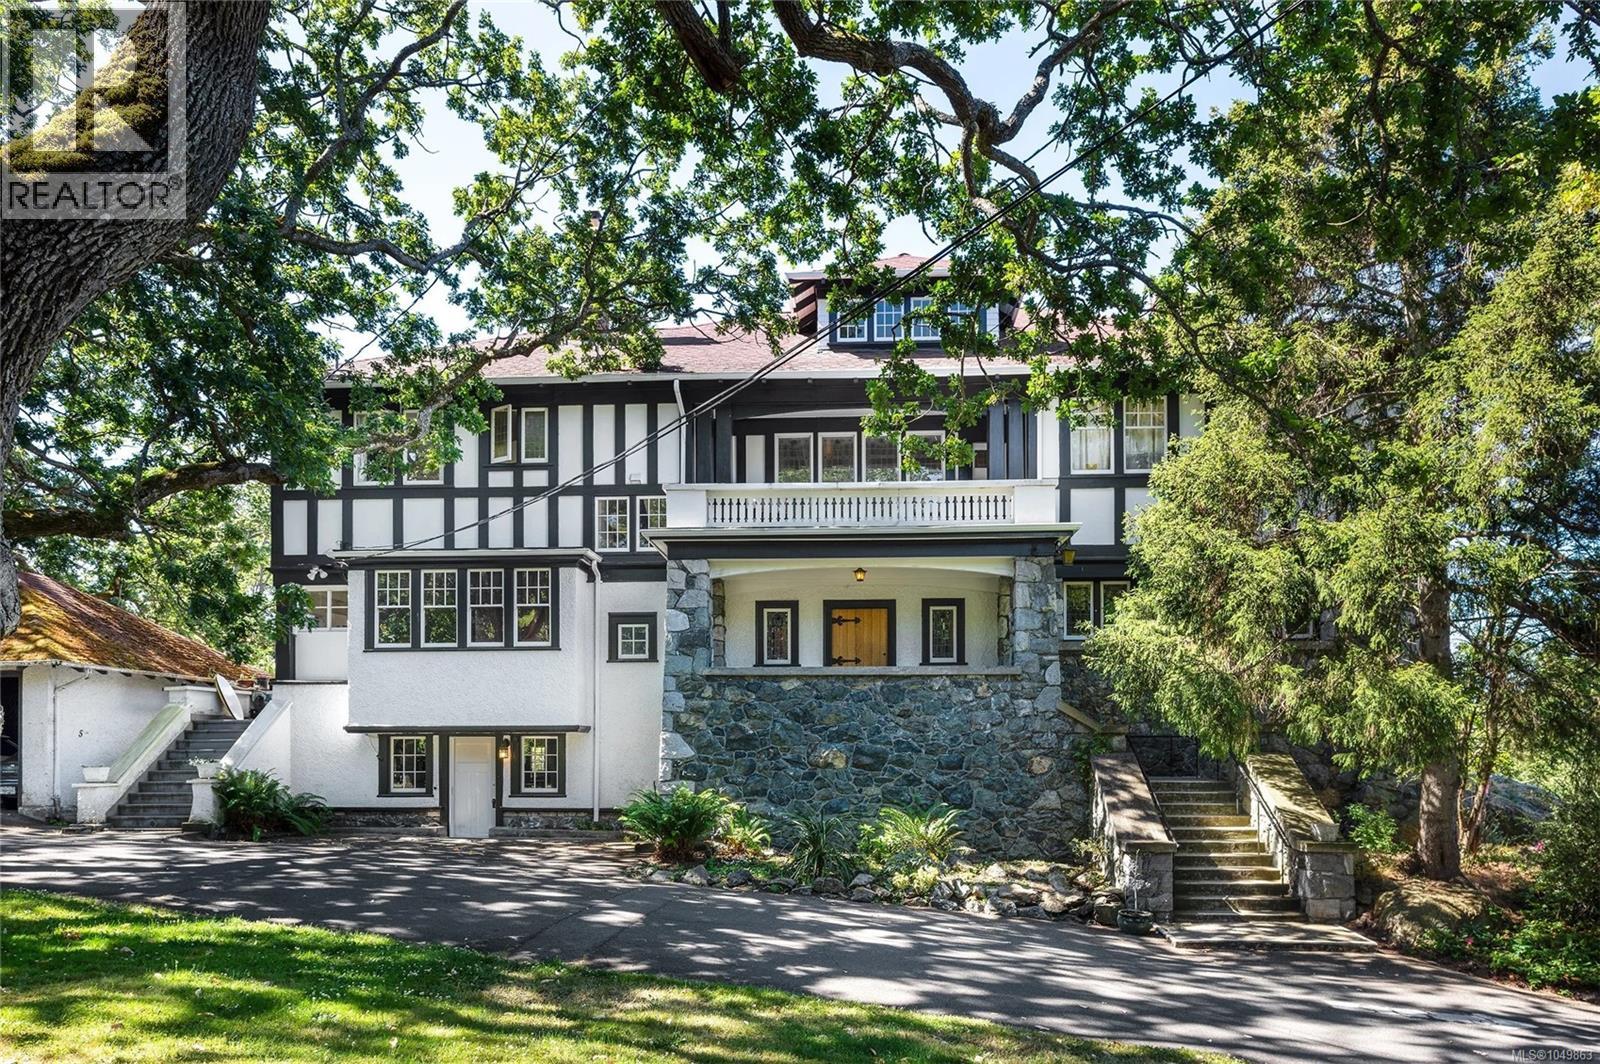
Set on an elevated site with views toward the Olympic Mountains, Tracksell Manor is a remarkable 1910 Samuel Maclure-designed heritage manor near the Oak Bay/Victoria border, being thoughtfully restored and reimagined for its next chapter. The restoration will create eight distinctive studio, one- and two-bedroom residences, blending the craftsmanship and character of the original manor with contemporary living. The building is being renewed with a new roof, services, plumbing, electrical, kitchens, bathrooms and finishes. Six homes will feature individual heat-pump heating and cooling. Original details are being retained and restored, including hardwood floors, stained-glass windows, rich wood detailing and marble fireplaces in select homes. Revitalized by GMC Projects, Tracksell Manor will preserve the building while preparing it for generations to come. Completion is slated for early 2027, presenting an owner-occupier or vacant investment opportunity in the near term. (id:44393)
Colliers
Engel & Volkers Vancouver Island
Surrey, British Columbia
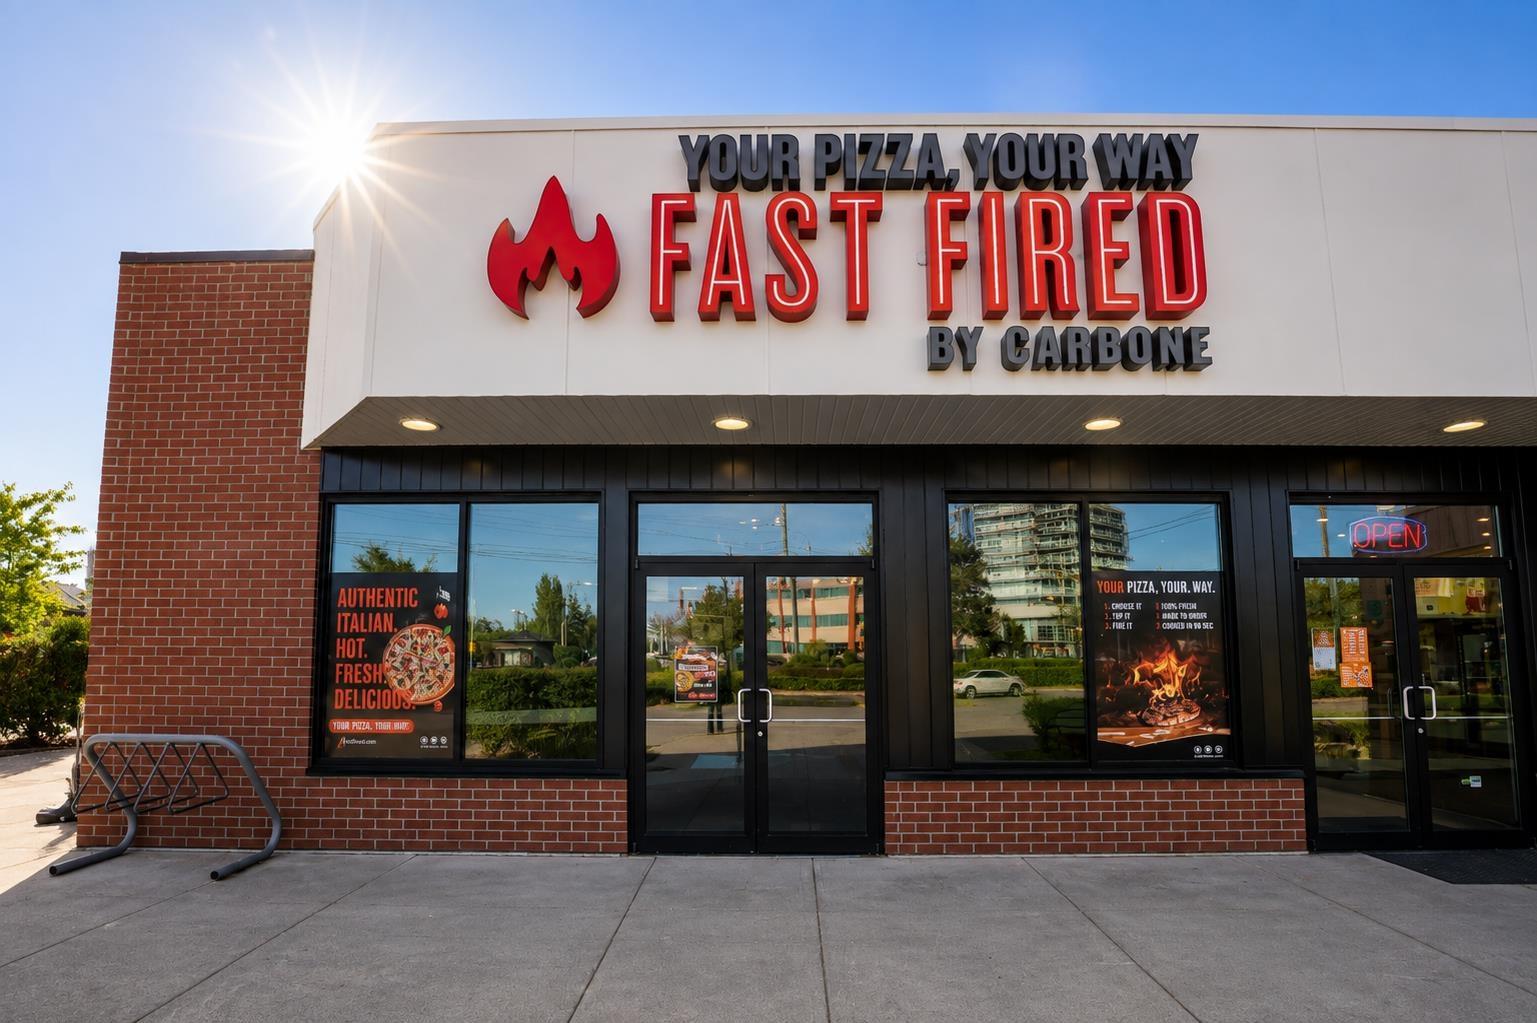
Exceptional opportunity to acquire a well-established pizza business in one of Surreys highest-exposure commercial locations at the busy intersection of Scott Road & 80 Avenue. Surrounded by strong residential density, major retailers, and steady daily traffic, this prime location offers outstanding visibility and ample on-site parking for customers. A long-term lease is already in place, providing stability for the next owner. Continue operating the existing concept or bring your own vision and rebrand to suit your business goals. An excellent opportunity for owner-operators, experienced restaurateurs, or entrepreneurs looking to establish themselves in a proven, high-traffic location. (id:44393)
Exp Realty Of Canada Inc.
Clearwater, British Columbia
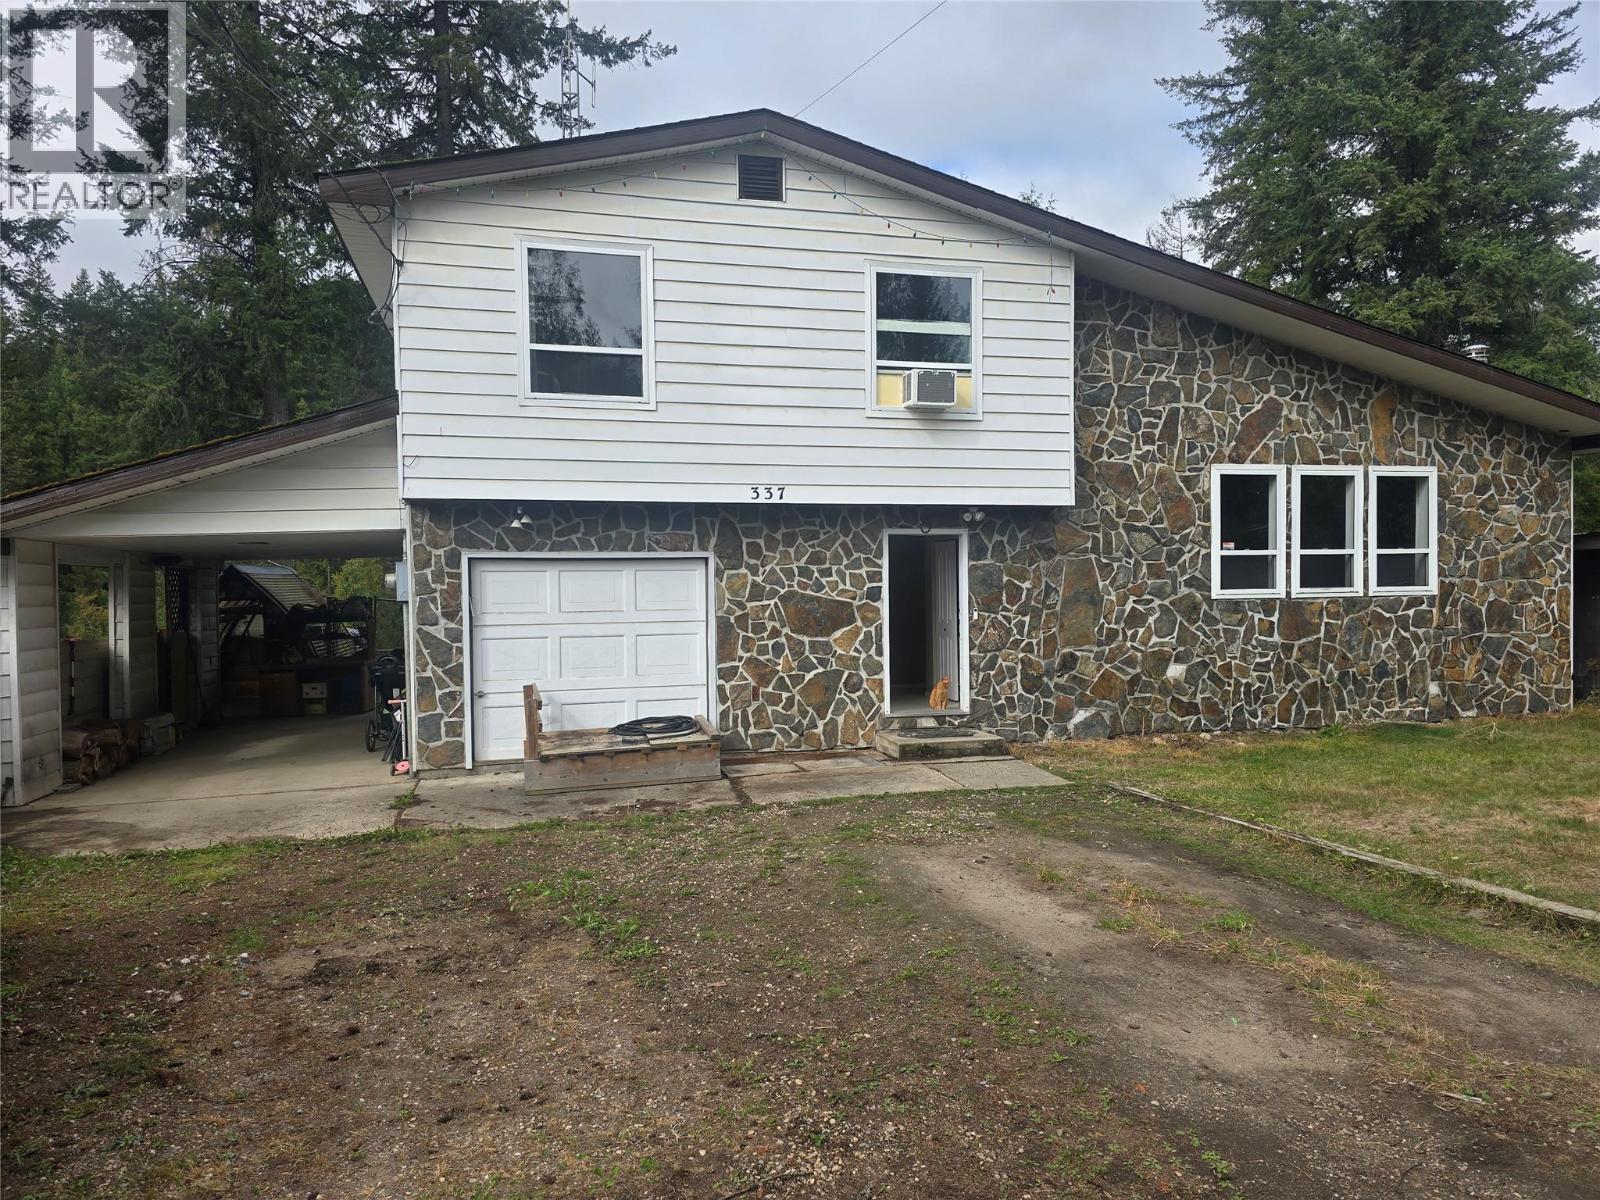
MOTIVATED SELLER!!!! Family Home on Clearwater RIVERFRONT has been PRICED TO MOVE! Not many of these on the market. 4 level split beauty sits safely above the nicest river in B.C. Boasting 3 bedrooms and a den, large windows over looking the river, lots of rock work . Basement features large rec room , with unique fireplace, and 12 foot ceilings. Large storage room, and useable cold room. Property boasts two storage/garden sheds, and a greenhouse. Property is partially fenced, and has a reasonable amount of privacy, will need to see to appreciate. Come sit on the decks overlooking the river, and fall in love with your new property..... (id:44393)
RE/MAX Kamloops
Rosthern Rm No. 403, Saskatchewan
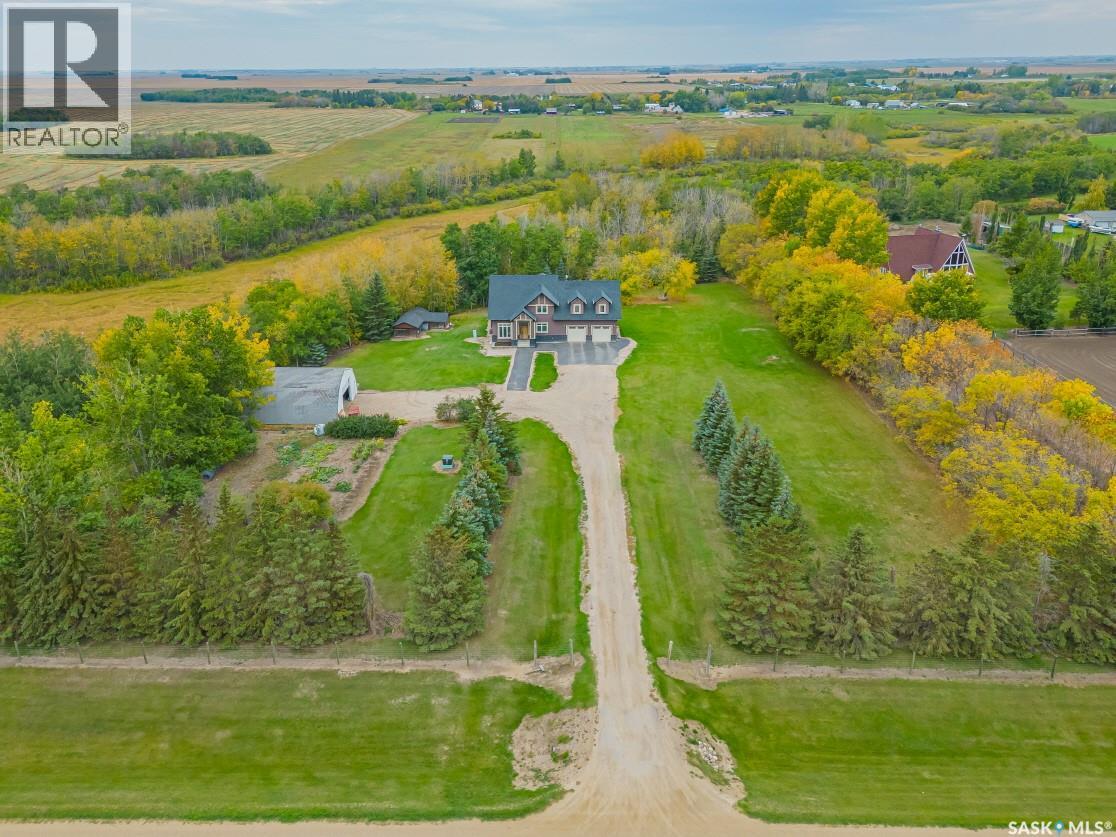
Hidden among mature trees just minutes north of Osler, this custom-built Pawluk Homes property feels more like a private country estate than a typical acreage. Groomed trails wind through the property, fruit trees are scattered throughout, page-wire fencing surrounds the grounds, and a natural coulee along the back creates a landscape that feels established, secluded and completely removed from subdivision living. The home itself was built on a grand scale, but with a floor plan that is anything but ordinary. The main level is open, warm and architectural, with hardwood and tile flooring, a gas fireplace and open railing that connects the spaces without losing definition. Then there’s the primary suite — unusually and thoughtfully located on the main floor. It features a substantial walk-in closet and five-piece ensuite with dual sinks, corner jetted tub and tiled shower. Upstairs is where this home really breaks away from the expected. Two bedrooms and a four-piece bath are joined by an incredible bonus room measuring over 600 sq. ft. — a space large enough to completely reinvent depending on how you live. The walkout basement adds even more potential, with nine-foot ceilings, in-floor heat, two bedrooms already framed and a bathroom roughed in. There’s also a chicken coop, storage shed, numerous fruit trees and groomed trails that make the acreage feel as usable as it is beautiful. Central AC, public waterline, a mound septic, in-floor heat, and the craftsmanship of a custom Pawluk Homes build round out a property that was clearly designed with both comfort and longevity in mind. This isn’t about moving farther away. It’s about having more — more privacy, more space, more flexibility and more room to create the kind of life that simply doesn’t fit inside city limits. (id:44393)
Trcg The Realty Consultants Group
Courtenay, British Columbia
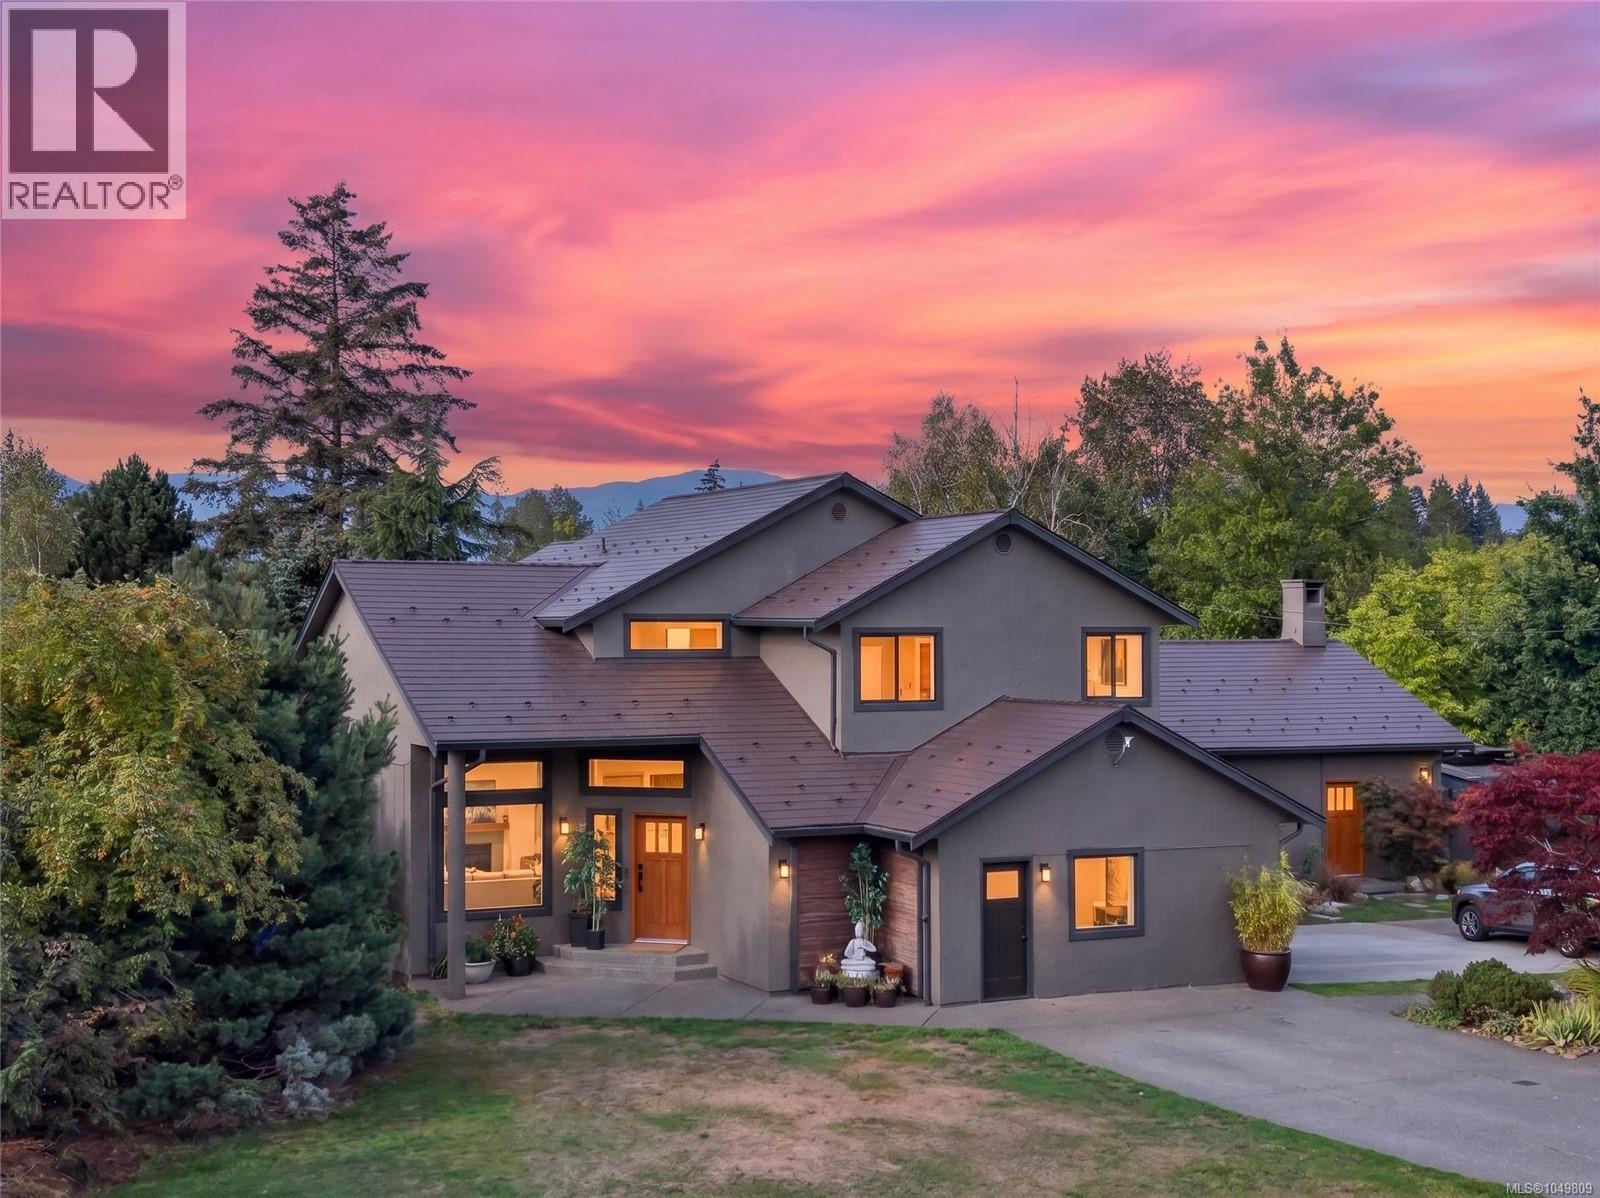
Your Vancouver Island lifestyle starts here. Whether your passions are farming, riding, gardening, entertaining or running a home-based business, this distinctive property offers the space, versatility and freedom to make it happen and all within easy reach of Courtenay. Filled with warm Southwest character, the home features Saltillo tile floors, exposed log accents and an impressive family room that could be featured in a “Homes & Gardens” magazine. A home gym adds versatility, while the expansive covered patio, framed by substantial 12'' fir posts and beams, creates an inviting space for year-round outdoor living and entertaining. At the heart of the home is a chef-inspired kitchen with quartz countertops, under-cabinet lighting and professional stainless steel appliances, including double ovens and ideal for both everyday living and entertaining. Thoughtful upgrades provide year-round comfort and efficiency, including new premium windows, two heat pumps, a wood stove and cozy radiant in-floor heating. The home's distinctive Ironwood shake roof adds to its unique character. Outside, the possibilities continue. Behind a new fully fenced and gated property, a two-stall barn with tack room and hay storage, along with a partially groomed area for equestrian use. Mature fruit trees, raised garden beds, rich soil, a plentiful drilled well and two septic systems add to the property's rural functionality. At the front of the property, an insulated and heated retail space is complemented by parking for up to 14 vehicles. The three-bay garage is currently configured as a VIHA-certified commercial kitchen, creating exciting possibilities for a food-based business, workshop, studio or additional living space. A separate 1,200 sq. ft. shed provides exceptional storage for all your Vancouver Island toys. Offering country freedom, remarkable versatility and room to pursue your passions, Come and experience what this property has to offer. (id:44393)
RE/MAX Ocean Pacific (Crtny)
RE/MAX Ocean Pacific (Cx)
Surrey, British Columbia
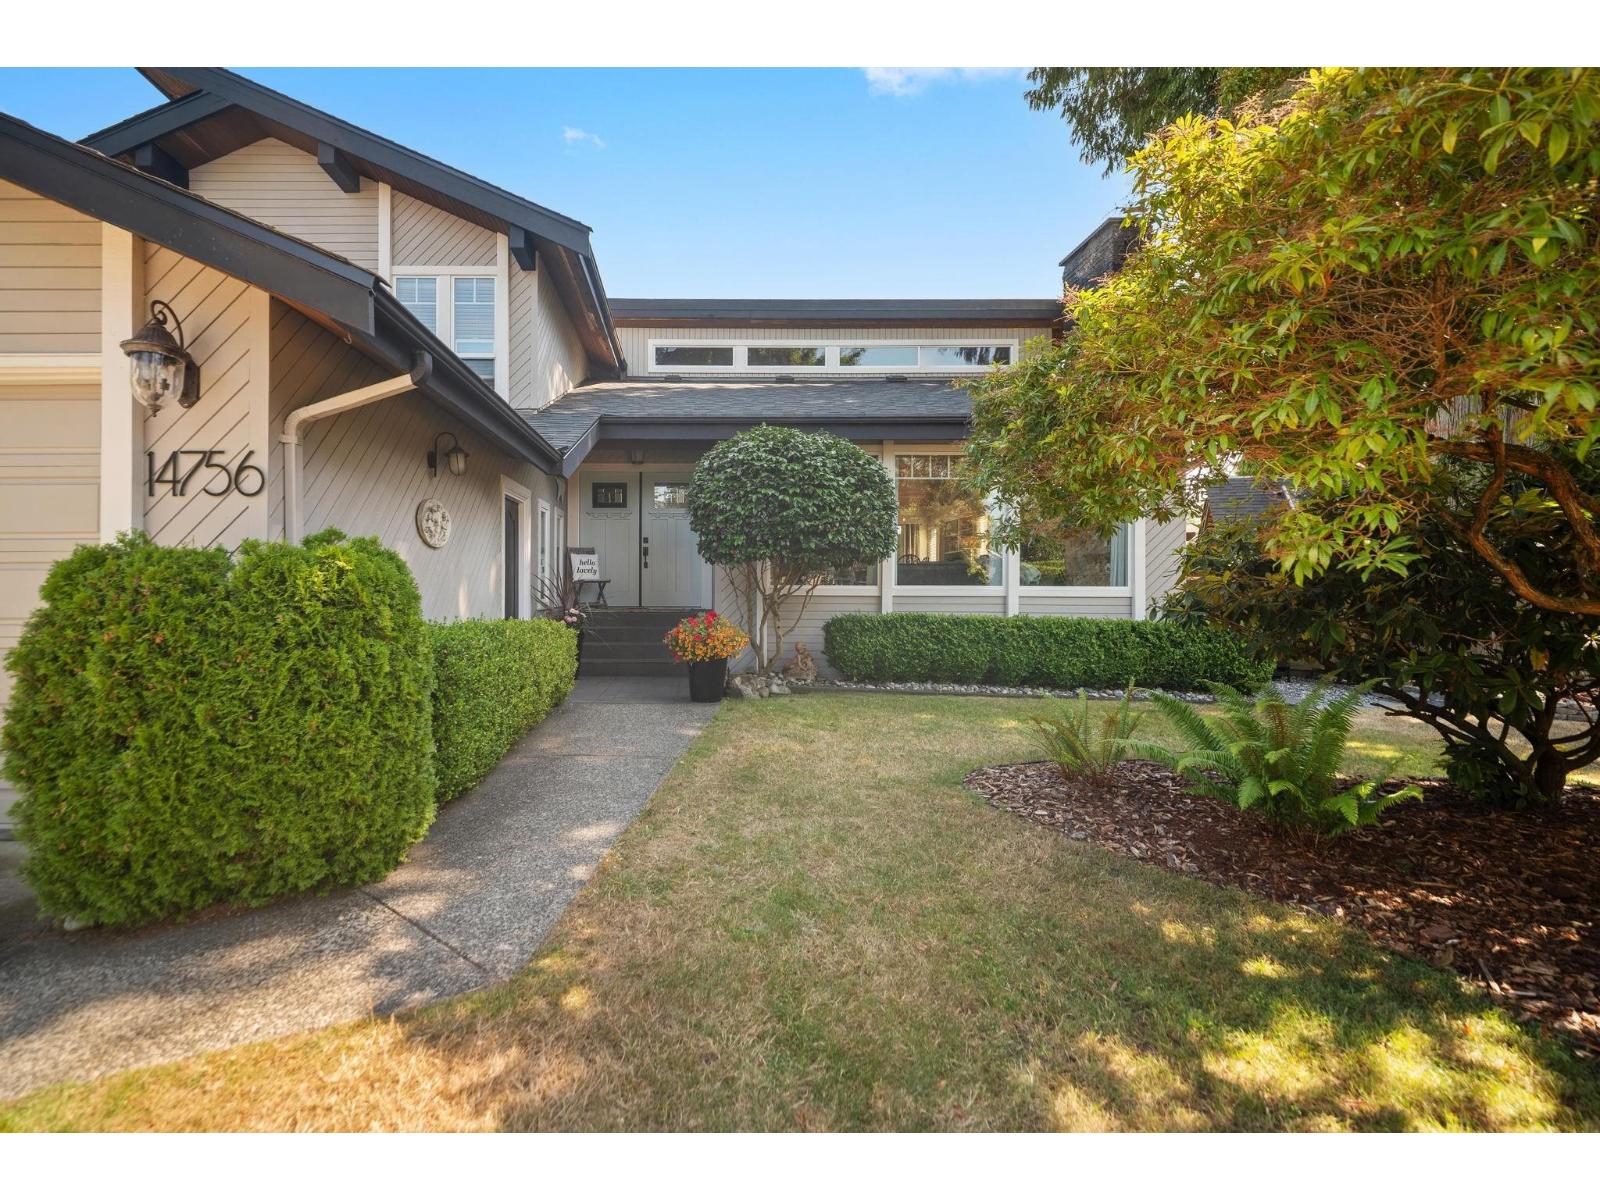
The Glens. Simply move in and enjoy 2,413 sq. ft. west coast contemporary plan, vaulted cedar ceilings throughout. Main floor living room river rock wood fireplace, white kitchen, family room high efficiency gas fireplace, guest bedroom, 3-piece bath. Upper-level 3 bedrooms, 2 baths. Renovated top to bottom over past 5 years include: roof, skylights, garage door opener, paint in/out, new kitchen and baths cabinets, appliances, fixtures, flooring. 2004 vinyl windows. 10,709 sq. ft. cul de sac lot. Sun drenched southern exposed private rear garden, gazebo, powered workshop and lane access. R-3 zoning: 2 to 6 units. Convenient location, steps to White Rock beach, Semiahmoo Mall, Thrift Elem. and Semiahmoo Sec. Schools. (id:44393)
Homelife Benchmark Realty Corp.
Montmartre, Saskatchewan
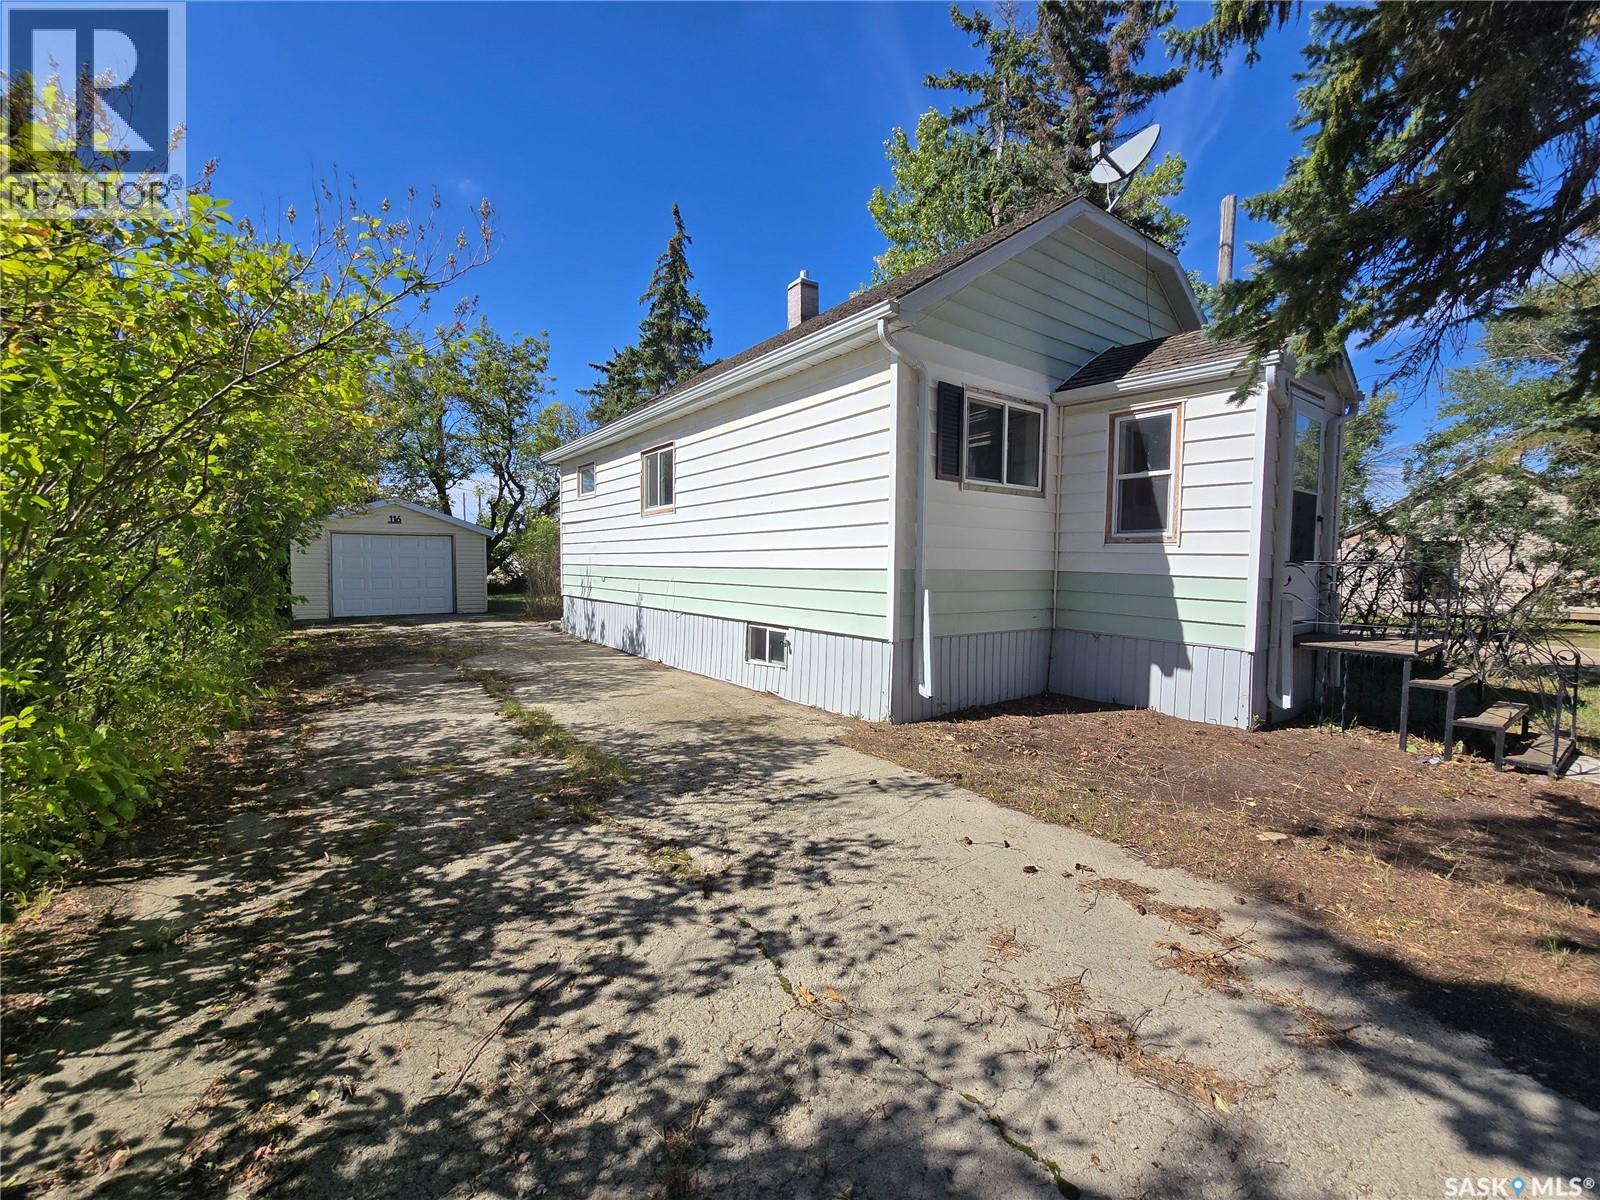
116 + 120 1st Ave East is a perfect opportunity to buy into the market in Montmartre, the little "PARIS of the PRAIRIES". Situated on 2 titled lots , the combined frontage is 120 ' x 125' deep. The one lot consists of the 744 sq ft home and single detached garage 14' x 22' , the other is a bare lot. The 2 bedroom home + 1 full bath is close to the down town area for easy access to your daily needs. There was a kitchen update around 2018 with cabinets, counter top , newer oven. Bathroom fixtures had also been updated. The 2 bedrooms have been painted to bring a bright vibe to them, they are located on the south side of the home. You will appreciate the large living room with views to the street from the large window. Hardwood floors found through most of the home are in good shape. Some vinyl windows have been updated, truly an asset for efficiency. Front porch provides some extra space but is not heated (but has 2 new windows). The basement is undeveloped but has been insulated with styrofoam , has 2 windows, concrete floors, a HE furnace , a cold room and laundry hook ups, 70 amp panel. The garage (no power)is not insulated / heated but has a new garage door and 1 man door, newer siding and shingles. The home has cedar shake shingles from BC. Bring your sense of design to this well maintained and well built 1946 bungalow and start your New Beginning at this address! Note- Power, energy and water have been shut off to property for at least a year. Not sure or aware of any issues with any of the systems. (id:44393)
RE/MAX Blue Chip Realty
Nanaimo, British Columbia
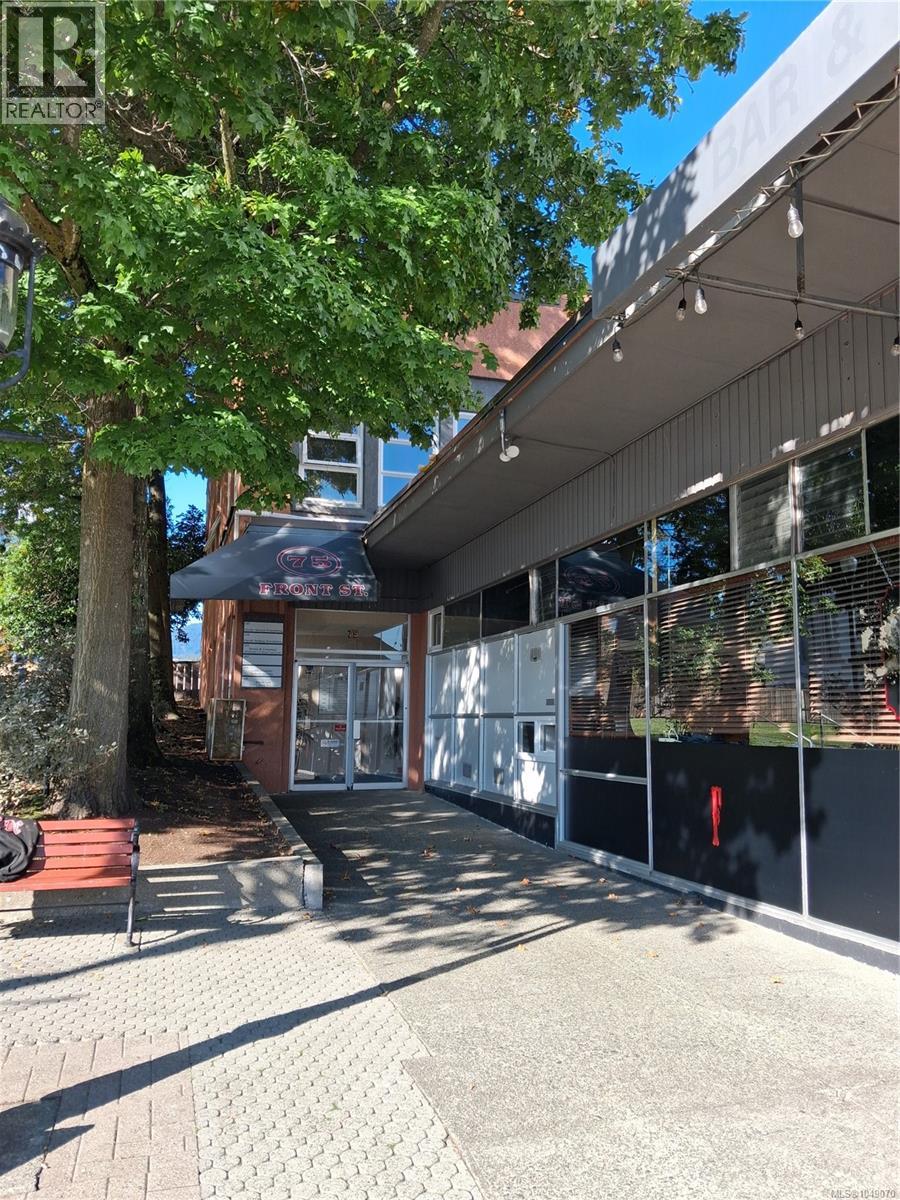
Ground floor commercial unit in a two-storey building in downtown Nanaimo, conveniently located across from harbour transportation and within easy walking distance of the waterfront and seaplane terminal. The 1,107 sq. ft. space offers one large open area and two private offices, providing a practical layout for a variety of office, service or professional uses. Recently renovated with new paint and LED lighting. Close to the courthouse, public transit and the downtown core, with the amenities and services of downtown Nanaimo nearby. Available February 1, 2027. Additional rent estimated at $13.33 per sq. ft (id:44393)
460 Commercial Inc.
Surrey, British Columbia
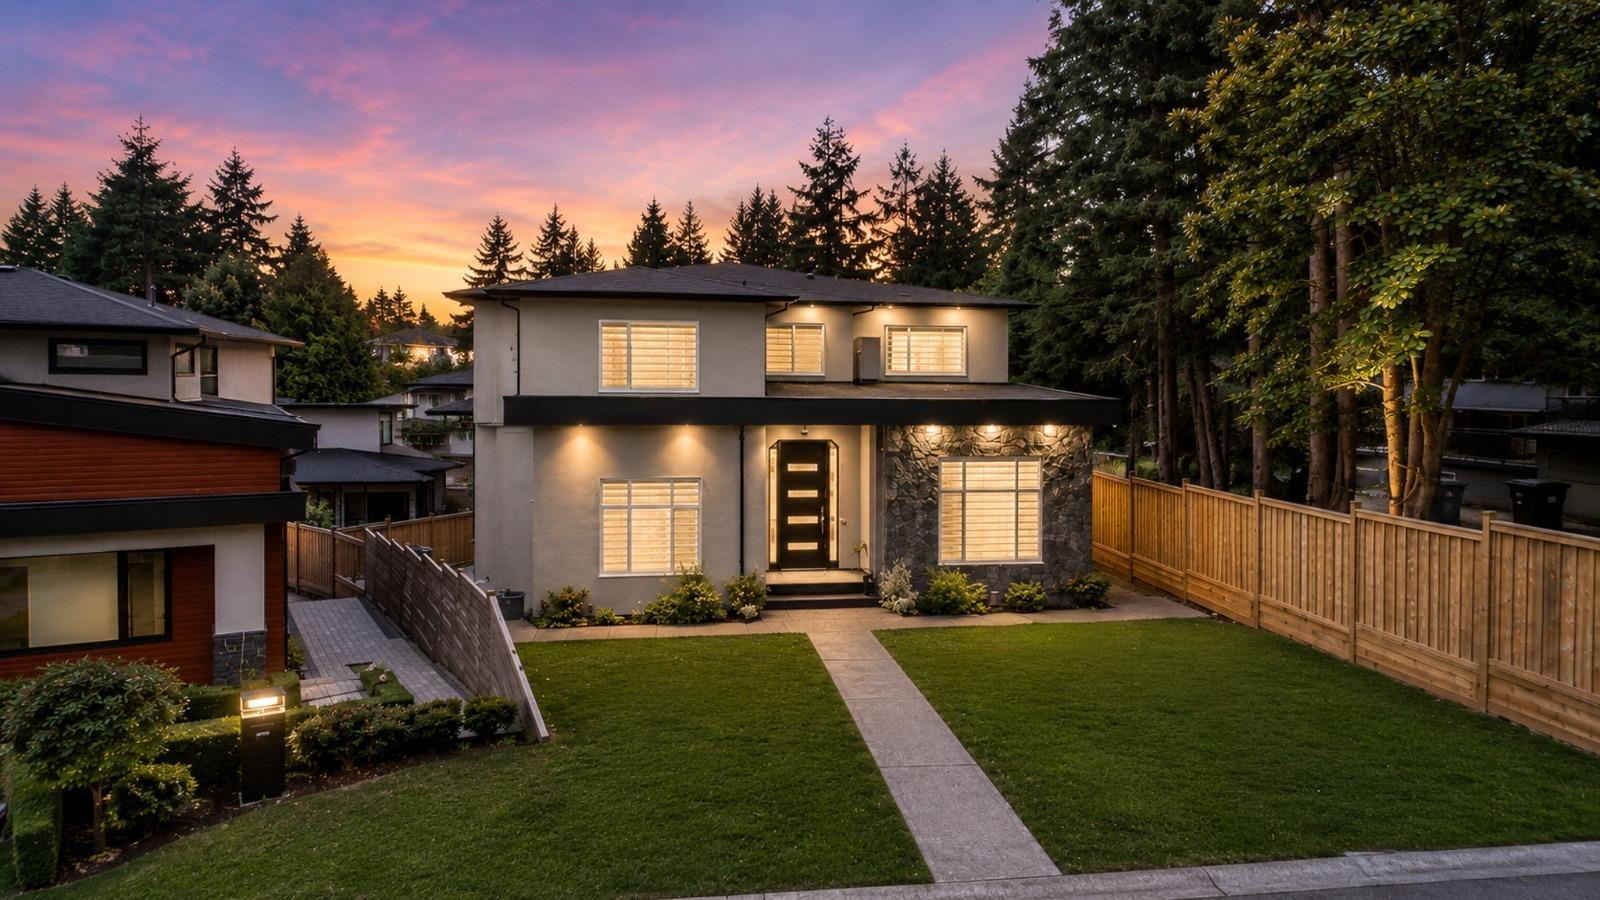
Beautiful custom home with almost 5800 sqft. of living space. Main floor is on a ground level includes spice kitchen, a bedroom complete with full washroom on the main (perfect for senior family members), a separate office space and powder room for guests. Upstairs you have 4 bedrooms with every bedroom having an attached bathroom. Downstairs you have two - 2 bedroom mortgage helpers which are both walkout. Located in walking distance to Bear Creek Elementary and Frank Hurt Secondary School. Don't miss this beautiful home with plenty of parking both front and back. (id:44393)
Exp Realty Of Canada Inc.
Sooke, British Columbia
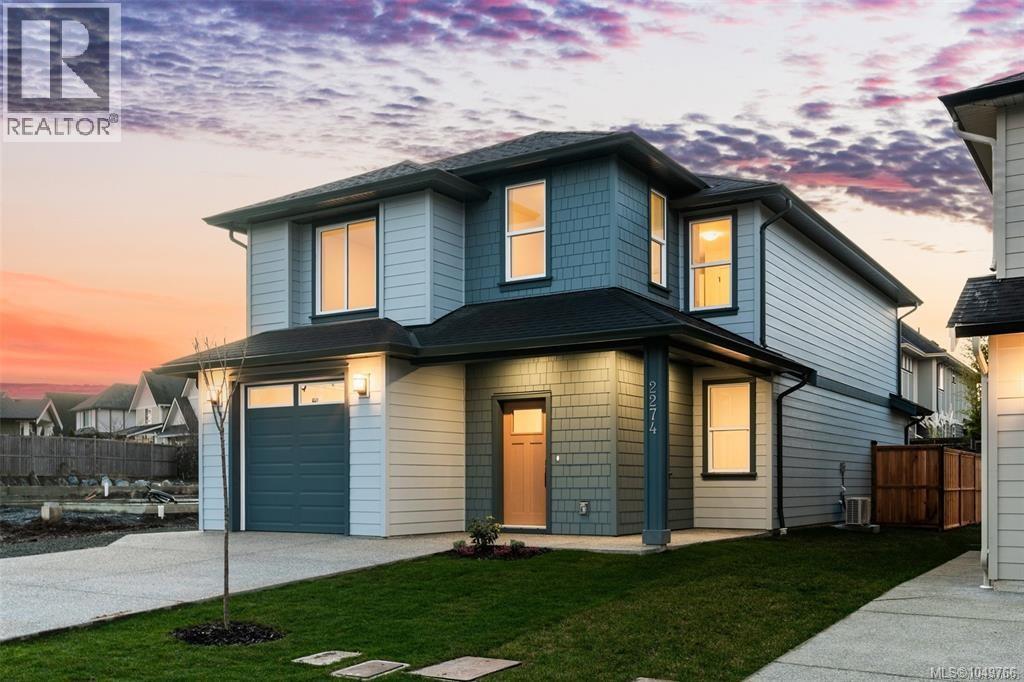
Nearly new home in Woodland Creek offers a functional layout w/ thoughtful upgrades throughout. Over 2000 sq ft provides room for everyone to live work & unwind comfortably. 9ft ceilings enhance the bright main level where the kitchen features quartz countertops, soft-close cabinetry, premium SS appliances, additional pantry storage & custom pull-out garbage drawers. Open concept dining & living areas invite connection w/ an electric fireplace & a partially covered patio extending the living space outdoors. Upstairs you’ll find all 4 bedrooms a dedicated laundry room & a primary retreat w/ an 11-foot walk-in closet & spa-inspired 5-piece ensuite. Heated tile floors, a ductless heat pump, custom top-down/bottom-up cellular shades & excellent storage provide everyday comfort & convenience. Outside enjoy a fully fenced yard, widened driveway, garage & EV-charger rough-in. Set on a quiet no-through road close to parks & schools, this move-in-ready home offers no GST & 2-5-10 Home Warranty. (id:44393)
Coldwell Banker Oceanside Real Estate