
Vancouver, British Columbia
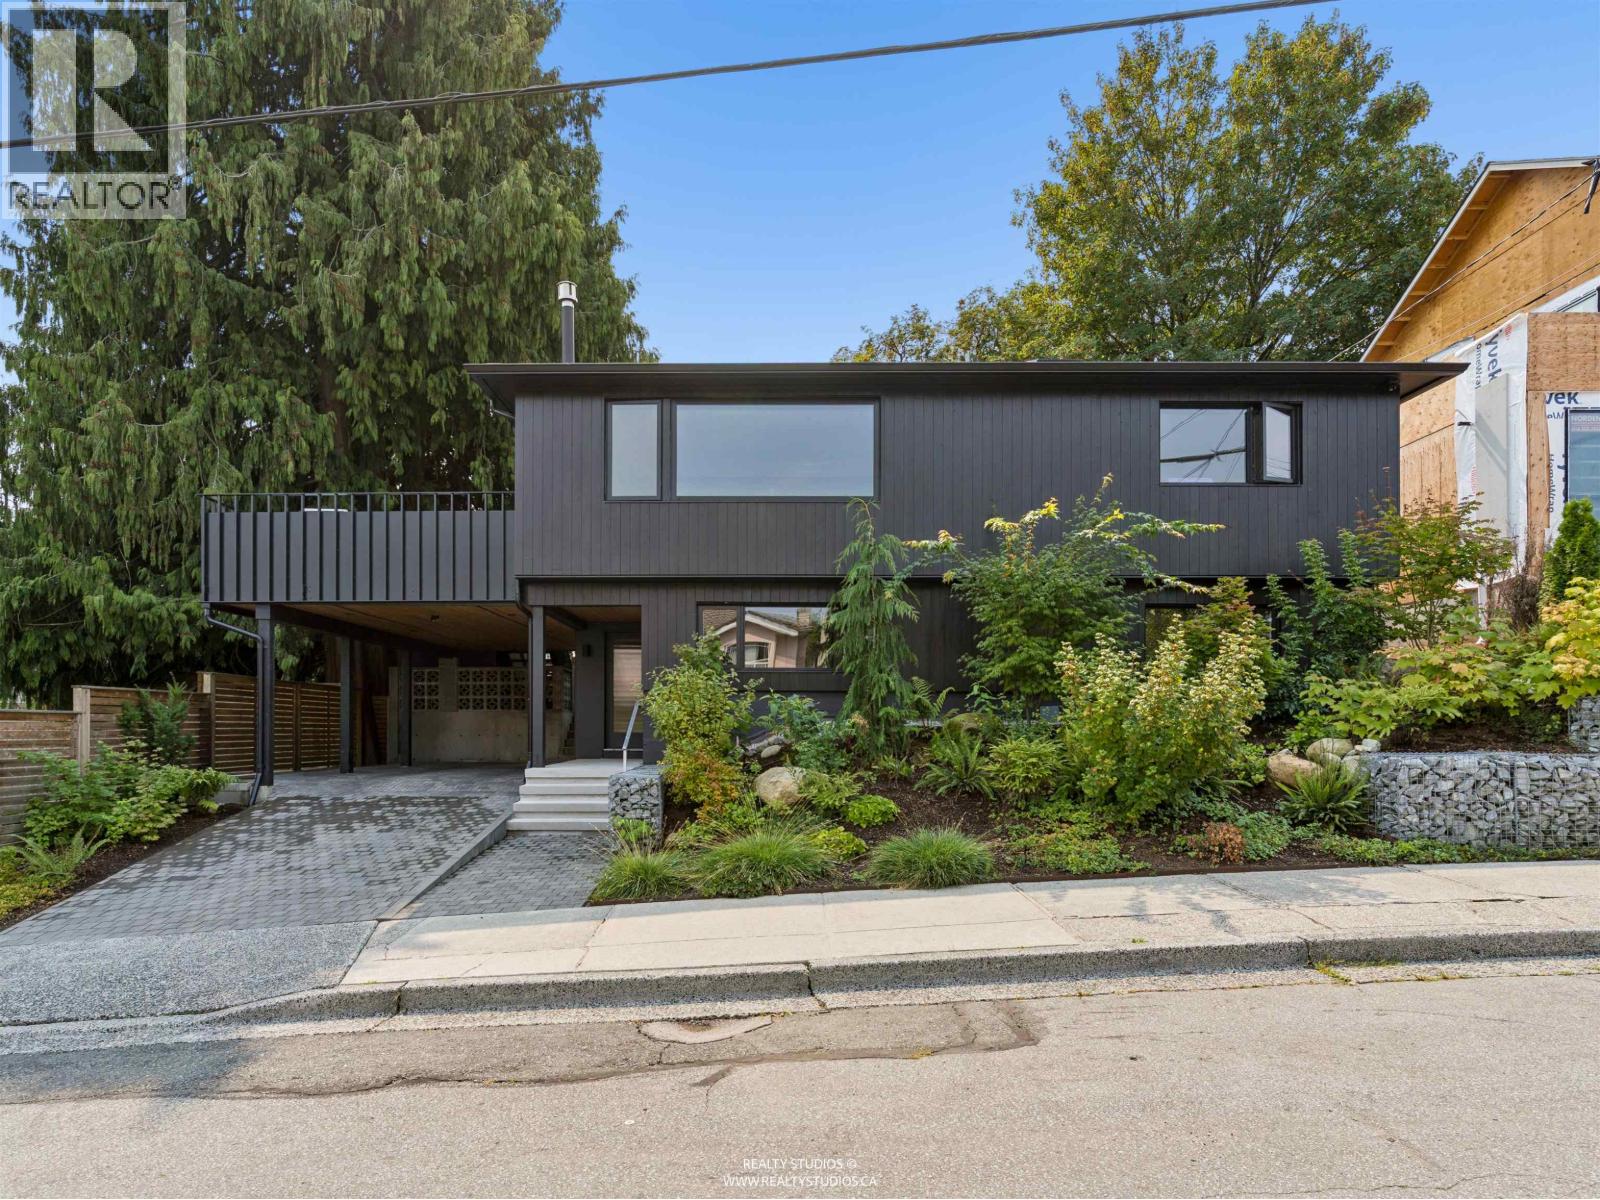
Modern, elegant, thoughtful and cool - this house is all of that AND it has views. This Van special has been made so much more "special"with a full rebuild with permits in 2024! Burnt Japanese cedar exterior with paver driveway and zen garden leads you in to the uber functional floorplan of 2 bedrooms on main and 2 beds up. Entry has extensive modern plywood built in "cubbies" and then a terrific laundry flex room and a huge rec room with views even from lower floor. Head upstairs to the best kitchen floorplan including built in family bench and extra large cooking areas plus a connected entertainment deck and massive living space. 2 more generous bedrooms and of course, a designer bathroom. Needless to say - AC, music and top of the line appliances. This home has it all! OPEN: SAT 2-4pm (id:44393)
Macdonald Realty
Coquitlam, British Columbia
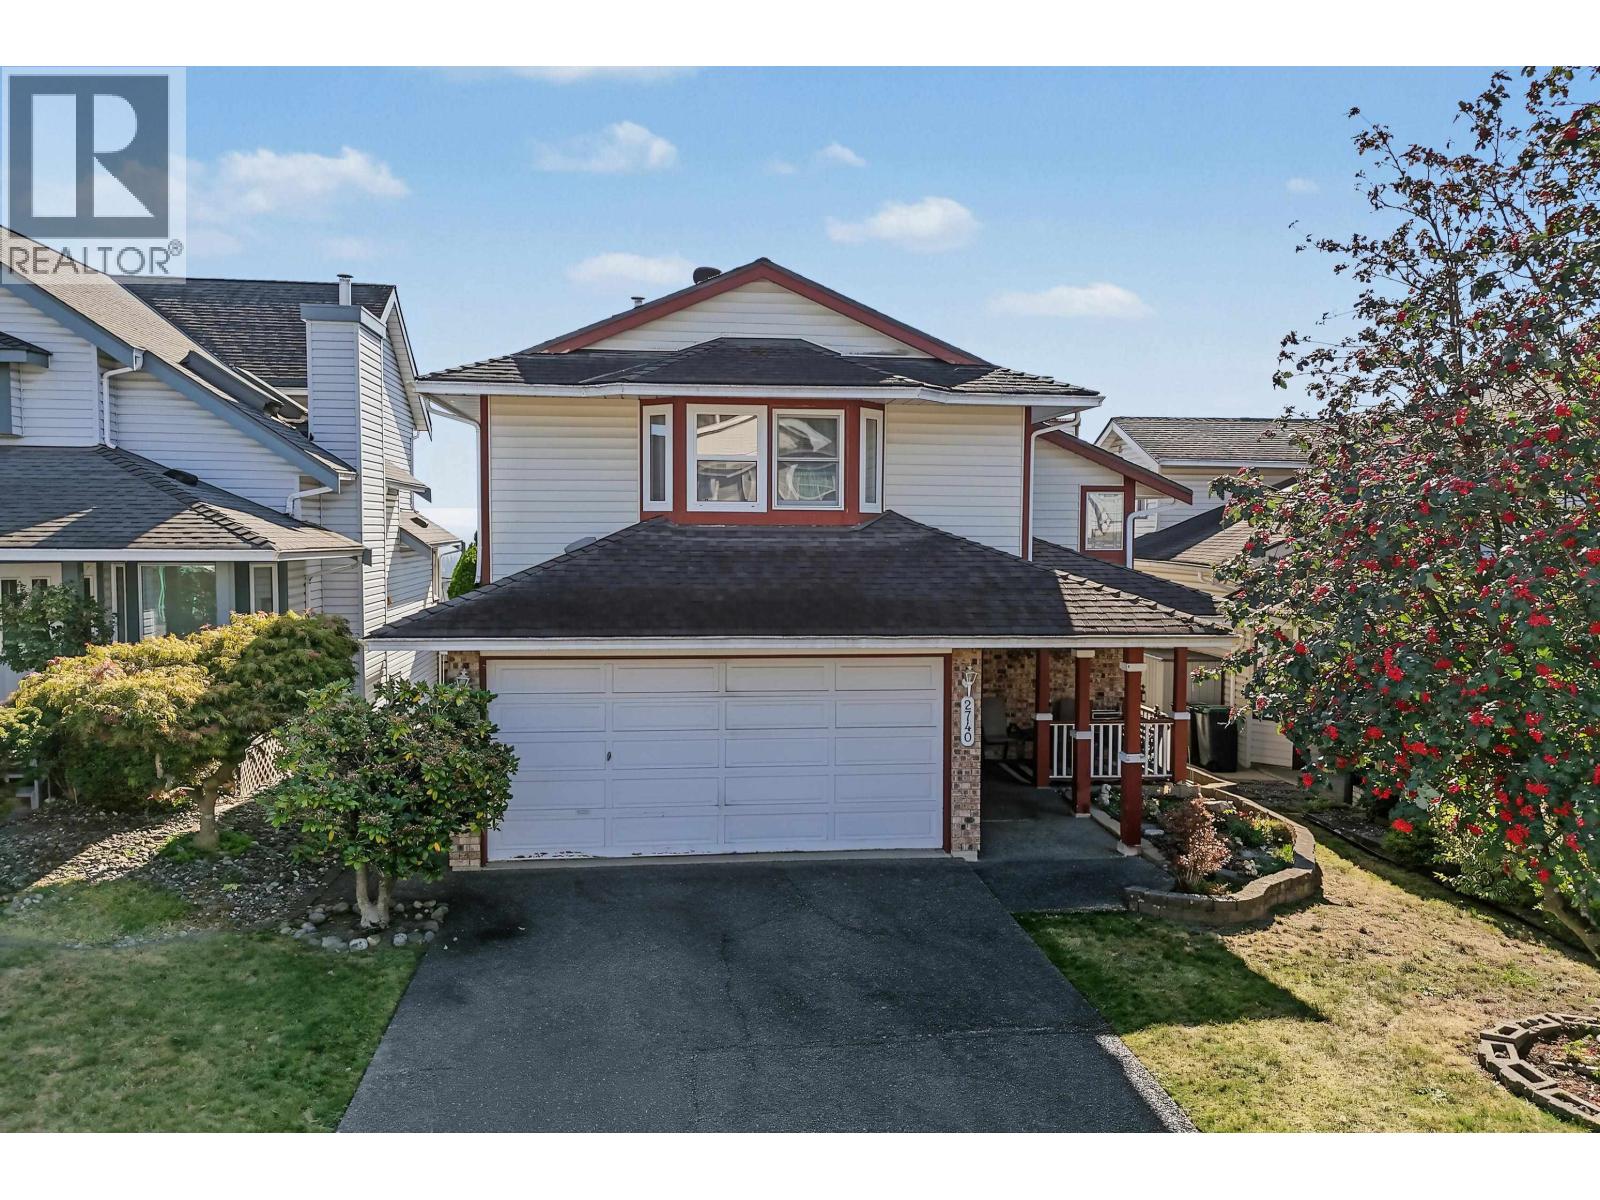
Welcome to 2740 Westlake Drive, a well-cared-for original 1987 2-storey home in River Heights with southeast views over the valley to the mountains. Offering 1,934sf on a 4,760sf lot, the main floor features a living room with 18-ft vaulted ceilings and a gas fireplace, a formal dining room, and an open kitchen, eating area and family room with an 11-foot ceiling and a second fireplace. Skylights bring in natural light, and sliding doors lead to a 222 square ft sundeck and a private, hedged backyard with patio. Upstairs are three bedrooms: a primary with walk-in closet and ensuite with corner soaker tub, and two secondary bedrooms with bay windows. You'll also find 2.5 baths, main-floor laundry, a covered front entry and a double garage. Fully livable today and mechanically sound, yet also an excellent clean slate for a buyer who wants to renovate to taste, with pricing that reflects that opportunity. Just steps to school in a quiet, established family neighbourhood. 1st showings at open houses: Sat 1-3, Sun 2-4. (id:44393)
Engel & Volkers Vancouver
Lions Bay, British Columbia
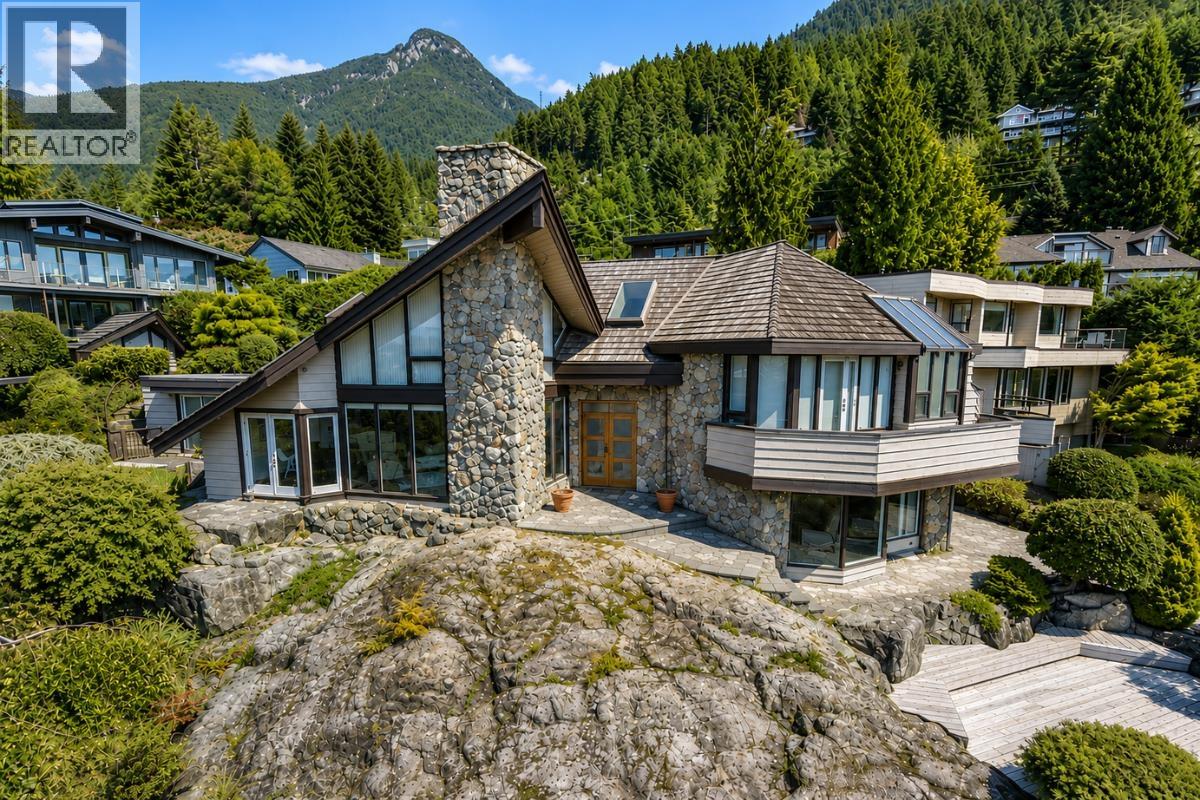
Introducing 90 Tidewater Way! Enjoy West Coast living at its finest at this exceptional architecturally-designed Lions Bay residence, offering panoramic Howe Sound views. Enjoy two private ocean-view patios overlooking stunning rock gardens, natural pond & gently winding creek. Inside, vaulted ceilings, soaring windows & an open-concept layout fill the home with natural light while showcasing the peaceful, scenic setting. Recently refreshed with extensive interior/exterior painting, refinished solid red-oak hardwood floors, new wool carpeting, skylight glass &numerous mechanical/exterior upgrades. The chef´s kitchen features a Sub-Zero fridge & wine cooler, Wolf range & granite counters. Steps to Kelvin Grove Marine Park & the beach, 10 minutes to Caulfeild Village & approximately 25 minutes to downtown Vancouver. (id:44393)
RE/MAX Crest Realty
Vancouver, British Columbia
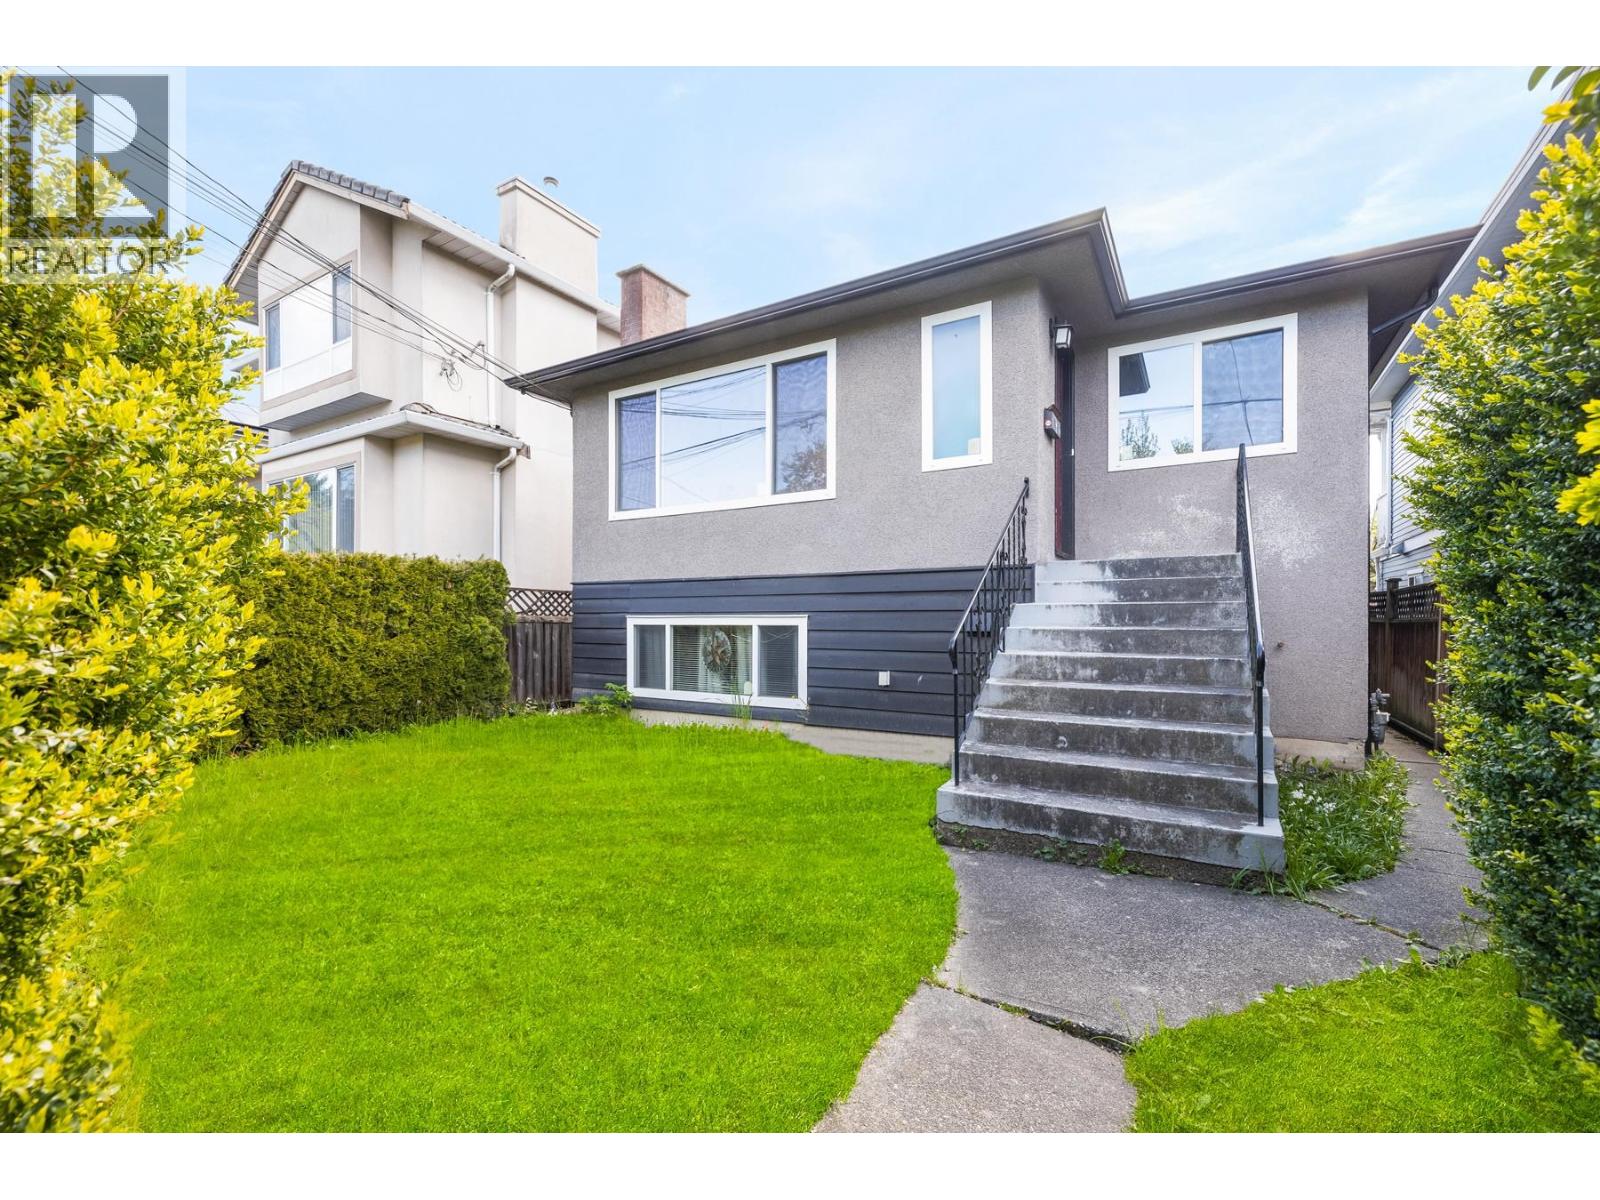
Presenting a prime opportunity for builders, investors or those who want to bring their renovation dreams to life. This house is situated on a very private 33x110 lot with RT-11 zoning. Located in a quiet pocket, but close enough to Kingsway, you are steps away to shops, restaurants and transit, as well as a quick walk to Slocan park and 29th station. Currently the top floor offers open living, dining, kitchen, two bedrooms, a bathroom and a 654 SQFT deck! The bottom level features open living, dining, kitchen, two bedrooms and a bathroom + double carport. Bring your ideas to this charming home! OPEN HOUSE: Saturday, September 26th at 11am-12pm (id:44393)
Stilhavn Real Estate Services
New Westminster, British Columbia
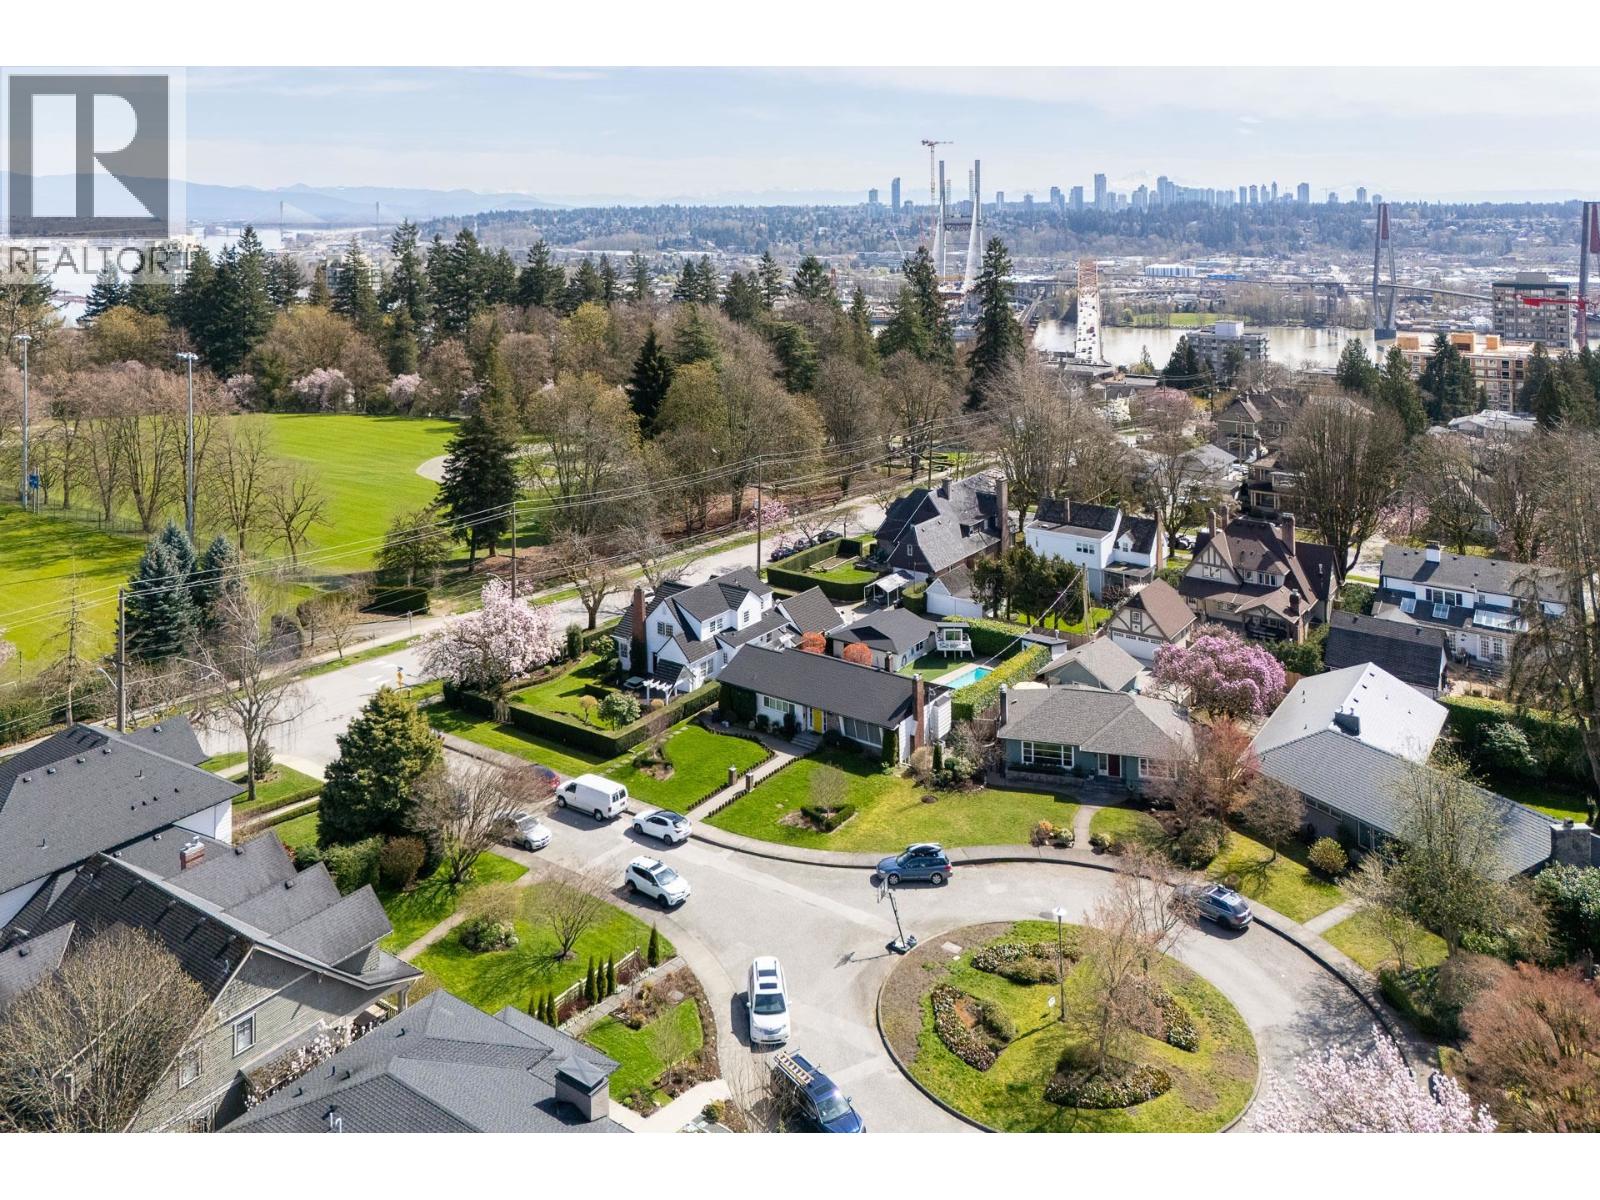
Welcome to the "court side" of New Westminster living on coveted COLLEGE COURT! Directly across from Queen´s Park, this beautifully updated family home offers 2,396 square ft of bright, functional living on an impressive 7,590 square ft lot. The sun-filled main floor features a spacious L-shaped living/dining area overlooking the private backyard, while the stunning new kitchen opens to an expansive sundeck-perfect for family living and entertaining. 4 bedrooms, 2 full baths, new windows/blinds, newer furnace, roof & gutters. A detached garage with lane access adds convenience and versatility. Step outside and Queen´s Park is right across the street, with schools, shops, transit and the new community centre all just a short stroll away. A truly exceptional family location where the best of Queen´s Park living is right at your doorstep. Showings by appointment. (id:44393)
Oakwyn Realty Ltd.
Squamish, British Columbia
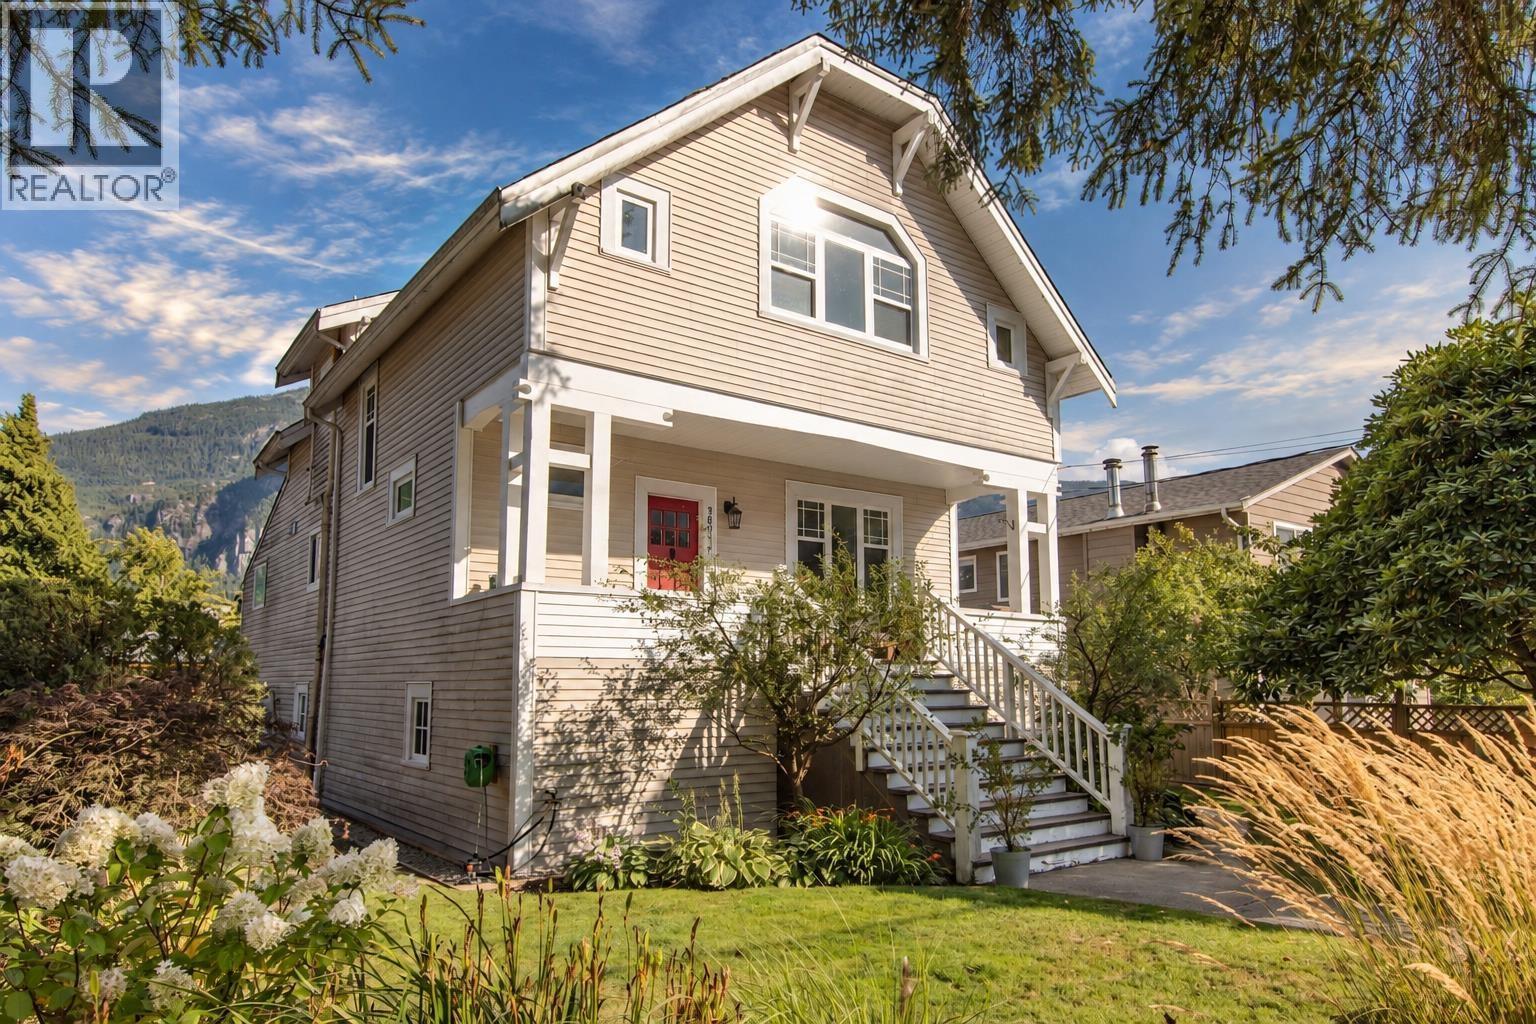
Some homes tell a story. This one has been part of Squamish's story for generations. Lovingly cared for and thoughtfully renovated, this remarkable character home blends timeless charm with modern comfort. Extensive updates include a new roof, windows, kitchen, and bathrooms. Offering 3 bedrooms + den, 2 bathrooms, a charming gazebo, established gardens, abundant storage in the unfinished basement, and views of the Stawamus Chief, this is a truly special property. Set in one of Squamish's most walkable neighbourhoods, you're just steps from parks, schools, shops, restaurants, the marina, and everyday amenities, making it a rare opportunity to own a piece of Squamish history. !!OPEN HOUSE SUNDAY, SEPTEMBER 27TH, 1 PM TO 2:30 PM (id:44393)
Stilhavn Real Estate Services
Richmond, British Columbia
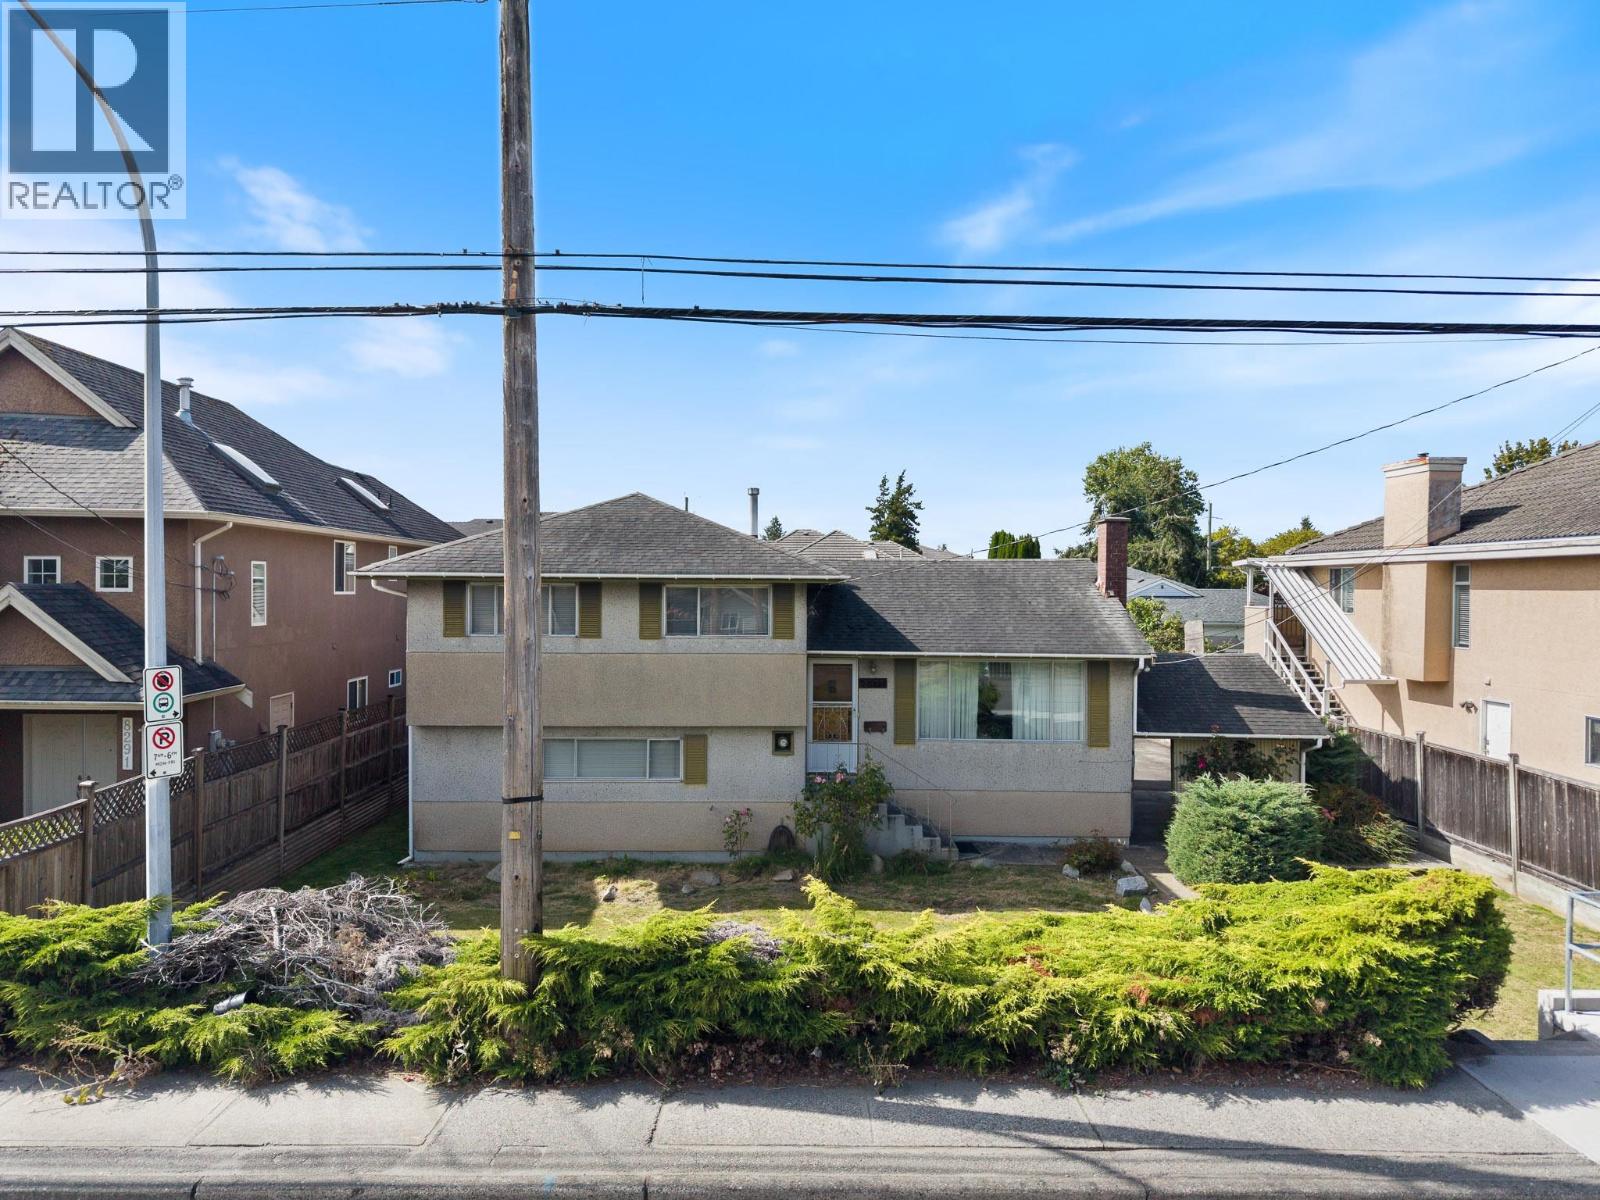
Perfect redevelopment opportunity in the highly desirable Seafair neighbourhood of West Richmond. Situated on a 66' x 110' lot with RSM/L zoning, the property offers excellent potential for a duplex, multiplex, or even townhouse development, subject to City approvals.The lot also features the increasingly rare benefit of backlane access, a significant advantage for future redevelopment. There may also be an opportunity for a land assembly with neighbouring properties, providing additional development potential for the right buyer.A rare opportunity to acquire a well-positioned redevelopment site in one of West Richmond´s most sought-after neighbourhoods. (id:44393)
Oakwyn Realty Ltd.
North Vancouver, British Columbia
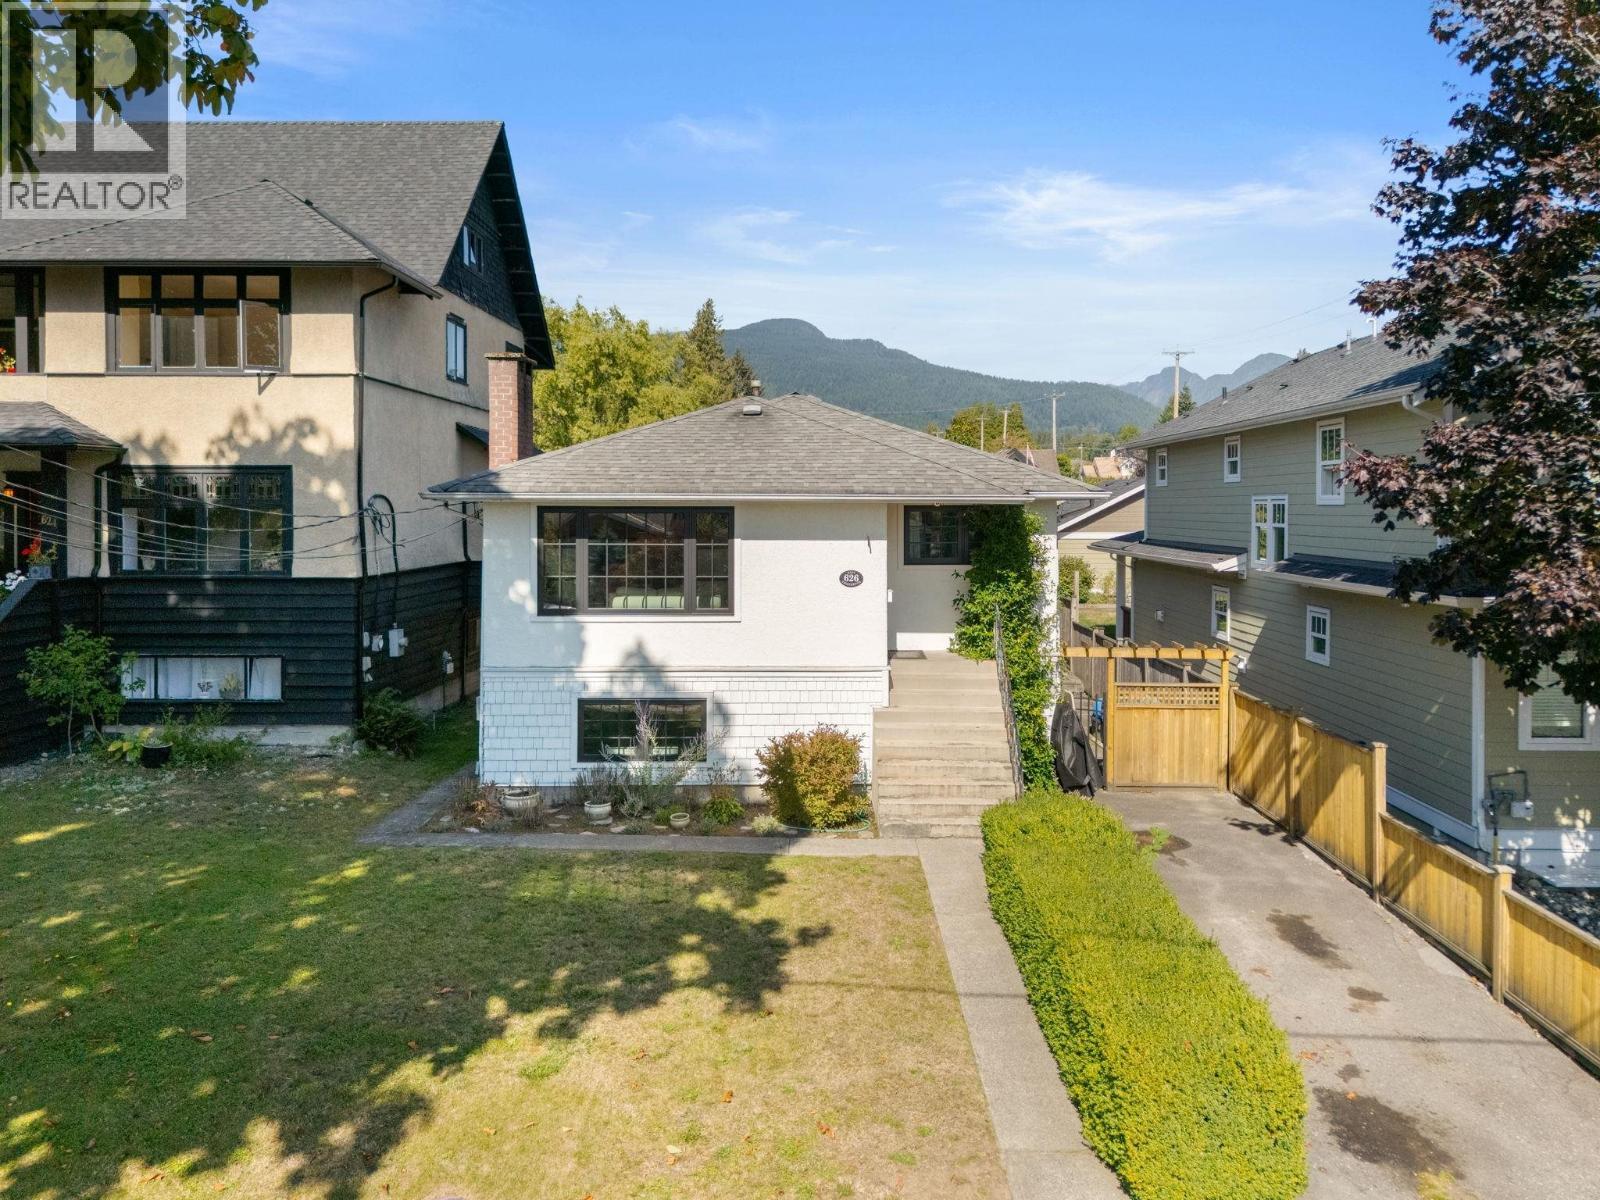
Big Little House on The Boulevard! Charming farmhouse-style home with a mortgage helper. Over 3,100 sqft of living space featuring 4 bed plus a large 1 bed suite! 3 full bath & plenty of space for a growing family. Main/upstairs features new triple-pane windows, white oak hardwood, HE furnace & HWT & a newly renovated bath. Kitchen offers a 4' SS gas stove, custom hood, new wood counters, rustic timber shelves, solid alder cabinets & white brick walls. 2 large living rooms, one with a floor-to-ceiling brick fireplace, plus a huge rear sitting room opening to a vine-covered deck & spacious yard. Sunny, quiet rear lane. Lower level has a cozy rec room with fireplace & a bright suite with large picture window. Just steps from Grand Blvd Park. In the Brooksbank & Sutherland school Catchment! (id:44393)
Royal LePage Sussex
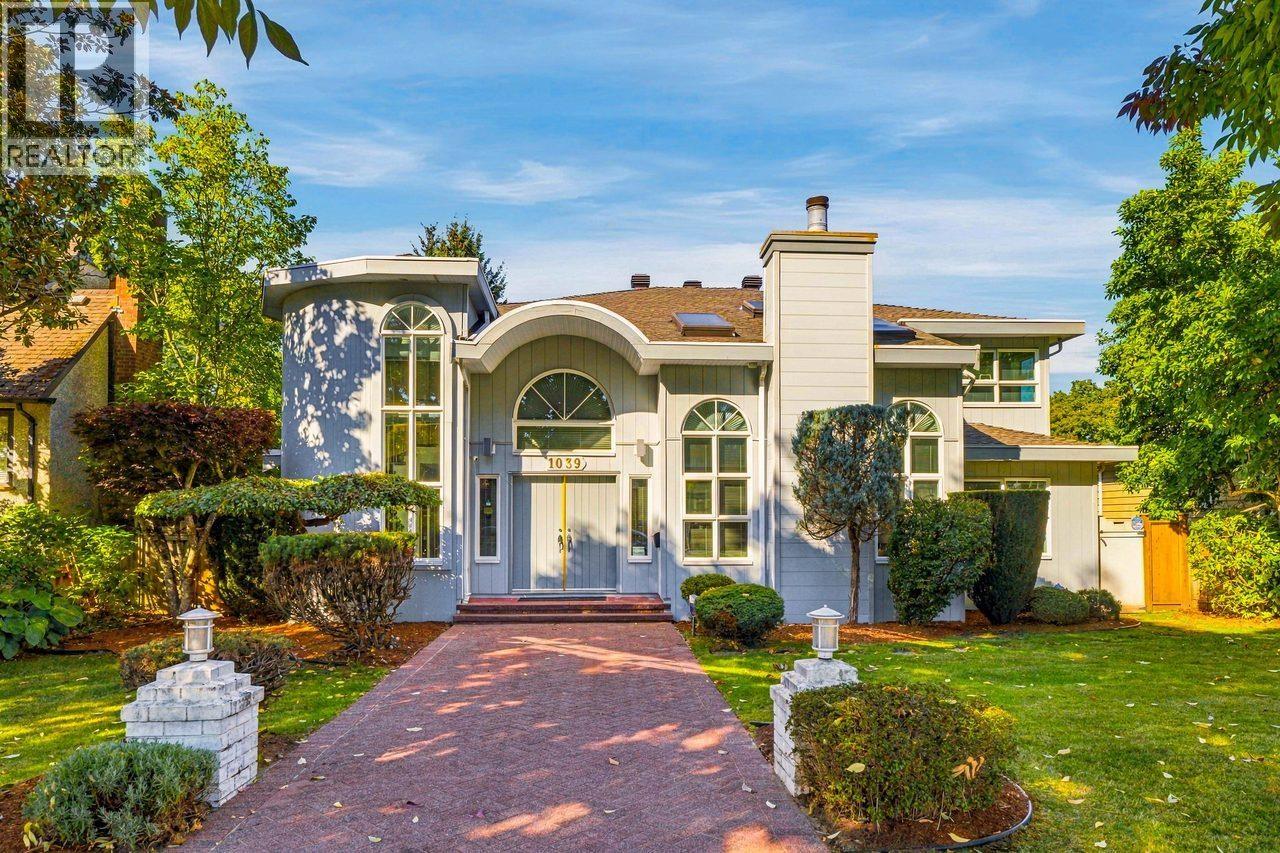
Vancouver, British Columbia
Prestigious Shaughnessy location! This impressive 3-storey residence sits on a generous 7,825 sq.ft. lot and offers approximately 4,604 sq.ft. of living space, featuring 6 bedrooms + Den(can be the 7th bedroom), 5½ bathrooms and a triple garage. Perfect for a growing family, with spacious living areas and excellent functionality throughout. Located in the desirable Emily Carr Elementary and Eric Hamber Secondary school catchments. Enjoy Queen Elizabeth Park and VanDusen Botanical Garden just minutes away, plus parks, recreation, shopping and transit nearby. Easy access to Oakridge, UBC and Downtown Vancouver. A rare opportunity in one of Vancouver´s most desirable neighbourhoods. (id:44393)
RE/MAX Heights Realty
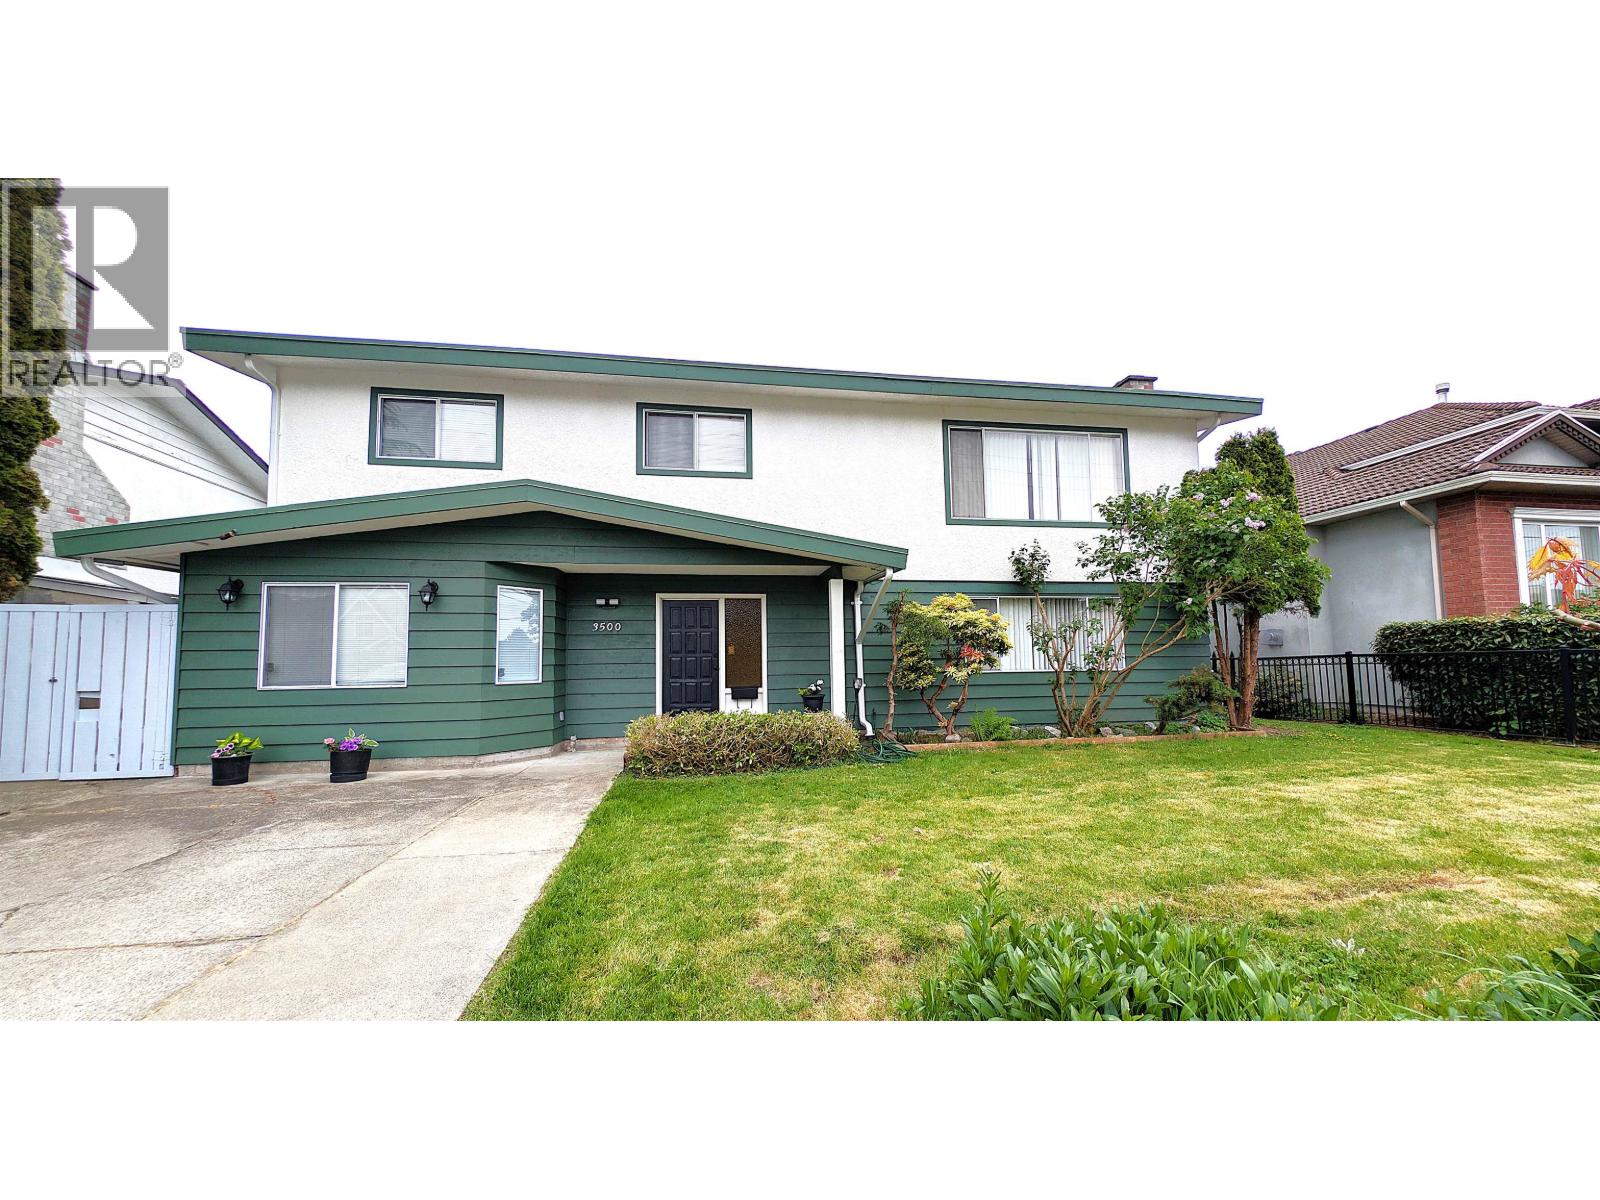
Richmond, British Columbia
SAY YES TO STEVESTON NORTH, a quaint community for families looking for a balanced lifestyle, low key lazy weekends away from the hustle & bustle, yet easy access to your work in downtown Richmond/Vancouver. Living your dream with a plethora of activities beginning with a short stroll into historic Steveston Village & explore museums, local shops, casual dining or just relax with loved ones along the Steveston Boardwalk. Every generation can stay active at nearby Garry Point Park, or embrace the miles of waterfront bike paths. Staying home is also a great decision as you lose yourself for hours in your own south exposed sunny garden & share the afternoon with family & friends over a BBQ. Your 2800+sf home will offer every family member expansive functional space w/bonus potential rentals. (id:44393)
Macdonald Realty
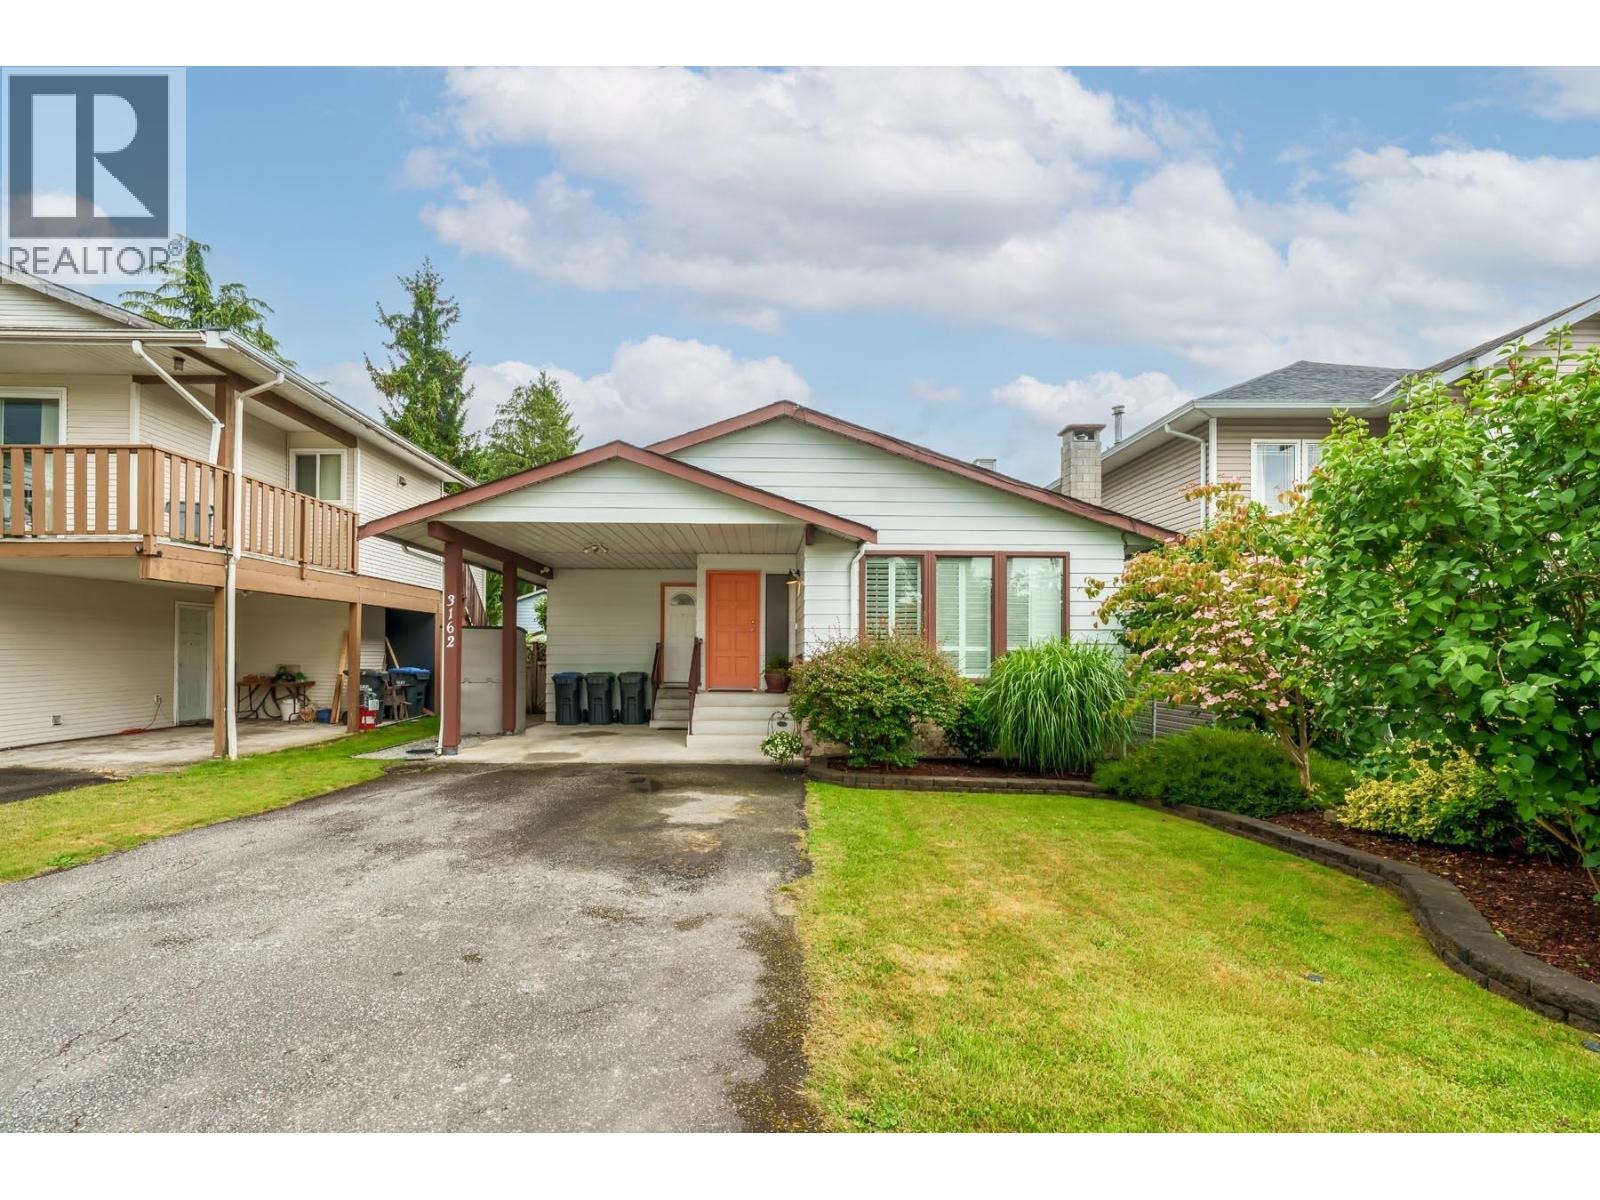
Port Coquitlam, British Columbia
GORGEOUS HARDWOOD FLOORS FLOW THROUGHOUT THE MAIN LIVING AREA, CREATING TIMELESS ELEGANCE AND WARMTH. THE UPDATED KITCHEN FEATURES STAINLESS STEEL APPLIANCES AND AMPLE WORKSPACE. THE COZY FAMILY ROOM IS A WONDERFUL GATHERING SPACE, COMPLETE WITH FRENCH DOORS THAT OPEN ONTO YOUR OWN PRIVATE OUTDOOR OASIS, SURROUNDED BY FABULOUS GARDENS AND FEATURING TWO BEAUTIFUL DECKS FOR RELAXING OR ENTERTAINING. THREE SPACIOUS BEDROOMS UP, INCLUDING A GENEROUS PRIMARY WITH A WALK IN CLOSET AND 4 PIECE ENSUITE. THOUGHTFUL UPDATES, EXCEPTIONAL OUTDOOR SPACE, AND FAMILY FRIENDLY LAYOUT MAKE THIS A GREAT PLACE TO CALL HOME. (id:44393)
RE/MAX All Points Realty
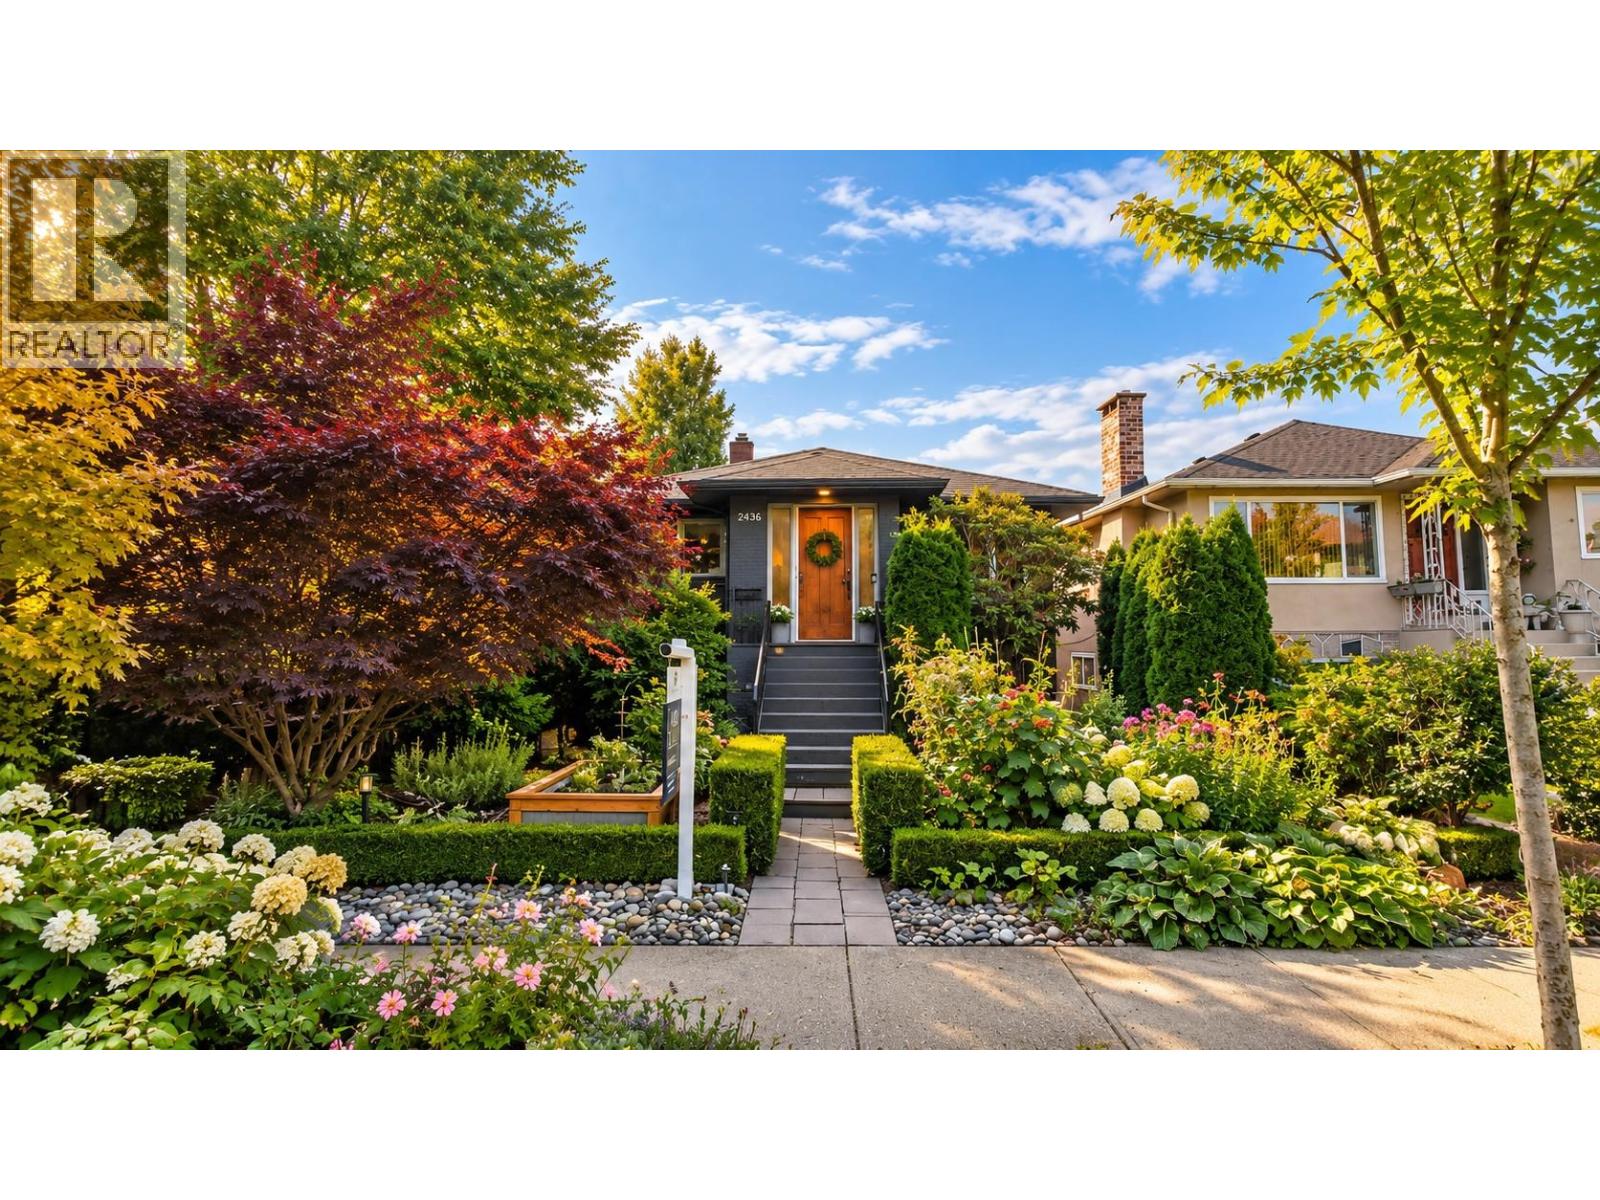
Vancouver, British Columbia
https://www.youtube.com/watch?v=Z3sGx1jGVA0 (id:44393)
Stonehaus Realty Corp.