
Vancouver, British Columbia
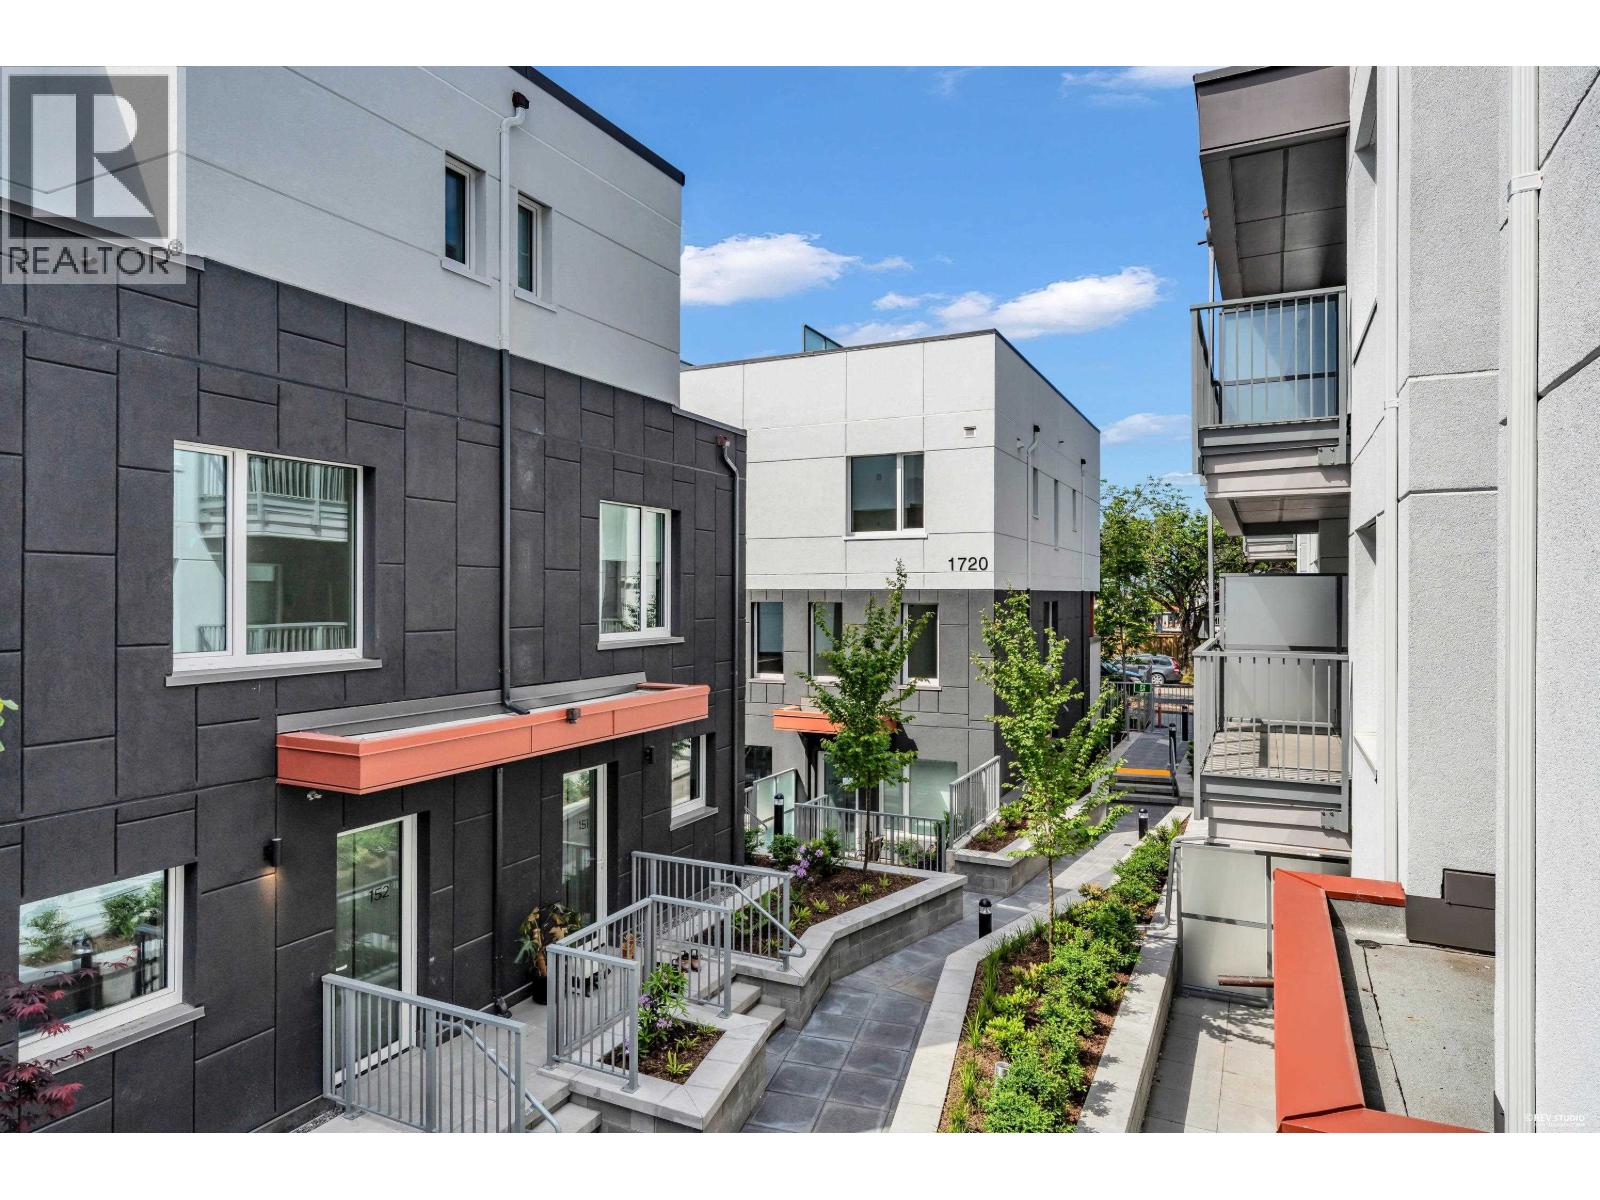
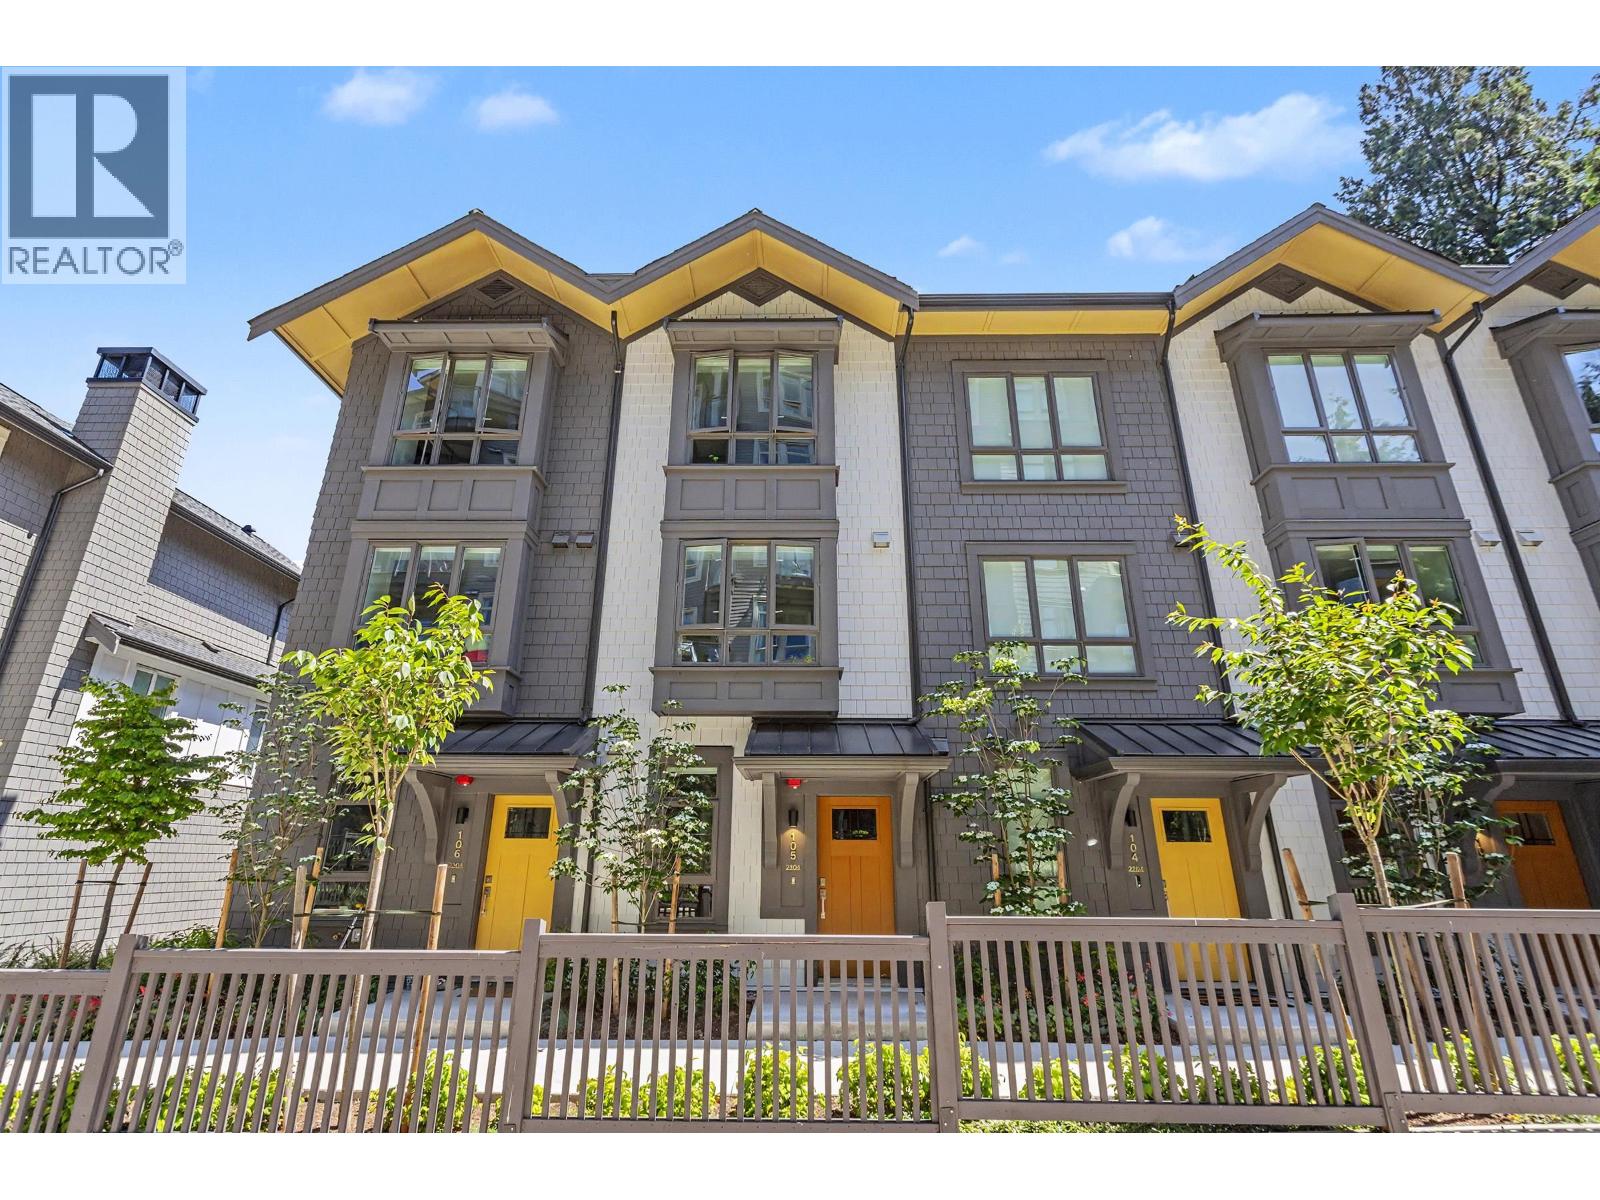
Templeton is East Van's newest Passive House community in the heart of the Commercial Drive neighborhood. Steps to acclaimed restaurants, shopping, parks, and coffee shops, this 3 Bedroom + Flex, 2 Bathroom townhome offers stylish, adaptable living designed for long-term comfort and value, this location offers exceptional long-term livability and investment appeal. Premium finishes include Fisher & Paykel refrigeration, Bosch appliances, and quartz countertops/backsplashes. Built to rigorous Passive House standards, Templeton delivers superior energy efficiency, dramatically reducing heating costs by up to 90% while enhancing year-round comfort, air quality, and acoustic insulation. Advanced construction and ventilation systems an increasingly valuable feature for long-term wellness. (id:44393)
Link Brokerage Inc.
Oakwyn Realty Ltd.
North Vancouver, British Columbia
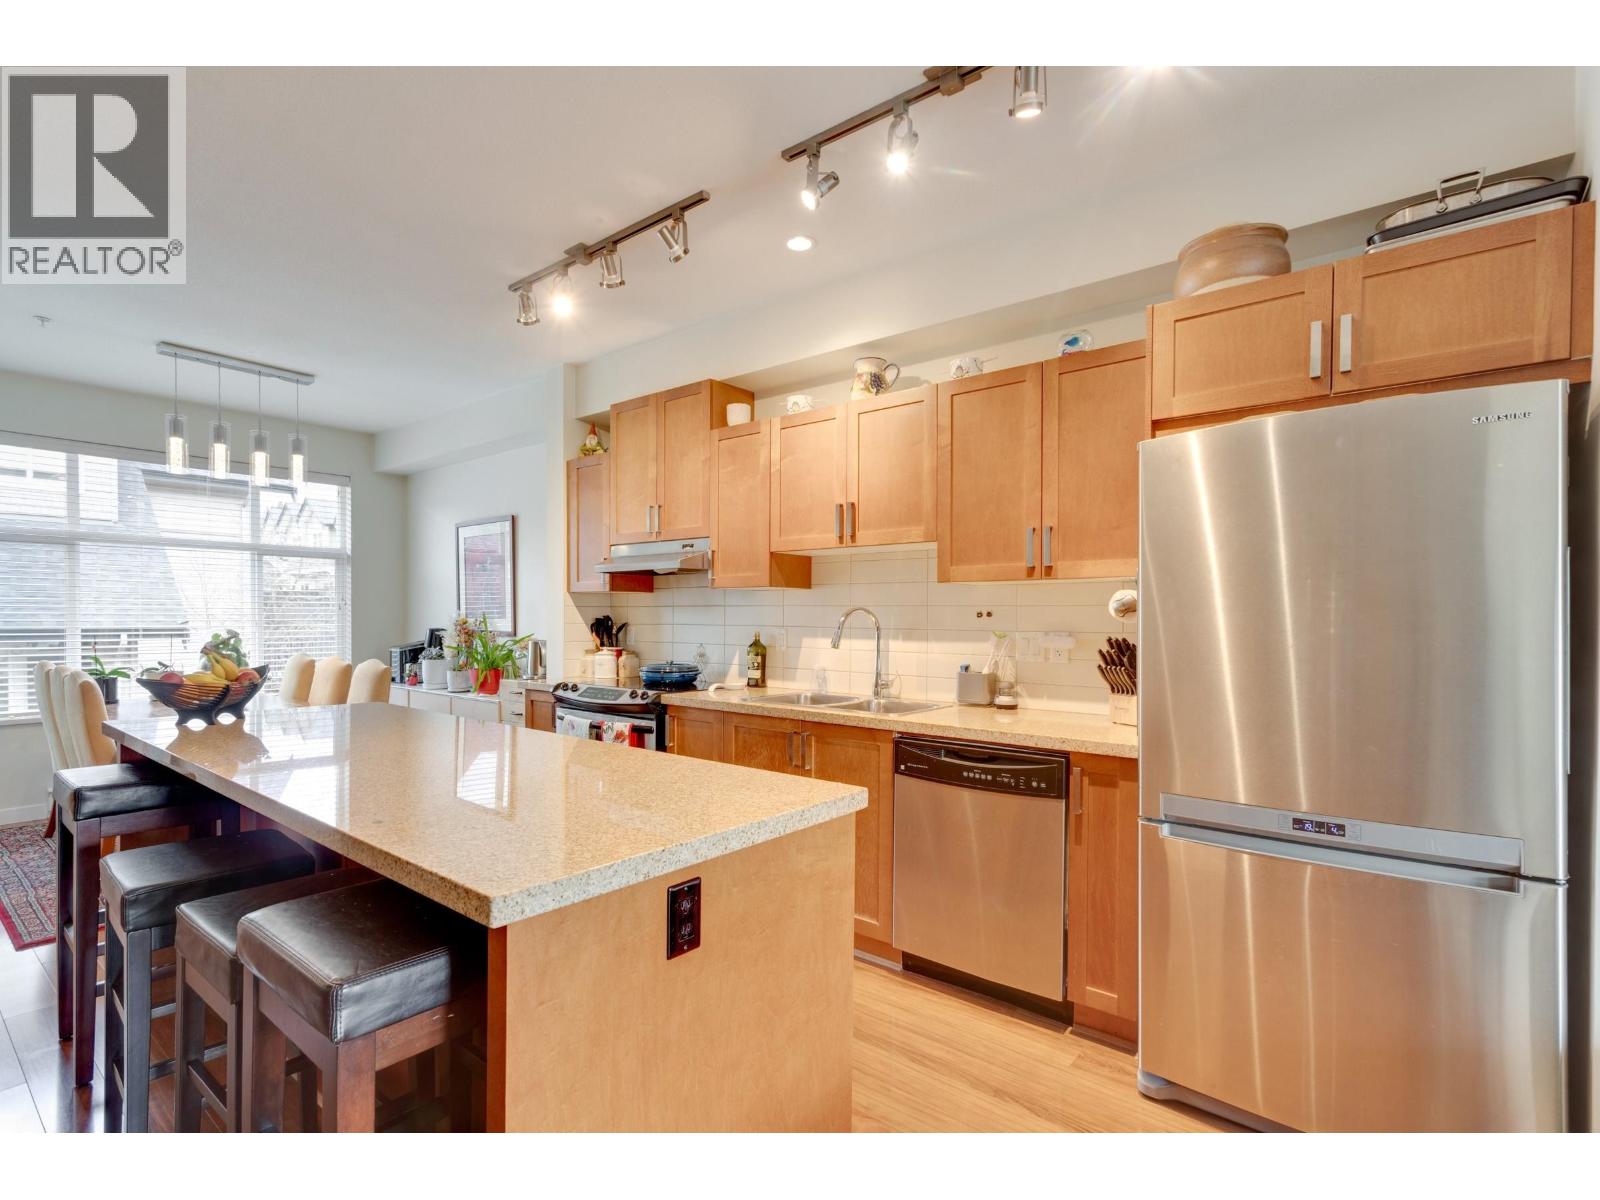
Home features a spacious open plan connecting liv. din. and kitchen with granite countertops /stainless steel appliances. Three bdrms with huge ensuite in master berm. (2.5 baths).South facing patio overlooking an open field/private ground level garden. Access to scenic hiking/biking trails as well as schools, shopping and transit. Tandem parking for two cars. (id:44393)
Macdonald Realty
Vancouver, British Columbia
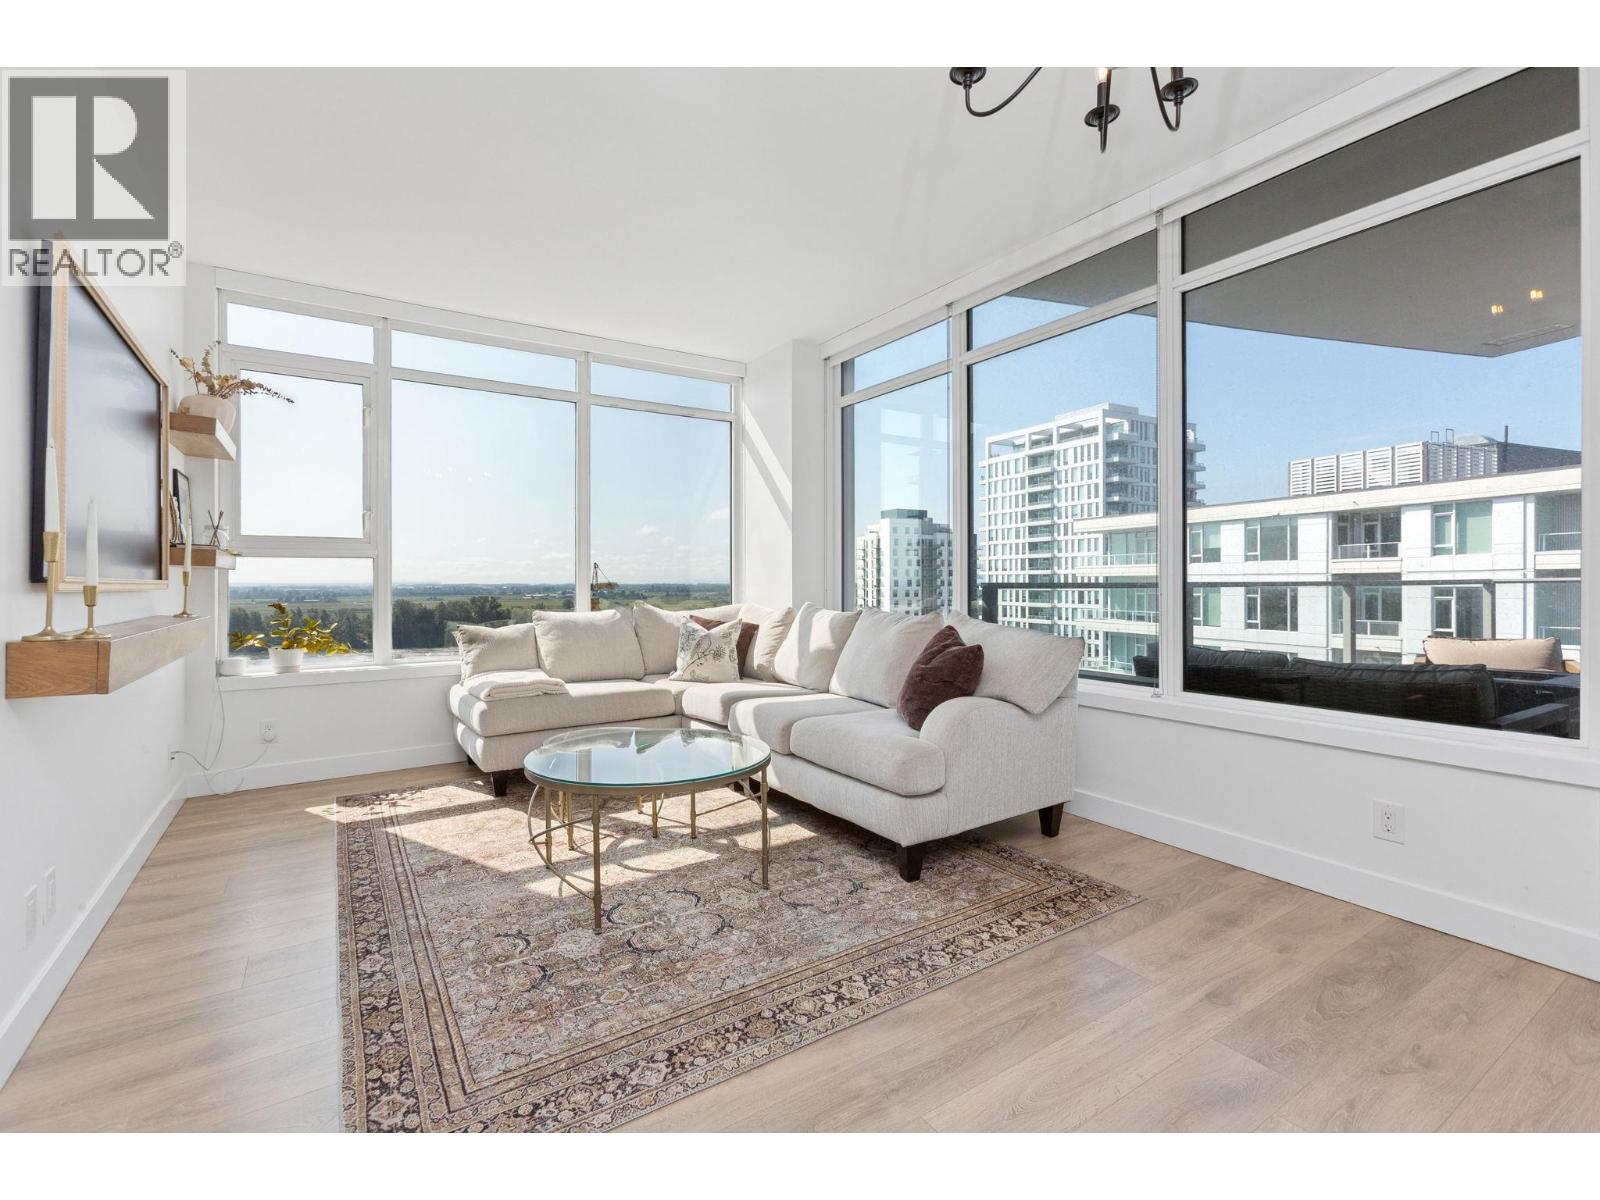
Introducing an exceptional opportunity at One Town Centre. A RARE SUB-PENTHOUSE corner unit with PANORAMIC waterfront views in the heart River District. This 2-bedroom, 2-bath + den residence features over 200 sqft of outdoor balcony living space, which is the LARGEST UNIT on its floor. A chef-inspired kitchen with Jennair gas appliances and a full-size washer/dryer completes the homes modern comforts. The primary and secondary bedrooms are both well-proportioned to maximize usability with heated floors in the master bedroom for ultimate comfort. Located mere steps from groceries, cafés, restaurants, and services for ULTRA convenience. Not to mention, RESORT STYLE amenities including a full sized pool, both wet and dry saunas, hot tub, 3 indoor gyms, playroom area for the kids, lounge room, basketball area and so much more! Includes: 1 parking stall, 1 full-sized storage locker. Unit is heat-pump equipped. Only a 13 minute drive to the airport and 7 minute drive to Metrotown Skytrain. EV chargers available P1 (id:44393)
RE/MAX Select Realty
West Vancouver, British Columbia
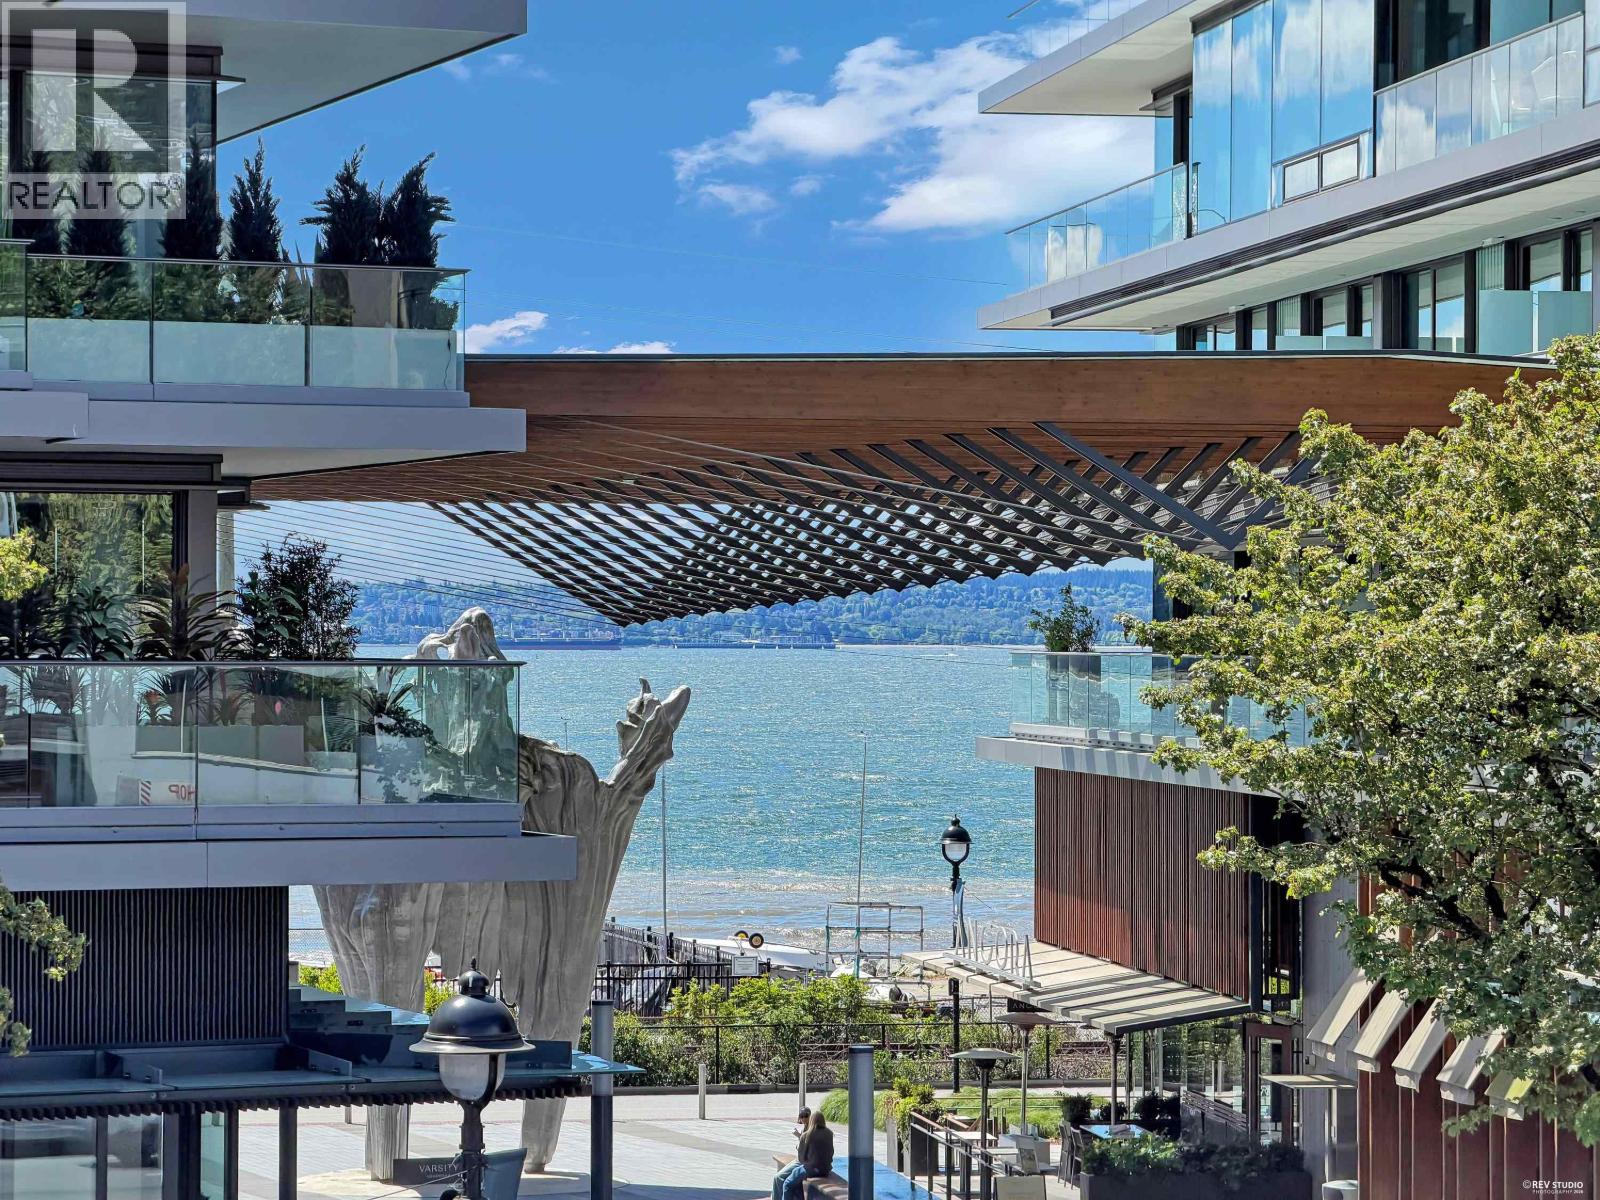
Welcome to Ambleside Residences, a boutique concrete building in the heart of West Vancouver´s iconic beachside community. 2 mins walk to Sea-wall, 5 mins walk to Park Royal Mall. Defined by contemporary architecture & a signature open-air, glass-canopied walkway, this address delivers refined coastal living. Residence 207 offers over 1400 sqft of living space inclusive of 2 bedrooms and 2 spa-inspired bathrooms in a bright, open-concept layout with beautiful water views. Enjoy air conditioning and high-end finishes throughout. The chef´s kitchen showcases Italian Scavolini cabinetry paired with premium Gaggenau appliances, while the serene bathrooms offer a daily retreat. A spacious private patio provides the perfect setting to relax or entertain. Steps to the seawall, shops, cafés & Ambleside Beach. (id:44393)
RE/MAX Elevate Realty
North Vancouver, British Columbia
This beautiful home was the model home at the Towns, and is now available for the happy new owners to move right in! Featuring a large open plan ideal for entertaining. A large patio extends this lovely living space. Upstairs find 3 bedrooms and 3 full bathrooms. The lower level with flex room, laundry, and storage, provides direct to home carpark access. All residents may enjoy the Lynn Club! A 10,000 sf indoor and outdoor clubhouse it includes an indoor pool, fitness centre, the Mountain Lodge, a kid's playground and an outdoor dining area! This is Living the dream! Complimentary Designer consultation to the lucky Buyer! (id:44393)
Angell
Vancouver, British Columbia
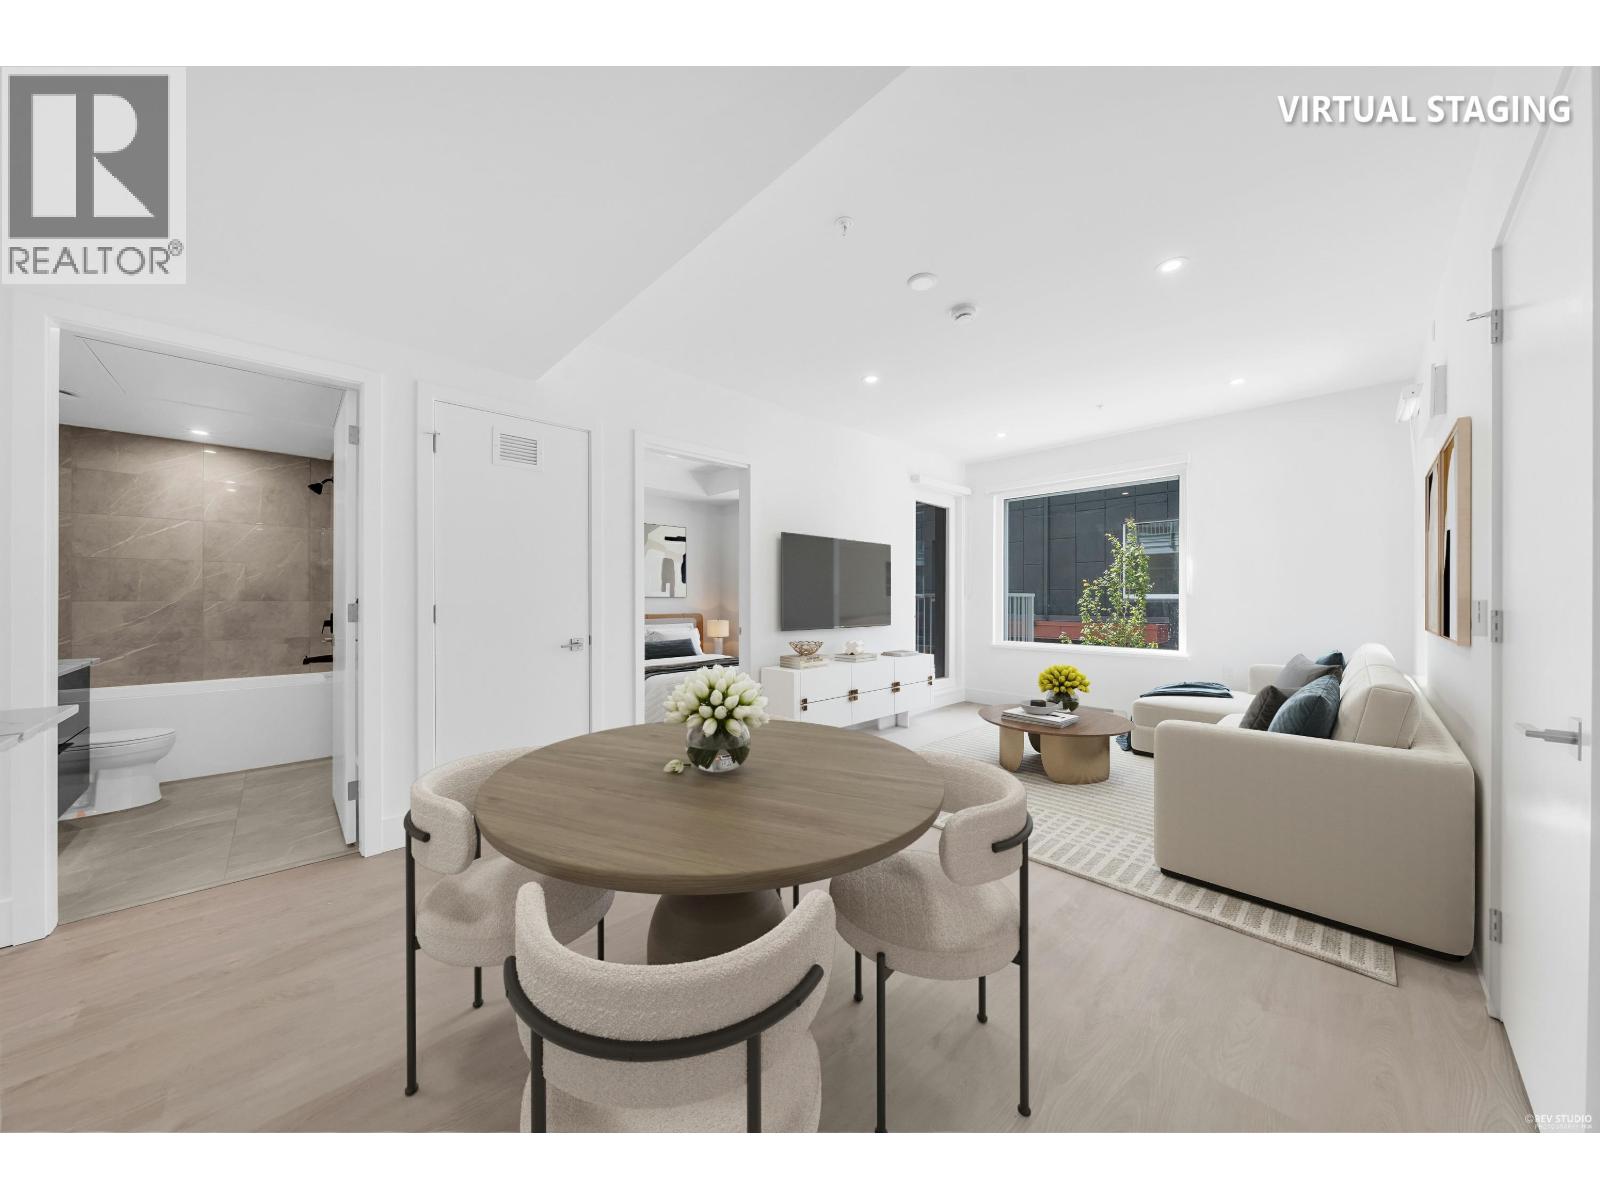
Templeton by Dimex is East Vancouver´s newest Passive House community, nestled in the iconic and beloved Commercial Drive neighborhood. Within walking distance to shopping, award winning restaurants, and amazing coffee shops, this 3 Bedroom 2 Bathroom and flex Townhome offers a chic design with flexible spaces that evolve with your families needs. The kitchen includes s/s Fisher & Parker fridge, Bosch appliances and quartz countertops and backsplashes. Our passive house construction saves up to 90% in heating costs while providing the healthiest environment. This unit is a ground level entrance and up a flight to your home. Homes at Templeton qualify for a RBC Green Mortgage. (id:44393)
Link Brokerage Inc.
Oakwyn Realty Ltd.
Vancouver, British Columbia
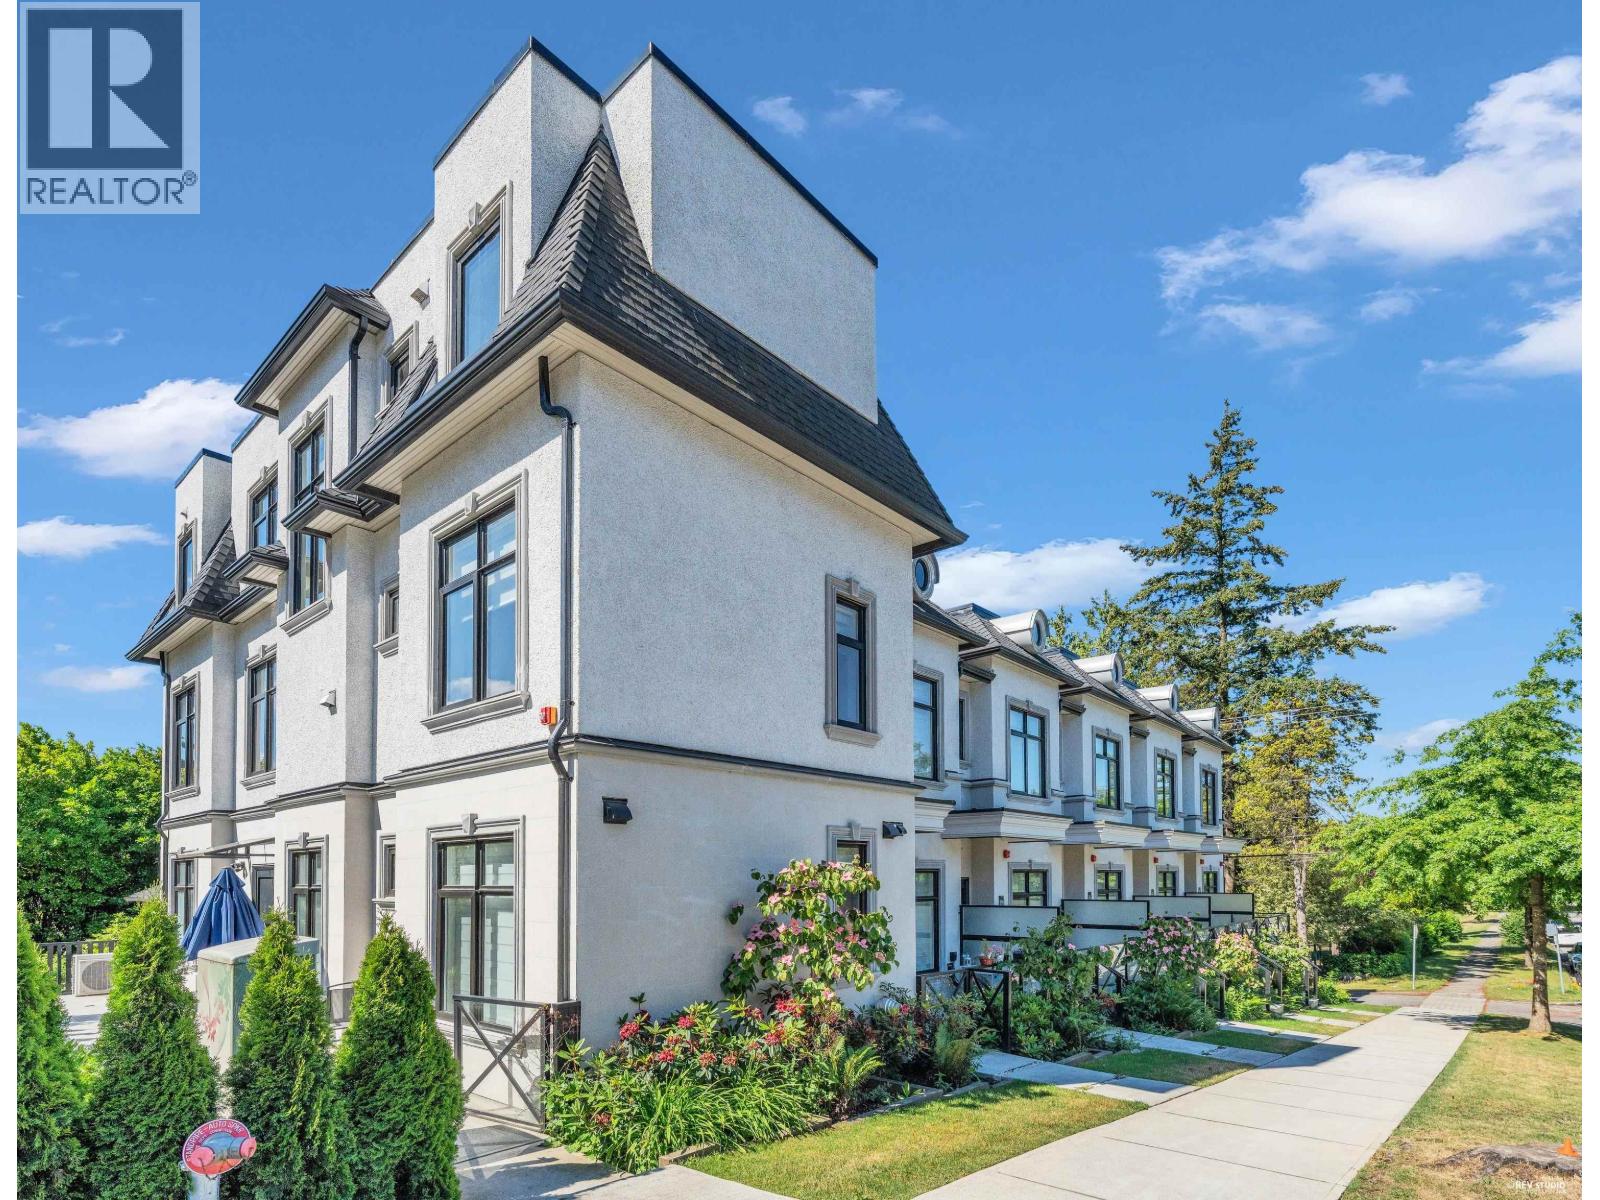
3- bedroom townhouse in Lusa Village! located in South Granville neighborhood. Nicely built in 2023, 2 levels, 1213 sft floor area, 3 full bathrooms, Air conditioning, Wood flooring, luxurious and contemporary interior design, The kitchen features top-of-the-line Miele appliances seamlessly integrated with custom millwork. The main floor offers one spacious and bright bedroom. 2 bedrooms & 2 bathrooms upstairs. Close to schools, shopping and public translink. It is a great unit for a first home buyer! Open House Oct.4, Sunday 2-4 pm. (id:44393)
Exp Realty
Vancouver, British Columbia
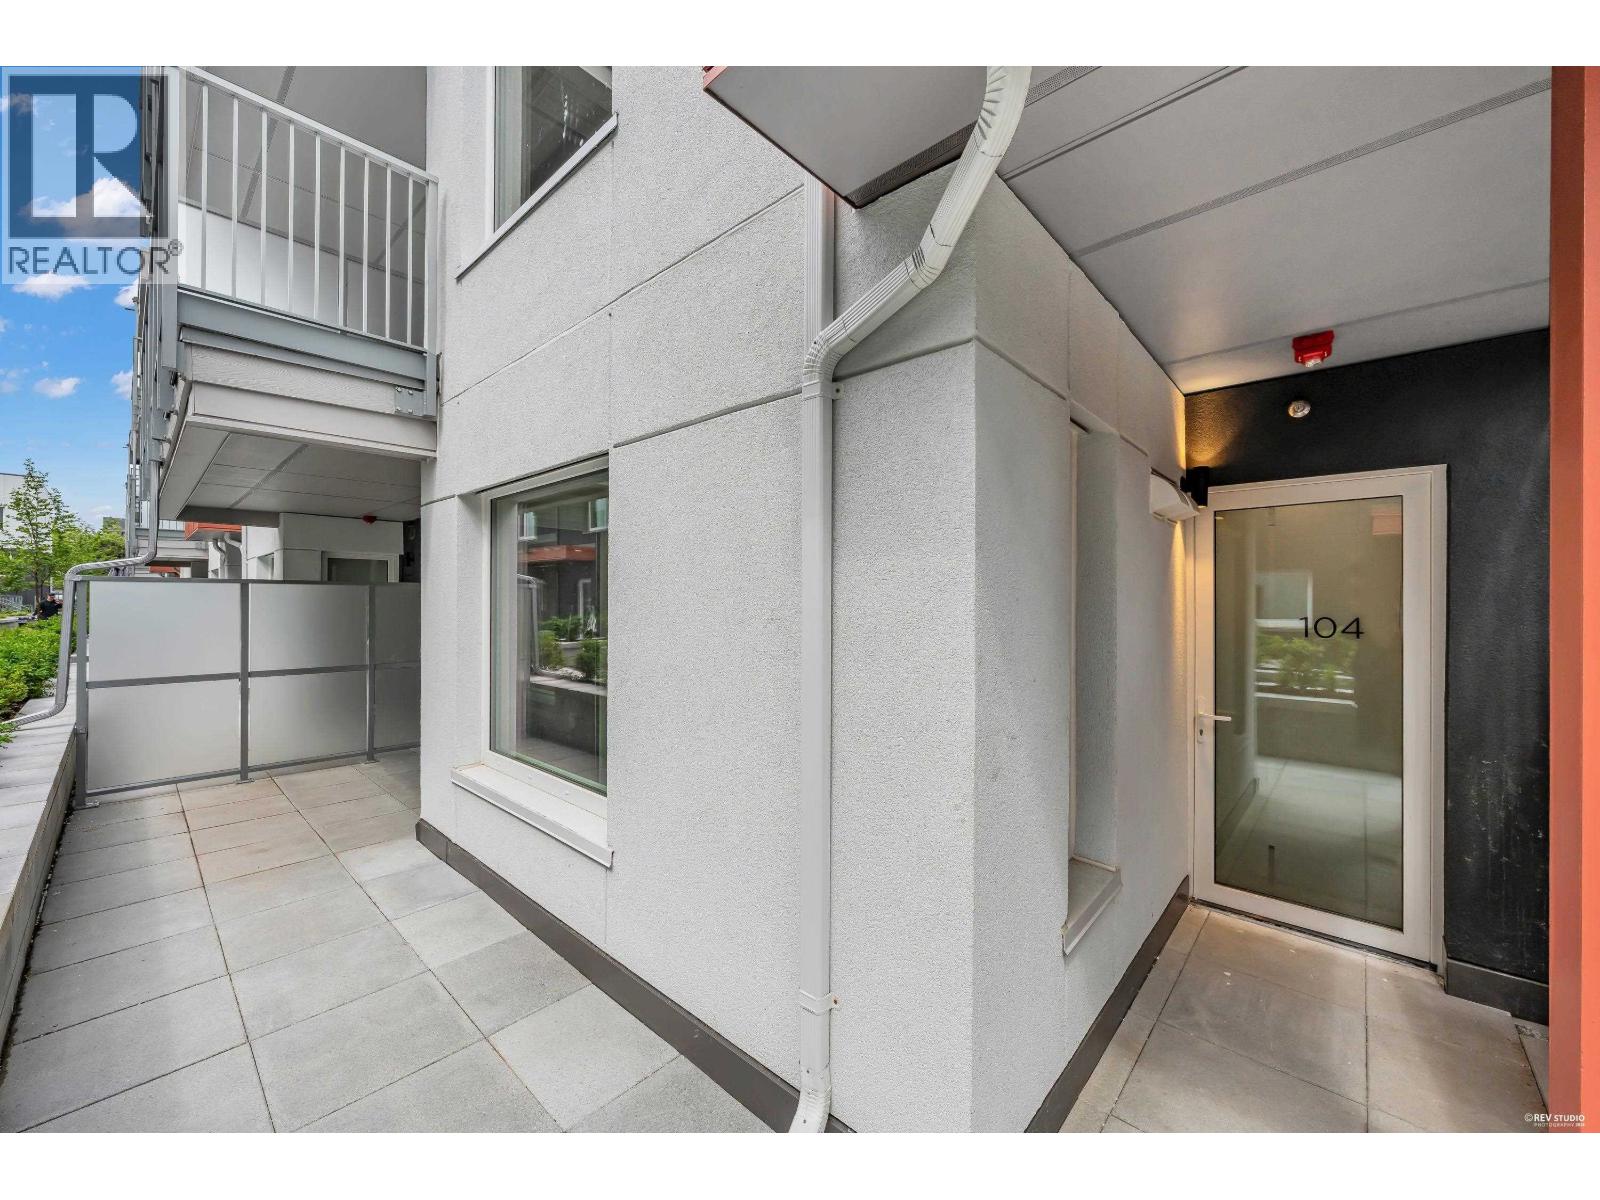
Templeton by Dimex is East Vancouver´s newest Passive House community, nestled in the iconic and beloved Commercial Drive neighborhood. Within walking distance to shopping, award winning restaurants, and amazing coffee shops, this 2 Bedroom 2 Bathroom Townhome offers a chic design with flexible spaces that evolve with your families needs. The kitchen includes s/s Fisher & Parker fridge, Bosch appliances and quartz countertops and backsplashes. Our passive house construction saves up to 90% in heating costs while providing the healthiest environment. Includes One EV ready parking Stall. Optional Lock off suite with own entrance for mortgage helper or make it a 3rd bedroom. (id:44393)
Link Brokerage Inc.
Oakwyn Realty Ltd.
Vancouver, British Columbia
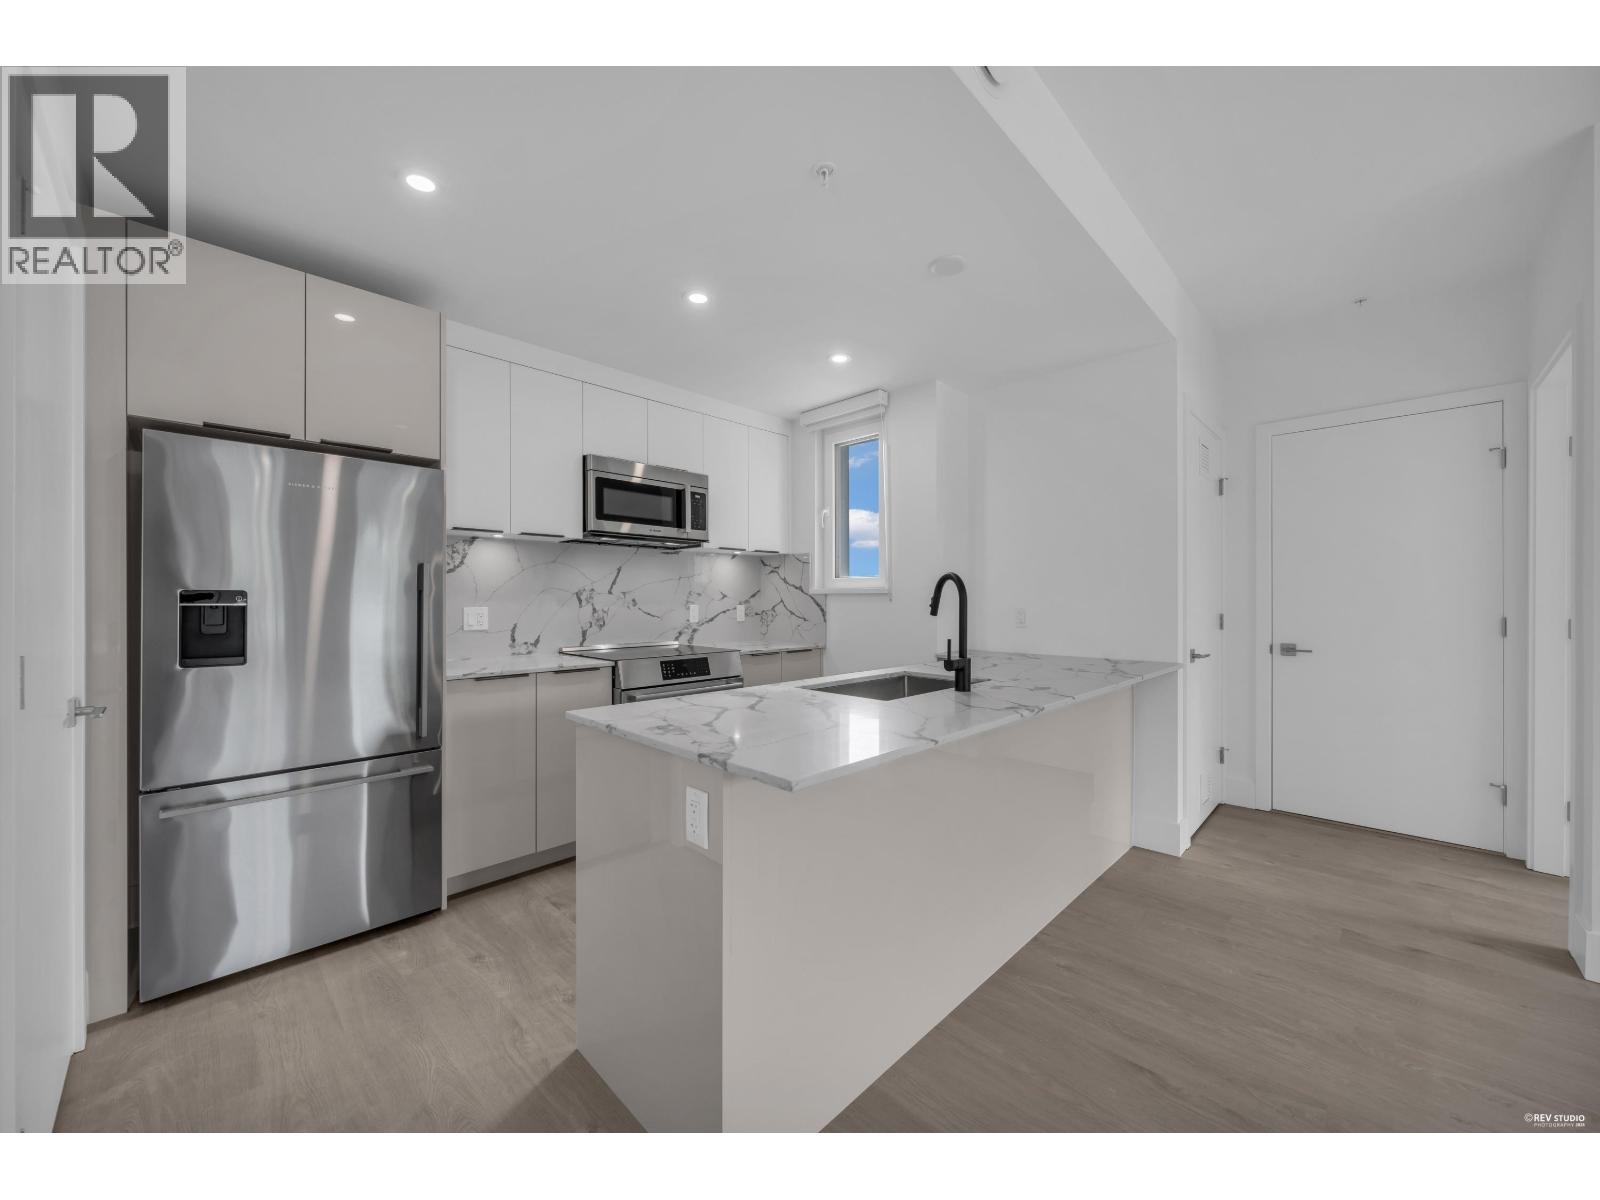
Templeton by Dimex is East Vancouver´s newest Passive House community, nestled in the iconic and beloved Commercial Drive neighbourhood. Within walking distance to shopping, award winning restaurants, and amazing coffee shops, this 1 Bedroom 1 Bathroom Townhome offers a chic design with flexible spaces that evolve with your families needs. The kitchen includes s/s Fisher & Paykel fridge, Bosch appliances and quartz countertops and backsplashes. Our passive house construction saves up to 90% in heating costs while providing the healthiest environment. AC is roughed in. Homes at Templeton qualify for a RBC Green Mortgage. This unit comes with one storage locker and NO parking. Plenty of bike storage. (id:44393)
Link Brokerage Inc.
Oakwyn Realty Ltd.
Vancouver, British Columbia
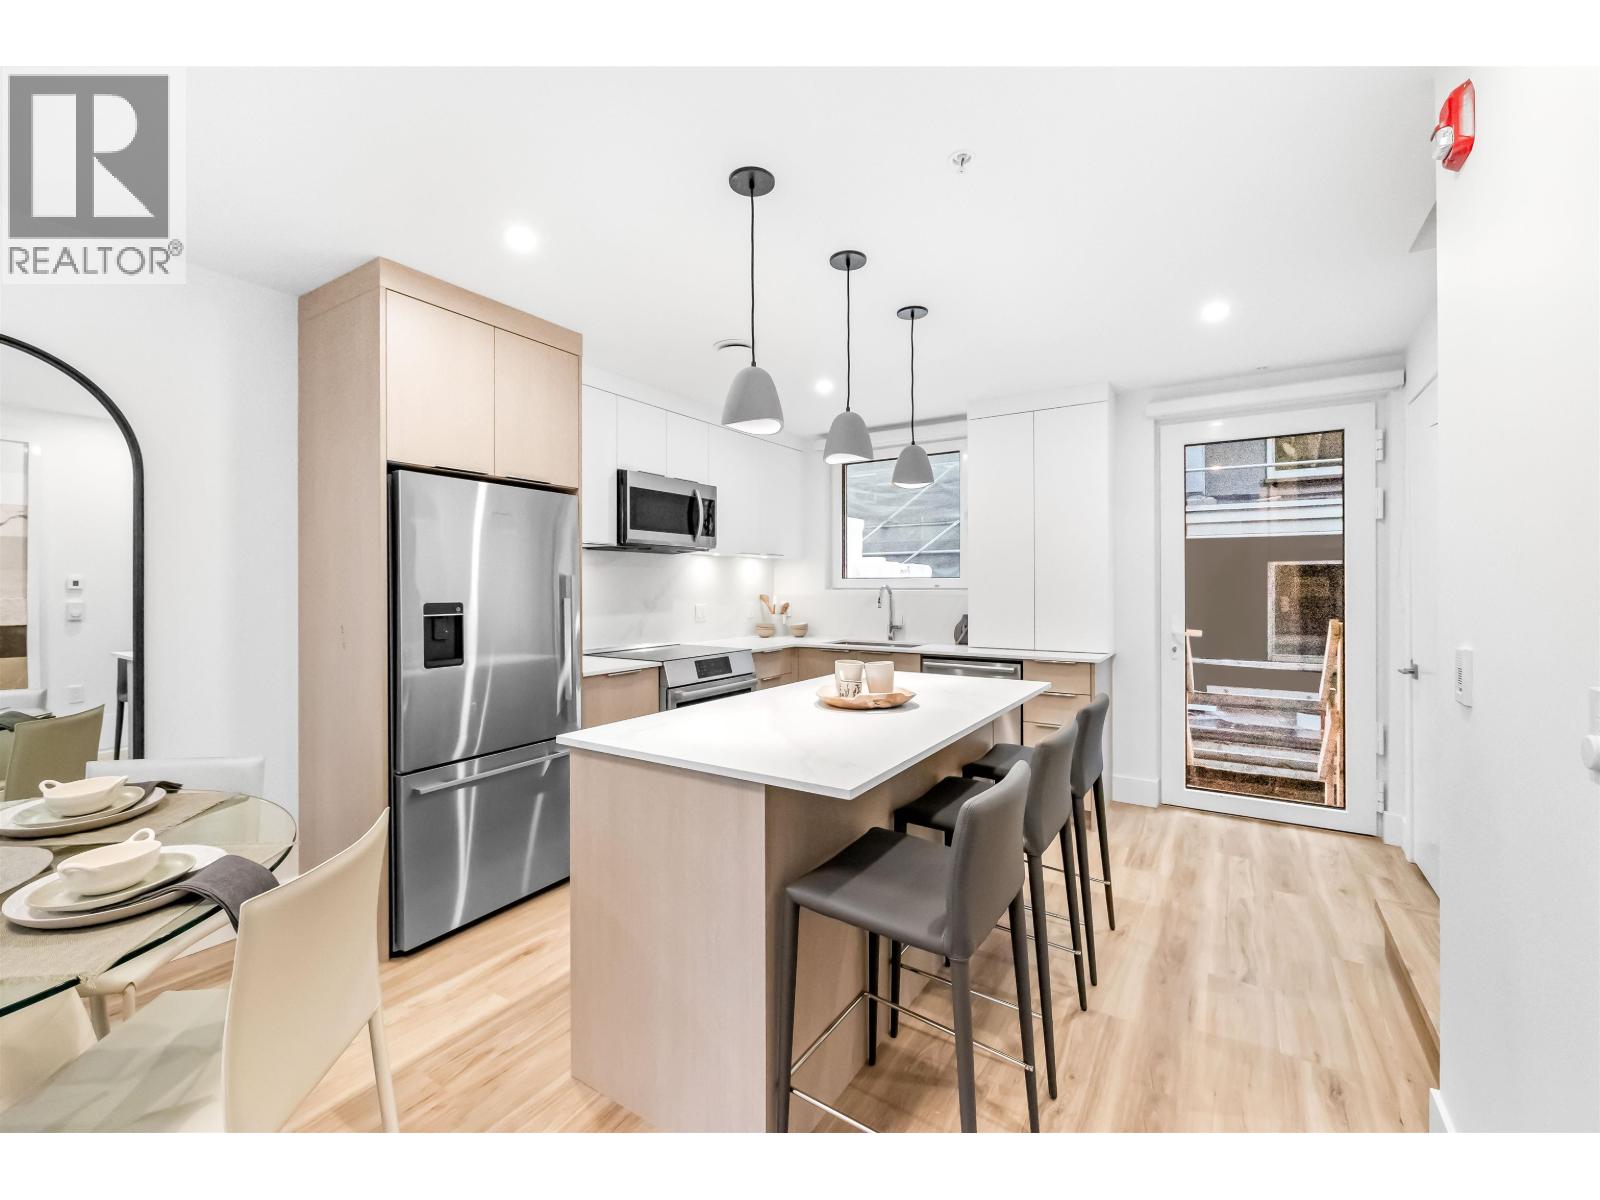
Templeton by Dimex is East Vancouver´s newest Passive House community, nestled in the iconic and beloved Commercial Drive neighborhood. Within walking distance to shopping, award winning restaurants, and amazing coffee shops, this 3 Bedroom with a flex space and 2.5 Bathroom Townhome offers a chic design with flexible spaces that evolve with your families needs. The kitchen includes s/s Fisher & Parker fridge, Bosch appliances and quartz countertops and backsplashes. Our passive house construction saves up to 90% in heating costs while providing the healthiest environment. Homes at Templeton qualify for a RBC Green Mortgage. (id:44393)
Link Brokerage Inc.
Oakwyn Realty Ltd.
Vancouver, British Columbia
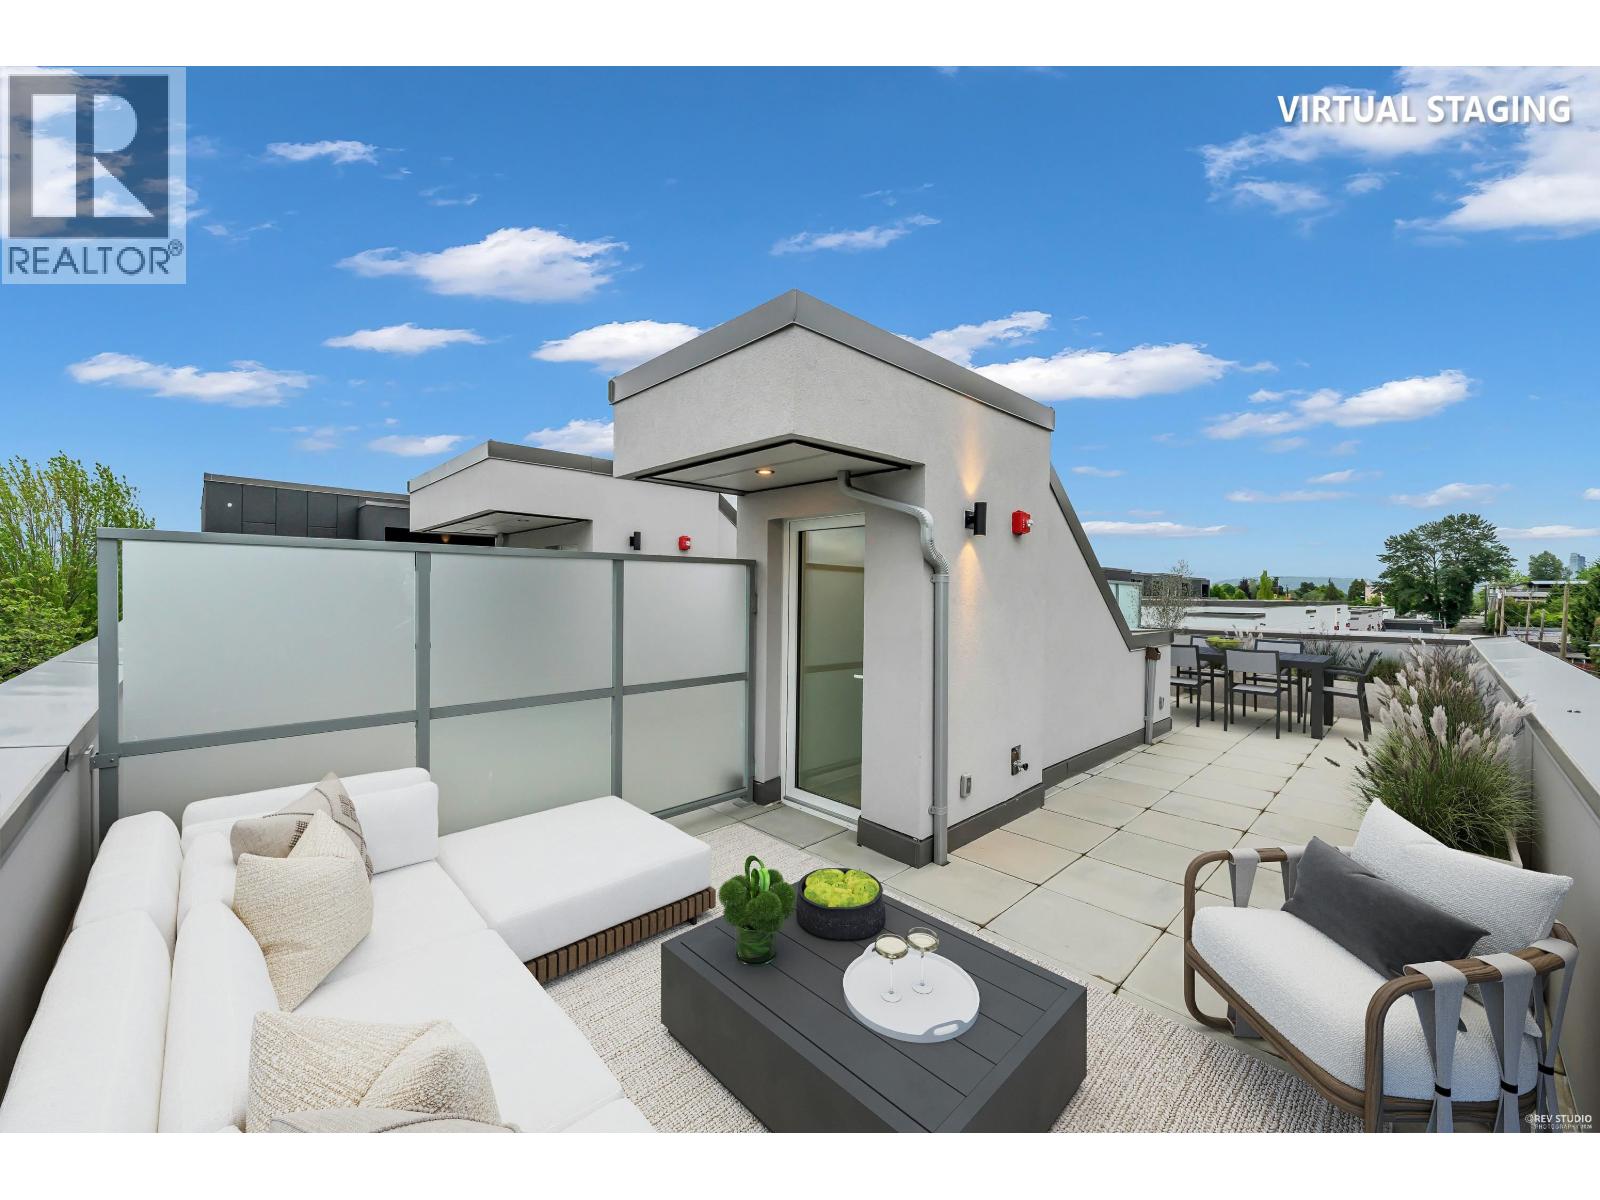
Templeton by Dimex is East Vancouver´s newest Passive House community, nestled in the iconic and beloved Commercial Drive neighbourhood. Within walking distance to shopping, award winning restaurants, and amazing coffee shops, this 2 Bedroom 2.5 Bathroom Townhome offers a chic design with flexible spaces that evolve with your families needs. The kitchen includes s/s Fisher & Parker fridge, Bosch appliances and quartz countertops and backsplashes. Our passive house construction saves up to 90% in heating costs while providing the healthiest environment. AC is roughed in and parking Stalls are EV Ready. Massive Rooftop deck! (id:44393)
Link Brokerage Inc.
Oakwyn Realty Ltd.
Richmond, British Columbia
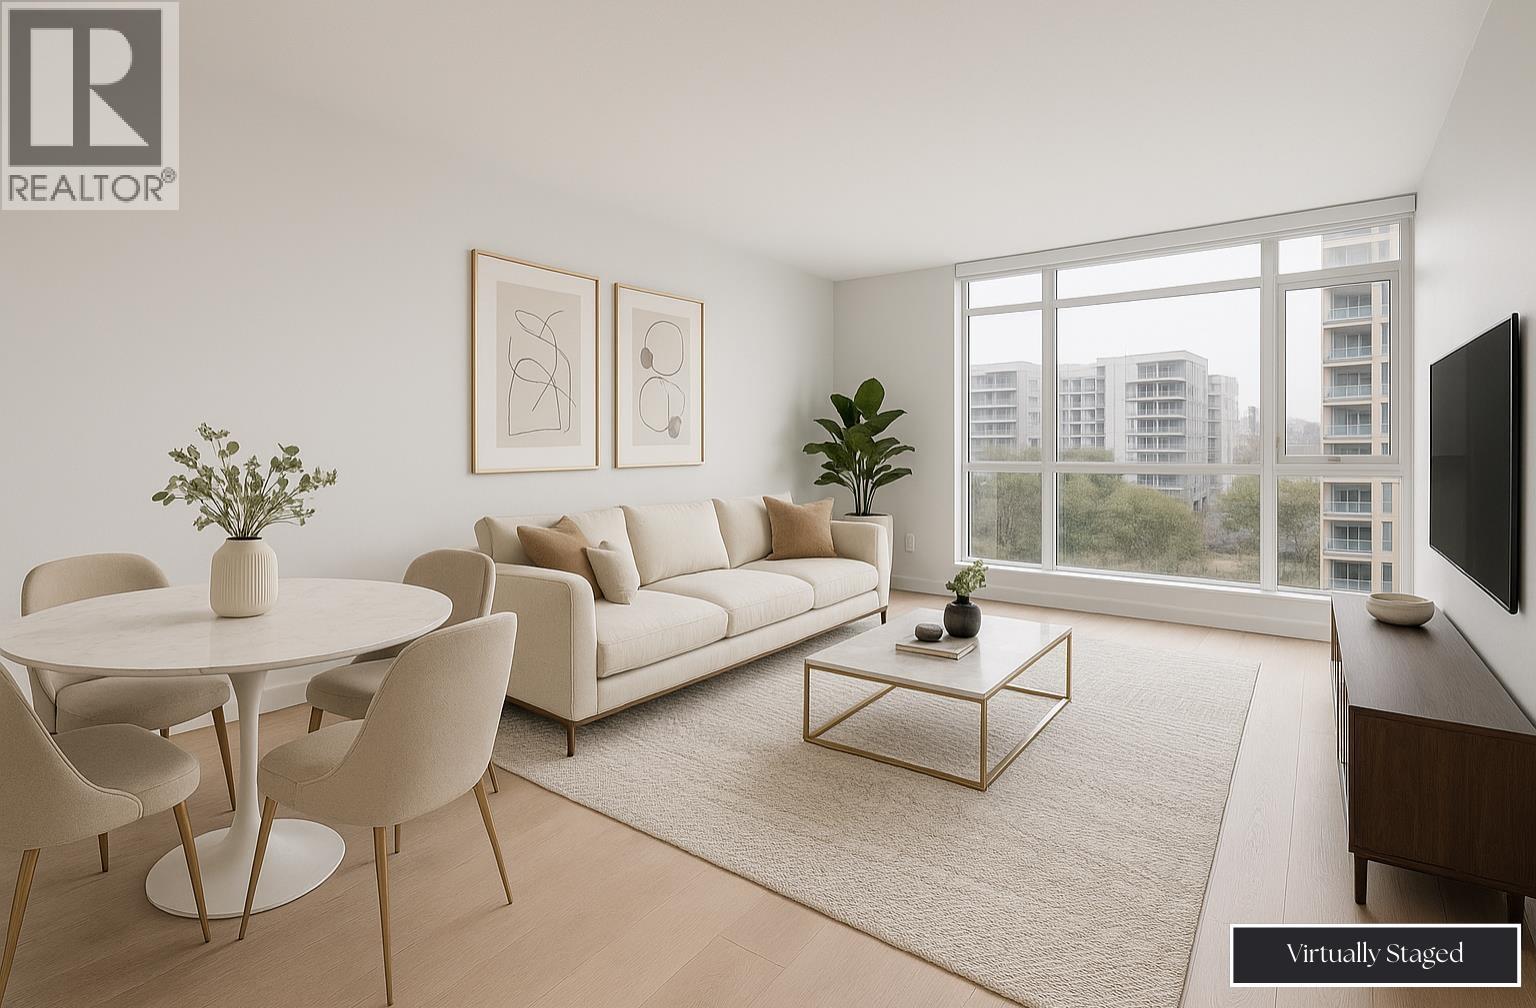
Welcome to BRAVO! This recently renovated west facing apartment is situated in central Richmond and contains 1 bedroom and bathroom plus a DEN. The property is equipped with top-of-line appliances from brands such as AEG, Fisher & Paykel, and Bloomberg. Grohe bathroom fixtures and faucets, granite countertops, air conditioning, BRAND NEW laminate flooring, NEW paint, and wooden cabinetry are fitted throughout the entire property. The building itself has been very well maintained and includes an exercise centre, party room, and playground. Richmond Centre, Lansdowne, Public Market, Price Smart Foods, and numerous restaurants and shops are all just minutes away. Easily take the Canada Line to anywhere in Metro Vancouver. Cook Elementary, Kwantlen, and Trinity University are also close by! (id:44393)
RE/MAX Westcoast