
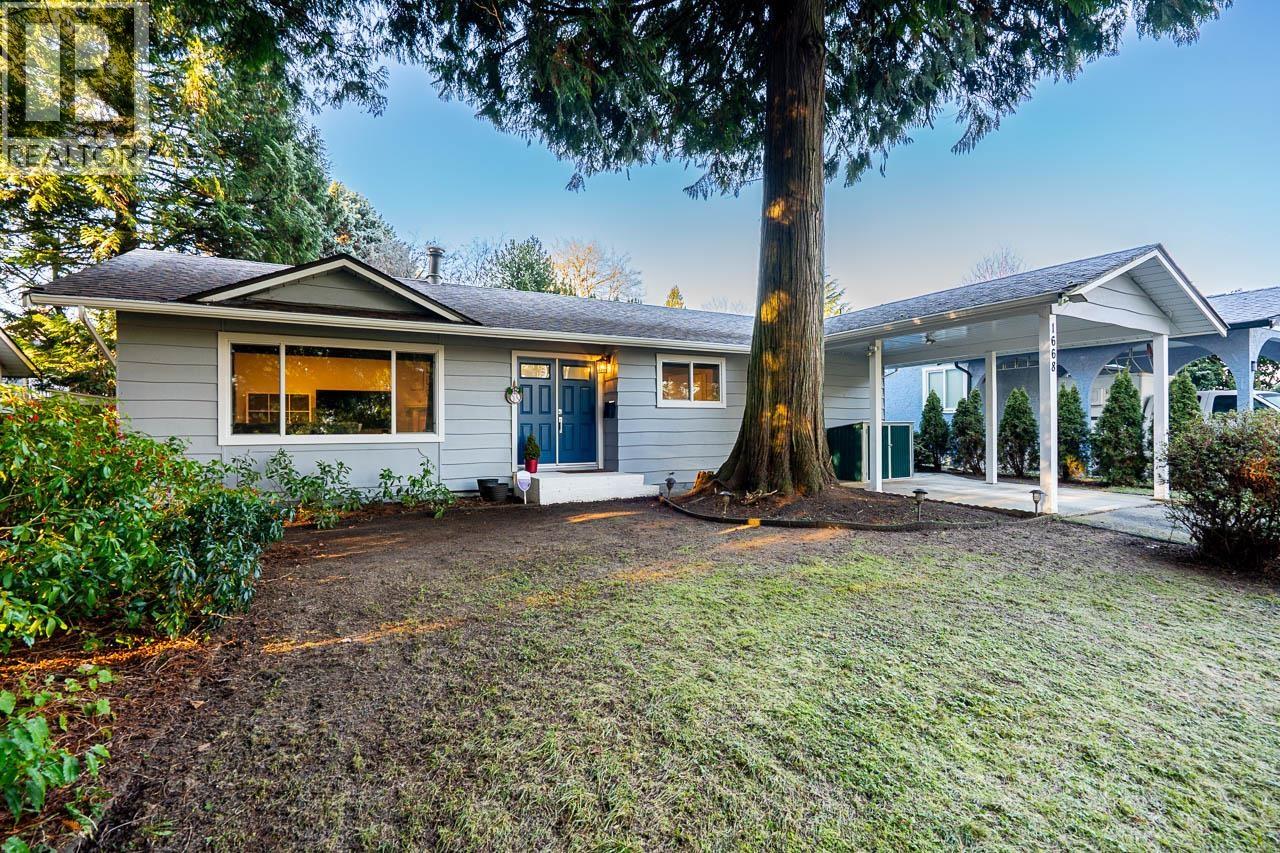
Port Coquitlam, British Columbia
Lovingly maintained rancher tucked away on a quiet street. 3bed/2bath with fully fenced yard, dedicated shed, 281sqft deck & park view. Renovated bright modern kitchen with abundant custom soft-close cabinets, stainless steel appliances, & backsplash; open to dining room on one side & dedicated laundry area with front loading Samsung washer/dryer & backyard access on the other. Bright living room with oversized window for natural light, updated electric fireplace & pot lights installed same time as new vinyl flooring (uniform throughout home). Primary bedroom with wainscotting & 4pc updated ensuite with jetted soaker tub. 2 additional bedrooms & 4pc main bathroom. Private backyard with new retaining wall & cedar fence stained to match deck. Walking distance to schools/parks./trails. (id:44393)
Royal LePage Sterling Realty
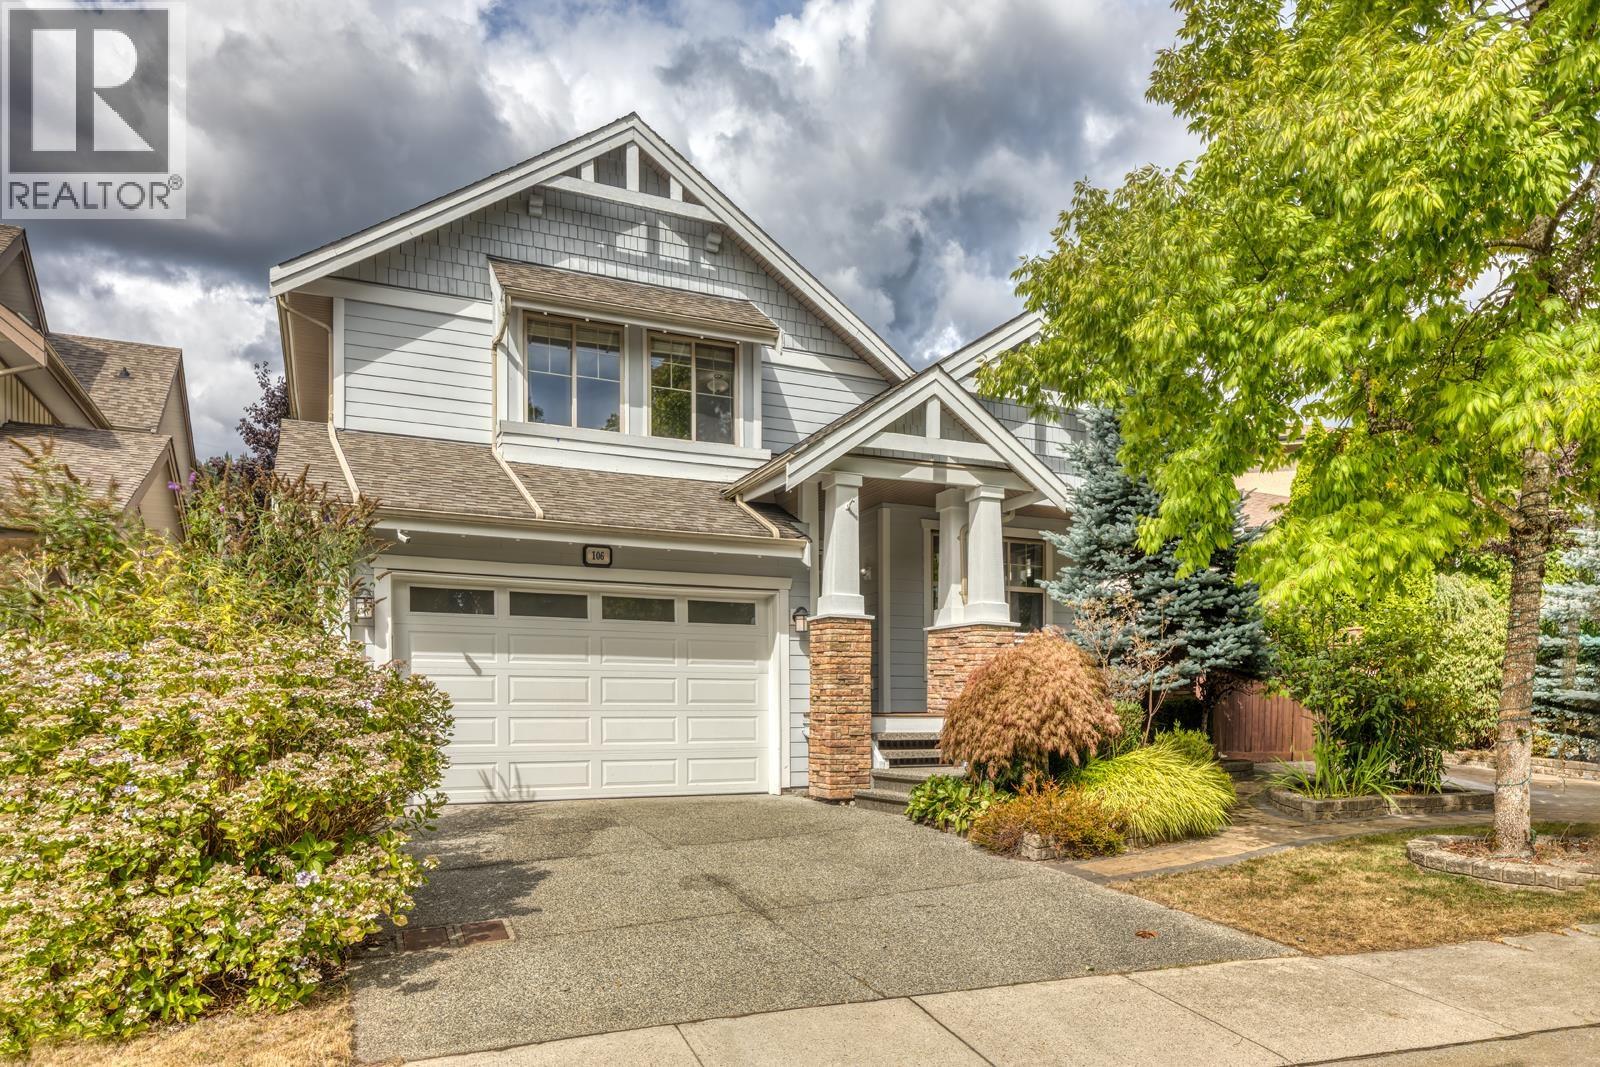
Port Moody, British Columbia
August Views by Parklane Homes at the top of Heritage Woods! Beautiful 4089 SF home with Open floor plan, maple hardwood floors, formal living/dining, gourmet kitchen with S/S appliances, centre island & breakfast nook, walkout to Huge covered patio. Cozy family room w/gas fireplace and Spacious Office on main. Rare 4-bedroom upstairs, including a Luxurious Primary suite with fireplace, heated ensuite floors, walk-in closet & covered patio. Fully finished basement with guest bedroom & ensuite, entertainment room, den & powder room, easily converted to a suite. Features A/C, EV charger, New Washer/Dryer, hot water on demand, sprinkler system, RV parking, beautifully maintained landscaping. A wonderful family home in a prime location! Well maintained, ready to move in! (id:44393)
Sutton Group - 1st West Realty
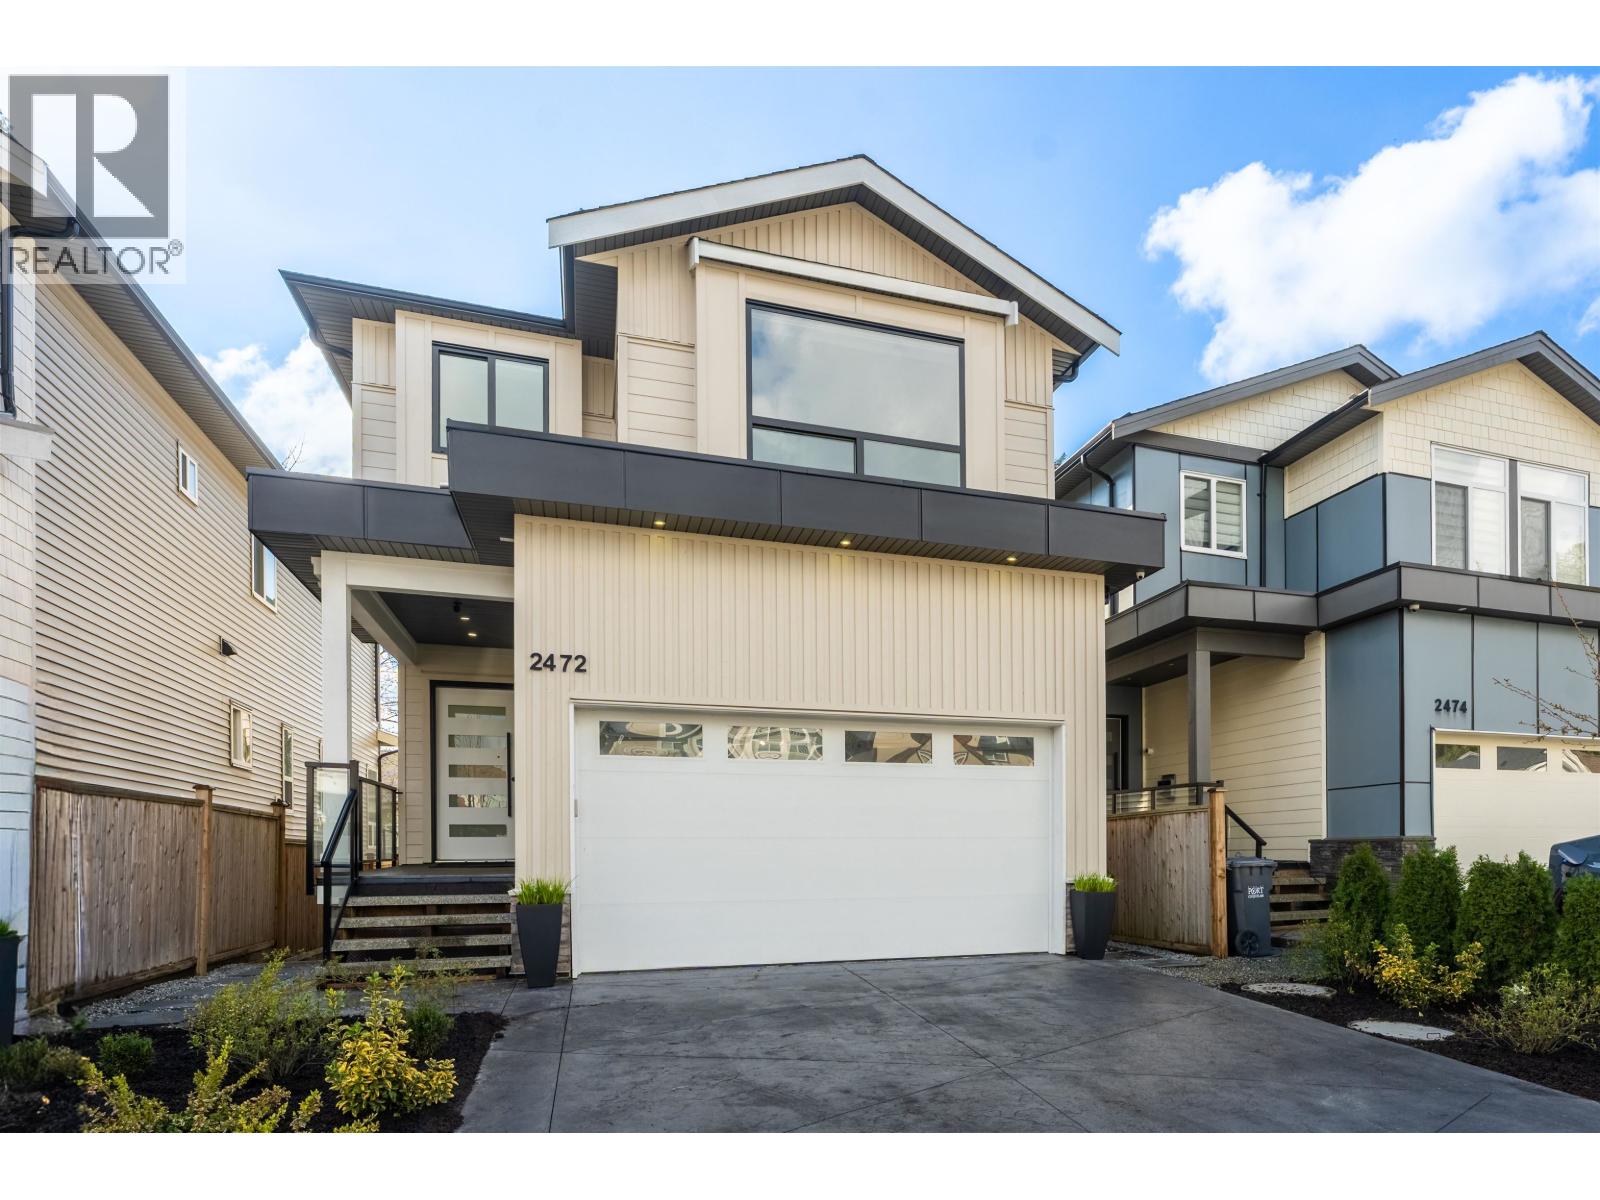
Port Coquitlam, British Columbia
Stunning brand 4 bedroom new home with legal 2-bedroom basement suite! Beautiful new home in a sought out area close to schools, transit, shopping and local trails. Features a large sundeck and south facing back yard. Main floor offers open concept layout with large windows providing ample natural light. Only minutes walk to Coquitlam River and Lions Park yet close to schools, bus, Skytrain, Westcoast Express and Coquitlam Centre. Family friendly neighborhood with spacious master bedroom with mountain views. (id:44393)
Nationwide Realty Corp.
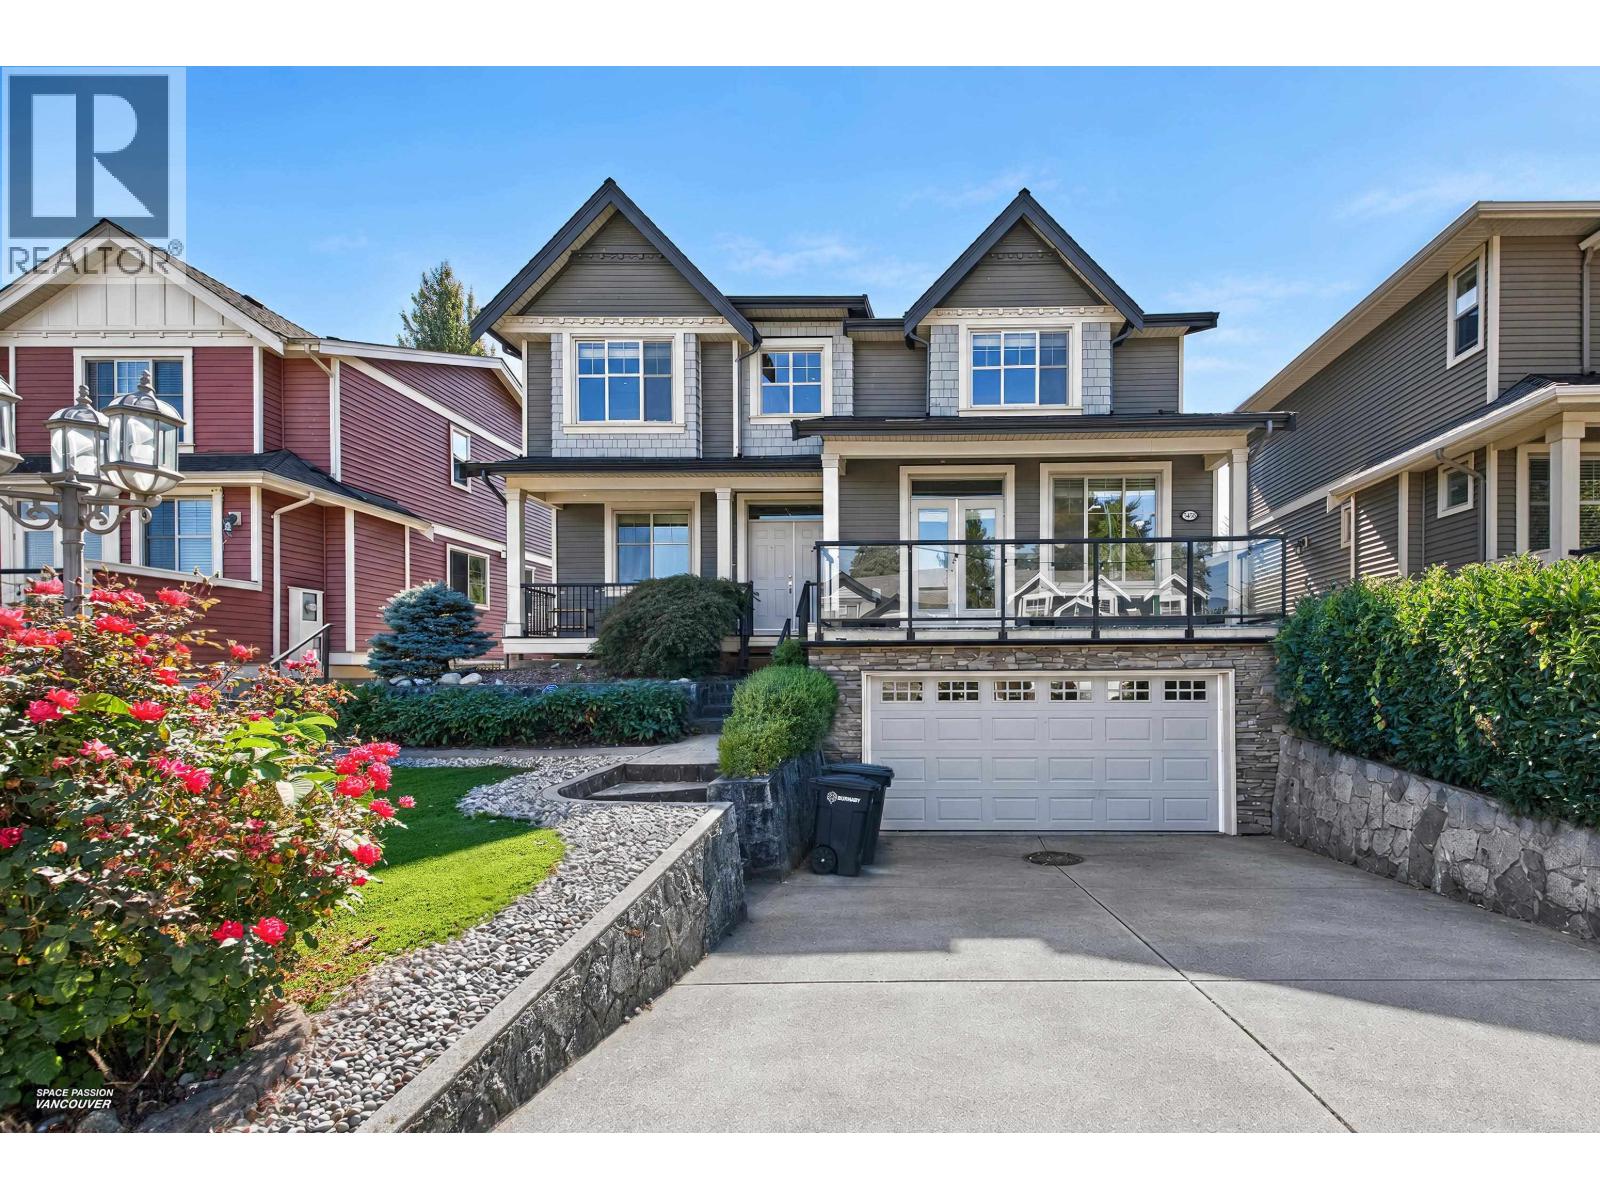
Burnaby, British Columbia
Quiet cul-de-sac location in Central Burnaby with CENTRAL A/C! Just 2 mins walk to Harwood Park, 5 mins drive to Costco & Brentwood, and approx. 20 mins to Downtown Vancouver. hardwood floors. The main floor features formal living and dining rooms, a private den/office, and a spacious great room with a gourmet kitchen equipped with commercial-grade appliances, a large granite island with breakfast bar and generous eating area. Enjoy the SOUTH-FACING backyard with gazebo. Upstairs features 4 bedrooms, including a luxurious primary suite with 5-pc ensuite, soaker tub & separate shower. Basement offers a 2-BEDROOM MORTGAGE HELPER with SEPARATE ENTRANCE. An ideal family home combining comfort, space & convenience! 2 mins drive to Douglas Elementary & 4 mins to Burnaby Central Secondary (id:44393)
RE/MAX Crest Realty
Coquitlam, British Columbia
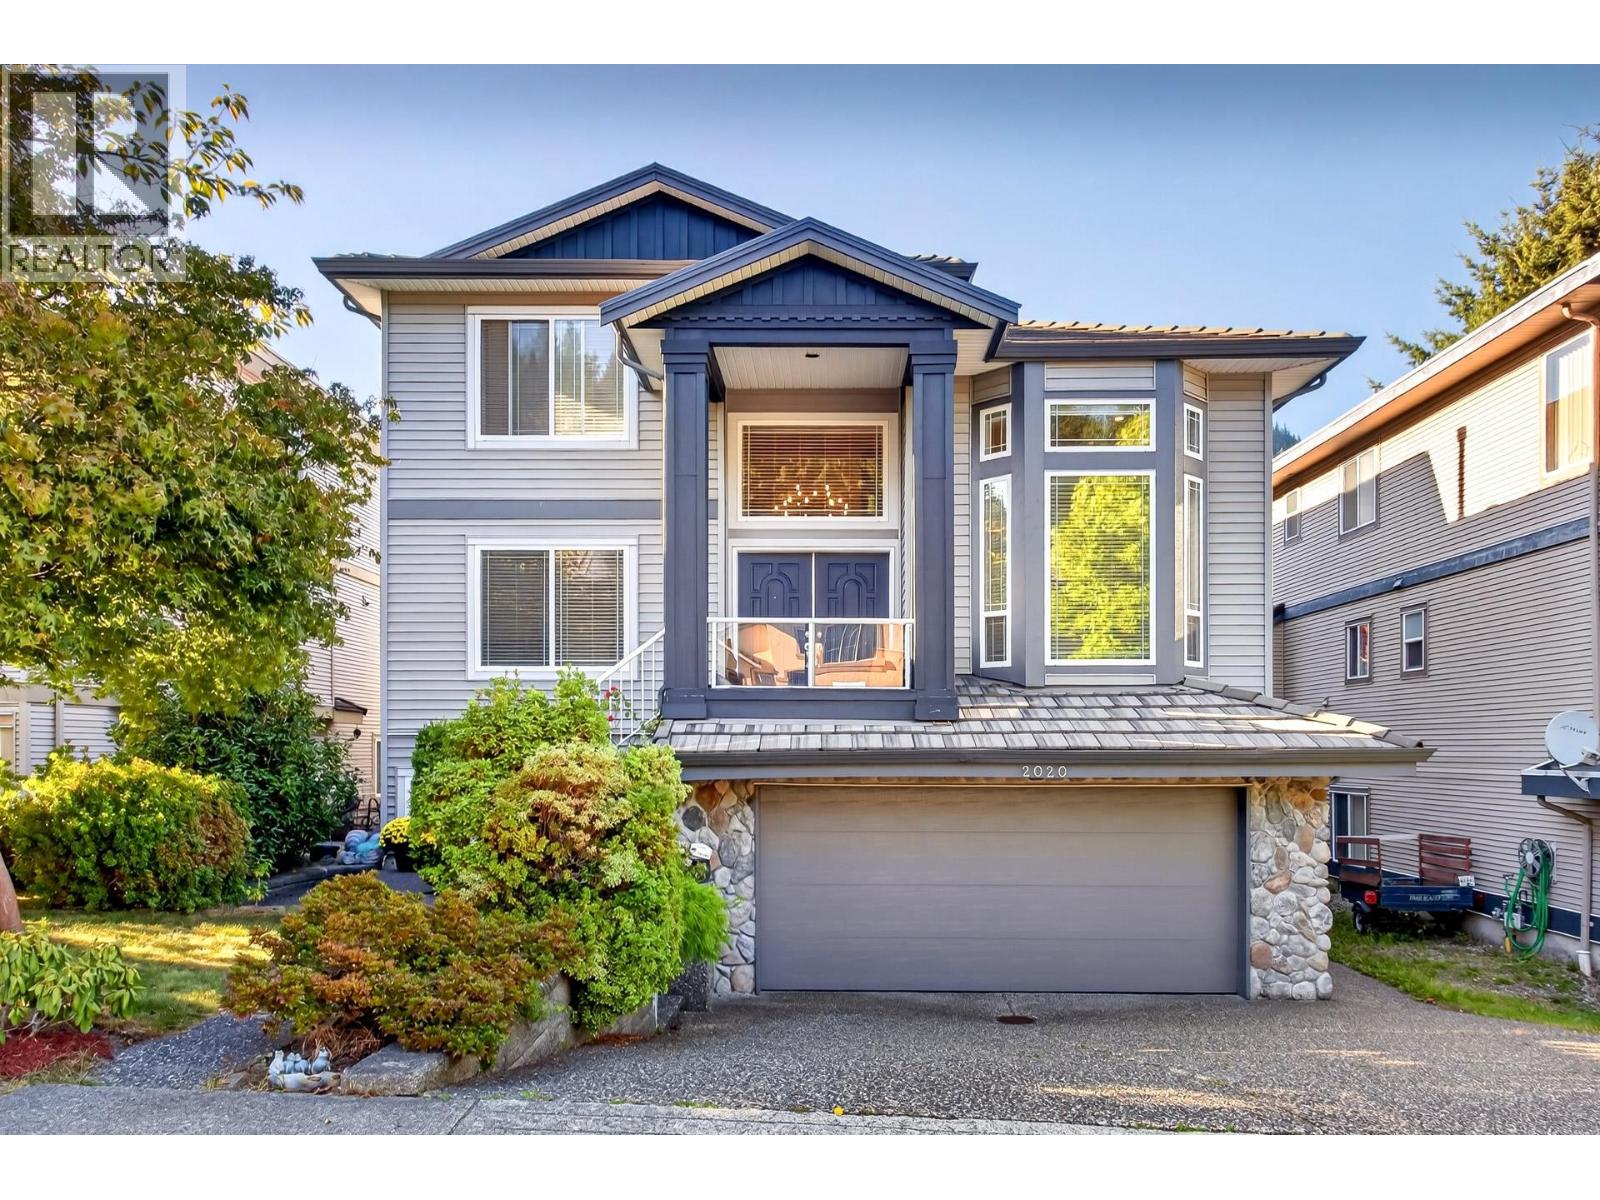
Prestigious Westwood Plateau Whistler like setting. Home looks better than new. Nicely landscaped front and back, fully fenced yard. This home is great condition. Remodeled kitchen and bathrooms, granite counter tops and a second fully functional frying kitchen. new furnace and air conditioning. A total 6 bedrooms, 4 bedrooms upstairs with 2 full baths and jetted tub in ensuite and a 2 bedroom self contained LEGAL basement suite. Perfects family home. (id:44393)
Royal LePage West Real Estate Services
Richmond, British Columbia
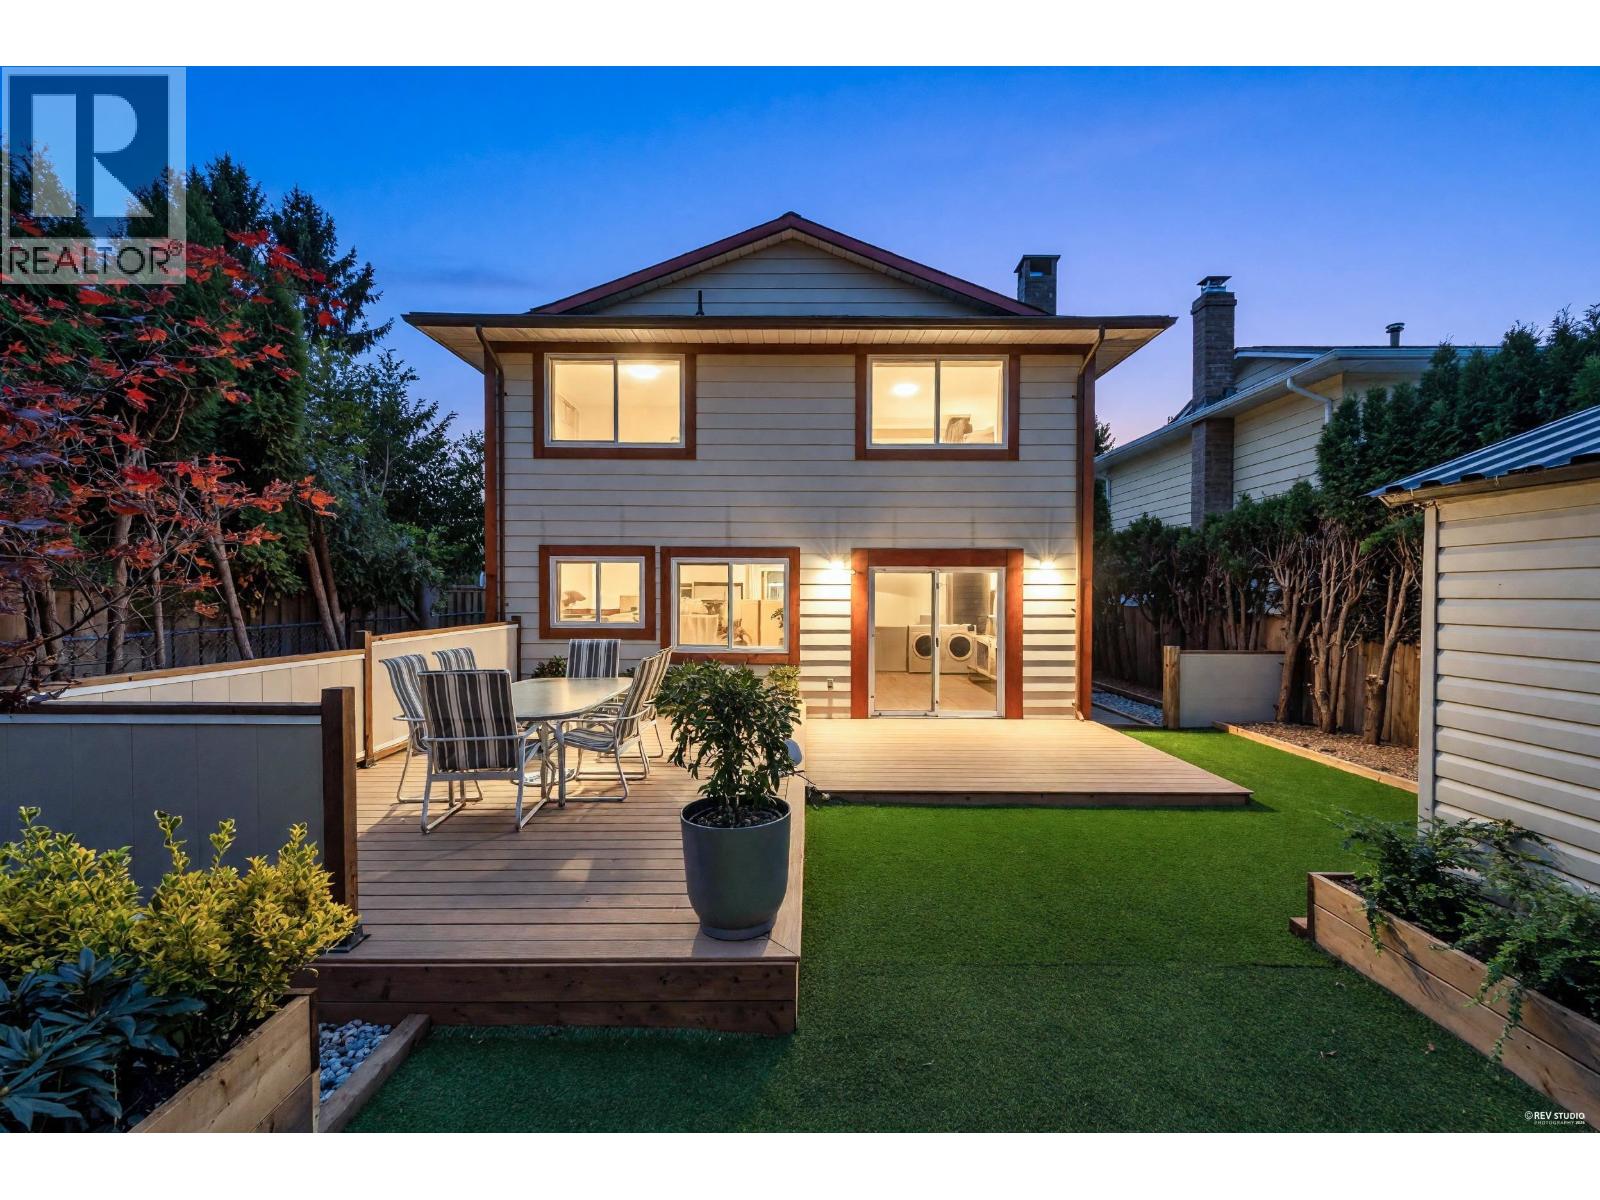
Beautifully renovated 2-storey home in a desirable Richmond neighbourhood offering 2,087 sqf comfortable and stylish living space. The main floor features bright, spacious living and dining areas, a welcoming family room, and a modern kitchen with quartz countertops and new stainless-steel appliances. Upstairs offers 3 bedrooms, including a generous primary bedroom with ensuite and walk-in closet. Thoughtfully renovated throughout with new flooring and updated bathrooms. A one-bedroom suite with separate entrance provides mortgage-helper potential. Enjoy outdoor living on the 398 sqf composite deck overlooking low-maintenance outdoors, with raised cedar garden beds and easy-care landscaping in both front and back yards. Move-in ready for families or those seeking flexible living space. important. * OPEN HOUSE SEPTEMBER 20TH SUN 1PM-3PM * (id:44393)
Royal Pacific Lions Gate Realty Ltd.
Vancouver, British Columbia
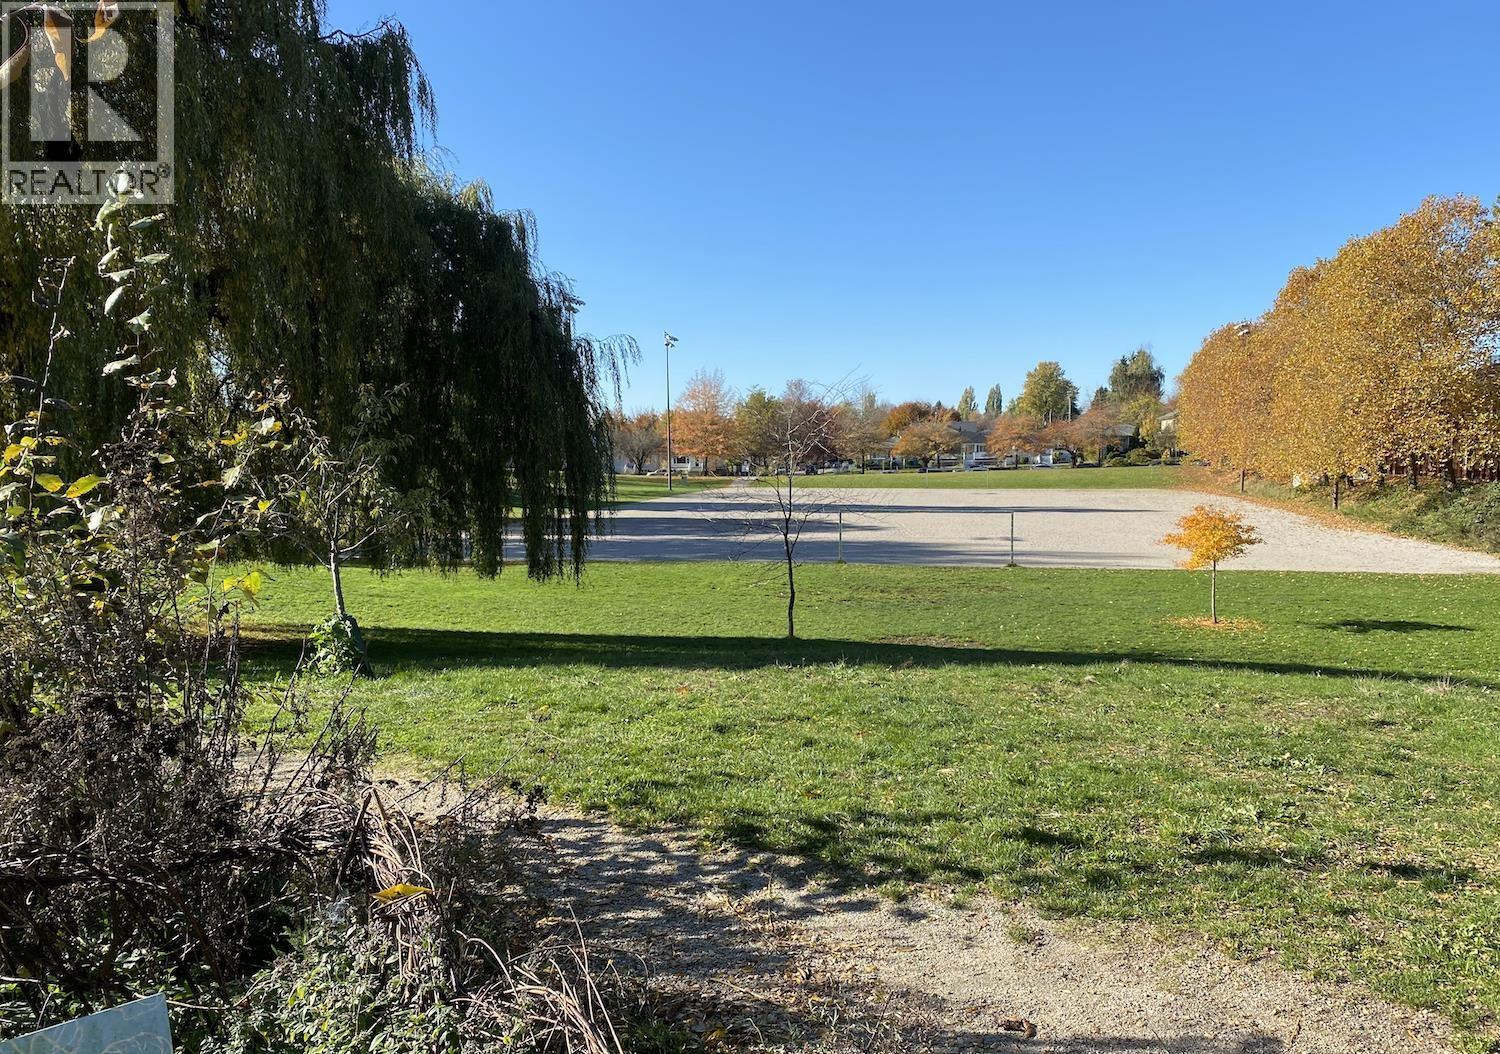
Exceptional Vancouver Special CORNER LOT across from Beaconsfield Park! Situated in a desirable location. This almost fully tastefully updated, move-in-ready home offers exceptional space and versatility. The upper level features a large living room, 4 bedrooms including 2 ensuites, & open kitchen, & a spacious deck. The lower level offers 3 bedrooms, 1 bathroom, & laundry room. Recent updates include brand-new windows, furnace, kitchen cabinetry, countertops, appliances, flooring, fencing, and more. The spacious backyard provides ample parking for up to 3 vehicles. Conveniently located near SkyTrain, schools, & parks. Sellers will accept offers, if any, to be received and presented without buyer's representative presen & email to sold8826@gmail.com by Sep. 22, 3 pm. (id:44393)
Nu Stream Realty Inc.
Richmond, British Columbia
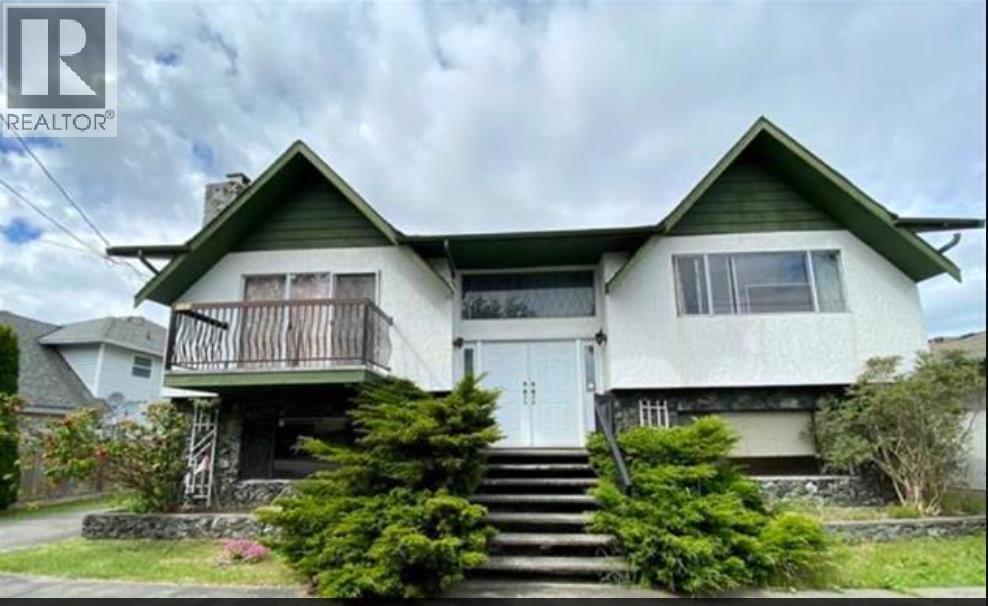
Attention investors! Potential townhouse/duplex site. This property is located in a central area with easy access to schools and shopping. The lot is over 11,000 sq.ft. with good frontage. The real value of this property lies in its potential for development. With the lot size, it's possible to build a new home of up to 4500 sq.ft. This makes it an ideal location for townhouses or a large family home. Imagine the possibilities! Don't miss out on this fantastic investment opportunity. Contact us today to learn more and to schedule a viewing of the property. (id:44393)
Nu Stream Realty Inc.
Coquitlam, British Columbia
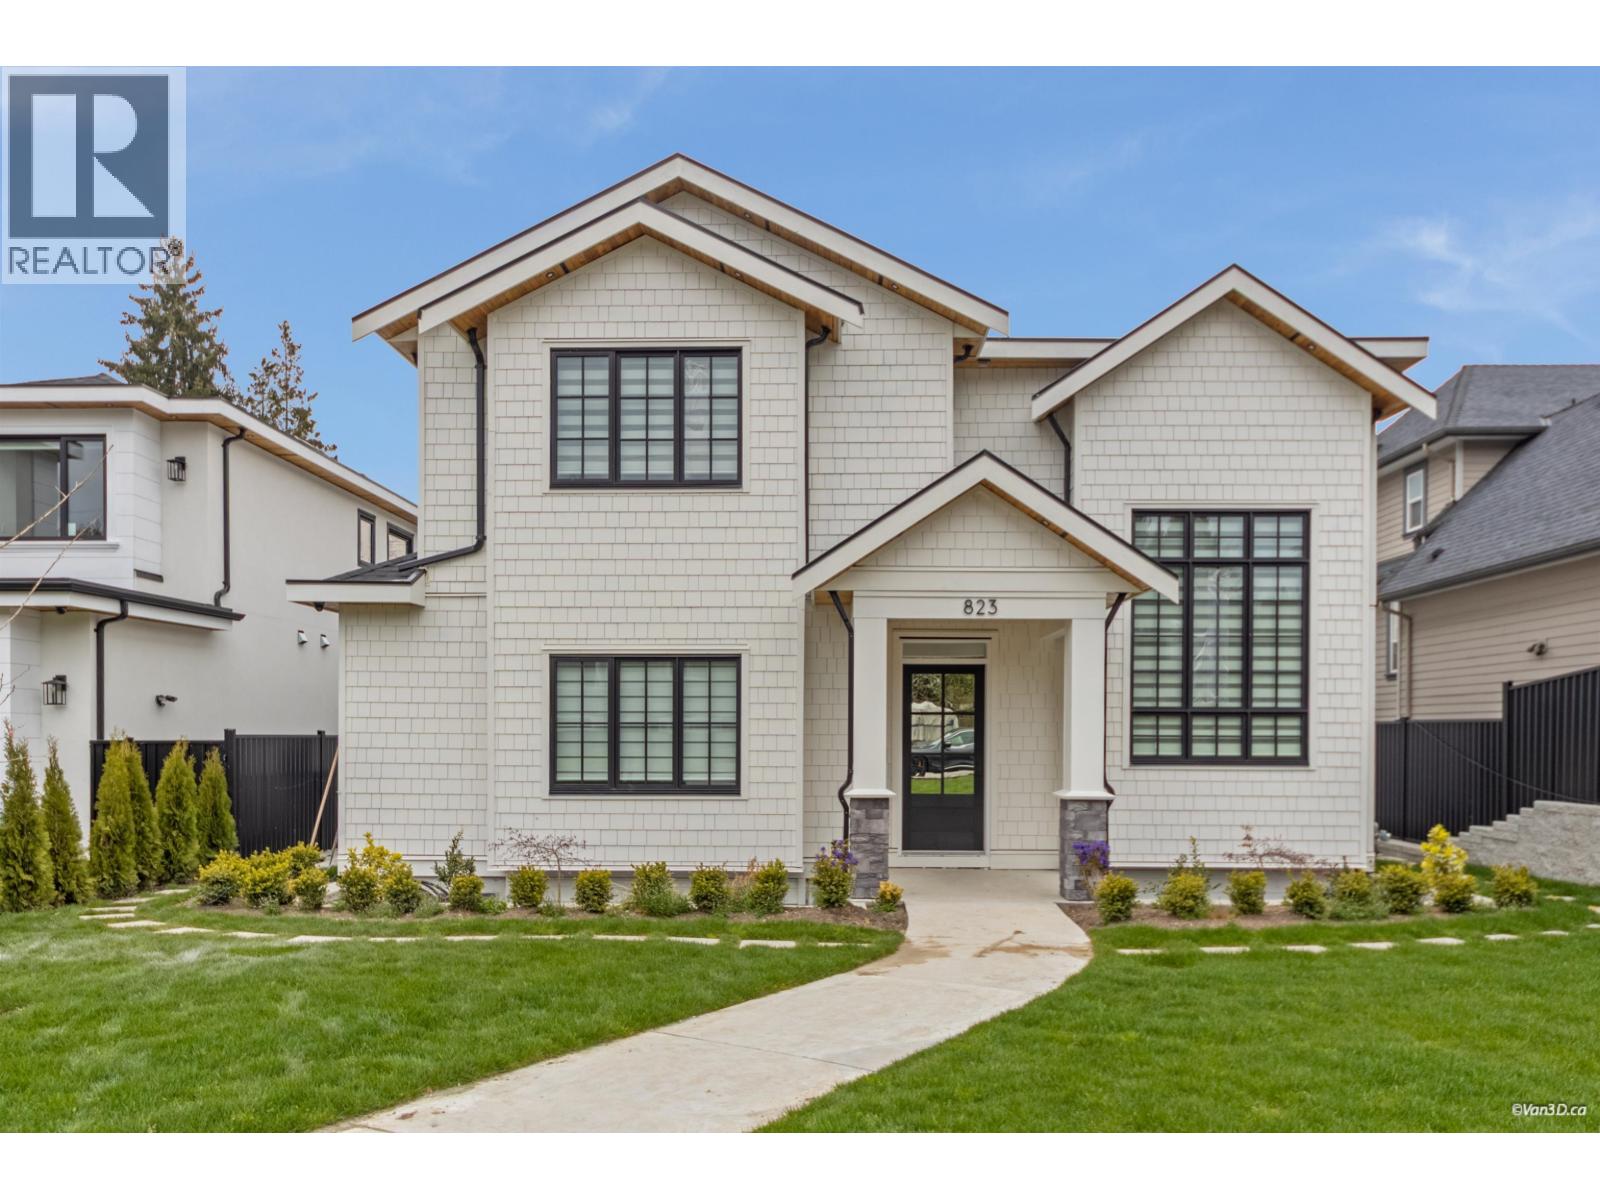
Welcome to 823 Cornell Avenue, an exceptional custom-built masterpiece in the heart of Coquitlam´s most desirable neighborhood. This brand-new residence offers 5416 sqft of living space with 8 bedrooms, 8 bathrooms, including a 2-bedroom legal suite. The main level features a grand living room, formal dining, family room, and a gourmet kitchen with Fisher & Paykel appliances, Chef's Kitchen w/Pantry. Upstairs boasts laundry, 4 spacious bedrooms, including a luxurious master retreat. The basement includes sauna, steam shower, wet bar, and rec room. The backyard is perfect for indoor-outdoor living, with a built-in BBQ, artificial turf, and oversized double garage EV Ready. Steps to Como Lake, Skytrain, YMCA, parks, Dr. Charles Best catchment. Open House Sept 20 from 130-330pm (id:44393)
Team 3000 Realty Ltd.
Richmond, British Columbia
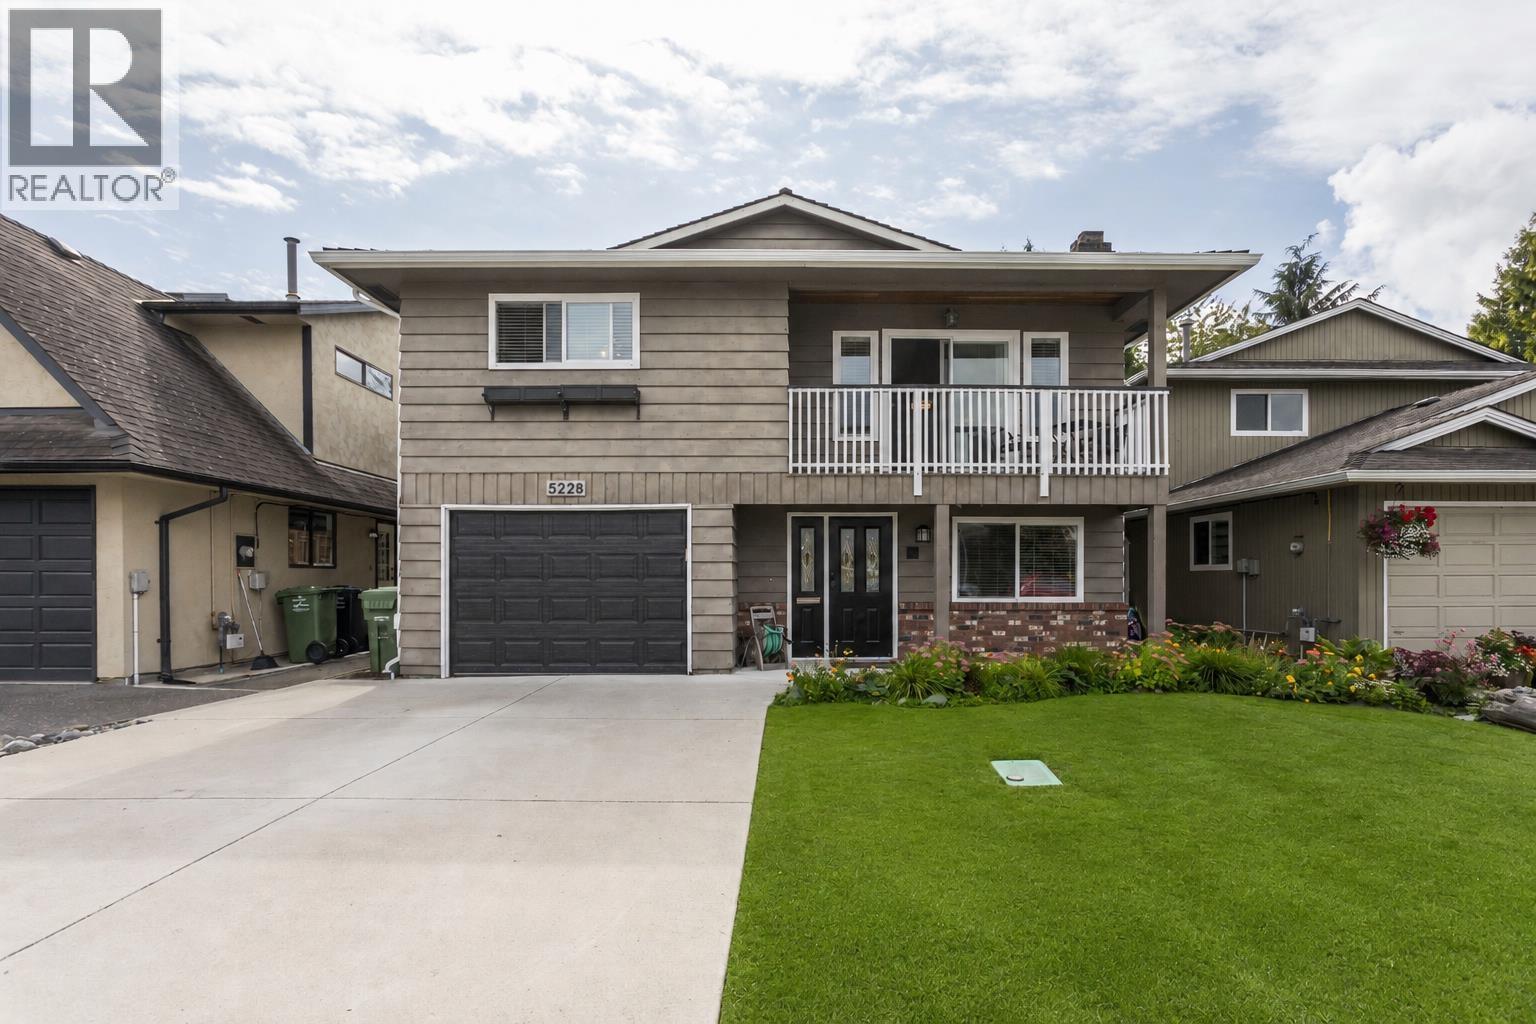
SOLID & CHARMING, set amongst friendly neighbours featuring BRIGHT UPSTAIRS LIVING with a flexible floorplan offering 3 bdrms up & 1 down. Long term owners meticulously maintained and updated the home: NEW windows, gutters, tankless water system, heat pump with heating/AC, new driveway, new shed, updated kitchen appliances (incl washer/dryer), garage door & lift system. Spacious primary bdrm with updated 3 pce ensuite, 2 other bdrms and a renovated main bathroom. Updated floors throughout the bdrms & living dining area with north facing balcony. Kitchen with pantry opens onto the south facing deck w/stairs down to the beautifully landscaped, private backyard. Downstairs offers bonus/rec room. Easy access to the Railway Walking Greenway. This home is a gem and a MUST SEE. OPEN SUN. 20th 2-4pm (id:44393)
RE/MAX Westcoast
Vancouver, British Columbia
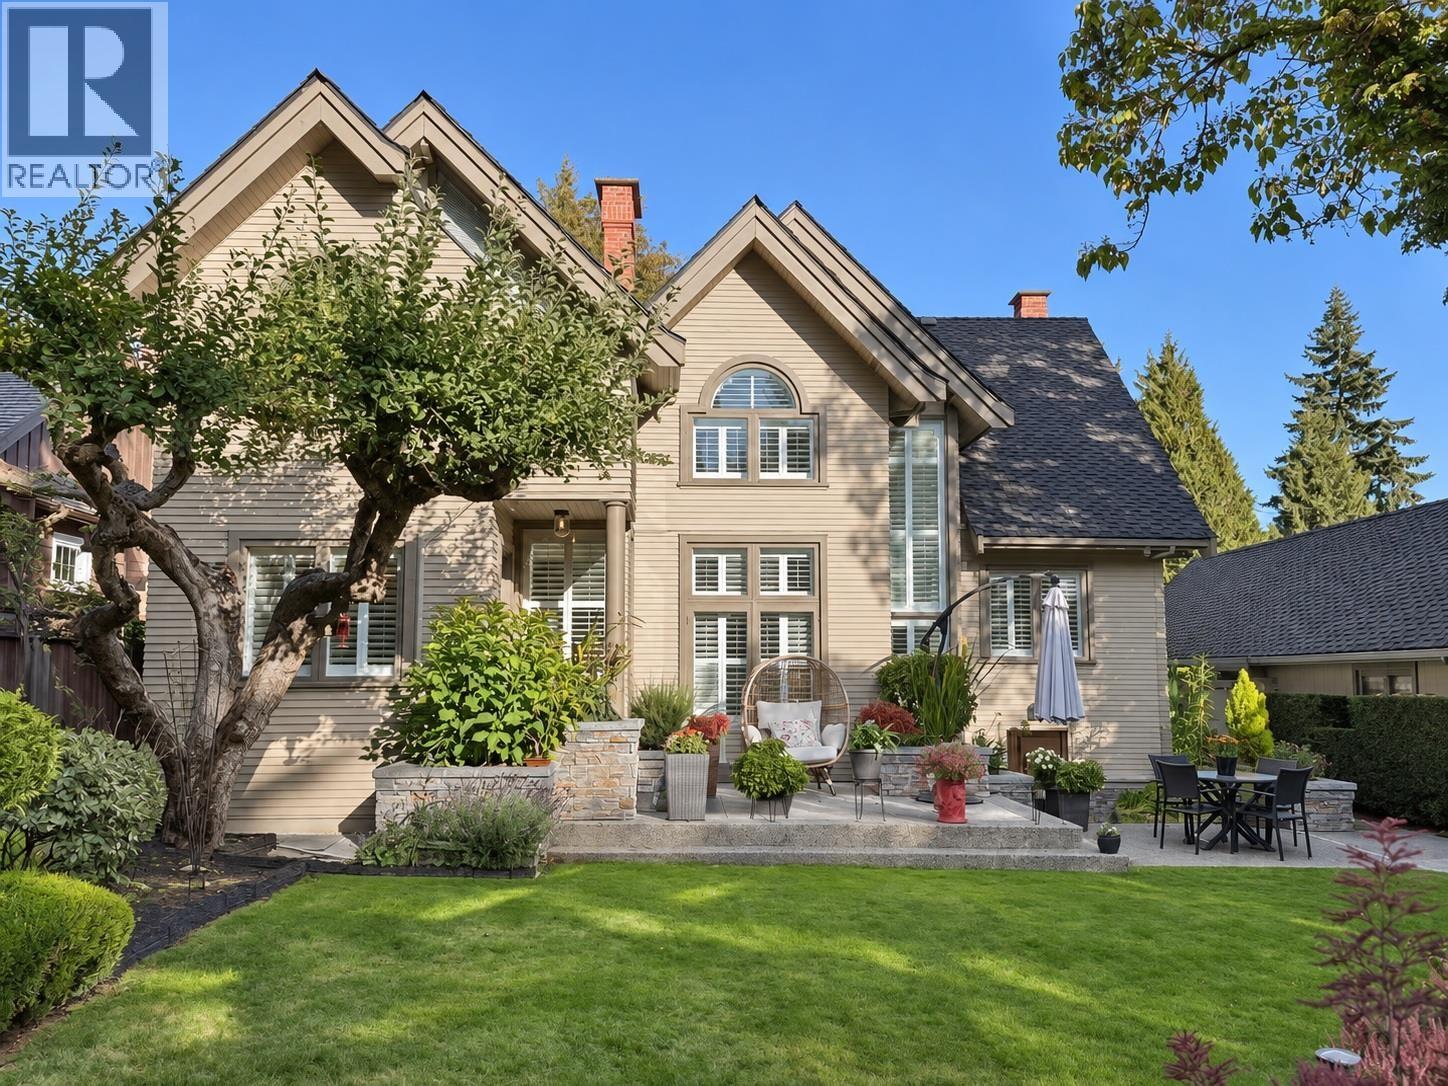
Distinguished Dunbar/Southlands family home, rebuilt in 1987 on a 66 x 134.5 ft (8,877 sf) lot. High ceilings and skylights fill the bright living spaces with natural light and a warm, artful ambience. The main floor features a grand living room, elegant tea room/formal dining room, office, eating area, inviting family room and sunken kitchen with heated floors and quality appliances. Upstairs offers a spacious primary suite and 2 bedrooms. Below includes one bedroom, laundry and wine cellar. Meticulously maintained and updated with a new furnace, hot water tank, washer/dryer, fence, upstairs bathroom tile and carpeting. Beautiful mature backyard gardens create a private, tranquil setting full of character and charm. Close to top private schools Crofton House and St. George´s. (id:44393)
Sutton Group-West Coast Realty
Coquitlam, British Columbia
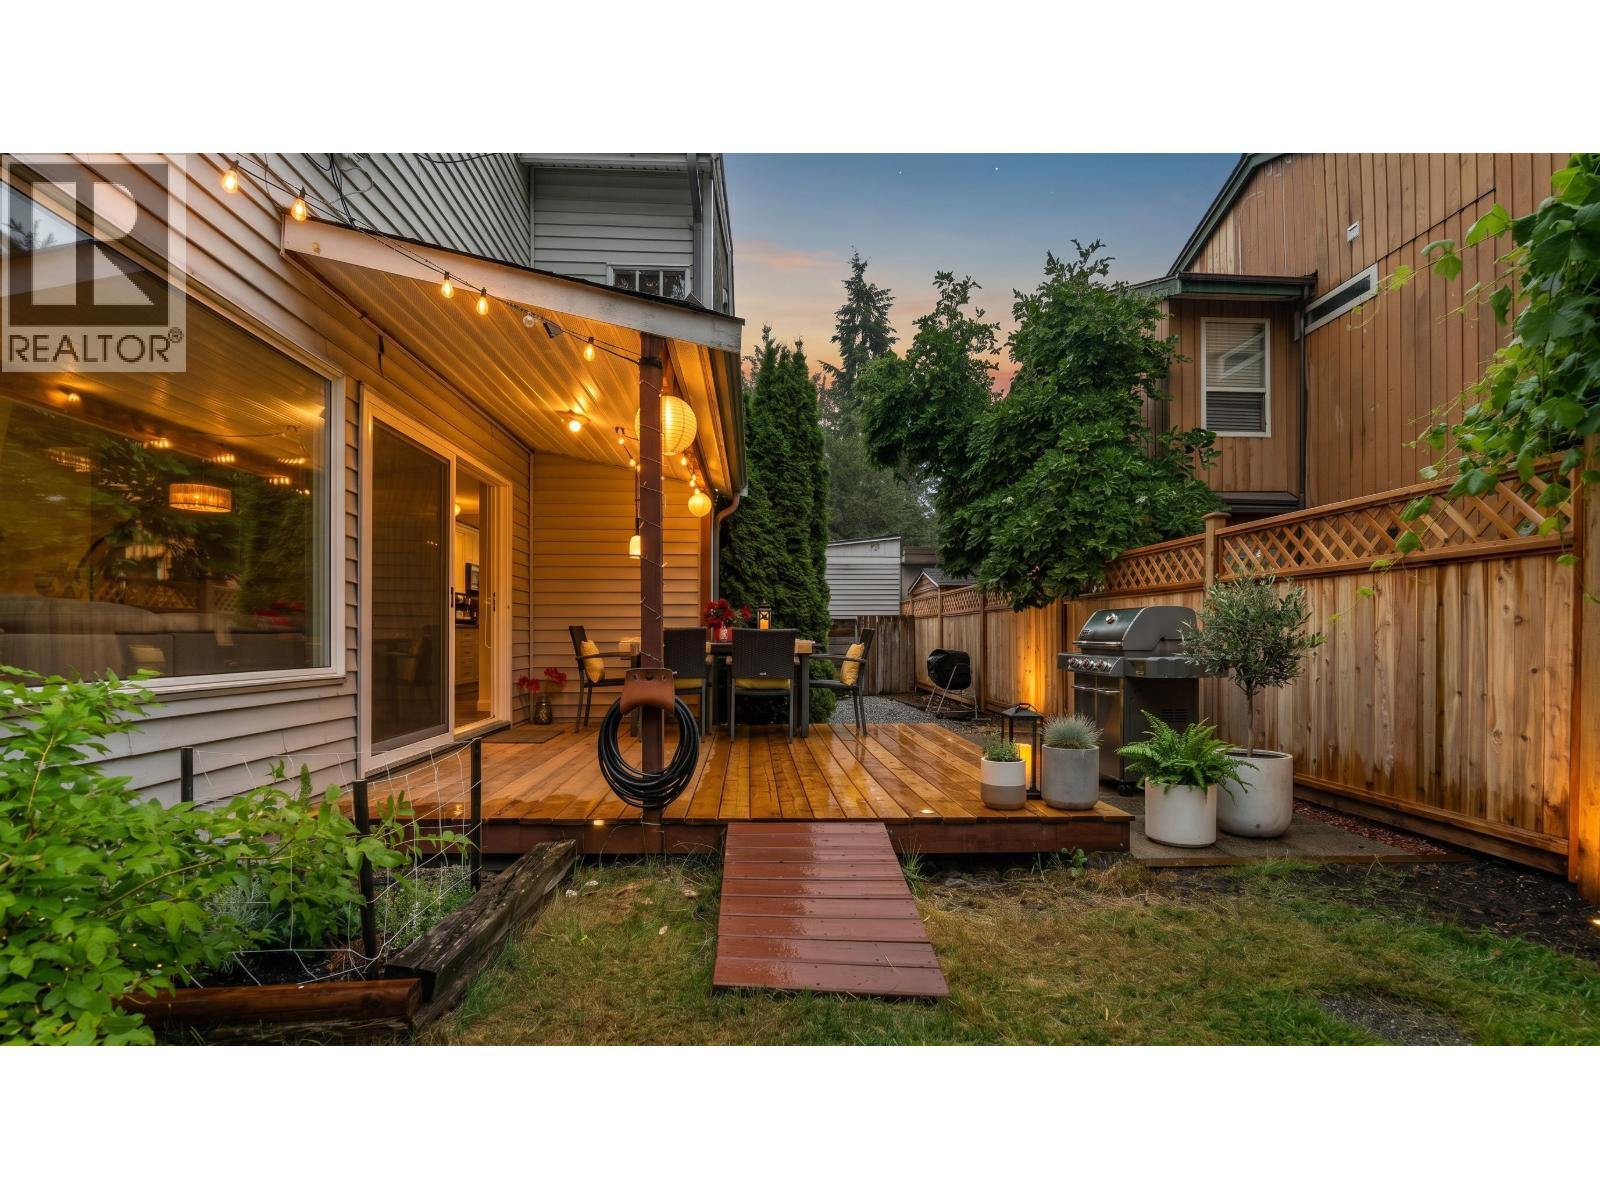
Enjoy the freedom of detached living with no strata fees in this charming 3-bedroom, 2-bathroom home in the sought-after Meadowbrook area. Offering 1,283 sq. ft. of thoughtfully updated living space, it features an updated kitchen, durable laminate flooring, and a functional floor plan designed for everyday comfort. Significant recent upgrades include a new roof on both the house and detached garage (2023), as well as new triple-pane windows that enhance comfort and energy efficiency. Outside, enjoy a detached garage and a fully fenced private grassy backyard perfect for entertaining or relaxing. Ideally located minutes from Coquitlam Centre, SkyTrain, West Coast Express, parks, shopping, restaurants, and top-rated schools including Meadowbrook Elementary, Hillcrest Middle, and Dr. Charles Best Secondary. (id:44393)
Century 21 In Town Realty