
Surrey, British Columbia
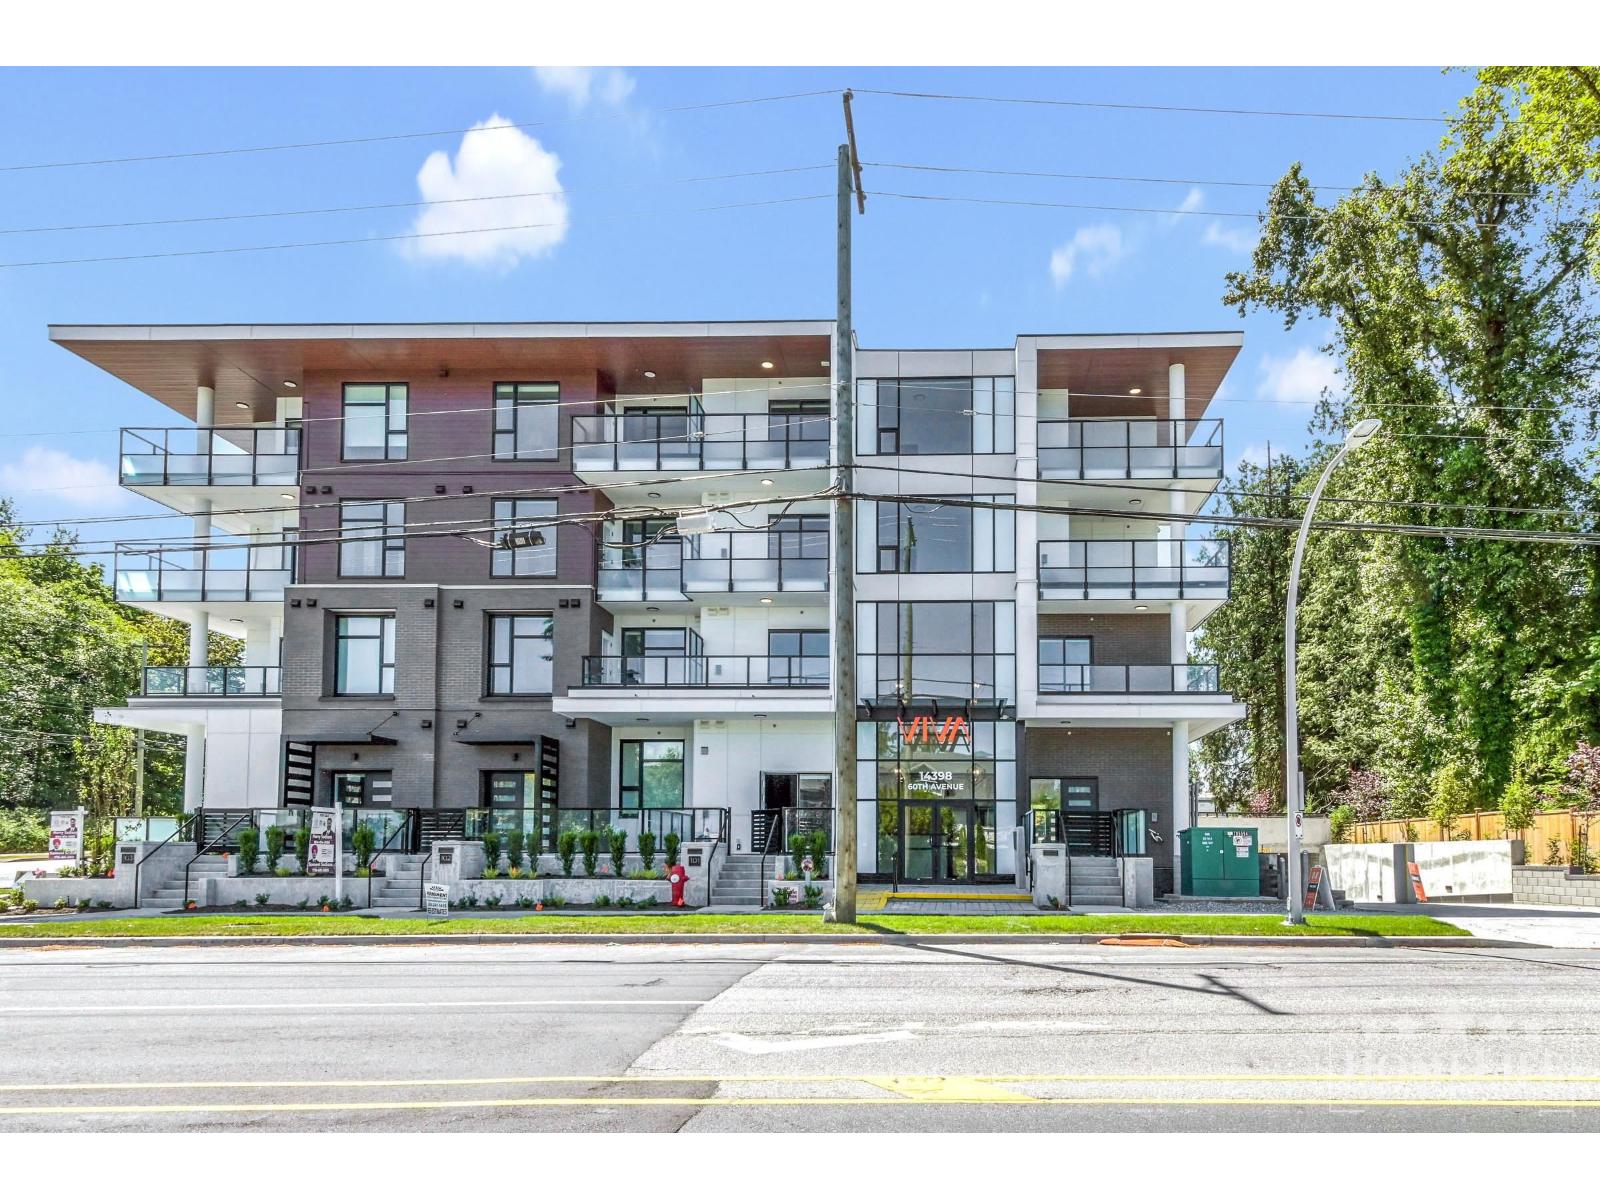
Welcome to Viva, a brand-new 2026 residential community in Surrey's Newton neighbourhood, close to shopping, restaurants, parks, schools and transit. Amenities include a clubhouse, elevator, secure underground parking and visitor parking. This bright 560 sq. ft. 1-bedroom + den, 1-bath condo features modern finishes, stainless steel appliances, island, dishwasher, microwave, in-suite laundry, window coverings and a private balcony. One parking space included. Unfurnished. Water included; tenant pays BC Hydro. No storage locker or A/C. 1-year minimum lease. No pets or smoking. $2M renters insurance required. Credit and income verification required. Move-in/move-out fees may apply. (id:44393)
Homelife Property Management Bc
Surrey, British Columbia
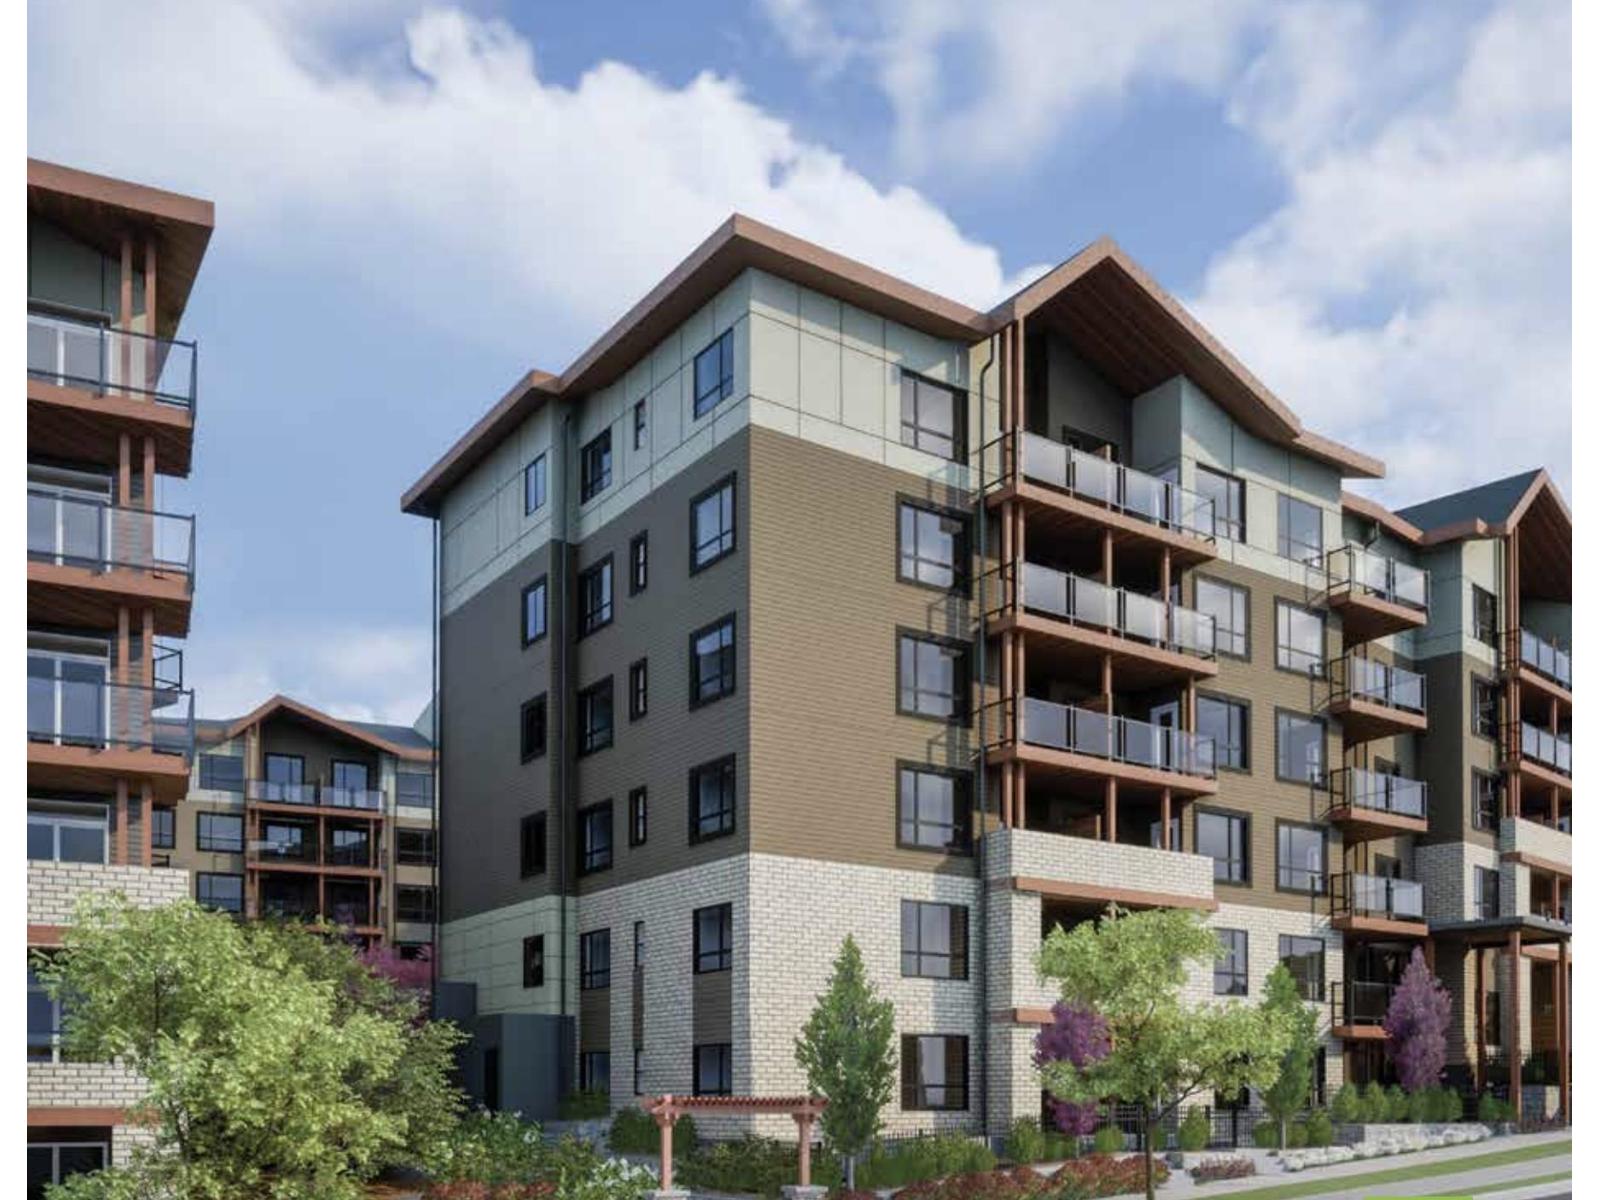
Assignment of Contract. Brand-new 2 bed, 2 bath home at Ledgeview II by Quadra Homes, completing early 2027. A rare find in this building: two secured underground parking stalls plus storage, versus one in most comparable homes. Quality throughout: 9' ceilings, quartz countertops, a 5-burner natural gas range, stainless steel appliances, and oak-toned vinyl plank flooring, plus an outstanding acoustic package (double drywall, sound-dampening insulation, rubber-mounted plumbing) for a quieter home. Two private balconies off the living room and primary bedroom, a free-standing A/C unit, in-suite wall safe, security pre-wiring, and EV-charger pre-wiring at one parking stall. Backed by a National Home 2-5-10 year warranty, with natural gas included in strata fees, no meter charge. An 8-minute walk to Gateway SkyTrain Station. A rare chance to secure quality new construction in a growing, transit-connected Surrey community. (id:44393)
Oakwyn Realty Ltd.
Armstrong, British Columbia
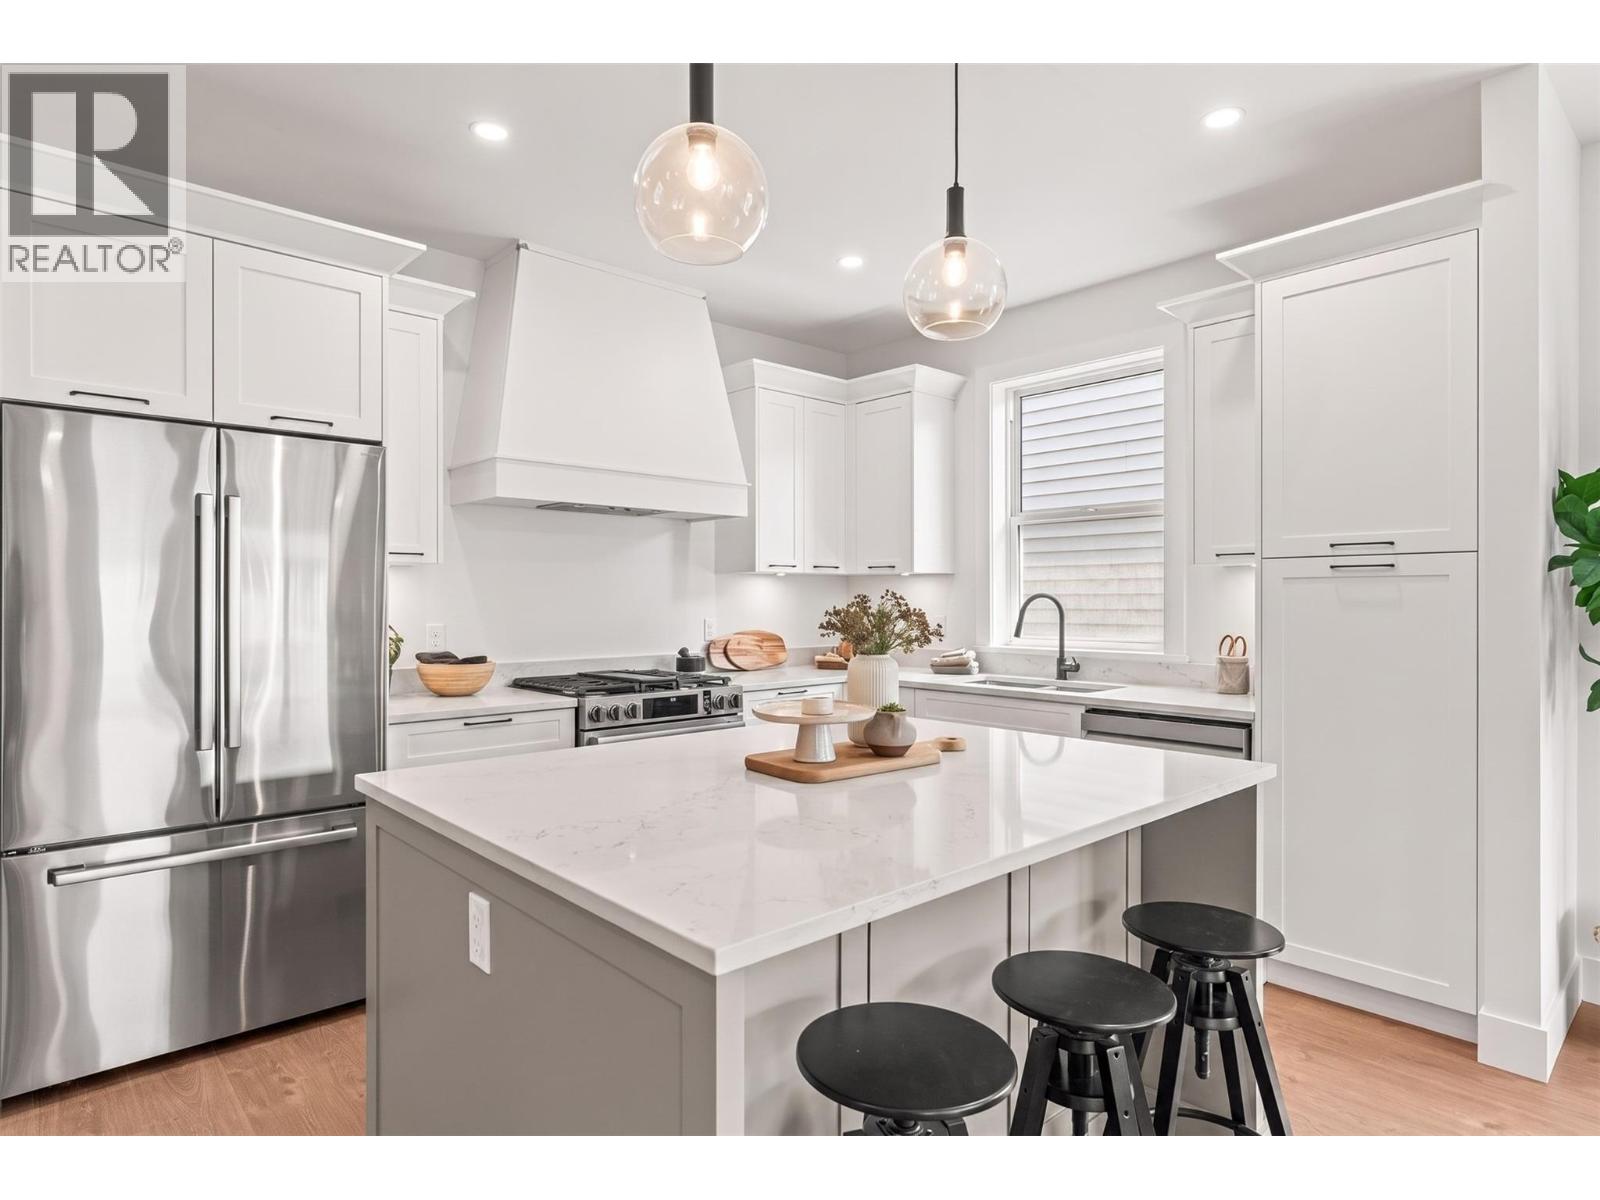
Welcome to ROSEMONT, a boutique community by Wesmont Homes in Armstrong, where timeless design meets easy, everyday living. This Belgium Farmhouse–inspired duplex features a sought-after master-on-the-main layout with two bedrooms and two bathrooms—ideal for modern lifestyles. The main level is bright and open, anchored by a stylish kitchen with stainless steel appliances, custom shaker cabinetry, and a generous quartz island finished with sleek black hardware. The great room offers laminate plank flooring and a cozy fireplace, flowing seamlessly to a fully fenced, low-maintenance backyard—perfect for morning coffee, summer BBQs, or simply enjoying outdoor space without the upkeep. The primary suite provides a peaceful retreat with a walk-in closet and a well designed ensuite featuring a double vanity and an oversized walk-in shower. Everyday function is enhanced with a convenient mudroom and laundry area, thoughtfully located between the garage and main living space. Downstairs, the unfinished basement offers excellent future potential—whether you envision additional bedrooms, a guest retreat, or the option to create a suite for added flexibility or income. Located in a quiet, walkable neighbourhood with easy access to local amenities, golfing, dining, and highway connections, ROSEMONT delivers comfort, versatility, and low-maintenance living in the heart of Armstrong. (id:44393)
Real Broker B.c. Ltd
Apex Mountain, British Columbia
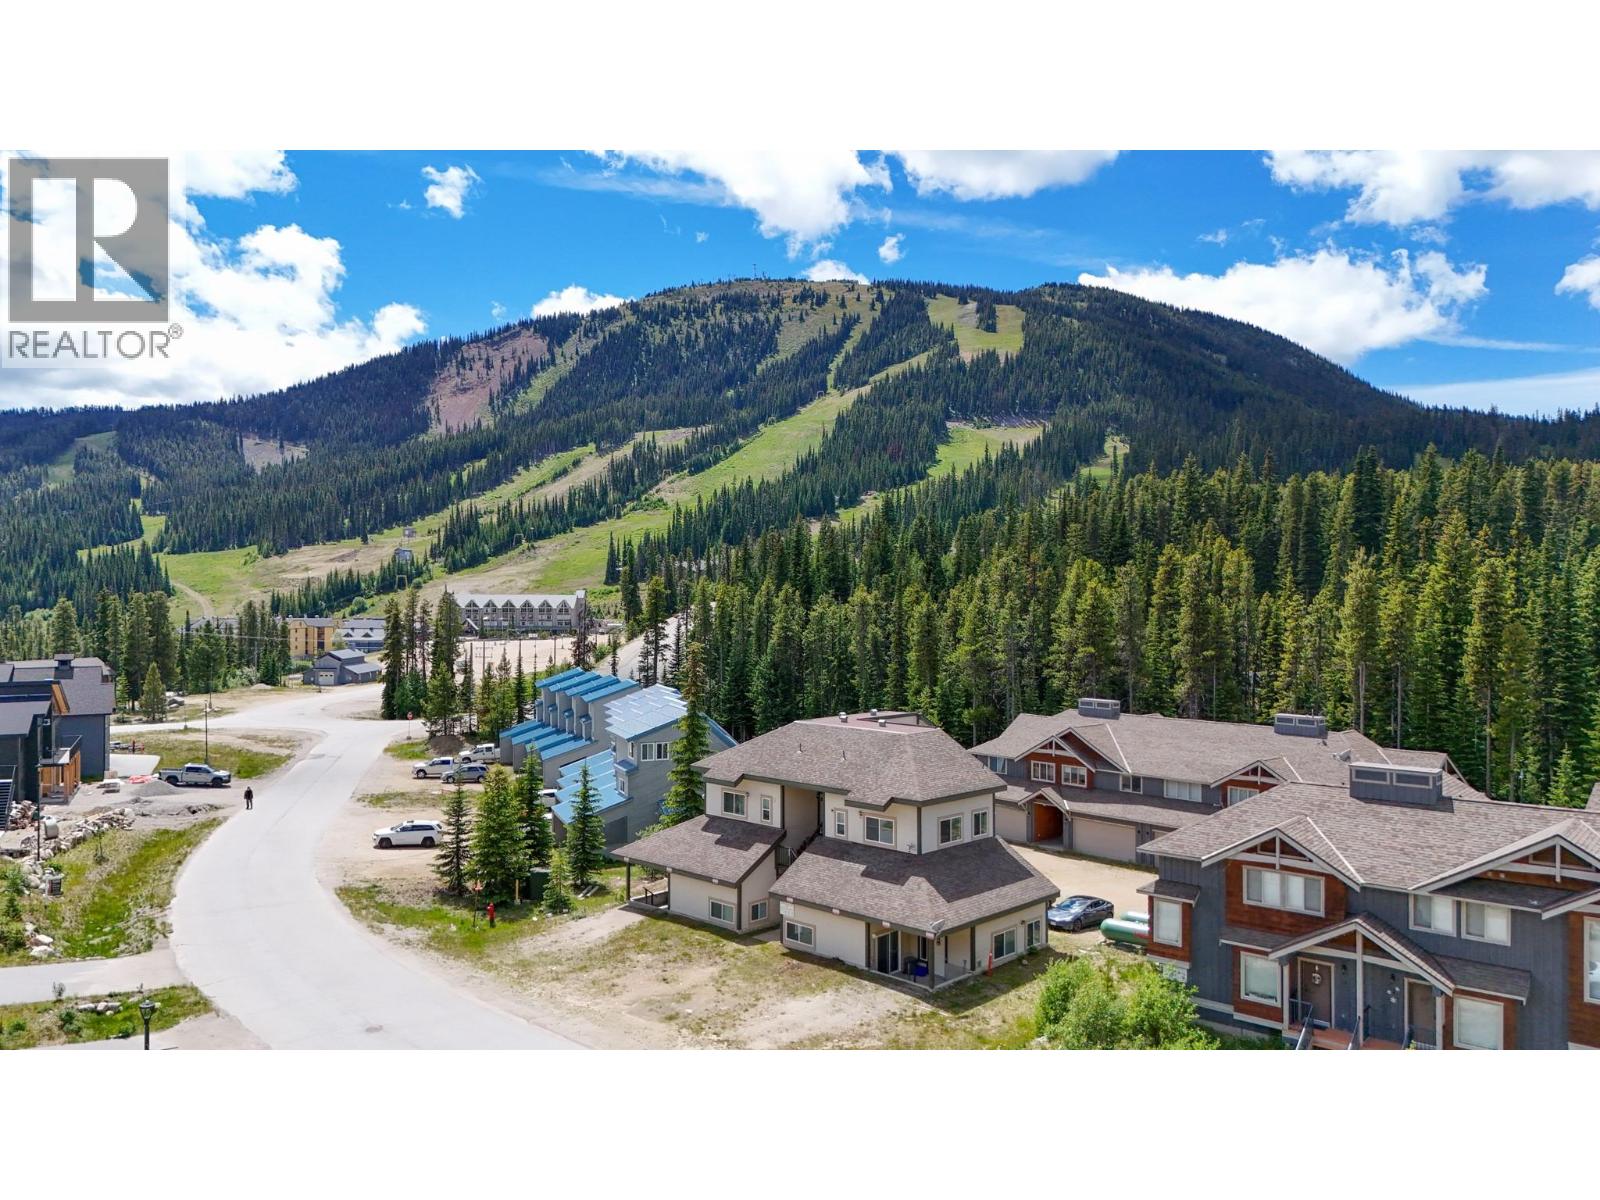
Welcome to this unique and cool loft-style townhome. The Lofts is a quaint nine-unit complex located just a short walk to the ski lifts and village, and only steps from the skating loop. This well-maintained mountain retreat has been upgraded and features a full-size kitchen, comfortable living room, and dedicated dining area — ideal for relaxing after-skiing or hosting family and friends. The soaring 16-foot vaulted ceiling with an abundance of new windows creates an airy, open atmosphere and gives the home its signature alpine character. The lofted upper level offers two divided sleeping spaces. Comfortably designed for a family of four, the home can accommodate up to six people with the pull-out sofa on the main floor. Two separate entrances add flexibility and convenience: a primary entrance with a secure private storage locker — perfect for skis and gear — and a second access point through a shared patio area with the neighbouring unit. Parking for two vehicles right out front is a huge bonus. Whether you're seeking a weekend escape, a winter basecamp, or a year-round mountain retreat, this Apex getaway delivers location, character, and functionality in one inviting package. (id:44393)
Chamberlain Property Group Inc.
Peachland, British Columbia
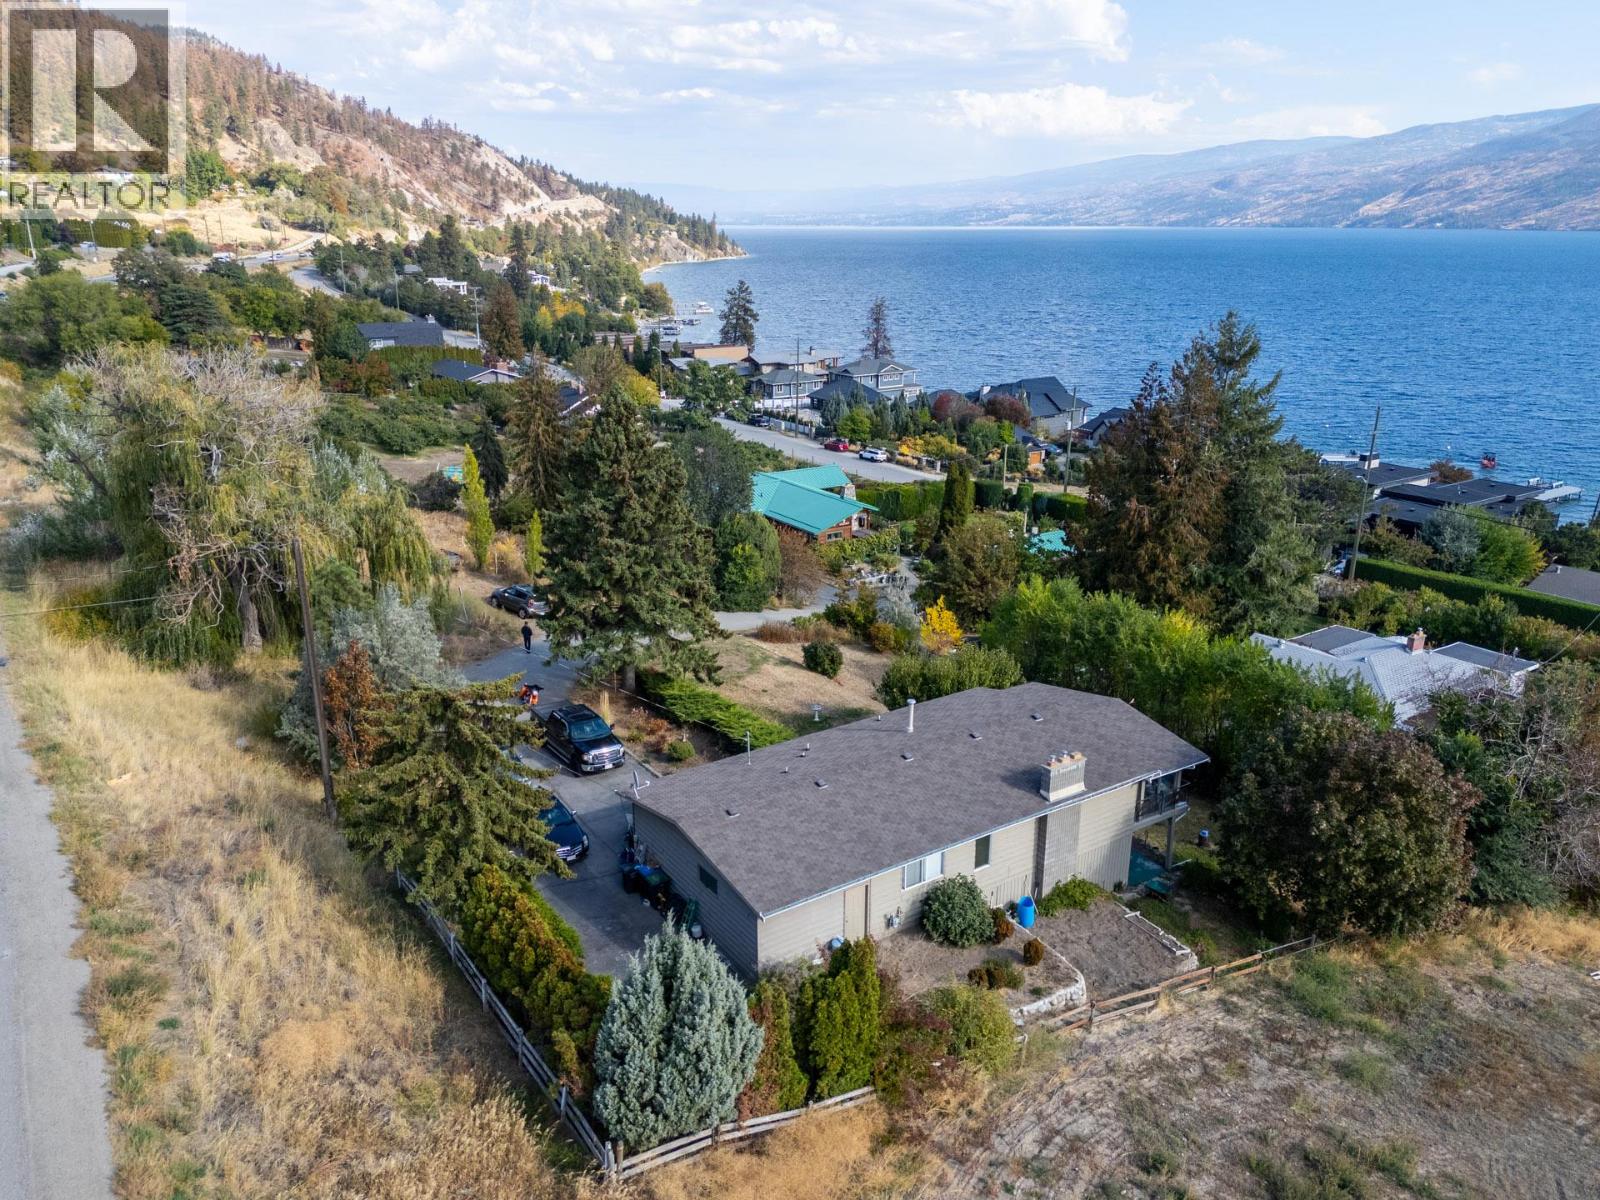
Investor's take a look at this location serious upside to this location....Beautifully Maintained Walk-Out Rancher walking distance to Okanagan Lake, lake and mountain views, over 2000 sq ft on 2 levels of comfortable living space on a generous 0.27 of an acre lot, a short walk to the beach. The main level offers bright, inviting living spaces with a cozy gas fireplace, while lower walk-out level includes a 2nd gas fireplace and plenty of room for guests or hobbies. The hot water tank was just replaced and the furnace has been regularly maintained, the age of the roof is 2006 and still in very good condition. Enjoy the beautifully landscaped and irrigated yard, 2 bedroom can easily be 3 bedrooms, complete with a garden and mature fruit trees- pear, apple and cherry from many of the wrap around exterior decks and lower covered deck. The property is connected to city water and sewer which would allow for a 4-plex to be built without further zoning approval from the District of Peachland. Plenty of parking two covered in tandem garage, at least 6 other places for vehicles or RV and boat parking. Excellent holding property for future development with new multi family properties nearby. (id:44393)
Coldwell Banker Horizon Realty
Fintry, British Columbia
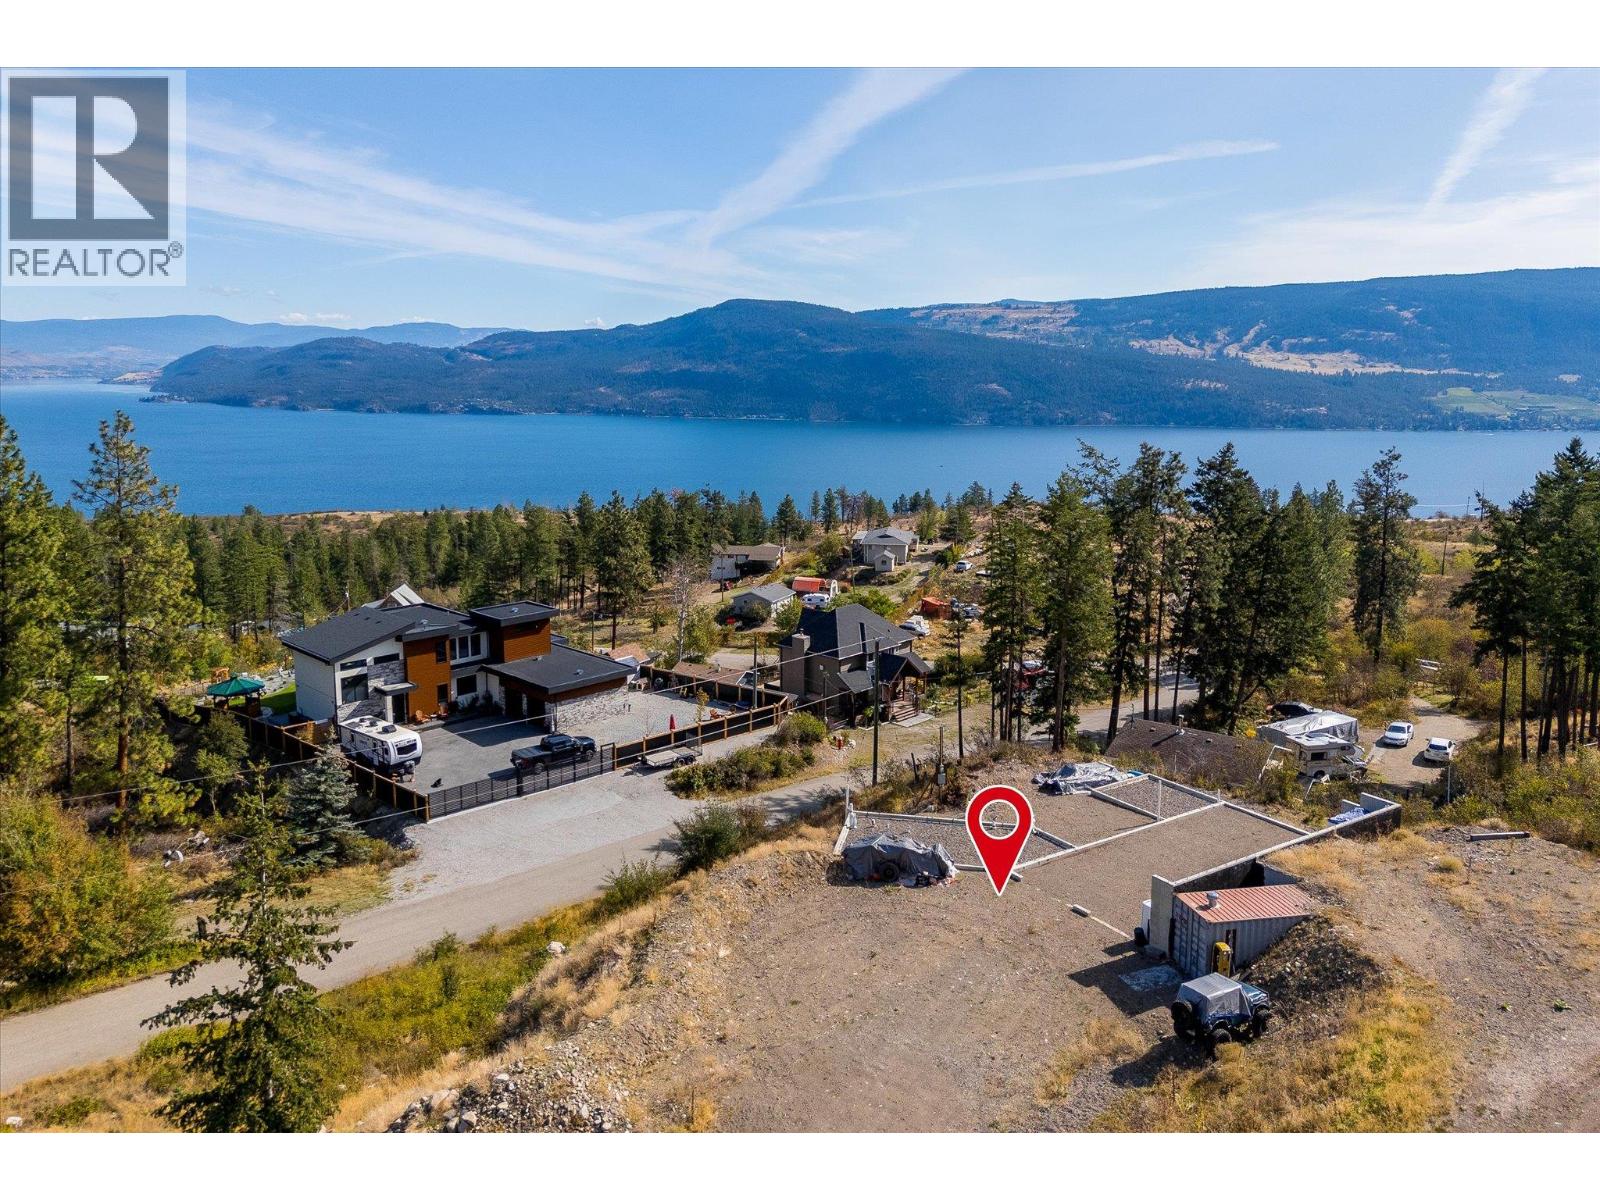
A rare opportunity to start your Okanagan dream with a major head start - this .59 acre lot offers beautiful lake and mountain views, a foundation already in place and building plans ready to go! Set in the peaceful, secluded Fintry area, much of the heavy lifting has already been done, including over 100 loads of fill and approximately 100K invested in the property to date. Municipal water has been brought to the property and run to the foundation, hydro is available at the lot line, and a septic tank is on the property ready for installation. The thoughtfully designed plans include a full legal suite that has been given the green light from RDCO, with plans and documentation for completed work available from the seller. Backing onto park land with paved road access, a fire hydrant at the curb and school bus service pick-up at your front door, you’re surrounded by the natural beauty that makes Fintry special. Okanagan Lake, Fintry Provincial Park and incredible hiking and biking trails are all nearby, with the La Casa Cottage Resort market approximately 10 minutes away. The groundwork is in... now imagine what you could build from here. Contact us today to start your next dream project! (id:44393)
Royal LePage Kelowna
Quesnel, British Columbia
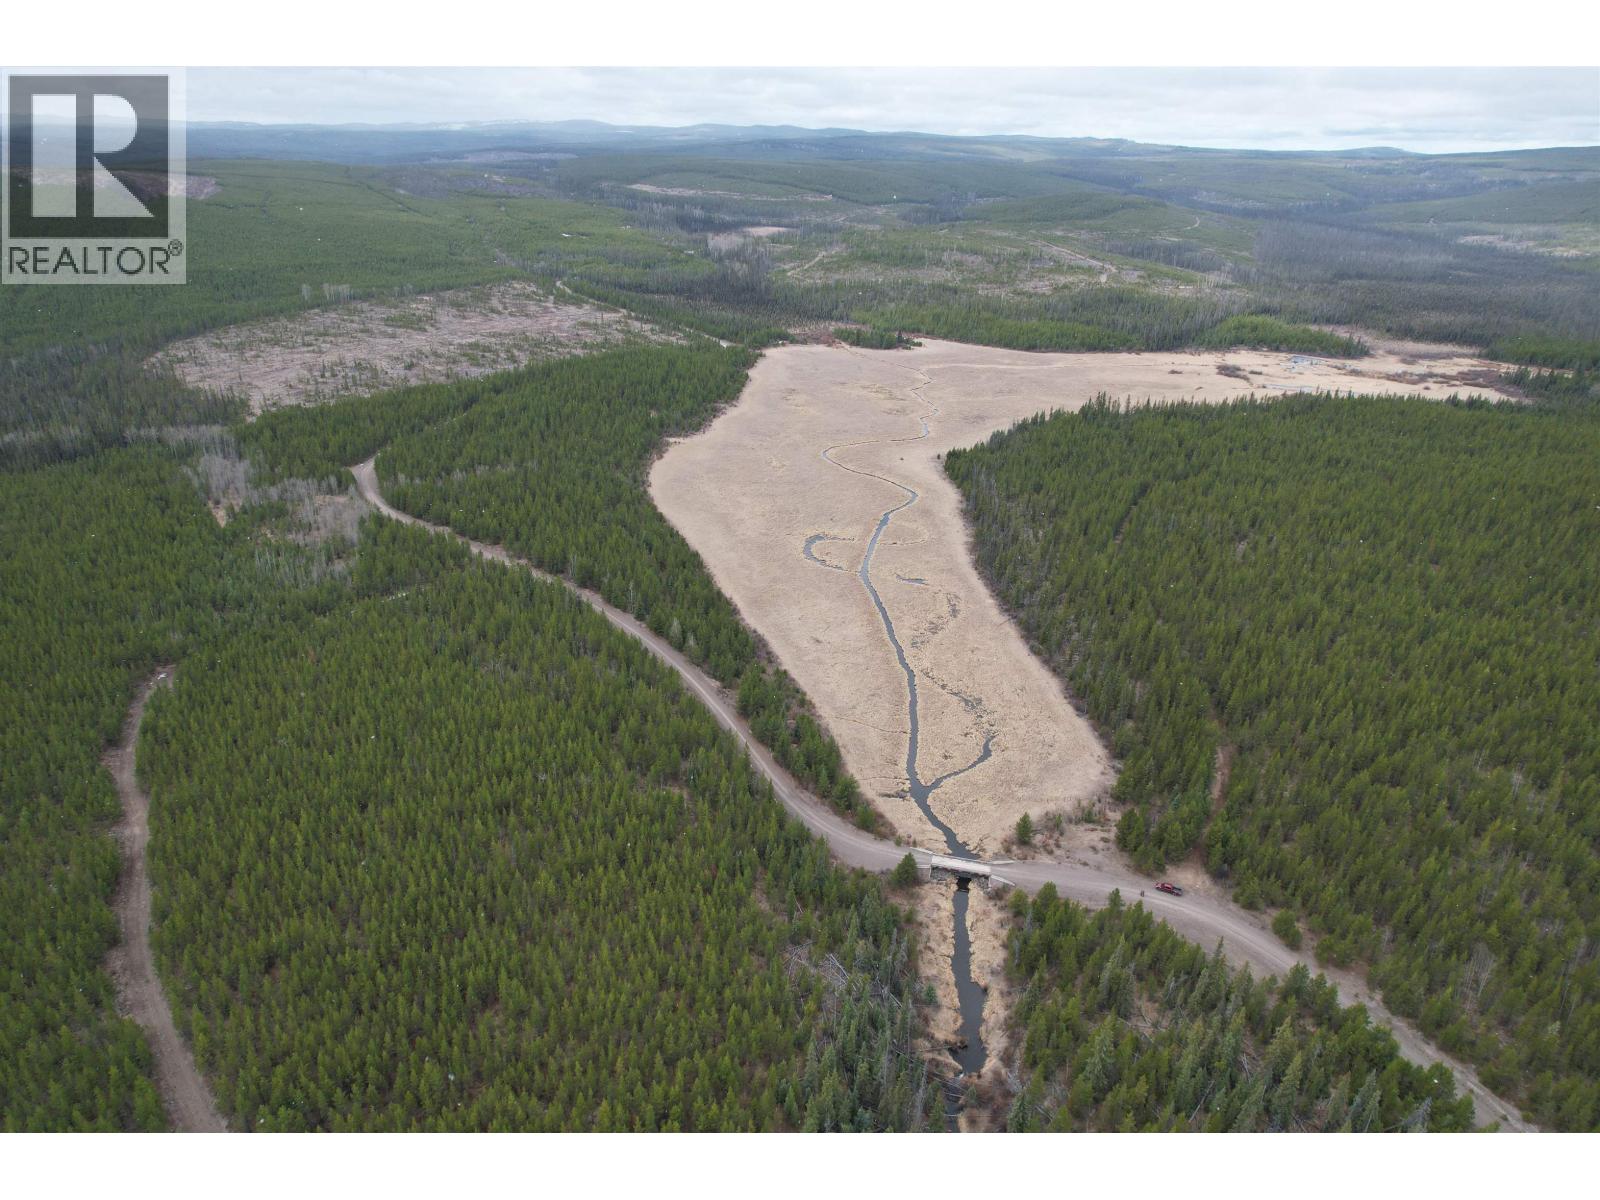
Absolutely stunning 179 acre property that offers complete privacy and a variety of uses! This property features nearly 40 acres of self-irrigated hay production and a lush meadow with endless potential. Much of the hay area is fenced. The property is formed by 2 separate parcels (1 is 99 acres and the other is 80 acres). The fertile land has a creek that snakes through it which also provides a sustainable water source. Much of the land is level, so take your pick for a building site. Whether you want to start your very own homestead, have a recreational property to enjoy the Cariboo and wildlife, or just reconnect with nature - this could be the one! (id:44393)
Century 21 Energy Realty(Qsnl)
Chemainus, British Columbia
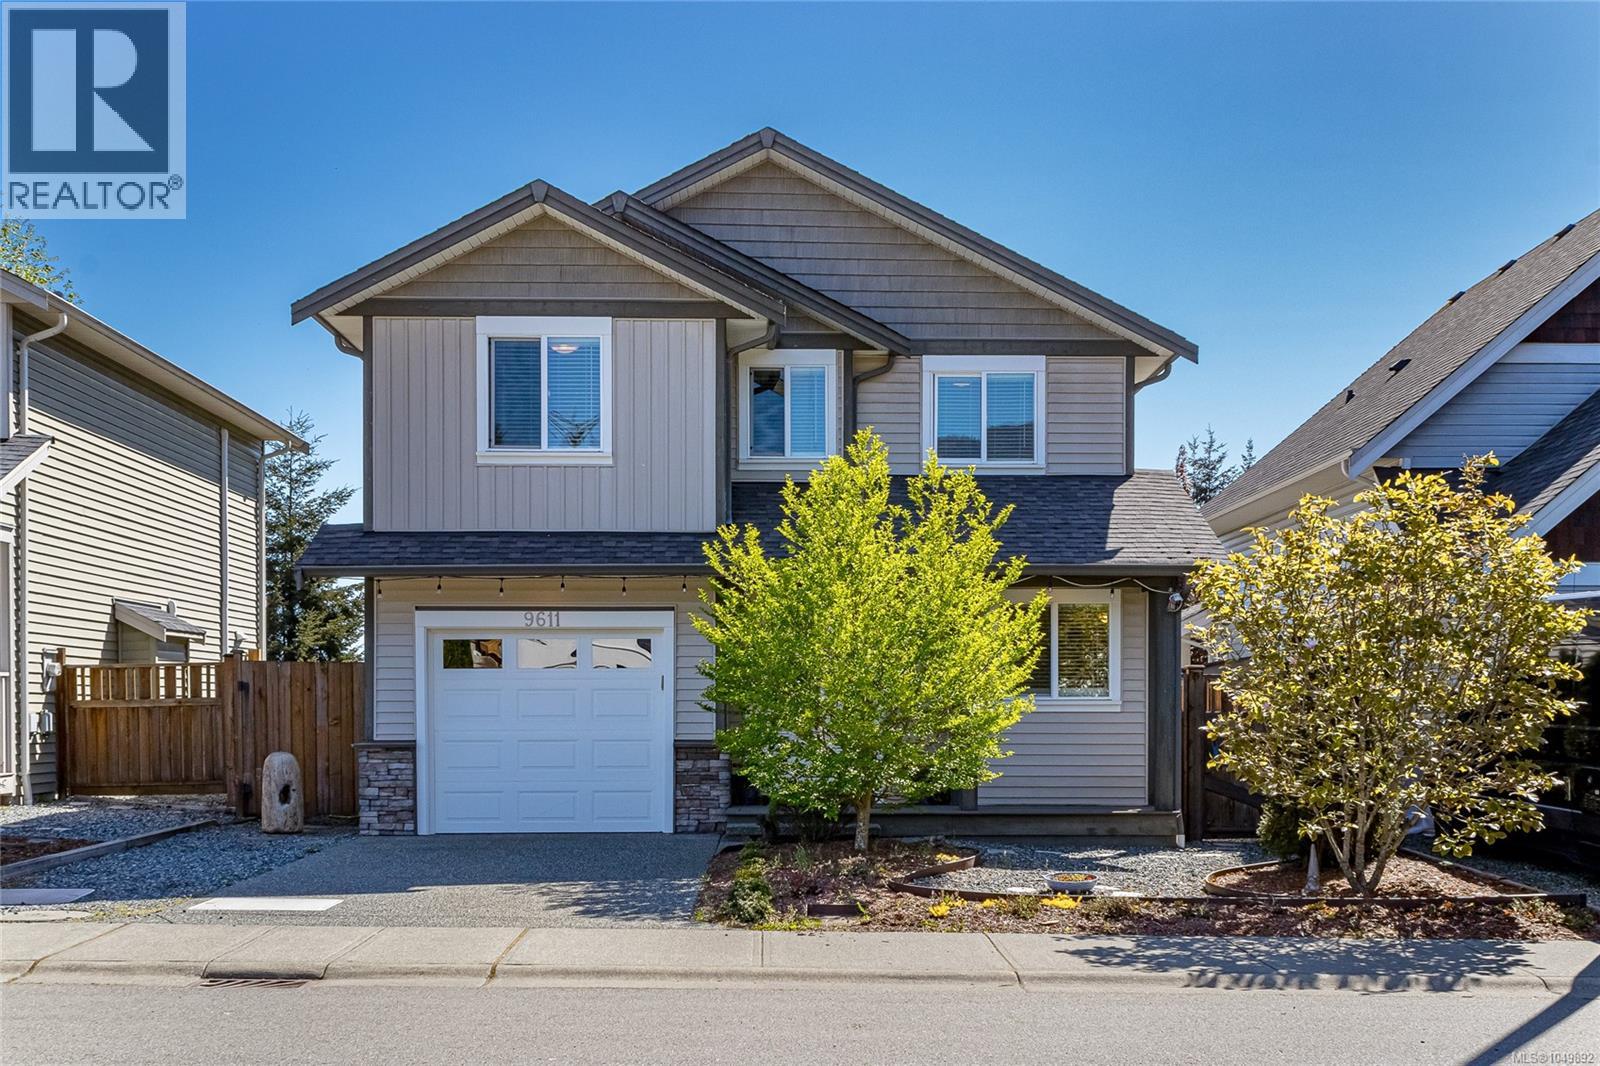
Exquisite 3 bedroom , 3 bath home in historic Chemainus with distant ocean views. The primary suite boasts a private balcony, spa-inspired- 4 pce ensuite, and a huge walk in closet. Two additional spacious bedrooms complete the upper level. Featuring wood floors, tiled bathrooms, and a floor to ceiling stone fireplace in the living room, this home blends warmth and elegance. The modern kitchen offers newer stainless steel appliances, a large sit in island , and direct access to a covered deck overlooking the serene backyard. A detached studio with in floor heating ready to be plumbed, adds endless possibilities. Oversized single garage plus extra driveway parking. Walking distance to town and all amenities in a highly sought after neighborhood. This home has lots of extras and great value! (id:44393)
Royal LePage Nanaimo Realty Ld
Saskatoon, Saskatchewan
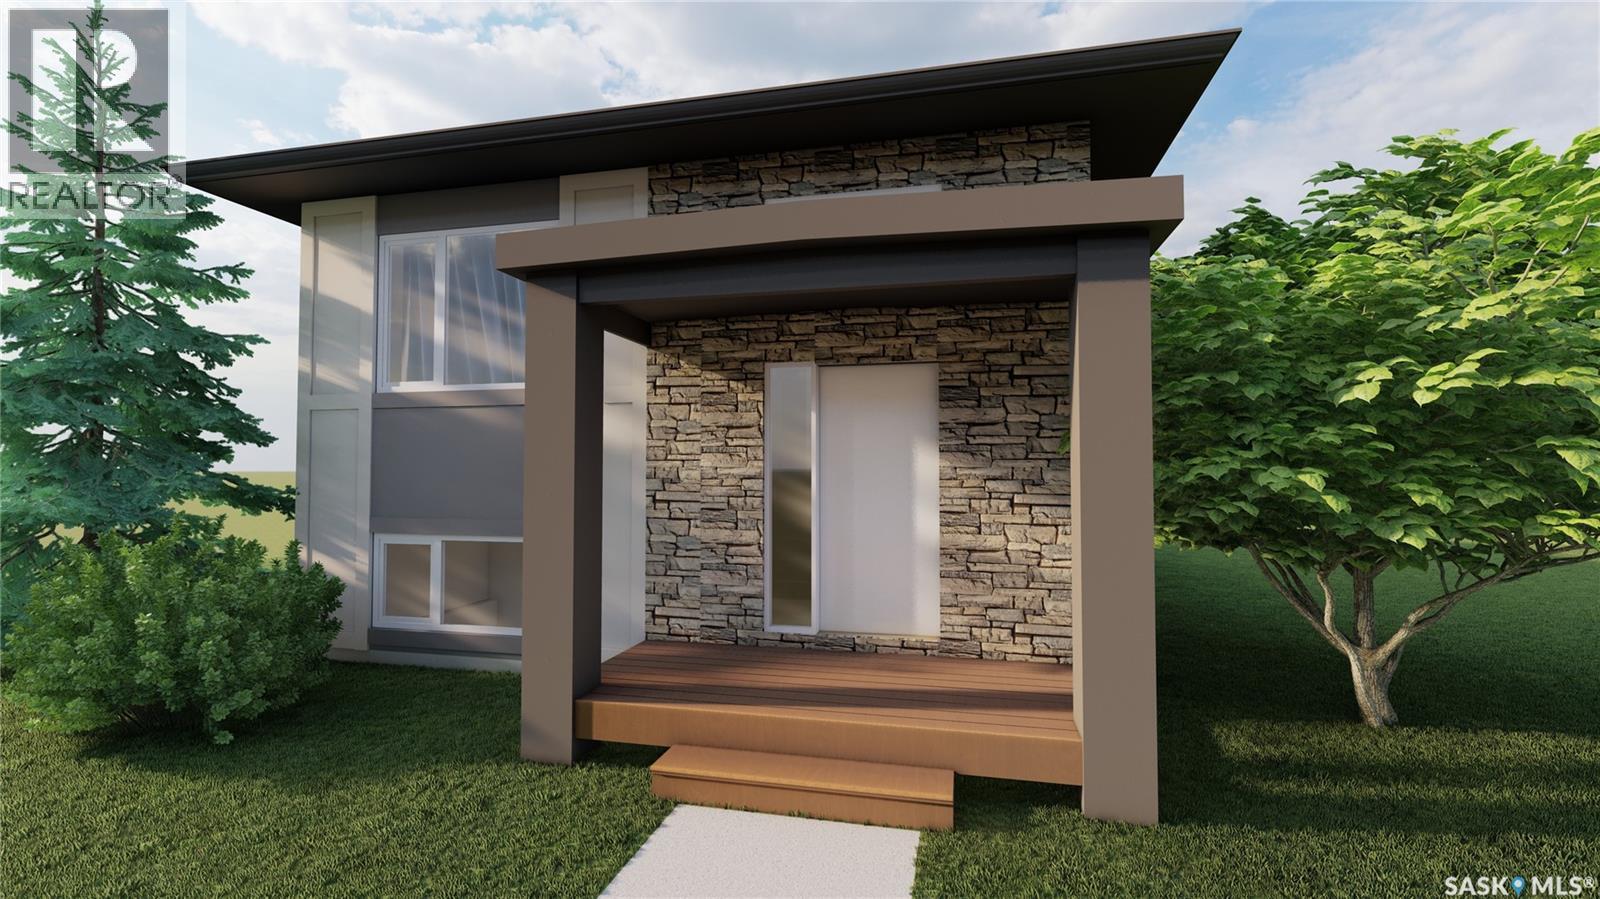
ACCEPTING 5% DEPOSIT! INVESTMENT OPPORTUNITY!! FULLY DEVELOPED 2 BEDROOM LEGAL BASEMENT SUITE WITH SEPARATE SIDE DOOR ENTRY IS INCLUDED!!! Welcome to The Aspen Collection by Decora Homes, located in the highly sought-after neighbourhood of Aspen Ridge. The Phoenix model is a Bi-Level home offering 1,091 sq ft of open-concept living space with 3 bedrooms and 2 bathrooms on the main level, featuring luxury vinyl plank flooring throughout and quartz counter tops in the main kitchen. The primary bedroom includes a walk-in closet & 4-piece ensuite bathroom. This model includes a 2 bedroom, 1 bathroom legal basement suite with separate side entry — a great option for rental income or multi-generational living. Additional features include xeriscaped front landscaping, a concrete walkway from the sidewalk to the front door, and a 20x20 concrete parking pad with back alley access. Now available for Pre-Sale, with estimated completion roughly 6months from purchase. Buyers can choose from three thoughtfully curated colour palettes: Harmony, Tranquil, or Horizon. This lot also offers the option to add on a double detached garage. Add-on and upgrade options are available. These prices are based off of the buyers qualifying for their own construction mortgage. First time home buyer pricing starting at $479,250, please inquire for more details! Save Energy. Save Money. Decora Homes proudly builds every home to P.E.R. Level 3 Energy Efficiency standards, ensuring exceptional performance, year-round comfort, and reduced utility bills. Homeowners may also qualify for up to $3,000 in available energy-efficiency rebates, adding even more value to their investment. Contact your Realtor today for more information and add-on pricing! PLEASE VISIT OUR NEW SHOW HOME!!! *Photos are from the showhome and not exact*. (id:44393)
Realty Executives Saskatoon
West Kelowna, British Columbia
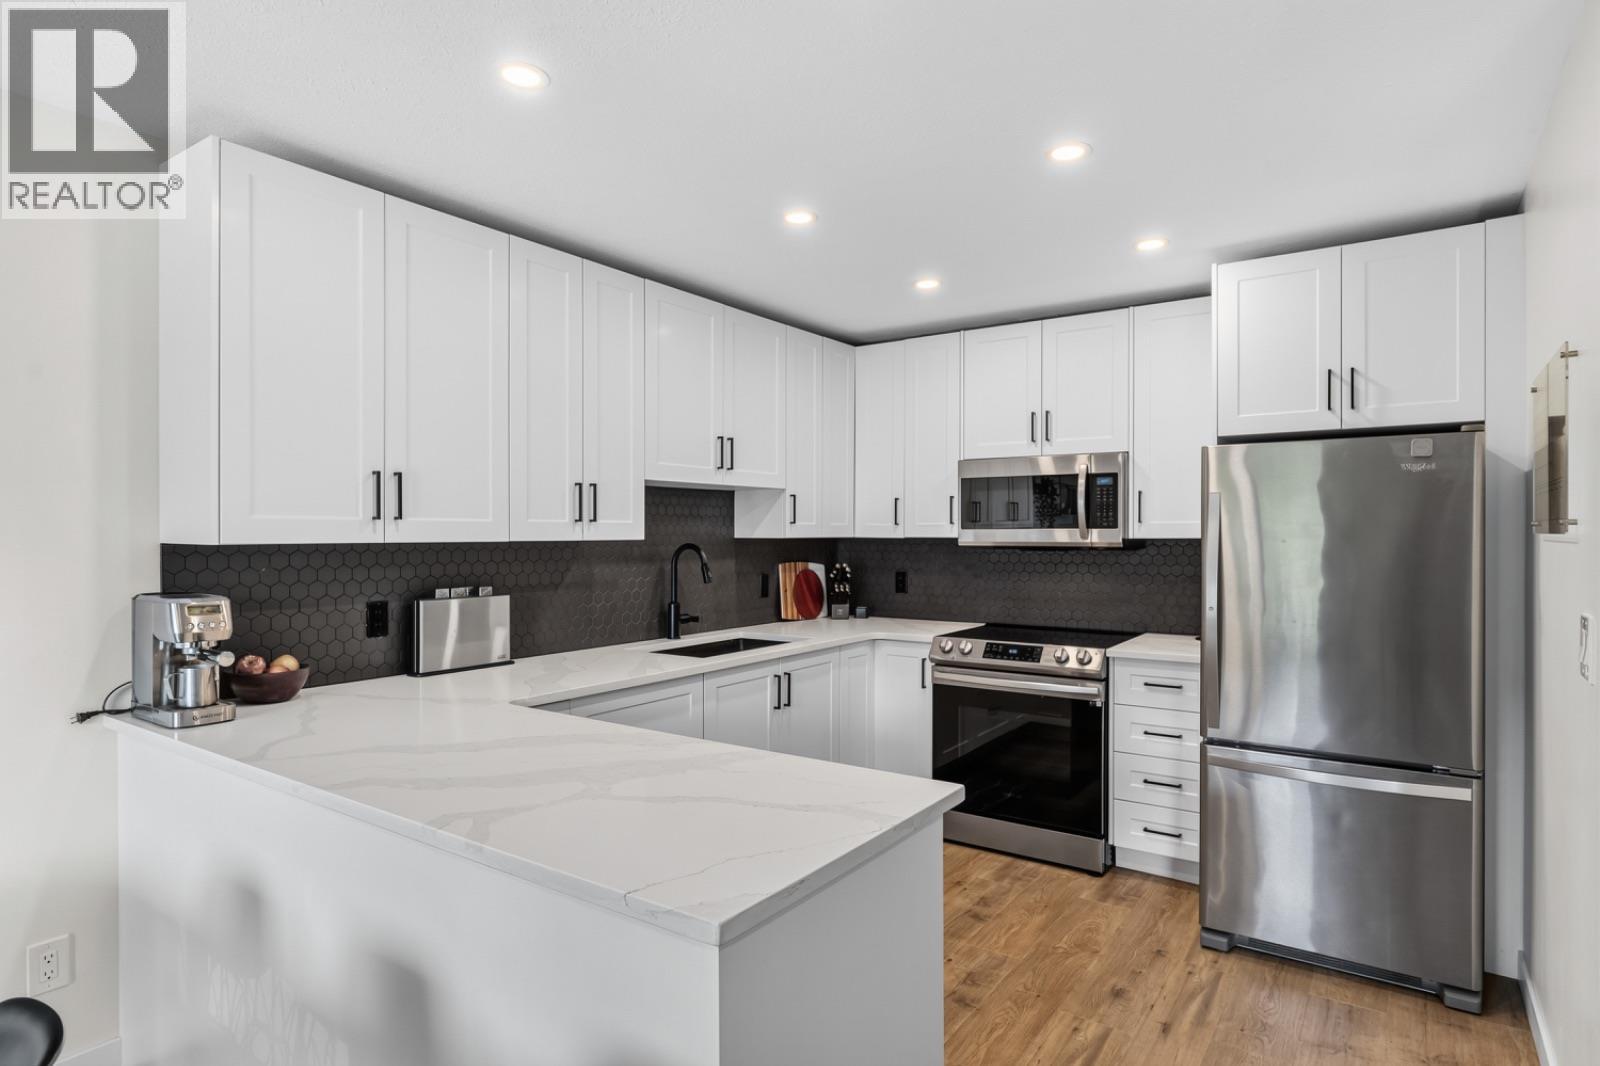
Click brochure link for more details** Welcome to this bright family friendly residence in the heart of Glenrosa! With only one attached neighbour, no strata fees or bylaws, and its prime location close to schools, transit, and various amenities, this rare property offers an ideal lifestyle for families seeking a perfect blend of quiet living and accessibility. This home boasts four bedrooms, an additional flex room, and two full bathrooms providing plenty of space for your entire family. The fifth room downstairs is versatile and could easily serve as a rec/games room, shop or future garage. The fifth room’s separate entrance also offers privacy, making it an ideal space for guests, a home business, or a play area for the kids. Enjoy the brand new feel of this meticulously maintained and tastefully renovated home, including brand new eco-friendly windows and doors. There is ample storage, and lots of parking for vehicles, and toys. Glenrosa is known for its quiet, safe, and friendly atmosphere, making it the ideal place to raise children and pets. The property features fully fenced rear, side, and front yards, offering a great space to host gatherings. Sip your morning coffee on the covered front patio conveniently located right off the dining room, and watch your children play while sitting on the back deck. Ample yard space for garden and flower beds/trees, ready for you to make it your own. Experience the beautiful Okanagan lifestyle with this turn-key home. (id:44393)
Honestdoor Inc.
Campbell River, British Columbia
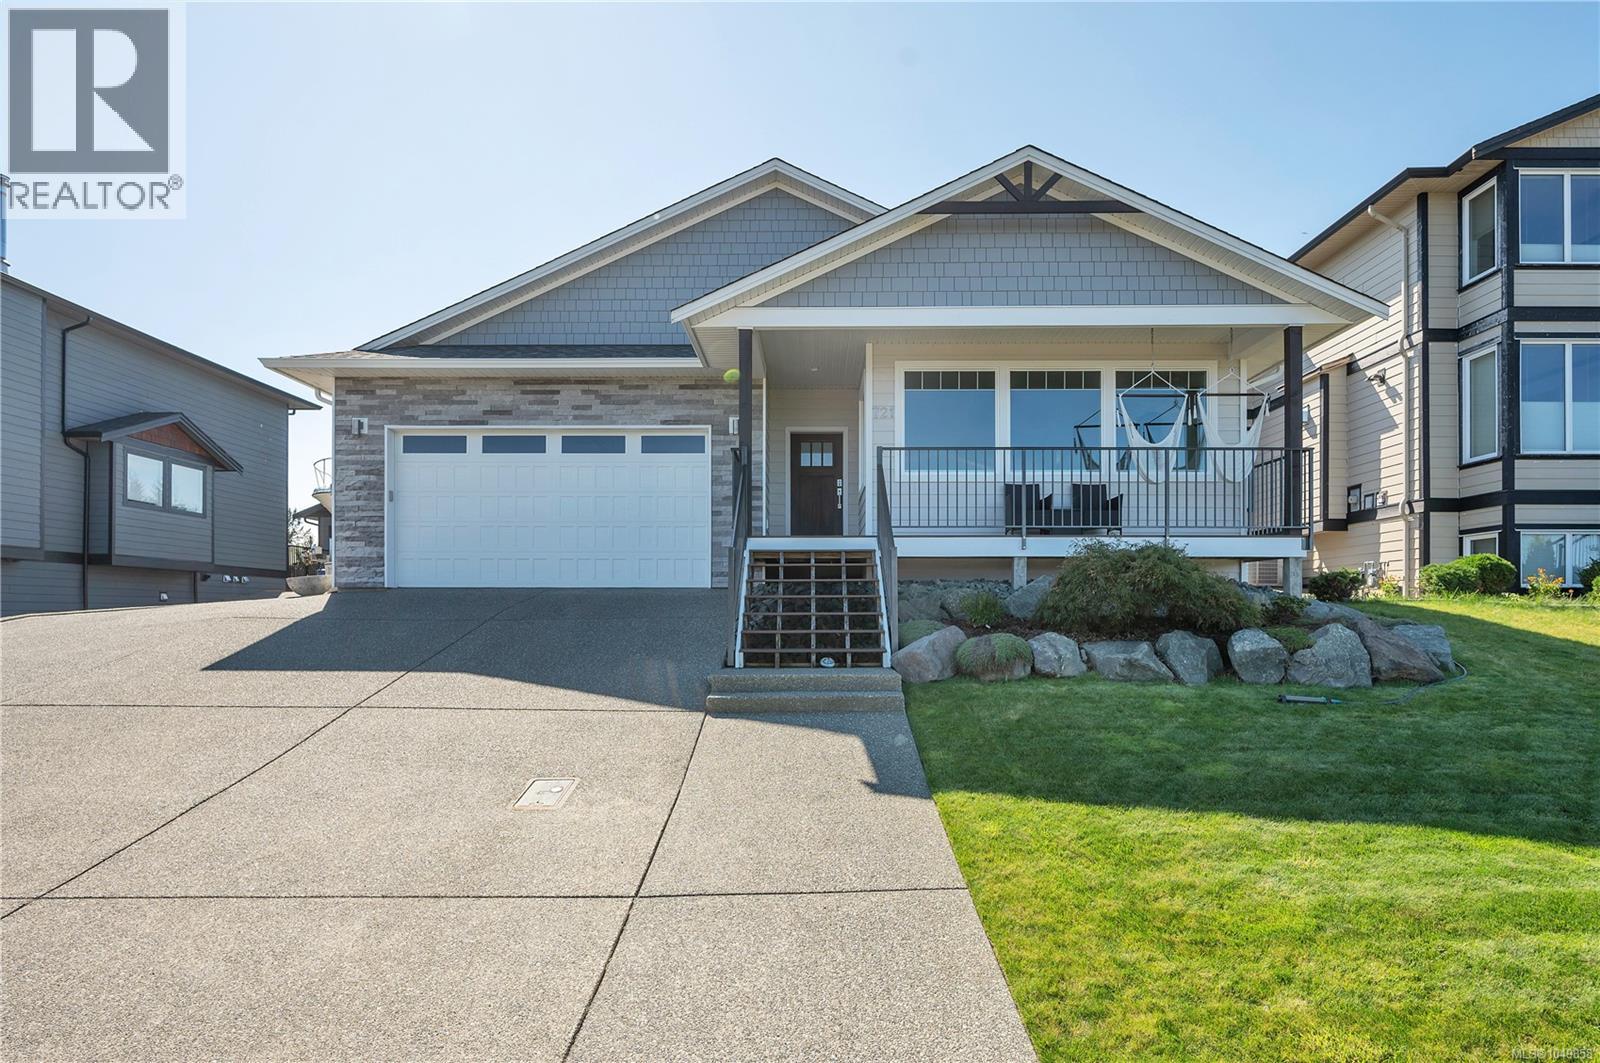
One of a kind ocean view rancher in Willow Point. You will be in awe of the view as soon as you enter as the living area was designed as one big open concept room with 11' vaulted ceiling to capture the view from the living room, kitchen & dining room. There is a beautiful gas fireplace in the living room, the kitchen is a chefs dream with tons of cabinet & counter space & walk in pantry. This home was built to entertain with french doors that open right up from the dining room to the outside entertaining space with covered patio & a beautiful gazebo set up as a outdoor living room. Inside you will find 3 nice sized bedrooms. The primary bedroom is very bright with huge windows & glass french doors that open up to the backyard & gorgeous cedar barrel sauna. There are 2 separate walk in closet with a spa like ensuite which has tons of natural light, huge soaker tub, walk in shower, heated floors & a separate water closet. Backyard is nice & level, private & has 15'x48' RV parking. (id:44393)
RE/MAX Check Realty
Chilliwack, British Columbia
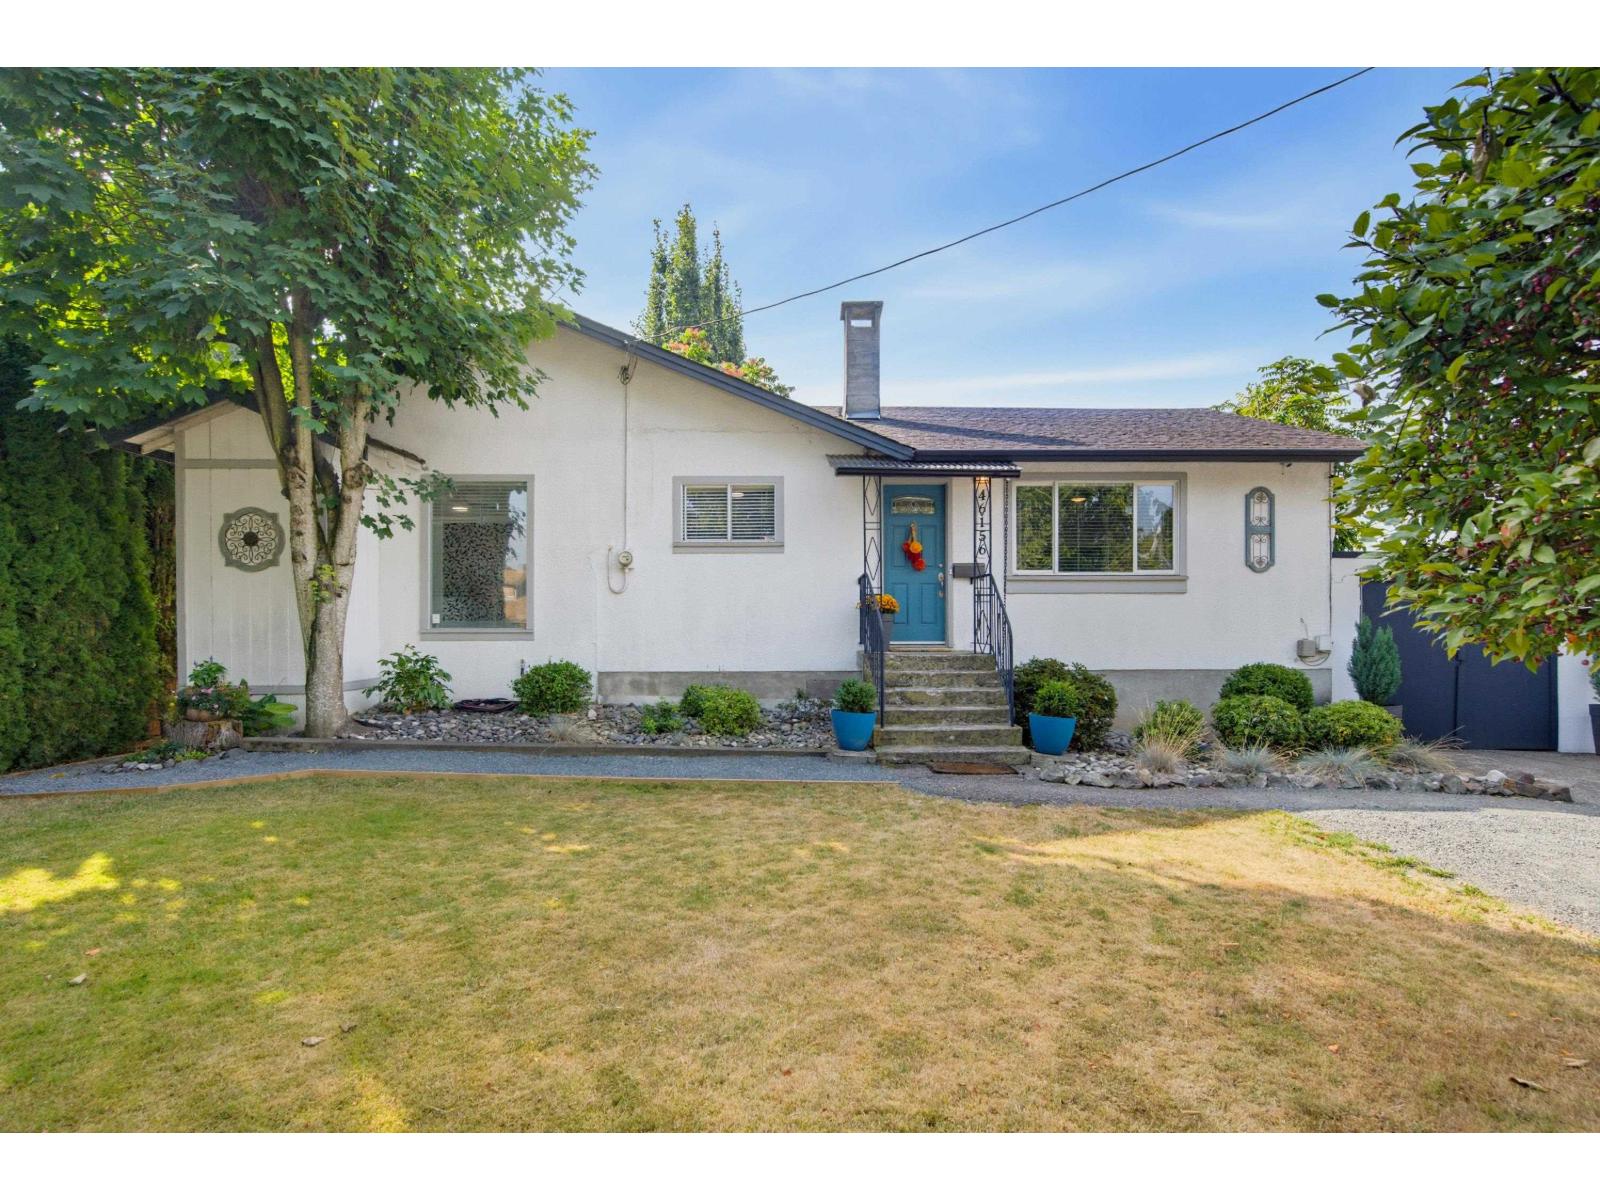
Endless options! Live, invest, subdivide, build! Located on a huge beautifully landscaped 8382 sq ft south facing private lot with lane access. R1-C zoning~ potential for 2 separate homes, & eligible for small scale multi unit housing ( 3-4 units). Renovated 3 bdrm, 2 bth home in the heart of Chilliwack with walkability to the popular 1881 shopping & dining district! Gorgeous kitchen with built in wine fridge & microwave, & loads of cabinetry. Huge covered deck for yr round barbeques. Sit around the fire & enjoy peace & tranquility with no neighbours behind! Bonus raised garden beds, additional outdoor dining area & storage shed! Bsmnt offers storage galore. Lots of updates including new gutters, plumbing & electrical, bathrooms, kitchen & more. Quick access to transit for commuters! (id:44393)
RE/MAX Treeland Realty