

Turtle Lake, Saskatchewan
Welcome to your dream lake retreat at beautiful Powm Beach, Turtle Lake! Perfectly positioned on two titled lots, this incredible property offers the space, privacy, and functionality you’ve been searching for.The charming 1,300+ sq. ft. cabin features 3 bedrooms and 1 bathroom, making it the perfect place to gather with family and friends. The warm and inviting living area is anchored by a natural gas fireplace, creating the perfect atmosphere after a day on the water, while electric heat throughout the remainder of the cabin provides year-round comfort.One lot is home to the cabin, while the second features a double detached garage with a lean-to, offering plenty of room for all your lake toys, boats, and recreational equipment. Behind the garage you will find a trenched in double RV hook up! Combined, the two lots total just under half an acre, giving you exceptional outdoor space to relax, entertain, and make lasting memories.Located less than a two-minute drive from the boat launch, you’ll enjoy quick and easy access to everything Turtle Lake has to offer—from boating and fishing to watersports and unforgettable summer sunsets.Whether you’re looking for a weekend getaway, a seasonal retreat, or your own piece of lake paradise, this property truly checks all the boxes. Your Turtle Lake dream starts here! (id:44393)
RE/MAX Of Lloydminster
Crofton, British Columbia
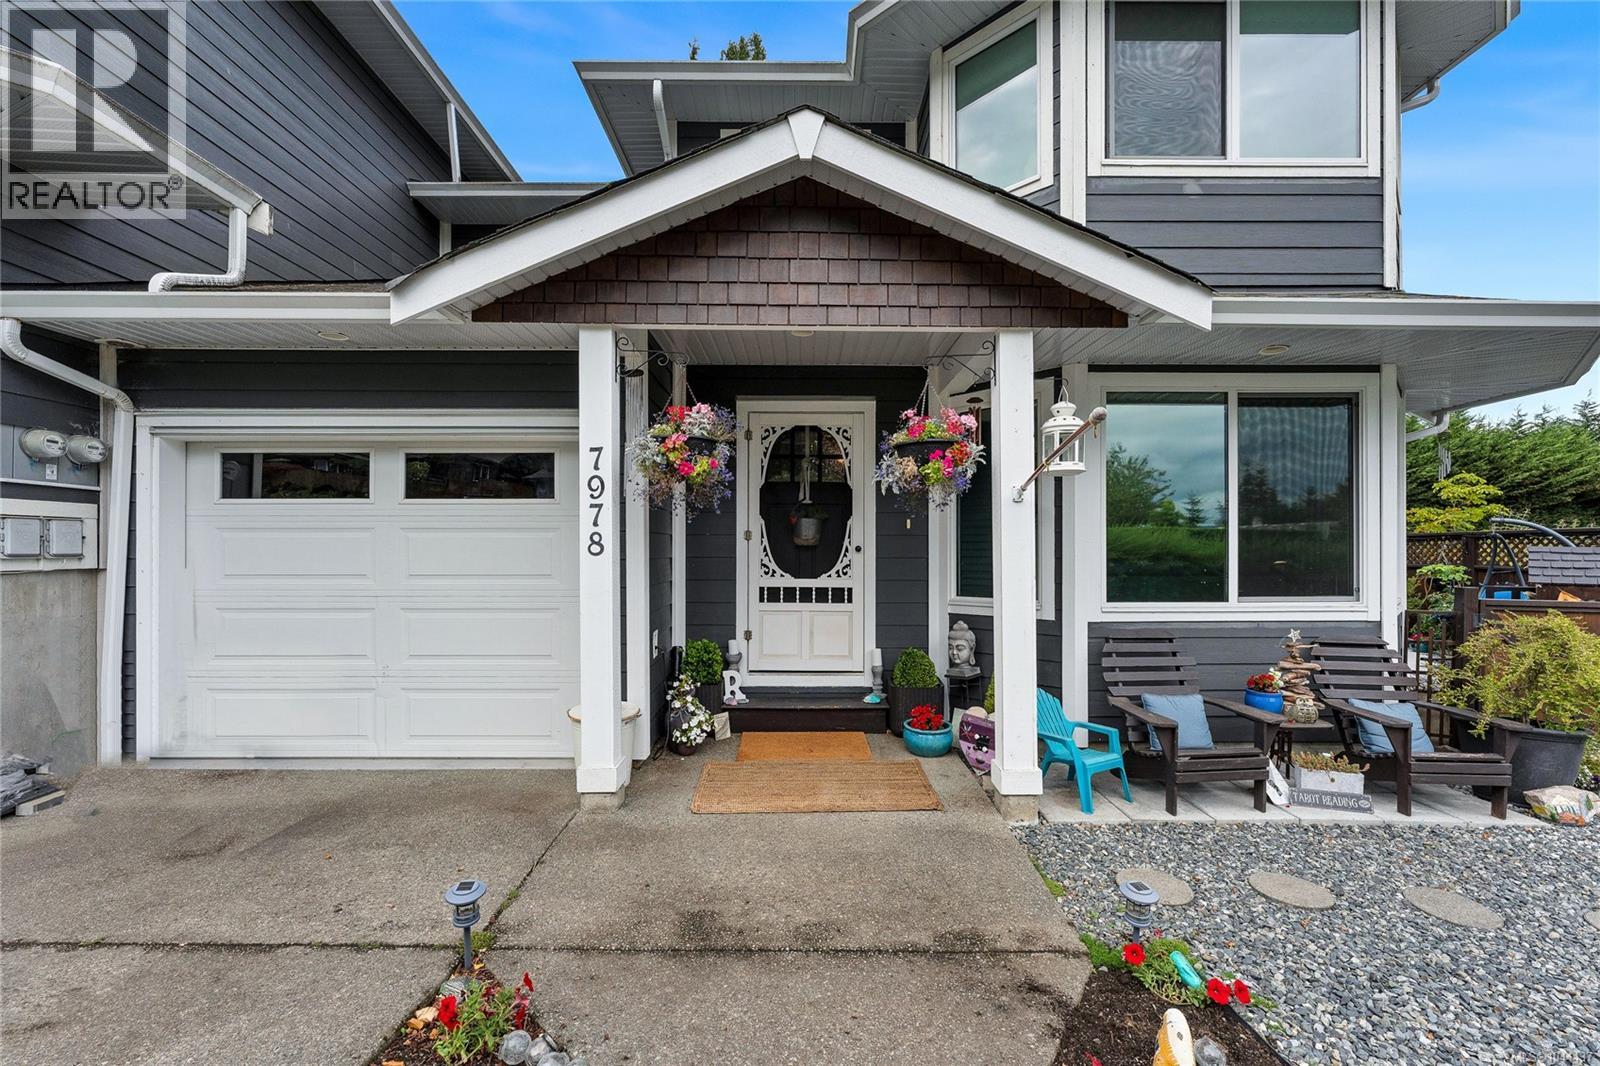
Discover your dream home at 7978 Northview Drive, a stunning 1594 sq.ft half duplex built in 2010 that combines modern comfort with thoughtful design. This 3-bedroom, 3-bathroom gem features all bedrooms upstairs with a convenient laundry room—no more hauling laundry up and down stairs! The bright, open-concept main floor creates a welcoming atmosphere perfect for family life and entertaining, with a practical layout that makes everyday routines effortless. Enjoy peaceful living with minimal noise from the adjoining side, situated on a quiet, friendly street where leisurely walks and bike rides are part of daily life. The beautiful, low-maintenance gardens offer year-round joy, while the fully fenced backyard provides privacy for children, pets, and outdoor gatherings. This isn't just a house—it's a wonderful place to call home, ready to welcome its next family with the same warmth and comfort the single owner has enjoyed since construction. (id:44393)
RE/MAX Island Properties (Du)
Surrey, British Columbia
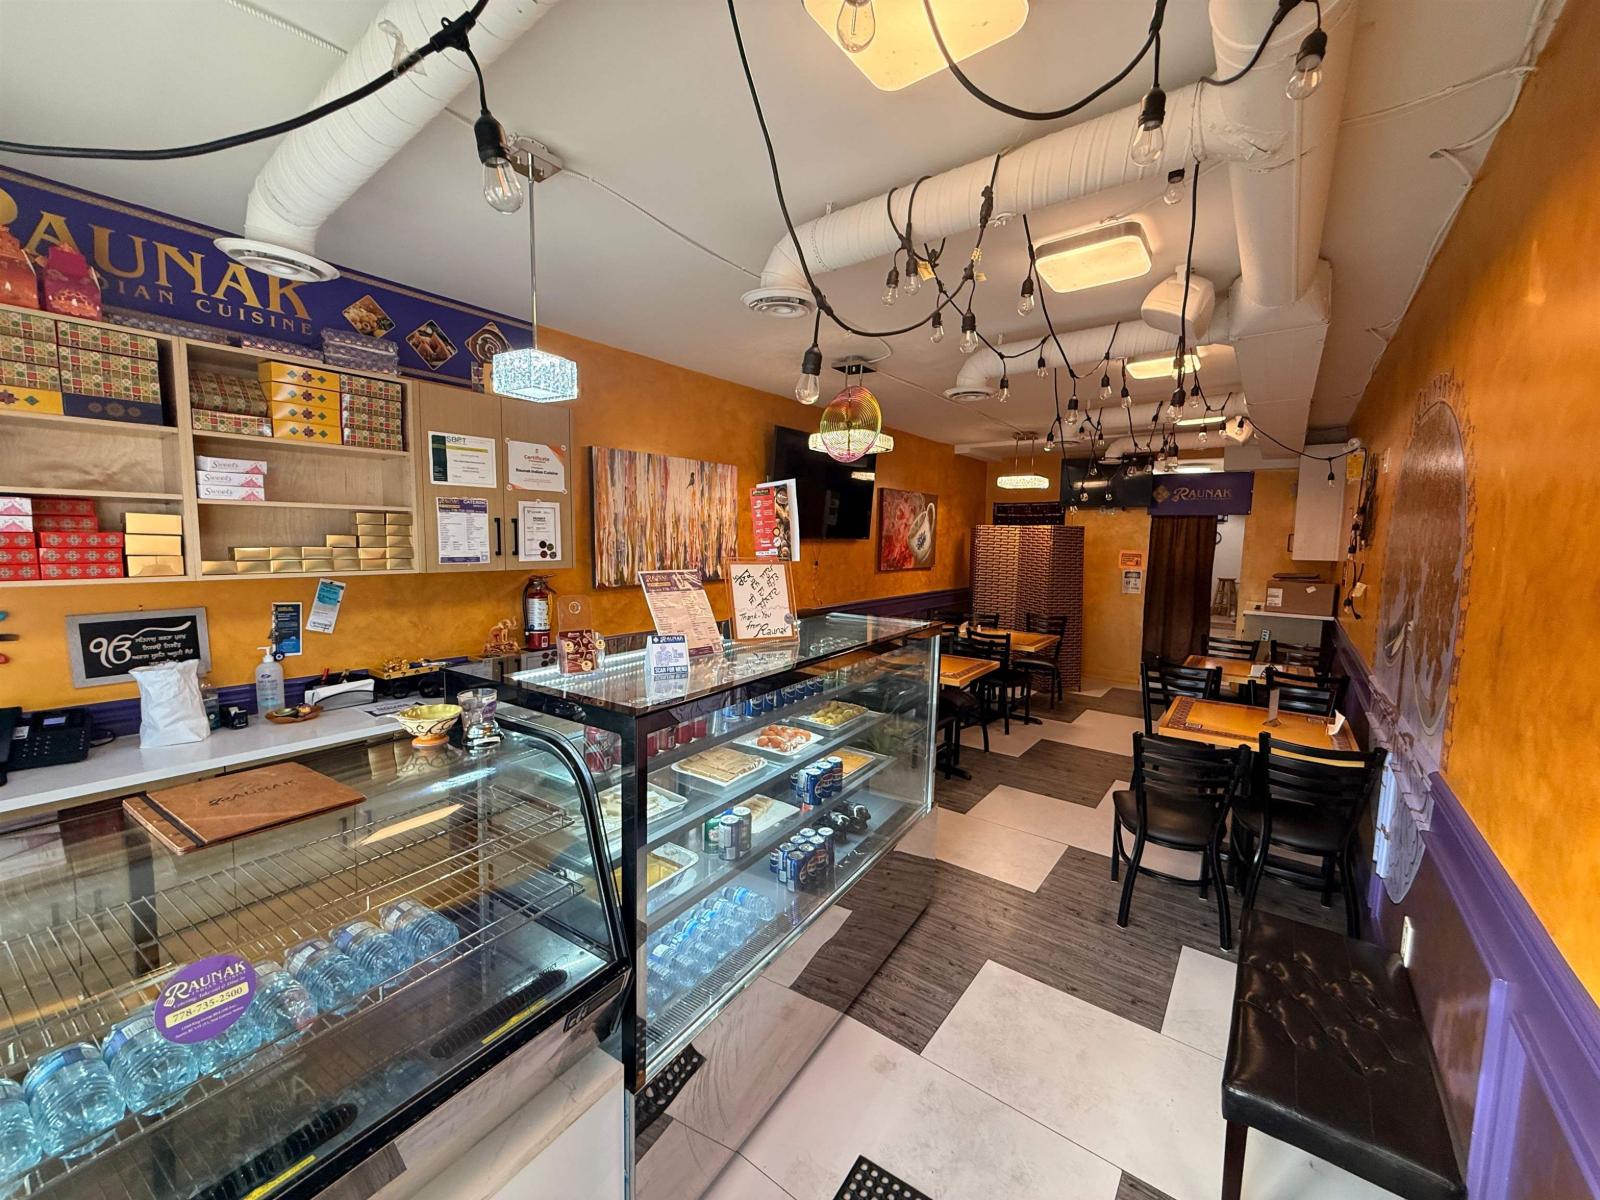
Turnkey restaurant business in the heart of Surrey City Centre! Situated on high-exposure King George Blvd, this prime location offers exceptional visibility along one of Surrey's busiest commercial corridors, surrounded by high-density residential developments, office buildings, transit, and ongoing growth. The space features approximately 20 indoor seats and a fully equipped commercial kitchen built in 2022, allowing a new owner to begin operations immediately. Currently operating as an Indian restaurant, this versatile space is well suited to continue the existing concept or be converted to a pizza takeout, café, or other food service business (subject to landlord approval). The property offers ample customer parking, plus secure fenced overnight parking for a food truck or commercial vehicle, adding valuable operational flexibility. An excellent opportunity for an owner-operator or investor in one of Surrey's fastest-growing business districts. Long Lease avaiable with no Demo Clause! (id:44393)
Royal LePage Global Force Realty
Vernon, British Columbia
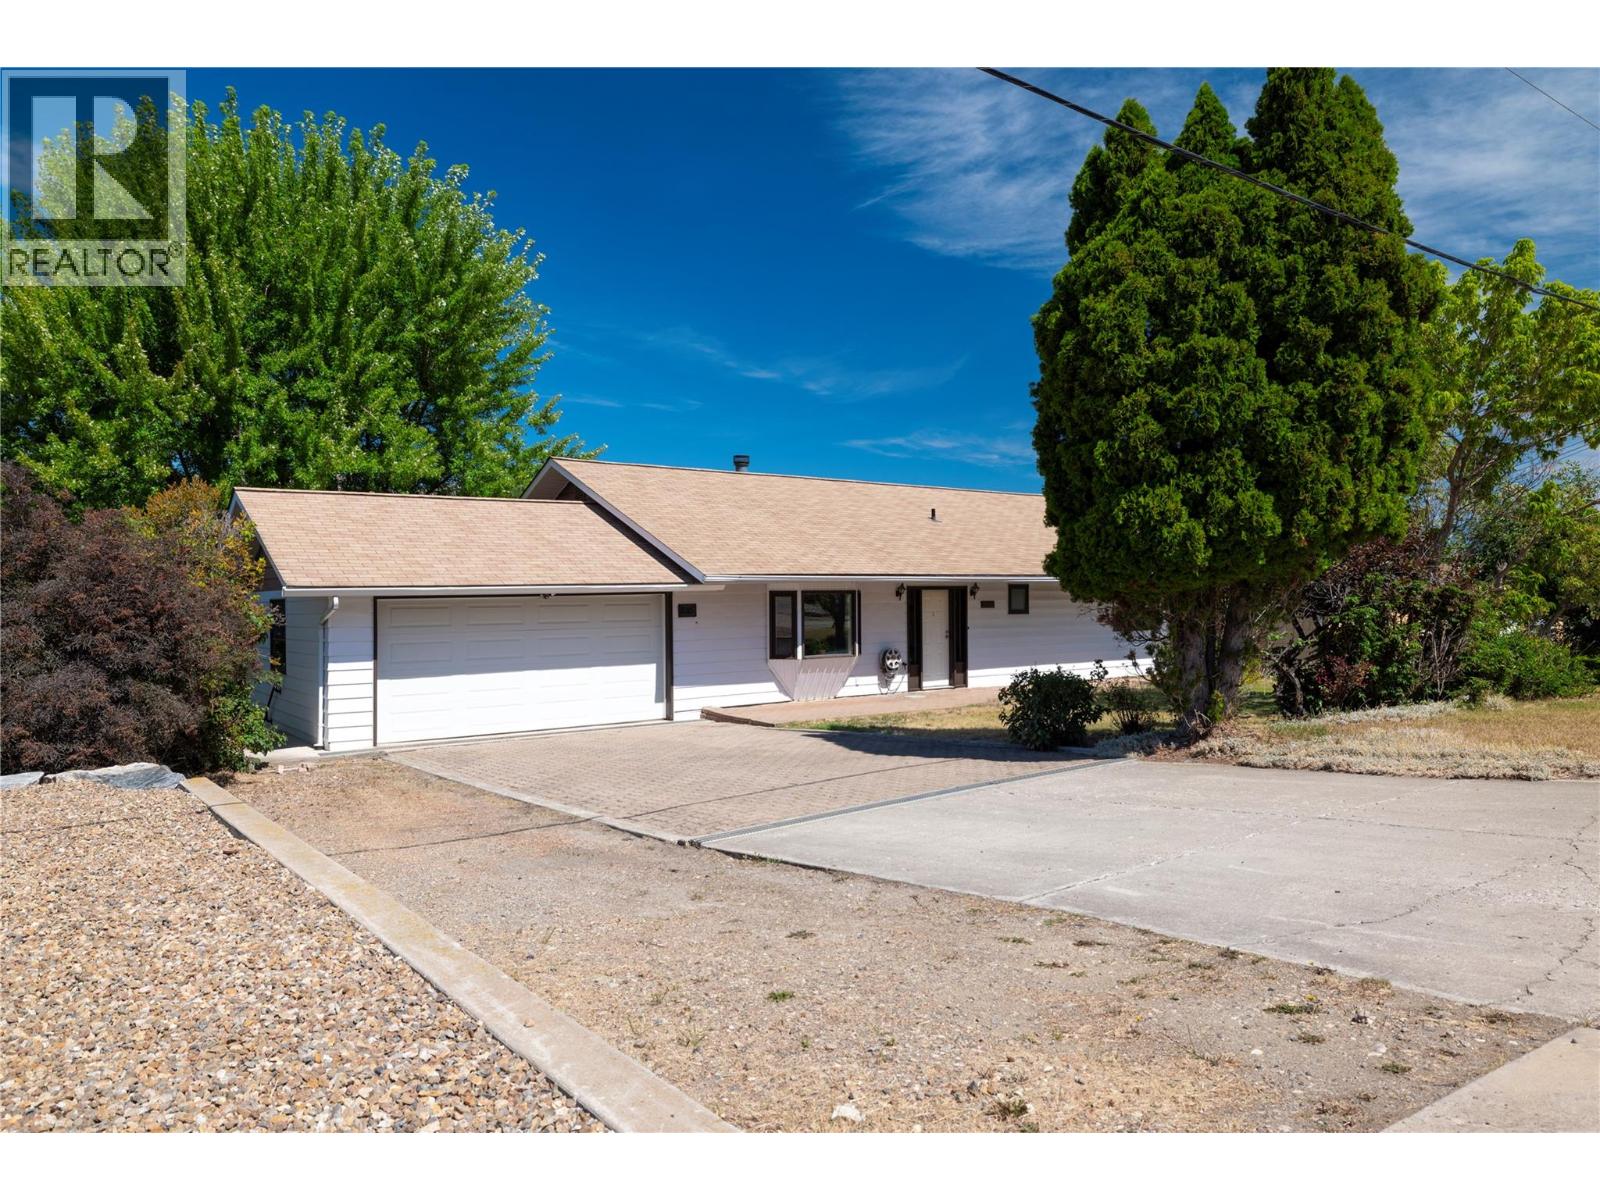
Well maintained and full of character, this inviting 3-bedroom, 3-bathroom family home is perfectly situated in the heart of Okanagan Landing, offering valley and Okanagan Lake views. Situated on a quiet, family-friendly street, it blends comfort, style, and everyday convenience. Inside, you'll find generously sized rooms and bright, open living spaces that are perfect for both family living and entertaining. Plus there's plenty of parking for multiple vehicles and room for your RV or boat. Ideally located just minutes from Okanagan Lake, beaches, schools, parks, walking trails, and shopping, this home offers everything you need to enjoy the very best of the Okanagan lifestyle. Quick Possession available. (id:44393)
3 Percent Realty Inc.
Oliver, British Columbia
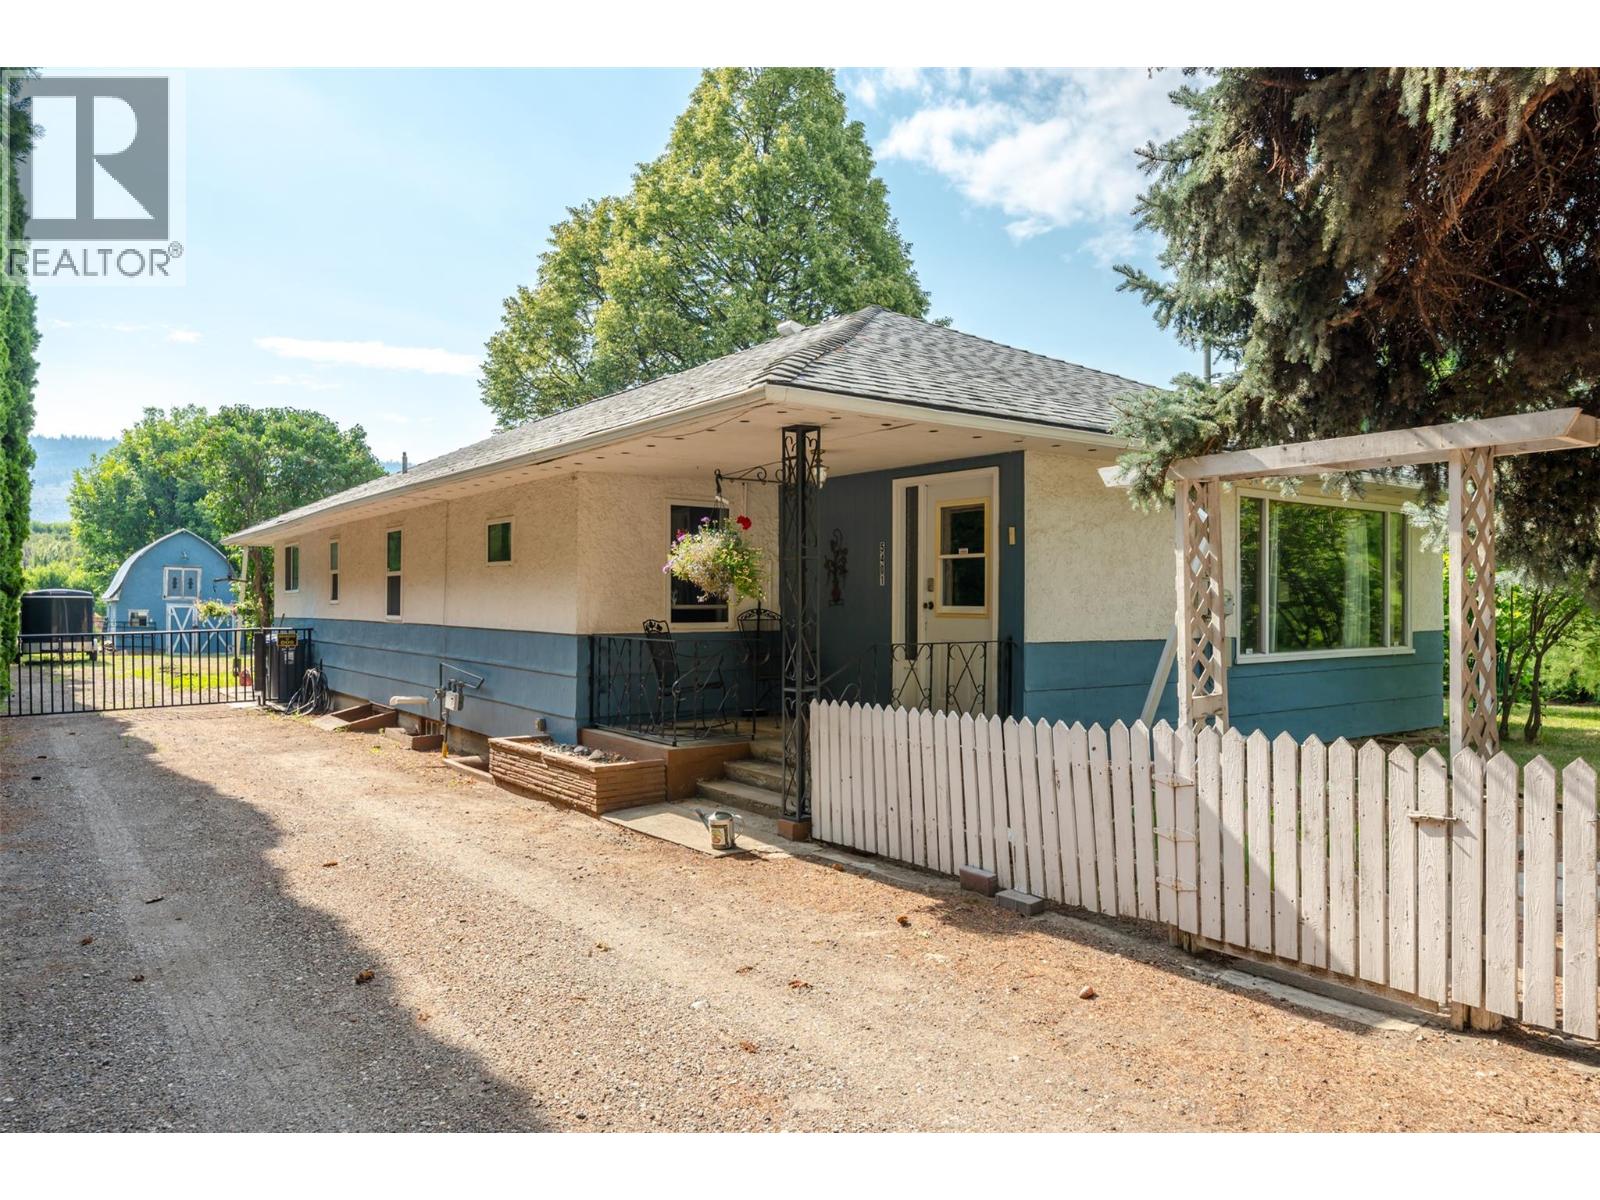
Finally! An acreage you can actually afford! Flat 1/2 acre property just minutes from town, this updated farmhouse offers the space, flexibility, and privacy buyers have been searching for. The main floor features two spacious bedrooms, two full bathrooms, lots of new vinyl plank flooring, a massive living room filled with natural light, and a functional kitchen with plenty of cabinet and counter space. Basement has excellent flexibility with a workshop that could also serve as a 3rd bedroom (window egress+ closet)-- Currently it is used mechanical space and storage (lots of it) future development is a definite possibility. Recent improvements include a new main floor bathroom, updated bathroom fixtures, a newer hot water tank, and PEX plumbing supply lines. This home has an efficient Forced Air Natural Gas Furnace. A/C is supplied by the portable units on the main level of the home--included in the sale. Outside, the property is ready for work and play. The detached shop 30'w x 21' deep Shop is equipped with a WETT-certified wood stove, 60-amp 240V electrical service, a covered space for projects, equipment or storage? A small storage barn with a mezzanine loft offers possibilities as a playhouse or hobby barn. Additional features include covered storage, an old chicken house, mature hedging for privacy, and a generous yard with golden plums, itallian prune and grapes. Home-based businesses are permitted, making this a property have great current and long-term potential. (id:44393)
RE/MAX Wine Capital Realty
Kelowna, British Columbia
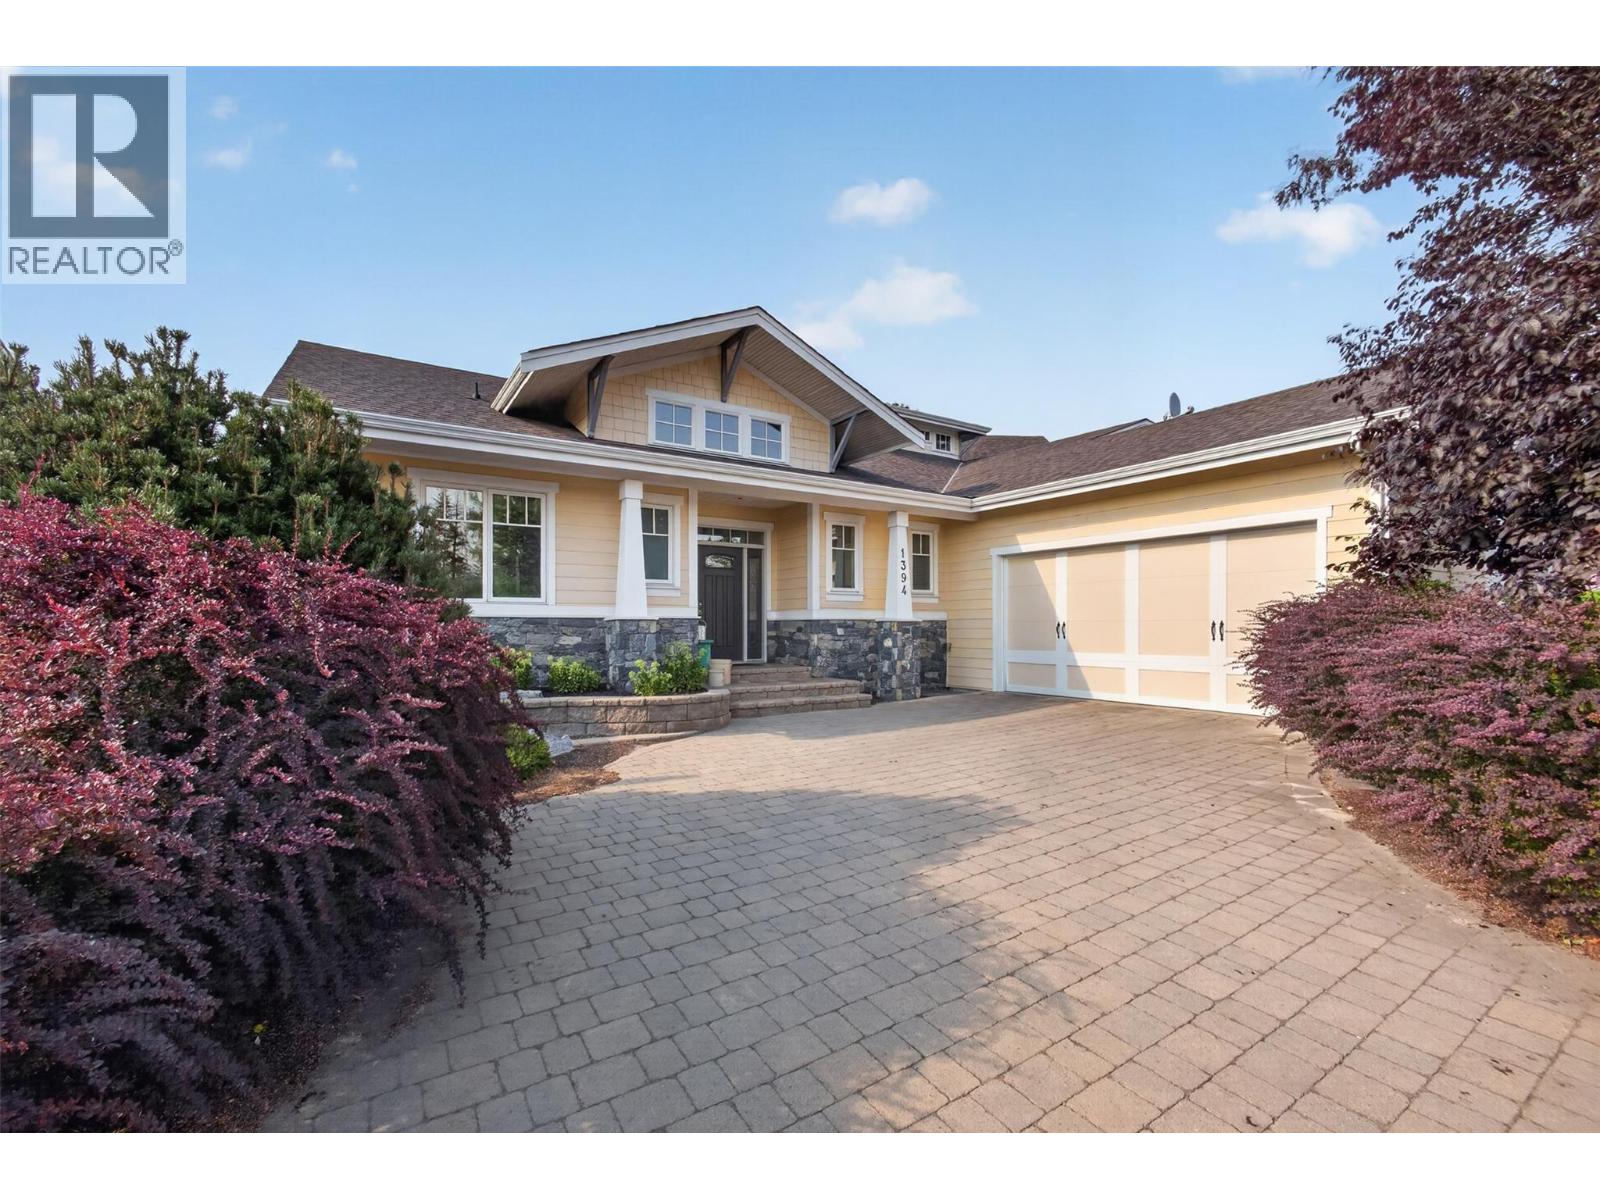
Welcome to 1394 Glenview Avenue, a beautifully maintained walkout rancher offering over 3,000 sq.ft. in one of Glenmore's most sought-after neighbourhoods. Tucked away on a quiet street just 5 minutes from downtown Kelowna, 15 minutes to the airport, and close to hiking trails, parks, golf, shopping, and schools, this home offers the perfect balance of convenience and privacy. Beautiful landscaping, welcoming curb appeal, and an oversized double garage set the tone. Inside, hardwood floors, soaring ceilings, and abundant natural light create a bright, open feel. The kitchen is designed for entertaining, with a large island with bar seating, extensive cabinetry, a full storage wall, and a high-end black stainless LG appliance package. The adjoining dining and living room feature a gas fireplace and open onto the oversized covered deck overlooking the private backyard. The main-floor primary suite offers deck access, a walk-in closet, and a luxurious 5-piece ensuite with dual vanities, a soaker tub, and a fully tiled shower. A den on the main level makes an ideal home office or guest room. Downstairs features a spacious family room, dedicated tiered media room, two additional bedrooms, and walkout access to the fully fenced, beautifully landscaped backyard with underground irrigation. Offering spacious living, exceptional entertaining areas, and an unbeatable Glenmore location, this is a home you'll be proud to call your own. Schedule your showing today (id:44393)
Vantage West Realty Inc.
Martensville, Saskatchewan
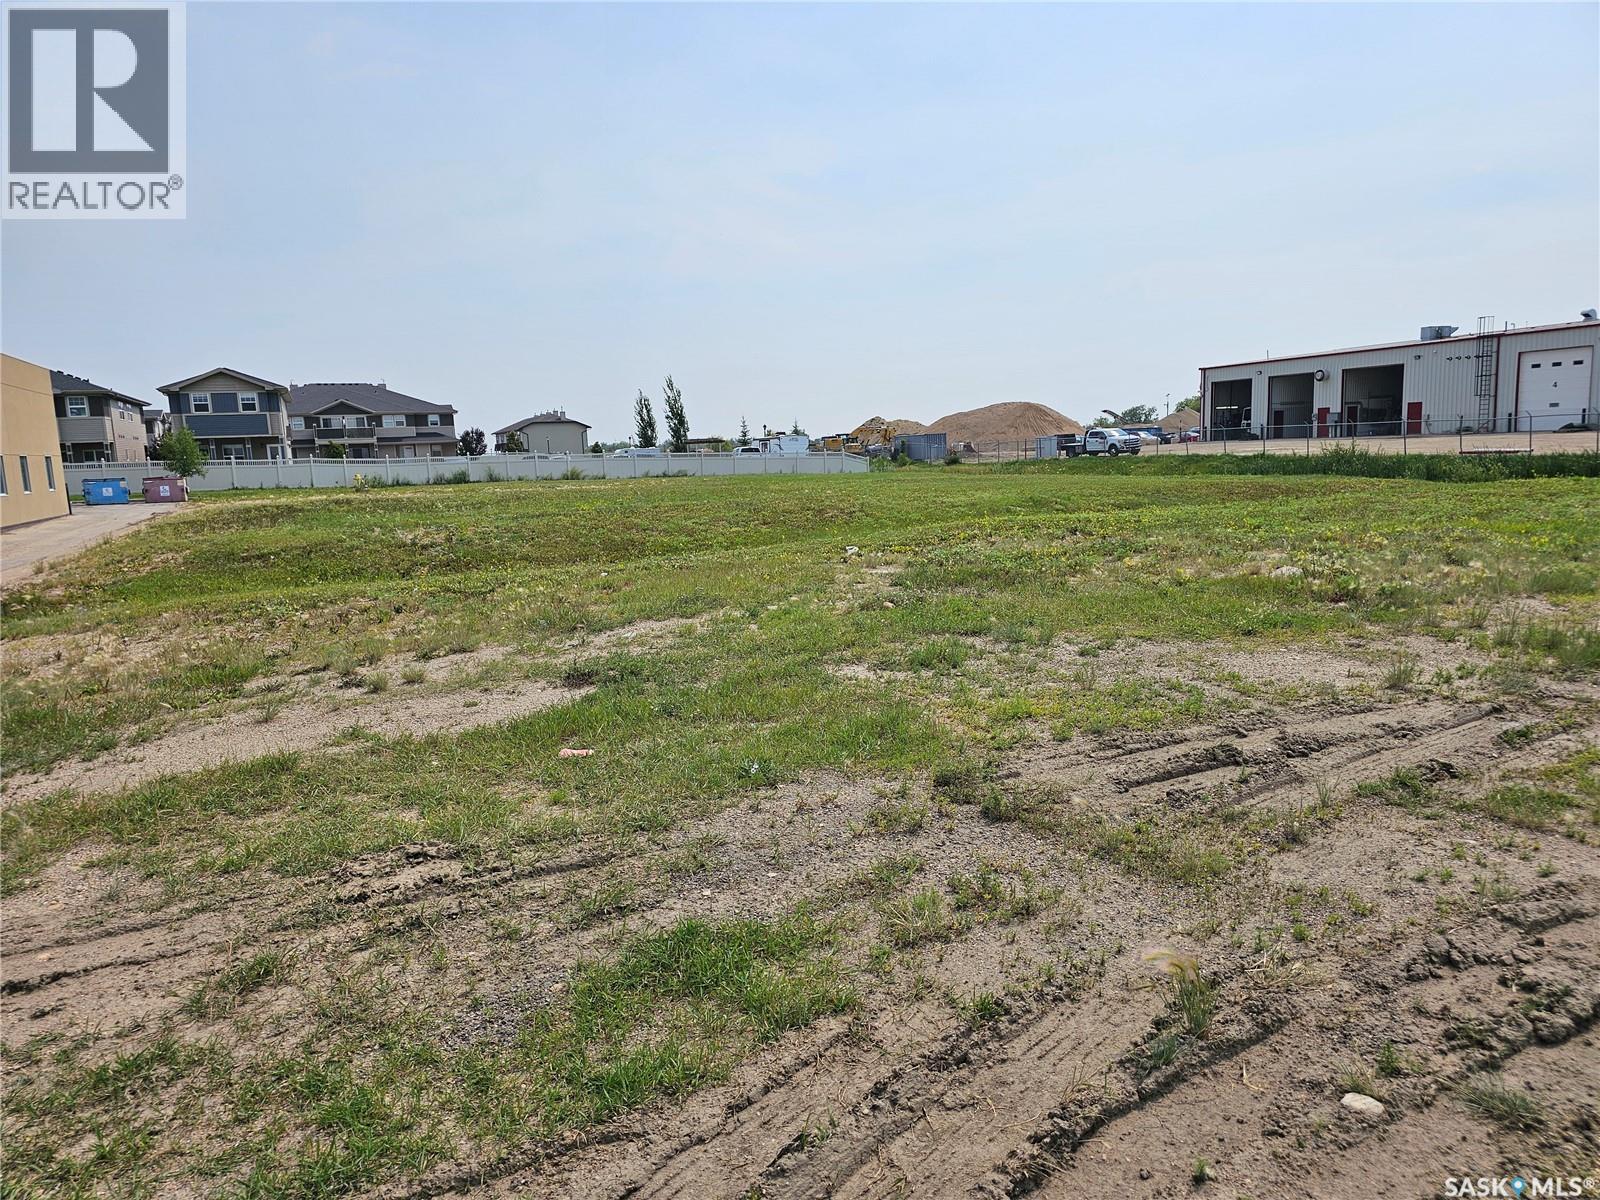
.91 acre Zoning C2 - Highway Commercial District - with #12 Highway Exposure Numerous uses see suppliment (id:44393)
RE/MAX Saskatoon
Warman, Saskatchewan
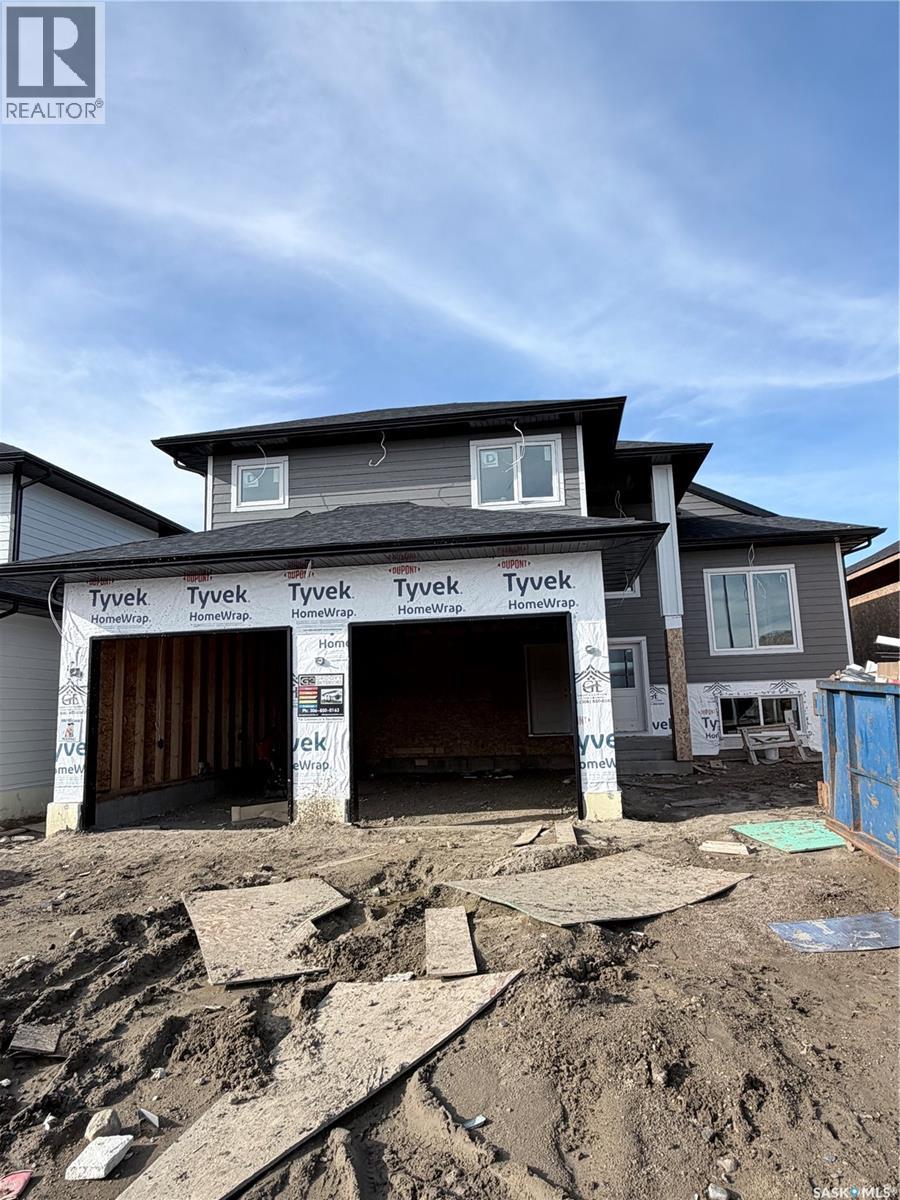
Fantastic location near green space, complete with deck. Thoughtfully designed for comfort and functionality, this residence blends modern finishes with practical everyday living.Inside, you’ll discover three large bedrooms, including a beautiful primary suite featuring a 5-piece ensuite. Two additional bedrooms sit on the main floor, ideal for kids, guests, or a dedicated home office. A main-floor laundry room adds convenience to daily life, while a stylish 4-piece bathroom serves the additional bedrooms.The unfinished basement offers the freedom to design your dream space—think home theatre, gym, extra bedrooms, or even a cozy rec room. With generous square footage, the possibilities are endless. Located in a family-friendly neighbourhood, this home boasts easy access to parks, schools (via bus 3 options available), shopping, and major routes—perfect for busy families and professionals alike. The insulated double attached garage adds comfort year-round, and the peace of mind of new home warranty means all you need to do is move in and enjoy. Spacious layout, premium primary suite, and room to grow—don’t miss your chance to make this beautiful home your own. (id:44393)
Exp Realty
Summerland, British Columbia
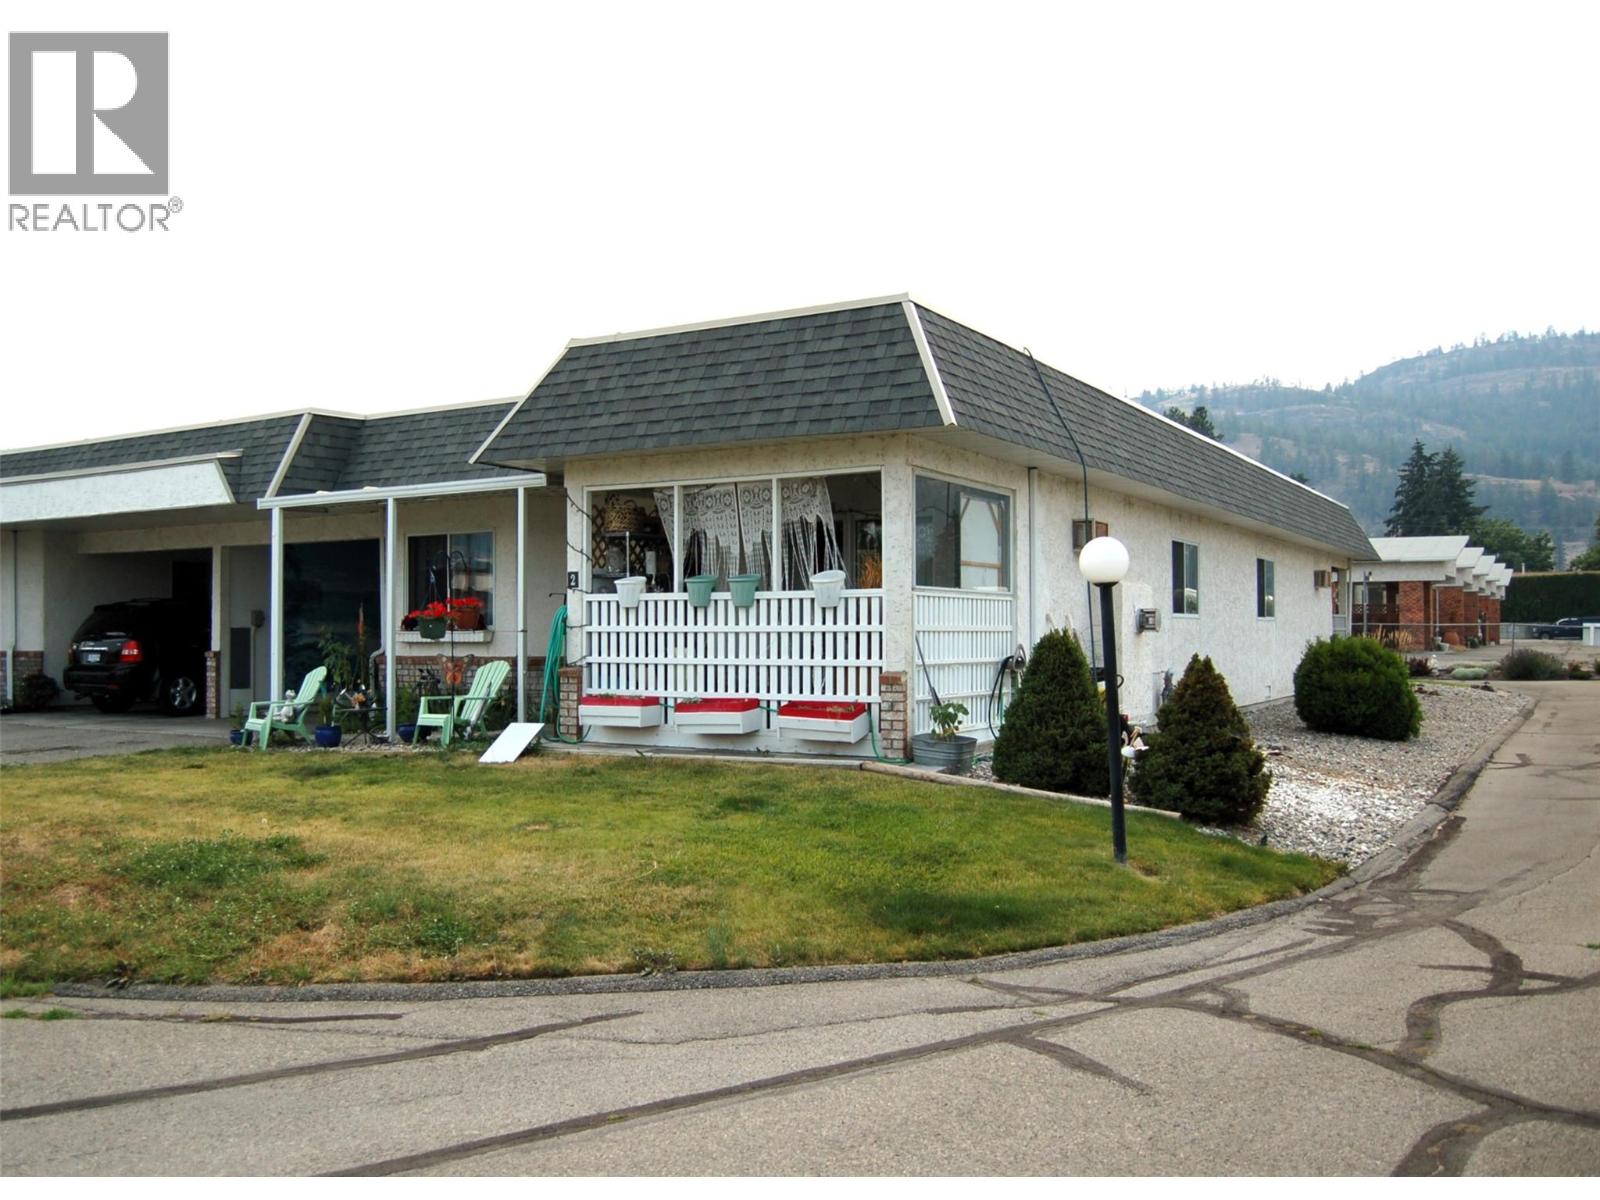
One level living is easy at Quinpool Patio Homes! 2 Bedroom, 2 bath home with unfinished workshop space in basement with outside access, one covered parking spot in the attached carport and one open parking spot, as well as visitor parking. The front entry features a skylight which makes it nice and bright. The living room is spacious and features a gas fireplace for those cozy winter nights, with sliders leading onto the very private covered patio. The kitchen is functional with an adjoining dining area. The primary bedroom features double closets, a vanity nook, and a 2 pc ensuite. The second bedroom is a good size, the 4 pc bathroom features a skylight, and there is storage and laundry in the hallway. Excellent location, just a short, flat walk to downtown Summerland and all the amenities found there. This is a popular complex in Summerland, self-managed so strata fees are reasonable, age 55+, and one pet is welcome with strata approval. This home is being sold as-is and is tenanted, so 24 hours notice for showings is a must! All measurements are approximate, buyers to verify if important to them. CONTINGENT to Probate. (id:44393)
Royal LePage Parkside Realty
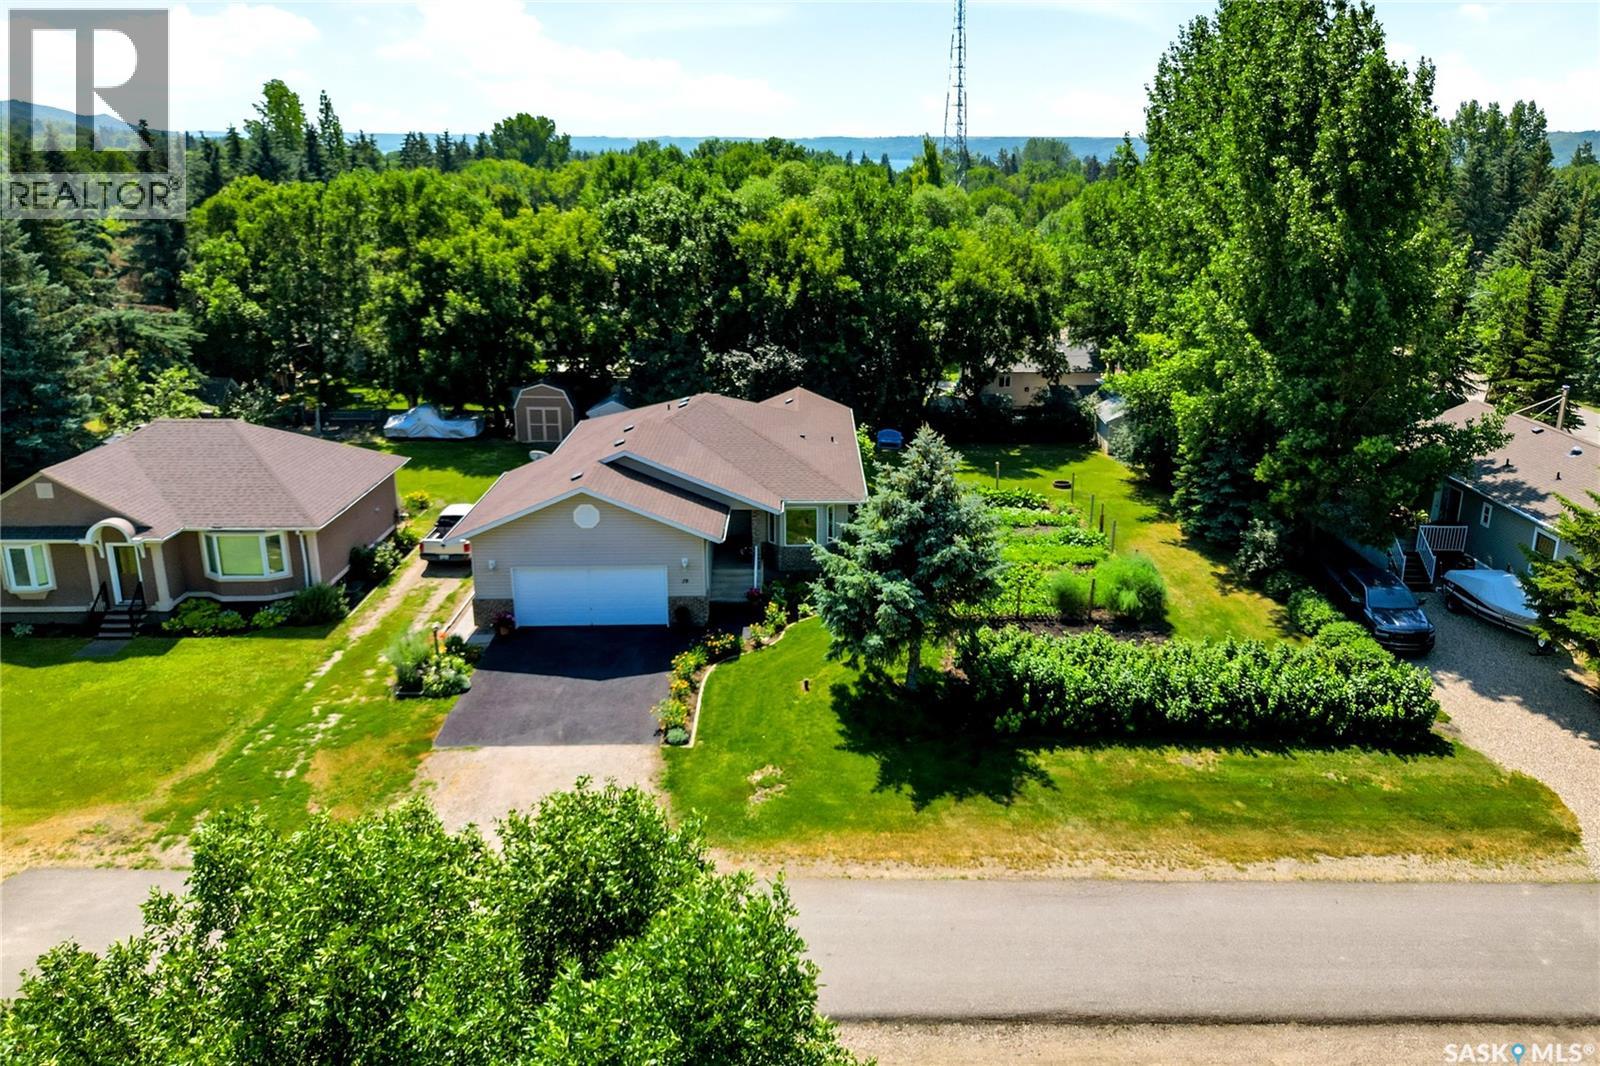
Katepwa Beach, Saskatchewan
Location, lifestyle, and long-term value come together at this immaculate, move-in-ready home in the heart of Katepwa Beach. Just a short walk to the main beach, golf course, and all the village amenities, you'll enjoy everything this sought-after resort community has to offer. This newer-built home has been meticulously maintained and features a bright, functional layout with a fully finished basement, offering plenty of space for family and guests. Comfort is a priority year-round with the efficiency of an in-floor boiler heating system in the basement, complemented by a forced-air furnace providing central heating and air conditioning throughout the home. Step outside to your own private oasis featuring a covered deck, a picturesque backyard with a tranquil pond, and beautifully landscaped gardens that have been lovingly cared for. The driveway and garage interior feature rubberized paving. One of this property's most valuable features is the second titled lot—a rare opportunity that provides additional privacy, a productive garden, future development potential, or simply extra space to enjoy. Whether you're looking at it as an investment or room to grow, it's a feature that truly sets this property apart. Immaculate, turn-key, and ideally located, this is your opportunity to own an exceptional property in one of Saskatchewan's most desirable lake communities. To view, call your favorite local agent! (id:44393)
Authentic Realty Inc.
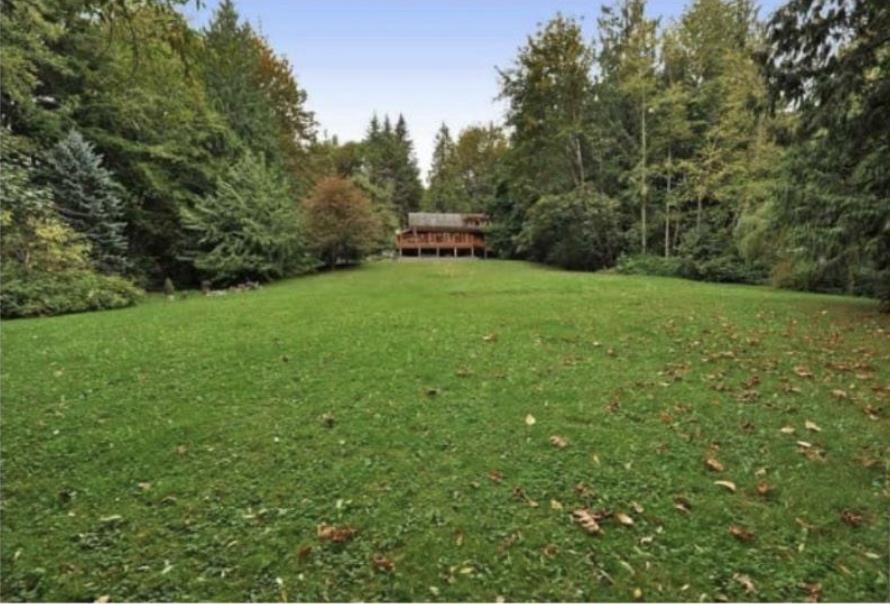
Mission, British Columbia
RARE 3.5-ACRE HOLDING in Mission's sought-after Silverdale growth area, hold, live, or invest. In the planned Silverdale East Neighbourhood South, 250m from Polygon's Archer Green, and NOT in the ALR, a prime future-development and land-bank opportunity. The 2,500 sq ft log home shows far beyond its era: renovated kitchen and lower level, quality craftsmanship, upgraded double-paned windows, wrought iron detailing, wraparound deck and firepit. RU16 zoning supports rural, agricultural and hobby-farm uses. 3 beds, 2 baths, rec room, 2 flex rooms, and a separate basement entry with suite potential. Currently rented at approx. $4,200/mo. Drilled well, septic, gas heat, 2 sheds, chicken coop, RV parking. Buyer to verify zoning, measurements, suite and development potential. (id:44393)
RE/MAX Treeland Realty
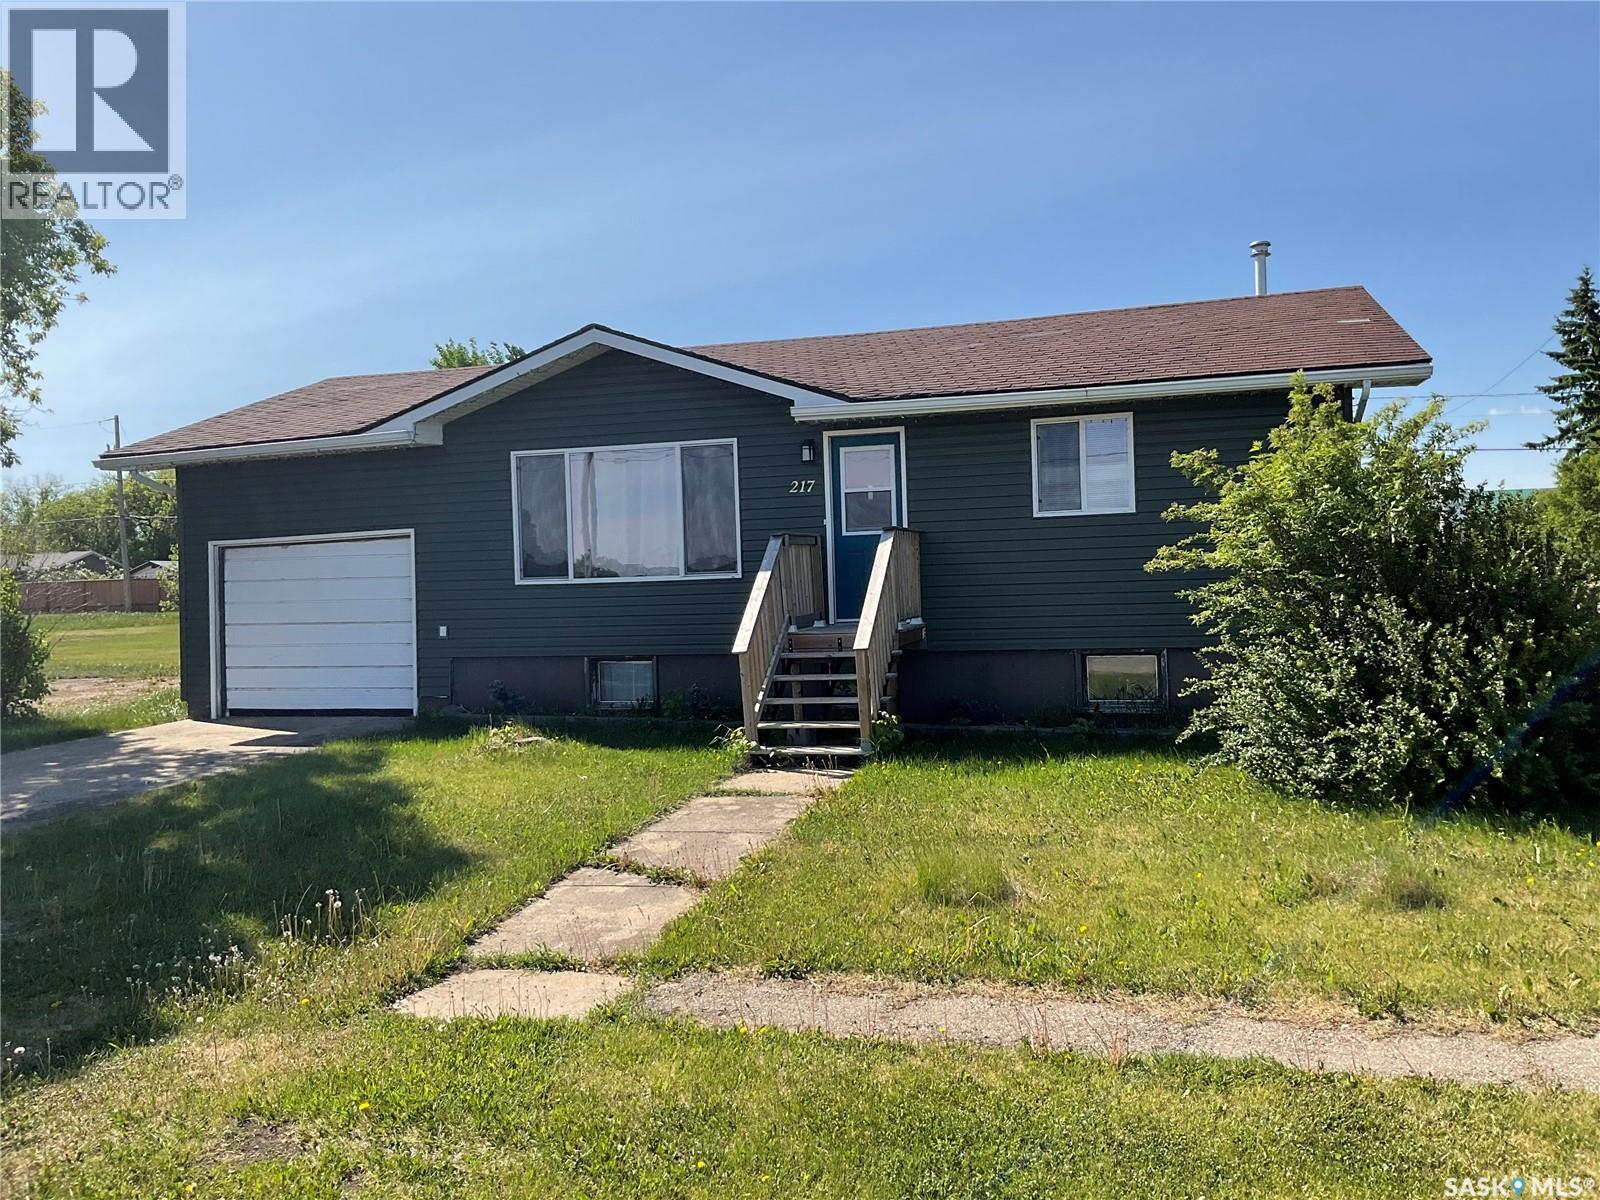
Wakaw, Saskatchewan
Welcome to the town of Wakaw where you will see a perfect starter home. This 832 square foot property has a single attached garage. With 2 bedrooms and a 4 piece bathroom on the main floor, there is also 2 bedrooms and a 4 piece in the basement. Nice open concept kitchen and living room area with an amazing spot downstairs for a family room or games room. On the corner lot, don’t let this property pass you by. (id:44393)
Exp Realty
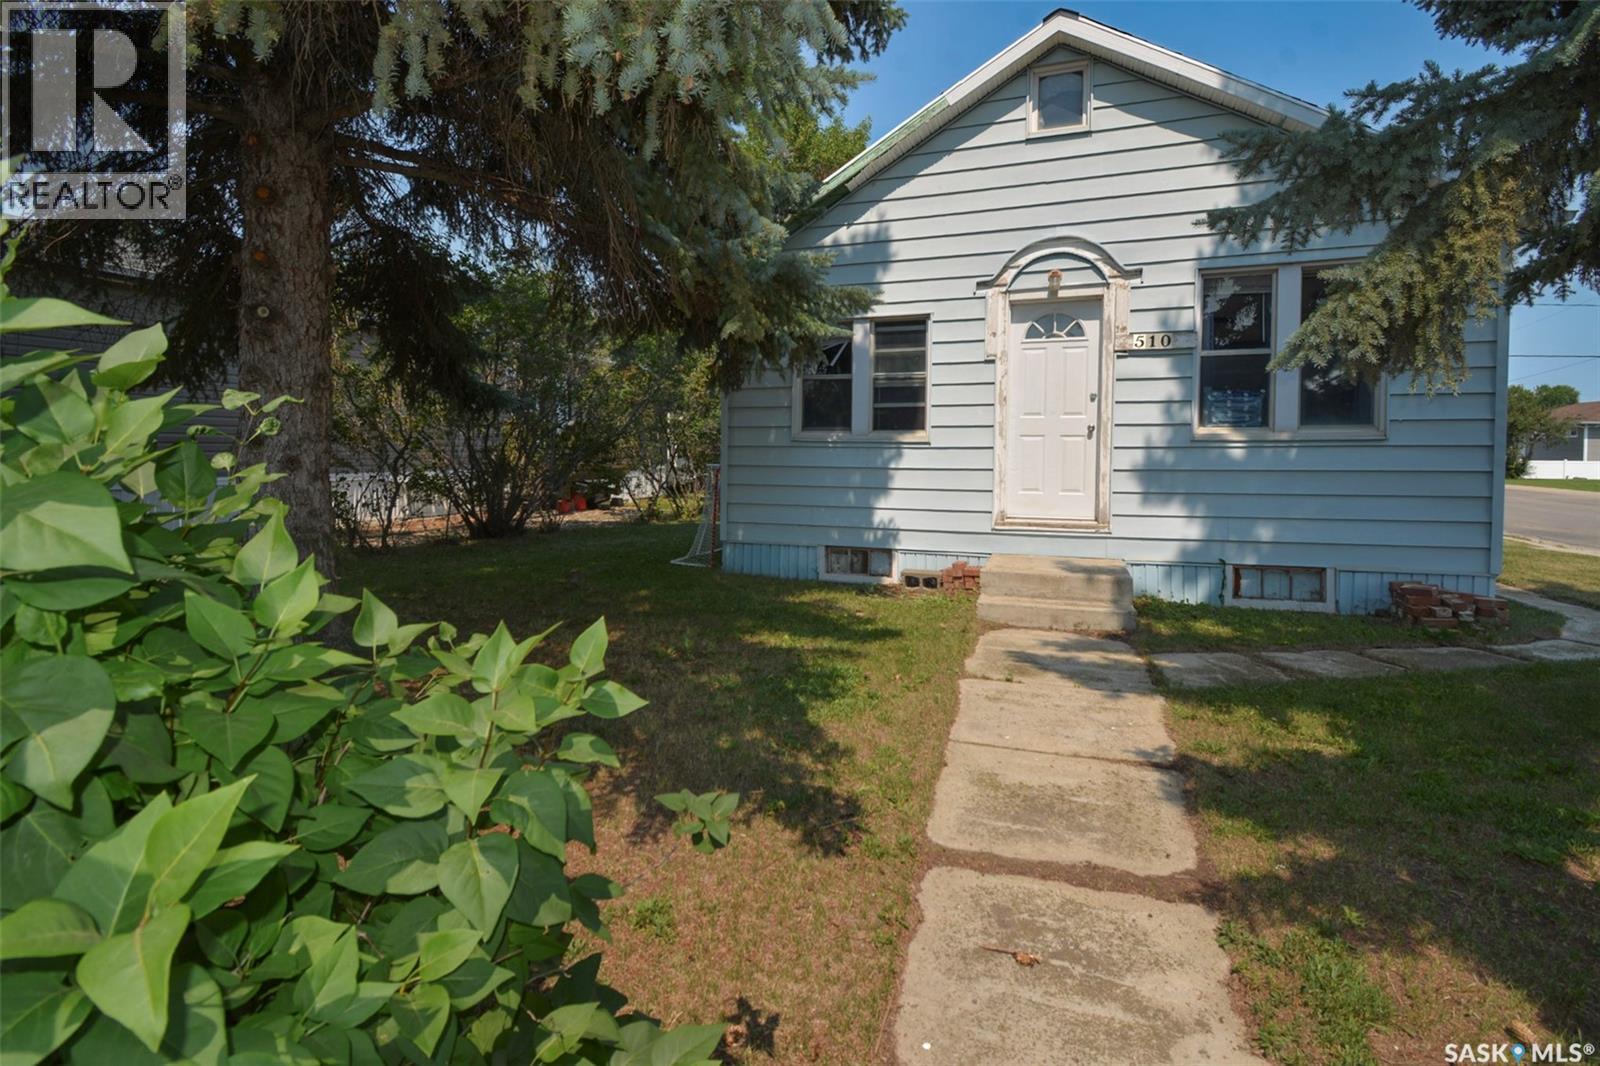
Southey, Saskatchewan
Located on a corner lot in the welcoming community of Southey, this 1944-built bungalow offers a variety of possibilities for a first-time buyer, investor, renovator, or someone looking for a potential building site. The home offers 546 sq. ft. on the main level, plus an additional 546 sq. ft. in the basement, with 2 bedrooms and 1 bathroom. Features include laminate flooring, a newer high-efficiency furnace, and a single detached insulated garage providing convenient parking and storage. The basement requires structural maintenance, making this property well suited for a buyer prepared to undertake the necessary improvements. Alternatively, the existing home could potentially be removed, offering an opportunity to build a new home on the corner lot, subject to applicable municipal approvals and requirements. Located in the Town of Southey, the property is conveniently situated near local amenities, school, recreation, and community services. Whether you’re looking to renovate, invest, or build new, this property offers plenty of potential—call today to learn more or schedule your private showing! (id:44393)
C&c Realty
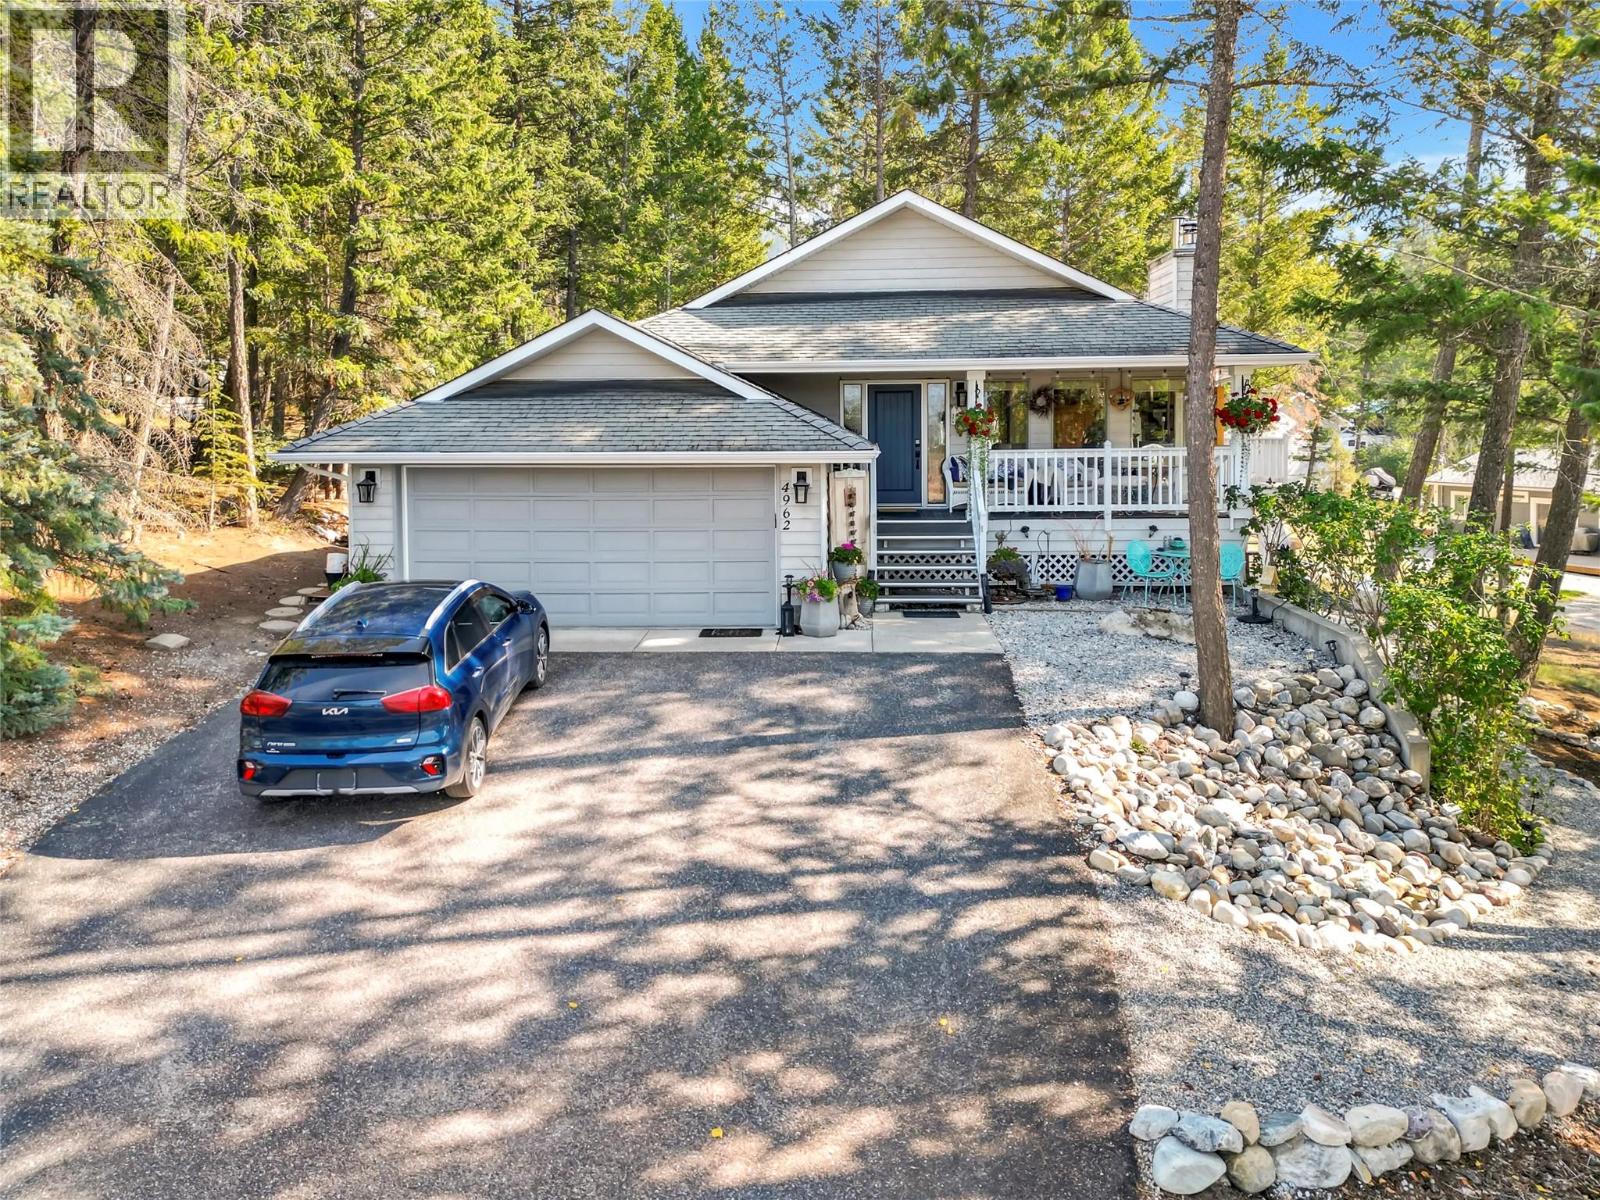
Fairmont Hot Springs, British Columbia
Welcome to this beautifully maintained home on a quiet cul-de-sac in Fairmont Hot Springs. Set on a generous 0.4-acre low-maintenance lot, this home offers comfortable main-floor living with vaulted ceilings, hardwood floors, skylights and abundant natural light. The main level features a spacious living room, den, bright kitchen and dining area, primary bedroom with four-piece ensuite and convenient laundry. The private balcony is accessible from both the dining area and primary suite. The walk-out lower level offers a large family room with Blaze King wood stove, wet bar, powder room, storage, and a guest bedroom with its own three-piece ensuite. A private, self-contained one-bedroom suite has its own locked entrance, separate driveway accessed from the rear laneway, full kitchen and separate laundry. It offers excellent flexibility for short-term rental income, extended family or guests. An attached double garage and detached storage shed provide space for vehicles, tools, golf clubs, skis, bikes and seasonal gear. Minutes from golf, Fairmont Hot Springs, skiing, hiking, biking and river access, this home offers a rare combination of main-floor living, flexible accommodation and year-round recreation. (id:44393)
Royal LePage Rockies West
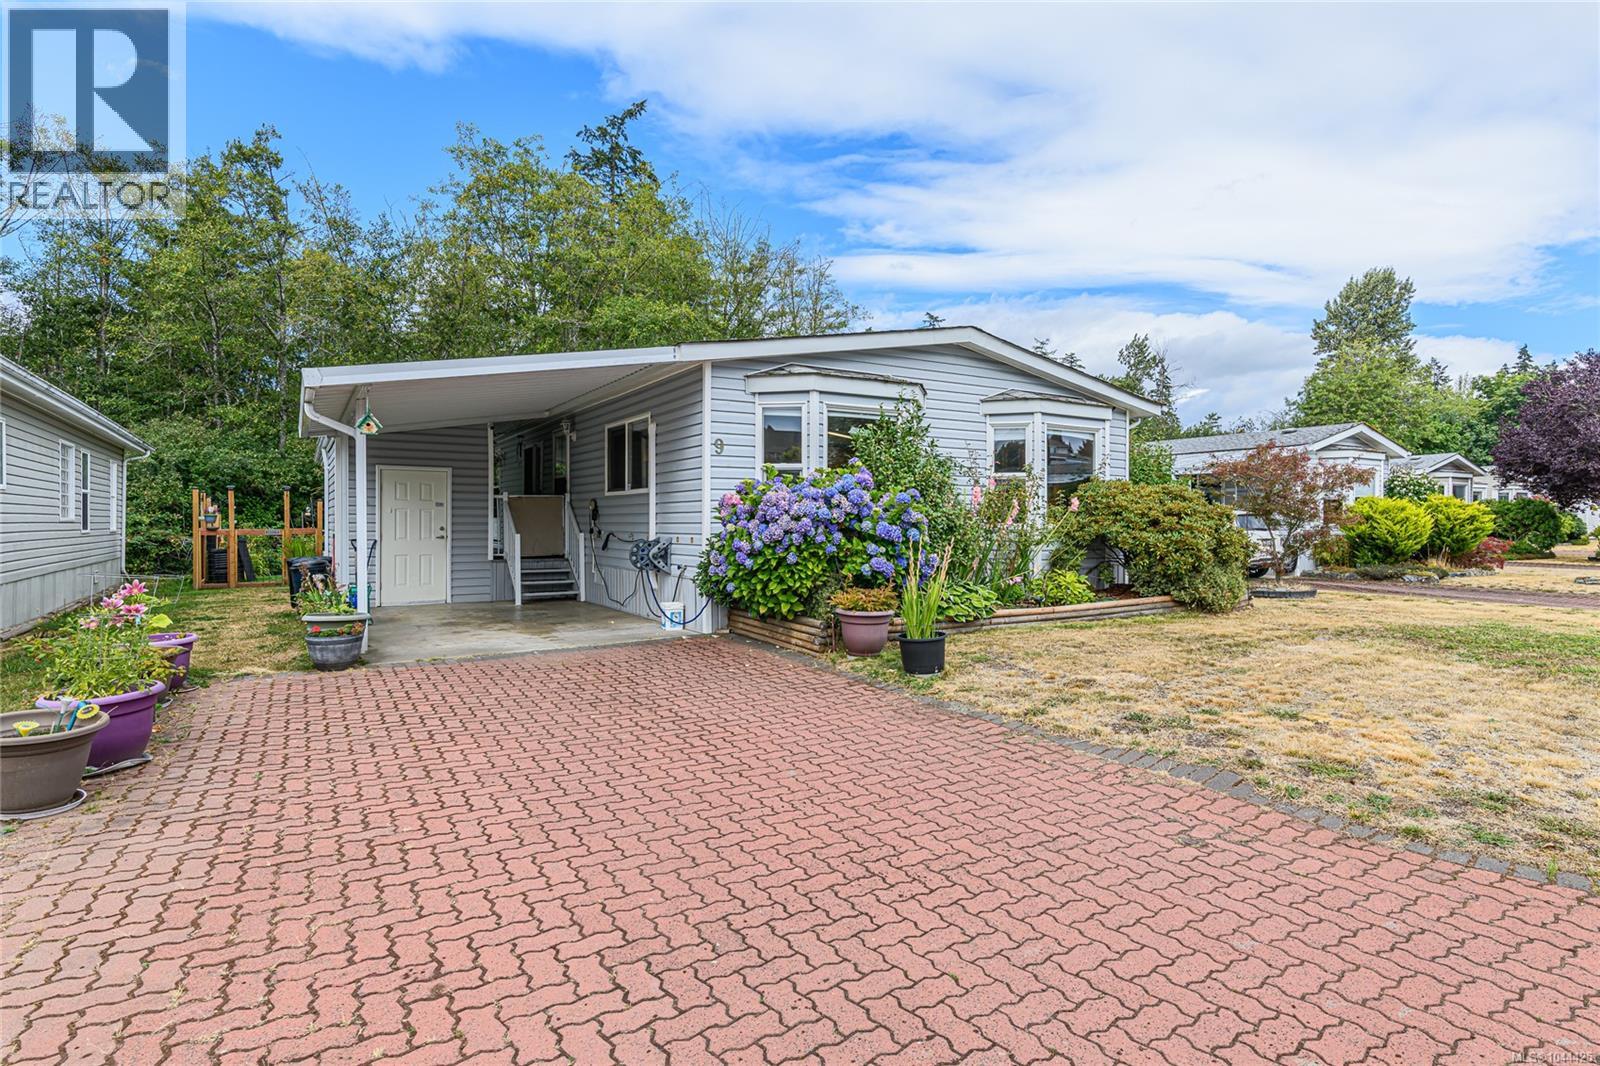
Duncan, British Columbia
2-bed 2-bathroom double-wide home in Country Park Village, a 55+ manufactured home community. The spacious floor plan features a fully renovated kitchen with abundant cabinetry, a custom eating bar, and generous prep space—perfect for everyday living and entertaining. Recent upgrades include a heat pump, fresh baseboards, and a walk-in safety tub for added comfort and convenience. The primary ensuite offers a spa-inspired jetted shower with a rainforest shower head. Pop outside sliding glass doors to private, fenced backyard, ideal for your four-legged companion or peaceful outdoor relaxation. A storage shed provides plenty of room for gardening tools and seasonal items. Conveniently situated near the front of the park for easy access, this welcoming home is just minutes from downtown Duncan and less than 10 km from beautiful Maple Bay. Move-in ready and offering exceptional value, this is a wonderful opportunity to enjoy comfortable, low-maintenance living in a welcoming community. (id:44393)
Royal LePage Duncan Realty
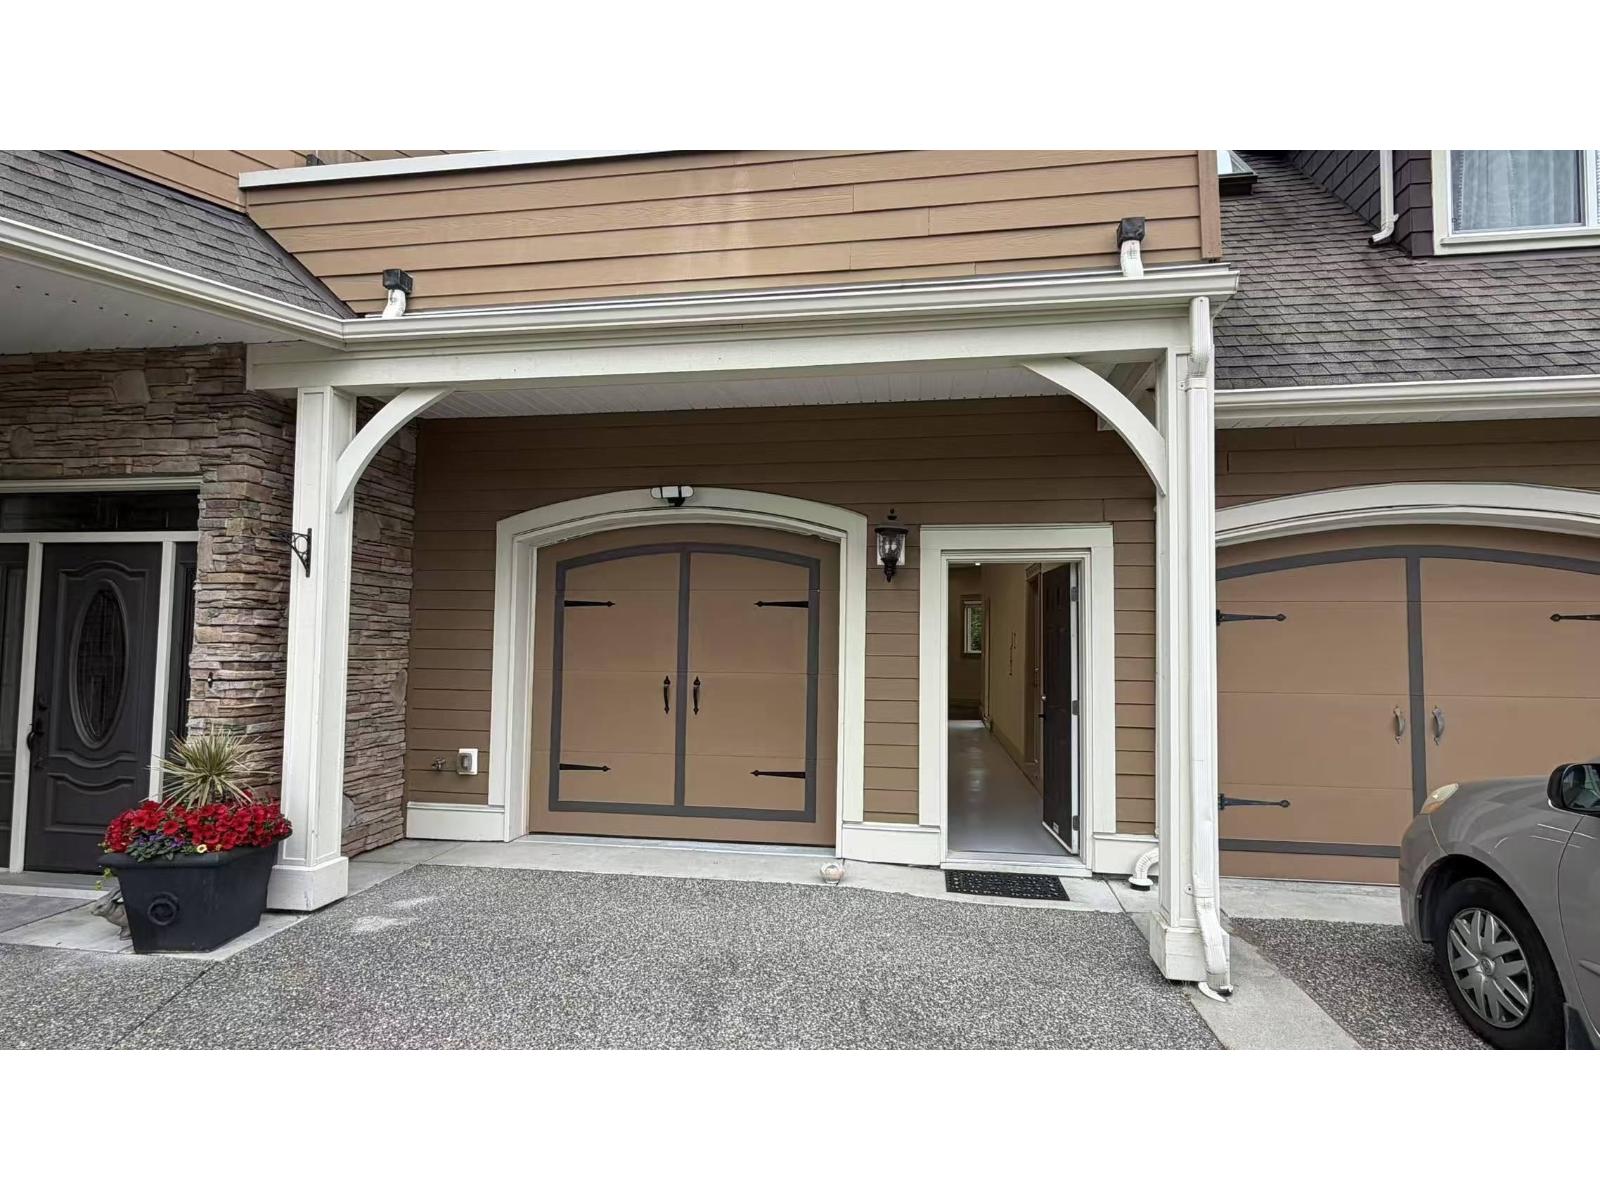
Langley, British Columbia
Office space for rent on a Farm (id:44393)
Royal Pacific Riverside Realty Ltd.
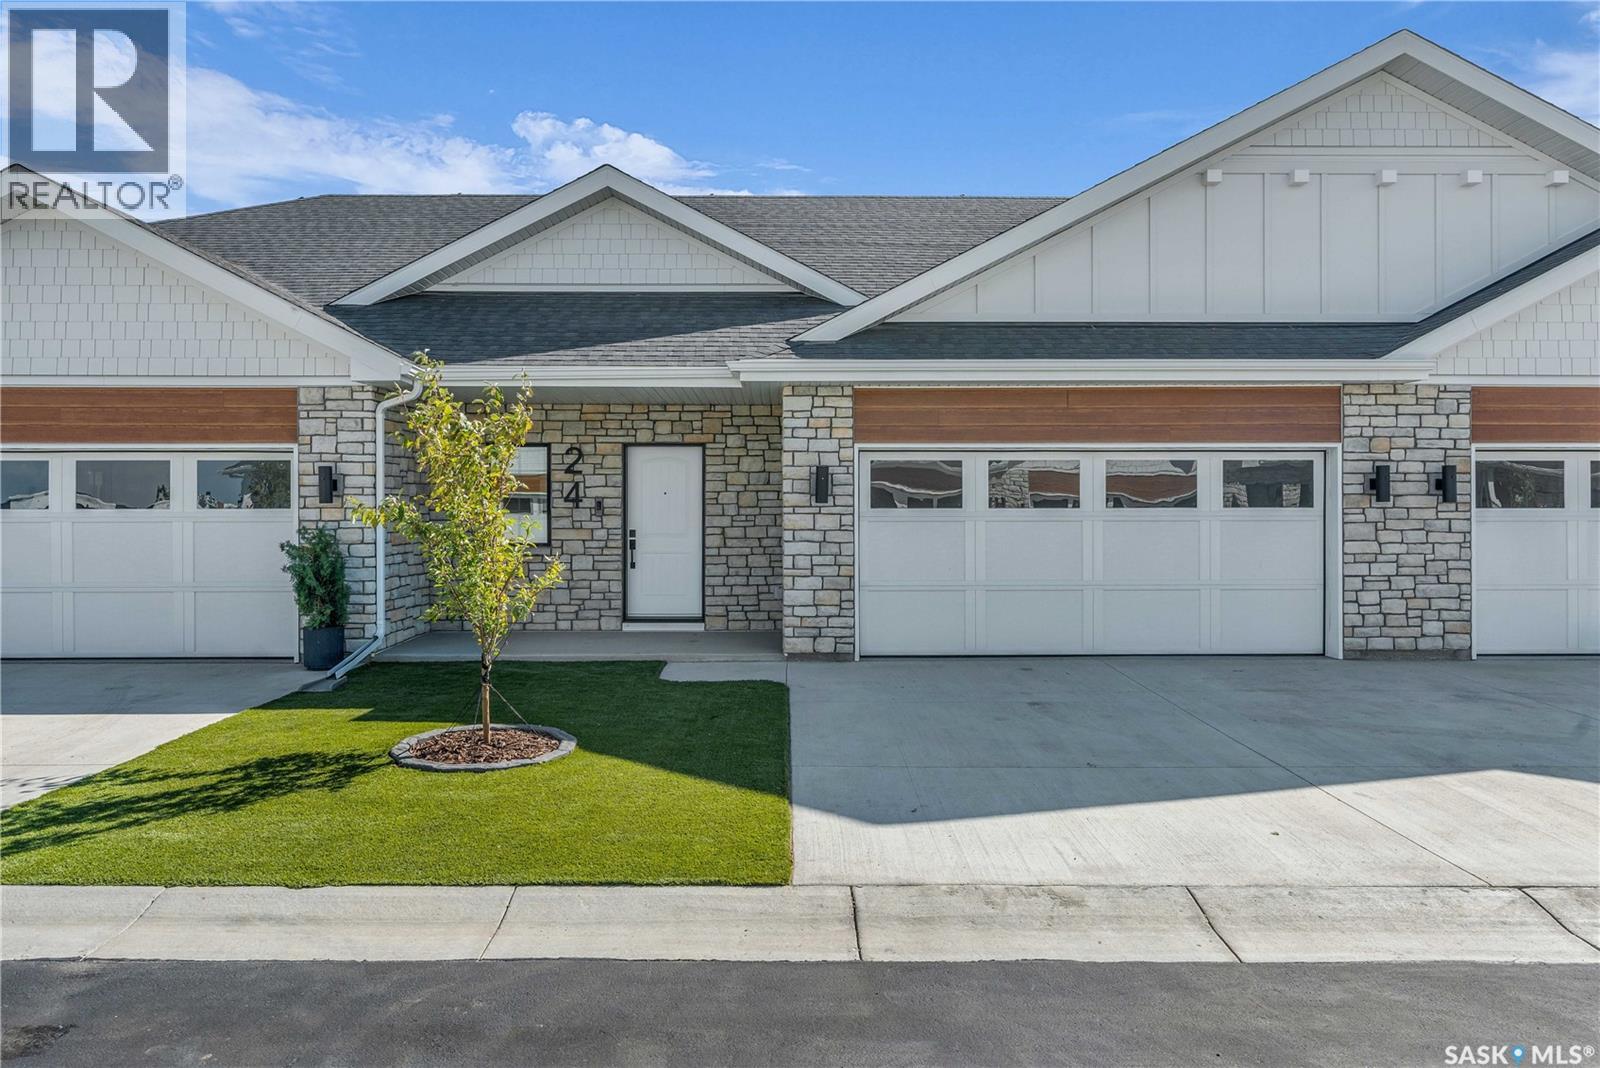
Saskatoon, Saskatchewan
Welcome to The Moët II, an exquisite bungalow townhome nestled within the private, gated community of Chateau Bungalows, crafted by the award-winning North Prairie Developments Ltd. This sophisticated 1,071 sq. ft. bungalow embodies modern luxury, complete with a spacious attached two-car garage. Every detail has been thoughtfully curated, from the premium Whirlpool built-in appliance package to the quartz countertops that exude elegance. The open-concept living areas feature high-end laminate flooring, while the bathrooms are adorned with luxury vinyl tile. Step inside to experience the grandeur of 9’ ceilings and a luminous, airy living space. The living room, framed by floor-to-ceiling windows, invites you to bask in natural light while overlooking your private, picturesque backyard. This outdoor haven boasts a covered patio, low-maintenance turf landscaping, and privacy fencing. The primary bedroom is complete with a 4-piece ensuite and a spacious walk-in closet. For those needing additional space, an optional 1,417 sq. ft. basement development offers limitless potential. Whether you envision an additional bedroom, office, a private bathroom, a state-of-the-art theatre room for those cinematic family nights, the possibilities are endless. The exclusive Chateau Bungalows community extends beyond your front door. Indulge in private backyards, engage in a friendly match at the sleek pickleball court, or take in a show at the nearby amphitheater, just steps away. The scenic lakeside walks and tranquil paths provide a perfect retreat from the bustling world, while the trendy shops, dining, and vibrant entertainment of Brighton are only moments away. Experience the epitome of refined living at Chateau Bungalows, where luxury meets lifestyle in one of Brighton’s most coveted locations. Details are subject to change without notice. This home qualifies for the SaskEnergy Homes Beyond Code Tier 3 rebate (up to $3,000), subject to SaskEnergy approval and program T&C's. (id:44393)
RE/MAX Saskatoon
Kamloops, British Columbia
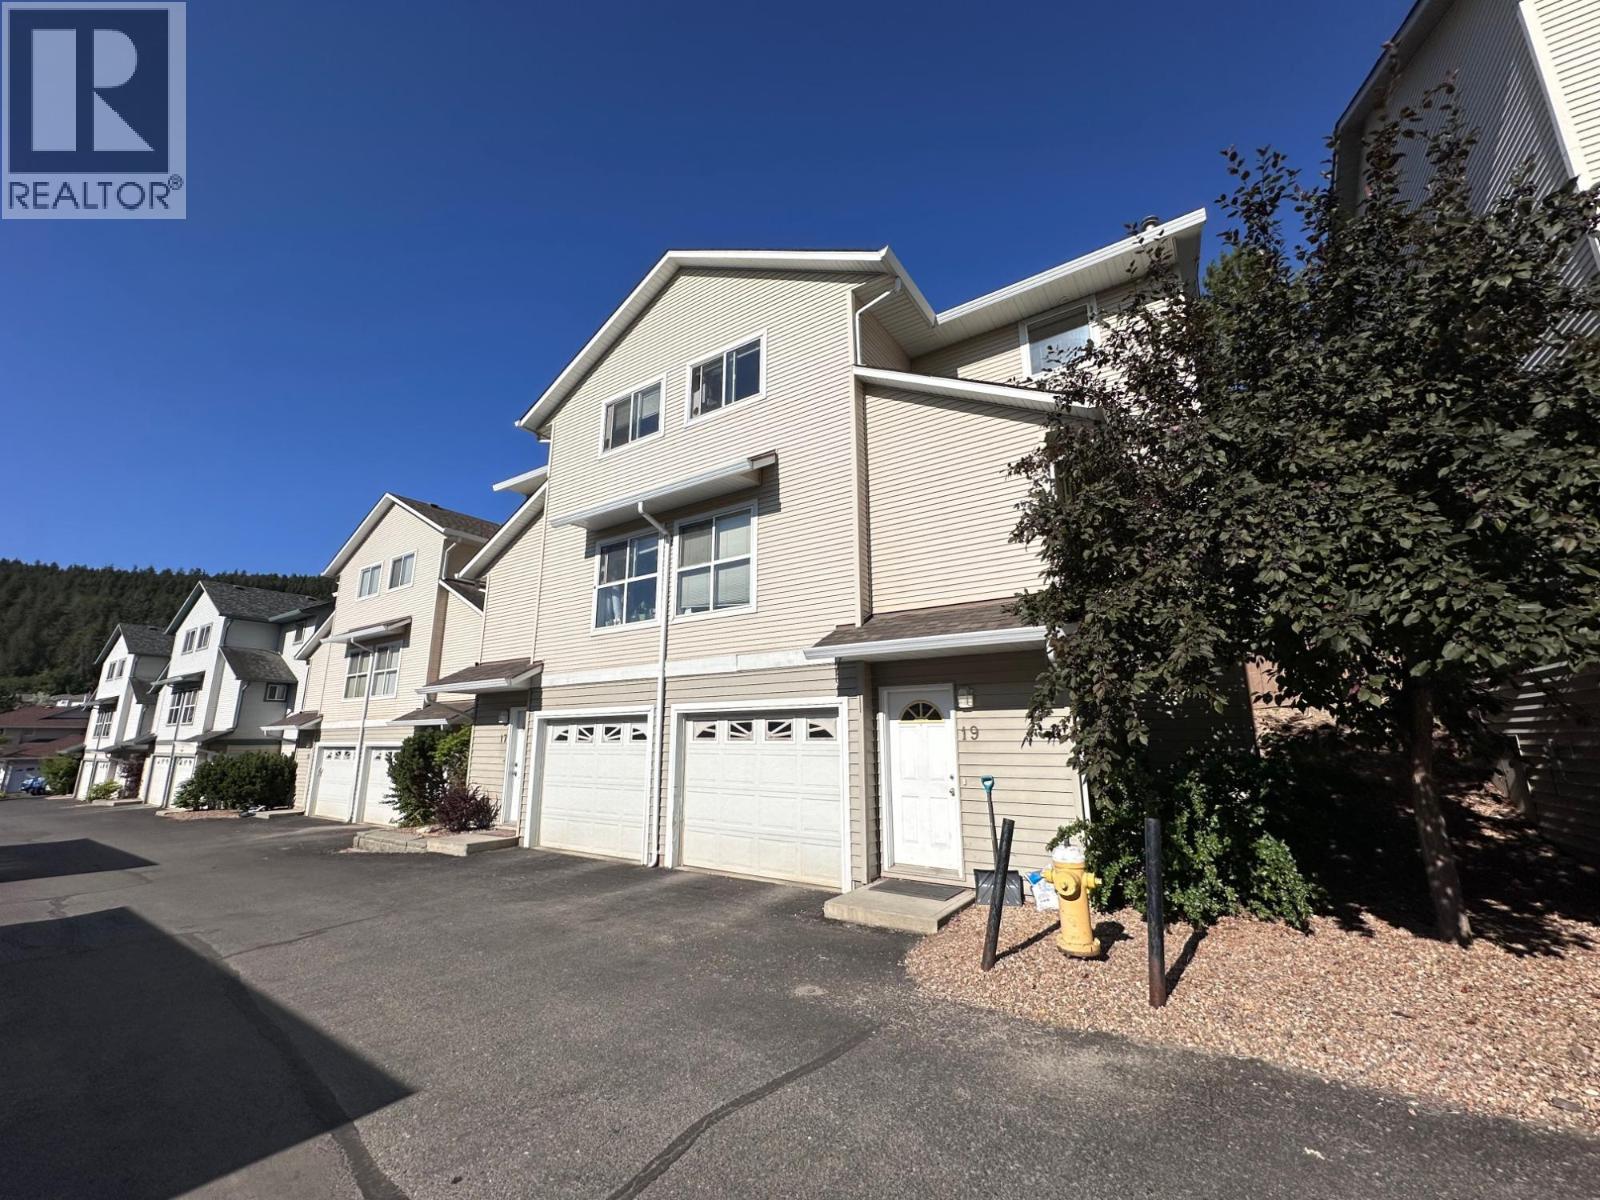
Welcome to 19-1920 Hugh Allan Drive, where exceptional value meets flexible family living in Pineview Heights. This well-designed three-level townhome offers space, privacy, and functionality. The upper floor features three comfortable bedrooms and a full bathroom, creating a quiet retreat away from the main living areas. The main level is bright and open with a spacious kitchen, dining, and living area that flows to the backyard, plus a convenient 2-piece powder room. The entry level includes a welcoming foyer, laundry, garage with extra storage, and a versatile flex space ideal for a home office, gym, playroom, or family room. Located in sought-after Pineview Heights, you're steps from one of Kamloops’ largest city parks, walking trails, sports courts, playgrounds, and near-direct transit to TRU. Best of all, the roof replacement levy has already been paid, offering peace of mind and significant future savings. (id:44393)
Royal LePage Westwin Realty
Sorrento, British Columbia
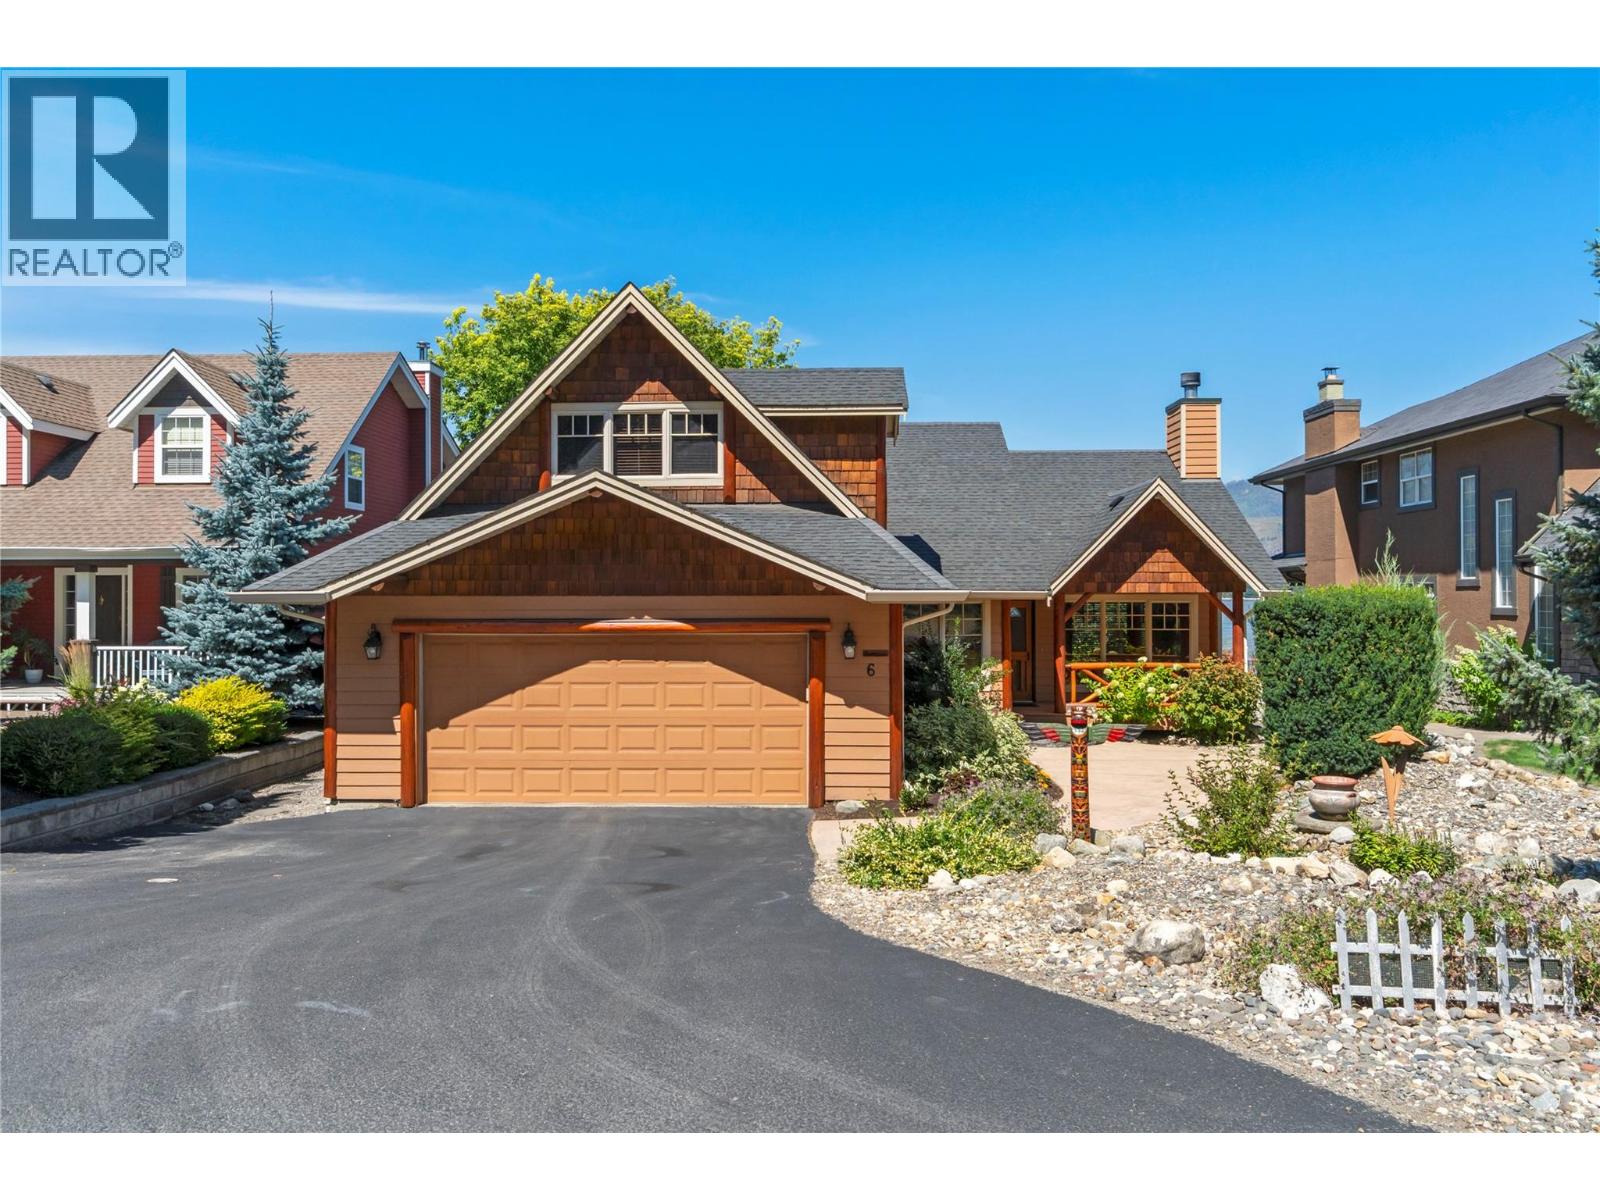
LAKEFRONT GEM... Welcome to life on the water in the sought-after gated community of Baker Bay, where every day begins with breathtaking views and ends with the peaceful sounds of the lake. From the moment you step inside, your eyes are drawn to the sparkling waterfront beyond. Warm and inviting, this 3-bdrm, 3-bath home captures the charm of a lakeside cabin with rich pine floors, solid pine doors, vaulted ceiling, and a wood-burning rock fireplace with gas starter. The open-concept kitchen, dining, and living area is designed to showcase the view, with French doors leading to a screened sunroom, perfect for morning coffee, afternoon reading, or relaxing on warm summer evenings. Step onto the low-maintenance Trex composite deck and soak in the view while entertaining family and friends. The spacious primary suite features a private ensuite with double vanities and a walk-in shower. A guest bedroom, full bath, and main-floor laundry complete the main level. Upstairs, a versatile loft with its own bathroom offers the perfect family room, guest suite, or third bedroom. A double garage, mature landscaping, a private dock, buoy and parking for your boat trailer on site are just a few of the many features this exceptional property has to offer. Close to golf and shopping and located at the end of a quiet cul-de-sac. Whether you're searching for a year-round waterfront home or the perfect summer retreat, this Baker Bay gem offers comfort, character, and effortless lakeside living. (id:44393)
RE/MAX Shuswap
Grand Forks, British Columbia
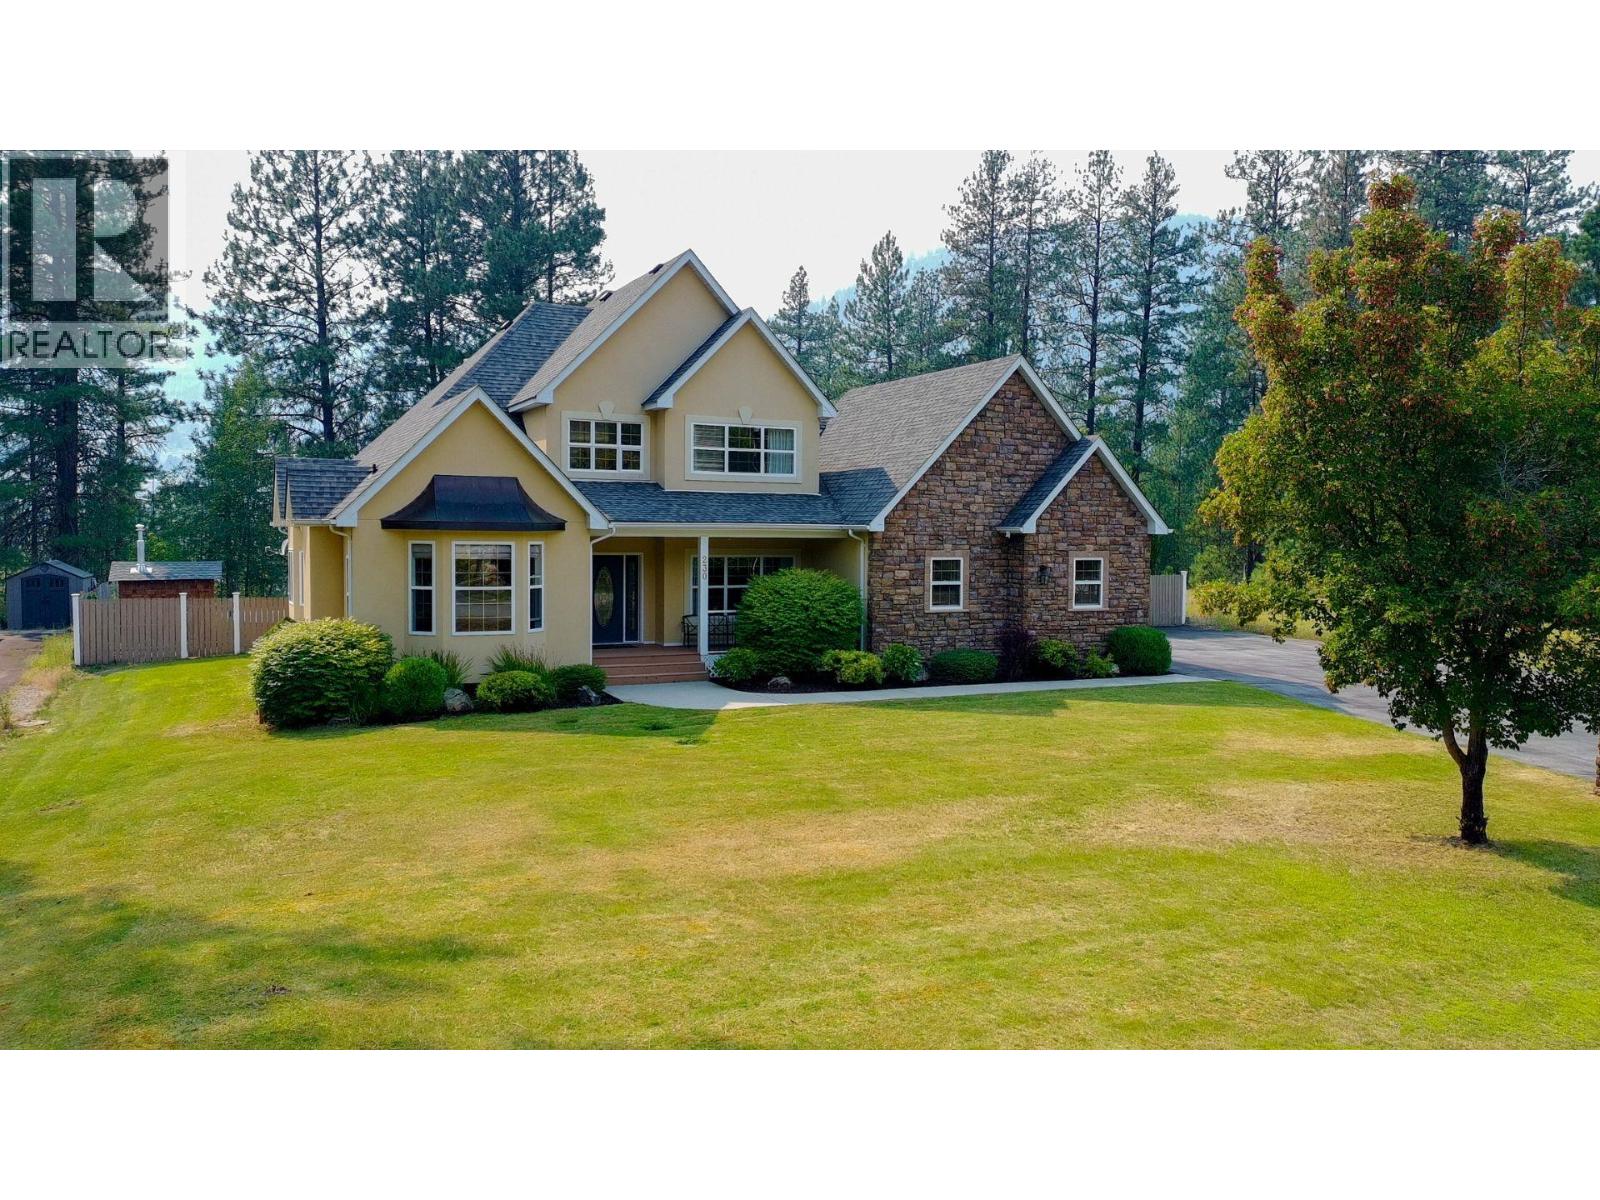
WELCOME TO COPPER RIDGE! Nestled on just over half an acre in one of Grand Forks' most sought-after neighborhoods, this exceptional 4,100+ sq. ft. home offers the perfect blend of luxury, comfort, and space. Featuring 4 spacious bedrooms and 3.5 bathrooms, this thoughtfully designed home boasts soaring ceilings, expansive living areas, and an abundance of natural light throughout. The functional layout is ideal for both everyday living and entertaining, with plenty of room for the whole family. Step outside to your own private backyard retreat, complete with an in-ground pool, charming gazebo, beautifully landscaped grounds, and a fully fenced yard offering privacy and space for children and pets to play. The oversized double attached garage, paved driveway, and meticulously maintained exterior add to this home's outstanding curb appeal. Located in the highly desirable Copper Ridge subdivision, you'll enjoy a peaceful setting while remaining just minutes from schools, shopping, recreation, and all the amenities Grand Forks has to offer. Rarely does a property of this caliber become available. Don't miss your opportunity to own one of Copper Ridge's premier homes—contact your REALTOR® today to arrange your private viewing! (id:44393)
Royal LePage Little Oak Realty
Prince George, British Columbia
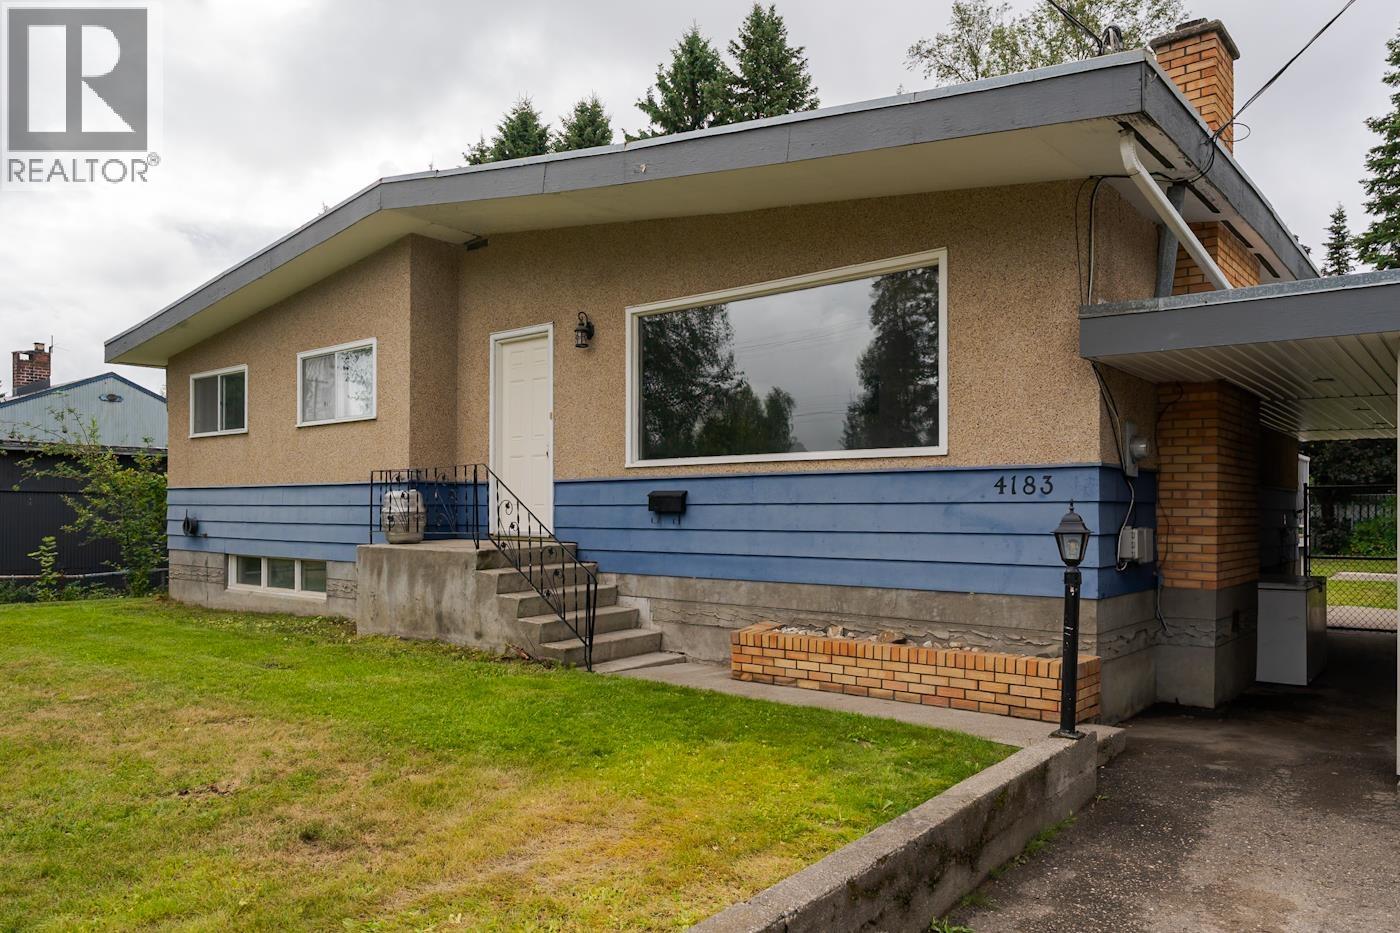
Very well maintained and move-in ready, this 4-bedroom, 2-bathroom home offers space, comfort, and flexibility for the whole family. The functional layout includes an outside basement entrance (OSBE), providing excellent potential for a future suite or additional living space. Outside, you'll find a garage/shop, a large fully fenced backyard perfect for kids, pets, and entertaining, plus plenty of room for all your toys. Conveniently located close to schools, shopping, parks, and all amenities, this property is an excellent opportunity for families, first-time buyers, or investors alike. (id:44393)
Exp Realty
Bowser, British Columbia
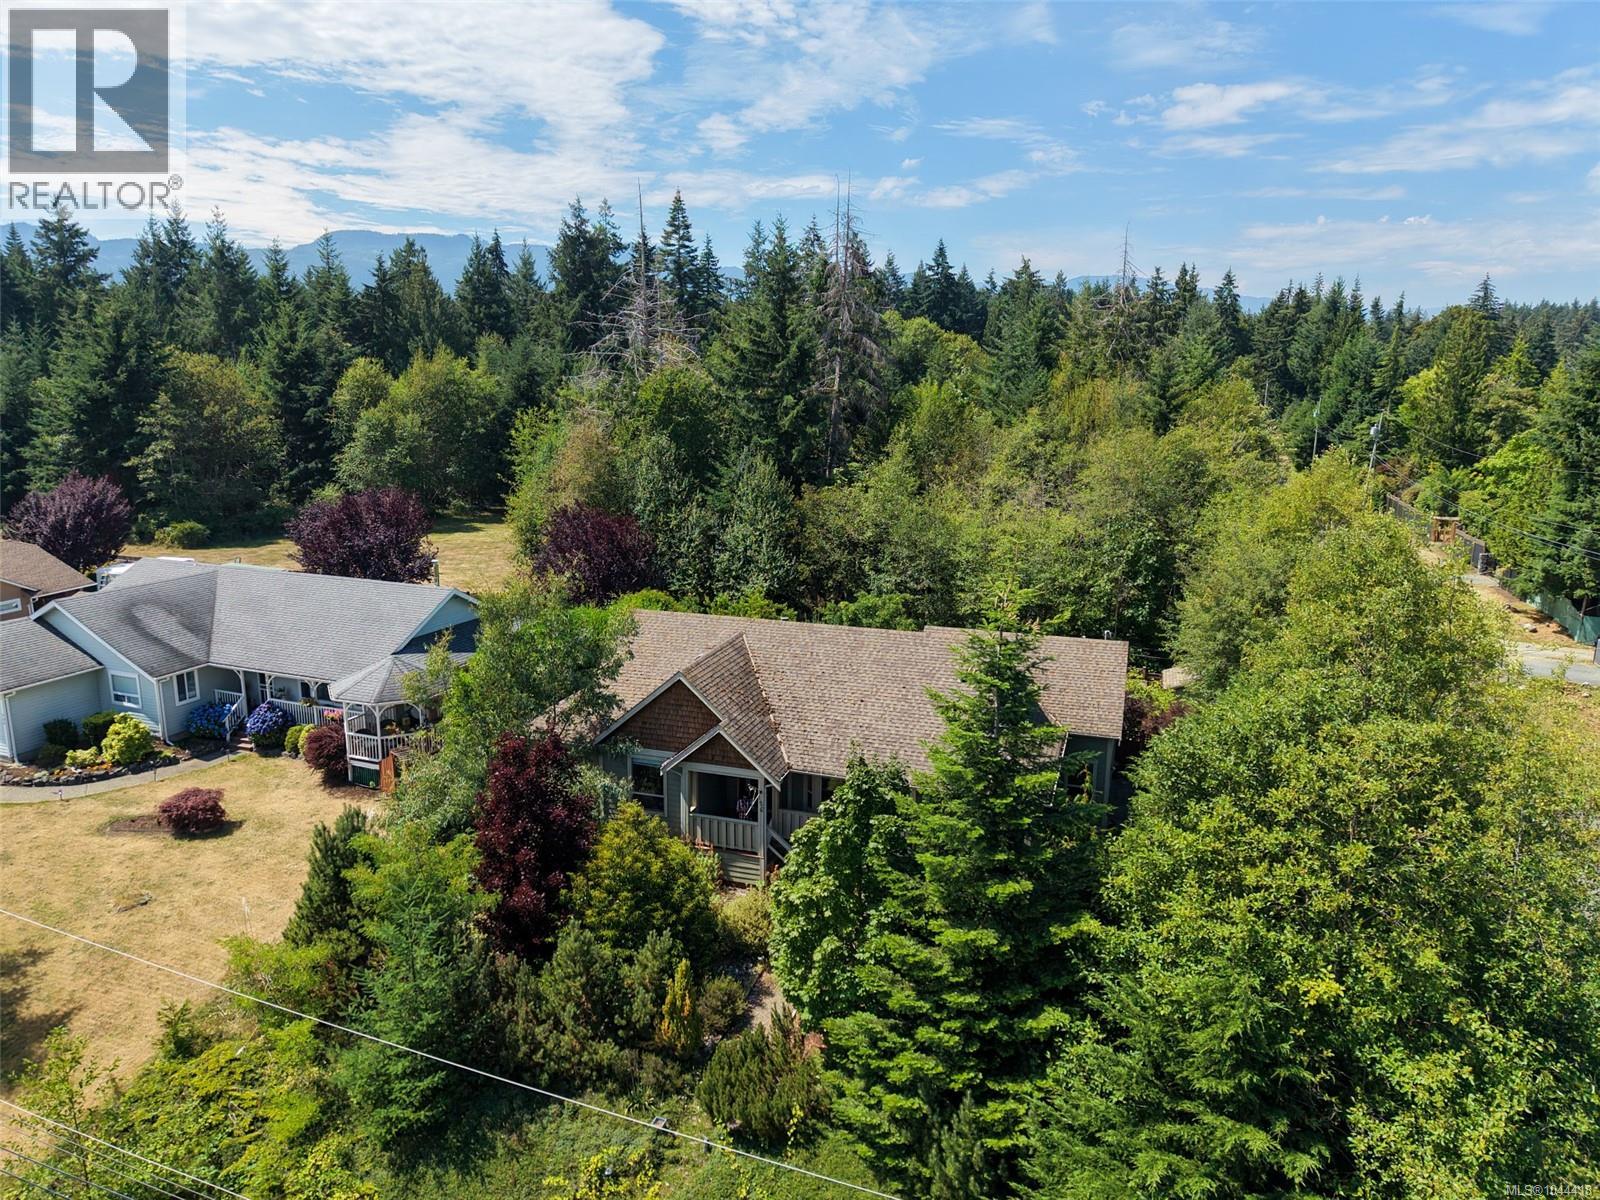
**COURT ORDER SALE** – Discover the charm of this attractive 1,458 sq. ft. rancher, ideally situated on a quiet no-through street in peaceful Bowser. A beautiful wraparound porch creates excellent curb appeal and offers the perfect spot to enjoy the morning sun. Inside, the spacious country kitchen features abundant cabinetry, a large island, pantry, and ceramic tile flooring. The welcoming entrance opens to a bright living room with French doors leading to a rear deck and a fully fenced, private garden complete with fruit trees, colourful flower beds, a greenhouse, and storage shed. Nine-foot ceilings enhance the sense of space and natural light throughout. Additional features include an oversized garage, heat pump with air conditioning, wood stove, and a clean, dry, easily accessible four-foot crawlspace. Walk nearby trails to village amenities and enjoy easy access to golf, hiking, fishing, marinas, sandy beaches, airports, and ferries. Property is sold “as is, where is.” (id:44393)
Sutton Group-West Coast Realty (Nan)
Surrey, British Columbia
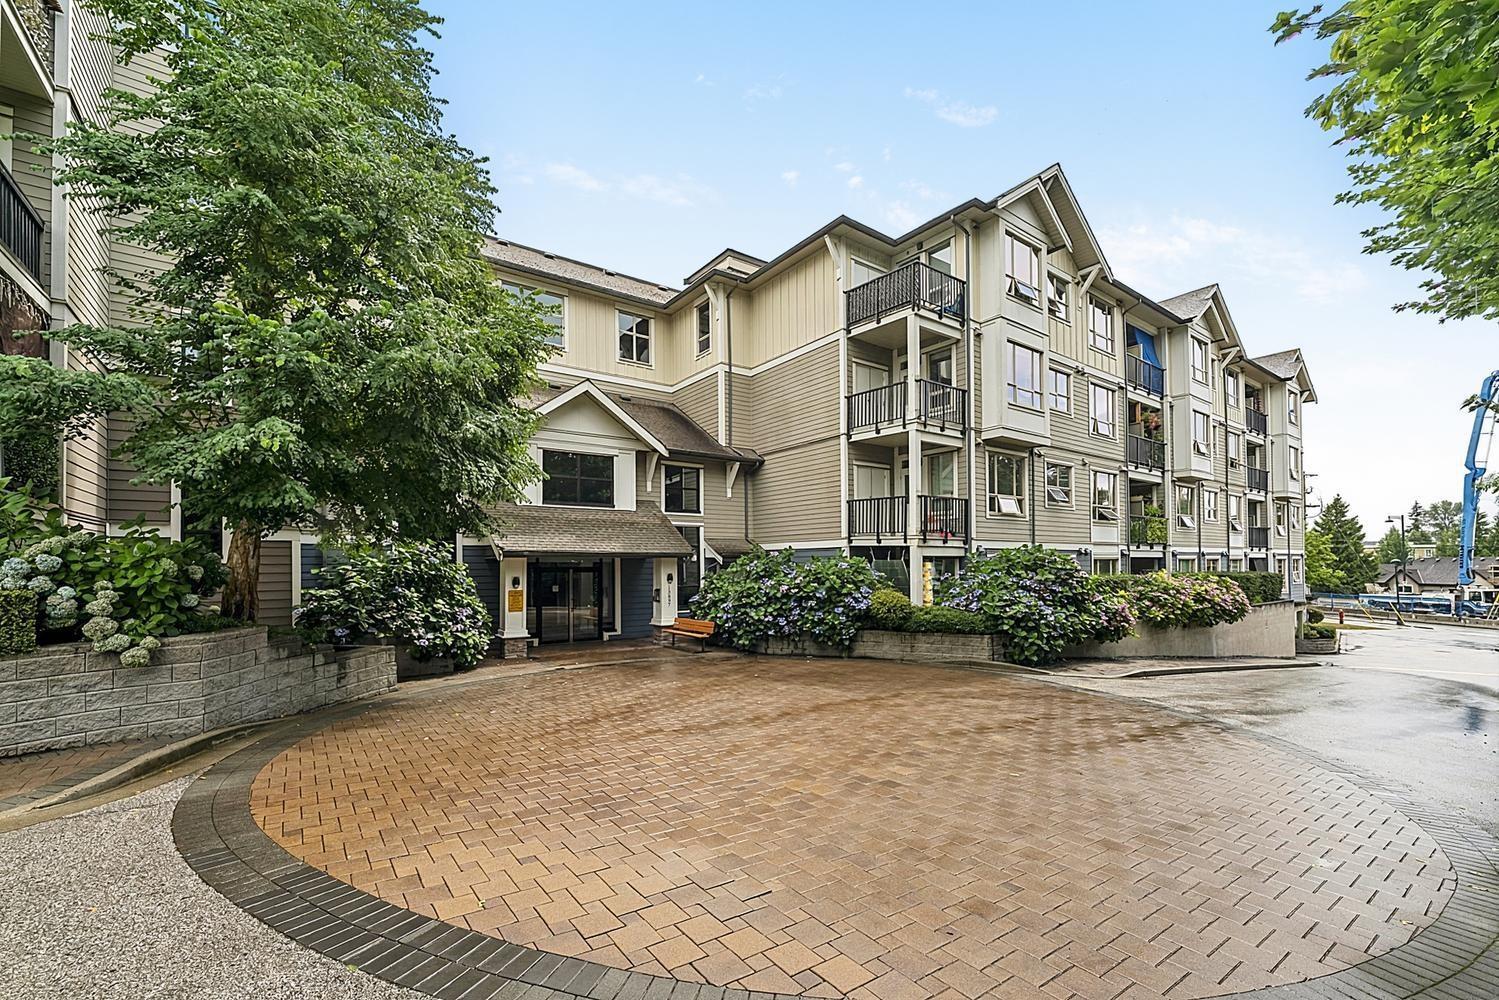
Rarely available TOP FLOOR 2-bed, 2-bath, bright unit in desirable Edge Building. Still in excellent condition w/ coffee cabinets, under mount lighting, granite counters, stainless steel appliances. Also features a cozy fireplace, 9-foot ceilings, crown mouldings and spacious QUIET balcony. Located just steps from King George SkyTrain Station, 2 blocks from Central City Mall, SFU, City Centre Library, Holland Park and 1km to Hospital. Quality built Edge Building features fantastic amenities that include a beautiful club room, gym, guest suite, outdoor playground and even a garden area. PET FRIENDLY. Open Sat Aug 22, 1:30 - 3pm. (id:44393)
Oakwyn Realty Encore
Duncan, British Columbia
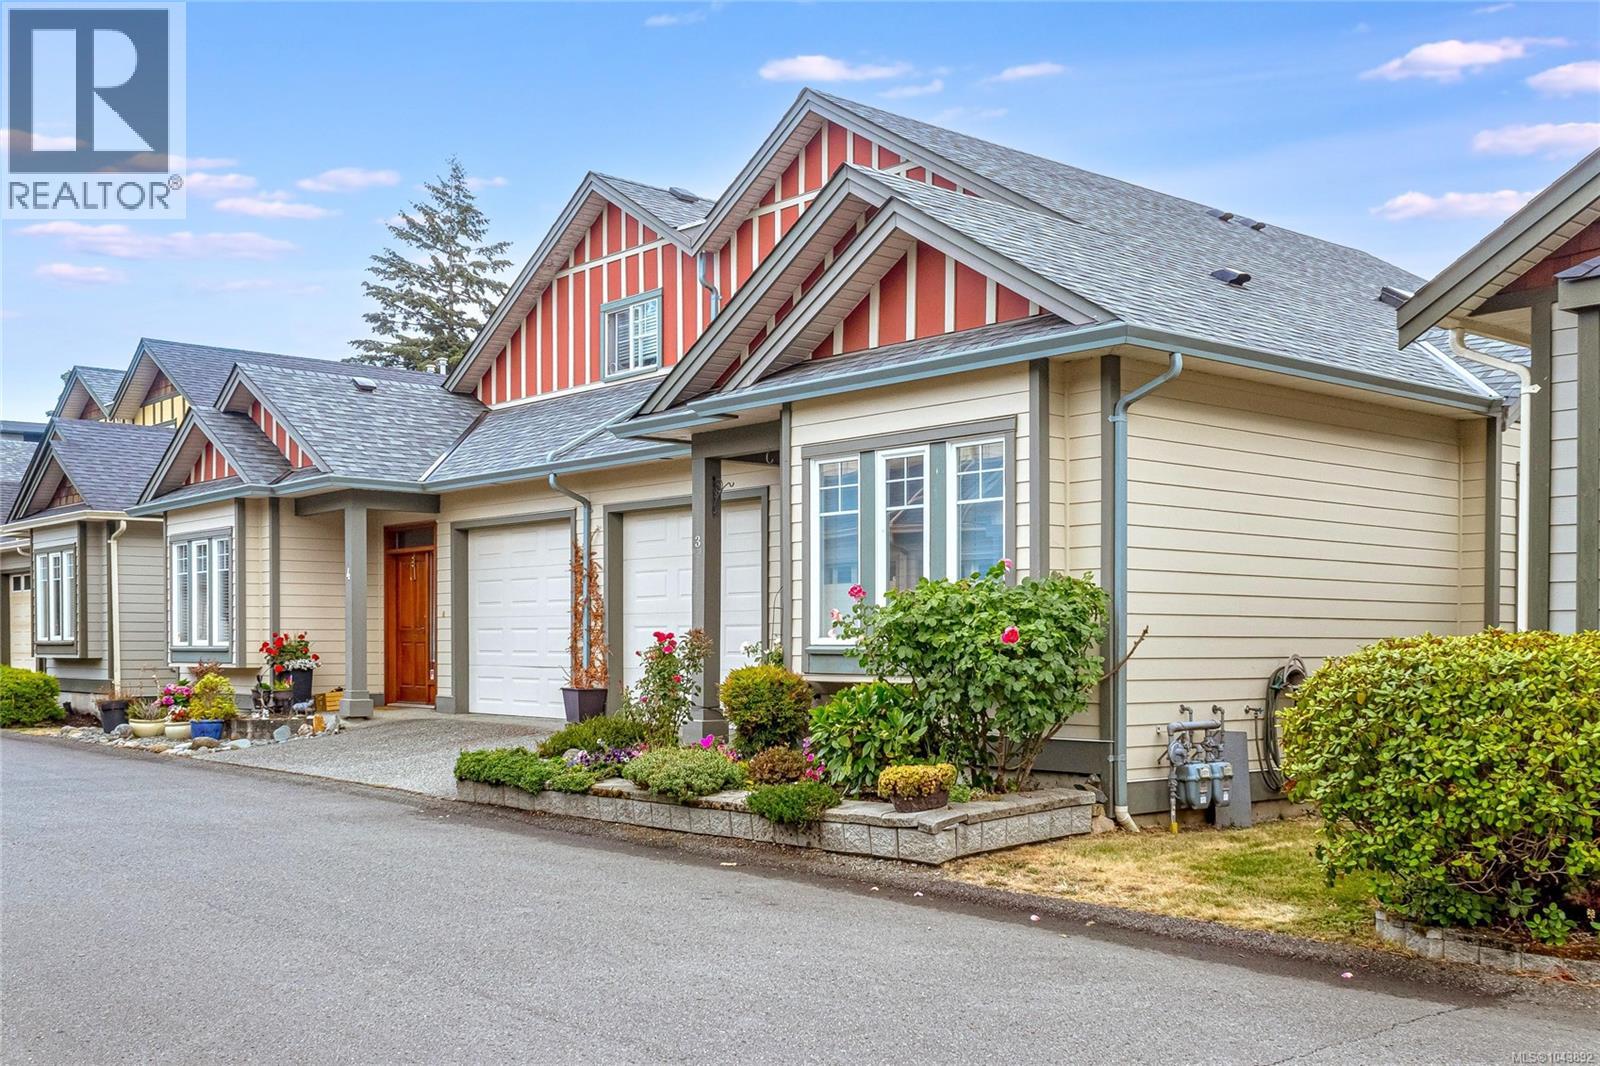
Welcome to this beautifully maintained, open-concept rancher-style townhome in a desirable gated 55+ community. Designed for comfortable main-level living, this home offers 3 bedrooms and 3 bathrooms, including a spacious primary suite on the main floor with a walk-through closet and a 3-piece ensuite featuring a walk-in shower. A second bedroom or den on the main level provides flexibility for guests or a home office. The bright and inviting living space features vaulted ceilings, a skylight, and a stunning wood and wrought-iron staircase railing. Entertain with ease in the formal dining room, while the well-appointed kitchen includes a convenient built-in pull-out pantry. Stay comfortable year-round with a ductless heat pump for efficient heating and cooling and enjoy the peace of mind of a gas hot water tank (2021). Upstairs, the versatile loft offers a spacious family room, third bedroom, and full bathroom—ideal for visitors or extended family. Step outside to your private, sunny rear patio, perfect for relaxing or gardening. Additional features include a single-car garage, roofs replacement finished in 2025, and the convenience of one cat or one dog permitted. Ideally located within walking distance of McAdam Park, scenic Cowichan River walking trails, shopping, and everyday amenities, this exceptional home offers the perfect blend of comfort, convenience, and carefree living. (id:44393)
Sutton Group-West Coast Realty (Dunc)
Mission, British Columbia
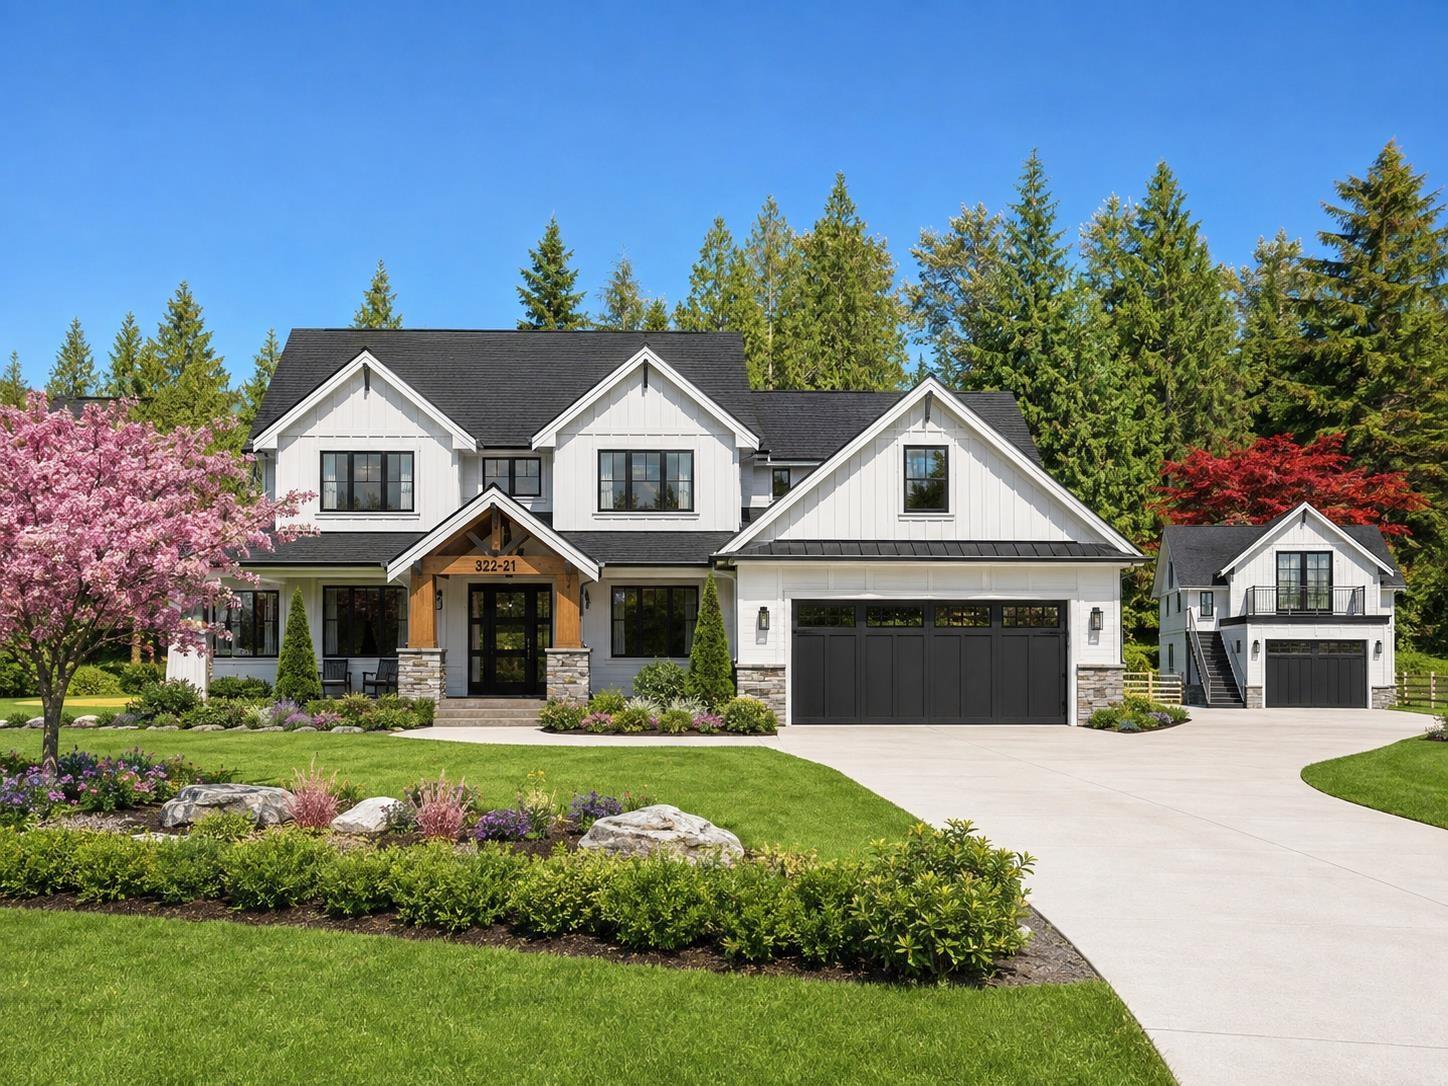
Lot #8 - Ready to Build This Year? Don't miss this exceptional opportunity to build your dream home at the prestigious Ruddick Ridge Country Estates. This flat, 1.86-acre view lot offers beautiful southern exposure and backs onto Silver Creek, creating a peaceful setting with stunning mountain views. Access is provided via a long private driveway, offering privacy and seclusion. The RR7s-zoned property is build-ready with an approved septic system, a drilled well, and the well pump already installed. Underground utilities-including natural gas, hydro, and cable-preserve the natural beauty of the landscape, ensuring there are no overhead power lines to obstruct your views. Start planning your dream home today on this outstanding acreage in one of the area's most desirable country estate (id:44393)
Royal LePage Little Oak Realty
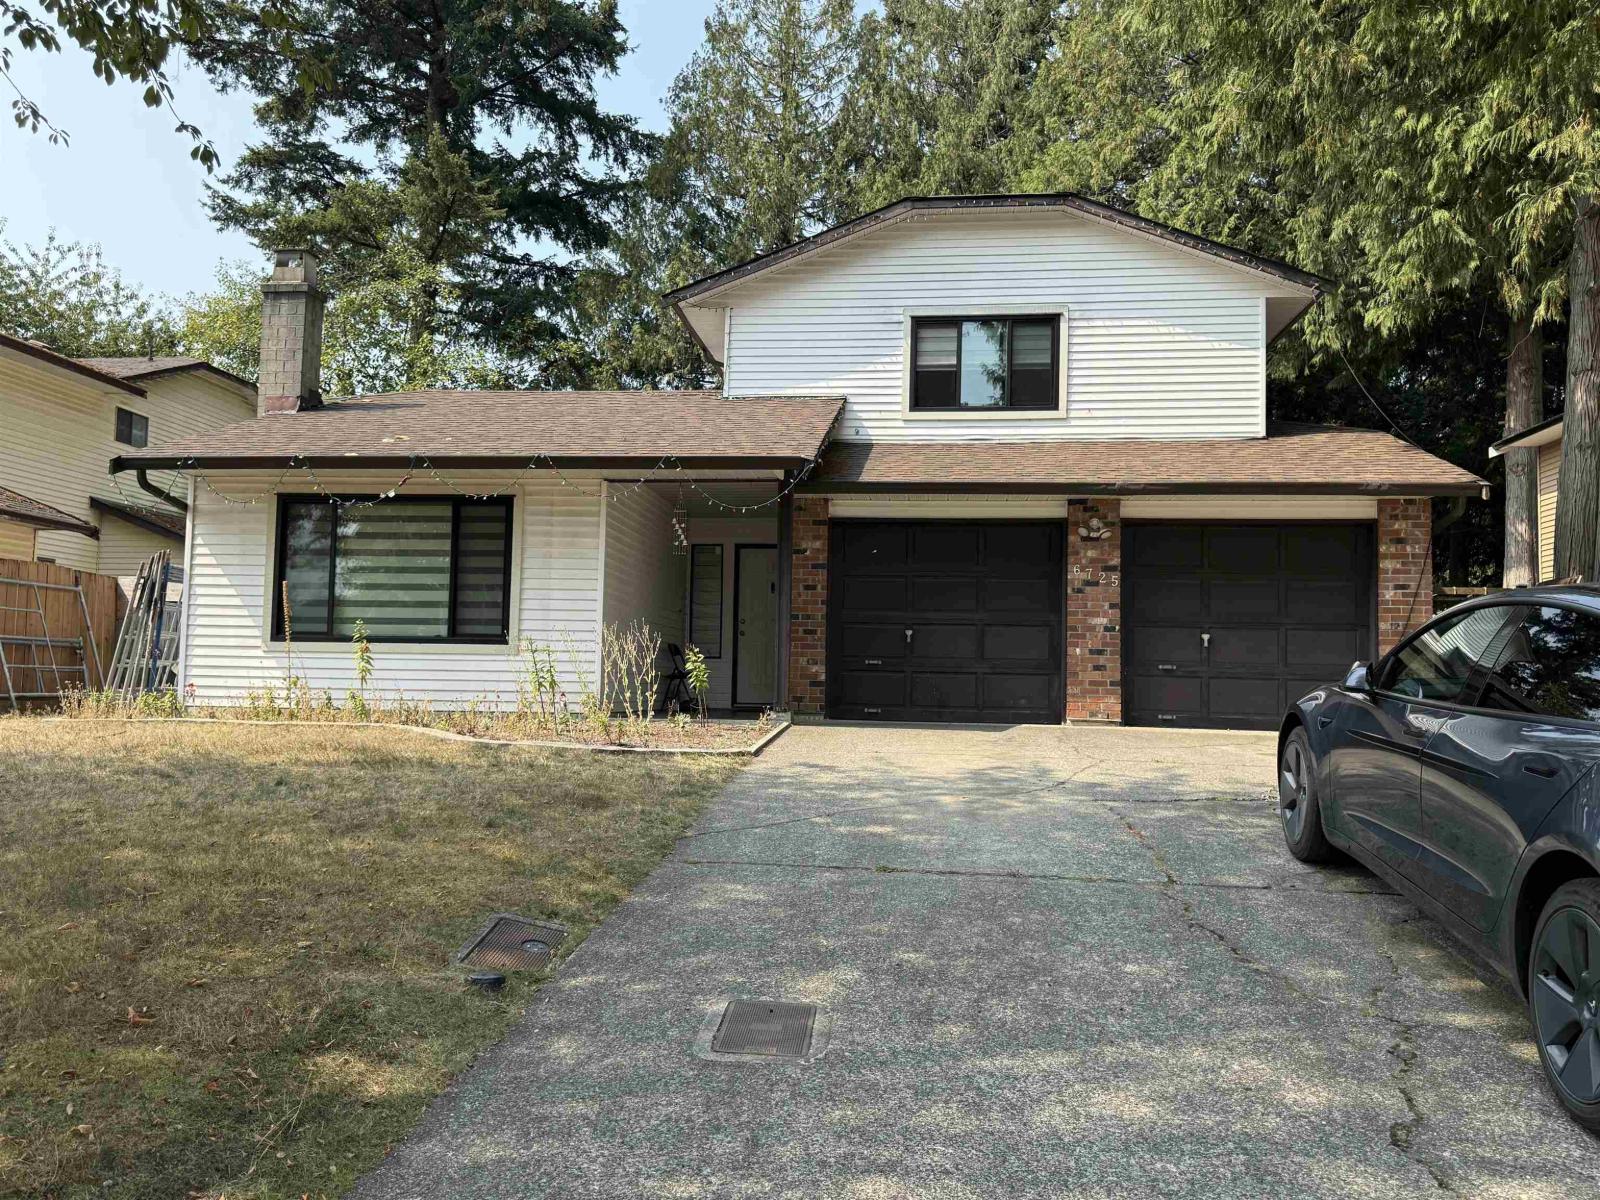
Surrey, British Columbia
Situated on a quiet street near Martha Jane Norris Elementary, this well-kept 3-bedroom, 3-bath home features a functional family-friendly layout with separate living, dining and family rooms. Enjoy a private, fenced backyard with patio, plus convenient access to Highways 10 and 91, schools, parks and shopping-an excellent opportunity for first-time buyers or families seeking a move-in-ready home in a great neighbourhood. (id:44393)
RE/MAX Performance Realty
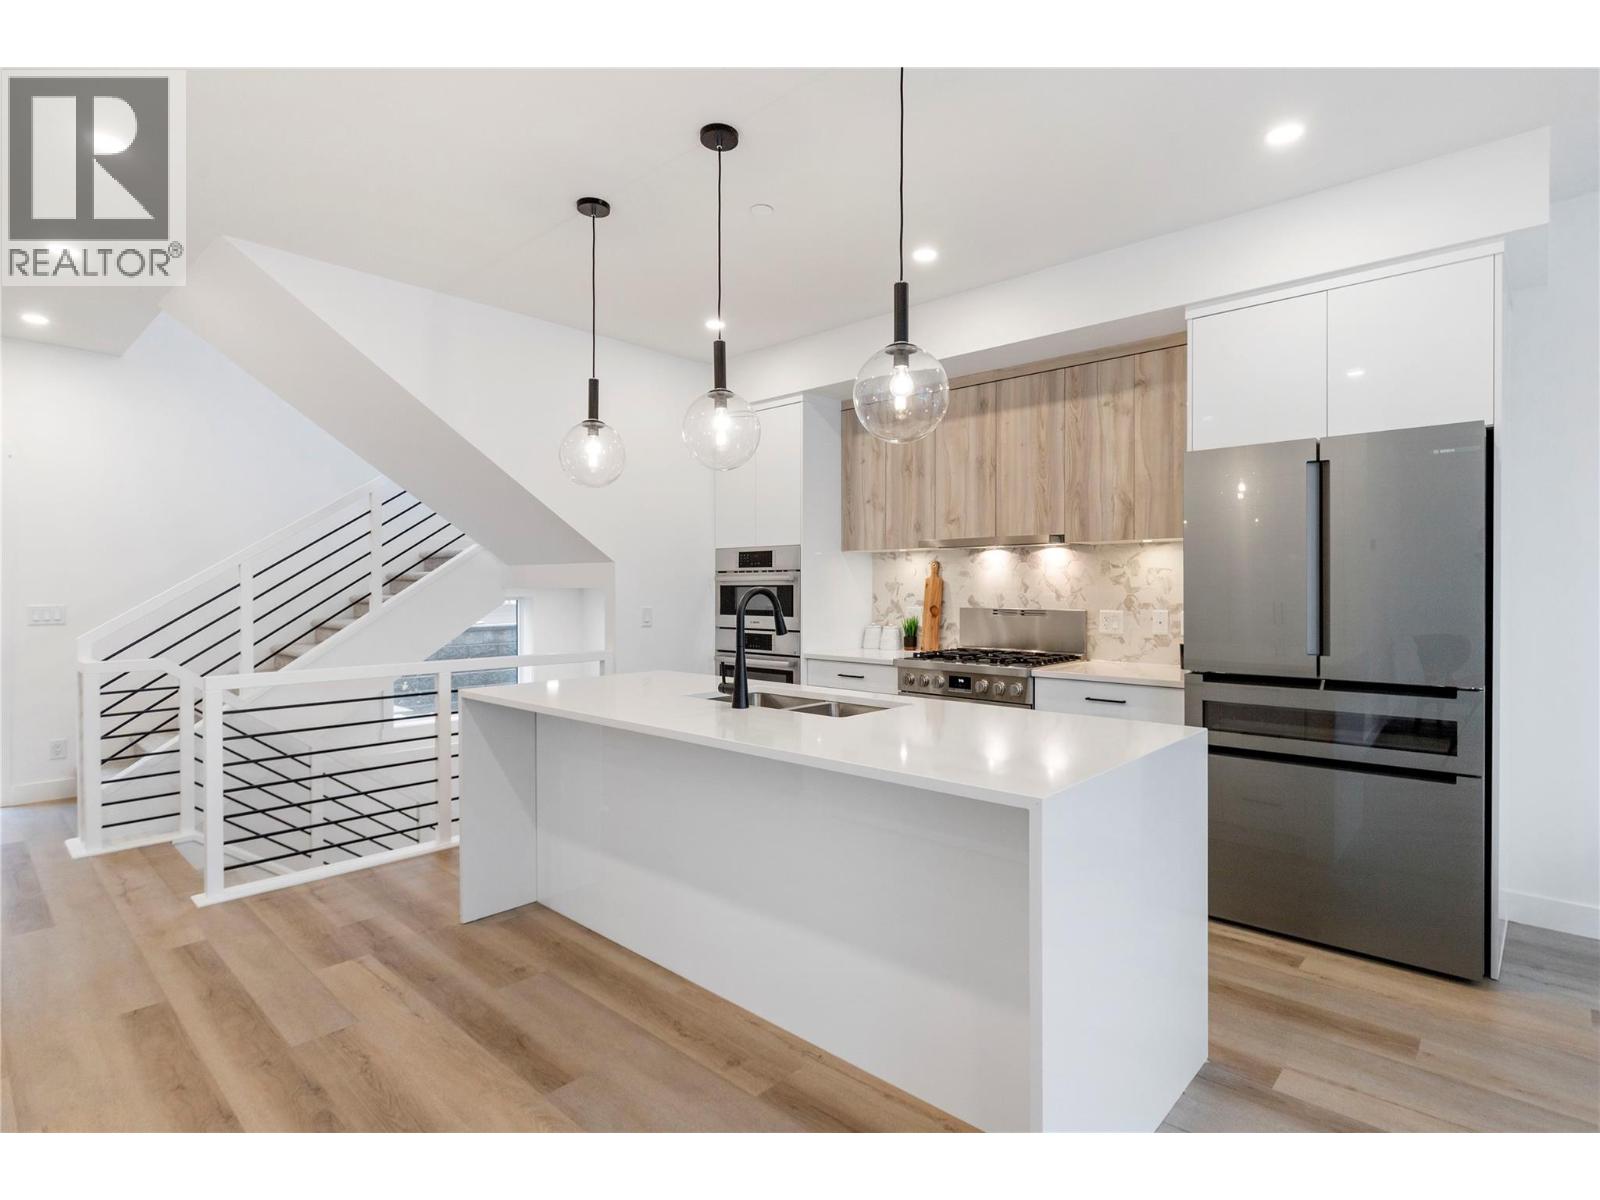
West Kelowna, British Columbia
Welcome to West 61, a modern lakeside townhome community in desirable Shannon Lake, West Kelowna, perfectly situated between Shannon Lake Golf Course and Shannon Lake Regional Park. This spacioustwo bedroom plus den (B2 floor plan) townhome features a spectacular rooftop patio and upscale finishes, including quartz countertops, dual-tone cabinetry, luxury vinyl plank flooring, tiled bathrooms, stainless steel appliances with wall oven and microwave, a full-size washer and dryer, and nine foot ceilings on the main and second floors. Enjoy large outdoor decks, a double attached garage, and access to exceptional resort-style amenities, including a fitness center, pickleball courts, yoga studio, theatre, games room, meeting rooms, and BBQ lounge. Located in an established, family-friendly neighborhood, you're just steps from Shannon Lake Golf Course, scenic walking trails, fishing, elementary and middle schools, Kinsmen Ball Park, soccer fields, a convenience store, and Neighbor's Pub. Experience luxury Okanagan living in one of West Kelowna's most sought-after communities. (id:44393)
Sotheby's International Realty Canada
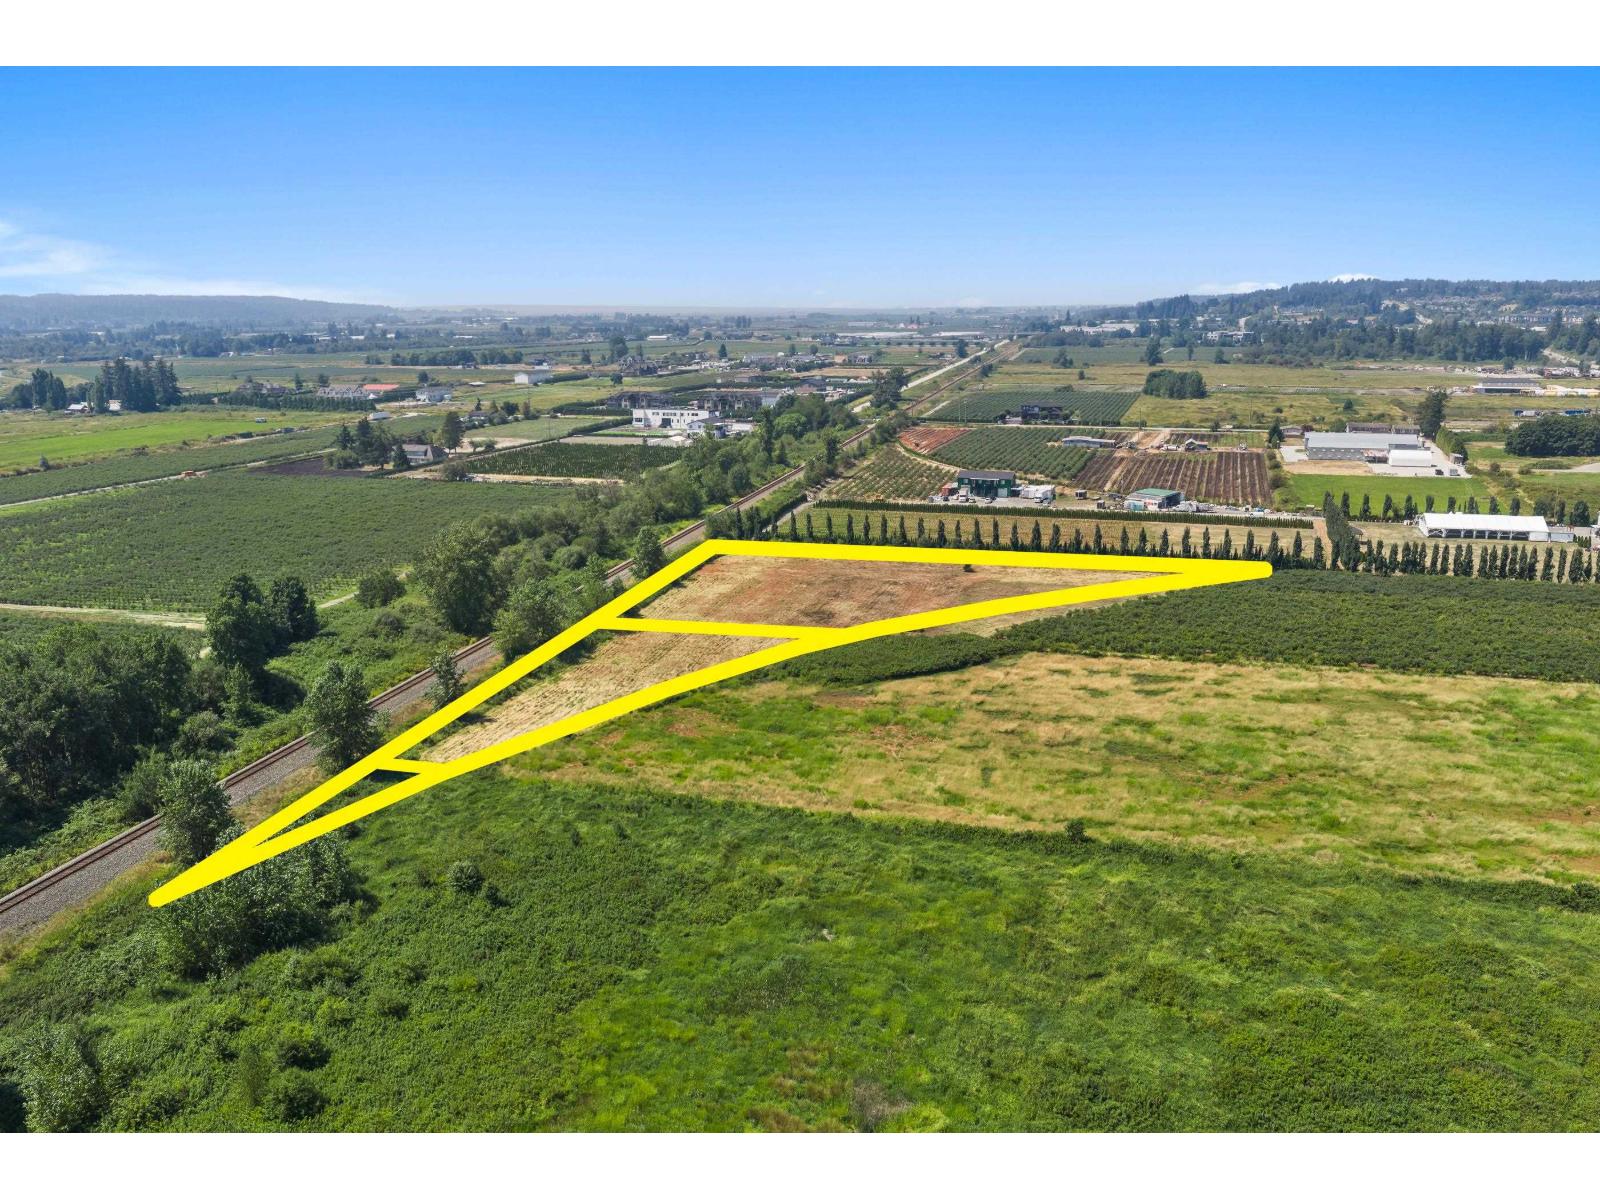
Surrey, British Columbia
2.891 ACRES, 3 TITLES & HUGE UPSIDE & POTENTIAL This offering is compiled of 3 titles, 0.055 Acres, 0.616 Acres & 2.22 Acres. Amazing location, minutes to Sullivan Station! Properties are set far back from the road providing ultimate privacy, and peace yet conveniently located. BC Assessment for all 3 properties = $1,385,000. Properties currently do not have access or services. However ADDITIONAL OFFERING R3150890, 2/3 interest in property directly in front 16212 56 Avenue, Surrey which is 7.7 acres with blueberries and 3276 SQ/FT home offered for $2,150,000. Call to discuss further. (id:44393)
B.c. Farm & Ranch Realty Corp.
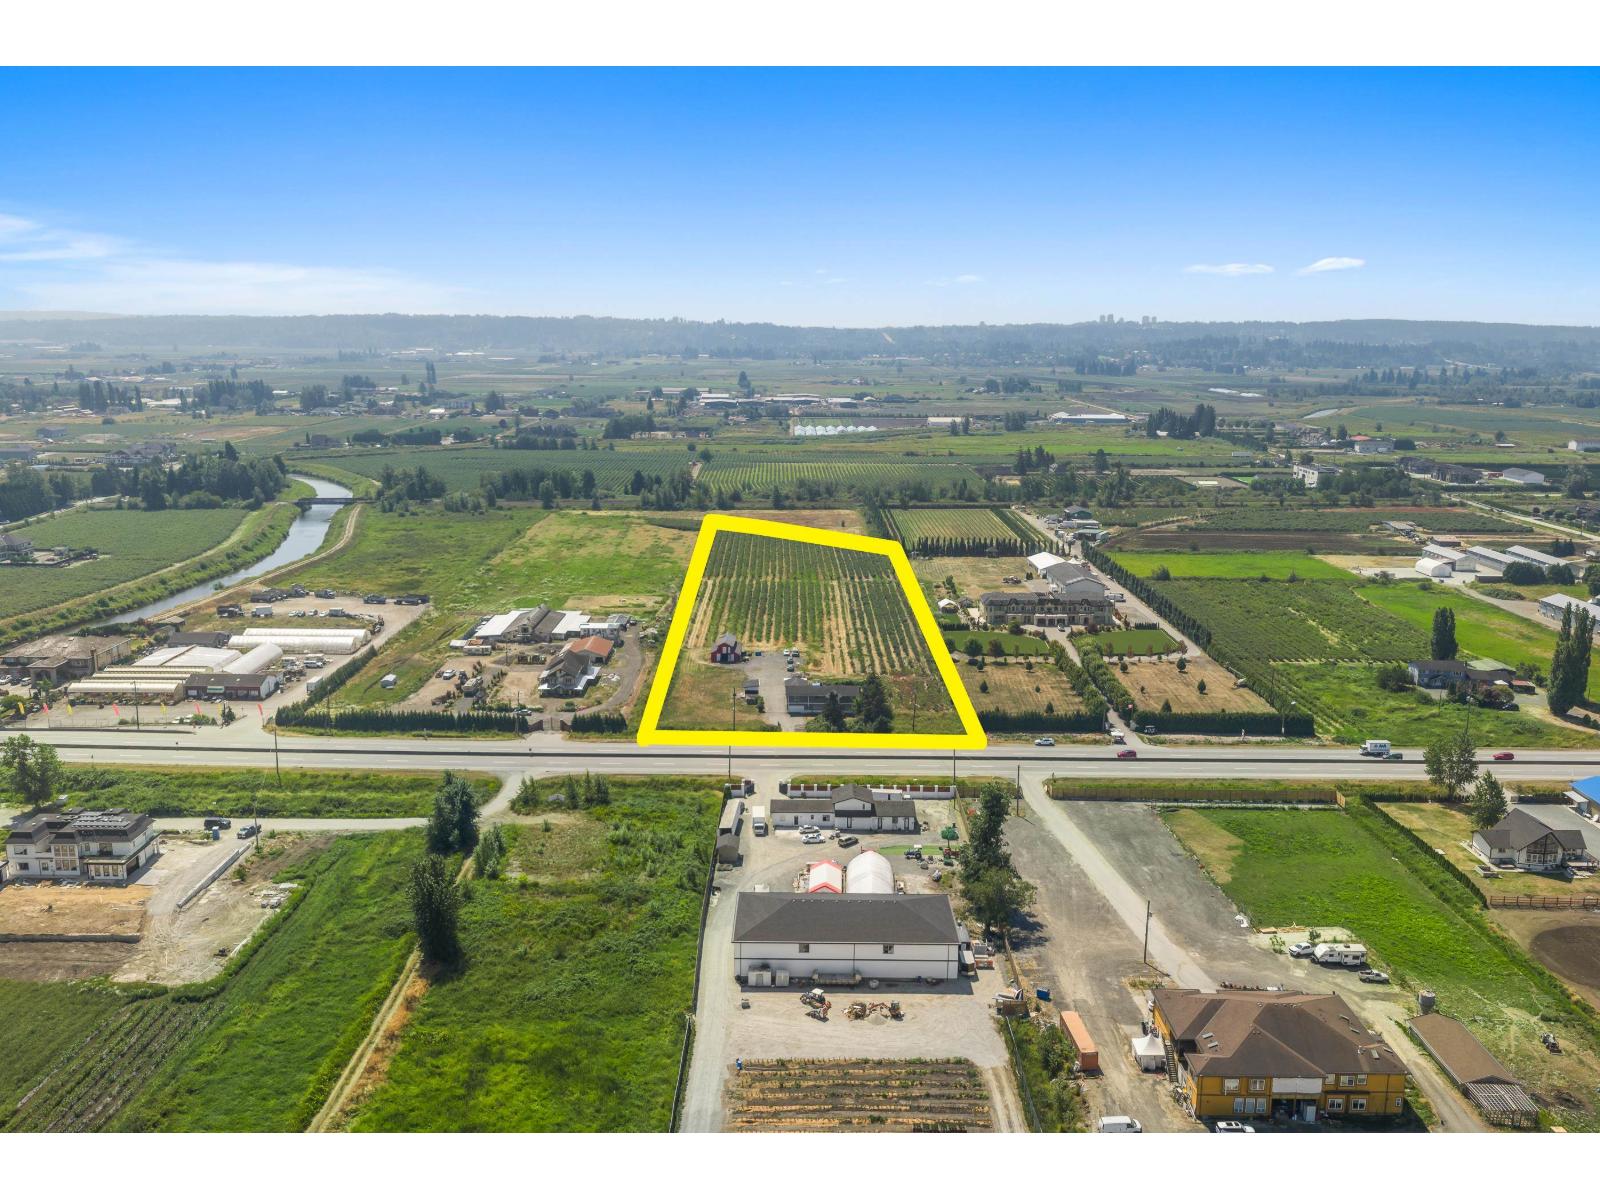
Surrey, British Columbia
66.6% OF PROPERTY OFFERING IS FOR 2/3 INTEREST in a fantastic 7.7 Acres on Hwy 10, 56 Avenue in Surrey B.C. This property features a spacious 3276 SQ/FT home which could be ideal for 2 family living! Property is currently planted with blueberries, a classic red barn with loft, and room for your trucks! Featuring 300 FT frontage, drilled well and natural gas! High exposure location, minutes to Sullivan Station! ADDITIONAL OFFERING R3150879 - 2.89 Acres, 3 titles, directly behind this property which currently have no legal access offered for additional $1,199,900. Call to discuss further. (id:44393)
B.c. Farm & Ranch Realty Corp.
Kelowna, British Columbia
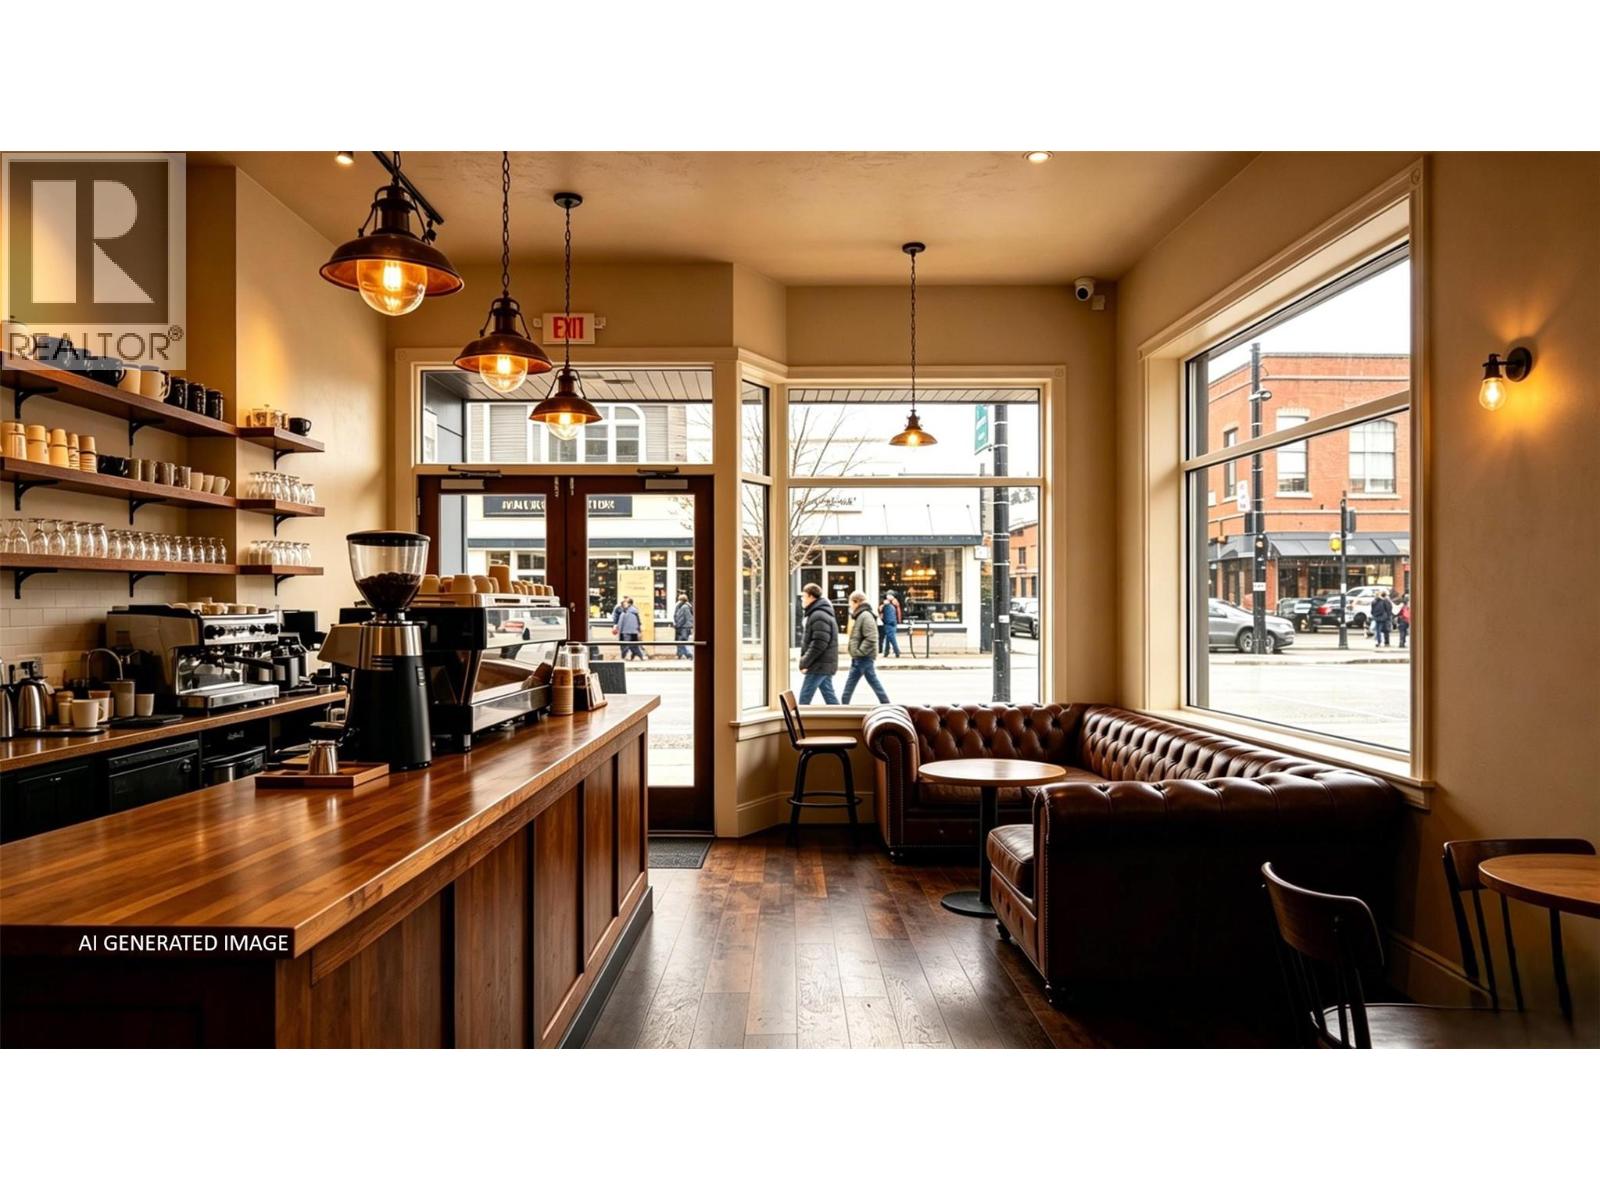
Exceptional opportunity to acquire an established food and beverage business in the heart of Downtown Kelowna. Situated in one of the city's most vibrant and walkable commercial districts, this turnkey cafe; offers excellent visibility and benefits from consistent year-round traffic generated by local residents, office workers, students, and visitors. The surrounding area features numerous hotels, professional offices, waterfront attractions, parks, cultural venues, and a growing residential population, creating strong demand throughout the day. Kelowna welcomes more than two million visitors annually and boasts a thriving tourism economy, making the downtown core a desirable location for hospitality businesses. The city continues to attract new residents and tourists alike, supported by major events, expanding air service, and its reputation as one of Canada's premier four-season destinations. This well-positioned business offers an inviting atmosphere and the flexibility for an owner-operator or investor to continue the current concept. Located within close proximity to beaches, the waterfront promenade, Prospera Place, boutique shopping, and numerous residential developments, the business enjoys exposure to a diverse customer base throughout the year. A rare opportunity to acquire a centrally located business in one of British Columbia's fastest-growing and most sought-after communities. Information package available upon execution of NDA. Possible to cancel franchise. (id:44393)
Oakwyn Realty Okanagan-Letnick Estates
Lashburn, Saskatchewan
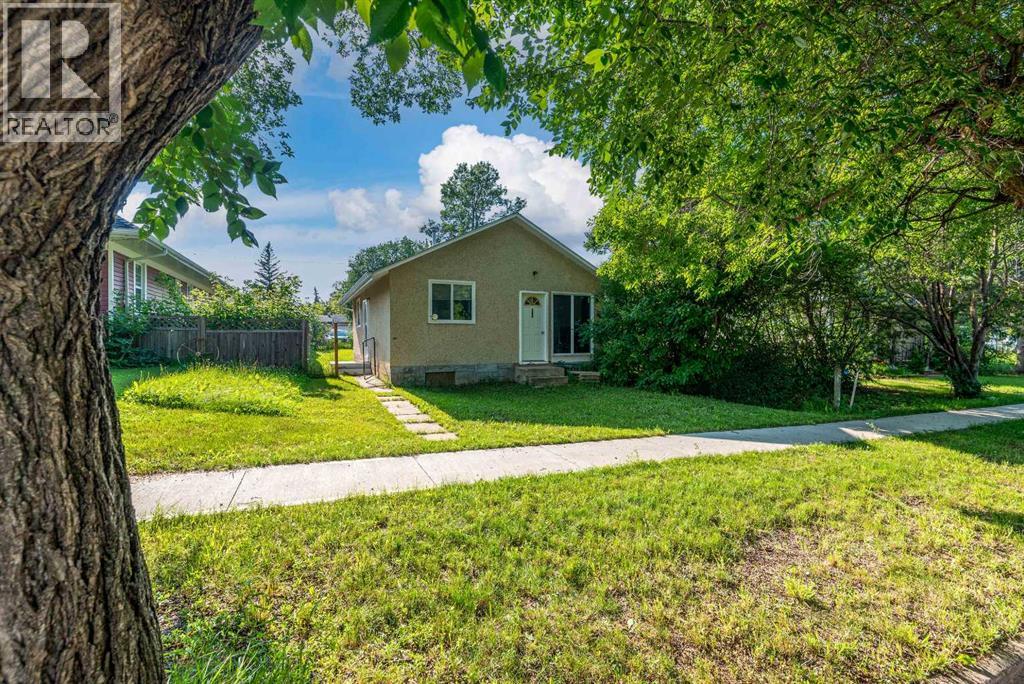
Looking for an affordable place to call your own or a great investment opportunity? This charming 2-bedroom, 1-bathroom home in the quiet community of Lashburn offers plenty of potential at an attractive price of just $90,000.Situated on a long, treed lot in a peaceful part of town, this older home provides a private setting with room to enjoy the outdoors. Inside, you'll find a functional layout that's ready for your personal touches. This home offers solid value for buyers looking to build equity or create a cozy home of their own.The home features a crawl space for mechanical access, with no basement development to worry about. Whether you're a first-time buyer, investor, or someone looking for an affordable project, this property is full of possibilities.If you've been waiting for an opportunity to get into the market without breaking the bank, this could be the one. Come see the potential and imagine what you can make of it! (id:44393)
Century 21 Drive
Beaverdell, British Columbia
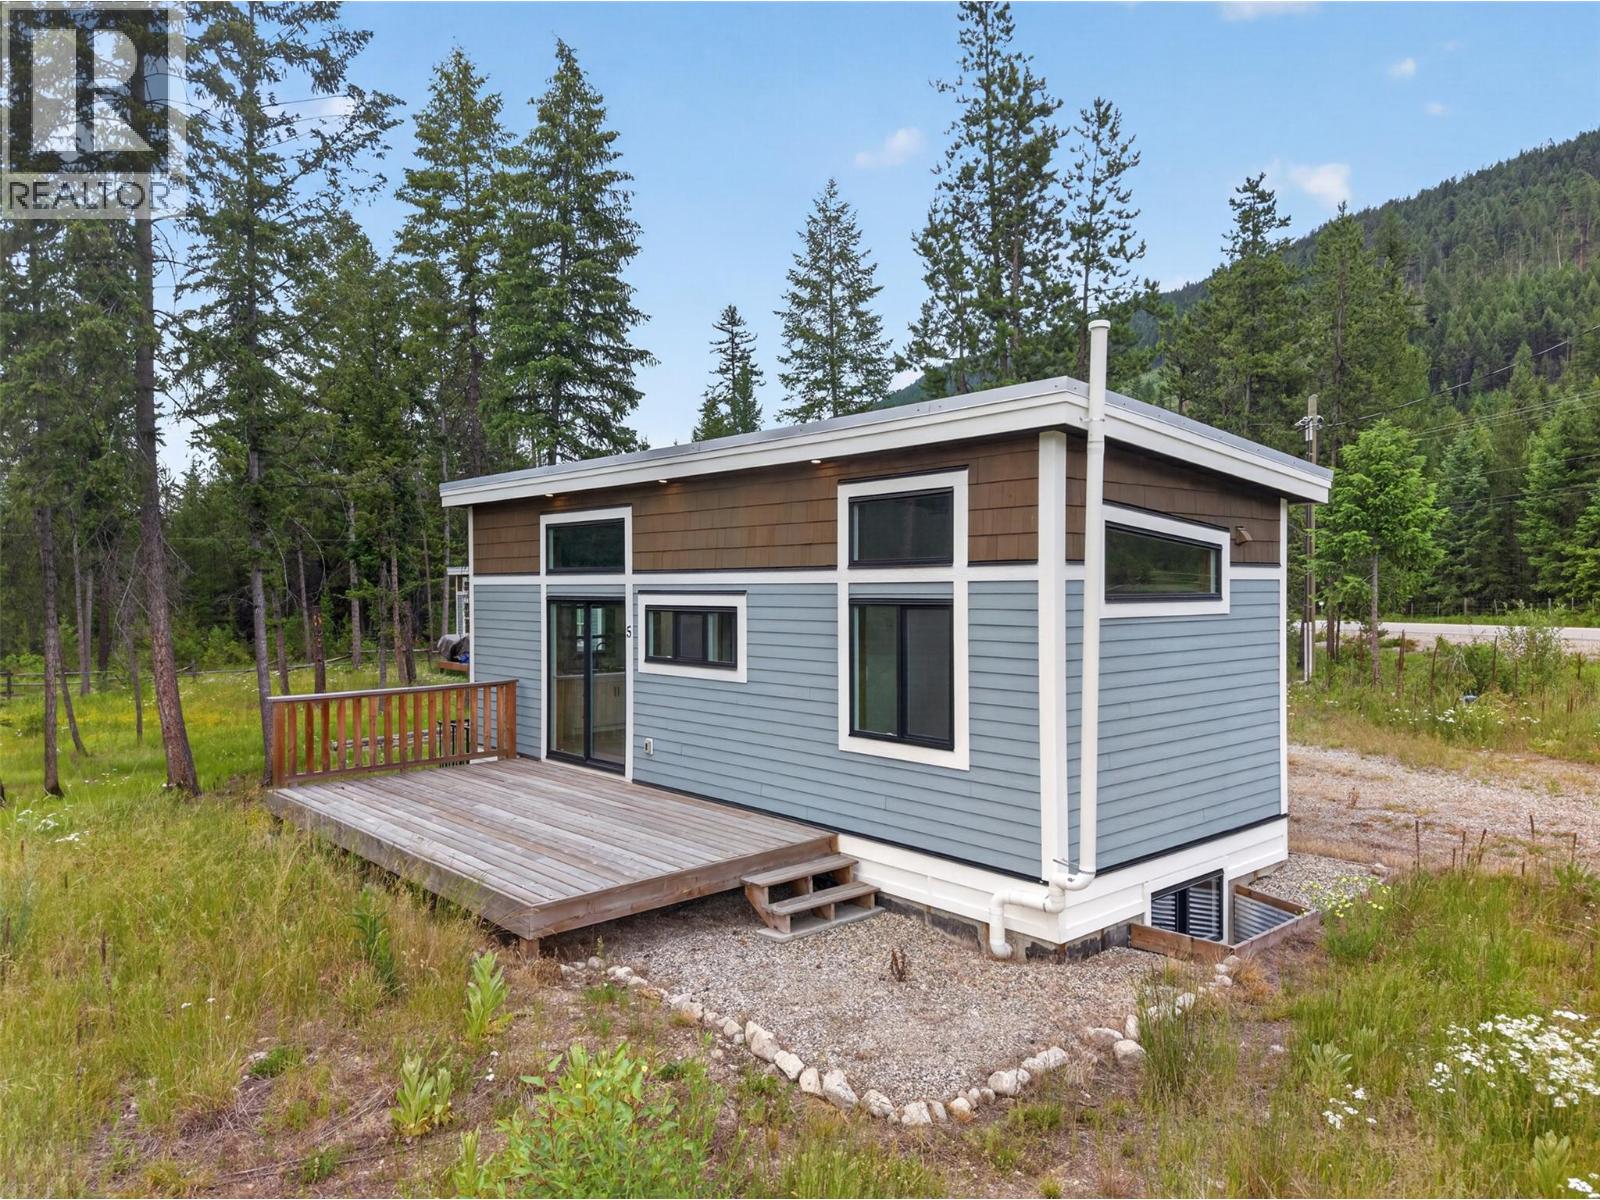
Adventure starts at your doorstep with this brand-new home just steps from the crystal-clear waters of the Kettle River. Set on a generous 0.33-acre lot, this move-in ready home is designed for those who'd rather spend their time fishing, hunting, hiking, or simply unwinding in nature. Inside, the thoughtfully designed home features 10 ft ceilings, reclaimed barn-wood finishes, and custom-built soft-close cabinetry. Offering two bedrooms, a loft for additional sleeping space, and a fully finished basement that provides flexible room for gear, guests, or recreation. Built to CSA A277 certification standards, this modular home meets full BC Building Code requirements for permanent, year-round occupancy. With its own well, septic, and power, everything is ready for you to arrive, settle in, and start making memories. Located just 3 km south of Beaverdell — home to local eateries, a gas station, a pub, and a general store for everyday essentials — and only 30 minutes from the Big White turnoff, you'll enjoy year-round access to endless outdoor fun. Cast a line in the Kettle River, explore the surrounding mountains, or relax around the fire after a day of adventure. The only traffic you'll notice is the local wildlife wandering by. If you've been searching for your own piece of paradise, this is one you won't want to miss. (id:44393)
Vantage West Realty Inc.
Beaverdell, British Columbia
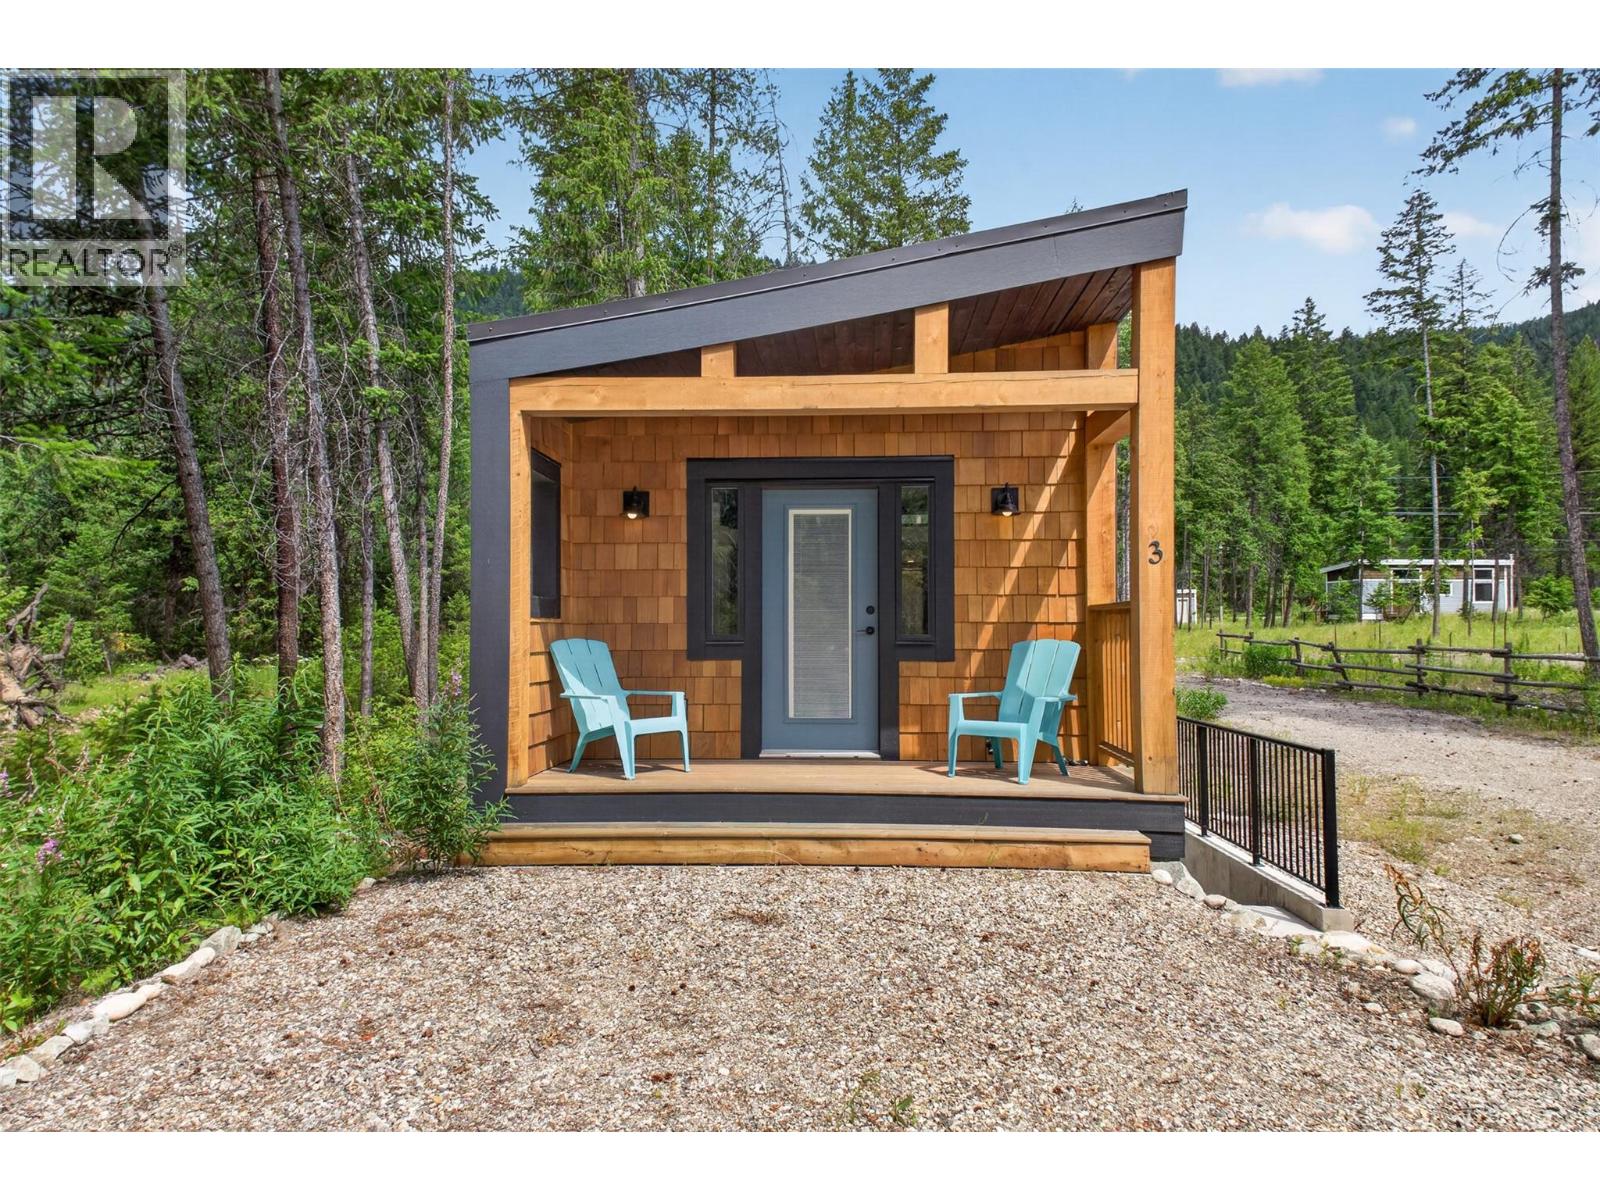
Wake up to the soothing sounds of the Kettle River and embrace the outdoor lifestyle you've been dreaming of! This brand-new riverfront home sits on a generous 0.33-acre lot, offering everyday comfort for anglers, hunters, outdoor enthusiasts, or anyone looking to trade busy weekends for fresh air and flowing water. A thoughtfully designed home featuring 10 ft ceilings, reclaimed barn-wood finishes, and custom-built soft-close cabinetry. Offering two bedrooms, a loft for additional sleeping accommodations, and flexible lower-level space for guests, recreation, or storing all your outdoor gear. Built to CSA A277 certification standards, this modular home meets full BC Building Code requirements for permanent, year-round occupancy. Complete with its own well, septic, and power, it's ready for you to arrive and start enjoying from day one. Located just 3 km south of Beaverdell — home to local eateries, a gas station, a pub, and a general store for everyday essentials — and only 30 minutes from the Big White turnoff, this property places adventure in every direction. Cast a line in the Kettle River right outside your front door, explore the surrounding mountains, or spend evenings gathered around the fire under a sky full of stars. The only rush hour here is the wildlife wandering past. Don't miss this rare opportunity to own your own piece of riverfront paradise. (id:44393)
Vantage West Realty Inc.
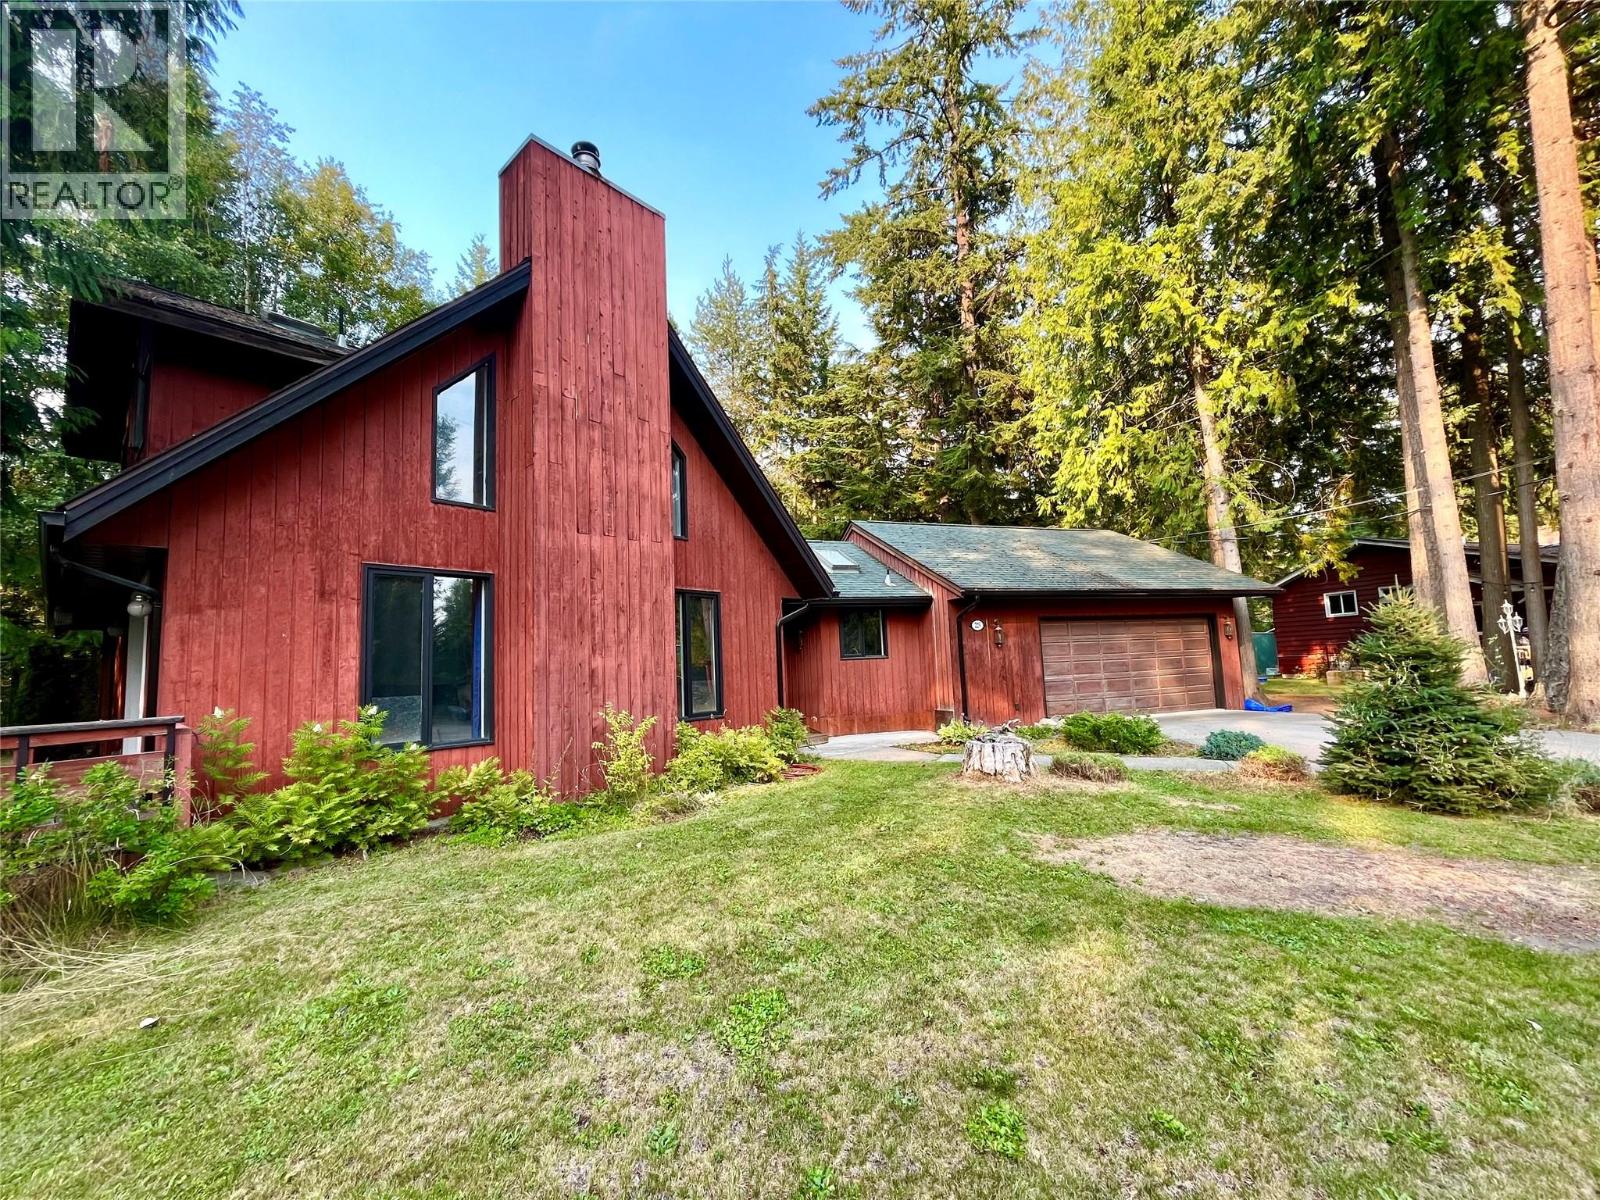
Nakusp, British Columbia
Welcome to the end of the road—literally! Tucked away at the end of a quiet cul-de-sac on one of Nakusp's friendly neighbourhood streets, this beautifully maintained home offers the perfect blend of privacy, comfort, and everyday convenience. With excellent curb appeal and the last home on the street, you'll love the peaceful setting from the moment you arrive. Inside, the home feels bright, open, and welcoming, with skylights filling the space with natural light and creating an airy atmosphere throughout. Beautiful flooring and a stylishly updated kitchen mean there's nothing left to do but move in and enjoy. The spacious family room is the perfect gathering place, featuring oversized windows and a cozy wood-burning fireplace for relaxing evenings at home. The thoughtful layout offers three bedrooms and three bathrooms, including a generous primary suite on the main floor complete with a walk-in ensuite, large soaker tub, and the convenience of main floor laundry. Upstairs, the additional bedrooms have plenty of character and charm, making them ideal for children, guests, or a home office. Step outside to enjoy a fully fenced backyard that feels private and secure, with plenty of room for kids and pets to play. The large back deck is perfect for summer barbecues, morning coffee, or simply unwinding at the end of the day. An attached garage rounds out this move-in-ready package in one of Nakusp's most desirable family-friendly locations. (id:44393)
Royal LePage Selkirk Realty
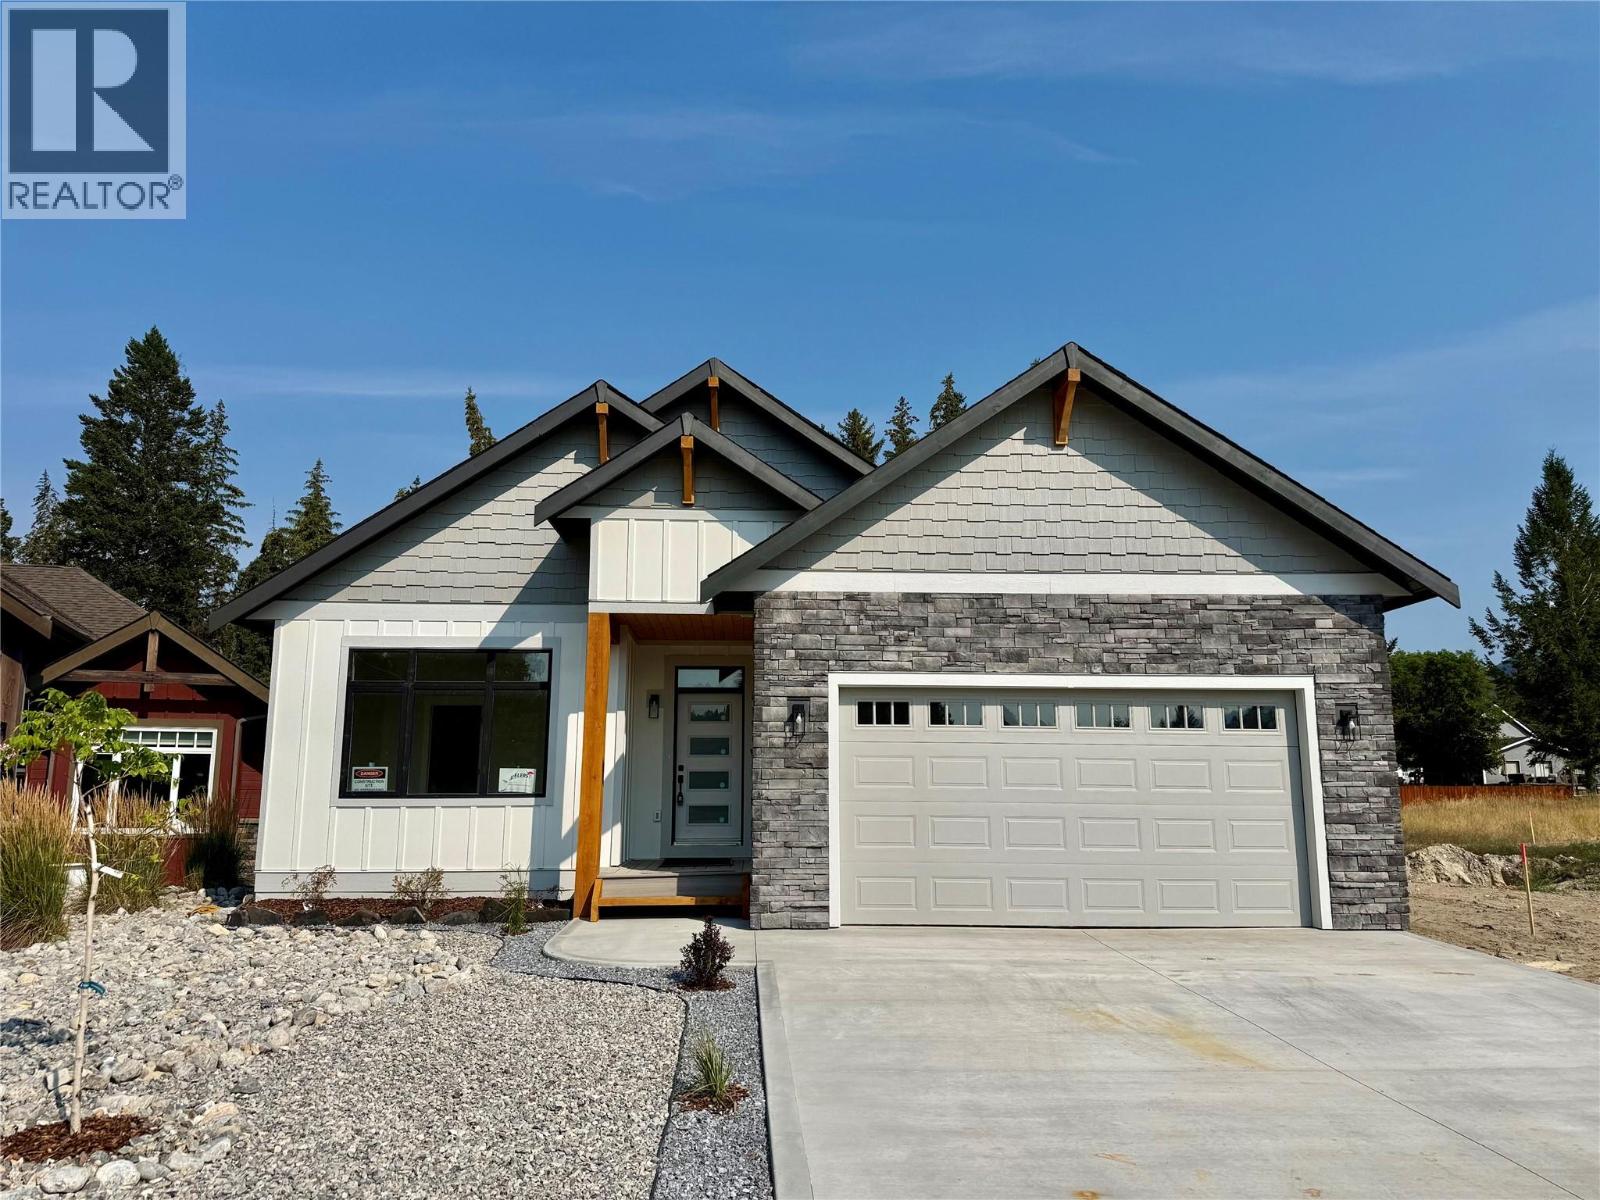
Windermere, British Columbia
Welcome to your brand-new bungalow, where modern design meets breathtaking mountain views. Currently nearing completion, this thoughtfully designed home offers exceptional craftsmanship, stylish finishes, and the perfect opportunity to own a quality new build in a sought-after community. The bright, open-concept main floor is designed for effortless living and entertaining, seamlessly connecting the kitchen, dining, and living areas. Large windows and high ceilings flood the home with natural light while showcasing the spectacular mountain scenery. The spacious primary suite provides a peaceful retreat, complemented by a well-appointed second bedroom and beautifully finished bathrooms. The fully developed basement offers 2 additional bedrooms, a bathroom and a large living room. Outside, you'll appreciate the oversized backyard, large driveway, and attached double garage, providing plenty of room for vehicles, storage, and outdoor enjoyment. Perfectly situated in a welcoming neighborhood close to local amenities, Windermere beach, and nature, this exceptional home is ideal for families, retirees, or anyone looking to enjoy low-maintenance living without compromising on quality or views. Don't miss your opportunity to own this beautiful new bungalow. Price is + GST unless buyer exempt. (id:44393)
Cir Realty
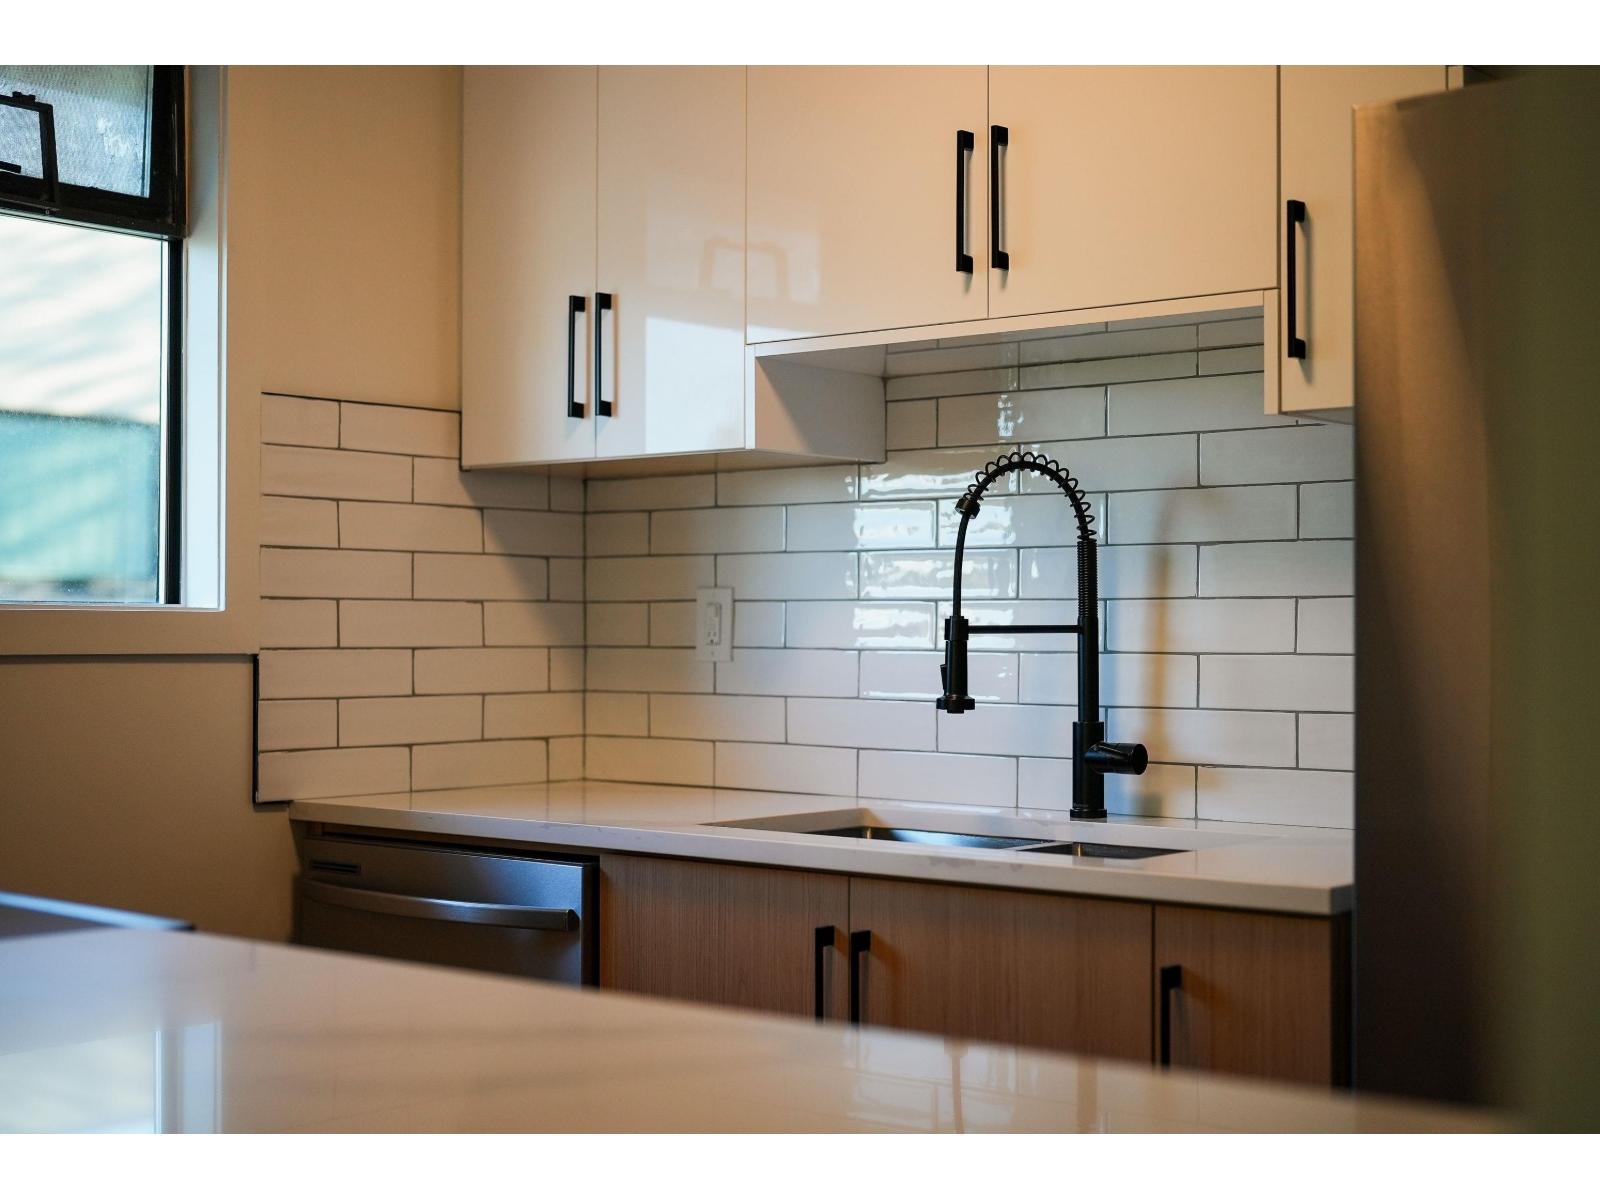
White Rock, British Columbia
Strata fees include hot water and heat, so no surprise utility bills after closing. Top floor corner unit in one of White Rock's most walkable pockets. Fully renovated throughout: white kitchen with quartz counters, subway tile, matte black hardware, and stainless appliances. Two fully updated bathrooms, one with a frameless glass shower. Wood-look laminate flooring throughout. Two bedrooms. In-suite laundry. 90+ sqft enclosed balcony, usable year-round. Balcony storage room plus a second locker underground. Minutes away from Canada's longest pier. 8 minute walk to Semiahmoo Shopping Centre. 4 minute walk to the community centre. 2 minutes by car to Peace Arch Hospital. A rare entry point to a neighbourhood most people wait years to afford. OPEN HOUSE AUG 1 & 2 2-4PM (id:44393)
Lpt Realty
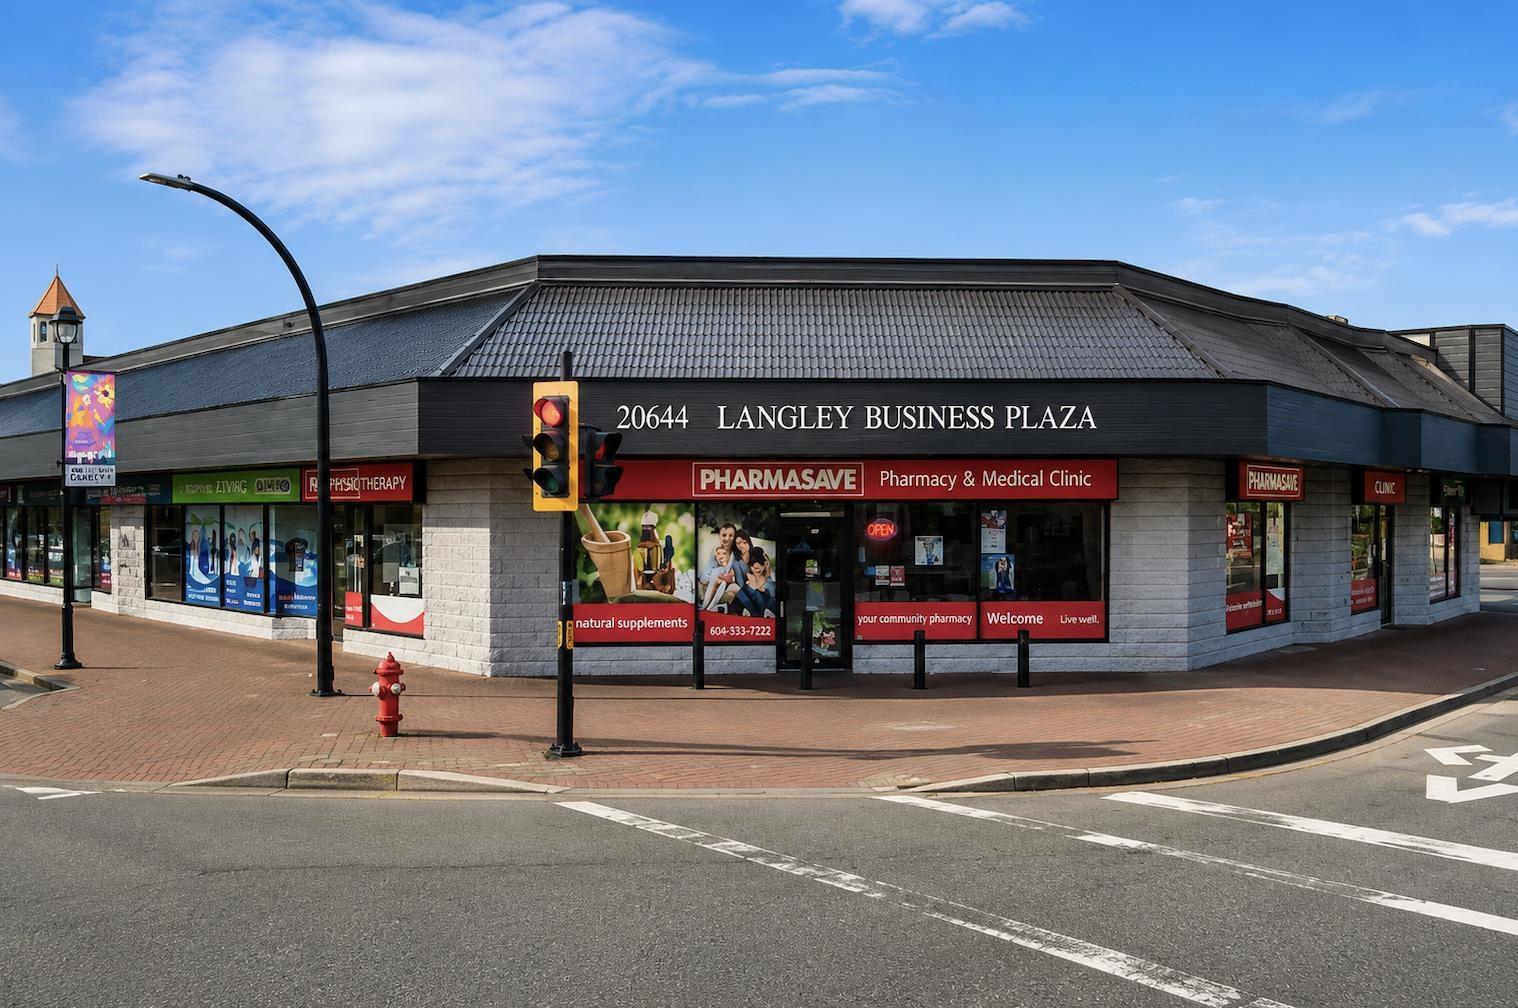
Langley, British Columbia
Imagine your own space with a dedicated private staircase, offering exceptional independence and a professional first impression. With 4 HUGE windows allowing an abundance of natural light this high-exposure unit fronts directly onto 206 Street and features four oversized windows that fill the space with abundant natural light. The premises includes 220 AMP electrical service, a private washroom, and a functional layout ideal for a variety of professional users.Ample on-site surface parking provides convenient access for both clients and staff.Just minutes from the approved Expo Line SkyTrain extension. Situated in the vibrant Downtown Langley area, this professional office space offers a rare opportunity to establish your business in one of the city's fastest-growing commercial hubs! Available immediately! (id:44393)
Century 21 Coastal Realty Ltd.
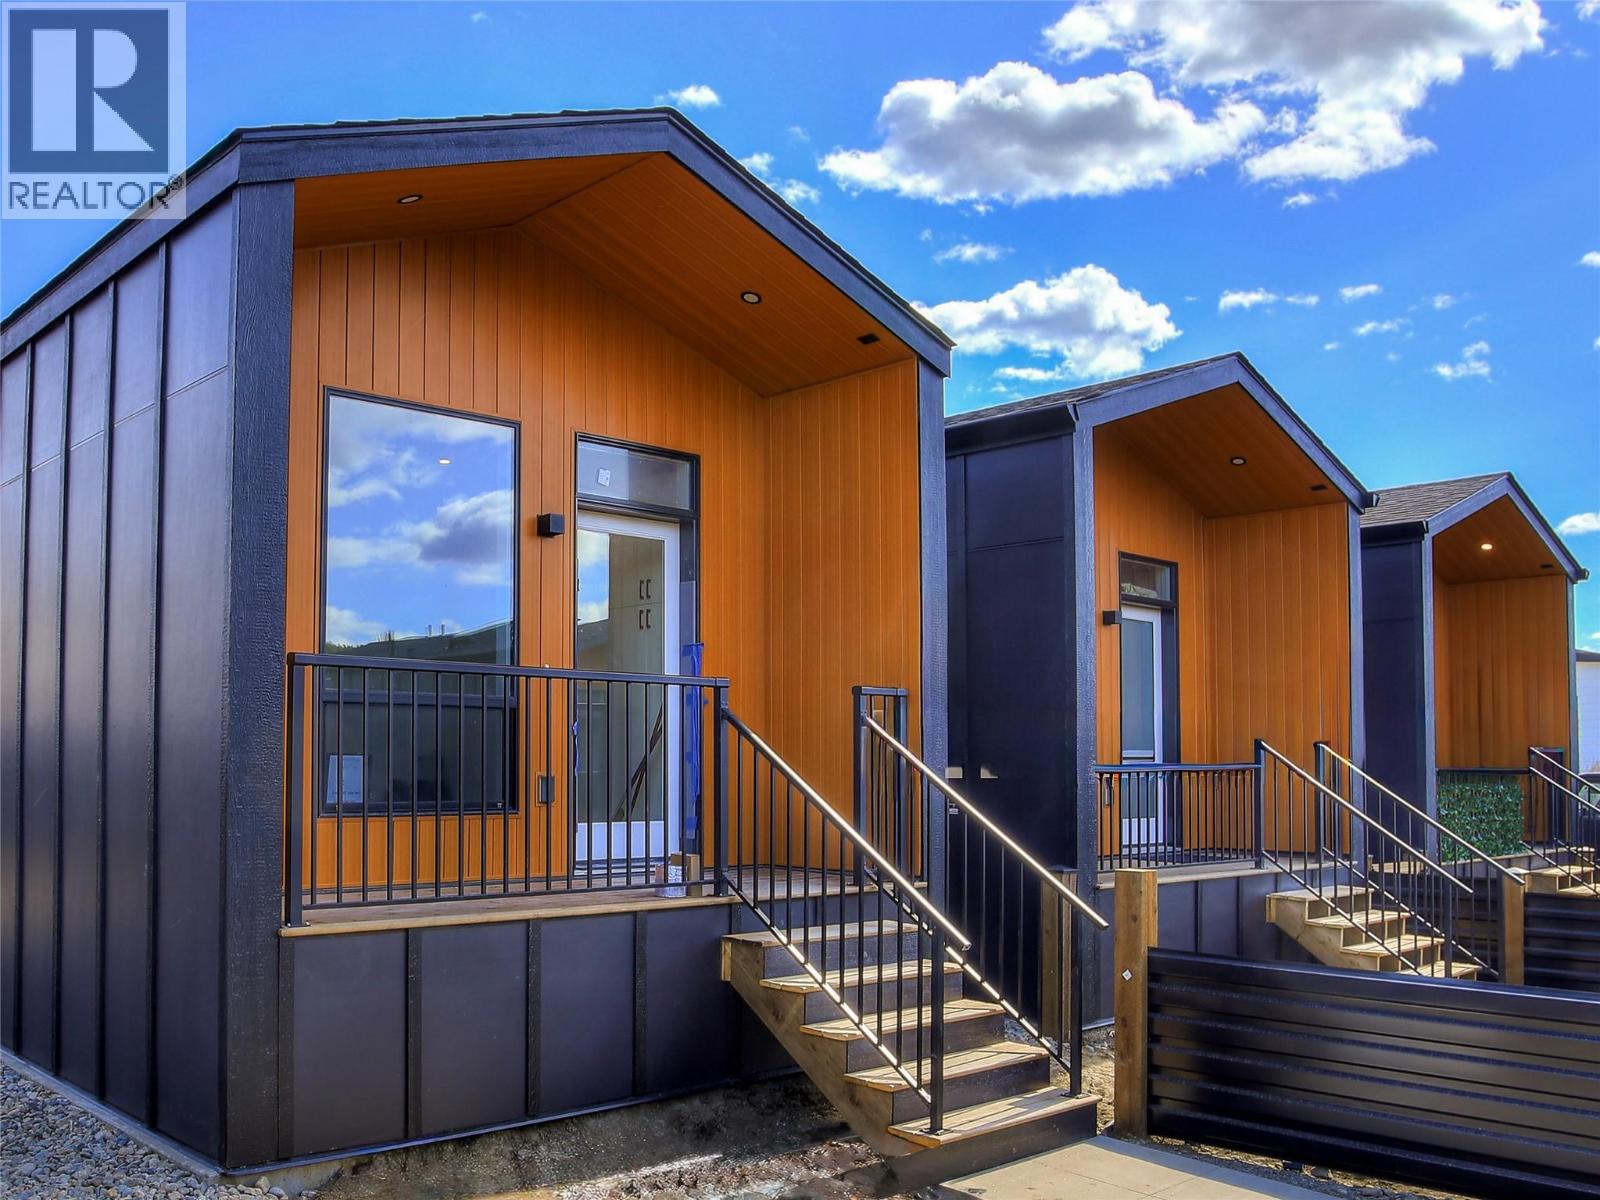
Kelowna, British Columbia
The Dragonfly is ideal for singles, couples, or students seeking functional, modern living in a compact space. With 350 square feet of thoughtfully optimized design, this home maximizes livability without sacrificing comfort. Clean lines, multi-use furniture options, and a seamless flow create a sense of spaciousness—perfect for those who value simplicity and efficiency. Located within a thoughtfully planned community, Dragonfly residents enjoy shared green spaces and a low-maintenance lifestyle. Features: Smart Space: 350 sq. ft. of highly efficient, open-concept living. Optional Built-in Murphy Bed: Instantly transforms your living area. Modern Kitchen: Stainless steel appliances and sleek cabinetry. Private Outdoor Space: Front patio with privacy wall. Designated Parking: One paved stall included. Community Perks: Landscaped pathways, communal green spaces, 2 racquetball courts, and a welcoming neighborhood atmosphere. Low Monthly Fee:$275/month maintenance & land use fee – includes water, septic, garbage, recycling, and common area upkeep. Optional Add-Ons: Ask about available upgrades and furniture packages. SHORT-TERM RENTALS PERMITTED. Close to the Okanagan Rail Trail, shopping, parks, and beaches— just minutes from UBCO and the Kelowna Airport. Book your appointment today! (id:44393)
RE/MAX Kelowna
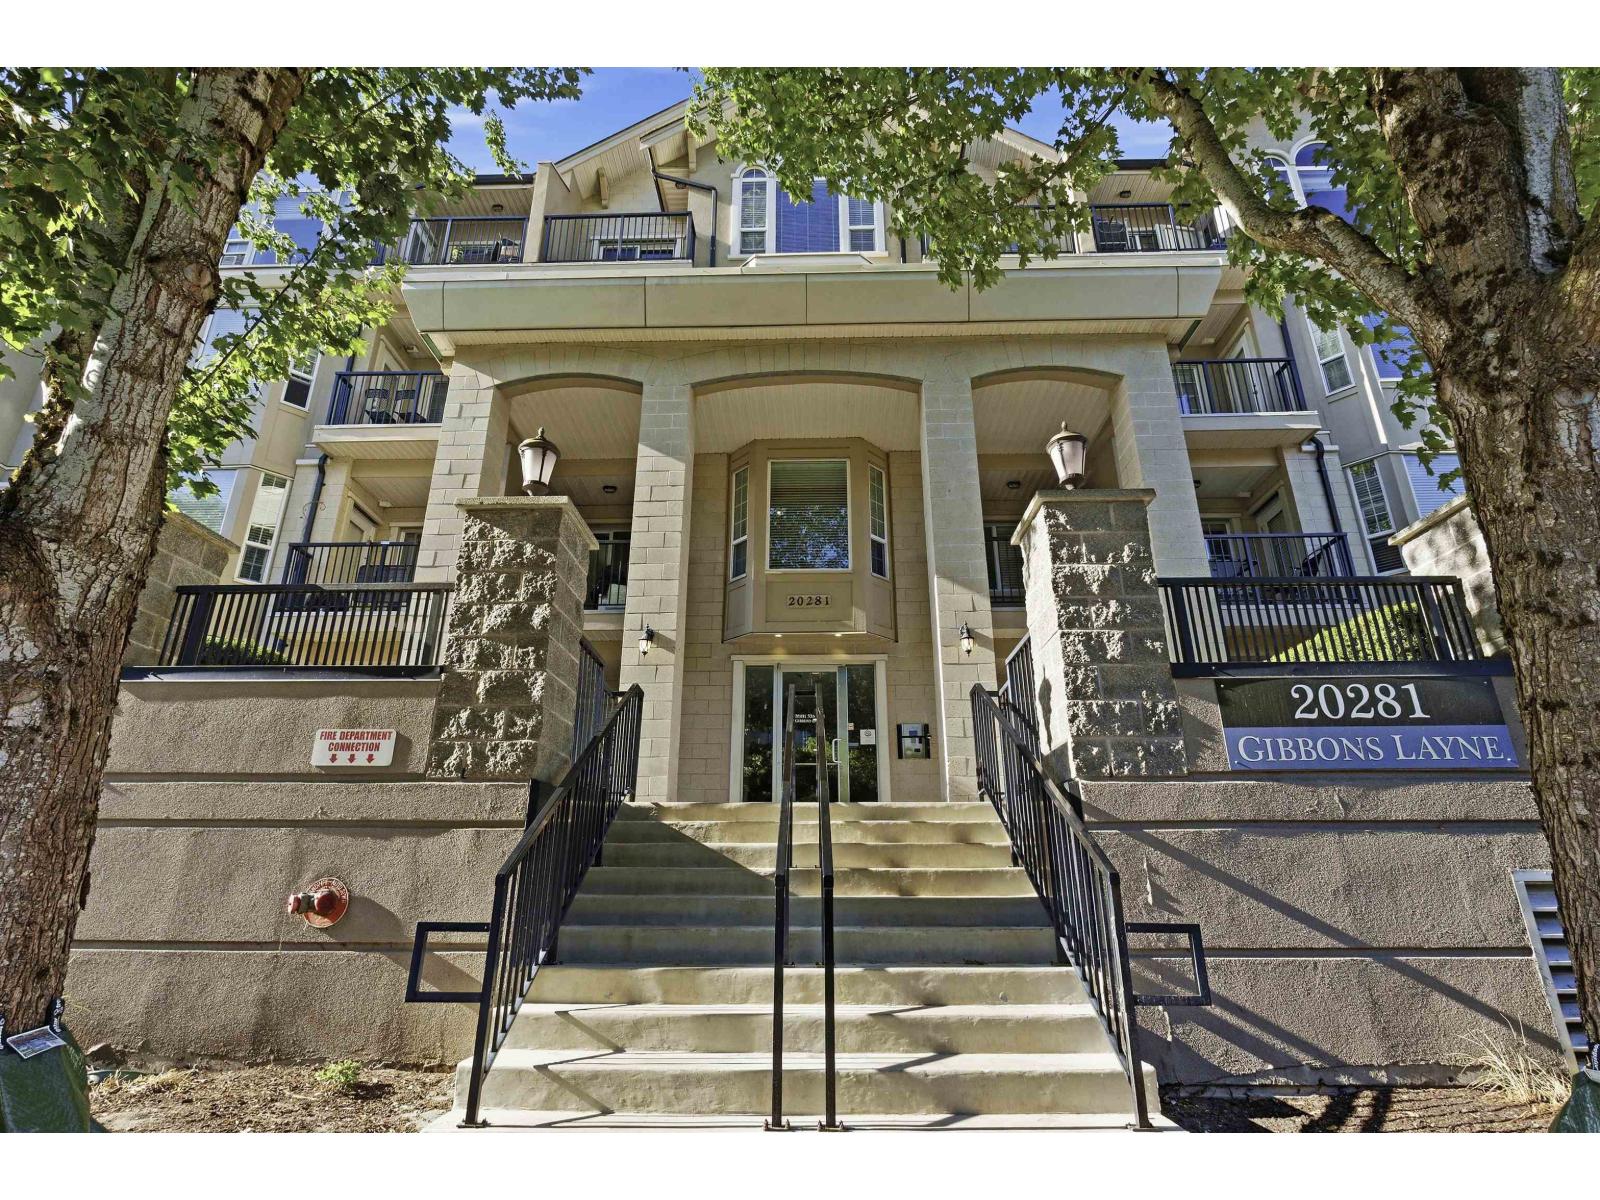
Langley, British Columbia
Must-See Top Floor Corner Penthouse at Gibbons Layne! Bright, freshly painted and move-in ready, this stunning 2-bedroom, 2-bath corner penthouse features 9' ceilings, an open-concept layout, and oversized windows that flood the home with natural light. Bedrooms are thoughtfully separated for added privacy. The spacious kitchen offers stainless steel appliances, an upgraded dishwasher, ample storage, and smart home features including thermostats, switches, and keyless entry. Relax or entertain on the large northwest-facing wraparound deck. Separate laundry with extra storage. Well-maintained building with updated boilers, retaining walls, and landscaping. Prime Langley City location close to shopping, restaurants, parks, schools, transit, and the future SkyTrain. (id:44393)
Royal Pacific Lions Gate Realty Ltd.
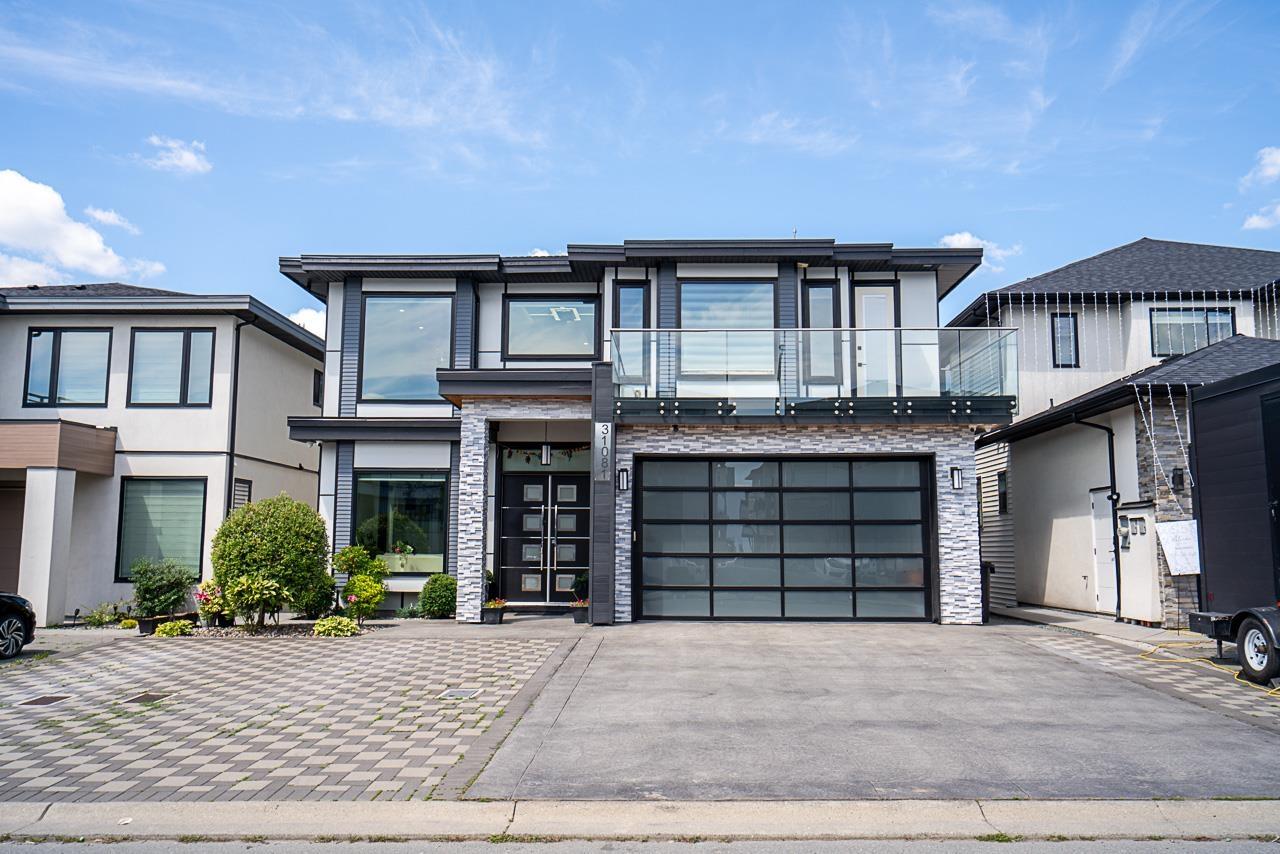
Abbotsford, British Columbia
New custom-built executive home with stunning mountain views in West Abbotsford! Located in the highly sought-after Rockhill Properties neighbourhood, this modern 3-storey masterpiece features an exceptional open-concept layout. The main floor showcases a bright Living room, a gourmet main kitchen, and a secondary spice kitchen. Enjoy spacious bedrooms above, including private master retreats.The lower level is a dedicated entertainment oasis, showcasing a theatre room and a sleek custom bar room perfect for hosting movie nights and sporting events. Highly valuable basement suites to offset mortgage payments. Walking distance to all tiers of schooling, pristine parks, and Highstreet Shopping Centre with immediate access to Highway 1. (id:44393)
Sutton Group-West Coast Realty (Abbotsford)
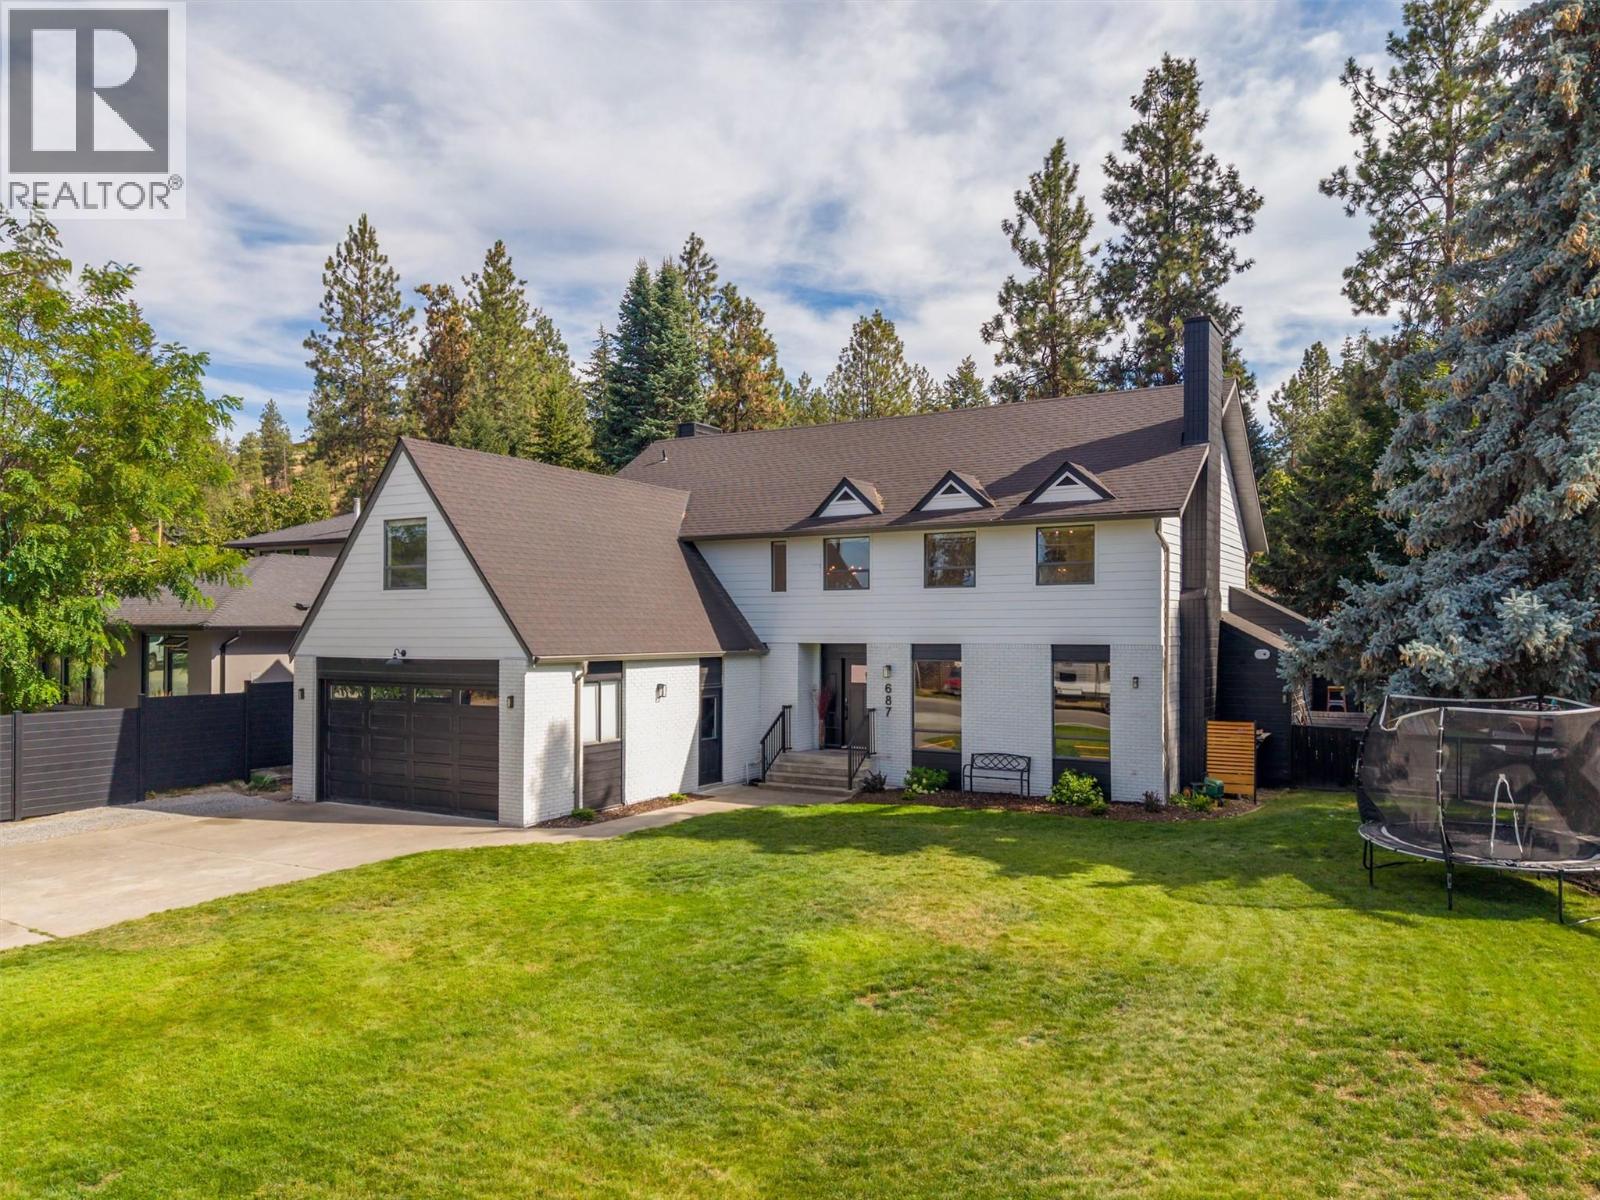
Kelowna, British Columbia
Welcome to this beautifully updated family home nestled in the desirable Upper Mission neighborhood, just minutes from the picturesque sandy shoreline of Okanagan Lake. Situated on a spacious 1/3-acre lot with fantastic curb appeal & a fully fenced backyard, this property offers the space & privacy that growing families crave. Step inside to find a home that feels brand new, with all-new flooring flowing throughout the main level & tastefully updated bathrooms & ensuite. The heart of the home is the completely renovated kitchen, featuring a massive island with quartz countertops, ample storage & counter space — perfect for busy mornings, meal prep & family gatherings alike. This home offers multiple living areas, providing plenty of room for everyone to relax & unwind, plus a formal living area adjoining the dining space, ideal for hosting special occasions & entertaining guests. With 5 bedrooms & 3 bathrooms, there is plenty of room to grow, including a generous primary suite complete with a fully updated ensuite. Outside, the flat, fully fenced backyard is perfect for kids & pets to play safely, while the surrounding orchards & mature landscaping add to the home's charm. This prime location places you close to Canyon Falls & OKM schools, the sandy beaches of Okanagan Lake, local orchards, & endless hiking & biking trails — truly the perfect place for your family to put down roots. (id:44393)
RE/MAX Kelowna
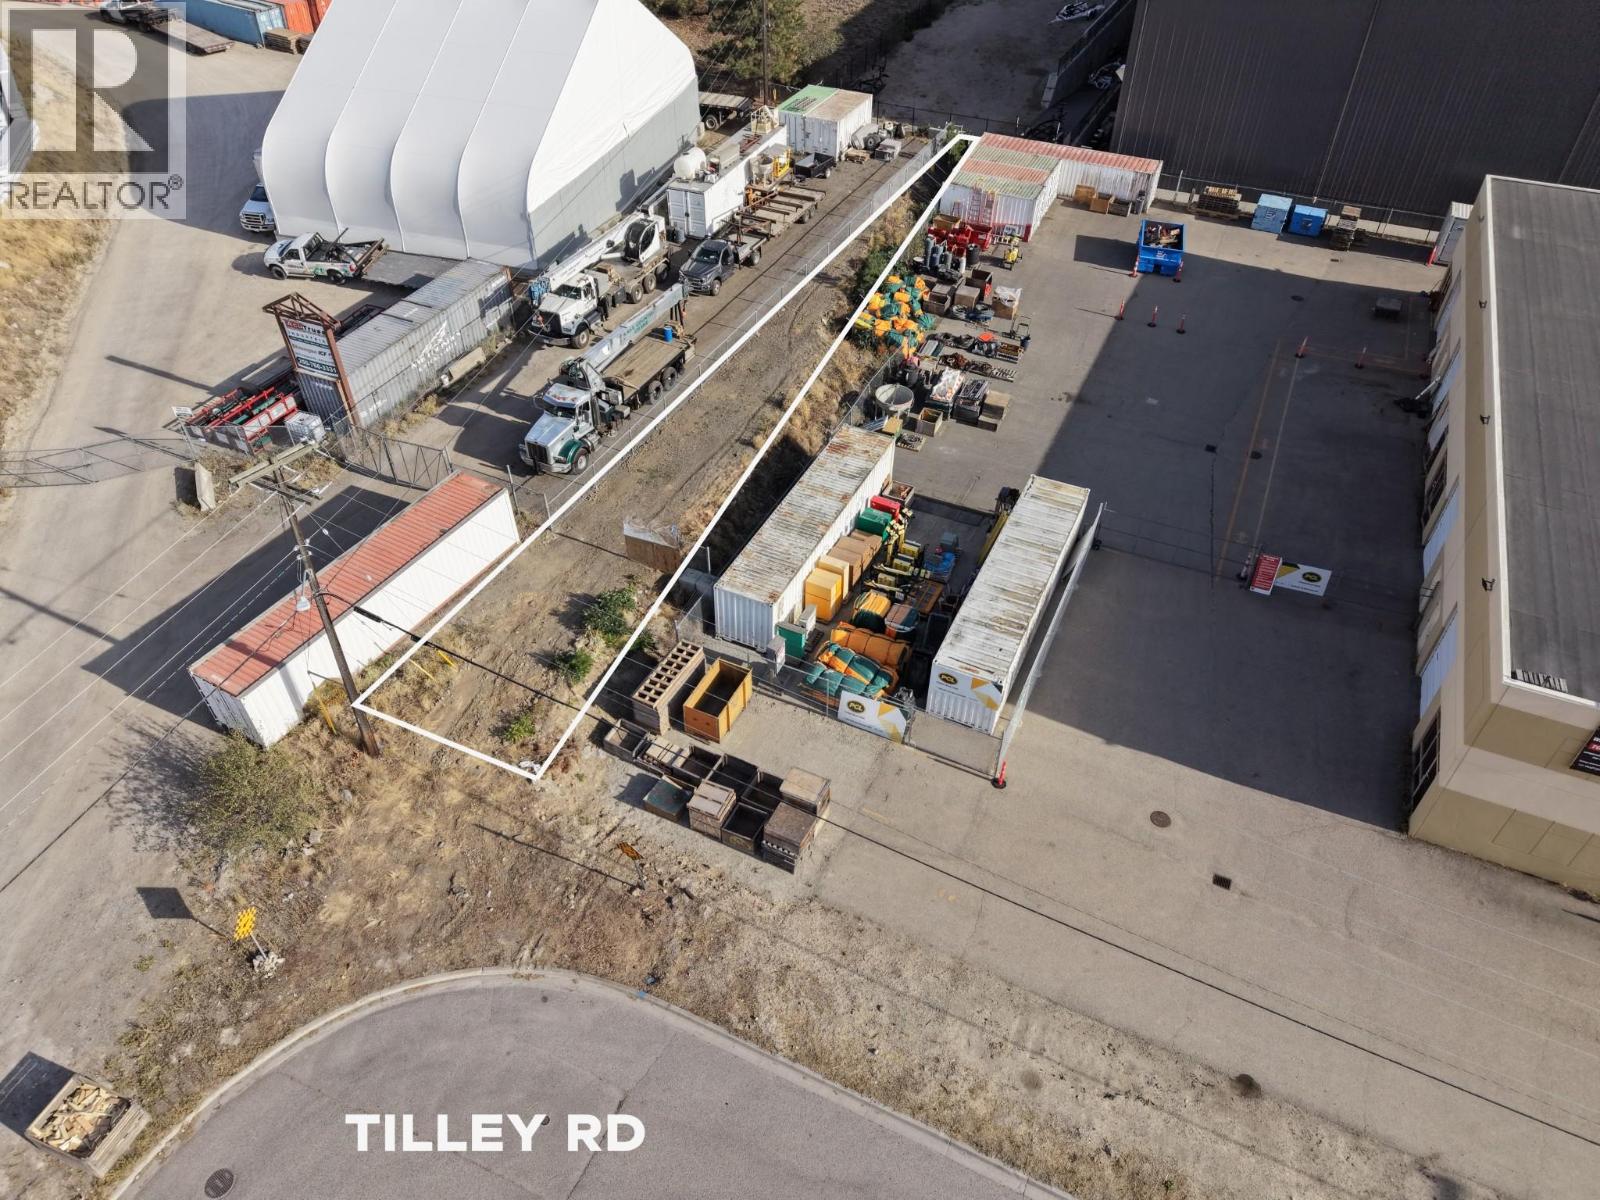
Kelowna, British Columbia
1,822 SF of secure, I-3 zoned yard space at 131 Tilley Road. Chain link fenced and gated — ideal for equipment, trailer, or materials storage. Rare small-format industrial land lease in central Kelowna. Contact listing agent for terms. (id:44393)
Realty One Real Estate Ltd
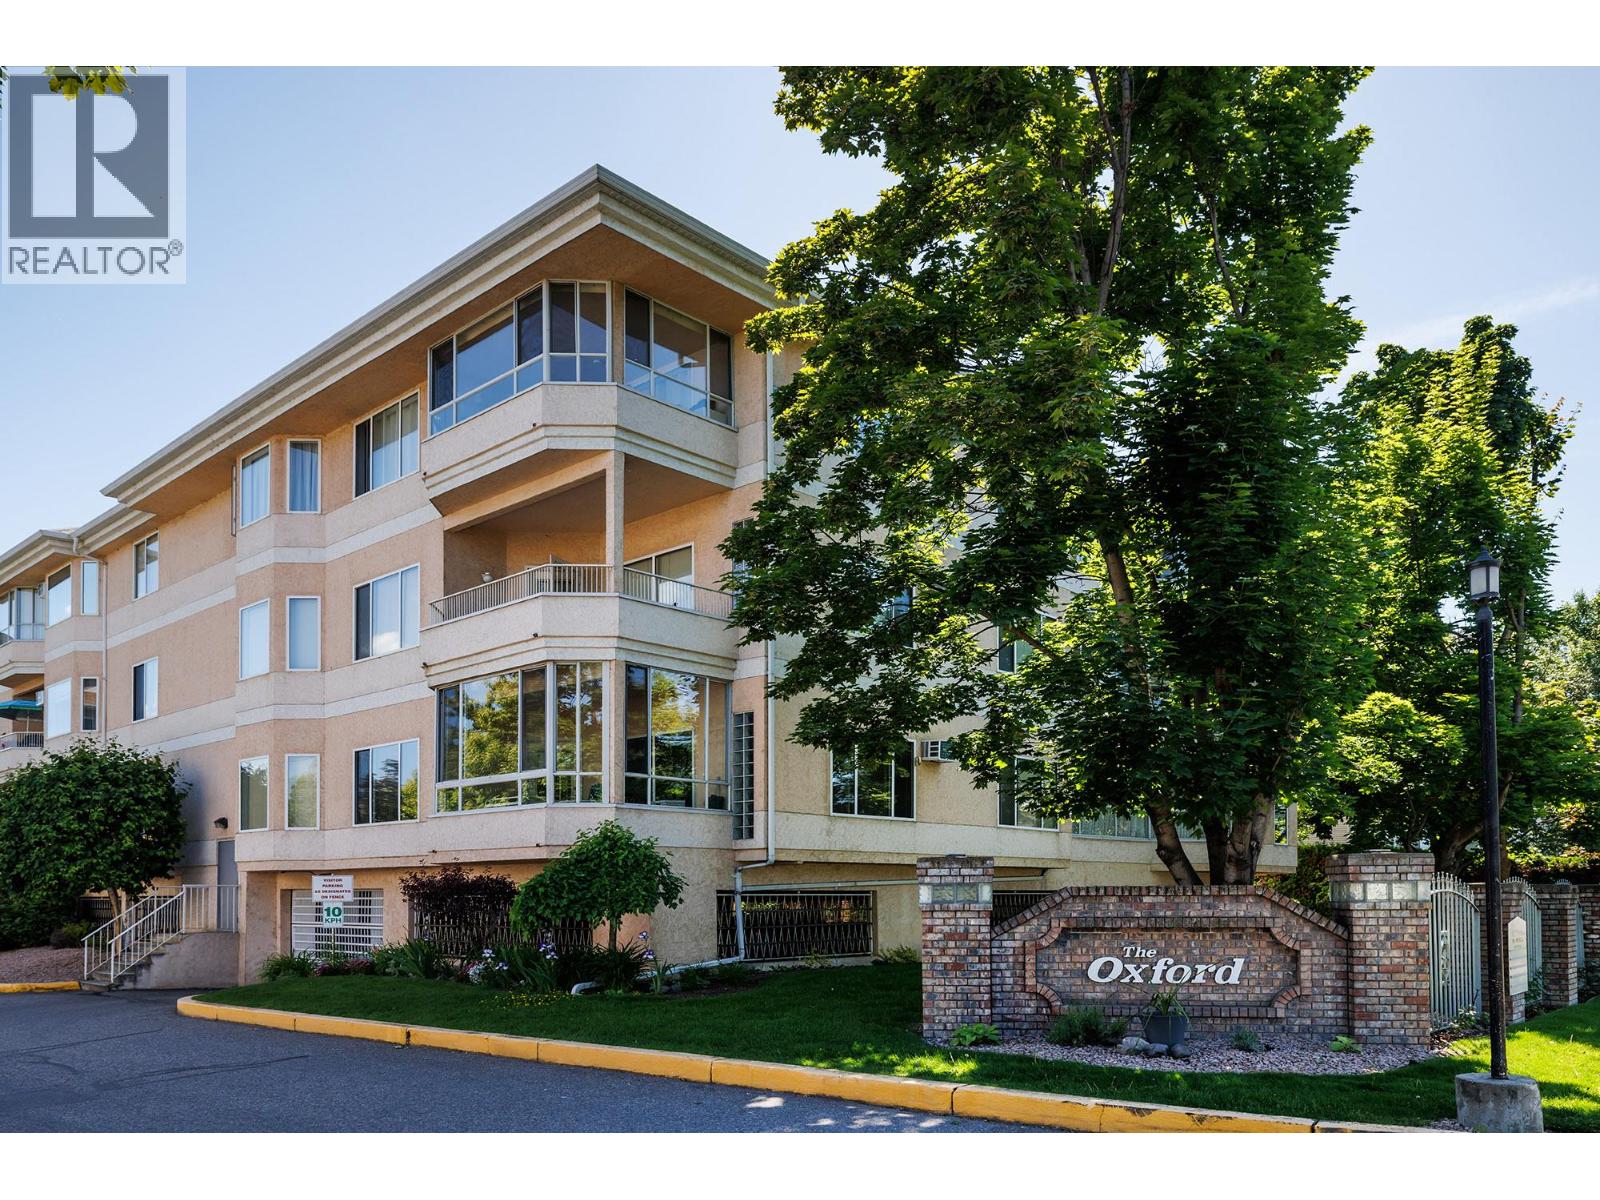
Kelowna, British Columbia
Introducing Oxford II, a spacious 2 bed 2 bath condo in Lower Mission, conveniently located across from the college and a short walk to Pandosy Village and the beauty of Okanagan Lake. This condo features two primary suites each with an ensuite and walk-in closet, located on opposite ends for added privacy. The open layout is enhanced by laminate flooring, a large bay window, and a partially enclosed patio providing a cozy outdoor retreat. Secure parking, visitor parking, in-suite laundry room and a storage locker add convenience and peace of mind. The kitchen includes a large pantry, ample cabinets, and a pass-thru opening to the living room. Flooded with natural light from the large windows, this inviting condo exudes warmth and comfort, making it a truly special place to call home. (id:44393)
2 Percent Realty Interior Inc.
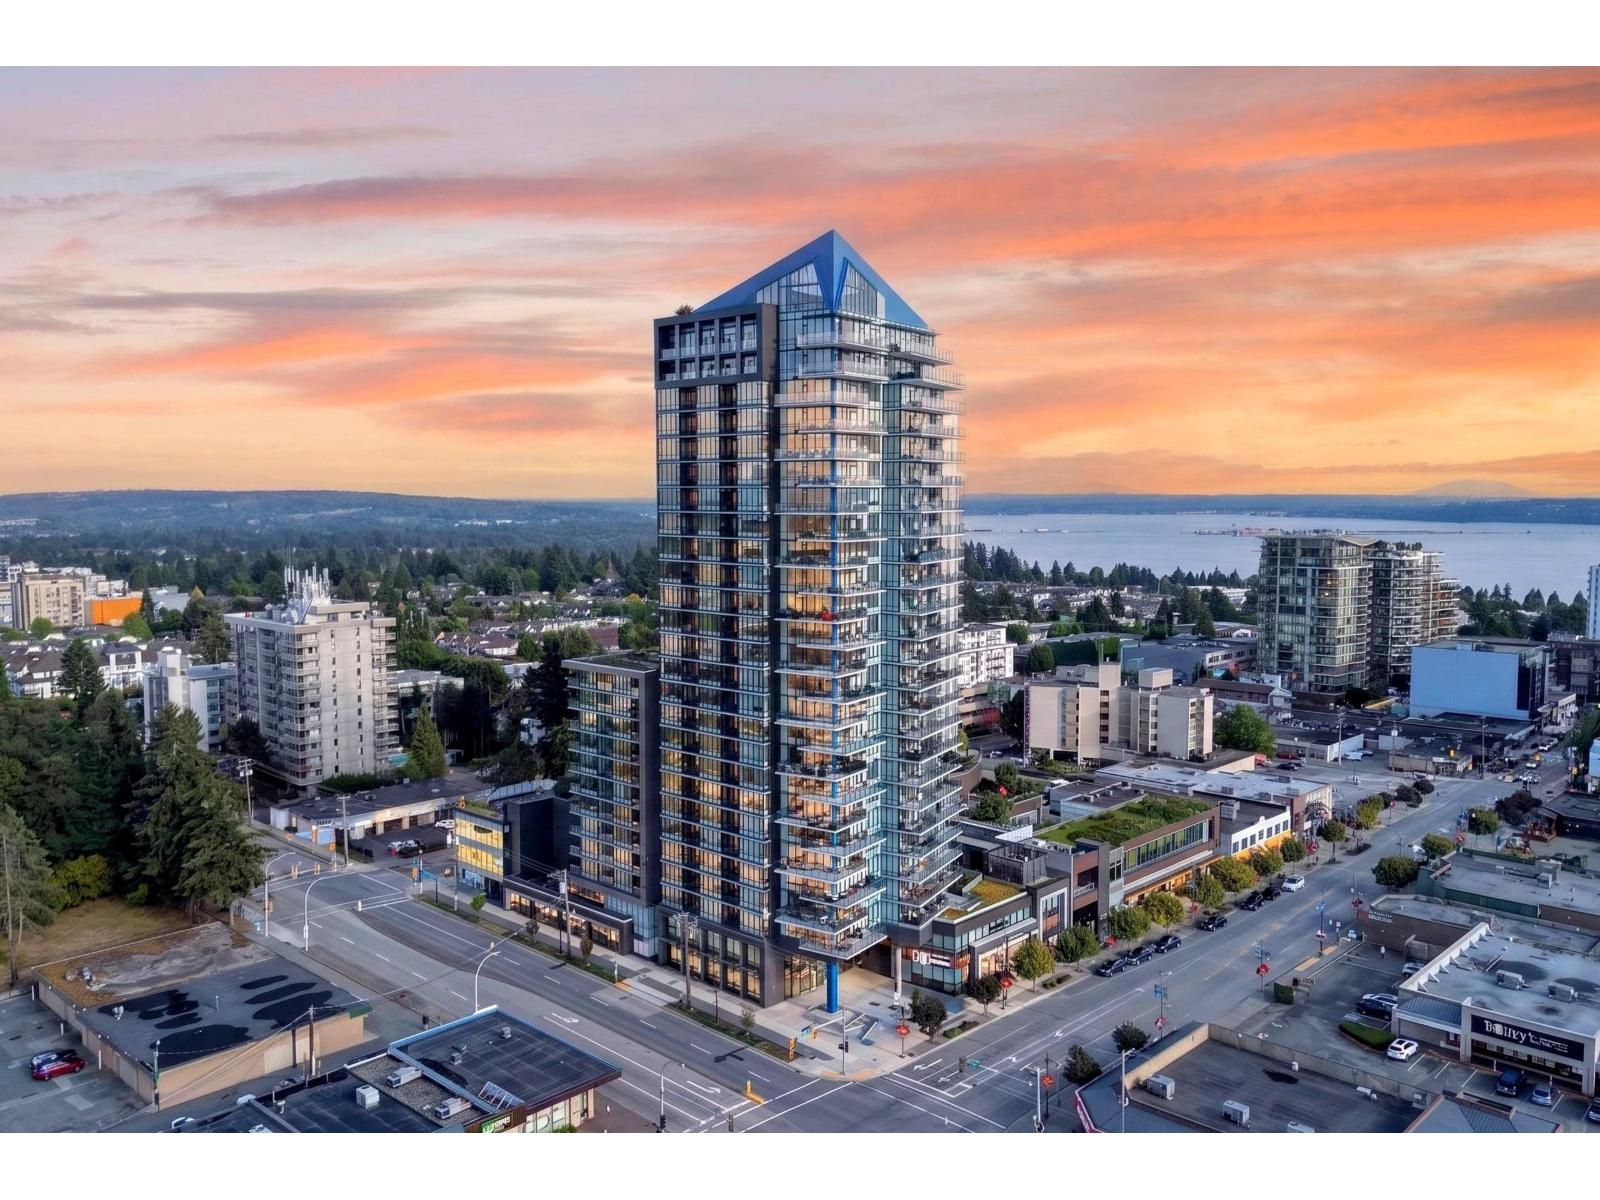
White Rock, British Columbia
Welcome to Soleil, where sophisticated design meets elevated living in the heart of Uptown White Rock. This contemporary 2-bedroom plus den, 2-bathroom home offers a bright, open concept layout with thoughtfully curated finishes throughout. The gourmet chef's kitchen is designed to impress, featuring premium stainless steel appliances, an integrated oversized refrigerator, a wine fridge, and sleek cabinetry. The spacious living and dining areas flow seamlessly onto an expansive 248 sq. ft. balcony, creating the perfect indoor-outdoor lifestyle with plenty of room to relax or host guests. Residents of Soleil enjoy exceptional resort-inspired amenities, including a fully equipped fitness centre, yoga studio, sauna, steam room, and lounge. Centrally located near shops, restaurants and more. (id:44393)
Hugh & Mckinnon Realty Ltd.
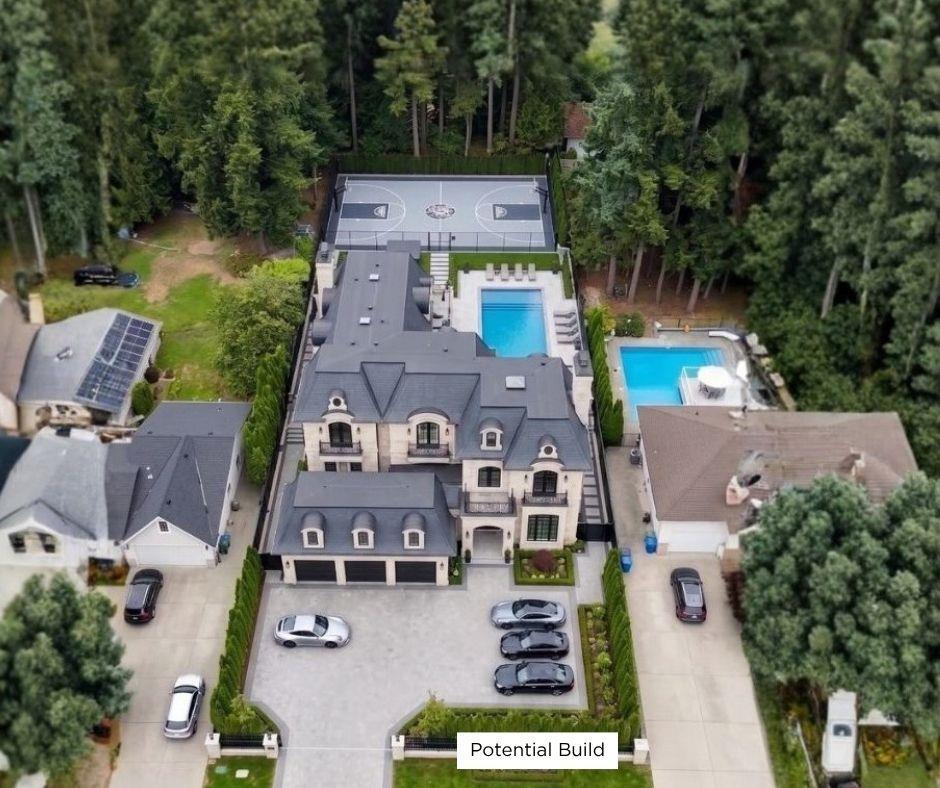
Surrey, British Columbia
A truly RARE opportunity awaits in prestigious Grandview Heights. This spectacular HALF acre, A1 Zoned lot offers the perfect canvas to build the custom large estate you've always envisioned. With valuable A1 zoning and surrounded by new multi-million dollar homes, your investment is secured in one of South Surrey's most exclusive neighbourhoods. The existing renovated 6 bedroom, 2 level basement home provides unparalleled flexibility: live comfortably while you design your new residence, or generate significant rental income while you arrange your permits. This is the premier land-value opportunity you have been waiting for. Confirm with the city for more information. NOTE: A1 Zoning, better building guidelines that allow for a larger build. Listed $406, 700 below city assessment. (id:44393)
Exp Realty
Abbotsford, British Columbia
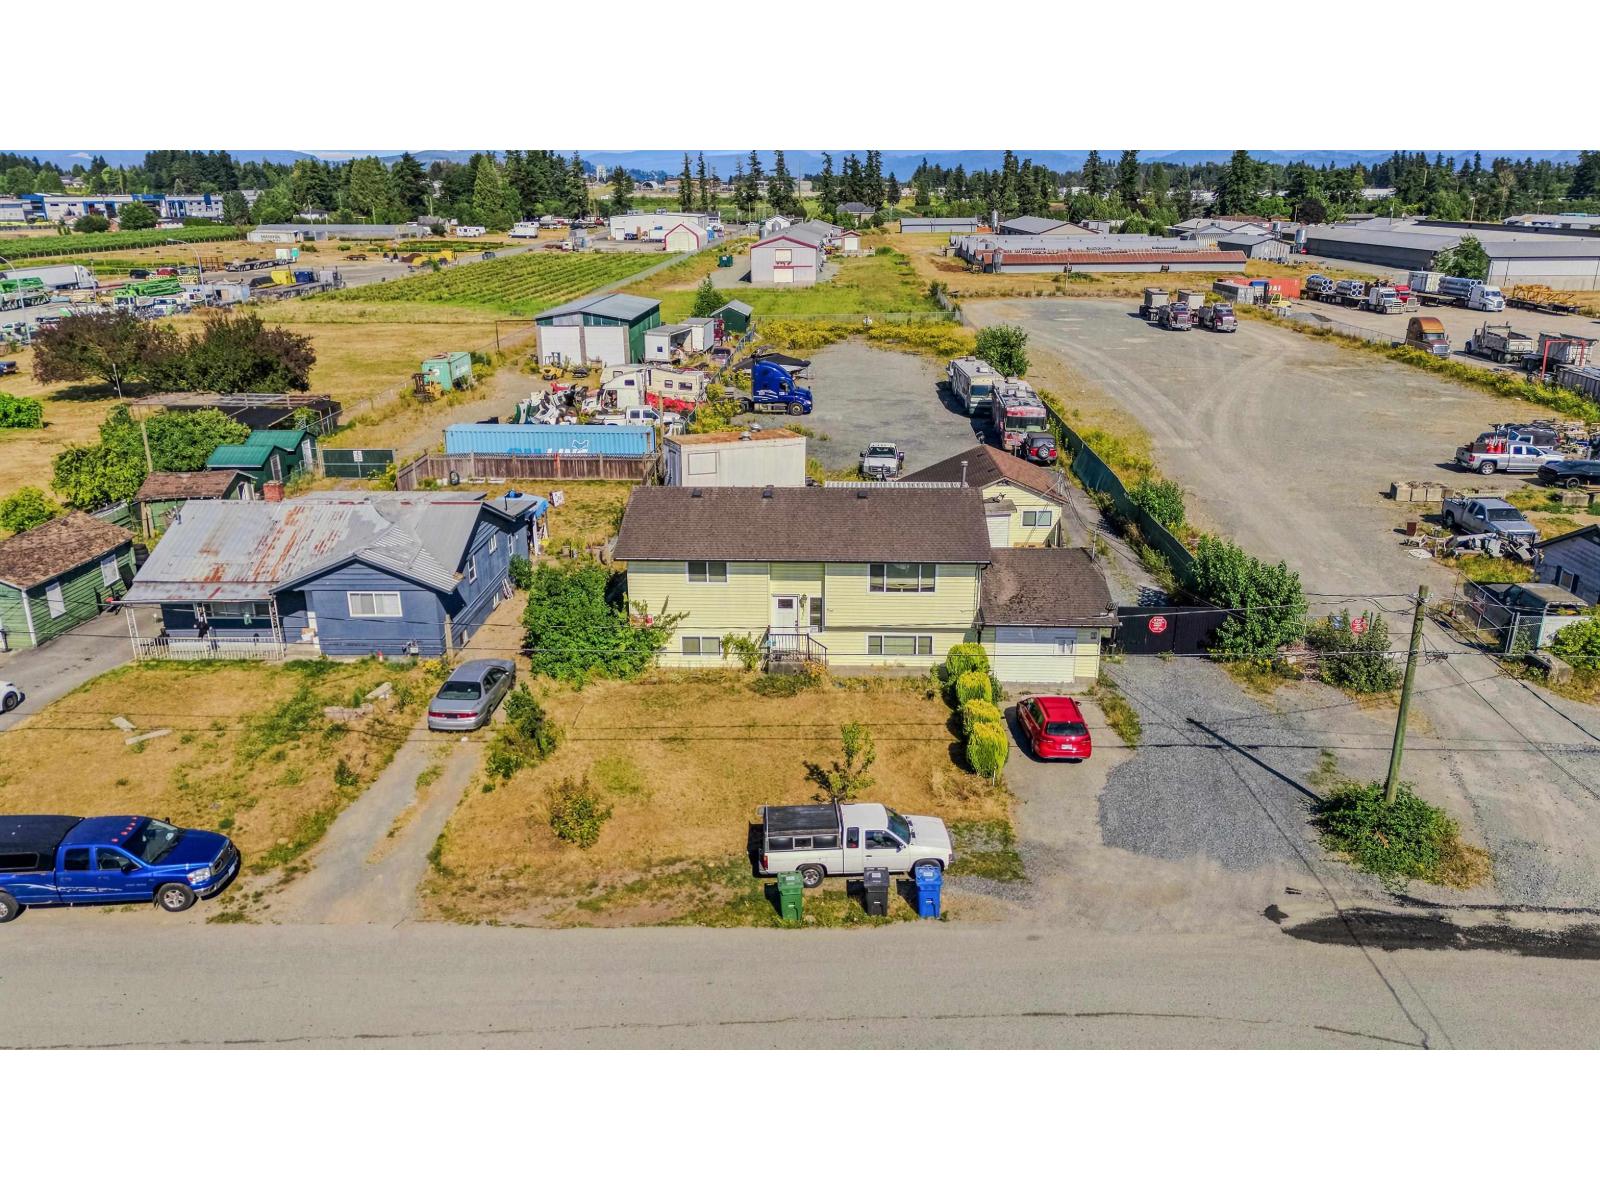
OCP INDUSTRIAL - SPECIAL STUDY B AREA! Exceptional opportunity to acquire two parcels totaling approximately 1.50 acres (1850 & 1860 Queen Street). The property features two houses and a 30' x 60' shop with 18-foot ceilings, is fully fenced, and offers excellent holding income with outstanding long-term redevelopment potential in a rapidly growing industrial corridor. (id:44393)
Homelife Advantage Realty Ltd.
Surrey, British Columbia
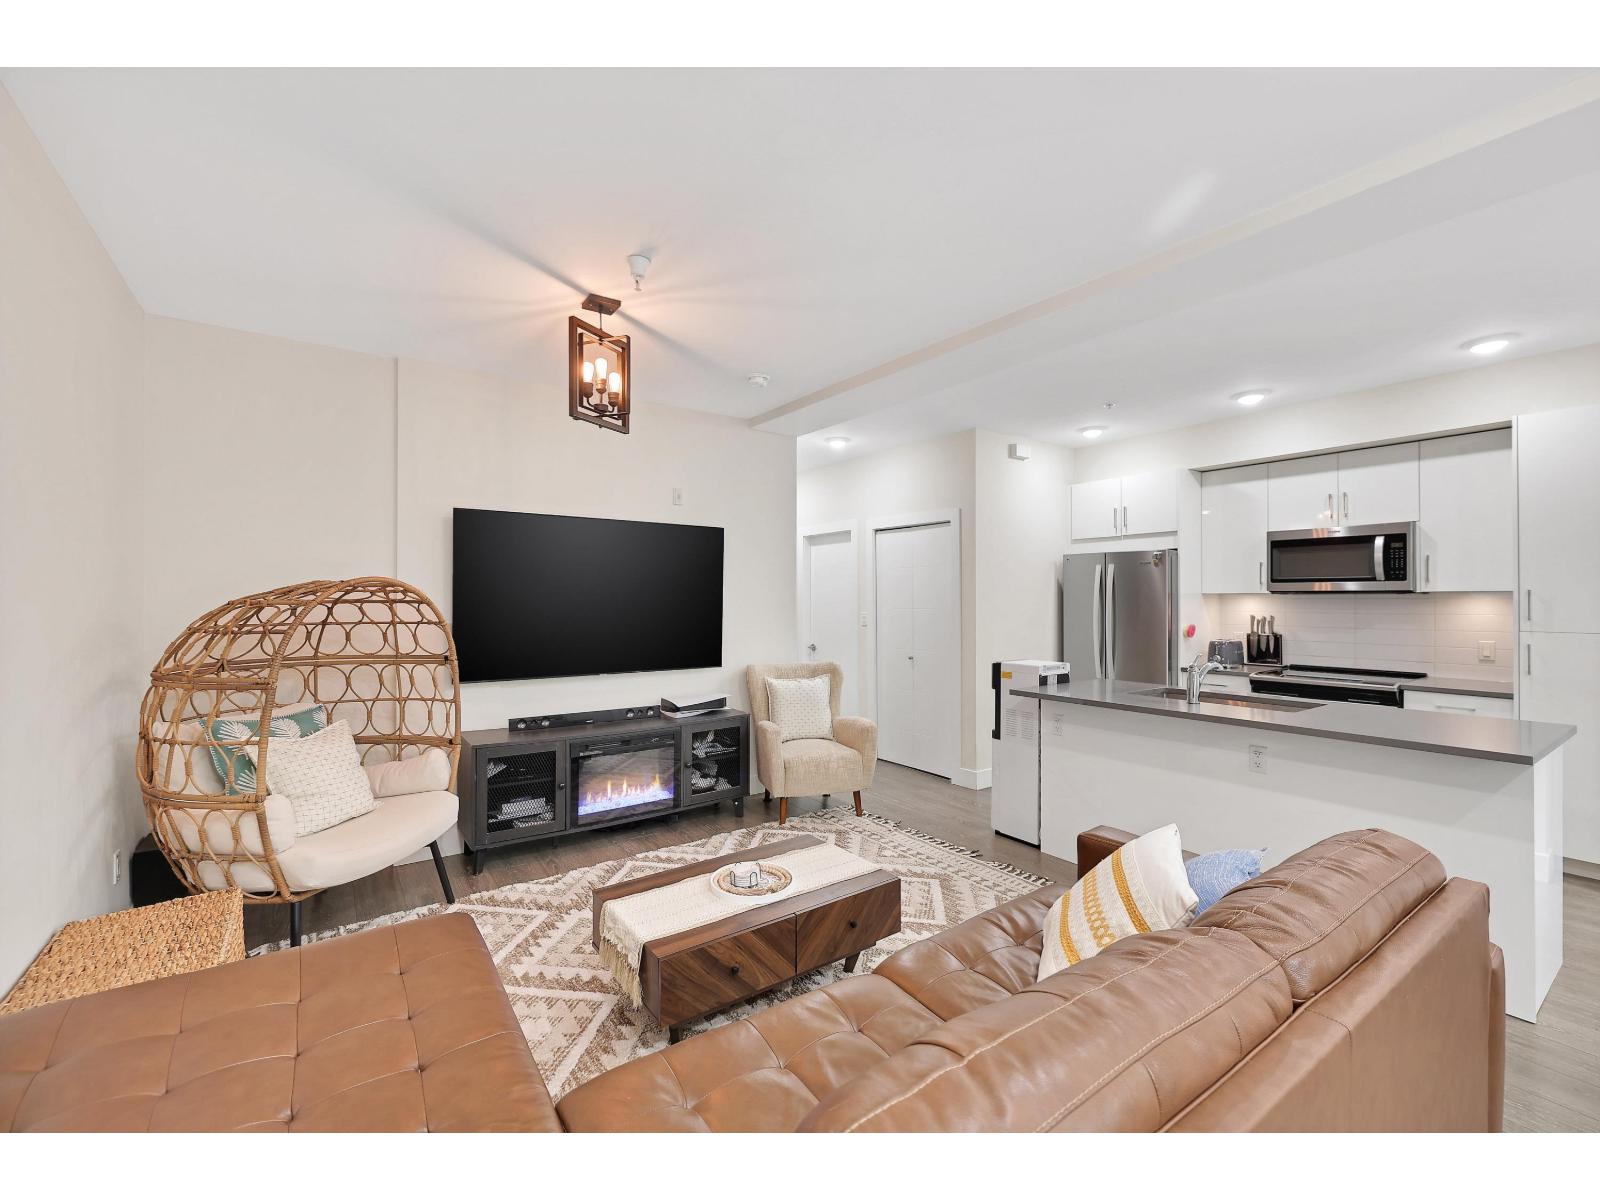
Welcome to modern living in the heart of Guildford! This beautifully maintained 2-bedroom, 3-bathroom townhome offers the perfect blend of townhouse space and condo convenience. The bright, open-concept main floor features a south-facing entrance, oversized windows and laminate flooring throughout. The stylish kitchen includes quartz countertops, stainless steel appliances and a spacious island. The primary bedroom features an ensuite with both a soaker tub and separate walk-in shower. Enjoy two parking stalls, storage, a fitness centre, party room and outdoor children's playground-all within walking distance of Guildford Town Centre, groceries, restaurants and everyday essentials. - Call today! (id:44393)
Century 21 Coastal Realty Ltd.
Surrey, British Columbia
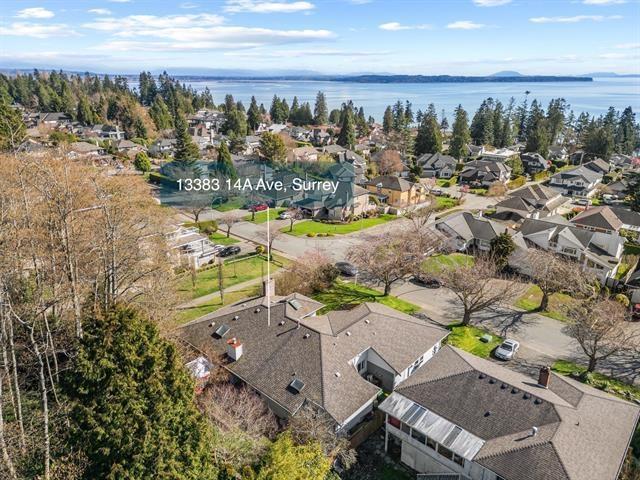
Custom-built large rancher with loft in the heart of Marine Terrace. Set on a private 10,320 sq.ft. lot, this exceptional property backs and sides onto green space, offering outstanding privacy. South-facing frontage w/ocean view, backyard complete the outdoor appeal. The home features quality 2x6 construction, vaulted ceilings in the living and dining rooms, and both wood-burning and gas fireplaces. Offering 3 bedrooms, 3 bathrooms, a den, an attached workshop, tool shed, and double garage, this home provides both comfort and functionality. Extensive upgrades include Brazilian walnut hardwood and slate flooring throughout, granite countertops with slate backsplash, updated gas fireplace, windows and skylights, French doors, and a beautifully renovated ensuite with heated floors. (id:44393)
RE/MAX Colonial Pacific Realty