
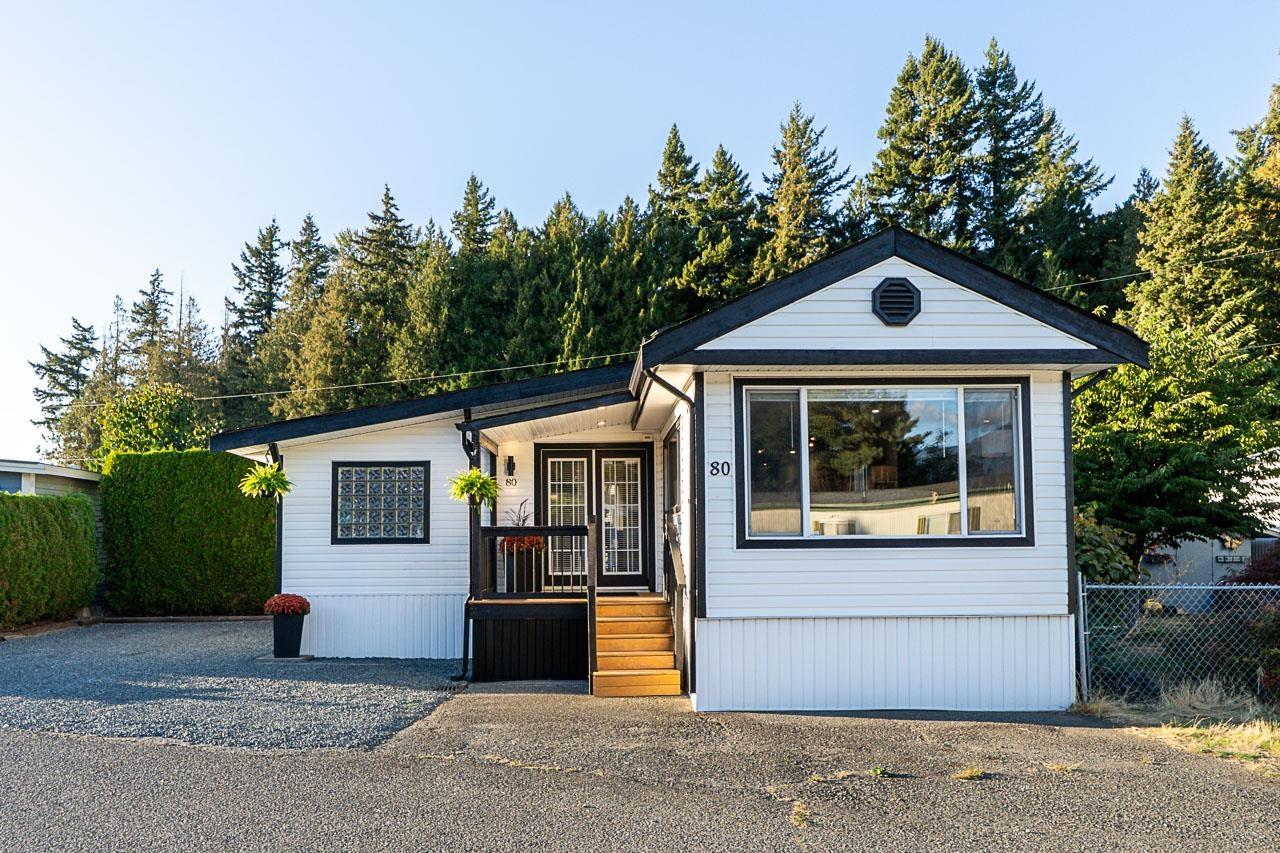
Chilliwack, British Columbia
Country living at its finest! This extensively renovated 3-bedroom home offers approx. 1,157 sq. ft. of move-in-ready living with the space, privacy and curb appeal of a detached home. Updated appliances and NEW 2026 ROOF with a 25-year warranty! Surrounded by views of the mountains of the Fraser Valley, the bright interior features spacious living and dining areas, a well-appointed kitchen, versatile bonus space and a primary bedroom with a walk-in closet. Outside, the fully fenced backyard is a true private oasis with mature landscaping, a massive deck, swimming pool and storage shed. Minutes from Unsworth Elementary, the Vedder and Chilliwack Rivers, Cultus Lake, shopping and everyday amenities. A peaceful Sardis home offering exceptional value. OPEN HOUSE Saturday Oct. 10 @ 1:00-3:00pm (id:44393)
RE/MAX Magnolia
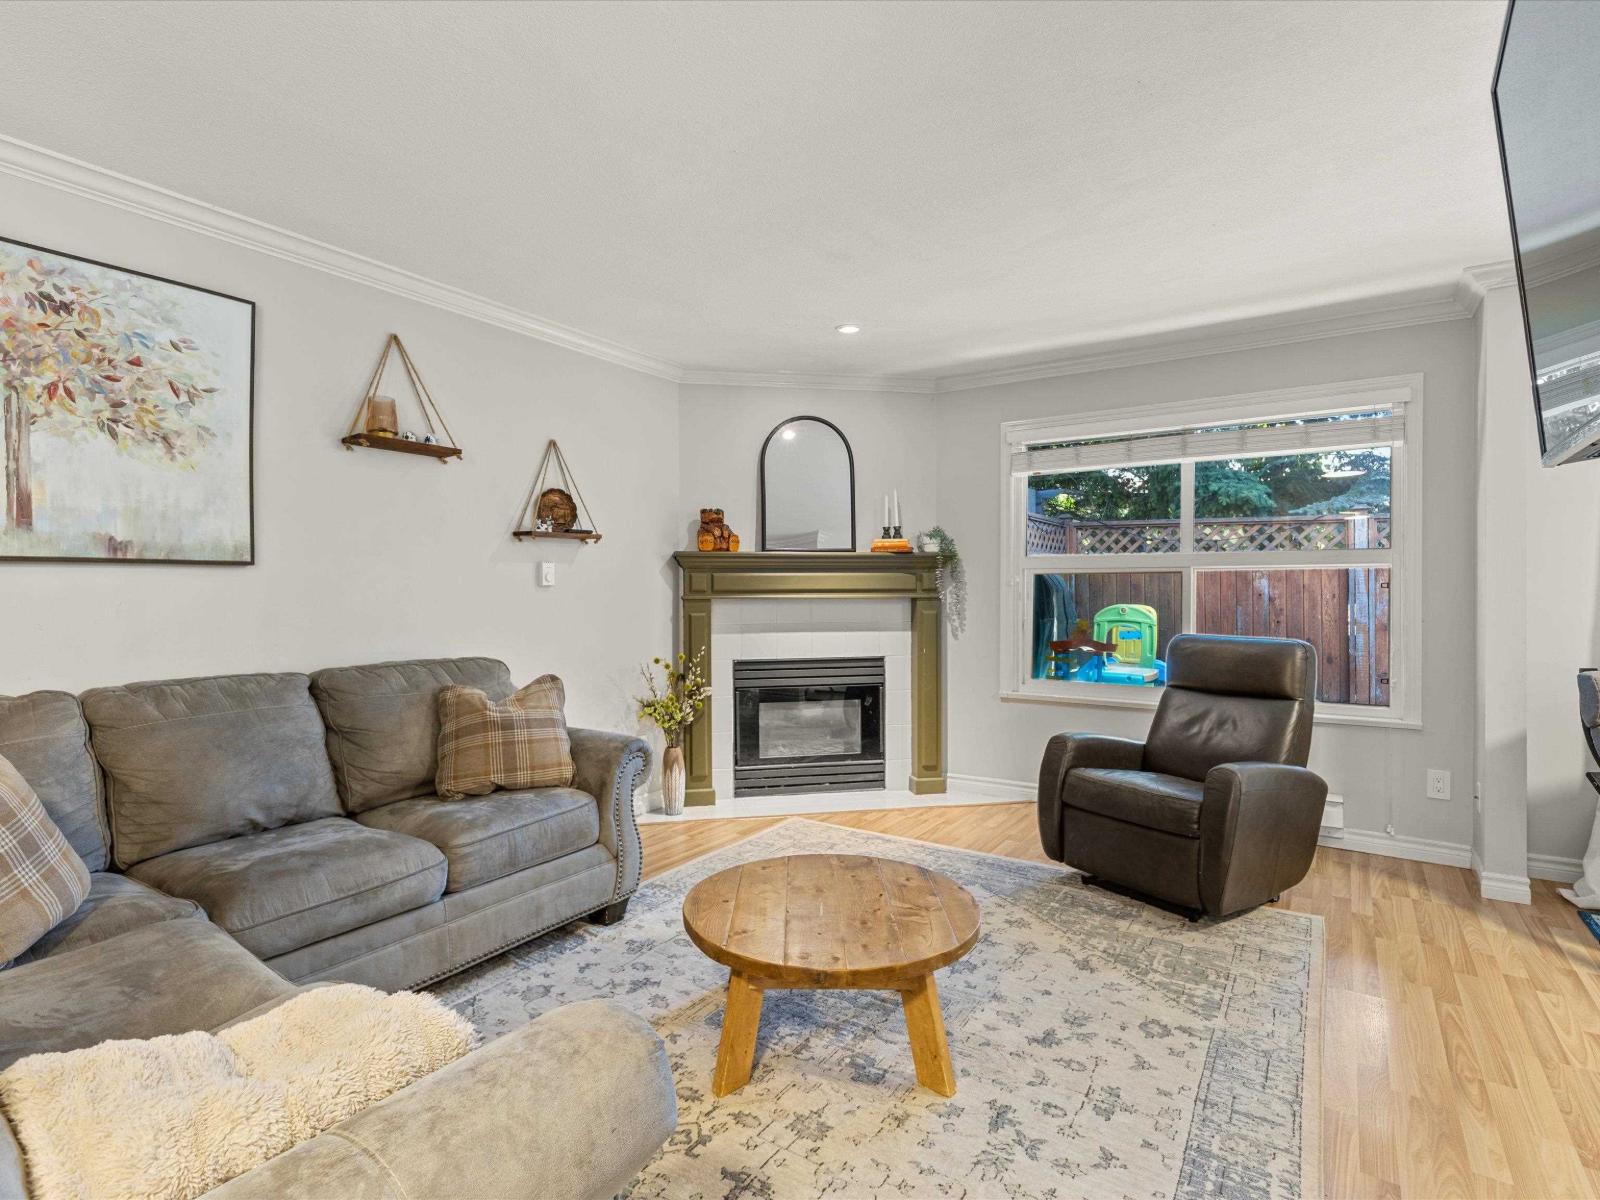
Abbotsford, British Columbia
Mountain View village is perfect for families, first time buyers & investors! This super clean 3 bed, 3 bath townhome has a traditional 2 storey floorplan with a side-by-side garage, a useable back yard/deck, a community pool and clubhouse. Close to shopping, freeway access, and restaurants and recreation and in a great school catchment. The main floor is an open-concept with dining area and galley kitchen with S/S appliances and granite countertops. The living room is spacious with a gas fireplace, the dining room has sliding glass doors to the back deck, perfect for the kids, pets and entertaining. Upstairs has 3 bedrooms, including a master with ample closet space and an ensuite with a full tub and shower, as well as 2 more good sized bedrooms, this is the perfect place to call home! (id:44393)
RE/MAX Blueprint
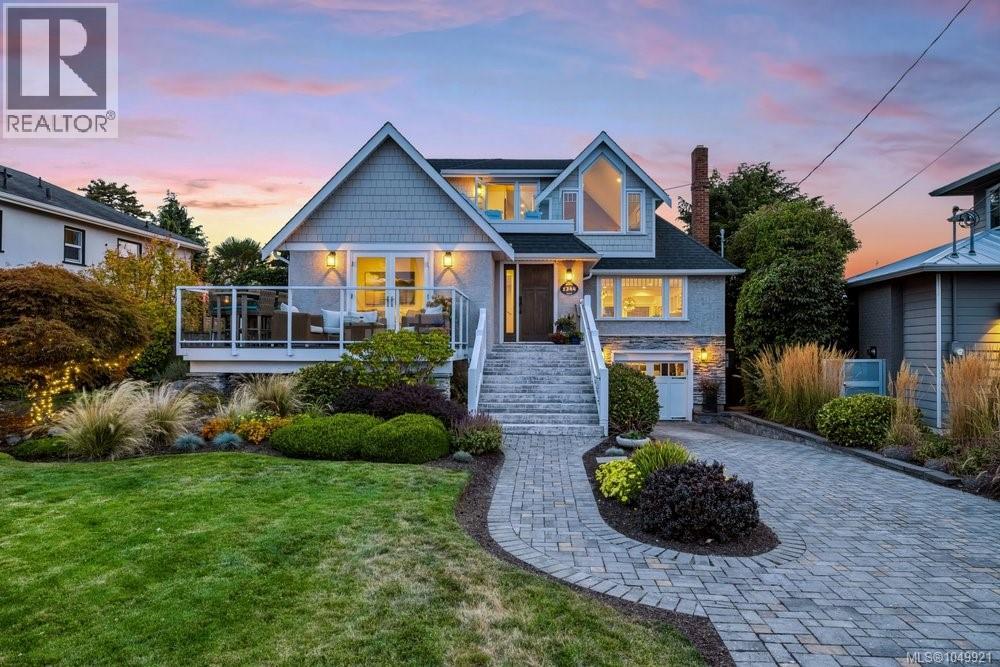
Oak Bay, British Columbia
This absolutely stunning 2/3 bedroom character residence is located across from the Oak Bay Marina on a beautifully landscaped, private lot. The circa 1936 home was painstakingly taken to studs in 2015 and sympathetically rebuilt as well as a 3rd story added. This INCREDIBLY BRIGHT home feels like a luxury seaside cottage, with great rooms for entertaining and quiet cozy spots to catch the sun and read your favorite novel. Every day is like living in a world class spa...you will never want to leave. The ocean views are mesmerizing where seals, otters and herons are your neighbours (don’t forget your kayak or paddle board). This is arguably the best location in South Oak Bay, and one of the most beautiful homes. (id:44393)
Century 21 Queenswood Realty Ltd.
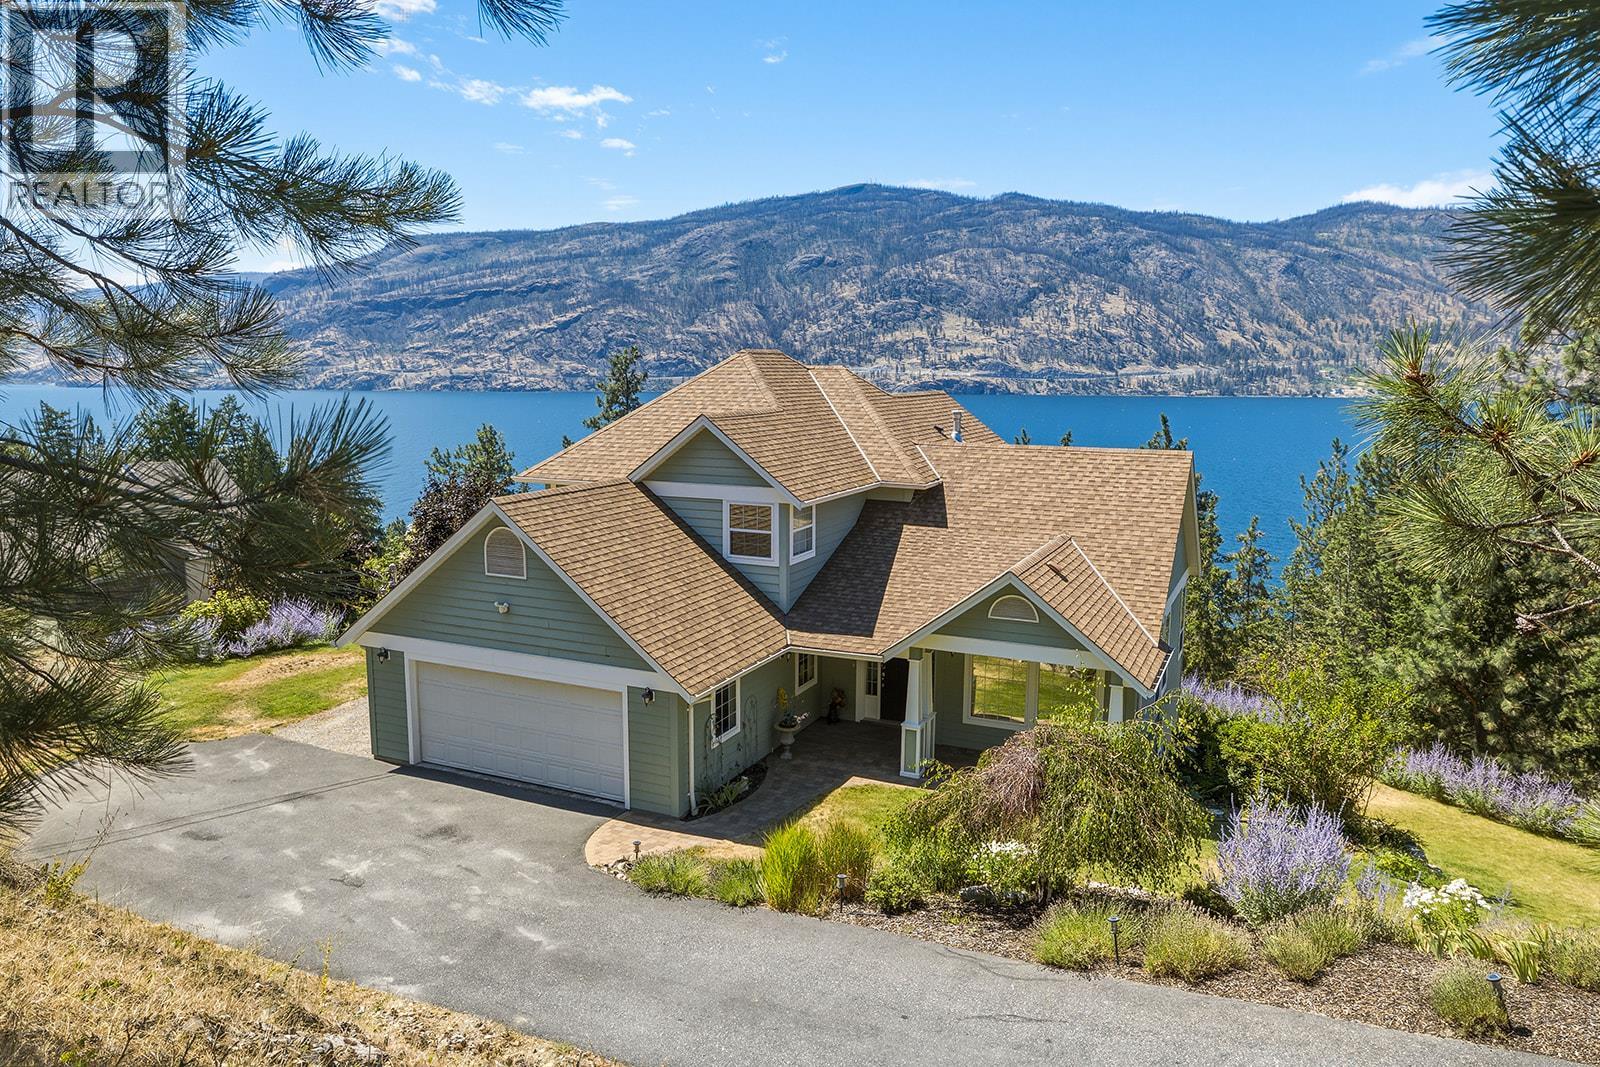
Kelowna, British Columbia
A rare McKinley Landing retreat.. this custom Fawdry-built home is set on an exceptional 0.998-acre property with expansive Okanagan Lake views and the space to create your own private estate experience. Designed for both quiet mornings, soaking in breathtaking sunsets and effortless entertaining, the main level embraces the West facing scenery with natural light-filled living spaces, maple hardwood and a cozy fireplace. Chef's kitchen includes stone countertops, ample storage and well planned space throughout. Three upstairs bedrooms offer an ideal family layout, including the oversize primary with an ensuite bathtub fit for max relaxation with a private view. The fully finished basement adds incredible flexibility for family recreation, guests, or potential suite use. This property's graded driveway brings you down to ample parking with space for an RV or large boat. Irrigated gardens invite beautiful blooms and wildlife alike, with front yard space for a game or two. Nearly an acre of land invites you to imagine a pool, outdoor play, and a grounded lifestyle with potential for future subdivision adding another layer of opportunity. This immaculately kept home is a special offering for those seeking privacy, scale, craftsmanship and the quintessential Okanagan lifestyle. This isn't your cookie-cutter build, you're going to love making memories here! (id:44393)
Royal LePage Kelowna
Peachland, British Columbia
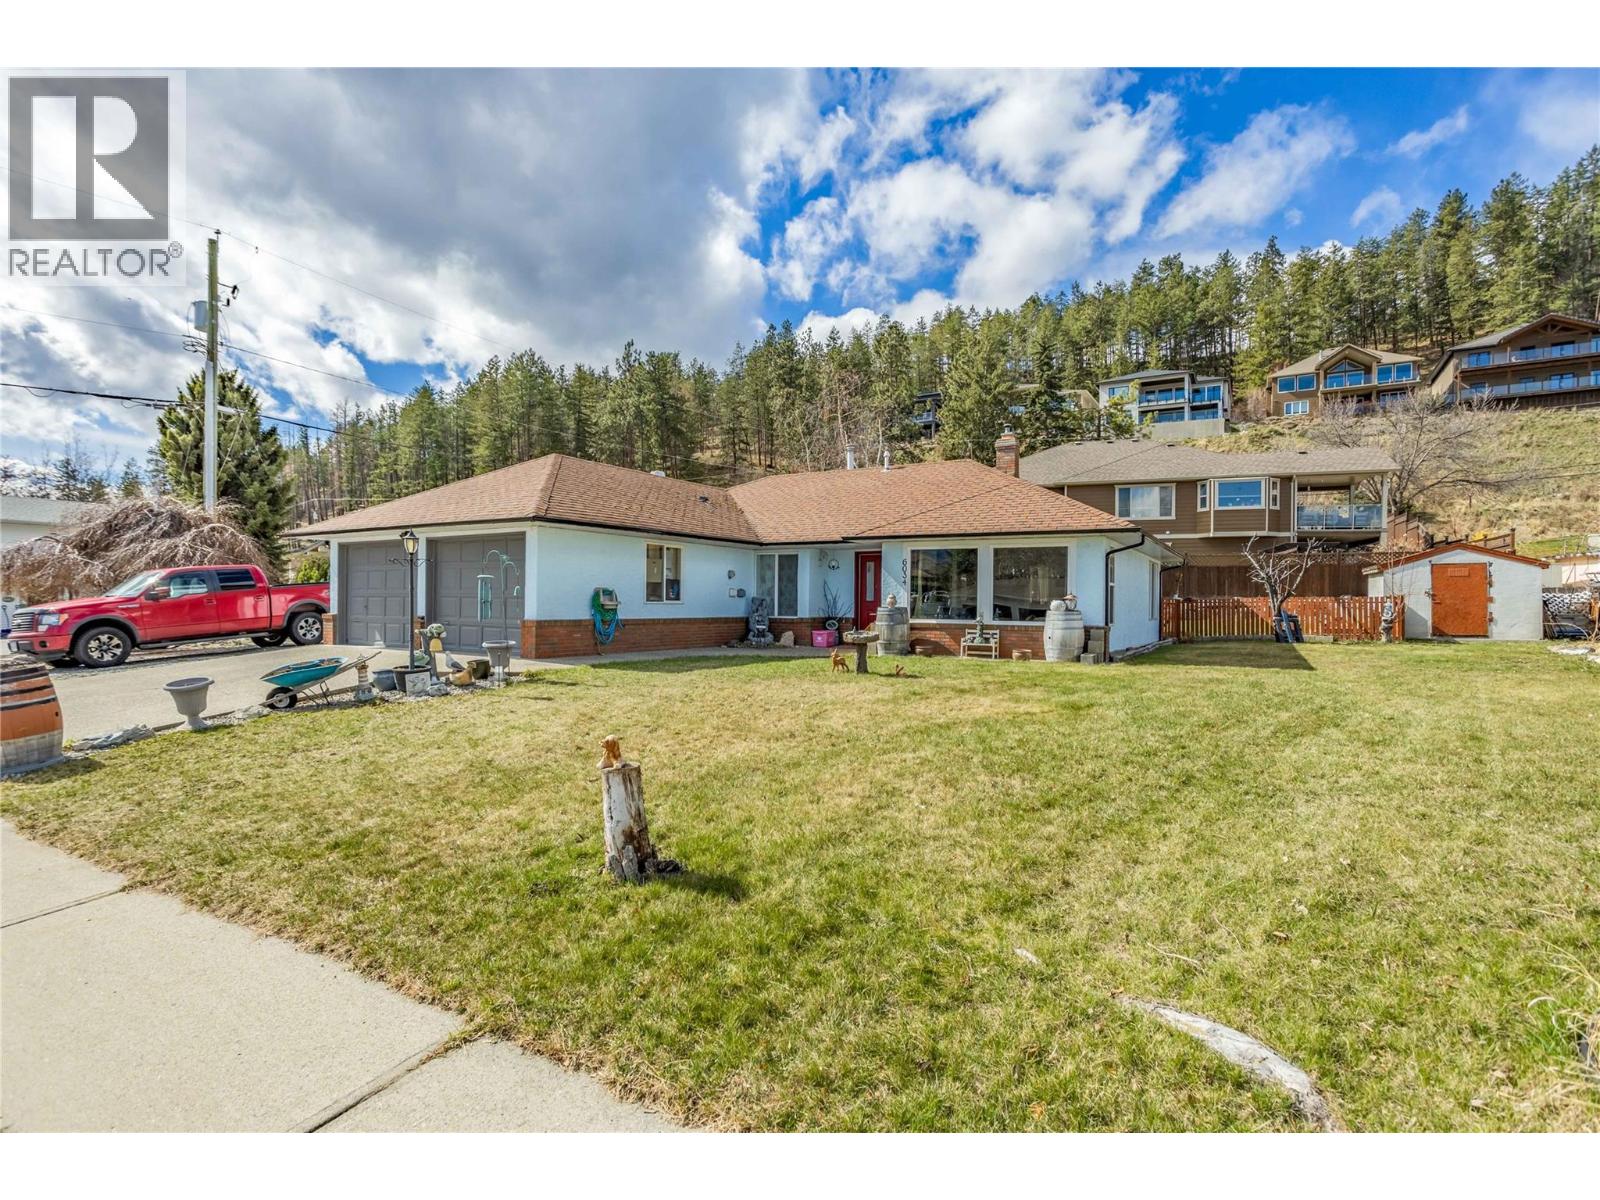
OPEN HOUSE: SAT OCT 17th 11:00 am - 1:00pm Perfect for first-time buyers, growing families, downsizers, or investors, this charming no-stair rancher offers comfortable single-level living on a spacious corner lot in a quiet, family-friendly cul-de-sac. Large windows flood the home with natural light, creating a bright and welcoming atmosphere throughout. The open-concept layout features a cozy fireplace, generous dining area, and a well-positioned kitchen overlooking the private backyard. Down the hall, you'll find three comfortable bedrooms, two bathrooms, and a convenient laundry room with direct access to the double garage. Thoughtful updates include modern light-and-fan fixtures in the dining room and bedrooms, a hot water tank replaced just three years ago, and a well-maintained 12-year-old furnace. Step outside to enjoy the fully fenced backyard—perfect for pets, children, and entertaining. The property features a lovely semi-covered patio, attractive rock wall landscaping, mature fruit trees (pear, apple, and cherry), and two storage sheds that are included with the home. There's no shortage of parking, with ample space for RVs, boats, trailers, and all your outdoor toys. Ideally located close to Turner Park and Sanderson Off-Leash Dog Park, this home offers a serene lifestyle and best of all, you're minutes from Peachland's beautiful lakefront boardwalk, beaches, shops, and amenities. Move-in ready and waiting for its next owners to call it home. (id:44393)
Century 21 Assurance Realty Ltd
Central Saanich, British Columbia
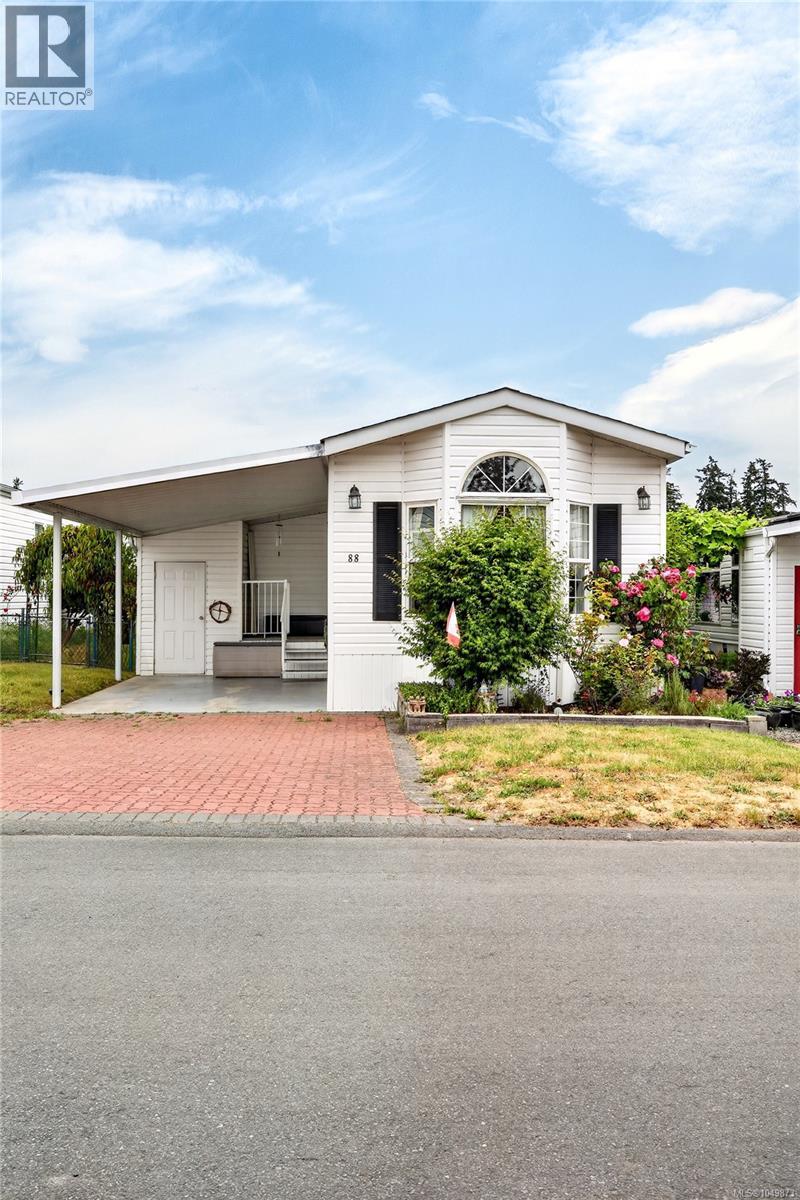
OPEN HOUSE: Sunday, October 18th @ 11-12:30! NEW AND IMPROVED! Tucked away at the back, quiet side of Country Park Village, this FRESHLY PAINTED 2 bedroom, 2 bathroom home with lovely yard feels like your own personal retreat - peaceful, private and calming! Step inside to find nearly 1,200 square feet of living space thoughtfully laid out, including a sun-filled front bedroom, spacious living room, dining area AND breakfast nook, ~20x10 family room, kitchen and oversized primary bedroom with walk in closet & ensuite, positioned at the back of the home for unparalleled privacy. The backyard, home to gorgeous rose bushes, daffodils and more, offers plenty of space to expand your garden or enjoy the existing green space, with additional storage in a skookum, solidly built shed. A location so convenient at a price so sharp - this is your chance to call Country Park Village ‘home’ with one steal of a deal! (id:44393)
Maxxam Realty Ltd.
Kelowna, British Columbia
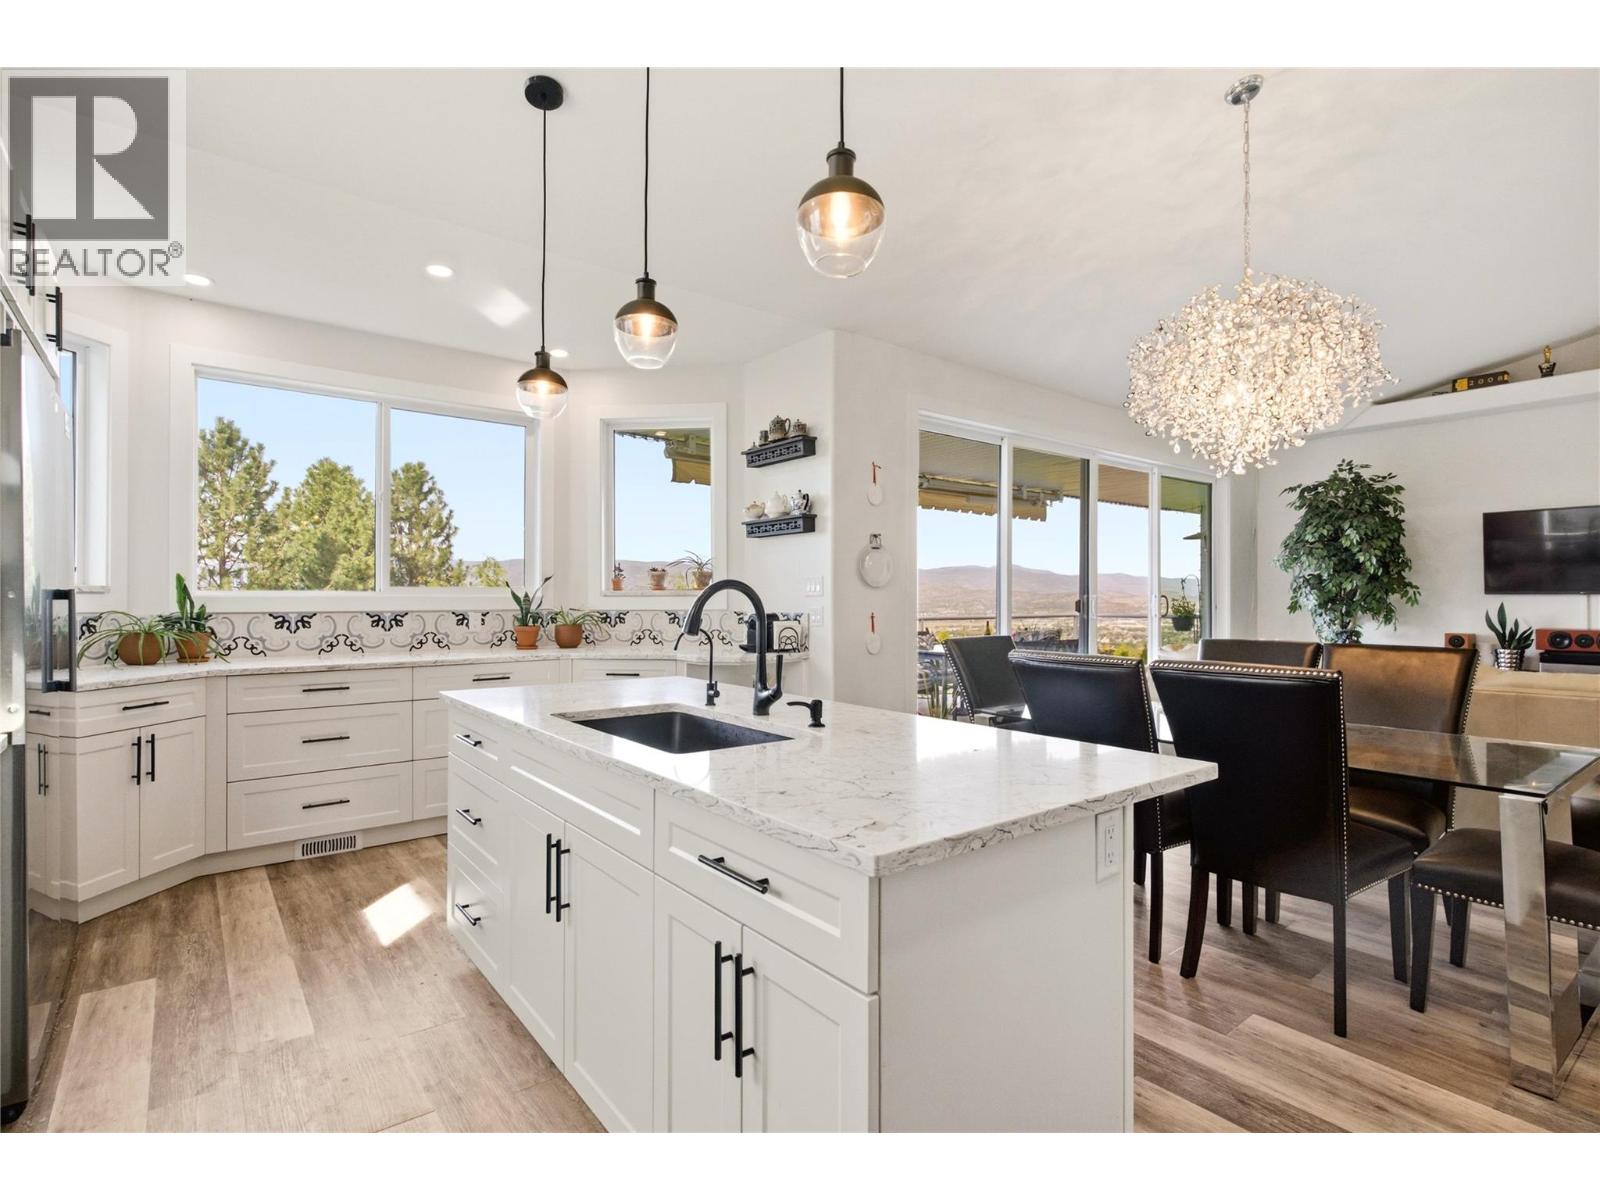
Some homes have a view. This one puts it on full display. Sweeping lake, city and airport views provide the backdrop for this extensively renovated 3,040 sq. ft. rancher with walkout basement. Offering 4 bedrooms plus a den and 3.5 bathrooms, the home has received more than $150K in renovations over the past four years. Vaulted ceilings, skylights, vinyl plank flooring and an abundance of (new) windows fill the open main level with natural light. The showstopping kitchen features a large island, commercial-sized refrigerator, wall oven and gas range, opening seamlessly to the dining and living areas. Step onto the expansive balcony from the living room or primary bedroom and enjoy the views behind glass railings, with an awning when the Okanagan sun gets a little too enthusiastic. The primary suite offers a walk-in closet and 4-piece ensuite, while two more bedrooms and a full bathroom complete the main floor. Downstairs offers a fourth bedroom, 3-piece bathroom, massive family room and flexible den currently used as a gym and exceptional hair salon. A separate entrance and wet bar provide excellent suite potential. Outside, enjoy mature landscaping, towering cedars, a tranquil pond and covered patio. The flat driveway accommodates four vehicles plus a trailer, with additional RV or boat parking. Furnace and A/C replaced December 2019. Big views, beautiful renovations and room for practically everything. This one understood the assignment. (id:44393)
Coldwell Banker Executives Realty
Saskatoon, Saskatchewan
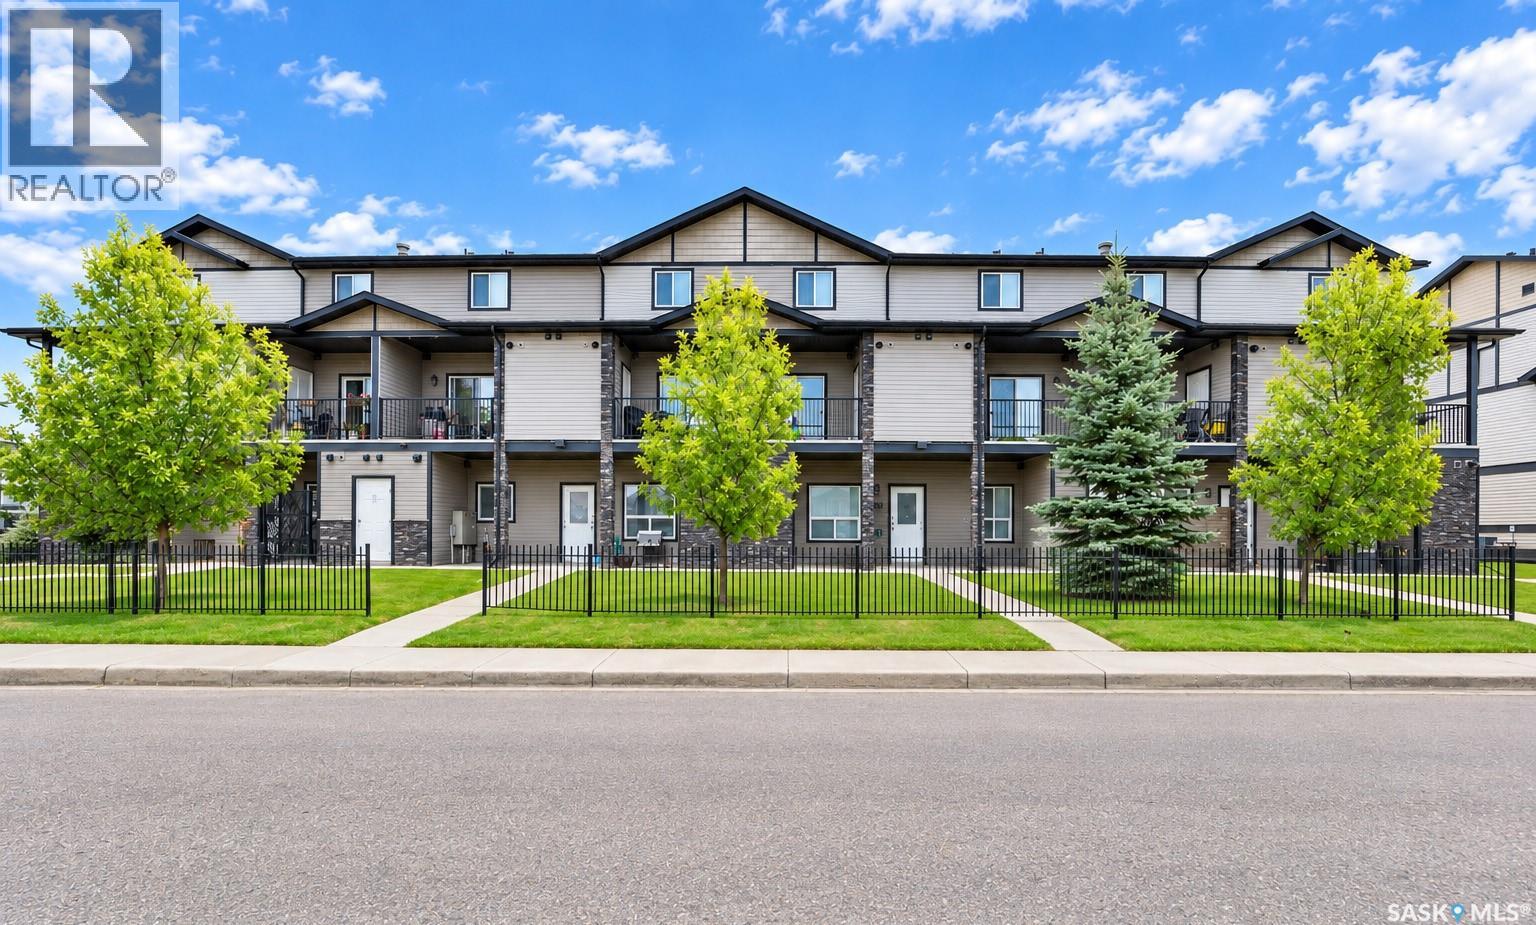
Welcome to #403-103 Klassen Crescent, a well kept, two-storey townhouse offering 1,100 square feet of comfortable, stylish living in Saskatoon’s vibrant Hampton Village. A standout highlight of this property is its rare two-car parking arrangement, featuring a covered carport stall paired with an additional parking space located directly in front. Having two dedicated parking spots brings exceptional convenience and everyday value, giving you sheltered protection from winter weather as well as effortless, guaranteed parking for a second vehicle or visiting guests. Step inside to an inviting main floor featuring a bright, functional layout designed for modern living and entertaining. The kitchen is well-appointed with ample cabinetry, generous counter space, and a complete appliance package including a built-in dishwasher, fridge, stove, and microwave hood fan. Flowing naturally from the dining area is the welcoming living room, complete with an electric fireplace that sets a cozy ambiance for evenings at home. Off the dining room, step outside to your private balcony, perfect for savoring morning coffee or relaxing in the fresh air. A convenient main-floor two-piece powder room completes the entertaining level. Upstairs, the home continues to shine with three comfortable bedrooms and a full four-piece central bathroom. The primary bedroom easily accommodates full-sized furniture and offers generous closet space, while the two additional bedrooms are ideal for children, overnight guests, or a dedicated home workspace. For supreme everyday convenience, the dedicated laundry area is located right on the second floor between the bedrooms, so you never have to lug laundry up and down the stairs. Complete with central air conditioning to keep you cool through warm prairie summers, this move-in-ready home perfectly combines everyday practicality, exceptional parking value, and low-maintenance living just steps from Hampton Village parks, walking paths, and schools. (id:44393)
Trcg The Realty Consultants Group
Regina, Saskatchewan
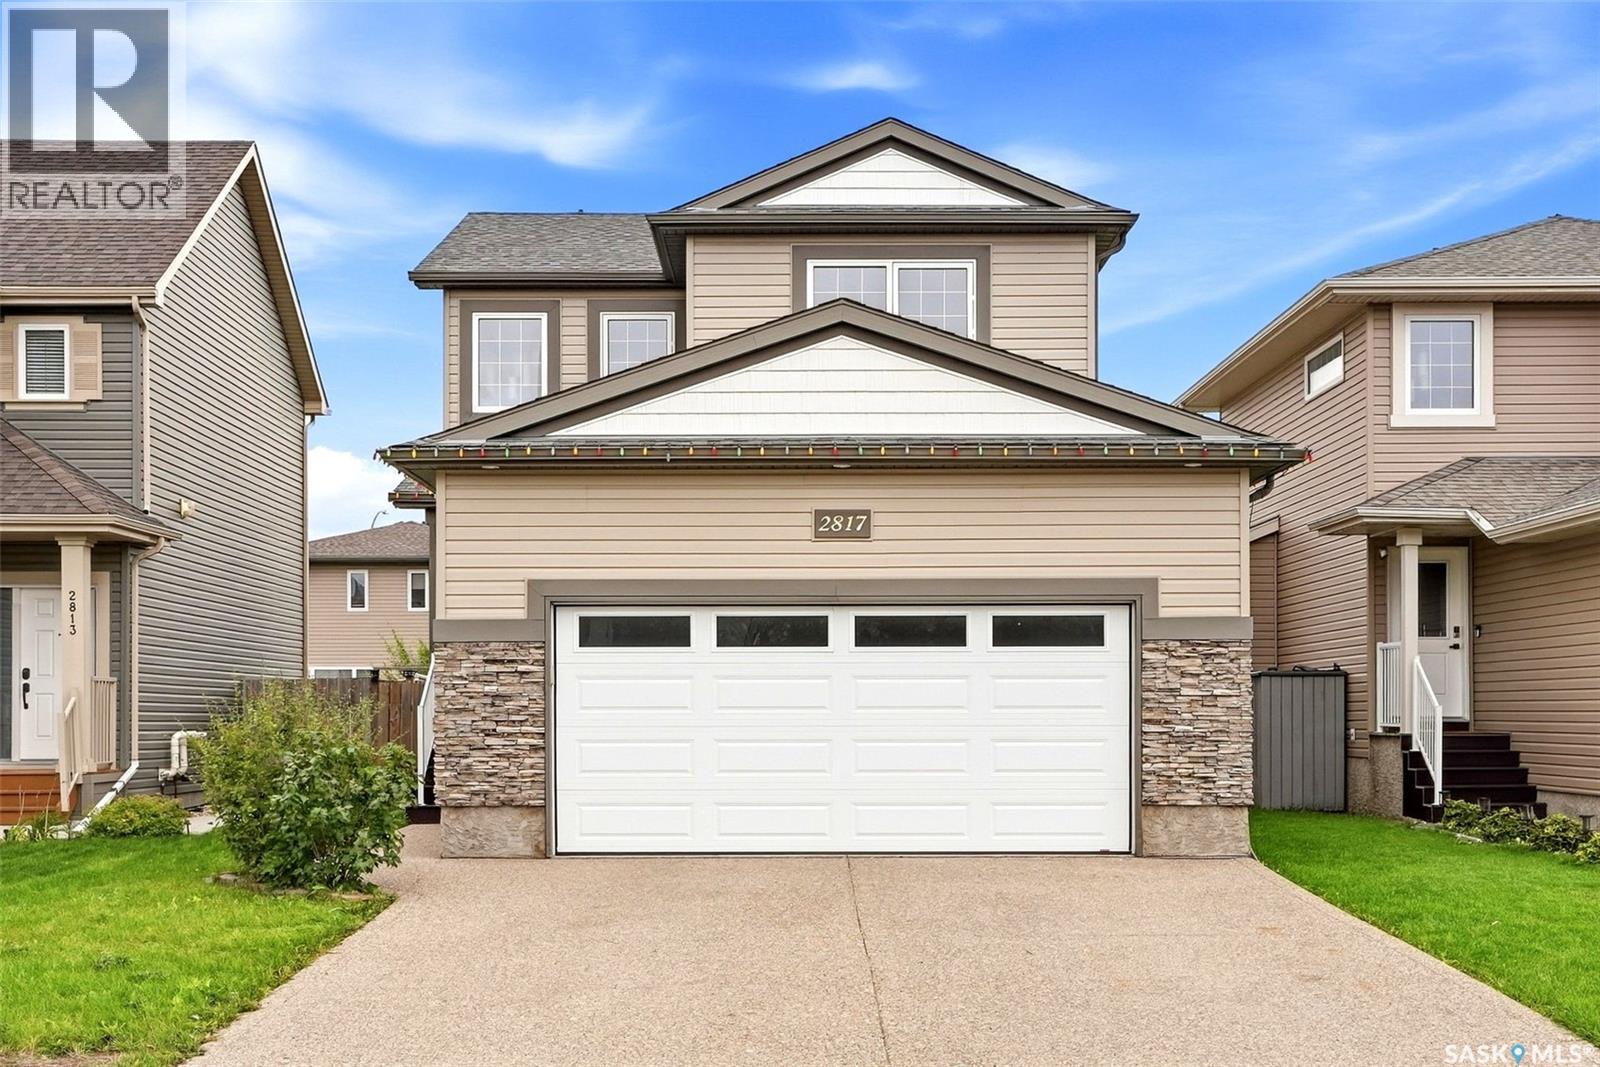
Welcome to Hawkstone! This fully developed two-storey checks all the boxes with five bedrooms, four bathrooms and plenty of space for the whole family. Step inside to a welcoming front entry before heading into the bright, open-concept main floor where the kitchen, dining and living areas come together—perfect for busy mornings, family dinners and entertaining friends. A convenient half bath completes the main level. Upstairs you’ll find three bedrooms, including a spacious primary suite with a 4-piece ensuite, plus another 4-piece bathroom and the bonus of a separate second-floor laundry room. Downstairs, the fully developed basement adds two more bedrooms, a 3-piece bathroom and utility/storage space, giving you plenty of flexibility for kids, guests or a home office. Outside, enjoy a fully fenced and landscaped yard with a good-sized deck ready for summer BBQs and evenings outside. Top it all off with a double attached heated garage, and you’ve got a move-in-ready home with the space, layout and features today’s families are looking for. (id:44393)
Coldwell Banker Local Realty
Lake Cowichan, British Columbia
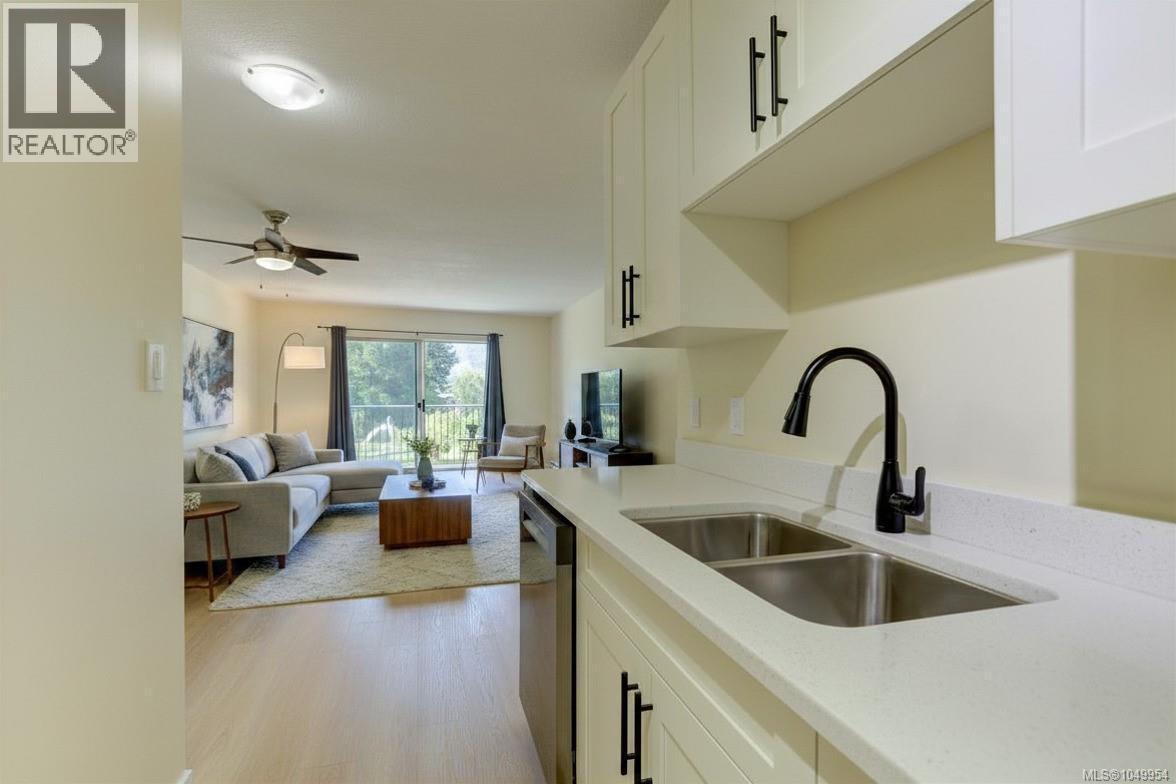
Fully updated & move-in ready, this 1-bedroom plus den, 1-bath condo offers effortless living in the heart of Lake Cowichan—perfect for an active single or couple seeking a low-maintenance lifestyle. The bright, open layout maximizes space & functionality, while the versatile den provides the ideal spot for a home office, guest space, or hobby room. Step out to the balcony & take in views overlooking Central Park & the Cowichan River & the location is perfect, within walking distance to local shops, restaurants, services, recreation & Cowichan Lake. In-suite laundry & shared storage adds extra practicality & convenience & the building allows long-term rentals, making this an excellent option for both homeowners & investors. If you’re looking for comfortable, turn-key living with nature & amenities right at your doorstep, this condo is a must-see! (id:44393)
Pemberton Holmes Ltd. (Lk Cow)
Pemberton Holmes Ltd. (Cow Vall)
Surrey, British Columbia
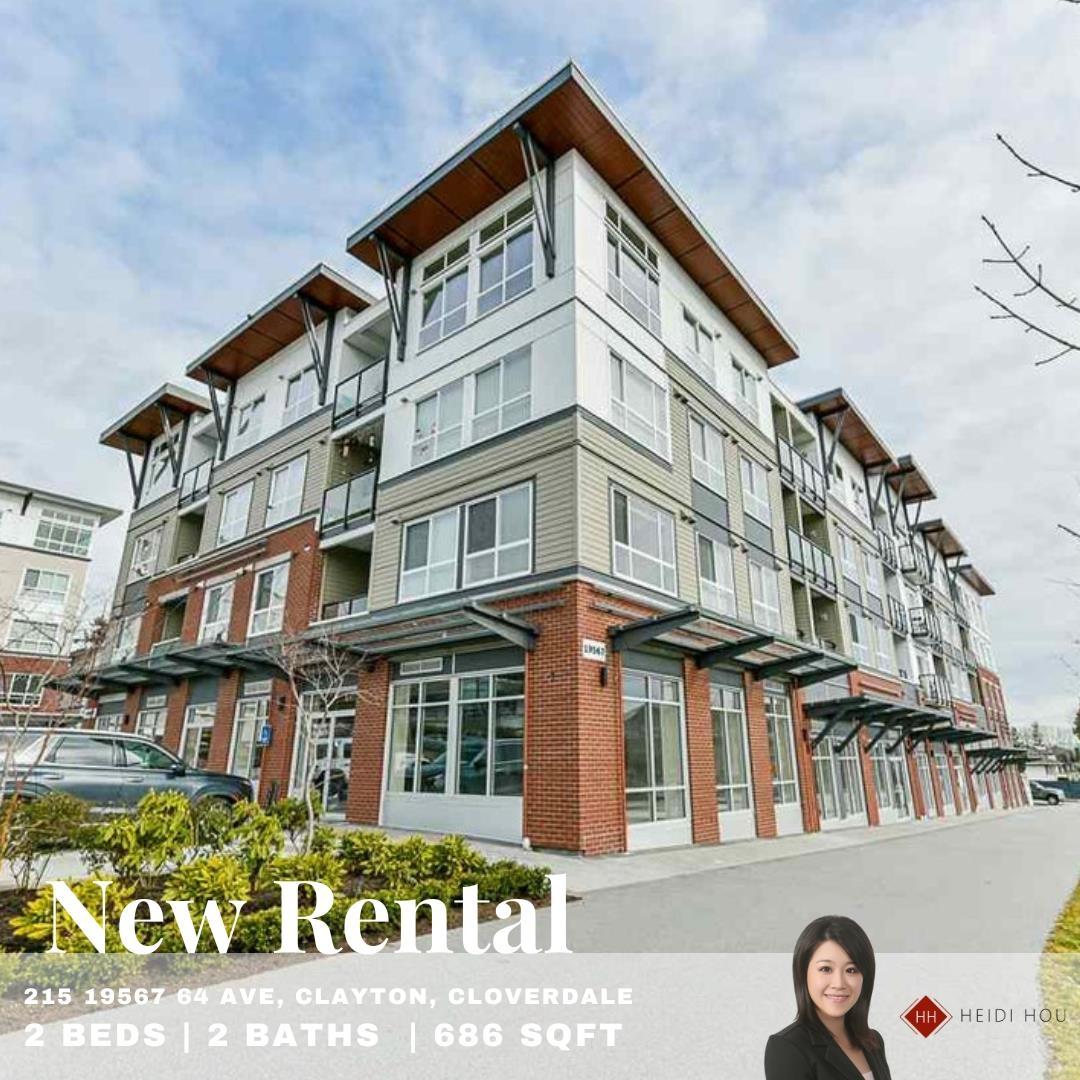
Enjoy bright, comfortable living in this stylish Junior 2-bedroom, 2-bathroom home. Situated on the quiet side of the building away from street traffic, this unit features an open-concept layout with 9-foot ceilings, durable laminate flooring, and a sleek kitchen equipped with quartz countertops and stainless steel appliances. A standout feature is the dedicated parking space paired with a rare private storage room located right at your stall. (id:44393)
Multiple Realty Ltd.
Abbotsford, British Columbia
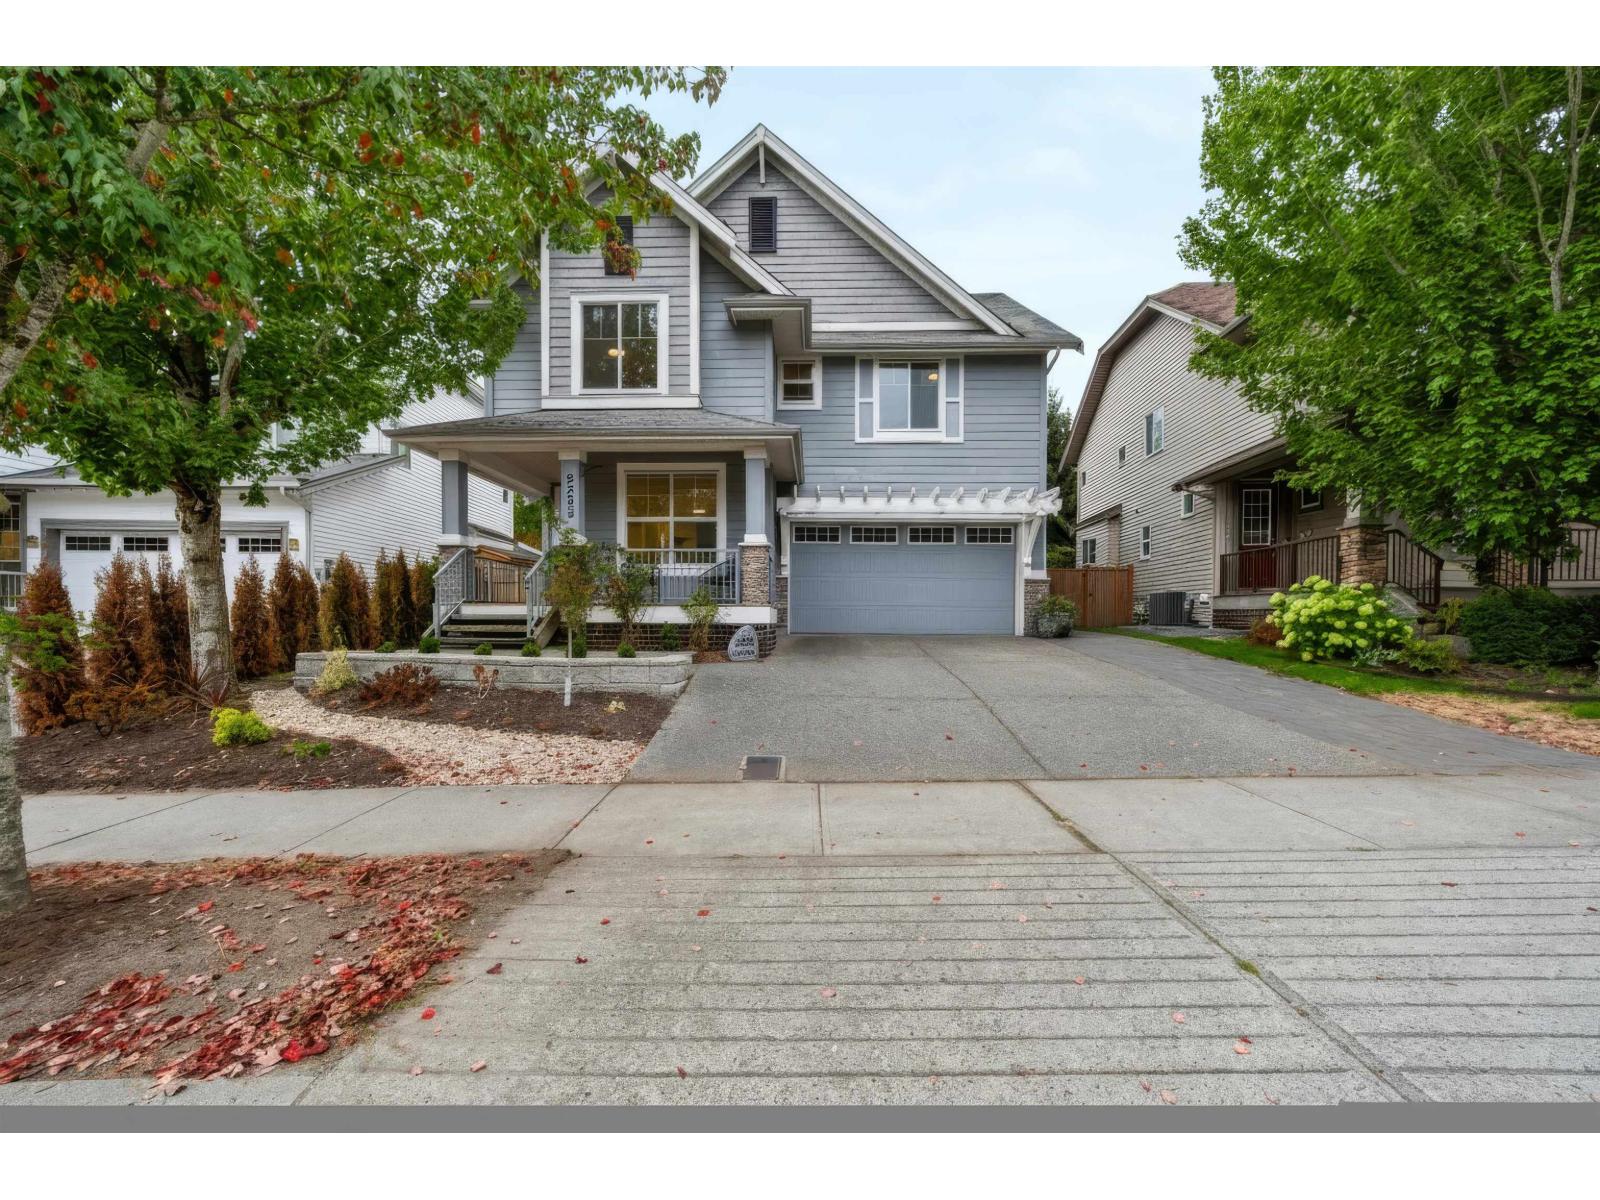
Welcome to Pepin Brook Vineyard Estates! This beautifully renovated and updated 6 bedroom & 4 bathroom home offers over 3,200 sq. ft. of living space in one of West Abbotsford's most desirable neighbourhoods. The bright and functional layout features an updated kitchen with stainless steel appliances, updated bathrooms, newer flooring, and fresh paint throughout. The main floor offers spacious living and entertaining areas, while the primary bedroom impresses with vaulted ceilings, additional windows, and a private ensuite. The fully finished basement includes a fully self-contained income helper with separate laundry, providing excellent flexibility for extended family or rental income. Enjoy a fully fenced private backyard, double garage, and beautifully maintained exterior. (id:44393)
Exp Realty Of Canada Inc.
Kelowna, British Columbia
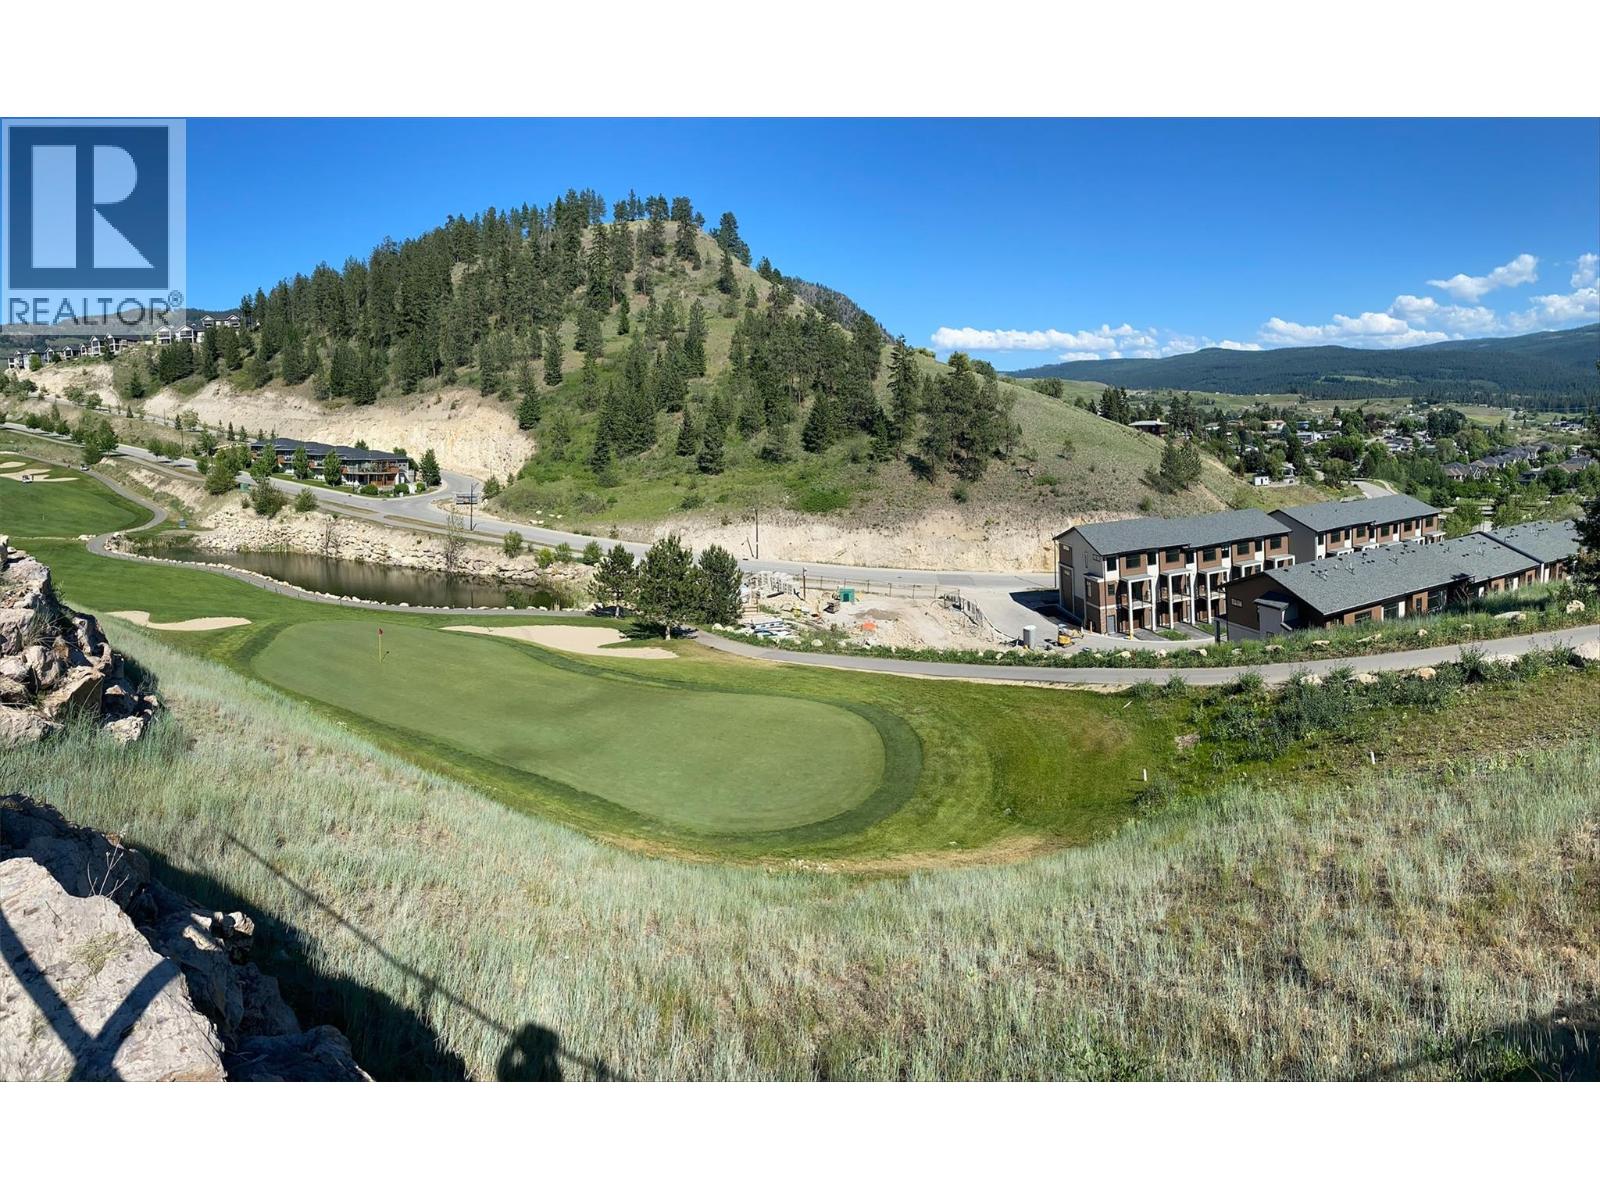
Rare development opportunity in Black Mountain! This approximately 1.638-acre land at 1122 Black Mountain Road offers excellent potential for a range of future development possibilities, including potential multifamily use. A great opportunity for builders, developers or investors looking for a larger parcel in a growing area. Conveniently located near parks, recreation, shopping, schools and everyday amenities, with easy access to Highway 33 and the rest of Kelowna. Nearby attractions include Black Mountain Regional Park, Okanagan Adventure Park and a variety of shopping, restaurants and services. Explore the possibilities this well-located parcel has to offer. Buyer to verify all development potential, zoning, servicing and permitted uses with the City of Kelowna. (id:44393)
Exp Realty (Kelowna)
Delta, British Columbia
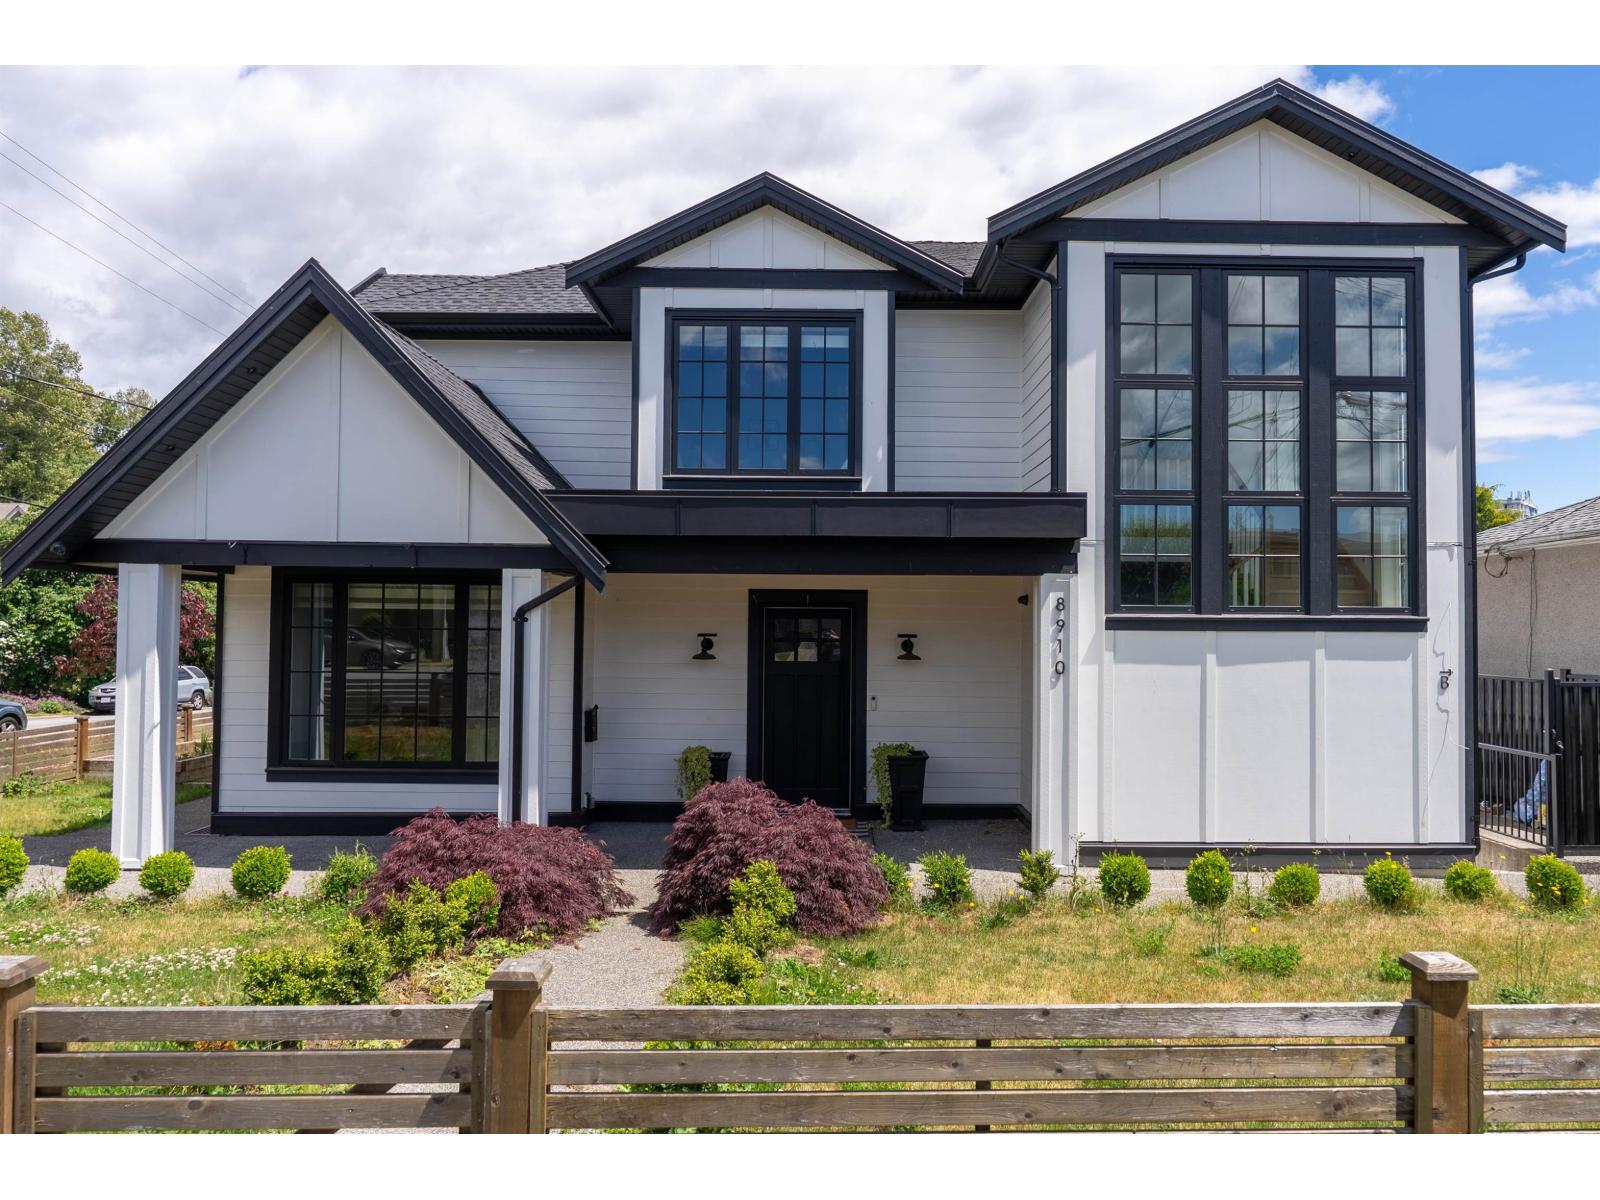
5,000 SF HOME UNDER $2 MILLION IN DELTA - WOW! And it sits on an almost 9,000 SF corner lot! This is an opportunity you don't want to miss. Only 4 years old, this custom-built home has just received a major price reduction and offers an incredible combination of space, style, and functionality. 9 bed/ 8 bath - Perfect for large families and multi-generational living, this stunning home is designed with both everyday comfort and entertaining in mind. Oversized windows flood the home with natural light, while the bright, open-concept layout creates an inviting sense of space throughout. Located close to top-rated schools, recreation facilities, shopping, and major highway access, this home offers the perfect blend of convenience and upscale living. A rare opportunity in Delta - and now at an even more attractive price! (id:44393)
Royal LePage - Wolstencroft
Langley, British Columbia
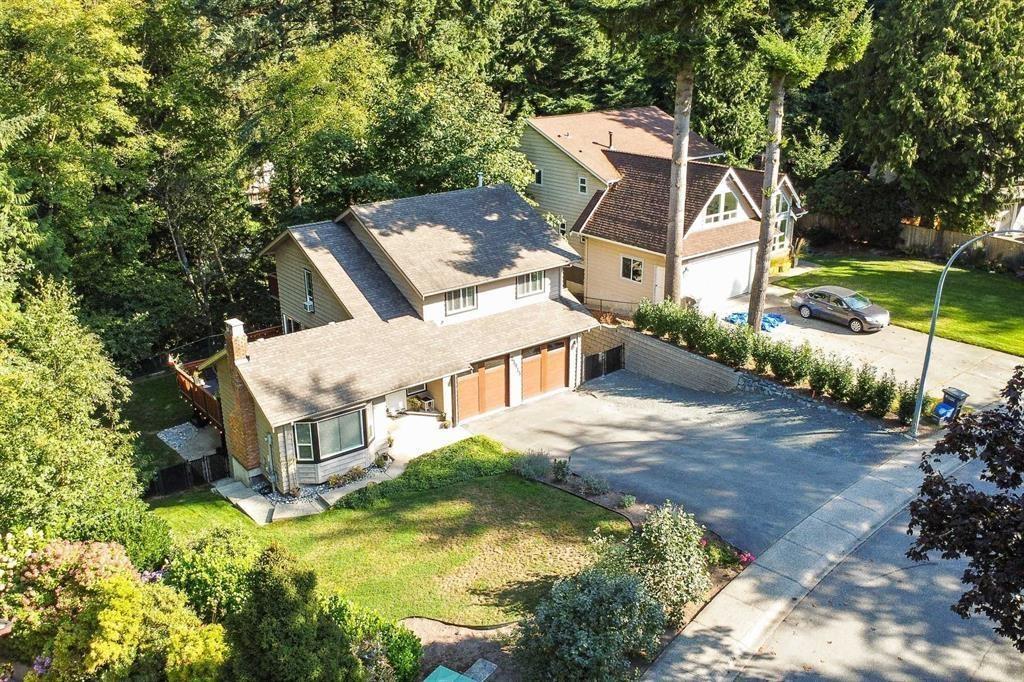
A beautifully maintained 2,521 sq ft home w/walkout bsmt offering privacy & convenience in the highly sought after Tall Timber Estates. Unique neighborhood, blending seamlessly w/nature in one of Salmon River's most desirable locations. Enjoy your peaceful, private & quiet backyard backing onto greenspace; this immaculate 4 Bed & 3 Bath home on a 14,810 sq ft lot has had plenty of updates throughout including updated kitchen & bathrooms & a newer furnace & HWT. The beautiful kitchen has been finished w/SS appliances, has ample cupboard space & direct access to the large wrap-around deck; which is ideal for relaxing & entertaining. Quick Hwy access. Call today for your private showing! (id:44393)
Royal LePage - Wolstencroft
Princeton, British Columbia
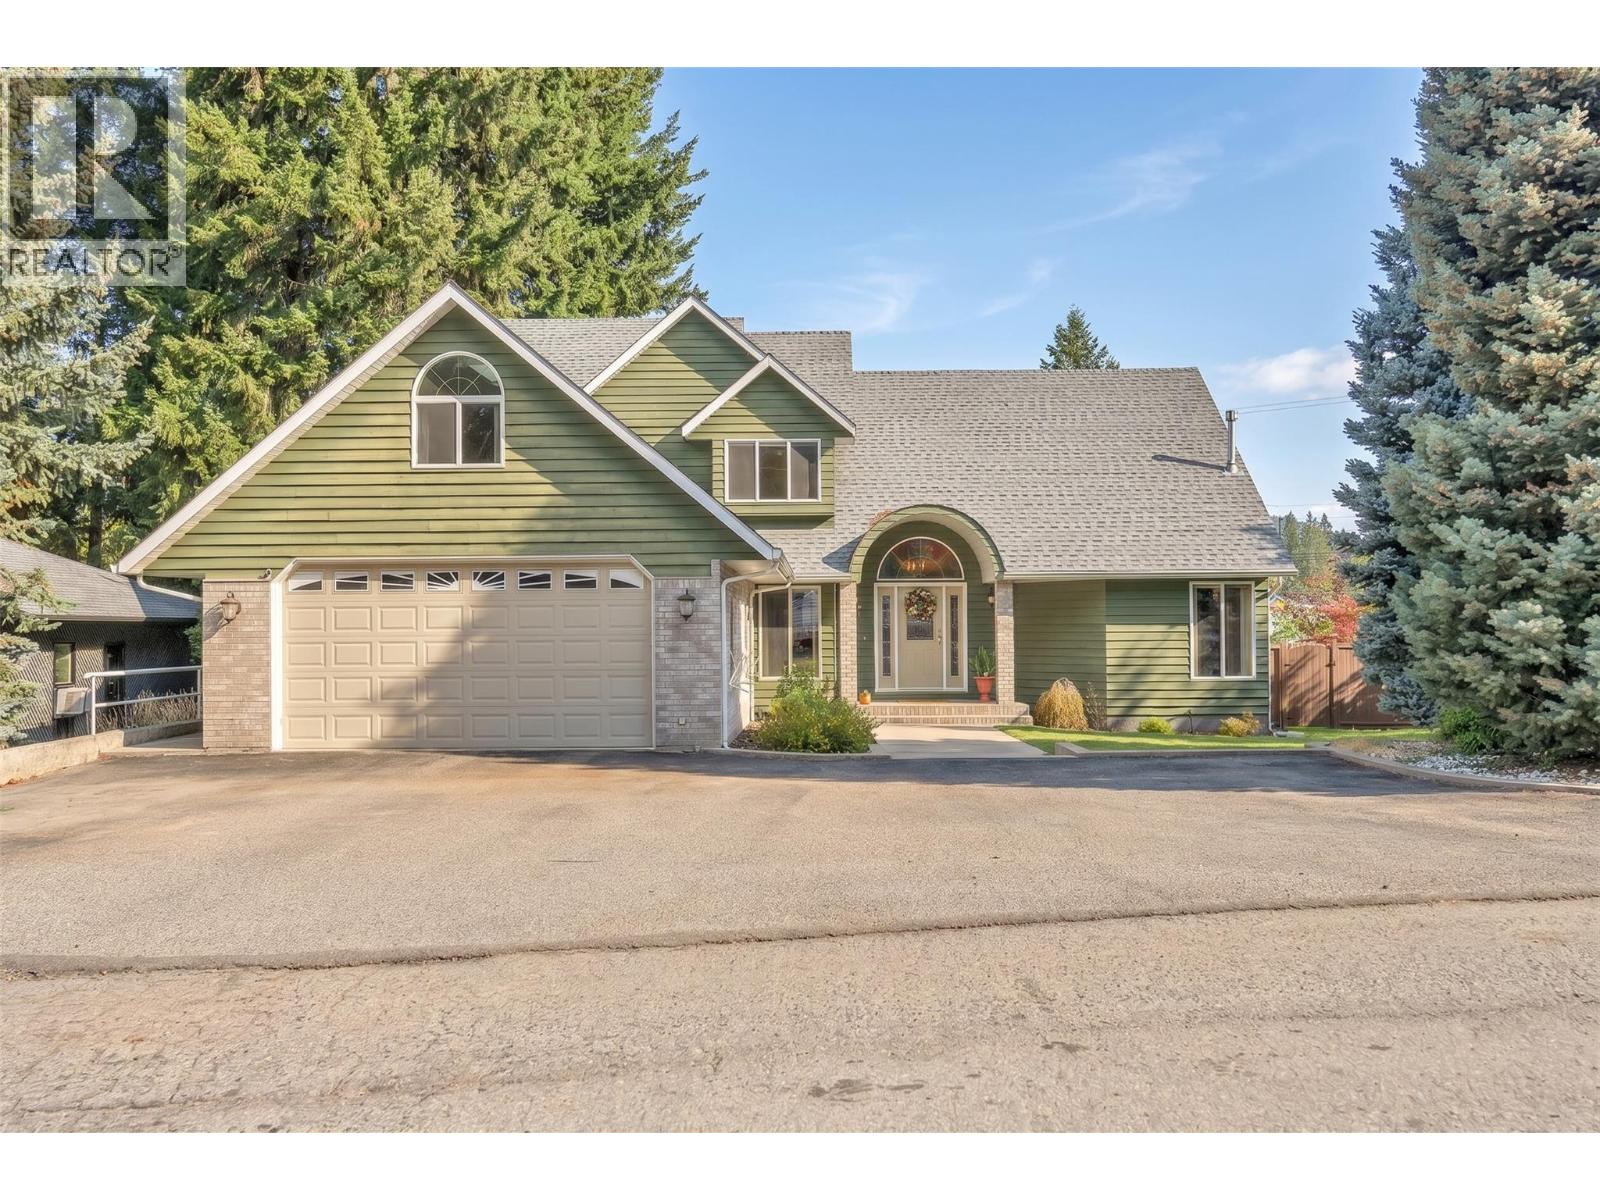
Welcome home to this charming 4 bedroom, 3 bathroom family home, tucked away on desirable Tulameen Trail in a peaceful, well-established neighbourhood. Located on a quiet no-through road, this inviting property offers a sense of privacy while still being close to schools, hospital, parks, and everyday amenities. With the KVR Trail and beautiful Tulameen River nearby, outdoor adventures are never far from your front door. Step inside and you’ll immediately appreciate the warmth and character of this home. Beautiful archways add timeless charm throughout, while vaulted ceilings create a bright and airy feel. Fresh paint gives the interior a clean, refreshed look, and thoughtful updates, including new plumbing, offer added peace of mind. The main floor is designed for comfortable everyday living, featuring a spacious primary bedroom complete with its own ensuite and walk-in closet. A cozy wood stove becomes a natural gathering place on cool Princeton evenings, adding warmth and that wonderful feeling of home. With four bedrooms and three bathrooms, there is plenty of space for family, guests, hobbies, or a home office. The attached two car garage provides excellent parking and storage with room for all the extras that come with an active lifestyle. Outside, the fully fenced 0.24 acre yard feels like your own private retreat, with plenty of room for children and pets to play, gardens to grow, summer barbecues, or quiet evenings spent outdoors. Don't miss out on this one! (id:44393)
Canada Flex Realty Group
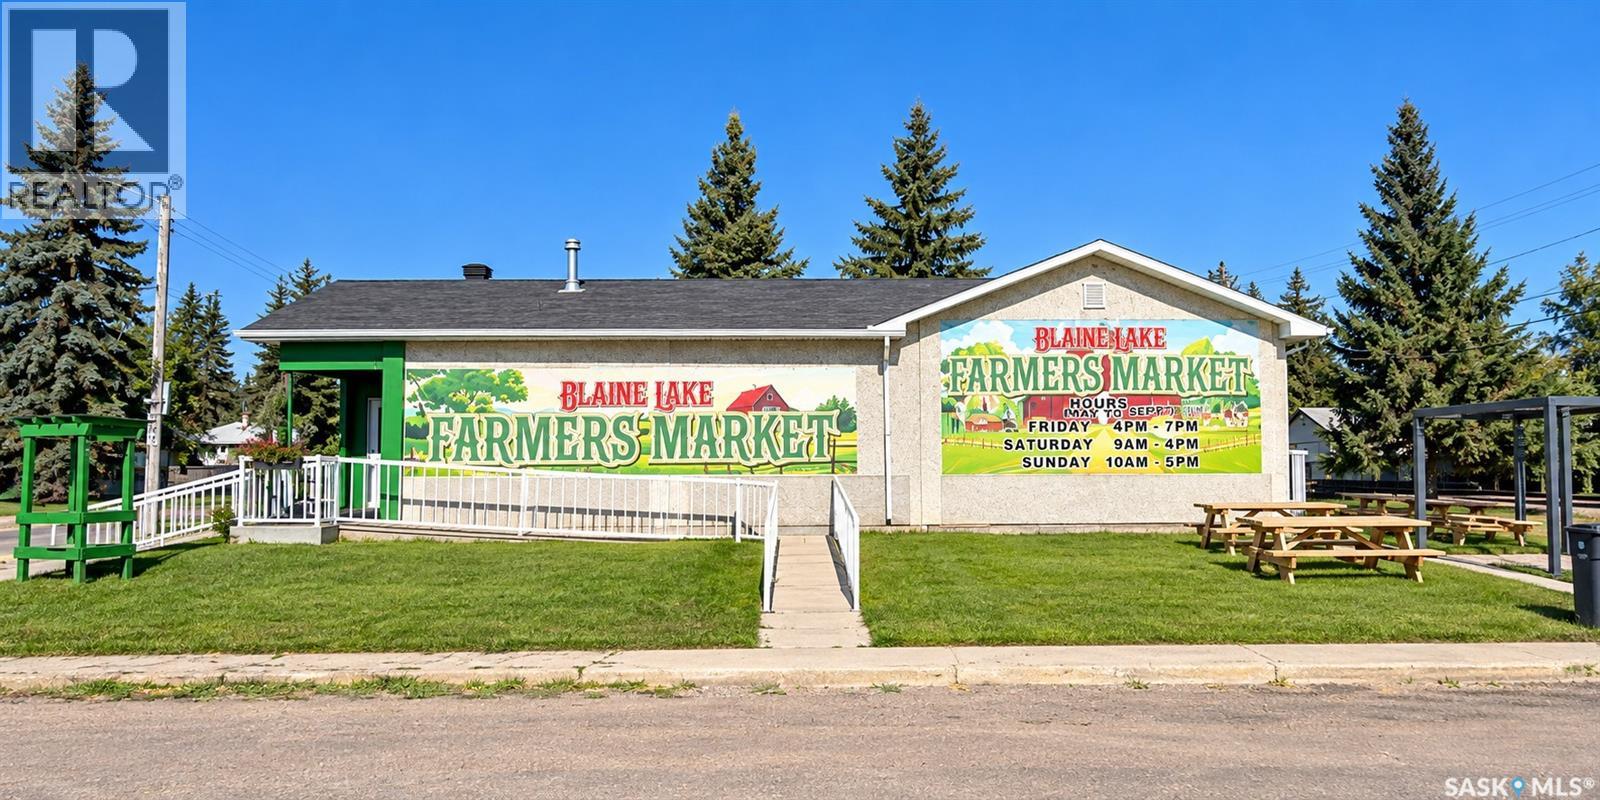
Blaine Lake, Saskatchewan
Great location to start your business, only steps, with a view to the main junction in the community of Blaine Lake, having major highway exposure makes the possibilities of your business dream a true reality. This well maintained 1656 square foot building has a very functional open floor plan in the main area, two bathrooms, storage room and a spacious office. The property which is situated on two lots also boasts ample yard space and off street parking. Call a realtor to view. (id:44393)
Coldwell Banker Signature
Surrey, British Columbia
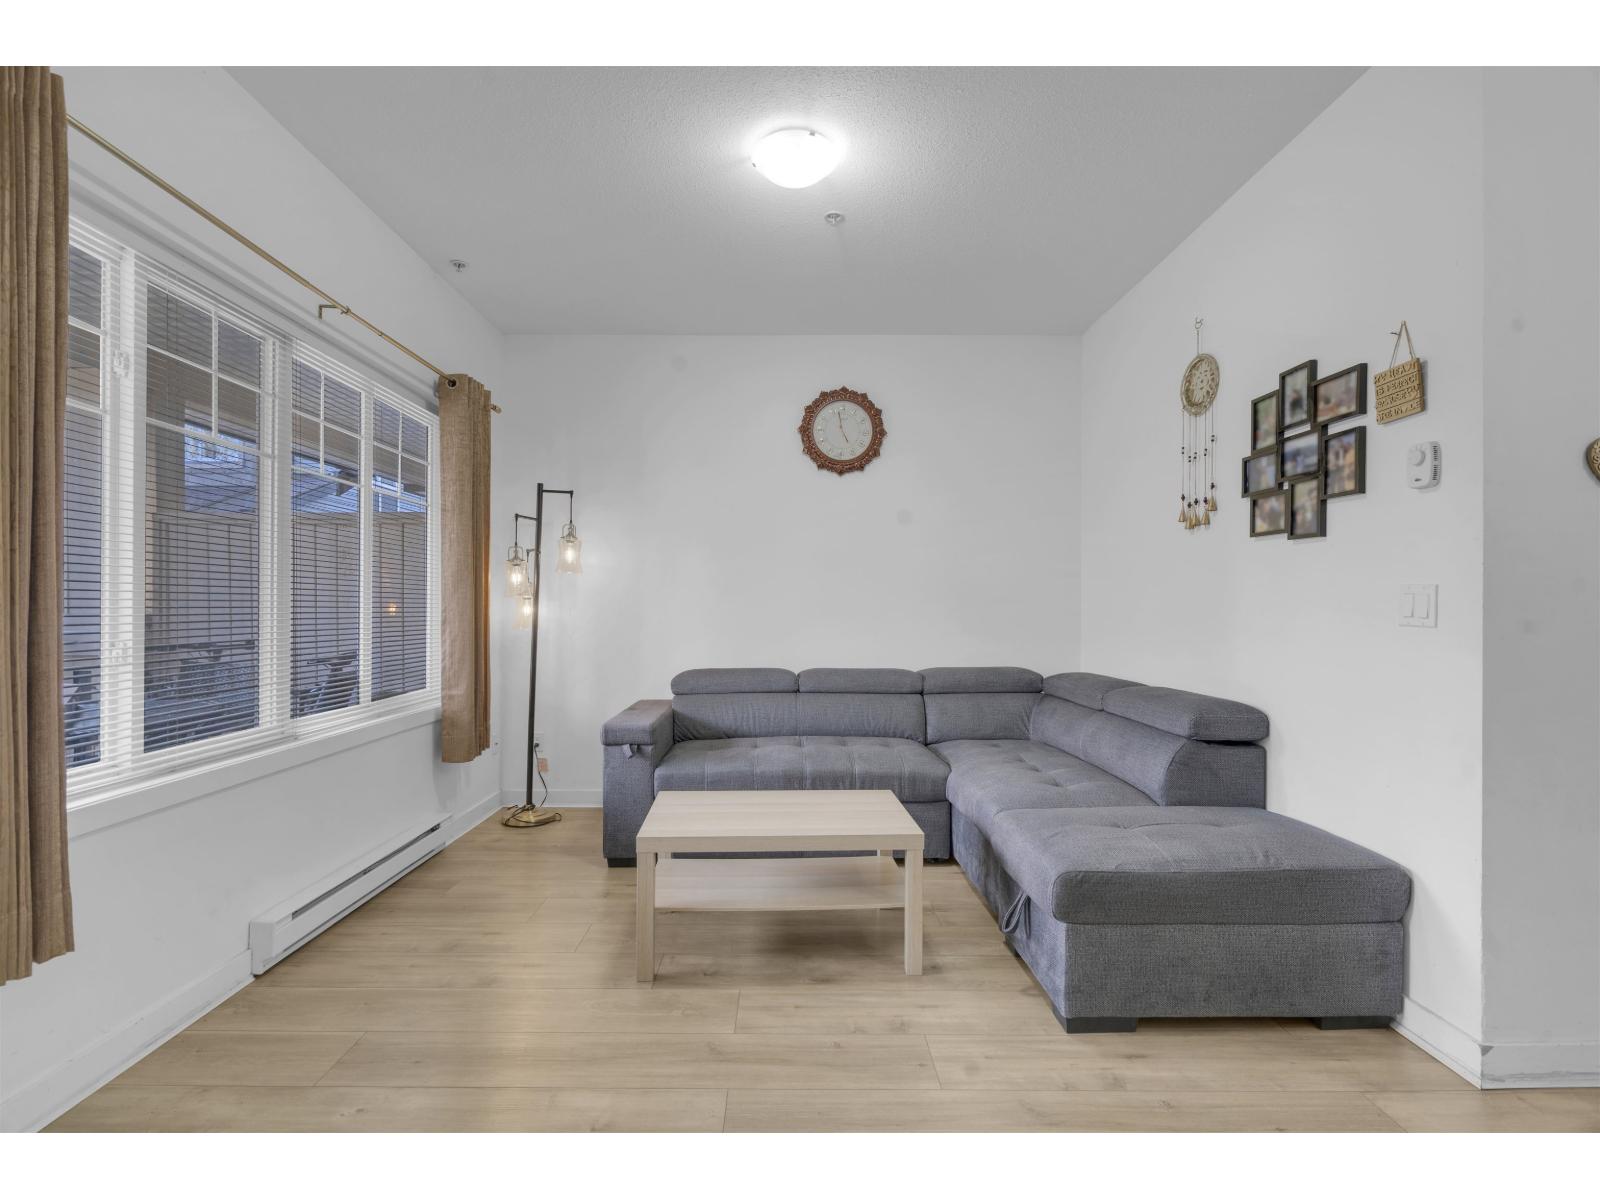
Welcome to Aura 3! This bright and spacious 1,301 SF townhome offers an open-concept layout with large picture windows and 9 ft ceilings, creating a perfect blend of comfort and style. Enjoy numerous upgrades including updated flooring and carpet, along with a new range, fridge, microwave, and hot water tank. Upstairs features 3 generously sized bedrooms, including a spacious primary with ensuite. The complex has been recently updated with a new roof, adding long-term value. Complete with 2 underground parking stalls and 1 storage locker. Conveniently located near Surrey Central SkyTrain, T&T, SFU, shopping, recreation centre, Hwy 1, and Pattullo Bridge. Ideal for first-time buyers or investors! (id:44393)
Real Broker B.c. Ltd.
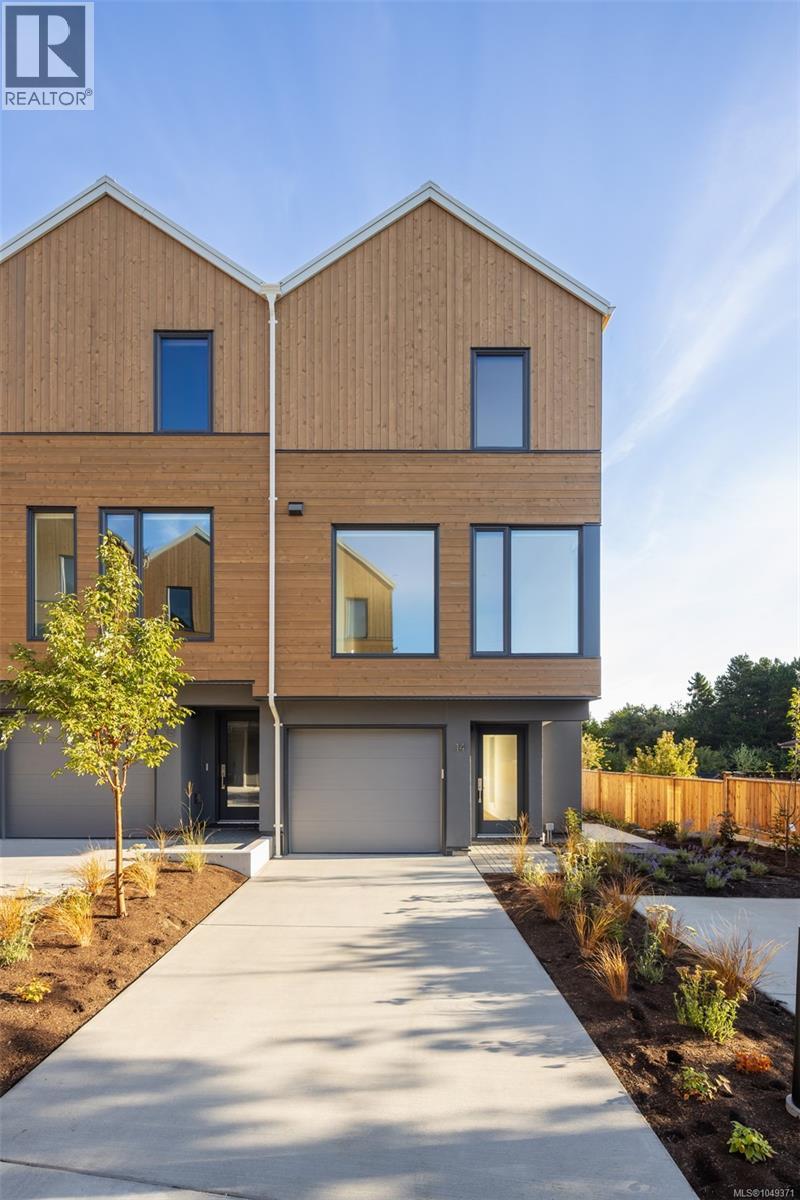
Saanich, British Columbia
Set in the lush, tree-lined Cedar Hill neighbourhood, Harper by Formwell is a distinctive collection of coastal modern 3 and 4-bedroom townhomes on a quiet cul-de-sac.This well-proportioned 4-bed, 2.5-bath home overflows with outdoor space, with a main floor balcony opening to a private fenced yard below, and a single-car garage plus driveway parking, with space for two vehicles. Refined interiors by nationally award-winning firm Bidgood bring warmth and function to every room — the corner kitchen anchored by integrated slim-shaker cabinetry, Caesarstone counters, Bosch induction, and considered details throughout. The upper floor hosts a primary suite with a walk-in closet and ensuite with heated terrazzo tile flooring, two additional bedrooms, a main bathroom, and laundry. A fourth bedroom and storage complete the lower floor. Dual-zone A/C provides year-round comfort. Onsite park, shops, schools, recreation, and essentials nearby. Photos are of the display home. Open House Sun 12–2pm. (id:44393)
Pemberton Holmes Ltd.
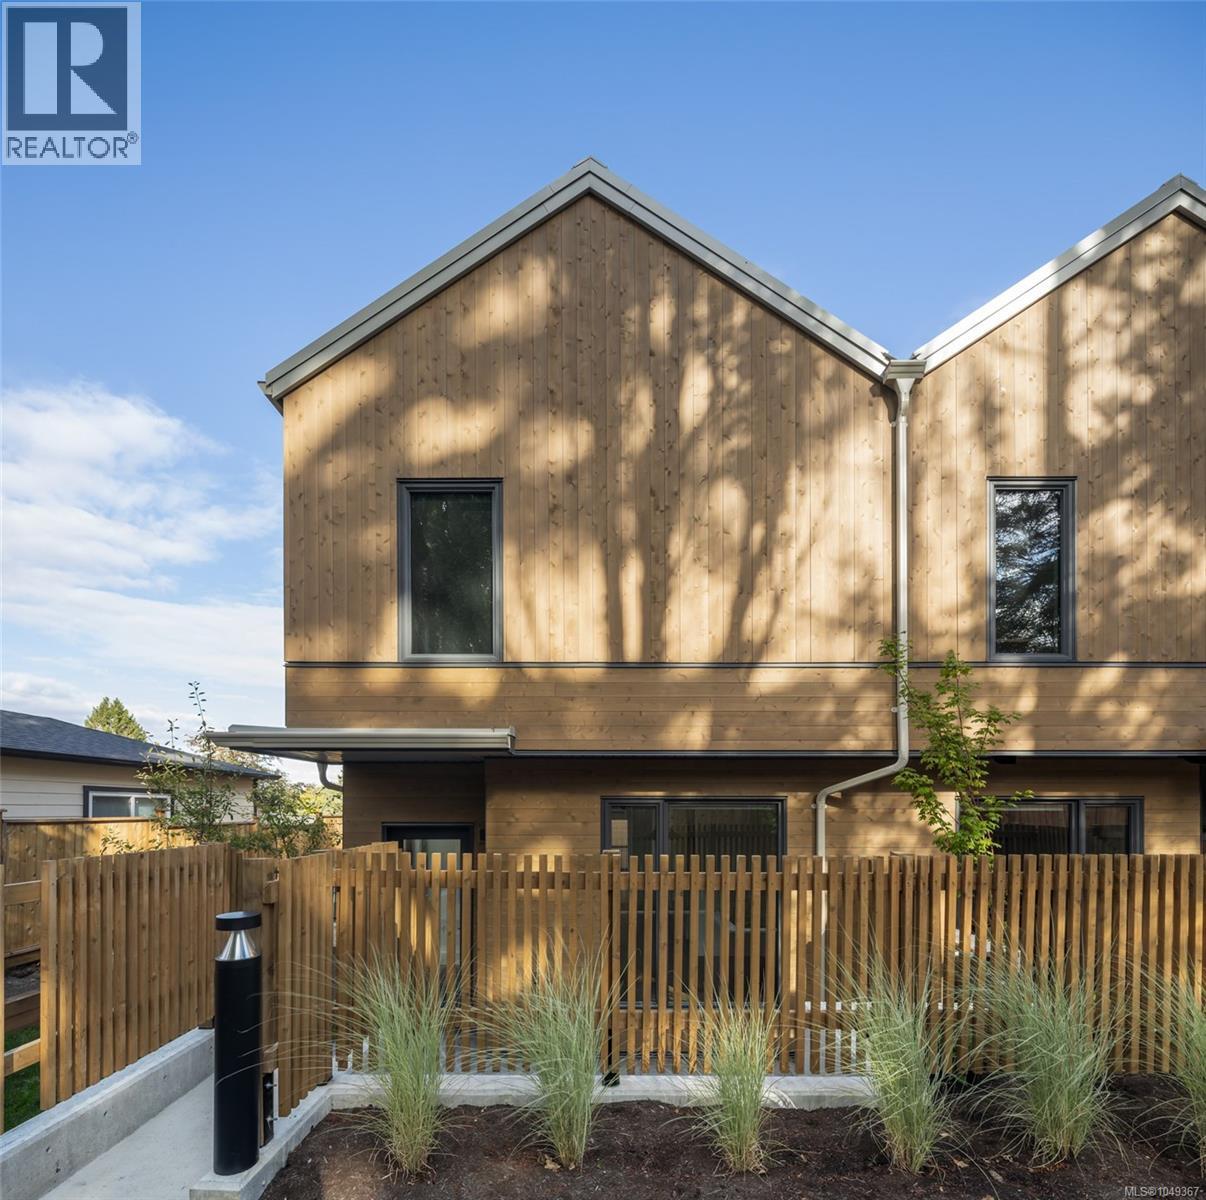
Saanich, British Columbia
Harper is a distinctive collection of coastal modern 3 & 4-bedroom townhomes by Formwell in the lush, tree-lined Cedar Hill neighbourhood. Nestled along a quiet cul-de-sac with an onsite park for residents, shops, schools, recreation, and essentials are all within easy reach. Townhome Six is a generously proportioned 3-bedroom home with well-placed windows, private gated patio, separate balcony, and a single-car garage. Refined interiors by nationally award-winning firm Bidgood bring warmth and intention to every room, anchored by a kitchen featuring integrated slim-shaker cabinetry, Caesarstone counters, and Bosch induction cooking. The upper floor hosts a primary suite with a walk-in closet and ensuite with heated terrazzo tile flooring, two additional spacious bedrooms and a main bathroom. Flex room and additional storage on the lower floor add versatility. Dual-zone A/C provides year-round comfort. Photos are of the display home. Now ready for move-in. Open House Sunday, 12–2pm. (id:44393)
Pemberton Holmes Ltd.
Prince Rupert, British Columbia
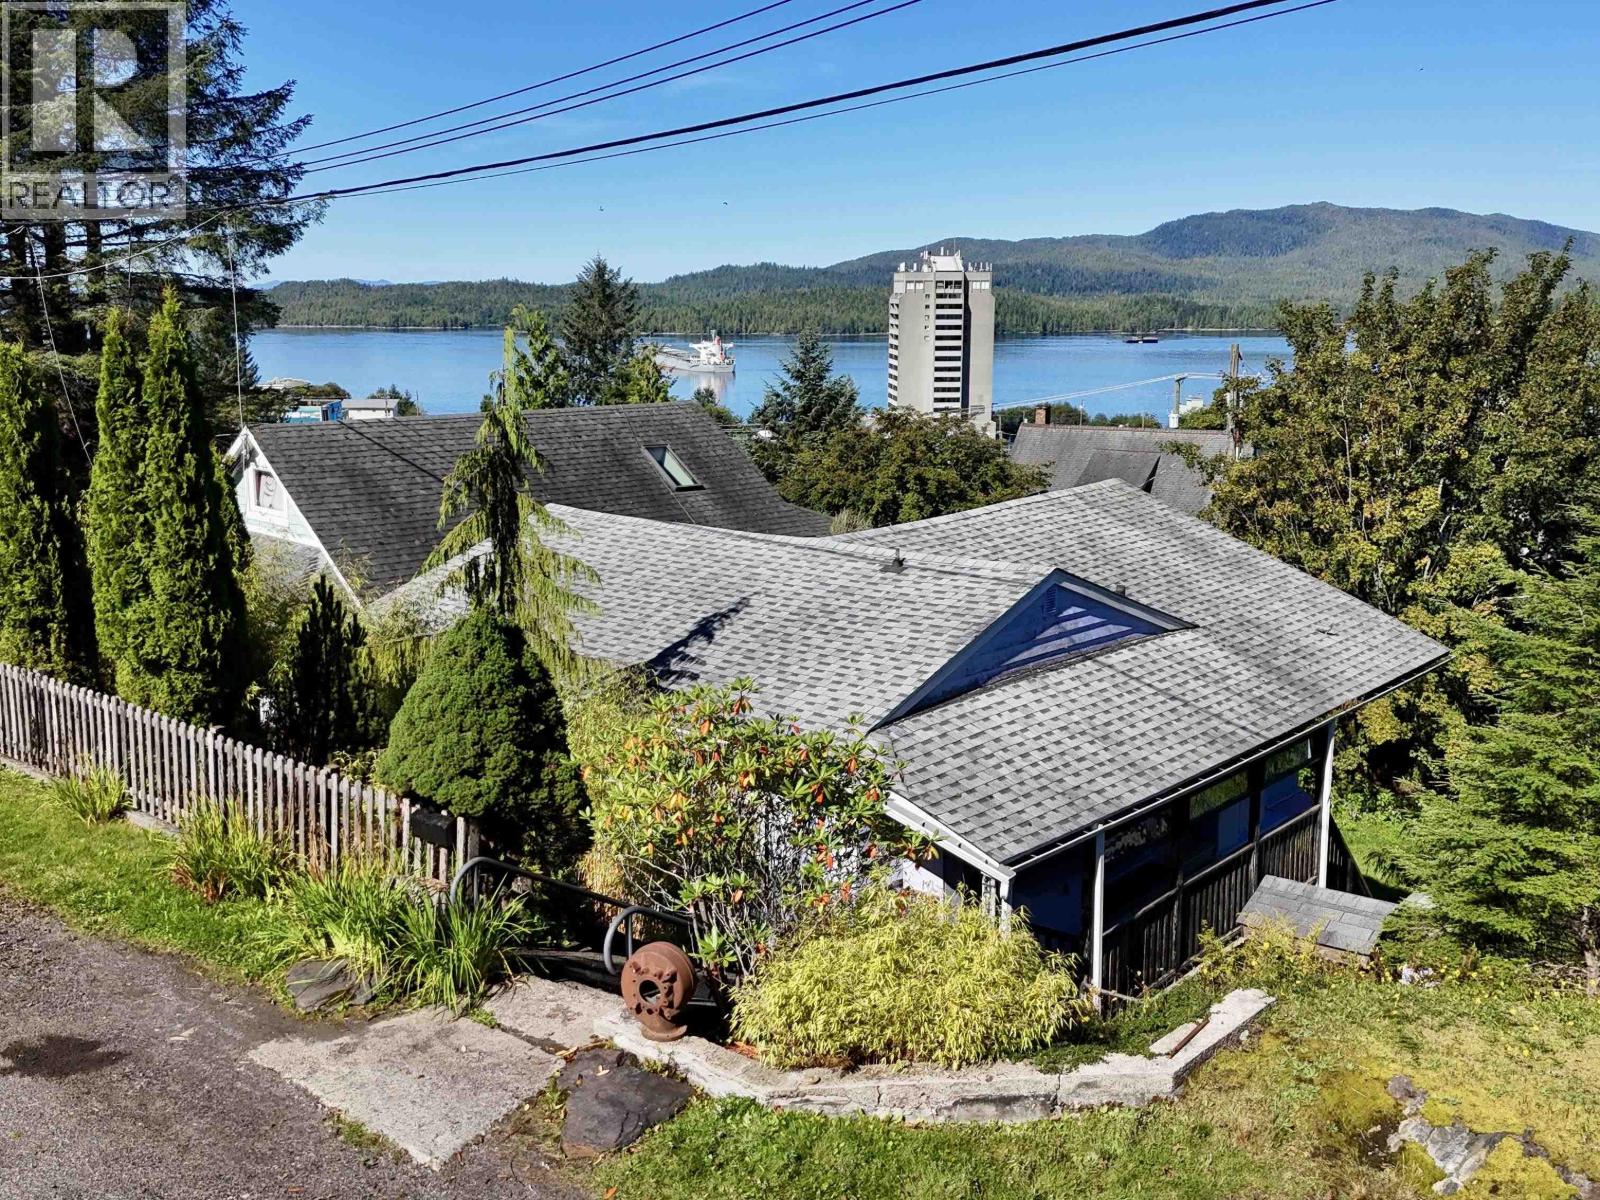
Perched on a private hillside with beautiful views of the city, ocean, and surrounding mountains, this charming home feels like a hidden little retreat, yet it's just minutes from town. Set on a generous 7,400 sq. ft. lot, the property offers 2 bedrooms in the main home plus a furnished, self-contained 1-bedroom suite. Outside, mature perennials, established landscaping, and an abundance of greenspace create a garden lover's paradise with plenty of room to relax and enjoy the setting. The separate 1-bedroom suite comes furnished and features its own washer/dryer, offering an excellent opportunity for additional income or comfortable guest accommodations. Private, picturesque, and packed with charm, this special property feels worlds away while keeping you close to everything. (id:44393)
RE/MAX Coast Mountains (Pr)
Central Saanich, British Columbia
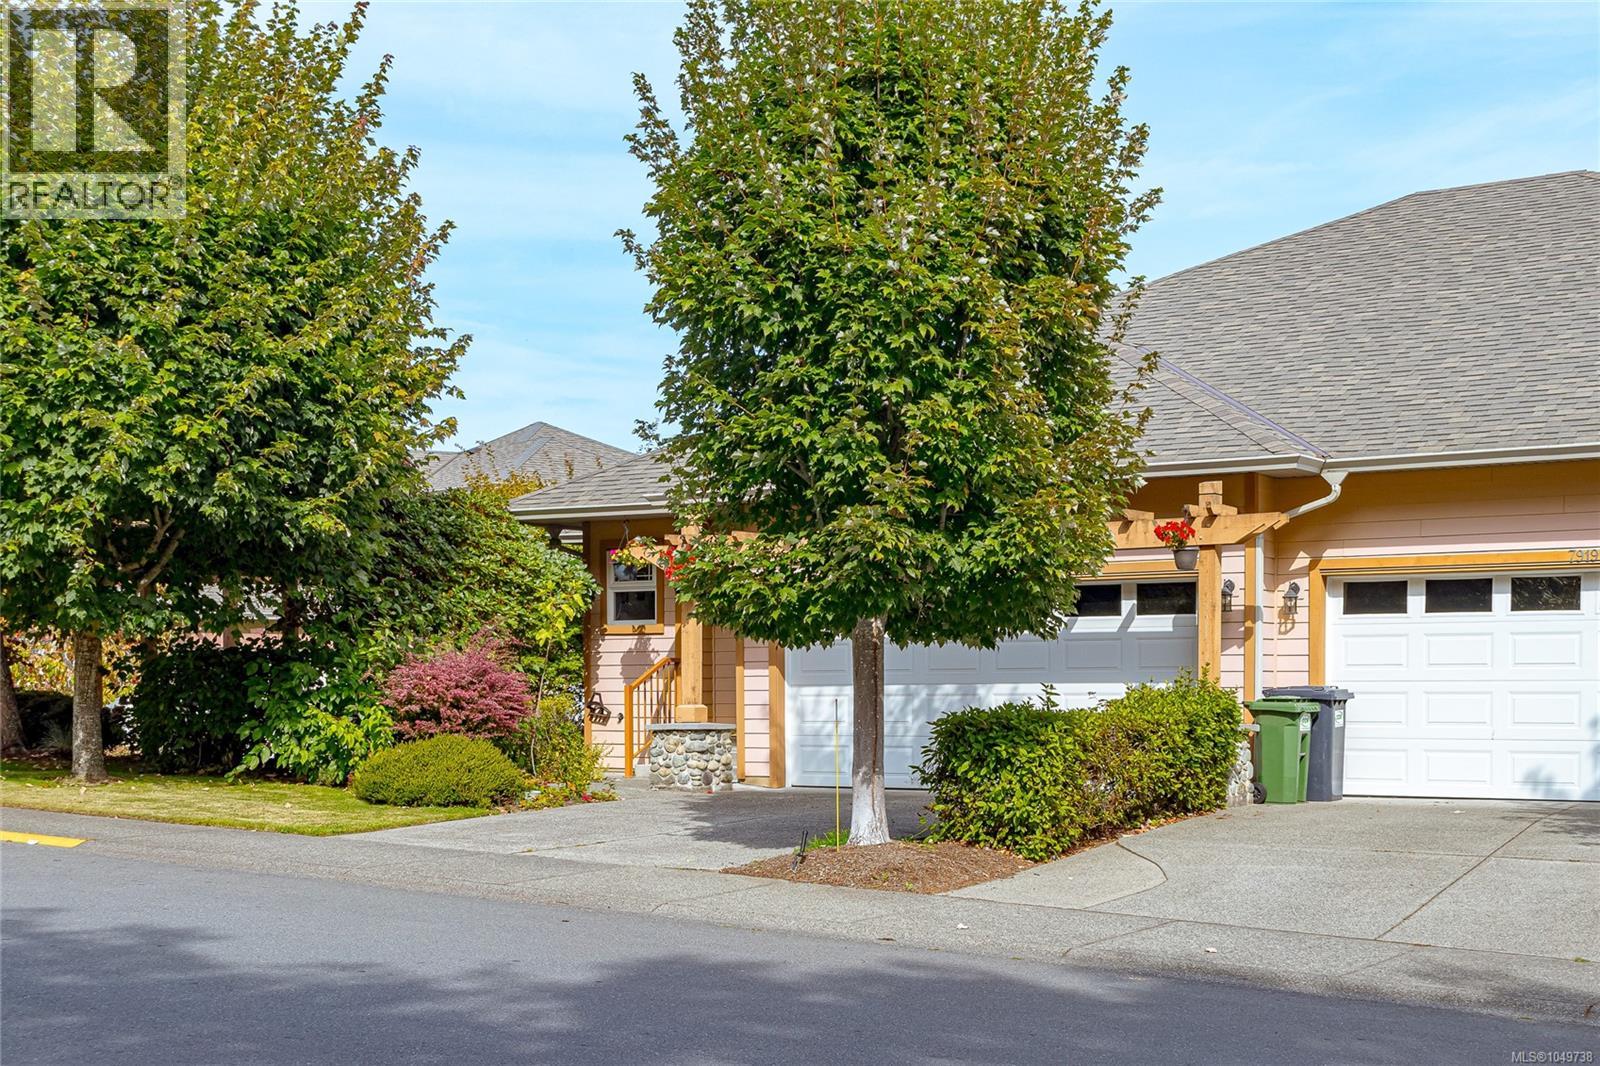
Welcome to 7921 Polo Park Crescent, a meticulously maintained home tucked away in one of Central Saanich’s most coveted locations. This bright and inviting residence features three bedrooms, three bathrooms, and a versatile den—perfect for a home office or quiet retreat. The open-concept layout is ideal for both everyday living and entertaining, while new flooring, Central Vac and a new heat pump provide modern comfort and efficiency. Step outside into your private backyard oasis, offering a peaceful setting to relax, garden, or entertain. Enjoy the best of both worlds with convenient access to city amenities while maintaining the quiet charm and country feel this sought-after neighbourhood is known for. This exceptional property offers space, comfort, and an enviable lifestyle in a truly special location. BIG MONEY IN THE CONTINGENCY FUND (737,000) - MANY OF THE IMPROVEMENTS ARE MADE AT NO COST TO THE OWNER. (id:44393)
Pemberton Holmes Ltd.
Surrey, British Columbia
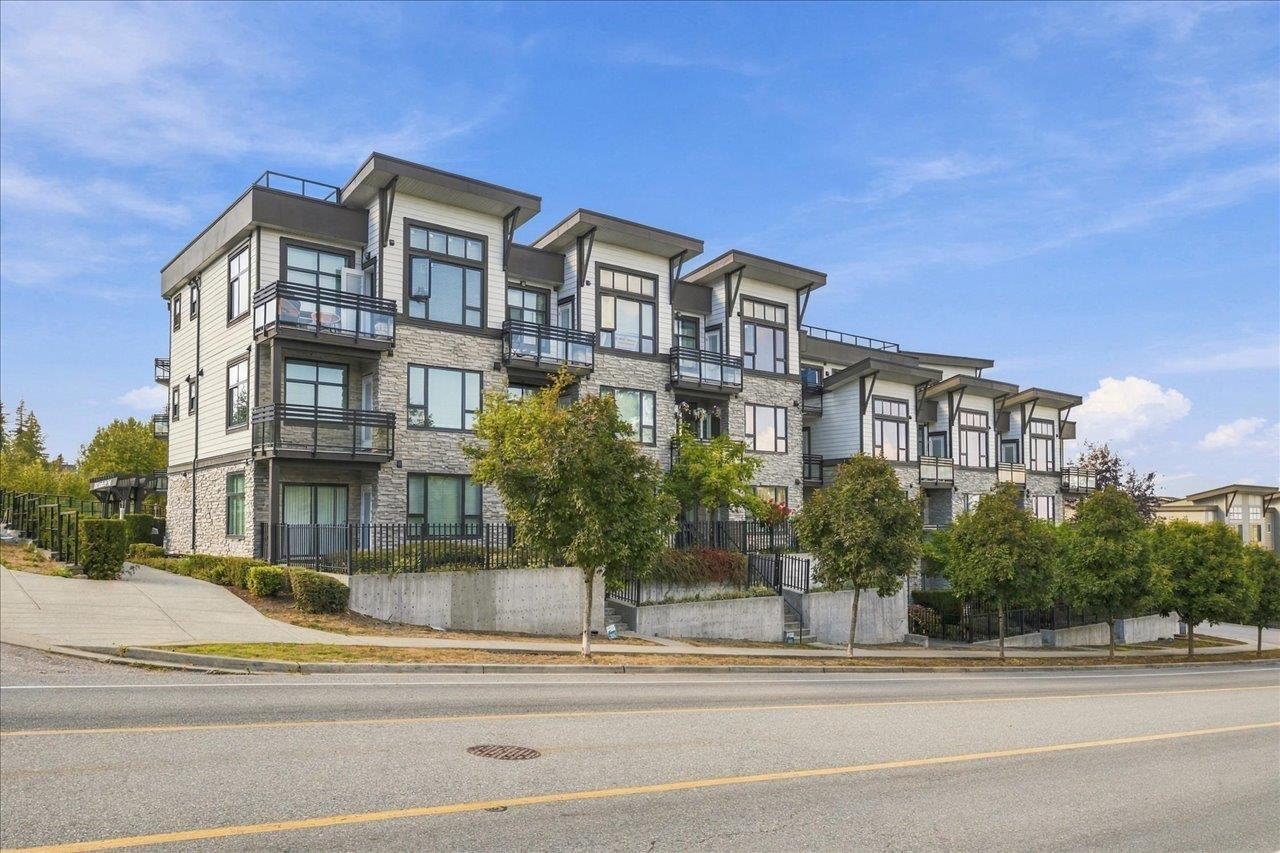
Welcome to this beautifully maintained 1-bedroom + flex home in the desirable Fraser Heights community. Bright, private, and move-in ready, this home offers a functional open-concept layout with modern finishes throughout. The kitchen features sleek cabinetry, quartz countertops, stainless steel appliances, and plenty of space for everyday living and entertaining. The additional flex room offers great versatility and can easily function as a home office, guest room, or additional sleeping space. Complete with a spacious primary bedroom, full bathroom, and a clean contemporary feel throughout. Set in a peaceful location while still offering convenient access to parks, schools, shopping, Guildford Town Centre, and major routes. A stylish, well-kept home that's ready for its next owner! (id:44393)
Royal LePage - Wolstencroft
Surrey, British Columbia
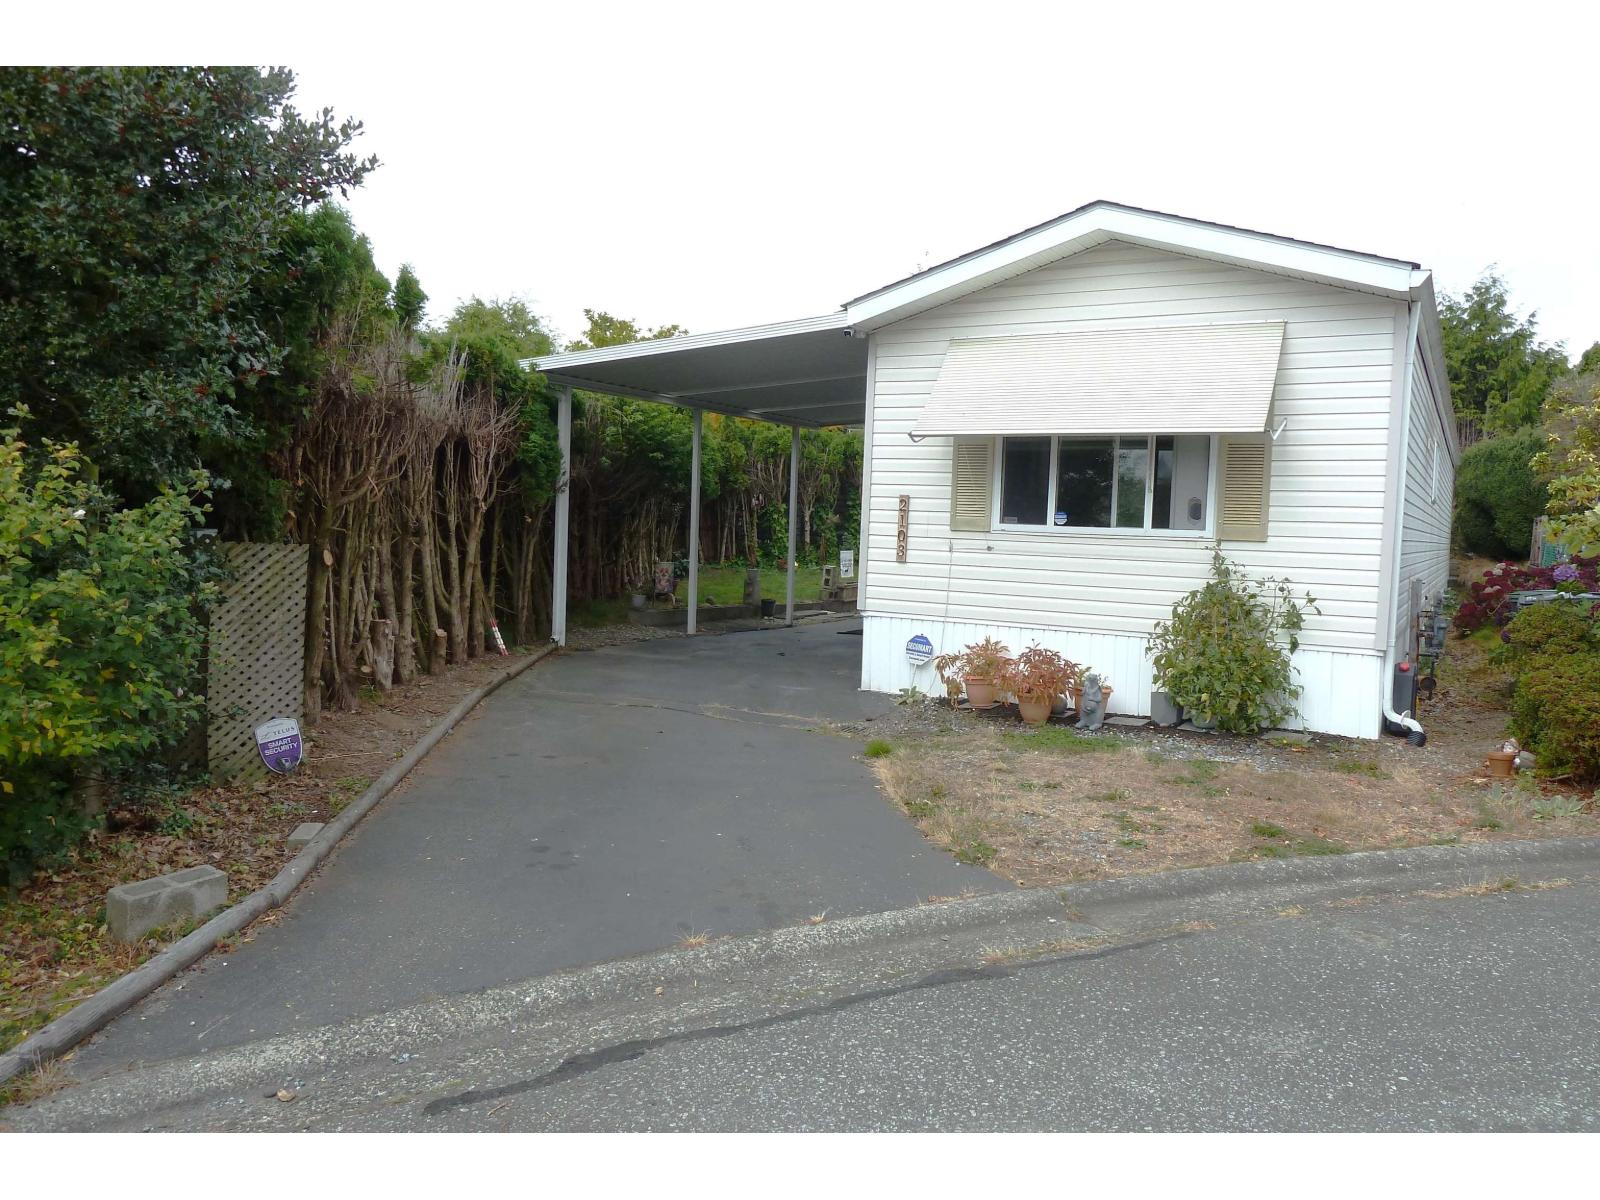
In sunny South Surrey's Cranley Park, ownership includes the land! So no pad/strata fees! Minutes to beach, shopping centre, restaurants, & the Pier, this clean 934 sqft Statesman MANUF home (S/N0319234, MHR#85837, CSA433696) w/ 2 bdrms, 2 baths on private 4,000 sqft lot. Quality build, w/ gyprock walls, & dbl glazed windows. Extensive updates since 2023 includes flooring, KITCH cupboard doors & counters, S/S appliances, & washer/dryer. The baths & lighting updated also, move in & relax! You'll love the covered deck for cool summer evenings & enclosed fully insulated workshop for your tools & hobbies. Covered parking for your car, two open parking spaces, & free RV parking. Free social activities in sought-after quiet 50+ Community. No pet restrictions! A great place to call home. (id:44393)
One Percent Realty Ltd.