
Saskatoon, Saskatchewan
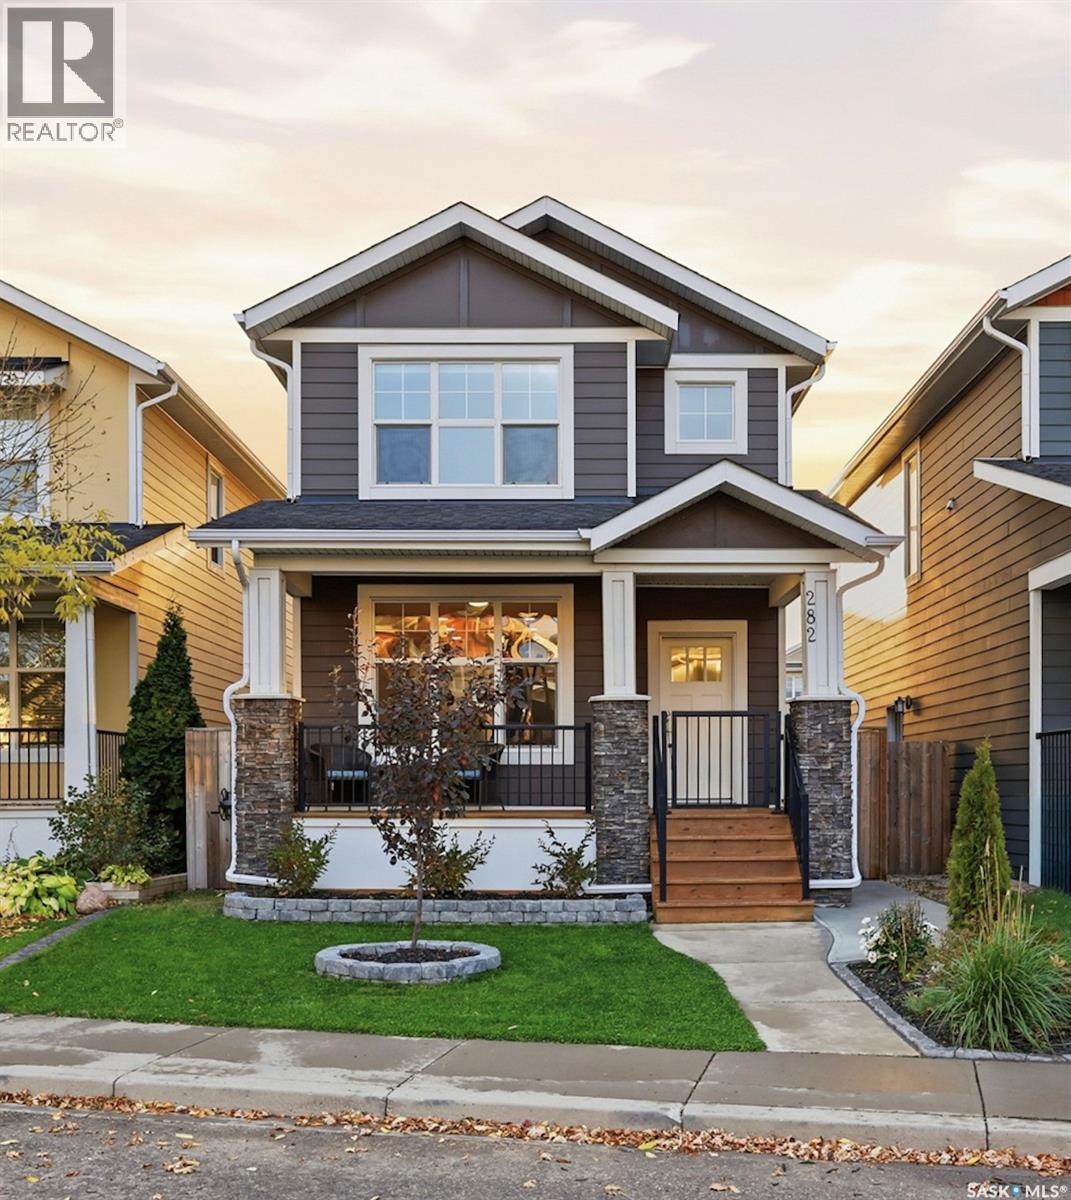
Move in, unpack, and enjoy this fully finished Rosewood home from day one. Located on a quiet crescent with no active construction nearby, this 1,396 sq. ft., four-bedroom, four-bathroom two-storey combines modern upgrades, generous living space, and the comfort of an established neighbourhood. The bright, open main floor features 9' ceilings, granite countertops, white maple cabinetry, a large island, pantry, and updated luxury vinyl plank flooring. Upstairs, convenient laundry, custom walk-in closet shelving, and ample storage help keep everyday life organized. The finished basement adds valuable flexible living space with a fourth bedroom, full bathroom, and spacious rec room, ideal for guests, a home office, hobbies, multi-generational living, or a growing household. Outside, the professionally landscaped spaces are designed for easy, low-maintenance enjoyment, from morning coffee on the covered front porch to summer gatherings in the backyard with a spacious deck, patio stone seating area, natural gas BBQ hookup, and mature privacy screening. Recent updates include professionally installed flooring, fresh paint, lighting, trim, and hardware, giving the home a polished, updated feel without the time and expense of taking on those projects yourself. Close to schools, parks, Costco, and everyday amenities, this home combines the advantages of newer construction with the comfort of a completed neighbourhood. With its finished living space, thoughtful upgrades, insulated double garage, and low-maintenance outdoor areas, it offers the space and convenience to simply move in and start enjoying life. (id:44393)
Exp Realty
Regina, Saskatchewan
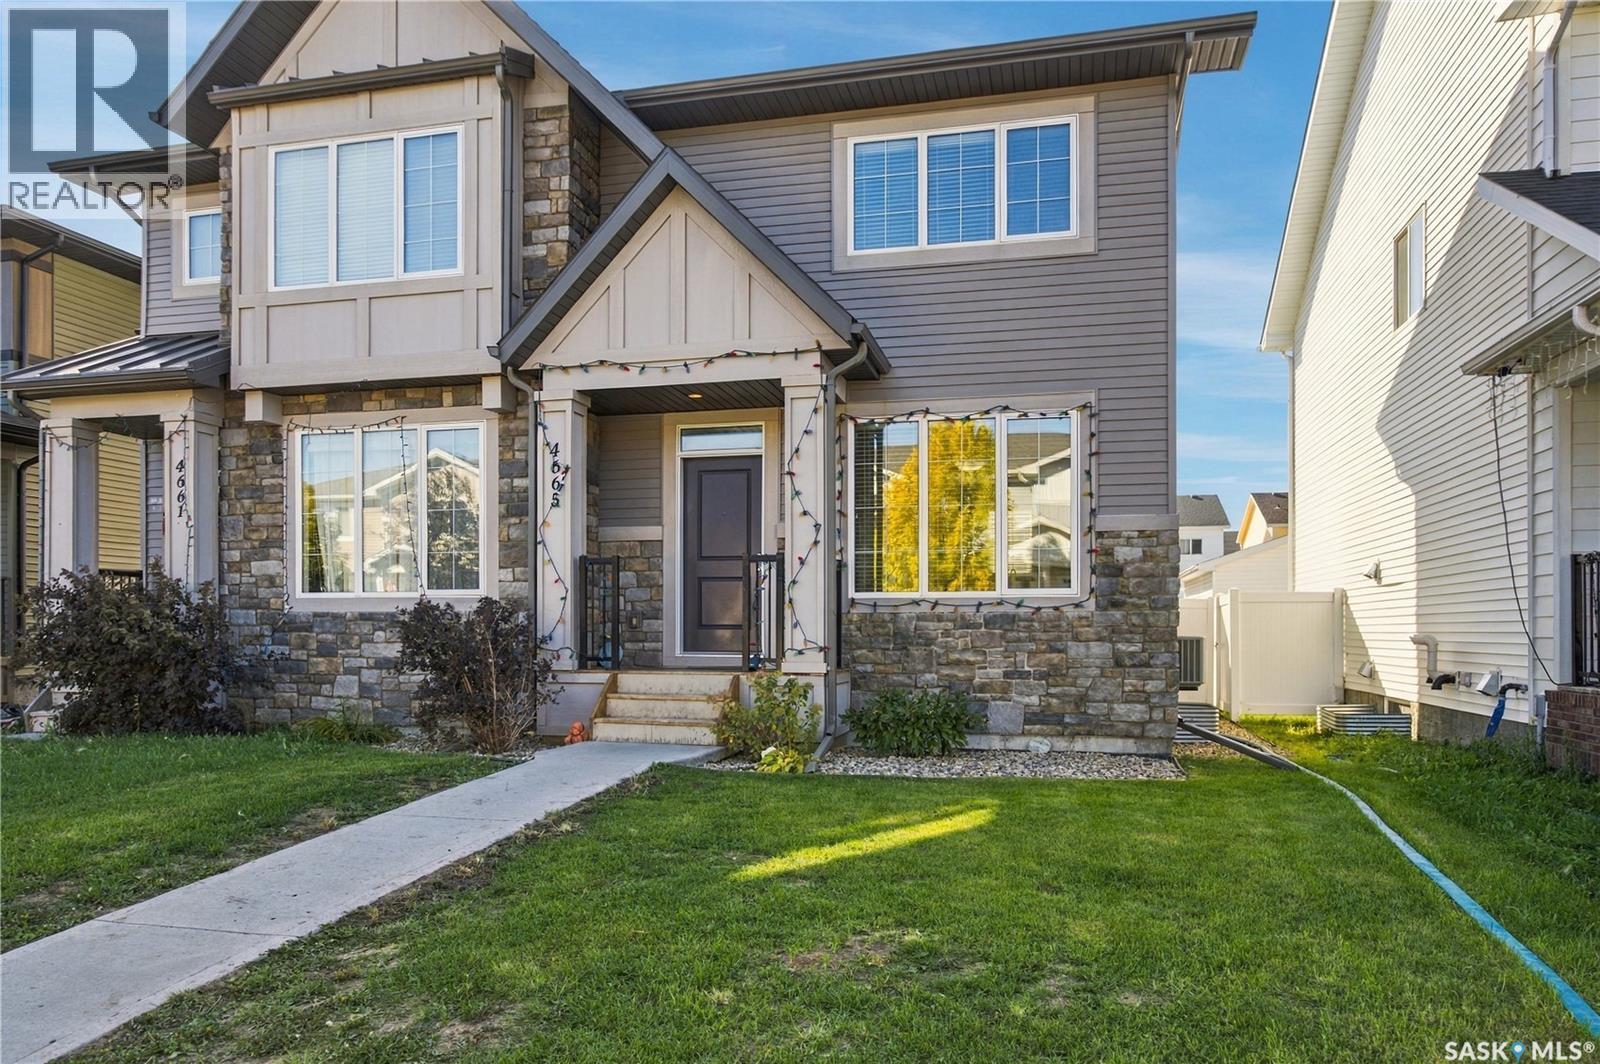
Welcome to 4665 Albulet Drive! This well-maintained 1,026 sq. ft. two-storey home is ideally located in Harbour Landing, just a block from Harbour Landing School and École St. Kateri Tekakwitha. Built in 2017, the home offers a bright, functional floor plan with attractive laminate flooring, white cabinetry, quartz countertops and a stainless steel appliance package. A convenient two-piece bathroom completes the main floor. Upstairs, you'll find three bedrooms, including a primary bedroom with a walk-in closet, along with a full four-piece bathroom. The basement includes roughed-in plumbing for an additional bathroom and included washer and dryer. Outside, you'll appreciate the fully fenced and landscaped yard, spacious 12' x 16' deck and the added convenience of a double detached garage with laneway access. Additional features include central air conditioning, window treatments and an owned water heater. Close to parks, walking paths, shopping and neighbourhood amenities, this clean, move-in-ready home offers excellent value in a fantastic location! As per the Seller’s direction, all offers will be presented on 10/13/2026 6:00PM. (id:44393)
Realty Executives Diversified Realty
Regina, Saskatchewan
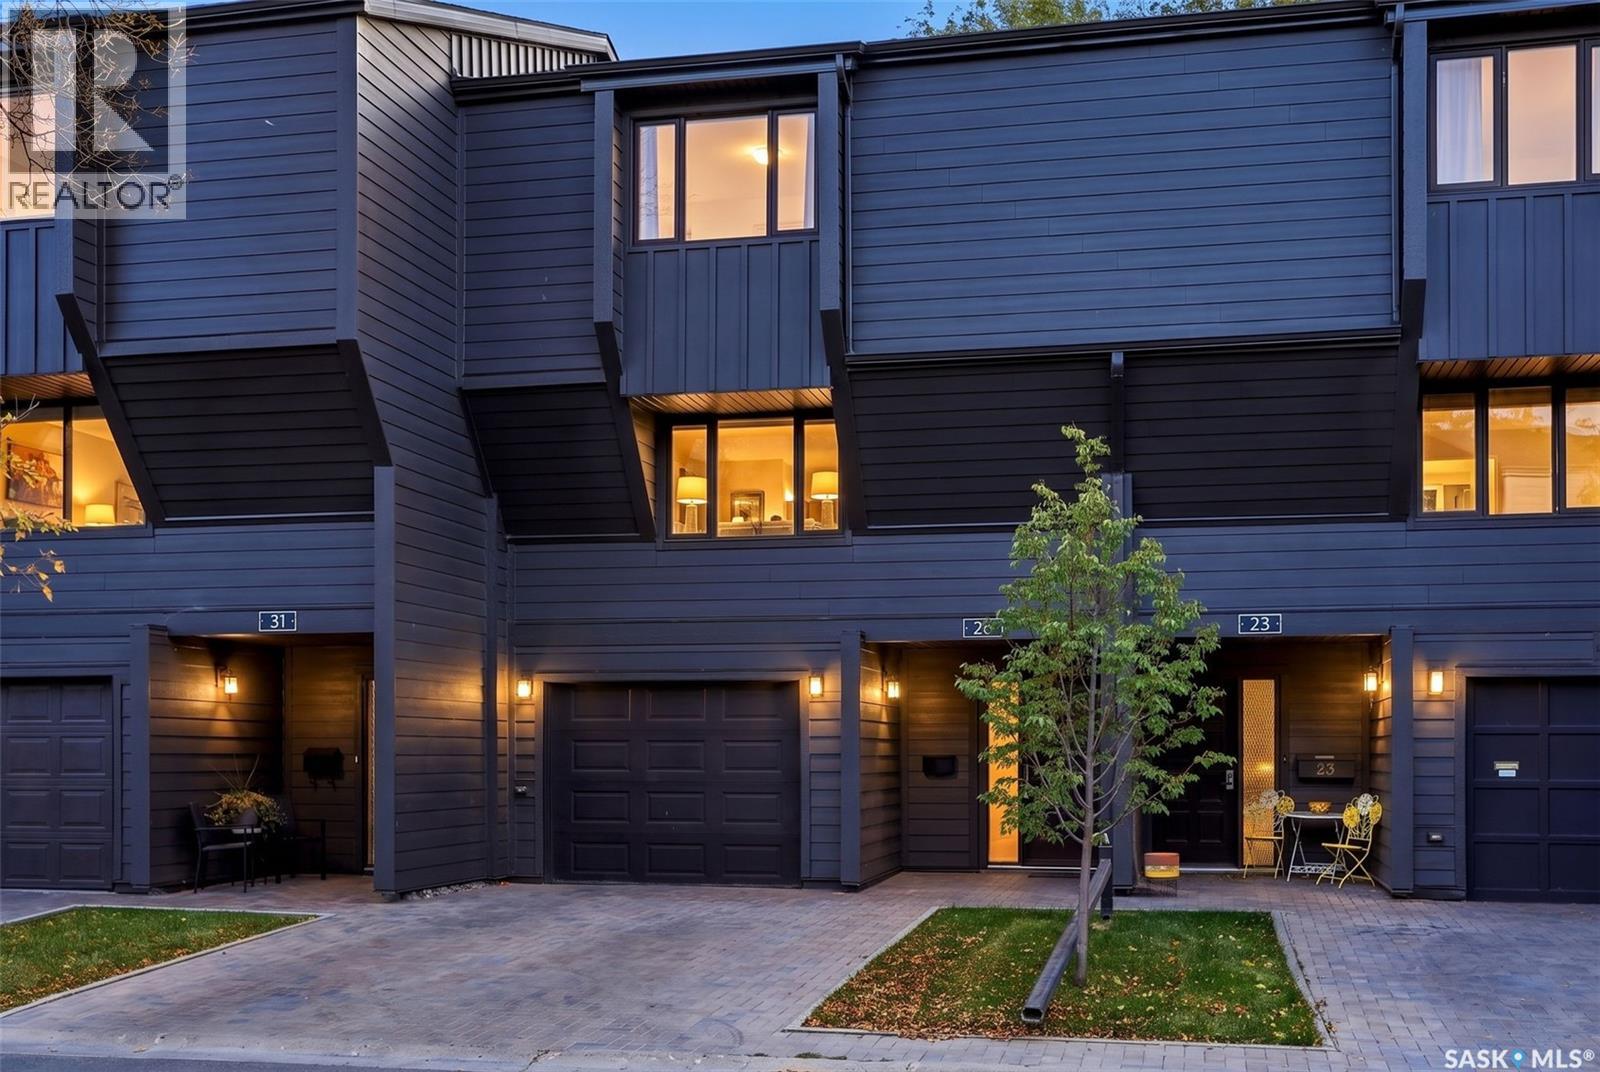
Welcome to 27 Quincy Drive, where ultra-chic design meets effortless condo living in Regina's highly sought-after Hillsdale neighbourhood! Completely renovated with a sophisticated modern aesthetic, this stunning 1,574 sq. ft. townhouse condo delivers the perfect blend of contemporary style, warmth, and functionality. From the moment you step inside, you'll appreciate the beautiful hardwood flooring, crisp white walls, designer finishes, and thoughtfully curated details throughout. The showstopping living room features soaring ceilings accented by rich natural wood, a cozy gas fireplace, custom built-in cabinetry, and expansive patio doors that flood the space with natural light. The beautifully redesigned kitchen is a true standout, showcasing sleek flat-panel cabinetry, quartz-style countertops, stylish tile backsplash, stainless steel appliances, and a clean, minimalist design that feels straight out of a magazine. A spacious dining area and convenient 2-piece powder room complete the main floor. Upstairs, you'll find three inviting bedrooms, including a primary retreat with its own 3-piece ensuite, plus an additional beautifully updated 4-piece bathroom featuring contemporary tilework and modern fixtures. The fully developed basement offers additional recreation space, while the attached single garage, central air conditioning, and in-suite laundry add everyday convenience. Step outside to your private, tree-lined patio, a peaceful outdoor escape perfect for relaxing or entertaining. Residents of Quincy Greene also enjoy beautifully maintained grounds and access to an outdoor swimming pool, offering a resort-inspired touch to everyday living. Ideally situated near Wascana Park, walking paths, shopping, restaurants, and the University of Regina, this exceptional location puts some of the city's best amenities within easy reach. Stylish, sophisticated, and completely move-in ready, this is more than just a condo—it's a lifestyle upgrade you won't want to miss! (id:44393)
Exp Realty
Saskatoon, Saskatchewan
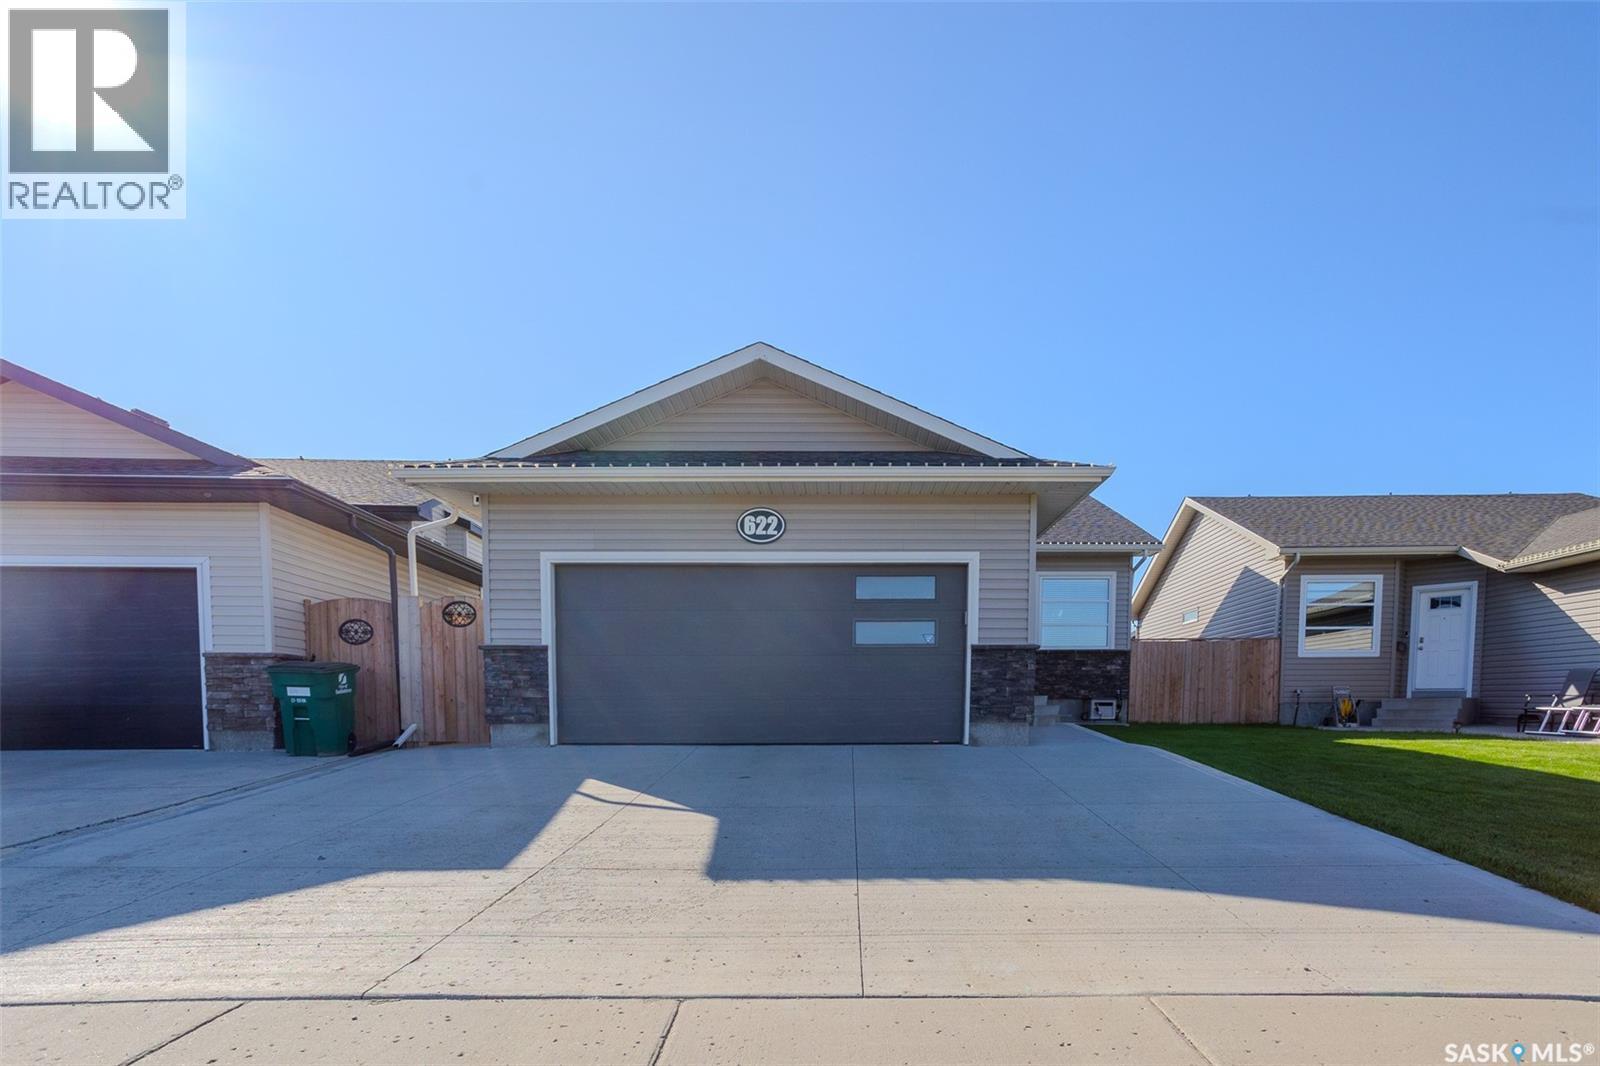
Welcome to 622 Rosewood Boulevard W, an immaculate, fully developed bungalow offering five bedrooms, three bathrooms, and a thoughtfully designed layout. A spacious front entry welcomes you into the home and features a large closet with custom shoe storage. The main living area is bright and open with vaulted ceilings and a beautiful kitchen featuring an eat-up island, undermount sink, microwave hood fan, built-in microwave, and plenty of workspace. The bedrooms are tucked away on the opposite side of the home, providing separation from the main living area. There are two secondary bedrooms and a four-piece bathroom on the main level in addition to a spacious primary retreat, complete with a large functional closet and private three-piece ensuite. Downstairs, the fully developed basement offers an excellent space to relax or entertain. The large family room features a stylish feature wall, electric fireplace, and dry bar, while two additional bedrooms provide plenty of flexibility for family, guests, or a home office. A dedicated laundry room offers additional storage and a practical workspace. The heated attached garage is equally well equipped with 10-foot ceilings, built-in shelving, and its own central vacuum. Outside, the beautifully landscaped backyard is designed for enjoying the warmer months, with a deck and two gazebos creating a private sitting and hot tub areas. An 8' x 12' shed provides additional storage. Additional features include central air conditioning, underground sprinklers, a natural gas BBQ hookup, triple driveway and central vacuum. Meticulously maintained inside and out, this home is truly move-in ready. Call your REALTOR® today to book your private showing! (id:44393)
Real Broker Sk Ltd.
Regina, Saskatchewan
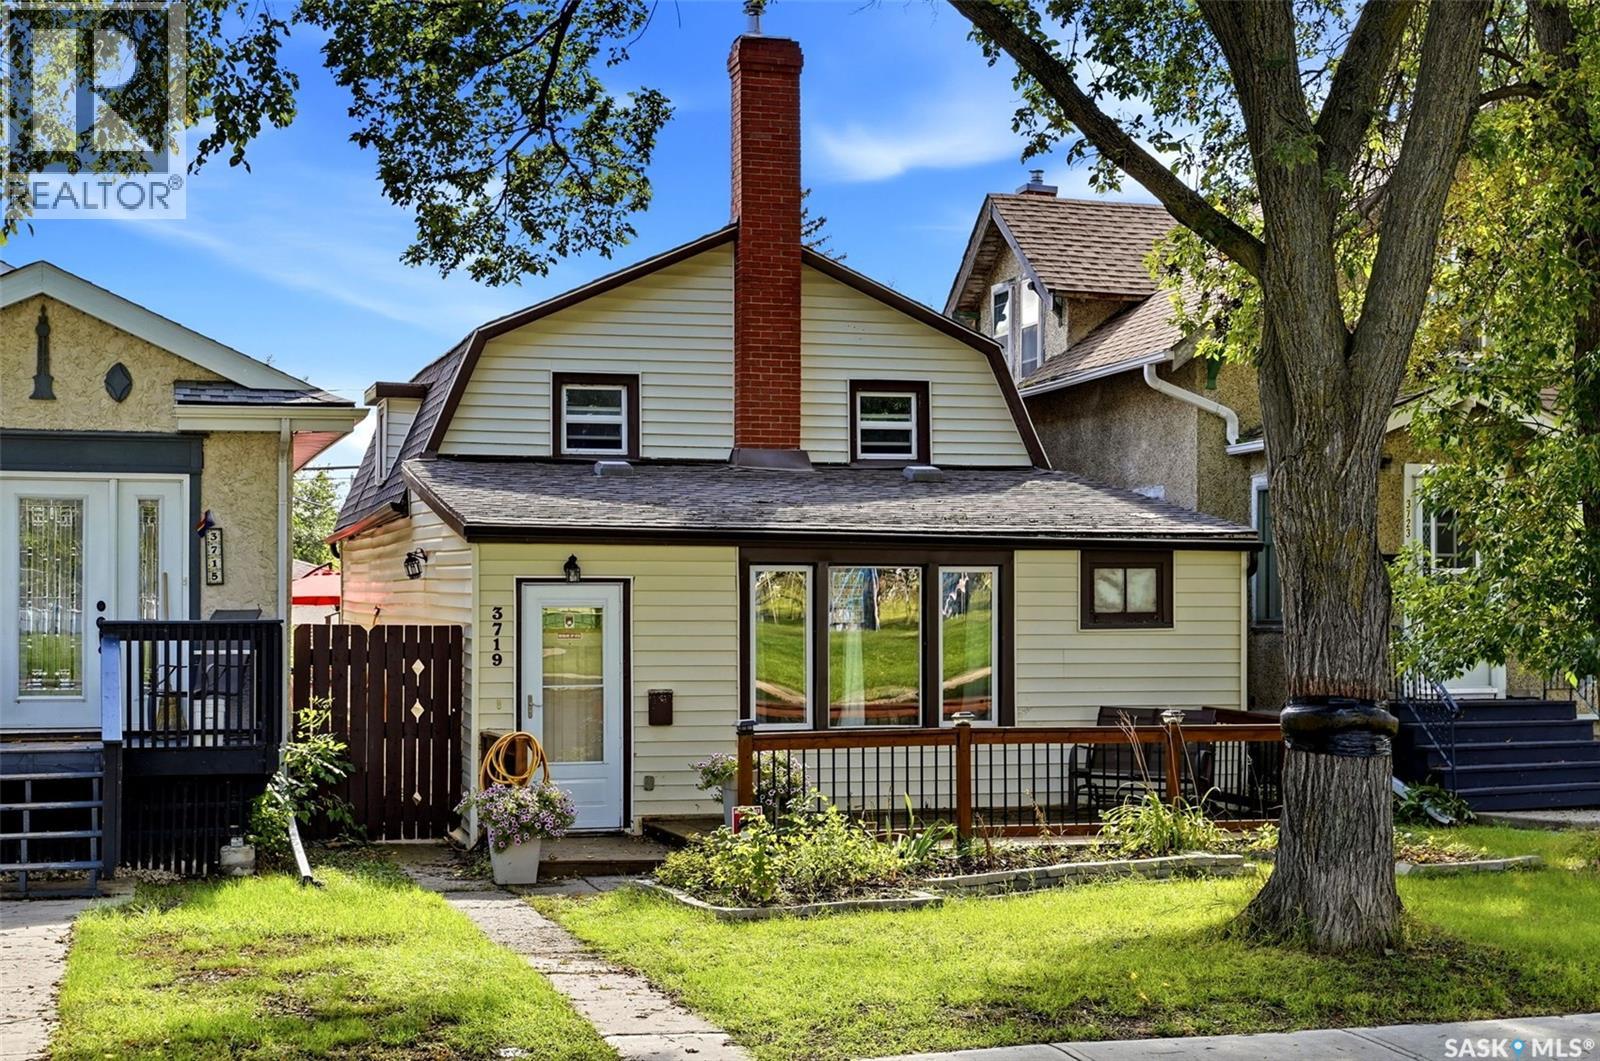
Welcome to this quirky, charming and truly one-of-a-kind 3 bedroom home in the heart of Regina’s beloved Cathedral neighbourhood! Full of personality and warmth, this home offers a layout you won’t find everywhere. Step inside to a spacious living room before making your way into the sunken country-style kitchen and dining area, creating a cozy and inviting space for everyday living and gathering. Main-floor laundry adds extra convenience, while upstairs you’ll find three ample-sized bedrooms and a full 4-piece bathroom. Outside, the lush backyard is a little urban oasis with plenty of room for gardening, growing your own vegetables, entertaining or simply enjoying Saskatchewan summers. A single detached garage plus an additional parking space means you can happily leave the vehicle at home and take advantage of everything this fantastic location has to offer. The property is also located on a City-designated snow route, with priority street clearing following major snowfalls. And this is a location made for exploring on foot! Connaught Library and School, the Fieldhouse, Brandt Centre and Mosaic Stadium are all just minutes away. Walk to Safeway or Pile O’ Bones Brewing in approximately 10 minutes, or head downtown in about 15. Leslie Park is right across the street for summer lawn bowling and winter skating and hockey, while nearby Les Sherman Park connects you to the multi-use pathway along the creek for walking, biking and cross-country skiing. Best of all, you can enjoy the quieter residential feel Cathedral is known for while being just a short stroll from the vibrant heart of the neighbourhood. Local shops, coffeehouses and favourite summer stops like Dessart Sweets and Elle’s Café are all close by. Cute, quirky and packed with character, this home has so much to offer its next family. If cookie-cutter isn’t your style, this might just be the one. (id:44393)
Coldwell Banker Local Realty
Langley, British Columbia
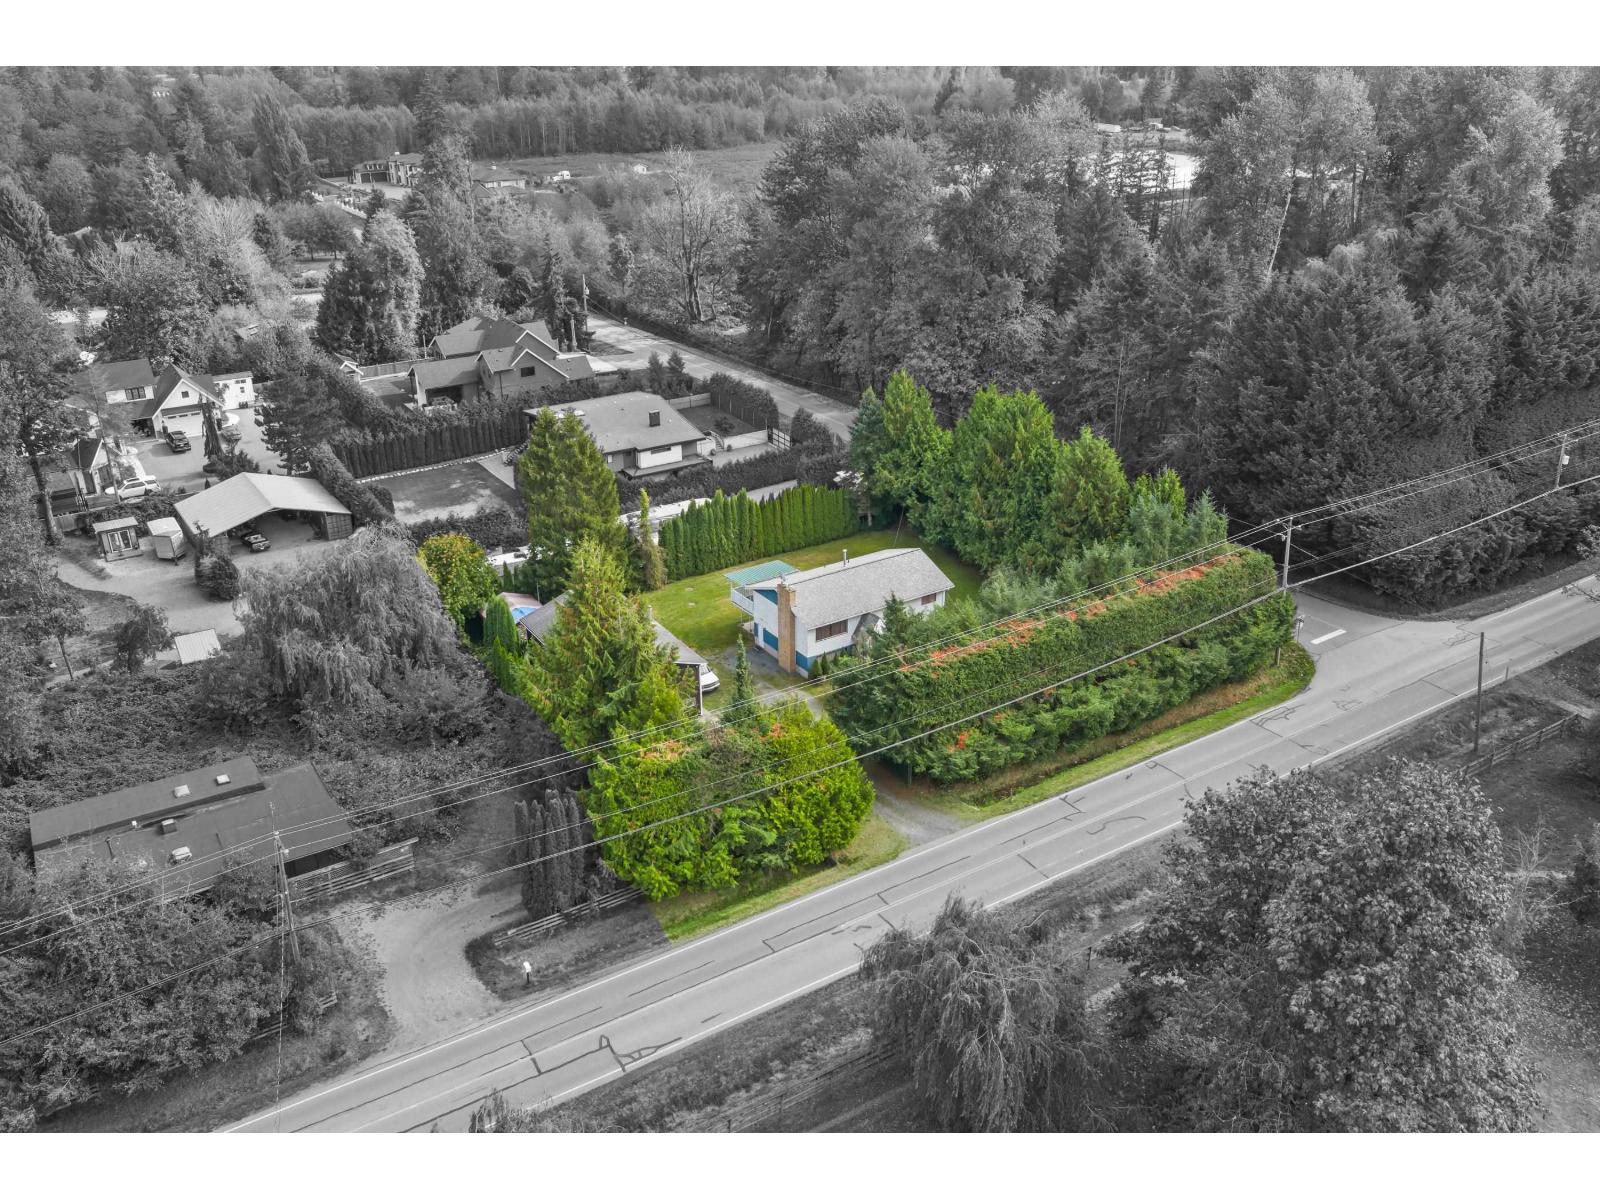
Coming to market for the first time in over 35 years! ½ acre corner property with home & impressive shop. The 2288 SQFT split-entry home offers great potential for extended family living. Upstairs features a living room w/ gas fireplace, dining area, kitchen, balcony, 3 bedrooms & 1.5 bathrooms. Downstairs offers a living room w/ gas fireplace, rec room, kitchen, bedroom & bathroom. The 1170 SQFT (45' x 26') shop is a standout, featuring 14' door, 2pc bathroom, steel beam w/ crane, hoist, compressor & heater, plus a 312 SQFT upstairs office/mezzanine. Additional 224 SQFT tool shed provides even more storage. Situated in the ALR with RU-1 zoning. Potential to stratify? Buyer to verify. A rare opportunity with plenty of possibilities! Offers will not be reviewed until Oct 13, 2025 at 5:00 pm (id:44393)
B.c. Farm & Ranch Realty Corp.
Surrey, British Columbia
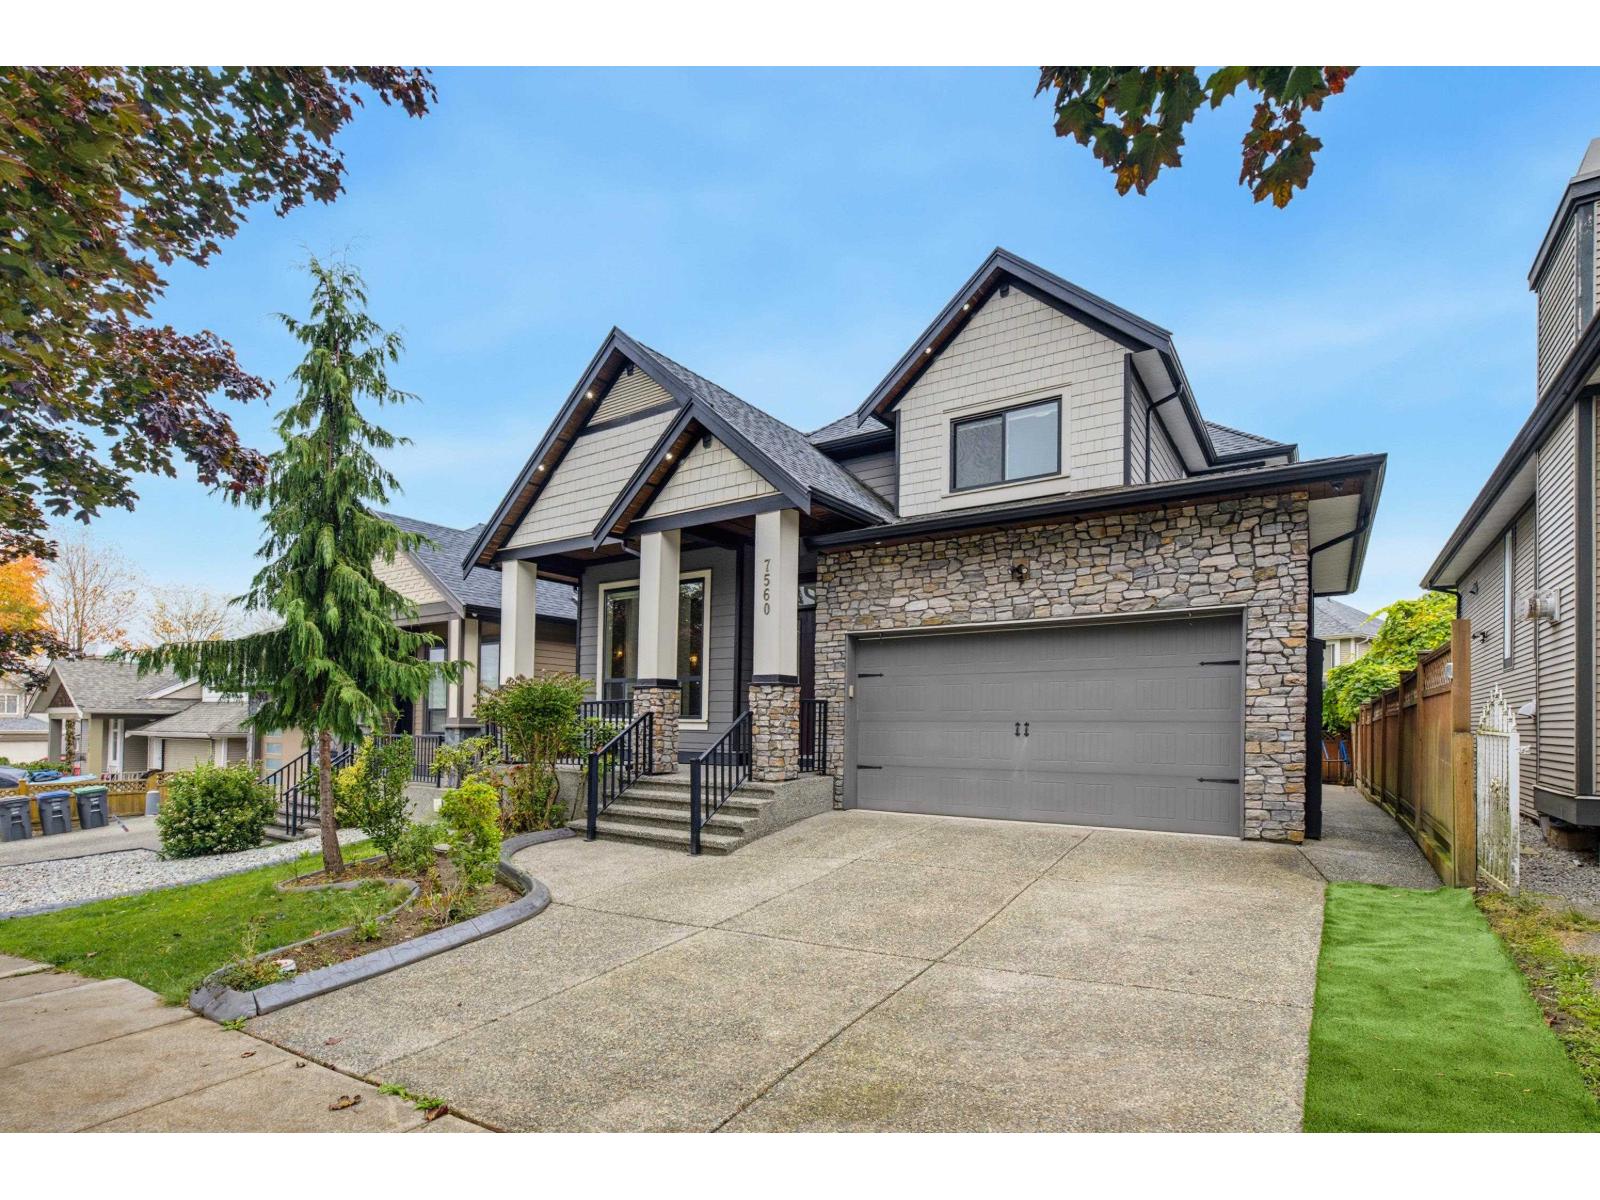
LOCATION, LOCATION & LOCATION ! Beautiful 3 Level Home in Chimney Heights with Home features: Air Conditioning, Crown moldings, quality door casings. Spacious exquisite chefs kitchen: thick slab counters, central island, Attached Great FAMILY ROOM with glass door framing to your PATIO for BBQ. Upstairs you will find 3 BDRMS & 2 Full washrooms. You'll find luxury in your master suite & private ensuite with quartz double vanity, glass shower. Downstairs: 2 BDRMS with separate Entry + Extra MEDIA ROOM with Full bath + Fully Fenced backyard for kids to play. Close to Chimney Hill elementary and Chimney heights Park. All measurements and age are approximate, buyer/buyer's agent to verify if important. OPEN HOUSE: SAT/SUN (Oct 10th & Oct 11th) 2-4PM. (id:44393)
Planet Group Realty Inc.
Mission, British Columbia
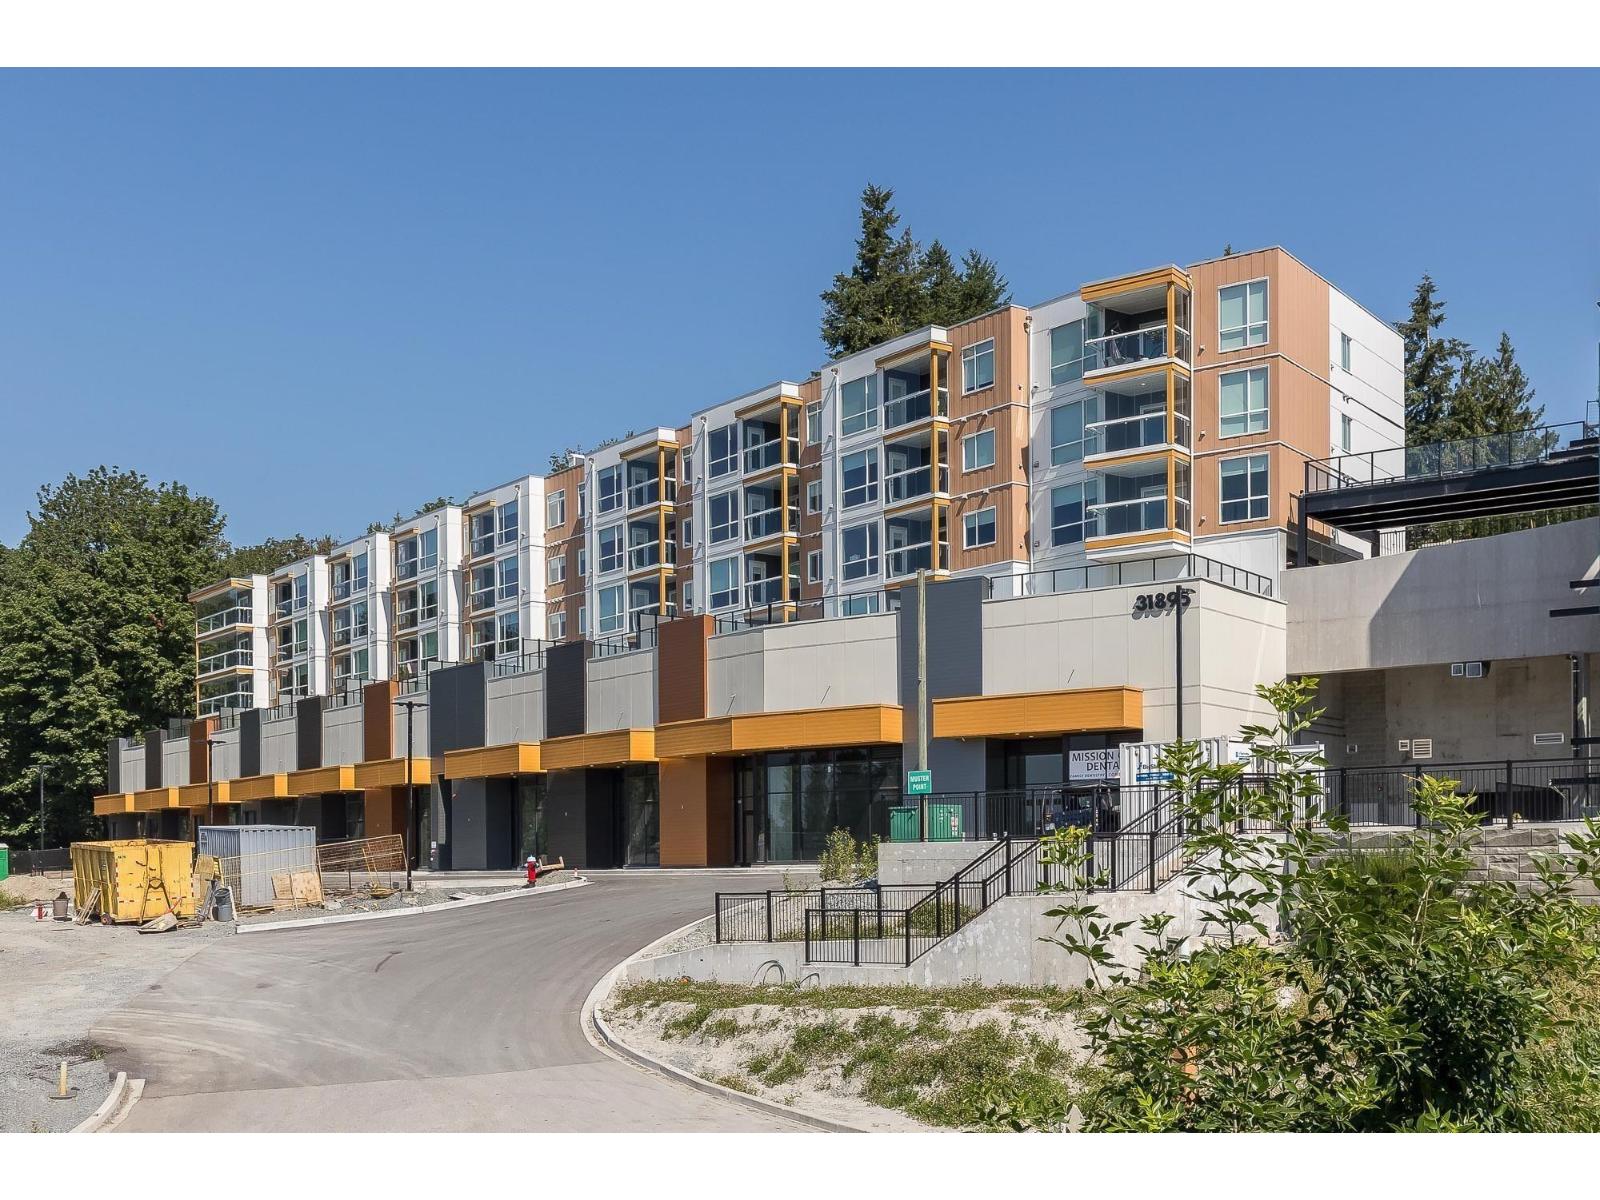
This stylish 1 Bed + Den, 1 Bath home features an open-concept layout with a gourmet kitchen, stainless steel appliances, engineered laminate flooring, and a spacious primary bedroom with a walk-in closet leading to the 3-piece ensuite. The versatile den is ideal for a home office or guest space, while the private patio extends your living area outdoors. Enjoy premium amenities including a fitness centre, indoor flex space, outdoor hot tub, two playgrounds, and on-site daycare. Conveniently located near the West Coast Express, Heritage Park, shopping, restaurants, and everyday amenities. An excellent opportunity for first-time buyers, downsizers, or investors looking for a quality home in a growing community. (id:44393)
Housesigma Inc.
Surrey, British Columbia
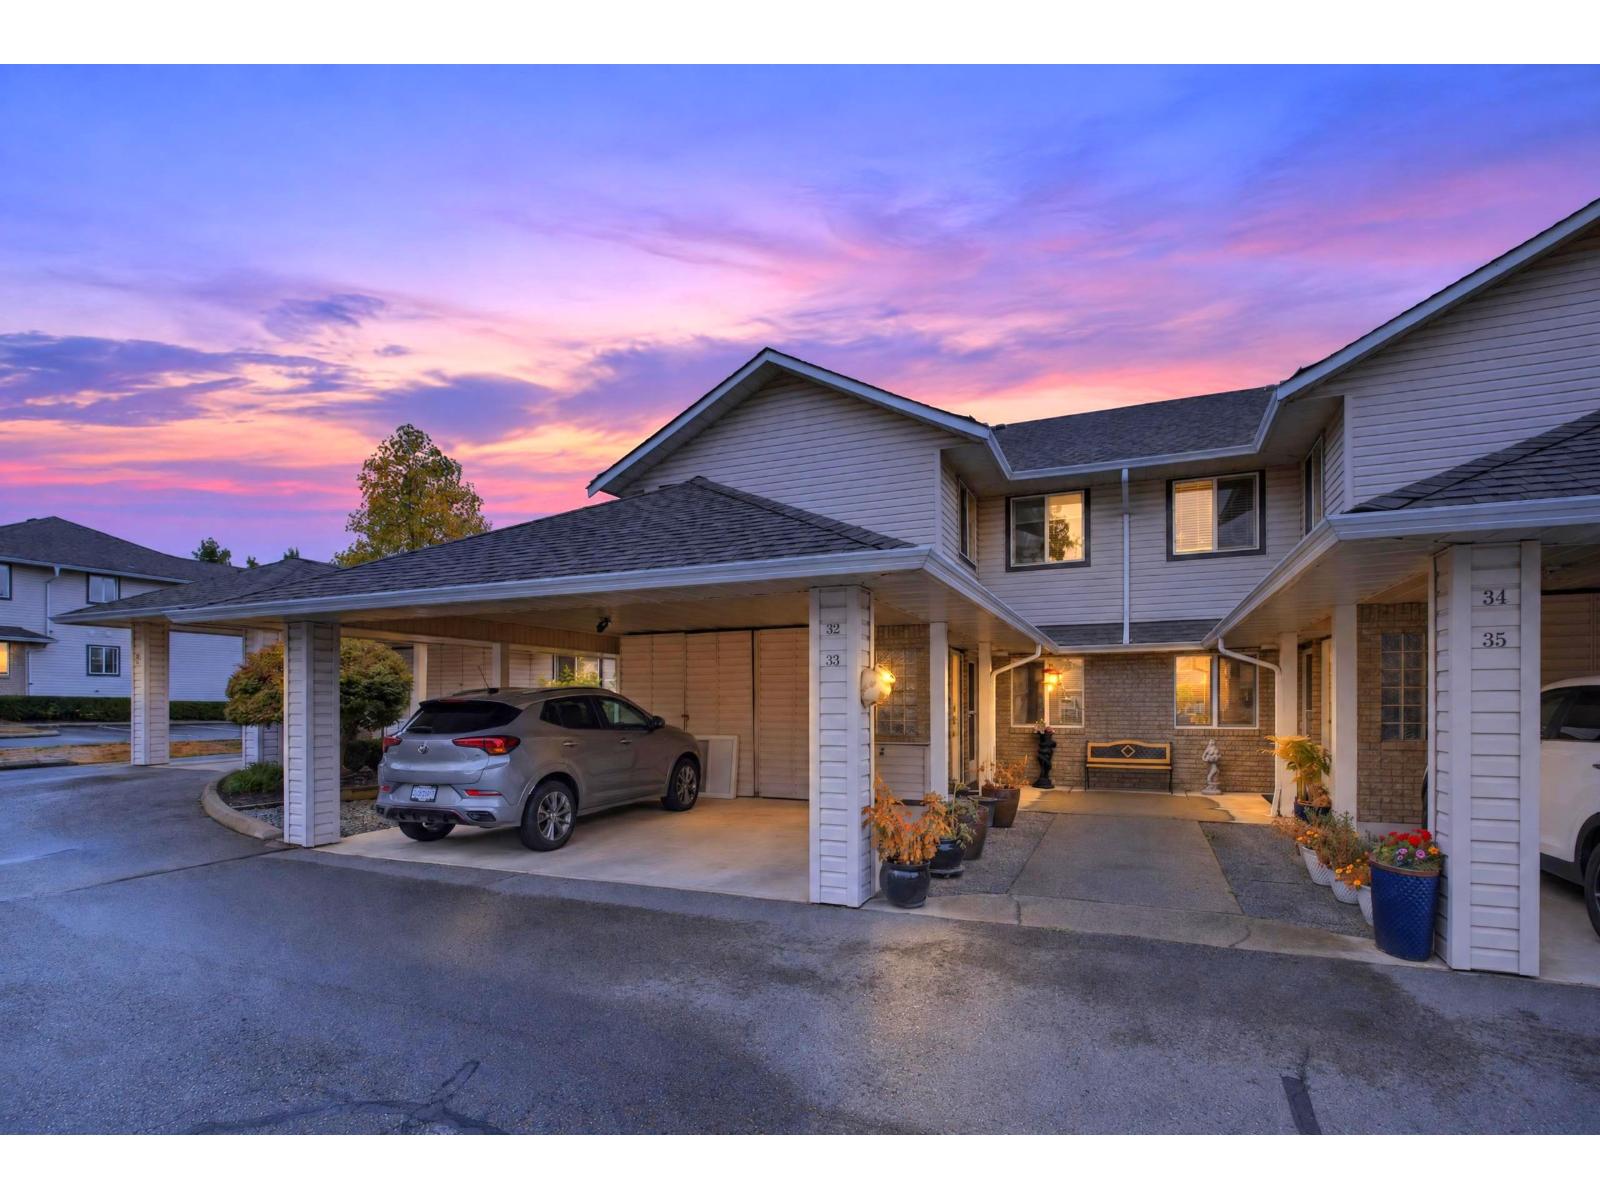
Welcome home to Sullivan Mews for affordable retirement living. Enjoy the wide entrance/roads throughout the complex that gives a feeling of space and tranquility, providing plenty of space between homes for privacy. This well kept, beautifully maintained unit offers over 1,200 sq.ft. with 2 bedrooms, 2 bathrooms, a large laundry room and lots of storage. The bright, newly updated, kitchen features new appliances and fresh paint throughout. Your living room flows seamlessly to your extra large 288 sq. ft. outdoor covered patio which is fully fenced. This is 55+ and not strata ownership therefore No mortgages. Call today for details *** OPEN HOUSE - OCT 10 from 1 - 4 pm *** (id:44393)
Royal LePage - Wolstencroft
Langley, British Columbia
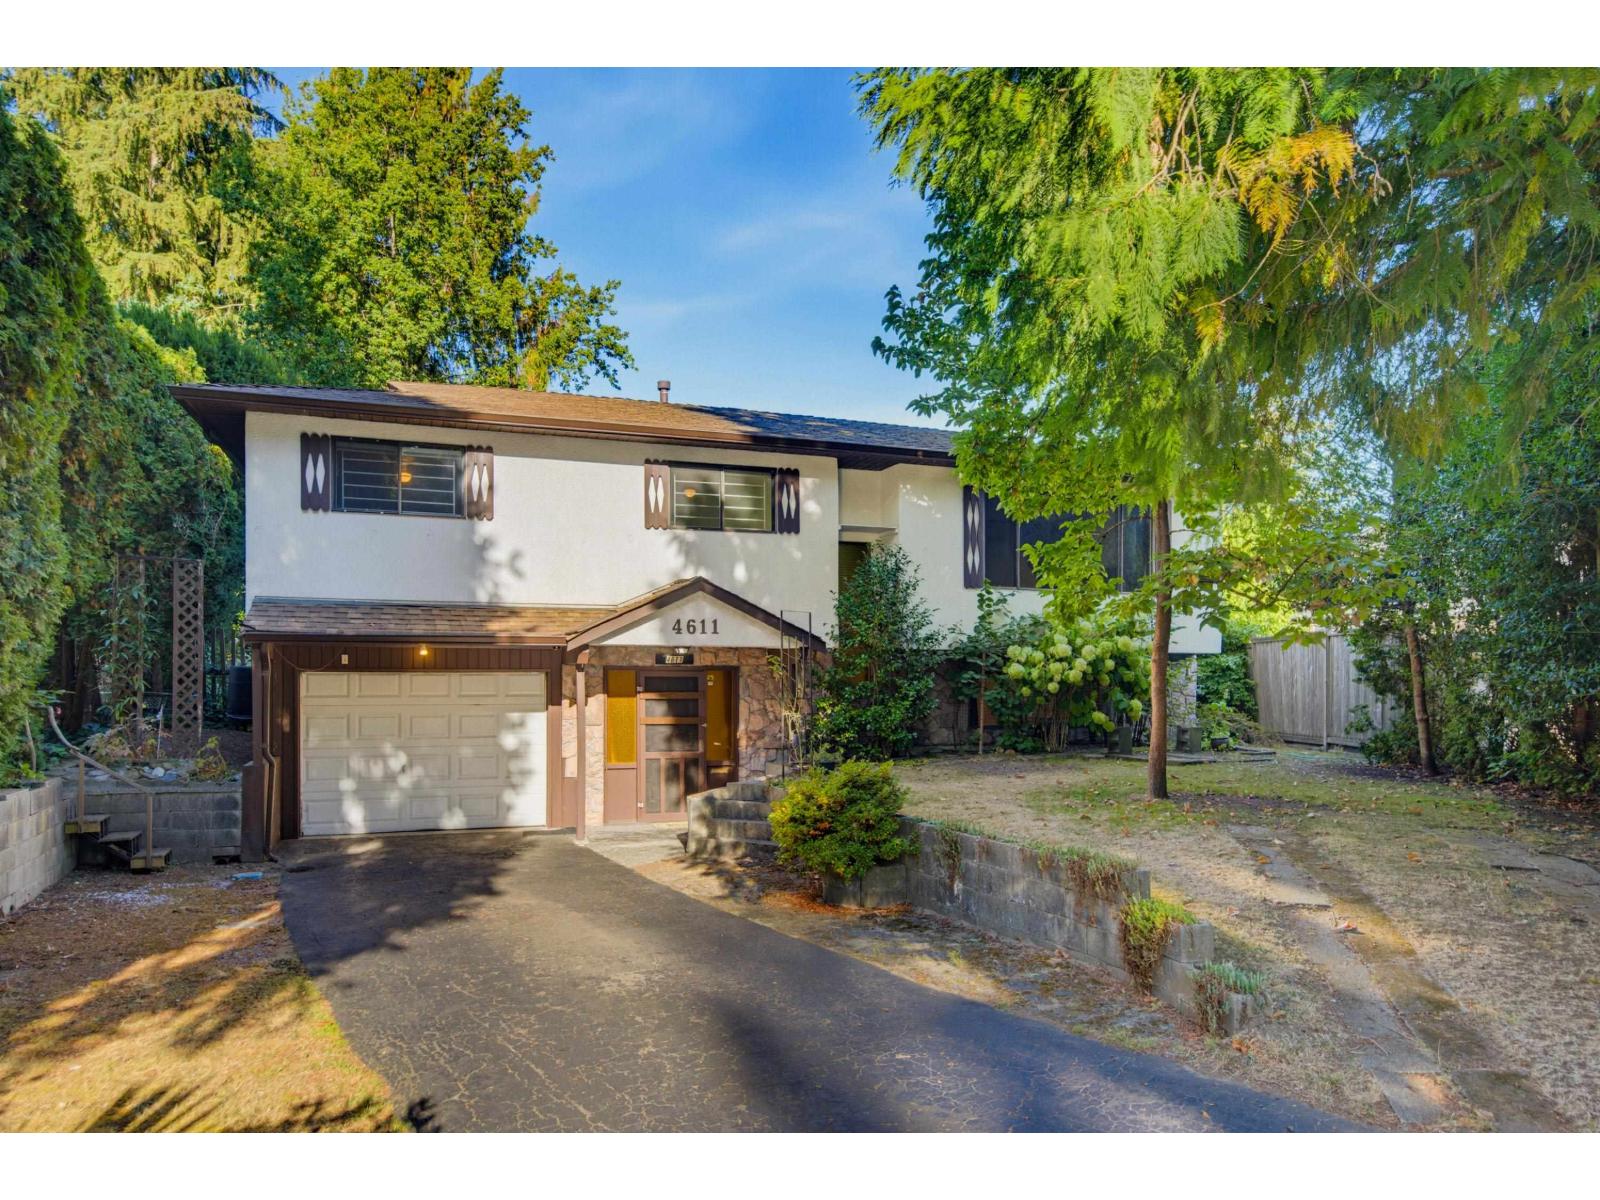
Welcome to this basement-entry home nestled on a QUIET CUL-DE-SAC in the sought-after Creekside neighbourhood! Well maintained by the same owners for over 33 years, this home offers a spacious foyer leading to a bright living room with oversized windows, abundant natural light & a cozy gas fireplace. The kitchen features refaced cabinets, updated countertops & vinyl flooring with an adjoining dining area that opens to a peaceful, covered deck. The primary bedroom includes an ensuite while two additional bedrooms complete the upper level. Downstairs offers a large rec room, spacious den (potential 4th bedroom), full bath with jacuzzi tub plus a laundry room. Single garage, approx. 6 year old roof, AIR CONDITIONING & a private backyard oasis that is perfect for relaxing or entertaining! (id:44393)
Royal LePage - Wolstencroft
Langley, British Columbia
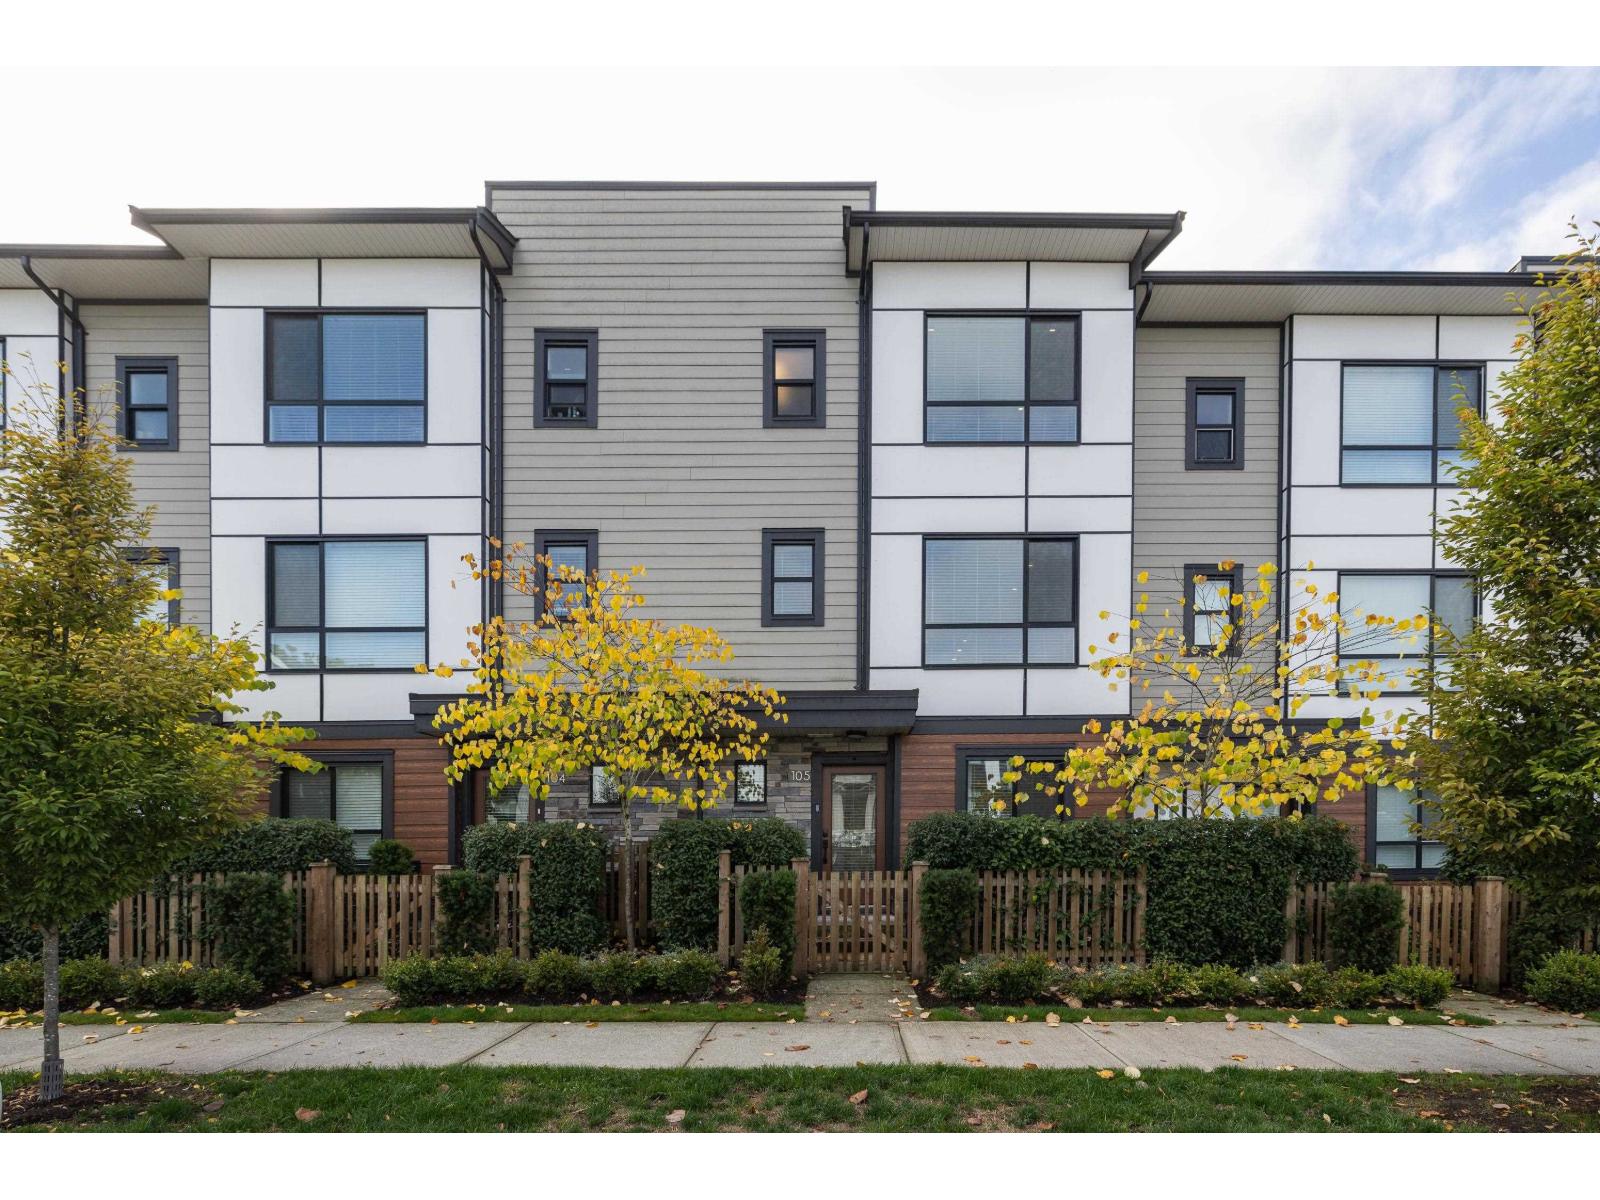
Welcome to Verge by Essence Properties in the heart of Willoughby. This well-designed "A" plan offers a side-by-side garage, covered deck and spacious den ideal for a home office or guest space. The modern kitchen features a KitchenAid gas range and French-door fridge, quartz countertops, geometric backsplash and under-cabinet lighting. Large windows allow for natural light. Enjoy a spa-inspired primary ensuite with floor-to-ceiling tile, frameless glass shower and rainfall showerhead. Extras include forced-air heating and custom closet organizers. Plus, enjoy 10,000 sq. ft. of amenities with a seasonal outdoor pool and spa. Latimer Village, all levels of schools and LEC are within walking distance. Perfect Location! ** Public Open House Saturday Oct 10 from 2:00 - 4:00 PM** (id:44393)
Royal LePage - Wolstencroft
Langley, British Columbia
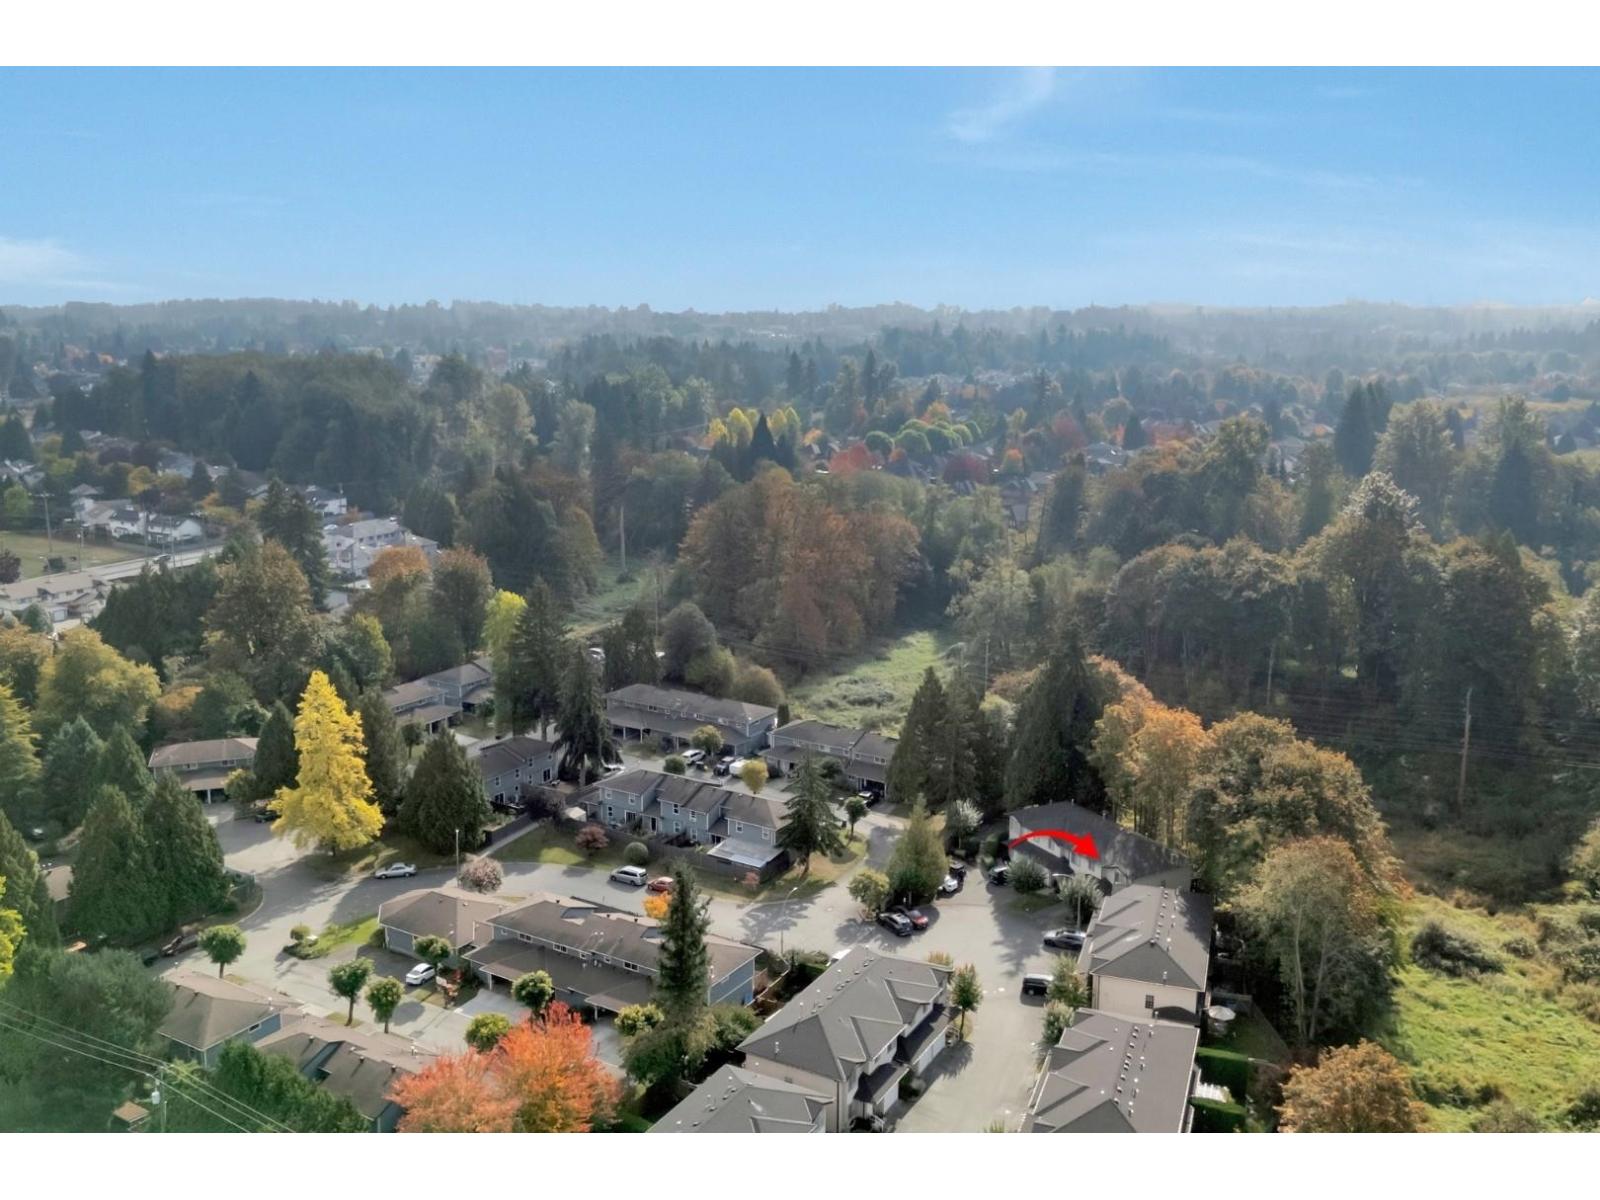
DETACHED-HOME FEEL AT A TOWNHOUSE PRICE!Rare END UNIT in Derby Mews, tucked away at the end of a quiet cul-de-sac and backing onto a PRIVATE GREENBELT/RAVINE. This 3-bed, 3-bath home offers 1,456 sq.ft. of comfortable living with a bright kitchen, cozy gas fireplace, spacious bedrooms, and a large primary with ensuite & walk-in closet. Step outside to your gorgeous private backyard and patio-perfect for entertaining, relaxing, and enjoying nature. Updates include flooring, kitchen counters/backsplash, appliances, fencing, roof (2018) & hot water tank (2017). A true hidden gem offering the privacy and outdoor space of a detached home with the convenience and price of a townhouse. MUST SEE! Open HS Oct 10/2-4PM (id:44393)
Royal LePage Sussex