
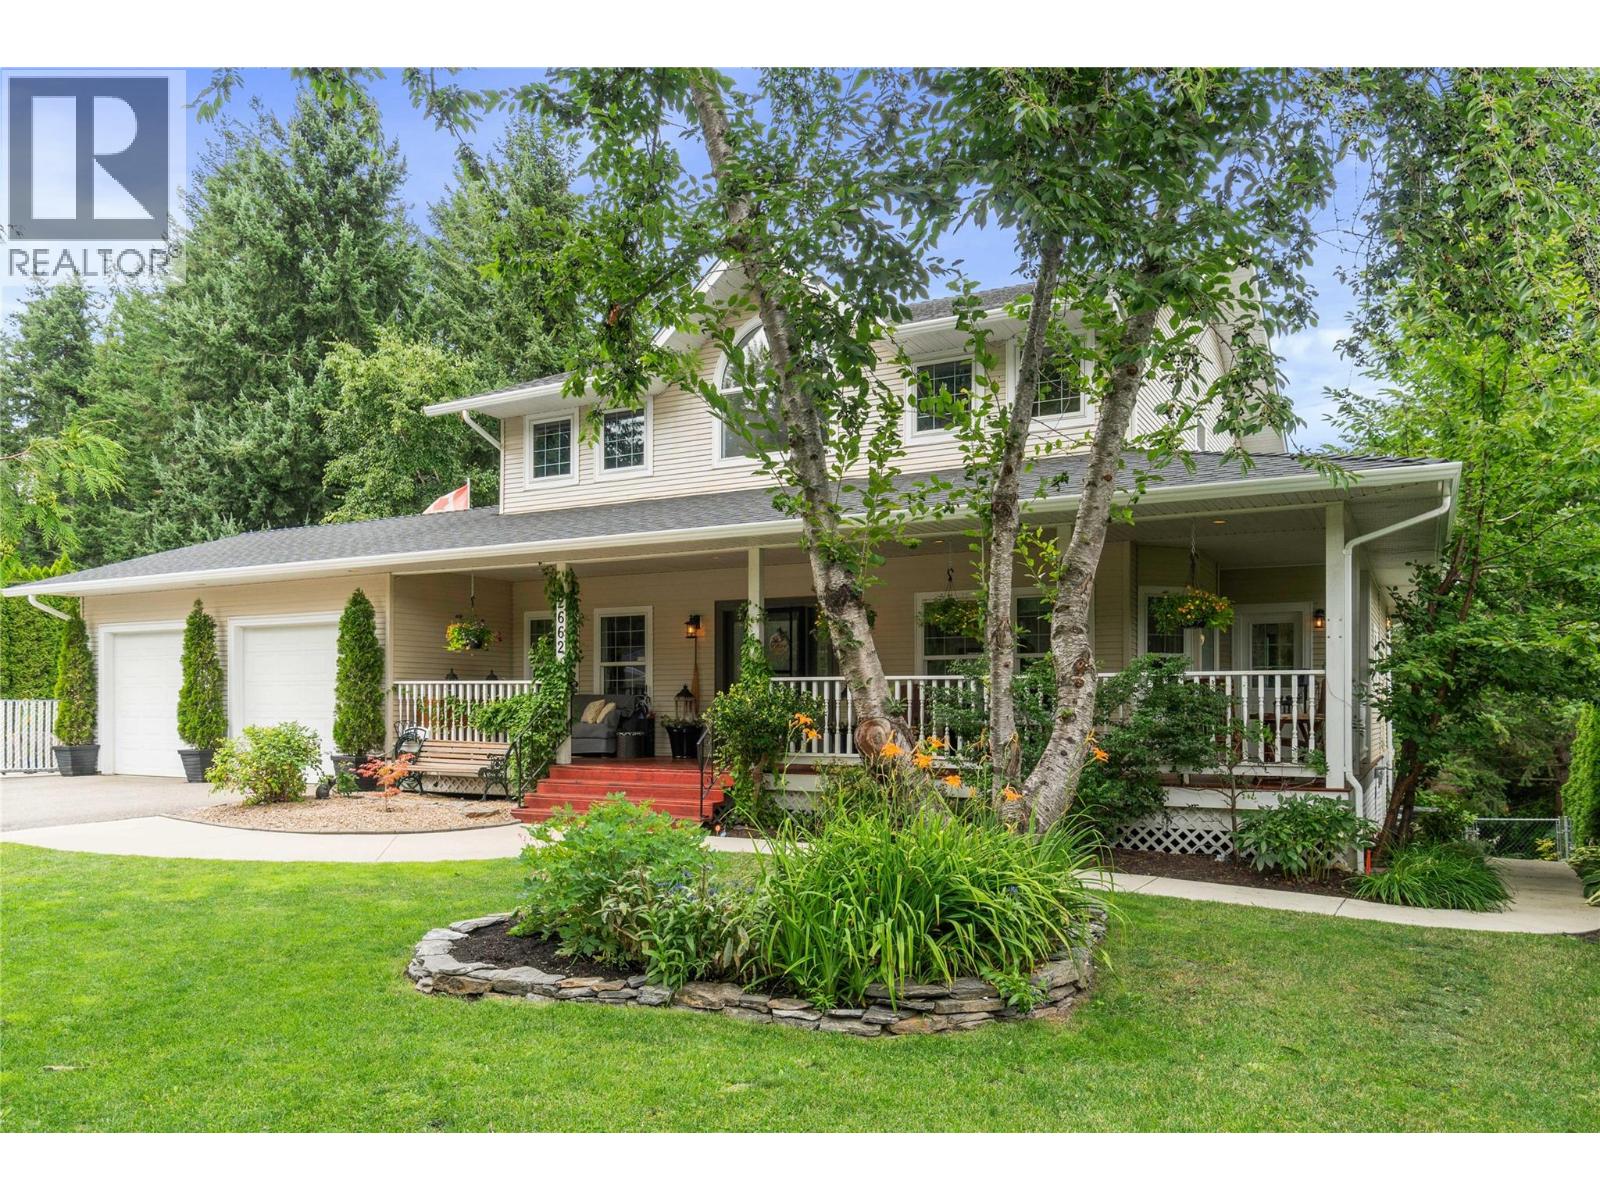
Blind Bay, British Columbia
Flexibility, without compromising proximity to lake, marina, gas station, golf course, spa, library & more. Great 4-bedroom, 4-bathroom home with inlaw suite. Covered front porch & so much to offer. Main level with open-concept kitchen, dining/living room with gas stone fireplace. Separate living/dining room, work from home with a private office, main floor 2-p bath, laundry room, a pantry/storage area & outdoor access. French doors open onto an entertainer’s deck, relax, cook & enjoy stunning views of Shuswap Lake. Upstairs 3 bedrooms, lakeview primary suite with deck & 5-piece ensuite, additional bedrooms a 4-piece bathroom. Lower level is walk out & offers: fully equipped, income-producing in-law suite w/ one bdrm, den, full kitchen, laundry, & a separate entrance. Outside, a refreshing low maintenance heated in-ground pool with stamped concrete & a gazebo, separately fenced for security an area perfect for sunny days. Ample parking for RVs & multiple vehicles on the paved driveway. All of this sits on a fully fenced 0.75-acre lot with plenty of room for an active family in a welcoming setting. Lake views, beach access just steps away, nearby marina & boat launch, convenience store & restaurants within walking distance. Canada Day fireworks right from your own porch & on the parade route, steps to weekly entertainment in the park all summer with food trucks & more. Want to just relax, Shuswap Property Maintenance will take care of the yard. 4 min off the highway. (id:44393)
RE/MAX Orchard Country
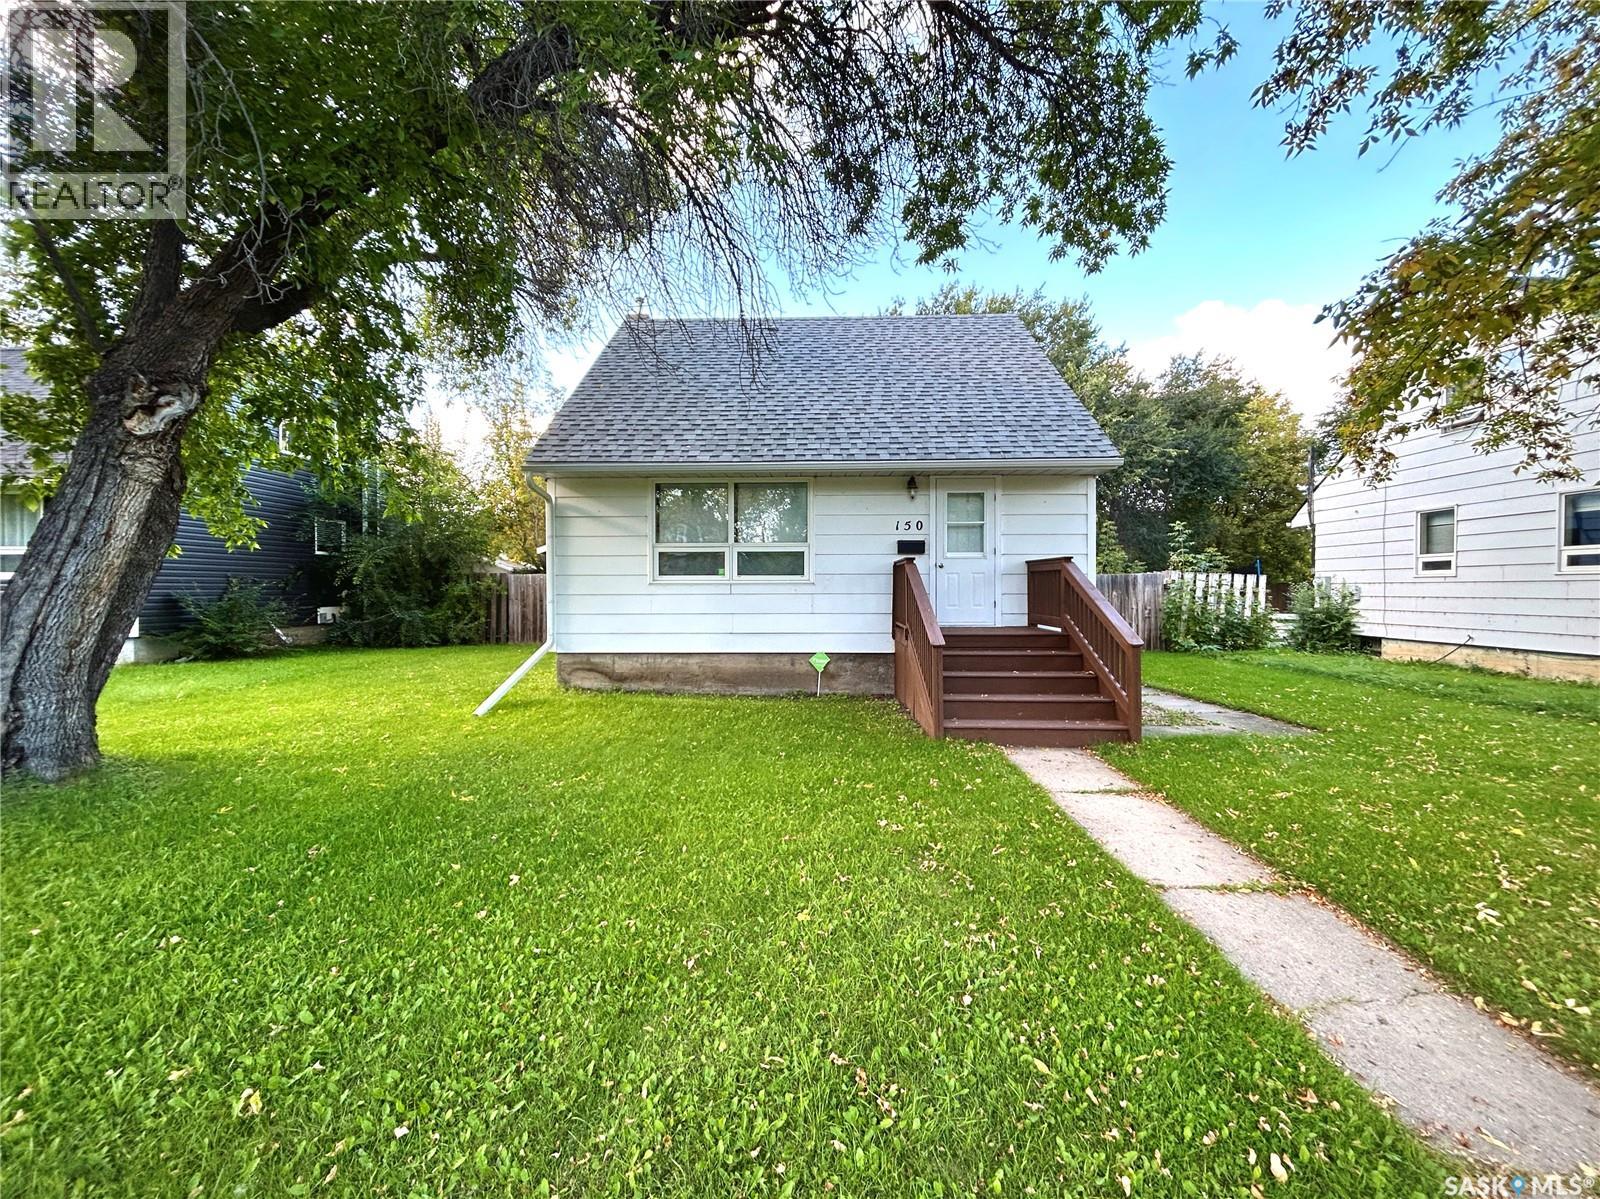
Prince Albert, Saskatchewan
Charming East Hill starter home with 3 bedrooms, two upstairs, and one on the main floor. New shingles installed this summer, so that's one less thing to worry about. Out back, a 20x15 deck gives you plenty of room to relax or entertain, all set beneath mature trees that give the yard real character. Close to schools, parks, and everyday amenities. A solid, move-in-ready home in an established neighbourhood. (id:44393)
Boyes Group Realty Inc.
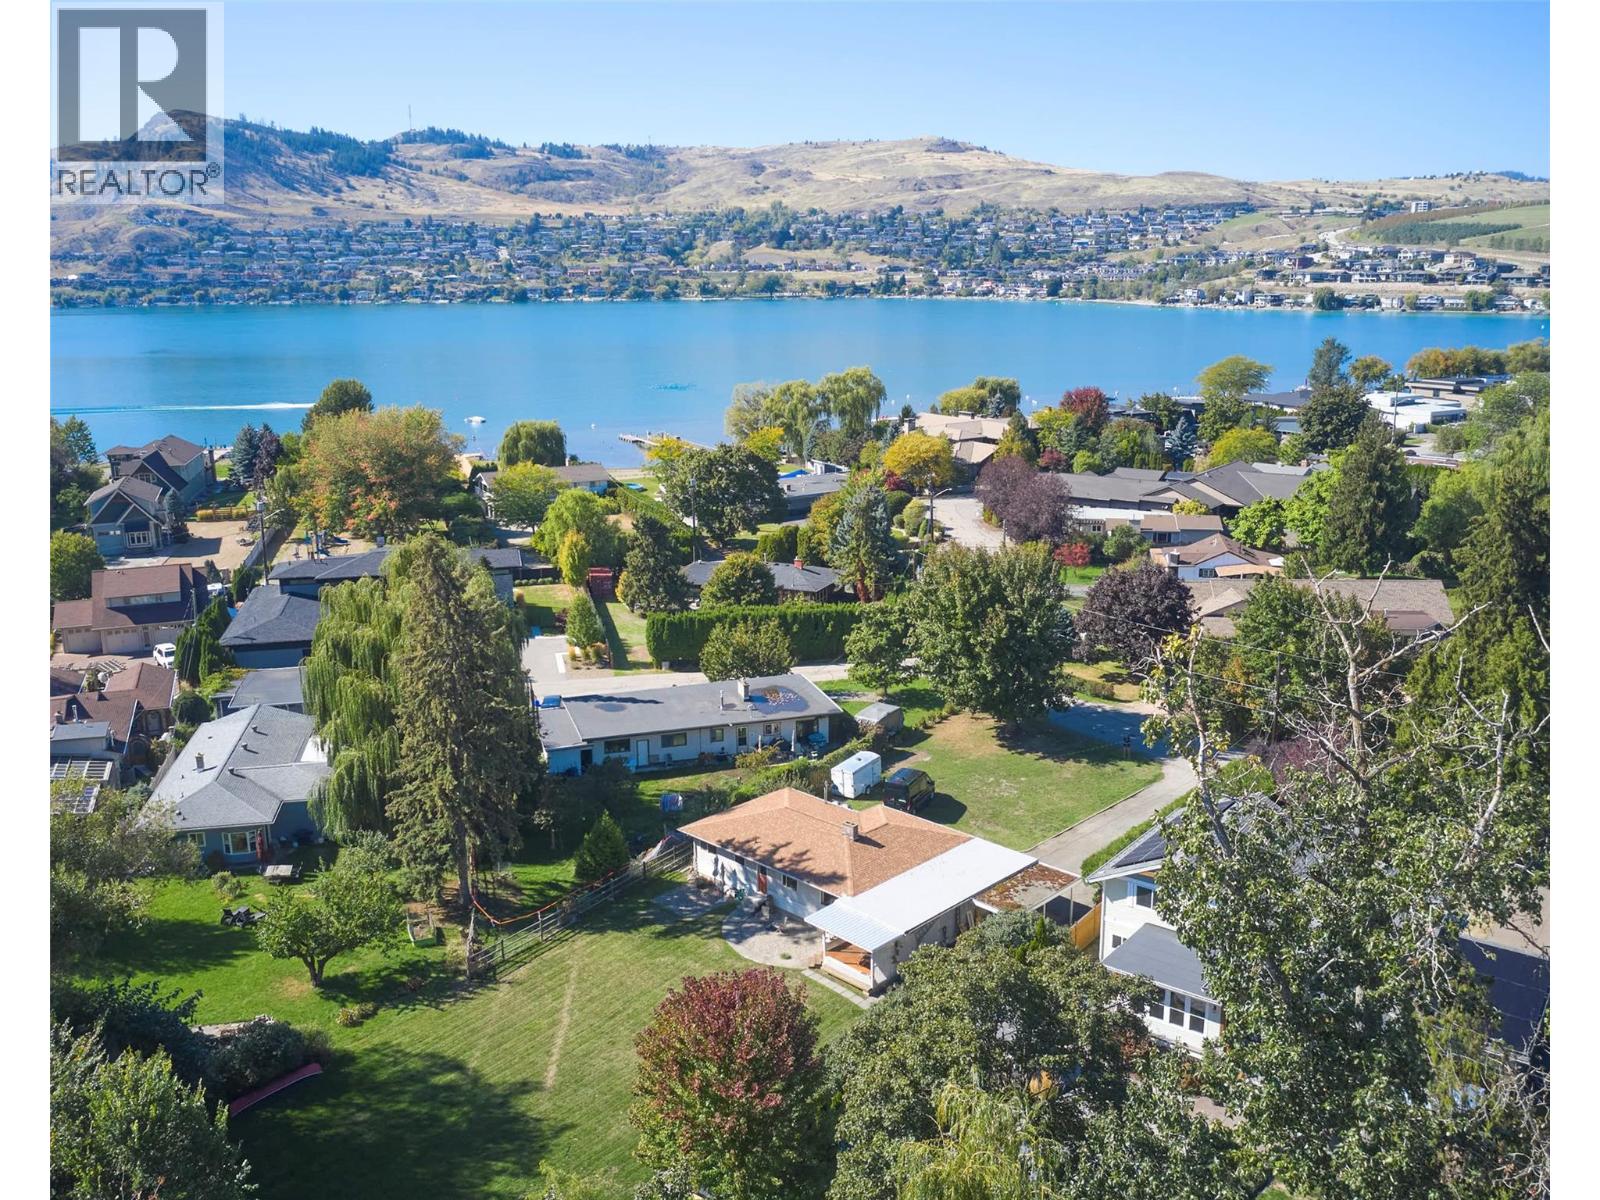
Coldstream, British Columbia
Enjoy the best of Coldstream living from this well-positioned 3-bedroom rancher at 12310 Kalavista Drive. Ideally located within walking distance of multiple Kalamalka Lake access points, beaches, parks, restaurants, shops, and schools, this property offers an exceptional opportunity to embrace a relaxed, outdoor-oriented lifestyle. The 1,512 sq. ft. home features a practical single-level layout with generous living and dining areas, a functional kitchen, three bedrooms, and a full bathroom. Large windows bring in natural light, while the spacious covered rear deck provides a wonderful setting for outdoor dining, entertaining, or simply enjoying the peaceful surroundings. The expansive, level backyard offers plenty of room for gardening, recreation, or future outdoor improvements. A creek meanders through the rear portion of the property, adding a unique natural element and a tranquil backdrop. The attached garage, carport, and ample driveway provide excellent parking and storage options. Whether you're looking for a comfortable home, a property to update and personalize, or a fantastic location close to the lake and everyday amenities, this is an opportunity worth exploring. Experience the beauty of Kalamalka Lake and the convenience of Coldstream living, all just steps from home. (id:44393)
Royal LePage Downtown Realty
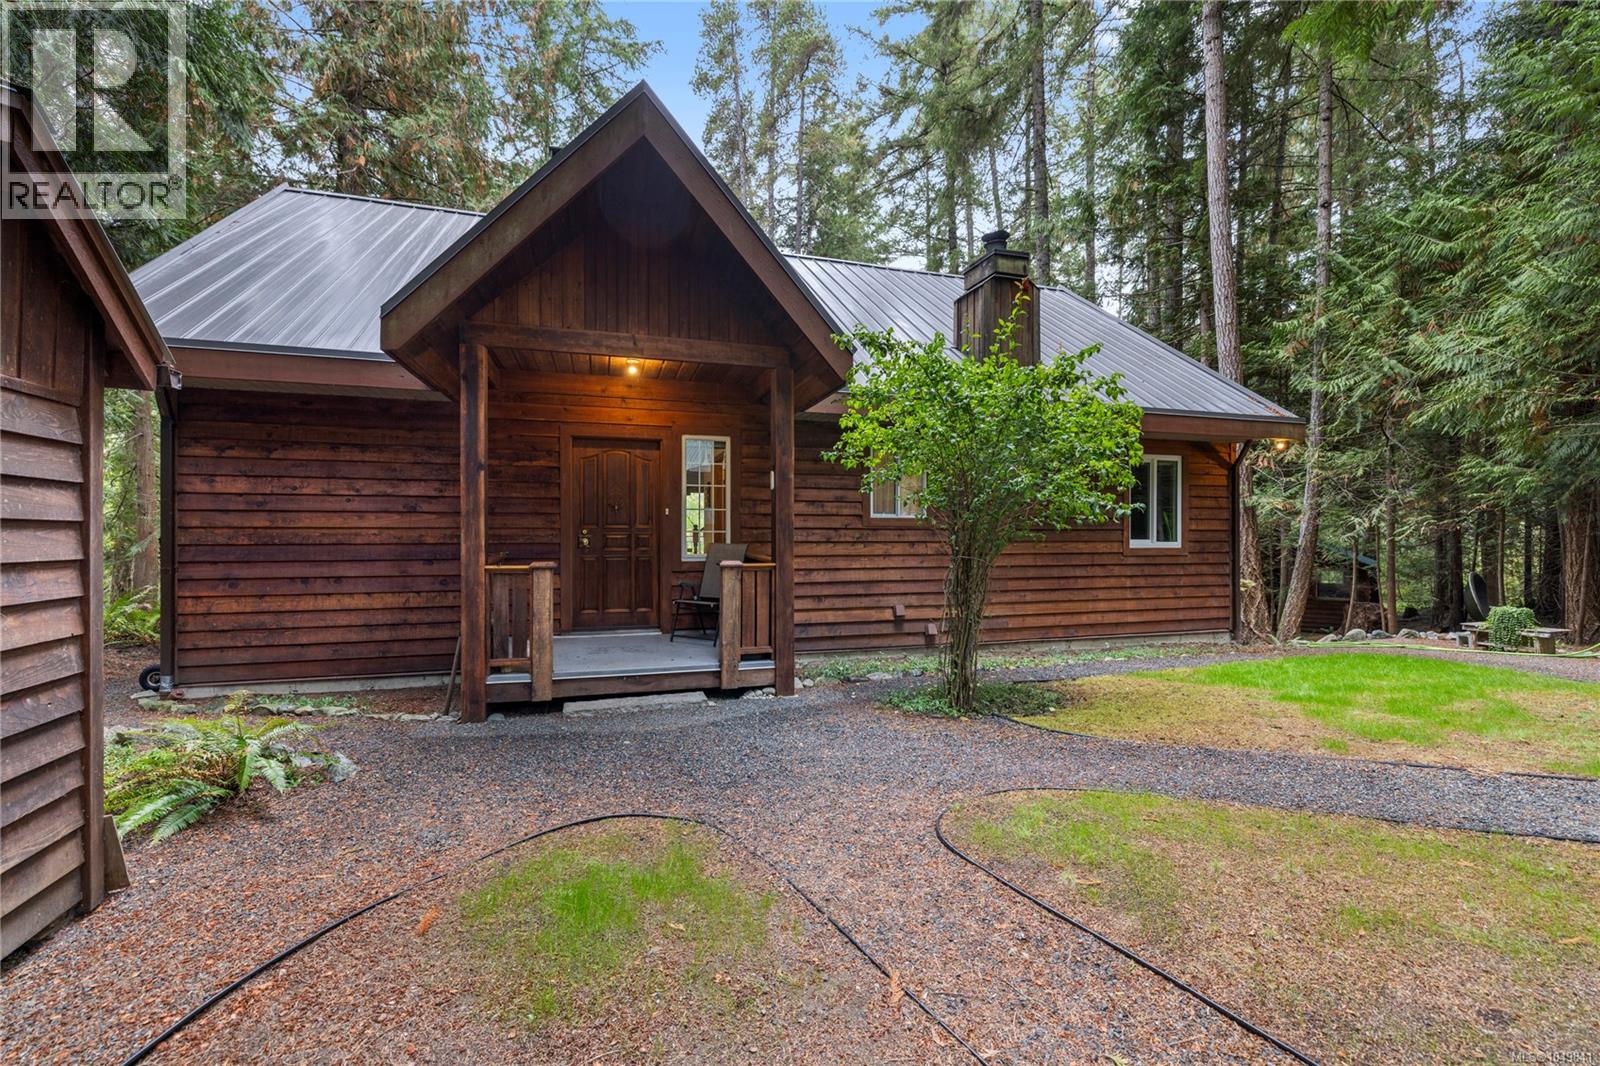
Errington, British Columbia
Secluded 2 acre parcel in Errington, this 3 bed & 4 bath home offers exceptional privacy, versatility & beautiful a park like setting. Main floor is designed for easy living with the primary bedroom & ensuite, comfortable living room with wood stove, dedicated dining room & a spacious west facing kitchen filled with natural light & room for a large island. The beautiful rock fireplace creates a warm ambiance for meals. Two decks provide peaceful views across the backyard, where fruit trees, natural landscaping and a creek-fed pond create a serene backdrop. Upper level has a fantastic family space & a spacious bedrm & bathrm, flexible space for family or guests. Lower level, with access to the lush backyard, has a full in-law suite, a cozy bedrm, bathrm & kitchen, dining & living areas, making the home well suited for multi generational living. A den & office complete the lower level. A standalone workshop & a garage offer abundant space for projects. Enjoy the quiet garden & wildlife (id:44393)
RE/MAX First Realty (Pk)
Courtenay, British Columbia
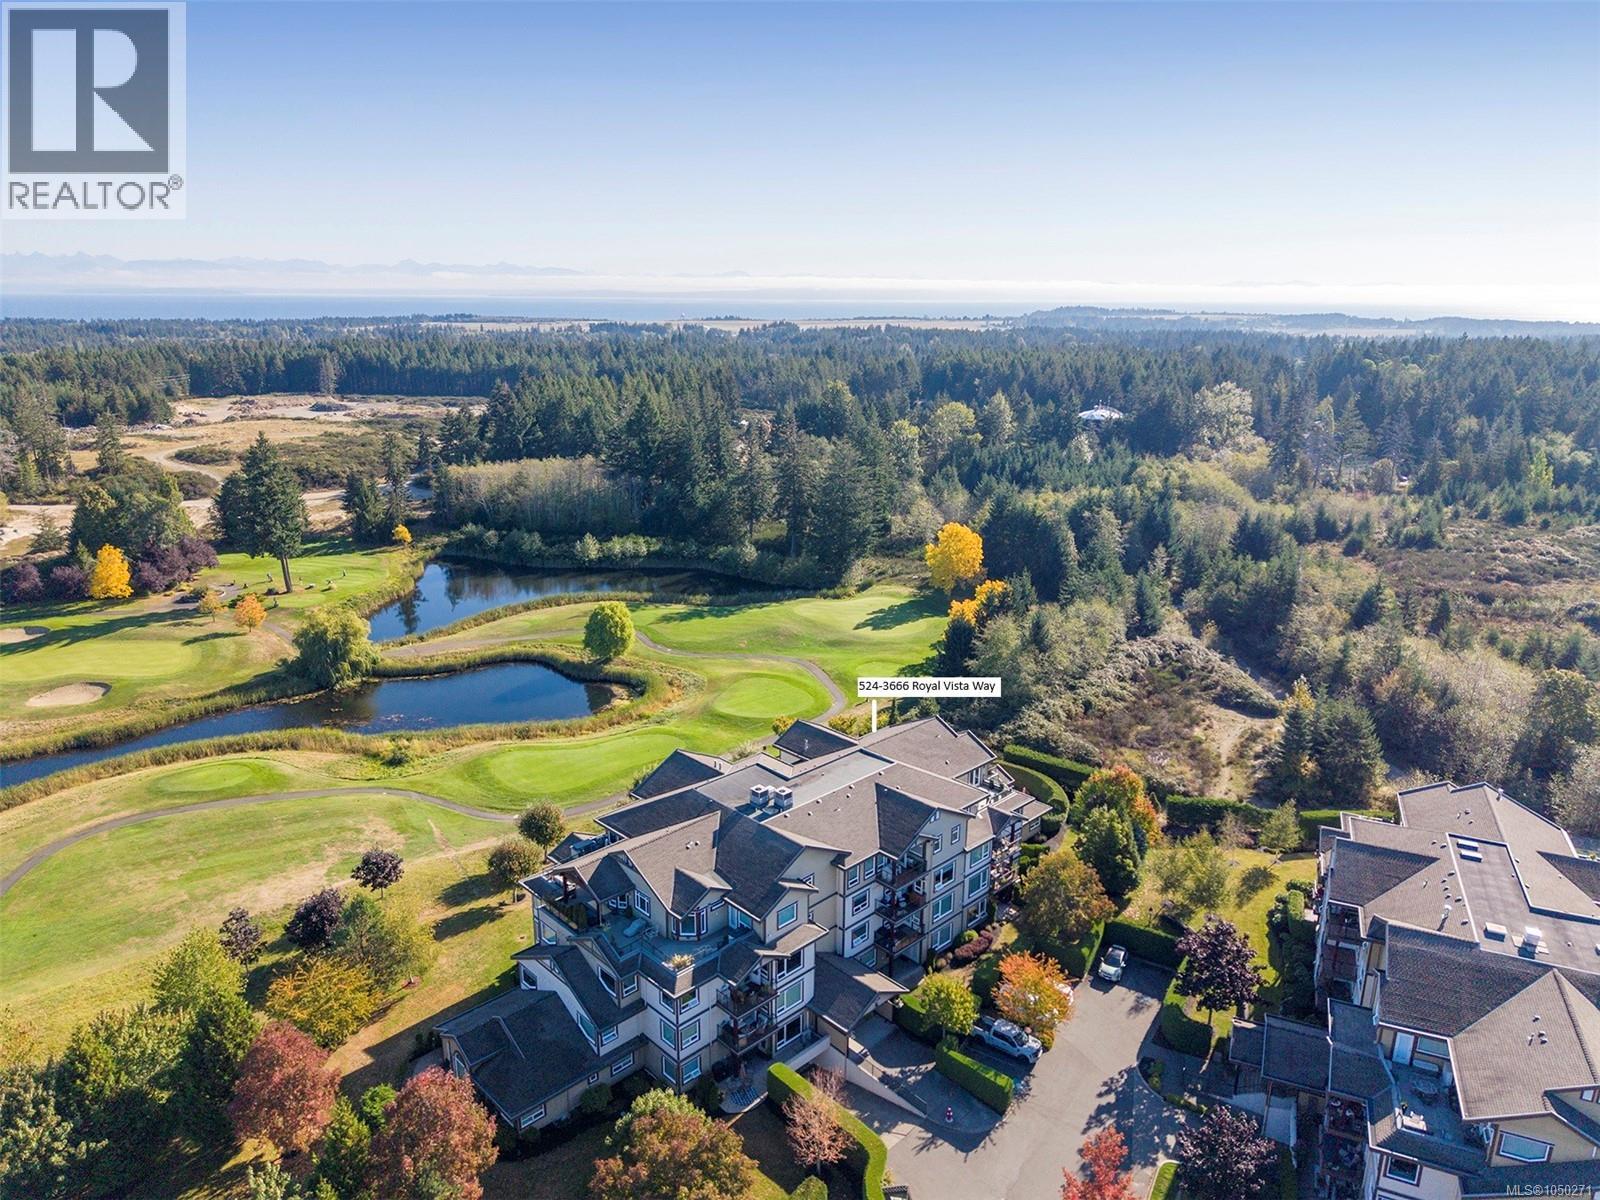
Spectacular sunrise and Coast Mountain views across the ponds and the 3rd, 4th & 5th fairways at Crown Isle Golf Resort. This premier 2nd floor corner unit offers privacy in a spacious plan 1,756 sf, 2 BD/ 2 BA, with the luxury of turnkey West Coast living. With a den/office near the front entry for a little peace, the Great Room opens to a gourmet kitchen w/ stone counters, Bosch appliances 2023 including 36” gas cooktop, B/I microwave, wall oven, wine fridge, trash compactor, and spacious island w/ seating. Dining and living room spaces enjoy the fairway views, Acacia hardwood flooring throughout, gas fireplace, & French door access to the glass railed deck w/ BBQ hook up. Immaculate condition w/ many upgrades including 2 split heat pumps for heating & A/C, Murphy bed, remote control window coverings, H/W tank 2024, ventless Heatpump stacking washer/ dryer. Freshly painted ceilings, walls, doors, trim & closets. Secure underground parking, Dbl storage locker, golf cart parking stall. (id:44393)
RE/MAX Ocean Pacific (Cx)
Langley, British Columbia
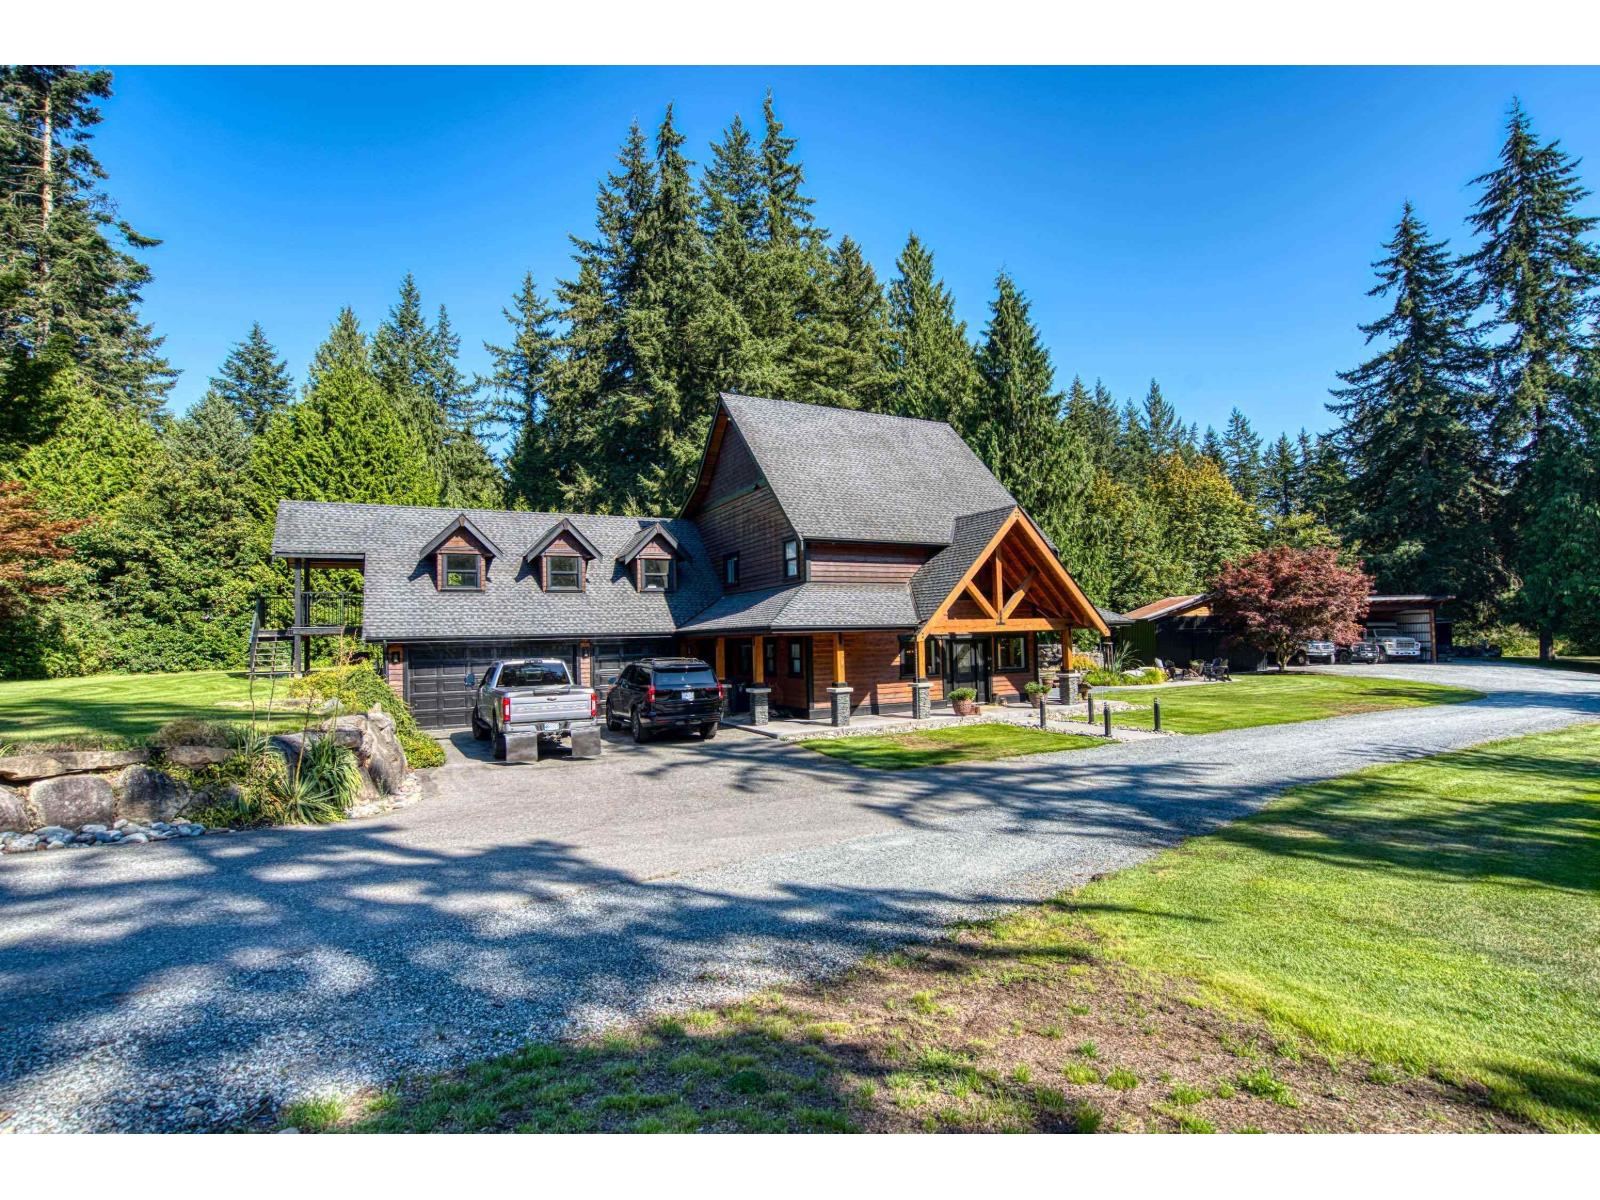
EProfesxceptional 2.5 acre private Brookswood estate offering luxury living w/ incredible multi-generational & income potential. This stunning custom-built 2 story 3,278 sq ft home features 3 beds plus a massive games room, open layout. The luxurious primary retreat boasts vaulted ceilings, fireplace, private balcony & an oversized walk-in closet. Spa-inspired ensuite w/ heated floors, jetted tub & large steam shower. Chef's kitchen w/ Jenn-Air appliances, oversized fridge, double ovens & 6-burner range. New modern flooring. Enjoy the outdoor sauna, outdoor fireplace, triple garage, workshop & RV parking. Also includes two additional dwellings: a 3-bed mobile & separate 1-bedroom house w/ private yard Ideal for extended family, nanny suite or strong rental income. Close to all Amenities (id:44393)
RE/MAX Treeland Realty
Prince Albert, Saskatchewan
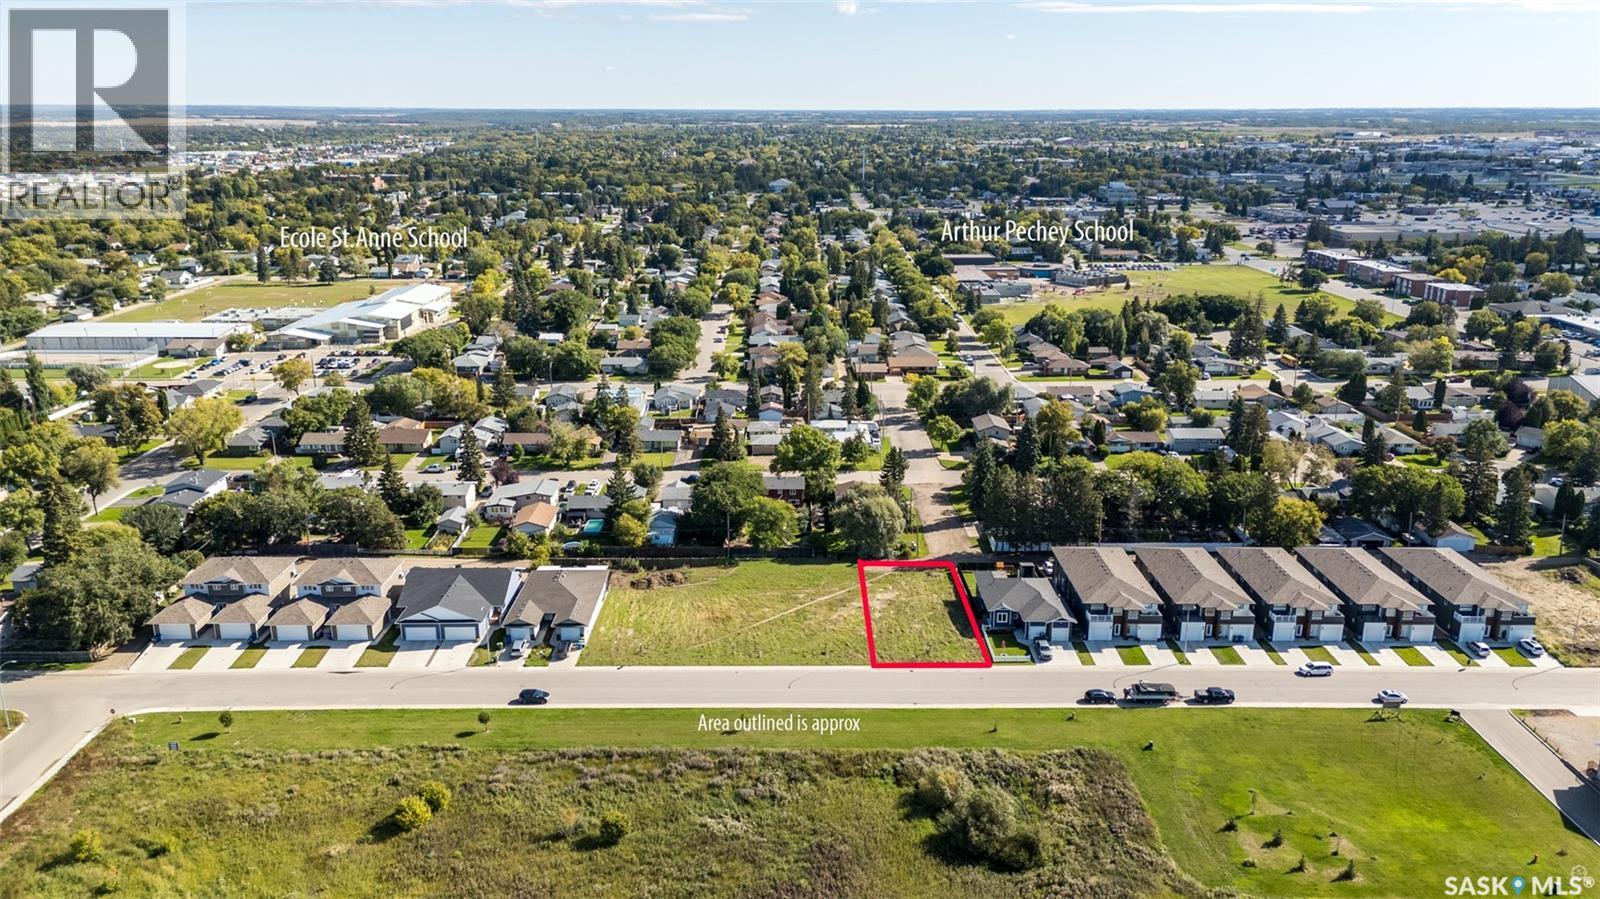
Exceptional opportunity to build your dream home or invest in a desirable West Hill location! This approximate 66 ft x 137 ft lot is fully serviced, zoned R4 and offers paved street frontage, alley access and no timeline to build, allowing you to build when the time is right. There are 4 fully serviced lots available in a row providing the option to purchase individually or combine adjoining lots to suit your building or investment plans. Located close to schools, parks, Rotary Trail, Victoria Hospital, Alfred Jenkins Field House and South Hill shopping amenities. Whether you are ready to build or looking for an investment opportunity, this lot offers plenty of potential. Act now and don’t miss out! (id:44393)
RE/MAX P.a. Realty
Prince Albert, Saskatchewan
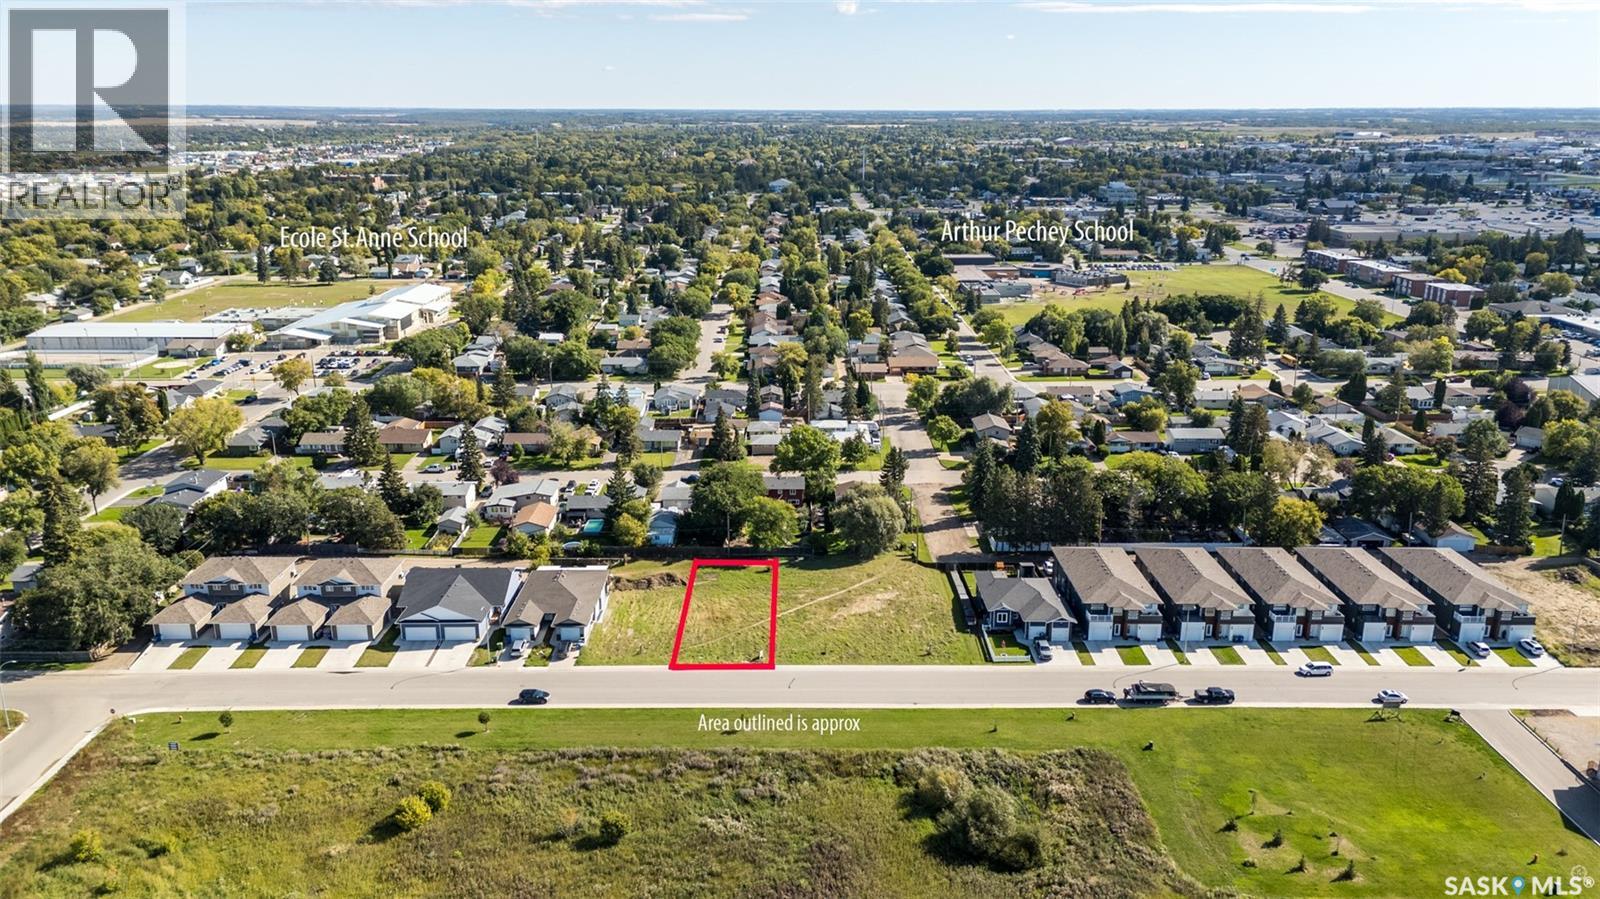
Exceptional opportunity to build your dream home or invest in a desirable West Hill location! This approximate 50 ft x 137 ft lot is fully serviced, zoned R4 and offers paved street frontage, alley access and no timeline to build, allowing you to build when the time is right. There are 4 fully serviced lots available in a row providing the option to purchase individually or combine adjoining lots to suit your building or investment plans. Located close to schools, parks, Rotary Trail, Victoria Hospital, Alfred Jenkins Field House and South Hill shopping amenities. Whether you are ready to build or looking for an investment opportunity, this lot offers plenty of potential. Act now and don’t miss out! (id:44393)
RE/MAX P.a. Realty
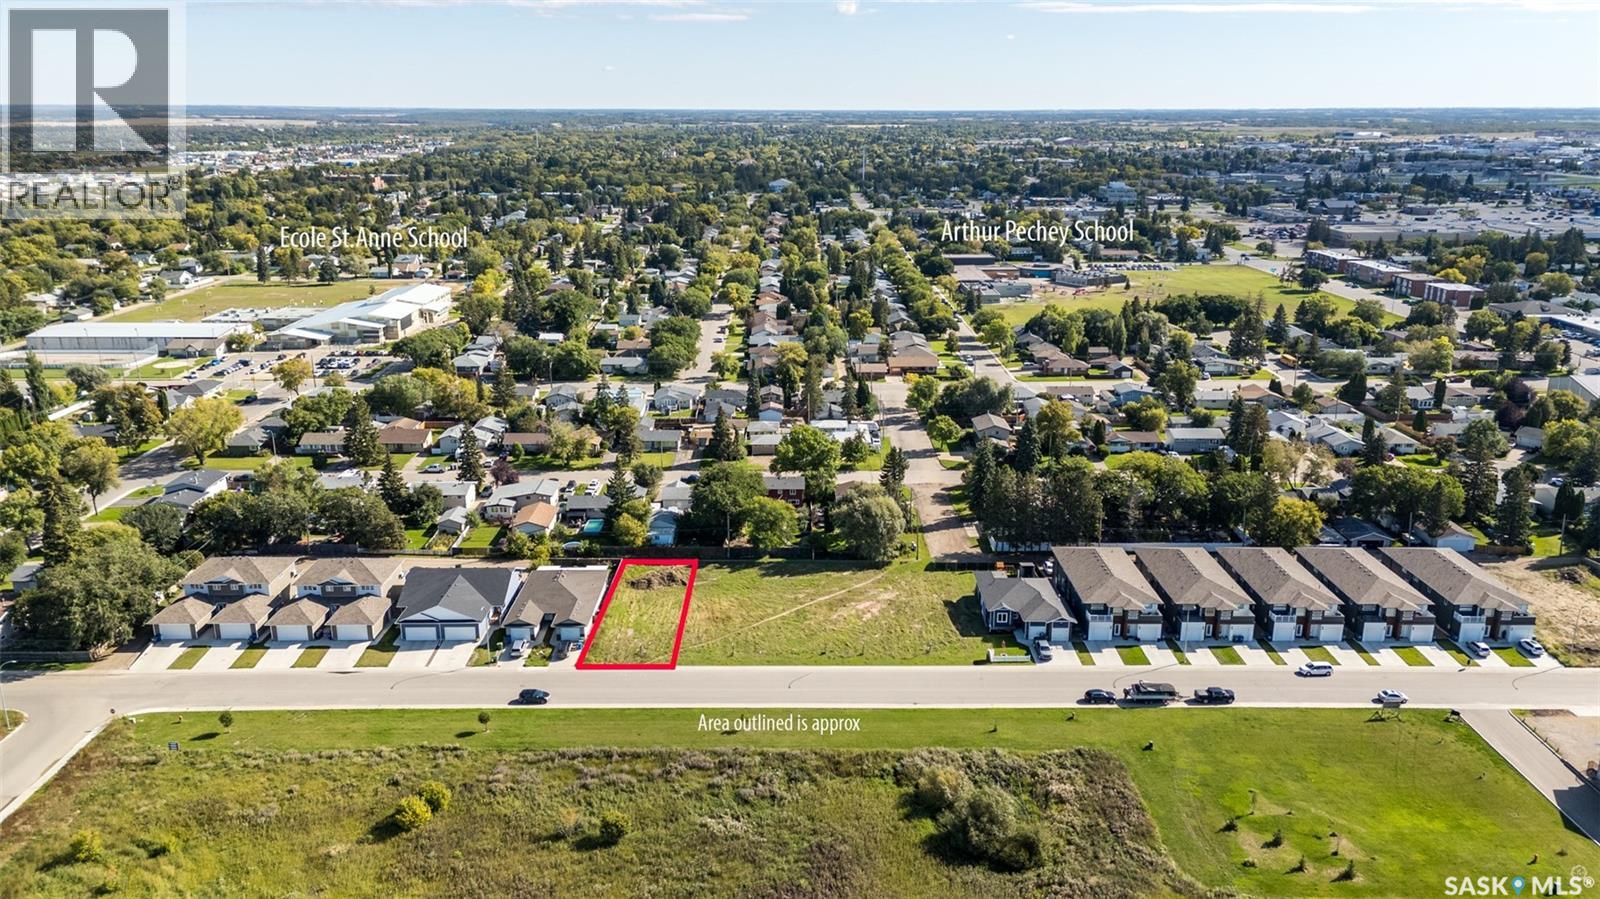
Prince Albert, Saskatchewan
Exceptional opportunity to build your dream home or invest in a desirable West Hill location! This approximate 50 ft x 137 ft lot is fully serviced, zoned R4 and offers paved street frontage, alley access and no timeline to build, allowing you to build when the time is right. There are 4 fully serviced lots available in a row providing the option to purchase individually or combine adjoining lots to suit your building or investment plans. Located close to schools, parks, Rotary Trail, Victoria Hospital, Alfred Jenkins Field House and South Hill shopping amenities. Whether you are ready to build or looking for an investment opportunity, this lot offers plenty of potential. Act now and don’t miss out! (id:44393)
RE/MAX P.a. Realty
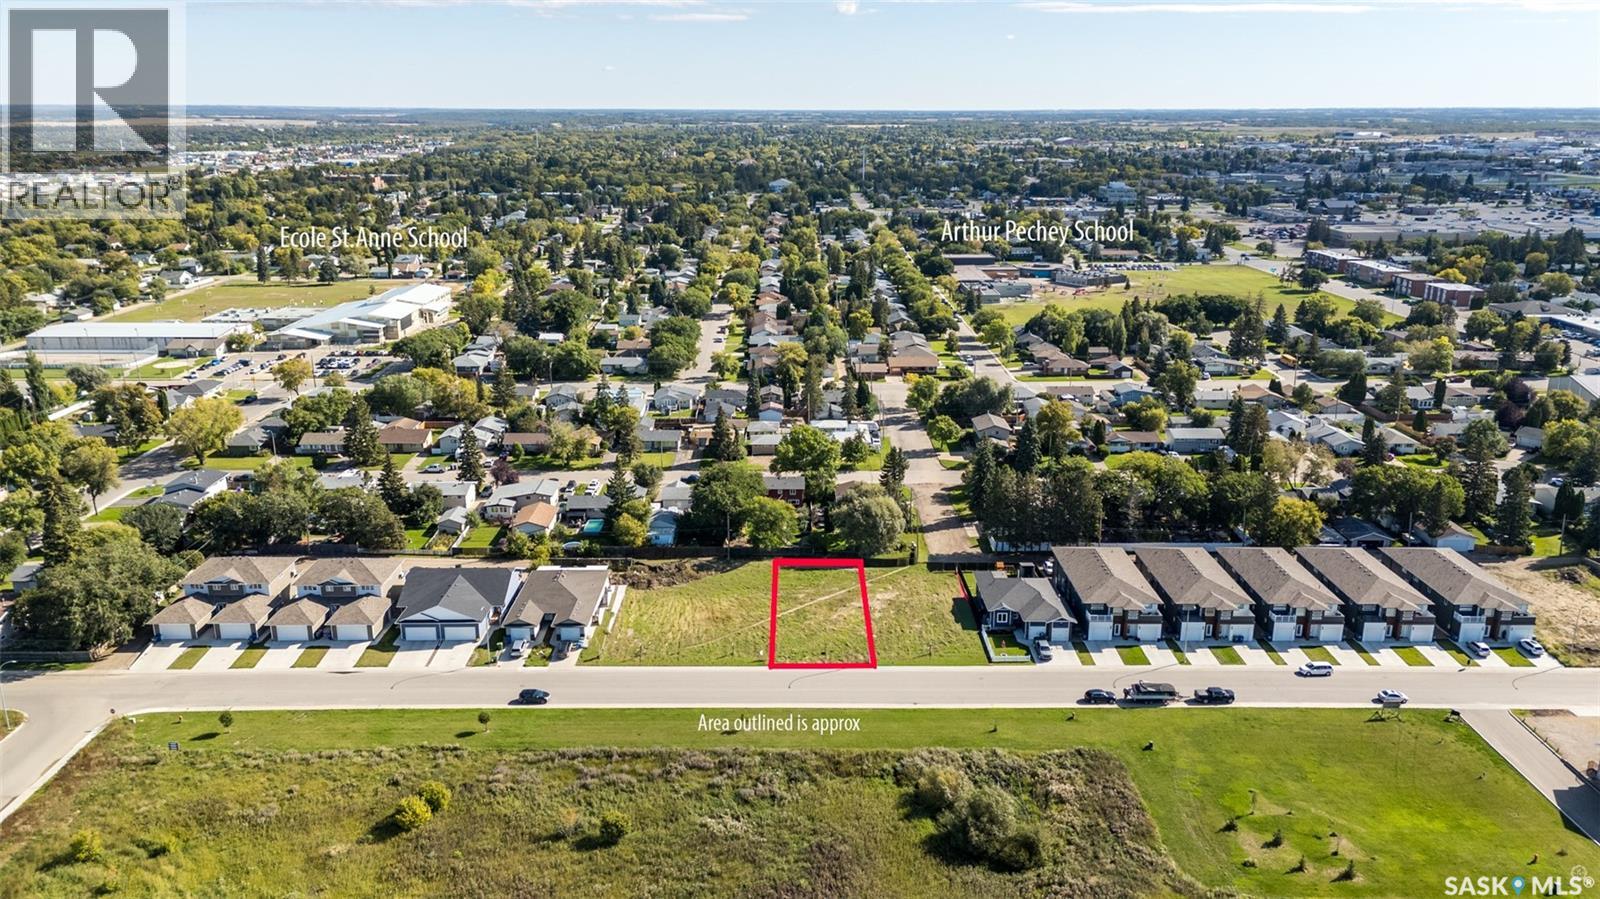
Prince Albert, Saskatchewan
Exceptional opportunity to build your dream home or invest in a desirable West Hill location! This approximate 50 ft x 137 ft lot is fully serviced, zoned R4 and offers paved street frontage, alley access and no timeline to build, allowing you to build when the time is right. There are 4 fully serviced lots available in a row providing the option to purchase individually or combine adjoining lots to suit your building or investment plans. Located close to schools, parks, Rotary Trail, Victoria Hospital, Alfred Jenkins Field House and South Hill shopping amenities. Whether you are ready to build or looking for an investment opportunity, this lot offers plenty of potential. Act now and don’t miss out! (id:44393)
RE/MAX P.a. Realty
Battle River Rm No. 438, Saskatchewan
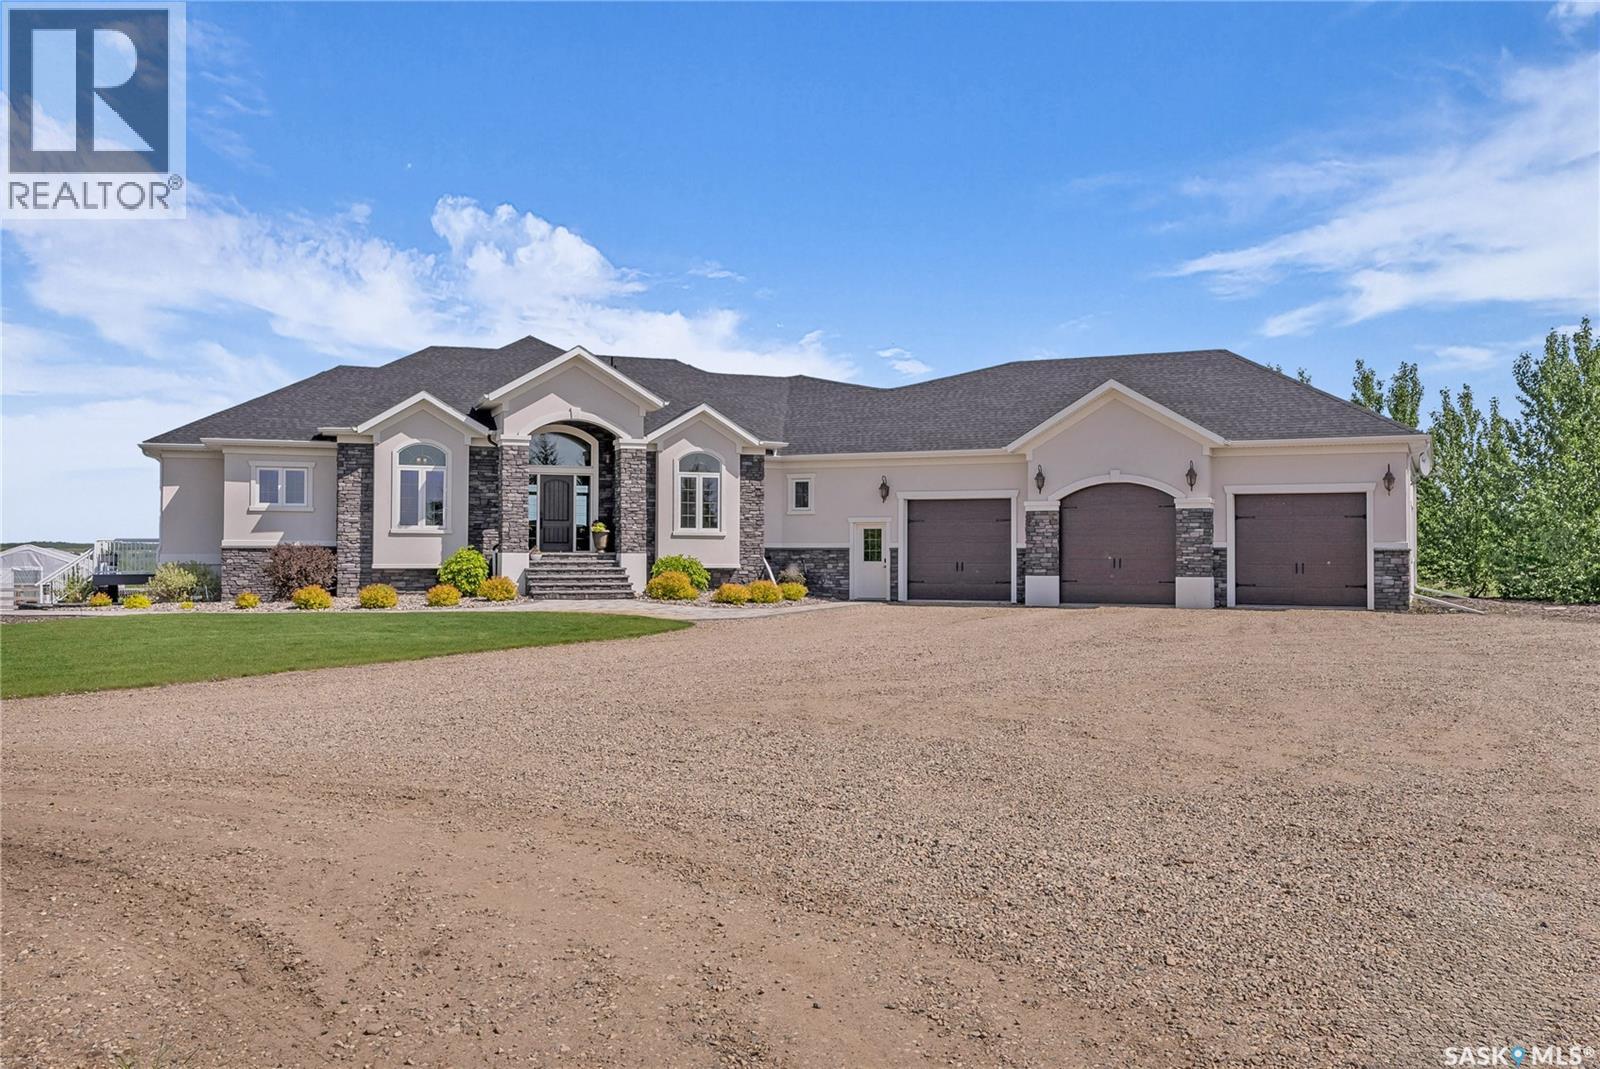
This perfect acreage is a must see! Located 10 minutes from Battleford, this piece of paradise is sprawled over 28 acres over looking the picturesque Battle River. The house is 2169 sq.ft with 4 bedrooms and 3 bathrooms. Walking into the grand entrance you immediately feel in awe with the beautiful open concept and spectacular view from almost every room. The custom built kitchen features soft close drawers and doors, quartz counter tops, built in double oven, large island as well as a spacious walk in pantry. The living room has a cozy natural gas fire place with rock accent and built-ins surrounding the fire place. Off of the dining area is a large 3 season, screened in room with natural gas fire BBQ with range hood and a view to of the manicured back yard and river valley. The large primary bedroom shares the same view and has a relaxing 5-pc en-suite with a quality built walk- in tiled shower, soaker tub, dual sinks and a walk in closet to top it off. The main floor laundry has its designated room and features more custom built cabinets. There is direct entry to the 3 car heated garage which is a must see. The lower level has an amazing theater style family room and wet bar which features a tv, tons of cabinets, island, and beer fridge. There are also 3 bedrooms and a 4-pc family bathroom in the lower level. This beautiful home is not short of storage space. The home is heated with natural gas forced air and the home and shop/house have full R/O water. The triple bay shop has in-floor heat, has plenty of room for all your tools, designated wood working or paint bay and tons of storage. The living quarters are 1800 sq.ft with 3 bedrooms and 2 bathrooms and a screened in 3 season room as well. The additional pole shed provides more storage. Automatic irrigation system waters the yard as well as trees and green house. There are many more features including a gun range and quad trails. Call today to find out what they are and book a private showing. (id:44393)
Dream Realty Sk
Kamloops, British Columbia
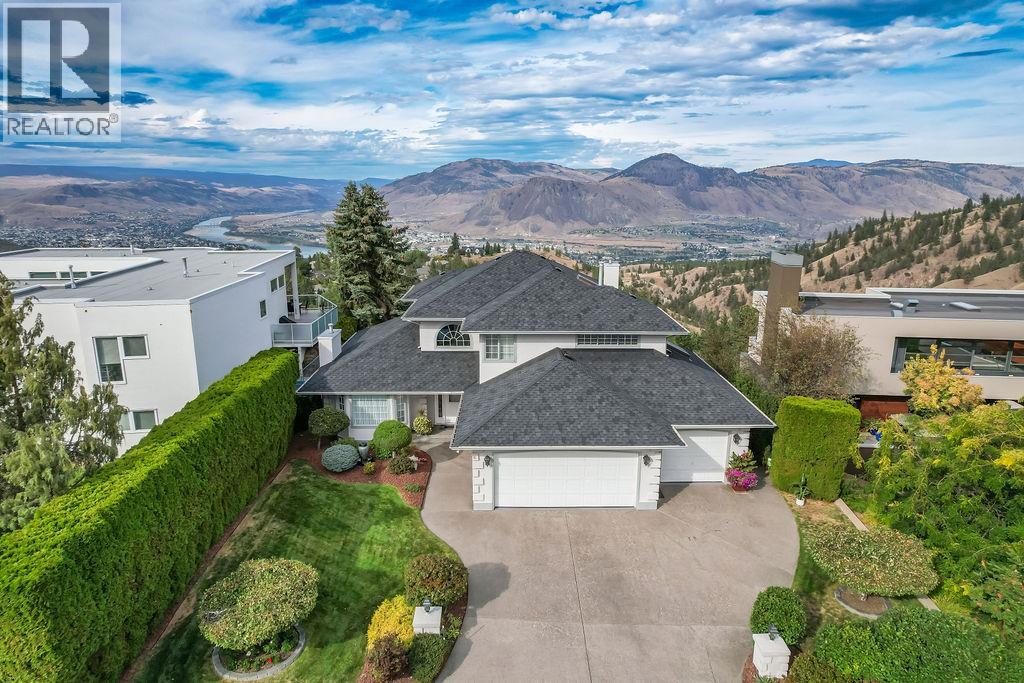
Set high on the view side of the coveted Pinnacles cul-de-sac, this Dansk master crafted two-storey Sa-hali home commands one of the finest outlooks in Kamloops — a full sweep of city and valley, taken in from a window filled design and oversized patio framed in glass. Inside, considered colour palette, marble tile, crown moulding, and stained glass set an elegant tone. A gas fireplace anchors the living room; the kitchen showcases updated cabinetry, tops with a waterfall-edge island, and a breakfast nook showcasing the breathtaking view all the way through to the sunken family area. An expansive den serves easily as a fourth bedroom. Skylit intentionally throughout. Three bedrooms occupy the upper level, including a primary with an oversized picture window that puts the view in your lap — a wardrobe alcove with walk-in closet and five-piece ensuite containing soaker tub and double vanity. Brand new quality carpet up. A rare triple attached garage with built-in workshop, high-pressure tap, and cabinetry. Copper plumbing throughout, lifetime-shingle roof, and a meticulous level of care, pride, and maintenance by the original owners. Private, mature grounds, extra storage, and an elementary school around the corner. Show-home condition — nothing to do but arrive and call it home. (id:44393)
RE/MAX Kamloops