
Regina, Saskatchewan
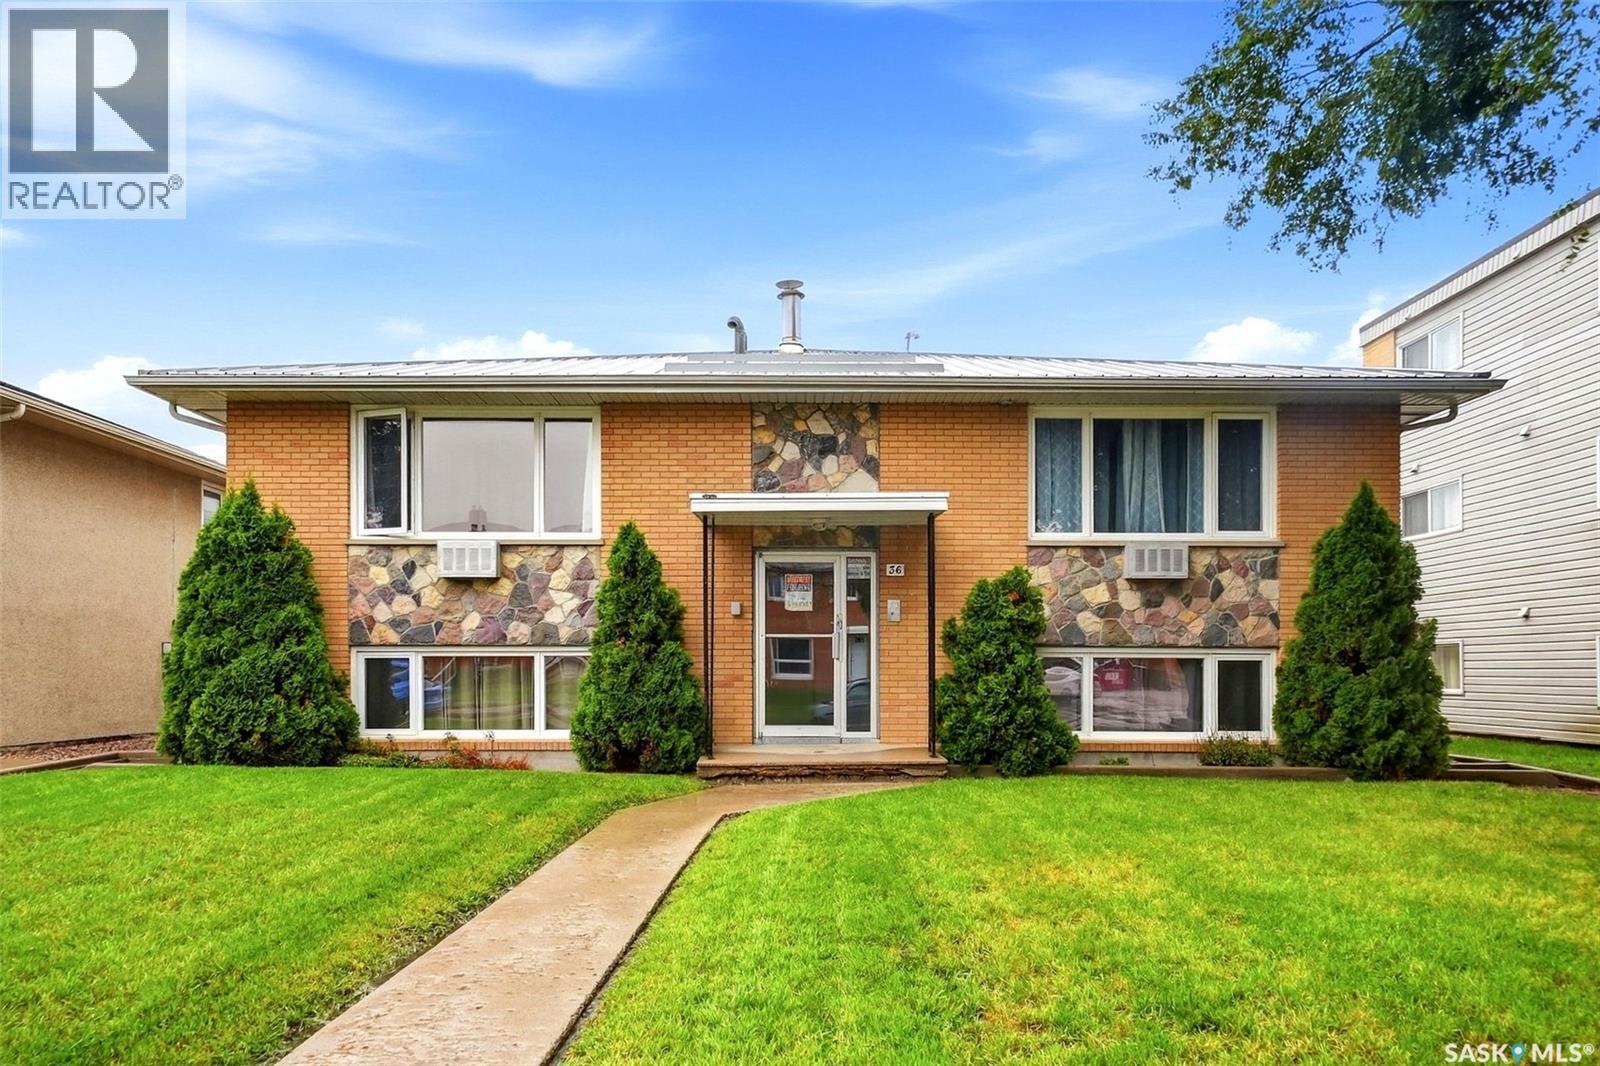
Pride of ownership is evident throughout this exceptionally well-maintained and thoughtfully updated four-plex. Offering four spacious two-bedroom units, this property has been cared for with long-term ownership and durability in mind, making it an excellent opportunity for investors. Each suite has been renovated with practical, attractive finishes selected for rental use, including new stained grey real oak cabinets with industrial clear coat finish, updated countertops, easy-to-clean backsplashes, updated bathrooms with Bath Fitter tub finishes, newer flooring, paint, light fixtures and custom window coverings. Each unit also includes a newer fridge and stove, while the upper-level suites feature wall-mounted air conditioning units. Major improvements have been completed over the years, including replacement windows, updated electrical and plumbing, and a metal roof installed approximately 2010–2011. Also there shared second-floor laundry room. Outside, tenants can enjoy shared patio space, underground sprinklers, two storage sheds and four designated electrified off-street parking stalls, with additional street parking available. Built in 1975 and on an approximately 6,499 sq. ft. lot, this 4 unit multi-family property offers approximately convenient access to major routes throughout Regina. Numerous shops, services and everyday amenities are within walking distance. For an investor looking for a four-plex that has been intentionally maintained, continually improved and carefully finished with revenue-property ownership in mind, 36 Froom Crescent deserves a closer look. (id:44393)
Century 21 Dome Realty Inc.
Surrey, British Columbia
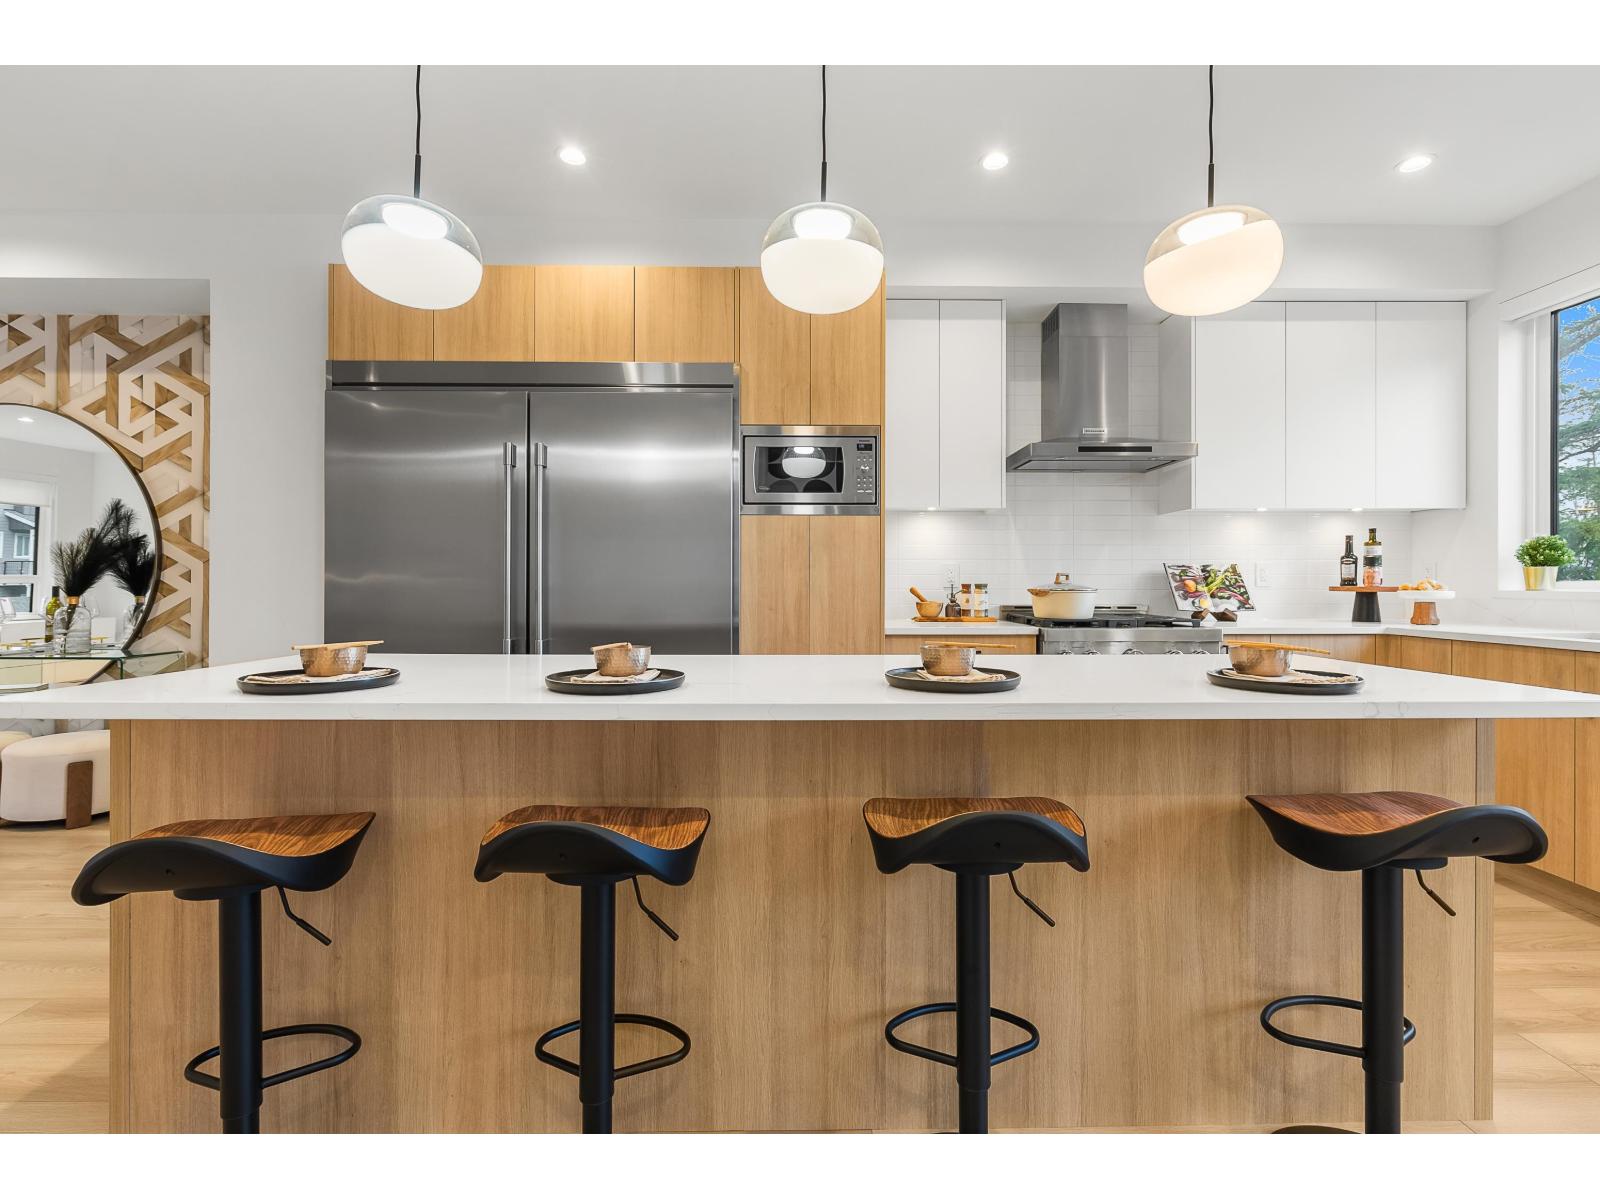
We saved the best for last! Featuring the largest yard at The Beverly with mountain views from all 3 levels . Move-In Ready. Escape to The Beverly at Fraser Heights- a prestigious community that's over 90% sold with only 3 homes remaining. Own a luxurious 4BR, 3.5BA home near top-ranking schools, including Fraser Heights Secondary with a unique STEM program through Simon Fraser Uni. Only 5 mins from parks, schools, and Guildford Town Centre. Quick 20-min commute to the Tri-Cities. Open floor plans, high ceilings throughout, Chef's kitchen, named as a 2025 Georgie Awards Finalist for Best New Multifamily Kitchen., spa-inspired ensuite, double garage, EV ready, BBQ hookup, tankless H/W & A/C included. Show home open SAT/SUN 2pm-4pm or by appointment. #38-17538 100 Ave, Surrey (MLS# R311960). (id:44393)
Century 21 Coastal Realty Ltd.
Langford, British Columbia
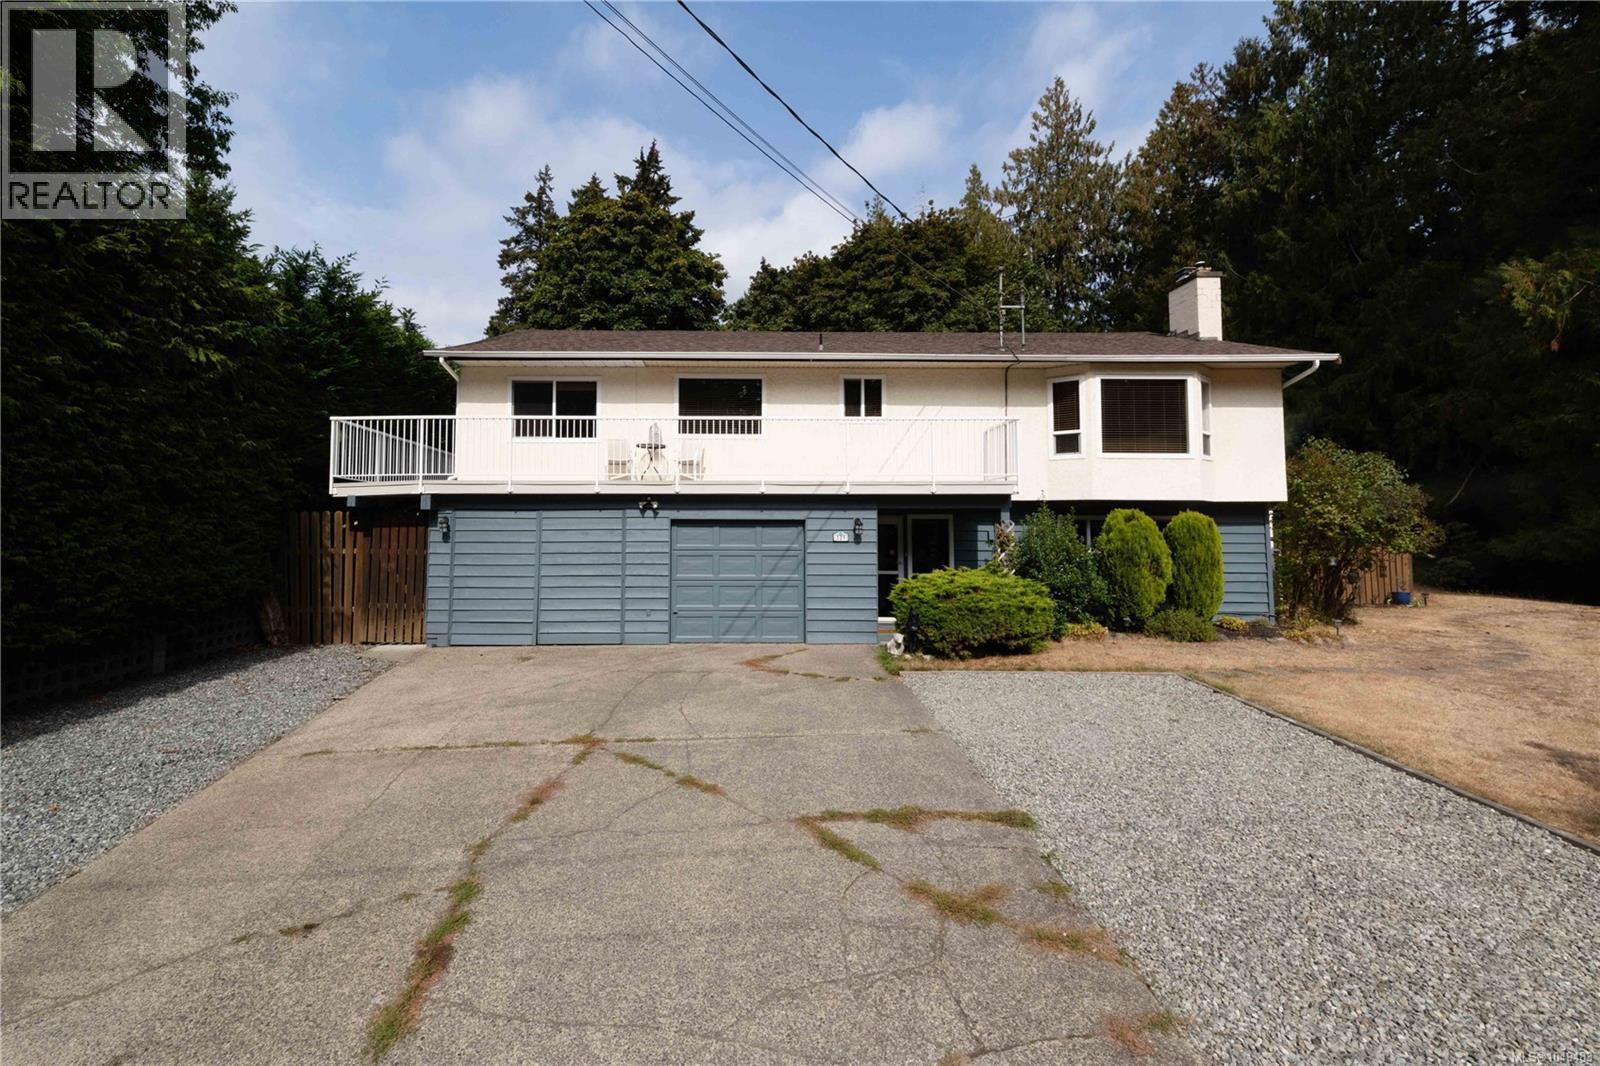
Absolutely fabulous, one-of-a-kind home on a beautifully landscaped, park-like 0.37-acre property beside Mill Hill Regional Park! The main level offers four bedrooms, a family room off the oak kitchen, a gas (propane) fireplace and access to a full-width front deck. The bright, above-ground, level-entry two-bedroom in-law suite features its own gas fireplace and a relaxing sunroom. Outside, enjoy a fully fenced backyard, an outdoor kitchen area, and a covered area for a hot tub with a wired receptacle already in place. The completely level upper lot has space to park two RVs, or Boats, while a gently sloping pathway leads to your very own private creek side campsite. Additional highlights include a two-car garage with a workshop area, a Marathon hot-water tank and connection to municipal sewer. Located on a private road with no strata fees. Propane tank is leased. All measurements are approximate and should be verified if important. (id:44393)
Rennie & Associates Realty Ltd.
Saskatoon, Saskatchewan
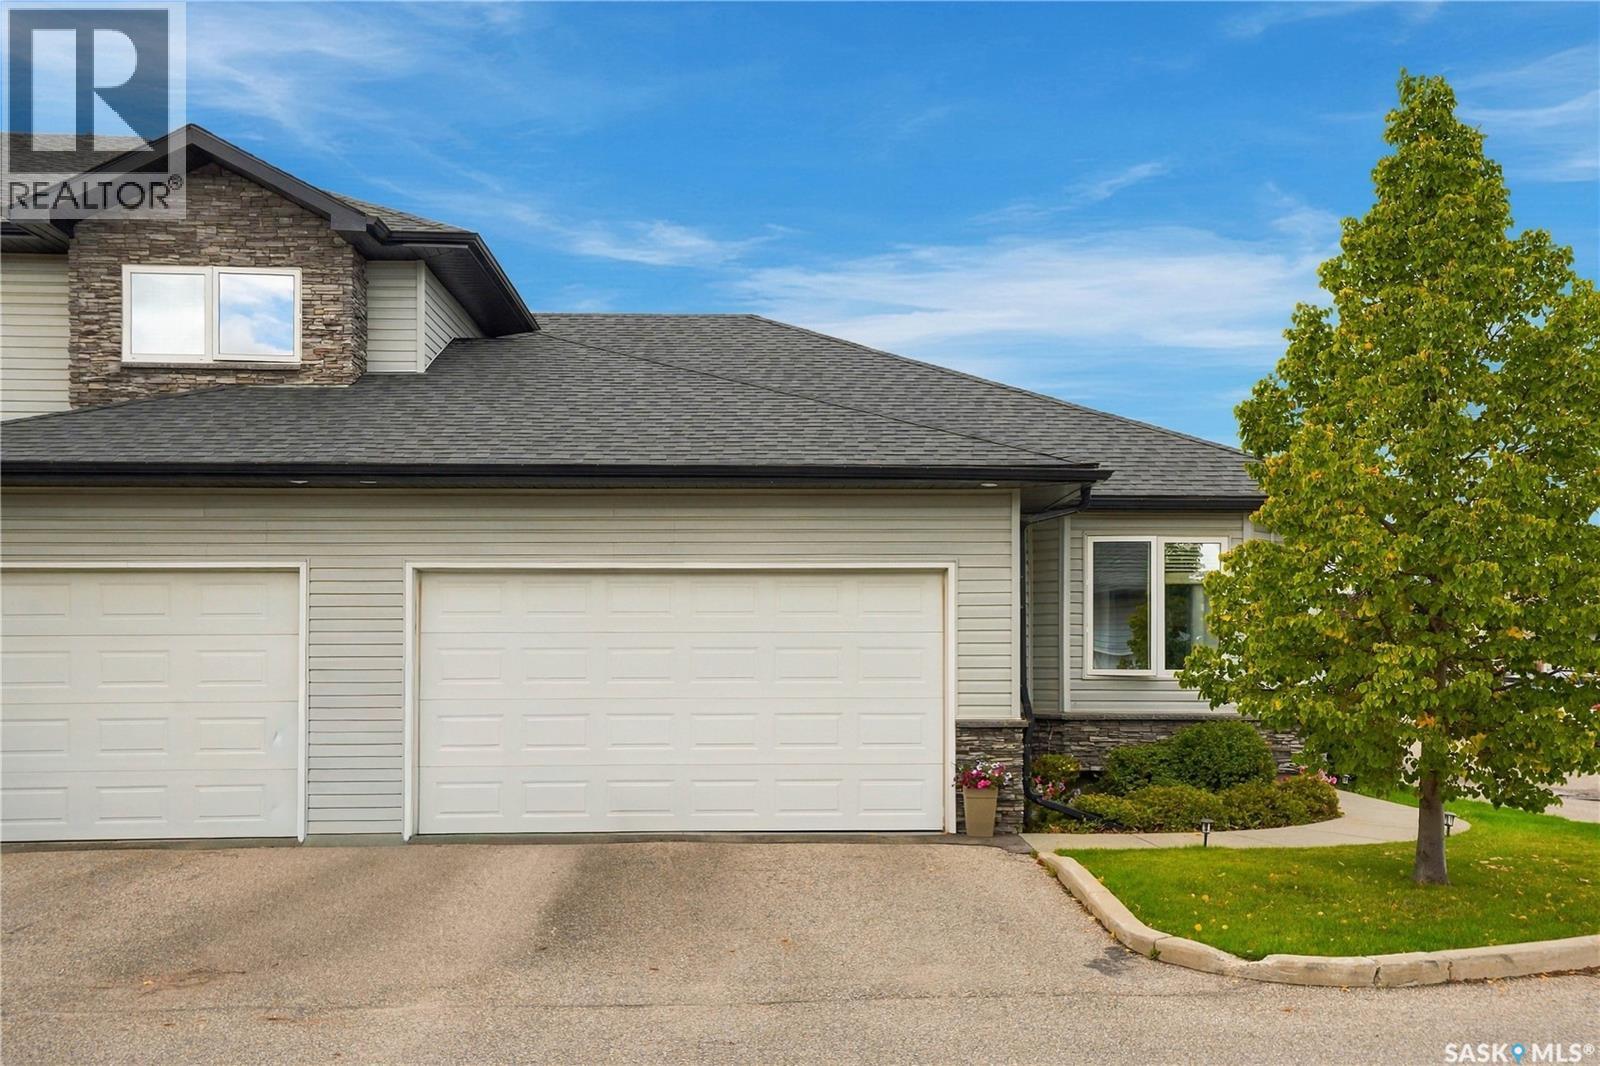
Welcome to 23-547 Hampton Boulevard & view this 1098 Bungalow Townhouse. Two-bedroom, 2-bath. Townhouse in immaculate condition. Features include maple cabinets in kitchen, with pantry (Could be laundry area). Open to living room and dining with Lots of Natural Lighting. Granite Tops, stainless appliance, Lower Level developed with family room, 3PC bath, Laundry and Large Storage Room. Direct Entry to Double attached garage. Call to View! (id:44393)
RE/MAX Saskatoon
Martensville, Saskatchewan
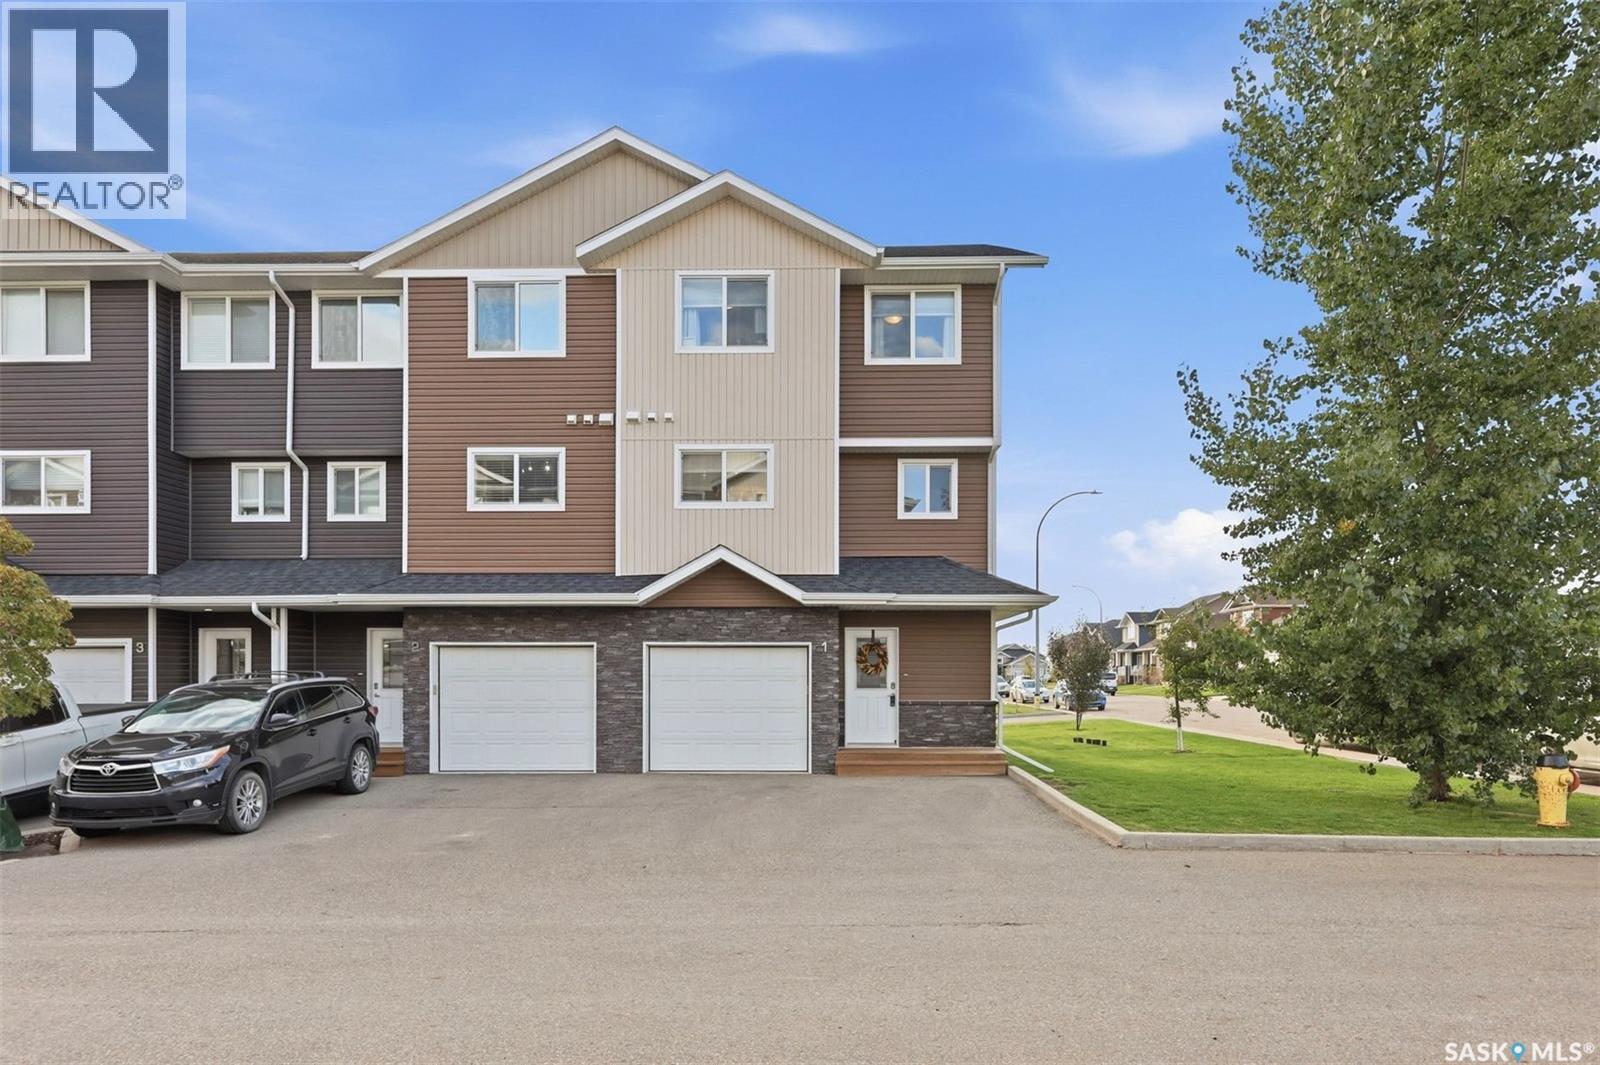
Remarkable property located in the thriving Lake Vista community of Martensville. This new development offers scenic walking paths, ponds and convenient access to a massive park featuring Martensville’s new athletic pavilion, skate park, outdoor pool and brand new school. With quick access to highways connecting Saskatoon and Warman, this home is ideally located in one of Martensville’s most desirable areas. This impressive corner unit offers additional square footage compared with interior units, plus extra windows in the kitchen and bedrooms that fill the home with natural light. The front of the townhouse provides two parking spaces plus an insulated and drywalled single attached garage. Additional street parking is available for guests. Step inside and appreciate the spacious foyer, a convenient feature for families and guests. The bright living room is designed to impress, featuring soaring 12 foot ceilings, four large windows and direct access to your private deck. The well appointed kitchen features a dining area, quartz countertops, stainless steel appliances, a window over the sink and a convenient two piece bathroom nearby. Upstairs, you will find three bedrooms, ideal for a growing family, plus upper level laundry. The primary bedroom features a walk in closet with a window for natural light and a private four piece ensuite bathroom. As a corner unit, the bedrooms benefit from additional windows, creating a bright and welcoming atmosphere. The basement is ready for your finishing touches or can provide excellent storage space. Call your REALTOR® today to book your private viewing. (id:44393)
RE/MAX Saskatoon
Surrey, British Columbia
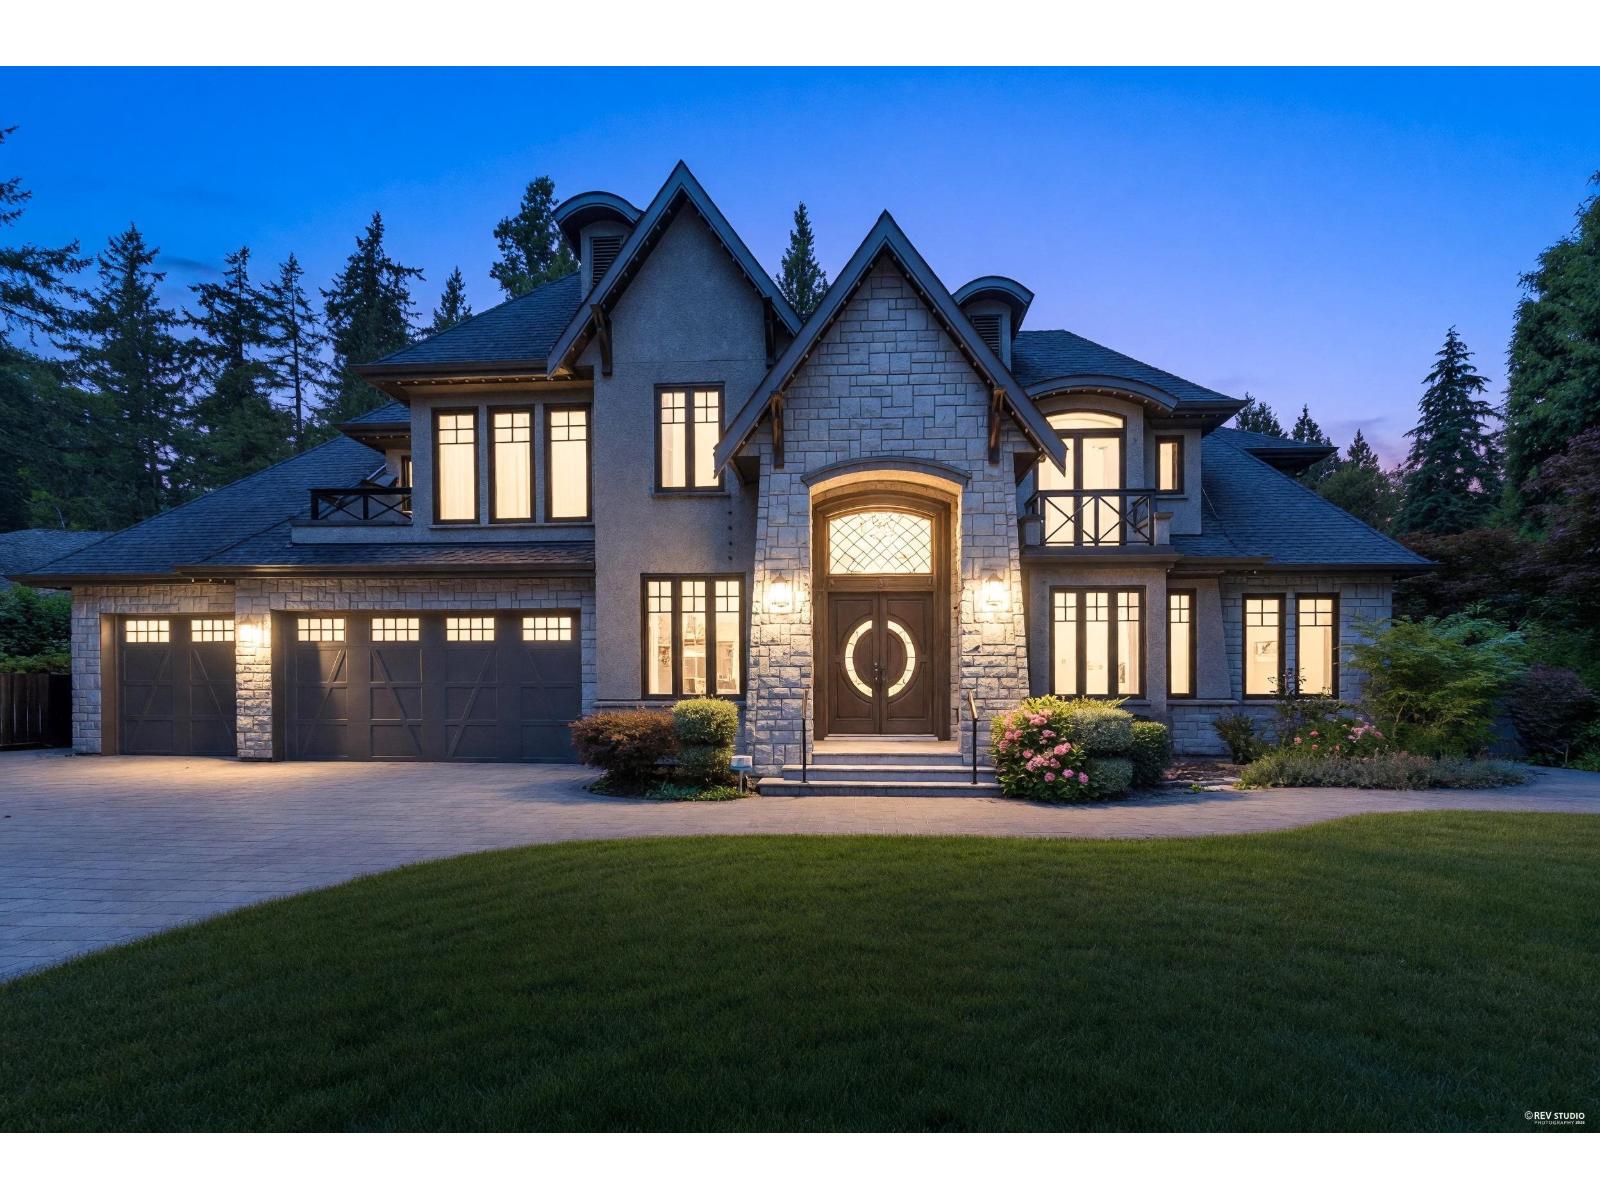
Luxurious estate in South Surrey's prestigious Elgin Chantrell neighbourhood, set on an expansive 0.74-acre (32,421 sq. ft.) lot backing onto a peaceful greenbelt and ravine. Spanning nearly 8,900 sq. ft. of finely crafted living space, this home offers 7 bedrooms, 8 bathrooms, radiant in-floor heating, central A/C, six natural gas fireplaces, and a private elevator for complete convenience. The gourmet main kitchen comes equipped with a premium Miele appliance package alongside a separate wok/spice kitchen, while resort-style amenities include a sauna, gym, wine cellar, hot tub, media room, and games room. Highlights also include an additional 980 sq. ft. self-contained coach house and a triple garage, delivering unmatched space, privacy, and sophistication in a tranquil setting. (id:44393)
Parallel 49 Realty
Surrey, British Columbia
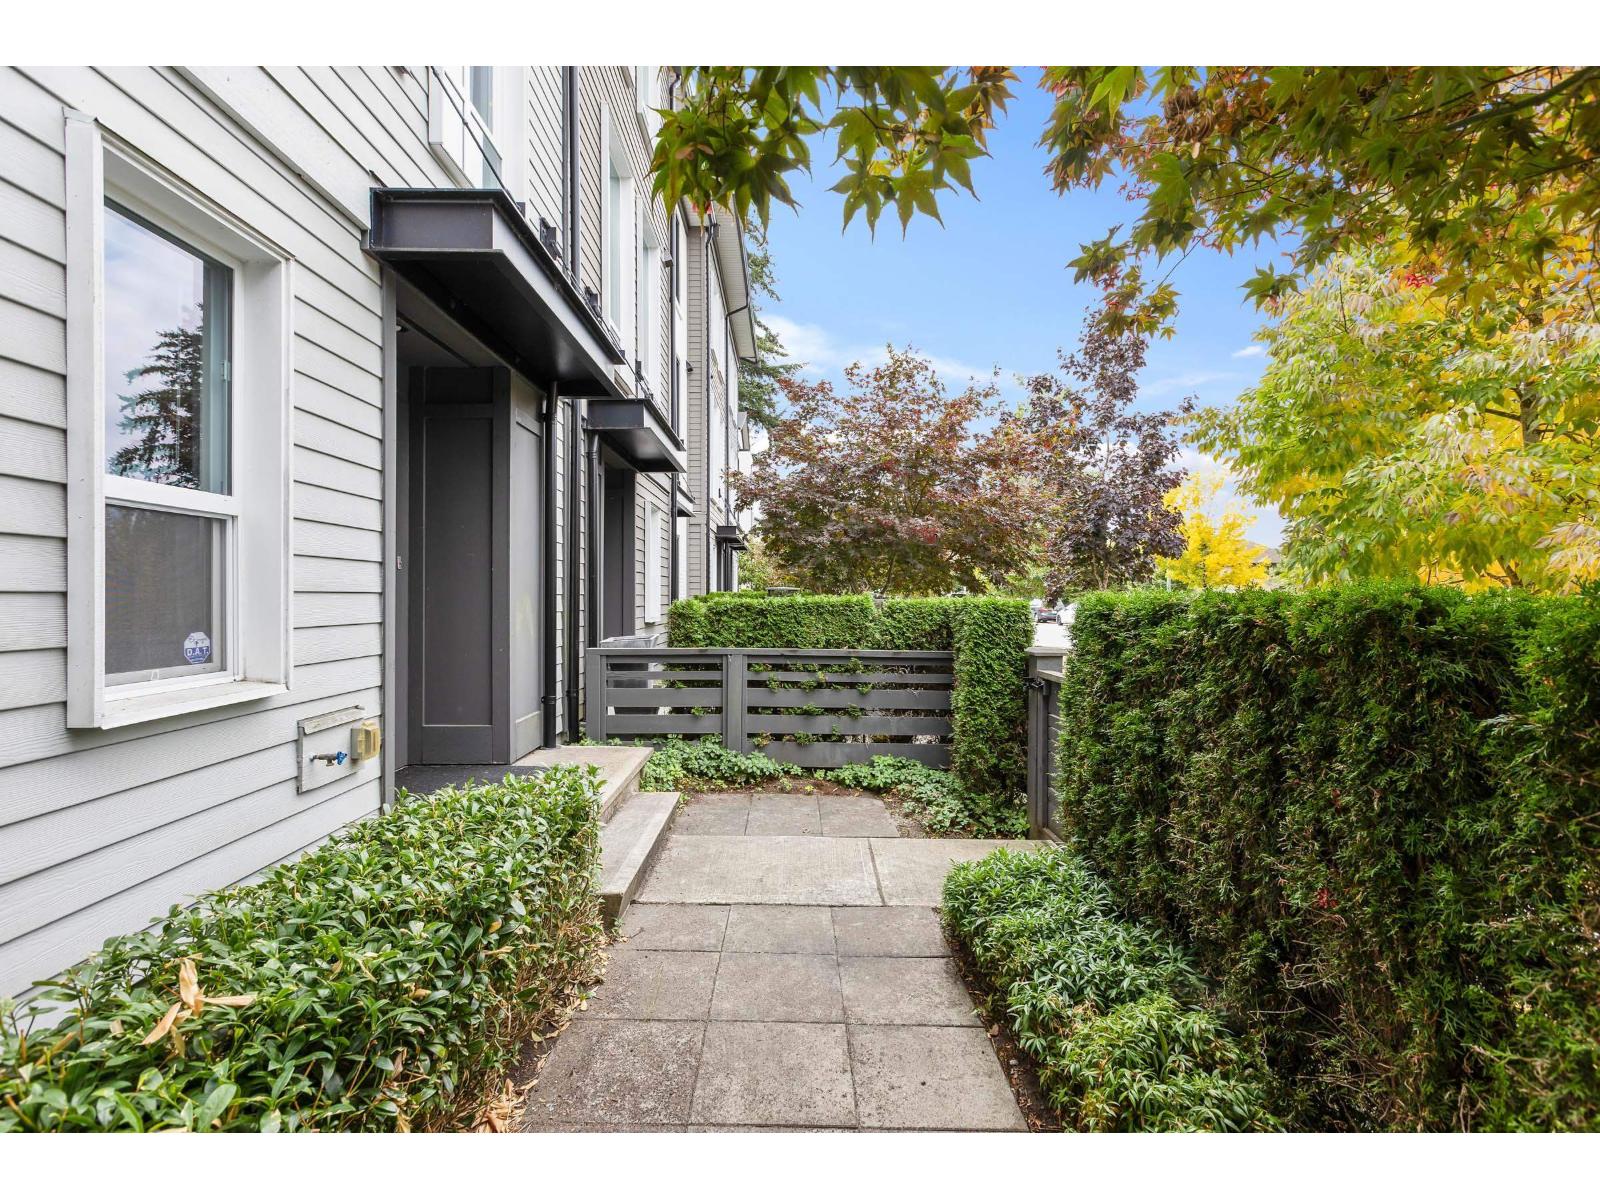
Well maintained Corner unit with custom kitchen island! This 3 bed, 2 bath townhouse at The Kitchener By Mosaic is centrally located in Grandview, just steps away from Oliver Park, Southridge Academy, Sunnyside Elementary, and the Shops at Morgan Crossing. On the ground floor, the 3rd bedroom and a full bath, plus a double wide finished garage with an epoxy finish on the floor. The main floor has herringbone laminate flooring throughout, a living room that opens to a large south-facing sundeck, and a well appointed kitchen boasting a custom built island with wine fridge. On the top floor, two large bedrooms conjoined by a full bathroom, with custom double sinks. This is a great complex, in a great neighbourhood. Book your showing today! Open House Saturday October 10 from 2-4PM. (id:44393)
Hugh & Mckinnon Realty Ltd.
Surrey, British Columbia
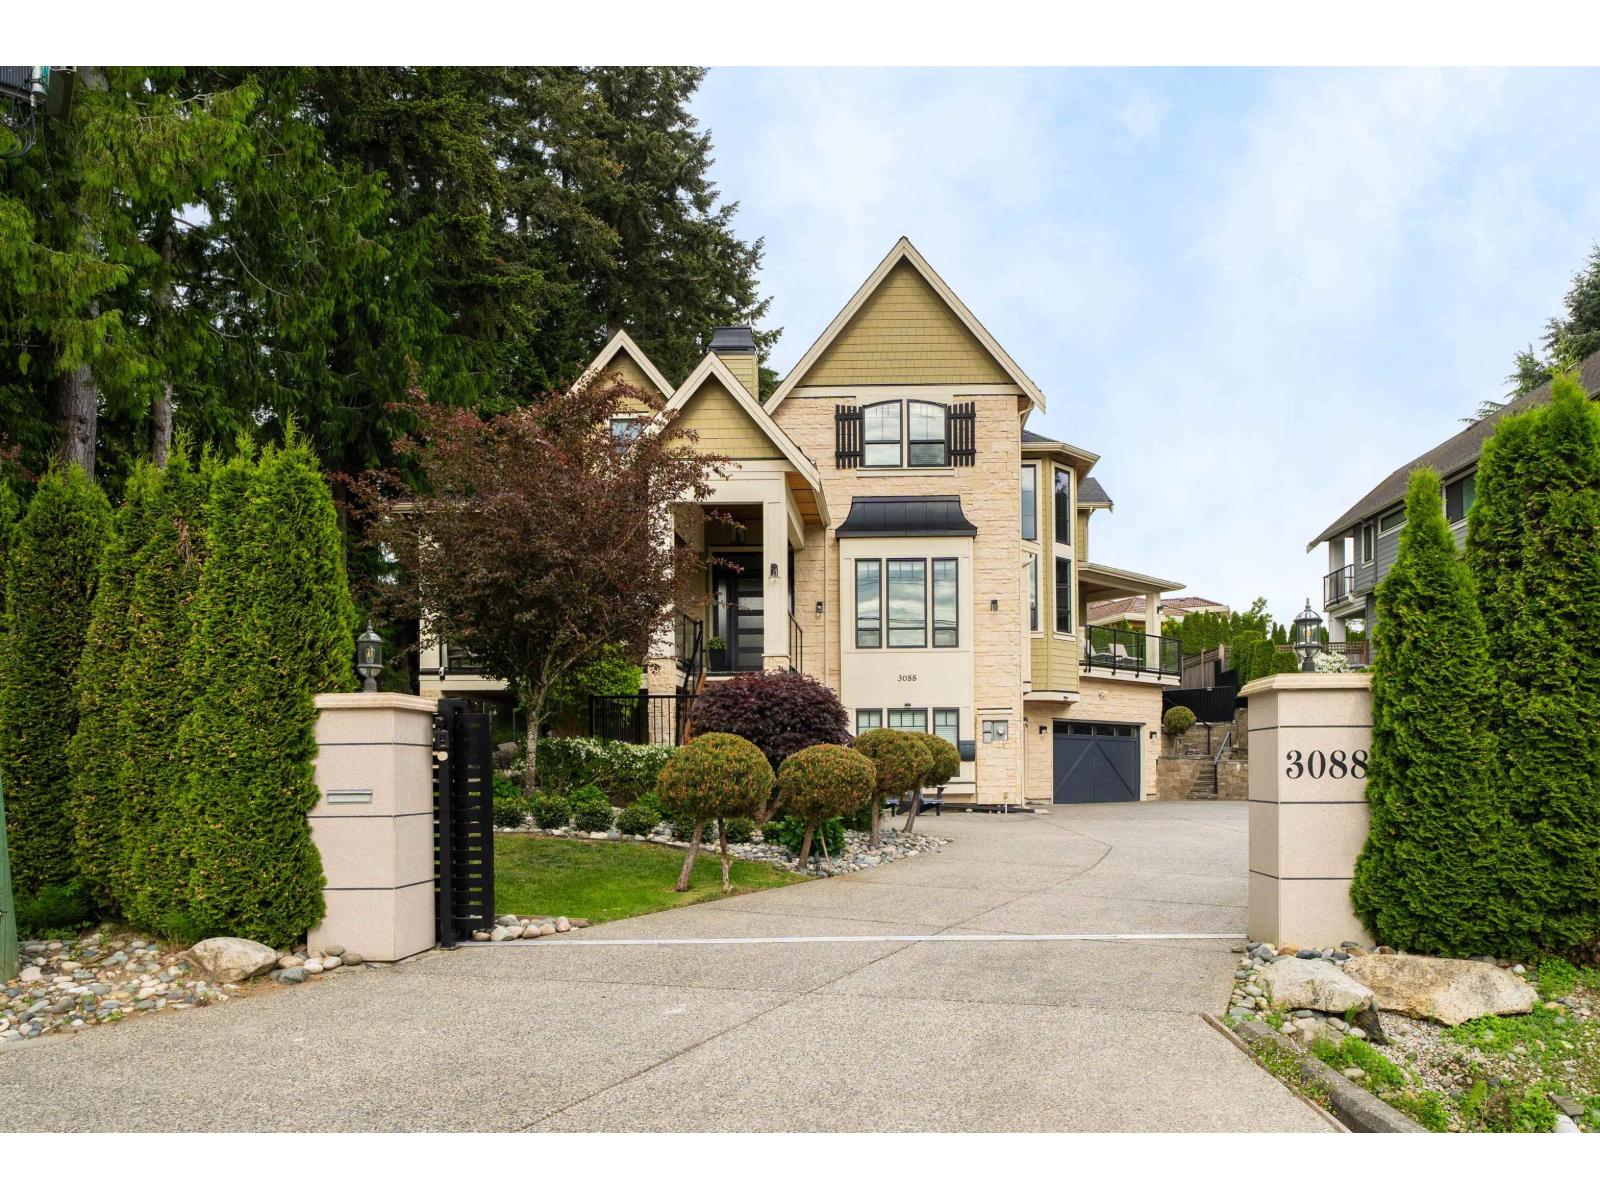
Step into a lifestyle of celebrated luxury in this former Lottery Home, a 6,500 sq. ft. masterpiece by Red Tree Creative Homes featured across premier design magazines. Anchored on a sprawling 12066 sq. ft. lot, the residence makes a grand first impression with 24-foot vaulted ceilings spanning the entrance, library, and formal living room. Culinary enthusiasts will marvel at one of the region's largest kitchens, boasting a massive double island and elite appliances. The upper level is a private sanctuary featuring four spacious bedrooms, highlighted by a primary suite with a magazine-worthy walk-in closet. The lower level is an entertainer's dream, outfitted with a glass-enclosed wineroom,mediaroom, gym,sauna. walking distance to Semiahmoo Trail Elem.Must come and See this! (id:44393)
RE/MAX Crest Realty
Kelowna, British Columbia
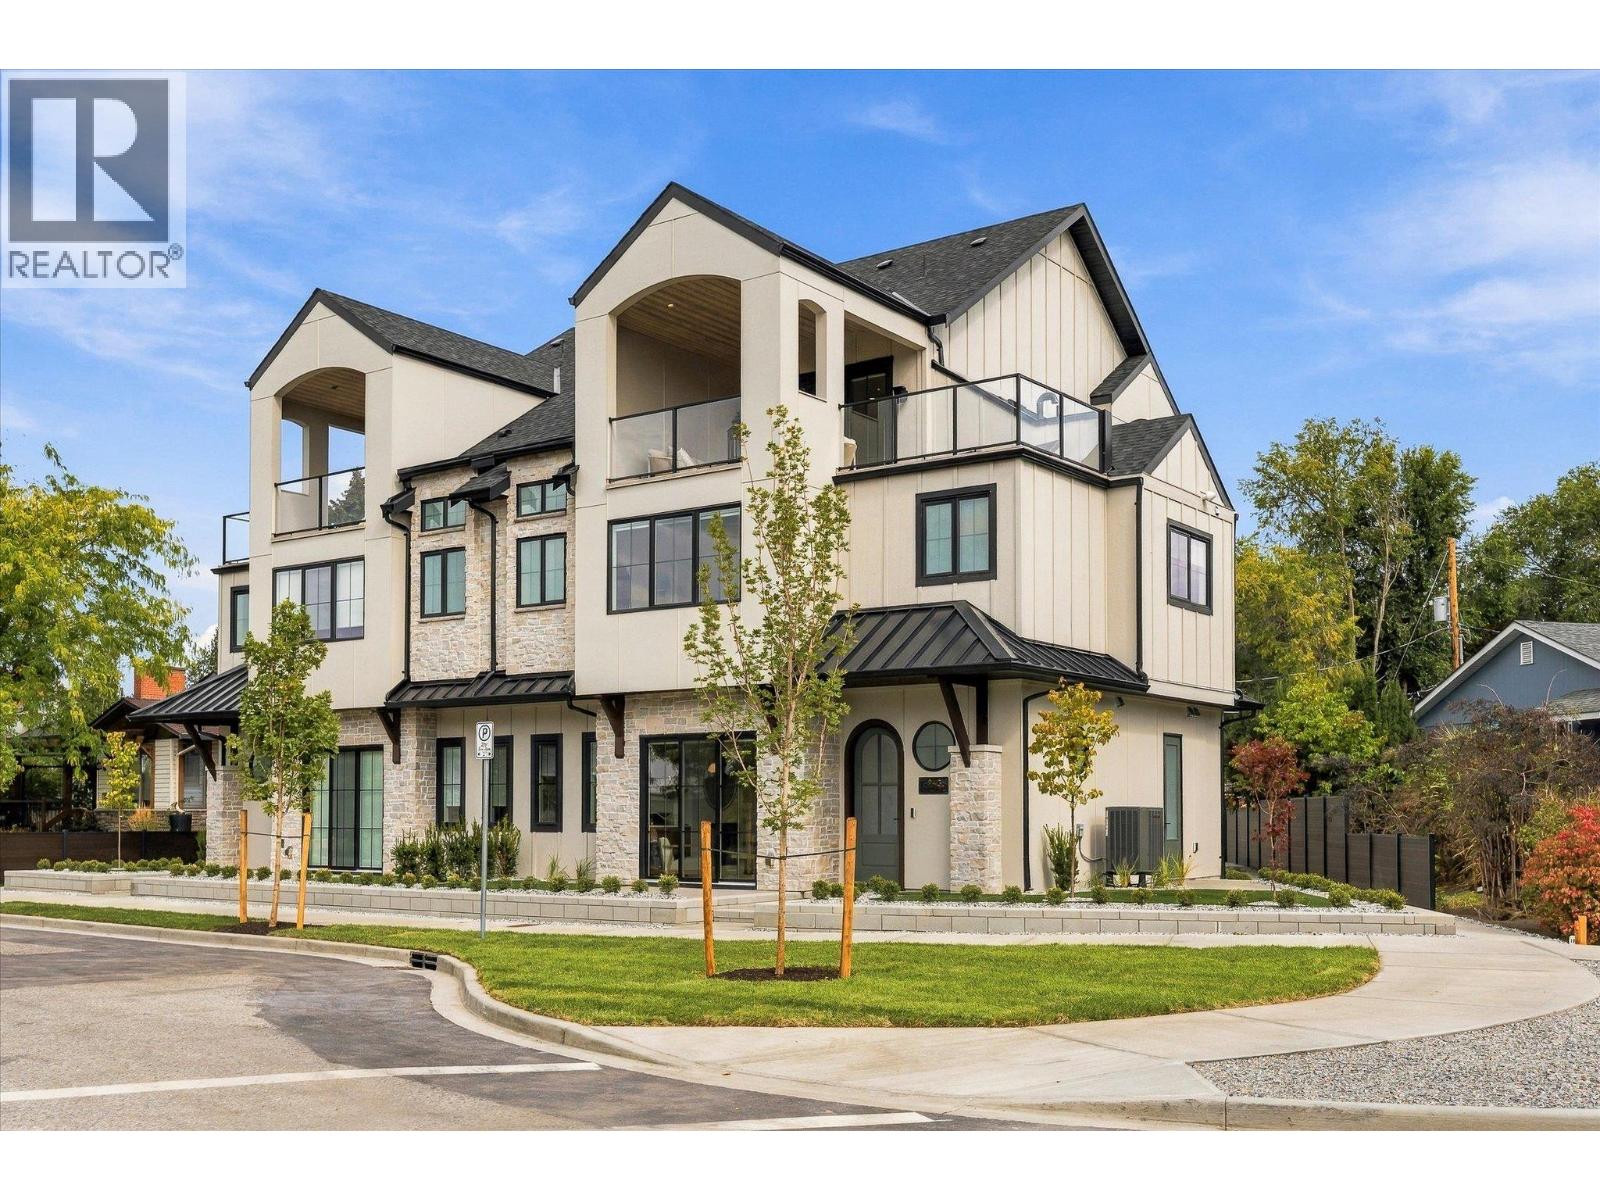
Downsize without compromise! Welcome to The Lake View, a signature residence at The Taylor House. This custom 3-level home offers approximately 1,834 sq. ft., thoughtfully designed to reflect the historic character of the area while providing the comfort and sophistication of modern luxury. Enjoy living in one of Kelowna’s most desirable and walkable neighbourhoods. Ideally positioned just steps from the lake, Pandosy Village and Kelowna General Hospital, the home offers easy access to dining, shopping, recreation and everyday amenities, with downtown Kelowna minutes away. The light filled main level is distinguished by 10’ ceilings, custom millwork and stonework, an electric fireplace and a dedicated office. The kitchen features a custom curved island and premium appliance package, while 8-inch engineered oak plank flooring runs throughout. Smart-home technology, Lutron lighting and integrated sound add effortless modern comfort. The second level has two spacious primary suites, each with a walk-in closet and luxurious 5 piece ensuite with heated floors. A laundry room with sink completes this level. The third floor offers a versatile recreation/flex room, powder room and access to an approximately 280 sq. ft. partially covered rooftop patio. Exceptionally appointed with elegant high end finishes. Strata fees are approximate and subject to confirmation. Property taxes for the individual strata lot have not yet been determined. A list of features and upgrades available. (id:44393)
Royal LePage Kelowna Paquette Realty
Kelowna, British Columbia
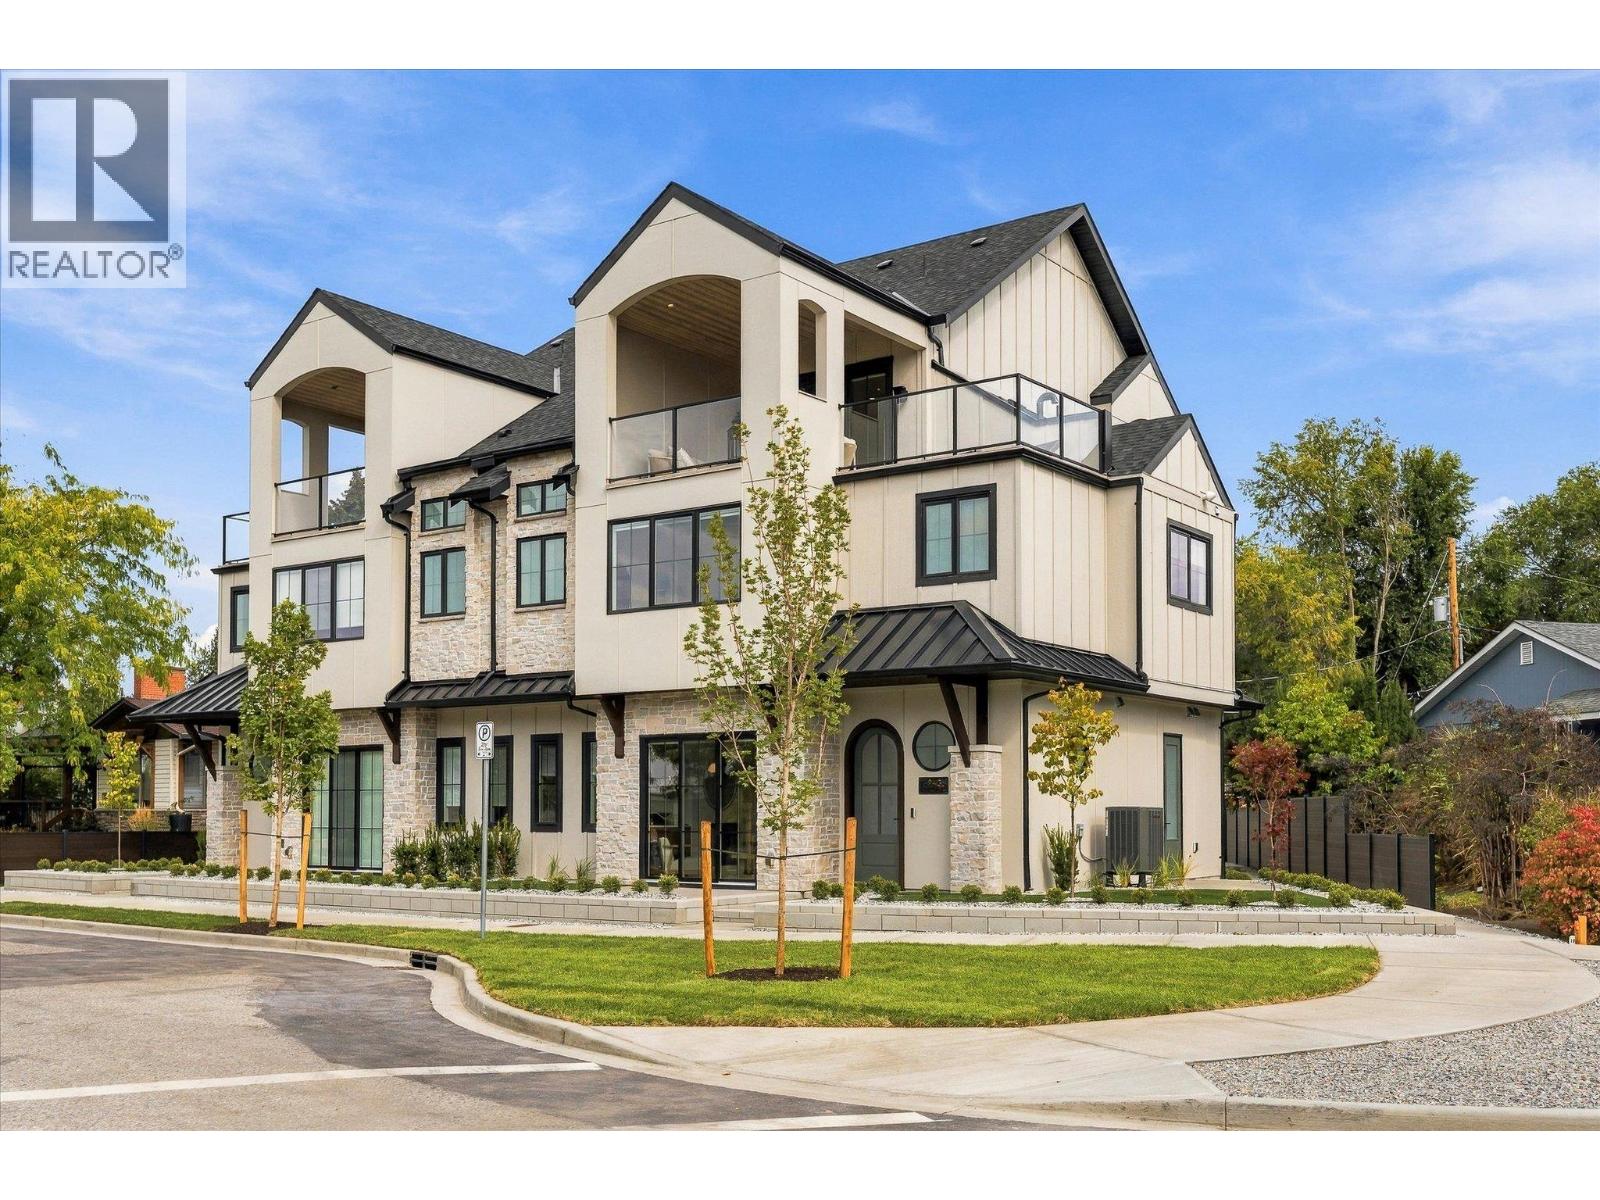
Downsize without compromise! Welcome to The Mountain View, a signature residence at The Taylor House! This custom 3-level home offers approximately 1,792 sq. ft., thoughtfully designed to reflect the area's historic character while providing the comfort and sophistication of modern luxury. Enjoy living in one of Kelowna’s most desirable and walkable neighbourhoods. Ideally positioned just steps from the lake, Pandosy Village and Kelowna General Hospital, the home offers easy access to dining, shopping, recreation and everyday amenities, with downtown Kelowna minutes away. The light filled main level is distinguished by 10’ ceilings, custom millwork and stonework, an electric fireplace and a dedicated office. The kitchen features a custom curved island and premium appliance package, while 8-inch engineered oak plank flooring runs throughout the home. Smart-home technology, Lutron lighting and integrated sound add effortless modern comfort. The second level hosts 3 well-sized bedrooms, and the primary suite includes a walk-in closet, plus a luxurious ensuite with heated floors. The third floor offers a versatile recreation/flex room, powder room and access to an approximately 322 sq. ft. partially covered rooftop patio. This home is stacked with elegant high end finishes. Strata fees are approximate and subject to confirmation. Property taxes for the individual strata lot have not yet been determined. (id:44393)
Royal LePage Kelowna Paquette Realty
White Rock, British Columbia
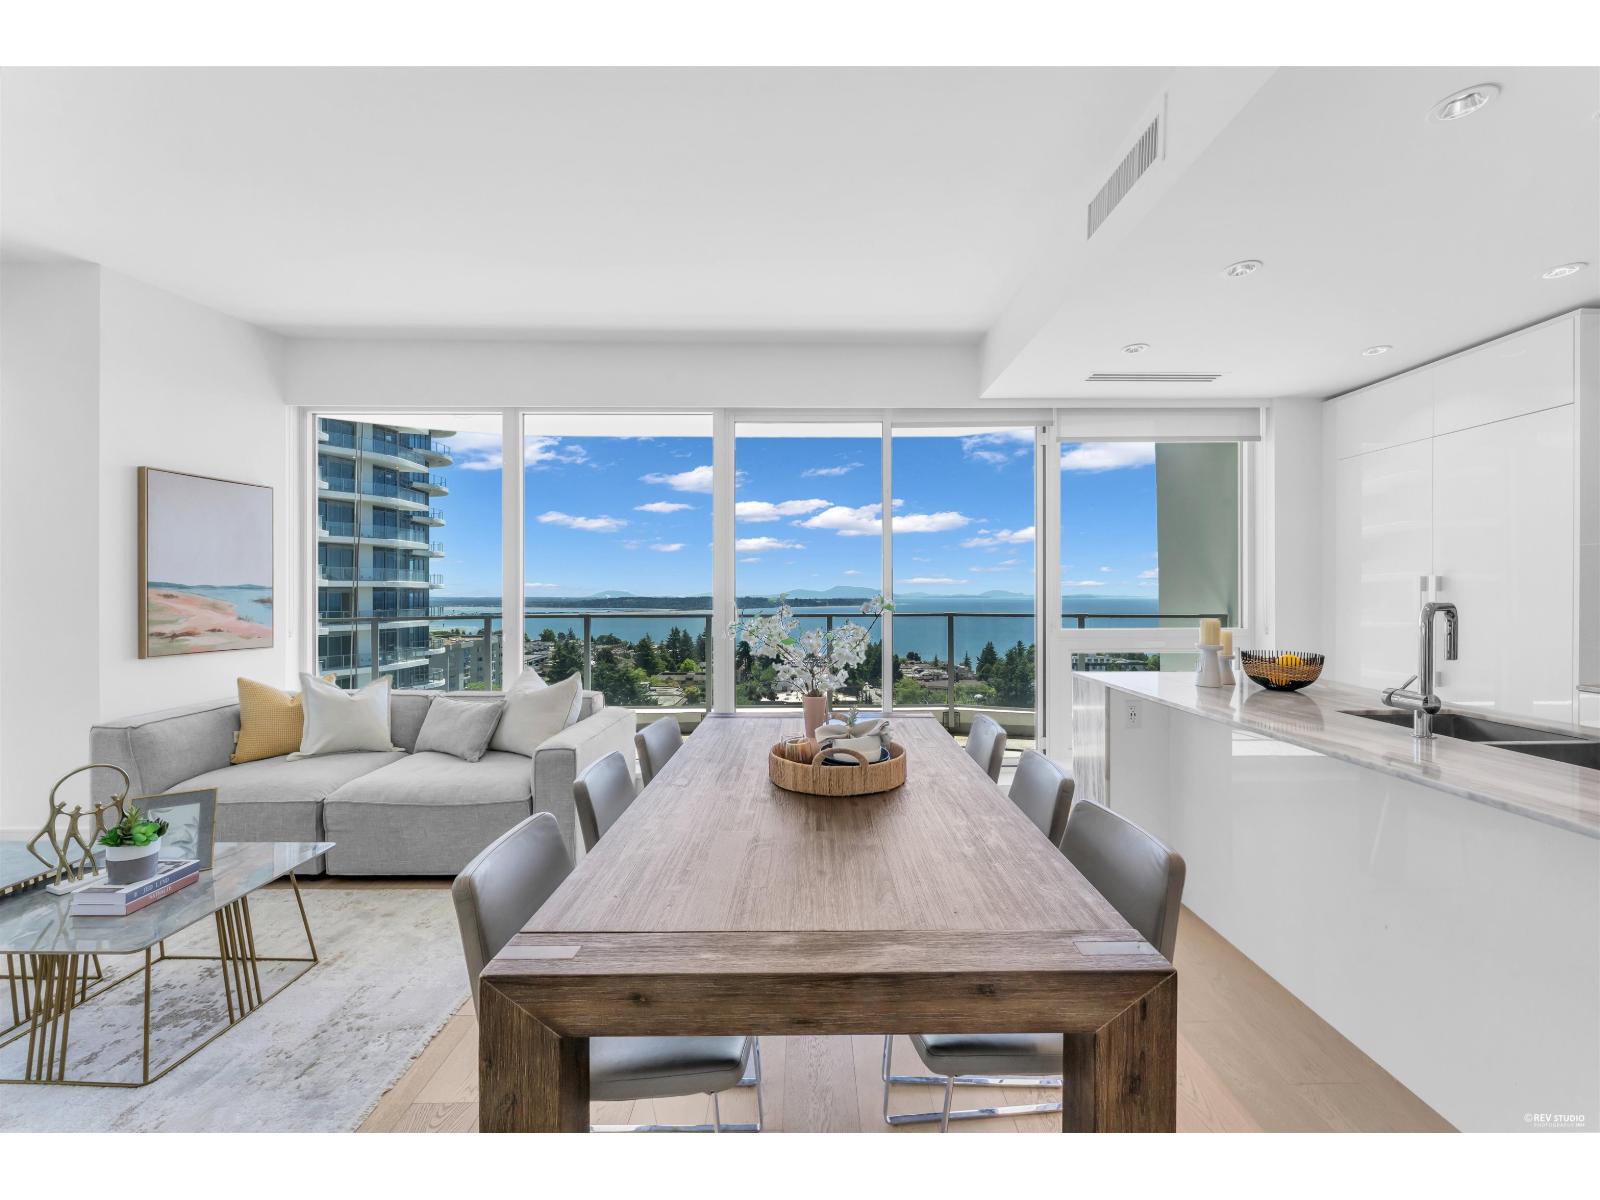
STUNNING OCEAN VIEWS! LUXURY RESORT-STYLE LIVING! Discover exceptional coastal living at Foster Martin, one of White Rock's premier luxury residences. This beautiful 2-bedroom home showcases breathtaking ocean views and spectacular sunsets, bringing the beauty of the Pacific right to your doorstep. Indulge in an incredible collection of resort-style amenities, including an outdoor swimming pool, hot tub, fully equipped fitness centre, elegant residents' lounge, guest suite, and beautifully landscaped outdoor spaces. Experience the ultimate blend of luxury, comfort, and convenience. Just steps from White Rock Beach, boutique shops, and acclaimed restaurants. NEW PRICE makes this an outstanding opportunity to own a luxury ocean-view home in the heart of White Rock. Don't miss it! (id:44393)
Luxmore Realty
Langford, British Columbia
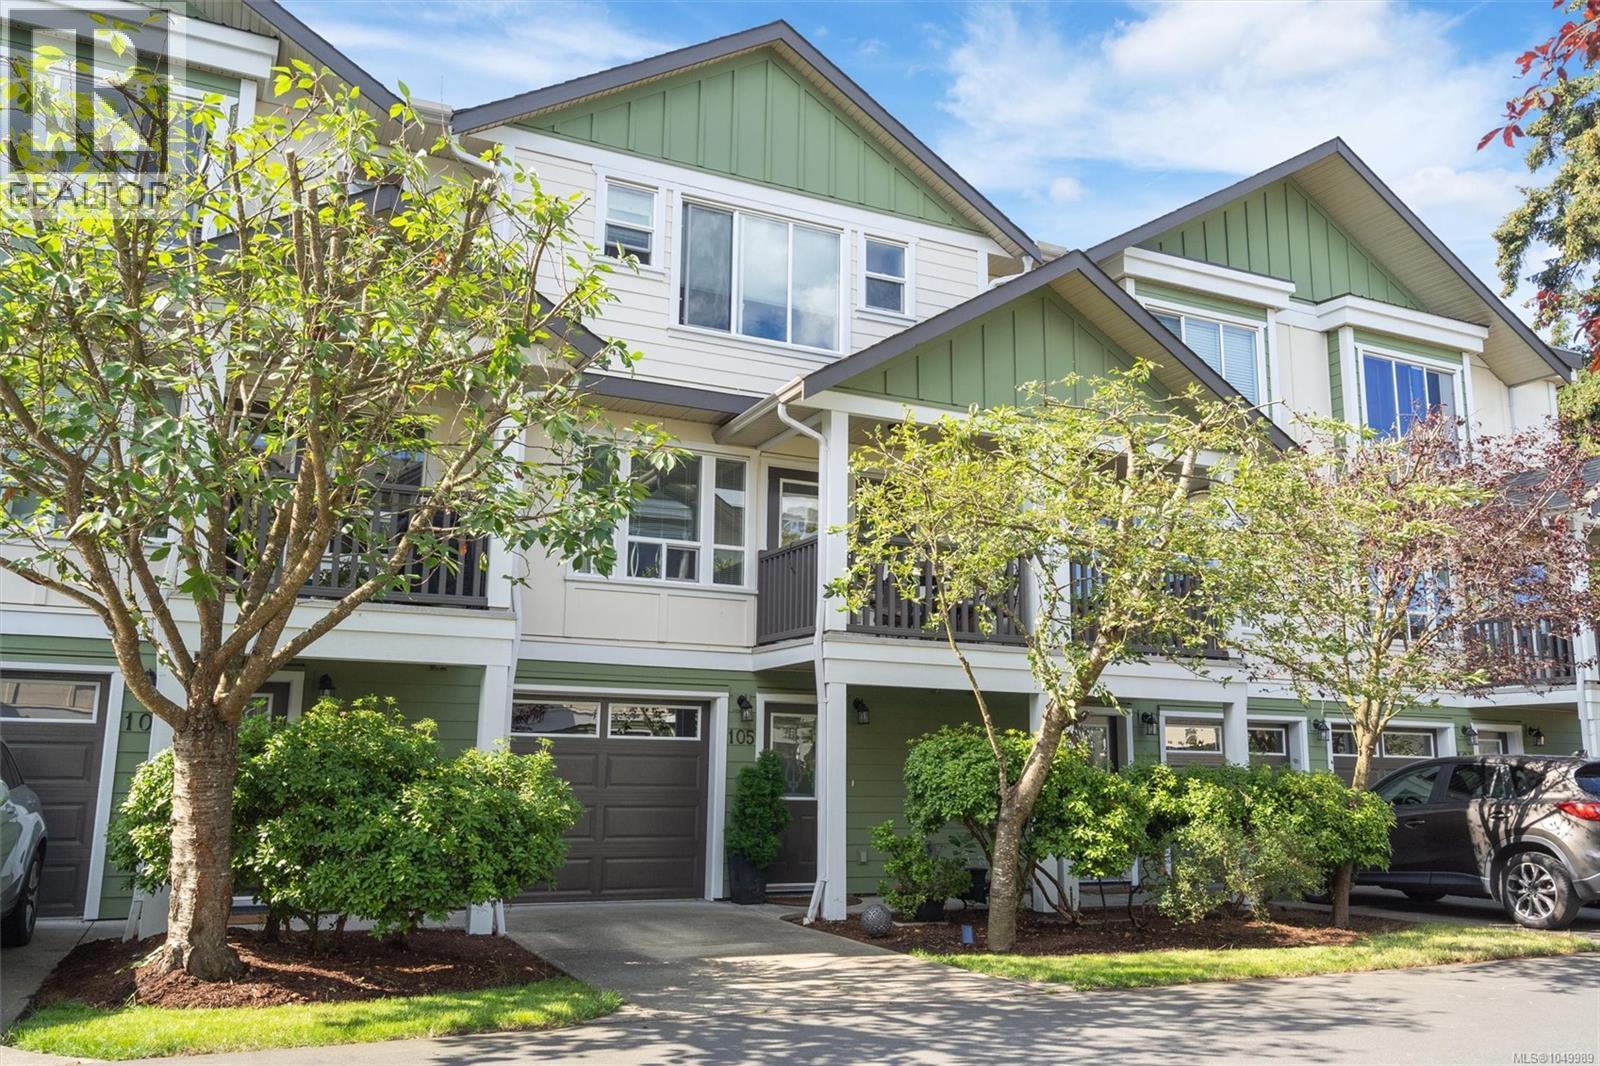
Spacious, original owner townhome tucked into a quiet,well-kept complex,offering 4 bedrooms and 3.5 baths, with a thoughtful layout designed for living, working, and unwinding. A sense of quality carries throughout, and you can feel it the moment you walk in. The main level features an open-concept design with hardwood floors, a generous kitchen with gas stove and eating area. Large windows and an easy indoor-outdoor connection create a bright, welcoming feel. Upstairs offers three well-proportioned bedrooms. The primary includes a walk-in closet, additional closet, and ensuite. The lower level adds flexibility with a fourth bedroom or office and access to a private patio. Enjoy seasonal cherry blossom views, a sunny front deck, and a lower patio for outdoor living. Located in downtown Langford, walkable to shops, groceries, cafes, and everyday amenities. Complex exterior has been freshly painted. Pet friendly!Call now to book your viewing! (id:44393)
RE/MAX Camosun
Warfield, British Columbia
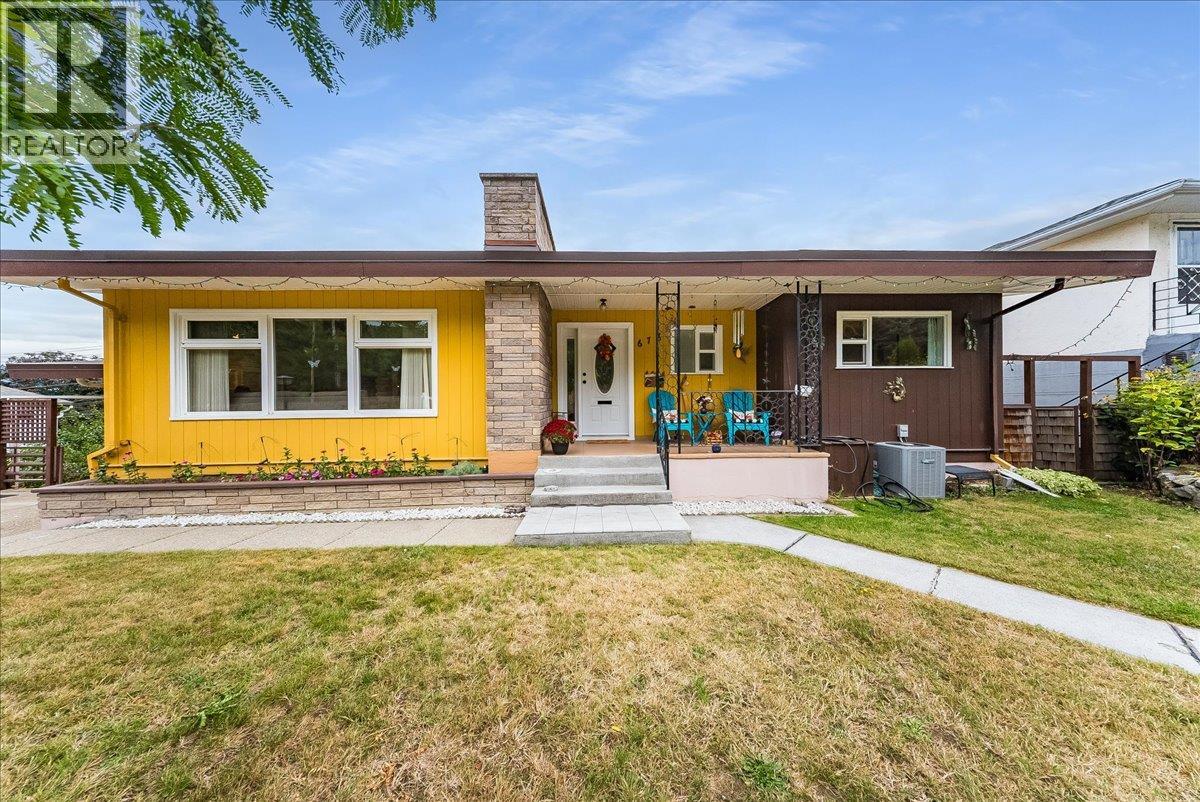
Come check out an exceptional Warfield property where thoughtful design, quality upgrades, and timeless style come together. Set on a generous .24-acre lot with stunning mountain views, this beautifully enhanced 2-bedroom, 2-bathroom home offers an elevated living experience with exceptional attention to detail. The main level showcases custom millwork, a beautifully renovated kitchen, rich hardwood flooring, upgraded windows, and a sophisticated 4-piece bathroom featuring a bidet toilet and wall shower. A spacious, well-appointed laundry room with its own sink adds both convenience and functionality.The walk-out lower level offers remarkable versatility, complete with a second 3pc bathroom and kitchen sink, creating excellent potential for a private guest area, extended family living, home office, or future suite development.Step outside and discover your own private garden retreat. The expansive yard is beautifully complemented by a large greenhouse, raised garden beds, lane access, and breathtaking mountain views that create a peaceful backdrop for outdoor living and entertaining. This distinctive home offers a lifestyle that is both comfortable and sophisticated. (id:44393)
RE/MAX All Pro Realty
Century 21 Assurance Realty Ltd
Delta, British Columbia
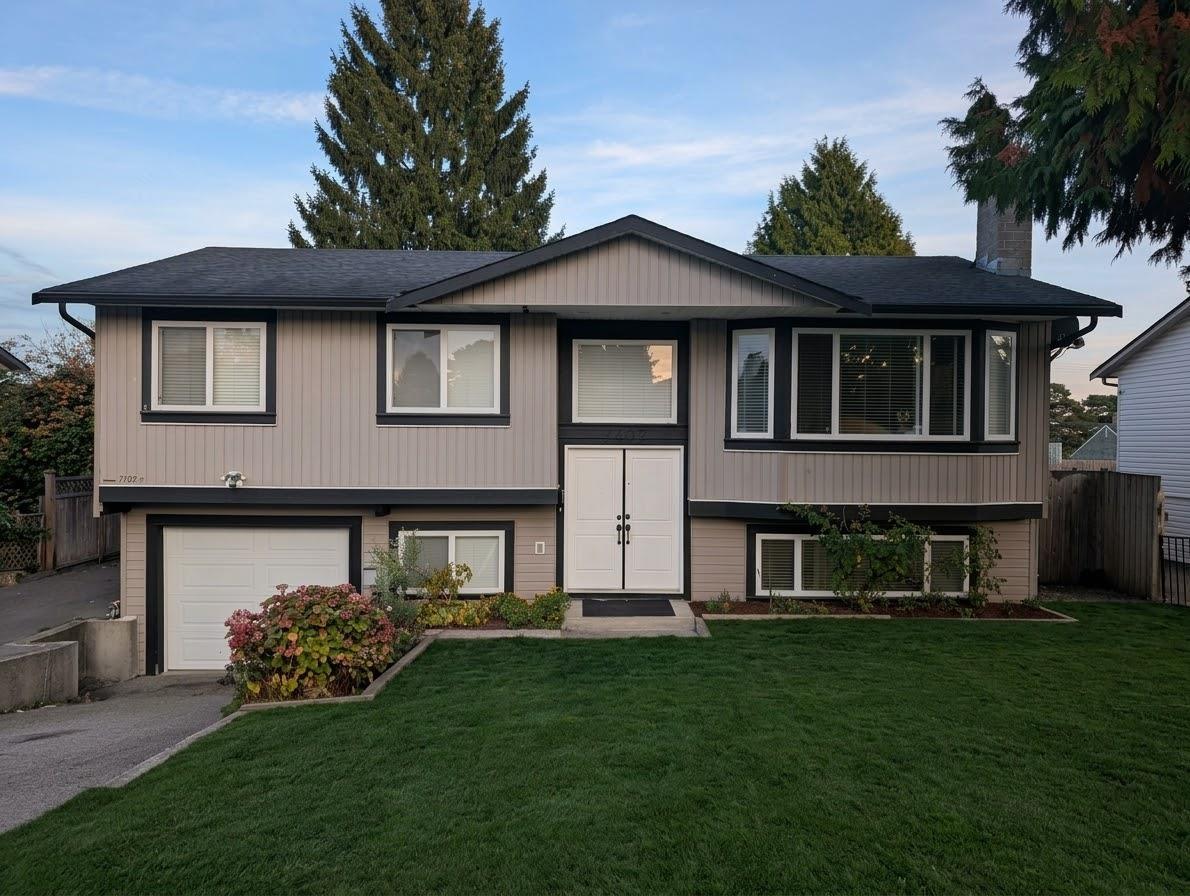
Beautifully Decorated . Well kept. Totally Rebuilt in 2011 except foundation ,House was damaged in 2011 with fire. 5 BR house w/ 2BR basement suite in a great neighbourhood & high demanding area of Scottsdale Mall. Close to schools, mall, and bus service. Only 5 min to Alex Fraser Bridge.Close to all ammenties.Close to gurdwara and Shopping Mall.Easy access to all major routes. (id:44393)
Sutton Premier Realty
Chilliwack, British Columbia
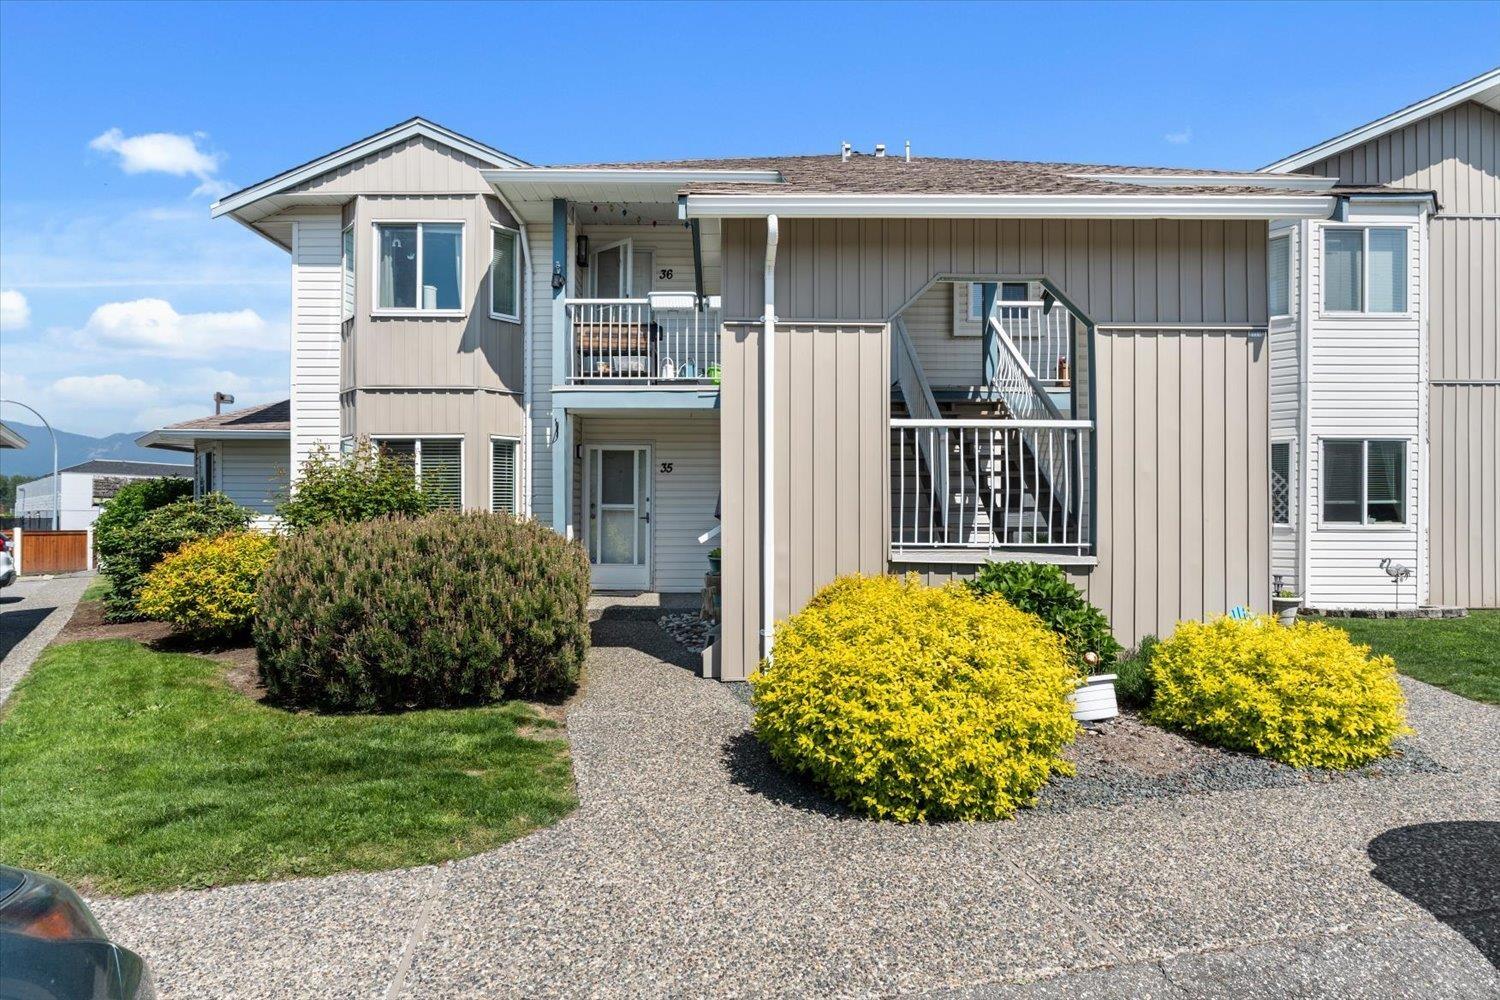
Welcome to Keypoint Villas! This main floor end unit townhome offers 3 spacious bedrooms, 2 bathrooms, and a bright, functional layout with no shortage of charm or natural light. Updates include flooring and paint throughout, making this home move-in ready. Enjoy easy indoor-outdoor living with a patio off the living room. Thoughtful storage is found throughout, including a dedicated storage room and crawl space, along with a designated covered parking stall for added convenience. Featuring a natural gas furnace, keeps costs low. Family-friendly and pet-friendly, it is located just minutes from shopping and everyday amenities, offering comfort, convenience, and easy living in a great community. Book your showing today! * PREC - Personal Real Estate Corporation (id:44393)
Century 21 Creekside Realty
Saskatoon, Saskatchewan
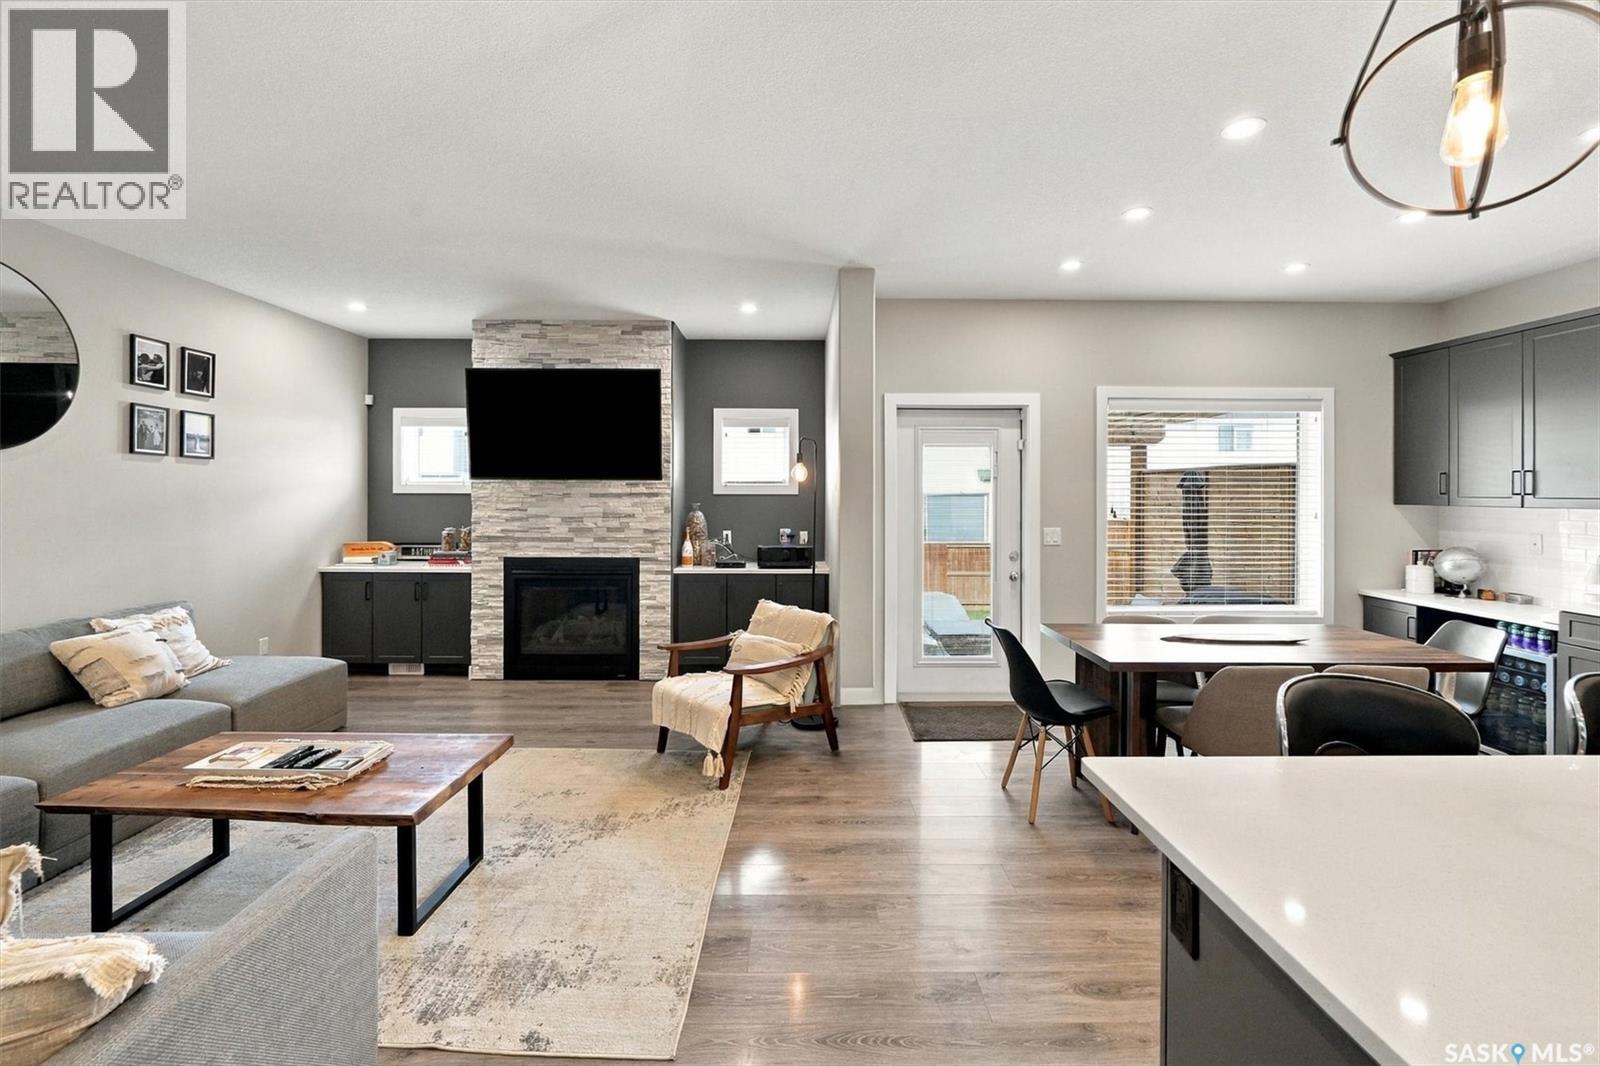
Welcome to 311 Dagnone Crescent, a former Ehrenberg show home, perfectly tucked into one of Brighton’s most desirable locations—close to everything Brighton has to offer, yet a few streets in from traffic and noise, right at the mouth of the park. It’s an ideal setting for a family looking for space, convenience, and a quiet place to call home. Built in 2018, this beautifully maintained two-storey offers 2,020 sq. ft. above grade, four bedrooms, four bathrooms, a fully finished basement, and a family-friendly layout. The main floor features a spacious entryway and an impressive 24-foot living room connecting the kitchen and dining area. The kitchen includes a separate pantry, while the boot room/mudroom provides dedicated space for everyday clutter. A 2-piece bathroom and gas fireplace complete the main level. Upstairs, the bonus room is a standout feature—perfect as a second living space, kids’ hangout, home office, or movie room. Built-in speakers enhance the bonus and main living rooms. The primary bedroom offers a private retreat with a 4-piece ensuite featuring heated floors. Two additional bedrooms, a second 4-piece bathroom, and convenient upstairs laundry complete the level. New laminate flooring was added to the upstairs bedrooms in summer 2025. The finished basement adds a large recreation room with wet bar, bedroom, 4-piece bathroom, and flexible space for family, guests, hobbies, or a home gym. New laminate flooring was installed throughout in summer 2025. Enjoy the fenced backyard, patio area, and brand-new deck built in June 2026. The underground sprinkler system has been updated, with controls conveniently relocated to the mechanical room. The heated, insulated double attached garage features an in-roof speaker system—ideal for a workshop, projects, entertaining, or your own space. A double concrete driveway provides plenty of parking. Move in and enjoy everything this exceptional Brighton home has to offer. Book your showing today! (id:44393)
Realty Executives Saskatoon
Warman, Saskatchewan
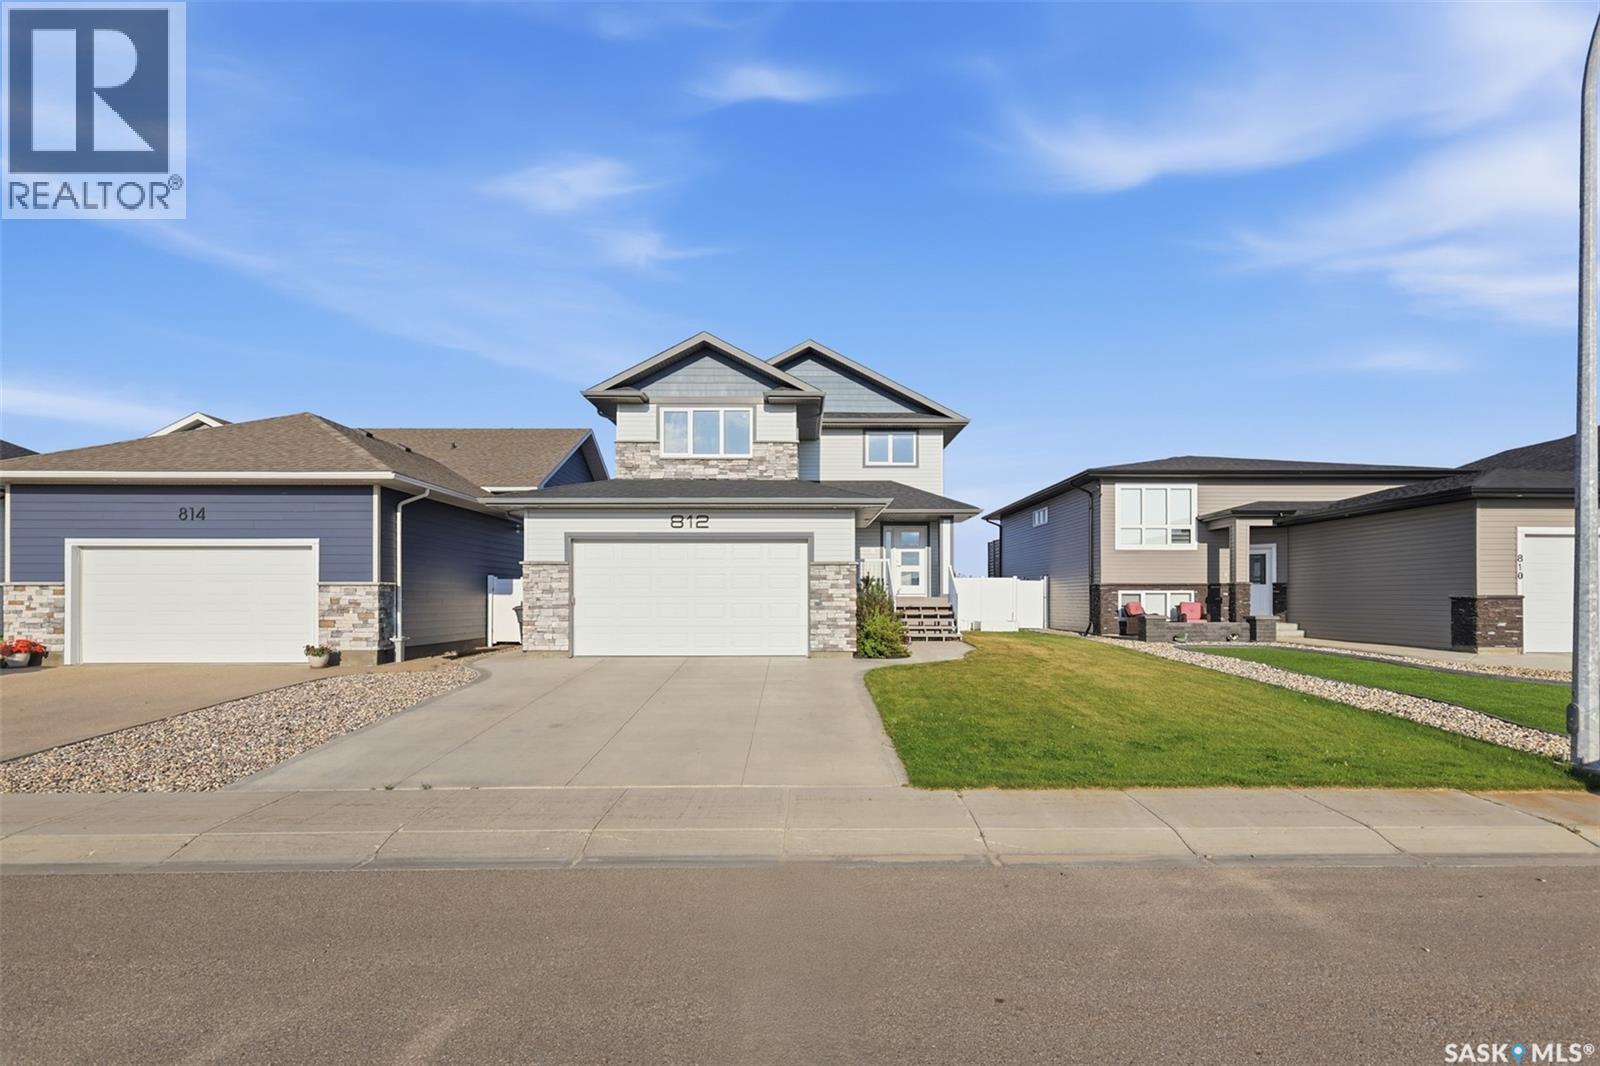
This meticulously cared-for 1,654 sq. ft. two-storey residence, constructed in 2018 by Warman Homes, boasts five bedrooms, four bathrooms, and a double attached garage, providing ample room for your family to grow. The main floor offers a functional and open-concept layout that seamlessly connects the spacious kitchen, dining area, and living room, complemented by a convenient two-piece bathroom. On the upper level, you will discover a versatile den situated above the garage, along with three generously sized bedrooms and two bathrooms, featuring a comfortable primary suite. The fully finished basement expands the living space further with two additional bedrooms and a four-piece bathroom, making this home a perfect fit for guests or a growing household. Escape to the mature backyard, where established trees and a garden create a serene atmosphere, complete with a hot tub for relaxing on warm summer evenings. With fresh paint throughout and a thoughtful floor plan, this move-in ready Warman home is an opportunity you won’t want to miss. Contact your favourite REALTOR® today to schedule your private showing! (id:44393)
Exp Realty
Abbotsford, British Columbia
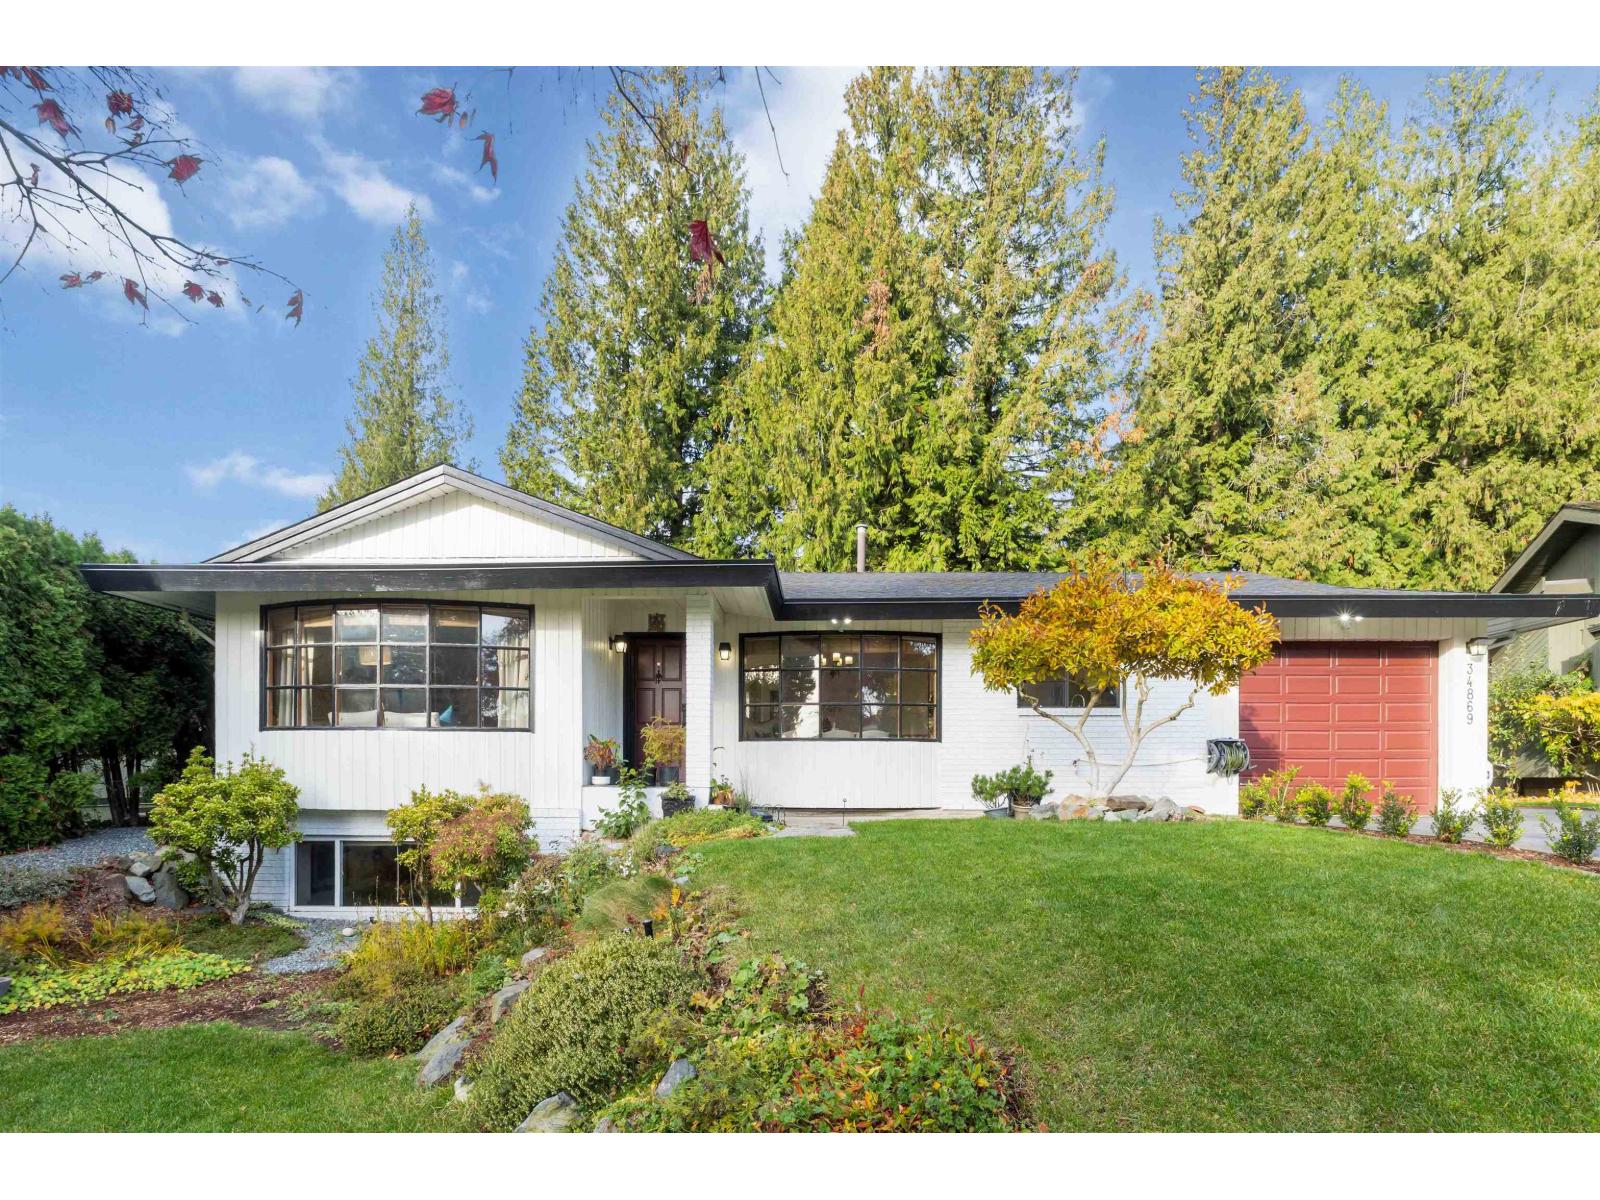
Fantastic opportunity in desirable Everett Estates! Family-oriented East Abbotsford location close to schools, parks, recreation, shopping and amenities. This spacious home offers 4 bedrooms and 3 bathrooms, with a bright kitchen, separate living family rooms, and a large patio. The basement features additional living space, over 600 sq. ft. of unfinished area, a separate entrance and excellent potential for future customization. Large lot with plenty of parking. Recent updates include roof (2019) , hot water tank (2024) and exterior paint. Open House 1-3 Sunday September 20 (id:44393)
Westmont Realty Inc.
Delta, British Columbia
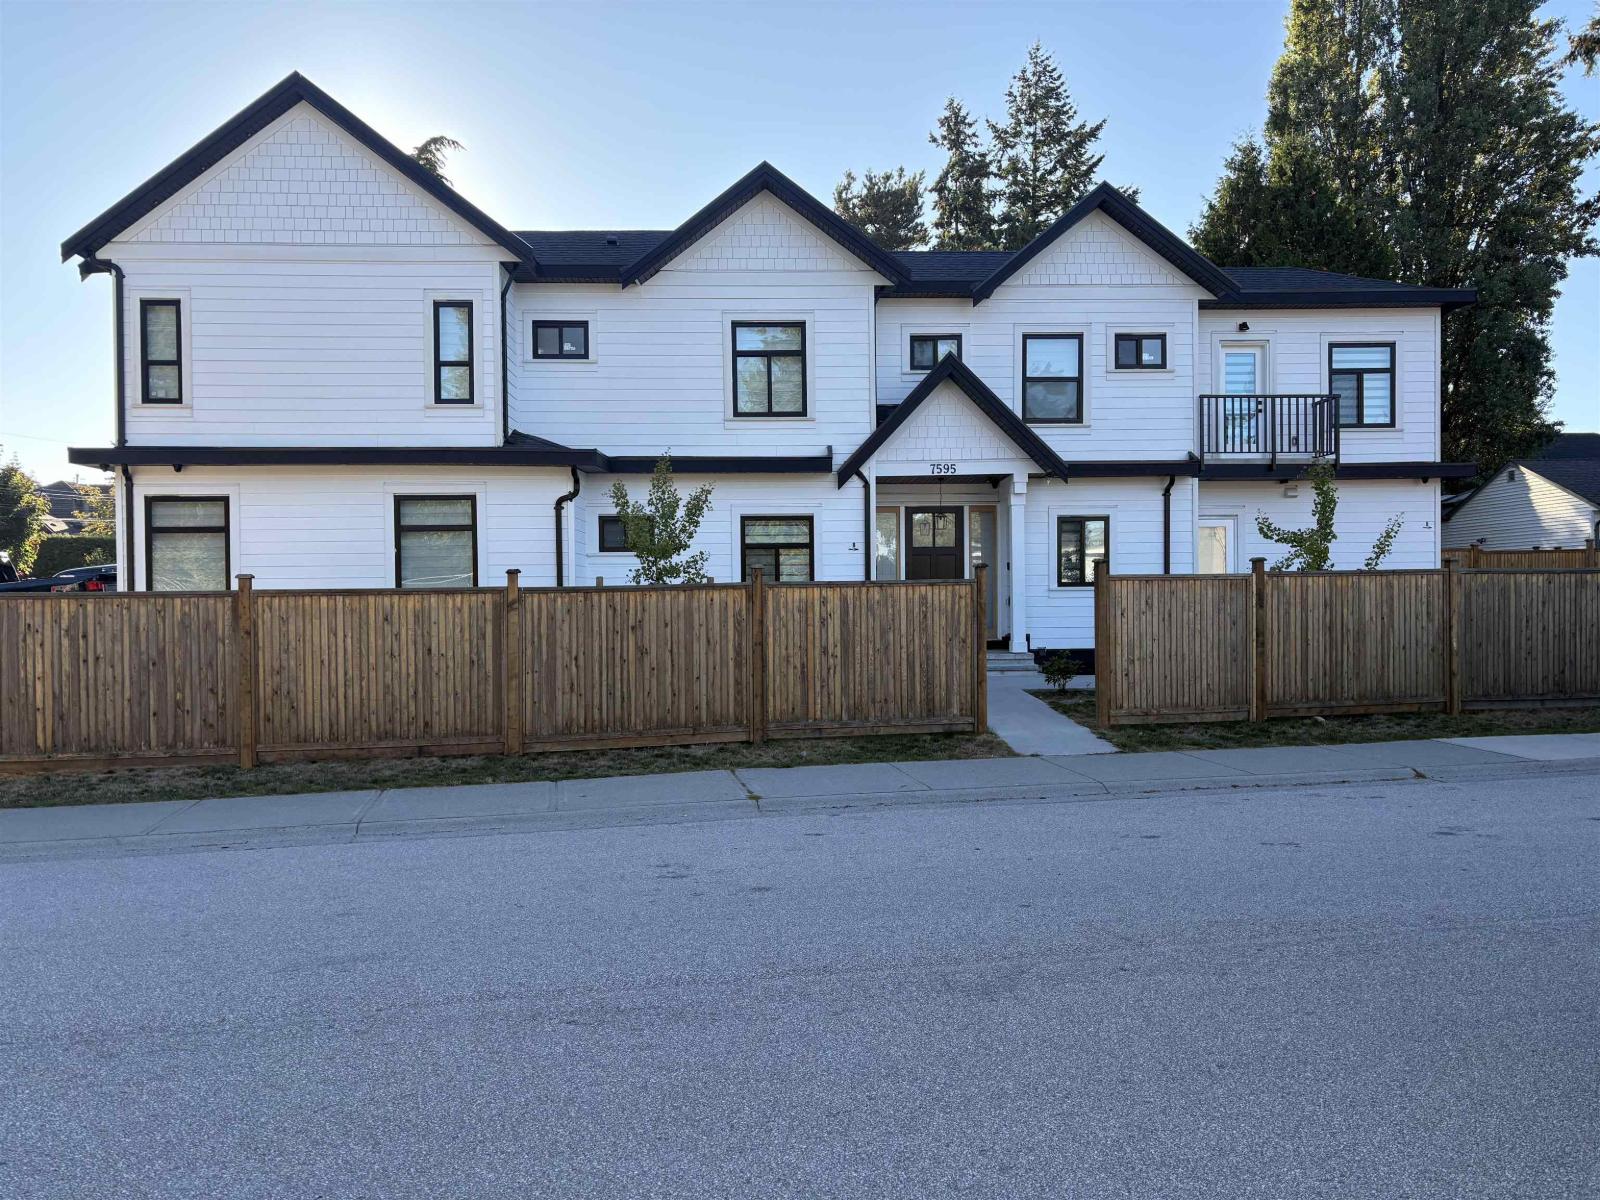
Almost new 4 bedroom and 3 bath up, living room, family room, office, kitchen and spice kitchen on the main. Two bedroom legal suite in the basement plus media room and full bath for upstairs use, radiant heat, AC, built in vacuum. A must see. (id:44393)
Coldwell Banker Universe Realty
White Rock, British Columbia
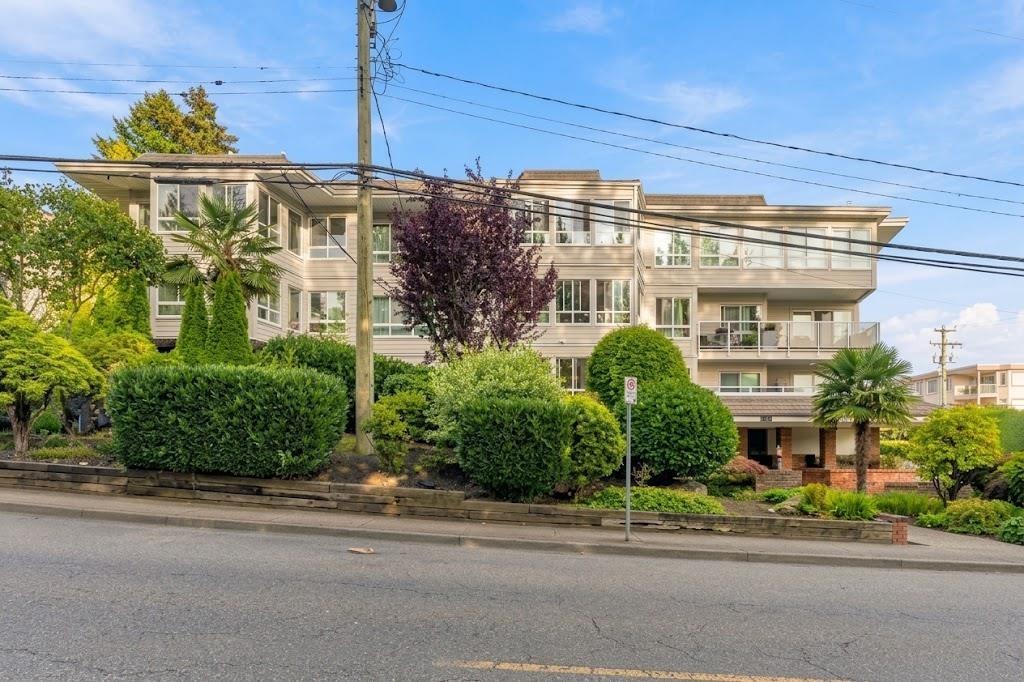
Beautiful Blue Spruce! Stunning two bedroom ground floor! Enjoy 1,057 sq feet of newly renovated living space offering a designer kitchen with custom cabinets, quartz counters, undermount sink, built in microwave, and stainless steel appliances. The spacious master bedroom has wall to wall closets plus a walk-through to the stylish and updated washroom. Other features include wide plank laminate floors throughout, crown moldings, in-suite laundry, massive windows and two sets of sliding doors to the wrap around patio with an incredible 878 sq feet of private outdoor space! Building was rain screened in 2010 ($1.9M) with Hardi-Plank siding, new windows, roof, & elevator. Maintenance fees include heat & hot water. Great location just steps to shopping, transit and the beach. Don't wait! (id:44393)
Homelife Benchmark Realty Corp.
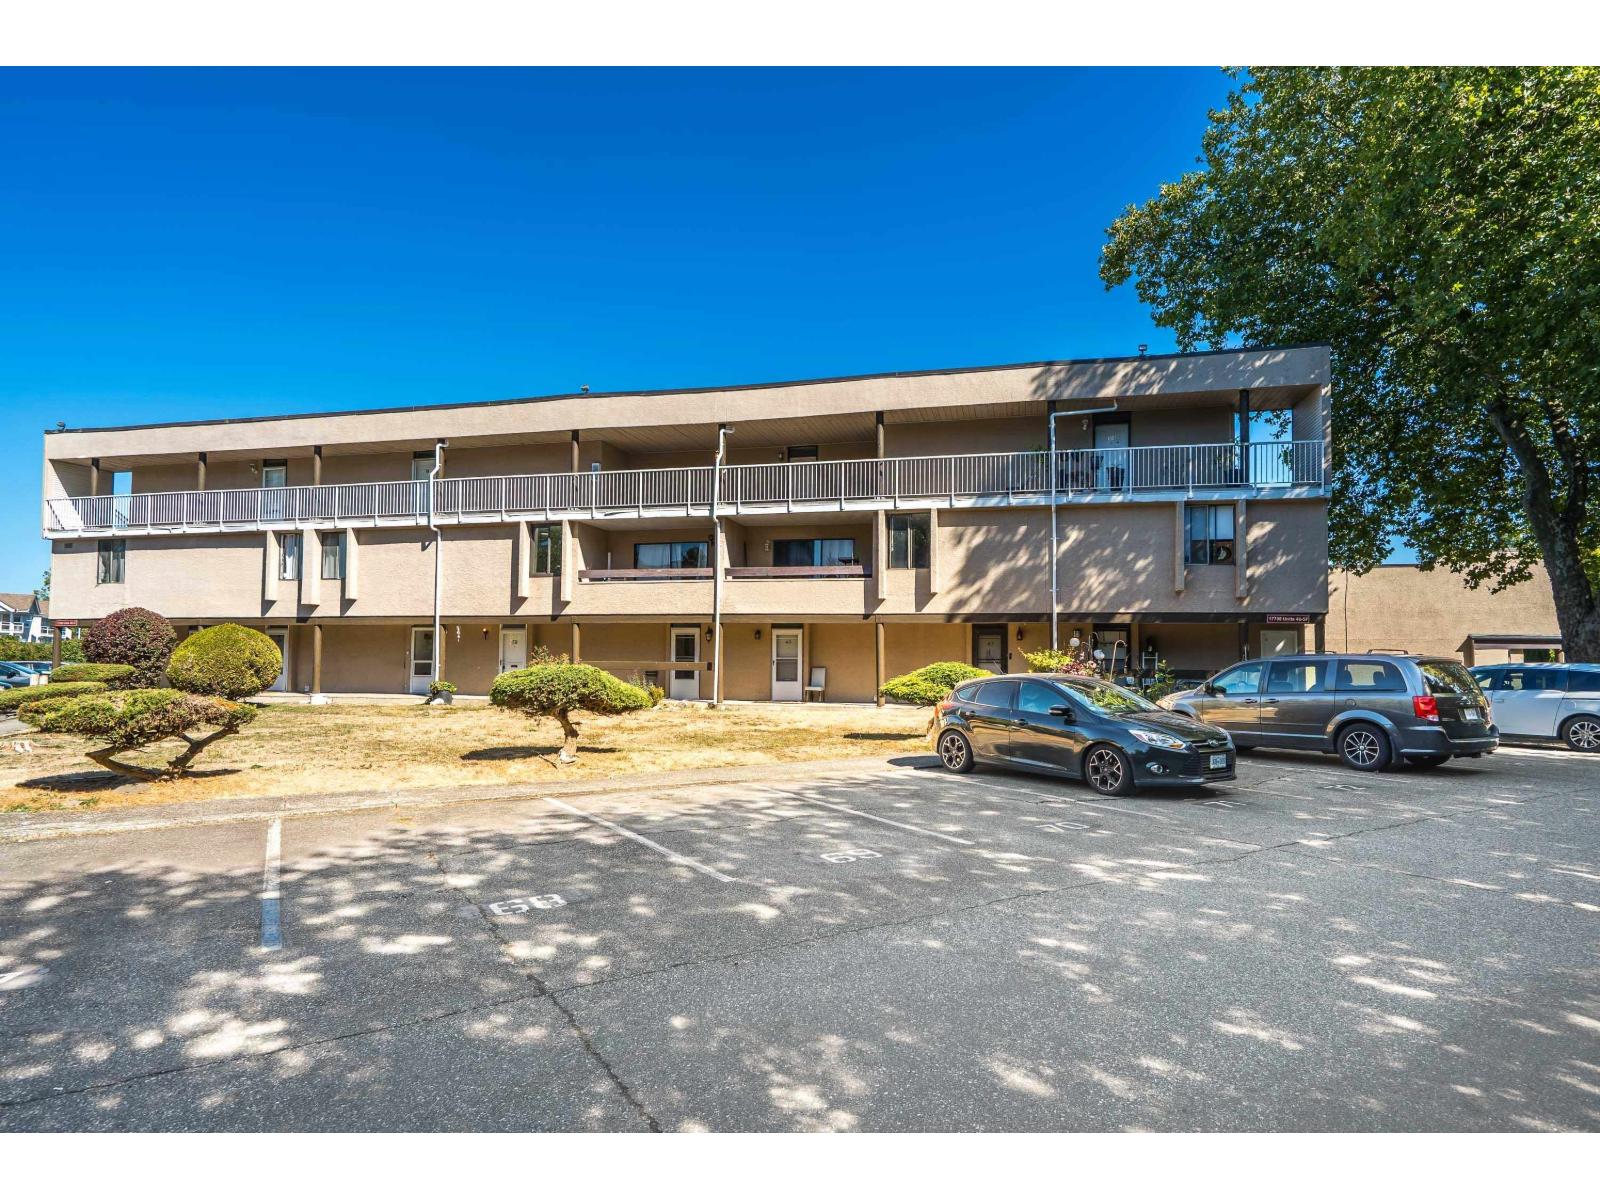
Surrey, British Columbia
Nothing to do but move in! This beautifully updated home features brand-new windows, laminate flooring throughout, updated bathrooms, new plumbing and wiring, new light fixtures, and new kitchen cabinets and countertops. Nestled in the heart of Downtown Cloverdale, you're just steps from transit, shopping, schools, Cloverdale Rec Centre and Millennium Amphitheatre, with quick access to major highways. Working in the health care industry? The new Surrey hospital is just a five-minute drive away. Heat and hot water are included in the strata fees. A fantastic opportunity for first-time buyers, investors, or those looking for a great holding property for the future. Book your showing today! (id:44393)
Real Broker
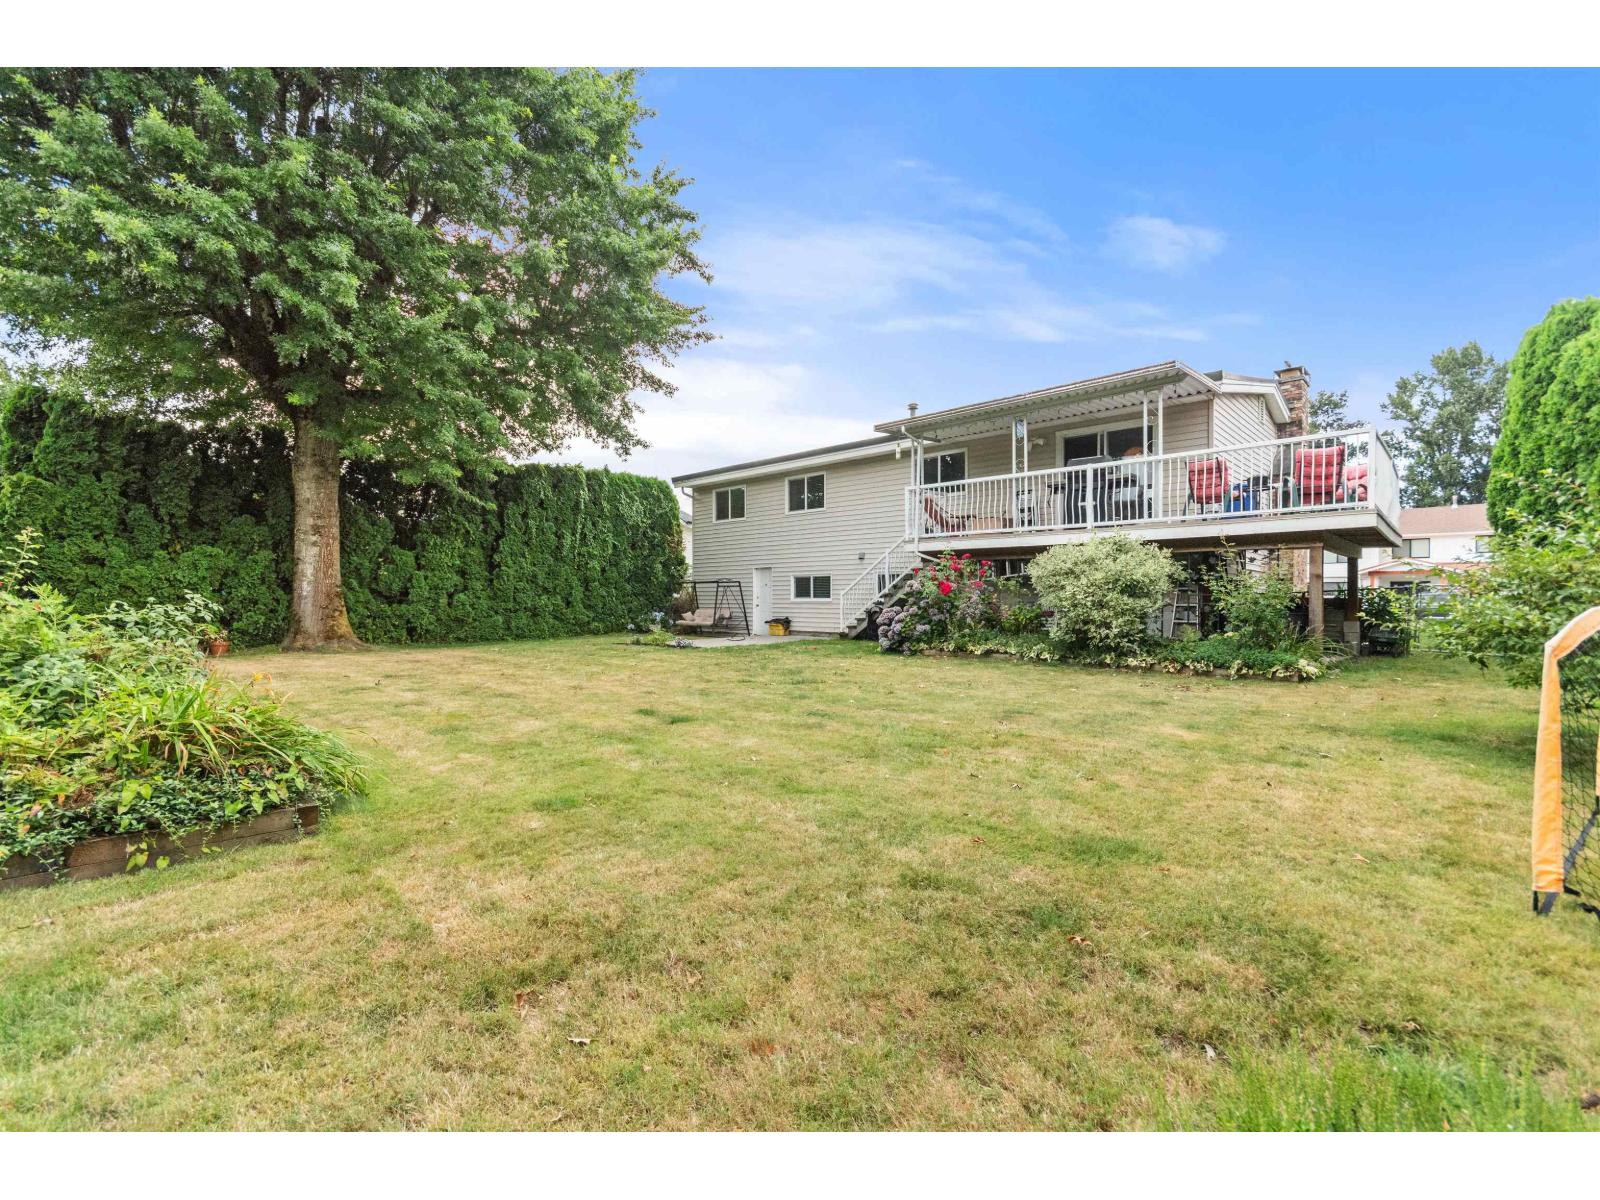
Chilliwack, British Columbia
Welcome to this well-maintained 4 bdrm, 2.5 bath home on a beautifully manicured 8,700 sq ft lot in the sought-after Sardis Park neighbourhood. Enjoy quiet, tree-lined streets just steps from Sardis Park, schools, walking trails, playgrounds, sports fields, and everyday amenities. Pride of ownership shines with updates including a newer roof, furnace, central A/C, hot water tank, and vinyl windows. The spacious yard offers room for kids, pets, gardening, or entertaining, while the functional layout is perfect for growing families. A rare opportunity to own in one of Chilliwack's most established and desirable communities. * PREC - Personal Real Estate Corporation (id:44393)
Royal LePage Wheeler Cheam
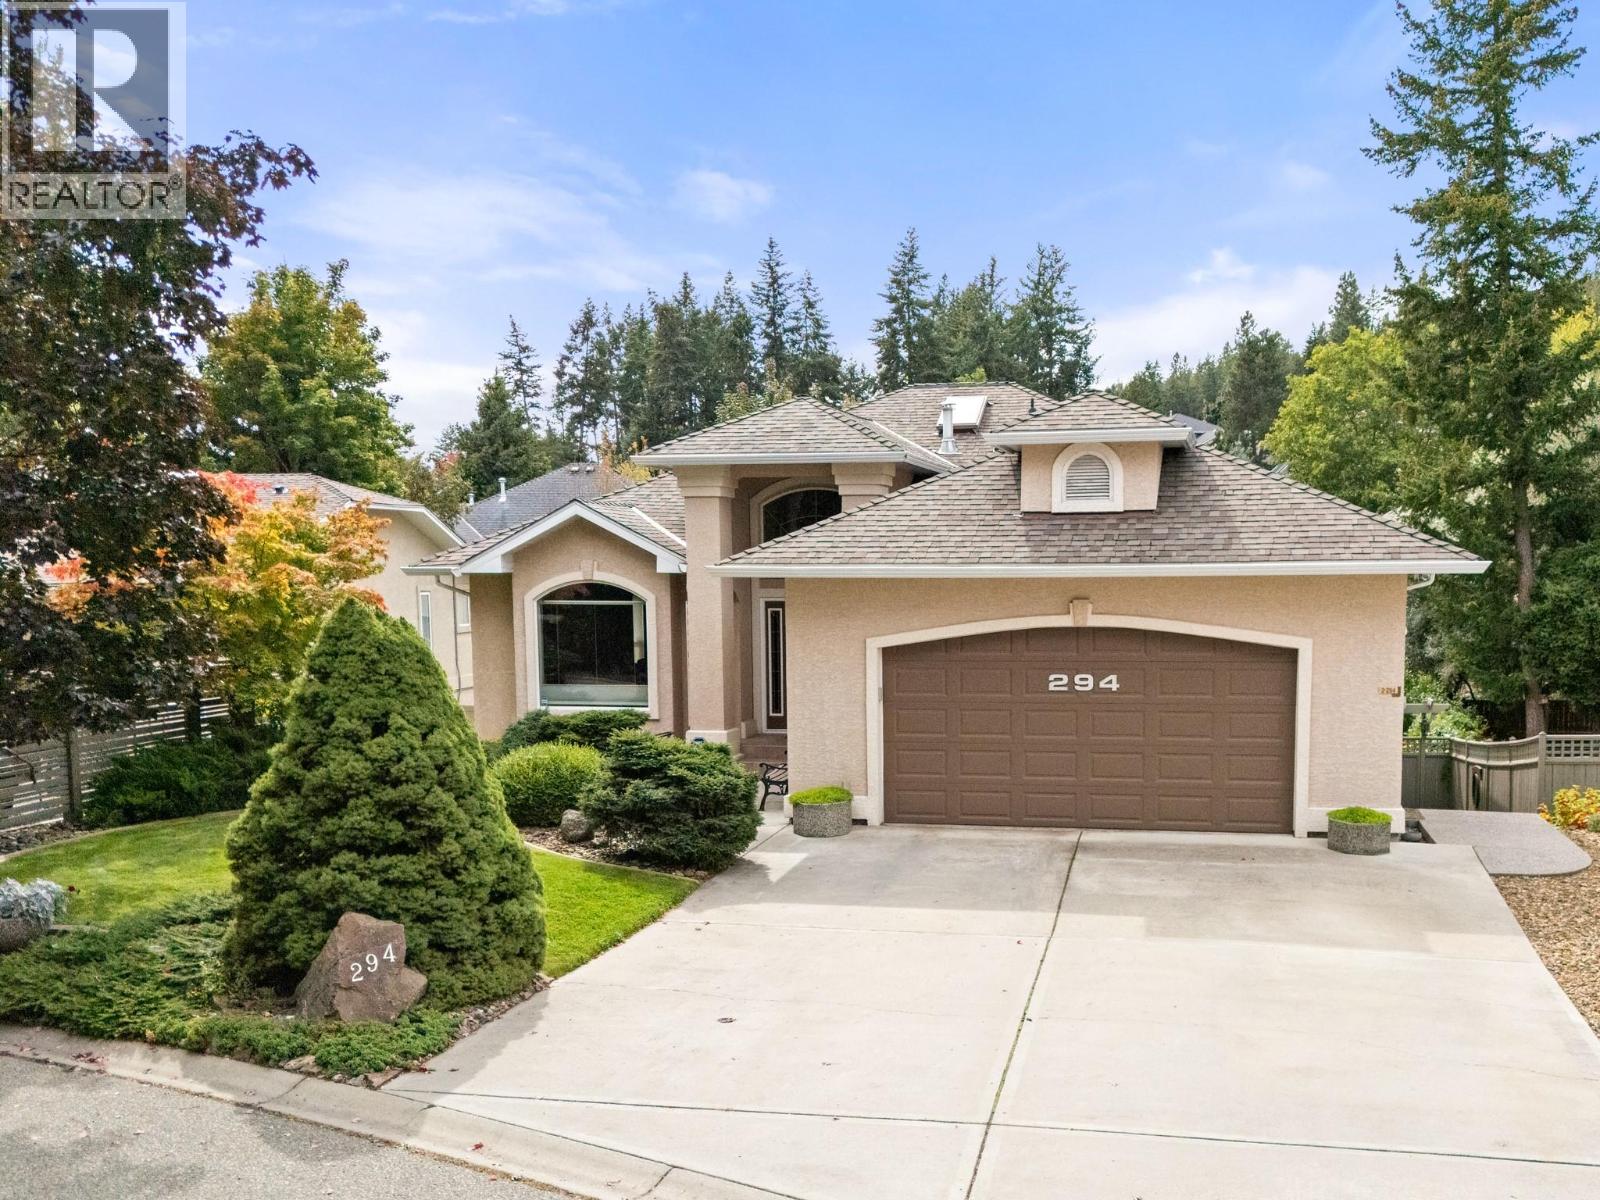
Kelowna, British Columbia
Imagine living just a short walk from Knox Mountain Park, where morning bike rides and weekend hikes are part of everyday life. Located in the peaceful, family-friendly community of Magic Estates. This 4-bedroom, 3-bathroom home offers over 3,000 sq. ft. throughout the open style floorpan with two bedrooms on the main floor and the lower level offers a versatile rec room for a home office, teenagers or guests, along with the LEGAL 2-bedroom suite. Vaulted ceilings, skylights and walls of windows create a a warm and inviting atmosphere and fill the home with natural light, while the spacious deck provides the perfect place to enjoy your morning coffee overlooking the mature, fully fenced backyard. This meticulously kept home boasts a spacious primary suite with walk-in closet and ensuite complete with heated tile floors, soaker tub and separate shower, hardwood floors underground irrigation and nook with pantry. Listen to the birds throughout the day and crickets in the evening while enjoying your own peaceful outdoor retreat. With two parks with playgrounds nearby, trails at your doorstep and a peaceful neighbourhood setting away from the noise and traffic — yet just 10 minutes to downtown, shopping, restaurants and the beach. (id:44393)
RE/MAX Kelowna
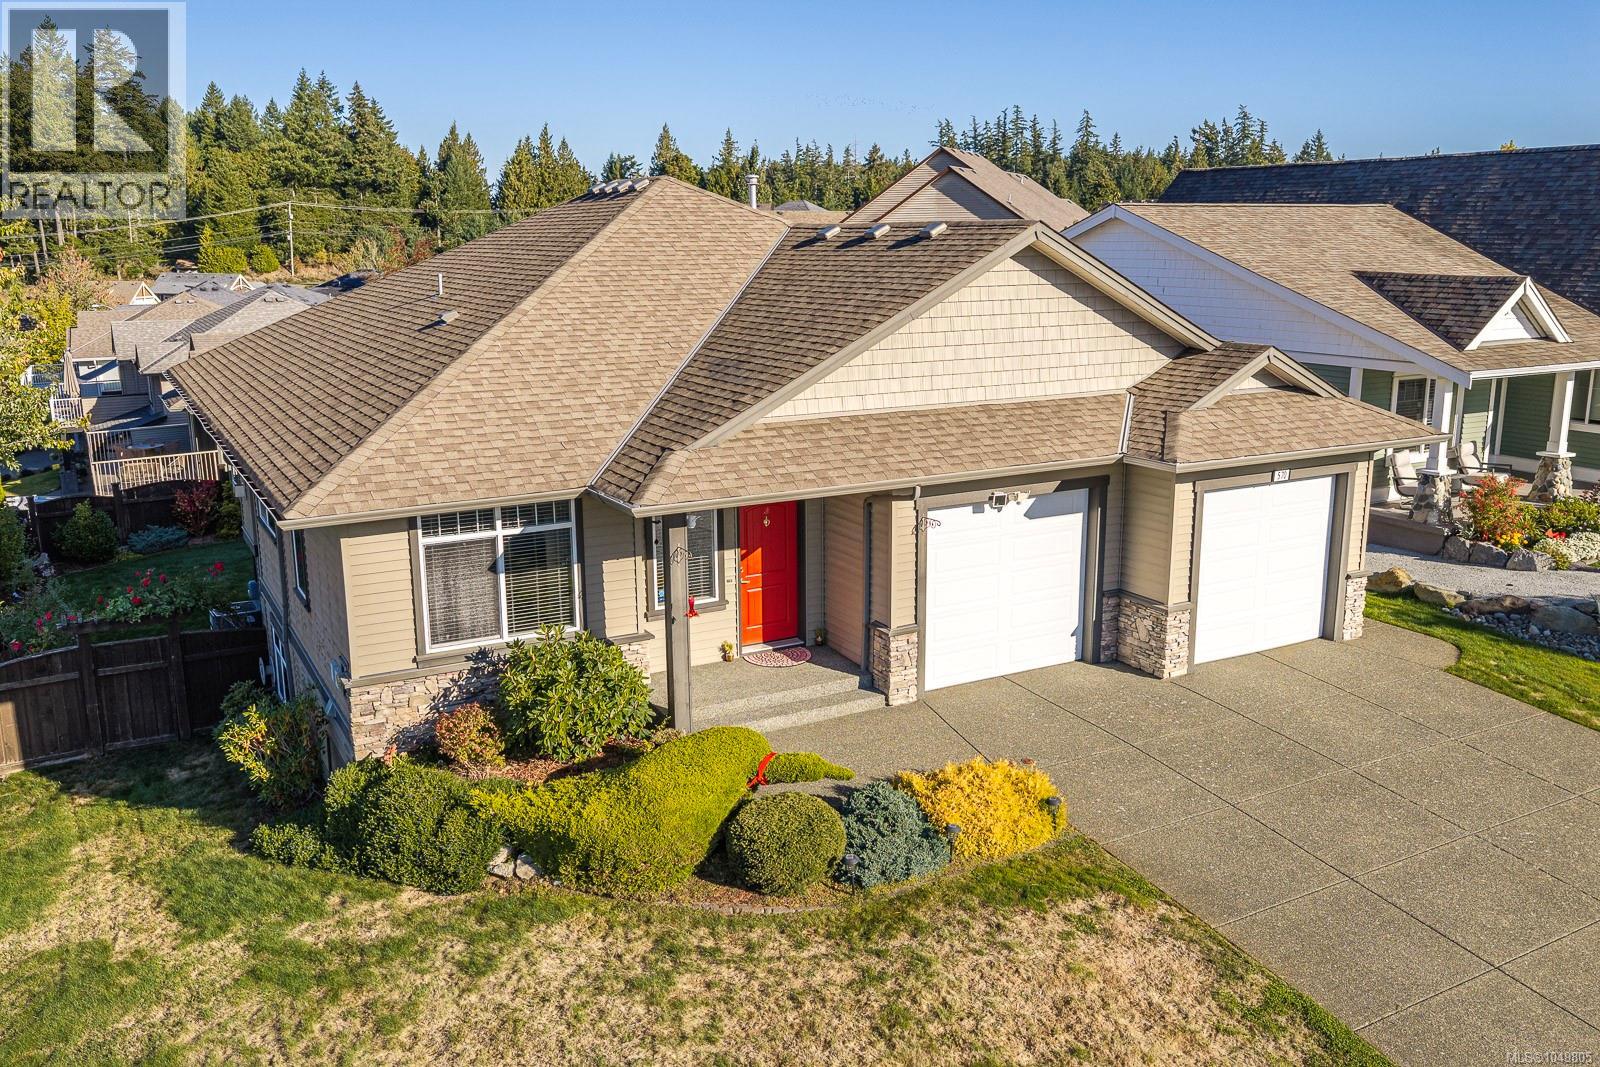
Comox, British Columbia
SPACE TO LIVE, GROW & MAKE YOUR OWN! This impressive 3,500 sq ft, two level home with walk-out basement offers the kind of space & flexibility that can adapt with you through every stage of life. Set in a popular, established Comox neighbourhood, the home feels bright, welcoming & connected to its surroundings, with beautiful views toward the Beaufort Mountains & easy access to parks, trails & everyday amenities. The main floor is designed for comfortable living & easy entertaining. Nine-foot ceilings, engineered hardwood flooring & large windows create an open, airy feel with plenty of natural light throughout the day. The kitchen is both stylish & functional, featuring a large island, rich cherry wood cabinetry, stone countertops, gas range, stainless steel appliances & tile flooring. It flows naturally into the dining and living areas, making it a great space for family dinners, casual mornings or gathering with friends. 3 bedrooms, 2 full bathrooms and a dedicated laundry room complete the main level, creating a practical layout for everyday living. Downstairs, the walk-out basement adds incredible versatility. Use the entire level as additional living space, or take advantage of the flexible layout and divide it into two distinct areas. At the front is a 1 bedroom legal suite with its own entrance & laundry area, ideal for extended family, guests or rental income. The rear portion can remain part of the main home, offering a media room, studio and additional bathroom — perfect for movie nights, creative space, a home office or hobbies. Outside, the large west-facing patio is made for sunny afternoons and evening gatherings, with views that add to the sense of space and privacy. The corner lot is enhanced by mature landscaping and offers plenty of opportunity for gardening and outdoor enjoyment. Close to a network of paved walking trails and parks, & just a short drive to downtown Comox, the home is also conveniently positioned between Comox and East Courtenay. (id:44393)
RE/MAX Ocean Pacific (Cx)