
Tsawwassen, British Columbia
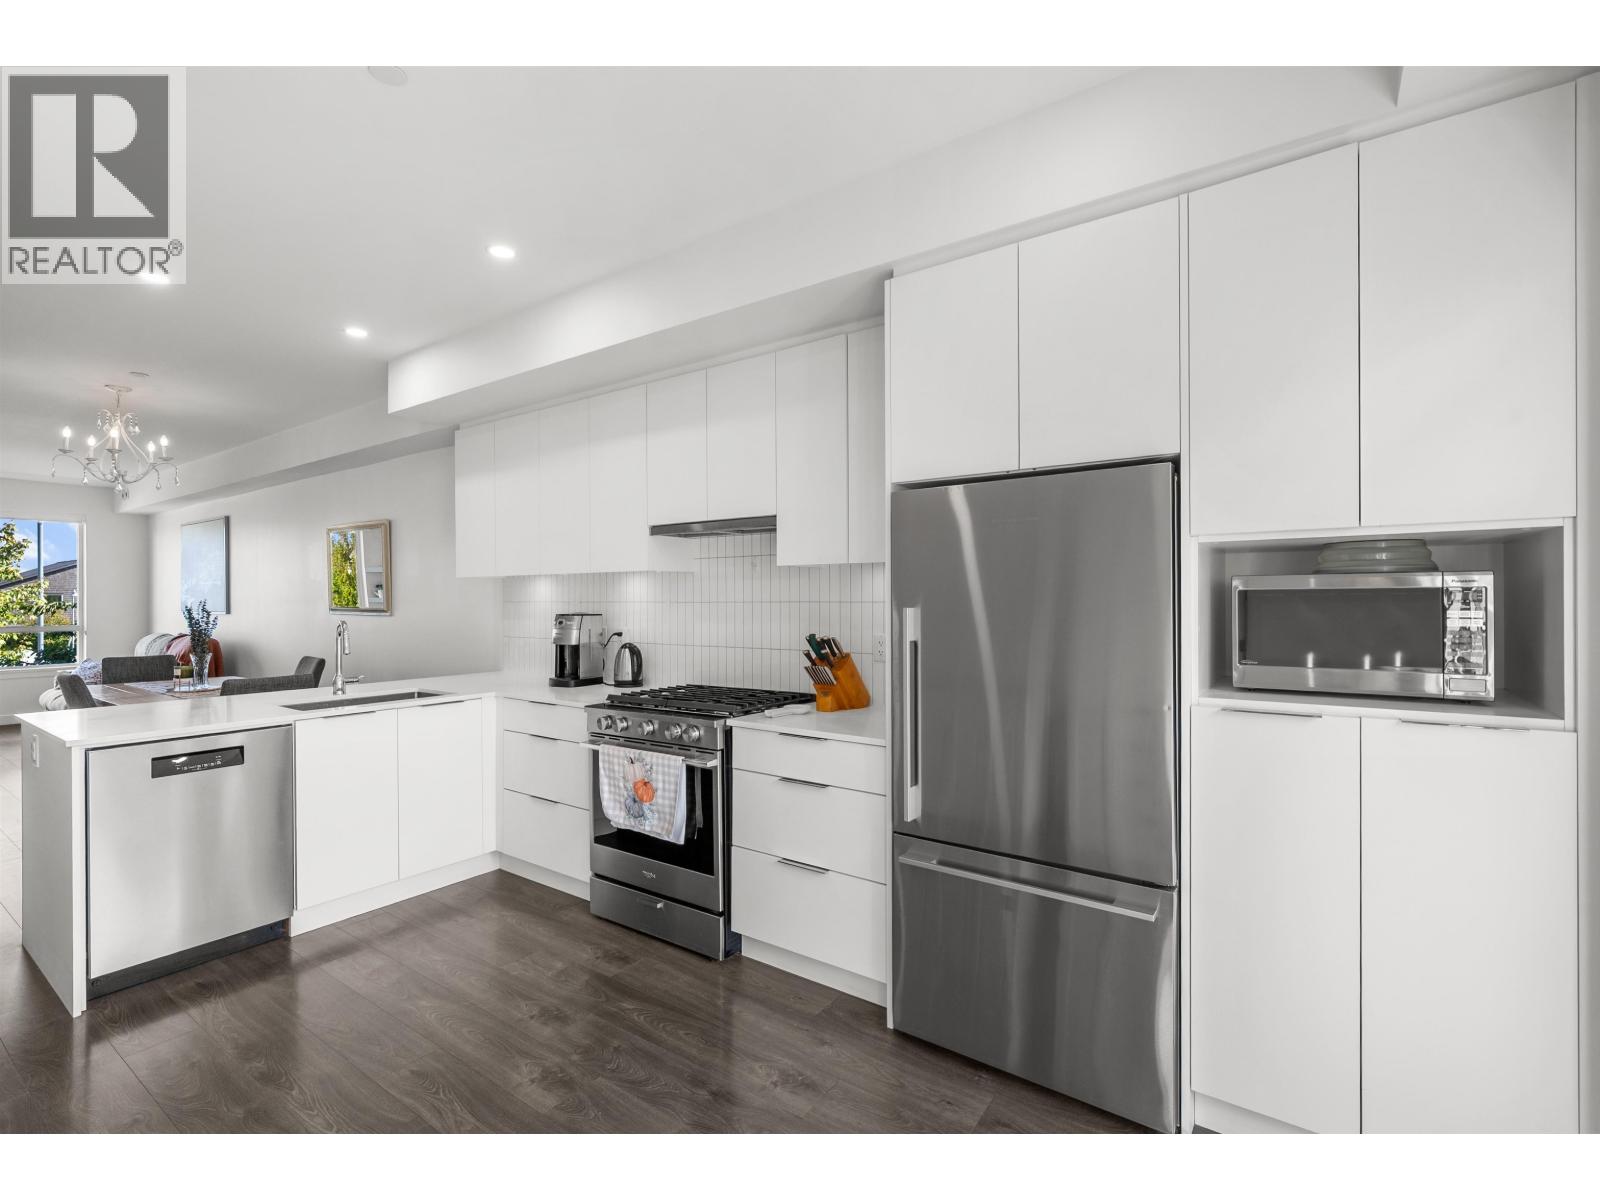
Welcome to Boardwalk, one of Tsawwassen's most sought-after communities! This bright, spacious townhome sits directly across from a family-friendly park and just steps from the clubhouse, complete with an outdoor pool, hot tub, gym, and child centre. Offering over 1,400 square ft of thoughtfully designed living space, this home features Air Conditioning, 3 bedrooms, 2.5 bathrooms, and a double tandem garage. The main floor boasts an open-concept kitchen, living, and dining area filled with south-facing natural light, plus a convenient powder room and a sunny south-facing balcony ideal for morning coffee or weekend BBQs. Upstairs you'll find all 3 bedrooms, 2 full bathrooms, and laundry for effortless daily living. Move-in ready, this is townhome living at its best. Welcome home! (id:44393)
Real Broker
Vancouver, British Columbia
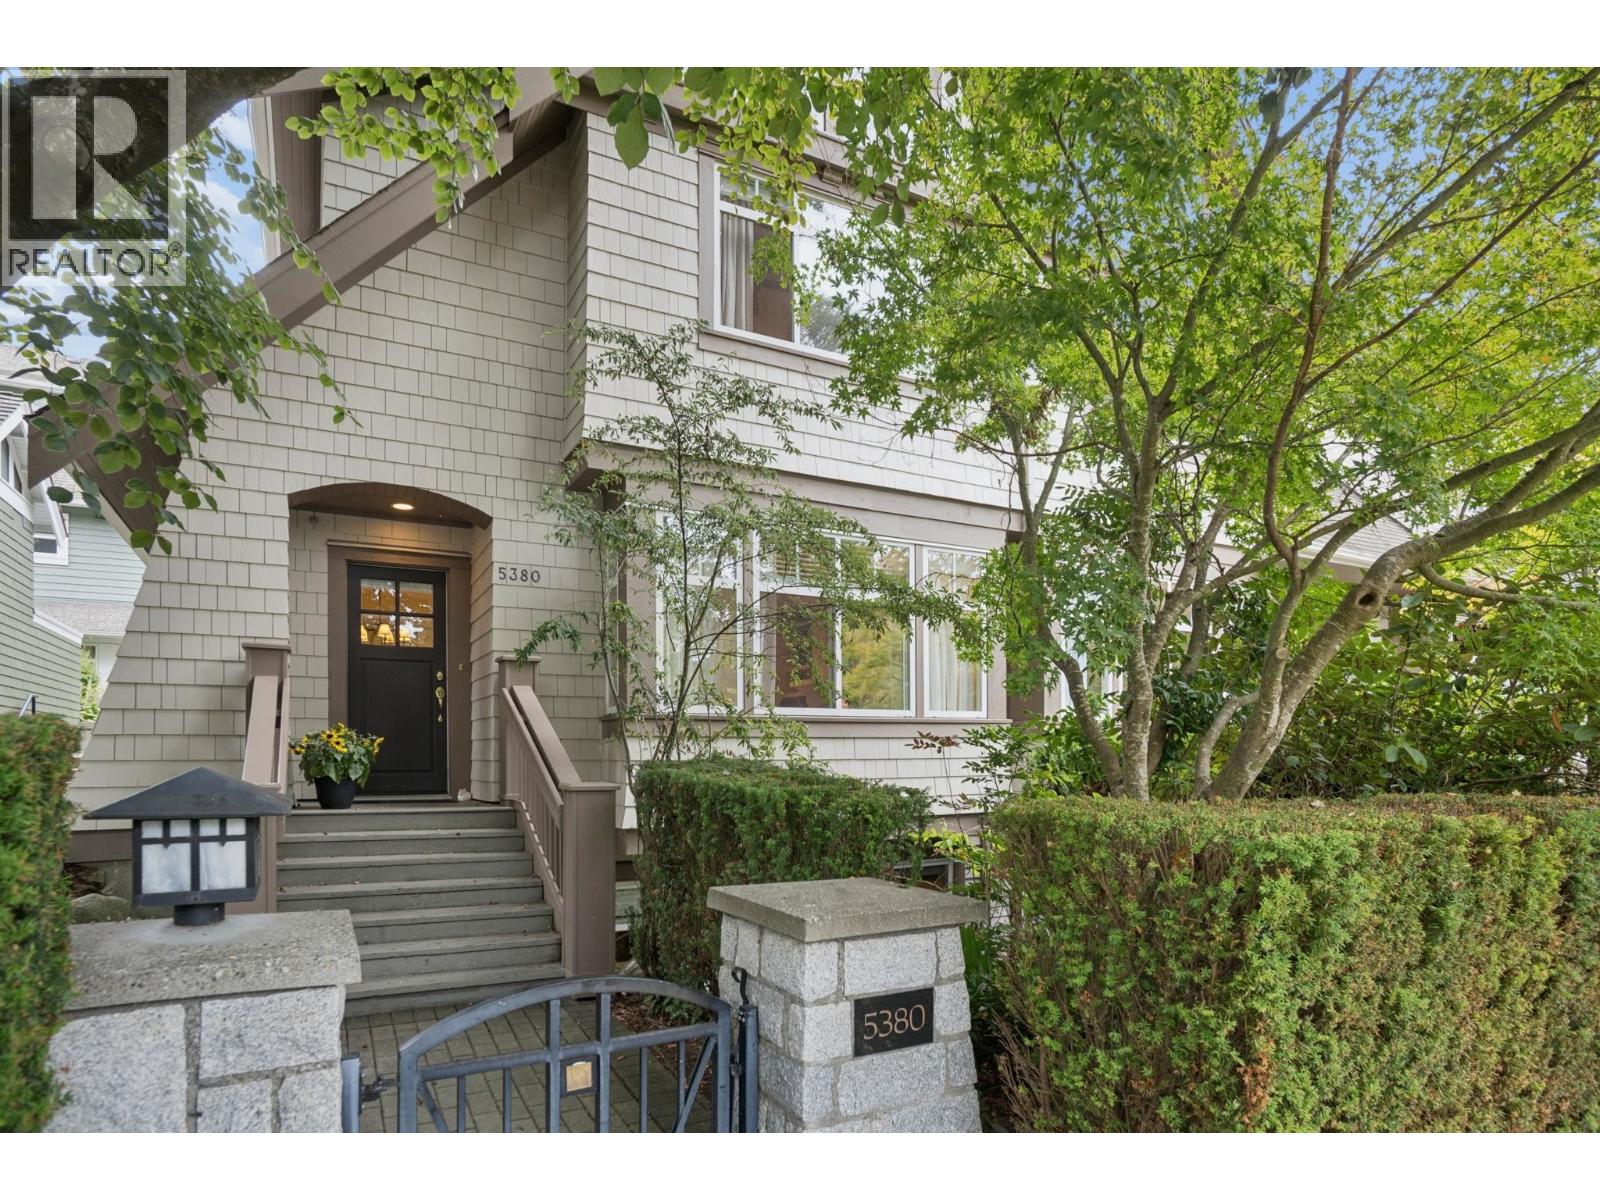
Larchwood is a heritage-style townhome community located in the heart of Vancouver´s Kerrisdale neighbourhood! Tailored thoughtfully for downsizers and families, this property offers a house-like feel. A three level 3 bedroom and den that's the largest floorplan in the complex.This walk up property with it's own front door overlooks a mature canopy of trees. Open concept living with a sitting area and fireplace off the kitchen, dining and livingroom with a second fireplace. Updated stainless appliances, lots of cabinetry, large windows, skylights and walk out to a private patio. On the upper level two bedrooms including a very spacious primary with vaulted ceilings, walk-in closet and ensuite. This home offers so much! Radiant in floor heating, lots of natural light, endless storage and two secure parking with direct access to the lower level. Just a stroll to shops, cafes, amenities, parks, renowned schools and Arbutus Greenway. A boutique complex that boasts pride of ownership. Perfect Westside Living! (id:44393)
Macdonald Realty
Pitt Meadows, British Columbia
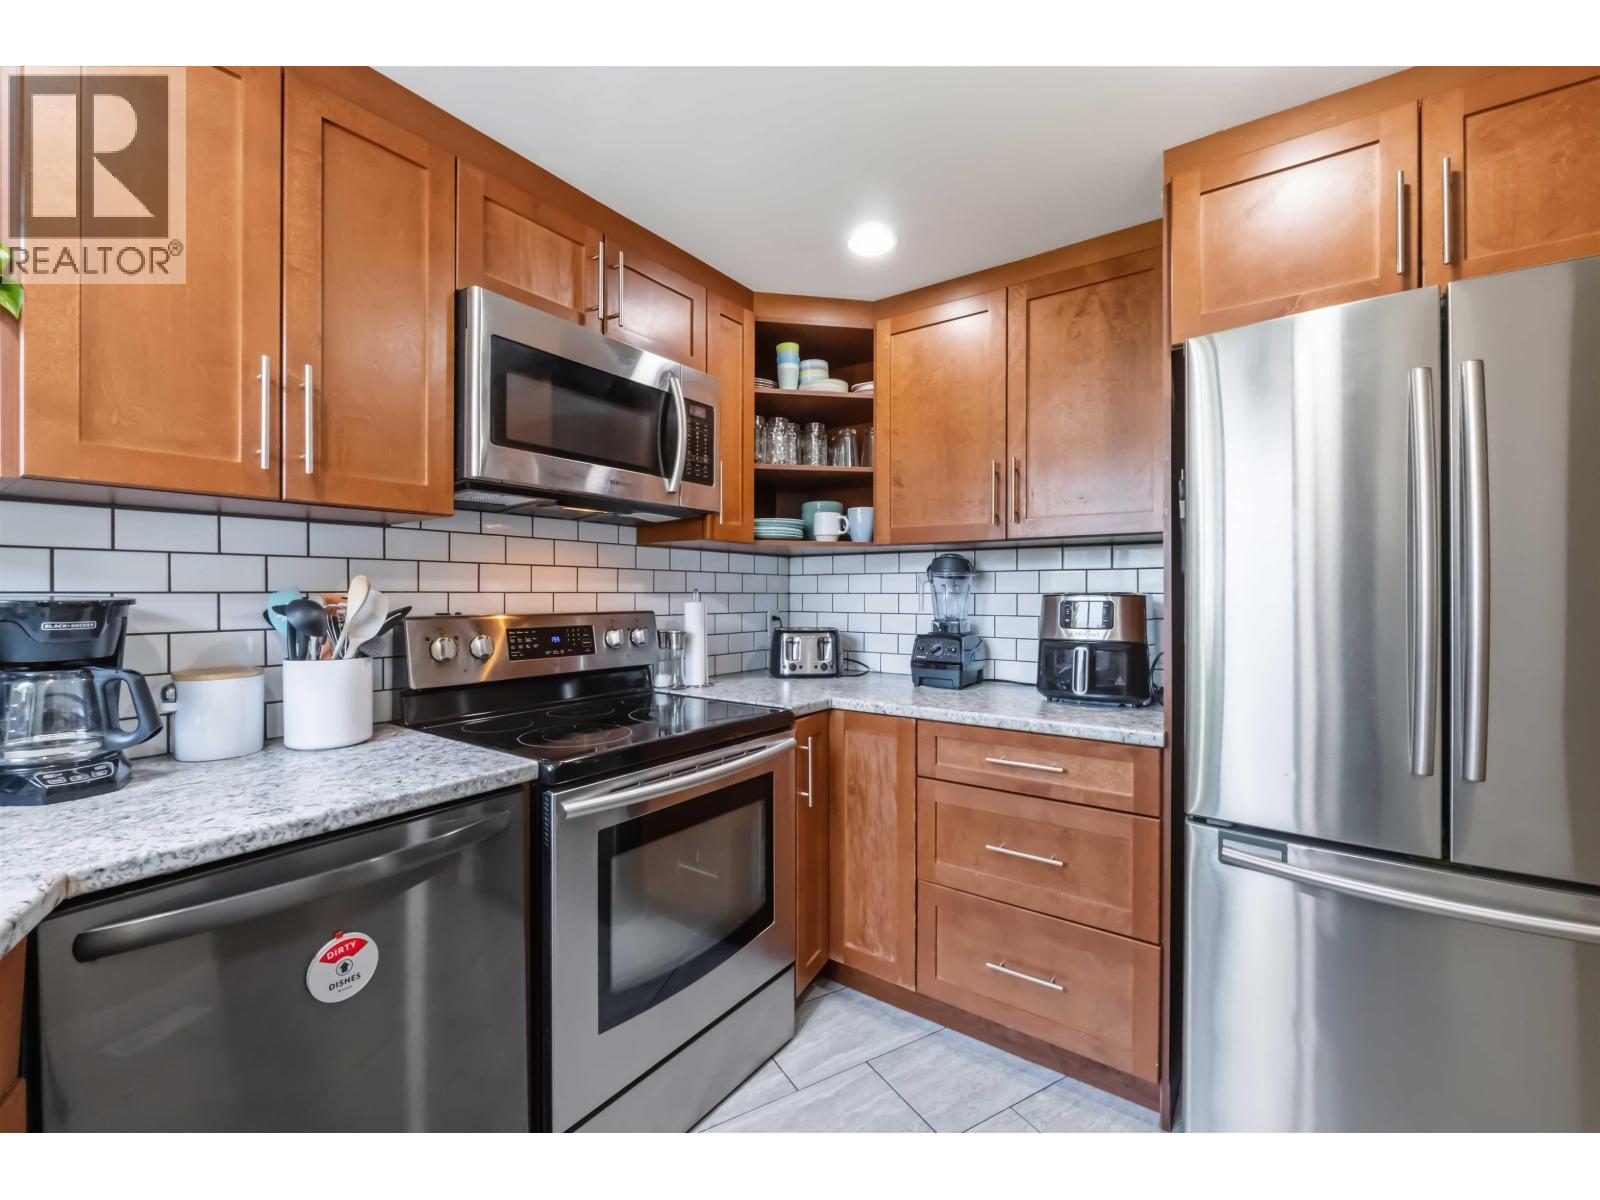
HOUSE SIZED BACKYARD! This family oriented 3 bedroom, 2 bath townhome is located in central Pitt Meadows and is steps from schools of all levels, shopping, transit, Westcoast Express, parks & more! Main entry has updated kitchen w/custom cabinets, s/s appliances, tile backsplash, updated lighting, open living/dining area w/gas fireplace, large bedroom PLUS full bathroom & direct access to HUGE FENCED YARD with covered patio & gate to park/playground behind. Upper level has private primary bedroom & bathroom! Basement has MASSIVE 3rd bedroom & unfinished laundry/utility/storage area awaiting your ideas - create a rec/theatre/play room or perfect for home gym! BONUSES: single car garage + parking pad, NO POLY B PIPING, newer washer/dryer, laminate/tile flooring, 3 pets allowed, no size max! (id:44393)
Royal LePage Elite West
Coquitlam, British Columbia
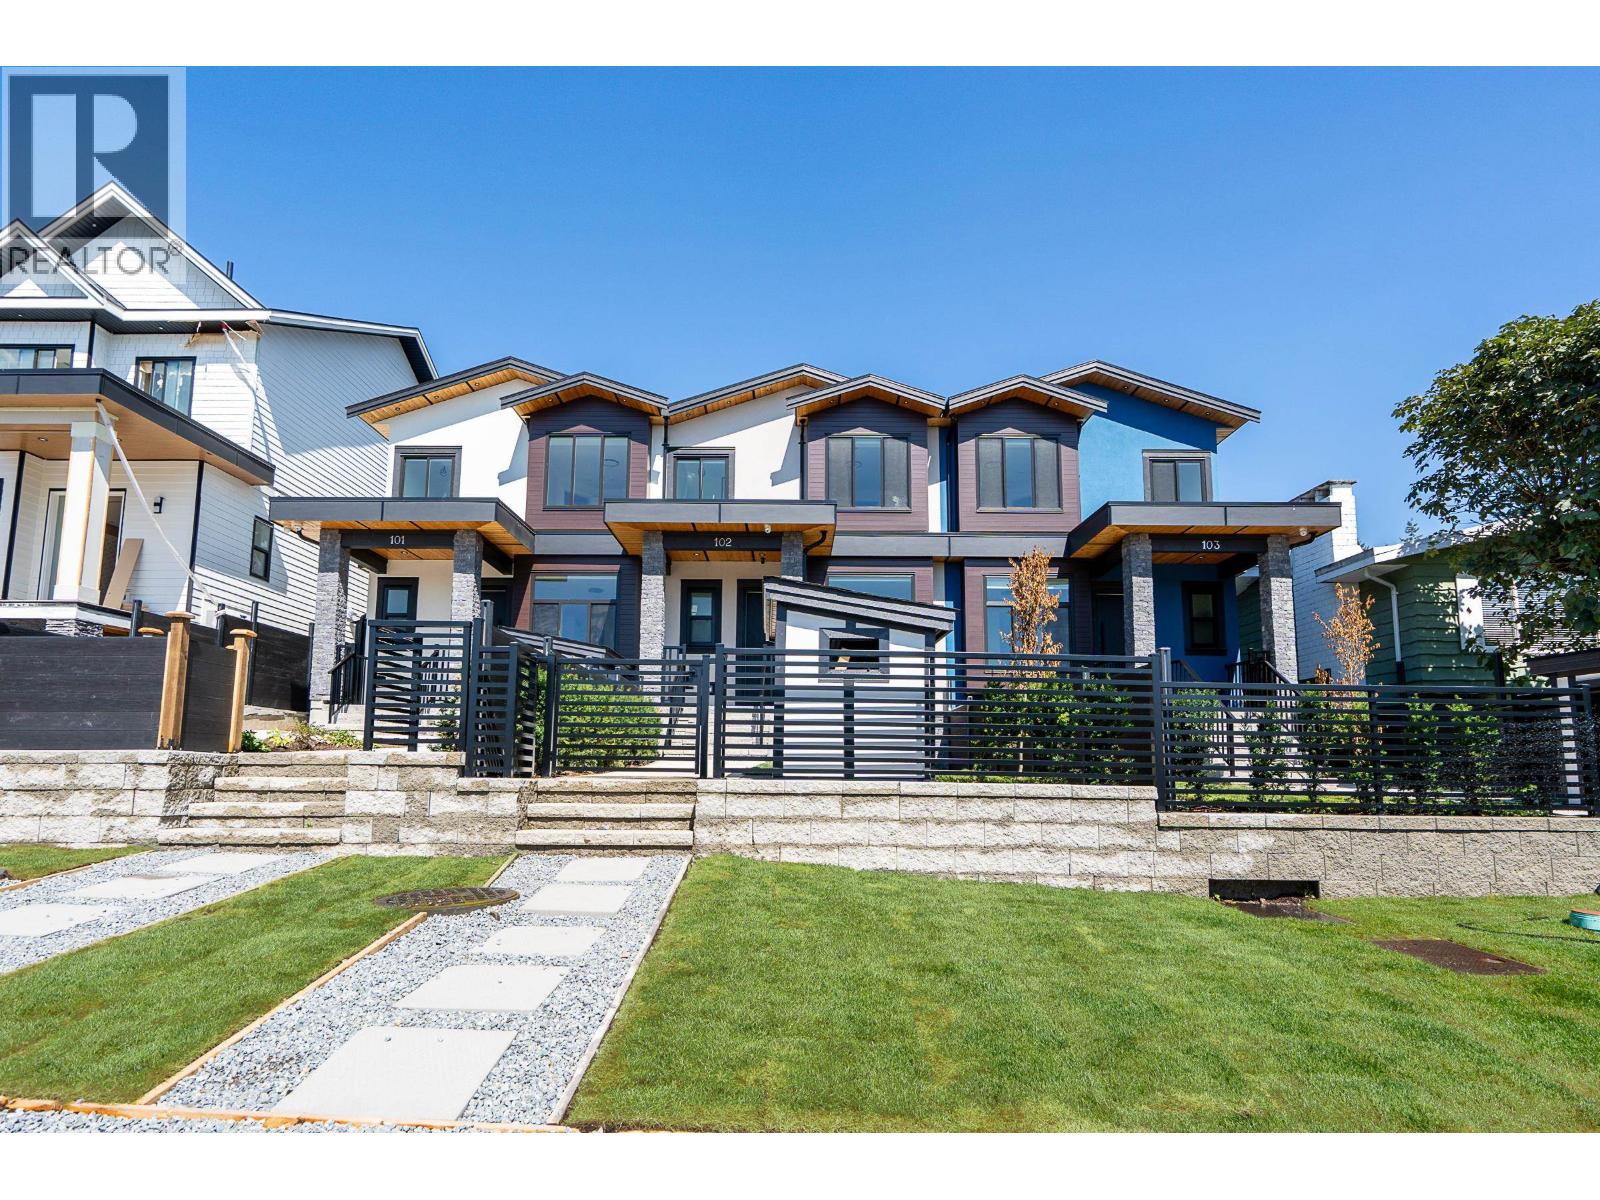
Brand new, strata-free 4 bed, 4 bath, 2,057 square ft end-unit triplex offering modern comfort and convenience. The bright main floor features a formal living room, powder room, versatile den, and family room with fireplace. The contemporary kitchen boasts two-tone cabinetry, premium appliances, gas range and built-in microwave. Step out to a patio with gas BBQ rough-in and fenced yard. Upstairs, the primary suite features a custom feature wall and WIC with closet organizer, plus south-facing city and Fraser River views. The lower level offers a bedroom, rec room, full bath and storage. Heat pump, built-in vacuum, black hardware, laminate flooring, 2 parking spaces and storage shed. Quiet street close to schools, parks, cafés, shopping, transit and highway access. (id:44393)
Royal LePage Elite West
Vancouver, British Columbia
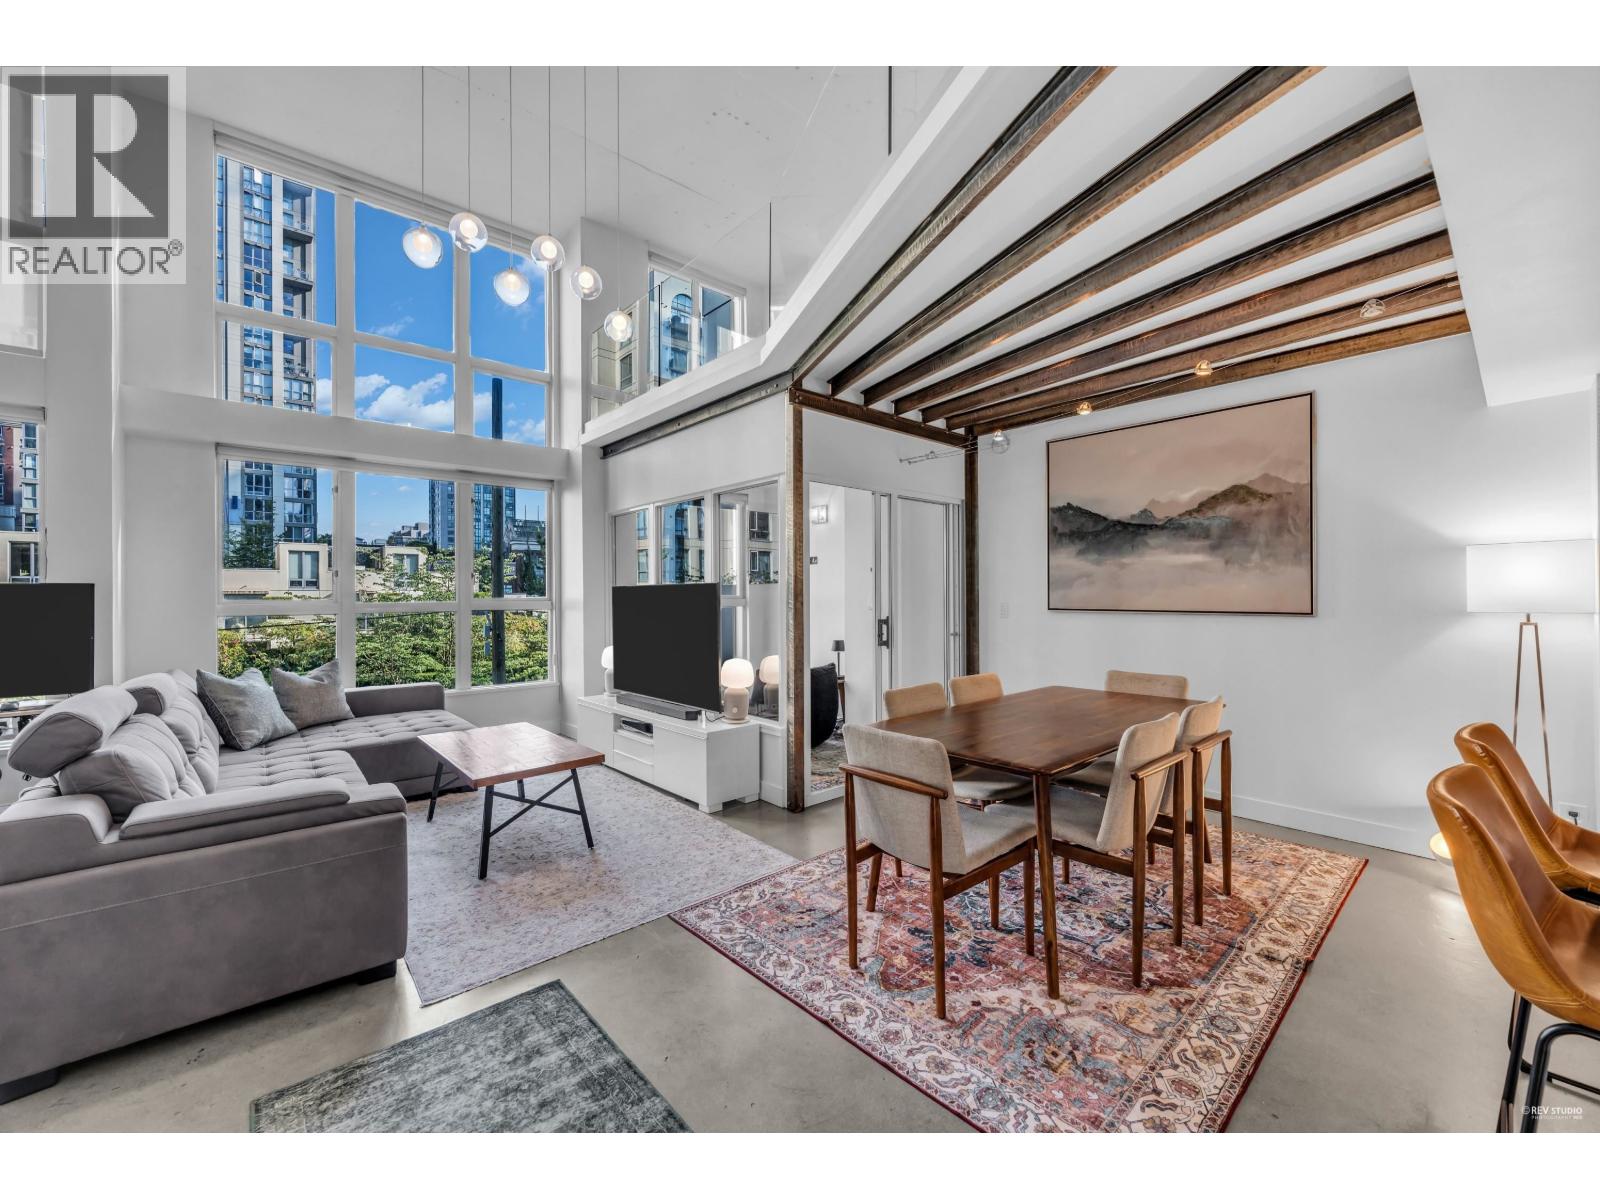
Experience stylish loft living at the iconic Space Lofts! This beautifully renovated home perfectly blends modern finishes with dramatic industrial character. Soaring 16-foot floor-to-ceiling windows flood the space with natural light, complemented by polished concrete floors and a striking floating staircase. The open-concept main level features a spacious living and dining area, versatile den, and updated kitchen with stainless steel appliances. Upstairs, the loft-style bedroom offers custom storage plus additional flex space perfect for a home office or reading nook. Quiet-side location in a pet and rental-friendly building, all in the heart of the city. Open house Sunday September 20th 2pm to 4pm (id:44393)
RE/MAX Elevate Realty
Richmond, British Columbia
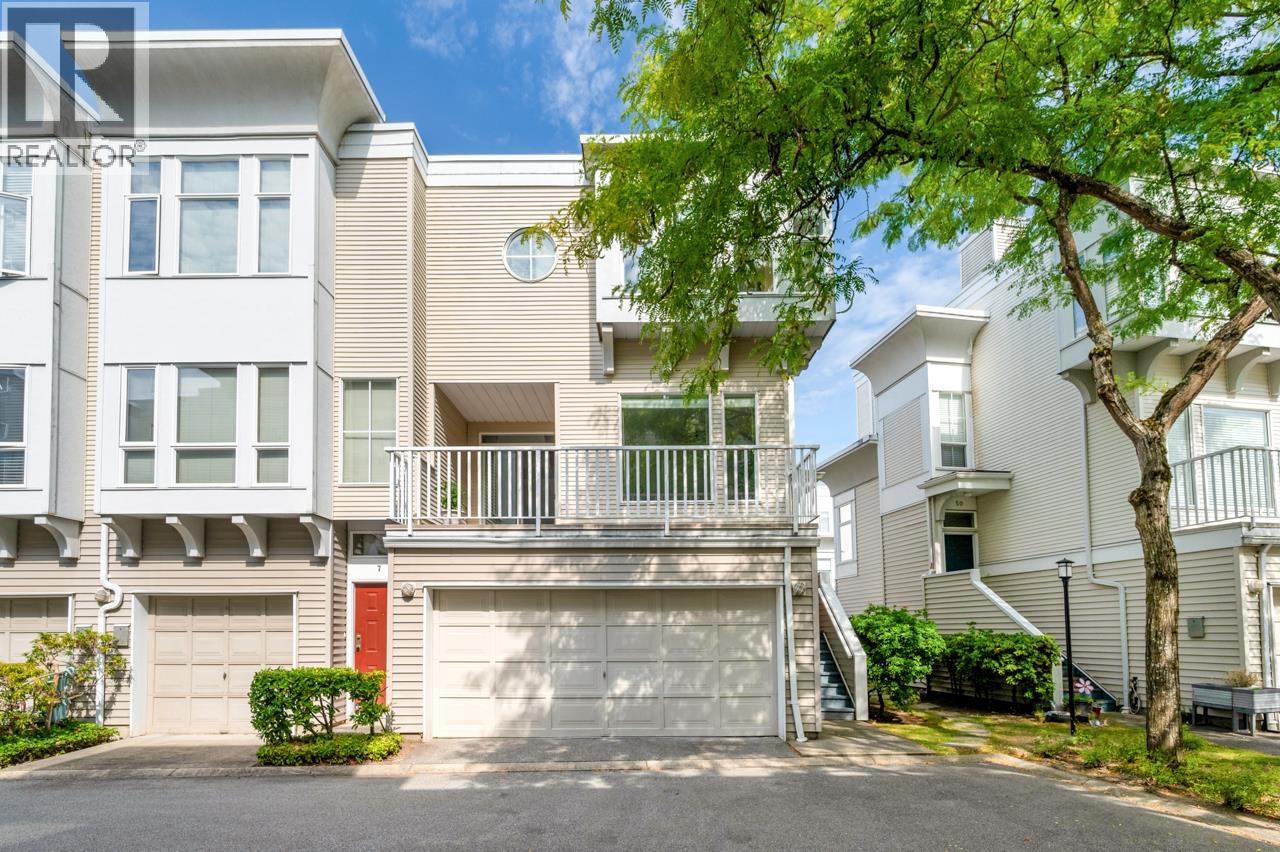
Rarely available private end unit in a gated complex built by Polygon! This move-in-ready, newly painted 1,515 sq.ft. 3-level townhouse offers a functional layout with abundant natural light. Main level features 9-ft ceilings, a bright SE-facing living room and an open kitchen. The newly replaced skylight over the stairwell brings even more natural light to the home. Upstairs features 3 generously sized bedrooms including master ensuite with large bay windows & deep walk-in closet. Lower level features an approximately 300 sq.ft. recreation room with separate entrance to the backyard, ideal for an additional bedroom, office, storage or rental space. Double side-by-side garage. Lower strata fee. McNeely Elementary & Cambie Secondary. Open house Sept 20 (Sun) 2-4pm. (id:44393)
Sutton Group-West Coast Realty
Delta, British Columbia
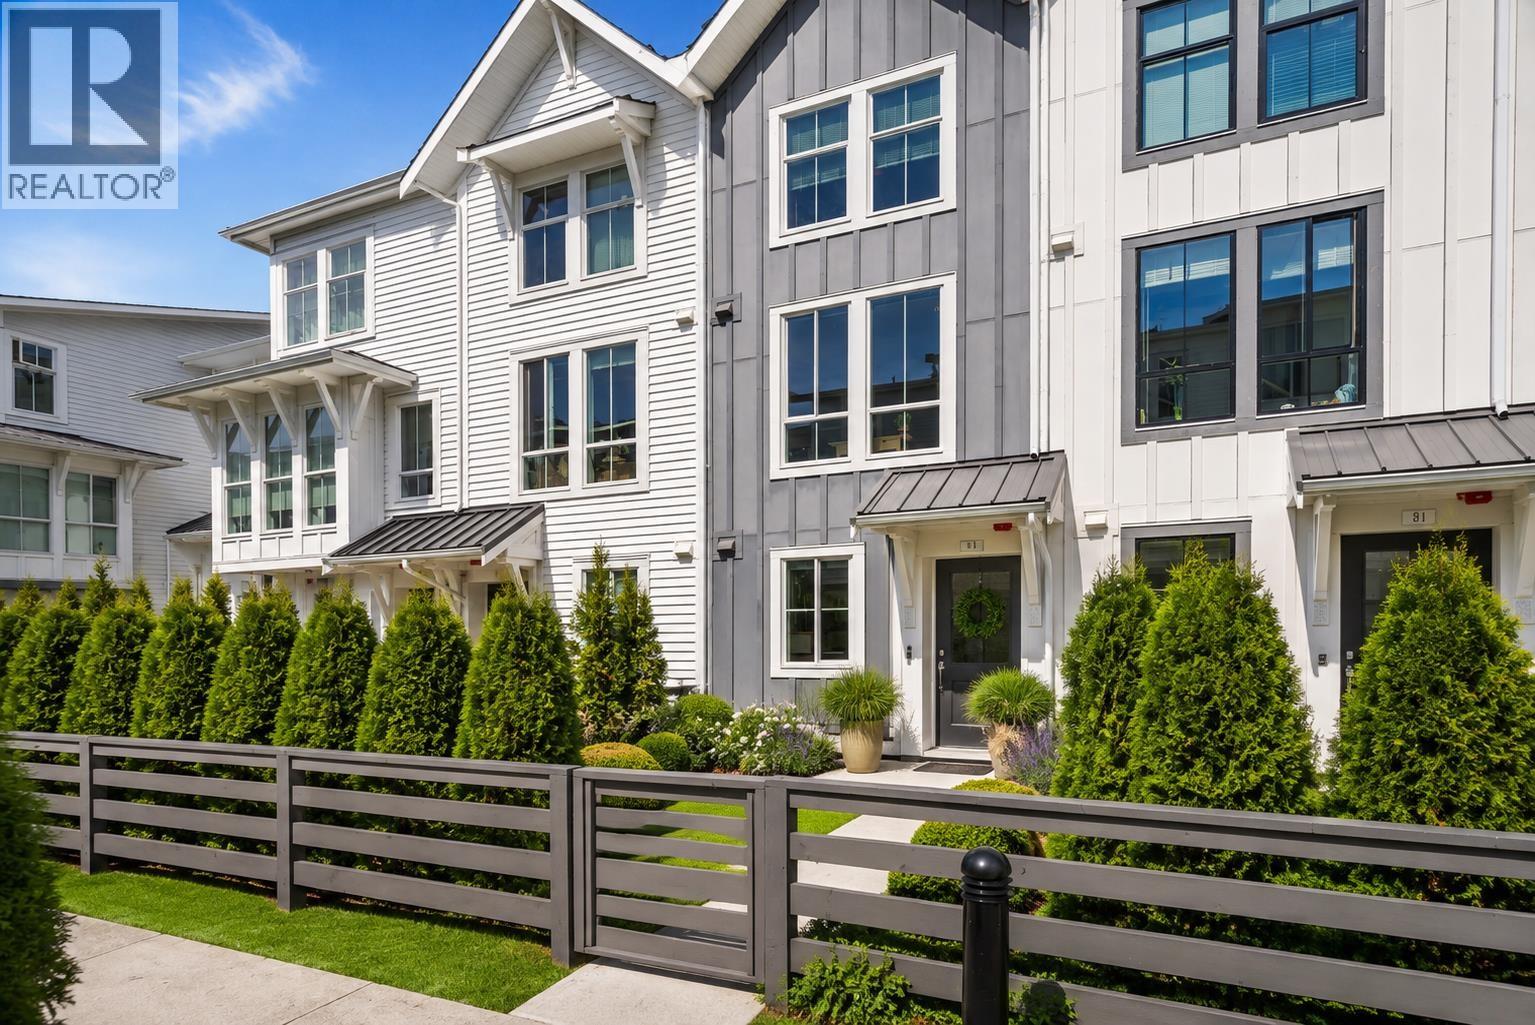
Welcome to Seaside South at Orca Way - an amazing, sunny townhome community thoughtfully developed by Mosaic Homes. Just steps from Tsawwassen Beach and the shopping and dining options at Tsawwassen Mills, this bright and spacious 2-bedroom + den in-line unit offers the perfect blend of convenience and comfort. 1,233 square feet of thoughtfully designed living space, this home enjoys abundant natural light, privacy and a sunny morning deck to enjoy your coffee, or seek shade in the afternoon. the open-concept layout flows seamlessly to a sunny sundeck, ideal for relaxing or entertaining. The home includes two parking spots - one in the garage and one on the driveway. The Seaside Club and clubhouse includes a sunny outdoor pool, a fitness centre, a games room and a dog washing station. (id:44393)
Sutton Group Seafair Realty
Richmond, British Columbia
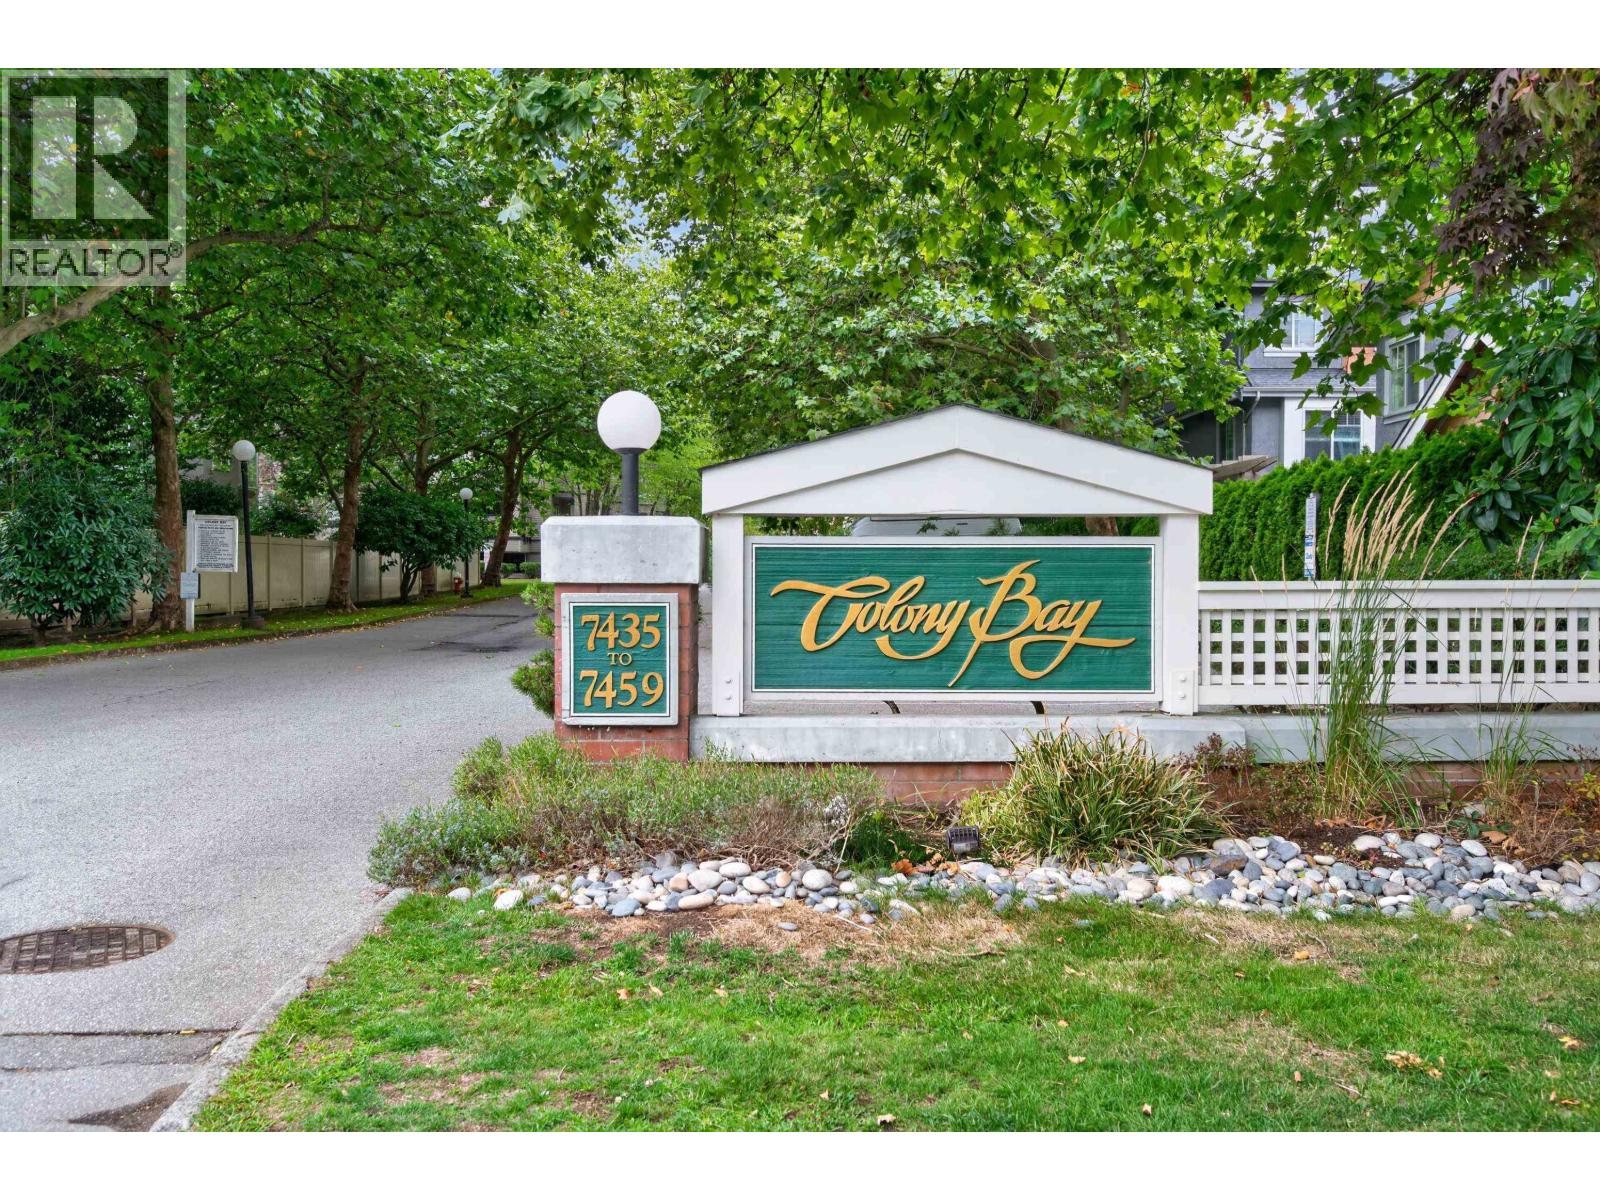
Welcome to Colony Bay, a well-maintained community in a prime Richmond location. This bright and spacious 840 sq. ft. one-bed, one-bath home features new flooring ,fresh paint and new lightings creating a clean, move-in ready space. The open living and dining areas are filled with natural light and feature a cozy gas fireplace, making the space warm and inviting. The kitchen offers a functional layout with ample cabinetry The generous primary bedroom provides a comfortable retreat, Colony Bay completed a full rainscreen upgrade in 2022 with new windows, balconies, exterior doors and siding. All piping was replaced back in 2012, roof 2014 . Includes in-suite laundry, secure parking and a storage locker. Mins walk to Richmond secondary , Minoru track , community center and park.O H 09/19&20,2-4PM (id:44393)
Laboutique Realty
Burnaby, British Columbia
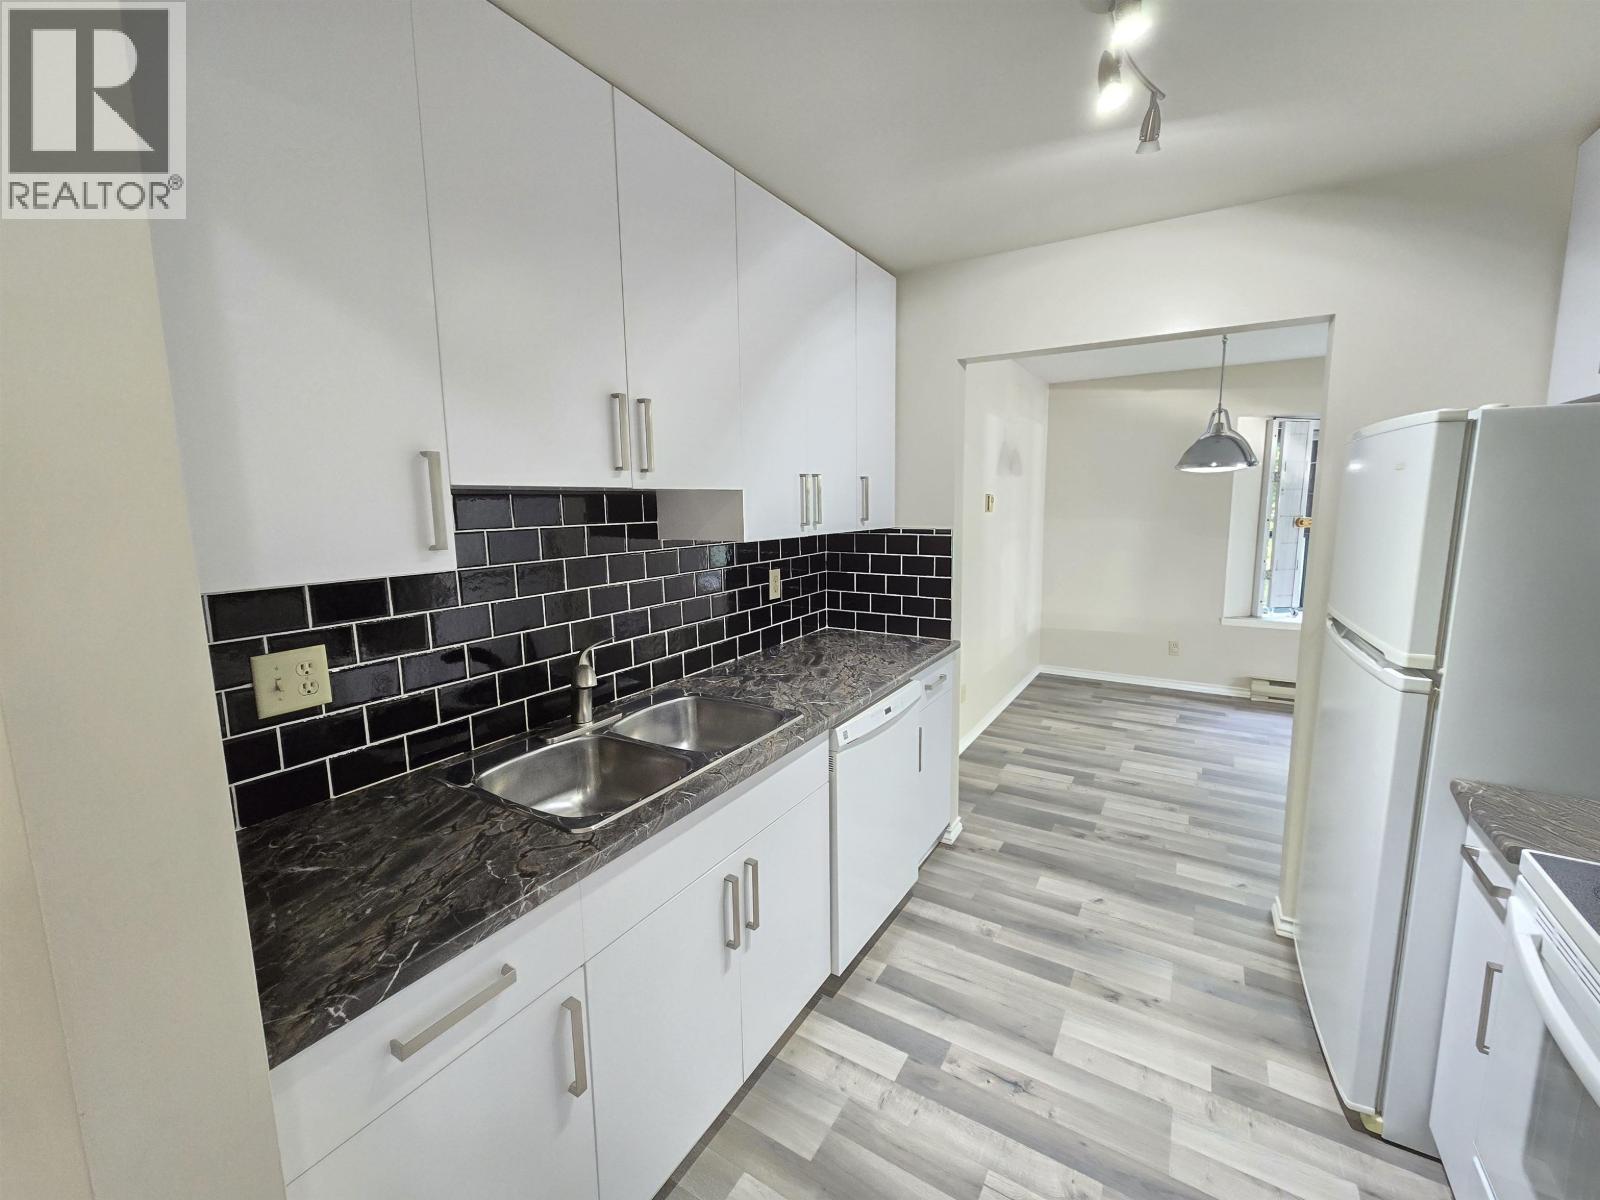
Rarely available 2-bedroom 2-bath corner unit in a highly sought-after Metrotown location. This property offers an open floor plan with close to 1,000 square ft of living space, featuring a gas fireplace and in-suite laundry. The unit's corner design provides extra windows and privacy, and the expansive patio connects seamlessly to the entertainment-sized living and dining areas. Additional features include a huge storage locker and designated parking spot. With its unbeatable proximity to Royal Oak Skytrain, transit, shopping centers, and top-rated schools, this property is perfect for investors and families alike. Schedule a private viewing today to take advantage of this exceptional opportunity. Pets and rentals welcome. Open House this weekend! (id:44393)
Oakwyn Realty Encore
West Vancouver, British Columbia
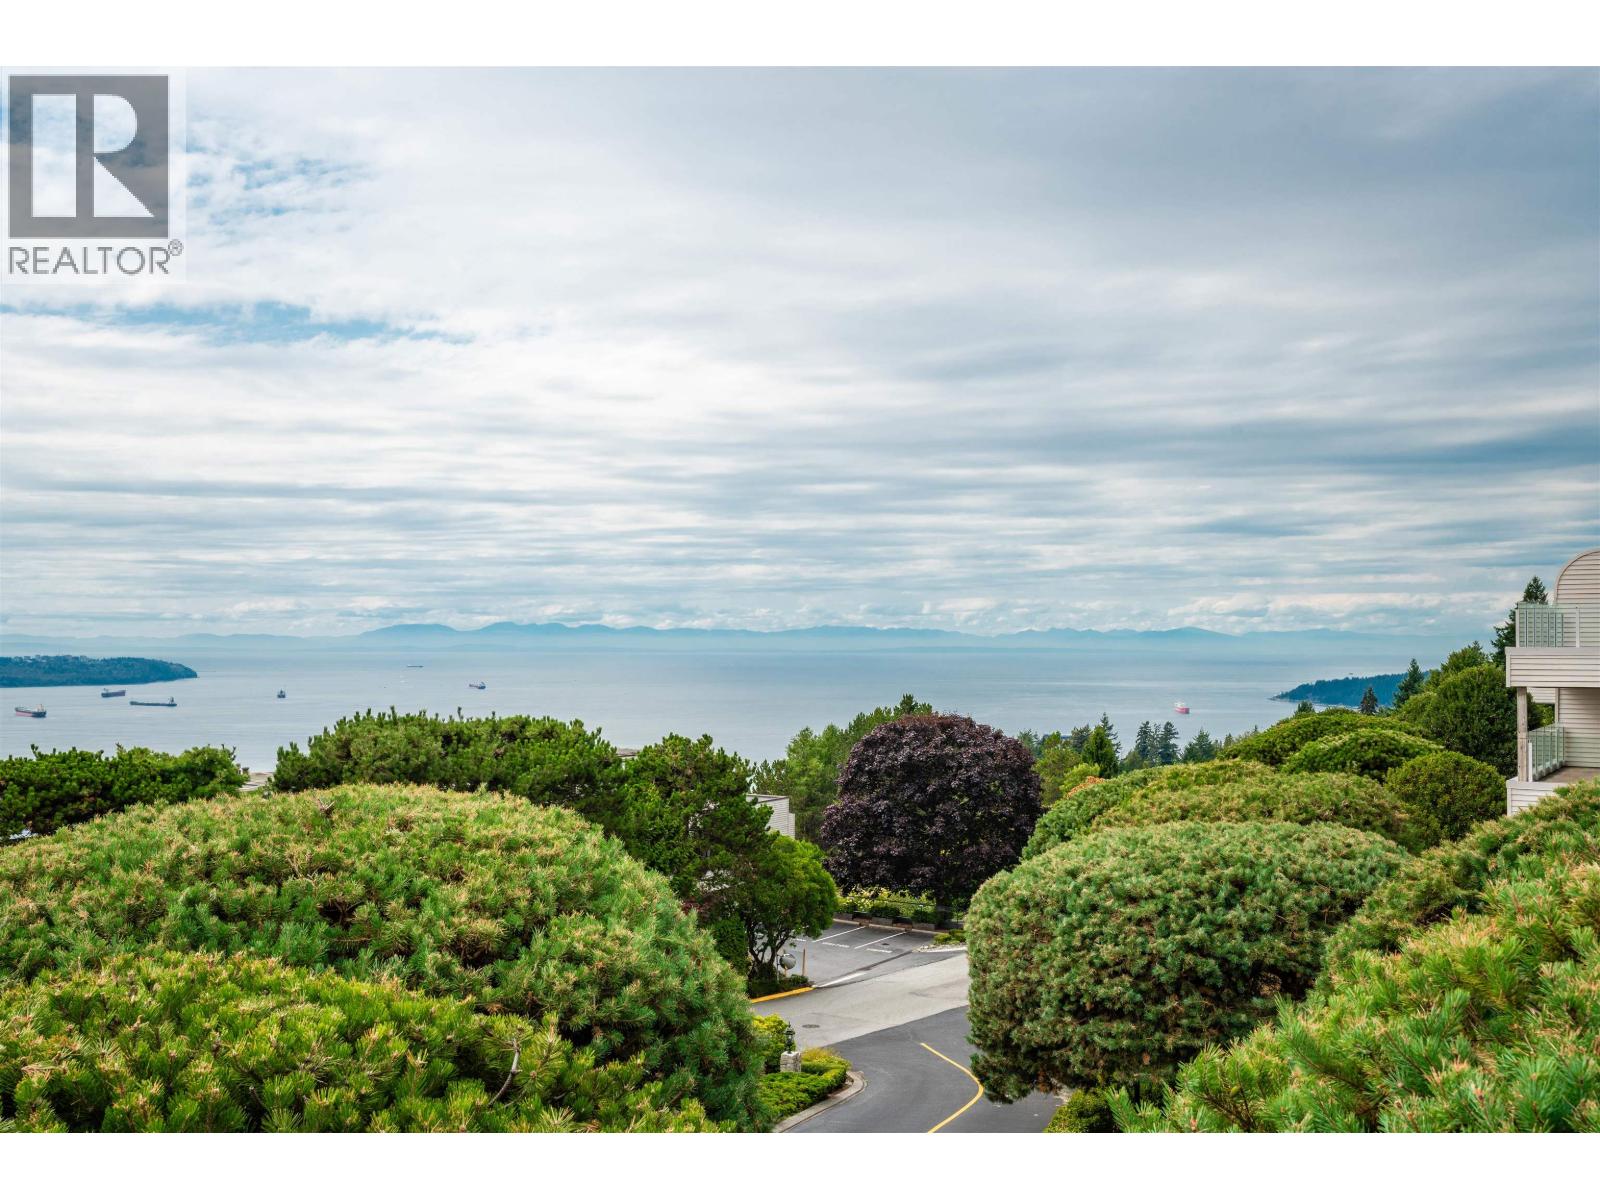
Stunning city, harbour and sunset views from this luxurious 2-level end-unit townhome at The Summit. Substantially renovated in 2004 with an open layout designed to capture the sweeping views from nearly every room. The kitchen features glossy white cabinetry, granite counters, breakfast bar, stainless steel appliances and private BBQ deck. The living room offers custom built-ins, gas fireplace and wide-plank hardwood flooring. Enjoy exceptional outdoor living on a spacious deck that feels like a backyard. The lower level features three bedrooms, large laundry/storage room. Spacious primary suite has private view deck and spa-like ensuite with heated floors. Further updates completed in 2013. (id:44393)
Royal LePage Sussex
North Vancouver, British Columbia
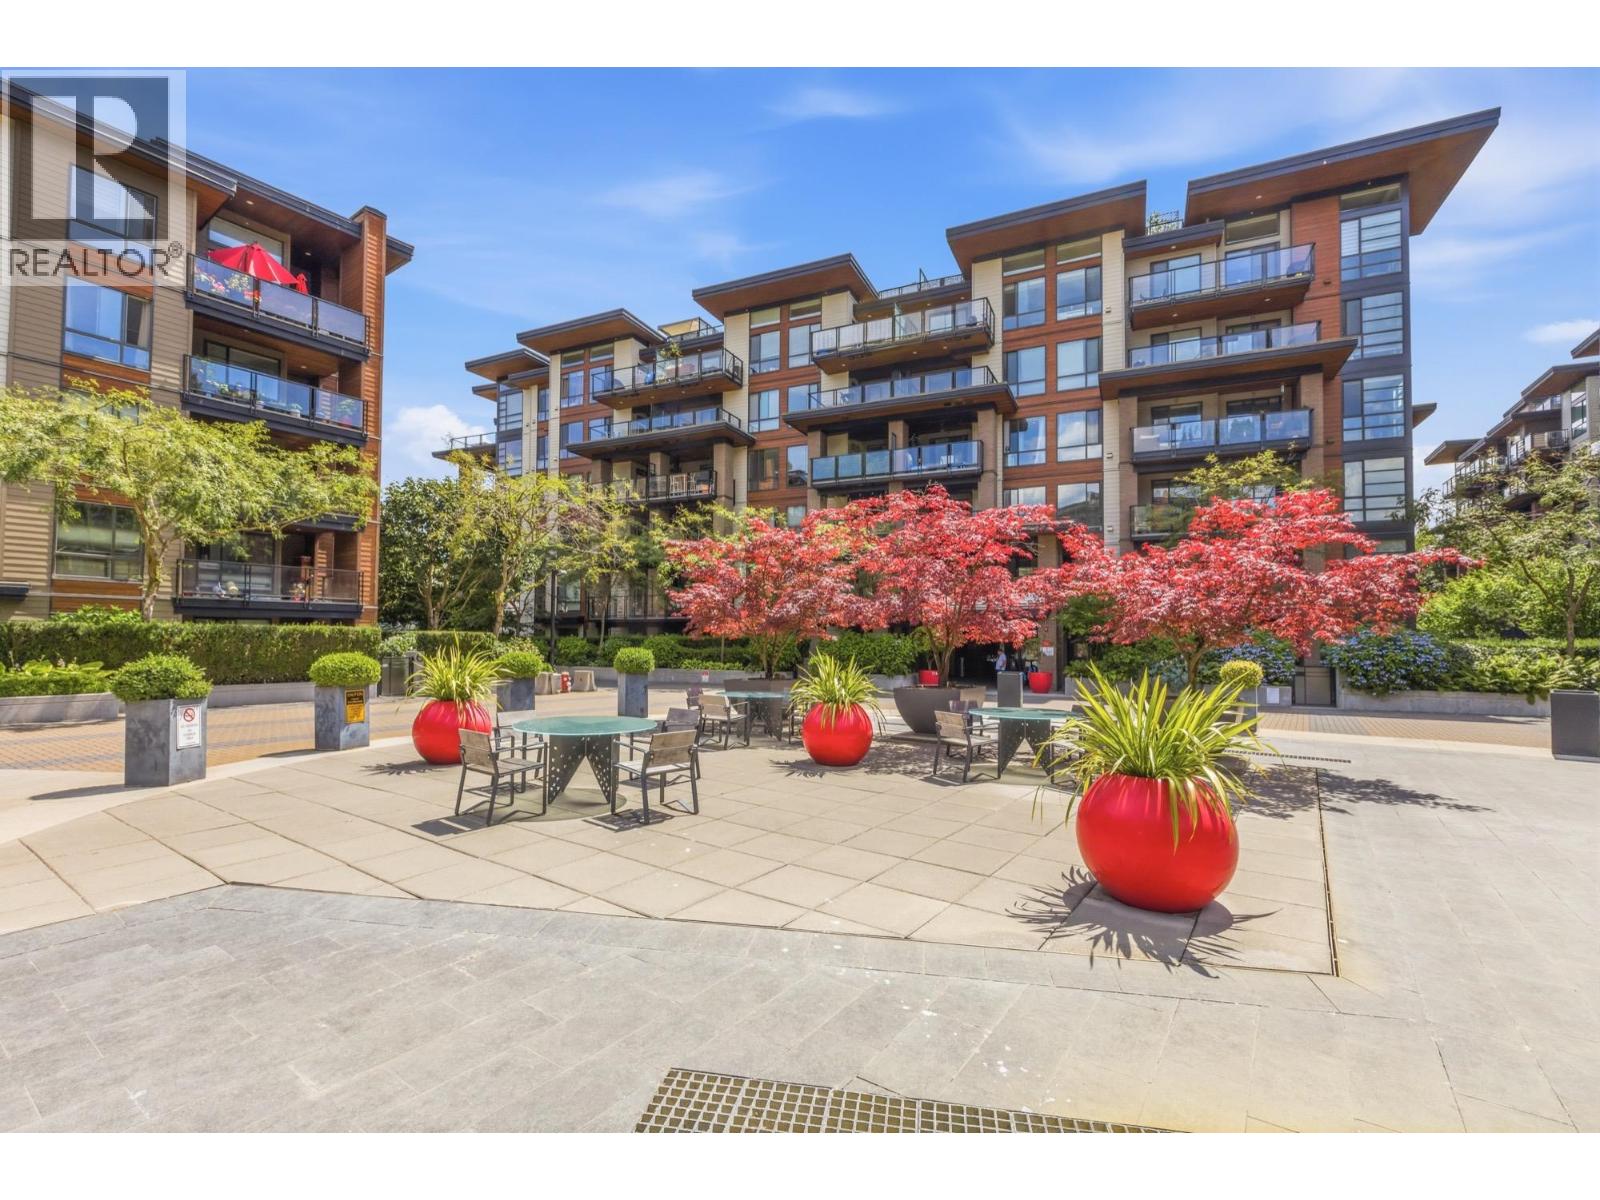
AMAZING ONE BEDROOM + DEN with a massive BALCONY. This is one of the best floor plans in the development, great 621 square ft open plan with almost 9´ ceilings. Great entrance, the den is ideal for home office, the gourmet kitchen opens to a nice dining and living area that walk out to a massive covered deck. The bedroom is large, can fit a King bed, walk-in closets, shared access bathroom with nice relaxing tub. The bathroom is well appointed. Full size in suite laundry. Pleasant view of the inner courtyard. Includes 1 parking and 1 storage. This is prime modern West Coast living. Located just steps from the Spirit Trail, great restaurants, shops, and transit. Your will love this home. Call today, easy to show, move in today. OPEN HOUSE SUNDAY 2-4pm (id:44393)
Sutton Group-West Coast Realty
Vancouver, British Columbia
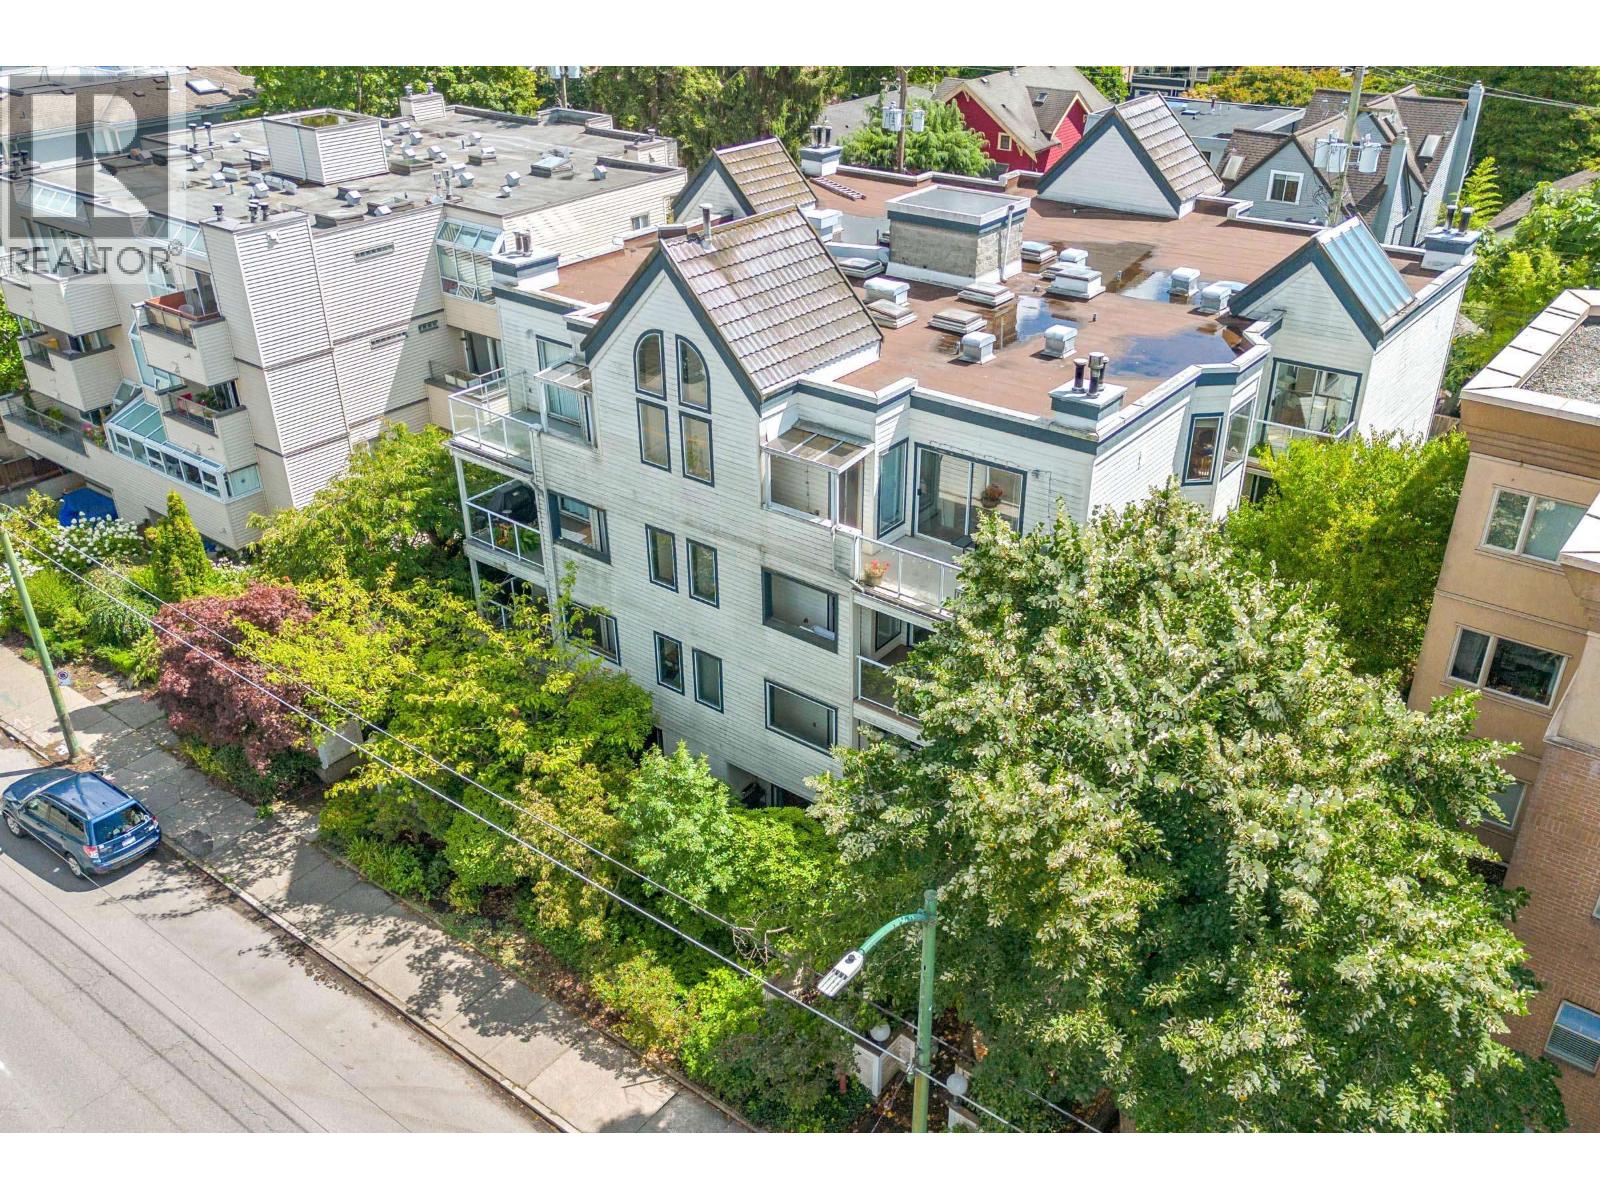
Welcome to Jade West in the heart of Kitsilano! This bright and spacious 2-bedroom, 2-bathroom corner unit offers the perfect blend of comfort and convenience. The functional open-concept layout flows seamlessly to an oversized walkout patio, ideal for entertaining or relaxing. Thoughtful updates include new flooring and renovated bathrooms, while the generous bedrooms provide comfortable living. Located in one of Vancouver's most desirable neighbourhoods, you're just steps from shopping, cafés, restaurants, the Royal Vancouver Yacht Club, Jericho Beach, Kits Beach, parks, and the vibrant West Broadway corridor with easy access to transit and downtown. Don't miss this opportunity to own a beautiful home in one of the city's most sought-after communities. Book your private showing today! (id:44393)
Homelife Benchmark Realty Corp.