
Hope, British Columbia
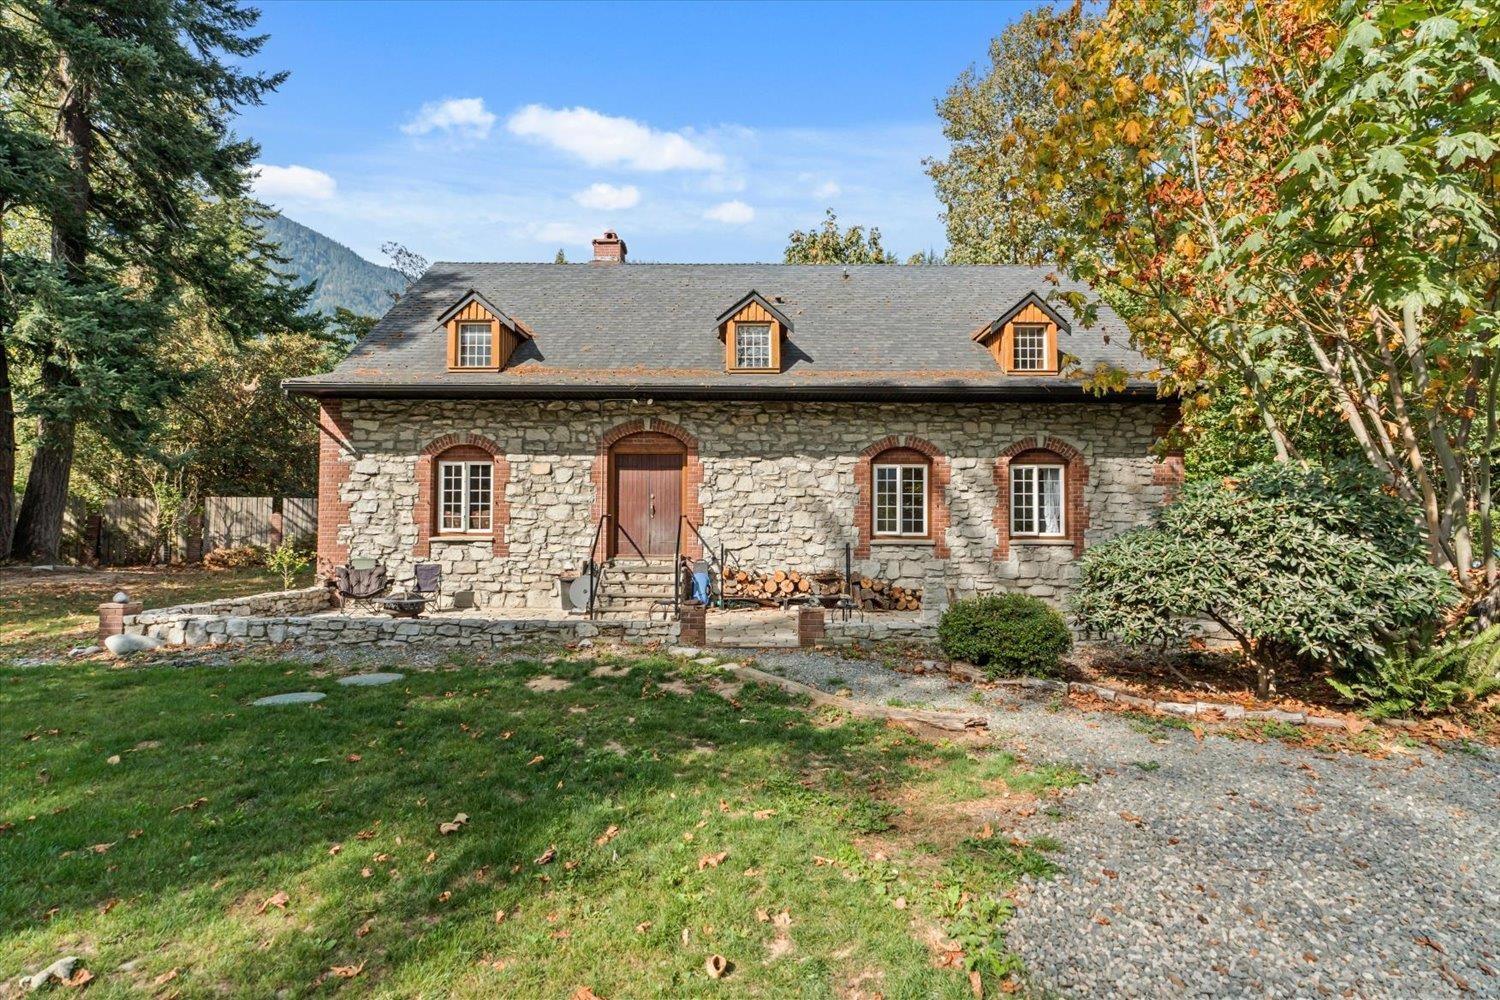
ONE-OF-A-KIND FRASER RIVERFRONT RETREAT! This remarkable stone home looks like it was pulled straight from a storybook"-you half expect the seven dwarfs to pop out and say hello! Set on 3 private acres with an incredible 500+ ft of Fraser River frontage, this truly unique property is surrounded by mature trees and breathtaking mountain views. Built with solid stone masonry, brick accents and wood gables, the home is loaded with character and craftsmanship. Inside, soaring vaulted ceilings and a dramatic floor-to-ceiling stone fireplace create an unforgettable living space. The flexible floorplan offers potential for additional bedrooms and further customization. Outside, the expansive fenced property provides plenty of room for pets, gardens, recreation and future possibilities. (id:44393)
Homelife Advantage Realty Ltd.
Advantage Property Management
Kamloops, British Columbia
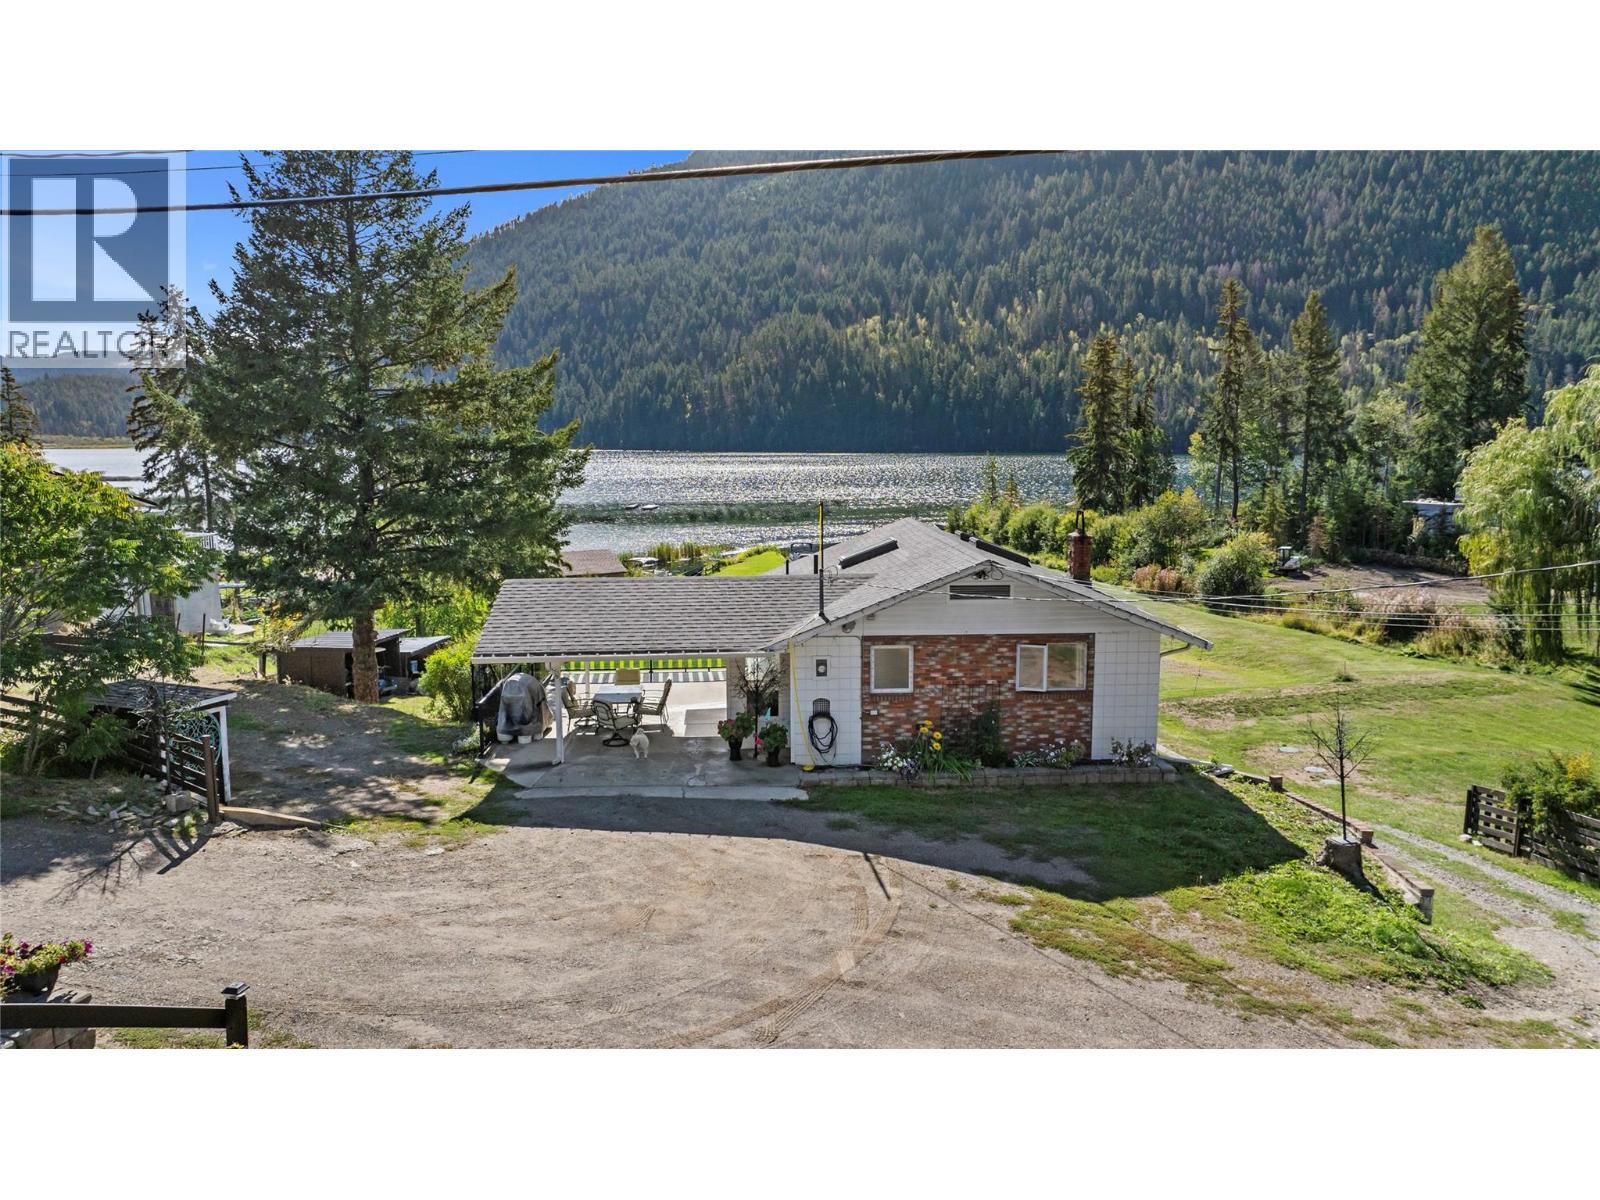
Welcome to your own private oasis on the shores of Paul Lake, featuring a secluded bay and stunning lakefront setting! This expansive property offers the dream of year-round lake living with unmatched privacy and tranquility. The 3-bedroom, 2-bathroom home has been thoughtfully updated over the years, including a renovated bathroom, updated roof, and low-maintenance Duradek. Large windows throughout the home invite natural light and frame breathtaking lake views from nearly every room. Enjoy the outdoors on the spacious patio overlooking the water, or relax on the beautifully manicured lawn that stretches right to the lake’s edge. Whether you’re entertaining guests or soaking in the serenity, this home offers the perfect blend of comfort, nature, and lakeside living. Book your showing today and see all that 2348 Ojibway offers! (id:44393)
Exp Realty (Kamloops)
Kamloops, British Columbia
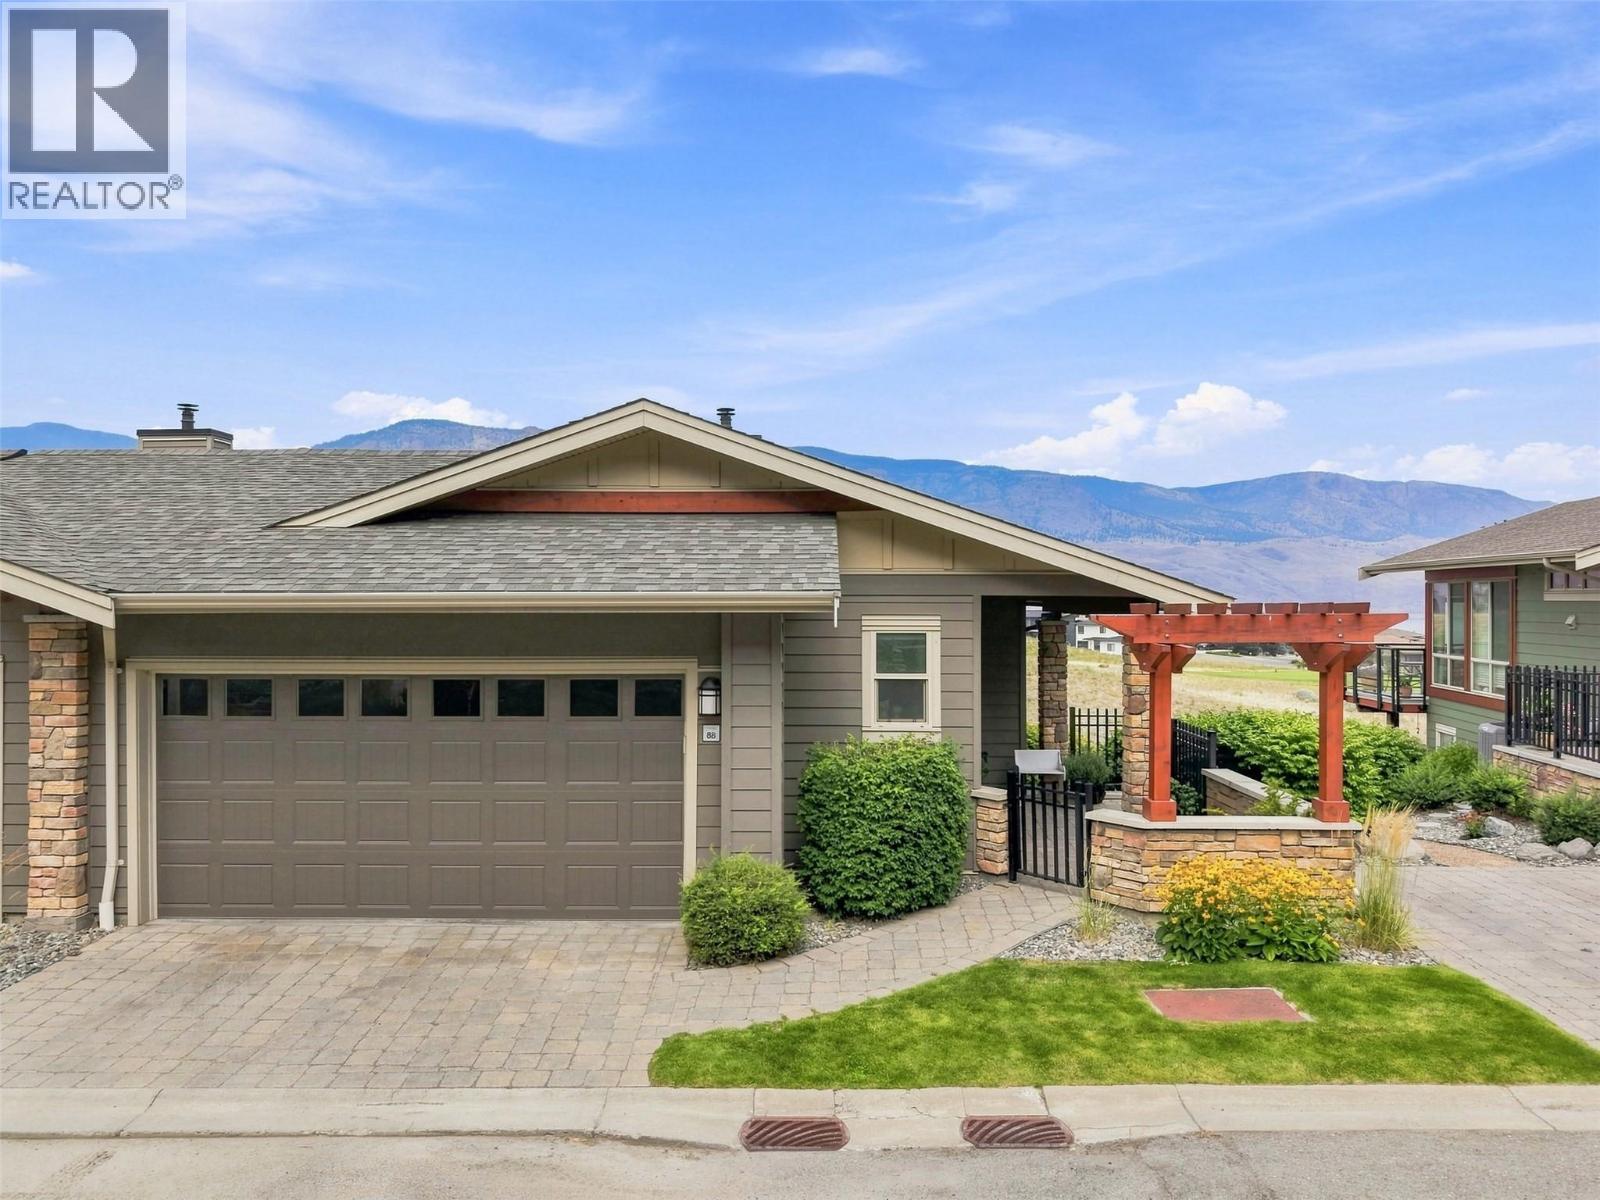
Front row centre in Summer’s Landing, this immaculate level-entry rancher offers one of Tobiano’s premier locations with unobstructed views of Kamloops Lake, Bruker Marina, the surrounding mountains, and the renowned 16th fairway. Meticulously maintained and beautifully appointed, the bright open-concept main floor showcases soaring ceilings, expansive windows, and seamless living spaces designed to capture the spectacular views. The well-appointed kitchen features granite countertops and stainless steel appliances, while the spacious primary bedroom boasts a gorgeous en-suite and is conveniently located on the main floor, creating effortless one-level living. The bright walk-out basement offers high ceilings, oversized windows, two additional bedrooms, a large family room, and abundant storage. Additional features include central A/C an oversized double garage, and multiple outdoor spaces to relax! Residents enjoy exclusive access to the private clubhouse with an outdoor pool, hot tub, fitness centre, lounge, games room, kitchen, and change rooms. Strata fees are $568.05/month. Pets are permitted with restrictions. A rare opportunity to own an exceptional home in one of Tobiano’s most sought-after lake and golf communities. (id:44393)
Exp Realty (Kamloops)
Fort St. John, British Columbia
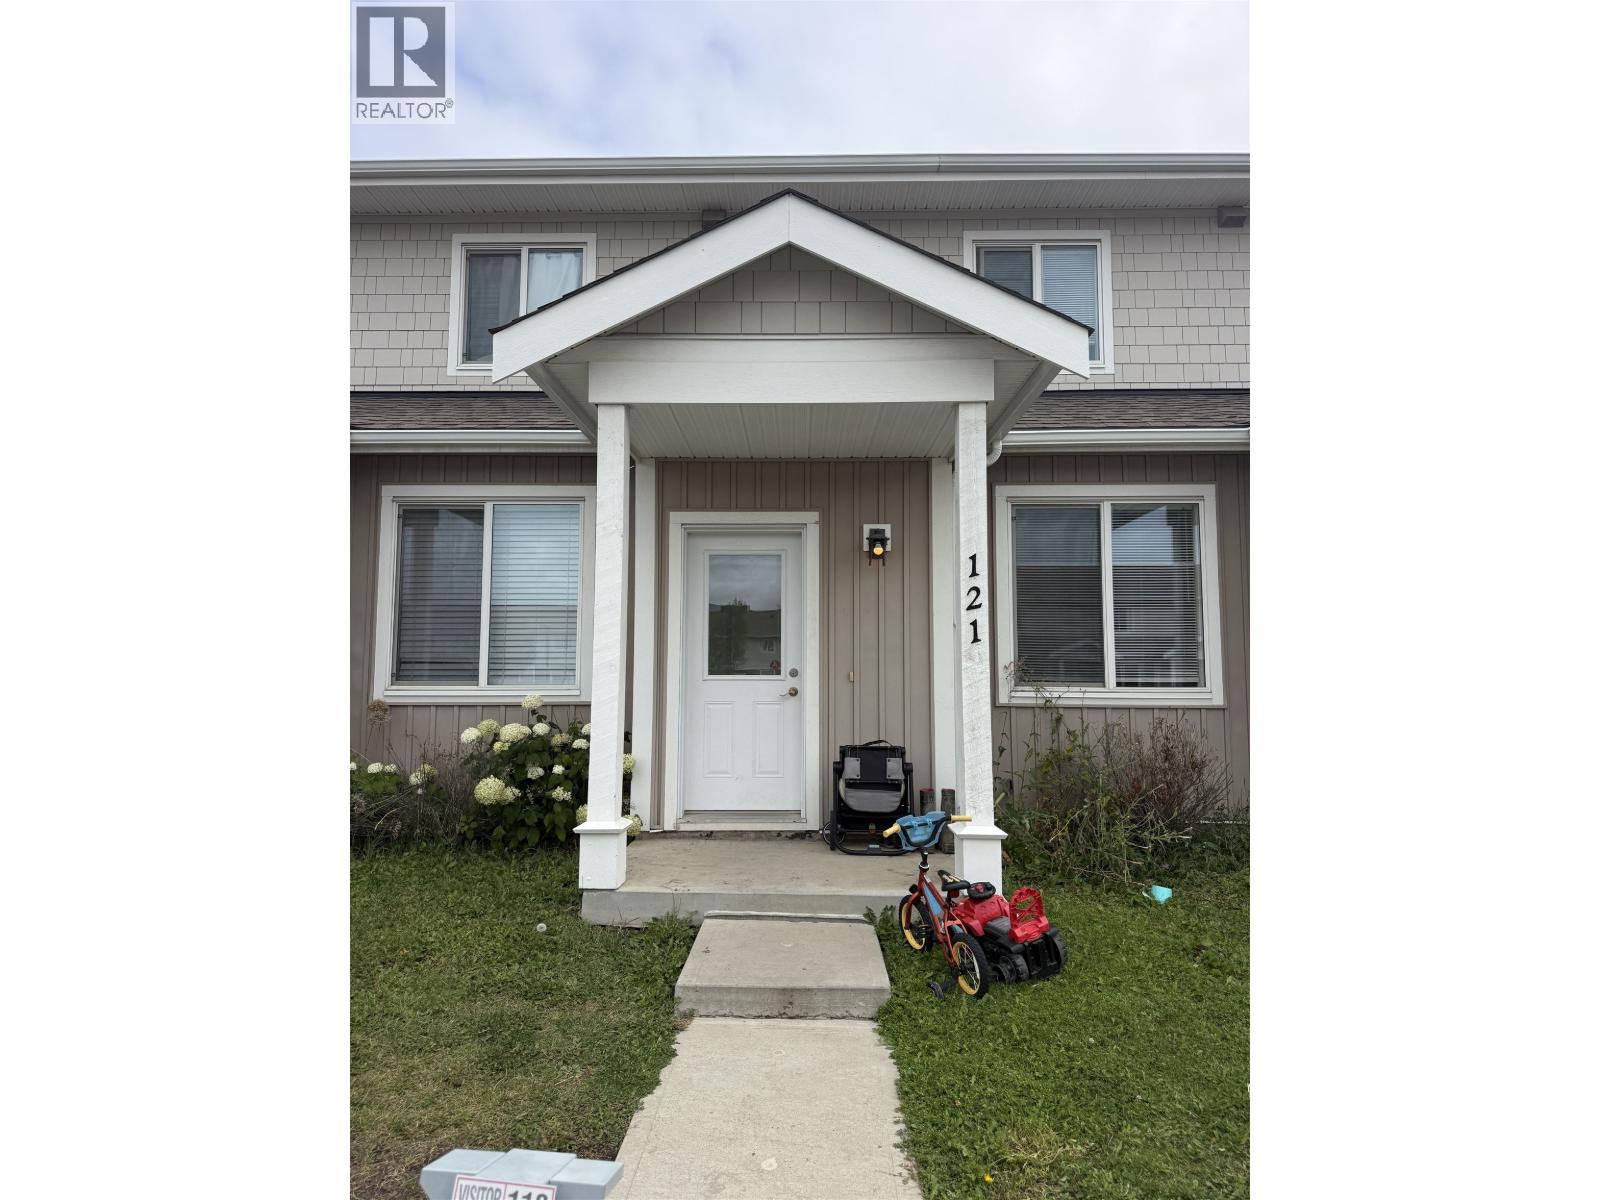
Low-maintenance living meets everyday convenience in this 916 sq ft townhouse, located only minutes from Ma Murray Elementary School. The open-concept main floor features 9' ceilings, a natural gas fireplace and a spacious kitchen designed to keep you connected to the living and dining areas. A versatile den on the main floor adds extra space for a home office, play area or whatever suits your needs. Upstairs, you’ll find a primary bedroom with a 4-piece ensuite along with another bedroom, a full bathroom and convenient laundry. With yard maintenance and snow removal taken care of, there’s more time to enjoy life. Two assigned parking spaces and an easy-to-rent layout make this a smart choice for homeowners and investors alike. (id:44393)
Century 21 Energy Realty
Comox, British Columbia
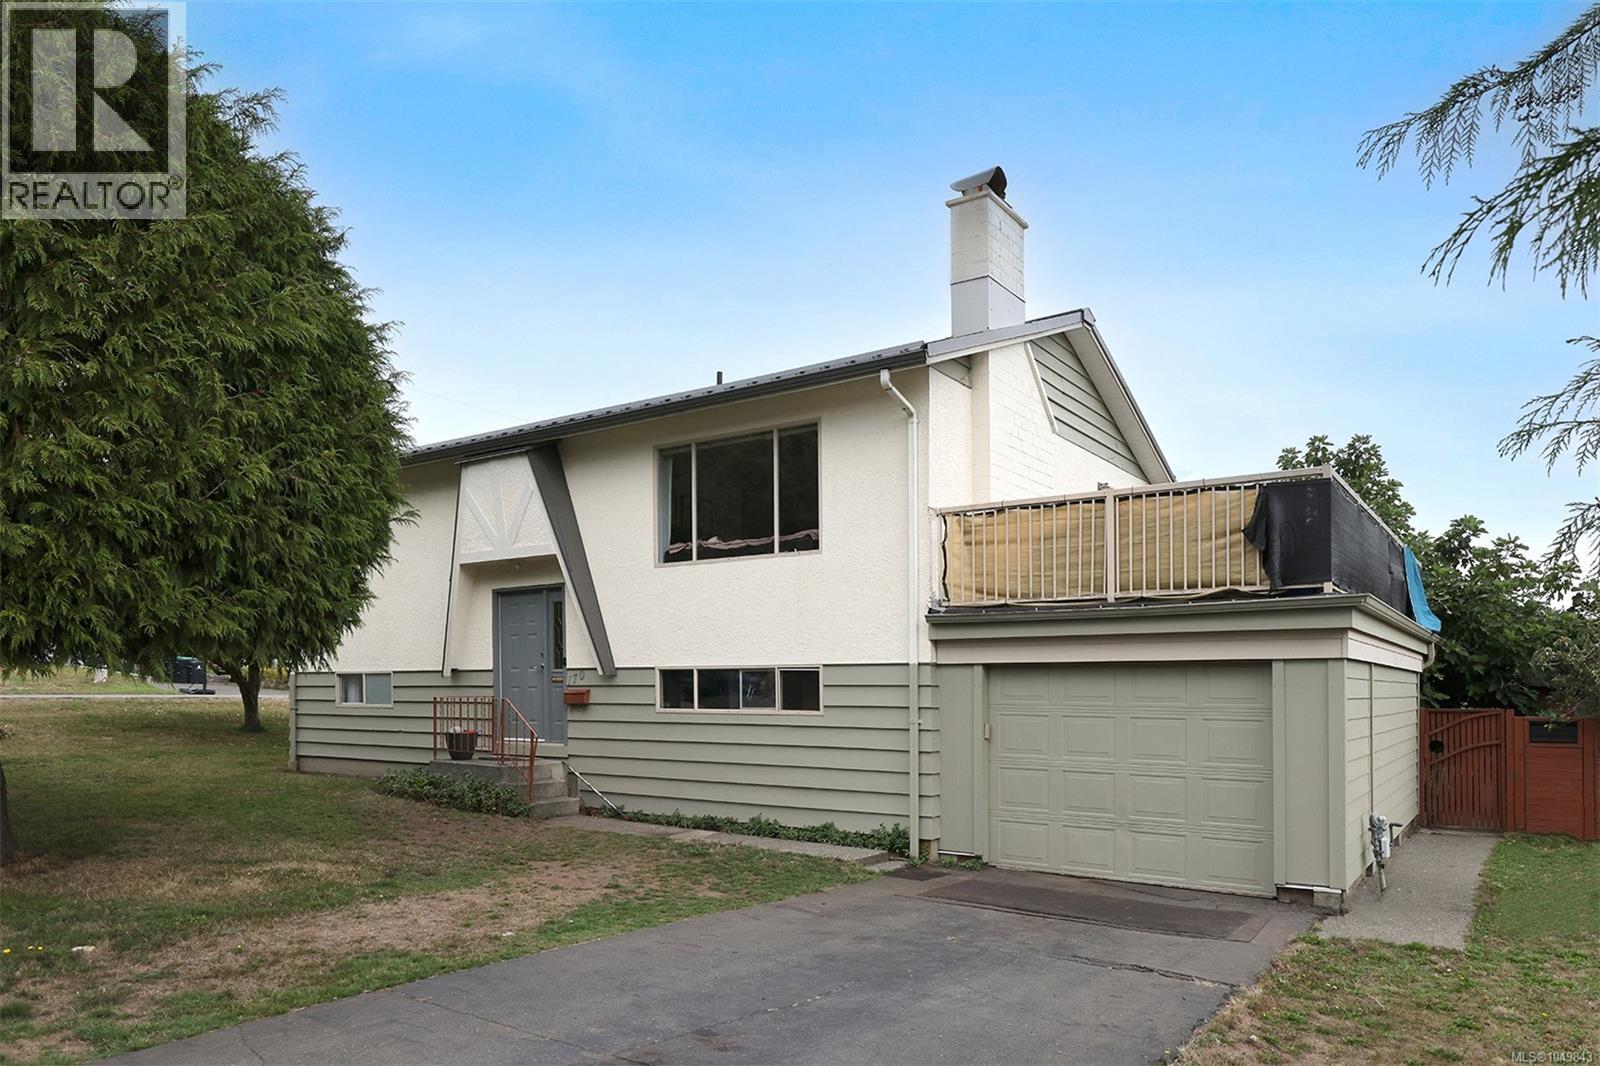
Downtown Comox, situated across the street from Anderton Park, and one block from Comox Avenue where you will find a variety of restaurants, medical & dental offices, shops, and groceries. This bright corner lot provides potential for redevelopment as noted in the OCP Future Land Use – Low-Rise Residential (4-storey) and the home offers 1,900 sqft, three bedrooms and two washrooms, an in-law suite for extended family, plus a newer metal roof, gas forced air furnace, and two gas fireplaces. The home has several original components; however, the location makes this a smart buy. For more information contact Christiaan Horsfall at 250-702-7150. (id:44393)
RE/MAX Ocean Pacific (Cx)
Moose Jaw, Saskatchewan
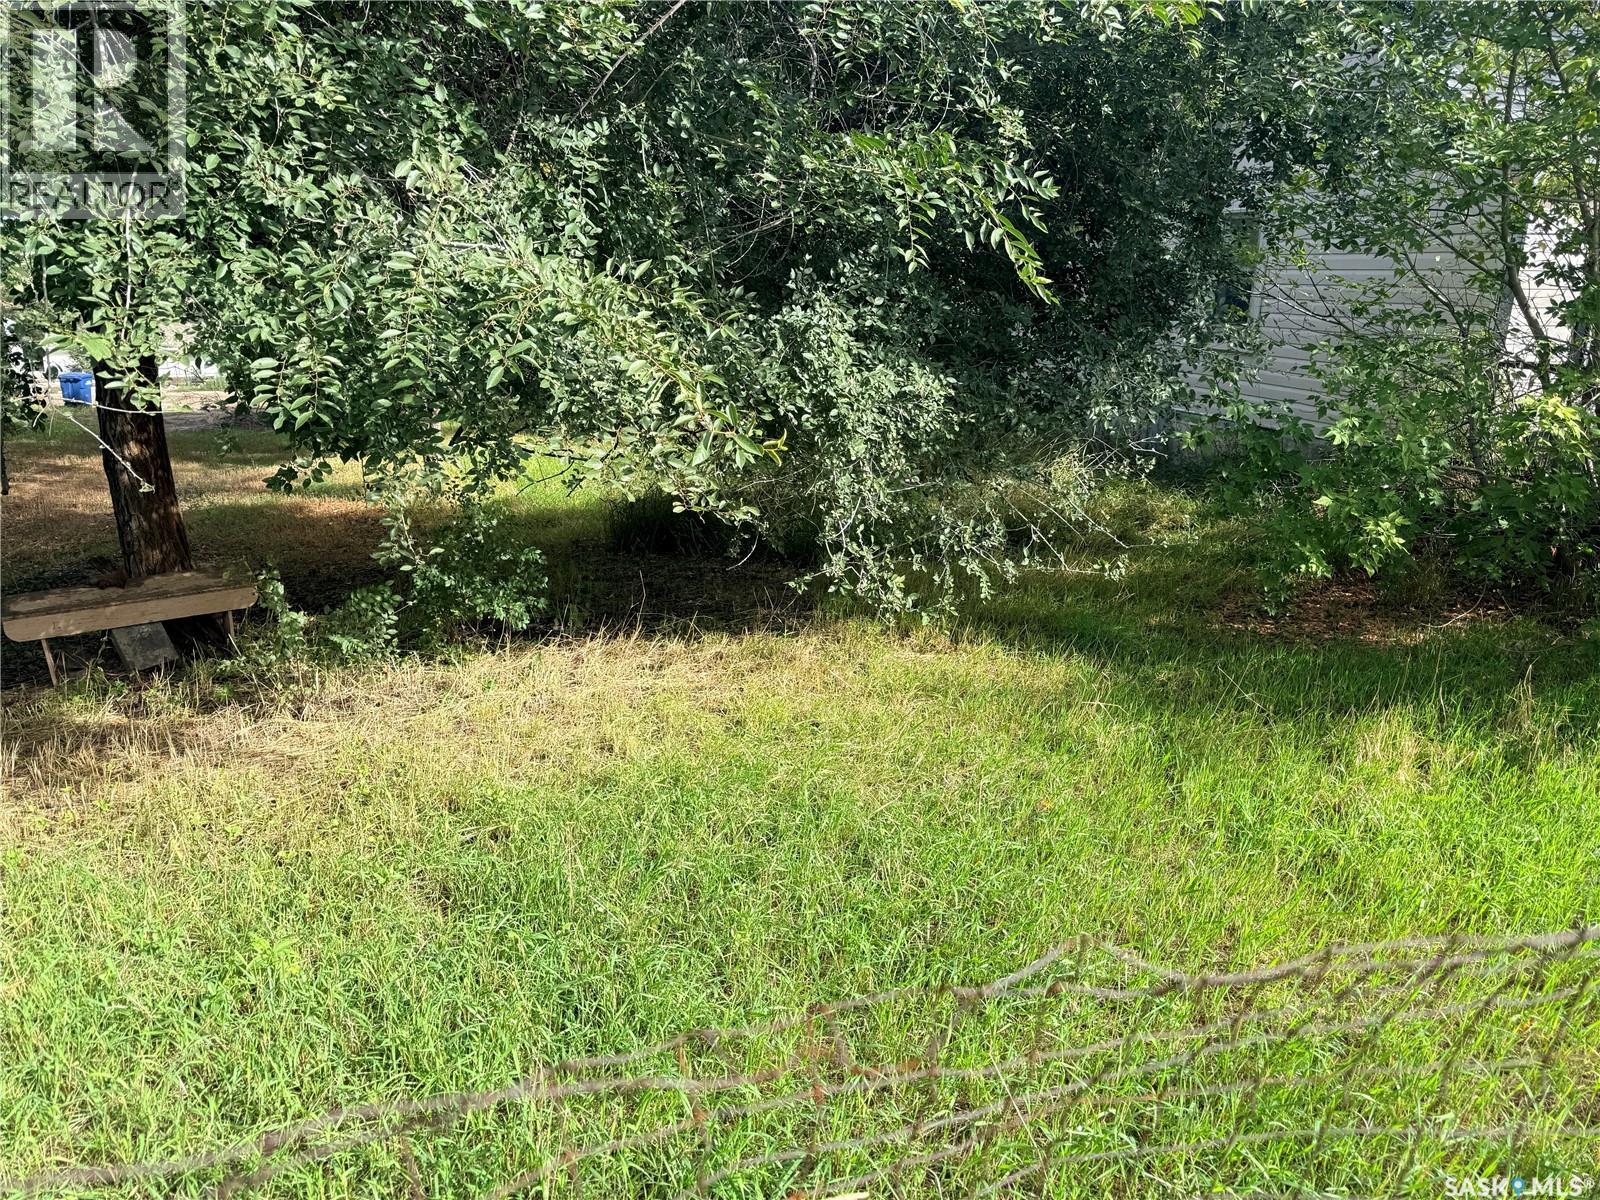
Calling home buyers, builders and investors! This 25’ x 124.94’ vacant residential lot offers an excellent opportunity to build a home that fits your lifestyle, vision and budget. Whether you’re a first-time buyer looking to build instead of buy, a builder searching for your next project, or an investor looking for a development opportunity, this South Hill lot is worth a look. The property features mature trees and is situated in an established neighbourhood, conveniently close to a variety of amenities, schools, shopping, parks and services. Skip the compromises of an existing home and build exactly what you want—from a cozy starter home to a thoughtfully designed property for long-term investment. Affordable land + established neighbourhood + endless possibilities = an opportunity worth exploring! (id:44393)
Royal LePage® Landmart
Regina, Saskatchewan
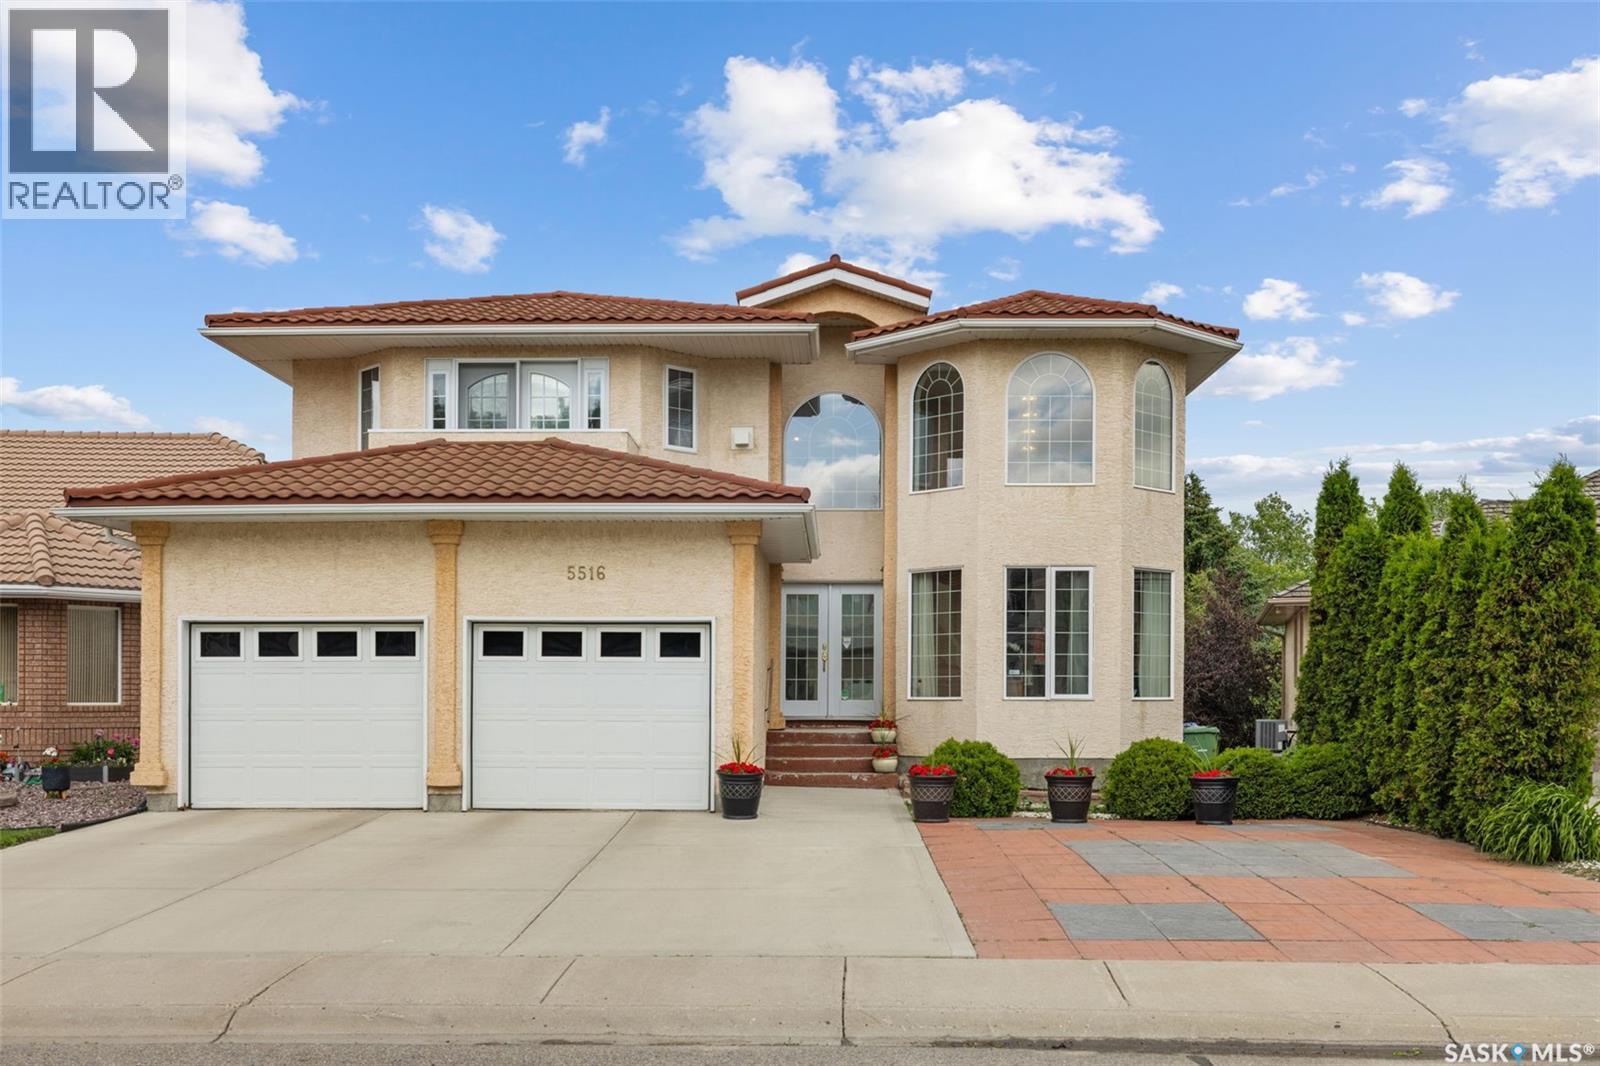
Welcome to 5516 Leibel Crescent! This exceptional 2-Storey home with over 2600 sq ft of living space, 8 bedrooms, 4 bathrooms and a fully finished walkout basement with timeless backyard views that cannot be replaced offers the perfect blend of space, tranquility and function. The main floor welcomes you with a grand foyer centered by an elegant, curved staircase that serves as a stunning architectural focal point upon entry. The staircase is beautifully wrapped in traditional solid oak railings and turned spindles, seamlessly leading to an open wrap-around second-story catwalk that overlooks the bright, family room flooded with natural light. Past the Foyer you will find access to the 2 car attached garage, main floor laundry, a 2-pc bath, and French doors that lead to the living/dining and kitchen space that overlooks views of the lake with access to the main balcony. Finishing this main floor is an additional bedroom. The private primary retreat opens with beautiful French doors to a private balcony, 5-pc ensuite, and walk-in closet. 3 additional bedrooms on the second floor and a full 4-piece bathroom provide ample space for a growing family! You will find a 3rd balcony that connects between the 2 larger rooms of the 2nd floor that overlook the park! Downstairs, the fully finished basement dramatically expands your living area, offering a massive rec room perfect for movie nights, an additional 3 bedrooms, 3-piece bath, and generous utility space. The private walkout entry could also be ideal for developing this space into a secondary suite. Step outside to the massive fully fenced xeriscape yard featuring a large concrete patio and private gate just steps from the water. This home holds great value with its 3M metal corrugated roofing system built to last 150 years, triple pane windows, and new water heater. Located just minutes from gorgeous parks, top-tier elementary schools, and all the convenient shopping and dining amenities the northwest has to offer. (id:44393)
Boyes Group Realty Inc.
Rosedale, British Columbia
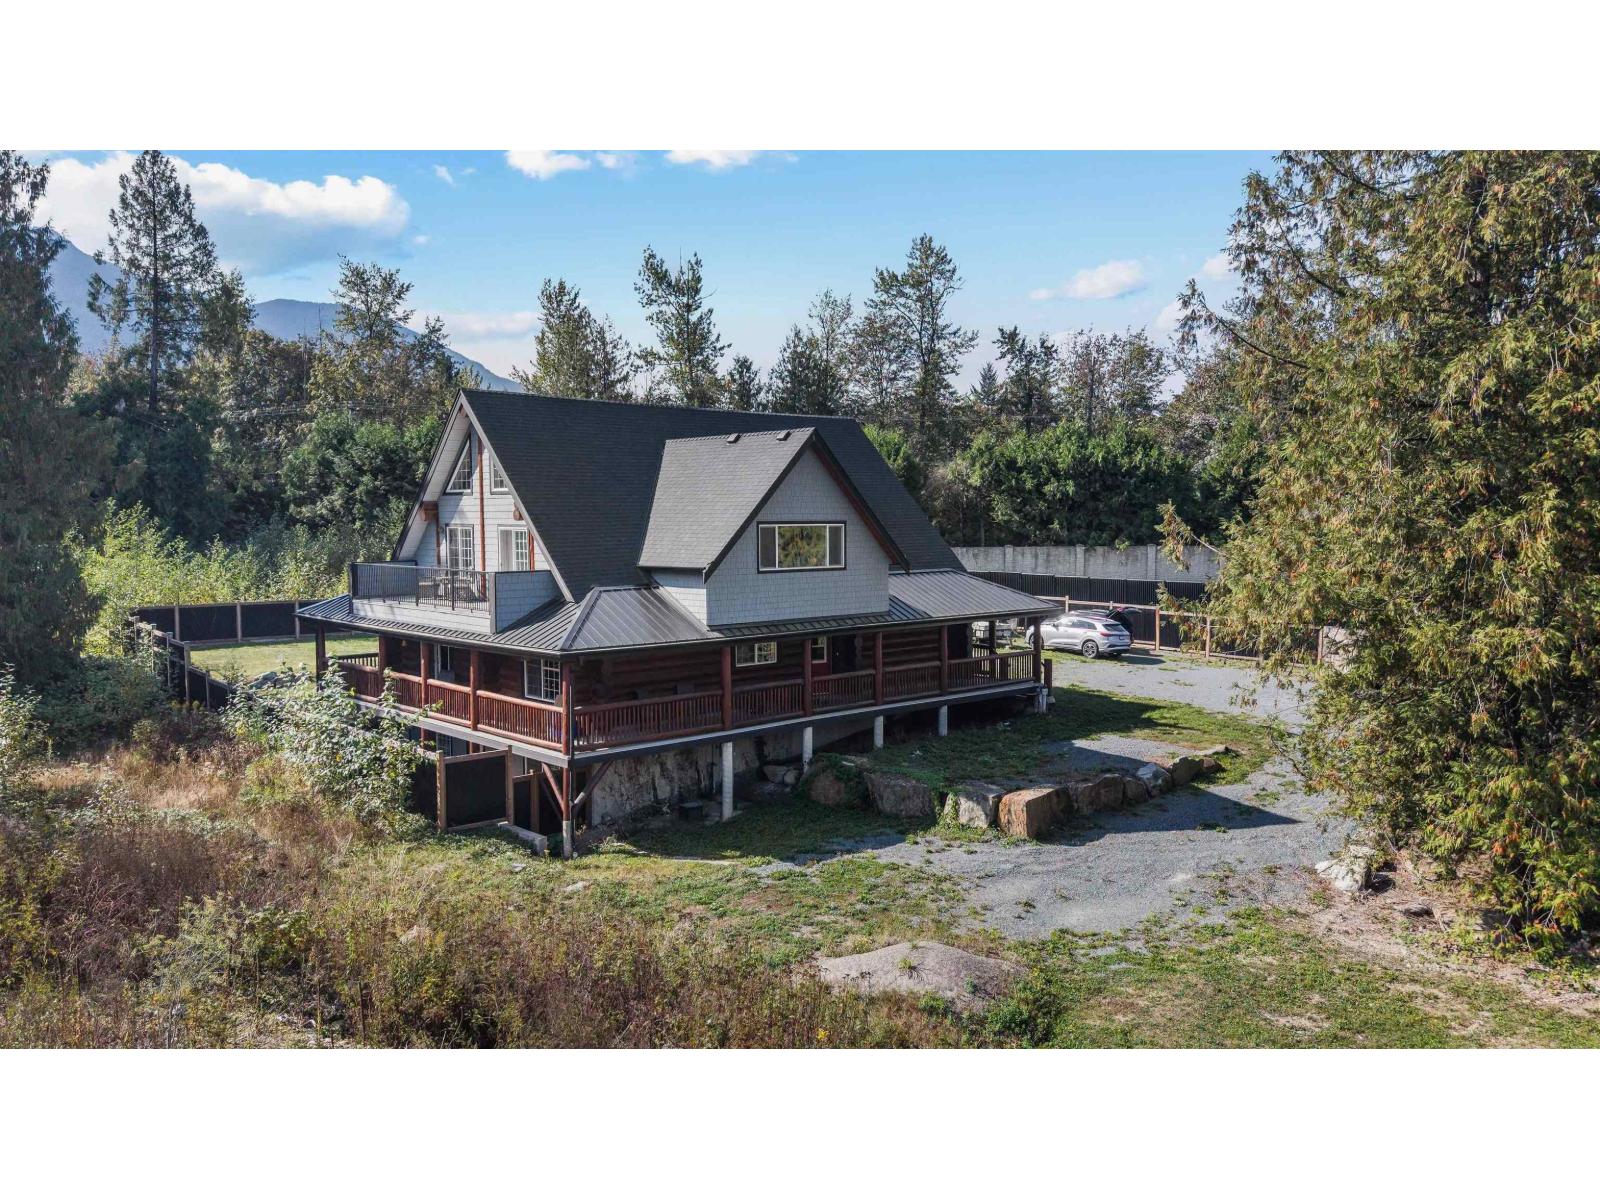
Welcome to this impressive log home offering over 4,000 sqft. of living space in desirable Rosegarden Estates. This spacious 4 bedroom, 3 bathroom home features a warm, inviting layout with plenty of room for the whole family, plus a separate suite ideal for extended family, guests, or added income potential. Situated on a large lot, the property offers space to relax and enjoy the peaceful surroundings while still being conveniently close to restaurants, coffee shops, and everyday amenities. Enjoy easy access to both Harrison Hot Springs and Chilliwack, making this a great option for those looking for space, character, and a convenient location. Property is being sold "As Is, Where Is." * PREC - Personal Real Estate Corporation (id:44393)
Real Broker Bc Ltd
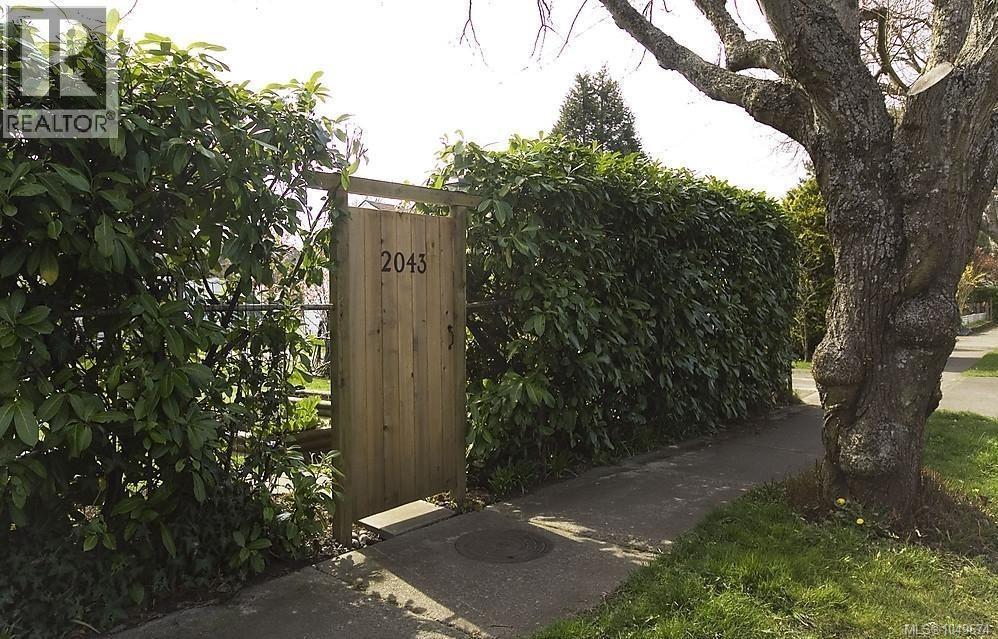
Oak Bay, British Columbia
Opportunity Knocks. This home presents a unique number of opportunities. If your looking for a great location it's here!!! If you fancy features of a condo but crave freedom of a house, this property could be for you!! If you want to buy for development today or hold for future, That works too.. Two bedroom, open floor plan, and separate studio. Private yard with raised beds is a mix of mature and new plantings (apple, plum trees, rhodos, lilacs, Grapes etc). Steps to Oak Bay Village, Oak Bay Rec Centre and Royal Jubilee (id:44393)
Exp Realty
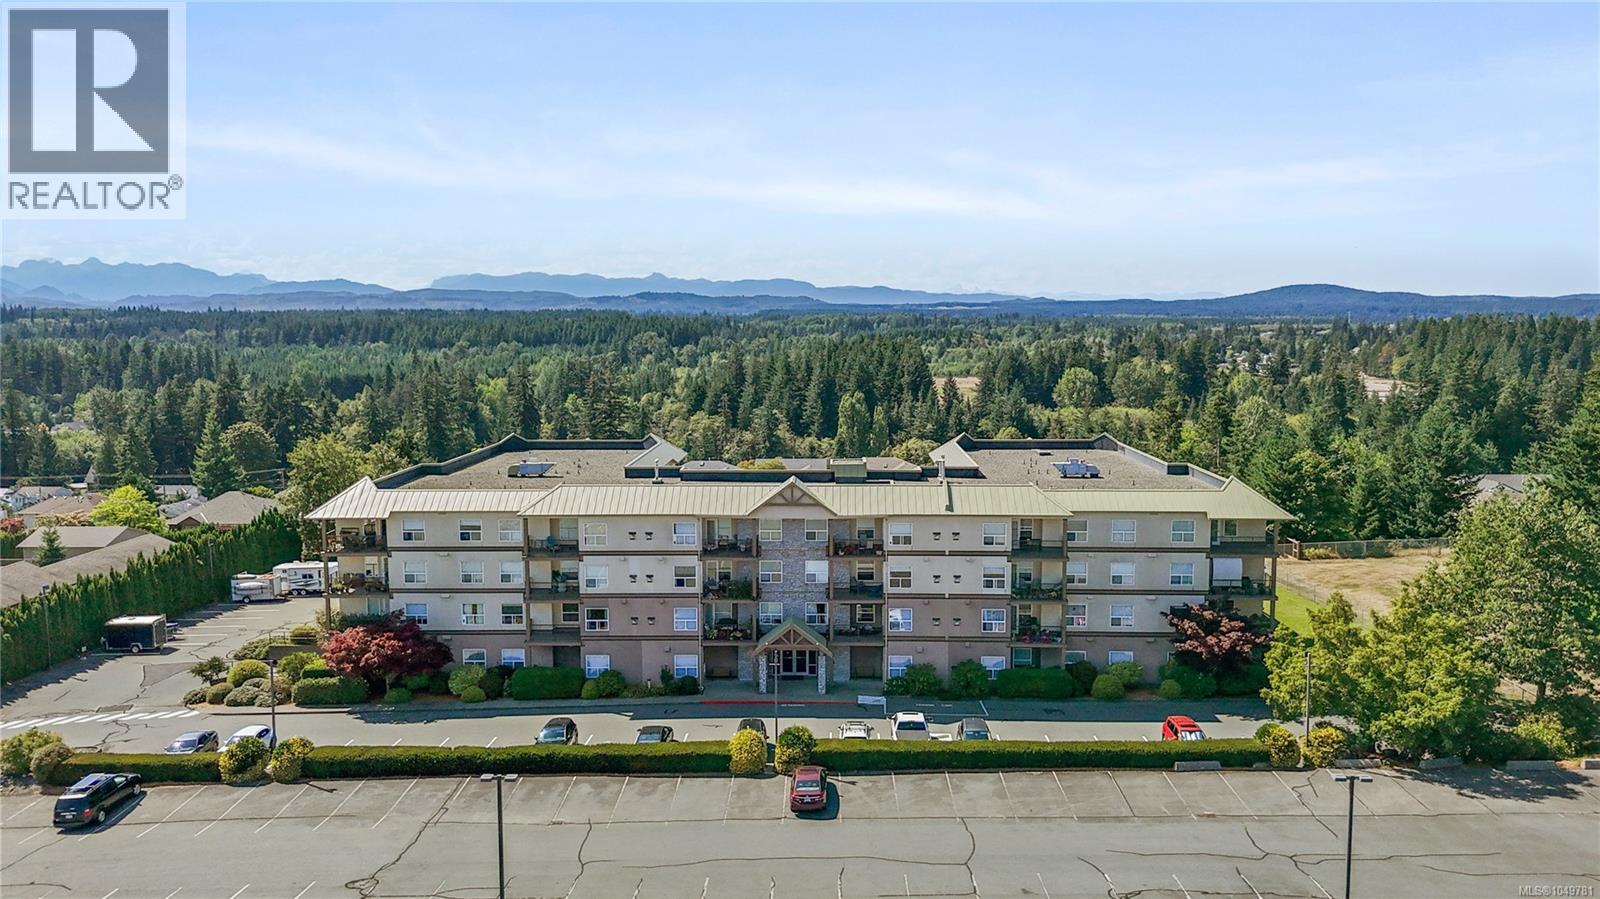
Campbell River, British Columbia
Welcome to 207-280 Dogwood St S, a spacious 2-bedroom, 2-bathroom condo offering comfortable, low-maintenance living in a 55+ community. The home features a great, functional layout with plenty of space for everyday living and entertaining. The primary bedroom includes a walk-in closet and private ensuite, while the second bedroom offers flexibility for guests, hobbies or a home office. In-suite laundry adds everyday convenience and makes condo living that much easier. Step outside onto the balcony and take in the beautiful mountain views, creating a great spot to enjoy your morning coffee or unwind at the end of the day. With two bedrooms, two full bathrooms and well-planned living spaces, this condo is a great option for those looking to simplify without giving up space. Centrally located close to shopping, restaurants, recreation, transit and everyday amenities, this home offers convenient Campbell River living in a welcoming 55+ community. (id:44393)
Exp Realty (Cr)
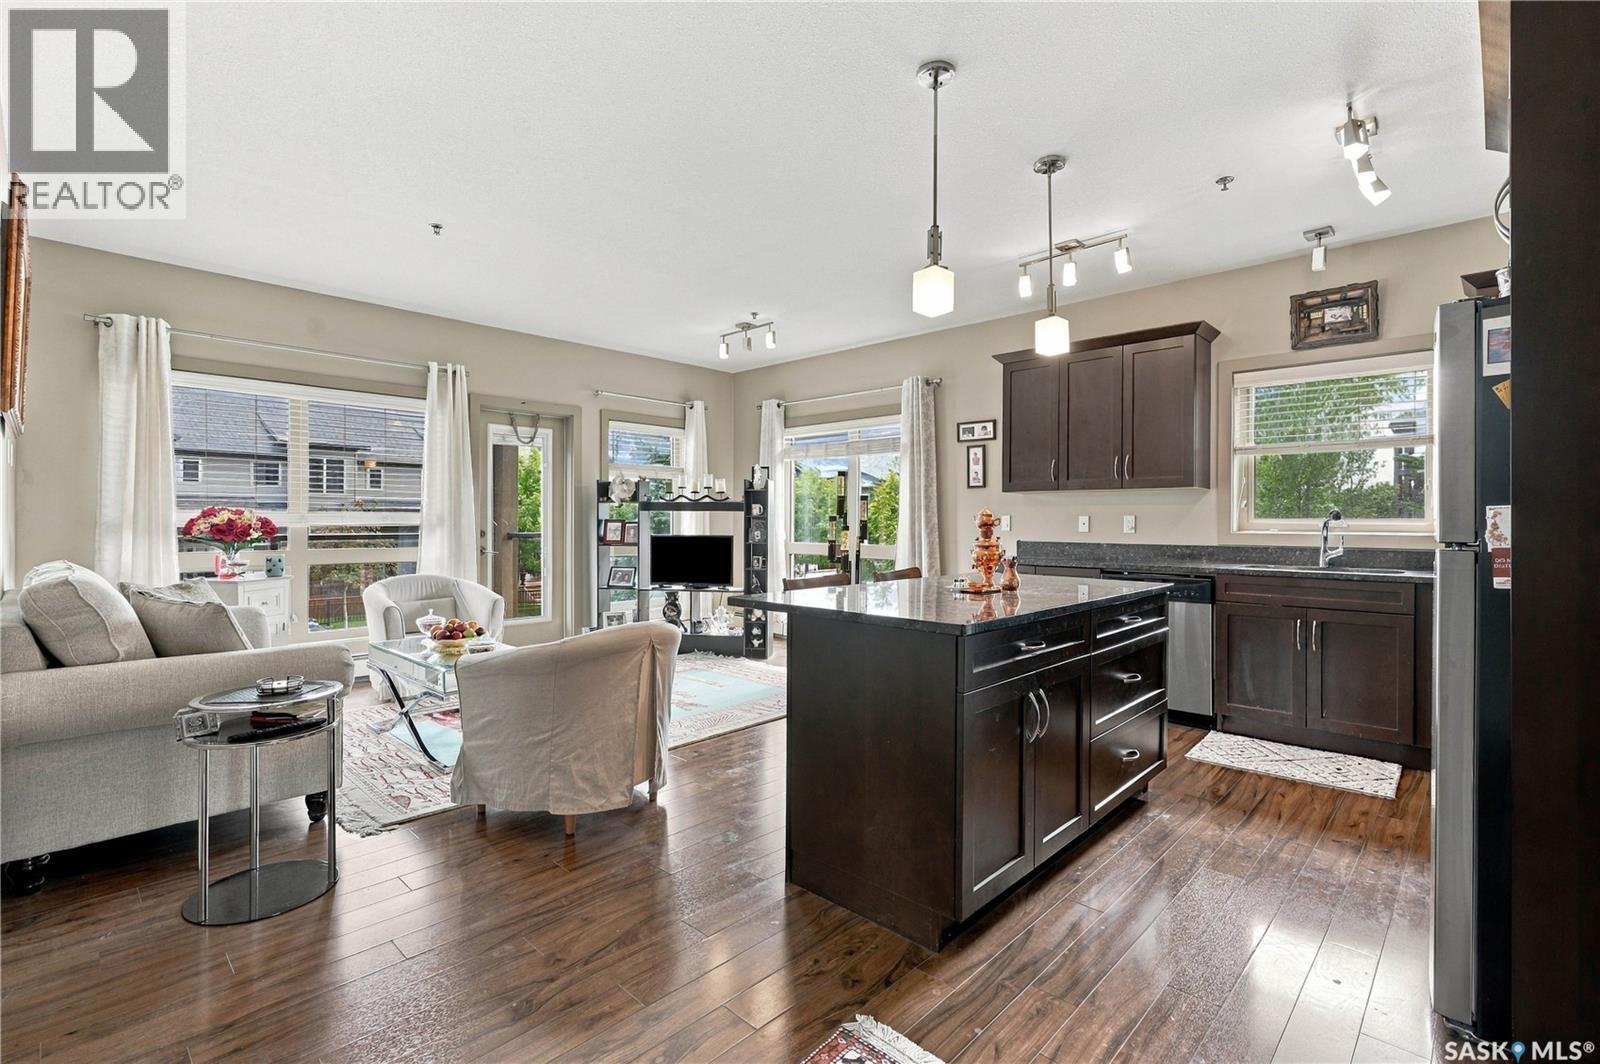
Saskatoon, Saskatchewan
Corner units in Willowgrove Suites II don't come up often, and #133 shows why they're worth waiting for. The extra exposure means windows on two sides and a main living area that stays bright from morning right through the afternoon. The open layout puts the kitchen at the centre of it — granite counters, a generous island with room to gather around, dark cabinetry, and stainless appliances. It's a kitchen built for actually cooking in, not just looking at. Both bedrooms sit well apart, each with its own bathroom. The primary adds a 3-piece en-suite and a walk-in closet with real, usable space. Step out onto the private south-facing deck and you've got sun for most of the day — the kind of spot that gets used in April and still gets used in October. Parking is what people are after. An underground stall with storage, plus a second above-ground stall included. Residents also have use of the building's clubhouse for private gatherings. Willowgrove puts parks, schools, restaurants, and shopping within a short walk. Book a private viewing and see the corner-unit difference for yourself. (id:44393)
Coldwell Banker Signature
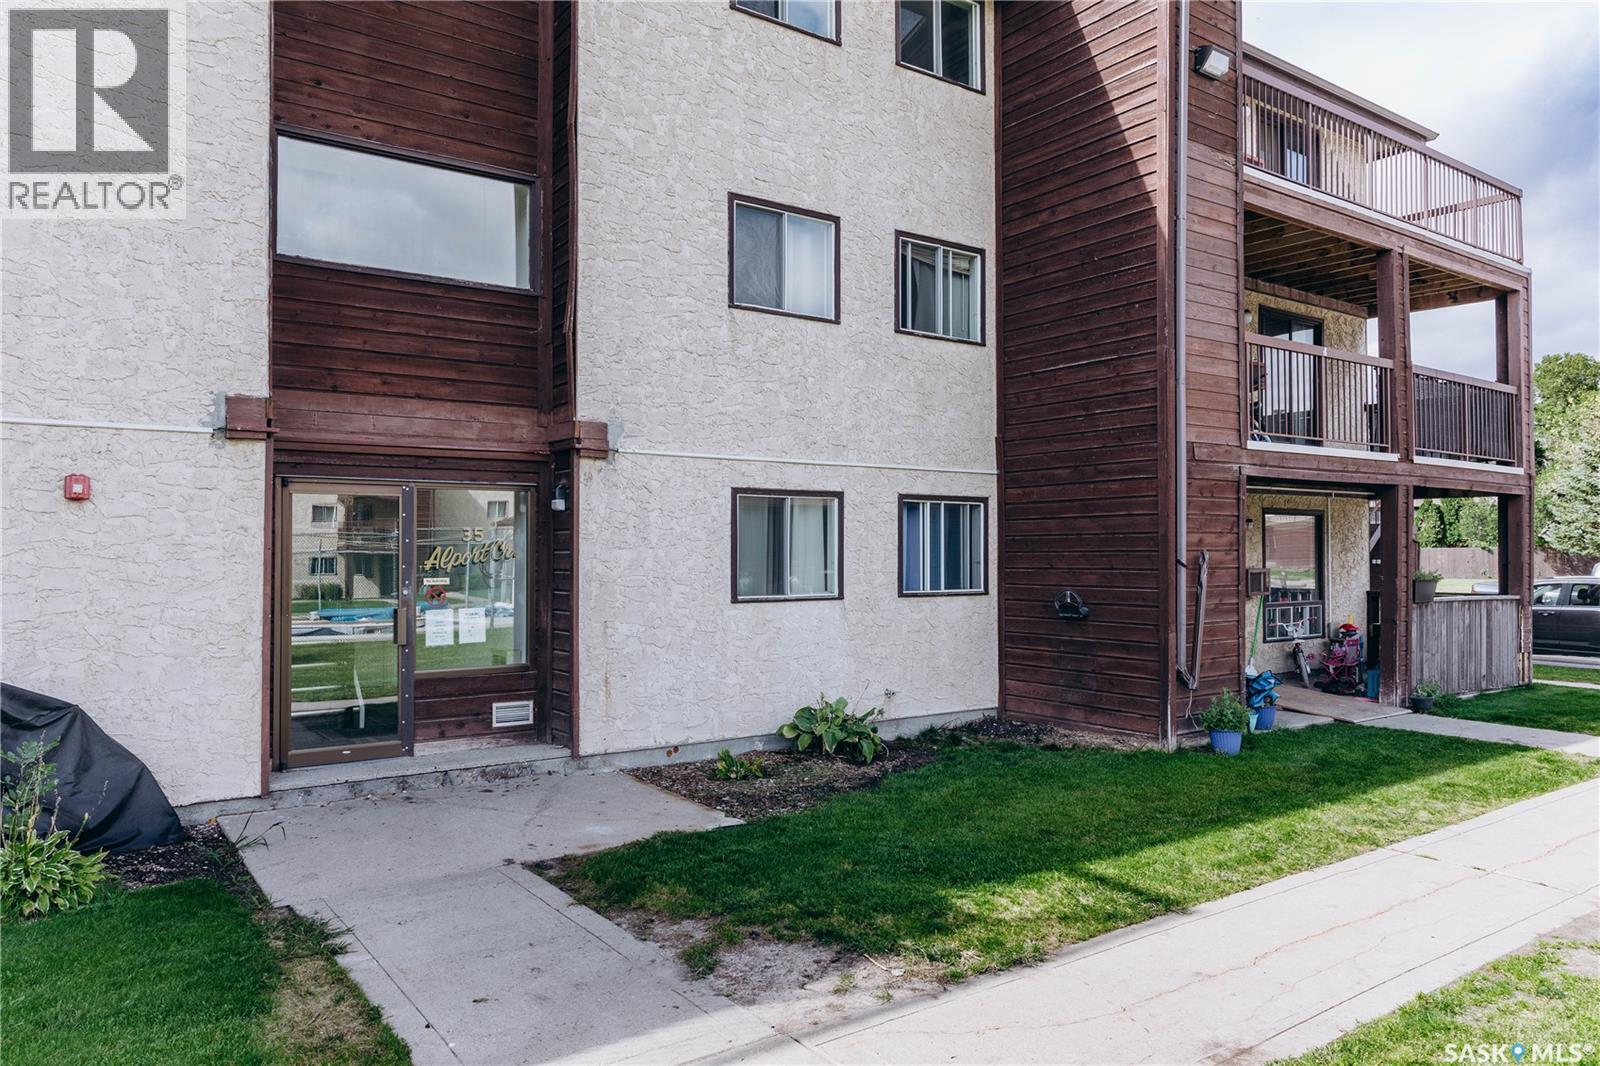
Regina, Saskatchewan
850 Square foot 2 bedroom 1 Bathroom with large balcony facing West. This unit is in great condition and has been freshly painted. This condo has a very nice layout & receives an abundance of light. There is a pool that owners can use that is included in condo fees. (id:44393)
Realty Executives Diversified Realty