
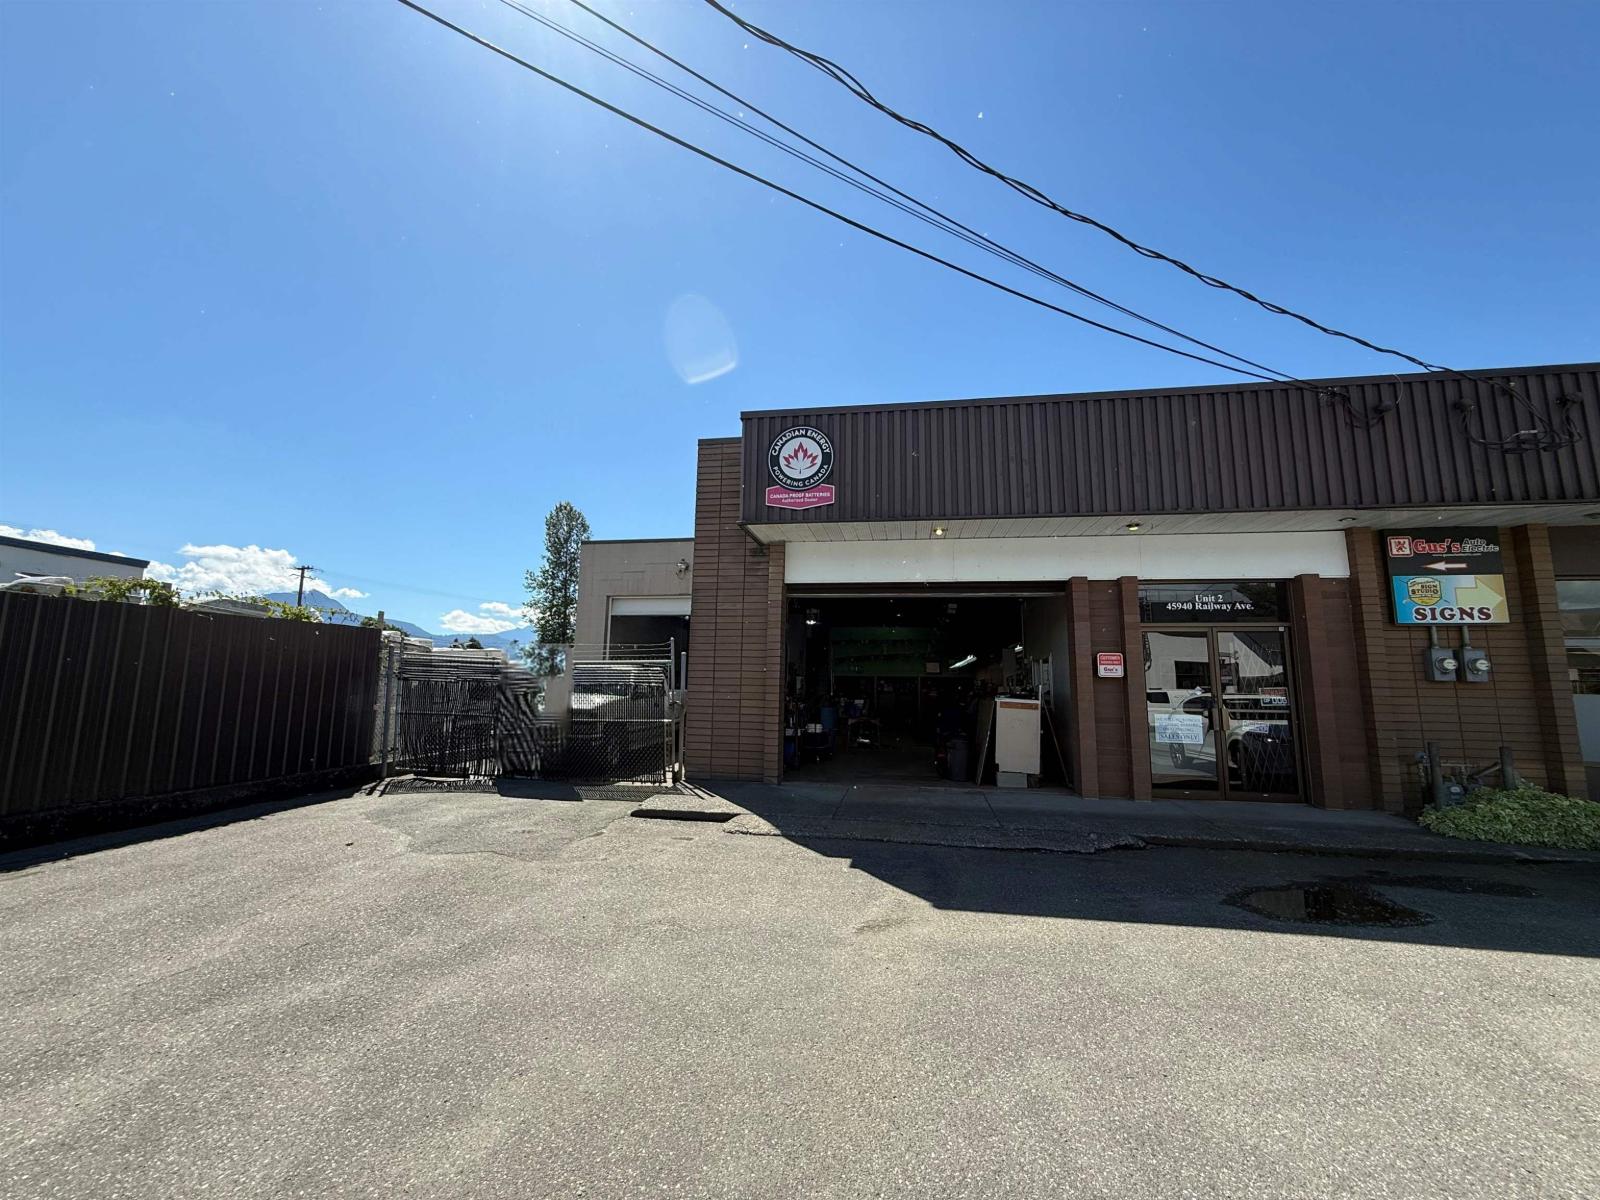
Chilliwack, British Columbia
Approx. 2,500 sq. ft. industrial/retail unit for lease/sale in Central Chilliwack. Featuring a reception area, 2 grade doors, high ceilings, enclosed parking spot, and more. Zoned Ml (Industrial), allowing for a wide range of permitted uses including light manufacturing, trades, warehousing, distribution, and more. Contact us for further details! * PREC - Personal Real Estate Corporation (id:44393)
Advantage Property Management
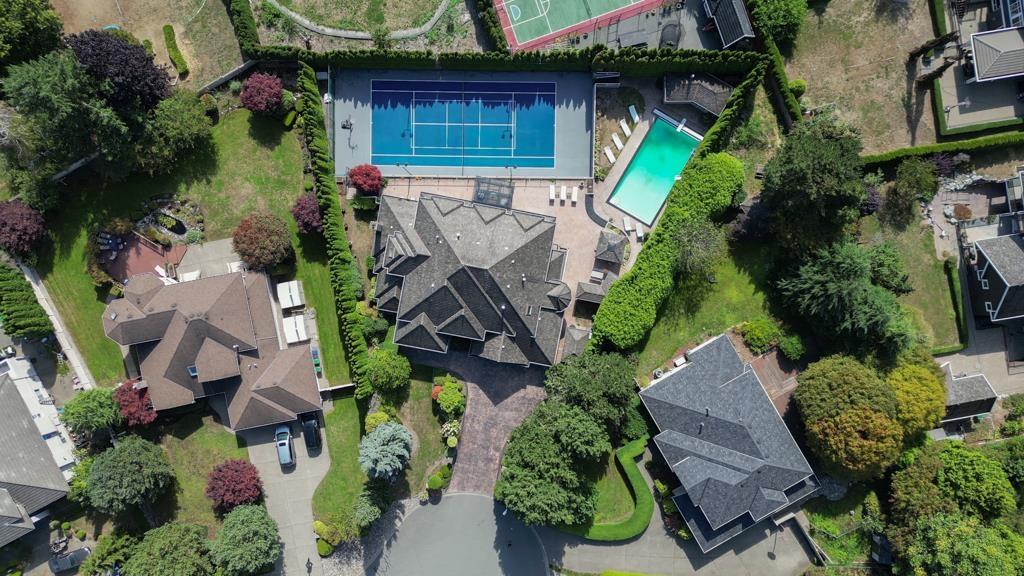
Surrey, British Columbia
RESORT STYLE living in Panorama Ridge! This stunning estate boasts 8,000+ sq ft on a half-acre lot, perfect for entertaining or keeping the kids busy. Dramatic entry with soaring ceilings, formal dining, massive living & family rooms divided by a 2-way fireplace. Dream kitchen with LARGE island, high-end appliances & 2 Sub-Zero fridges. Bonus main-floor bedroom w/ ensuite + secret private office. Upstairs: 4 oversized bedrooms incl. a retreat-like primary with spa inspired ensuite clad in Calcutta gold marble tile. Basement has 1bed+den LEGAL suite, gym, luxe theatre with 133" screen & gold accents, extra bedroom & steam shower. Outside: 20x40 pool, regulation size tennis court, sauna, hot tub & outdoor kitchen/bar. Triple car garage for all your toys. Live the resort lifestyle every day! (id:44393)
RE/MAX Performance Realty
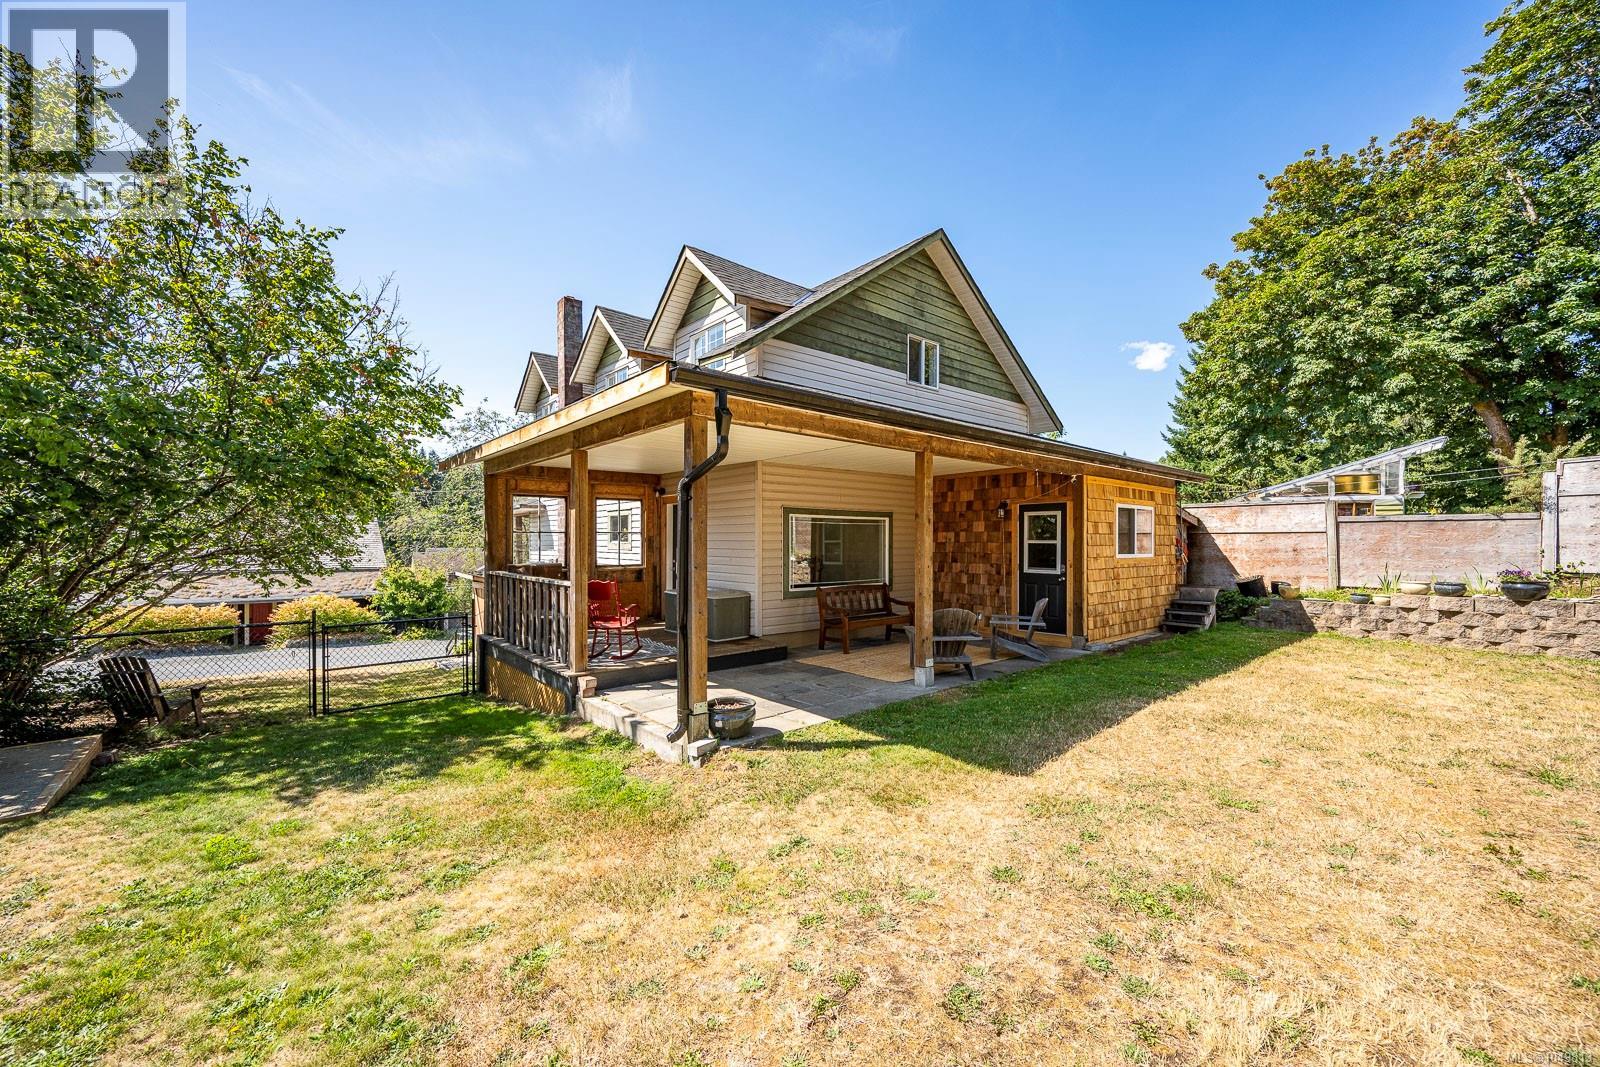
Cumberland, British Columbia
One of Cumberland's classic character homes, this beautifully updated 1,760 sq. ft. residence blends timeless heritage appeal with modern comfort. Situated in the Camp Rd neighbourhood & backing onto peaceful greenspace, this 4-bed, 2-bath home offers privacy, space, & an unbeatable lifestyle. The bright, open main floor has been renovated with a stunning modern kitchen, spacious living & dining areas, stylish finishes, & a cozy gas fireplace. Upstairs, vaulted ceilings add character to four comfortable bedrooms, while the primary bedroom enjoys a walk-in closet. Step outside to a large covered patio overlooking the fully fenced backyard, complete with terraced landscaping, room to garden, play, or entertain, plus a workshop for hobbies or storage. Located just steps from Cumberland's vibrant downtown, mountain biking & hiking trails, parks, schools, & local amenities, this is a rare opportunity to own one of Camp Rd's homes where character, community, & lifestyle come together. For more information, please contact Ronni Lister at 250-702-7252 or ronnilister.com. (id:44393)
RE/MAX Ocean Pacific (Crtny)
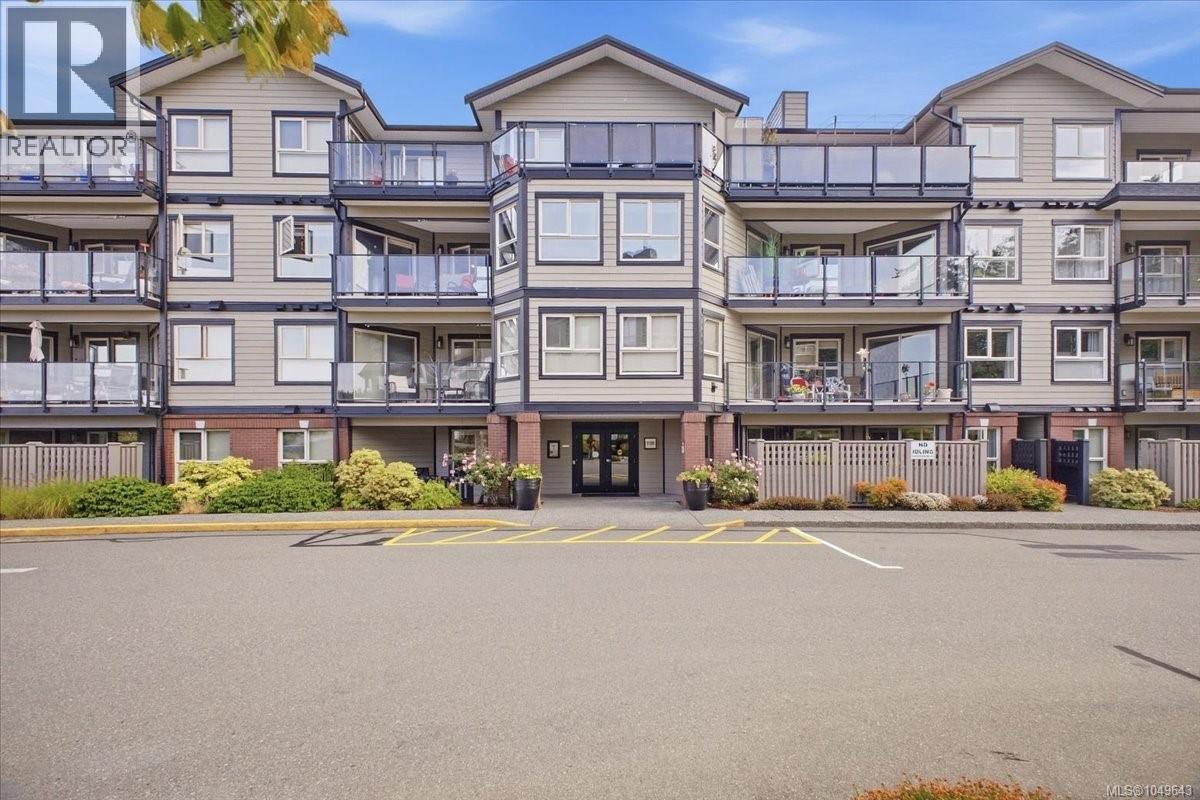
Nanaimo, British Columbia
AMAZING ocean views steal the show from this beautifully updated 2-bedroom, 2-bathroom condo at 301-6728 Dickinson Road, located in a welcoming 55+ complex! Set in desirable North Nanaimo, this home is conveniently close to shopping at Woodgrove Centre, restaurants, beaches, recreation and everyday amenities. Step inside to a bright and inviting living space where large windows capture the coastal scenery and an electric fireplace adds warmth and comfort. The home has been thoughtfully refreshed with several recent improvements. New laminate flooring was installed throughout the living room, kitchen and hallway in 2025, while both bedrooms and the bedroom hallway received new carpeting in 2026. Fresh paint was also added to both bathrooms and the primary bedroom in 2026. Other notable updates include a new hot water tank in 2025, updated kitchen lighting and ceiling fans in the dining area and both bedrooms. A separate storage unit provides additional space for seasonal belongings, while the complex offers EV chargers, visitor parking and plenty of extra resident parking for households with a second vehicle. Residents can also enjoy the common clubhouse, complete with a pool table, library and kitchen—a fantastic space to host gatherings or connect with neighbours. With its incredible ocean view, tasteful updates and excellent North Nanaimo location, this move-in-ready condo offers comfortable coastal living in a well-equipped 55+ community. (id:44393)
460 Realty Inc. (Na)
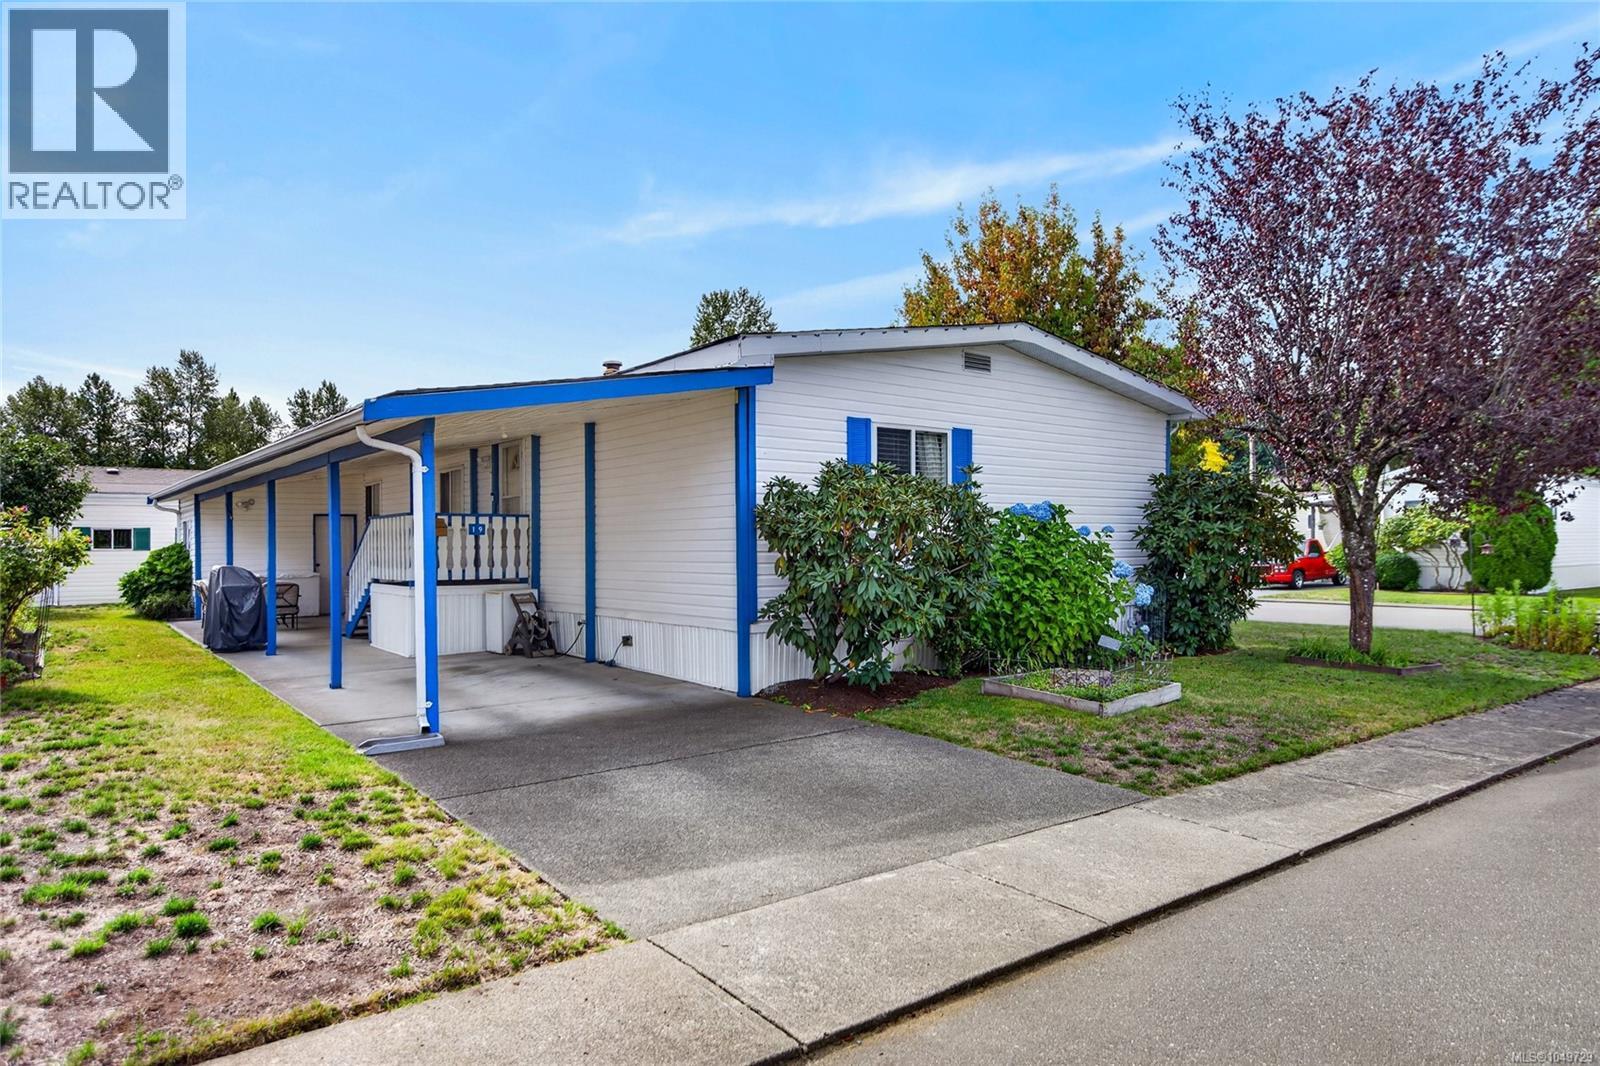
Courtenay, British Columbia
Welcome to Japonica Park, a quiet 55 plus community in a nice Courtenay neighbourhood! This well-maintained manufactured home of 1340 sf offers 2 bdrms, 2 full bathrooms, den/office plus family room, very impressive with all the extra space. The spacious kitchen features a generous amount of cabinets & countertops, it opens to the dining area & is a lovely bright space. Vaulted ceilings, beautiful formal living room and primary bdrm with full ensuite & soaker tub. Enjoy time spent on the covered patio, relaxing or BBQing. Storage shed will come in handy! Carport & driveway space for your vehicles, visitor parking is nearby. New roof in 2020 & skylights 2024. You may have a small dog or cat subject to approval & pet agreement. One owner for over 30 years, this home has been loved & cared for. Central location & a short distance to downtown, all you need is right here! (id:44393)
RE/MAX Ocean Pacific (Cx)
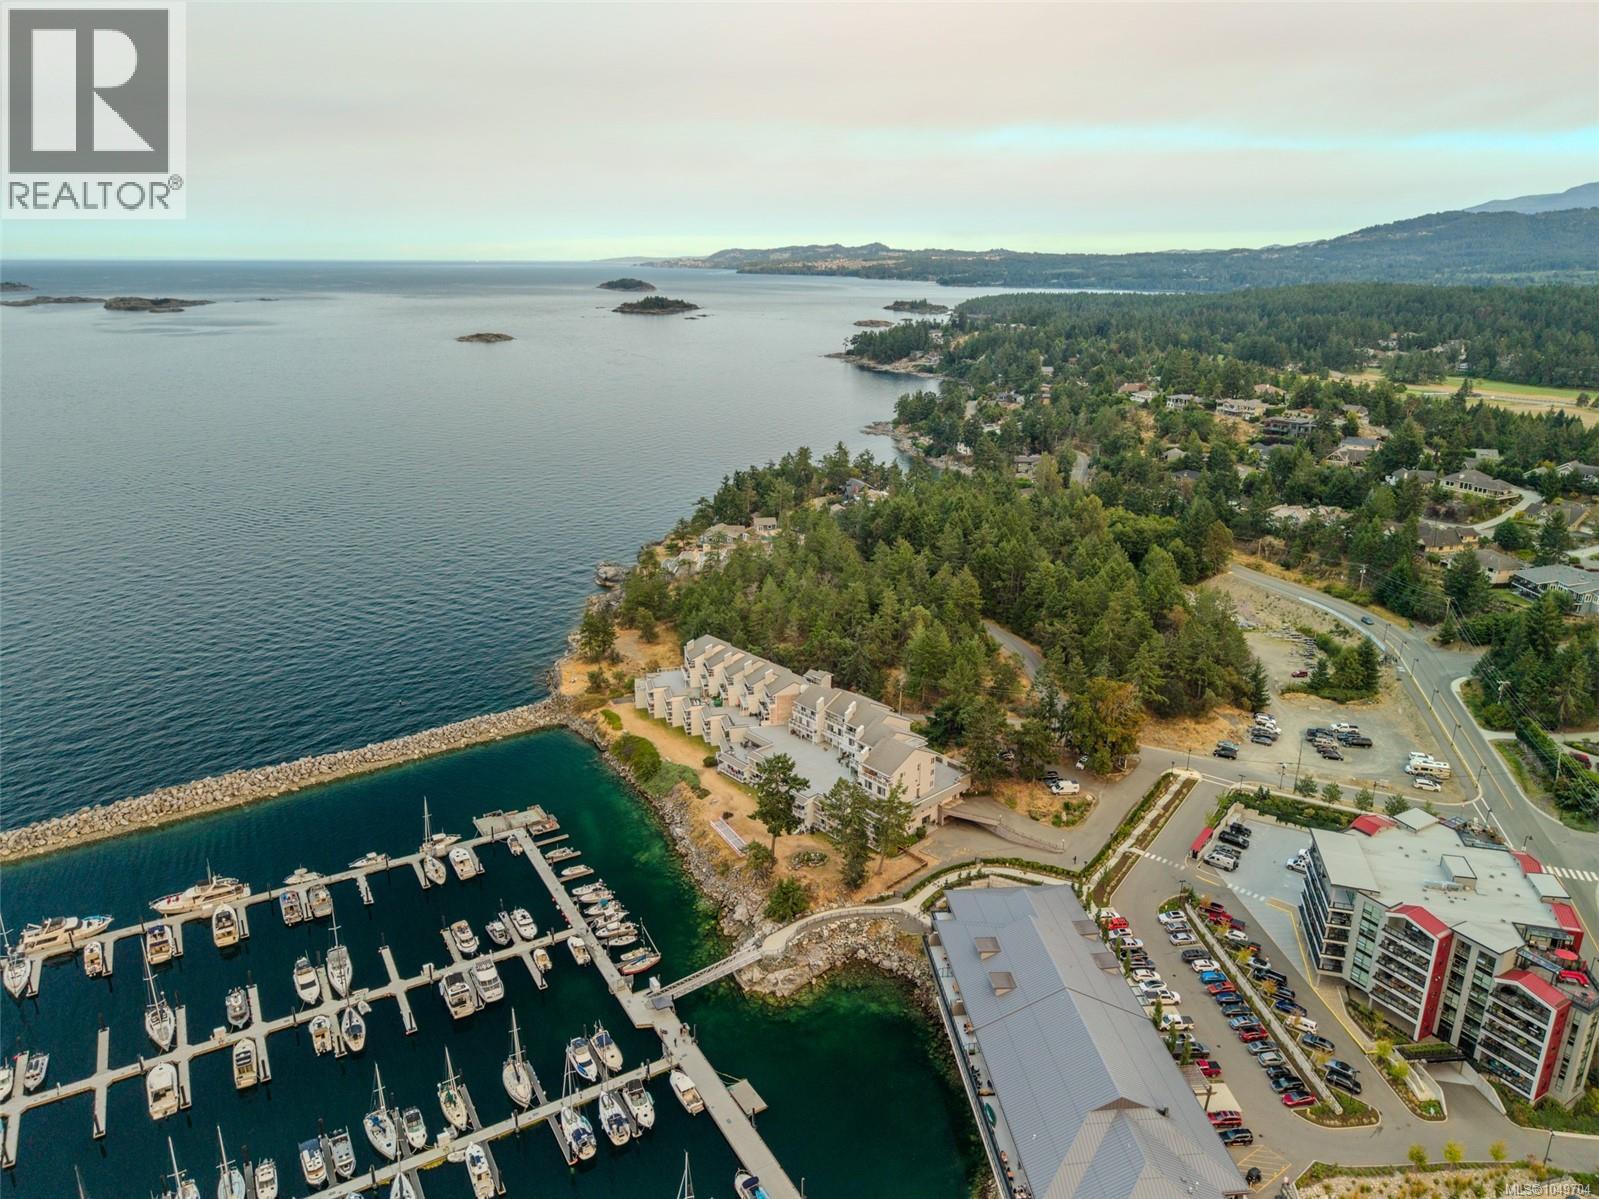
Nanoose Bay, British Columbia
Live the oceanfront lifestyle at the most affordable ocean-view price point currently available in Oceanside. This one-bedroom condo offers stunning, unobstructed marina and ocean views along with something increasingly hard to find at this price: the opportunity to make the space your own. While renovated units in the building command significantly higher prices, 403 offers a lower entry point for a buyer who would rather choose their own finishes and update at their own pace. Secure the location and the view now, then personalize the interior to suit your style and budget. Just steps from Schooner Cove Marina and Nanoose Bay Café, this is a lifestyle made for the coast. Start the morning watching the marina, launch a paddleboard or kayak, head out sailing or fishing, walk the nearby trails, or enjoy Fairwinds Golf Course and the Wellness Club. With no age restrictions, rentals and pets allowed, the property offers excellent flexibility as a full-time residence, vacation retreat or investment. If you have been looking for an affordable way into ocean-view living in Nanoose Bay, this is an opportunity worth seeing. (id:44393)
Royal LePage Island Living (Pk)
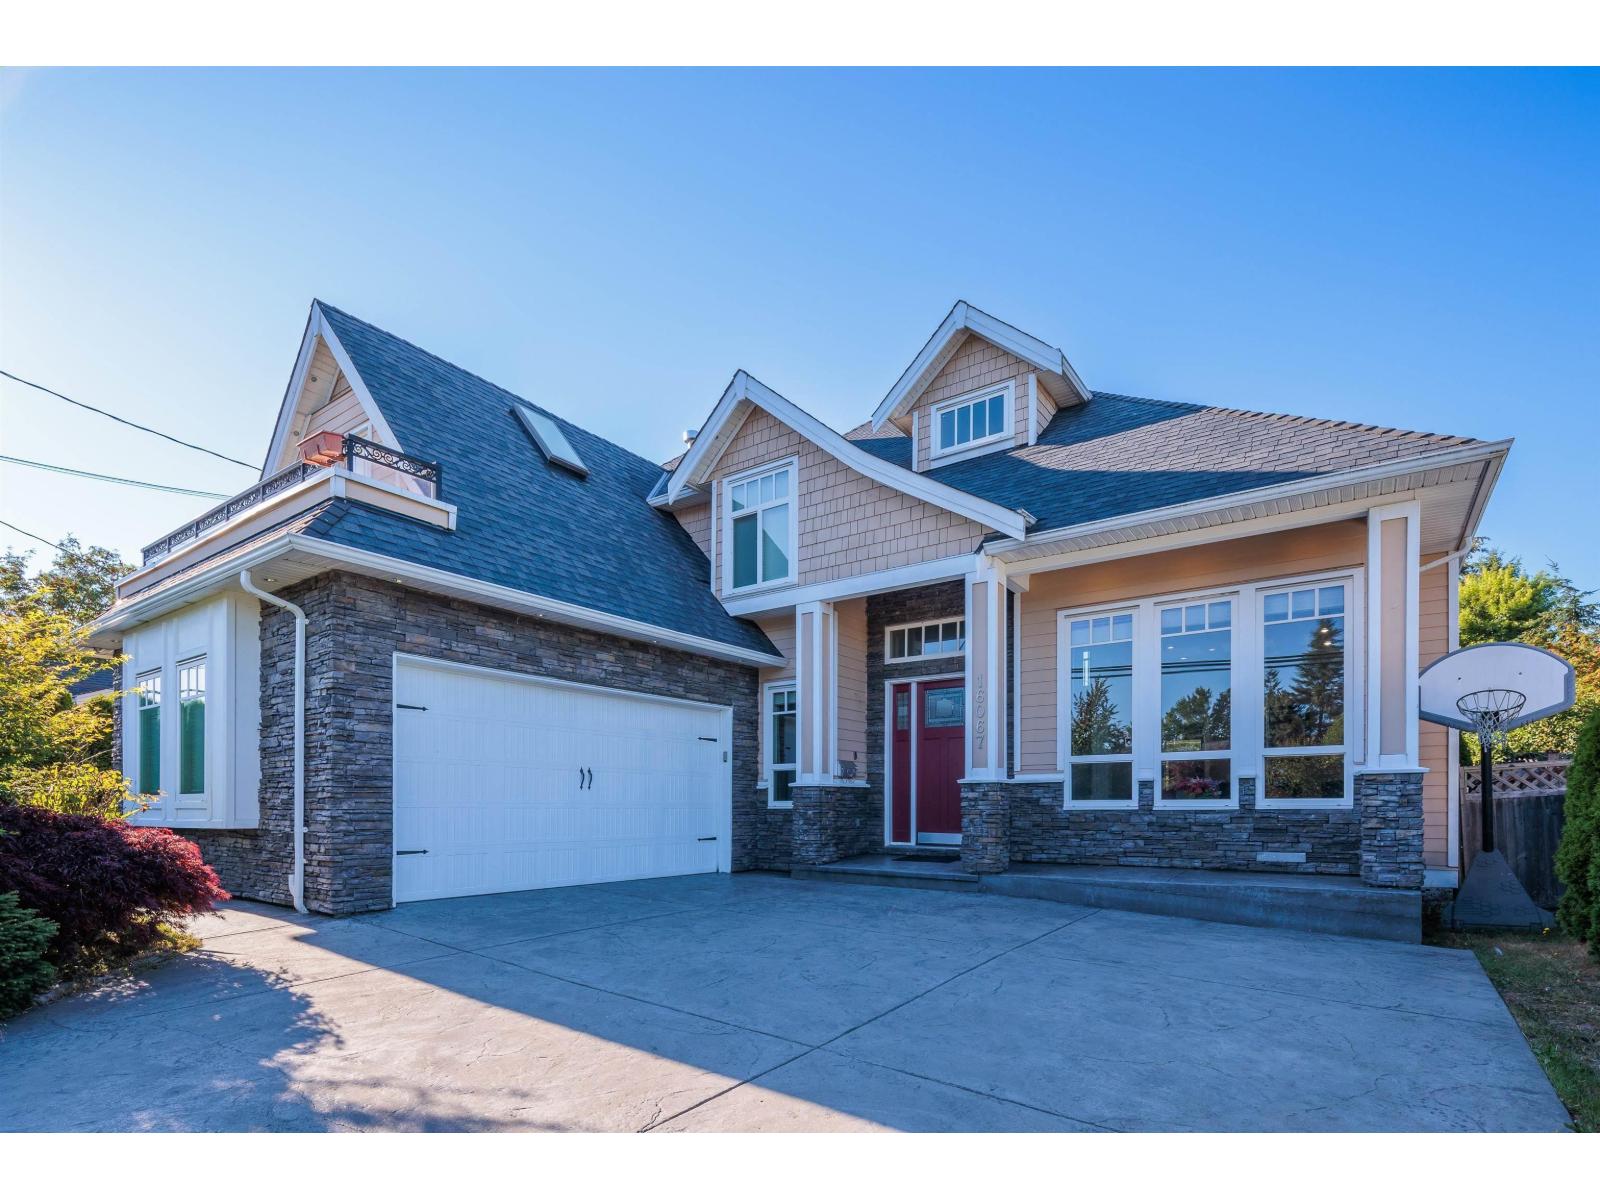
Surrey, British Columbia
This stunning custom-built home offers 6 bedrooms and 6 bathrooms, including a 2-bedroom rental suite, in a great neighborhood. Enjoy a bright living room with soaring 12' ceilings and a dramatic open-to-above family room that connects to a covered patio. The gourmet kitchen features a large island, granite countertops, and opens to a spacious family room with a built-in bar, plus a separate wok kitchen on the main floor. Upstairs offers 4 spacious bedrooms and 3 bathrooms with 9' ceilings, along with a bonus game room off the primary bedroom. An expansive balcony overlooks the private backyard. Additional features include forced air heating, A/C roughed-in, and quality finishes throughout. Ideally located close to shopping, amenities, and schools, and within walking distance to the beach. (id:44393)
Lehomes Realty Premier
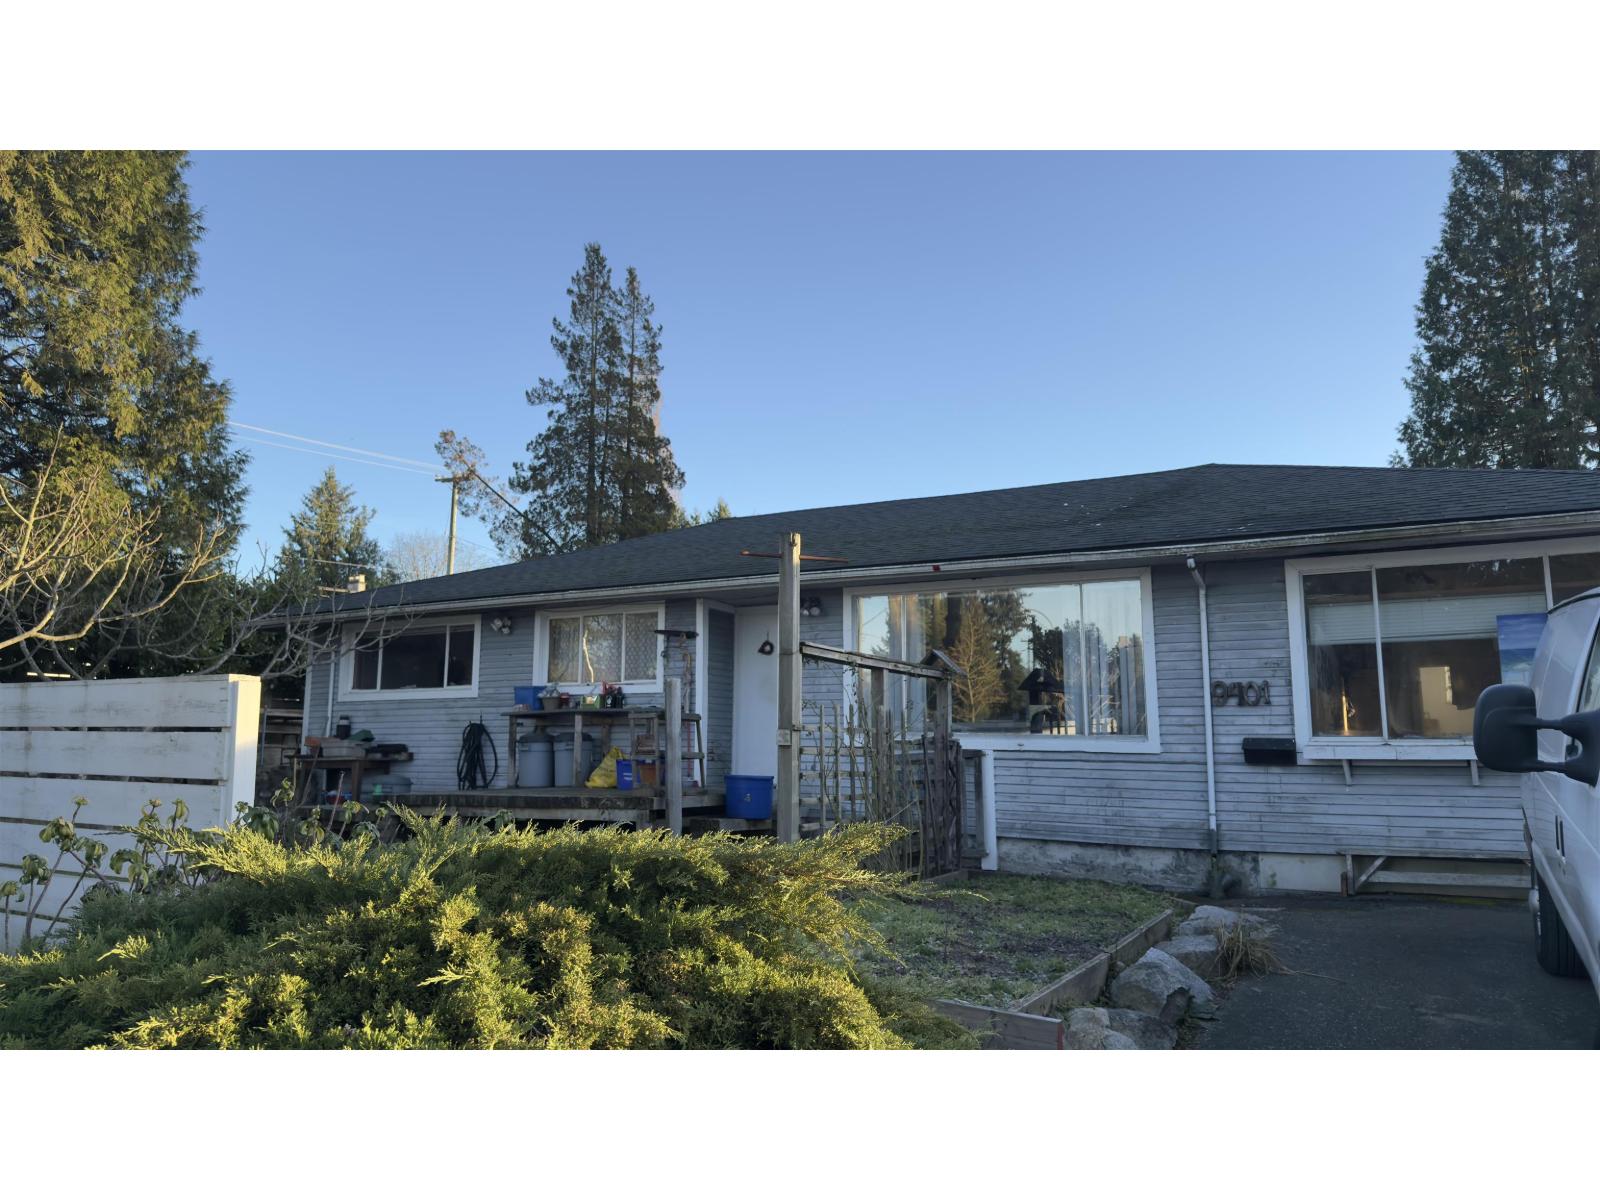
Delta, British Columbia
THIS is a RARE Find. A 4 Bedroom RANCHER which Sits on a 7,140 Square Foot CORNER Lot with views of the FRASER RIVER, NORT SHORE Mountains and CITYSCAPE. GREAT Location, ANNIEVILLE, Close to SCHOOLS, Transportation, SHOPPING and Easy Access to ALEX FRASER. Perfect PROPERTY to Hold or BUILD Your DREAM HOME. Priced to SELL. Call TODAY for your PRIVATE Showing. (id:44393)
Sutton Group-West Coast Realty
Surrey, British Columbia
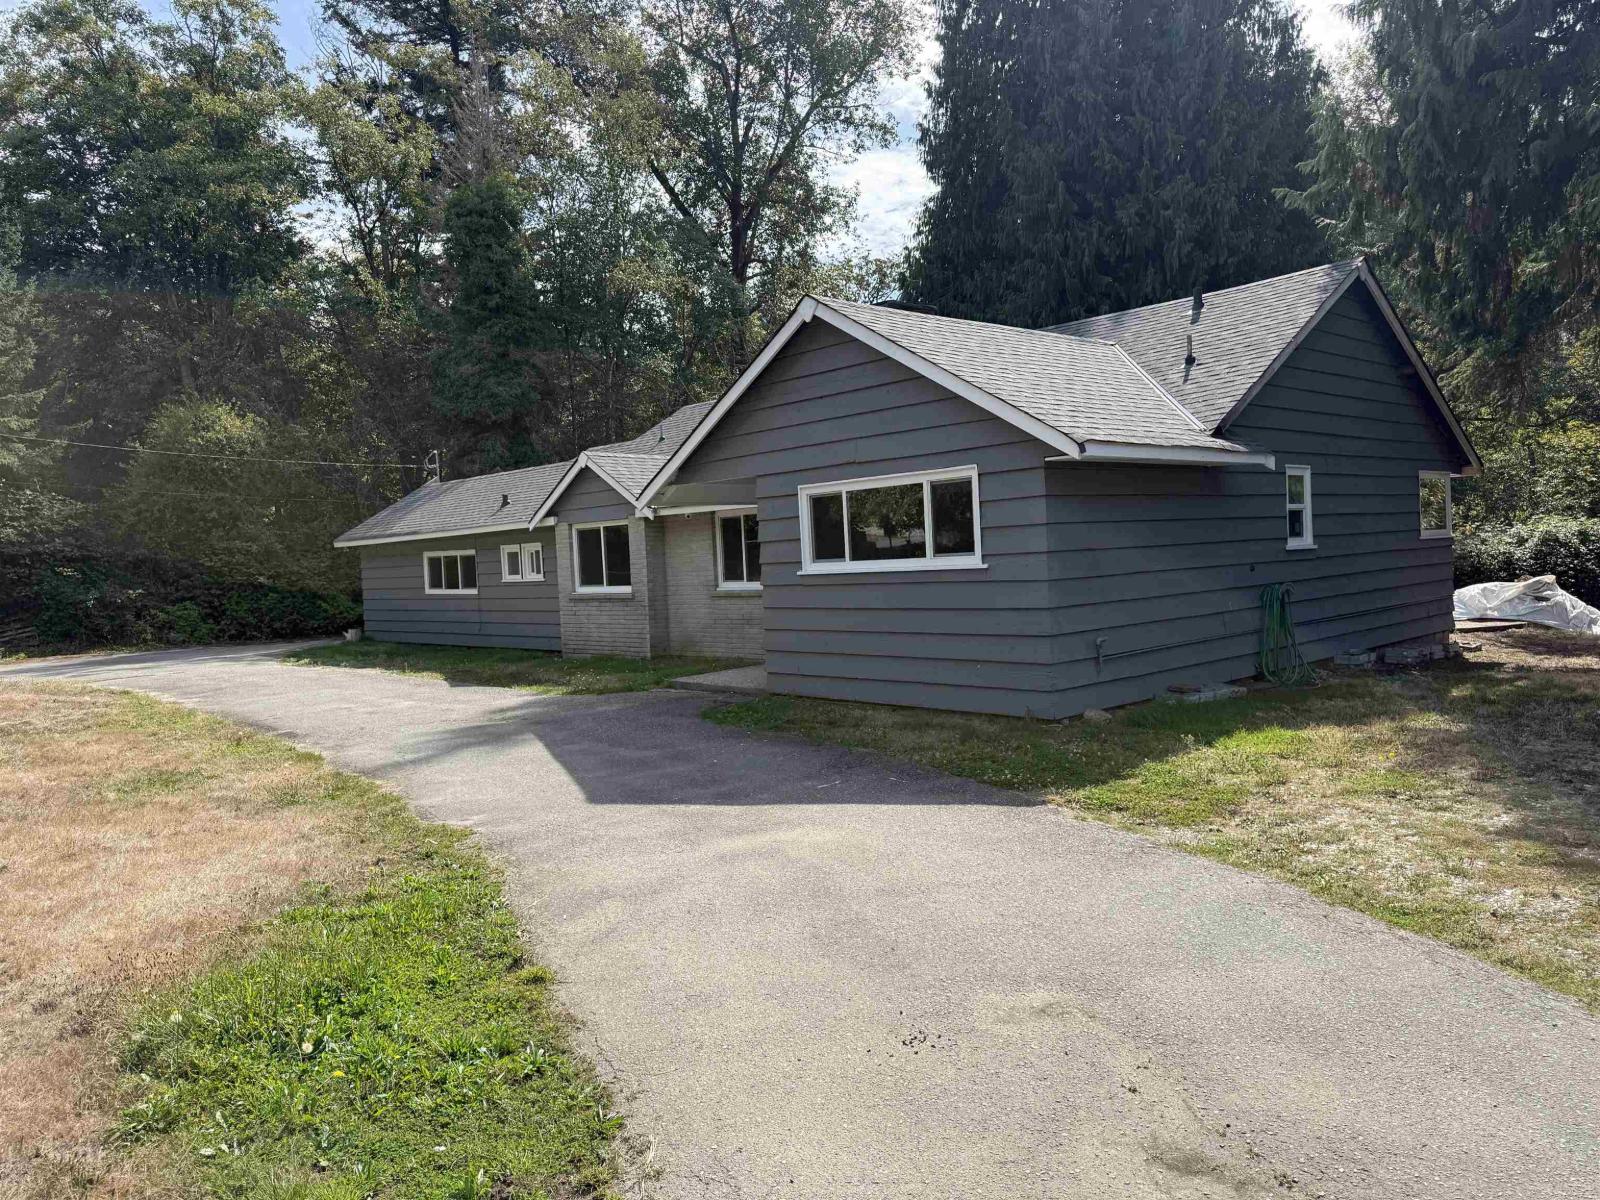
Enjoy the space and privacy of a detached home with everything conveniently located on one level. This 3-bedroom rancher offers approximately 1,632 sq. ft., 1.5 bathrooms and a functional layout with plenty of room to settle in. Outside, the fully fenced yard provides additional space to enjoy, while the double garage and driveway offer ample parking and storage. Fridge, microwave, washer and dryer included. Available October 1 for $3,900 per month. Tenant pays utilities and tenant insurance is required. Pets may be considered. Contact us to arrange a viewing. (id:44393)
Hugh & Mckinnon Realty Ltd.
Grand Forks, British Columbia
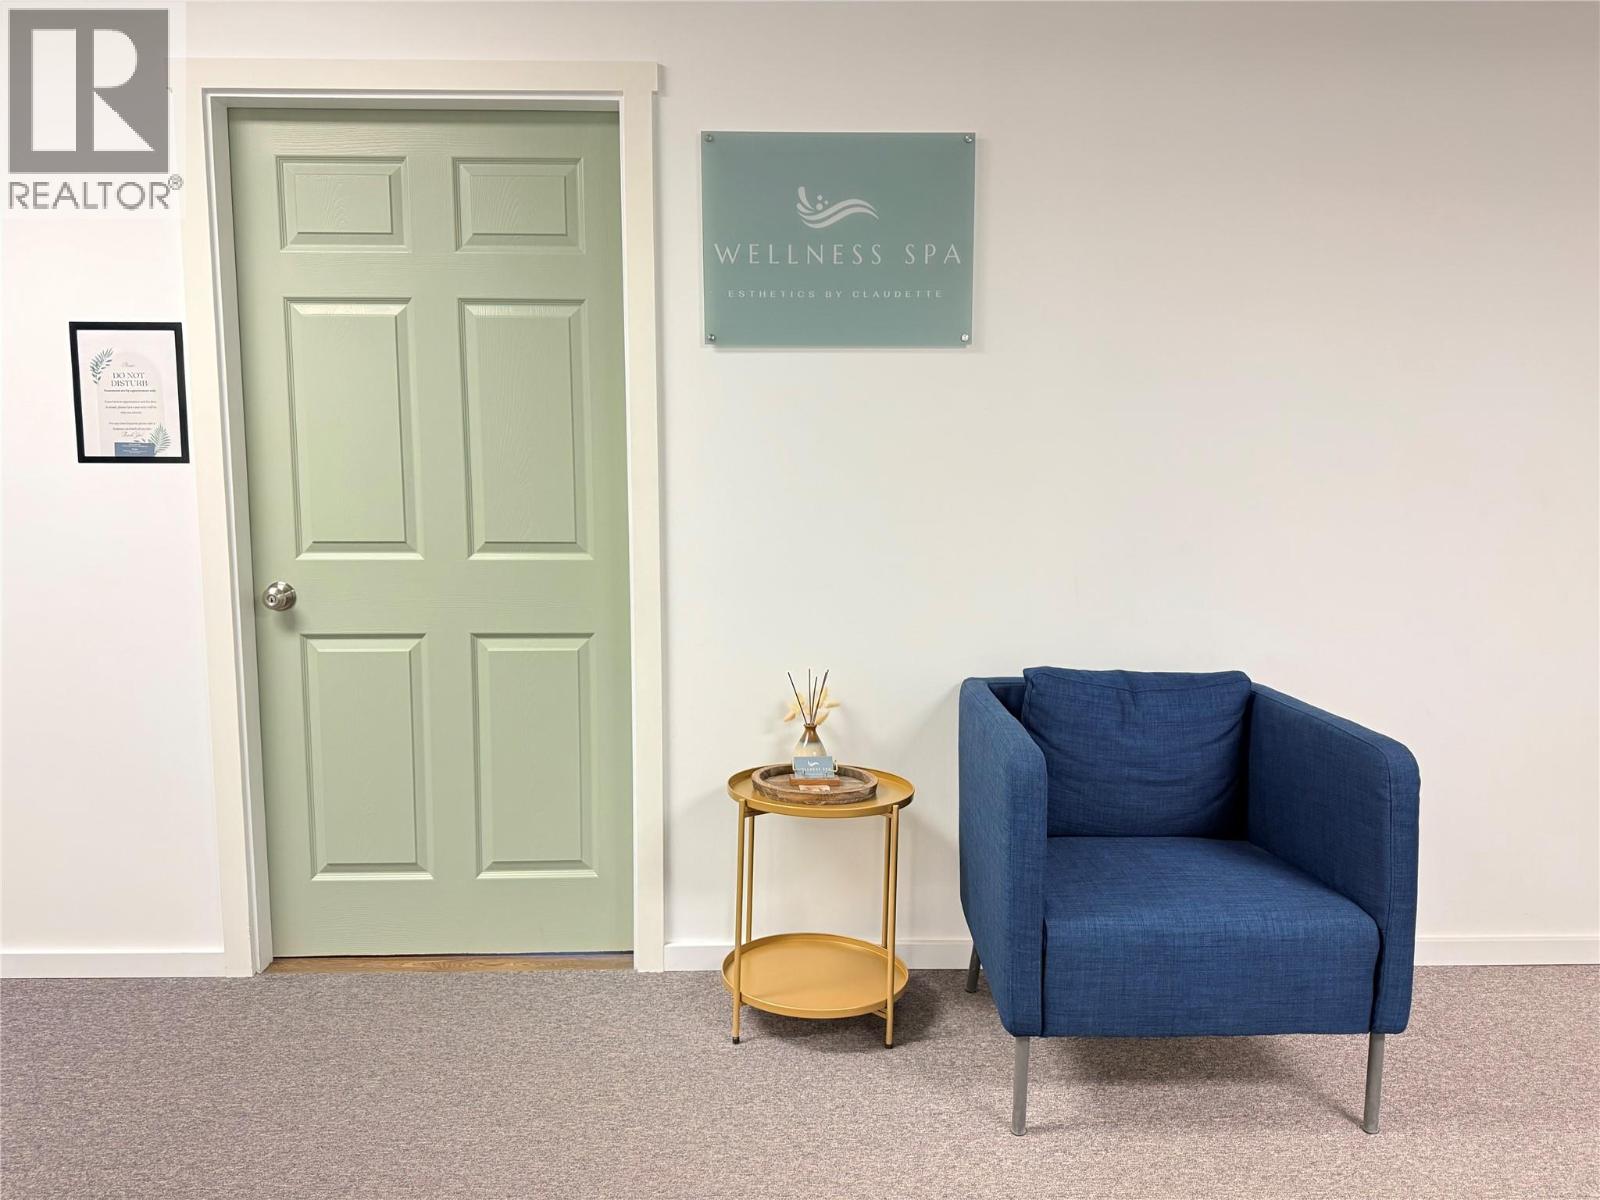
Fantastic turnkey esthetics business opportunity in a great Central Avenue location with convenient parking and wheelchair accessibility via elevator. This beautifully renovated and tastefully decorated second-floor space has been thoughtfully designed to maximize natural light and beautiful views while creating a warm, welcoming environment. All décor and lighting are included, along with the complete furniture and equipment setup and an extensive inventory list provided by the Seller, including a plumbed-in hydraulic pedicure chair, two massage/treatment beds, nail drill, dust collector, and much more. The space features two private treatment rooms, one with a shower ideal for treatments requiring exfoliation or rinsing. A current tenant rents one room approximately once per month and is willing to stay, providing an opportunity to help offset costs. Truly move-in ready—bring your clients and start working! Call your local Real Estate Agent for more information today! (id:44393)
Grand Forks Realty Ltd
Terrace, British Columbia
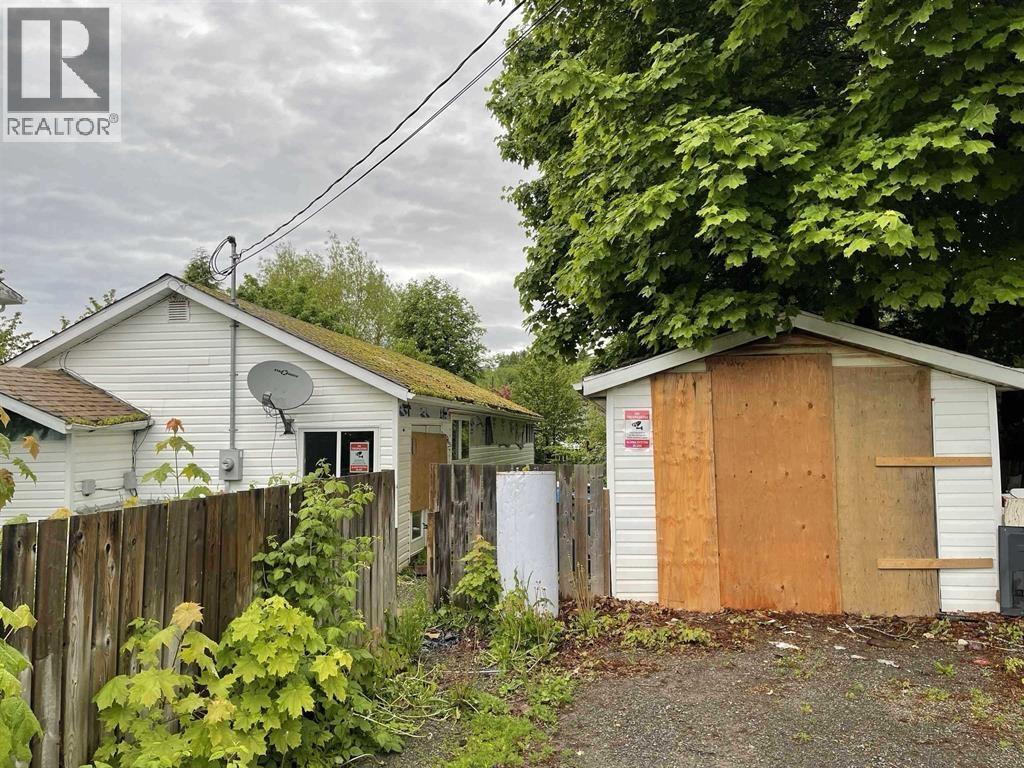
Great little starter home in the horseshoe, walking distance to downtown, recreation facilities, and primary schools. Three bedrooms and one bathroom plus a detached garage/workshop, just right for for a small car, toys or working on some projects. This little charmer is affordable and ready for a new owner to add personal touches. (id:44393)
Royal LePage Aspire Realty (Terr)
Saskatoon, Saskatchewan
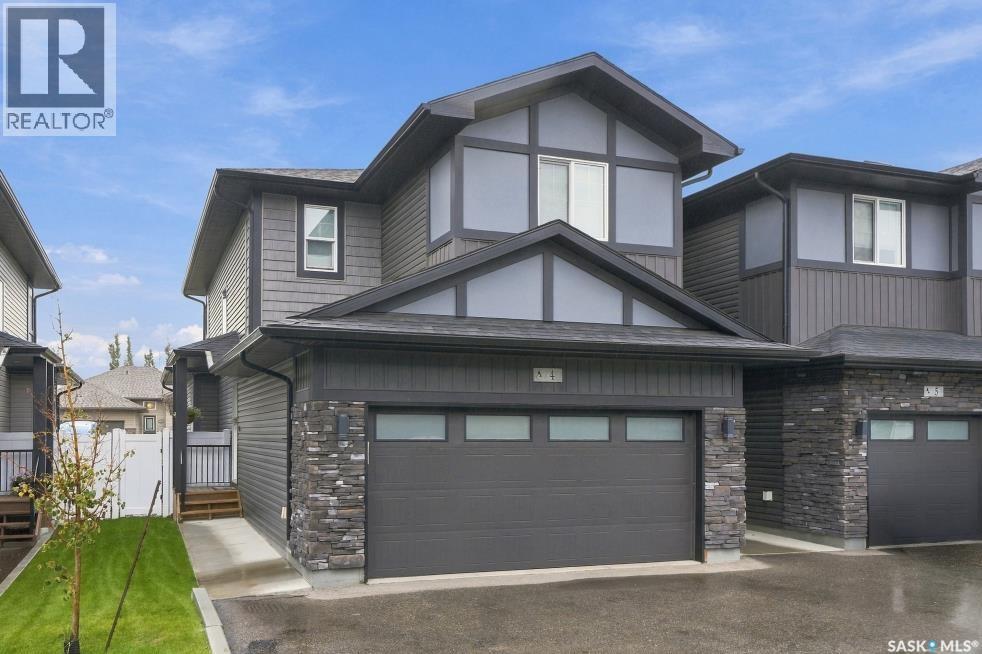
Welcome to Camelot Estates on desirable Mahabir Crescent! This 1,526 sq. ft. townhouse features 3 bedrooms and 3 bathrooms with a bright, open-concept main floor. The gourmet kitchen offers a large island with eating bar, gas range, stainless steel appliances, quartz countertops, modern cabinetry, and pantry. The dining area overlooks the backyard and opens to the patio, while the living room features a cozy fireplace. Upstairs offers 3 bedrooms, a bonus room, second-floor laundry, and a spacious primary bedroom with a luxurious 5-piece ensuite. Custom blinds throughout. The unfinished basement is ready for future development with roughed-in plumbing for a bathroom. Enjoy the private backyard and convenient location close to all amenities. (id:44393)
RE/MAX Saskatoon