
Barriere, British Columbia
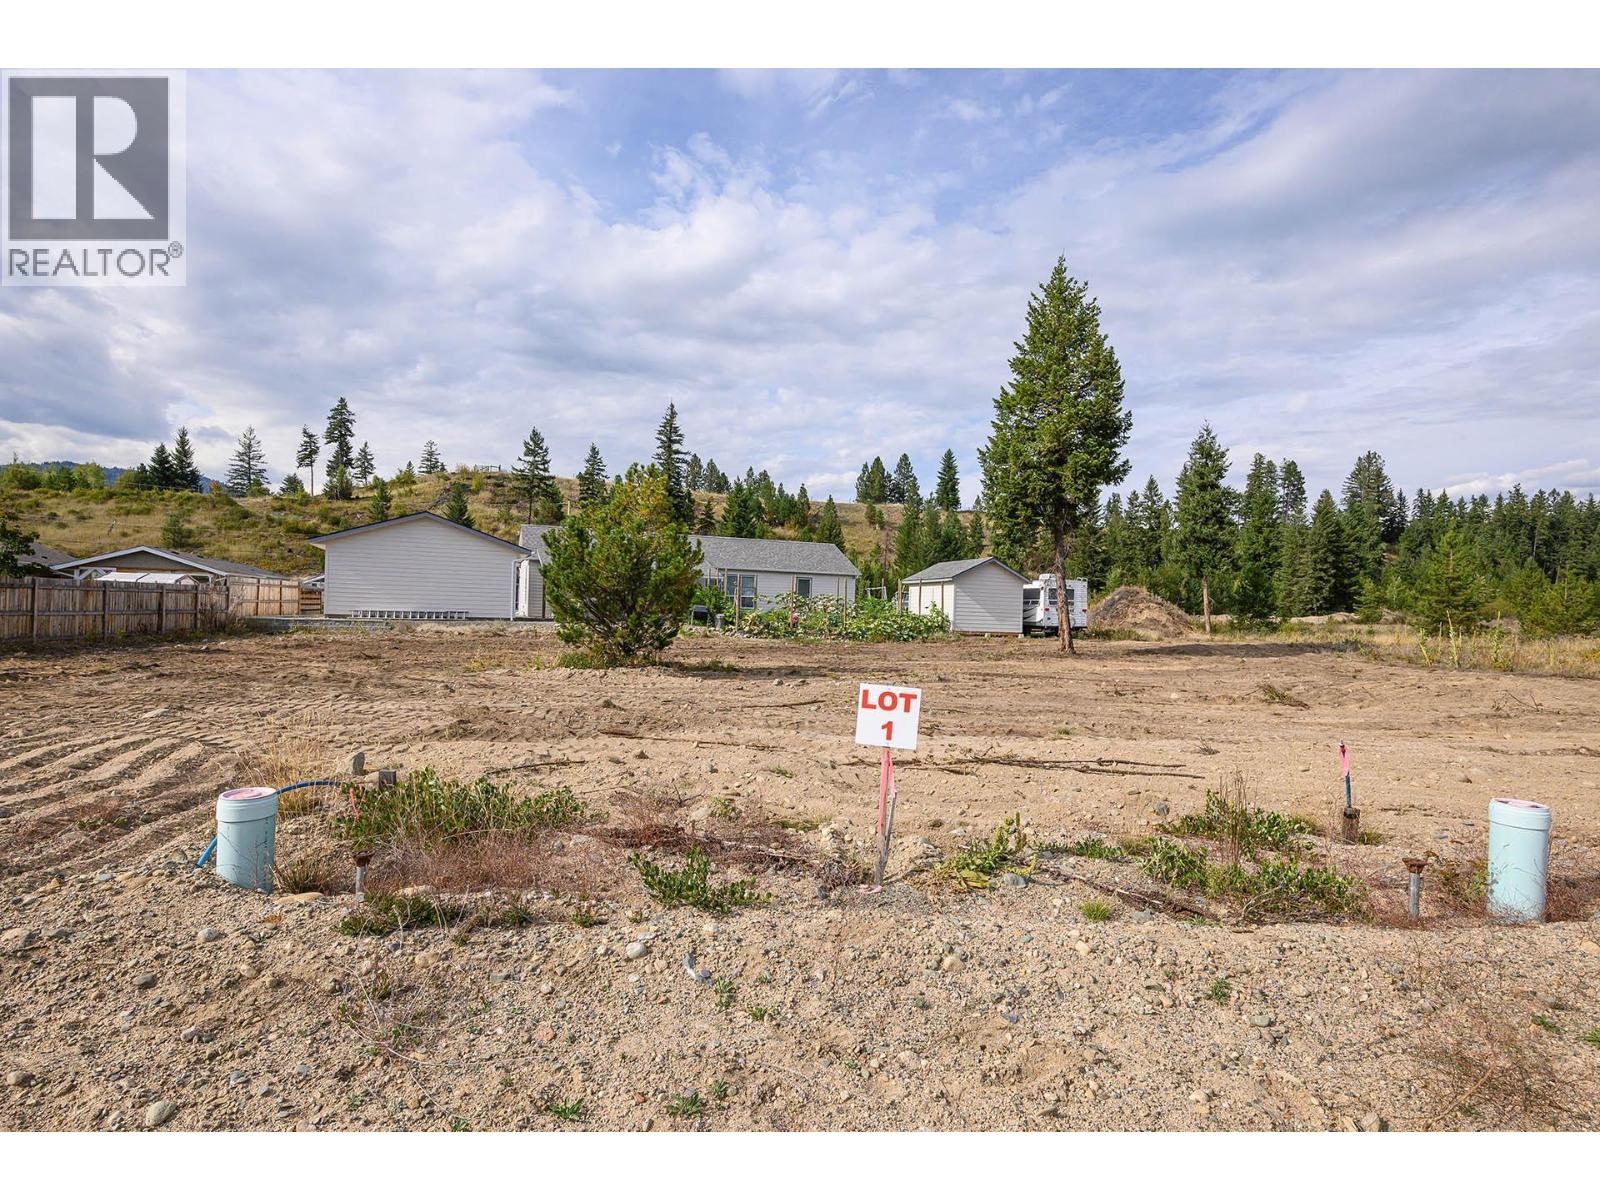
Build your dream home in one of Barriere’s newer neighbourhoods. This level building lot offers a great opportunity to create a home that suits your lifestyle, with water, sewer and hydro conveniently available at the lot line. Enjoy the best of small-town living with shopping, schools, local amenities and outdoor recreation just minutes away. Barriere offers a welcoming, peaceful community while keeping Kamloops within an easy 40-minute drive. Whether you’re planning to build a family home, downsize into something of your own, or explore the potential for a duplex and rental income, this property offers flexibility for a variety of plans. GST is applicable on the purchase. Contact us for an information package or to arrange a time to view the property. (id:44393)
Royal LePage Westwin Realty
Kelowna, British Columbia
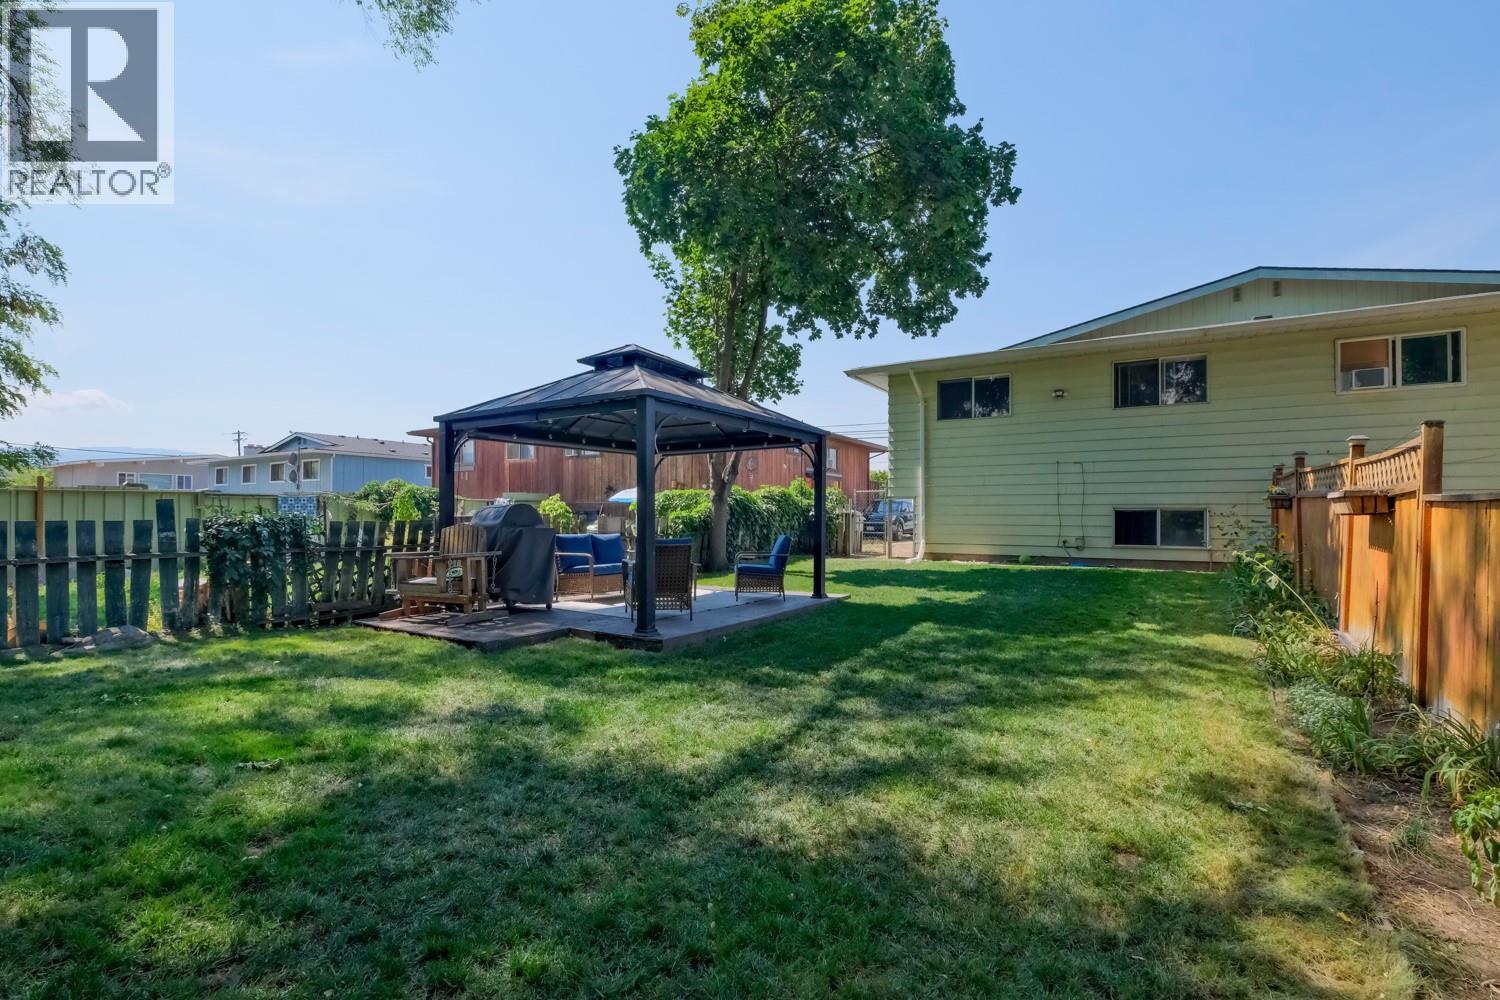
Welcome to this spacious 3-bedroom home, perfect for growing families or first-time buyers seeking a great mortgage helper! Featuring 2 bedrooms on the main level and a large 1-bedroom in-law suite below, this layout offers great versatility. Generously sized rooms throughout are flooded with natural light, creating a bright and welcoming atmosphere. Downstairs, you will find a large family room that can easily be incorporated into the lower suite or kept as part of the main living area. Storage is never an issue thanks to a large laundry room with extra storage space, a dedicated utility storage room, and extra storage room under the stairs. Step outside to your large, fully fenced backyard an ideal setting for entertaining family and friends or grilling under the charming pergola. Centrally located you are just steps from the local elementary school, Okanagan Christian School and only blocks away from Mission Creek Park & Greenway as well as the Willow Park Shopping Centre for all your daily necessities. (id:44393)
Royal LePage Kelowna
Barriere, British Columbia
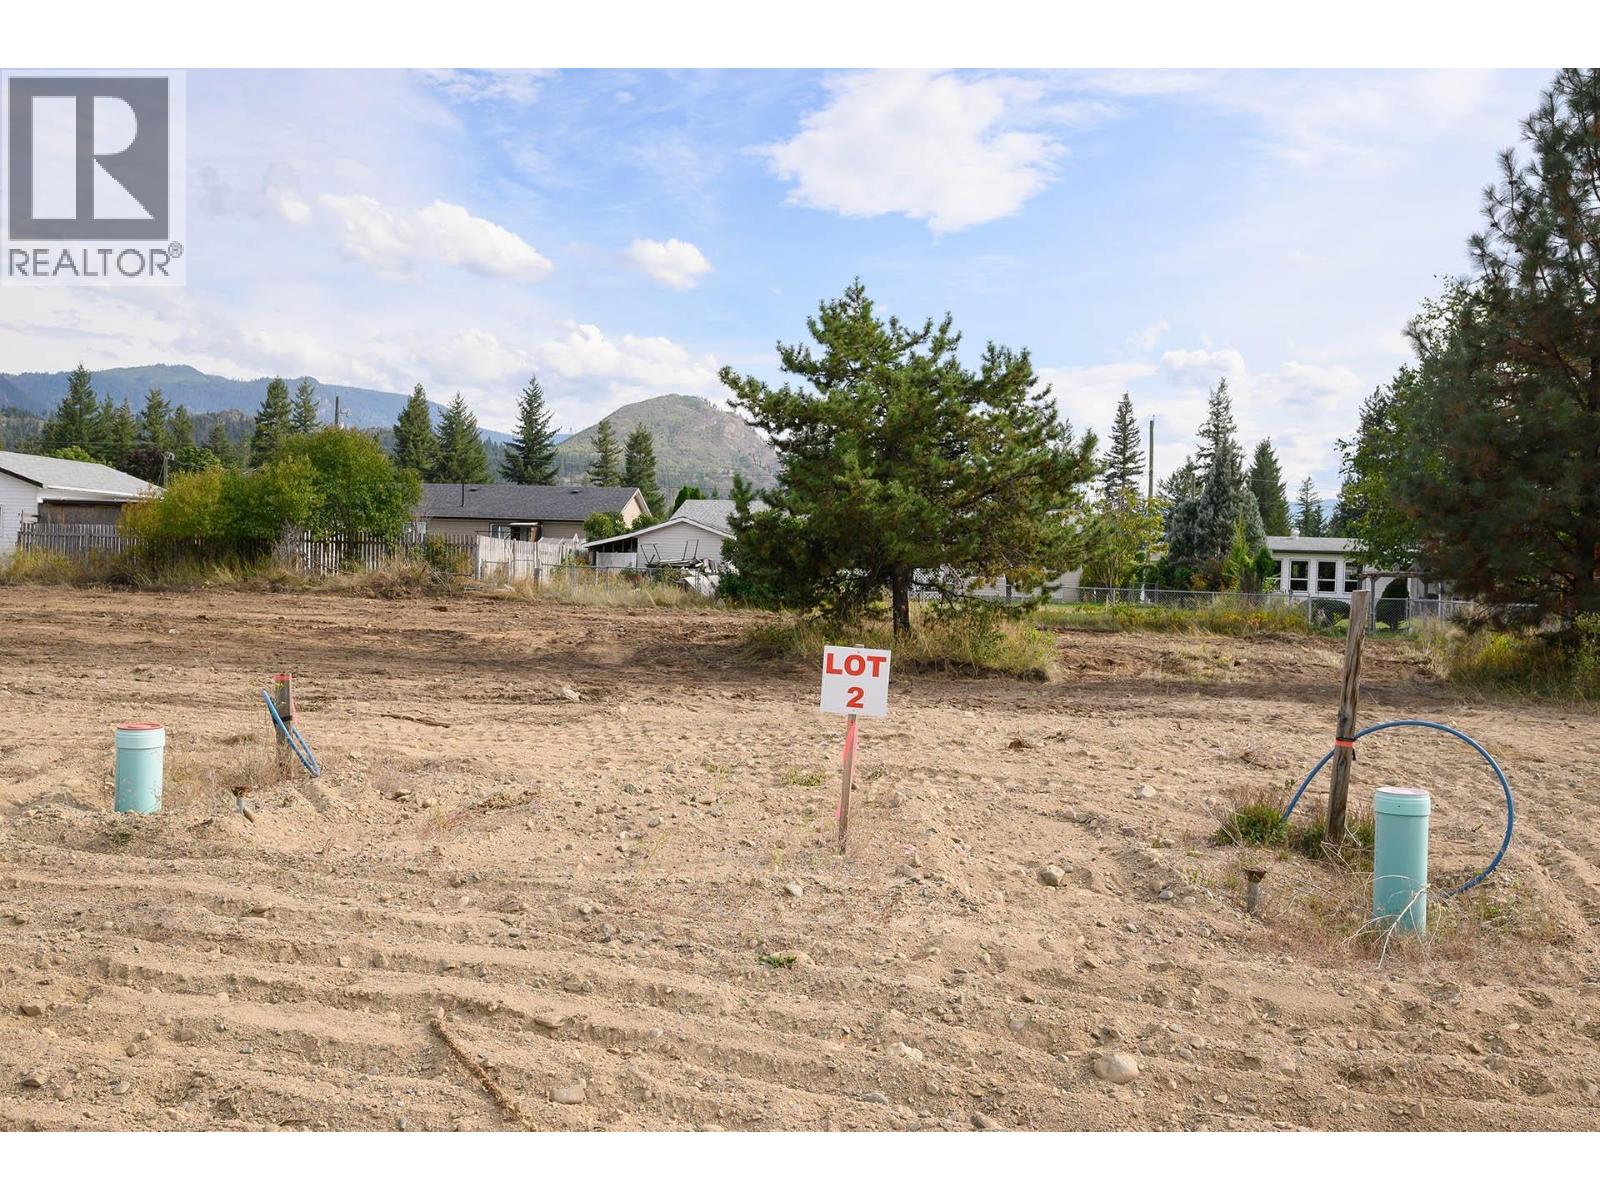
Build your dream home on this spacious .24-acre, level building lot in one of Barriere’s newer neighbourhoods. With water, sewer and hydro conveniently available at the lot line, this property offers a great opportunity to bring your building plans to life. Enjoy the convenience of being just minutes from Barriere’s shopping, schools and local amenities, while still having the peaceful, welcoming atmosphere of a small community. Kamloops is approximately a 40-minute drive away, making city amenities easily accessible when needed. Whether you’re looking to build a family home, create a comfortable place to downsize, or explore the potential for a duplex and rental income, this lot offers flexibility for a variety of plans. GST is applicable on the purchase. Contact us for an information package or to arrange a time to view the property. (id:44393)
Royal LePage Westwin Realty
Barriere, British Columbia
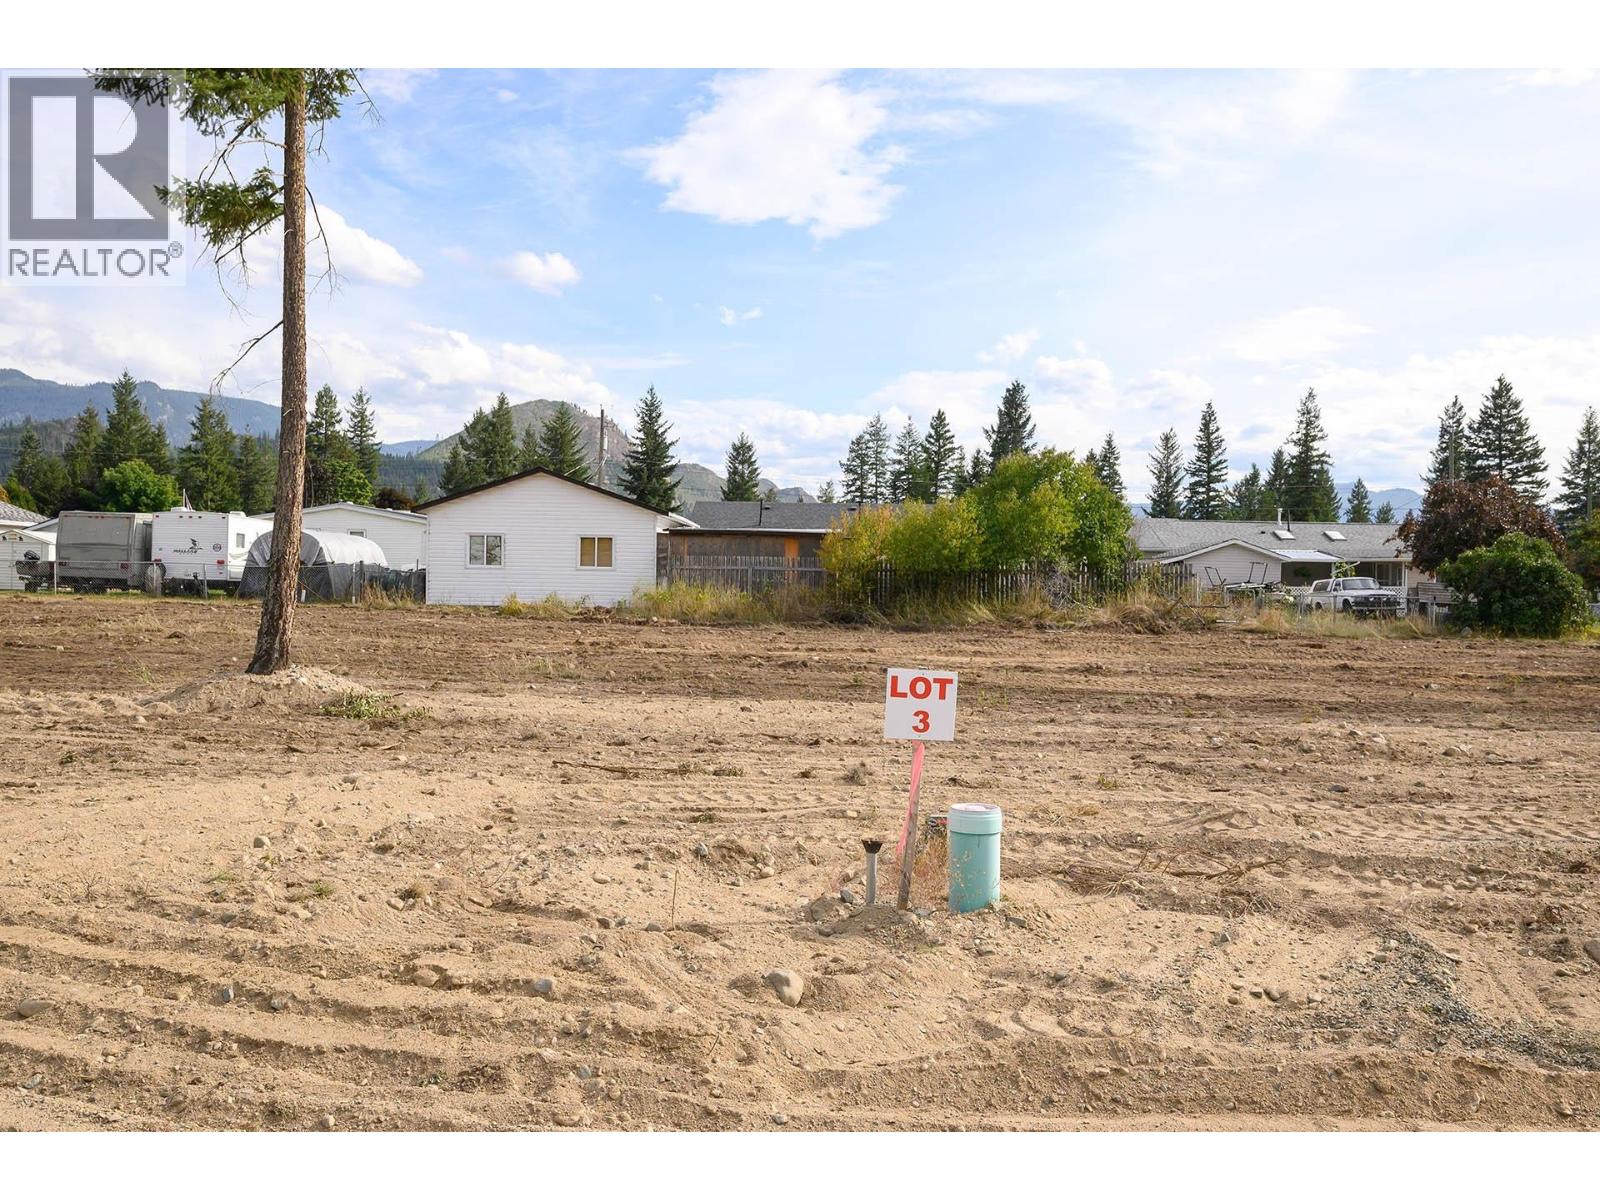
This is a great find for someone looking to build in Barriere, BC. A .24-of an acre lot in an established subdivision — with water, sewer, and hydro already at the lot line, so a lot of the groundwork is already done for you. It's a quiet, family-friendly area, just minutes from Barriere's shops, schools, and everyday amenities, with Kamloops about 40 minutes down the road when you want more city options. It's a good fit for a single-family home or, given the location, worth considering for a duplex build if rental income is part of your plan. Note that GST applies to the purchase. If you'd like more details or want to see the lot in person, reach out anytime, happy to put together an information package or set up a showing (id:44393)
Royal LePage Westwin Realty
Parksville, British Columbia
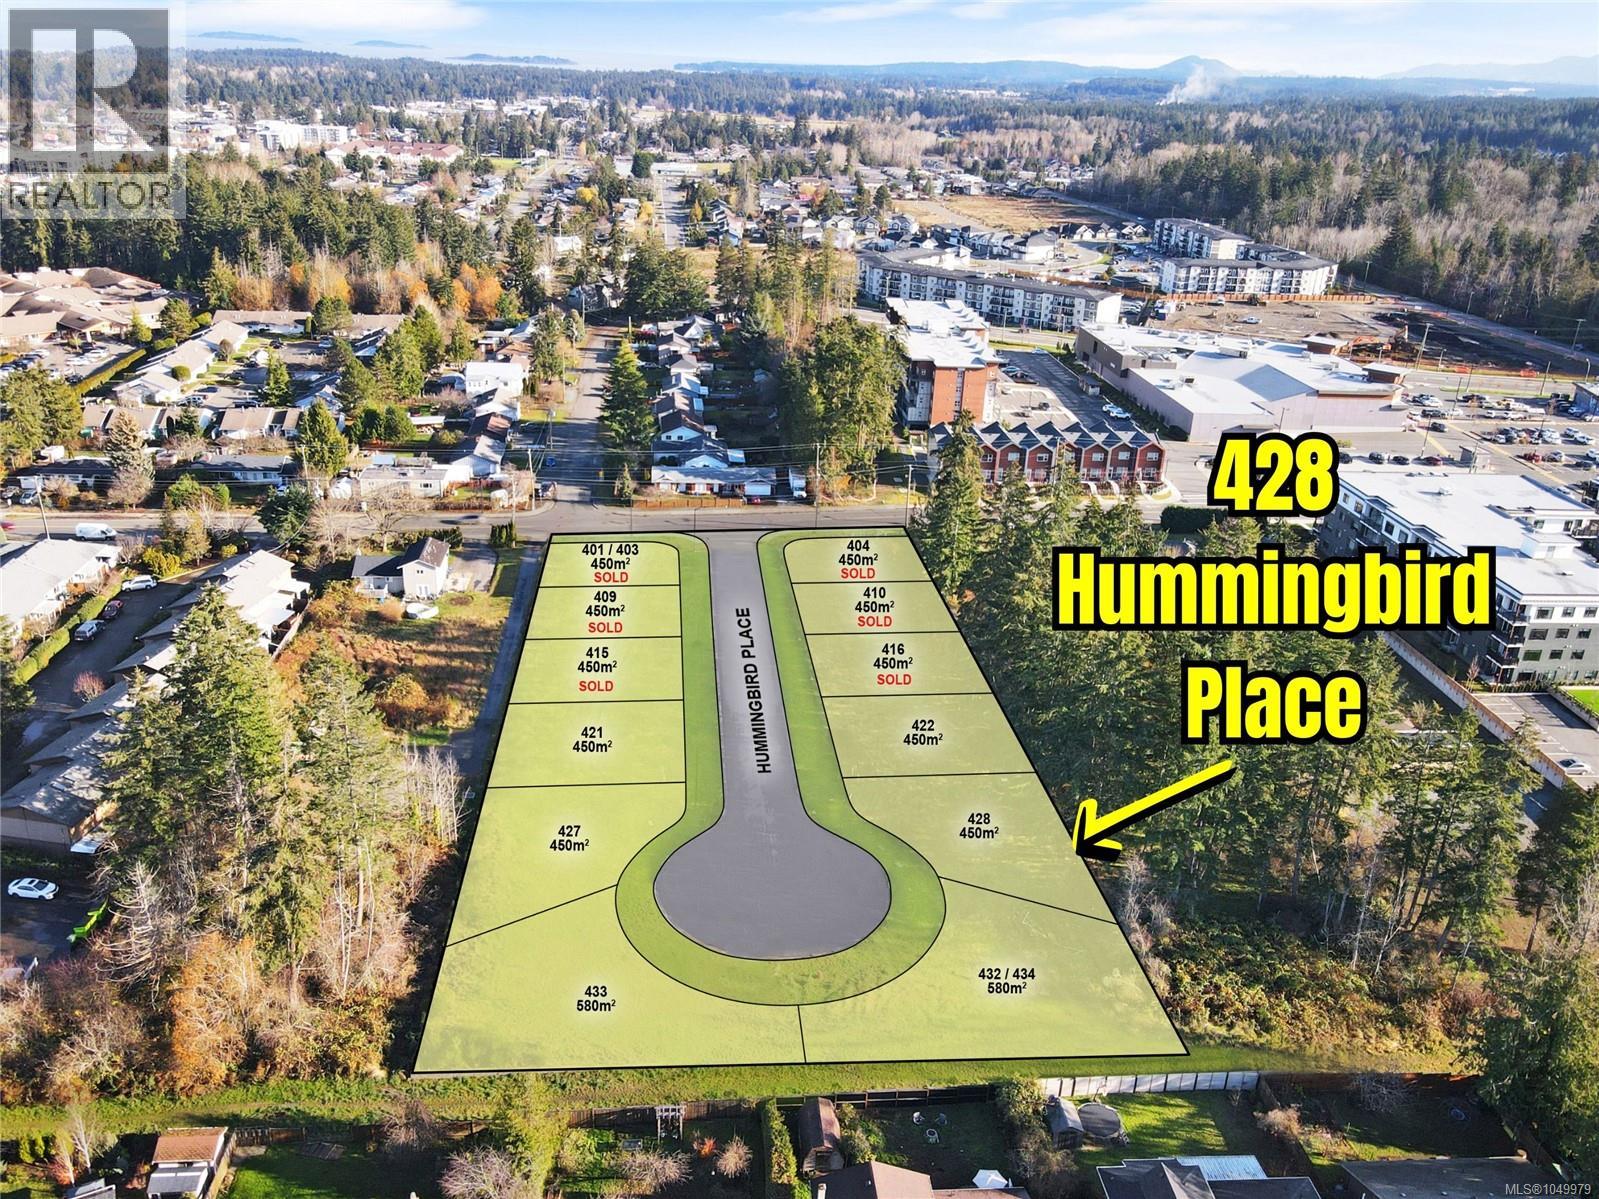
Build your vision at 428 Hummingbird Place, part of an exclusive enclave of building lots in one of Parksville’s most desirable locations. This thoughtfully planned community offers an exceptional opportunity to create your dream home just steps from Quality Foods and a short stroll from the picturesque Parksville Beach Boardwalk. Zoning allows for a secondary suite or duplex, providing valuable flexibility to suit your plans. Whether you’re a builder searching for a prime development opportunity or a private buyer ready to create the perfect home, Hummingbird Place delivers an ideal combination of design potential, community appeal, and an unbeatable location. Contact the listing agent, Kirk Walper, at 250-228-4275 for more information. (id:44393)
Royal LePage Island Living (Pk)
Parksville, British Columbia
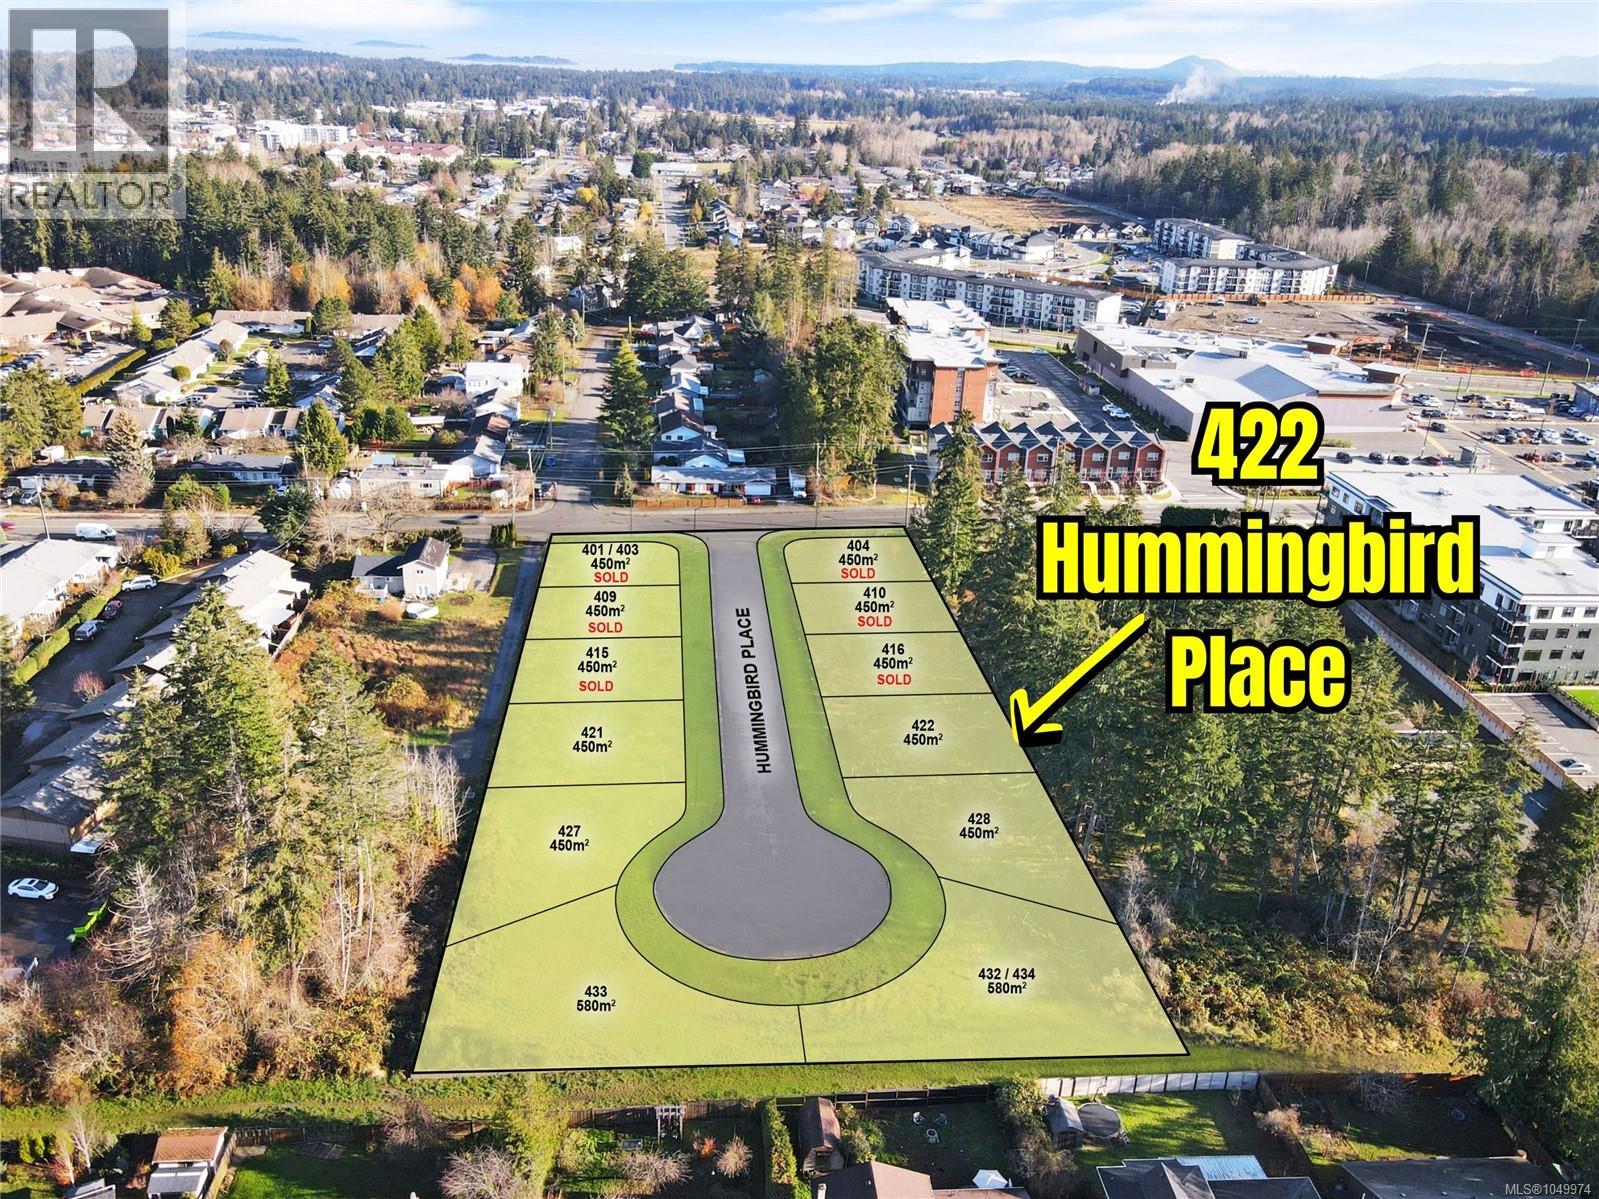
Build your future at 422 Hummingbird Place! Set within an exclusive enclave of building lots, this thoughtfully planned community offers a rare opportunity to create your dream home in one of Parksville’s most desirable locations—just steps from Quality Foods and a short stroll from the scenic Parksville Beach Boardwalk. Zoning permits up to 50% site coverage and allows for a secondary suite or duplex, providing valuable flexibility in your design. Whether you’re a builder searching for a prime development opportunity or a private buyer ready to create the perfect home, Hummingbird Place delivers an exceptional combination of community, convenience, and location. Contact the listing agent, Kirk Walper, at 250-228-4275 for more information. (id:44393)
Royal LePage Island Living (Pk)
Langford, British Columbia
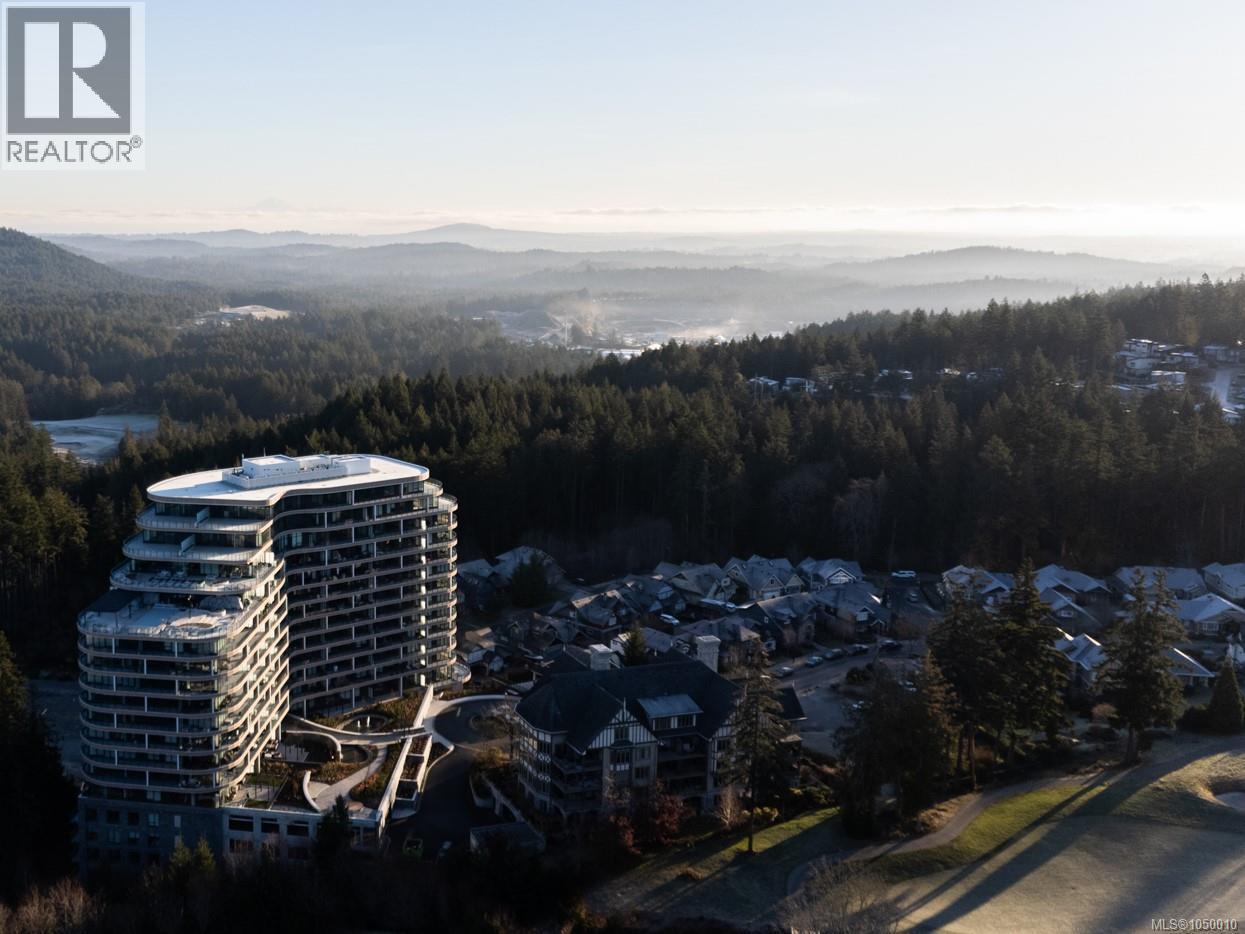
A one-of-a-kind residence at One Bear Mountain, completely reimagined and redesigned by Meade Design Group. This 2 bed + office, 3 bath home offers approx. 1,700 sq ft of thoughtfully designed living space plus an expansive 459 sq ft patio with pergola and BBQ connection. The kitchen features a Gaggenau appliance package originally reserved for the penthouse residences, complemented by a Sub-Zero secondary refrigerator and integrated coffee bar. Custom details continue throughout with new lighting, wallcoverings and drapery, a redesigned fireplace, enhanced closet storage and a reconfigured living and dining area. The primary suite features recessed lighting and a striking ceiling mural. Residents enjoy over 26,000 sq ft of amenities, including a rooftop pool, SkyLounge, fitness centre, yoga studio and concierge. Includes 2 parking stalls, all within the resort community of Bear Mountain. (id:44393)
Exp Realty
Surrey, British Columbia
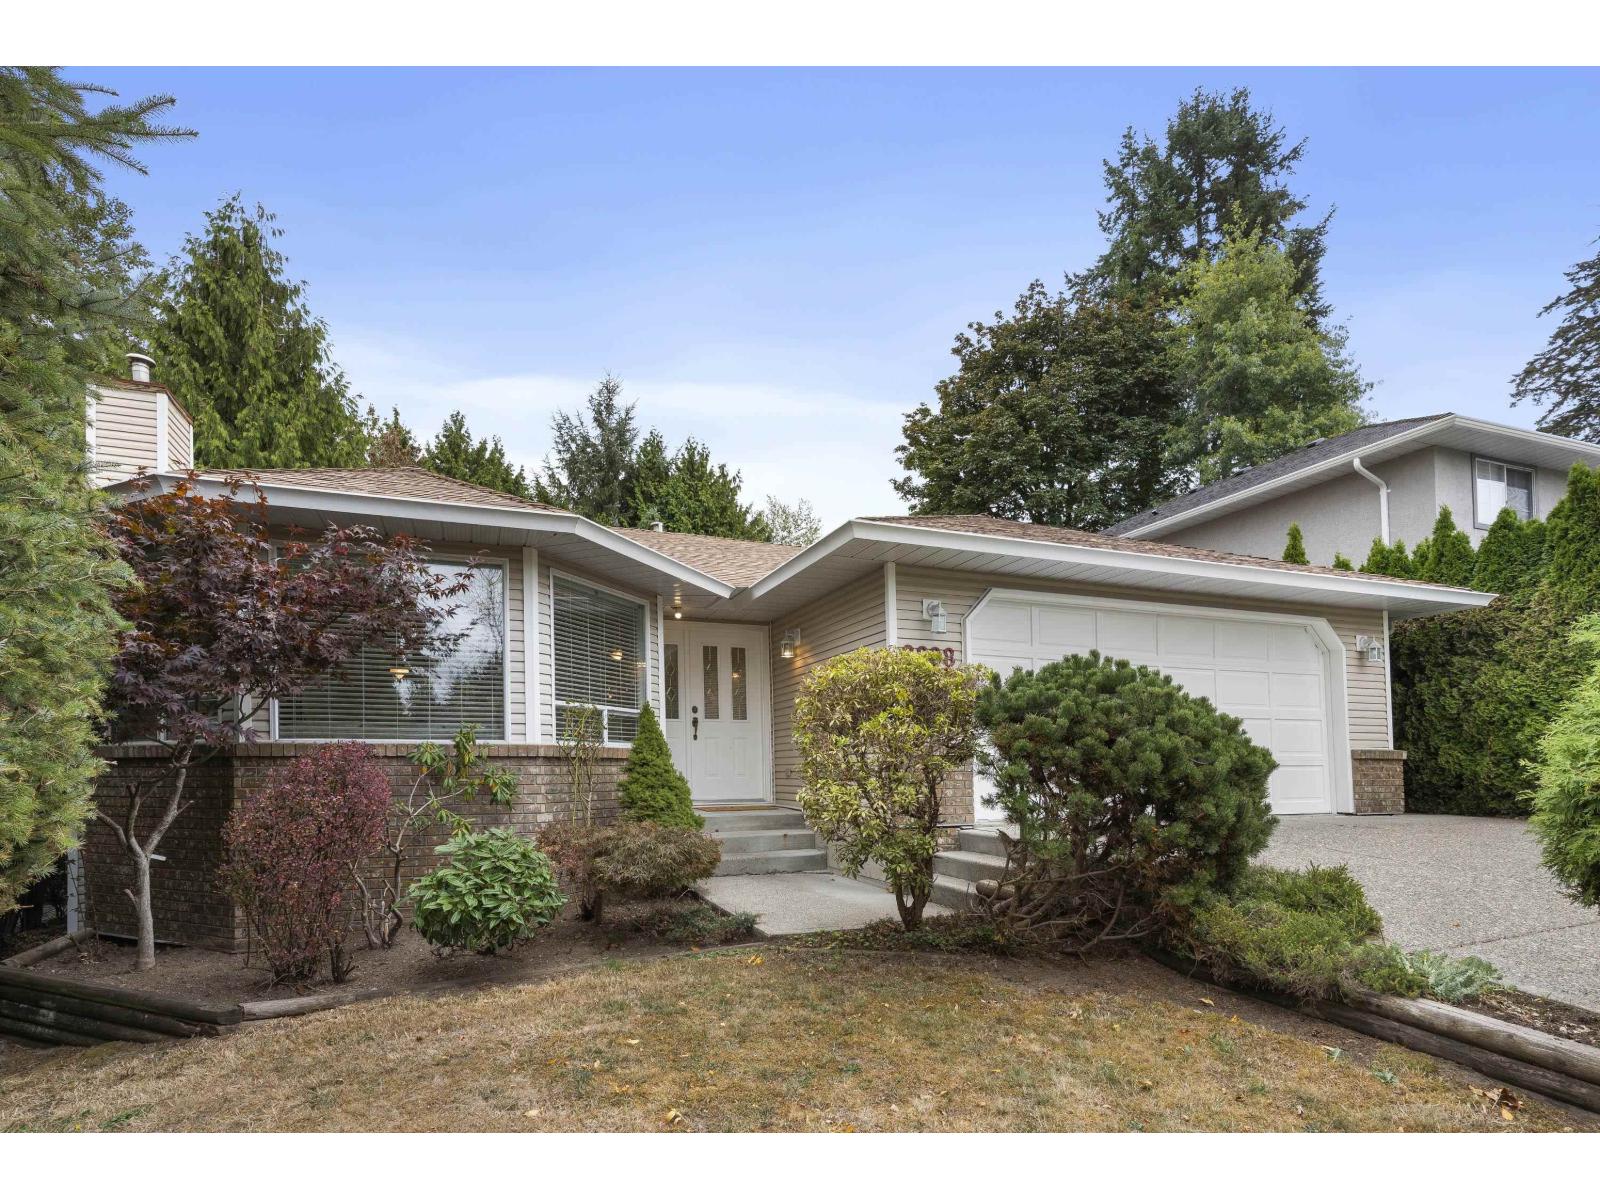
Discover convenient one-level living in this spacious 1,766 sq. ft. South Surrey rancher in the King George Corridor! This 3-bedroom, 2-bathroom home offers a functional floor plan with hardwood floors, bay windows, generous living and family rooms, and a bright kitchen with breakfast nook. Features include air conditioning (2021), a double garage, ample driveway parking, and an accessible crawl space for additional storage. The fenced backyard features mature landscaping, a deck, and covered patio. Freshly painted with quick possession available. Walk to shopping, restaurants, and everyday amenities, with nearby transit and convenient Highway 99 access for commuters travelling to Vancouver. Just a short drive to White Rock Beach. Jessie Lee Elementary and Earl Marriott Secondary catchments. An excellent opportunity to enjoy the space and convenience of detached, single-level living in South Surrey. Schedule your viewing and discover the possibilities! (id:44393)
Keller Williams Bold Realty
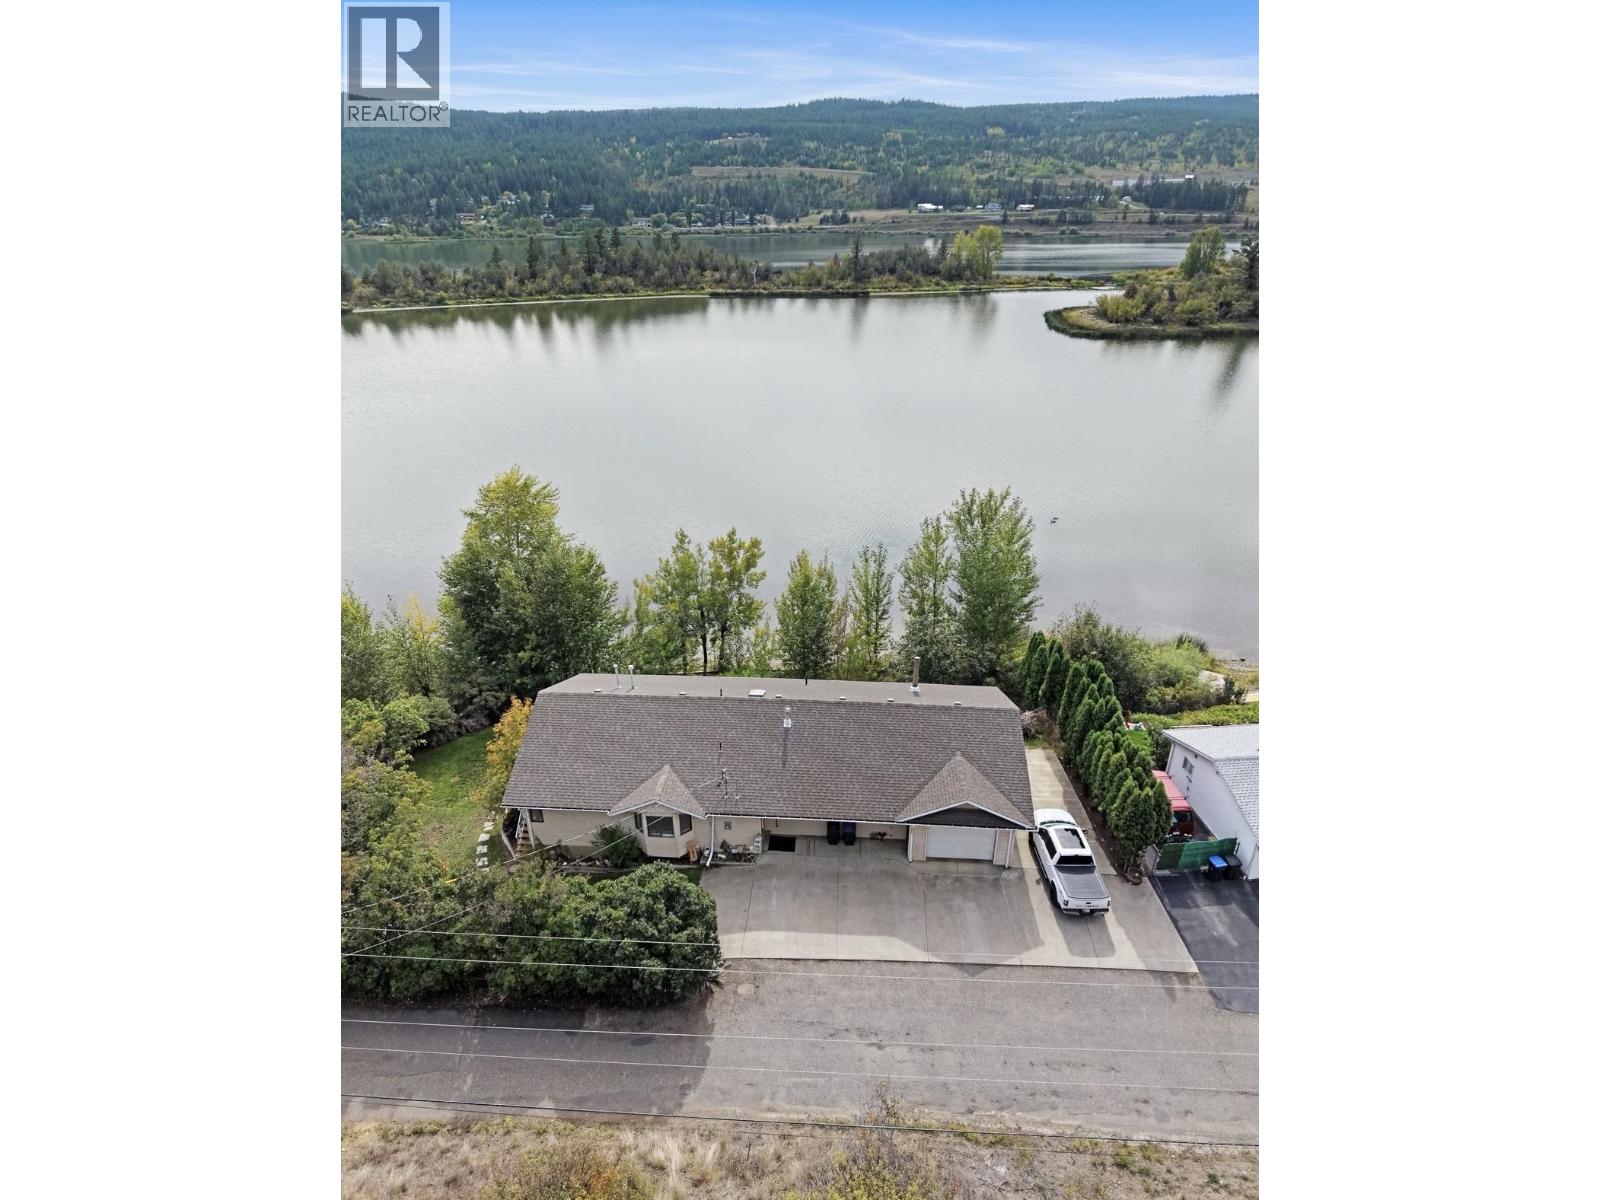
Williams Lake, British Columbia
Lakefront living on beautiful Williams Lake! Custom built home once owned by local legend Rudy Johnson, this spacious 5 -bedroom, 3-bathroom home offers a versatile layout ideal for family living, guests, or added income. The main level features 3 bedrooms and 2 bathrooms, while the lower level offers a flexible 1-2 bedroom suite. Enjoy peace of mind with a new roof and new deck, then step outside and embrace life on the water. Irrigation for easy maintenance, along with anchors for a future dock-perfect for boating, paddling, swimming and lakeside evenings. A rare opportunity to enjoy waterfront living while staying close to city amenities. The neighbouring lot is also available for purchase, offering even more possibilities. (id:44393)
Exp Realty (100 Mile)
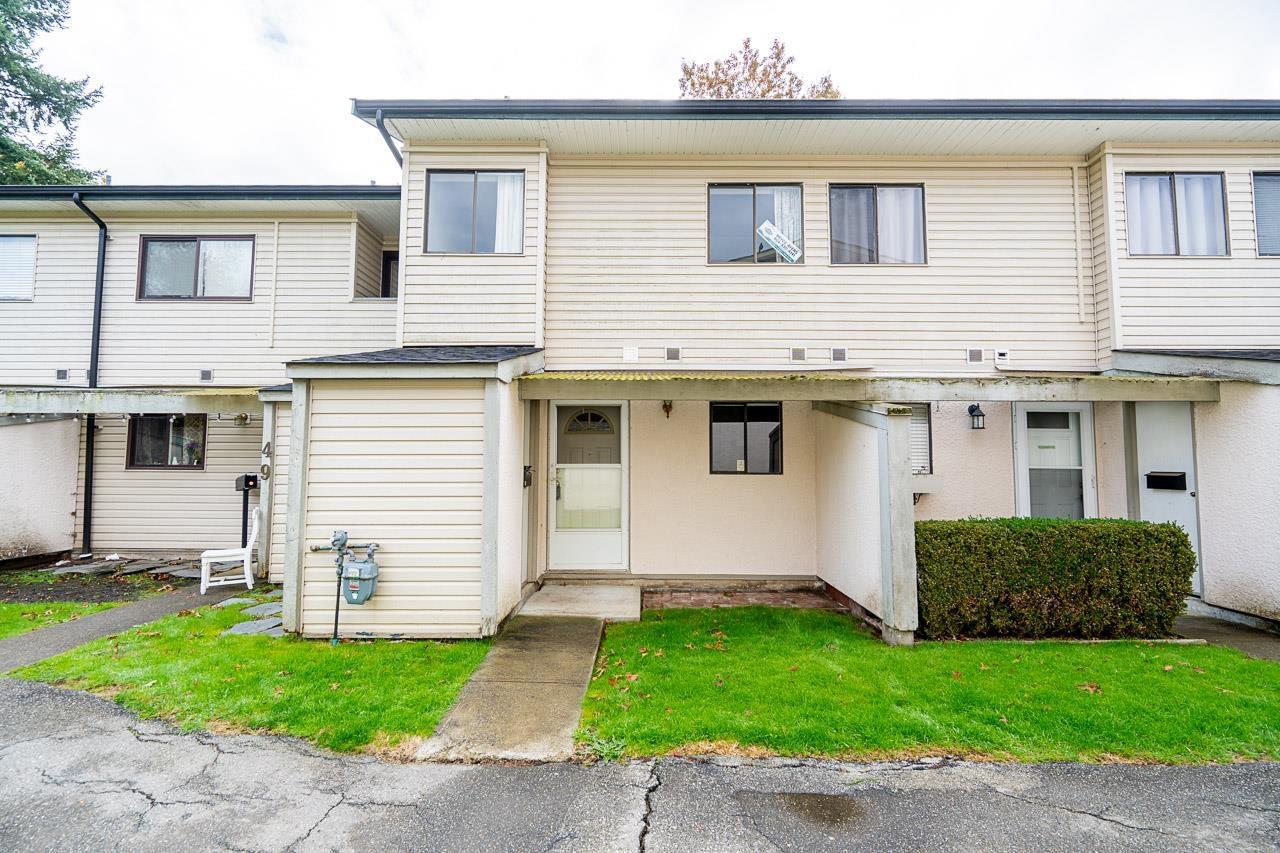
Langley, British Columbia
Portage Estates - central location, south facing rear yard backing onto PORTAGE PARK, fenced rear patio area, 2 bedroom and 2 bathroom unit, playground and a heated outdoor pool, 2 pets allowed with restrictions dogs or cats. All original condition requires full renovation and new appliances, priced accordingly. (id:44393)
Homelife Benchmark Realty (Langley) Corp.
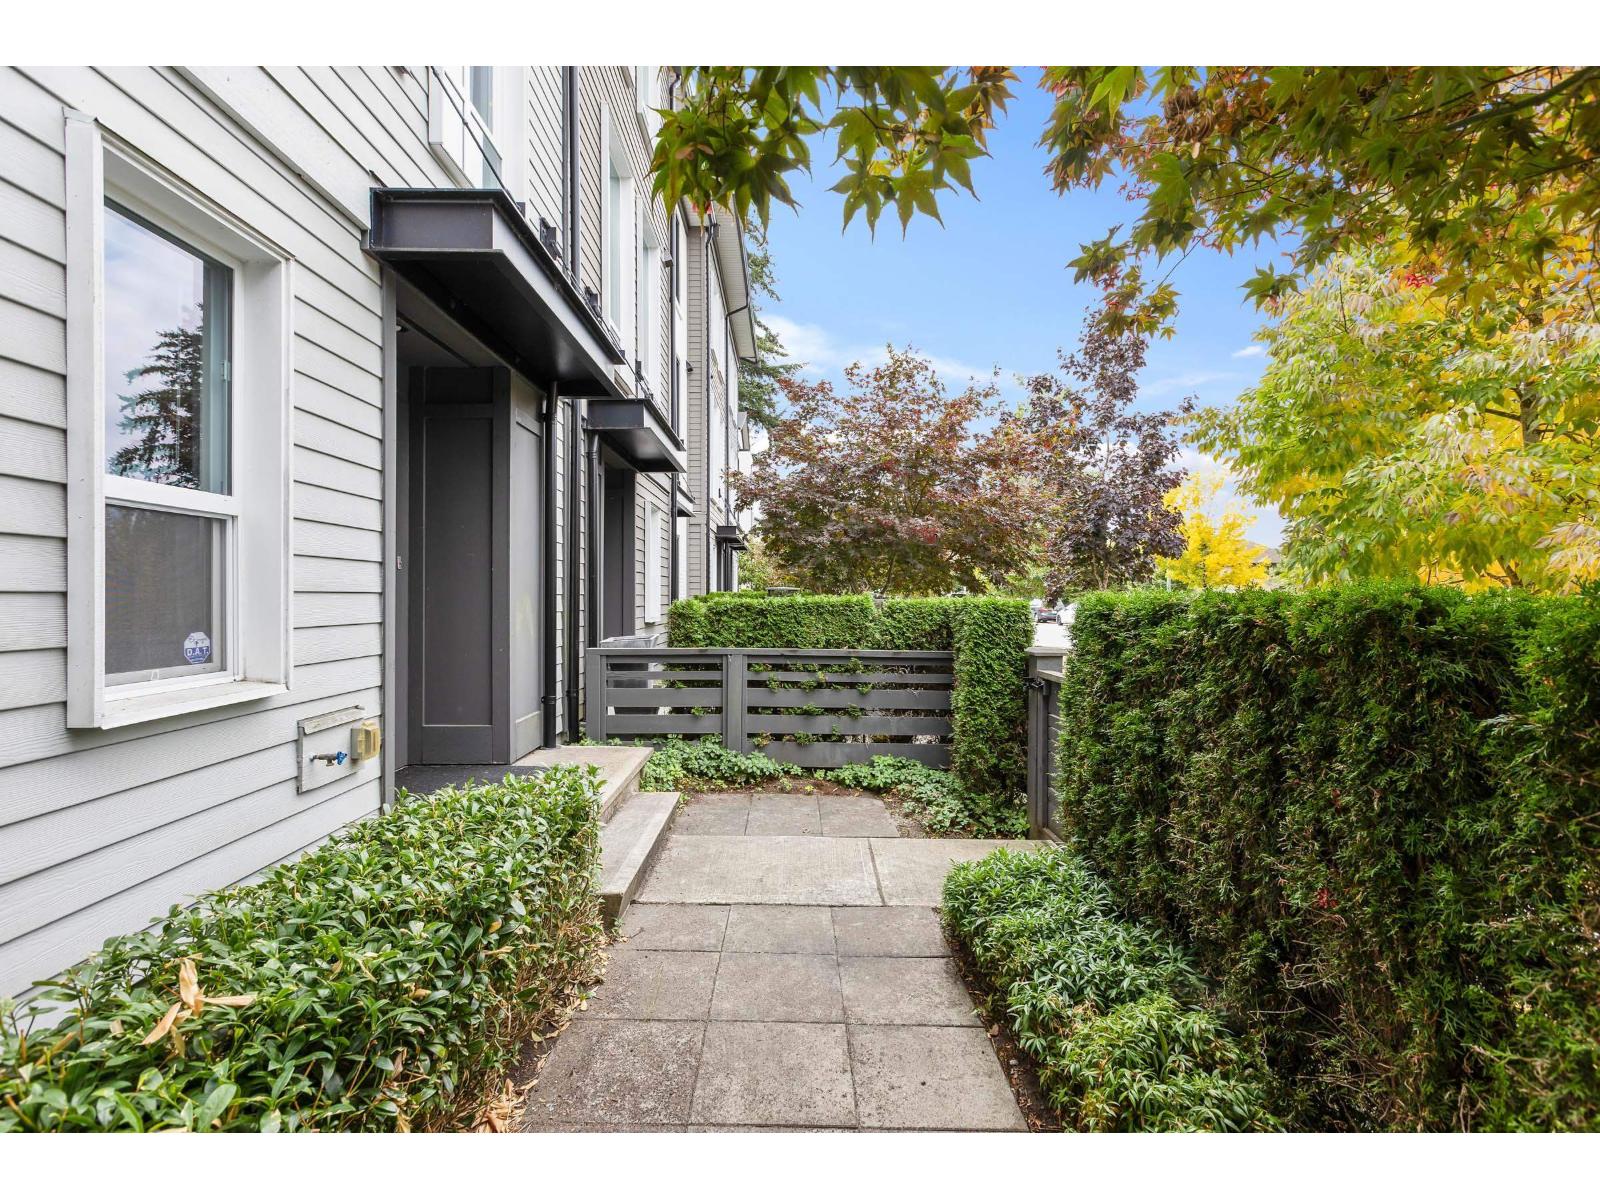
Surrey, British Columbia
Well maintained Corner unit with custom kitchen island! This 3 bed, 2 bath townhouse at The Kitchener By Mosaic is centrally located in Grandview, just steps away from Oliver Park, Southridge Academy, Sunnyside Elementary, and the Shops at Morgan Crossing. On the ground floor, the 3rd bedroom and a full bath, plus a double wide finished garage with an epoxy finish on the floor. The main floor has herringbone laminate flooring throughout, a living room that opens to a large south-facing sundeck, and a well appointed kitchen boasting a custom built island with wine fridge. On the top floor, two large bedrooms conjoined by a full bathroom, with custom double sinks. This is a great complex, in a great neighbourhood. Book your showing today! (id:44393)
Hugh & Mckinnon Realty Ltd.
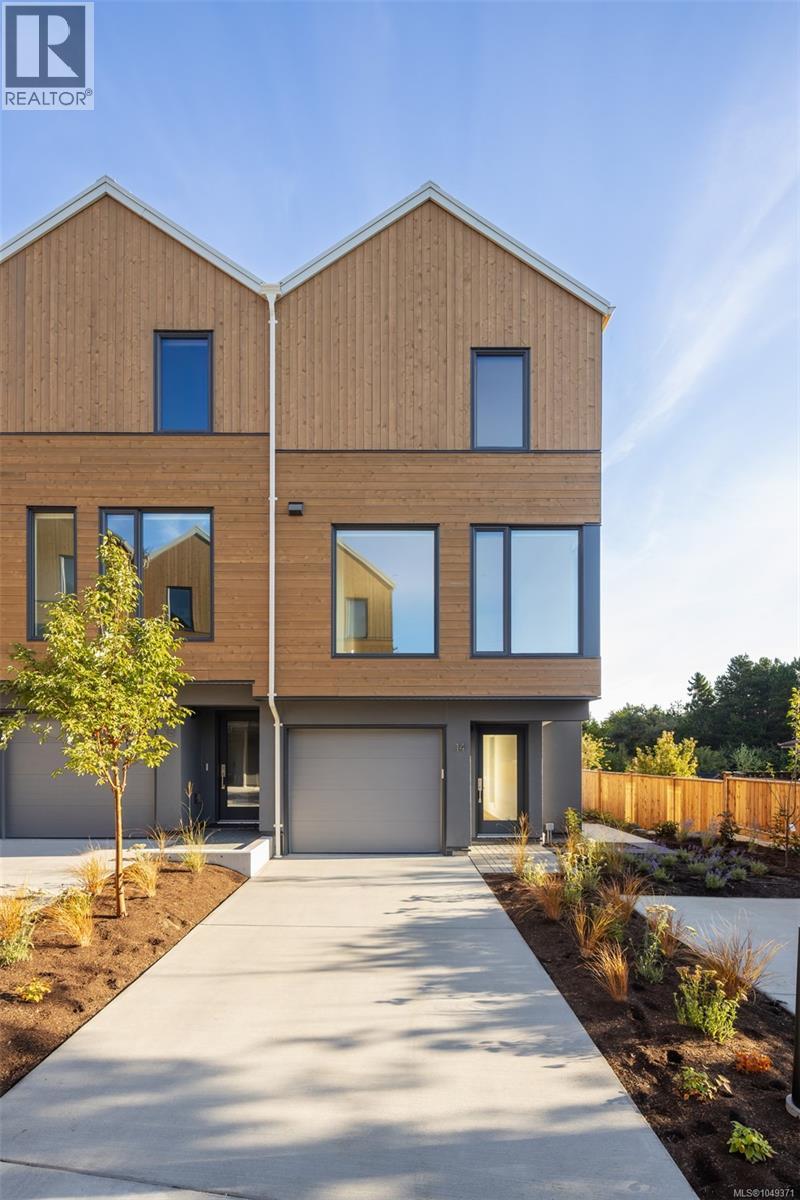
Saanich, British Columbia
Set in the lush, tree-lined Cedar Hill neighbourhood, Harper by Formwell is a distinctive collection of coastal modern 3 and 4-bedroom townhomes on a quiet cul-de-sac.This well-proportioned 4-bed, 2.5-bath home overflows with outdoor space, with a main floor balcony opening to a private fenced yard below, and a single-car garage plus driveway parking, with space for two vehicles. Refined interiors by nationally award-winning firm Bidgood bring warmth and function to every room — the corner kitchen anchored by integrated slim-shaker cabinetry, Caesarstone counters, Bosch induction, and considered details throughout. The upper floor hosts a primary suite with a walk-in closet and ensuite with heated terrazzo tile flooring, two additional bedrooms, a main bathroom, and laundry. A fourth bedroom and storage complete the lower floor. Dual-zone A/C provides year-round comfort. Onsite park, shops, schools, recreation, and essentials nearby. Photos are of the display home. Open House Sun 12–2pm. (id:44393)
Pemberton Holmes Ltd.
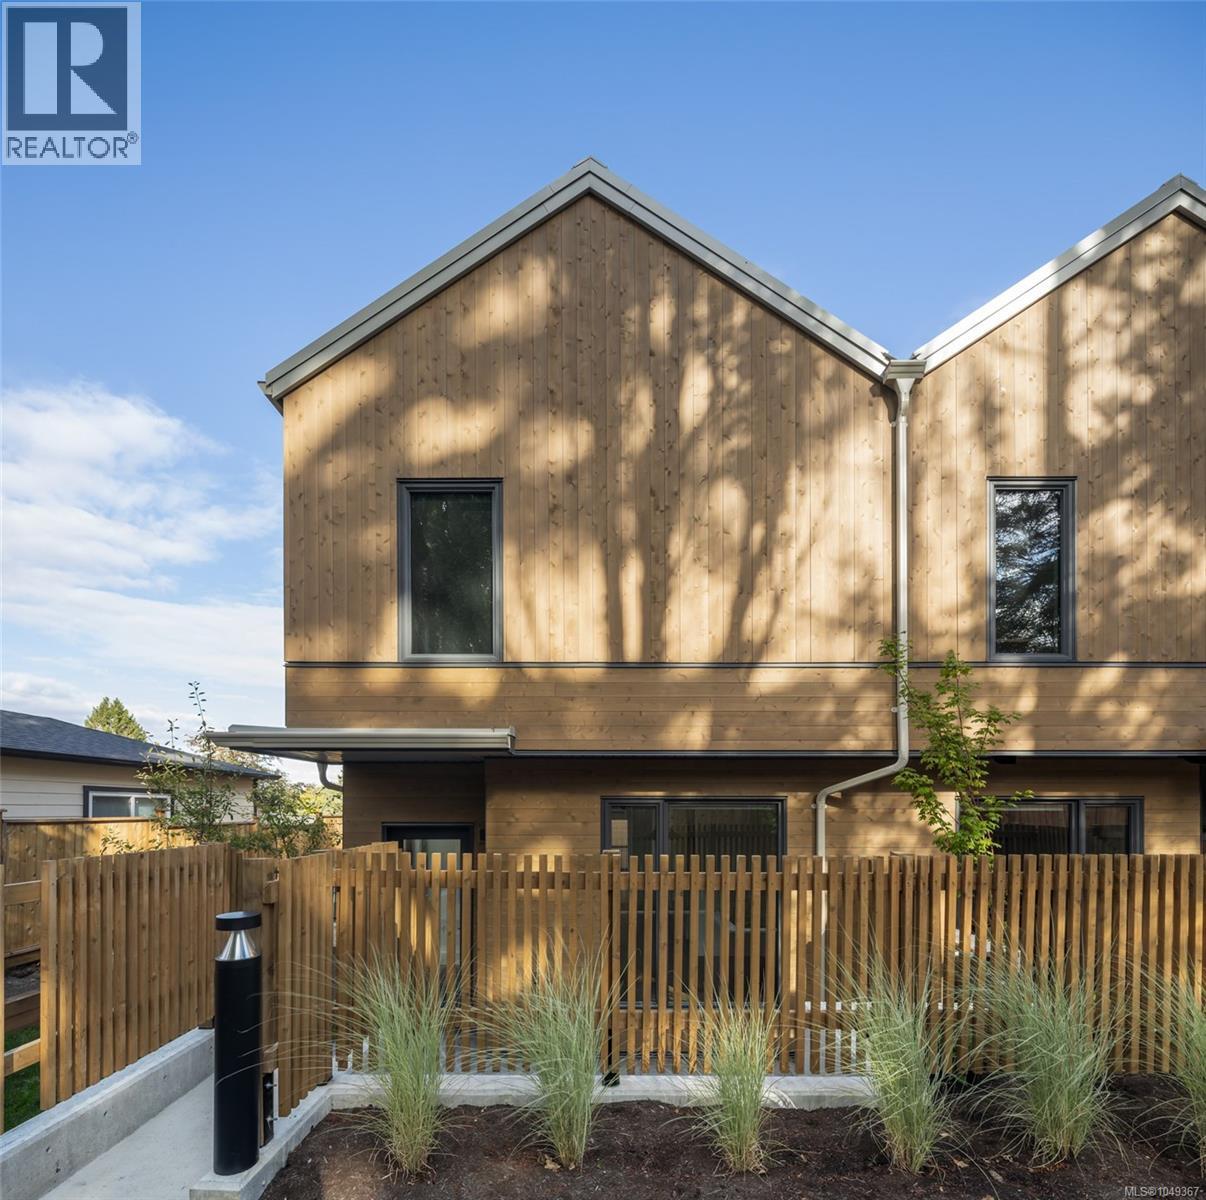
Saanich, British Columbia
Harper is a distinctive collection of coastal modern 3 & 4-bedroom townhomes by Formwell in the lush, tree-lined Cedar Hill neighbourhood. Nestled along a quiet cul-de-sac with an onsite park for residents, shops, schools, recreation, and essentials are all within easy reach. Townhome Six is a generously proportioned 3-bedroom home with well-placed windows, private gated patio, separate balcony, and a single-car garage. Refined interiors by nationally award-winning firm Bidgood bring warmth and intention to every room, anchored by a kitchen featuring integrated slim-shaker cabinetry, Caesarstone counters, and Bosch induction cooking. The upper floor hosts a primary suite with a walk-in closet and ensuite with heated terrazzo tile flooring, two additional spacious bedrooms and a main bathroom. Flex room and additional storage on the lower floor add versatility. Dual-zone A/C provides year-round comfort. Photos are of the display home. Now ready for move-in. Open House Sunday, 12–2pm. (id:44393)
Pemberton Holmes Ltd.
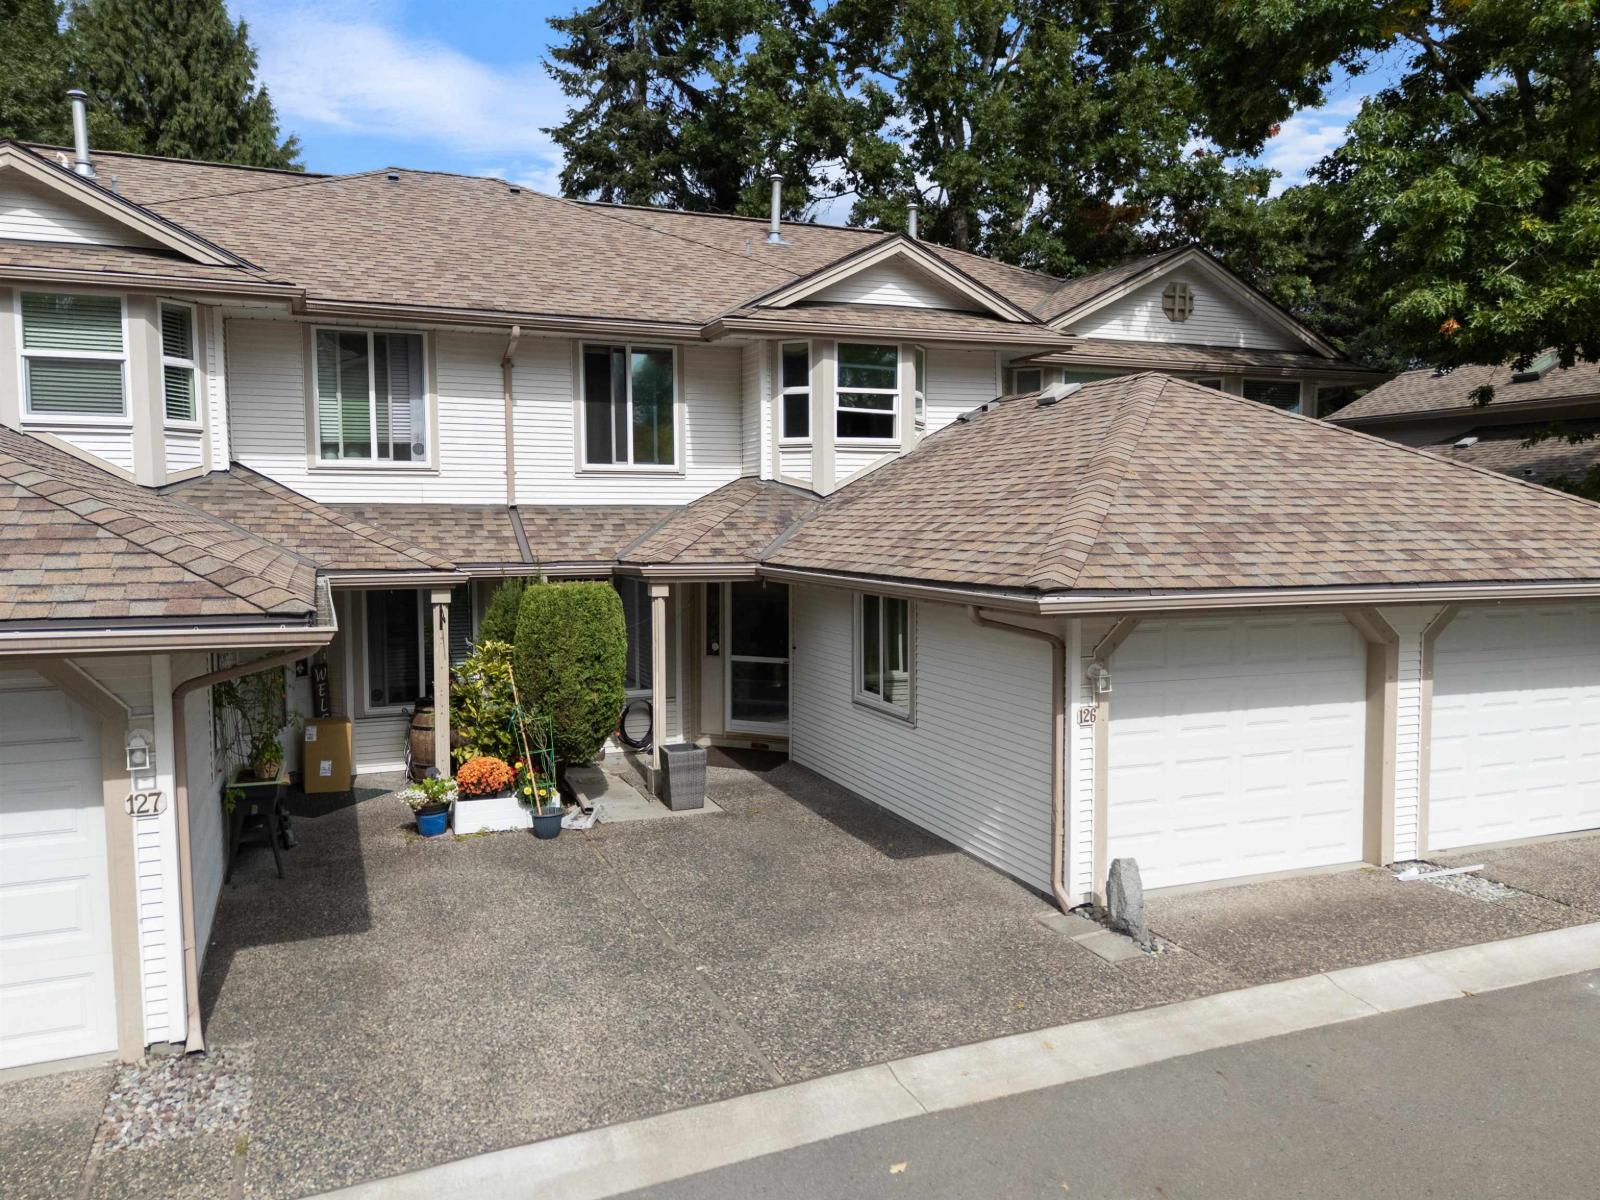
Langley, British Columbia
Welcome to Bridlewoods in Walnut Grove: 2 Level, 3 bedrooms and 3 bathrooms in this beautiful, spacious complex where convenience and walkable lifestyle is at your doorstep. Over 1500 sqft, positioned and nestled in a quiet and private location in the complex, beautifully landscaped with sounds of nature. Bright kitchen with eating area, spacious and comforting, Living space with picturesque windows stream in natural light. Natural, solid wood cabinets and sleek quartz countertops. Bathrooms are beautifully updated, deep soaker tub, frameless glass shower doors and meticulous hexagon tile work. NEW WINDOWS, paint floors on the main updated and new carpet upstairs. Expansive Primary Bedroom with HUGE Walk IN Closet and a 3 piece Ensuite. Walnut Grove Secondary and James Kennedy Park Elementary School, Walnut Community Center plus multiple shops, restaurants and necessities all at your doorstep! Shopping variety and amenities are incredible! Ample Visitor Parking and Playground. OPEN HOUSE OCT 4: 1PM-3PM (id:44393)
Real Broker B.c. Ltd.
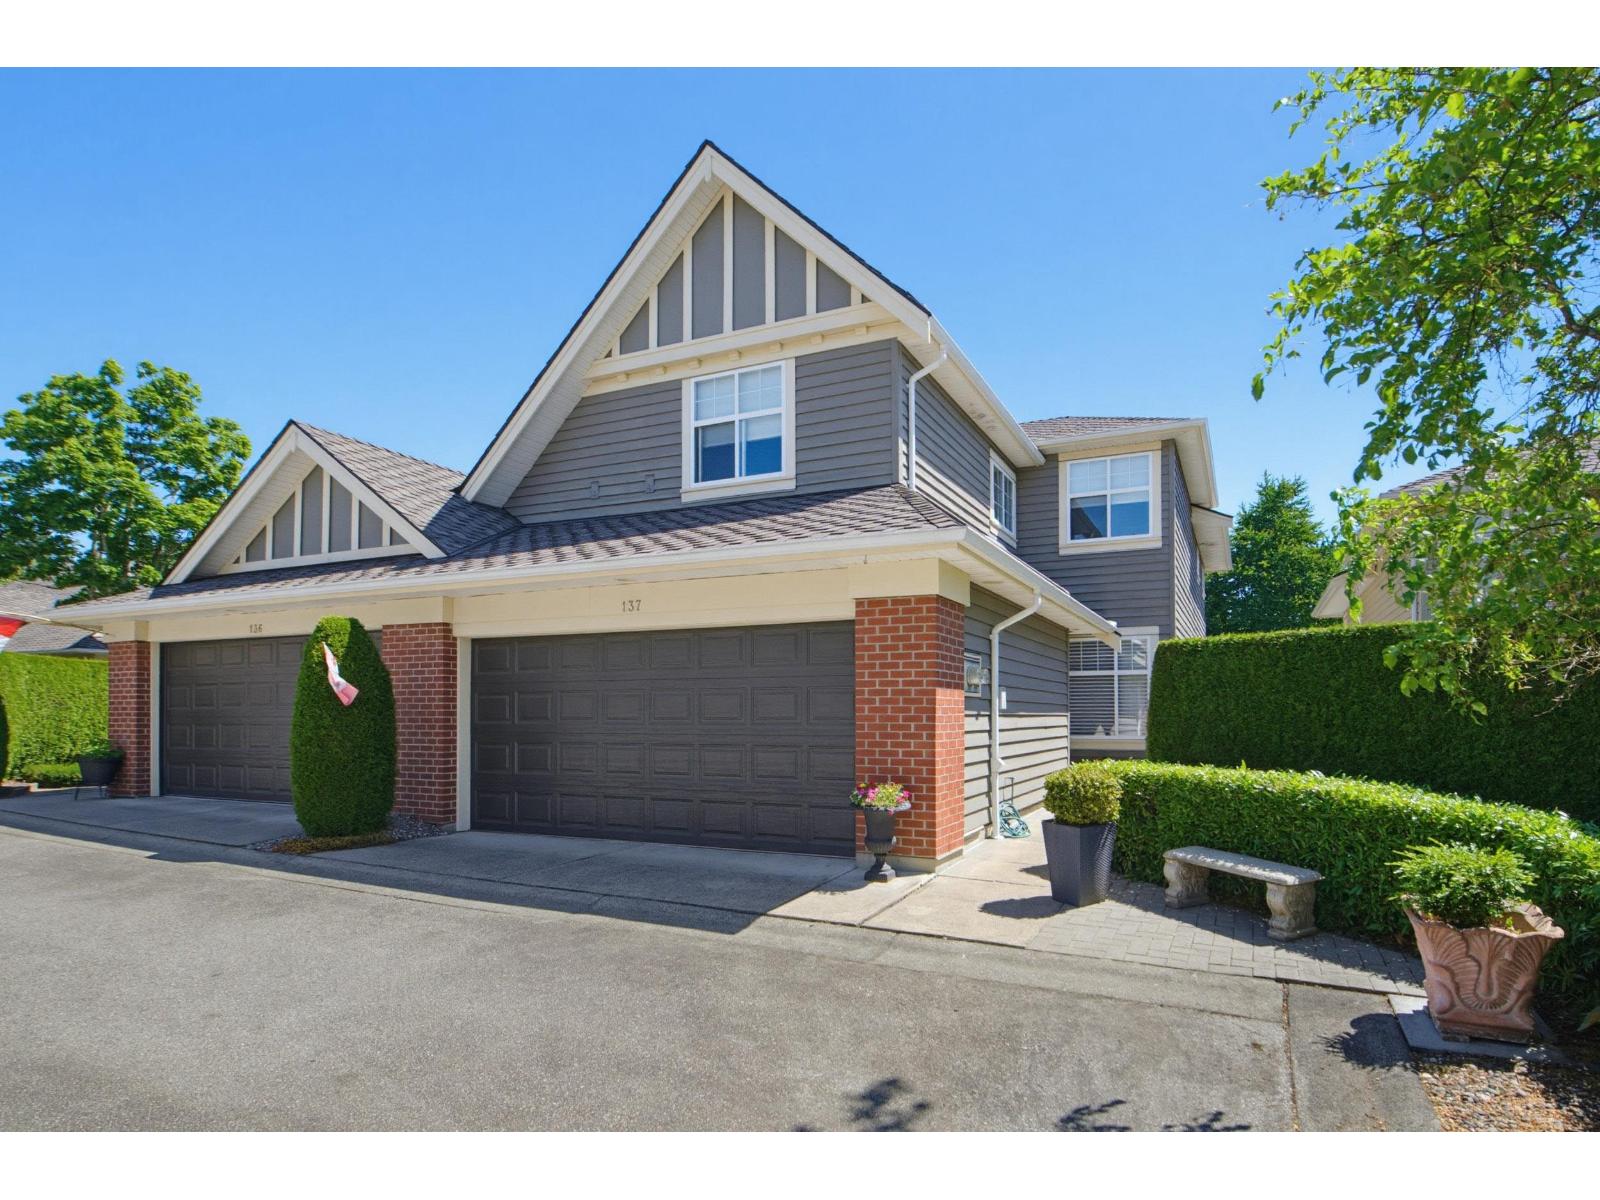
Surrey, British Columbia
Welcome to The Carrington, one of South Surrey's most desirable 55+ communities, where comfort, connection, and carefree living come together. This tastefully updated 3-bedroom, 2-level townhome offers bright, inviting living spaces, modern updates, and room to relax or entertain. Upstairs, three spacious bedrooms provide flexibility for visiting family, hobbies, or a home office. Step outside to your own private garden retreat-an ideal spot to enjoy your morning coffee, tend to your flowers, or unwind at the end of the day. Residents enjoy exceptional amenities, including a lap pool, clubhouse, and 3 pickleball courts, making it easy to enjoy an active and fulfilling lifestyle. (id:44393)
Macdonald Realty (Surrey/152)
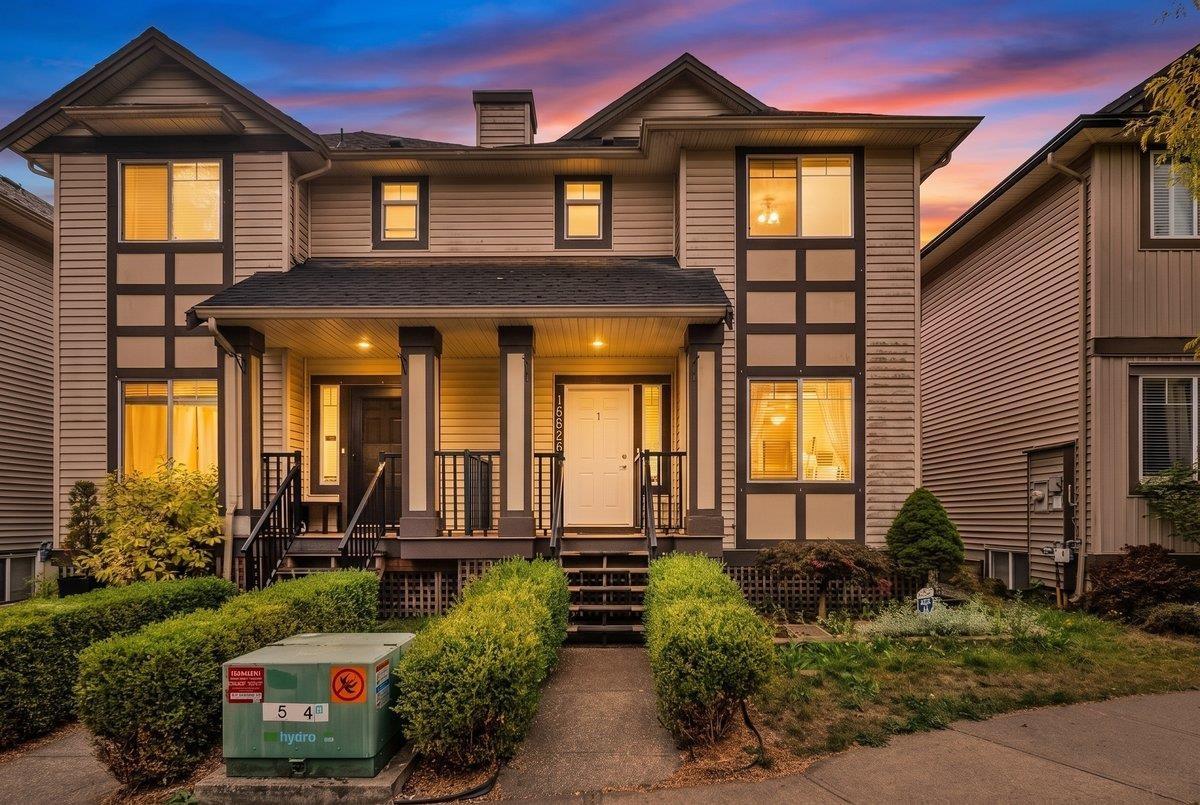
Surrey, British Columbia
NO STRATA + 2BEDROOM Suite! Welcome to this beautifully maintained 2-storey half duplex offering approx 2,566 sqft of living space. Featuring 5 bedrooms and 3.5 bathrooms, this home offers plenty of room for a growing family, with 3 bedrooms for the main household and a 2-bedroom suite providing excellent mortgage-helper potential. The bright, functional layout features a spacious kitchen with maple cabinetry and stainless-steel appliances,living and dining area. Step outside to a fully fenced backyard ideal to entertaining. Enjoy the convenience of a garage, extra parking and lane access. Located close to elementary schools, shopping, transit and Cloverdale Athletic Park. A fantastic opportunity to own a spacious home with income potential in a highly sought-after Cloverdale neighbourhood (id:44393)
RE/MAX Performance Realty
Kamloops, British Columbia
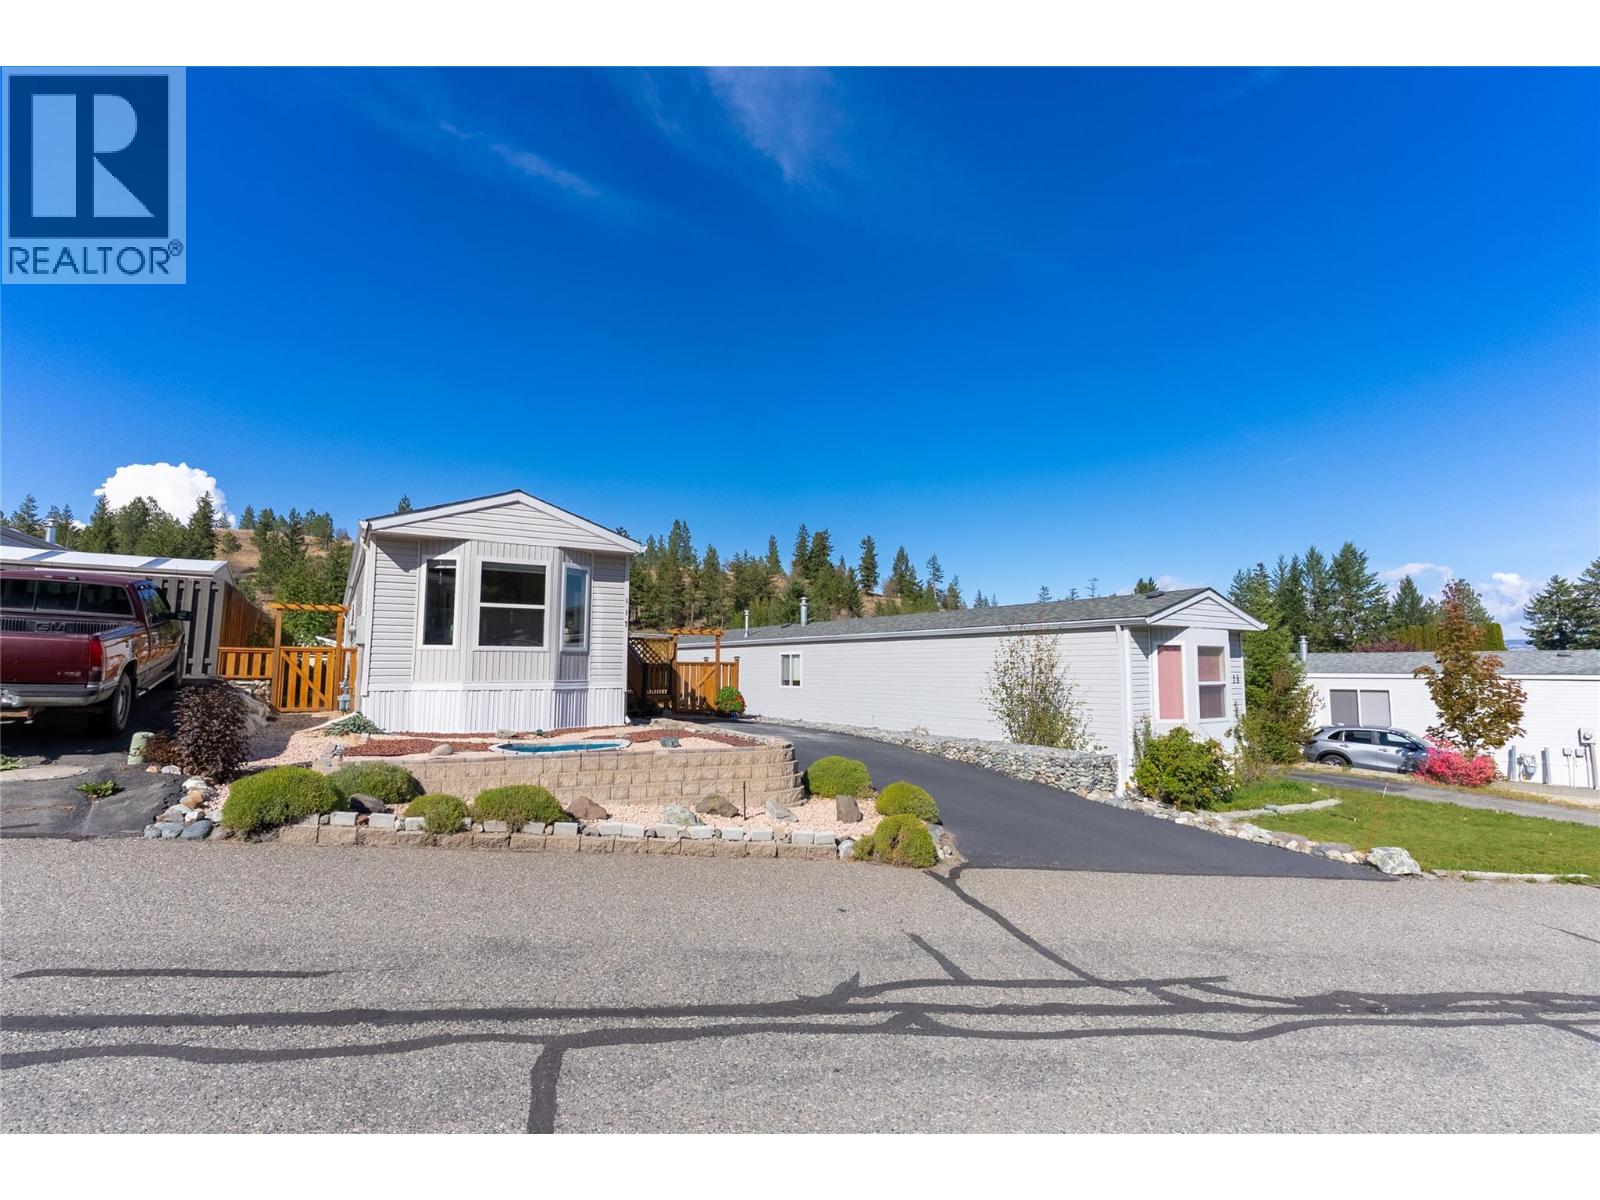
HERE YOU OWN YOUR LOT!!! Low-Maintenance Living in Aberdeen! #117-1555 Howe Road, a beautifully maintained 2 bedroom, 1 bathroom home offering 924 sq.ft. in popular Aberdeen Glen Village. Set on a freehold bare land strata lot, this is a fantastic alternative to condo living with your own private outdoor space, parking and low monthly strata fees of $141.39. Step inside to an inviting, open layout where vaulted ceilings add to the bright, spacious feel. The kitchen features a plenty of counter space, fridge, stove, DW and new OTR microwave, while the generous primary bedroom, versatile second bedroom/den, 4-piece bath and newer washer/dryer make everyday living easy. Stay comfortable year-round with a heat pump, central A/C and natural gas forced-air heating, with the furnace serviced Sept 2026. Outside, enjoy the deck, fenced yard, low-maintenance xeroscaped front landscaping with lavender, container gardening space and 2 storage sheds. A double driveway provides plenty of parking, with RV parking/storage available within the development. Roof and HWT were updated in 2017. Pet-friendly Aberdeen Glen Village also offers a playground and convenient access to shopping, city amenities, university and nearby hiking and walking trails. Whether you’re downsizing, buying your first home or simply looking for affordable, low-maintenance Kamloops living, #117 checks a lot of boxes. (id:44393)
Exp Realty (Kamloops)
Saskatoon, Saskatchewan
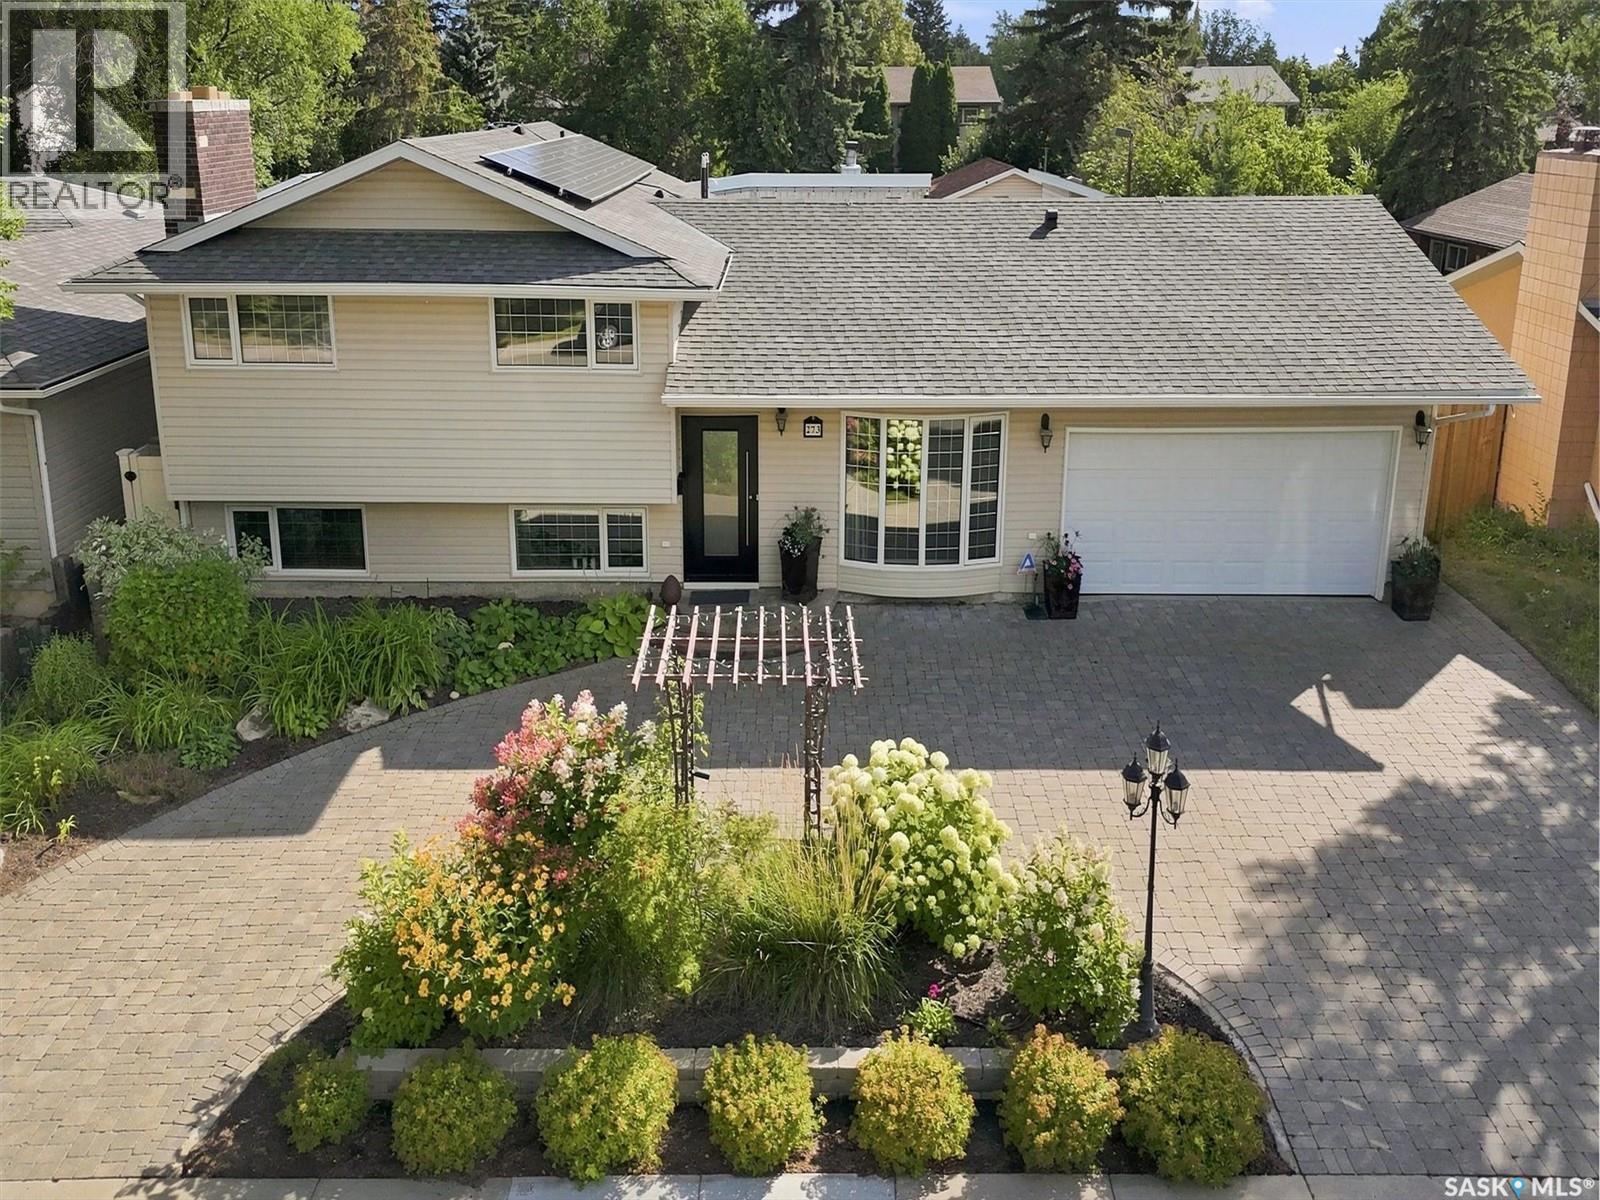
Welcome to 273 Carleton Drive, your ultimate staycation home. This custom-designed 3-bedroom, 2-bathroom, 4-level split seamlessly blends high-end hosting with comfortable daily living, thanks to over $300,000 in documented professional renovations over the last 20 years. Step through the front door onto cozy heated tiles and take in the magnificent open-concept main floor. A true showpiece of the home is the stunning glass dining room door, beautifully reclaimed from Saskatoon's historic Sheraton Cavalier hotel. A must mention is the Tyndall stone fireplace as an iconic match to the University campus buildings and Court House. The gourmet kitchen is a chef’s dream, boasting sleek stainless steel countertops, a seamless double sink, and a striking marble backsplash. Relaxation awaits on every level. The main bathroom is a spa-like retreat featuring heated tile floors, a heated towel rack, and a deep jet tub. On the third level, you will find a luxurious bathroom equipped with a massive double shower and a built-in steam room. The excitement continues outdoors in your private backyard paradise. The crown jewel is a sparkling 16x36 inground saltwater pool, flanked by a custom deck, a premium hot tub, and an elegant pergola. Host unforgettable gatherings in the spectacular detached pool house oasis, which features a cozy wood fireplace, a convenient kitchenette, and a 2-piece bathroom/change room. To top it all off, the roof features a massive, eco-friendly 9.4kW solar array to power your estate efficiently. Why maintain a vacation house when it can all be here at home? Don’t delay book your private viewing today. (id:44393)
Exp Realty
Kelowna, British Columbia
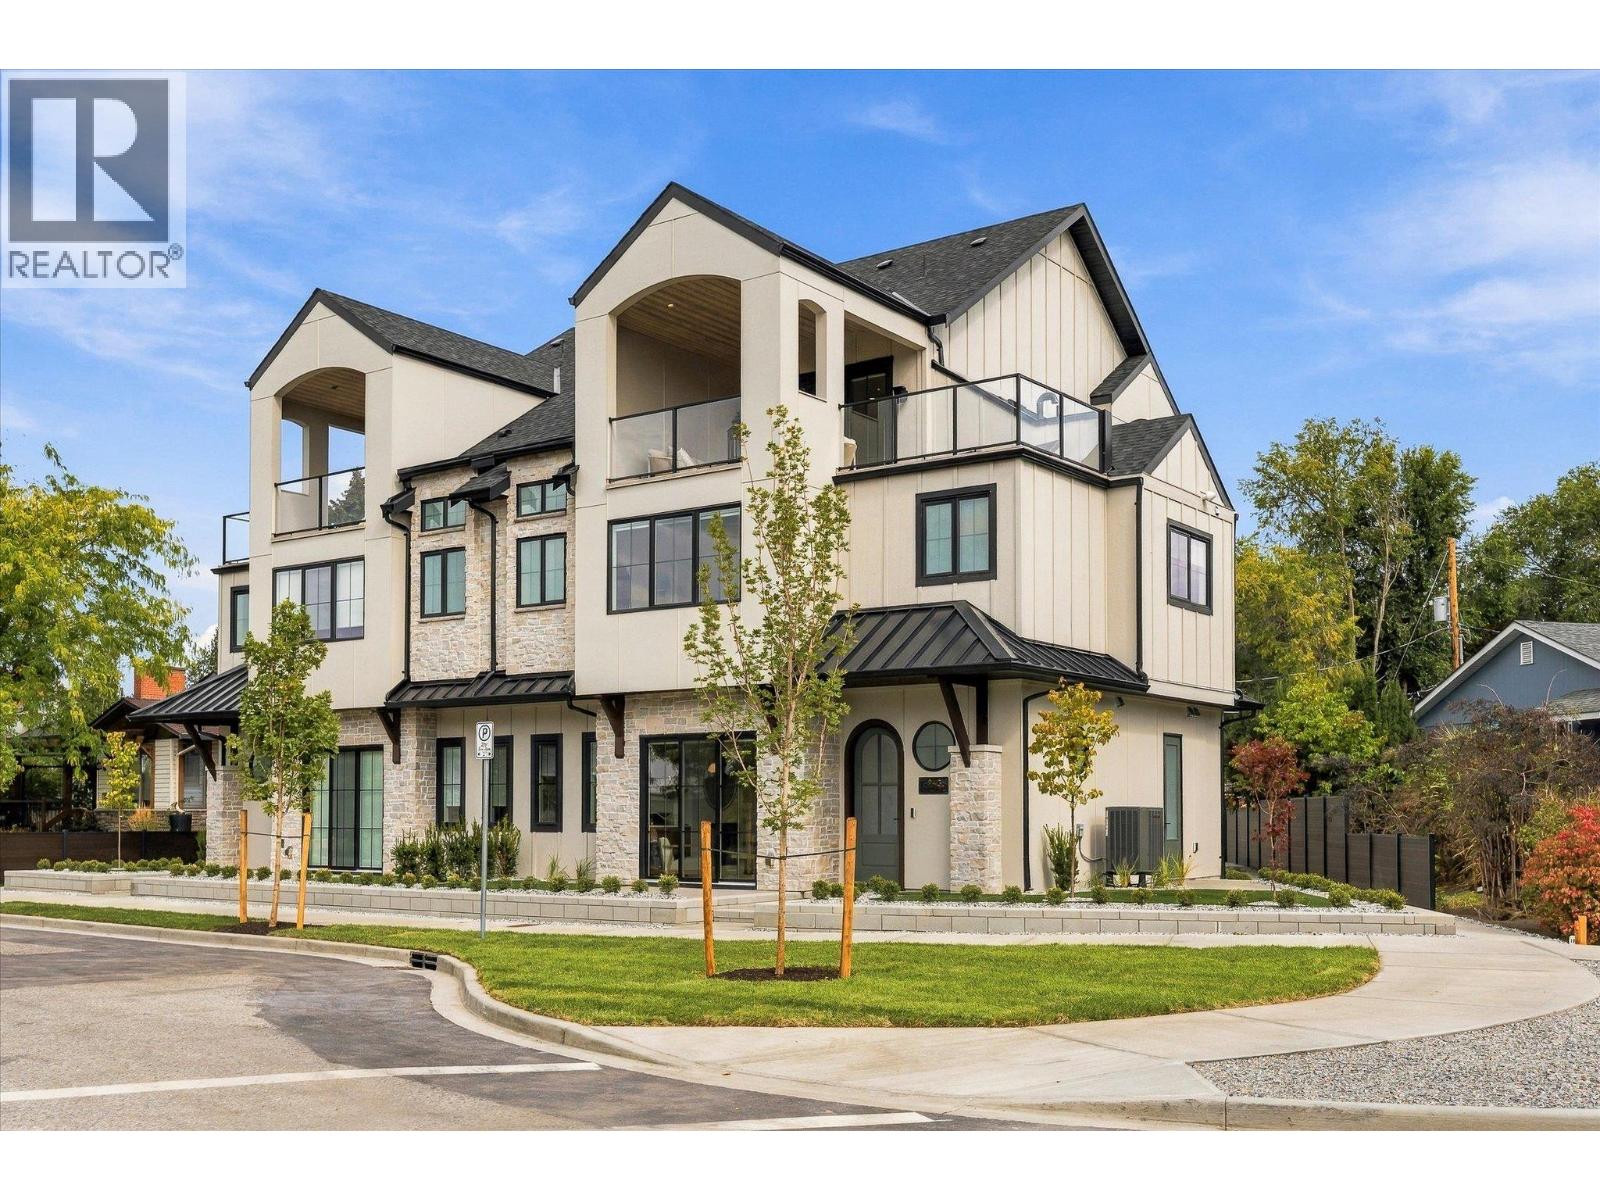
Downsize without compromise! Welcome to The Lake View, a signature residence at The Taylor House. This custom 3-level home offers approximately 1,834 sq. ft., thoughtfully designed to reflect the historic character of the area while providing the comfort and sophistication of modern luxury. Enjoy living in one of Kelowna’s most desirable and walkable neighbourhoods. Ideally positioned just steps from the lake, Pandosy Village and Kelowna General Hospital, the home offers easy access to dining, shopping, recreation and everyday amenities, with downtown Kelowna minutes away. The light filled main level is distinguished by 10’ ceilings, custom millwork and stonework, an electric fireplace and a dedicated office. The kitchen features a custom curved island and premium appliance package, while 8-inch engineered oak plank flooring runs throughout. Smart-home technology, Lutron lighting and integrated sound add effortless modern comfort. The second level has two spacious primary suites, each with a walk-in closet and luxurious 5 piece ensuite with heated floors. A laundry room with sink completes this level. The third floor offers a versatile recreation/flex room, powder room and access to an approximately 280 sq. ft. partially covered rooftop patio. Exceptionally appointed with elegant high end finishes. Strata fees are approximate and subject to confirmation. Property taxes for the individual strata lot have not yet been determined. A list of features and upgrades available. (id:44393)
Royal LePage Kelowna Paquette Realty
Kelowna, British Columbia
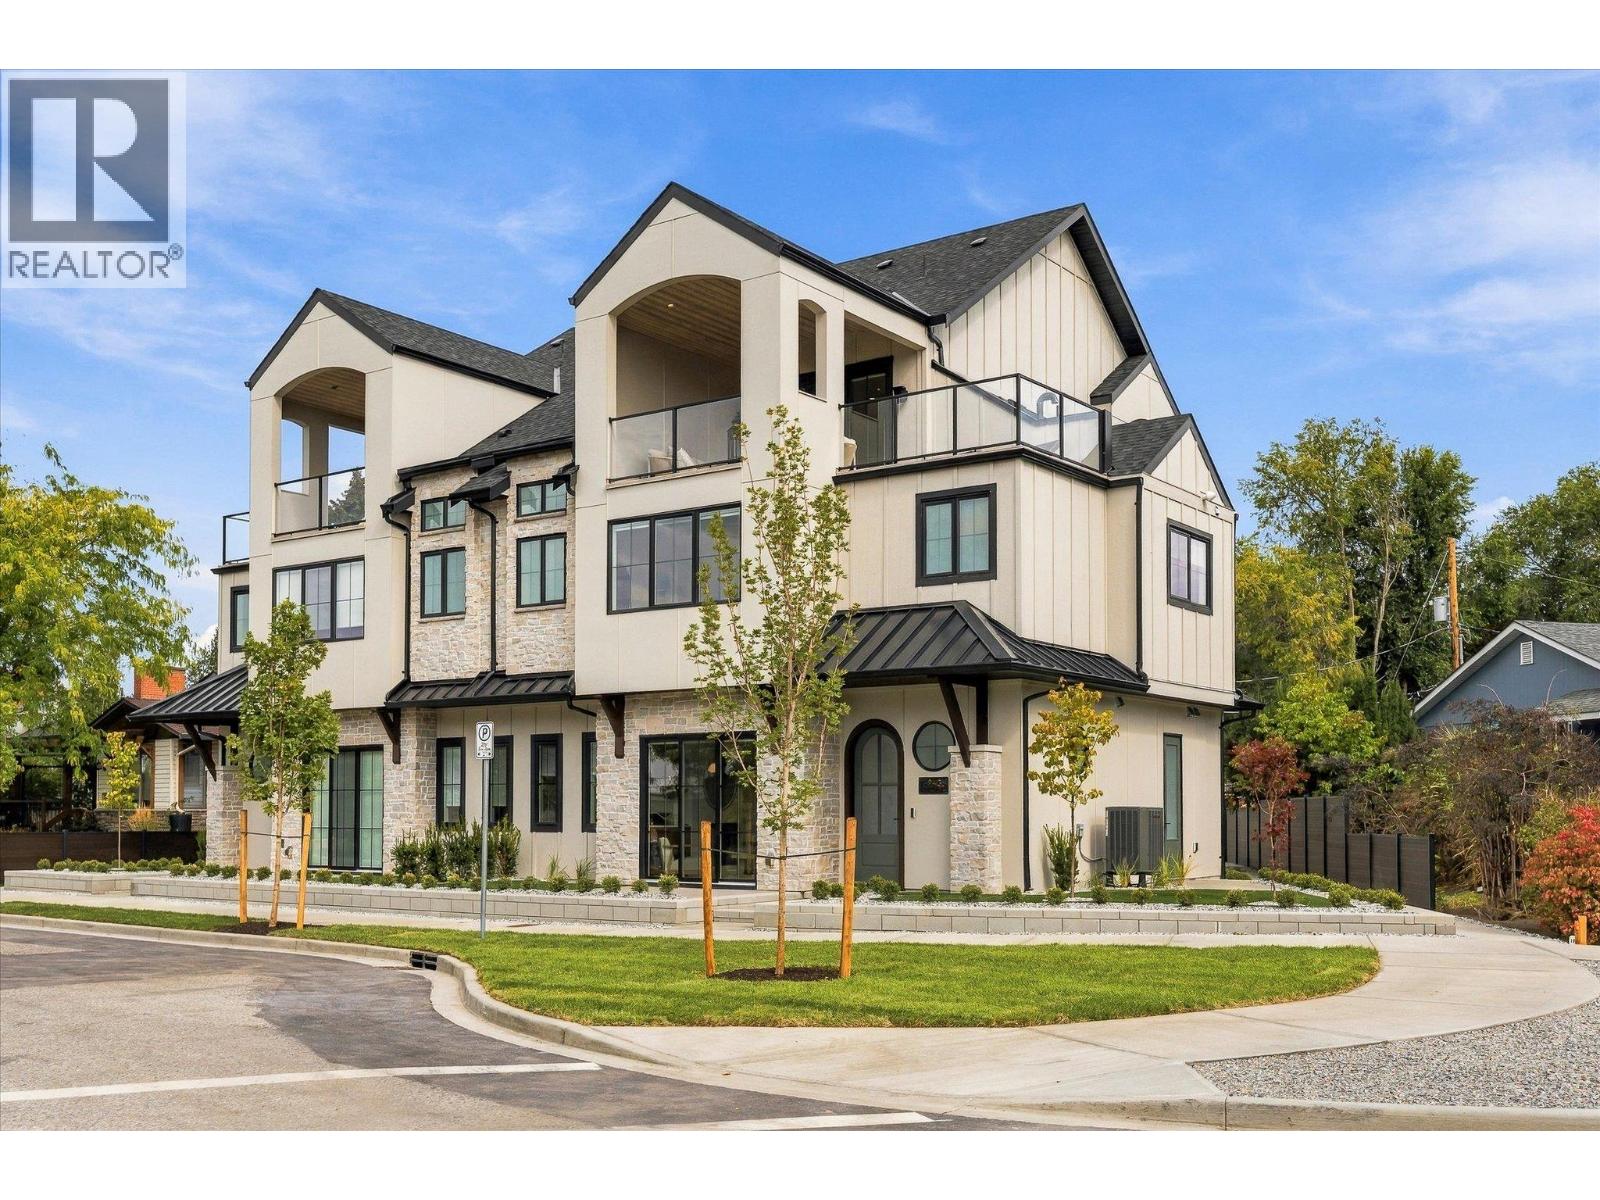
Downsize without compromise! Welcome to The Mountain View, a signature residence at The Taylor House! This custom 3-level home offers approximately 1,792 sq. ft., thoughtfully designed to reflect the area's historic character while providing the comfort and sophistication of modern luxury. Enjoy living in one of Kelowna’s most desirable and walkable neighbourhoods. Ideally positioned just steps from the lake, Pandosy Village and Kelowna General Hospital, the home offers easy access to dining, shopping, recreation and everyday amenities, with downtown Kelowna minutes away. The light filled main level is distinguished by 10’ ceilings, custom millwork and stonework, an electric fireplace and a dedicated office. The kitchen features a custom curved island and premium appliance package, while 8-inch engineered oak plank flooring runs throughout the home. Smart-home technology, Lutron lighting and integrated sound add effortless modern comfort. The second level hosts 3 well-sized bedrooms, and the primary suite includes a walk-in closet, plus a luxurious ensuite with heated floors. The third floor offers a versatile recreation/flex room, powder room and access to an approximately 322 sq. ft. partially covered rooftop patio. This home is stacked with elegant high end finishes. Strata fees are approximate and subject to confirmation. Property taxes for the individual strata lot have not yet been determined. (id:44393)
Royal LePage Kelowna Paquette Realty
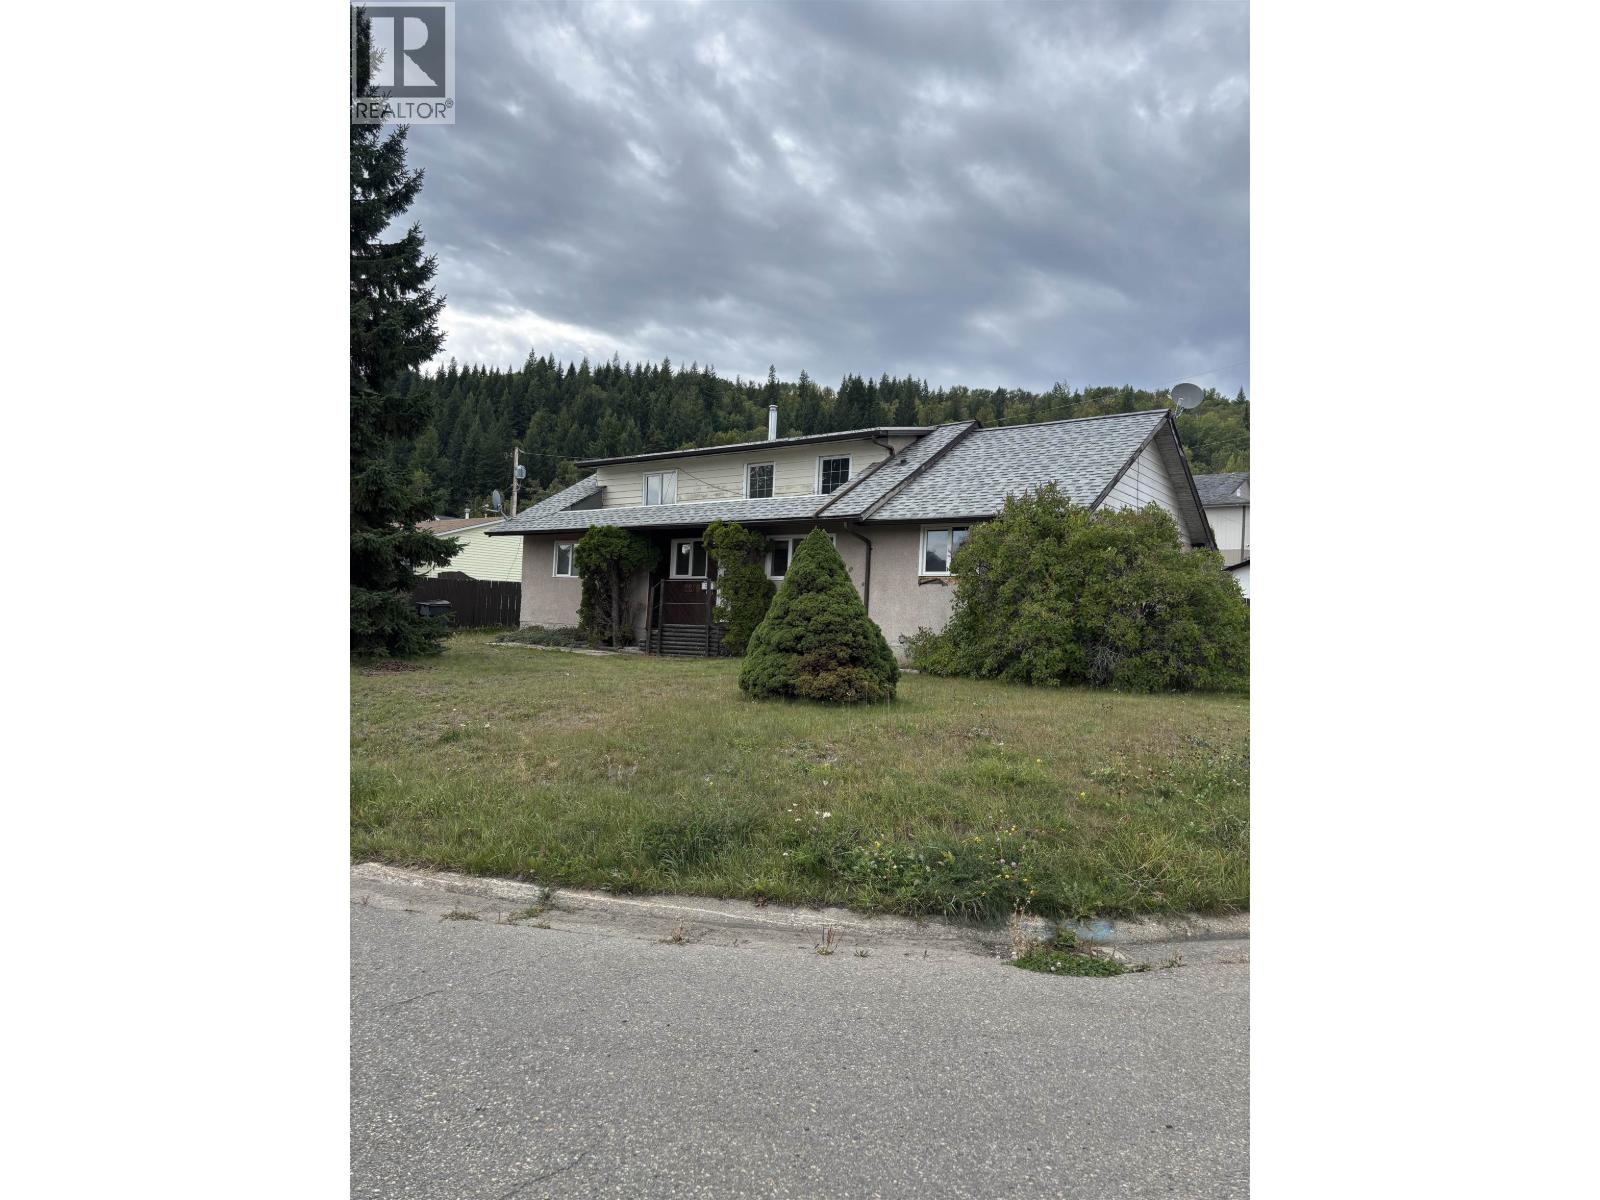
Prince George, British Columbia
Opportunity awaits at 2275 Webber Crescent! This 3-bedroom, 2-bath home offers plenty of potential for a buyer ready to complete the renovation and build equity. Features include a functional kitchen with oak cabinetry, partial basement for mechanical and storage space, large yard, deck and detached storage/shop. Several windows have been replaced, with the roof and furnace approximately 10 years old and hot water tank dating to 2018. The foundation has previously been levelled. Some flooring and drywall remain unfinished, offering an opportunity to customize the interior. Located in an established neighbourhood close to schools, shopping and amenities, with ongoing residential development adding new housing options nearby. Offered in its current condition. (id:44393)
Century 21 Energy Realty (Pg)
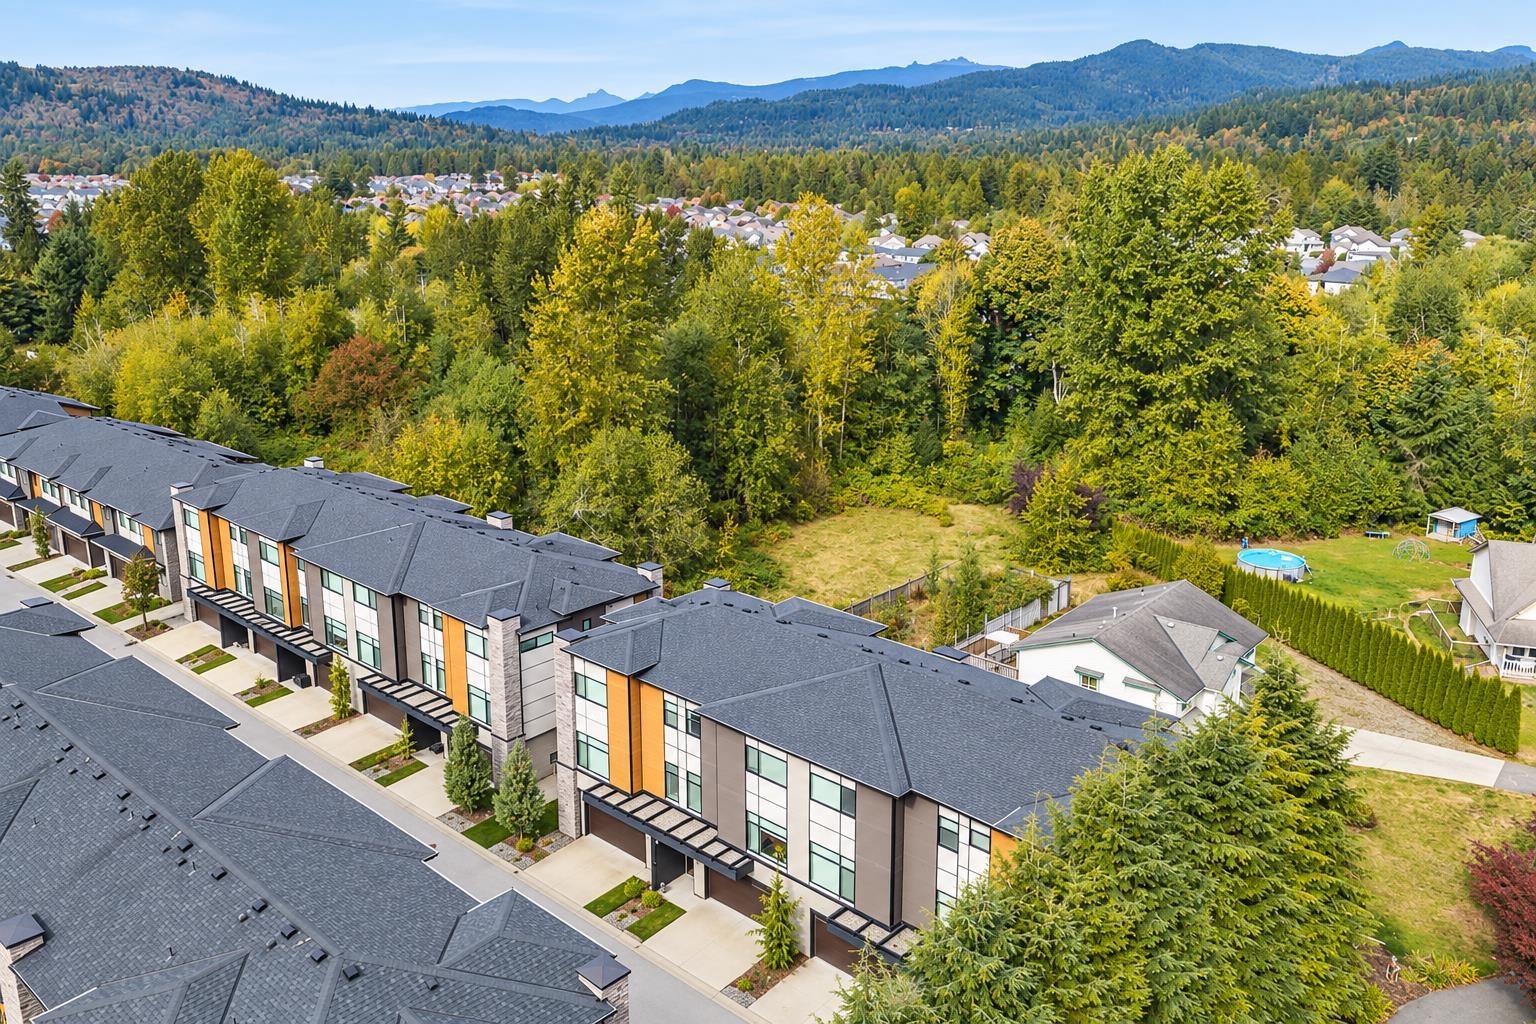
Mission, British Columbia
58 on Cherry! This West Coast Contemporary townhome offers spacious, stylish living in a fantastic Mission neighbourhood. Featuring 4 bedrooms & 4 bathrooms, the open-concept main floor is built for entertaining, with a chef-inspired kitchen, huge island, quartz counters, 4-door pantry, stainless appliances & A/C. Step outside to a private backyard plus a second outdoor living space. Upstairs offers 3 generous bedrooms, including an impressive primary suite with spa-like ensuite. Downstairs features a versatile bedroom/bonus room with full bath. An EV charger adds everyday convenience, while the quiet back-row location offers added privacy. Pet & family friendly, close to great schools and transit-this is where home begins. (id:44393)
RE/MAX Treeland Realty
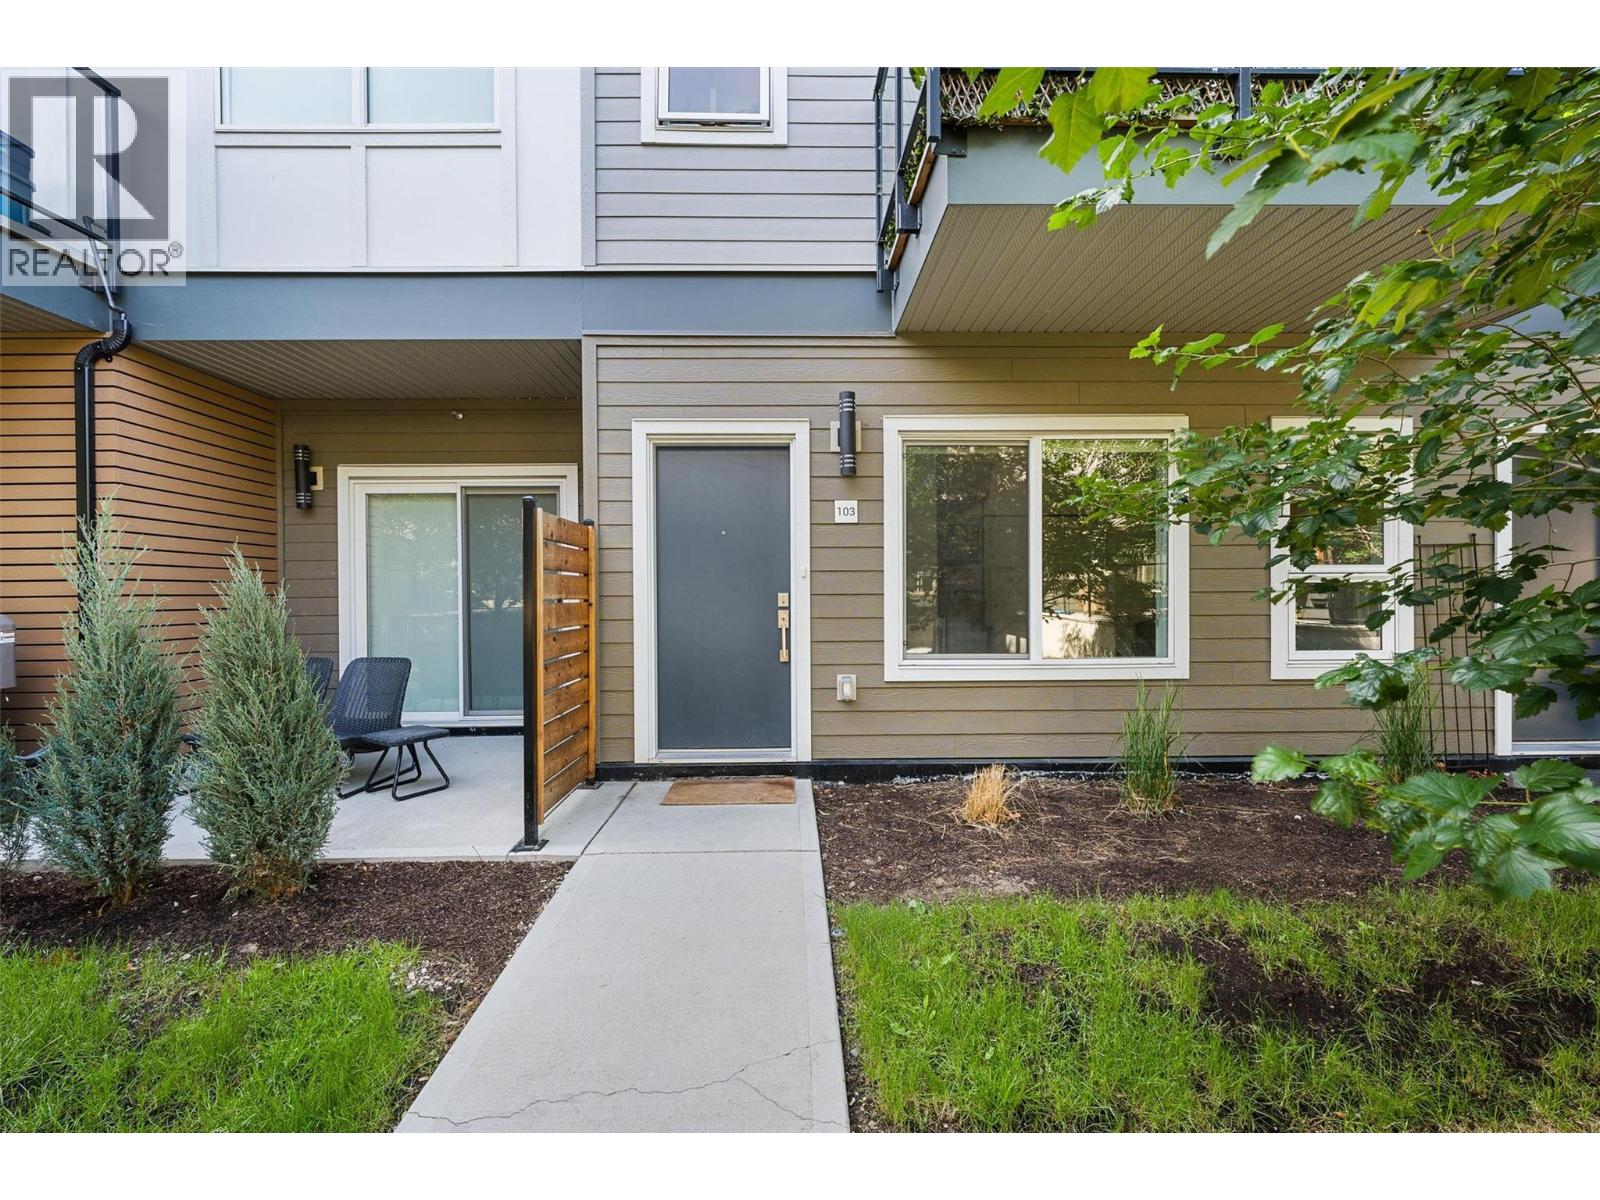
Kelowna, British Columbia
Perfectly positioned in the highly desirable Lower Mission, this bright 2020-built townhome offers 1,493 sq. ft. of exceptional space and comfort. Just a 2-minute walk to Casorso Elementary and approximately 5–10 minutes to the beach, restaurants, shopping, parks and everyday amenities. This thoughtfully designed 3-storey home features a private front entrance, covered parking immediately outside the rear entrance and a storage locker. The open-concept main level is filled with natural light and features an impressive kitchen with quartz counters, upgraded stainless-steel appliances, abundant cabinetry and a large island. The primary bedroom enjoys beautiful mountain views, while three bedrooms and a versatile entry-level den/flex space offer excellent separation and flexibility. Enjoy two private patios, including an exceptionally large southwest-facing patio oriented toward the landscaped central courtyard, plus a second patio with a dedicated gas BBQ connection. A Weber 4-burner gas BBQ with searing burner and side-station pan burner is included. Additional features include vinyl plank flooring, quartz bathroom counters, LED under-cabinet lighting and central heating/cooling via heat pump. Amenities include fitness facility, gardens, playgrounds, basketball court, EV charging, bike storage, green space and rooftop patio. Pet-friendly with no restrictions. Long-term rentals permitted. Bonus: strata fees include Fortis gas! (id:44393)
Royal LePage Kelowna
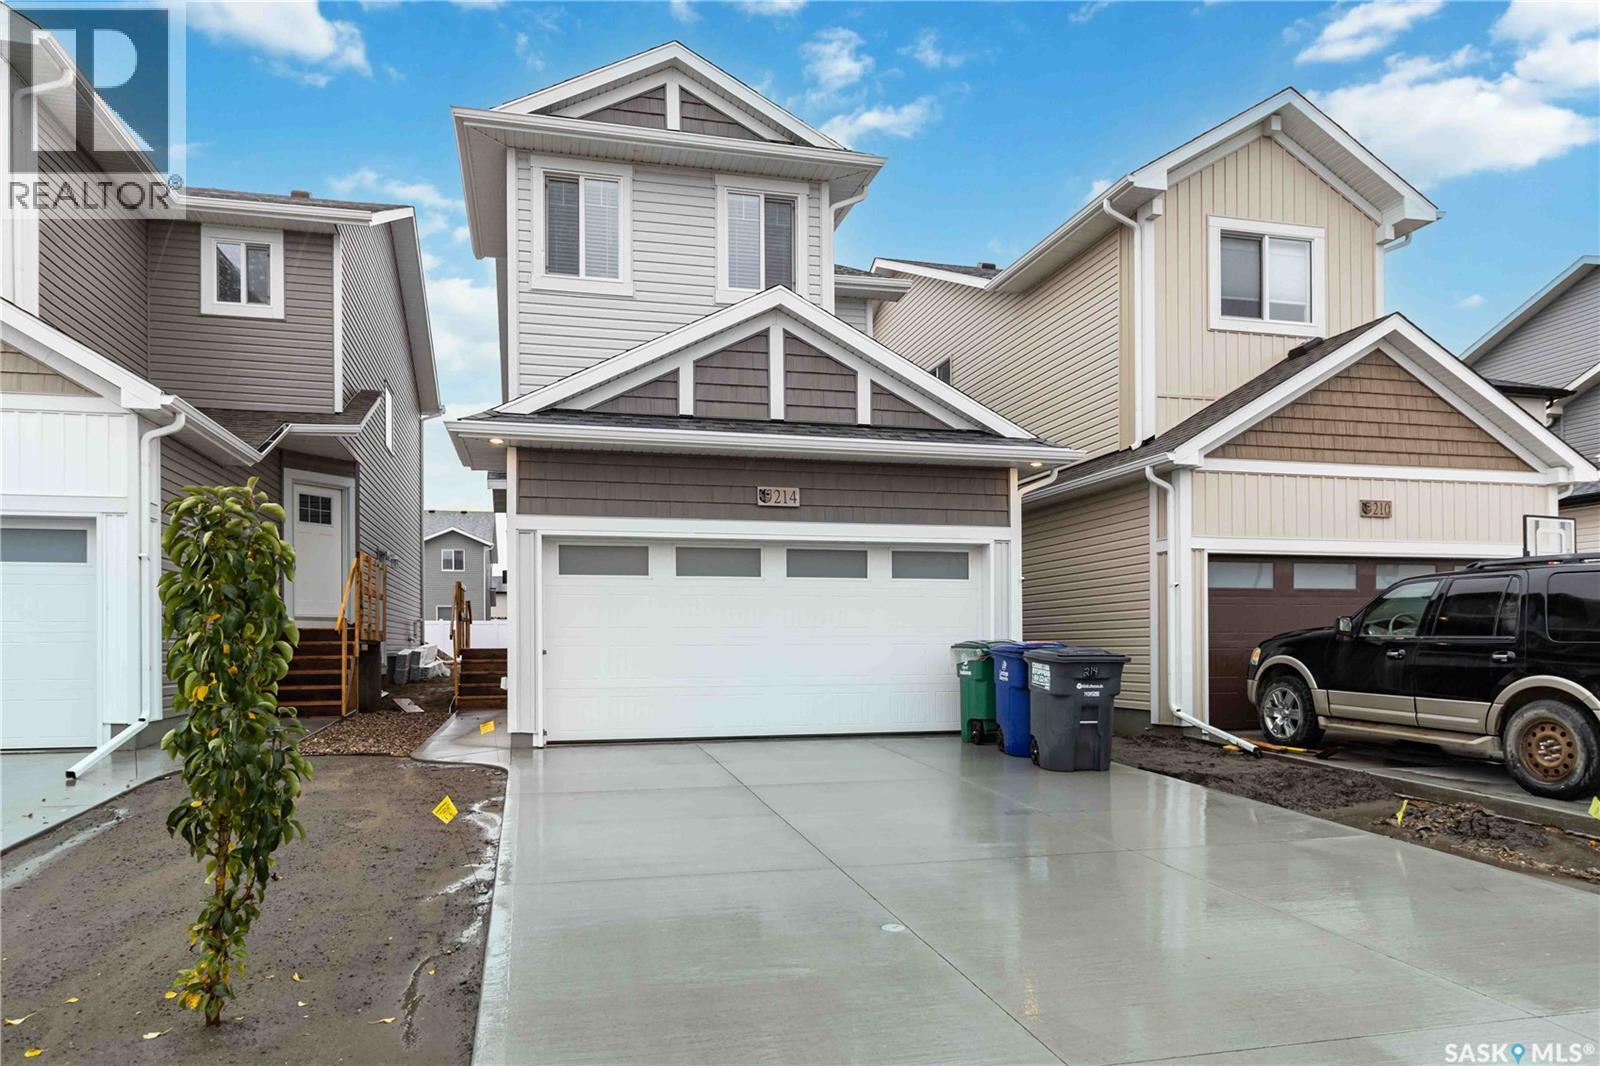
Saskatoon, Saskatchewan
This 1,456 sqft, 3-Bed, 3 bath, with a Double attached Garage, AND side entrance for Future Legal Suite, is less than 1 year owned, Shows Brand new and has been immaculately cared for. This home offers immediate possession for one lucky family. The main floor combines style and functionality with its open-concept layout and modern inviting feel. Your bright kitchen has superior custom cabinetry and quartz countertops. A large sit-up island, and an open dining area and living room perfect for movie nights with the family or watching the game or just entertaining guests. Upstairs, you’ll find 3 spacious bedrooms, a primary bathroom, and convenient upstairs laundry. The primary suite includes a walk-in closet and a 4-piece ensuite with dual sinks. The upstairs also has A BONUS ROOM which adds additional flexible living space. This 2026 home is currently under the Home Builder’s Warranty and Saskatchewan New Home Warranty. Book your showing today! (id:44393)
RE/MAX Saskatoon