
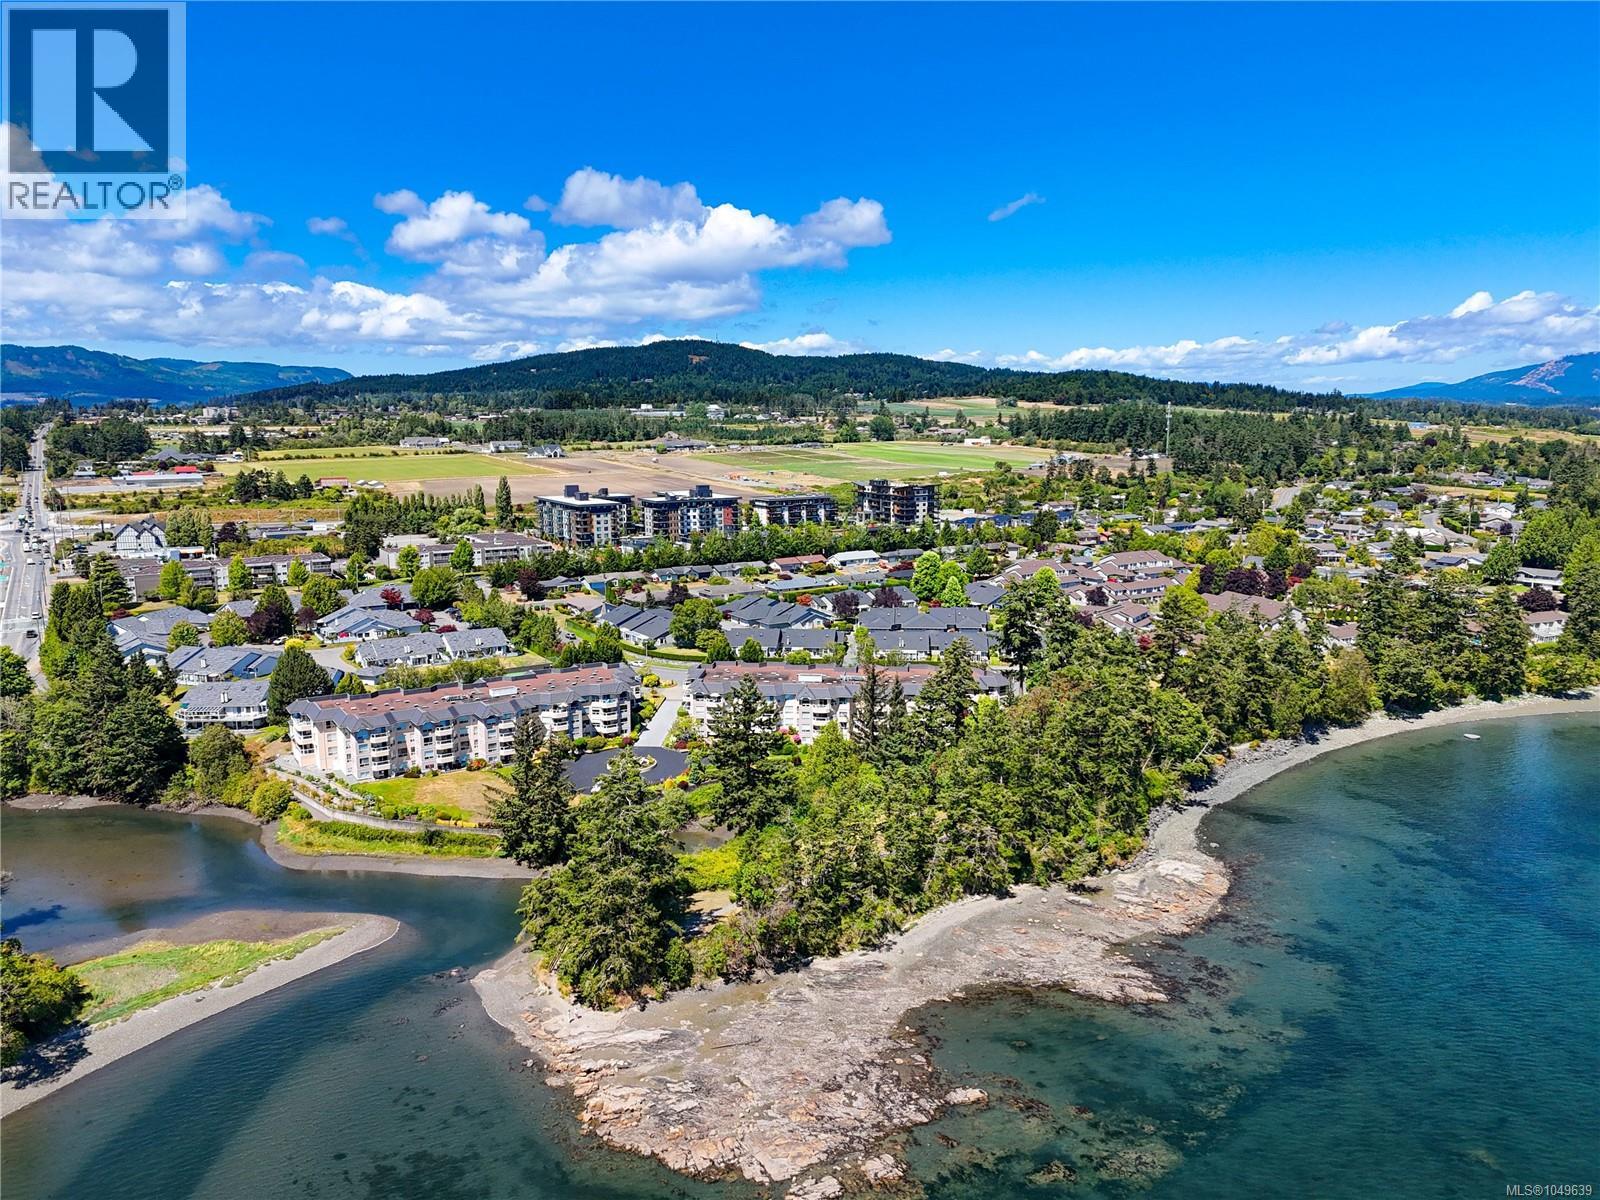
Central Saanich, British Columbia
Discover the best of 55+ waterfront living at Water's Edge Village! This beautifully updated 2-bed, 2-bath condo offers stunning ocean views & an exceptional lifestyle. The bright, open-concept living & dining area flows to a private balcony—perfect for enjoying your morning coffee while taking in the ever-changing waterfront scenery. A thoughtful split-bedroom layout provides privacy, with the spacious primary suite featuring a walk-in closet & ensuite. The updated eat-in kitchen showcases solid surface countertops, new cabinetry, & stainless steel appliances, while both bathrooms have also been tastefully renovated with new counter tops and cabinets. Additional features include full-size in-suite laundry, ample storage, & secure underground parking. Enjoy resort-style amenities including seaside walking paths, indoor pool, spa, sauna, fitness centre, library, tennis courts, & beautifully landscaped grounds. Ideally located just minutes from Sidney, the airport, BC Ferries, & local shops and cafés, this well-managed waterfront community offers an outstanding opportunity to enjoy easy, carefree coastal living. (id:44393)
Coldwell Banker Oceanside Real Estate
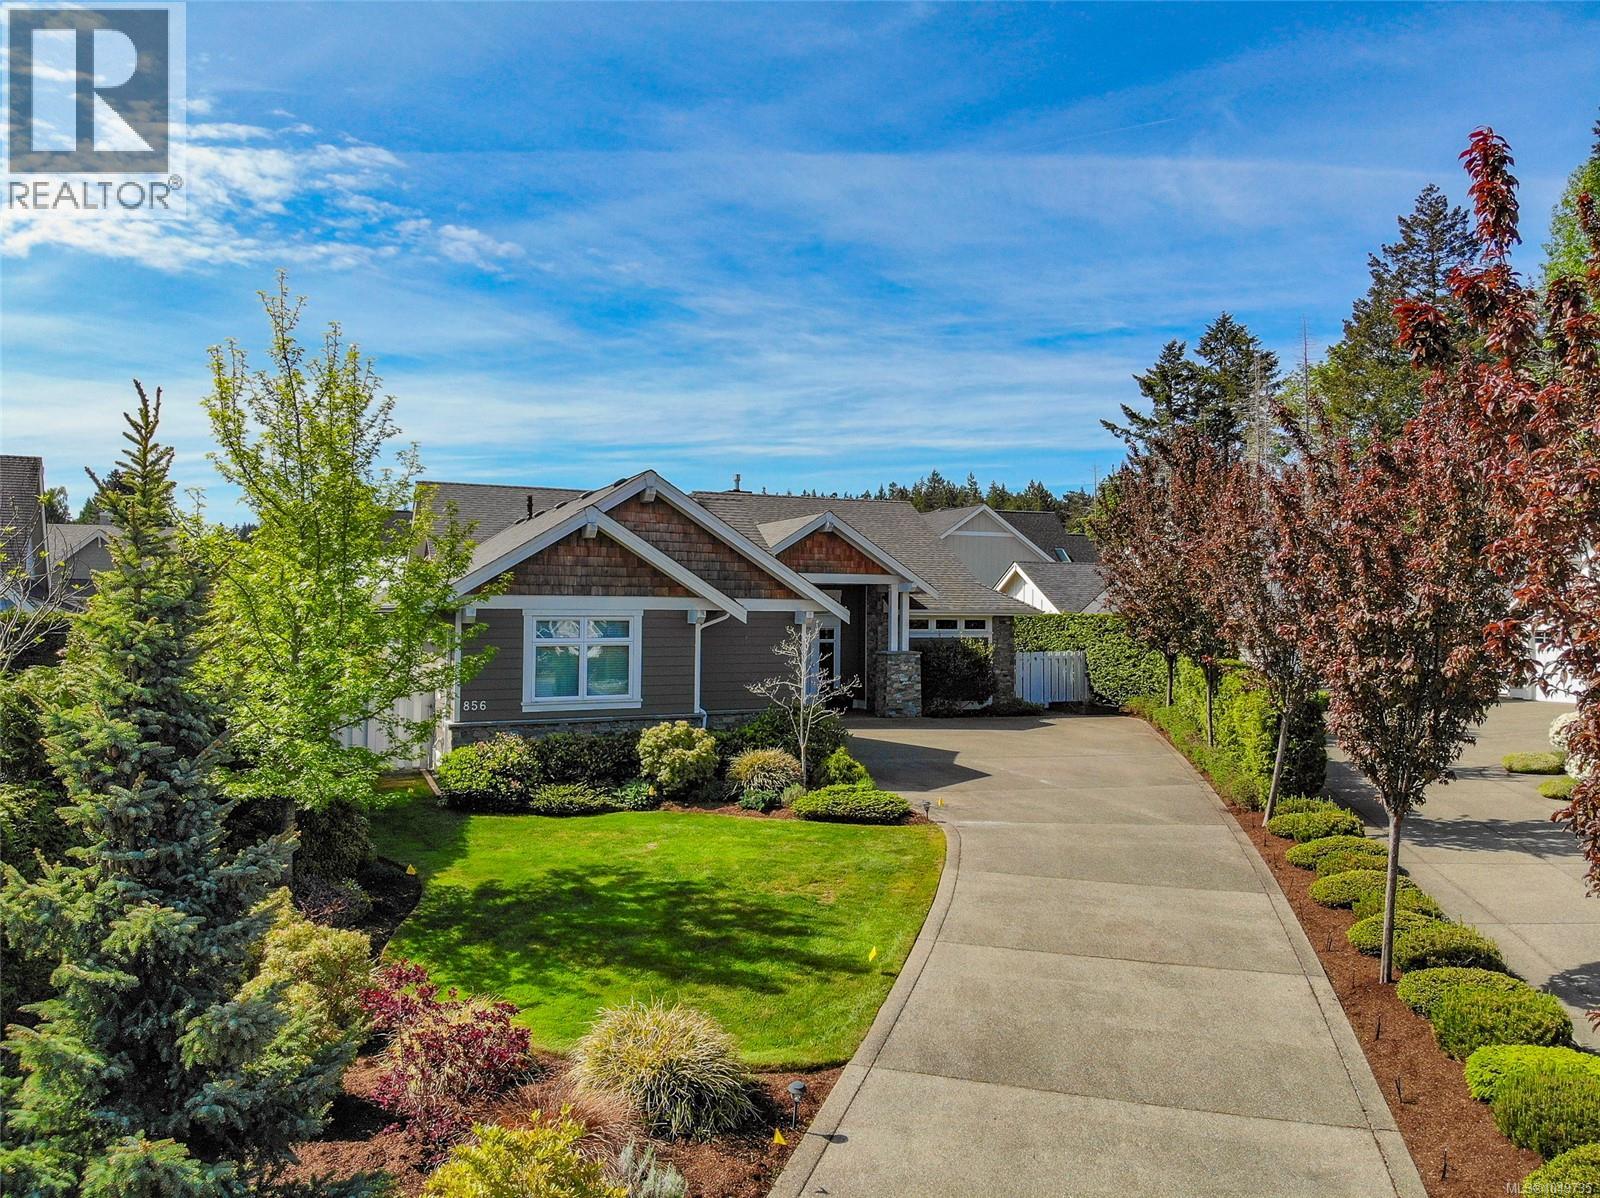
Qualicum Beach, British Columbia
This exquisite custom-built rancher, completed in 2016, is nestled in an exclusive enclave of charming homes just steps from the beach. Boasting meticulous craftsmanship and high-end finishes, this residence offers luxury and comfort. Upon entering, you are greeted by an expansive open design with 11-foot ceilings. The chef's kitchen features a gas cooktop, double ovens, built-in microwave, an instant hot water tap, and a garburator. The home includes three spacious bedrooms and 2 ½ baths, with heated floors in both full bathrooms. For entertaining, there is a bar area with a wine fridge and a living room with a built-in entertainment center. Hardwood and ceramic floors add sophistication. The private garden offers sunny exposure and a sprinkler system. Additional features include HRV, a variable-speed heat pump, fire suppression sprinklers, hot water on demand, central vacuum, an oversized double garage, a garden shed, and phantom screens. 75'' TV in living room included in sale. (id:44393)
One Percent Realty Ltd.
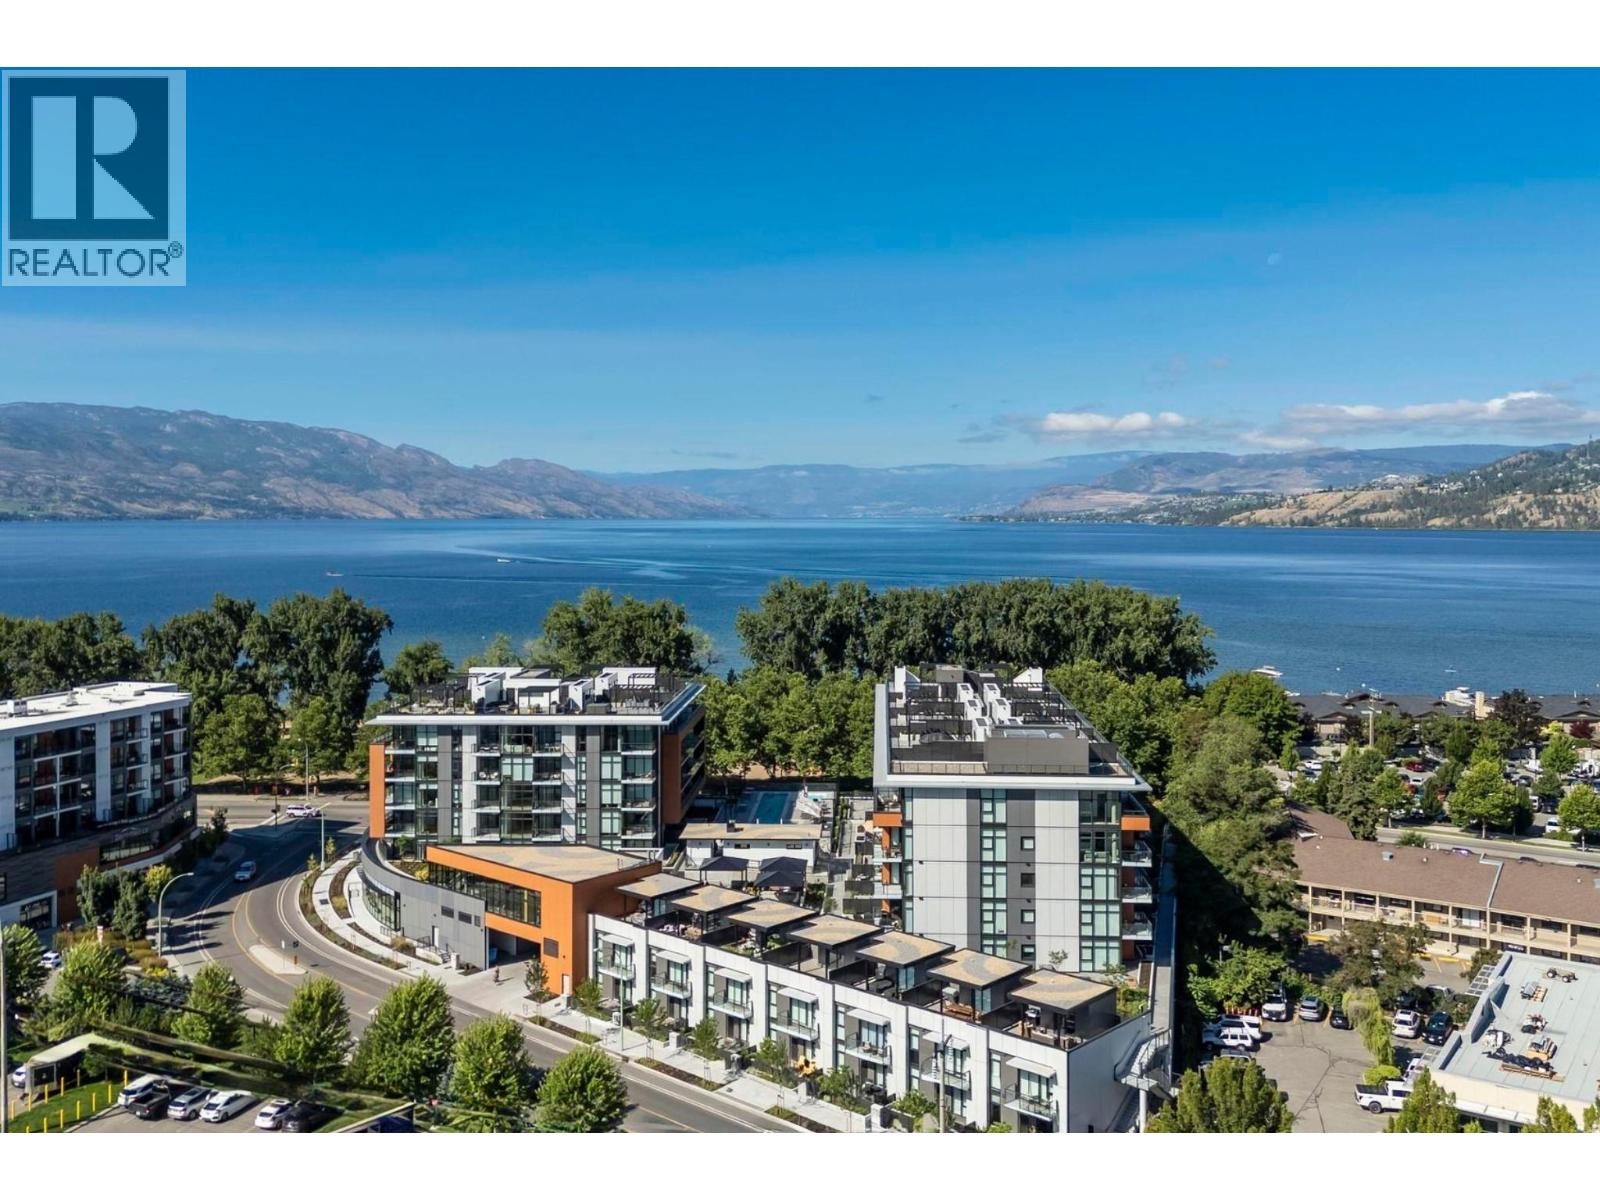
Kelowna, British Columbia
Directly across from Gyro Beach in Kelowna's premier Lower Mission, Caban is where lakeside lifestyle meets luxury concrete construction. One of the only buildings in the city zoned for short-term rentals, this is an exceptional opportunity whether you are seeking a full-time residence, vacation retreat, or high-performing income asset. This spacious and fully furnished 2 bed, 2 bath home offers 1,097 sq ft of thoughtfully designed living space featuring designer finishes throughout, industry leading CresseyKitchen™ with professional gas range, double wall ovens, panel ready integrated refrigerator and dishwasher, and a full height stone slab backsplash, wide plank hardwood floors, and bright open concept living with floor to ceiling windows. The primary bedroom features a spa inspired ensuite with double vanity, quartz countertops, oversized frameless glass shower, and separate water closet, plus a walk-in dressing room with floor lit custom cabinetry leading directly to its own private deck. Concrete construction delivers superior soundproofing, durability, and long term quality you can feel the moment you walk in. Resort style amenities include an infinity lap pool, hot tub, Himalayan salt sauna, gym with mountain views, pool house with lounge and bistro seating, and private cabanas with fire tables. Steps from the beach, paddle boarding, and the best cafes and restaurants the Lower Mission has to offer. Rare beachfront real estate like this does not come available often. (id:44393)
Royal LePage Kelowna
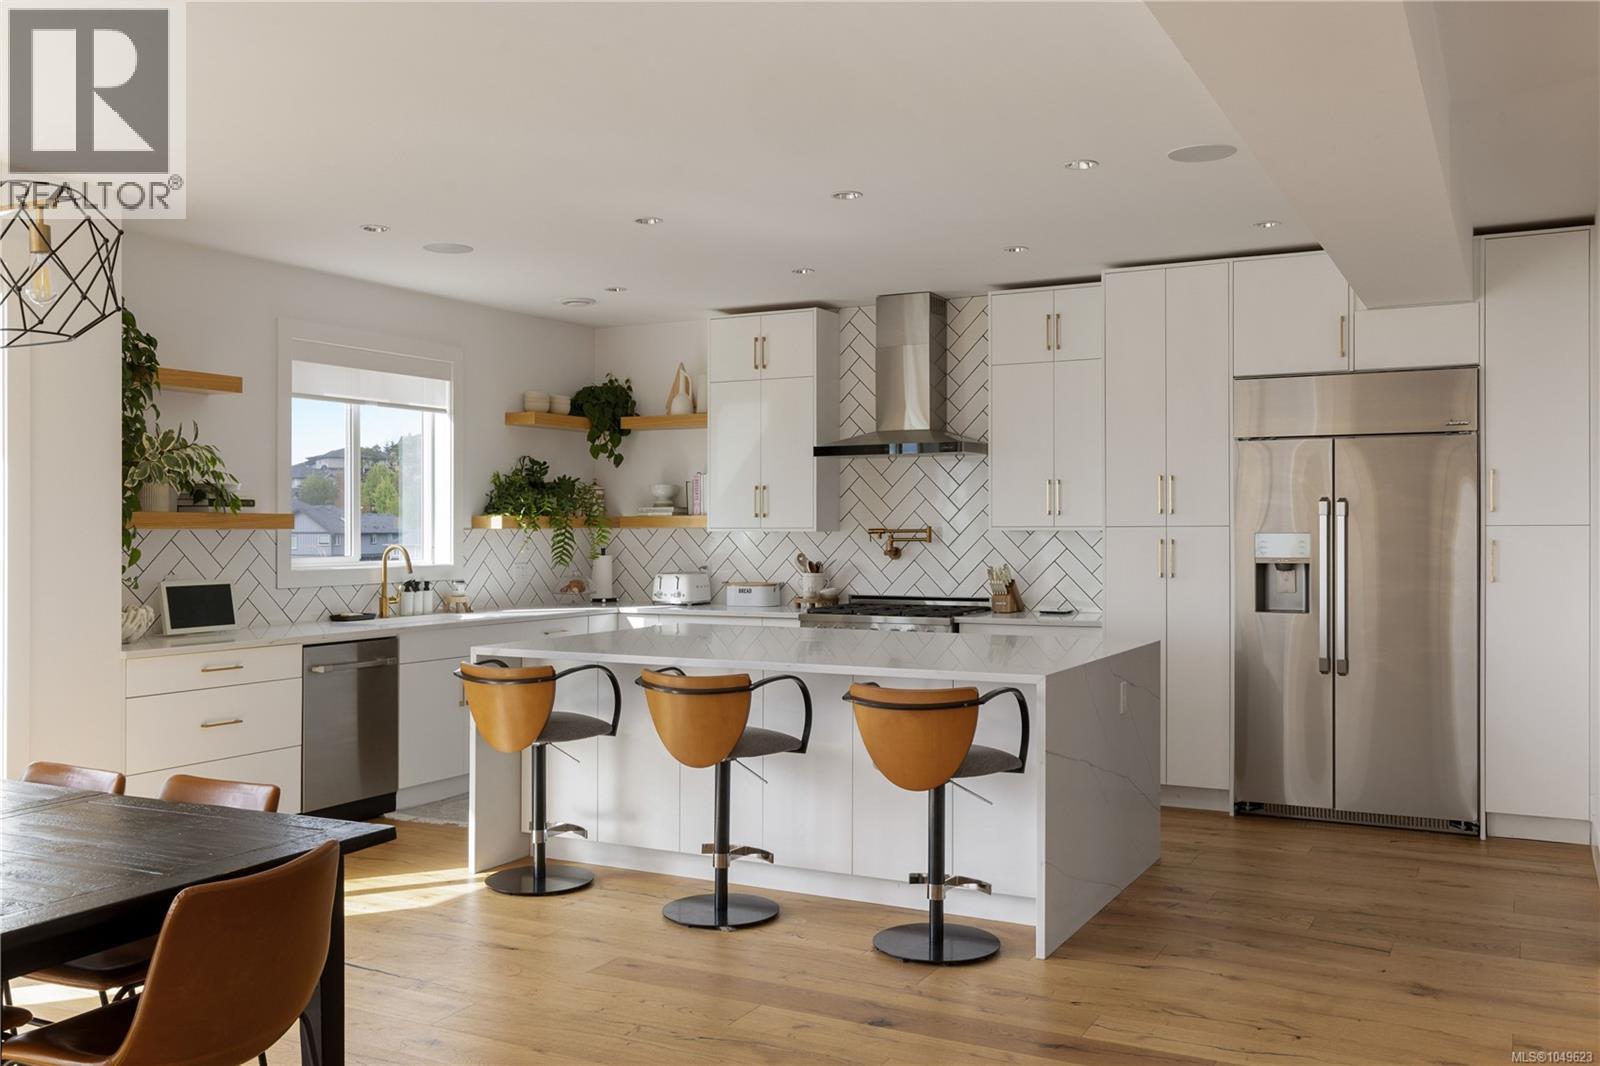
Langford, British Columbia
Perched in one of Victoria's premier resort-style communities of Bear Mountain this exceptional 4,000+sq.ft. residence offers breathtaking ocean, mountain, and city views while checking every box for luxury family living. Featuring 5 bedrooms, multiple living spaces, and a bright, self-contained one-bedroom suite, this thoughtfully designed home is ideal for growing families or multigenerational living. Step inside to an open-concept main level where expansive windows perfectly frame the spectacular views. At the heart of the home is a designer kitchen featuring premium Dacor appliances, an oversized island, and exceptional space for both everyday living and entertaining. A bright, dedicated office completes the main floor, creating the perfect work-from-home setup. Upstairs, you'll find three generous bedrooms, a dedicated laundry room, and a luxurious primary retreat with vaulted ceilings, a spa-inspired ensuite, and a private view deck complete with a hot tub overlooking the city of Victoria, an incredible place to unwind while taking in the scenery. The lower level is equally impressive, offering both a dedicated theatre/family room and a spacious recreation room that could easily serve as an additional bedroom, home gym, or games room, PLUS the vacant, sunny, self-contained one-bedroom suite with its own private entrance. Perfect for extended family, guests, or additional income, it provides exceptional flexibility without compromising the home's layout. Outside, enjoy a fenced, low-maintenance backyard finished with artificial turf, plus a double-car garage for added convenience. Combining luxury, functionality, and unforgettable views, this exceptional home truly checks every box. (id:44393)
The Agency
Creston, British Columbia
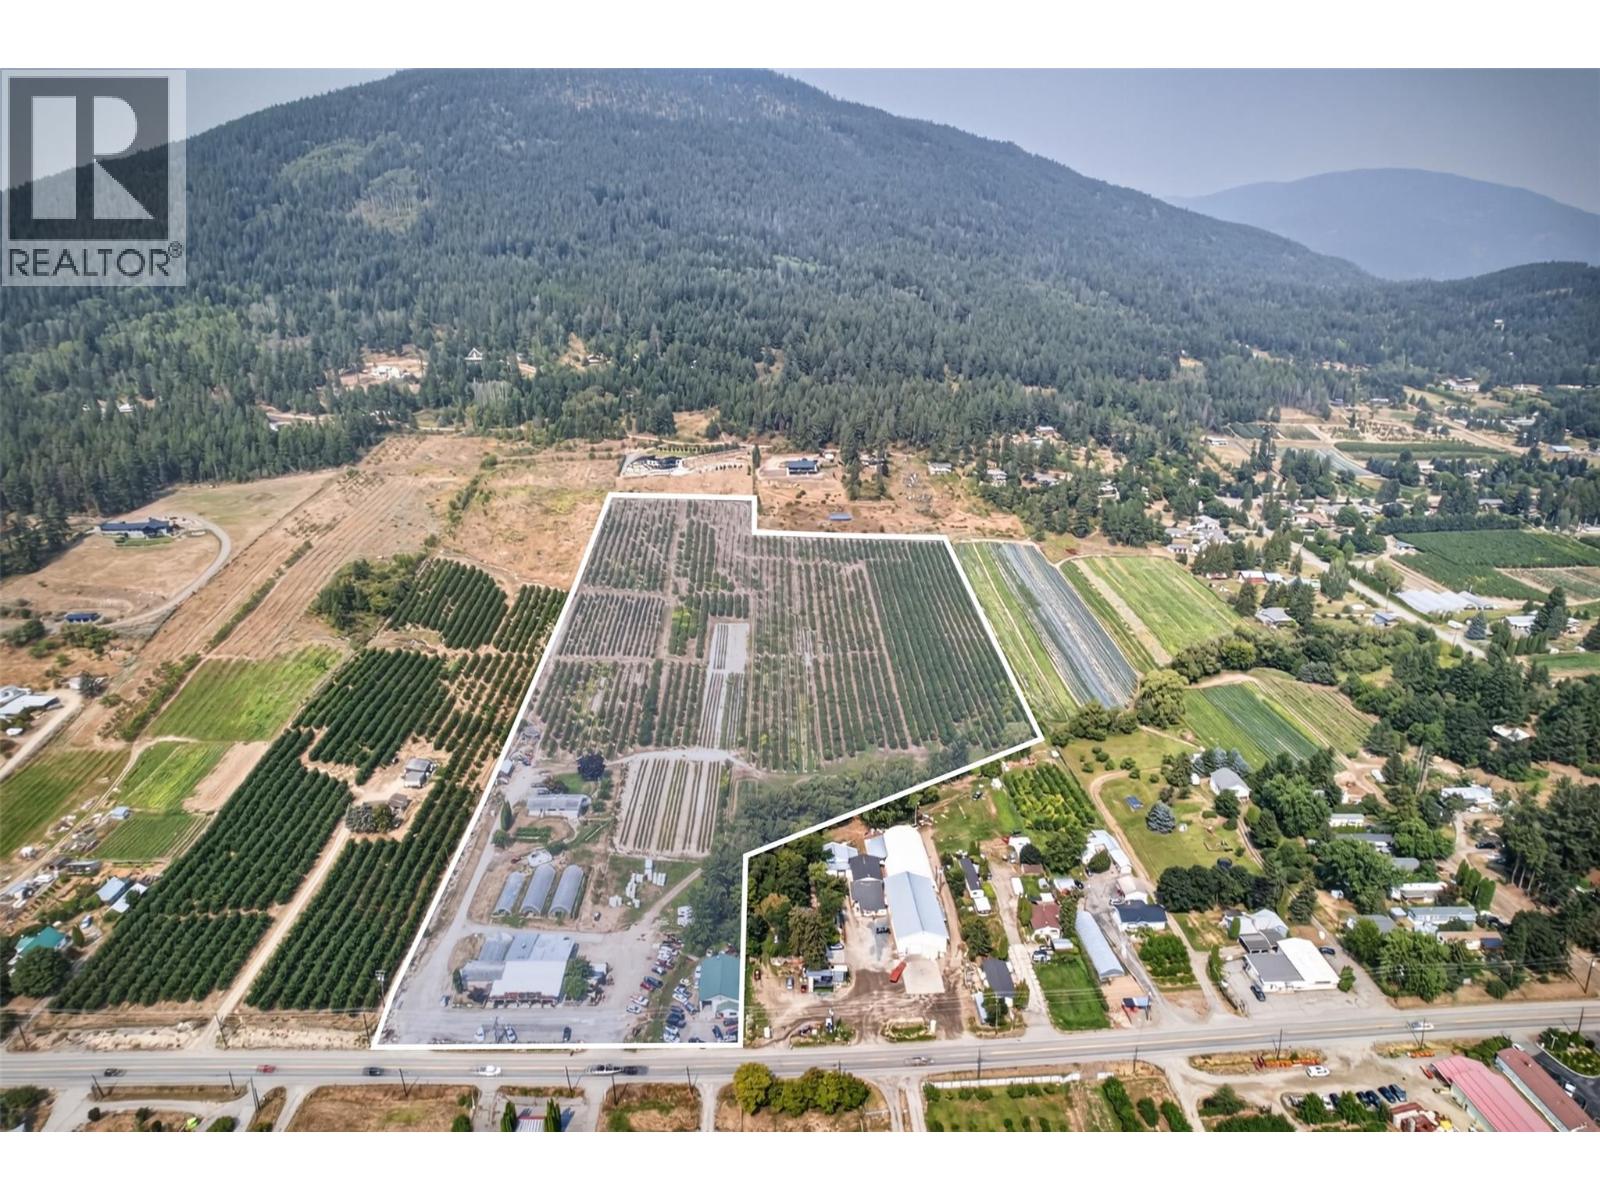
Rare Commercial, Agricultural & Income-Generating Opportunity in Creston! Situated on a prime, high-visibility location along Highway 3, this versatile property combines established agricultural production with multiple steady rental income streams. The land features a productive orchard complete with irrigation infrastructure connected to the East Creston Irrigation District. Exceptional revenue potential is built into the site, featuring: Commercial Outbuildings: A spacious mechanical shop, a dedicated fruit stand, and a popular rented taco stall providing immediate holding income. Residential Living & Rentals: On-site residential accommodations/rental units offering steady cash flow for investors or housing for owner-operators. Infrastructure & Storage: Ample outbuildings, sheds, and equipment storage with easy highway access and high traffic exposure. Whether you are looking to expand an agricultural operation, acquire a high-yield holding property with multiple commercial/residential tenants, or live and work in the heart of the Creston Valley, this unique turn-key property offers endless possibilities. Equipment list and rental details available upon request. (id:44393)
Westmont Realty Inc.
Warman, Saskatchewan
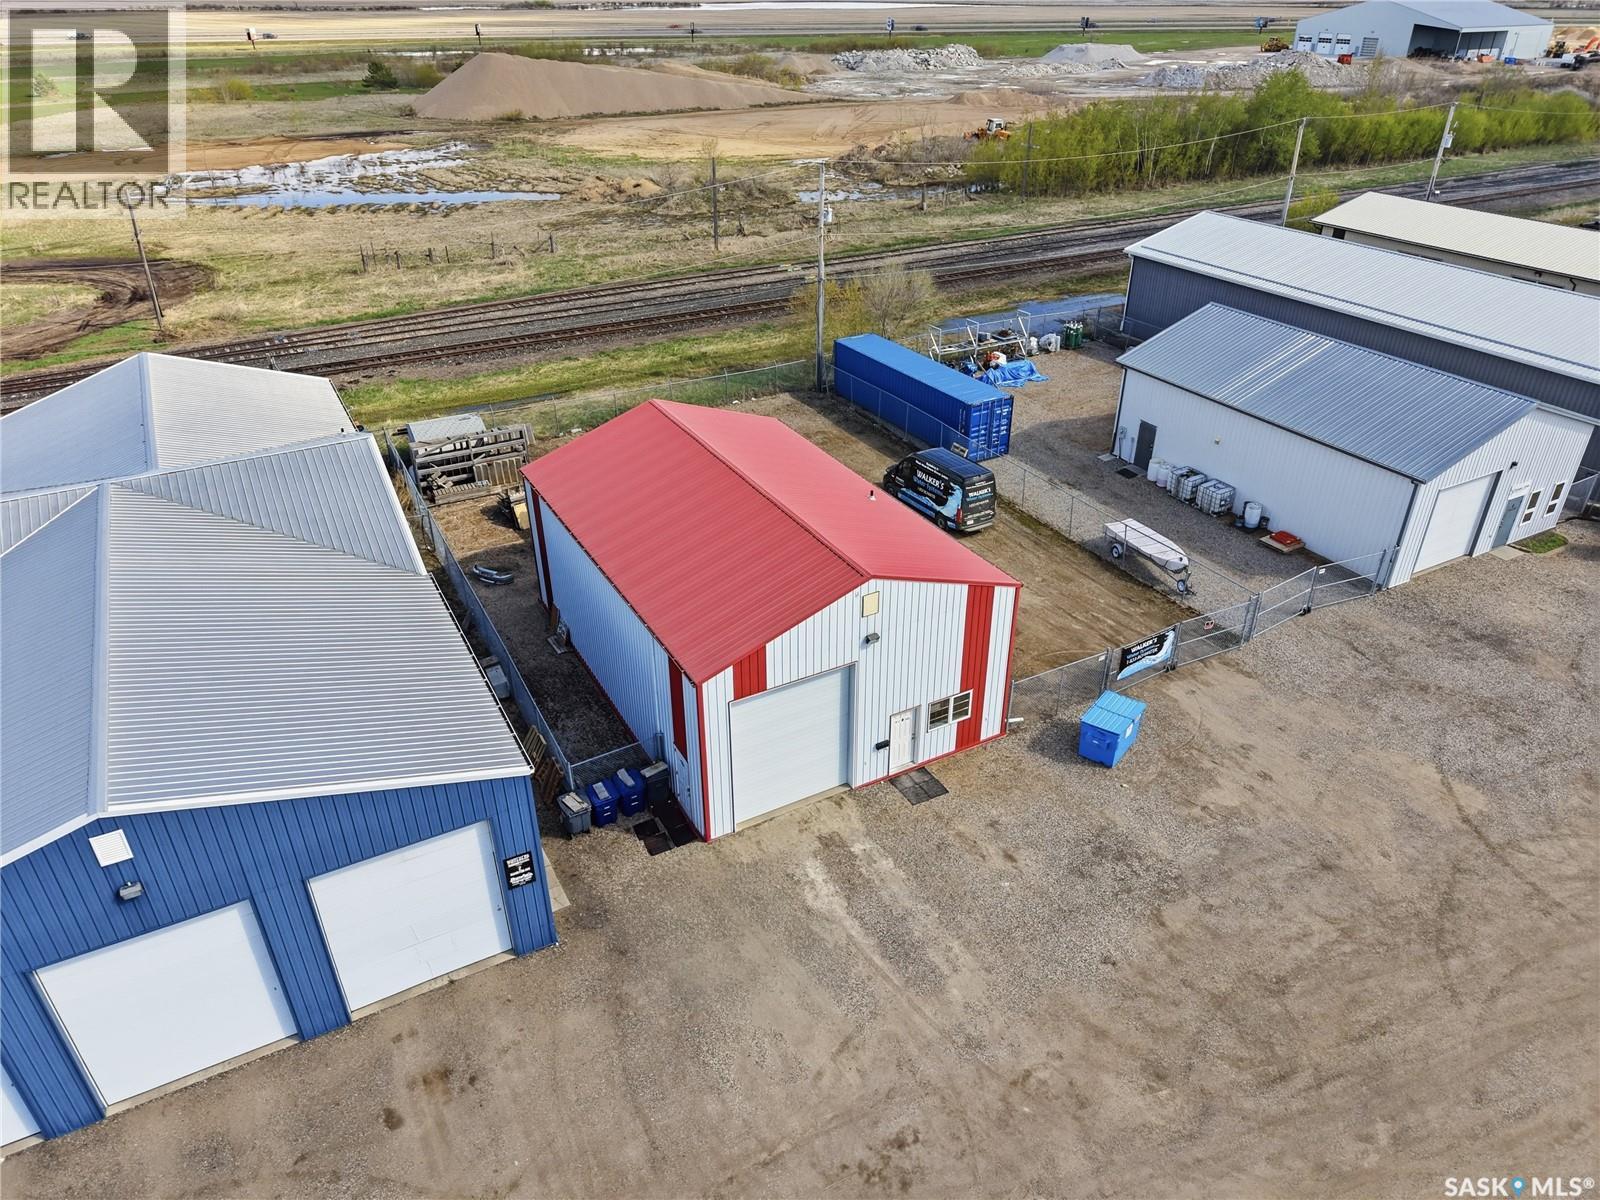
Commercial Building and Fenced Compound with 75 feet of frontage For Sale in Warman!!! Welcome to 4 Hamilton Ave, this over 2000 sq ft shop (including the mezzanine) shows like new. Many features that include: 12x14 ft over head door, in floor heat, 200 amp, 520 sq ft mezzanine, 14x13ft front office, hard compacted yard, and is fully fenced. M1 zoning allows for multiple uses for all your business needs. Don’t miss out on this one!!! (id:44393)
Coldwell Banker Signature
Orkney Rm No. 244, Saskatchewan
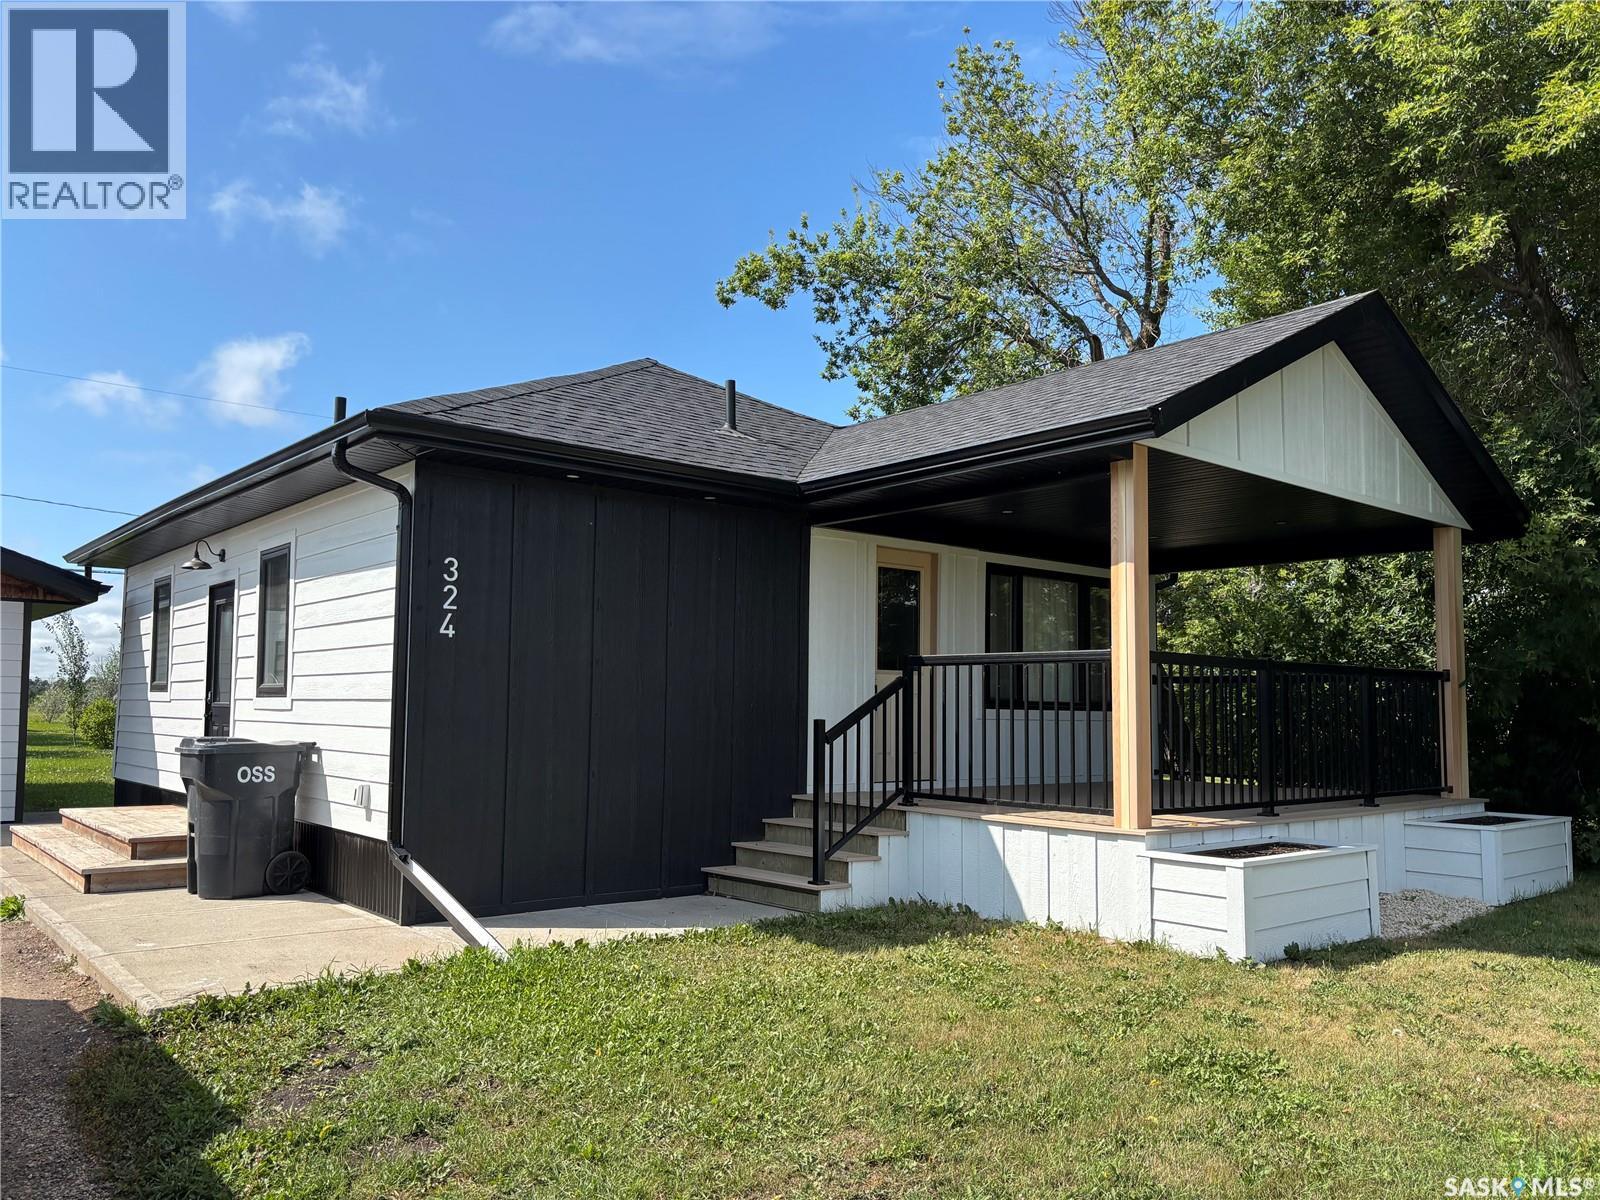
Immaculate and Amazing describes this 728 sq ft bungalow situated across from Deer Park Golf Course in the RM of Orkney. This home has received a complete renovation with pristine craftsmanship in the home. This home was taken down to the bones, therefore everything has all been replaced for you to enjoy. The exterior of the home received a complete upgrade including siding, shingles, windows, fascia soffits, and down spouts. Heading inside the large foyer area complete with built-in cabinets and closets for all your jackets, shoes, and accessories. Across from the foyer is your fully modern renovated 4-piece bath with tiled shower surround. Now you enter the wide-open concept space which contains beautiful island kitchen along with an abundance of brand-new cabinets and countertops. Gold plated handles and fixtures create elegance to this space along with the large country tub sink. Beautiful cabinetry also hides your hood range fan above your stove and comes with a full lineup of appliances. Off the kitchen is your large primary bedroom with a complete wall of built-in cabinets and closets for all your clothes to be completely organized. Downstairs you have a large rec room area for the home gym along with your laundry area and complete overhaul mechanical room. Outside the single detached garage along with a tremendous amount of space to construct an additional shop or even subdivide the property for a new build. This home has received it all. From insulation to shingles top to bottom along with meticulous craftmanship makes this a perfect home yourself. Don’t wait to make it yours today! (id:44393)
RE/MAX Blue Chip Realty
Moose Jaw, Saskatchewan
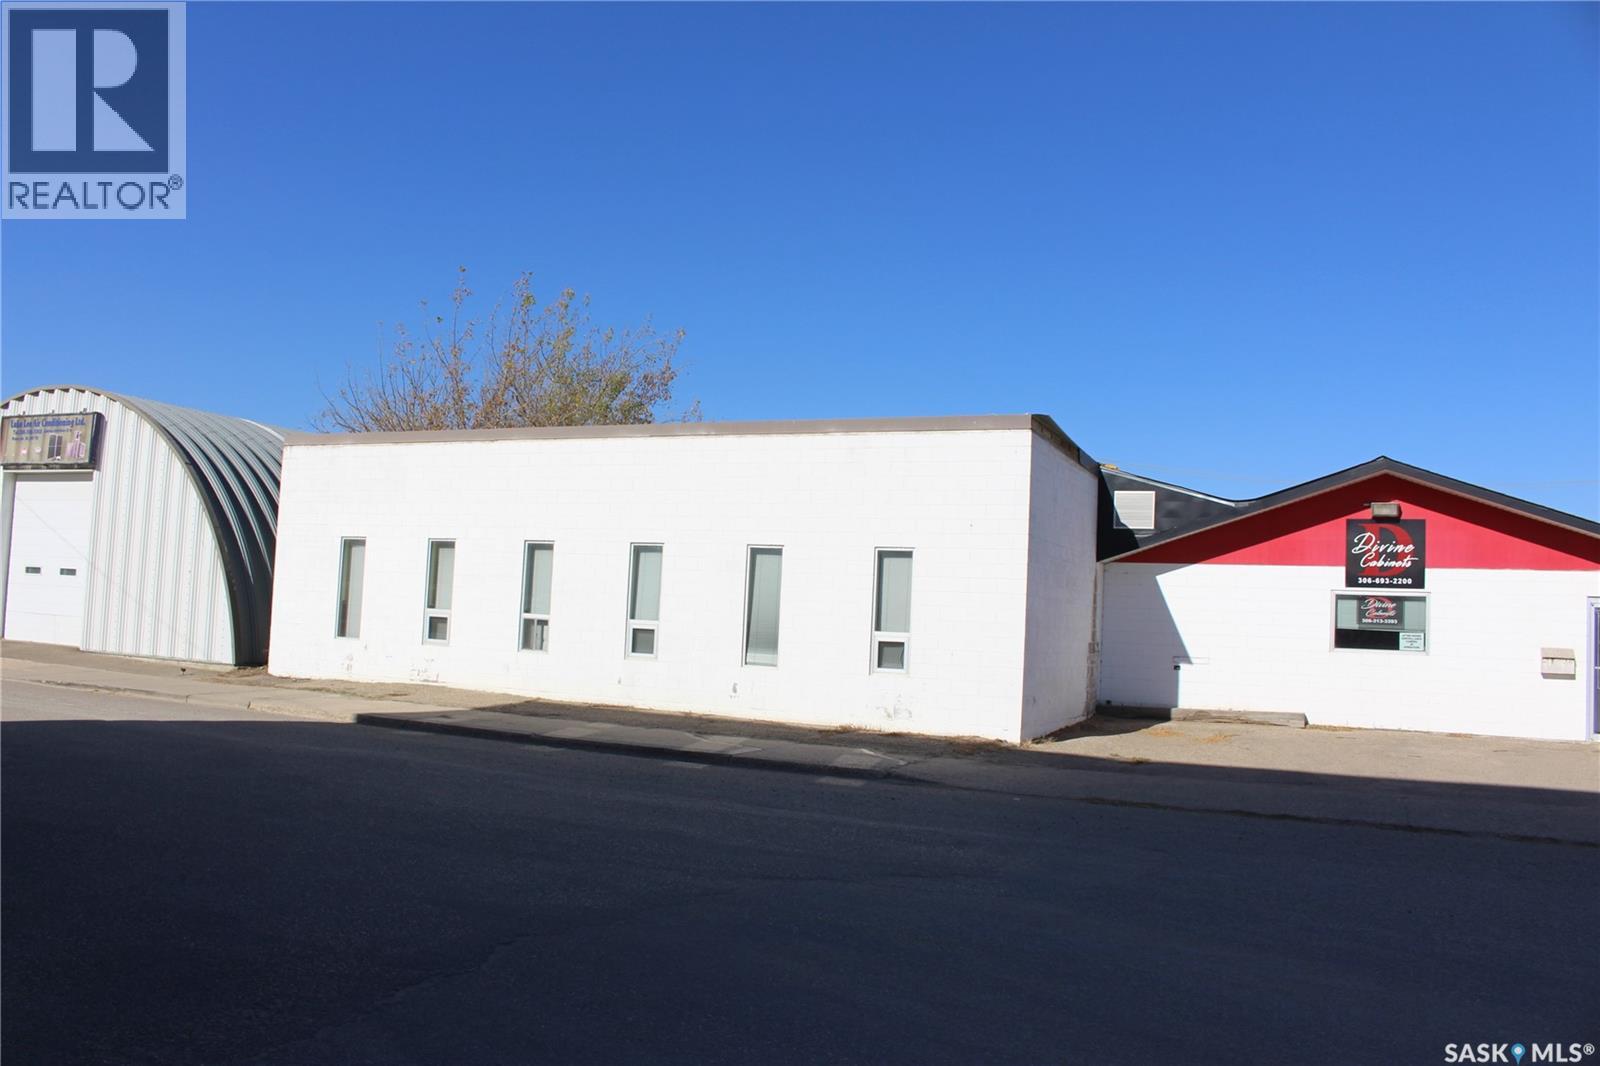
Excellent opportunity to lease approximately 3,000 sq. ft. of versatile warehouse space with convenient back-alley access. This functional space offers a heavy-load floor and an open layout well suited for a variety of commercial or industrial needs. Ideal for manufacturing, contractor or building trades, equipment or material storage, repair operations, workshop space, or other business uses. The flexible layout provides an opportunity for an established business looking to expand or an entrepreneur searching for space to launch a new operation. With good access and plenty of potential, this property offers the flexibility to adapt to your business requirements. Explore the possibilities and see how this space could work for your operation. All proposed uses are subject to applicable zoning and municipal approval. (id:44393)
Royal LePage Next Level
Yarrow, British Columbia
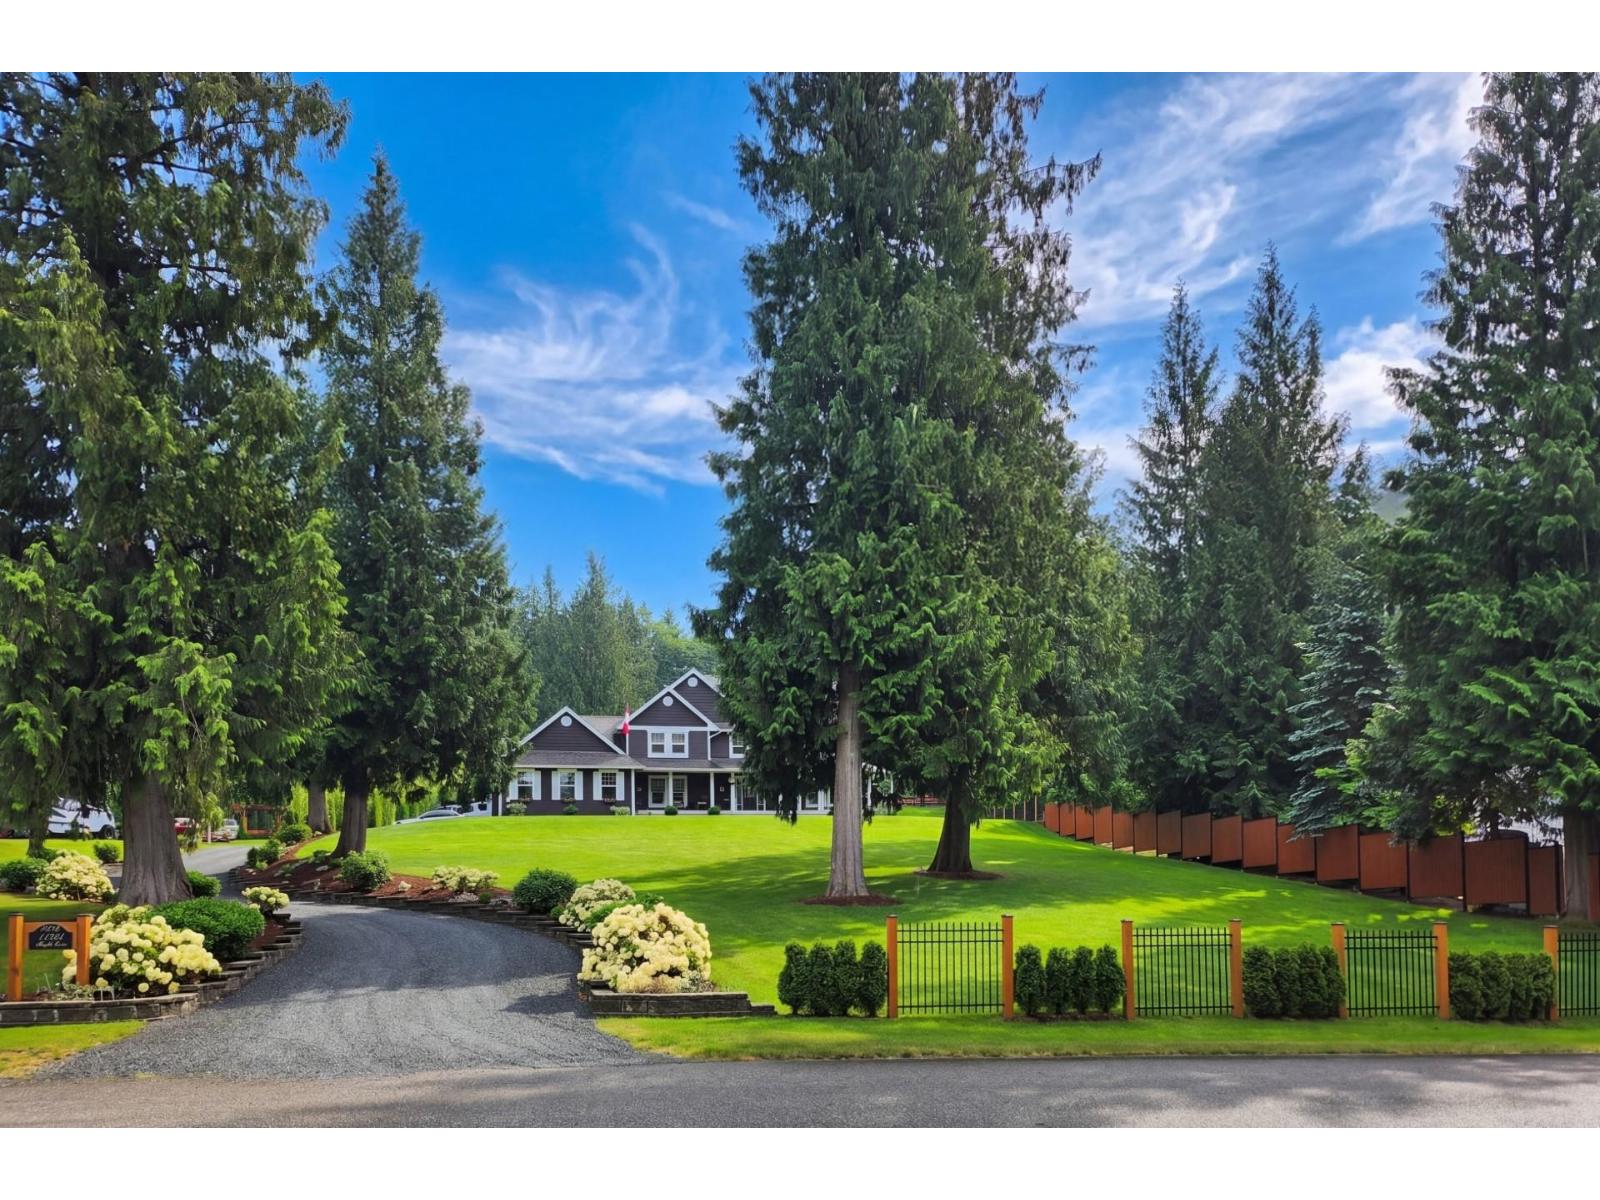
HORSE LOVERS! A rare legacy estate on 2.57 acres in coveted Yarrow, blending luxury living with breathtaking mountain views. Custom-built 2-storey home features nearly 100' of covered veranda, soaring vaulted ceilings, and updated baths. Equestrian facilities include a riding ring, fully fenced pasture, and a custom barn with oversized stalls and a lean-to. The outdoor oasis offers a custom pool, covered deck with built-in hot tub, fire pit area, and a rippling creek. Complete with a triple garage, extensive RV parking with sani-dump, and zoning that permits a coach home. An unforgettable turn-key acreage lifestyle! * PREC - Personal Real Estate Corporation (id:44393)
RE/MAX Nyda Realty Inc.
Chilliwack, British Columbia
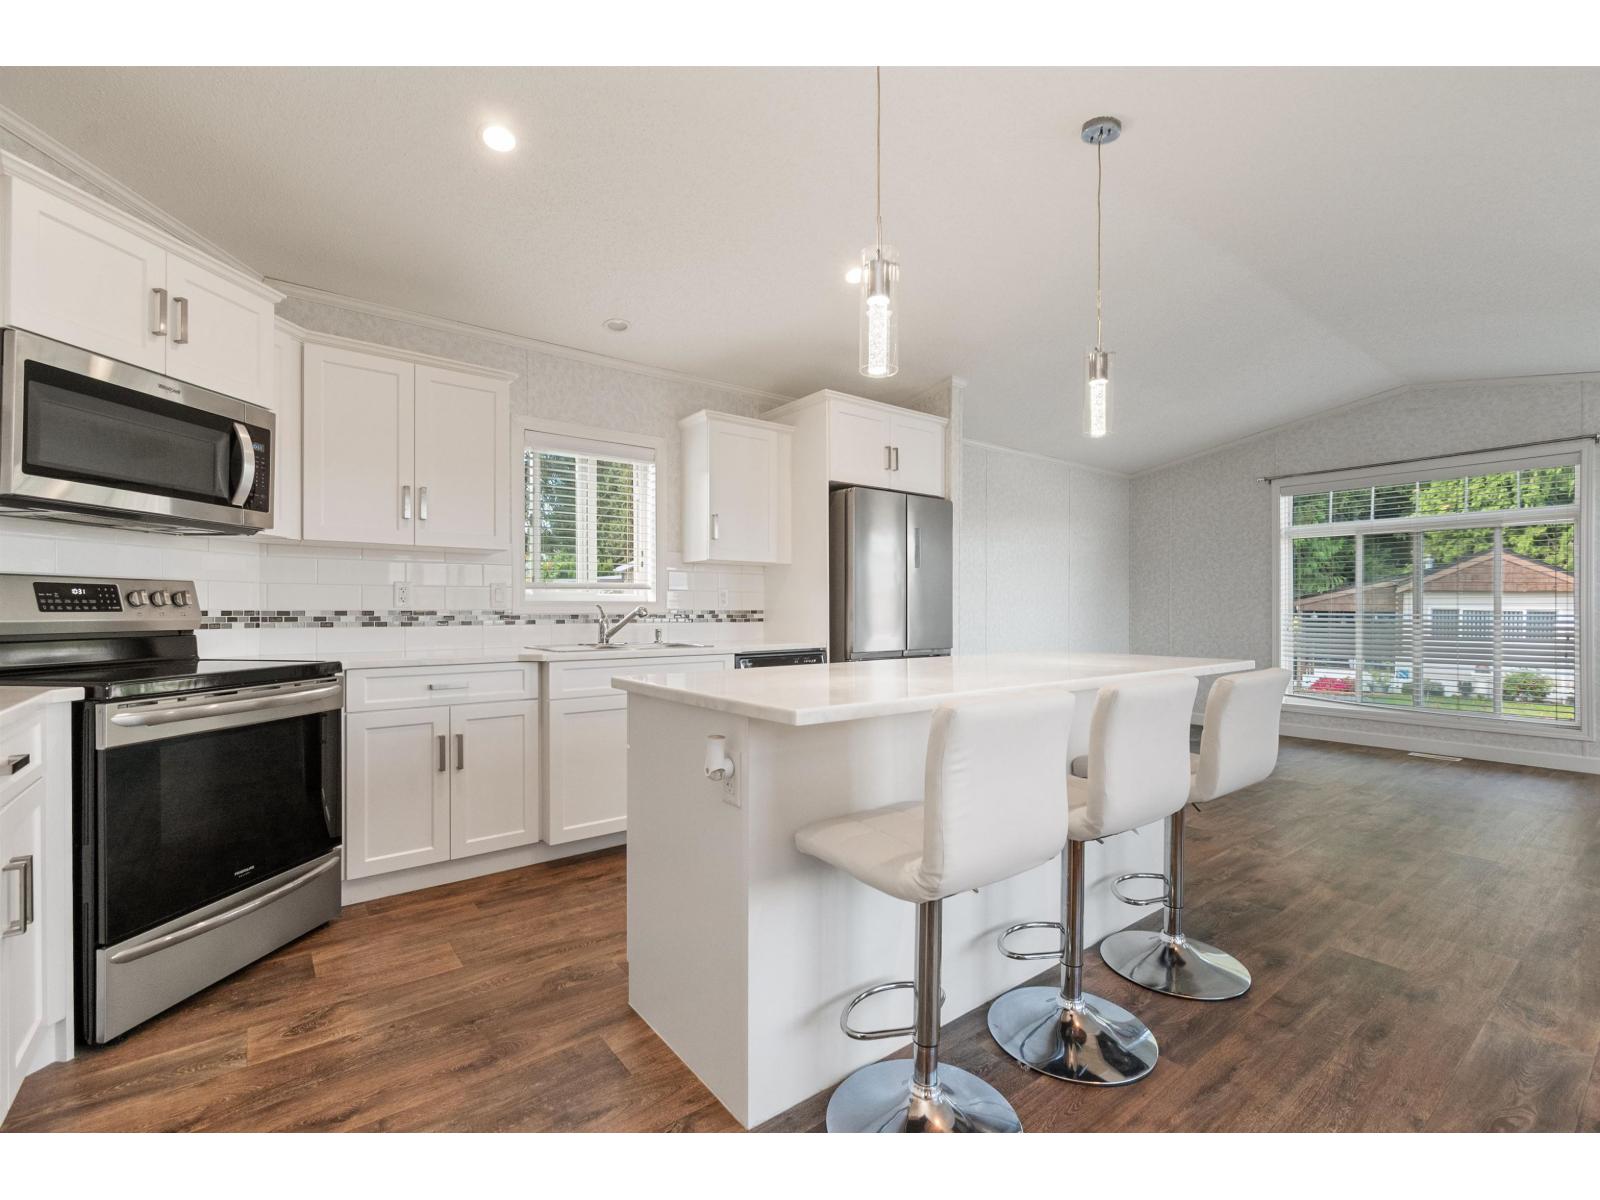
QUICK POSSESSION! Welcome to Selomas, a beautifully maintained 55+ community offering peaceful living and convenience. Built in 2021, this bright and modern home features an open concept layout with large daylight windows and quality finishes throughout. The stylish kitchen offers stainless steel appliances, modern cabinetry, generous counter space, and a large island perfect for entertaining. Spacious living and dining areas create a warm, inviting atmosphere, while the primary bedroom offers a comfortable retreat. Enjoy in-suite laundry, a covered deck, private outdoor space, ample parking, and extra storage. One small dog allowed. Located close to shopping, recreation, restaurants, medical services, and walking trails. Move-in ready and still feeling like new! Book your showing today! (id:44393)
RE/MAX Nyda Realty Inc.
Chilliwack, British Columbia
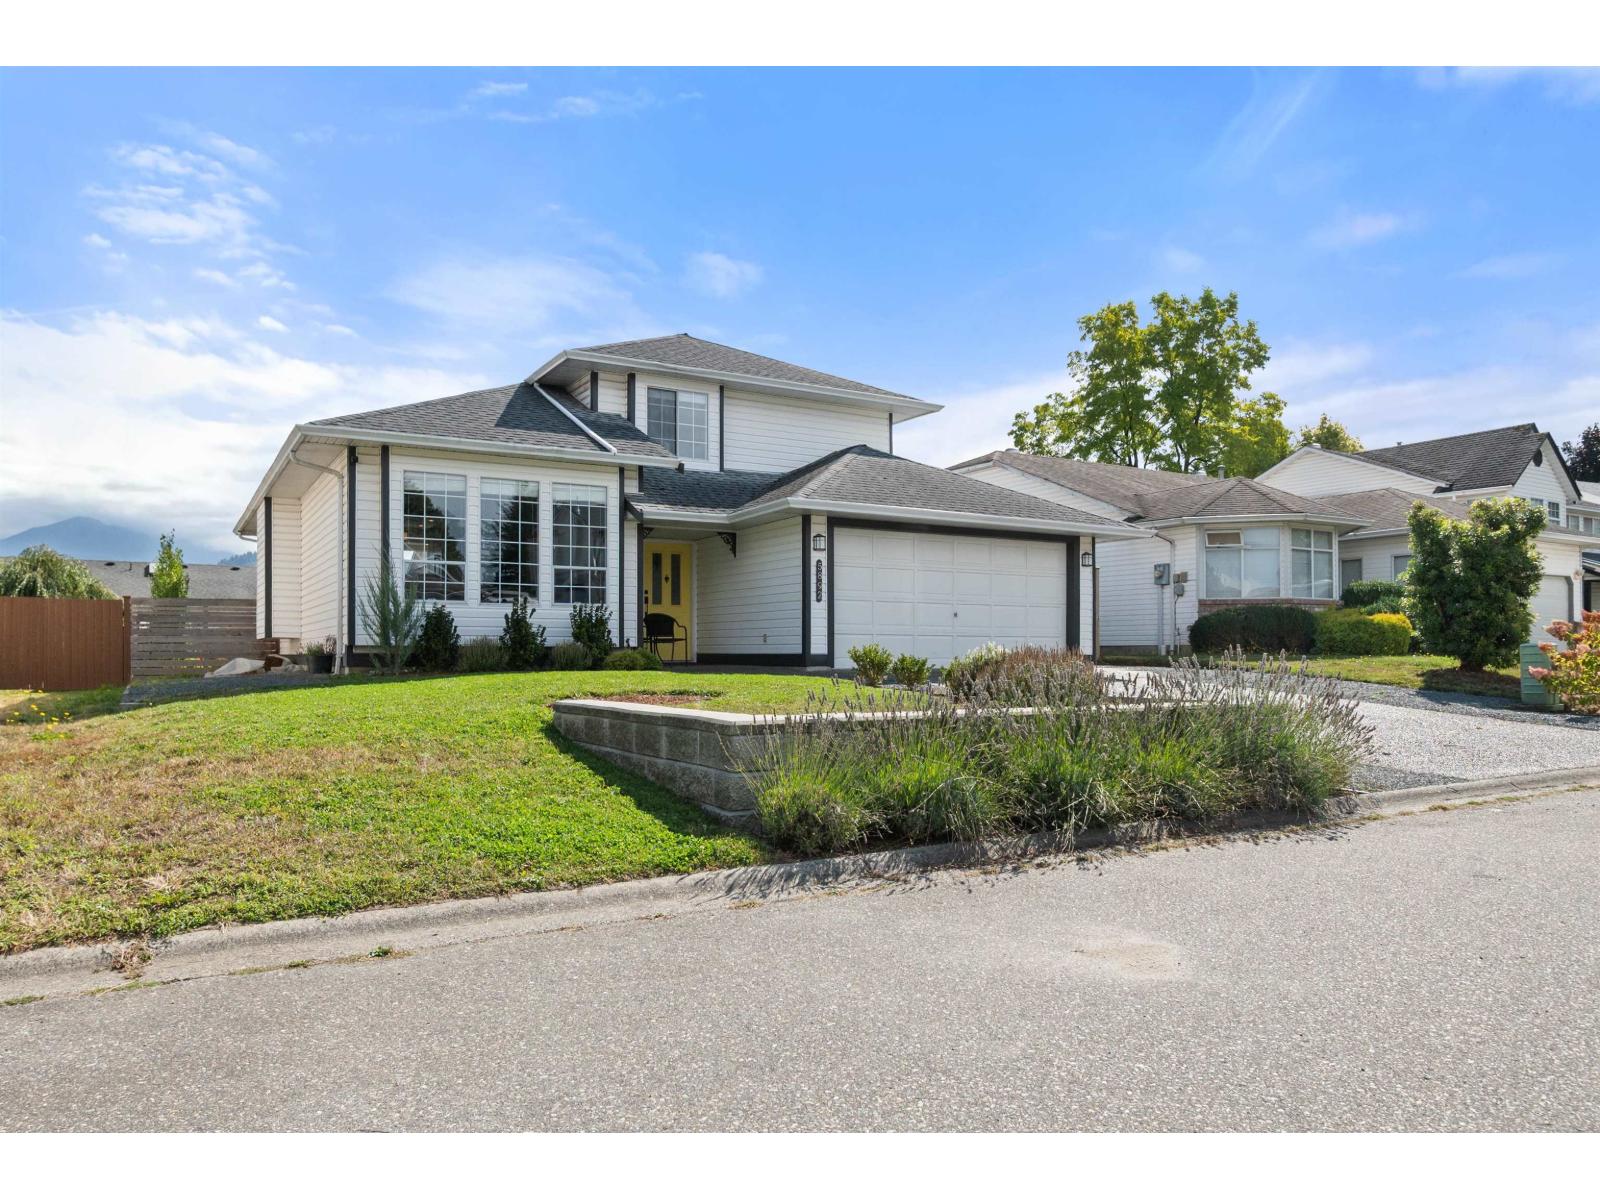
FULLY RENOVATED TOP TO BOTTOM! This stunning 3 bed, 3 bath Sardis family home features many custom details with no expense spared upgrades throughout. The gourmet chef's kitchen is a true showstopper, featuring high end finishes, ample prep space, custom cabinetry, and top of the line appliances. Enjoy the spacious living areas, primary suite with walk-in closet and ensuite, plus excellent storage and a double garage. Step outside to your large, fully fenced backyard and impressive 17' x 12' covered deck perfect for entertaining and year-round enjoyment. Convenient laundry/mudroom and family room offer direct backyard access, ideal for kids and pets. Newer A/C, HWT, furnace. Fantastic Sardis location near trails, Garrison Crossing and schools! Don't miss this opportunity! * PREC - Personal Real Estate Corporation (id:44393)
Royal LePage Wheeler Cheam
Vernon, British Columbia
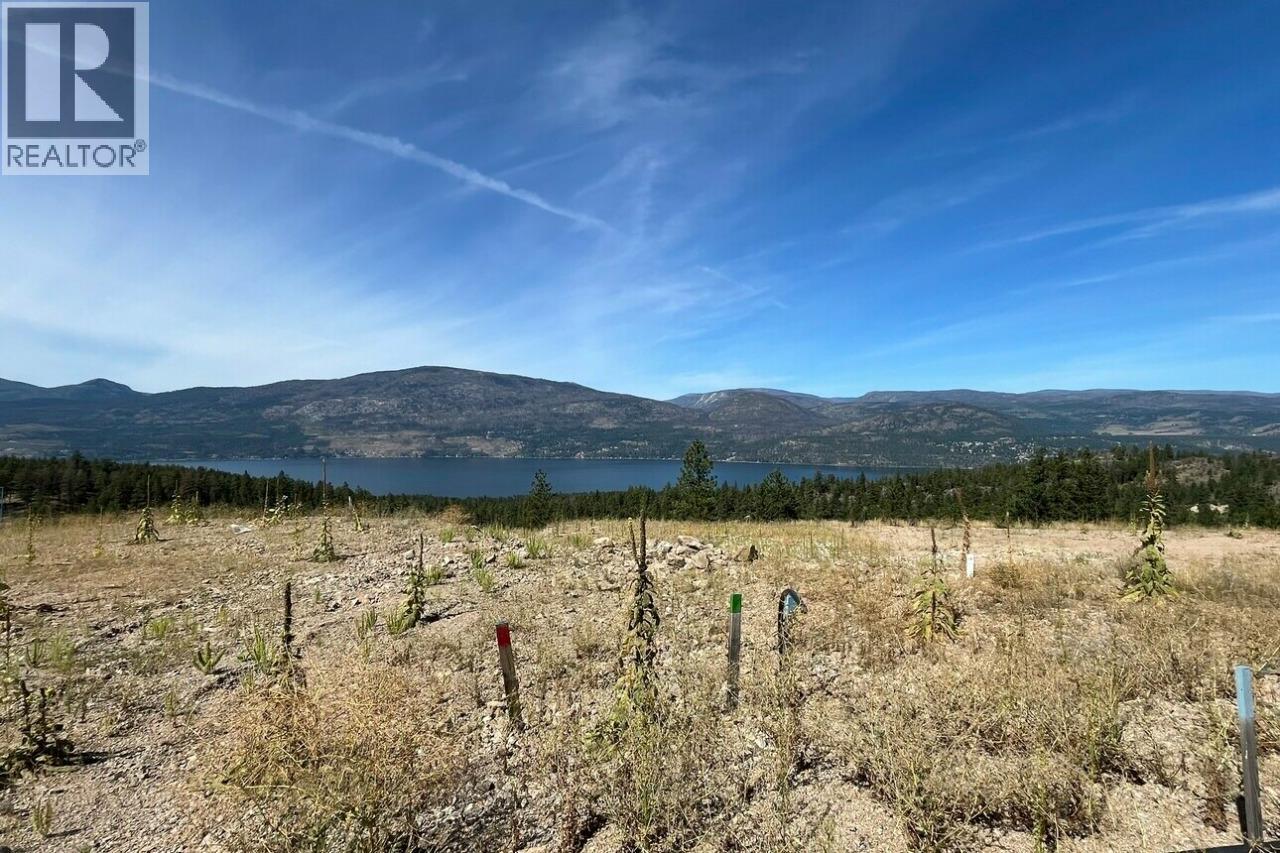
Build your dream home in The Outlook at Predator Ridge! Lot 39 is a premium homesite showcasing breathtaking views of Okanagan Lake, the valley, and surrounding mountains. With utilities at the lot line, this exceptional property is ready for your vision, offering incredible potential for a custom home designed around indoor-outdoor living and capturing the spectacular Okanagan scenery. Located within one of Vernon’s most sought-after resort communities, owners enjoy an unparalleled four-season lifestyle with world-class golf, miles of hiking and biking trails, fitness facilities, tennis, pickleball, pools, dining, and year-round recreation. The Outlook offers a rare combination of privacy, natural beauty, and resort amenities, all just minutes from Vernon and the Okanagan’s renowned wineries, beaches, and outdoor adventures. Whether you envision a full-time residence or luxurious Okanagan retreat, this is an exceptional opportunity in one of Predator Ridge’s most desirable settings. Land Lot only. (id:44393)
Bode Platform Inc