
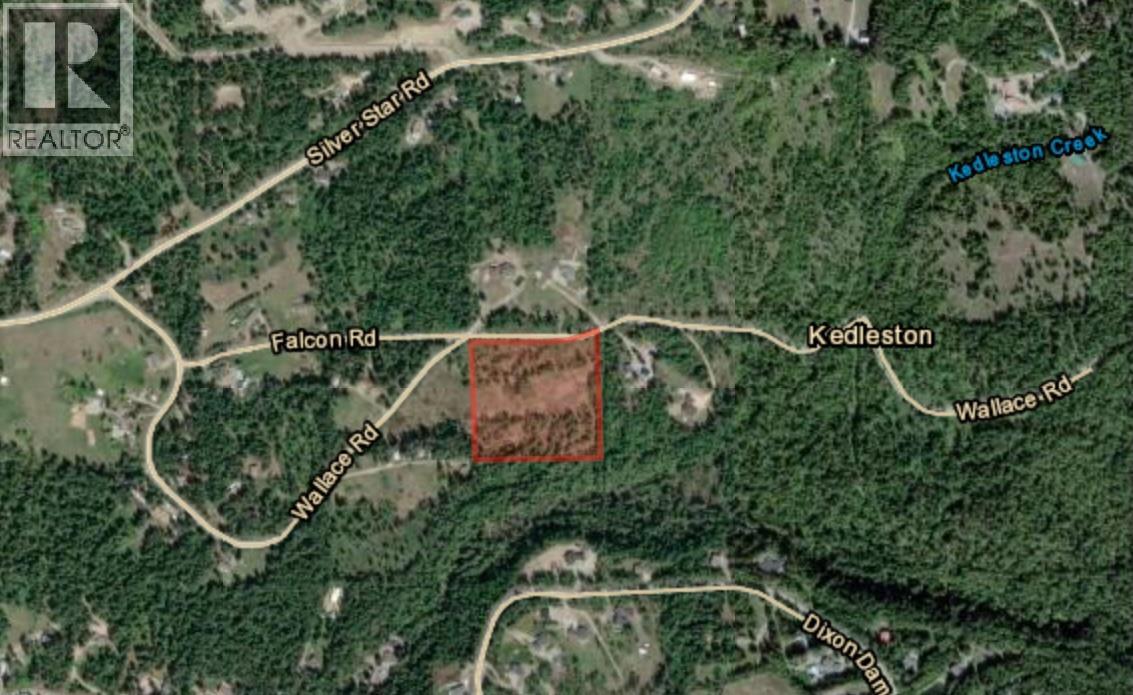
Vernon, British Columbia
Build your dream home on this picturesque 8+ acre property nestled in the highly desirable North BX area. Offering the perfect blend of space,privacy, and natural beauty, this property provides an incredible canvas to design the lifestyle you’ve always envisioned. Whether you imagine a custom-built estate or a peaceful country home surrounded by nature with room to roam, the possibilities here are endless. Surrounded by trees and open space, you’ll enjoy the serenity of rural living while still being just 10 minutes from downtown Vernon and everyday amenities. BX Elementary School is conveniently located at the base of the hill, with school bus pickup at the corner of Wallace and Silver Star Road, making this a wonderful option for families seeking both space and convenience. For outdoor enthusiasts, the location is truly exceptional. You’re only 15 minutes from Silver Star Mountain Resort and Sovereign Lake Nordic Centre, offering world-class skiing, snowboarding, snowshoeing in the winter and mountain bike parks during the summer months. In the warmer seasons, enjoy the best of the Okanagan lifestyle with nearby beaches, endless hiking, walking, and biking trails, and easy access to the incredible Okanagan Rail Trail. If you’ve been dreaming of building a home that allows you to live closer to nature while still being connected to the community, this beautiful acreage offers the rare opportunity to make that vision a reality. (id:44393)
Exp Realty (Kelowna)
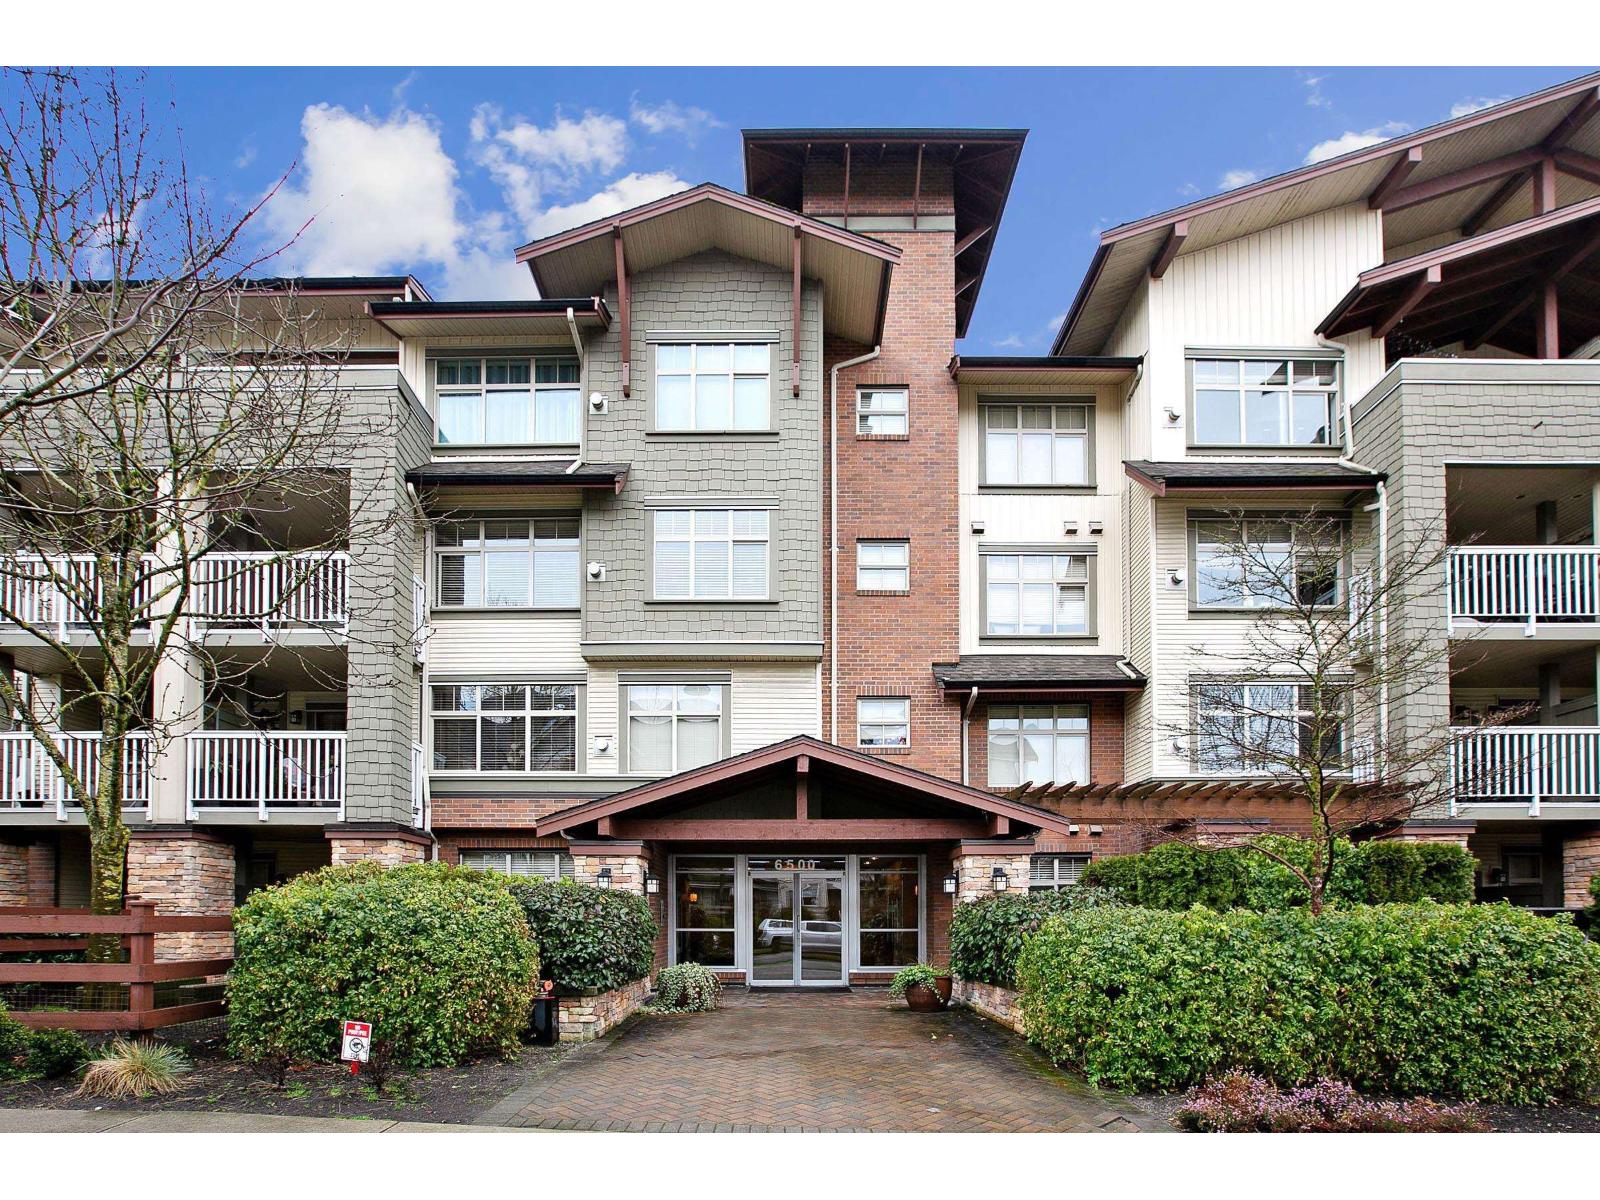
Surrey, British Columbia
Welcome to Sunset Grove, a highly sought-after community offering comfort, convenience, and a peaceful setting. This bright & spacious 750 sqft, 1 bedroom plus den home is situated on the quiet side of the building, overlooking the garden & greenbelt for a serene outlook. Inside, you'll find a cozy gas fireplace, quartz countertops, stainless steel appliances, and the convenience of in-suite laundry. The home includes 1 underground secured parking stall & a storage locker, with plenty of street parking available. Enjoy unbeatable walkability with transit just one block away, Willowbrook Mall three blocks away, a short walk to Katzie Elementary, and quick access to the freeway. Rentals are allowed, making this a great option for both homeowners and investors. A must see to truly appreciate! (id:44393)
Homelife Benchmark Realty Corp.
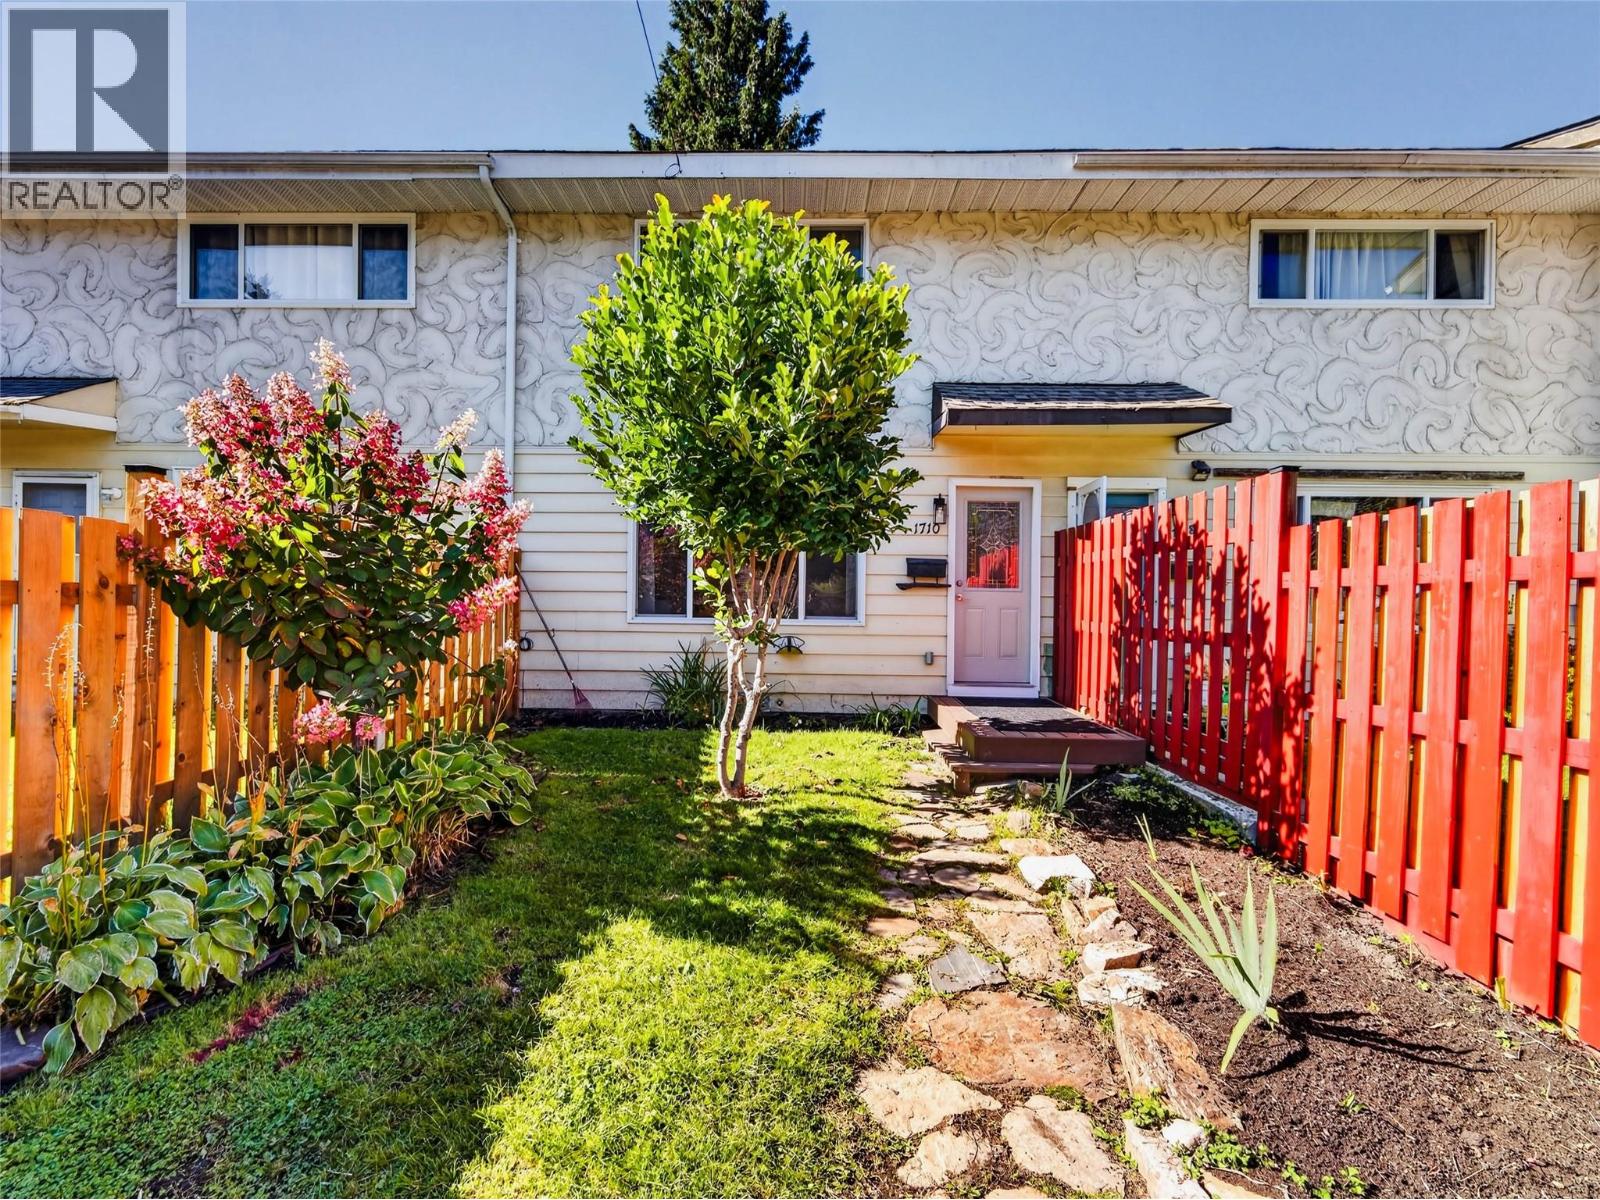
Nelson, British Columbia
Welcome to 1710 Silver King Road, a rare non-strata townhouse offering a bright and practical three-bedroom layout with a private backyard, off-street parking, and an inviting sense of home. The main level is designed for everyday living, with a generous living room, separate dining area, compact kitchen, laundry, and convenient half bathroom. Upstairs, three bedrooms are arranged around a central landing, including a spacious primary with double closets, along with a refreshed full bathroom. Fresh paint, recently refinished wood floors, and a clean, neutral palette make the home feel light and easy to personalize, while large windows bring in natural light and views toward the surrounding mountains. Outside, the fenced yard offers a peaceful space for gardening, play, or relaxing, with mature plantings, rockwork, a small patio, and a storage shed. A crawl space provides additional storage, and electric baseboard heating keeps the home comfortable through the seasons. With its functional layout, private outdoor space, parking, and three-bedroom flexibility, this is an appealing opportunity for a first-time buyer, small family, or investor looking for an affordable Nelson home with room to make it their own. (id:44393)
Bennett Family Real Estate
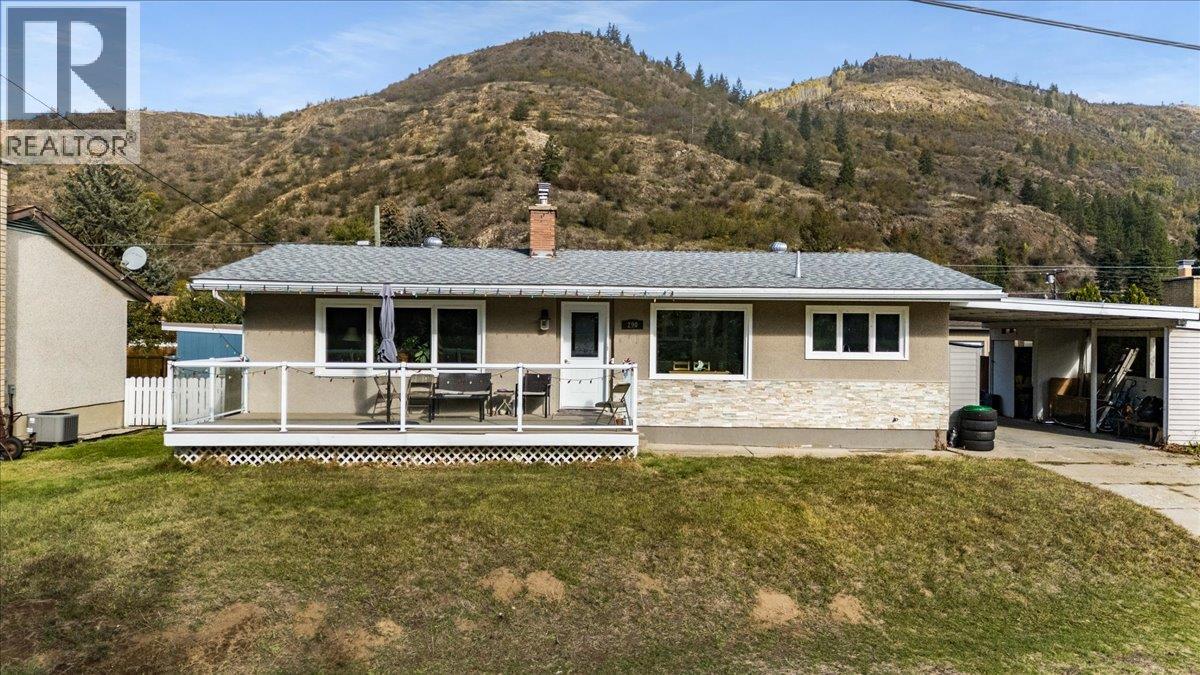
Montrose, British Columbia
Welcome to 290 8th Avenue, a spacious family home tucked away on a quiet dead-end street in the welcoming community of Montrose. Offering 5 bedrooms and 2 bathrooms, and an abundance of living space, this home provides the flexibility growing families are looking for with plenty of room to make it your own. Step inside and you’ll immediately appreciate the large updated windows that fill the home with natural light while showcasing the stunning mountain views from both the front and back of the property. The main living areas are comfortable and inviting, with a beautiful gas fireplace upstairs and one down stairs creating warmth and character between the spaces. The lower level offers flexibility and features its own separate basement entrance, creating excellent potential to explore a secondary suite or additional living space. The home has been updated over the years and is mechanically sound. Outside, enjoy a fenced yard with plenty of room for kids, pets, gardening, entertaining, or simply relaxing. A carport provides convenient covered parking. The location is another standout. Situated on a peaceful dead-end street in Montrose, you can enjoy a quieter residential setting while remaining close to parks, recreation, schools, and the amenities of Fruitvale and Trail. With beautiful views, generous square footage, a versatile floor plan, and future suite potential, this home is a fantastic opportunity for anyone looking for a home with room to grow. (id:44393)
RE/MAX All Pro Realty
Kamloops, British Columbia
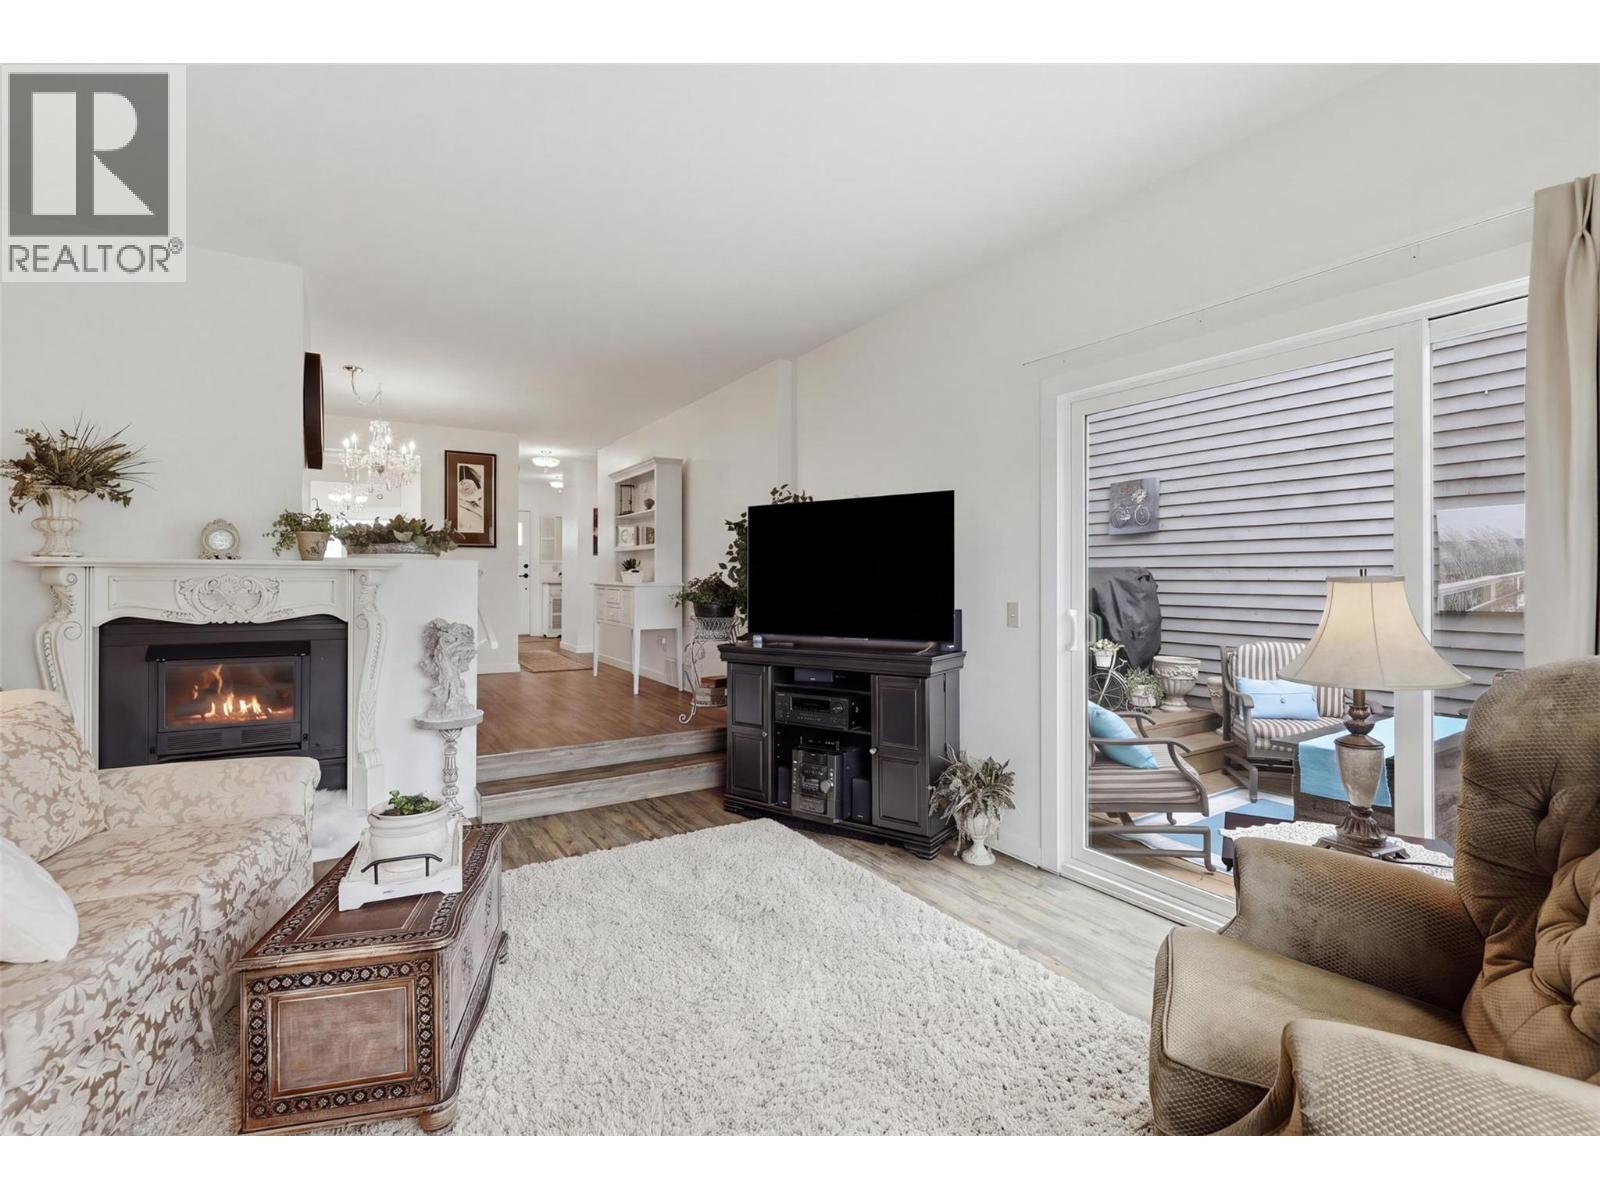
$50,000 PRICE REDUCTION! THIS ONE IS WORTH A LOOK! Properties in Pineridge Estates rarely come available, and this is an opportunity to secure a home in one of Sahali’s most convenient locations. With no age restrictions, this home offers the flexibility to appeal to a wide range of buyers, whether you’re looking for your first home, more space or a well-located property close to everything. The updated kitchen features live-edge granite countertops and newer appliances, while two large decks create excellent outdoor living space and take full advantage of the beautiful views. The full basement provides plenty of room for storage, a gym, hobby space, media room or additional living area. A separate den adds valuable flexibility for a home office, guest room or bedroom, making everyday living on the main level especially convenient. You’ll also appreciate the motorized blinds, newer furnace and newer hot water tank, with many of the practical updates already taken care of. Add in the sought-after Sahali location, easy access to shopping, recreation, schools and transit, and a $50,000 price reduction, and there’s plenty to see here. If you’ve been waiting for the right home in Pineridge Estates, this may be the one to put on your list. Book your showing and see what makes this property stand out. (id:44393)
Royal LePage Westwin Realty
Kelowna, British Columbia
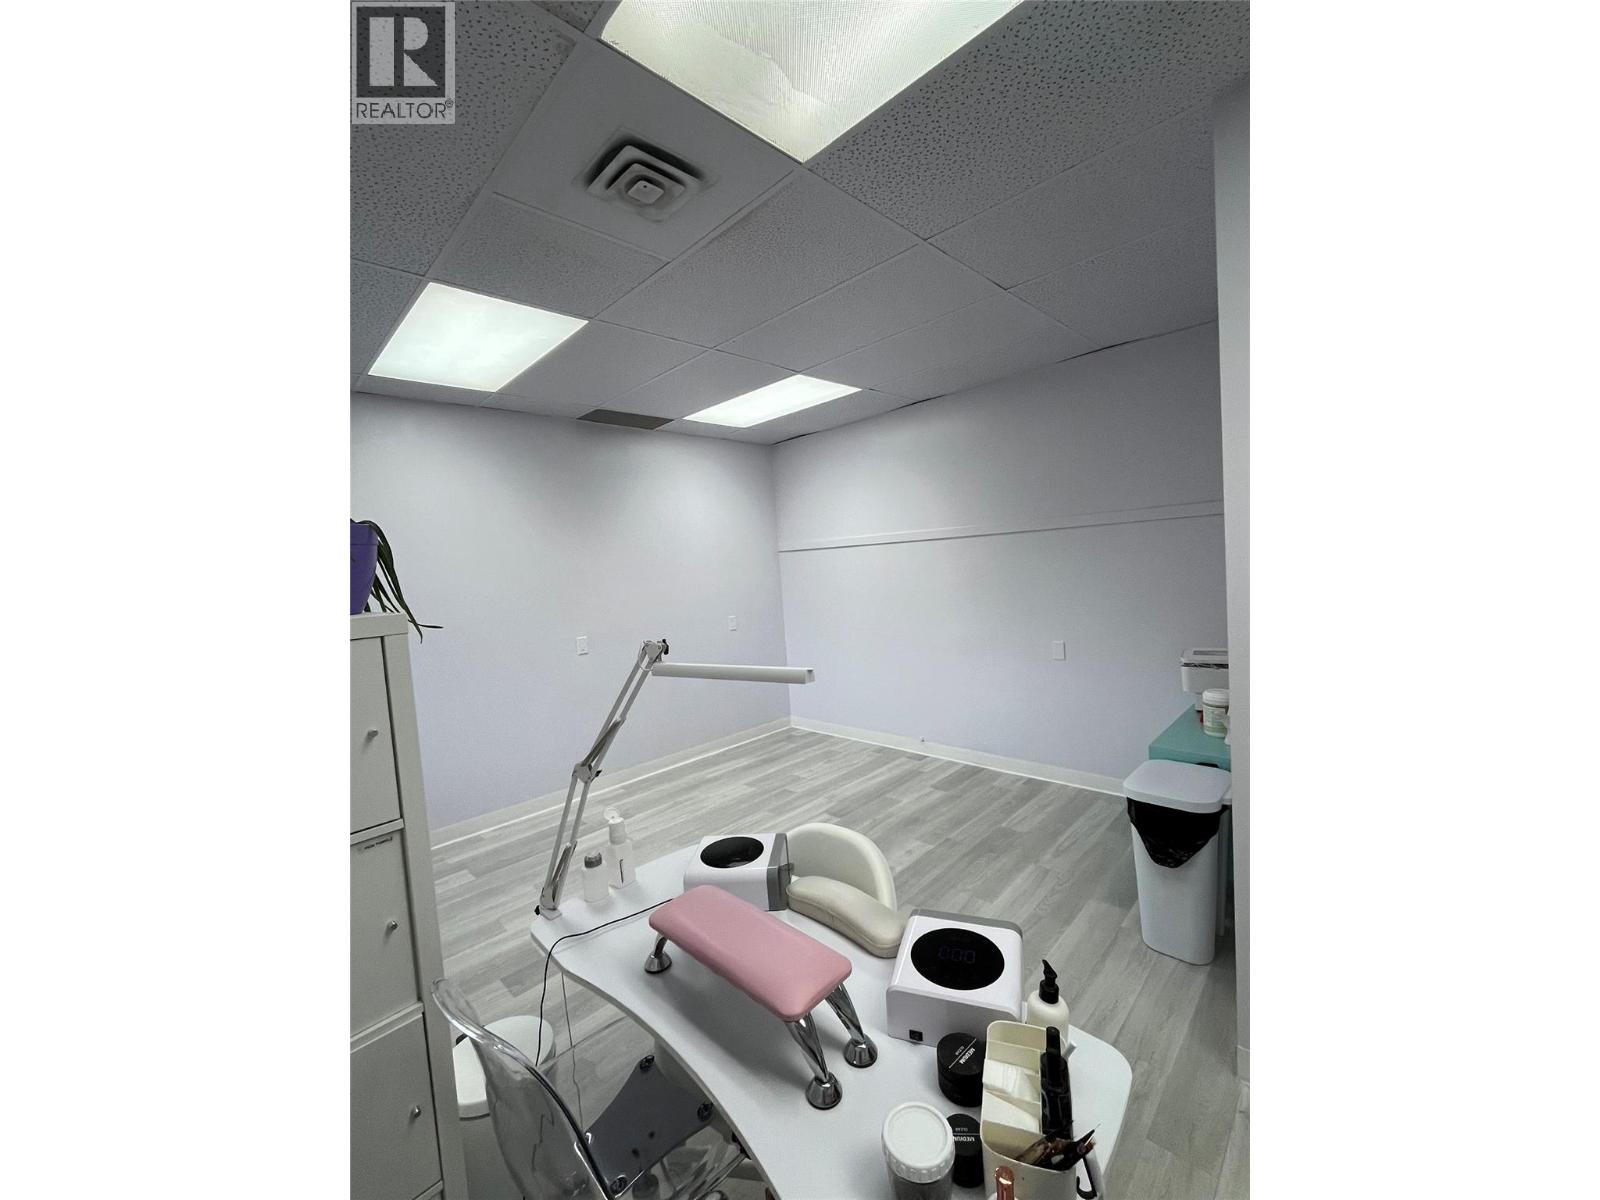
Esthetics or Nail Tech specialist will love this fresh, modern, bright clean 325 sqft unit on the 2nd floor of a building in Prime Lower Mission location, just steps to Mission Park Shopping Center and amenities. Laminate floor is easy to keep clean, sink and cabinet included. On a compact route for your clients to do all of their professional service needs at once, with a stop at your business 1st. The Base Rent is $1309.24 + $84.00 per month for internet. (id:44393)
RE/MAX Kelowna
Williams Lake, British Columbia
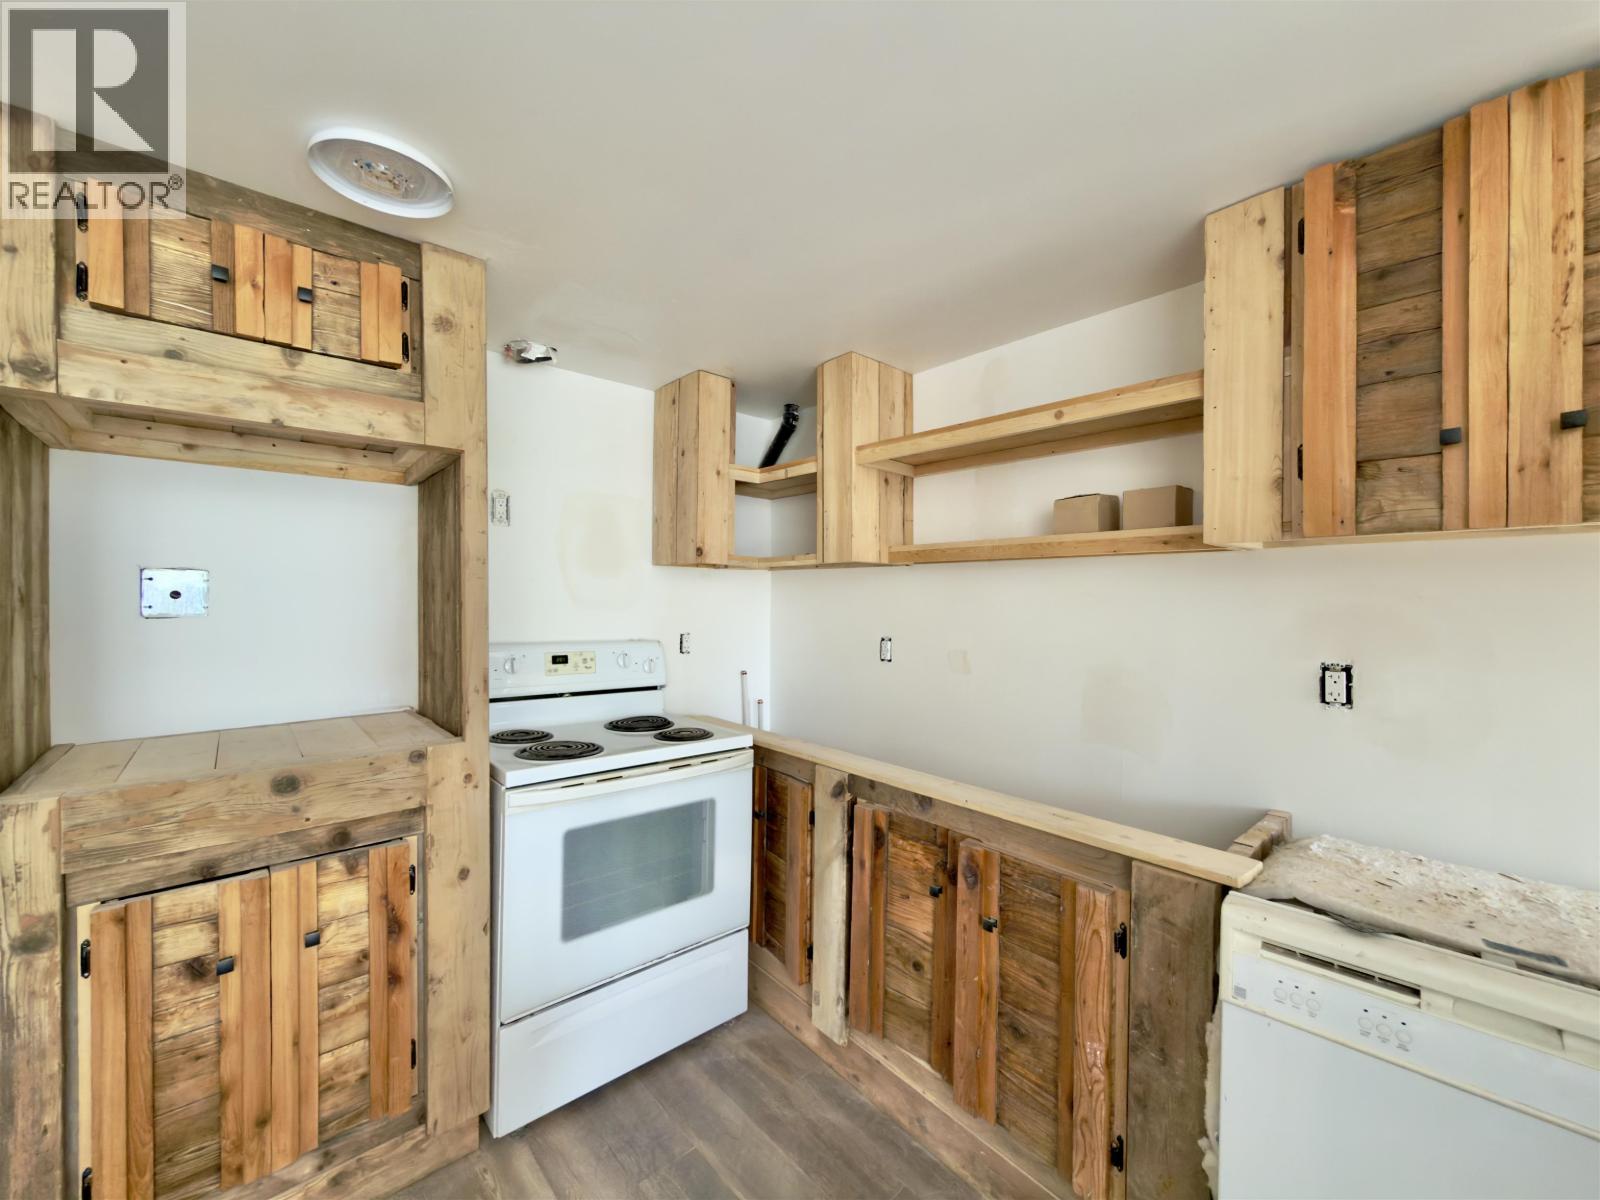
Affordable, updated living just minutes from Williams Lake! Located in the quiet, established Comer Hill Mobile Home Park, this 4-bedroom, 1-bathroom home is currently being refreshed with numerous updates throughout. The bright, modern interior offers a functional layout with a welcoming kitchen and comfortable living space. Four bedrooms provide plenty of flexibility for family, guests, a home office, or hobbies, while the primary bedroom features a spacious walk-in closet. Step outside and enjoy beautiful mountain and valley views in a peaceful setting. Conveniently located close to schools, amenities, and services, this is a great opportunity for first-time buyers, downsizers, or those looking for an affordable move- in-ready home. (id:44393)
Exp Realty (100 Mile)
Kelowna, British Columbia
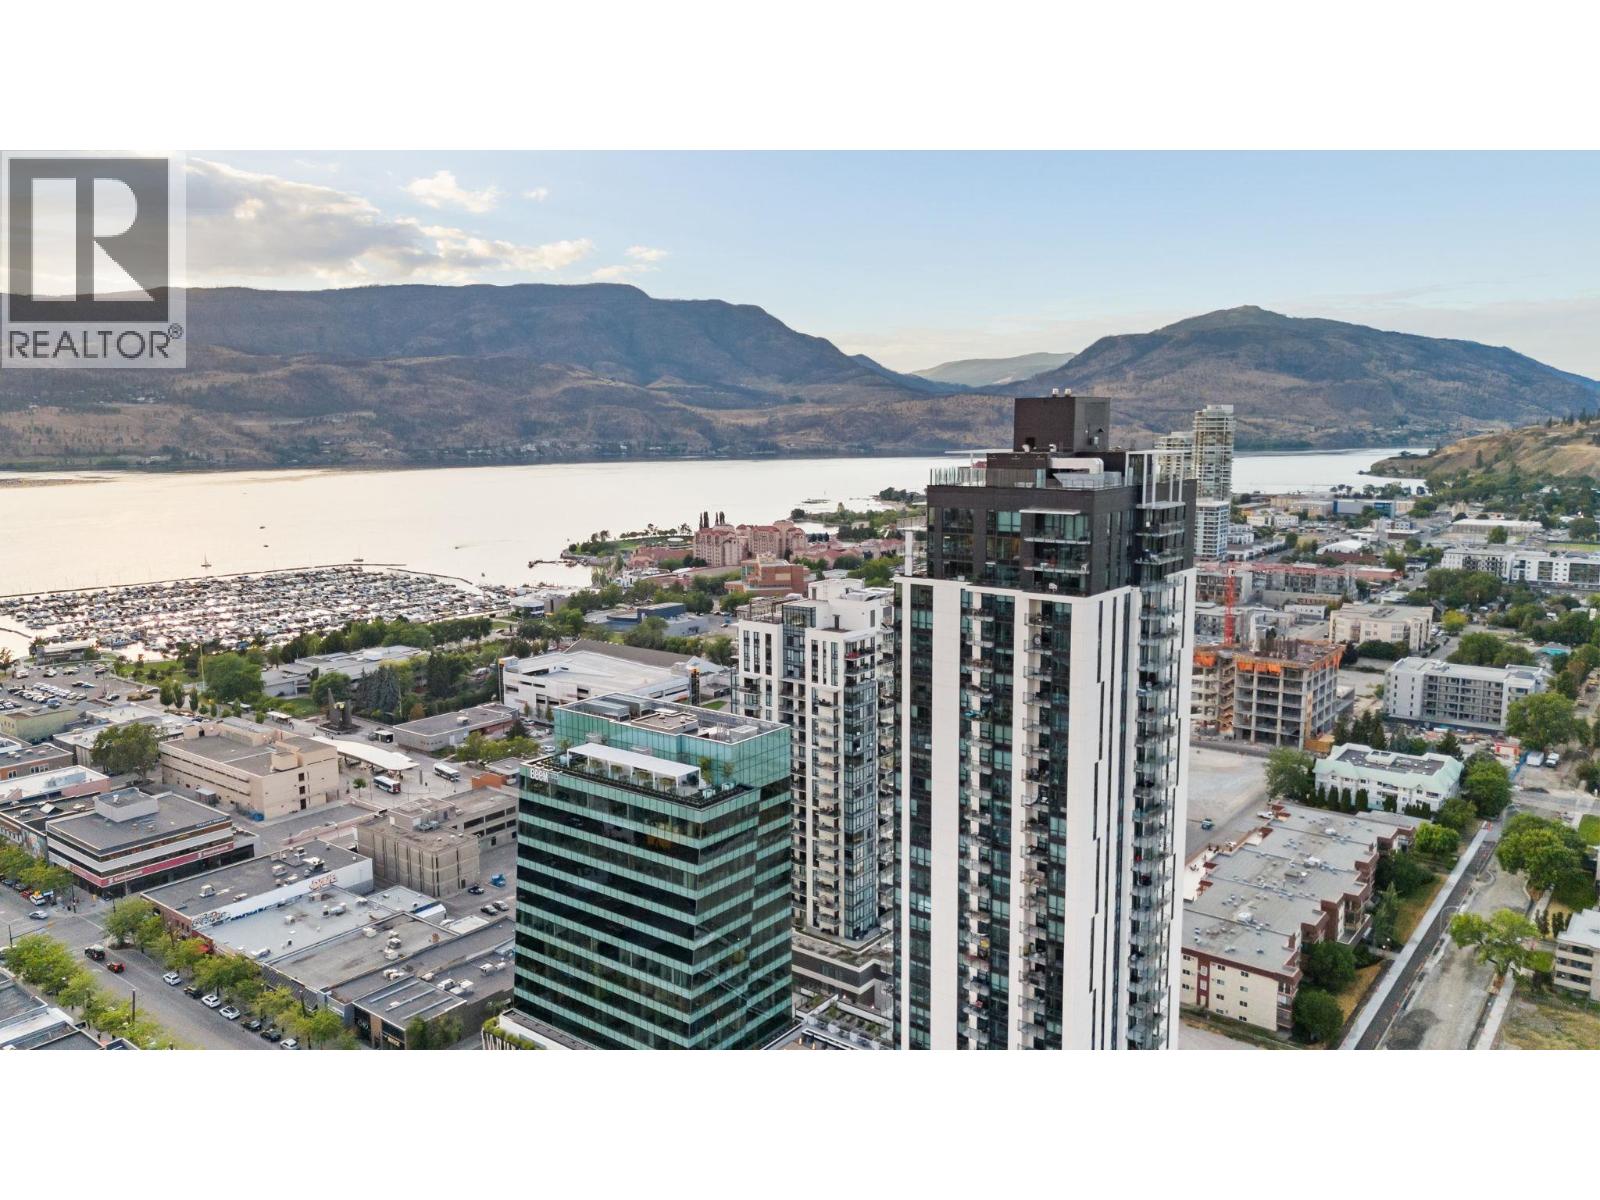
Welcome to your Sub-Penthouse at Bertram, where every sunrise greets the shimmering waters of Okanagan Lake and every evening unfolds beneath the glittering lights of downtown Kelowna. This exceptional corner suite residence offers breathtaking panoramic lake and city views, an open-concept layout filled with natural light, and seamless indoor-outdoor living. Built by Mission Group, one of Kelowna’s premier developers, Bertram features a rooftop pool, hot tub, a fitness centre, and concierge service. Bagel Boys, BLK BOX foods, Safeway, Lagree, banking, cafés, restaurants, and the waterfront are all just steps away. Book your showing today! (id:44393)
Rennie & Associates Realty Ltd.
Regina, Saskatchewan
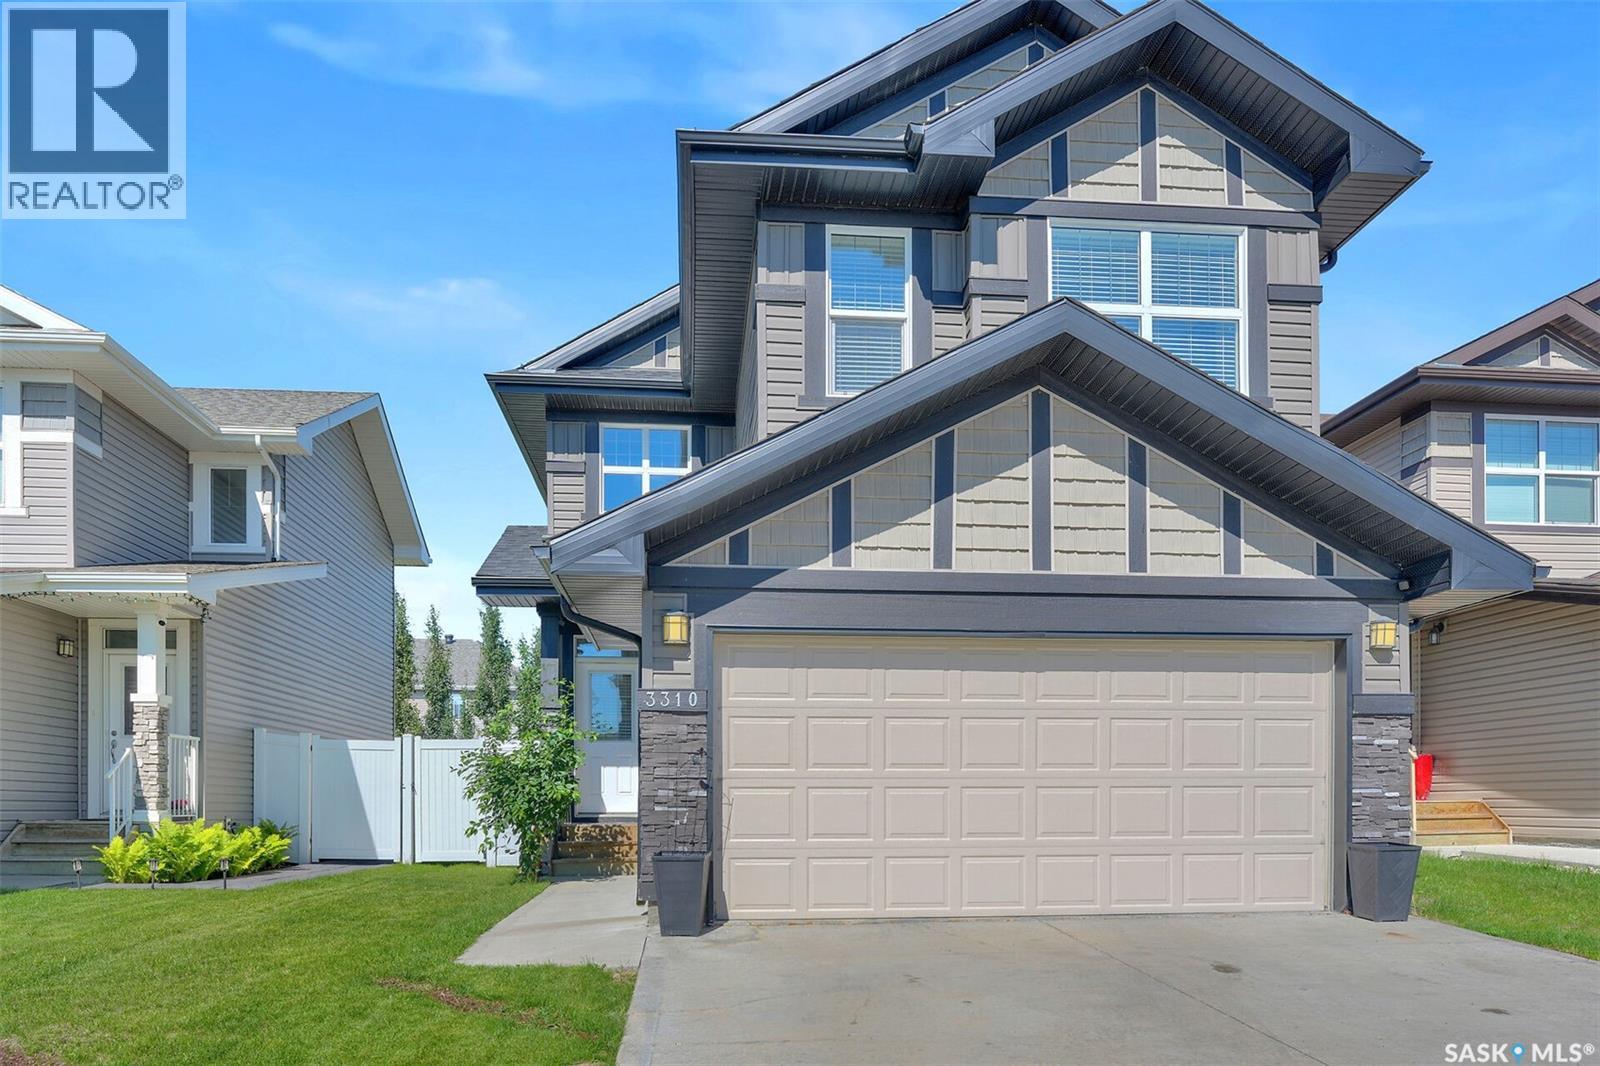
Beautifully designed 1,646 sq. ft. two-storey home in the desirable Greens on Gardiner neighbourhood! Offering 3 bedrooms, 3 bathrooms and a double attached garage, this home combines functional family living with a bright, open-concept design and an excellent east-end location. The spacious front entry welcomes you with durable tile flooring and direct access to the double attached garage, while a convenient 2-piece bathroom is tucked just off the foyer. The main living area features beautiful hardwood flooring throughout, creating a warm and cohesive feel. The inviting living room is centred around a natural gas fireplace with a stylish tile surround, complemented by windows on either side that fill the space with natural light. The dining area features patio doors providing easy access to the fully fenced backyard, perfect for outdoor entertaining or enjoying the warmer months. The kitchen is both stylish and functional, featuring grey cabinetry, white quartz countertops, tiled backsplash, stainless steel appliances, a large centre island and a convenient corner pantry. The open-concept layout makes this space ideal for everyday family life as well as entertaining. Upstairs, you’ll find three generously sized bedrooms, including a spacious primary retreat. The two secondary bedrooms offer good-sized closets with built-in shelving, while the primary bedroom features a walk-in closet and a well-appointed 3-piece ensuite with dual sinks. A 4-piece bathroom conveniently serves the additional bedrooms. Completing the second level is a spacious laundry room offering excellent functionality with built-in cabinetry, dedicated space for hanging clothes and additional linen/storage space. The undeveloped basement provides a blank canvas for the next owner to create additional living space to suit their needs. This home is close to schools, parks, shopping, restaurants and a wide range of east-end amenities. (id:44393)
RE/MAX Crown Real Estate
Saskatoon, Saskatchewan
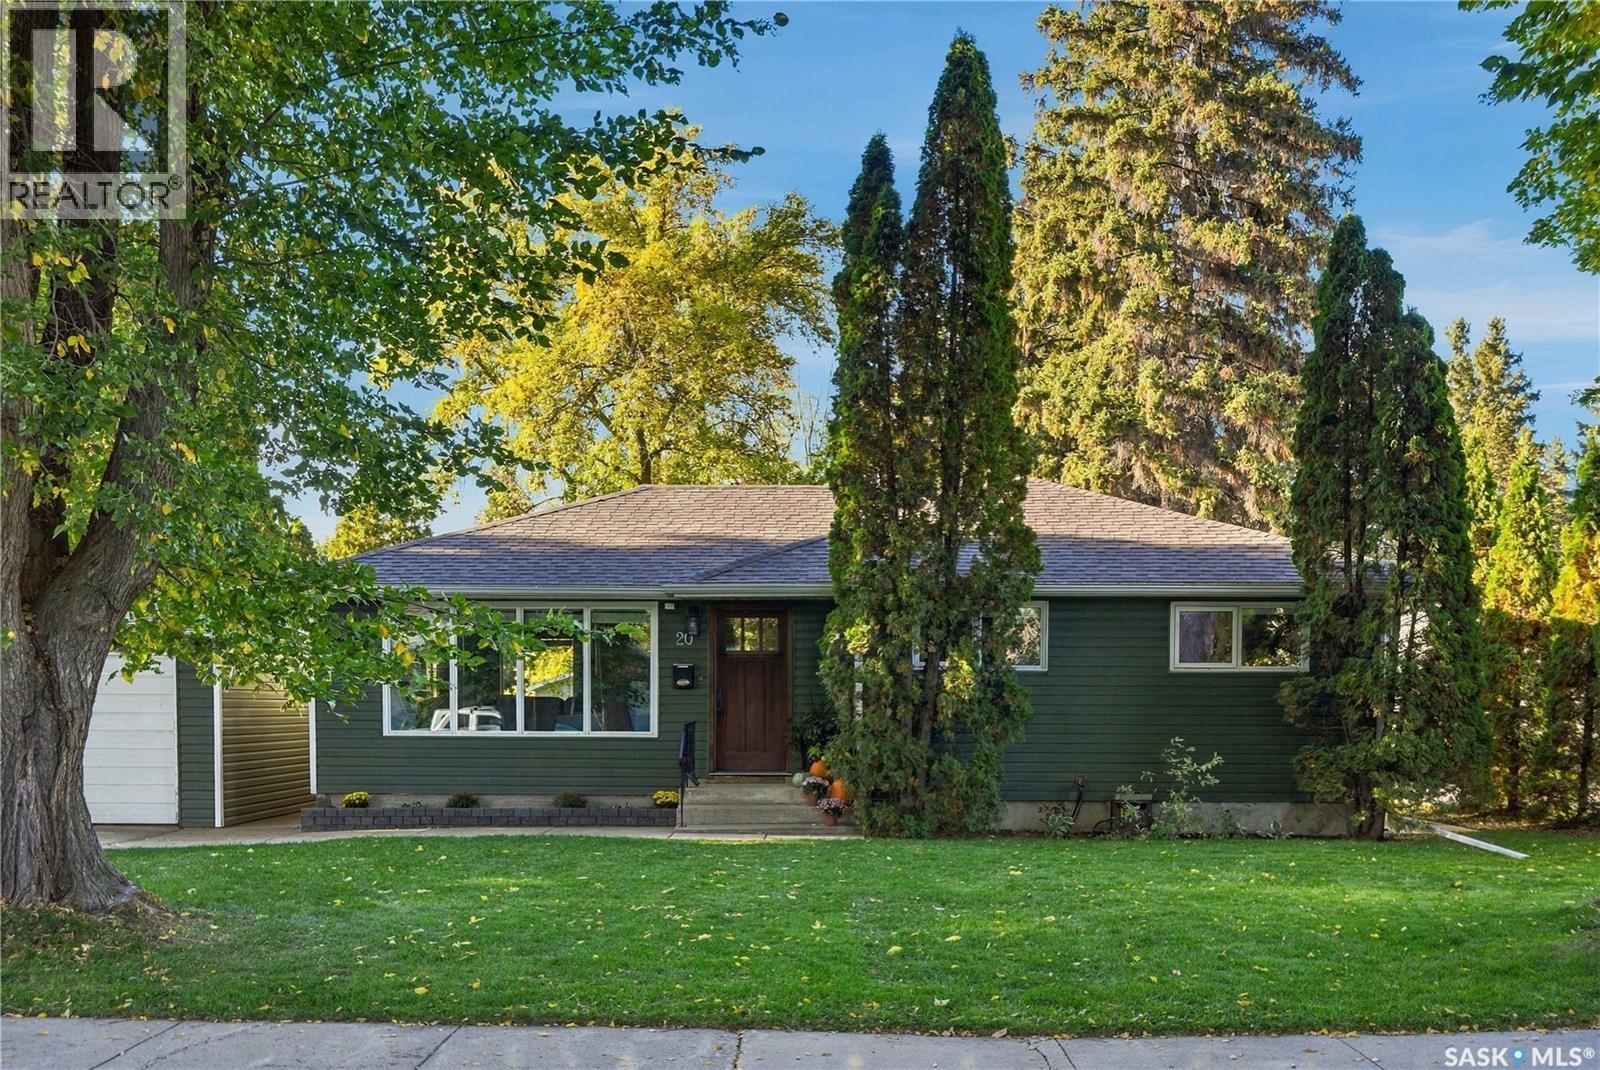
Welcome to 20 Pinder Crescent in Avalon! Ideally situated in the desirable Avalon neighbourhood, this charming & thoughtfully maintained home offers a fantastic combination of comfort, functionality & convenience. Enjoy walking distance to John Lake School, easy access to Circle Drive, downtown & a variety of everyday amenities. Step inside to a warm & inviting main floor with beautiful hardwood floors, large windows that fill the space with natural light & a functional open-concept layout connecting the living, dining & kitchen. The kitchen is designed with both style & practicality in mind, offering an abundance of maple cabinetry, convenient pantry with pull-out storage, spacious island with seating, granite countertops & stainless steel appliances including fridge, gas range, dishwasher & microwave hood fan. The main floor offers 3 bedrooms, including a spacious primary bedroom with a generous closet, along with a well-appointed remodelled (2022) 4-pc bath featuring a modern quartz vanity, tile flooring & a newer Bath Fitter tub surround. The fully developed basement provides additional living space with a comfortable family room featuring new carpet (September 2026) & recessed lighting. A large storage room with extensive built-in shelving provides excellent organization, while the separate laundry/utility room includes an LG washer/dryer. Step outside to discover your own private backyard retreat. A spacious wood deck creates the perfect setting for relaxing or entertaining. A concrete patio & walkway connect the outdoor spaces, while mature trees & garden areas add privacy & character. You'll appreciate the large storage shed & additional storage attached to the single detached garage. Additional features include newer shingles (2022), high-efficiency furnace, central A/C, & triple-pane windows. A well-cared-for home in a convenient Avalon location, with inviting living spaces, fantastic yard & plenty to offer! (id:44393)
Derrick Stretch Realty Inc.
Surrey, British Columbia
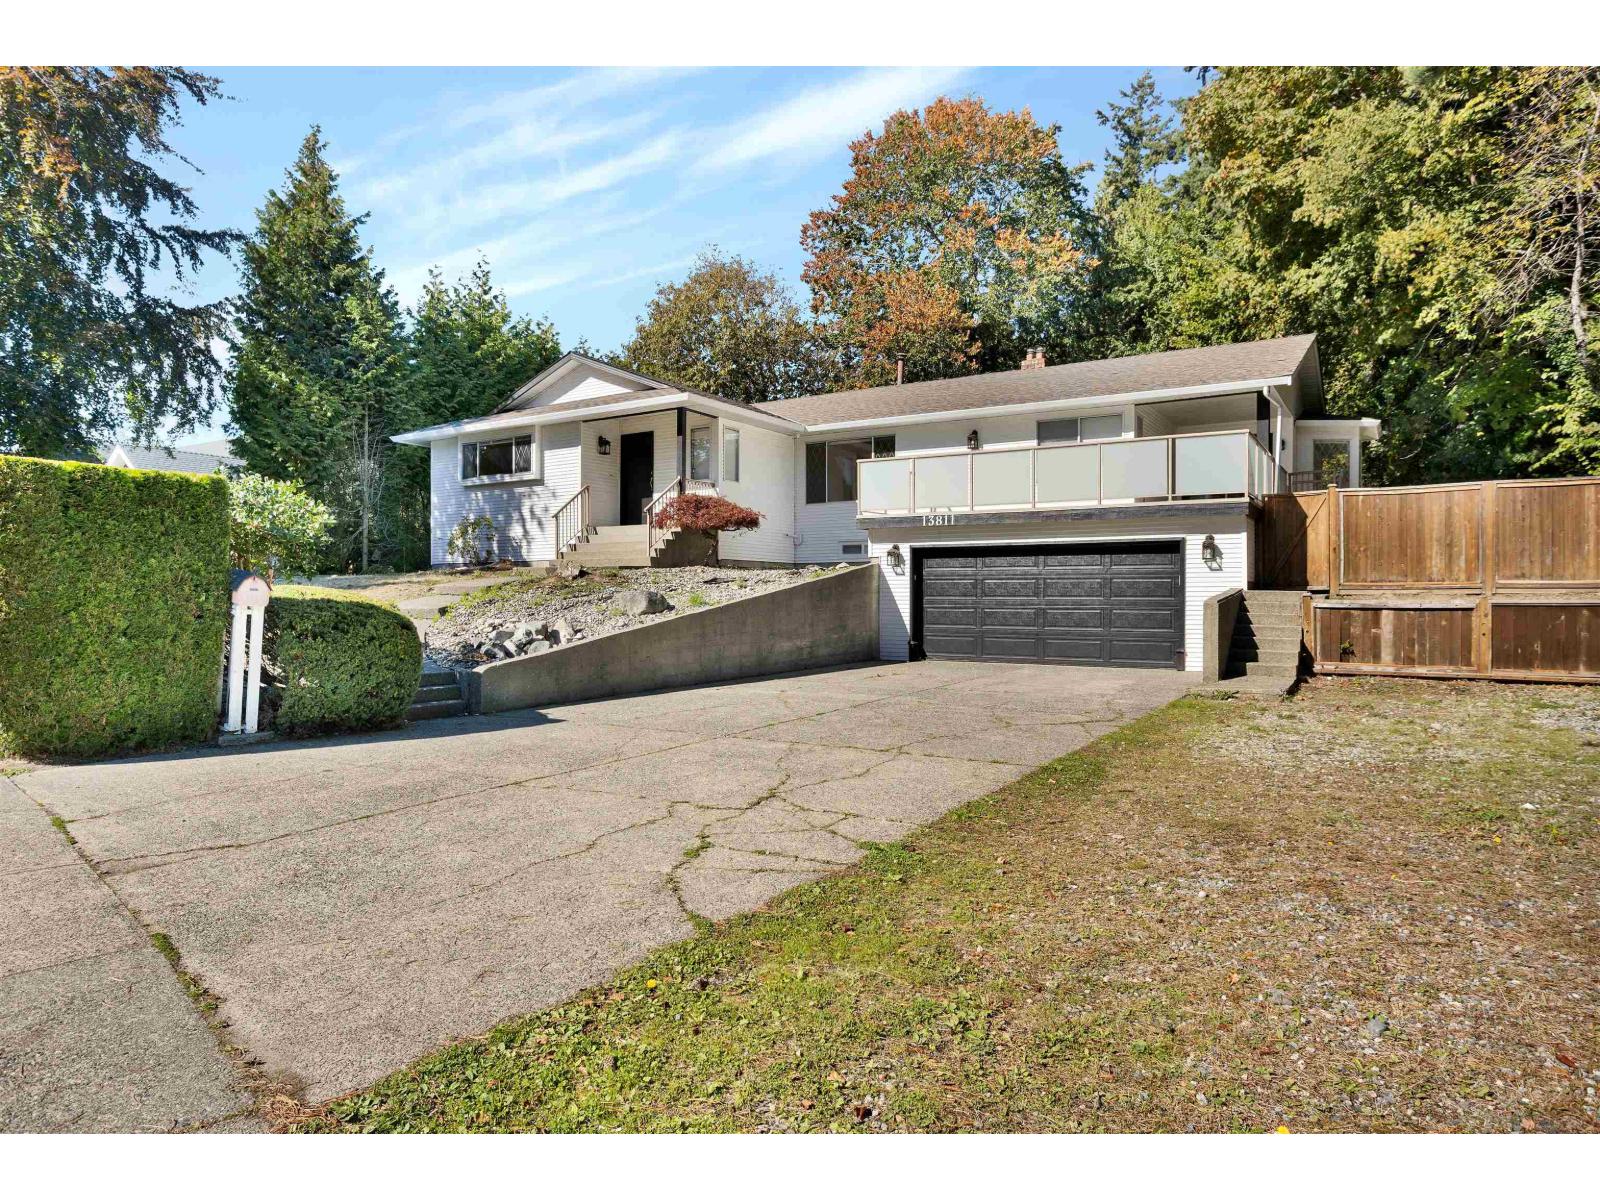
BIG FAMILY HOME IN BELL PARK! Bordered by greenbelt on two sides, the property has a fully fenced, private backyard and a sunny south facing patio off the kitchen. Inside, you'll find a formal living room, a family room off the updated kitchen, newer appliances, tile and laminate flooring, and crown mouldings. This tastefully updated, custom built home offers approximately 3,900 sq. ft. of living space on a quarter acre lot, with four bedrooms upstairs and a separate four bedroom suite downstairs, complete with its own laundry. The lower suite is currently rented for $2,500 per month. South facing patio, you dont want miss out on this one! (id:44393)
Century 21 Coastal Realty Ltd.
Qualicum Beach, British Columbia
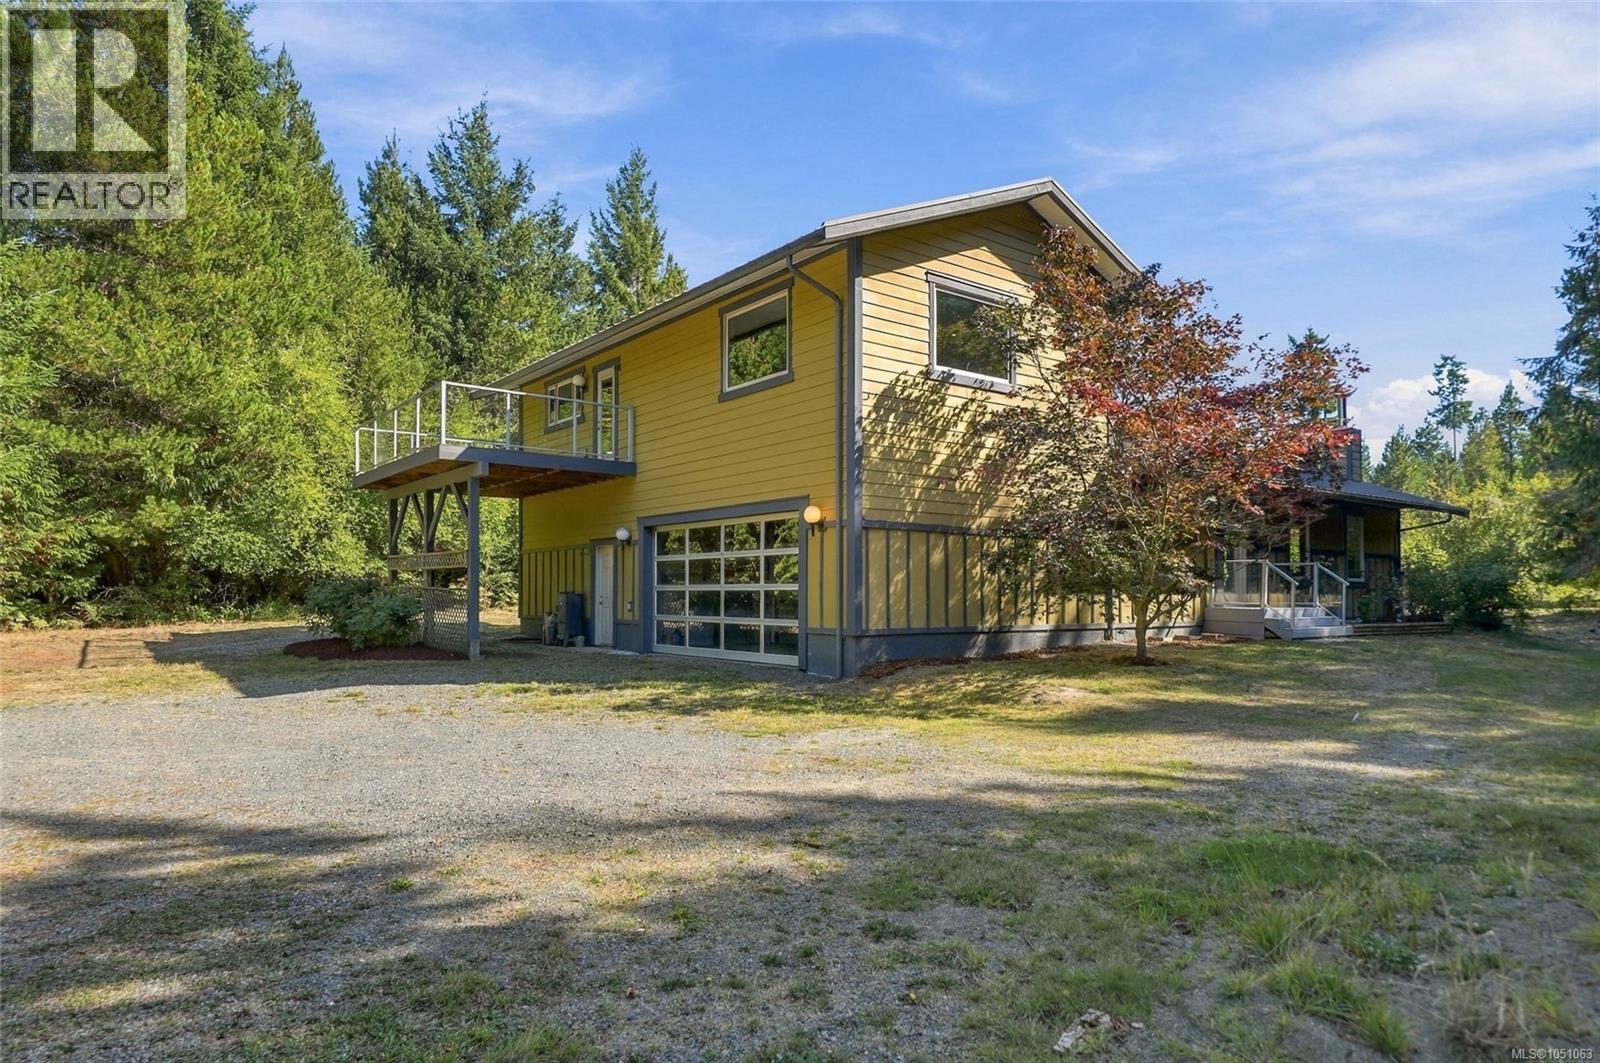
Qualicum North Country Paradise! The perfect blend of country privacy and city convenience! Don't miss this bright and very spacious 2460 sqft 2 Bed/2 Bath Custom Home on a private, sun-soaked 4.97 acres surrounded by timeless forestland—a picture-perfect setting for peaceful rural living. This beautifully maintained Main Level Entry Home offers overheight ceilings, skylights and large windows, a large Upper Level Bedroom Suite, exceptional outdoor living space with a huge deck and firepit area, plus an in-house workshop, double garage, abundant storage and parking. The sun-soaked acreage features fruit trees, usable clearings and flexible AG-1 Agricultural zoning with expansion potential. Peacefully private, yet conveniently close to Qualicum Beach and Parksville for shopping and amenities. A drive through towering trees leads to generous parking and a porch. Inside, the expansive Great Room combines Kitchen, Living and Dining Areas beneath an airy overheight cathedral ceiling. Expansive windows frame acreage views, while a corner woodstove adds cozy warmth. The skylighted 5-pc IKEA Kitchen features granite counters, a tiered island, warm wood cabinetry, oversized pantry cupboards, and stainless appliances. Two sets of Euro glass doors open to a huge south-facing deck with gazebo, sunny pasture views and a nearby firepit for evening gatherings. The Main Level includes a versatile Den/Bedroom with vaulted ceiling and porch access, 3-pc Bath, Double Garage, Storage Room and attached 300 sqft Workshop with 200-amp service. Upstairs, the entire 792 sqft is devoted to a private Primary Suite with glass on three sides, skylighted walk-in closet, and laundry. The 4-pc Ensuite offers dual sinks, a soaker tub and steam shower, while a private deck captures east and west exposure over the peaceful acreage. The acreage hosts Apple, pear and cherry trees, a large Shed, and a separate Detached Shed for firewood, garden supplies or a vehicle. Visit our website for more info. (id:44393)
Royal LePage Island Living (Pk)
Blucher Rm No. 343, Saskatchewan
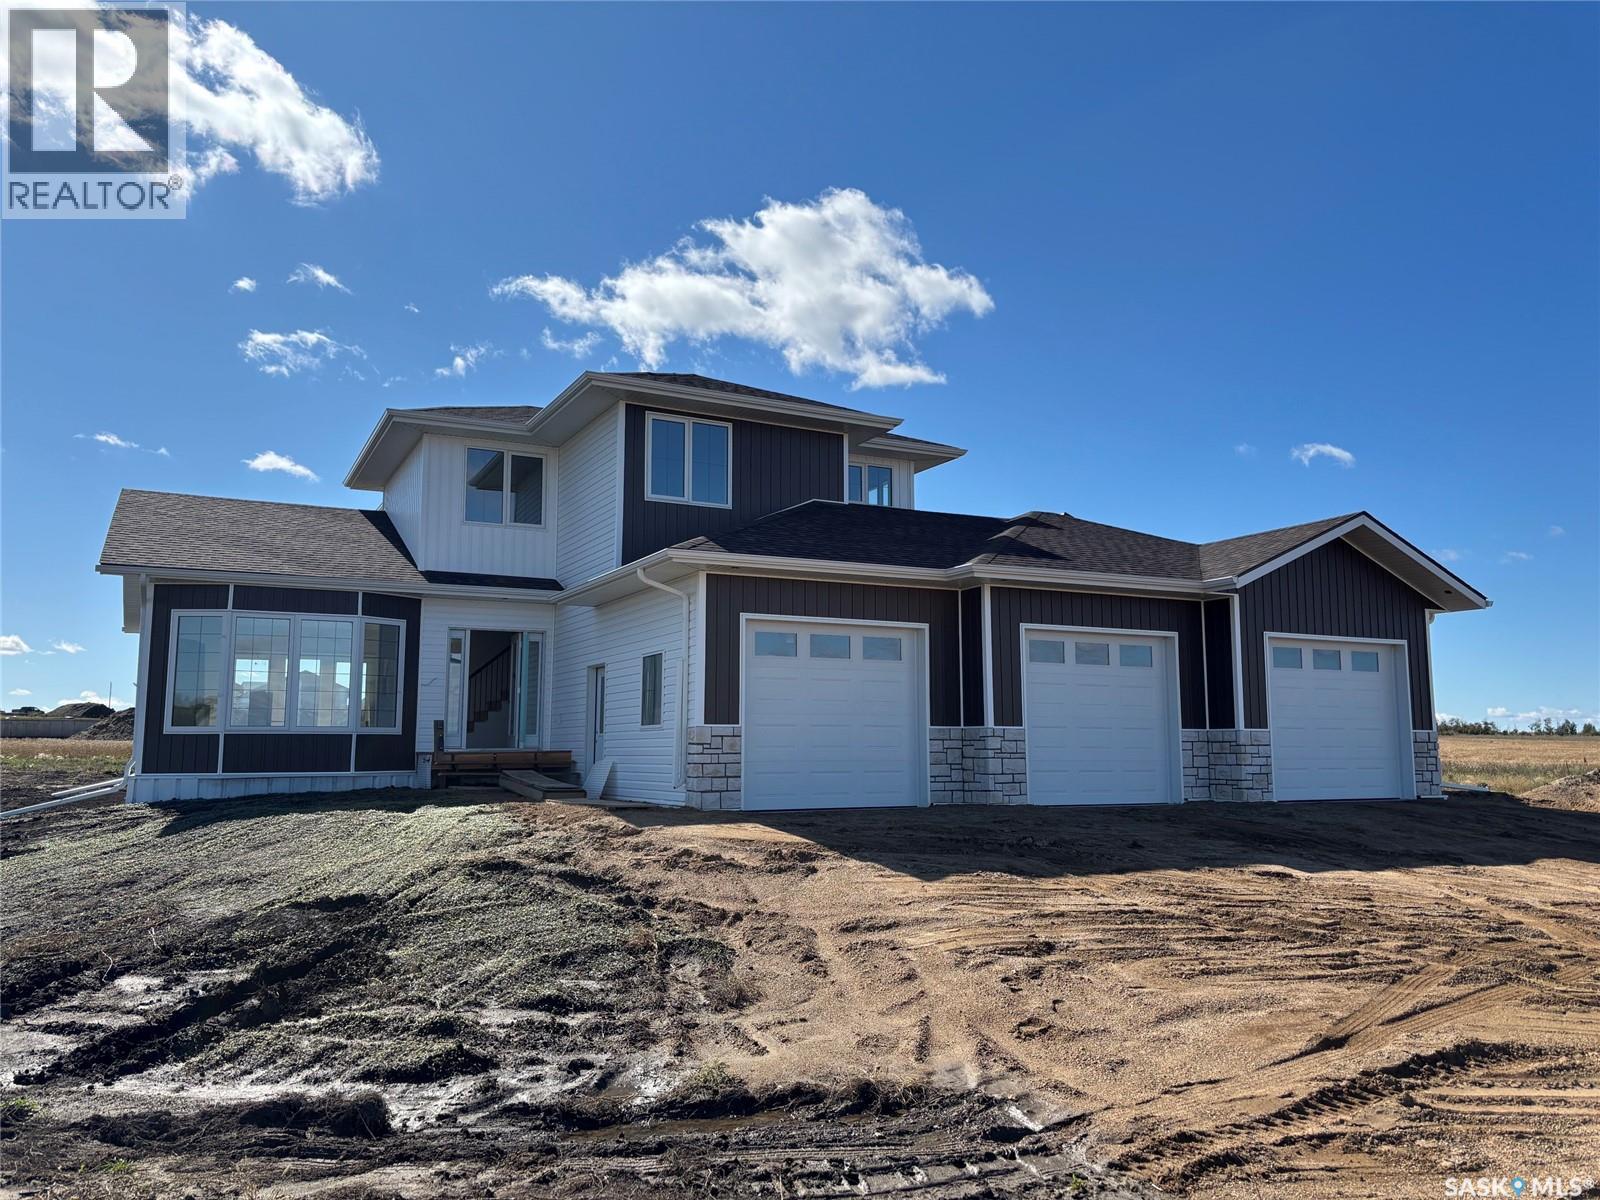
PROFESSIONAL PHOTOS WILL BE DONE ONCE BASEBOARDS AND DOORS HAVE BEEN INSTALLED. Welcome to acreage living! This spacious two-storey home offers an excellent combination of comfortable family living, generous room sizes, and the added convenience of a triple attached garage. The main floor features large windows that fill the home with natural light, creating a bright and welcoming atmosphere throughout. A large eat-in kitchen, thoughtfully designed by Majestic Cabinets of Saskatoon, provides plenty of space for everyday meals and entertaining. The main floor also offers both a comfortable family room and a separate living room, giving everyone room to relax and gather. The home offers three bedrooms and three bathrooms, with a functional two-storey layout designed with family living in mind. The second bedroom features a cozy and unique layout, with a main area measuring approximately 11'10" x 10'7", along with a 7' x 6'8" alcove that offers additional space for a reading nook, desk, dressing area, or extra storage. Currently in the final stages of construction, this home is expected to be ready for possession within four to six weeks — plenty of time to settle in and celebrate Christmas and the holiday season in your new home, surrounded by the warmth and charm of country living. The home can be viewed by while construction is being completed. The impressive triple garage is heated, insulated, and drywalled, with a drain in each bay for added convenience. Both hot and cold water are also run to the garage, making it a practical and versatile space for vehicles, projects, recreational equipment, and year-round use. this property provides the space and privacy of rural living along with the comfort and convenience of a beautifully designed family home. For additional information, blueprints for the main floor, second floor, and basement are available in the supplements, along with the Surveyor’s Certificate and Property Condition Disclosure Statement. (id:44393)
Century 21 Fusion
Saskatoon, Saskatchewan
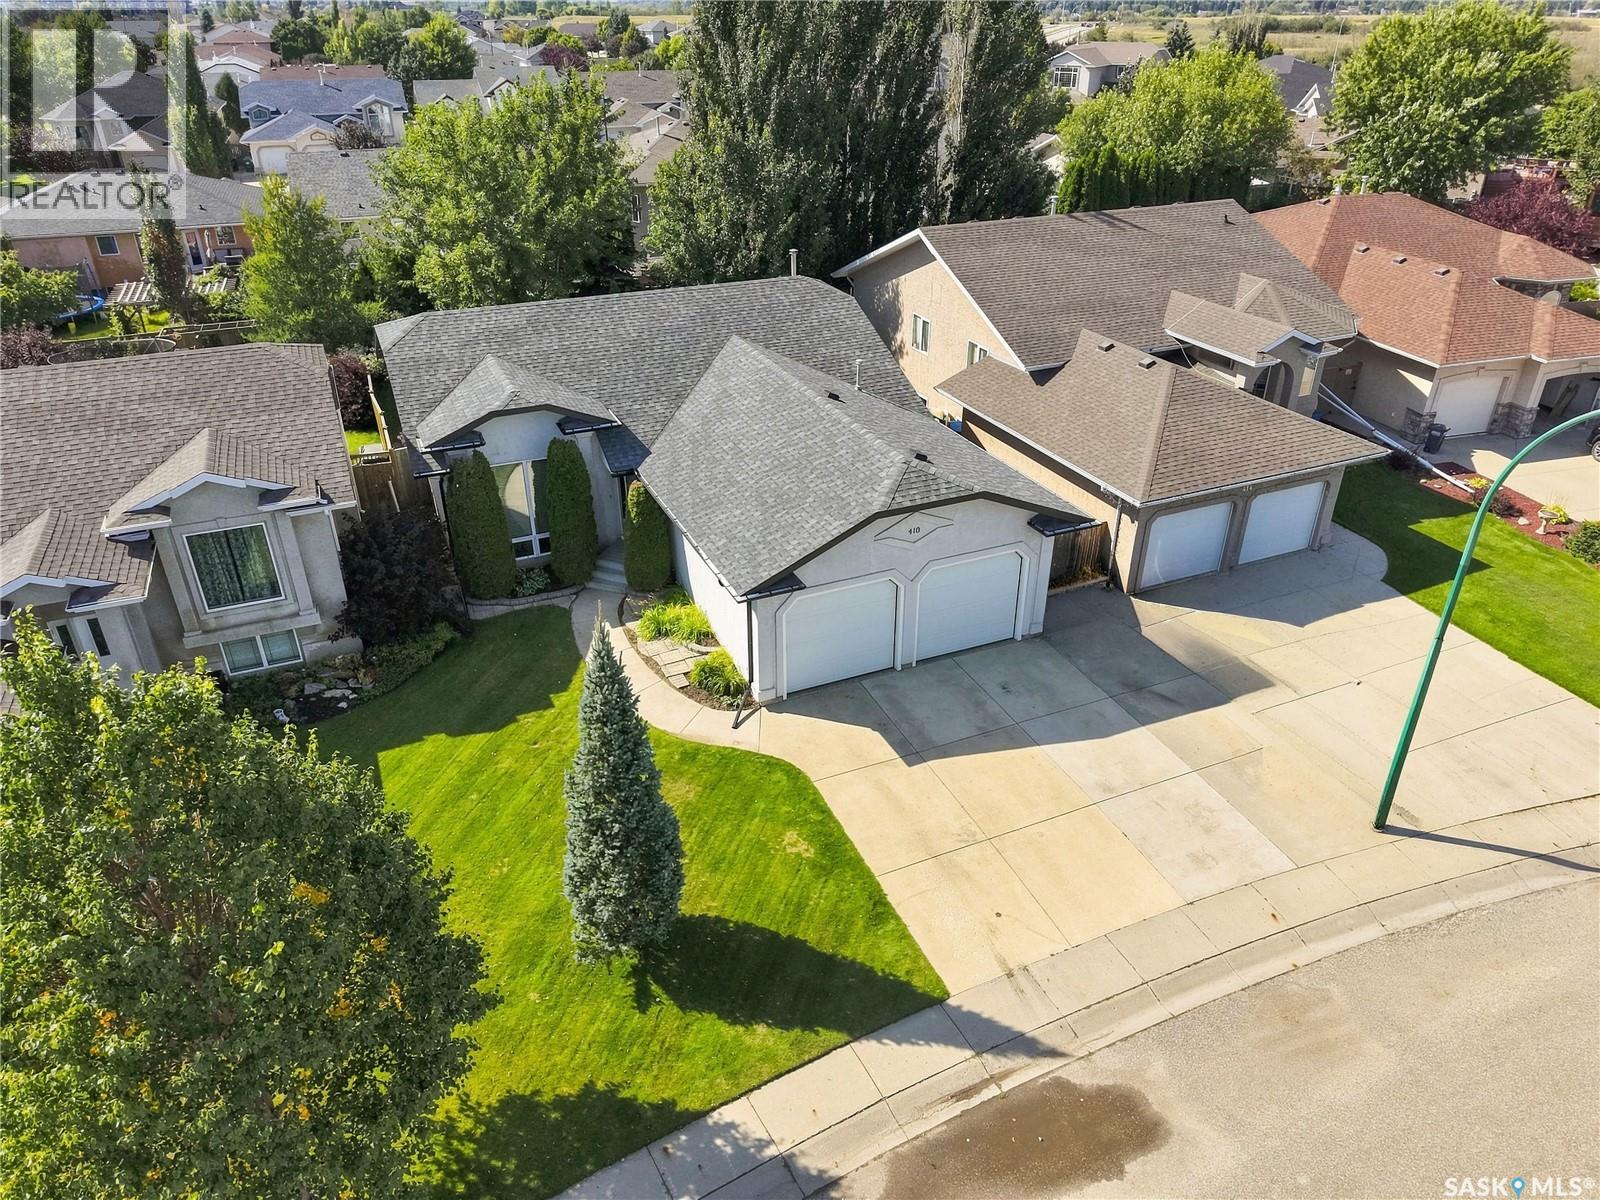
Welcome to 410 Bourgonje Court, a custom Streetscape 1,313 sq. ft. bungalow nestled in the desirable community of Silverspring. Offering exceptional curb appeal, a functional layout, and an abundance of natural light, this inviting home is designed for both comfortable everyday living and effortless entertaining. Step inside to a bright and spacious main floor featuring vaulted ceilings, fresh paint, and an open, welcoming atmosphere. The well-appointed kitchen offers maple cabinetry, stainless steel appliances, a corner pantry, and a convenient island, with direct access to the dining area. Garden doors lead you seamlessly to the backyard, creating an ideal connection between indoor and outdoor living. The spacious primary bedroom comfortably accommodates a king-sized bedroom suite and features a 4-pc ensuite for added convenience. Two additional bedrooms and another 4-pc bathroom complete the main level. Downstairs, a beautiful wood banister leads to a generously sized family room, offering even more space to relax and unwind. The lower level features carpet flooring, suspended ceilings, and a large additional bedroom, making it an ideal space for guests, a home office, or growing families. A dedicated utility/laundry room and separate storage room provide excellent functionality and organization. Step outside and discover your own backyard oasis. Enjoy summer evenings on the patio gathered around the outdoor fireplace, while mature trees and thoughtfully landscaped shrubs create a sense of privacy and tranquility. An outdoor play structure adds to the family-friendly appeal of this wonderful yard. The value continues with a heated garage featuring a radiant heater, an oversized driveway with RV parking, triple pane windows, and central air conditioning for year-round comfort. Pride of ownership, abundant living space, and an exceptional Silverspring location come together to make 410 Bourgonje Court a home you won’t want to miss. (id:44393)
Derrick Stretch Realty Inc.
Saskatoon, Saskatchewan
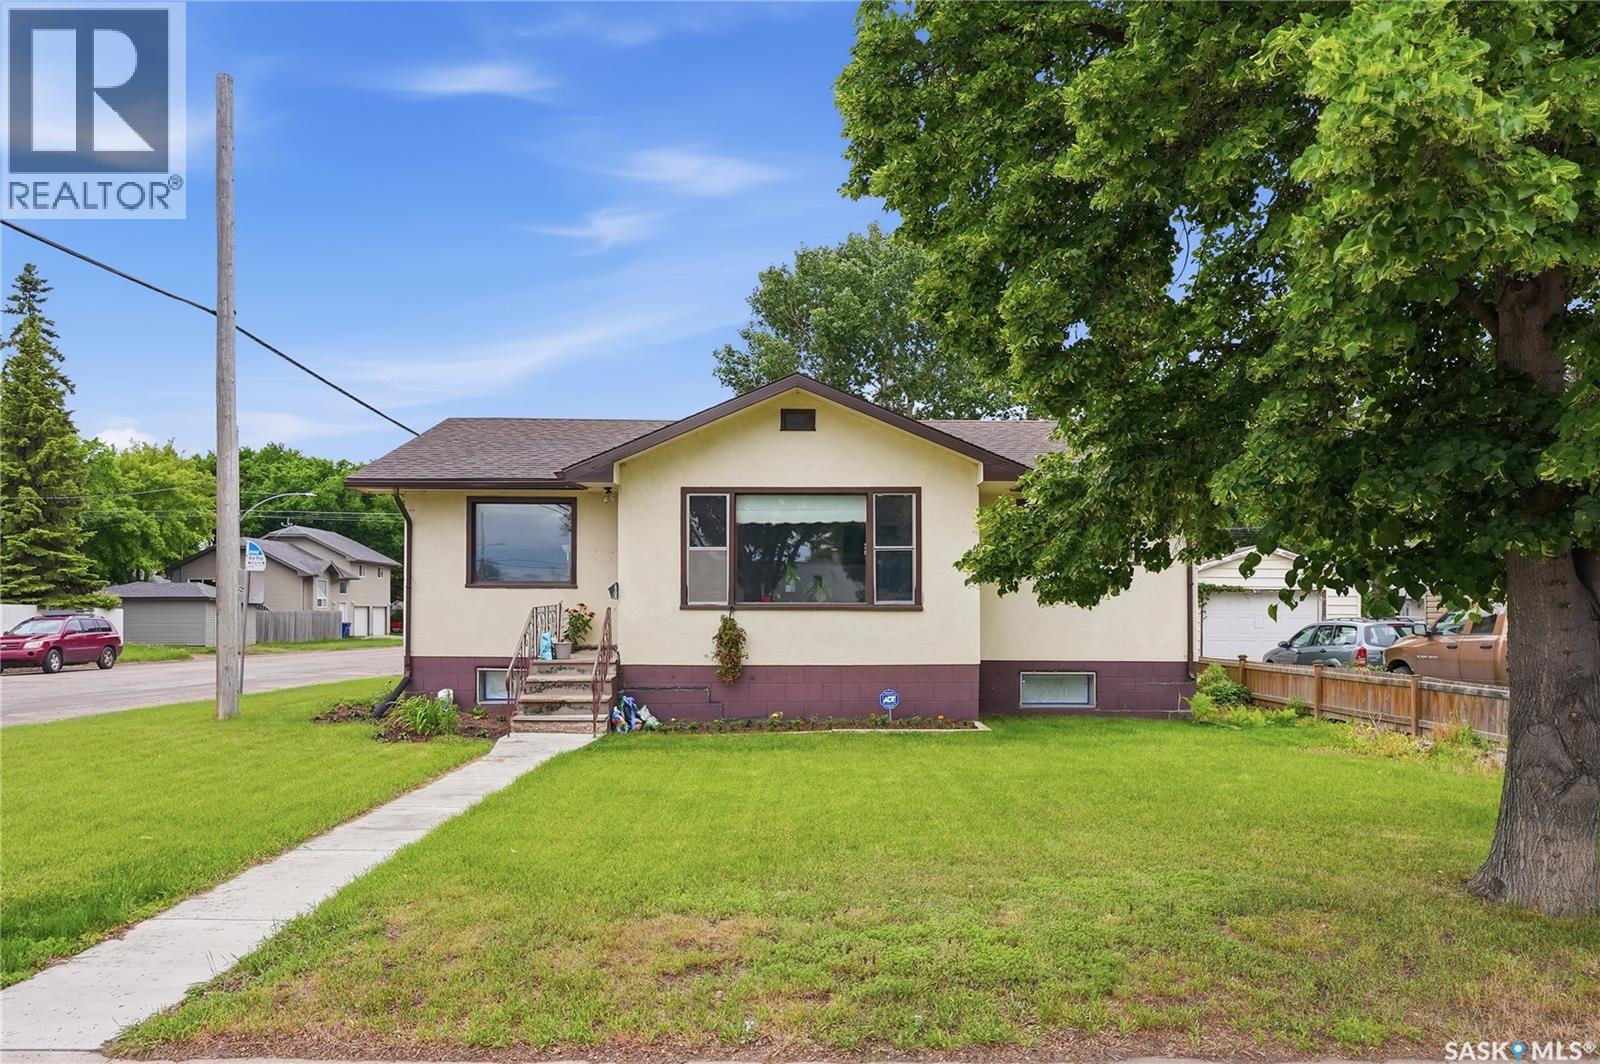
Welcome to 1701 Ave C North. Situated on a large corner lot, this raised bungalow features incredible value and opportunity! Step inside to find that mid century charm with updates throughout. The main floor features a spacious family room filled with natural light from large south-east facing windows. Adjacent to the living area is a dedicated dining space that leads into a generous kitchen with views overlooking the backyard. Down the hall, you will find two sizeable bedrooms and an updated 4-piece bathroom. The rear entrance provides access to a shared laundry area and a separate entrance to the self-contained basement suite. Downstairs, you'll find a bright living room, kitchen and dining area, two additional bedrooms, and a 3-piece bathroom—offering excellent revenue potential or space for extended family. Outside, the backyard provides plenty of room for gardening and additional parking, while the impressive 28' x 30' heated shop is perfect for hobbyists, storage, or workspace needs. Notable updates include newer shingles, a new water heater, fresh paint throughout, updated light fixtures, and a refreshed main floor bathroom. This property presents a fantastic opportunity for homeowners and investors alike. Call today to book your private showing! (id:44393)
Realty Executives Saskatoon
Prince George, British Columbia
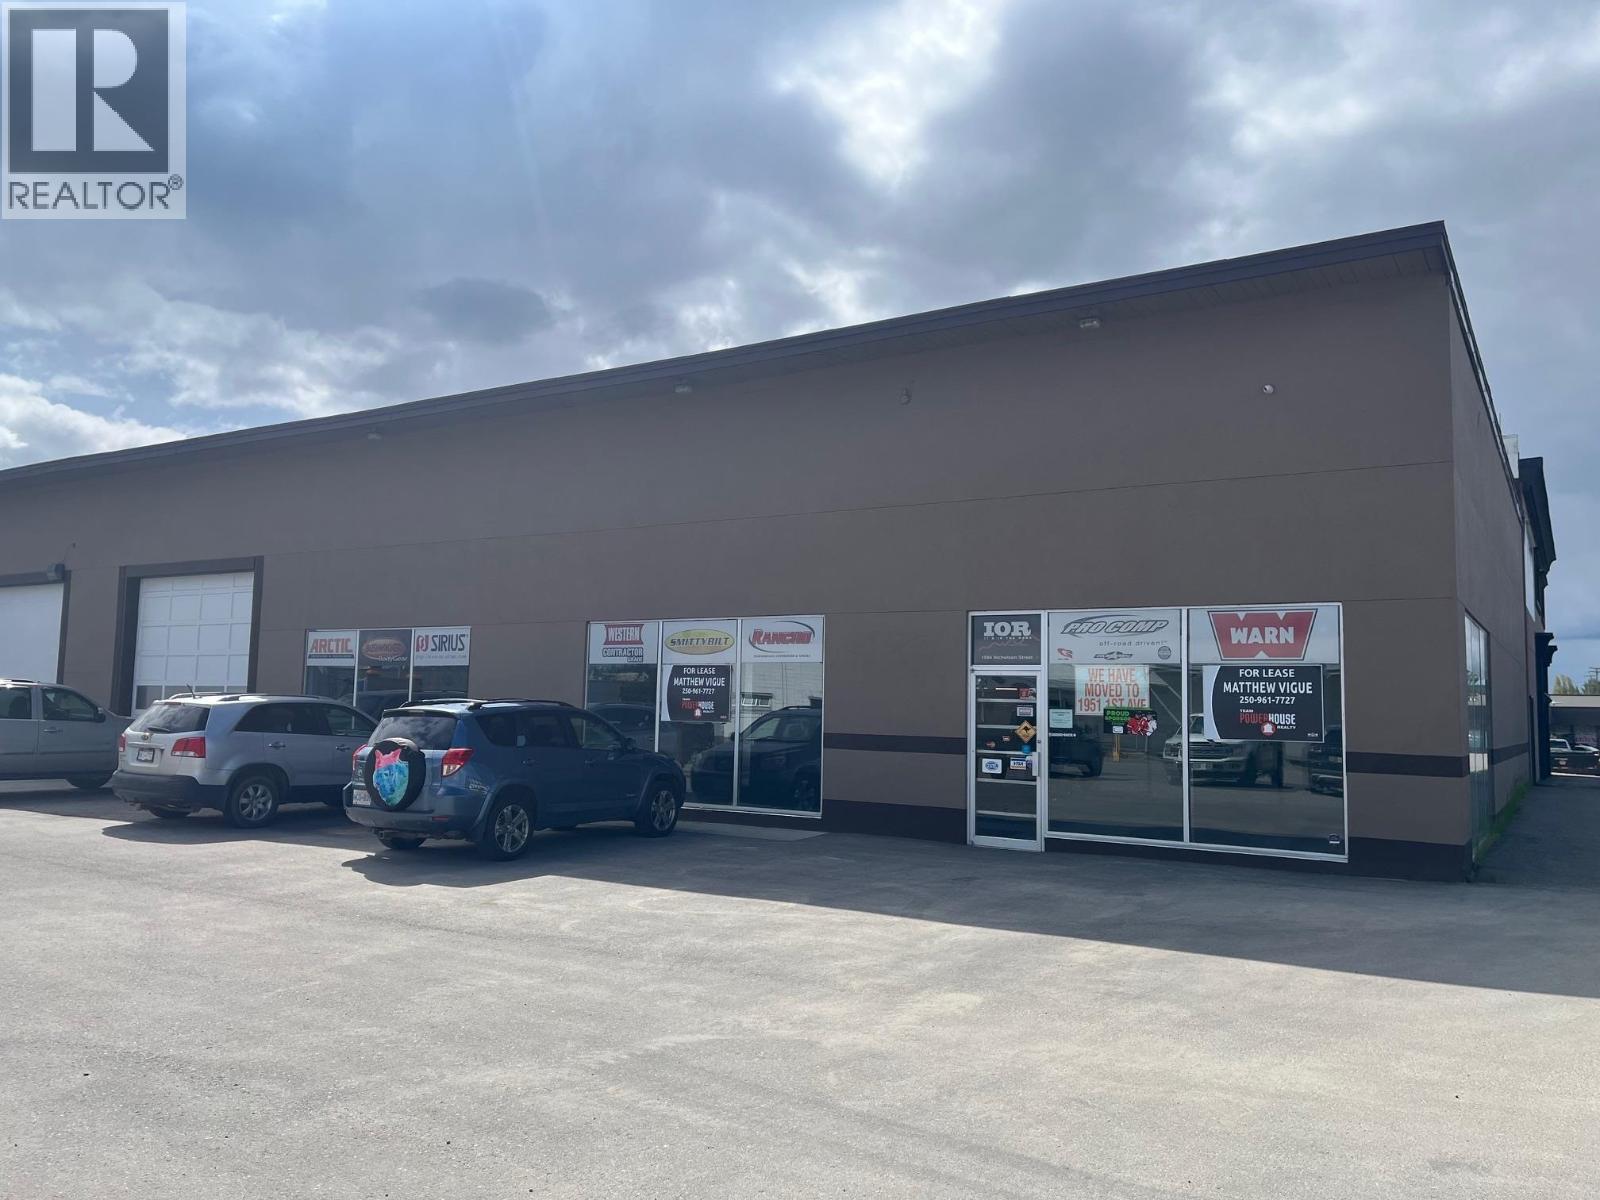
Position your business in this high-exposure industrial building just off busy 15th Avenue, ideally located behind the Post Office in Prince George's Carter Light Industrial area. Designed for efficiency and visibility, the property offers three front overhead grade-level doors plus an additional rear alley overhead door, allowing seamless access for shipping, manufacturing, and storage. The building is equipped with three-phase power throughout, making it well-suited for a wide range of industrial and commercial operations, A bright front retail/showroom space welcomes customers with large windows, excellent street presence, and ample on-site parking. Surrounded by established businesses including End of the Roll Carpets, the Nicholson Centre, and Koop's Bikes, this versatile property delivers both functionality and location-an ideal opportunity for owner-users or growing businesses. Available for Lease in a separate listing (C8069095) or for sale. (id:44393)
Team Powerhouse Realty
Victoria, British Columbia
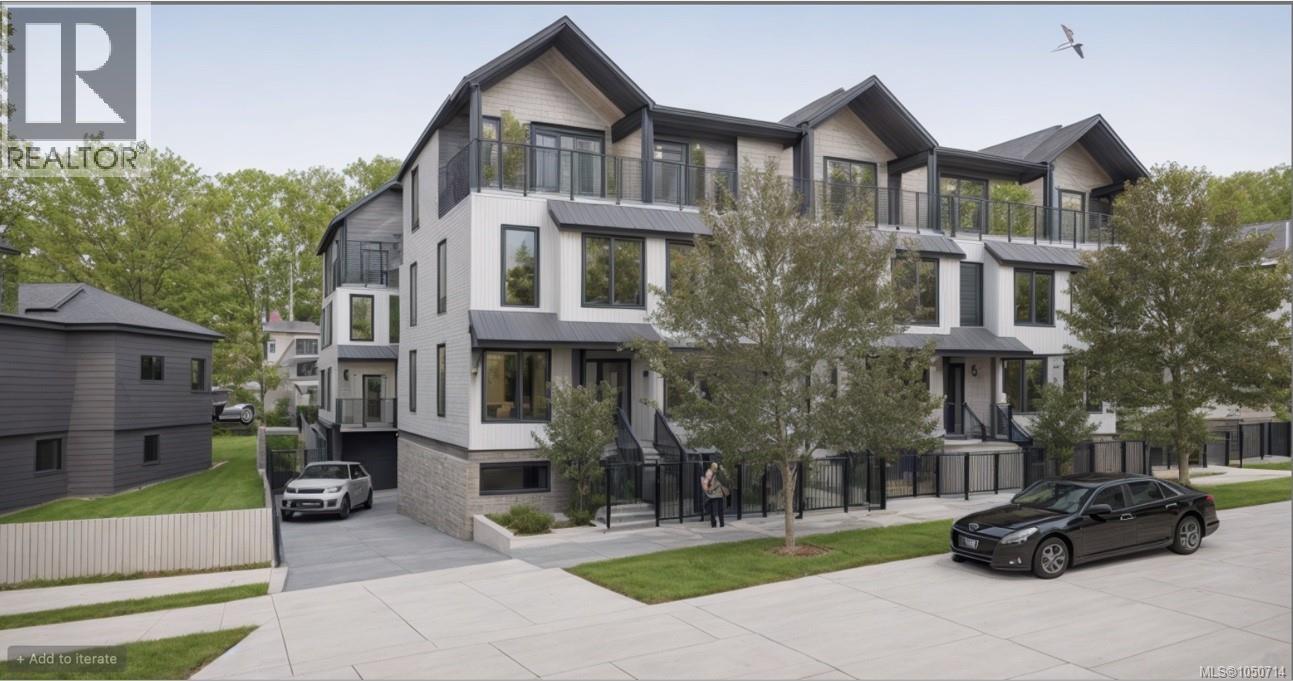
Hardhat tours available, completion this fall! Introducing ''Manchester Living'' – an exclusive collection of 11 townhouses where modern living meets urban convenience. Choose from 2, 3, & 4-bedroom homes thoughtfully designed for comfort and style. Enjoy the luxury of being within walking and biking distance to all amenities and downtown. Pets, bbq’s and rentals allowed. Common courtyard and parking for every suite is available. Buying early not only ensures you pick the best units tailored to your preferences but also guarantees your place in this exclusive community, as only 11 townhouses are available. Don't miss out on the chance to elevate your lifestyle with Manchester Living. Suite 8 is a 2 bedroom, 2 bathroom home with a walkout backyard and direct access to the back laneway. This suite also has an adaptable option and an additional parking space can be purchased. First time buyers save the GST and all owner occupiers are property tax exempt. Schedule a hardhat tour today! (id:44393)
Nai Commercial (Victoria) Inc.
Saskatoon, Saskatchewan
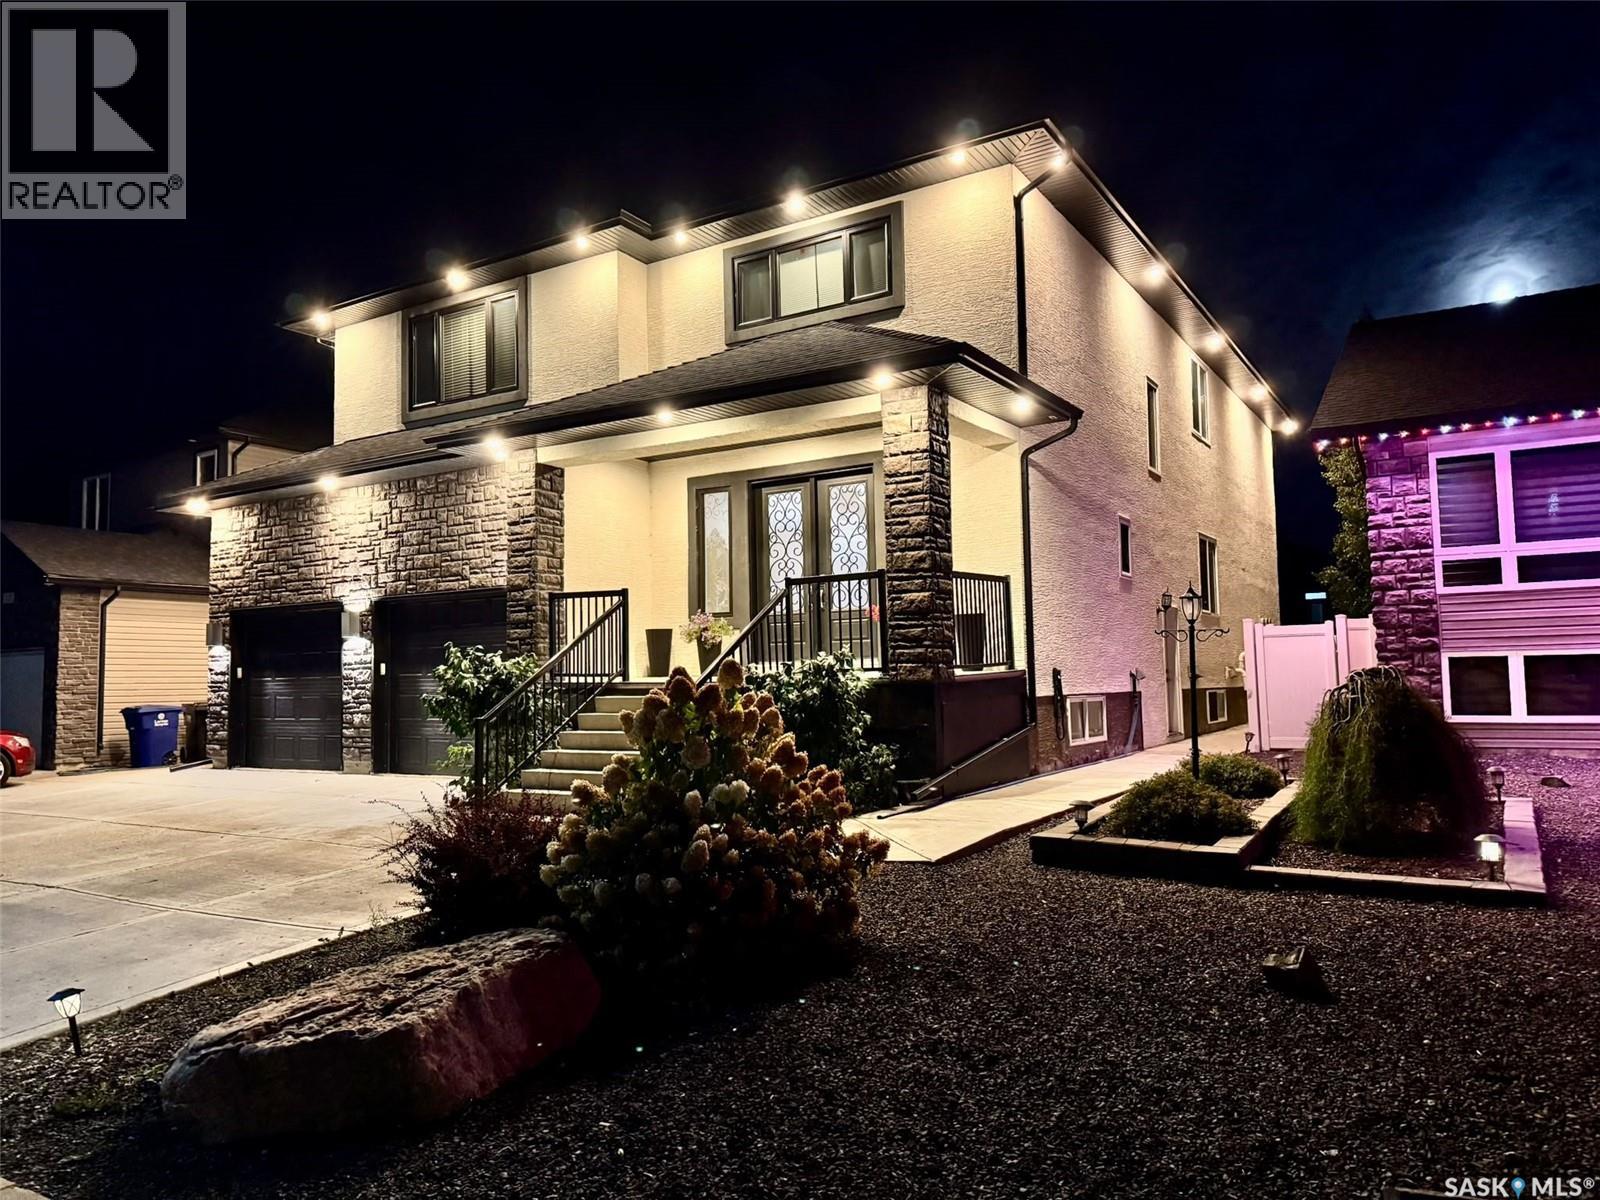
Grand & Open living at an Unbeatable Cost-Per-Square-Foot Value in a highly desirable area of Evergreen is the theme of this Property. 5,800 Sq. Ft. of Living Space , 2-Bedroom Legal Suite, Practical Design, 50’ wide Lot. Seeing this is a must. Property Description: 319 Roy Crescent located in one of Saskatoon’s most desirable communities. Boasting over 5,800 square feet of meticulously developed living space (4,037 sq. ft. above grade). This 2-storey custom built home with High ceilings and open floor plan offers exceptional family living, high-end finishes, practical layout and incredible 2 bed legal suit to offset your expenses. The covered porch with porcelain tiles welcome and lead to home through grand double doors, to wide open foyer that sets the tone for the entire home. The main level features formal living, a family room, kitchen and massive dining areas designed for large-scale hosting, with an executive home office. The dream kitchen comes with premium quartz countertops, solid wood cabinets, a sprawling island, a corner pantry, and high-end stainless steel appliances—including a 5-foot fridge/freezer combo and gas range. The open huge family room centers around a custom built natural gas fireplace, while Back yard double doors lead to a covered rear deck equipped with a natural gas hookup. The upper level is designed to accommodate anyone and everyone with 5 oversized bedrooms, 3 full bathrooms, and a huge size laundry room. The luxurious primary suite features a walk-in closet and ensuite .All up stair bathrooms have a corner jetted tub and standing shower with heated tile floor (id:44393)
Flex Realty
Langley, British Columbia
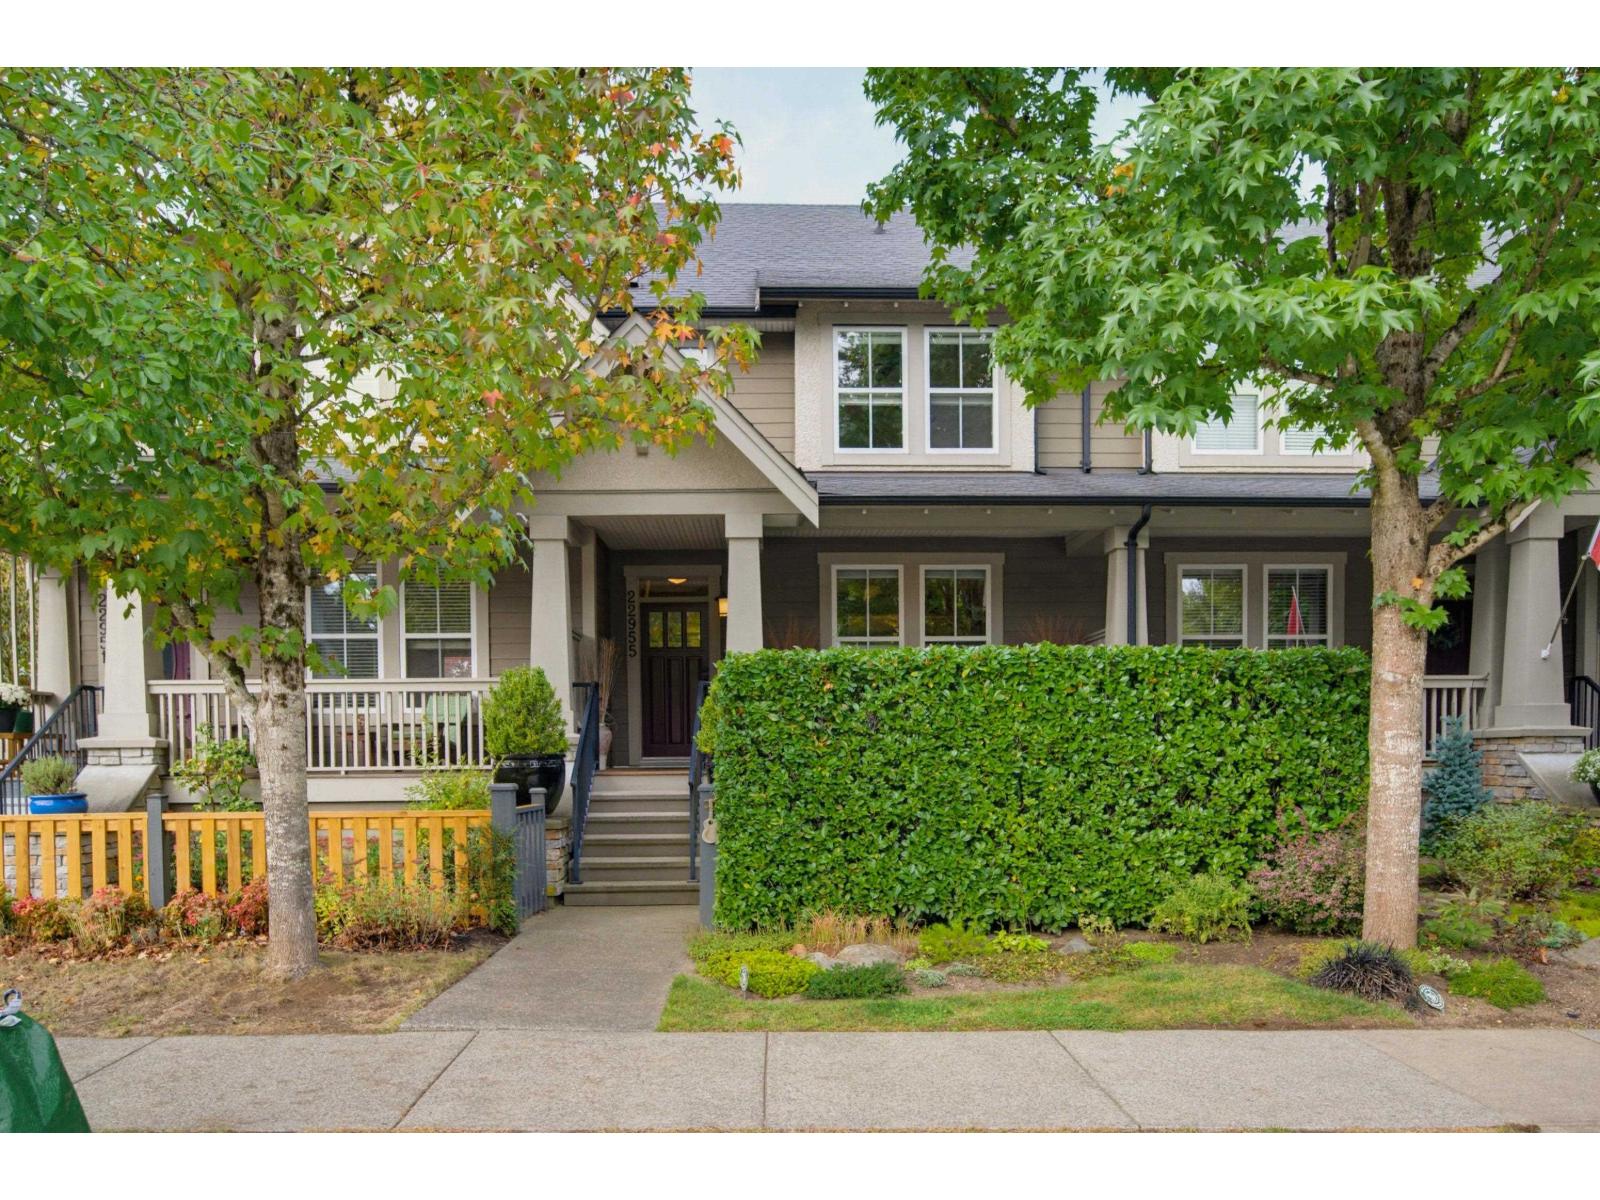
Absolutely beautiful 2 storey with basement style row-house. NO STRATA FEES! Extremely well taken care of 2000+ sf home. 3 bedrooms & 2 full bathrooms upstairs, the main has a huge kitchen w/eating area, powder room, a lvg rm w/gas fp and dining room. The basement was finished by the developer - it has a bedroom, a full bthrm, an actual laundry rm w/SxS machines plus storage and a rec rm. Parklane built w/a detached single garage and apron spot w/lane access. Furnace March 2021, hot water tank Jan 2024. Fridge & gas stove 2013, mi micro 2010. Pride of ownership shines not only visually but behind the scenes too - pex plumbing, stairs. Easy landscaping in both yards, fully fenced backyard. Primary has vaulted ceilings w/a ceiling fan, big wi closet. Enjoy all that Fort Langley has to offer! (id:44393)
One Percent Realty Ltd.
Victoria, British Columbia
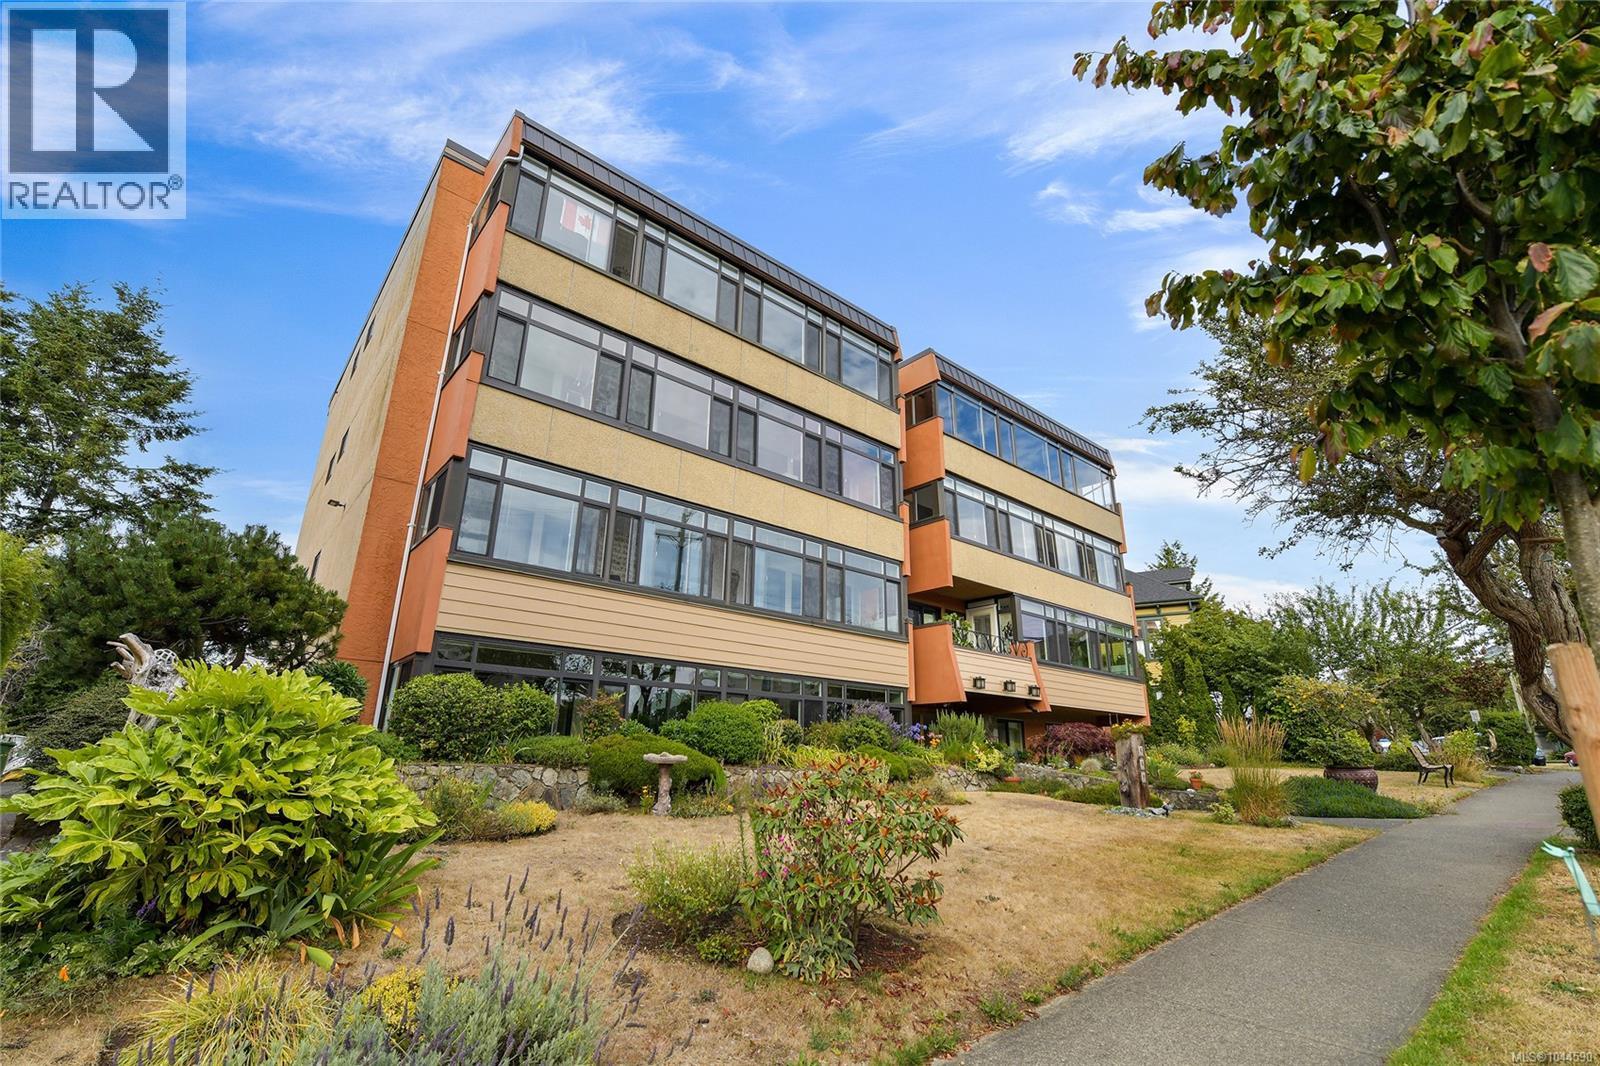
TOP FLOOR, JAMES BAY! This is your chance to purchase a spacious 2 bedroom 1 bath 1000 Sq.Ft. condo in one of Victoria's premier locations. Suite 401 faces south offering great views of the ocean & Olympic mountain range. A nice traditional layout with good flow from galley kitchen to the dining and living areas. Good sized rooms and a nice pantry off kitchen for storage in your unit. You're also steps to the Dallas Rd. sea side walking paths and all the shops & amenities in sought after James Bay. You'll enjoy making this home your very own. This building has shared laundry, one parking spot & a storage locker. An extremely well run, small strata. Units rarely come up for sale in this building and there is a strong community of established residents. Cats allowed. Some pictures virtually staged. Ready for immediate possession. (id:44393)
RE/MAX Camosun
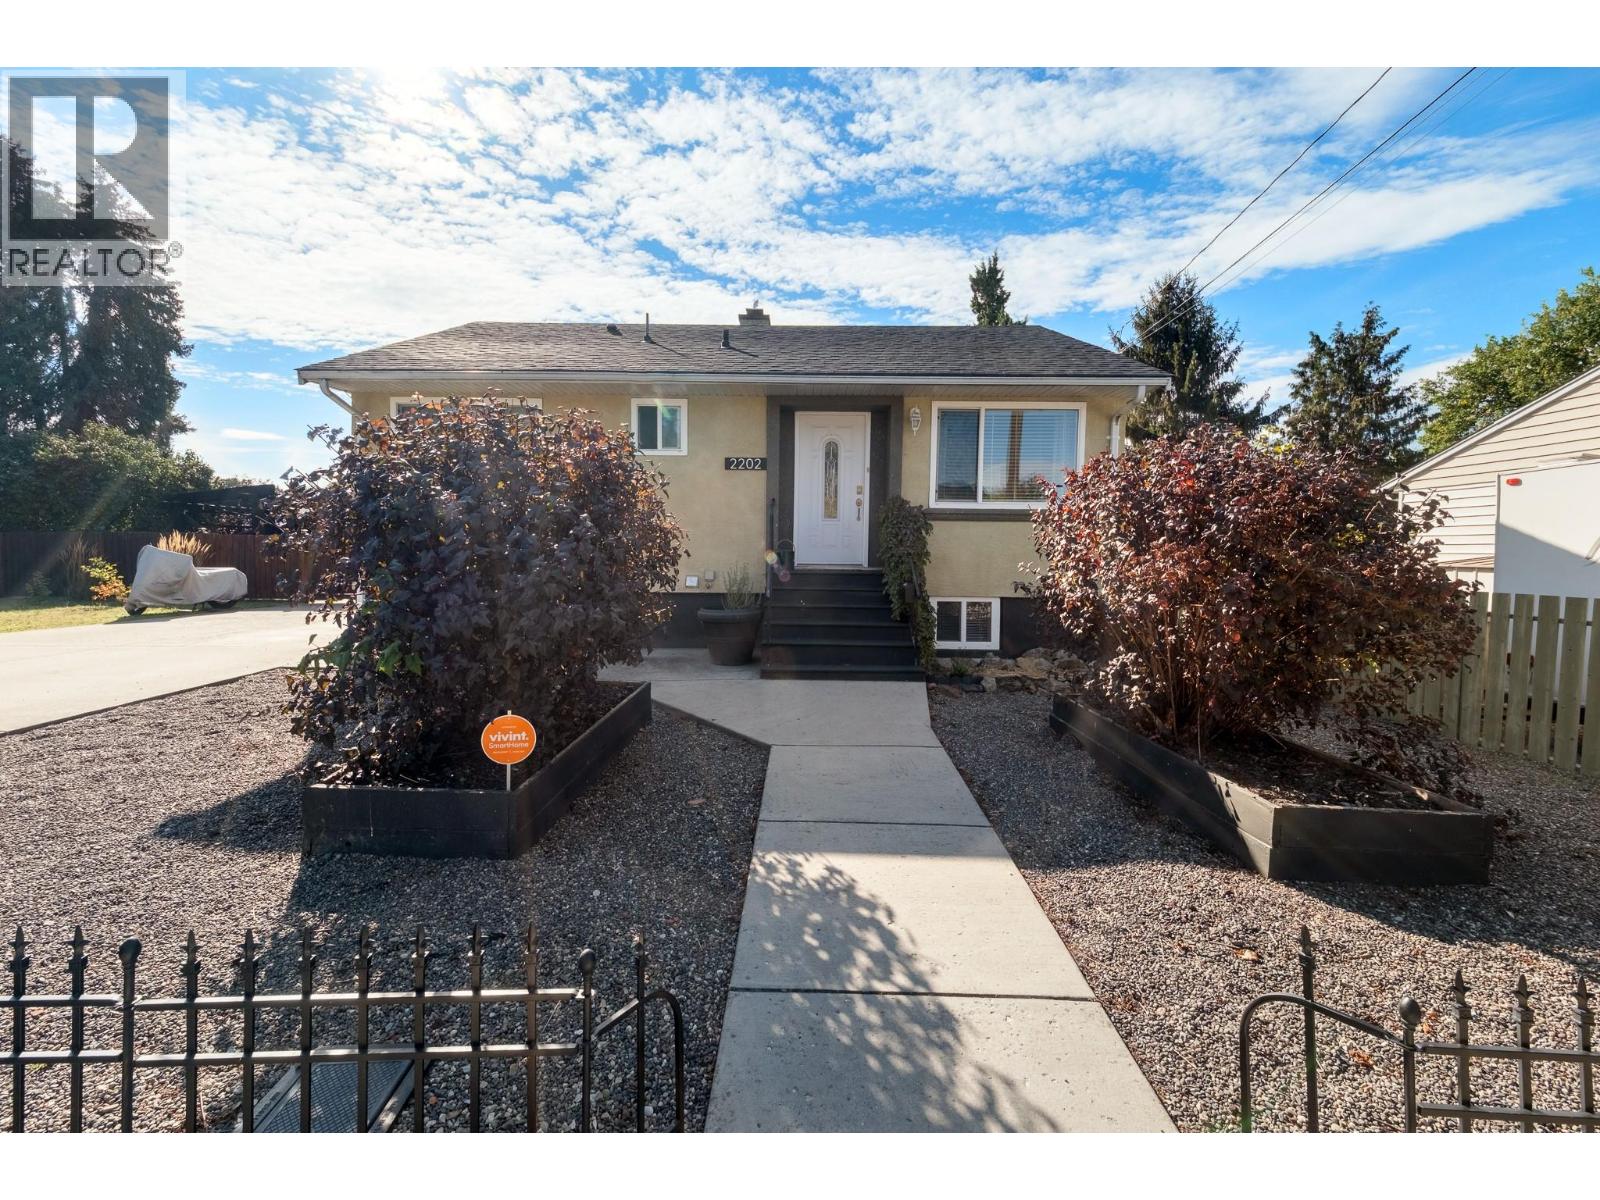
Vernon, British Columbia
Welcome to this versatile Harwood bungalow, ideally located within walking distance of Harwood Elementary and nearby parks. The bright and airy main floor features two bedrooms, one bathroom and a welcoming eat-in kitchen filled with natural light. The lower level offers a two-bedroom, one-bathroom basement suite with its own laundry and separate entrance, providing flexibility for extended family or rental potential. Outside, enjoy a huge fully fenced yard with established garden beds, a large storage shed and a covered patio for outdoor living. Ample parking includes room for an RV, recreational vehicles and guests. With four bedrooms between the two levels, a generous lot and a convenient Harwood location, this home offers a practical layout with plenty of possibilities. (id:44393)
Sotheby's International Realty Canada
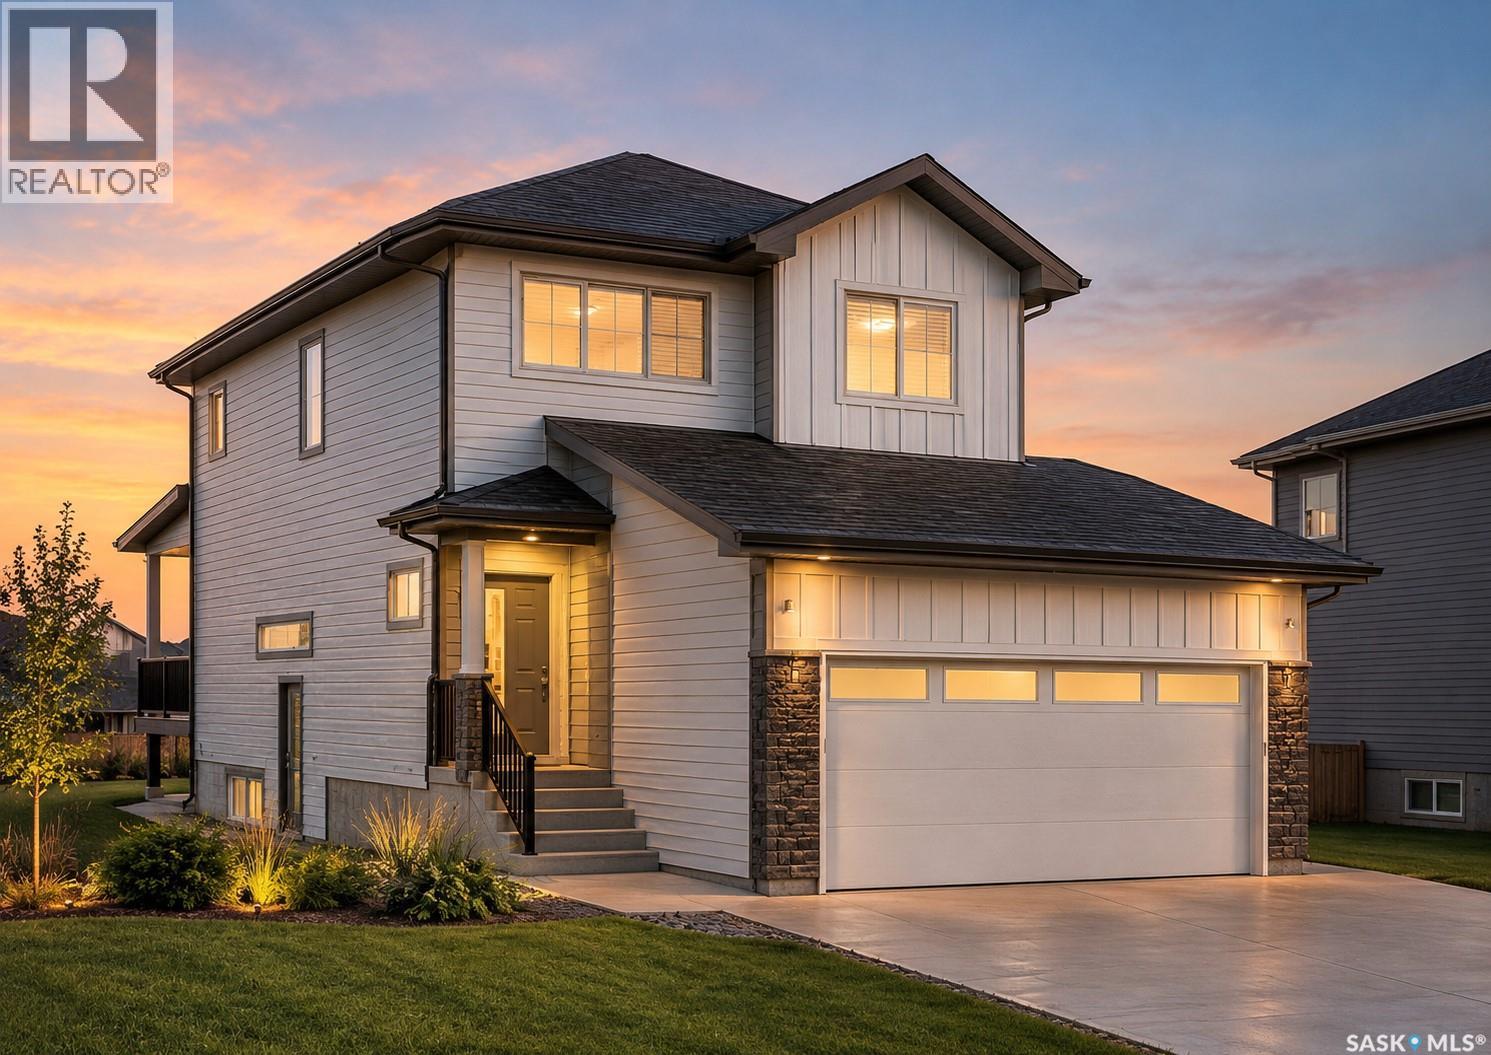
Regina, Saskatchewan
Welcome to 3083 Dumont Way, a spacious detached home located in The Towns of Regina! This thoughtfully designed home offers generous living space and a versatile layout, making it ideal for families of all sizes. The main floor features a comfortable living room, dining area, well-appointed kitchen, a primary bedroom, additional bedroom, and a 3-piece bathroom. Upstairs, you'll find two additional bedrooms, a bonus room, a 4-piece common bathroom, and a spacious primary bedroom complete with its own 4-piece ensuite and convenient laundry. The fully developed basement adds even more flexibility with a second kitchen, living room, two additional bedrooms, and a 4-piece bathroom—perfect for extended family, guests, or additional living space. With a total of 5 bedrooms and 4 bathrooms, there is plenty of room to accommodate everyone comfortably. The property also features a double attached garage and a functional layout designed for everyday living. Located in a growing Regina community, this home offers space, comfort, and versatility in one inviting package. Please note: "All imagery consists of architectural 3D conceptual renderings generated with AI assistance as property is still under construction. Final construction features, materials, and colors may vary from the digital artistic depictions." (id:44393)
W Real Estate Inc.
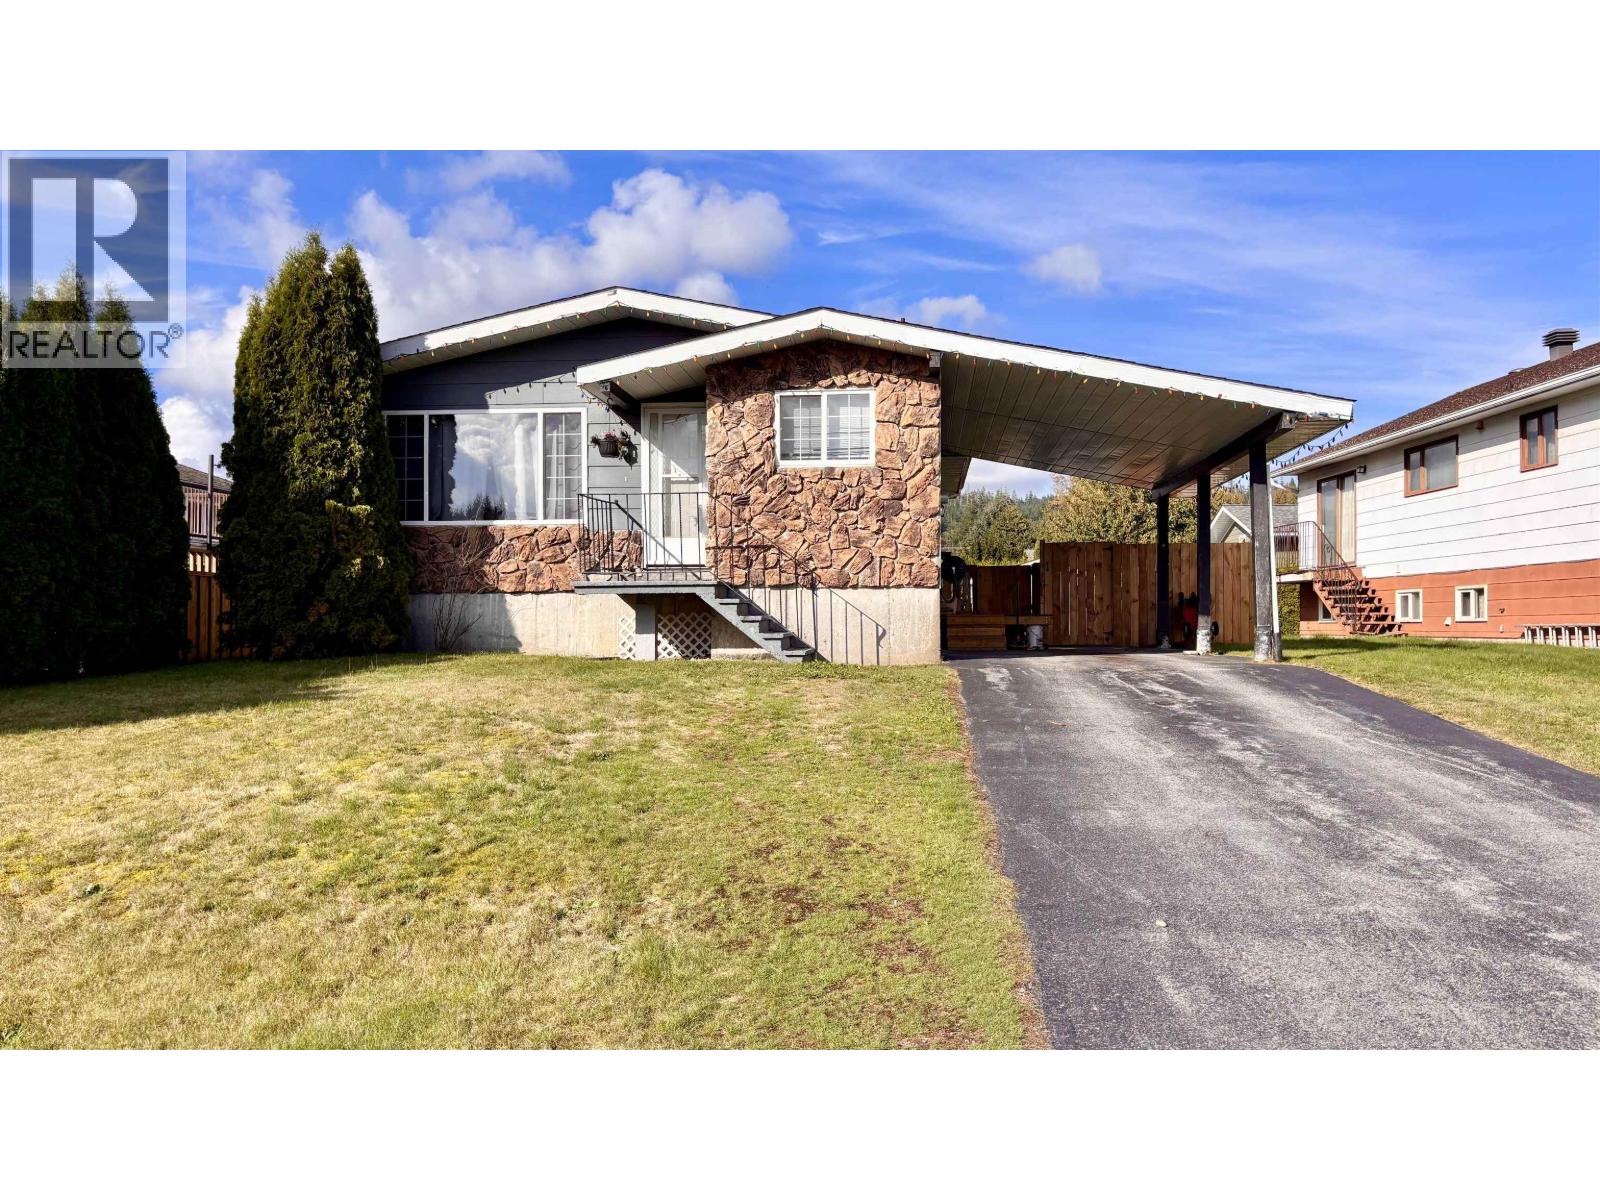
Kitimat, British Columbia
This inviting 3-bedroom home with a spacious basement offers a great blend of comfort, updates, and functionality. The main floor features a bright open-concept kitchen and living area, a primary bedroom with ensuite, and a welcoming layout for everyday living. Downstairs, you'll find a large family room, two additional versatile spaces, and a three piece bathroom with a beautiful tile shower and glass doors. Outside, enjoy a carport, fenced backyard, above-ground pool, shed, and a convenient location close to recreation and amenities. A great home with plenty of space to make your own. (id:44393)
RE/MAX Coast Mountains - Kitimat
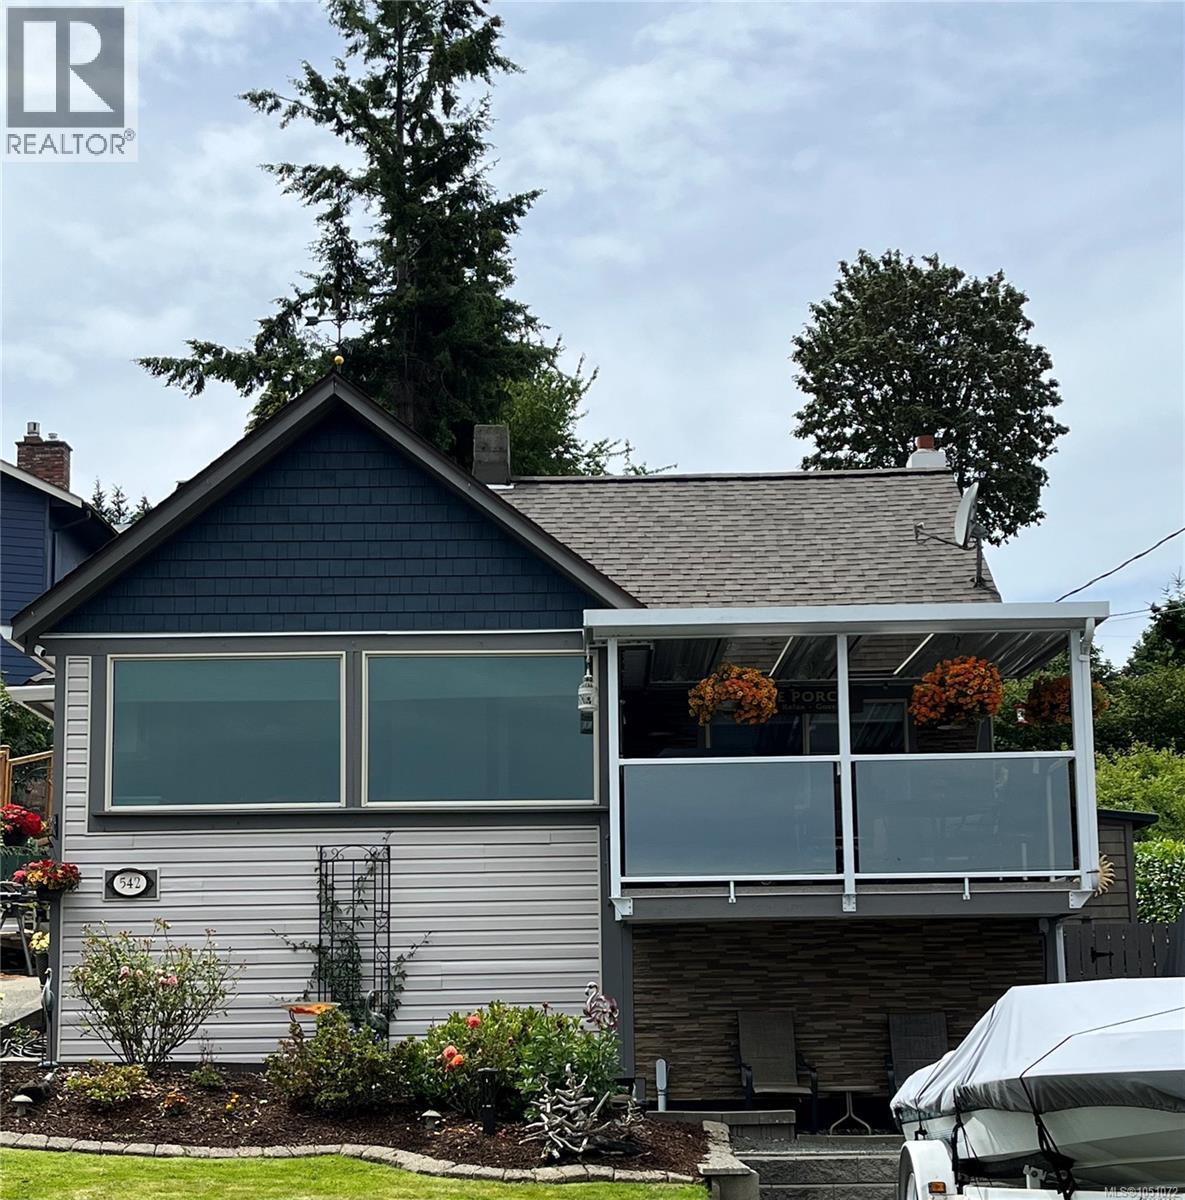
Campbell River, British Columbia
Why live on Vancouver Island without an ocean view if you could have one? At 542 Thulin, the scenery is part of everyday life. Ocean & mountain views greet you from nearly every window, bringing coastal magic to morning coffee, family dinners & quiet evenings at home. If you love gardening, timeless character & beautiful updates already done for you, this home deserves a closer look. Set on a quiet street in a great neighbourhood, an easy walk to the beautiful pier & downtown Campbell River, this 4-bedroom, 3-bath home combines space, personality & everyday practicality. A gorgeous kitchen, generous dining area & inviting living spaces make gathering easy, while shiplap details add warmth & a relaxed coastal feel. There is room here to welcome friends, spread out with family & enjoy a home with character. The primary suite is a lovely haven, featuring a beautiful ensuite & an impressive walk-in closet. A second bedroom on the main floor has its own 3-piece ensuite, offering a comfortable option for guests or extended family. Convenient main-floor laundry & an additional full bathroom make daily life easier. Upstairs, two more bedrooms provide flexible space for family, visitors, hobbies or a home office, with beautiful views to inspire your day. Avid gardeners will appreciate the .26-acre lot, where three landscaped tiers create spaces to plant, potter & watch the seasons unfold. Imagine tending your garden with the ocean beyond, then settling into a favourite chair to enjoy the mountain backdrop. Whether your pleasure is flowers, fresh air or simply a peaceful place to pause, the outdoor setting invites you to make it your own. A workshop/storage area, three driveways, parking for 6+ vehicles, an RV hookup & room for the boat or trailer bring practical appeal to this coastal home. Pre-inspected & move-in ready, a fine opportunity to put down roots in Campbell River. Come for the view, explore the gardens & picture the life you could build here. (id:44393)
Exp Realty (Cr)
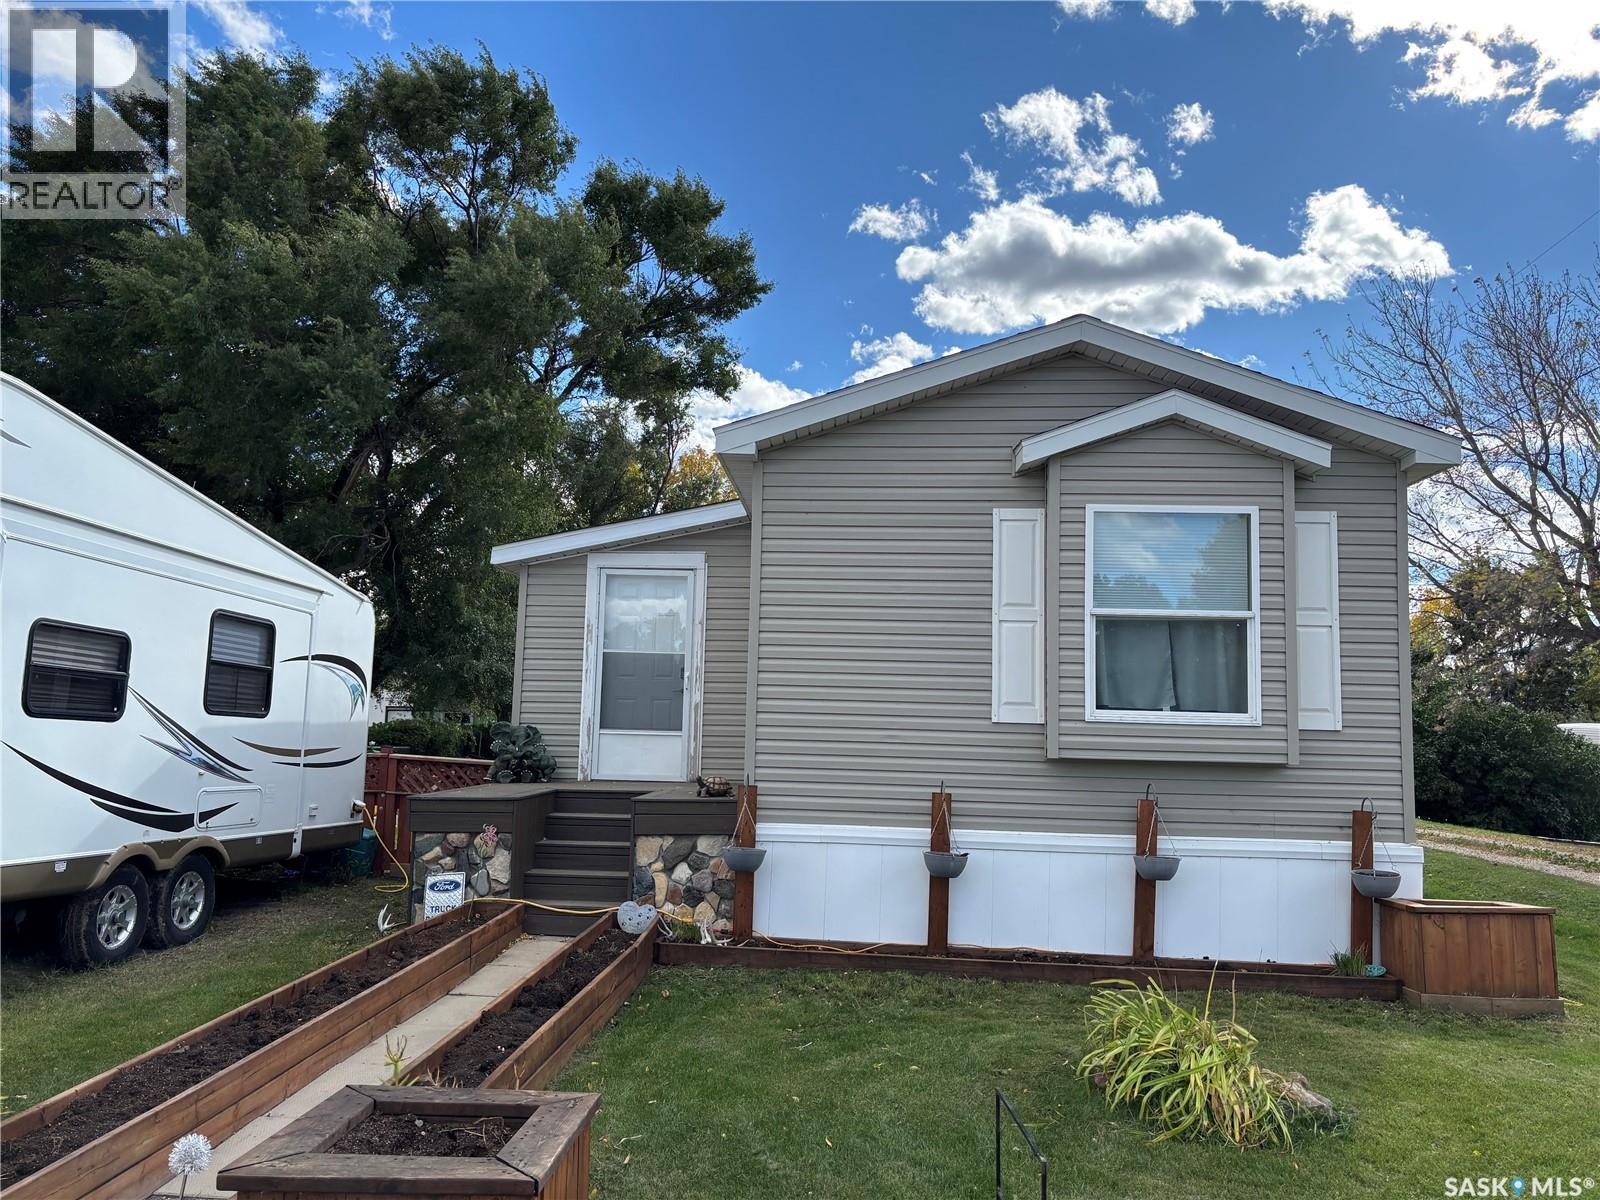
Stewart Valley, Saskatchewan
Welcome to Stewart Valley. This lovely home has been very well cared for and maintained. Featuring vinyl siding, no maintenance decking and much more. Recent updates include new flooring and paint throughout most of the home. The kitchen is spacious and has a wonderful open concept feel to the dining and living room. The primary bedroom features a large ensuite bathroom, and the other bedrooms are a nice size and both have brand new vinyl plank flooring. There is a large porch area that is welcoming and convenient. Outside you will enjoy a beautiful, landscaped yard that is fenced. Call today for more information or to book a showing. (id:44393)
Davidson Realty Group
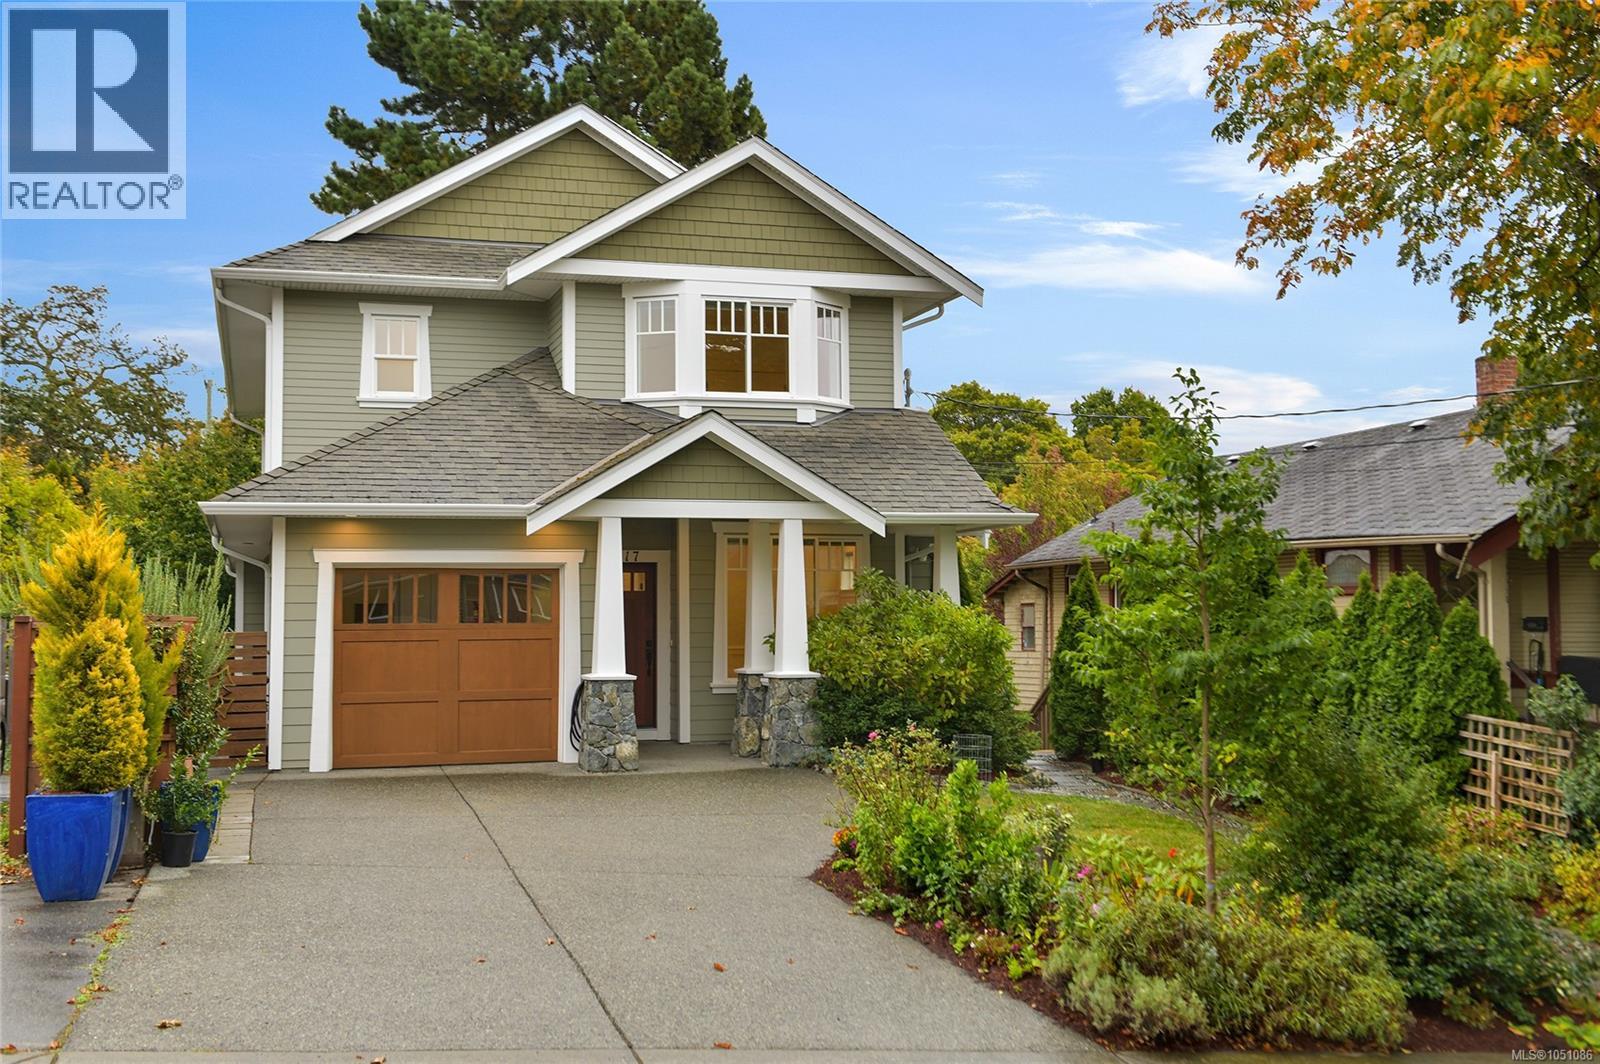
Victoria, British Columbia
Gorgeous Fernwood area 2012 built custom home offering over 3200 square feet of living space on 3 levels. Formal living room with fireplace, oversized gourmet kitchen with dining area, office and garage on all on main. Large bedrooms up including spacious primary with fireplace and luxury 6 piece ensuite with immense shower along with soaker tub. Basement with family room plus separate self contained suite for teens, inlaws and extended family. Private garden oasis at back with covered patio. Solar panels and energy system for maximum efficiency. Fantastic location close to town, schools, parks, shopping and more. This home is move-in ready, with swift occupancy possible. (id:44393)
RE/MAX Sabre Realty Group
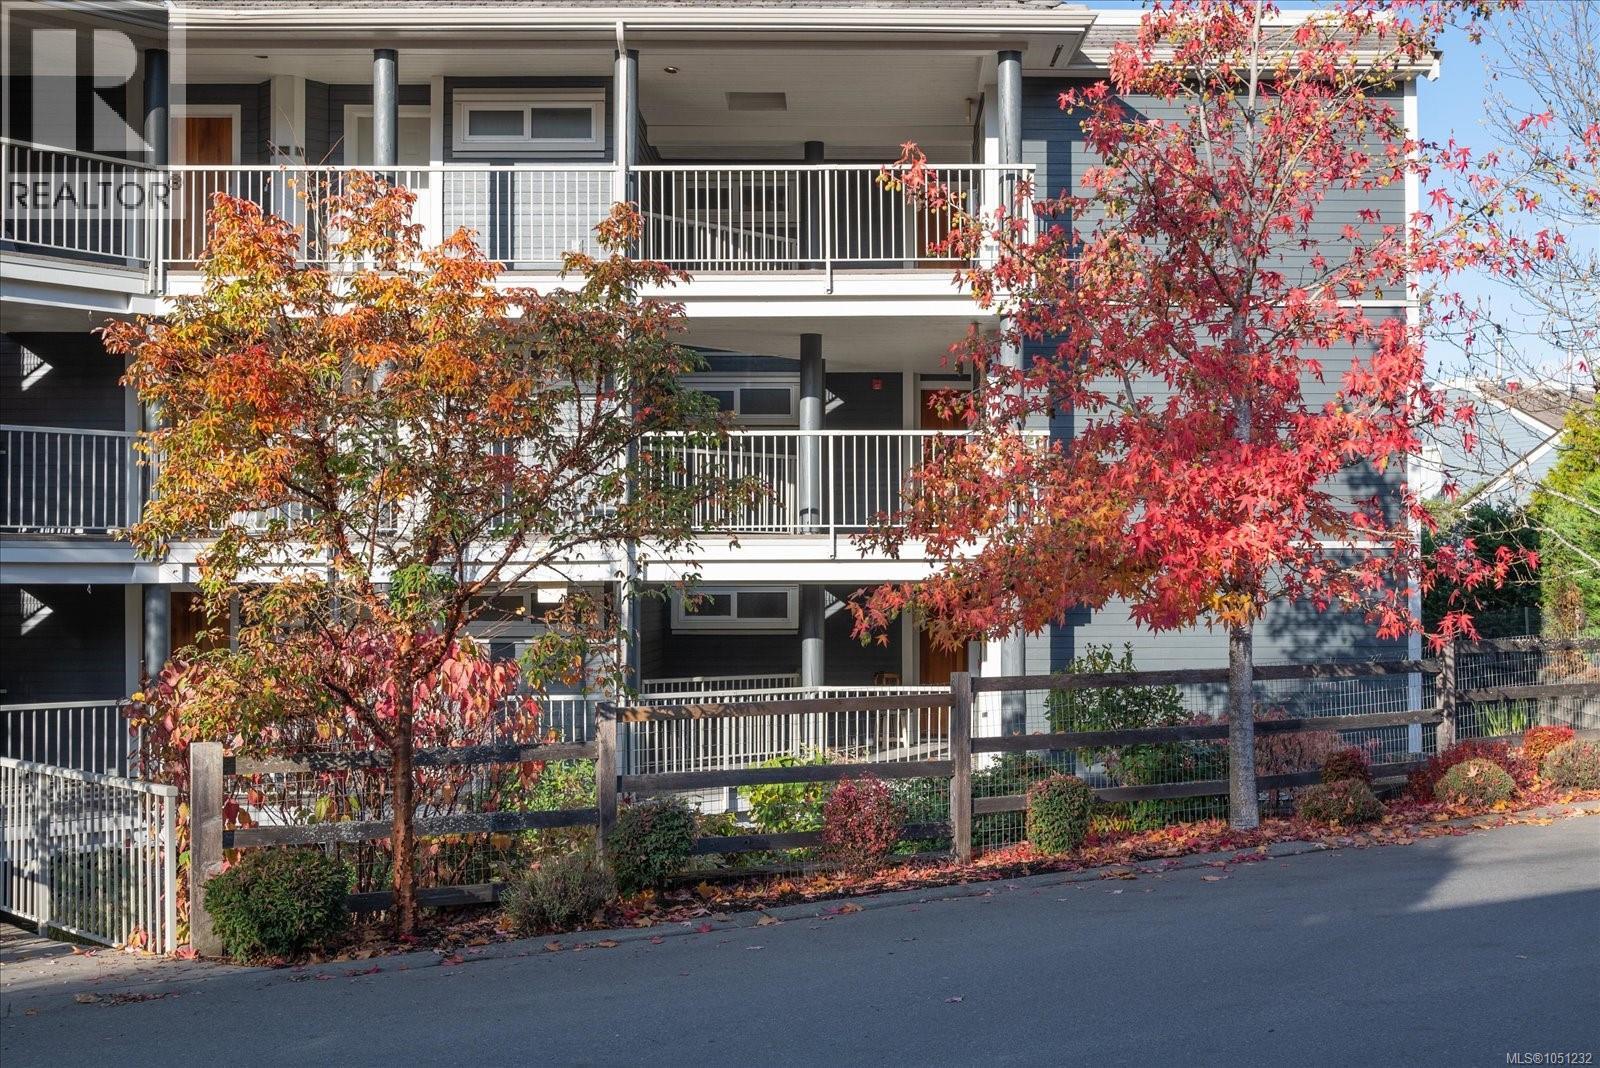
Nanoose Bay, British Columbia
Tranquil Oceanfront Living at Pacific Shores. Welcome to a rare offering, where coastal living meets smart investment. This bright 2 bed, 2 bath condo spans 1,175 square feet & blends comfort w/ everyday functionality. Step right out your door from this bottom floor unit to an ocean front trail, no elevators or stairs required. It's an easy walk for morning coffee by the water or an evening stroll along the shoreline. Pacific shores is an oceanfront living community, with an estuary leading into Craig Bay, extraordinary ocean & mountain views & the most incredible sunsets you can imagine. Amenities including indoor & outdoor pools, hottub, playground, kayaks & pickleball courts. The unit comes furnished & includes a flexible lock off suite, giving owners the option to create two income streams. Whether you're looking for a private getaway, a revenue producing vacation rental or both, this property has it. All measurements & data are approx and should be verified if important. Purchase price is plus GST. (id:44393)
Stonehaus Realty Corp.
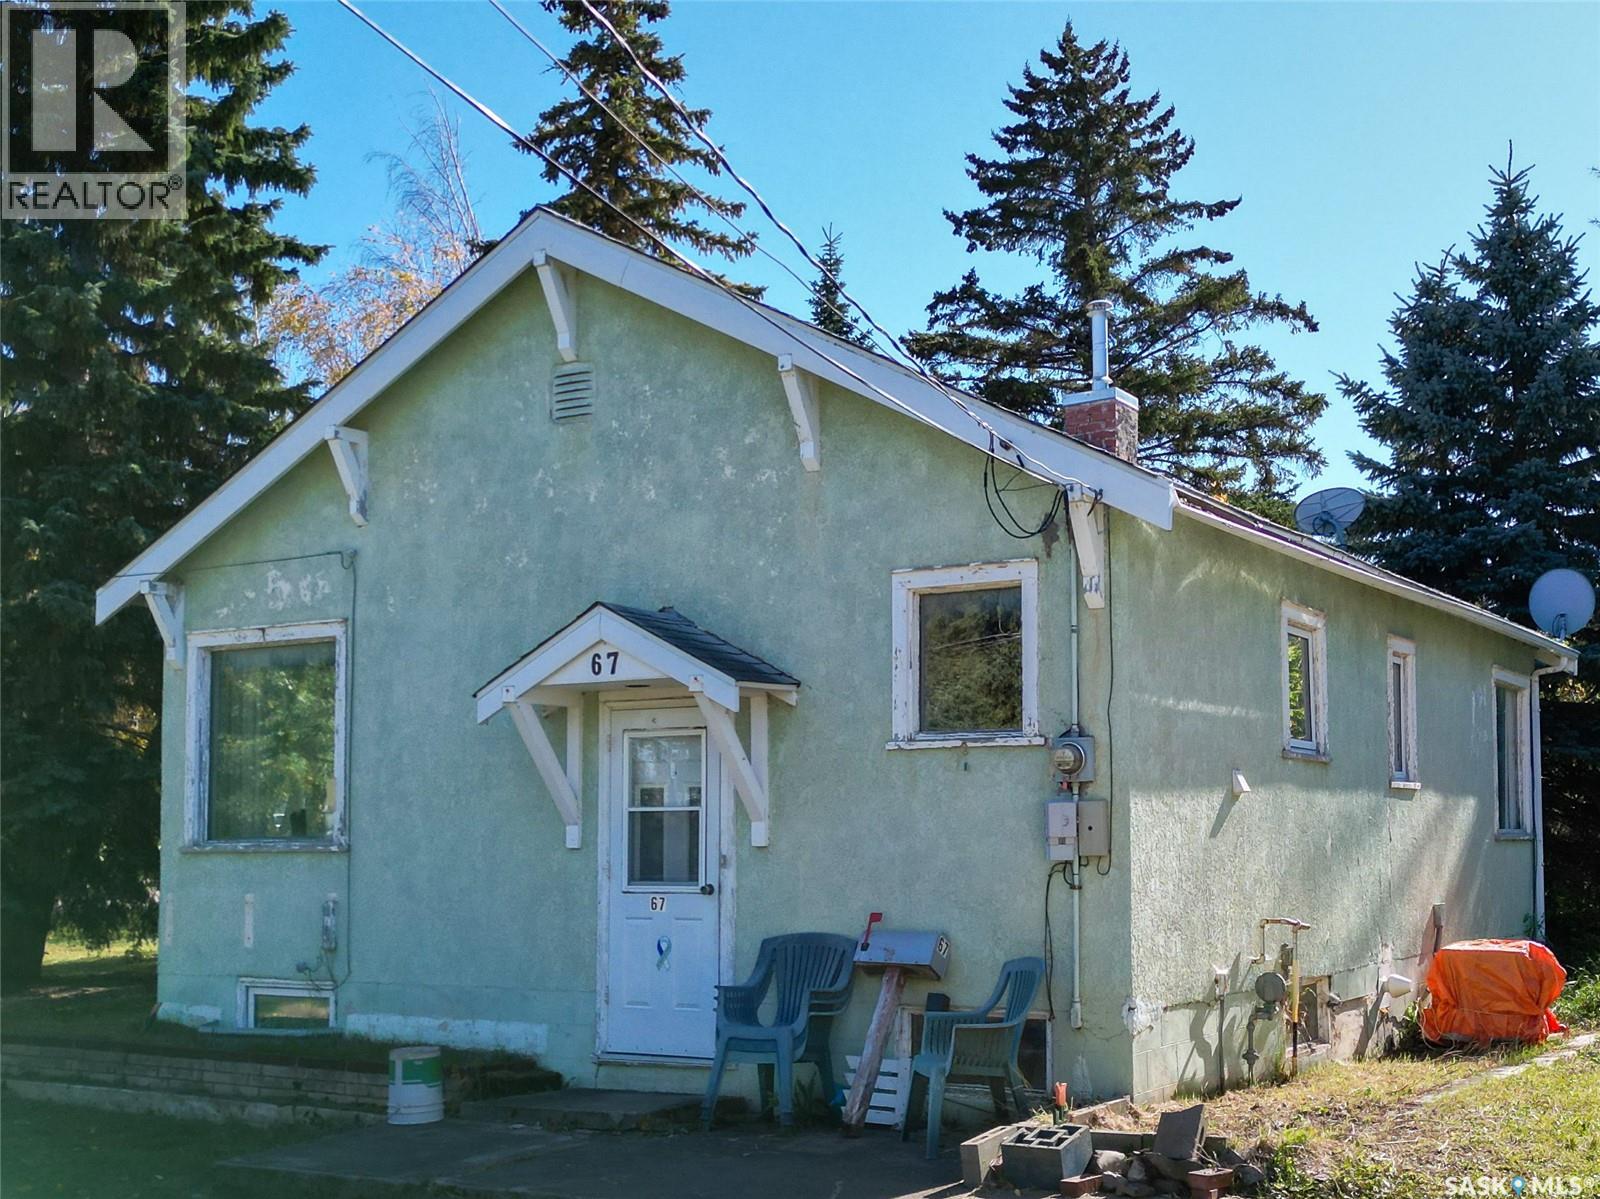
Birch Hills, Saskatchewan
Cozy Two-Bedroom Bungalow. Requires handyman upgrades. This home boasts of a corner lot, with a 21' x 24' detached garage with a heated natural gas heated 2nd storey loft. New flooring and fresh paint would brighten this lovely home. Recent upgrades include some PVC windows, HEE Furnace and Central Air Conditioning. Corner lot with back-alley access, all within walking distance of Post Office and other local services in "Beautiful Birch Hills". Seller still needs to pick up some personal items yet. As per the Seller’s direction, all offers will be presented on 10/06/2026 12:01AM. (id:44393)
Advantage Real Estate
Colwood, British Columbia
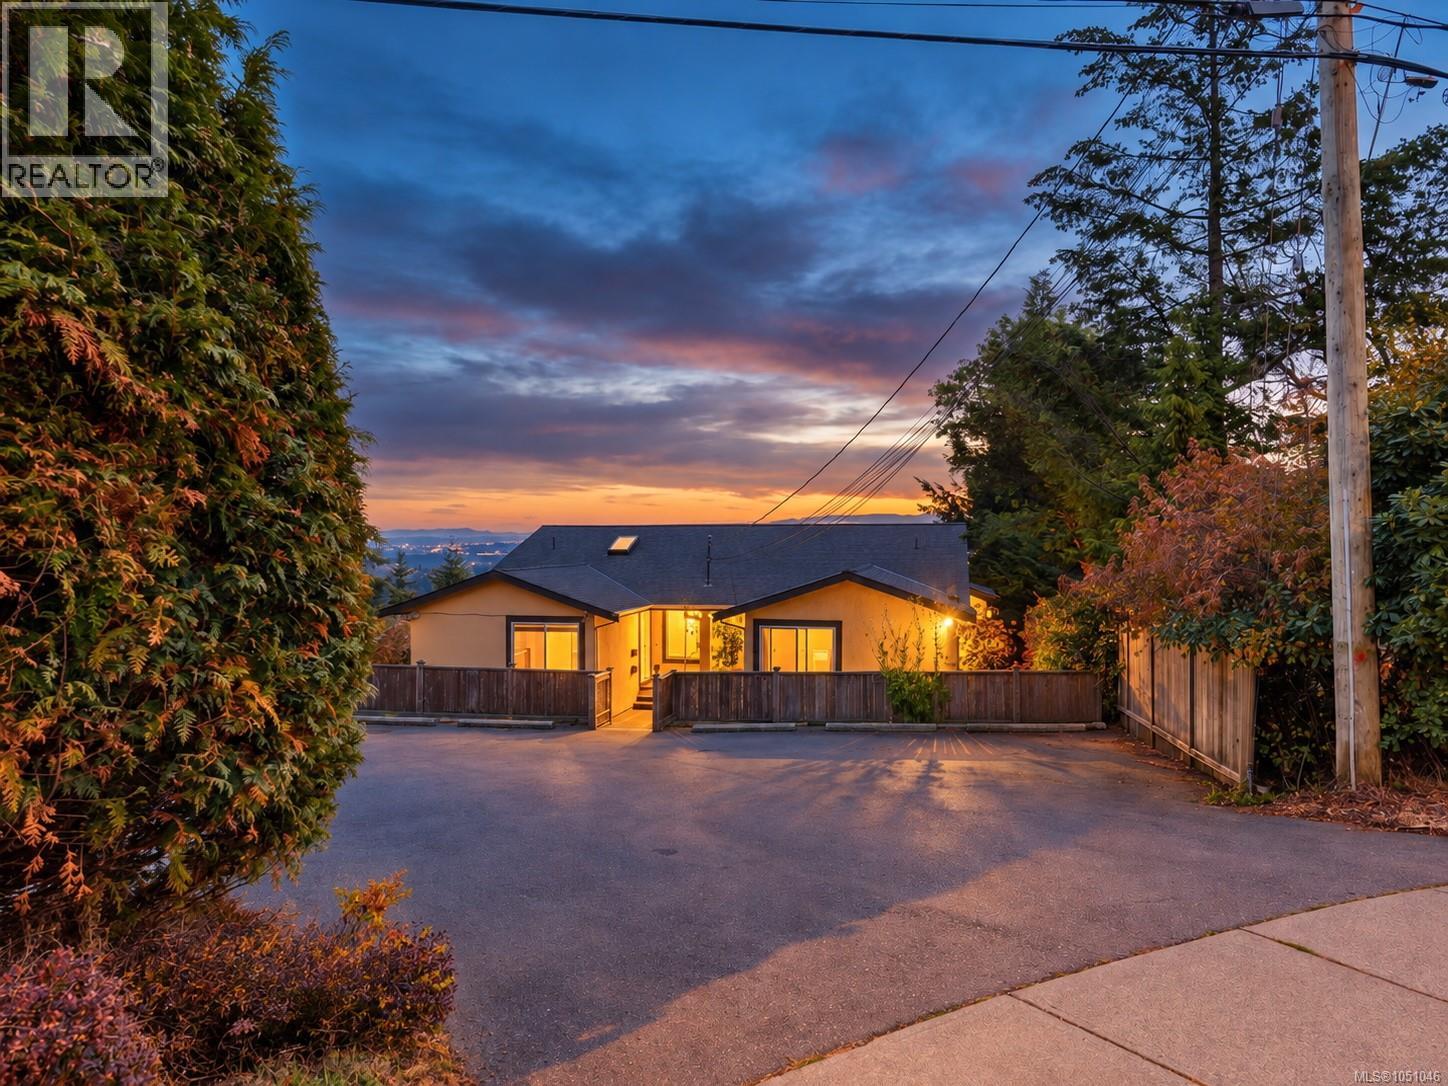
Sweeping ocean views over the Juan de Fuca Strait from both levels of this well-positioned half duplex on Triangle Mountain. Offering two self-contained 2-bedroom living spaces, with one on each level, the home provides excellent flexibility for extended family, co-ownership, or buyers looking for rental space. The elevated setting captures plenty of natural light and a beautiful outlook, while municipal sewer connection is a welcome advantage over many properties in the area. Recent lower-level updates include new carpet, fresh paint, bathroom vanity and lighting. Vinyl windows throughout. Brand New roof (sheathing & shingles) 2026! Conveniently located just 5 minutes from Westshore Town Centre and Belmont Market, with shopping, restaurants and everyday amenities close by. Rent up & down likely to cover monthly payments & expenses with 20% down payment. A versatile property with a standout view and plenty of options for how you use the space. (id:44393)
Bel Air Realty Group
Parksville, British Columbia
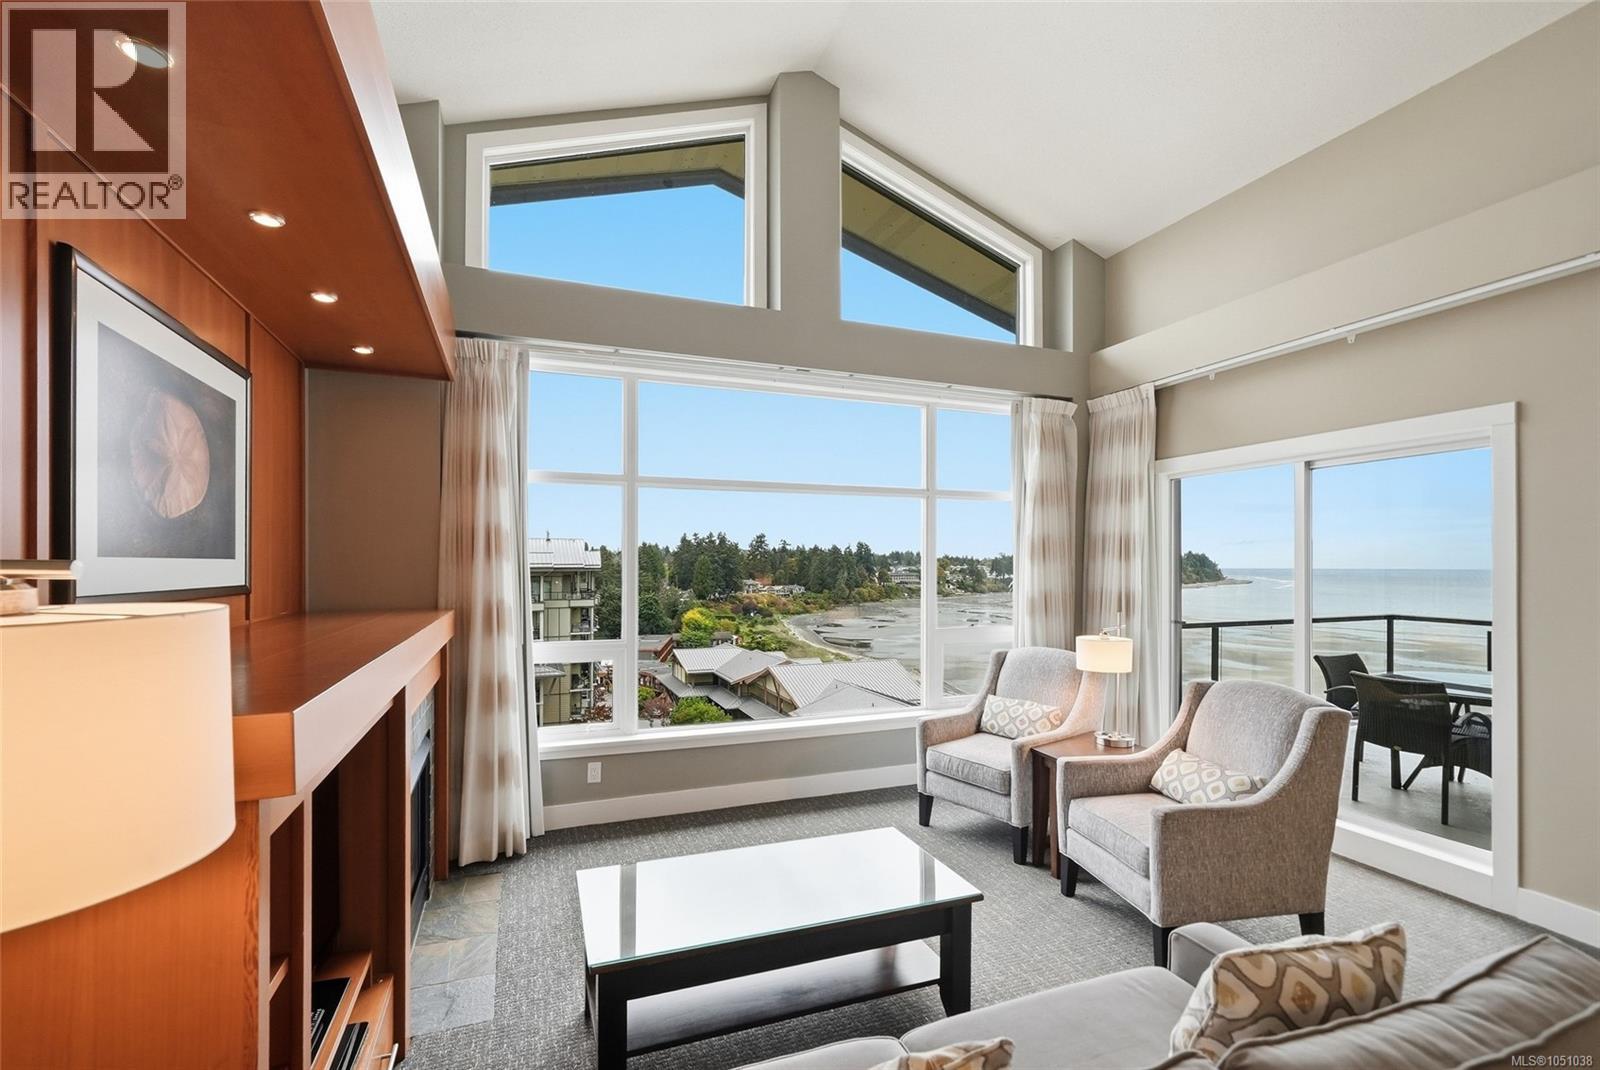
Experience luxury resort living at The Beach Club in Parksville. Located at the top of the tower, this penthouse suite features a vaulted ceiling exclusive to the top floor, and spectacular ocean views. ''The Beaches'' floor plan comes fully furnished with a fully equipped kitchen, living room with gas fireplace, spacious primary bedroom with amazing views & spa-inspired ensuite, in-suite laundry, powder room, air conditioning, and a generous sized balcony overlooking the Parksville beach, boardwalk and mountains. The lock-off suite includes two queen beds, full bathroom, and its own ocean view balcony. Quarter share ownership provides 12 weeks of personal use annually, or place it in the professionally managed Bellstar Resorts rental pool. Enjoy Parksville's famous Sand Sculpting Competition, family friendly beach, outdoor theatre, shopping, dining, mini golf, and golf courses. Resort amenities include a luxurious spa, pool, hot tub, fitness centre, and beachfront restaurant. Make The Beach Club your beachfront getaway for years to come. (id:44393)
Royal LePage Island Living (Pk)
Regina, Saskatchewan
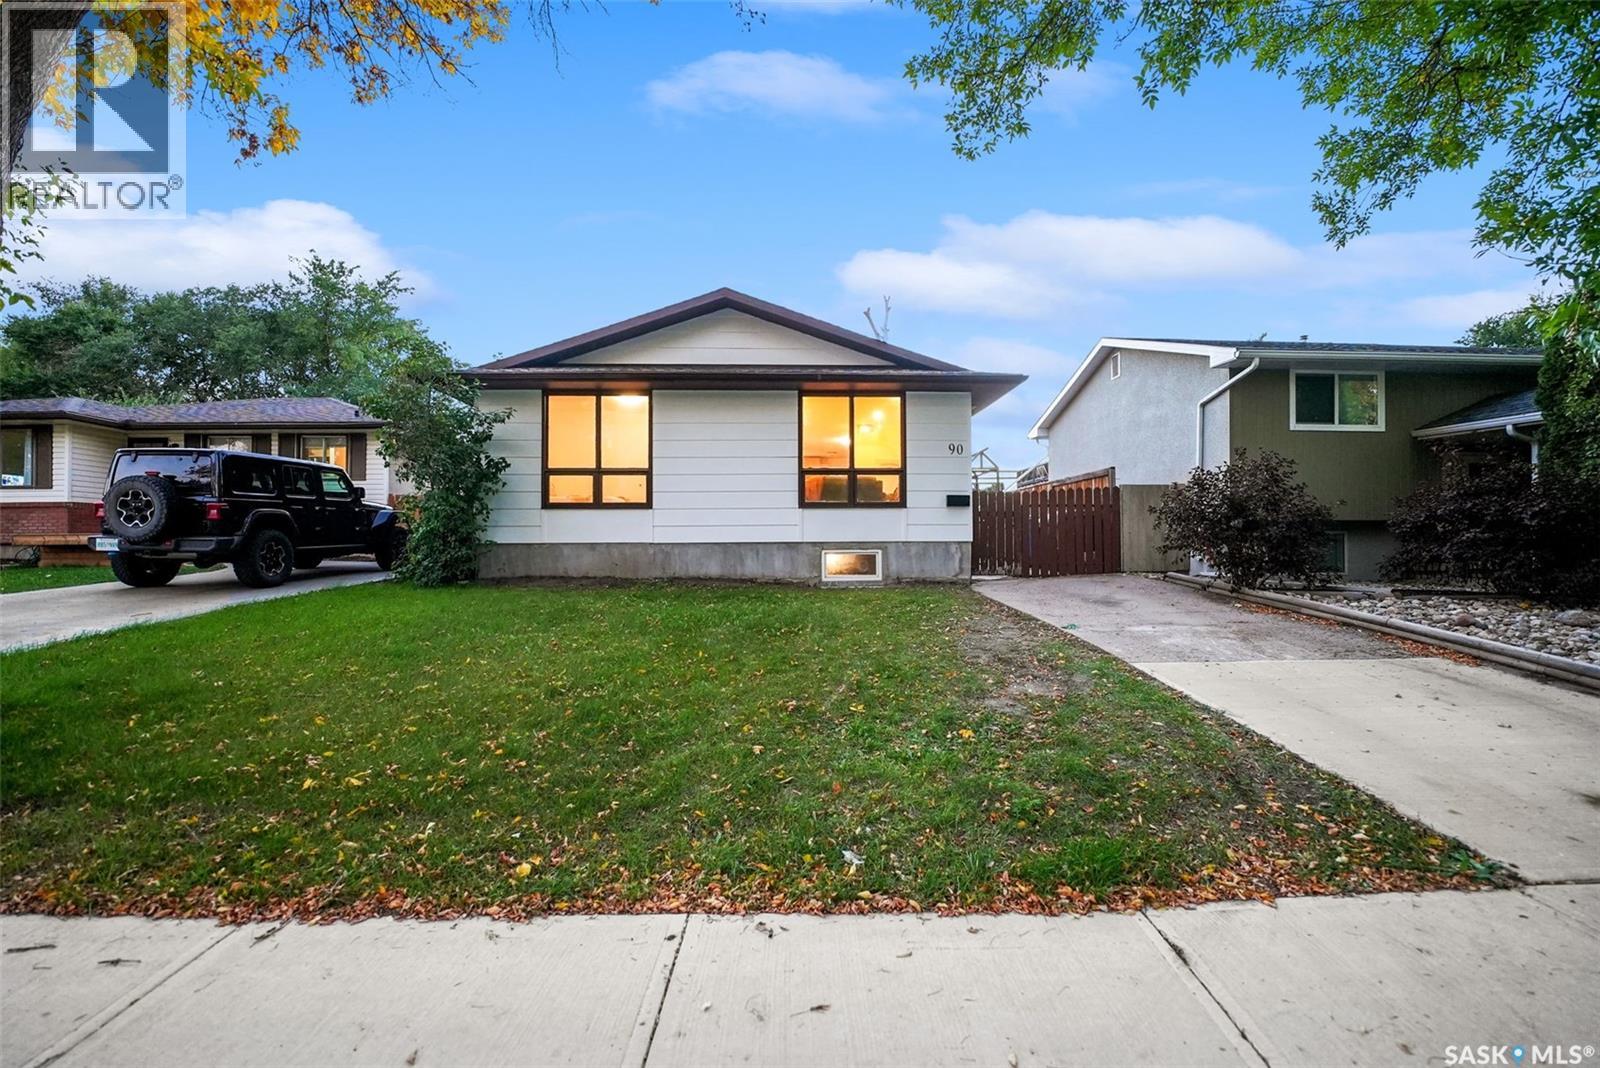
Welcome to 90 Turner Crescent, a well-kept 884 sq. ft. bungalow in Regina’s Glencairn Village. This 3-bedroom, 1-bath home offers a bright, functional layout with a spacious living room, an inviting kitchen and dining area, and plenty of natural light throughout. The kitchen is equipped with new appliances, while the updated bathroom adds a fresh, modern touch. The main-floor bedrooms provide flexibility for family, guests, or a home office. Highlights include brand-new windows throughout the home, including the kitchen, bedrooms, and bathroom. The home features a full unfinished basement, offering excellent potential for future development, additional living space, storage, or a recreation area. The property sits on a 3,995 sq. ft. lot with front and back lawn, a fenced yard, deck, mature trees and shrubs, and a concrete driveway with two off-street parking spaces. The home is equipped with forced-air natural gas heating and includes a fridge, stove, built-in dishwasher, microwave, washer, dryer, hood fan and shed. Whether you’re a first-time buyer, downsizer, or investor, this property offers a solid combination of move-in-ready comfort and future potential in an established Regina neighborhood. (id:44393)
Exp Realty
Nanaimo, British Columbia
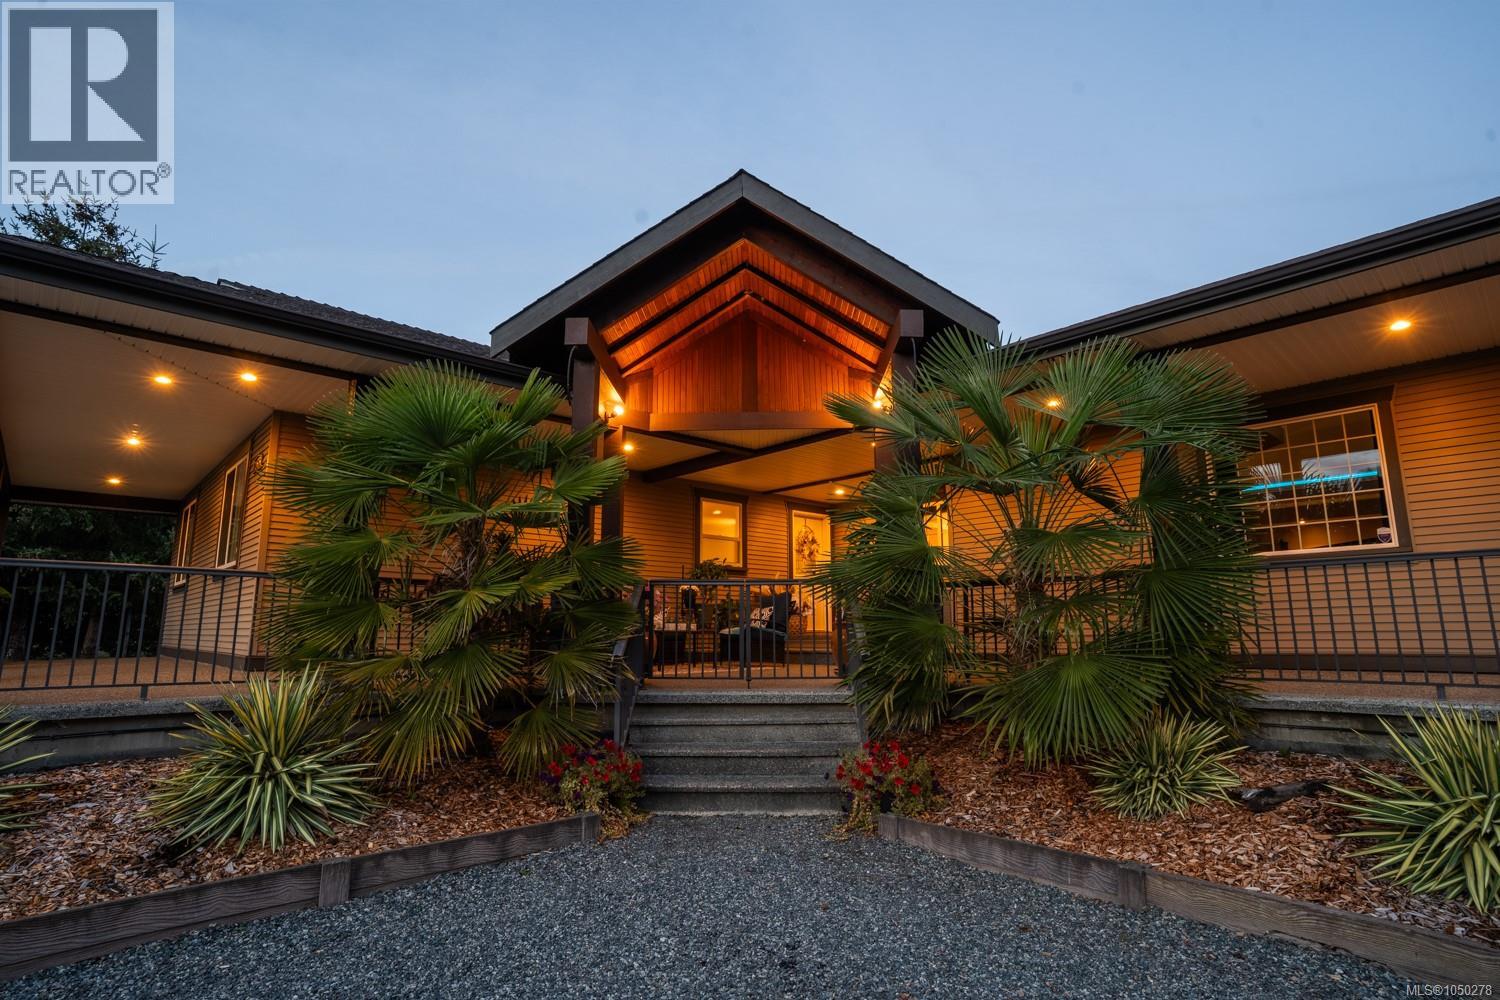
Welcome to 2070 Sara's Way in Cedar! This 4 bed, 3 bath rancher sits on a flat, fully fenced 0.68 acre, and it has been so well cared for. Updates include new counters and island (2025), refreshed cabinets, sink, faucets and pendant lights (2026), fresh paint, hardwood floors, a high-efficiency gas furnace (2024), ducted A/C (2026) and a brand new 20x24 garage with 10' ceilings. Unwind in the steam shower. This home is an entertainer's dream: a 100' covered concrete deck with pot lights, a sealed rear patio, and a media room you have to see to believe. 12' screen, surround sound, concert lighting, a spiral staircase and a stage tucked behind the screen. Movie nights, band practice or content creation, it's all here. A 20' side gate gives drive-through access for the RV or boat. Minutes to Hemer Park, Holden Lake, Cedar village shops, schools, the Crow & Gate, and the Duke Point ferry. All Measurements are approx, please verify if deemed important. (id:44393)
460 Realty Inc. (Na)
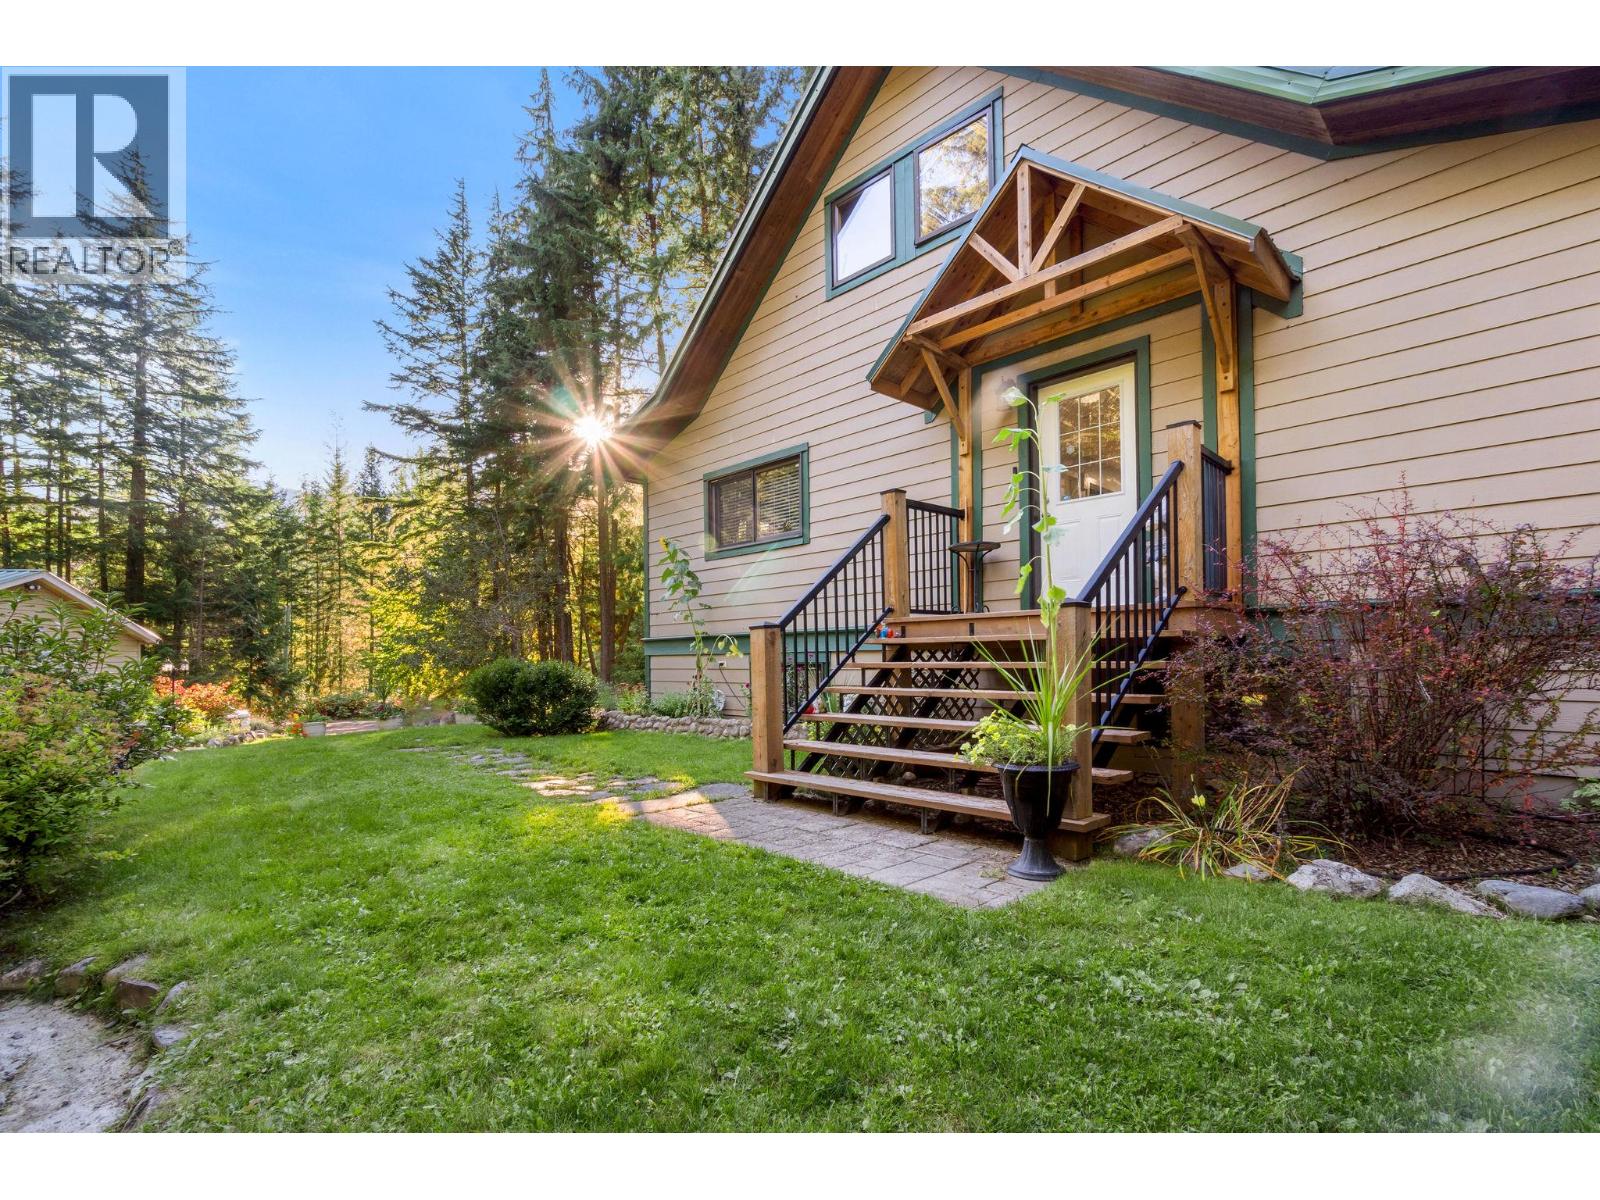
Rosebery, British Columbia
Gorgeous creekfront living on 2.13 private acres along East Wilson Creek Rd in Rosebery, with recreation right at your doorstep. This beautifully maintained 2005-built home offers a peaceful, private setting surrounded by lush, mossy forest, with the soothing sound of the creek right outside your door. Enjoy watching salmon spawn and take in the natural beauty of the property throughout the seasons. The flat, open and highly usable acreage features thriving gardens, a chicken coop, beautiful lawn and plenty of space to enjoy, all backing onto the forest and creek. Inside, the wow factor is a stunning 19' vaulted ceiling and a spacious, open-concept main floor with a large kitchen island, oversized bedroom, full bathroom and laundry—all conveniently located on one level. An expansive covered deck overlooks the private backyard and creek, creating the perfect spot to relax and enjoy the setting. Upstairs offers a private retreat with a cozy reading nook, bedroom and beautiful bathroom featuring a huge walk-in shower. The finished basement adds even more living space with new flooring, a cozy pellet stove, wet bar with live-edge counters, three bedrooms and a full bathroom. A huge detached 3-car shop provides abundant room for vehicles, toys, hobbies and storage. This is a truly special property that offers privacy, nature, usable space and an incredible West Kootenay lifestyle. (id:44393)
Royal LePage Selkirk Realty
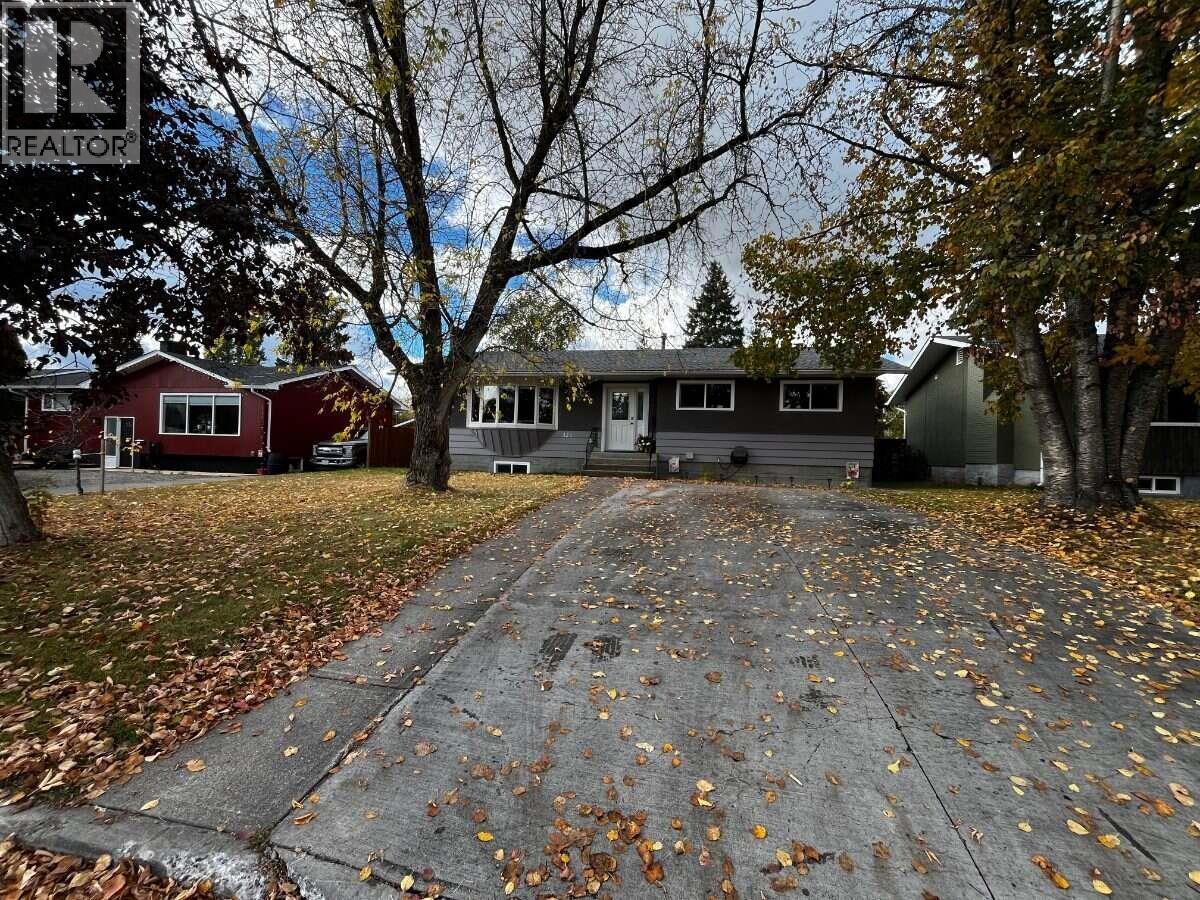
Prince George, British Columbia
*** For more information, please click Brochure button. *** Set on a generous, beautifully treed lot in Quinson North near the Nechako, this 2,300 sq. ft. home offers space, privacy and a fully fenced, landscaped yard with fruit trees, garden beds, patio and gazebo. Inside features maple cabinetry, newer stainless appliances and a cozy electric fireplace. Upstairs offers 3 bedrooms and 1.5 baths, while downstairs features a 2-bedroom unauthorized suite with a new kitchen and separate rear entry, offering flexibility for extended family, guests or potential rental income (Inquire with municipality regarding registration of suite). Updates include roof (2022), windows (2025), 200-amp electrical (2026) and exterior paint (2025). Detached garage plus back-lane RV parking. (id:44393)
Easy List Realty (Bcnreb)
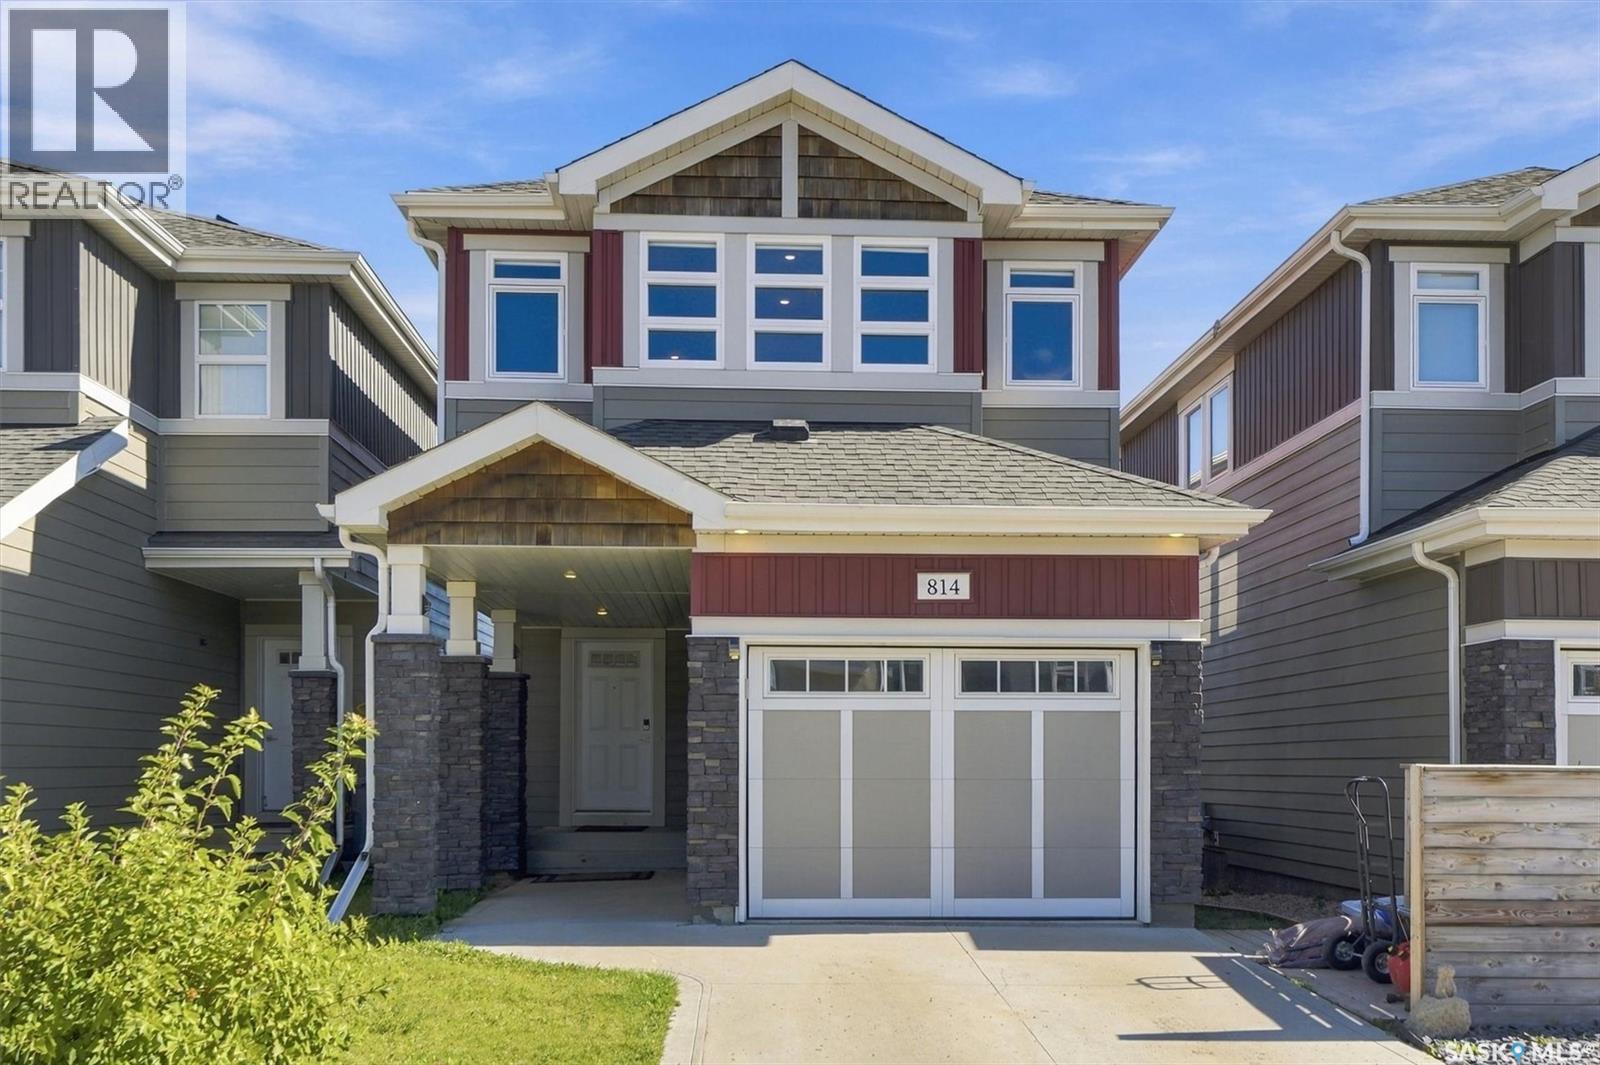
Saskatoon, Saskatchewan
Walk out to the view! This beautifully designed 1,502 sq. ft. two-storey walkout by North Prairie Developments offers modern style, thoughtful finishes, and a peaceful setting overlooking the park and pond. The bright, open-concept main floor features expansive windows, quartz countertops, contemporary finishes, and beautiful east-facing morning light. Upstairs, a spacious bonus room provides additional living space, while the primary bedroom offers a private retreat with a 3-piece ensuite and walk-in closet. A second bedroom and 4-piece bathroom complete the upper level. The walkout level extends the living space with a comfortable family area, convenient 2-piece bathroom, and direct access to the fully landscaped and fenced backyard. Step onto the maintenance-free balcony and take in the beautiful pond and park views—a setting you’ll enjoy year-round. Located in desirable Kensington, you’re close to walking paths, parks, a playground, splash pad, shopping, restaurants, groceries, and fitness facilities. Beautiful views, thoughtful design, and a fantastic location—this one is ready to welcome you home! Call for details! (id:44393)
Exp Realty
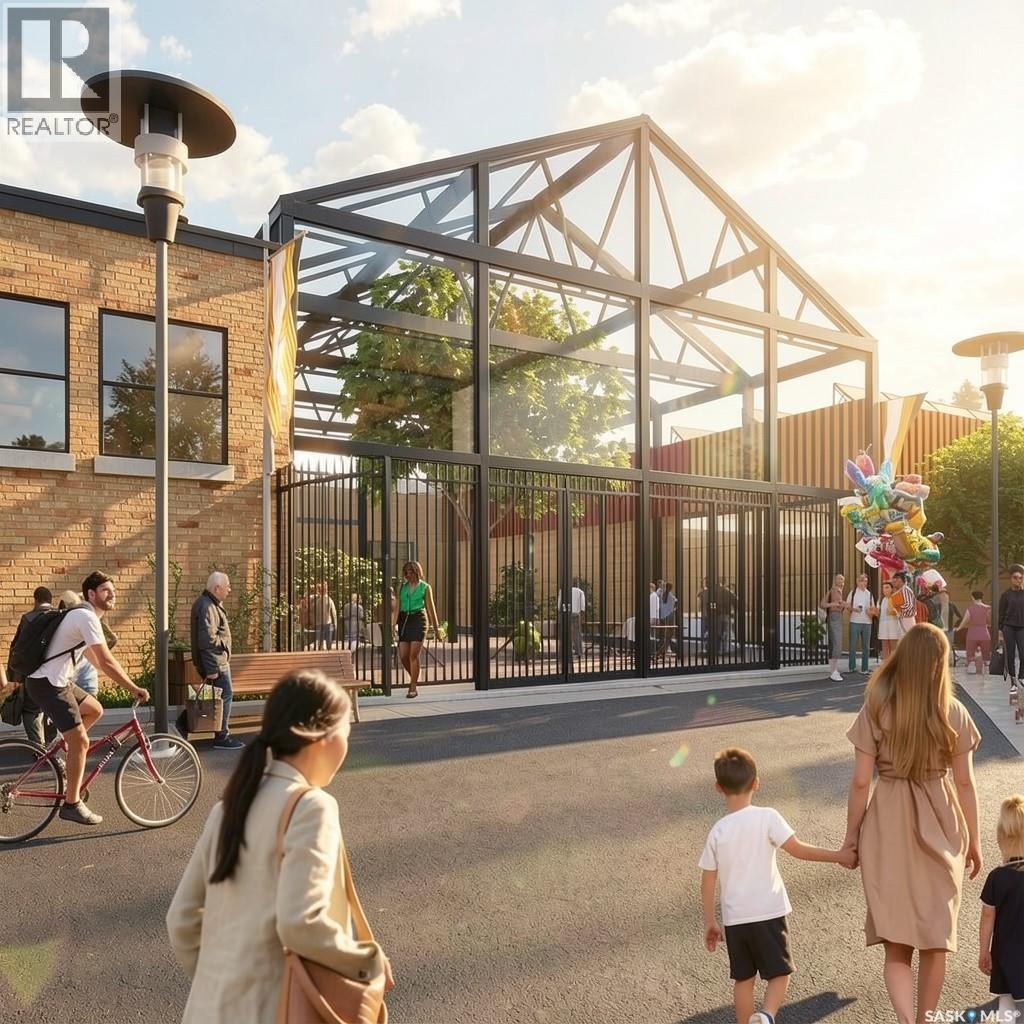
Saskatoon, Saskatchewan
Located within the redeveloped Caswell Bus Barns in Saskatoon’s Caswell Hill neighbourhood, Unit 7 offers over 7,000 sq. ft. of adaptable commercial space available for purchase or lease. The end-unit configuration combines storefront presence with a substantial interior footprint suited to a range of commercial, professional, institutional, training, showroom and service-oriented uses. The original masonry character of the building has been retained alongside significant infrastructure upgrades, including a sprinklered building, rooftop HVAC, resurfaced roof, upgraded electrical service, new sidewalks and separately metered gas, power and water. Onsite parking and immediate possession add further flexibility for an owner-user or long-term tenant. MX1 zoning accommodates a broad range of potential uses, while the scale of the space provides an opportunity to bring customer-facing, administrative, training or operational functions together under one roof. (id:44393)
Coldwell Banker Signature
Saskatoon, Saskatchewan
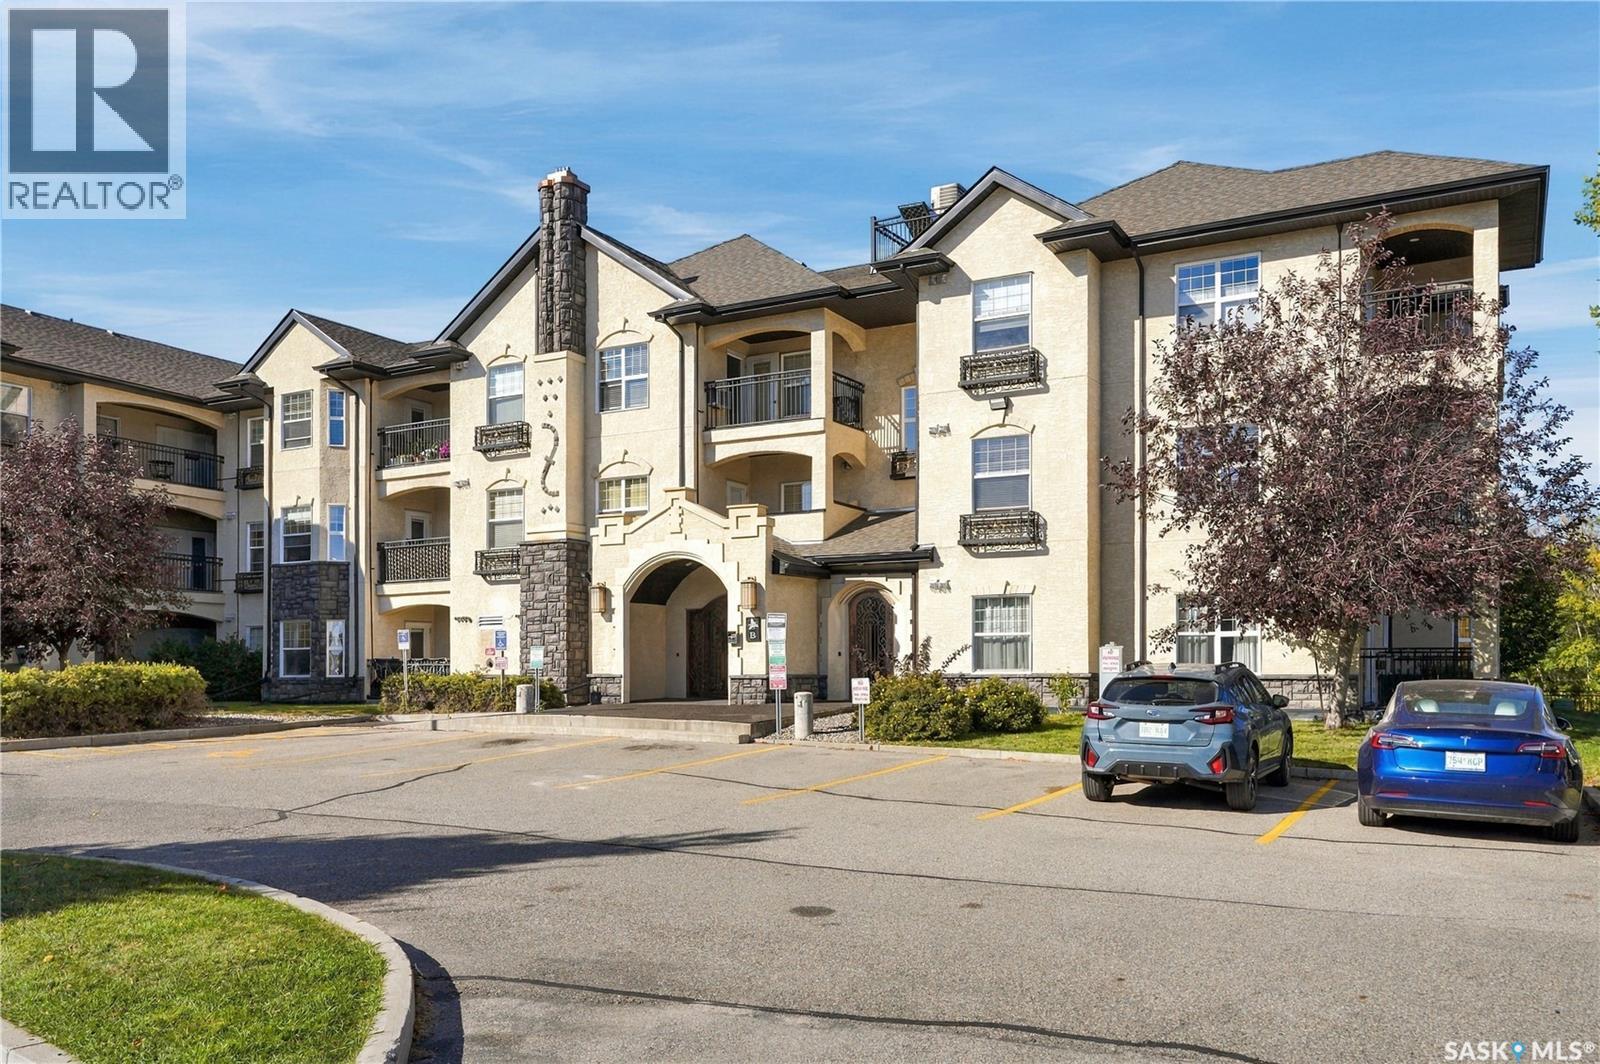
Welcome to this well-kept 2-bedroom condo in the desirable Stonebridge neighbourhood. Offering 904 sq. ft. of comfortable living space, this unit features a bright, open-concept layout with a spacious living room and a functional kitchen complete with quartz countertops, stainless steel appliances and plenty of cabinet and counter space. The unit offers two generously sized bedrooms, a 4-piece bathroom, convenient in-suite laundry and a private balcony. Two parking spaces are included. Residents can also enjoy an excellent selection of building amenities including an indoor swimming pool, hot tub, exercise area, clubhouse, elevator and visitor parking. Condo fees include heat, water, sewer, garbage, snow removal, lawn care, common area and exterior building maintenance, reserve fund contributions and common insurance. Located in a convenient Stonebridge location close to shopping, restaurants, parks, schools and other everyday amenities, this condo is a great option for anyone looking for comfortable, low-maintenance living in one of Saskatoon’s most popular neighbourhoods. Offers will be presented Monday Oct 5th @ 5:00pm. As per the Seller’s direction, all offers will be presented on 10/05/2026 5:00PM. (id:44393)
Royal LePage Saskatoon Real Estate
West Kelowna, British Columbia
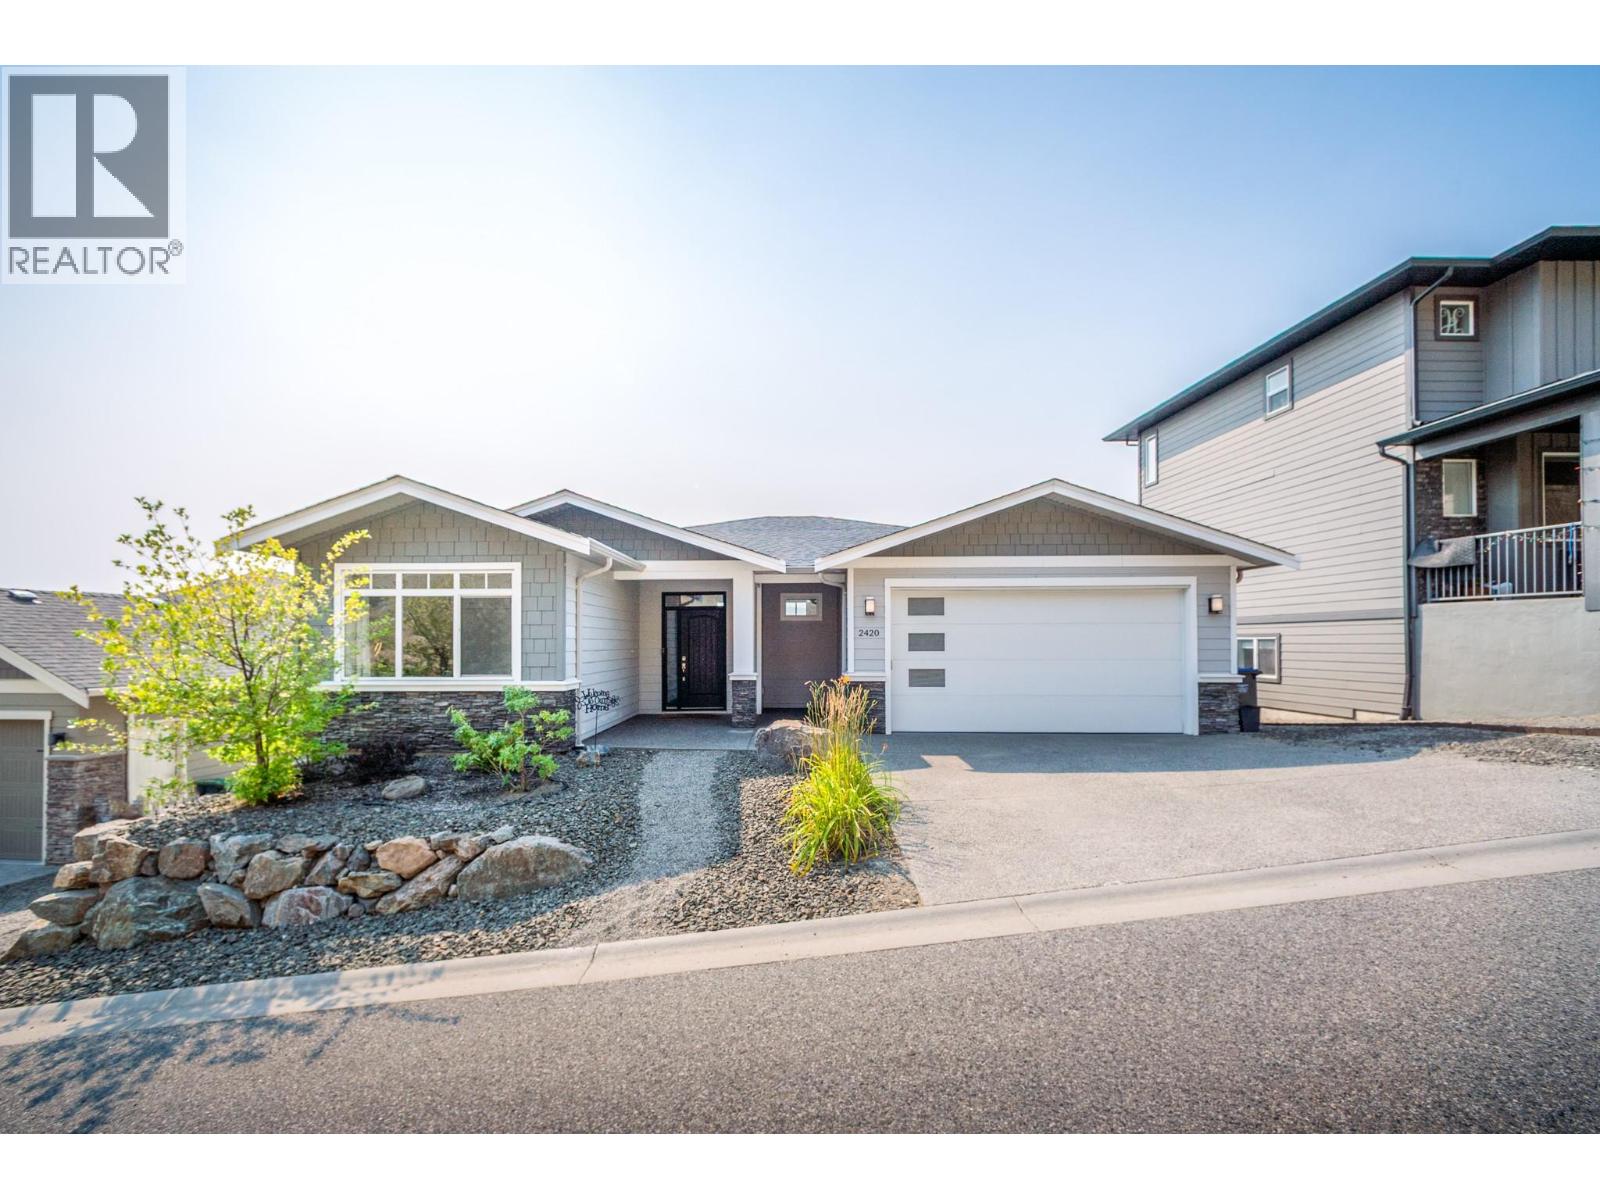
JUST BELOW ASSESSED VALUE!. SHOWS VERY WELL! Spacious 5-bedroom, 3-bathroom walk-out rancher. Showcasing sweeping mountain,valley and peek-a-boo lake views. The open-concept main living area features 11-foot ceilings, hardwood flooring & fireplace. The kitchen offers granite countertops, gas range, tile backsplash, ample cabinetry. The main level offers 3 bedrooms with a spacious primary suite with ensuite, dual vanities, and a glass-enclosed shower. Main-floor laundry adds convenience. The fully finished walkout lower level includes two additional bedrooms, full bathroom, large recreation room, wet bar, and patio. A separate entrance lends itself to an easy in-law suite conversion. Oversized covered deck and SE exposure offers year-round sun and cool summer evenings from the hill behind. Outside, the landscaped yard features low-maintenance, irrigated garden beds. A double-car garage plus three additional laneway parking spots. All information deemed reliable but should be verified by Buyer(s) or Buyer's Agent. (id:44393)
Century 21 Assurance Realty Ltd
Spiritwood, Saskatchewan
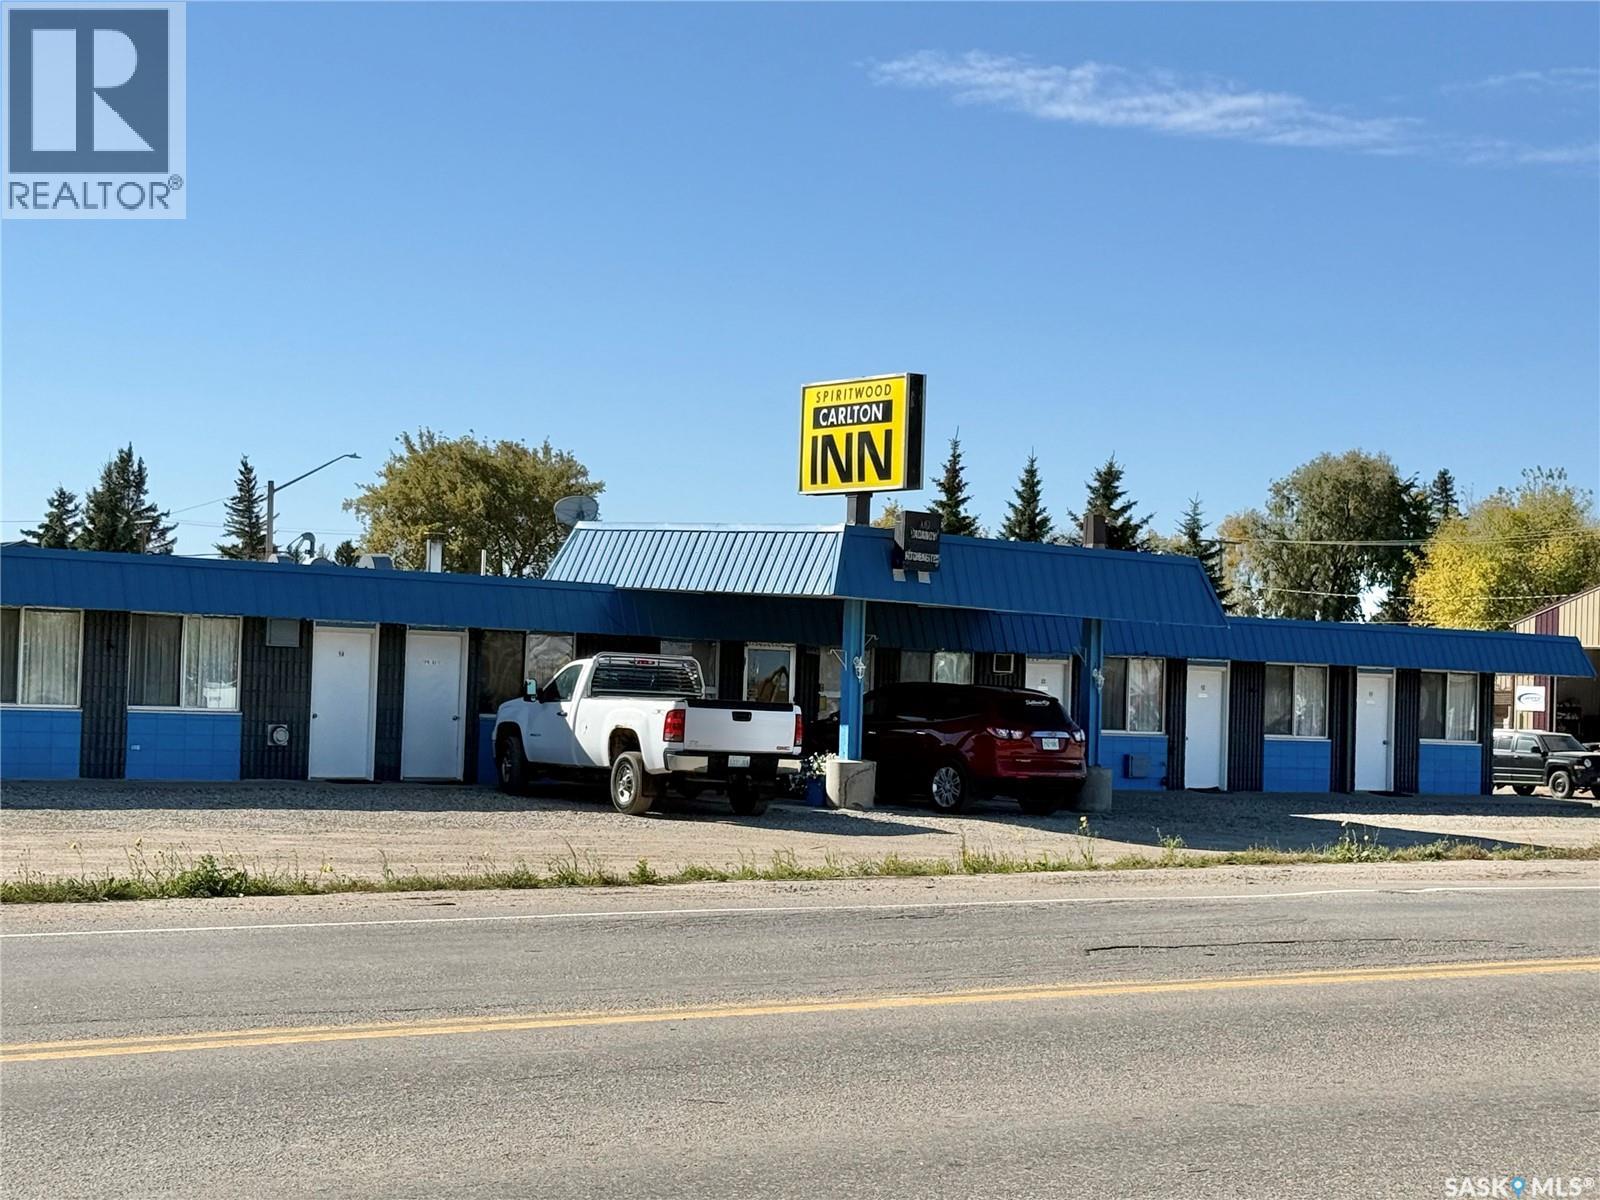
Spiritwood Carlton Inn is a motel with prime location along highway 3 in Spiritwood, SK. The motel was built in 1973 and has been in operation since. There are 14 rooms for rental as well as a suite for living quarters if the owners need or can be used as staffing area. There are laundry facilities on site, each room is air conditioned and independently heated, and some rooms have kitchenettes as well as a couple rooms have ability to adjoin. The roof was redone in 2014 and in 2019 there were many updates completed including furnishings in the rooms, some of the bathrooms, and the water heating system. The motel sits on 3 commercial lots along Highway 3 with over 201' of highway frontage, as well as a residential lot measuring 50'x125'. This is an asset sale only. Annual taxes for both commercial and residential lots are paid to the Town of Spiritwood with a total of $5356 for 2026 tax year. (id:44393)
RE/MAX North Country
Saskatoon, Saskatchewan
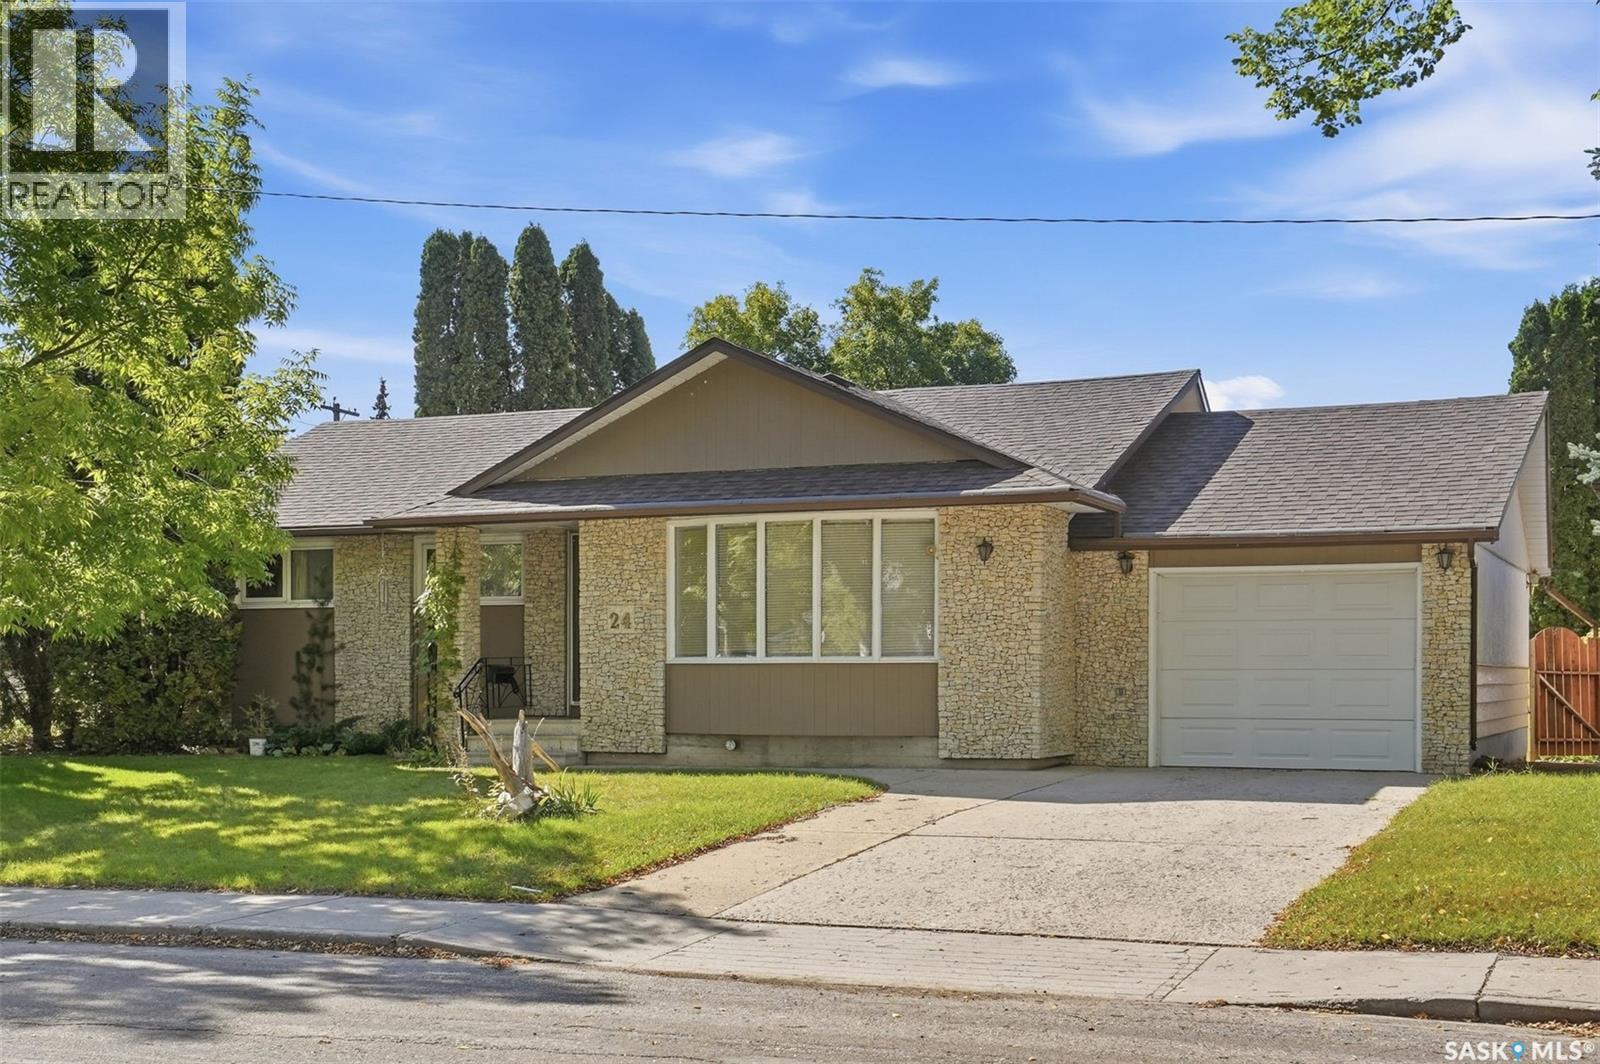
Welcome to 24 Harrison Crescent, located in the sought after Avalon neighbourhood, close to schools, parks, and amenities. This 1318 sq ft bungalow offers plenty of space and opportunity, and is ready for your personal touches! The main floor features a large primary bedroom that could potentially be converted back into two bedrooms, an additional bedroom, spacious living room, open dining area (direct to back deck/yard) and kitchen, convenient main floor laundry, and a 4piece bathroom complete with a jet tub. The fully developed basement provides even more living space with a large family room, two bedrooms, 3 piece bathroom, den, two storage rooms, and the utility room. Garage enthusiasts will appreciate the options here! The single attached garage is approximately 14’ x 25’ and offers direct entry into the home. The impressive detached double garage measures approximately 24’ x 26’, features 10’ high walls, and is heated — ideal for vehicles, hobbies, projects, or extra storage. Outside, the approximately 60’ x 105’ lot offers a spacious, fully fenced backyard with a large shed and plenty of room to enjoy. The front concrete driveway provides convenient parking. Most windows have been updated, along with the shingles. A great opportunity in a popular Avalon location, with plenty of space, excellent garage options, and the potential to make this home your own! Appliances included. Central Air Conditioning. (id:44393)
Realty Executives Saskatoon
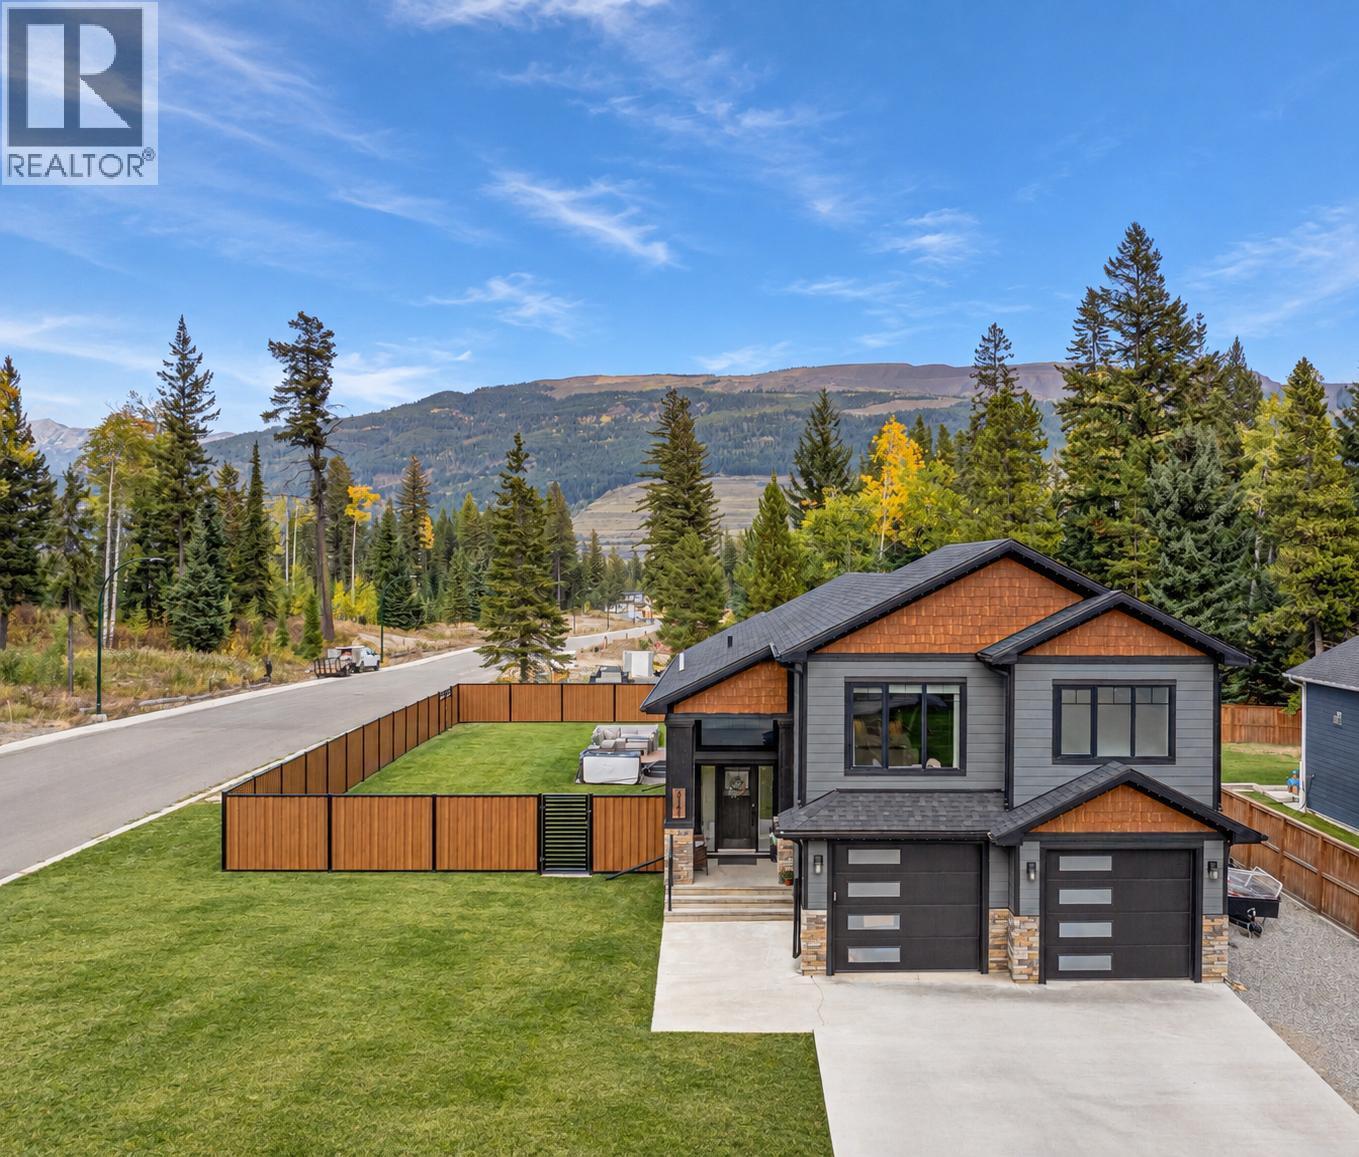
Sparwood, British Columbia
Welcome to an exceptional custom-built home in desirable Whiskey Jack Estates, offering 3,258 sq. ft., 5 bedrooms, 3 full bathrooms and a beautifully landscaped, fully fenced .32-acre lot. A striking entry leads to the impressive main living space, where soaring vaulted ceilings, expansive windows with peaceful forest views and a dramatic floor-to-ceiling stone fireplace with custom built-ins create an unforgettable first impression. The stunning kitchen features incredible granite countertops, modern backsplash, stainless steel appliances, massive island, walk-in pantry and a built-in workspace with granite desktop. Two generous bedrooms, a full bath and main-floor laundry complete this level. Upstairs, the private primary retreat is a sanctuary of its own with soaring windows, fireplace, walk-in closet and spa-inspired ensuite featuring double vanities, extensive storage, custom tiled shower and an oversized 2-person soaker tub beside its own fireplace. Downstairs is made for entertaining with a massive family room, wet bar, oversized granite-topped island, 2 additional bedrooms and full bath. Beautiful wood doors and trim showcase the craftsmanship throughout. Outside, enjoy a covered deck off the dining area, lower sun deck with hot tub, 10’x10’ shed and gated RV access. An attached heated, fully finished double garage completes this incredible property, with trails and nature just steps away in sought-after Sparwood Heights. Reach out today to book a showing. (id:44393)
Exp Realty (Fernie)
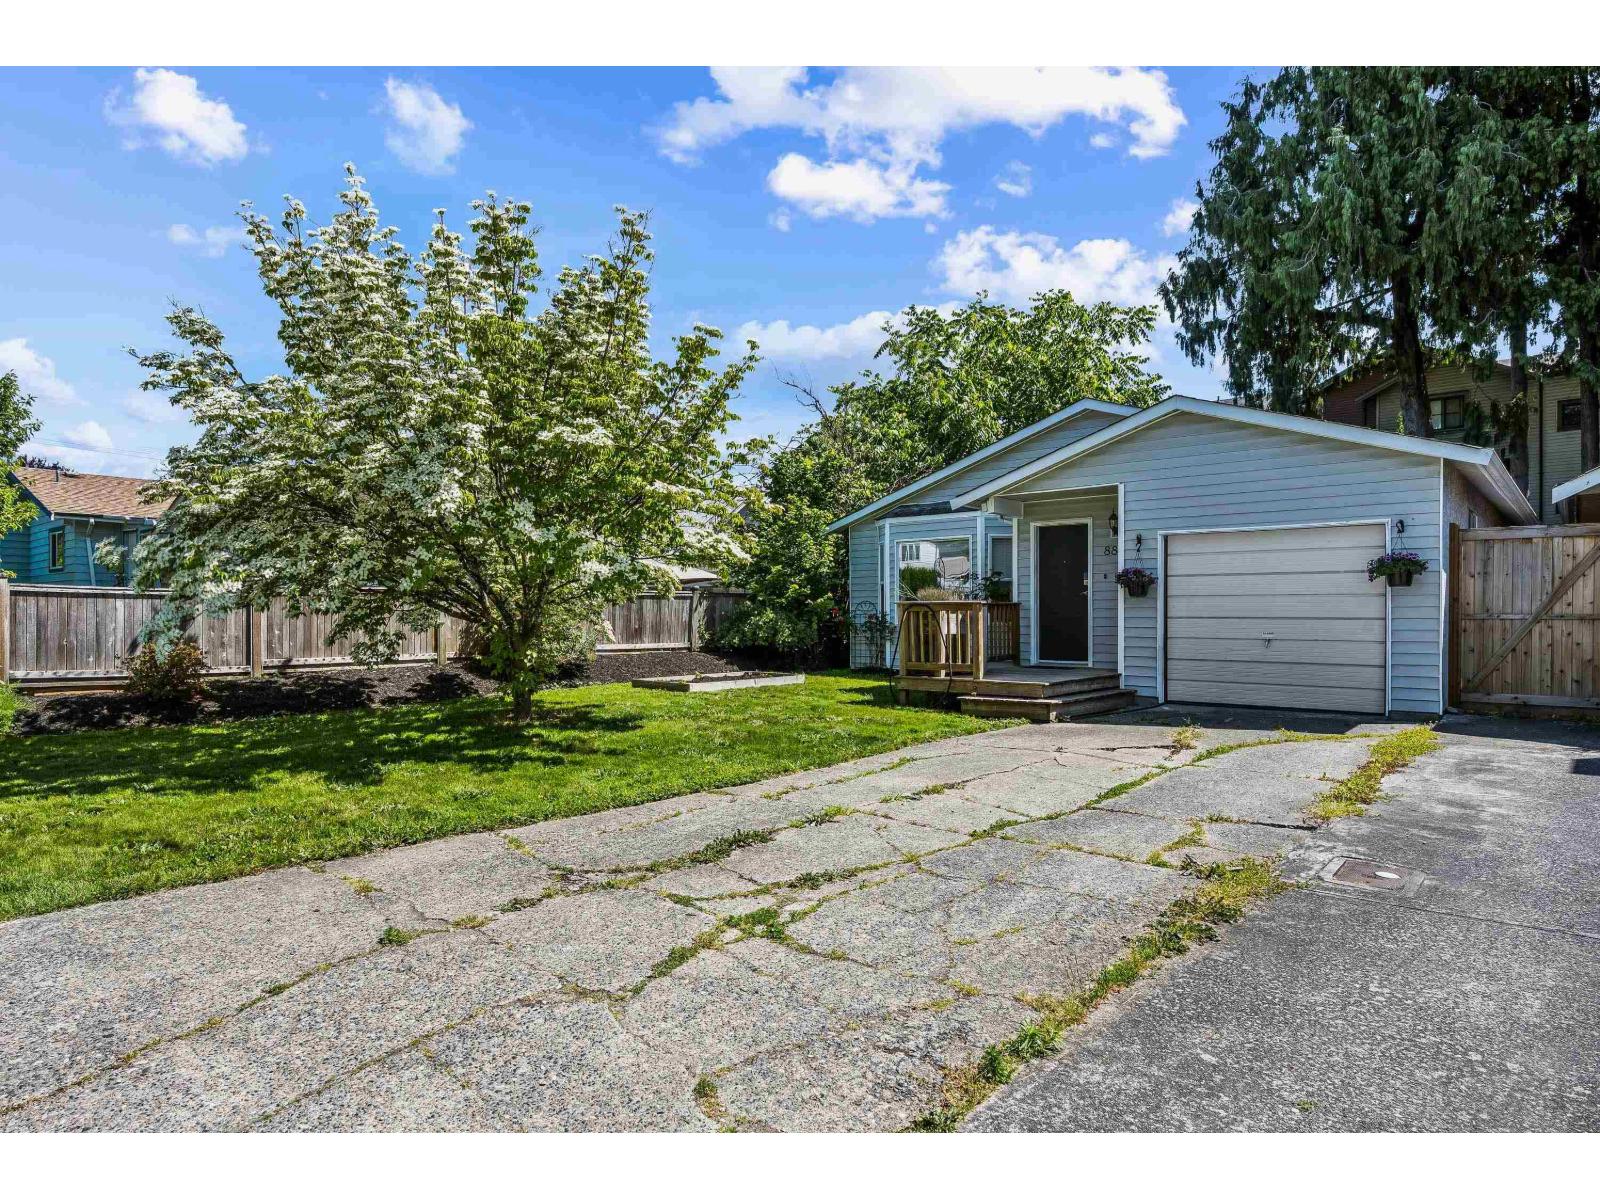
Chilliwack, British Columbia
Get into the market w/this adorable 2 bed 1 bath detached home + your own yard & garage! Spanning just under 1,200 sq ft with a spacious floor plan, updated kitchen, updated bath, new hot water tank & gas f/p making this home perfect for the 1st time home buyer or cash flow investment. Spacious living room, separate dining area perfect for hosting friends & family, your own private yard, 1 car garage, driveway parking for an additional 2 vehicles & functional storage shed with power! The location maximizes convenience without sacrificing lifestyle; walkability to shopping, Hospital, restaurants, Townsend Park, Coliseum, Leisure Center & easy access to Highway 1. Best of all, walk to the vibrant District 1881, offering the city's best local dining, breweries & boutique shops. (id:44393)
Exp Realty
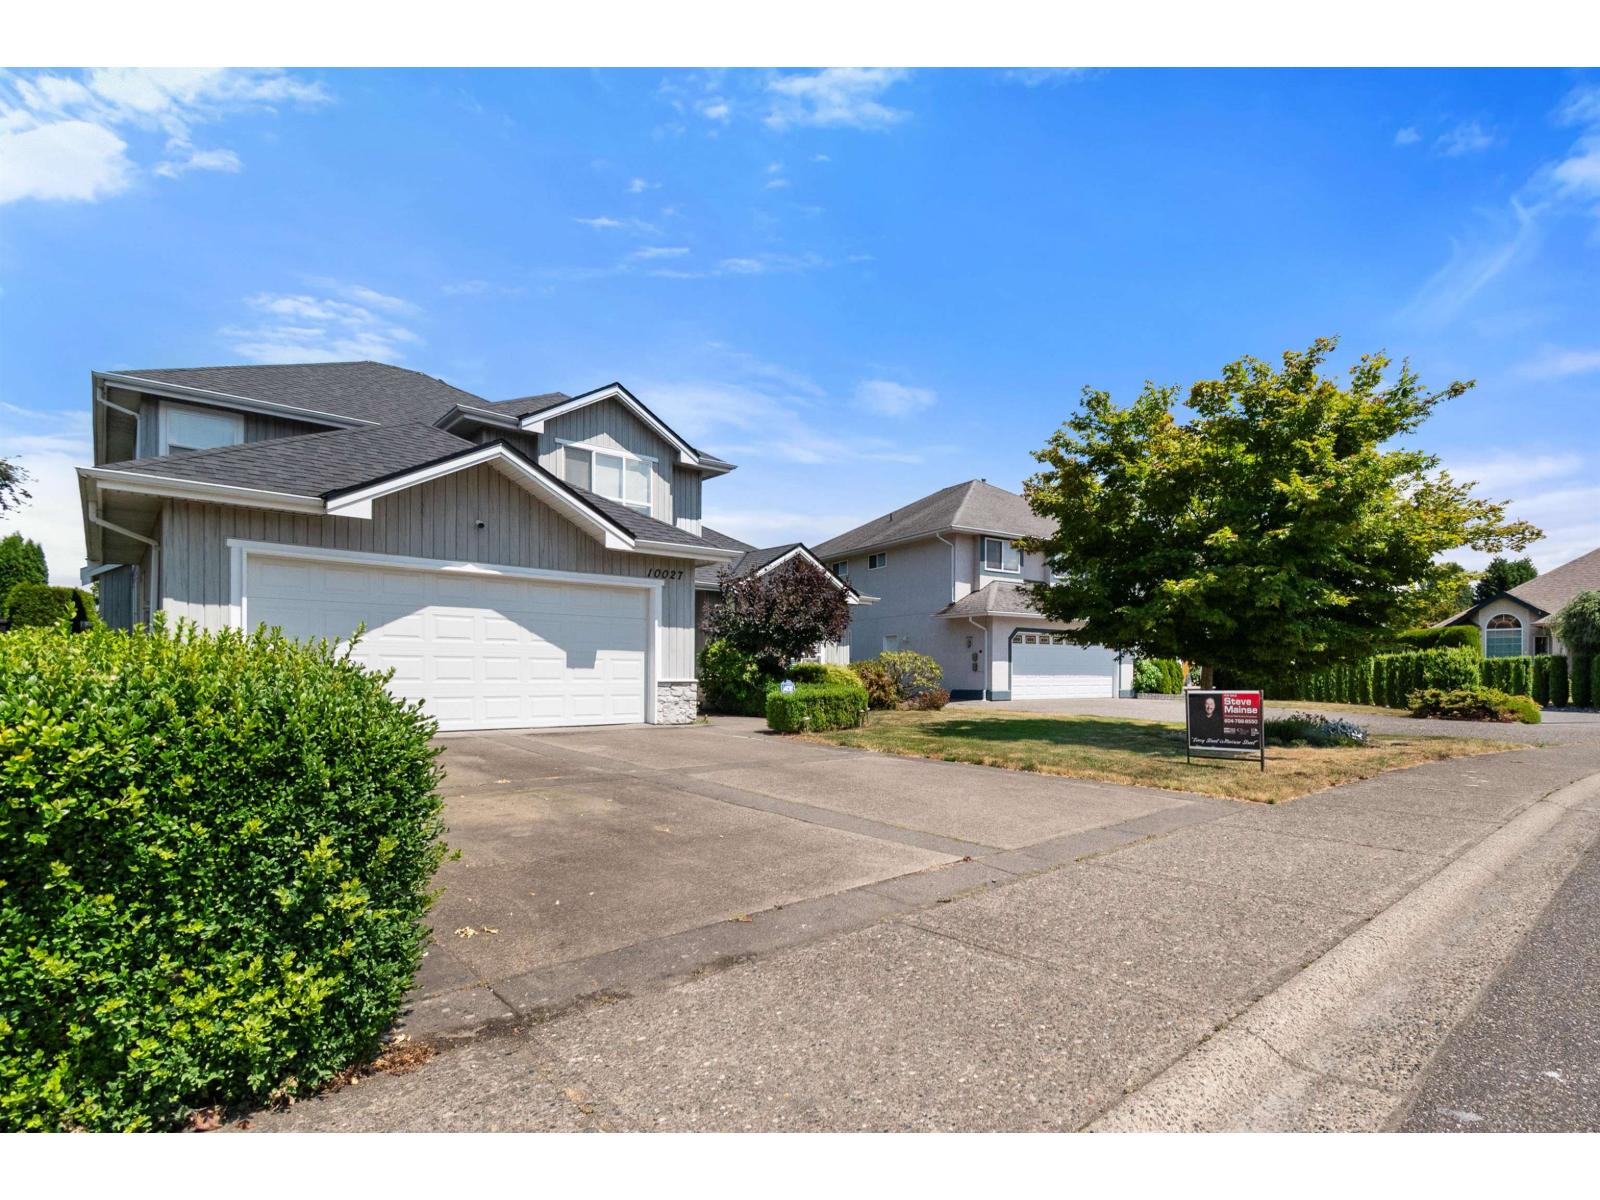
Chilliwack, British Columbia
Great Fairfield Location in a Neighbourhood of beautiful homes. Beautifully maintained 1880+ SQFT 2 Storey with 3 bedrooms, 2 1/2 baths & den (could be 4th bedroom or home-based business). Hardwood floors, curved staircase, gorgeous kitchen with SS APPLIANCES adjoining family room. Private backyard with 12 x 10 Storage Shed, Large deck great for entertaining. Don't wait on this one. Quick possession possible * PREC - Personal Real Estate Corporation (id:44393)
Royal LePage Wheeler Cheam
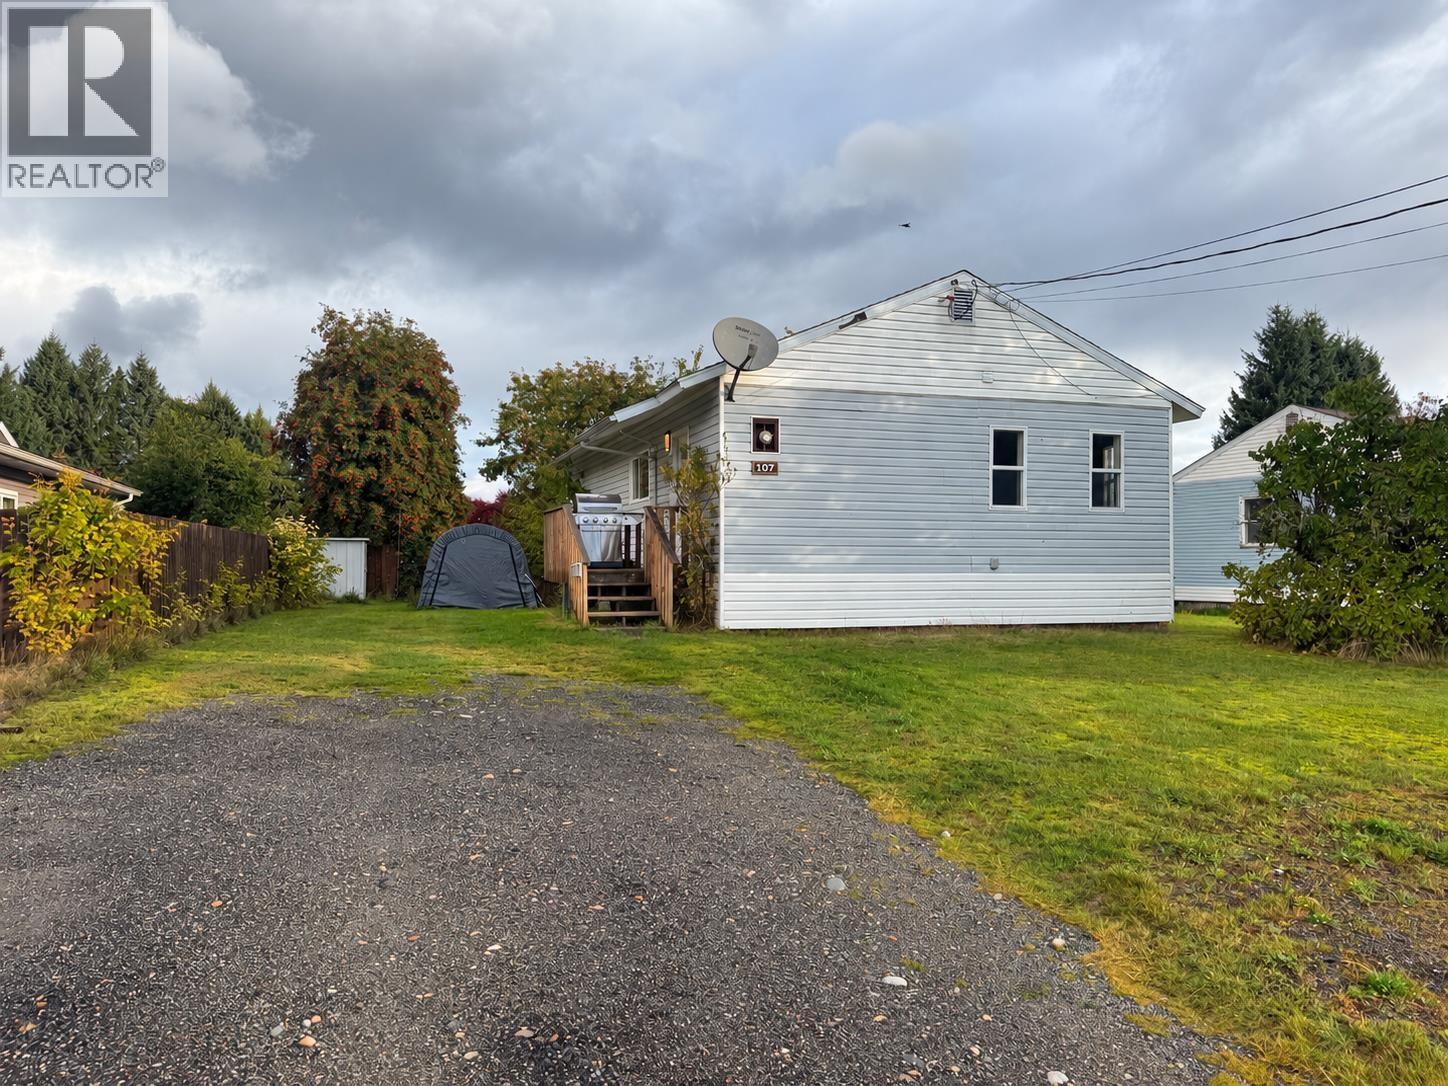
Kitimat, British Columbia
Move into your own before winter arrives! Check out this affordable rancher that is clean, well kept, and ready for you to move right in. The house has some nice updates like vinyl windows and a roof in 2016. There is a ton of space to build a carport or garage on the side. Tons of parking space! 3 good sized rooms make and a bright living room make this a great option for a family starting out wanting their own space or first time buyer with some bonus room! (id:44393)
Century 21 Northwest Realty Ltd.
Saskatoon, Saskatchewan
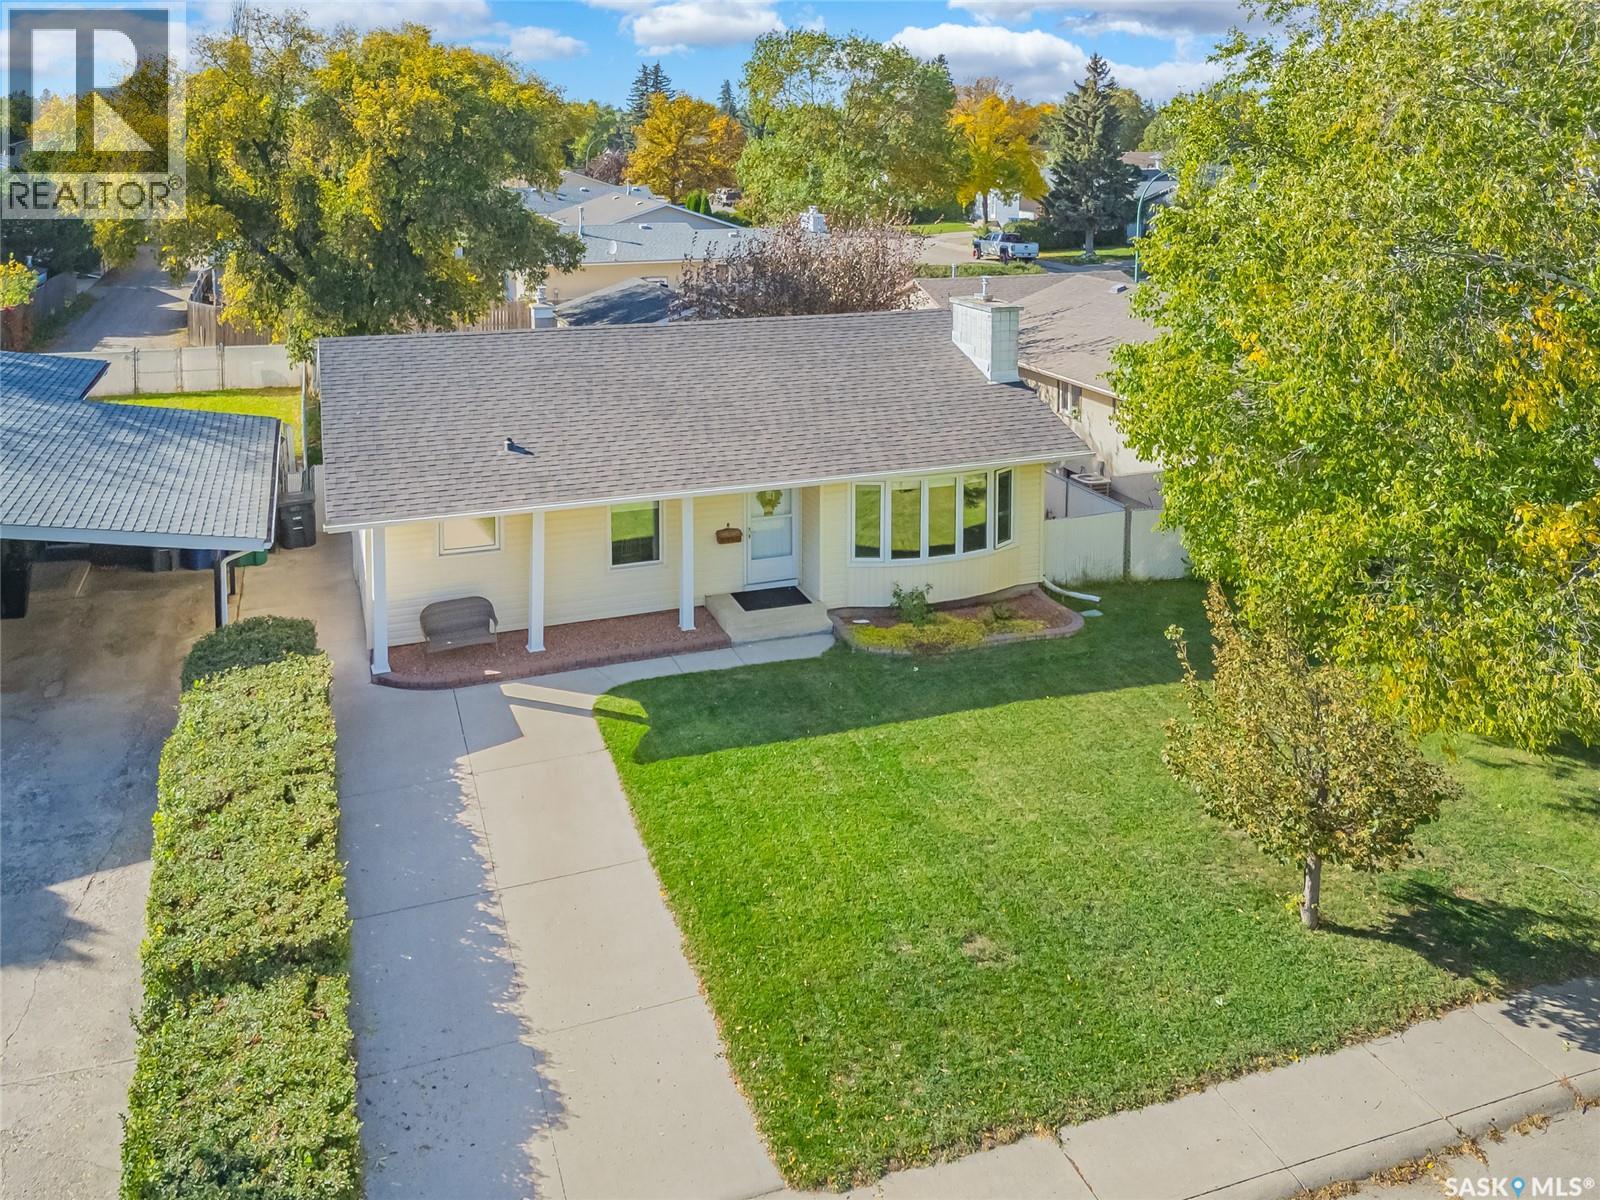
Welcome to this spacious & meticulously cared for 1187sqft fully finished bungalow nestled in the mature and family-friendly community of East College Park. Offering 4 bedrooms and 3 bathrooms, this home provides plenty of room for the whole family with a functional layout and comfortable living spaces. The main floor features gleaming hardwood floors, a bright living room with a cozy brick gas fireplace, a well-appointed kitchen with ample cabinetry and adjoining dining area, plus three bedrooms and two bathrooms. The fully finished basement adds even more living space with a large recreation area, additional large bedroom, bathroom and den with rough-in plumbing for a future wet bar. Outside, the property offers a generous yard, double long concrete driveway and an oversized single 18’ x 24’ detached garage, providing excellent space for parking, storage and hobbies, with the potential to convert to a double garage. Additional upgrades include pvc triple pane windows, central air, central vac, HRV, hi-eff furnace 2011, water heater approx 2019, shingles on house & garage 2024. Situated close to schools, parks, shopping and a variety of amenities, this is an ideal opportunity for families looking for space, functionality and a great established neighbourhood. A solid move-in ready home with plenty of potential to make it your own! (id:44393)
Century 21 Fusion
Victoria, British Columbia
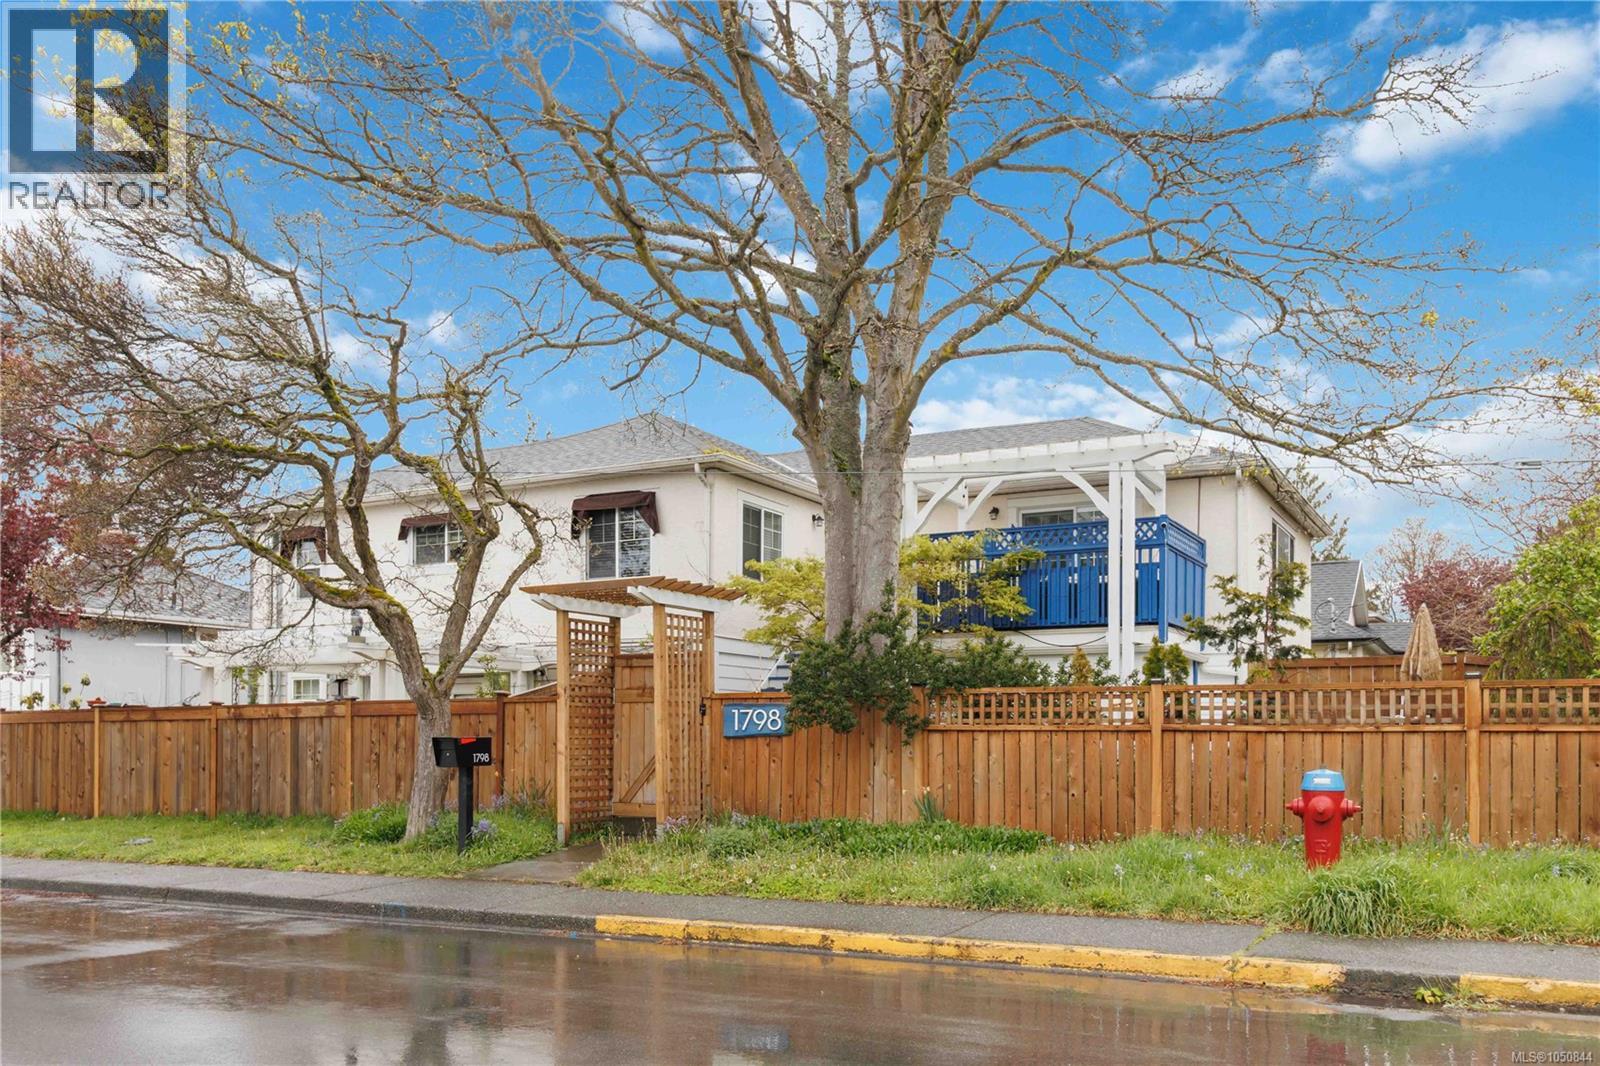
Forget the generic, cookie-cutter condo. This 700SQFT bright 1-bedroom townhome offers the privacy & soul of a boutique heritage residence within an exclusive 3-unit strata conversion. Meticulously rebuilt ''down to the studs'' in 2008, the property provides modern peace of mind with updated wiring, windows, roof, & siding. Inside, soaring 8.6-foot ceilings create an airy, expansive feel, complemented by a contemporary kitchen, updated bath, & flooring. The standout feature is the large, fully fenced private 450SQFT backyard—a rare urban oasis perfect for pet owners, gardening enthusiasts, and summer BBQs. Complete with in-suite laundry & soundproofing, this home balances comfort and quiet. Situated in a prime central location directly across from Royal Jubilee Hospital, you are steps from transit & the vibrant Fernwood/Oaklands Village. Fully rentable & truly unique, this is a must-see for those seeking a house-like feel with the ease of strata living. Low strata fees & pets welcome. (id:44393)
Newport Realty Ltd.
Revelstoke, British Columbia
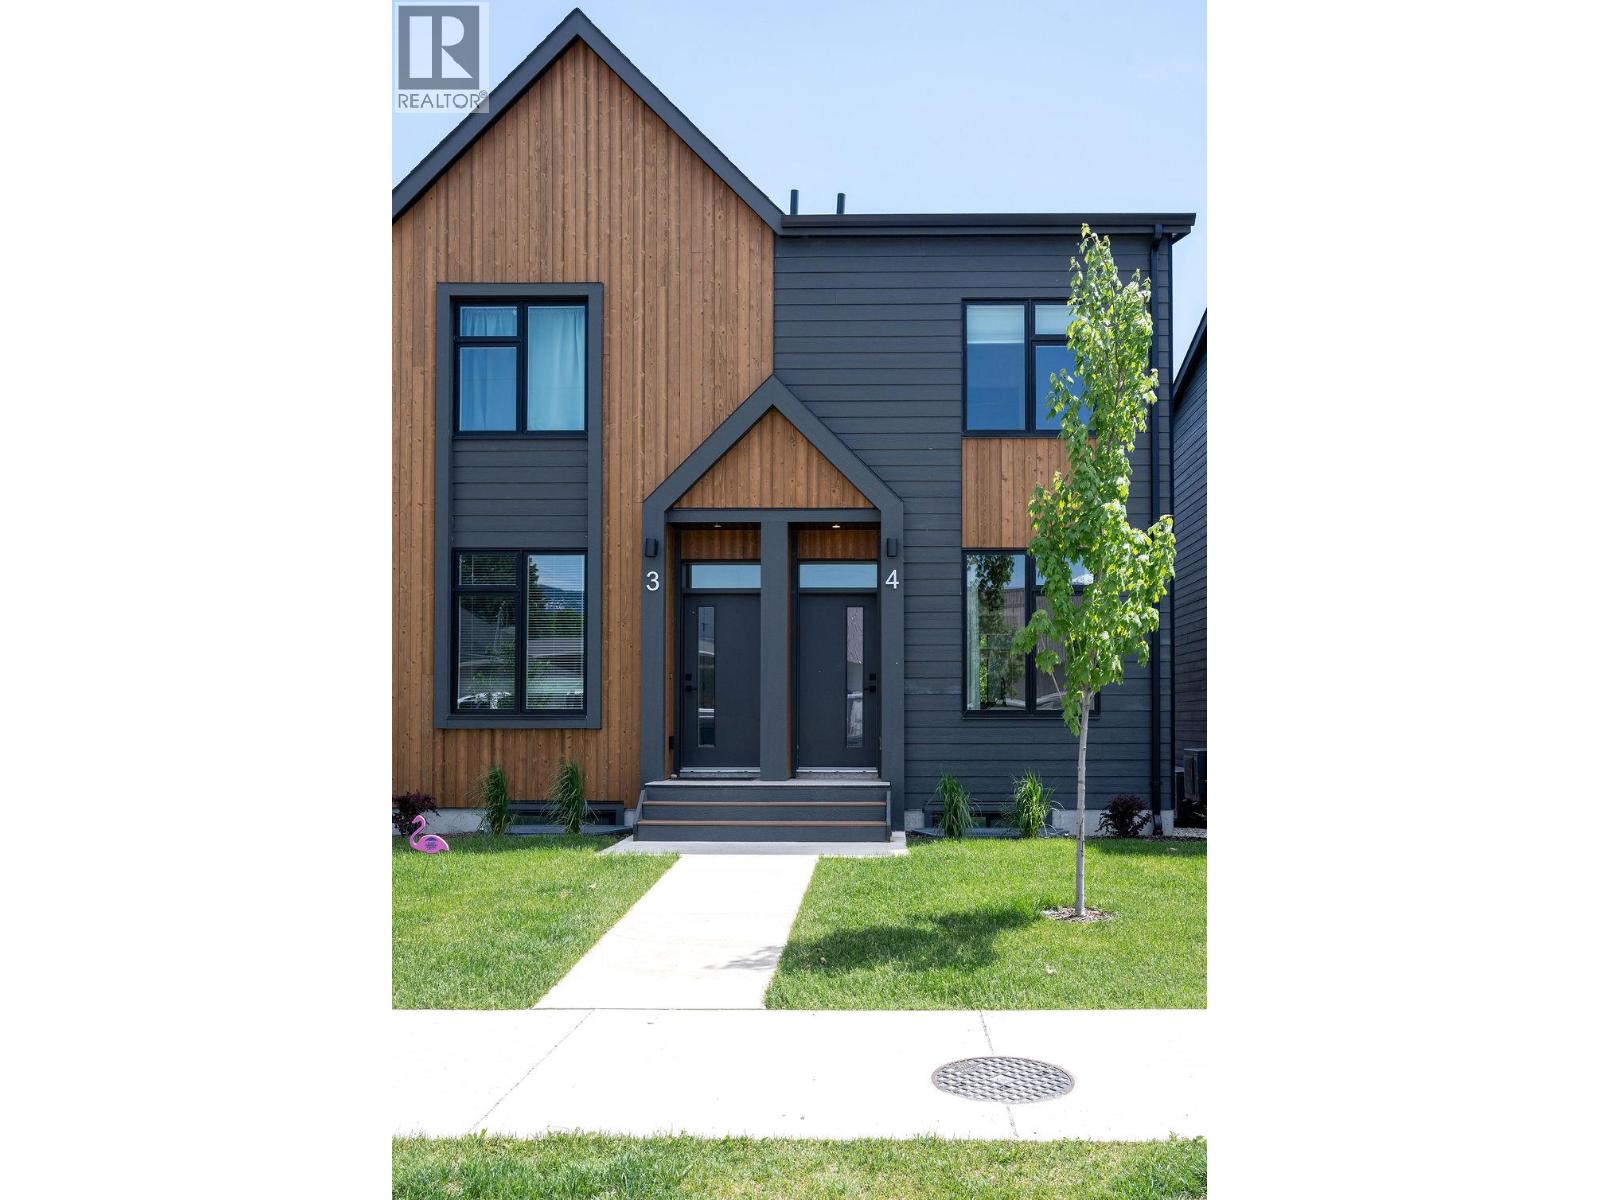
Experience the perfect blend of comfort, style, and convenience in this 2024 built corner townhome at Hemlock Revelstoke. Offering three bedrooms and three full bathrooms, this thoughtfully crafted residence is designed to adapt to a variety of lifestyles, from growing families to weekend adventurers seeking a mountain retreat. The bright and functional layout provides exceptional flexibility, with two private bedroom suites on the upper level and an additional bedroom and full bath below—ideal for guests, remote work, or extended family. A spacious garage and well-planned storage areas ensure there's room for all your gear, no matter the season. Nestled in one of Revelstoke's most connected neighbourhoods, you'll enjoy easy access to local parks, walking trails, shopping, and everyday amenities. Large windows and inviting outdoor spaces create a seamless connection to the surrounding landscape, while contemporary design elements bring warmth and character to every room. Built for those who value experiences over maintenance, this home offers durable, low-maintenance finishes make it easy to enjoy everything Revelstoke has to offer. Whether your day begins on the trails, at the ski hill, or with a stroll through the neighbourhood, this is a home that complements the mountain lifestyle from every angle. (id:44393)
RE/MAX Revelstoke Realty
Chilliwack, British Columbia
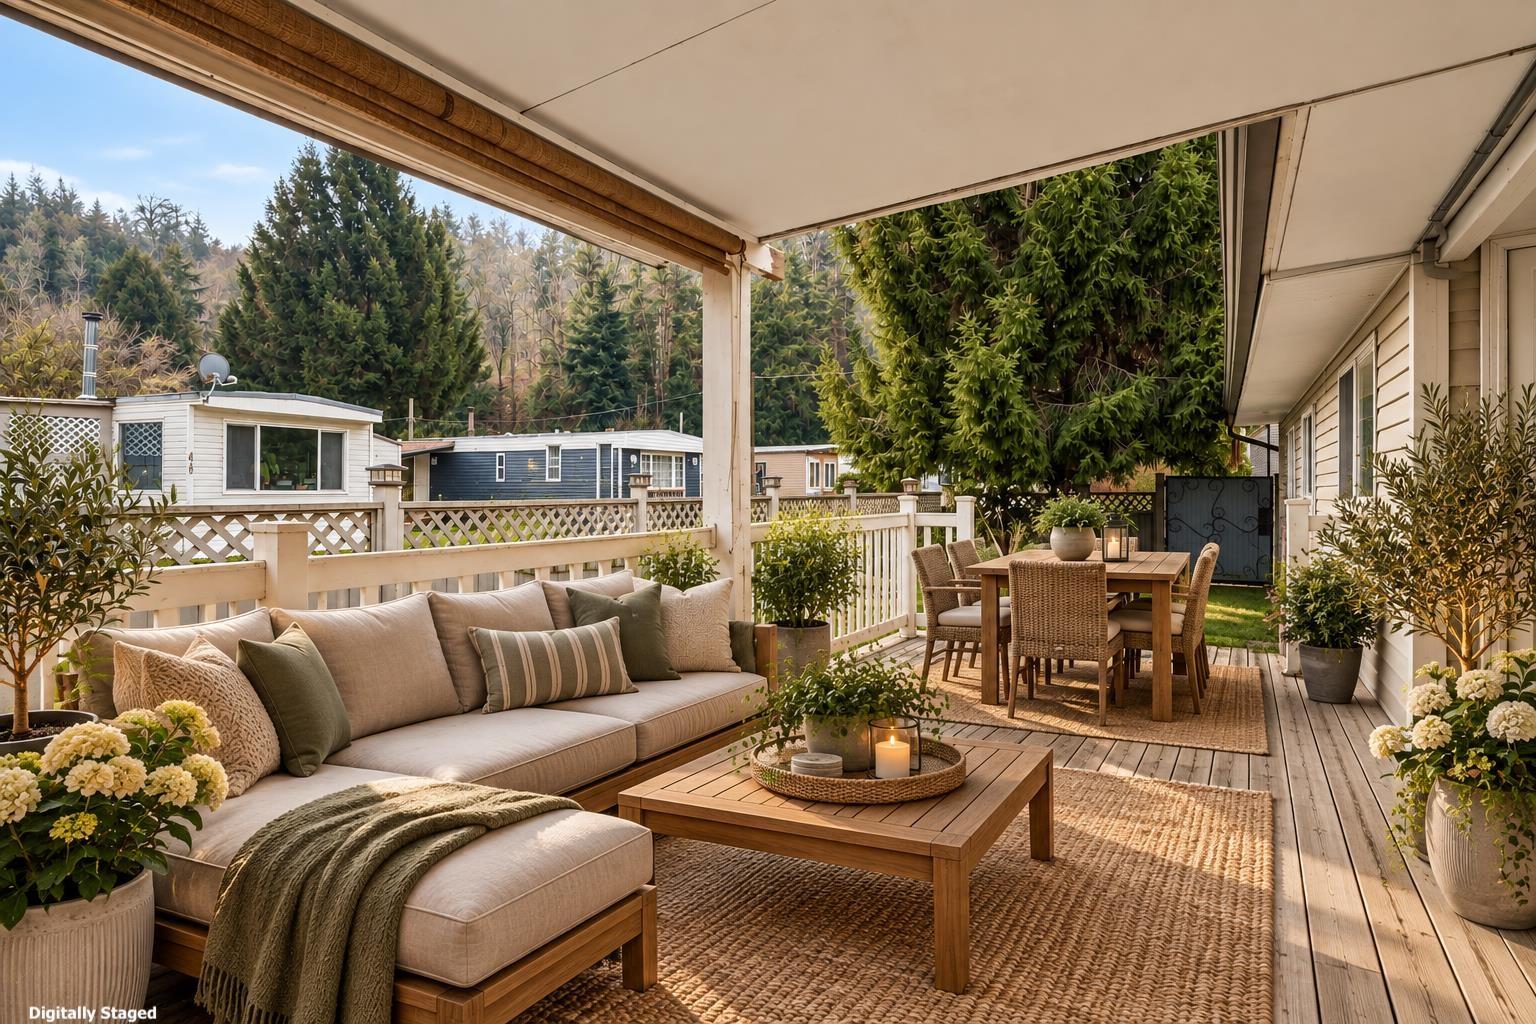
RENOVATED & PRIVATE in the beautiful setting of CULTUS LAKE! This spacious 2 bedroom manufactured home offers a peaceful lifestyle surrounded by nature, just minutes from the lake, golf, hiking, biking & endless recreation. The BRIGHT, UPDATED INTERIOR features modern finishes, newer appliances & a cozy den w/wood stove. Generous primary bedroom w/WALK-IN CLOSET & relaxing jetted tub, plus a second spacious bedroom & updated 3 pc bath w/glass walk-in shower. Step outside to a LARGE FULLY FENCED YARD w/covered patio & storage shed"-perfect for enjoying the peaceful surroundings. An excellent option for those looking to DOWNSIZE without giving up space, privacy or outdoor living. Enjoy the laid-back Cultus Lake lifestyle in this welcoming 55+ community! * PREC - Personal Real Estate Corporation (id:44393)
RE/MAX Nyda Realty Inc. (Vedder North)