
Kelowna, British Columbia
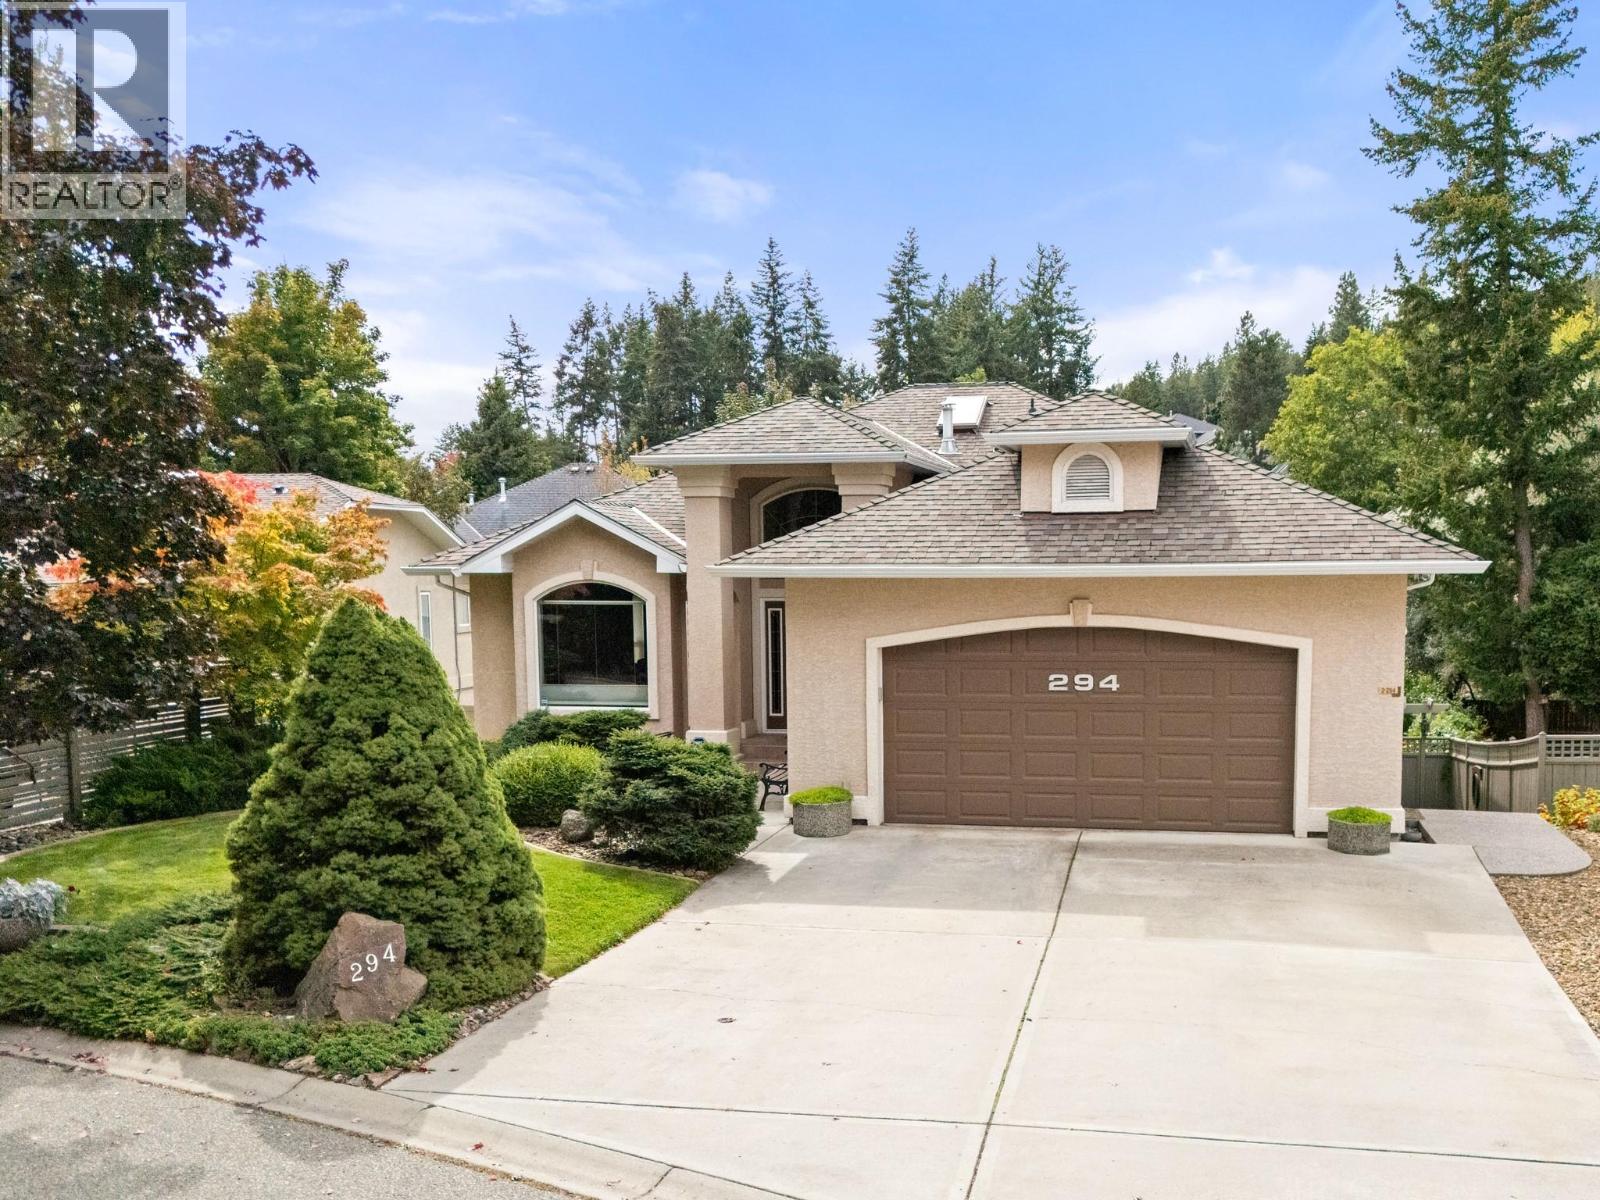
Imagine living just a short walk from Knox Mountain Park, where morning bike rides and weekend hikes are part of everyday life. Located in the peaceful, family-friendly community of Magic Estates. This 4-bedroom, 3-bathroom home offers over 3,000 sq. ft. throughout the open style floorpan with two bedrooms on the main floor and the lower level offers a versatile rec room for a home office, teenagers or guests, along with the LEGAL 2-bedroom suite. Vaulted ceilings, skylights and walls of windows create a a warm and inviting atmosphere and fill the home with natural light, while the spacious deck provides the perfect place to enjoy your morning coffee overlooking the mature, fully fenced backyard. This meticulously kept home boasts a spacious primary suite with walk-in closet and ensuite complete with heated tile floors, soaker tub and separate shower, hardwood floors underground irrigation and nook with pantry. Listen to the birds throughout the day and crickets in the evening while enjoying your own peaceful outdoor retreat. With two parks with playgrounds nearby, trails at your doorstep and a peaceful neighbourhood setting away from the noise and traffic — yet just 10 minutes to downtown, shopping, restaurants and the beach. (id:44393)
RE/MAX Kelowna
Comox, British Columbia
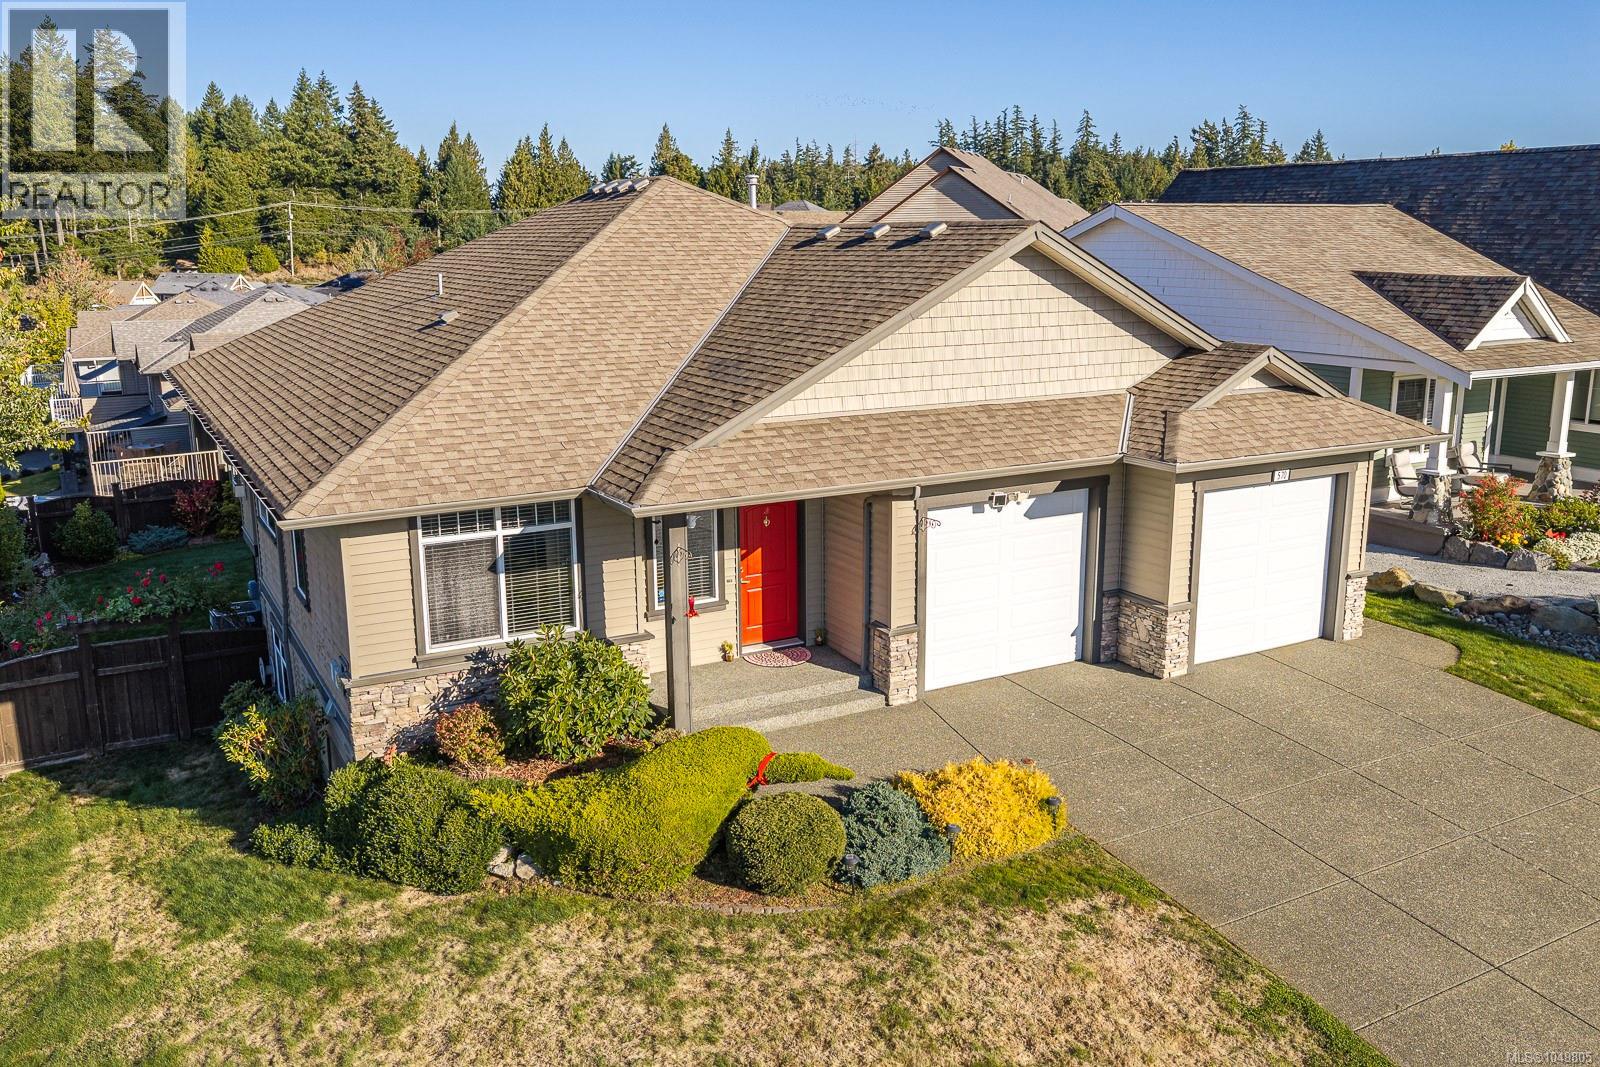
SPACE TO LIVE, GROW & MAKE YOUR OWN! This impressive 3,500 sq ft, two level home with walk-out basement offers the kind of space & flexibility that can adapt with you through every stage of life. Set in a popular, established Comox neighbourhood, the home feels bright, welcoming & connected to its surroundings, with beautiful views toward the Beaufort Mountains & easy access to parks, trails & everyday amenities. The main floor is designed for comfortable living & easy entertaining. Nine-foot ceilings, engineered hardwood flooring & large windows create an open, airy feel with plenty of natural light throughout the day. The kitchen is both stylish & functional, featuring a large island, rich cherry wood cabinetry, stone countertops, gas range, stainless steel appliances & tile flooring. It flows naturally into the dining and living areas, making it a great space for family dinners, casual mornings or gathering with friends. 3 bedrooms, 2 full bathrooms and a dedicated laundry room complete the main level, creating a practical layout for everyday living. Downstairs, the walk-out basement adds incredible versatility. Use the entire level as additional living space, or take advantage of the flexible layout and divide it into two distinct areas. At the front is a 1 bedroom legal suite with its own entrance & laundry area, ideal for extended family, guests or rental income. The rear portion can remain part of the main home, offering a media room, studio and additional bathroom — perfect for movie nights, creative space, a home office or hobbies. Outside, the large west-facing patio is made for sunny afternoons and evening gatherings, with views that add to the sense of space and privacy. The corner lot is enhanced by mature landscaping and offers plenty of opportunity for gardening and outdoor enjoyment. Close to a network of paved walking trails and parks, & just a short drive to downtown Comox, the home is also conveniently positioned between Comox and East Courtenay. (id:44393)
RE/MAX Ocean Pacific (Cx)
Surrey, British Columbia
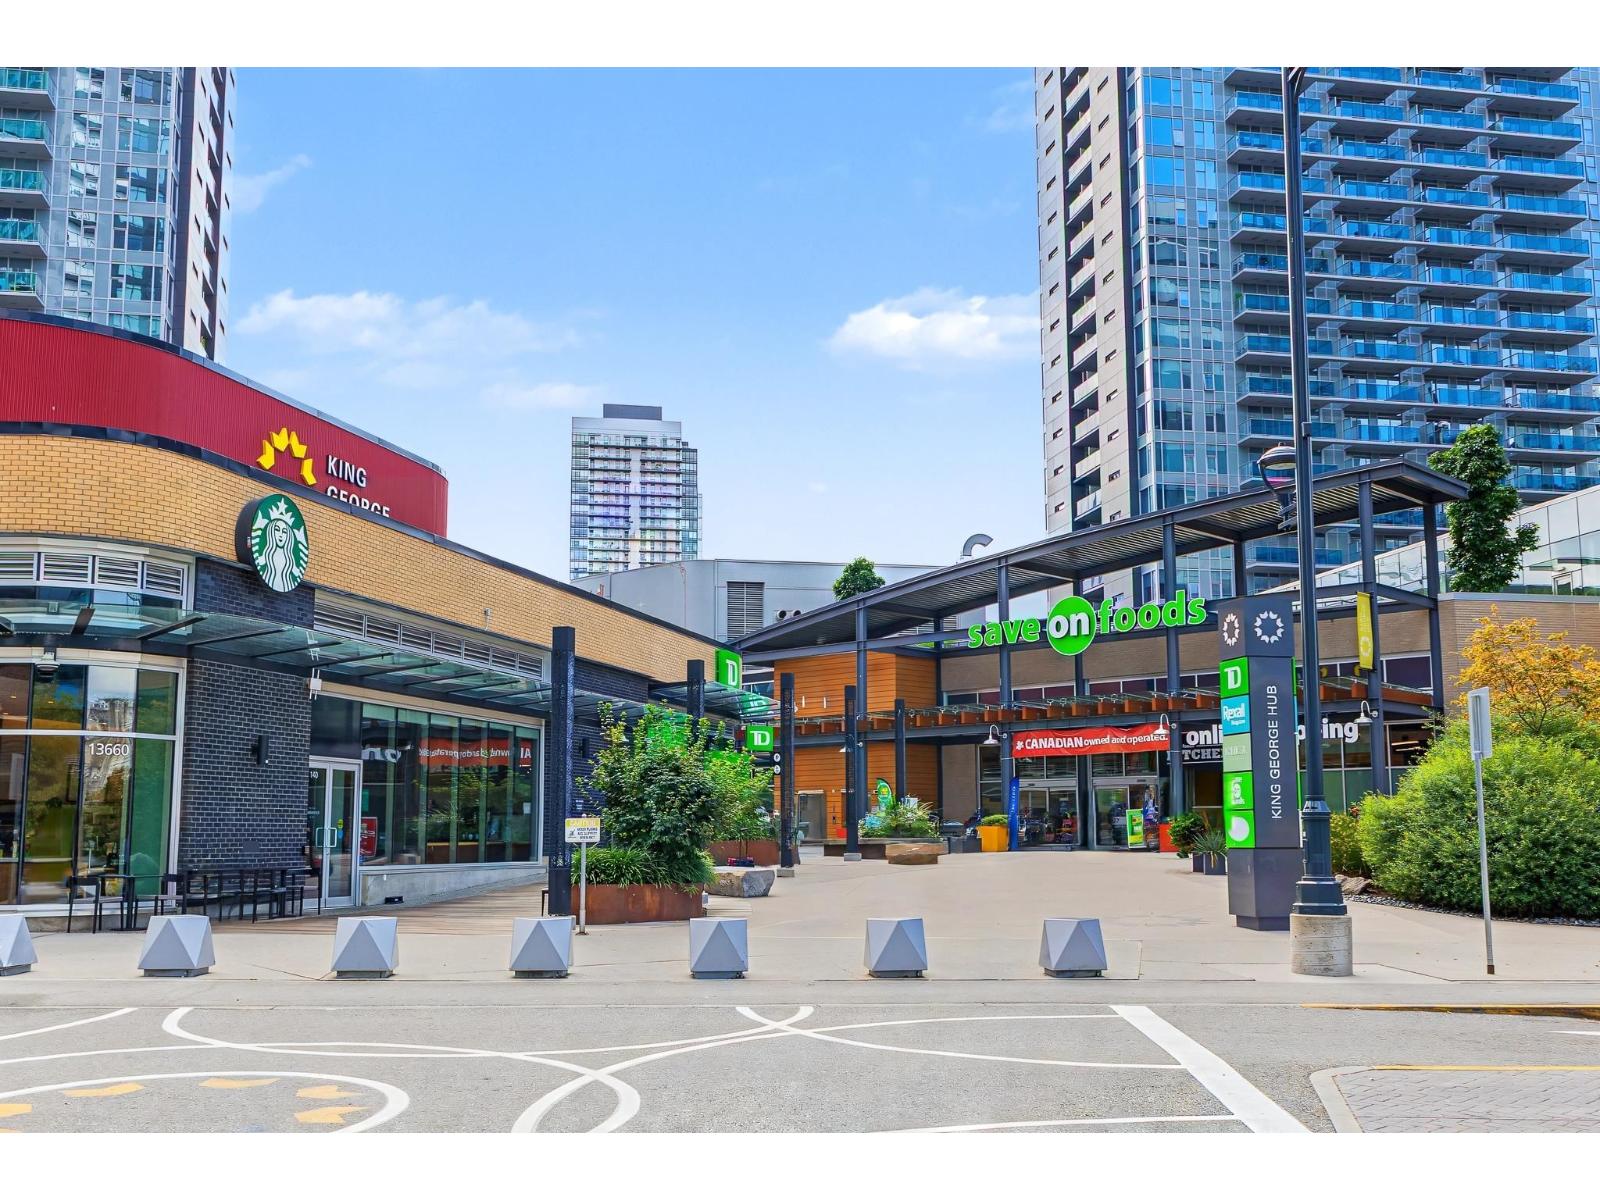
Bright 2-bed, 2-bath corner home at Plaza One in King George Hub by PCI Developments. Features an efficient open-concept layout with floor-to-ceiling windows, separated bedrooms for privacy, and a private balcony. The sleek kitchen includes premium appliances and quartz countertops, complemented by A/C throughout. Enjoy resort-style amenities: fitness centre, yoga studio, rooftop lounges, co-working space, theatre, and concierge. Steps from King George SkyTrain station, SFU, Central City Mall, and dining. Perfect for 1st-time homebuyers! Open house Sat October 3, 2-3pm. (id:44393)
Royal Pacific Realty (Kingsway) Ltd.
Prince George, British Columbia
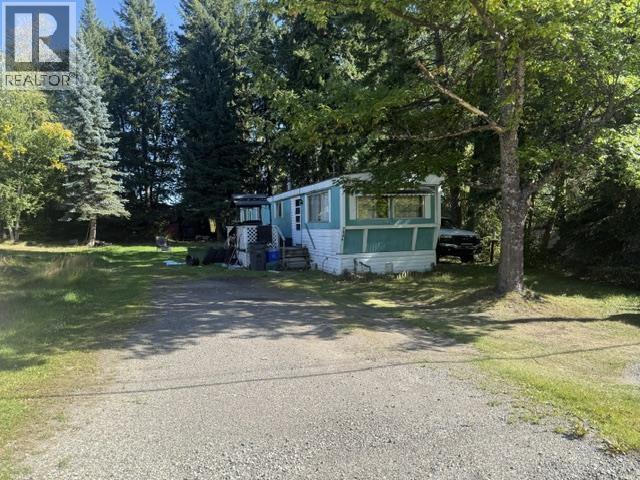
3 bedroom modular home located close to elementary school (id:44393)
Royal LePage Aspire Realty
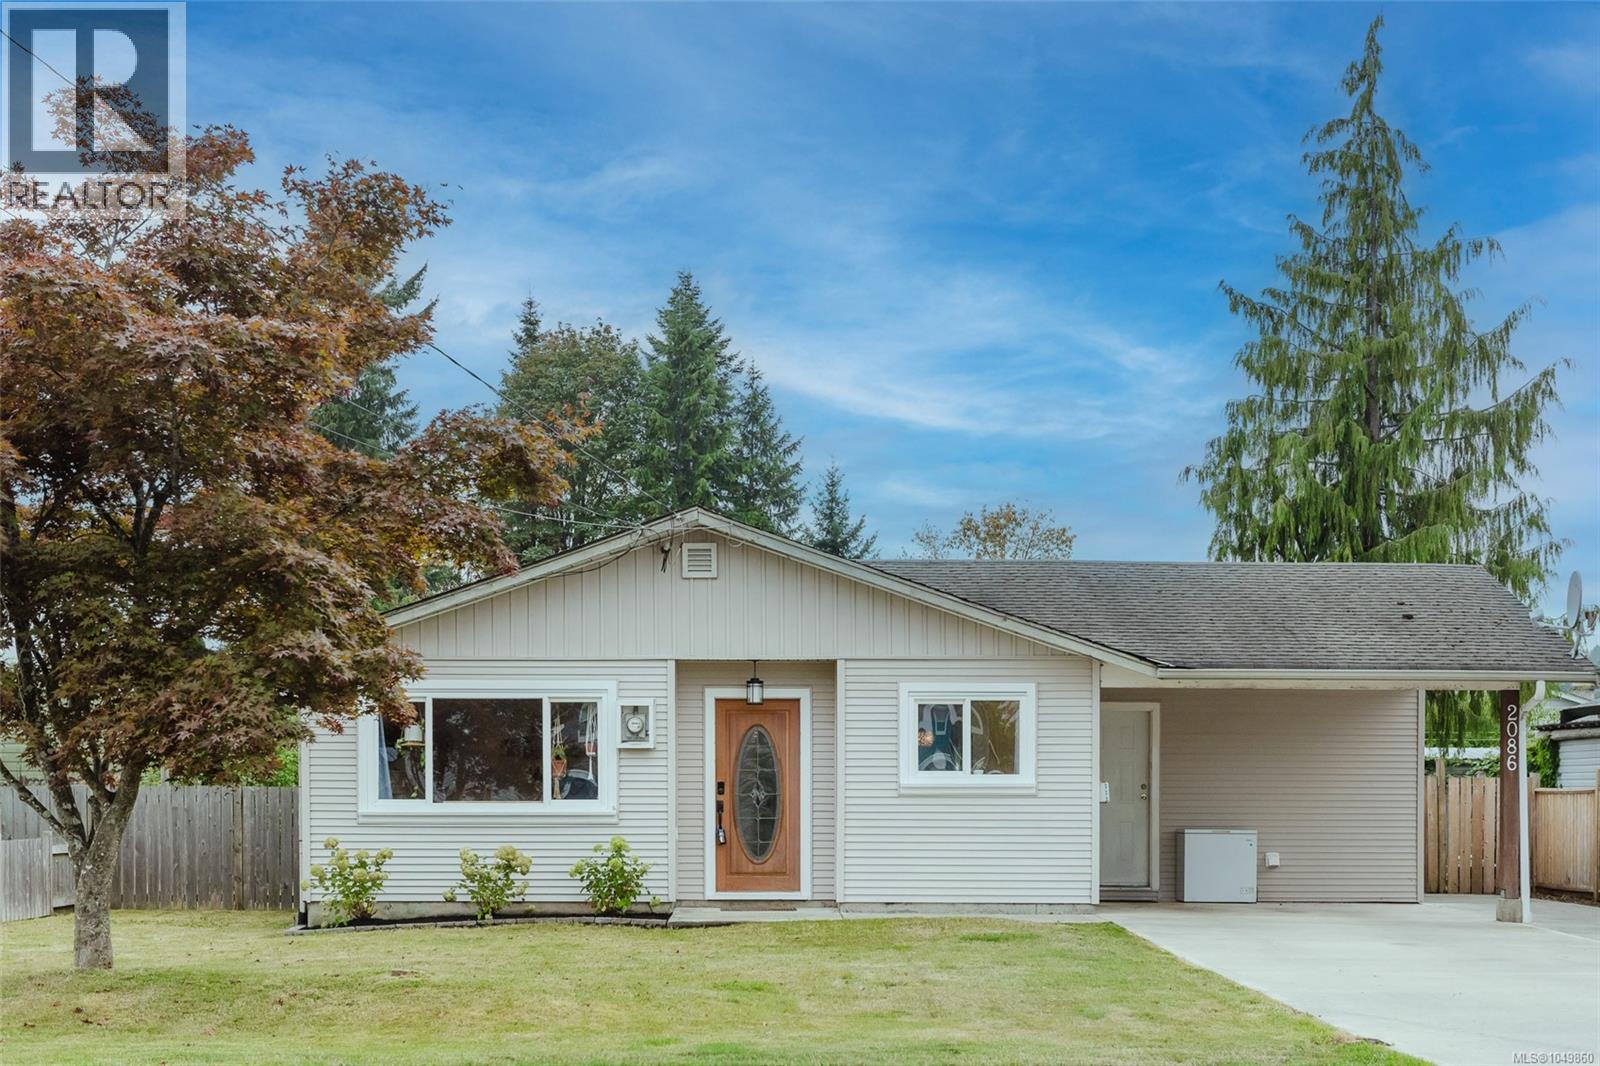
Campbell River, British Columbia
Welcome to this bright and inviting 1,300 sq ft rancher offering numerous updates over the years, including a less than one year old heat pump, cabinetry, flooring, paint, and lighting. Enjoy the convenience of smart home technology with multi-room A/V distribution, controlled lighting, a smart front door lock, and in ceiling speakers, all easily managed by keypad, remote, or smartphone. The fully fenced, low maintenance backyard features a small fire pit, perfect for relaxing or entertaining. Ideally located in a great neighborhood close to all levels of schools, shopping, the Sportsplex, and amazing trail systems. Don't miss out on this wonderful opportunity, in a fantastic location! (id:44393)
Exp Realty (Ct)
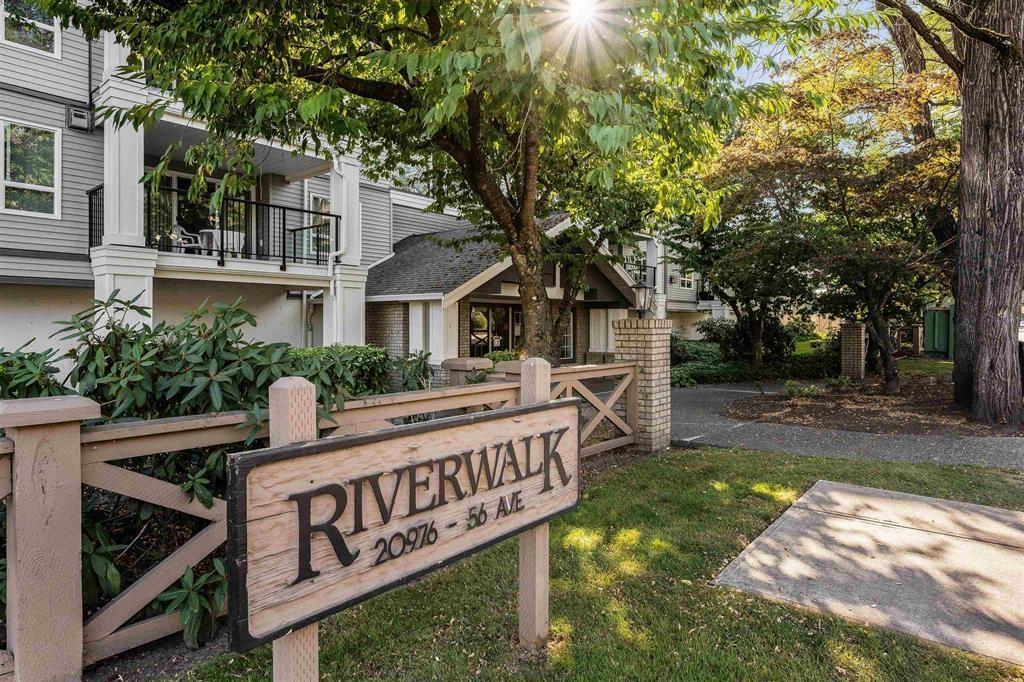
Langley, British Columbia
"Riverwalk" in Langley 2 Bed, 2 Bath, 1,016 sqft condo. Features a 145 sqft covered balcony w/ a natural gas hookup for your BBQ. Just freshly painted in the living room, kitchen & bedrooms, plus updated light fixtures. Open layout w/ a cozy gas fireplace in the living room. Gas & hot water included in your strata fees. Includes in-suite laundry, storage locker and 1 parking. Additional parking available plus visitor parking. Pet restriction allows for 1 cat, sorry no dogs. This is a non-smoking building. Building updates completed in 2021; new siding, high efficiency windows, sliding doors & resurfaced decks. Transit located across the street & within walking distance to the new SkyTrain station. Also walkable to groceries, restaurants, coffee shops, parks, trails & schools. (id:44393)
Century 21 Coastal Realty Ltd.
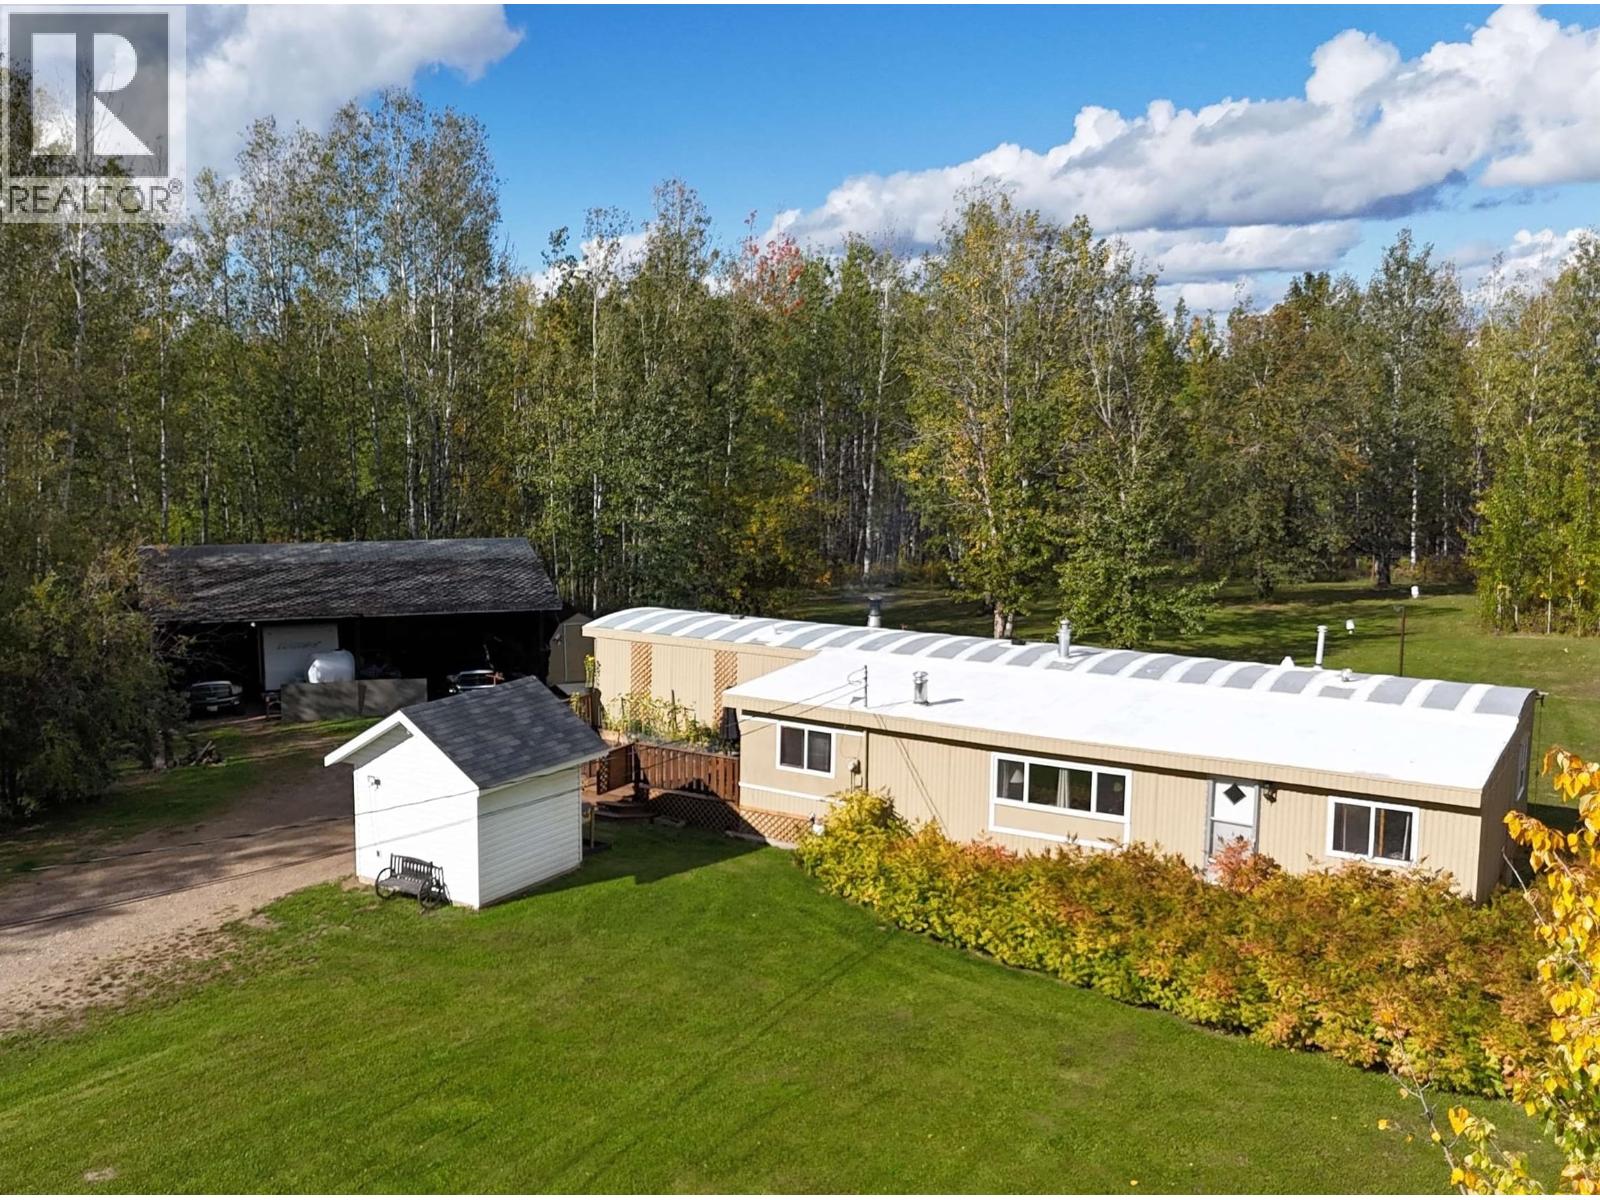
Fort Nelson, British Columbia
Dreaming of a little more space and a simpler way of life? Just minutes from town, this beautifully refreshed 4.45-acre property offers room to spread out, grow a garden, raise some chickens and create the acreage lifestyle you may be looking for. The welcoming 3-bed home offers generous living spaces, a cozy wood stove and all-new appliances. Outside, the fully fenced property features two steel entry gates, a beautifully treed yard and a huge 4-car steel lean-to with room for vehicles, toys and equipment. The existing water system has seen upgrades and a 65' drilled well is located on the property but is not currently in use. Fresh, functional and FULL of possibilities. There's room to make this acreage your own while still enjoying the convenience of being close to town! Take a look!! (id:44393)
Century 21 Energy Realty
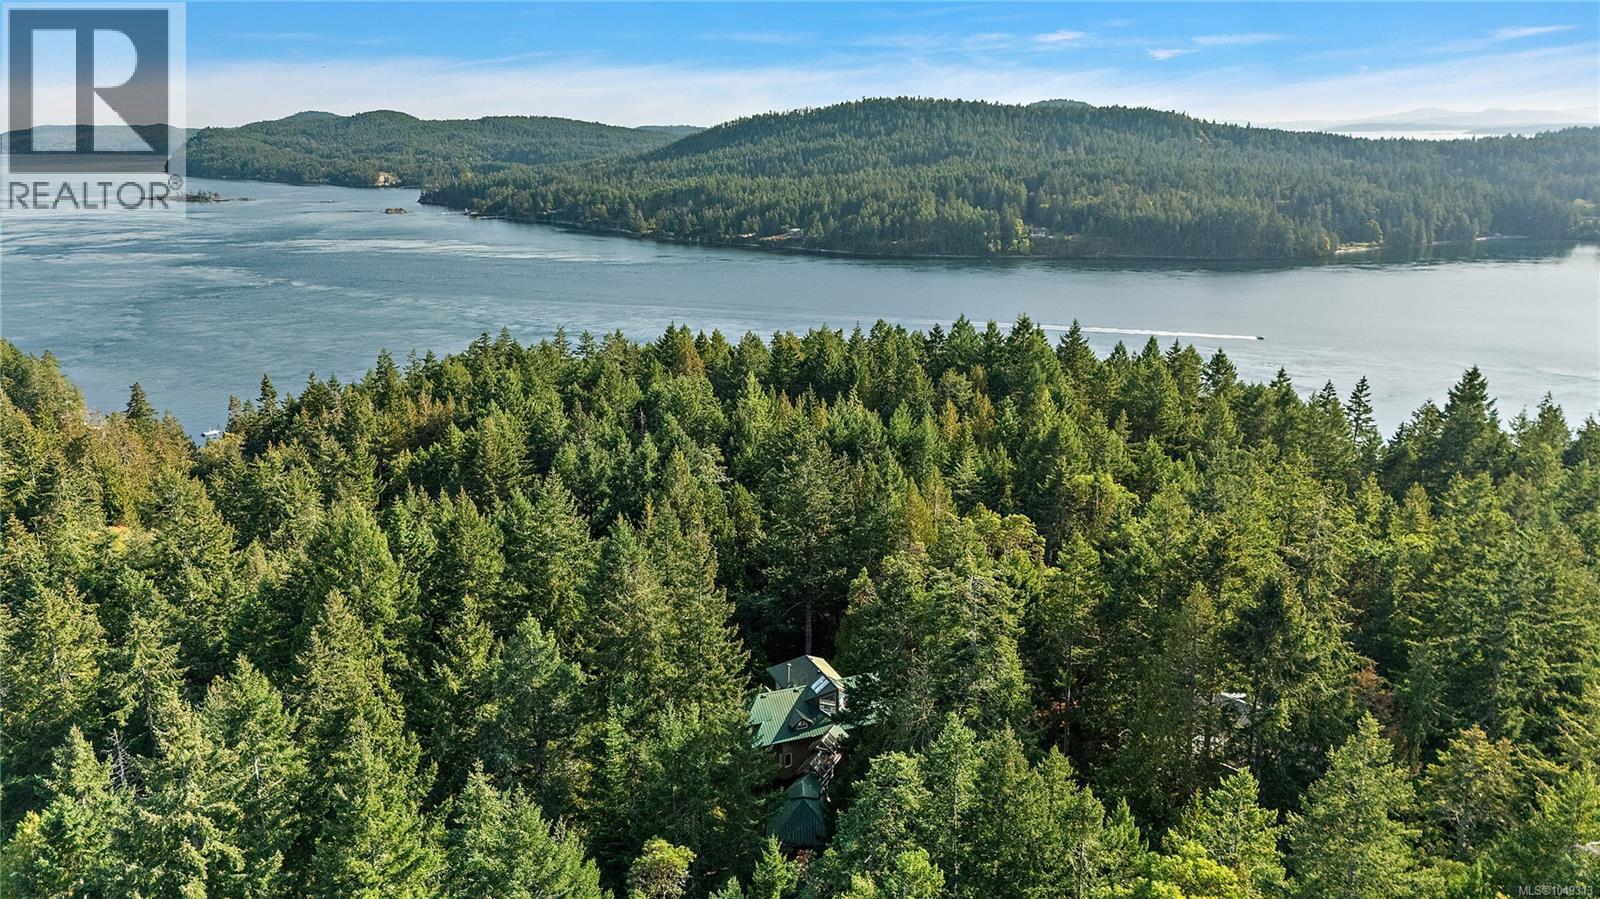
Mayne Island, British Columbia
Tucked into the trees on a private 0.71-acre setting, this custom-built home has the enchanting feel of a modern treehouse, surrounded by nature with beautiful ocean views and exceptional privacy. Thoughtfully designed to embrace its peaceful setting, vaulted ceilings, exposed beams, skylights and expansive windows fill the home with natural light and create a wonderful connection to the outdoors. With 2 bedrooms+ den, the open-concept living, dining and kitchen areas flow onto multiple sunny and shaded decks, perfect for relaxing or entertaining. A striking stone fireplace anchors the living room, while the primary suite is a retreat of its own with heated ensuite floors, fireplace, private deck and hot tub. Upstairs, a bedroom with loft and balcony adds character, while a bright games room offers additional gathering space. A detached WORKSHOP with STUDIO above, separate bunkie, generator, rainwater collection, RV hookup complete this secluded retreat. Spec and vacancy tax exempt! (id:44393)
Oakwyn Realty Ltd.
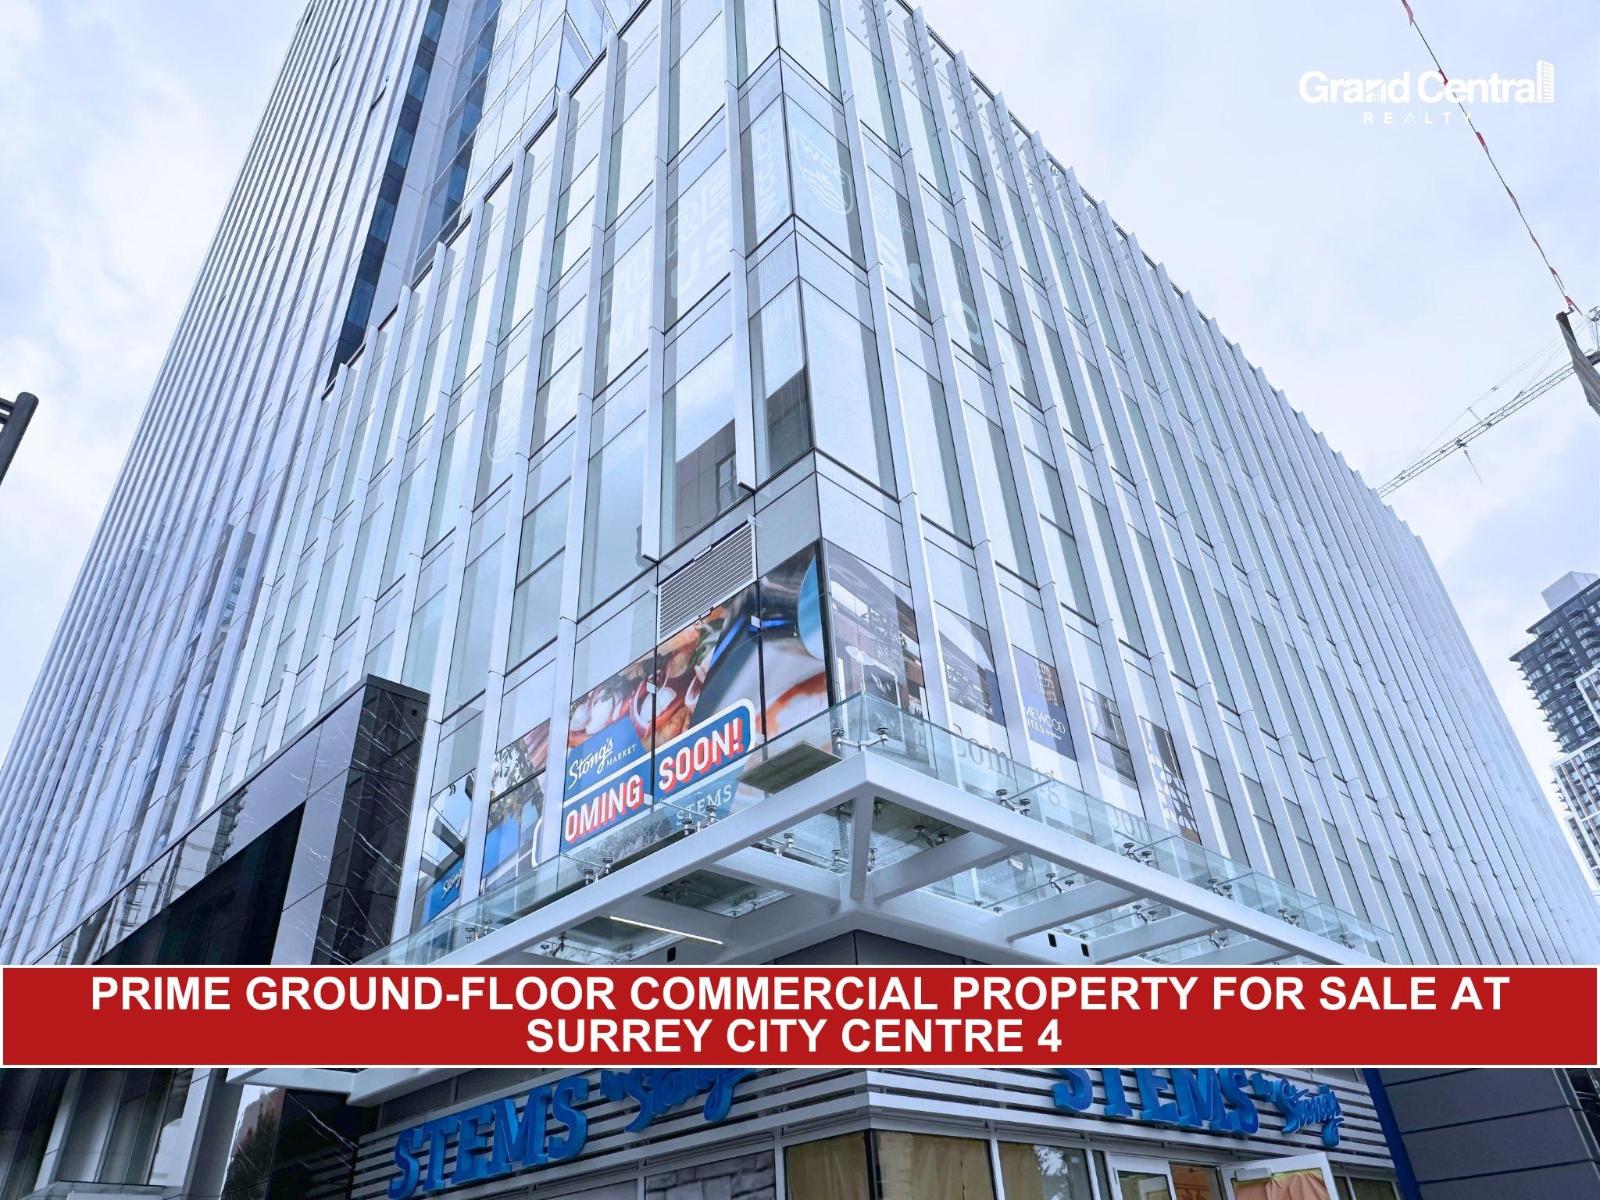
Surrey, British Columbia
Prime ground-floor commercial strata unit available for sale at City Centre 4 in Surrey's rapidly growing Health & Technology District. This approximately 2,134 sq. ft. retail unit includes four designated parking stalls and offers excellent exposure and accessibility. Restaurant use is permitted, with a pre-installed ventilation connection, making it suitable for a variety of retail, food-service, professional or owner-occupied uses, subject to applicable approvals. Strategically located immediately next to Surrey Memorial Hospital and within walking distance of King George SkyTrain Station. City Centre 4 is anchored by the newly opened 189-suite Homewood Suites by Hilton and features Western Community College, Stong's Market and additional retail and café amenities. Surrounded by significant ongoing high-rise development, this property offers strong future growth potential. Available for sale or lease-an excellent opportunity for an owner-user or investor. see MLS# C8072901 (id:44393)
Grand Central Realty
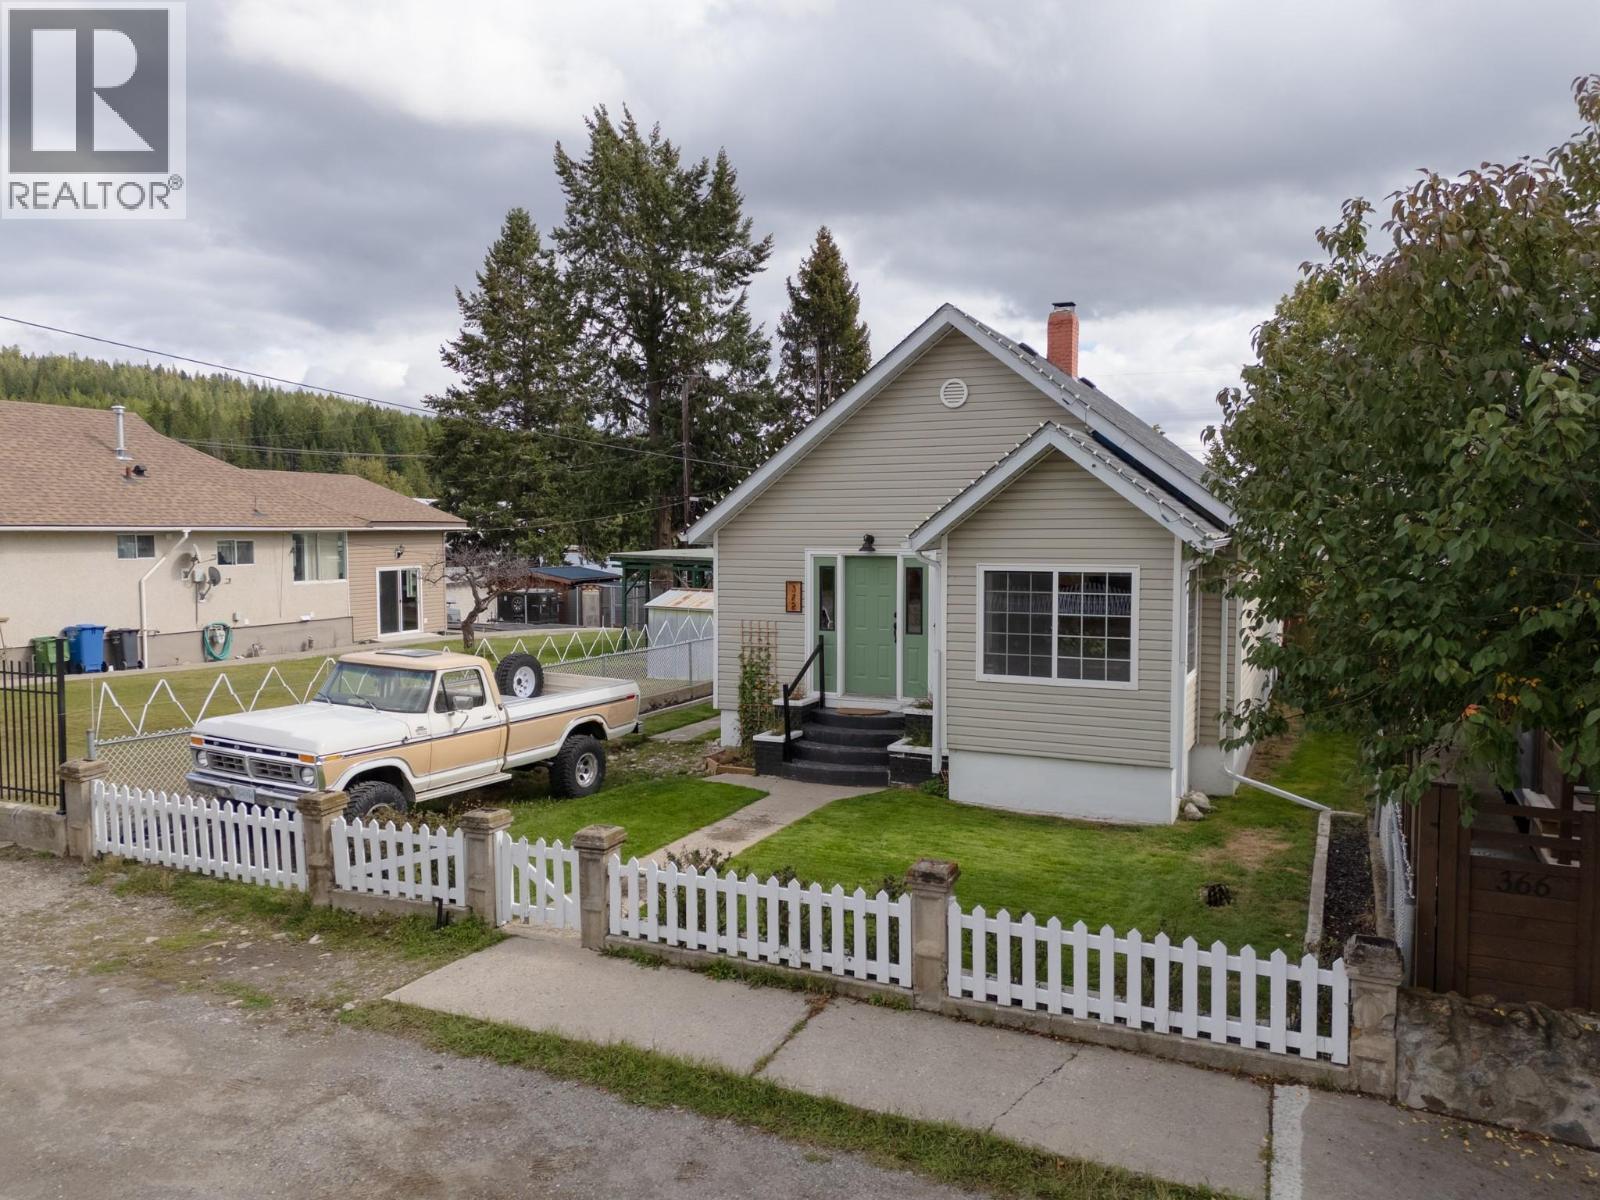
Kimberley, British Columbia
372 Fortier Street is a well-kept family home in Kimberley’s sought-after Blarchmont neighbourhood, offering approximately 1,685 sq. ft. of living space with plenty of room to grow. The upper level features two bedrooms plus an office/den that could easily function as a potential third bedroom, along with a well-appointed bathroom and a bright, functional kitchen with ample storage. Numerous updates have been completed throughout, including fresh paint, an updated bathroom vanity, washer and dryer, a new water line to the home and a new backyard fence. The spacious backyard provides plenty of room for kids, pets and outdoor living, with convenient back alley access. Inside, you’ll also find excellent storage and a walk-in closet. The location is a standout, with the ski hill, grocery store, pool, arena, schools, restaurants and Kimberley’s extensive nature trails all close by. Built in 1938, the home retains its original character while benefiting from substantial updates over the years, making it a great option for families, first-time buyers or anyone looking for a move-in-ready home in an established Kimberley neighbourhood. (id:44393)
RE/MAX Blue Sky Realty
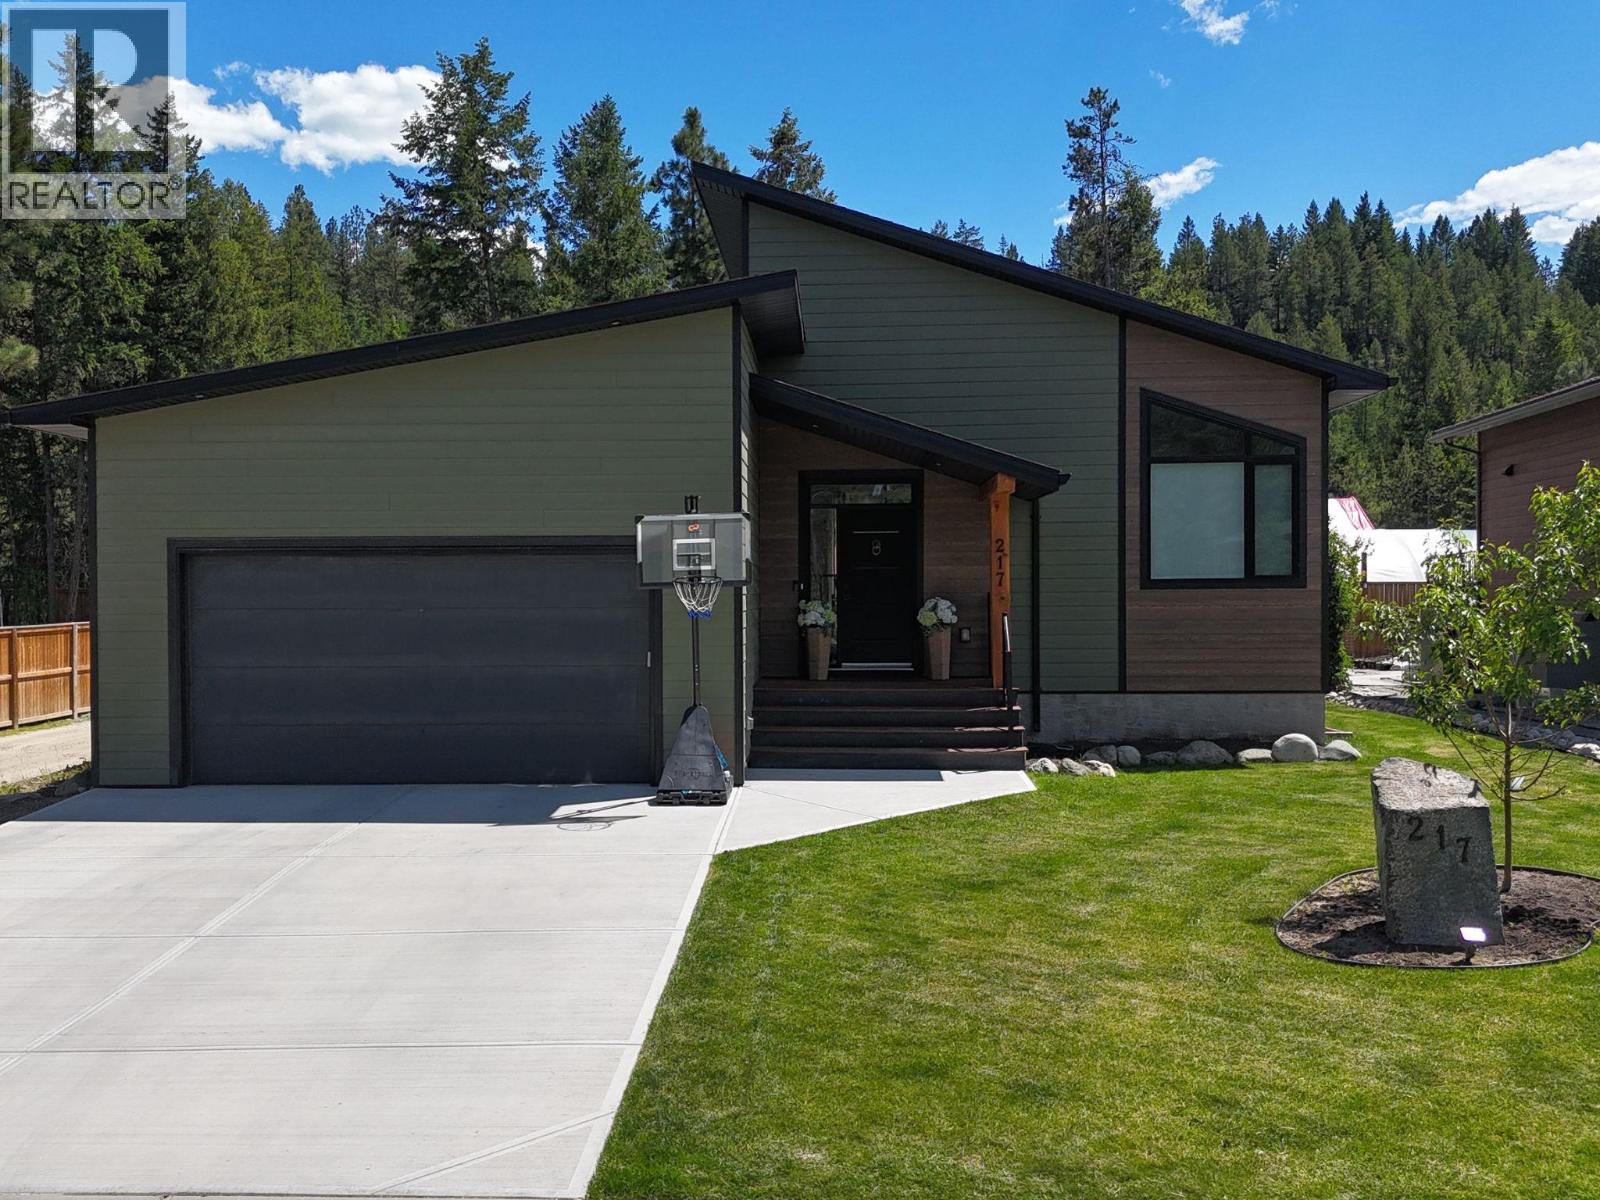
Cranbrook, British Columbia
Elegance, comfort, and golf course living define this BEAUTIFUL 2468 sq ft Shadow Mountain home! Nestled in one of the area's most sought-after communities, this custom-built residence offers a spacious, move-in ready design with gathering space ideal for effortless entertaining, living and relaxation. One of the few homes with a partially fenced yard, it provides space for pets, children, gardening, and Kootenay outdoor enjoyment! The open-concept layout features soaring vaulted ceilings, abundant natural light and a seamless flow for family-friendly living. A fireplace feature wall anchors the main living area, while large windows enhance brightness. The chef-inspired kitchen includes quartz counters, custom cabinetry, designer lighting, and stunning white Samsung Bespoke appliances. Thoughtful finishes include gorgeous chandeliers, tile, and barn door accents. The primary suite offers a double vanity retreat with deck access, walk-in closet, and spa-inspired ensuite. The finished lower level adds an extra large flexible recreation room, two bedrooms, full bath and storage. Additional features include main floor laundry, air conditioning, air purification system, underground sprinklers, and a heated double garage. Located near walking trails, award winning golf courses, ski hills and offering easy access to Cranbrook and Kimberley, this home embodies Kootenay lifestyle living and the ability to entertain, relax, and unwind with ease! Your future home awaits! (id:44393)
RE/MAX Blue Sky Realty
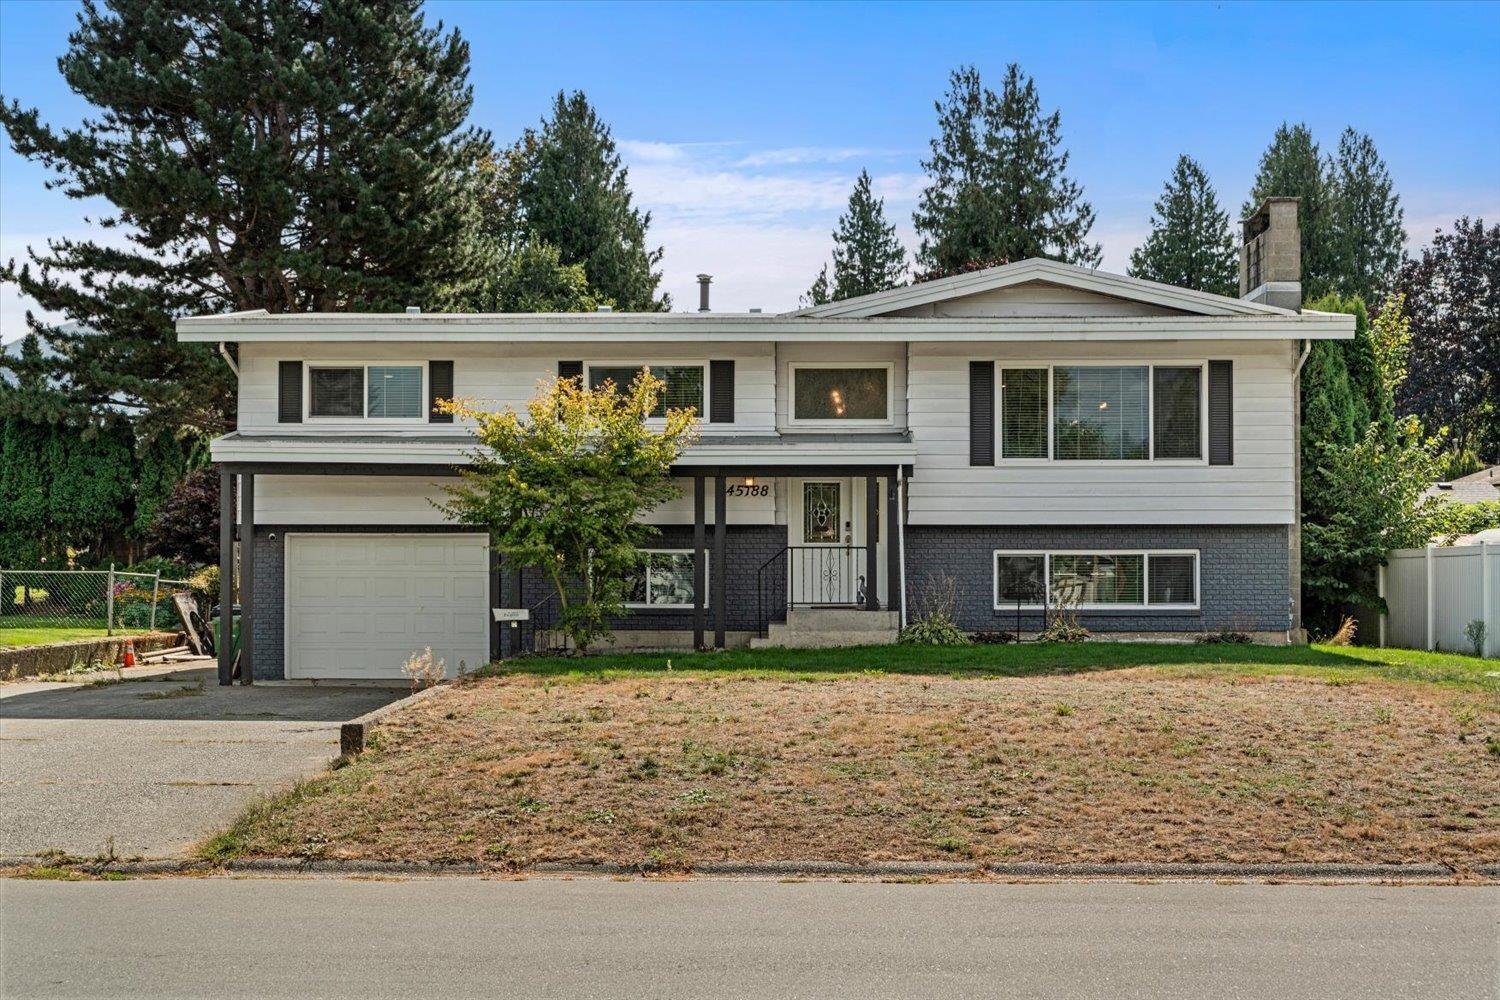
Chilliwack, British Columbia
CENTRAL SARDIS living at its finest on a PEACEFUL, family friendly street, walking distance to all levels of schools. This FULLY RENOVATED home has seen approximately $260,000 in quality upgrades, including a NEWER ROOF, TANKLESS HOT WATER, FURNACE, A/C, renovated KITCHEN, flooring, paint and completed bathrooms. The bright basement offers a spacious rec room, flexible office space and large laundry area. Set on a private, fully fenced 70' x 118' lot with covered patios, ample parking and plenty of storage. A move in ready home in one of Sardis' most desirable locations. (id:44393)
Century 21 Creekside Realty
Abbotsford, British Columbia
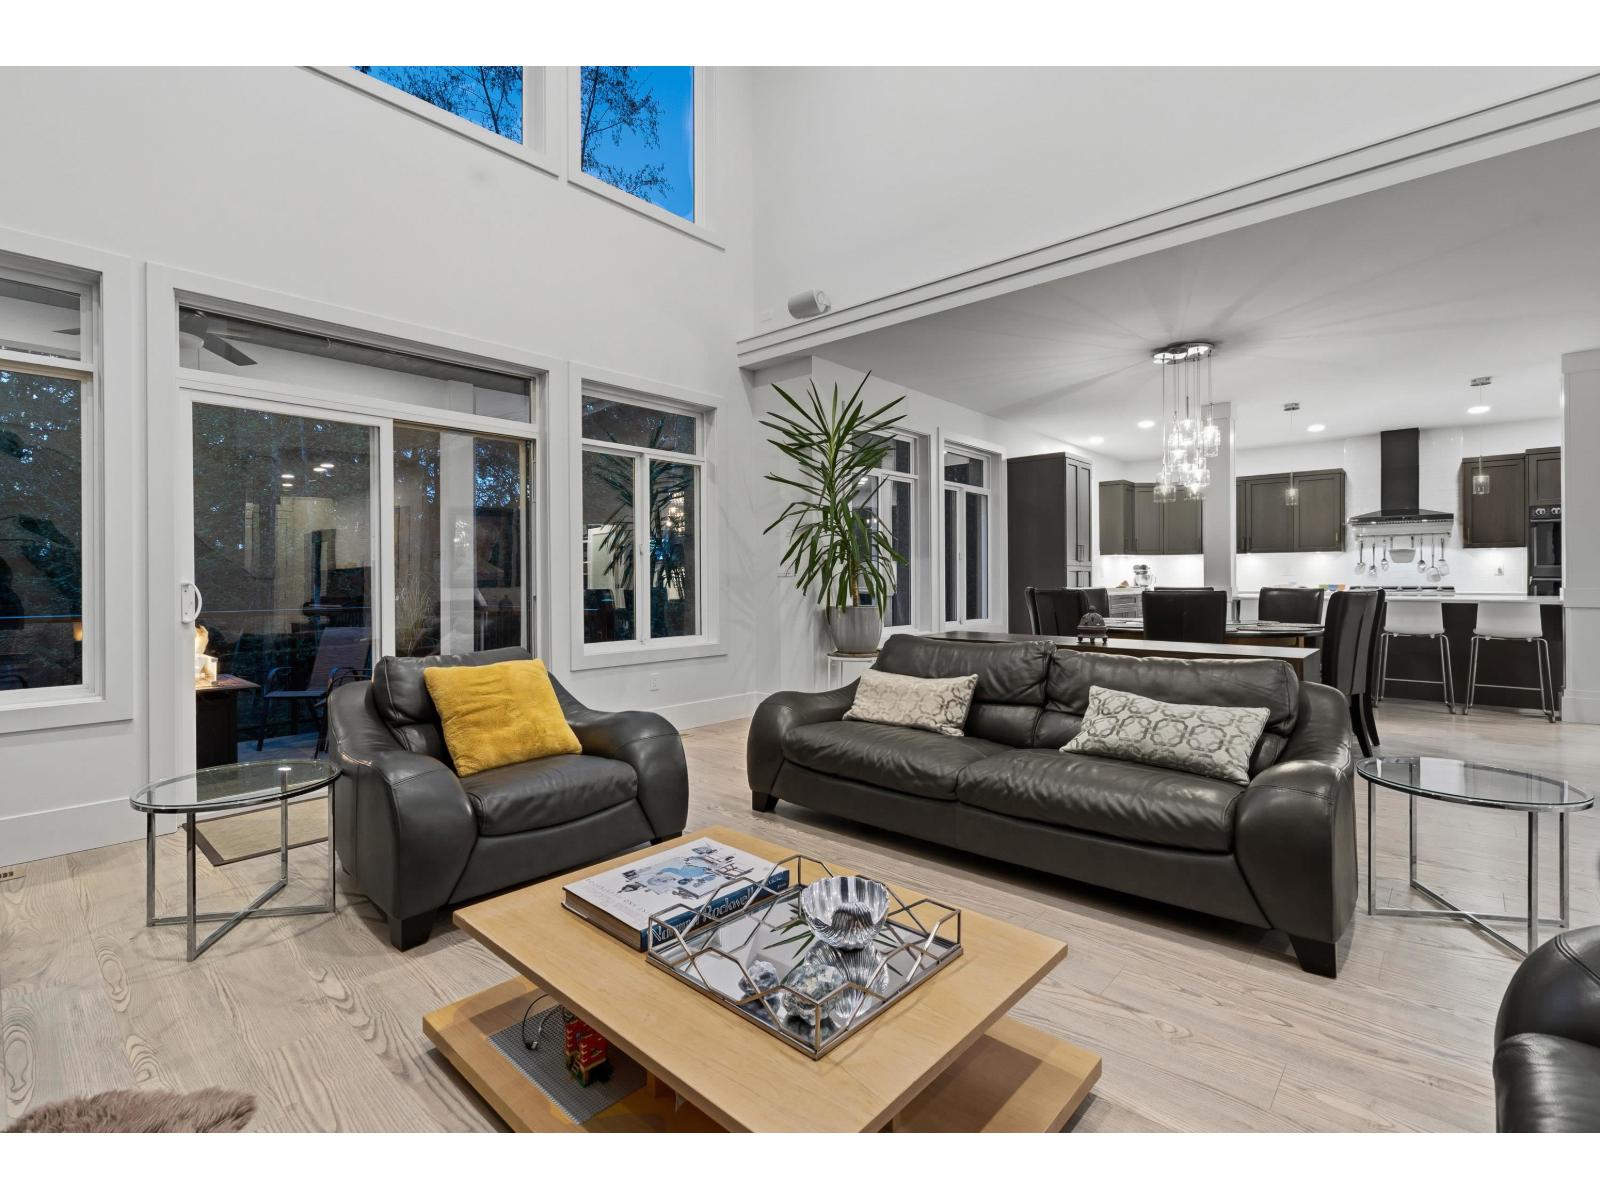
Auguston luxury at its finest! This exceptional builder's custom home sits on a coveted cul-de-sac, backing onto a private greenbelt with the tranquil sounds of waterfalls. Offering 5-6 beds, 4.5 baths & 4,335 sq ft, this one-of-a-kind home showcases soaring 19' vaulted ceilings, 9' main-floor ceilings & an impressive chef's kitchen with Samsung appliances, 36" gas cooktop, dual ovens & oversized pantry. The covered outdoor living space features a gas BBQ & fire table, plus a powered garden shed. Upstairs offers 4 beds, vaulted ceilings, laundry & tech nook. The lower level boasts a 1-2 bed suite, theatre, sauna, gym/flex space & storage. A/C, gas furnace & water heater, spacious garage with built-ins, fridge & freezer. (id:44393)
RE/MAX Magnolia
Rossland, British Columbia
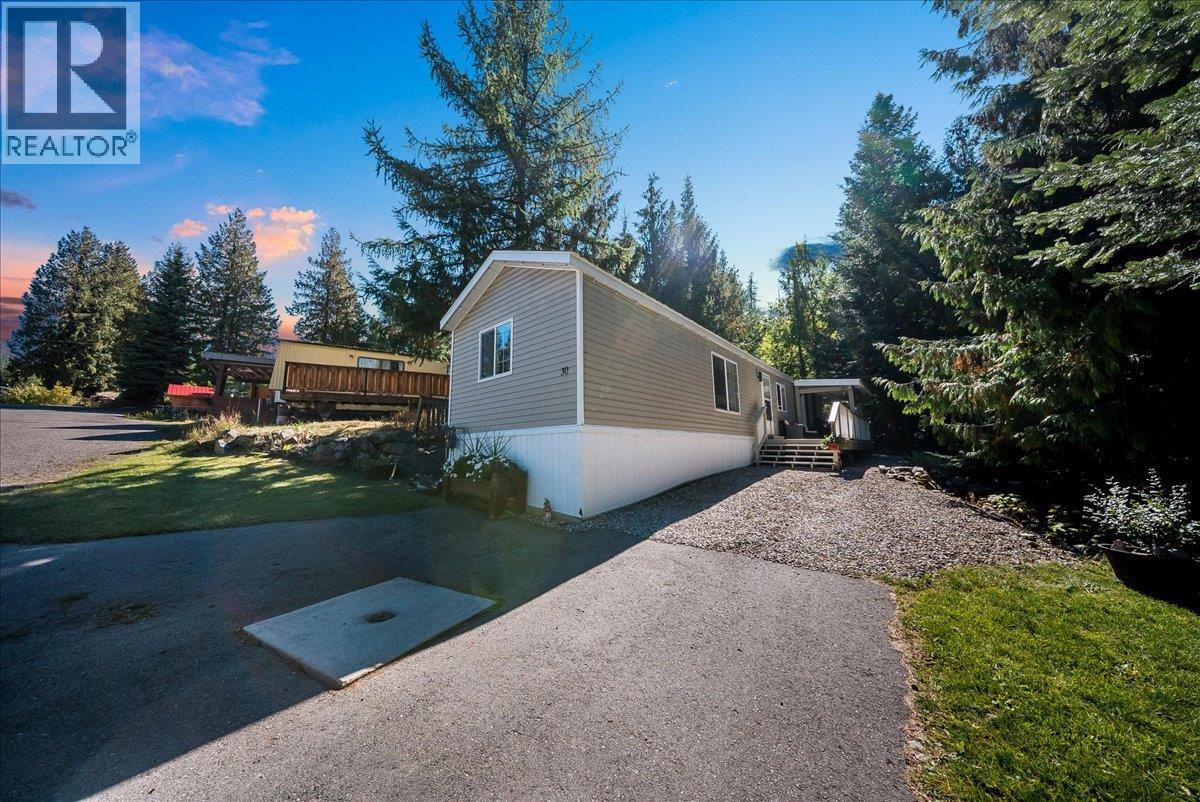
Tucked at the end of a quiet street in Rossland's Paradise Mountain Park, this two bedroom, one bathroom manufactured home backs directly onto forested property, offering rare privacy and a true connection to nature. The open-concept living, dining, and kitchen area creates a bright, welcoming space that lives larger than its footprint. Two comfortable bedrooms located at either end, a bathroom with an oversized tub and a nicely sized entry and laundry area complete the interior. Outside, enjoy a large, partially covered deck, ideal for morning coffee or evening relaxing, rain or shine, overlooking a private, forested yard complete with a storage shed. Whether you're taking your first step into the market or looking to downsize without compromise, this home offers exceptional value in an unbeatable setting. Book your showing today. Quick possession available! (id:44393)
RE/MAX All Pro Realty
Chilliwack, British Columbia
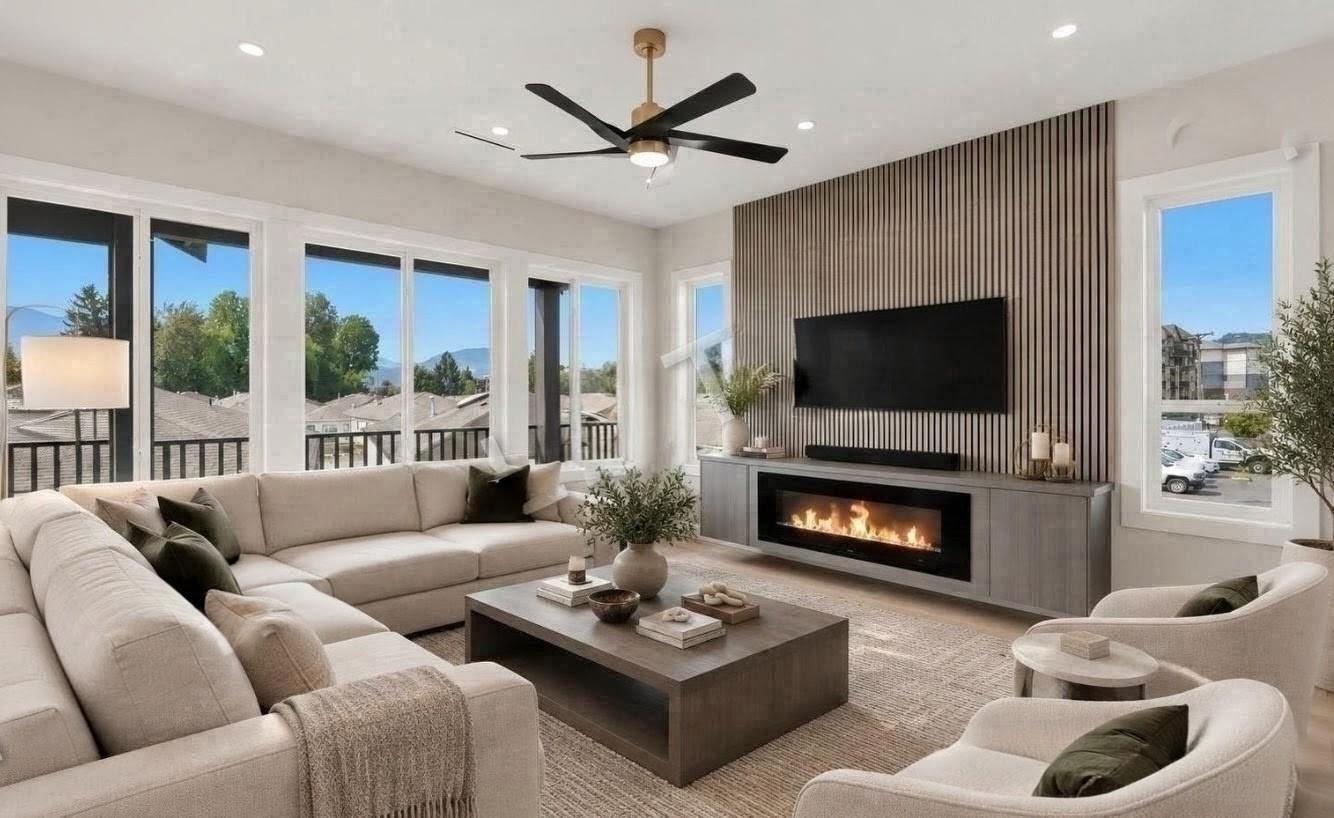
PRICED TO SELL! Welcome home to this brand-new basement-entry home in a prime central Chilliwack location"-quality construction, an open-concept layout, and room for the whole family. The main floor offers 4 bedrooms with custom built-in closets and 3 bathrooms, including a spacious primary suite with walk-in closet and ensuite. The modern kitchen shines, while a heat pump, gas BBQ hookup, large driveway, generous backyard, and covered deck make year-round entertaining effortless. Downstairs, the bright basement adds 2 bedrooms, a large rec room, covered patio, and rough-ins for a 2-bedroom unauthorized suite"-plus potential for a 3rd bedroom or home office. Minutes to highways, schools, shopping, and amenities. Don't miss this one! ***OPEN HOUSE WED OCT 7th 3:30-5pm*** (id:44393)
Homelife Benchmark Realty Corp.
Exp Realty
Chilliwack, British Columbia
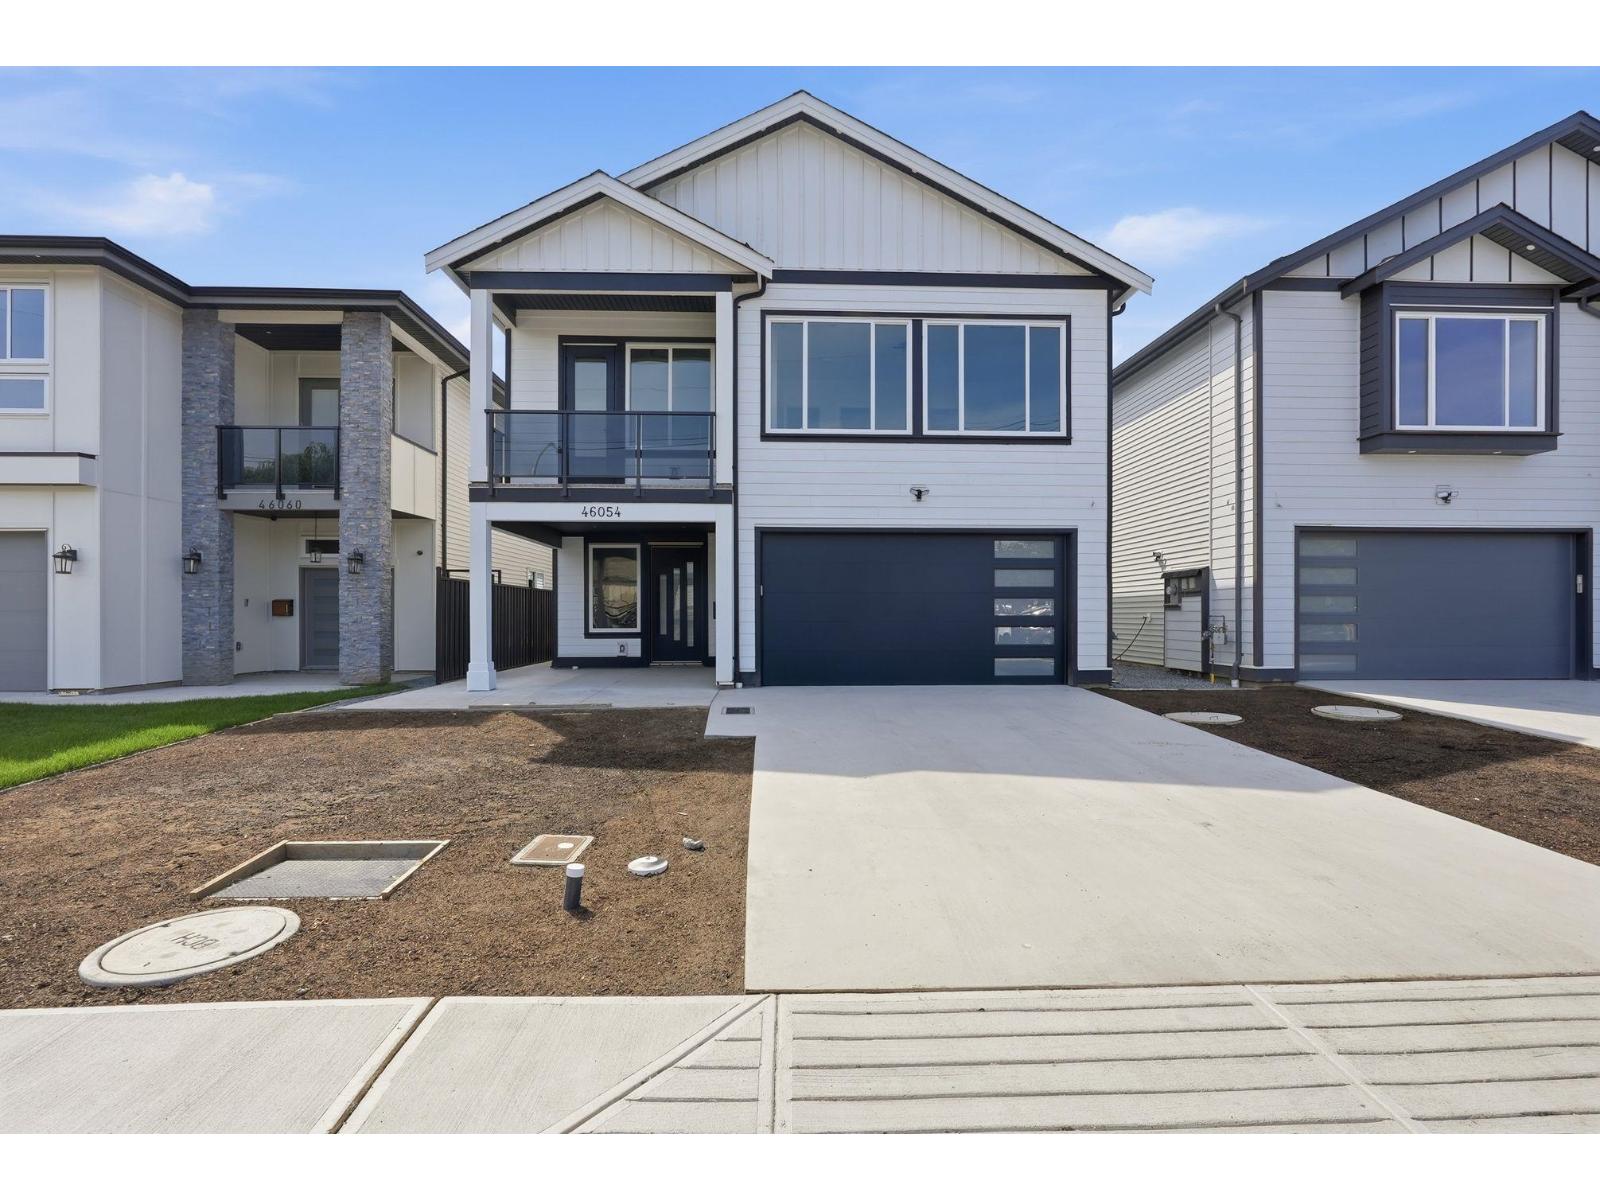
PRICED TO SELL! Welcome home to this brand-new basement-entry home in a prime central Chilliwack location"-quality construction, an open-concept layout, and room for the whole family. The main floor offers 4 bedrooms with custom built-in closets and 3 bathrooms, including a spacious primary suite with walk-in closet and ensuite. The modern kitchen shines, while a heat pump, gas BBQ hookup, large driveway, generous backyard, and covered deck make year-round entertaining effortless. Downstairs, the bright basement adds 2 bedrooms, a large rec room, covered patio, and rough-ins for a 2-bedroom unauthorized in-law suite - plus potential for a 3rd bedroom or home office. Minutes to highways, schools, shopping, and amenities. Don't miss this one! ***OPEN HOUSE WED OCT 7th 3:30-5pm*** (id:44393)
Homelife Benchmark Realty Corp.
Exp Realty
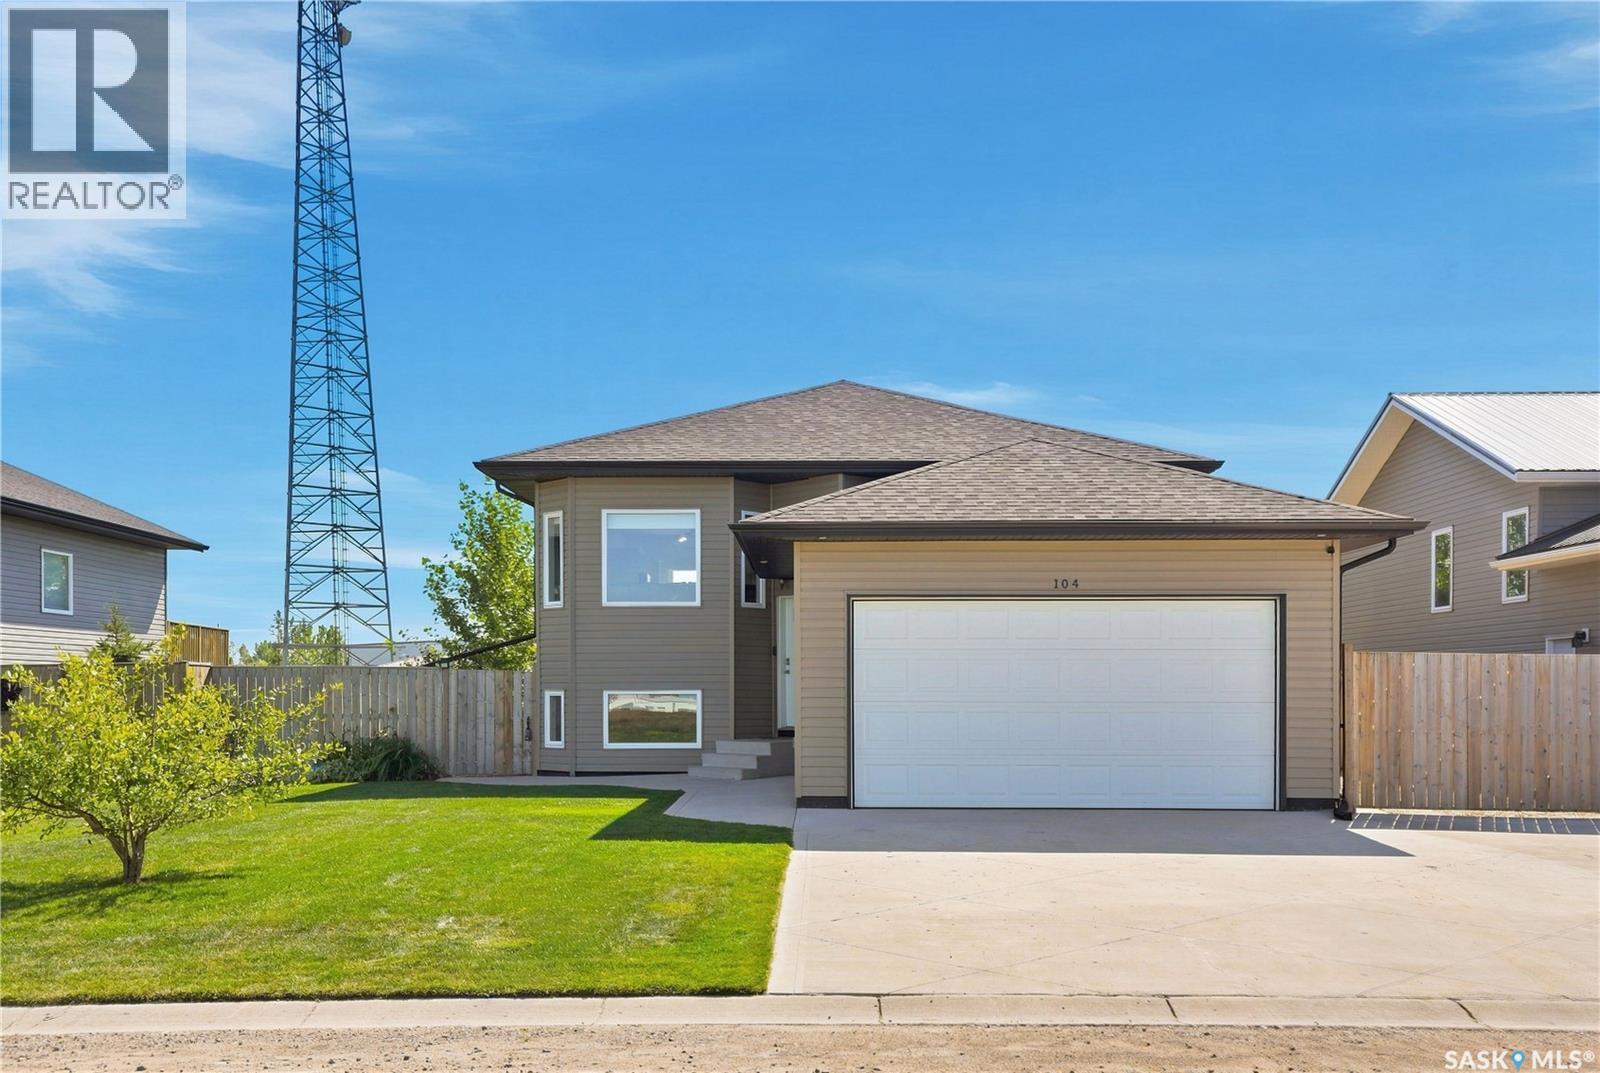
Aberdeen, Saskatchewan
Spacious 3-Bedroom Bi-Level with Heated Double Attached Garage & Large Lot This 2015-built bi-level home offers 1,088 sq. ft. of comfortable main-floor living, a double attached heated garage, and plenty of outdoor space in the welcoming community of Aberdeen, Saskatchewan. The main floor features an open floor plan with lots of natural light, creating a bright and inviting space for everyday living and entertaining. The practical kitchen offers plenty of counter space, including a spacious island and a convenient coffee bar. With 3 bedrooms on the main floor, there is room for the whole family. Outside, the large lot offers excellent parking options, including RV parking, while the backyard backs onto the dog park, providing convenient recreational space right at your doorstep. There is also additional storage under the deck for seasonal items, outdoor equipment and more. The basement is open for your development ideas, with one bedroom and a bathroom already framed in, offering an excellent opportunity to add additional living space and increase the home's functionality and value. Aberdeen has a lot to offer while keeping you close to Saskatoon. The community features a K–12 school, newer recreation centre, and a variety of amenities and services, making it a great place to call home for families, retirees and anyone looking for small-town living with easy access to the city. A great opportunity to enjoy an open and bright home with plenty of parking, storage and future development potential in the growing community of Aberdeen. Phone your favourite Realtor® to book your private viewing. (id:44393)
Trcg The Realty Consultants Group
Boyes Group Realty Inc.
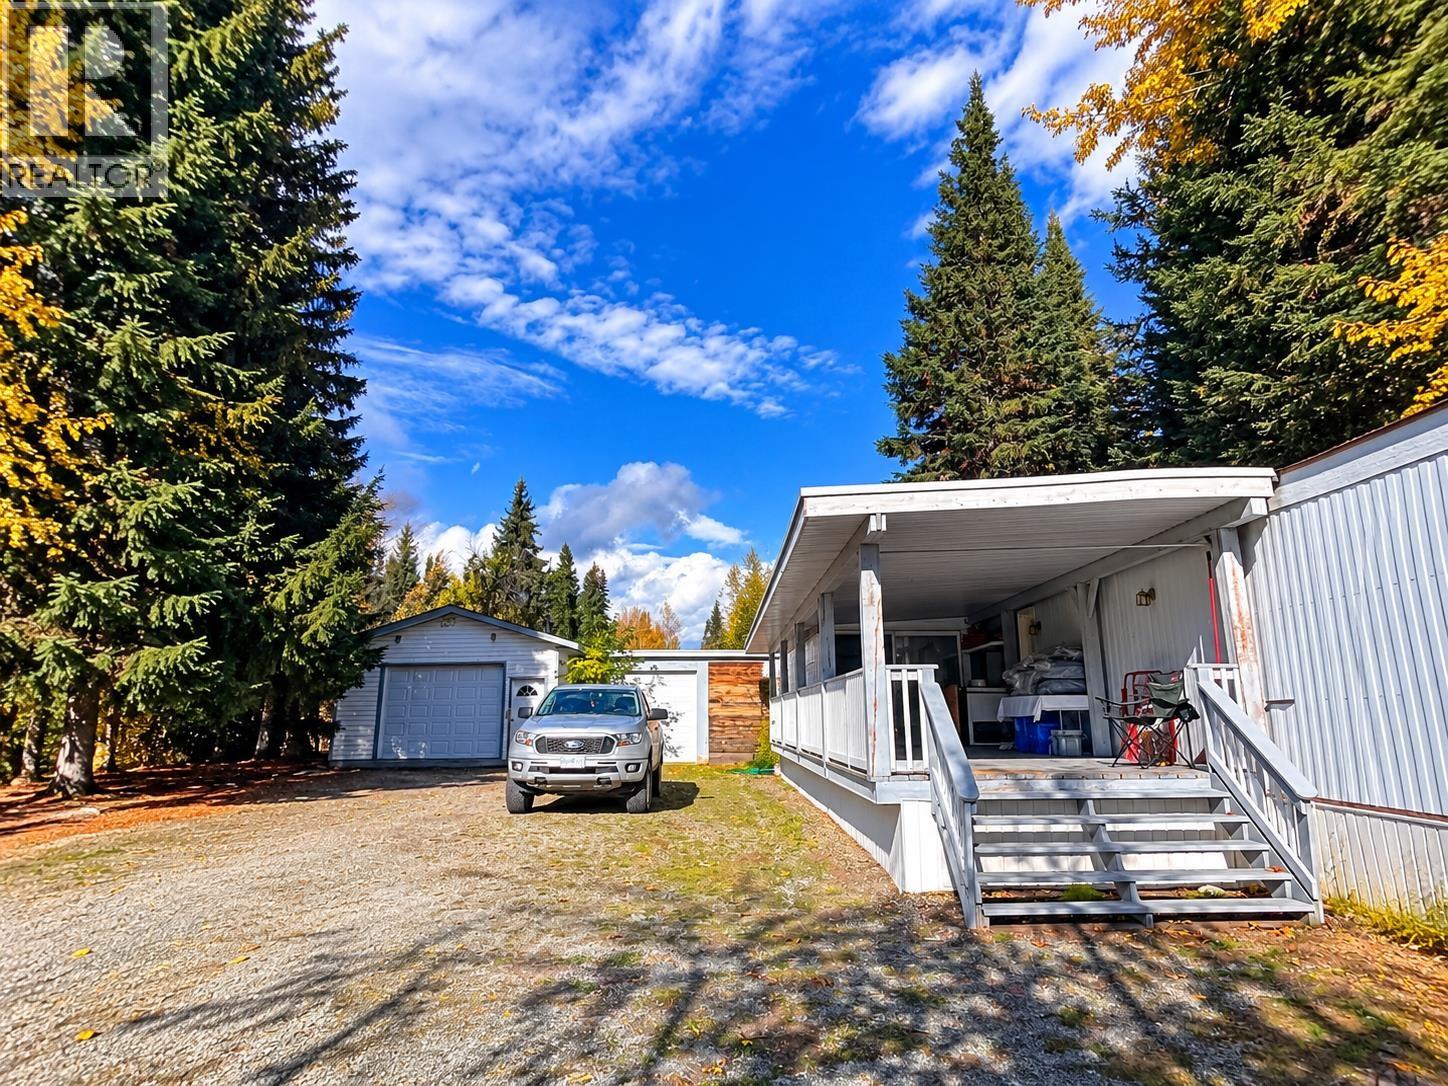
Prince George, British Columbia
Room to spread out, tinker, store the toys and make it your own! This well-maintained 3-bedroom, 1-bath home sits on a private 0.26-acre lot with a bonus flex room for an office, hobby space or whatever suits your lifestyle. Outside is where things get even better, a detached 18' x 28' garage with 10' ceilings, gas furnace and 220V wiring, plus additional outbuildings offering even more possibilities. Supplementary wood heat helps keep heating costs down, while the generous lot gives you plenty of space to enjoy. Comfortable as-is with loads of potential to add your own style, this is a property you can have some fun with! (id:44393)
Team Powerhouse Realty
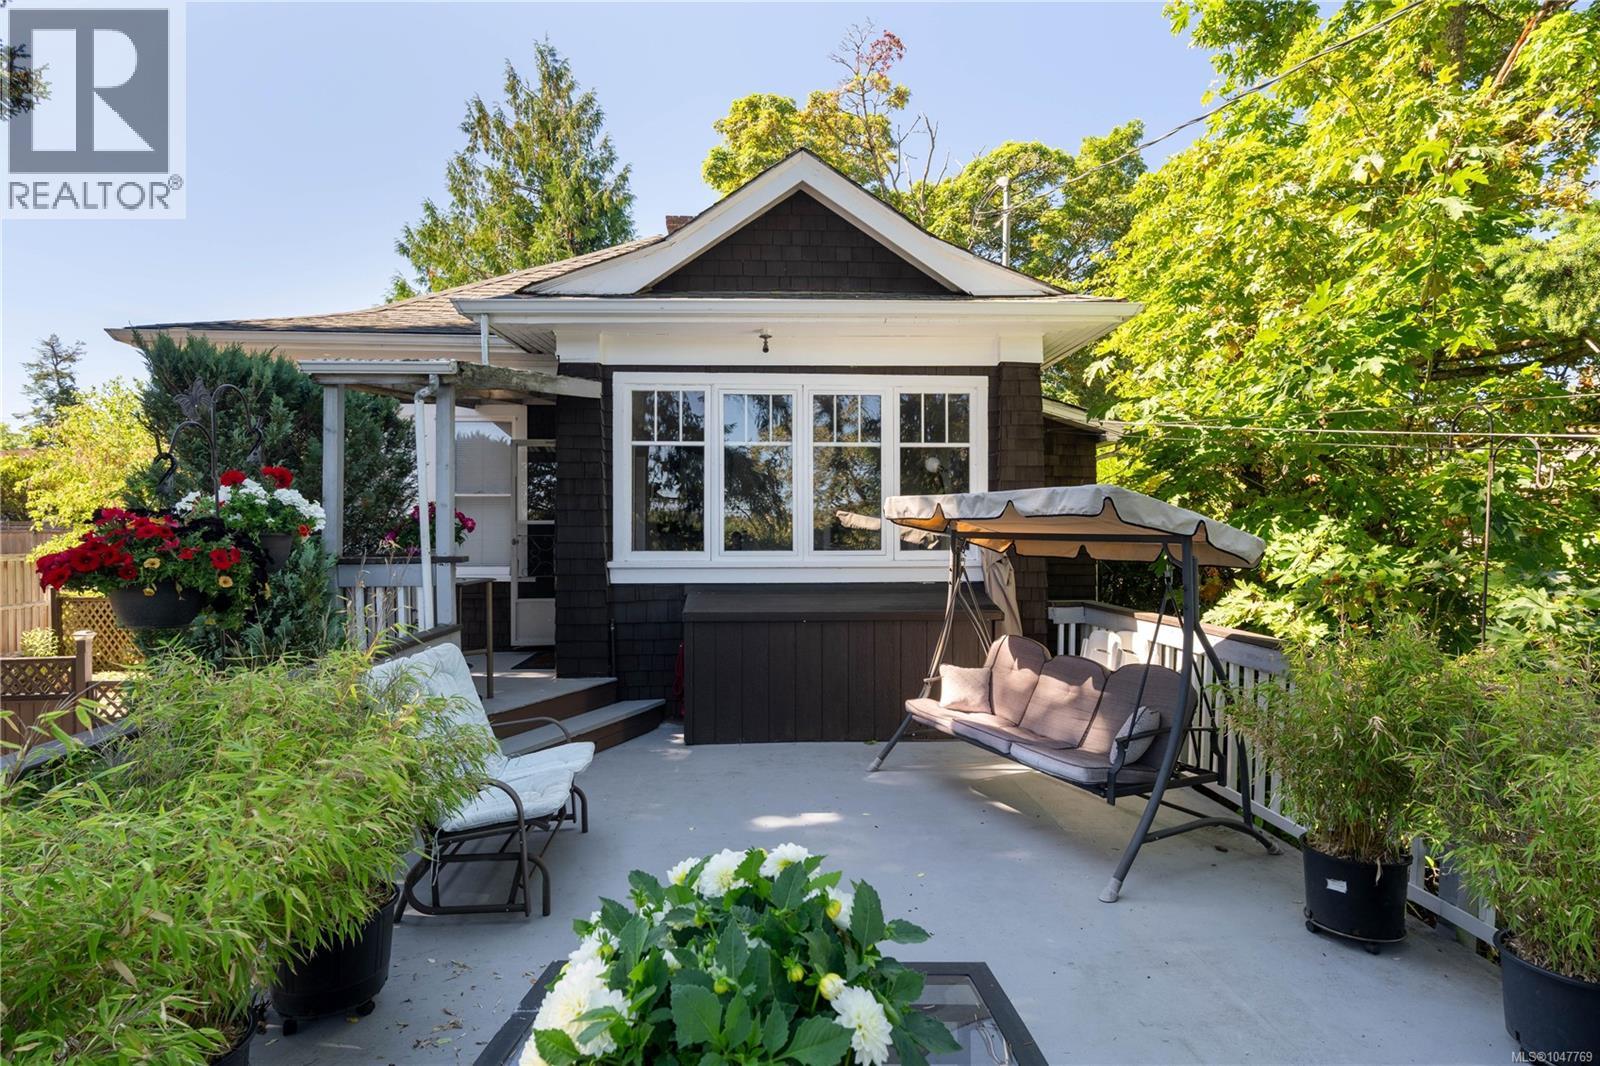
Saanich, British Columbia
Tucked away on a quiet no-through street, just a stone’s throw from Uptown, this incredibly private and character-filled home offers a peaceful retreat in one of Saanich’s most convenient central locations. Originally built in the early 1900s, it has been thoughtfully updated and lovingly cared for while preserving its timeless charm. The inviting living room is anchored by a striking original fireplace made with local river rock, while a beautiful arched nook frames an original stained-glass window. The stunning updated kitchen flows into the dining space, which opens directly onto the private deck and fully fenced yard—perfect for effortless indoor-outdoor living. A comfortable primary bedroom and an ensuite bathroom are also conveniently located on the main floor, while a heat pump provides efficient heating and air conditioning year-round. Offering approximately 2,493 sf. across three levels, the flexible layout includes multiple bedrooms and three bathrooms. Upstairs, a charming bedroom retreat incorporates a generous sitting area and is surrounded by convenient attic storage. The bright lower level features an additional bedroom, spacious family room and an impressive artist’s studio with soaring ceilings that could easily double as another bedroom, creative space or home office, along with abundant storage. Outside, the sunny backyard feels like a private oasis, complete with multiple sheds, a workshop and a greenhouse that brim with possibility. An expansive front view deck provides an incredible extension of the living space—perfect for entertaining, relaxing or soaking up the sunshine. A truly special home offering warmth, privacy, versatility and unbeatable central convenience. (id:44393)
The Agency
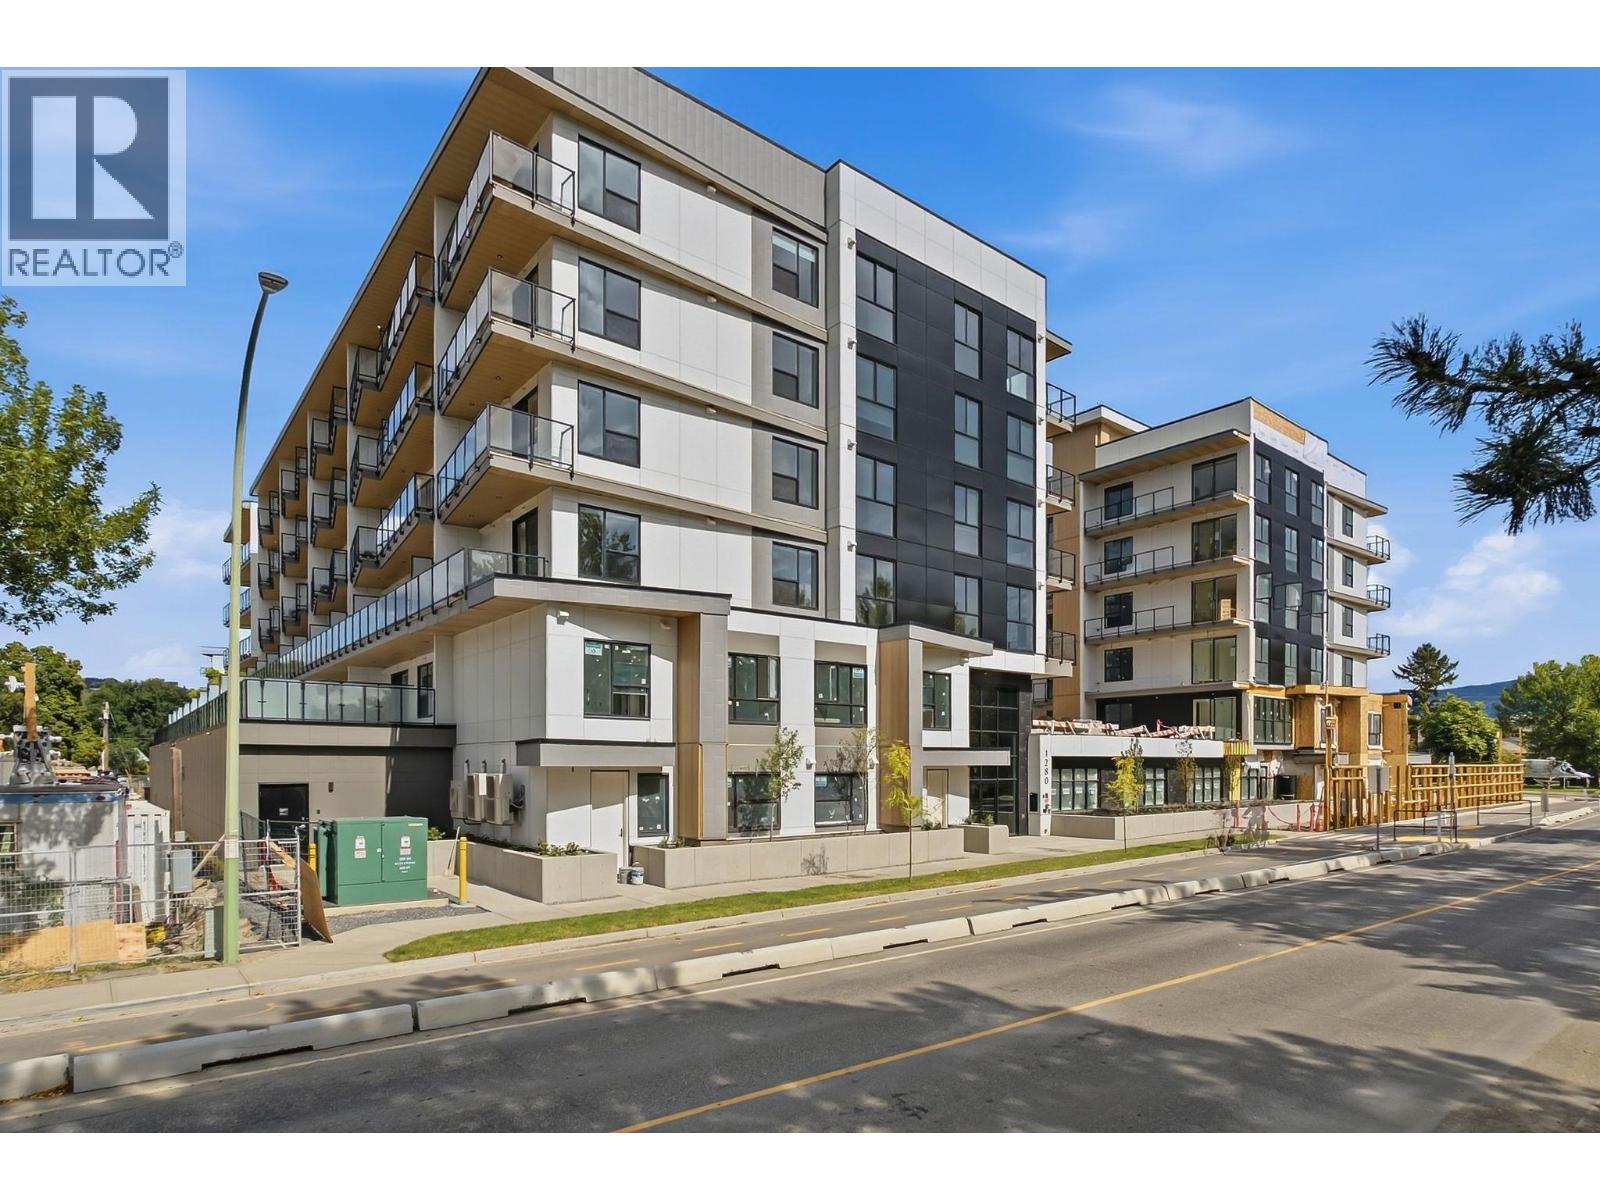
Kelowna, British Columbia
Some mornings at Revo start on the balcony. Coffee, sun coming up over the courtyard, the building still quiet. Then the day unfolds without you needing your keys, your car, or a reason to leave. #515 is a 314 sq ft studio with 9 ft ceilings, in-suite laundry, a heat pump for heating and cooling, and a 67 sq ft east-facing balcony behind privacy glass. Your door, thermostat and building entry answer to your phone, you can text a guest a time-limited key, and the parcel lockers hold deliveries until you're home. Downstairs is where it gets good. Work from the coworking lounge, conference room and coffee bar when the apartment feels small, then lift in the gym or breathe in the Himalayan-salt yoga studio. Fix your bike in the tune-up shop (300+ stalls on Level 2 and the parkade) or grab the car share out back when you need four wheels. Start your evening on the rooftop terrace with friends or working in the 18 plot communal garden. Bring the dog — two pets are welcome, with a fenced run and end the evening watching a movie on the courtyard big screen. Every amenity books at no charge. No parking stall or storage locker comes with this one; it's built for someone who'd rather not need them. Visitor parking with EV charging is on L1. Bike Score 98 — Capri Centre approx. 5 mins on foot, the Landmark District approx. 12, downtown a 9-min ride, & the lake about 11. The 15 min City. Built 2026, 2-5-10 warranty essentially untouched. Price plus GST. (id:44393)
Stilhavn Real Estate Services
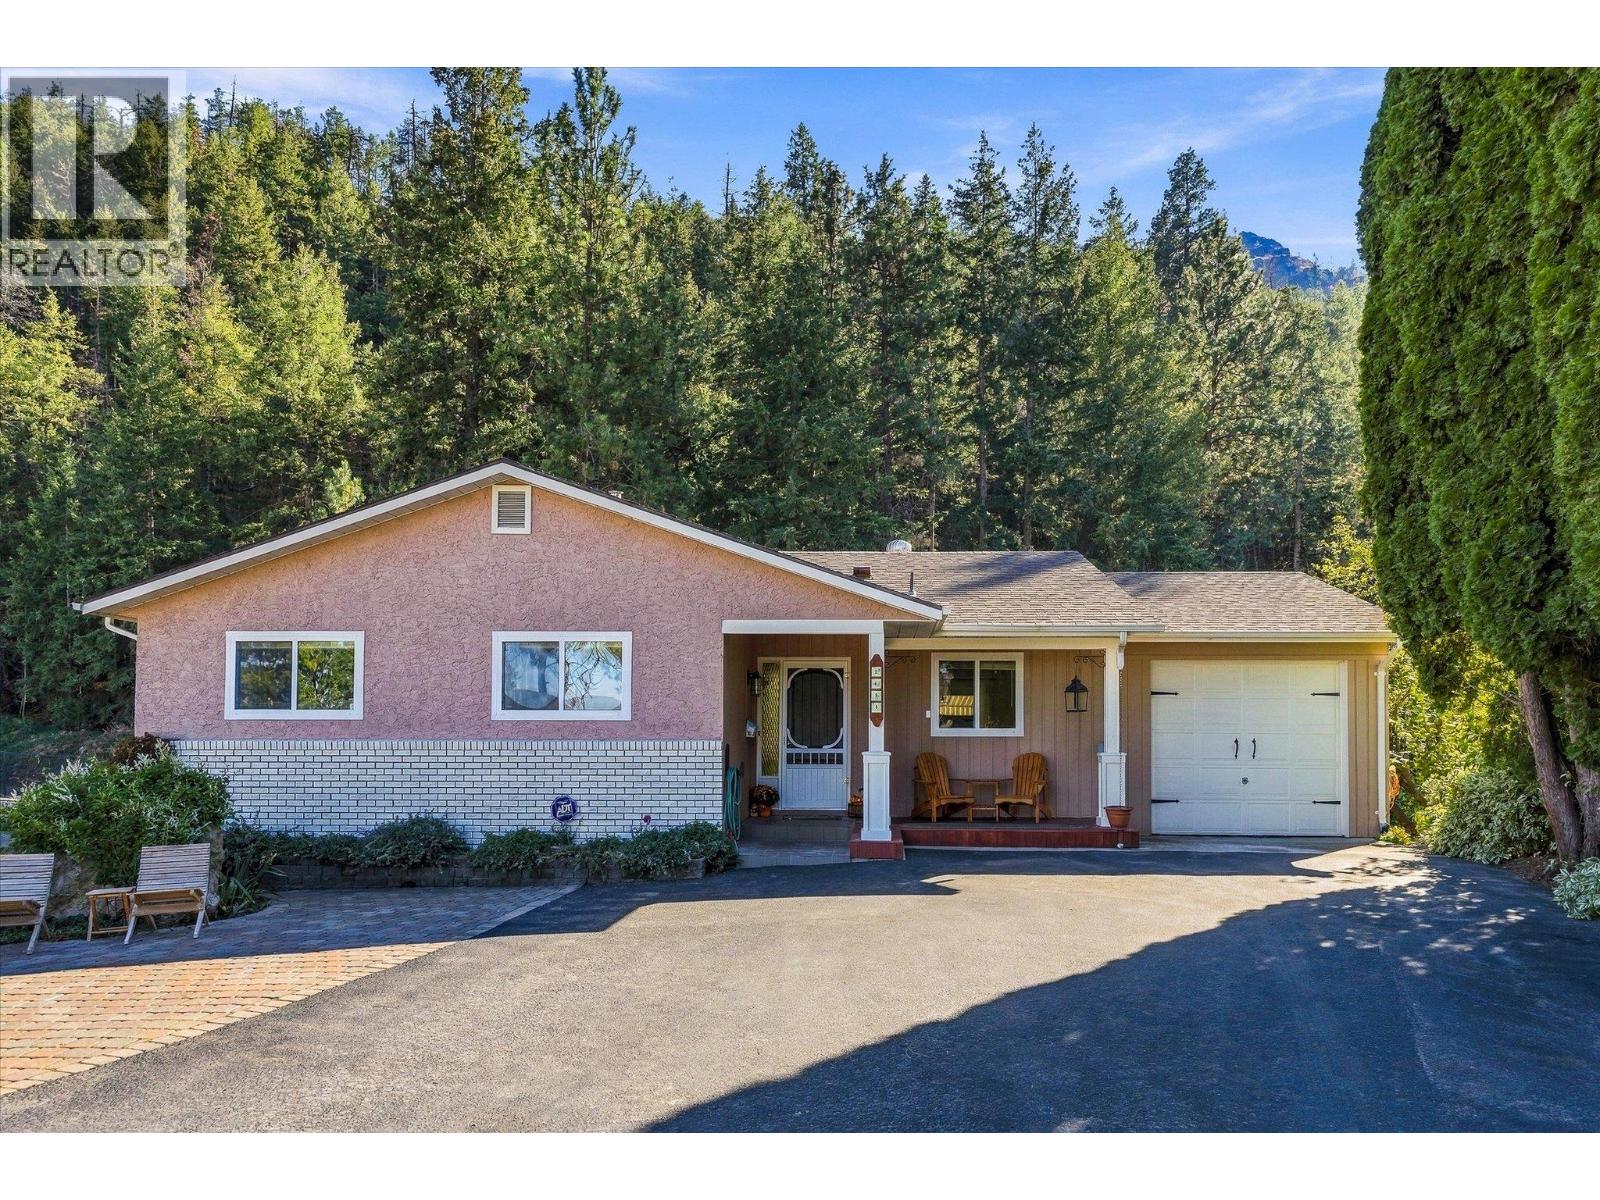
West Kelowna, British Columbia
This is the kind of home and backyard families dream about! Beautifully updated throughout, this bright and welcoming 4-bedroom, 3-bathroom home offers plenty of space for the whole family, inside and out. Numerous updates over the years include flooring, paint, beautifully updated bathrooms, replacement windows, hot water tank, furnace, A/C and a roof that is less than 10 years old, making this home truly move-in ready. The flexible layout includes a separate 1-bedroom in-law suite with its own laundry—ideal for extended family, guests or the potential for a mortgage helper. There’s no shortage of storage, plus plenty of parking, including space for an RV. Step outside and discover a truly incredible, irrigated backyard surrounded by mature landscaping and a peaceful natural backdrop. Lush gardens, a beautiful waterfall feature and tons of room for kids and four-legged family members make this outdoor space something special. A huge wraparound deck, partially covered for year-round enjoyment, provides the perfect setting for entertaining, relaxing and enjoying the privacy. Located just steps from Hudson Road Elementary—home to one of the best tobogganing hills in the Okanagan—and close to everyday amenities, this is a wonderful family home with space, flexibility and an outdoor setting you’ll love coming home to. (id:44393)
Royal LePage Kelowna
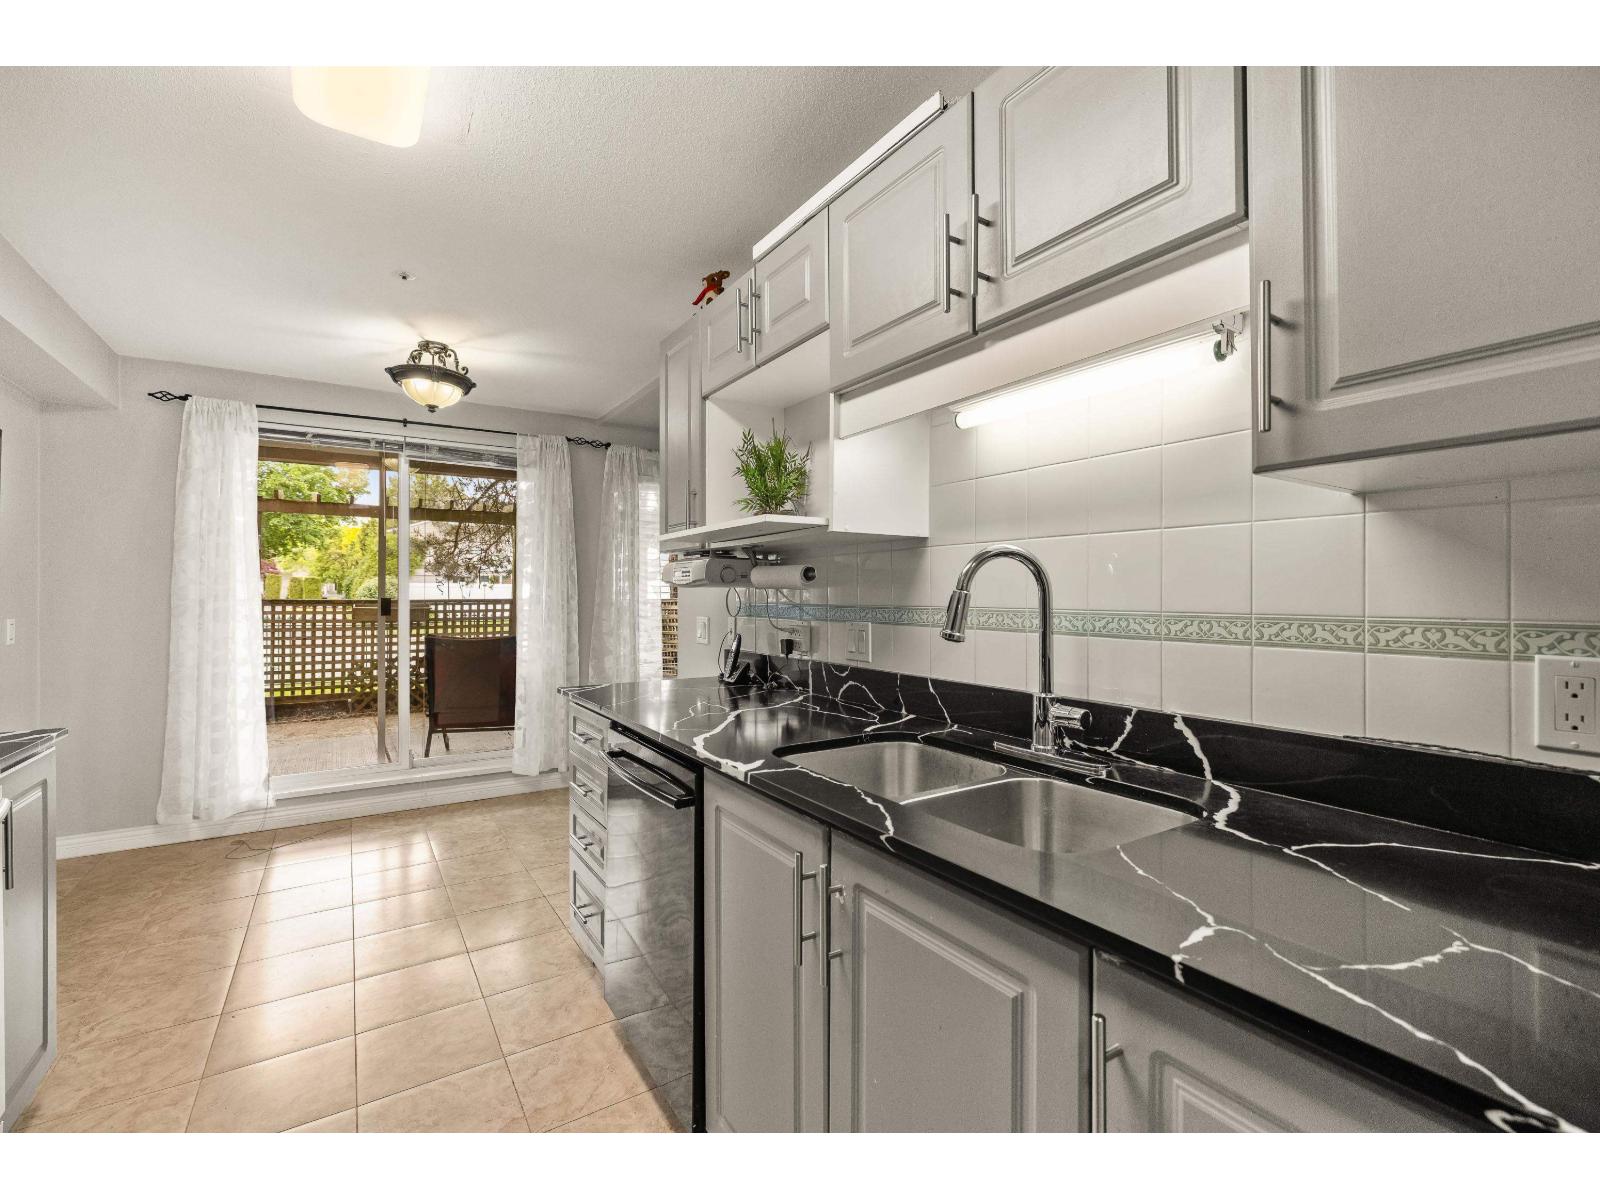
Langley, British Columbia
Countryside Estates! This spacious 1,227 sq/ft ground-floor, 2-bed, 2-bath CORNER unit features a HUGE walkout patio PLUS a wrap around deck, fully fenced & PRIVATE! Perfect for entertaining, relaxing or pets. The desirable floor plan has bdrms on opposite sides for ample privacy w/updated laminate flooring & an abundance of windows fill the home w/natural light. Primary bdrm offers plenty of room for furniture, access to patio, double closets, ensuite w/quartz counters & updated bath tile. Refreshed galley kitchen w/quartz counters & eating area that flows seamlessly into dining & spacious living room w/access to an additional patio! The well-sized second bdrm sits conveniently next to a full bath. Comes w/one parking & storage locker on the same floor w/lots of additional street parking! (id:44393)
Royal LePage - Wolstencroft
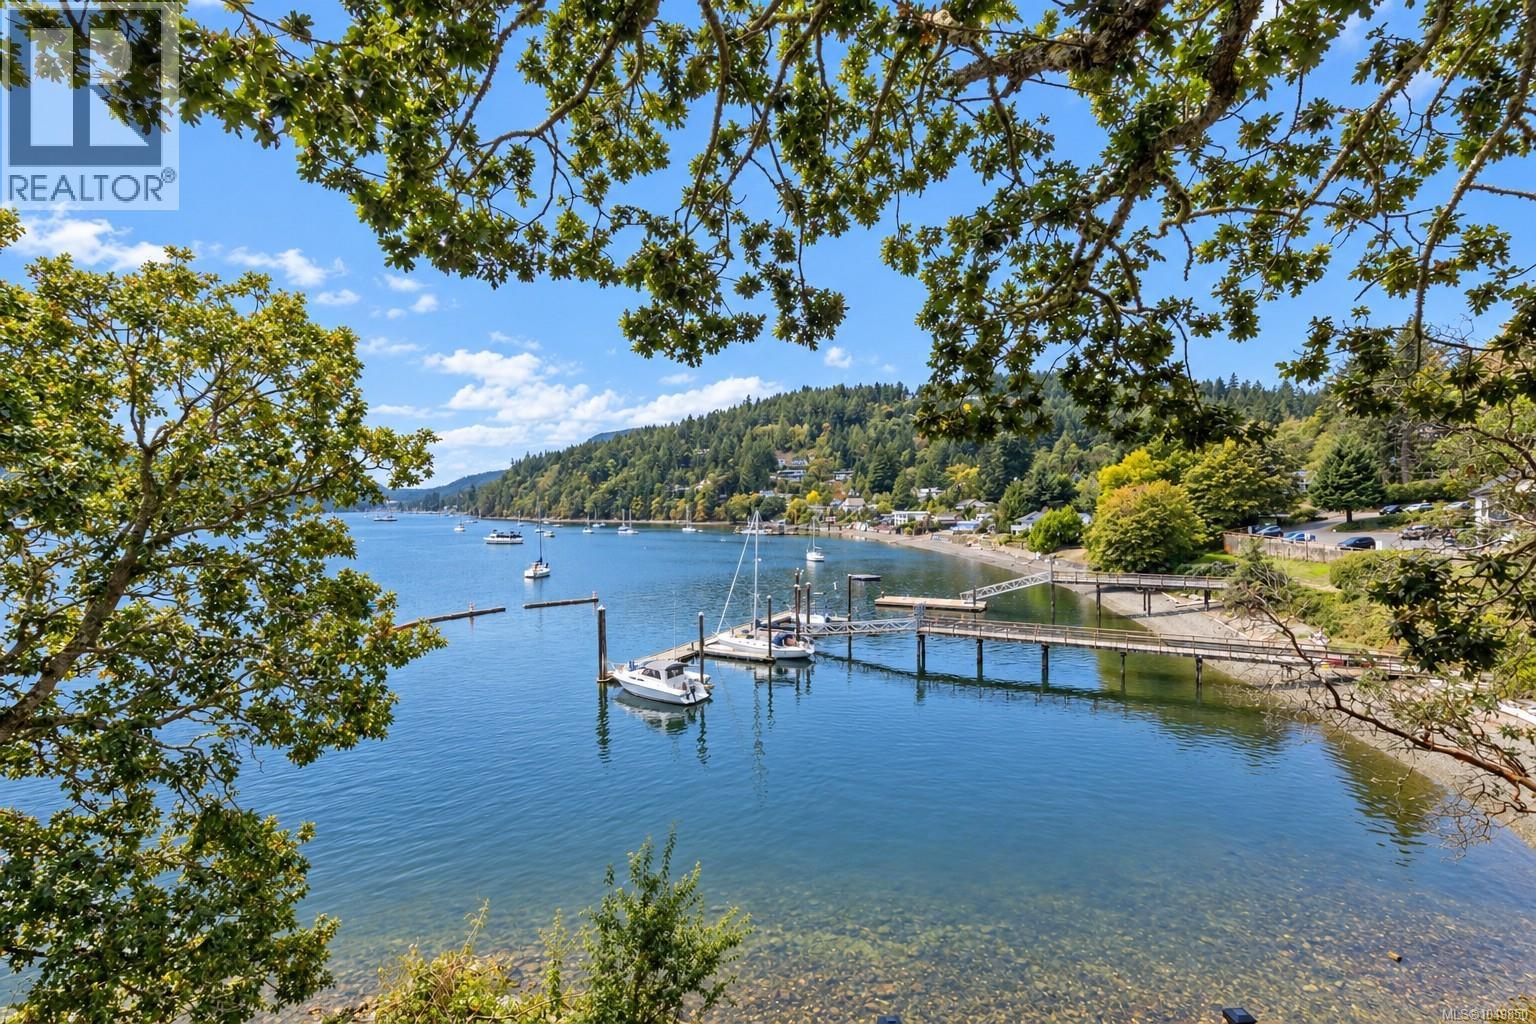
Duncan, British Columbia
SOUTH-FACING MAPLE BAY OCEANFRONT! Perched above the sparkling waters of Maple Bay, this beautifully updated oceanfront home on 1/4 acre captures stunning ocean views and enjoys coveted southern exposure in one of Vancouver Island's most sought-after waterfront communities. Move-in ready and thoughtfully updated throughout, it offers the perfect blend of comfort, lifestyle, and West Coast living. The welcoming main level is designed for easy everyday living, featuring a bright kitchen, dining area, spacious living room, bedroom, full bathroom, laundry, and convenient garage access. Expansive windows showcase the ever-changing ocean views, while sliding doors lead to an incredible oceanfront deck - the perfect place to enjoy your morning coffee, watch boats on the bay, or entertain family and friends. Upstairs, the spacious primary bedroom enjoys beautiful ocean views and is complemented by a second bedroom, a den or home office, and another full bathroom, providing flexibility for family, guests, or remote work. The walk-out lower level offers a generous family or recreation room, abundant storage, and convenient outdoor access to the yard. Recent updates include a heat pump, updated flooring, fresh interior paint, updated lighting, newer appliances, and a professionally constructed retaining wall with new fencing, allowing you to simply move in and enjoy. Located in the heart of Maple Bay, you're just a short walk to the Lion Rampant Scottish Pub, Timber & Tides General Store, the government dock, Maple Bay Beach, the Maple Bay Rowing Club and boat launch, and the hiking and biking trails of Maple Mountain. Very close proximity to the Maple Bay Marina with float plane service to/from Vancouver & Salt Spring Island, and the Maple Bay Yacht Club. Only 10 minute drive to Duncan and approximately one hour to both Victoria and Nanaimo, this is a rare opportunity to own an updated oceanfront home in one of Vancouver Island's most desirable seaside communities. (id:44393)
Pemberton Holmes Ltd. (Cow Vall)
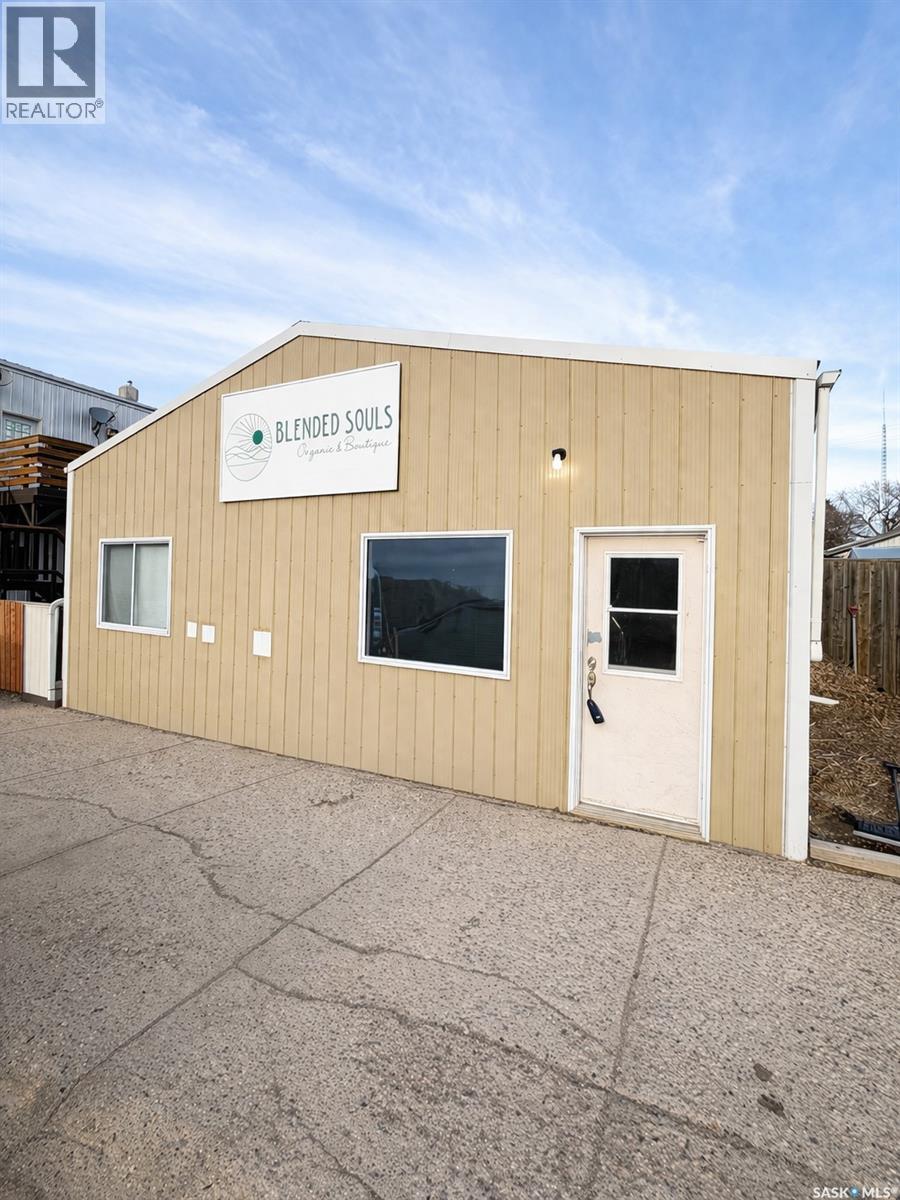
Gull Lake, Saskatchewan
Own your space. Grow your business. Generate income—all in one. Welcome to 1387 Conrad Avenue, a bright, turn-key commercial property designed for flexibility and cash flow. Currently operating as a thriving multi-use space, the individual rooms are set up as aesthetic rooms, while the remaining area features a retail storefront and coffee shop—creating a vibrant, income-generating environment from day one. With three separate rooms available for rental, this is an ideal opportunity to bring in additional revenue that could help offset your mortgage while you build your own dream business on-site. Major upgrades including electrical, furnace, central air conditioning, and plumbing have already been completed, giving you peace of mind and a true move-in ready experience. The low-maintenance exterior keeps ownership simple, while on-site and gated parking add convenience and security for clients and staff. A rate opportunity to own a versatile commercial space that works for you - don't miss it! (id:44393)
RE/MAX Of Swift Current