
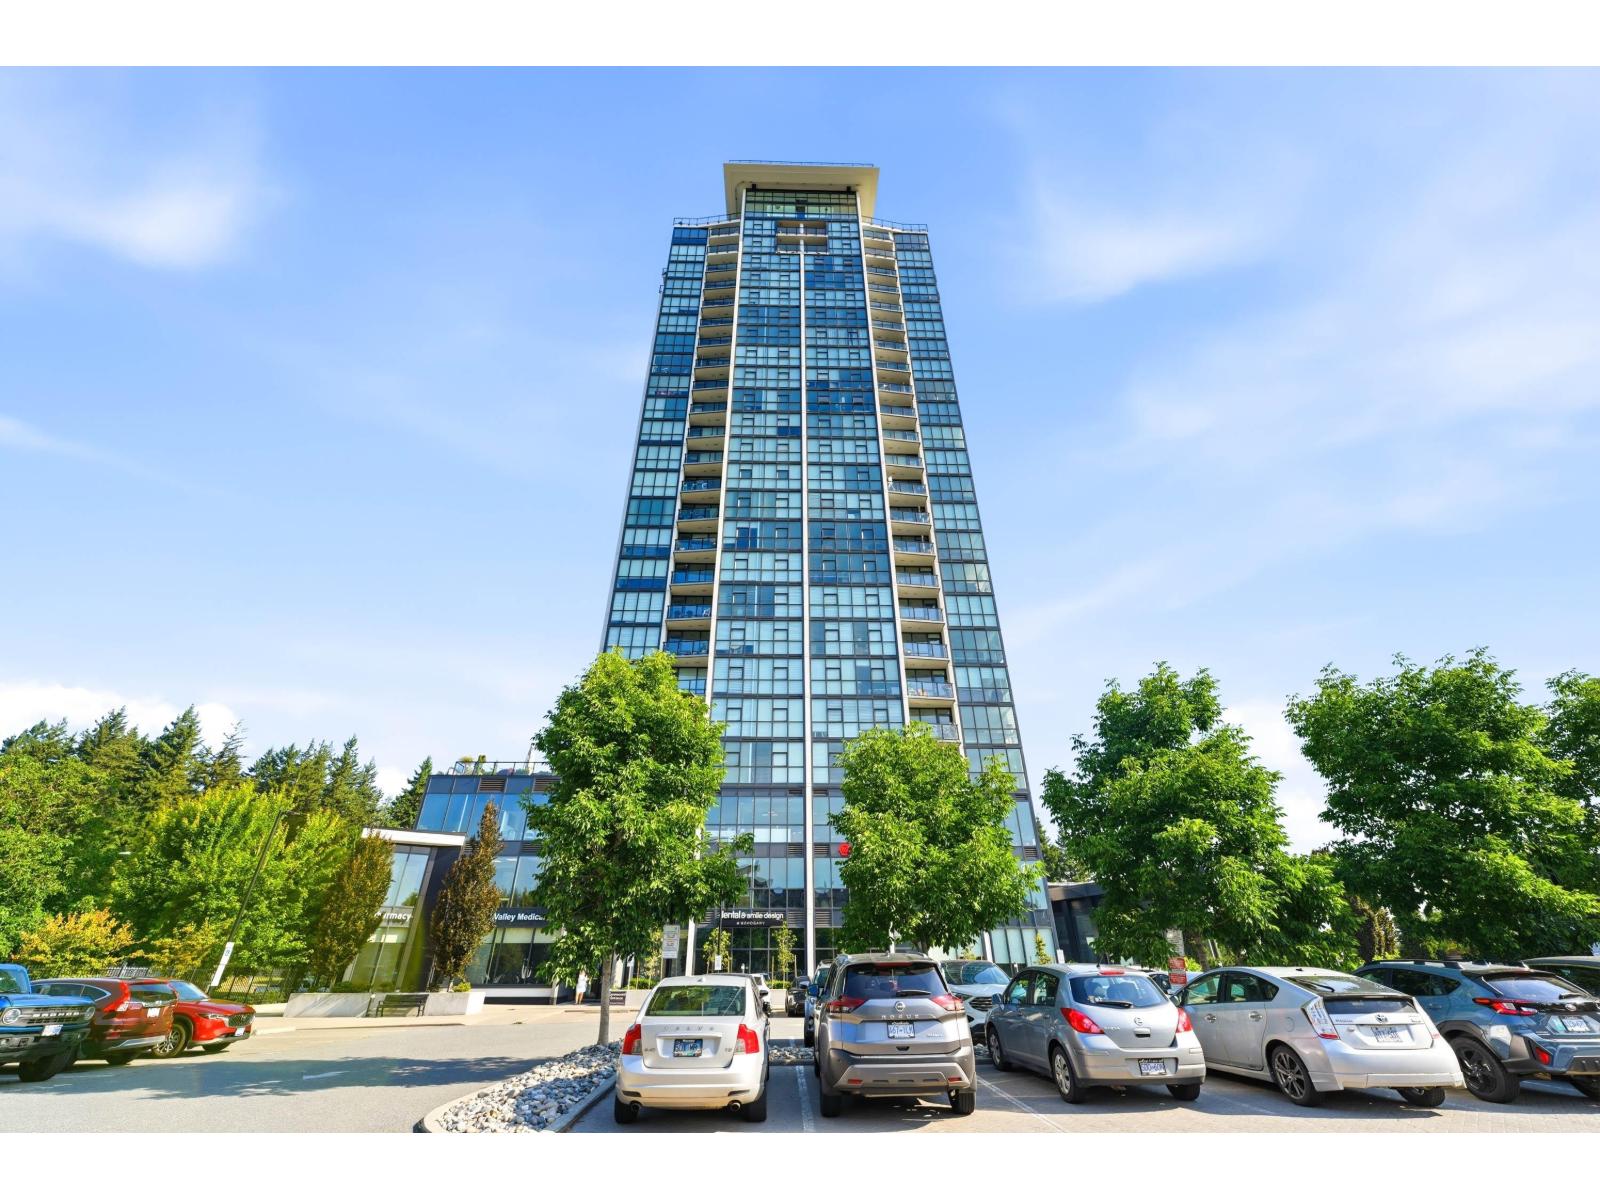
Abbotsford, British Columbia
Luxury 1-bedroom, 1-bathroom corner unit in the highly sought-after Mahogany Tower! Perched high on the 19th floor, this stunning home showcases breathtaking panoramic views of Mill Lake and the city through expansive windows that fill the open-concept living space with natural light. Enjoy a private balcony, hardwood flooring, stainless steel appliances, and energy-efficient geothermal heating and cooling for year-round comfort. This concrete high-rise offers exceptional resort-style amenities, including an indoor pool, hot tub, fitness centre, guest suites, and TWO secure underground parking STALLS. Ideally located just steps from beautiful Mill Lake Park, shopping, restaurants, and everyday amenities. An opportunity to enjoy luxury high-rise living with incredible views in the heart of (id:44393)
Sutton Group-West Coast Realty (Abbotsford)
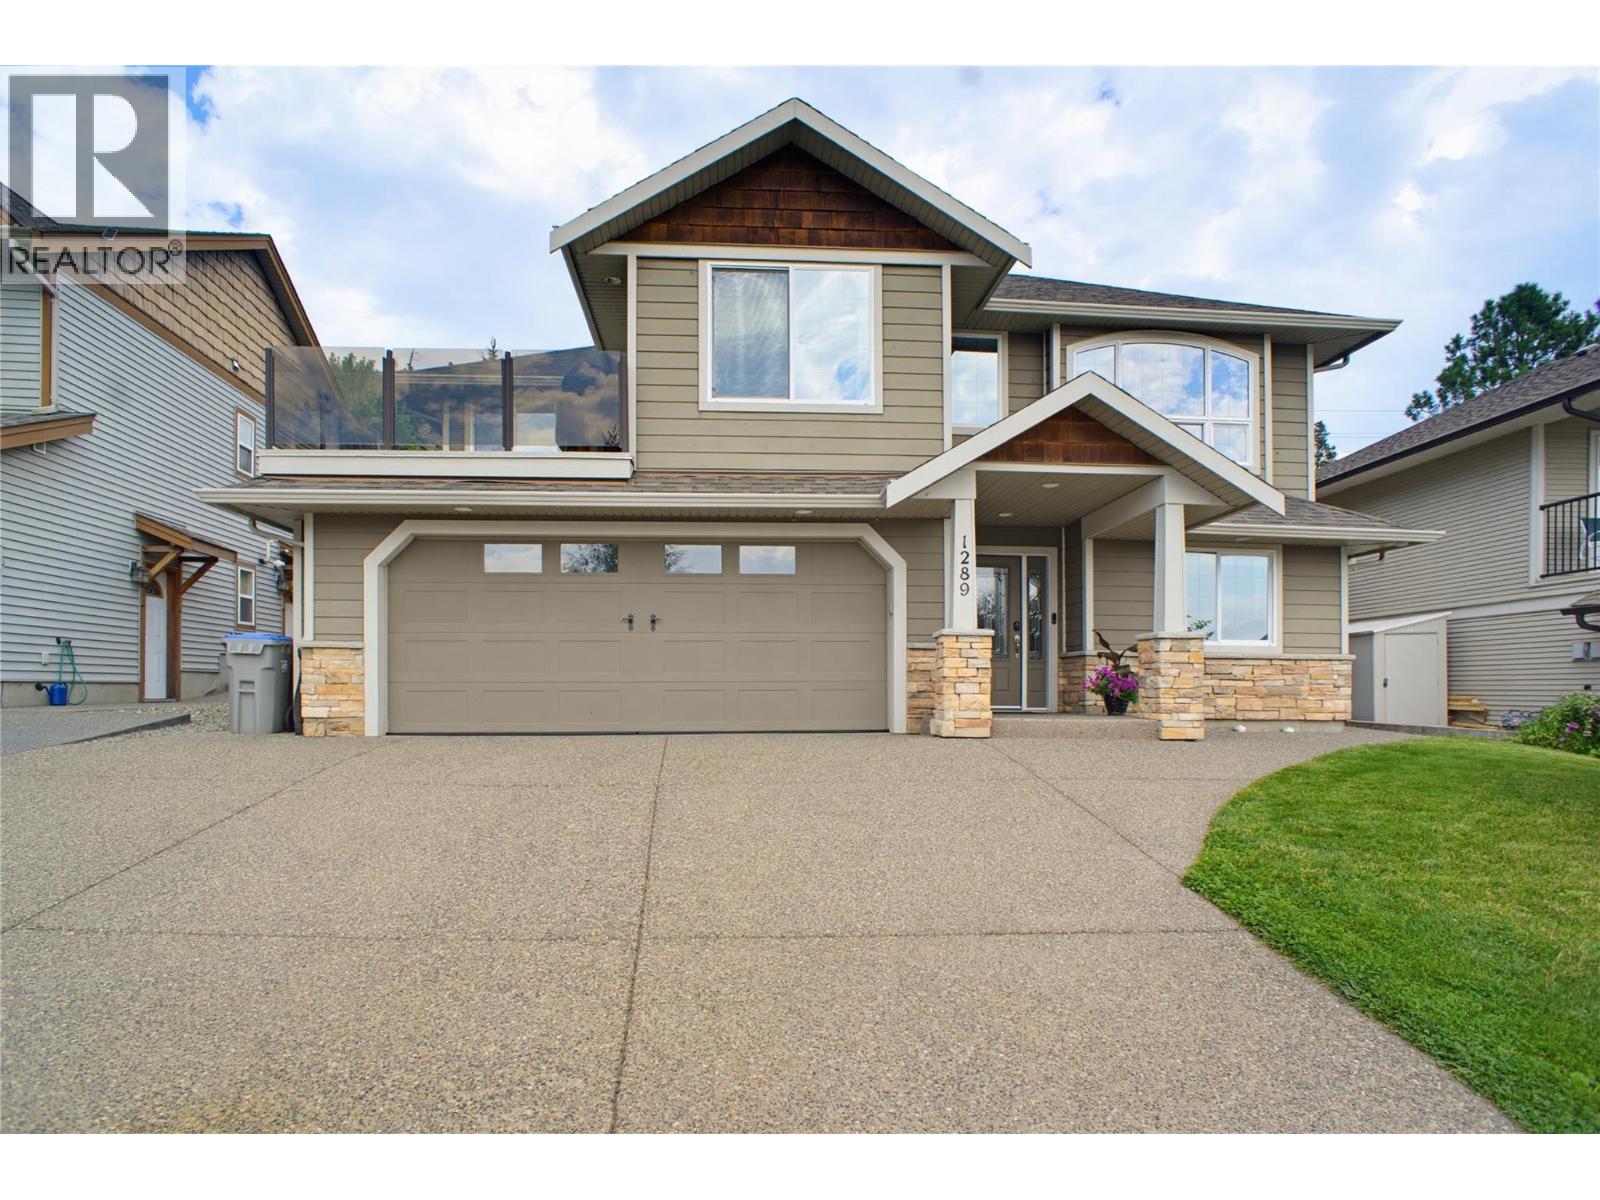
Kamloops, British Columbia
This 7-bed, 3-bath home offers room for the whole family in one of Kamloops' most established family neighbourhoods. The location is hard to beat: walking distance to an elementary school, minutes to Costco, all major shopping and grocery. Quick access to Highway 1, yet tucked into a quiet street. All-usable land backs directly onto Kenna Cartwright Park, with easy access to the park's nature trails. Three bedrooms sit on the main level. Primary bedroom has a walk-in closet, French patio doors to the backyard and a spa-inspired ensuite with heated floors, glass shower and soaker tub. A second four-piece bath serves the main floor and a fourth bedroom near the front entry makes an ideal office or guest room. The kitchen features white cabinetry, granite counters, SS appliances, and a pantry, with a generous-sized dining room and separate breakfast nook with mountain views. The professionally landscaped, low-maintenance yard features stone retaining walls and mature trees. Downstairs, a self-contained 3-bed in-law suite with separate entrance and stacked laundry offers a great mortgage helper or space for extended family. Additional highlights include on-demand hot water (2019), central vacuum w/kitchen toe-kick dustpan. UG sprinklers, central A/C and a double garage. Quiet, connected, and move-in ready — quick possession possible. (id:44393)
RE/MAX Kamloops
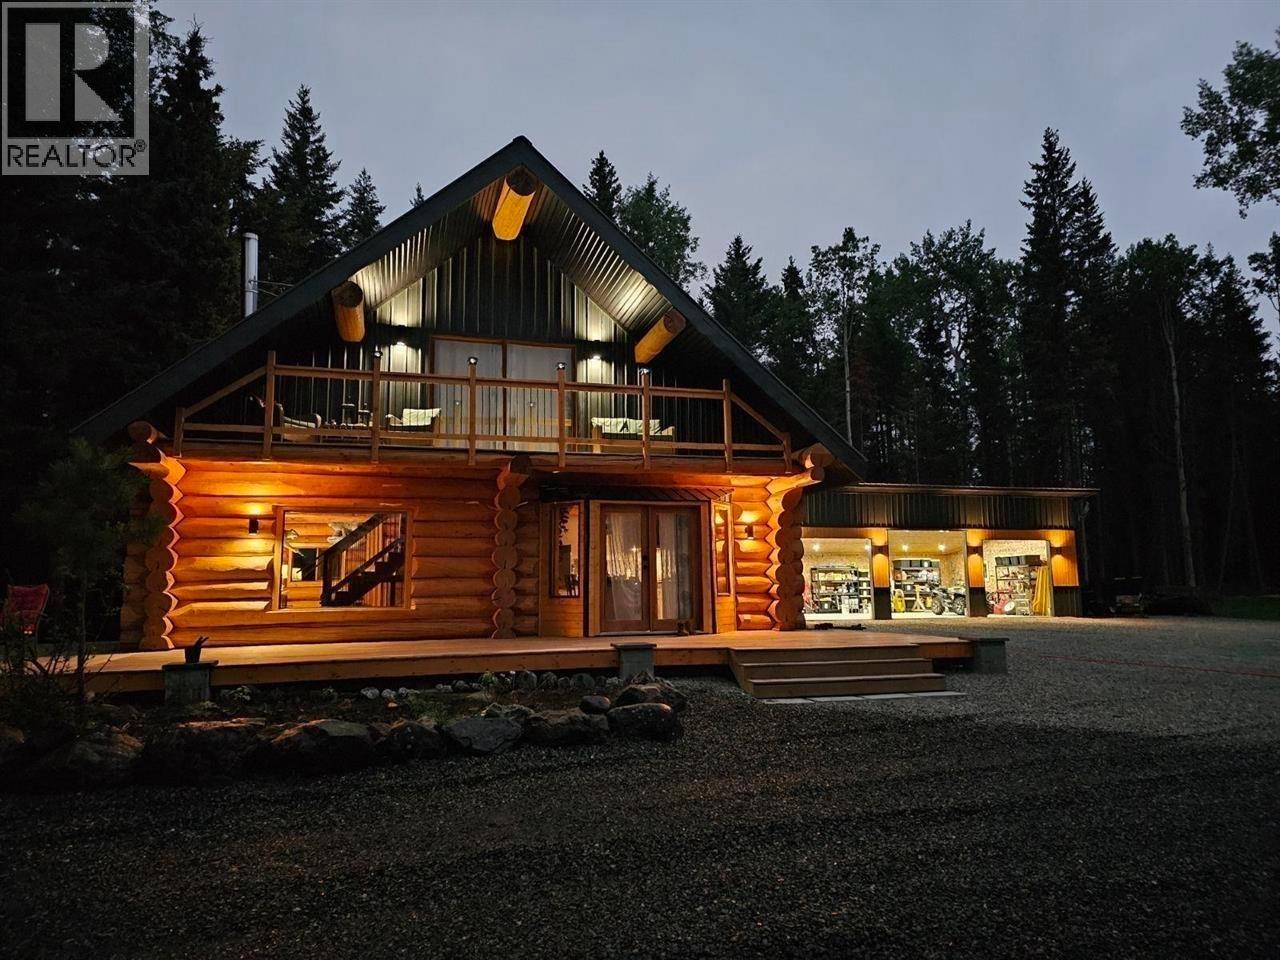
Lone Butte, British Columbia
**Ultimate Log Home Retreat on 5.89 Private Acres Near Fawn Lake** Escape to the Cariboo with this beautifully refurbished log home set on 5.89 private, treed acres just steps from the pristine waters of Fawn Lake. Combining timeless log construction with aluminum siding and a durable metal roof, this exceptional home showcases custom craftsmanship, stunning lighting, and meticulous attention to detail throughout. Pride of ownership is evident in every corner—this move-in-ready property has been thoughtfully updated and impeccably maintained. Outside, you'll find a brand-new woodshed, a spacious 25' x 40' three-bay garage/shop providing outstanding storage and workspace, plus a fenced goat paddock and charming chicken coop for those seeking a country lifestyle. Private & Serene. (id:44393)
Exp Realty Of Canada Inc.
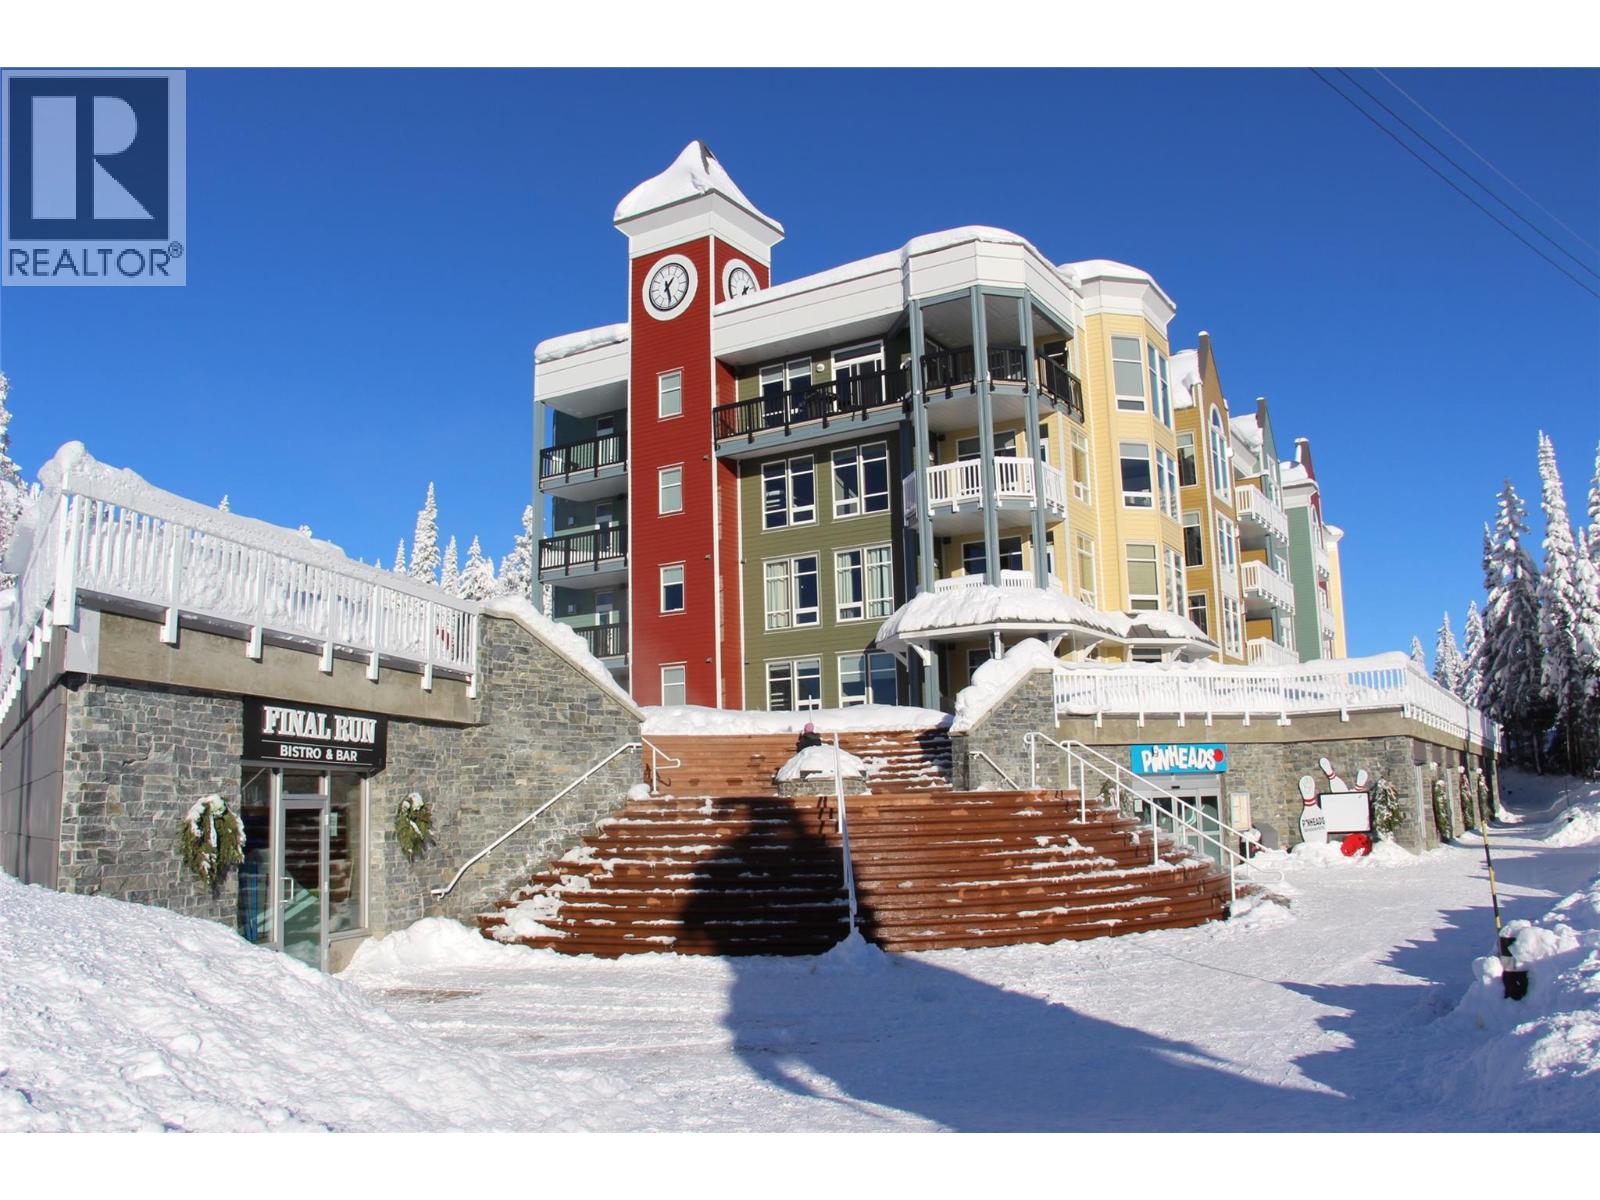
Silver Star, British Columbia
Rare Commercial Opportunity at Silver Star Mountain Resort! Nearly 6,000 sq ft offering flexibility for a range of business ideas. One section features a fully equipped bistro—ready to launch your food service operation immediately. Present your plan to the new owners of Silver Star Resort for a new or expanded service! Games Lounge? Something catering to the s fast-growing biking season? Located in the heart of the Village and adjacent to the skating pond and Tube Town, this is a high-visibility, high-traffic location ideal for a new or expanding venture. Offered at $350,000.- non -negotiable price, with the property being sold AS IS A rare opportunity for the right buyer to invest in one of BC’s top four-season destinations (id:44393)
RE/MAX Priscilla
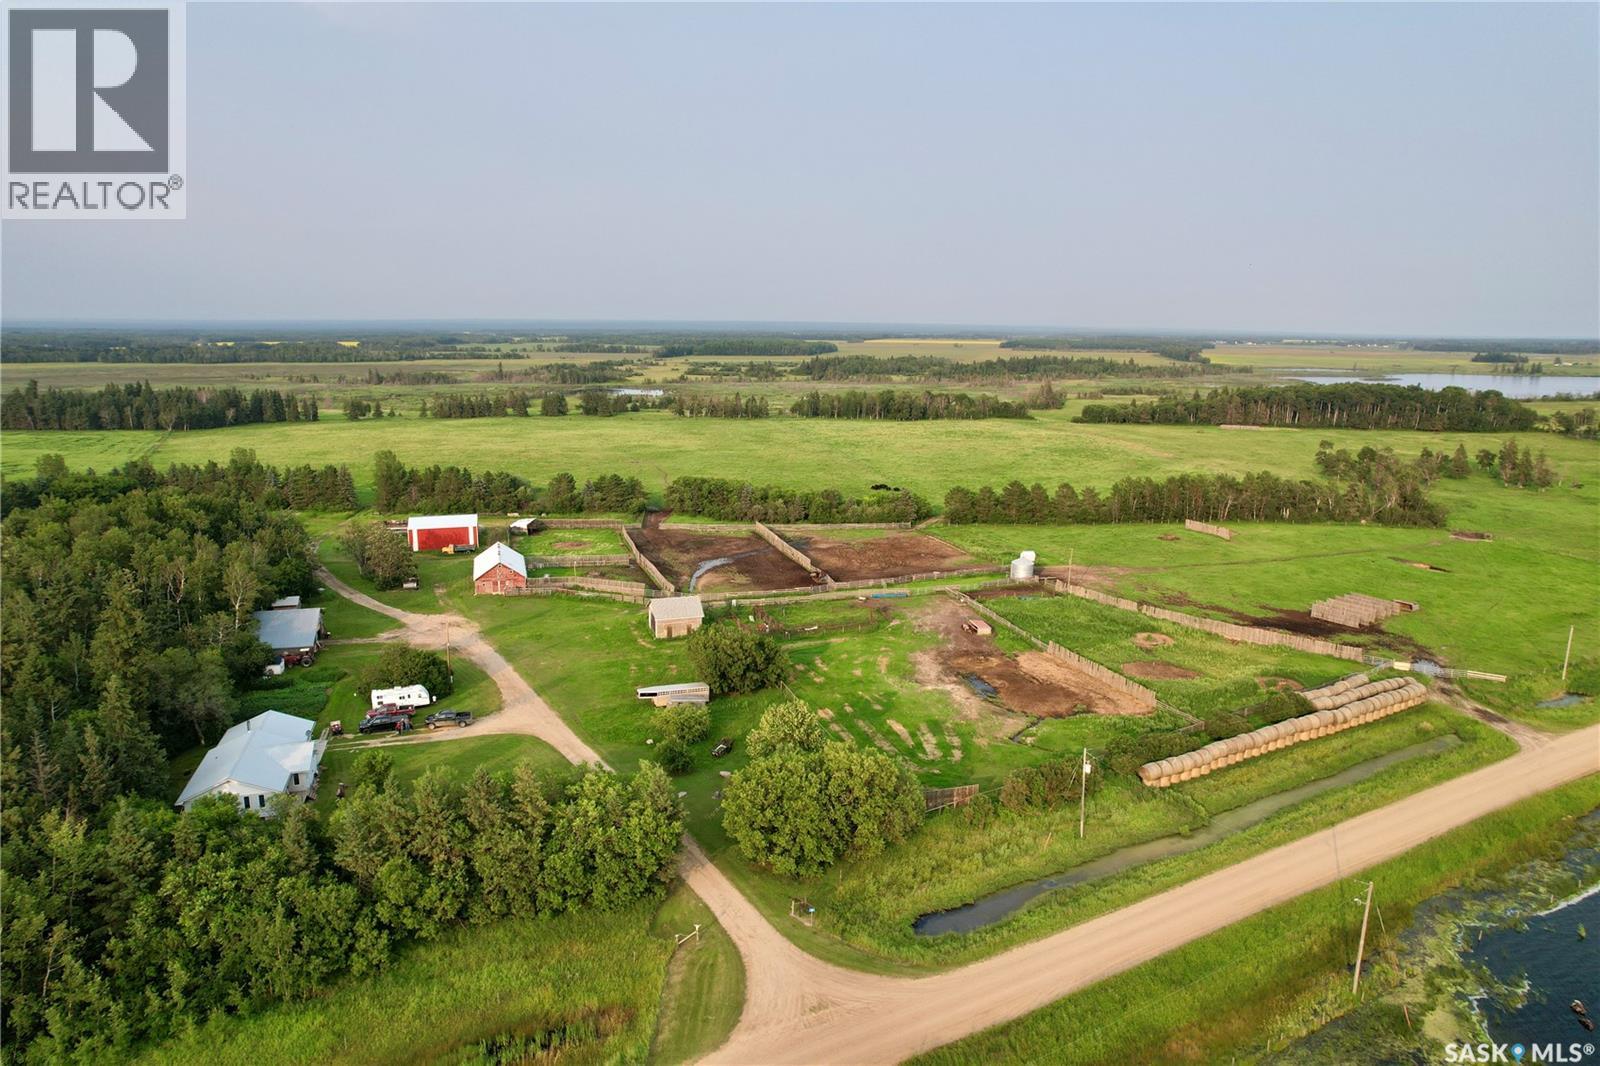
Canwood Rm No. 494, Saskatchewan
Exceptional working cattle ranch offering 1,248.56 acres, including 817.56 deeded acres and 431.00 acres of Crown lease, in one of Saskatchewan's most naturally beautiful ranching regions. Located in the RM of Canwood and the RM of Big River, Kohlman Ranch combines productive agricultural land, dependable water, quality improvements, and outstanding natural surroundings to create a turnkey opportunity for livestock producers. The ranch headquarters features a comfortable 5-bedroom, 2-bathroom home with geothermal heating and cooling, two reliable wells, reverse osmosis drinking water, and numerous updates completed over the years. Supporting improvements include complete working corrals with metal handling facilities, a semi-truck loading chute, squeeze chute and calf table, two livestock water bowls, a 30' x 60' insulated barn with electricity, shop with attached lean-to, cold storage building, Quonset, four-bay storage building, garden shed, oil shed, and two grain bins. The land offers a balanced mix of cultivated acres, cultivated grass, native grass, and pasture, supported by abundant wetlands and dependable livestock water. Surrounded by mature spruce and poplar forests and located just minutes from Prince Albert National Park, Big River, and Saskatchewan's renowned lakes and outdoor recreation, Kohlman Ranch offers an outstanding combination of productive agriculture, natural beauty, and recreational appeal. (id:44393)
Boyes Group Realty Inc.
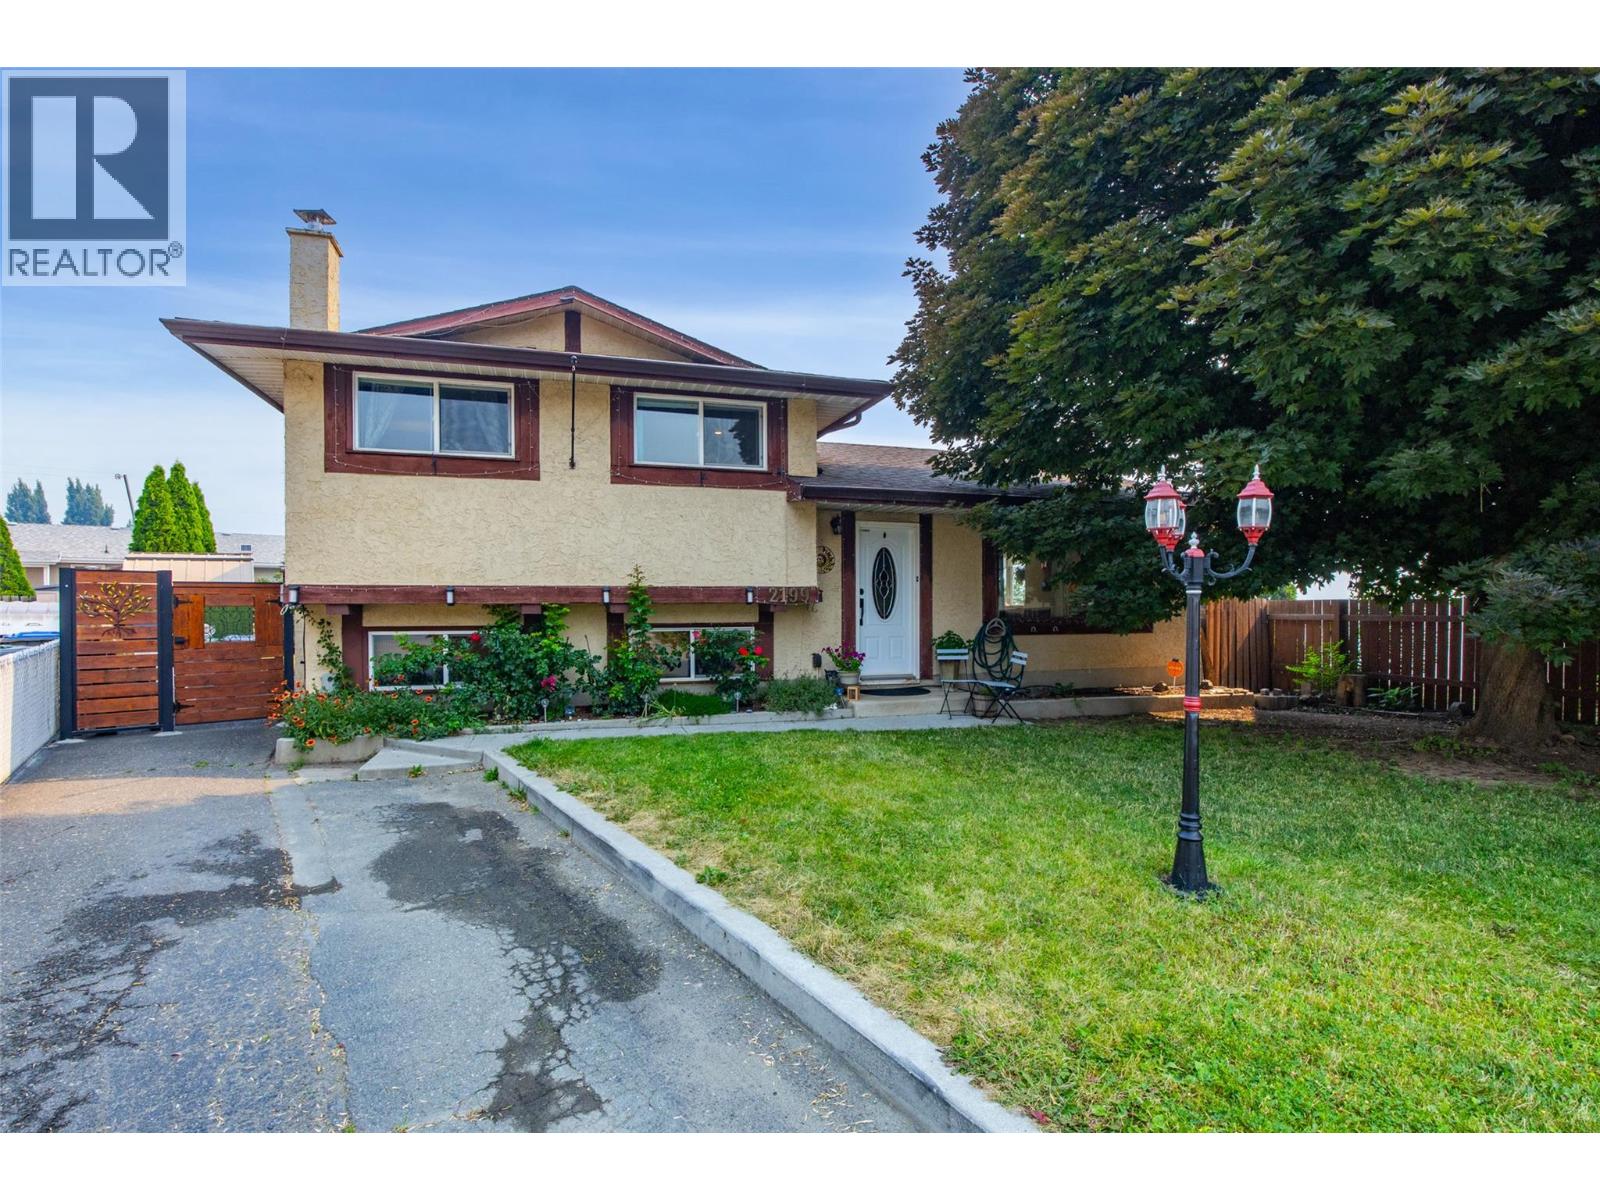
Kamloops, British Columbia
Welcome to this charming family home, ideally situated at the end of a quiet cul-de-sac. Step inside to find a bright, refreshed interior filled with tasteful updates over the years, including fresh paint and trim upstairs, updated windows, a new fridge and washing machine, new kitchen flooring, and an abundance of indoor storage. Bathroom improvements feature a fully renovated lower-level bath along with updated flooring and vanity upstairs. Major mechanical and functional upgrades offer complete peace of mind, including a furnace, hot water tank (2020), underground sprinklers, and a cozy downstairs wood stove paired with an additional fridge and freezer. The outdoor space is a true highlight, featuring a large, flat backyard with sweeping river views. Enjoy your own seasonal harvest from mature apricot, cherry, and apple trees, along with the convenience of a practical storage shed. Combining reliable updates with an exceptional backyard setting, this peaceful cul-de-sac gem is a property you'll be proud to call home. Virtual Tour and Floor Plans attached to the listing. (id:44393)
Royal LePage Kamloops Realty (Seymour St)
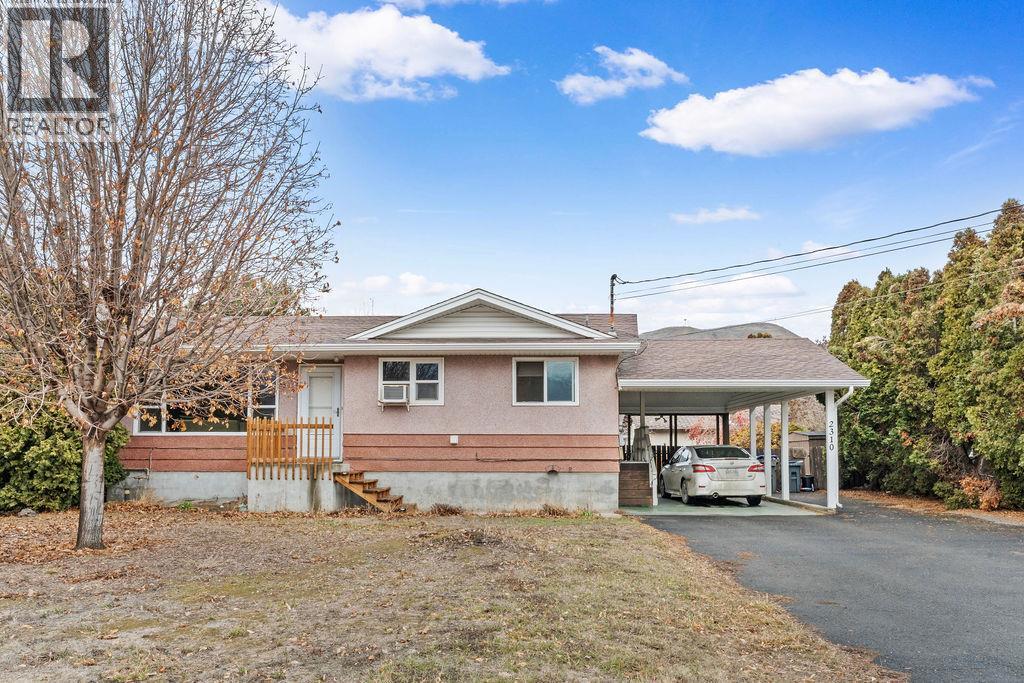
Kamloops, British Columbia
Whether you're looking for your first home, an investment property, or a place with room for extended family, this versatile Brocklehurst property checks all the boxes. Situated on a generous 10,000+ sq. ft. flat lot, this well-maintained home offers multiple living spaces and excellent income potential. The main level features a bright and functional layout with comfortable living areas, spacious bedrooms, and access to a large 26' sundeck—perfect for morning coffee, summer BBQs, or relaxing outdoors. Downstairs, a separate-entry suite provides additional flexibility for mortgage assistance or multi-generational living. An additional bonus living space with its own full bathroom adds even more options to suit your needs. Outside, the expansive yard offers plenty of room for kids, pets, gardening, or future ideas, while the oversized driveway accommodates multiple vehicles, RV parking, and recreational toys with ease. Located in a family-friendly Brocklehurst neighbourhood close to parks, schools, shopping, golf, the airport, and everyday amenities, this property combines convenience, space, and opportunity. Zoned R2, it also offers added flexibility for future possibilities. Whether you're expanding your investment portfolio or searching for a home that can grow with your family, this property is one you won't want to miss. (id:44393)
Brendan Shaw Real Estate Ltd.
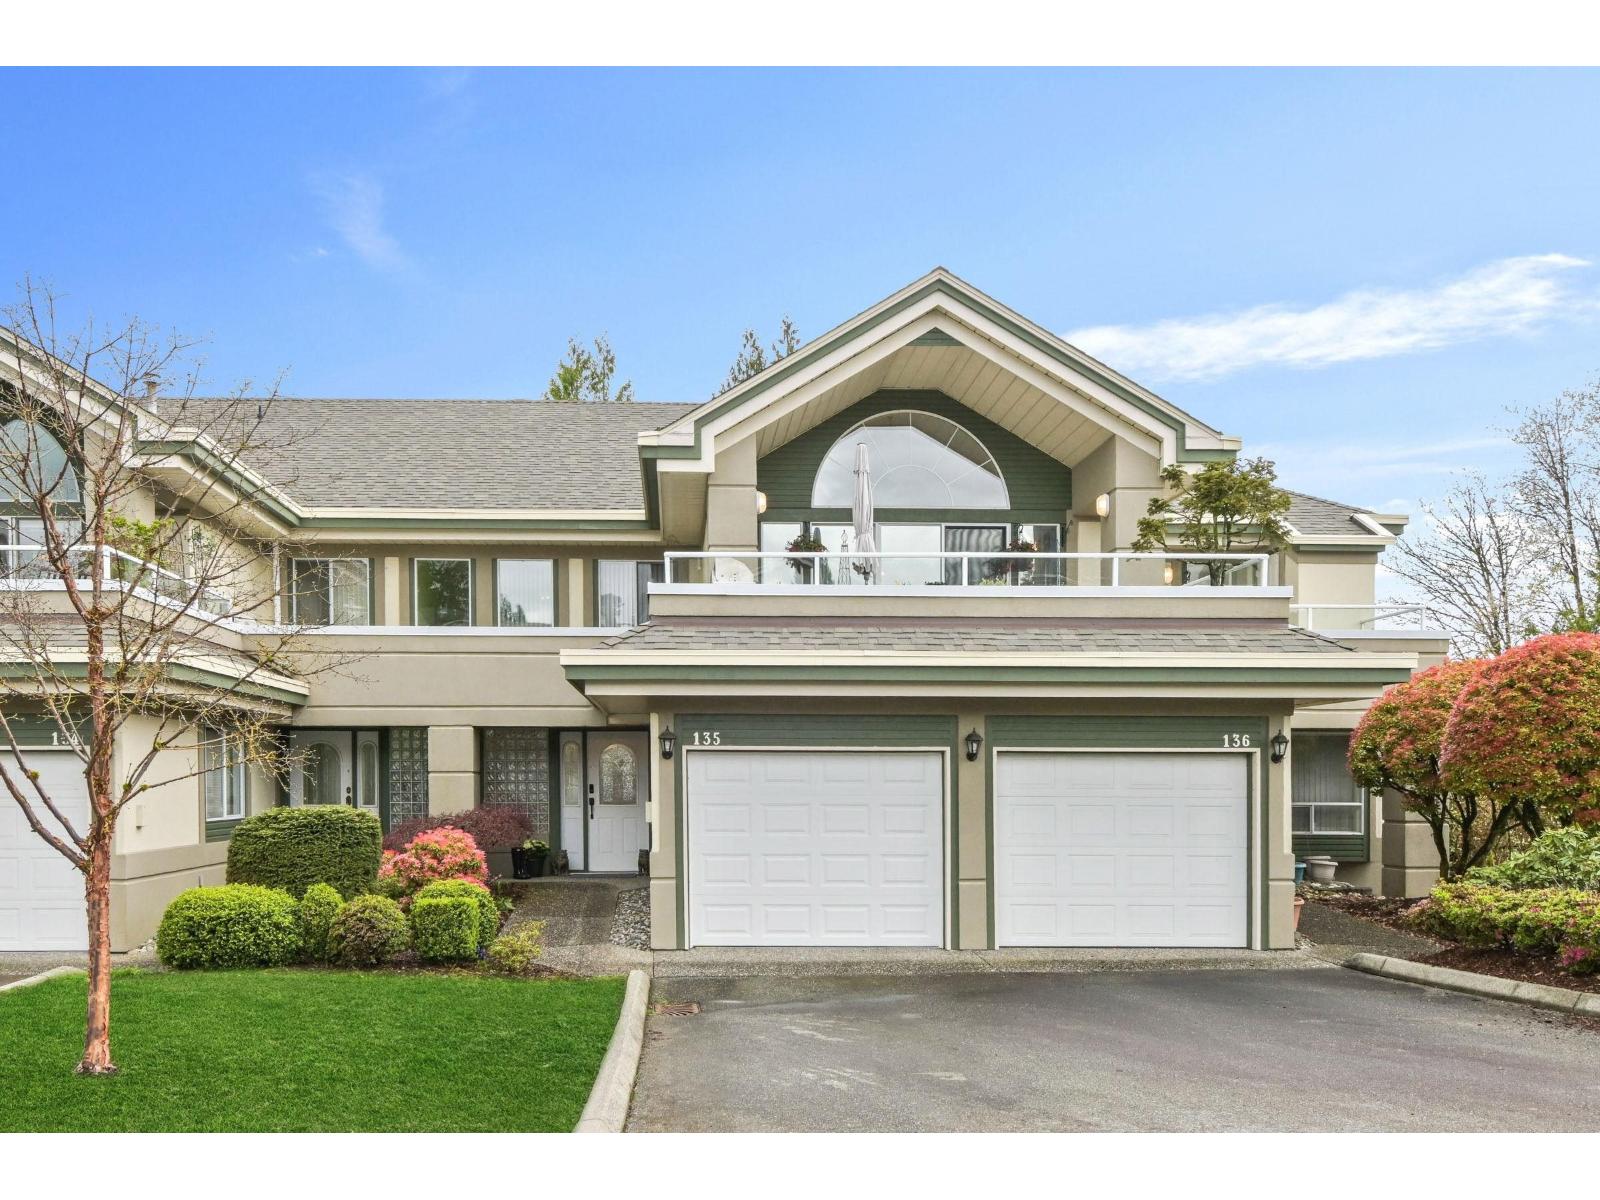
Abbotsford, British Columbia
Bright, spacious 1,632 sq.ft. home offering the perfect blend of comfort, community, & convenience-ideal for young families, downsizers & active 55+ couples. 2 large bedrooms separated for privacy, each overlooking peaceful greenspace, plus 2 full bathrooms. The generous living room features a cozy fireplace, while the formal dining room easily accommodates full-size furniture for gatherings. Family room off the kitchen. Enjoy two oversized decks-perfect for morning coffee, evening unwinding, or hosting friends & family. This home is set in a prime location within the complex, offering 3 parking spaces with visitor parking close by. Clubhouse provides resort-style amenities with a lap pool, hot tub, sauna, games room, library, 33 acres of park-like grounds with ponds, fountains & trails (id:44393)
Vybe Realty
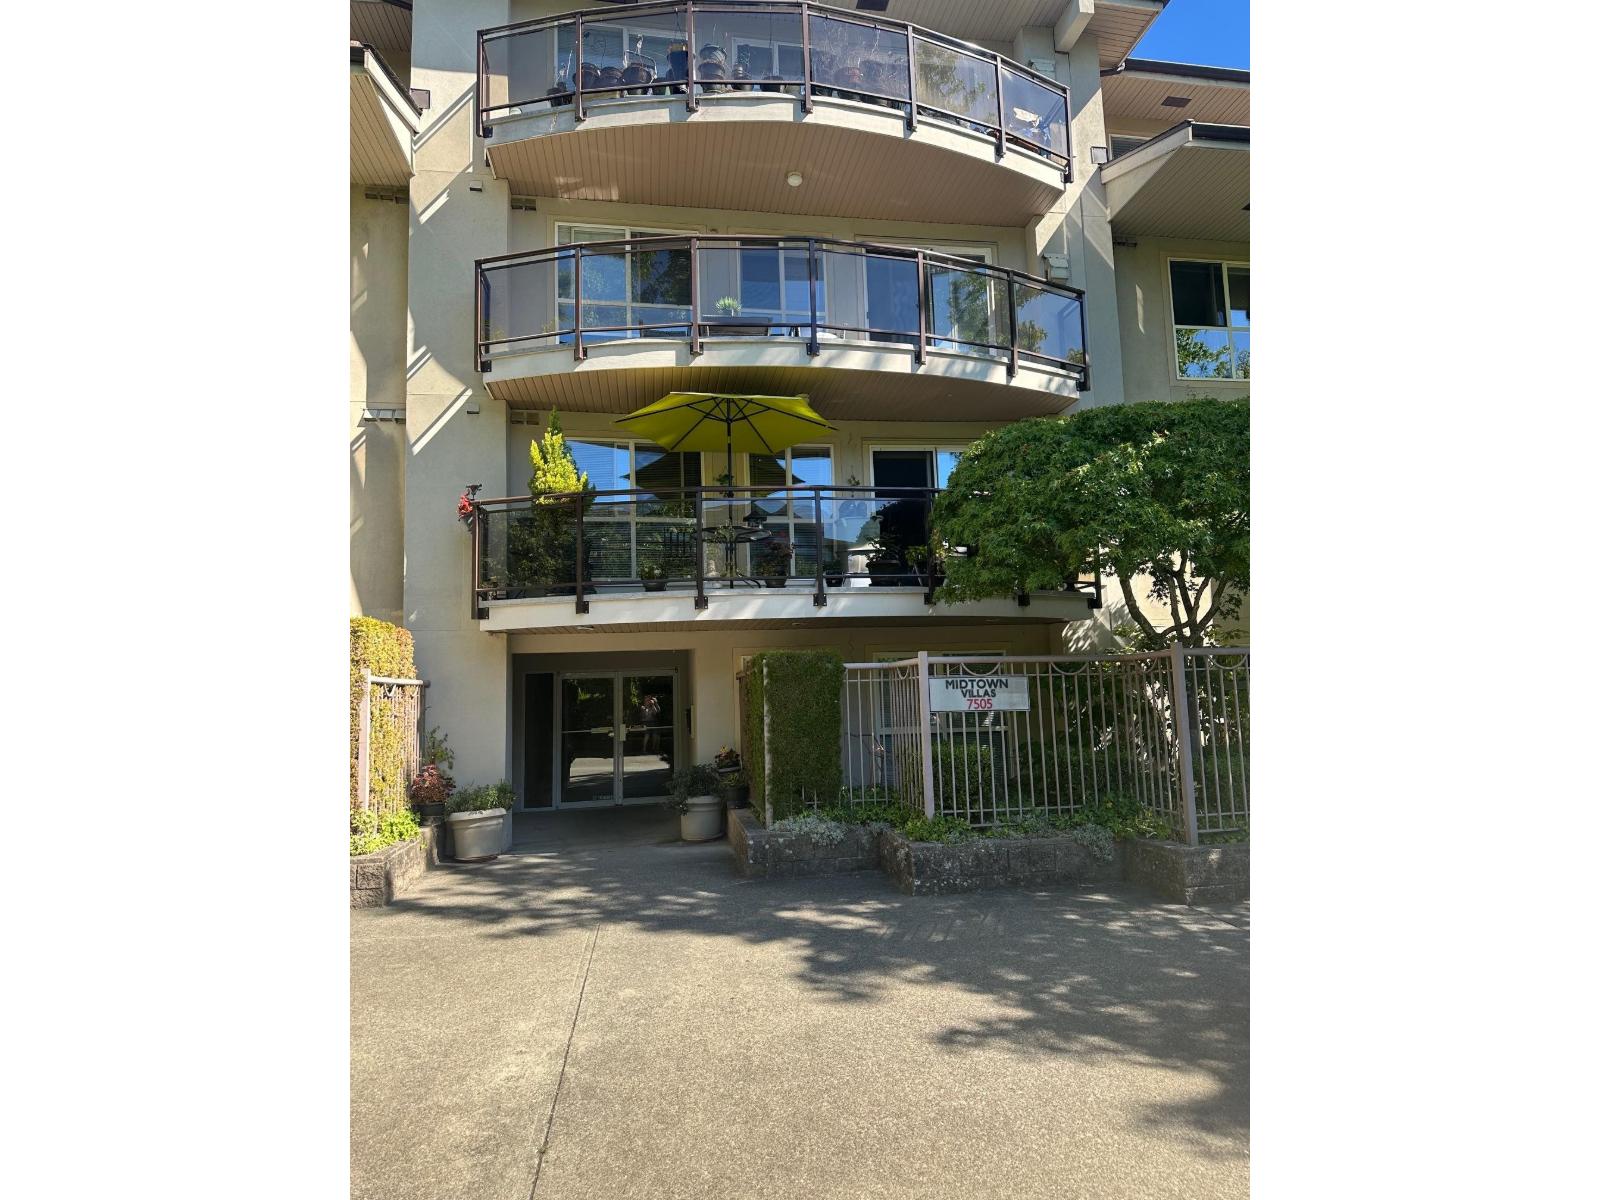
Surrey, British Columbia
Opportunity for an the savy investor / handyman/ first time buyer. Property requires updating with some material included in the sale. Owner occupier (handyman) or No Rental Restrictions with low strata and property taxes. Near Costco, Superstore, transit, shopping, banks, restaurants, convenience stores and all transportation routes. Call for immediate showings. (id:44393)
Royal LePage Global Force Realty
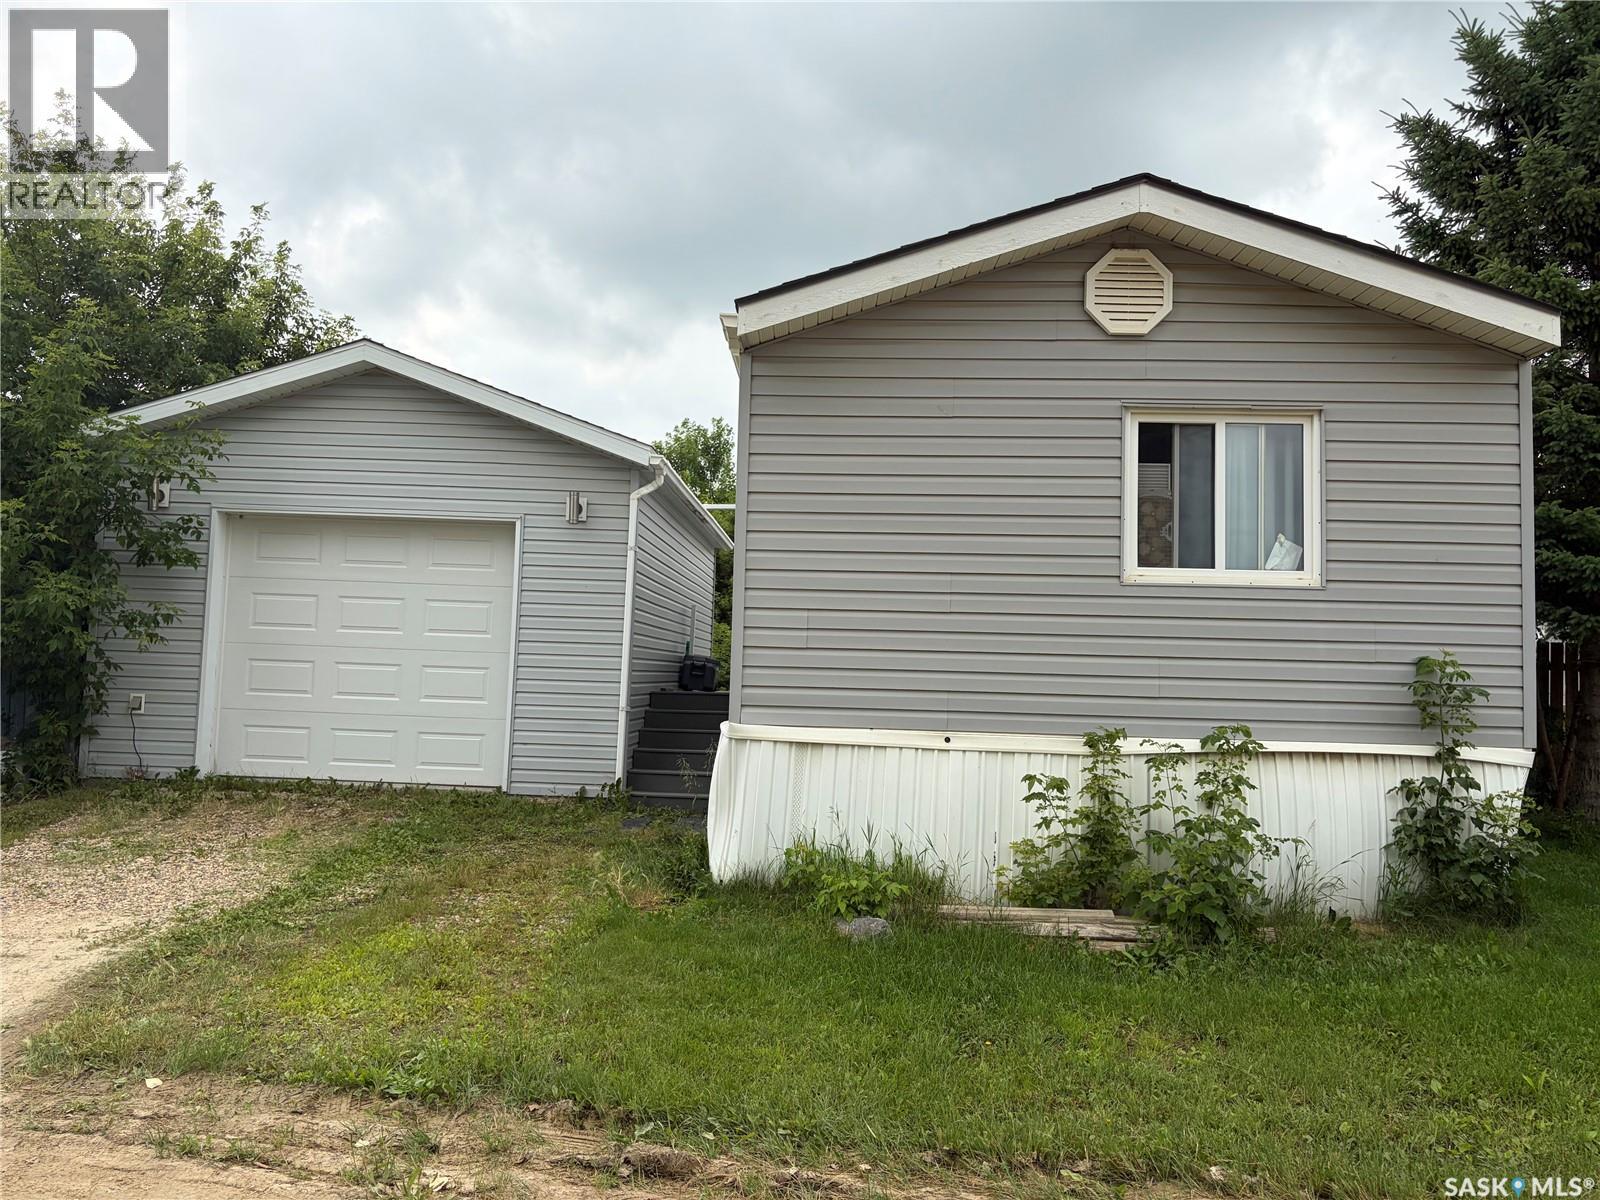
Blucher Rm No. 343, Saskatchewan
GREAT OPPORTUNITY! Some renovations have been made, a few more to do. Has a finished garage 16’3” x 22’3, insulated, drywalled and painted with a coated floor. 2 sheds included. 3 bedrooms, 1 full bath and 1 bath with walk-in shower. Some newer kitchen cabinets with deep drawer and epoxy countertop. Vaulted ceiling with 2 skylights. Newer vinyl plank in living room. Newer vinyl tile in kitchen, entry, hall, main bath, and ensuite. Newer shingles and deck is done with composite plank. Includes upright freezer, fridge, stove, over the range microwave, washer and dryer. Primary bedroom has a walk-in closet. Newer furnace, water heater and bathroom fixtures. A little TLC is need and a good cleaning, but great bones. Buyer or buyers agent to confirm room measurements. Seller will credit potential buyer $1700 to have the trailer levelled. (id:44393)
Royal LePage Saskatoon Real Estate
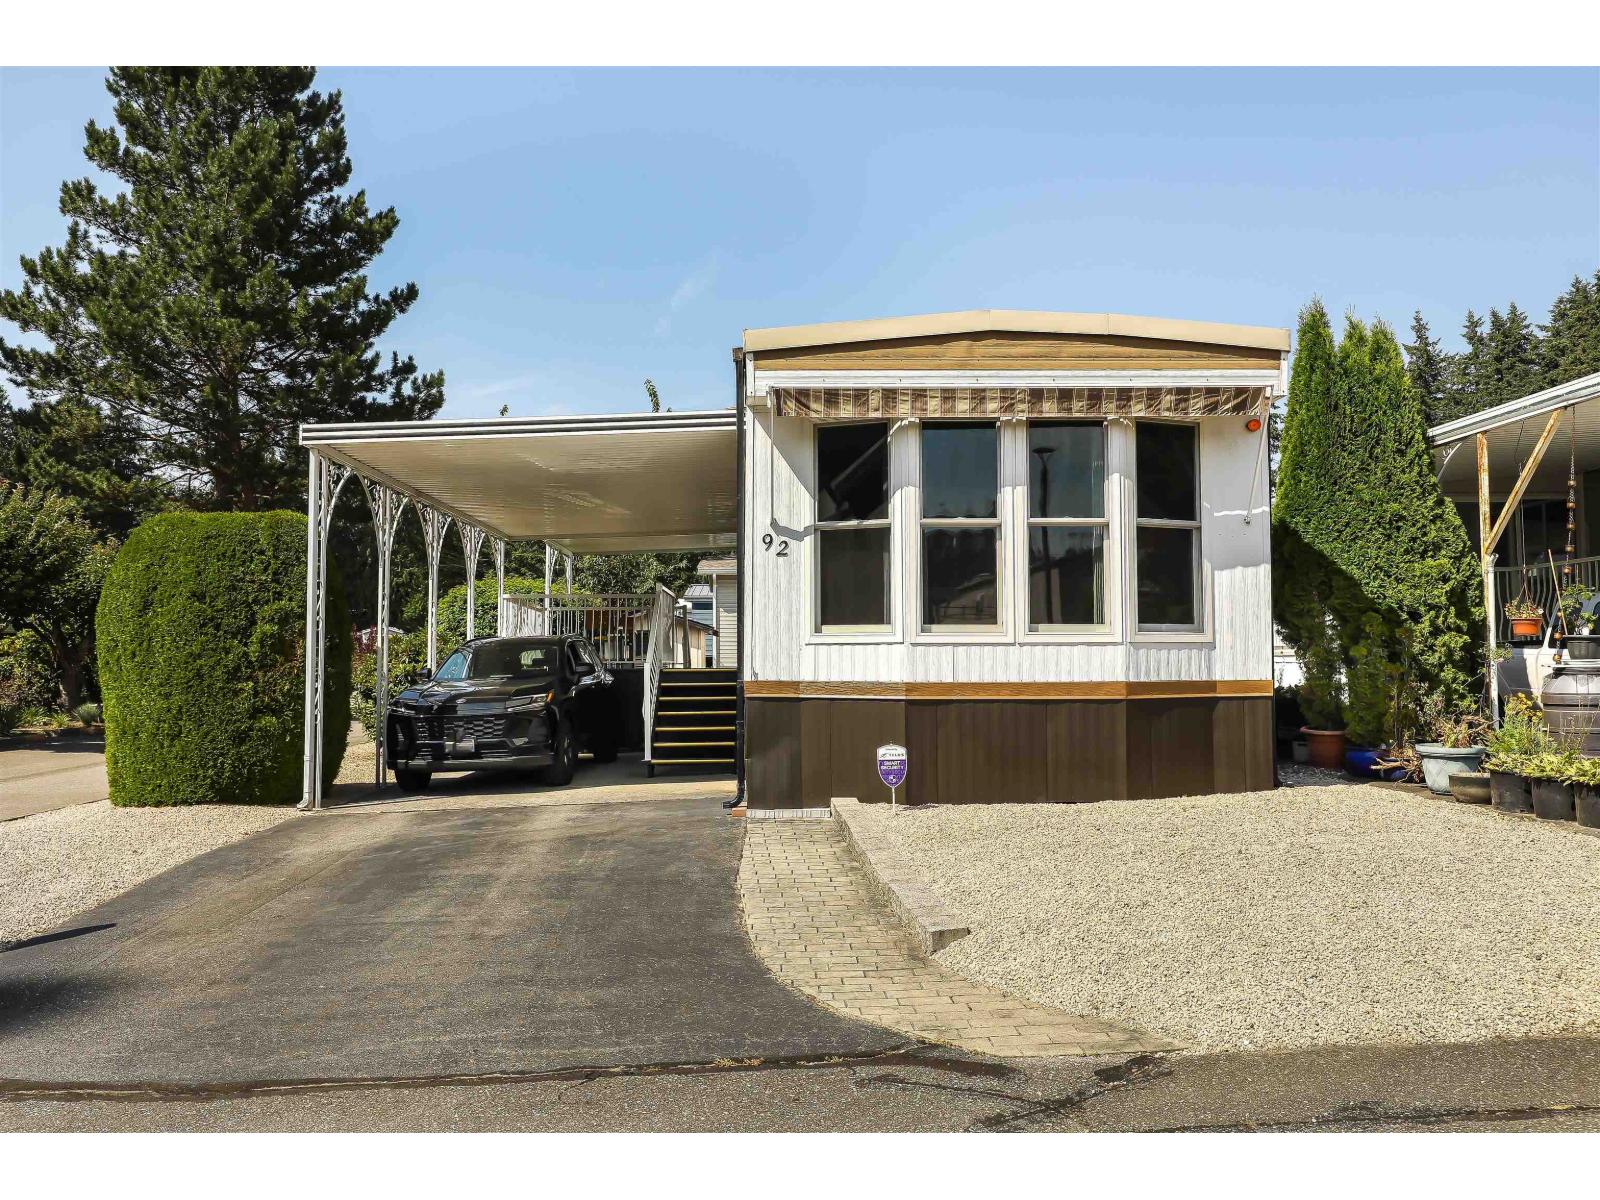
Langley, British Columbia
Fantastic location in Deer Creek Estates, an adult-oriented community surrounded by nature. Nestled in a quiet, private setting, this well-maintained home features numerous recent upgrades, including new windows ($40,000+ in 2024/2025), new roof, curbs and downspouts ($33,000+ in 2025), new back deck and stairs, exterior pressure washing and fresh trim/skirting paint. Bathroom updated with new porcelain basin, faucet, drain and trap, plus new kitchen faucet and shut-off valve. Appliances include fridge (2021), hot water tank (2019), washer/dryer (2013), range and furnace (2010). Move-in ready with major improvements already completed. Open House Sept 12from 2PM-4PM (id:44393)
Team 3000 Realty Ltd.
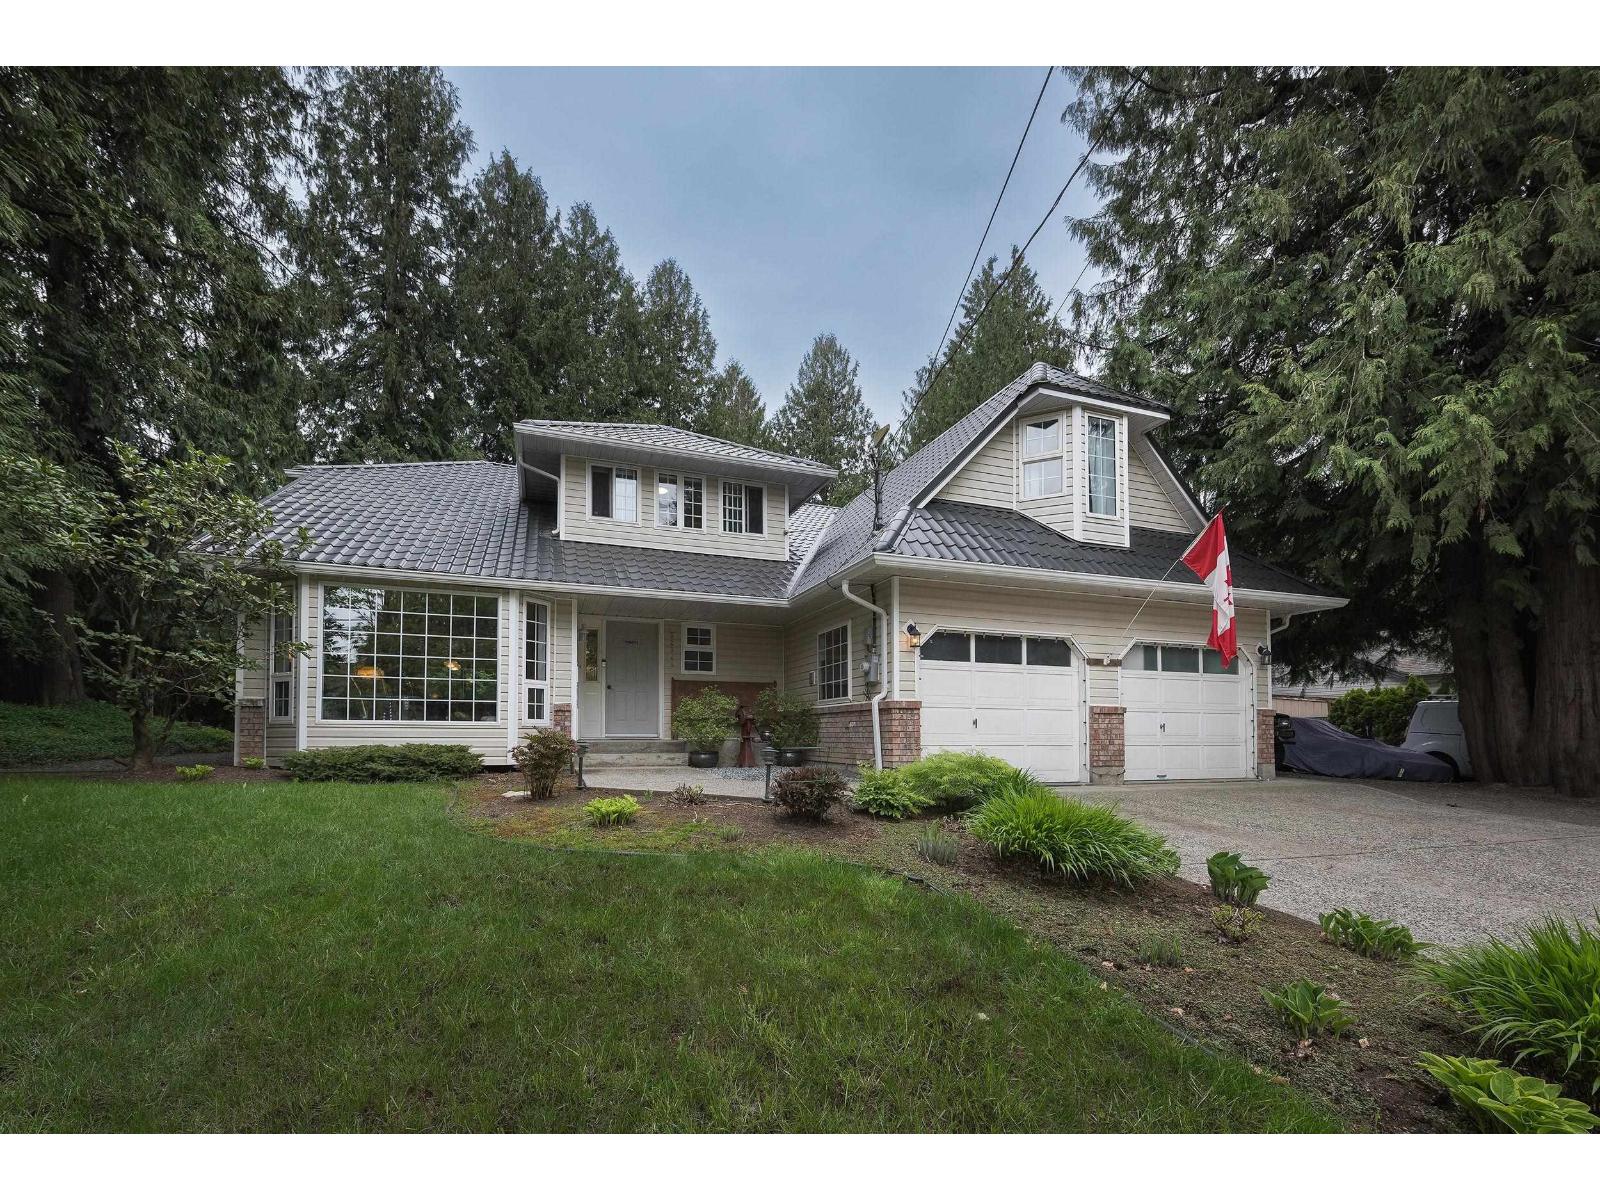
Rosedale, British Columbia
Welcome to this exceptional family home in the heart of sought-after Rosedale, where comfort, functionality, and lifestyle come together. Offering 4 bedrooms, 3 bathrooms, and a huge bonus room above the garage, there's room for every stage of family life. Outside, discover your own private, park-like retreat with mature perennial gardens, a cozy fire pit, natural gas BBQ hookup, and space to relax or entertain. Car enthusiasts, hobbyists, and outdoor adventurers will love the attached garage with storage mezzanine, detached garage/shop, additional workshop, drying shelter, and abundant parking for RVs, trailers, and all the toys. Thoughtful features include a durable metal tile roof, A/C, hot water on demand, forced air natural gas, two gas fireplaces, built-in vacuum, and a spacious mudroom with six custom storage cubbies. Located close to excellent schools and just a short walk to Rosedale's charming village amenities, this is a property you'll want to experience in person, call today! (id:44393)
Real Broker B.c. Ltd.
Summerland, British Columbia
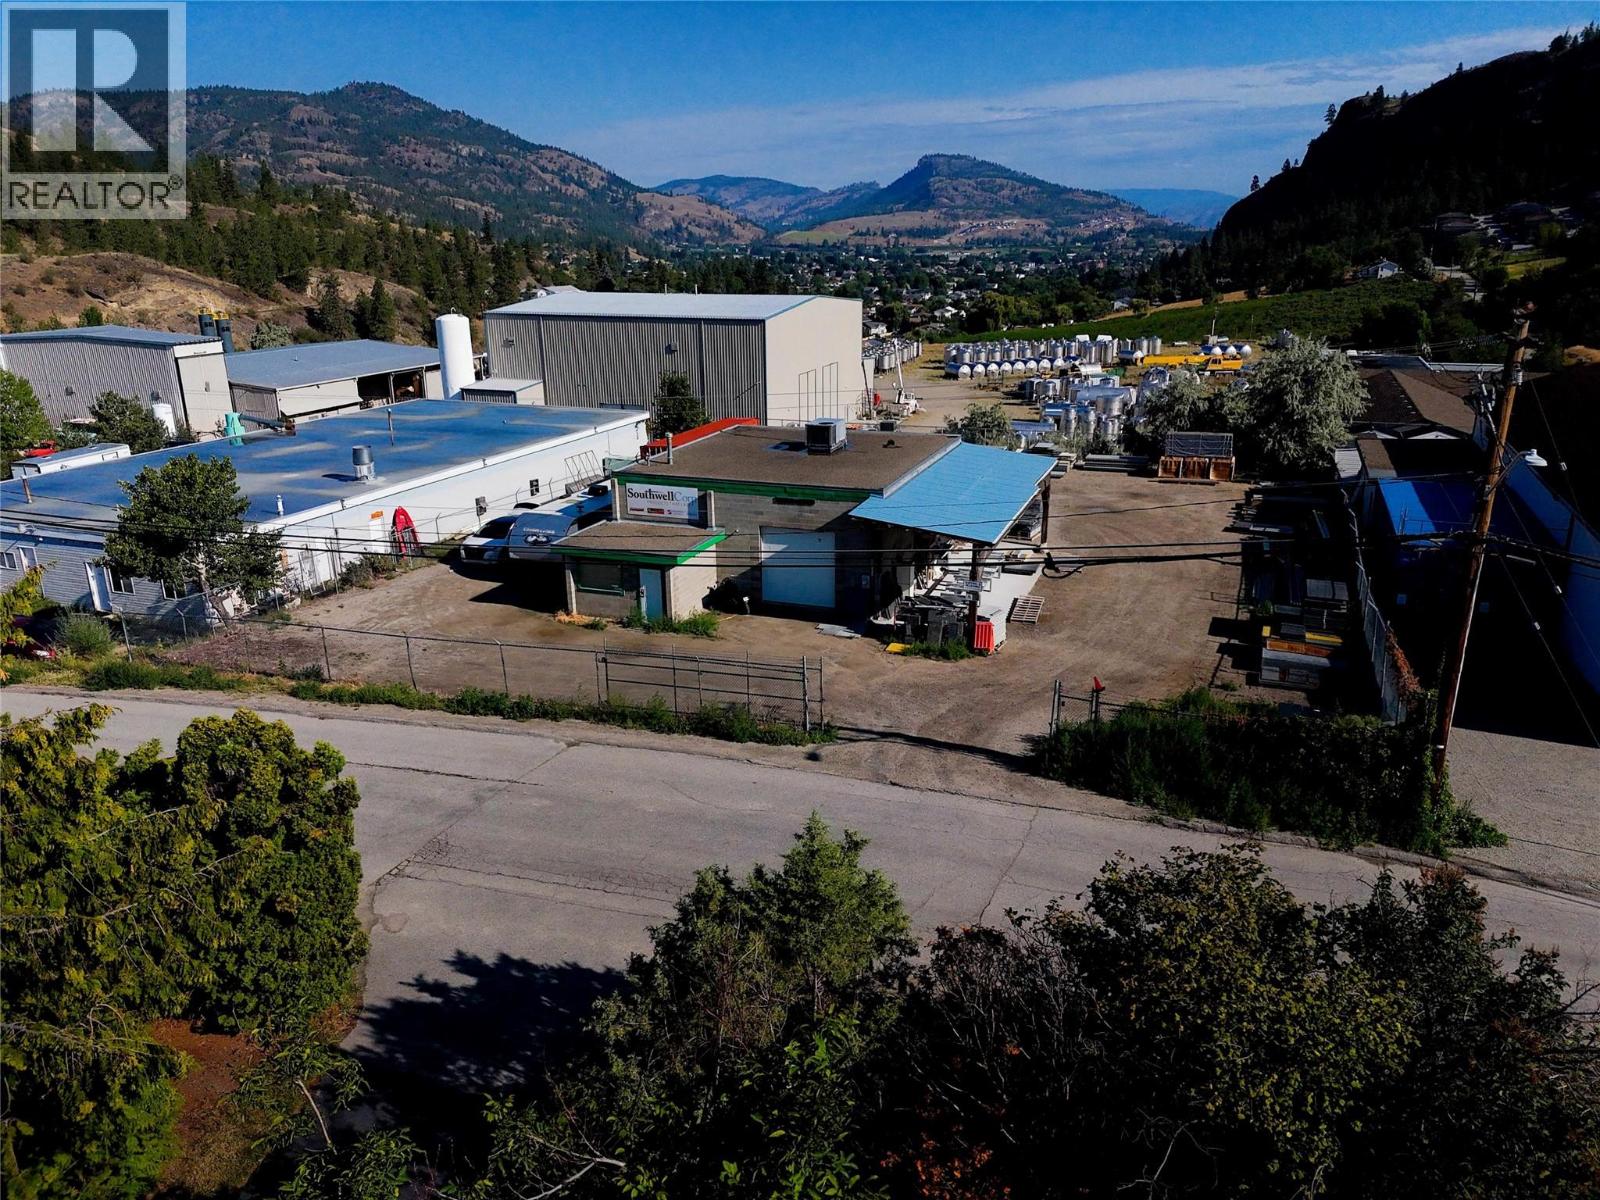
Exceptional commercial opportunity on a fully fenced 0.466-acre lot. M1 Zoning, light industrial, allows for many uses. This versatile property features a 1615 sq. ft. shop with dedicated office space, one bathroom, and 3-phase power, making it ideal for a wide range of commercial or industrial operations. Significant upgrades include a newer heating and cooling system, a newer water service line, and a newer sewer connection, providing peace of mind and reducing future capital costs. The secure yard offers excellent space for equipment, vehicle storage, or outdoor operations. This well-maintained property is ready for your business or investment portfolio. Contact the listing representative today for more information. Realtor is owner of property. (id:44393)
Royal LePage Locations West
Surrey, British Columbia
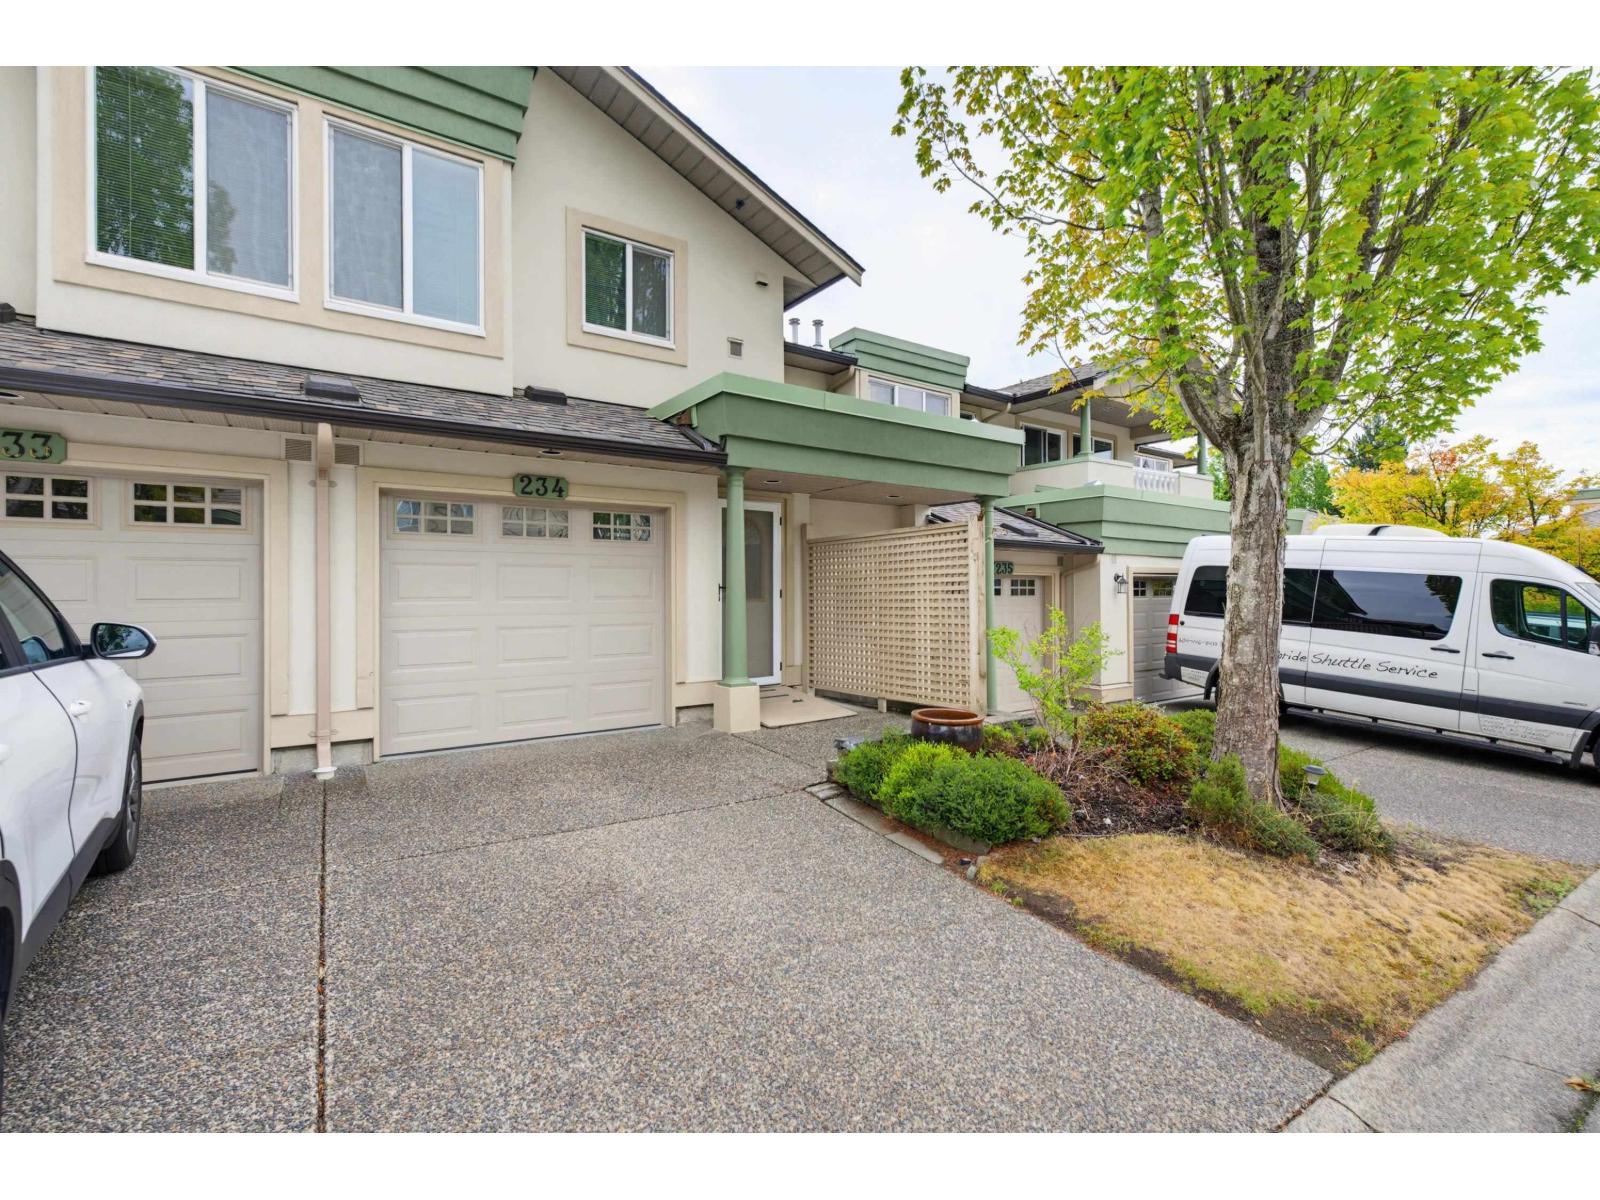
Churchill plan featuring over 1700 sq ft of living area. This is a diamond in the rough, just waiting for your decorating and remodelling ideas.Entertainment sized living and dining rooms featuring a gas fireplace, with 2 sets of patio doors leading to TWO covered sundecks! Fabulous kitchen with plenty of cabinets, overlooking an eating area, and familyroom. Full 3 piece hall bathroom with showerstall,and plenty of storage for pantry brooms and vacumn cleaners.Lets talk about the size of the primary bedroom it's huge it's 19'x16'. Plenty of room for a lounging area, craft space or office.Lot's of activities happening at the clubhouse daily. Water aerobics, excercise classes, line dancing, cards, poker, shuffleboard, pingpong, pub night,55+ 1 owner must be (id:44393)
Century 21 Coastal Realty Ltd.
Paradise Hill, Saskatchewan
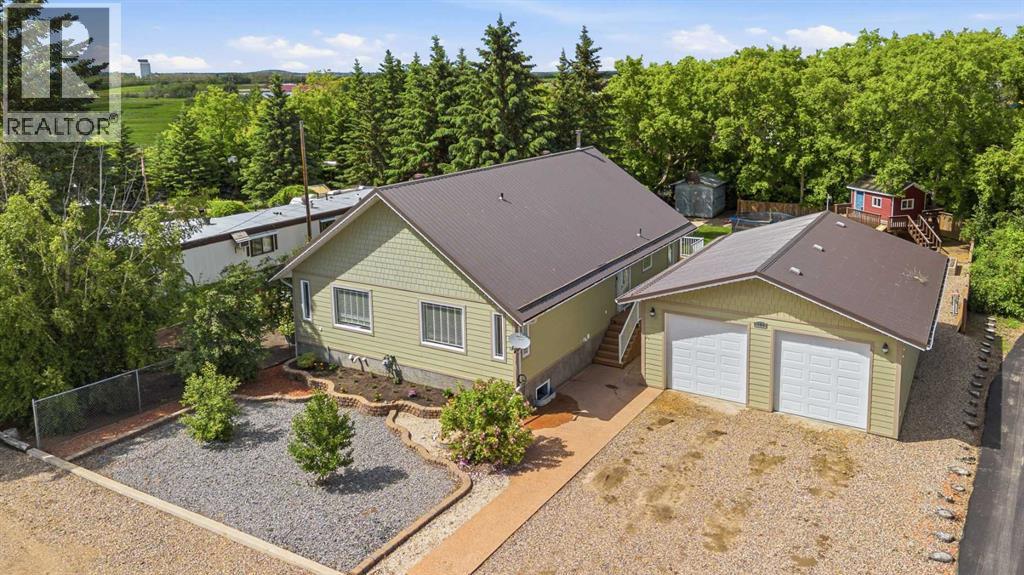
This unique bungalow in Paradise Hill is full of character, warmth, and curb appeal. Finished with durable Hardie plank siding and a metal roof, the home immediately stands out with its inviting presence and beautifully maintained exterior. The setting is private and peaceful, backing onto a creek with a fully fenced yard that feels like your own outdoor retreat. Inside, the home offers an open-concept layout with vaulted ceilings, exposed wood beams, hardwood flooring, and a cozy wood stove that anchors the main living space with warmth and charm. Large windows bring in natural light throughout, while central AC adds comfort year-round. The main floor features three bedrooms, spacious main floor laundry, and a large bathroom designed with both function and comfort in mind.The fully finished basement continues the same spacious feel, offering two large bedrooms, a massive five-piece bathroom with tile flooring, tub, and separate shower, along with a generous family room perfect for relaxing or entertaining. Outside, the property truly shines with an incredible yard, a beautiful deck, and a one-of-a-kind playhouse that adds even more charm and personality to the space. The heated double detached garage completes this well-rounded property. This is a home that blends rustic character, modern comfort, and privacy into one truly specialpackage. (id:44393)
Exp Realty (Lloyd)
Invermay Rm No. 305, Saskatchewan
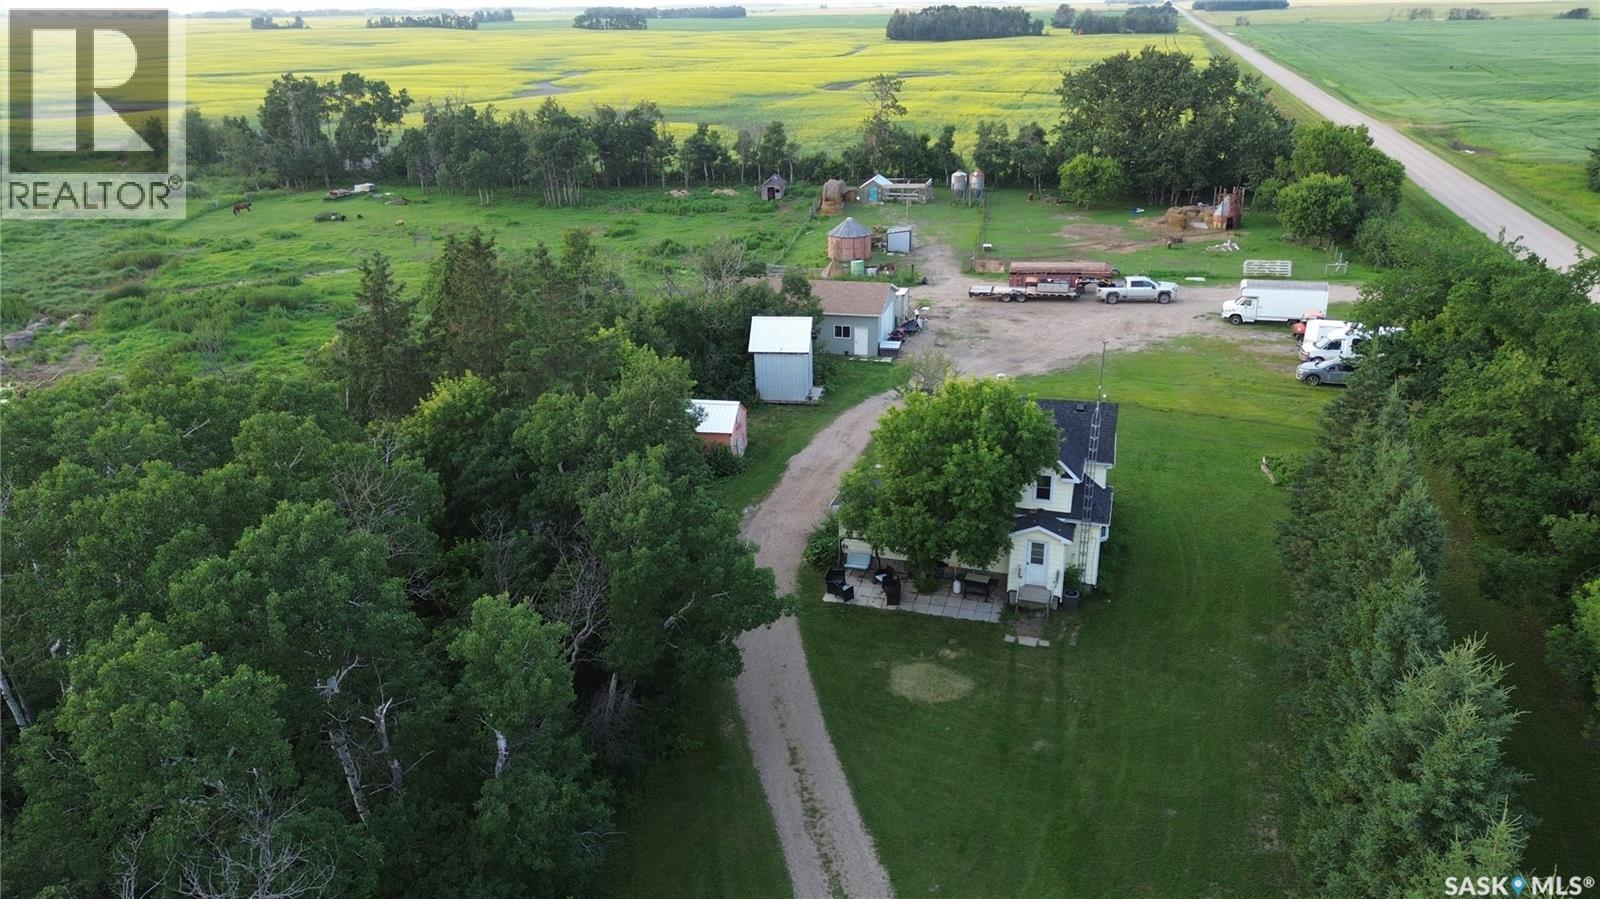
Your 10-Acre Country Dream Awaits! Or have you always wanted a NEW 24x34 heated shop build in 2024? It is over the top! Welcome to this 10-acre hobby farm just 12 km northeast of Invermay off Highway 5. Whether you’ve been dreaming of raising a few animals, growing your own garden, starting a small business, or simply enjoying the quiet beauty of rural Saskatchewan, this property is ready to make it happen. The charming 3-bedroom, 2-bathroom home offers a functional layout featuring a spacious main-floor primary bedroom complete with a walk-in closet and full ensuite, providing comfort and convenience. A quick possession is possible, to move right in and make your improvements as you would like! The showstopper is the incredible 24’ x 34’ shop built in 2024. Designed with quality in mind, it features 2x6 construction, fully insulated, in-floor heat, a finished 3-piece bathroom with shower, and a separate rear office or currently set up as a spare bedroom. Outside, you’ll discover everything needed for the rural lifestyle you’ve been dreaming about. Numerous outbuildings provide excellent storage and flexibility, while livestock fencing, a fenced chicken coop area, and open space offer plenty of room for animals. Mature trees surround the yard, creating exceptional privacy, with even a few fruit trees & raspberries. Recent updates help provide peace of mind, including: NEW shingles, Natural gas Furnace, Central Air-Conditioning and a 200 amp electrical upgrade (2021), On demand hot water (2020) Families will appreciate the convenience of school bus service to the K–12 Invermay School, making country living even more accessible. If you’ve been searching for an affordable acreage with a fantastic shop, room for your hobbies, animals, gardens, and future dreams, this property deserves a spot at the top of your list. Roll up your sleeves, add your personal touches, and create the country lifestyle you’ve always imagined. (id:44393)
Royal LePage Next Level
Kelowna, British Columbia
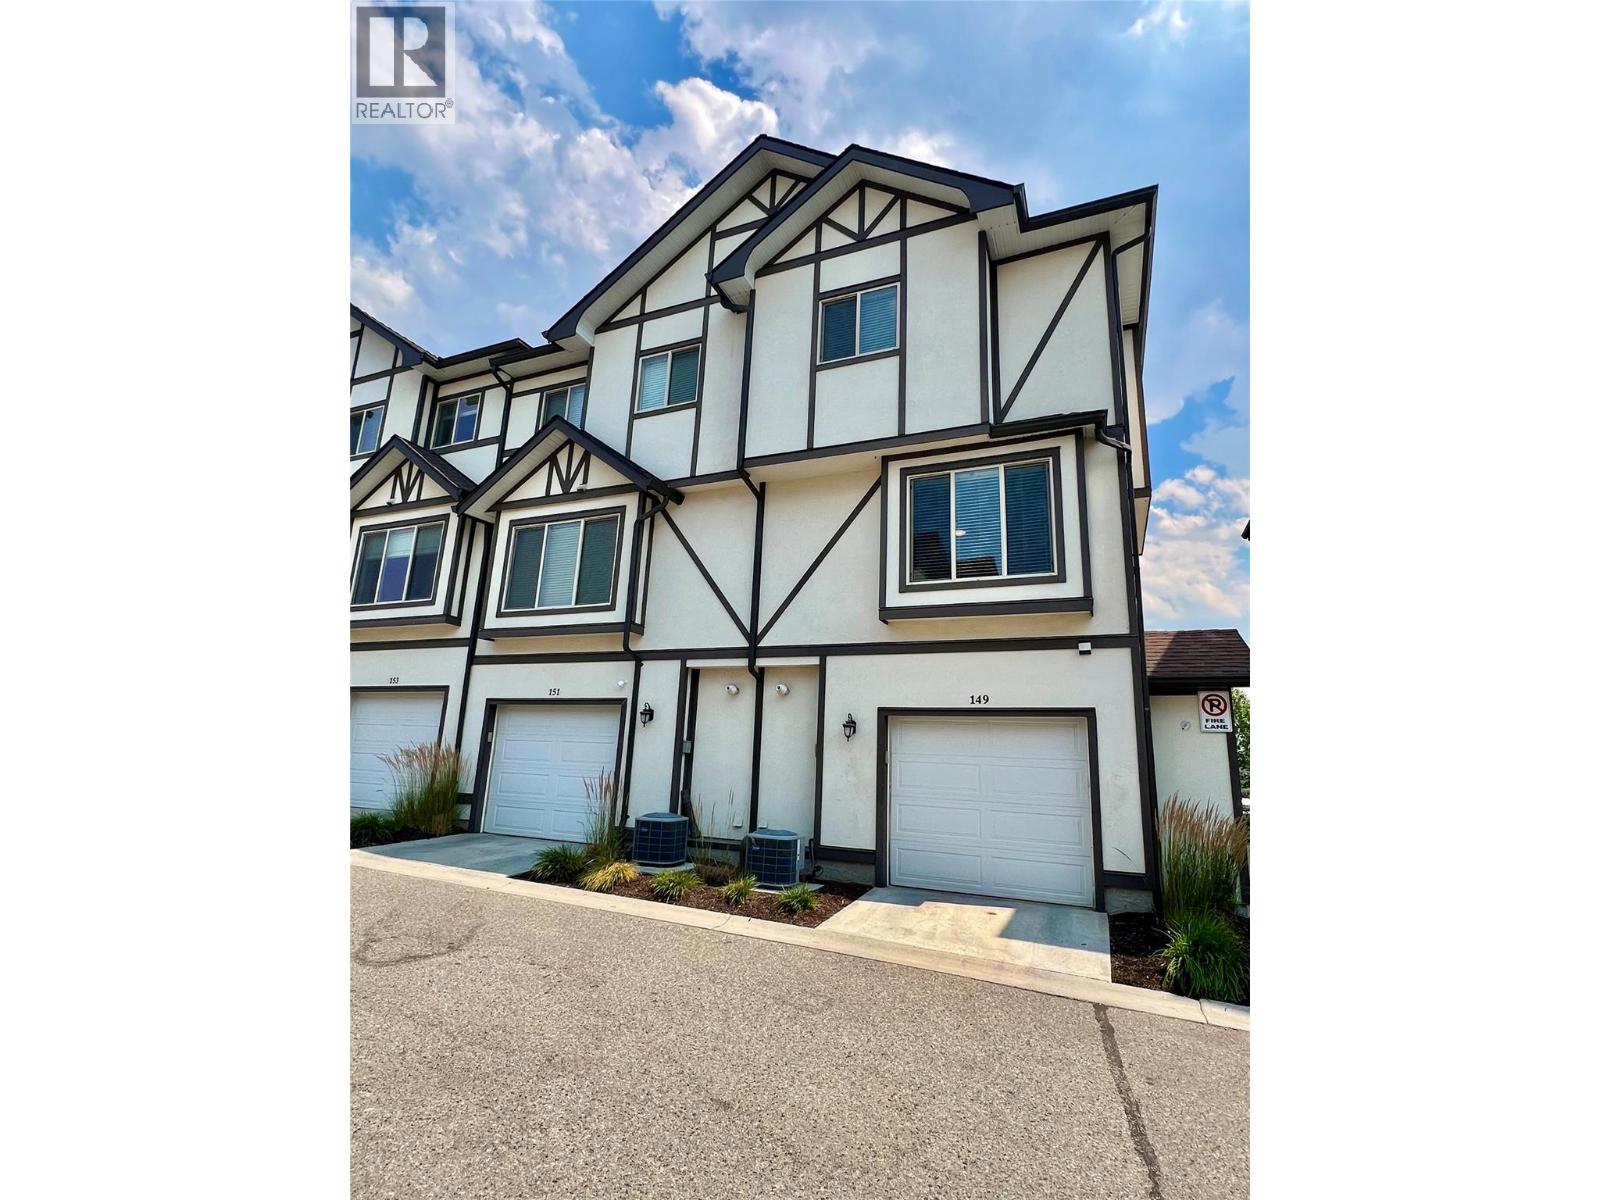
Welcome to The Gate, one of Black Mountain’s most sought-after townhouse communities! Offered for sale for the first time by its original owner, this well-maintained 3-bedroom, 2.5-bath end-unit offers privacy, comfort and convenience. Ideally located on the quiet side of the complex, one of the benefits of this corner home is the abundance of natural light from the extra windows. Central air conditioning keeps you comfortable year-round. The open-concept main floor is ideal for everyday living and entertaining, featuring a stylish kitchen with quartz countertops, ample cabinetry, generous prep space and a large island overlooking the dining and living areas. Step onto the spacious sundeck with a natural gas BBQ hookup—perfect for summer entertaining or relaxing with your morning coffee. Upstairs, the spacious primary bedroom includes a full ensuite, while the second bedroom features its own walk-in closet. A third bedroom, full bathroom and conveniently located upper-floor laundry complete the upper level. The main floor powder room and tandem double garage provide excellent functionality with plenty of room for vehicles, bikes and extra storage. The Gate is a pet-friendly, family-oriented community with well-kept grounds, and spacious green space . Minutes from Black Mountain Golf Club, schools, parks, hiking trails, shopping, Big White, UBCO, Kelowna International Airport and downtown Kelowna, this exceptional home offers an outstanding Okanagan lifestyle. (id:44393)
Real Broker B.c. Ltd
Saskatoon, Saskatchewan
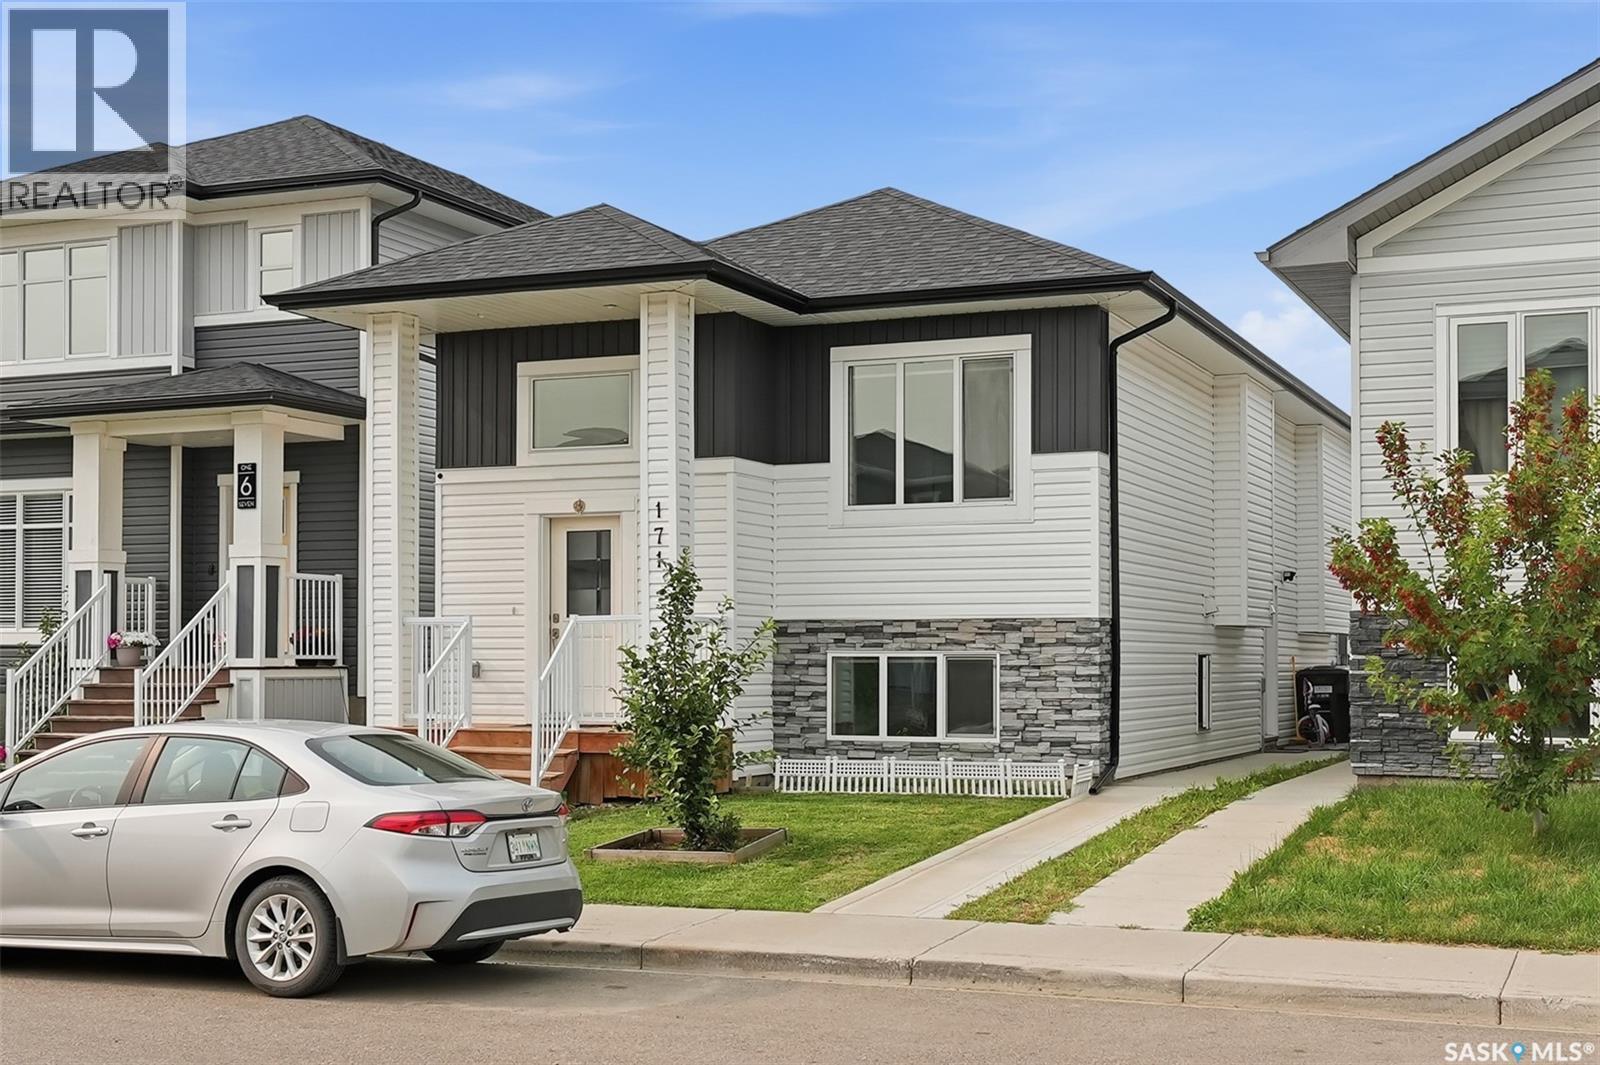
Welcome to 171 Thakur Street, a beautifully designed bi-level home in the desirable community of Aspen Ridge, offering the perfect combination of modern style, functional living, and excellent income potential. Thoughtfully built with quality craftsmanship and contemporary finishes, this home is ideal for families, first-time buyers, or investors. The bright and spacious main floor features an open-concept layout with large windows that fill the home with natural light. The stylish kitchen boasts quartz countertops, custom cabinetry, a large island, and a generous dining area with direct access to the rear deck—perfect for entertaining or enjoying summer evenings. The primary bedroom offers a walk-in closet and a private ensuite, while the additional bedrooms provide comfortable space for family or guests. A major highlight of this home is the fully self-contained 2-bedroom legal basement suite with a separate entrance, making it an excellent mortgage helper or investment opportunity. The suite offers its own modern kitchen, bright living area, full bathroom, separate laundry, and quality finishes throughout. Additional features include an 2 Car Detached Garage, Rear deck and modern fixtures designed for today's lifestyle. Located just minutes from parks, walking trails, schools, shopping, and all the amenities Aspen Ridge has to offer, 171 Thakur Street is a fantastic opportunity to own a beautiful new home with built-in rental income. Contact your REALTOR® today to arrange your private viewing! (id:44393)
RE/MAX Saskatoon
Abbotsford, British Columbia
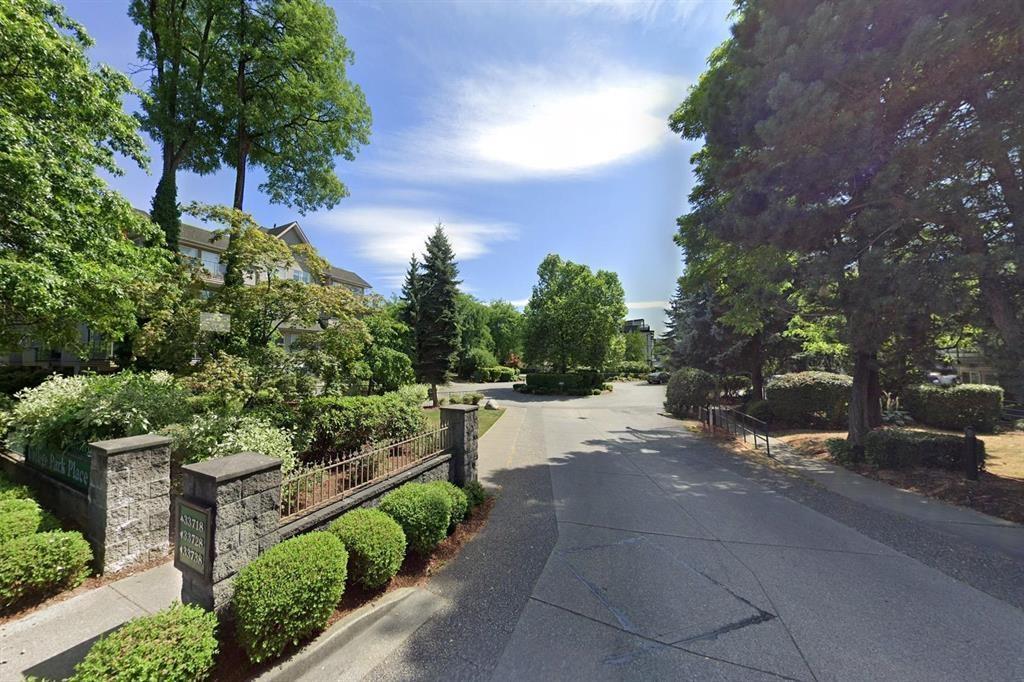
Top Floor Living with Stunning Mountain Views at College Park Place! Welcome home to this beautifully maintained top-floor condo in the desirable College Park Place! Offering 937 sq. ft., this 2-bedroom, 2-bathroom home is perfectly positioned on the quiet side of the building, where you'll enjoy breathtaking mountain views and spectacular sunrises from your private balcony.Inside, you'll find a bright, open-concept layout featuring a spacious living area that's perfect for both relaxing and entertaining. Did I mention this home also includes 2 secure underground parking stalls conveniently located beside the elevator, access to a recreation room, and unbeatable proximity to everything you need. (id:44393)
Exp Realty Of Canada Inc.
West Kelowna, British Columbia
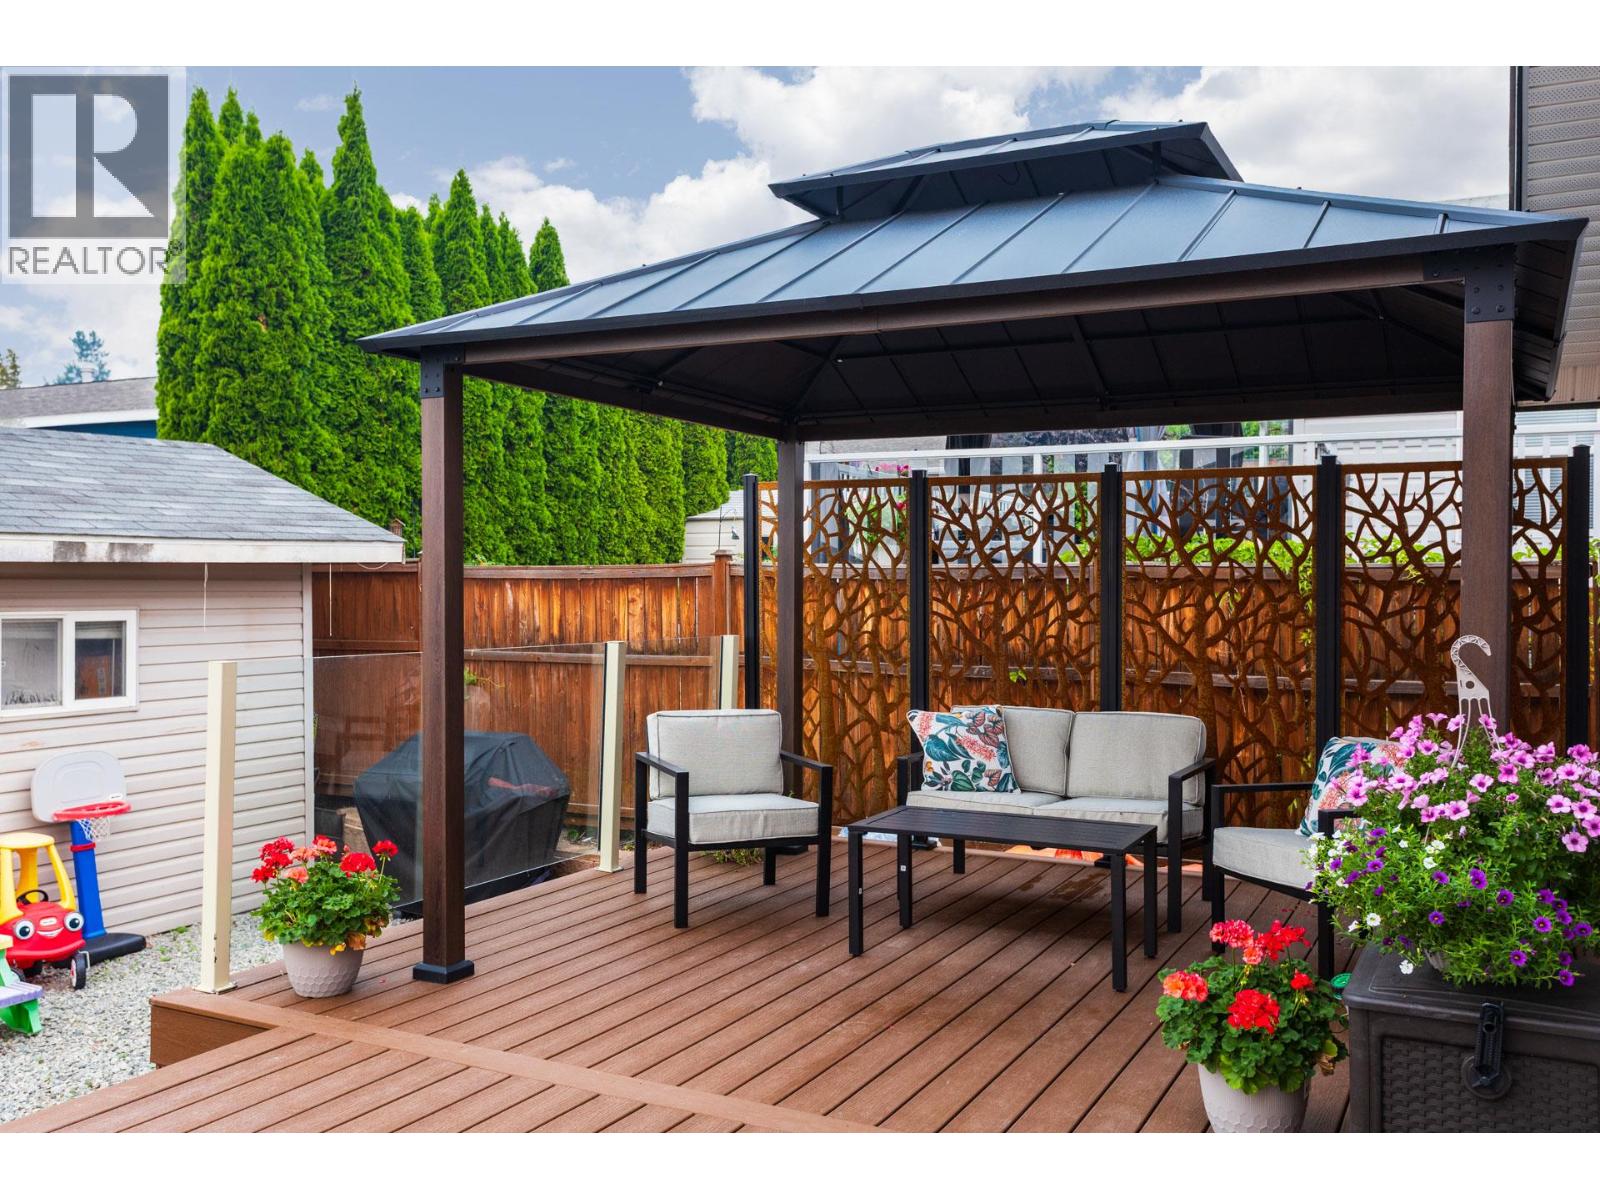
FAMILY, PETS ( 2 pets max, no height or weight restrictions) AND RENTALS ARE WELCOME. This is one of the best deals available in Sierras Mobile Home Park, making it ideal for first-time home buyers or retirees or Investors. Conveniently located in West Kelowna, the park is just minutes away from restaurants, public transit, and Shannon Lake Elementary & CNB schools. Known for its friendly and safe community, Sierras welcomes families, allows two pets with no size or weight restrictions, and offers rental options. This 2007 double-wide lakeview home features three spacious bedrooms and two bathrooms, highlighted by an open floor plan, a walk-in closet, and a four-piece ensuite. The split floor plan is designed to enhance privacy, with the master suite located at one end of the home and the remaining bedrooms situated at the opposite end. Enjoy the outdoors in the large backyard, complete with new gazebo to add ambiance on a 300sq/ft composite deck (2025), a fully fenced yard with gated access on both sides, and a professionally installed synthetic lawn. The home is wired for a hot tub and provides excellent storage with a beautifully sided, insulated 10’ x 12’ shed on a concrete floor. Recent updates include a newer washer, dryer, and dishwasher, with a hot water tank replacement in 2021 and AC updated in 2019. The pad rent for new buyers is $580 per month (including garbage, recycling, and road maintenance), along with a quarterly water/sewer fee of $178.00. Please note that pad rent is rent-controlled through WFN governance. Annual increases are limited to a small percentage based on a specific formula for rent control. The 2025 tax bill is estimated at $1,143 with the basic grant. Head lease expires 2089. Don't wait to view this gem!! (id:44393)
Royal LePage Kelowna
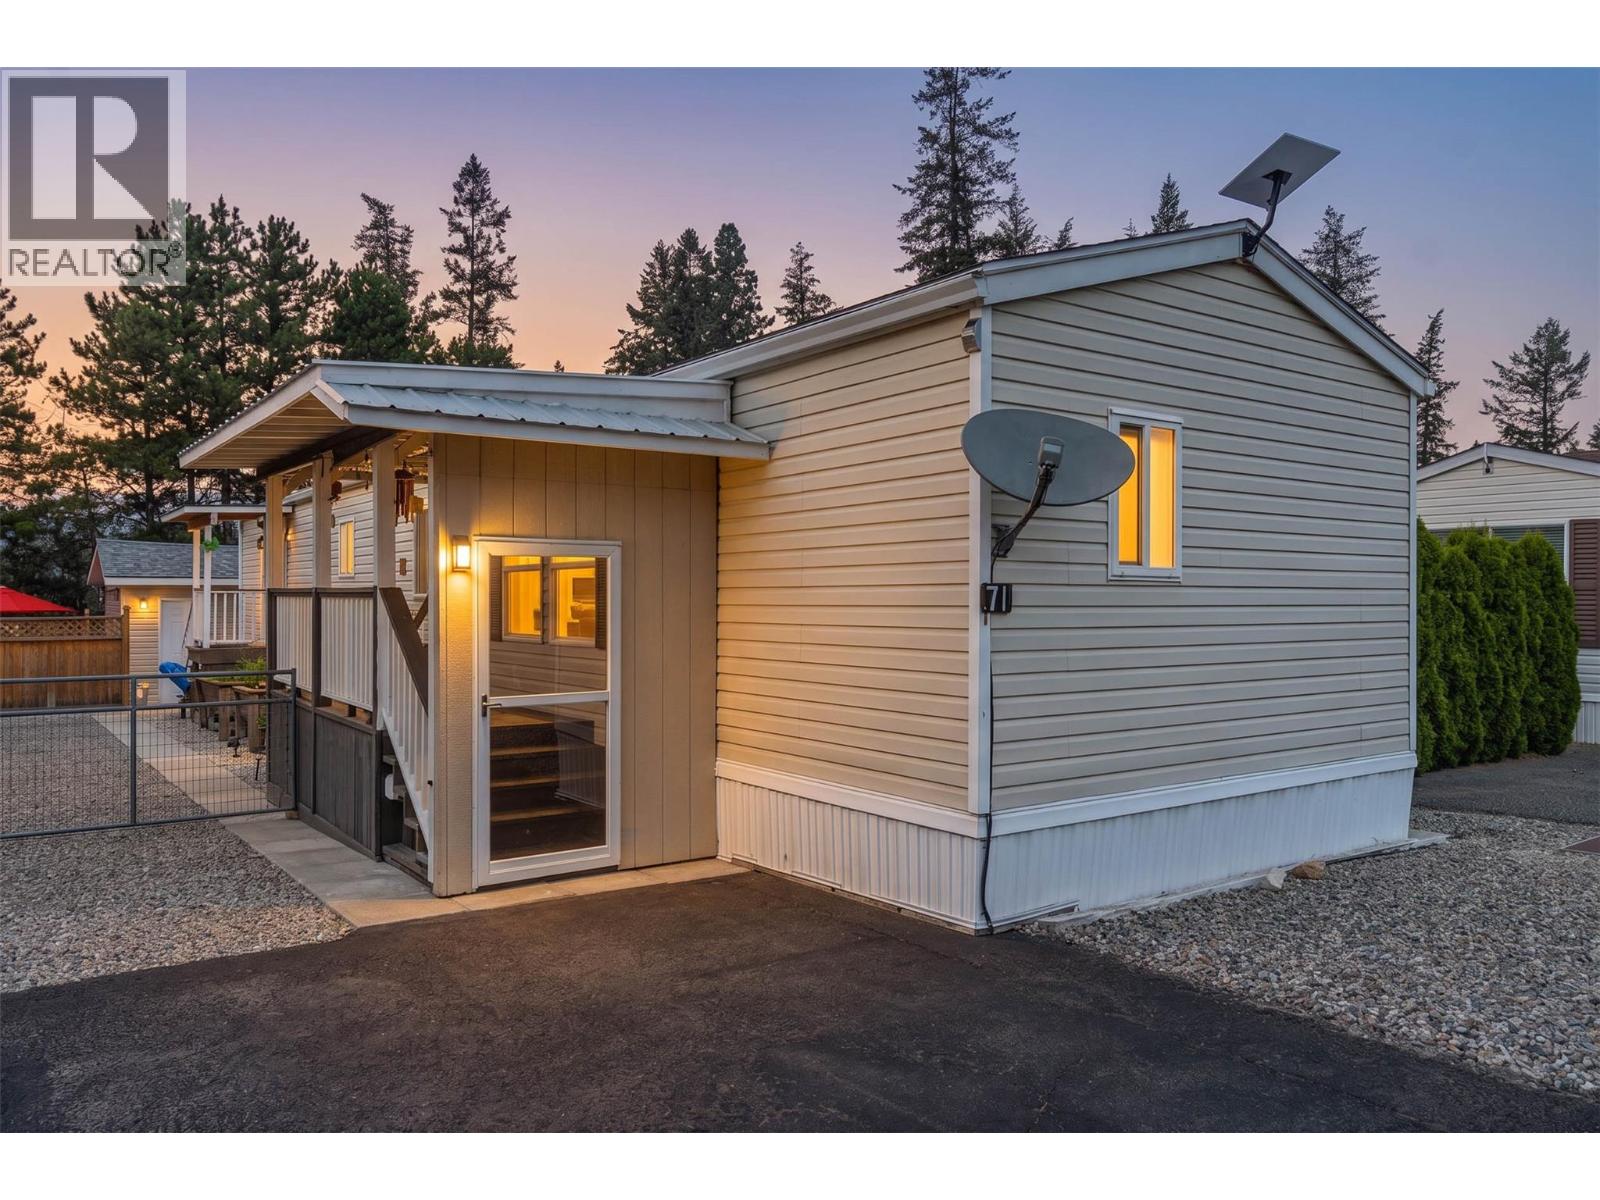
Chase, British Columbia
Welcome to this immaculate home located in a peaceful, quiet park, away from the hustle and bustle of the city. Do you have dogs and cannt find a park that allows them? This park will allow dogs upon approval.Enjoy the serenity of this beautiful setting while still being conveniently located. This desirable floor plan features two spacious bedrooms, including a generous primary suite complete with a walk-in closet and private ensuite. The bright, open living space is perfect for everyday living and entertaining. Outside, you'll appreciate the fully fenced yard, a large shop, and plenty of parking. Relax with your morning coffee in the covered front sitting area or host family and friends on the private backyard patio,ideal for barbecues and enjoying the outdoors.This park allows pets upon approval. Additional features include air conditioning, all appliances, and true move-in-ready condition. Pride of ownership is evident throughout this exceptional home. All means apron to be verified by the Buyer (id:44393)
RE/MAX Kamloops
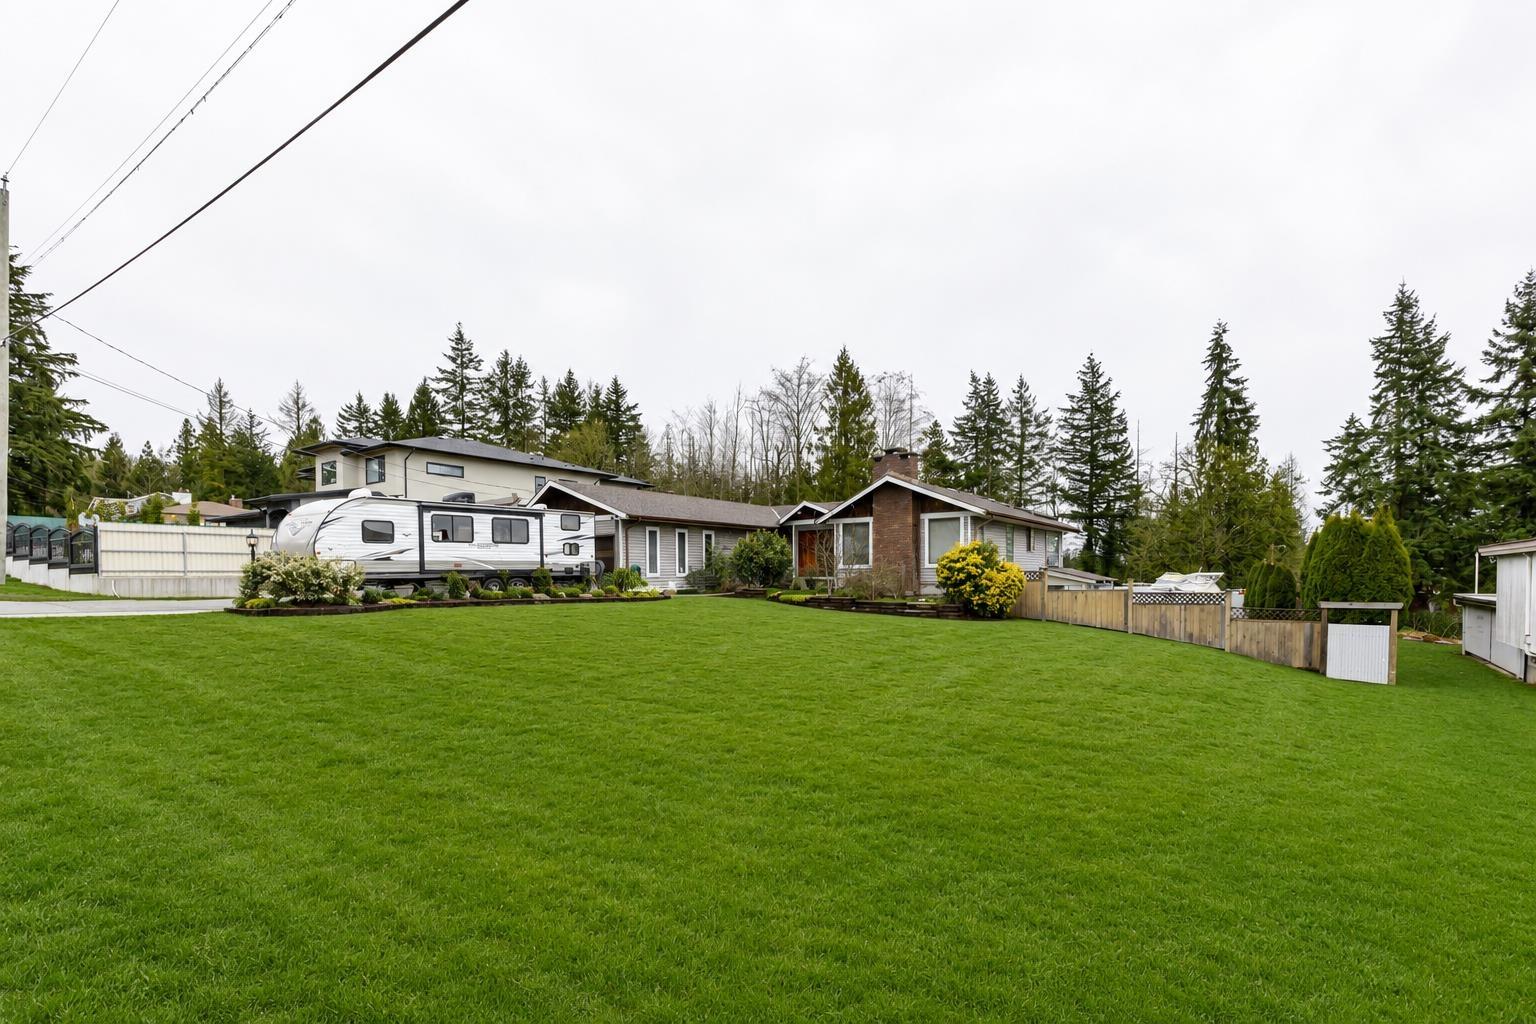
Langley, British Columbia
Fabulous development property with newly finished road on the South side. Rancher with basement home in the heart of Willoughby's development area! This large property boasts nearly 16,000 square feet of land. Great for a holding property down the road or to move in! Home also features a basement with a wet bar, bedroom and renovated bathroom - ideal for a future suite. 2 x DOUBLE CAR garages which provides an abundance of storage space and parking. Extended driveway and backyard parking can easily accommodate RV parking. Perfect for multigenerational building! (id:44393)
Royal LePage - Wolstencroft
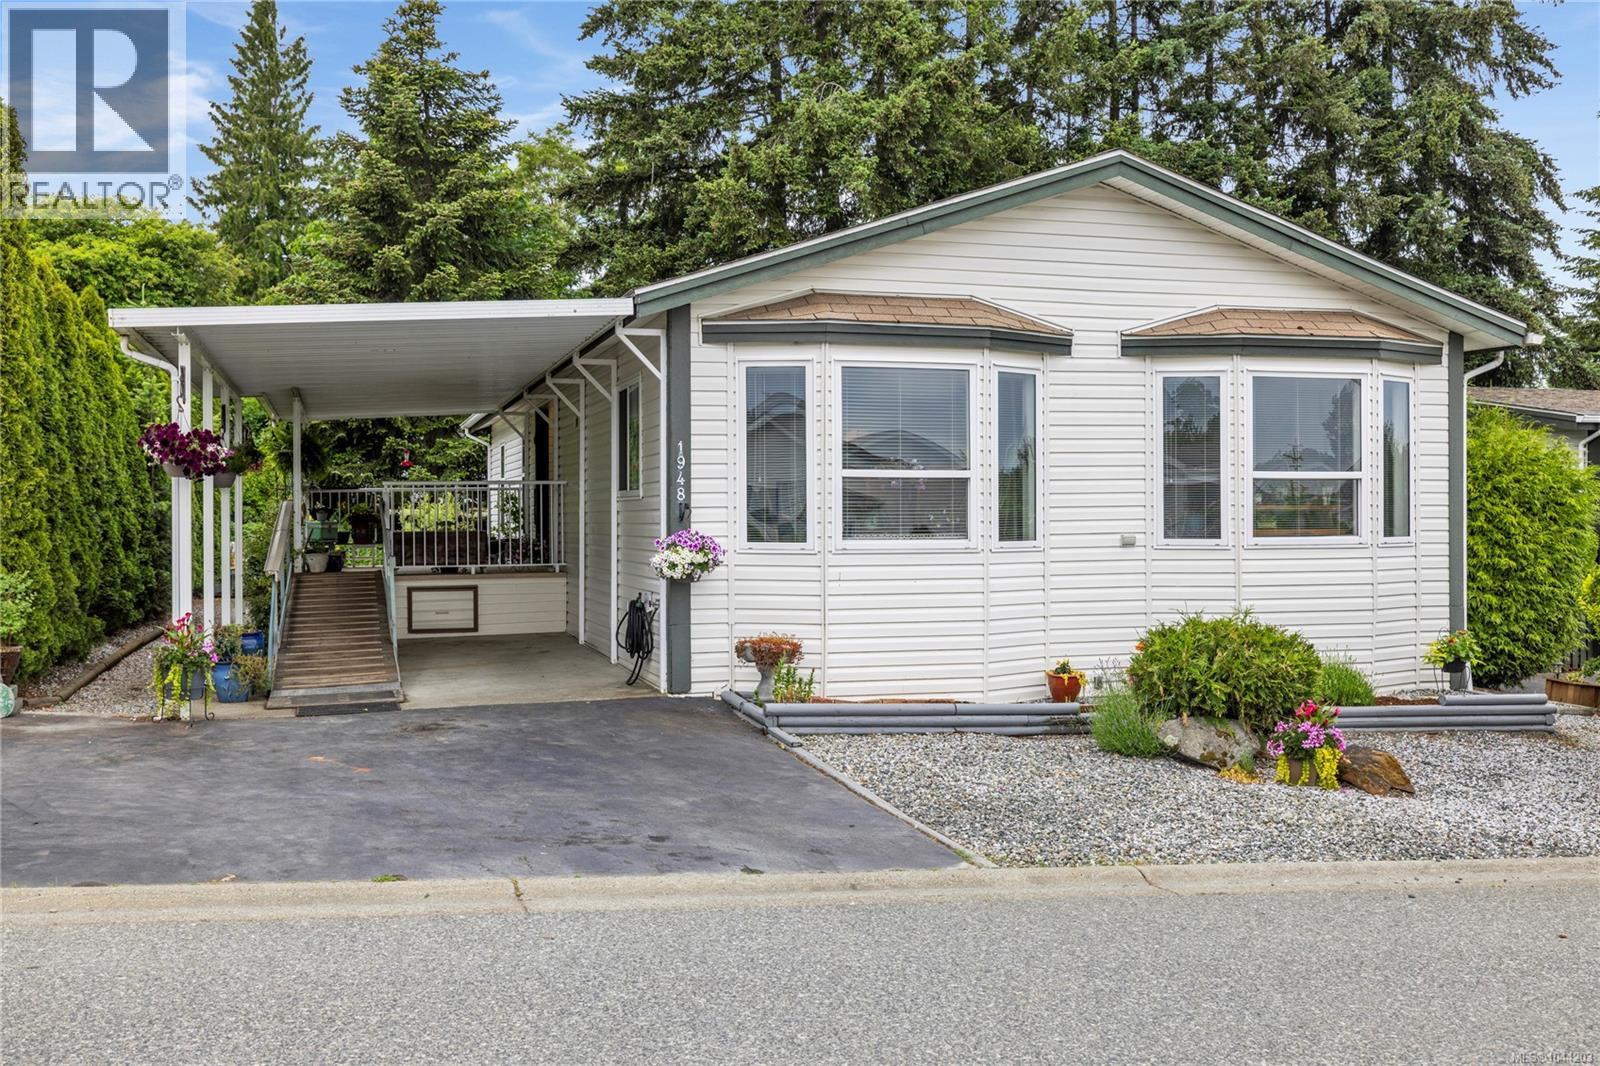
Nanaimo, British Columbia
Nestled in the desirable 45+ Valley Oak Estates community, this beautifully maintained 2-bedroom plus den home offers comfortable, easy-care living in a fantastic location. With 1,268 sq. ft. of bright, functional living space, you'll appreciate the spacious primary bedroom with ensuite, convenient in-suite laundry, and flexible den perfect for a home office, hobby room, or guest space. Recent updates include a brand-new furnace, heat pump, and hot water tank, ensuring year-round comfort and efficiency. Step outside to the large covered deck ideal for relaxing or entertaining, with wheelchair access from the carport. The private, low-maintenance backyard includes a wired workshop/shed for the handyman or hobbyist. Just moments from the bird sanctuary, VIU, aquatic center, shopping, and transit, this move-in-ready home offers a wonderful lifestyle in one of Nanaimo's most convenient locations. (id:44393)
Exp Realty (Na)
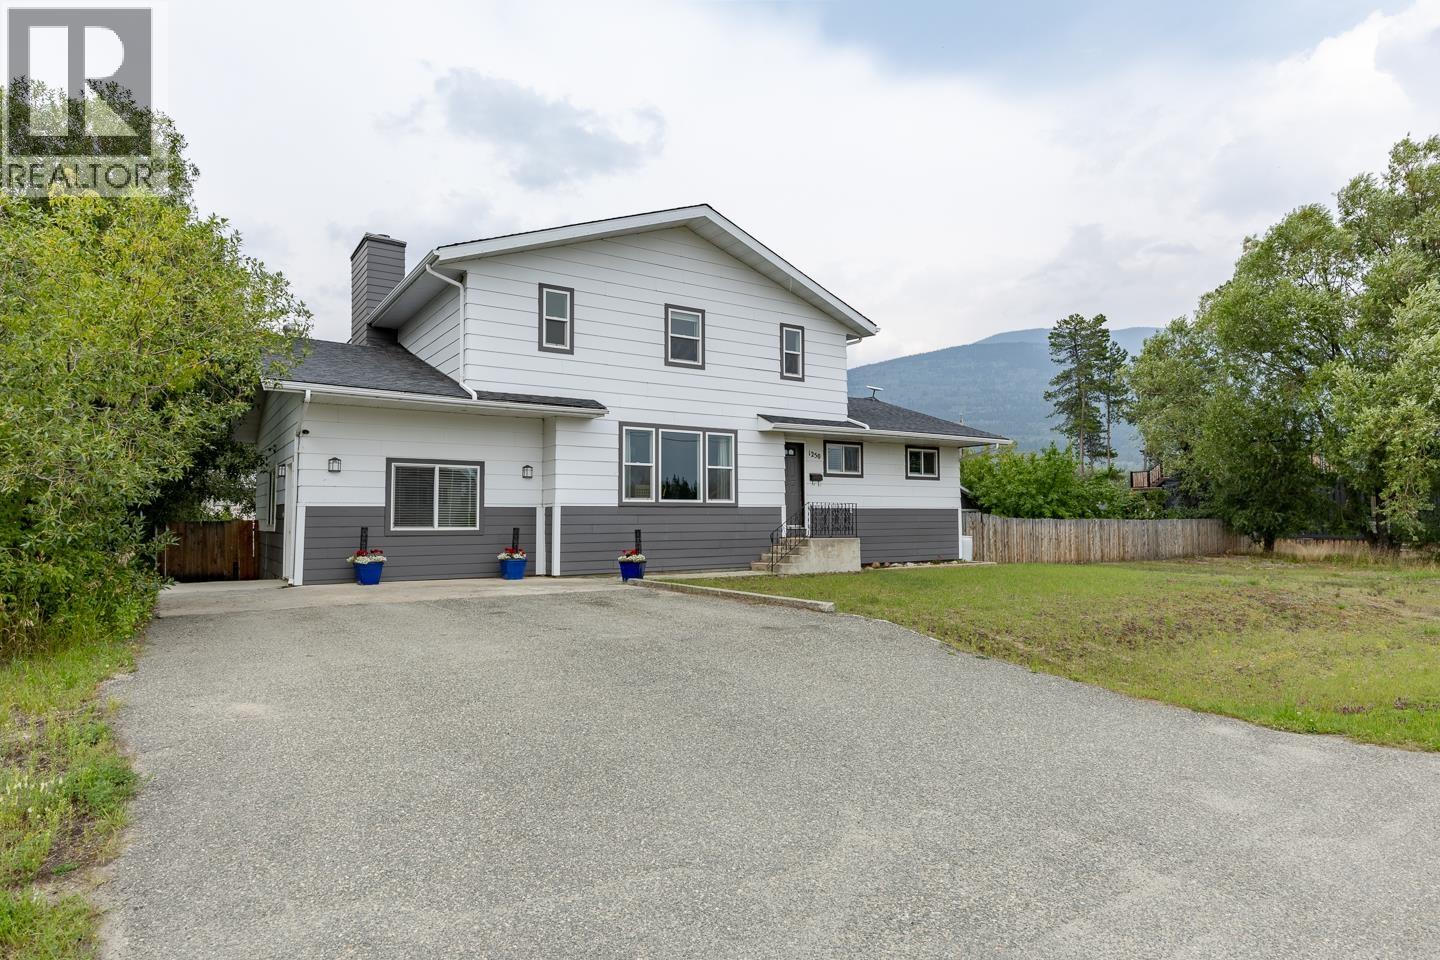
Valemount, British Columbia
Space, style, and versatility define this impressive family home. The main floor features a spacious living room, an upscale kitchen, and 3 generous bedrooms, complemented by 2 well-appointed bathrooms. Upstairs, the luxurious primary suite offers a private retreat with its own fireplace, dressing area, attached office or nursery, and a spa-inspired ensuite. The self-contained lower-level suite includes 2 large bedrooms and a bright living space-perfect for extended family, guests, or potential B&B income. Outside, the oversized yard offers endless possibilities, while the heated detached double garage with alley access provides excellent storage and workspace. With room for gardens, a pool, or outdoor entertaining, this property delivers the flexibility to suit every stage of life. (id:44393)
RE/MAX Core Realty
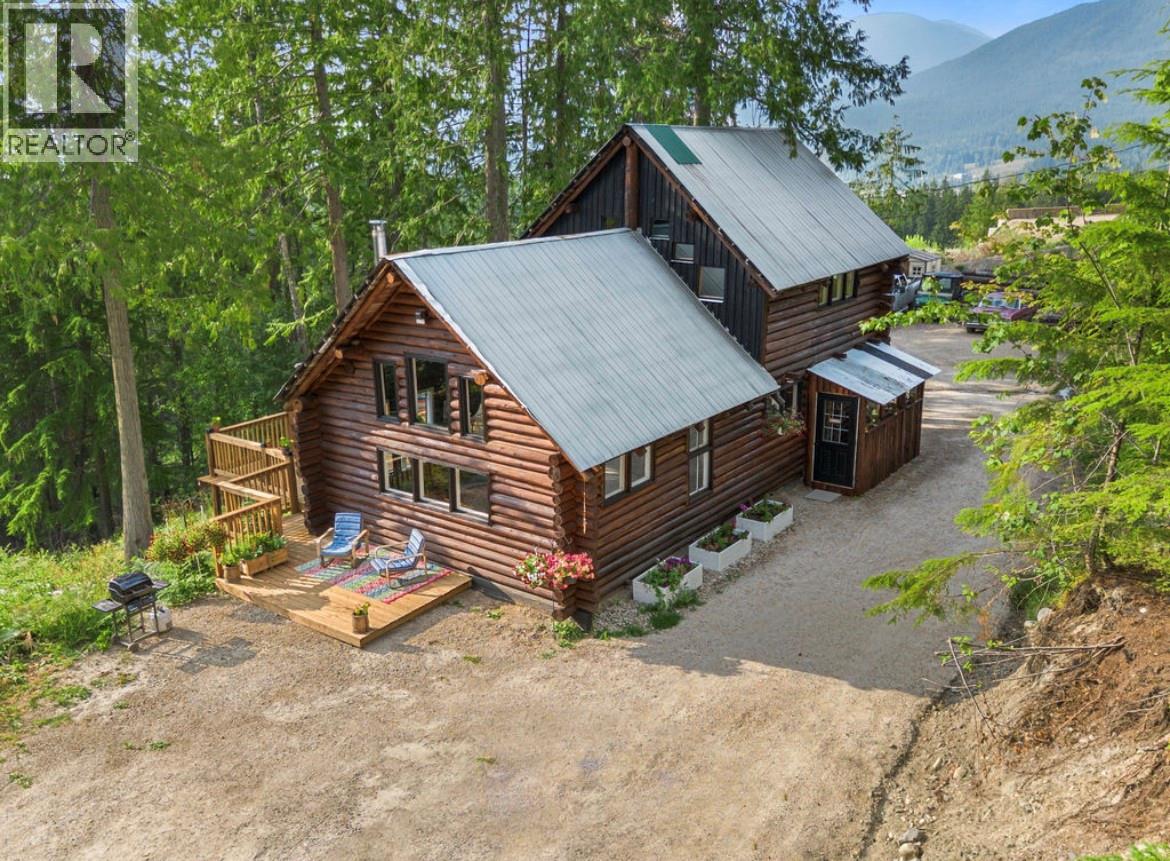
Nakusp, British Columbia
Welcome to your own piece of paradise in the Crescent Bay area, just a short drive from Nakusp. Tucked away at the end of a no-thru road, this unique 5-acre property offers privacy, stunning Arrow Lakes views, and the peaceful feeling of being surrounded by nature. Originally built on site from trees harvested right from the property, this log home has a special connection to the land that is hard to replicate. The sloped acreage has been thoughtfully developed with usable benches, while plenty of the property remains forested and natural. From the large deck, take in the incredible views and watch deer pass through the trees, with the potential to open up even more of a full panorama of the Arrow Lakes. There is also a pond area, oversized parking, and plenty of room for a shop, along with full RV hookups. Inside, this home has undergone a significant transformation. What was once a log home shell has been brought to life with new electrical and plumbing, a new kitchen, updated bathroom and bedrooms, and extensive interior and exterior finishing completed within the last couple of years. The logs have been beautifully sanded and stained, complementing the character and warmth of the home while creating a comfortable, inviting space. Vaulted ceilings and an abundance of natural light make the interior feel bright and open. This is a property where you can hear the sounds of nature around you, enjoy the privacy and space of 5 acres, and still be close enough to town for everyday convenience. Whether you're looking for a full-time home, a peaceful getaway, or a vacation property, this is a truly special place to call your own. Come see for yourself what makes this property so unique. (id:44393)
Royal LePage Selkirk Realty
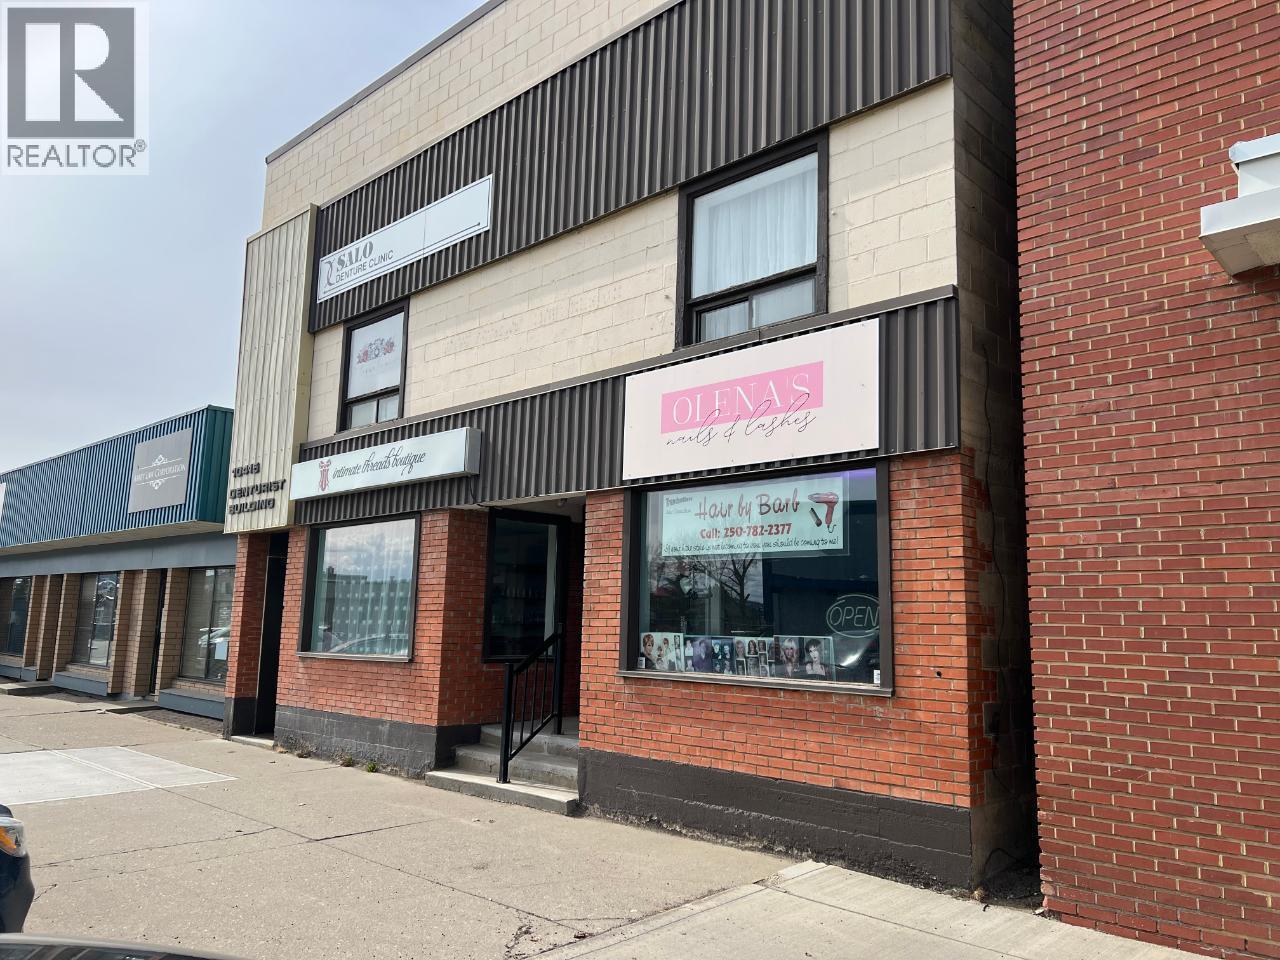
Dawson Creek, British Columbia
Great commercial opportunity! All units have a lease in place! A multi- tenant 2 storey commercial building located right in the heart of Dawson Creek, only 2 blocks South of the Mile Zero Post. This charming mid century building offers loads of walk by traffic and sits next door to City owned arts/cultural building. There are 4 units located in the building (2 ground and 2 on the second floor) One tenant has been there for 25 + years. There have been lots of mechanical and plumbing upgrades over the past 10-20 years. Lots of parking at the back of the building and angled parking on the street. Don't wait as these locations don't come up very often, this could be your chance to break into the commercial market. (id:44393)
RE/MAX Dawson Creek Realty
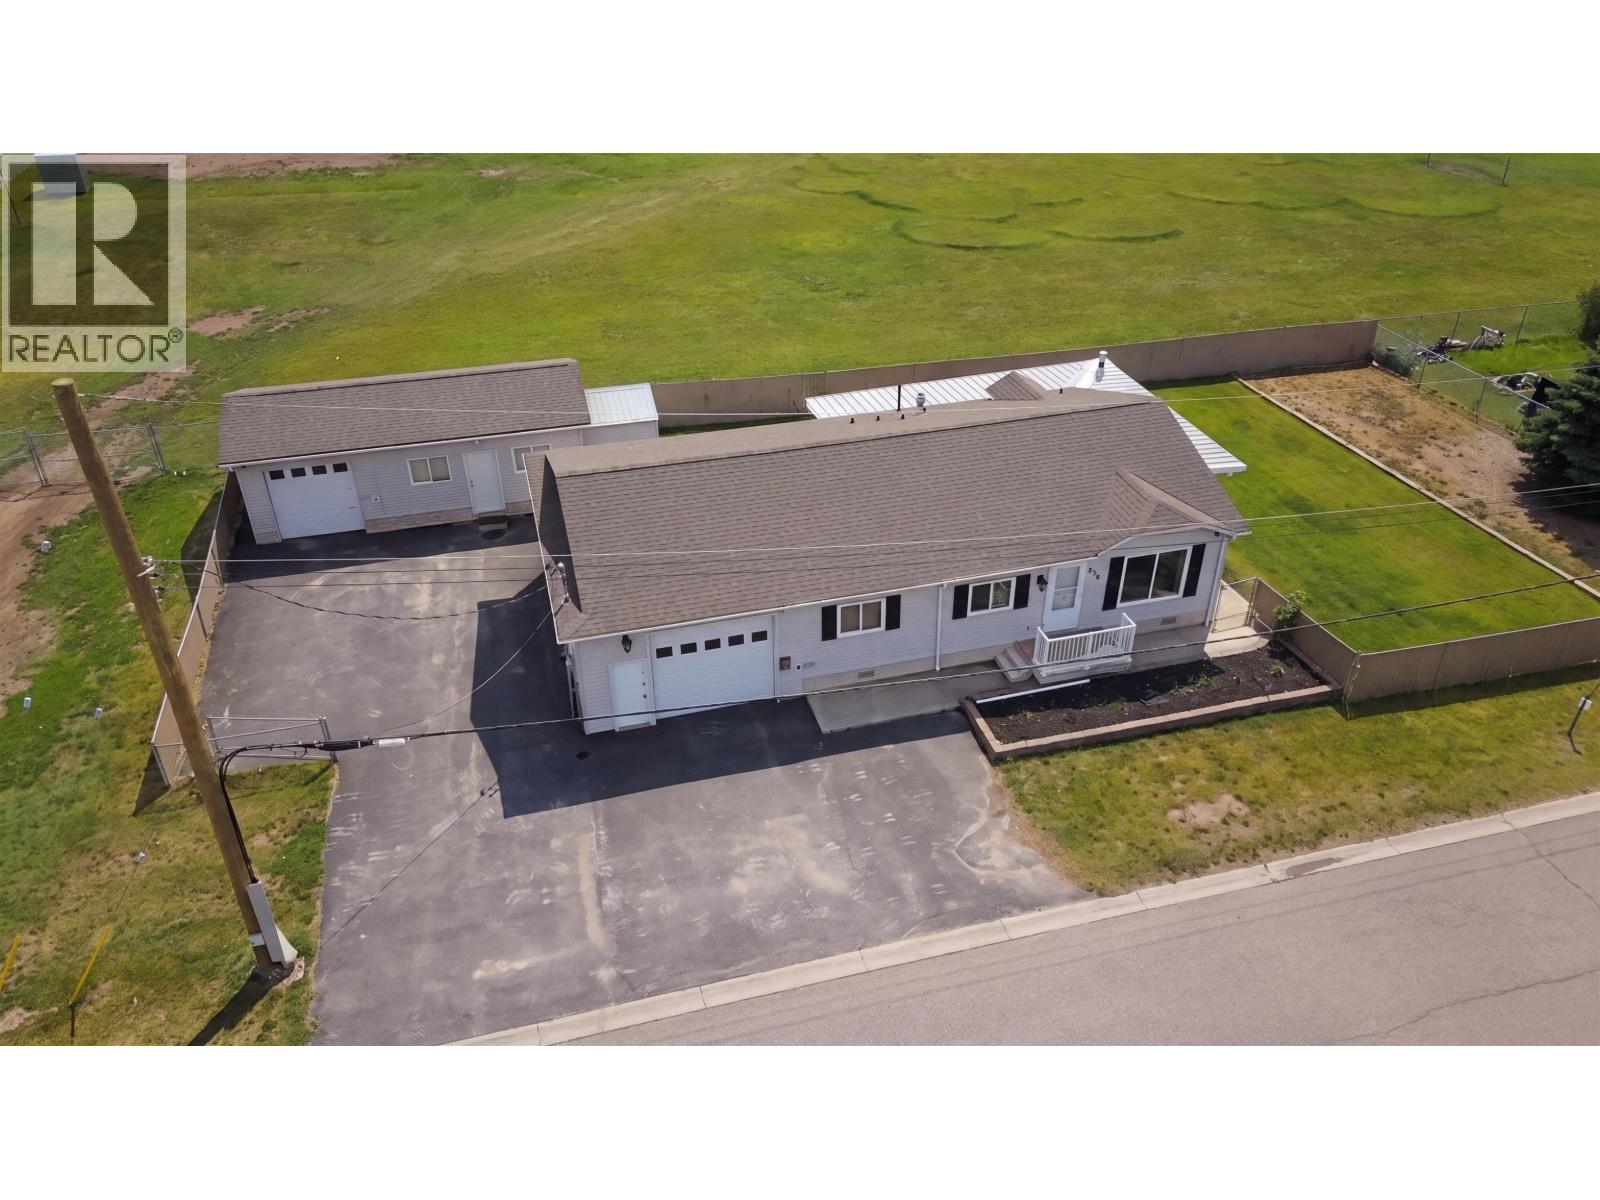
Fort St. John, British Columbia
Two bedrooms, two bathrooms, & a sunroom addition, all packed into one Fort St. John, BC package. This 1999-built double-wide sits minutes from Robert Ogilvie Elementary, the high school, Surerus Park, & Toboggan Park. The 30'8" x 22'8" sunroom features a gas fireplace & walls of windows, perfect for morning coffee or year-round enjoyment no matter the season. Inside, the primary bedroom includes a walk-in closet & private ensuite, while the second bedroom shares a full bathroom down the hall. The kitchen opens to a living/dining room measuring 26'7" x 15'3", ideal for entertaining or everyday family life. An attached 17'4" x 31'10" garage provides interior access & year-round parking, while a detached garage, workshop, & store add extra storage, hobby space, or room for the toys. The fully fenced backyard offers room for pets, play, or a garden, & the location keeps schools & parks within easy reach. Good homes move fast in this market, reach out today to book your private tour. (id:44393)
Century 21 Energy Realty
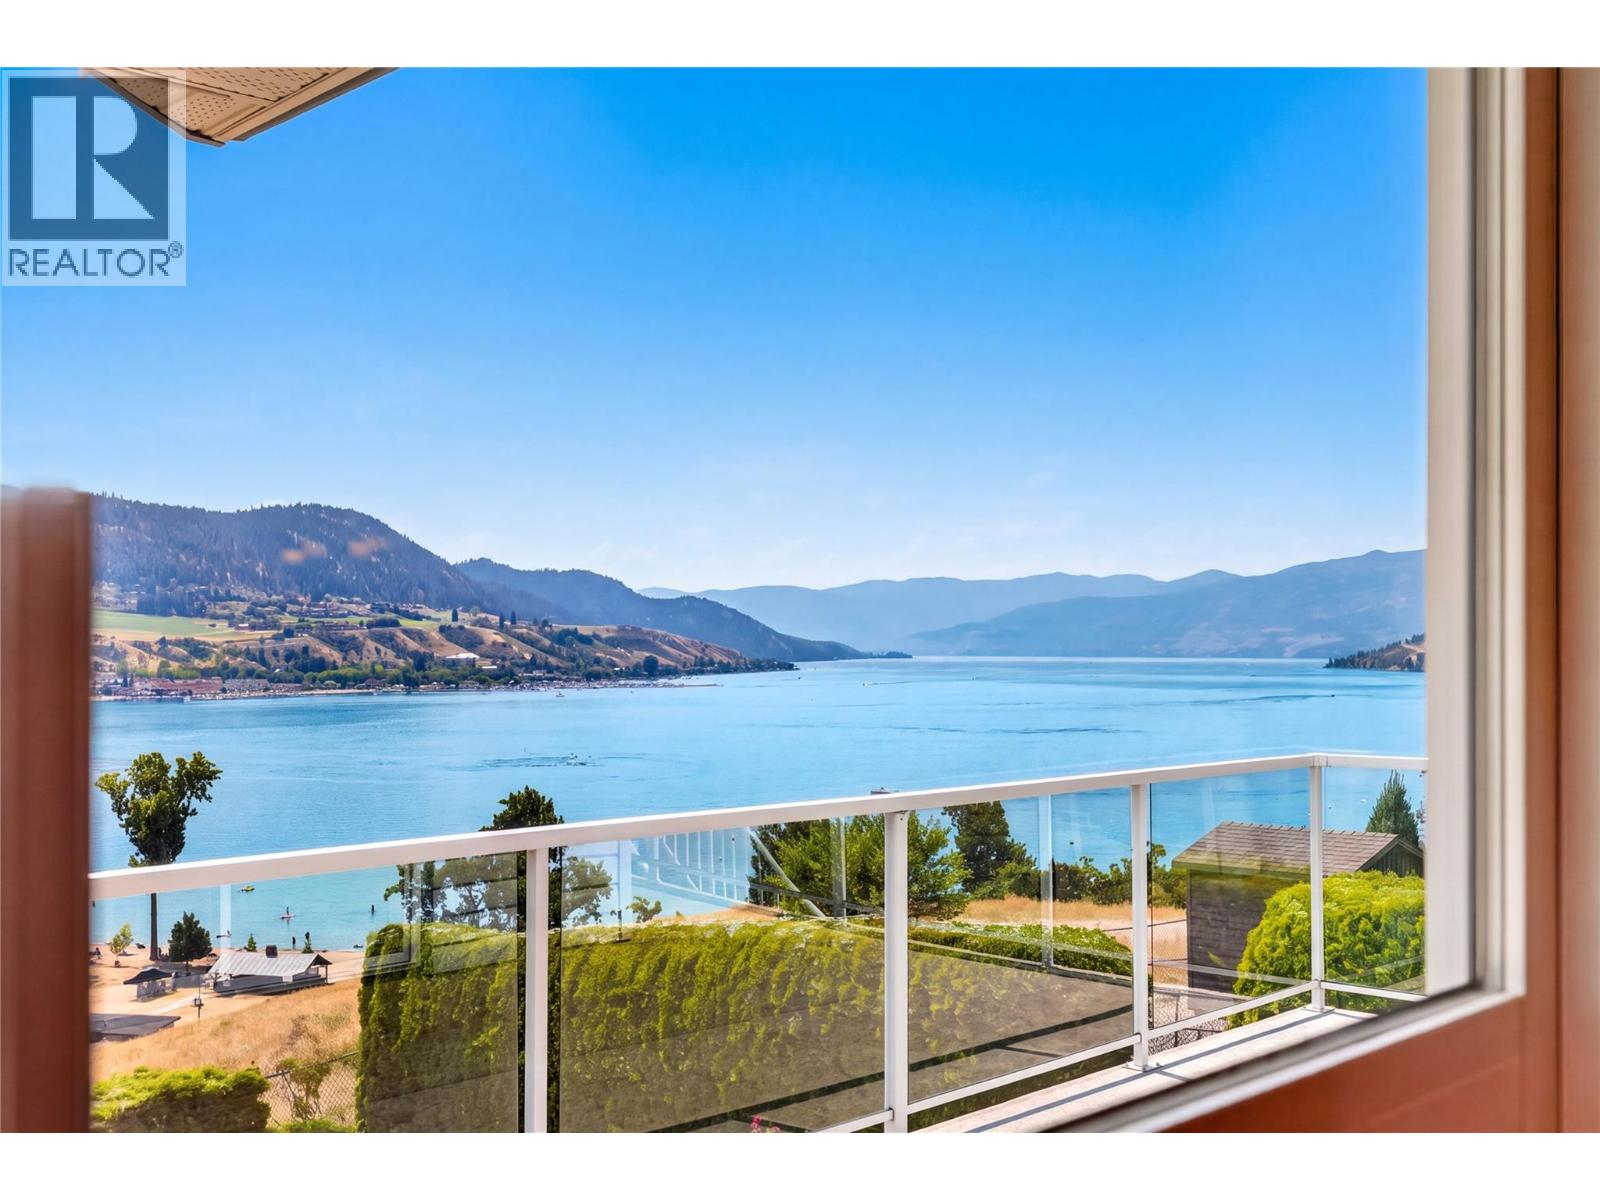
Vernon, British Columbia
With approximately 3,500 sq. ft., an exceptional family-friendly floor plan, and breathtaking, unobstructed panoramic views of Okanagan Lake and the surrounding valley, the home offers an incredible foundation for a thoughtful renovation and the chance to transform a lovingly maintained residence into a showpiece. Three bedrooms on the upper level make the layout ideal for growing families, while the home offers exciting possibilities to modernize, reimagine, and take full advantage of those expansive lake views. Downstairs, an impressive workshop provides exceptional space for woodworkers, mechanics, artists, hobbyists, or anyone dreaming of a serious creative space or home-based business. The lifestyle outside the home is equally compelling. Tucked away on a peaceful cul-de-sac surrounded by mature landscaping and beautiful rose gardens, you can step out your front door and into some of Vernon’s best outdoor recreation. Walk to Kin Beach for an afternoon on Okanagan Lake, or access the Grey Canal Trail just steps away for morning walks, trail runs, and endless opportunities to enjoy the outdoors. Bring your vision and create an extraordinary Okanagan home in a location you may never want to leave. (id:44393)
RE/MAX Vernon
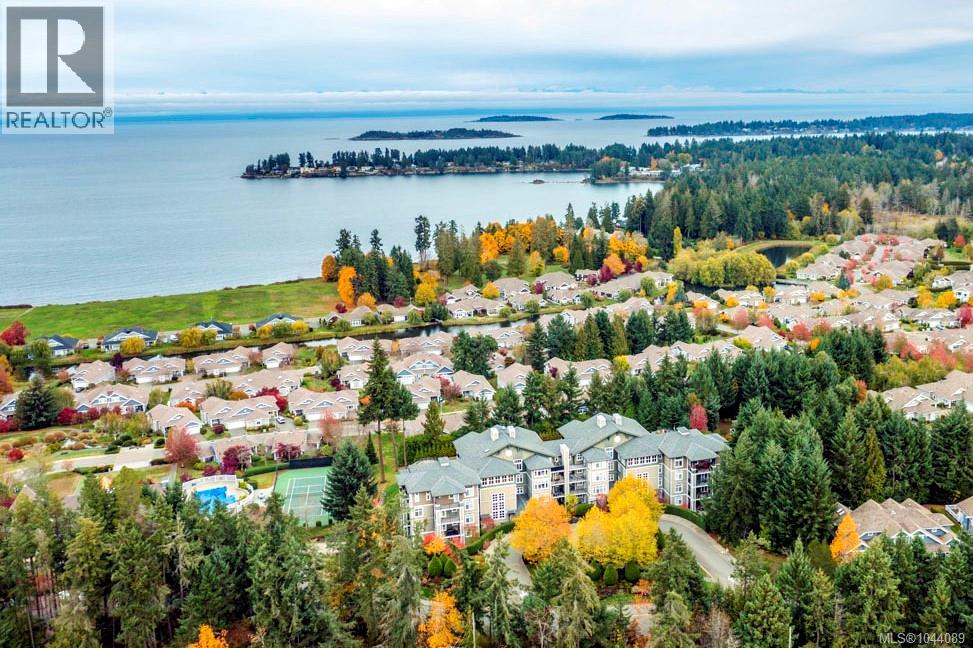
Parksville, British Columbia
Beautiful 'Onyx' Condo in Craig Bay. Enjoy this elegant oceanside community offering a resort-style lifestyle year-round. Whether strolling along the shoreline or taking part in the many activities at the Beach Club Rec Center, there is something here for everyone. With a temperate climate, you can also enjoy nearby golf courses, parks, and beaches in every season. This beautifully appointed 1270 sqft 2 Bed/2 Bath southwest-facing condo features a bright, open-concept design with large windows that invite in natural light, a huge 1,022 sqft wraparound patio, ocean glimpses, space for hosting out-of-town guests, and a prime ground-level location just minutes from downtown Parksville for shopping and amenities. The stylish European-inspired Kitchen features quartz countertops, ample wood cabinetry with under-cabinet lighting, an island with a breakfast bar, tile flooring, and premium ‘Electrolux’ and ‘Bosch’ appliances, including a natural gas stove. The spacious Great Room offers engineered wood flooring, large south and west-facing windows for abundant natural light, and a cozy natural gas fireplace. Two sets of French doors open to a wraparound patio with sunny exposure, a BBQ hookup, and privacy hedging—ideal for outdoor living, entertaining, or relaxing in the sun. The generous Primary Suite features dual walk-through closets leading to a 5-pc ensuite with heated tile flooring, dual sinks, a tub, and a separate shower. A well-separated Guest Bedroom with a Murphy bed offers flexibility for visitors, a home office, or hobby space. Completing the layout is a 3-pc bath and a Laundry/Utility Room with stacking washer/dryer and shelving. This pet-friendly home also includes two secure underground parking stalls, EV-ready infrastructure, a storage locker, bike and golf storage, and access to Guest Cottages. Vacant, easy to view, and quick possession is possible. Visit our website for more info. (id:44393)
Royal LePage Island Living (Pk)
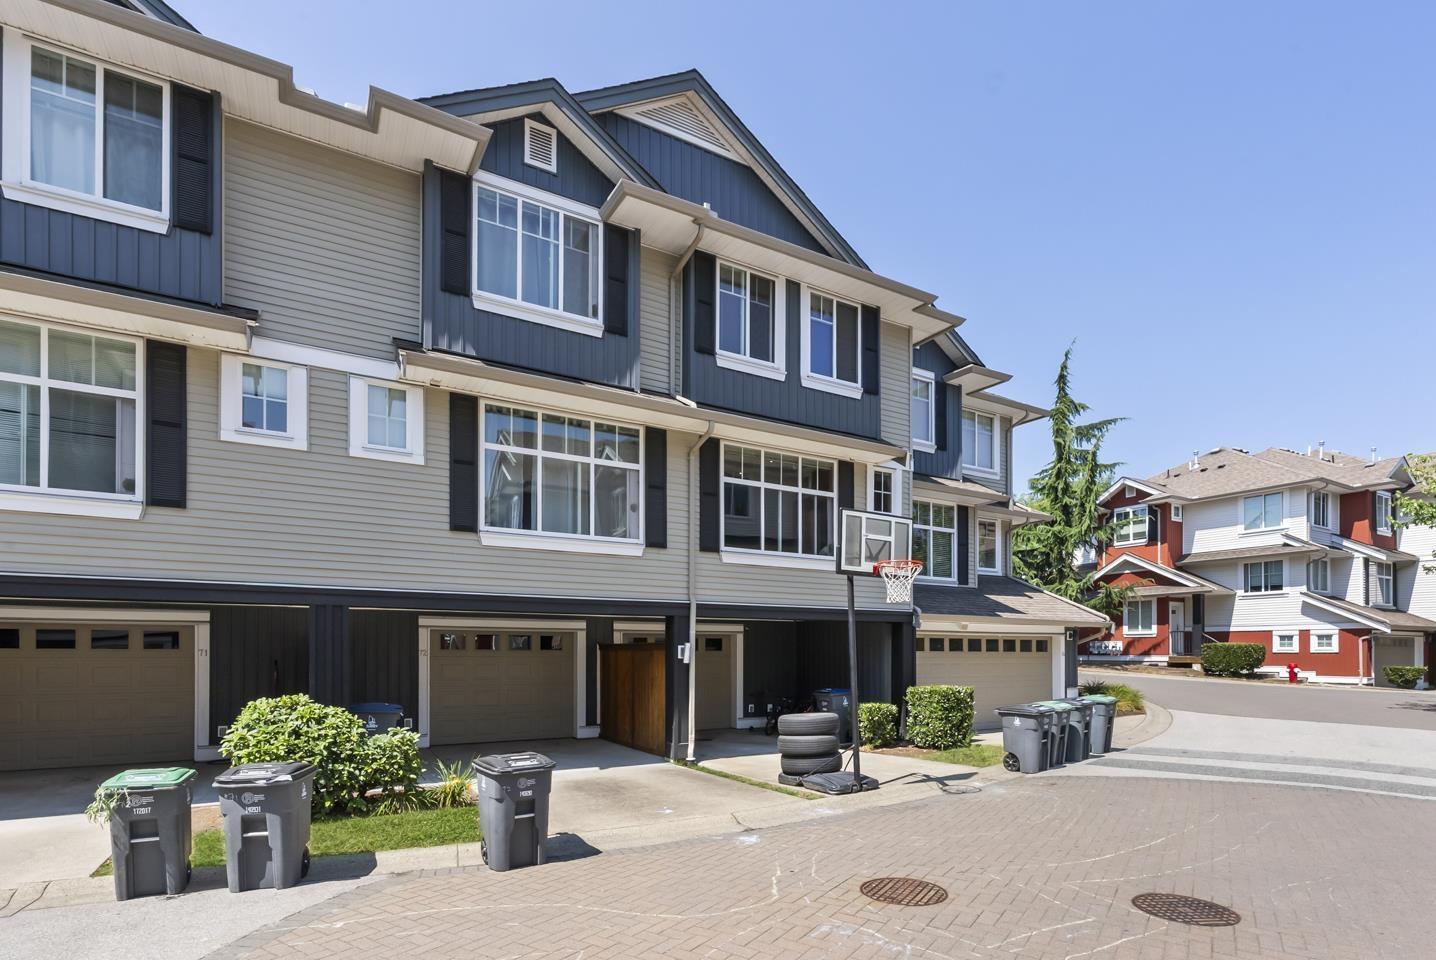
Surrey, British Columbia
Step into this rare 2-storey plus basement townhome in Clayton! Boasting 1,628 sqft, this 3-bed, 3-bath layout feels incredibly spacious with its high ceilings and grand foyer. You will love entertaining around the massive 9-foot kitchen island, out on the balcony, or in the fenced front yard. Need more room? The lower-level flex space easily doubles as a 4th bedroom. Parking is a breeze with a garage, covered carport, and abundant street parking at the front. The lifestyle here is totally unmatched. You're a quick stroll from Katzie Elementary and Magee Park, while Clayton Crossing's shops and Dublin Crossing Irish Pub are just down the road. Commuting is easy with the 372 bus steps away and the future SkyTrain extension nearby. This highly walkable, vibrant neighborhood truly has it all. (id:44393)
Exp Realty Of Canada Inc.
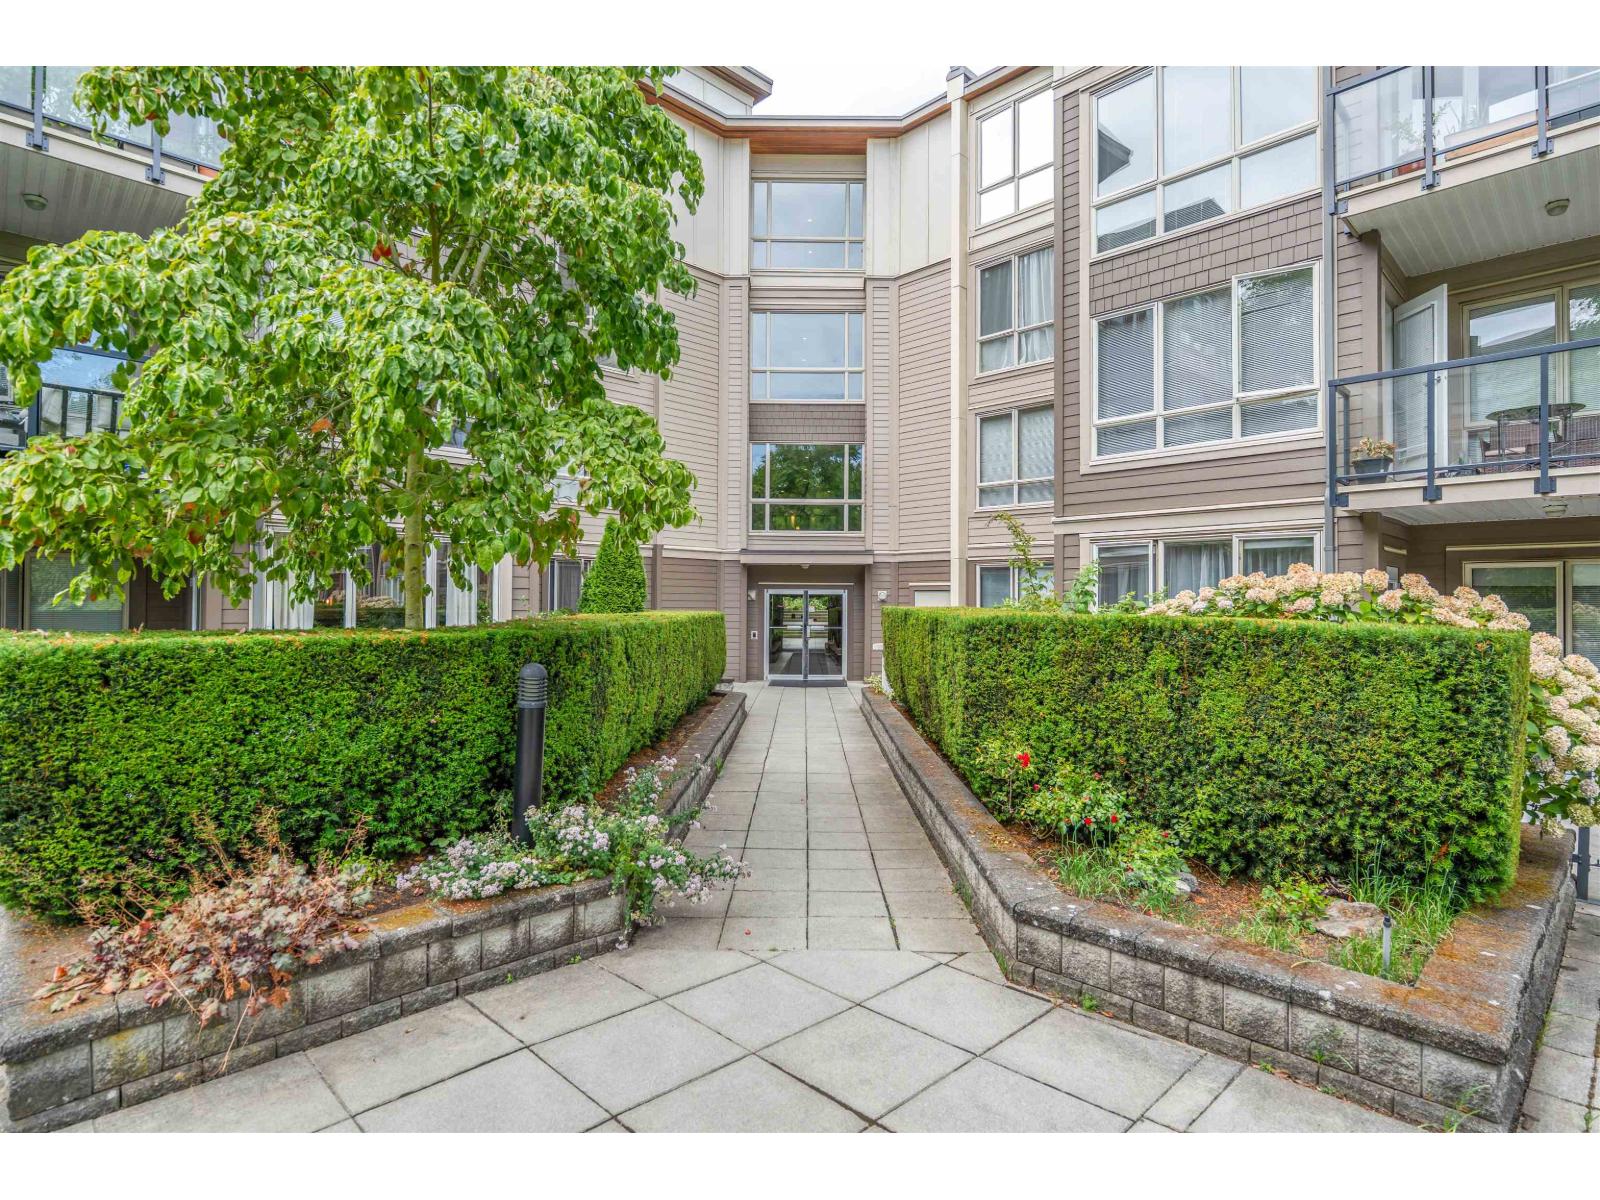
Surrey, British Columbia
Beautifully renovated and exceptionally maintained, this quiet north-facing residence at The Morgan offers the perfect blend of comfort, style and convenience. Thoughtfully updated by the current owners with hardwood flooring throughout, fresh contemporary paint and a full set of upgraded kitchen appliances, every detail has been designed for effortless move-in living. The functional 2-bedroom, 2-bathroom layout is complemented by oversized windows that fill the home with soft natural light while maintaining exceptional privacy and tranquility. Residents enjoy resort-inspired amenities including an outdoor pool, hot tub, fitness centre, clubhouse, theatre, and beautifully landscaped grounds. Located in the heart of Morgan Crossing, you're just steps from boutique shopping, restaurants, cafés, groceries and every amenity imaginable. Complete with one parking stall and one storage locker, this is South Surrey condo living at its finest.First Open House: Sunday, August 2 | 3:00-5:00 PM. (id:44393)
Nu Stream Realty Inc.
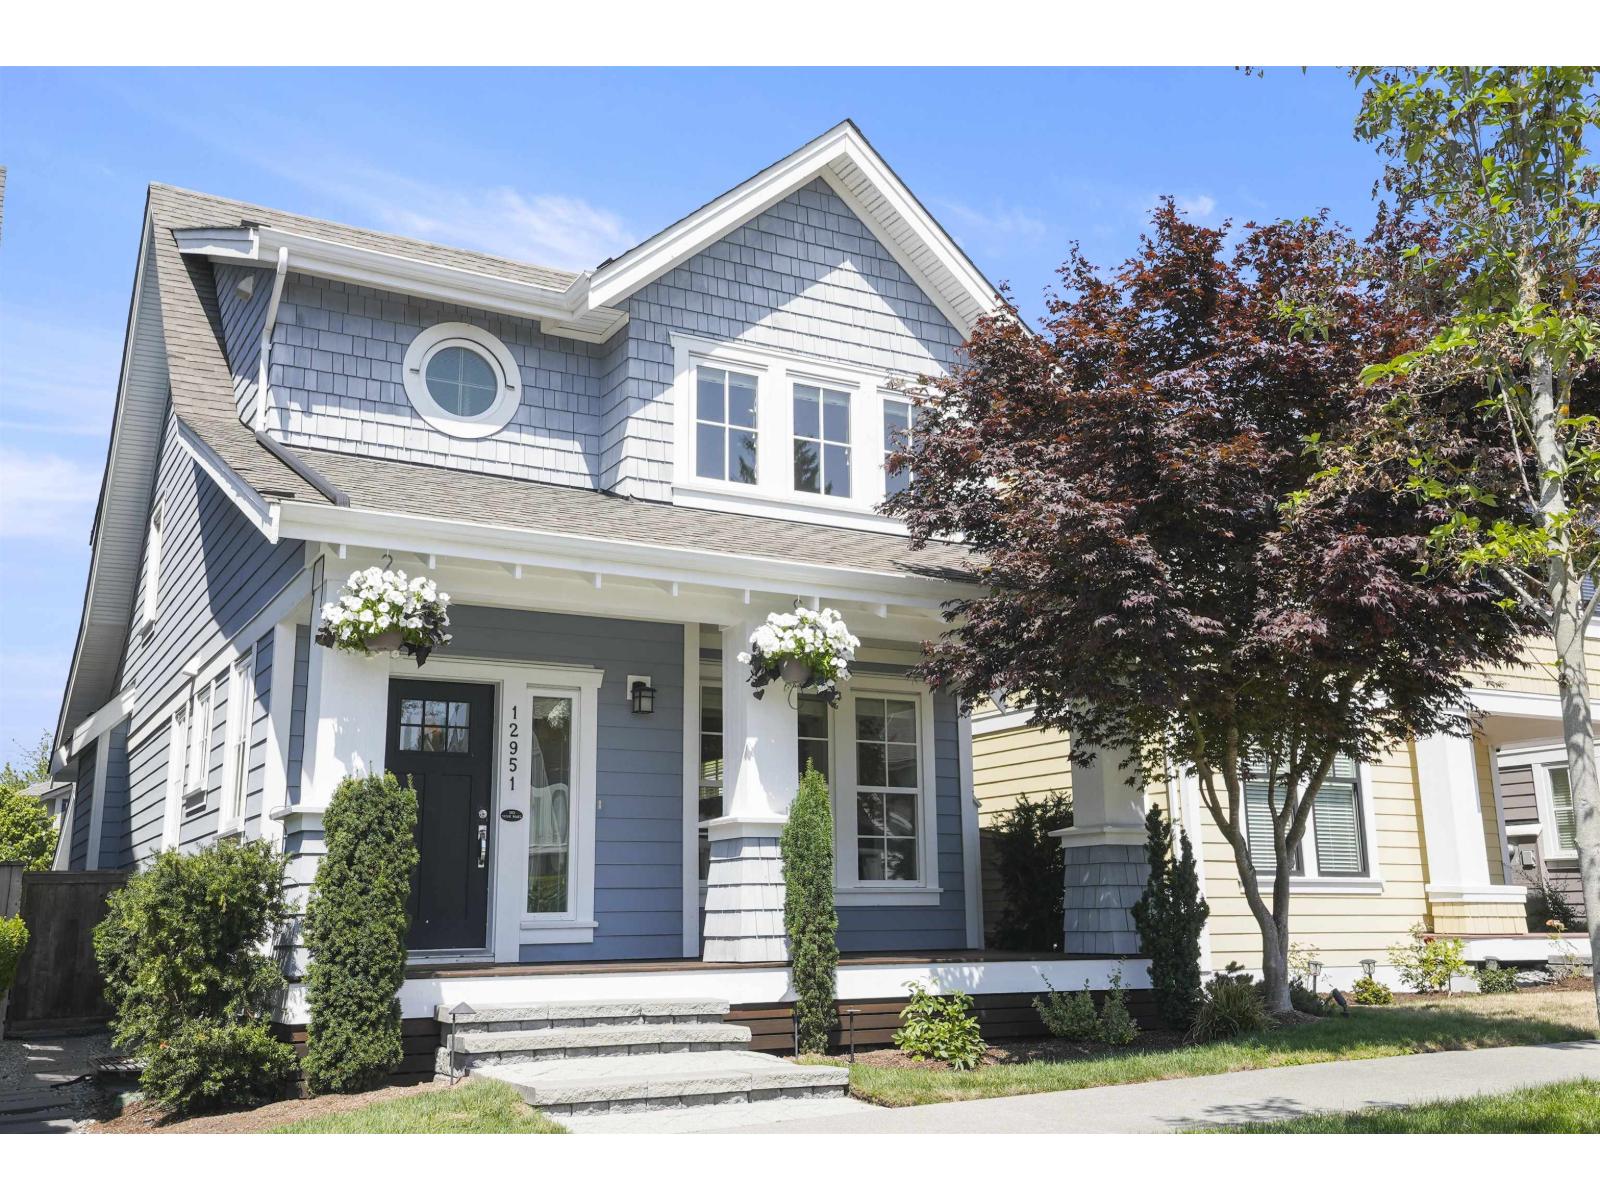
Surrey, British Columbia
Nestled in the sought-after Westpoint community of Ocean Park, this beautifully maintained Craftsman-style home offers comfort, flexibility, and an unbeatable location. Just steps to parks, shopping, restaurants, and everyday amenities, it's move-in ready. The main home features 3 bedrooms upstairs, including a spacious primary suite with a walk-in closet and ensuite. Air conditioning, and California Closets add everyday luxury. The lower level offers a legal 1- or 2-bedroom suite, ideal for rental income or extended family. Enjoy a heated detached garage with epoxy floors and custom cabinetry, plus a landscaped yard with irrigation, hot tub, and gas hookups for a BBQ and fire pit. (id:44393)
RE/MAX Colonial Pacific Realty
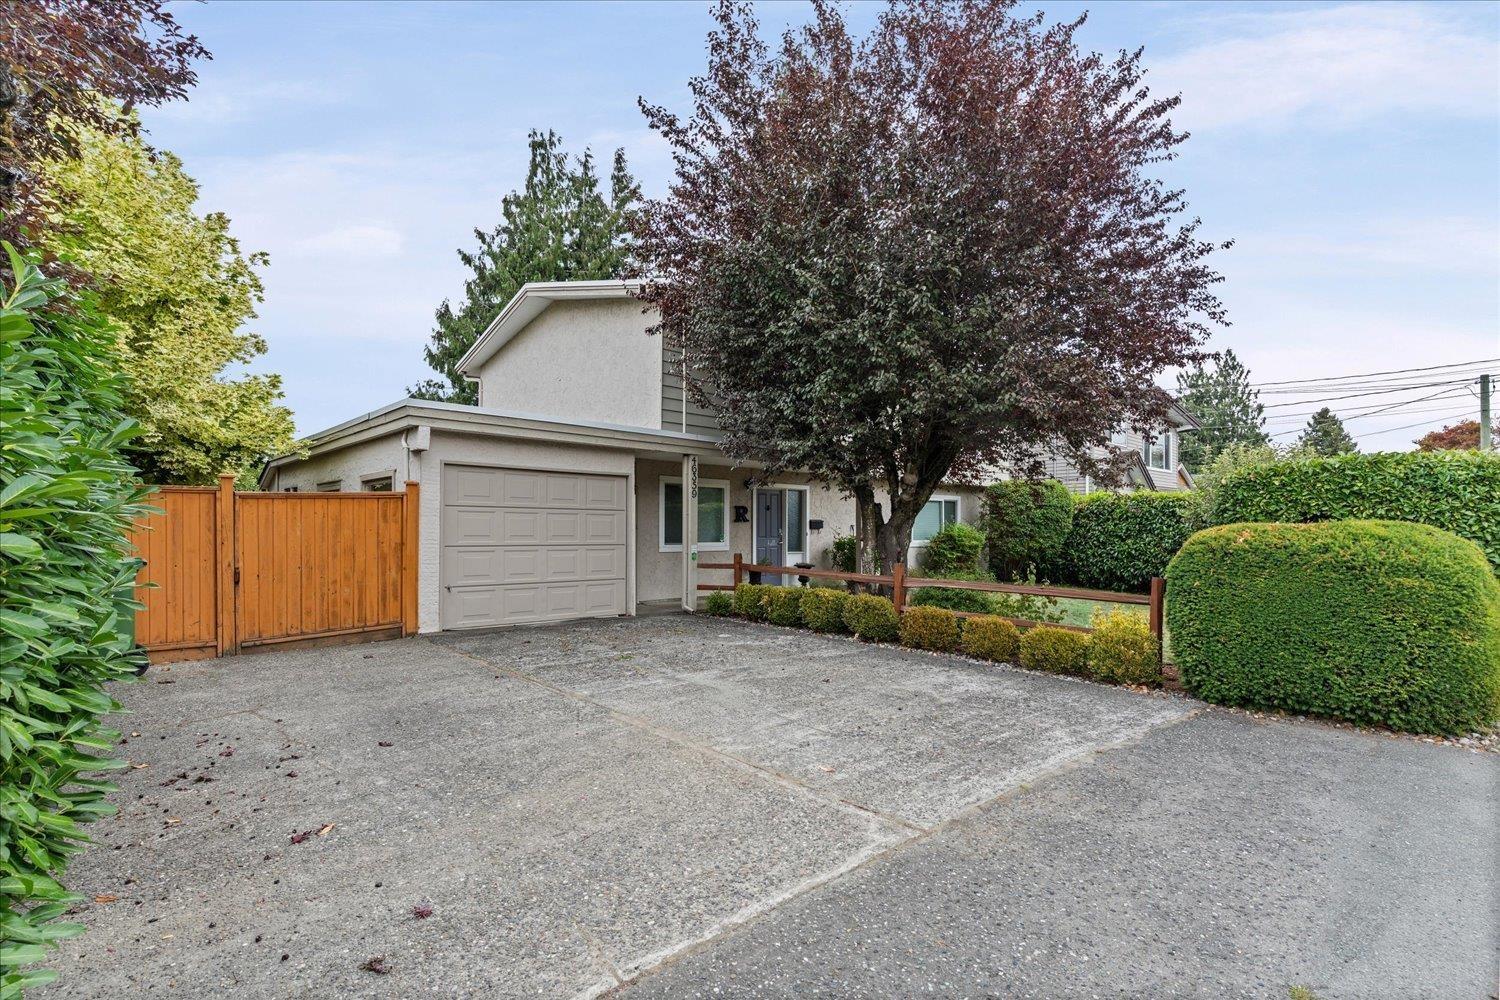
Chilliwack, British Columbia
Centrally located on a private corner lot, this 4-bedroom, 2-bathroom basement-entry home offers a functional layout with an in-law suite for added flexibility. Updates completed over the years include newer windows, updated flooring, fresh paint, baseboards, an updated main-floor kitchen featuring shaker-style cabinetry, butcher block countertops, and a subway tile backsplash, an updated bathroom, and a newer furnace. Conveniently located close to schools, shopping, parks, and other amenities, this well-cared-for home offers excellent flexibility for families, investors, or multi-generational living. Book your private showing today! (id:44393)
RE/MAX Nyda Realty Inc.
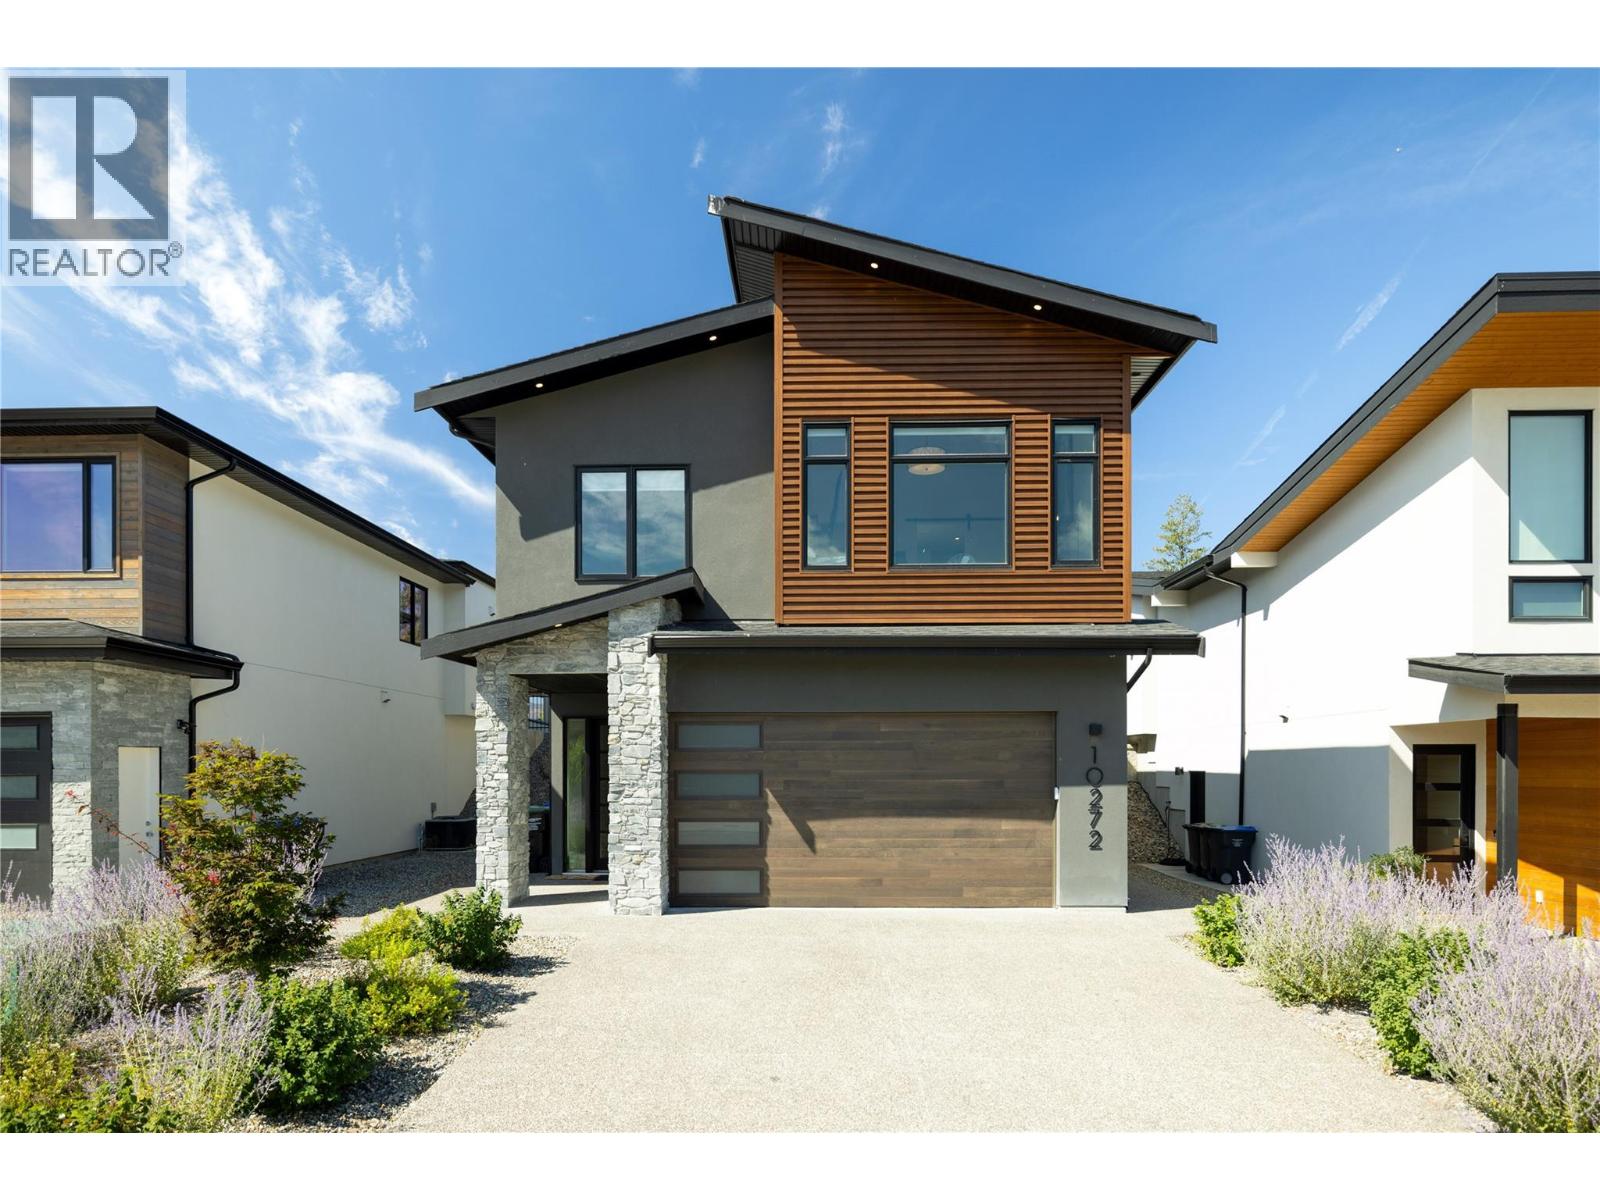
Lake Country, British Columbia
Welcome to your ultimate Okanagan lifestyle home. This modern masterpiece offers 4 bedrooms, 3 full bathrooms, and an open-concept design flooded with natural light. From the premium chef’s kitchen to the exclusive dual-clubhouse access, every detail of this property is designed to offer luxury. Premium Fisher & Paykel appliances paired with an abundance of sleek, modern cabinetry. Quartz waterfall island serving as the centrepiece for entertaining. Expansive main living area featuring built-in speakers and large windows.Smart Security: Fully integrated security system already installed for peace of mind. Elite Garage & Outdoor Space Heated Garage: Featuring a durable, pristine epoxy-coated floor and full climate control.Pool-Sized Yard: Generous outdoor lot offers a blank canvas perfect for your future private pool oasis. Resort-Style Clubhouses & Amenities with monthly amenity fee of $76.21/month(Approx)grants you exclusive access to two world-class facilities:Waterside Clubhouse: Located right on the shores of Okanagan Lake, featuring an outdoor pool and hot tub. Clubhouse: Situated on the hillside, complete with an outdoor pool, hot tub, and fully equipped exercise facilities. Positioned just down the road from multiple award-winning Okanagan wineries. Surrounded by scenic hiking trails right outside your front door.Travel Convenience: Located just a 10-minute drive from Kelowna International Airport (YLW). Suite Potential was kept in mind at the time of construction. (id:44393)
3 Percent Realty Inc.
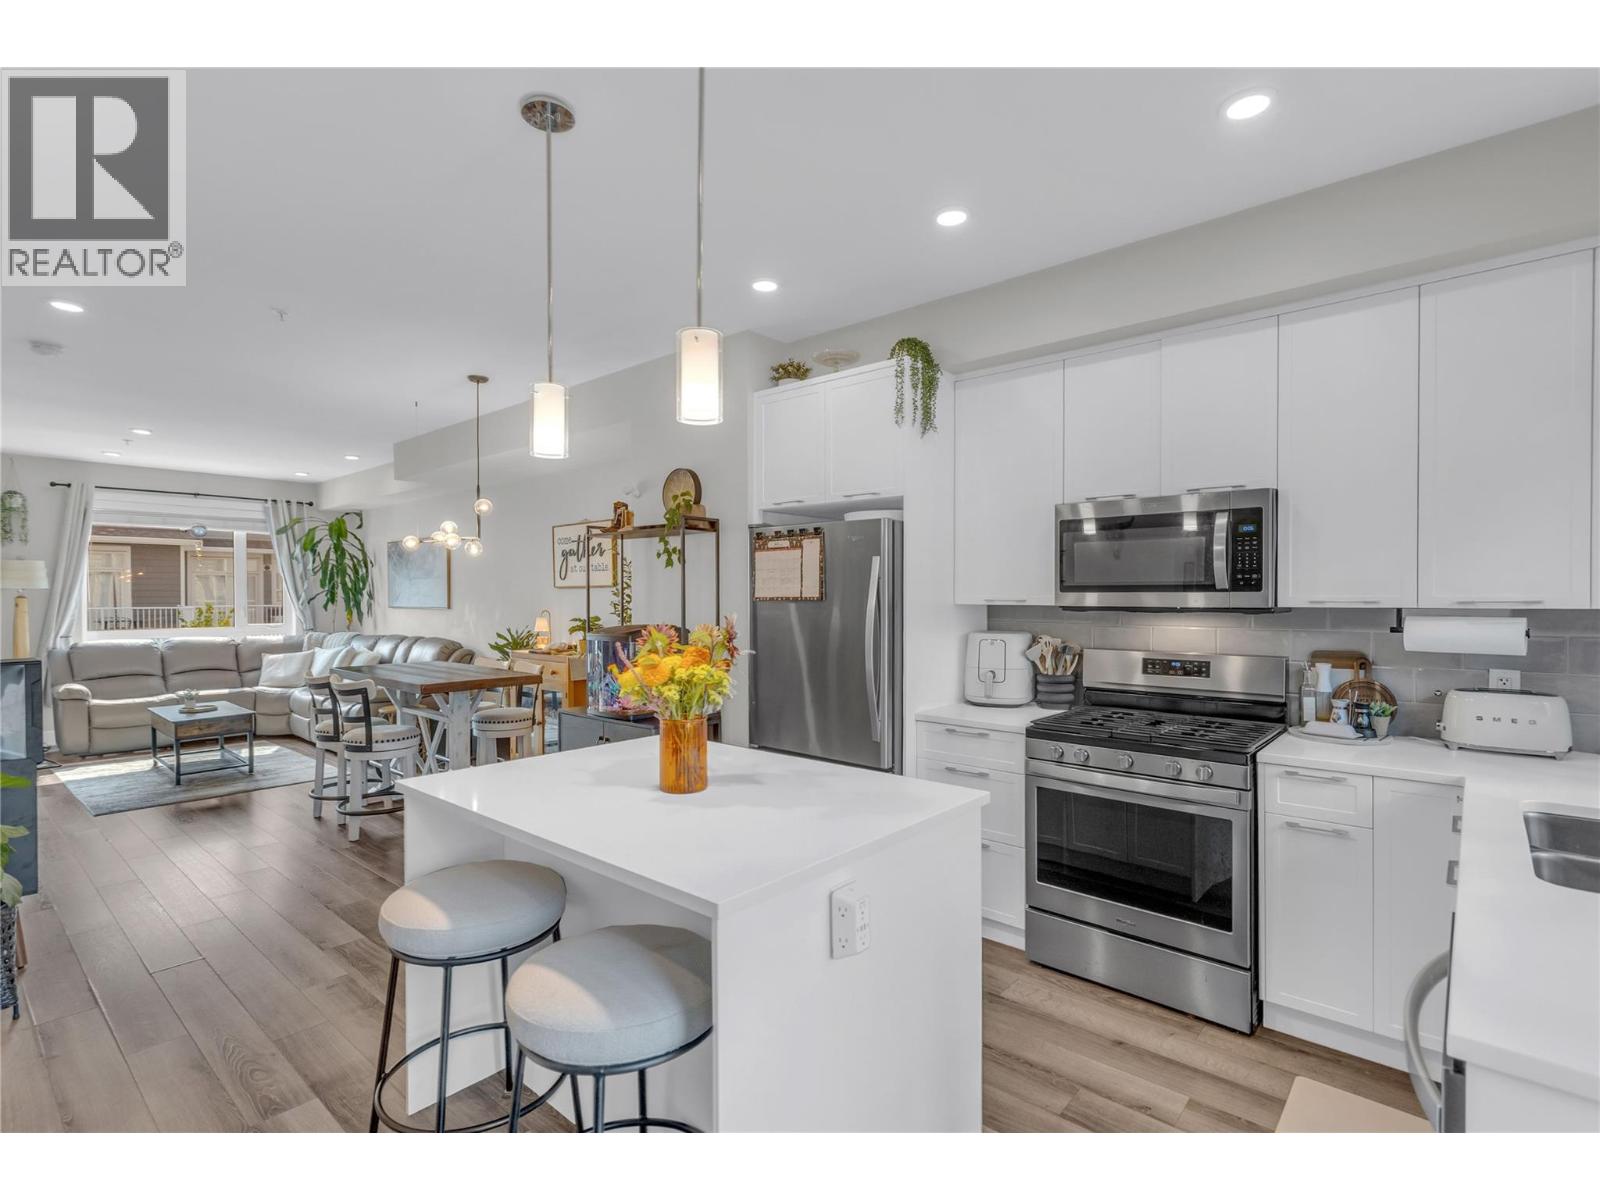
Lake Country, British Columbia
Welcome to Apex at the Lakes! Built in 2021, this updated 2 bedroom + den, 2 bathroom townhome offers approximately 1,248 square feet of easy, low maintenance living, ideal for first-time buyers, investors, families and down sizers. The main level features an open living space and a stylish island kitchen with quartz countertops, stainless steel appliances and gas stove. The rear patio has a gas BBQ hookup and a motorized awning to offer enjoyment for outdoor living and entertaining, complete with a fenced yard. The third level offers a generous primary bedroom with a 3 piece ensuite, a flexible den that’s perfect for a home office, nursery or playroom, a second bedroom and a 4-piece main bath. Additional features include upgraded flooring, geothermal heating and cooling, an oversized 2 car tandem garage with extra storage, an additional driveway parking spot, and a convenient location next to a visitor stall. The strata is pet friendly, allowing for any combination of 3 small caged animals, 2 caged birds, 2 Dogs (no size restriction) or 2 Cats, up to a combined maximum of 3 animals. Convenient access to a park and sports court across the street. Turtle Bay shopping, hiking, biking trails, wineries, beaches are all nearby. With low strata fees and all your yard maintenance taken care of, time can be spent enjoying the Okanagan lifestyle. Come view today! (id:44393)
Century 21 Assurance Realty Ltd
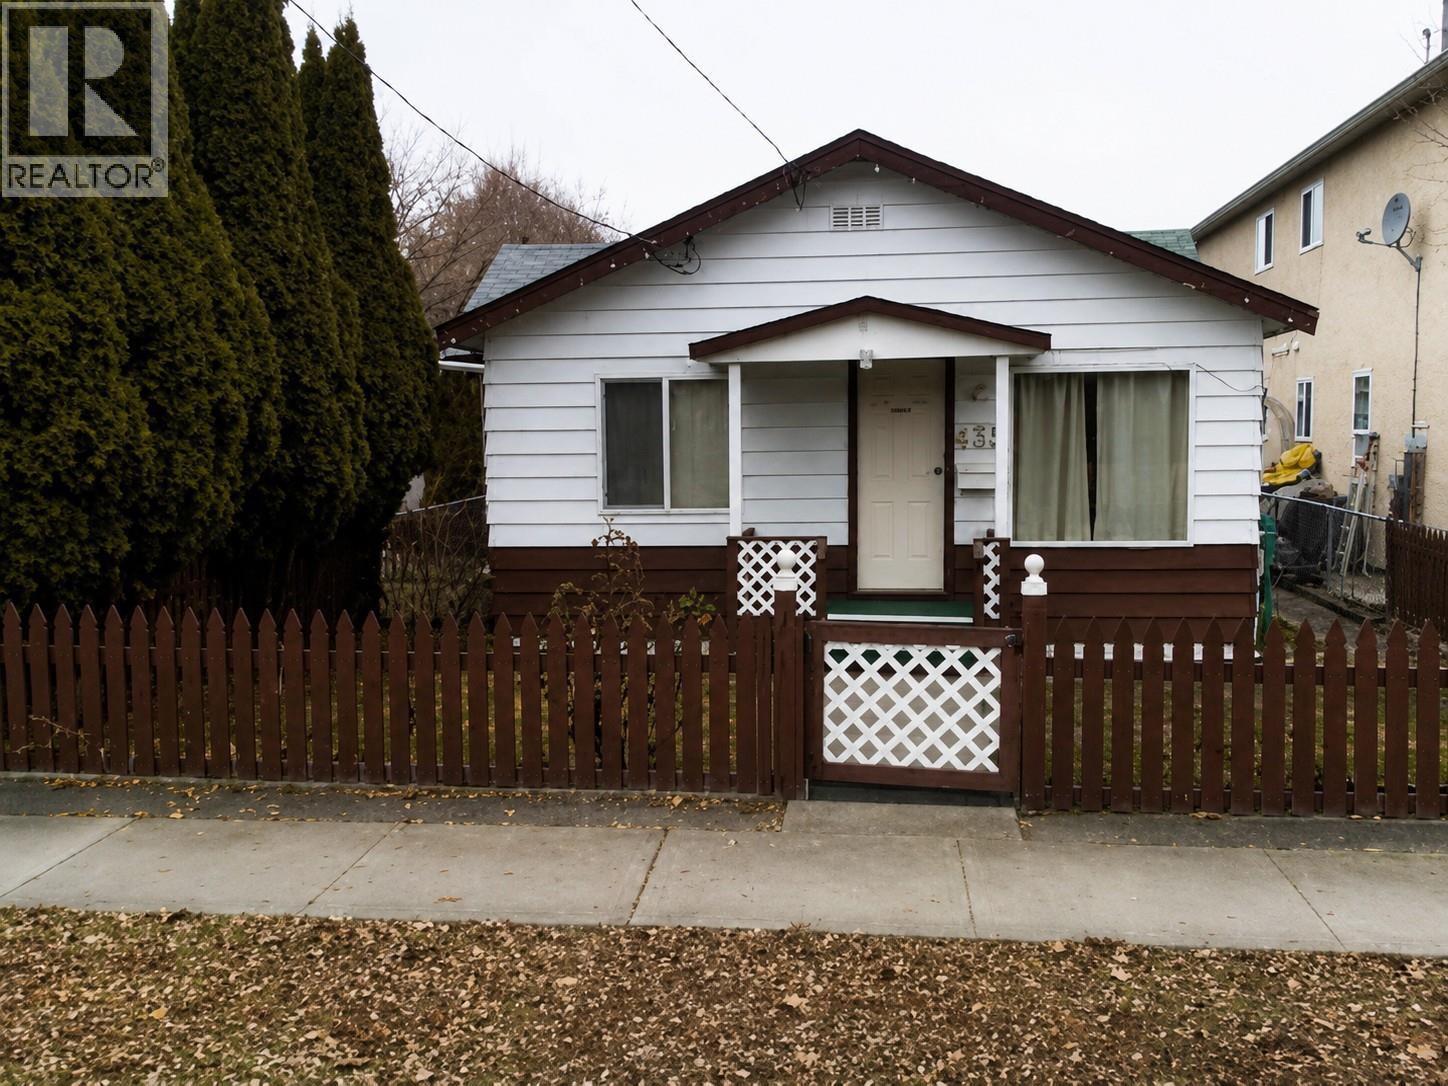
Penticton, British Columbia
COURT-ORDERED SALE - Property is sold ""As is, where is."" All measurements are approximate. Please review all listing documents before sending an offer. All offers subject to approval by the Supreme Court of BC. Great investment opportunity in a prime central Penticton location! Zoned for Duplex housing. Offering excellent redevelopment and future densification potential. Being offered primarily for lot value, this property is ideal for investors, developers, builders or buyers ready to renovate. Features include alley access, a detached carport, fenced yard. Conveniently located just one block from an elementary school, the South Okanagan Event Centre and Community Centre and only minutes from Okanagan Beach, downtown Penticton, Restaurants, the farmers market, casino, cinema, transit and more. A rare opportunity in a sought-after location. All measurements are approximate. Call today for more information! OPEN HOUSE - By Appointment only - Sat. Sept. 4th from 10 am - 5 pm (by appointment) and Sun. Sept. 5th from 10 am - 5 pm (by appointment) and Mon. Sept 6th from 10 am - 5 pm (by appointment). (id:44393)
RE/MAX City Realty
Surrey, British Columbia
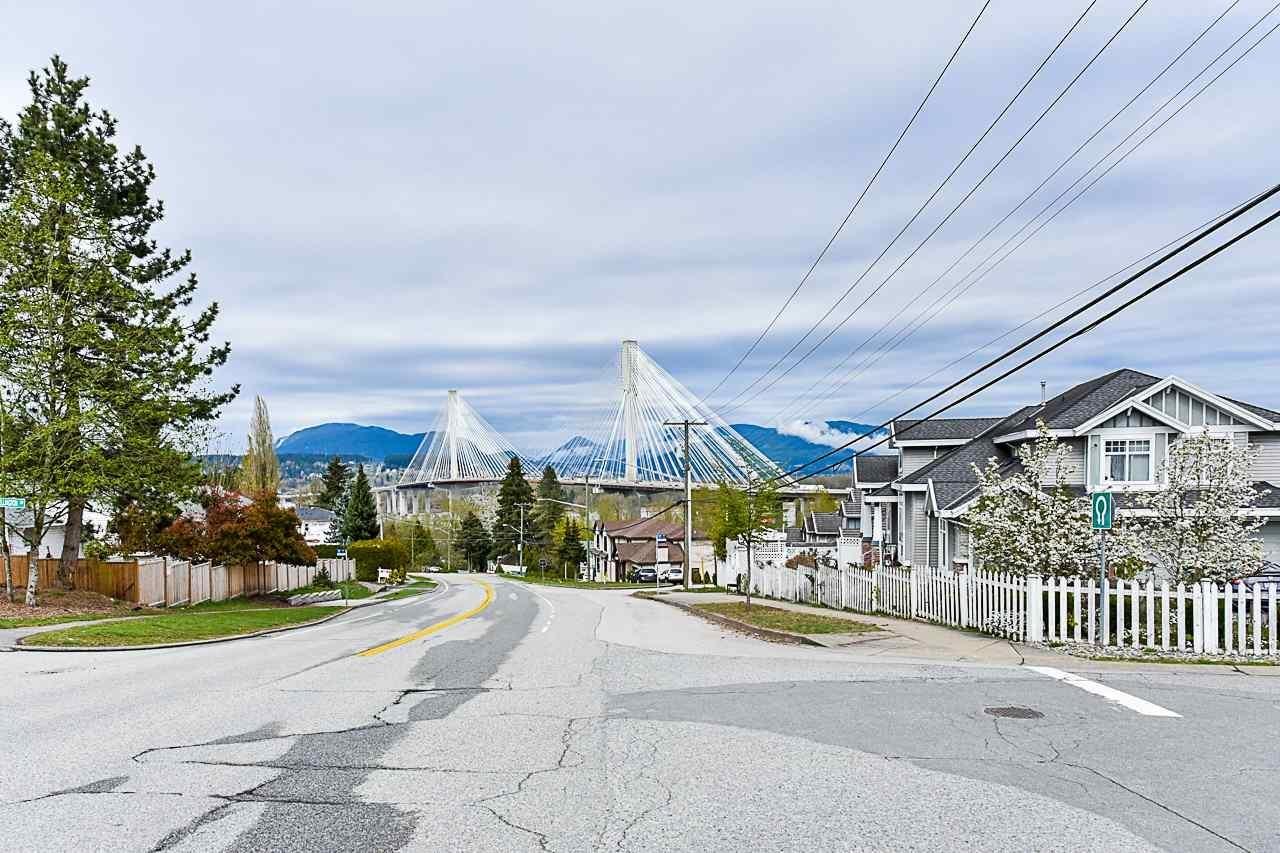
AMAZING LOCATION WITH BREATHTAKING VIEWS OF MOUNTAINS AND PORTMANN BRIDGE RIGHT FROM THE STREET! Perfect lot to build your future 3 story home with nice views while holding this 2 story home in the meantime. 2 bed up + 2 bed rental suite down. Updated and well maintained over the years. BONUS: Can easily park 6~7 cars on the asphalt driveway - mostly side by side parking due to the 50+ feet of frontage! RA zoning in Urban I OCP allows building a 3 story luxury ~5600 sqft house + 800 sqft garden suite OR a ~6000 sqft DUPLEX + 1600 sqft Garden Suites! RA zoning is slightly better than R3 as there's no cap on the Duplex size. School Catchment: Ellendale Elementary & Guildford Park Secondary. (id:44393)
RE/MAX City Realty
Langley, British Columbia
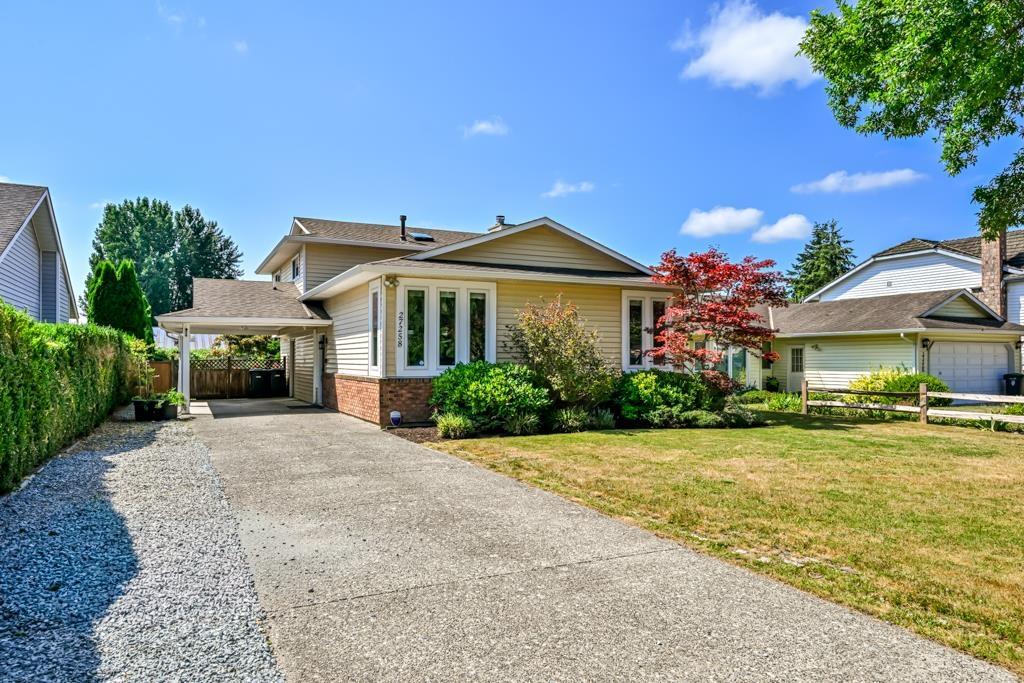
BEAUTIFULLY UPDATED FAMILY HOME in EXCELLENT NEIGHBOURHOOD backing onto beautiful farm land! This lovely family home was updated in 2021 with windows, gutters, blinds, flooring, paint, kitchen & bathrooms. The roof, furnace, hot water tank were done in 2017. The bright main level is perfect for the family; lower level features a rec room, 2 piece bathroom, huge mudroom/laundry room. Upstairs offers 3 bedrooms & 2 bathrooms, incl. large primary w/ ensuite. The large private backyard has a covered patio & is fully fenced, w/ plenty of room for kids & pets. WALKING DISTANCE TO SCHOOLS, PARKS. 15 min walk to Athletic Park (ball diamonds, playground, soccer fields, skate park), WATER PARK, REC CENTER (HOCKEY RINK, POOL) & Aldergrove hosts great community events! 10 min drive to Hwy 1 or USA! (id:44393)
B.c. Farm & Ranch Realty Corp.
Prince George, British Columbia
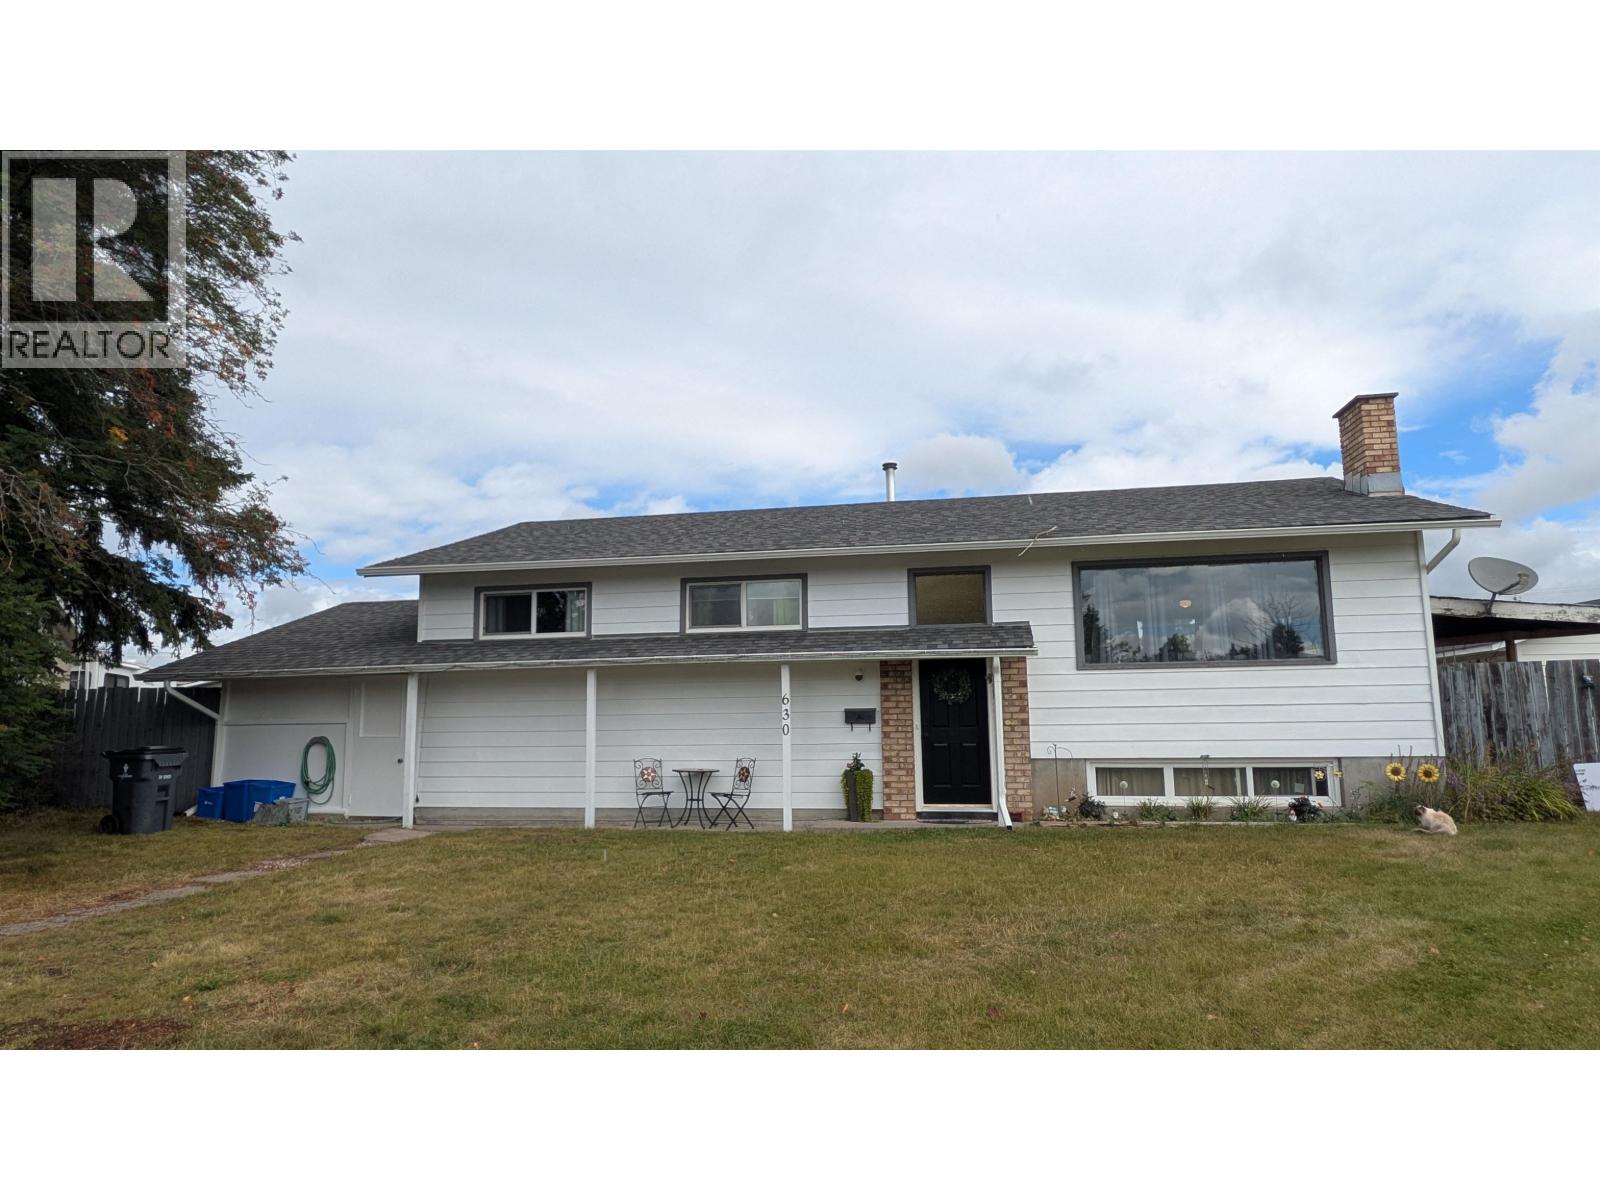
Great mortgage helper! Nice & clean, well maintained property in desirable Spruceland. Close to transit, schools, and shopping. 3 bedroom main floor, 2 bedroom basement suite with separate laundry, separate entrance and covered parking with a detached garage and a carport. Many updates to this suited property, including kitchens, bathrooms, water heater, and most windows (per seller). Great central location close to transit and walking distance to Spruceland Mall. All measurements approximate, buyer to verify if deemed important. (id:44393)
Royal LePage Aspire Realty
Kamloops, British Columbia
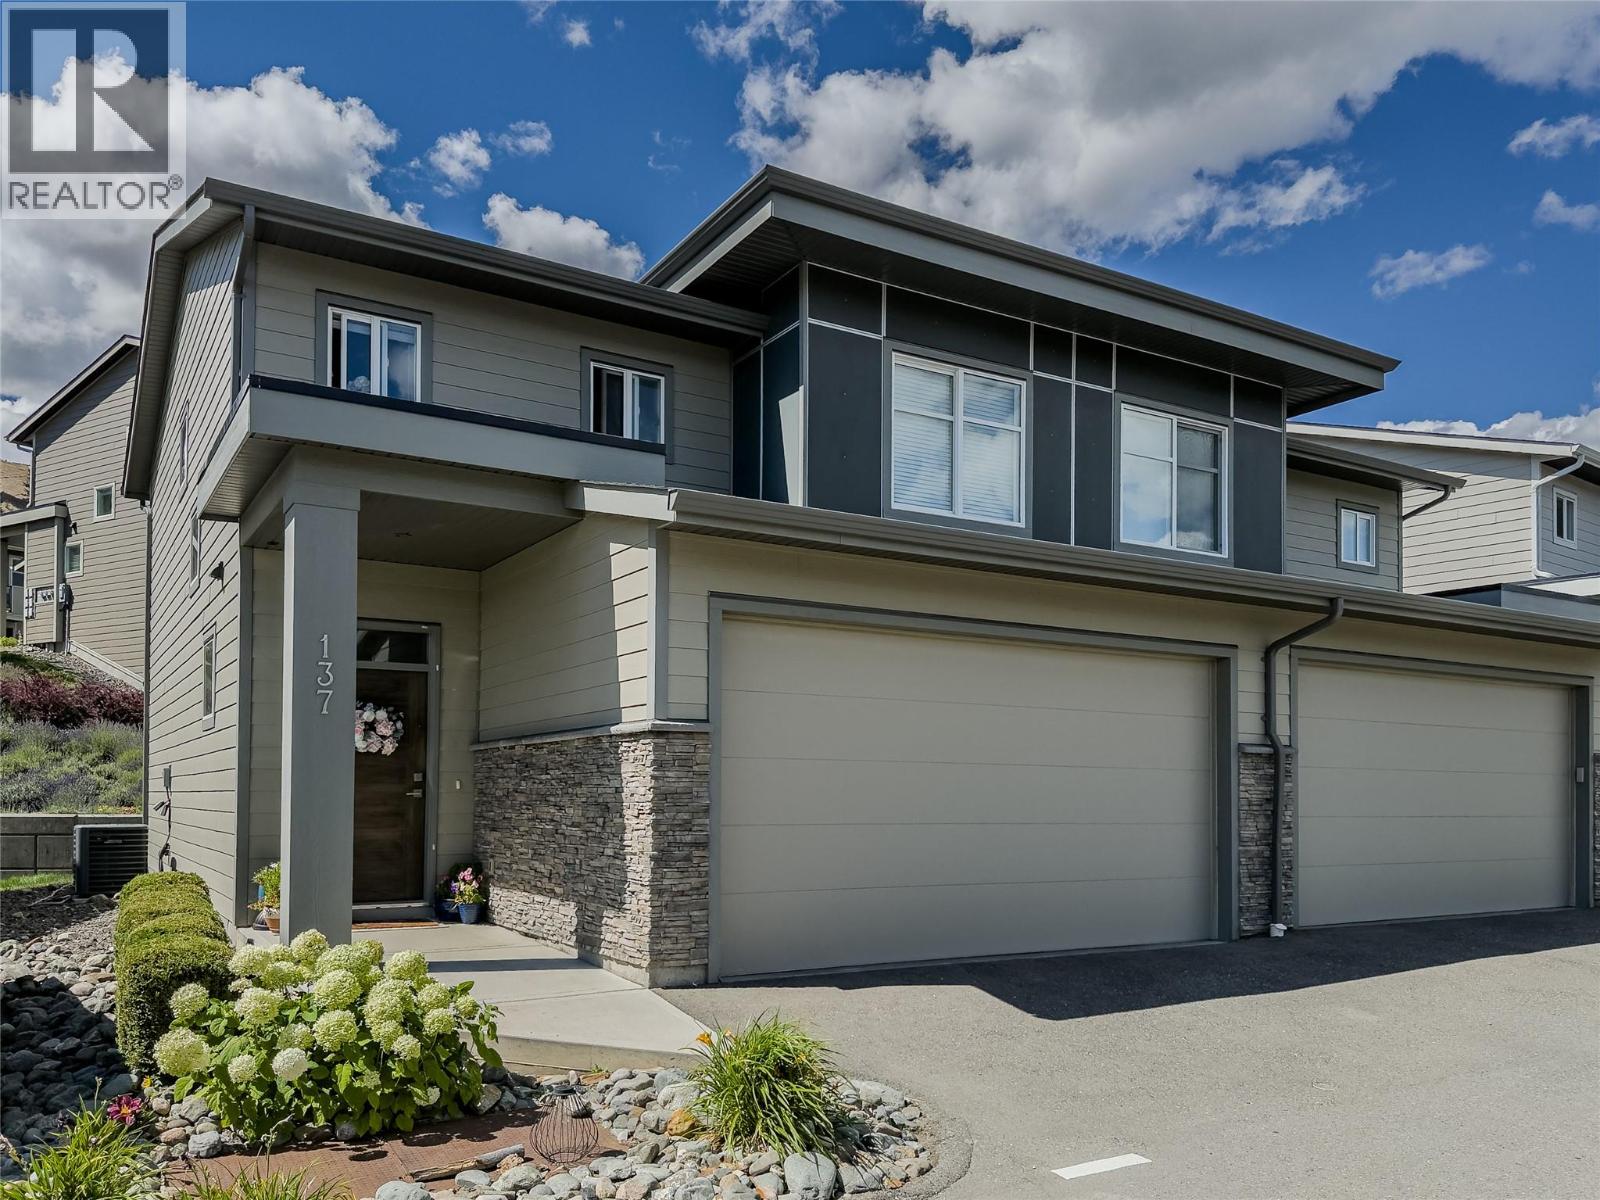
Offering a compelling combination of space and value, this well maintained townhome in desirable Juniper West is currently the only 4-bedroom home available in Silverwood Pointe and offers the largest finished living area. The bright open-concept main floor features modern finishings, large windows, and custom built-in shelving surrounding the electric fireplace. The spacious kitchen offers ample cabinetry and flows seamlessly into the dining and living areas, making it ideal for entertaining. Enjoy the south-facing outdoor area, perfectly positioned for garden boxes, while the beautiful lavender patch beyond the main living room windows adds colour and charm throughout the warmer months. Upstairs you’ll find 3 bedrooms including the primary suite with walk-in closet & full ensuite, along with convenient upper floor laundry and an additional 4-piece bathroom. The fully finished basement offers a large rec room, fourth bedroom, and full bathroom, perfect for guests, teens, or a home office. Recent updates include new flooring throughout the upstairs level and stairways, new kitchen appliances including fridge, stove, dishwasher and microwave, plus fresh paint throughout portions of the home. Dogs and cats allowed and a reasonable strata fee of just $371.64/month includes yard maintenance. Central A/C. Located close to Juniper Ridge Elementary, parks, playgrounds, and extensive hiking and biking trails. Buyer to confirm all listing details and measurements if deemed important. (id:44393)
RE/MAX Kamloops
Surrey, British Columbia
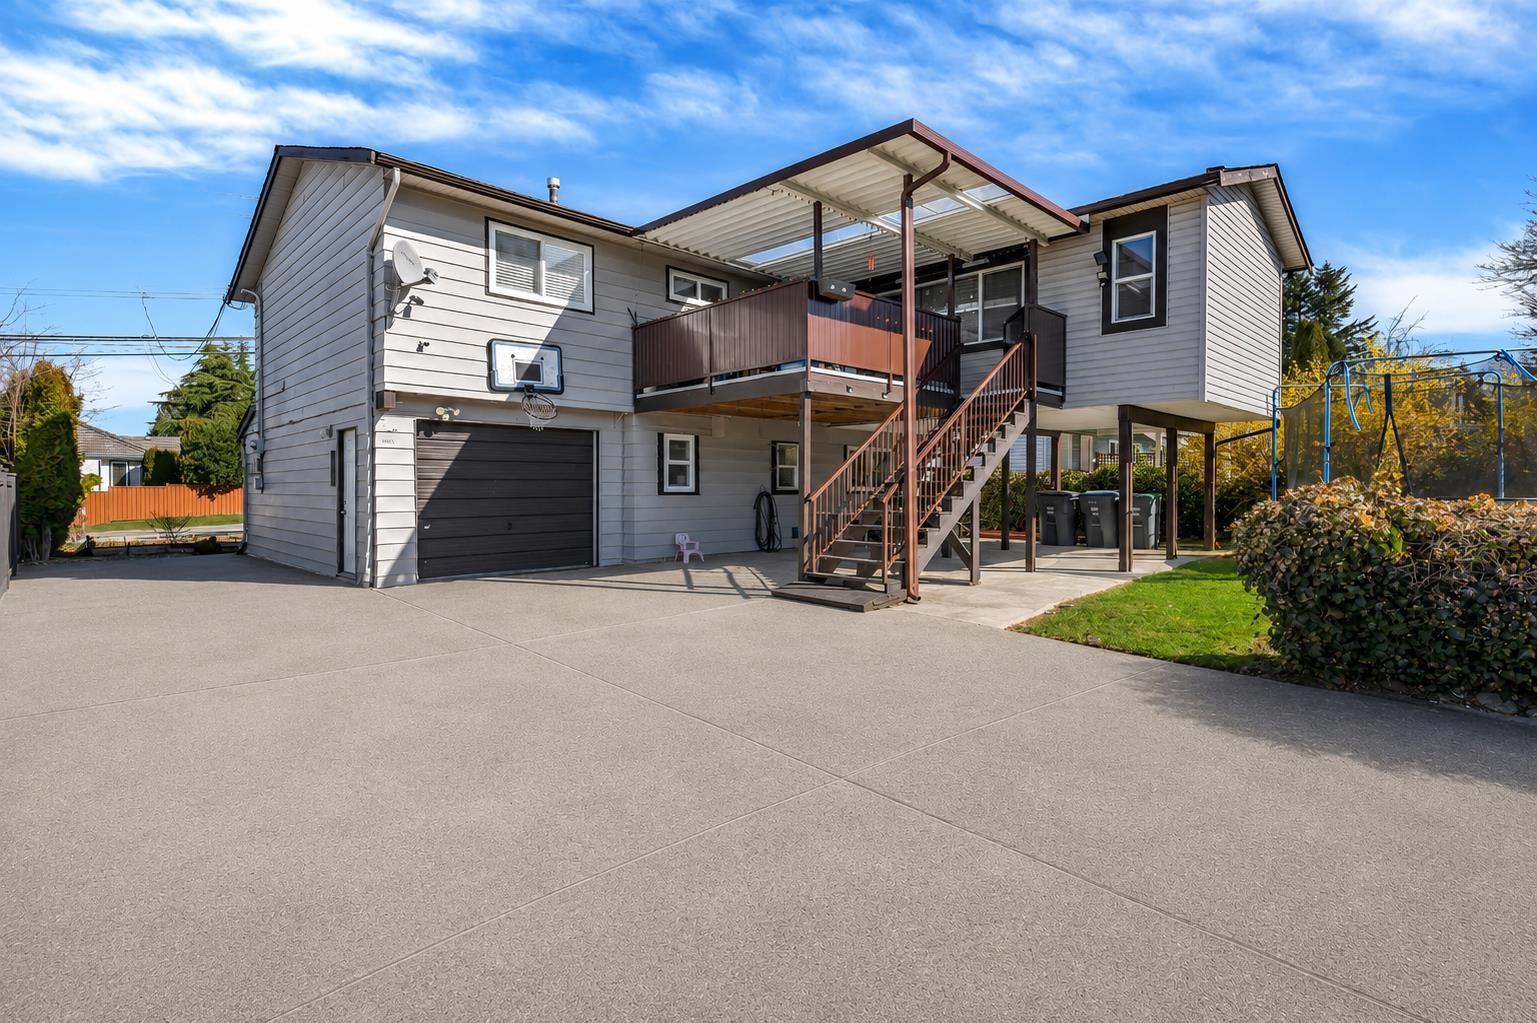
This 4 bed and 3 full bath Basement Entry House located in most Demanding Area of Cloverdale. This house has few Features such as Good Size Kitchen with Eating Area, Spacious Living Room & Family Room, Huge Sundeck area with Overlooking Fully Fenced Backyard, Single Garage, 9 Parking Spaces at back with Lane Access. Rental Suite downstairs available as a mortgage helper and much more. Walking distance to Elementary & Secondary School, Sikh Temple & Cloverdale Greenway Trail.This is a MUST SEE home with backyard facing south. Don't miss this one. (id:44393)
Royal LePage Global Force Realty
Lake Country, British Columbia
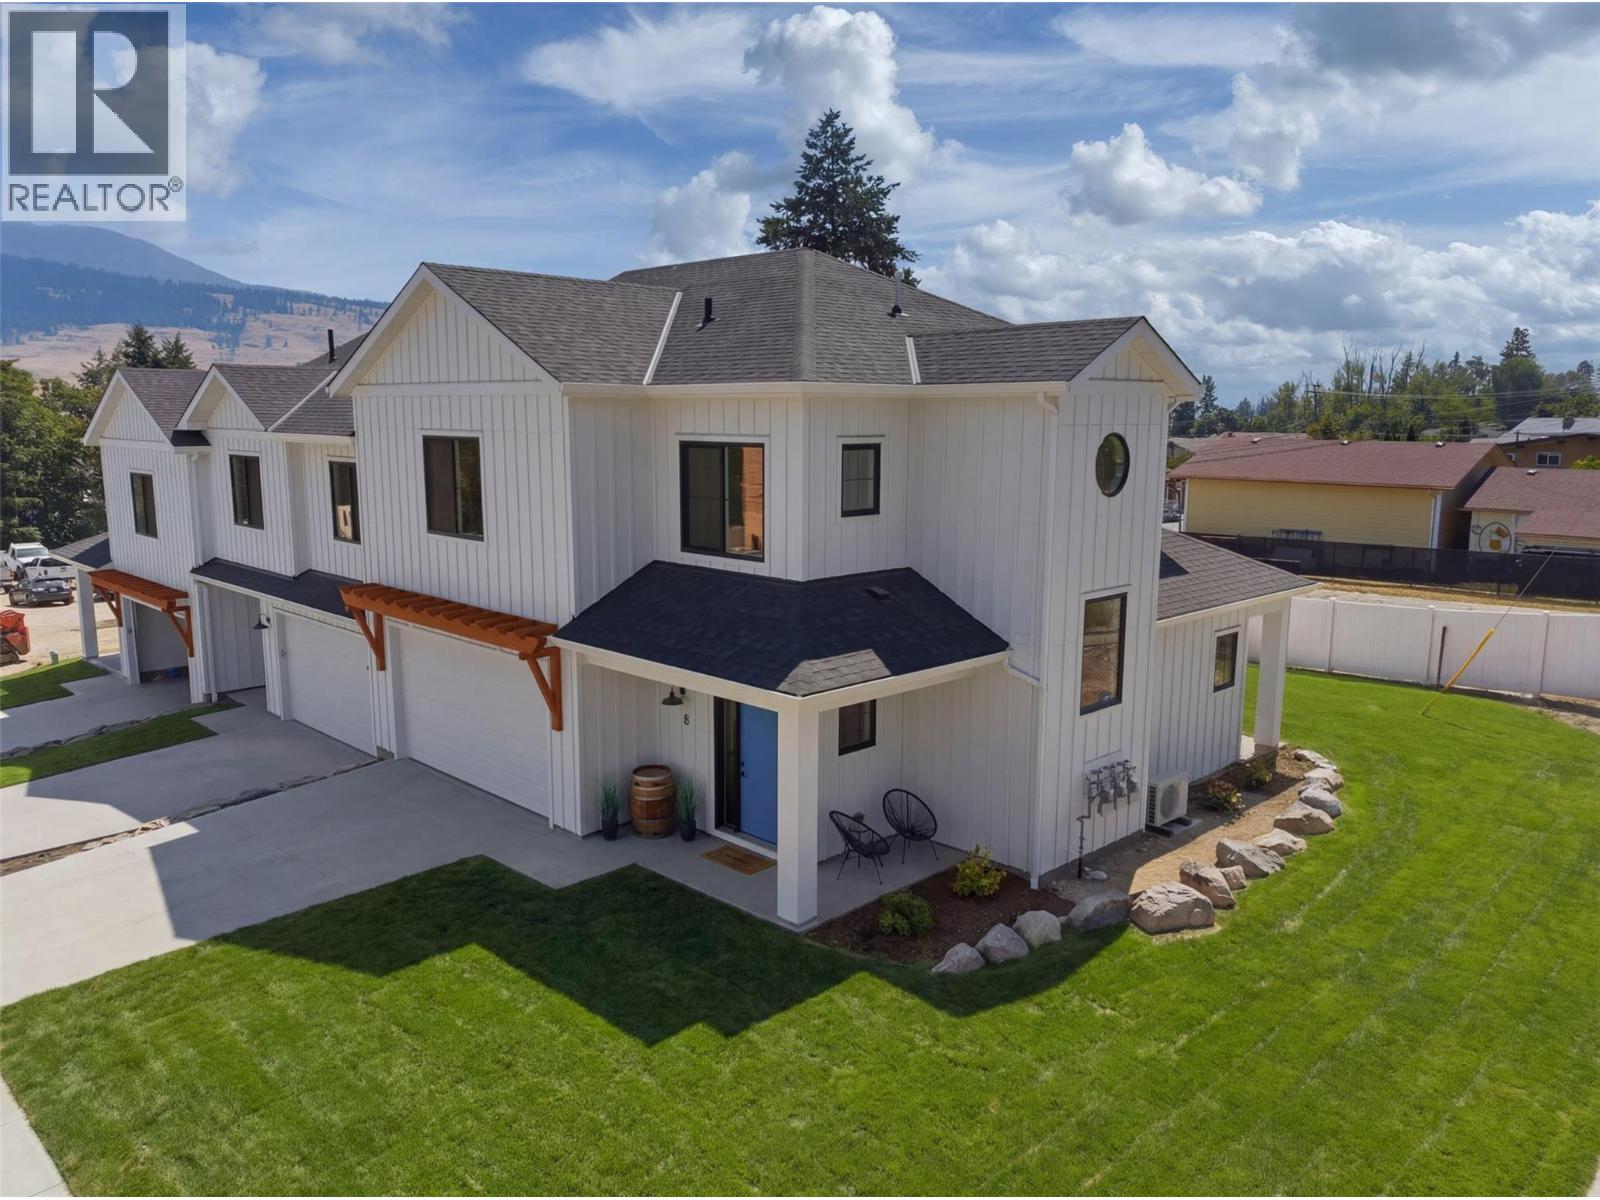
OPEN HOUSE SAT AUG 1,8TH,15TH,22ND,29TH 1-3 PM MODERN | STYLISH | ELEGANT - WELCOME TO BRAND NEW LakePointe Village — a vibrant community of larger, level-entry townhomes designed to live like single-family homes, set amid lakes, orchards, and vineyards. The elegant modern farmhouse aesthetic pays homage to Lake Country's agricultural roots while staying fresh and timeless. Home 8 (201), ""The Oyama,"" is a spacious corner location offering an expansive 2,634 sq finished square feet, a large double garage, wrap-around porch, and oversized windows. Level entry opens to a gourmet kitchen and living area flowing out to a covered patio and private backyard. Upstairs: an oversized primary features an expansive walk-through closet and feature ensuite. There are two additional bedrooms, a full bath, and civilized side-by-side laundry room. The basement adds a fourth bedroom, bath, and recreation or flex space with lots of storage room as a bonus. Just 5 minutes to schools, shops, and parks; 10 minutes to beaches, lakes, YLW Airport, and UBCO; 22 minutes to Downtown Kelowna. Live the best of the Okanagan. Additional floor plans and homes are also available, offering a variety of layouts and living spaces ranging from approximately 1,700 to 2,500 sq. ft. Unit 8 presents a rare opportunity to secure one of the community’s largest and most desirable residences. https://lakepointevillage.ca/ (id:44393)
Stilhavn Real Estate Services
Surrey, British Columbia
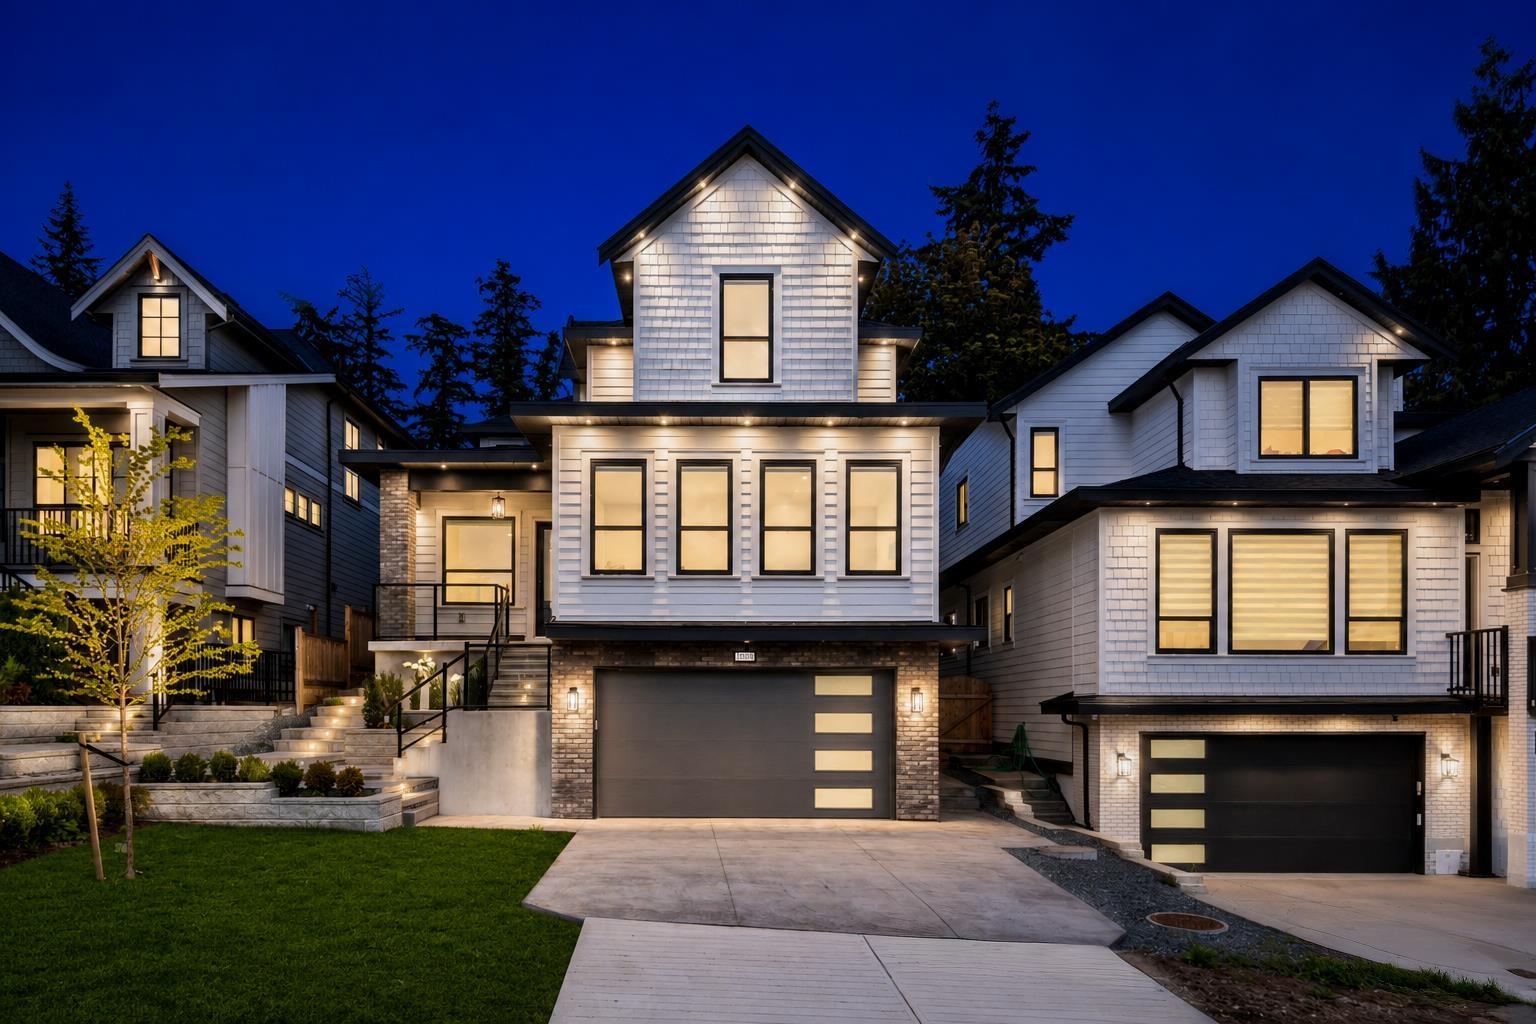
Discover luxury living in this brand new, custom-built home in Cloverdale! As you step inside, you're greeted by a modern open-concept floor plan which is perfect for entertaining and everyday living. Designed to optimize comfort, this residence includes Central A/C, automatic blinds, and RADIANT heating across all 3 levels. The chef's kitchen is a culinary MASTERPIECE, featuring top-of-the-line KitchenAid appliances, PREMIUM countertops/cabinetry, and a spacious spice kitchen + pantry. There are 2 master suites with one conveniently located on the main floor. The master suite features a spa-like bathroom with a freestanding soaking tub, a rainfall shower, and custom walk-in closet. Basement includes a theatre room, mud room, and an expansive 2 bedroom legal suite (id:44393)
RE/MAX 2000 Realty
West Kelowna, British Columbia
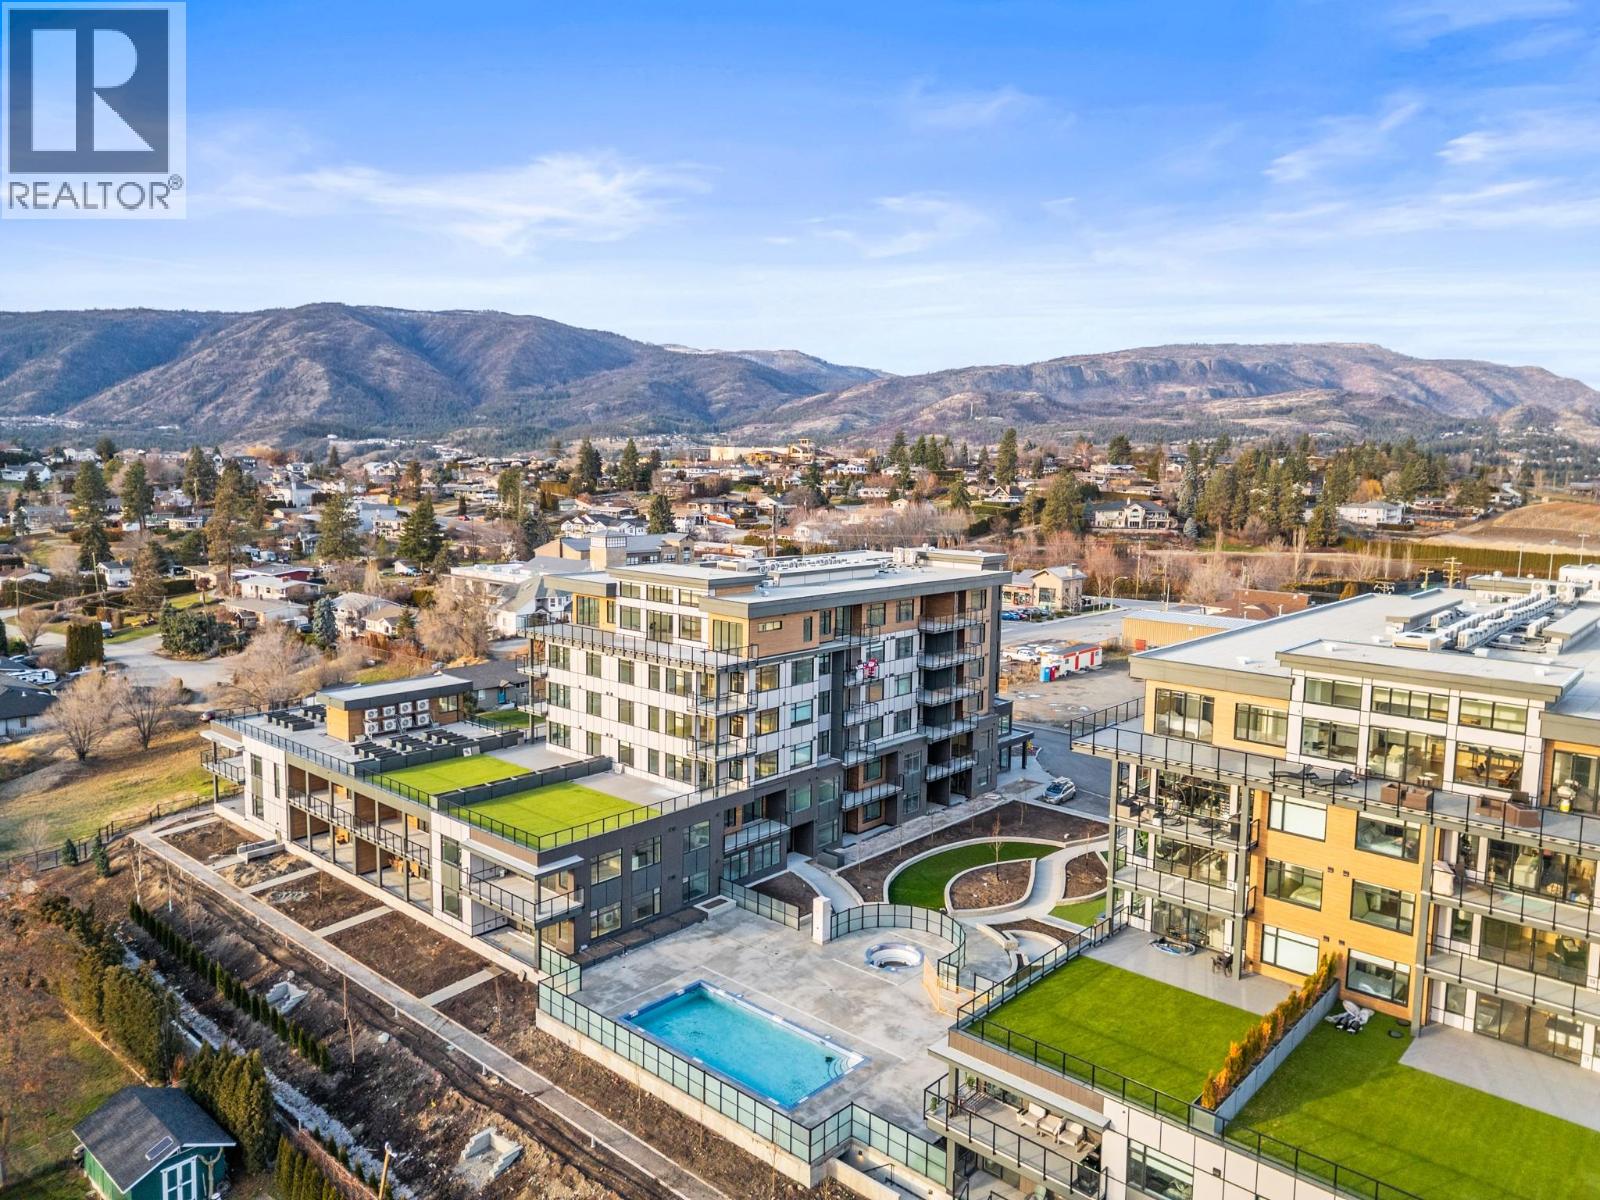
Indulge in elevated Okanagan living in this HUGE 3 bedroom & 2 bathroom corner home with no neighbor above you due to the unique building design. An expansive deck showcases views of the lake, vineyards, and mountains, while floor-to-ceiling windows flood the interior’s 1549 sf with natural light from dawn to dusk. TWO parking stalls & TWO storage lockers make this residence perfect for downsizers. The showpiece of the home is a chef-worthy kitchen highlighted by an oversized quartz island with waterfall edge. Premium features include a gas cooktop, built-in wine fridge, pantry wall, microwave, custom drawer organizers, imported Italian cabinetry, & seamless luxury vinyl plank flooring. The thoughtfully planned layout positions the bedrooms on opposite sides of the residence, providing privacy for both owners and guests. The primary retreat offers fabulous water & vineyard views, a walk-through closet, and a spa-inspired ensuite complete with heated tile floors. Additional highlights include a generous balcony, and pet-friendly living for up to 2 pets. Residents enjoy resort-style amenities including an onsite greenhouse, outdoor pool and hot tub, fitness centre, dog wash, community gardens, secure parcel delivery, and Butterfly entry system. Perfectly situated steps from a new community centre, school, bistro, market, & sports court & just minutes from beaches, boat launches, and renowned wineries-this home blends modern luxury with the best of Okanagan living. GST PAID. (id:44393)
Oakwyn Realty Okanagan
Cranbrook, British Columbia
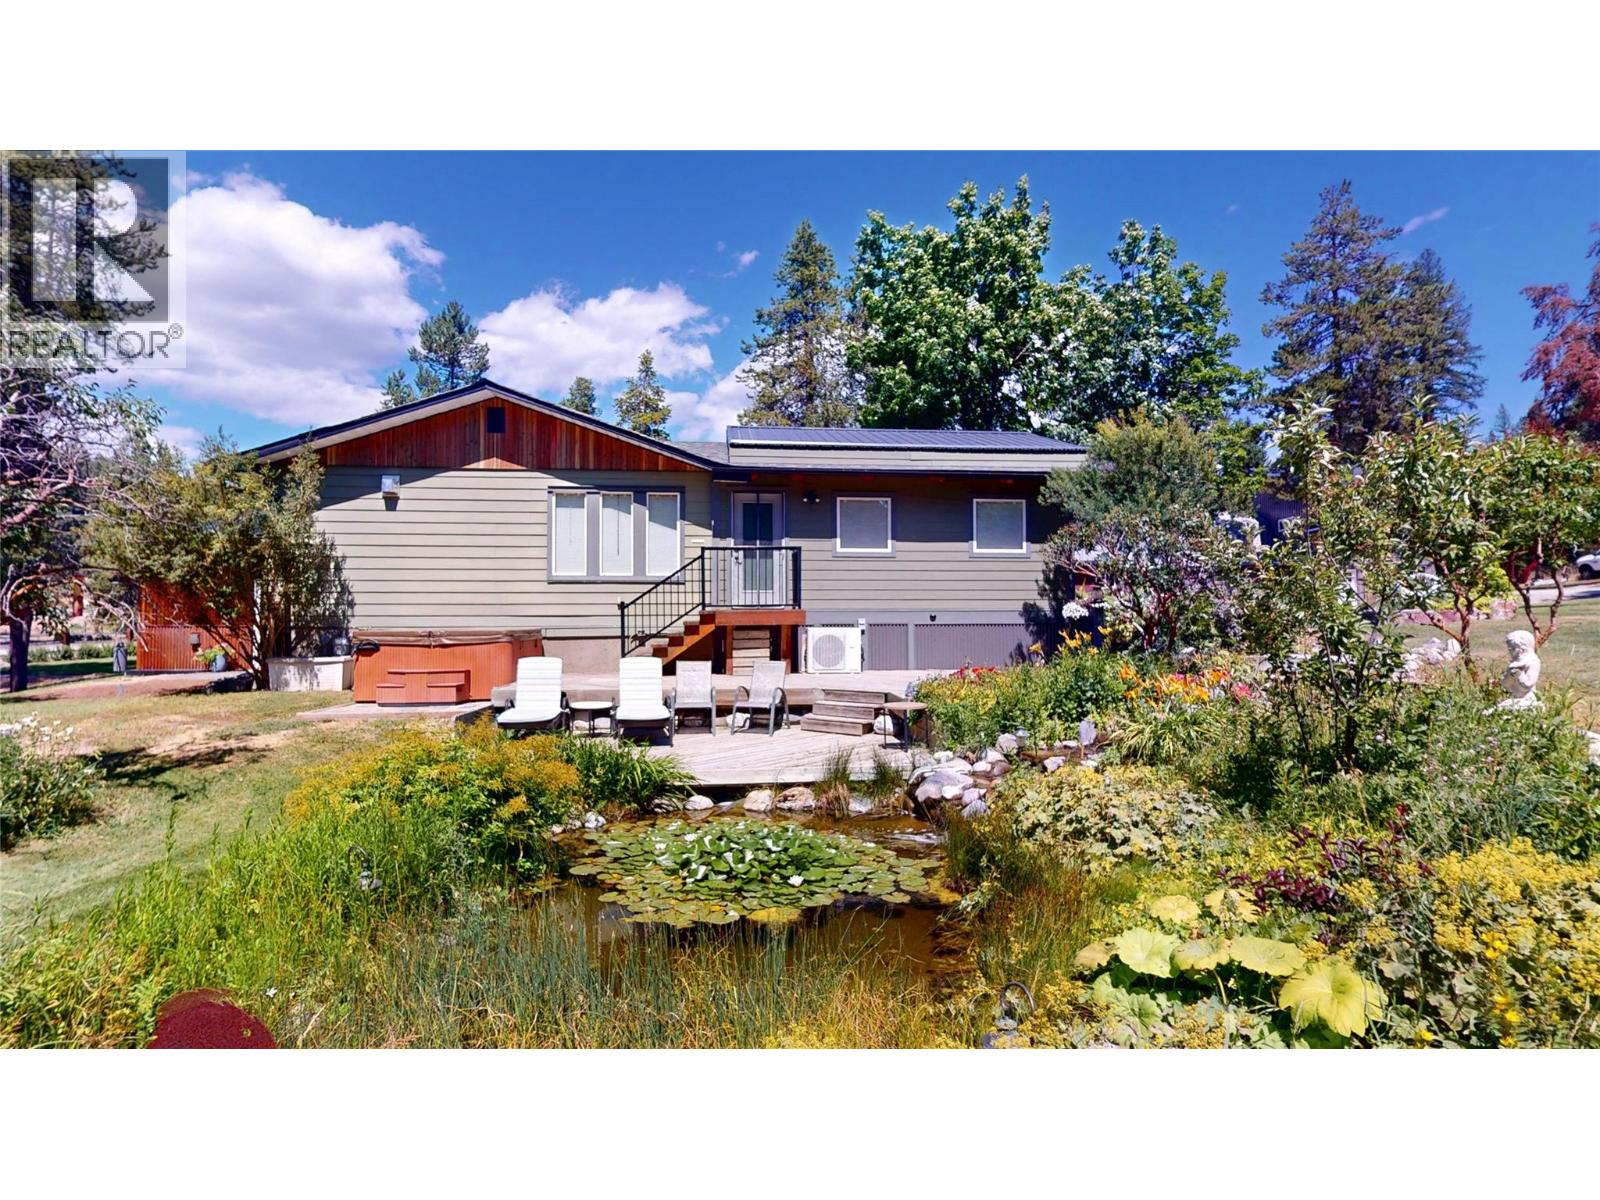
Country living at its finest! This exceptional property offers comfort, character and incredible amenities for the whole family. The impressive detached two-storey garage/shop features 1,400 sq. ft. on the main level with two bays, a bathroom and air conditioning. Upstairs offers 828 sq. ft. with a unique pottery studio and endless possibilities for hobbies, a home business or creative space. The beautifully designed home showcases a stunning timber-frame great room with soaring vaulted ceilings, in-floor radiant heat, air conditioning and a cozy gas fireplace. The open-concept layout flows into the family room and kitchen, while the separate living room features a charming wood-burning stove. The recently renovated main bathroom boasts a luxurious deep soaker tub, while another bathroom offers a relaxing steam shower. Outside is your own private paradise. Cross the charming bridge over the tranquil water feature, enjoy the artisan-style playhouse, goat barn and chicken coop, or shoot hoops on the basketball court that converts to a hockey rink in winter. Cool off in the above-ground pool (not setup, but included), relax in the hot tub, and let the underground sprinklers keep the grounds lush. Parking is exceptional with a double attached carport, detached two-storey garage/shop and an additional detached 5-car carport. A truly one-of-a-kind country retreat! (id:44393)
RE/MAX Blue Sky Realty
Saskatoon, Saskatchewan
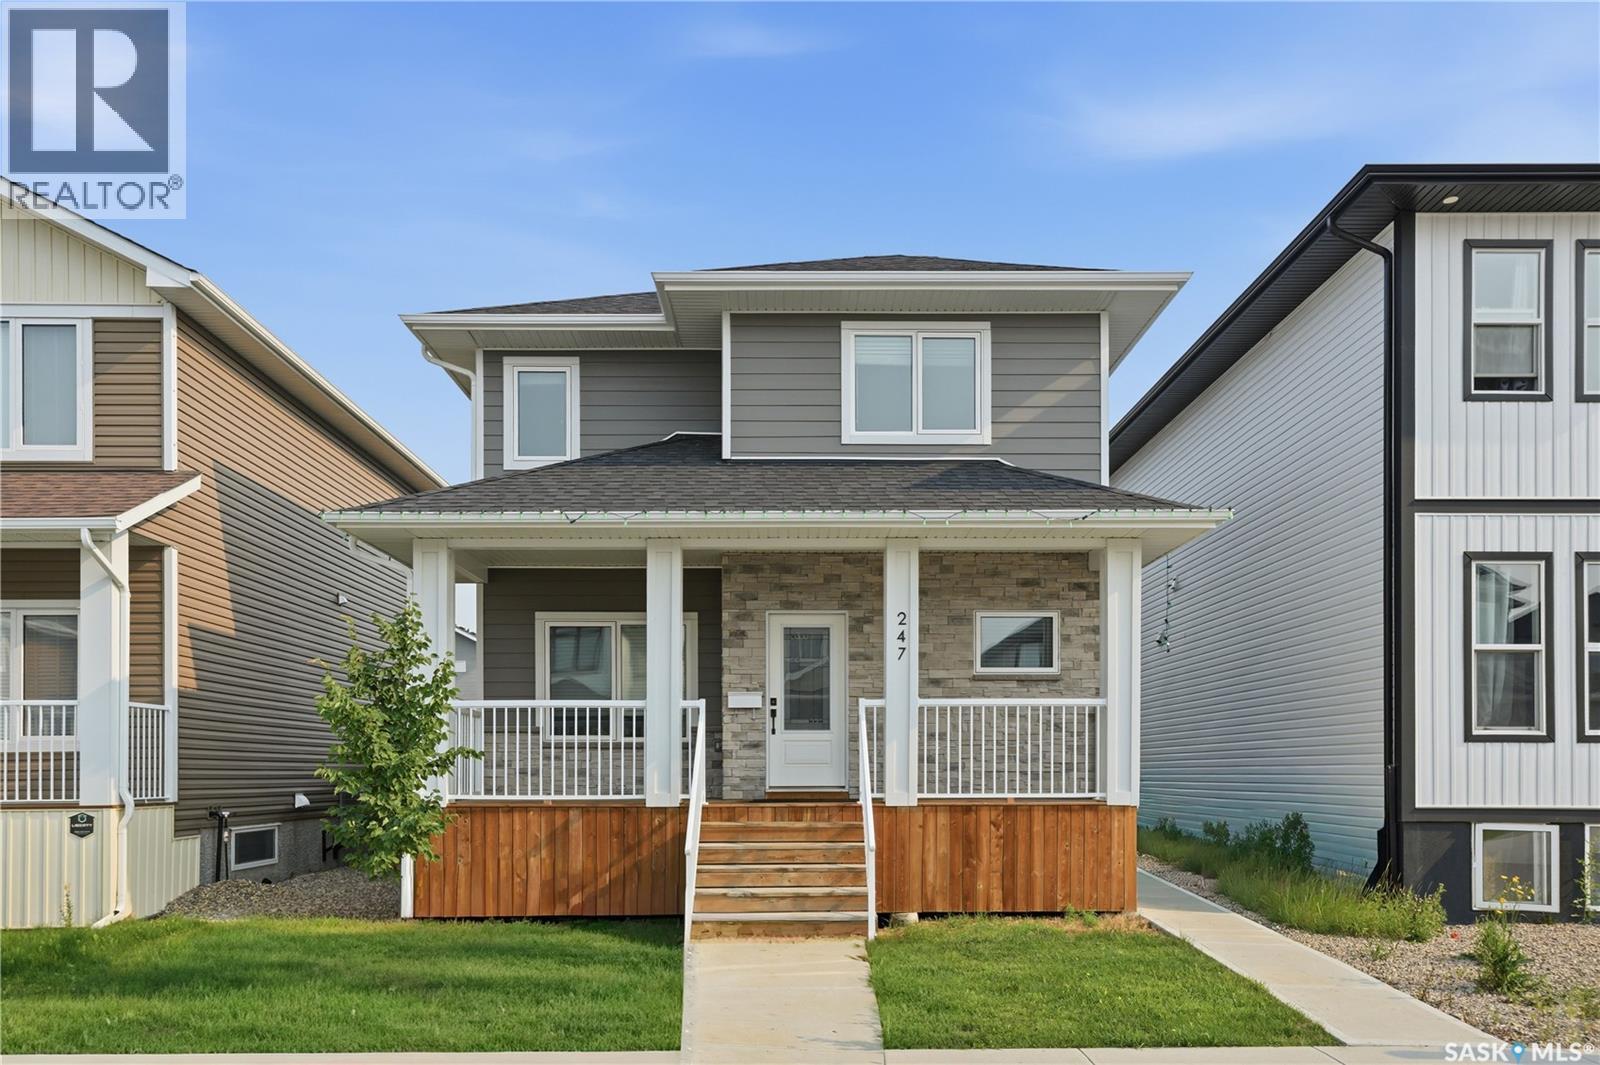
Welcome to this stunning 1,754 sq. ft. home offering the perfect combination of modern design, premium finishes, and income potential. The bright open-concept main floor features 9-foot ceilings, a contemporary white kitchen with quartz countertops, stainless steel appliances, and an abundance of natural light. Quartz countertops continue throughout the bathrooms, while durable composite siding provides lasting curb appeal. Step outside to enjoy the large deck, perfect for entertaining or relaxing. The oversized 24' x 24' attached garage easily accommodates two vehicles with plenty of additional room for storage or a workshop. Completing this exceptional property is a fully legal basement suite, providing an excellent opportunity for rental income, multi-generational living, or added flexibility. This is a beautifully upgraded home that truly offers the best of style, function, and value. (id:44393)
Realty Executives Saskatoon

Surrey, British Columbia
Excellent opportunity to own a well-established turnkey restaurant business in the heart of Newton! This approximately 1,500 sqft space offers multiple revenue streams, including Indian Cuisine, Pizza, sweets, desserts, and ice cream. Features a commercial 16-foot exhaust hood, fully equipped kitchen, and attractive lease with low rent of approximately $3,200/ month. Prime high-traffic location with excellent visibility and strong growth potential. Perfect for owner-operators or investors looking for a profitable food business. Contact the listing agent for more information. Please do not approach staff or disturb the business. (id:44393)
Exp Realty Of Canada Inc.
Lampman, Saskatchewan
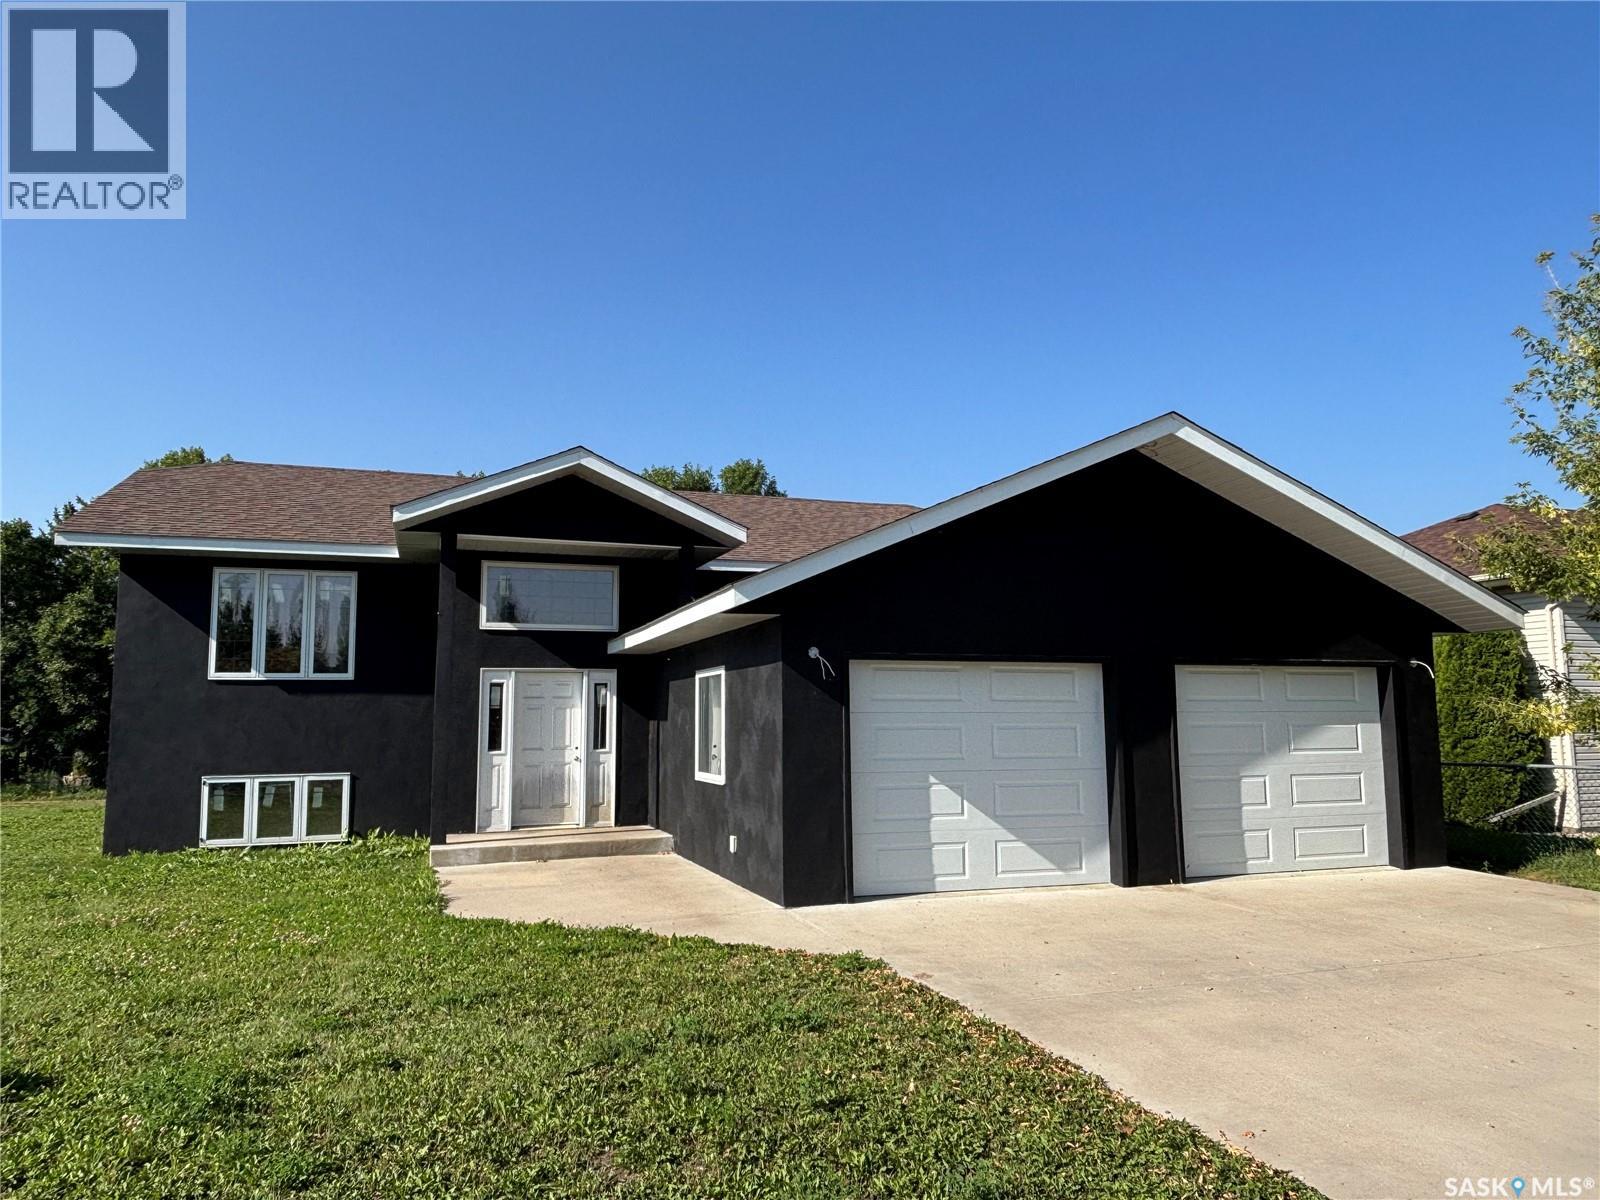
Welcome to this unique opportunity that is 117 Carson Bay in Lampman. Dreamed of owing a new home, but the cost is just too high? Check out this great 1430 Sq.ft Unfinished Raised Bungalow on quiet Bay in the great town of Lampman. All the bones to the home are completed. Exterior painted August 2026, all interior walls are framed and windows and doors are all installed. Current layout features large porch off entrance with direct access to large attached double garage, huge open kitchen/living area with pantry. 3 bedrooms and 2 baths round out the main floor. Upon entering the basement also accessed from porch, you will find a large family/recreation room, 2 more bedrooms and another bath as well as large utility room. All plumbing has been roughed in, gas is to the house and a new 200 amp panel installed and all wire pulled. (id:44393)
Indian Head Realty Corp.