
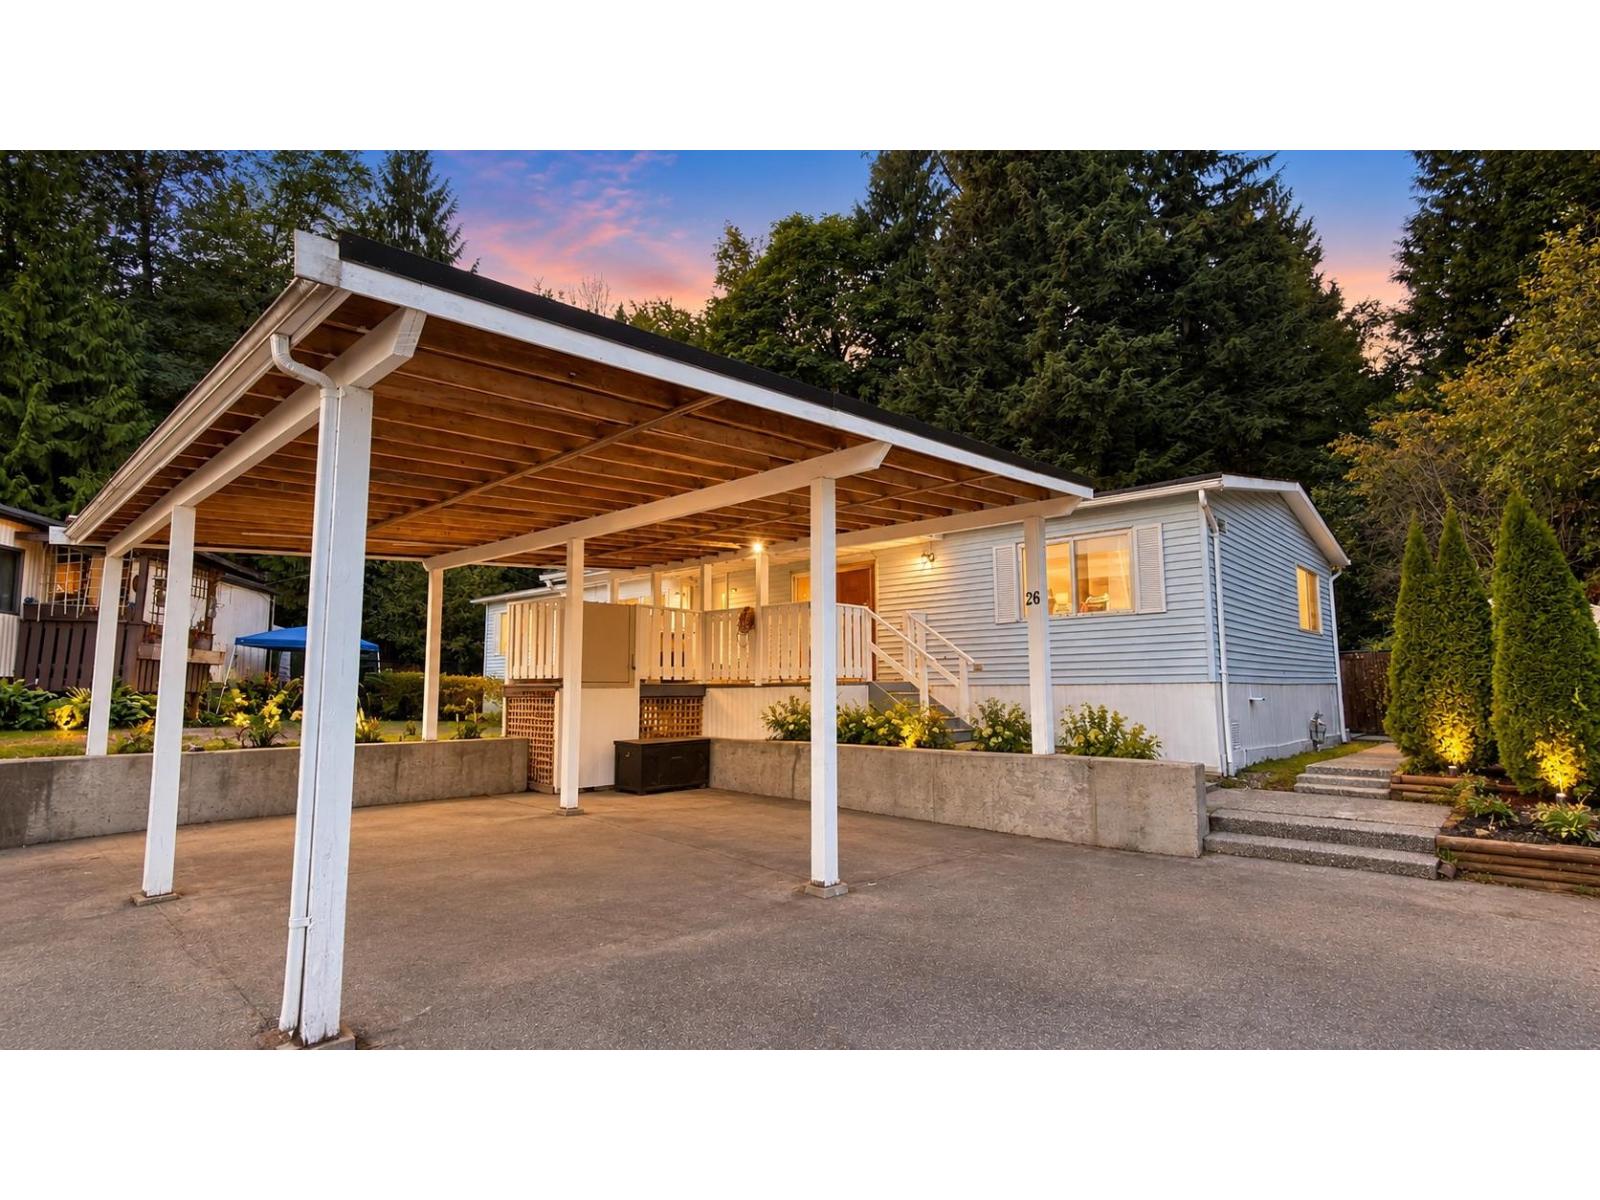
Mission, British Columbia
Affordable living meets West Coast lifestyle! Enjoy nearly 1,700 sq ft of one-level living on a private 7,700 sq ft corner lot, tucked into one of the best spots in the park. This 3-bedroom double-wide features vaulted ceilings, a wood-burning fireplace, updated kitchen with pantry and a renovated primary ensuite with soaker tub and shower. Two large decks, plenty of parking and a massive private yard backing onto a babbling brook and hobby farm. Pet-friendly with no size restrictions! Close to walking trails, the Stave River, Maple Ridge and Mission. Space, nature and affordability all in one! Some photos may be digitally enhanced, virtually staged, or AI-edited. Buyers should verify all property details important to them. (id:44393)
Homelife Advantage Realty Ltd.
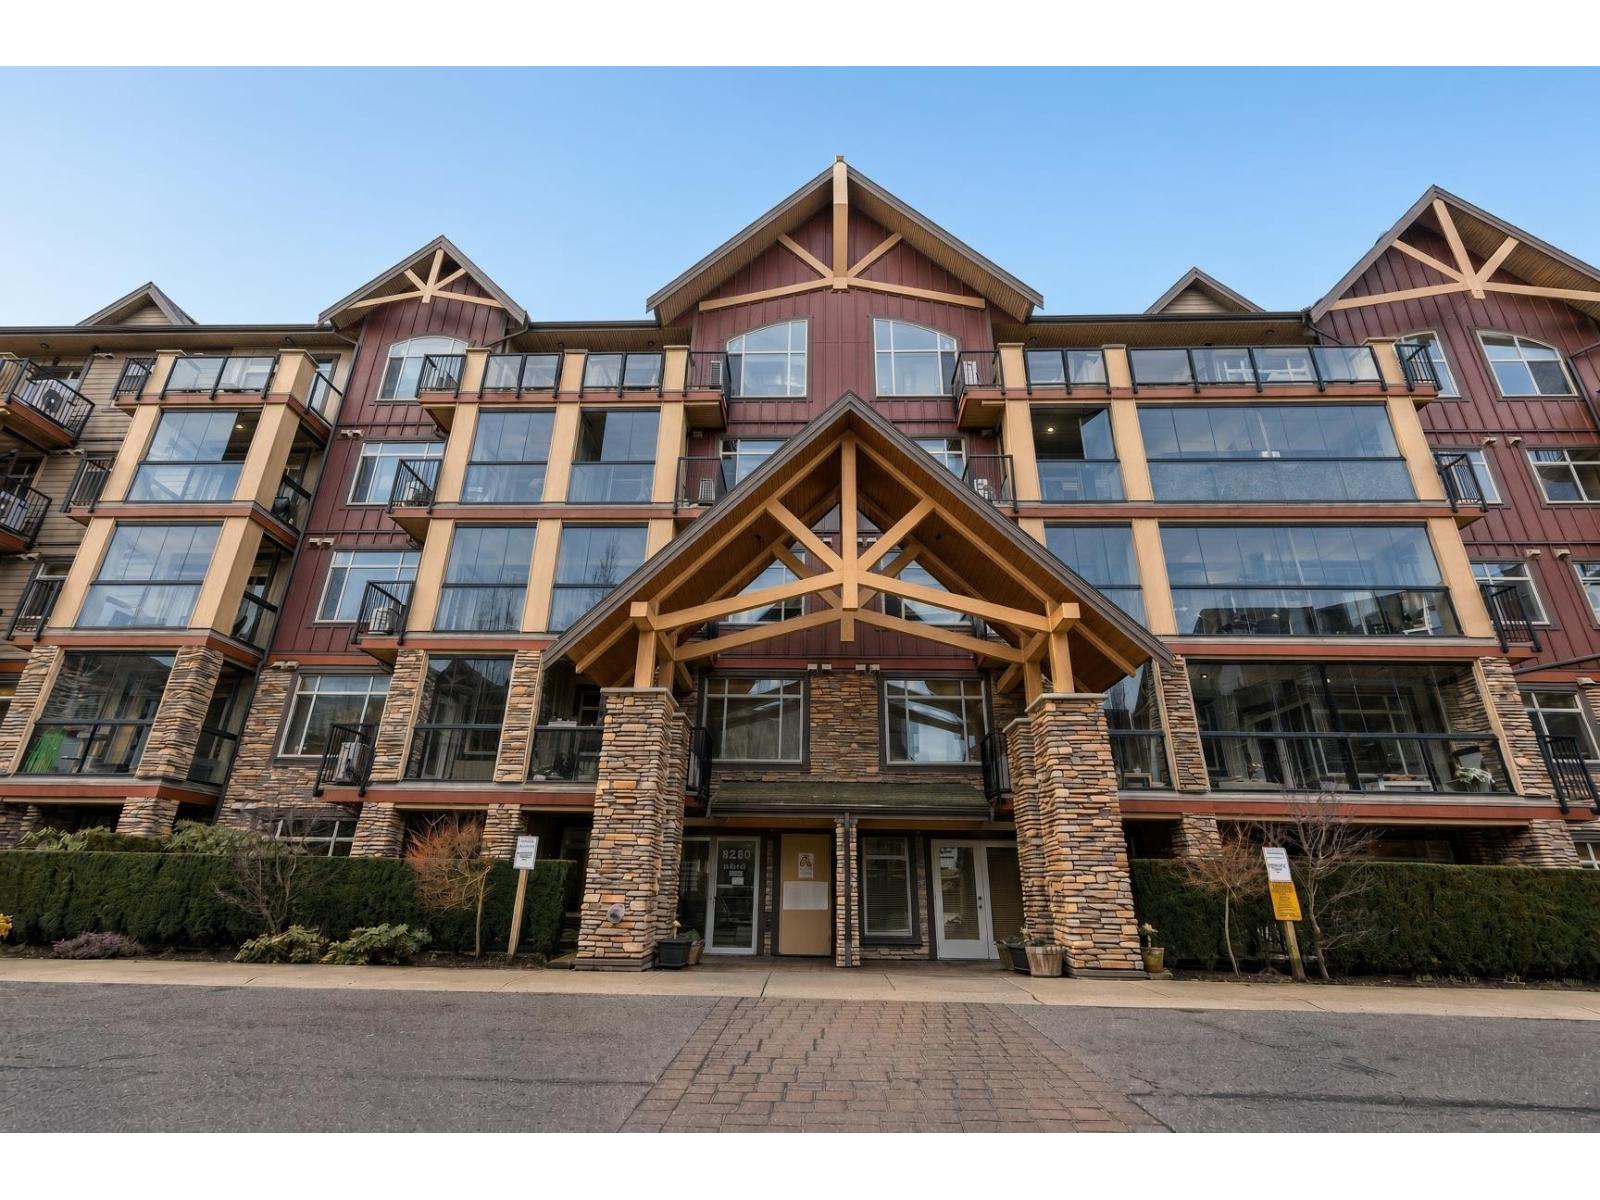
Langley, British Columbia
Welcome to this stunning ground-level condo in the heart of Willoughby Heights! Featuring an open-concept layout, quality finishes, and durable laminate flooring throughout. The gourmet kitchen offers granite countertops, stainless steel appliances, and ample cabinetry, flowing into a spacious living area with direct access to an expansive private patio, perfect for entertaining, pets, and outdoor living. Enjoy the convenience of ground-level living with direct walkway access. Includes 2 secure underground parking stalls and a spacious storage locker. Residents also enjoy access to a fitness centre and lounge. Ideally located close to parks, shops, restaurants, transit, and Hwy 1. A great opportunity to own in a desirable community! (id:44393)
Orca Realty Inc.
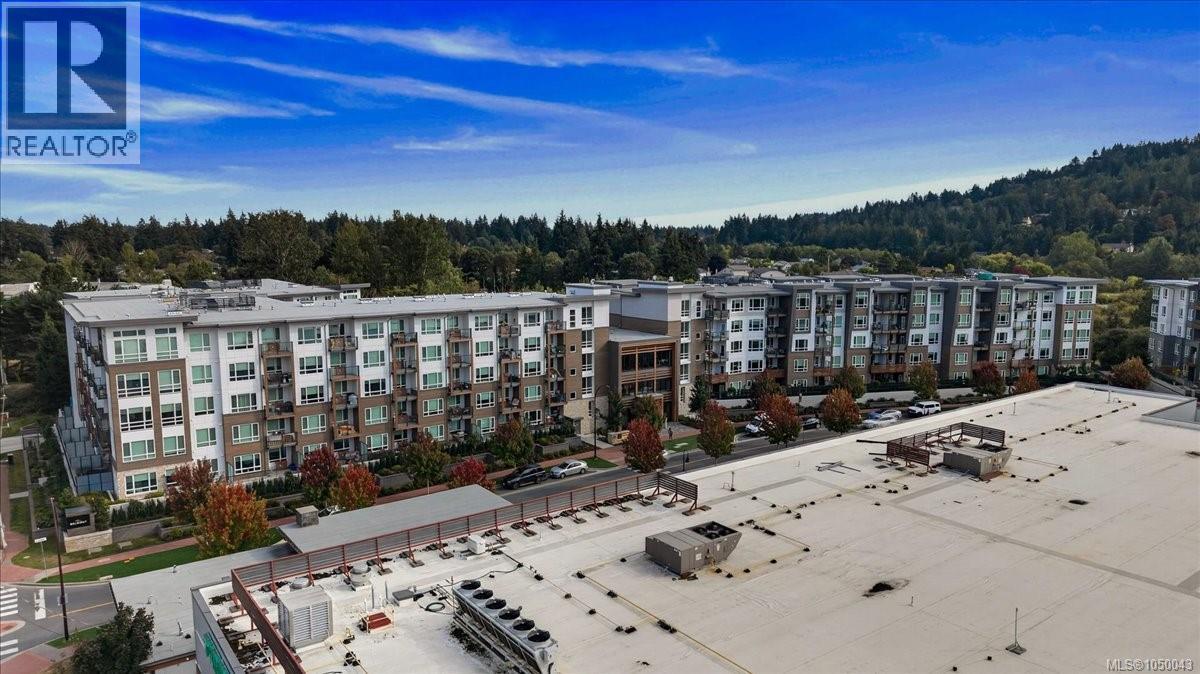
Langford, British Columbia
Location is Everything!Move in to your immaculate ground level smartly done 1 bed + den turn key Condo unit with great private secure deck & in suite laundry. Be immediately impressed as you walk into the large kitchen with impressive island & granite countertops + lots of cupboard space. Large living room with entrance to deck ideal for entertaining, or someone with pets. Master bed is good sized with ample closet space & a cheater door into large bathroom with tiled floors, Den is decent sized, big enough for desk, potential TV area.There are many amenities in this building, from BBQ, Lounge areas, Pet wash& awesome Gym! Outside has entertainment & pet area, few steps to boardwalk, Galloping Goose. Walk out the front of the building steps to Grocery Stores, Restaurants, and all amenities and few minutes walk to Westshore Mall, Theatre’s, Schools, perfect spot for the no car or 1 car family . 1 parking spot, storage locker incl - this building has it all. (id:44393)
Maxxam Realty Ltd.
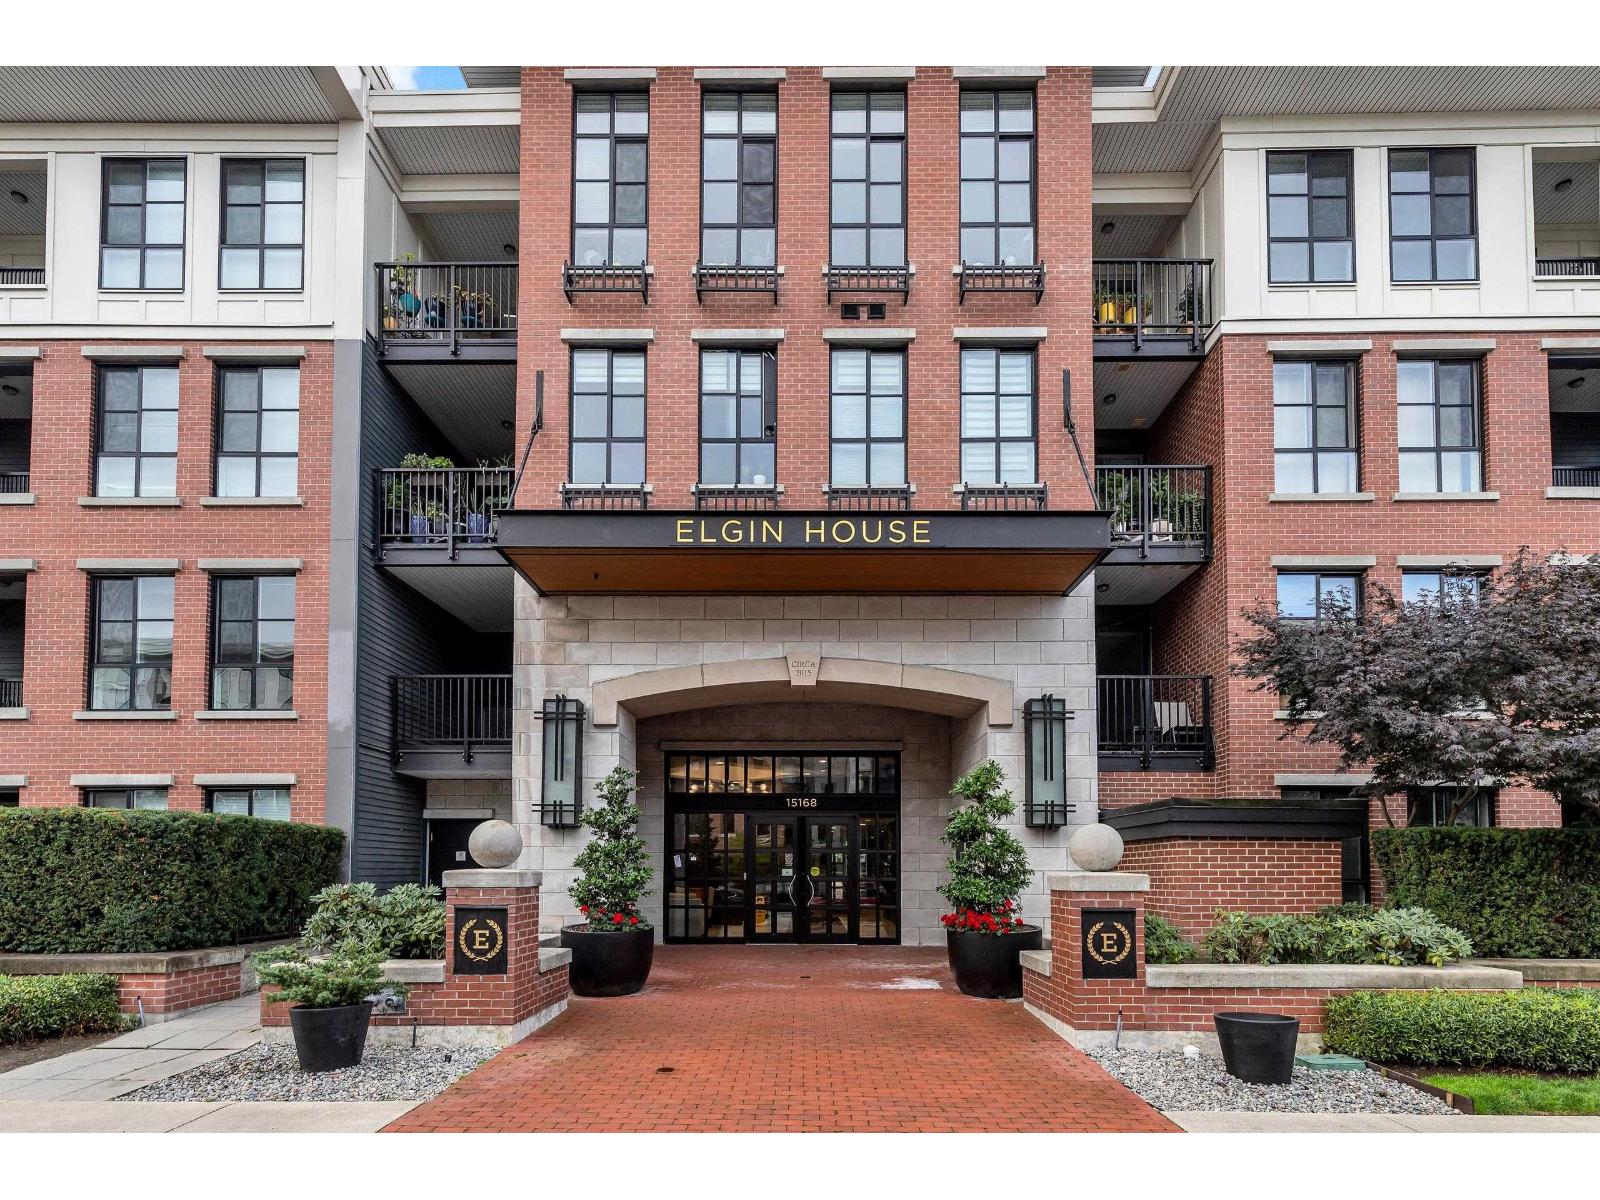
Surrey, British Columbia
Welcome to Elgin House at Harvard Gardens! This spacious 873 SQ FT, 2 bed, 2 bath home features a functional open layout with stylish modern finishes throughout. Enjoy vinyl plank flooring, designer lighting, ceiling fans, digital thermostats, custom closet organizers, a gas range & quality stainless steel appliances. EV charging available. Ideally located in South Surrey, just minutes from shopping, restaurants, schools, golf & major commuter routes. Residents also enjoy exclusive access to The Rowing Club, featuring an outdoor pool, fitness centre, party & media rooms, BBQ area and more. A fantastic opportunity to enjoy the Harvard Gardens lifestyle! (id:44393)
RE/MAX Treeland Realty
Chilliwack, British Columbia
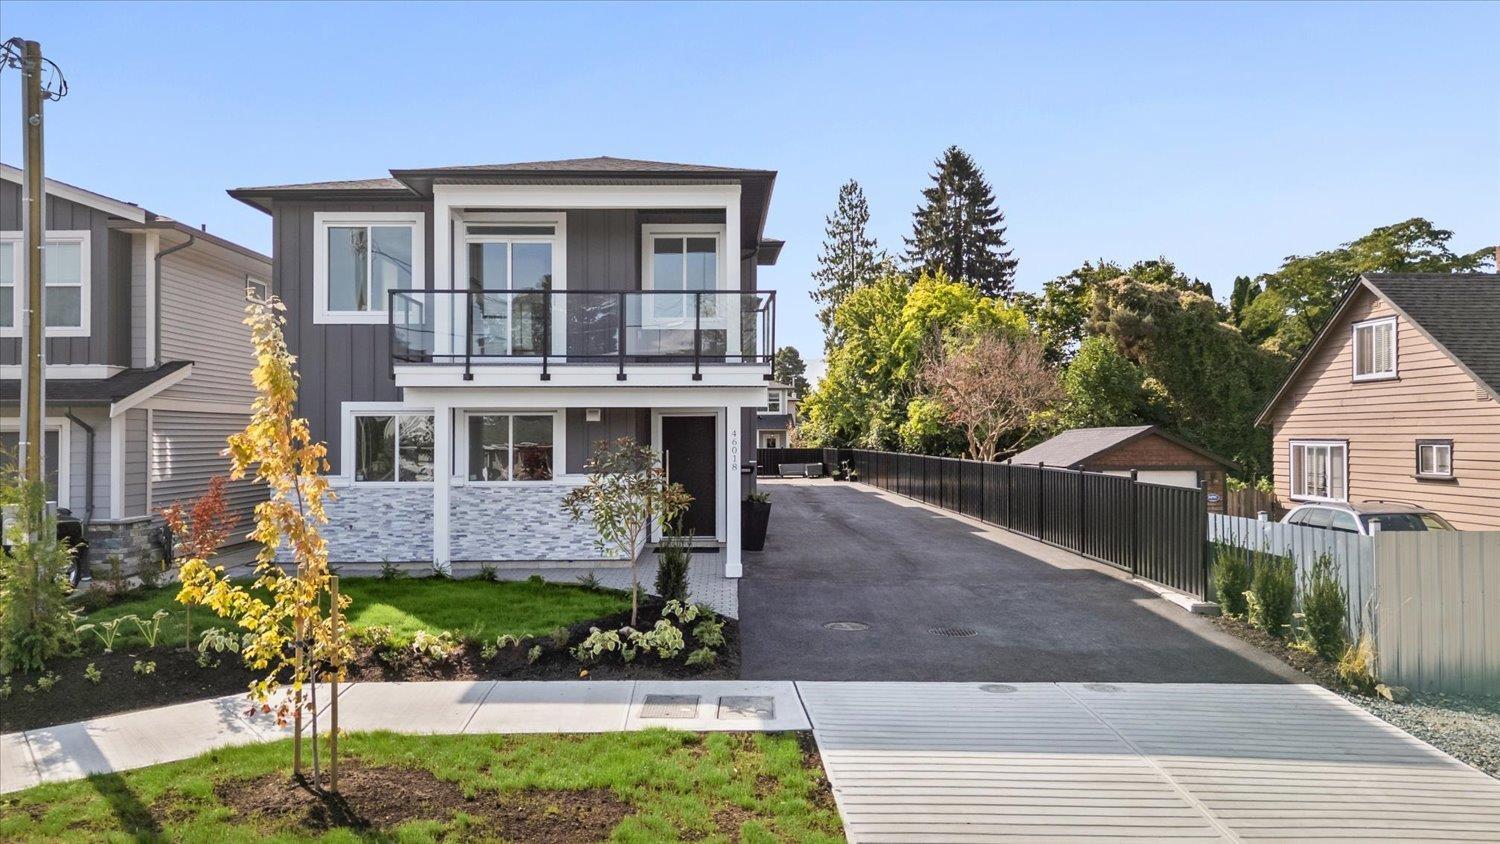
NO STRATA FEES + LEGAL SUITE + NO PROPERTY TRANSFER TAX! Welcome to this brand-new half duplex offering exceptional value for growing families, extended families, or savvy buyers looking for rental income. Featuring a bright, open-concept floor plan with quality finishes throughout, this home offers modern living with plenty of space for everyone. Enjoy a double-car garage, solar panels, and a fully self-contained legal suite providing valuable mortgage support. Ideally located close to all levels of schools, shopping, amenities, and the popular District 1881. With no strata fees and no property transfer tax, this is an incredible opportunity to own a brand-new home while keeping more money in your pocket. A perfect blend of style, function, and long-term value! * PREC - Personal Real Estate Corporation (id:44393)
Pathway Executives Realty Inc (Yale Rd)
Duncan, British Columbia
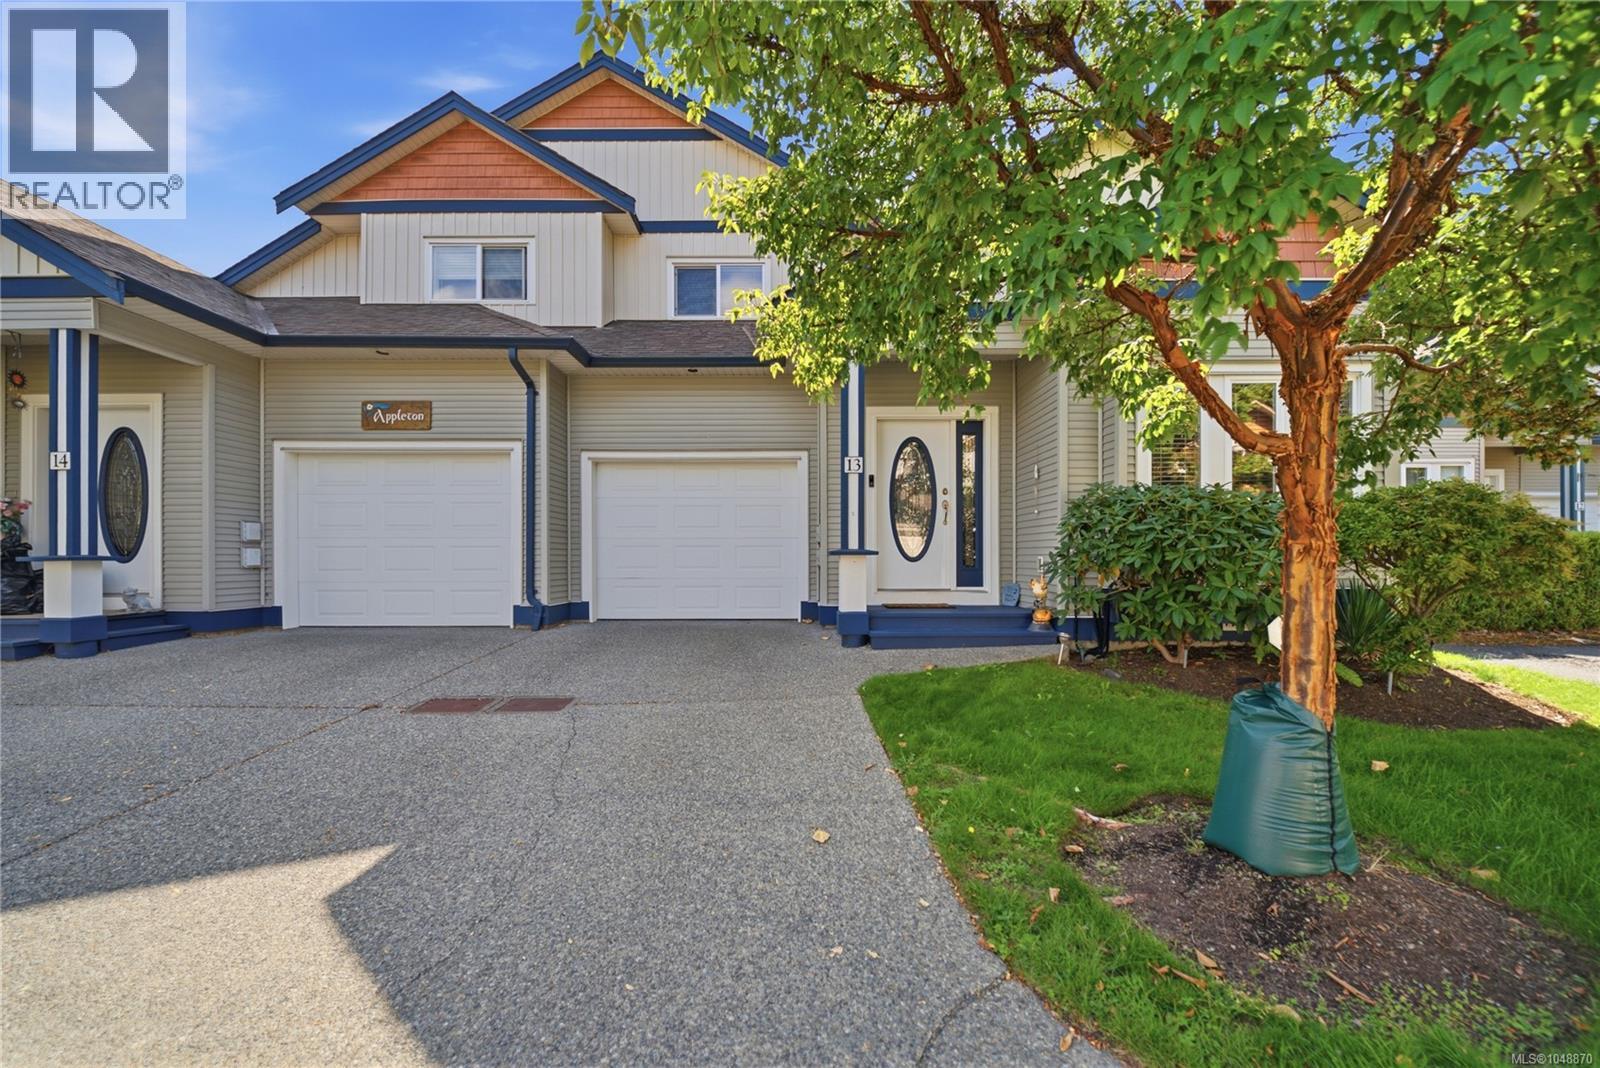
**OPEN HOUSE - Saturday, Oct 3rd @ 230-4pm** Welcome to 13-6078 Truesdale Street, one of the largest floor plans in this well-kept 31-unit complex. Offering approximately 1,730 sq. ft., this spacious 3 bedroom + Den, 3 bathroom home delivers an impressive combination of size, flexibility and comfort. The bright main level is highlighted by soaring vaulted ceilings, a gas fireplace and an open layout that feels even larger thanks to the excellent natural light. The generous kitchen offers plenty of counter and cabinet space, island seating, and a gas hookup available for the stove. A flexible dining or den area, main-floor laundry and a convenient powder room add to the functionality. The primary bedroom features a walk-through closet and ensuite, while the additional bedrooms provide excellent space for growing families, guests, home offices or multi-generational living. A second living area gives everyone room to spread out and creates even more flexibility for day-to-day living. Outside, enjoy a private patio and yard with sun from morning through evening, ideal for relaxing, entertaining or gardening, along with a gas BBQ hookup. The single garage offers additional room for workshop space, bikes, tools and storage. The complex is connected to sewer, with new roofs underway. Located close to schools, shopping and outdoor recreation, with easy access to trails, hiking, biking, paddling and the natural beauty of the Cowichan Valley, this home offers a great combination of space, lifestyle and convenience. All data is approx and must be verified if important (id:44393)
RE/MAX Camosun
Surrey, British Columbia
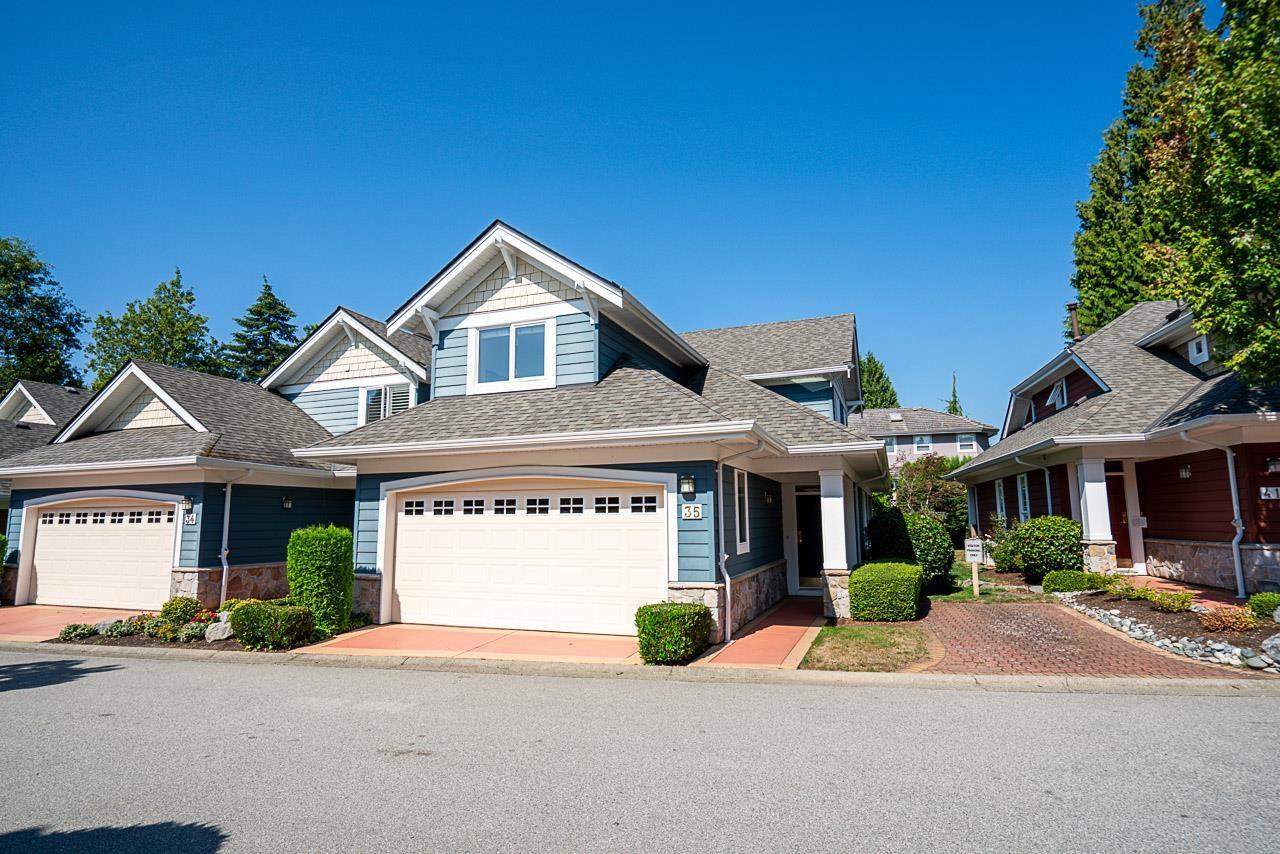
Welcome to Highgrove! This exceptional duplex-style townhome offers 1,800 SF of beautifully renovated and meticulously maintained living, blending West Coast architecture with modern finishes. Spacious living and dining areas flow into an efficiently designed kitchen with Shelf Genie storage. Upstairs features 3 spacious bedrooms, including the primary retreat. Vaulted ceilings, a skylight and large windows create a bright, airy feel. Enjoy the west-facing covered patio and private fenced backyard-the perfect extension of your living space for year-round enjoyment and entertaining. California Closets throughout add exceptional organization. Recent updates include heat pump (A/C), hot water tank, gas BBQ hookup and renovated primary bath. Walk to shopping, restaurants, trails and parks! (id:44393)
Macdonald Realty (Surrey/152)
Victoria, British Columbia
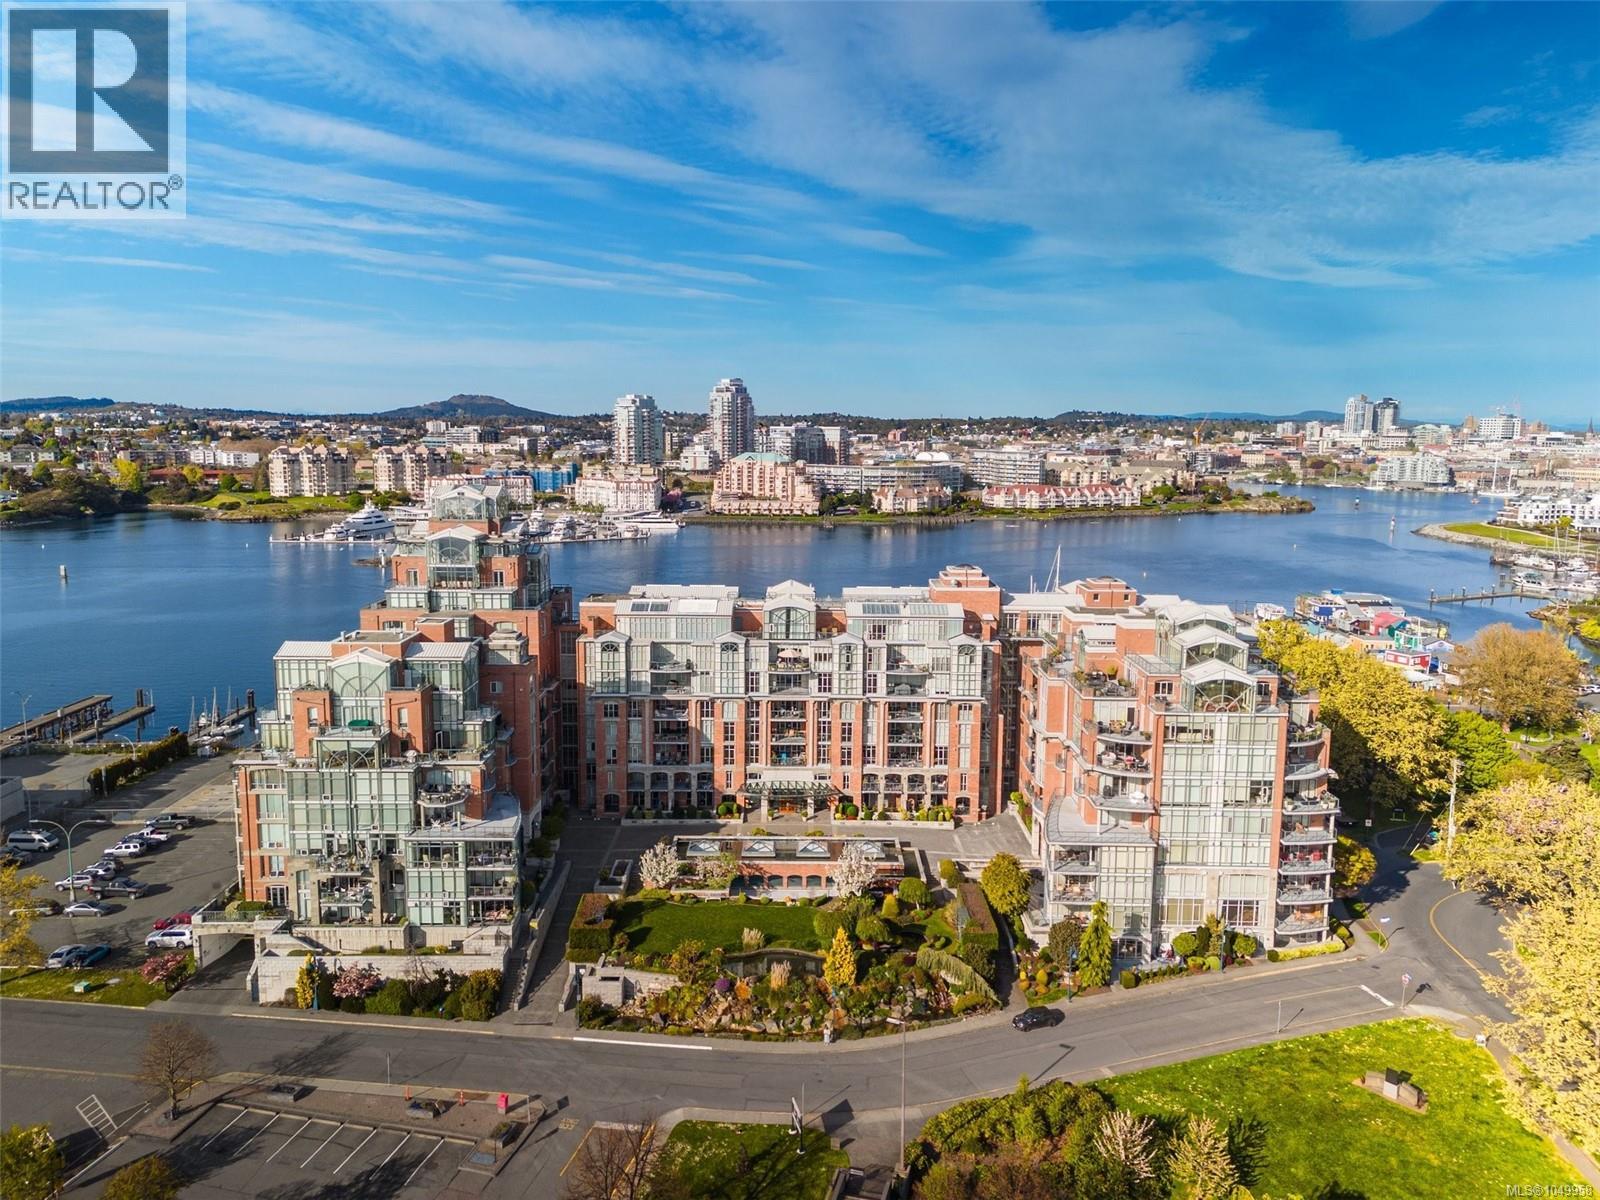
Located in Prestigious SHOAL POINT, you will find this stunning WEST FACING 2 bd, 3 ba 1680+ square ft luxury home. Enjoy beautiful OCEAN VIEWS and SUNSETS on the expansive 17x10 balcony, morning coffee from your private SE facing Juliet balcony. It has a distinctive ''house'' feel with a fantastic floor plan separating the bedrooms from the living area and kitchen. It is close to the elevator and parking stall and has a very private entrance. Features include beautiful hardwood floors, many custom built-ins with a gas FP, California shutters, maple kitchen cabinets and granite counters, SS appliances and a temperature controlled WINE ROOM. Building amenities include a CONCIERGE, 25 METER INDOOR POOL, GYM and WORKSHOP. For those that are interested, there are many resident organized events including yoga classes, walking groups and regular social activities in the social room. The location is considered one of the most sought-after areas on the island and arguably the world. (id:44393)
Century 21 Queenswood Realty Ltd.
Regina, Saskatchewan
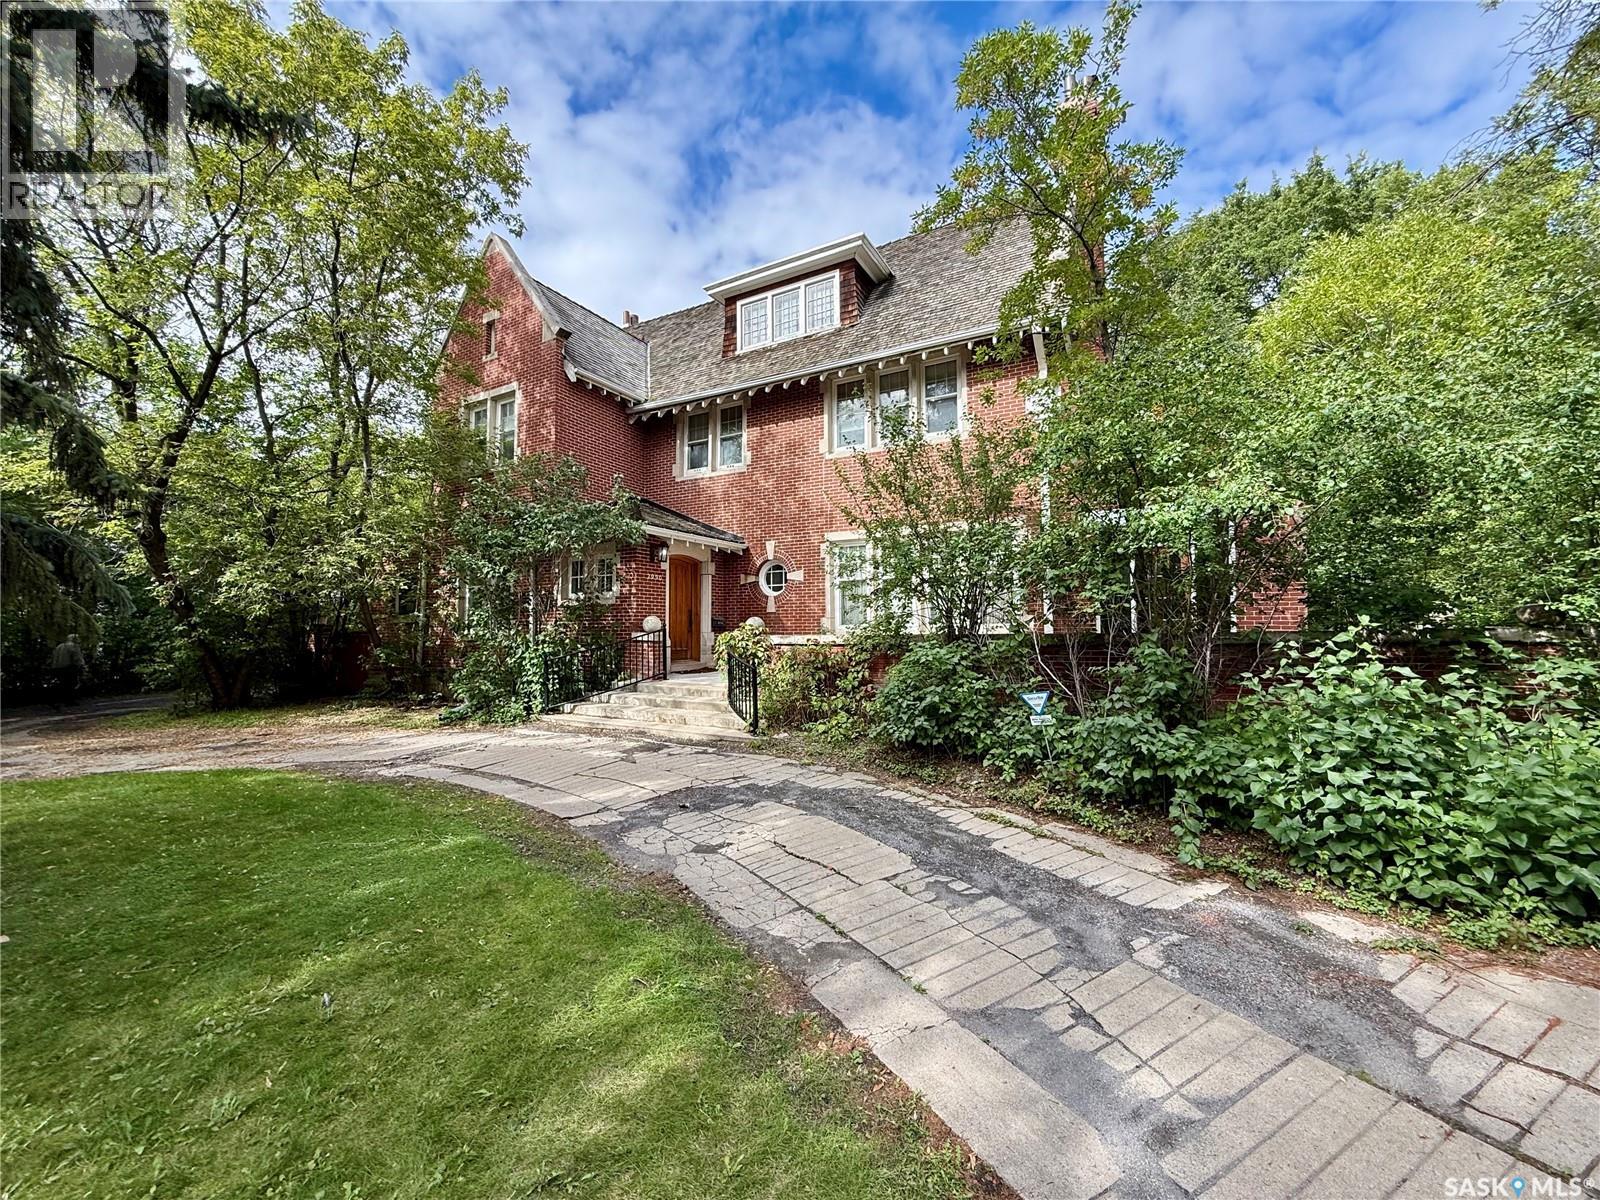
Welcome to this Designated Heritage home commonly known as the Hill Residence. Built by Mr. & Mrs. Hill, and designed by architectural firm Clemesha & Coltman in 1911, is this approx. 3,750 s.f. 2 ½ story home which is sitting on a massive 23,211 s.f. lot. This home has 3 floors with the main floor featuring kitchen with nook area (formerly known as the butler’s pantry), big dining area which leads to the large living room with wood burning fireplace, covered front porch/3 season sunroom with access to it from the outside, good sized den/study area, large foyer, 2 piece bath, and backdoor porch area which leads to a deck and the back yard finish off the main floor. The 2nd floor features 4 bedrooms and a den area, the primary bedroom does have a wood burning fireplace and a 4-piece ensuite, and another 4-piece main bath with separate water closet (toilet) finishes off this floor. The 3rd level has a large games room (formerly known as the ball room) with another wood burning fireplace, an extra storage room, and a 2-piece bath finish off this floor. The basement is wide open and makes for a good utility area/ storage space. This home is loaded with custom wood floors, finishing's, and wood staircases throughout. The yard is massive, and does have a 20’x47’6” 2 story carriage home that has seen major structural/improvements and could be used for a future laneway suite, but does need further work to finish it off. This home has to be seen, as there is so much to offer. Call your realtor today to book a showing. (id:44393)
Century 21 Dome Realty Inc.
Central Saanich, British Columbia
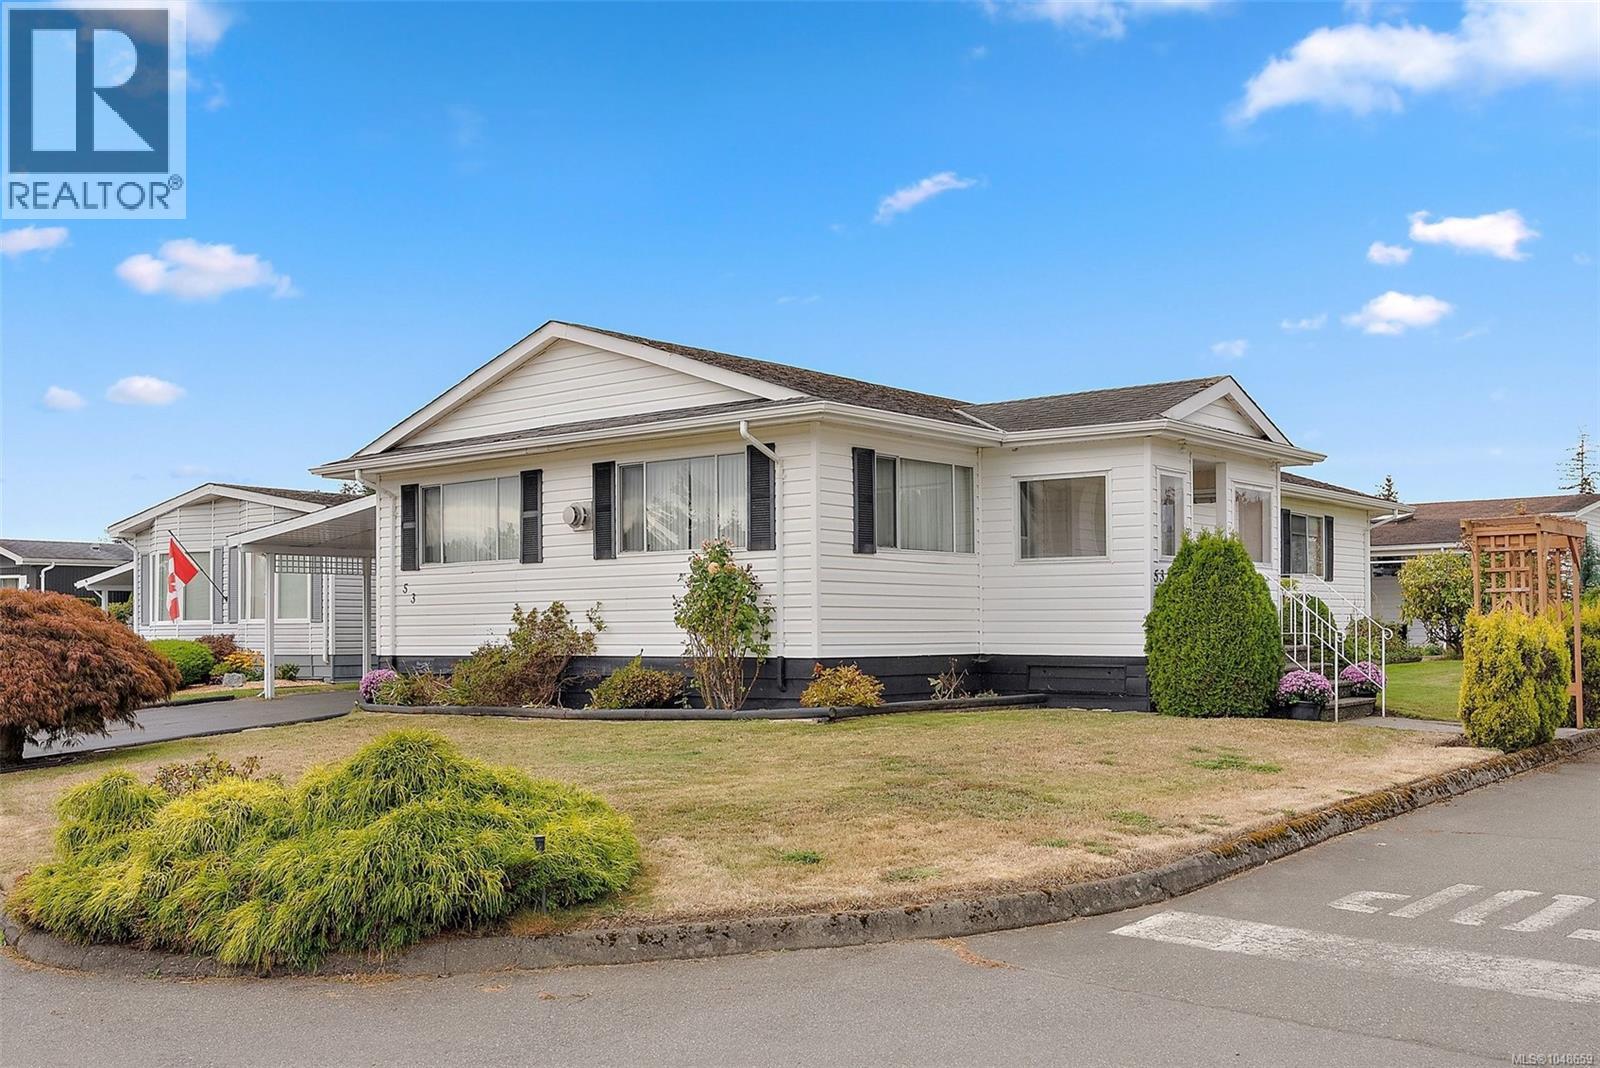
Welcome to Central Saanich Estates! This bright and spacious double-wide offers 1,245 sq ft of comfortable, easy-care living in a well-managed 55+ community. Freshly updated with brand-new carpeting throughout and a new dishwasher, this 2-bedroom, 2-bathroom home is ready for its next chapter. The inviting floor plan features plenty of natural light from large windows and skylights, a well-laid-out kitchen with generous pantry space, and a spacious primary bedroom with ample closets and its own ensuite. A versatile den/laundry area provides additional space for a home office, hobbies or extra storage, while a propane fireplace adds warmth and comfort. Outside, enjoy a private porch and patio, established gardens, a detached workshop, garden shed and underground irrigation. Whether you're downsizing, looking for a comfortable year-round home or searching for an easy-care home base for your snowbird lifestyle, this is a wonderful opportunity. Conveniently located near Saanichton Village, Sidney, BC Ferries and the airport, everything you need is close at hand. (id:44393)
Coldwell Banker Oceanside Real Estate
West Kelowna, British Columbia
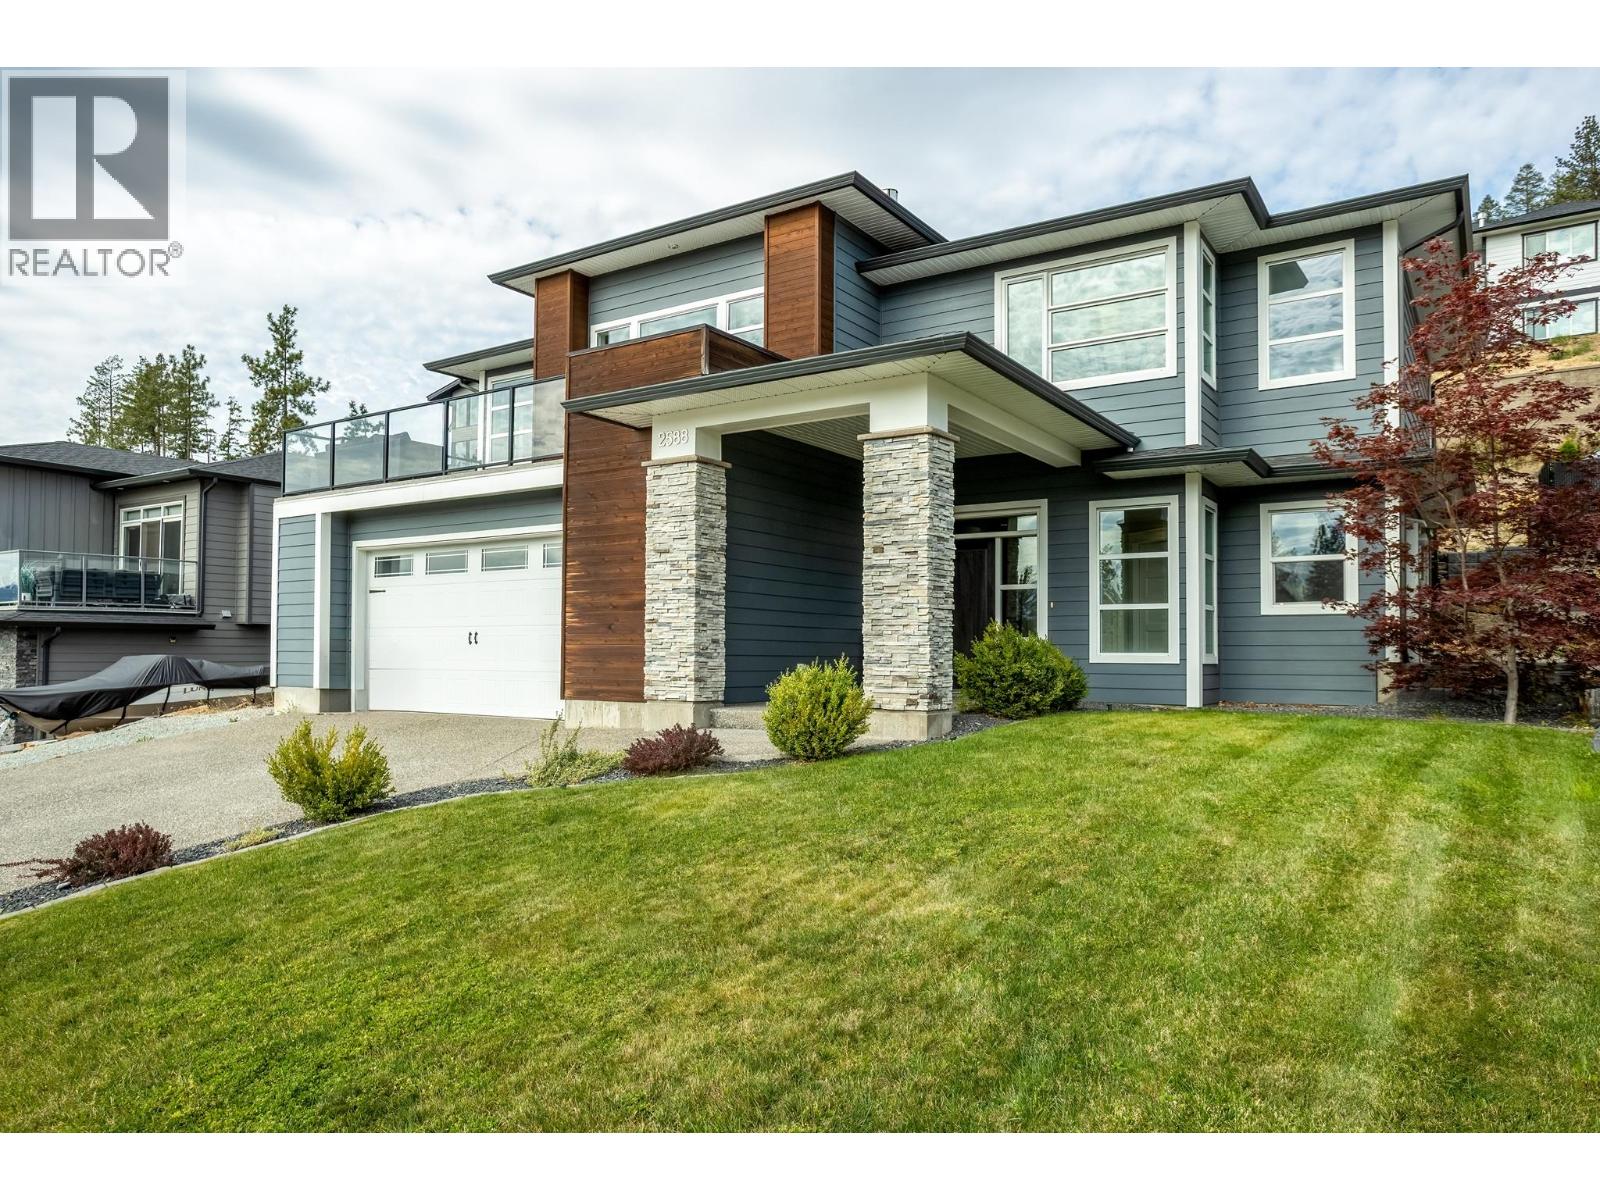
Views for miles, vineyard, valley, mountain and lake views set the stage for this 4-bedroom PLUS den 3-bath grade-level entry home in Tallus Ridge. The bright southern main level brings the kitchen, dining and living areas together, with white shaker cabinetry, quartz countertops, a large island, pantry and stainless steel appliances including a gas range. Three bedrooms are located on this level, including a spacious primary with walk-in closet and 5-piece ensuite with separate soaker tub. Step out to the large front deck and enjoy an elevated outlook across the surrounding landscape, while the spacious rear yard offers room to relax, entertain or enjoy time outdoors. Professionally completed by the builder, the fully finished lower level adds substantial living space with a large family room, fourth bedroom, den, 4-piece bathroom, laundry and finished foyer. Quartz countertops throughout, an attached double garage and RV parking complete the home. Set on a 0.18-acre lot close to schools, parks, shopping, golf and West Kelowna amenities. (id:44393)
RE/MAX Kelowna
Kelowna, British Columbia
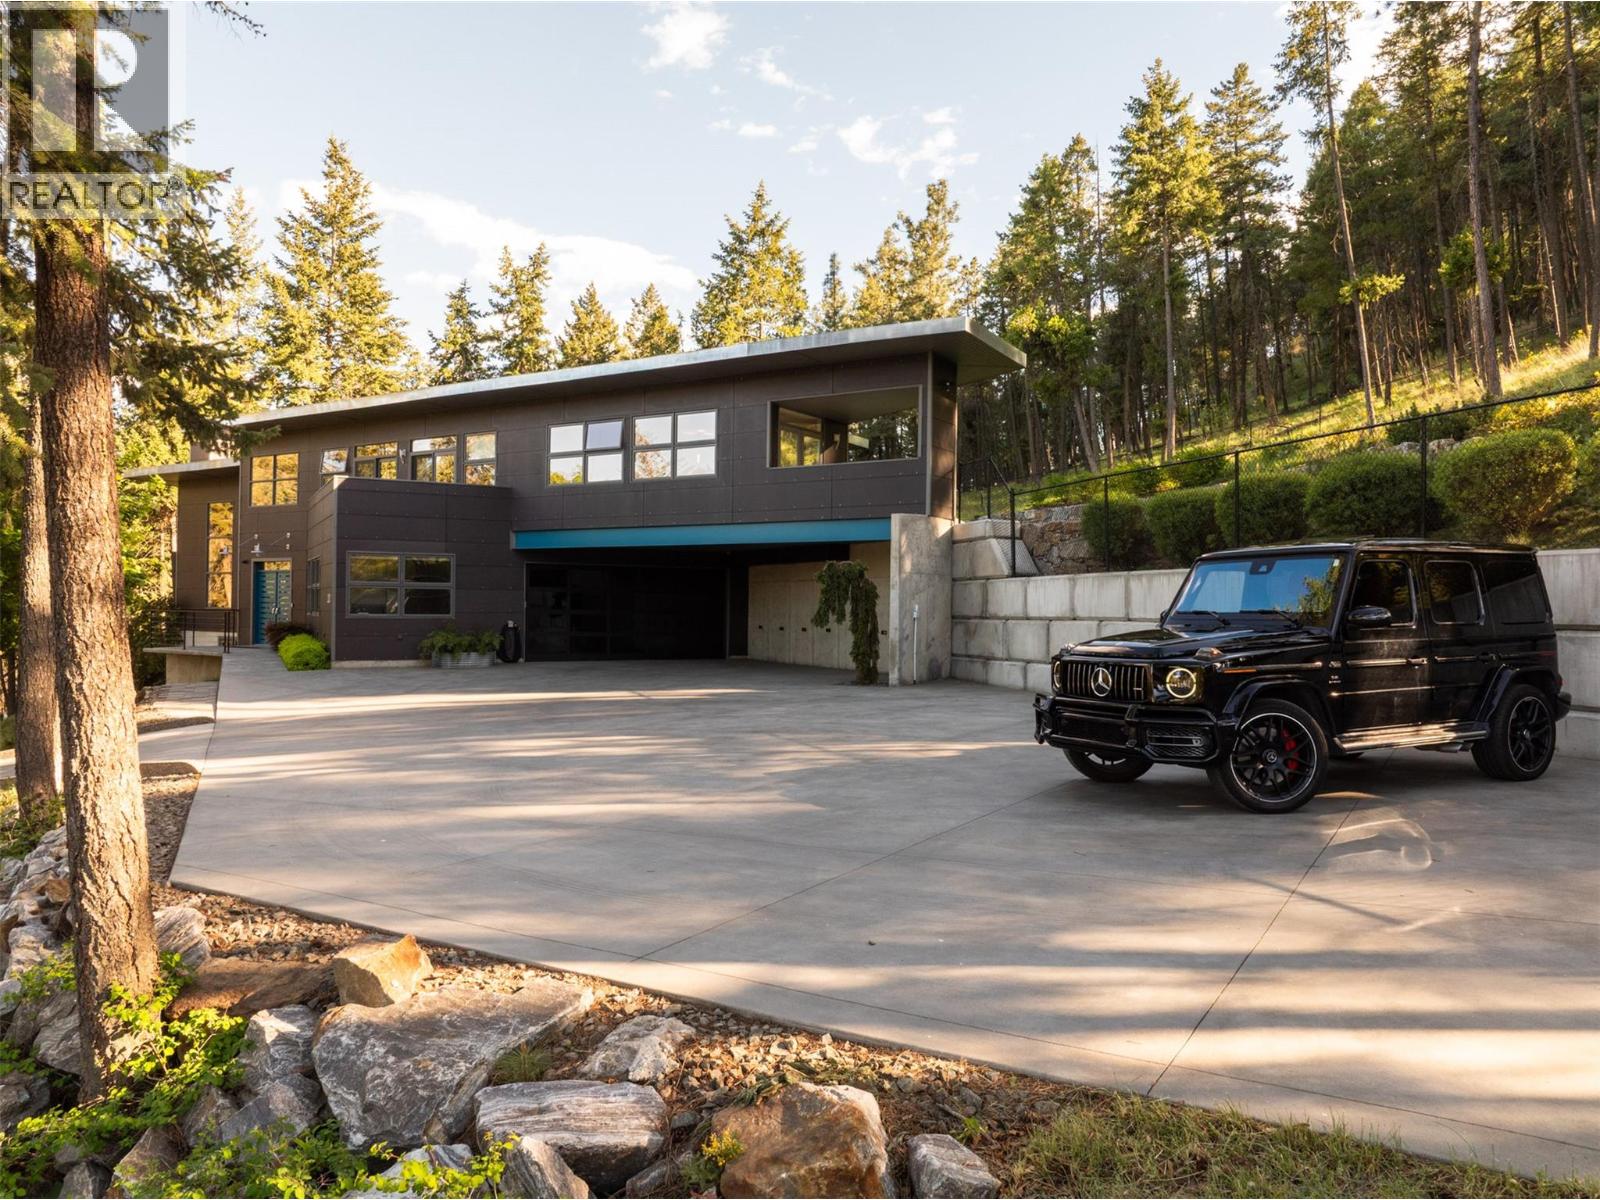
This stunning architectural home is situated on a secluded 1.46 acres - a completely unique offering utilizing design to maximize the feeling of serenity, all within 10 minutes of Downtown Kelowna, and a short walk to Knox Mountain. Over 3,600 square feet of thoughtful design welcomes you with three bedrooms, three bathrooms, and a gorgeous office. The expansive flat back yard has the perfect setting for a pool, cabana, and more. You will be struck by the incredible great room, boasting expansive windows and wood beam ceilings, with a cozy gas fireplace. The kitchen has updated custom cabinetry, accented by high end appliances, lighting, and a temperature controlled wine alcove. Upstairs are three beautiful bedrooms including the primary wing, all with their own patios. The expansive primary suite is a true retreat, with extensive windows, and a bright and welcoming ensuite, and a beautifully appointed walk-in closet with custom cabinetry. Downstairs is a flexible recreation room, perfect for movie nights, a gym, etc - plus a spacious storage room. The large office is enclosed by frosted glass, with built-in desks and cabinetry. A generous powder room completes the main level. Heated concrete floors throughout provide cozy heat all year around. The main floor patio offers endless outdoor living, with concrete accents, a gas fireplace, and a BBQ area. The back yard has been expanded to provide a huge space for pets, kids, games, and more. Extensive parking for boats, RVs, etc, and a meticulously designed garage with epoxy floors and more custom built-ins. The impressive concrete gate leads to the fully heated and lit driveway, providing a welcoming approach with no worries about snow or ice. Freshly updated landscaping offers a truly warm atmosphere, with hand laid stone retaining walls. Homes like this do not come around often - this property must be seen to be truly appreciated. (id:44393)
Sotheby's International Realty Canada
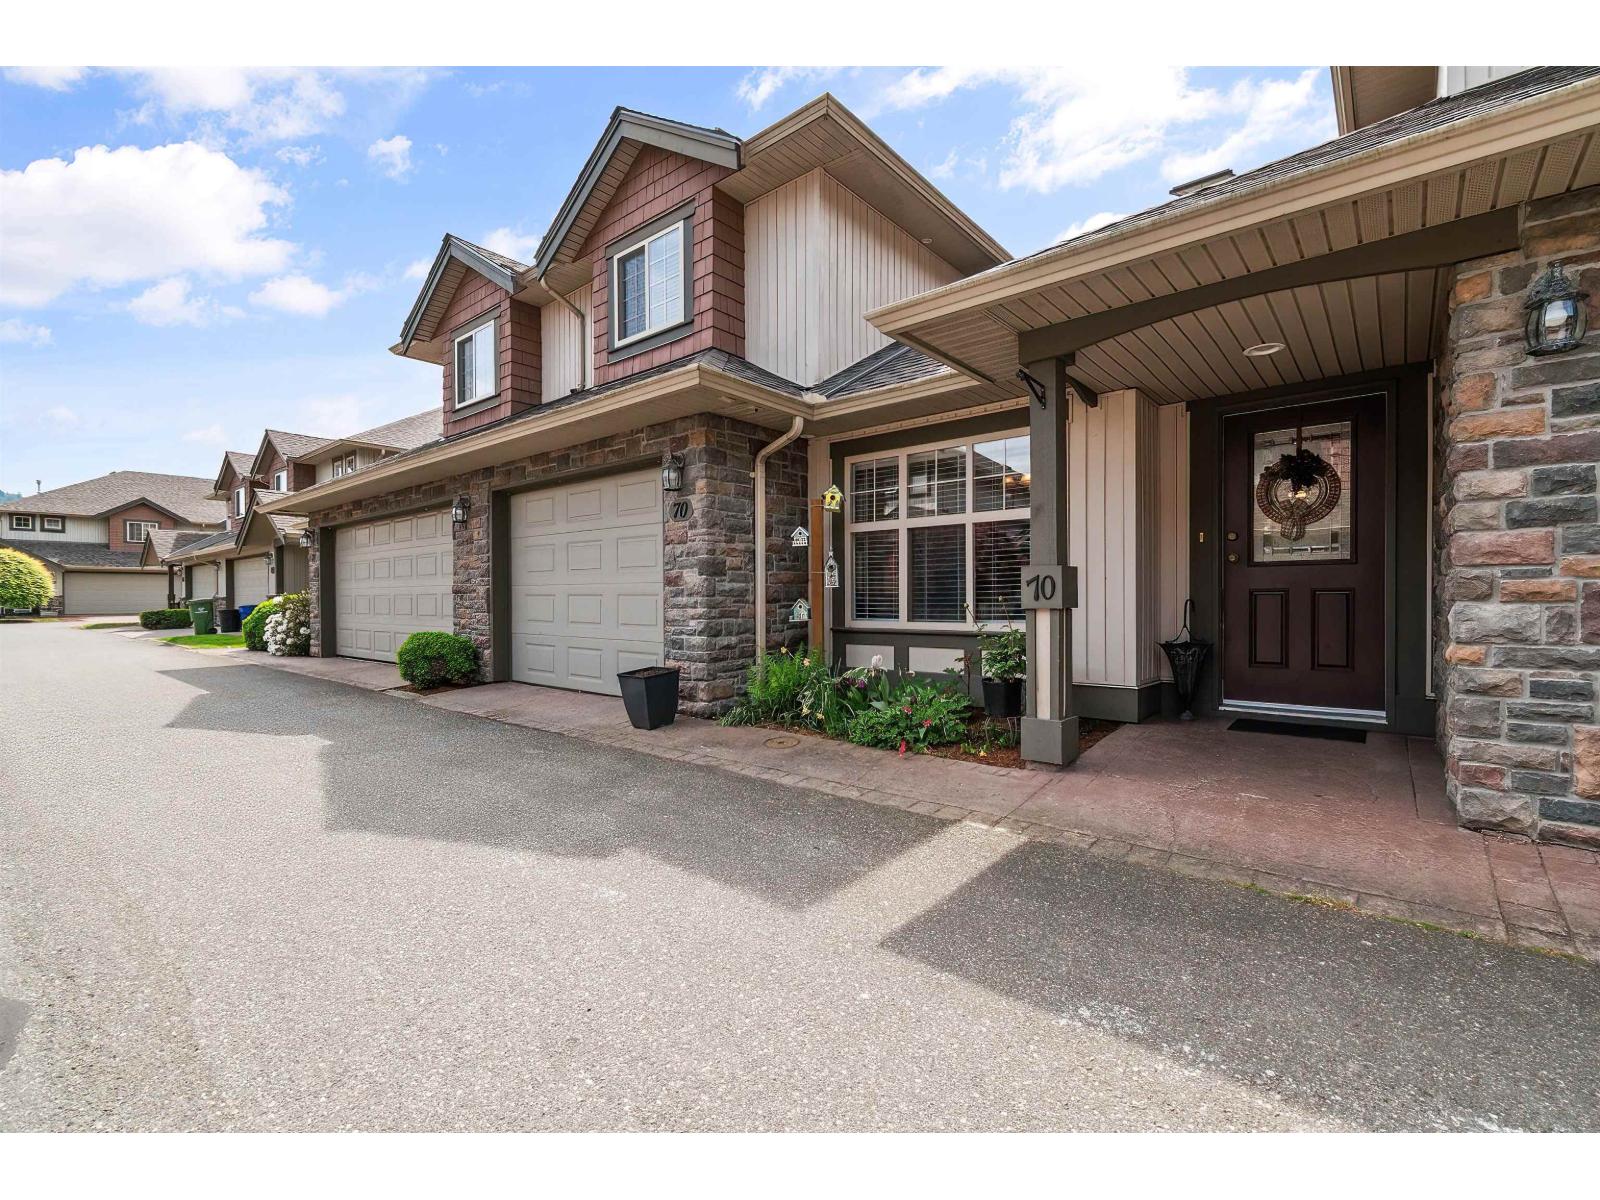
Chilliwack, British Columbia
Fresh and MOVE IN READY! Featuring new paint and blinds throughout, UPDATED kitchen, A/C, and a private fenced patio. The MAIN FLOOR PRIMARY BED, with two spacious bedrooms up plus a large flex room, easily a fourth bedroom with skylight and closet. Quietly located yet close to everything. Just a short walk to restaurants, schools, shops, and Sardis Park. With over 1,800 sq ft, there's room for everyone. This desirable, well-run strata has a new roof, offering peace of mind for years to come. Be sure to add this one to your home shopping list! Unit allocated use of 1 extra parking spot! * PREC - Personal Real Estate Corporation (id:44393)
Royal LePage Wheeler Cheam
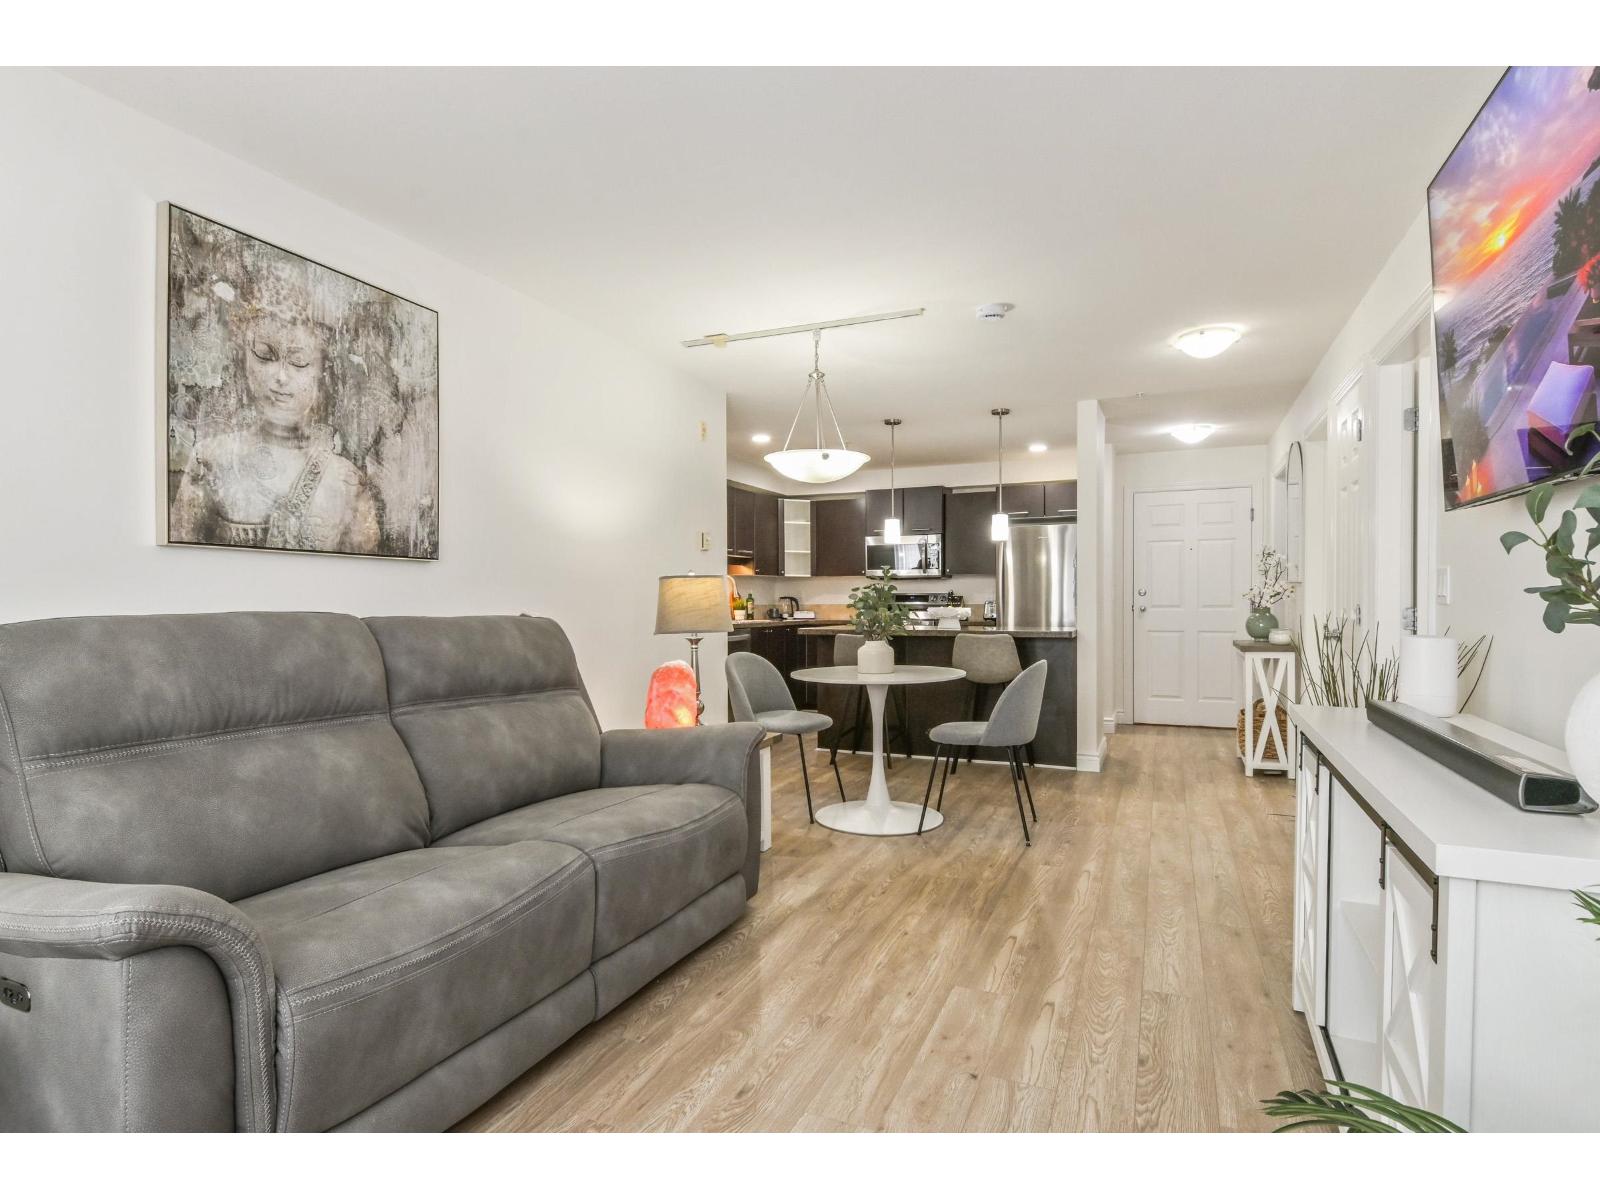
Langley, British Columbia
BEAUTIFULLY UPDATED AND MOVE-IN READY, this 876 sq ft 2 bed, 2 bath Langley City condo has a modern interior with updates throughout. Fresh paint, new laminate flooring and baseboards, updated lighting, cordless blackout blinds and updated stainless steel appliances mean you can move in and enjoy the home from day one. Open-concept living and dining, covered deck, primary bedroom with walk-in closet and ensuite, in-suite laundry, 2 parking stalls + storage. Pet-friendly, rentals allowed and visitor parking. Building roof replaced in 2023. Walk to shops, restaurants, parks, trails and schools, with future Langley SkyTrain nearby. (id:44393)
Real Broker B.c. Ltd.
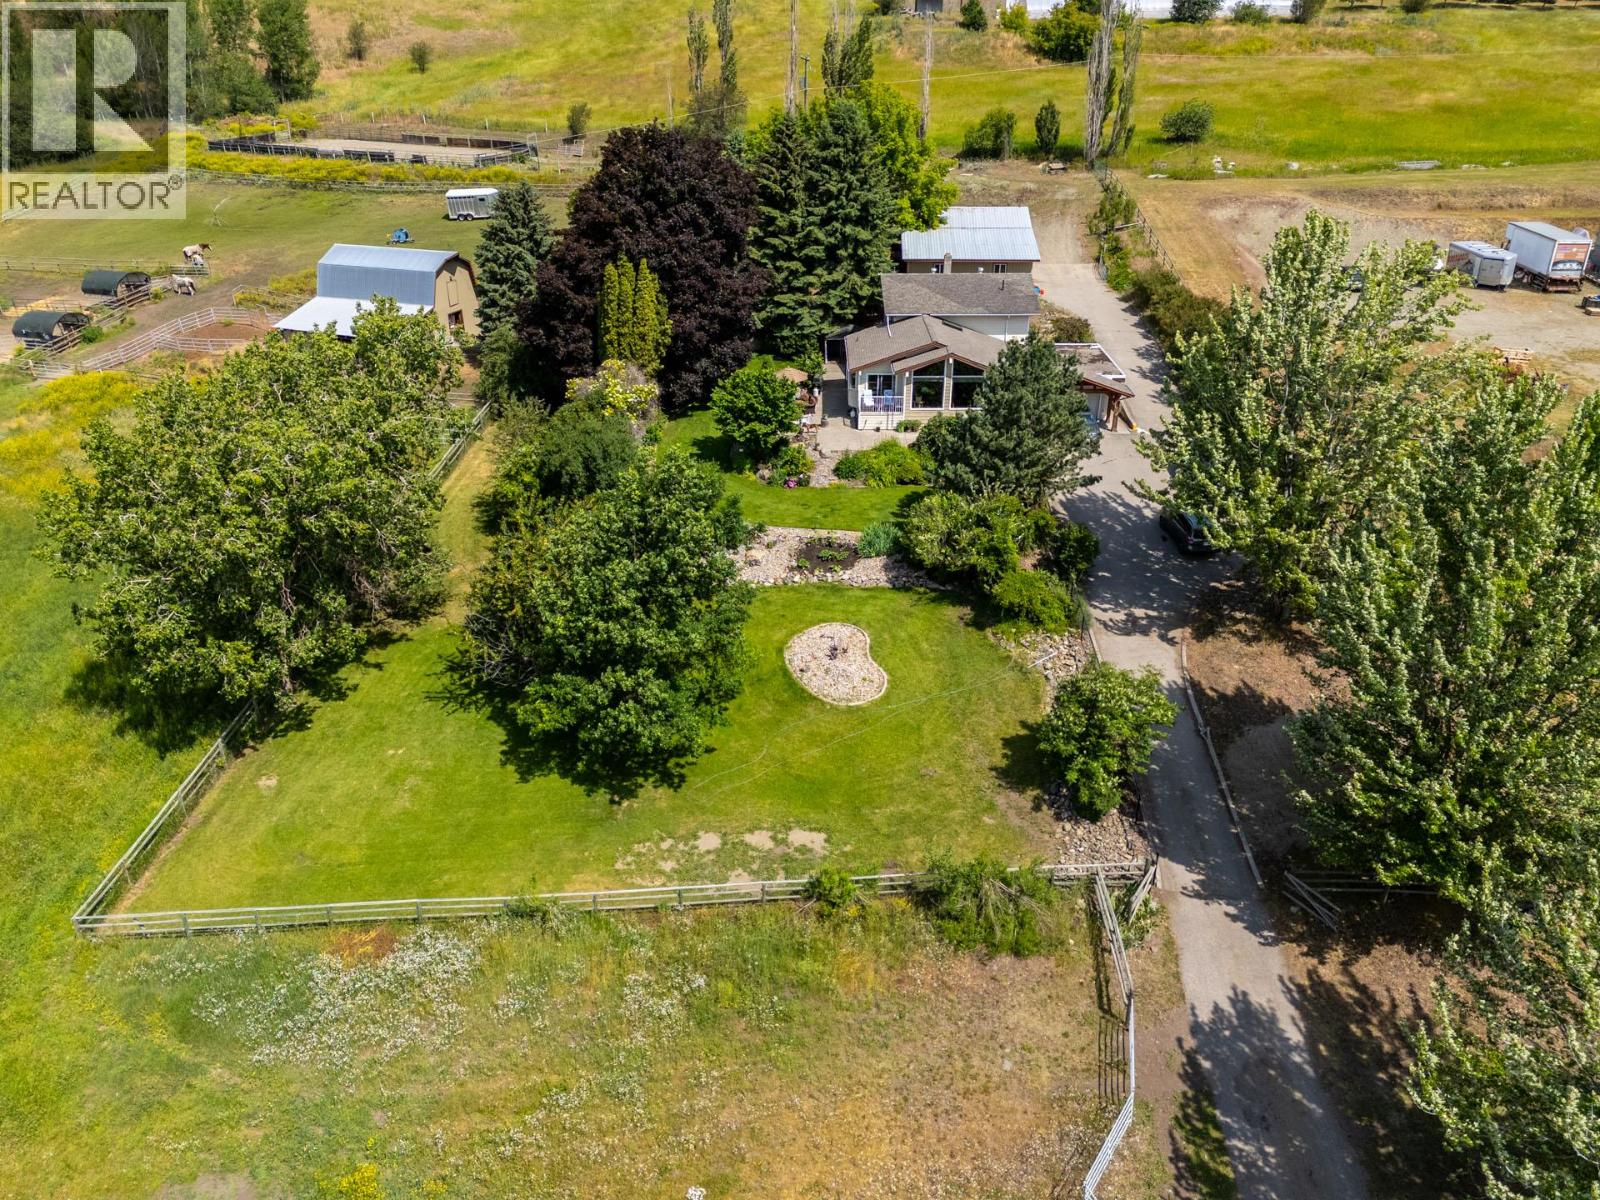
Coldstream, British Columbia
10.04 acre parcel in the Coldstream area of the Okanagan Valley. This residence boasts over 3,100 square feet of living space, featuring four bedrooms, three bathrooms, a double car garage, and renovations throughout. The living room offers vaulted ceilings to get excess natural light in from your valley views ahead, while your kitchen has stainless steel appliances. Off your deck, you can overlook your private garden/yard area, fenced in for convenience for any dogs. While you drive up the tree lined driveway, you pass by your extensive hay fields, irrigated with dedicated irrigation water; the land could be suitable for a variety of crops. The property is set up perfectly for equestrian uses, with a large barn (with hay loft), extensive cross fencing, and a flat, sanded riding arena (uncovered) at the top of the property. There are two dedicated paddocks with shelters. The insulated three bay workshop (with one pass-through stall) is perfect for a home based business, storage, extra covered parking, and more. This is a perfect hobby-farm or equestrian retreat, with significant dollars invested into the land, the home, and the two large outbuildings to help service any agricultural uses. The equipment/irrigation equipment may be negotiable. GST applicable. (id:44393)
Sotheby's International Realty Canada
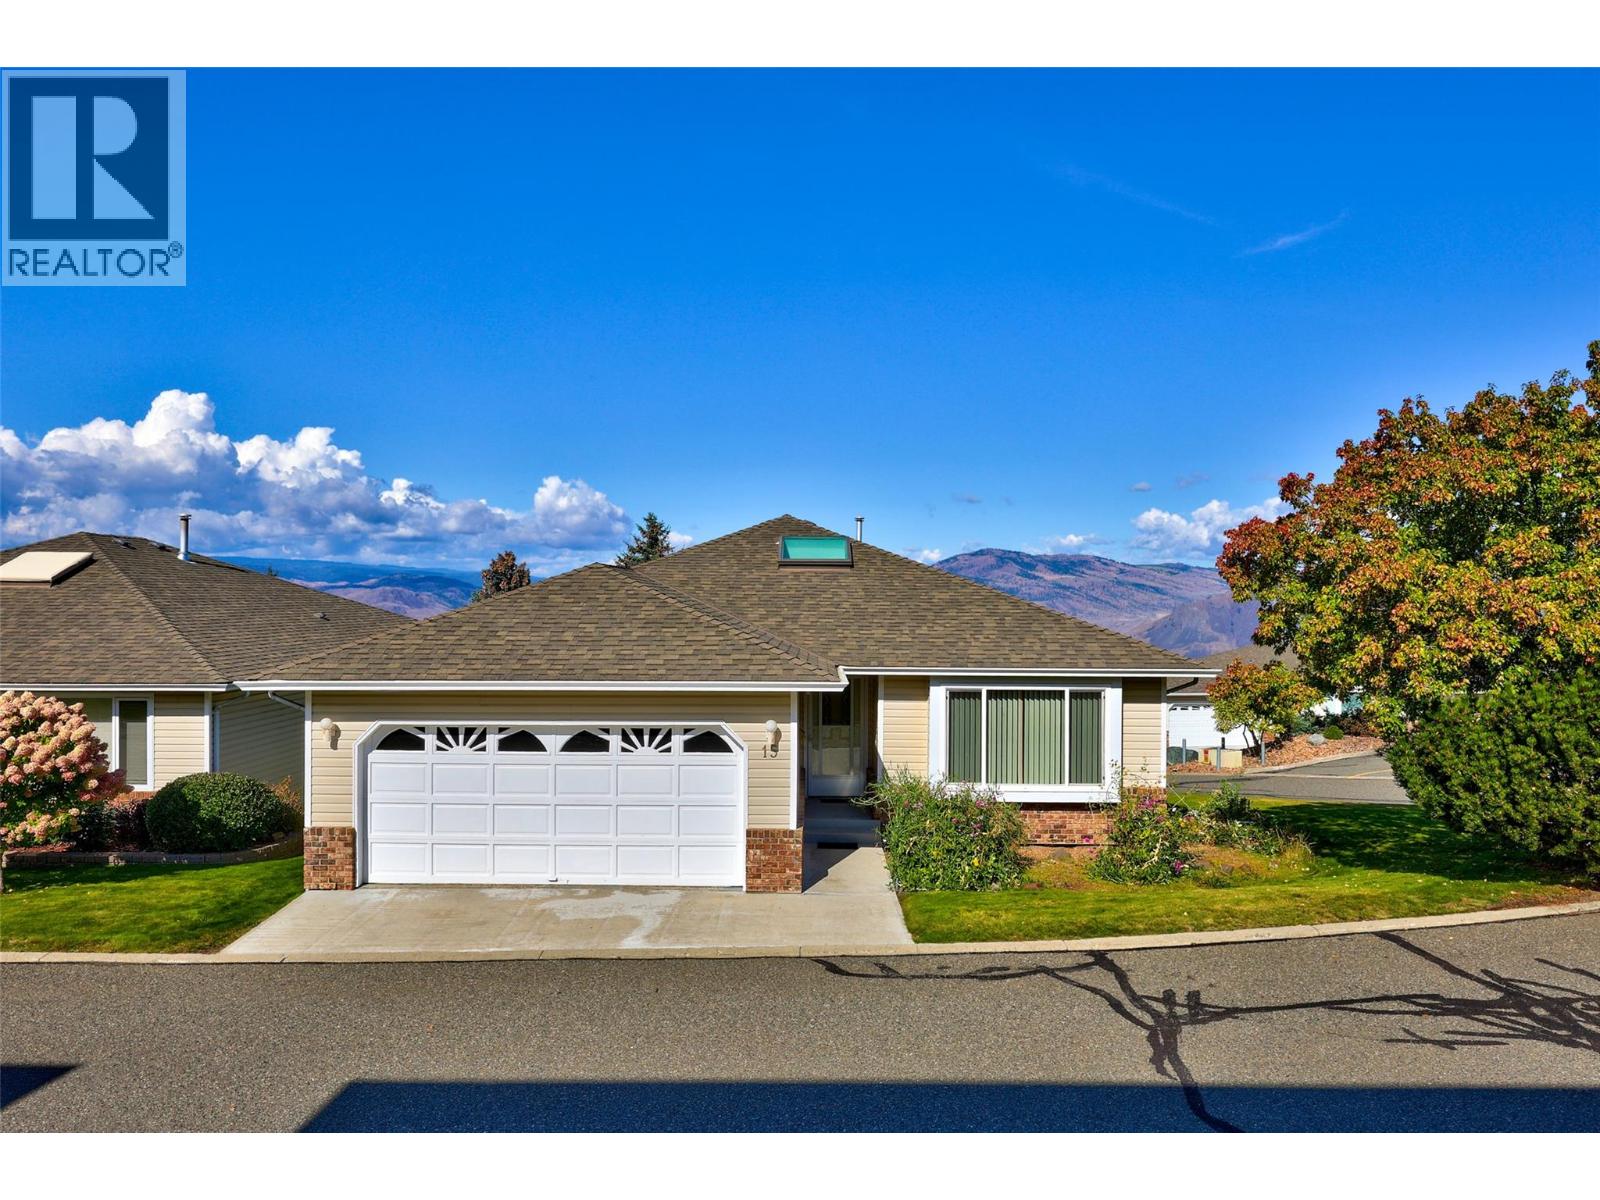
Kamloops, British Columbia
What if downsizing didn’t mean giving up space, views or possibilities? Welcome to 15-2030 Van Horne Drive, a 3-bedroom, 3-bathroom home in Aberdeen offering comfortable main-floor living, unobstructed North Valley views and plenty of potential to make it your own. Set within a bareland strata community, the main level features a primary bedroom with ensuite, second bedroom and full bathroom, along with generous living and dining areas, an eat-in kitchen and a family room where large windows frame the surrounding valley and mountains. Step onto the covered balcony and enjoy the impressive Kamloops views. Downstairs offers another bedroom, bathroom and spacious recreation room, plus approximately 592 sq. ft. of unfinished space ready for your ideas. Create a home gym, theatre, hobby room, workshop or additional living space. An attached double garage adds everyday convenience. Built in 1990 and retaining many of its original finishes, this home is an excellent opportunity to renovate to your own style and on your own timeline. Located in established Aberdeen, you’ll be close to shopping, recreation, schools, transit and everyday amenities. If you’re looking for main-floor living, flexible space and panoramic views, this is a home with exciting possibilities. Contact listing Realtor for more details 250-682-5986. (id:44393)
Exp Realty (Kamloops)
Terrace, British Columbia
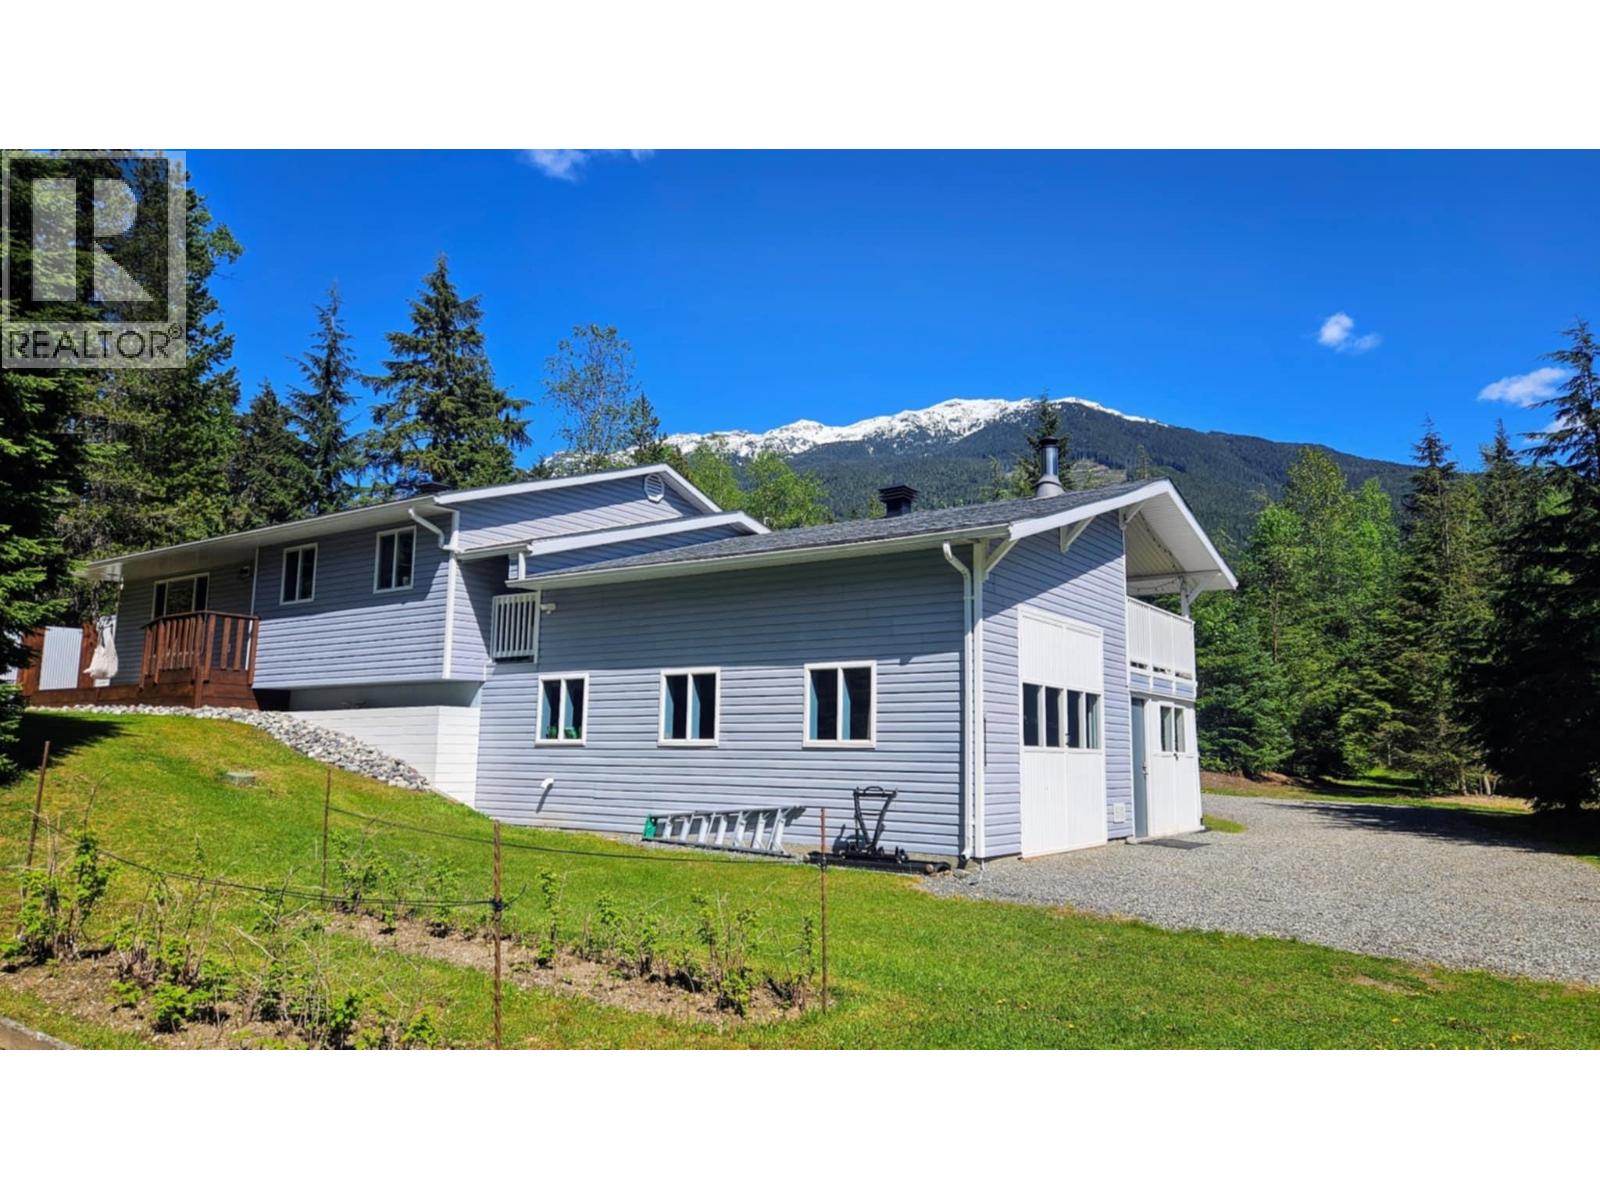
2.2 ACRES - This beautiful home is set on 2.2 acres with gorgeous mountain views front and back, this 4 bdrm, 2 bath property is perfectly set up for horse lovers! Enter the home from the large covered deck into the kitchen with new countertops and backsplash, open to the eating area and living room. The main floor offers 3 bdrms including a spacious primary. The full basement features a lg family room, there's a summer kitchen area, bedroom, bathroom, laundry and even a secret cold room. The attached garage/shop has high ceilings, a hoist, and plenty of storage. The property includes a 2 stall pole barn, hay barn, storage, and 4 fully fenced paddocks. A perfect set up for horses or other animals. Brand new roof & R52 blown insulation. This home is a must see! Quick poss avail. (id:44393)
RE/MAX Coast Mountains
Cluculz Lake, British Columbia
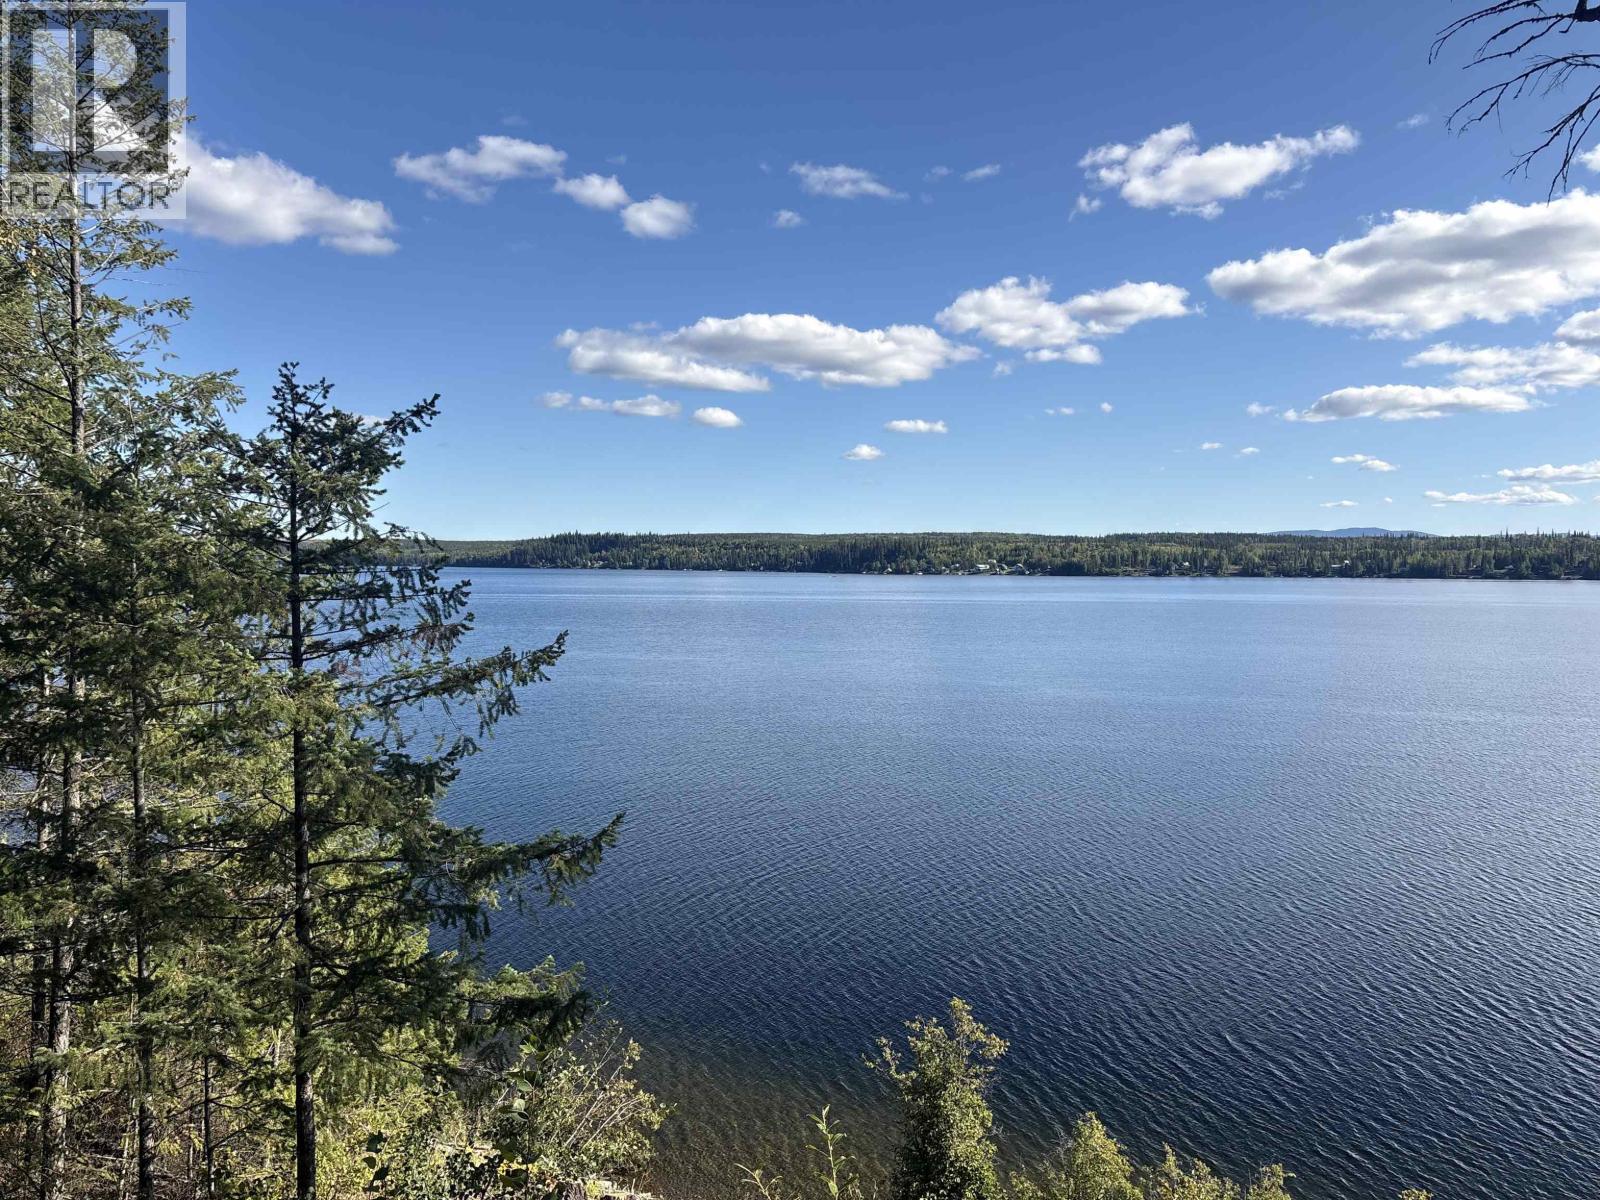
Your lake life is waiting! This turnkey cabin overlooking beautiful Cluculz Lake offers the perfect getaway, with running water, a flush toilet, and the potential to retrofit for year-round use. The thoughtfully developed property features plenty of parking, room for RVs, a large firepit and lawn area, and a spacious grassy area right by the lake. Enjoy the water from the new dock or take in the stunning views from two spacious decks. Inside, you’ll find an open living area, 2 bedrooms, a 3-piece bathroom, versatile solarium, and a large loft for kids or guests. With the option to use it as a personal retreat or rent it as a short-term rental, this is the ultimate lake escape! (id:44393)
Royal LePage Aspire Realty
Williams Lake, British Columbia
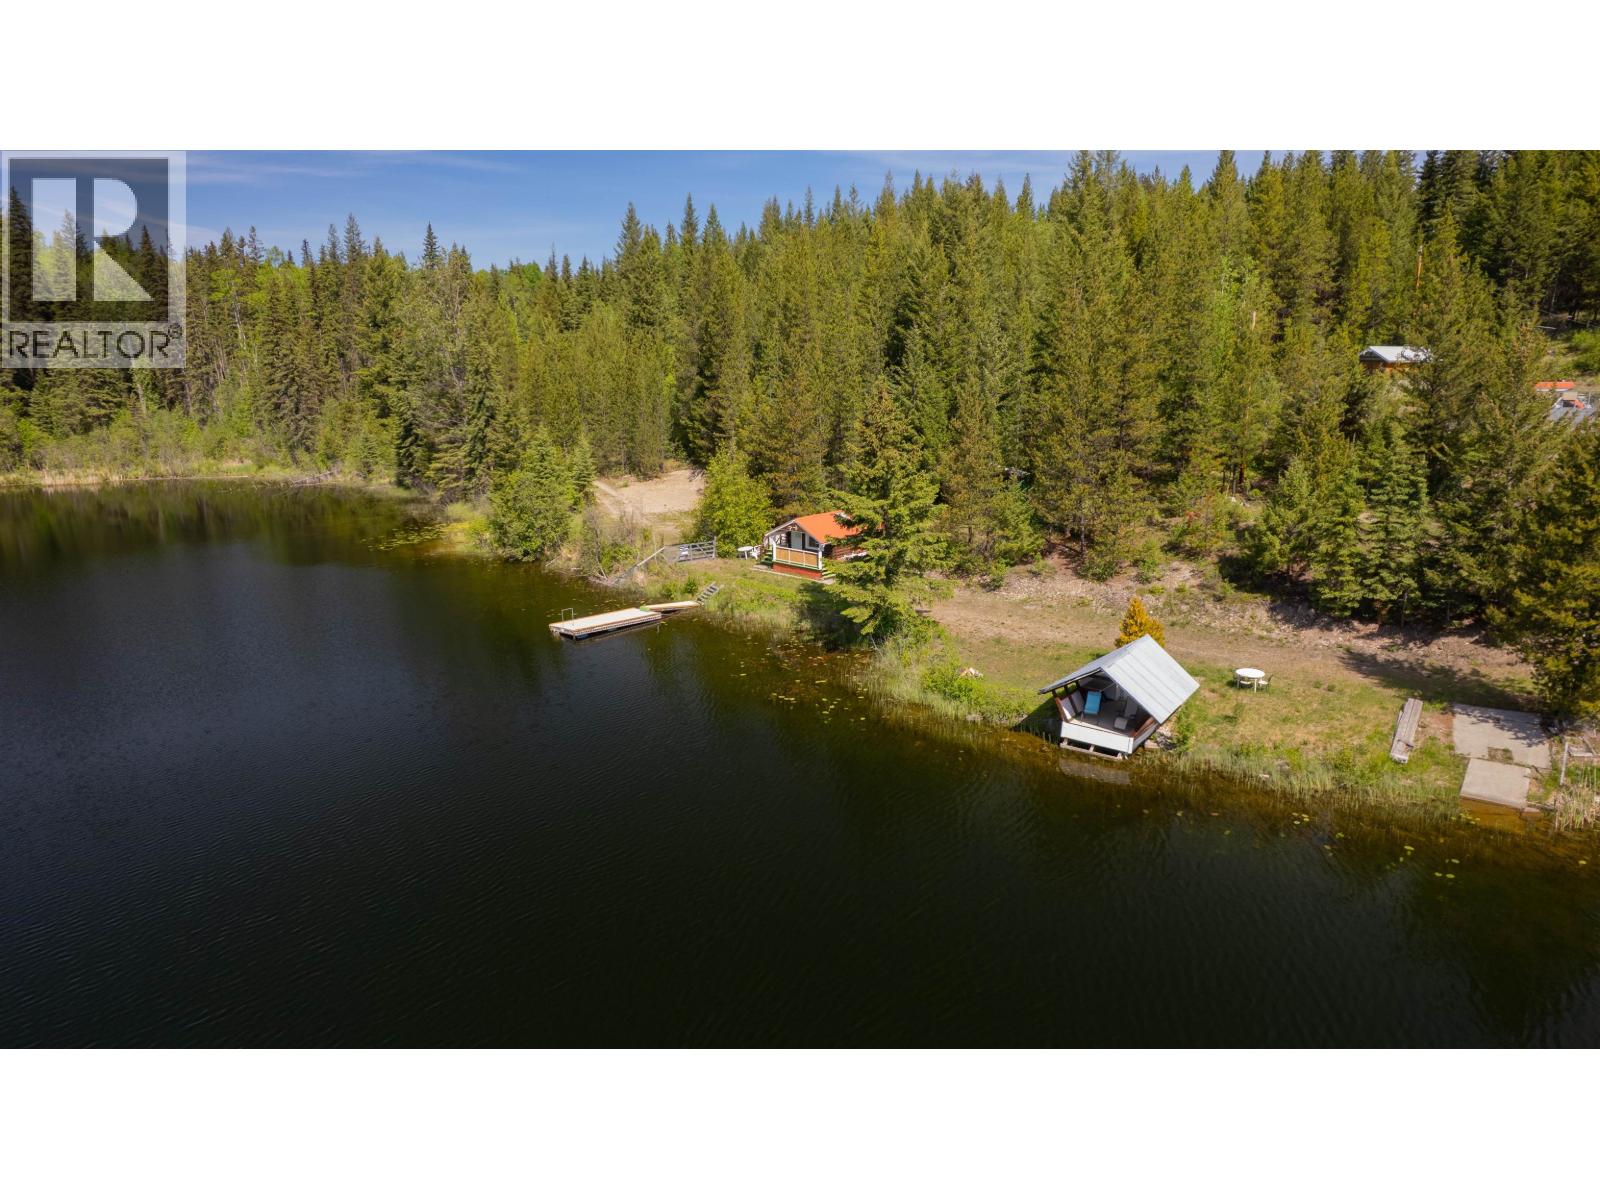
Amazing 165' of Serene Waterfront on Starlike Lake. Private, 1.1 Acres, Charming Log Cabin on low bank Shoreline. Open, cozy layout with power, little Kitchenette, New Water Pump, Outhouse & Outdoor Shower. Gated Driveway with 2nd Driveway on back half of Property for extra RV Parking w/Lg Storage Shed. Great site to Build your Dream Home! Good Dock & Cement Boat Launch, Lakeshore A Frame Gazebo w/Power & Power supplied to Cabin. Attached Sundeck to Relax & listen to the Loons calling! Across road is 1 acre lot for sale! Year round access, well maintained Road to the lovely Village of Horsefly. approx 12 min away, a Fantastic Community, & 1 hour drive to Williams Lake. Great Fishing & endless outdoor Recreation to enjoy surrounded by Natures Beauty .... a perfect getaway Retreat. (id:44393)
Exp Realty (100 Mile)
Prince George, British Columbia
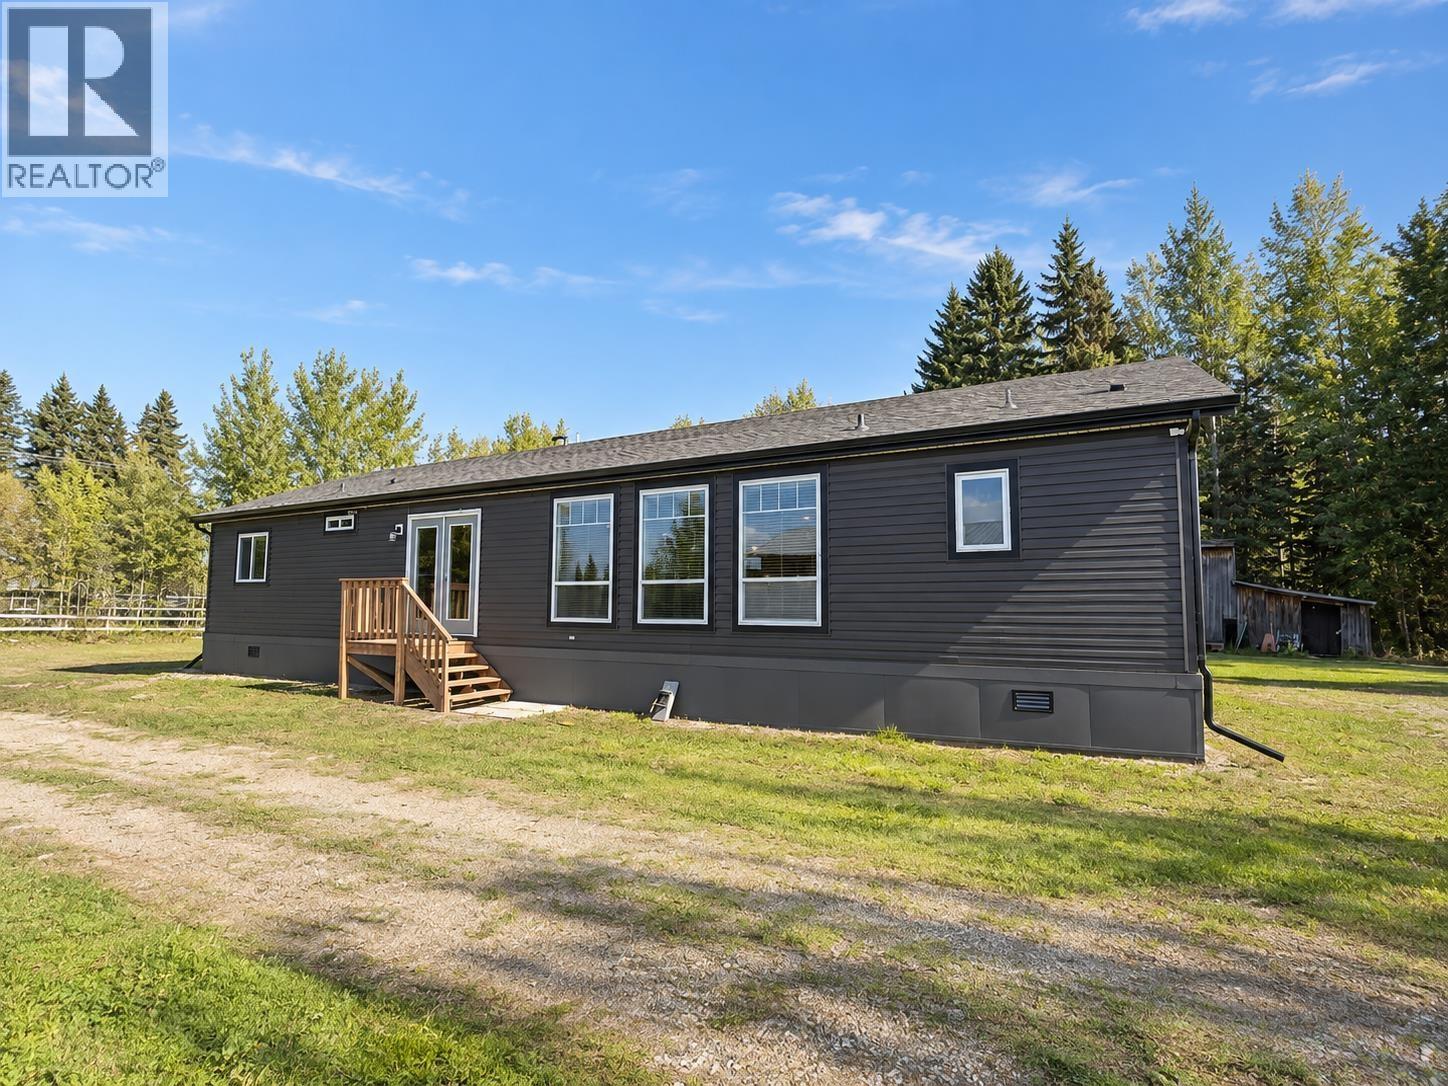
Enjoy country living just minutes south of Prince George on 5.6 flat, usable acres in a sunny location! This open-concept home features 3 generous bedrooms, 2 full bathrooms, large windows and a beautiful oversized kitchen with plenty of room to gather. Horse lovers will appreciate the large fenced area with electric fence wiring already in place—just add an energizer. A 45' x 8' insulated, powered and heated Sea-Can with windows provides excellent shop or hobby space. A second driveway entrance is graveled and secured with a sturdy gate. Connected to community water and sewer, with newer septic tanks feeding into the community sewer system. Space, sunshine and rural living without giving up community services. (id:44393)
Royal LePage Aspire Realty
Quesnel, British Columbia
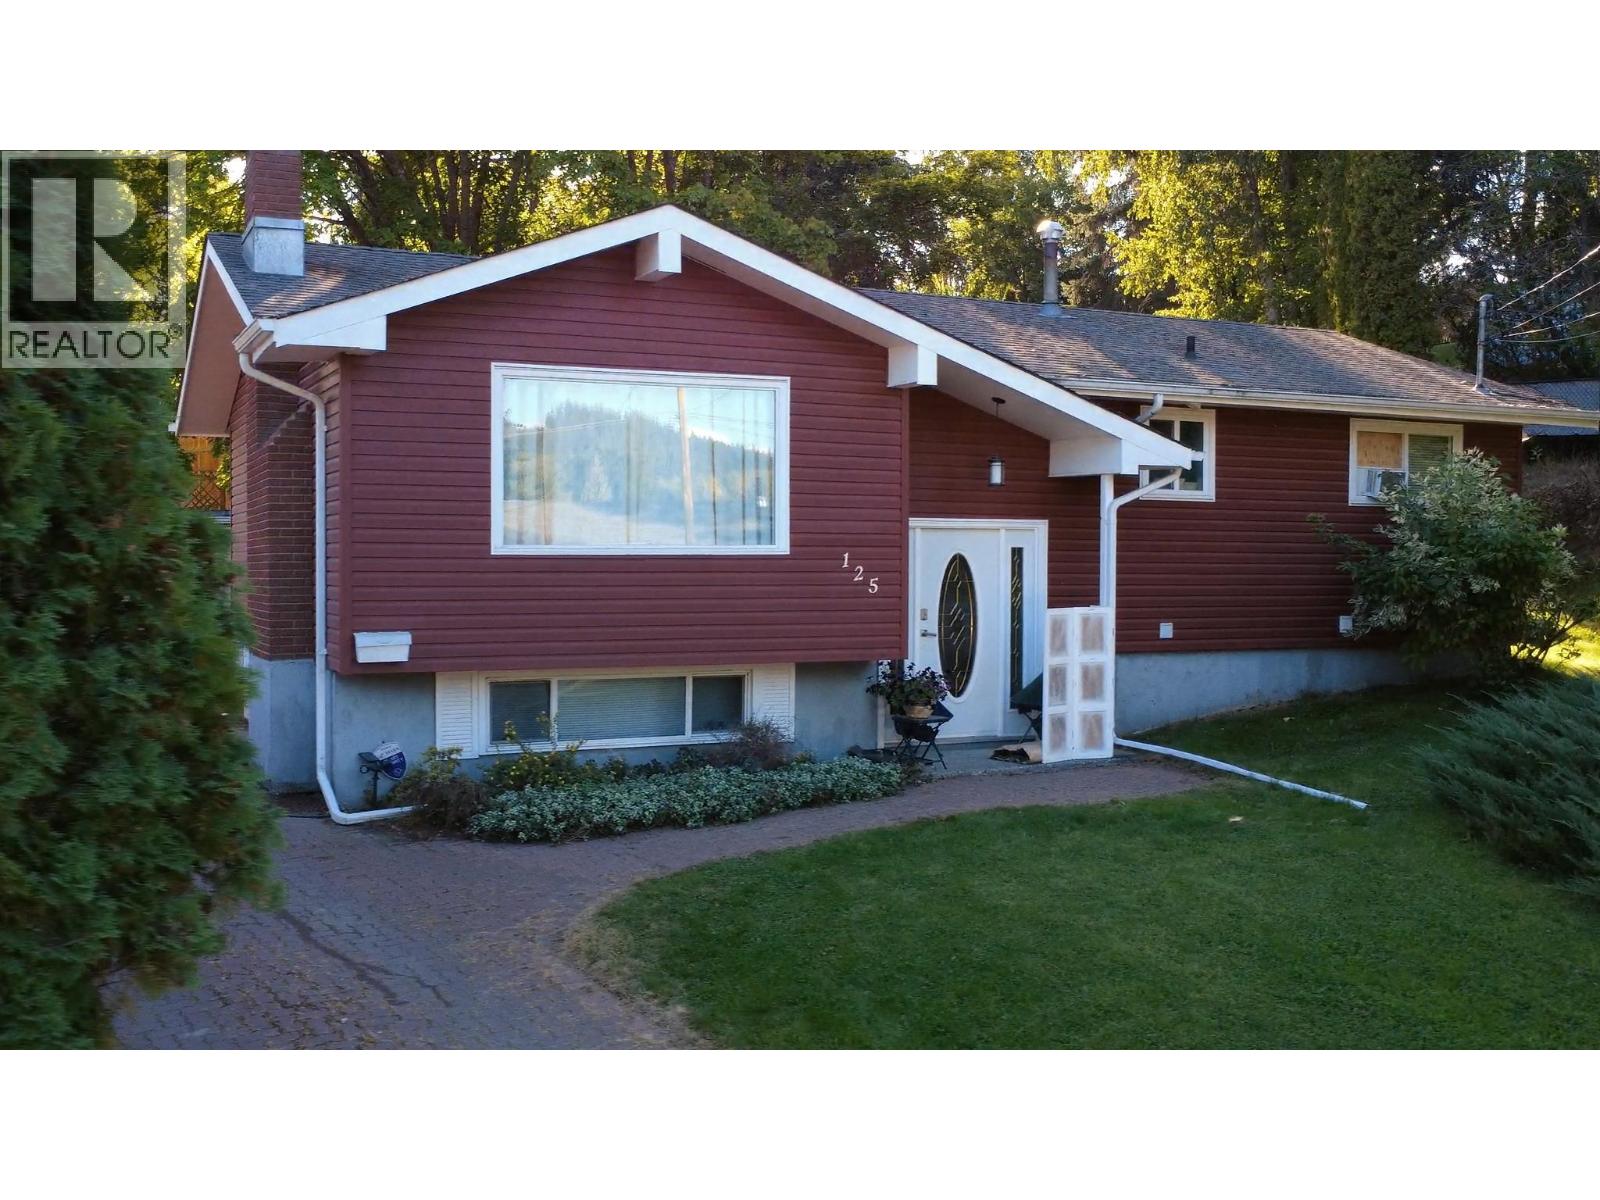
4 bed, 3 bath home, jewel of Lindsay Street cul-de-sac in popular Johnston Sub. Spacious rooms, great kitchen with pull out drawers & island. Professionally landscaped with perennial flower beds surrounding back deck off dining room. Garage with a paving stone driveway, beautiful trees, backyard stretches back giving privacy and quiet, partially fenced. Home is very close to the new Carson Elementary School, rec centre, CNC campus, and Alex Fraser Park (arena). Relax on the riverwalk or neighbourhood parks. Close to shopping and bus. Well cared for. Has extras like water leak sensors, security camera. Electrical upgraded 11 years ago. This is a move in ready home for you to enjoy! (id:44393)
6 Diamond Realty Inc.
Saanich, British Columbia
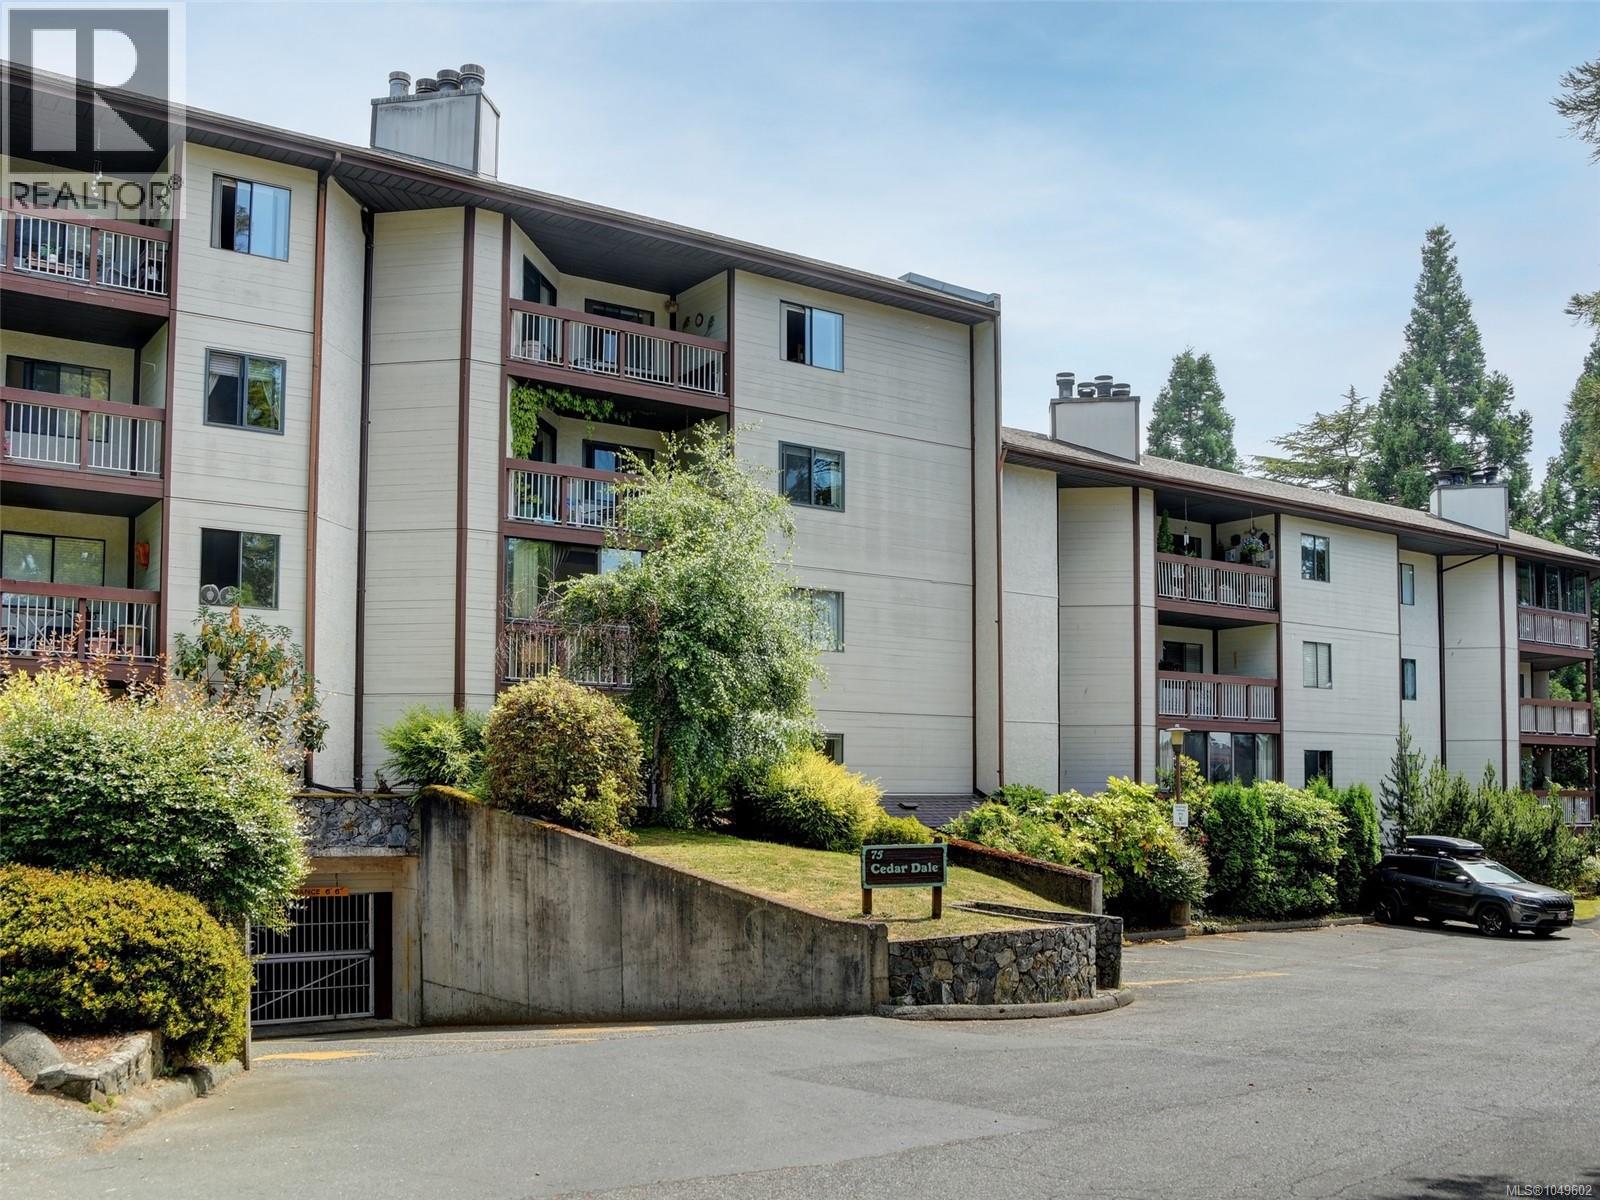
Ready for Immediate Occupancy! | GORGE-OUS, ground-level (2nd floor), 2 bedroom 2 bathroom condo is move-in ready. Completely renovated in 2023 from top to bottom, this unit has been thoughtfully improved upon including full-height kitchen cabinetry, quartz countertops, SS appliance package, tiled backsplashes, under cabinet lighting, luxury vinyl plank flooring, recessed LED lighting, soaker tub with tile surround - just to name a few of the many updates. Enjoy plenty of shared amenities such as the tennis court, indoor swimming pool, hot tub, sauna, and a rentable recreation/clubhouse room. This unit includes a storage locker and 1 parking stall (waitlist available for additional parking). Cedar Shores is centrally located right on the Gorge Waterway, situated on major bus routes, and close to all the essentials. This home presents a fantastic opportunity for buyers and offers exceptional value in this market! (id:44393)
Royal LePage Coast Capital - Chatterton
Langford, British Columbia
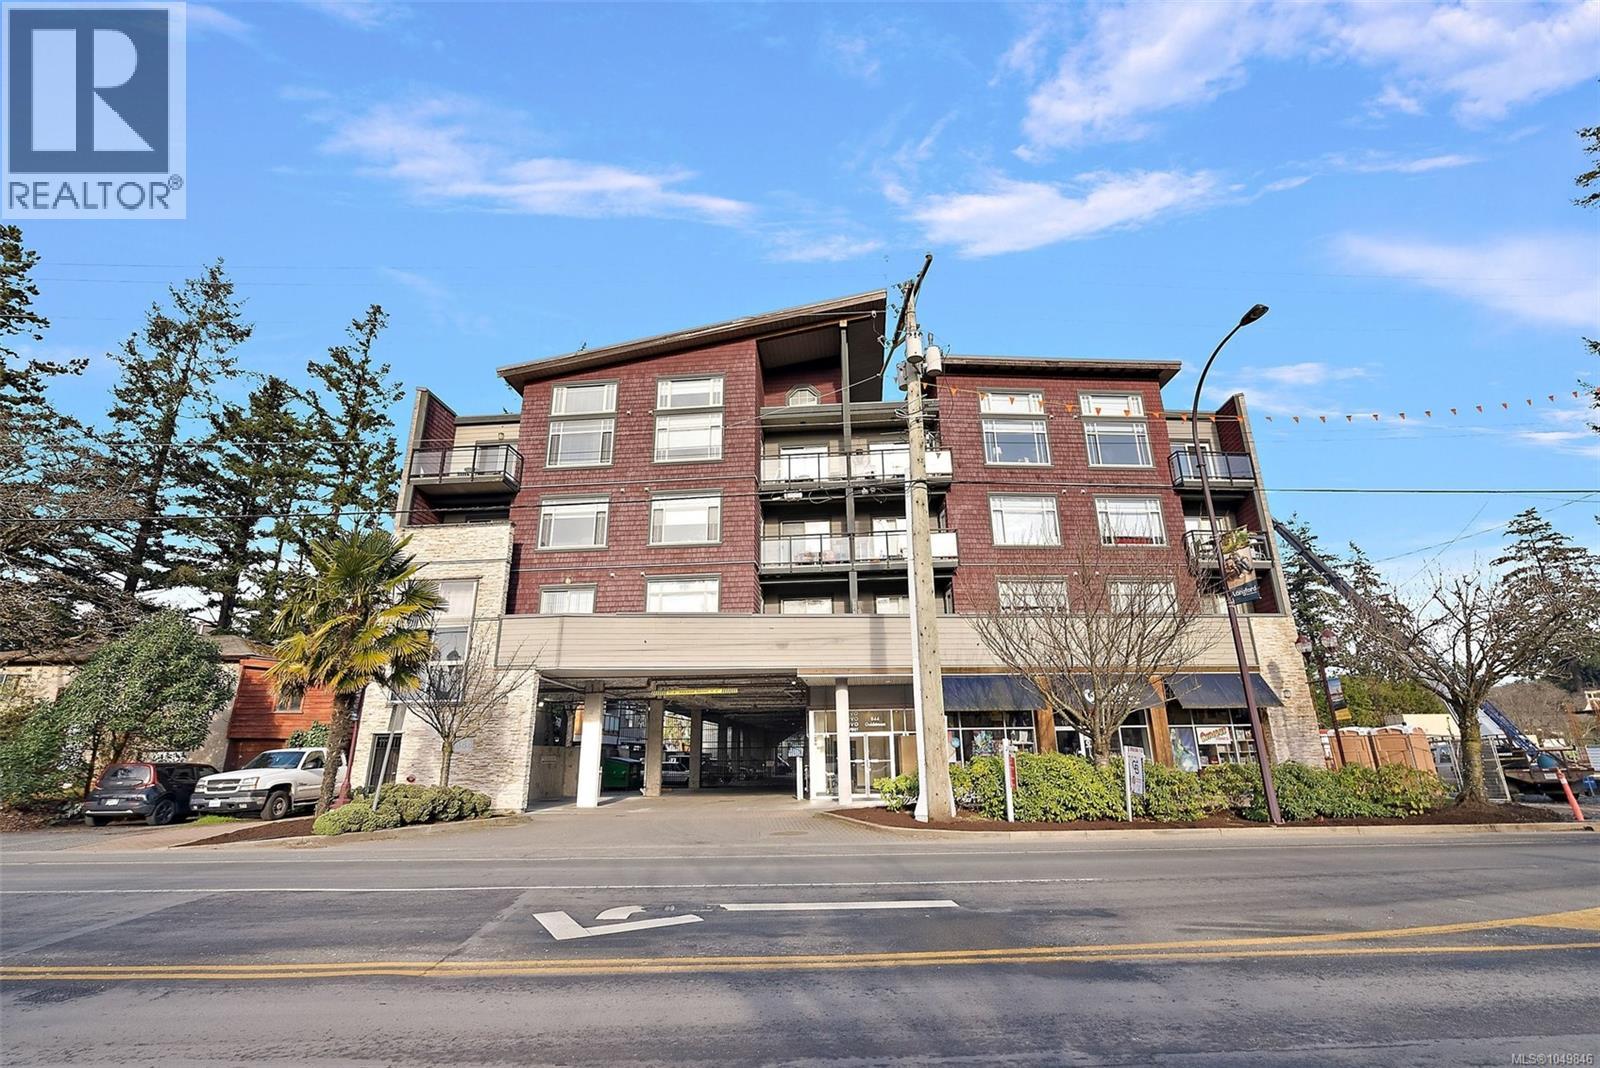
This TOP FLOOR fully updated 2 bedroom, 2 bathroom condo represents exceptional value in today's market. One of the largest units in the building, this home features 17ft vaulted ceilings that create a sense of space & openness. The bright, open-concept layout is filled w/ natural light from large windows & is designed for easy everyday living. The updated kitchen offers quartz countertops, newer appliances, & a spacious eat-in island. Secure covered parking is included, the location puts you w/in walking distance of shopping, dining, recreation, transit & the new university campus. Whether you're buying your first home, looking to simplify, or adding to your investment portfolio, this move-in-ready condo checks all the boxes while offering outstanding value in one of Langford's most convenient locations. Move in TODAY!! (id:44393)
Coldwell Banker Oceanside Real Estate
Kelowna, British Columbia
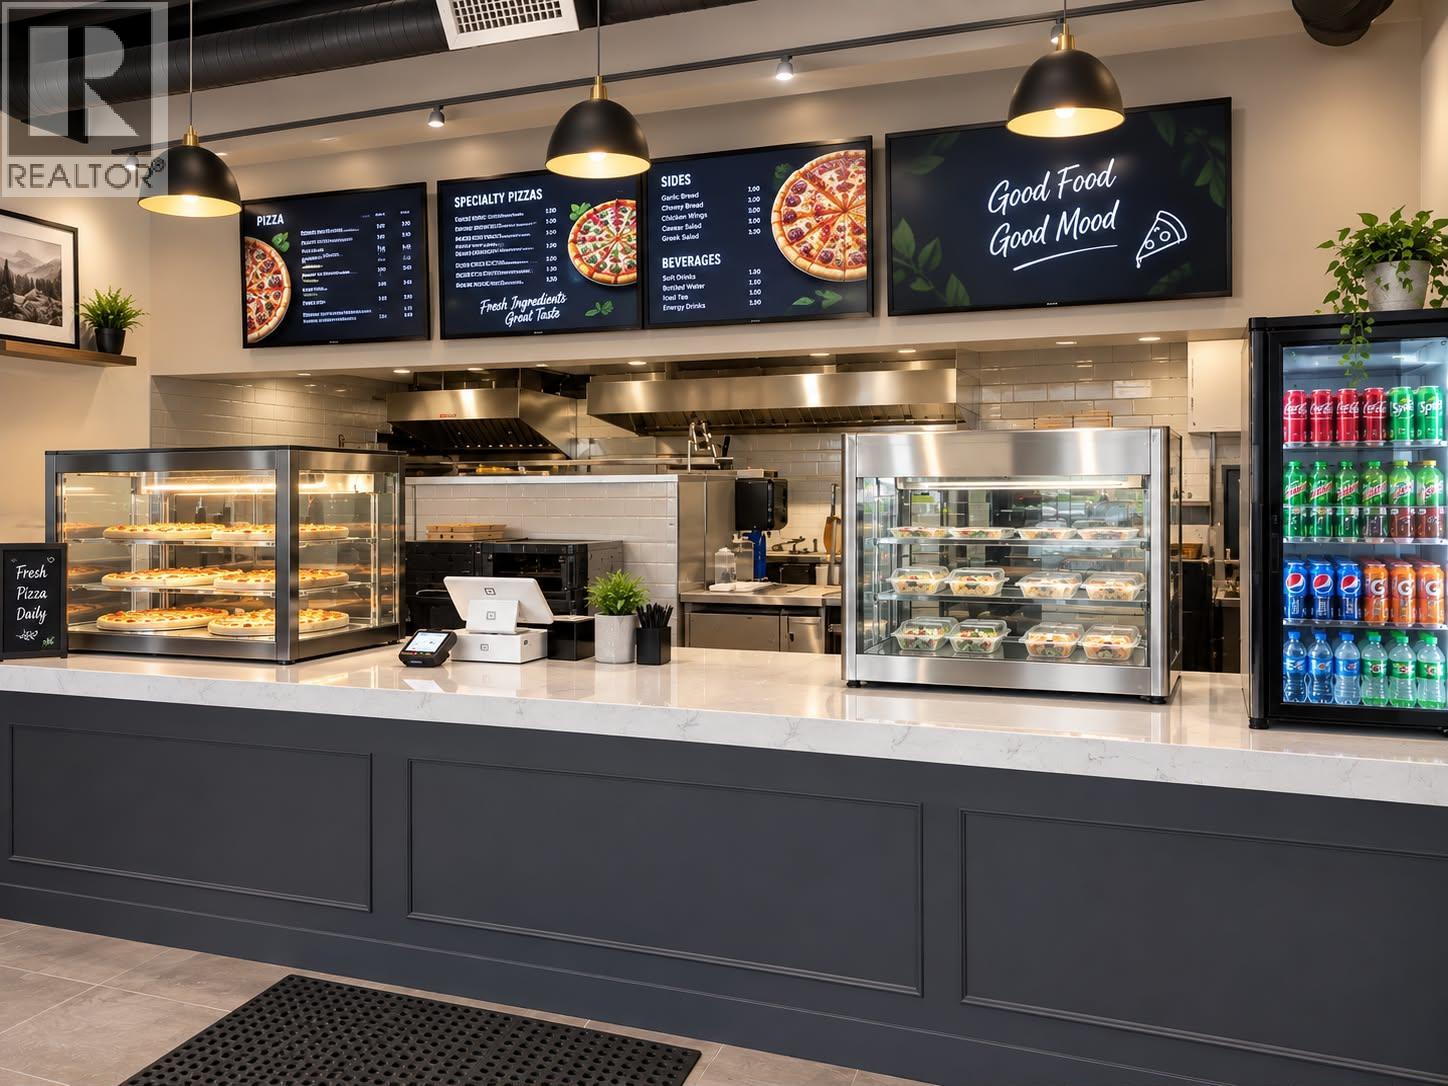
Rare opportunity to acquire a well-established, independent pizza operation in one of Kelowna's highest-traffic neighborhoods. This non-franchise concept gives the next owner full flexibility — keep the existing menu, which features pizza, burgers, and much more, along with the loyal customer base, or bring your own recipes and brand vision. Surrounded by a strong residential community with consistent foot traffic, the location speaks for itself. Serving the community since 2019. Whether you're an experienced operator or an entrepreneur entering the food industry, this turnkey setup offers a solid foundation with real upside. Financial details available upon execution of a signed NDA. Contact listing agent for more information. Listing photo is AI generated (id:44393)
Stonehaus Realty Corp.