
Surrey, British Columbia
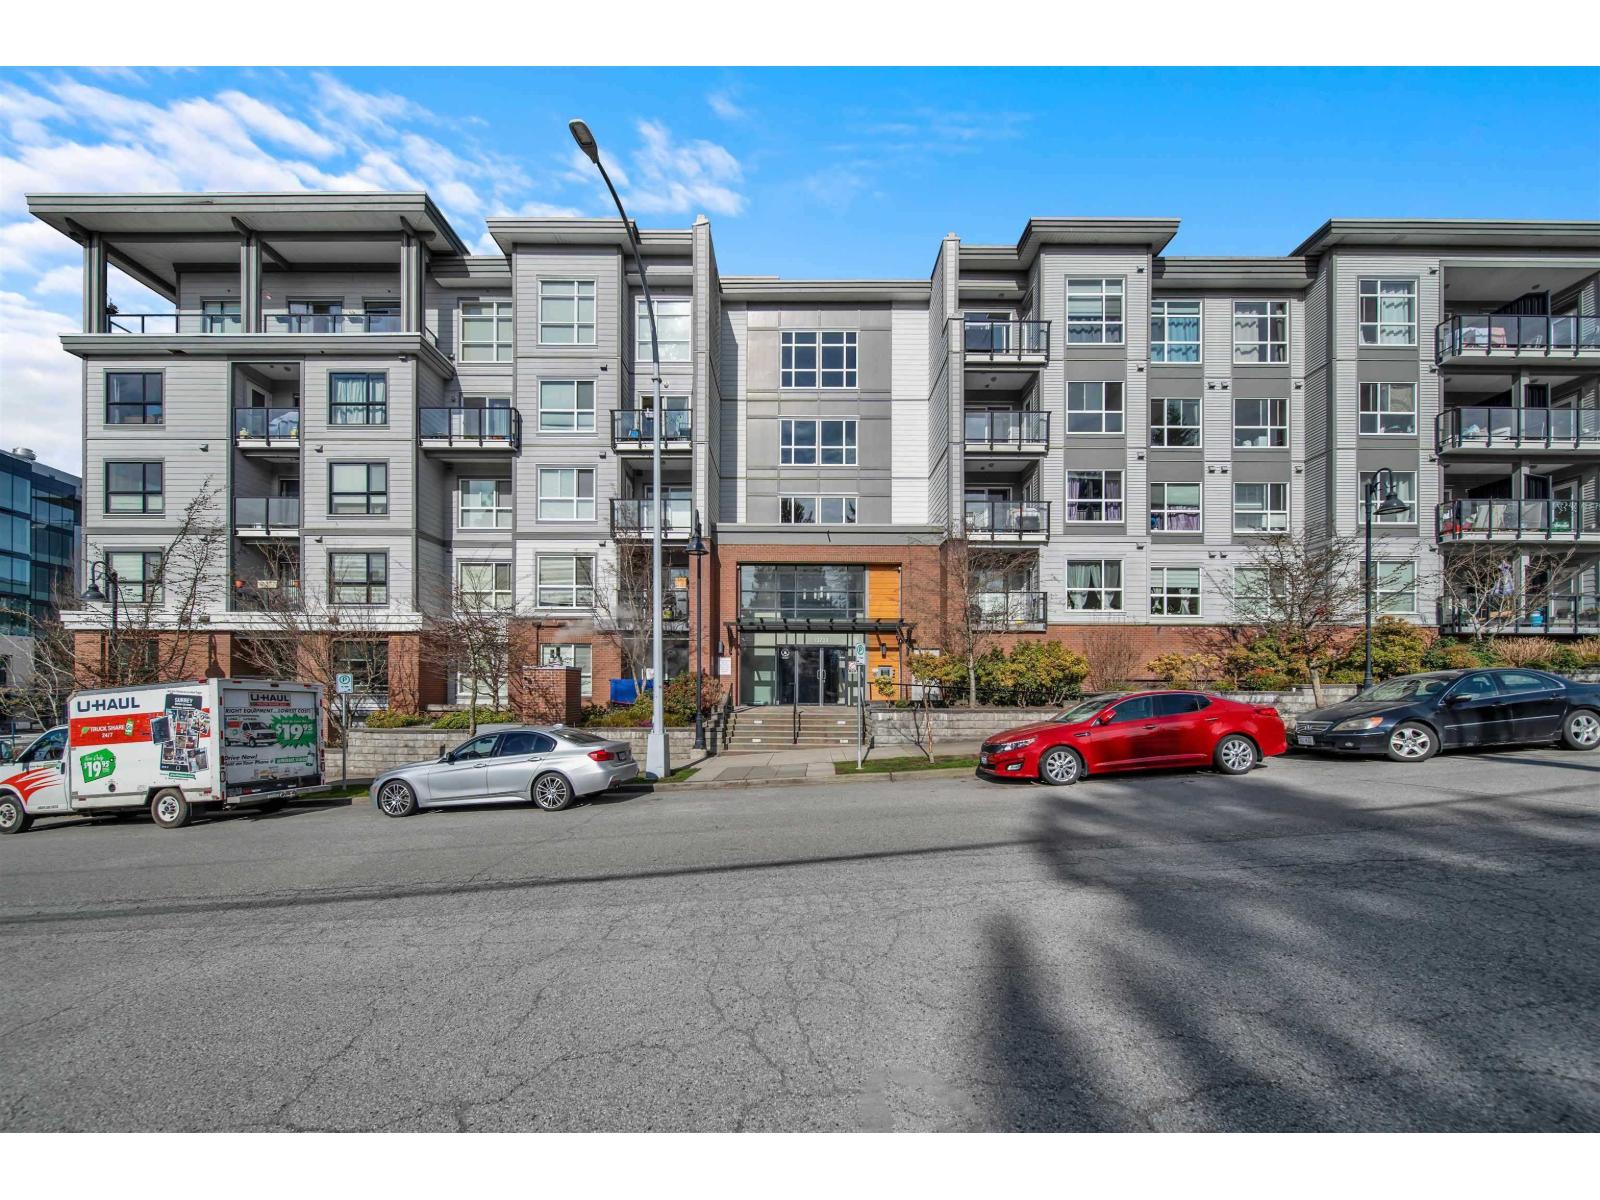
Ideal for first-time homebuyers, this spacious 2-bedroom, 2-bathroom unit offers the best layout in the building, with bedrooms positioned on opposite sides for privacy. Located on a quiet residential street in the growing downtown Surrey, it's just minutes from the Gateway Skytrain station, offering easy transit access. Enjoy oversized windows and 9-foot ceilings that fill the space with natural light. The modern kitchen features granite countertops, a breakfast bar, and stainless-steel appliances. The well-managed, rent- and pet-friendly complex offers secure FOB entry, underground parking, a locker, fitness center, and playground. One of the few units without a shared balcony, ensuring more privacy. It's also conveniently located near SFU campus and Central City Mall (id:44393)
Woodhouse Realty
Osoyoos, British Columbia
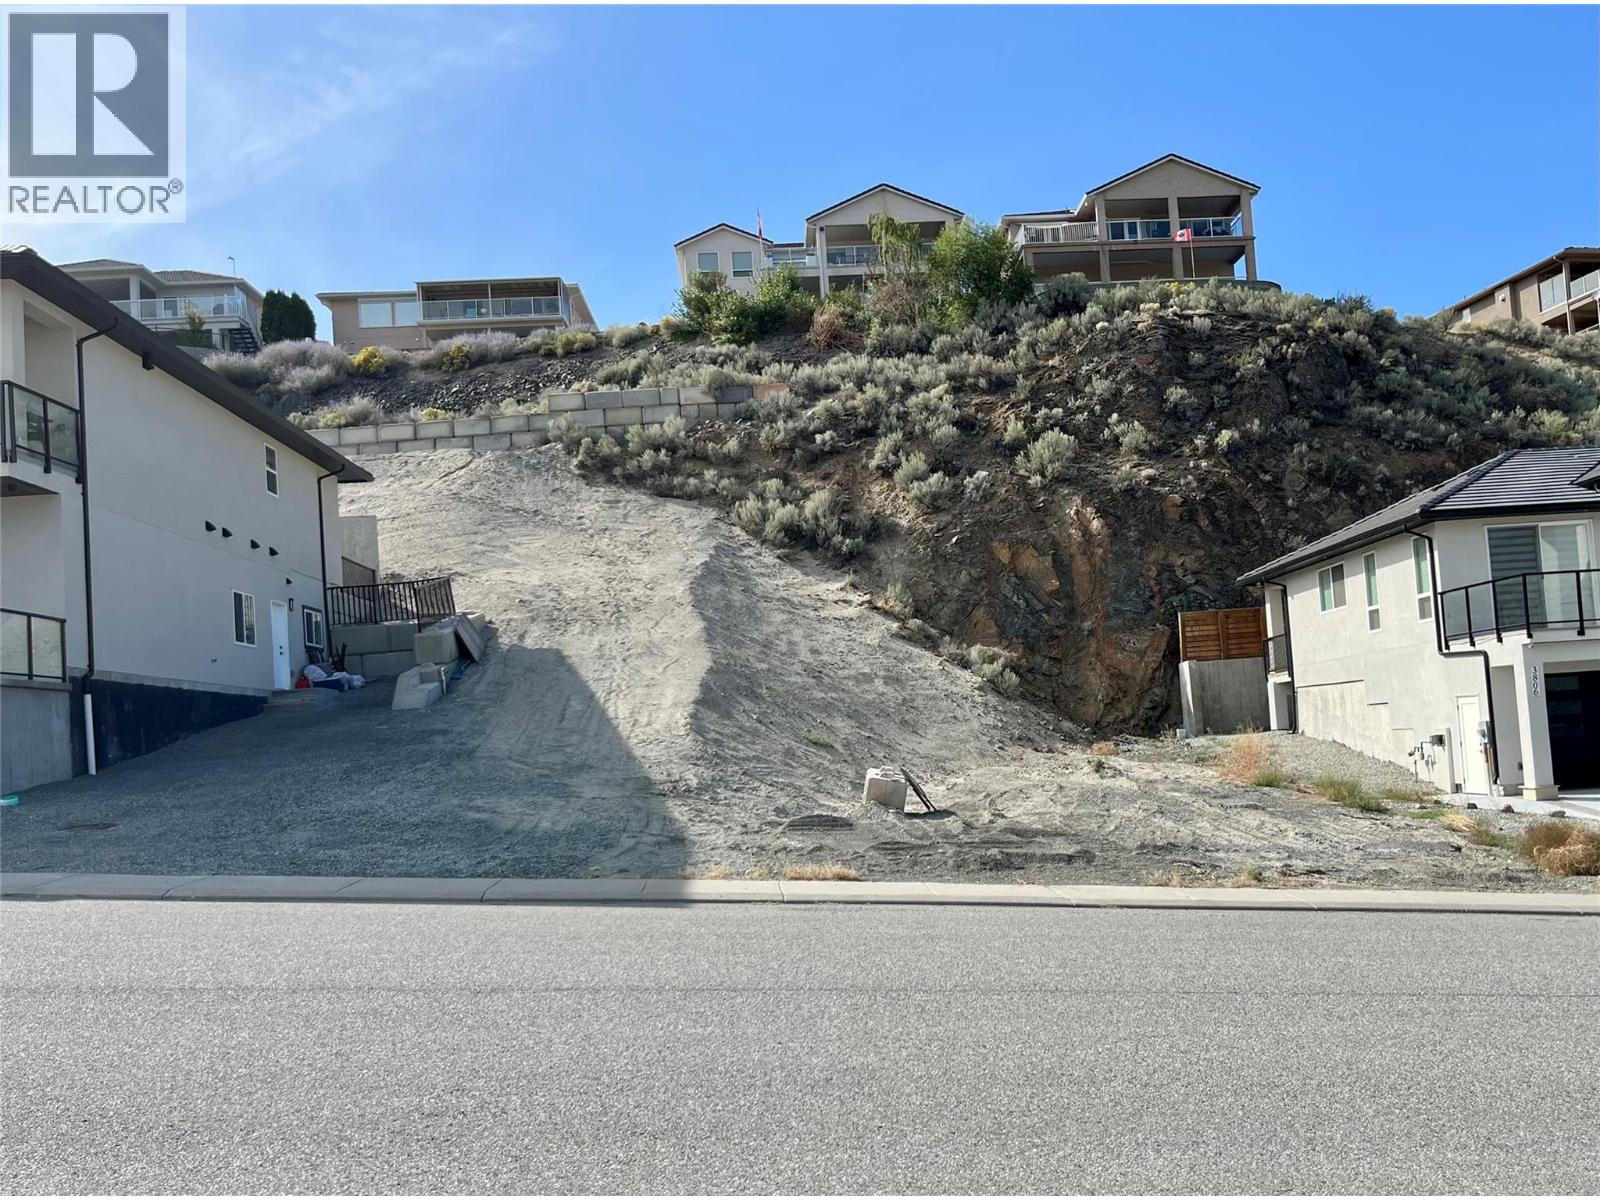
Build your dream home in one of Osoyoos’ desirable golf course neighbourhoods! This .208-acre lot on Torrey Pines Drive is located near the beautiful Osoyoos Golf Club, surrounded by attractive newer homes in an established residential area. The lot is well suited for a ground-level entry home, with the opportunity to design an upper level that takes full advantage of the mountain views. Bring your preferred builder and create a home tailored to your lifestyle and vision. Enjoy an excellent location close to golf, walking trails, parks, and the high school, while being just a 5-minute drive to downtown Osoyoos, beaches, and Osoyoos Lake. Whether you’re planning a family home, retirement retreat, or your future home in the South Okanagan, this property offers a great opportunity to build from the ground up in a community known for its exceptional outdoor lifestyle. (id:44393)
RE/MAX Realty Solutions
Esquimalt, British Columbia
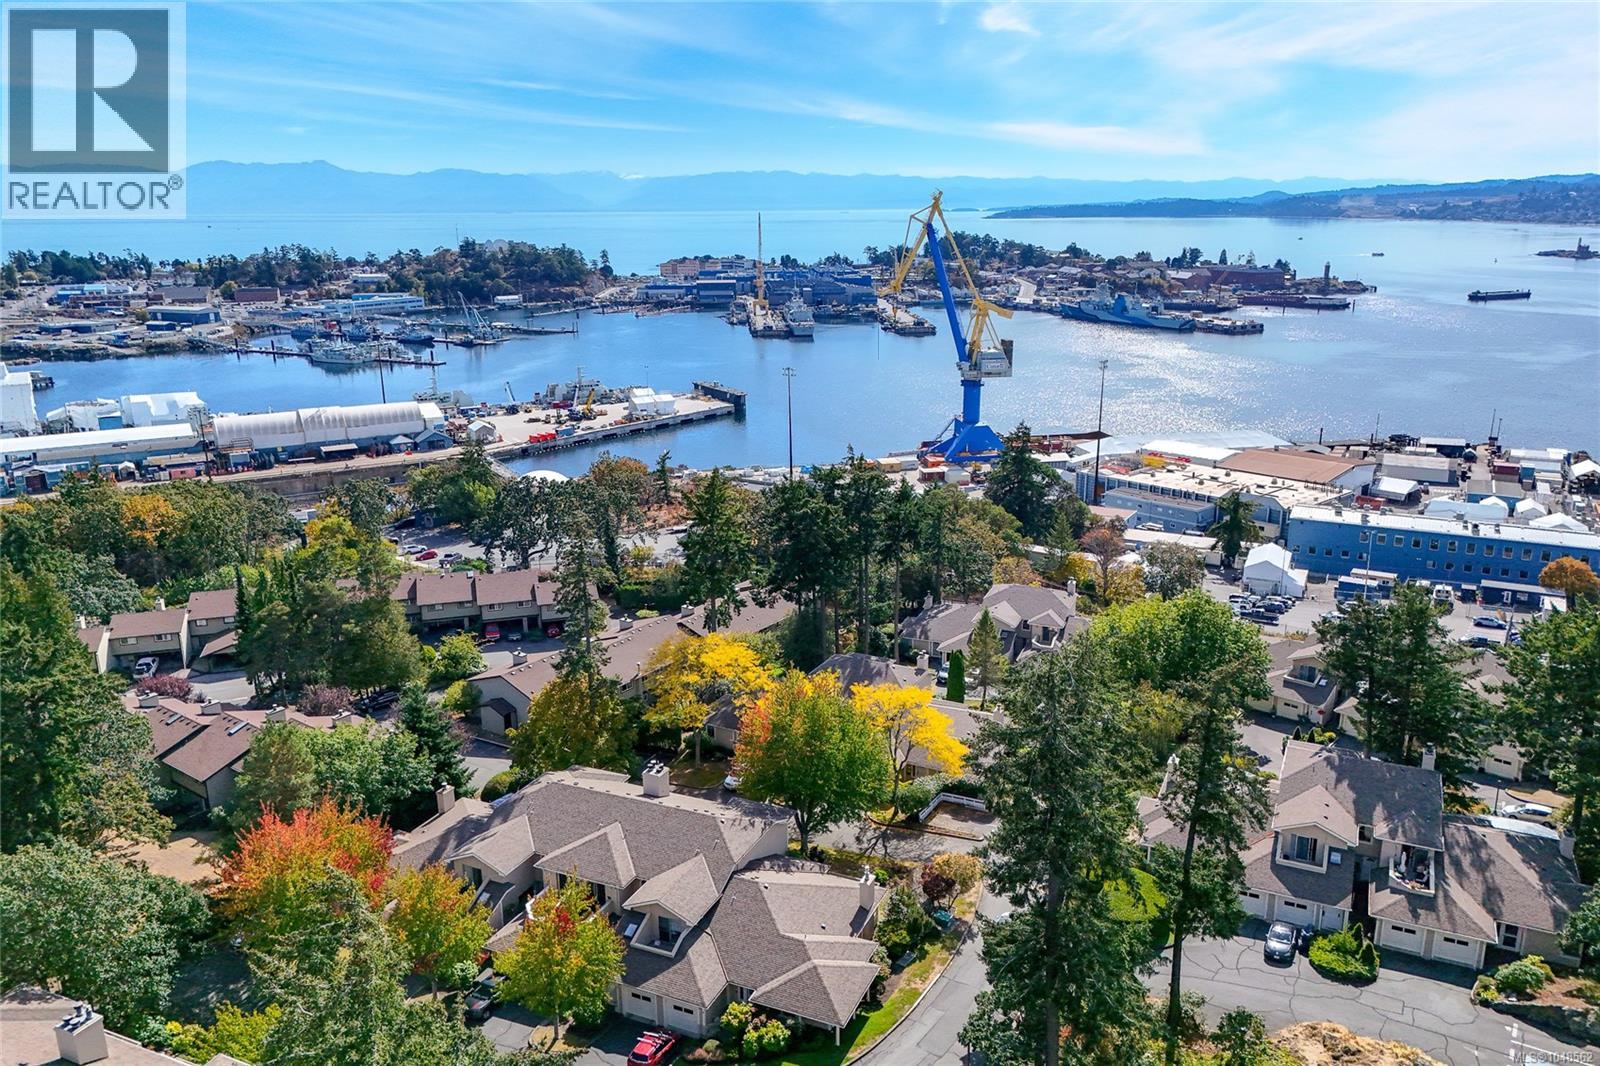
Coastal living, effortless convenience and NO stairs - this beautifully maintained rancher in sought-after Admirals Gate offers a rare opportunity for spacious, one-level living in the heart of Esquimalt. Don’t let the address fool you! Tucked well back from Admirals Road in a quiet, tranquil garden setting, this 2-bedroom, 2-bathroom home offers exceptional privacy, abundant natural light and pride of ownership throughout. Inside, hardwood and updated flooring flow through a bright, welcoming layout. The spacious living and dining area centres around a cozy wood-burning fireplace, while the updated eat-in kitchen features new countertops and ample storage. The oversized primary suite offers an impressive walk-in closet, 4-piece ensuite and direct access to the private deck. Step outside to soak up the afternoon sunshine and enjoy peaceful mountain glimpses from an outdoor space that feels wonderfully removed from the city. The second bedroom or den includes a Murphy bed, making it easy to transition from home office to guest room, with a second full bathroom just down the hall so visitors have a space of their own. An attached garage, additional driveway parking and over-height crawlspace provide excellent storage and everyday practicality. Admirals Gate is a well-maintained, pet and family-friendly community with welcoming neighbours, ample visitor parking, an owners’ clubhouse and direct access to the E&N Trail. Walk to Admirals Walk for daily essentials, bike to the waterfront at Saxe Point Park or enjoy nearby parks, golf, transit and the military base, all just minutes from downtown Victoria. For those seeking low-maintenance living without compromising on space, privacy or lifestyle, this special home delivers. Come discover just how peaceful and convenient life at Admirals Gate can be. (id:44393)
Royal LePage Coast Capital - Chatterton
Victoria, British Columbia
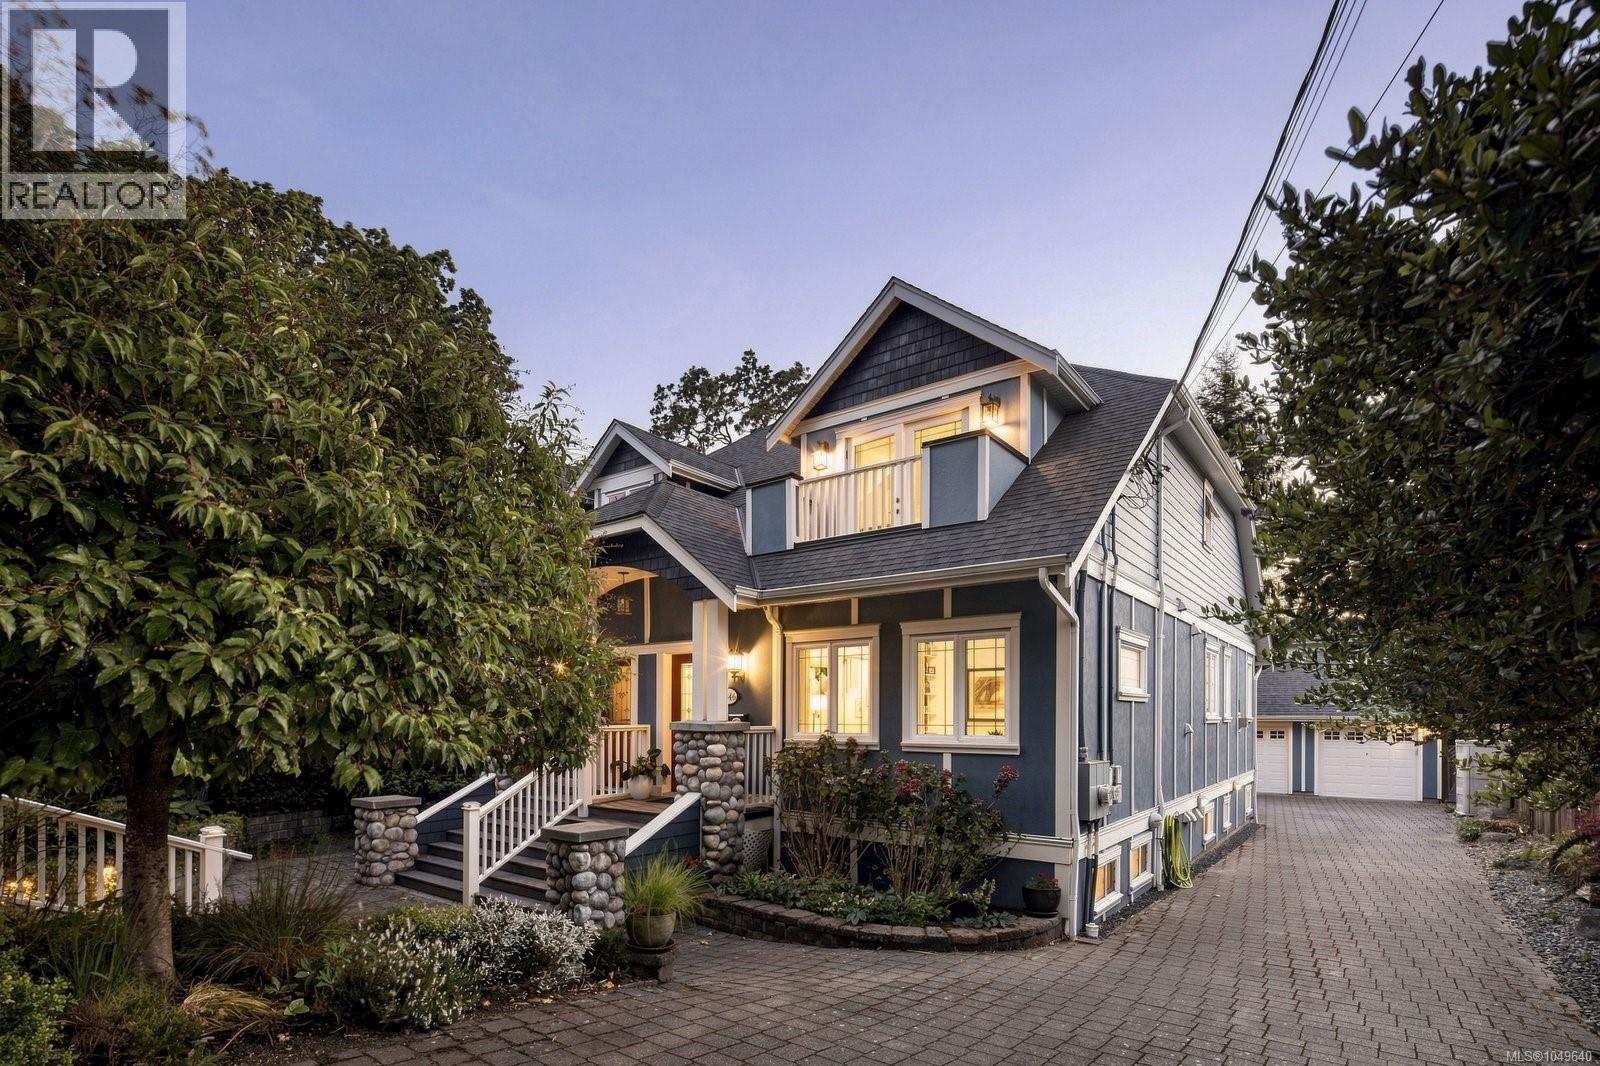
Chic, stylish and much larger than it appears, this quality-built 2008 home offers a thoughtfully designed layout with plenty of personality. Part of a side-by-side strata duplex, it is situated on a picturesque, tree-lined street near the Oak Bay–Victoria border, with parks, recreation, restaurants, schools and everyday amenities close by. The main level features a private office/bedroom, a 3pc bathroom, and an open-concept kitchen, dining and family room. The chef-inspired kitchen is equipped with a Wolf stove, Miele dishwasher & SS refrigerator. Upstairs, you’ll find a spacious primary bedroom and a versatile second bedroom or flex room w/adjoining 5pc ensuite. The lower level provides excellent additional living space, perfect for multigenerational living, including a family room, large third bedroom, adjoining bathroom, generous laundry room, second kitchen and a separate exterior entrance. Outside, the fully fenced, low-maintenance backyard features a pergola, slate-stone patio, firepit and underground gas line, with access to the single-car garage. Delightfully unique and full of thoughtful upgrades, this home truly must be seen. (id:44393)
The Agency
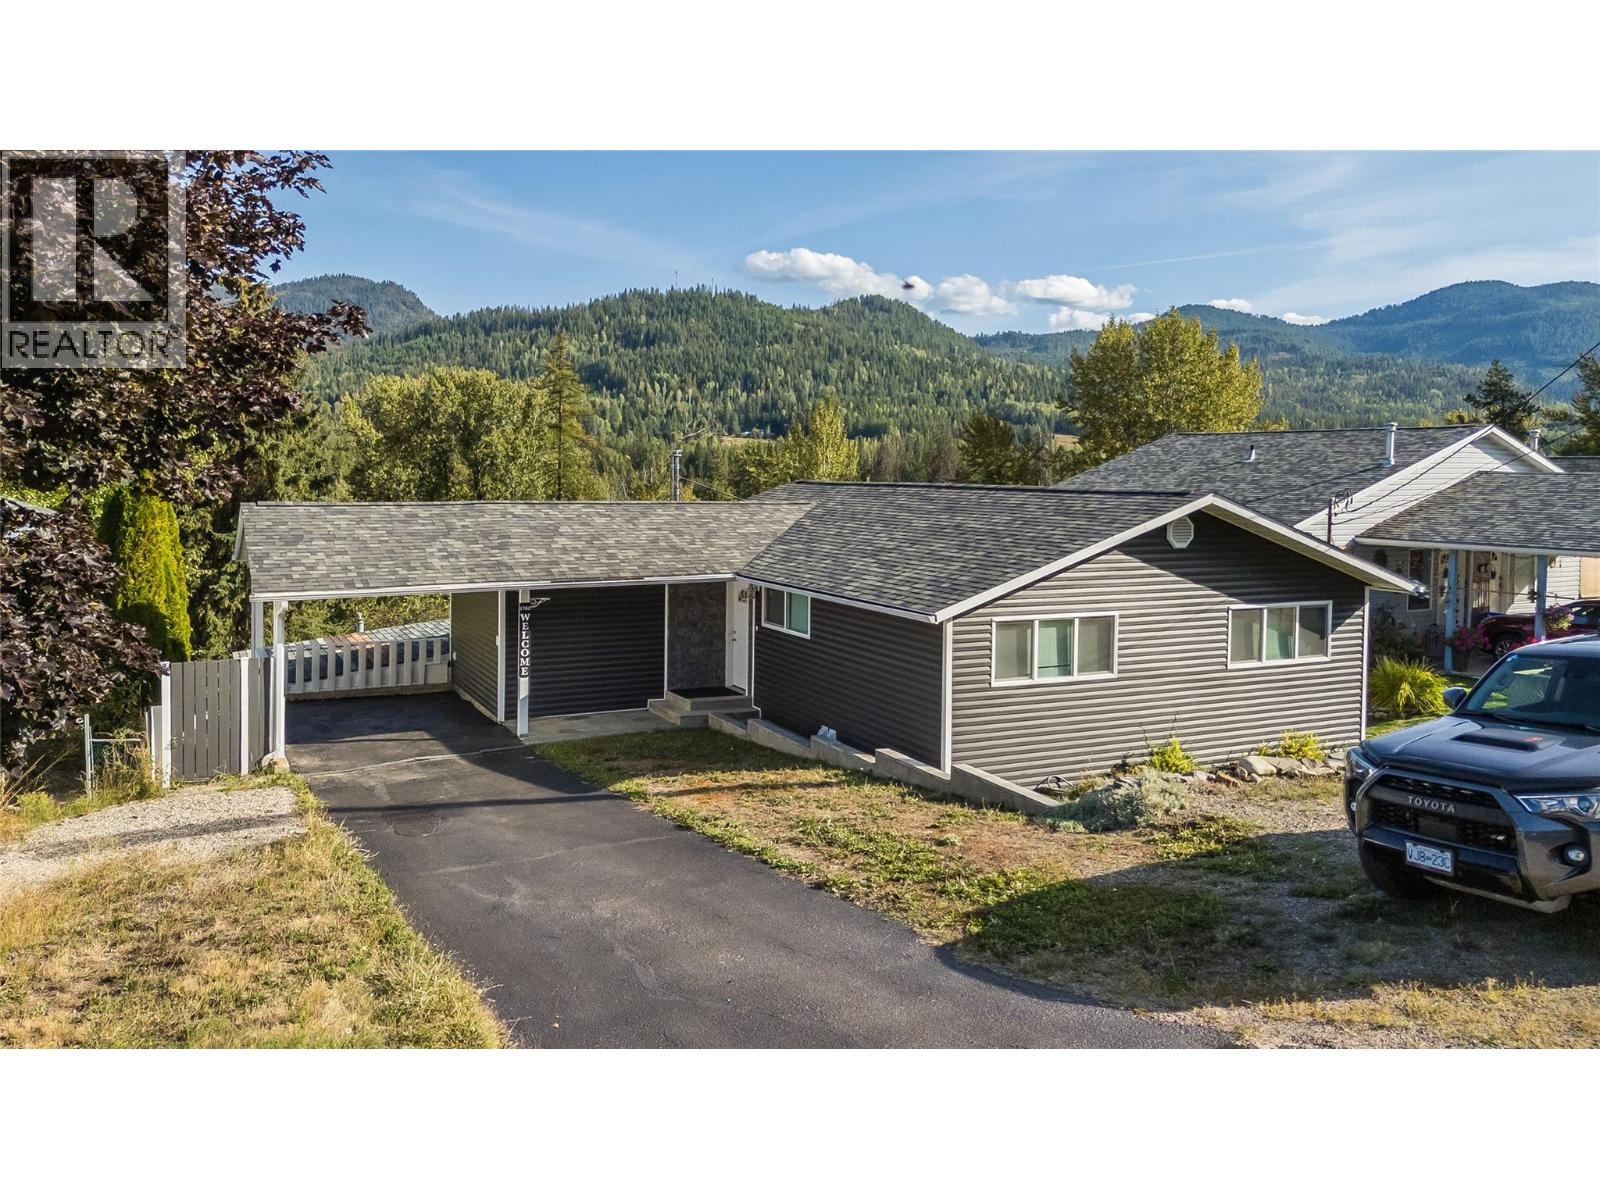
Fruitvale, British Columbia
Welcome home to this beautifully updated 4-bedroom, 2.5-bathroom residence, perfectly designed for effortless family living. Situated in the heart of desirable Fruitvale, this property seamlessly blends peace-of-mind structural upgrades with a warm, contemporary interior. The main floor features a highly sought-after, family-friendly layout, with three bedrooms on the same level. The heart of the home is a gorgeous, light-filled, open-concept living and kitchen area - perfect for busy mornings or evening entertaining. The primary bedroom suite conveniently includes a half bathroom. Head downstairs to the fully finished lower level, where you will find a massive rec room ideal for a home gym or media room. This level also hosts the private 4th bedroom, a second full bathroom, and extensive utility and storage areas. The exterior has been transformed with a newer roof, modern siding, and energy-efficient windows. Step outside into your fully fenced backyard oasis - a secure haven for kids and pets alike. Best of all, you can unwind on the spacious covered deck and soak in the breathtaking, panoramic views stretching right across the Beaver Valley. Homes with this level of updating don't last long in this market. Call your REALTOR today to book your private tour of this solid family home! (id:44393)
RE/MAX All Pro Realty
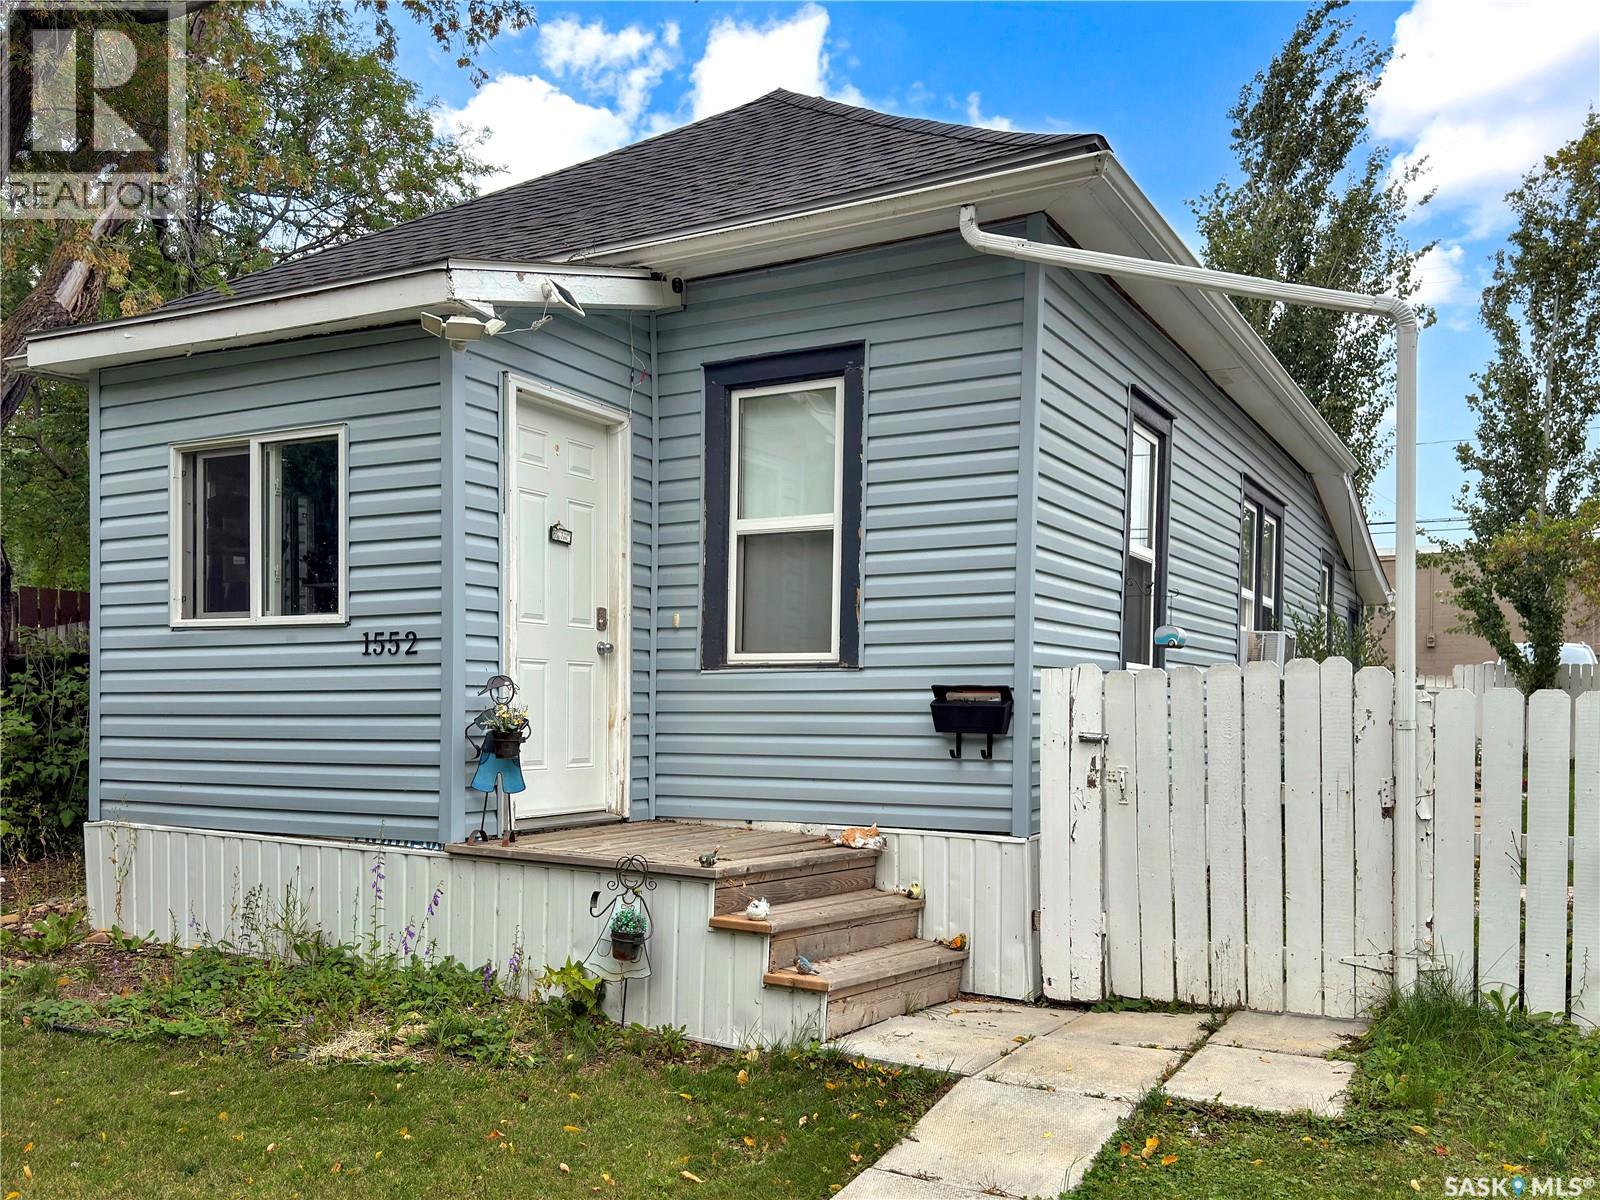
North Battleford, Saskatchewan
Welcome to this inviting 2 bedroom bungalow, an excellent option for first-time buyers, downsizers, or investors. The bright main floor offers a comfortable living room, a dedicated dining area, and a functional kitchen with plenty of cabinetry and counter space. Recent appliance updates include the stove, over-the-range microwave, and dishwasher, while the added coffee station provides convenient extra workspace. Two bedrooms, a four-piece bathroom, a useful storage room, and main-floor laundry complete the practical layout. The partial unfinished basement provides additional utility and storage space. Outside, the home sits on a 46' × 120' lot with a fenced yard, front and back lawn, patio space, and a gravel driveway with off-street parking. Recent exterior improvements include updated siding and a refreshed front porch with new windows. Natural gas forced-air heat and included appliances add to the home’s everyday convenience. With a manageable footprint, practical updates, and room to add your own style, this property is a great opportunity to step into homeownership or add to your rental portfolio. Book your private showing today! (id:44393)
Dream Realty Sk
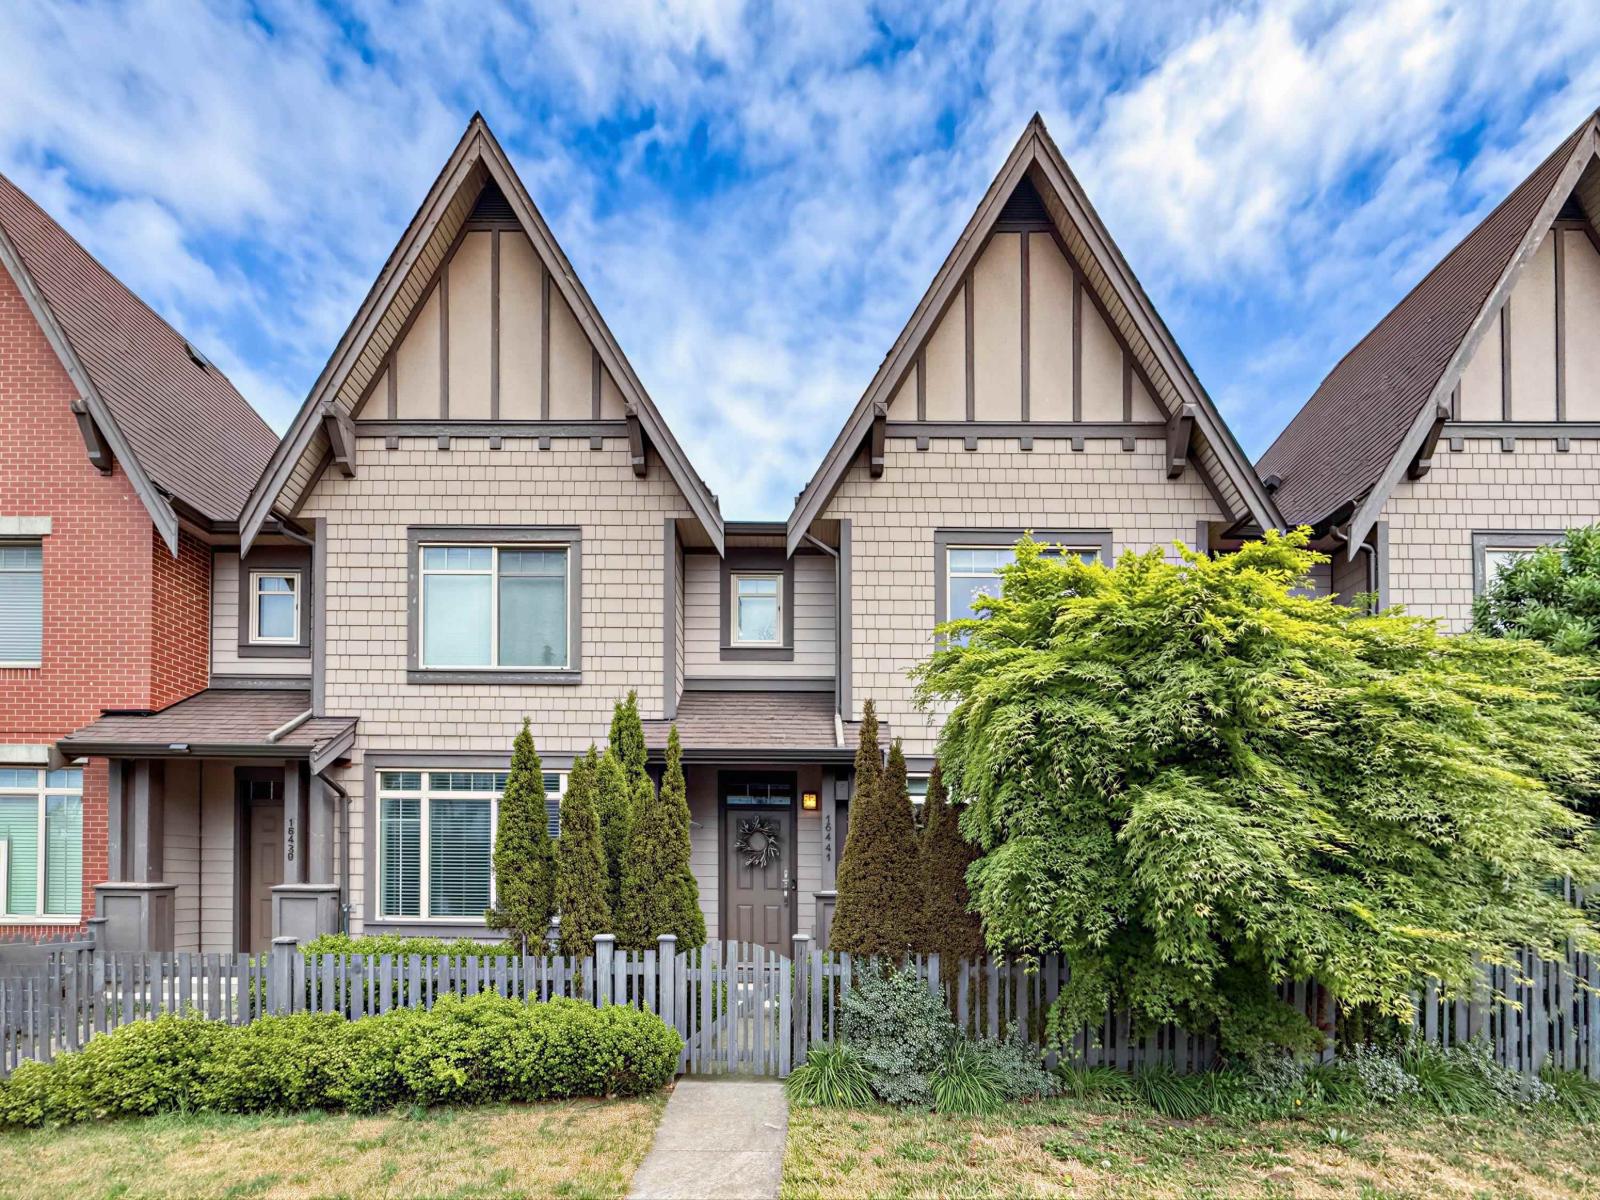
Surrey, British Columbia
RARE FREEHOLD ROW HOME IN GRANDVIEW - NO STRATA FEES! This beautifully maintained 4 BED + 4 BATH home offers over 2,600 sq.ft. across three spacious levels. Bright open-concept main floor features a modern kitchen with quartz countertops, stainless steel appliances and gas cooktop, plus generous living and family areas. Three bedrooms upstairs, including a spacious primary suite with a luxurious ensuite. NEW FLOORING upstairs & downstairs in 2024. Fully finished lower level offers a large rec/media room, oversized 4th bedroom and full bath. Enjoy a beautifully landscaped private garden with covered patio, perfect for relaxing and entertaining. Detached garage with FAST EV CHARGER + 4 PARKING spaces. Walk to shopping, restaurants, parks and everyday amenities. Don't wait! (id:44393)
RE/MAX Masters Realty
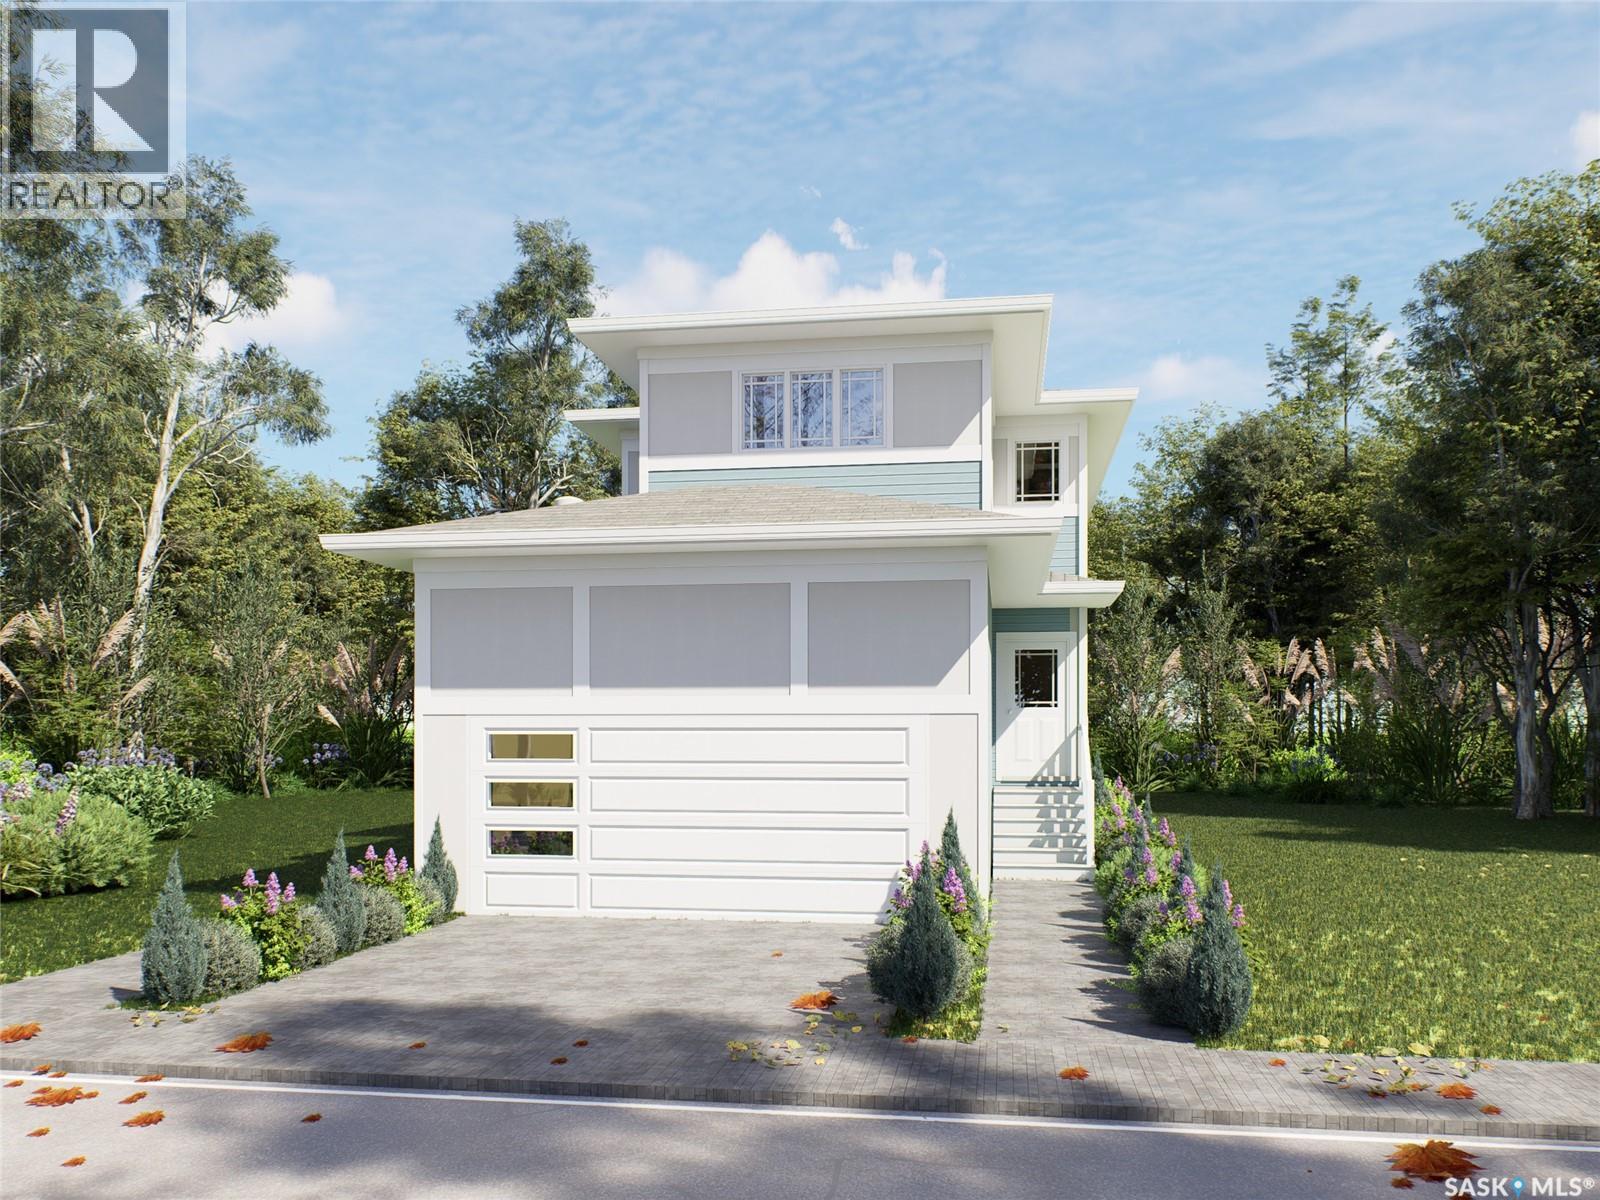
Saskatoon, Saskatchewan
Introducing the stunning 1714 sq. ft. Thompson model, boasting impressive curb appeal with Hardie Board accents, board and baton gables, and horizontal vinyl siding. The front yard is fully landscaped with sod, a concrete walkway, and a driveway leading to the attached 22 x 20 double garage. Step inside to a spacious foyer, with an office conveniently located off the entryway and a two-piece bathroom. The main living area is spacious and open. The kitchen features ample cupboard space, quartz countertops, and a built-in island with breakfast bar seating. Upstairs, you’ll find a bonus room, four bedrooms, and two full bathrooms, including a master ensuite. The home is adorned with luxury vinyl plank flooring throughout the main living areas, offering both durability and aesthetic appeal. An optional upgrade is available for separate entrance with a two-bedroom legal suite, which includes a natural gas fireplace and separate gas and electrical meters. GST & PST are included in the purchase price, with any applicable rebate to the builder. $27, 000 off the price if a first time home buyer for new GST relief Rebate. Please note that renderings are intended to be as close to the actual finishes as possible but should be considered artistic representations. Additional 3 bedroom layout options are available for this model. Open houses are at 198 Sharma Lane. (id:44393)
Exp Realty
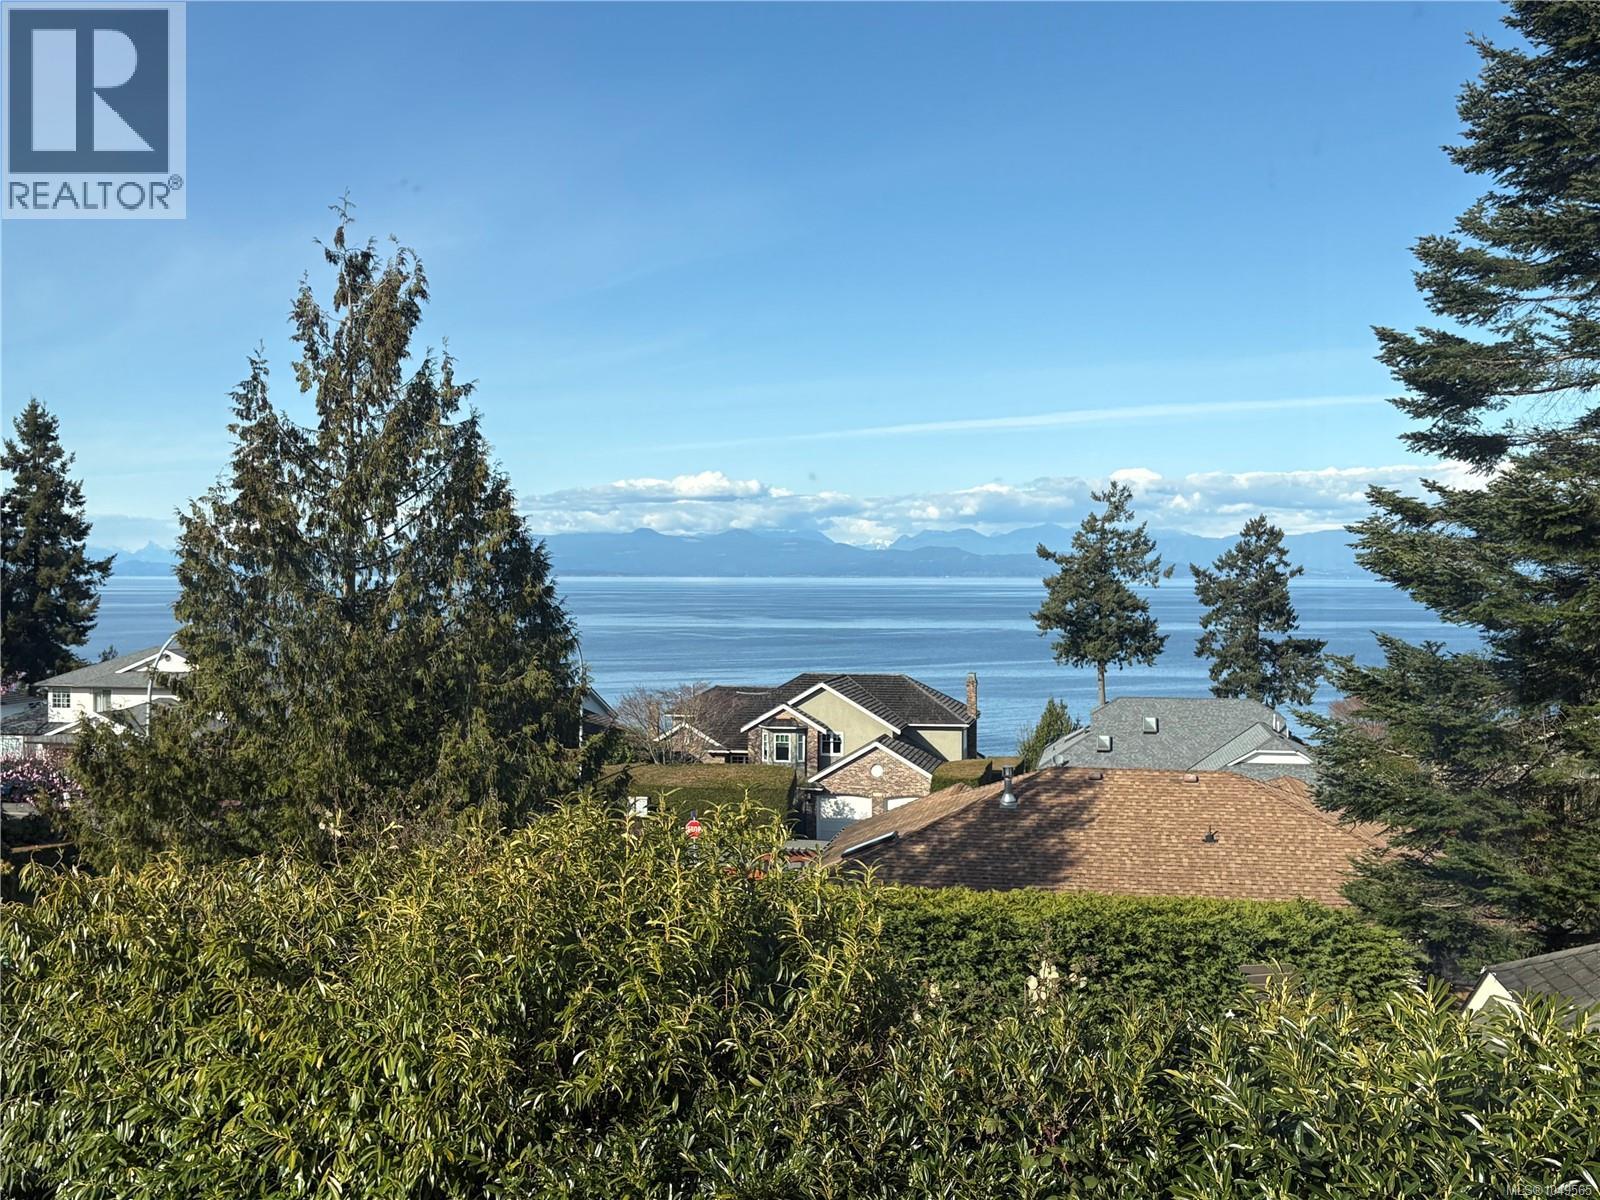
Nanaimo, British Columbia
Spectacular Ocean Views & Unbeatable Location! Discover this expansive family home in North Nanaimo’s most desirable neighborhood. Just steps from beach access and minutes from top schools, Woodgrove Mall, and Costco, this property offers the ultimate West Coast lifestyle. Grand Living Spaces: The main level is designed for grand-scale living, featuring an extra-large living room with a gas fireplace and massive windows framing the ocean. The seamless flow leads from the formal dining to the kitchen with granite countertops, a bright breakfast nook, and an oversized family room with balcony access. The entire home is refreshed with new professional paint. The primary bedroom is a sanctuary, boasting a walk-in closet, full ensuite, and a private deck with serene sea views. The lower level includes a bright in-law suite with its own kitchen, dining, and large rec room—an ideal Airbnb mortgage helper or space for extended family. All measurements approximate; verify if important. (id:44393)
Exp Realty (Na)
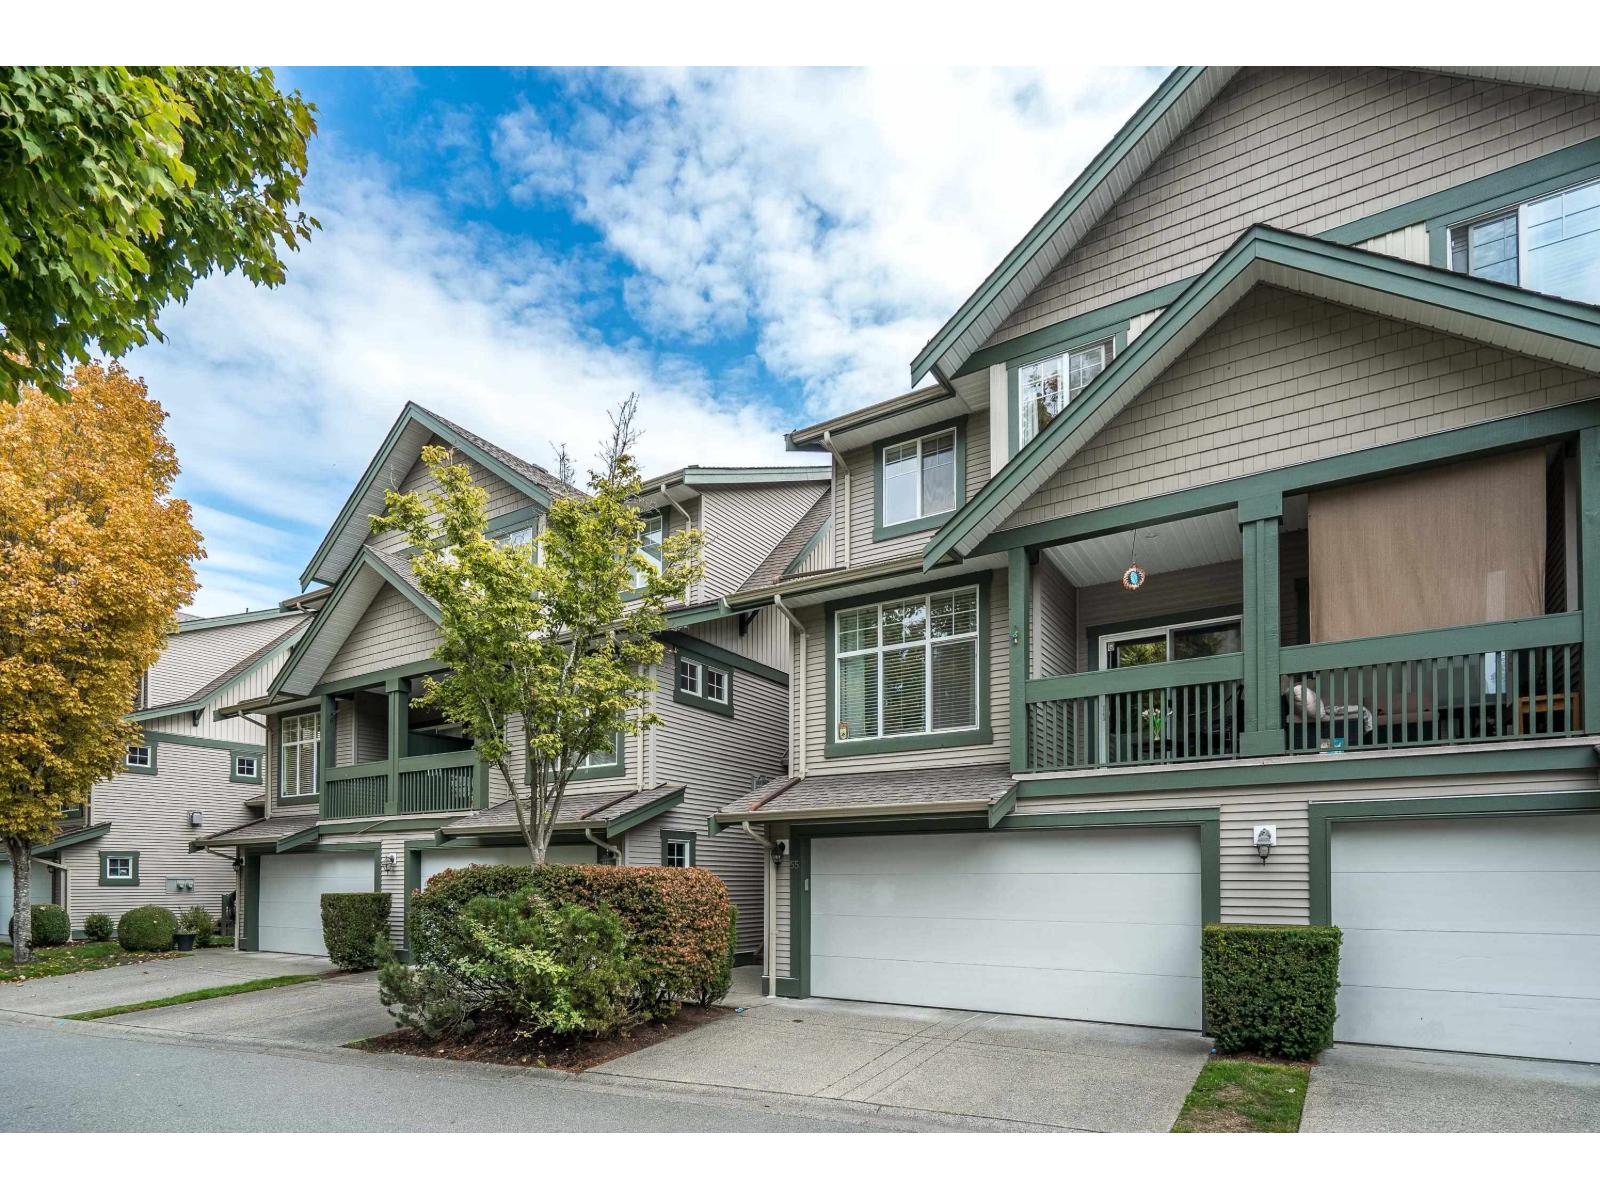
Surrey, British Columbia
SPACE, COMFORT & LOCATION IN WEST CLOVERDALE! Welcome to Westfield, a family-friendly community. This spacious 3BR, 3BA townhome offers approx. 1,965 sq. ft. over 3 levels, providing the room & flexibility today's families need. The bright, functional main floor features generous living & dining areas with plenty of space to gather, relax & entertain. Upstairs offers 3 comfortable bedrooms, including a private primary retreat, while the lower level provides valuable bonus space for a home office, gym, media room or playroom. Located close to schools, parks, shopping, transit & major routes, this home combines everyday convenience with a quiet residential setting. A rare opportunity to own a full-sized townhome in one of West Cloverdale's most desirable complexes. OpenHouse Sat Sep26 12-2pm (id:44393)
Sutton Group-West Coast Realty (Surrey/24)
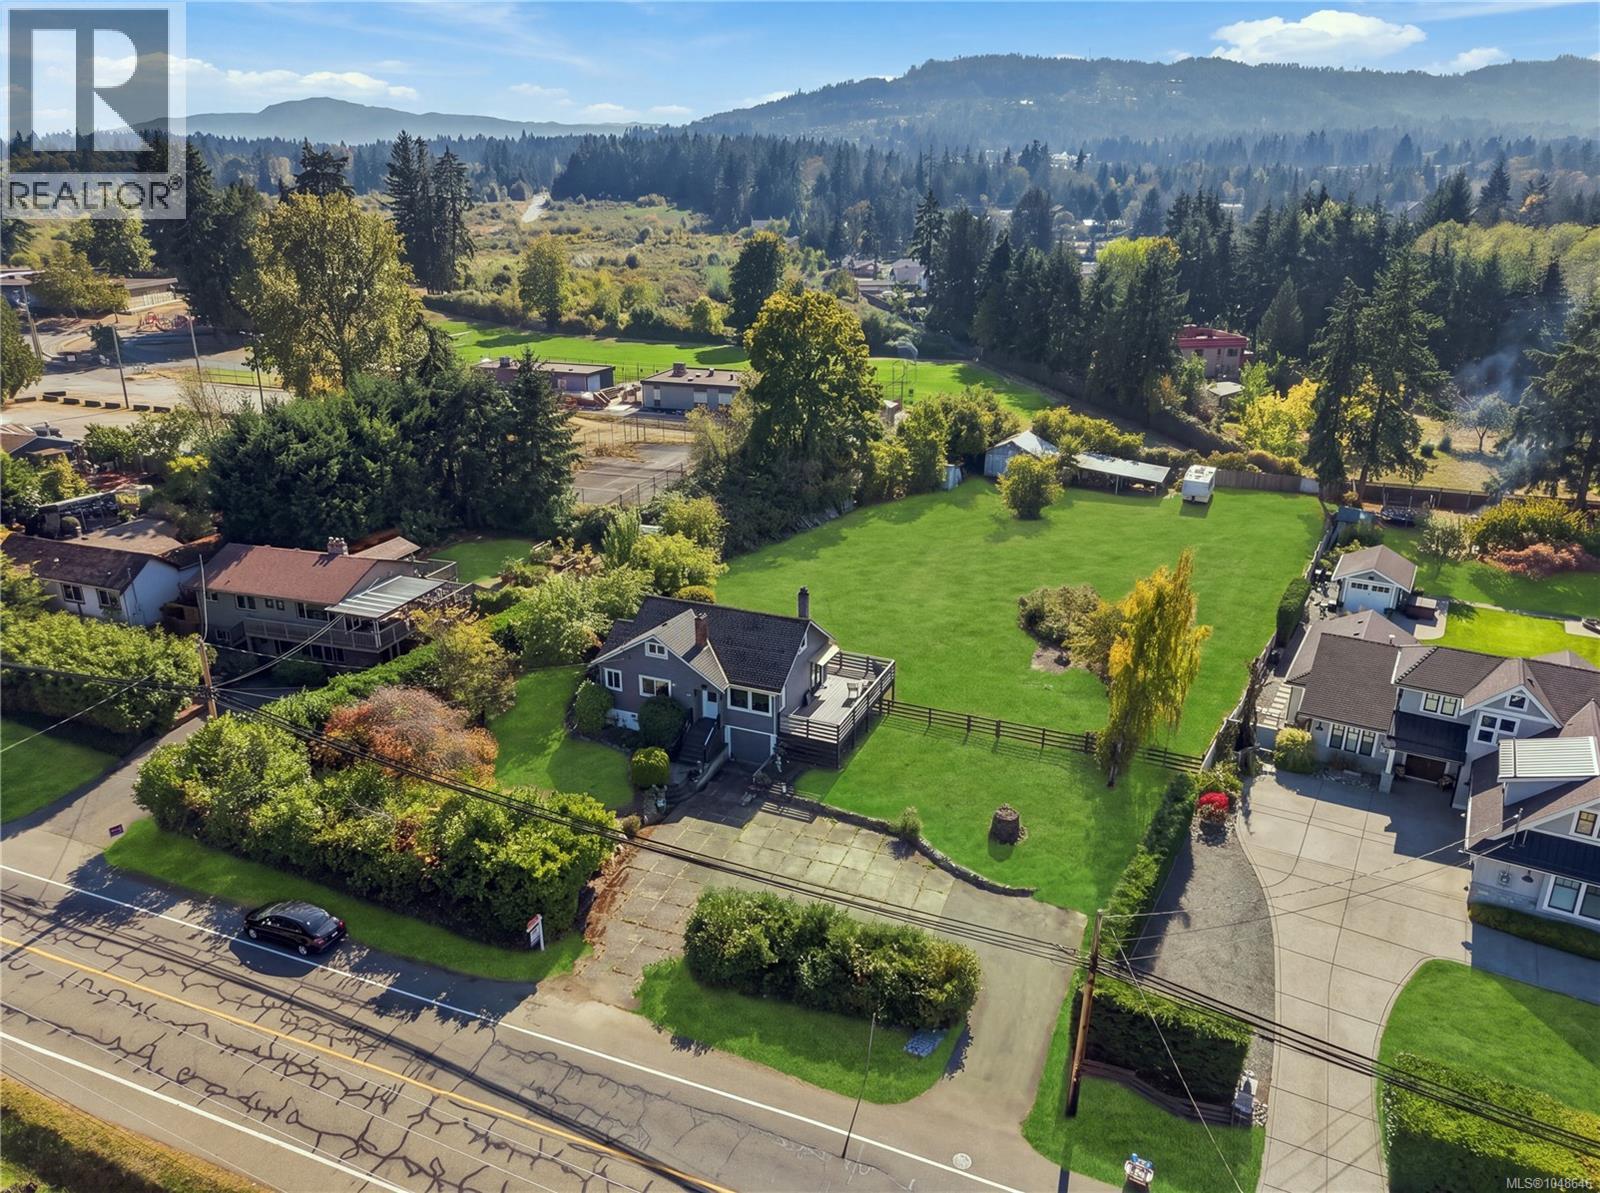
Lantzville, British Columbia
Opportunity Knocks! All the potential you have been waiting for to build low rise residential homes, your dream home, grow gardens, home business or family with multigenerational living on this 0.91ac estate lot & charming character home in the seaside community of Lower Lantzville. Located in DPA8 & zoned in the Future Special Area Plan of the Lower Lantzville Village Official community plan. The flat, south-facing, quiet & private acreage is an amazing location only one block from the Beach, across the street from Huddlestone Park, around the corner from Seaview Elementary School, pub, shops & professional offices. North Nanaimo shopping a few min drive. Renovated 3 bed 1 bath charming character home with coved ceilings, wood floors & heat pump. Lower level walk-out basement with 2nd laundry & workshop/motorbike/kayak parking. Connected to community water & sewer with bonus shallow well for unmetered watering. Large workshop, carport & RV connections. Measurements approximate. (id:44393)
RE/MAX Professionals (Na)
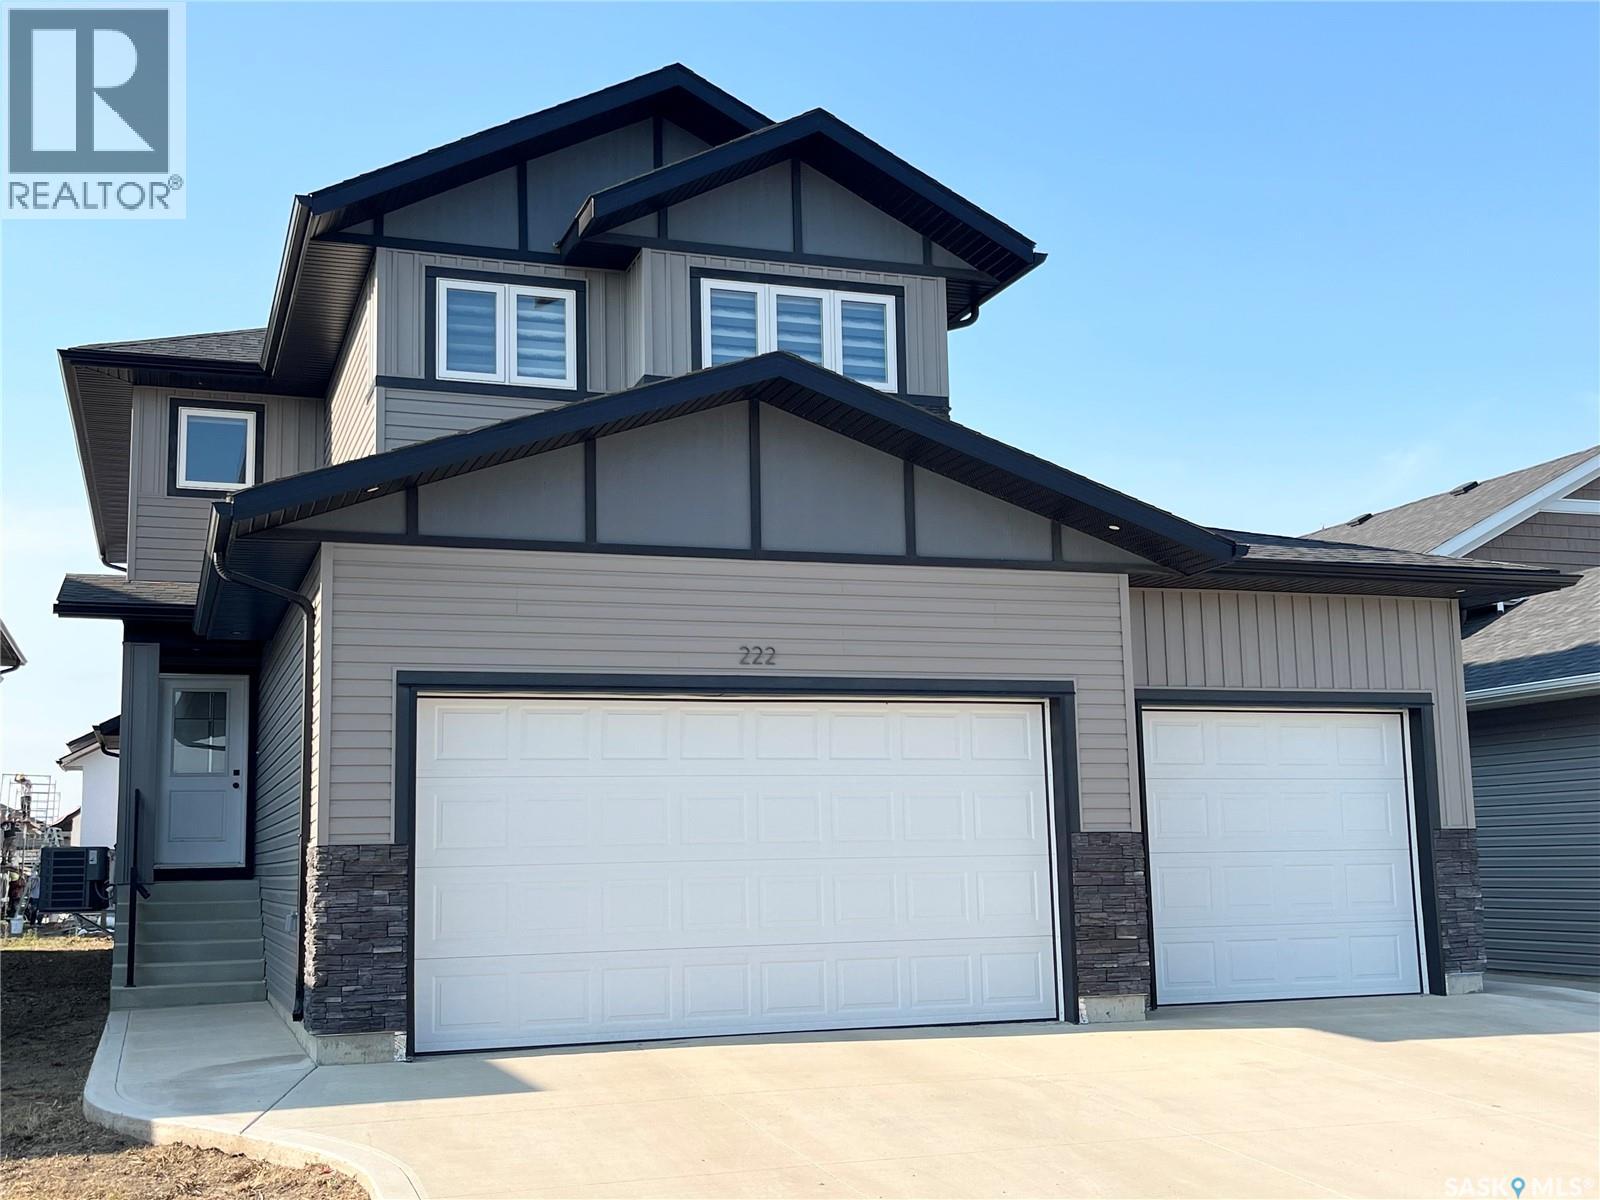
Saskatoon, Saskatchewan
Spacious 2185 sq ft home with 6 bedrooms, 4 bathrooms and 2 kitchens. Large bonus room on second floor. Modern decor and a conforming 2 bedroom basement suite all built in 2024 located in Kensington. Perfect for the large family with a conforming basement suite to help with the mortgage. The home has 4 bedrooms up plus has an office on the main floor that was being used as a 5th bedroom (no closet). The kitchen features a generous sized island with a sink and can be used for sit up meals, stainless steel appliances, and is open concept to the dining/living room space. Off the dining room, there is access to a covered deck perfect for enjoying the outdoors and barbequing. There is a 2 piece bathroom on the main floor. The upstairs has a dedicated laundry room plus has a good-sized bonus room that gives extra space for the family and entertaining. The primary bedroom has a 4-piece en-suite bathroom and a walk-in closet. The other 3 bedrooms share a 4 piece hallway bathroom. Quality roller blinds throughout the main floor and upper level. The home has central air conditioning. There is a 3 car garage (fully insulated) with direct entry to the home. The yard is a clean slate for future development. There is a 2 bedroom conforming basement suite (built by the homebuilder) with a direct private side entry offering excellent rental income potential. There is a 4 piece bathroom and an in-suite laundry in the basement suite. The kitchen, dining and living room is open concept. The basement suite has electric baseboard heating. NOTE: Some pictures have been virtually staged. (id:44393)
Boyes Group Realty Inc.