

Vancouver, British Columbia
Penthouse podium unit by reputable Wall Financial Group - no upstairs neighbours, no footsteps, and low strata fees! Very clean, shows brand new, spacious floorplan with double windows of your stunning mountain views and NE exposure. Thoughtfully finished with custom cabinetry, quartz countertops, Stainless Steel appliances, gas range, wide plank flooring, thermostats and in-suite laundry. Enjoy resort style amenities including fully equipped fitness centre, outdoor terrace, community garden, party and meeting rooms - all in a well-managed strata. Unbeatable location steps to Joyce-Collingwood SkyTrain, Central Park, restaurants and shopping. 1 bed, 1 bath, 1 parking, 1 storage. Come and check it out for yourself today! (id:44393)
Exp Realty
Vancouver, British Columbia
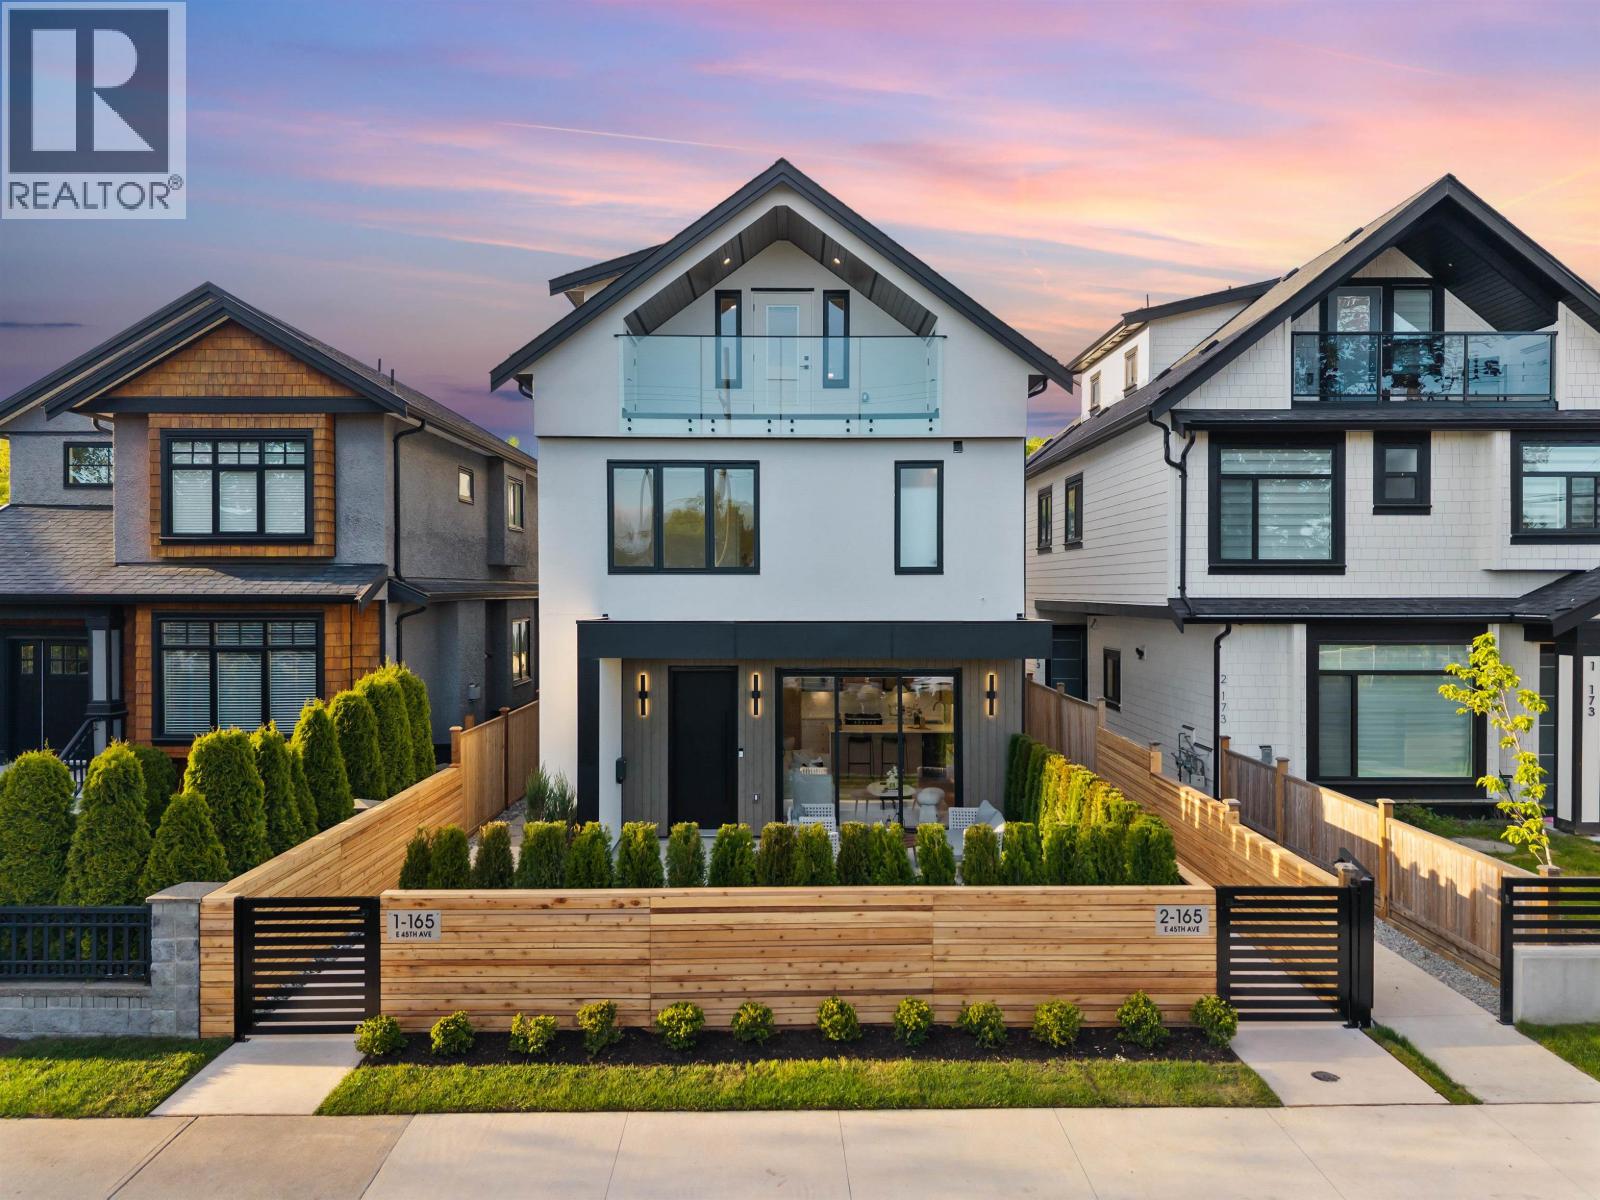
Come discover this custom built duplex located in the vibrant Main Street neighbourhood, designed with quality craftsmanship + functionality. 3 bed 4 bath front unit home offers has a natural flow between kitchen, dining + living spaces creating an open environment. Outfitted with F&P appliance pkg, custom cabinetry, pantry integration, hardwood floors, radiant floor heating + AC heat pump. All bedrooms are well sized and the primary is complete with double-sink vanity. A fully fenced private landscaped yard extends the living space outdoors, making this home ideal for young families or downsizers looking for space and comfort. Beautiful street and neighbourhood bordering the westside of Vancouver, this address puts you steps to Oakridge Mall and the convenience of Main Street! (id:44393)
Angell
Vancouver, British Columbia
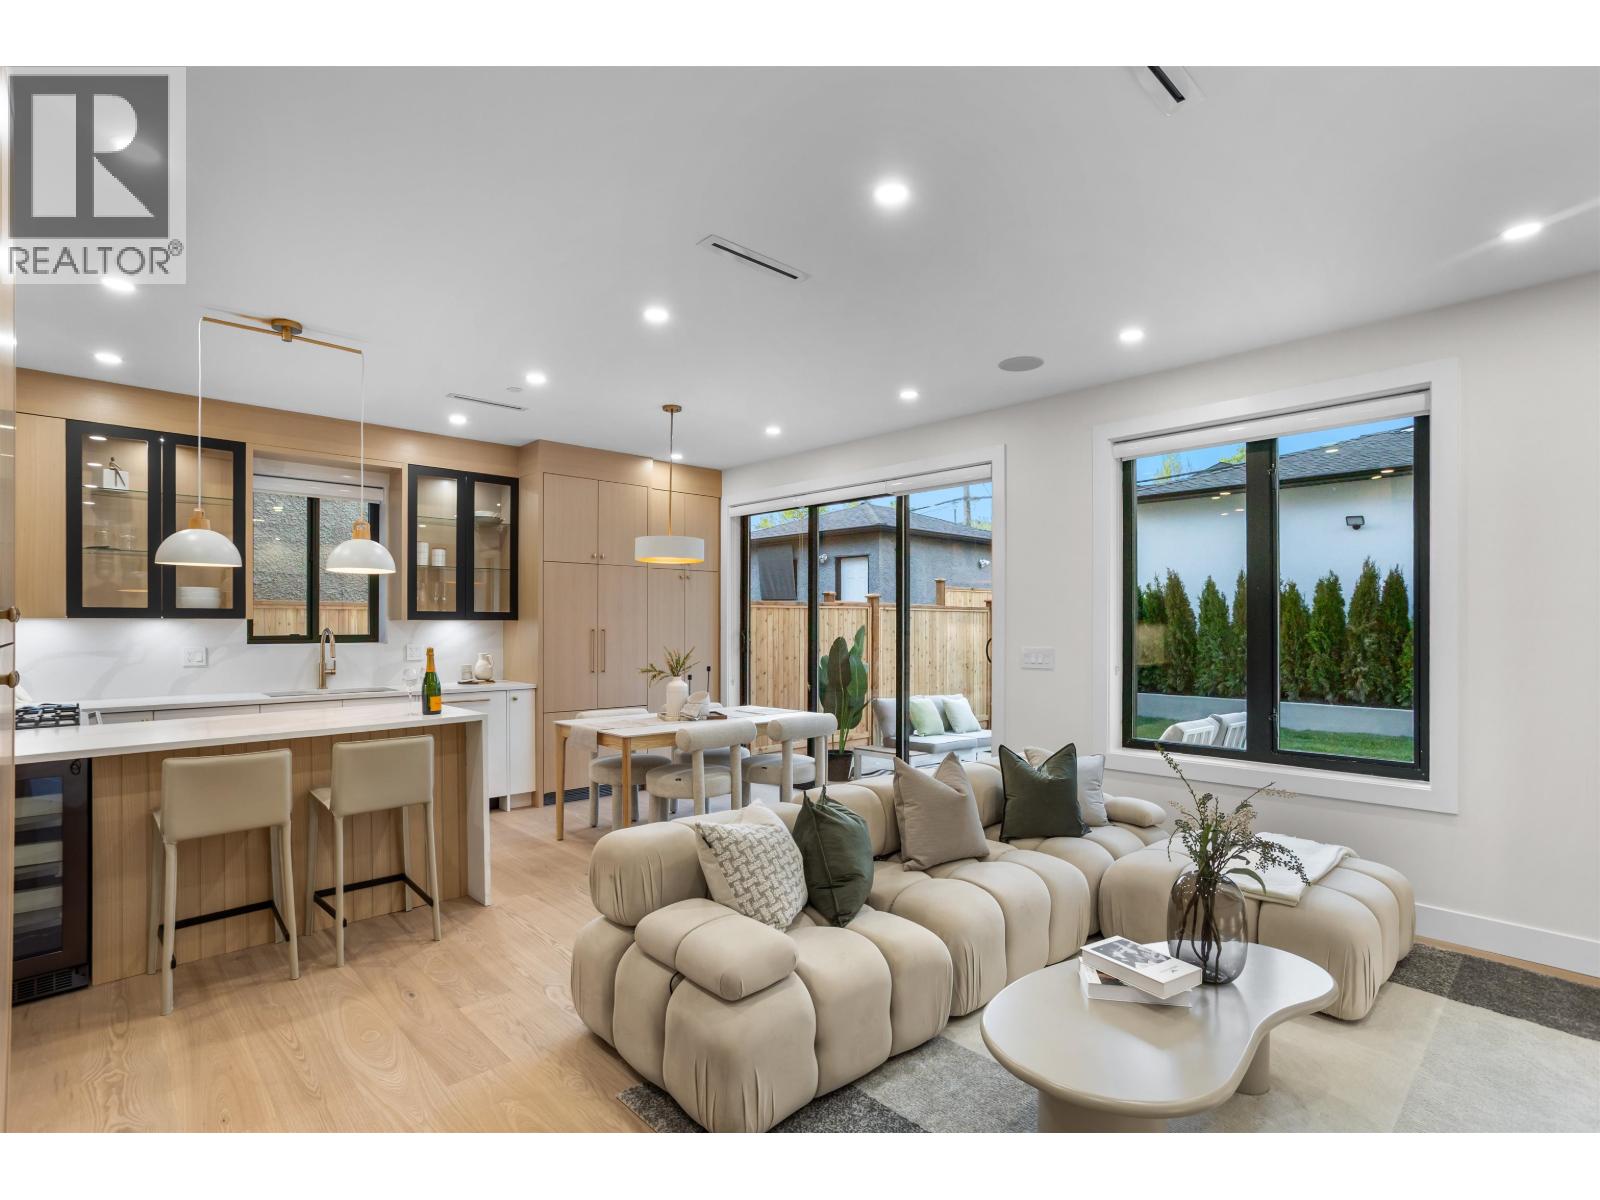
Come discover this custom built duplex located in the vibrant Main Street neighbourhood, designed with quality craftsmanship + functionality. Large 3 bed 4 bath back unit home offers has a natural flow between kitchen, dining + living spaces creating an open environment. Outfitted with F&P appliance pkg, custom cabinetry, pantry integration, hardwood floors, radiant floor heating + AC heat pump. All bedrooms are well sized and the primary is complete with a double-sink vanity. A fully fenced private landscaped yard extends the living space outdoors, making this home ideal for young families or downsizers looking for space and comfort. Beautiful street and neighbourhood bordering the westside of Vancouver, this address puts you steps to Oakridge Mall and the convenience of Main Street! (id:44393)
Angell
Tsawwassen, British Columbia
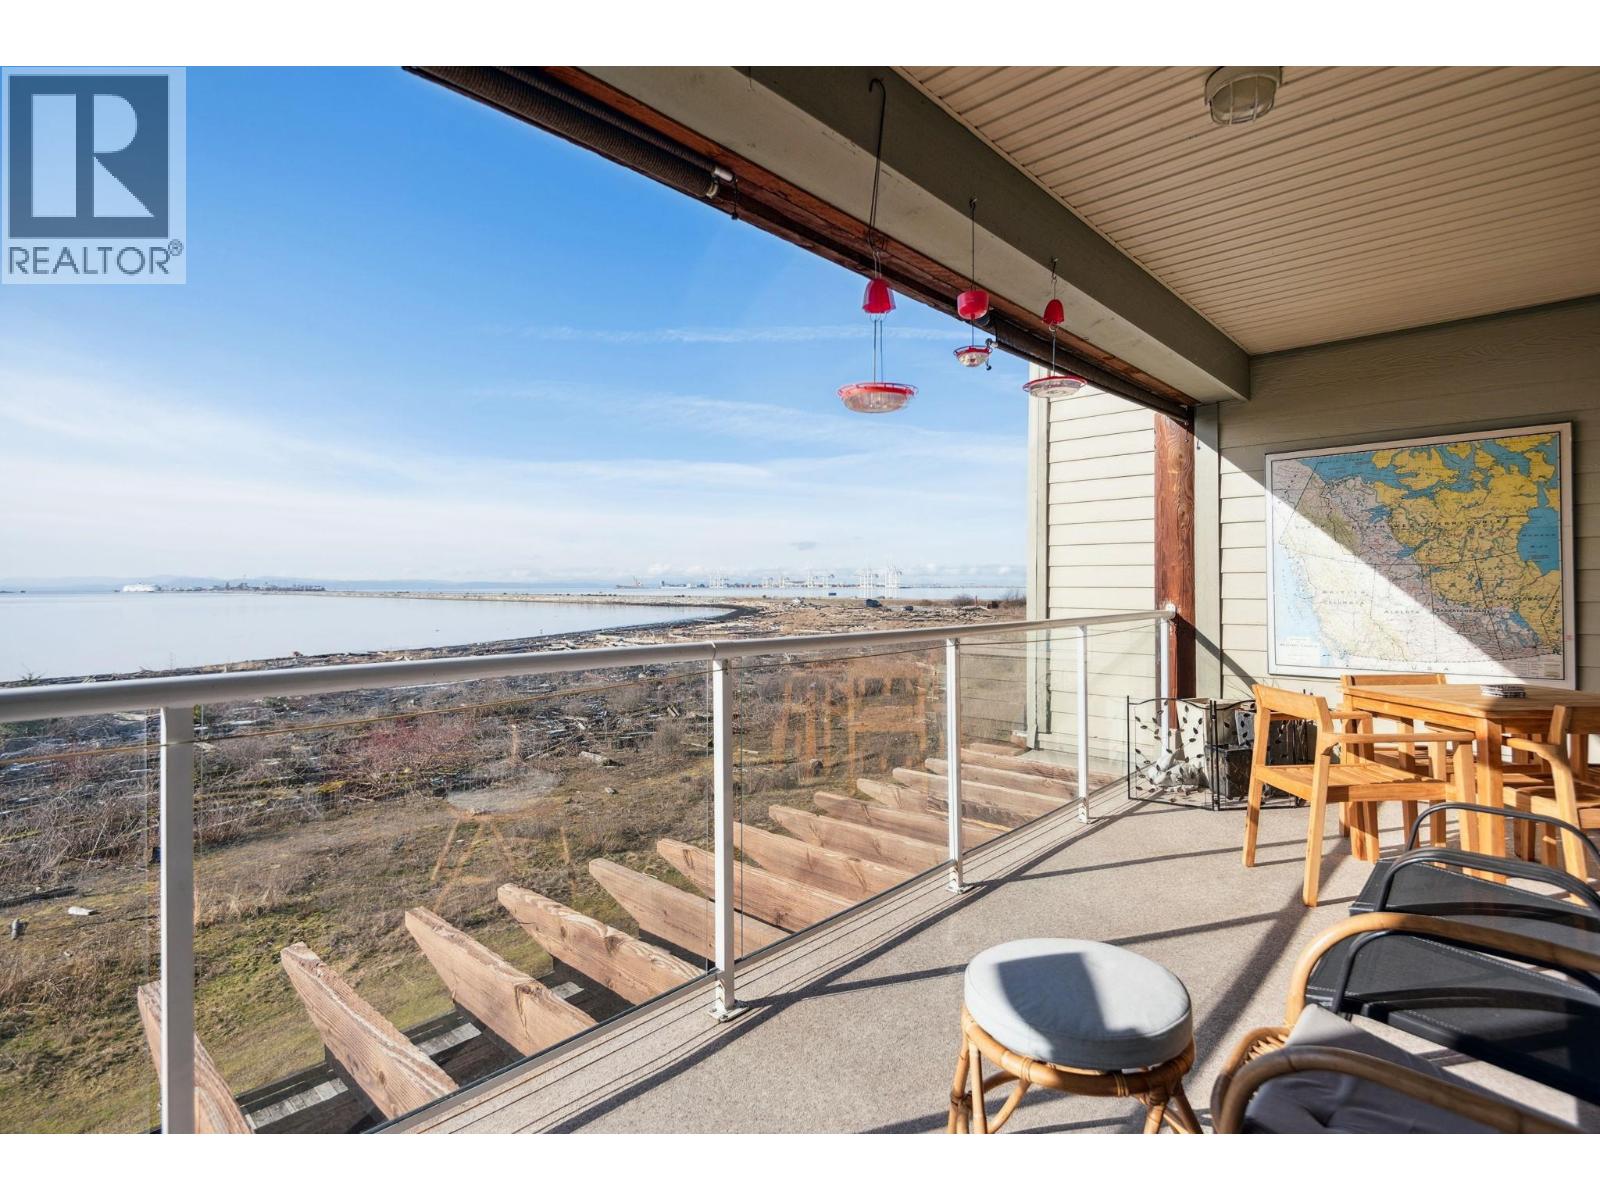
Quintessential WATERFRONT living at its finest at Tsawwassen's coveted TSATSU SHORES. This 2nd story 1 Bed, 2 Bath, 907 square ft oceanfront condo includes panoramic views of the Salish Sea, Gulf Islands and beyond. Tasteful updates throughout and a floor plan that was previously a 2 Bed & has been transformed into 1 Bedroom to allow for additional main living space to enjoy. Also features detailed millwork + wainscotting, hardwood flooring, gas fireplace & stainless steel appliances. The 182 square ft covered patio space is the ultimate in year round enjoyment and showcases some of the best views in Sunny Tsawwassen. Immersed in nature & conveniently located minutes to the Tsw Ferry Terminal, Tsw Mills Mall, Hwy 99 and Tsawwassen Town Center. (id:44393)
Royal LePage Regency Realty
Engel & Volkers Vancouver
North Vancouver, British Columbia
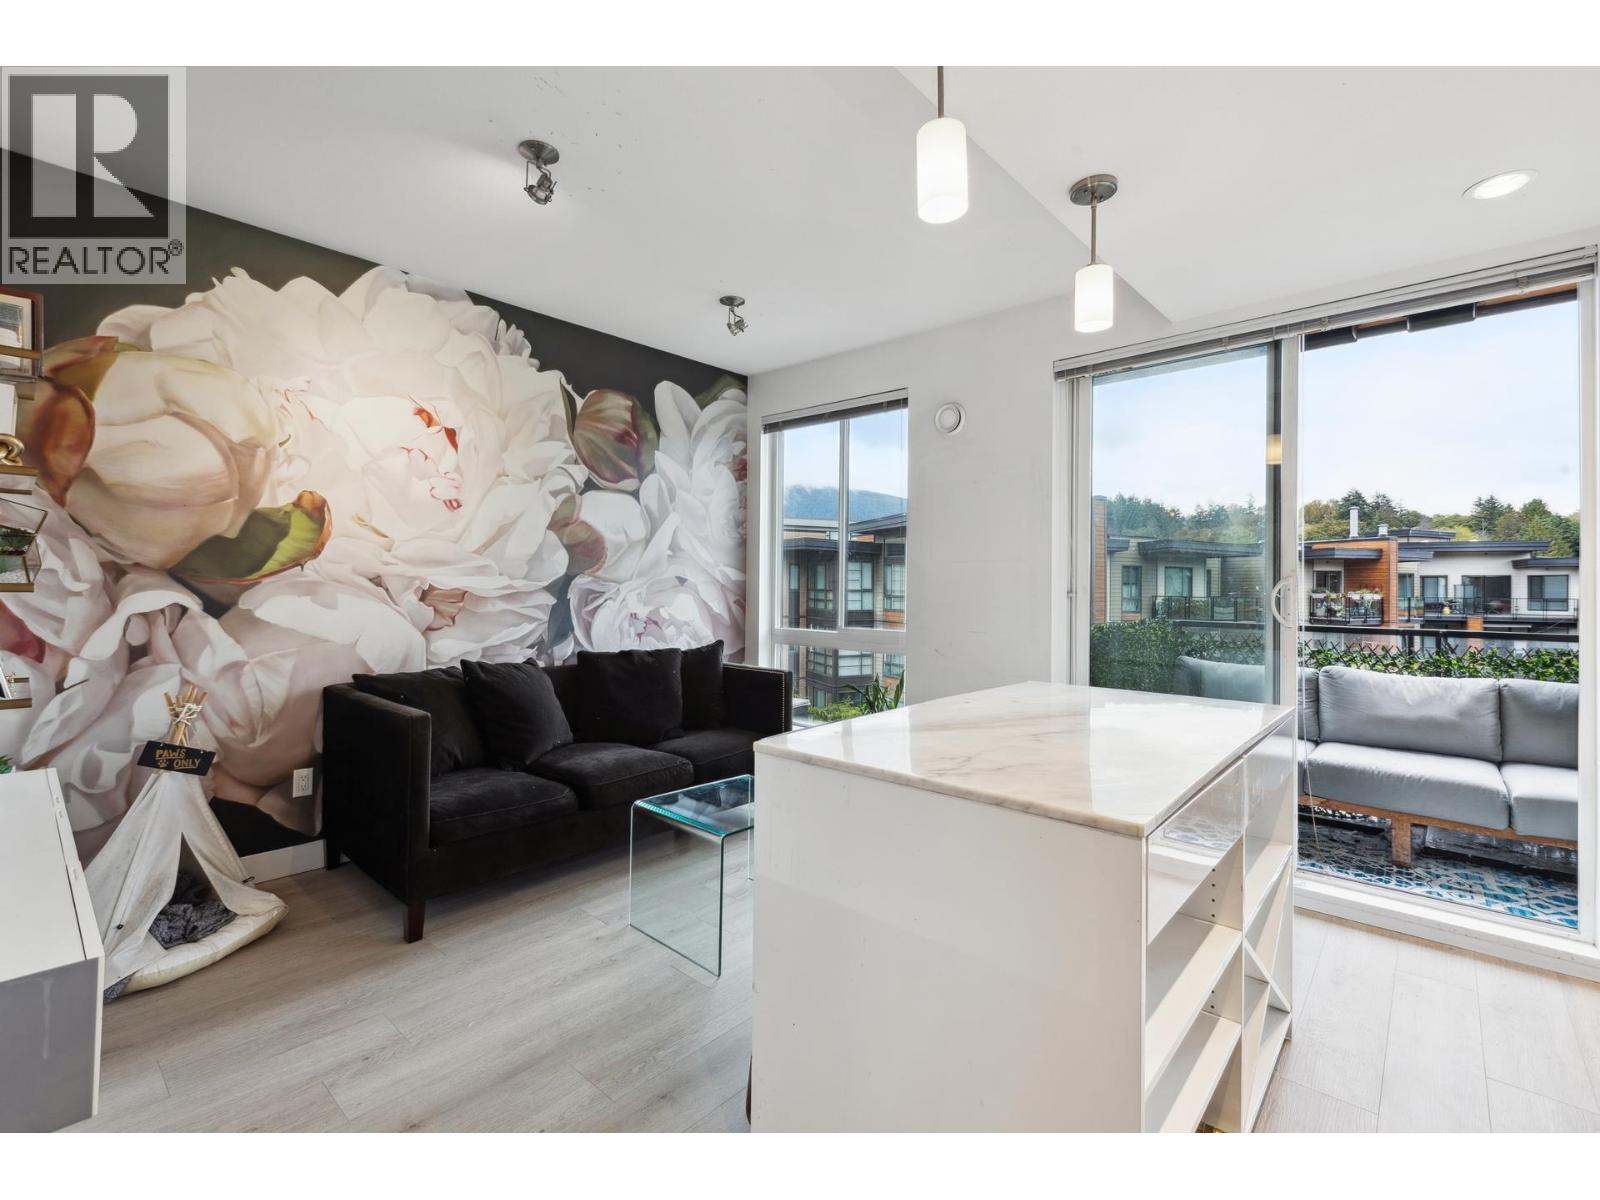
Investor and first-time buyer alert: a junior one-bed upper floor home at 'The Shore' by Adera, offering mountain-view living on Mosquito Creek. A smart, open-concept living area is anchored by a sleek white kitchen with stainless appliances, quartz countertops, and a marble-topped island with additional storage and barstool seating, opening to a balcony for BBQs and morning coffee. In-suite storage includes a stylish, functional built-in wardrobe by California Closets, adjacent to the bedroom which is complemented by a 4-piece cheater bathroom. A one-of-a-kind wall mural, over-height ceilings, and laminate flooring over in-floor radiant heat throughout complete the space. In-suite laundry, parking, and storage are included. 'The Shore' is LEED-Gold certified & pet friendly, bordering peaceful Mosquito Creek, with a weight room, yoga/spin studio, and an outdoor plaza with water feature. Steps to trails, Capilano Mall, Marine Drive, and the waterfront, with easy access to the Seabus and RapidBus line. (id:44393)
Rossetti Realty Ltd.
Burnaby, British Columbia
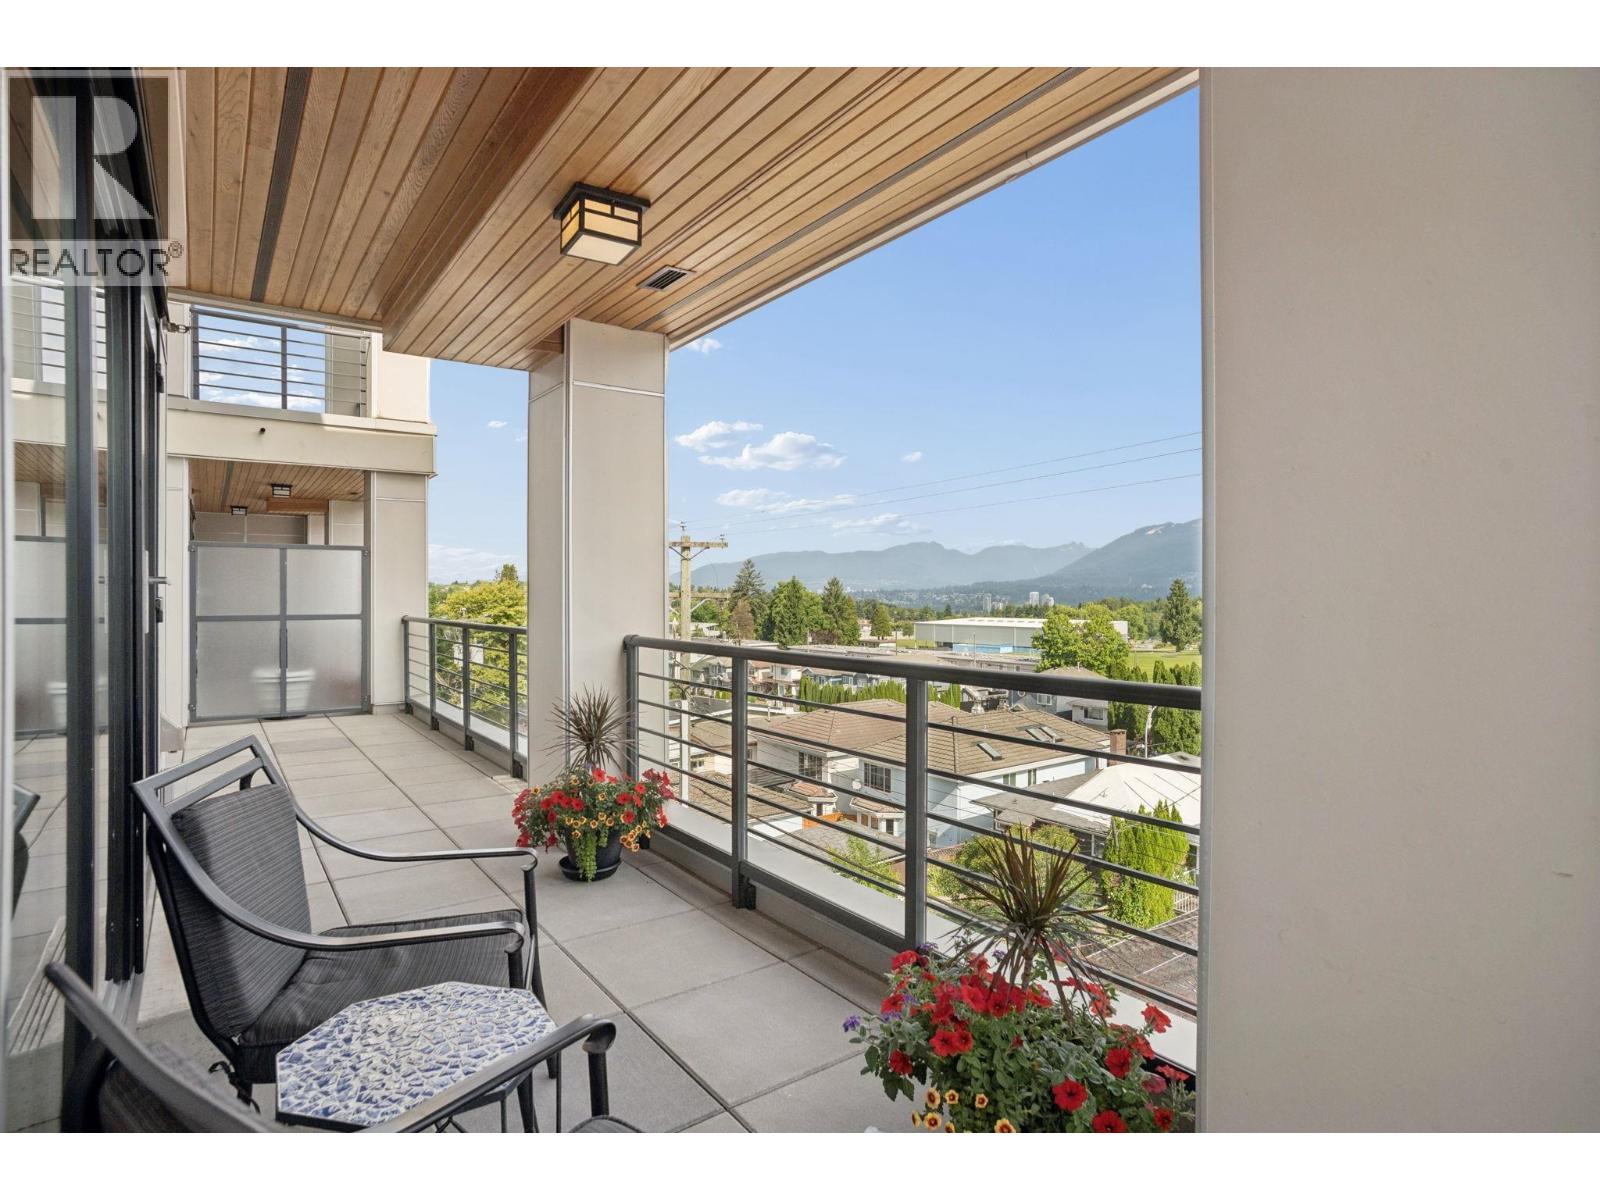
RARE OPPORTUNITY TO OWN THIS STUNNING 1,015 sqft HOME AT BETA! 2 bed, 2 bath, home with bright & functional layout. The chef´s kitchen boasts timeless European charm, equipped with a spacious island & premium appliances opening up to a dining & living space complete with gas fireplace. Large primary bedroom offers ample closet space & a luxurious ensuite bathroom. Step outside to an INCREDIBLE 355 sqft NORTH-FACING PATIO WITH SOARING MOUNTAIN & PARK VIEWS. Floor to ceiling windows, ample storage, large rooms suited for house sized furniture, 1 parking & external locker. Located in sought after Burnaby Heights, steps to transit, local shops & diverse restaurant and cafe options. Don't miss this exceptional residence in one of Burnaby's most vibrant neighbourhoods! OPEN SUN, SEPT 13,12-1:30PM (id:44393)
Macdonald Realty
Burnaby, British Columbia
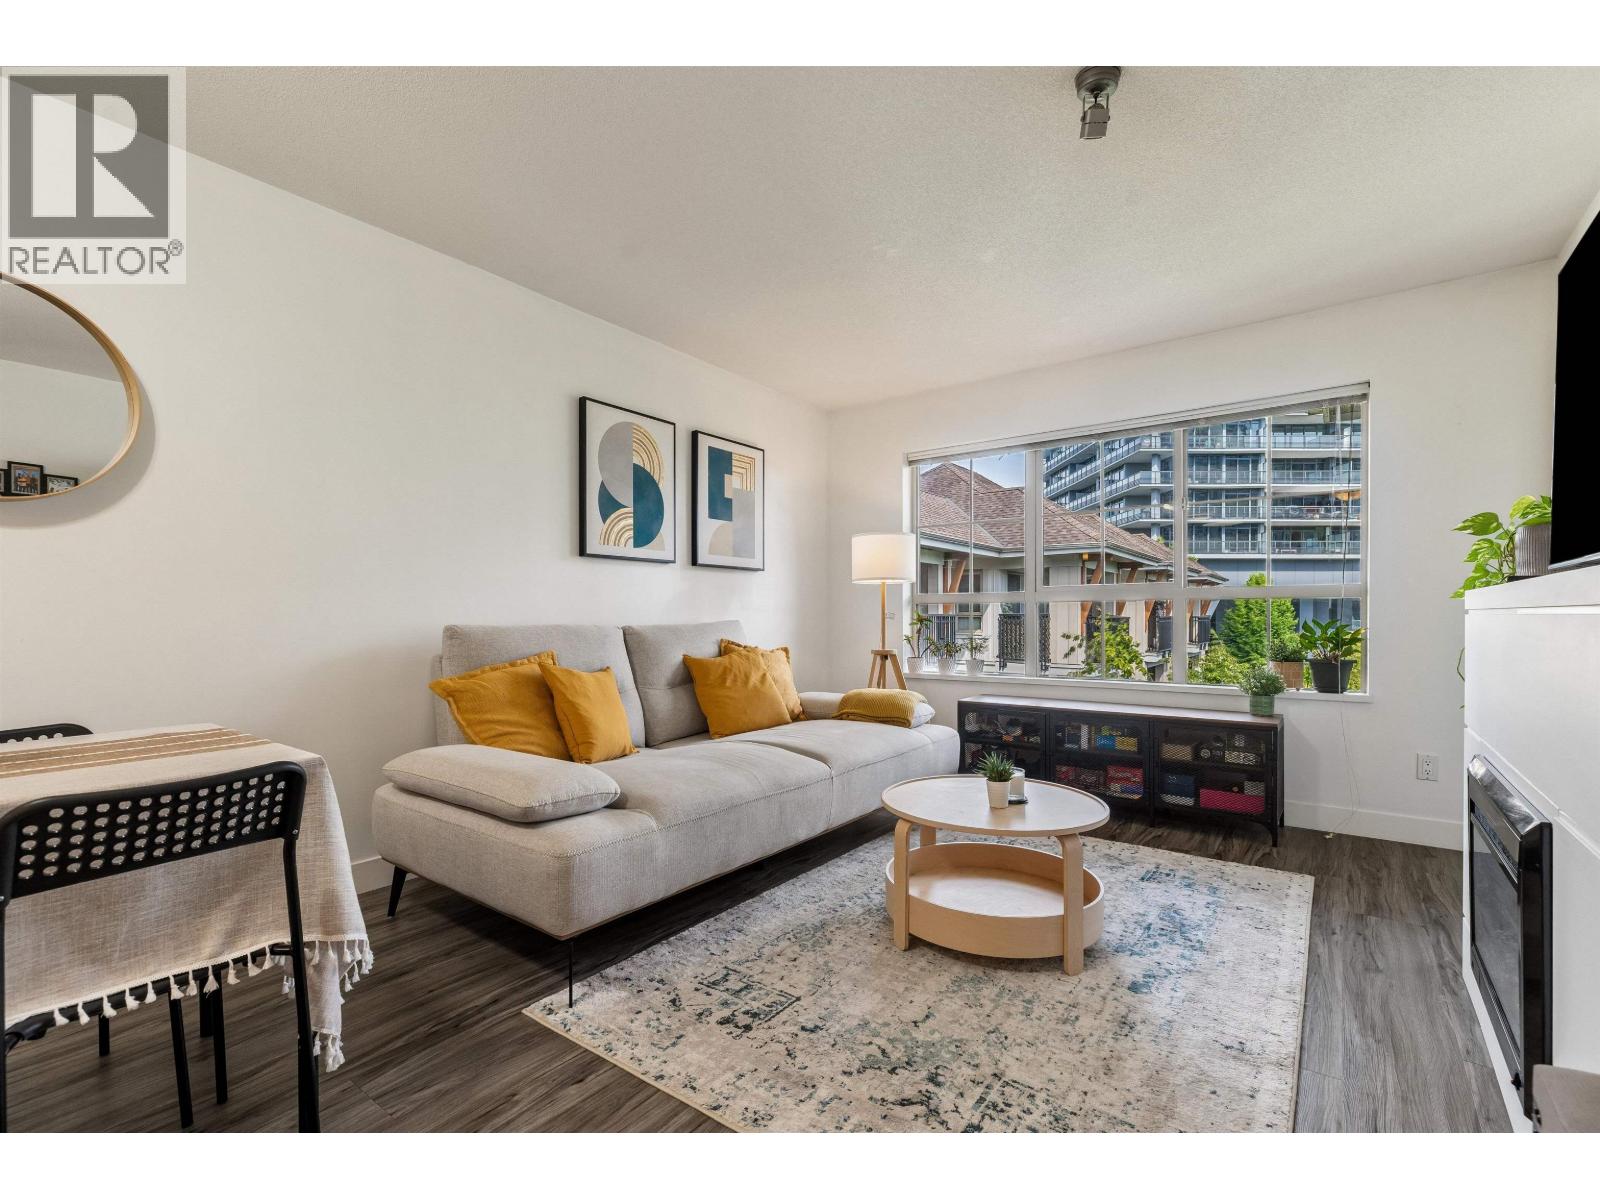
PENTHOUSE LEVEL, COURTYARD FACING HOME AT MEMENTO BY LEDINGHAM MCALLISTER! This bright 2 bedroom & 2 bathroom home offers the perfect urban lifestyle. The open and efficient floorplan with separated bedrooms offers no wasted space with a spacious living/dining area, large windows & a fireplace. Generous primary bed with ensuite and walk-in closet. Perfect for investors, down sizers & growing families. Includes 1 secure parking stall. Enjoy the lush, courtyard exposure on your 86 square ft balcony - ideal for entertaining. Prime location steps to Amazing Brentwood shopping, SkyTrain station, dining & entertainment yet slightly removed to enjoy some calm. This is modern city living balanced perfectly with convenience. Move-in ready so book your showing today! OPEN SUN SEPT 13, 2-3:30PM (id:44393)
Macdonald Realty
Vancouver, British Columbia
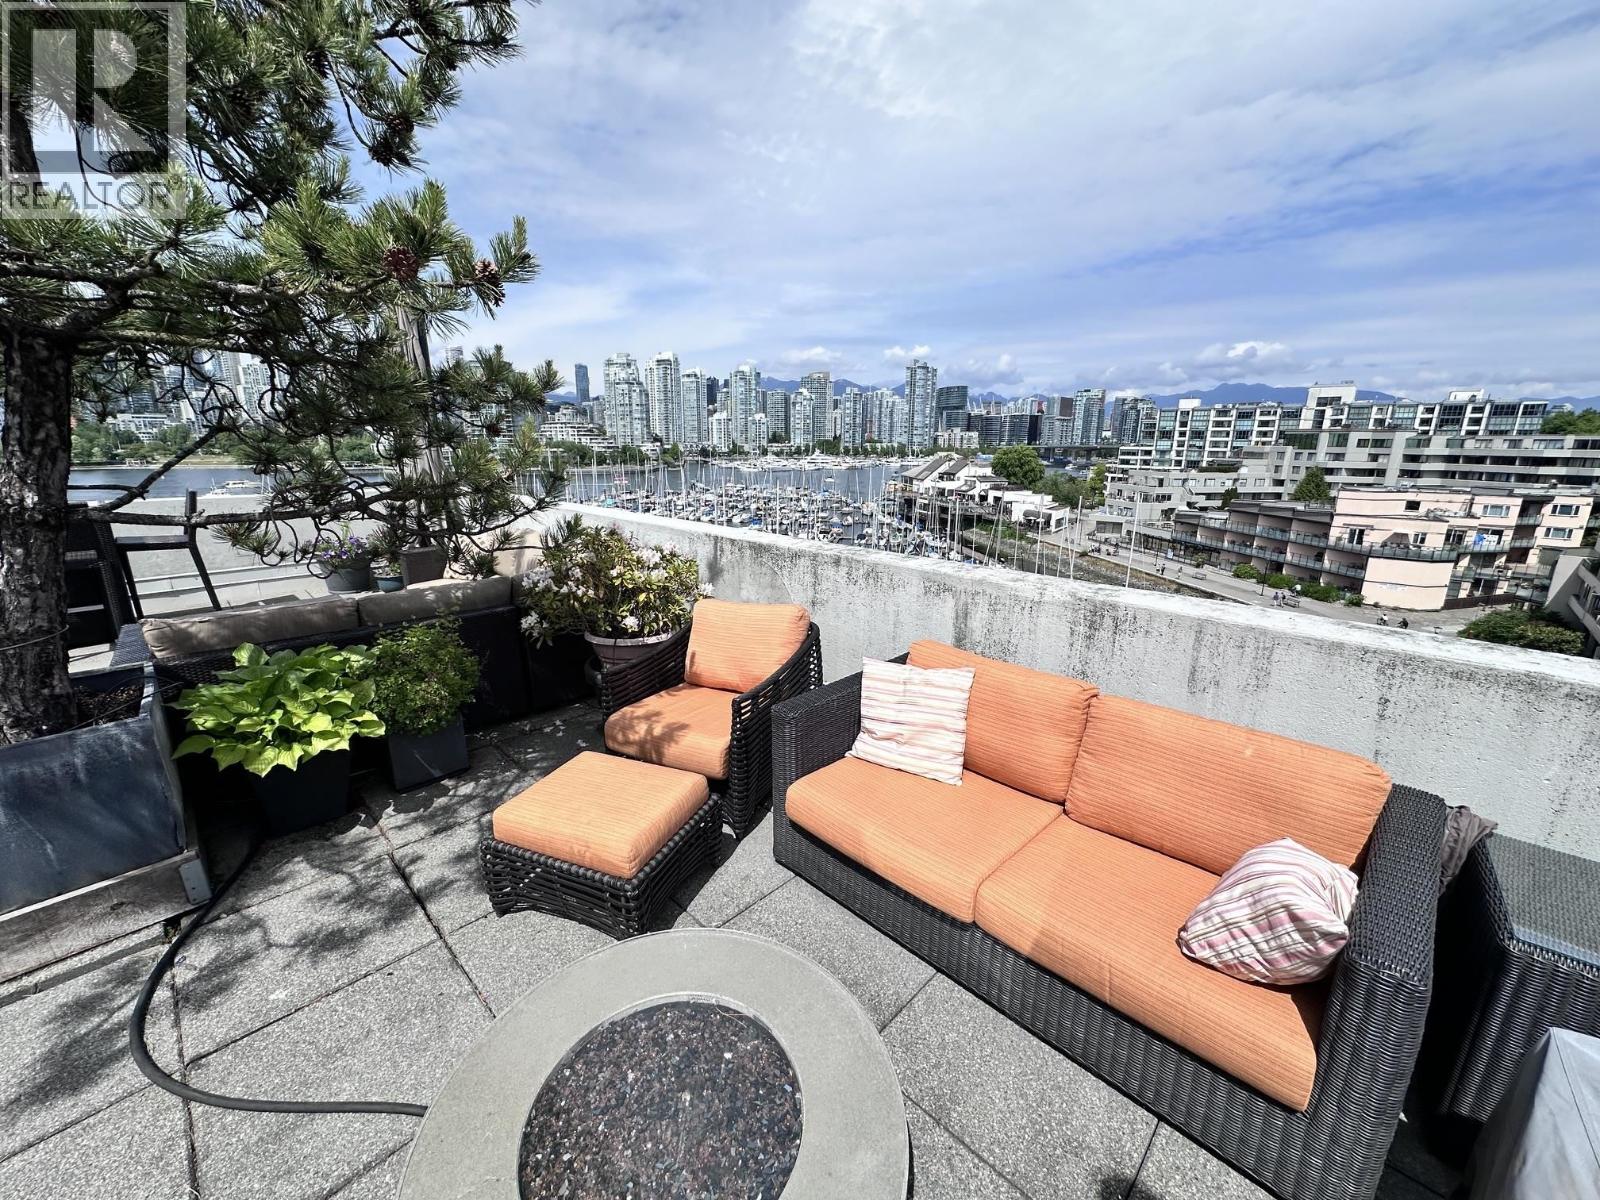
THE BEST LOCATION IN VANCOUVER! Enjoy sweeping views of the marina, False Creek, city and mountains from two balconies and a spectacular private rooftop garden terrace. Steps to restaurants, shopping, the Canada Line and seawall, with easy access to downtown or the water taxi at your doorstep. This fully renovated 3bedroom, 3-level home in iconic, award-winning Leg-in-Boot Square offers an exceptional waterfront lifestyle. City lease prepaid until 2056. Features include a custom kitchen with integrated appliances, vaulted skylit dining area, and a rooftop garden with dining and lounge areas, natural gas BBQ hookup, gas fire pit, flowering plants, shrubs and a mature pine tree. Walk to schools, Hospitals and Heather Marina. Rare opportunity to enjoy Vancouver waterfront living at its finest (id:44393)
Oakwyn Realty Ltd.
Burnaby, British Columbia
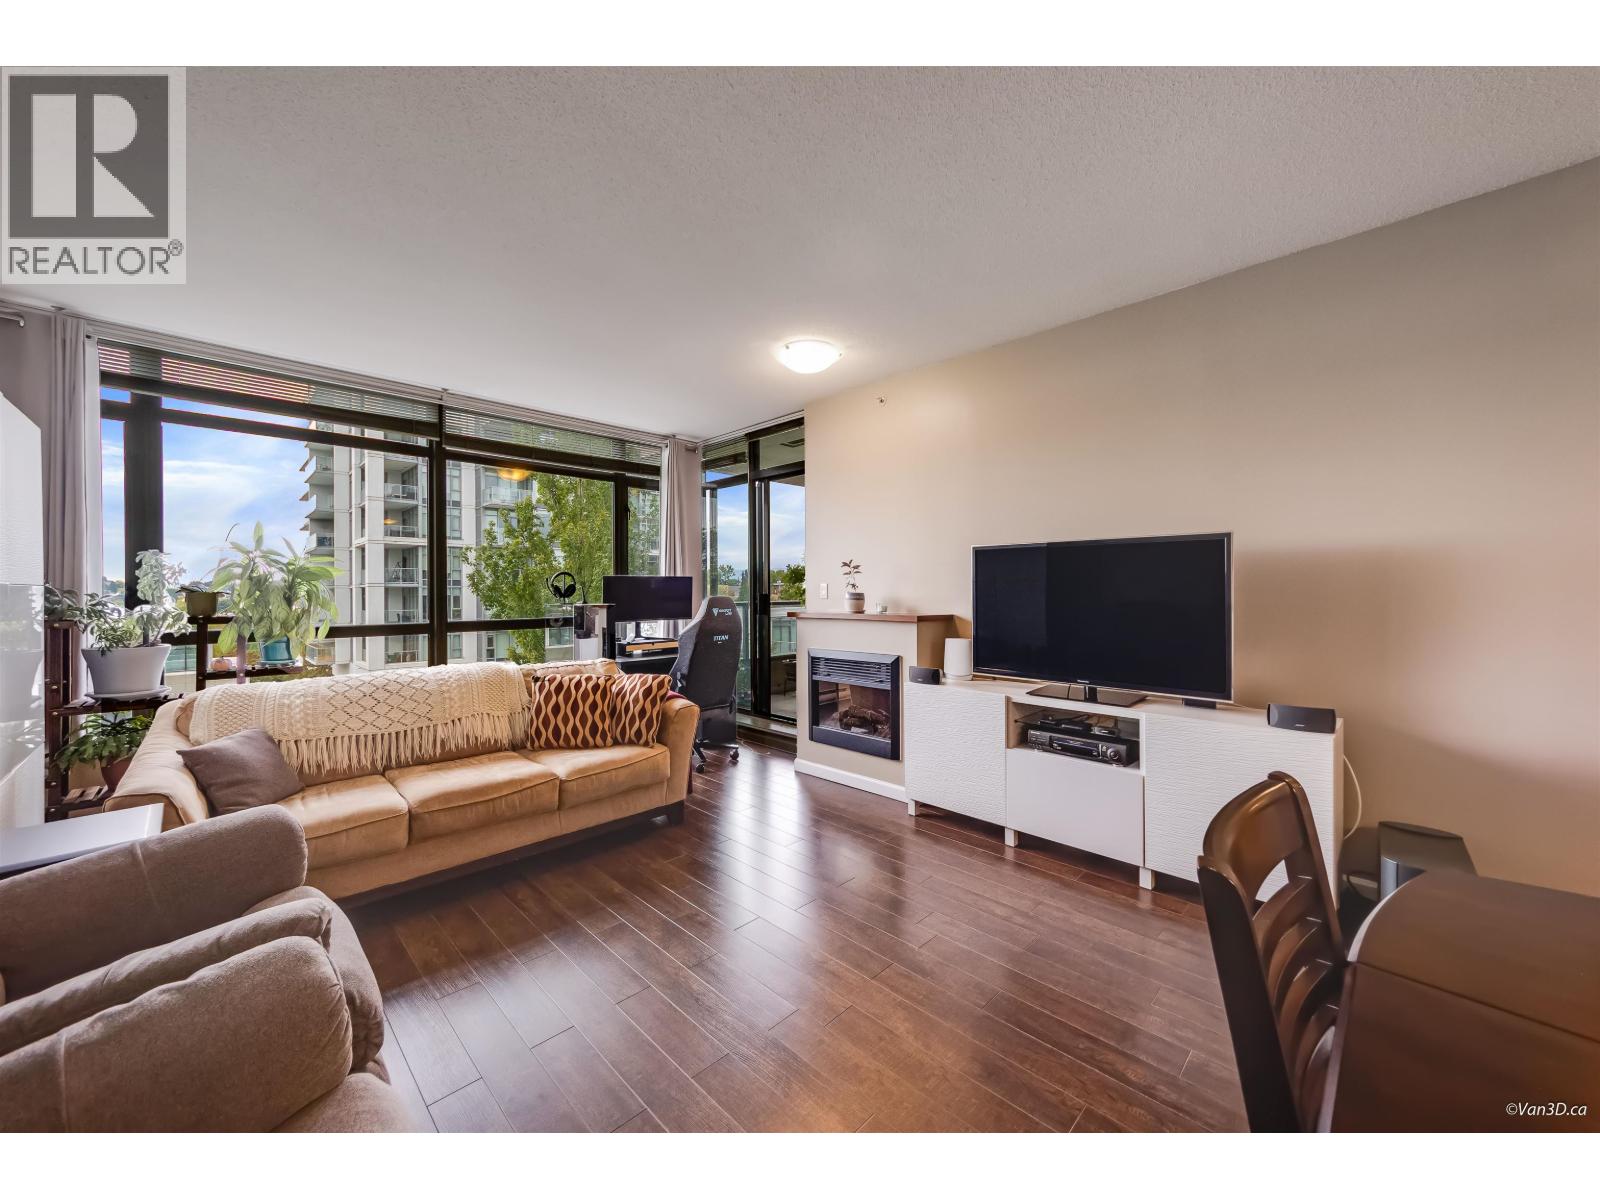
This meticulously maintained 1 bed + den condo features open layout, large windows, and abundant natural light. The spacious living and dining areas open onto a generous covered balcony, perfect for year round enjoyment. The modern kitchen features sleek cabinetry, stone countertops, and S/S appliances. Large den provides flexible space for second bedroom, home office or guest room. Good sized balcony is perfect for barbecues. Enjoy resort-style amenities including outdoor pool, hot tub, sauna, gym, social lounge & guest suites. Just a couple blocks away from Gilmore Station, Brentwood Mall, and Save-On-Foods. Steps to Brentwood Mall, SkyTrain, restaurants, Whole Foods, and more. Open house: Sep 12 Sat 2-4PM Sep 13 Sun 1-3PM (id:44393)
RE/MAX City Realty
Vancouver, British Columbia
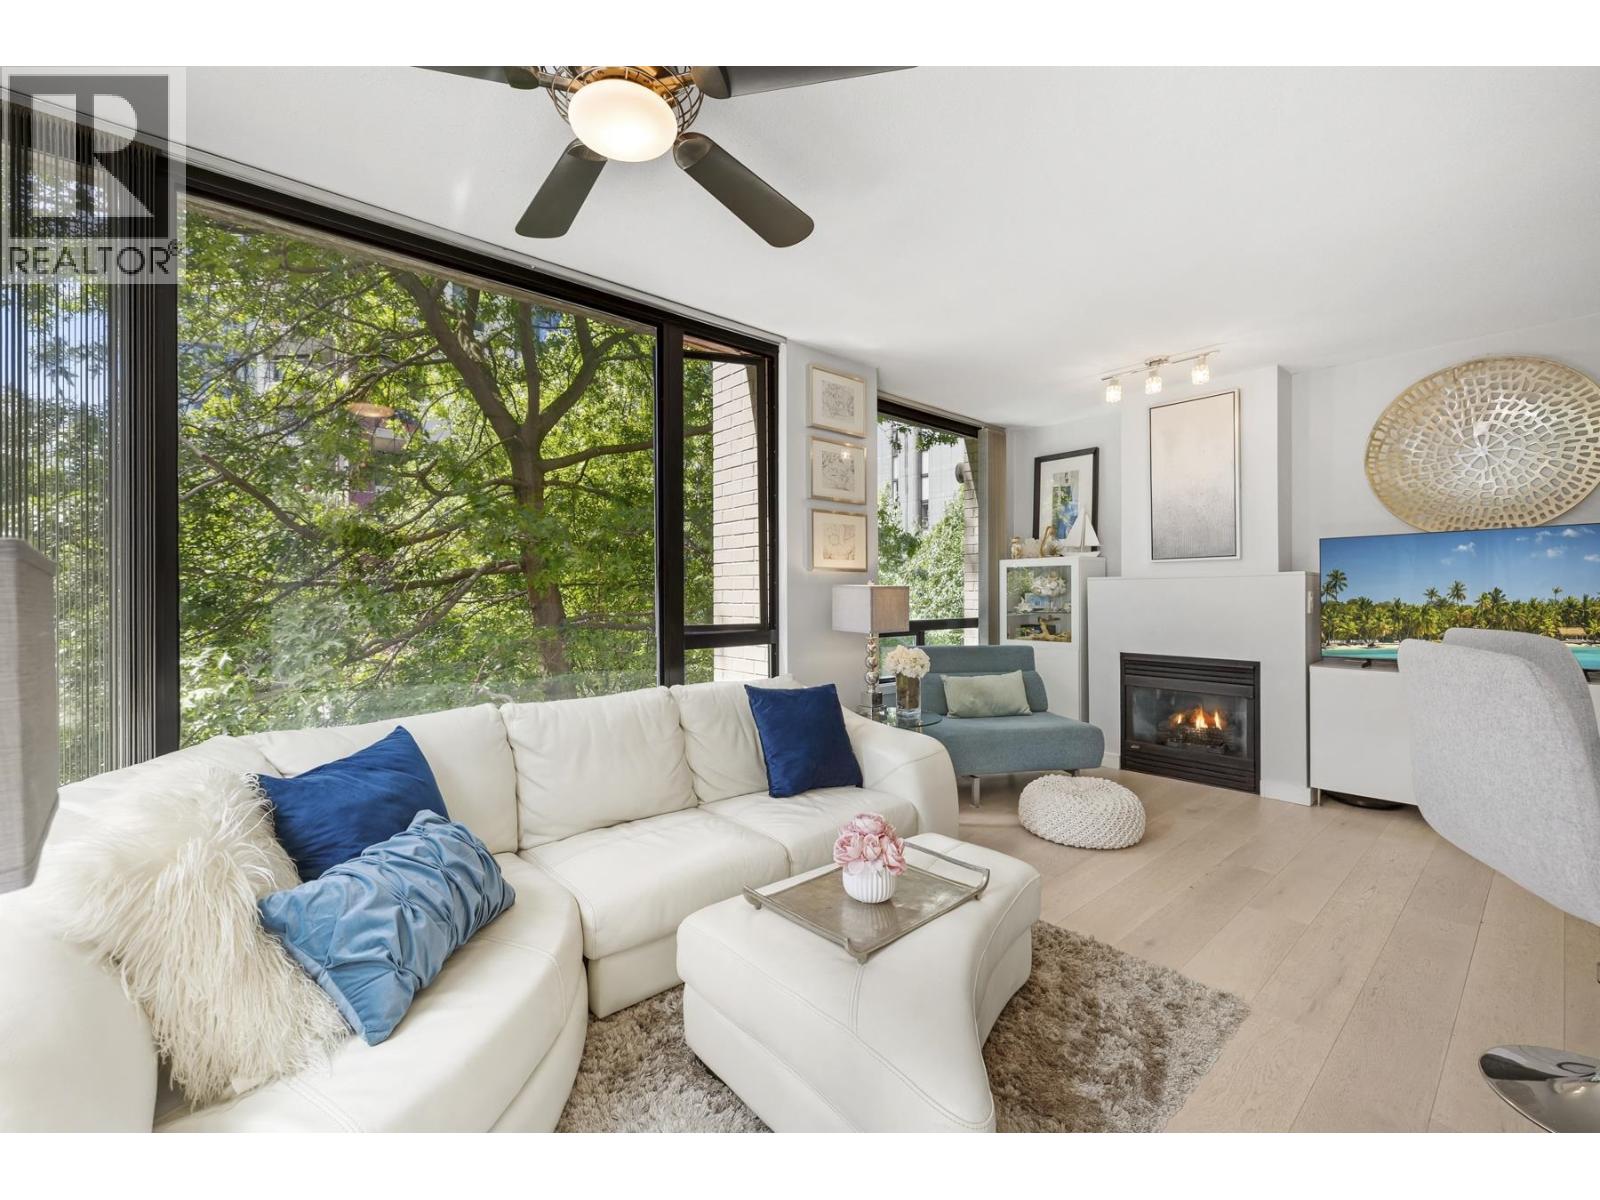
Welcome to Milano by in the heart of Vancouver's vibrant West End. This 643 soft 1 bed/bath, den & flex southeast-facing corner suite offers an abundance of natural light. A spacious and functional layout, and timeless modern design. Featuring wide-plank hardwood flooring throughout, a cozy gas fireplace, and sleek contemporary finishes, this home has been thoughtfully updated with clean lines and sophisticated style. The corner exposure provides excellent privacy and bright, airy living spaces that feel larger than the square footage suggests. Located just steps from Sunset Beach, the Seawall, Davie Village, and transit. This is urban living at its finest. A well-maintained concrete building offering excellent amenities, gym, meeting room& courtyard.1 storage & parking with EV charger.. (id:44393)
The Agency Vancouver
Vancouver, British Columbia
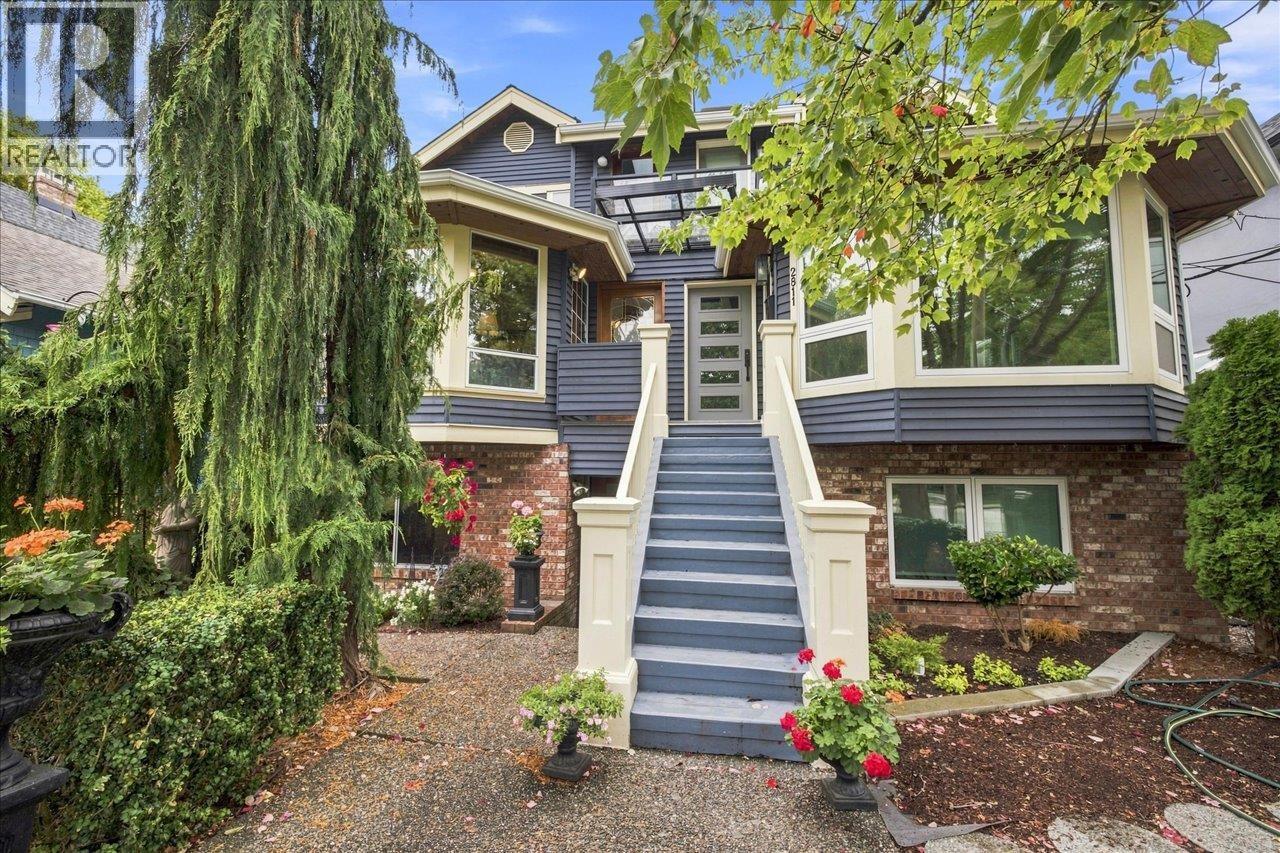
Beautiful artisan duplex in a special pocket of Kitsilano, just North of 4th and steps from Point Grey Road. Thoughtfully designed 1,836 sq.ft. with North & South exposures, abundant natural light and exceptional outdoor space, including a fabulous rooftop deck. The main level is ideal for entertaining with a chef-inspired kitchen opening to spacious dining and living areas, plus a generous deck for seamless indoor/outdoor living. Fabulous primary bedroom with ensuite and walk-in closet. Garden level offers a 2nd bedroom, bath and flexible recreation room easily suited as a 3rd bedroom. 2.5 baths total. Single-car garage plus 1 additional open stall. Steps to Jericho Beach, Point Grey Road, RVYC & Jericho Tennis Club, and close to Kitsilano & Point Grey restaurants, cafés, shops and amenities. A truly special West Side home. (id:44393)
RE/MAX Select Properties
Vancouver, British Columbia
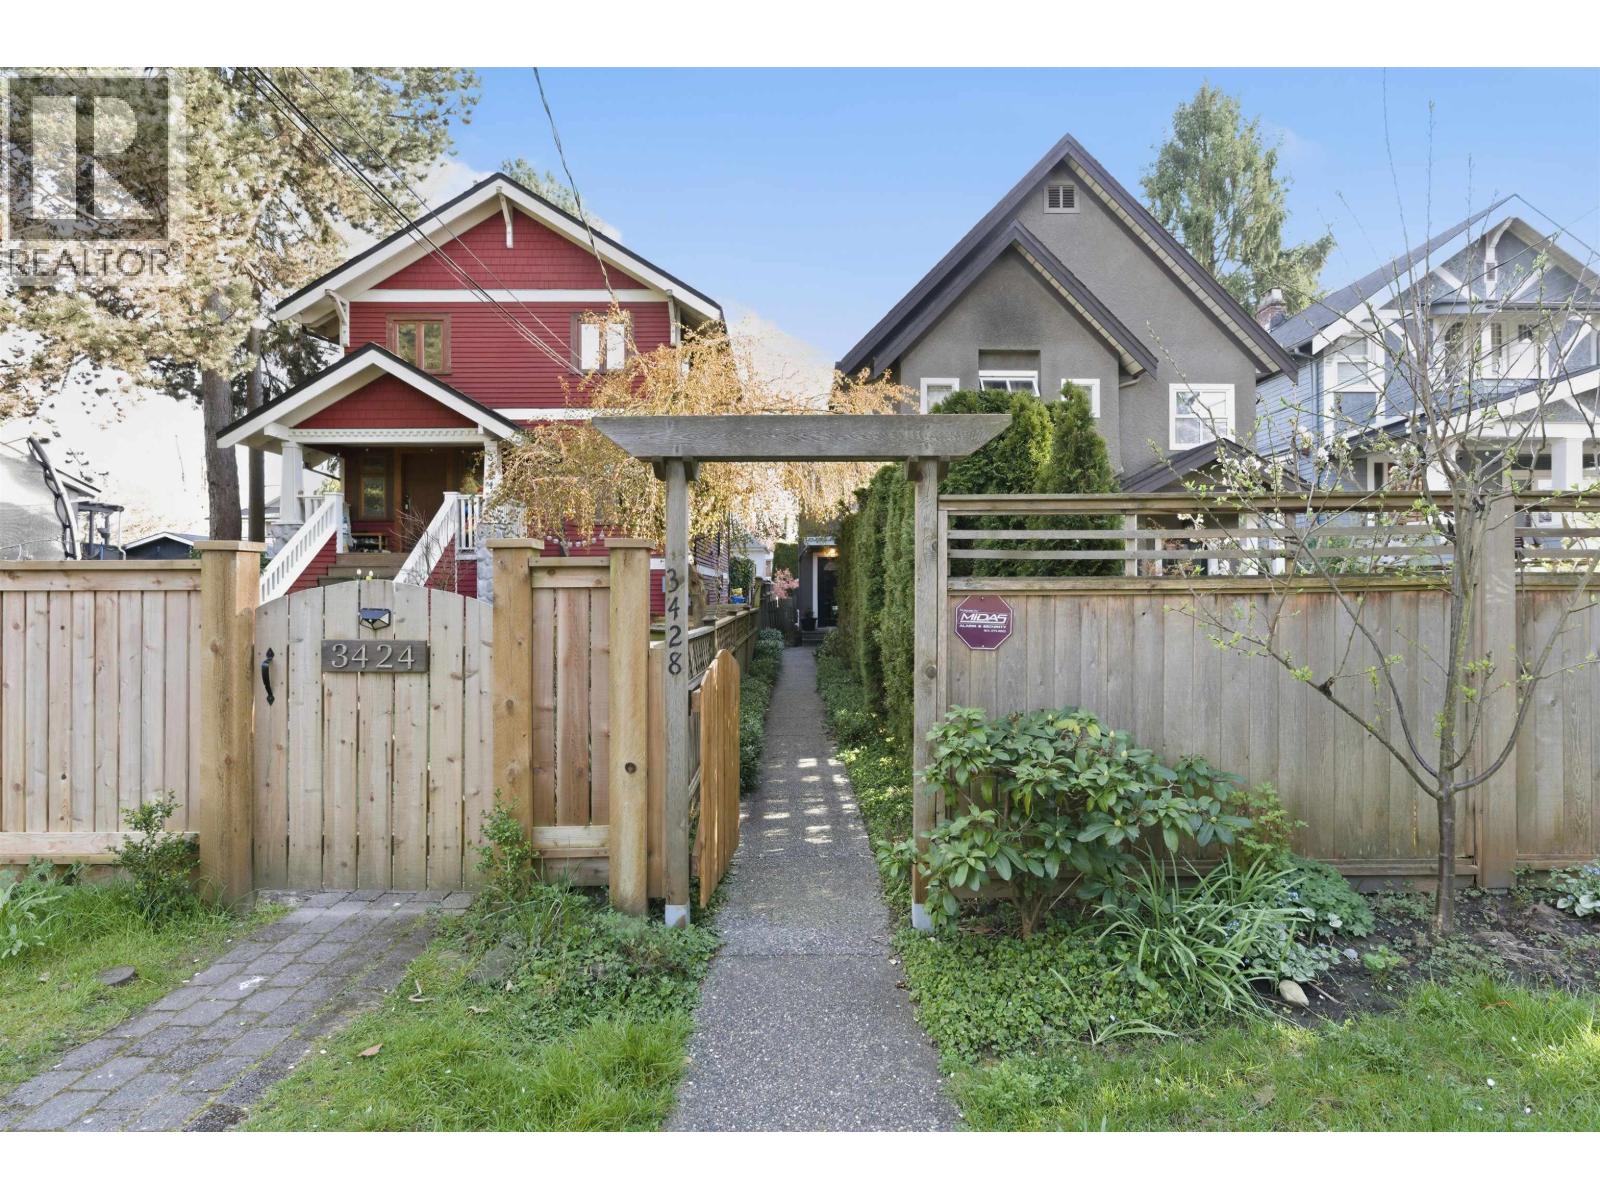
Wonderful rear-unit 1/2 duplex in a prime Kitsilano location. Boasting a southern exposure, this lovingly maintained home features a terrific open plan living / dining room complete with gas fireplace, maple hardwood floors, bright corner kitchen, powder room plus a fenced south facing garden terrace perfect for the BBQ + gardening. Upstairs you´ll find 2 great bedrooms, open landing area den perfect for the home office, and an amazing newly updated spa-inspired bathroom. Plenty of storage with your private one car garage and large crawl space. And lots of light throughout! Close to shops on Broadway, 4th Avenue and schools. One of the most charming streets in Kitsilano! OPEN HOUSE Sun 1-3pm (Sept 13) (id:44393)
Engel & Volkers Vancouver