
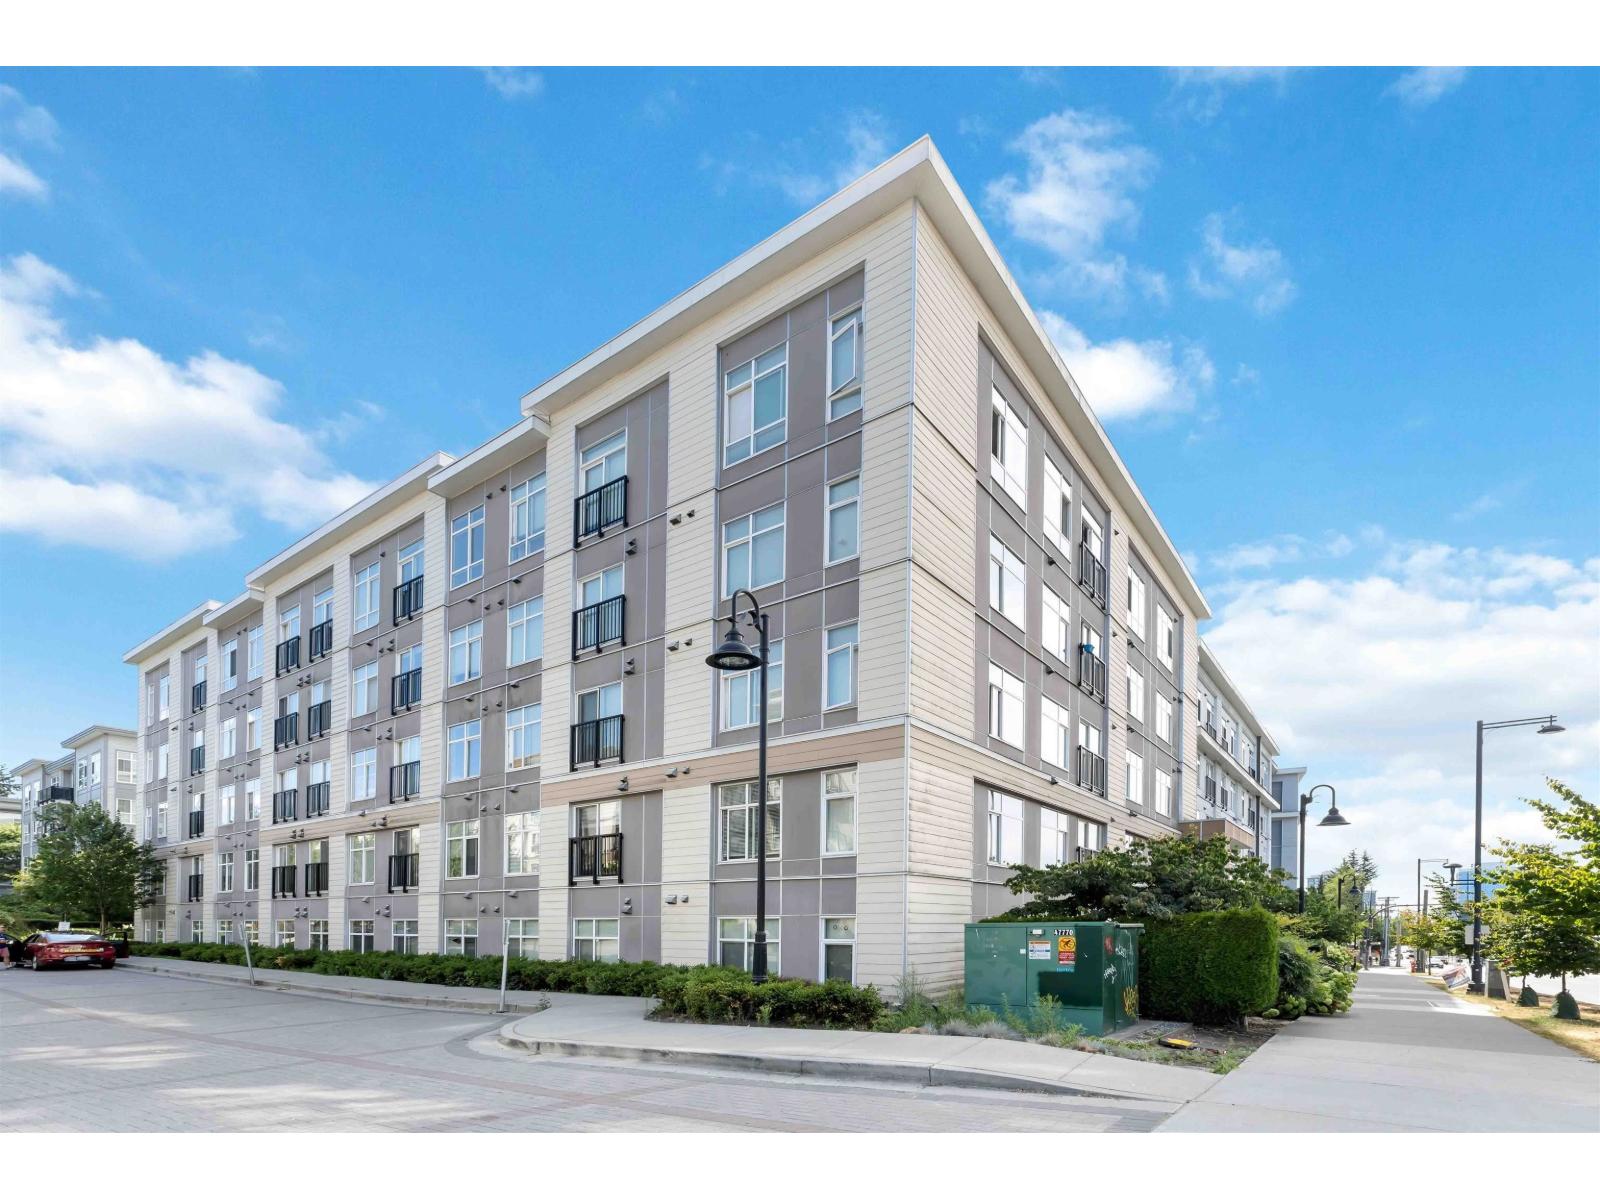
Surrey, British Columbia
Welcome to Quattro 3! This PENTHOUSE 1 Bed + 1 Bath suite is perfect for a first time home buyer! Features include spacious 10' ceilings, large windows offer plenty of natural light, stainless steel appliances, granite counter tops, in-suite laundry & a spacious bedroom, Convenient location! Grocery stores, restaurants, banks, public transit, schools & more all close by! 1 Parking + 1 Storage included. MU (id:44393)
Century 21 Prudential Estates (Rmd) Ltd.
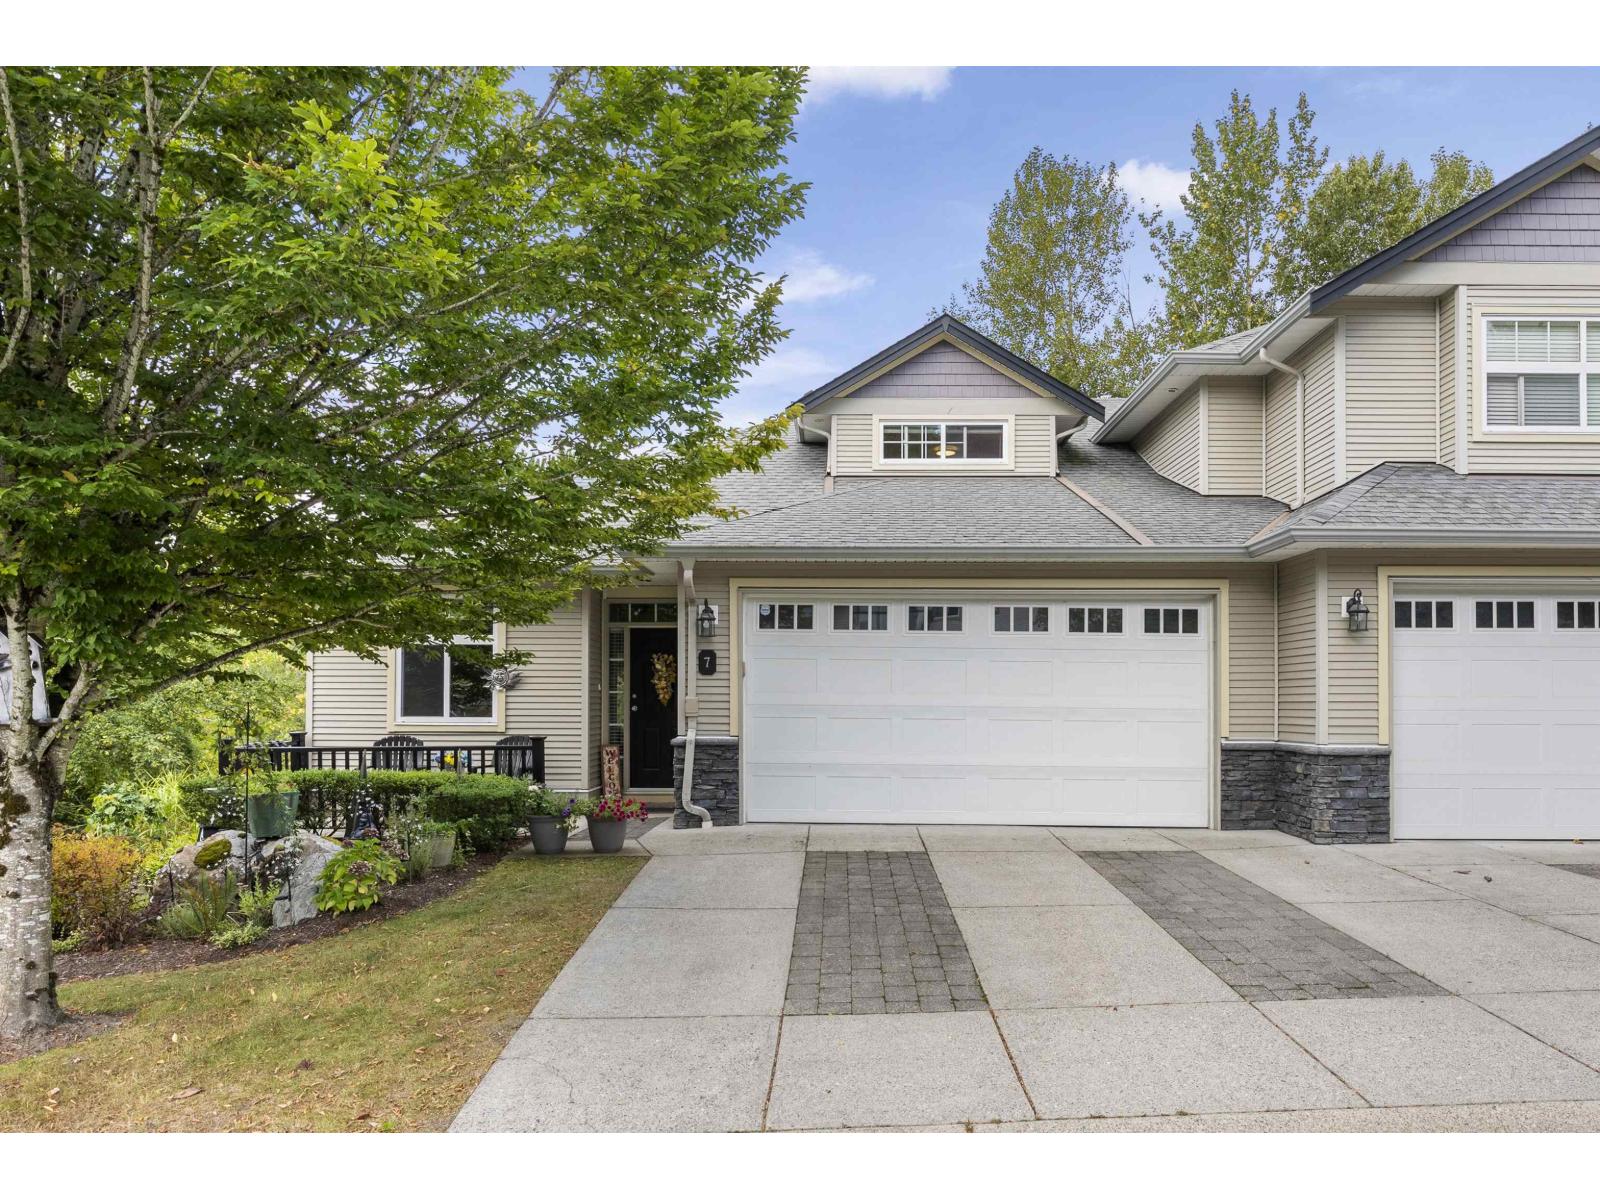
Abbotsford, British Columbia
This beautiful King's gate end unit townhome is 2314 sq ft. Filled with natural light, surrounded by nature, trails and walking distance to Ledgeview golf course. The main floor features a den fit for a home office, open concept kitchen/family room with a deck off the family room and a spacious living and dining room. Upstairs you will find the private primary with lots of light and a large walk in closet. The 4 piece ensuite features a large soaker tub. In the basement you will find a large rec room, secondary bedroom, laundry and 3 piece bathroom. The basement rec room has room to build a third bedroom with its own closet and window. This desirable end unit backs onto treelined green space and has parking for 4 cars. (id:44393)
Oakwyn Realty Ltd.
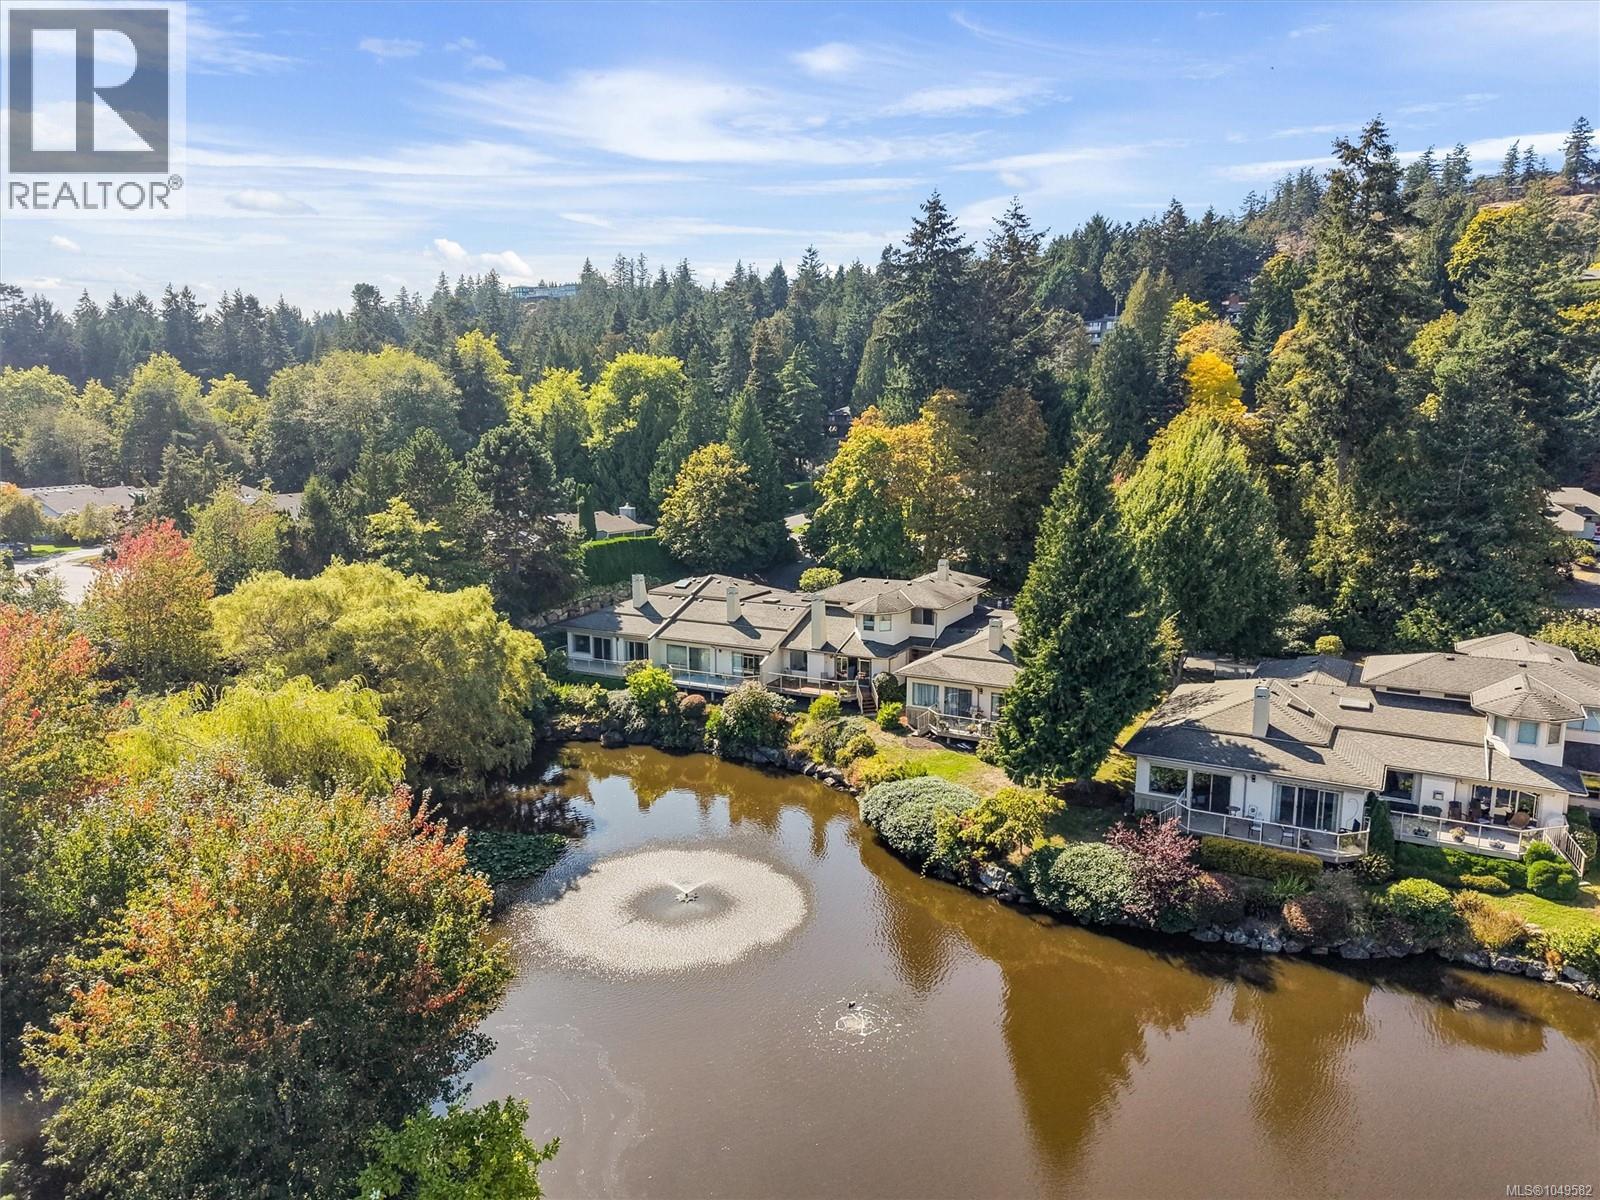
Saanich, British Columbia
OPEN HOUSE SUNDAY 12 TO 2PM. Rarely do townhomes in this exceptional setting become available. Nestled in sought-after 55+ Lakeside Estates, this beautifully maintained home offers an incredible combination of privacy, lake views and an active outdoor lifestyle. One of the community’s most private locations, there is no townhome directly across from this residence, creating a wonderful sense of privacy and a beautiful outlook down the lake. The bright, vaulted living room opens to a deck at the water’s edge. The spacious kitchen flows into a family room with fireplace, while solid oak floors and Corian countertops add timeless appeal. Upstairs, two generous bedrooms, an elegant ensuite bathroom overlooking the lake, plus a large loft-style den, third bathroom and separate laundry room. The double garage and crawl space provide excellent storage. Enjoy tennis and pickleball at a nearby park and the Lochside Trail just steps away. A rare opportunity in a premier neighbourhood, lovingly cared for and move-in ready. (id:44393)
RE/MAX Camosun
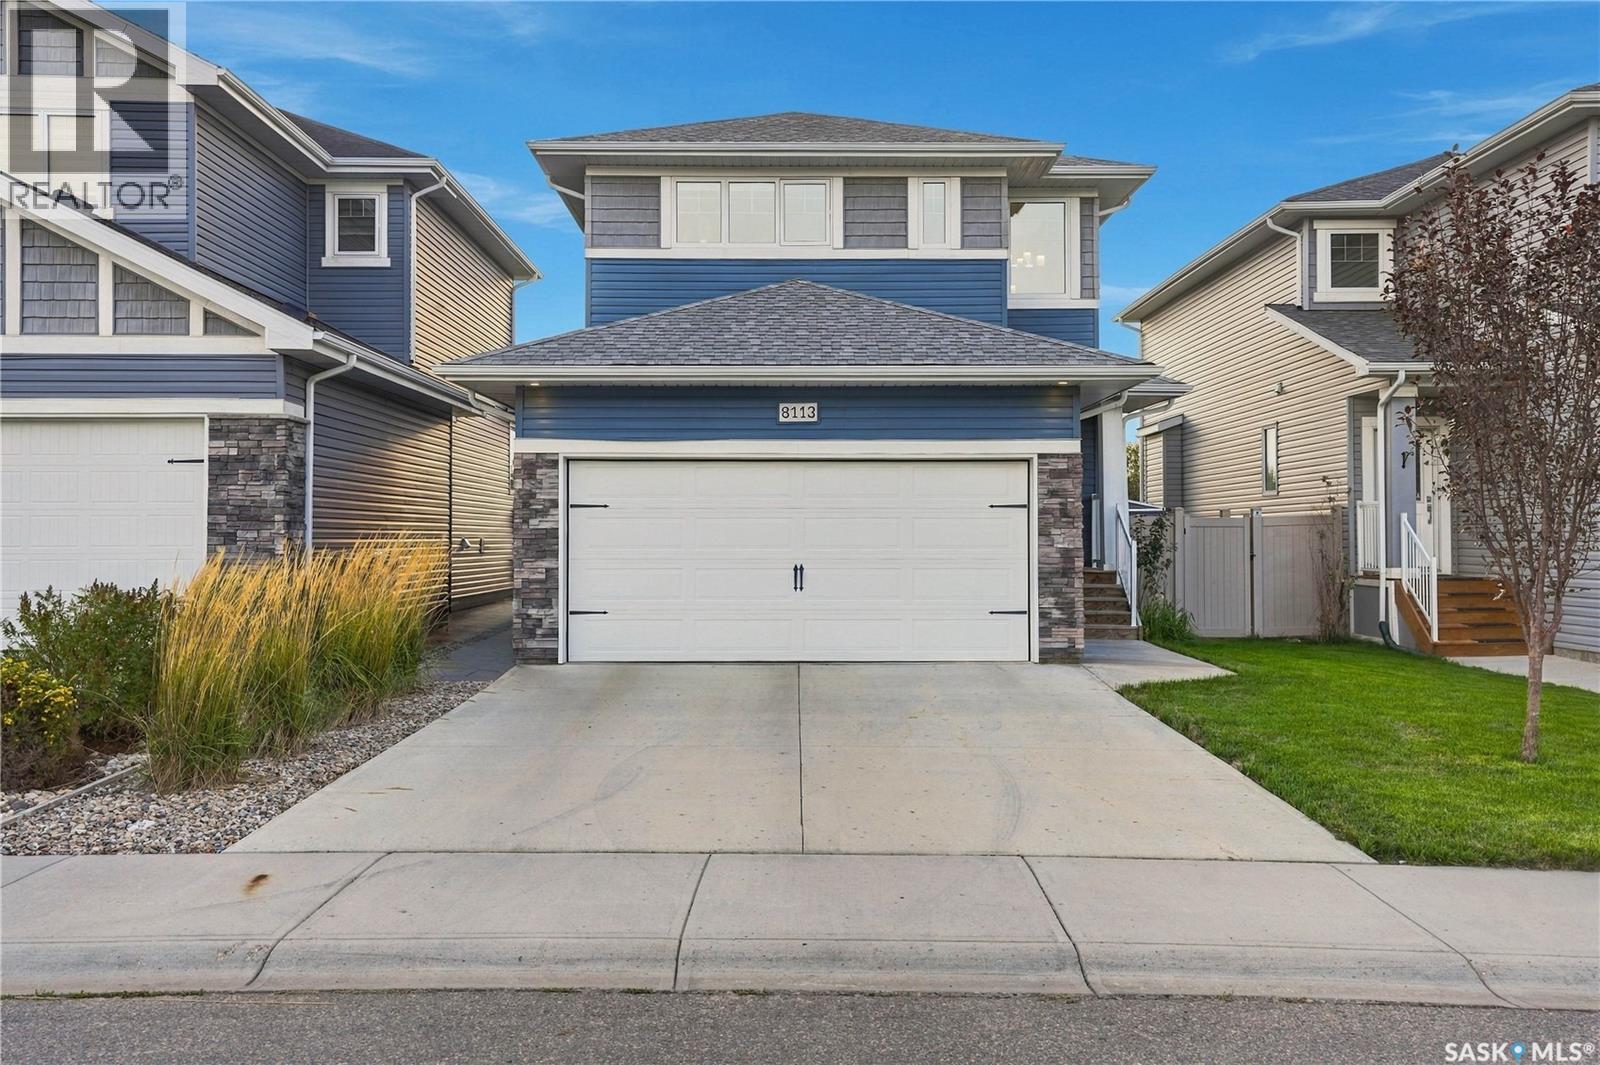
Regina, Saskatchewan
Welcome to this beautifully maintained, original owner home offering thoughtful design, quality construction and an exceptional park backing location. Built on piles and designed with functionality in mind, this home offers 9’ ceilings on the main floor and generous living spaces. A spacious front entry creates a welcoming first impression, with tile continuing into the convenient main floor half bath. The main living areas feature durable laminate flooring, while the kitchen is finished with quartz countertops, stainless steel appliances, gas cooktop, wall oven, built in microwave and hood fan. A walk through pantry provides excellent storage and everyday convenience. Upstairs, you’ll find a well designed bedroom level complete with laundry. The primary suite offers a large walk in closet and a 3 piece ensuite with tiled shower. The main bathroom is equally well finished with tile and quartz countertops. The mostly finished basement adds a spacious family room, motion-activated lighting on the stairs and is already plumbed for a future bathroom, offering excellent potential for further development. Outside, enjoy the park-backing yard from the impressive 12’ x 24’ composite two tier deck. The double attached garage is insulated and boarded and includes EV charging. Additional features include HRV, high-efficiency furnace, central air conditioning and construction on piles. Adding even more value, new shingles are scheduled to be installed in October, with the buyer able to select the shingle colour. A well cared for, original owner home with a fantastic layout, excellent upgrades and a park backing setting, ready for its next chapter. (id:44393)
Realty Hub Brokerage
Humboldt, Saskatchewan
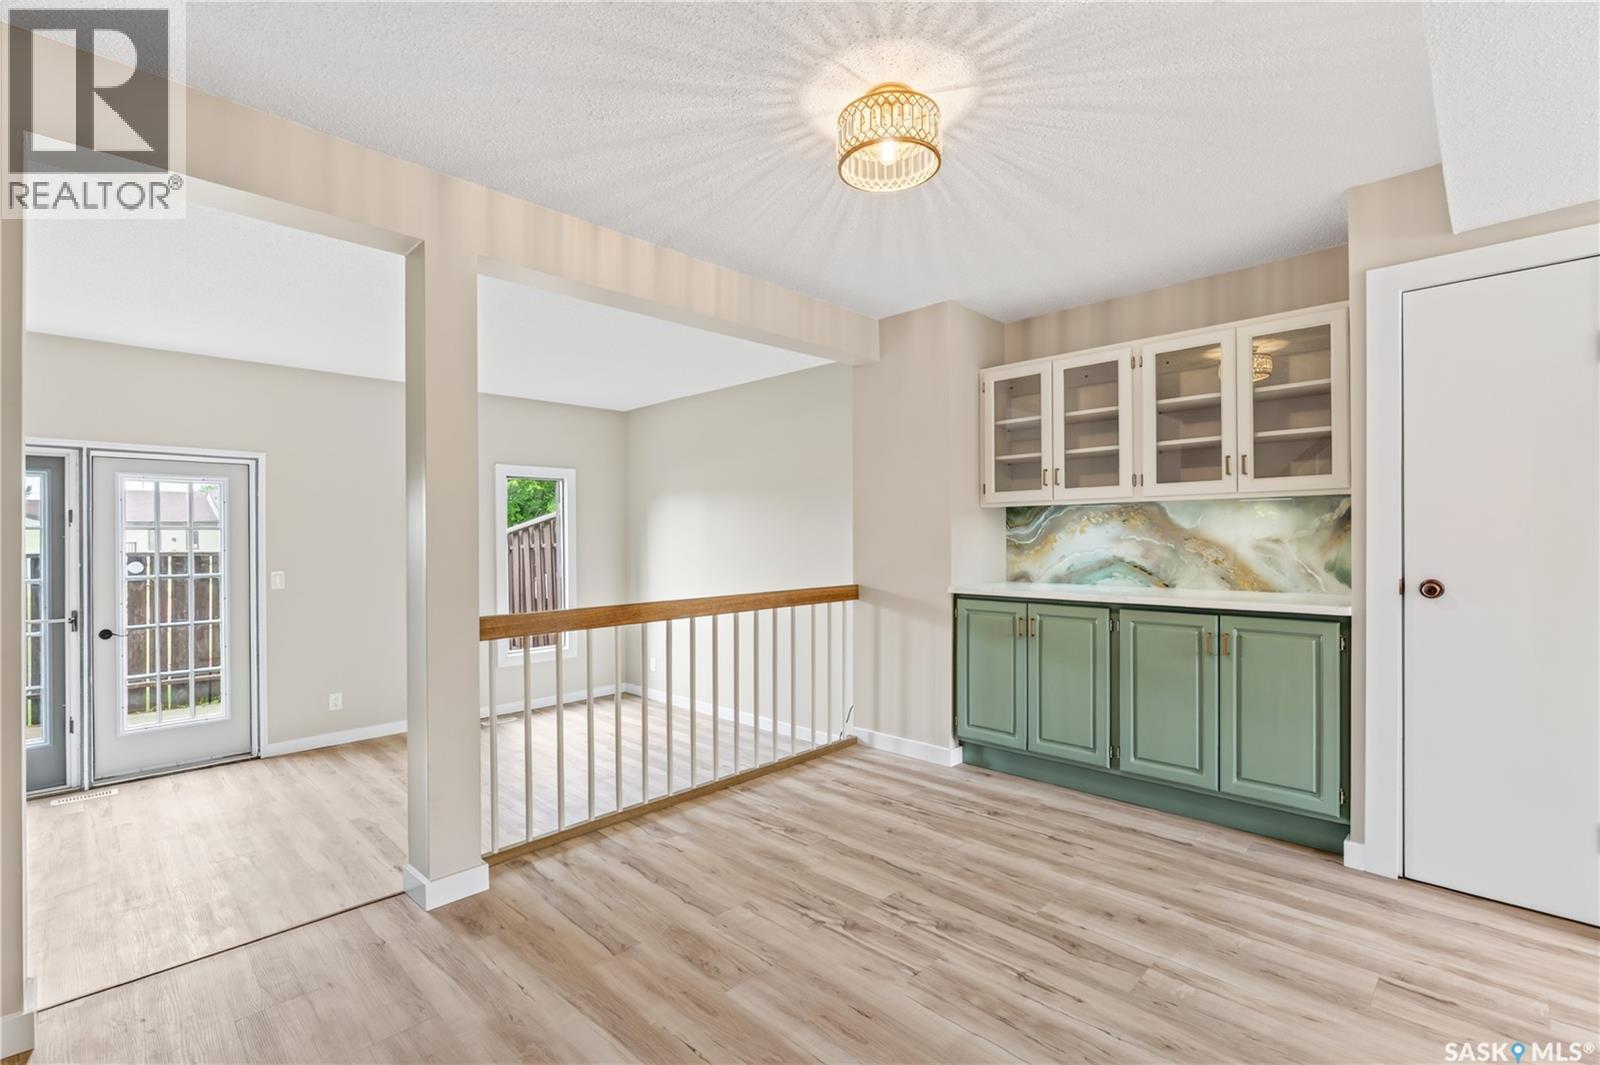
Move-In Ready & Beautifully Updated at Landmark Estates! This 2-storey townhouse in Landmark Estates has been extensively updated from top to bottom offering 1,162 sq. ft. of finished living space across all three levels, with 3 bedrooms and 2 bathrooms ready for you to simply unpack and enjoy. Freshly painted throughout with new flooring on every level, the main floor welcomes you with a bright, open layout and a convenient 2pc powder room off the entry. The updated kitchen shines with quartz countertops, granite sinks, refreshed wood cabinets, a built-in hutch, and a full appliance package including a brand new fridge, stove and dishwasher. The dining area flows into a sunken living room, where garden doors open onto your private, enclosed patio perfect for morning coffee or summer evenings. (id:44393)
Exp Realty
Regina, Saskatchewan
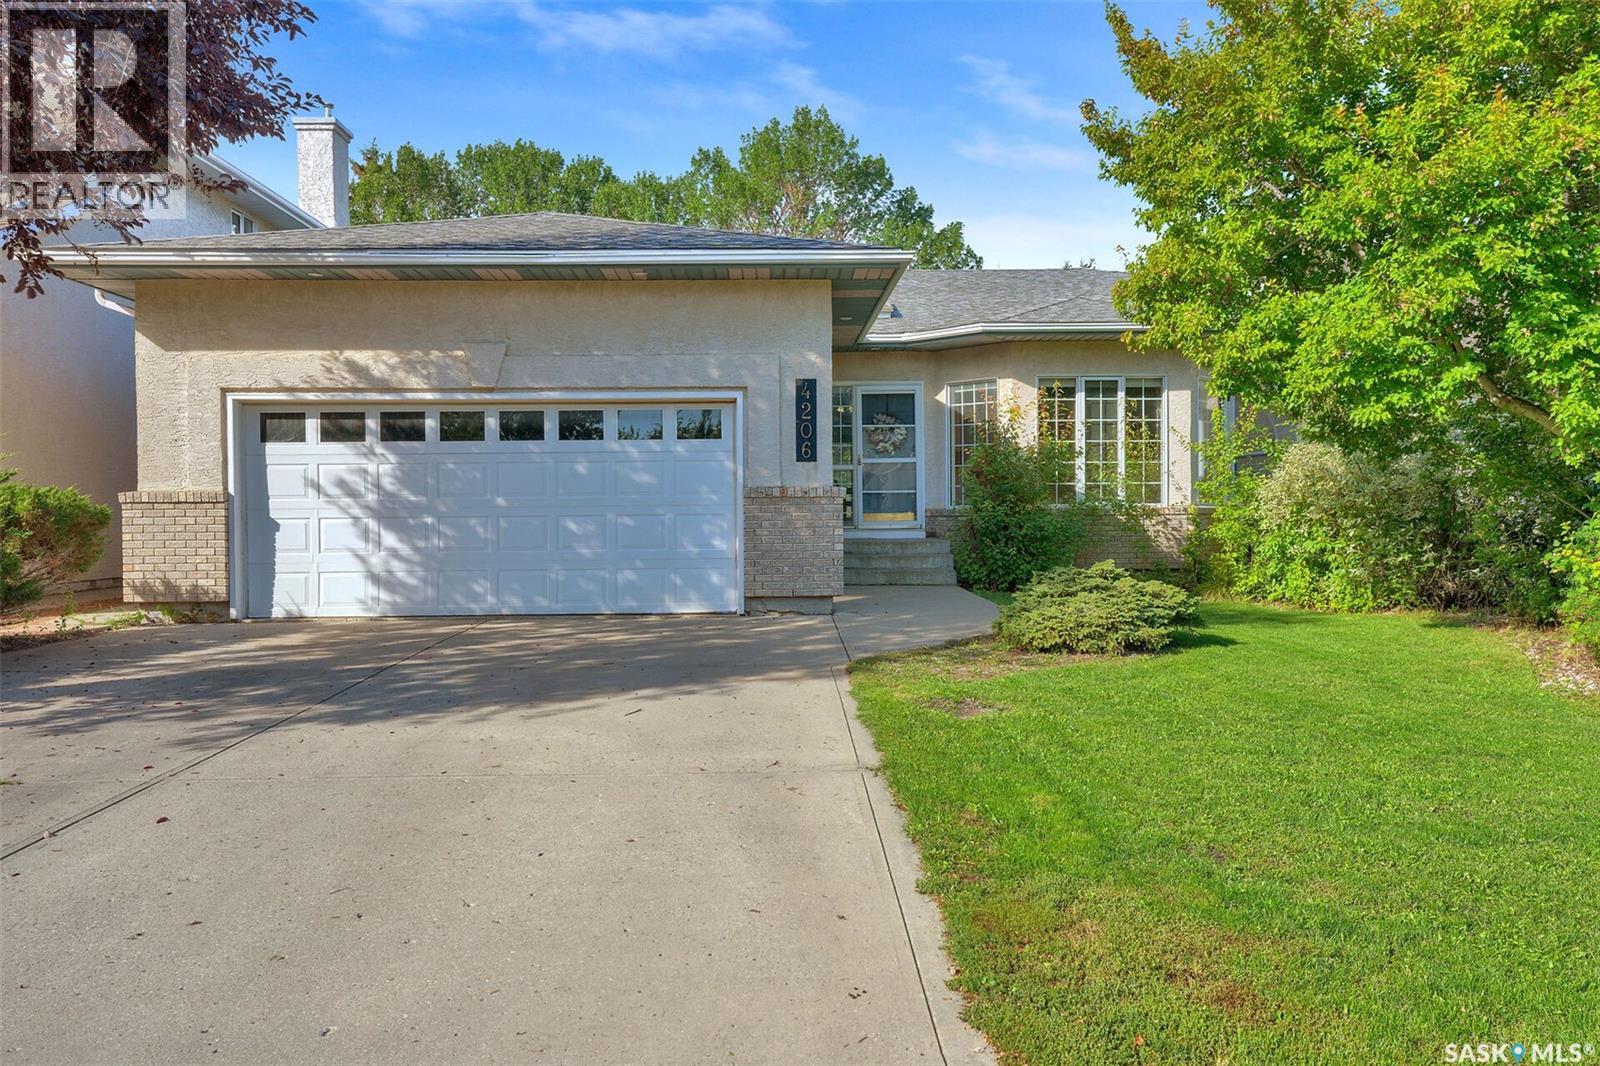
Welcome to this custom built home. This home is very spacious and open. Vaulted ceilings in the main living area to kitchen give it an open feel. The living, dining room and bedrooms all have hardwood flooring. Ceramic tile can be found in the bathrooms, hallways and kitchen area. Bathrooms with granite counter tops. The ensuite with a walk in shower and new cabinetry. The basement is wide open with plenty of room for a pool table and family room. The family room does have a natural gas fireplace. There is a generous sized den and large bedroom in the basement. The spacious laundry room has a washing sink and additional cupboards. Notice the high basement ceiling height throughout. The backyard area is sheltered and private with view of a passive park across the street. This is property is within minutes of parks, play grounds, schools, public pool and library. Easy access to shopping, restaurants, downtown, the Ring Rd, the By-Pass, public transit and many other amenities. There is also a nature preserve close by. Call for your real estate professional for your personal/private showing. (id:44393)
Century 21 Dome Realty Inc.
Surrey, British Columbia
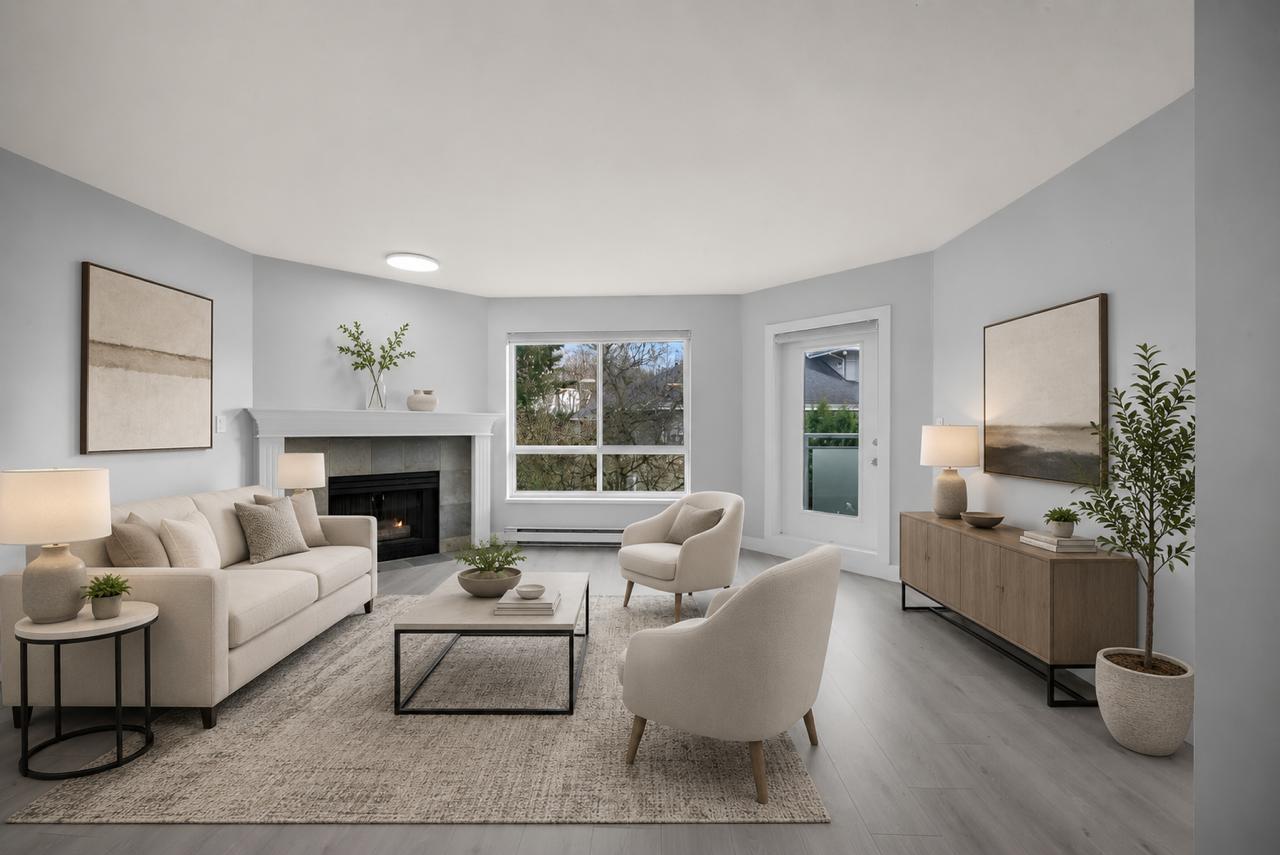
Welcome first-time homebuyers, down-sizers and everyone in between to this SPACIOUS 938 SQFT condo in the heart of Bear Creek Timbers. Walkable to the local Church, Gurudwara and Mandir!. Second floor unit offers a huge master bedroom with an East facing covered balcony. Big kitchen with a large pantry. Living room comes with a gas fireplace giving it the cozy feel. In-suite laundry with lots of storage throughout the unit. 1 Unground parking with lots of visitors parking Best of all LOW Strata fees for such a big unit in this well managed strata at just $344.00 / month. Get in touch now to book your private showing! (id:44393)
Real Broker B.c. Ltd.
Saskatoon, Saskatchewan
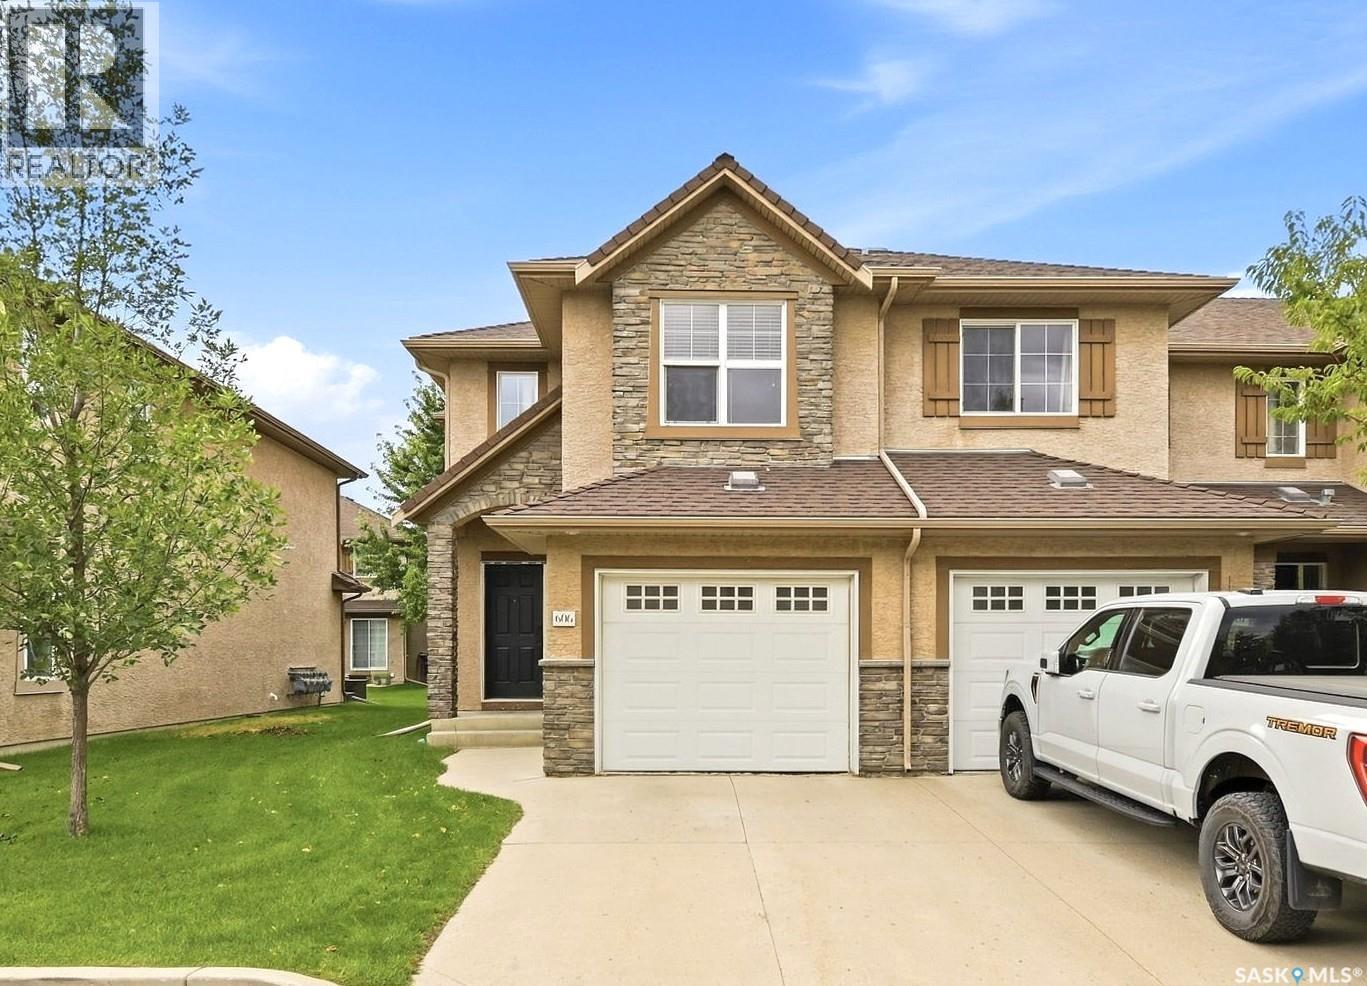
Welcome to Unit 606 – 710 Gordon Road, an exceptional end-unit townhouse ideally positioned in the heart of sought-after Stonebridge. This well-appointed home offers an outstanding opportunity for comfortable and stylish homeownership. Boasting 1,330 sq. ft. of living space, this townhouse features 3 bedrooms and 3 bathrooms, enhanced by extra side windows and easy access to street parking. The single attached garage adds everyday convenience. The main floor showcases a modern open-concept design with hardwood flooring, bright living and dining area, and contemporary kitchen finished with New York-style cabinetry, quartz countertops, stainless steel appliances, stylish backsplash, and ample storage. Large windows offer abundant natural light and green space views. Upstairs, you’ll find three spacious bedrooms, including a generous primary suite with a walk-in closet and a cheater door to the full bathroom featuring a skylight. The additional bedrooms benefit from extra side windows. The fully finished basement offers a family room and a den with laminate flooring, and an additional bathroom with laundry. Additional features and upgrades include Microwave hood fan (2024), stove (2024) and central AC. Ideally located within walking distance to schools, parks, shopping, and all essential amenities, this home truly has it all. Shows 10/10! (id:44393)
Royal LePage Varsity
Regina, Saskatchewan
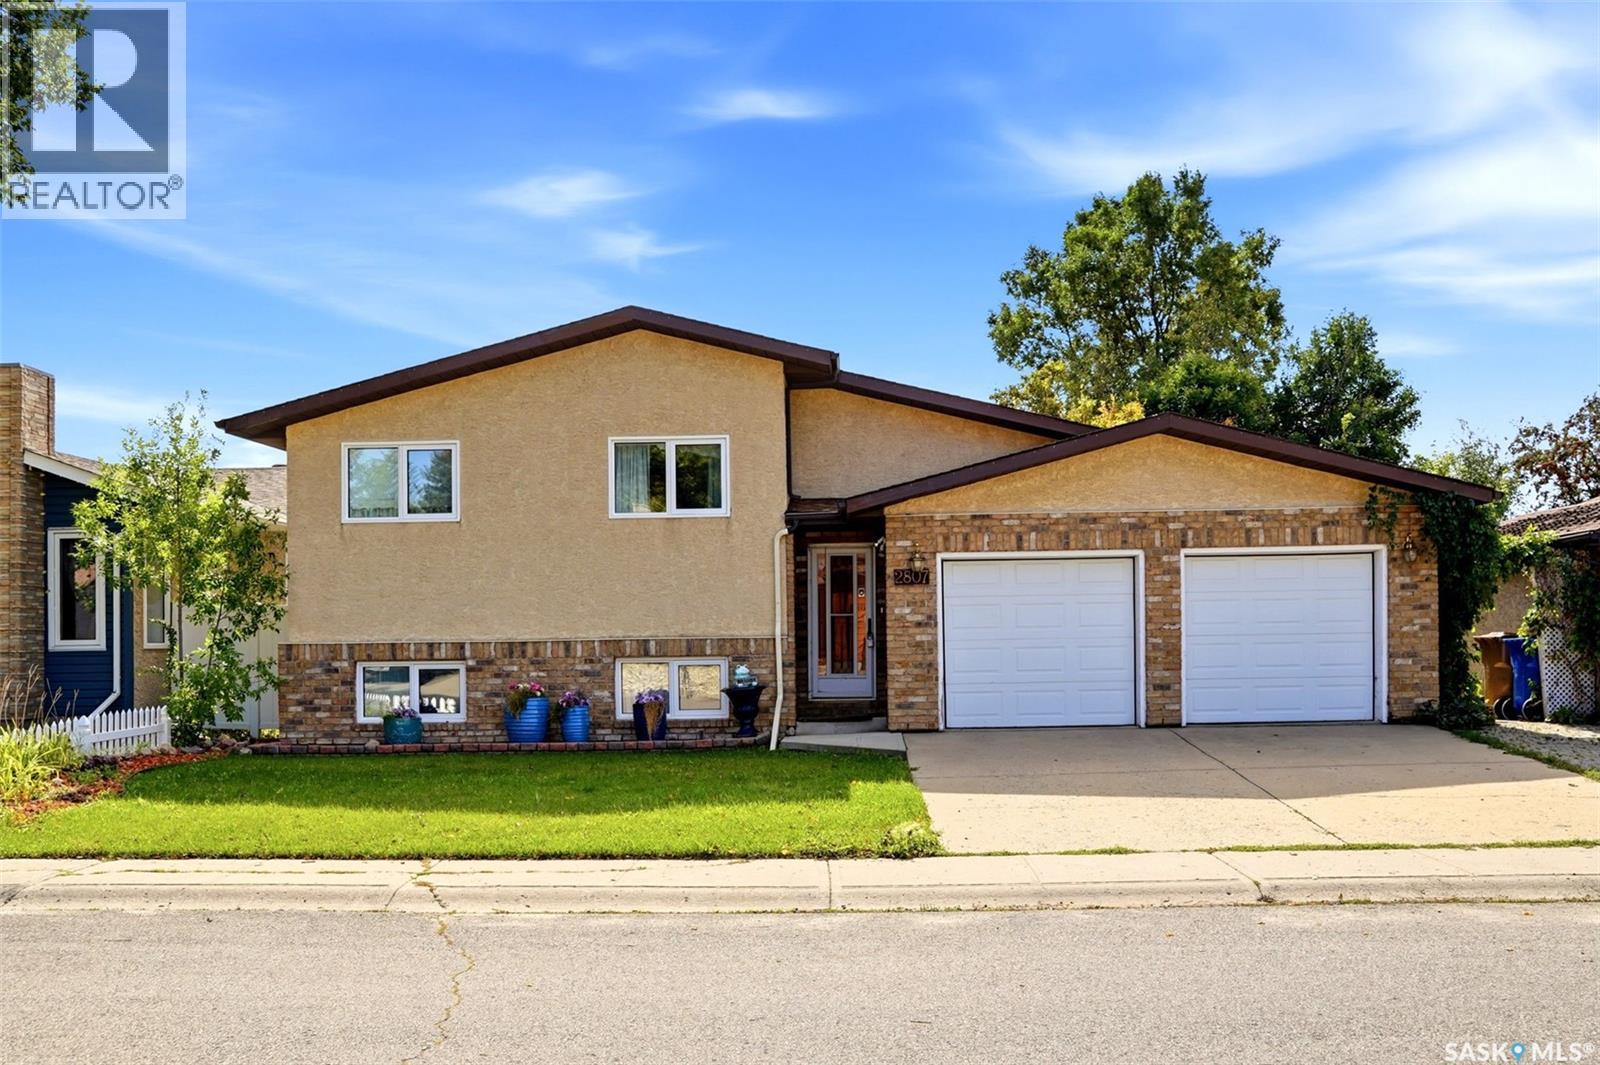
Opportunity knocks! Fantastic location backing green space for this 1000 sqft, 2+1 bedroom bilevel with a double attached garage (20x24), 16x9 workshop and 16x5 attached greenhouse. Spacious front entry way with skylight leads into the home. Hardwood flooring in living room and bedrooms. Primary bedroom includes 3 piece bathroom. Basement has separate entrance to the backyard. Basement also has a crawl space and previous listing states home is built on piles and grade beam. Home does require TLC. (id:44393)
Century 21 Dome Realty Inc.
Saskatoon, Saskatchewan
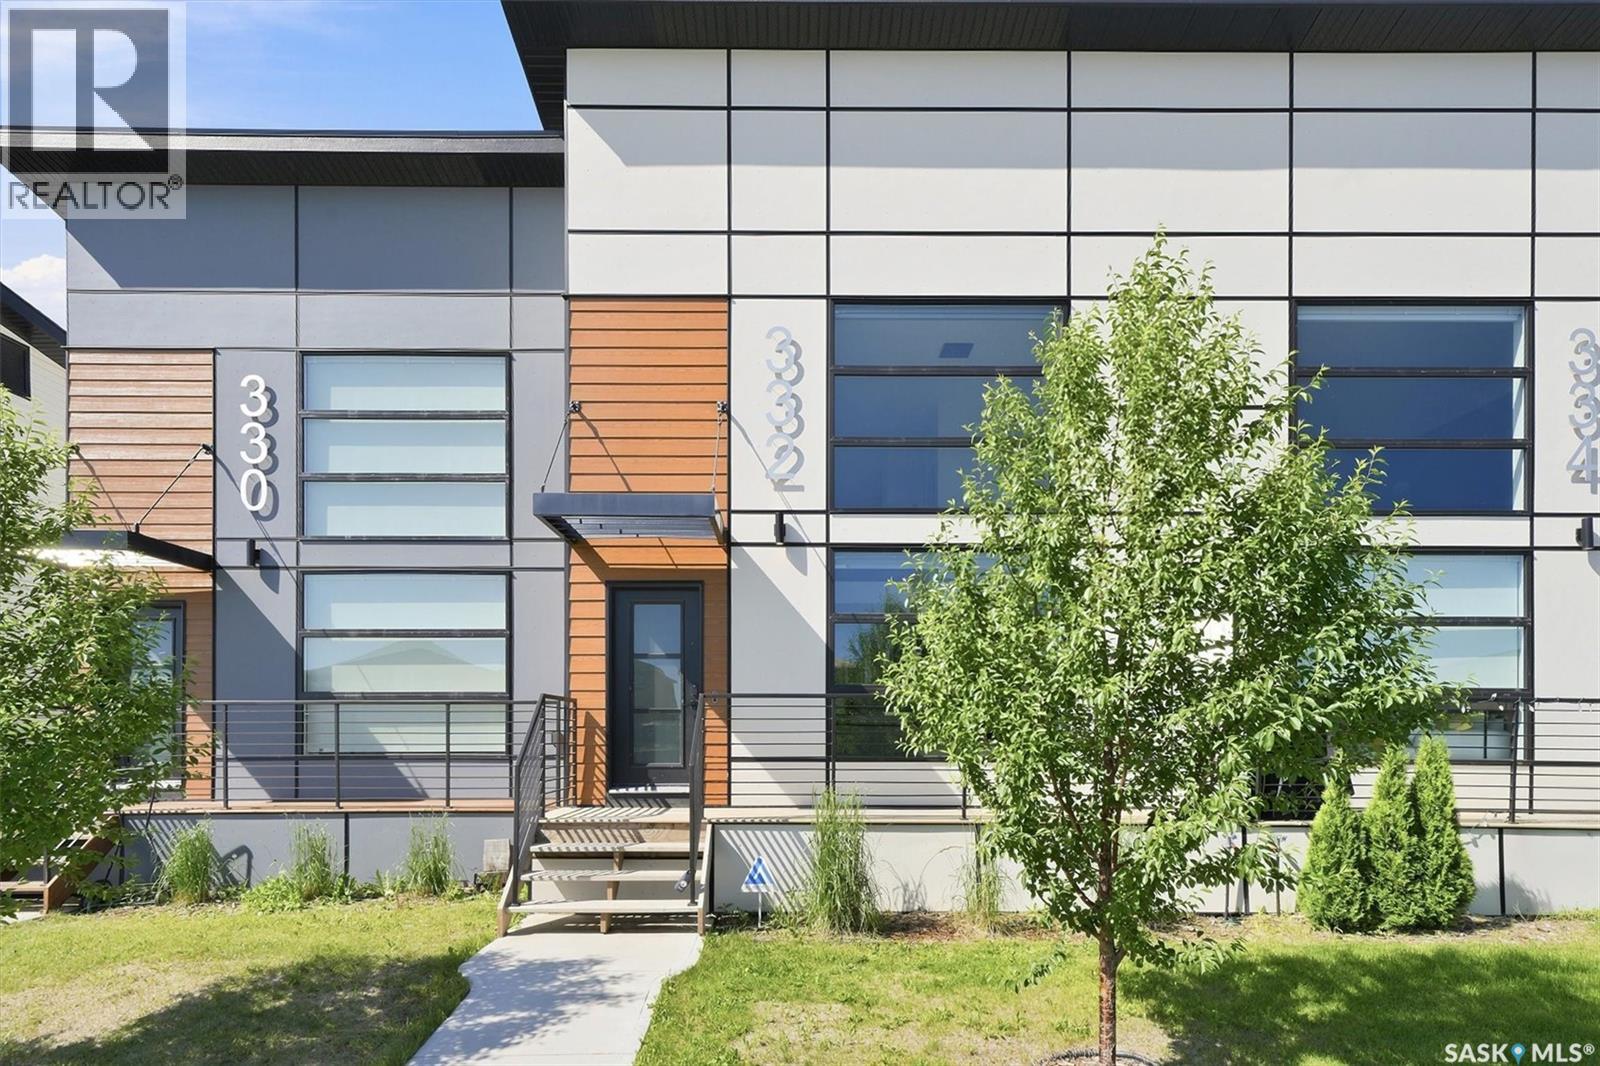
Welcome to 332 McFaull Cres this beautifully maintained loft-style townhouse in Brighton, where modern design meets everyday comfort. With 2 spacious bedrooms, 3 bathrooms, and a professionally finished basement, there's plenty of room to relax, entertain, or simply enjoy life. The open, airy layout is filled with natural light, creating a warm and inviting space you'll love coming home to. Step outside and enjoy the convenience of a detached single garage, while being just minutes from parks, shopping, restaurants, and all the amenities Brighton has to offer. Whether you're starting out, downsizing, or looking for a low-maintenance lifestyle without sacrificing space, this home is ready for its next chapter. Contact your Realtor for a private viewing. (id:44393)
Realty Executives Saskatoon
Honeymoon Bay, British Columbia
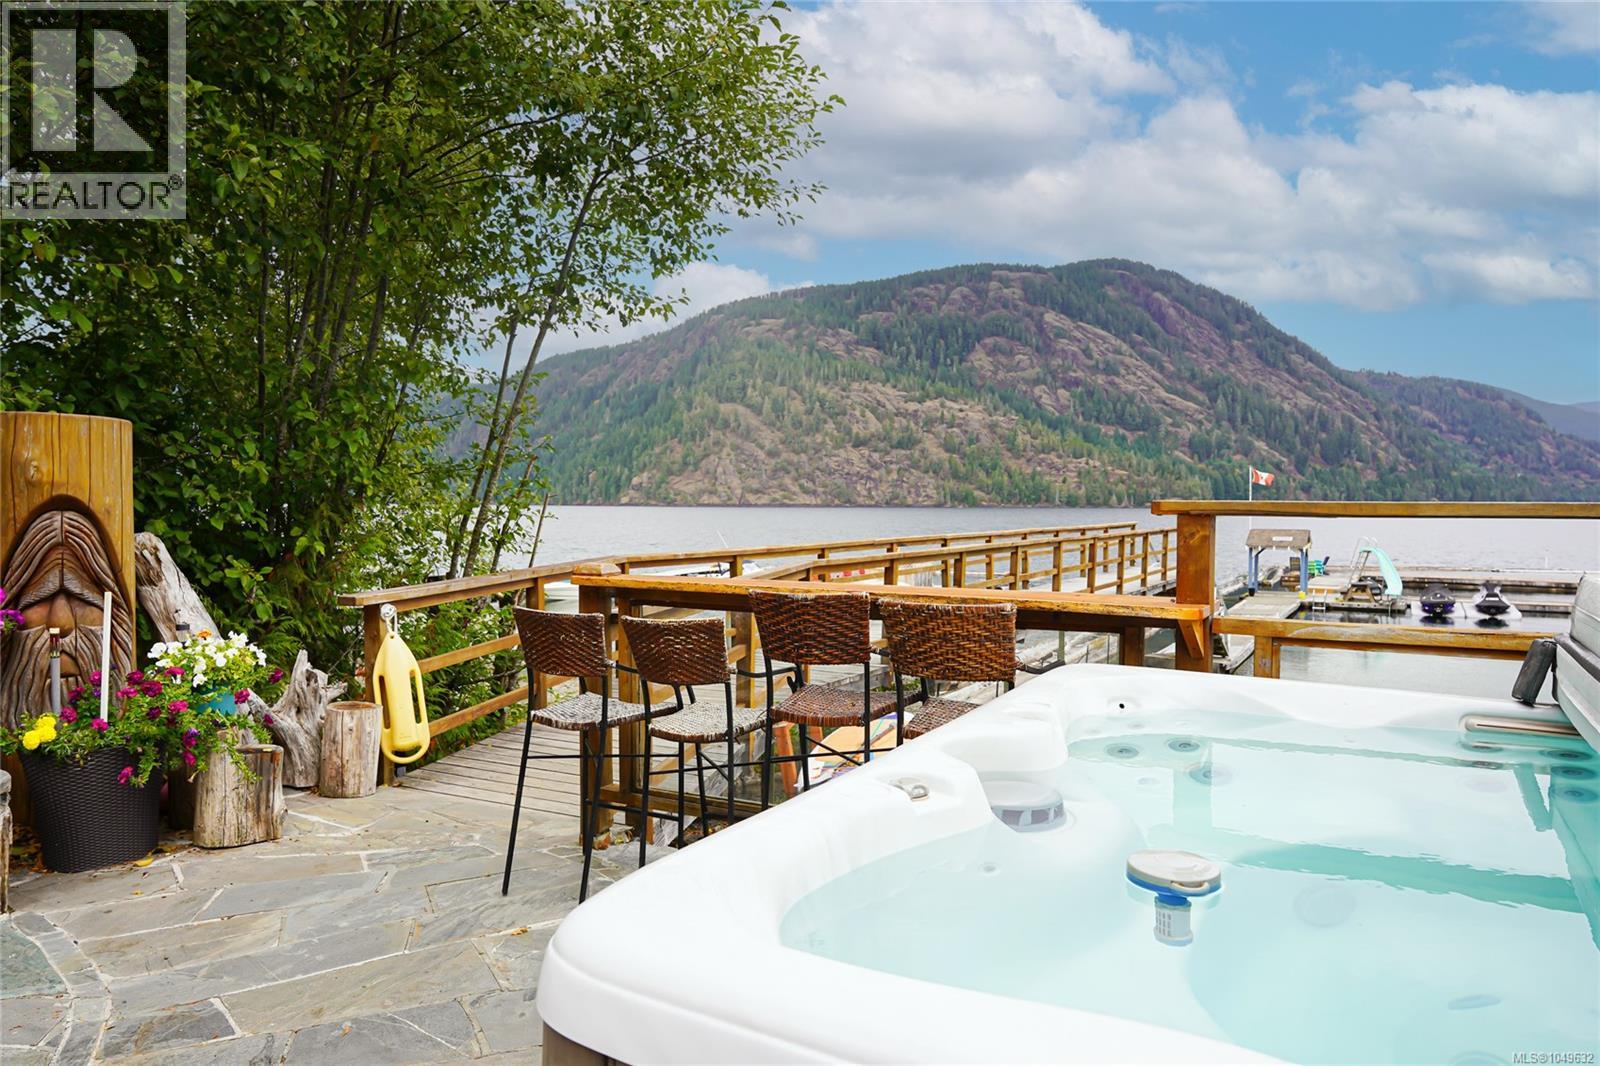
Your Cowichan Lake adventure starts here! Enjoy an affordable lake lifestyle in the heart of Honeymoon Bay in this welcoming lakefront community with a beautiful shared beach, large dock with moorage, breakwater and fantastic outdoor amenities including a hot tub and outdoor kitchen. This turnkey 2-bedroom park model makes lake life easy, with furniture, appliances and household essentials included, so just pack your suitcase and start enjoying! Inside, the bright open-concept kitchen and living area opens through patio doors to a covered deck with water views, creating the perfect spot to relax after a day on the lake. Forced-air heating and air conditioning provide year-round comfort, while the pet-friendly community means your furry friends can join the adventure too. Property Taxes are included in annual fees. Need extra room for guests? A community RV is available to rent. With year-round access and everything Cowichan Lake right outside your door, getting to the lake has never been more convenient or affordable. You’re going to love it here! (id:44393)
RE/MAX Generation (Lc)
Surrey, British Columbia
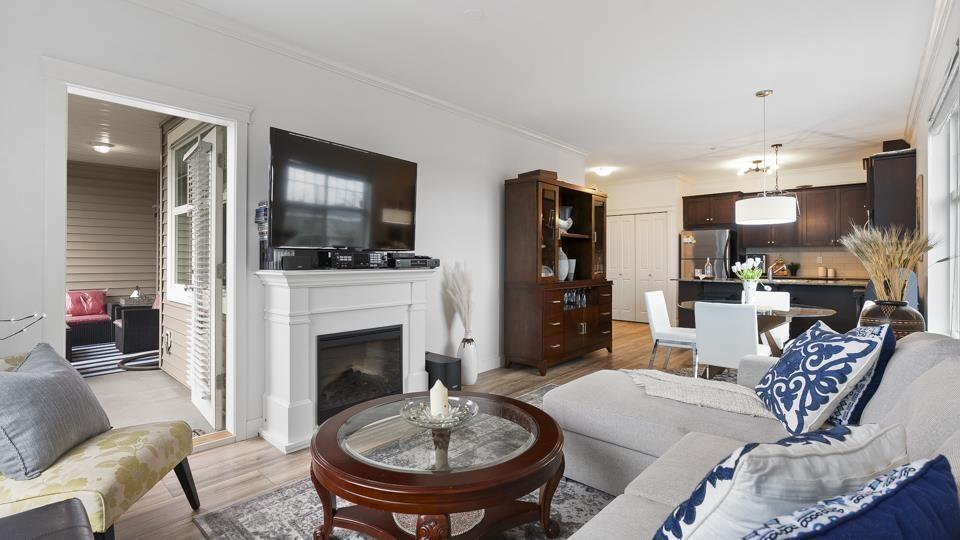
Sophisticated 2BR 2BTH corner unit in the heart of Cloverdale. Step into a world of refined living where every detail has been carefully curated for comfort & enjoyment. The sun-drenched living room offers large windows & cozy fireplace, creating an inviting atmosphere for relaxation & entertainment. The gourmet kitchen boasts rich cabinetry, sleek stainless-steel appliances & granite countertops that will inspire your inner chef. Retreat to the serene primary bedroom featuring a walk-through closet, stylish ensuite & separate access to the generous balcony. Pet-friendly West On The Village Walk is located in vibrant downtown Cloverdale surrounded by culture & accessibility: walk to boutique shops, eateries, cafes, grocery, KPU & easily commute to neighbouring cities via Hwy 10 & 176 St. (id:44393)
Exp Realty Of Canada Inc.