
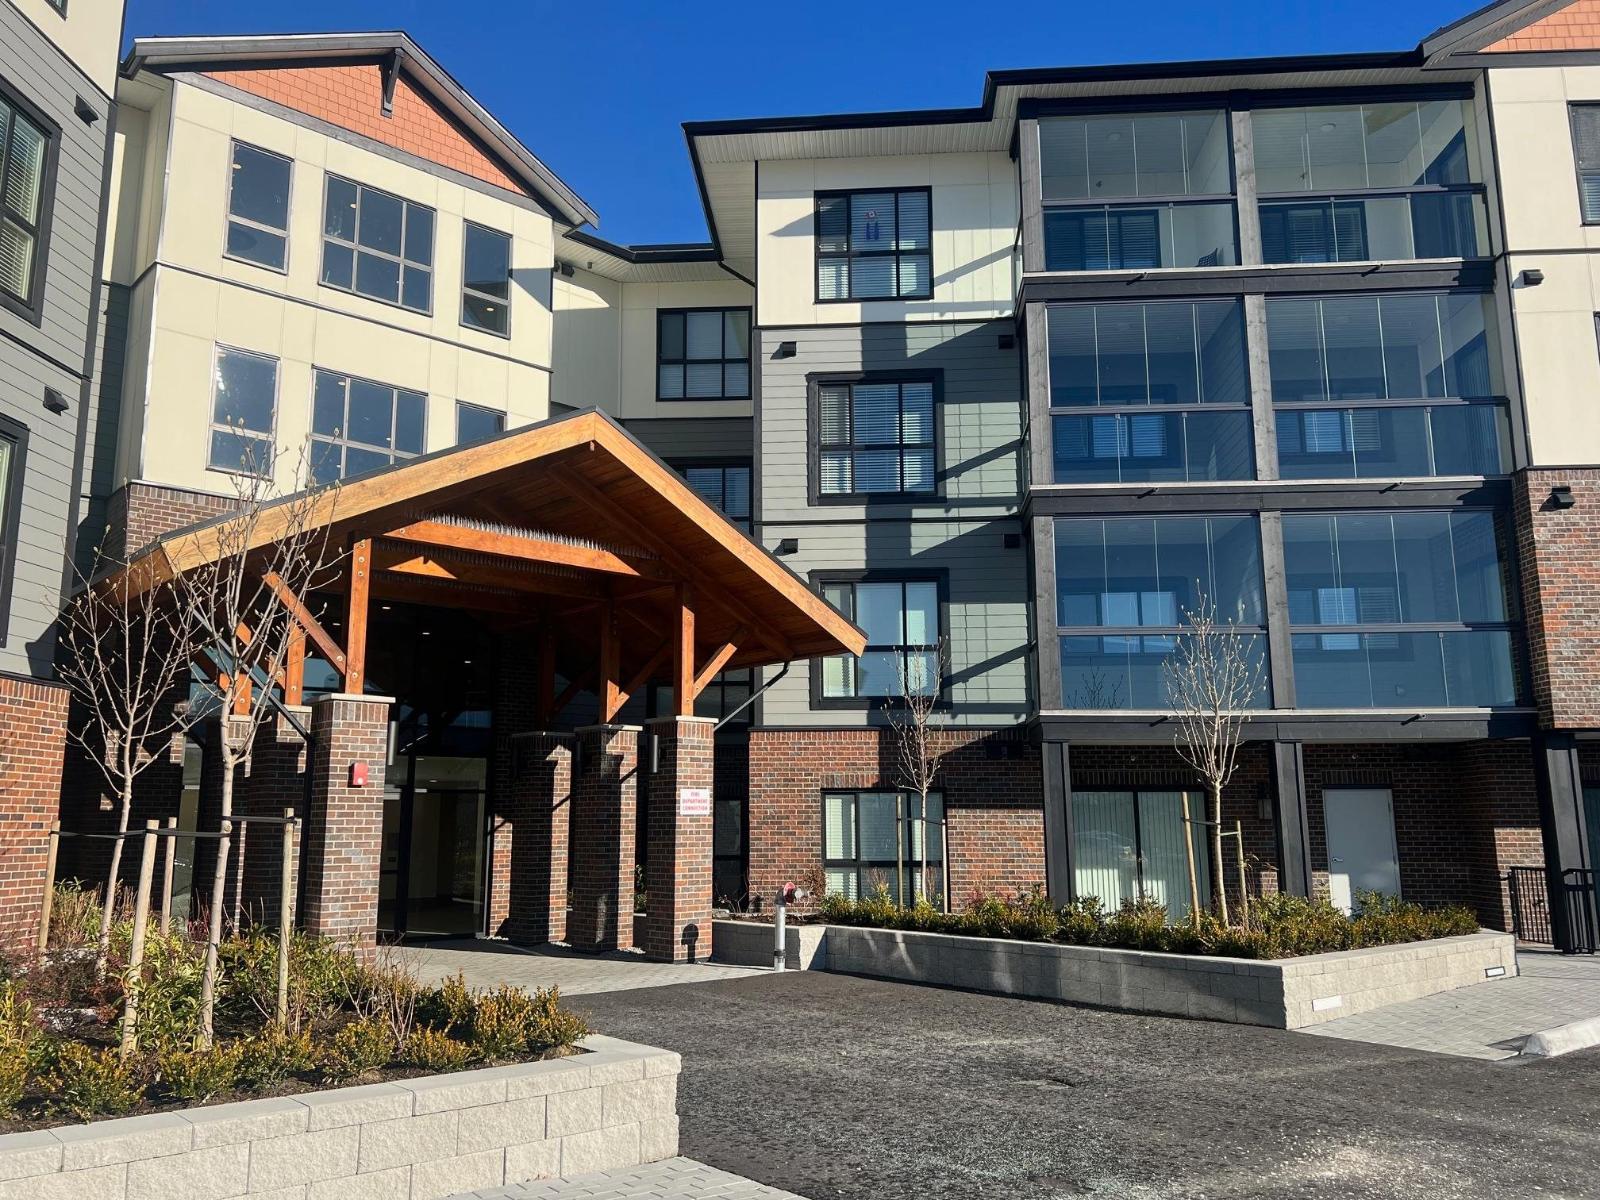
Chilliwack, British Columbia
Chilliwack's best value condos with 113 suites and 19 floor plans. No age restriction and pet friendly. Our B2A plan features include 1 bedroom and a den, Air Cond, Quartz Counters, 6 quality Appliances, King Size Bedrooms, Wide plank scratch resistant flooring, LED lighting, Window Blinds, Screens, 9' Ceilings, Glass Solarium Deck Enclosure, Low strata fees, Fitness room, Pool Table, Ping Pong Table, Car wash and Vac, Extra Parking available, Storage, EV Car Charge Available & Much More! These condos are a must see! Open House 12:00-4:00 weekends or by private appt for serious Buyers. (id:44393)
Sutton Group-West Coast Realty (Abbotsford)
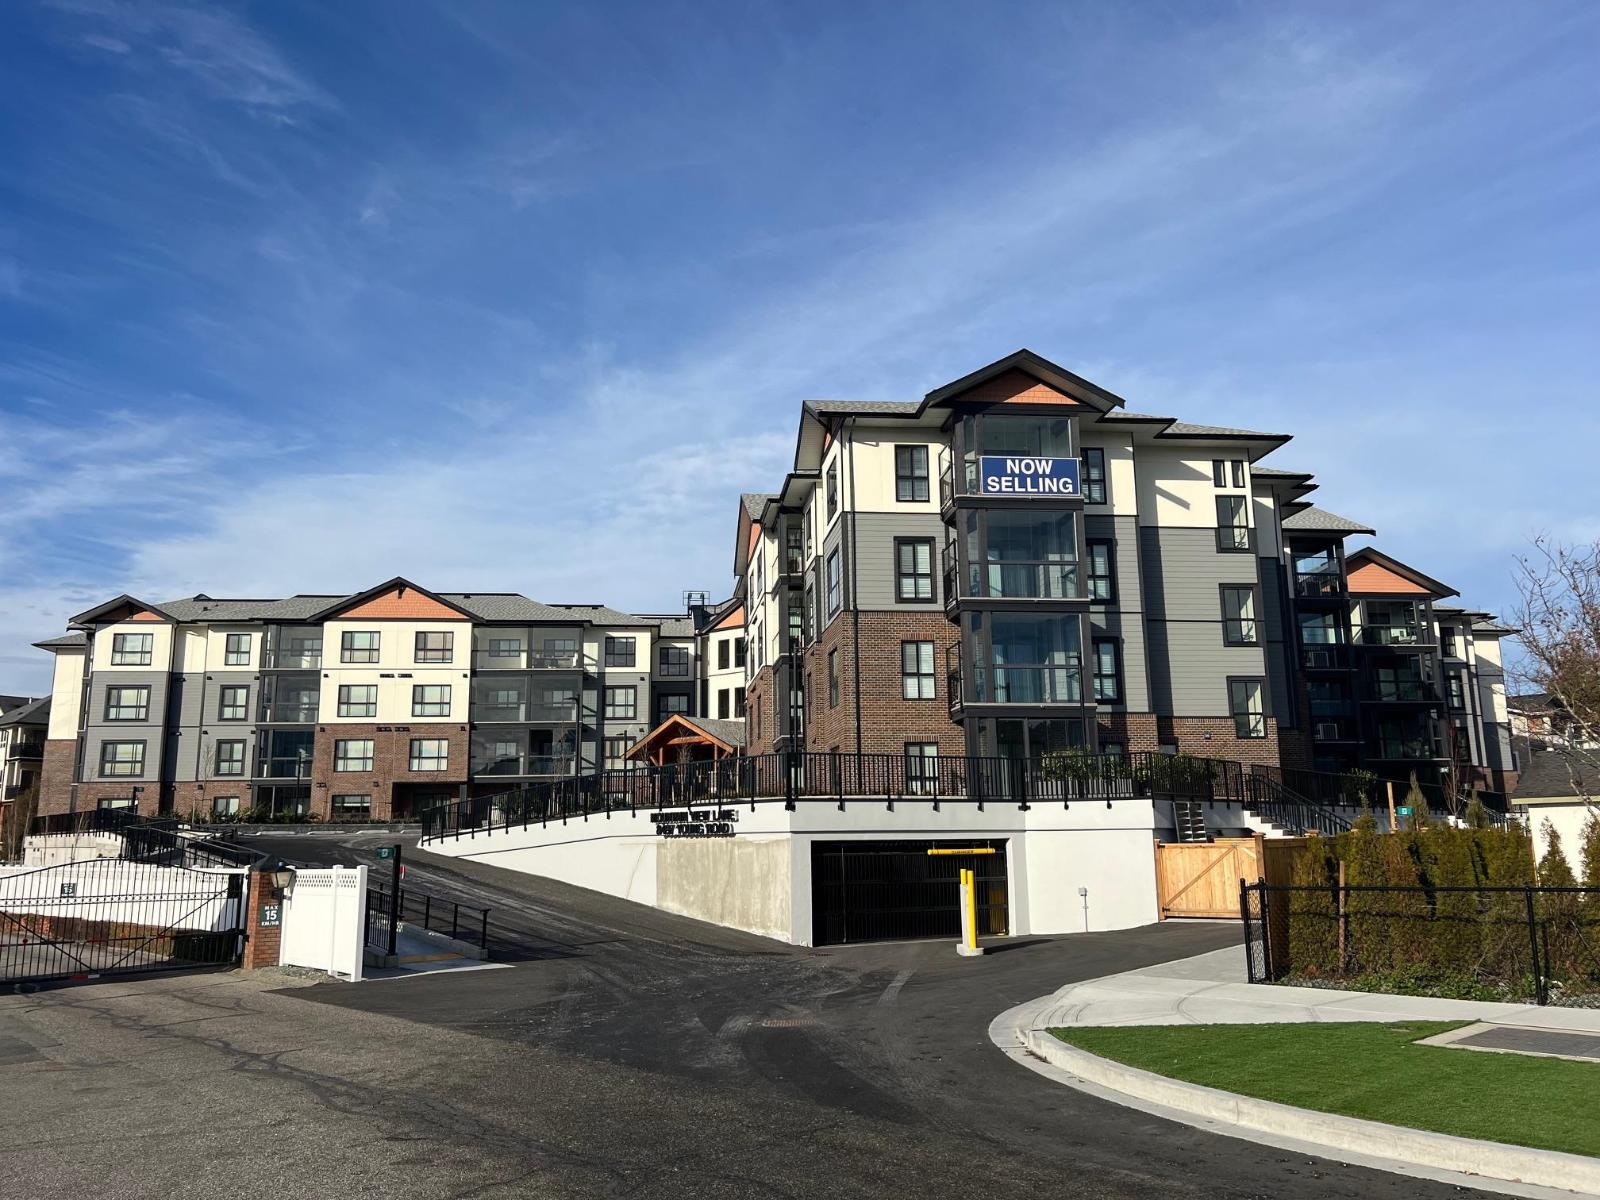
Chilliwack, British Columbia
Chilliwack's best value condos with 113 suites and 19 floor plans. No age restriction and pet friendly. Our B1A plan features include 1 bedroom and a den and has an awesome view of the mountains, Air Cond, Quartz Counters, 6 quality Appliances, King Size Bedrooms, Wide plank scratch resistant flooring, LED lighting, Window Blinds, Screens, 9' Ceilings, Glass Solarium Deck Enclosure, Low strata fees, Fitness room, Pool Table, Ping Pong Table, Car wash and Vac, Extra Parking available, Storage, EV Car Charge Available & Much More! These condos are a must see! Open House 12:00-4:00 weekends or by private appt for serious Buyers. (id:44393)
Sutton Group-West Coast Realty (Abbotsford)
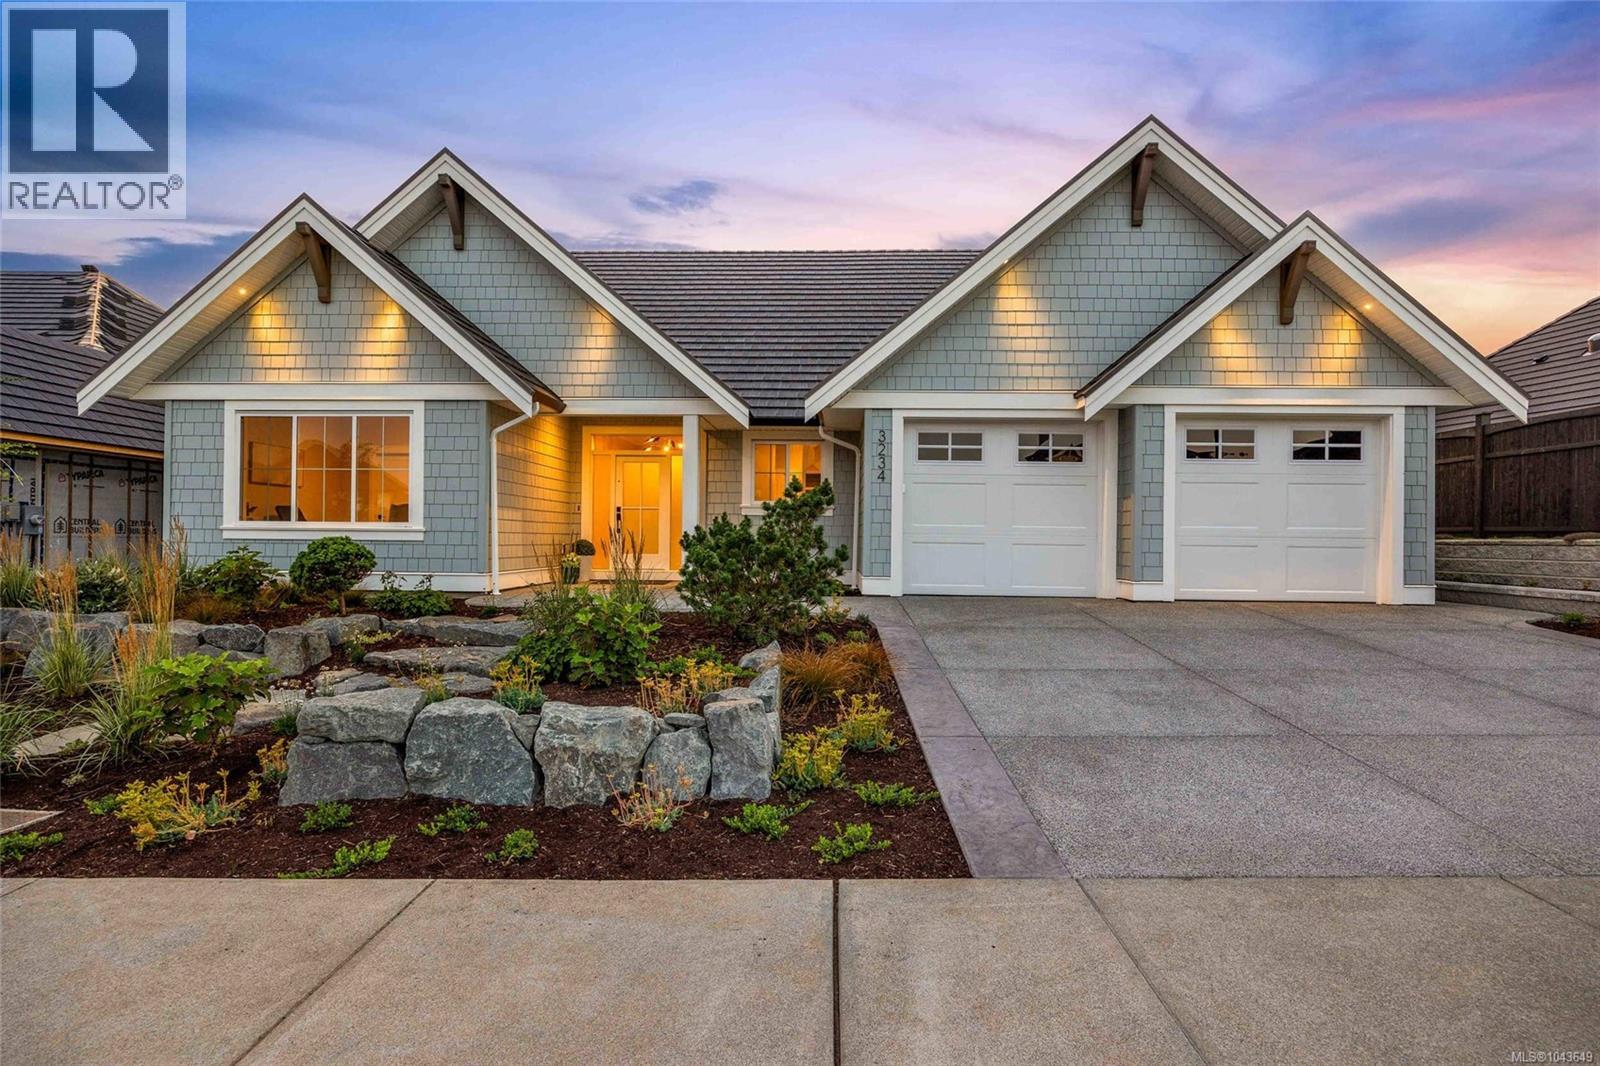
Courtenay, British Columbia
Welcome to this exceptional 2,173 sq ft Integra-built rancher in the heart of Crown Isle's prestigious Greystone Estates. An impressive 10' foyer with elegant crown moulding welcomes you into a thoughtfully designed home featuring a chef-inspired kitchen with a large island, premium stainless steel appliances and a walk-in pantry with its own sink. The stunning Great room boasts 11' ceilings, expansive windows, and a beautifully tiled gas fireplace with custom built-ins. The elegant primary suite offers a spa-inspired 5-piece ensuite and a generous walk-in closet, while the third bedroom provides the perfect space for a home office, den, or guest room. Step outside to the covered patio, perfect for year-round enjoyment in your west-facing backyard. Comfort is ensured with a gas furnace, HRV system, and central A/C. Just a short walk to the Crown Isle Clubhouse, this home offers luxury, comfort, and resort-style living in one of the Comox Valley's most desirable communities. (id:44393)
Engel & Volkers Vancouver Island North
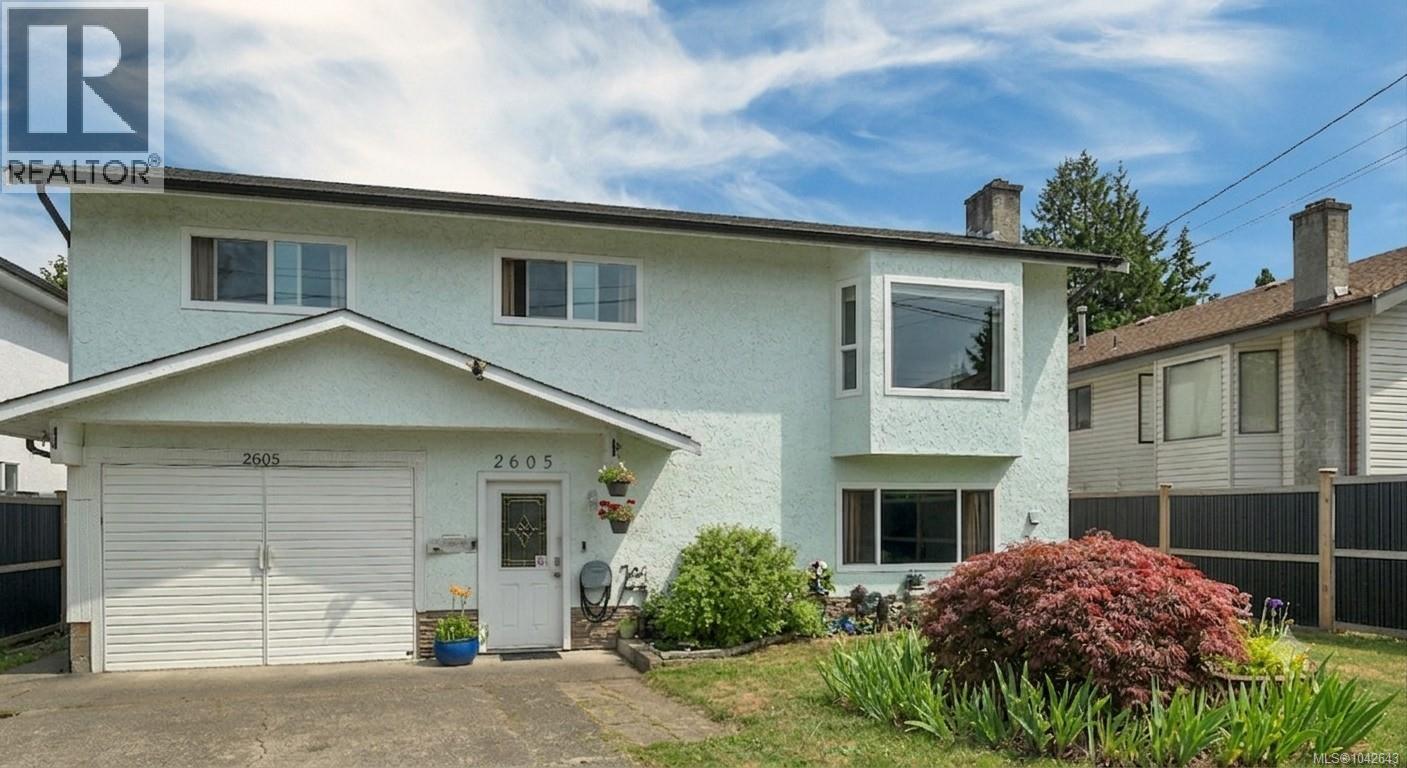
Campbell River, British Columbia
With a motivated seller, this is one you won’t want to hesitate on. Bring an offer, bring your vision and make this Willow Point property your own! Ideally located close to schools, the ocean, scenic hiking and walking trails, parks and everyday amenities, this home offers the chance to create something special in a location you’ll love. Spend your summers enjoying the in ground pool, whether you’re relaxing in the sun or entertaining family and friends. Major updates include a roof that’s approximately six years old and a hot water tank that’s just three years old. This is an excellent opportunity for buyers looking to add their own updates and personal style while building equity in a fantastic location. If you’ve been looking for a home with great potential in Willow Point, this could be the one. (id:44393)
Royal LePage Advance Realty
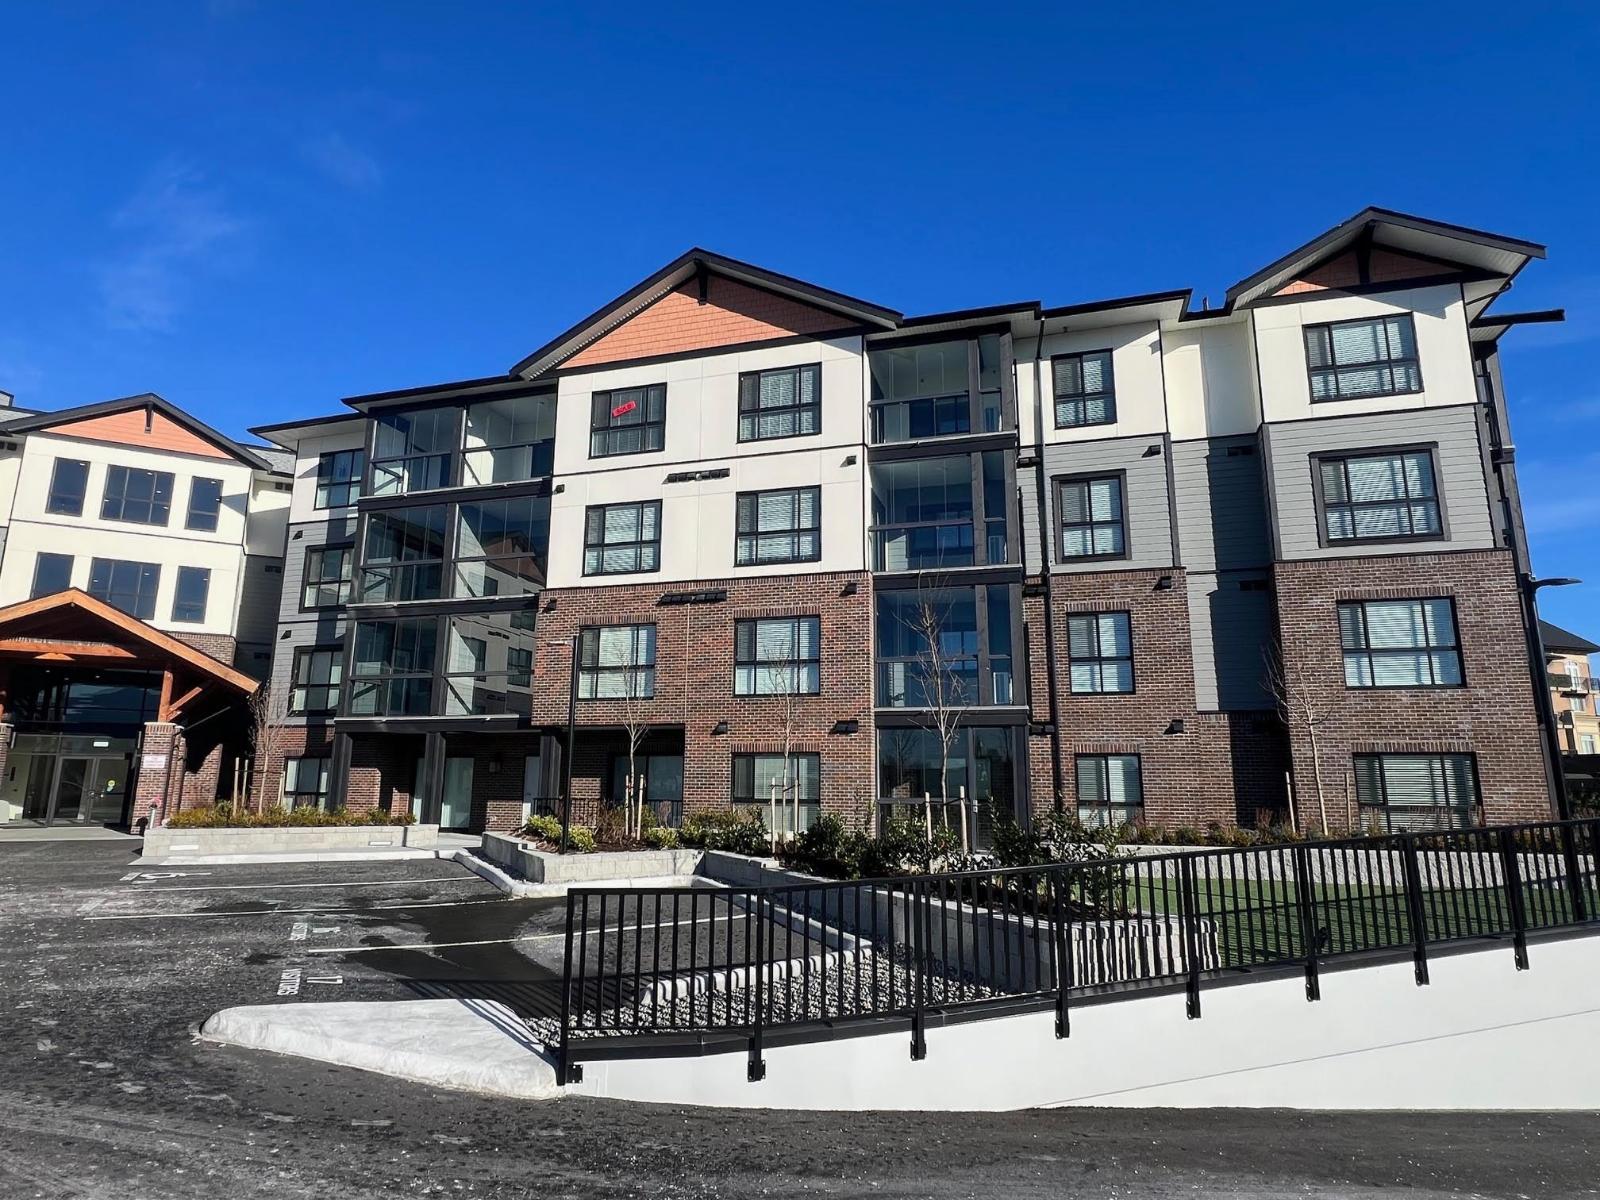
Chilliwack, British Columbia
Chilliwack's best value condos with 113 suites and 19 floor plans. No age restriction and pet friendly. Our B1A plan features include 1 bedroom and a den and has an awesome view of the mountains, Air Cond, Quartz Counters, 6 quality Appliances, King Size Bedrooms, Wide plank scratch resistant flooring, LED lighting, Window Blinds, Screens, 9' Ceilings, Glass Solarium Deck Enclosure, Low strata fees, Fitness room, Pool Table, Ping Pong Table, Car wash and Vac, Extra Parking available, Storage, EV Car Charge Available & Much More! These condos are a must see! Open House 12:00-4:00 weekends or by private appt for serious Buyers. (id:44393)
Sutton Group-West Coast Realty (Abbotsford)
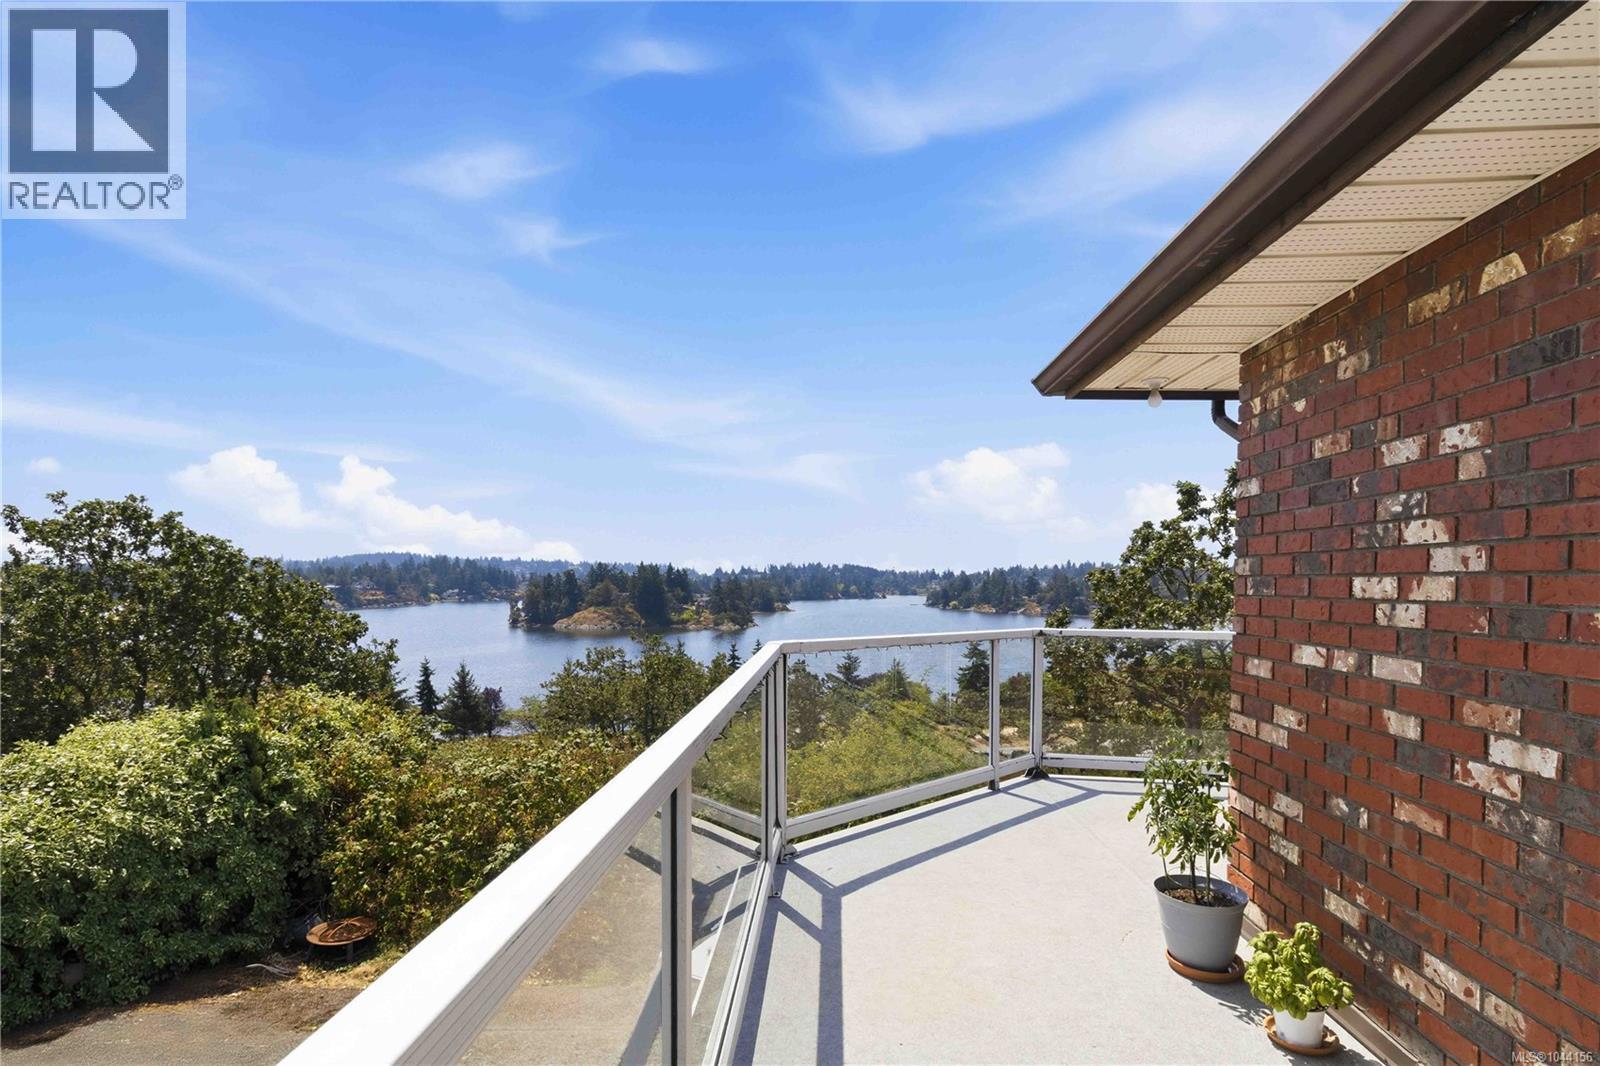
View Royal, British Columbia
Huge price adjustment. Now Priced over $185,000 below assessed value and ready for you to update and transform into your dream homeSimply gorgeous water and mountain views from this bright, 1989-built, 2,239 sq ft home, featuring expansive windows and over 900 sq ft of decks and patios on a 12,000 sq ft lot to soak up the inlet vistas. Conveniently situated in a lovely neighbourhood just off Burnside Road, on a private drive, this 3-bedroom, 3-bathroom home offers a spacious family room with a wood-burning fireplace, an eat-in kitchen with a separate dining room, and a primary bedroom with an ensuite and walk-in closet. The full height walkout lower level includes a 1-bedroom in-law accommodation, 2-car garage and ample parking space. Enjoy a fantastic location close to transit, Victoria General Hospital, Eagle Creek Shopping Centre, and access to the Welland Legacy Park & Community Orchard and the Galloping Goose Trail right off of Stancil. So much potential to create a truly special home with a great location and incredible views. Some pictures have items virtually removed (id:44393)
Exp Realty
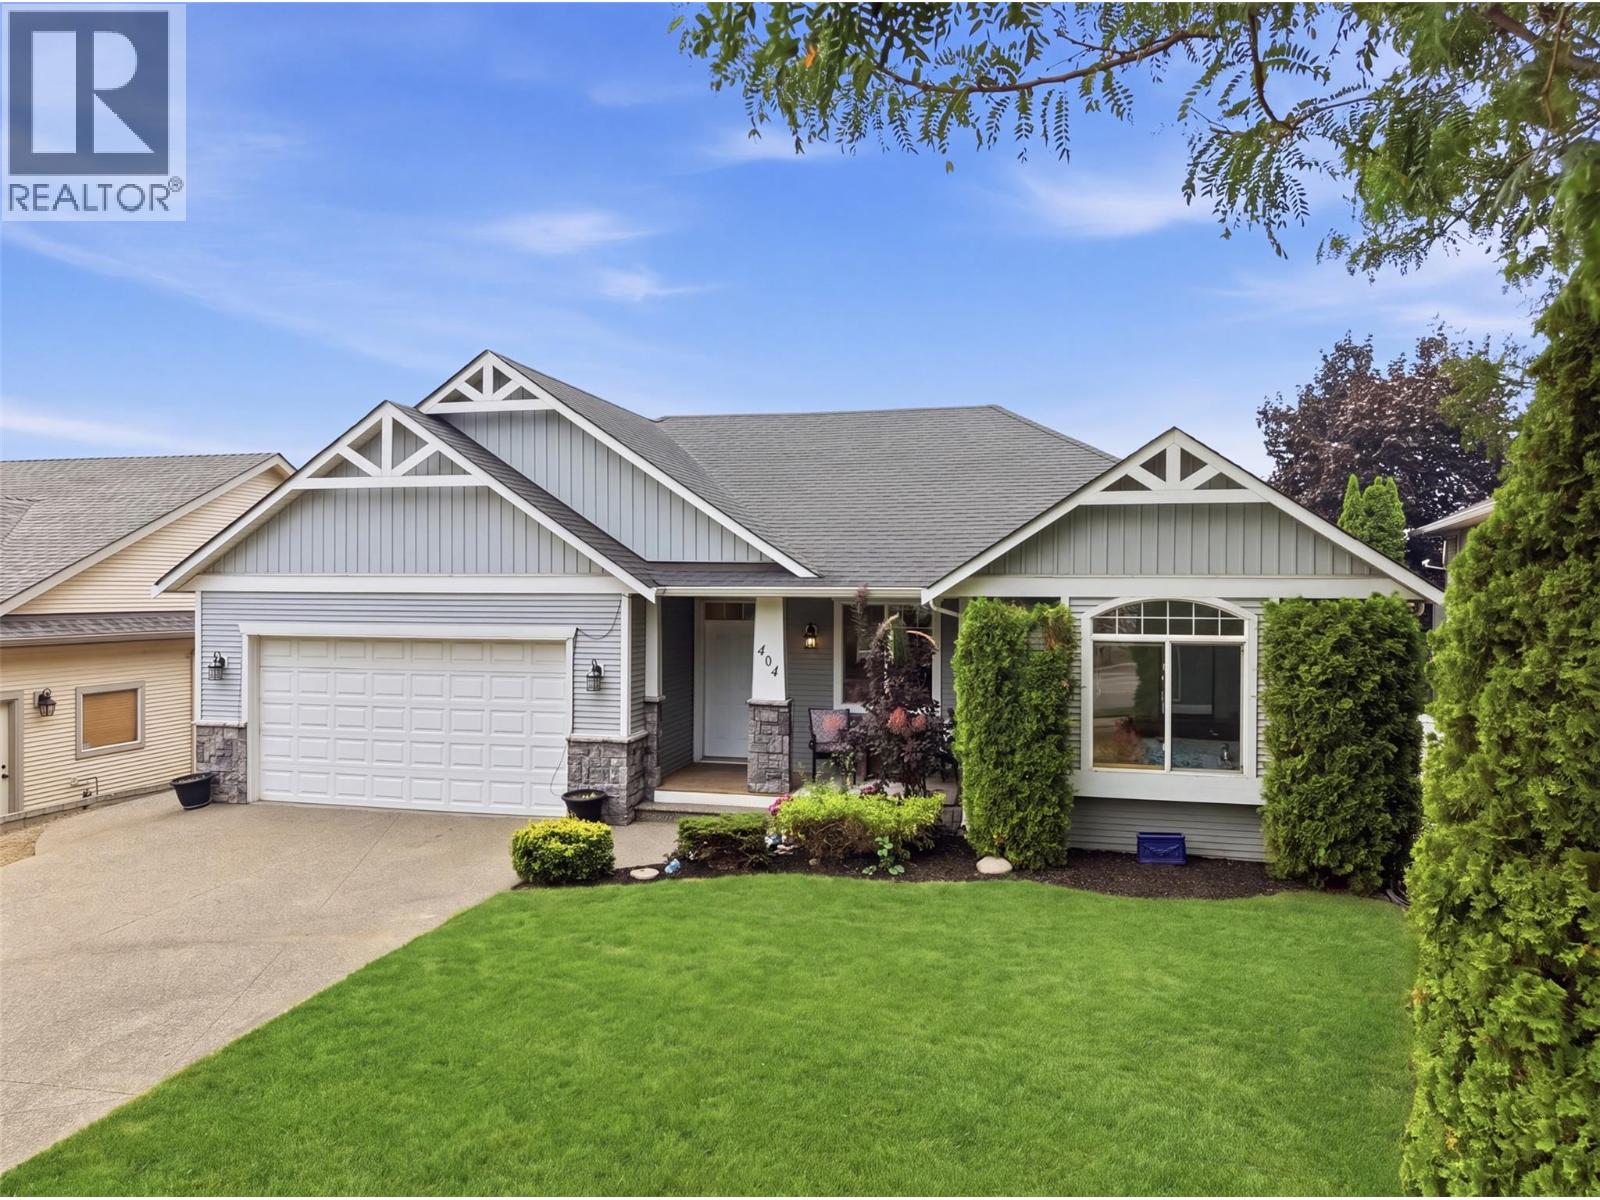
Kamloops, British Columbia
Beautifully appointed level-entry rancher in Sun Rivers featuring a bright open-concept great room, numerous updates, and a 2-bedroom legal suite. The main floor welcomes you with abundant natural light, 9' ceilings, and a spacious kitchen complete with a large island, pantry, stainless steel appliances, and ample cabinetry. The dining and living areas offer plenty of space for entertaining and open onto a large covered patio. There are 3 bedrooms on the main floor, including a front bedroom ideal for a home office and a spacious primary suite with a walk-in closet and 3-piece ensuite. A full bathroom with laundry and access to the double garage with EV charging complete the main level. Downstairs you'll find a bright, fully daylight 2-bedroom legal suite with an open living and dining area, 4-piece bath, and covered patio. The remaining basement space offers a large family room or additional bedroom, two generous storage rooms, an additional bedroom that is accessible to the main floor and a 2-piece bathroom with laundry for the main home. Additional features include updated geothermal (2019), a fully fenced yard with mountain views, and a storage shed. Ideally located just steps from Big Horn Golf & Country Club, Mason's Kitchen & Bar, RiverBrew, and many of Sun Rivers' growing amenities. Easy to show with quick possession possible. (id:44393)
Century 21 Assurance Realty Ltd
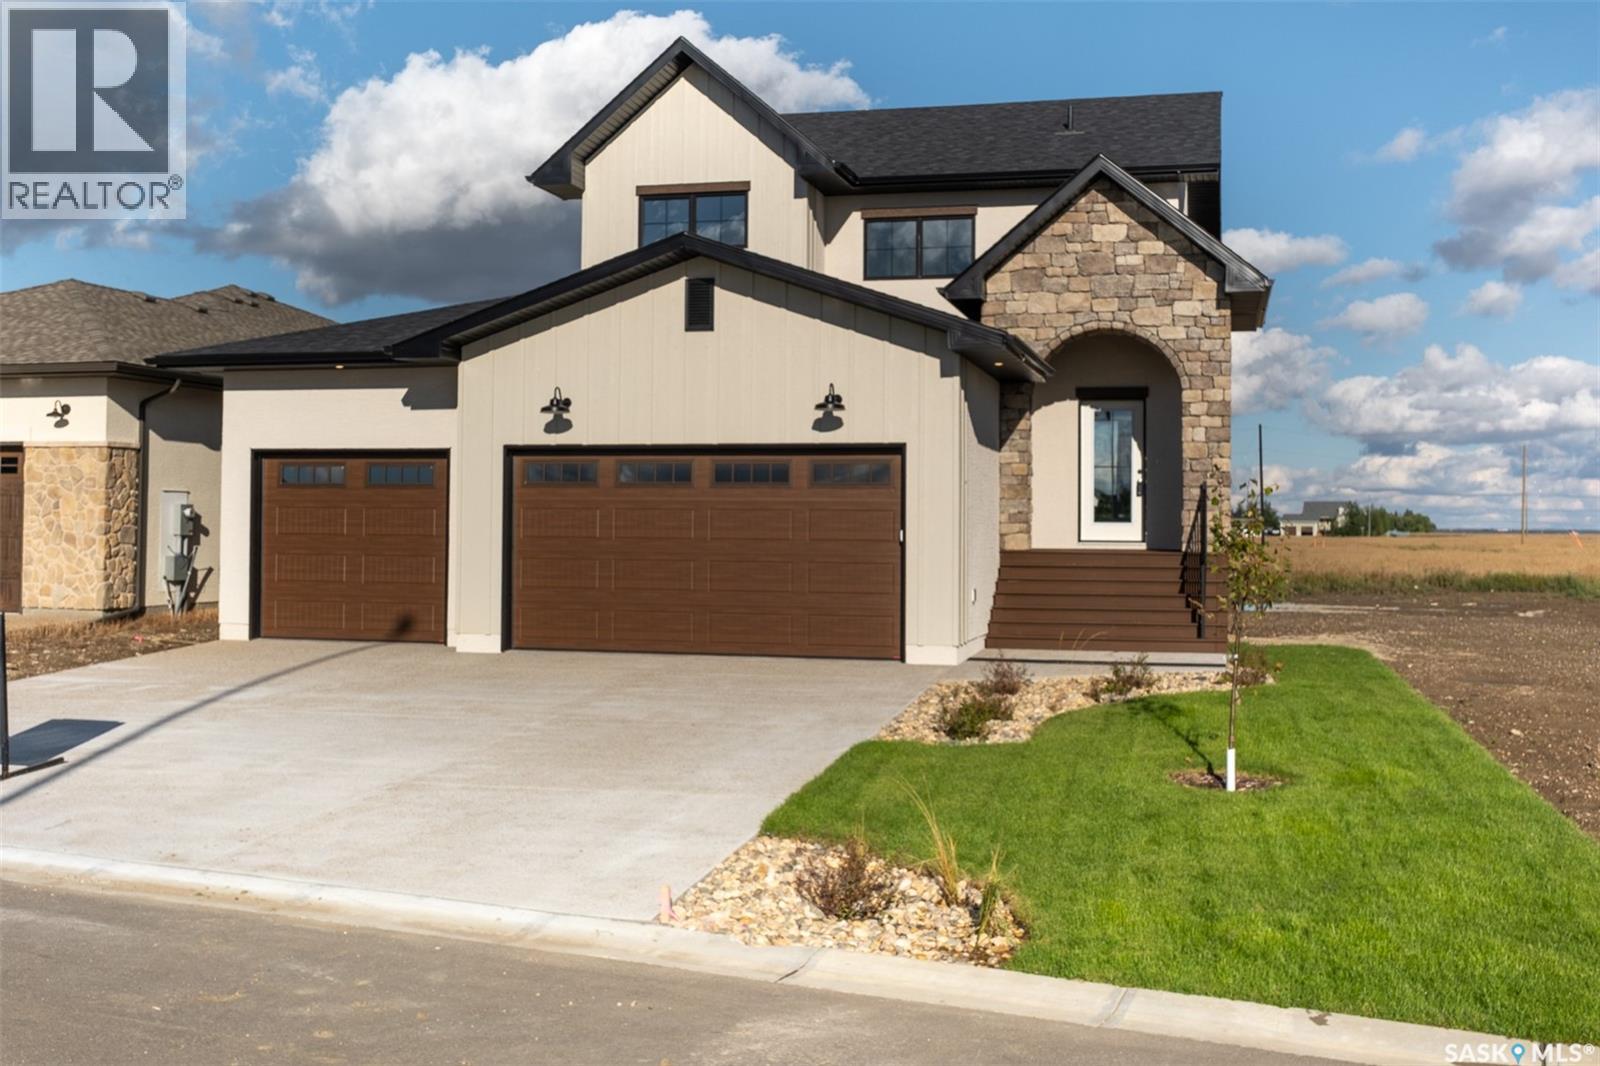
Lumsden, Saskatchewan
Welcome to 35 Country Road in Lumsden, a thoughtfully designed 1,837 sq. ft. two-storey home by Trademark Homes. From the striking exterior with stone, stucco and board-and-batten details to the warm, modern finishes throughout, every element has been carefully considered. The main floor features 9-foot ceilings and an open-concept layout filled with natural light. The spacious kitchen offers an oversized island with seating, quartz countertops, and plenty of cabinetry. The adjoining dining and living areas are ideal for both everyday family life and entertaining, with a fireplace creating a cozy focal point and large windows showcasing the beautiful prairie views. Step outside to the 14' x 9' covered deck and enjoy Saskatchewan sunsets from the comfort of your own backyard. A convenient half bath, custom mudroom lockers and direct access to the impressive 746 sq. ft. triple attached garage complete the main level. Upstairs, you will find three bedrooms, two full bathrooms, a dedicated laundry room and a built-in homework or office station. The primary suite is a relaxing retreat with a generous walk-in closet and a spa-inspired ensuite featuring a separate tub, tiled shower and makeup vanity. The unfinished basement provides excellent potential for future development, including space for an additional bedroom and family room. Located in the growing community of Lumsden, this beautiful new home combines modern style, thoughtful function and the peaceful lifestyle the valley is known for. Contact your REALTOR® today for more information! (id:44393)
Coldwell Banker Local Realty
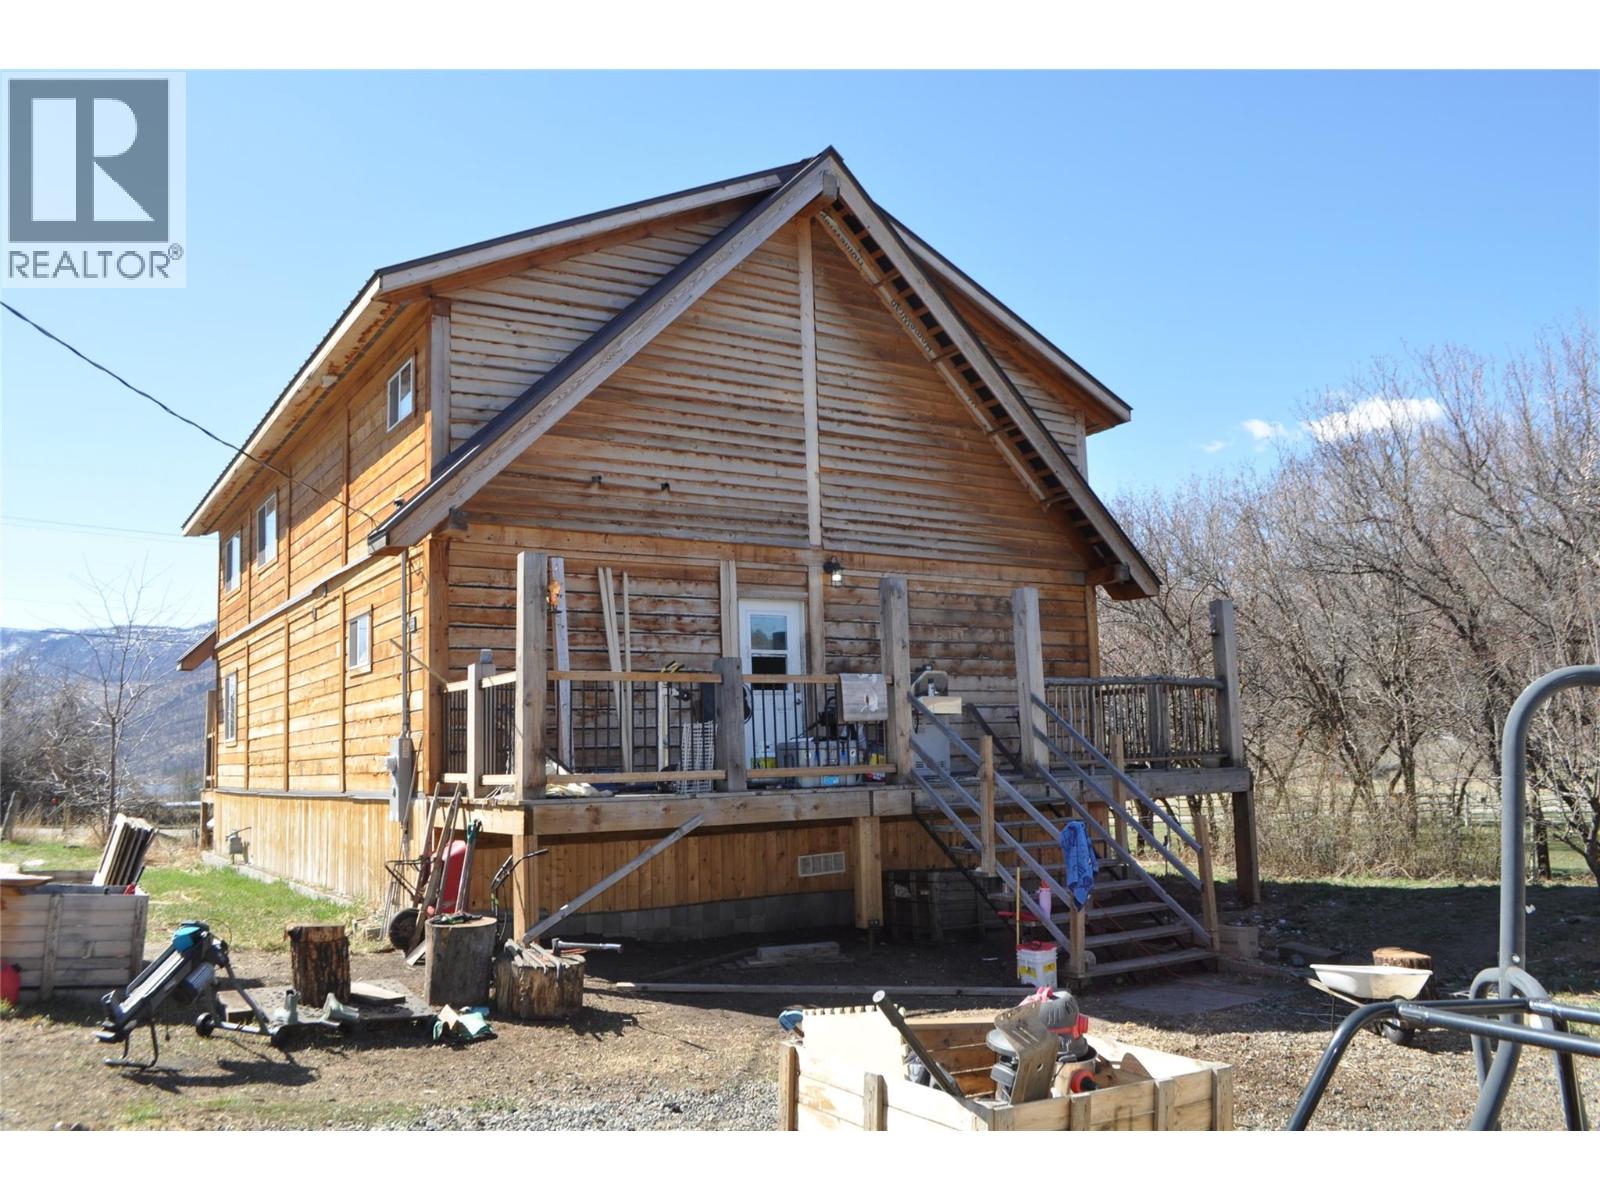
Kamloops, British Columbia
Well constructed 2050 square foot two story timber frame cabin on 1 acre plus with huge character and endless possibilities. Bright open concept design. Nice cross between rustic and modern living. Portion of the property zoned Commercial. Short drive from Kamloops. (id:44393)
Coldwell Banker Executives Realty
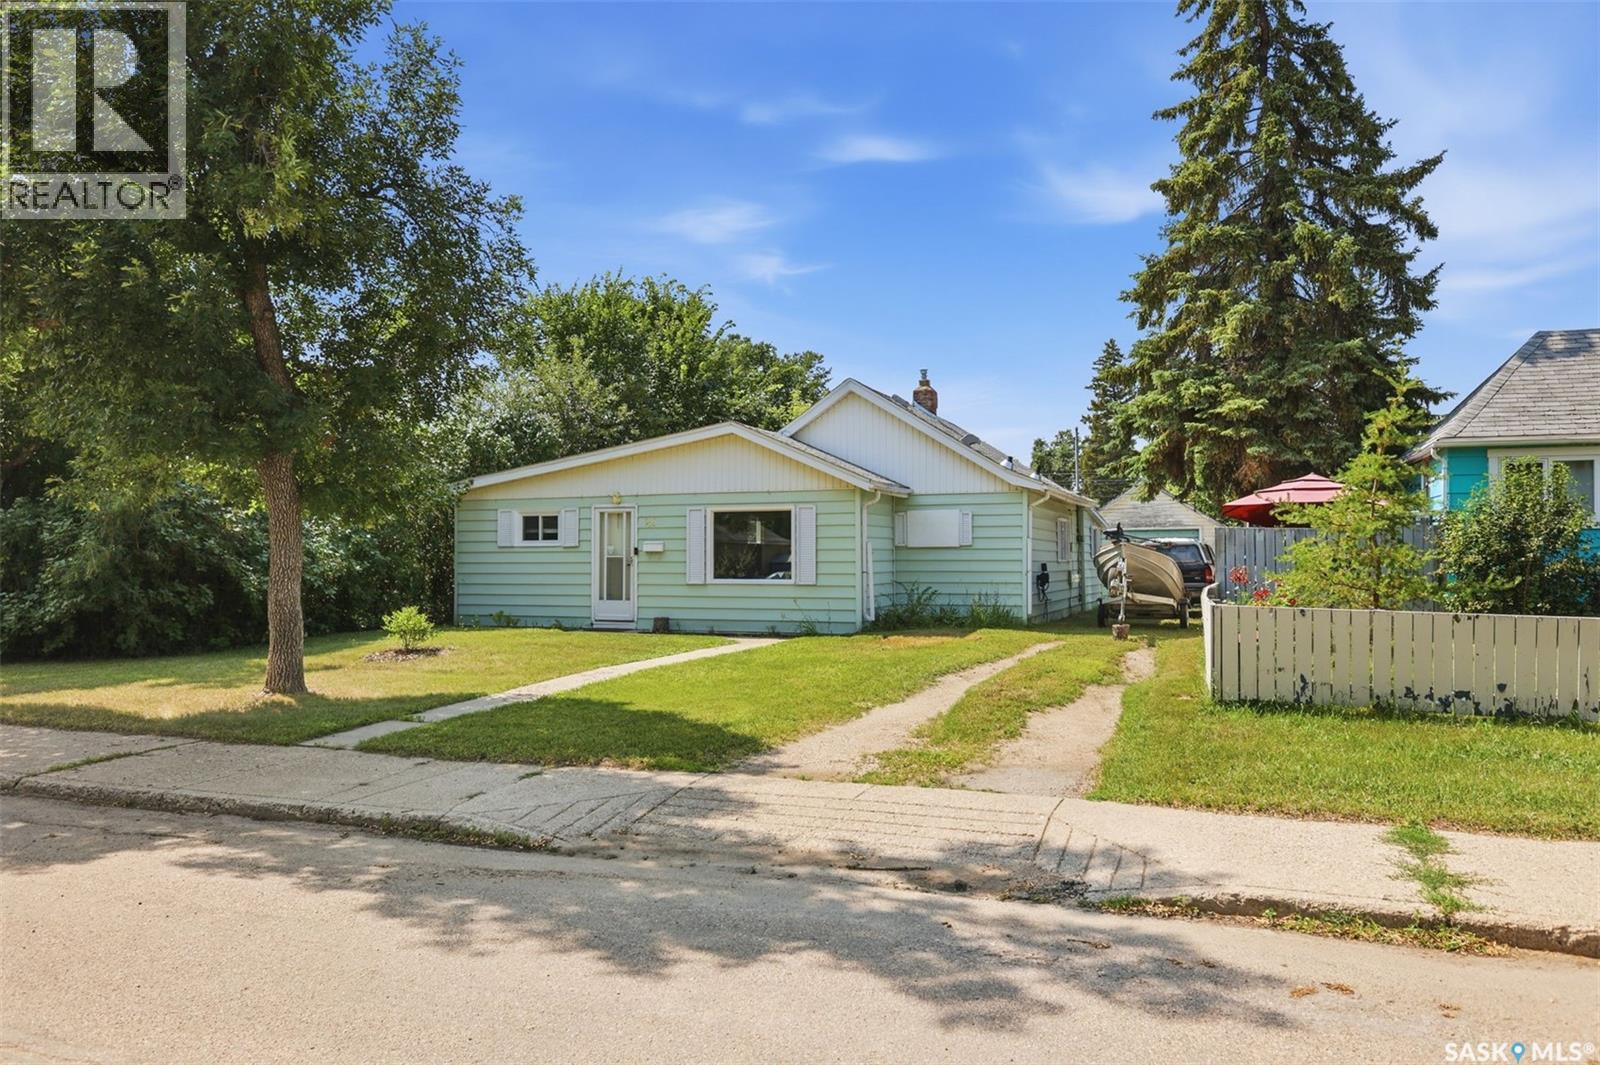
Saskatoon, Saskatchewan
Welcome to this charming bungalow in the desirable King George neighborhood! This well-maintained home offers a functional layout with bright, inviting living spaces and plenty of natural light. The spacious kitchen provides ample cabinetry and workspace, while the comfortable bedrooms. Makes this home ideal for first-time buyers, downsizers, or investors. Step outside to enjoy a generous yard with mature trees, perfect for gardening, entertaining, or relaxing. The detached garage and additional parking add everyday convenience. Located just minutes from the South Saskatchewan River, Meewasin trails, parks, schools, downtown, and local amenities, this home combines character, comfort, and an unbeatable location. Don't miss the opportunity to own a home in one of Saskatoon's most established and sought-after neighborhoods! (id:44393)
Exp Realty
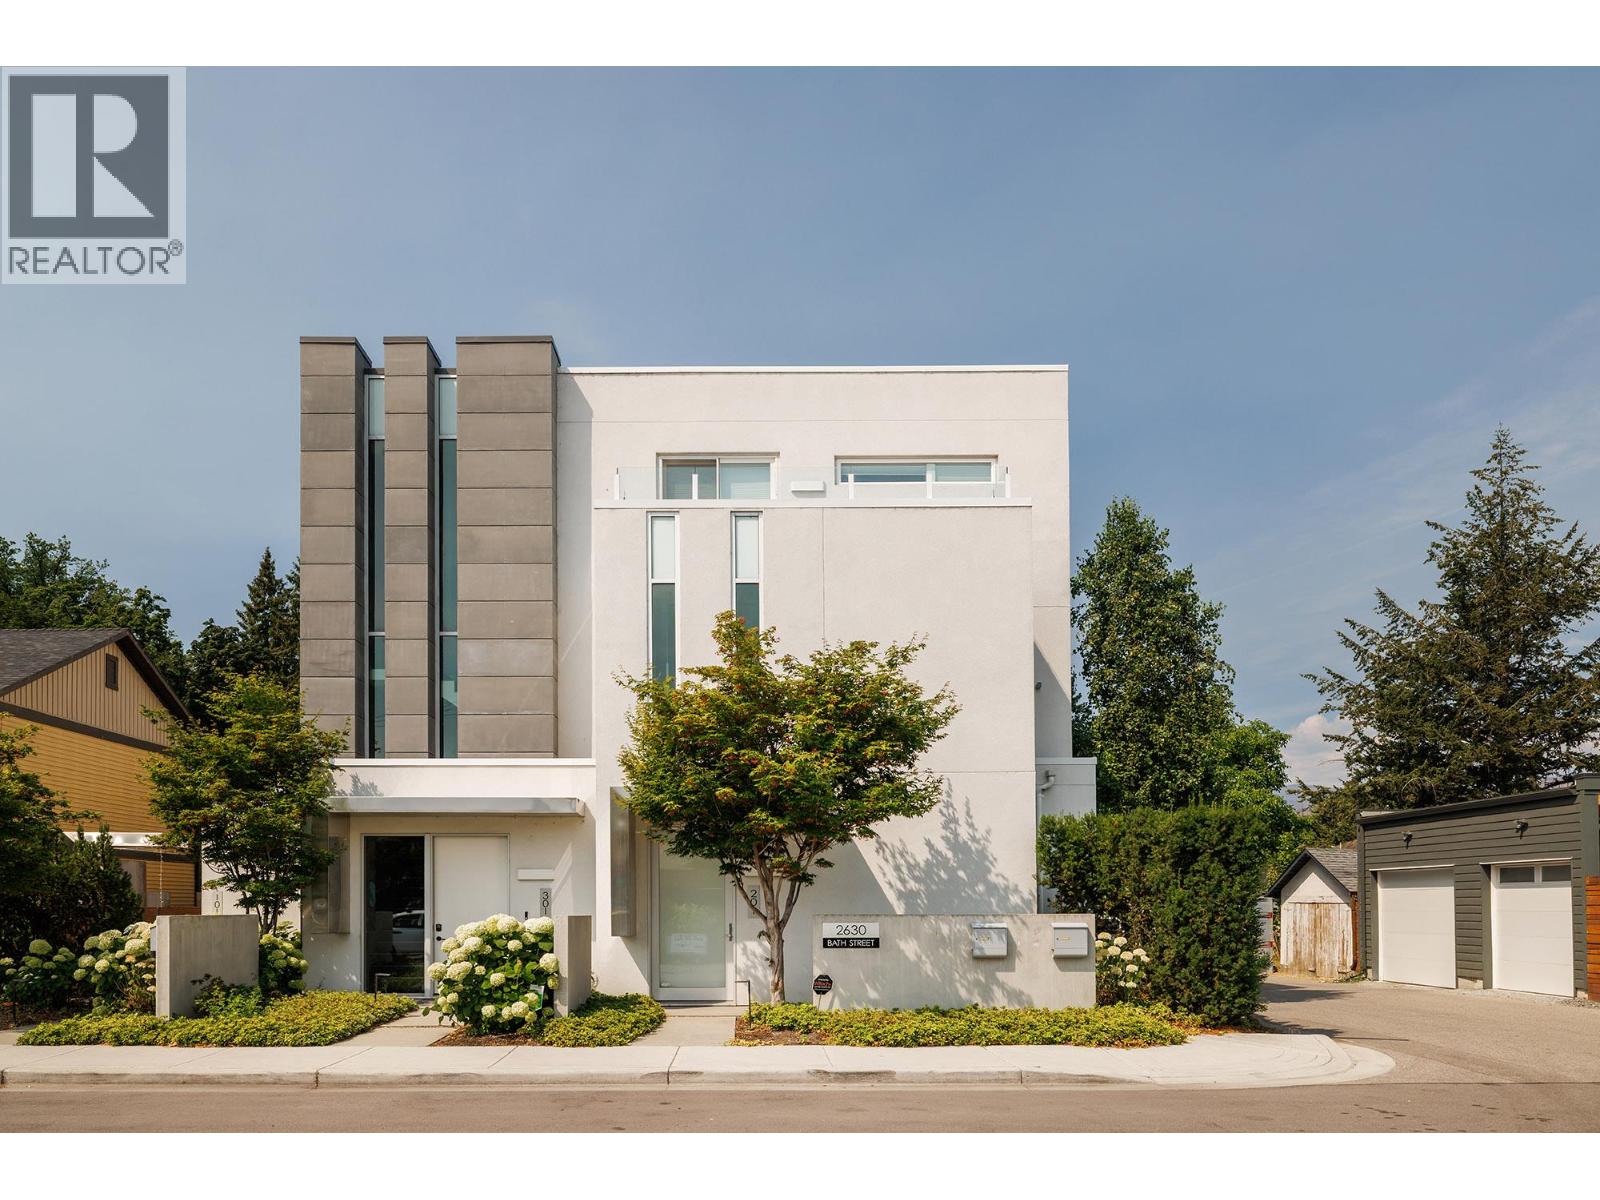
Kelowna, British Columbia
Experience elevated lakeside living in this modern, one level townhome, built in 2019 and located along the prestigious Abbott Street corridor. Offering 2,350 sq. ft. of beautifully designed living space, this 3 bedroom, 3.5 bathroom residence overlooks Kinsmen Park and Okanagan Lake, and features the convenience of a private elevator and a private oversized double garage. Boutique style living with only 3 residential units in the building. The bright, open concept floor plan showcases high end finishes, hardwood flooring throughout, premium appliances, spa inspired ensuites, and expansive windows that capture stunning lake views. Seamlessly extending from the main living area is an impressive 750 sq. ft. patio, creating the perfect setting for entertaining, relaxing, and enjoying breathtaking Okanagan sunsets. This exceptional home blends contemporary luxury with an unbeatable waterfront lifestyle, just moments from beaches, downtown Kelowna, restaurants, and the Abbott Street walking and cycling corridor. Measurements taken from I-Guide- verify if important. OPEN HOUSE SATURDAY SEPTEMBER 12TH : 12PM - 3PM (id:44393)
Macdonald Realty
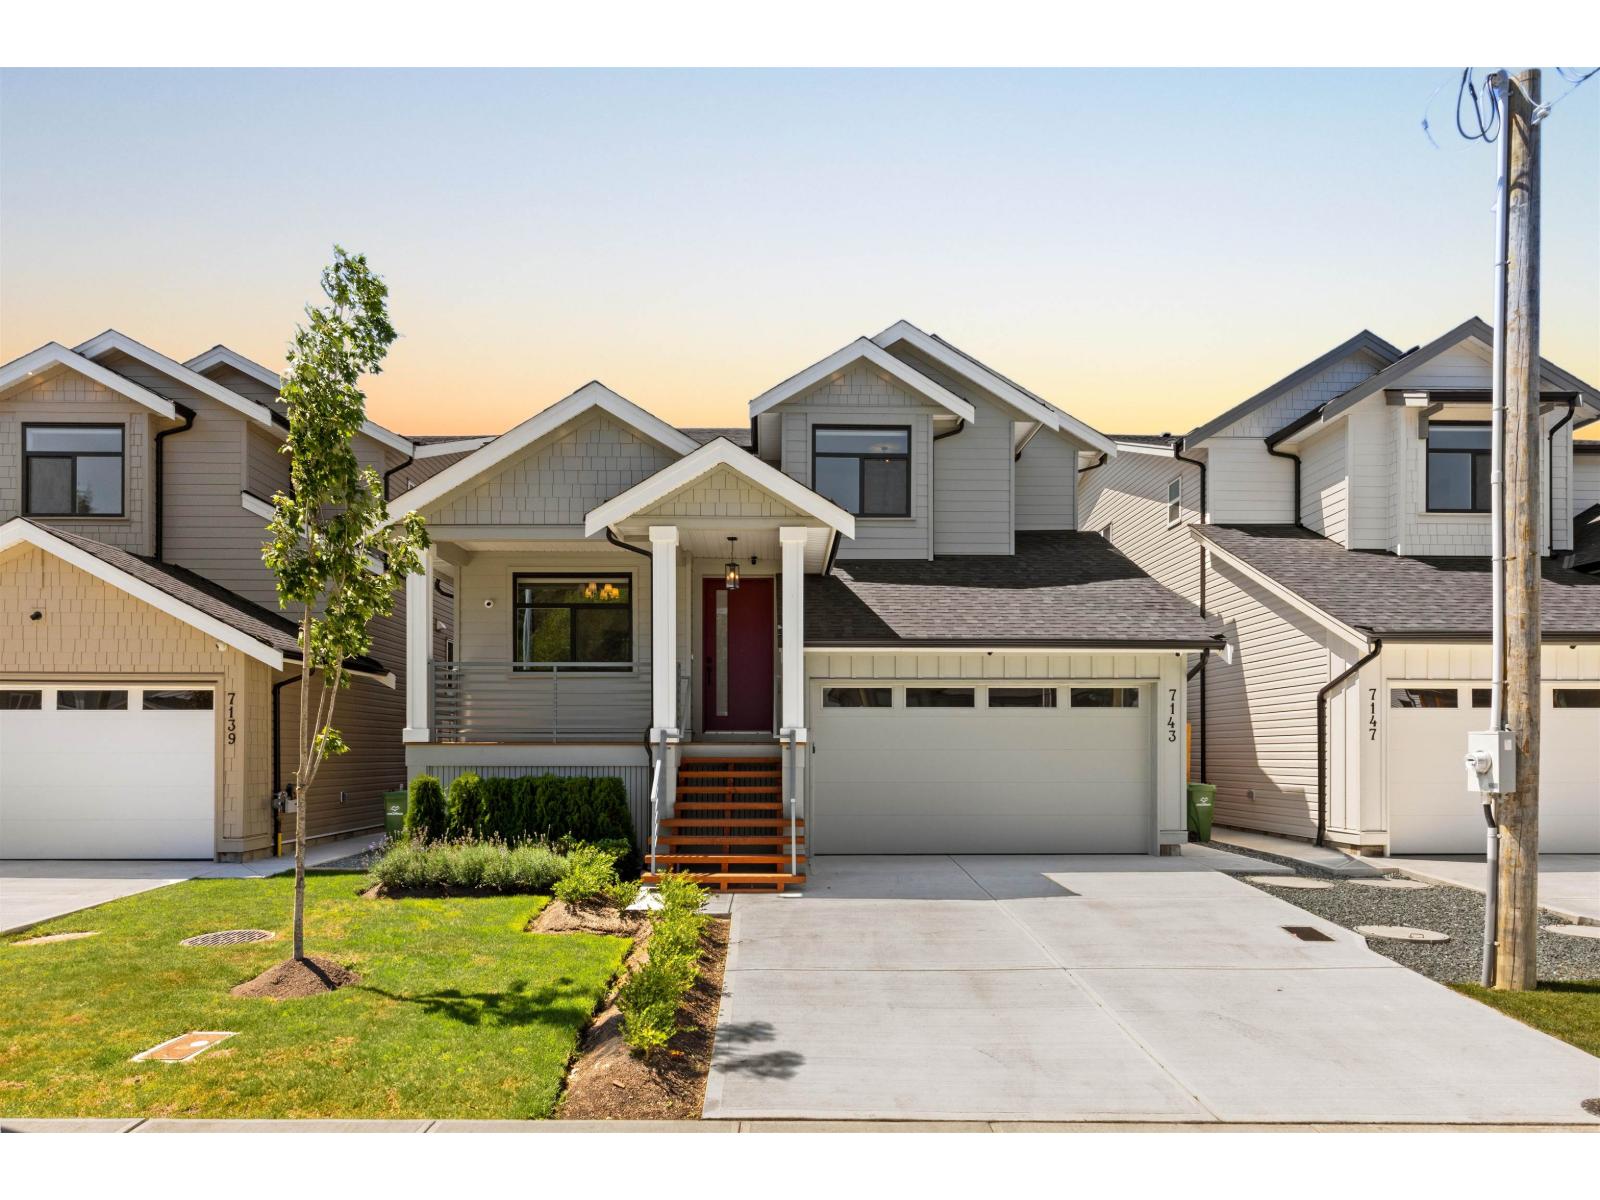
Chilliwack, British Columbia
Beautiful built home in the heart of Sardis. This home offers over 3,300sf of living space with 6 bedrooms and 6 bath while sitting on an approx 4,000sf rectangular lot. Main floor features an open concept floor plan with a den/office off the main entrance, gourmet kitchen, quartz counters throughout, prep kitchen, fam rm, dining, mudroom, and a 2pc bath. Upstairs offers a generous sized master suite with it's own 5pc ensuite, walk in closet, and additional 3 bedrooms+2 full bath. Downstairs offers a LEGAL 2 bed suite w/ a private entrance, making it perfect for extended family or as a mortgage helper along with a bonus den/rec room. This home is located just minutes from all your shopping needs, bus routes, HWY1, schools, and parks. Freehold, non strata property. Call now (id:44393)
Planet Group Realty Inc.
Kaslo, British Columbia
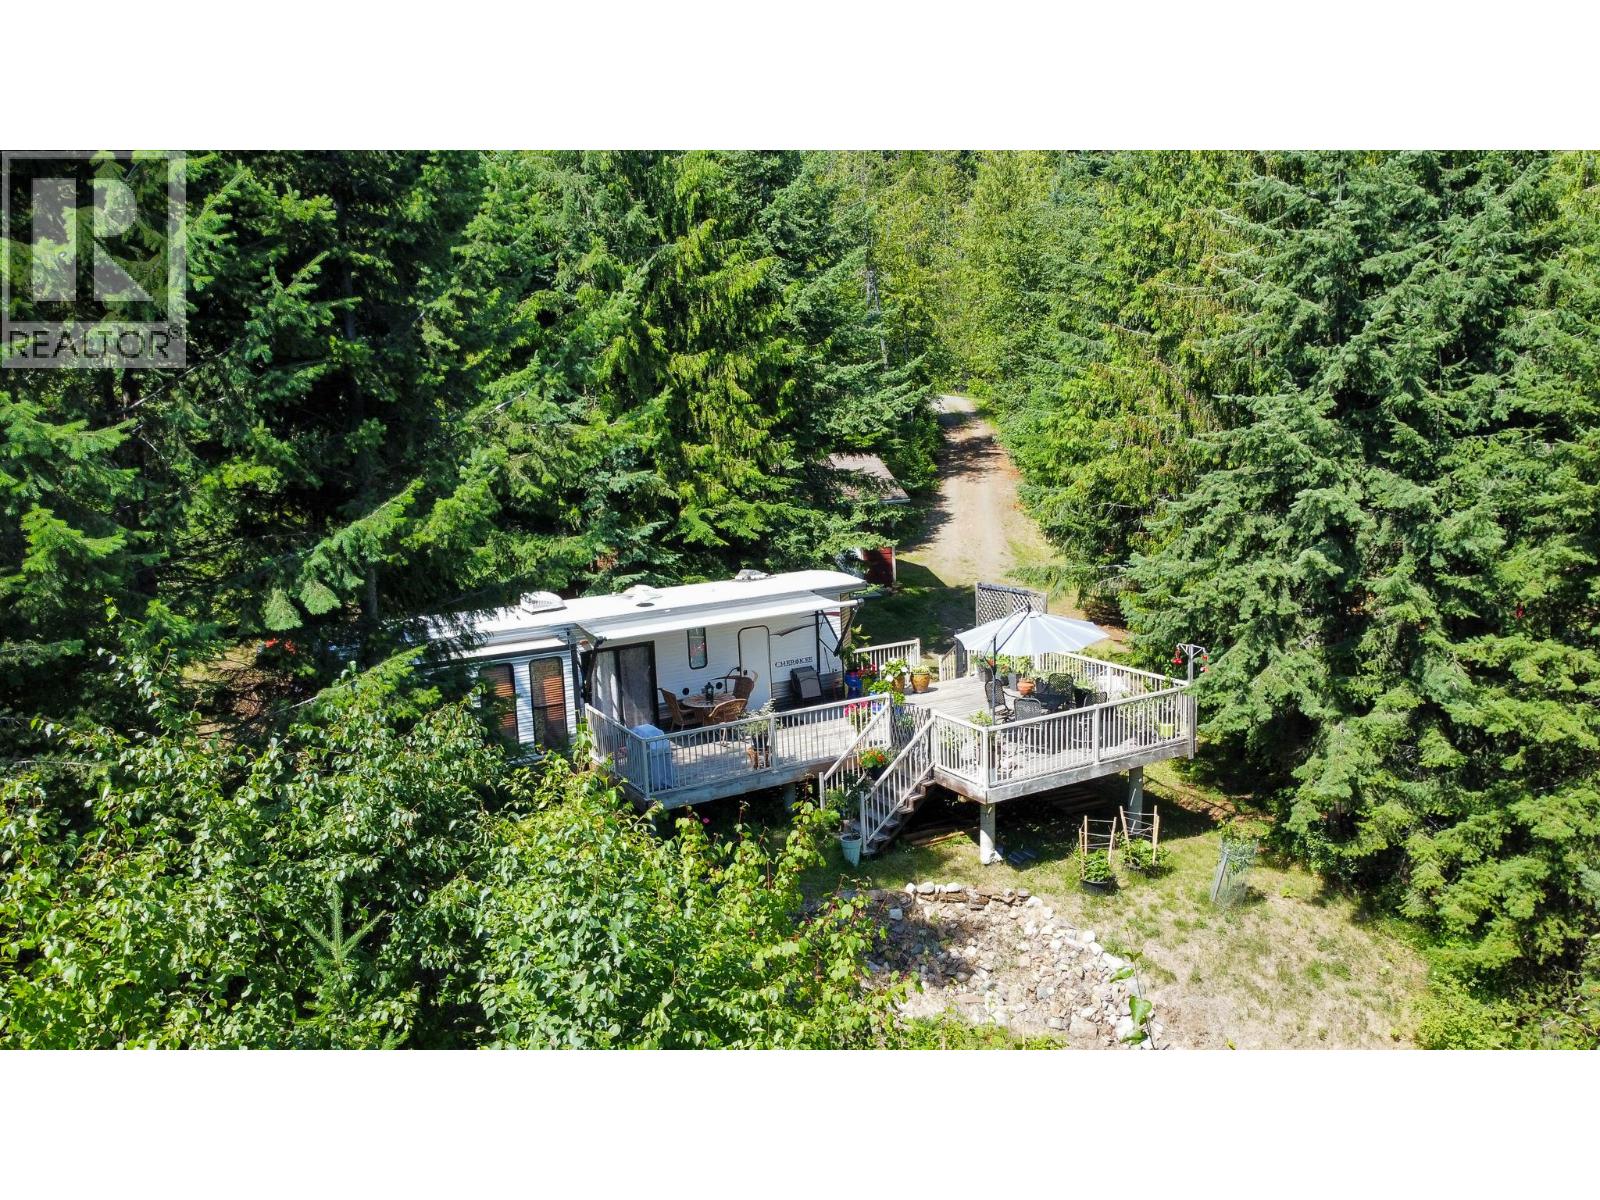
6240 Lake Street – Lakeside Living with Mountain Views and Endless Possibilities. Set on a beautifully landscaped 0.632-acre lot, this versatile property blends privacy, functionality, and stunning natural beauty and is just minutes from the lakeside village of Kaslo, BC. With panoramic views of Kootenay Lake and the Purcell Mountains, and only a short walk down to the water’s edge, this is a place to truly relax and enjoy the Kootenay lifestyle. Surrounded by manicured gardens, the property provides the perfect setting for peaceful living, family gatherings, or entertaining. Whether you’re seeking a full-time residence, a tranquil retirement retreat, or an income-generating vacation rental, this property offers endless flexibility. A major bonus is the detached shop, equipped with 200-amp electrical service and roughed-in plumbing, ideal for hobbies, business use, or future guest space. The septic system is in excellent condition, and water is currently drawn from a large on-site reservoir, with the option for lake intake if desired. Don't miss this opportunity to own a private slice of paradise complete with incredible views, walkable lake access, and space to grow in one of BC’s most beautiful and welcoming communities. (id:44393)
RE/MAX All Pro Realty
Surrey, British Columbia
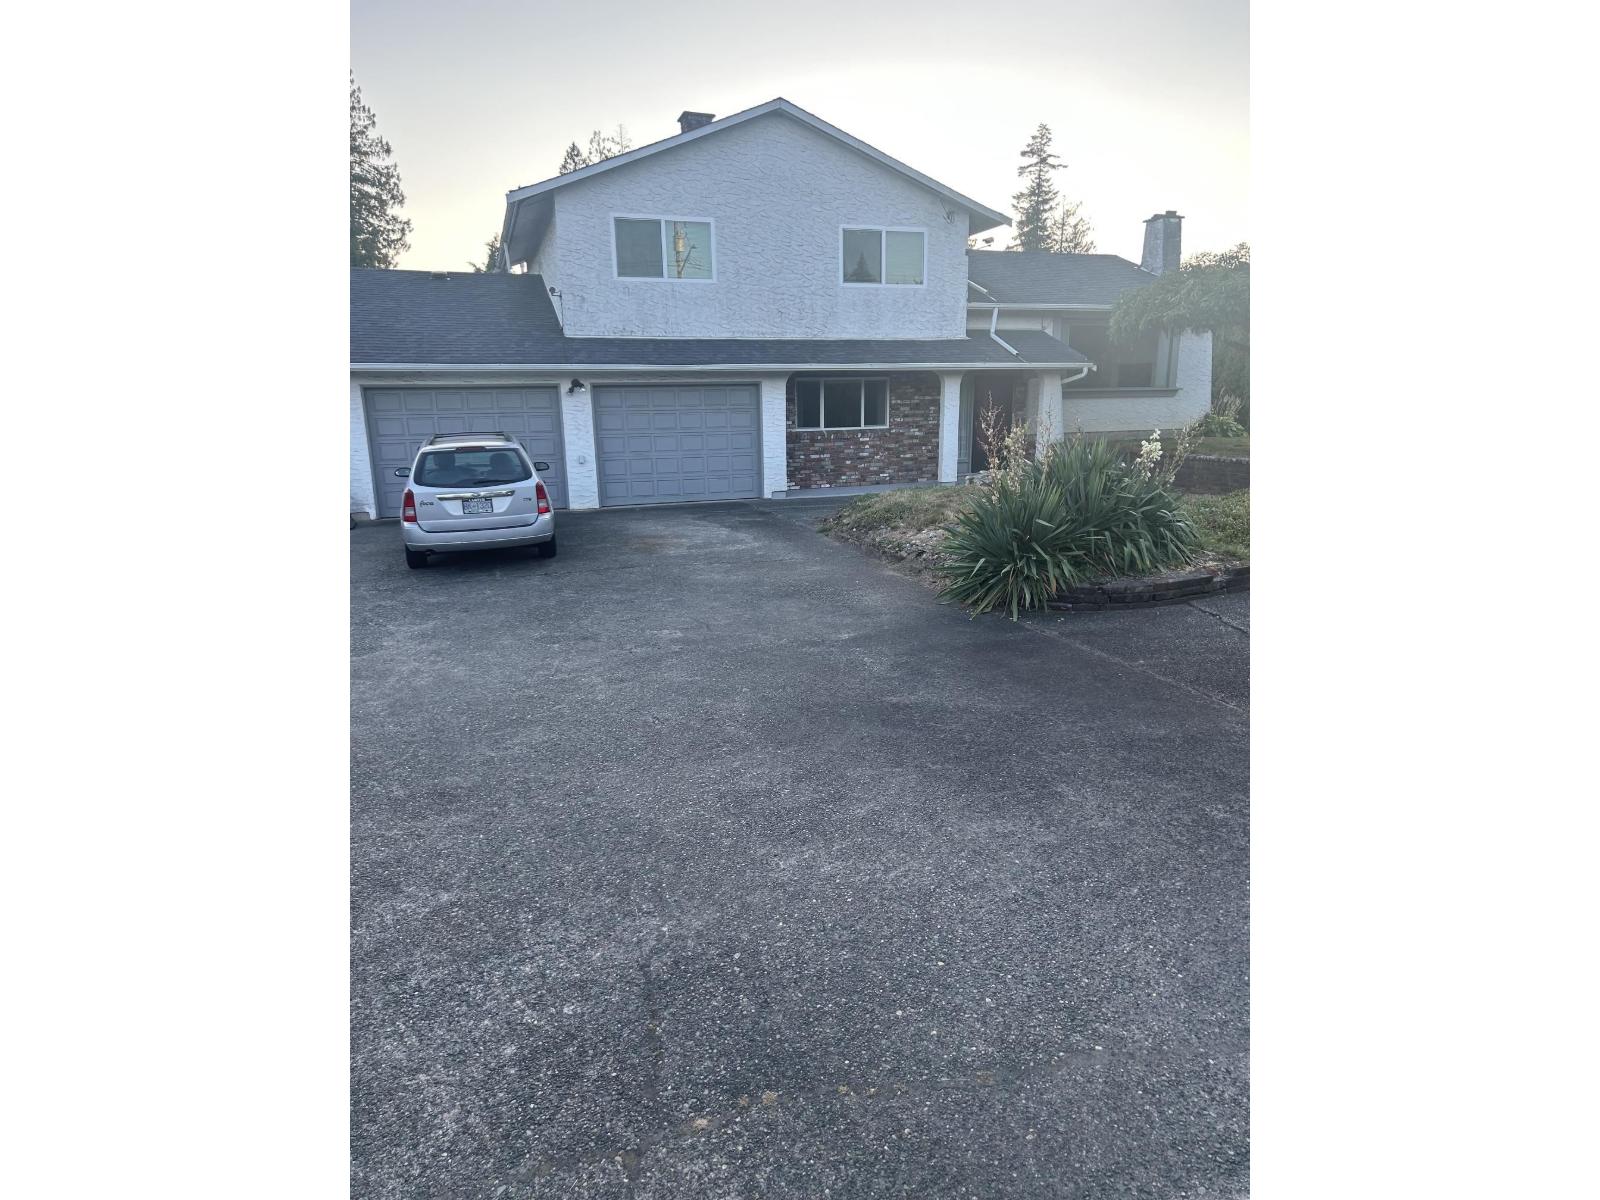
Investors! Mechanic enthusiasts or those who live on a large lot with ample parking and a professional garage have lots of options. Subdivide into a minimum of 3 residential lots, up to 6TH and/or up to 18 condos, subject to approval by the city. More information available with L/S, Easy to show. (id:44393)
Exp Realty
White Rock, British Columbia
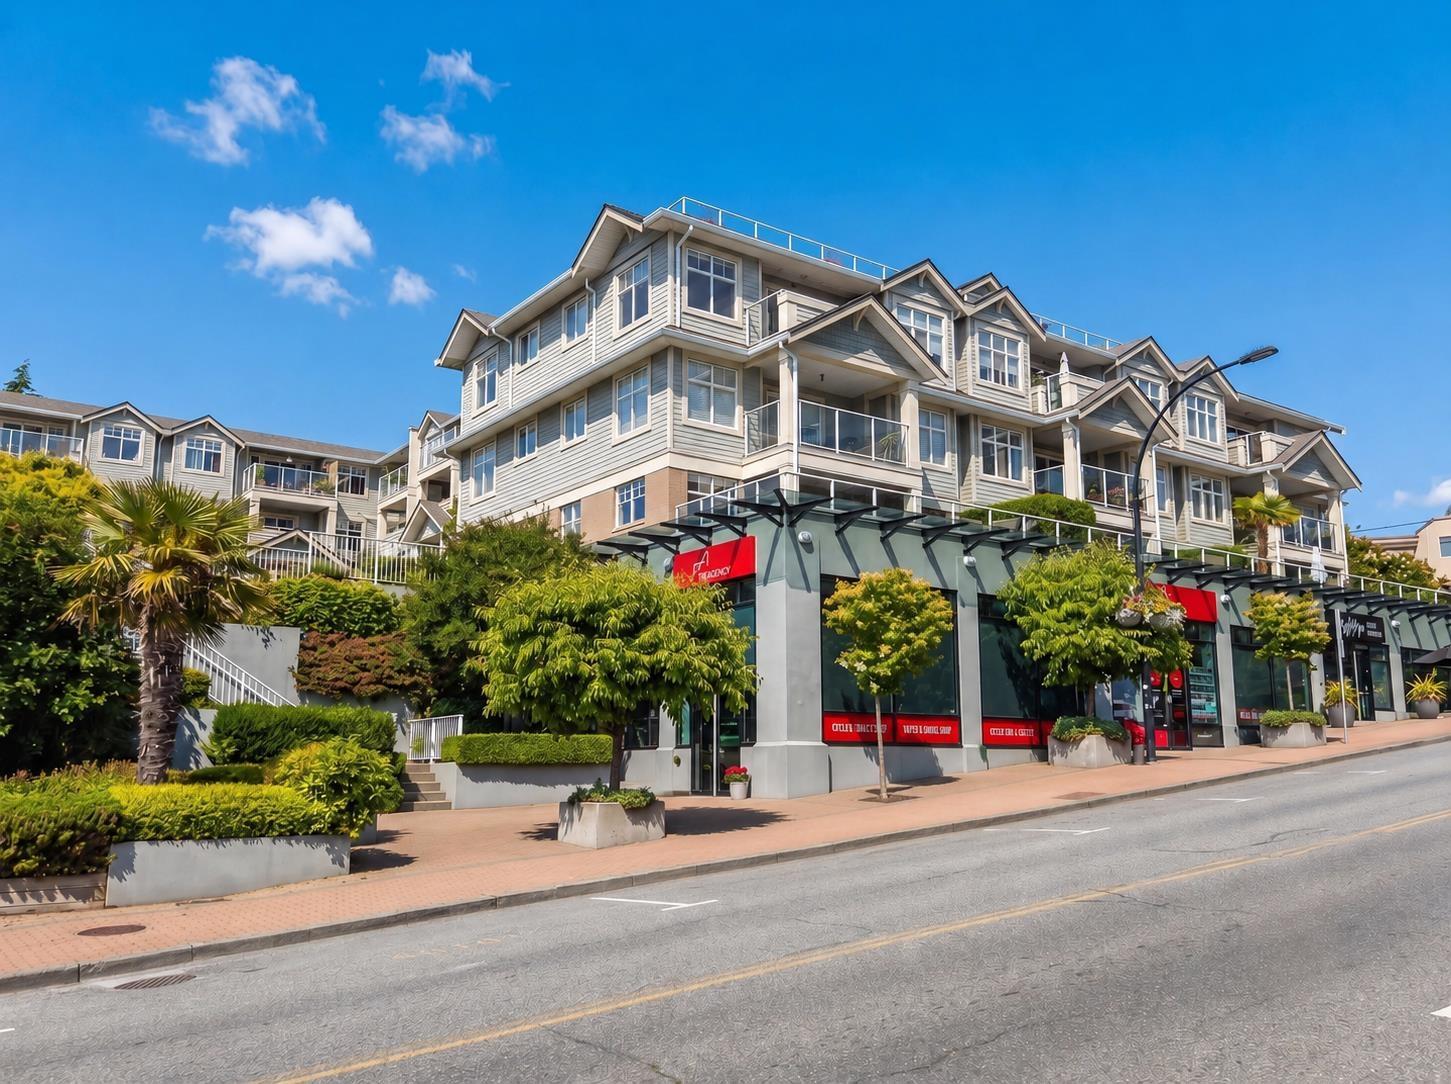
Beautiful White Rock living with beach access just across the street! This spacious 1,000+ sqft condo features two bedrooms, two full bathrooms, a functional galley-style kitchen, a generous dining nook, in-suite laundry, and a private patio with direct street access. Ideally located just minutes from downtown White Rock, shopping, restaurants, and everyday amenities, this is beachside living at its best. Two pets are permitted, making this beachside home an excellent option for pet owners. (id:44393)
Real Broker Bc Ltd
Prince Albert, Saskatchewan
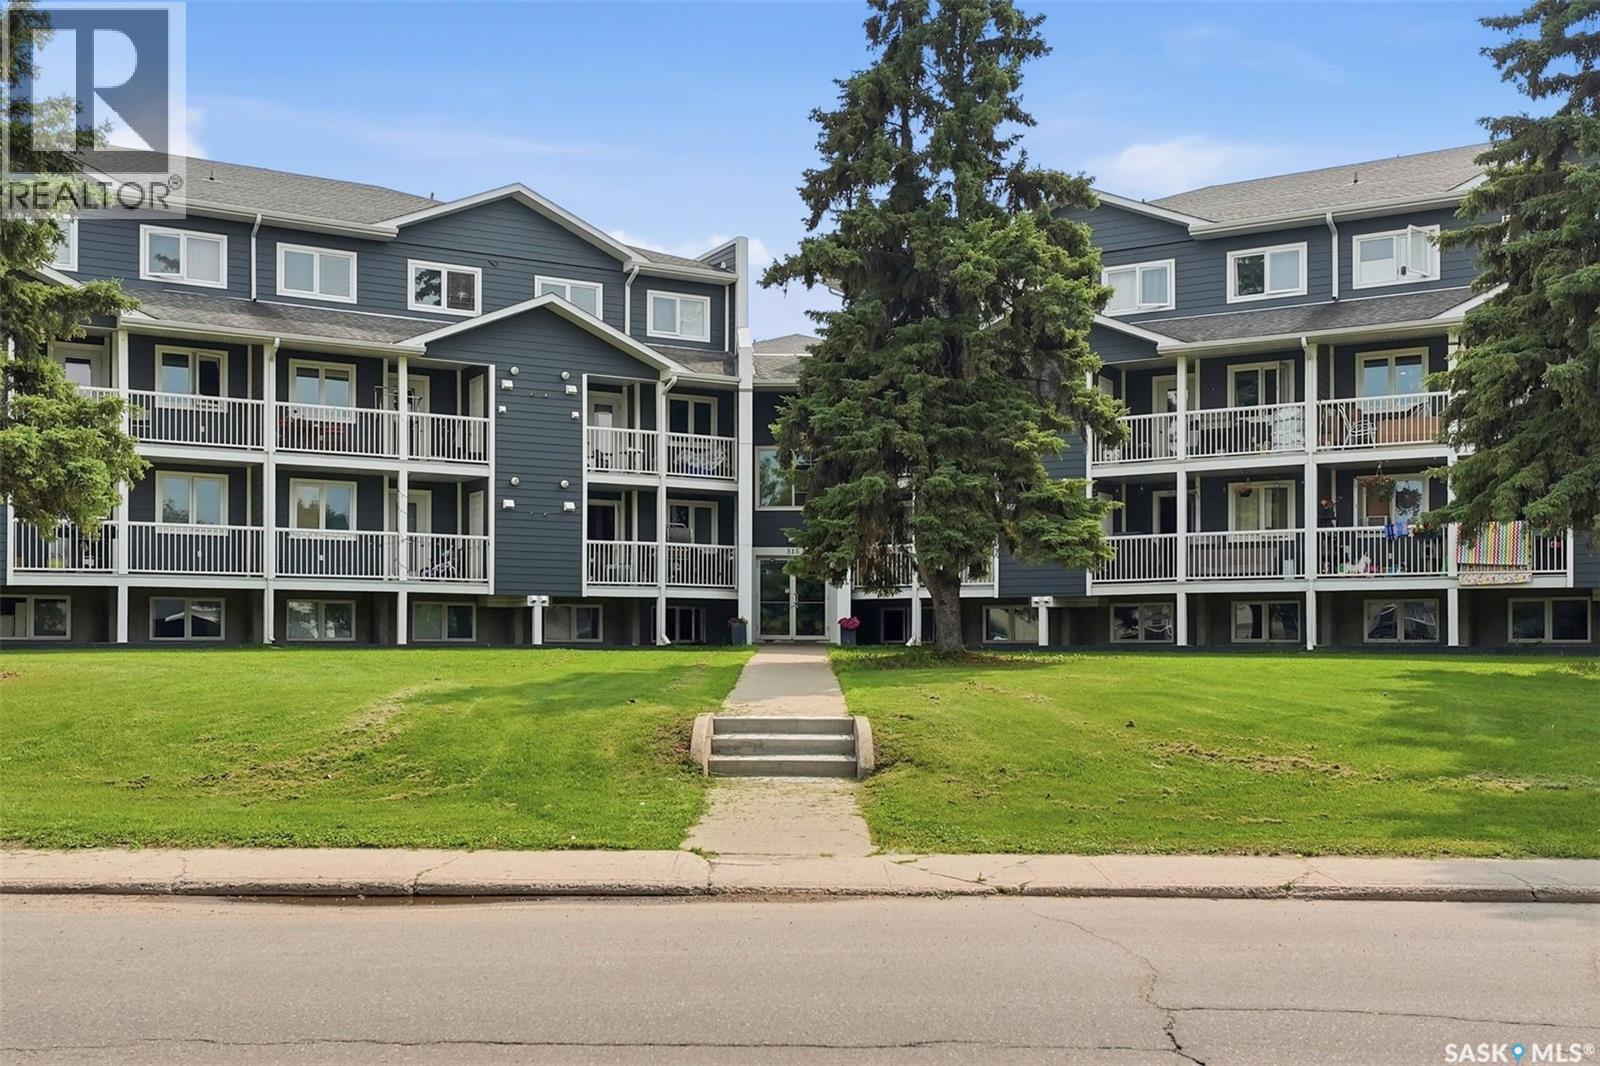
Welcome to this bright and spacious 889 sq ft, 2-storey condo offering 2 bedrooms and 2 full bathrooms - an ideal fit for a first-time buyer or investor looking for a solid revenue property. The main level features a functional U-shaped kitchen with stainless steel appliances and ample cabinet space, flowing into a comfortable living room, plus a private north-facing balcony. Upstairs you'll find two generously sized bedrooms, both finished with new flooring (2024), a second full bathroom, and the convenience of in-suite stacked laundry. Pets are welcome, and the building offers plenty of visitor parking with a well-maintained exterior and covered balconies throughout. Move-in ready and low-maintenance, book your showing today! (id:44393)
Real Broker Sk Ltd.
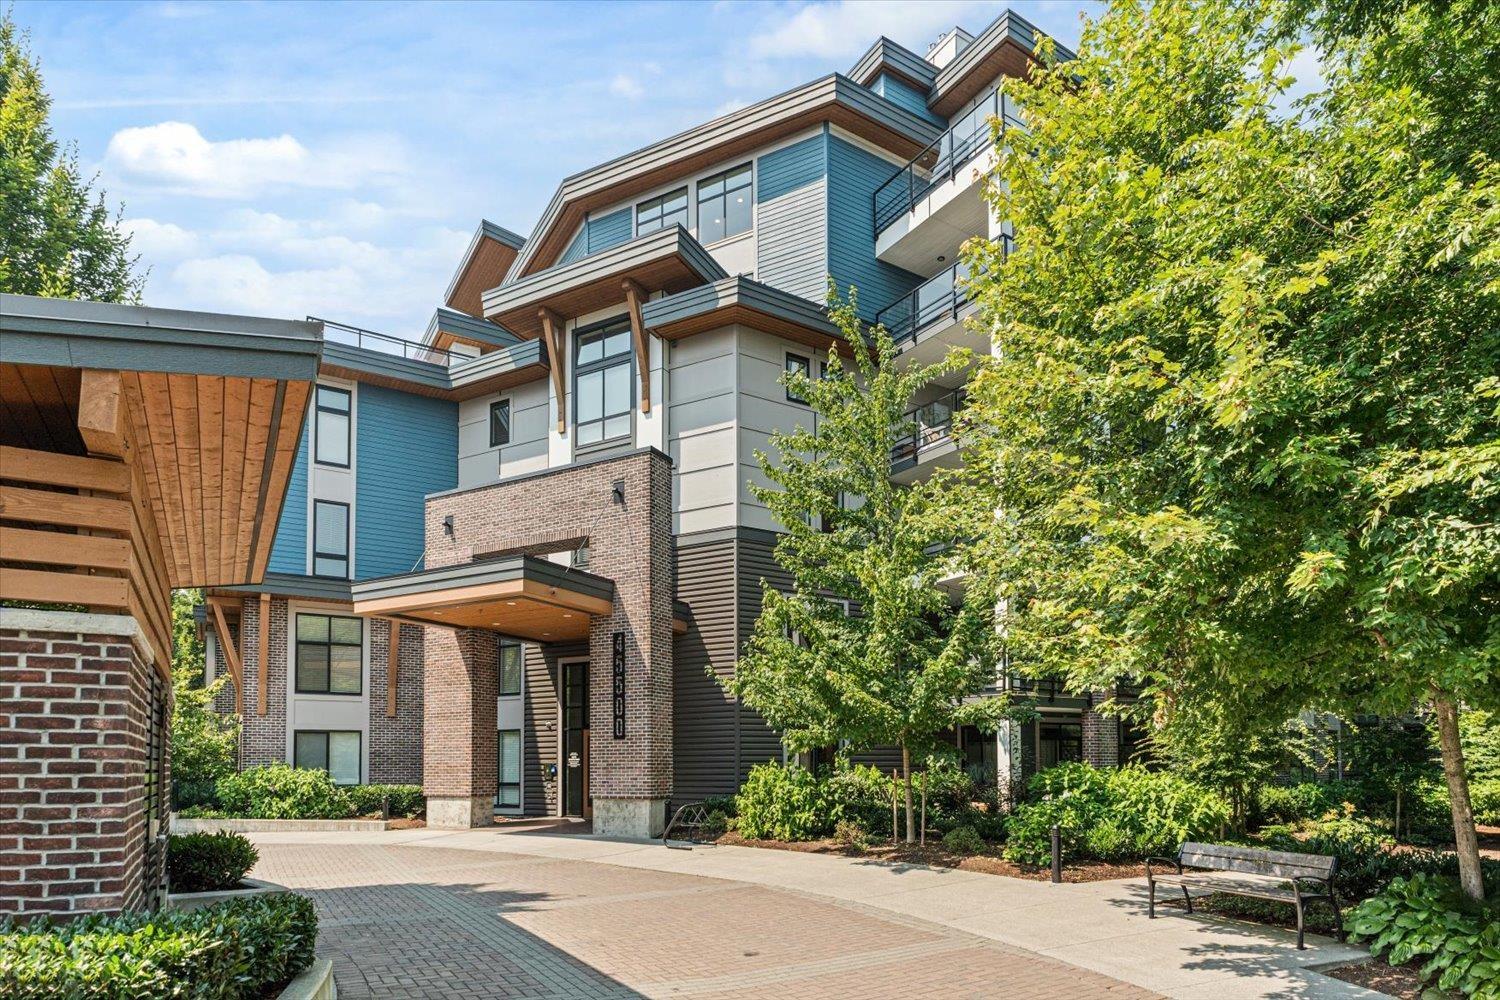
Chilliwack, British Columbia
Here's your opportunity to own in one of Chilliwack's most sought-after neighbourhoods, the Stunning Garrison Crossing. This like-new, move-in-ready ground-floor studio (w/ in-suite laundry), offers the perfect blend of lifestyle, convenience & investment potential. Enjoy your own lrg private patio overlooking peaceful green space, steps from Cheam Centre, shopping, restaurants & spectacular Vedder River w/its endless walking & cycling trails. Located mins from UFV, Education Park & the UBC Medical Program; ideal home for first-time buyers, students, professionals, or savvy investors. Whether you're searching for the perfect bachelor(ette) pad, a low-maintenance home, or a fantastic rental property, this one checks all the boxes! 2 pets ok, strata $134.60/mo, 1 secure parking & 1 locker. (id:44393)
RE/MAX Nyda Realty Inc.
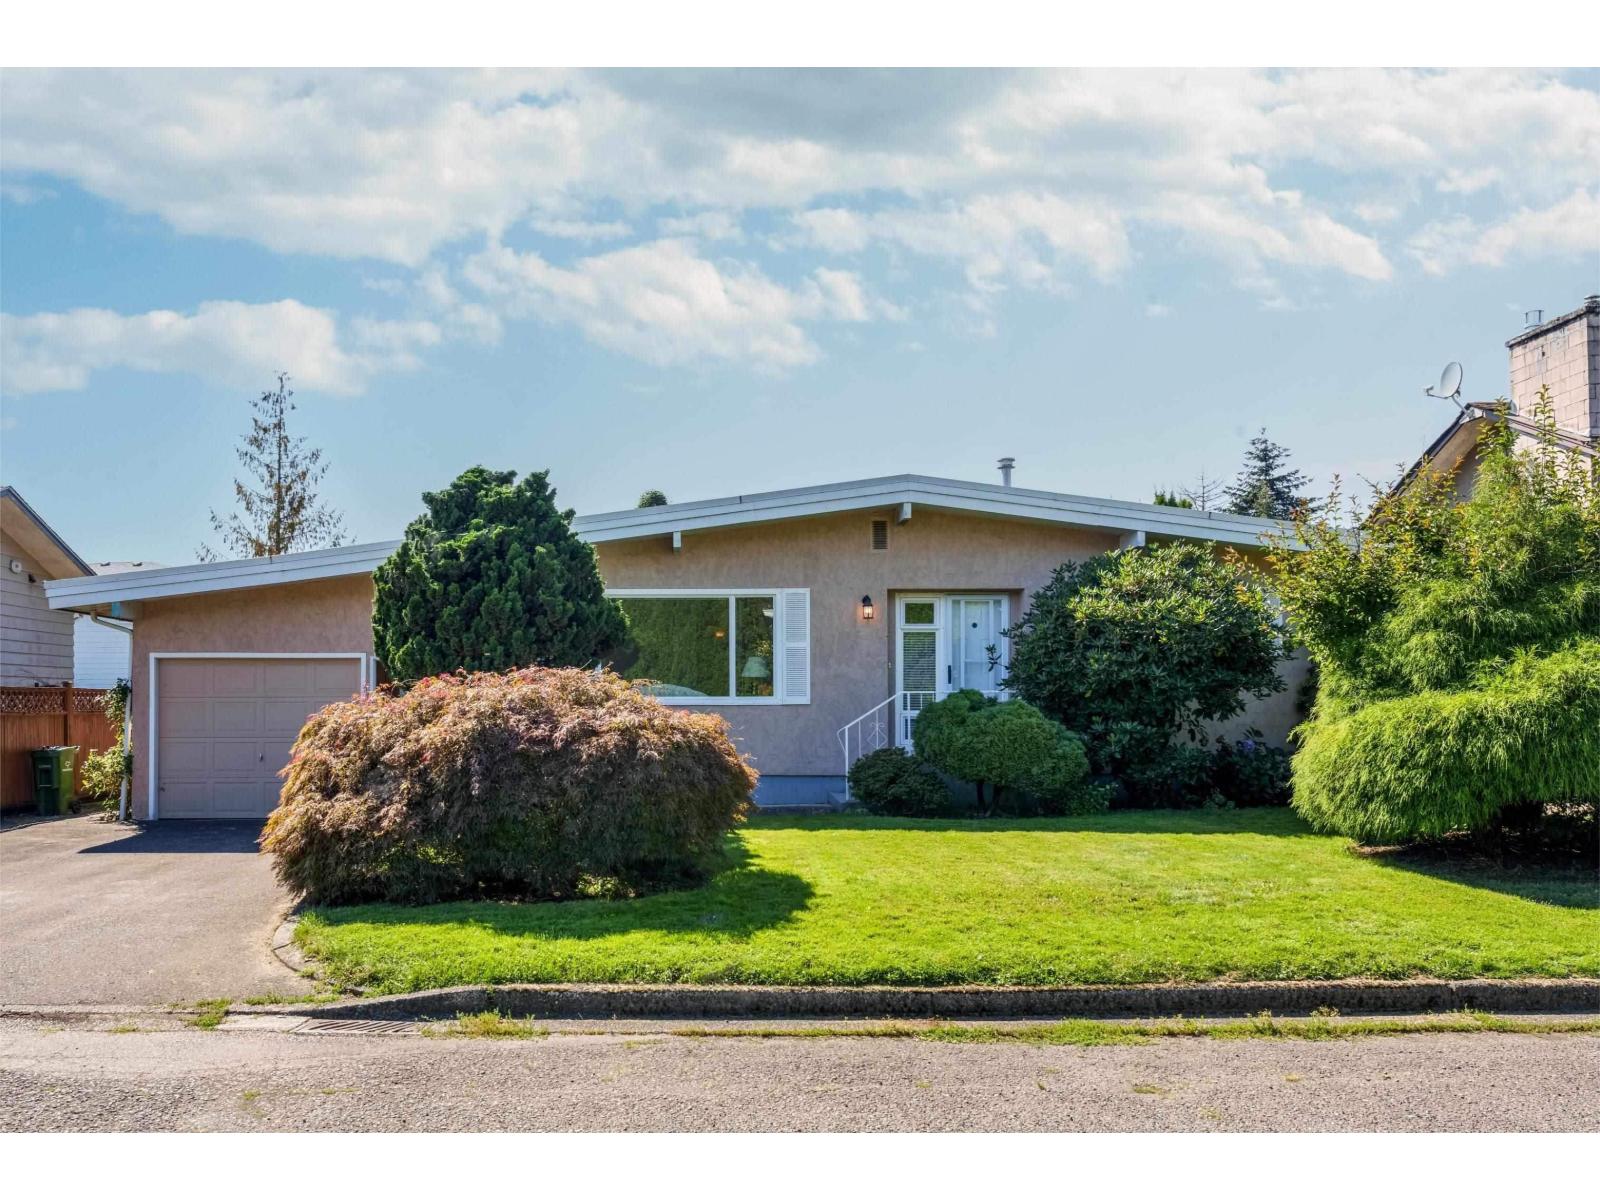
Chilliwack, British Columbia
Welcome to this well-maintained 5-bedroom, 2-bathroom rancher with a fully finished basement, offering 2,003 sq.ft. of comfortable living space on a 6,839 sq.ft. lot in desirable Chilliwack Proper East. The functional floor plan features bright living areas, two kitchens, a fenced backyard, patio, and single garage. Conveniently located close to schools, parks, shopping, restaurants, and easy highway access. A fantastic opportunity for families, first-time buyers, or investors seeking a solid home in an established neighbourhood. (id:44393)
Lpt Realty Ulc
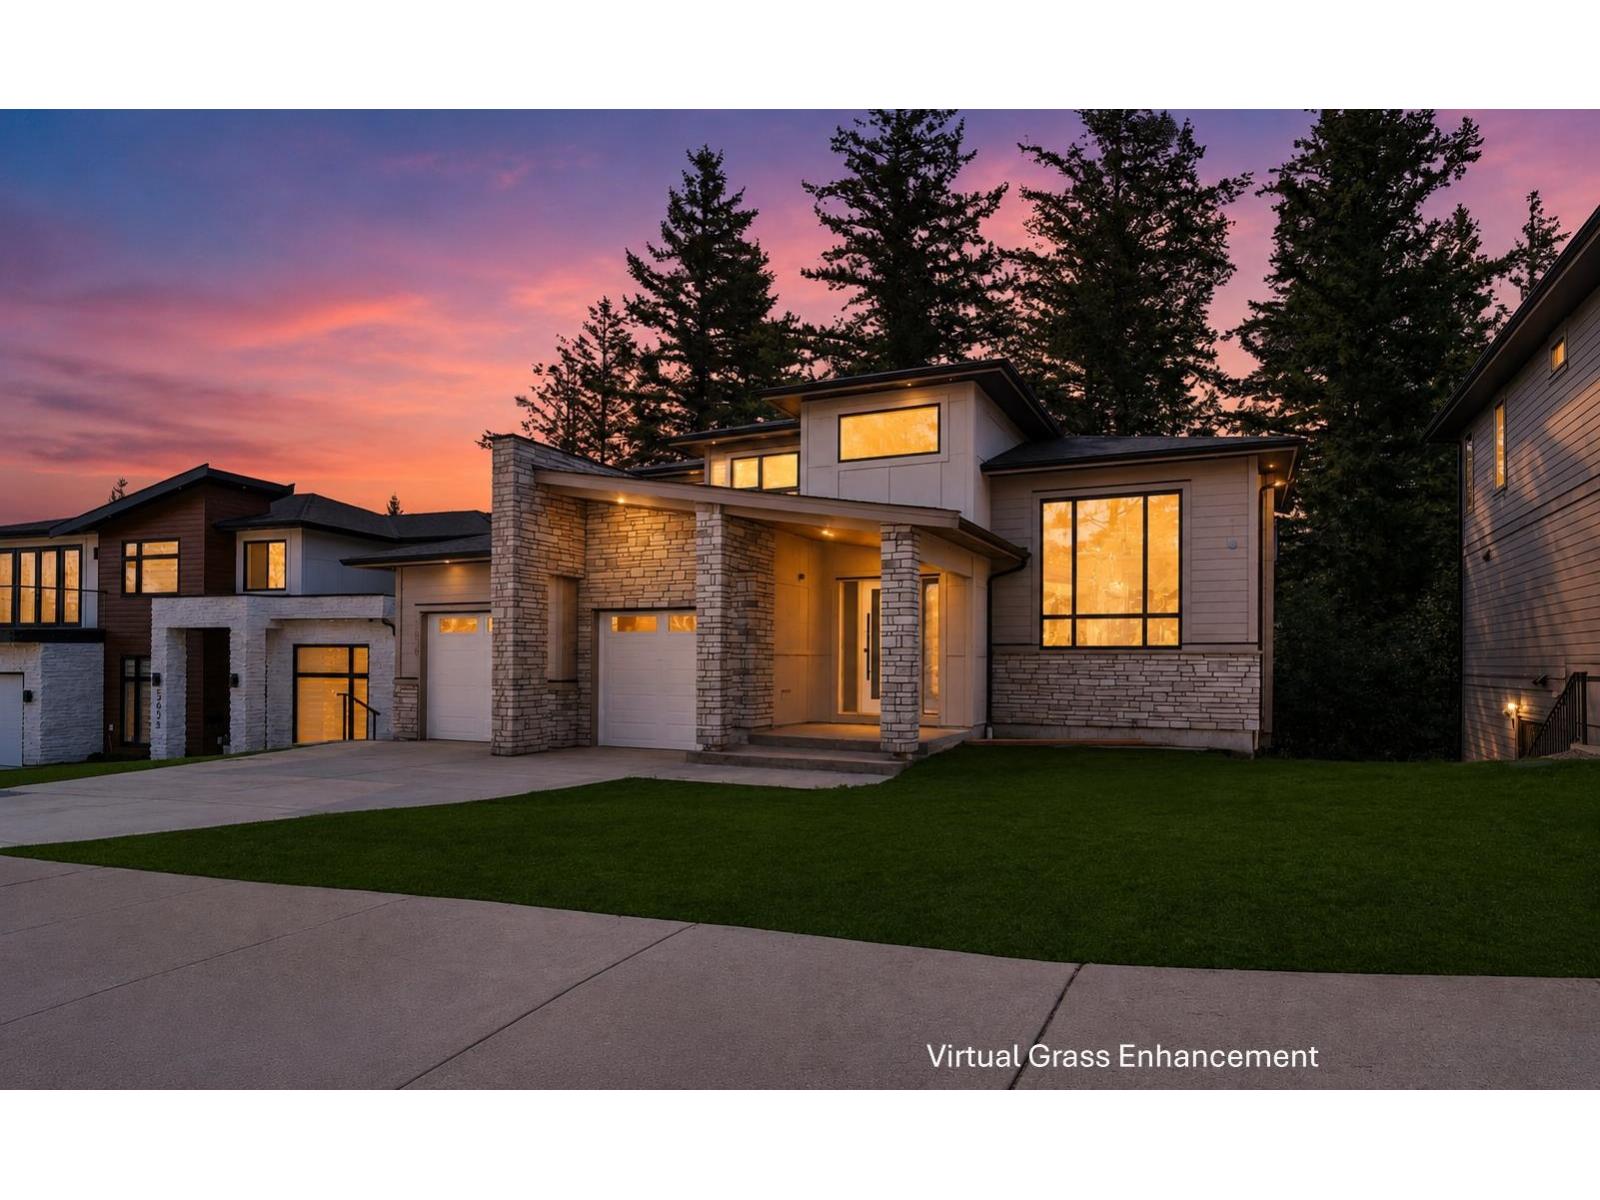
Chilliwack, British Columbia
Nestled on prestigious Crimson Ridge, one of Promontory's most desirable streets, this beautifully finished home offers luxury, space, and privacy. The open-concept main floor features a chef-inspired kitchen with an oversized walk-in pantry, spacious living and dining areas, and a primary suite opening onto a covered patio overlooking the newly hardscaped backyard. Upstairs offers a second primary suite, two additional bedrooms with a Jack & Jill bath, and a private rooftop deck. The lower level features a rec room with wet bar, media room, and a legal 2-bedroom walk-out suite. Double garage with 220v plug, ample parking, and just minutes to parks, schools, shopping, Hwy 1, and Cultus Lake. Quick possession available plus a $5,000 appliance credit. * PREC - Personal Real Estate Corporation (id:44393)
RE/MAX Nyda Realty Inc.
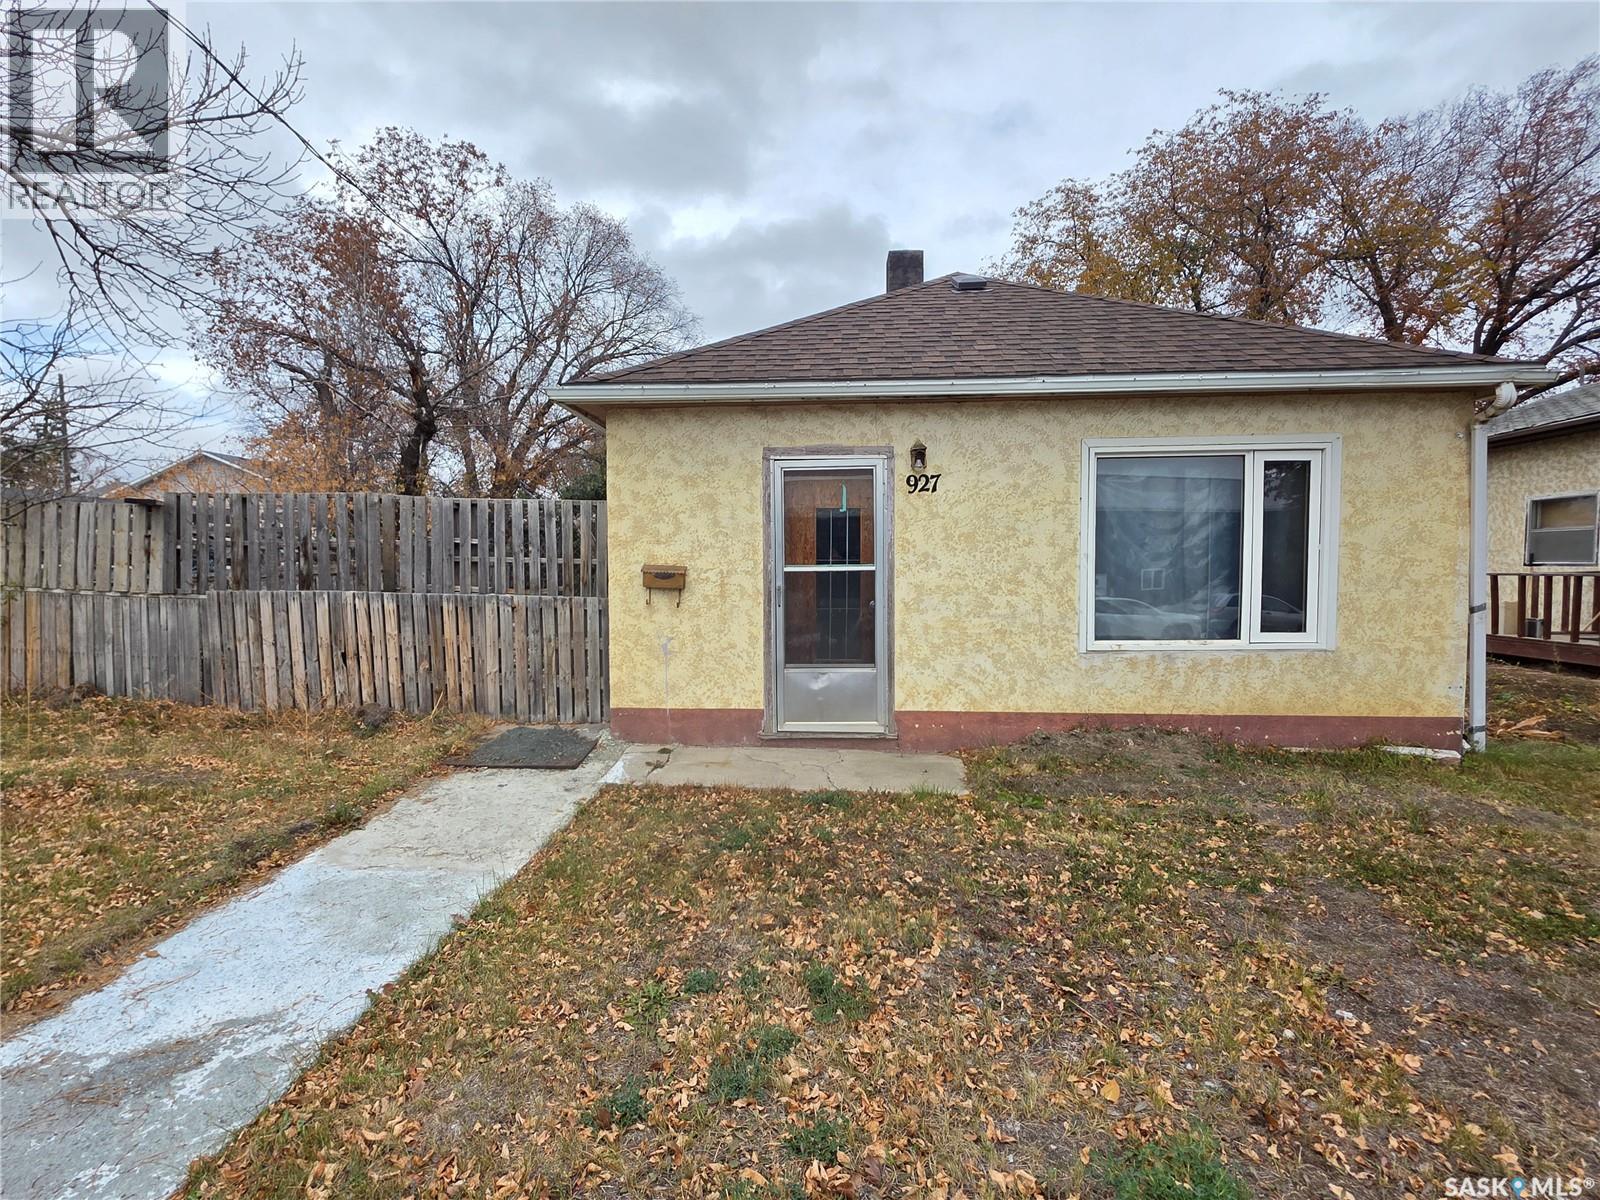
Swift Current, Saskatchewan
Whether you’re ready to stop paying rent or start collecting it, this affordable bungalow could be either. 927 North Railway St. E., Swift Current, is priced to sell at just $59,000. It has 2 bedrooms, main floor laundry in the back porch, a roomy living room, a cozy kitchen, and a 4-piece bathroom. It sits on a spacious 50x130 lot and has plenty of off-street parking spaces in the back. Move in, rent it out — this is one property that works hard for you either way. (id:44393)
Century 21 Accord Realty
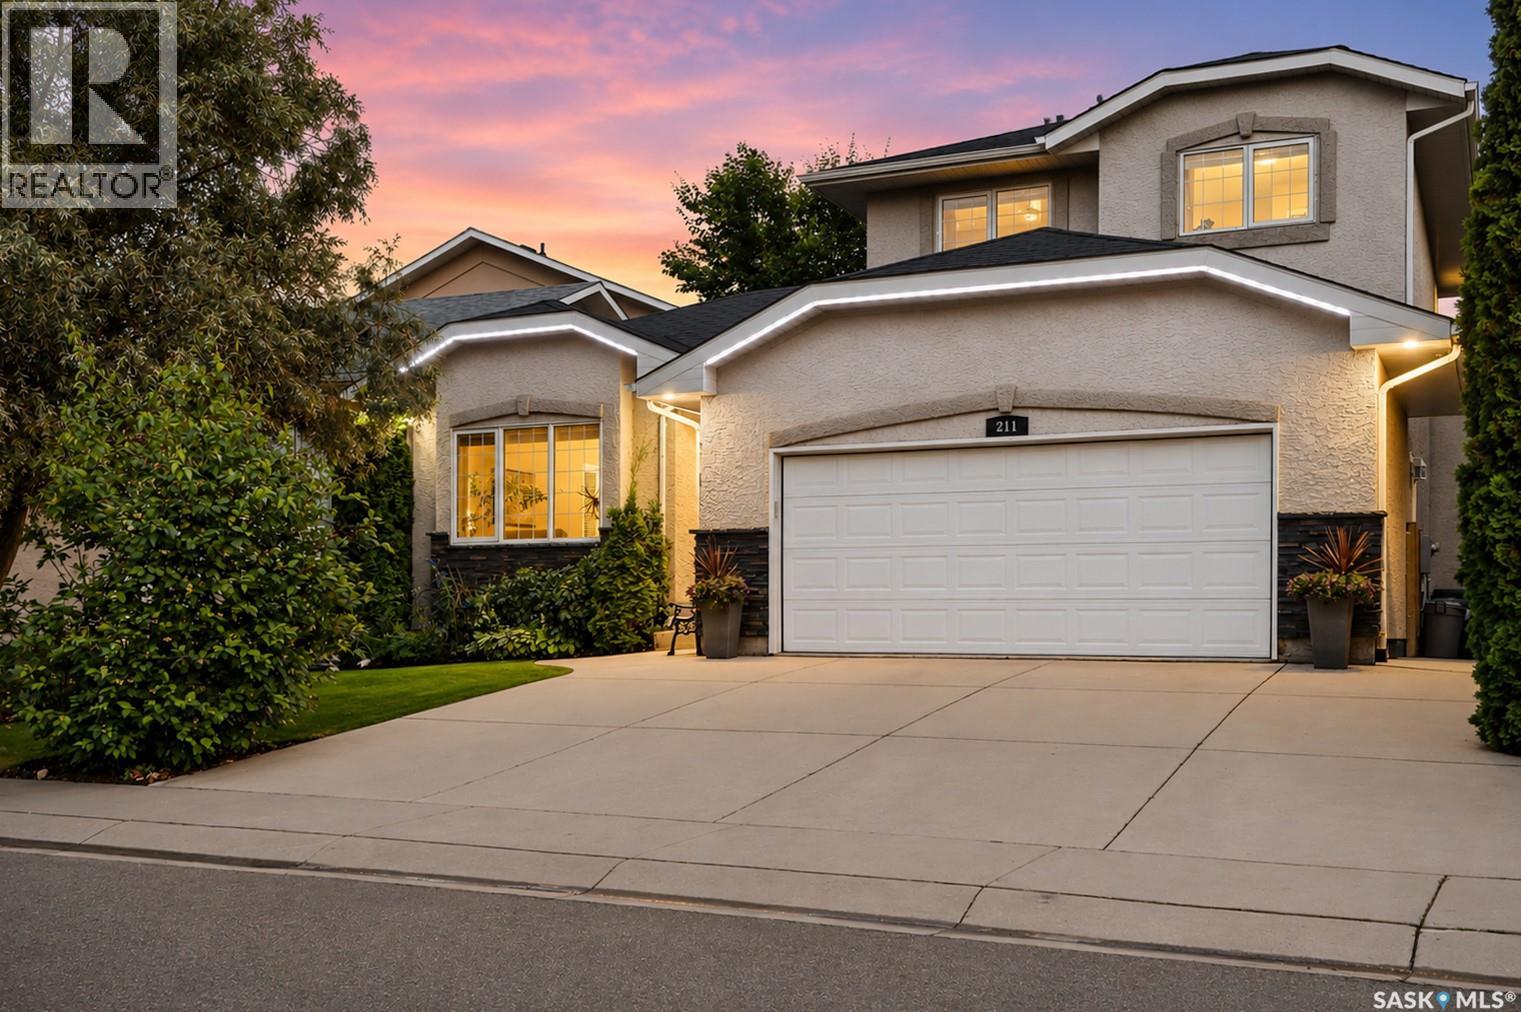
Saskatoon, Saskatchewan
Welcome to this impressive executive home, ideally located just steps from the lake, scenic walking paths, and an abundance of nearby amenities. With excellent access to the University, downtown, and both the north and south business districts, this home offers an exceptional combination of convenience and lifestyle. From the moment you arrive, the attractive curb appeal sets the tone for what awaits inside. A spacious foyer welcomes you into a thoughtfully designed floor plan featuring elegant formal living and dining rooms, perfect for entertaining. The beautifully crafted maple kitchen offers abundant cabinetry and workspace, flowing into a bright kitchen nook and a sunken family room highlighted by a cozy gas fireplace. A convenient 2-piece bathroom and a functional laundry/mudroom complete the main floor. Upstairs, you'll find three generously sized bedrooms, including a spacious primary retreat with a luxurious 5-piece ensuite featuring a relaxing jacuzzi tub. A full 4-piece bathroom serves the two additional bedrooms. The fully developed lower level provides outstanding additional living space with a large family and games room, two more bedrooms, a 4-piece bathroom, and a spacious utility and storage room. Large, well-placed windows fill the home with natural light, enhancing the warm neutral décor and complementing the laminate, ceramic tile, and carpet flooring throughout. Outside, the beautifully landscaped and fully fenced backyard offers a private oasis with mature greenery, a spacious deck, and a lower patio, creating the perfect setting for summer barbecues, family gatherings, or simply relaxing in peaceful surroundings. Designed with both family living and entertaining in mind, this meticulously maintained home is a wonderful opportunity to enjoy space, comfort, and an exceptional location. Upgrades include shingles (2026), laminate flooring, hot water heater, furnace manifold & heat exchanger (2025). Front eaves and permanent outdoor lighting. (id:44393)
RE/MAX Saskatoon
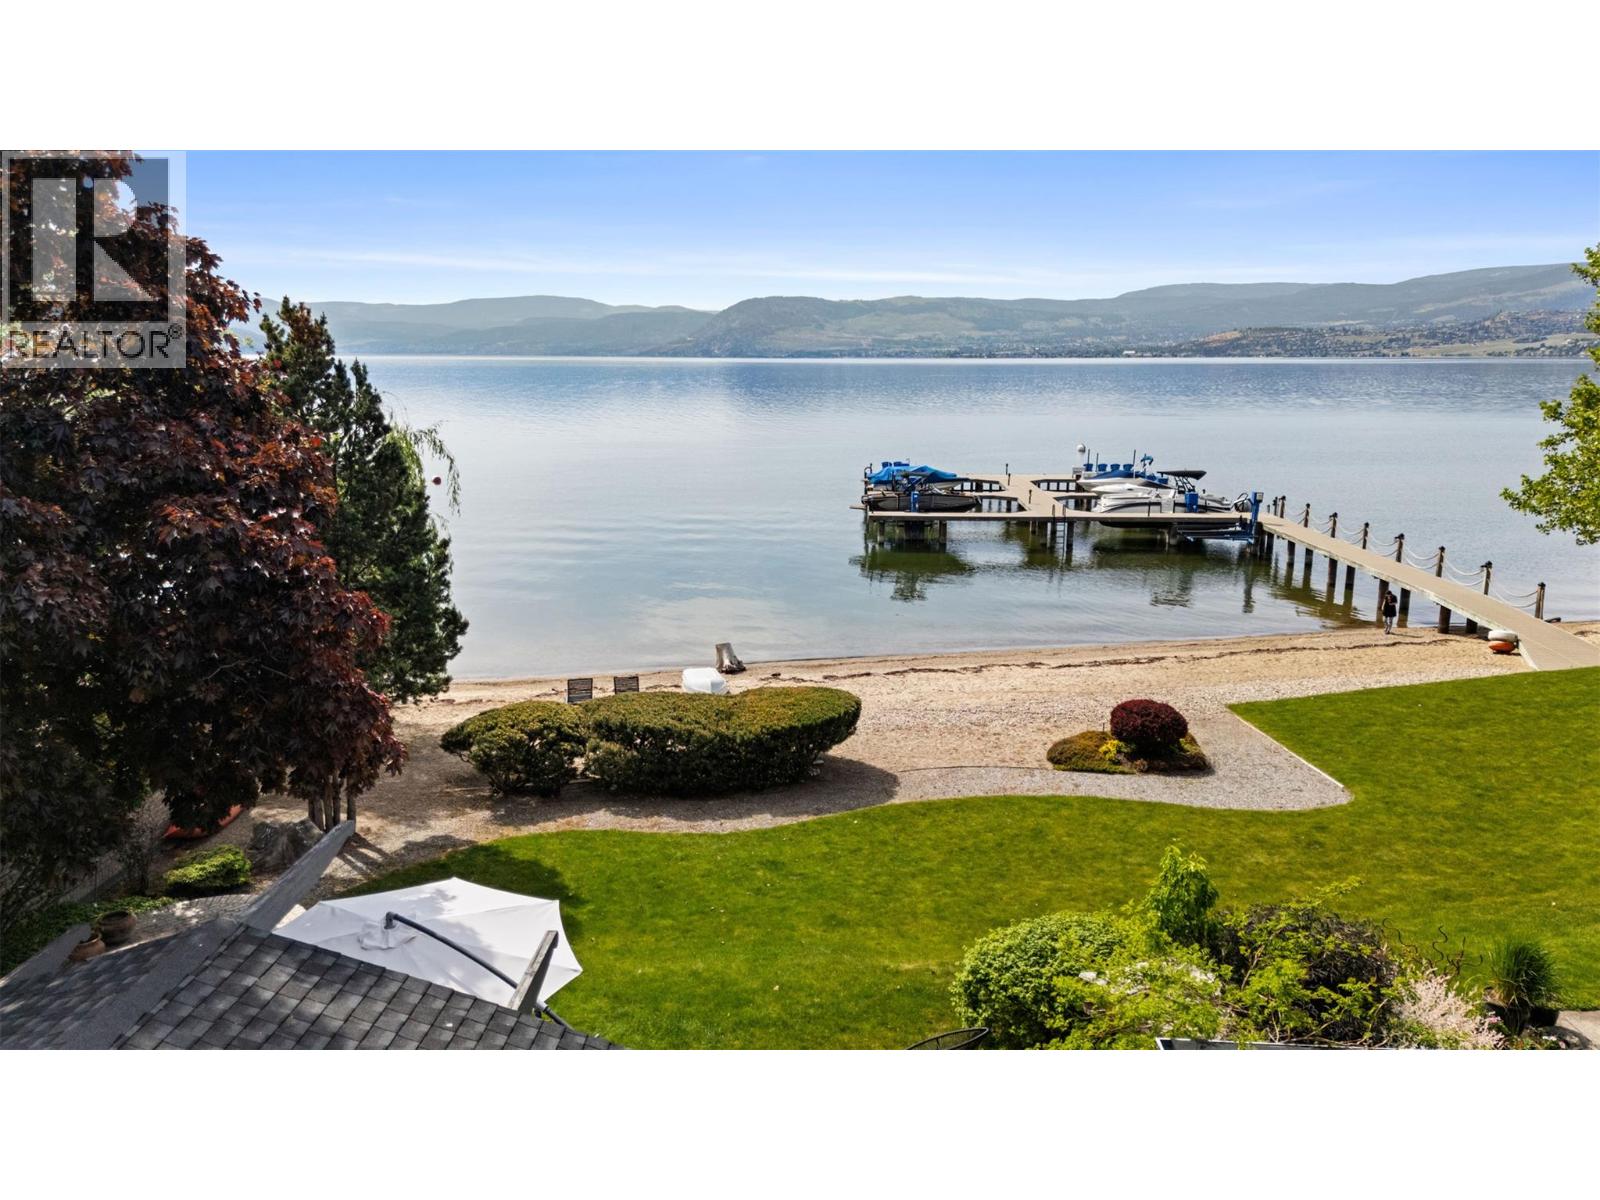
Kelowna, British Columbia
Welcome to #1-379 Collett Rd! A waterfront oasis in the heart of the Mission is where charm meets prestige at this unrivalled Kelowna home ready for its new owner. Nestled within a secluded setting surrounded by mature landscaping and natural beauty, the home provides a peaceful retreat while remaining just minutes from the area’s amenities. Expansive windows fill the home with natural light, and every detail has been carefully considered to deliver a refined yet comfortable living experience that yields nautical enchantment and thoughtful engineering. Drawing influence from luxury coastal living and classic waterfront craftsmanship, the property incorporates custom built-ins that create a truly memorable aesthetic. The beautifully updated kitchen offers premium appliances with the perfect blend of form and function and flows effortlessly into the open-concept dining and living areas. The primary suite is especially inviting, featuring elegant finishes, unique design, a feature soaker tub, and tranquil lake views that evoke the feeling of a boutique waterfront escape. The outdoor area exudes pure luxury as living areas provide the ideal lake setting that become part of everyday life. The waterscape/small pool, built in BBQ, and shared dock for your private boat all offer a coveted opportunity to fully embrace the Okanagan lifestyle. Spend your days boating, paddleboarding, swimming, or exploring the lake directly from your doorstep. Known for its prestigious waterfront setting and vibrant lifestyle, this neighborhood offers access to excellent wineries, walking trails, coffee shops, restaurants and endless year-round recreation. (id:44393)
Canada Flex Realty Group Ltd.
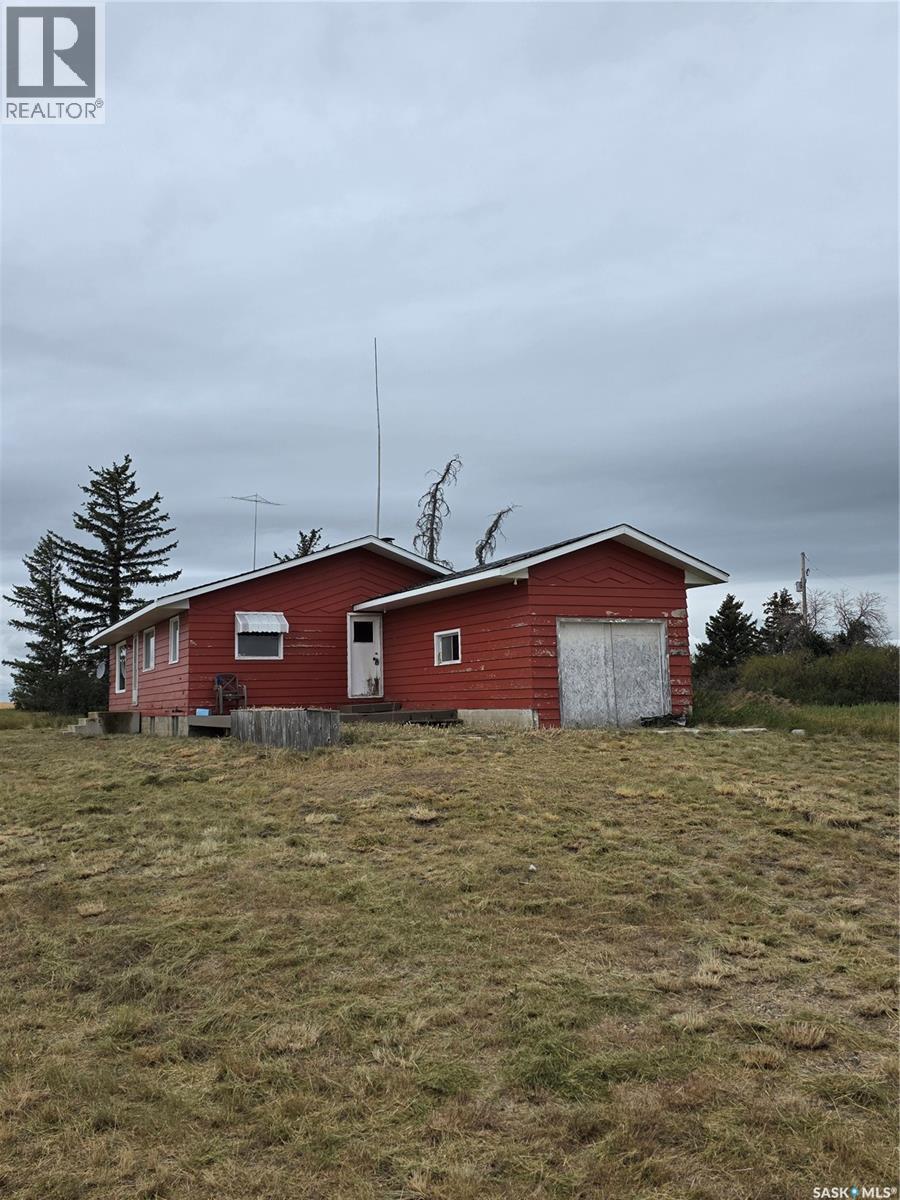
Auvergne Rm No. 76, Saskatchewan
Here's your chance to own 12 acres just North of the Beaver Valley Hills. This property has so much potential with a 5 bedroom, 3 bathroom house, multiple out buildings and corrals. Plenty of space for a garden, a few animals and more! Bring your imagination and settle down to a slower pace. Buyer to verify outbuilding sizes and condition, no warranty expressed or implied. (id:44393)
RE/MAX Of Swift Current
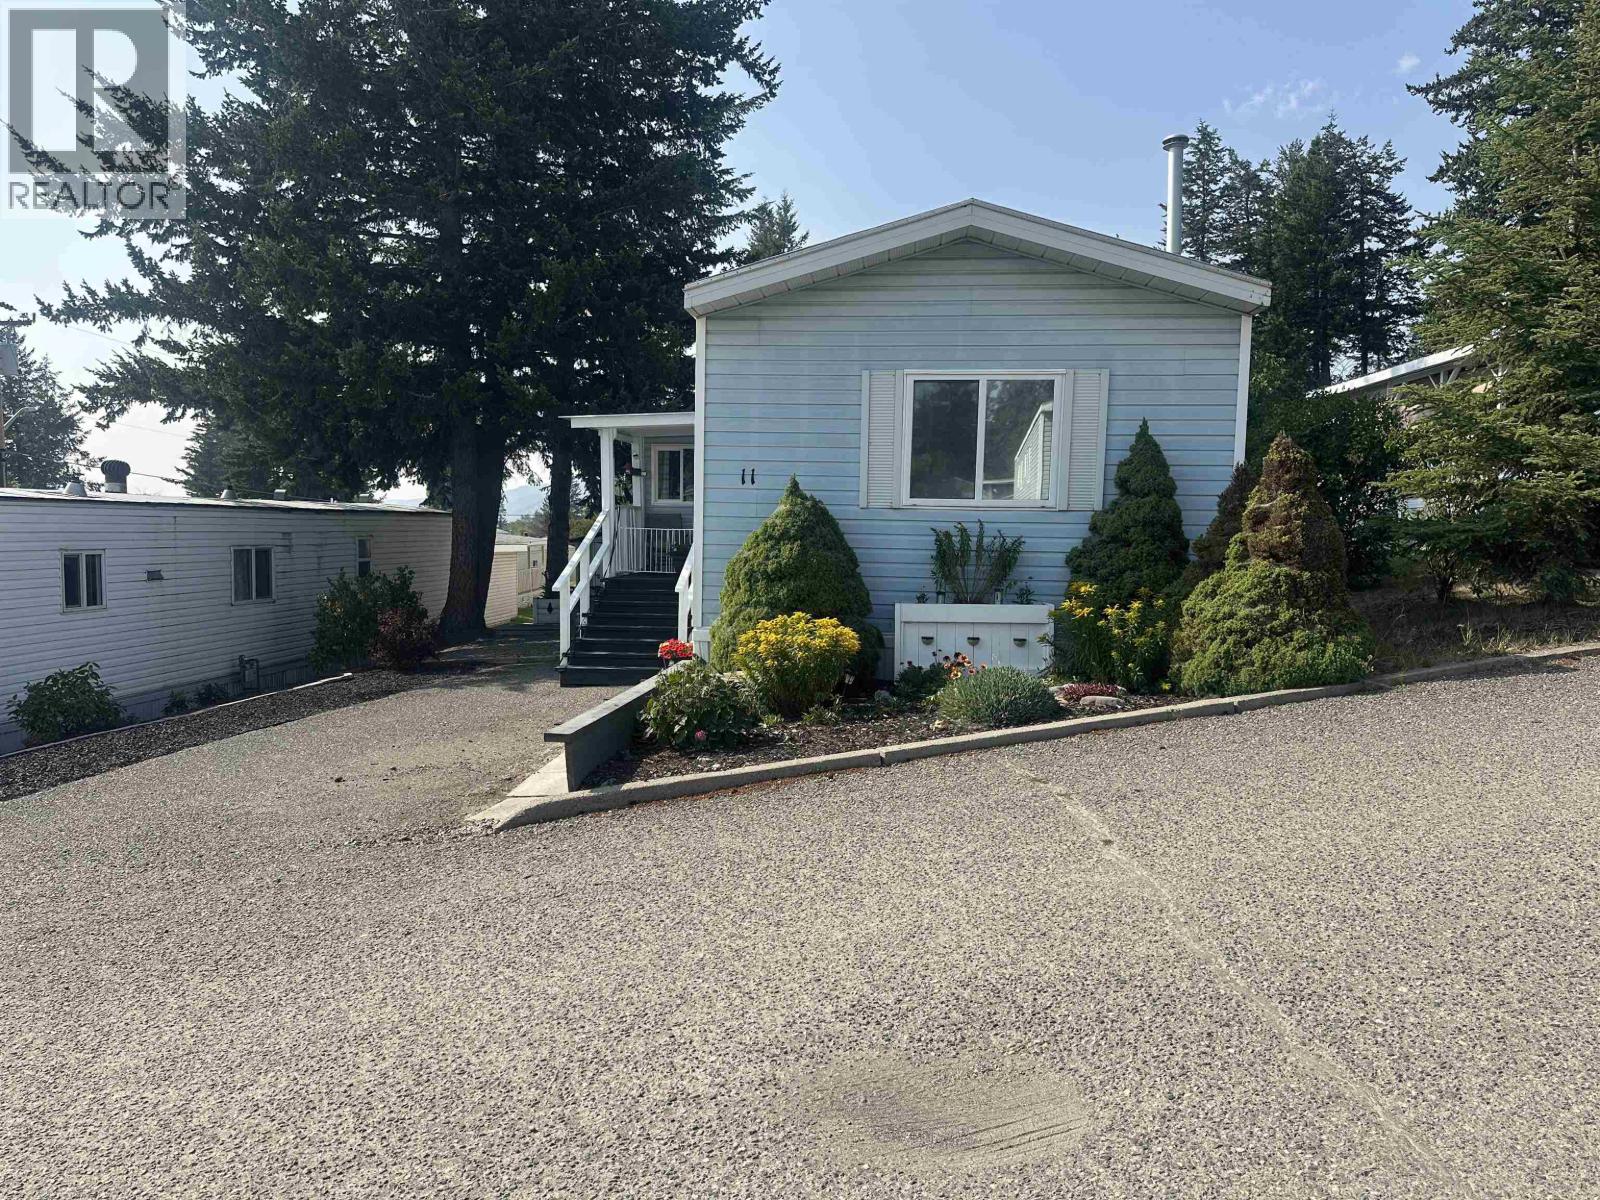
Williams Lake, British Columbia
Welcome to this immaculate, move-in-ready home in the desirable Fran-Lee Manufactured Home Park. This beautifully maintained 2-bedroom, 1.5-bath home offers the potential to add a shower to the existing half bath. The bright, open layout features vaulted ceilings, updated vinyl windows, and has been meticulously cared for throughout. Relax on the covered, screened-in porch, perfect for enjoying the outdoors in comfort. Outside, you'll find a storage shed and parking for two vehicles. Important updates include the roof resealed in 2022 and a hot water tank replaced in 2021, providing added peace of mind. Conveniently located in a great area, this home is the perfect blend of comfort, quality, and low-maintenance living. (id:44393)
Exp Realty (100 Mile)
Kelowna, British Columbia
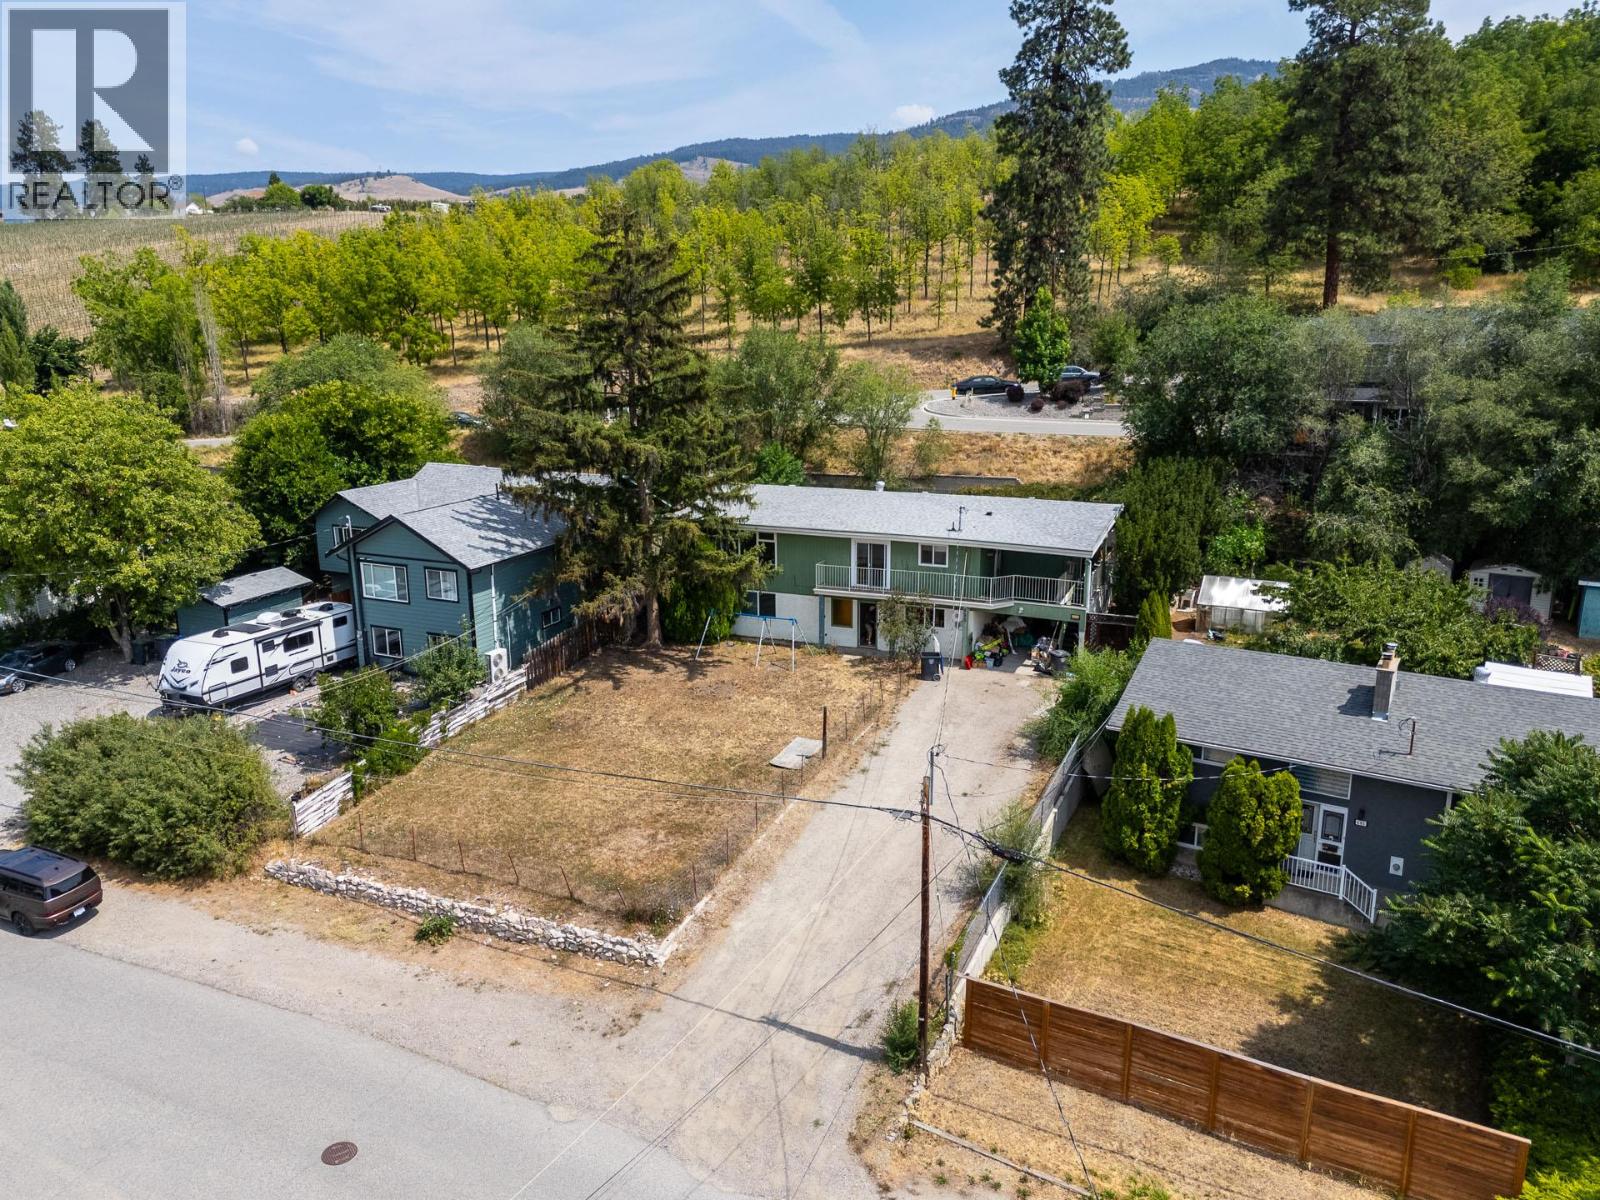
BIG HOME, BIG LOT & BIG POTENTIAL! Welcome to 695 Girard Road, a spacious 6-bedroom home offering over 3,000 sq. ft. of living space on a generous 0.22-acre RU1-zoned lot. Featuring a 4-bedroom upper residence plus a 2-bedroom main-level suite, this property offers excellent flexibility and income potential for investors, extended families or buyers looking to build equity. Built in 1974, the home has great bones but requires updating and some TLC throughout—an opportunity reflected in the price. Outside, you'll find a large yard and an abundance of parking with plenty of room for vehicles, an RV, boat and all the toys. The elevated setting provides mountain views along with a more rural outlook to the rear. The location is fantastic—just steps from Rutland Elementary, Rutland Recreation Park, Rutland Arena, Kelowna Family YMCA and Okanagan Gymnastics, with Rutland Secondary, shopping, restaurants and Ben Lee Park nearby. Convenient access to UBCO, Kelowna International Airport and the route to Big White. Over 3,000 sq. ft., 6 bedrooms, income potential, a large lot and tons of parking—bring your ideas and make it your own! (id:44393)
Royal LePage Kelowna
Kimberley, British Columbia
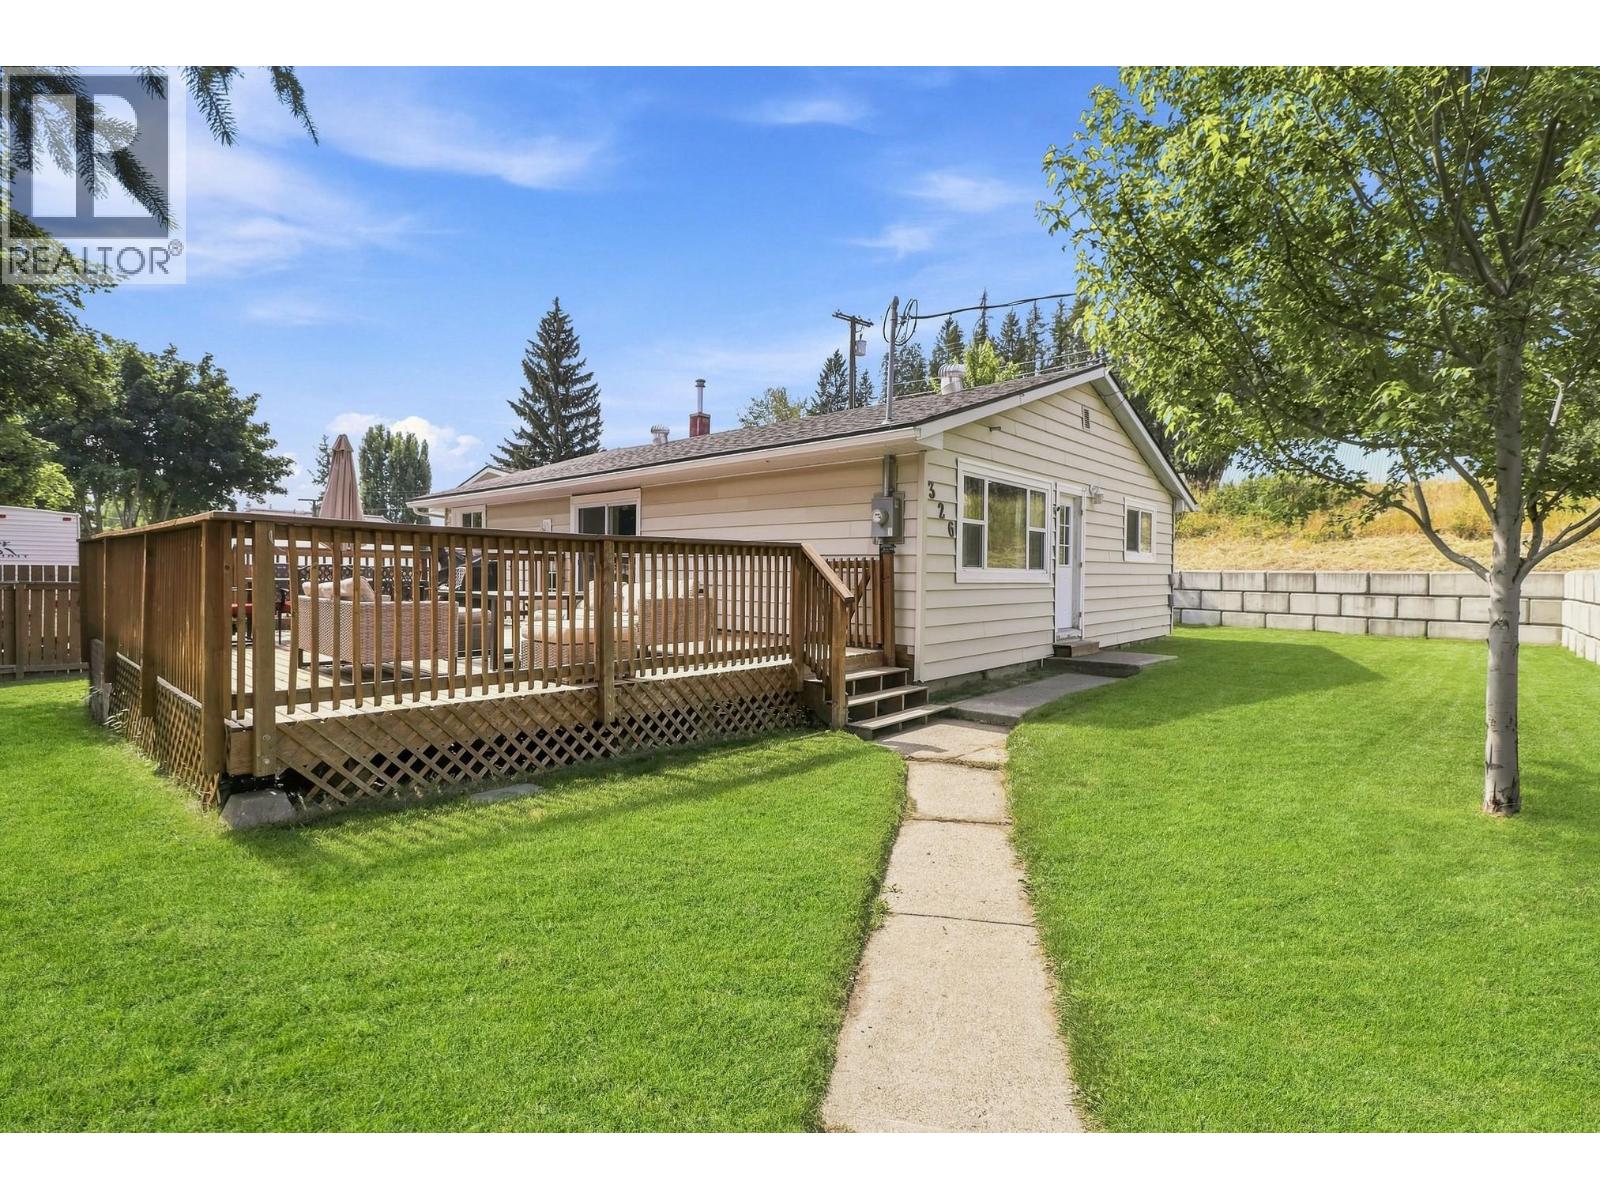
CHECK OUT OUR 24/7 VIRTUAL OPEN HOUSE! Beautifully updated and packed with features, this Kimberley home checks all the boxes. Offering 3 bedrooms, 2 bathrooms, and over 2,200 sq.ft. of finished living space, the home provides a spacious and functional layout with room for the whole family. Updated throughout, the interior blends comfort, style, and practicality, making it move-in ready while still offering the space and flexibility buyers are looking for. Set on a desirable double lot, the property delivers exceptional outdoor living with a large deck, hot tub, RV parking, and plenty of room to enjoy the Kimberley lifestyle. A standout feature is the impressive 28’ x 32’ heated garage, complete with a sub panel from the main house — ideal for vehicles, toys, storage, hobbies, or a dream workshop setup. The home has also seen several valuable updates over the years, including a reshingled roof in 2013, retaining wall in 2016, deck built in 2017 with Postech screw pile footings, 200 amp electrical panel in 2019, garage construction and sub panel in 2020, new furnace and added A/C in 2023, and Gonano roof sealant in 2026. With its generous lot size, updated finishings, oversized heated garage, major improvements, and fantastic outdoor space, this property offers a rare combination of comfort, function, and lifestyle in one of the Kootenays’ most loved communities. (id:44393)
Real Broker B.c. Ltd
Kelvington, Saskatchewan
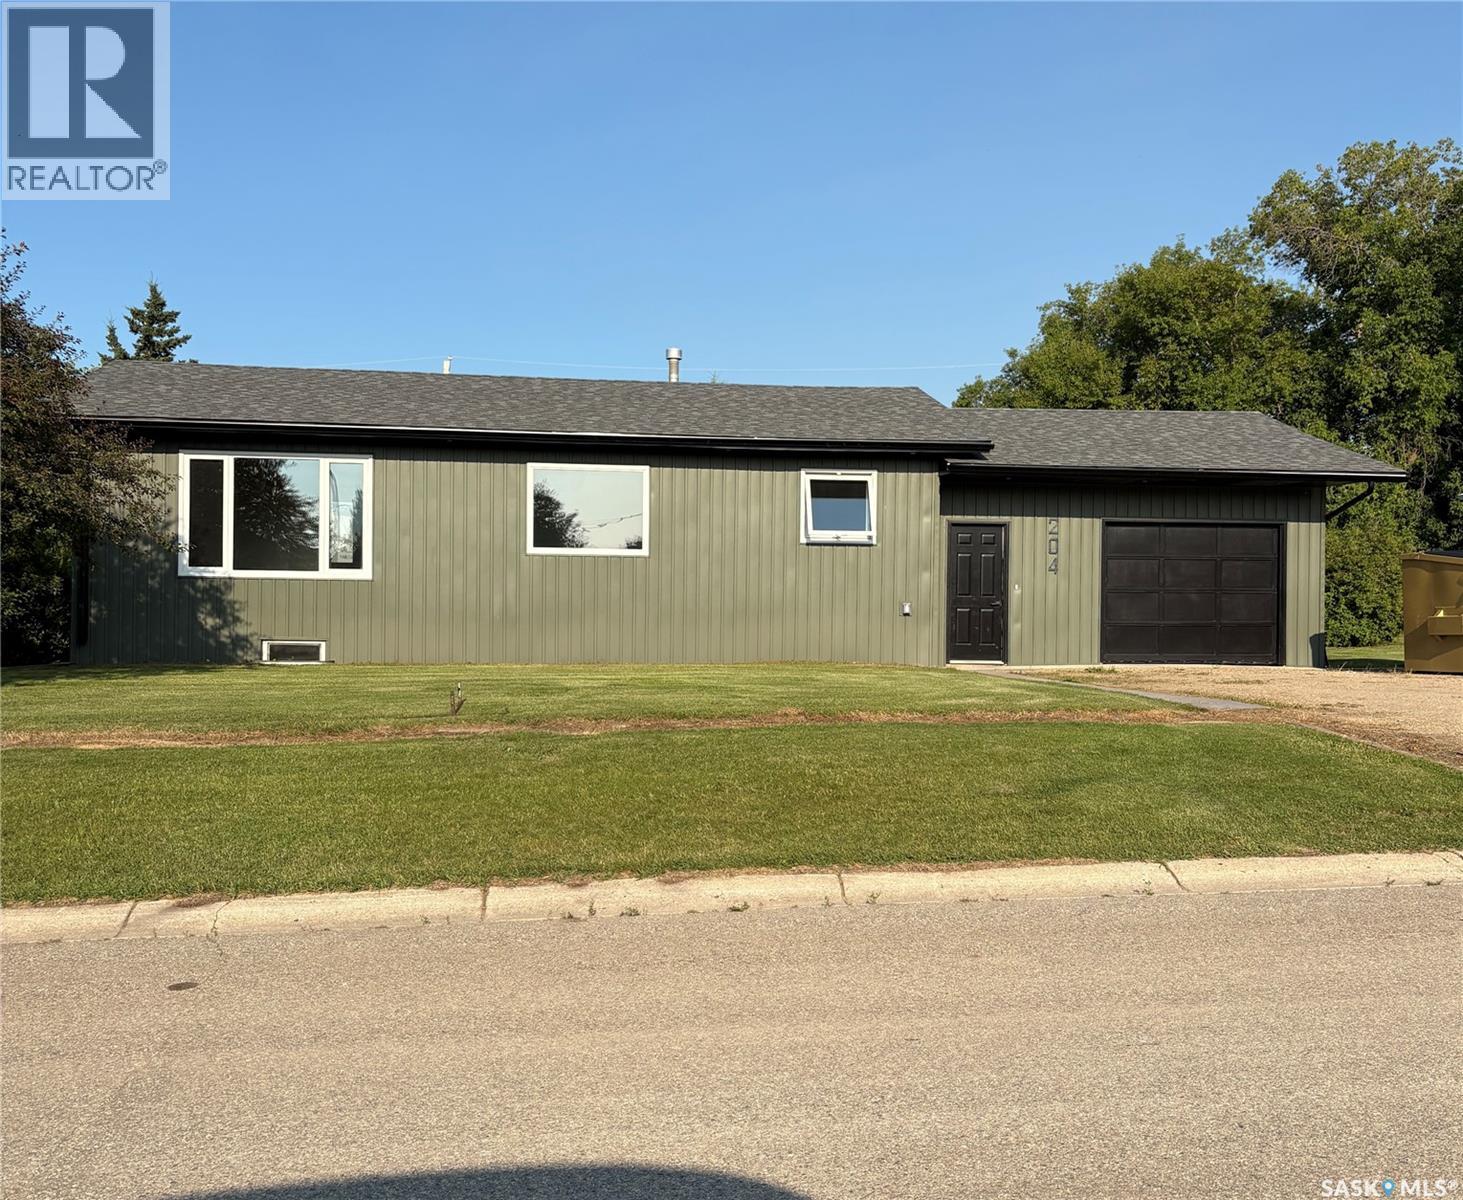
This stunning home has been thoughtfully renovated inside and out, offering modern style, quality craftsmanship, and peace of mind. Virtually every detail has been updated, including windows, siding, eaves, shingles, plumbing, wiring, drywall, flooring throughout, and a beautiful custom kitchen complete with appliances. The spacious open concept layout features 3 bedrooms in total and 3 bathrooms, providing plenty of room for family and guests. You'll also appreciate the convenience of main floor laundry and a functional floor plan designed for everyday living. Step outside to enjoy the covered deck, perfect for relaxing or entertaining while overlooking the large double lot (140 feet deep). Mature trees surround the property, creating exceptional privacy from neighboring homes. this lot has plenty of room for adding an additional garage or little workshop, or RV parking Vehicle storage is no problem with both a single attached insulated garage and a single detached garage ideal for cold storage, hobbies, or extra parking. This move-in-ready property combines modern updates, generous outdoor space, and a private setting—making it a home you'll be proud to own. Don't miss your opportunity to make it yours! As per the Seller’s direction, all offers will be presented on 07/30/2026 12:01AM. (id:44393)
Boyes Group Realty Inc.
Quesnel, British Columbia
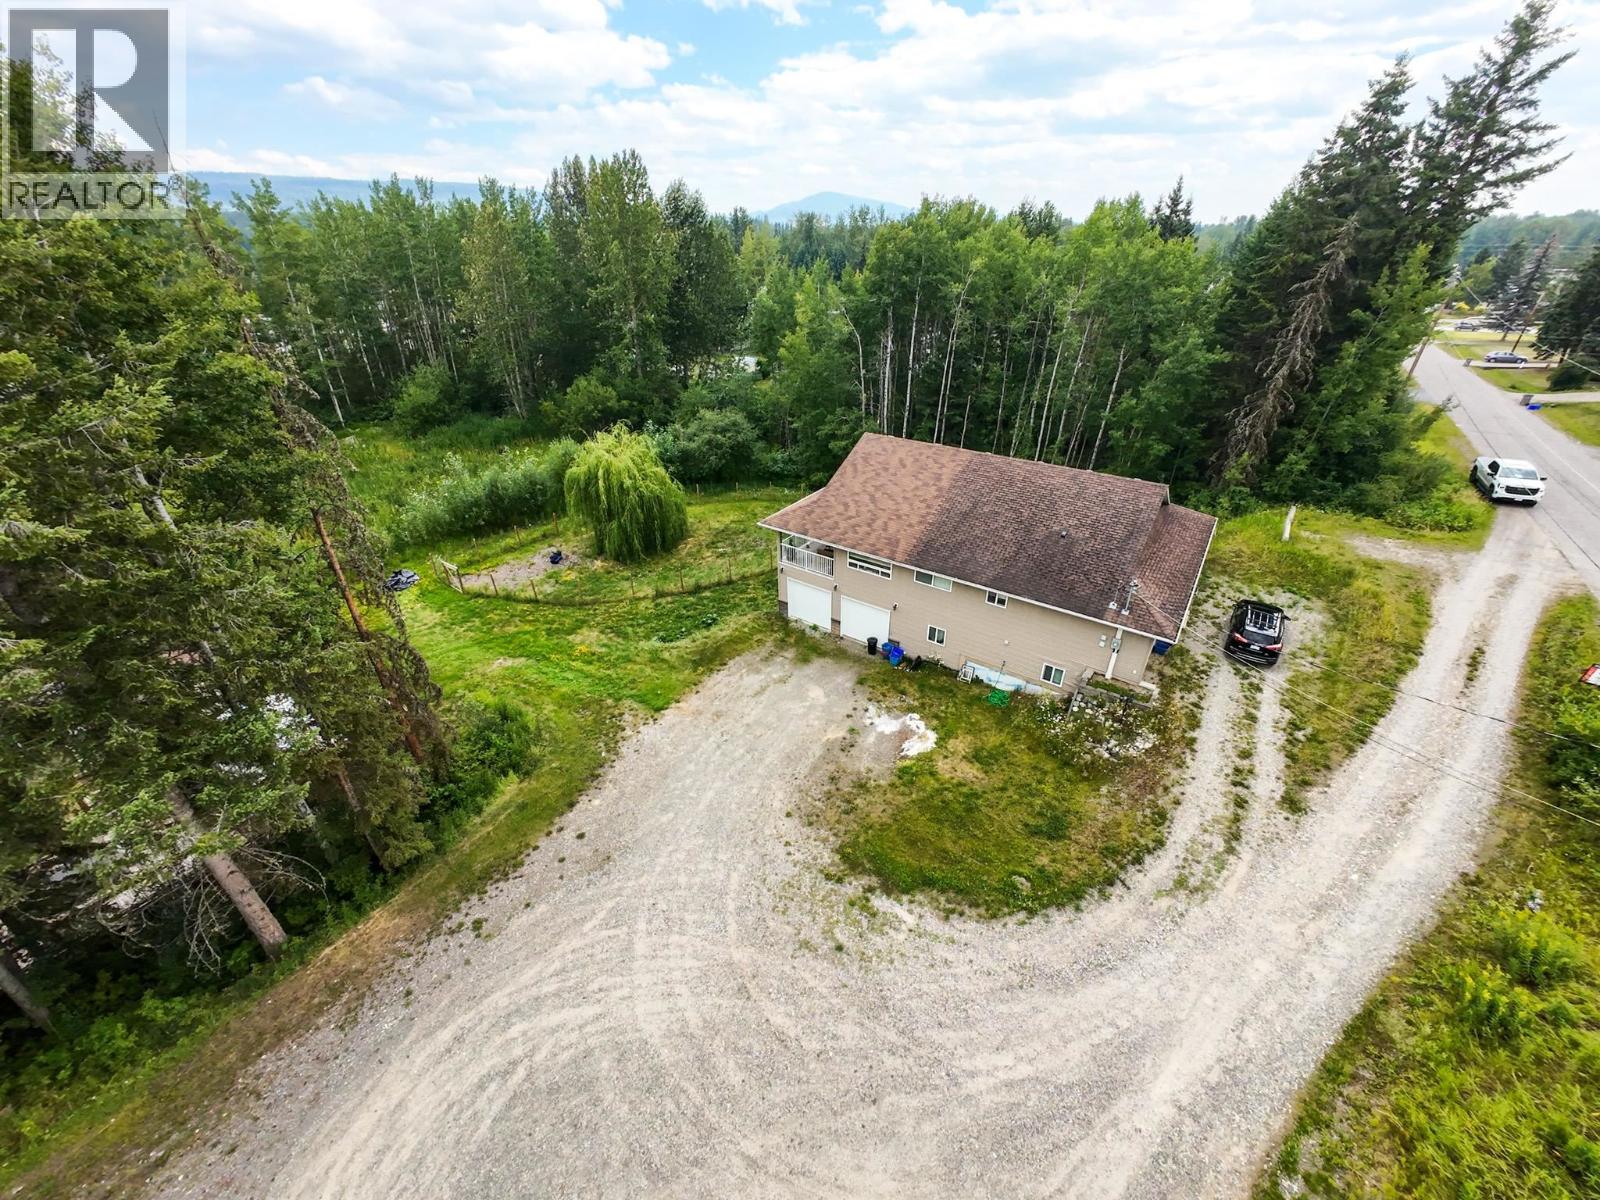
Need room for the whole family? This one delivers! Built in 2006, this impressive 8 bedroom, 4 bathroom home offers over 3,330 sqft of living space on a 1.13-acre lot in a quiet, family-friendly neighbourhood. With 4 bedrooms and 2 bathrooms on each level, plus separate basement access, it's perfectly suited for large families, multi-generational living or future suite potential. The spacious primary suite features dual walk-in closets, a luxurious ensuite with soaker tub and tiled shower, plus private access to a covered deck overlooking the peaceful backyard pond. The bright kitchen includes stainless steel appliances, a commercial-style fridge, walk-in pantry and French doors leading to the deck. Additional highlights include radiant in-floor heating, central A/C, sauna, hot tub, double garage, RV parking, plenty of additional parking. Incredible value for the size and features offered! (id:44393)
Royal LePage Aspire Realty (Qsnl)
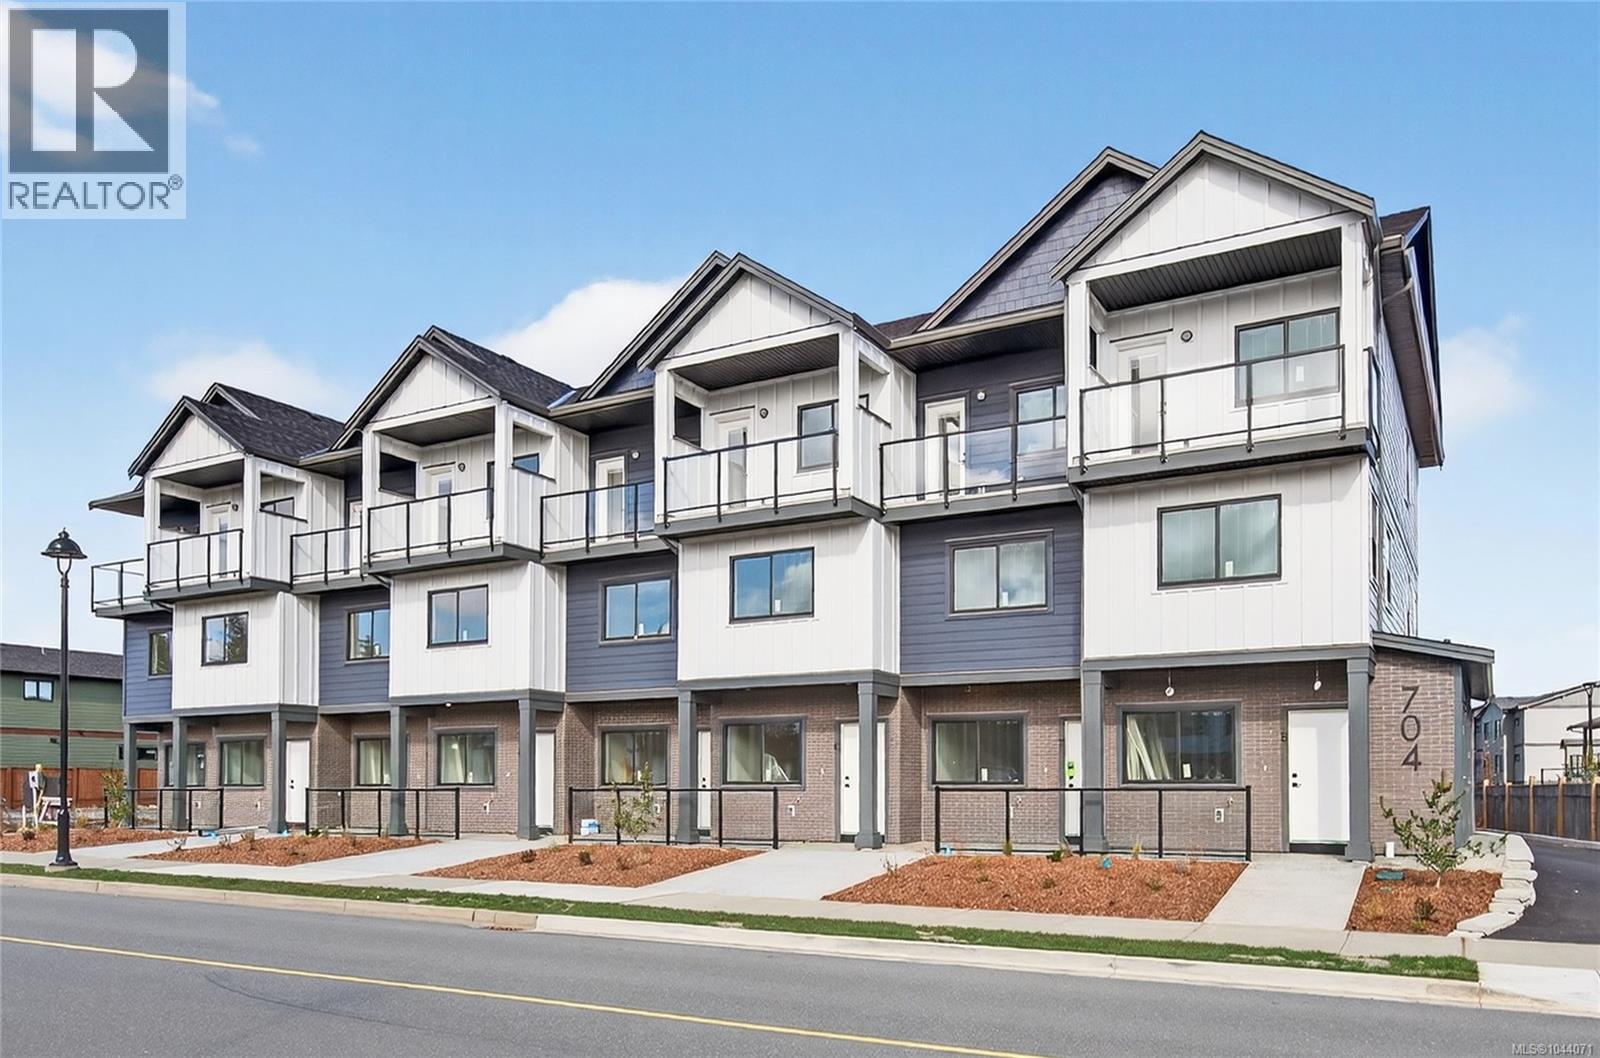
Campbell River, British Columbia
Brand new end unit three-storey townhouse offers the perfect blend of vertical sophistication and low-maintenance living. This is a turnkey opportunity—everything is brand new, under warranty, and designed with contemporary finishes that won't go out of style by next season. Spread across three distinct levels, you get the privacy you crave and the open-concept living you need. The ground floor is your main living area consisting of kitchen, dining & living room. The second floor has 2 bedrooms and a bathroom - perfect for the kids or use a bedroom as a TV room or work out space. The top floor is the primary suite with 4pc ensuite, massive walk in closet and primary bedroom with a small deck to enjoy the sunshine. Appliances & blinds are included. GST & Property Transfer Tax rebates may apply - making this a very affordable option for first time home buyers or investors alike! Close to the new up & coming commercial village - don't miss out on this opportunity! (id:44393)
Royal LePage Advance Realty
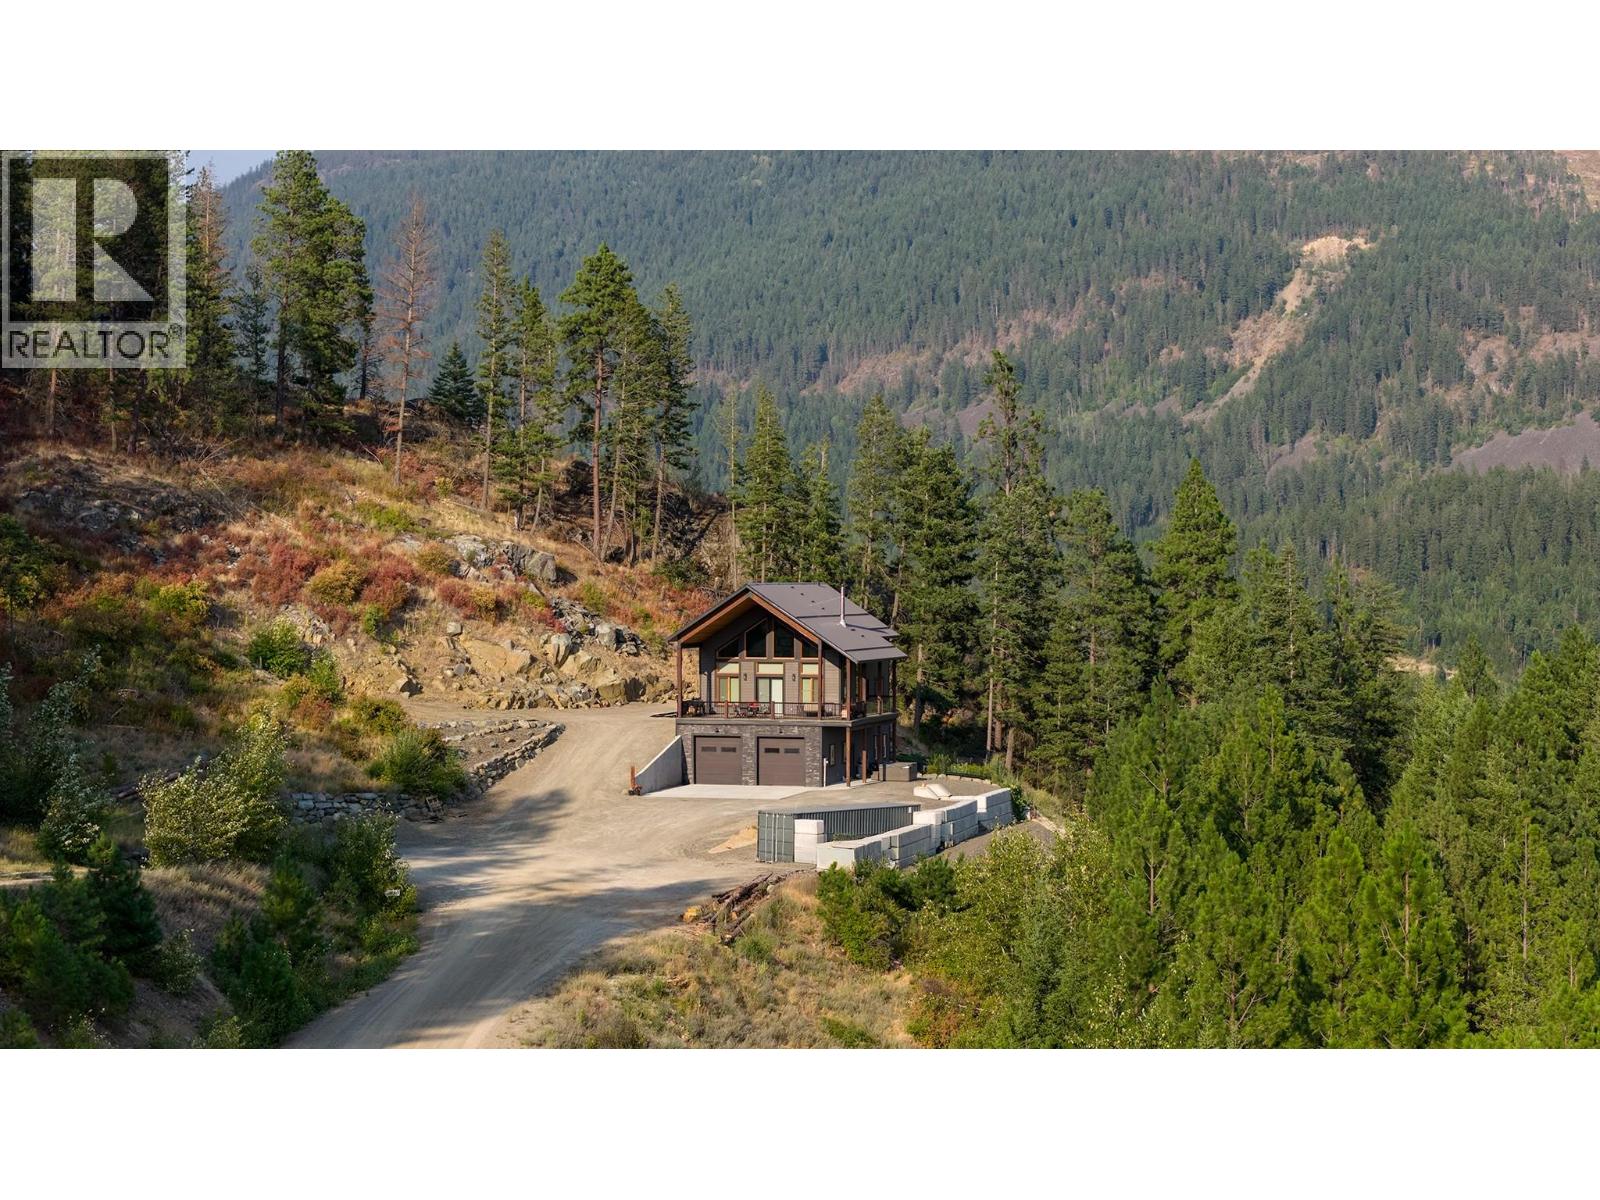
Creston, British Columbia
Carved out of the side of the mountain you need to see this custom built 3 bedroom, 4 bathroom home offering unmatched privacy and stunning views across the Creston Valley. On the main floor you can enjoy the conveniences of having over 1220 sq/ft of living space featuring primary bedroom with walk through closet, full ensuite, mud room with half bathroom, pantry and laundry. Then the front half of the main floor features vaulted ceilings, family room with wood stove, custom kitchen with gas stove and eat up island and dining area with doors leading to the massive covered deck. Upstairs the great room provides more fantastic views, room for an office or sitting area, 2 nice sized bedrooms and full bathroom. Downstairs you will find a family room, rec room, full bathroom and access to the oversized attached shop with 10ft doors. Outside you will love the benefit of acreage living without all the headaches, raised garden beds, plenty of parking and room to spread out. Other features at the property include hot tub, in floor heat through the basement and shop, HRV, AC, new concrete deck and all the added benefits of a home built to step code 3 in 2020 with utilities averaging only $200 a month. Lastly the location of this property cannot be beat in desirable Erickson with end of the road privacy, reasonable all season access and stunning views in all directions. Truly a property that needs to be viewed to be fully appreciated. Contact your agent for a showing today! (id:44393)
2 Percent Realty Kootenay Inc.
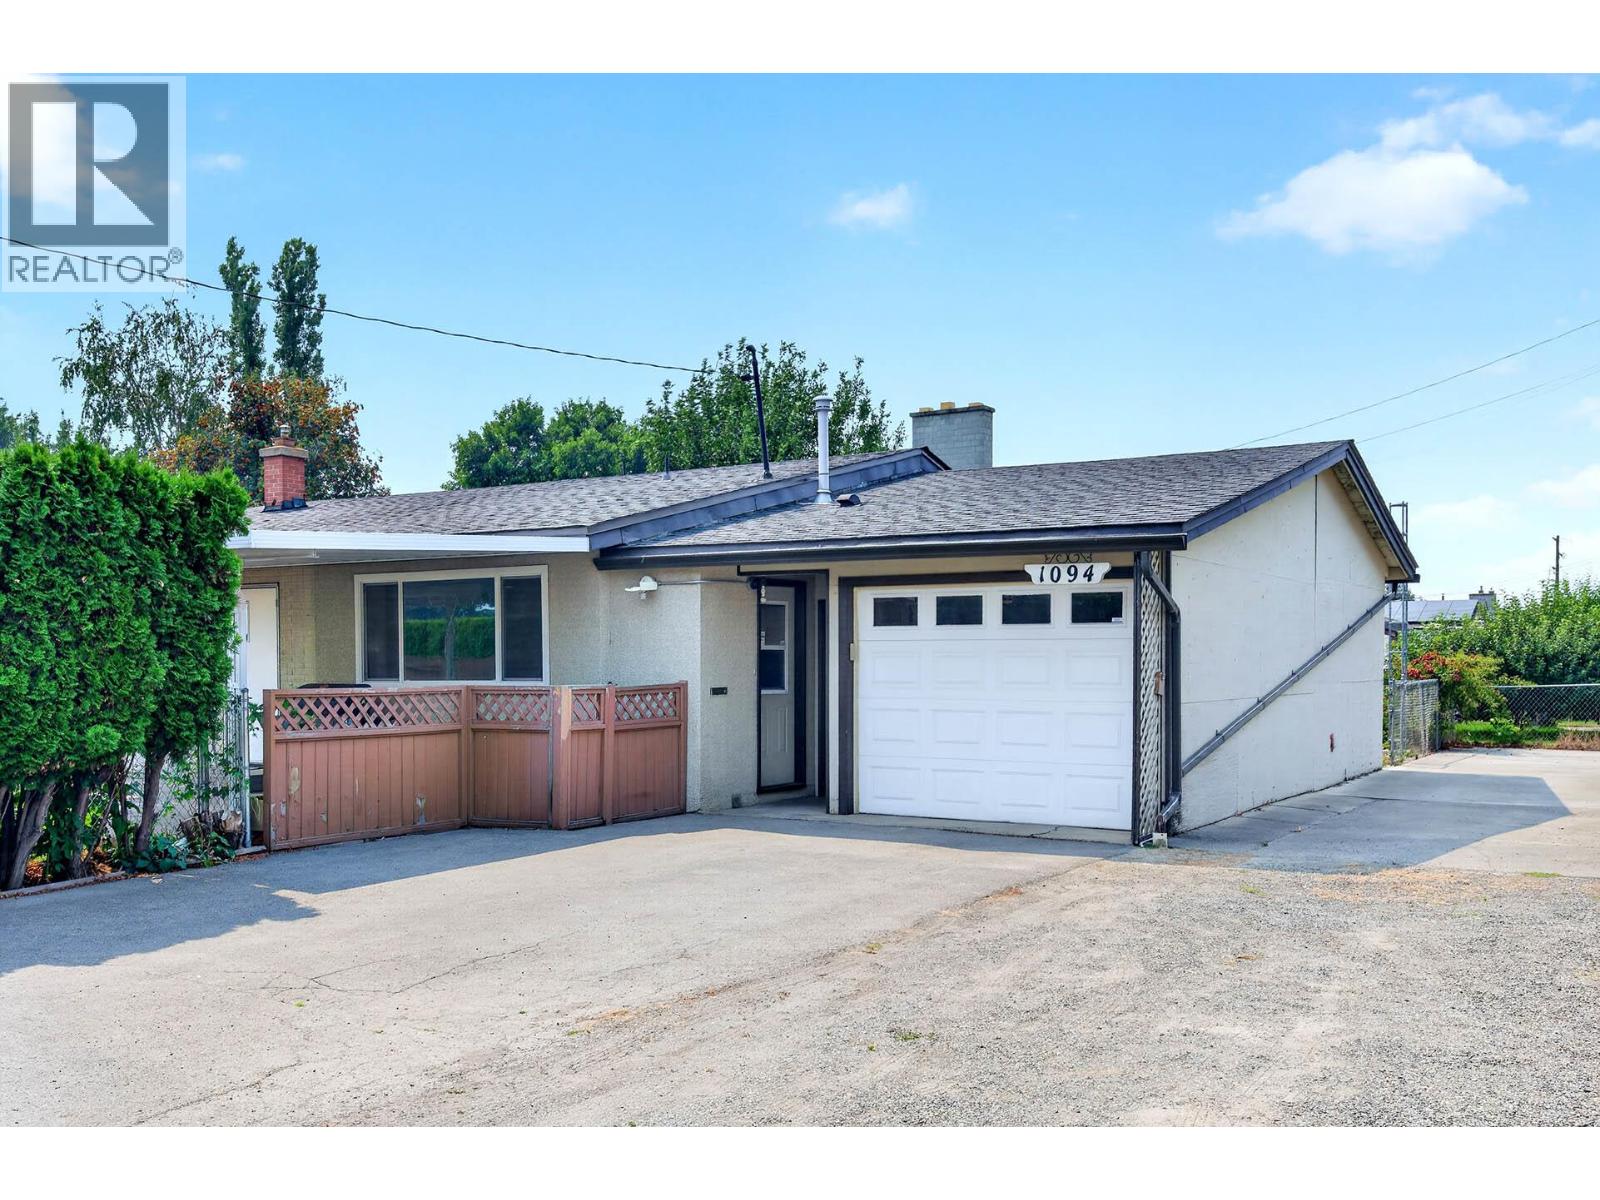
Kamloops, British Columbia
Welcome to this well maintained 4-level split offering 4 bedrooms, 2 bathrooms, vaulted ceilings, and a layout full of character and charm. If you're looking for something beyond the typical cookie-cutter home, this one is sure to impress. The bright and versatile floor plan includes a self-contained 1-bedroom mortgage helper or in-law suite with its own separate entrance, ideal for, extended family, or guests. Situated on an oversized, level, fully fenced private lot, there's plenty of space for children, pets, gardening, and outdoor entertaining. With attached single car garage, ample driveway, and RV parking that provides room for all your vehicles and toys. Major updates include newer windows, a roof approximately 5 years old, and a brand-new hot water tank (2026), offering added value and peace of mind. Conveniently located close to schools, parks, shopping, and public transit, this home combines comfort, flexibility, and exceptional outdoor space in a desirable family friendly neighbourhood. Don't miss this rare opportunity to own a home with income potential, privacy, and timeless appeal. (id:44393)
RE/MAX Kamloops
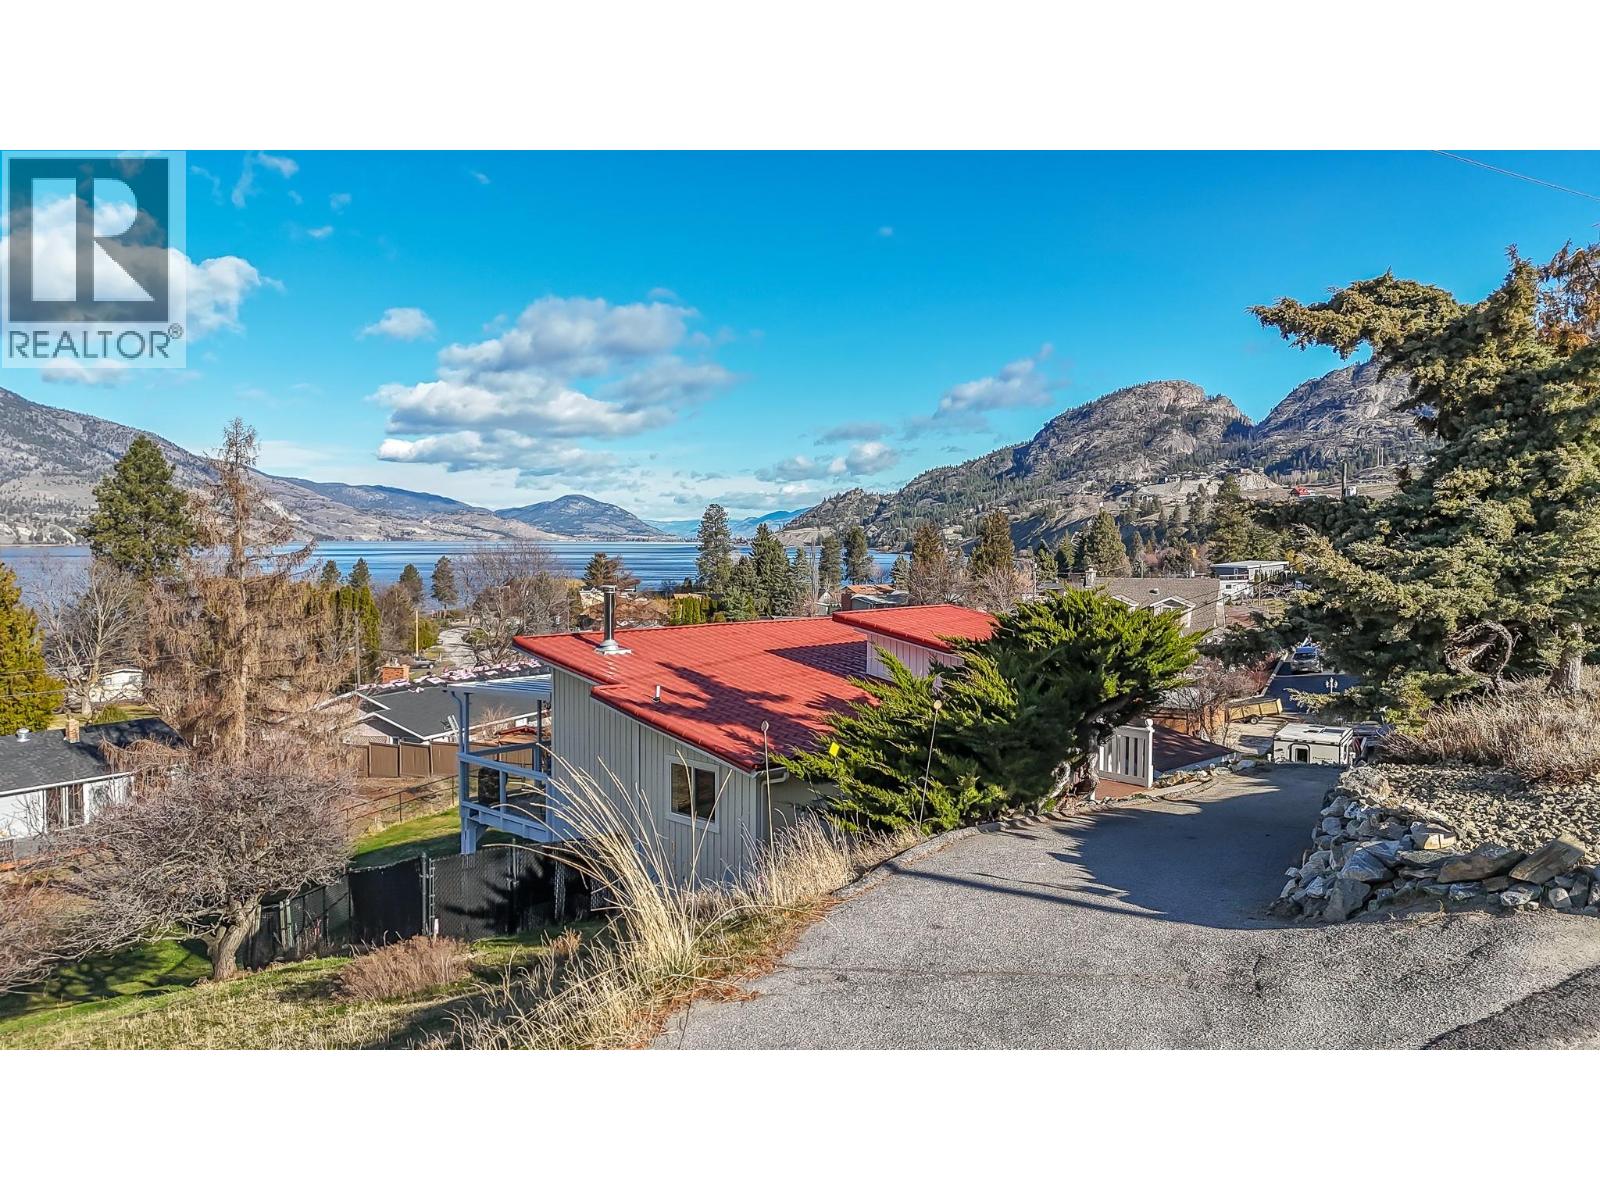
Okanagan Falls, British Columbia
Must see, lake view home in peaceful Skaha Estates! This lakeside community offers access to a beach & boat launch in tranquil surroundings! Thoughtfully designed, the warm & welcoming home takes advantage of beautiful views from both the main floor & the walk out basement. On the main floor you'll find a generous primary bdrm w/sliding doors to the lake view deck, a professionally updated 5pc bthrm w/rain shower, an open concept kitchen w/brand new Chef's fridge/eat up island, powered black out blinds & beautiful vaulted cedar ceilings. The living room is also located on this floor & features a cozy wood stove, tastefully updated flooring & over sized sliding doors to the sprawling lake view deck that's great for entertaining or to simply have some quiet time while enjoying the surroundings. Downstairs, the walk out basement has another updated 3pc bthrm, newer washer/dryer & two more bedrooms one of which has a side office space and sliders to its own patio which could present some exciting bnb opportunities for Buyers with the vision! This terrific offering also includes an upgraded electrical panel, newer heat pump & a newer hot water tank. Located on a generous 0.23 acre lot, the backyard is fully fenced allowing for kids & pets to play safely and there's a sturdy new shed for extra storage. Enjoy a quiet, lakeside lifestyle while being a quick 15 min drive to Penticton amenities. Come view all this beautiful property has to offer today! (id:44393)
Skaha Realty Group Inc.
Prince George, British Columbia
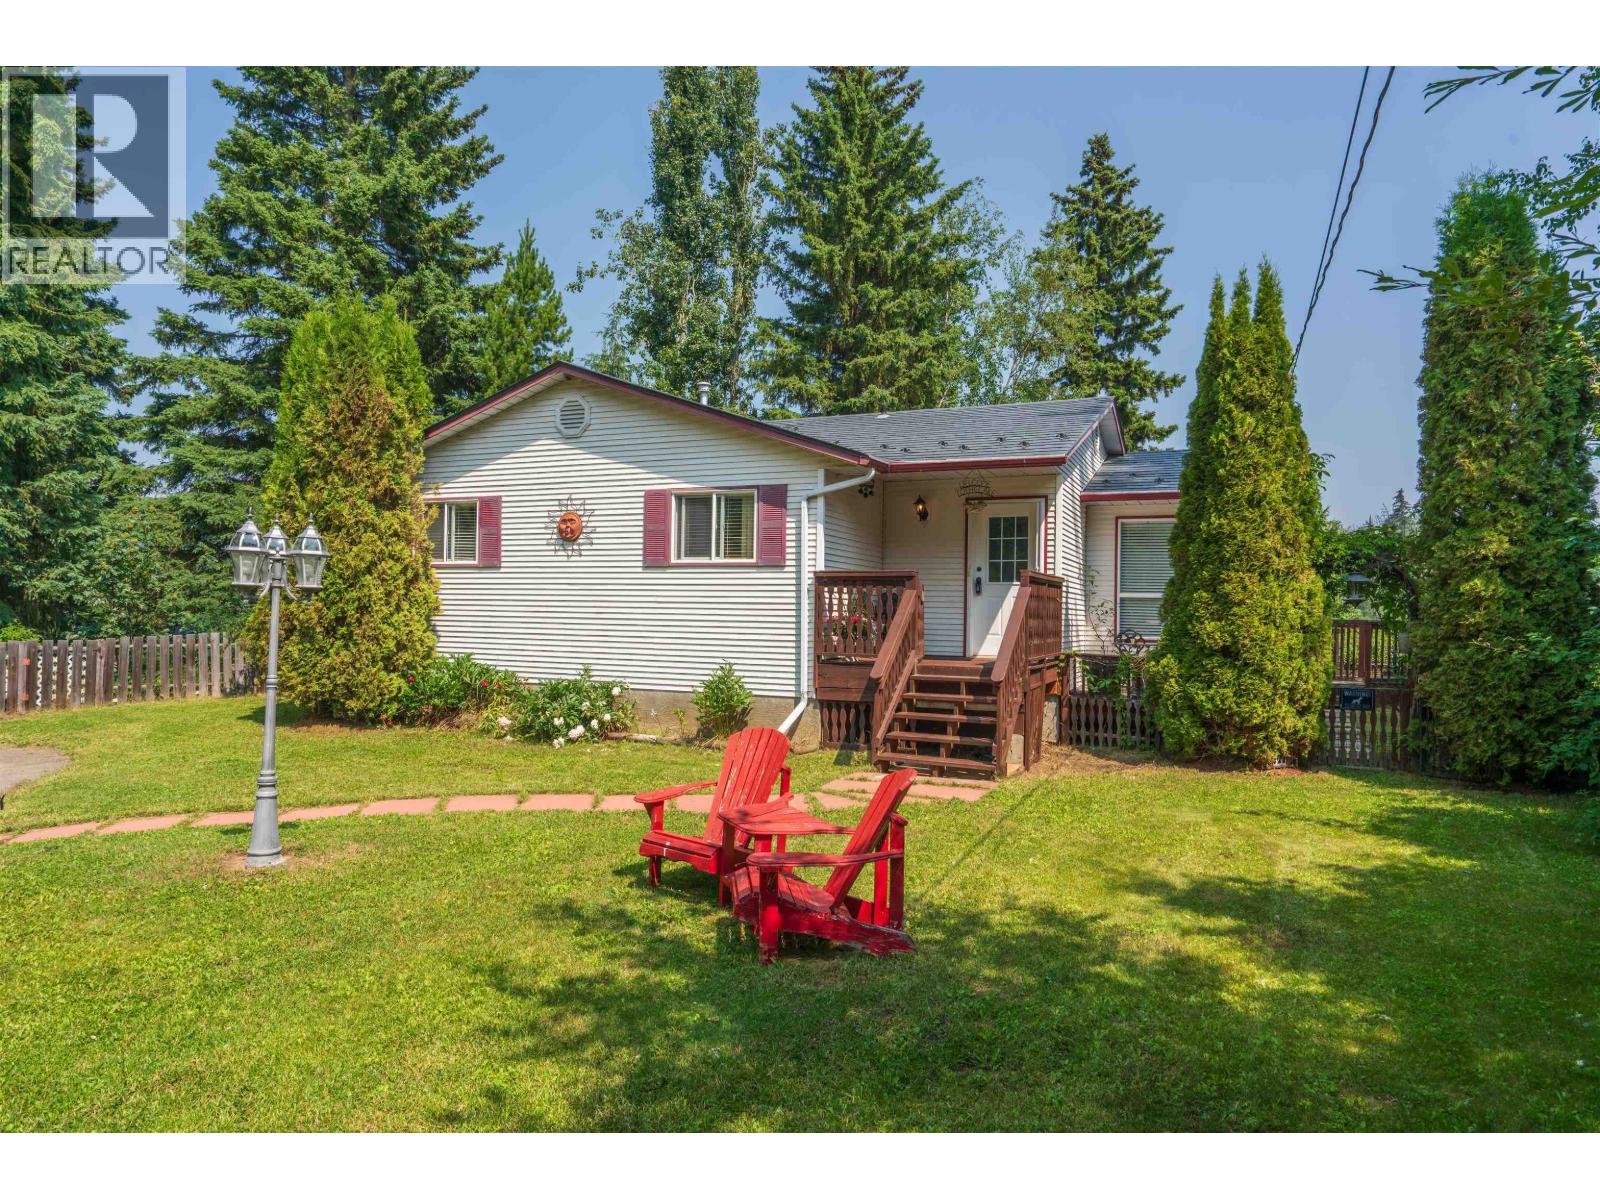
This well cared for one owner home has been enjoyed by many generations, young and old alike, and now it is time for this beautiful property to begin a new adventure with a new family. Featuring 3 beds, and 2 baths, this home has stunning lake views from your open concept living and dining room! Large rec room, and plenty of storage in the basement. Built in 1998 on 1/2 an acre. Private well, new HWT, regularly serviced furnace and septic ensure you are set for year round living! Tin shingle roof, rebuilt front entry stairs in 2026, and boat shed, along with plenty of flat front yard make the outdoor fenced area a great place to spend time with loved ones! Lake access into a quiet channel perfect for swimming, boating or floating! Located near Eskers, Ness Lake Fire Ball, and Ness Lake Rec (id:44393)
Team Powerhouse Realty
Kelowna, British Columbia
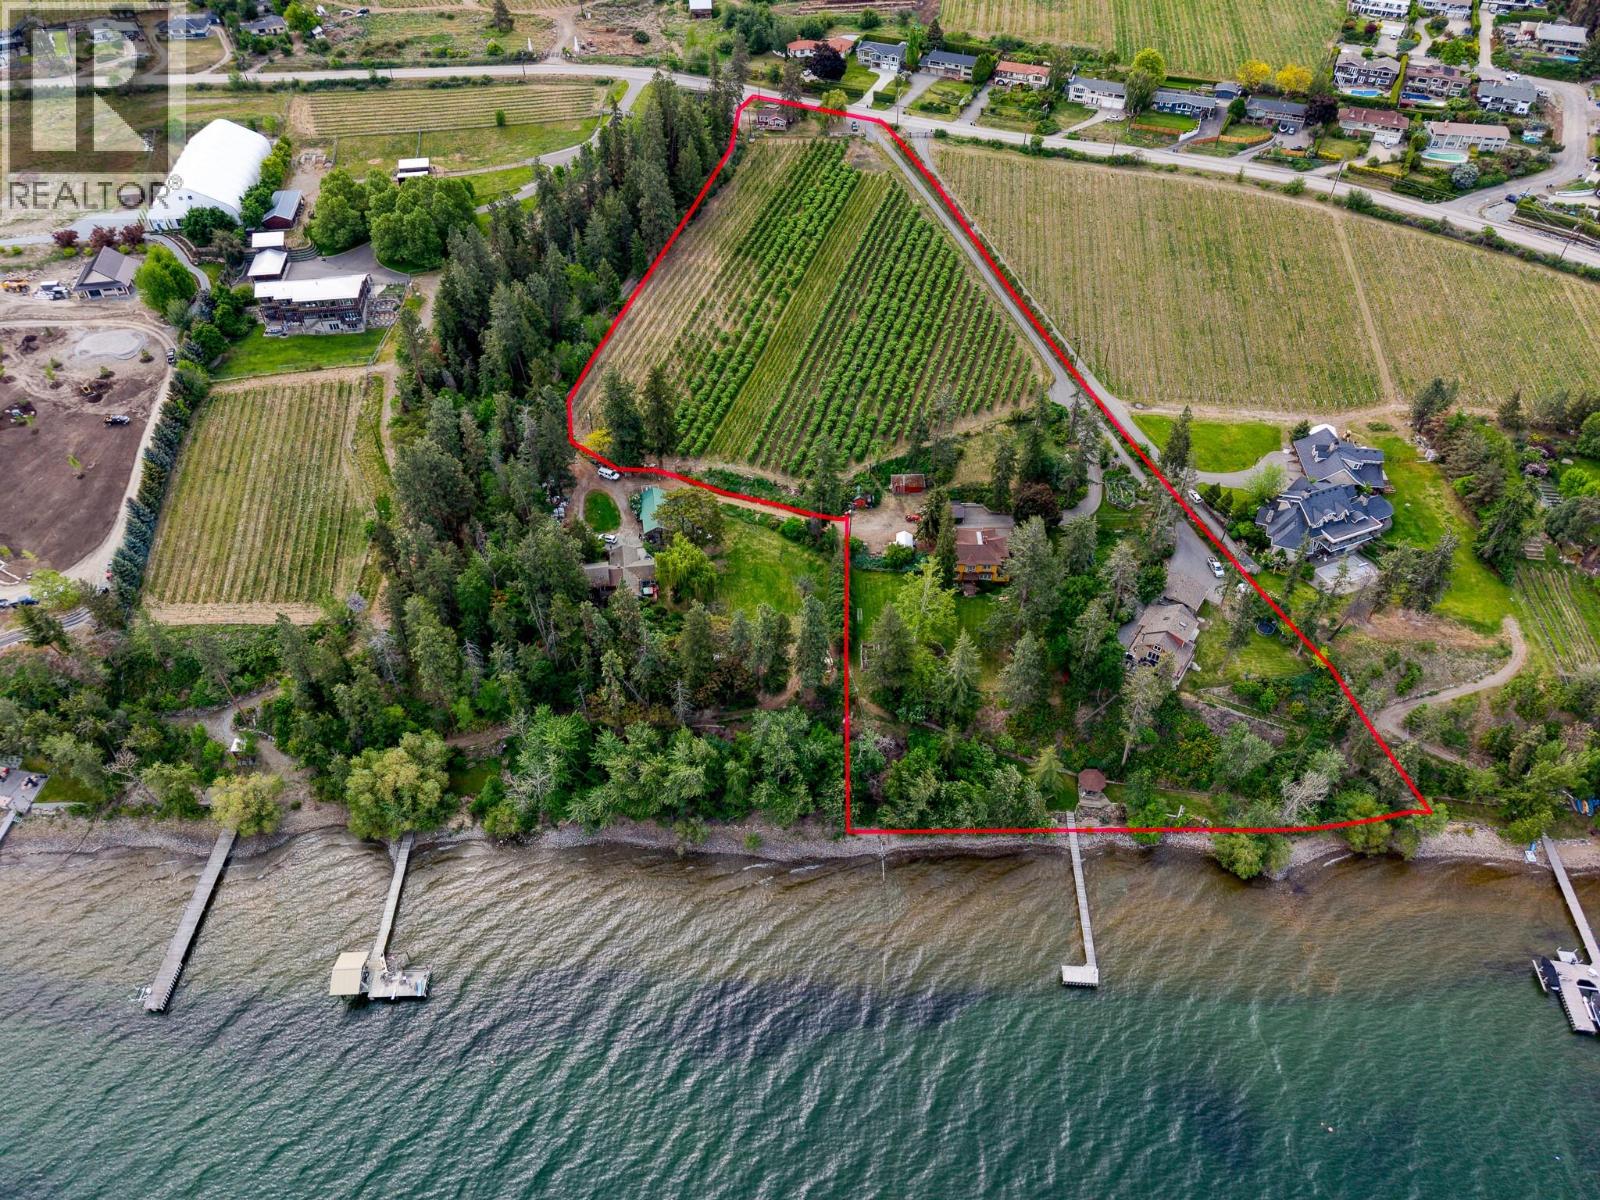
Providing a rare opportunity to acquire a true legacy estate, this property has been lovingly stewarded by the same family for over 50 years. Originally built in 1909, the four-bedroom Edwardian home sits majestically surrounded on plenty of lawn, creating a private oasis with a view of the lake, gardens, and a magnificent 300-year-old fir tree. The estate includes the main residence (The Main Farm House), a second newly-renovated four-bedroom home (The Lakeview House) with a stunning view of the lake, and a charming two-bedroom cottage (The Red House) overlooking the 3.5-acre apple orchard. The 390-feet of lakefront includes a private dock with boat moorage, a boat house and a handcrafted secluded gazebo. To support upkeep of the orchard and grounds there’s a well-maintained irrigation system, a workshop with storage shed, safe storage for chemicals, fuel tanks, and a large gravel area for machinery. A quaint single-stall horse barn with a tack room and hay loft is perched in the corner of a partially fenced wildflower field, adding the perfect touch to this idyllic tranquil acreage. Properties of this heritage, history and heart come to market only once in a lifetime. Summary: 3 homes, 10 bedrooms/ 7 bathrooms (Main Farm House 4bd/3bth, Lakeview House 4bd/3bth, Red House 2bd/1bth) (id:44393)
Stilhavn Real Estate Services
Kelowna, British Columbia
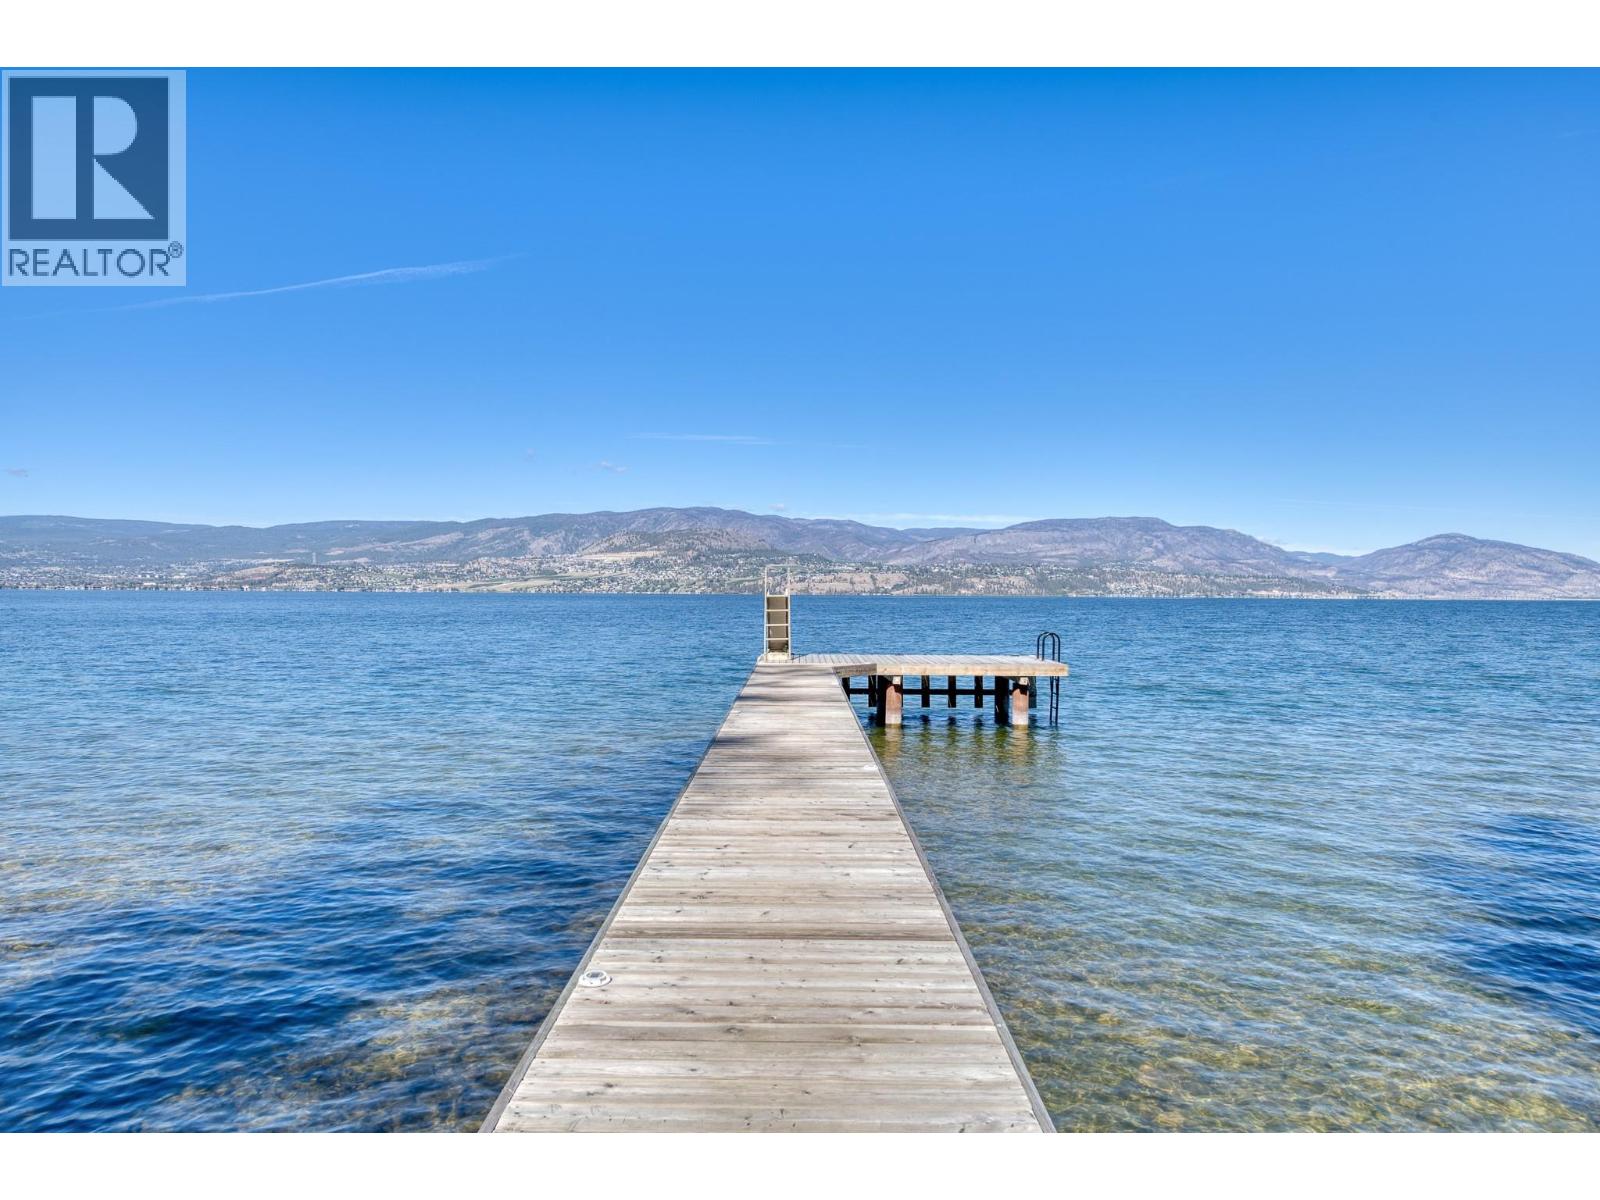
Providing a rare opportunity to acquire a true legacy estate, this property has been lovingly stewarded by the same family for over 50 years. Originally built in 1909, the four-bedroom Edwardian home sits majestically surrounded on plenty of lawn, creating a private oasis with a view of the lake, gardens, and a magnificent 300-year-old fir tree. The estate includes the main residence (The Main Farm House), a second newly-renovated four-bedroom home (The Lakeview House) with a stunning view of the lake, and a charming two-bedroom cottage (The Red House) overlooking the 3.5-acre apple orchard. The 390-feet of lakefront includes a private dock with boat moorage, a boat house and a handcrafted secluded gazebo. To support upkeep of the orchard and grounds there’s a well-maintained irrigation system, a workshop with storage shed, safe storage for chemicals, fuel tanks, and a large gravel area for machinery. A quaint single-stall horse barn with a tack room and hay loft is perched in the corner of a partially fenced wildflower field, adding the perfect touch to this idyllic tranquil acreage. Properties of this heritage, history and heart come to market only once in a lifetime. Summary: 3 homes, 10 bedrooms/ 7 bathrooms (Main Farm House 4bd/3bth, Lakeview House 4bd/3bth, Red House 2bd/1bth) (id:44393)
Stilhavn Real Estate Services
Langley, British Columbia
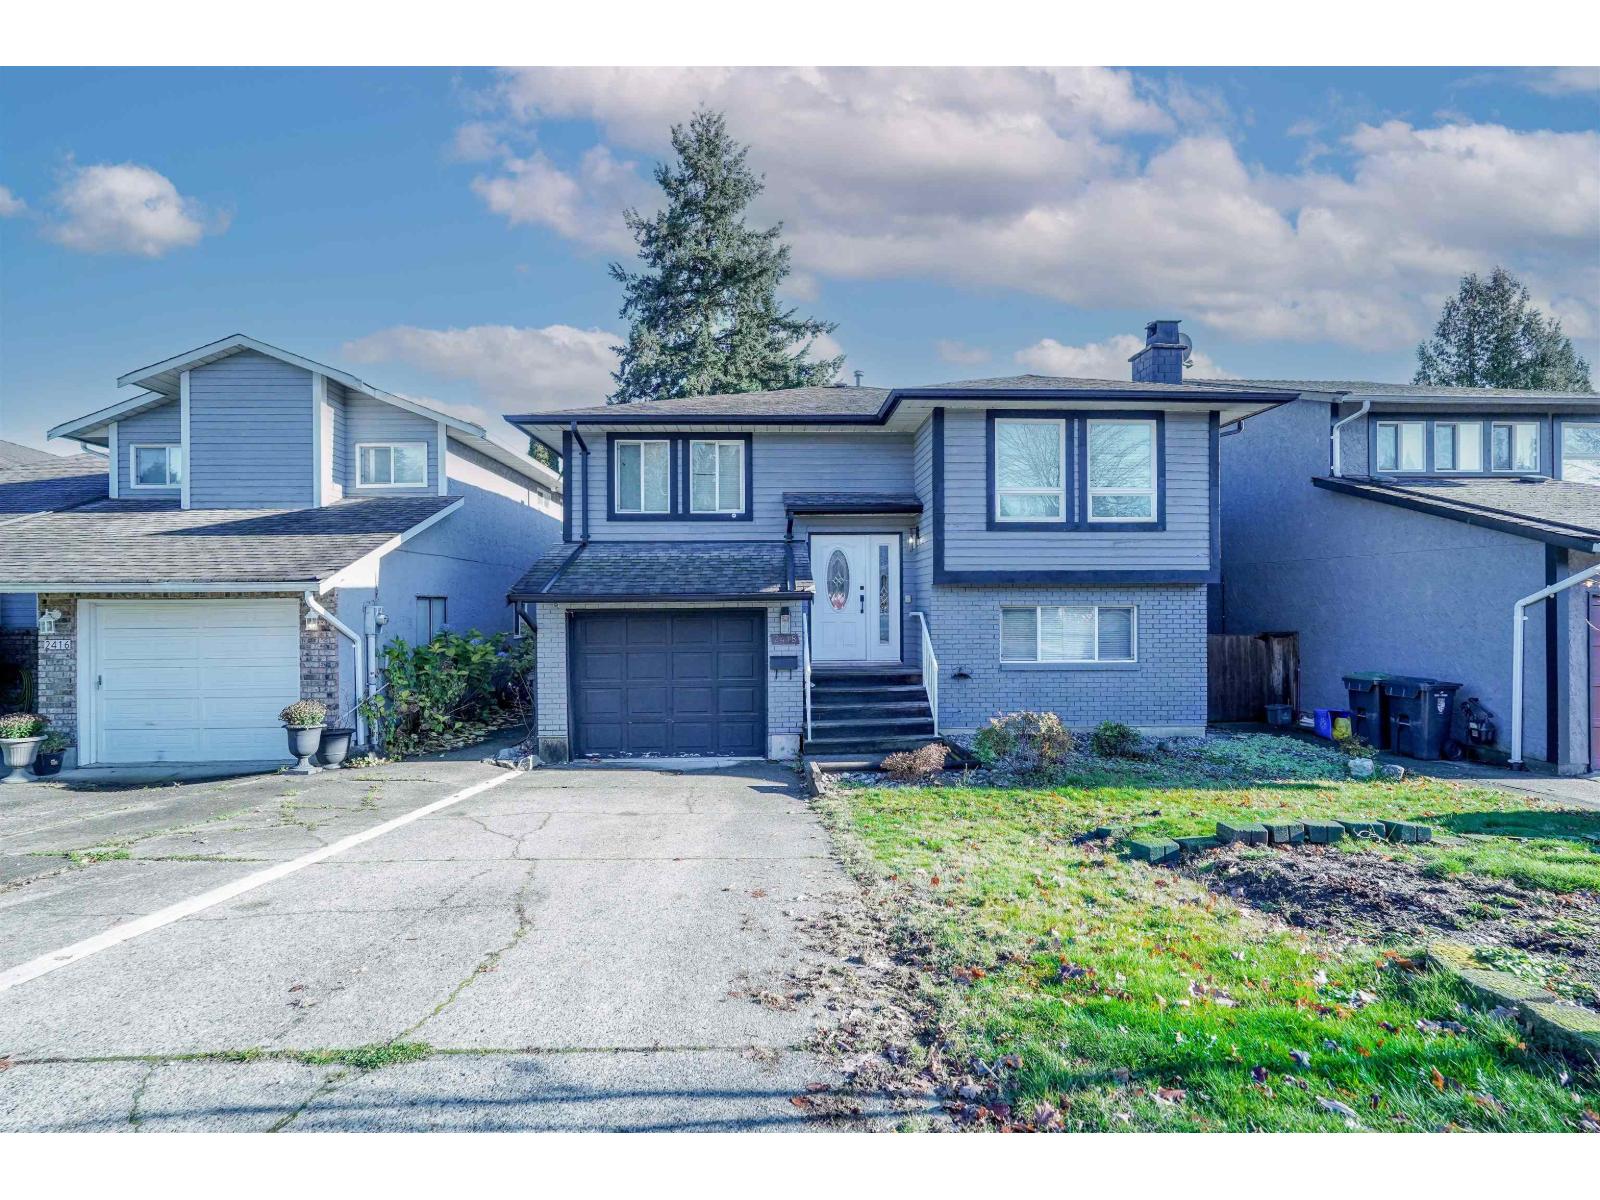
Welcome to this beautiful two-story home in the highly desirable Willoughby Heights neighbourhood of Langley! Offering 6 bedrooms and 3 bathrooms, this property is perfect for growing families, multi-generational living, or savvy investors. The bright upper level features 3 spacious bedrooms, 2 full bathrooms, rich hardwood flooring, and a cozy gas fireplace that creates a warm and inviting living space. The fully self-contained lower level offers a 3-bedroom, 1-bathroom suite, providing an excellent mortgage helper or comfortable accommodation for extended family. (id:44393)
Century 21 Coastal Realty Ltd.
Surrey, British Columbia
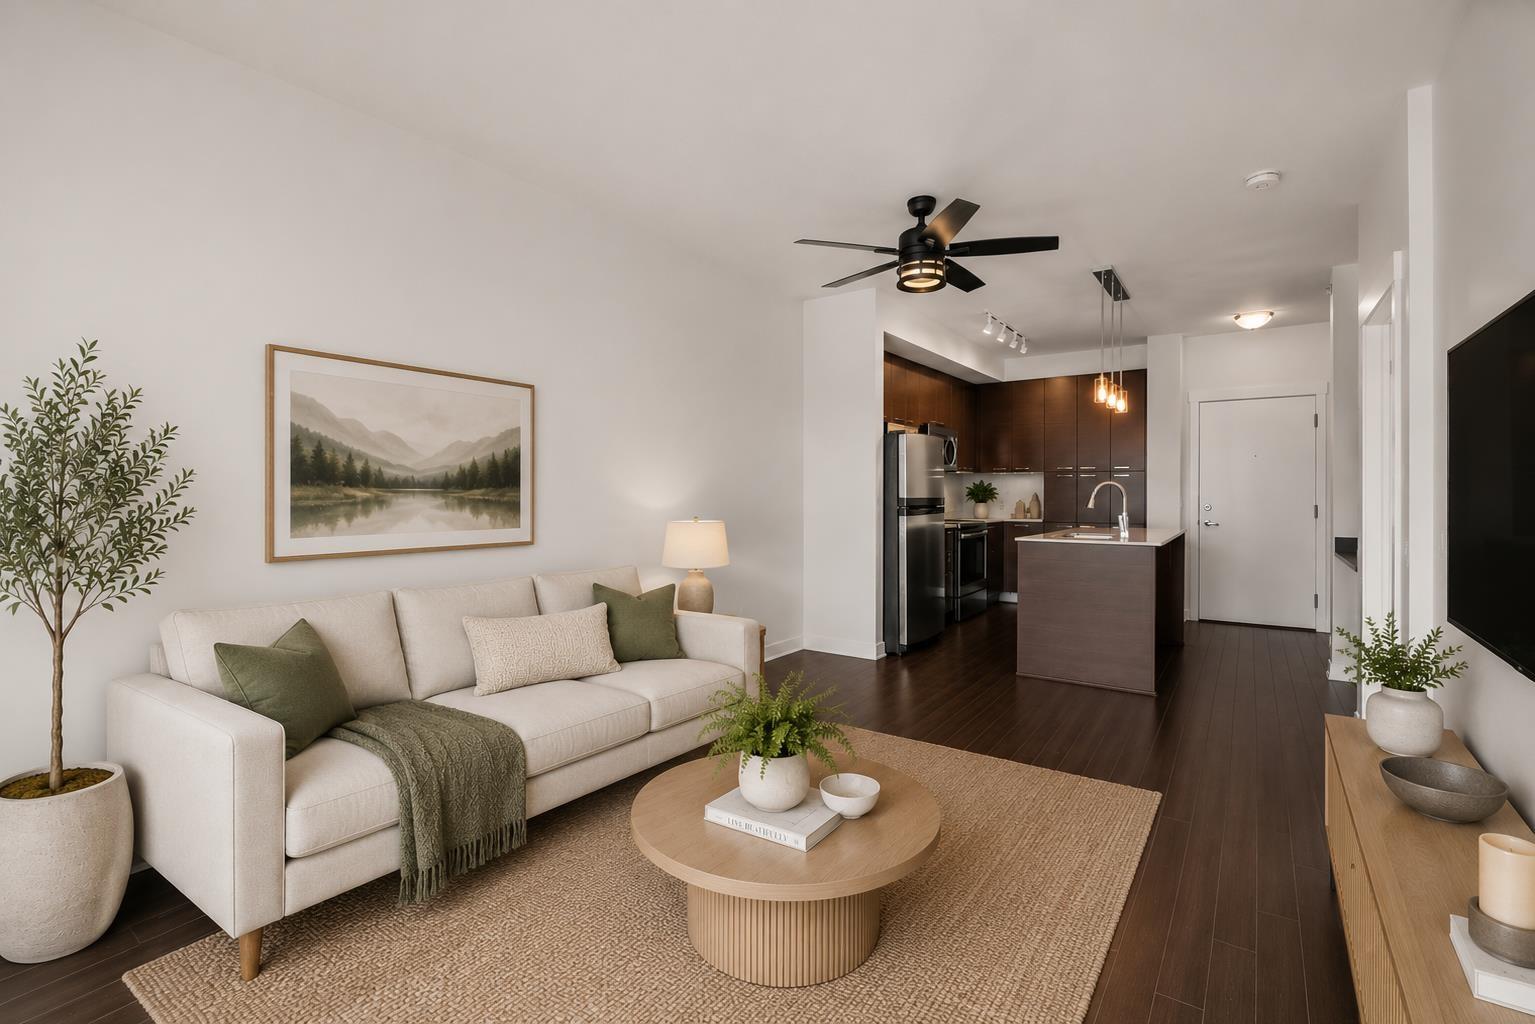
A fresh start in a quiet, tucked-away setting - This 1 bdrm condo has been fully refreshed from top to bottom and is ready for the next owner to simply move in. New paint, new carpet, custom plantation shutters throughout give the whole space a clean, blank-slate feel, so there's nothing left to do but unpack. Facing east, the unit catches soft morning light, and located on a quiet side street away from the main road makes for a calm, low-traffic feel while still being close to everything you need. With the new Surrey/Langley SkyTrain expansion nearby, this is a smart pick for commuters and a solid long-term hold as the area continues to grow. Whether you're a first-time buyer or an investor thinking ahead, this one offers real upside in a location with plenty of future potential. (id:44393)
RE/MAX Treeland Realty
Chilliwack, British Columbia
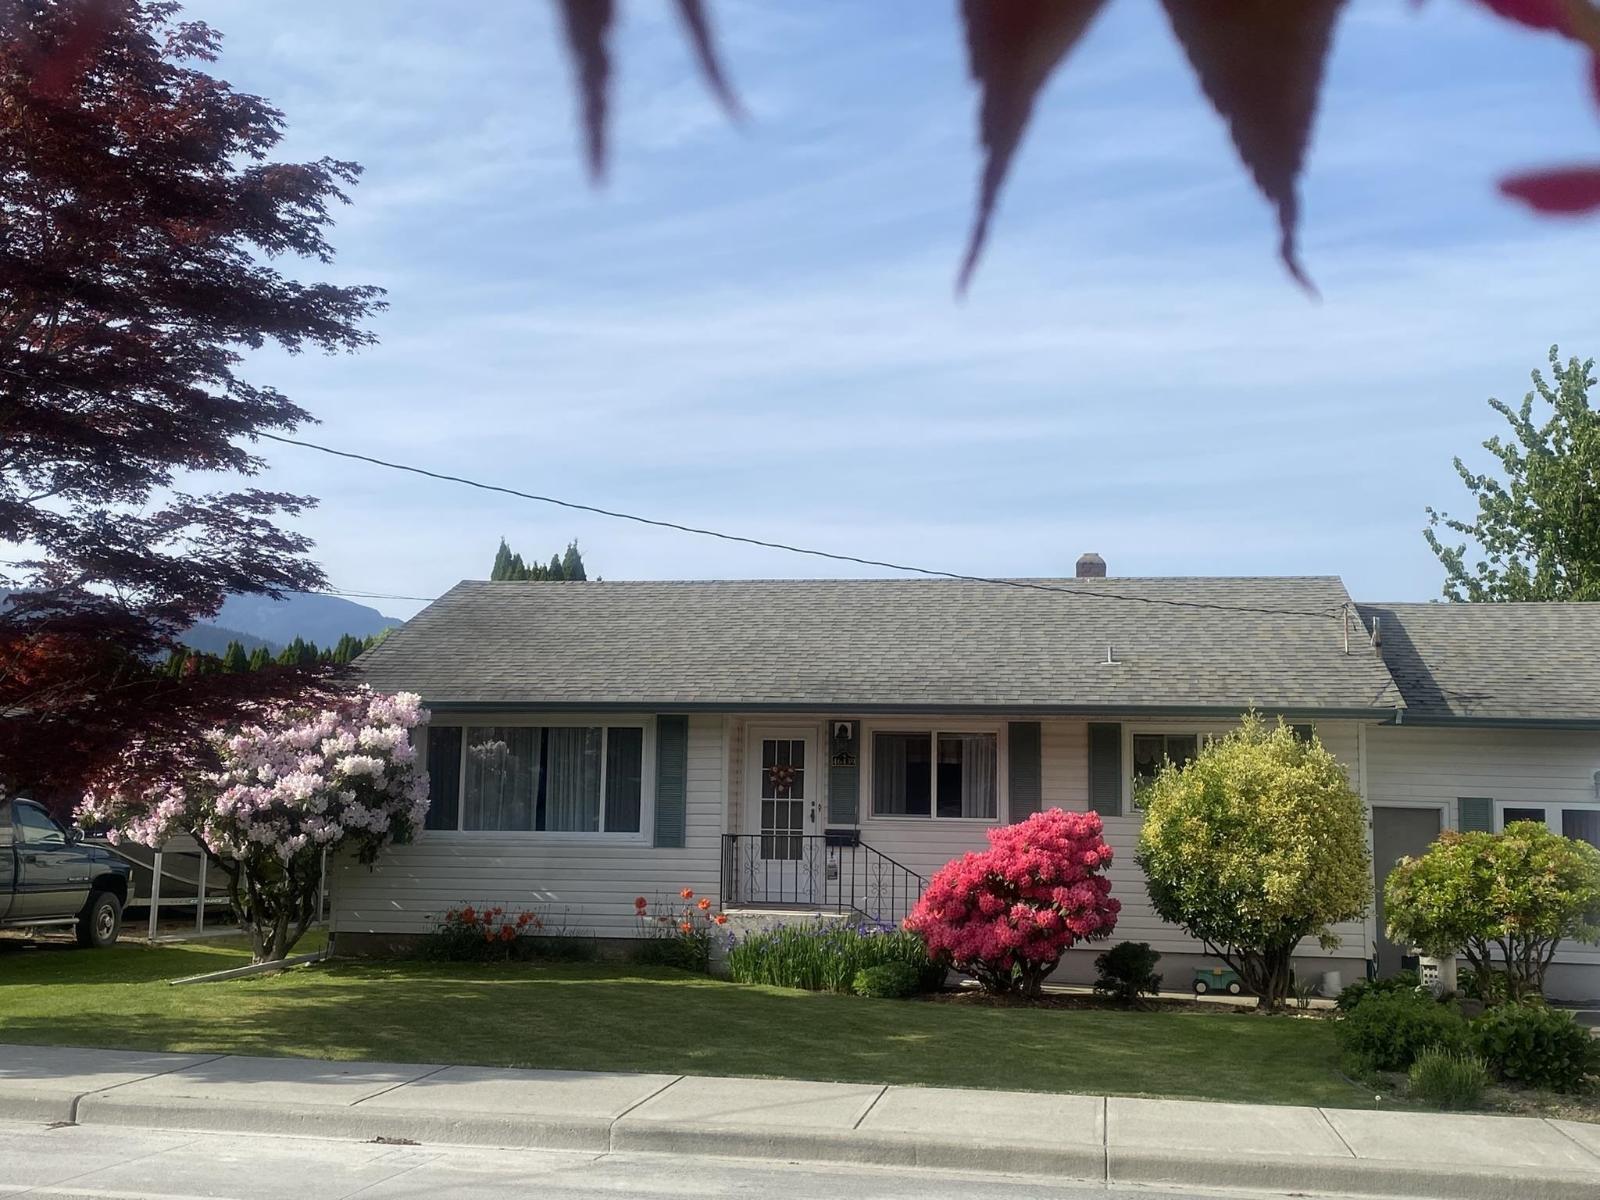
Great location for this 3 bedroom, 2 bath rancher with a full basement, within walking distance to Fairfield Park & Strathcona Elementary. Extensive upgrades on the big ticket items in 2026 include furnace, A/C heat pump, hot water tank, 220 electrical box upgrade and the perimeter drainage around the house. The roof is approx. 10 years old and there are vinyl windows. Laminate flooring in the main areas on the upper floor. Primary bedroom on the main, as well as a 2nd bedroom with built in wall to wall desk and shelving. Basement has large recroom, 1 bedroom, plus a den. Separate laundry room, garage has been converted to a family room/gym + a 3 piece bath, but can easily be restored back. Spacious yard offers room for huge RV parking, a shop or large garden. Bring your ideas. * PREC - Personal Real Estate Corporation (id:44393)
Advantage Property Management
Rosedale, British Columbia
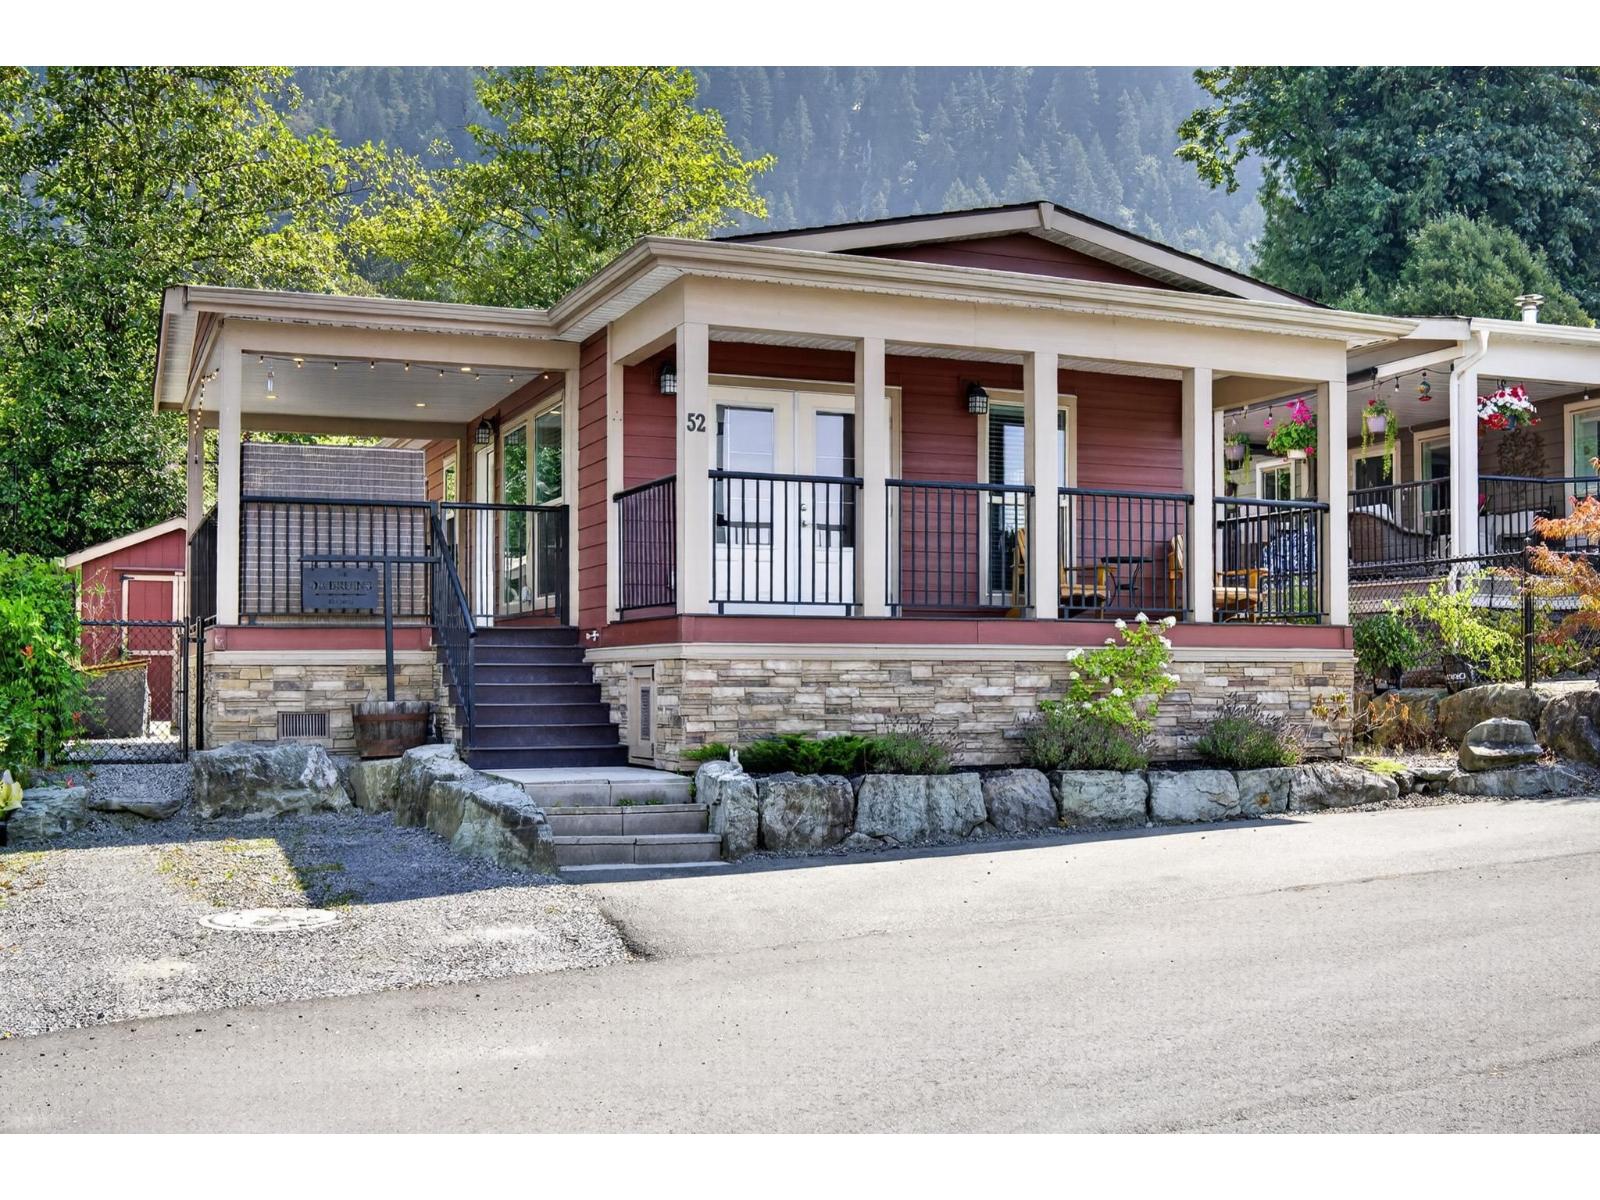
MODERN RANCHER w/ INCREDIBLE VIEWS! This nearly new 2 bed, 2 bath home offers 864 sq.ft. of thoughtfully designed living space in the popular Bridal Falls Resort! Bright open floor plan featuring a contemporary kitchen w/ oversized island, white shaker cabinets, GAS RANGE, tiled backsplash & quality finishes throughout. Spacious primary suite with full ensuite, AIR CONDITIONING, TWO covered decks, fully fenced yard, 2-3 parking stalls & an 8'x 12' shed for extra storage. Resort style amenities include a clubhouse w/ exercise, meeting & recreation rooms, OUTDOOR POOL, hot tub & tennis courts! Peaceful living just steps from Bridal Veil Falls! * PREC - Personal Real Estate Corporation (id:44393)
RE/MAX Nyda Realty Inc. (Vedder North)
Surrey, British Columbia
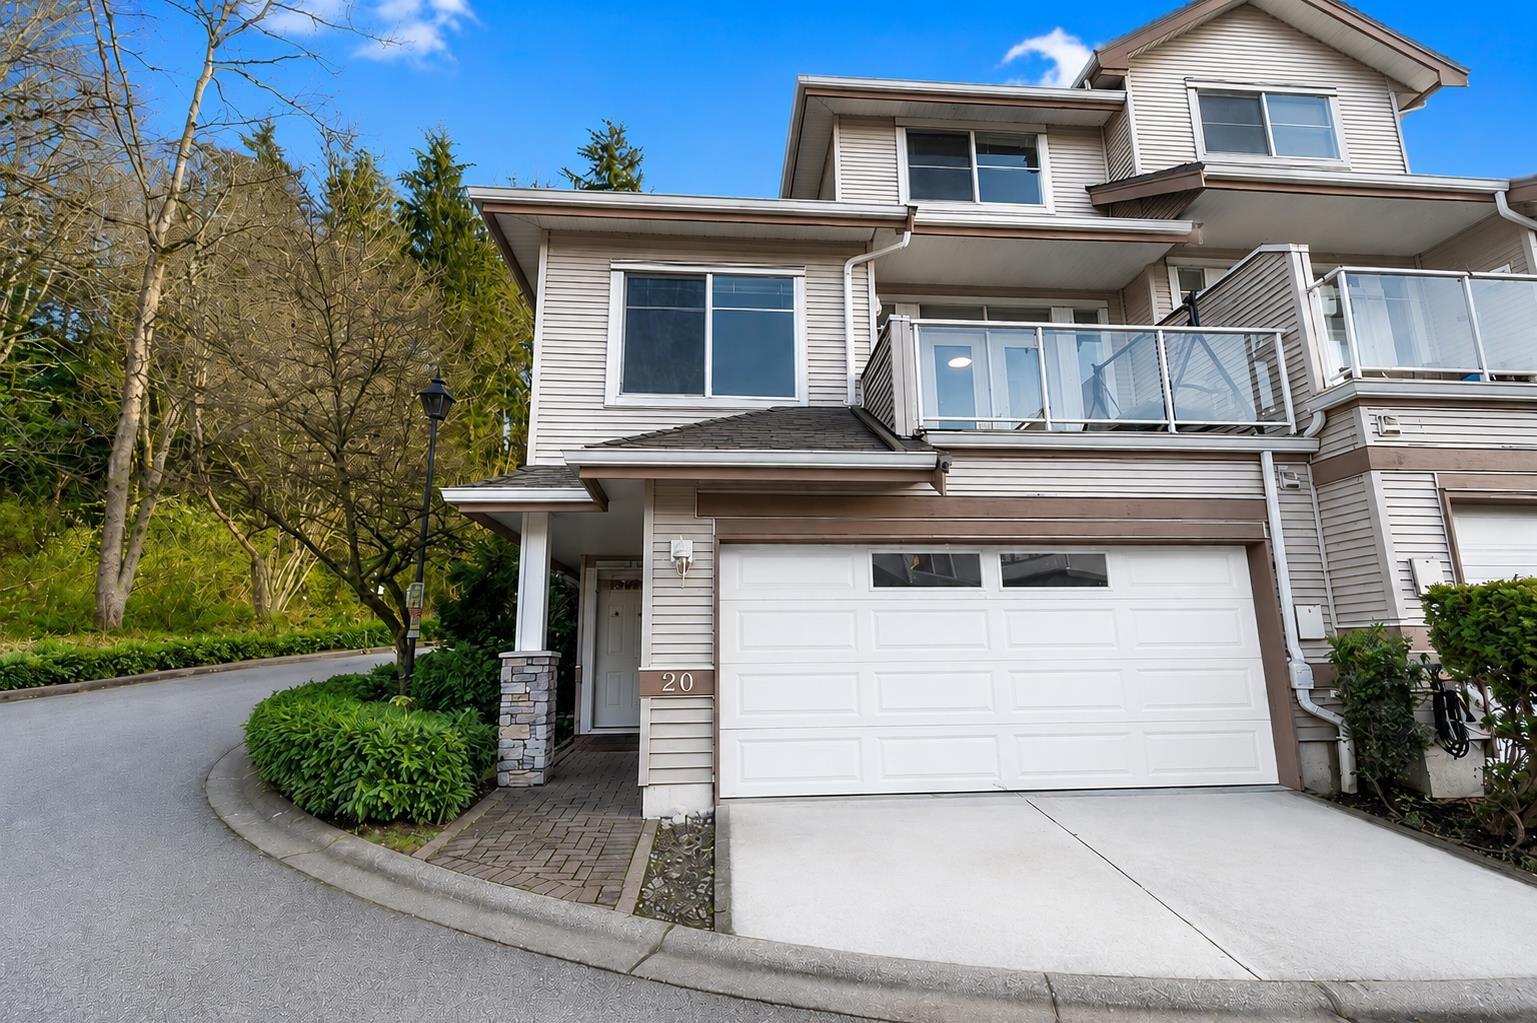
Welcome to this spacious 4-bedroom, 3.5-bath CORNOR townhouse offering over 2,500 sq.ft. of functional living space in desirable Royal Heights, located in Surrey. The bright main floor features a generous living room, dining area, family room, and well-appointed kitchen with access to a private balcony-perfect for relaxing or entertaining. The main level also includes a large primary bedroom with walk-in closet and ensuite. Upstairs offers two additional spacious bedrooms and a full bath. The lower level also offers additional living space that can easily be used as a recreation room, in-law setup, MUST SEE!! (id:44393)
Nationwide Realty Corp.
Surrey, British Columbia
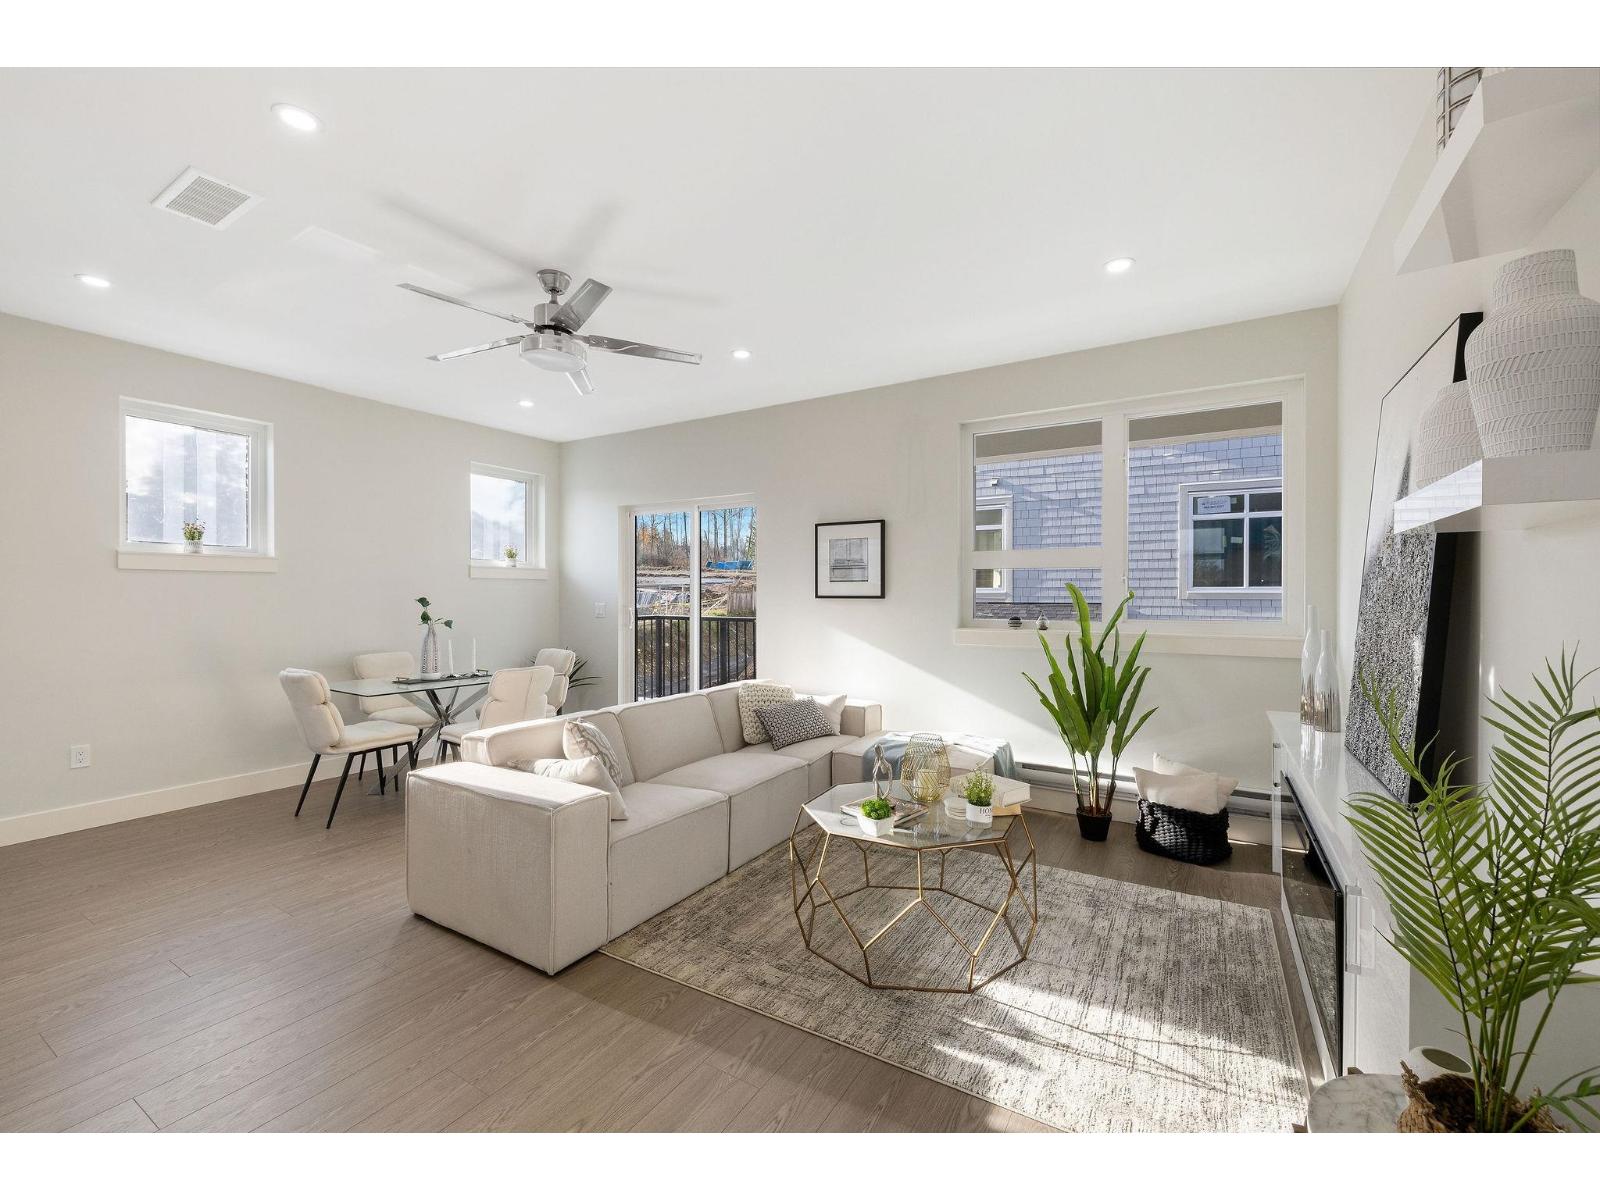
Experience the perfect blend of luxury and practicality in this exceptional townhouse complex, featuring 19 spacious residences. Each thoughtfully designed home offers 4 bedrooms and 4 bathrooms, ensuring ample space for families of all sizes. Enjoy the convenience of private fully finished basement-ideal for added privacy, a home office, or extended family living. The open-concept main floor is bathed in natural light, creating a warm and inviting space for entertaining or everyday living. High-end finishes and meticulous craftsmanship enhance every detail, elevating both style and comfort. Located in a highly desirable neighborhood, this limited collection of townhomes offers a rare opportunity to own a modern, beautifully designed home. Basement access through garage. (id:44393)
Royal LePage Global Force Realty
Lake Country, British Columbia
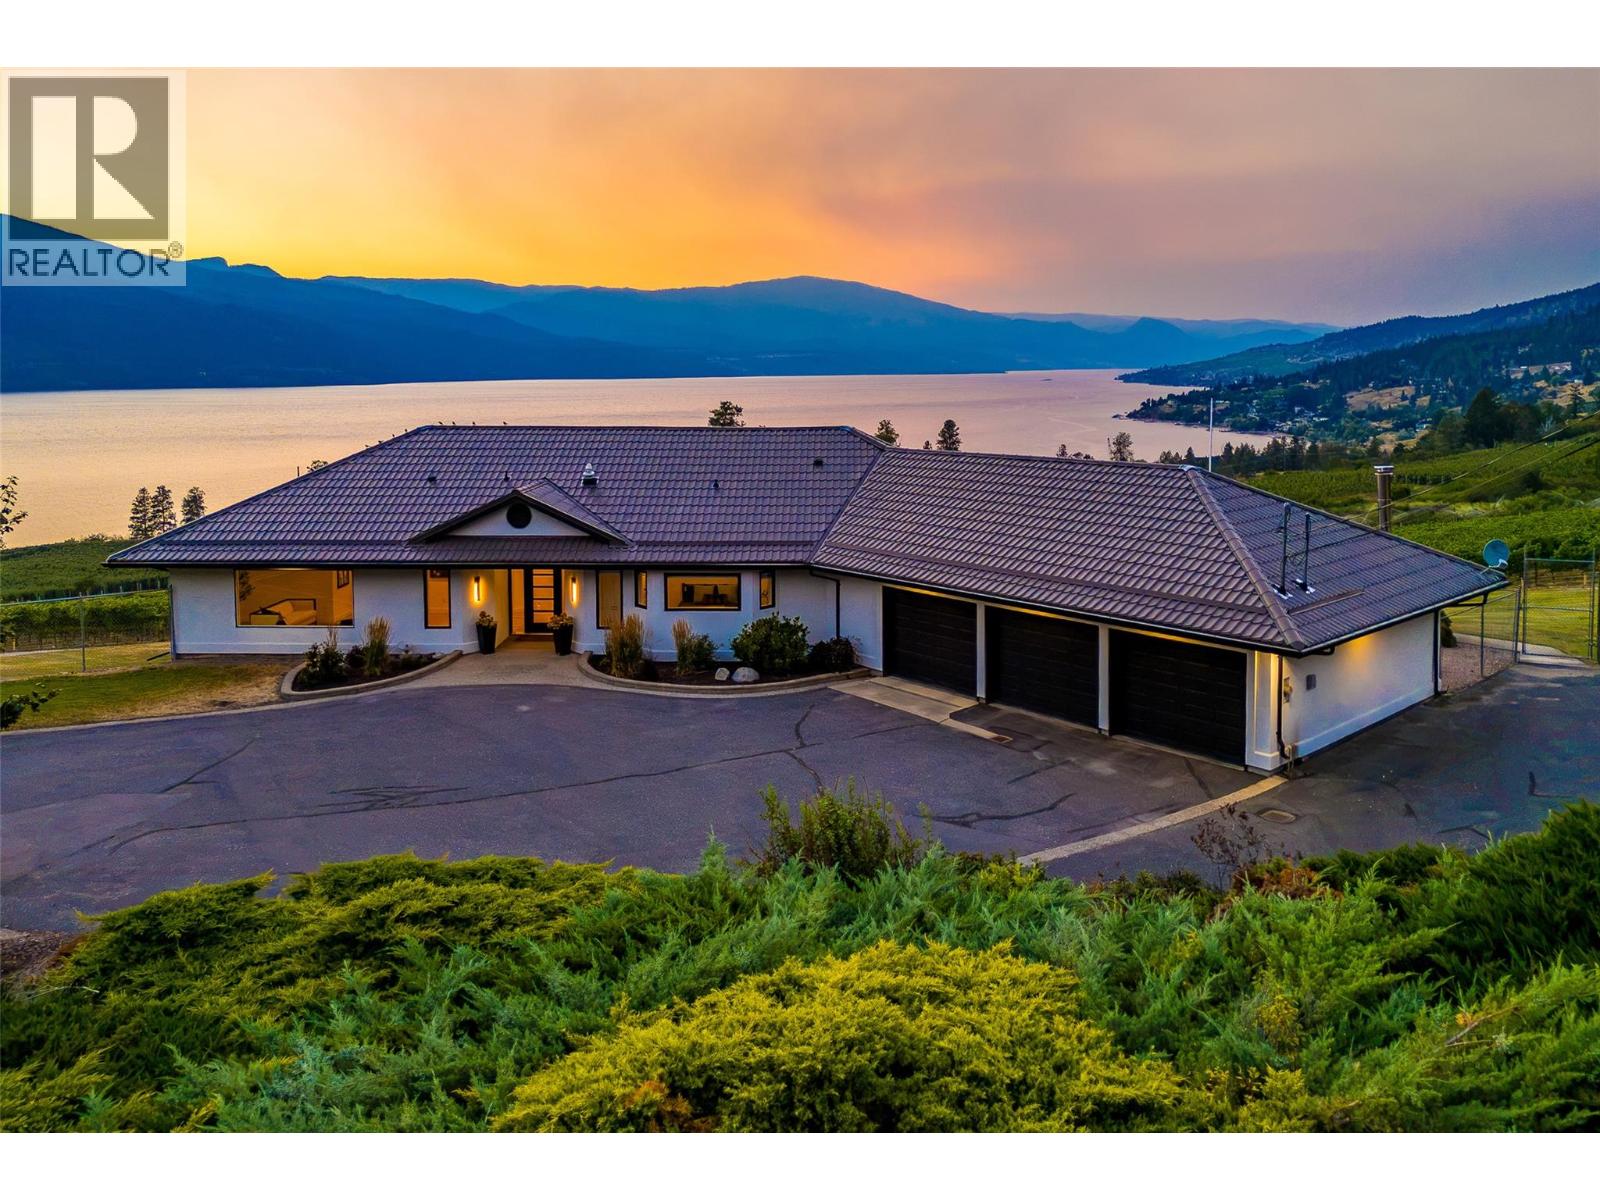
A rare opportunity to own the prettiest vineyard in the Okanagan. Set on a private 8.73-acre estate 20 minutes from Kelowna International Airport, and steps to beaches, wineries, coffee shops and hiking trails, this exceptional property captures breathtaking sunsets, unobstructed views, and unforgettable star-filled skies over Okanagan Lake. This beautifully renovated 4,267 sq ft home has been thoughtfully designed for luxury and relaxation. With panoramic windows, the great room opens onto a spacious deck overlooking your vineyard and solar-heated pool, while the chef's kitchen features Bosch appliances, custom cabinetry and a 10 ft. counter with bar seating to enjoy your view with every meal. Two spacious bedrooms complete with ensuites on the main floor offer a private retreat at the end of your day, while the downstairs boasts two additional bedrooms, two full baths, an office, gym, and recreation room. Host family and friends for a glass of wine and an evening of stargazing from your beautiful greenhouse featuring roof vents, fans, automated sun shade, an office, and four bathrooms. Surrounded by deer-fence the vineyard is planted with 7,200 Pinot Noir and Pinot Gris vines from Napa and features a fully automated app-controlled dual overhead and drip irrigation system. The vineyard is professionally managed by Gray Monk, and generates passive income, with an option to continue the arrangement. A triple attached garage is complemented by an oversized detached triple garage/workshop with additional lower-level storage. Extensively renovated from top to bottom—including plumbing, electrical, septic, landscaping, irrigation,—this extraordinary estate offers luxury, privacy, income potential, and a truly unmatched Okanagan lifestyle. (id:44393)
Sotheby's International Realty Canada
Peachland, British Columbia
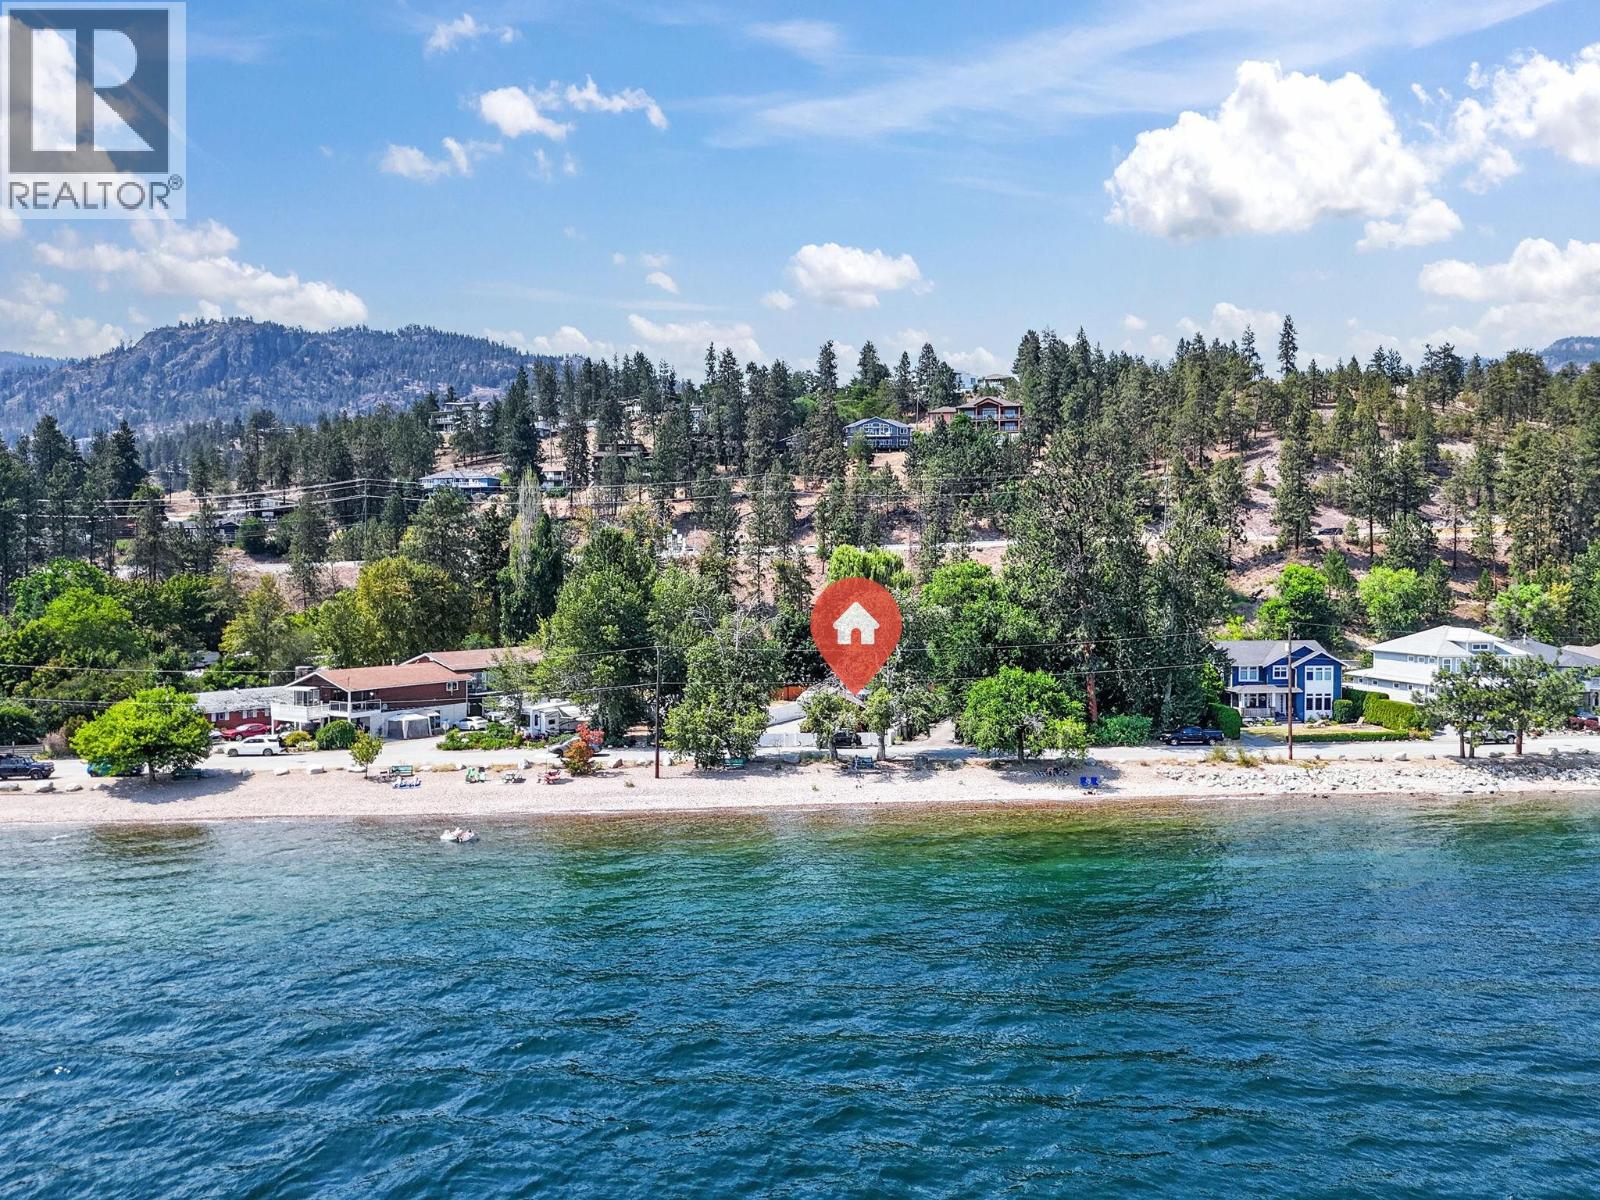
A rare opportunity to secure a generous, flat and meticulously maintained 0.20-acre lot in one of Peachland’s highly sought-after locations, with only Beach Avenue separating you from the beautiful shores of Okanagan Lake. This exceptional semi-waterfront property offers incredible versatility and future potential. Enjoy for year-round or part-time enjoyment, create your own Okanagan getaway, or explore the opportunity to build the property of your dreams on this beautiful lot and take full advantage of this incredible location. The grounds have been thoughtfully designed and exceptionally cared for, featuring landscaping fabric throughout, low-maintenance xeriscaping, a brand-new perimeter fence, mature apple and cherry trees, raised planter boxes, a gazebo with patio, and picnic areas perfect for enjoying the Okanagan outdoors. The property is also roughed in for irrigation and includes a fully serviced 50-amp RV pad, providing even more flexibility for guests and recreational use. A FireSmart inspection was completed in summer 2024 for added peace of mind. Just steps from the beach and minutes from a nearby boat launch, you can enjoy everything the Okanagan lifestyle has to offer while remaining conveniently close to grocery stores, shopping, restaurants, and entertainment. Nestled on the property, the charming, meticulously maintained cabin provides a cozy place to enjoy this special setting now while considering your future plans. The roof and electrical panel have recently been inspected, and the hot water tank was replaced in 2018. Properties offering a flat 0.20-acre lot, semi-waterfront location, existing cabin, RV servicing, and exciting future potential along Beach Avenue are a rare find. (id:44393)
Exp Realty (Kelowna)
Terrace, British Columbia
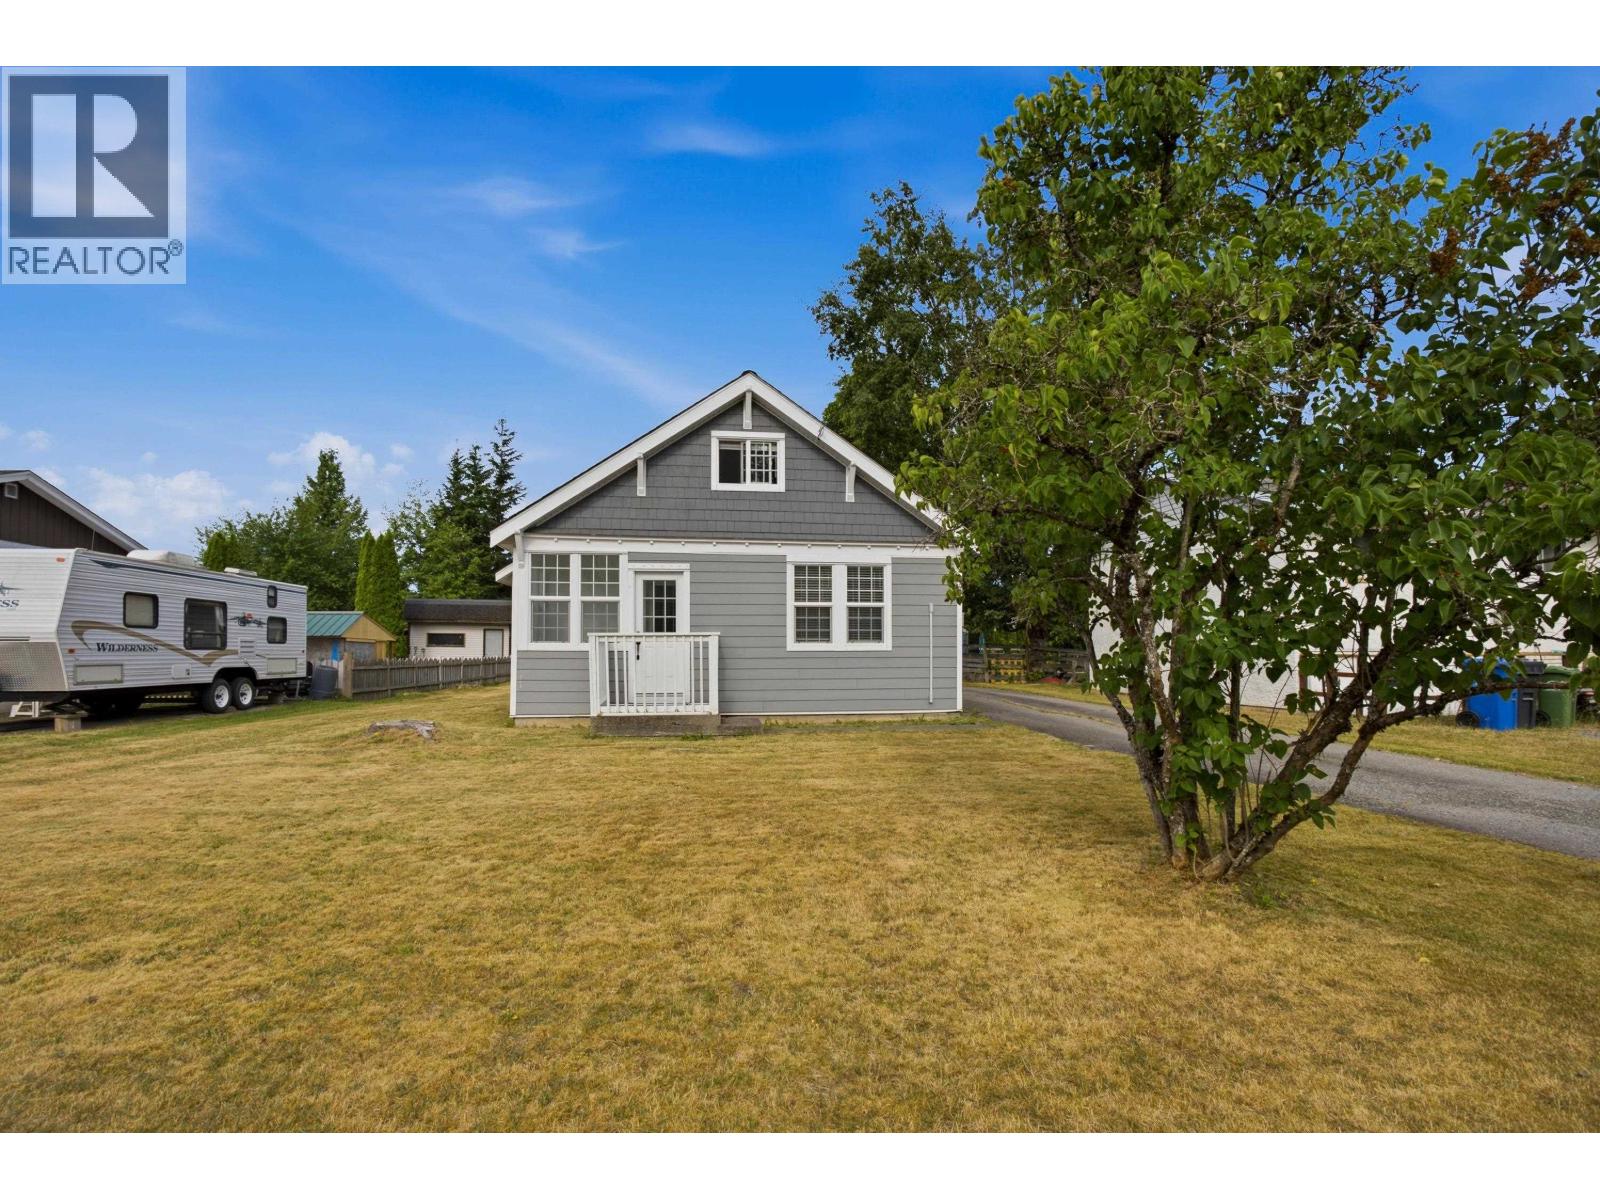
Beautifully renovated 3-bedroom, 1-bathroom character home on Terrace's desirable Southside. The main floor features a bright foyer/sunroom, open-concept living area, updated kitchen with quartz countertops, spacious living room, primary bedroom, laundry, and a 4-piece bathroom. Upstairs offers two additional bedrooms. A large rear mudroom/storage area provides access to the unfinished partial basement. Outside, enjoy the wired detached shop, perfect for parking or projects, plus a new stamped concrete patio ideal for summer BBQs. A charming, move-in-ready home in a quiet location. (id:44393)
RE/MAX Coast Mountains
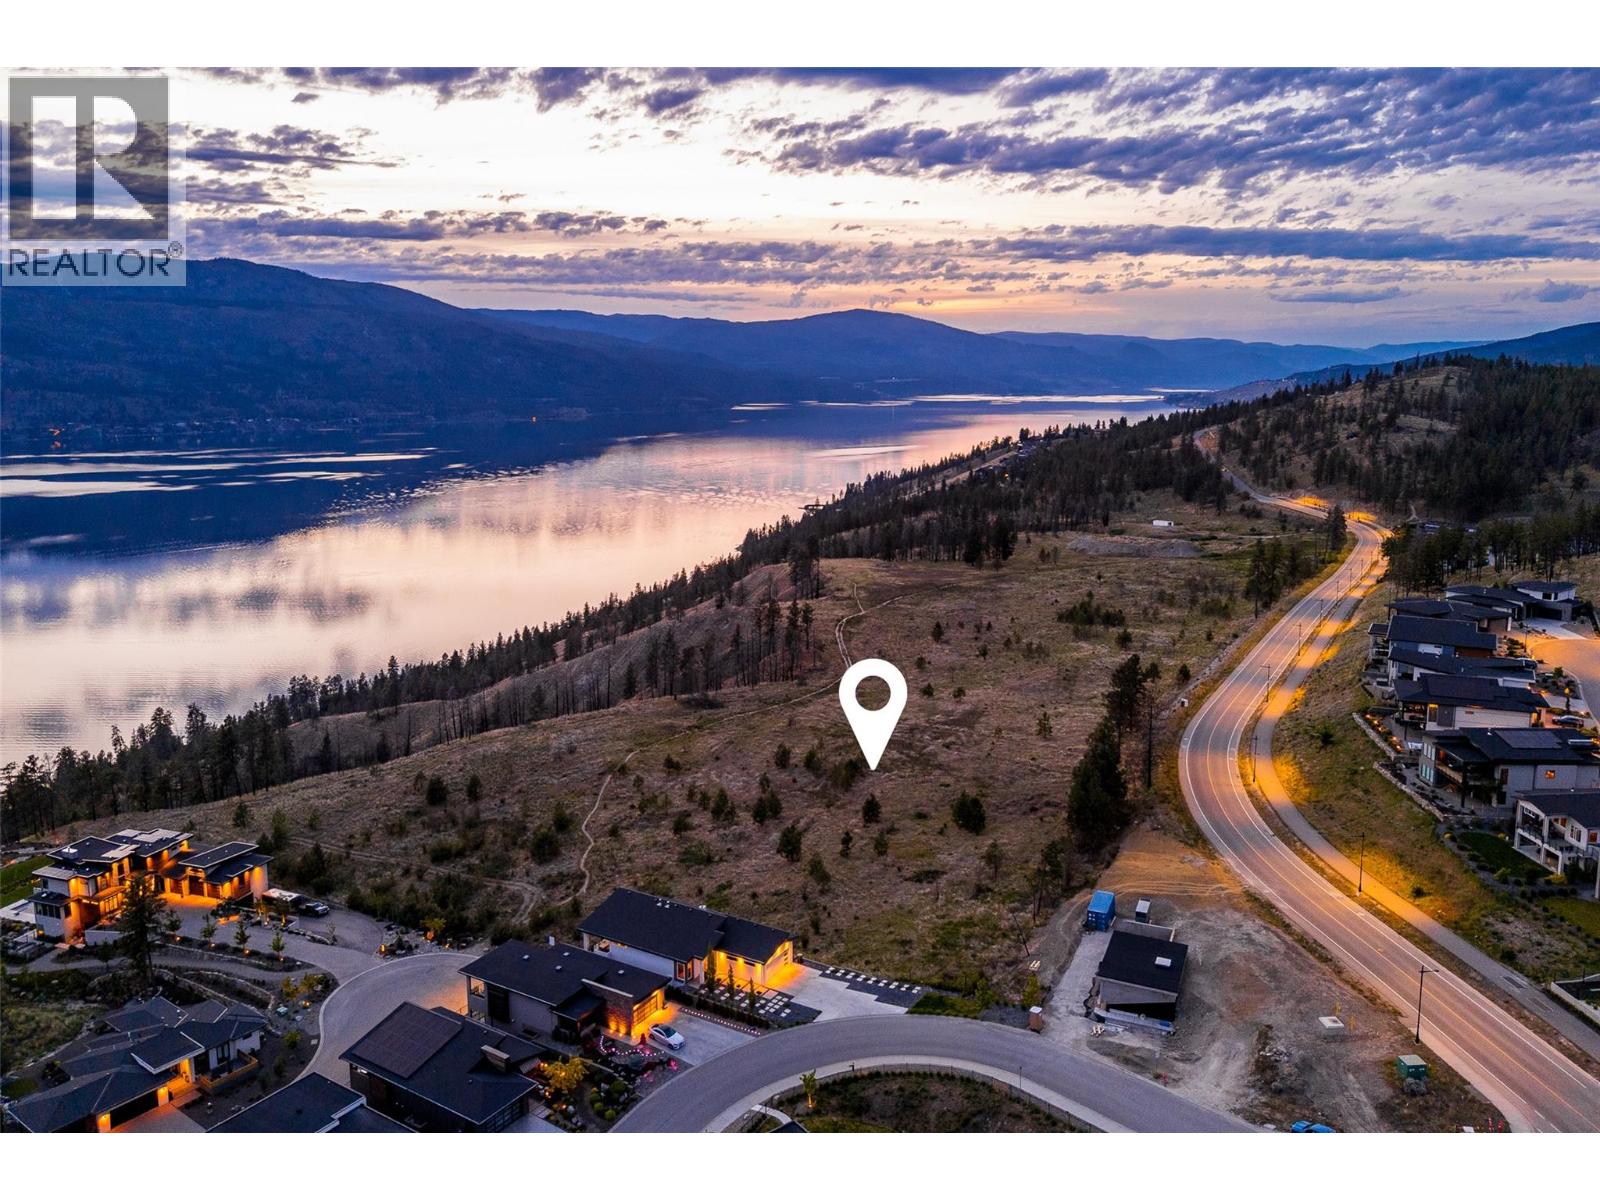
Lake Country, British Columbia
Arrive at Tyndall Bench, a premier lake view community rising above the shores of Okanagan Lake in Lake Country, framed by rolling terrain, natural woodland, and far-reaching water views. Outdoor living is woven into daily life in this community, with access to an extensive trail network, protected green space, and nearby lakes ideal for swimming, boating, and recreation. Kelowna, renowned local wineries, and everyday services all remain close by, just a short drive from the tranquility of the Bench. Lot 18 holds nearly a quarter acre position at the end of the cul-de-sac, offering a more private option within the community neighbouring the estate lot and a wedge of dedicated green space. This central location offers future residents a strong sense of connection to both the natural surroundings and the practical day-to-day flow of the neighbourhood. Its proximity to the community's multi-use trail also allows for effortless access to walking, cycling, and the natural landscape just beyond the front door. Bring your own builder or ask about pre-approved options, with all builders required to be approved to uphold Tyndall Bench's design guidelines. Incentives are available for builders purchasing multiple lots, with flexible build options, including the potential to begin construction prior to closing. Please inquire with the Listing Agent for full details. (id:44393)
Sotheby's International Realty Canada
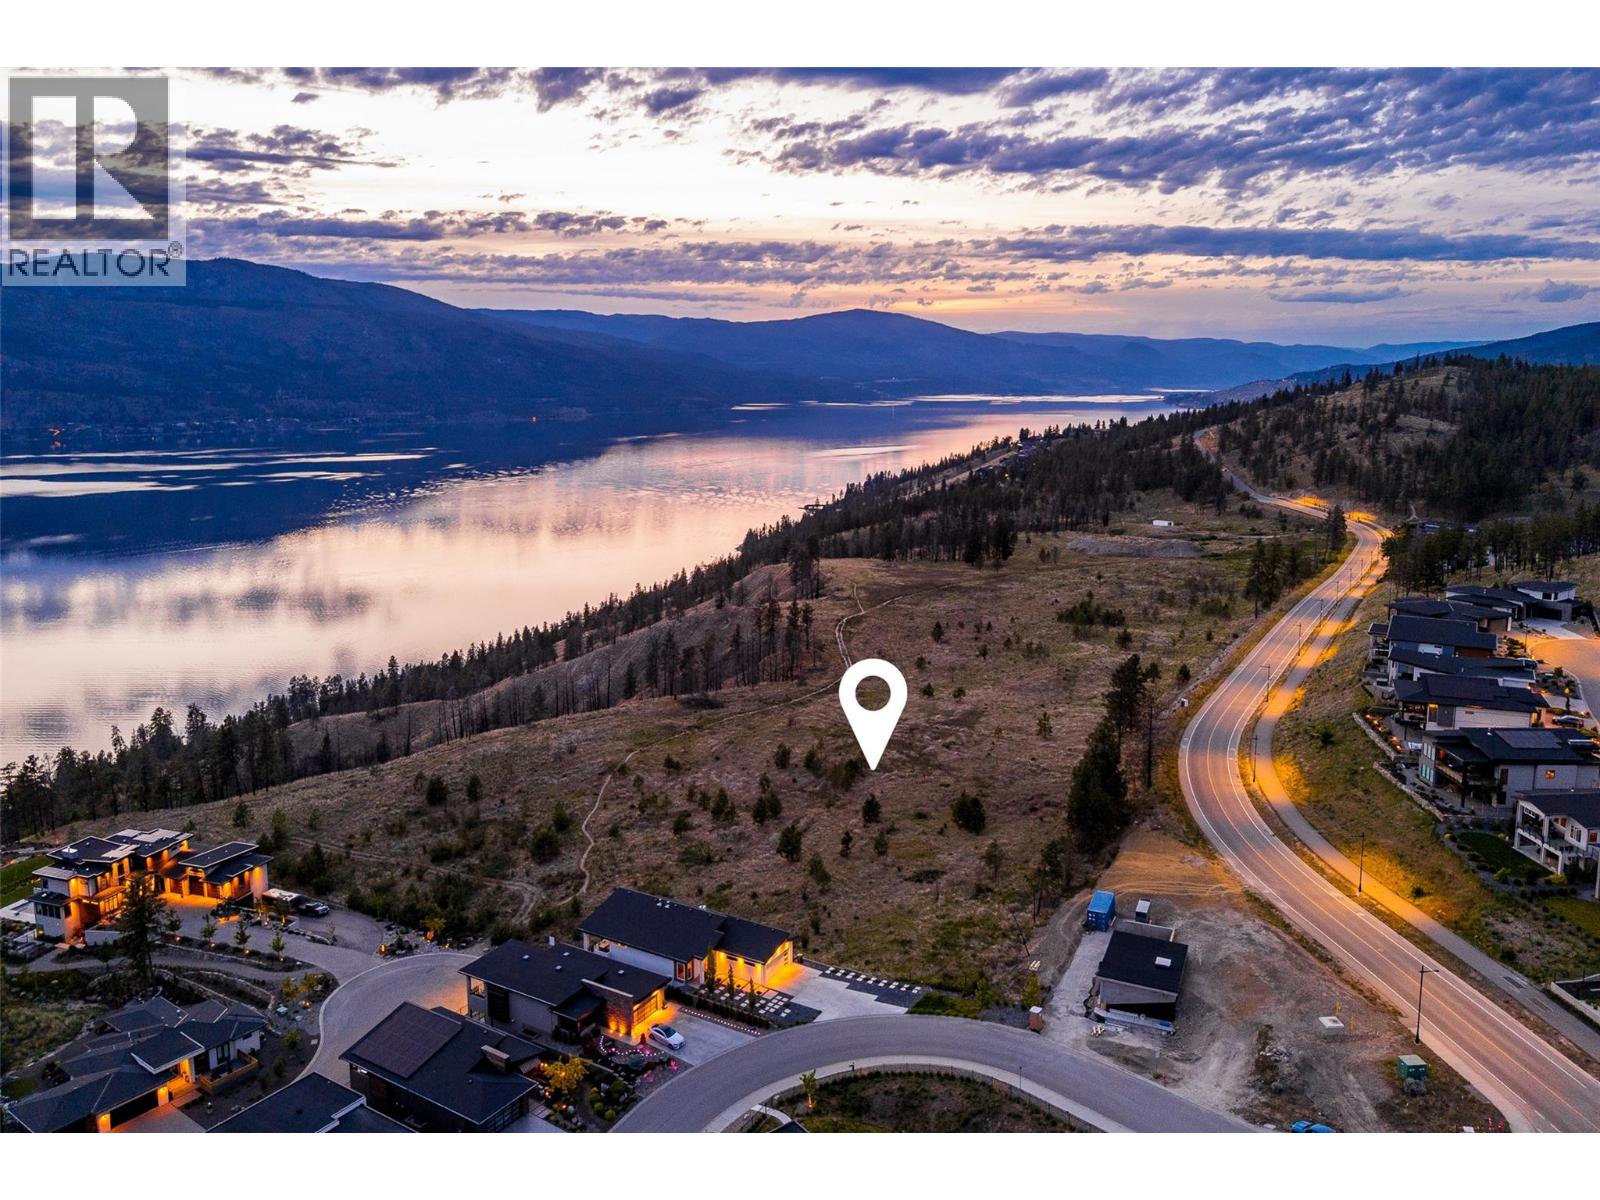
Lake Country, British Columbia
Set above the shores of Okanagan Lake in Lake Country, Tyndall Bench is a distinguished lake view community shaped by rolling terrain, forested slopes, and expansive water views. Outdoor living is at the core of life here, with access to scenic trails, protected greenspace, and nearby lakes ideal for swimming, boating, and recreation. Tyndall Bench also offers everyday convenience, with Kelowna, favourite local wineries, and essential services just a short drive away. A beautifully graded walk-out lot, Lot 16 offers a layout well suited to main-floor living, with the added versatility of a fully finished lower level that opens directly onto the backyard, ideal for those who value both single-level convenience and additional space to grow into. Positioned centrally within the walk-out collection, this homesite strikes an appealing balance between privacy and a genuine sense of connection to the surrounding neighbourhood. Its central location also places residents within easy reach of the multi-use trail, offering effortless access to walking, cycling, and the natural landscape that defines life at Tyndall Bench. Buyers may bring a preferred builder or ask about pre-approved partners, noting that all builders require approval to uphold Tyndall Bench's design guidelines. Incentives are available for builders purchasing multiple lots, with flexible build options, including the potential to begin construction prior to closing. Please inquire with the Listing Agent for full details. (id:44393)
Sotheby's International Realty Canada
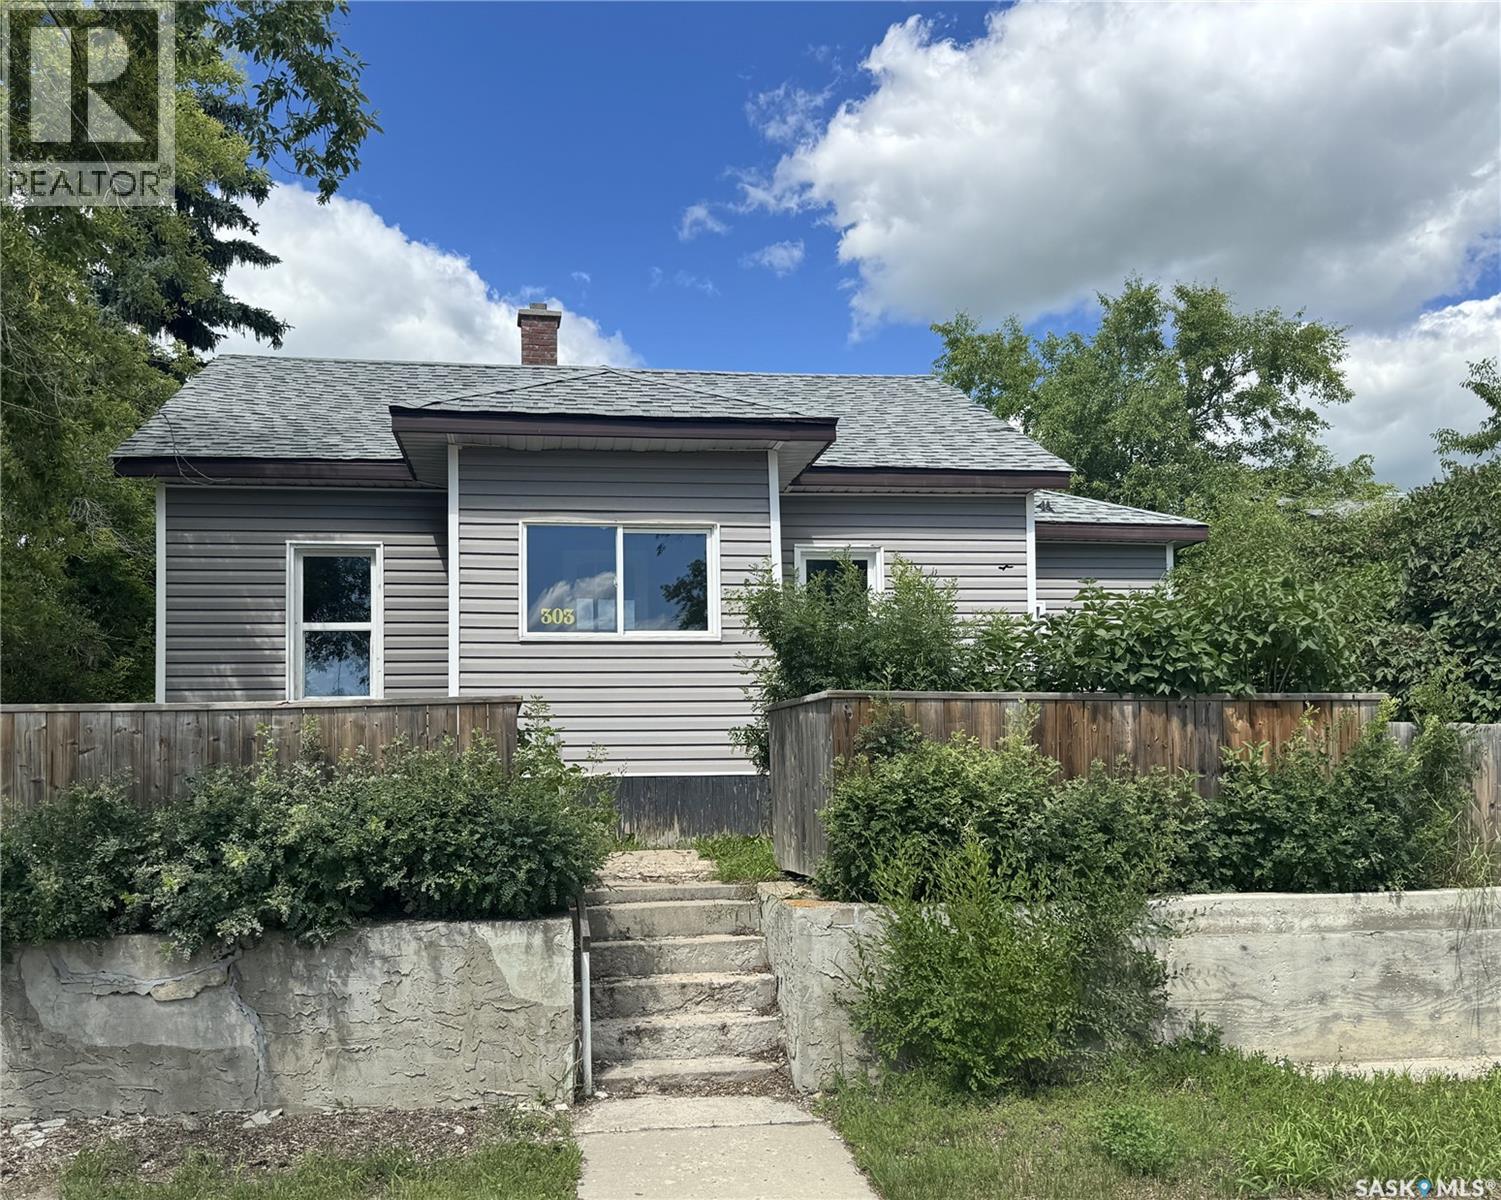
Biggar, Saskatchewan
Whether you're looking for your next investment property, rental opportunity, or a project to make your own, this 827 sq. ft. home offers plenty of potential. Available for immediate possession, this property is ready for its next owner to bring their vision to life. The main floor features a front porch, living room, dining room, kitchen, two bedrooms, a 3-piece bathroom, and a back porch. The basement includes a laundry room, storage room, two additional rooms currently used as bedrooms, and a second 3-piece bathroom, providing plenty of flexible space to suit your needs. Situated on a generous 50 x 140 ft. lot, the yard offers front and back lawns, mature trees, and a treated fence across the front of the property. This property presents an excellent opportunity for investors, renovators, or buyers looking to build equity. With immediate possession available, you can get started on your plans right away. (id:44393)
RE/MAX Shoreline Realty
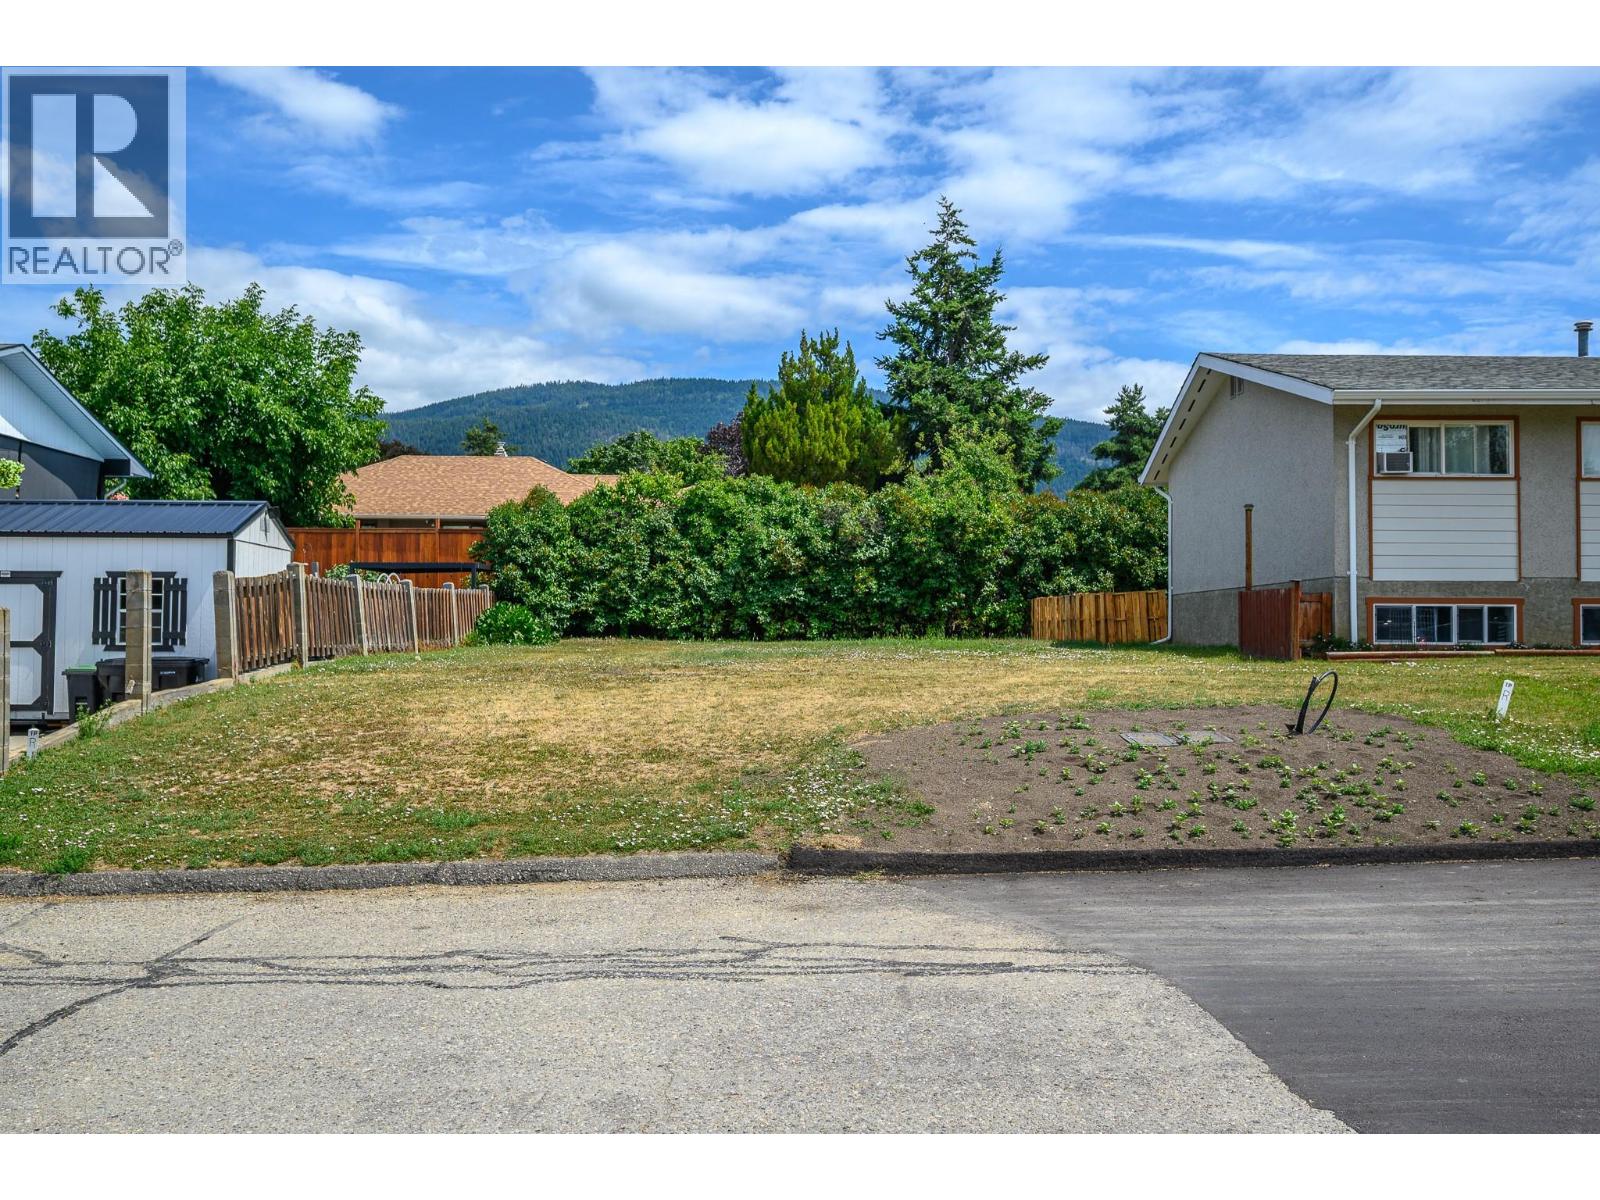
Vernon, British Columbia
Investment and development opportunity in one of Vernon's most sought-after, family-friendly neighbourhoods of East Hill. This 0.08-acre building lot is ideally located just steps away from Silver Star Elementary, parks, and everyday amenities, making it an attractive location for both homeowners and tenants alike. Zoned for Multi-Family or Single-Family Residential use with all municipal services at the lot line, the groundwork is done and ready for your building ideas. Whether you're looking to build a revenue-generating multi-family project, a spec home, or a custom residence, this ready-to-develop lot presents outstanding potential. Opportunities for fully serviced building lots in East Hill are rare so take advantage of this opportunity before it's gone. (id:44393)
RE/MAX Priscilla