
Kamloops, British Columbia
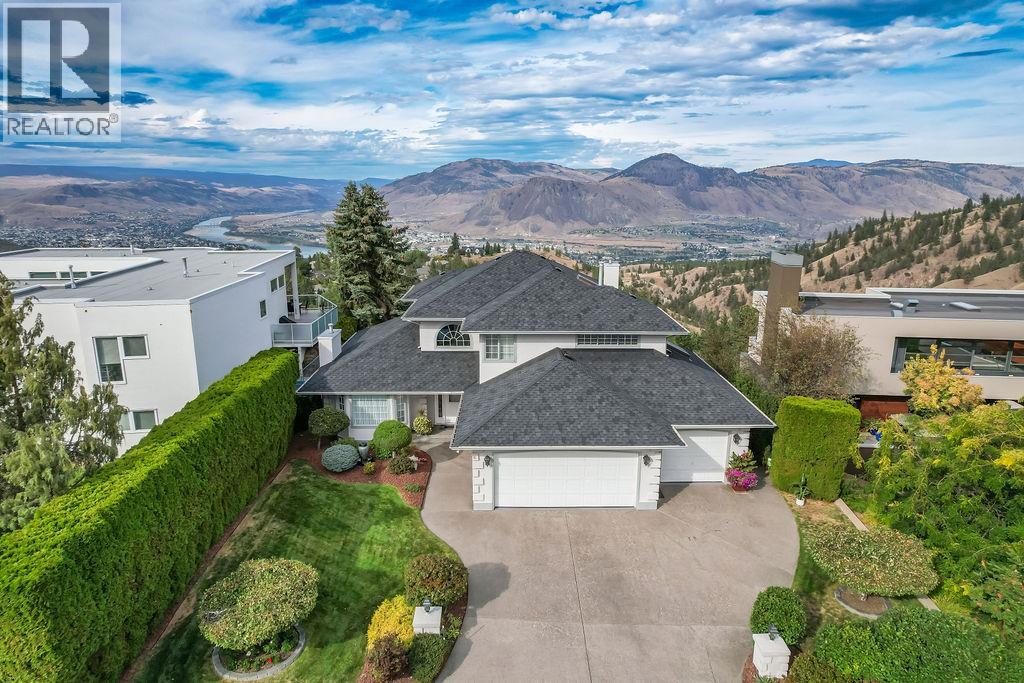
Set high on the view side of the coveted Pinnacles cul-de-sac, this Dansk master crafted two-storey Sa-hali home commands one of the finest outlooks in Kamloops — a full sweep of city and valley, taken in from a window filled design and oversized patio framed in glass. Inside, considered colour palette, marble tile, crown moulding, and stained glass set an elegant tone. A gas fireplace anchors the living room; the kitchen showcases updated cabinetry, tops with a waterfall-edge island, and a breakfast nook showcasing the breathtaking view all the way through to the sunken family area. An expansive den serves easily as a fourth bedroom. Skylit intentionally throughout. Three bedrooms occupy the upper level, including a primary with an oversized picture window that puts the view in your lap — a wardrobe alcove with walk-in closet and five-piece ensuite containing soaker tub and double vanity. Brand new quality carpet up. A rare triple attached garage with built-in workshop, high-pressure tap, and cabinetry. Copper plumbing throughout, lifetime-shingle roof, and a meticulous level of care, pride, and maintenance by the original owners. Private, mature grounds, extra storage, and an elementary school around the corner. Show-home condition — nothing to do but arrive and call it home. (id:44393)
RE/MAX Kamloops
Prince George, British Columbia
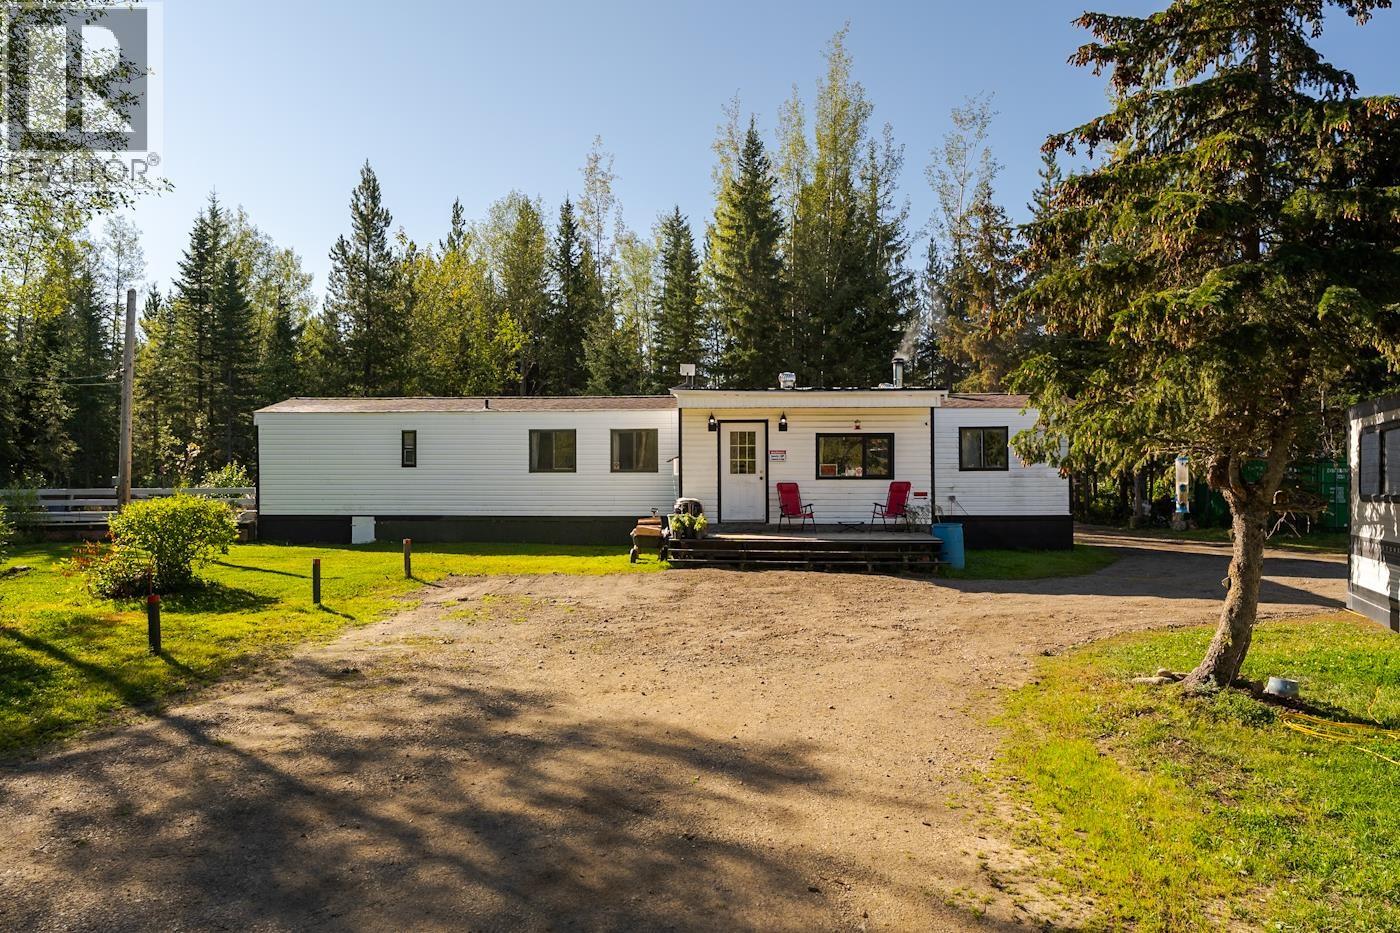
Rural 5-Acre Property Near Salmon Valley. Enjoy the peace and privacy of country living on this 5-acre property located just north of Salmon Valley. This 3-bedroom, 1-bathroom mobile home, built in 1981, offers a comfortable opportunity to enjoy a quieter rural lifestyle surrounded by nature. Relax and take in the peaceful surroundings from the sundeck, with plenty of land to enjoy and explore. Zoned RU3, the property offers a variety of potential uses, including agriculture, riding stables, and other rural pursuits. A great opportunity for buyers looking for space, privacy, and the flexibility of rural land, all within a peaceful country setting. All measurements are approximate, buyer to verify if deemed important. (id:44393)
Royal LePage Aspire Realty
Carrot River, Saskatchewan
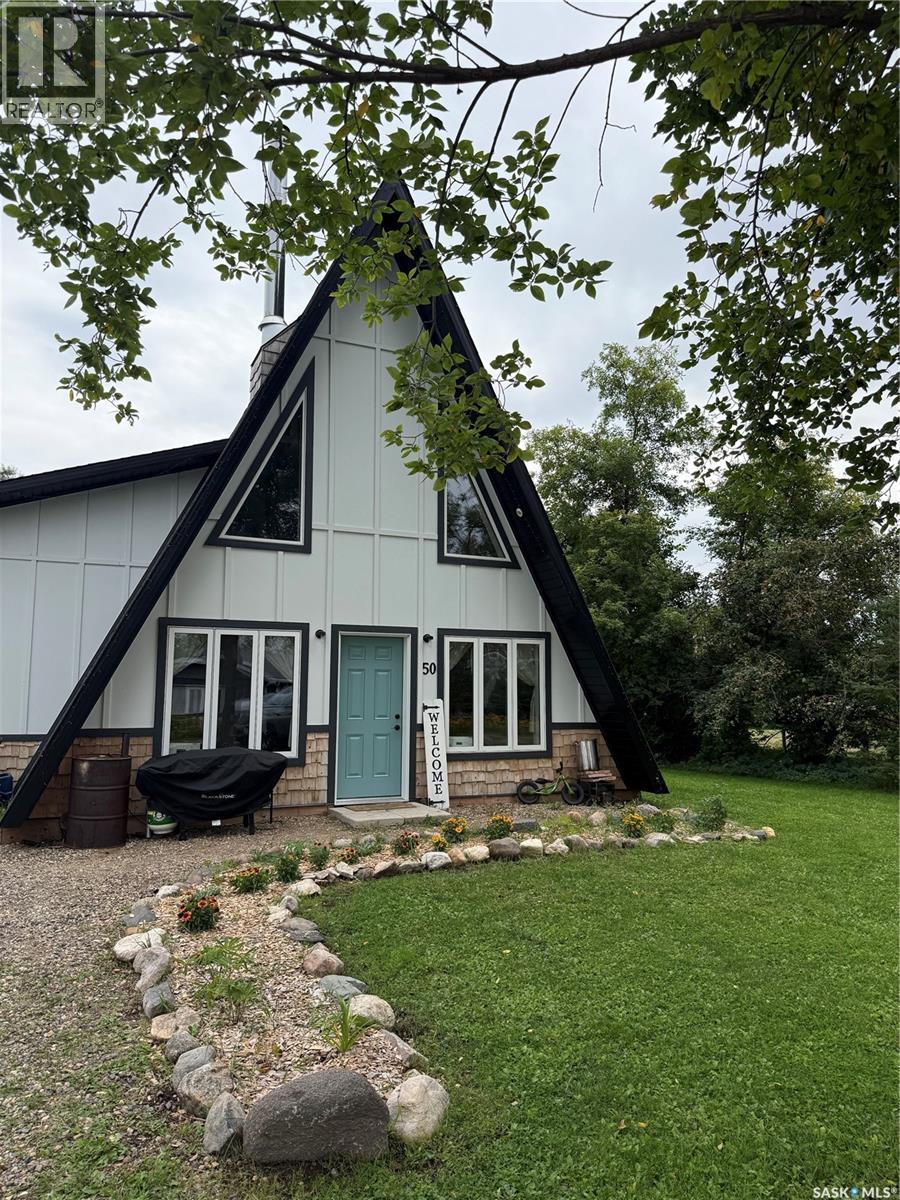
Welcome to one of the most unique properties in Northeast Saskatchewan! This stunning A-frame home is something special. Situated on a spacious 0.40-acre lot, this property offers the best of both worlds, the space & privacy of a mini acreage while still enjoying the convenience of town amenities. Step inside to a bright & spacious kitchen & dining area, complete with a huge island made for cooking, gathering & entertaining. The cozy living room is full of character & features a wood-burning fireplace, the perfect place to settle in on a chilly Saskatchewan evening. The main floor offers two bedrooms & a beautifully finished bathroom with a large walk-in shower. One bedroom features a built-in Murphy bed, giving you the flexibility to transform the space to suit your needs. Upstairs, you’ll find even more possibilities with space for an additional bedroom, office or bonus room. The upper level is already plumbed for a second bathroom & offers an incredible amount of cleverly tucked-away storage within the A-frame design. The home leads directly into the attached heated garage, & both the home & garage feature in-floor heat, keeping everything warm & comfortable all winter long. The garage also includes a large cold-storage room, adding even more functionality. And then there’s the yard! Sitting on 0.40 acres, this outdoor space is an absolute showstopper. The established garden is incredible & plentiful, the yard is partially fenced for your furry friends, & the beautiful fire-pit area & an outdoor shower! With this much space, there is plenty of room to dream even bigger, including the possibility of adding an additional garage or the shop you’ve always wanted. Beautiful, functional, full of character & truly one of a kind, this is not your everyday property. If you’ve been waiting for something completely different from everything else on the market, this may be the one. Call your REALTOR® today to experience this incredible A-frame home for yourself! (id:44393)
Century 21 Proven Realty
Mission, British Columbia
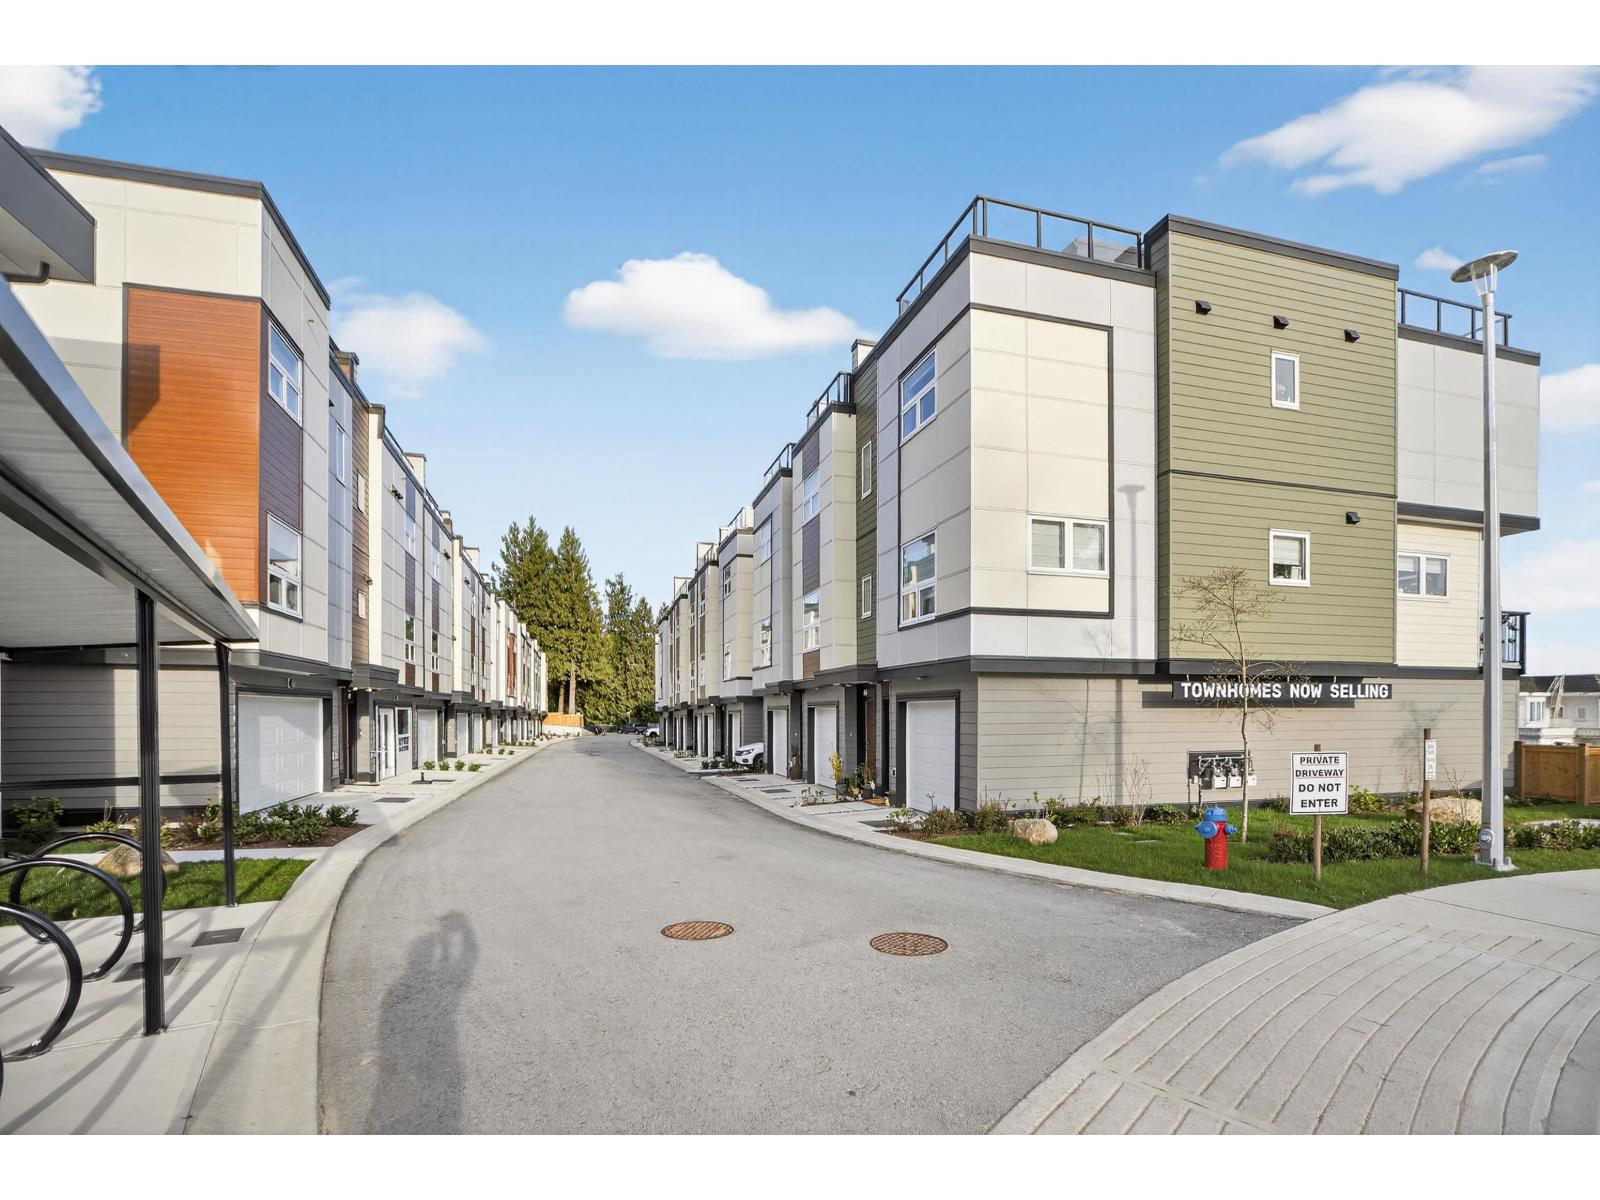
ROOFTOP DECKS engineered for hot tubs w/ Mnt/River/Valley views! SKYVIEW Townhomes. Where modern design meets elevated living in the heart of Mission. HISTORIC & prime location! Large 3-bed, 3-bath. Enjoy open living w/ spacious island perfect for entertaining. The primary bdrm includes ensuite & walk-in closet, double tandem garage in plan B (side-by-side in plan A) Lots of space for storage & prkng. 86% wlkng score! Shops, schools, downtown Mission, the West Coast Express commuter train & the river front marina! EV Charger plugs roughed-in the garages. Yards! SKyview Club house: Gym, Games rm, Board rm. 35 yr Amortization mortgages offered. Virtual link to register Show Homes Open 12-4pm Sat & Sun! Energy efficient homes! MOVE IN READY! Summer smash $50k off purchase price!! (id:44393)
RE/MAX Magnolia
Chilliwack, British Columbia
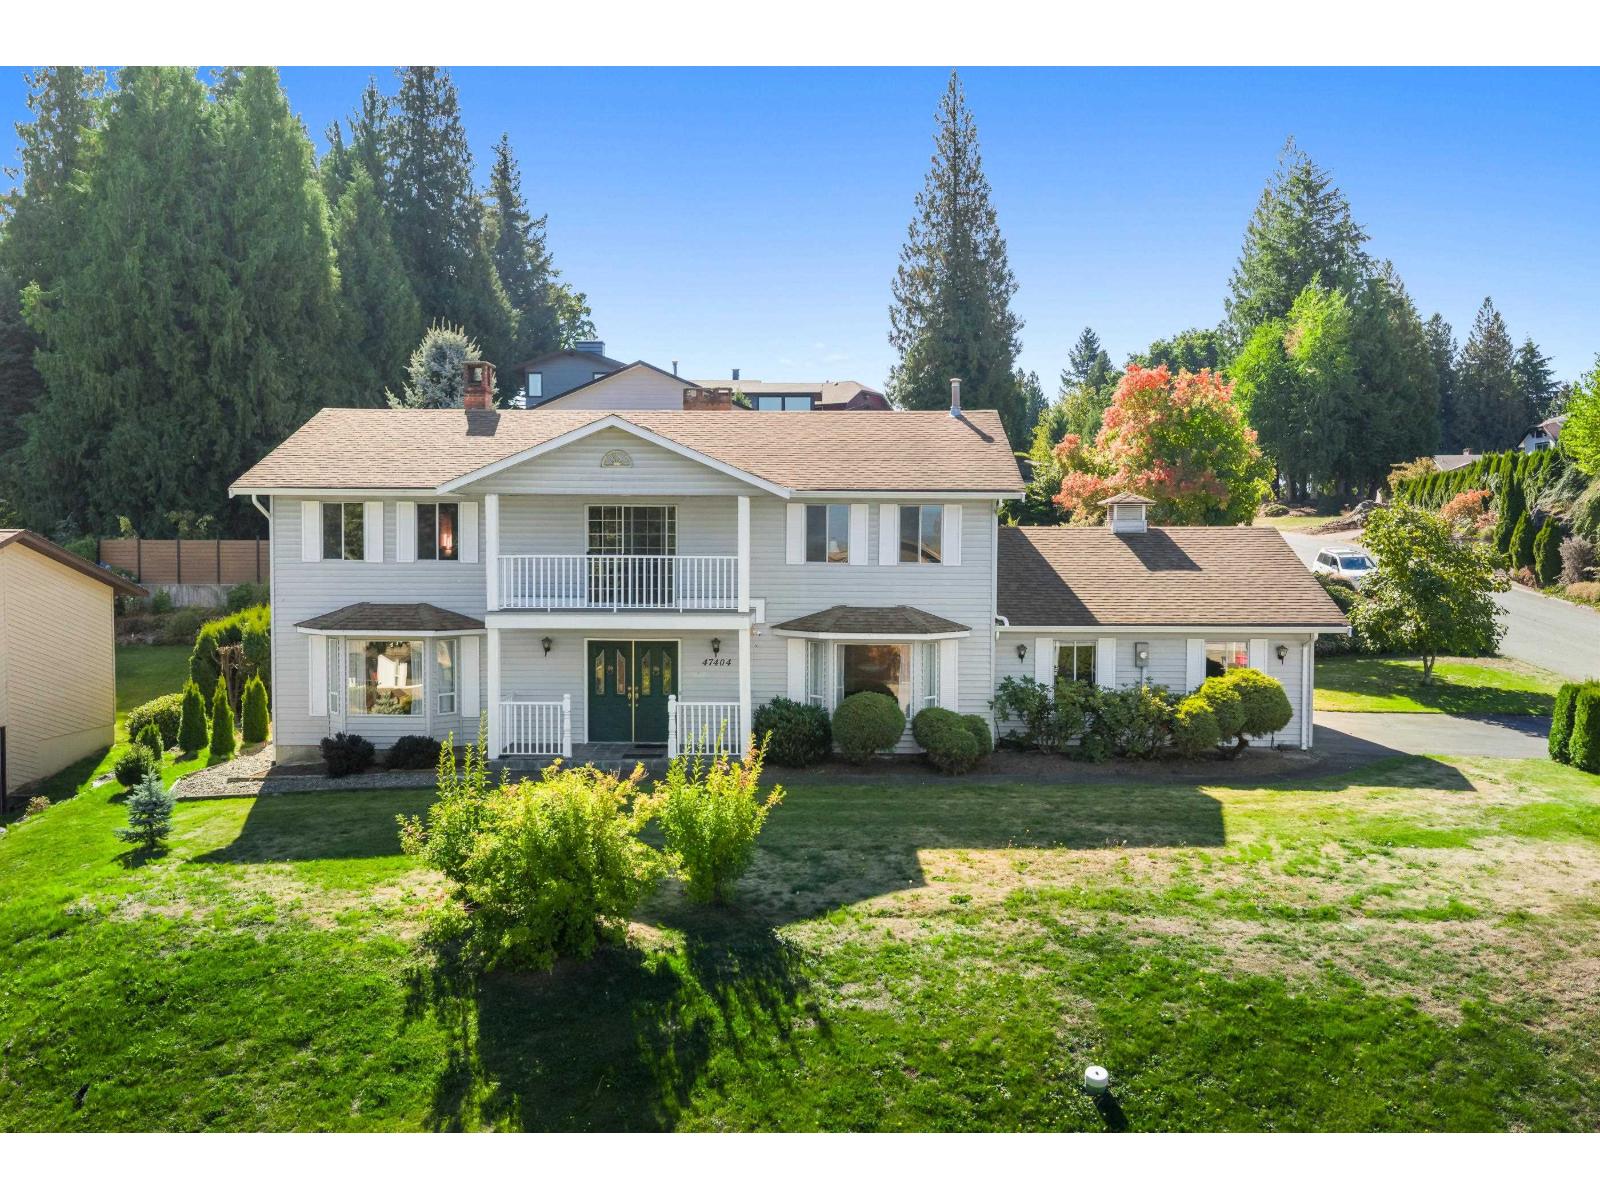
A home with space, character and plenty of potential. Offering 2,675 sq. ft. on a .27acre corner lot with 5 bedrooms! this well-cared-for home has the kind of size and layout that's getting harder to find. The main floor features multiple living spaces, a cozy brick fireplace, formal dining area and plenty of room to gather. Upstairs, all 5 bedrooms provide flexibility for a growing family, guests or home office space. Step onto the covered balcony and take in the mountain views, or enjoy the large backyard with room to relax, garden and entertain. A double garage, workshop and generous storage add even more functionality. Move in, make it your own and enjoy a home with great bones and room for your next chapter. (id:44393)
Century 21 Creekside Realty Ltd.
Delta, British Columbia
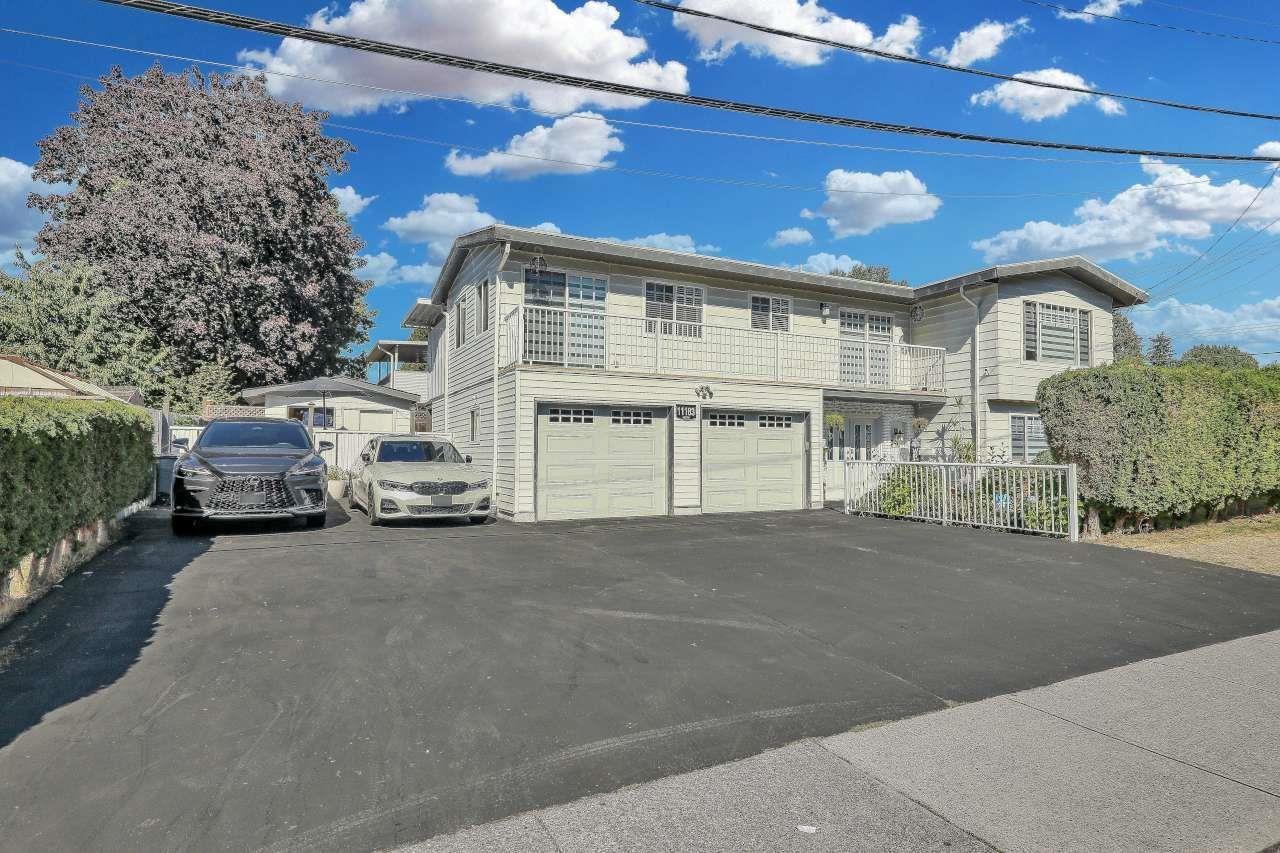
Prime North Delta (Scottsdale) basement entry house!!! Well kept 5 bedroom, renovated beautiful in great neighbourhood corner house, 7,000 sq ft lot size. The main floor features living room, dining room, kitchen, family room. New windows. RARE Double Car garage, lower floor has large living room, kitchen, 2 bedrooms, full bathroom, separate entry for suite. Large sundeck to enjoy summer and patio for BBQ on the back of the house. Very good quiet clean neighbourhood. Close to transit, schools, shopping area (superstore), north delta rec centre, library. Extra parking in large driveway. (id:44393)
RE/MAX City Realty
Kelowna, British Columbia
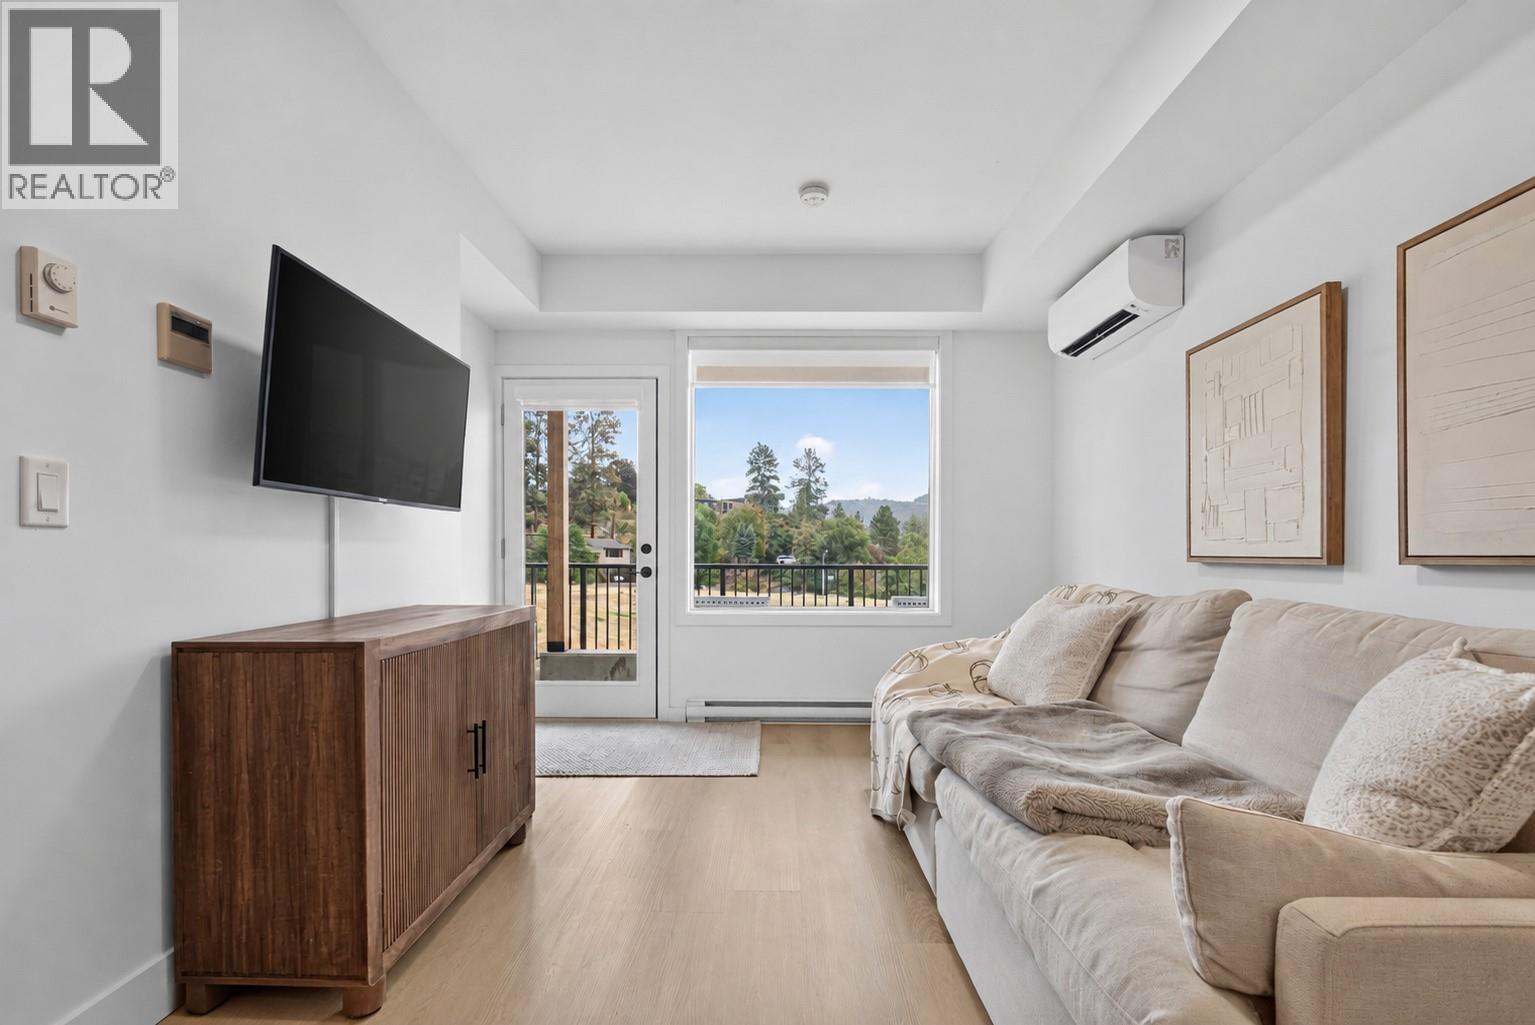
Modern, Affordable Living Beside Knox Mountain! Discover the perfect blend of nature and convenience in this beautifully designed 1-bedroom + versatile den townhome, built in 2022 and ideally located in sought-after Glenmore — just steps from Knox Mountain Park & Trails and less than 10 mins to downtown Kelowna. With a bright view, this contemporary home feels brand new, showcasing a warm, light colour palette and thoughtful finishes throughout. The den offers flexibility as a dining area, guest room or home office. This unit features an upgrade package that many units do not have - Enjoy the premium appliances, upgraded shower, under-mount lighting in the kitchen and a walk-in closet. The development is pet friendly, allowing up to two big dogs, two cats, or one of each, and includes one parking stall in the parkade with additional street parking nearby. Whether you’re a first-time buyer, downsizer, or investor, you’ll love the harmony of modern living and outdoor adventure — surrounded by hiking trails, and the vibrant energy of downtown just minutes away. Don’t miss your chance to own in this unique stacked townhome community — offering a refreshing alternative to typical condo living, where Kelowna’s natural beauty meets contemporary convenience. (id:44393)
Vantage West Realty Inc.
Briercrest, Saskatchewan
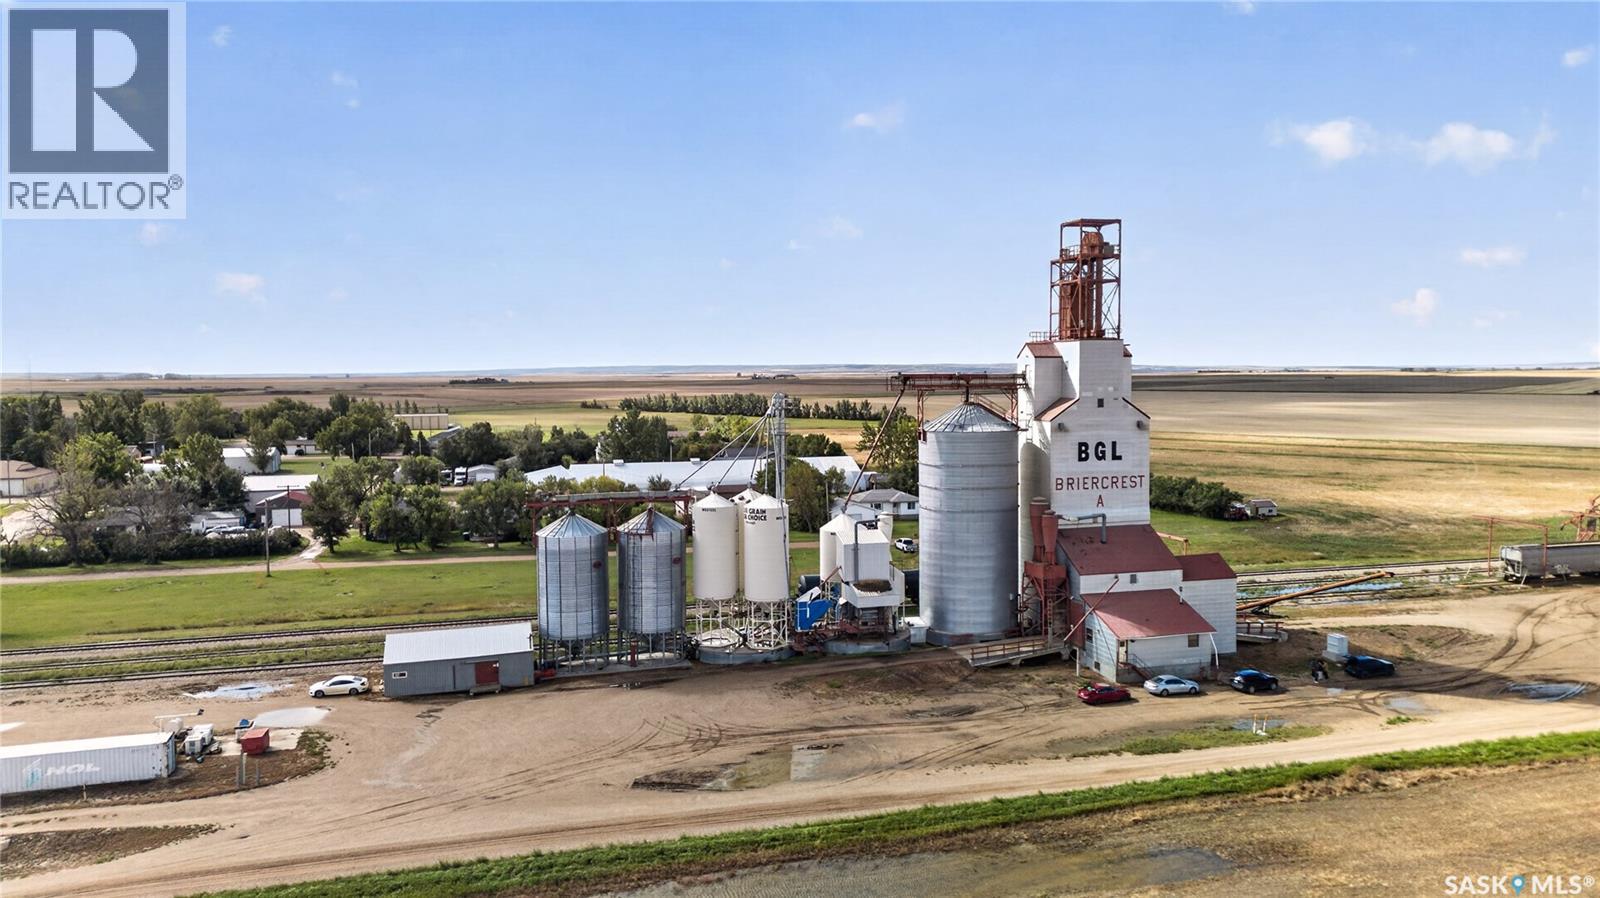
Rare opportunity to acquire an established grain handling, seed cleaning and processing operation in Briercrest, Saskatchewan, offering substantial infrastructure for an owner-operator, agricultural company or expanding agri-business. Situated on approximately 9 acres of leased land with direct rail access, the property features approximately 6,316 sq. ft. of building area together with a grain elevator, modern seed cleaning facility, office and warehouse areas, industrial vehicle scale and extensive grain storage infrastructure. The elevator and annex bins provide approximately 132,000 bushels of storage, while the seed cleaning plant includes 17 additional bins with approximately 62,800 bushels of capacity, providing approximately 194,800 bushels of combined storage. The operation is equipped for grain handling, cleaning, grading, loading and unloading, with the seller having further enhanced the facility with a bagging system, colour sorting equipment and transloading capabilities. Additional features include 400-amp electrical service, natural gas, municipal water and sewer, onsite parking and rail-line access. With established infrastructure already in place and the ability to accommodate multiple stages of grain processing, this is a unique opportunity to acquire a strategically equipped Saskatchewan agricultural facility without the time and significant capital required to develop a comparable operation from the ground up. Do not miss this opportunity! Book your showing today. (id:44393)
Royal LePage Next Level
Shields, Saskatchewan
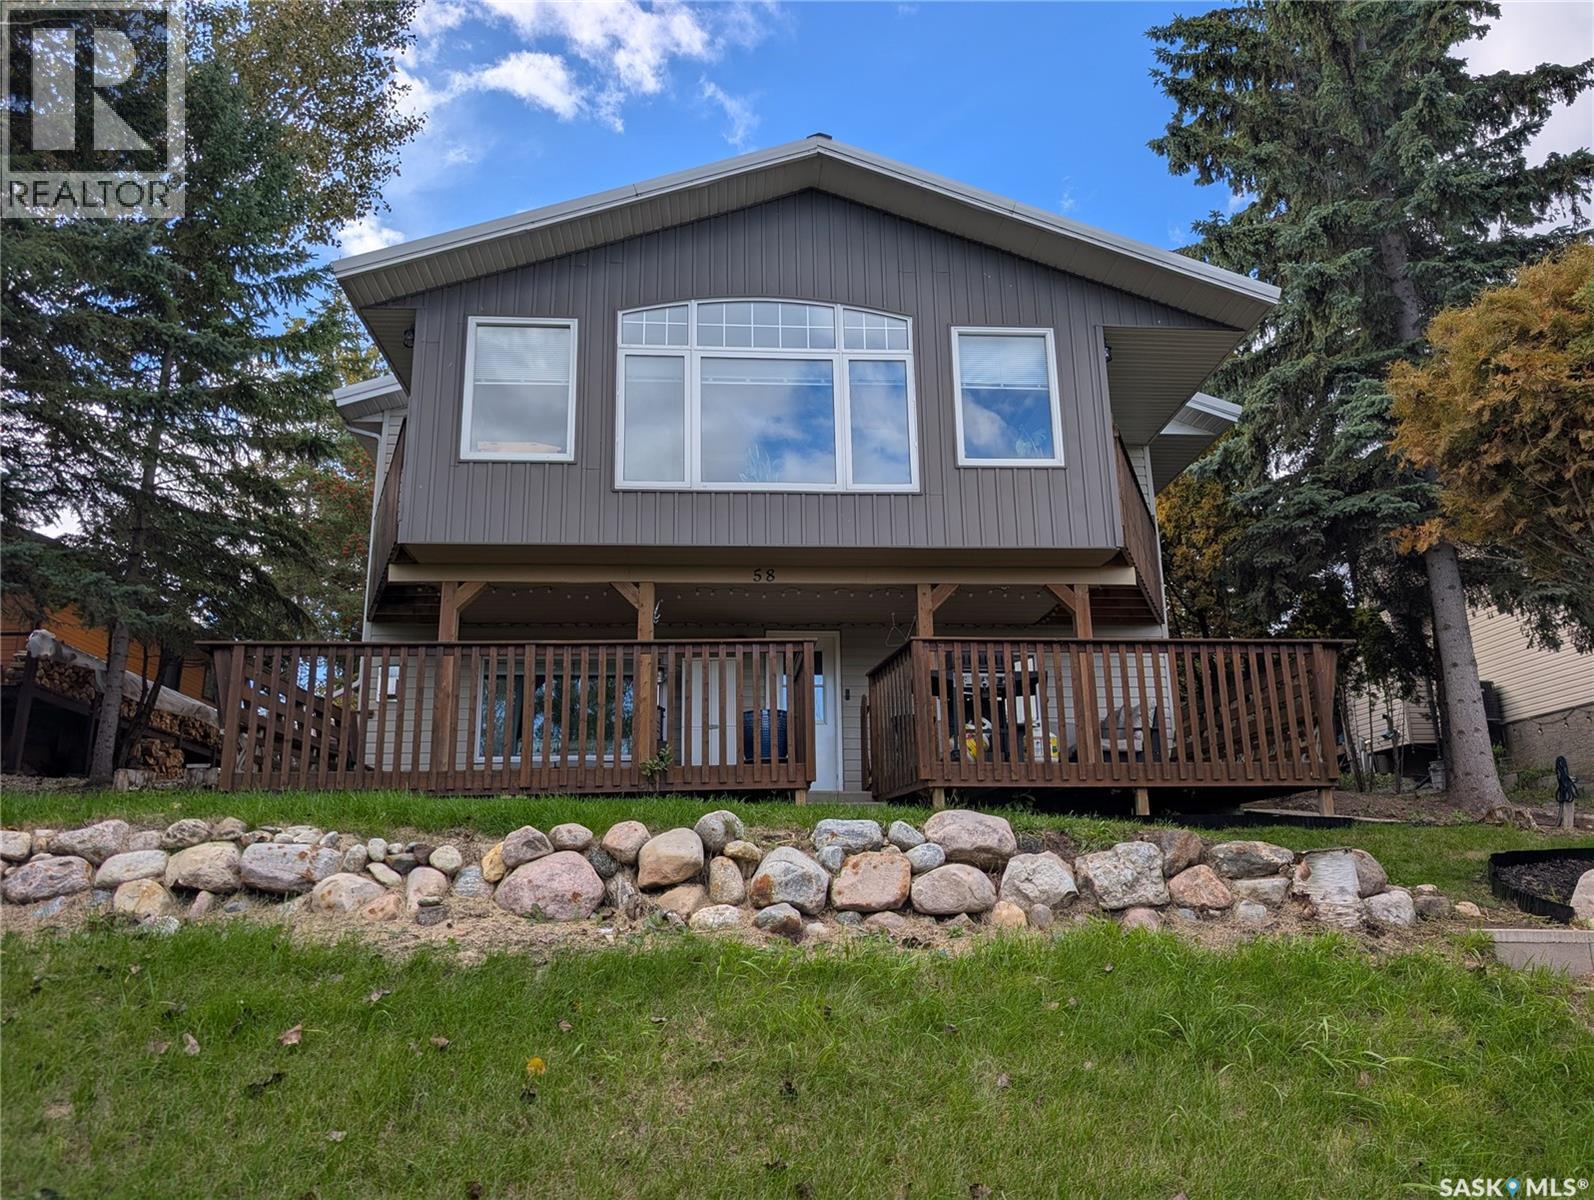
This exceptional year-round home at 58 Procter Drive offers a perfect blend of quiet comfort and modern updates in the scenic Resort Village of Shields. Showcasing beautiful views of Blackstrap Lake just 40 minutes south of Saskatoon, this property is fully equipped for comfortable four-season living. The home is completely move-in ready and features beautiful new flooring throughout, providing a fresh and cohesive look. You will experience ultimate relaxation and reliable warmth all winter long thanks to two cozy gas fireplaces that make the space incredibly inviting. There is an expansive east-facing sunroom, creating a peaceful, sun-drenched space to enjoy your morning coffee. For added convenience, the property also includes direct entry to an oversized heated attached garage and is fully connected to Saskatoon city water. Living permanently in the vibrant community of Shields grants you daily access to premier boating, fishing, and water sports right on Blackstrap Lake. You are also just moments away from the community beach, scenic walking paths, Generations Park, and the beautifully maintained Shields 9-Hole Golf Course. This property is an incredible opportunity to leave the city behind and embrace a peaceful, permanent lakeside lifestyle. (id:44393)
Century 21 Fusion
Assiniboia, Saskatchewan
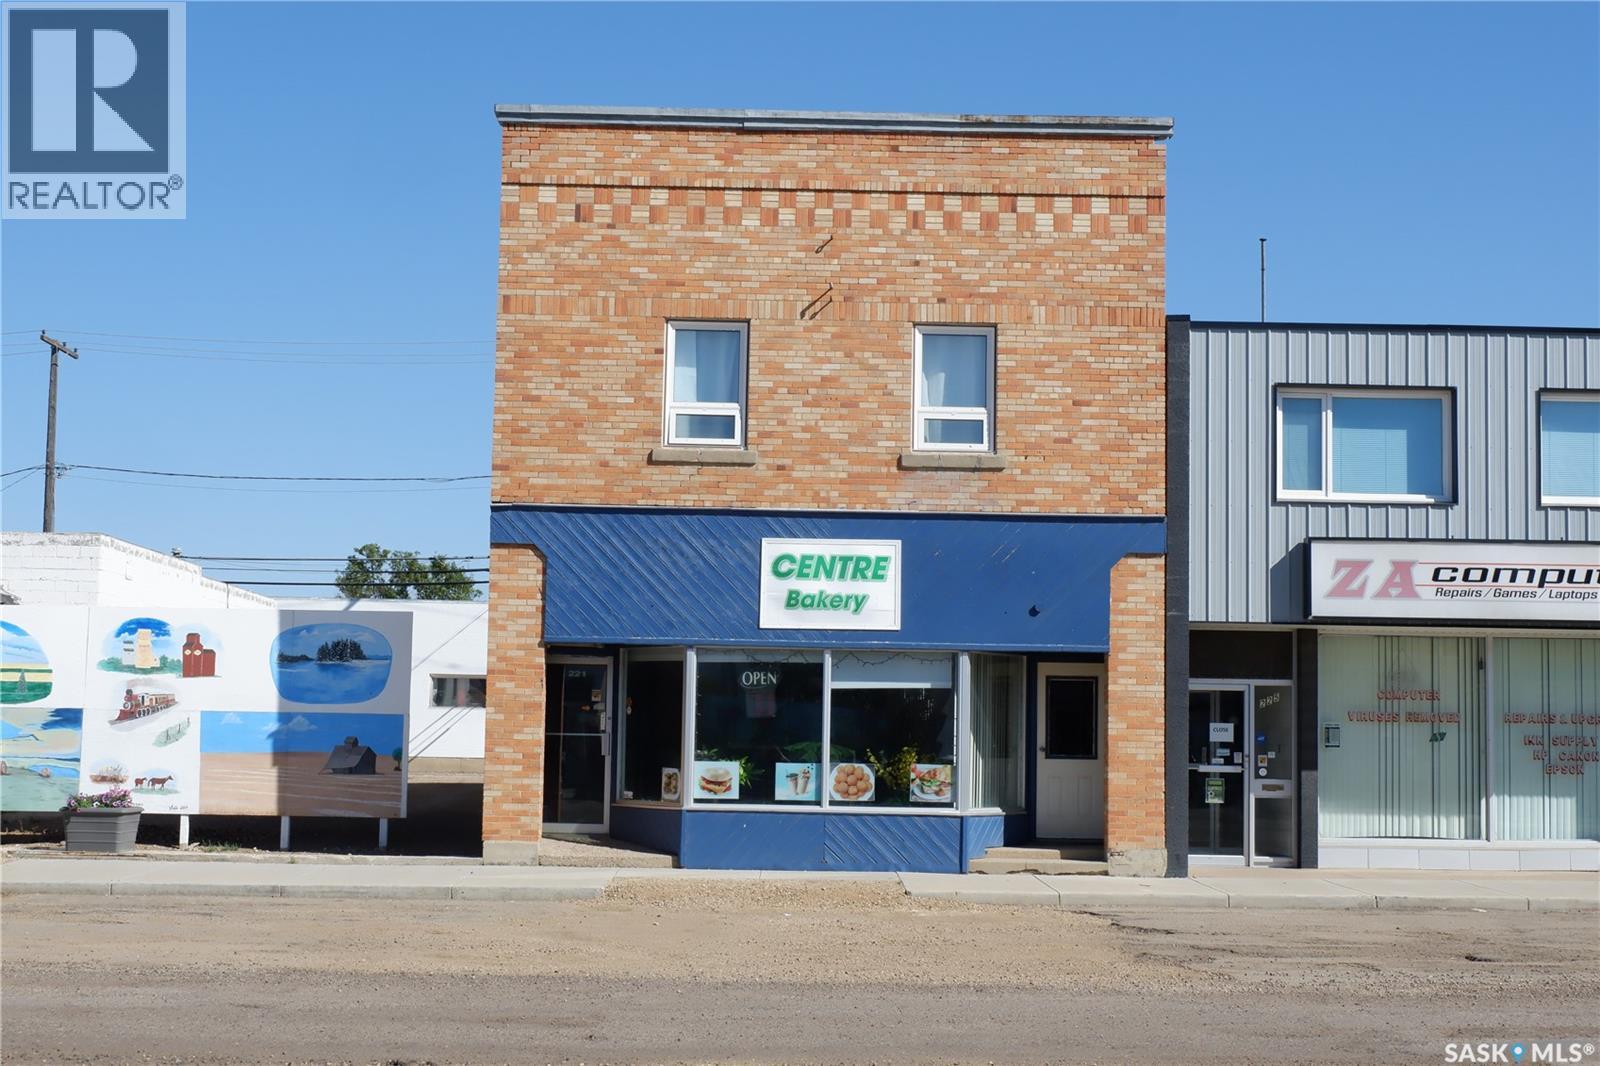
Located in Assiniboia, this property offers retail space on the ground floor and two updated two-bedroom suites upstairs. Features include new flooring, fixtures, upgraded boiler heat, and rear parking. Assiniboia provides amenities such as schools, healthcare, sports facilities, and an outdoor pool, making it ideal for investment or immigration purposes. Come check it out today. (id:44393)
Century 21 Insight Realty Ltd.
Errington, British Columbia
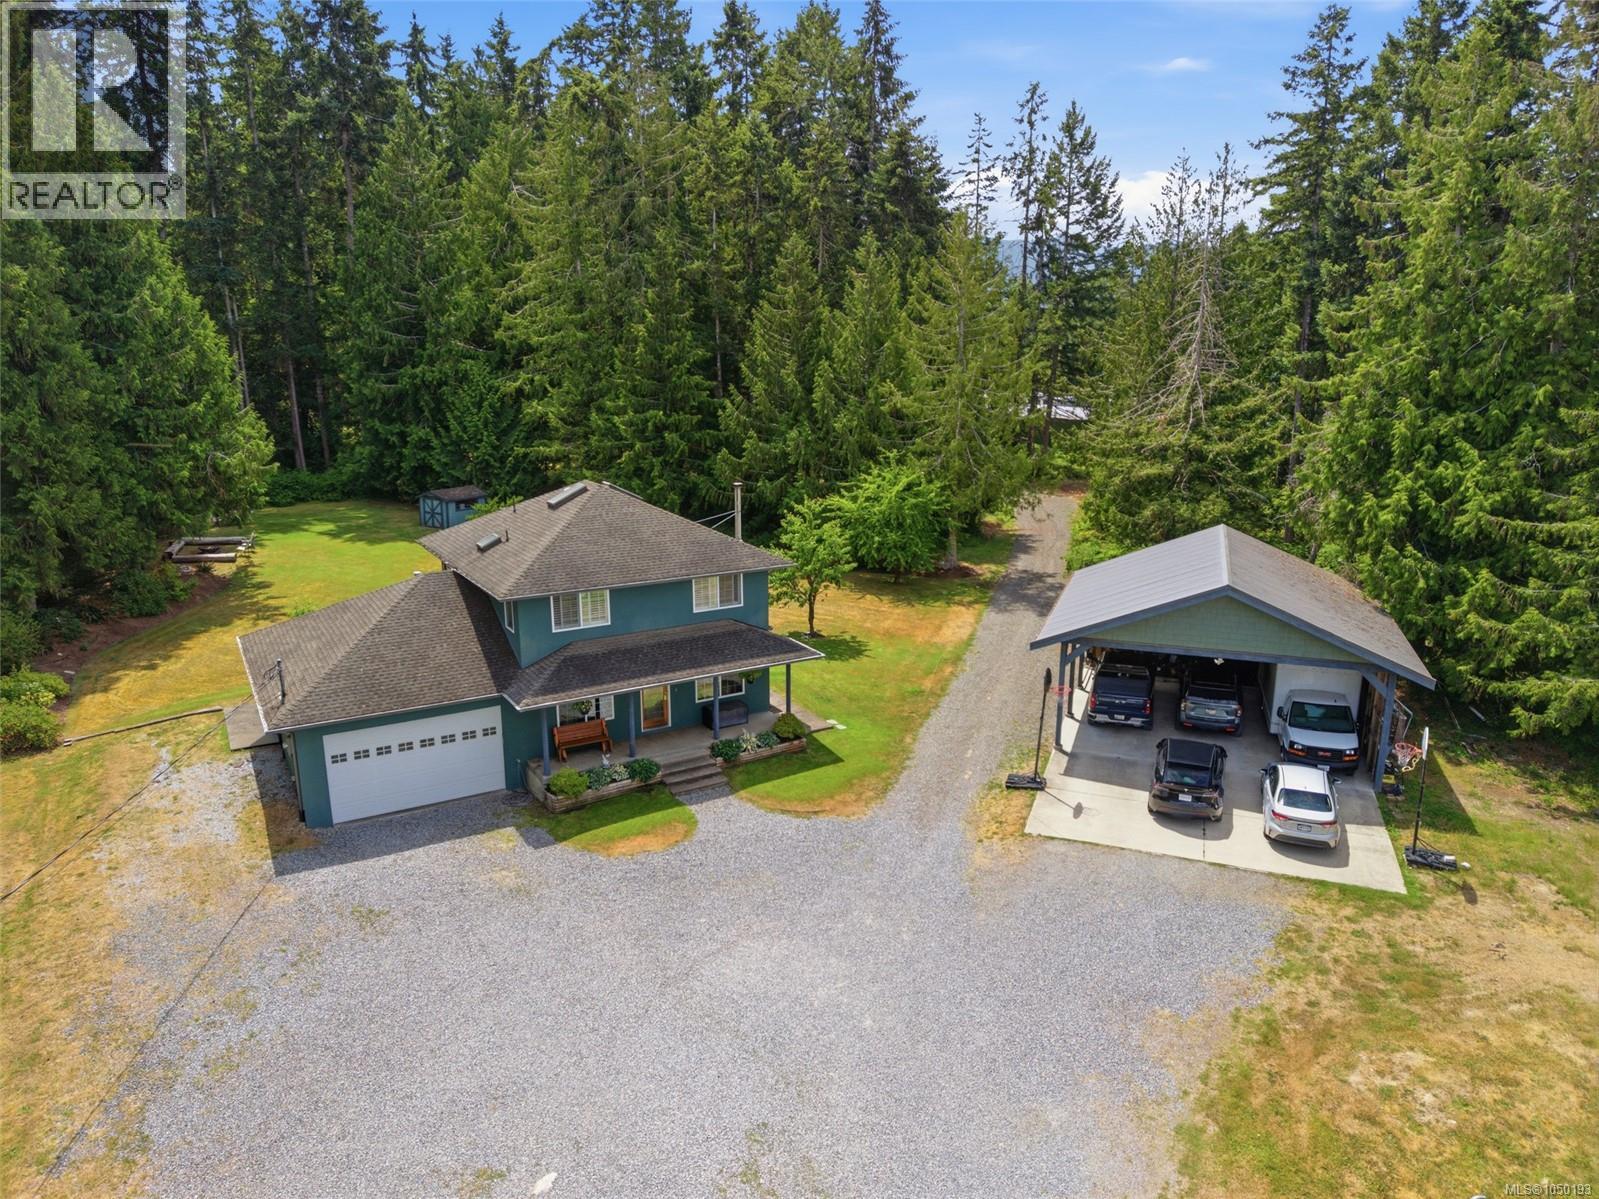
3.73 acre level property offering the perfect blend of country living and convenience, just minutes to Parksville and Coombs. Surrounded by mature trees and featuring peach, plum, and cherry trees, this peaceful setting is ideal for families and hobbyists. The charming two-level home offers a warm living room with a cozy woodstove, a spacious kitchen with granite countertops and a dining area, plus three bedrooms upstairs. The primary bedroom enjoys tranquil views of the surrounding greenery. Step outside to the patio overlooking the large backyard with a fire pit—perfect for relaxing or entertaining. Exceptional parking and storage include an attached double garage, oversized three-bay carport, and a 568 sq. ft. workshop, providing plenty of room for vehicles, RVs, projects, and all your outdoor gear. Potential for a second dwelling adds flexibility for extended family or multi-generational living. If you've been searching for room to grow, play, and make lasting memories, this property is ready to welcome you home. (id:44393)
Royal LePage Island Living (Pk)
Saskatoon, Saskatchewan
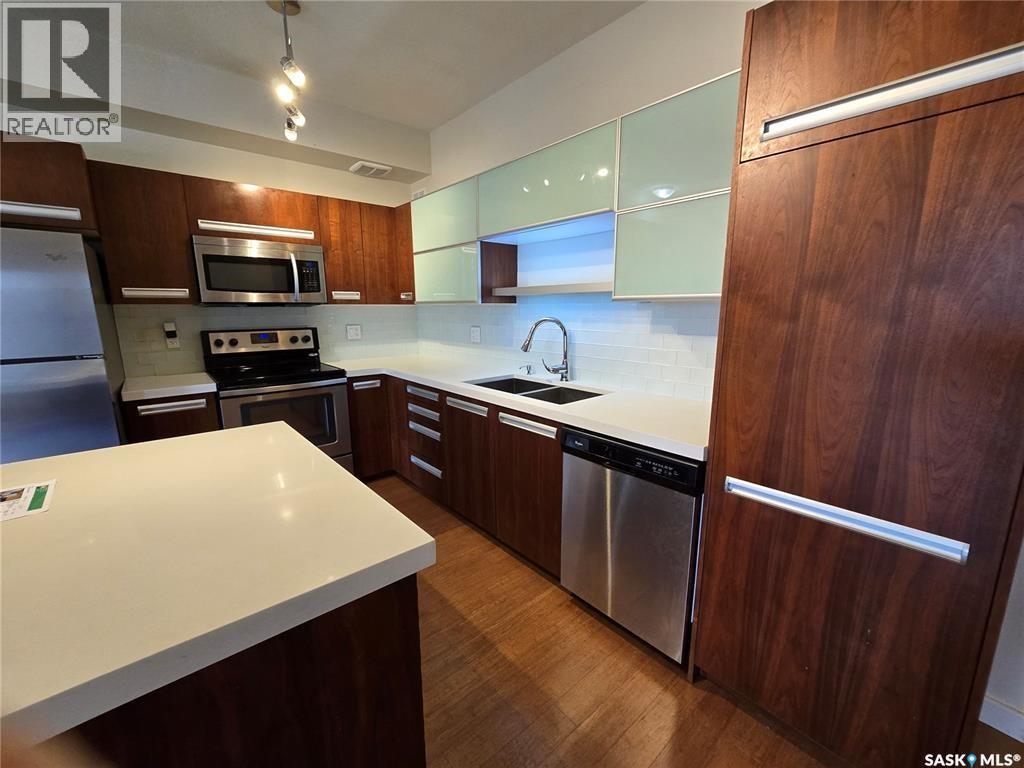
Why throw away high rent $$$$$$ when you can own and build equity in a GINGER LOFTS CONDO. This lovely, 2 bedrooms with central Air Conditioning has its own separate laundry/storage room. Being a Corner Unit, you will enjoy the many windows and bright sun throughout the day or just sit on the south/east facing balcony and enjoy all that the Prairie sunrises & sunsets have to offer. A desirable townhouse community offering modern living and exceptional amenities. Make certain to visit the Unique “CLUB HOUSE” with its offerings in FOUR well equipped and separate Key Areas: 1. Games/Entertainment Room with direct access to #2. An Outdoor seating area with BBQ Island #3. Pool and Hot Tub Spa Area and finally the #4. Massive and fully equipped Fitness Centre. Yes, this Bonus Club Facility is available to you Spring Summer Fall and Winter. The bright, open-concept design, quartz countertops and breakfast Island surrounded with plenty of cupboard space and pullout pantry is ready to prepare a quiet intimate dinner for two or a dining experience for family and friends in the offset dining area. An excellent opportunity for first-time home buyers, investors, or those looking to downsize while enjoying a low-maintenance lifestyle in a sought-after location. 1 electrified parking stall (id:44393)
RE/MAX Saskatoon