
Regina, Saskatchewan
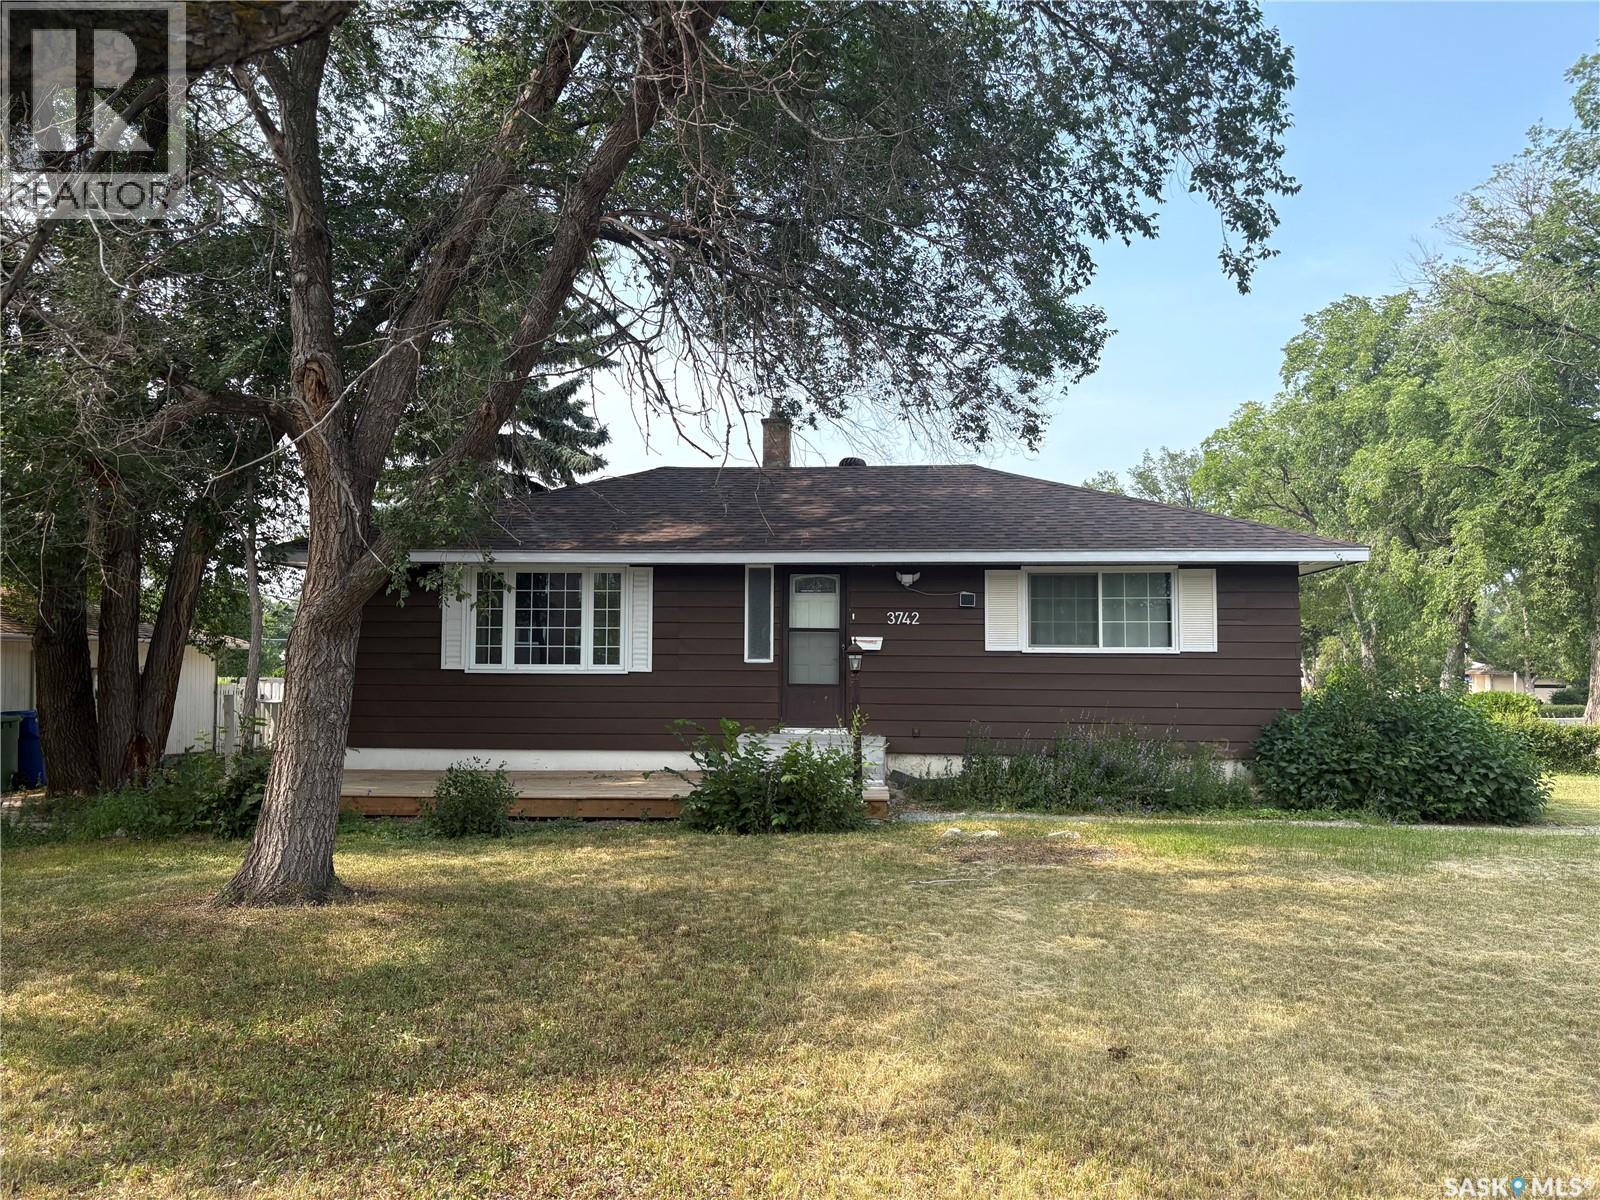
Welcome to 3742 Argyle Rd. Prime location in south Regina, walking distance to all the Southend amenities, bus stop in front of the house. lots of updates recently including brand new kitchen with all stainless steel appliances ,main level new luxury vinyl plank flooring, bathroom, outside deck etc. Great layout on the main floor, basement is open for development. (id:44393)
Exp Realty
Nanaimo, British Columbia
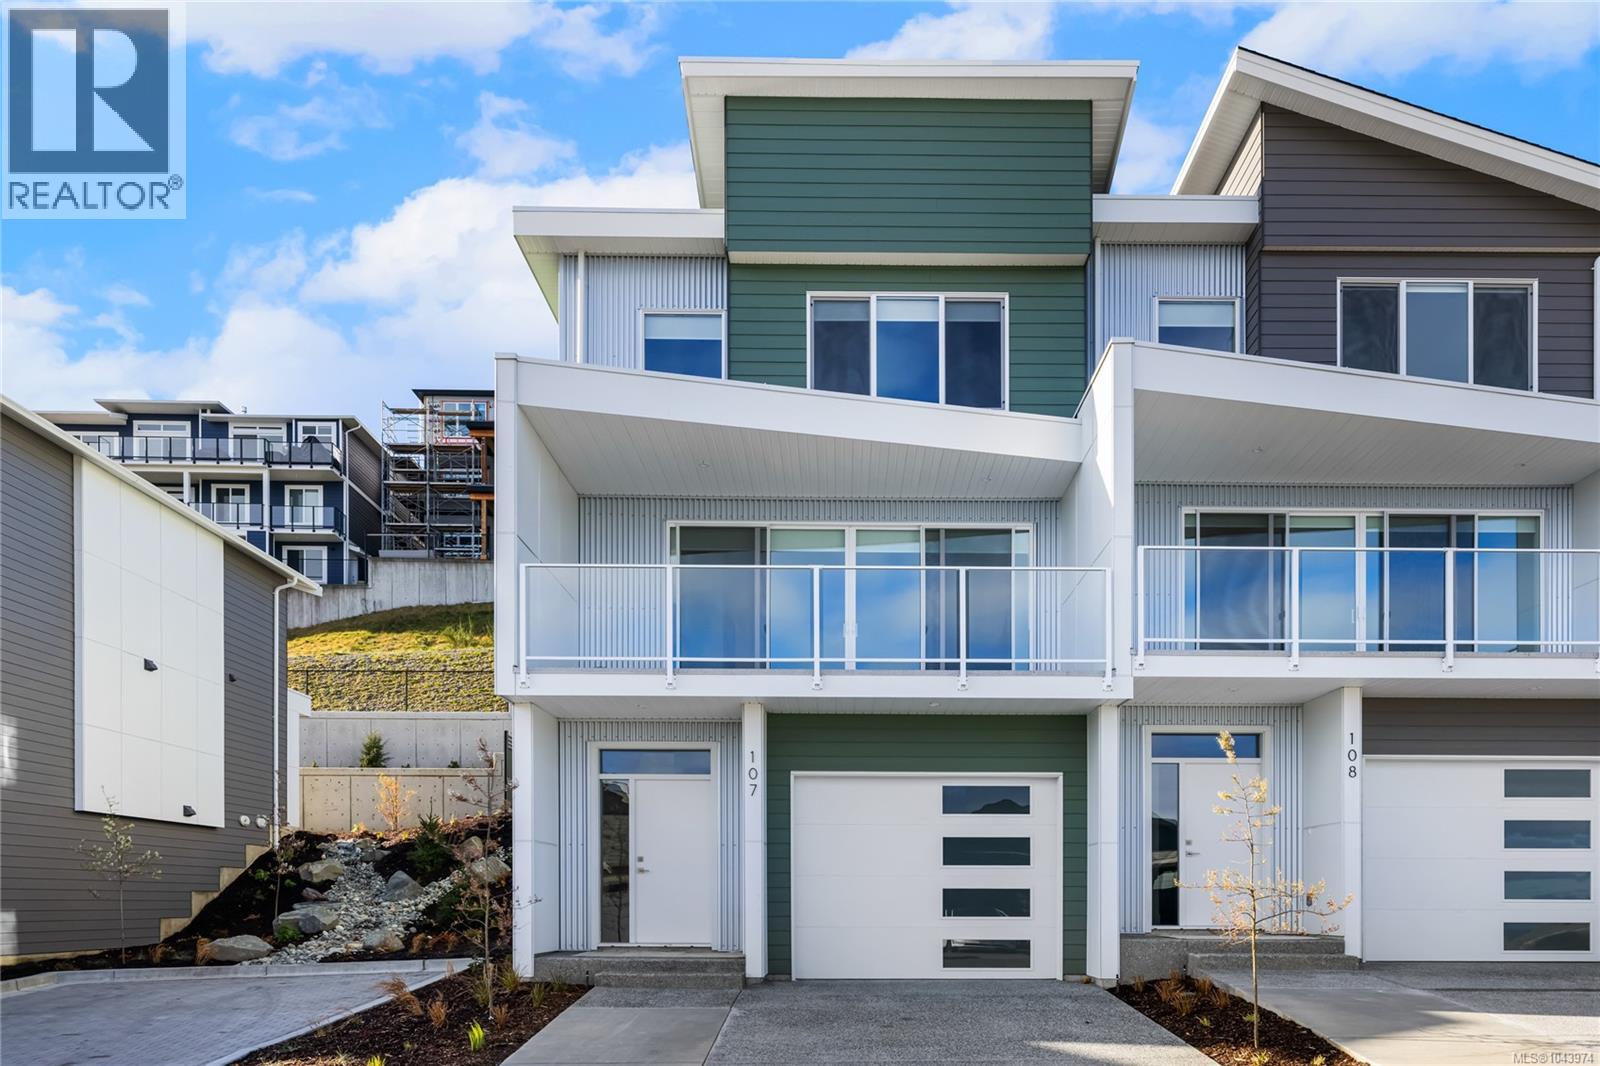
May qualify for $15,000+ Property Transfer Tax exemption! Welcome to Pacific Ridge! 10 Windley-built homes offering 2380 sq. ft. of luxury living space with exceptional features like gas furnaces, on-demand hot water, durable Hardi siding, quartz countertops, and breathtaking ocean views. All units offer unobstructed primary bedroom views and the main floor views progressively improve as the unit numbers increase. Units 101-105 offer nice views from the main floor, while units 106-110 progressively move from “very nice” to “spectacular”. Each unit includes a spacious lower-level rec room, a main-level open floor plan with access to the patio and flat yard, plus access to the ocean view deck. The upper level has three bedrooms, including a primary bedroom with ensuite and an ocean view walk in closet. Purchase price is plus GST. Don’t miss out on this opportunity for upscale living at Pacific Ridge! (id:44393)
RE/MAX Professionals (Na)
Prince Albert, Saskatchewan
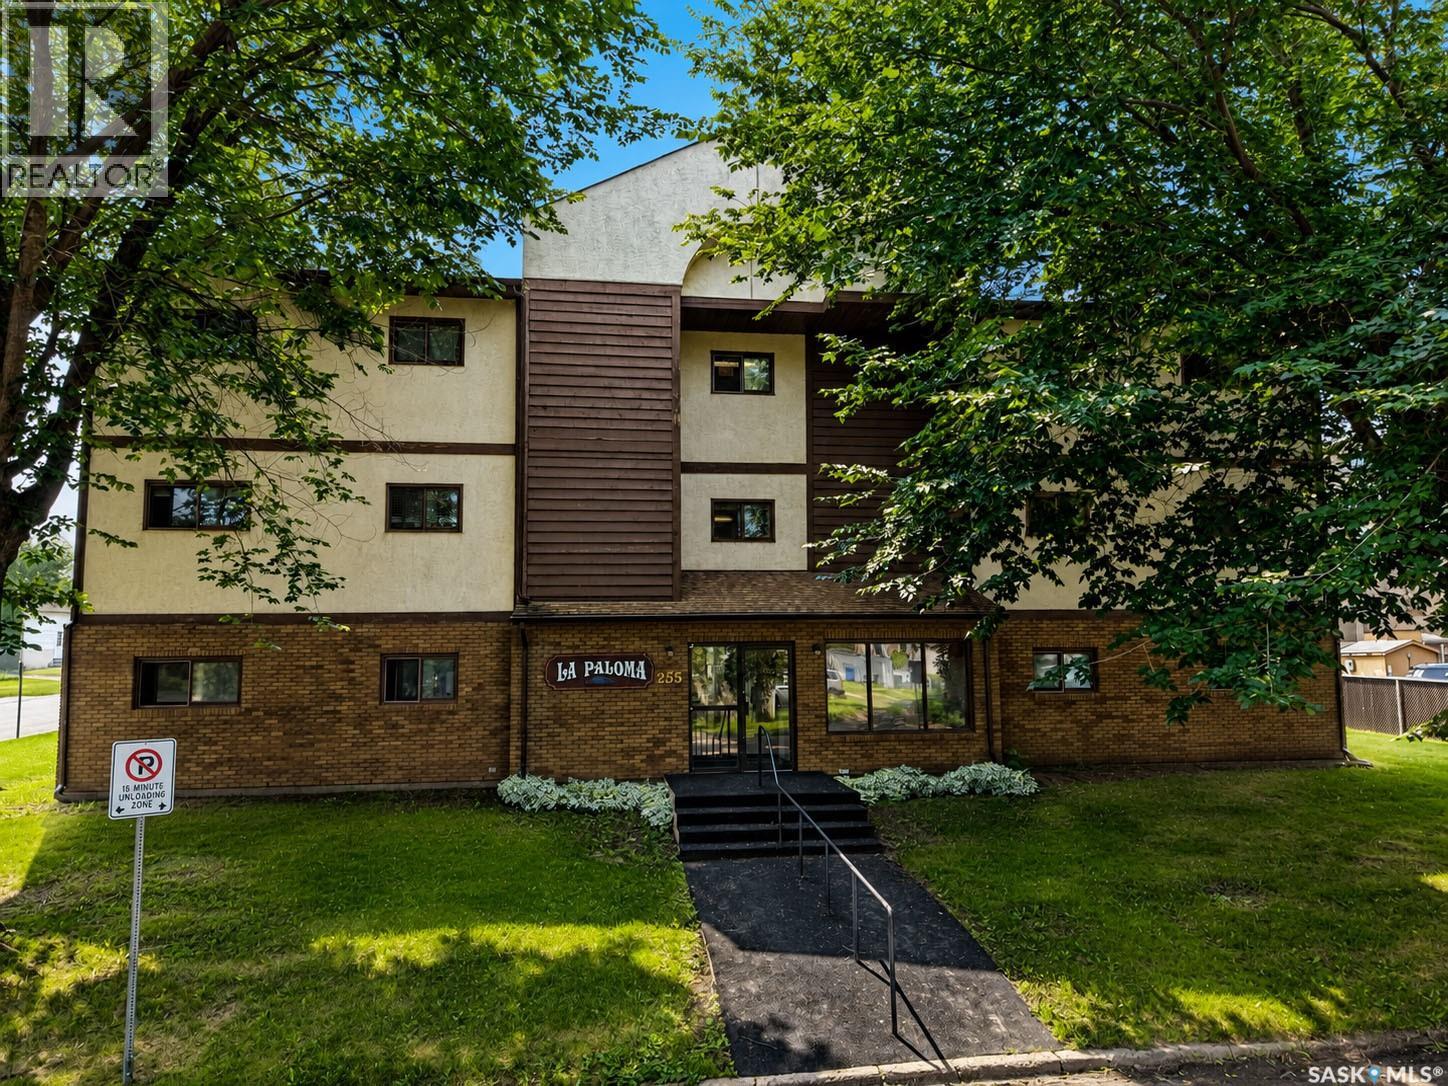
Beautifully maintained 2 bedroom, 2 bathroom condo offering 1,066 sq/ft of thoughtfully designed living space. Situated on the top floor of a quiet, 12 unit building, this home provides added privacy and peaceful living. Step inside to find a welcoming interior with an open concept feel. The timeless oak kitchen offers generous cabinet space and flows seamlessly into a dining area. The living room is filled with natural light and opens onto a large enclosed balcony with its own private storage room. The primary suite is designed with comfort in mind, featuring a walk-in closet and a private 3 piece ensuite. A second bedroom and full bathroom provide flexibility for guests, a home office, or hobby space. Enjoy the convenience of in-suite laundry and elevator access while being located in the East Flat neighbourhood where you'll appreciate being just moments from the scenic river Rotary Trail. Whether you're downsizing, purchasing your first home, or looking for a low-maintenance lifestyle, this condo is ready to welcome you home. (id:44393)
Coldwell Banker Signature
Kamloops, British Columbia
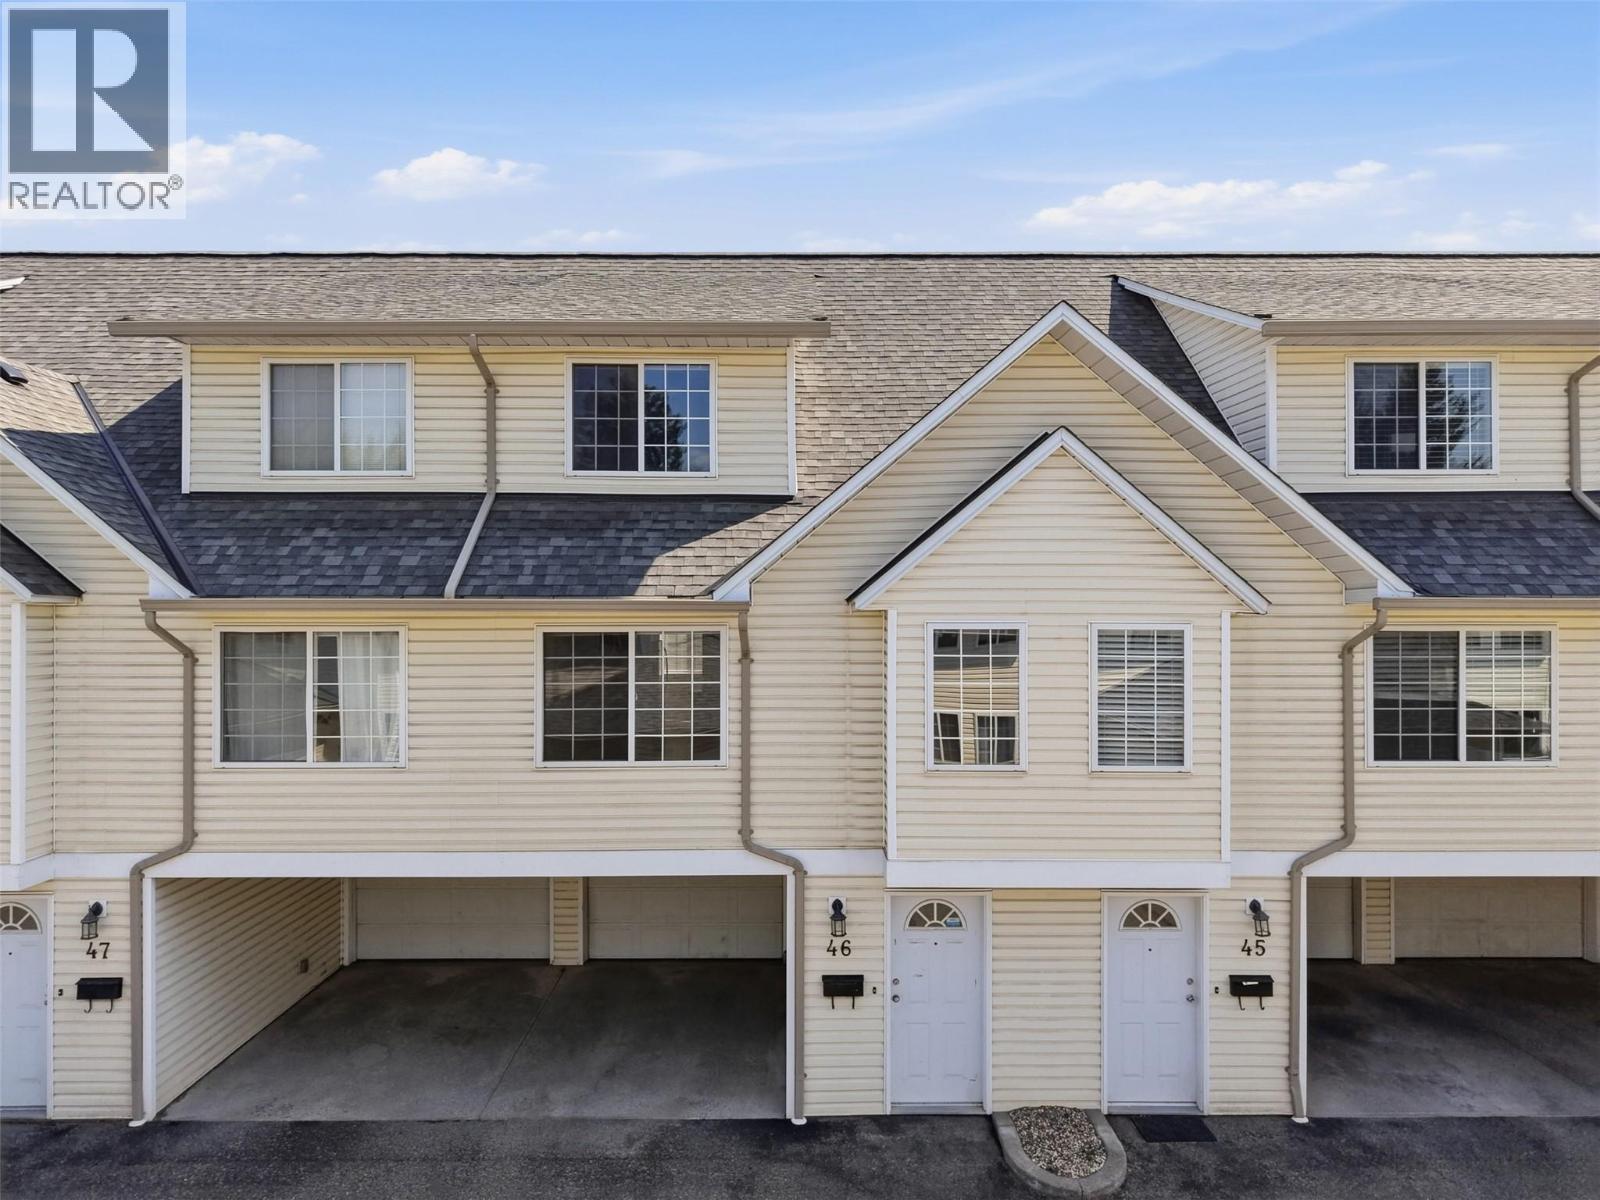
Experience easy, connected living at Robson Place in highly desirable Upper Sahali! This bright, turnkey 3-bedroom plus den, 1.5-bathroom townhome offers exceptional value and quick possession. The functional main level features a spacious living room, dedicated dining area, powder room, and a refreshed kitchen that opens directly onto a peaceful green space—ideal for enjoying your morning coffee. Freshly painted throughout with new kitchen cabinet and closet doors (to be installed by Aug 1), this move-in-ready home includes all appliances and a versatile bonus den. Upstairs, you’ll find three comfortable bedrooms and a full 4-piece bathroom. Parking is a breeze with a deep single-car garage spacious enough for a truck, plus an additional covered carport right at your unit. Enjoy an unbeatable Kamloops lifestyle with a short stroll to McGowan Park and quick access to TRU, Costco, and Highway 5. Strata permits 1 dog or 1 cat. (id:44393)
Century 21 Assurance Realty Ltd
Kelowna, British Columbia
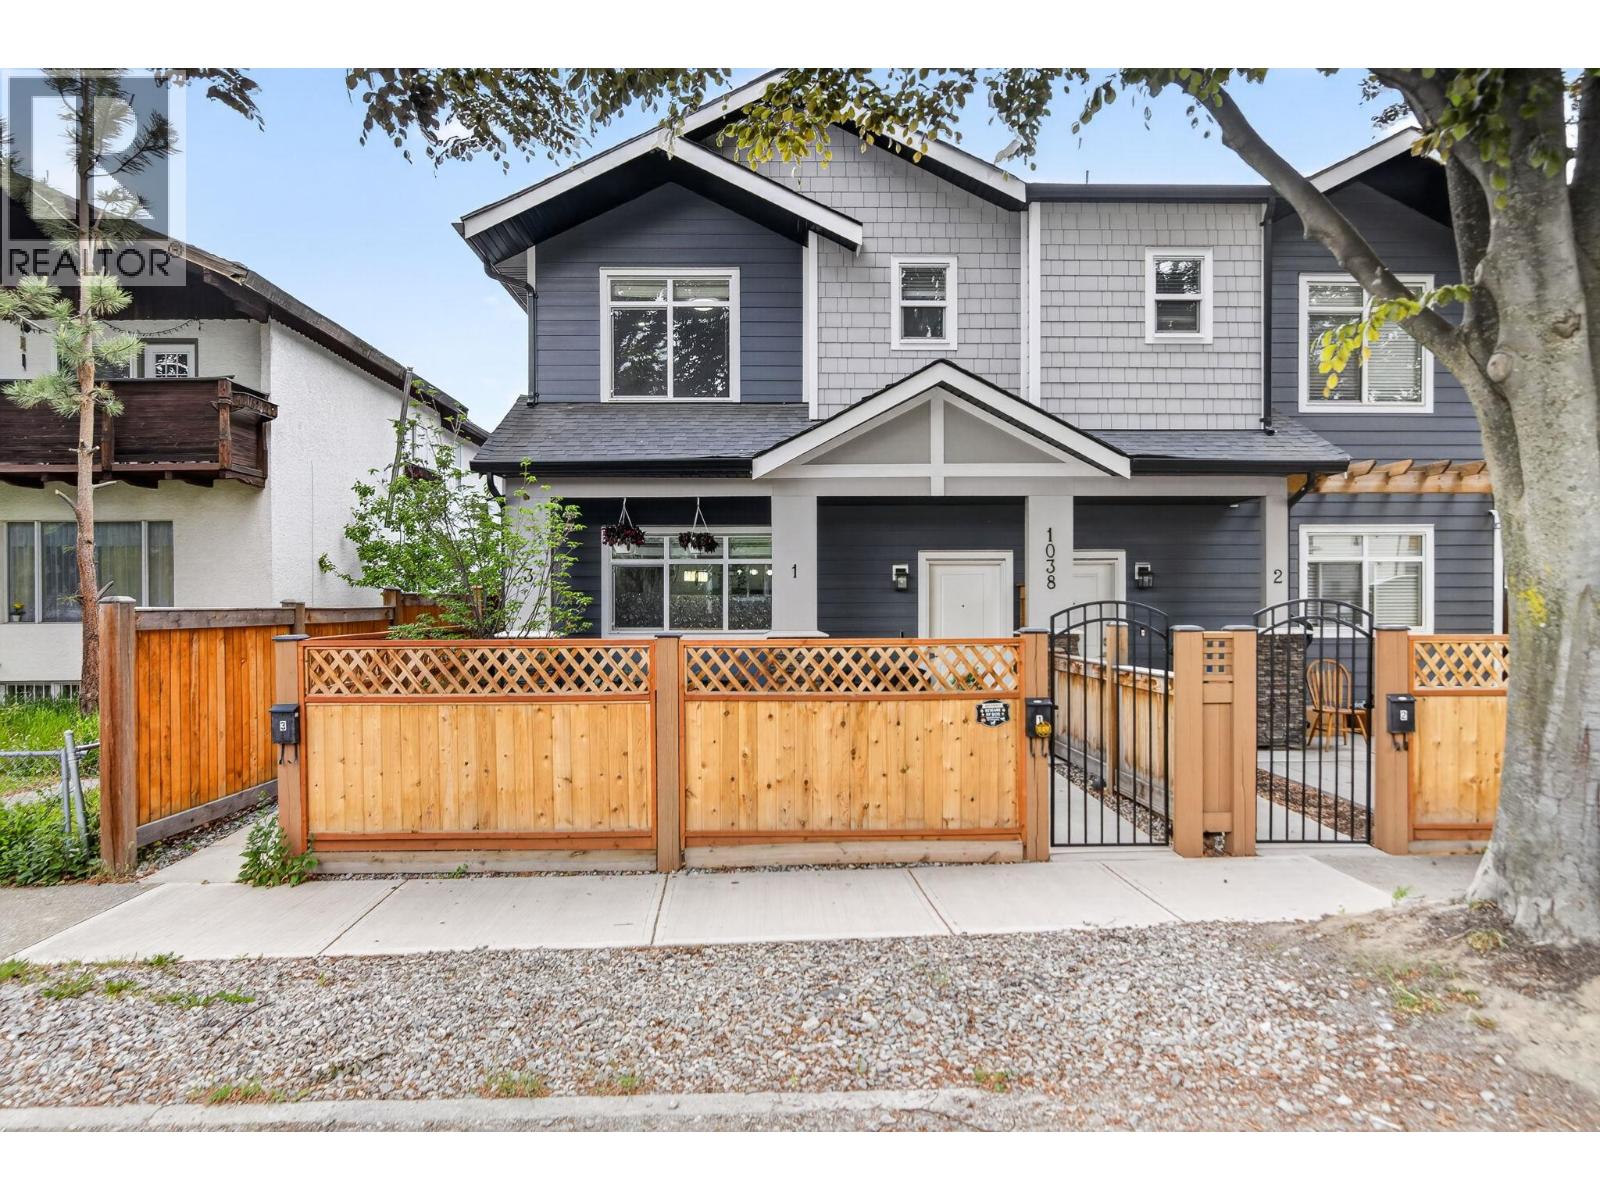
Welcome to this beautifully maintained 3 bedroom, 2.5 bathroom home, ideally situated on a quiet street just minutes from downtown. Built in 2021 and still protected by the 10-year structural warranty, this move-in-ready home combines modern design with low-maintenance living. The bright, open-concept main floor features a spacious kitchen that flows seamlessly into the dining and living areas, where a cozy fireplace creates the perfect gathering space for family and friends. Thoughtful updates include a brand-new high-efficiency air conditioning system for year-round comfort. Outside, enjoy a fully fenced and gated front yard, ideal for children, pets, or relaxing in your own private outdoor space. A single-car garage, along with ample free street parking, adds everyday convenience. 220 V Plug for EV charging capacity in the garage. Located within walking distance to downtown shopping, restaurants, the waterfront, and Bankhead Elementary School, this home offers an exceptional lifestyle in a highly desirable central location. The well-managed freehold strata keeps monthly fees affordable while covering water, building insurance, exterior lighting, and electrical service to the garage, making ownership both simple and cost-effective. Whether you're a first-time buyer, downsizer, or investor, this is an outstanding opportunity to own a nearly new home in one of the city's most convenient neighbourhoods. (id:44393)
Macdonald Realty
Dawson Creek, British Columbia
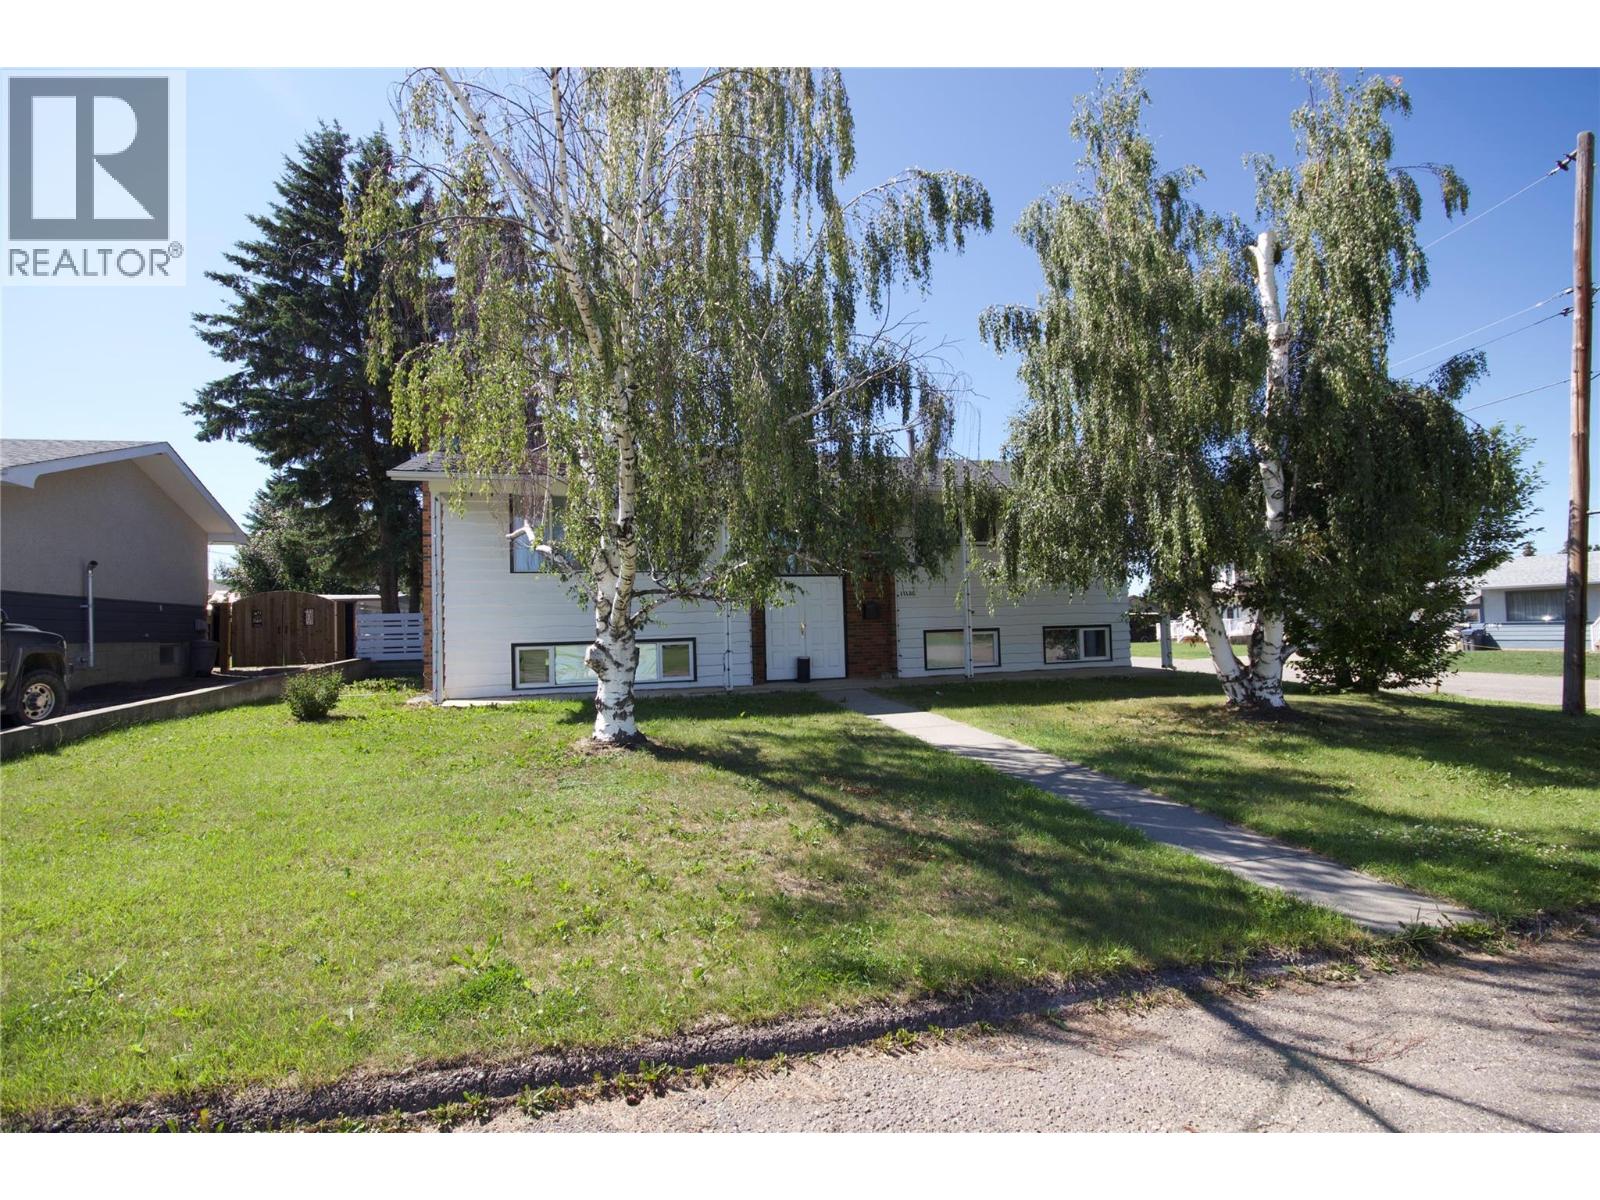
Location, location, location! This large bi-level home is located close to schools and parks and is ready for its new owners. The main level features a spacious living room with a gas fireplace that opens onto the dining room. The kitchen offers an abundance of natural light, light brown cabinets, and plenty of storage space. Down the hall you will find a four piece bathroom, two secondary bedrooms, and the large master bedroom complete with a two piece ensuite. The basement boasts a large rec room with a gas fireplace, the laundry room, a four piece bathroom, the utility room, and two more guest bedrooms. Outside amongst the large yard you will find back alley access, mature trees, a shed, and a 22x26 detached garage with a concrete floor. Call today for more information! (id:44393)
RE/MAX Dawson Creek Realty
Nanaimo, British Columbia
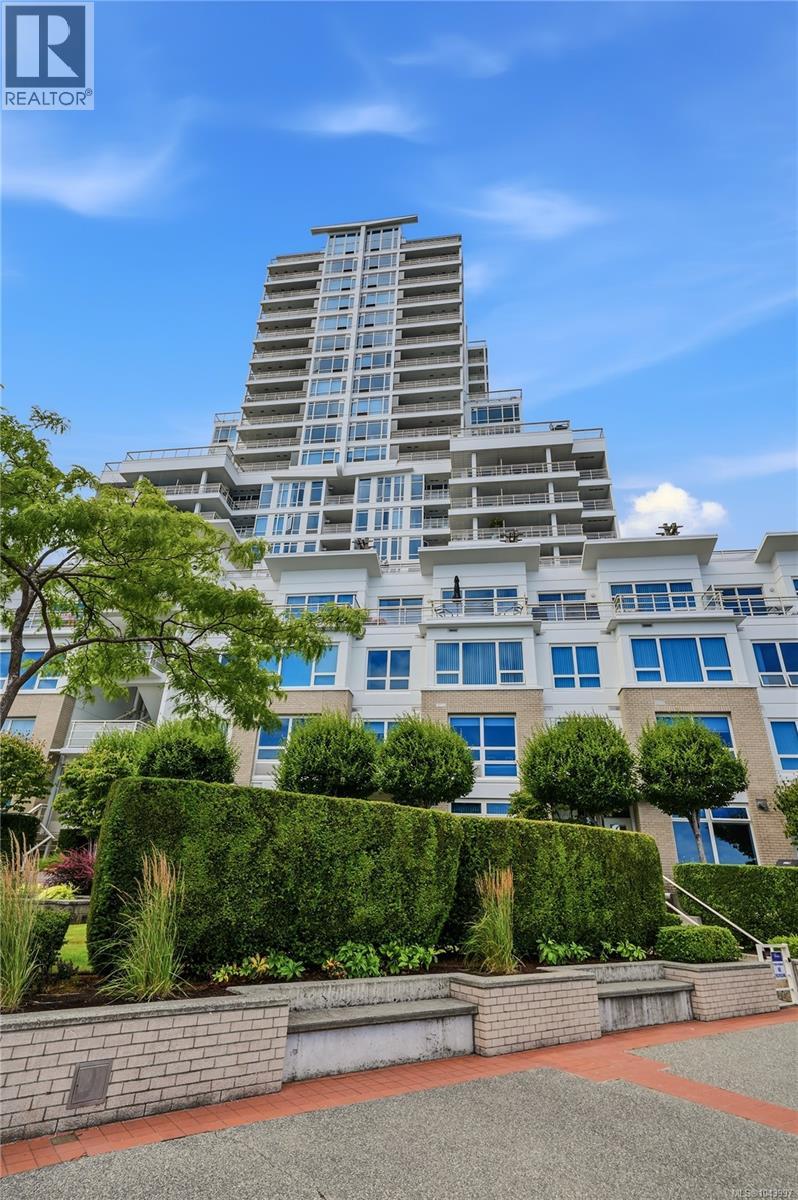
Welcome to Pacifica, one of Nanaimo’s most well-known concrete waterfront residences. Ideally positioned just steps from the downtown seawall and Swy-a-Lana Lagoon, this location offers easy access to shopping, dining, the hullo ferry, and more. This 2 bedroom, 2 bathroom condo offers 1159 sqft of comfortable living space with a bright, open-concept design. Hardwood flooring runs through the main living area, complemented by a well-appointed kitchen featuring granite countertops, a functional island, and a breakfast bar with additional workspace and storage. The living room is anchored by a gas fireplace with a striking stone surround, creating a warm and inviting atmosphere. Step out onto the large covered deck to enjoy unobstructed 180-degree views of Nanaimo’s inner harbour, an ideal space for outdoor seating, planters, and taking in the ocean air and active harbour year-round. The primary bedroom includes a walk-in closet and a 4-piece ensuite. Additional features include in-suite laundry, a storage locker, and one parking stall. All measurements are approximate and should be verified if important. (id:44393)
RE/MAX Professionals (Na)
Surrey, British Columbia
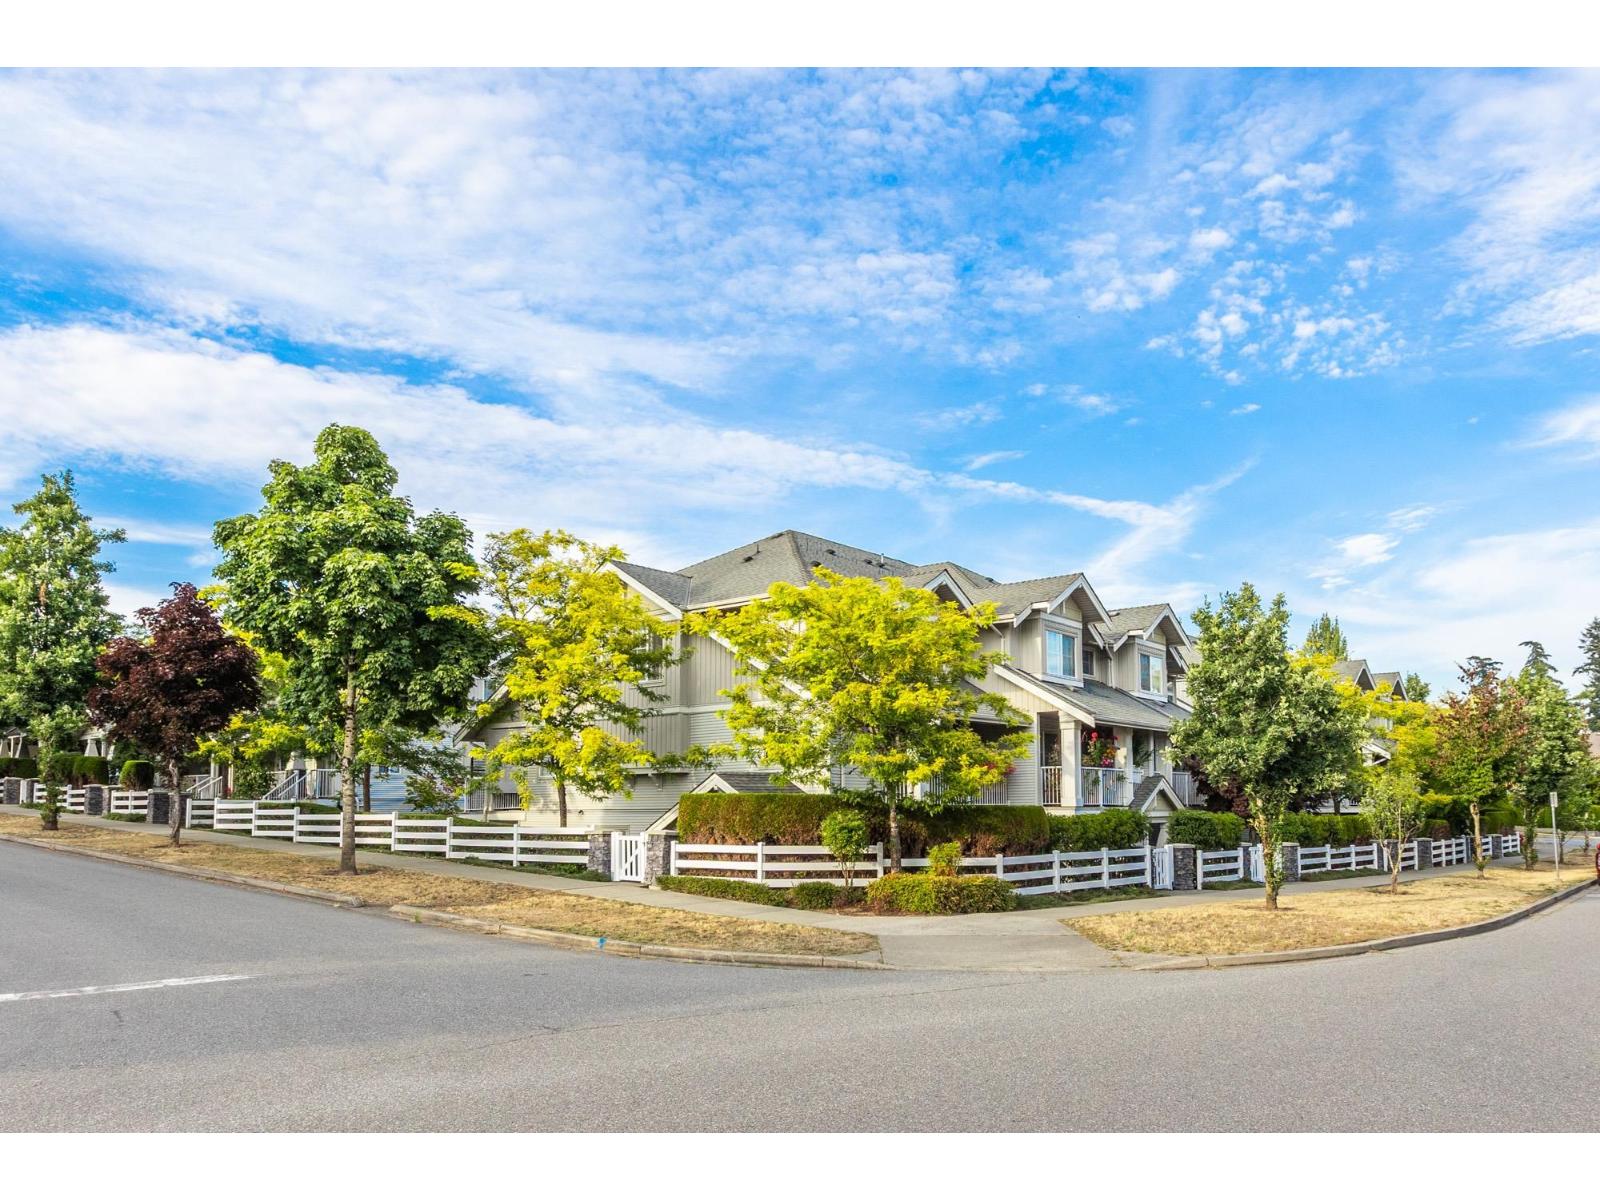
WOW! Welcome to this super townhouse in Belmont at Southlands! Featuring new hardwood floors on stairs, and electronic blinds. Upstairs offers 3 spacious bedrooms, including a large walk-in closet in the primary with a double vanity in the ensuite. The gourmet open-concept kitchen opens onto a private, enclosed north-facing balcony. Enjoy the convenience of an oversized 25' x 25' double garage, two balconies (perfect for plant lovers), and upstairs laundry where it belongs. With windows on three sides, this home is filled with natural light! "Katzie" Elementary school just 3 blocks away. (id:44393)
RE/MAX Treeland Realty
Barriere, British Columbia
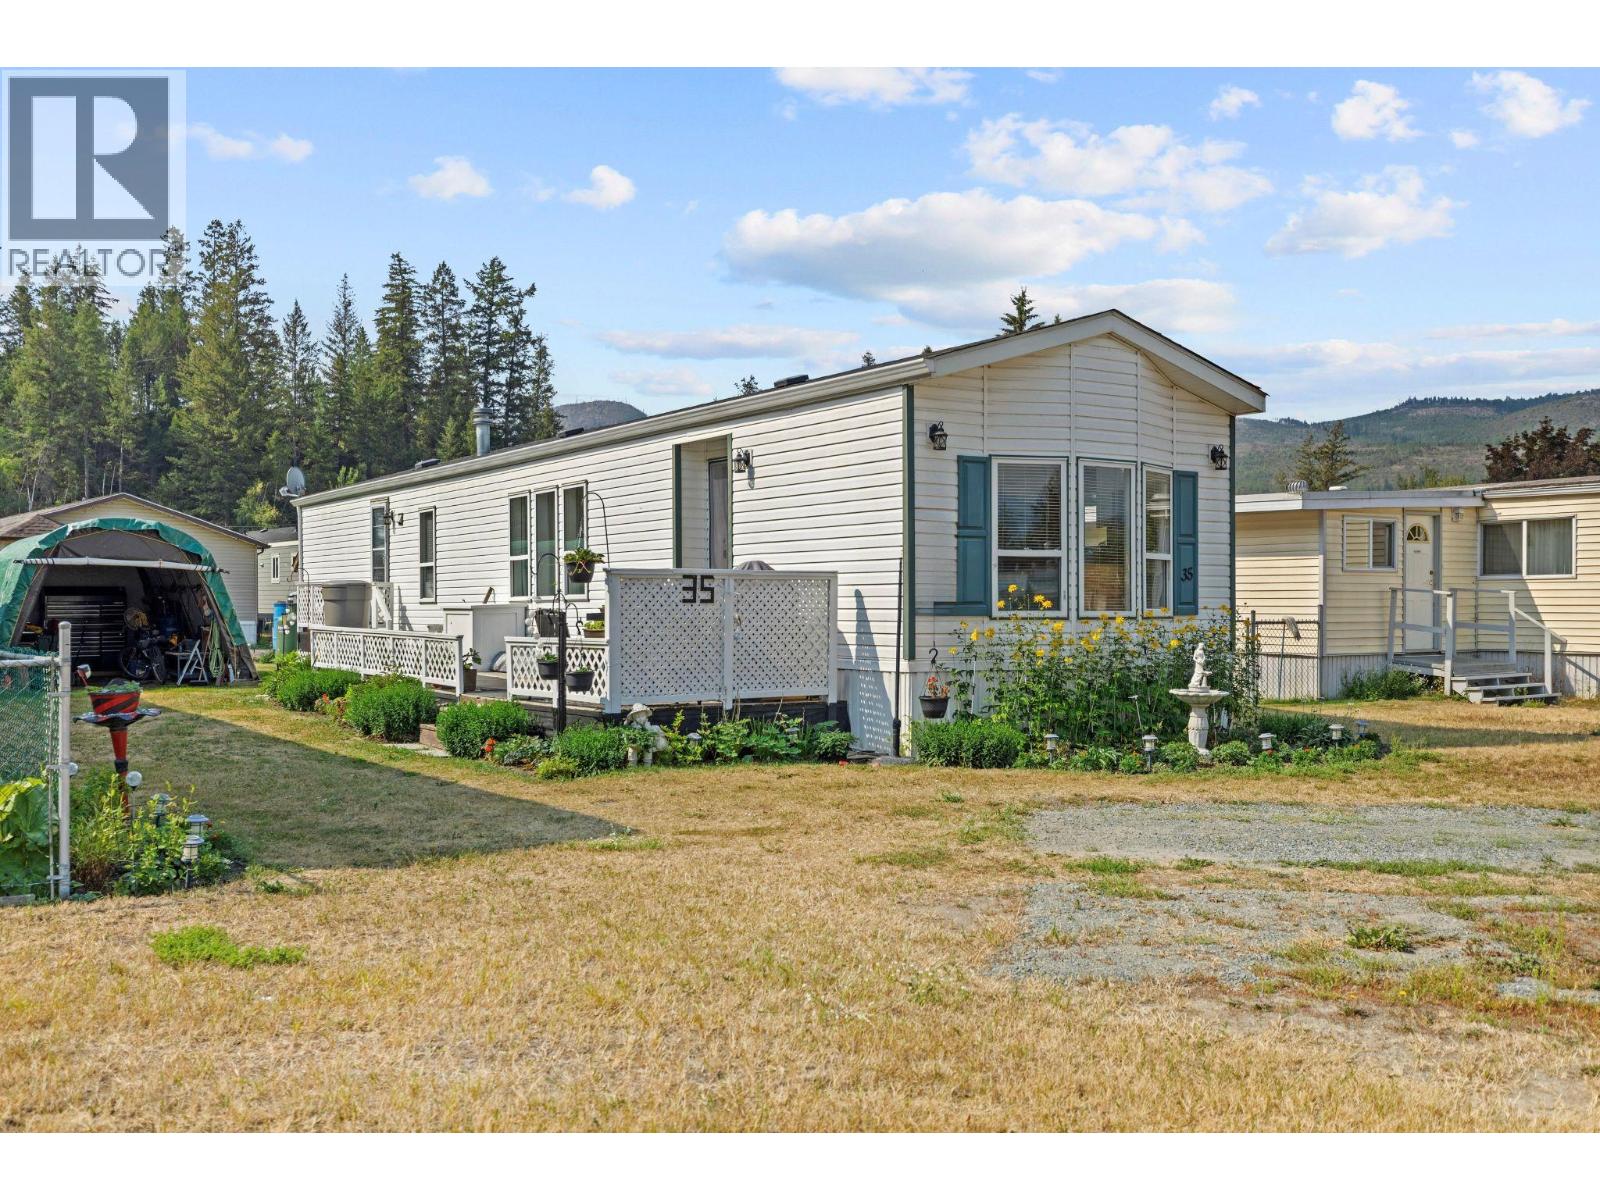
Welcome to this beautifully maintained 2-bedroom, 1-bathroom home in the highly sought-after Riva Ridge MHP—an inviting community that appeals to both adults and families. Bright and welcoming, the open-concept layout is filled with natural light and thoughtfully updated throughout, creating a comfortable and inviting space from the moment you walk in. Updates include roof, eaves and skylight (2014), hot water tank (2019), vinyl flooring (2022), heat tape (2025) and newer appliances. Step outside to enjoy the spacious 30' x 8' deck, workshop, canvassed carport and beautifully cared-for yard. Mature flower and vegetable gardens provide a lovely outdoor setting to relax, entertain or simply enjoy the mountain views. Conveniently located in the heart of Barriere, you'll have everyday amenities close at hand, while Chinook Cove Golf Course is just five minutes away. Enjoy easy access to the area's incredible outdoor recreation, with Kamloops and Wells Gray Provincial Park both less than 45 minutes away. Whether you're looking to downsize, purchase your first home or enjoy the relaxed lifestyle Barriere has to offer, this property is well worth a look. Contact the listing agent today for more information or to arrange your private showing. Buyer to verify all measurements if deemed important. (id:44393)
Royal LePage Westwin (Barriere)
Regina, Saskatchewan
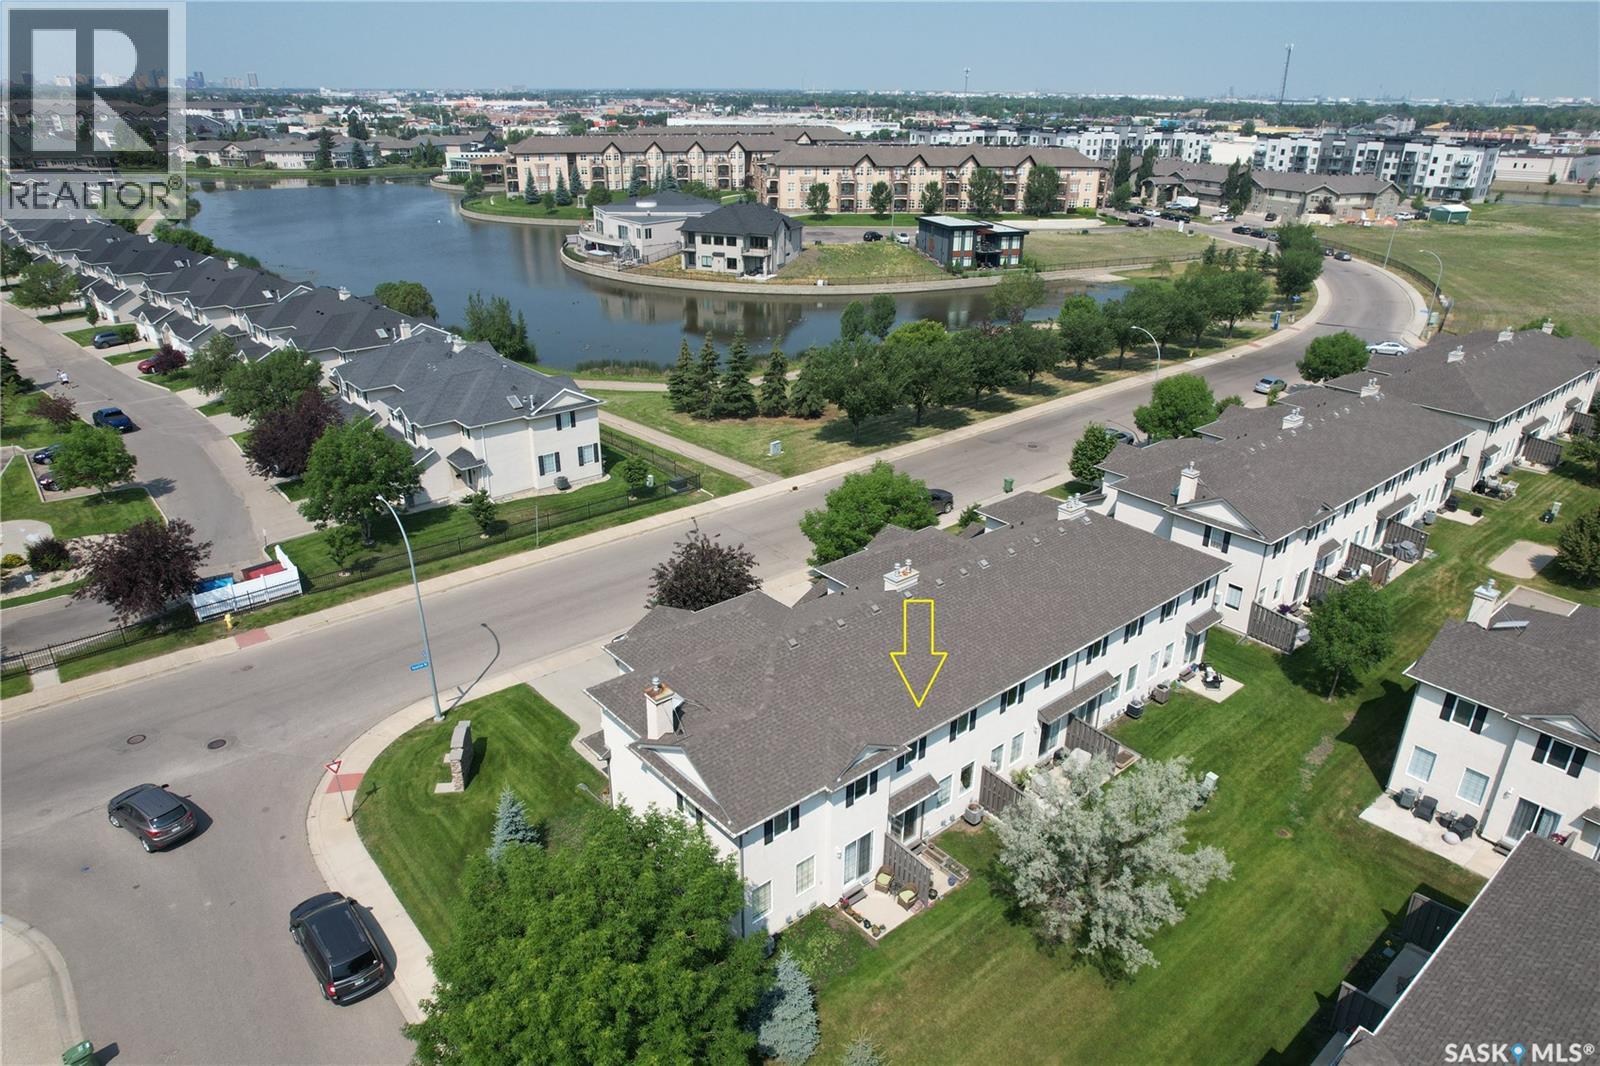
Fantastic location, across from the lake! This well-maintained two-storey townhouse offers an open-concept main floor with hardwood flooring throughout. The functional kitchen features beautiful maple cabinetry, a walk-in pantry, and a large eat-up island, perfect for everyday living and entertaining. The spacious living room is filled with natural light from the large windows. A convenient 2-piece bathroom and direct entry to the attached single garage complete the main level. Upstairs, you’ll find three good-sized bedrooms and a 4-piece bathroom. The fully developed basement provides additional living space with a spacious recreation room, a 3-piece bathroom, and a laundry area. Move-in ready and ideally situated in a desirable location just steps from the lake, this home is a fantastic opportunity for first-time buyers, young families, or investors. (id:44393)
Royal LePage Next Level
Fernie, British Columbia
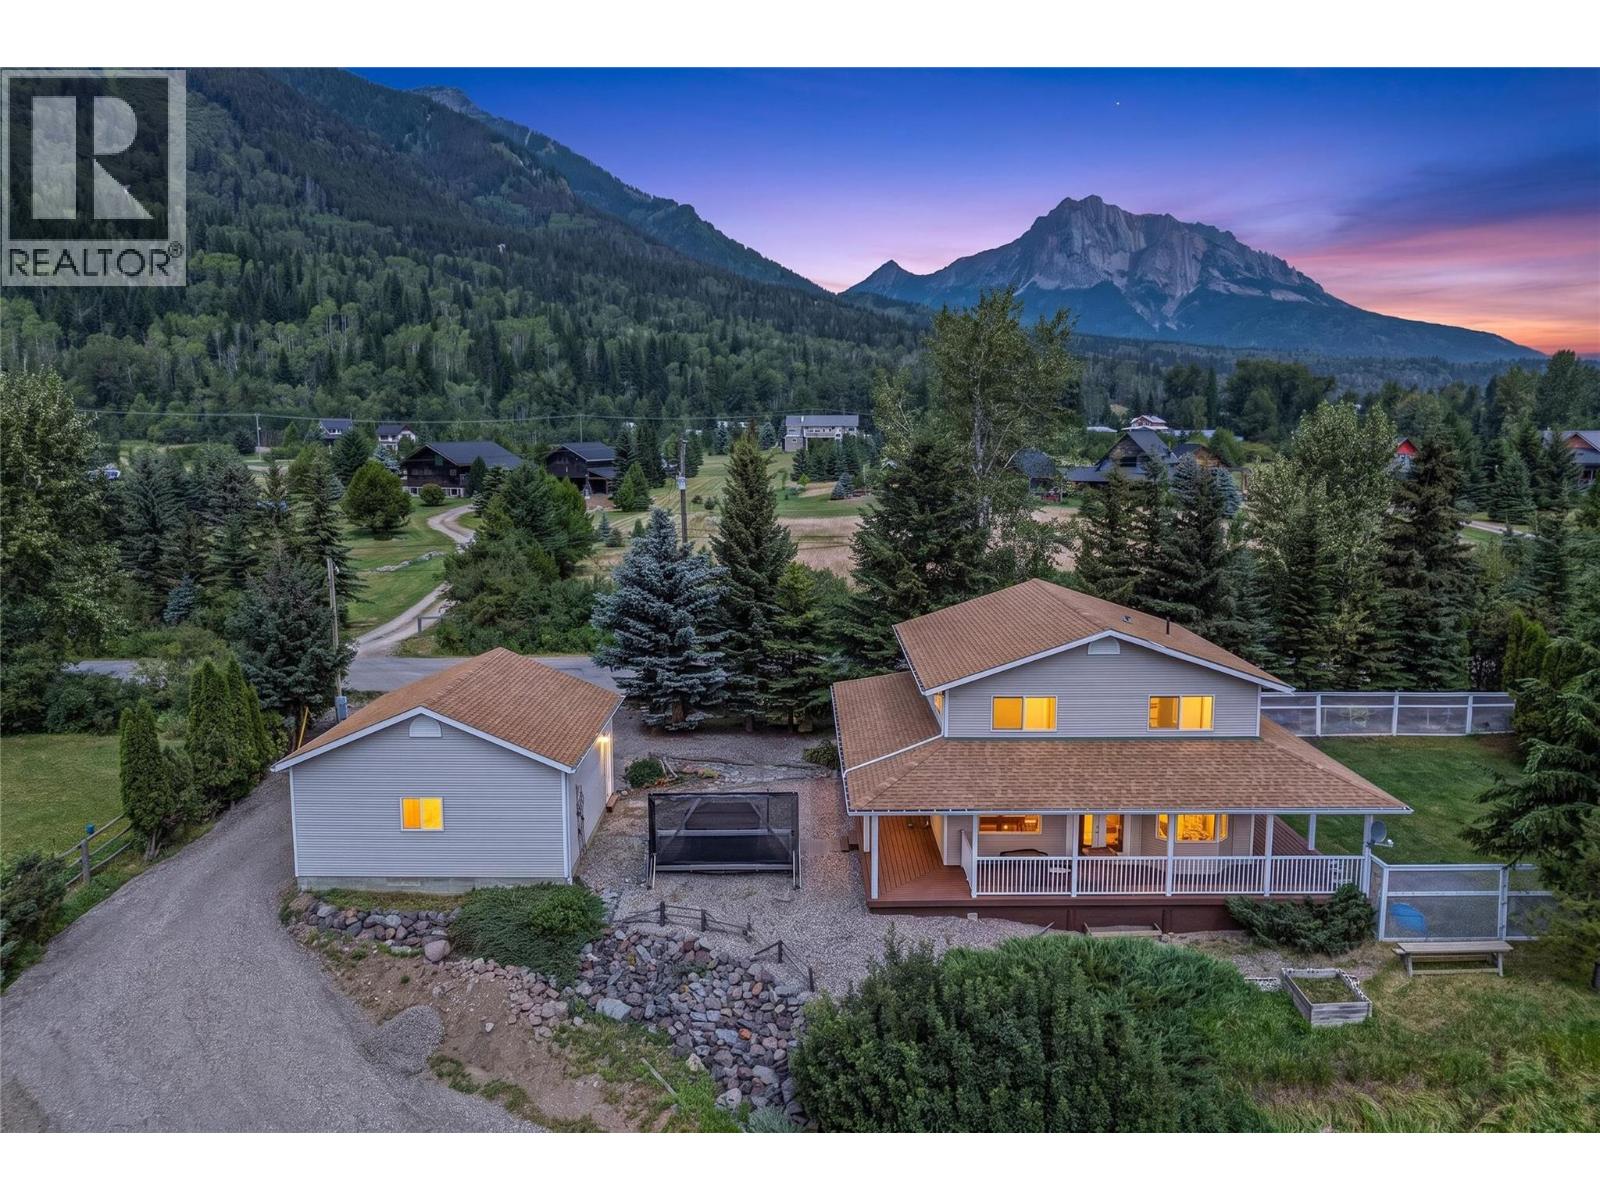
Welcome to your own slice of country living! Set on a beautifully treed 0.50 acre property just outside Fernie, this charming home offers peaceful rural living just minutes from downtown. Enjoy sweeping views down the Elk Valley toward Fernie Alpine Resort and the surrounding mountains. Beautifully maintained and thoughtfully updated, this warm and inviting 3 bedroom, 2.5 bathroom home features country inspired wainscoting and a spacious layout designed for everyday living. The updated kitchen is complete with new cabinetry, a large island, backsplash, stainless steel appliances, and plenty of space to gather. A bonus room upstairs and large open basement provide plenty of space for entertaining, hobbies, or relaxing. Step outside onto the expansive wraparound deck, the perfect place to enjoy your morning coffee, host family and friends, or simply soak in the incredible mountain scenery. Unwind in the hot tub overlooking the valley toward Fernie and the ski hill, or enjoy the privacy of the fully fenced yard. The 24' x 24' detached double garage provides excellent space for vehicles, mountain gear, storage, or a workshop. If you've been dreaming of peaceful rural living while still being just minutes from town, this is a rarity you won't want to miss. Properties like this do not come available often in this area. Reach out today to book your private showing. (id:44393)
Exp Realty (Fernie)
Naramata, British Columbia
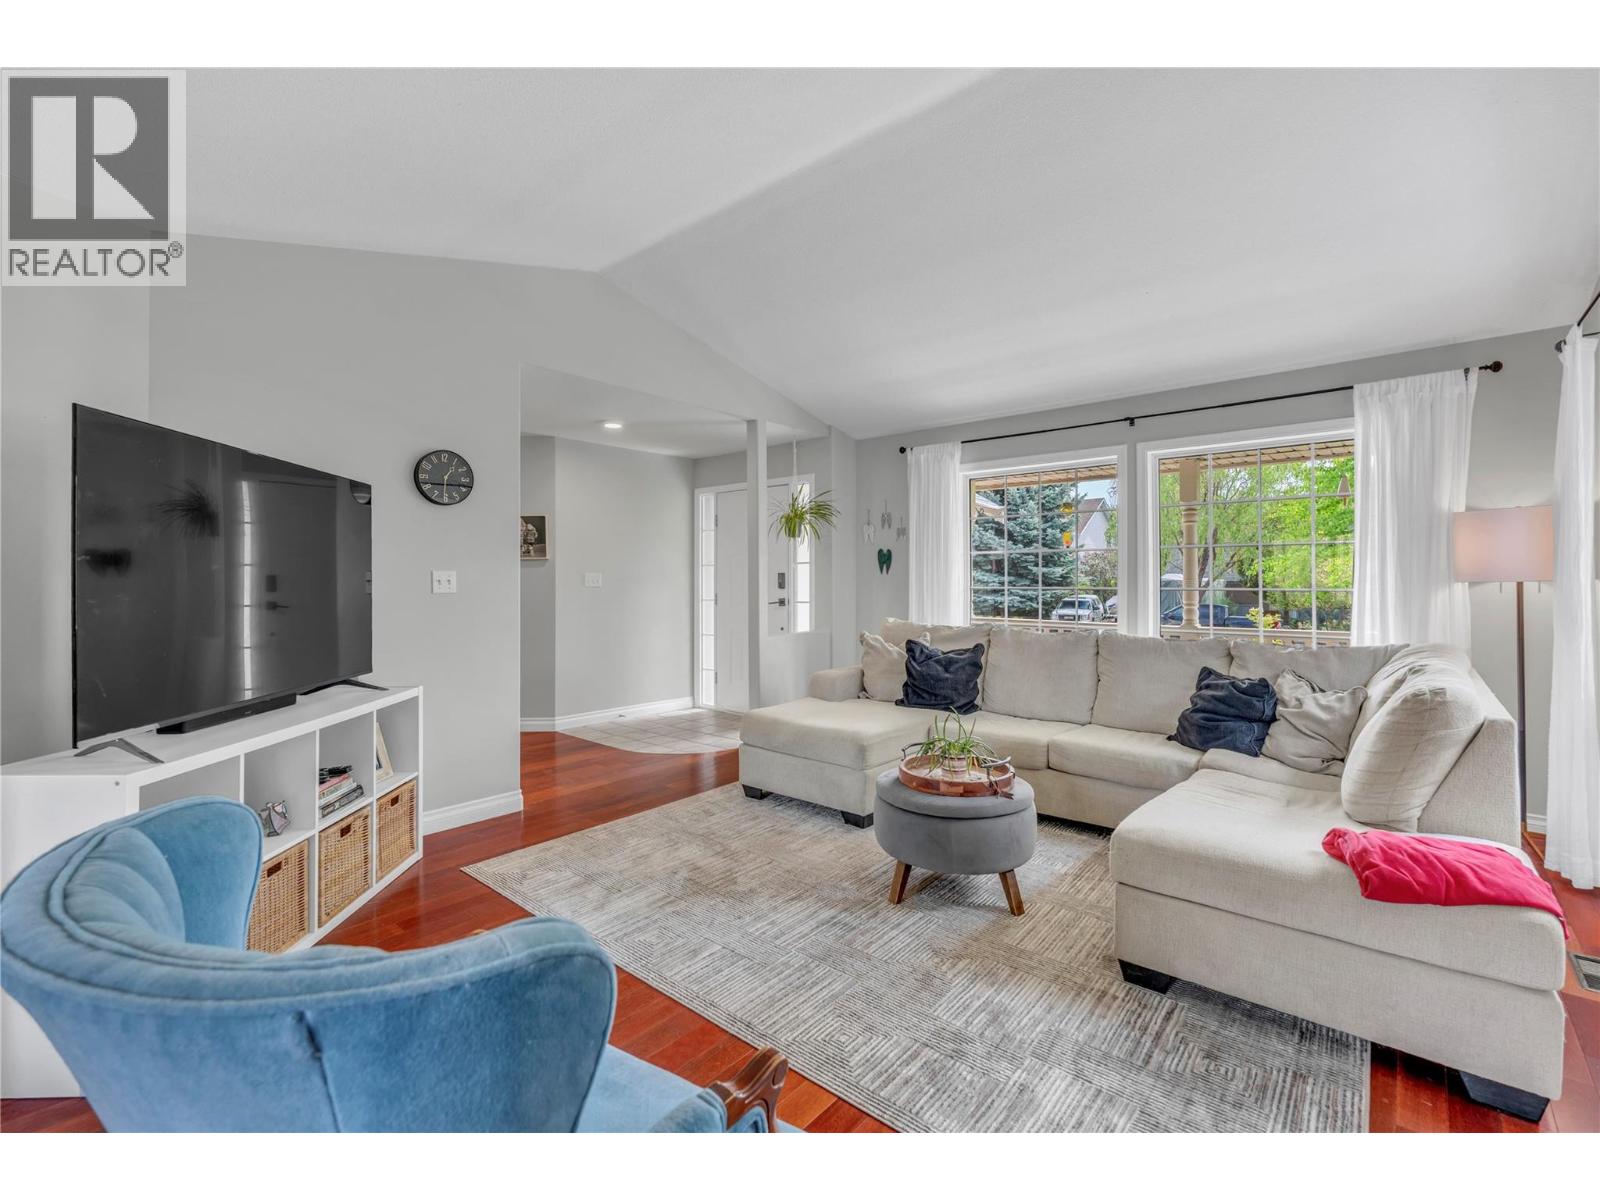
Welcome to 755 Wiseman Place, the perfect location in Naramata Village, walking distance to everything, with amazing neighbours. This 3 bedroom, 3 bathroom home has many updates, including roof, furnace, AC, hot water tank, new appliances, gas stove, new glass in several windows, and insulated garage doors, all done within the last seven years. This home is a perfect blend of space, whether you are a young family or an empty nester. The garage is over height, perfect for the car enthusiast who needs space for a hoist, with plenty of parking down the side of the house for a trailer, boat, or extra vehicles. The freshly landscaped yard offers a blank canvas for your dream outdoor spaces. Just a short walk to Naramata Elementary, parks, beaches, and Okanagan Lake, and minutes to award winning wineries, opportunities like this in one of the most desired cul-de-sacs in Naramata don't come available very often. (id:44393)
Chamberlain Property Group
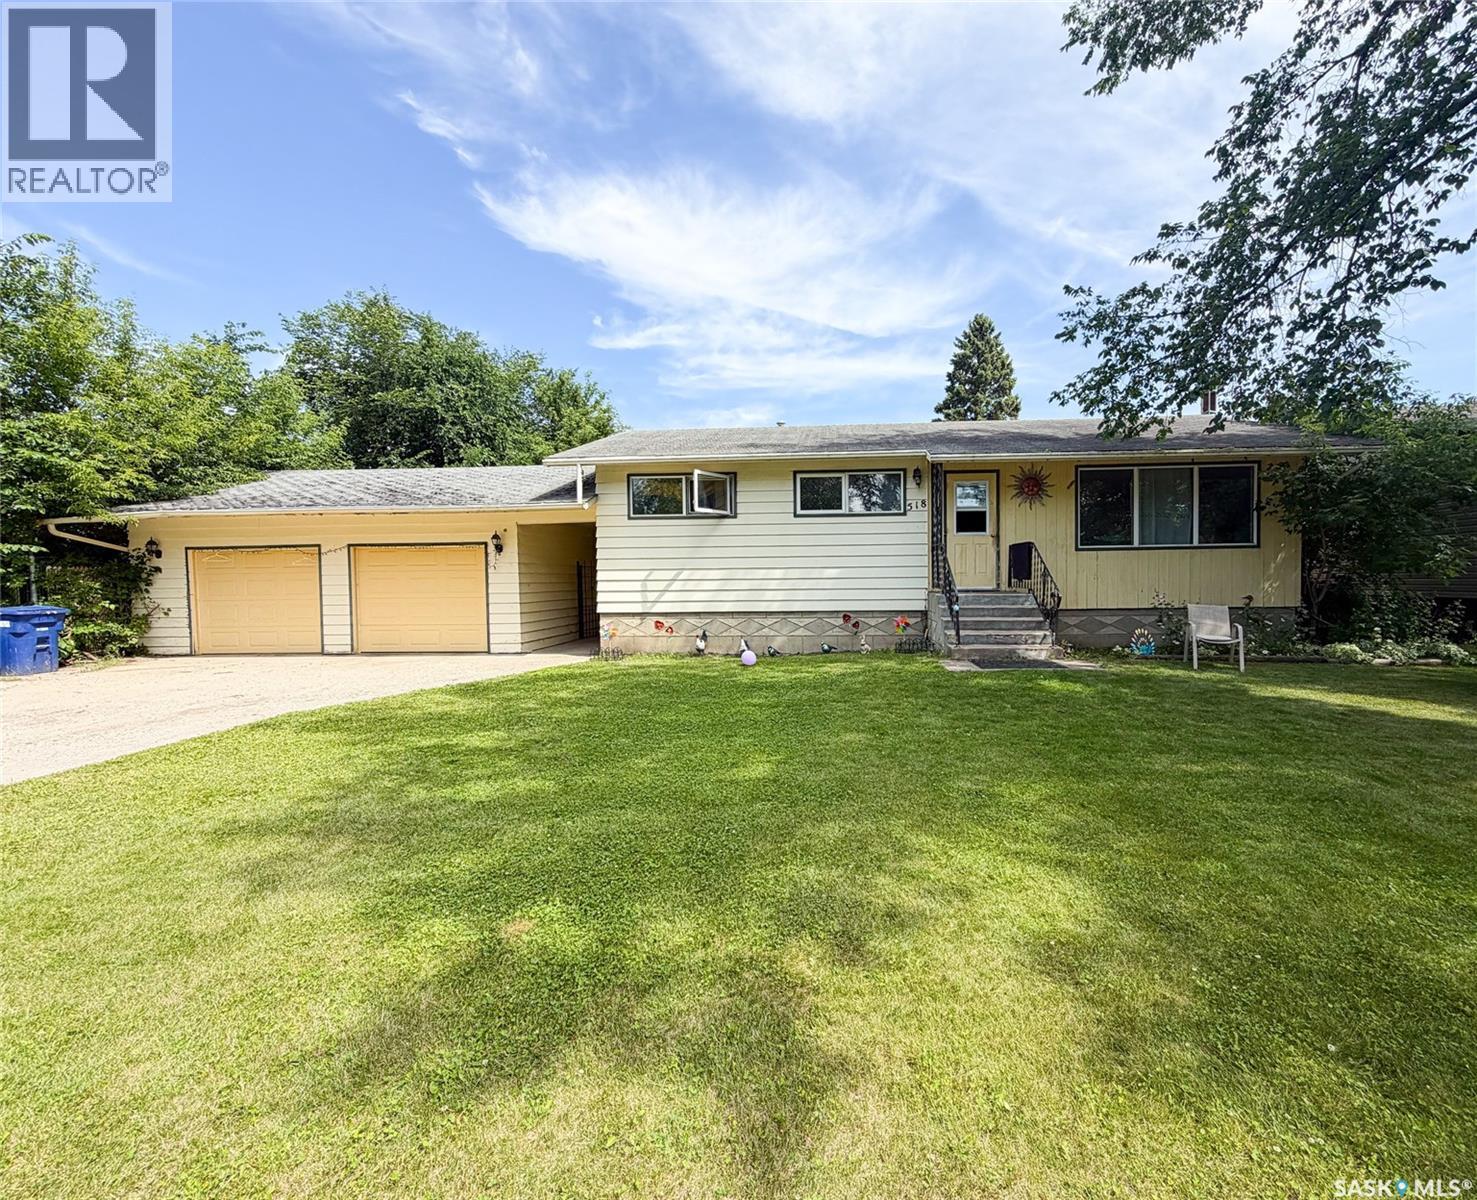
Meadow Lake, Saskatchewan
Great potential here!! This 1966 bungalow offers 1040 sq feet with a full basement as well. 3 spacious bedrooms, a full bathroom and large living, dining and kitchen area. Concrete lower level, needs a bit of work but consists of a large family area, plumbed in 2 pc bathroom, 4th bedroom, storage and laundry/utility room. Upgraded windows on main. Furnace (2005). The double lot measures 95’x115’. Fenced yard, double detached garage and covered deck that houses an older hot tub. (id:44393)
Century 21 Prairie Elite
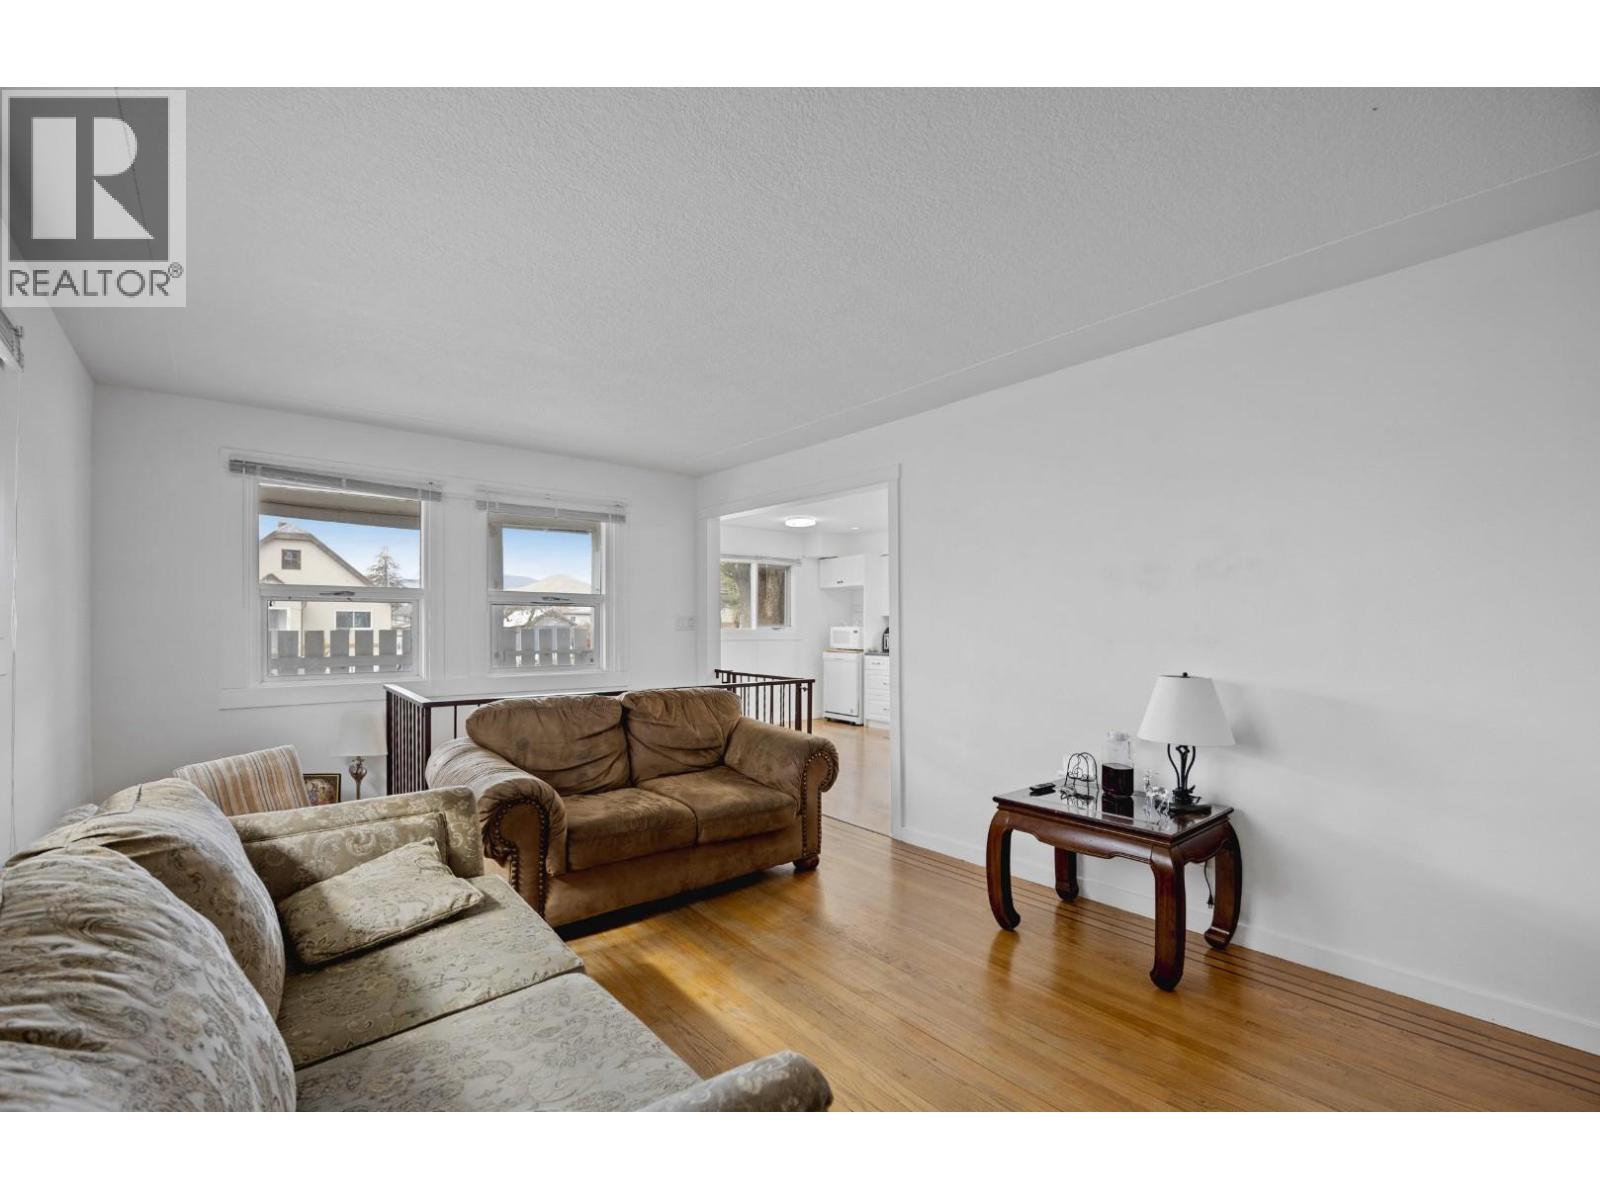
Kamloops, British Columbia
Amazing 3-bedroom, 2-bathroom home featuring a 1-bedroom in-law suite. The main floor offers a bright and spacious living room, two bedrooms, a full bathroom, as well as a kitchen and its own laundry. The recently renovated basement has a separate entrance leading to a self-contained one-bedroom suite with its own private laundry, making it an ideal mortgage helper. Conveniently located close to schools, amenities, and McArthur Park, this property also features a private backyard and alley access. The home is currently tenanted, with the upper level rented for $2,250 per month and the basement suite rented for $1,550 per month. (id:44393)
RE/MAX Bozz Realty
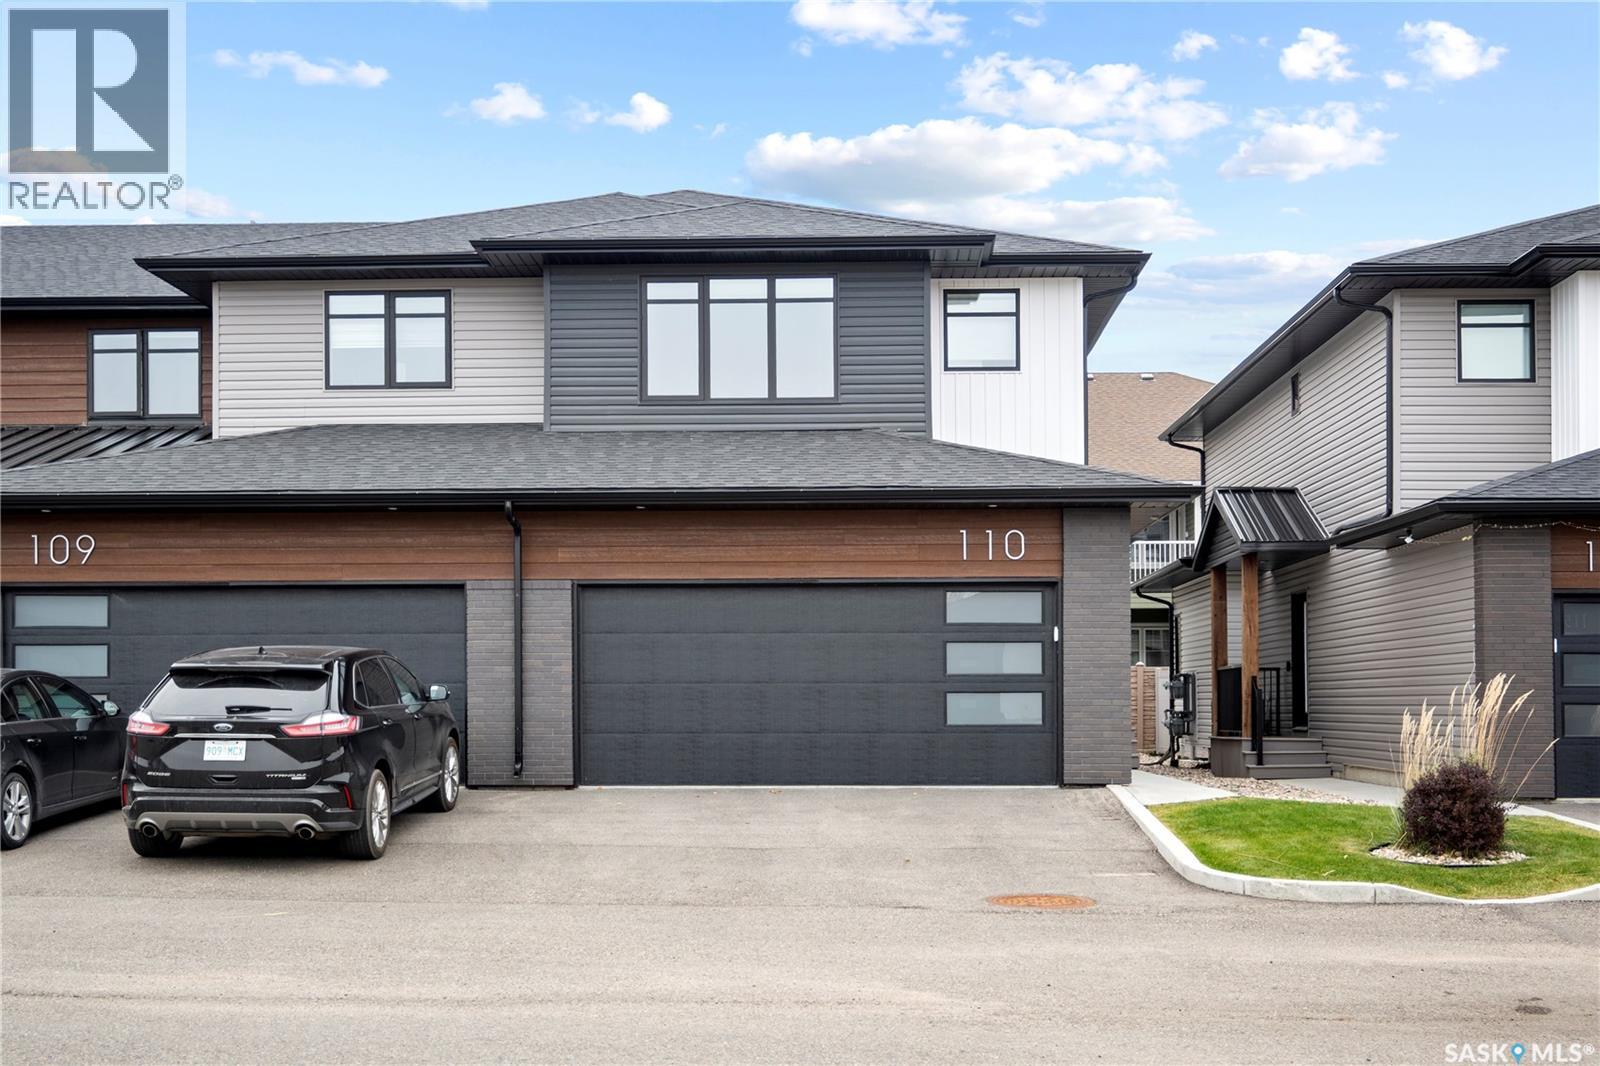
Regina, Saskatchewan
Welcome to this exceptional two storey condo in the highly sought-after community of The Towns, where contemporary design meets effortless luxury. Beautifully finished and meticulously maintained, this move-in ready home offers an impressive open-concept layout with 9ft ceilings and elegant vinyl plank flooring throughout the main level. The inviting living room is highlighted by a stylish electric fireplace, creating the perfect setting for both everyday living and entertaining. The designer kitchen is sure to impress with sleek high-gloss cabinetry, quartz countertops, a full-height marble-patterned backsplash, under-cabinet lighting, and a premium stainless steel appliance package featuring a gas range and chimney-style hood fan. A spacious peninsula with a breakfast bar provides additional seating and functionality, while a convenient 2-piece powder room completes the main floor. Upstairs, the spacious primary bedroom offers a walk-in closet with custom organizers and a beautifully appointed en suite featuring a walk-in shower. Two additional generously sized bedrooms, a modern 4-piece bathroom, and a convenient second-floor laundry room complete the upper level. Step outside to enjoy your own private, fully fenced patio, ideal for relaxing or summer gatherings. The double attached heated garage provides year-round comfort and convenience, while the unfinished basement offers endless possibilities for future development. Additional features include central air conditioning, a heat recovery unit, and low condo fees that cover exterior maintenance, making this an outstanding opportunity to enjoy stylish, low-maintenance living in one of Regina's most desirable communities. (id:44393)
Royal LePage Next Level
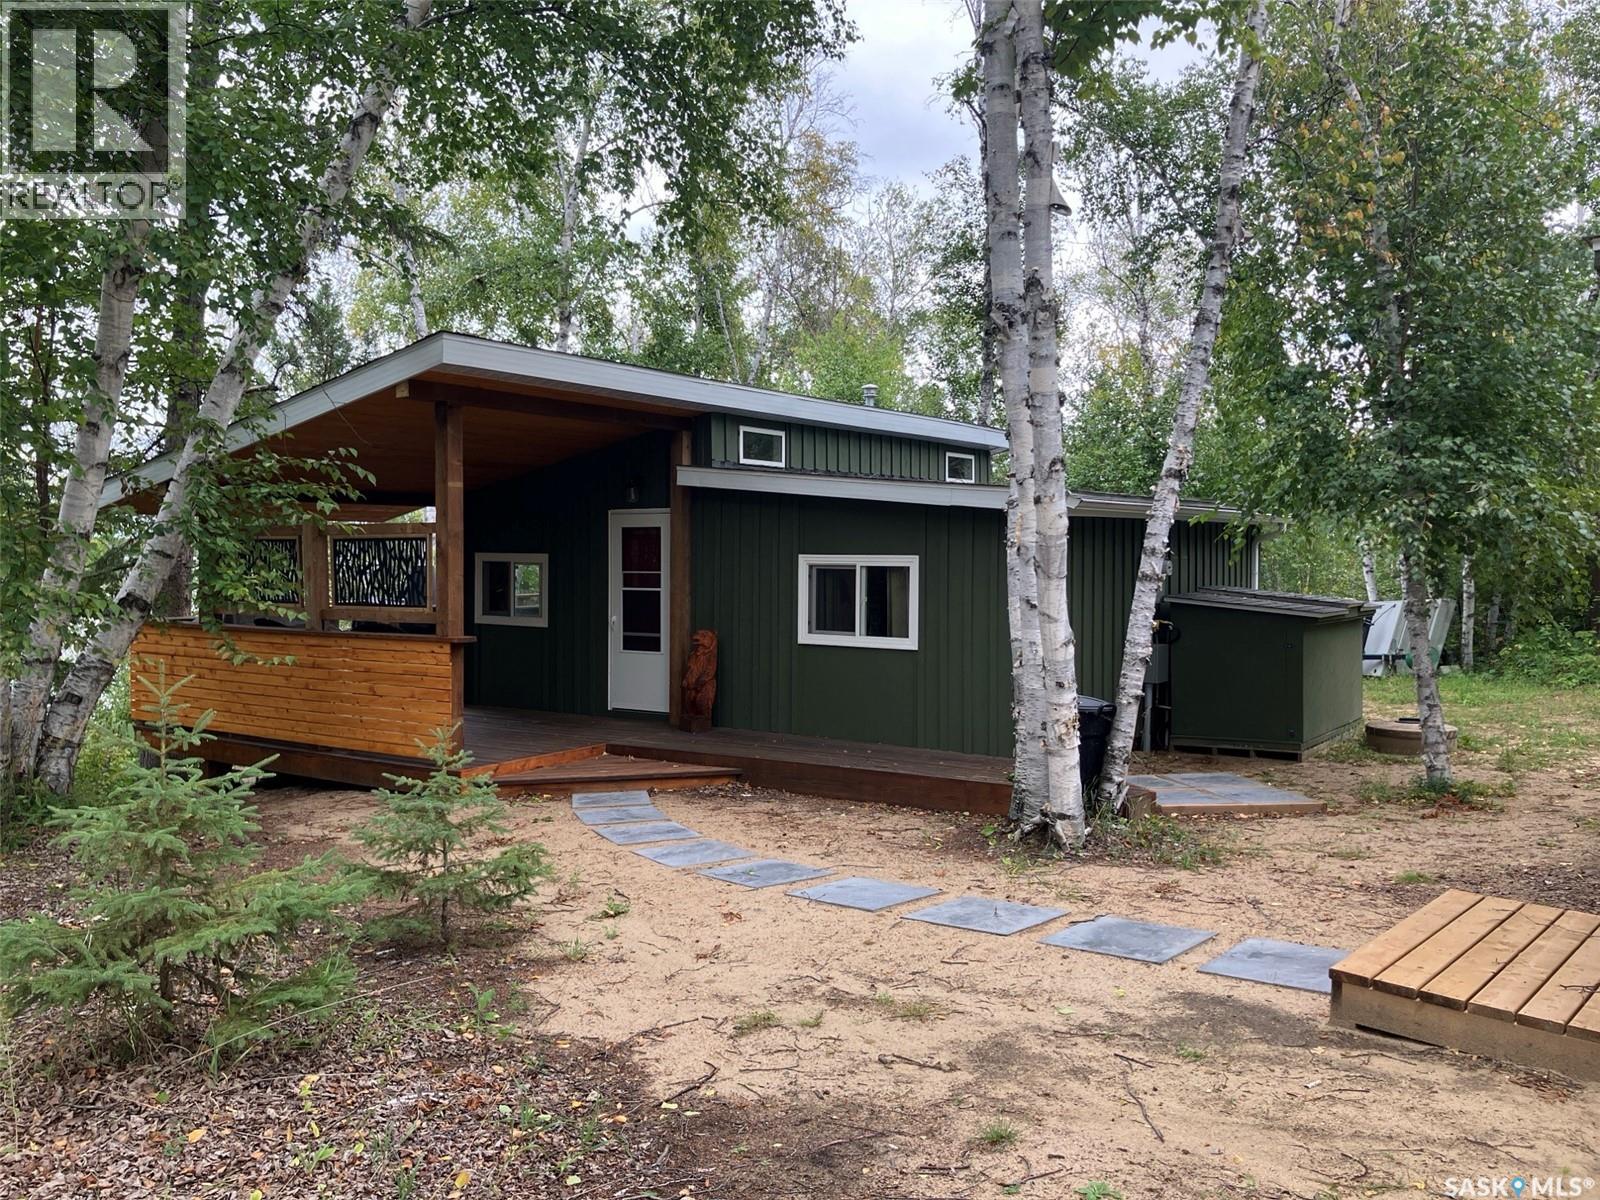
Tobin Lake, Saskatchewan
Immerse in serenity at this beautiful lake property at Gingara Subdivision at Tobin Lake. Being the front row cabin it offers spectacular views of Tobin Lake from the deck as well as from inside the building. With this property being on a large 0.31 acre lot, it gives you an option to build your dream cabin in addition to the existing structure. This cabin has been taken down to the studs (with some exclusions) and rebuilt. The cabin features the open concept living/kitchen area with the natural gas stove as the primary source. There are 2 cozy bedrooms with electric heat as a backup and a 3-piece bathroom. Water is hauled to the property and there is an electric water heater; sewer is holding tank. Additionally there is a bunk house with an electric fireplace for your extra guests. Most of furnishings are included in the sale. Tobin lake is known for the world class fishing. Golf course nearby. Come and enjoy the tranquility of this peaceful retreat! (id:44393)
RE/MAX Blue Chip Realty
West Kelowna, British Columbia
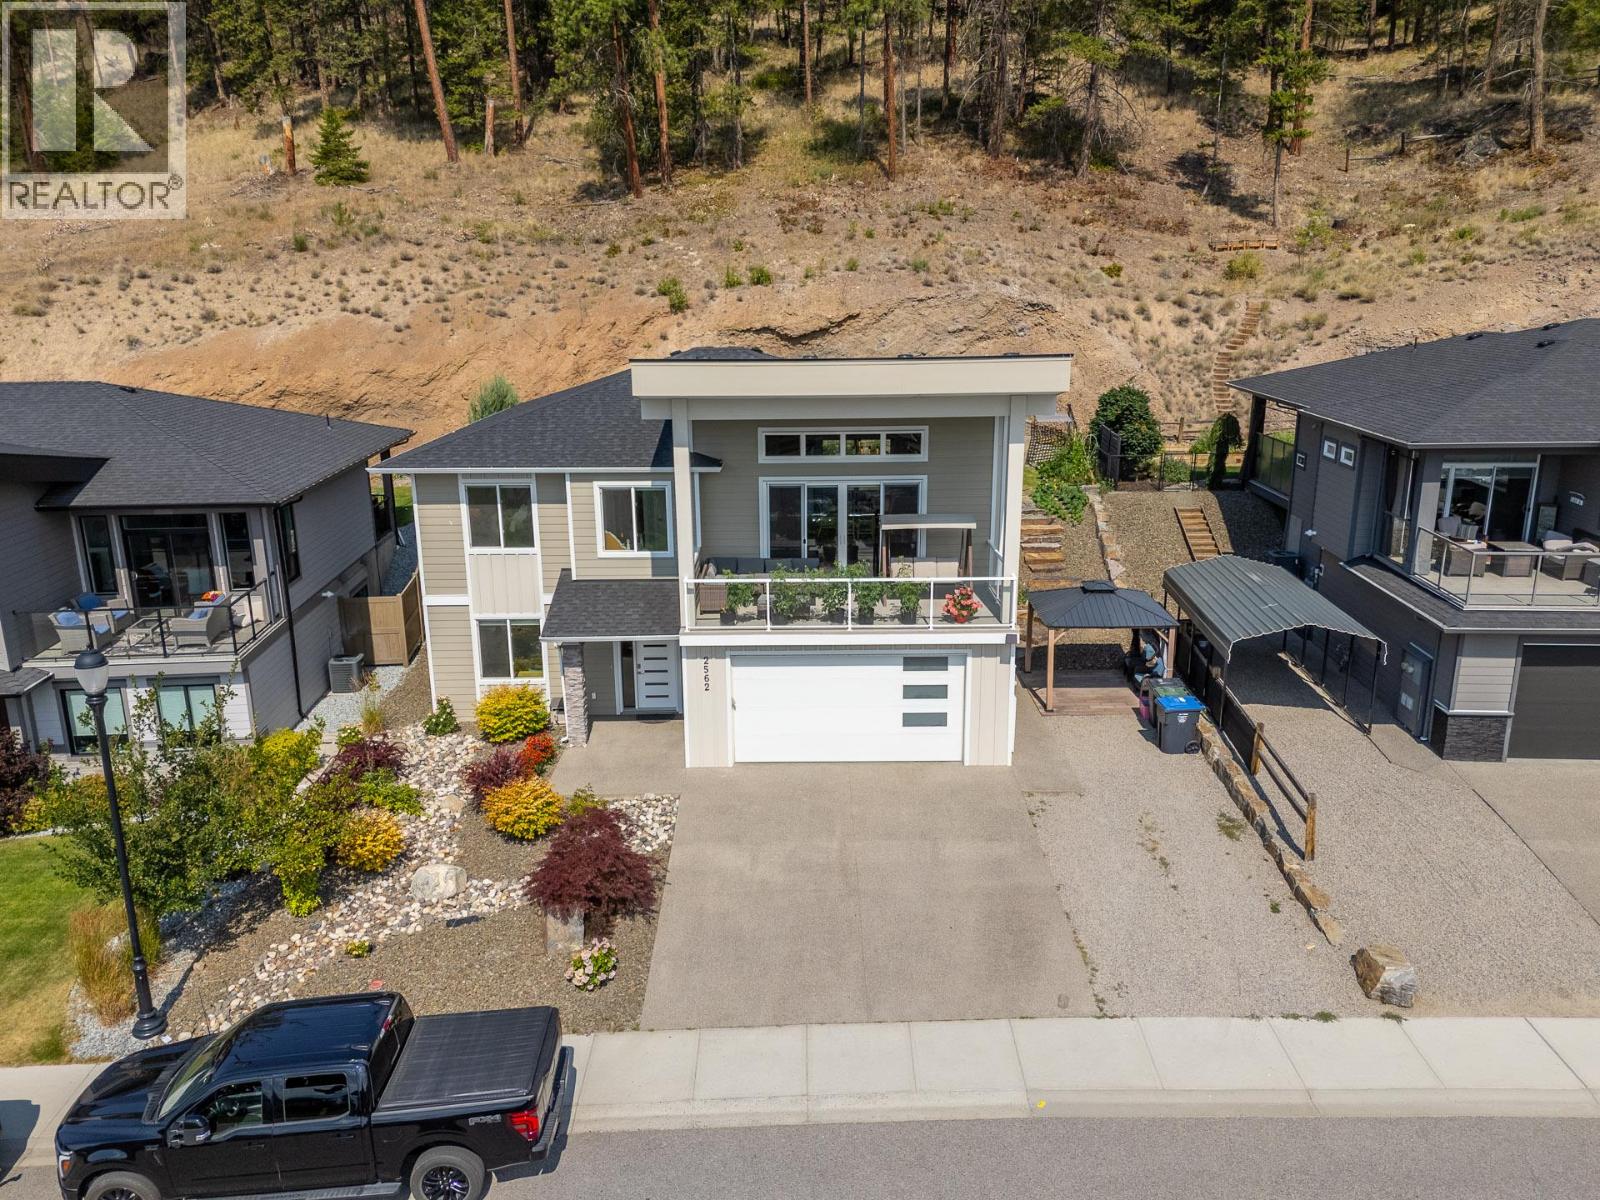
Welcome to this beautifully maintained 6-bedroom, 3-bathroom home in the highly sought-after Tallus Ridge community. Built in 2018, this spacious home offers over 2,900 sq.ft. of thoughtfully designed living space. The bright open-concept main floor features a spacious kitchen, generous dining area, family room, and a covered balcony. The lower level includes a self-contained legal suite with its own kitchen, laundry, living area, and separate entrance, making it ideal as a mortgage helper or for multi-generational living. Located just minutes from Shannon Lake Golf Course, parks, hiking trails, schools, wineries, and everyday amenities, this home offers the perfect blend of comfort, flexibility, and the Okanagan lifestyle. (id:44393)
Judy Lindsay Okanagan
Martensville, Saskatchewan
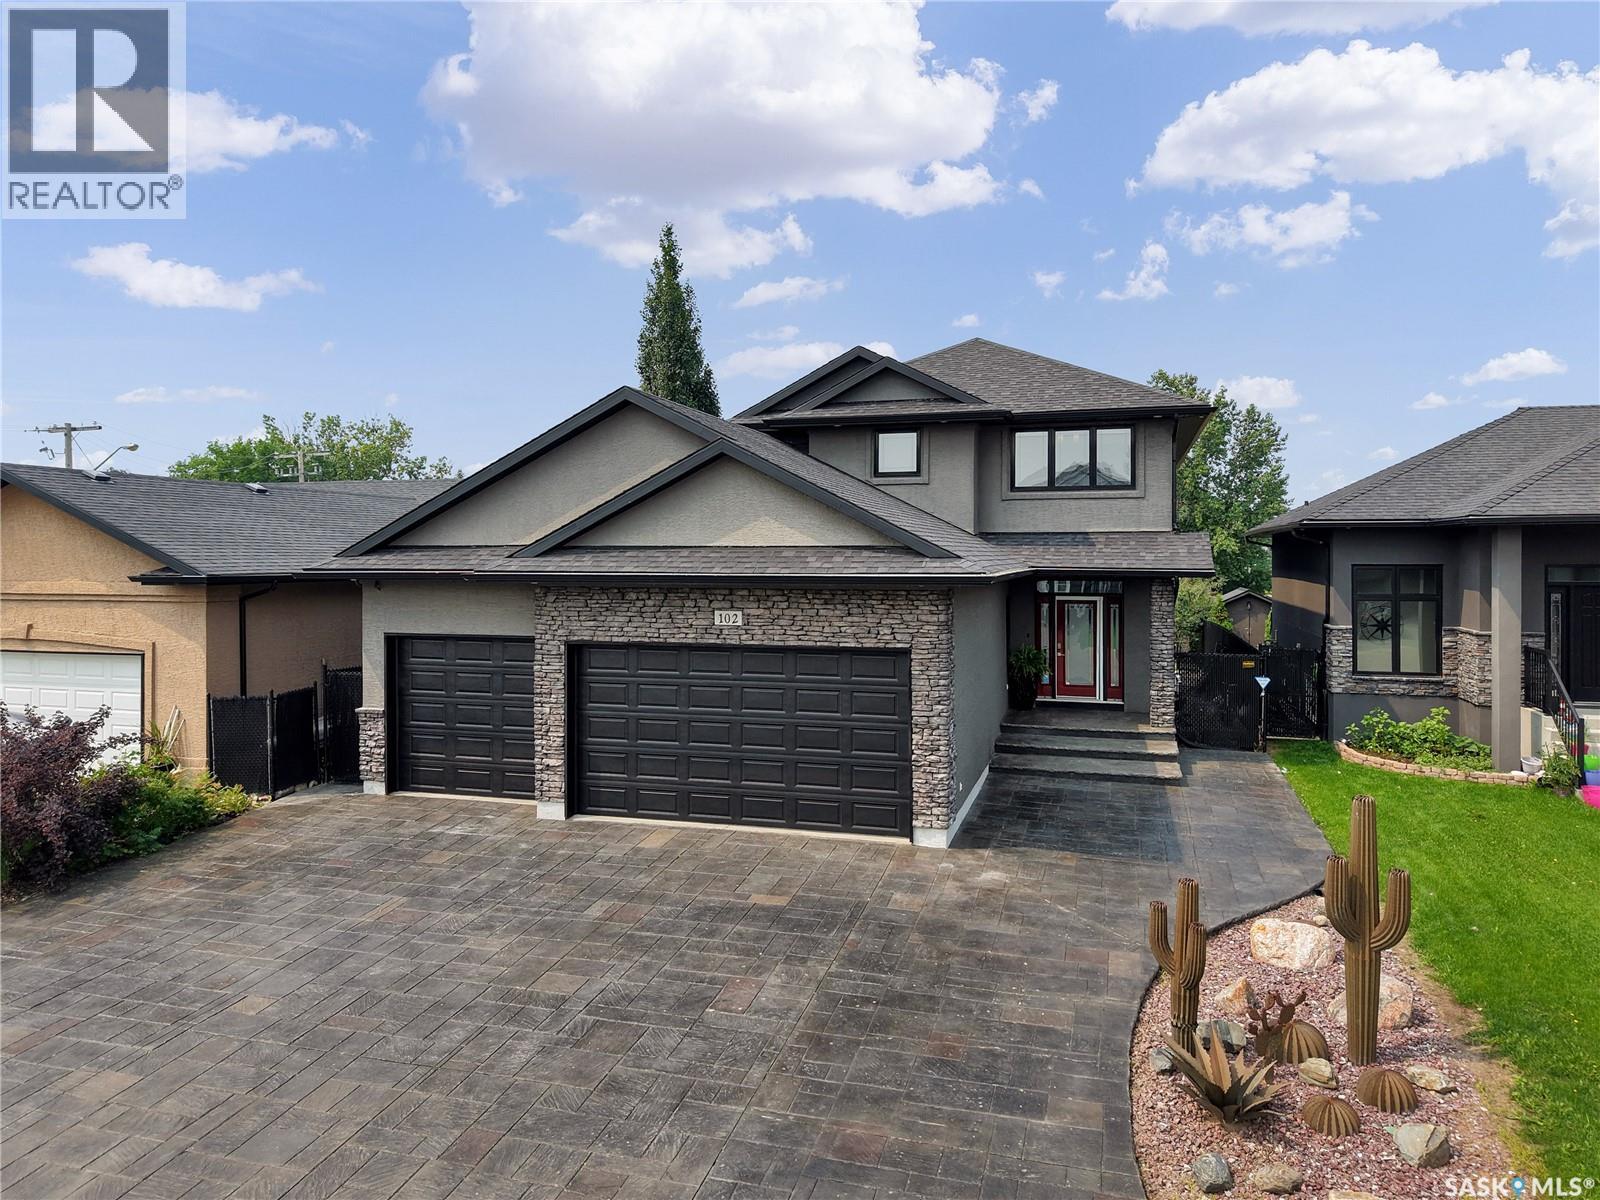
Welcome to 102 Kinsmen Crescent in the City of Martensville! This exceptional fully developed two-storey home offers an impressive combination of luxury, comfort, and functionality with 4 bedrooms, 4 bathrooms, 2 dens, and a heated triple attached garage complete with a convenient extra overhead door. The heart of the home is the stunning chef's kitchen featuring an abundance of cabinetry, granite countertops, a large island, cast iron sink, two additional beverage fridges, and a walk-through pantry leading to the spacious mudroom with direct garage access. The open-concept main floor is perfect for entertaining, with a cozy gas fireplace in the living room and in-floor heat throughout the main level. Upstairs, the spacious primary suite is a true retreat, complete with a luxurious ensuite featuring a huge custom tile shower, an oversized walk-in closet with its own laundry area, plus an additional flex room that is perfect for a home office, dressing room, nursery, or second walk-in closet. Two additional bedrooms and a full bathroom complete the upper level. The fully developed basement offers additional living space with a large family room, fourth bedroom, den, full bathroom, and a second laundry area, providing added convenience for busy families or guests. In-floor heat extends throughout the main floor as well as the basement and garage. Step outside to enjoy the beautifully designed zero-maintenance backyard featuring a built-in BBQ and outdoor fridge, making entertaining effortless all summer long. Other Notables: There is 3 stage heating with individual zone forced air A/C & heat & HVAC, JBL Sound System throughout, Triple Pain windows, ICF Basement and so much more. Ideally located close to parks, schools, and amenities, this beautifully finished home is loaded with thoughtful upgrades and exceptional features that are sure to impress. (id:44393)
Century 21 Fusion
Kamloops, British Columbia
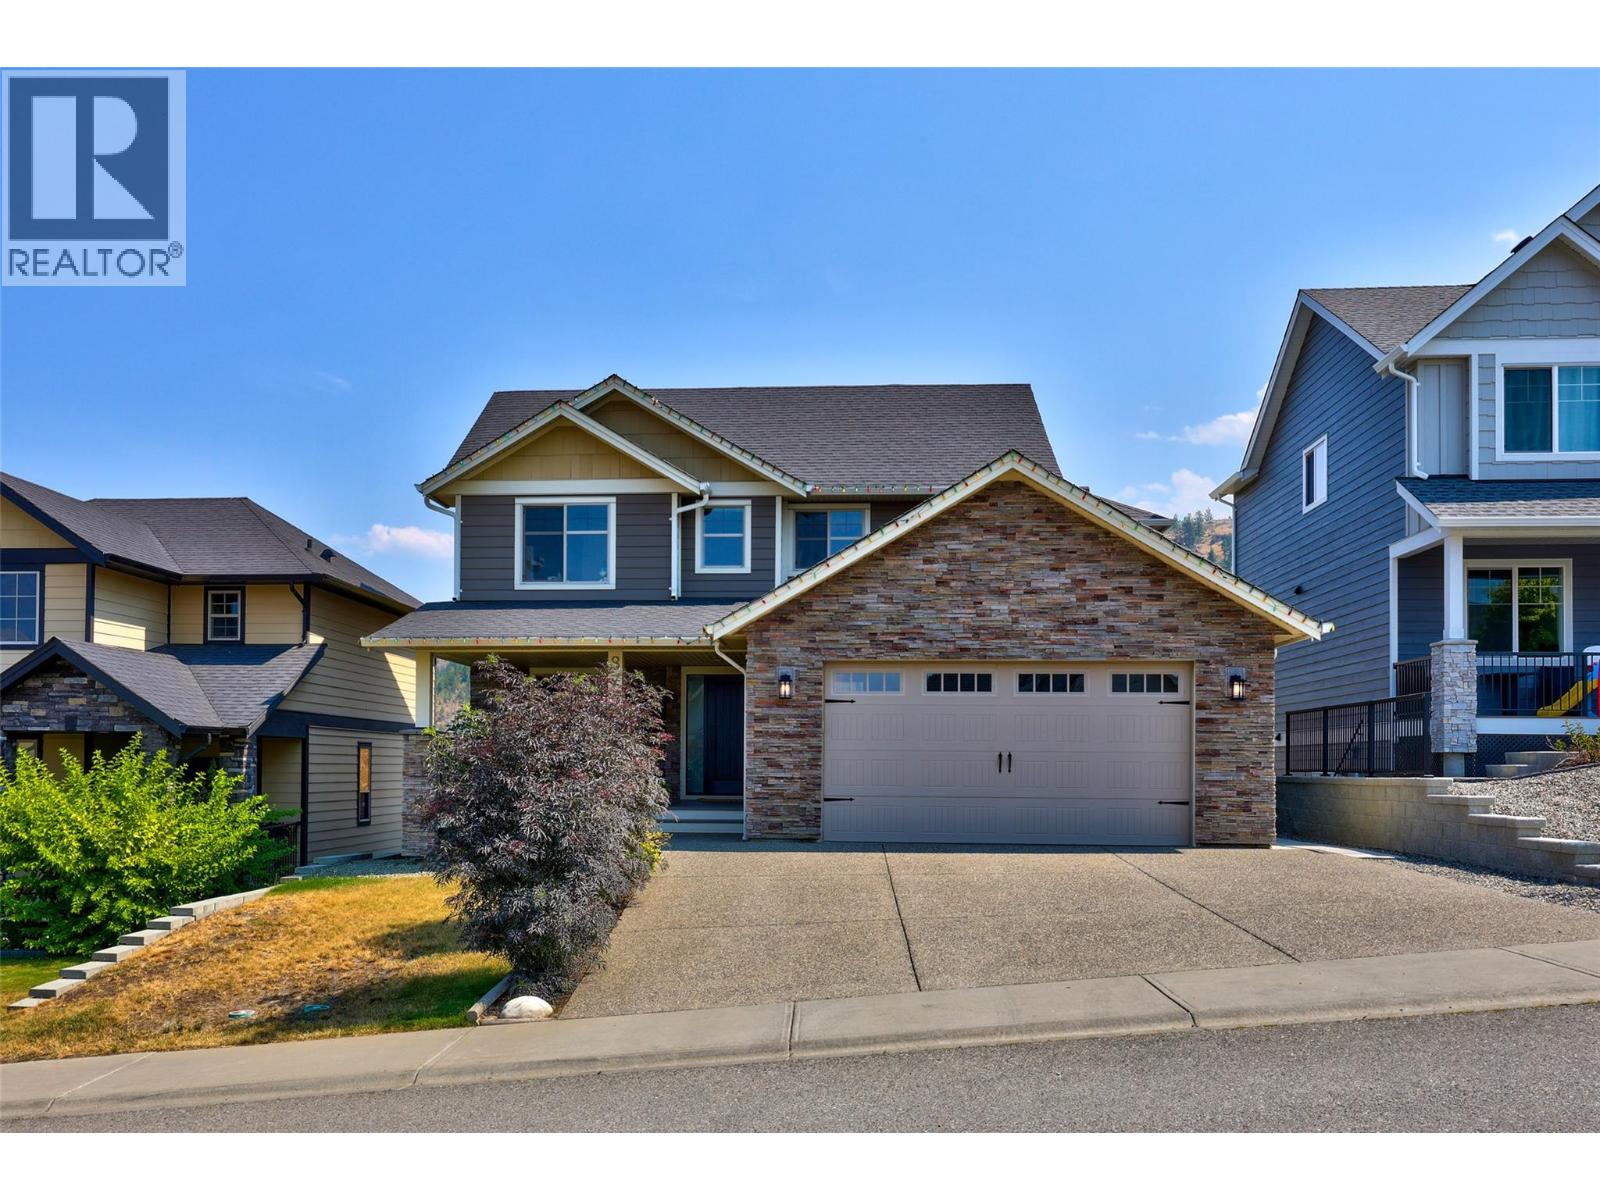
The perfect family home awaits! This spacious 5-bedroom plus den, 3.5-bathroom home offers a functional layout designed with growing families in mind. Upstairs, you'll find four generously sized bedrooms along with the conveniently located laundry room, making everyday living that much easier. The bright, open-concept main floor is ideal for both entertaining and family life, featuring a well-appointed kitchen that seamlessly flows into the living area so you can stay connected while hosting guests or keeping an eye on the kids. Downstairs, the fully finished basement offers incredible flexibility with an additional bedroom, a large recreation room, and plenty of space to customize to your needs. With its layout and potential, the basement could also be easily adapted into a mortgage helper or in-law suite (where permitted), providing an excellent opportunity for added income or multigenerational living. This home truly checks all the boxes for space, functionality, and future potential. (id:44393)
Stonehaus Realty Corp
Duck Mountain Provincial Park, Saskatchewan
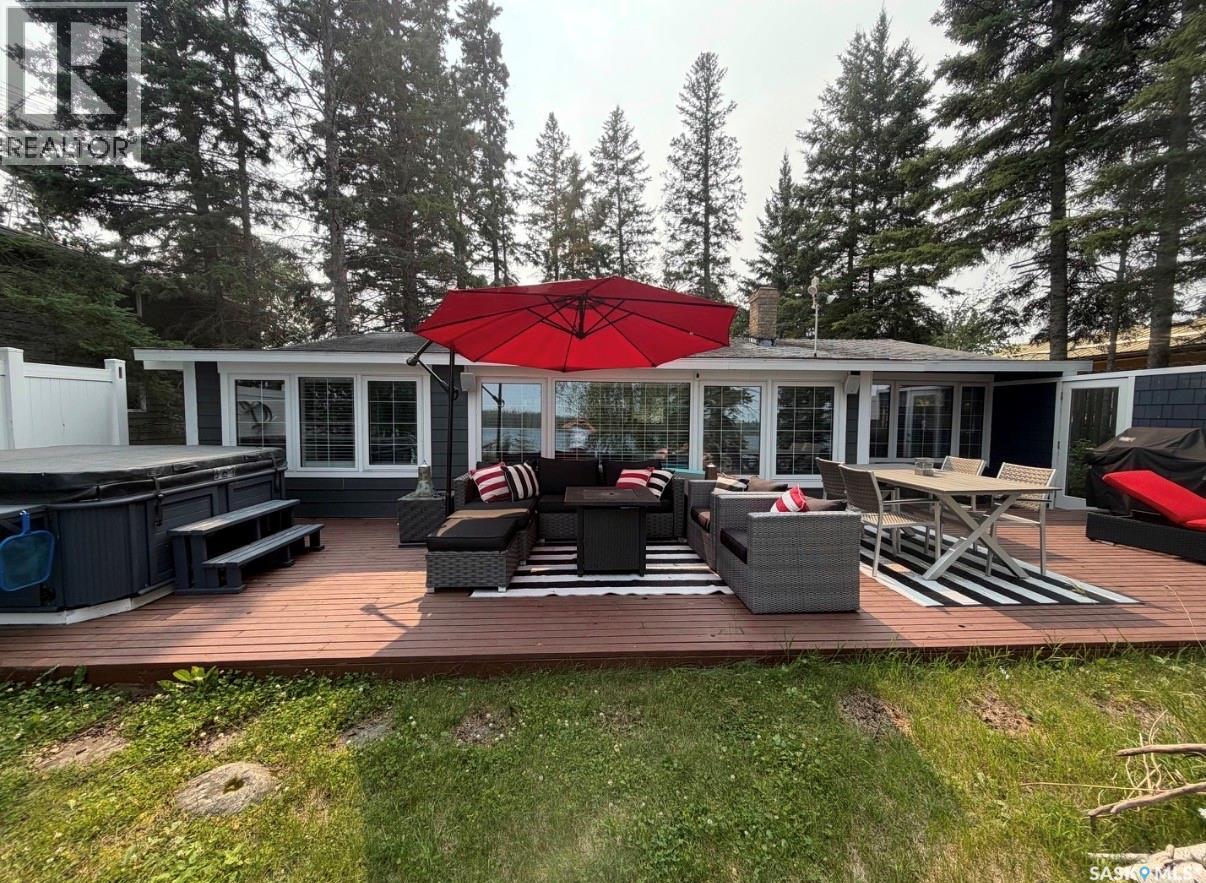
Escape your own slice of paradise at beautiful Madge Lake. Located in Jubilee subdivision, private and secluded bay where calm waters are found. Whether you are looking for the perfect weekend getaway, a family retreat, or a place to make unforgettable memories, this charming cabin has it all. Step inside and you'll immediately appreciate the thoughtfully chosen furniture and decor, creating a relaxed California-inspired vibe that perfectly complements the laid-back lake lifestyle. Enjoy peaceful mornings with coffee on the deck, afternoons on the lake and evenings in the sunroom or around the campfire under the stars. Don't miss your chance to own a piece of lake life in one of Saskatchewan's most sought-after destinations. Originally built in with additions and recent upgrades, including windows siding and flooring. New deck composite material staircase and handrail leading to dock and lakeside recently installed. There has been a complete up to date renovation. Contact me today for more information and to book your private showing. SRR As per the Seller’s direction, all offers will be presented on 08/13/2026 5:00PM. (id:44393)
Royal LePage Martin Liberty (Sask) Realty
Regina, Saskatchewan
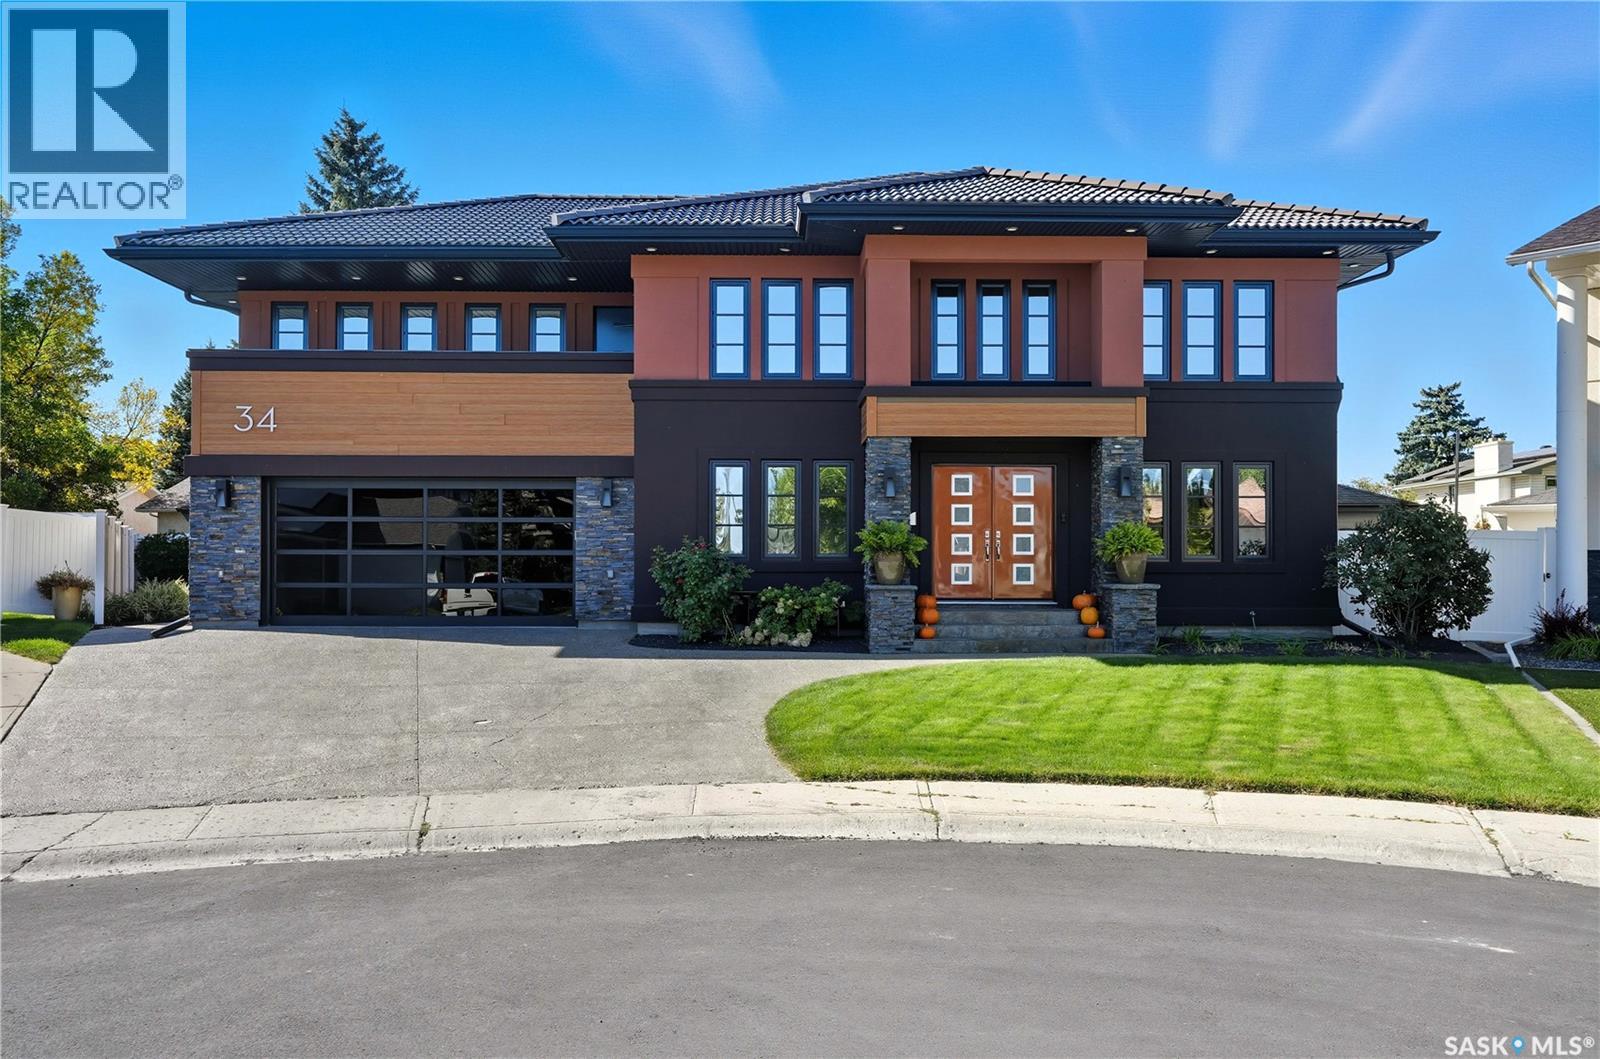
Welcome to 34 Leslie Place, a quiet bay in Regina’s desirable Albert Park. This extensively rebuilt home blends elegance, comfort, and functionality, ready for immediate enjoyment. The grand entryway opens to a sunken living room with a 2-way gas fireplace and white quartz surround, a central wood-tile staircase, family room, and formal dining area overlooking the backyard. Custom hardwood floors flow throughout. The kitchen features warm wood cabinetry, granite countertops, tile flooring, double stainless sinks, a fireplace, and a cozy breakfast nook. A 2-piece bath and office/den with private entrance (currently a salon) complete the main floor. Upstairs, a bonus room overlooks a crystal chandelier and highlights custom woodwork, a gas fireplace, coffered ceiling, pot lights, and built-in sound. The luxurious 5-piece bath offers double sinks, glass block accents, and a seating area. The spacious primary suite includes two private balconies, dual closets, and a spa-like ensuite with soaker tub, walk-in shower, and water closet. Three additional bedrooms complete the upper level. The finished basement features a soundproof entertainment room, bedroom, 3-piece bath, and laundry with sink and cabinetry. Outside, enjoy a fully landscaped corner lot with stone/stucco exterior, wood accents, custom lighting, and double drive. The PVC-fenced backyard includes a covered deck wired for sound, stone patio, and heated double garage with luxury vinyl floors and aluminum/glass door. Value-added features: natural gas BBQ hookup, central A/C, Control4 system, alarm, 200-amp panel, sewer backflow valve, HRV, hi-eff furnaces with humidifiers, and more. A rare find in a prime location—call your agent today. (id:44393)
Sutton Group - Results Realty
Kelowna, British Columbia
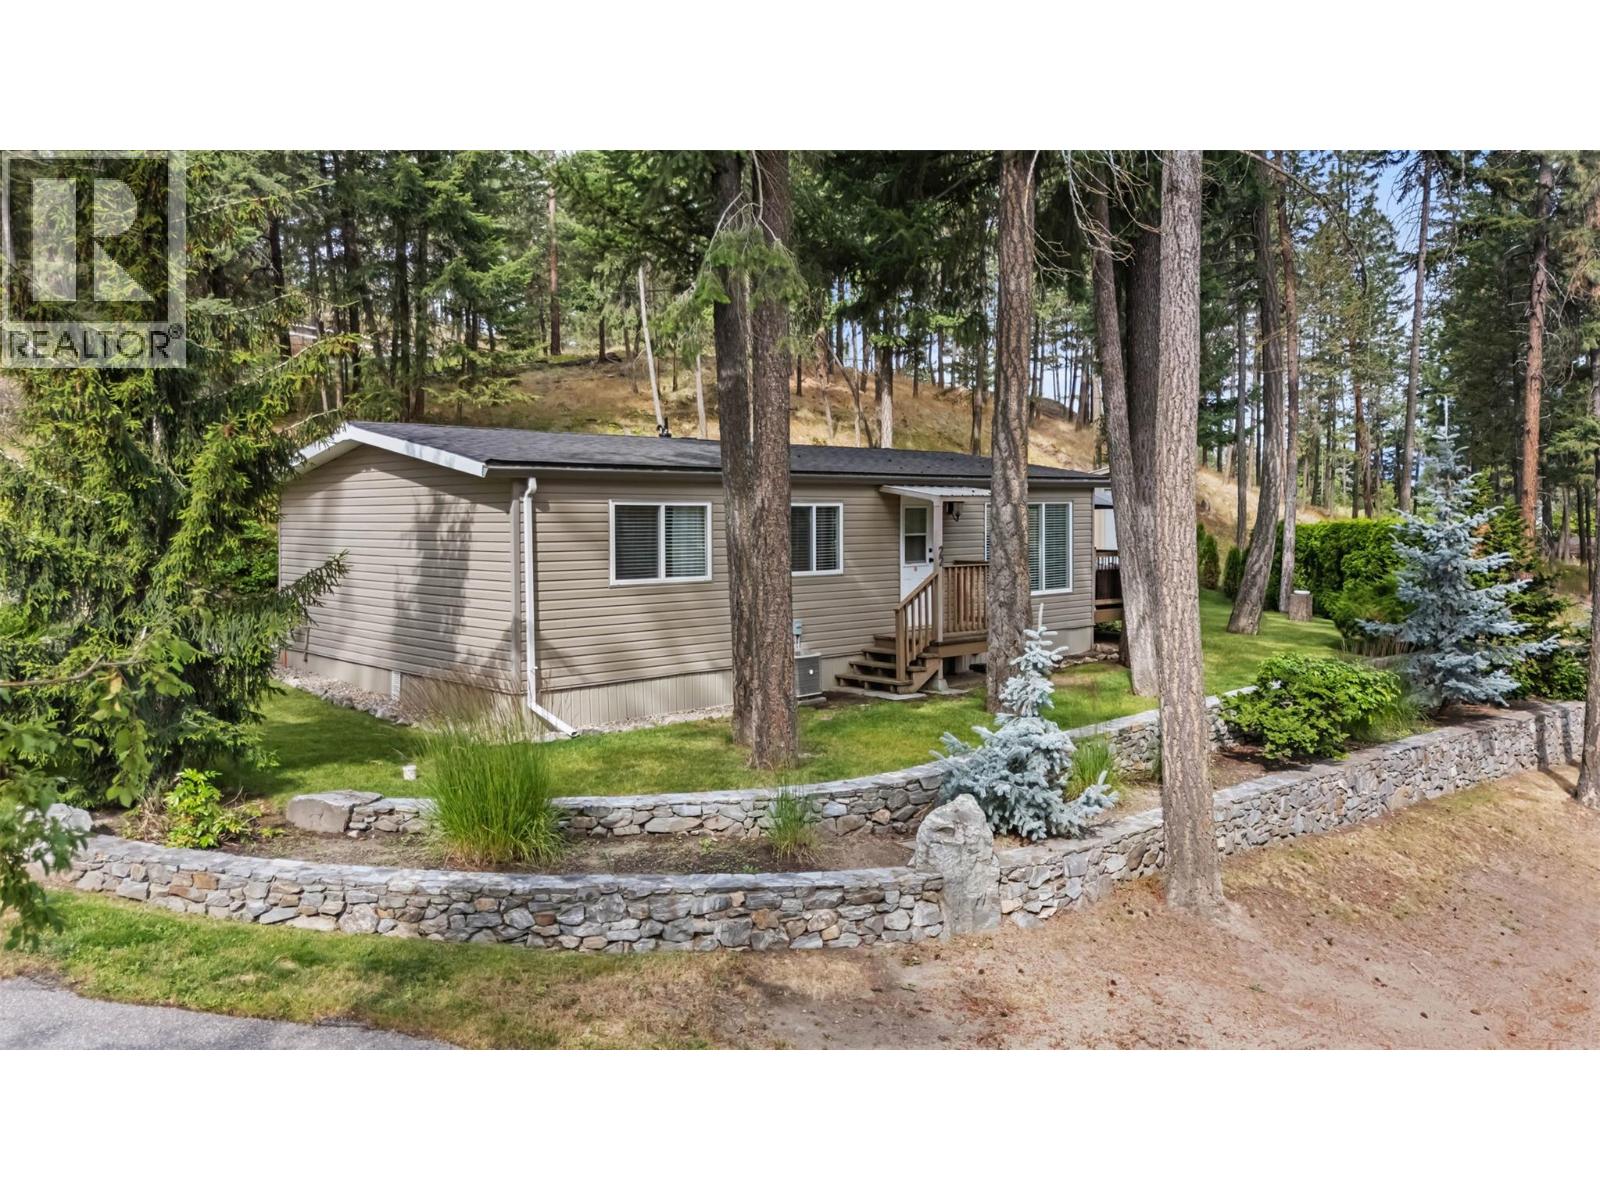
A standout location, exceptional privacy and incredible value! Tucked into one of the most desirable spots in the park and surrounded by green space, this beautifully updated 3-bedroom home offers a peaceful setting that is hard to beat. With just under 1,000 sq. ft. of bright, functional living space, the open-concept layout features an updated kitchen with modern cabinetry, quality appliances, generous counter space and plenty of storage. The spacious living room opens onto a large wraparound deck, perfect for relaxing, entertaining or enjoying the private surroundings. Inside you'll find laminate flooring throughout, a bright 4-piece bathroom, 3 generous bedrooms and a spacious laundry room. Major updates include newer windows, furnace, central A/C, hot water tank, roof, updated water service line to the road and 100-amp electrical service. No Poly-B plumbing! Outside offers a generous yard, ample parking and one of the most private settings in the park. Pad rent is just $525/month; water/sewer $201/quarter. RV and boat parking available. Pets considered on a case-by-case basis, subject to park management approval. (id:44393)
Sotheby's International Realty Canada
Moose Jaw, Saskatchewan
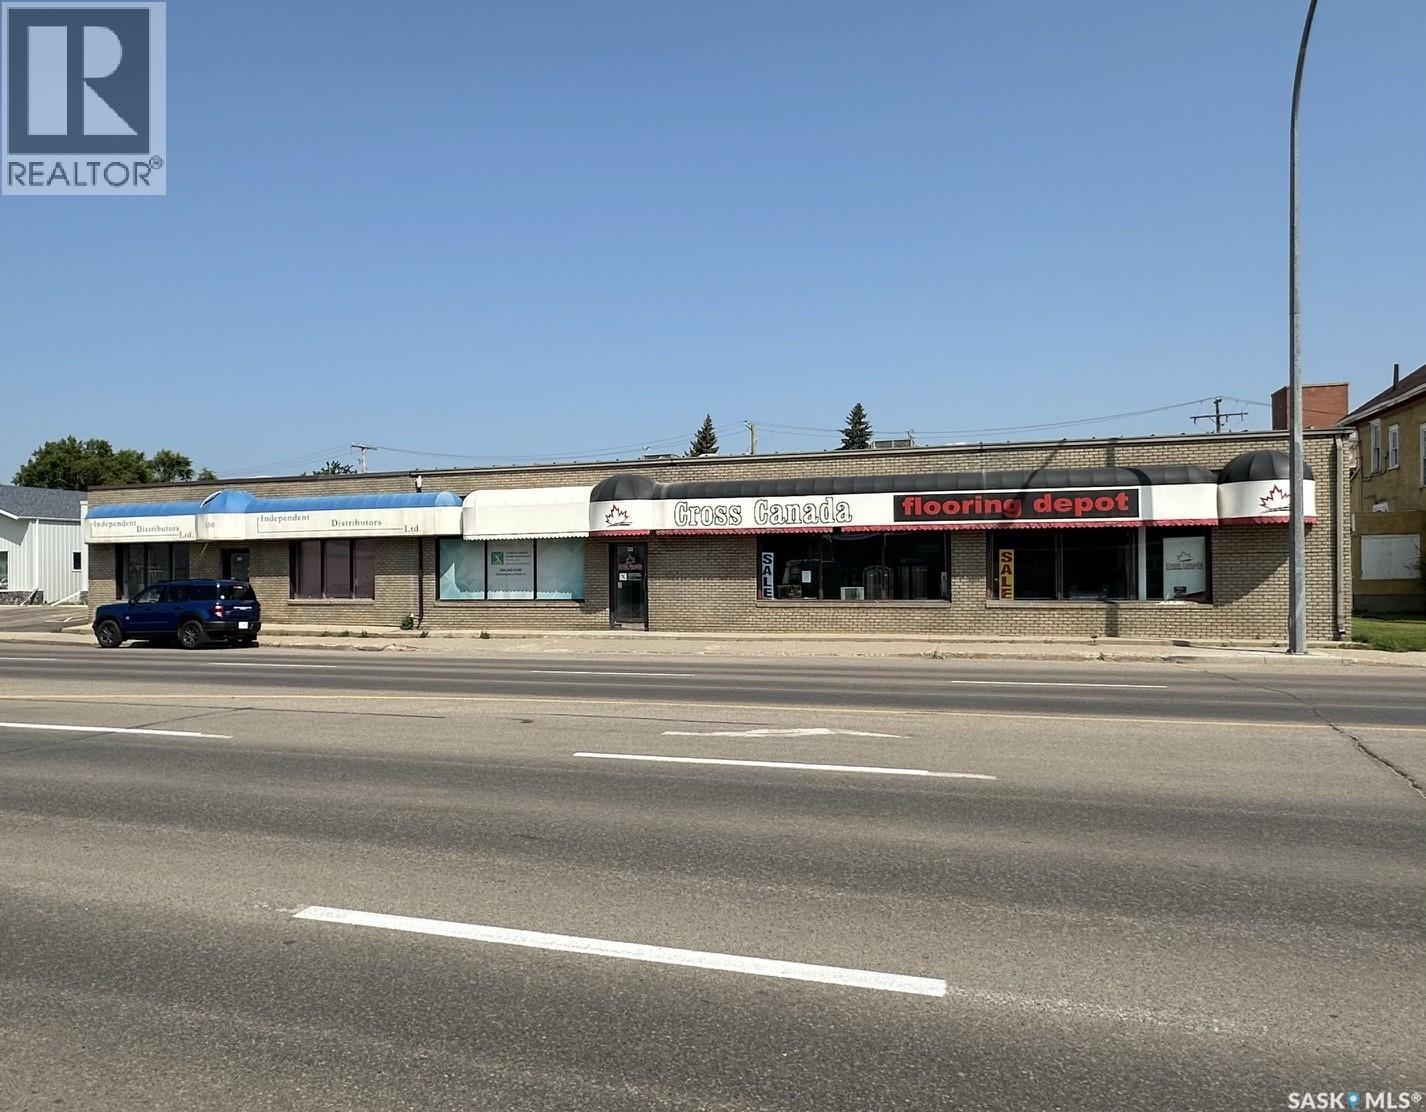
Investor alert! Excellent opportunity to acquire a stable income-producing commercial property on busy High Street in downtown Moose Jaw, located very close to the Moose Jaw Event Centre and Main Street. This property features three established long-term tenants, all operating under triple net leases, which keeps the landlord’s ongoing expenses limited primarily to structural and major mechanical items. The property is currently producing a cap rate of 7.38%, with a future cap rate of 8.74%, offering both strong in-place income and upside potential. Existing rents appear to be below market, creating a solid long-term opportunity for an investor looking for dependable cash flow with room for future growth. The building is equipped with rooftop HVAC and also includes a 1,640 sq. ft. Quonset that can be used by the owner for storage or potentially leased out to generate additional rental revenue. A clean Phase I ESA was completed in 2019, adding further confidence for purchasers reviewing the property. With its downtown location, long-term tenants, triple net lease structure, below-market rents, and additional income potential, this is a very stable and practical commercial investment. Call today for the full information package. Signed NDA required. (id:44393)
Royal LePage Next Level

Kamloops, British Columbia
Welcome to your Heffley Lake retreat, set on a generous 0.69-acre lot with year-round recreation right at your doorstep. Originally a charming cabin, it was extensively renovated in 2006 into a comfortable full-time residence that blends modern convenience with lakeside charm. The bright, inviting living room is framed by expansive windows that showcase breathtaking lake views, creating the feeling of being right on the water. The open-concept main living area features a spacious kitchen with abundant cabinetry and storage, complemented by a brand-new Bosch refrigerator. The primary bedroom offers a walk-in closet and a private ensuite, providing a peaceful place to unwind. Downstairs, the basement includes a workshop, mechanical room, and plenty of additional storage for all your outdoor gear and seasonal essentials. Designed for comfort, this home has been thoughtfully updated with heat recovery ventilation (HRV), reverse osmosis water filtration, central vacuum, mini-split air conditioning, on-demand hot water, durable 40-year asphalt shingles, and many other valuable improvements. Whether you're enjoying boating, paddling, fishing, or simply relaxing on the dock, Heffley Lake offers an exceptional lifestyle. With Sun Peaks Resort just a short drive away, you'll have easy access to world-class skiing, mountain biking, hiking, and golf, making this an ideal home or four-season getaway. (id:44393)
RE/MAX Kamloops
Surrey, British Columbia
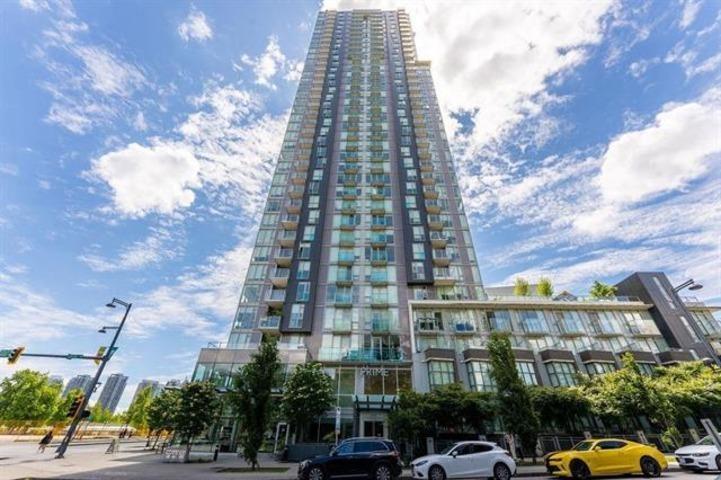
Prime on the Plaza - Modern Live & Work Micro Suite! Bright open-concept unit with stunning unobstructed south-facing city views in the heart of Surrey City Centre. Features European stainless steel appliances, quartz countertops, premium built-in cabinetry, two Murphy beds, sliding glass doors that create two sleeping areas, and is sold fully furnished with a built-in dining table. Enjoy exceptional amenities including a fitness centre, yoga studio, sauna/steam rooms, business centre, lounge, study/music rooms, and rooftop garden. Steps to SkyTrain, SFU, KPU, Surrey City Hall, Central City Shopping Centre, restaurants, and more. Includes one storage locker (P1-7-4).A fantastic opportunity for investors, students, or first-time buyers! (id:44393)
Maple Supreme Realty Inc.
White City, Saskatchewan
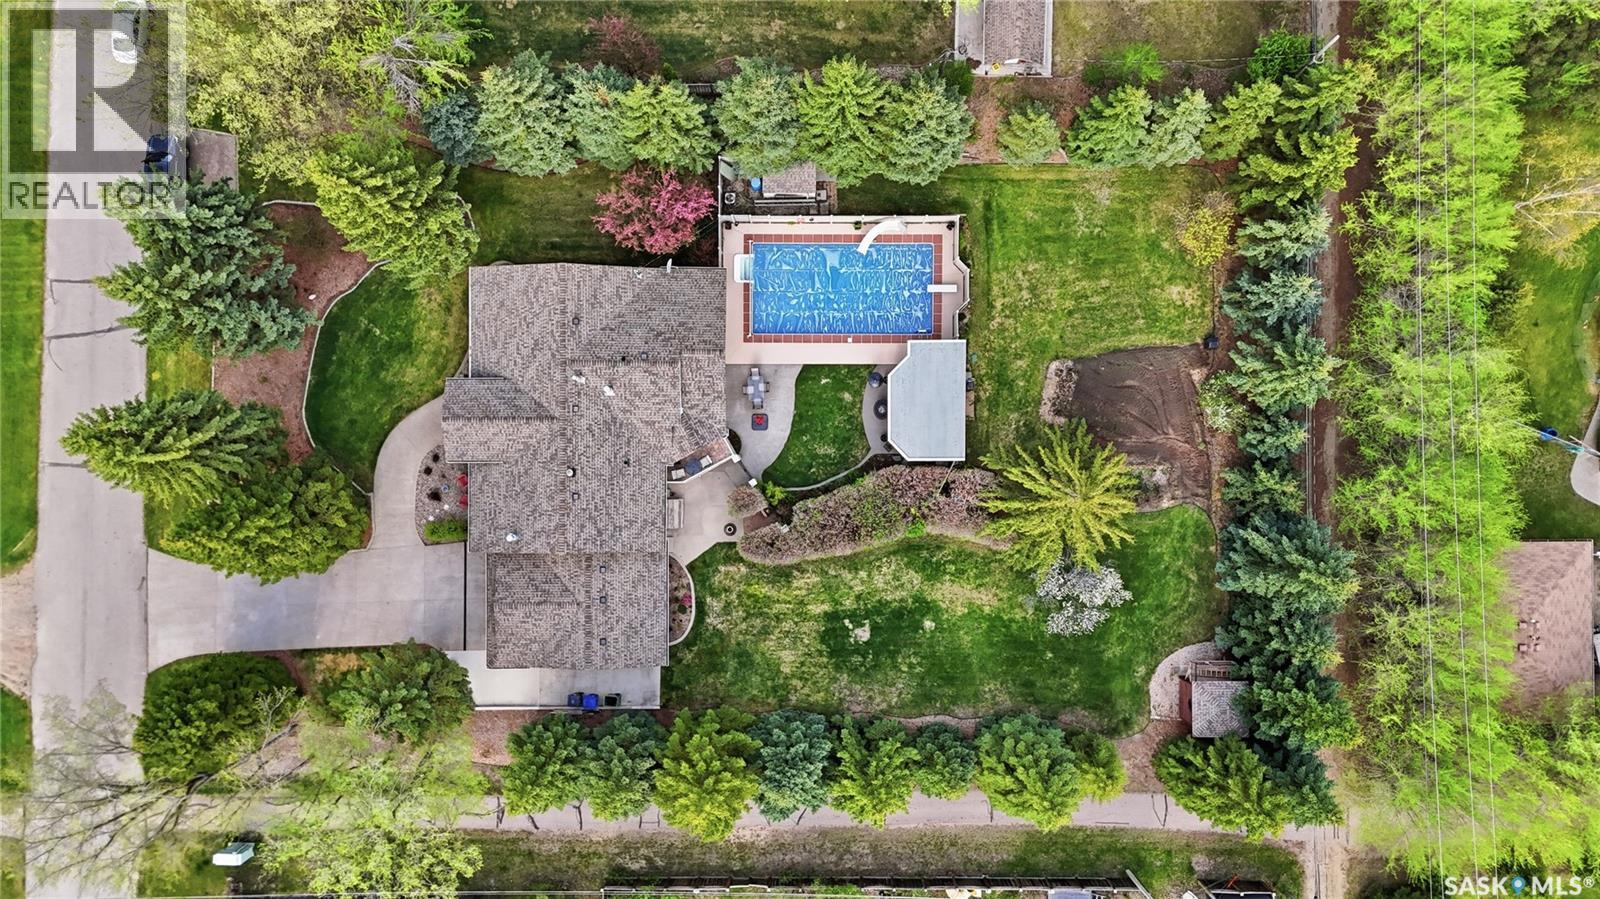
This meticulously maintained original-owner bi-level offering 1,938 sq ft of living space on a beautifully developed 27,337 sq ft lot in desirable White City, just walking distance to École White City School. Stunning curb appeal with updated exterior finishes and mature landscaping welcomes you into the spacious foyer. The bright living room features plush carpet, large windows, and a cozy natural gas fireplace. A formal dining room off the kitchen is currently used as a music room, offering flexible living space. The beautifully renovated kitchen is truly the heart of the home, showcasing top-end cabinetry, quartz countertops, tiled backsplash, massive island, gas stove, integrated appliances, two sinks, pantry with pull-outs, built-in desk area, and a second gas fireplace with custom built-ins. The four-season sunroom overlooks the backyard oasis and pool area, with access to a small deck and separate basement entrance. Down the hall are three spacious bedrooms, a full 4-piece bathroom, and a primary suite featuring a walk-in closet and 2-piece ensuite. Completing the main floor is a convenient laundry/mudroom with access to the double attached garage and heated workshop complete with tool cabinetry, dust collector, and 220 plug. The fully developed basement offers exceptional additional living space with a large rec room, family room, office, den with cabinetry, two oversized bedrooms, and a 3-piece bathroom. A dedicated tiled pool equipment area provides direct bathroom access for guests using the pool. Step outside to your private backyard retreat featuring an in-ground pool with diving board and slide, dream outdoor kitchen with built-in gas BBQ and hot water sink, expansive lawn space, garden area, and plenty of room for entertaining.The large driveway plus additional RV/boat parking and extra front parking pad complete this incredible property. This home has been beautifully updated and maintained over the years, book your showing today! (id:44393)
RE/MAX Crown Real Estate
Moosomin Rm No. 121, Saskatchewan
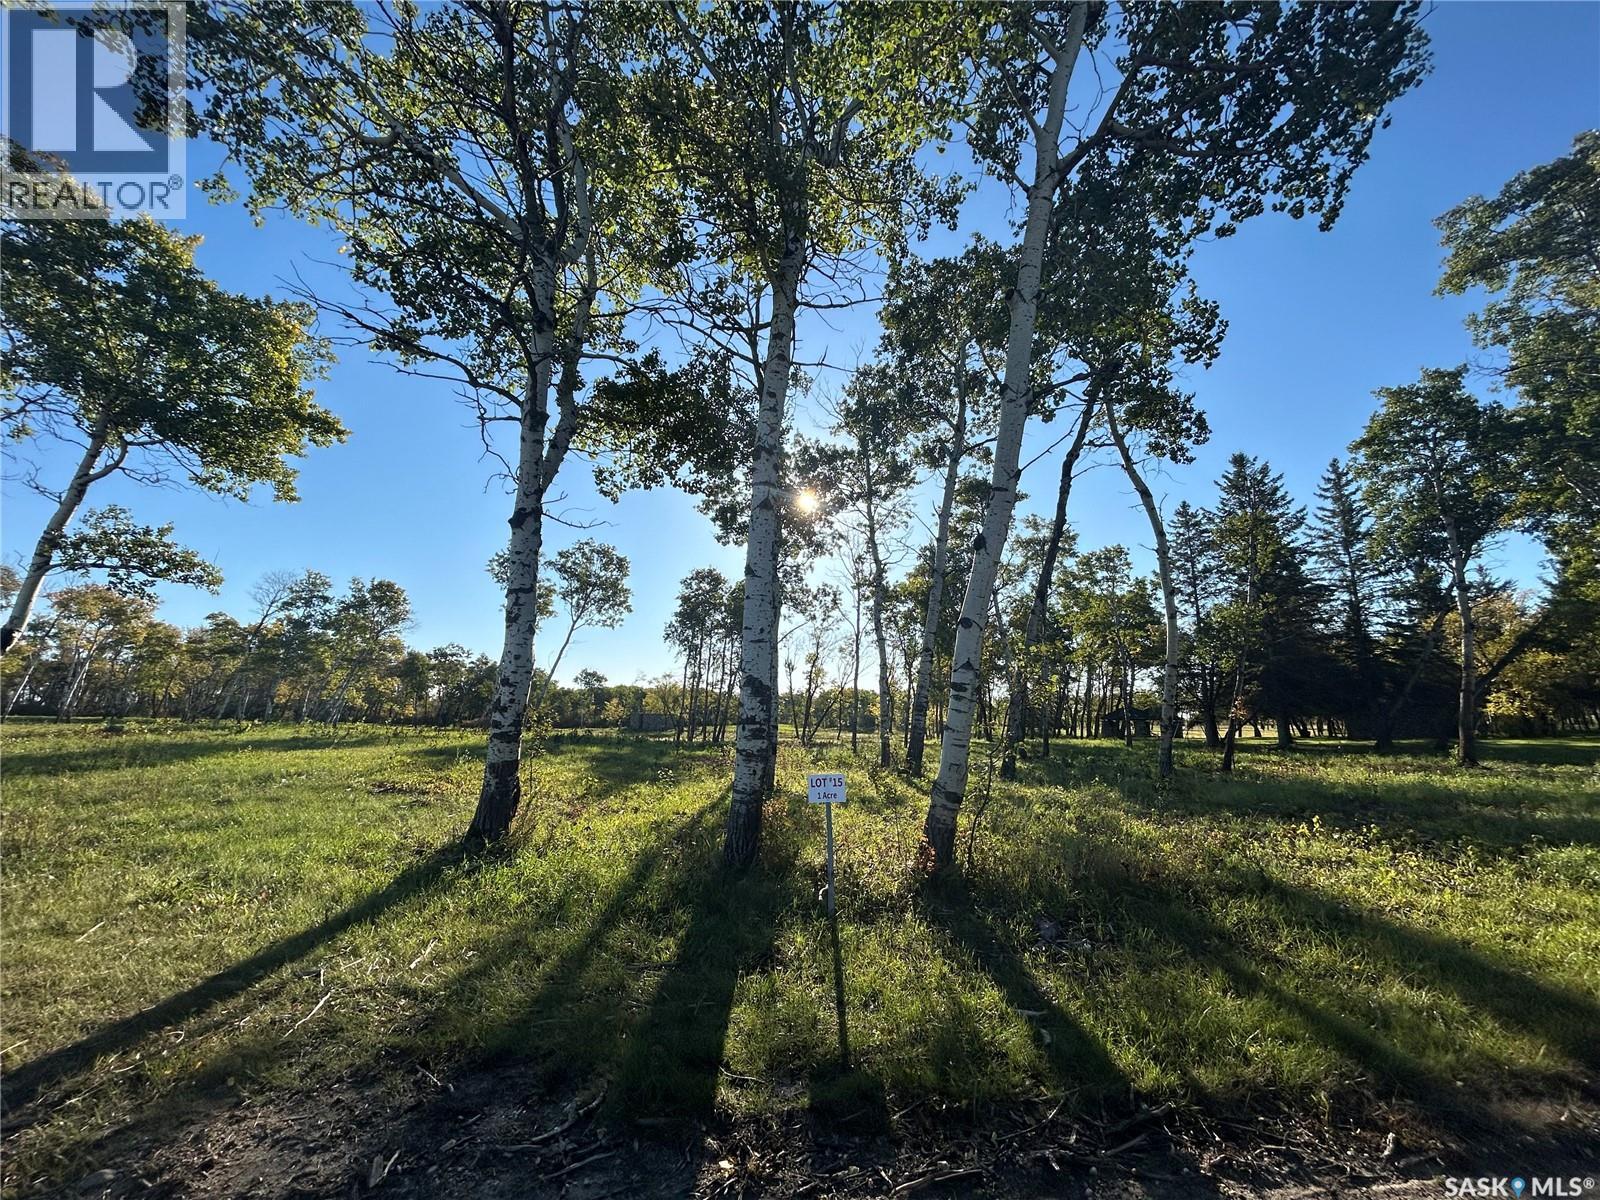
Welcome to the Estates at Fieldstone Grove! This beautiful lot is 1 acre, has great west exposure, well-treed with a playground next door. This lot is now cleared and could have a walkout basement, good east/west views! This new development is nothing short of amazing; featuring 26 mature lots, a beautiful beach/pond that greets you as you drive in, and walking/hiking trails throughout! This gated community is just what Moosomin has needed and it's sure to impress! Best of all, you will have natural gas, town water, and pavement access; making this private oasis that much more convenient! *VACANT LOT right outside of MOOSOMIN* (id:44393)
Royal LePage Martin Liberty (Sask) Realty
Moosomin Rm No. 121, Saskatchewan
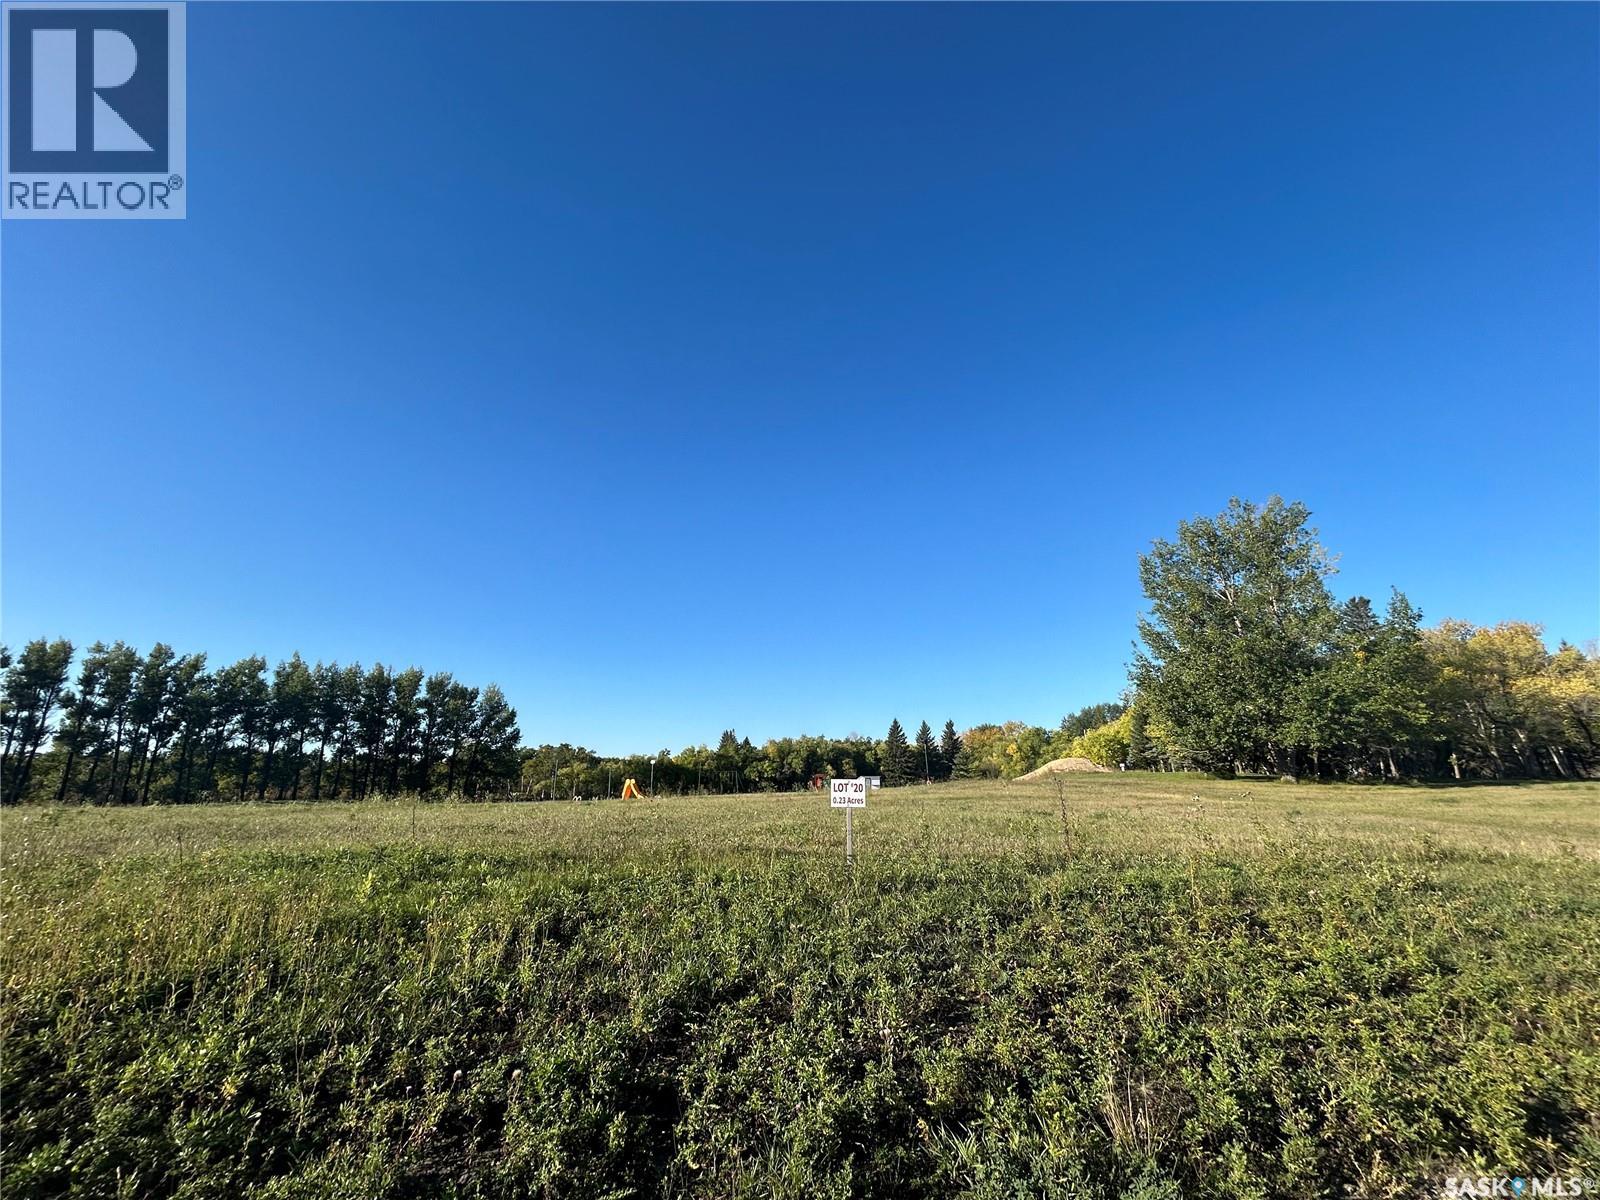
Welcome to the Estates at Fieldstone Grove! Beautiful 0.23 acre lot, wide open, full lake access, faces west with good elevation. Beautiful sunrise and sunset views! This new development is nothing short of amazing; featuring 26 mature lots, a beautiful beach/pond that greets you as you drive in, and walking/hiking trails throughout! This gated community is just what Moosomin has needed and it's sure to impress! Best of all, you will have natural gas, town water, and pavement access; making this private oasis that much more convenient! *VACANT LOT just outside of MOOSOMIN* (id:44393)
Royal LePage Martin Liberty (Sask) Realty
Westbank, British Columbia
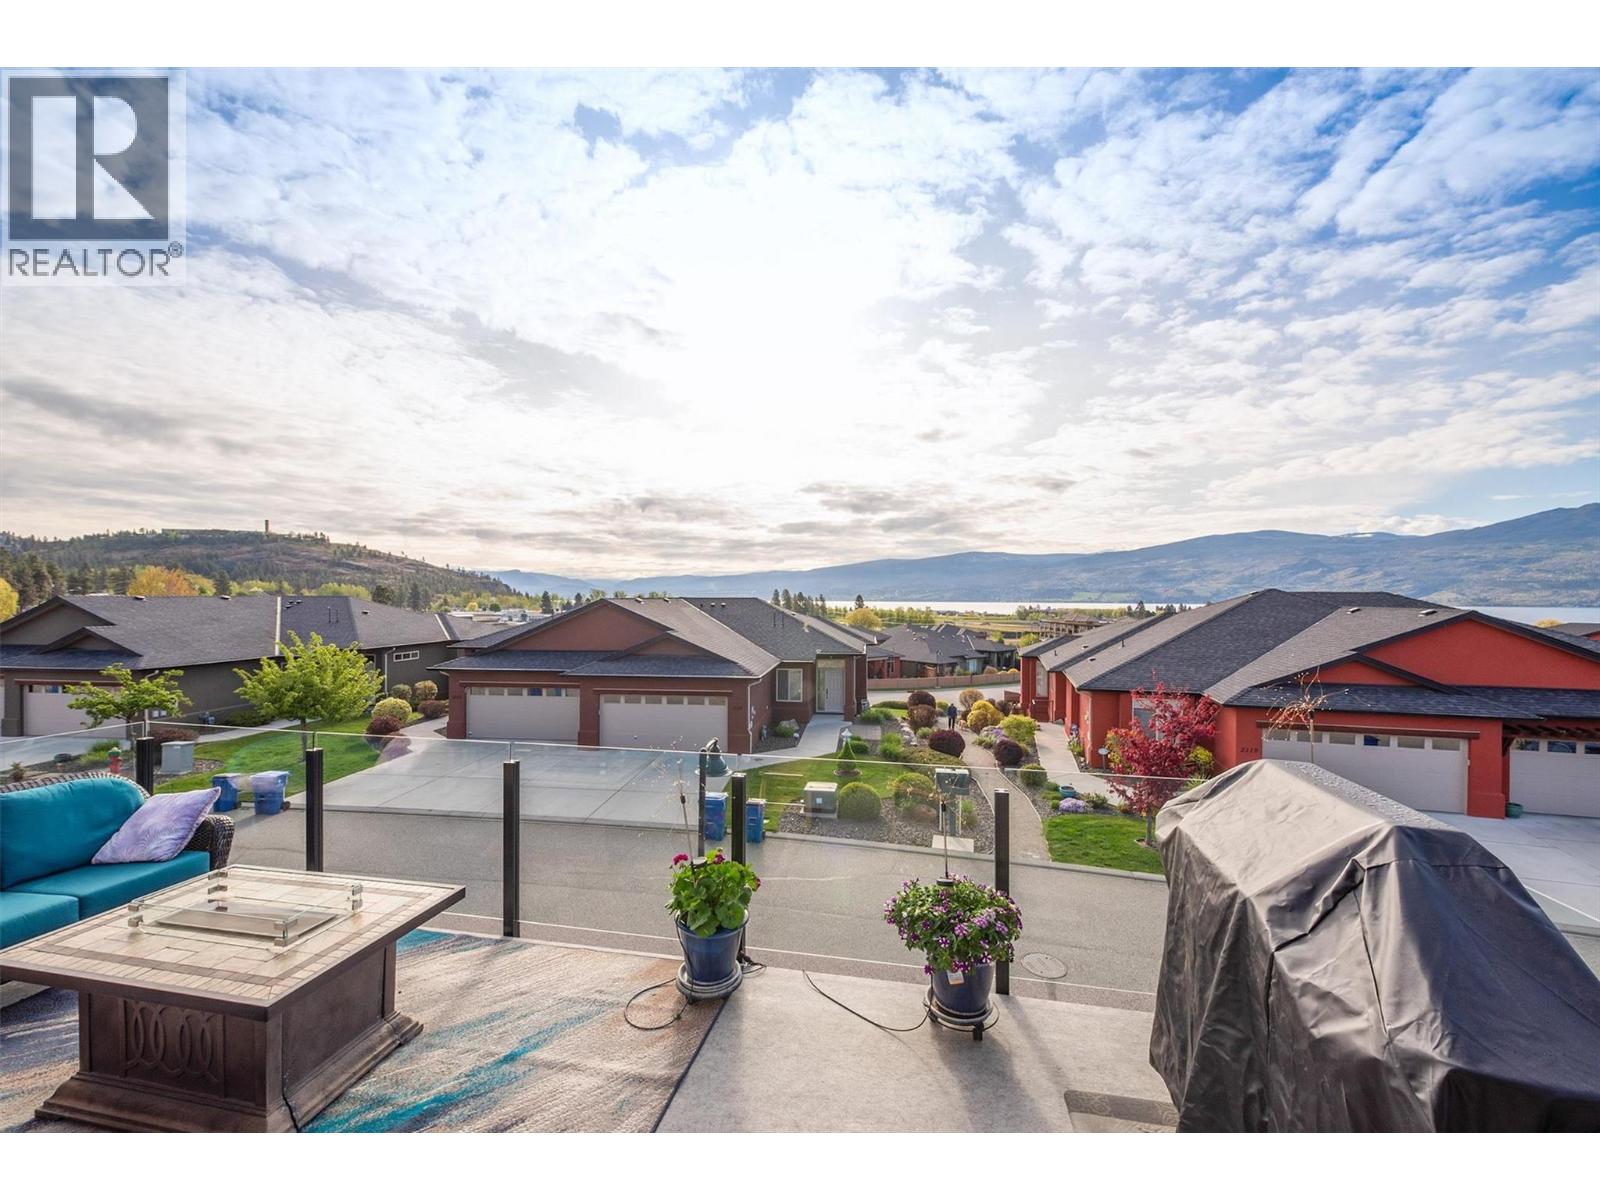
Introducing an exceptional home in the highly sought-after Sonoma Pines Community. Perfectly situated in this quiet, gated community, this beautifully maintained walkout rancher offers spectacular lake, mountain, and valley views, along with the easy, low-maintenance lifestyle you've been searching for. Impress family and friends while entertaining in the beautifully updated kitchen, thoughtfully designed for both comfortable everyday living and effortless entertaining. Featuring quality finishes and numerous custom upgrades, the kitchen flows seamlessly into the dining and living areas, where expansive windows frame the breathtaking views. Step onto the deck to savour your morning coffee, unwind with a stunning Okanagan sunset, or enjoy the magical sight of the full moon casting its shimmering reflection across the lake. The spacious primary suite features a walk-in closet and private ensuite, creating a peaceful retreat at the end of the day. The walkout lower level offers flexible living space that's perfect for family, guests, hobbies, a home office, or a media room. Abundant storage throughout and a double garage provide plenty of room for all your needs. Residents of the sought-after Sonoma Pines community enjoy beautifully maintained grounds, a welcoming clubhouse, and a friendly neighbourhood just a golf cart ride from Two Eagles Golf Course. Award-winning Okanagan wineries, lakeside cafes, restaurants, shopping, medical services, and countless recreational opportunities are all within a leisurely walk or short bike ride. An added bonus is the prepaid lease, offering long-term peace of mind while reducing upfront purchase costs—including no Property Transfer Tax for most buyers. This exceptional home truly combines breathtaking views, quality craftsmanship, and outstanding value in one of West Kelowna's most desirable communities. (New Hot Water Tank - July 2026) (id:44393)
RE/MAX Kelowna
Emma Lake, Saskatchewan
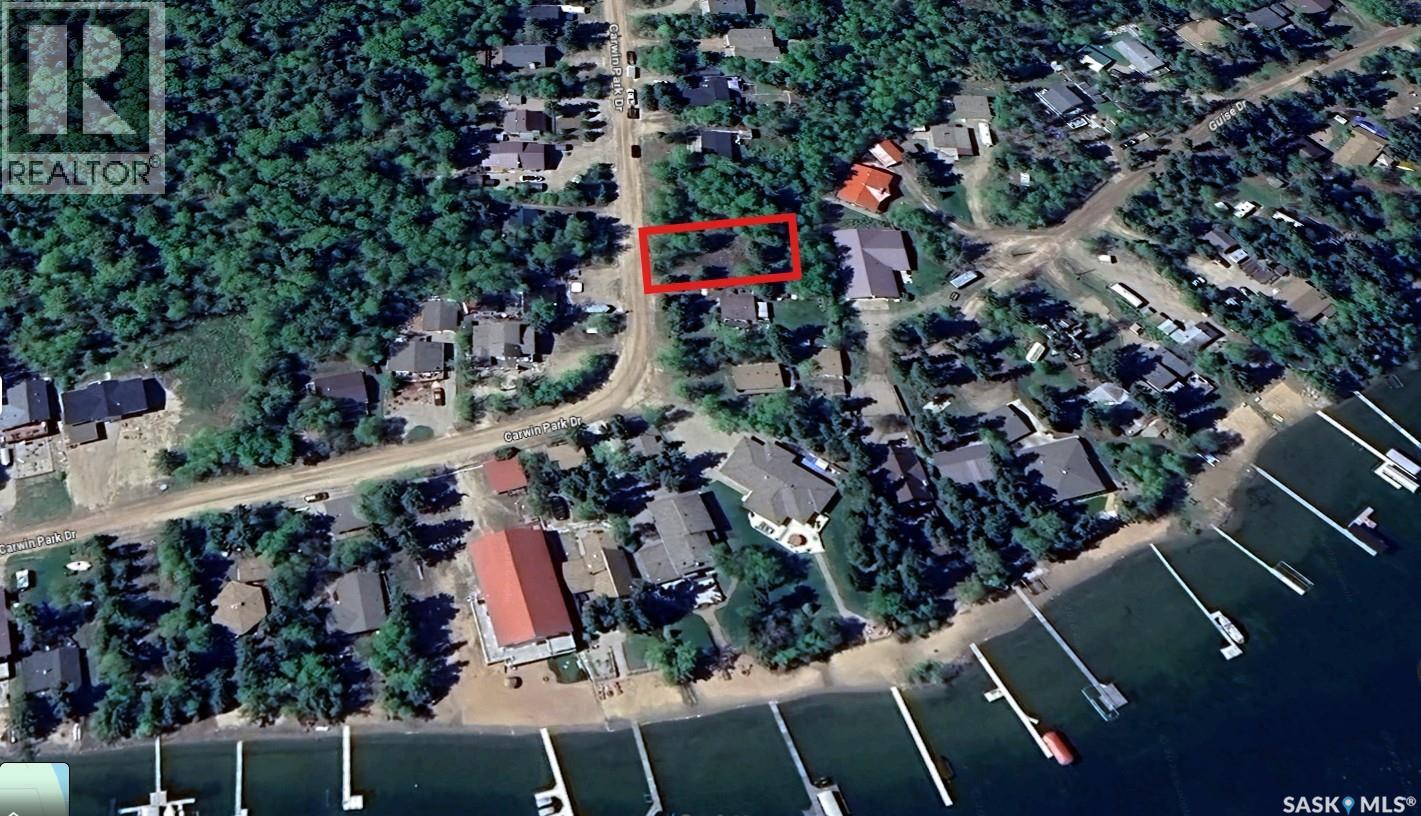
Create the lake retreat you've always envisioned on this 65' x 135' treed lot in the desirable Carwin Park subdivision at Emma Lake. Whether you're dreaming of a cozy seasonal cabin or a year-round escape, this property offers the opportunity to build exactly what you want in one of Saskatchewan's most loved lake communities. Surrounded by mature trees, the lot provides a private, natural setting while giving you the freedom to design a space that reflects your lifestyle. Bring your plans, your builder, and your vision—this is your chance to start with a blank canvas. Emma Lake has been a favourite destination for generations, offering beautiful beaches, boating, fishing, swimming, kayaking, paddleboarding, and countless opportunities to enjoy the outdoors. Spend your summers exploring nearby golf courses, local restaurants, shops, walking trails, and everything the Lakeland region has to offer. When the snow falls, enjoy the area's winter activities, including snowmobiling, cross-country skiing, ice fishing, and quiet weekends surrounded by nature. Whether you're looking for a place to gather with family, unwind from the pace of everyday life, or invest in your own piece of lake country, this property offers endless potential. Immediate possession is available, allowing you to begin planning your dream build without delay. (id:44393)
Trcg The Realty Consultants Group
New Denver, British Columbia
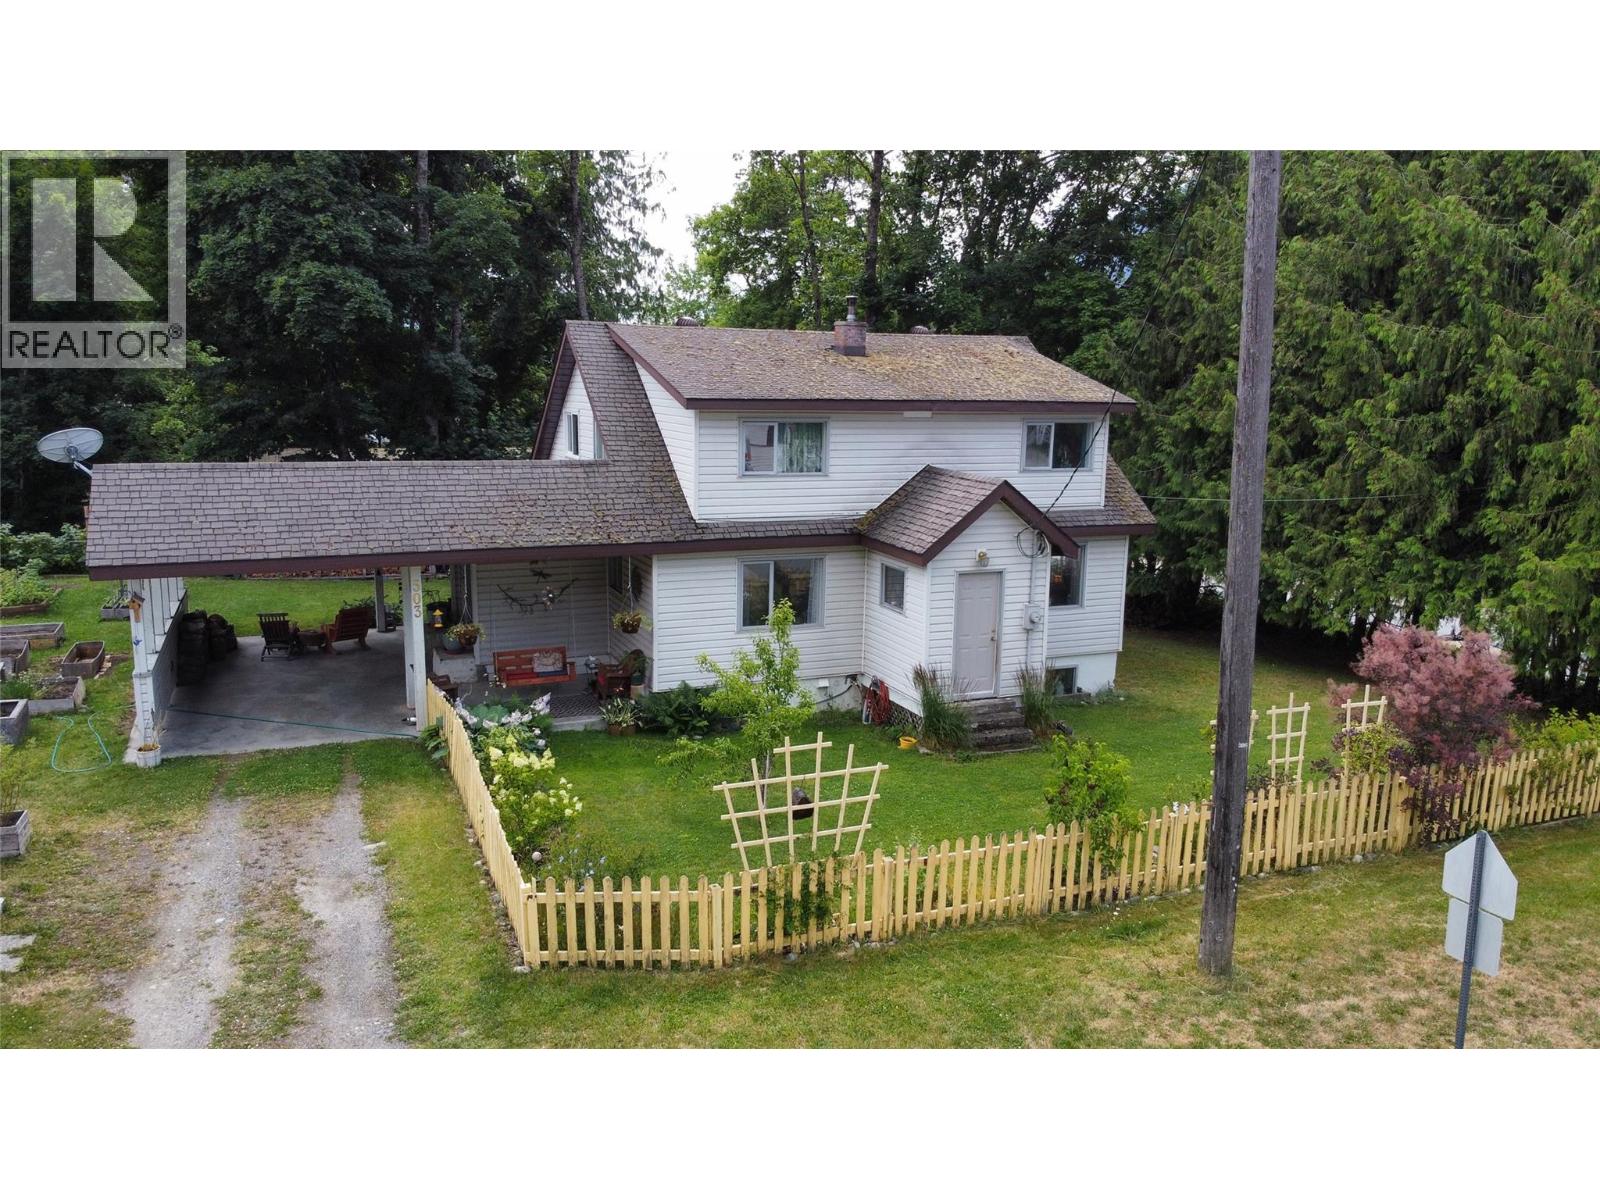
Set on a generous 100' x 110' corner lot directly across from the school park, this clean and move-in-ready home offers an inviting combination of space, privacy and convenience. Mature trees and back-alley access add to the appeal, while the location puts everyday amenities and outdoor recreation within an easy stroll. The home offers four bedrooms and two bathrooms, with two bedrooms and a bathroom on the lower level and two bedrooms upstairs. The layout provides flexibility for a family, guests, a home office or a variety of living arrangements. Step outside and enjoy the best of New Denver right at your doorstep. You're just two blocks from downtown shops, cafés and amenities, with beautiful walking trails nearby and the lake only a short stroll away. Being directly across from the school park adds another layer of convenience for families. Clean, comfortable and ready for occupancy, this property makes an excellent full-time family home, recreational getaway or investment opportunity in one of the Kootenays' most appealing small communities. (id:44393)
Royal LePage Rosling Realty
Fraser Lake, British Columbia
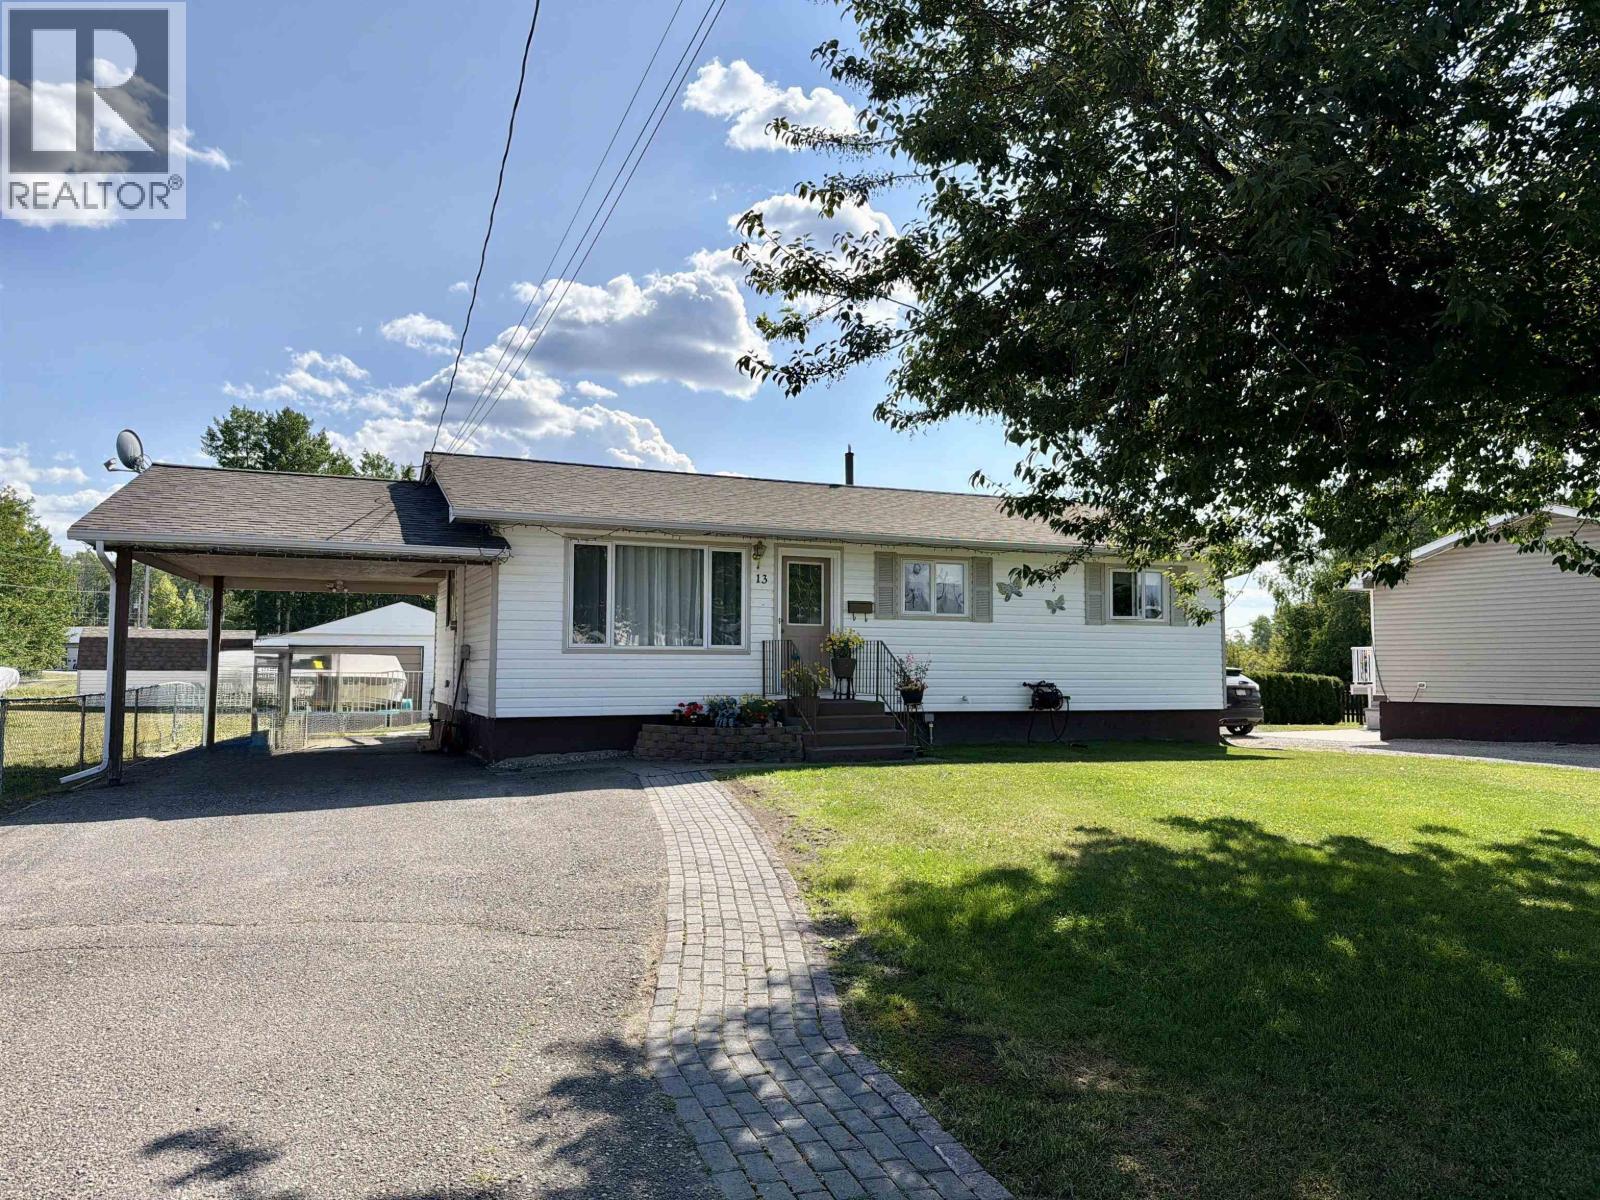
Beautifully updated 4 bedroom, 2 bathroom home offering space, style, and versatility! The fully finished basement features a separate outside entry, providing excellent potential for extended family or guests. Extensive updates include an on-demand gas hot water heater, high-efficiency gas furnace, electrical, plumbing, windows, roof, flooring, insulation, and a custom built-in china cabinet. Outside, you'll find a 16' x 23' workshop, fenced yard, two storage sheds, raised garden beds, a carport, paved driveway, and a spacious sundeck with durable vinyl decking and aluminum railing. Move-in ready and packed with value! (id:44393)
RE/MAX Vanderhoof
Nanaimo, British Columbia
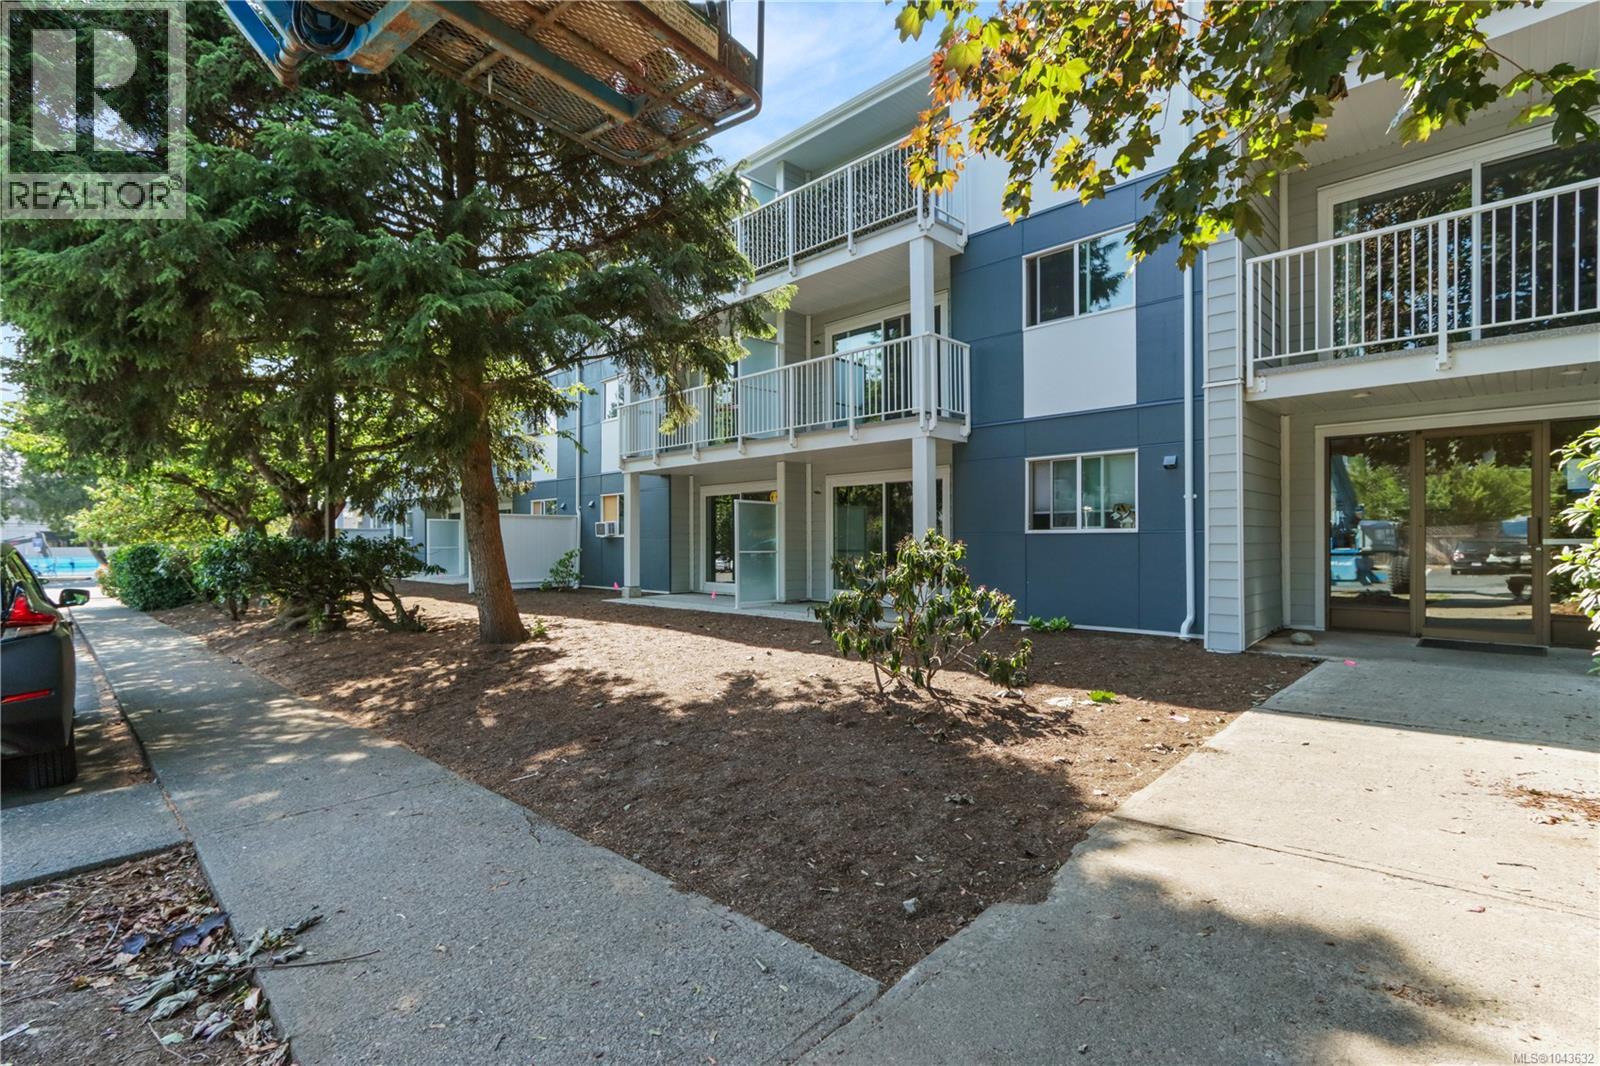
This 1-bedroom suite at Dufferin Court is a fantastic opportunity for first-time buyers or investors. Recently refreshed with new paint, flooring and a new hot water tank - the home is bright and welcoming with plenty of natural light. This buildings has just undergone a substantial renovation project including new windows, doors, siding, and decks. The unit comes with a designated parking space and transit is just a short walk away with quick access to VIU and beyond. This prime location also offers excellent walkability to Nanaimo Regional General Hospital and the many amenities along the Bowen Road corridor. Shared laundry is available in the building, and ventless washer/dryers are permitted in the unit for added convenience. Currently, the unit is rented with great tenants in place and 1 dog or cat is permitted! (id:44393)
Exp Realty (Na)
Langley, British Columbia
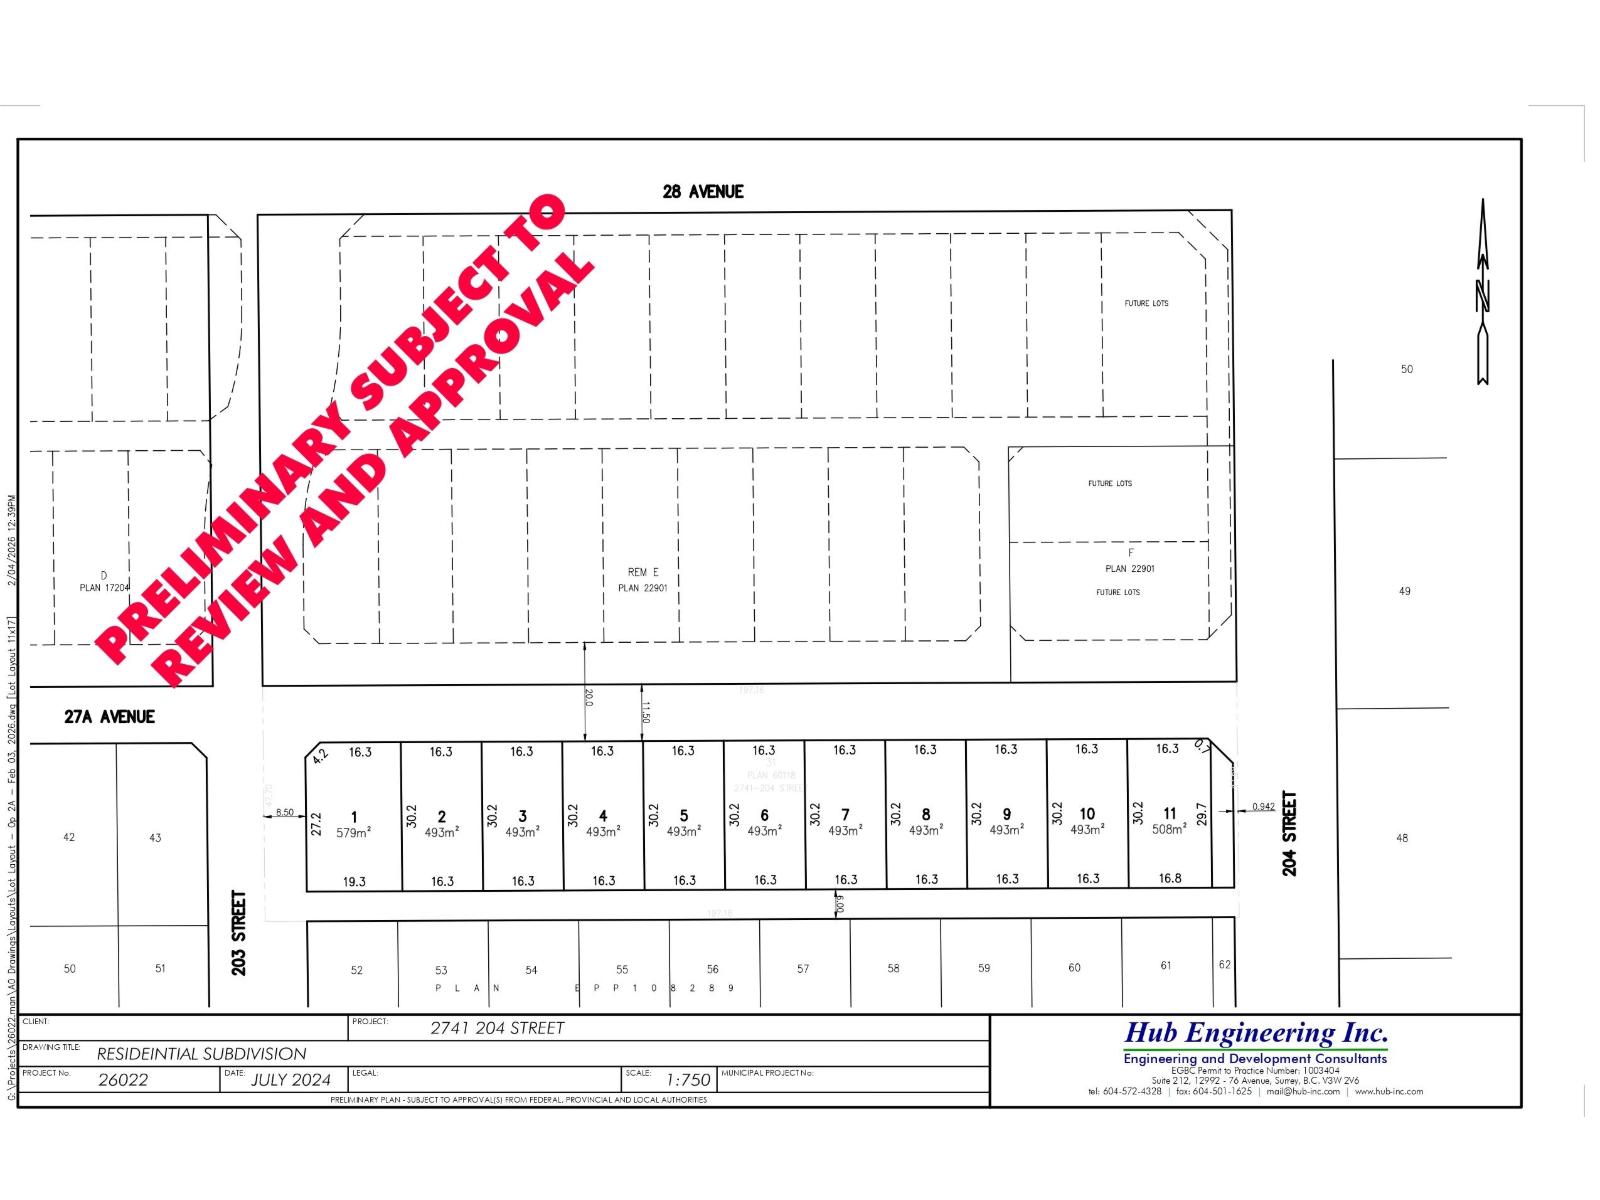
Exceptional development opportunity in the highly sought-after Fernridge neighbourhood of Brookswood-Langley. This 2.324 acre property offers the potential for an 11 lot single family subdivision (buyer to verify all development potential with the Township of Langley). Ideally located in a rapidly growing area surrounded by newer residential developemtns with convenient access to Highway 1, Highway 99, schools, parks, shopping and amenities. A rare chance for builders, developers and investors to secure a premium development site in one of Langley's fastest growing communities. Will sell with P.L.A. (id:44393)
Saba Realty Ltd.
Victoria, British Columbia
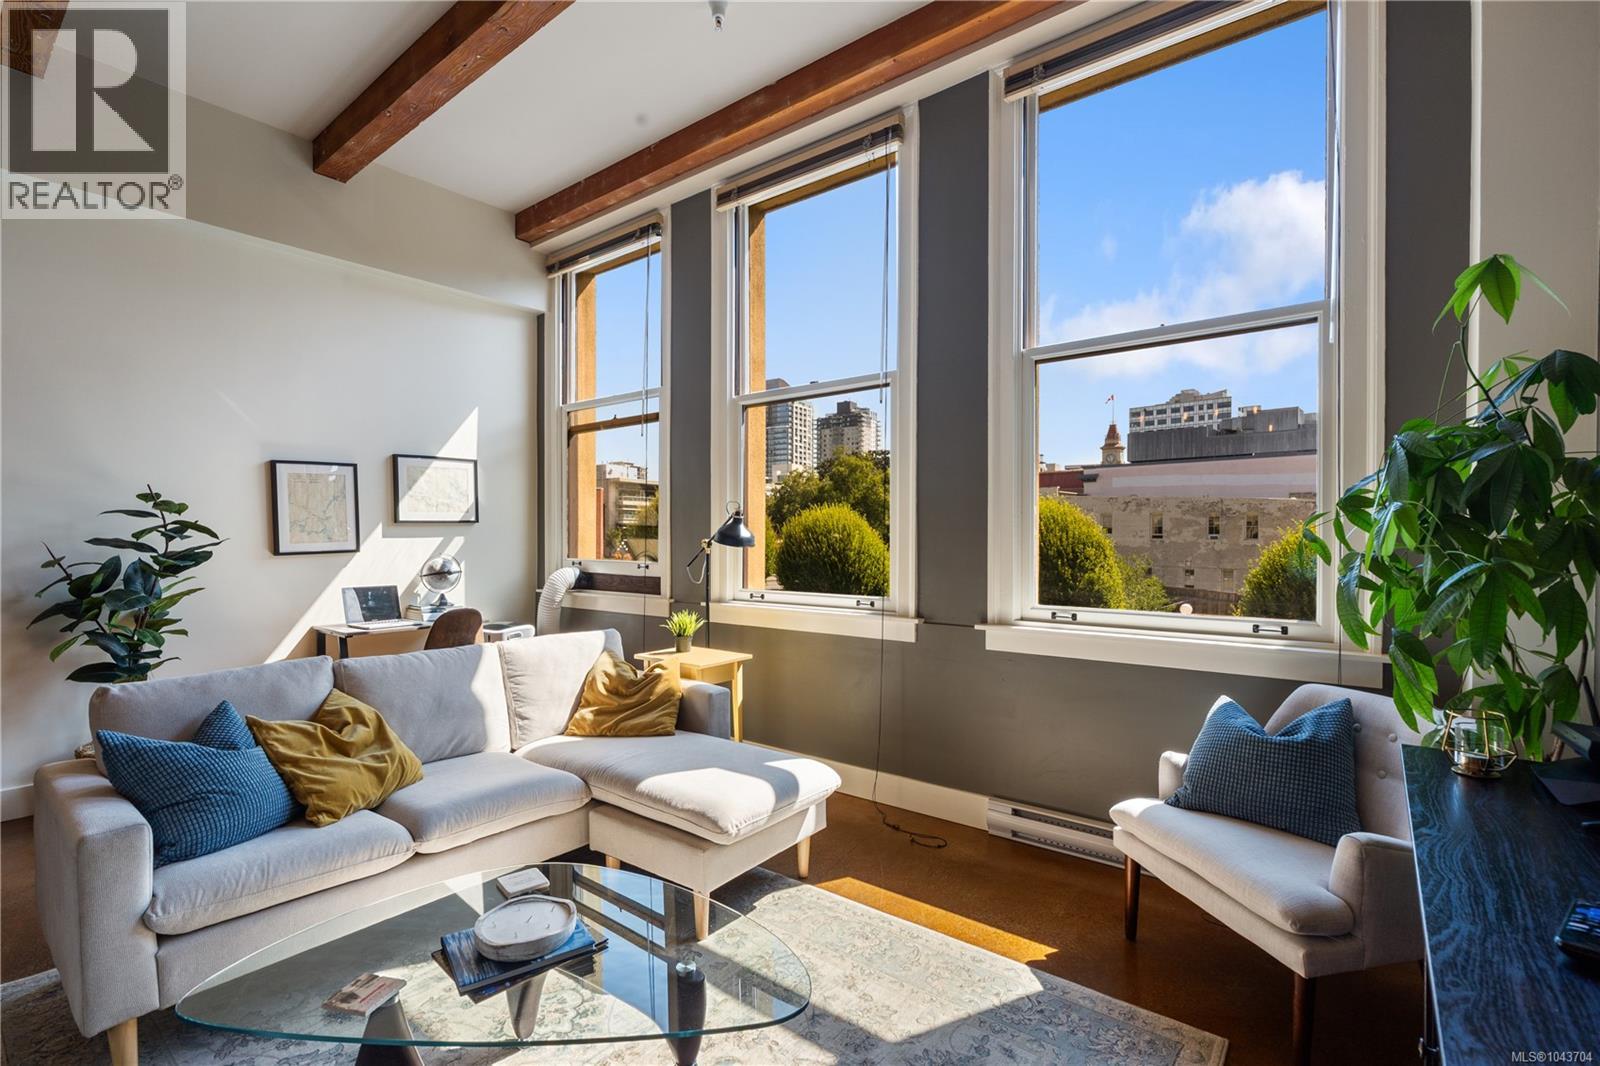
Embrace the best of downtown Victoria from this stylish 1 bed, 1 bath condo in the iconic Vogue building. This heritage conversion combines character and convenience with soaring 13' ceilings, oversized 8'windows, polished concrete floors, and an open-concept design. Grab a coffee downstairs, walk to the office, meet friends for dinner, or enjoy the Inner Harbour, Market Square, and Victoria's vibrant nightlife just steps from your door. The thoughtfully designed kitchen features granite countertops and full-size appliances, while in-suite laundry and separate storage provide everyday practicality. Pet-friendly and no rental restrictions, the building also offers secure bike storage and a shared rooftop patio with city views and inner harbour glimpses. Whether you're working, socializing, or exploring, everything you need is within walking distance, making this the ultimate home base for a connected urban lifestyle. (id:44393)
Royal LePage Coast Capital - Chatterton
Fernie, British Columbia
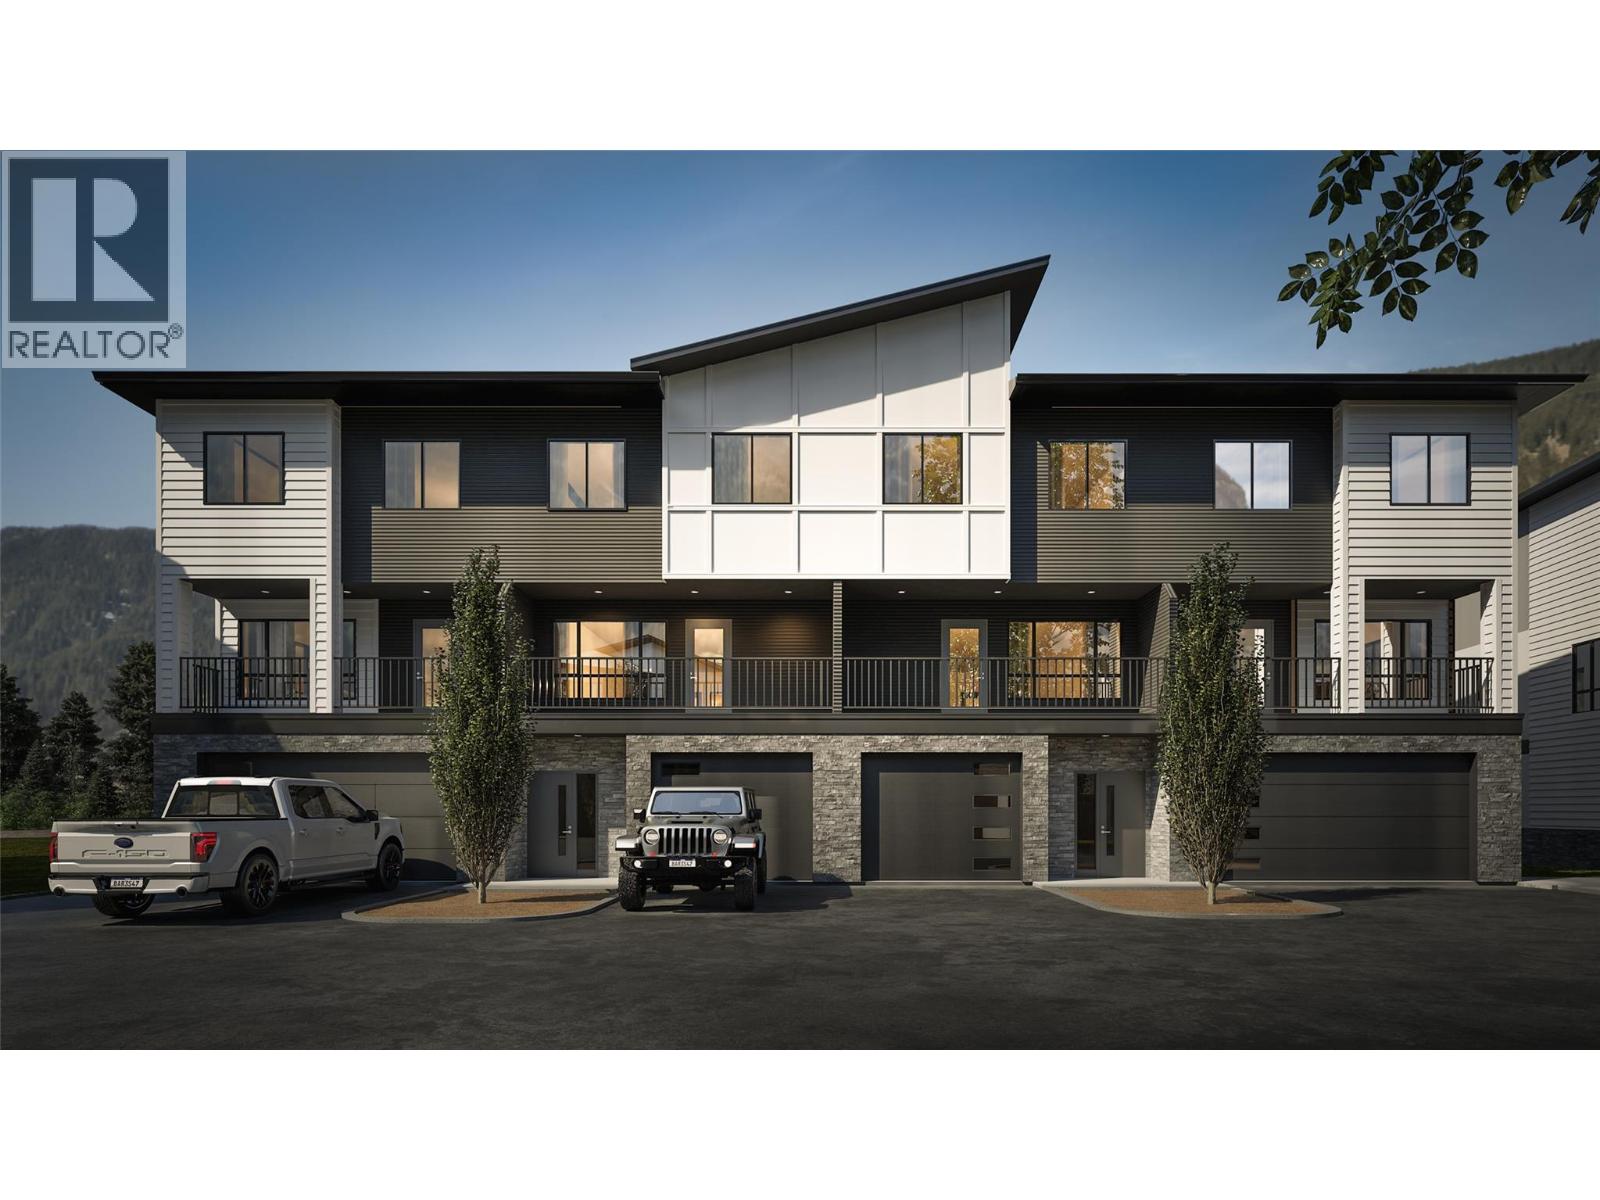
Welcome to Rivers Edge II, a thoughtfully planned mountain-modern townhome community located just steps from the Elk River and only minutes from Fernie Alpine Resort. Upon completion, Rivers Edge II will comprise 21 contemporary townhomes designed for mountain living. This home is one of just four residences in Building 500, the final stage of the Rivers Edge II development offering one of the last opportunities to own a brand-new home in this development. Designed with functionality in mind, this three-level home offers a well-planned layout. The entry level features a heated single-car garage, a versatile bonus room with a full bathroom, ideal as a guest bedroom, home office, fitness room, or media space and access to a private patio. The second floor is designed for entertaining, featuring a bright kitchen, dining area, and living room, complemented by a convenient powder room and two covered balconies, one at the front and one at the rear, providing the perfect spaces to enjoy the fresh mountain air and surrounding views Upstairs, the spacious primary suite includes a walk-in closet and private ensuite, while two additional bedrooms, a full bathroom, and a conveniently located laundry room. Additional features include an energy-efficient heat pump and contemporary finishes throughout. This is a pre-sale opportunity. Renderings are for illustration purposes only. Actual finishes, materials, and specifications may vary. *GST is applicable (id:44393)
RE/MAX Elk Valley Realty
Fernie, British Columbia
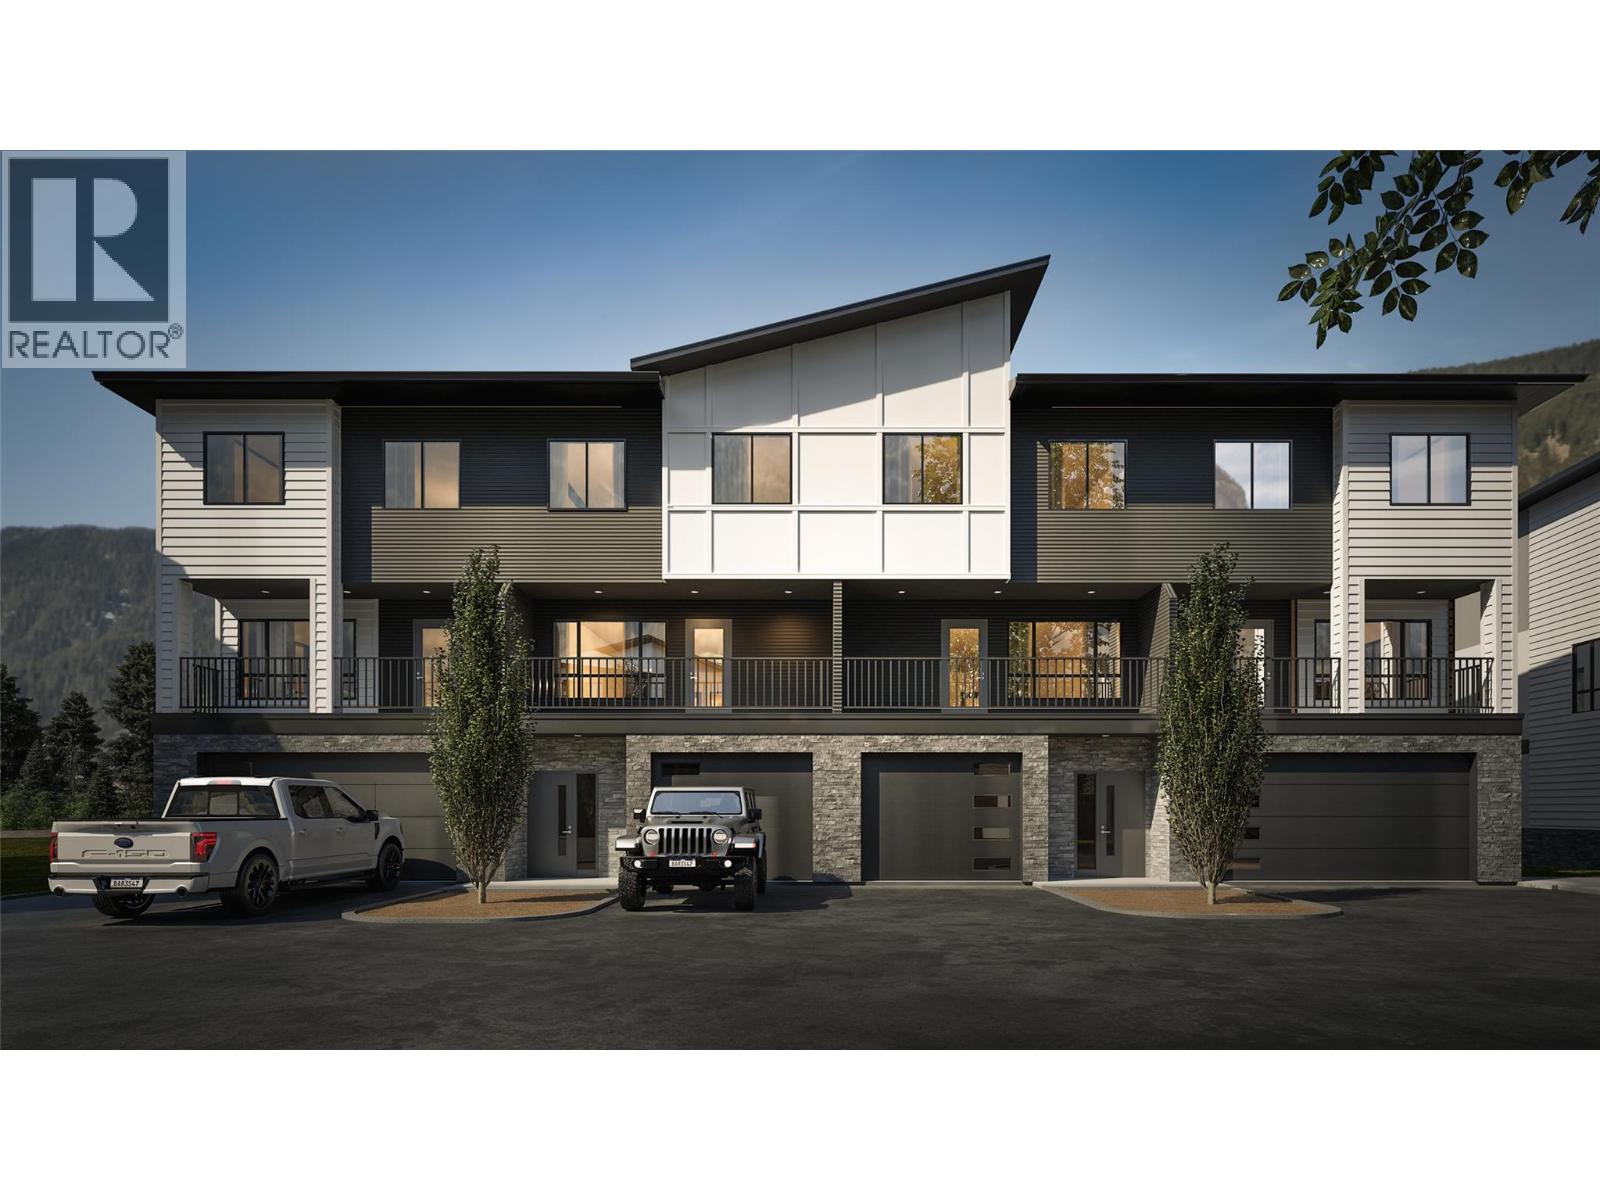
Welcome to Rivers Edge II, a thoughtfully planned mountain-modern townhome community located just steps from the Elk River and only minutes from Fernie Alpine Resort. Upon completion, Rivers Edge II will comprise 21 contemporary townhomes designed for mountain living. This home is one of just four residences in Building 500, the final stage of the Rivers Edge II development offering one of the last opportunities to own a brand-new home in this development. Designed with functionality in mind, this three-level home offers a well-planned layout. The entry level features a heated double-car garage, a versatile bonus room with a full bathroom, ideal as a guest bedroom, home office, fitness room, or media space and access to a private patio. The second floor is designed for entertaining, featuring a bright kitchen, dining area, and living room, complemented by a convenient powder room and two covered balconies, one at the front and one at the rear, providing the perfect spaces to enjoy the fresh mountain air and surrounding views Upstairs, the spacious primary suite includes a walk-in closet and private ensuite, while two additional bedrooms, a full bathroom, and a conveniently located laundry room. Additional features include an energy-efficient heat pump and contemporary finishes throughout. This is a pre-sale opportunity. Renderings are for illustration purposes only. Actual finishes, materials, and specifications may vary. GST is applicable. (id:44393)
RE/MAX Elk Valley Realty
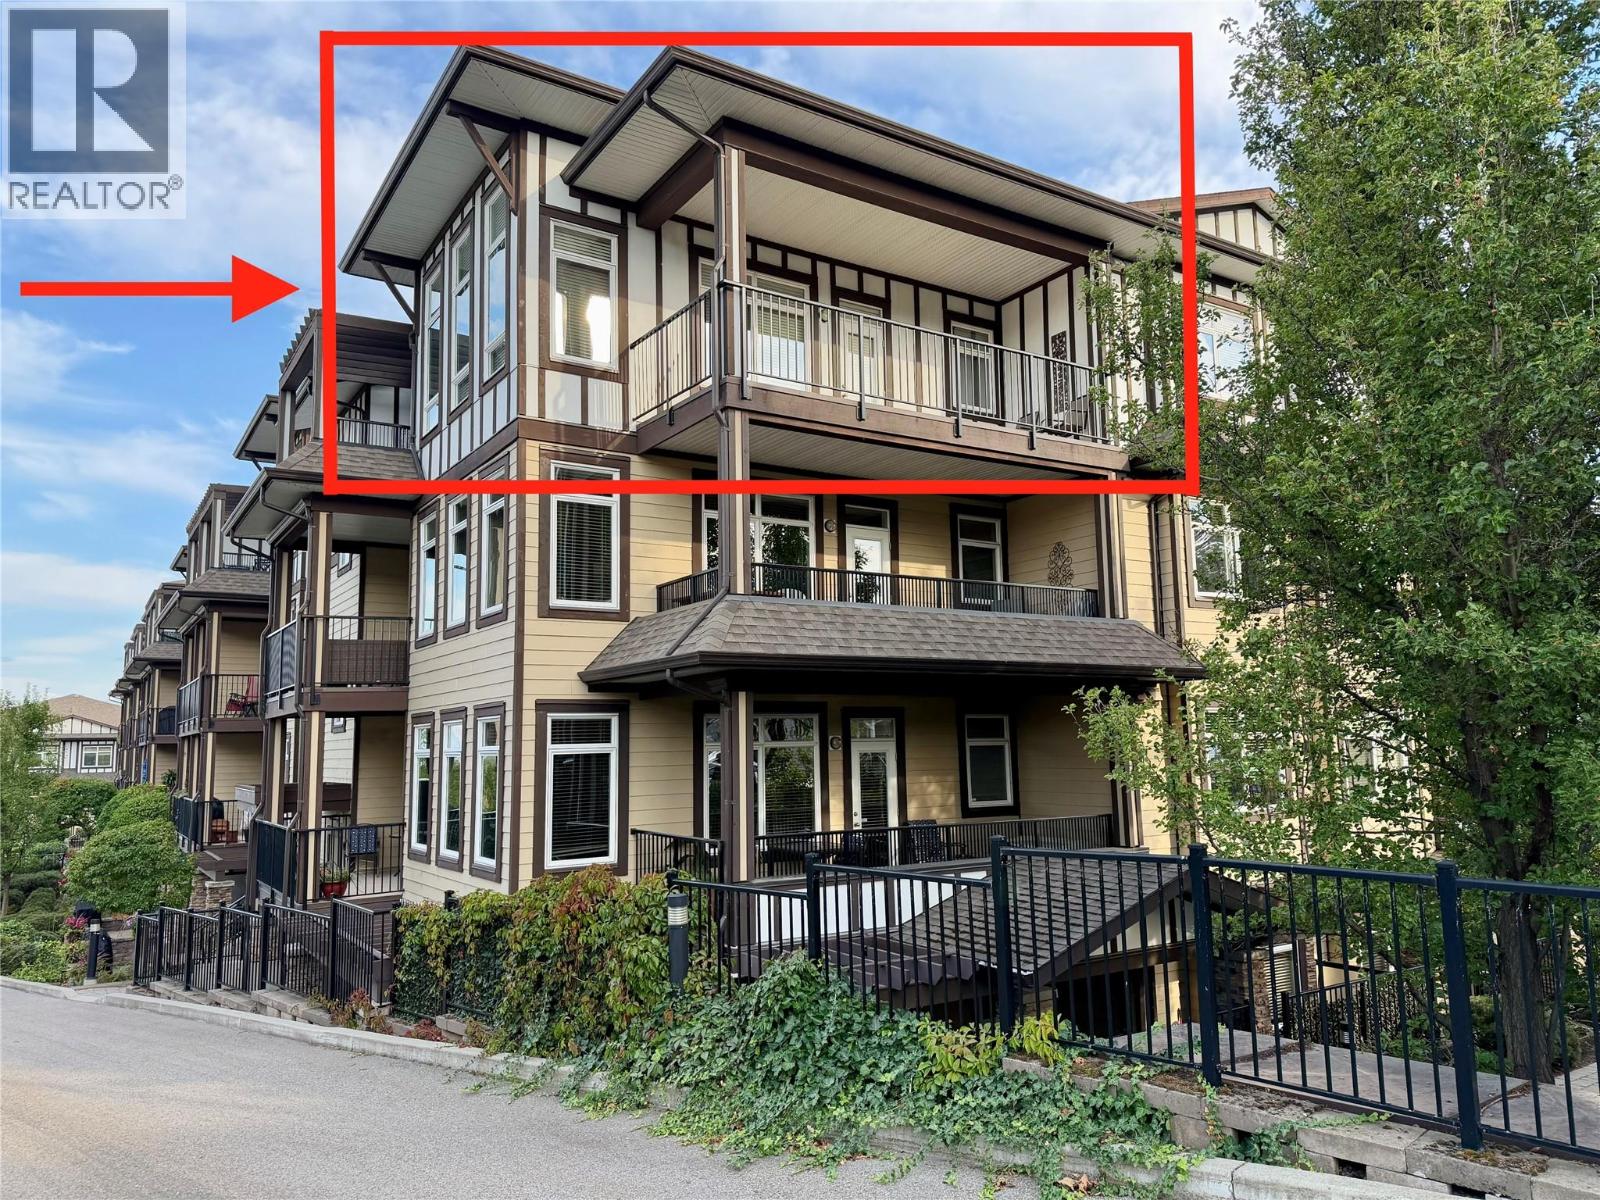
West Kelowna, British Columbia
A rare opportunity for a TOP FLOOR CORNER SUITE! Former show suite with abundant natural light, and two private decks where you can enjoy either a morning view facing East and the lake or go to your second deck and enjoy the mountain view facing West and the sunset. This beautifully maintained condo offers 2 bedrooms, 2 bathrooms, and no neighbours on either side, providing added privacy and a peaceful living environment. The spacious kitchen offers plenty of room for everyday living and entertaining, while the abundance of windows fills the home with natural light without facing the intense heat of a south-facing exposure. Recent updates include acoustic sound-deadening flooring in the front entrance and newer wide-plank laminate flooring throughout the remainder of the condo. Geothermal heating and cooling are included in the monthly strata fees. Updates include a new coil and thermostat (worth approx. $8,500), fresh paint within the last three years, higher toilets, and a newer fridge and stove. Barely lived in, this home feels practically brand new. Residents of Mira Vista enjoy a guest suite, amenity room, seasonal outdoor pool, and a year-round hot tub. The location is exceptionally convenient, with easy walking access to Truck 59 Ciderhouse, Crown & Thieves, Johnson Bentley Memorial Aquatic Centre, grocery shopping, and more. A rare opportunity to own a spacious, private, and meticulously maintained condo in a fantastic location. (id:44393)
Coldwell Banker Horizon Realty
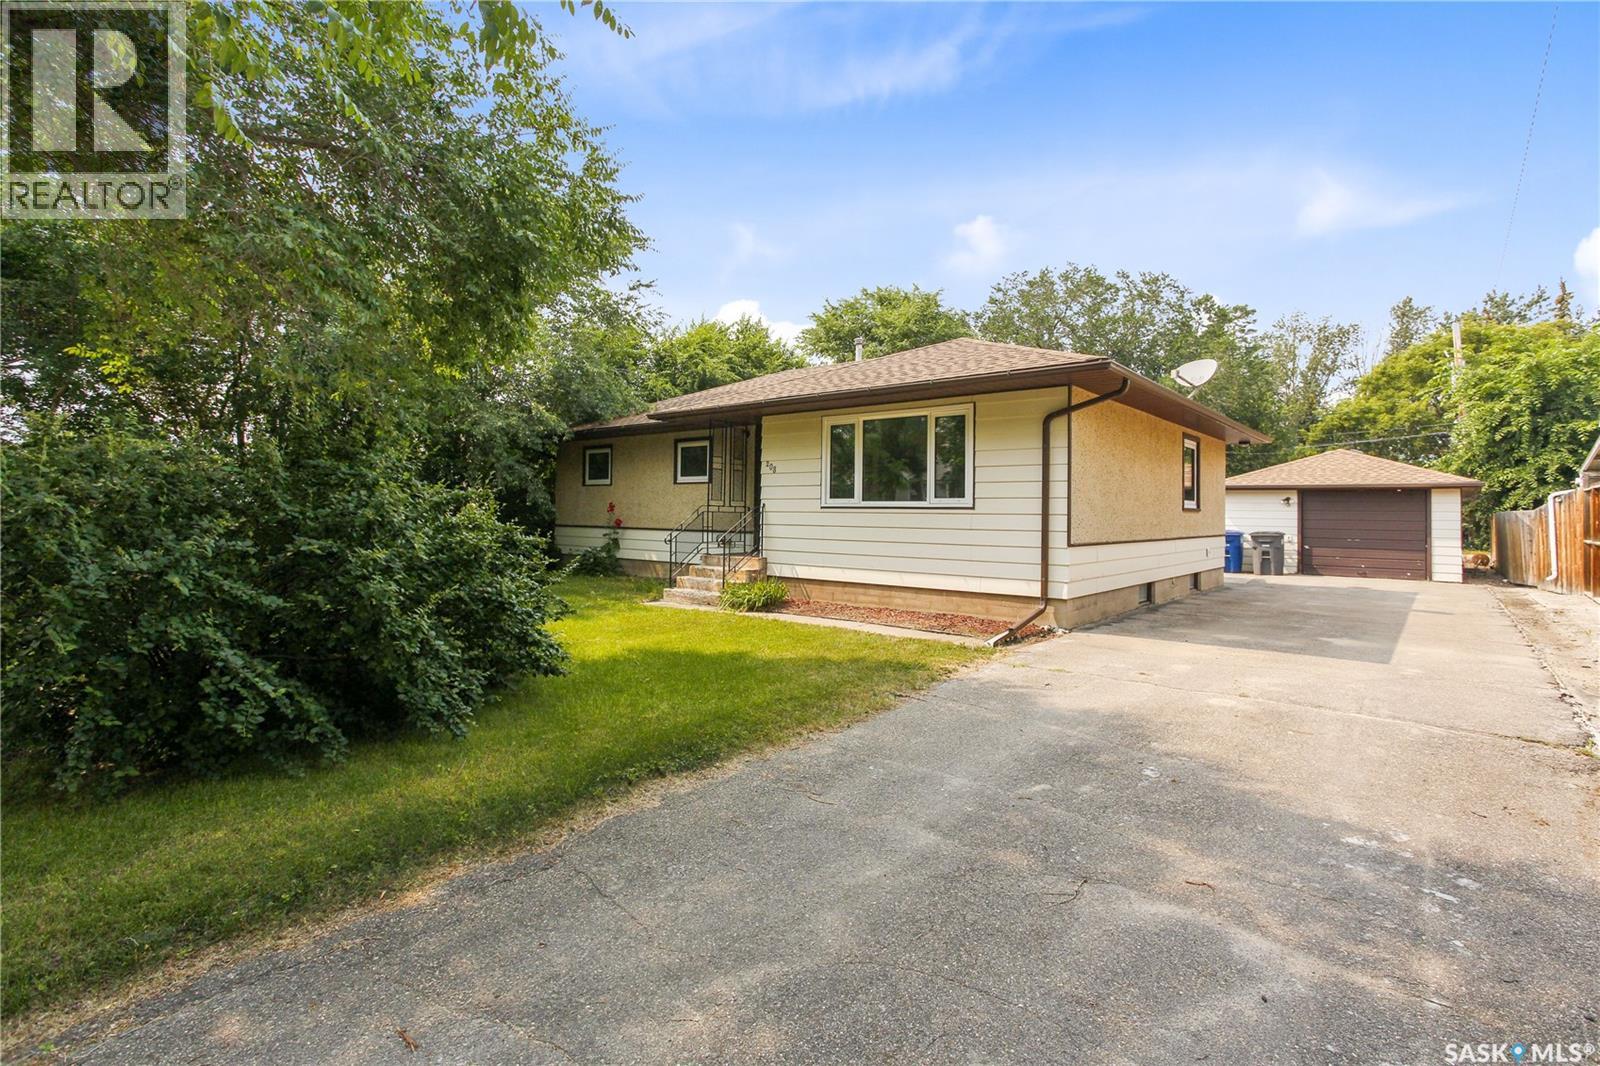
Strasbourg, Saskatchewan
Price Improvement! Welcome to 208 Edwards Street! This move-in-ready, 1,120-square-foot bungalow seamlessly combines high-end modern renovations with excellent outdoor space and massive basement potential. The main floor features a brand new, custom-designed kitchen paired with newer appliances, a beautiful dining room with built cabinetry and a pantry, a spacious living room and three bedrooms. The bathroom has been fully renovated, is stylish, and completely refreshed. Beautiful new floors running seamlessly throughout the level. The flexible 3rd bedroom is currently a convenient main-floor laundry with brand new appliances, which easily converts to a bedroom or office. Outside you will find a single 16' x 20' detached garage provides secure parking and storage with a large backyard perfect for entertaining and relaxing with space for a garden. The basement is perfect for a future recreation room, home gym, or extra bedroom. Strasbourg is a warm and welcoming community and prime small-town location with an hour drive to Regina. Call today! (id:44393)
C&c Realty
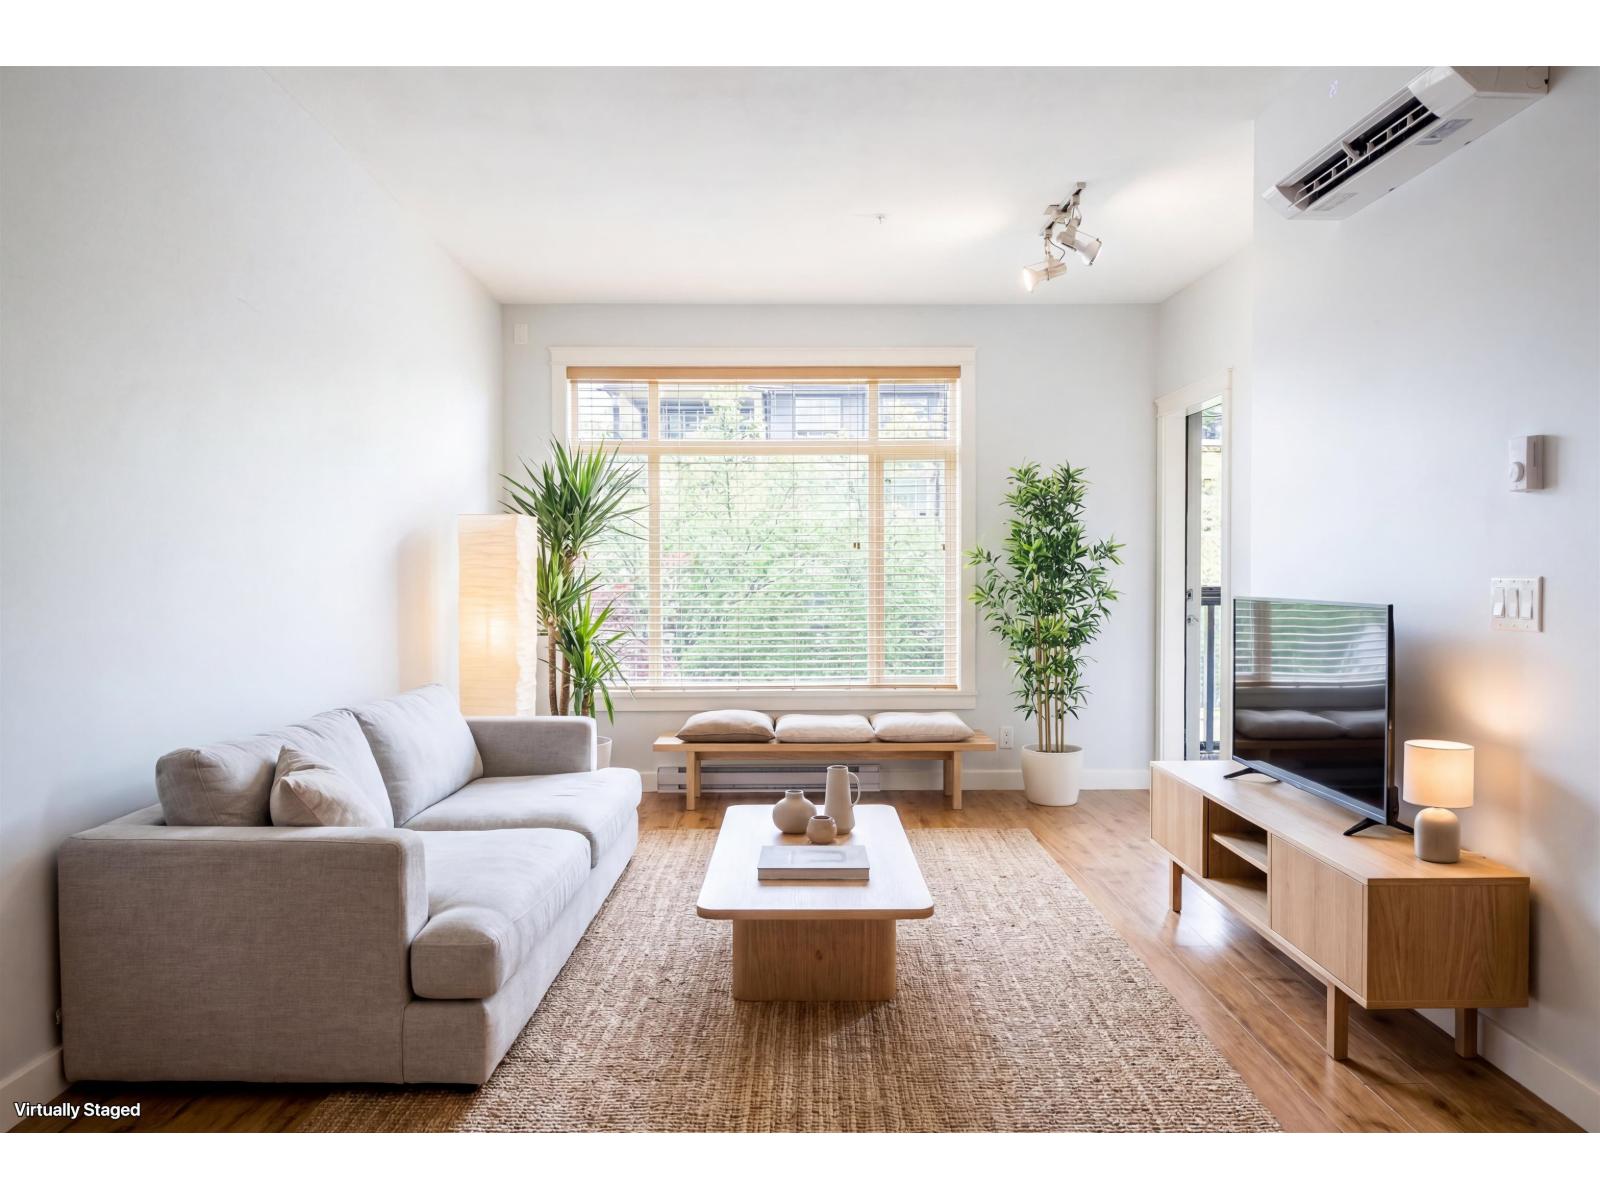
Langley, British Columbia
Welcome to Parkside at Yorkson Creek! This 1 bed + den, 1 bath home includes 2 parking stalls and 2 storage lockers-ideal for first-time buyers or investors. Bright open layout with stone counters, stainless appliances, and a gas cooktop. The spacious bathroom offers double sinks, a separate tub and shower, plus heated floors. Features include quality cabinetry with soft-close details and an enclosed solarium for year-round use. Built-in heating and cooling adds comfort. Enjoy access to a gym and common room. Located near Langley Event Centre, tennis courts, Hwy 1, and 200 St for easy commuting and daily convenience. Book your showing today! Some photos are virtually staged. (id:44393)
Oracle Realty Ltd.
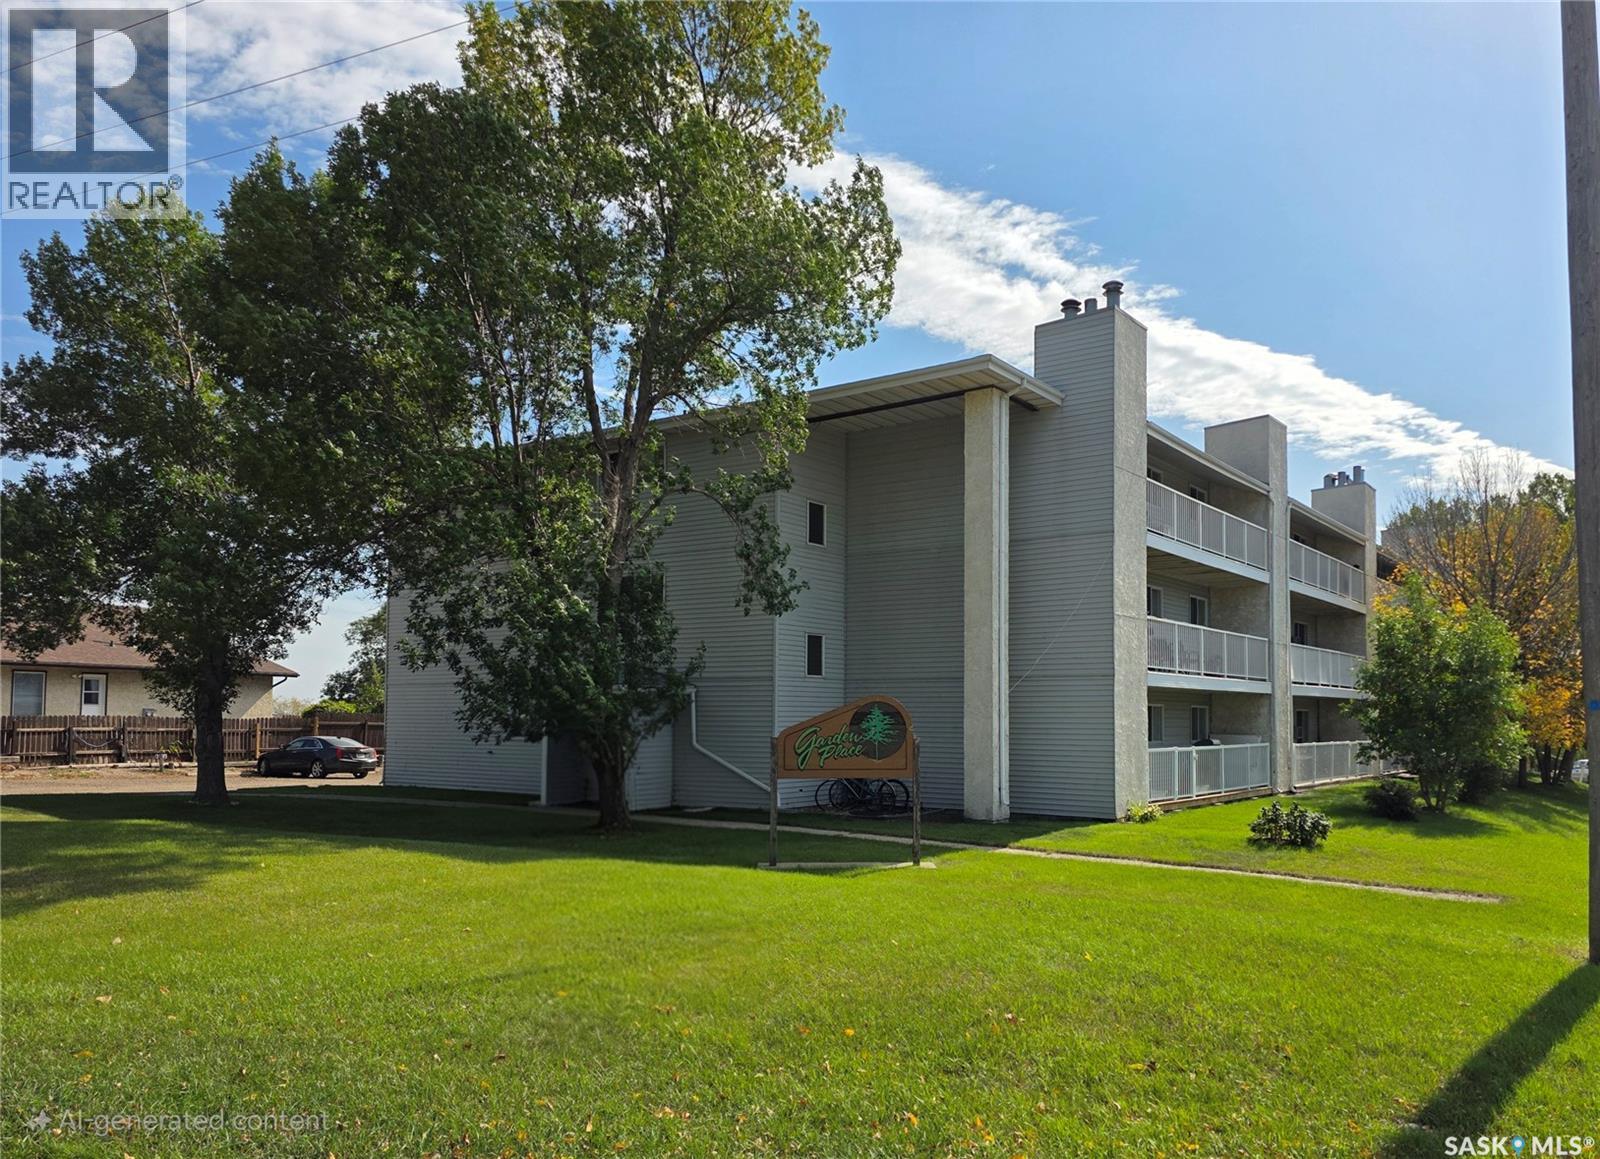
Estevan, Saskatchewan
Affordable living is awaiting for you !! This condo is just under 700 sq.ft. and features 1 bedroom and 1 bathroom. A nice size laundry room with storage, an open concept living room, dining room and kitchen with pantry and stainless steel appliance package. Plenty of cupboards and counter space and all appliances are included! The living room features a functioning wood fireplace and patio doors to your east facing balcony. Call to view! (id:44393)
Century 21 Border Real Estate Service
Saskatoon, Saskatchewan
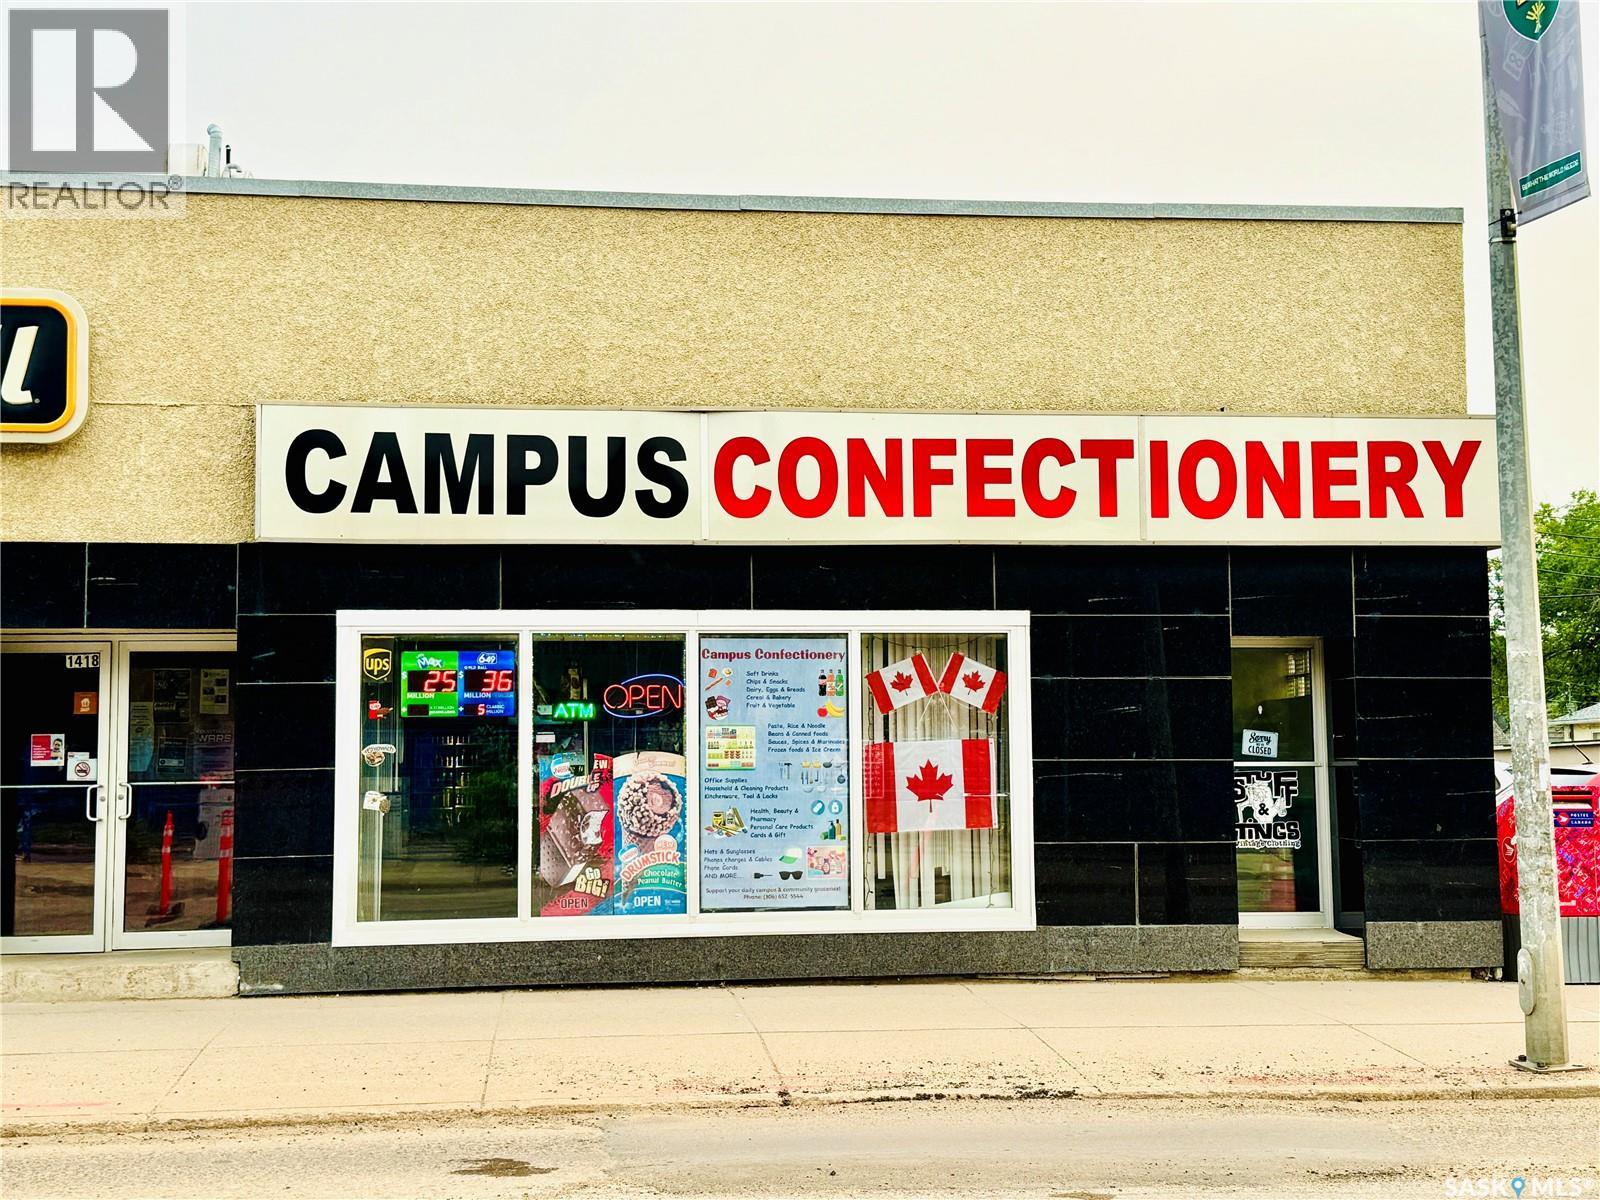
Excellent opportunity to own an established convenience store in prime Saskatoon location, just minutes from the University of Saskatchewan and surrounded by strong residential and student traffic. This business offers a solid foundation with plenty of room for growth and new ideas. Ideal for an owner- operator or entrepreneur looking to bring their own vision, creativity and energy to a business with strong future potential. A great starter opportunity for some ready to take the next step into business ownership in a highly desirable and high visibility area. Recent upgrades includes- store & product changes, new security cameras, new & upgraded POS system and debit/credit machine. Call/text agent for viewings. DONOT GO DIRECT. (id:44393)
Exp Realty
Meadow Lake, Saskatchewan
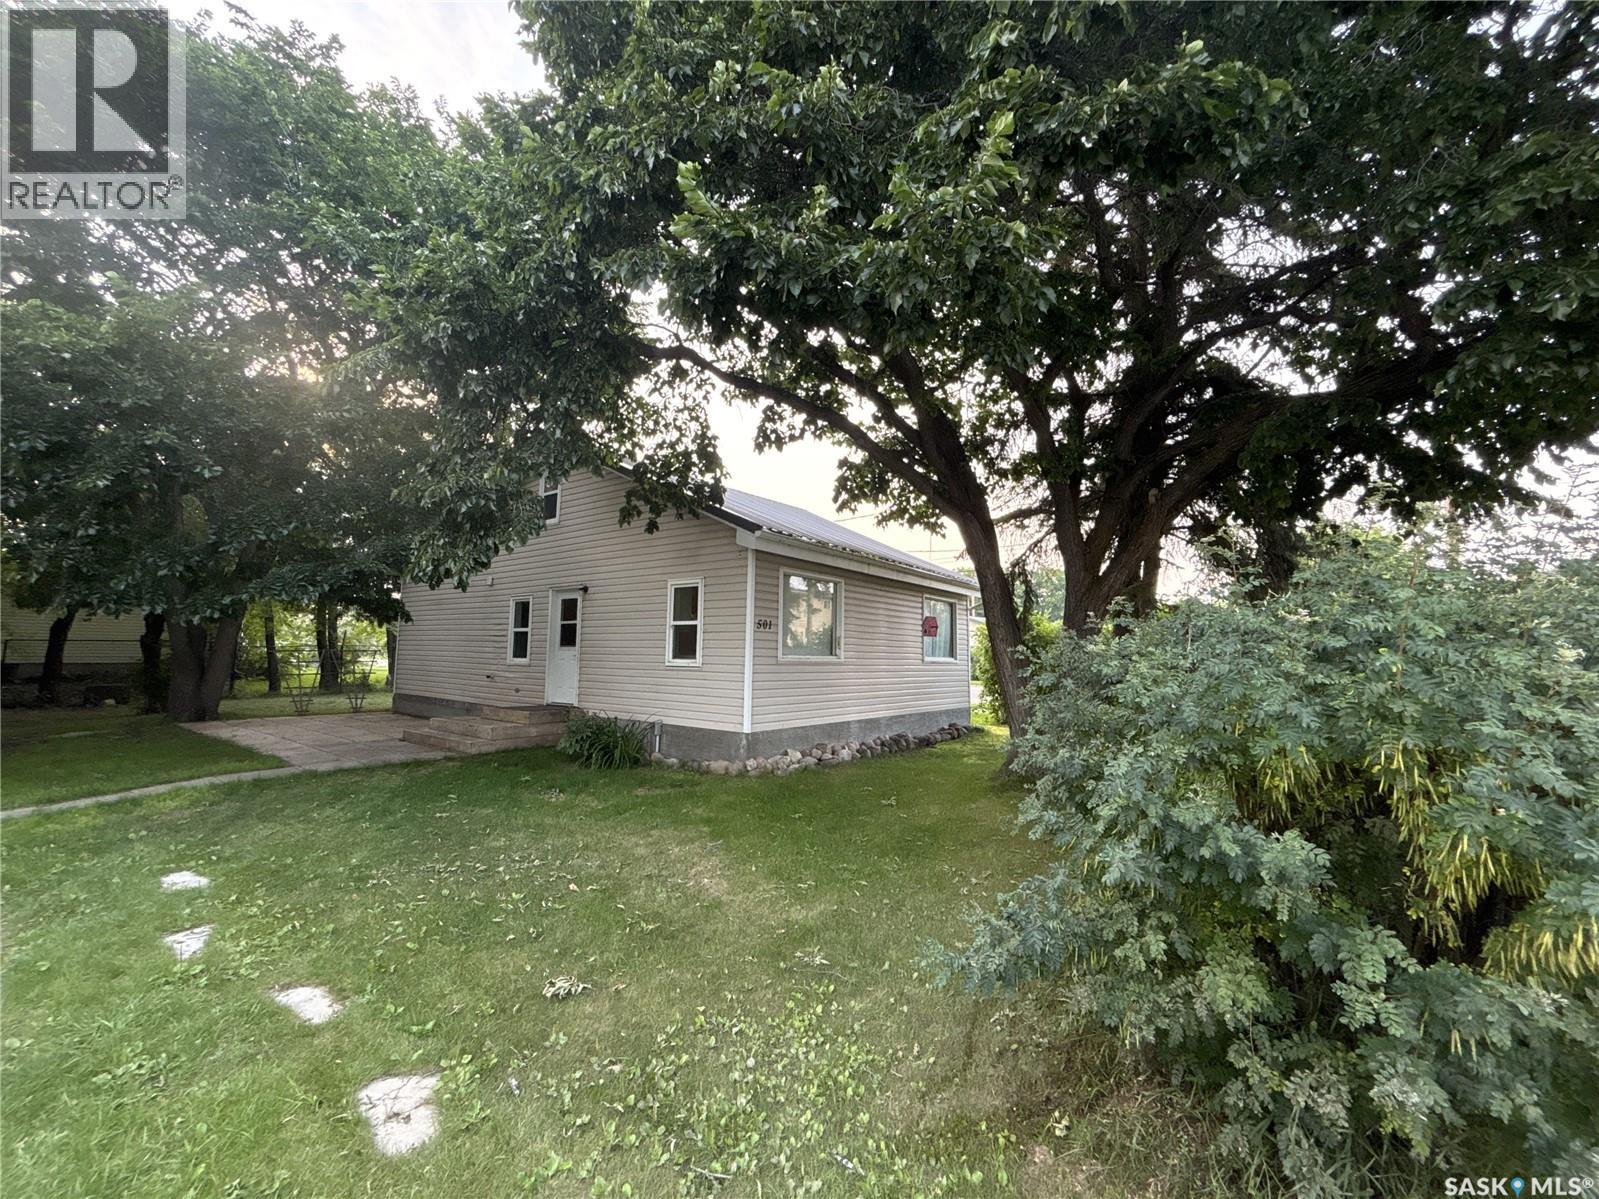
Great starter home with many updates, plus a double detached garage. Main floor features an open concept kitchen/dining area, good sized living room, laundry room, 2 bedrooms and a 4pc updated bathroom. The second level provides extra space for a great play area for the kids or a guest room. Furnace and water heater approx. 2019. New kitchen countertops, updated flooring and new metal roof in 2021. Most windows have been updated. The detached garage is framed for overhead doors that the previous owner removed and covered to have a studio. This home sits on a large mature lot (90x100), partially fenced, very private, with patio and shed. Great location and close to schools! (id:44393)
RE/MAX Of The Battlefords - Meadow Lake
Regina, Saskatchewan
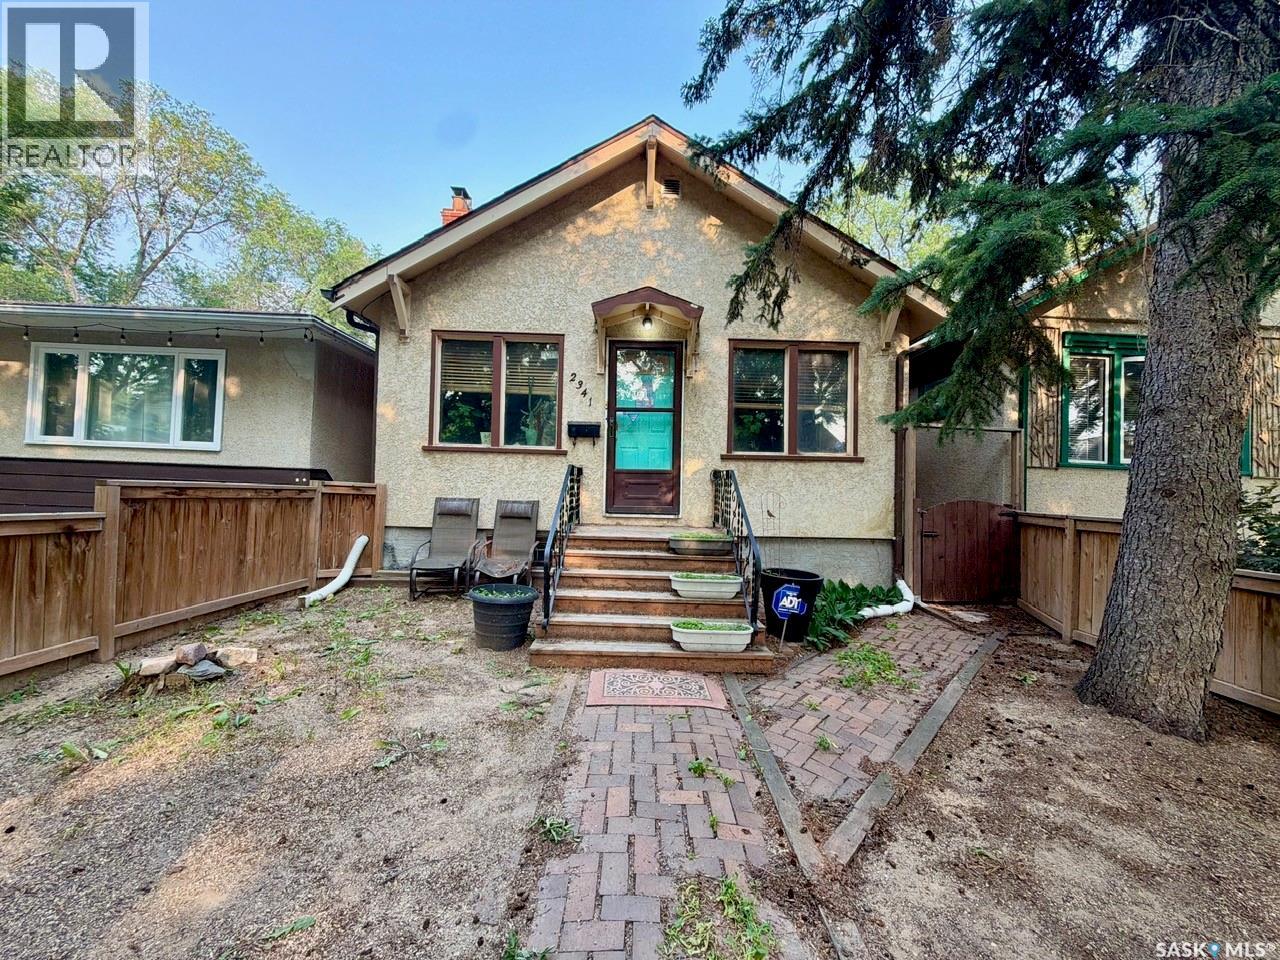
This charming bungalow offers plenty of character and potential in Regina’s popular Cathedral neighbourhood. Located within walking distance of Les Sherman Park, an elementary school and the shops, restaurants and amenities along 13th Avenue, it’s a great opportunity to personalize a home in a desirable area. The main floor feels bright and spacious, with large windows, tall ceilings, a wood-burning fireplace ( has not been used by owner) and original woodwork. It also features oak kitchen cabinetry, two bedrooms and a four-piece bathroom with an updated vanity. The developed basement provides additional living space with a family room, den, multi-purpose room and plenty of storage. Outside, the east-facing fenced yard includes updated vinyl fencing and an artificial grass area, making it suitable for pets and easy outdoor enjoyment. A detached garage, additional rear parking space and storage shed complete the property. An affordable character home ready for your own ideas and finishing touches. As per the Seller’s direction, all offers will be presented on 07/27/2026 5:30PM. (id:44393)
RE/MAX Crown Real Estate
Kelowna, British Columbia
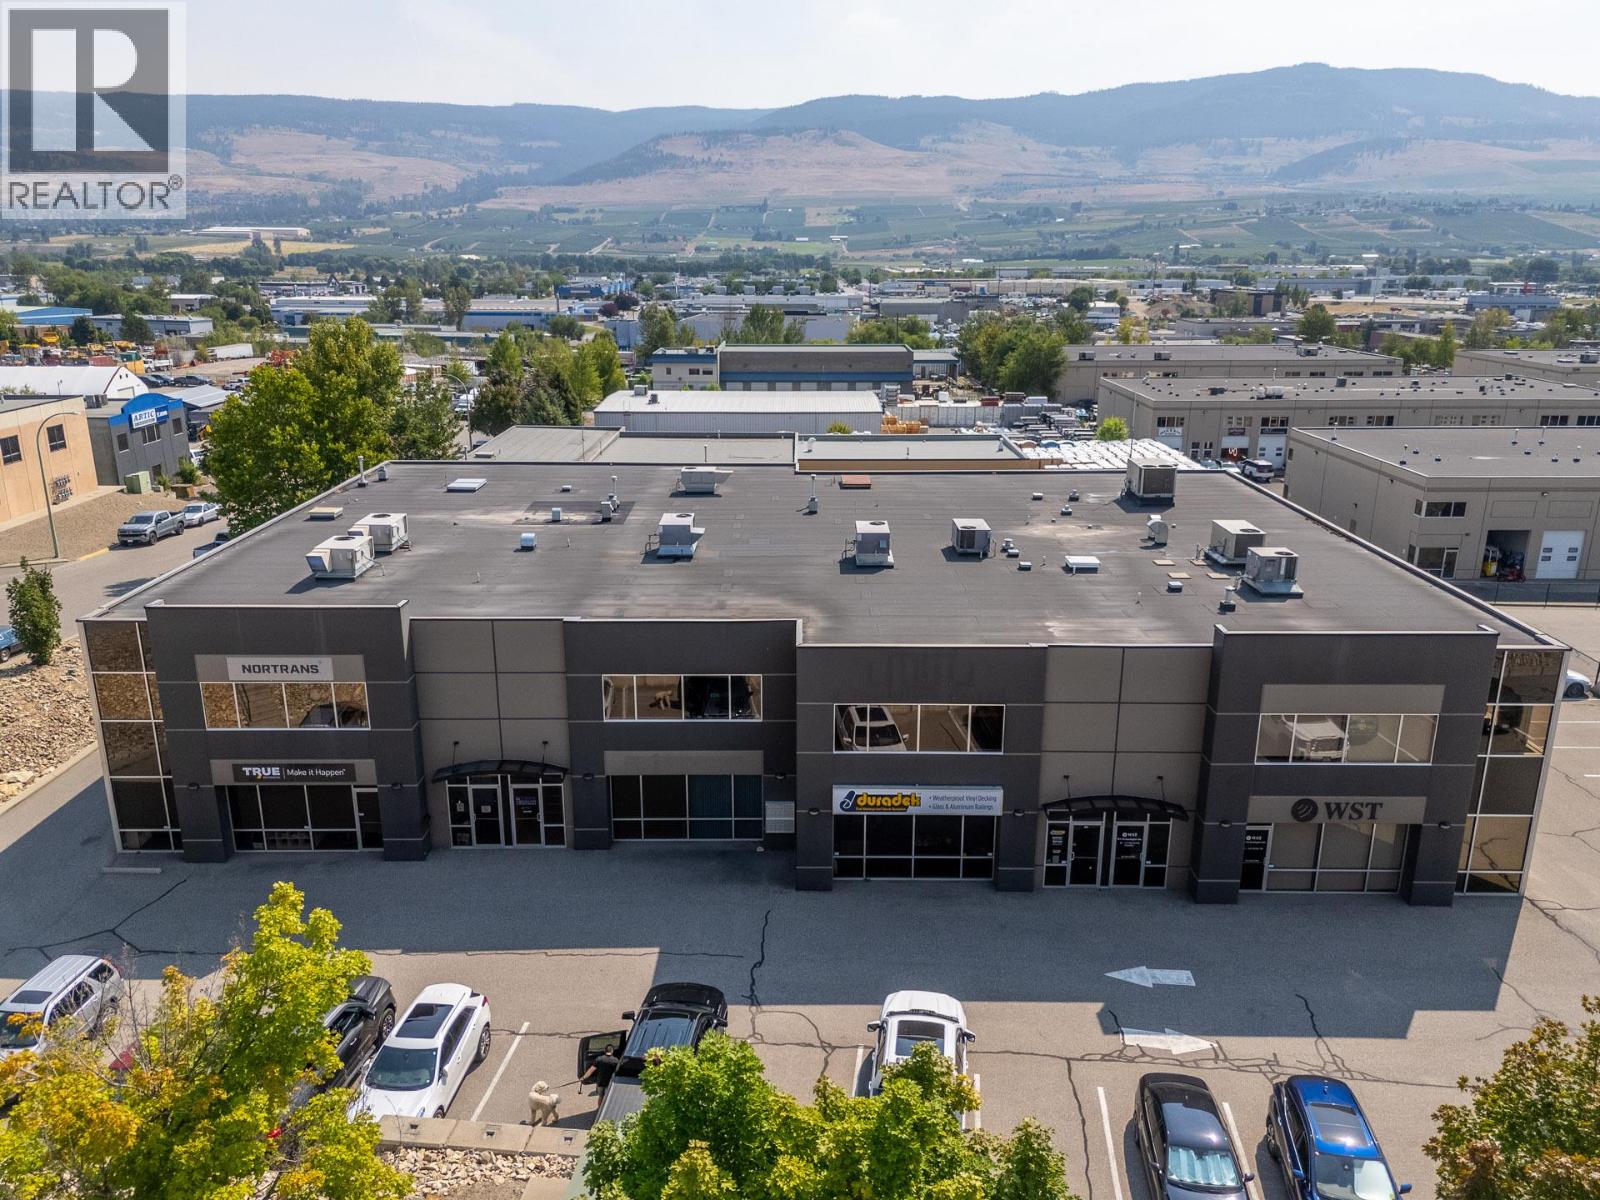
Strategically positioned with frontage on Hollywood Road, this 2,646 SF main floor industrial unit is ideally situated to benefit from the City's ongoing Hollywood Road Extension, enhancing access, visibility, and connectivity throughout Kelowna's northeast industrial corridor. Zoned I1, the space features a reception area, private office, lunchroom, washroom, and a spacious warehouse with 24-foot clear ceilings and a 12-foot overhead bay door. Air conditioned, the unit also includes seven dedicated parking stalls—an exceptional parking ratio for an industrial unit of this size. Ideal for a wide range of industrial and service commercial users, the property is offered for lease at $15.00/SF plus additional rent, with power included in the additional rent. (id:44393)
Coldwell Banker Horizon Realty
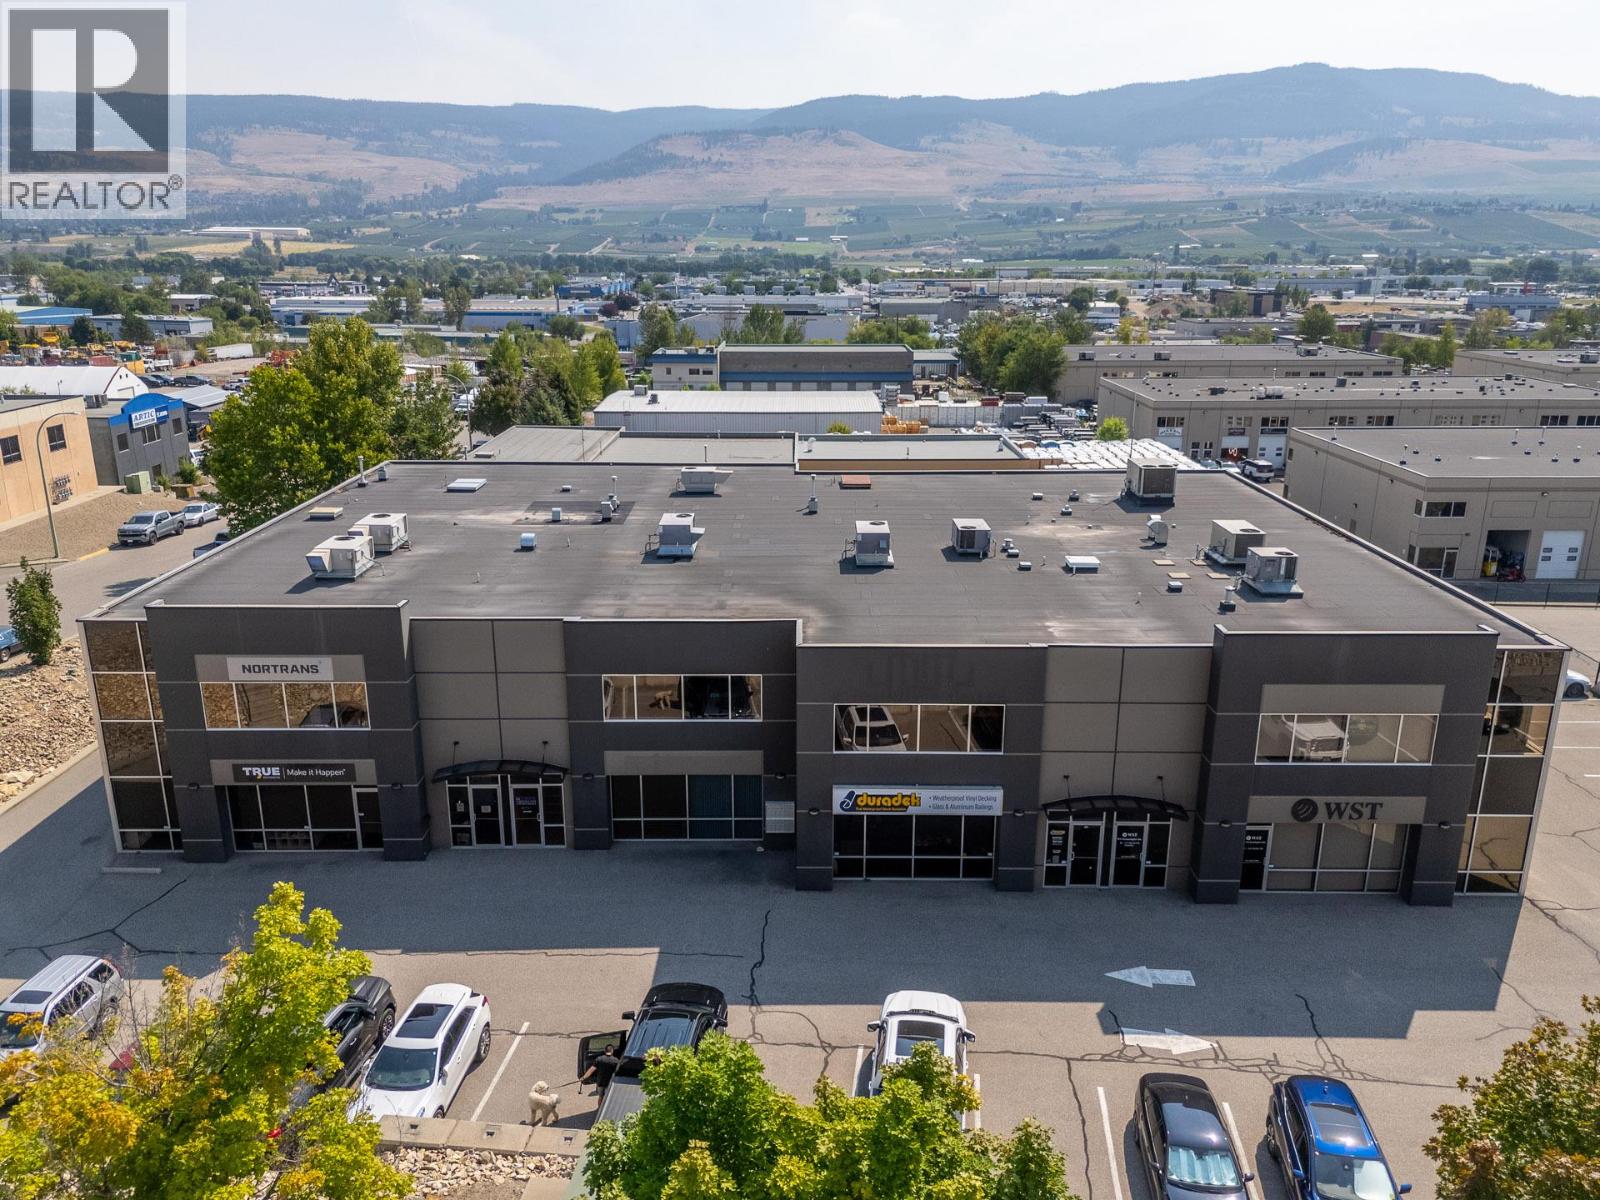
Kelowna, British Columbia
Strategically positioned with frontage on Hollywood Road, this approximately 3,746 SF I1-zoned industrial strata unit is ideally situated to benefit from the City's ongoing Hollywood Road Extension, enhancing access, visibility, and connectivity throughout Kelowna's northeast industrial corridor. The property is comprised of a approximately 2,646 SF main floor featuring reception area, office, a lunchroom, washroom, and a large warehouse with 24-foot clear ceilings and a 12-foot overhead bay door, along with a separately leased approximately 1,100 SF second-floor office with its own washroom, providing immediate holding income. Both spaces are air conditioned, and the property includes 10 dedicated parking stalls—an exceptionally rare feature for a strata industrial unit of this size. This is an outstanding owner-user opportunity with supplemental rental income. Offered for sale at $1,249,999.00. (id:44393)
Coldwell Banker Horizon Realty
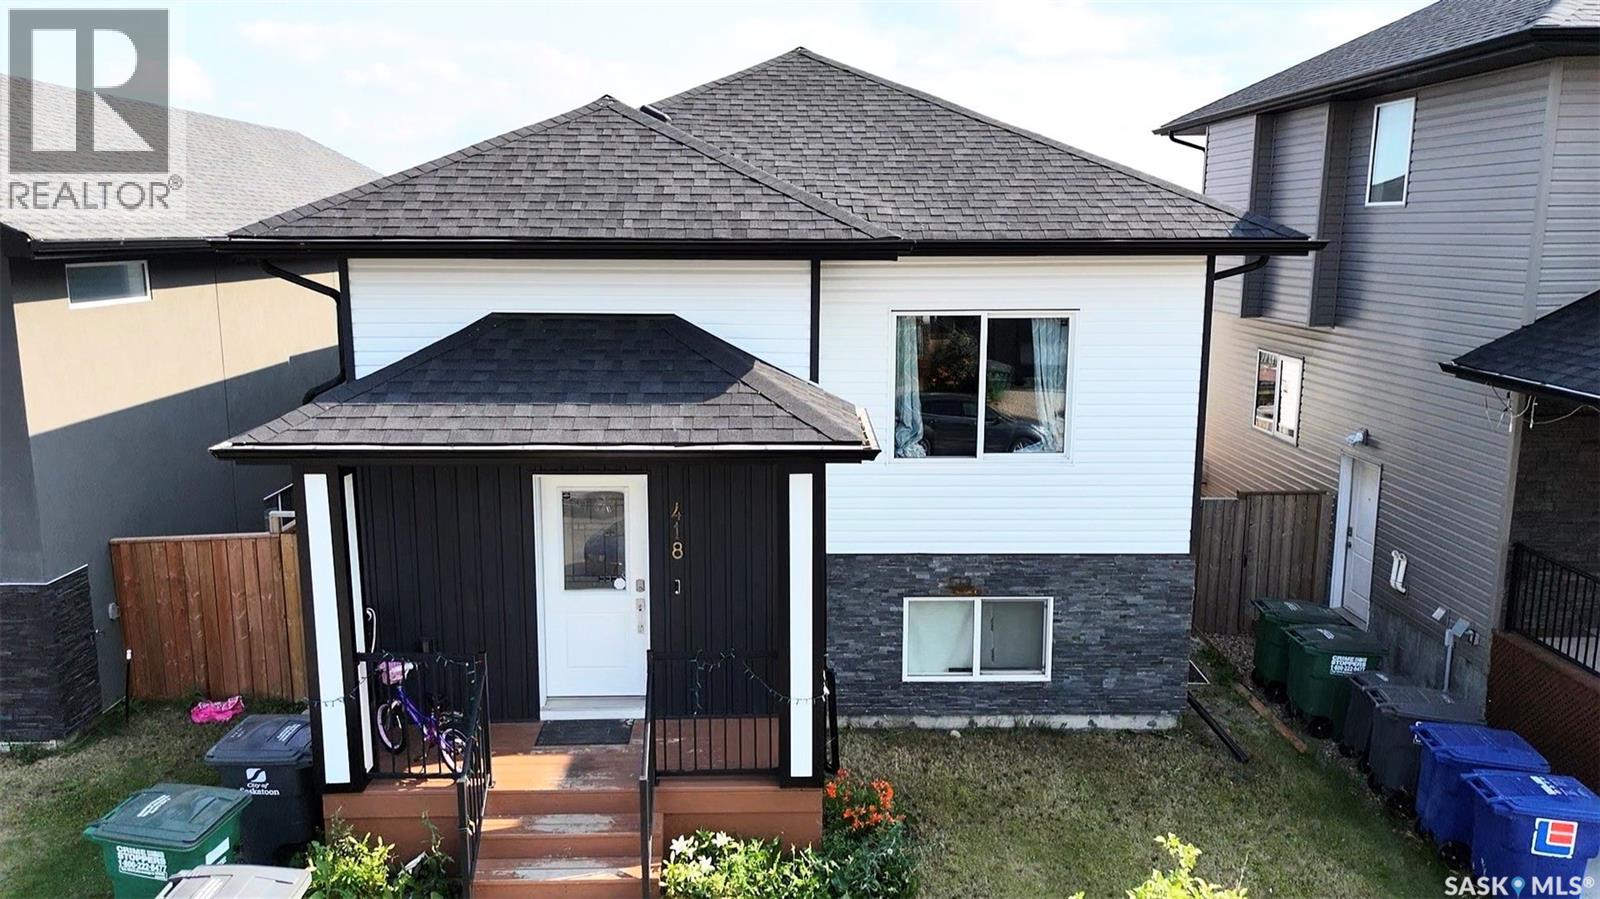
Saskatoon, Saskatchewan
Welcome to a home where LUXURY, FUNCTIONALITY, AND INCOME POTENTIAL come together seamlessly. Thoughtfully designed and beautifully finished, this impressive residence offers everything today's discerning buyer is looking for—including the exceptional value of a FULLY PERMITTED 2-BEDROOM LEGAL BASEMENT SUITE, perfect for generating additional income or helping offset your mortgage. The main level showcases an inviting FIREPLACE, a spacious BONUS ROOM, an elegant PRIMARY RETREAT WITH A PRIVATE ENSUITE, stunning QUARTZ COUNTERTOPS, timeless PORCELAIN TILE, a CORNER PANTRY, and a complete package of STAINLESS STEEL APPLIANCES. Year-round comfort is ensured with CENTRAL AIR CONDITIONING, while the beautifully landscaped, FULLY FENCED BACKYARD is complemented by a TWO-TIER COVERED DECK featuring a NATURAL GAS BBQ CONNECTION—an ideal setting for entertaining or relaxing outdoors. The HEATED DOUBLE ATTACHED GARAGE is equipped with TWO DRIVE-THROUGH OVERHEAD DOORS and convenient PAVED BACK-ALLEY ACCESS, offering outstanding versatility for additional parking, trailers, or recreational vehicles. Completing this exceptional property is the 2-BEDROOM LEGAL SUITE, thoughtfully appointed with a full bathroom and its own complete set of appliances, creating an outstanding opportunity for supplemental rental income. A rare offering that masterfully blends refined living, everyday practicality, and long-term investment value—this is a home you'll be proud to call your own. Buyer & buyers' Realtor® to verify all measurements. (id:44393)
RE/MAX Saskatoon
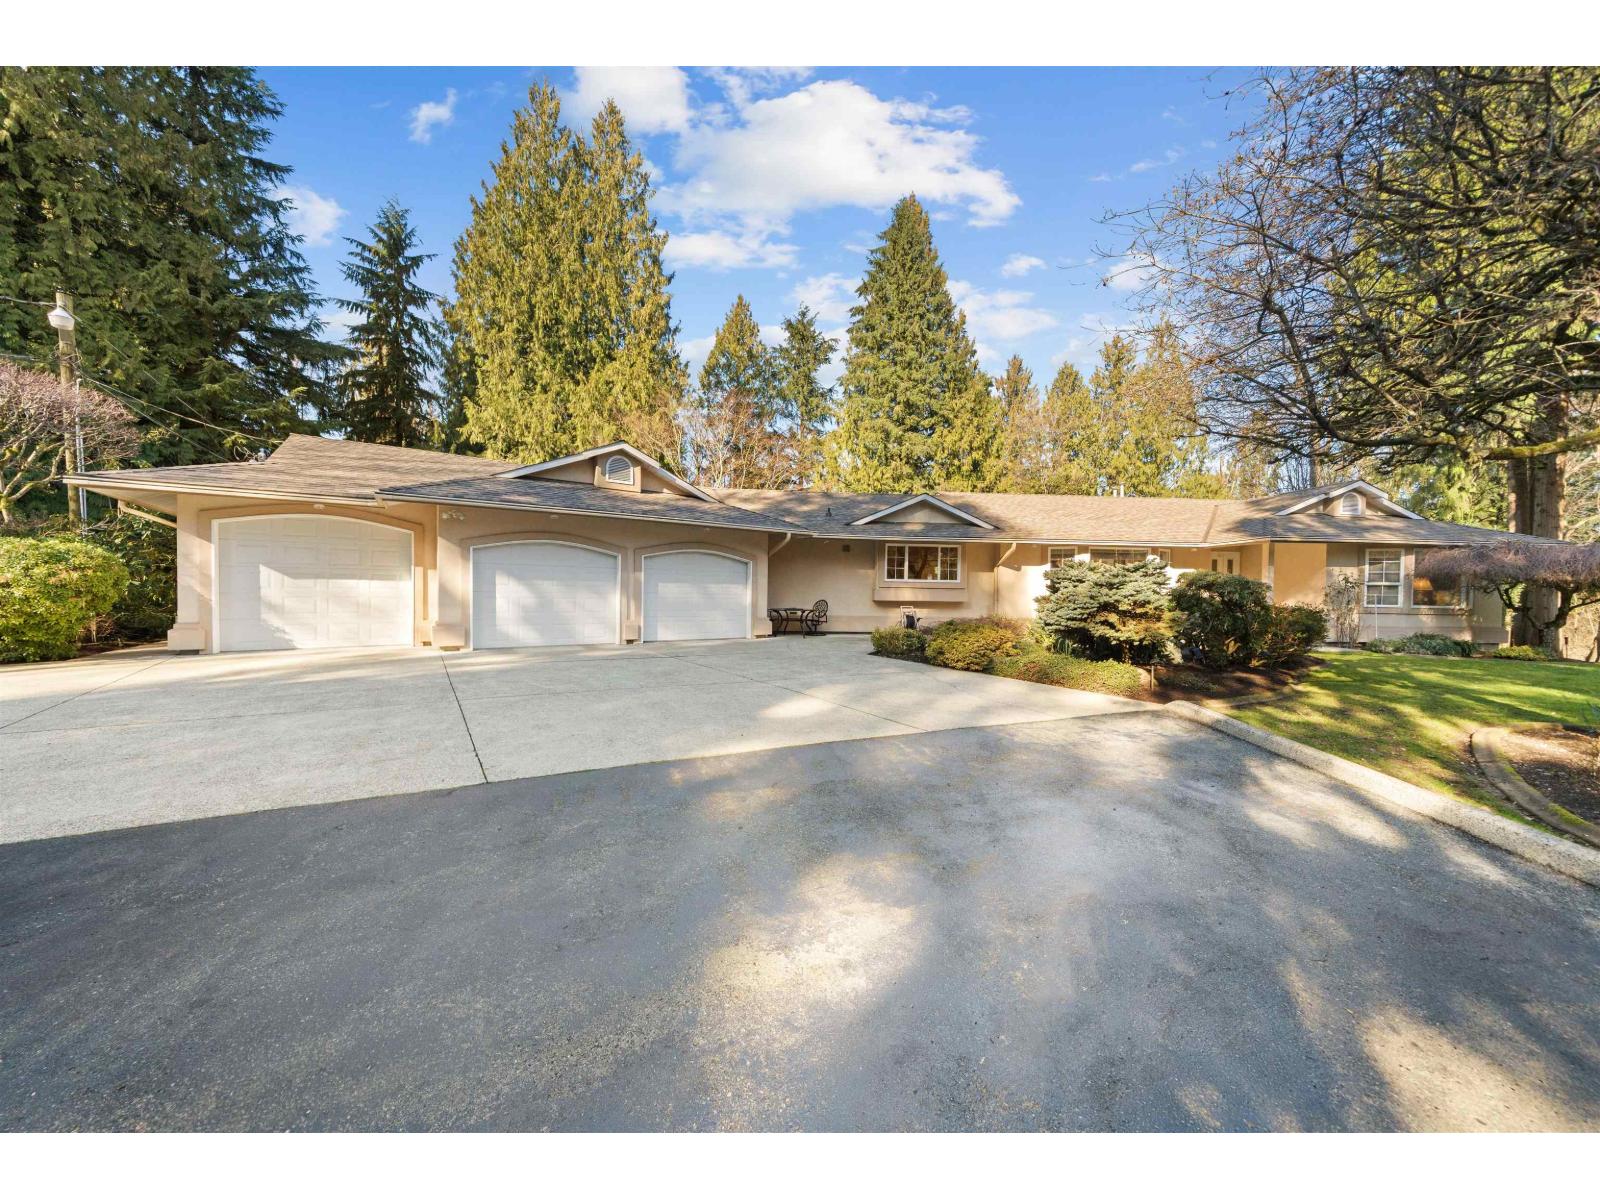
Abbotsford, British Columbia
Welcome to this beautifully maintained 3,850 sq.ft, 5 bedroom, 3.5 bathroom rancher with a basement set on a private 5 acre gated property at the end of a quiet cul-de-sac. Surrounded by mature trees and stunning seasonal blooms, this peaceful and secluded setting offers the perfect balance of privacy and convenience. The main floor features 3 spacious bedrooms, bright living areas and easy rancher living. Downstairs, you will find 2 additional bedrooms, a large media room and a second laundry room. Triple car garage, built in vacuum, and centrally located close to shopping and schools (MEI & Rick Hansen Secondary). A rare opportunity to own a private acreage in a prime location. Come see this home today. (id:44393)
RE/MAX Lifestyles Realty