
North Vancouver, British Columbia
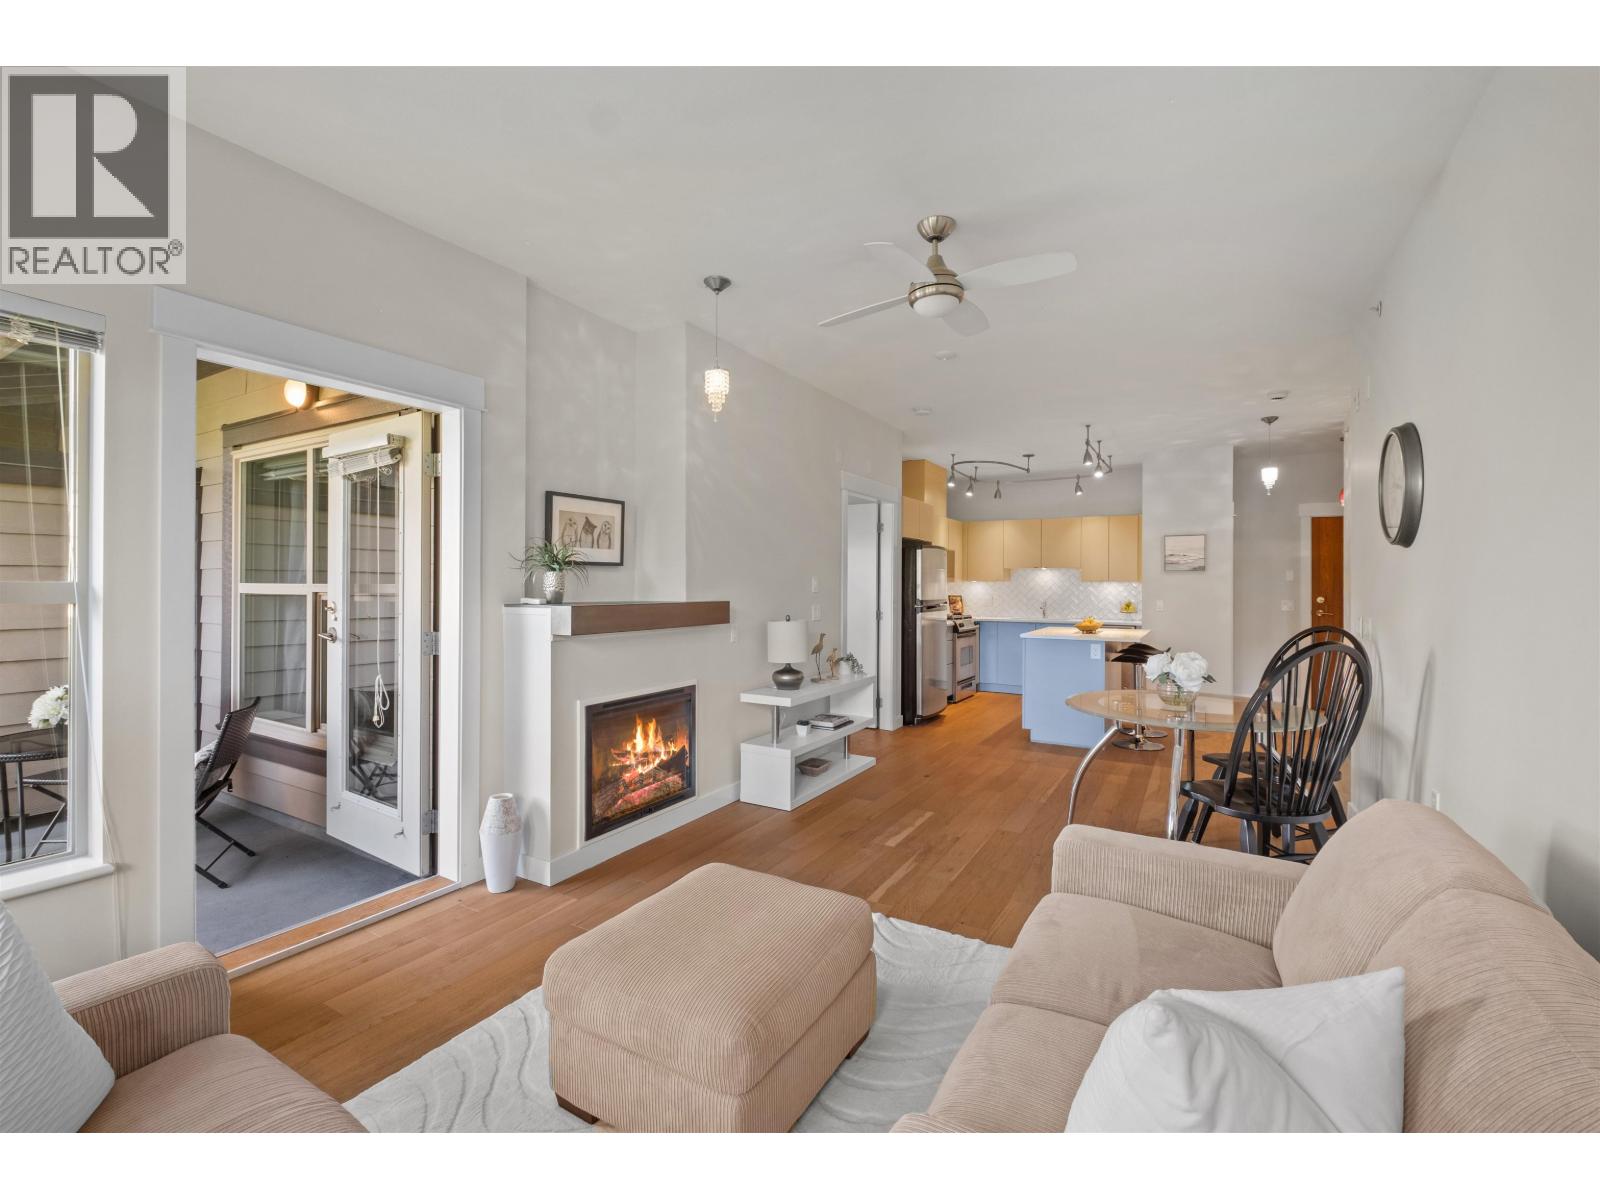
A SPECTACULAR TOP-FLOOR 2-bed + den at The Avondale in the heart of Central Lonsdale! This bright & beautifully maintained 926 SF home has been thoughtfully updated over the years & offers a functional open-concept layout with high ceilings, spacious living & dining areas, & excellent natural light. The den is ideal for a home office & features custom built-ins, while the well-designed floor plan provides great separation between the bedrooms. Enjoy the convenience of being just steps to shopping, restaurants, parks, transit, schools, the library & Lions Gate Hospital, with easy access to Lower Lonsdale & the Seabus. Complete with a private balcony, radiant in-floor heating, parking & storage, this is an exceptional opportunity in one of North Vancouver's most convenient locations. (id:44393)
Sutton Group-West Coast Realty
Vancouver, British Columbia
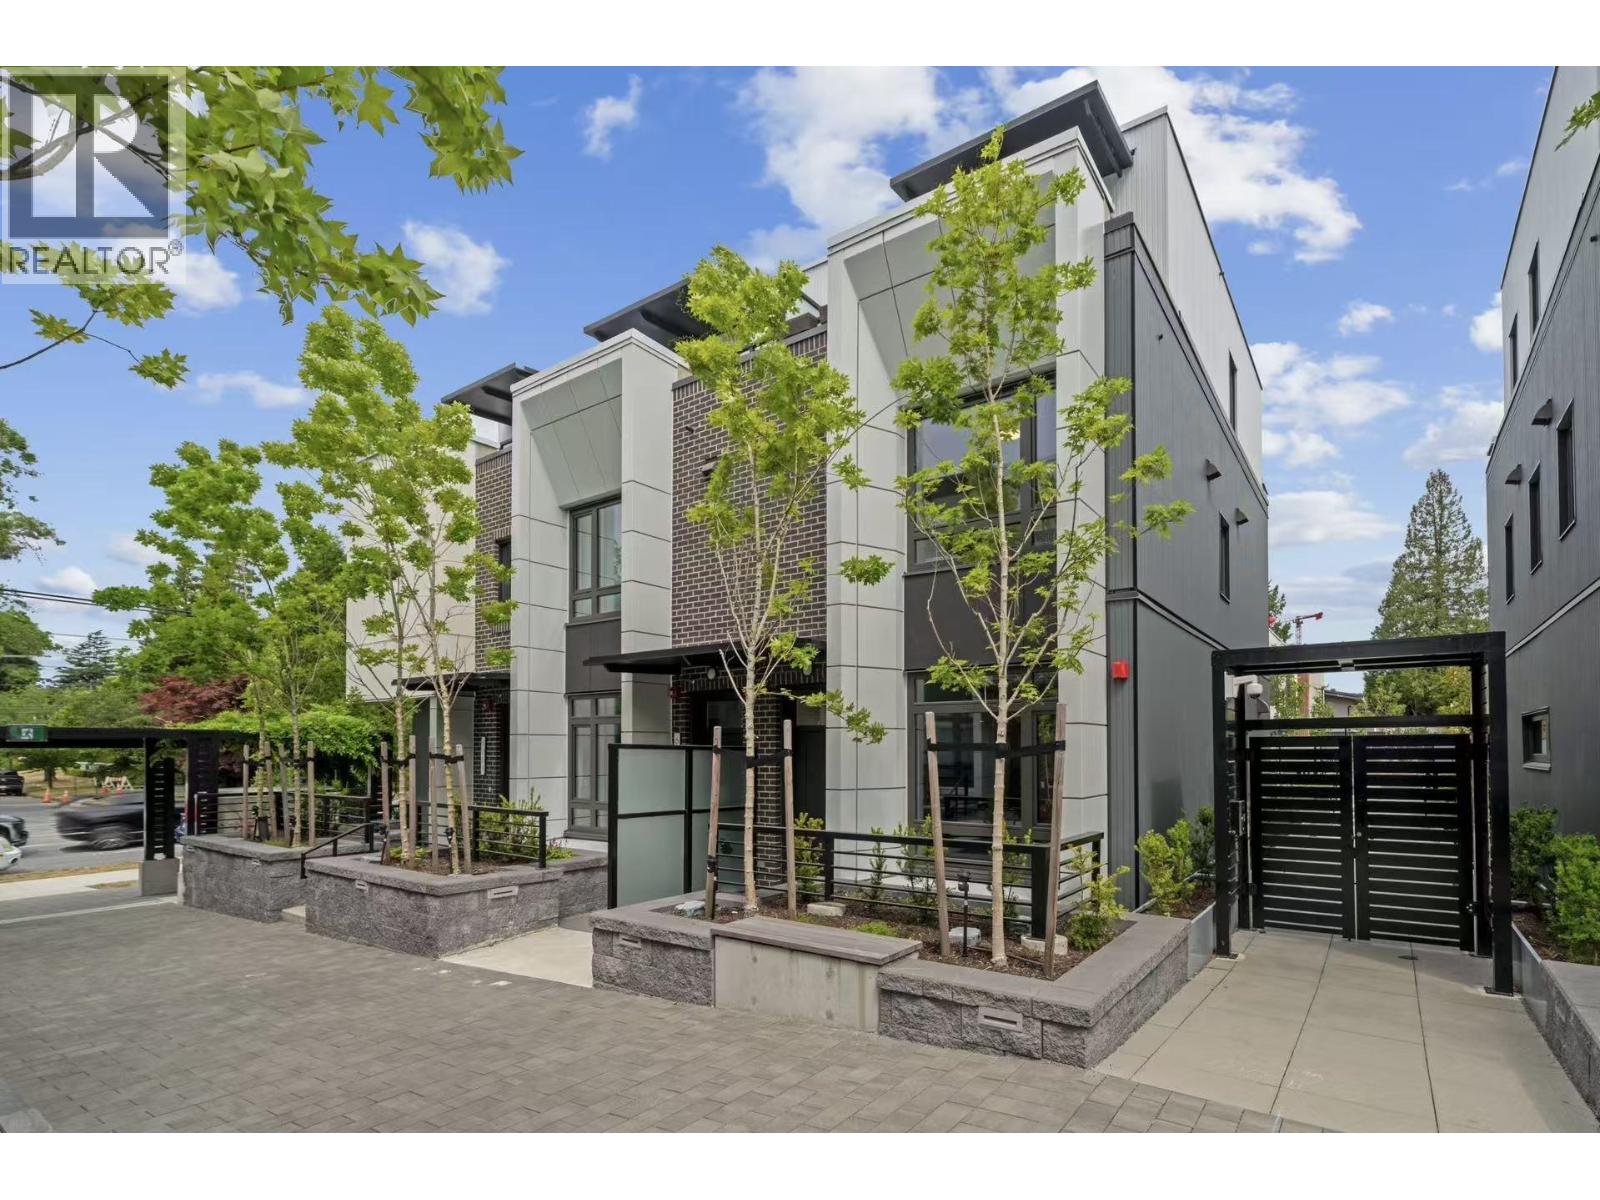
Rare 3-level corner townhome in Vancouver's desirable West Side! Offering 1,348 sqft, this bright South East North facing home features 3 Bedrooms + 2.5 Bathrooms, direct access from secure underground parking, an open-concept main floor, and a spacious top-floor primary suite with ensuite, walk-in closet and private balcony. Enjoy a high-efficiency VRF heating & AC system with independent climate control on every floor, triple-pane windows, concrete floor slabs for enhanced sound insulation and added privacy. EV parking, Quiet inside location, just steps to Oakridge, parks, transit and top schools including Dr. Annie B. Jamieson Elementary & Eric Hamber Secondary. (id:44393)
RE/MAX Crest Realty
Vancouver, British Columbia
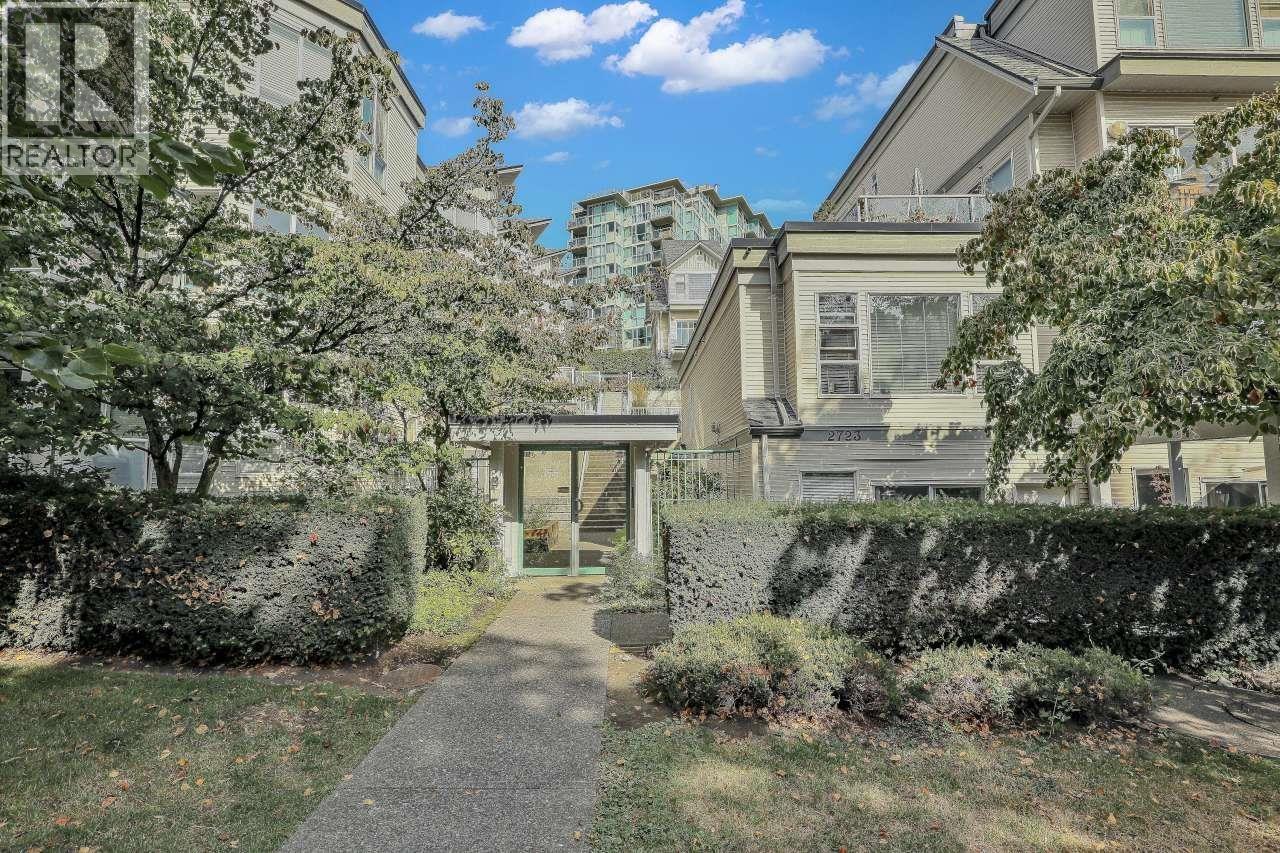
RIVERSIDE GARDENS. Beautifully updated spacious two bed and a den townhome. Two full bathrooms up and a powder room down. Two side by side gated underground parking and a storage locker. Updates include: laminate flooring throughout, bathrooms, all appliances including clothes washer/ dryer and hot water tank. Stroll and relax by the amazing riverside across the street. Explore the River District friendly and vibrant neighborhood where you will find your shopping and banking needs as well as variety of restaurants. This unit is a must see. Move in ready. Open house Sat. Sep 19th 2-4, Sun. Sep 20th 2-4 (id:44393)
Team 3000 Realty Ltd.
Vancouver, British Columbia
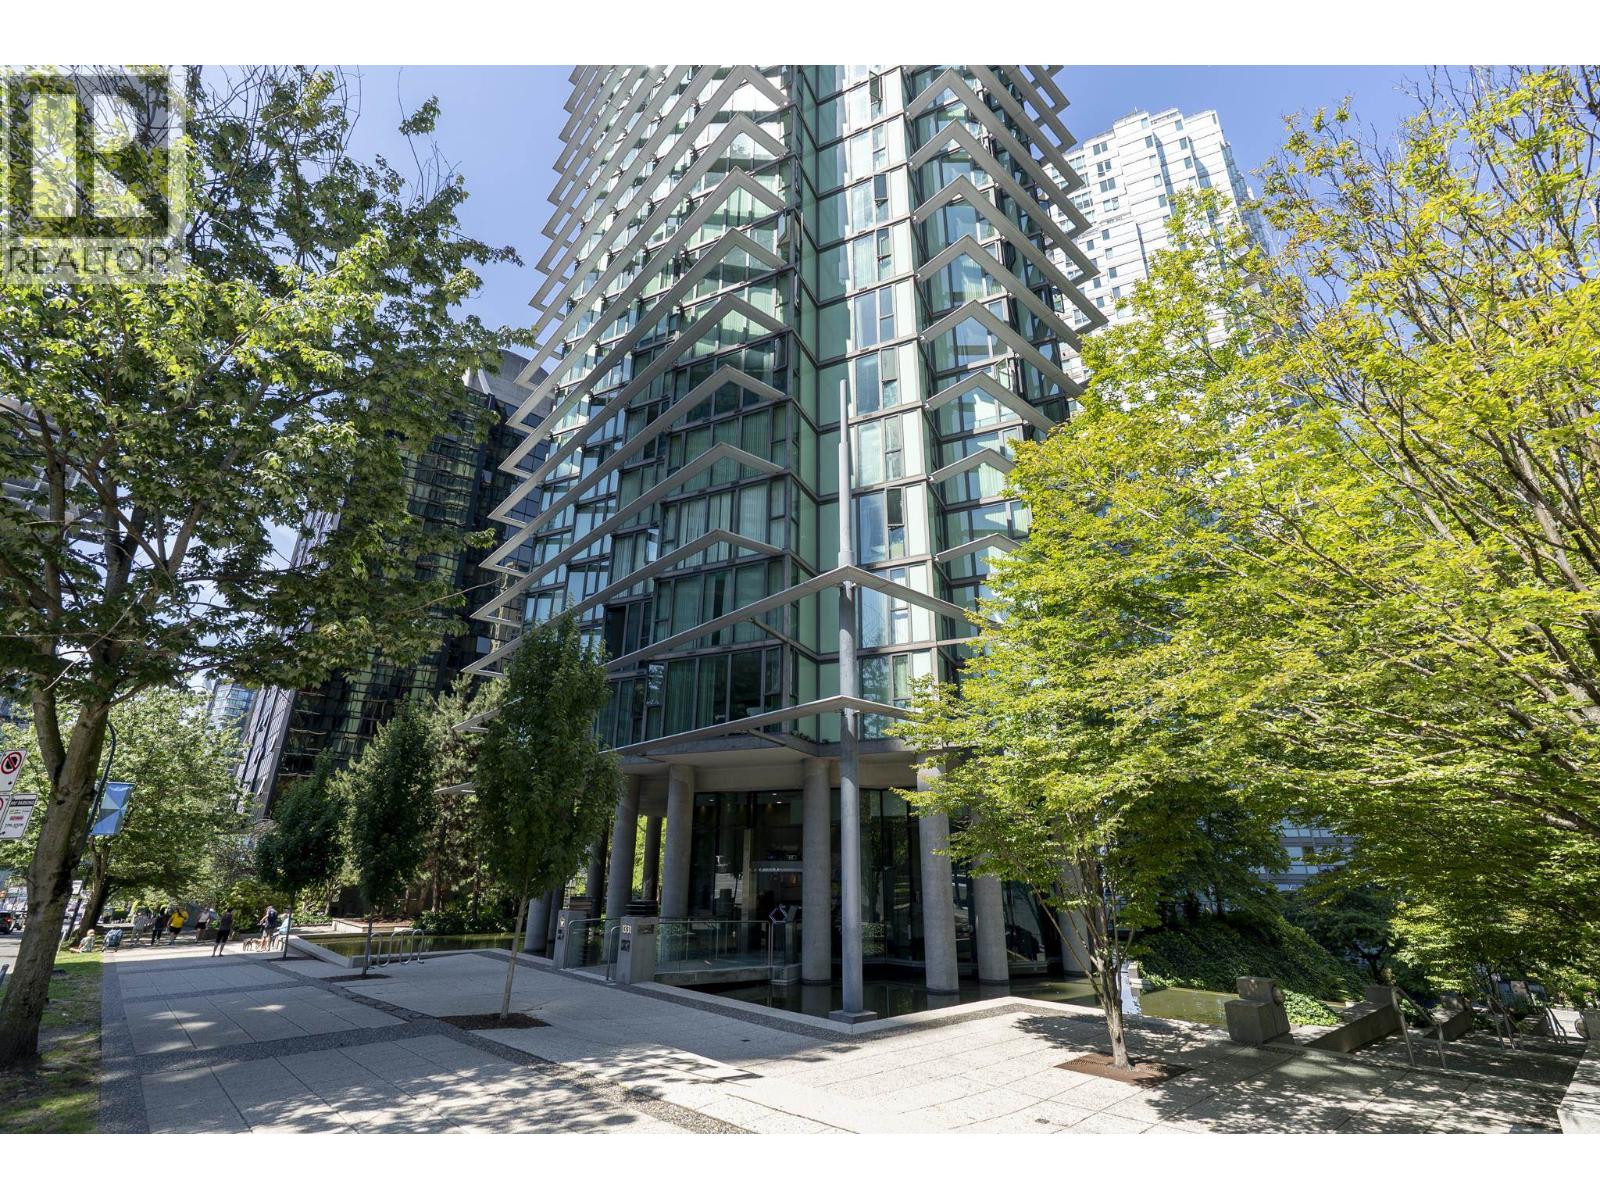
WELCOME to "THE POINTE" in the heart of COAL HARBOUR! This BRIGHT and FUNCTIONAL 1-bedroom home offers an OPEN CONCEPT layout with FLOOR-TO-CEILING windows that fill the space with natural light. Perfect for FIRST TIME HOMEBUYERS, INVESTORS, or those looking for the ultimate DOWNTOWN lifestyle. Enjoy resort-style amenities including a 24-HOUR CONCIERGE, gym, and meeting room. Just steps to the SEAWALL, STANLEY PARK, Robson Street, restaurants, shopping, transit, and the FINANCIAL DISTRICT. (id:44393)
Sutton Premier Realty
Port Coquitlam, British Columbia
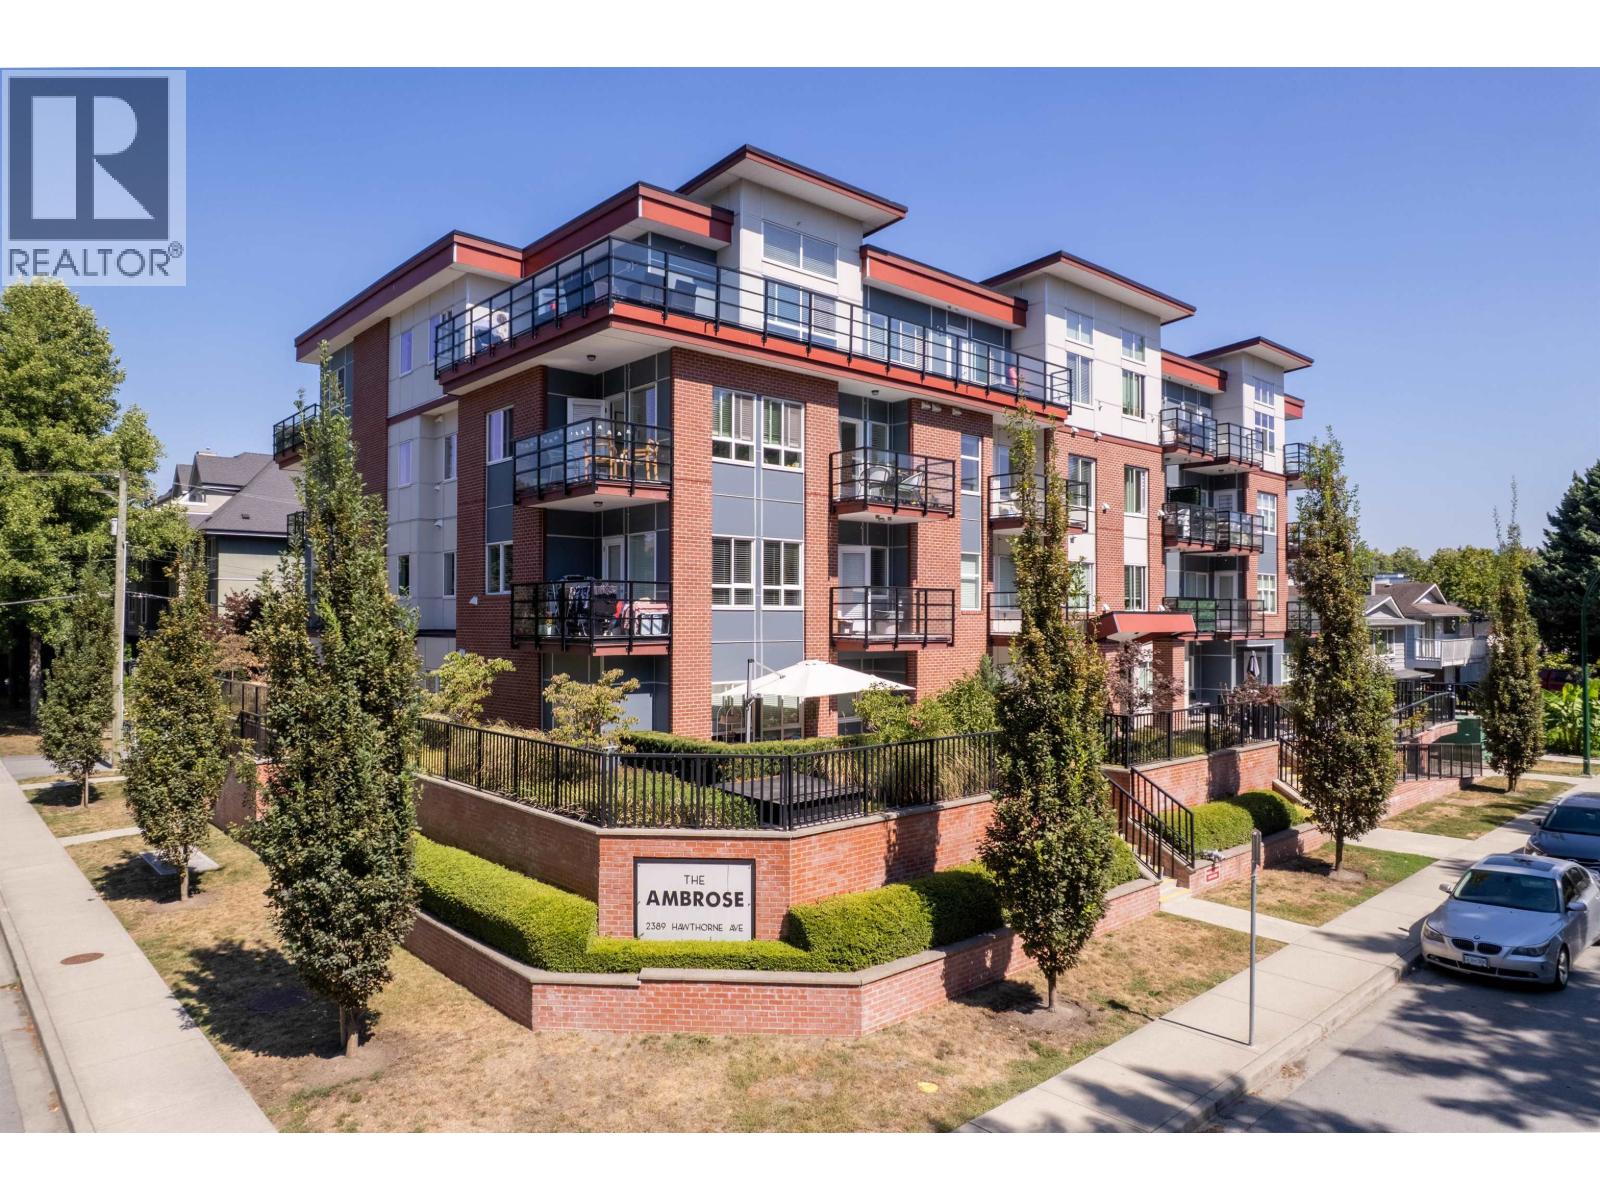
Welcome to this stunning south-facing, top-floor 2-bedroom, 2-bathroom home with a versatile den. Soaring ceilings and oversized windows fill the open-concept living and dining areas with natural light, creating a bright and inviting space for relaxing and entertaining. The modern kitchen includes a large pantry, while the spacious entry closet provides exceptional storage rarely found in condo living. Use the den as a home office, guest room, or creative space. Ideally located in a vibrant, central neighbourhood, just steps from shops, transit, schools, parks, and scenic trails. Stylish, spacious, and exceptionally convenient-this home has it all! Open Houses: Saturday, September 19 and Sunday, September 20, from 2:00-4:00 p.m. (id:44393)
Team 3000 Realty Ltd.
Richmond, British Columbia
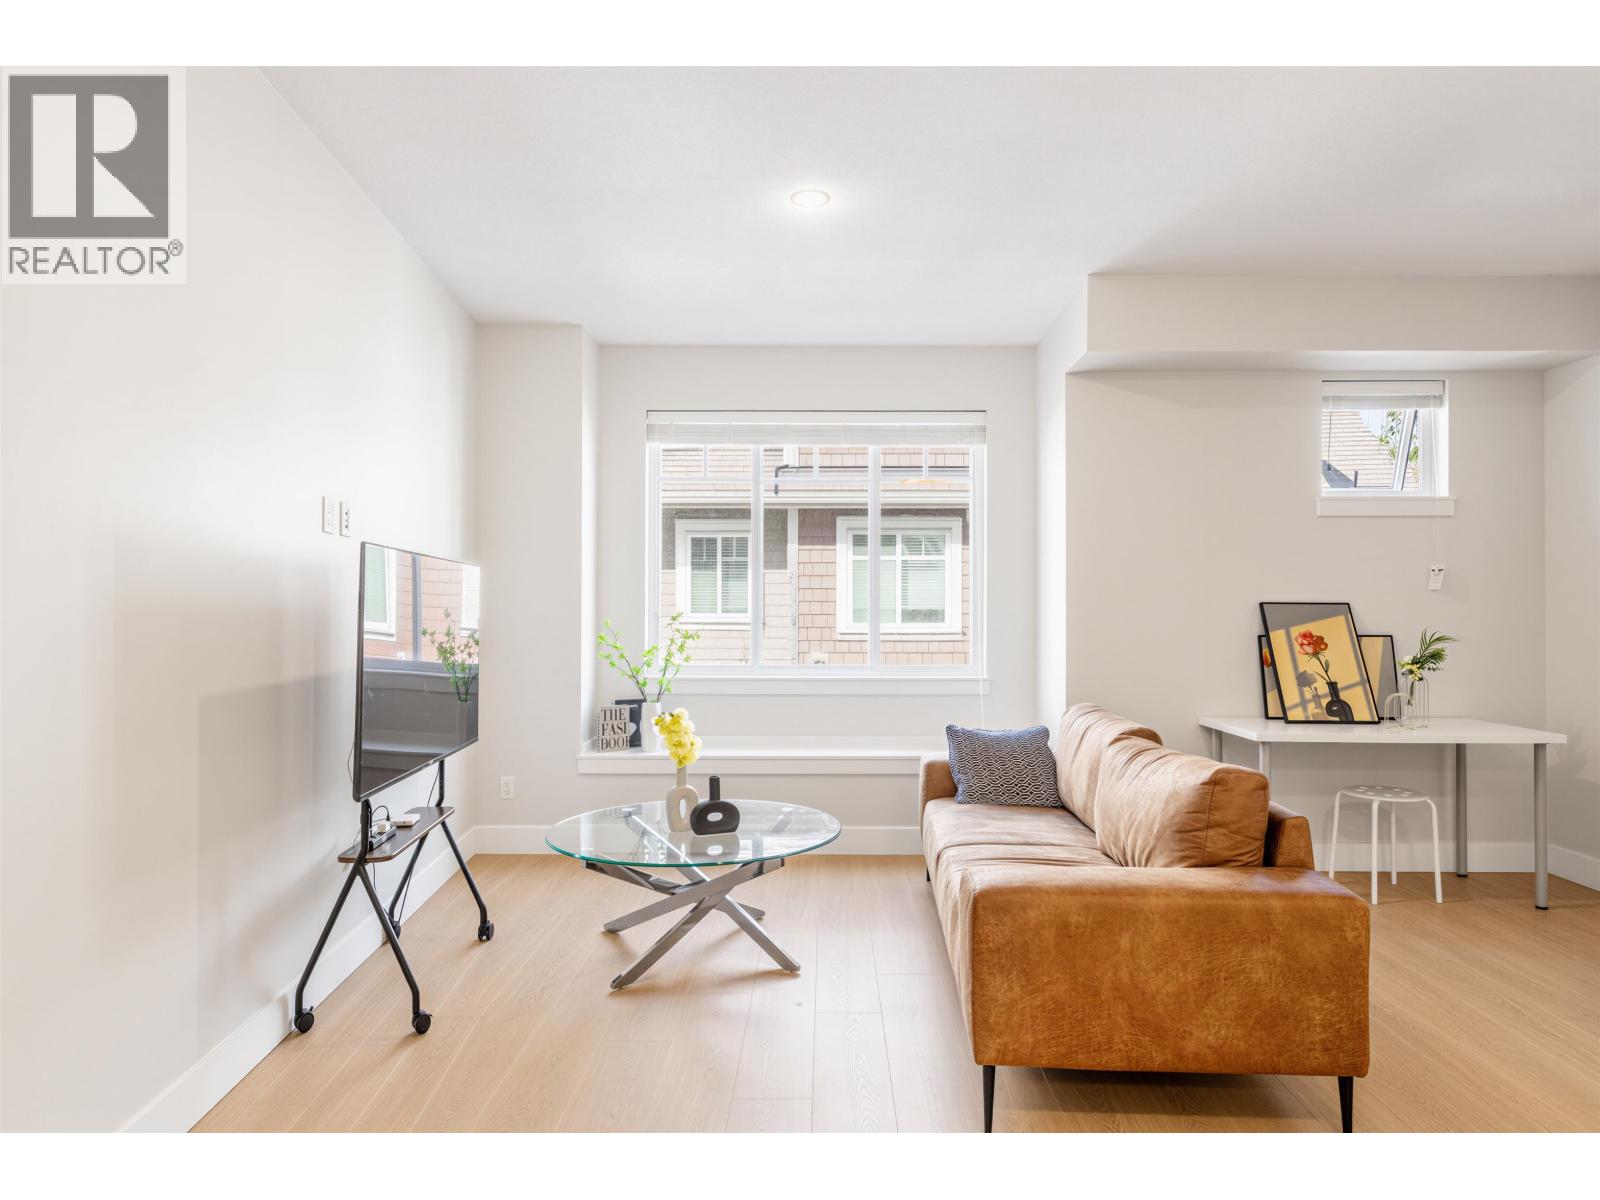
Feels like new, lives like a house! This spacious 3-bedroom, AC-equipped townhome features soaring 9 feet ceilings, an airy open layout and nearly 700 sq.ft. on each main living level. All 3 bedrooms are together on one floor - perfect for family living. Bright, functional and beautifully kept, with generous spaces for gathering, relaxing and growing together. Quiet family-friendly McLennan North location, close to parks, schools, shopping, transit and Richmond Centre. DeBeck Elementary & Palmer Secondary catchment. A rare blend of space, comfort and convenience! (id:44393)
RE/MAX Westcoast
North Vancouver, British Columbia
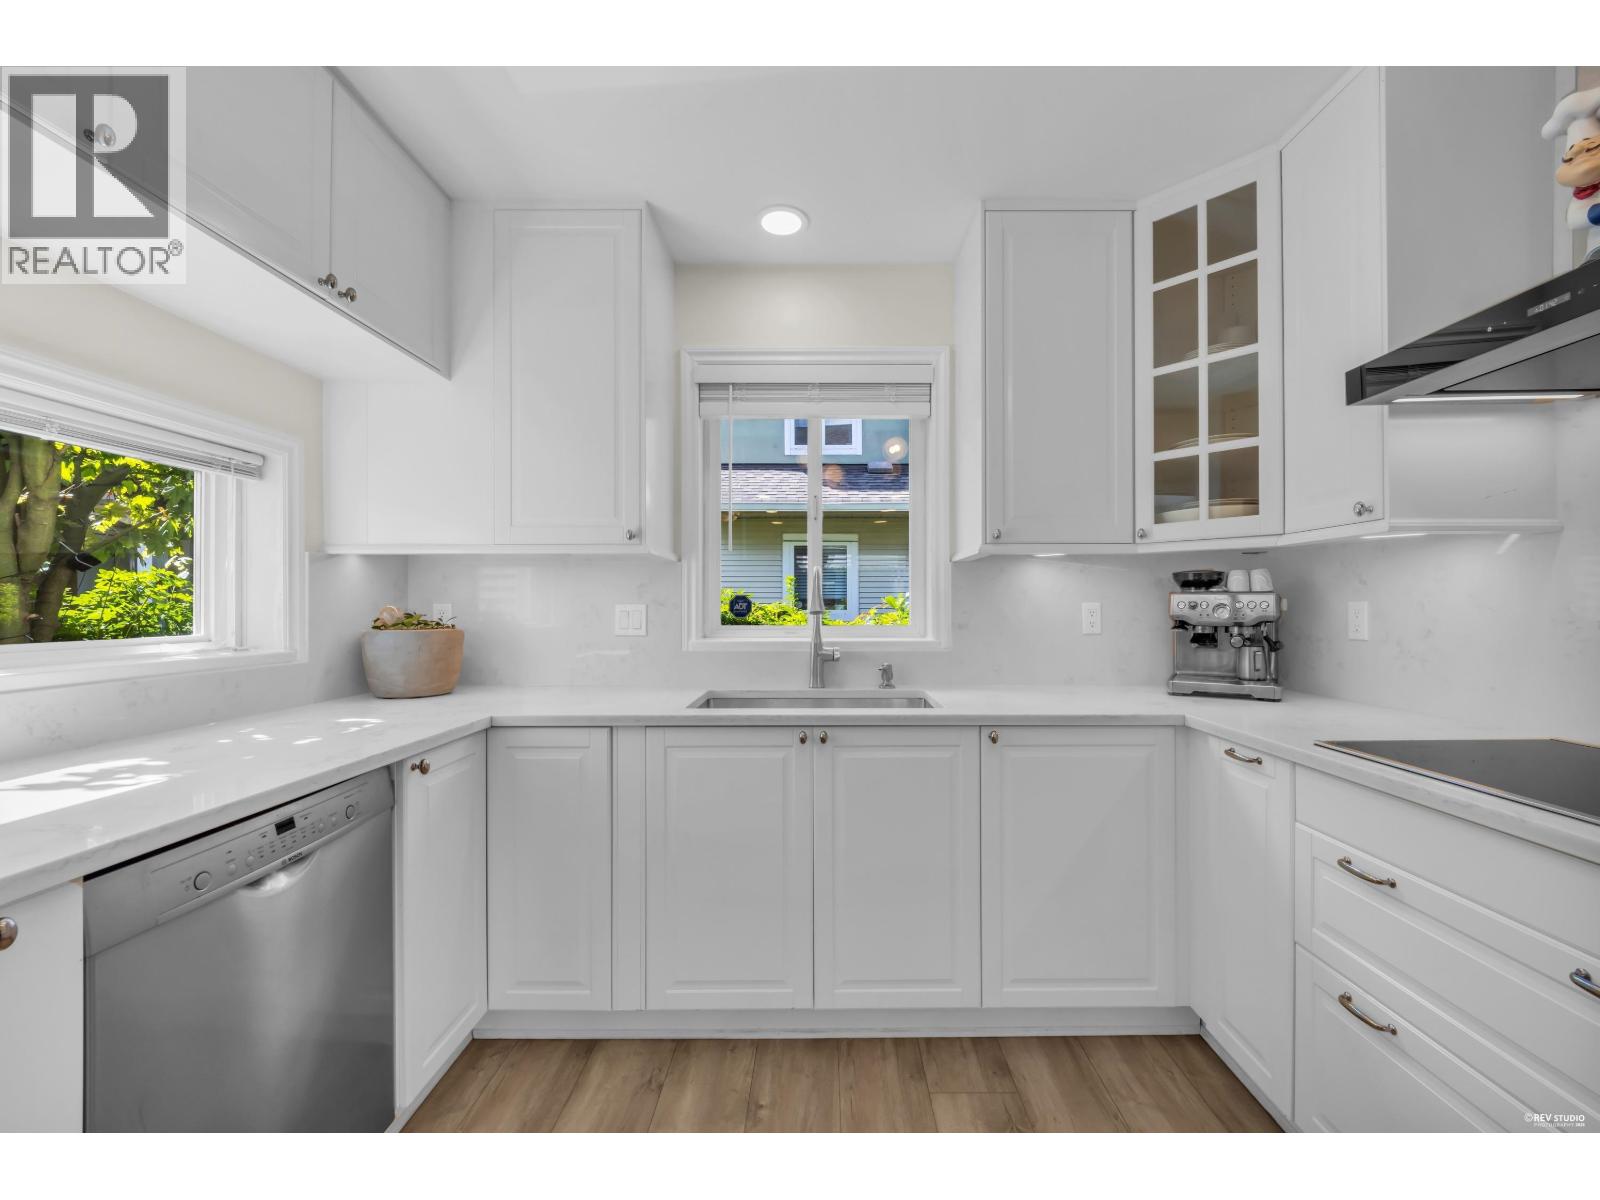
HOME IS HERE! A rare find on the North Shore! Spacious 3-bed, 2.5-bath townhome in a boutique 6-unit, self-managed & very well-maintained complex, tucked between two quiet cul-de-sacs offering a peaceful & private setting. Beautifully updated over the years with a renovated kitchen, vinyl flooring, pot lights, fresh paint, updated bathroom vanity tops & more. Enjoy your private patio plus detached single-car garage with storage shelving. SUPER LOW strata fee! Close to shopping, restaurants & transit with easy access to Hwy 1 & Lions Gate Bridge. Open House Sat & Sun 2-4 PM. 3D Tour= https://my.matterport.com/show/?m=iYGAFMQS7r2&ts=20260908 (id:44393)
Royal Pacific Lions Gate Realty Ltd.
New Westminster, British Columbia
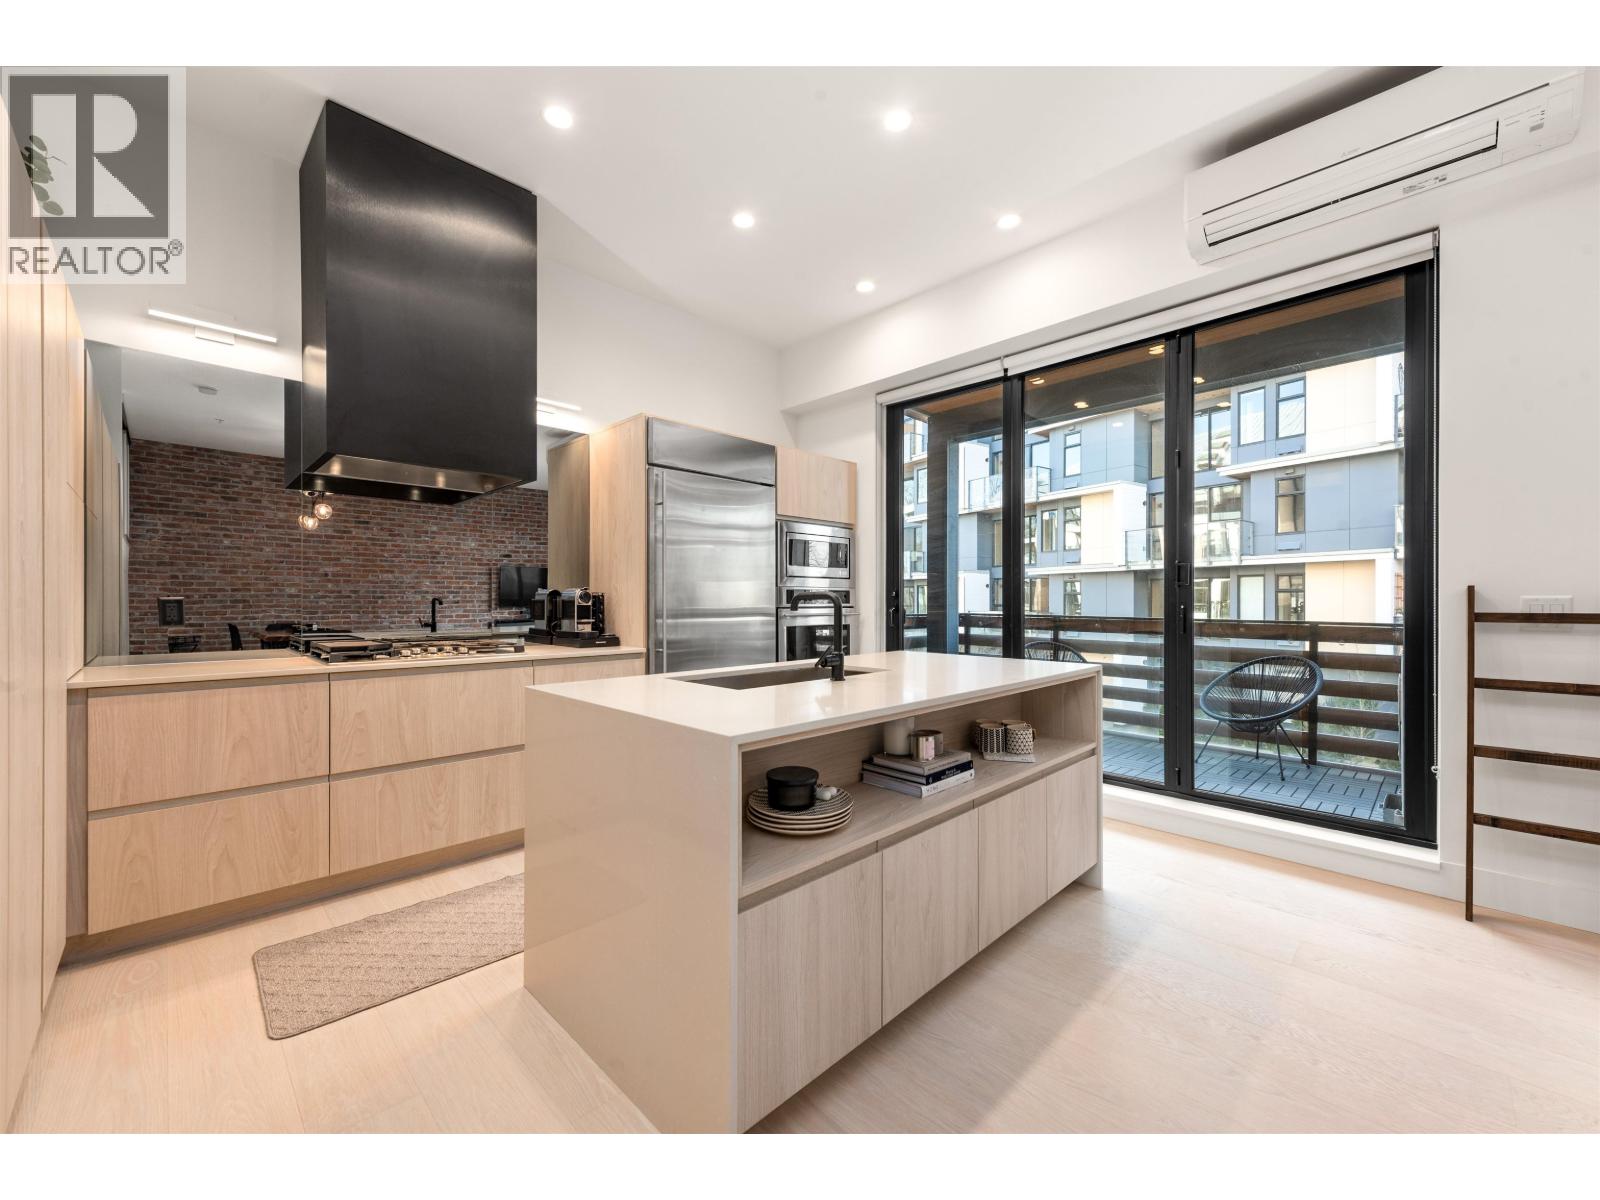
Welcome to LIGHTHOUSE, one of the most stylish, desirable & sought after developments in all of Queensborough! This 984sf 2bed + 2bath home shows like BRAND NEW & offers modern loft-style living with the best in functionality, style & luxury, making it an absolute MUST SEE! Appointed with one of the best layouts, it includes a gourmet kitchen with Monogram S/S appliances, soaring 10ft ceilings, gorgeous reclaimed brick feature wall, H/W floors, custom closets, electric FP, accordion deck doors that seamlessly integrate indoor & outdoor living, water/garden views + UPGRADED AIR-CONDITIONING! Steps to the river walkway, the amenity club house with fitness center, party room & outdoor BBQ area + all other shops & conveniences! 1 parking & RARE 2 storage lockers incl. OPEN HOUSE: Sat/Sun Sept 19/20 2pm-4pm (id:44393)
Rennie & Associates Realty Ltd.
Vancouver, British Columbia
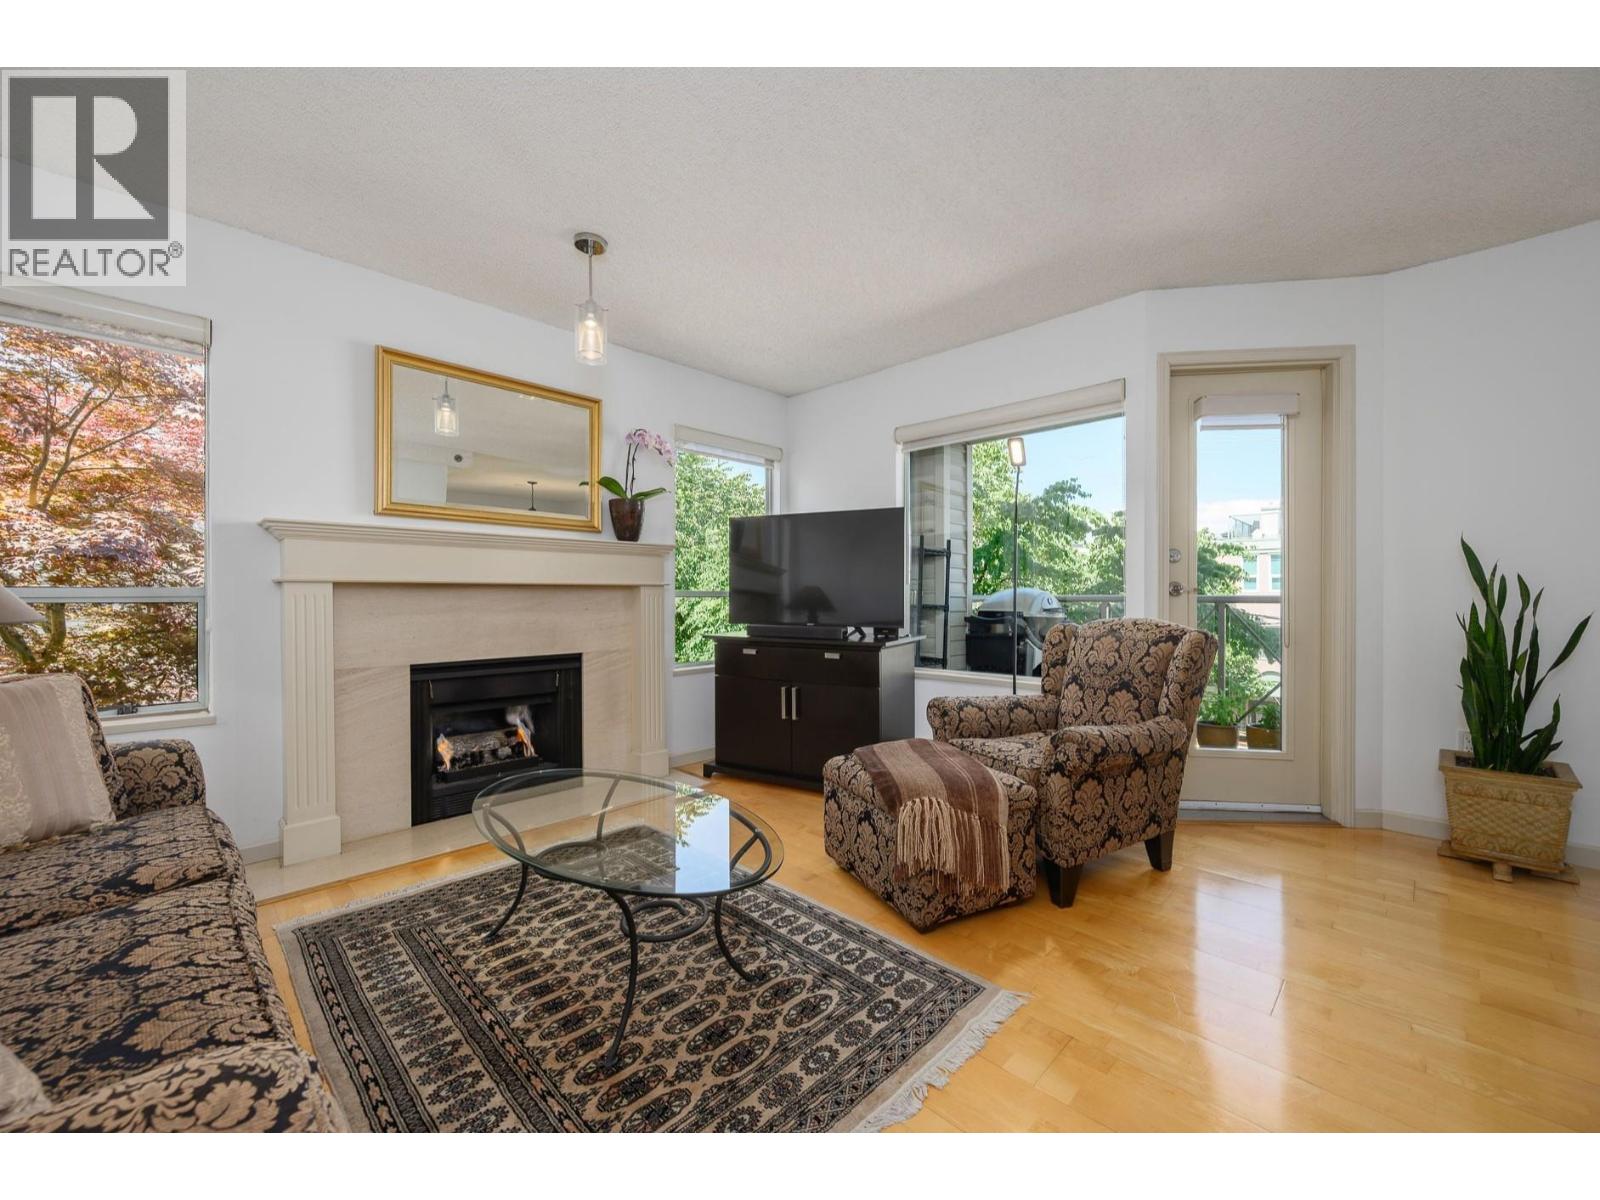
Homes like this rarely become available. Offered for only the second time, this 2-bedroom, 1.5-level corner unit is located in a well-maintained, rainscreened building. The spacious, functional floor plan thoughtfully separates the living and sleeping areas, making it ideal for everyday living and entertaining. Fully renovated with hardwood flooring throughout, granite kitchen countertops, modern appliances, gas fireplace with a marble surround and more. Complete with in-suite laundry, 1 parking stall, 1 storage locker, and a shared rooftop deck with 180° city, mountain and ocean views. Just steps to West Broadway, the future Oak-VGH Subway Station, shopping, cafés, the Seawall, and Granville Island, while still offering a quiet and peaceful setting. Open house Sat & Sun Sept 19/20 from 2-4pm. (id:44393)
Babych Group Realty Vancouver Ltd.
Burnaby, British Columbia
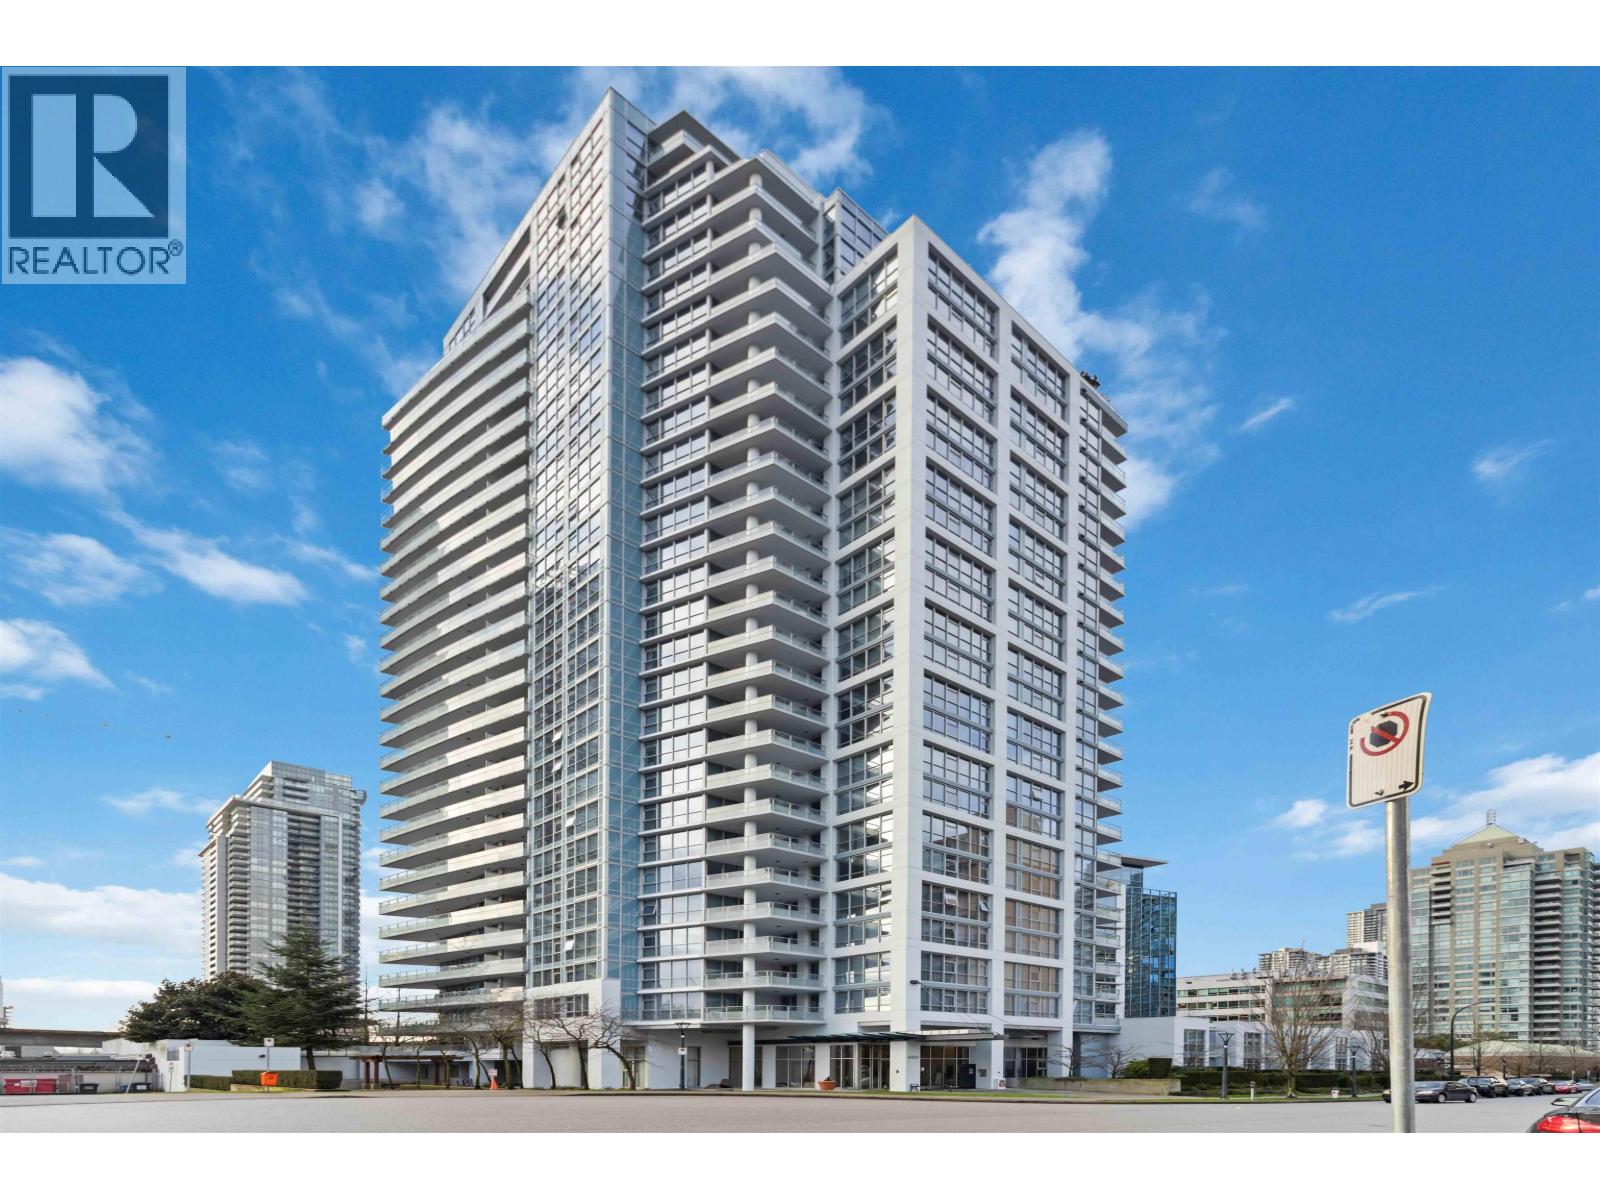
Unique living in one of the finest 2-level living spaces available on the Market - Possibly Brentwood's best location - easy walk to Brentwood mall, restaurants, skytrain and anything else. This Southwest exposure offers views to the south, west to Vancouver and enjoy the snowy mtns to the north. Many extras include heated Italian travertine stone floors, custom millwork and cabinets, marble countertops, feature doors and wood/stone highlights. 2 large bedrms upstairs and 3 bathrooms offer privacy and lifestyle hard to find in this area. Your private and outdoor patio will be perfect for entertaining, BBQs and sunsets 2 large side by side parking stalls, # 98 and 99 - storage locker and more! - Easy to show with reasonable notice - Schedule A needs to be part of offering - call L.S (id:44393)
Royal LePage West Real Estate Services
Vancouver, British Columbia
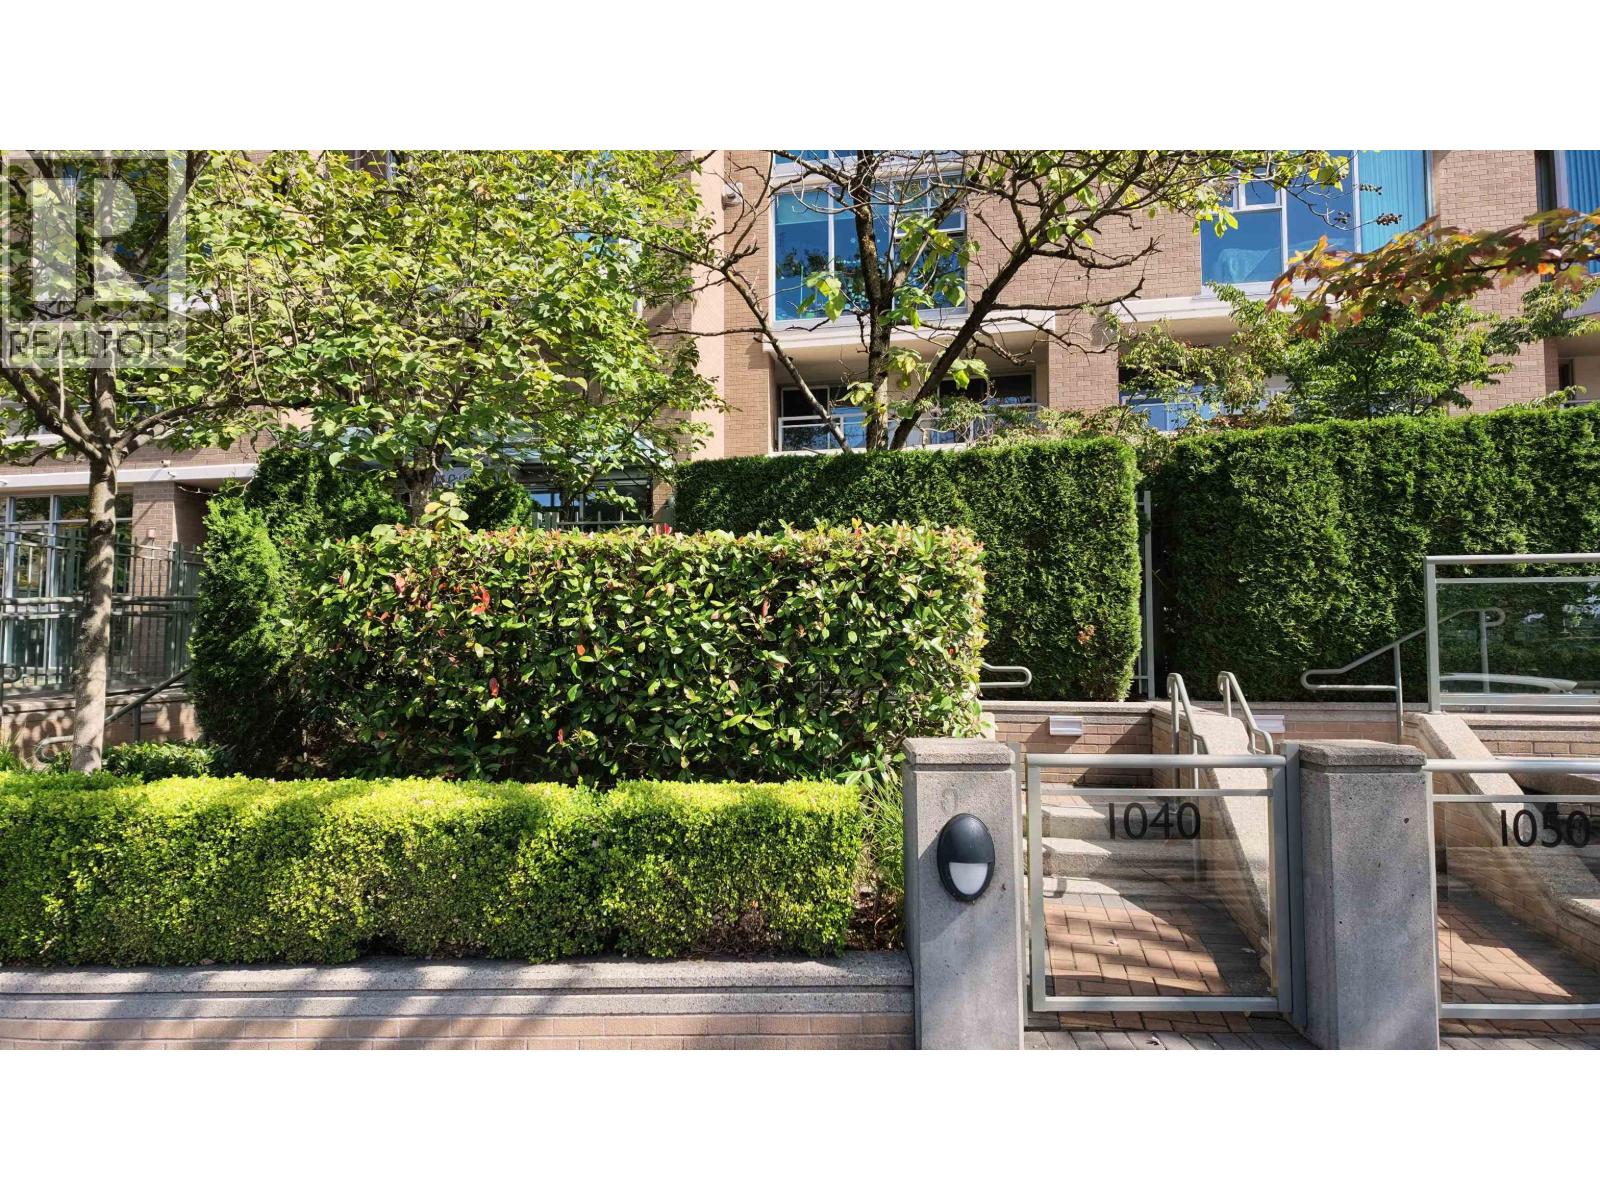
Rare 2-level, 2,090 square ft townhome at The Brighton by Bosa, offering house-sized living in the heart of the city. This spacious 3 bedroom home features an open kitchen with granite counters, generous dining and family areas, a sunken living room, 2 gas fireplaces and multiple private outdoor spaces. Upstairs, the large primary bedroom offers a walk-in closet, 5-piece ensuite and courtyard outlook. A standout feature is the private gated double garage with direct access and extra storage. Enjoy pool, hot tub, sauna, gym and an unbeatable location steps to False Creek, Creekside Park, Olympic Village, SkyTrain, Science World, Rogers Arena and BC Place. Showings by Appointment. OFFERS anytime. NOTE: Court Ordered Sale. (id:44393)
RE/MAX Select Properties
Oakwyn Realty Ltd.
Burnaby, British Columbia
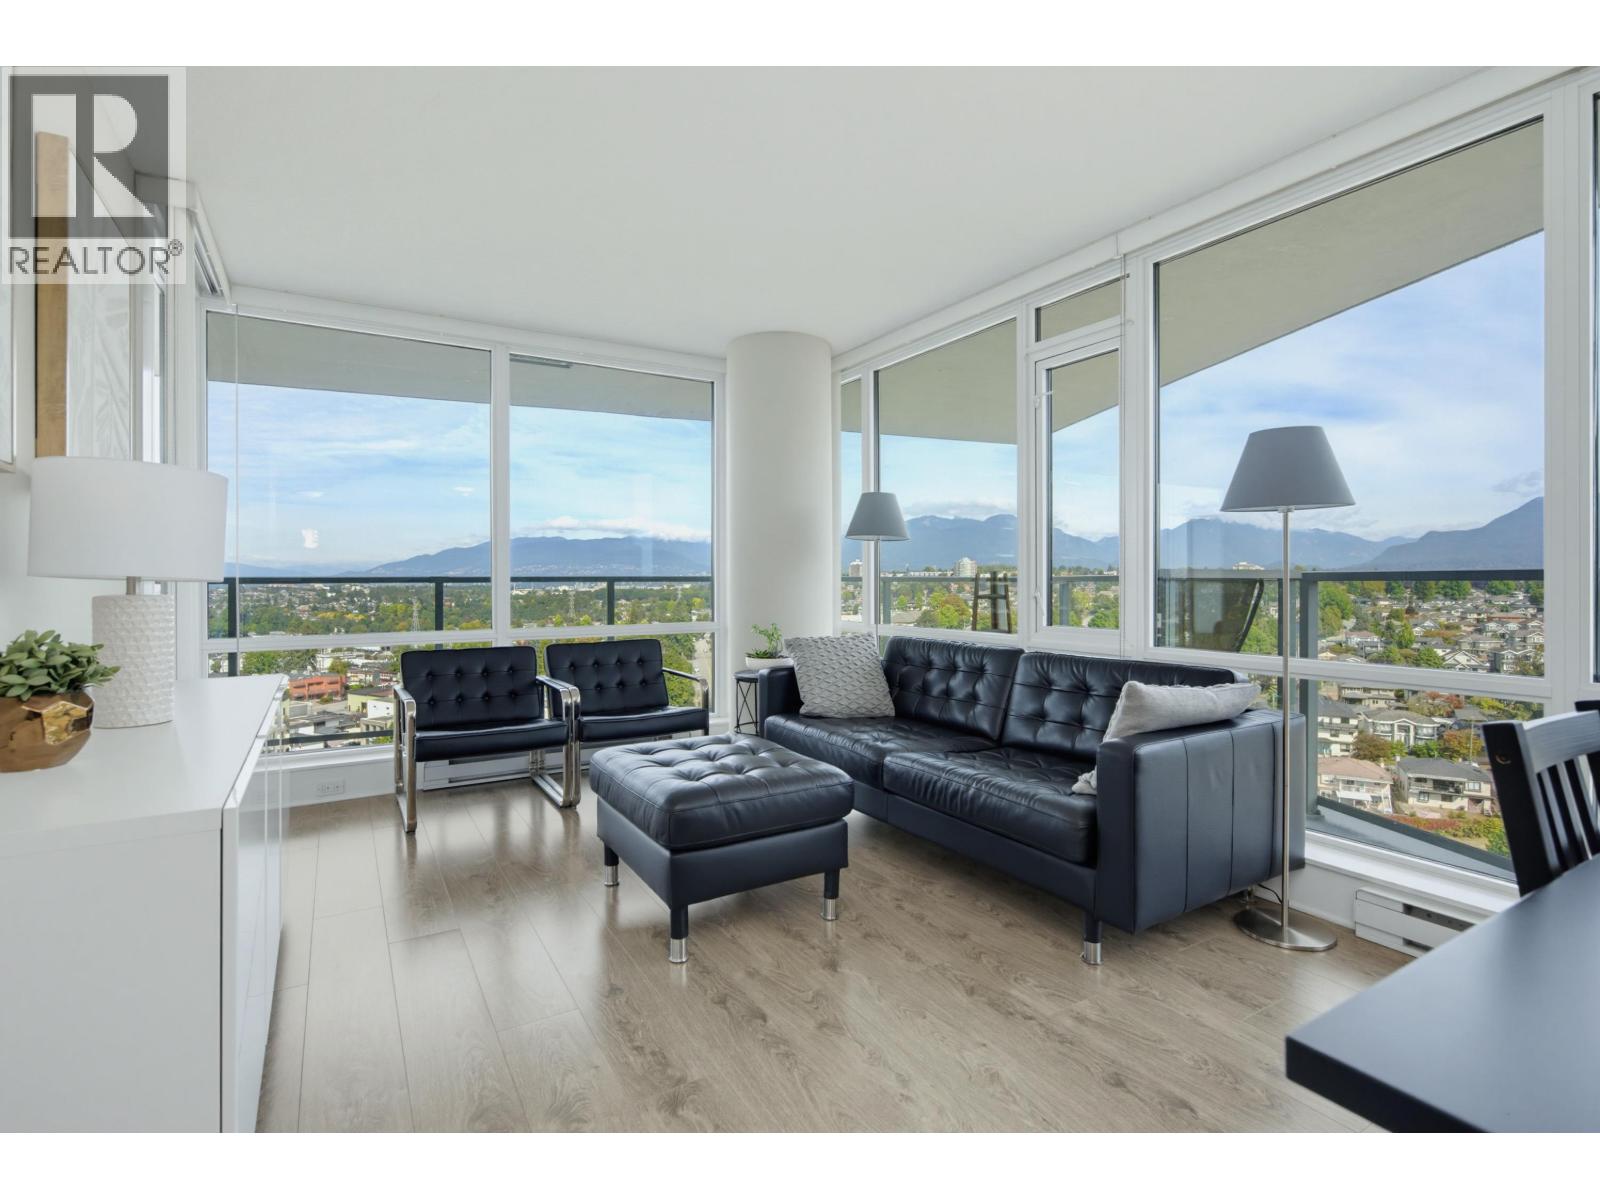
Welcome to Aviara by award-winning Ledingham McAllister! This bright corner home offers approx. 945 sq. ft. of well-designed living space with 2 bdrms, 2 baths and a versatile den. Enjoy unobstructed views of the North Shore Mountains and Vancouver skyline, beautifully showcased through expansive floor-to-ceiling windows. The open-concept living and dining areas are filled with natural light, while the kitchen features Miele stainless-steel appliances and plenty of workspace. Step onto the spacious private wrapped around balcony to take in the views and enjoy your morning coffee or unwind at the end of the day. Additional features include full-size in-suite laundry, 1 parking and 1 storage locker. Excellent building amenities include a fully equipped gym, social lounge, guest suite, bike storage, visitor parking & more! Ideally located just minutes from The Amazing Brentwood, SkyTrain, shopping, restaurants, cafes, parks and everyday conveniences, with easy access to downtown Vancouver and major routes. (id:44393)
RE/MAX Westcoast