
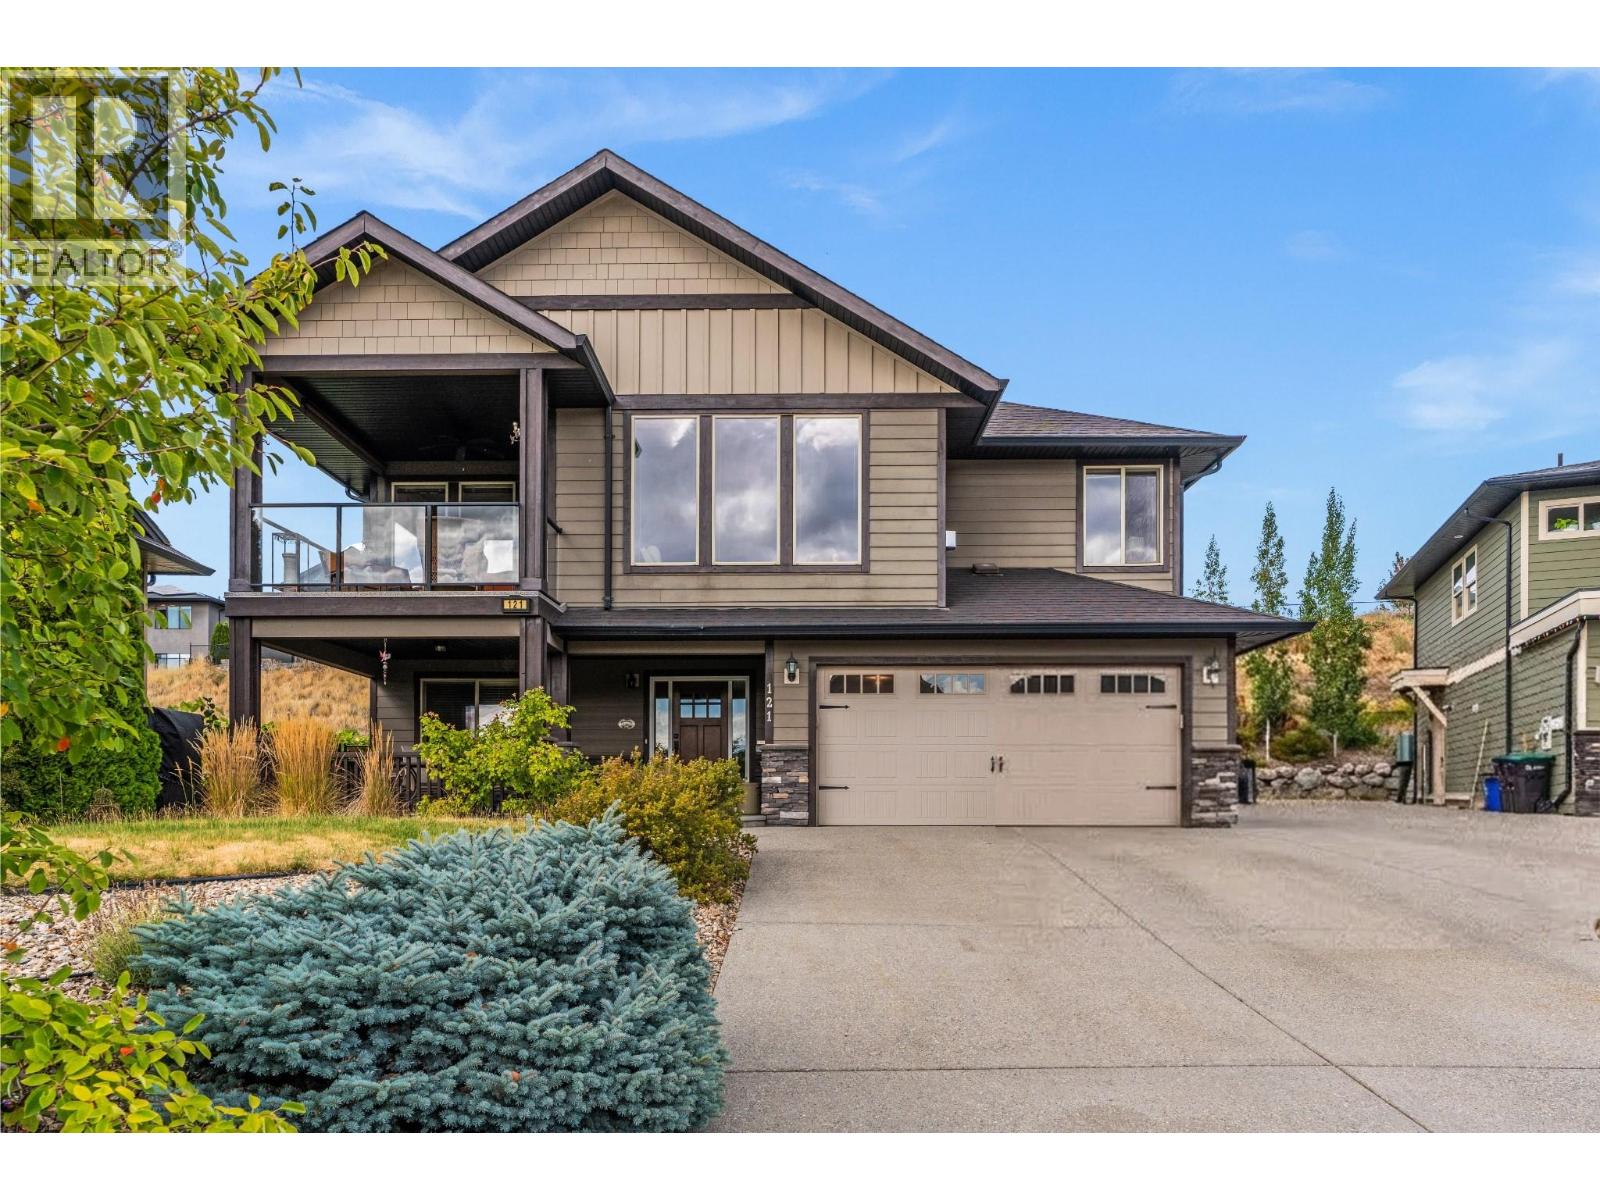
Vernon, British Columbia
Great location, flexible living space, and a revenue helper all come together with this home. Set on a cul-de-sac in one of Vernon’s popular family neighbourhoods, this 5-bedroom, 3-bathroom home offers a practical layout with space to grow, plus a separate 2-bedroom suite. Upstairs, the open-concept living area brings the kitchen and dining space together around the cozy gas fireplace, while south-facing windows fill the room with natural light. Step outside to the patio, with additional access to the rear patio directly from the kitchen - an easy setup for everyday family living and entertaining. Down the hall are laundry, a full bathroom, two guest bedrooms, and the primary suite complete with a walk-in closet and 5-piece ensuite. The lower level provides added flexibility with a separate 2-bedroom, 1-bathroom suite and access from the fully fenced backyard. For buyers wanting more space in the main home, the layout also offers the potential to reconfigure the suite to one bedroom and incorporate the additional bedroom into the upper living space. A double garage provides plenty of room for vehicles and Okanagan toys. Located in the Foothills, you’re close to hiking trails, SilverStar Mountain Resort, and the four-season recreation the Okanagan is known for. Whether you’re looking for a family home with mortgage-helping potential, room for extended family, or flexible floor plan that can evolve with your needs, this property offers options in a great Vernon community. (id:44393)
RE/MAX Vernon Salt Fowler
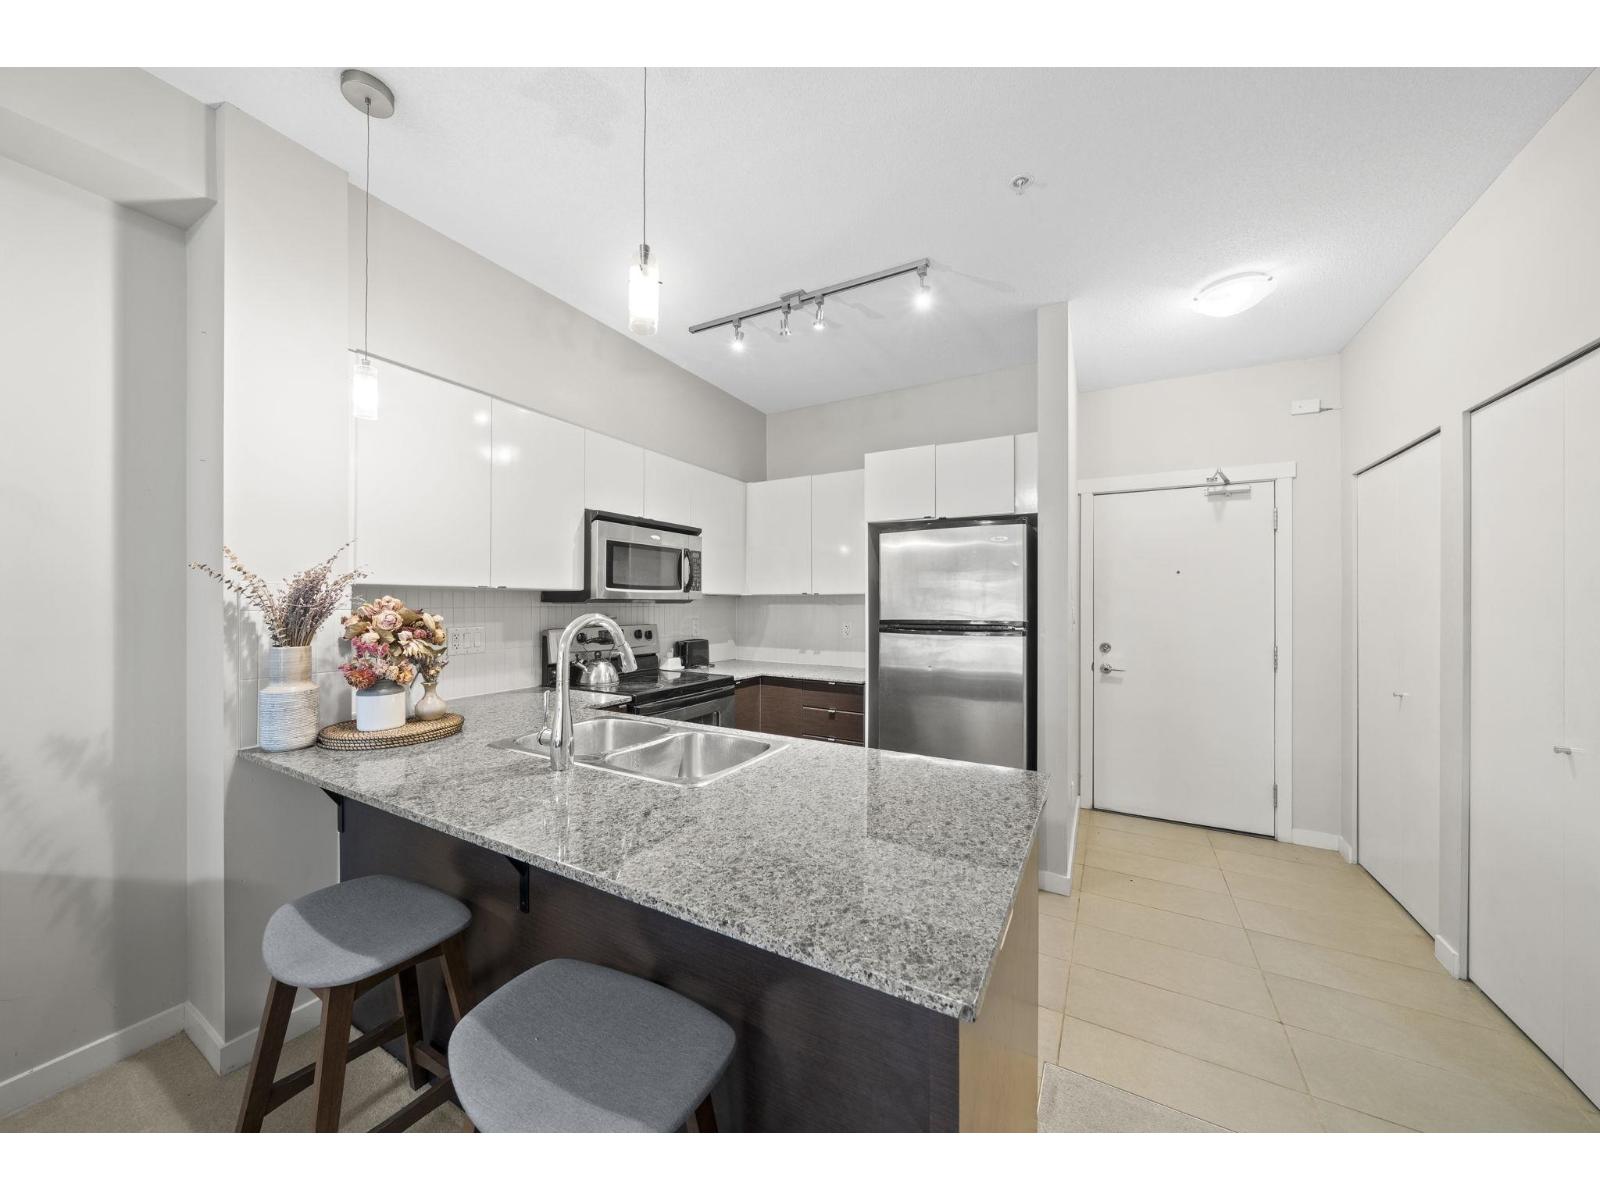
Surrey, British Columbia
First-Time Home Buyers! Welcome to Quattro 1-an inviting 2-bedroom, 1-bathroom home featuring an open-concept layout and bedrooms thoughtfully positioned on opposite sides for added privacy. Enjoy your private balcony on the quiet side of the building. Ideally located near schools, Lucky Supermarket, Planet Fitness, shopping, dining and everyday amenities. Just a 5-minute walk to the SkyTrain station, with quick access to major highways. Don't miss this excellent opportunity to enter the market! OH: SUN SEPT 27 - 2PM-4PM (id:44393)
Sutton Group-West Coast Realty
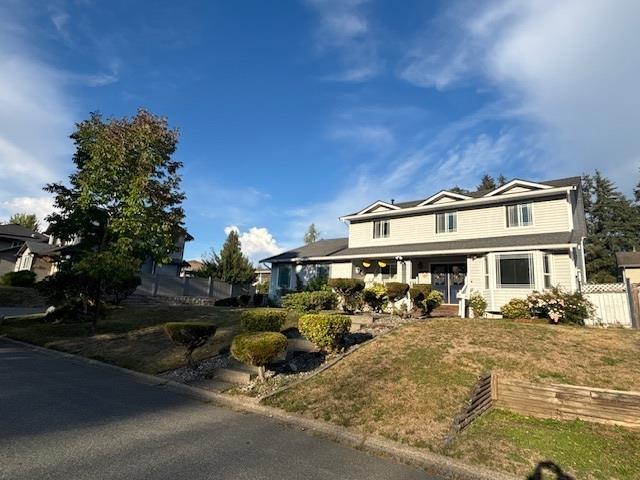
Surrey, British Columbia
Bright and spacious executive home in the heart of the city. Amazing floor plan with a large kitchen loaded with oak cabinets and a formal dining room that is perfect for entertaining. Massive primary bedroom with a large ensuite bath and great walk-in closet. Spacious family room with gas fireplace. Updates include the roof (2014), windows(2015), HW tank (2020), gutters(2023), carpets (2018). Guest bedroom and bath on the main level. Double garage with lots of storage and extra parking availble on driveway. There is a fully fenced private and sunny back yard. Amazing value in a great neighbourhood. (id:44393)
Sutton Group-West Coast Realty
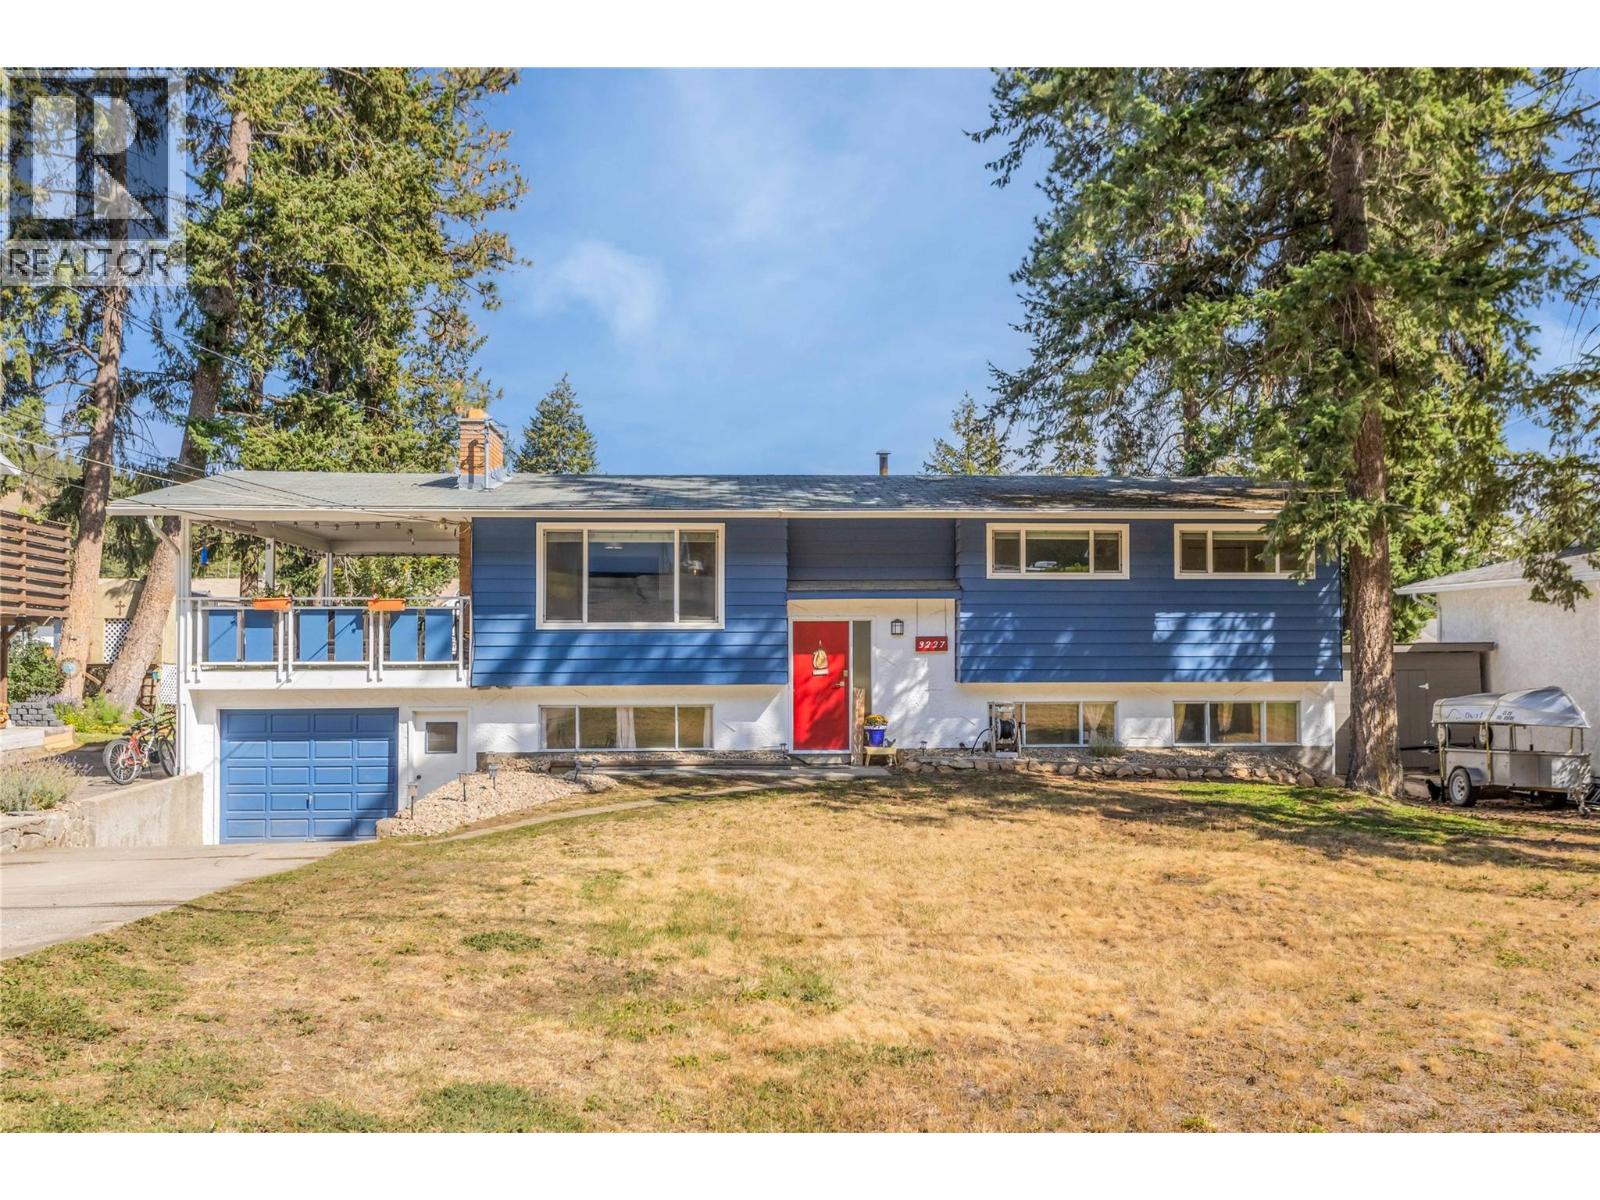
West Kelowna, British Columbia
If you've been looking for a great family home on a large lot where kids and pets have room to play then this is the one! With a comfortable layout and lots of extra space down stairs, this split level home is ready for your vision of where the family can grow up together. With trails close by, multiple schools within walking distance, and Telemark Nordic Club close by for winter enthusiasts, this community is the perfect neighbourhood to raise kids. With 3 bedrooms upstairs, and 2 downstairs plus an office area which could easily be used as a gym or craft space this home is ready for your growing family to move right in. (id:44393)
Century 21 Assurance Realty Ltd
West Kelowna, British Columbia
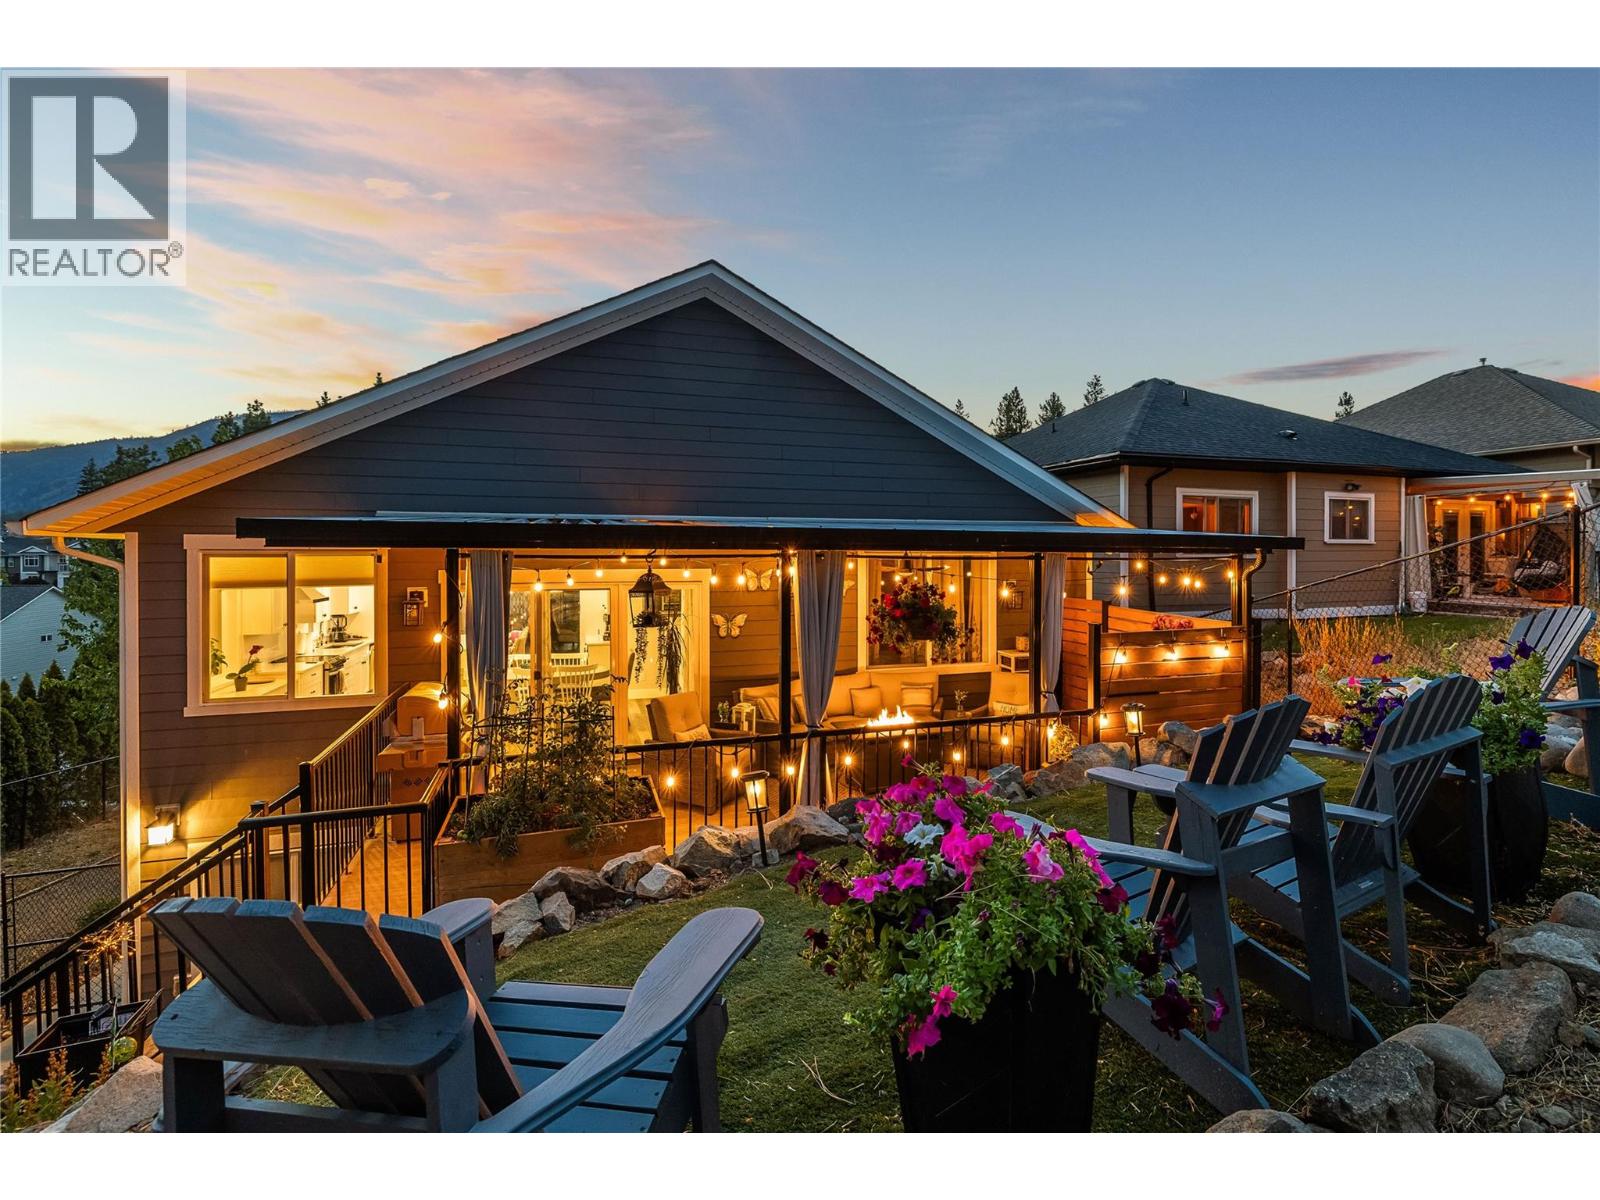
**1 BEDROOM & 1.5 BATH LEGAL SUITE** This beautiful family oriented West Kelowna Estates home, completely rebuilt in 2021, offers exceptional design and versatility. The entry level offers a spacious foyer, bedroom/home office and large laundry room with hot water on demand. There is plenty of parking with the over-height double garage and generous driveway, as well as an easement pathway alongside the property providing added privacy. Upstairs, the heart of the home boasts a stunning custom kitchen by Westwood Cabinetry, featuring an impressive 8' island, quartz countertops and abundant storage with ceiling height cabinets. Large windows fill the spacious living room with natural light from every angle including glass sliding doors to a front patio. The generous dining area opens directly to the covered back deck and a beautifully tiered, xeriscaped, fenced yard. The primary suite features a walk-in closet and spa-inspired ensuite with dual sinks and a walk-in shower. Two additional spacious bedrooms and a full bathroom complete the upper level. The bright, airy 1 bedroom, 1.5-bath legal suite has a separate entry, dedicated laundry, and a stunning kitchen and living room, making it an ideal mortgage helper or opportunity for generational living. Across the street, a community park offers easy play for children, and Rose Valley Elementary, hiking and mountain bike trails are just minutes away. This sought after neighbourhood just 10 minutes from Kelowna, offers a safe and affordable place to call home. (id:44393)
Royal LePage Kelowna
Surrey, British Columbia
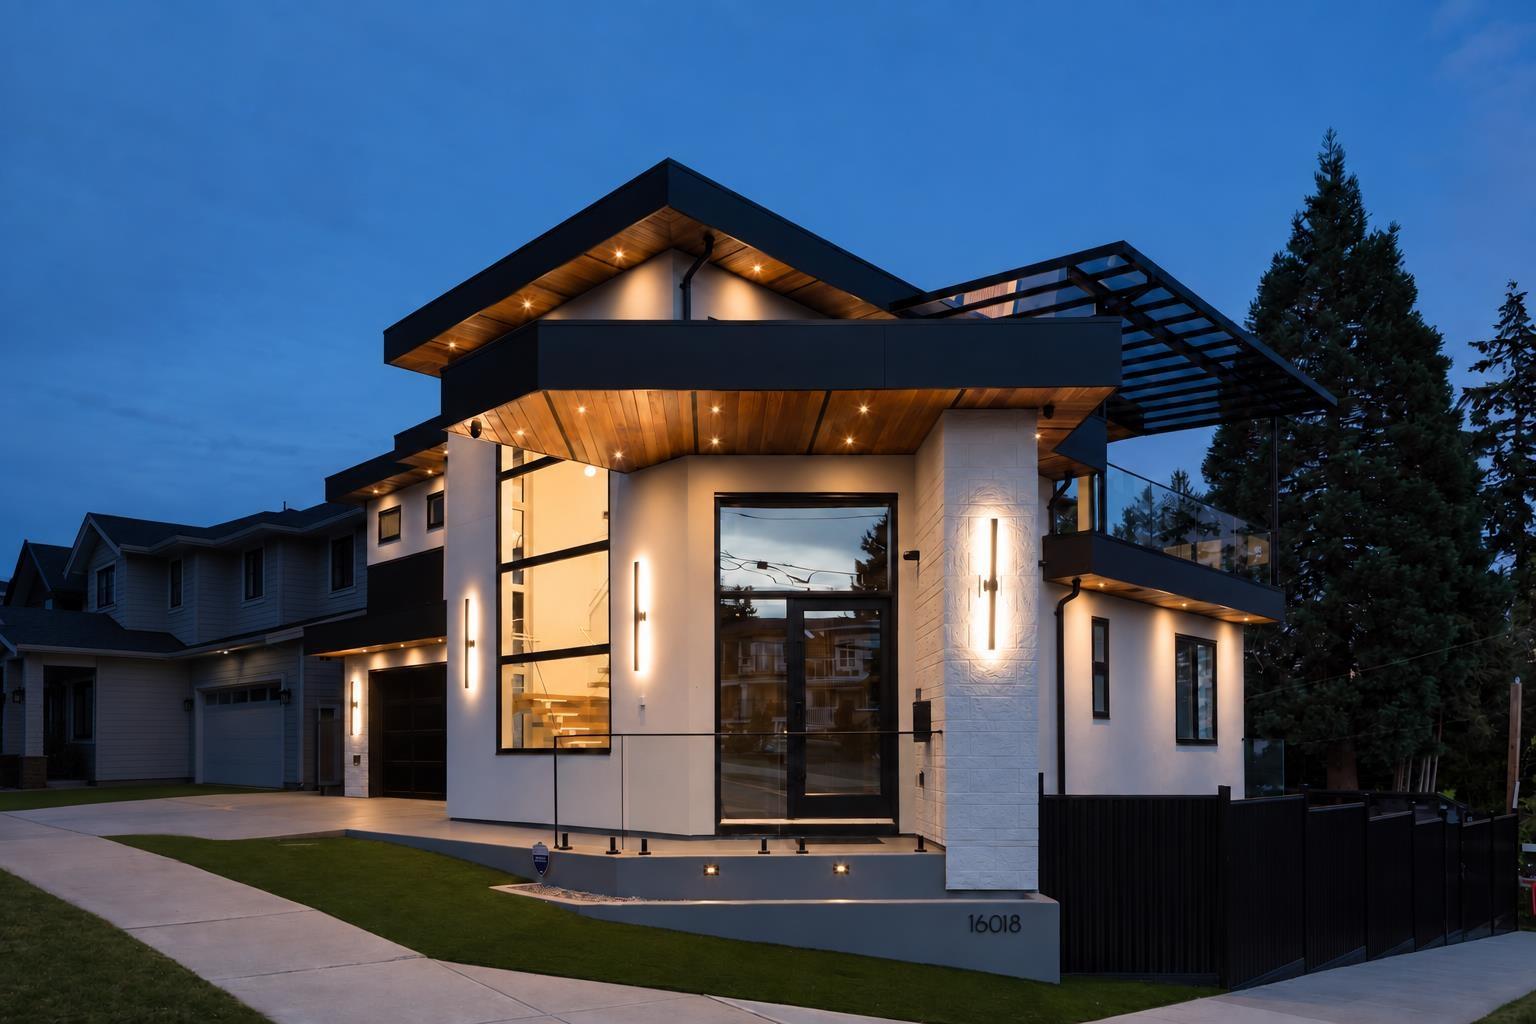
Stunning custom home built by BC Legacy Consulting and designed by Luxe Indesigns. Offering 3,500sqft. of luxurious living space with beautiful ocean views. Designed with a reverse floor plan to maximize the views, top level features an impressive open-concept kitchen, dining and living area, plus a private guest bedroom suite. The main level offers two bedrooms, including a hotel-inspired primary retreat. Downstairs features a legal 1-bedroom suite, plus a spacious rec/media room with wet bar and potential to convert into a second suite. Exceptional craftsmanship throughout with features including a standing metal roof, cast iron plumbing stacks for longevity, Control4 automated speakers, power blinds and more. Steps to White Rock Beach, South Meridian Elem. & Earl Marriott Sec. schools. (id:44393)
Macdonald Realty (Surrey/152)
Mission, British Columbia
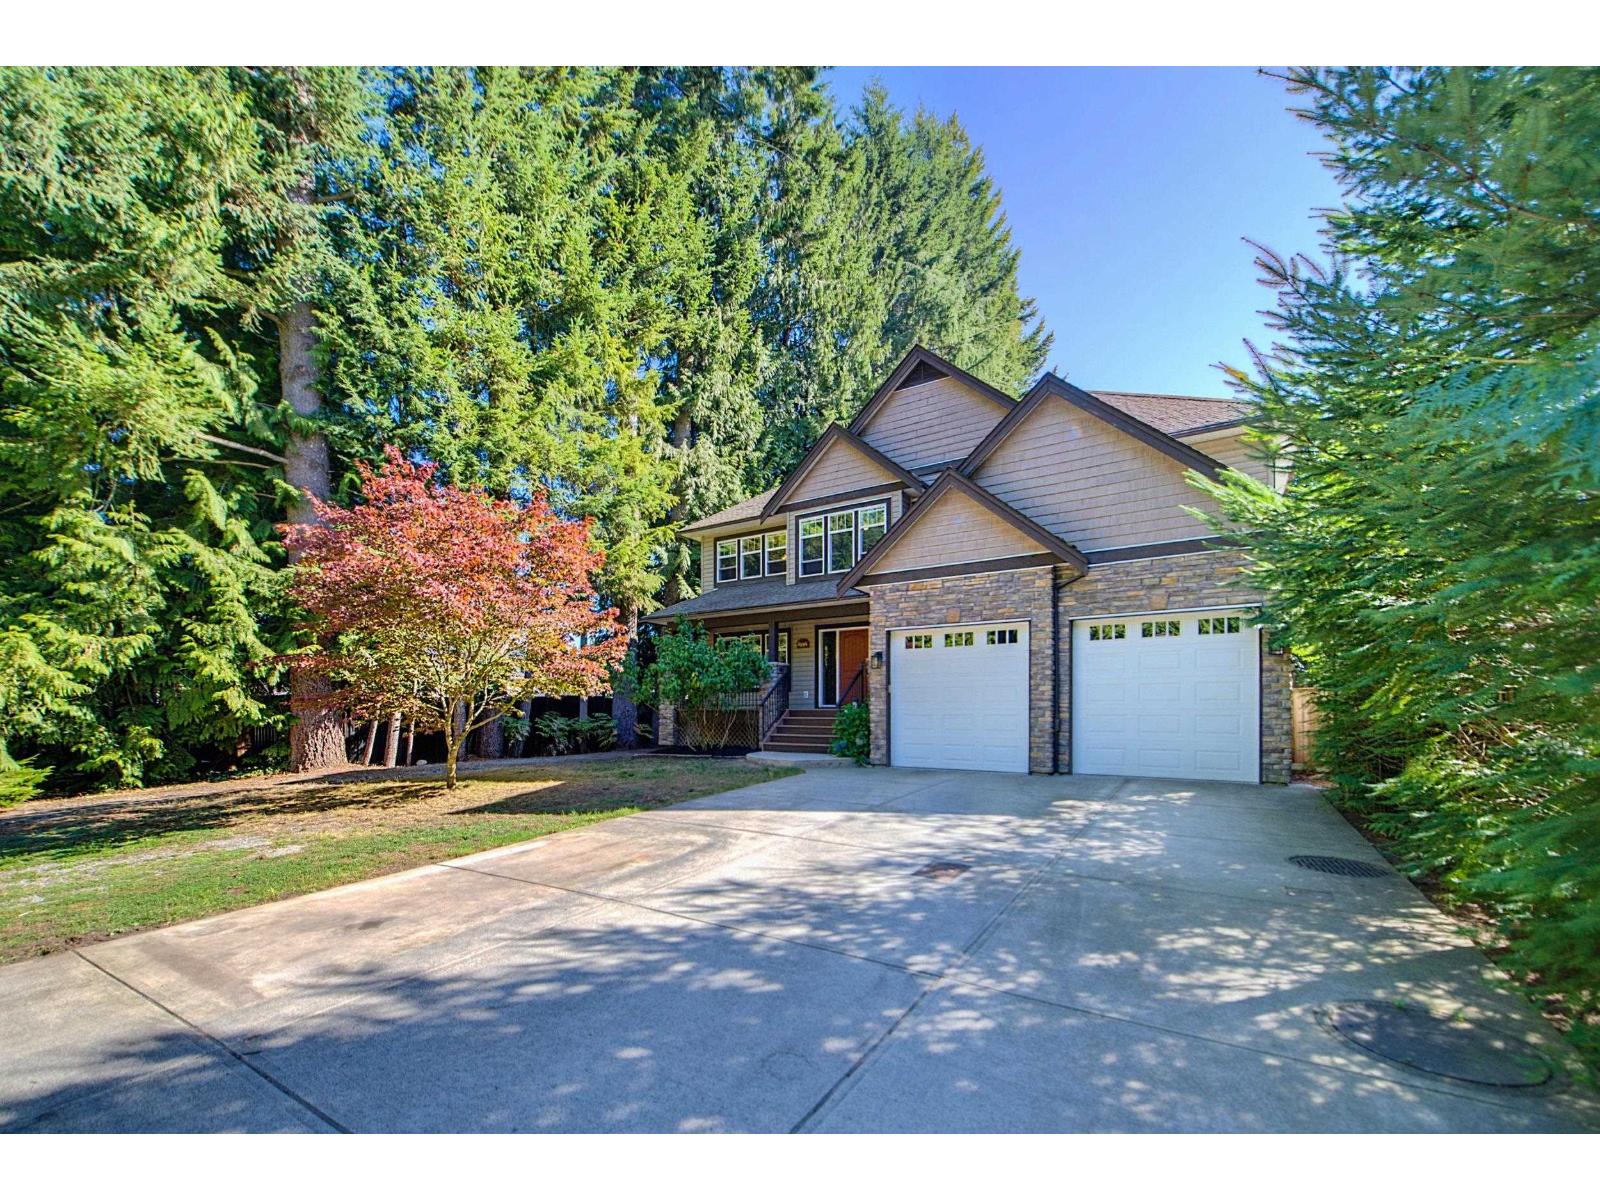
The Complete Package! Set on a prestigious St in Mission near schools & parks, this 6 bed, 3 bath home offers over 3,200 sqft of flexible space designed to grow with you! Open-concept maple kitchen shines w/granite counters & a 6' island, while a stmt stone fireplace & sprawling patio space are perfect for entertaining. A unique reading nook & separate dining room add a touch of elegance w/coffered ceilings & double crown moulding. Upstairs find large walk-in closets for all bedrooms, plus an additional bedroom down, ideal for guests or home office. Downstairs features a bright, ground-level 2-bed suite w/sep entry & laundry, plus tons of storage in the massive crawl space. AC, insulated 12' garage, oversized driveway & private fenced yard complete this pkg! (id:44393)
Royal LePage Little Oak Realty
Salmon Arm, British Columbia
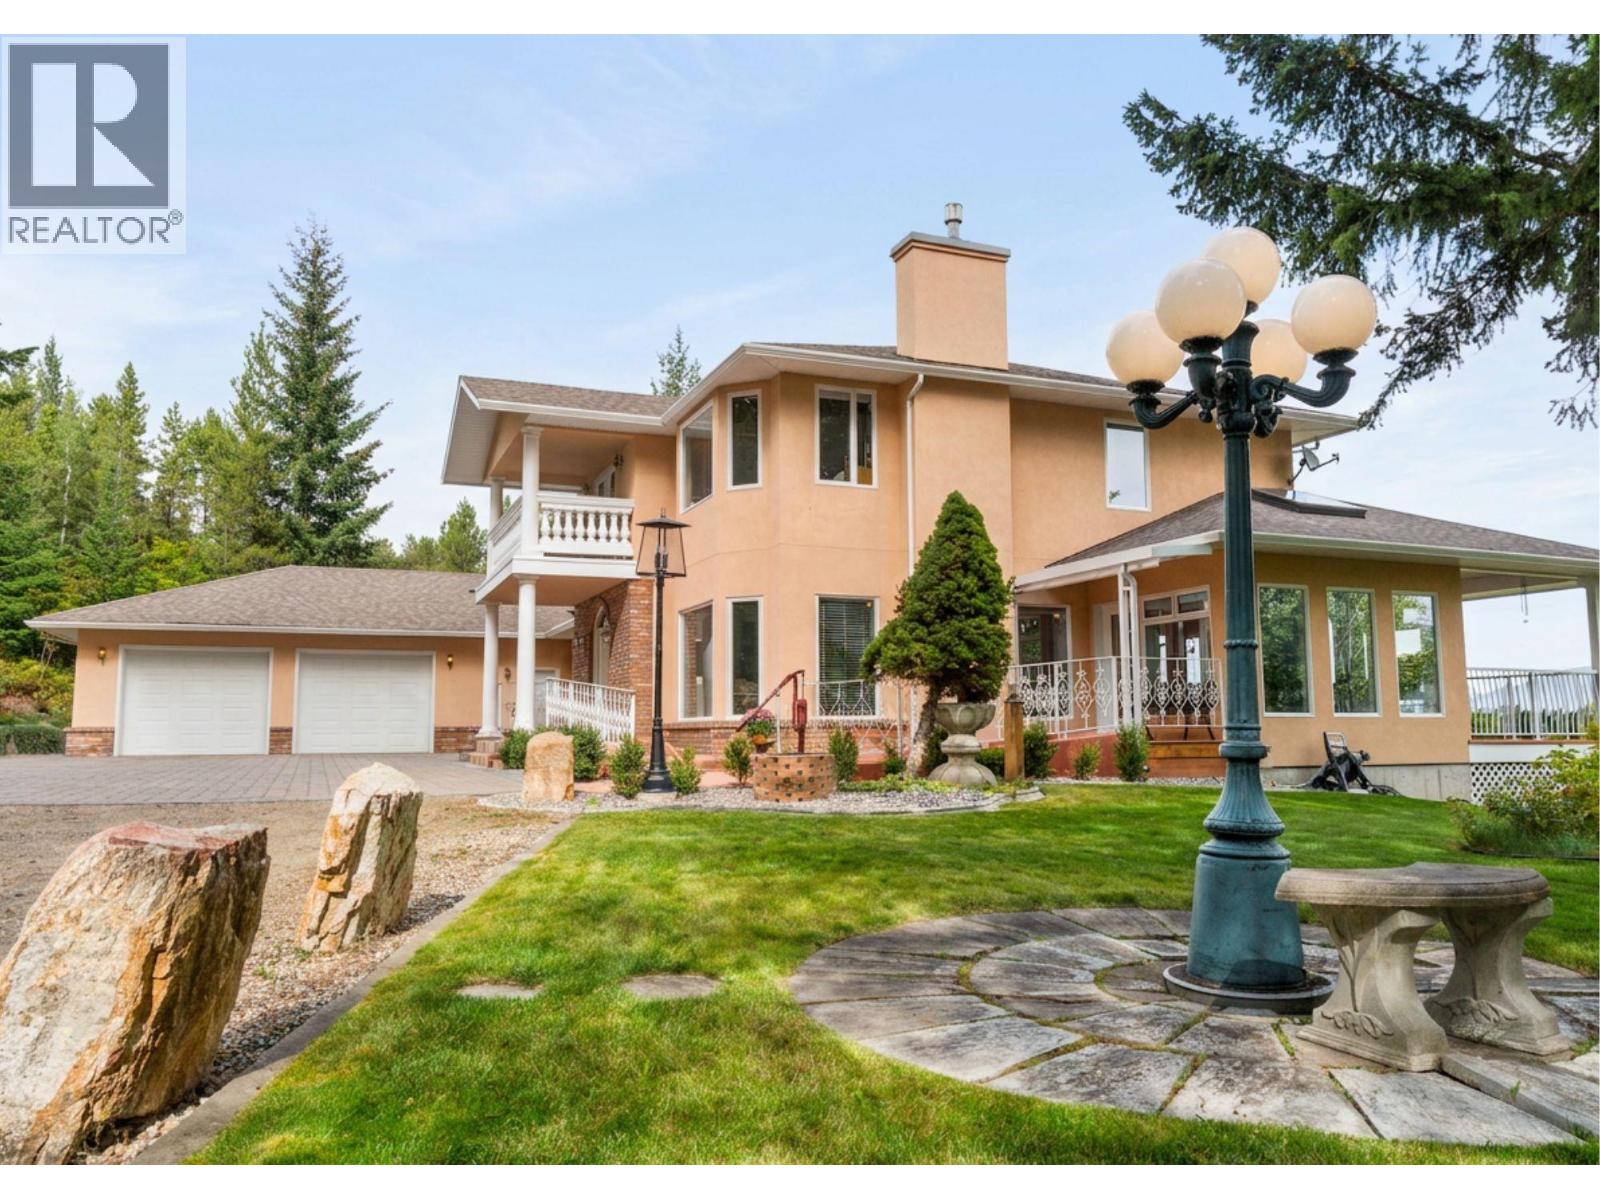
Welcome to 3801 65 Street NW, Salmon Arm, a meticulously maintained 3-bedroom, 3-bathroom home set on a stunning 6.33-acre property in the highly sought-after neighborhood of Gleneden, with breathtaking views of Shuswap Lake. Designed for both comfort and functionality, this residence has been kept in excellent condition throughout and offers peace of mind with major updates, including a furnace (2020) and hot water tank (2022), plus a Generac backup generator system wired directly to the home. Inside, two gas fireplaces create warm, inviting spaces to gather, complemented by custom oak railings that showcase the home's craftsmanship. Heated bathroom floors and heated access ramps leading to the front door and sunroom ensure safe, comfortable living year-round, and the home was thoughtfully designed with a dedicated space for a future elevator, exceptional foresight for aging in place or multigenerational living. Entertain effortlessly on the large covered deck, perfect for taking in the panoramic lake views in any season. The grounds are equally impressive, featuring expansive yard spaces with manicured lawns and beautifully landscaping. A 1,000 sq ft garage and workshop area provides room for the hobbyist or tradesperson, and a root cellar adds even more practicality. All of this in one of Salmon Arm's most desirable areas, combining rural tranquility with everyday convenience. Homes offering this combination of acreage, views, and thoughtful upgrades are a rare find. (id:44393)
Coldwell Banker Executives Realty
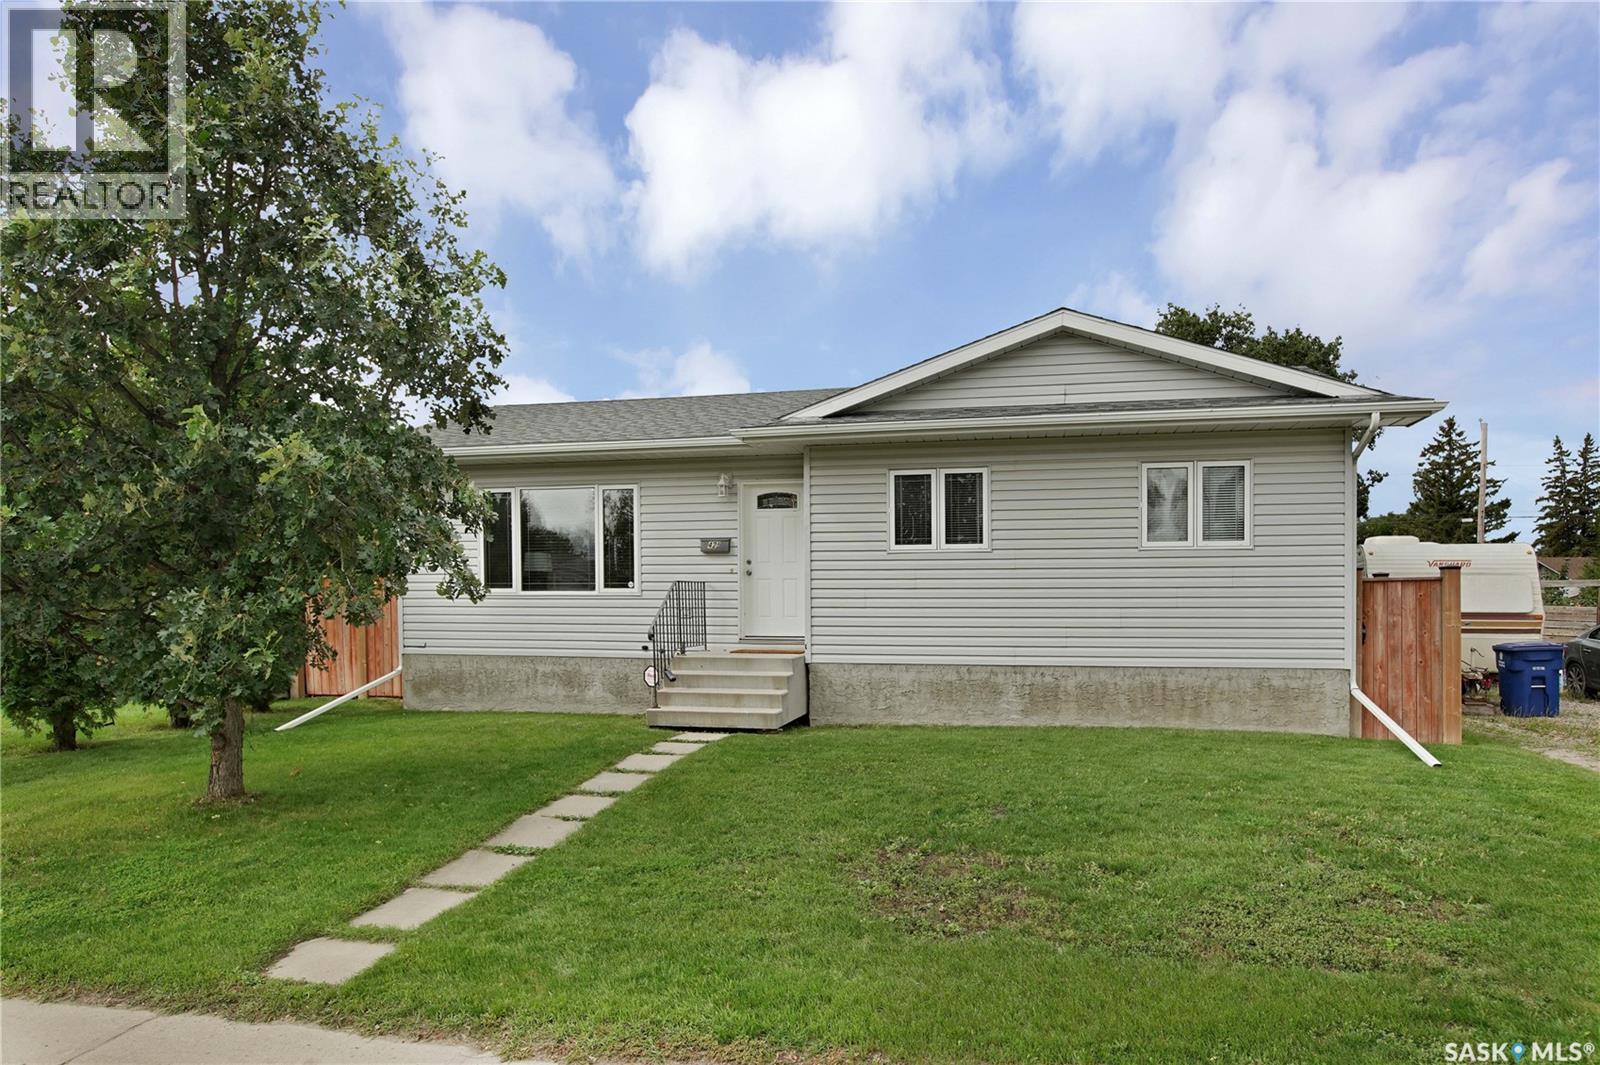
Martensville, Saskatchewan
Built in 2004 and immaculately maintained ever since, this fully developed home gives you all the perks of a mature neighbourhood without sacrificing the updates and conveniences of a newer home. Situated on an oversized 49’ x 150’ lot, there’s plenty of yard space—even with the massive 34’ x 30’ triple detached garage featuring 10’ overhead doors and two unit heaters. Inside, the main floor offers three bedrooms, convenient main-floor laundry, a maple kitchen and low-maintenance vinyl flooring. The fully developed basement adds even more living space with a large family room, additional bedroom and three-piece bathroom. Outside, you’ll find a pressure-treated deck and fence, underground sprinklers on timers and plenty of room to enjoy the yard. Add in newer shingles, air conditioning and, of course, that incredible triple garage, and this property checks a lot of boxes. Call your favourite REALTOR® today to schedule a showing. form 917 signed any and all offers to be presented by Sept. 18th at 1:00PM A mature area, an updated home, a huge lot AND a dream garage—you really do get the best of both worlds here. (id:44393)
Exp Realty
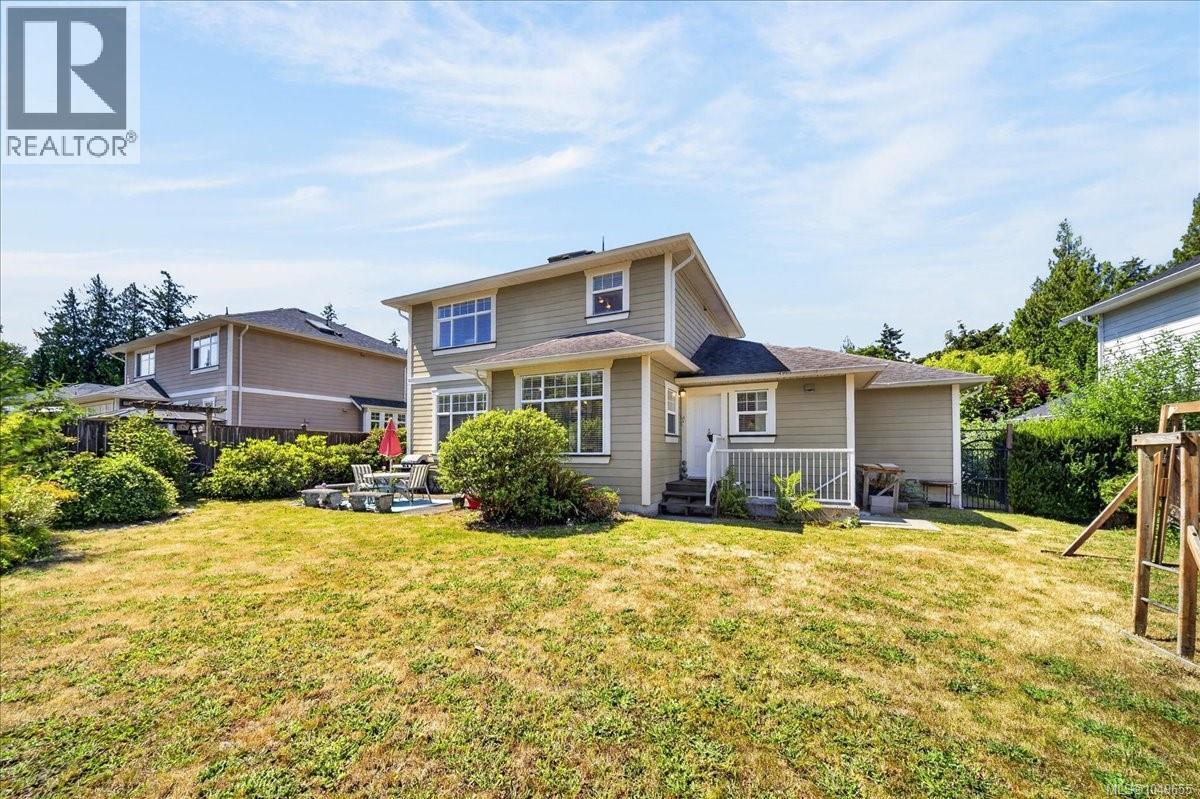
Sooke, British Columbia
O/H Sun Sep 27 2:30-4pm. Spacious Family Home with a 1 or 2-Bedroom Suite on a Quiet Cul-de-Sac. Welcome to this well-designed 5 bedrooms, 5 bathrooms home offering approx. 2,700 sq ft of versatile living space, perfect for families or those seeking a mortgage helper. The thoughtfully laid-out main level features a bright and inviting living room, separate family room, & dedicated dining area, along with a sunny kitchen ideal for everyday living & entertaining. Enjoy the warmth of a cozy gas fireplace while still benefiting from an open, functional flow throughout. Upstairs, you’ll find 3 generously sized bedrooms, including a spacious primary complete with a walk-through closet and full ensuite featuring a soaker tub and separate shower. Downstairs offers a large 1 or 2-bedroom suite perfect for extended family or added rental income. Situated on a large fully fenced lot, the home boasts a huge sunny backyard ideal for kids, pets or relaxing. Plus an attached double garage. Call for your private viewing today! (id:44393)
Maxxam Realty Ltd.
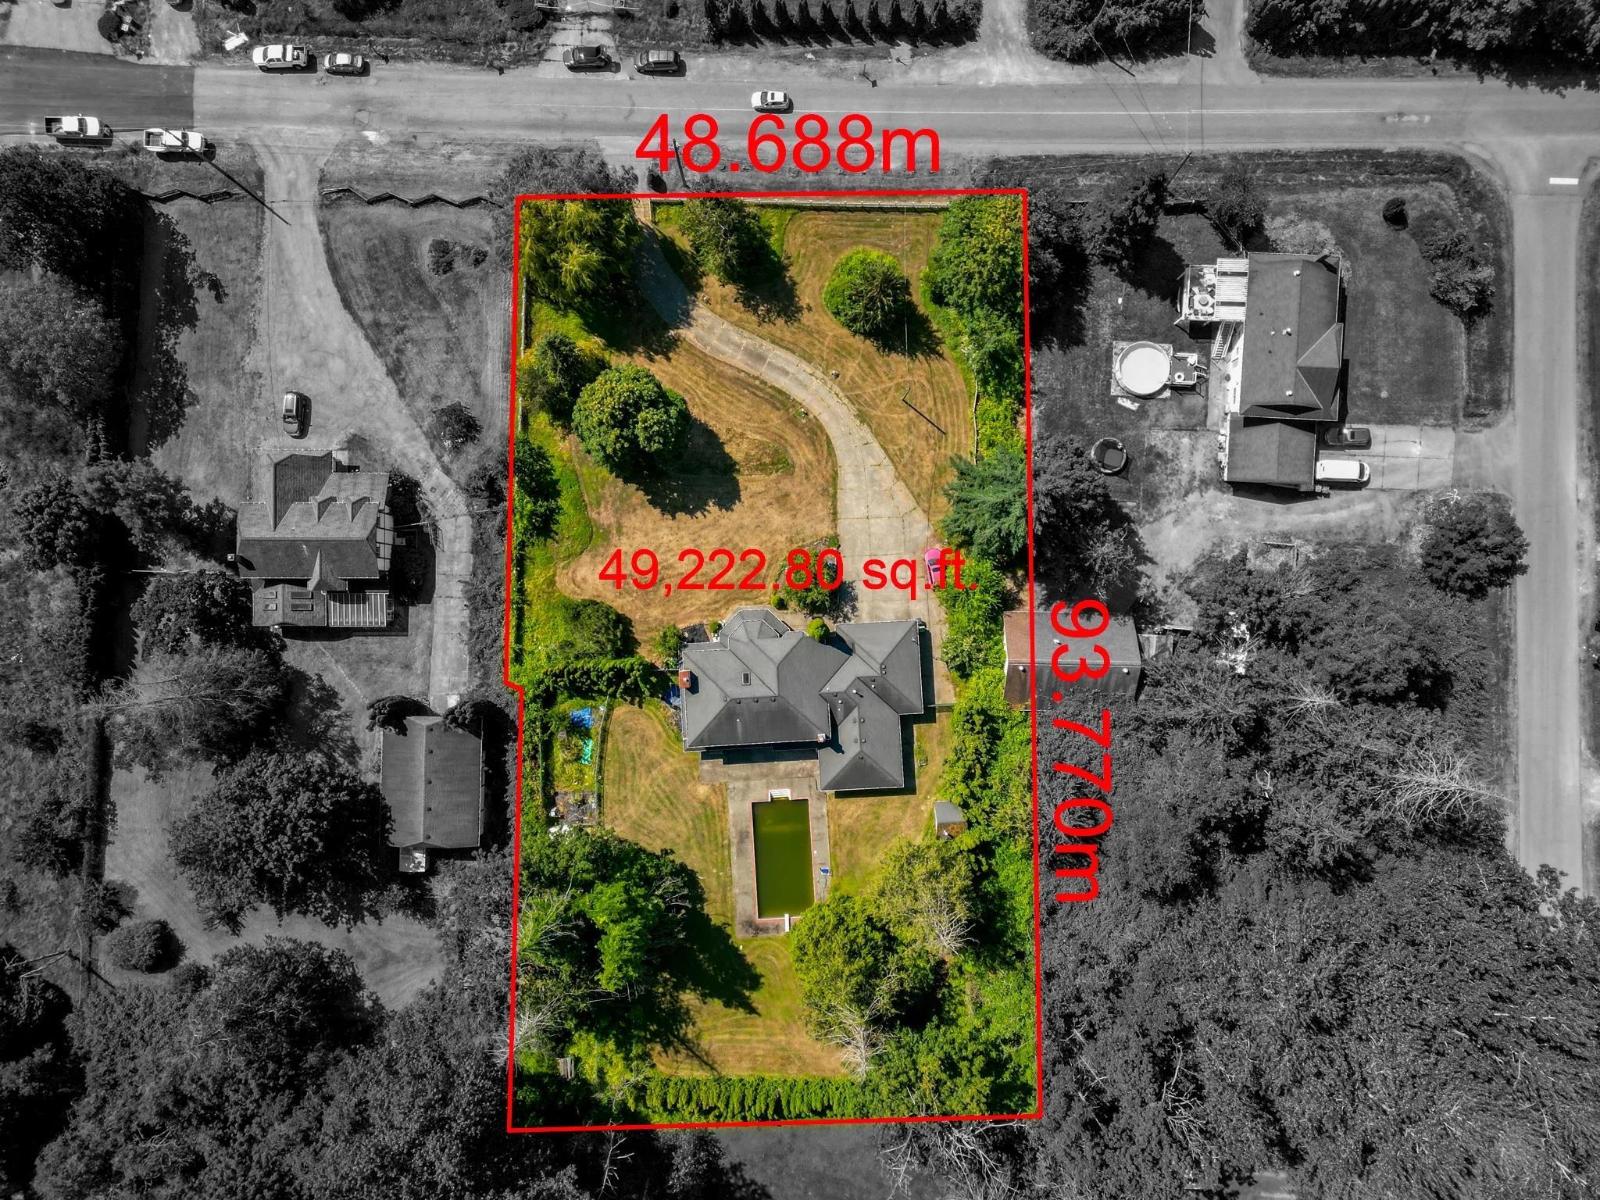
Langley, British Columbia
1.13 acres with a 1.9 FSR and 40-80 UPA. A prime development opportunity in the heart of Willoughby. Zoned SR-2, this property allows for small-scale multi-unit, medium density housing and fits within Langley's long-term growth strategy. The area is rapidly transforming with new residential developments, schools, parks, and commercial hubs on the way. Major road upgrades, including 208 St and a planned east-west connector, will improve traffic flow and access. Plus, the future Surrey-Langley SkyTrain extension is just minutes away and will bring even more connectivity. Don't miss out on a strategic investment in a high-demand, fast-growing neighbourhood. (id:44393)
Exp Realty
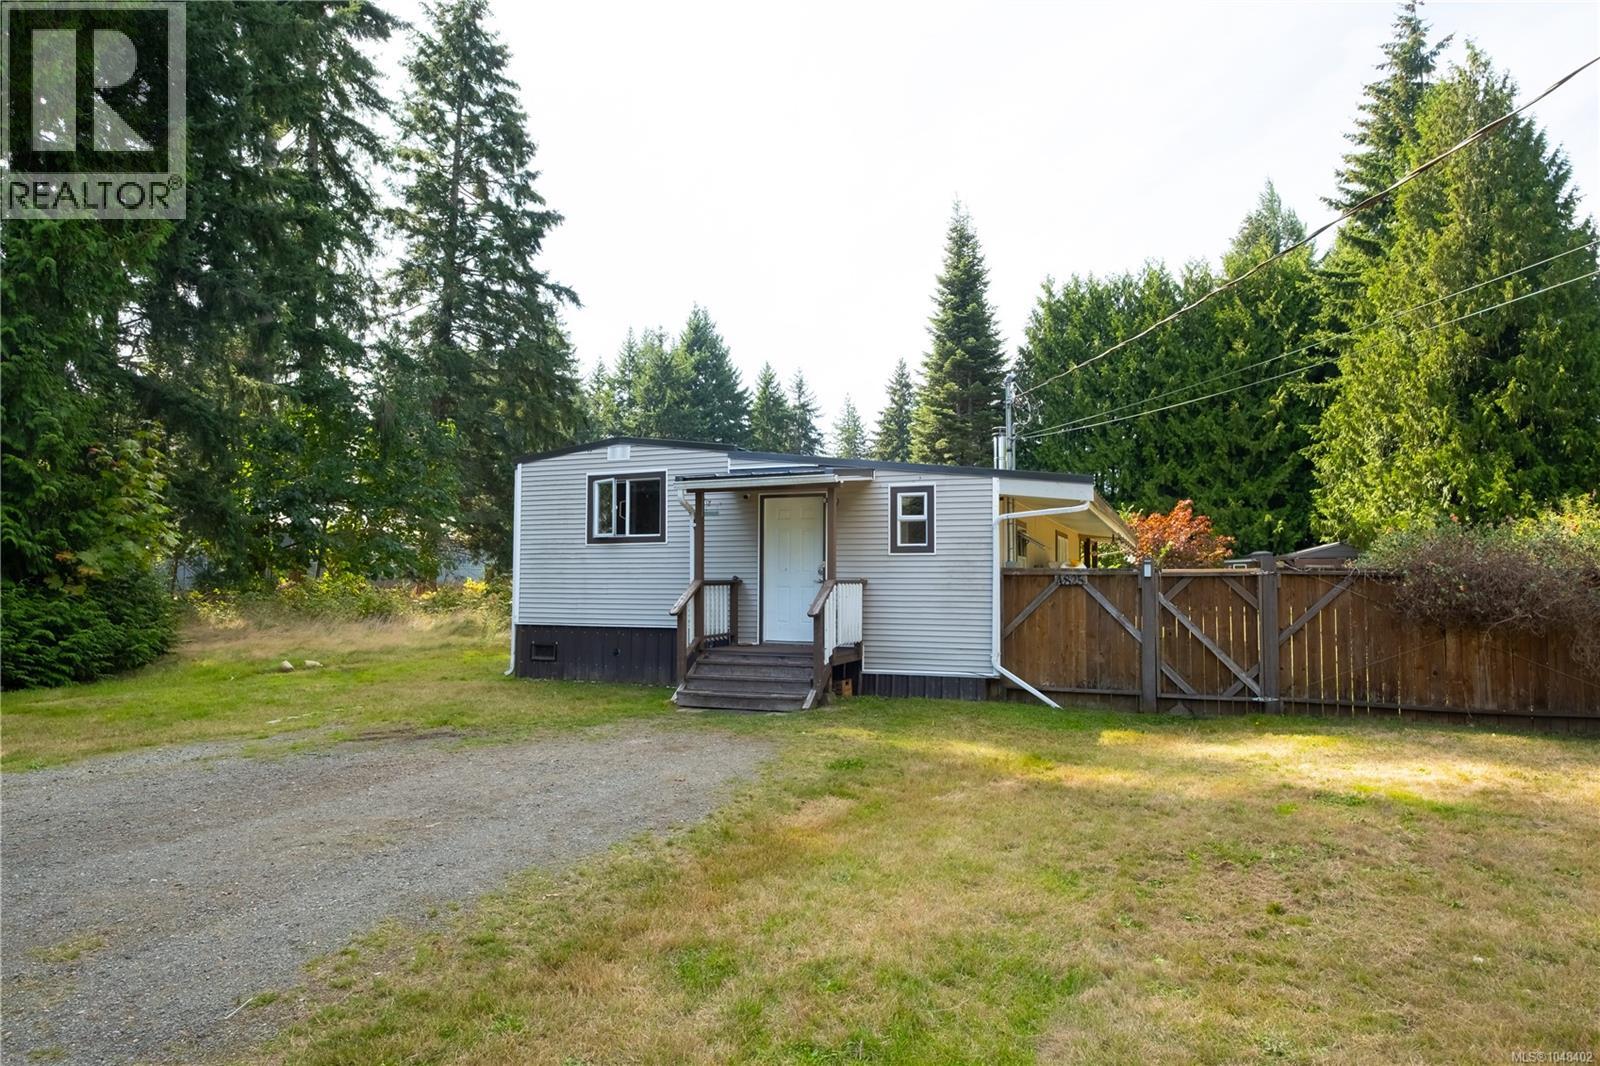
Campbell River, British Columbia
Set on a private half-acre halfway between Campbell River and Comox, this charming 2-bedroom home offers a peaceful retreat from the everyday while keeping you close to the conveniences you need. Surrounded by a quiet rural setting, there's a wonderful sense of privacy and space where you can enjoy the sounds of birds in the morning, spend time in the garden, and watch the seasons change. At the same time, you're just minutes from shopping, golf, and marina access, making it easy to enjoy both the tranquility of country living and the amenities of Oyster River. Step inside and you'll find a warm and welcoming home with a comfortable dining room that invites you to slow down and enjoy the moment, whether it's a quiet Sunday breakfast or dinner with family and friends. Natural light fills the home through two new skylights, creating a bright and inviting atmosphere. The layout offers a cozy setting that feels easy to settle into, while the surrounding property provides plenty of outdoor space to make your own. The gravel driveway offers parking for up to six vehicles, providing plenty of room for your own vehicles, guests, or recreational toys. The property has been thoughtfully cared for, with a tankless on-demand natural gas water heater, a gas heater installed in 2022, updated levelling pads, and a new metal roof with two new skylights completed this year. An RV hook-up adds extra versatility and could be converted to EV charging quite easily. For investors, the property offers additional potential, having previously been rented for $2,000/month. Whether you're looking for a peaceful home surrounded by nature or an investment property with rental history, this property offers flexibility and value in a sought-after area between Campbell River and Comox. Whether you're searching for a peaceful place to call home or a solid investment property, this is a rare opportunity to enjoy privacy, character, and comfort all in one place. (id:44393)
Oakwyn Realty Ltd. (Na)