
White Rock, British Columbia
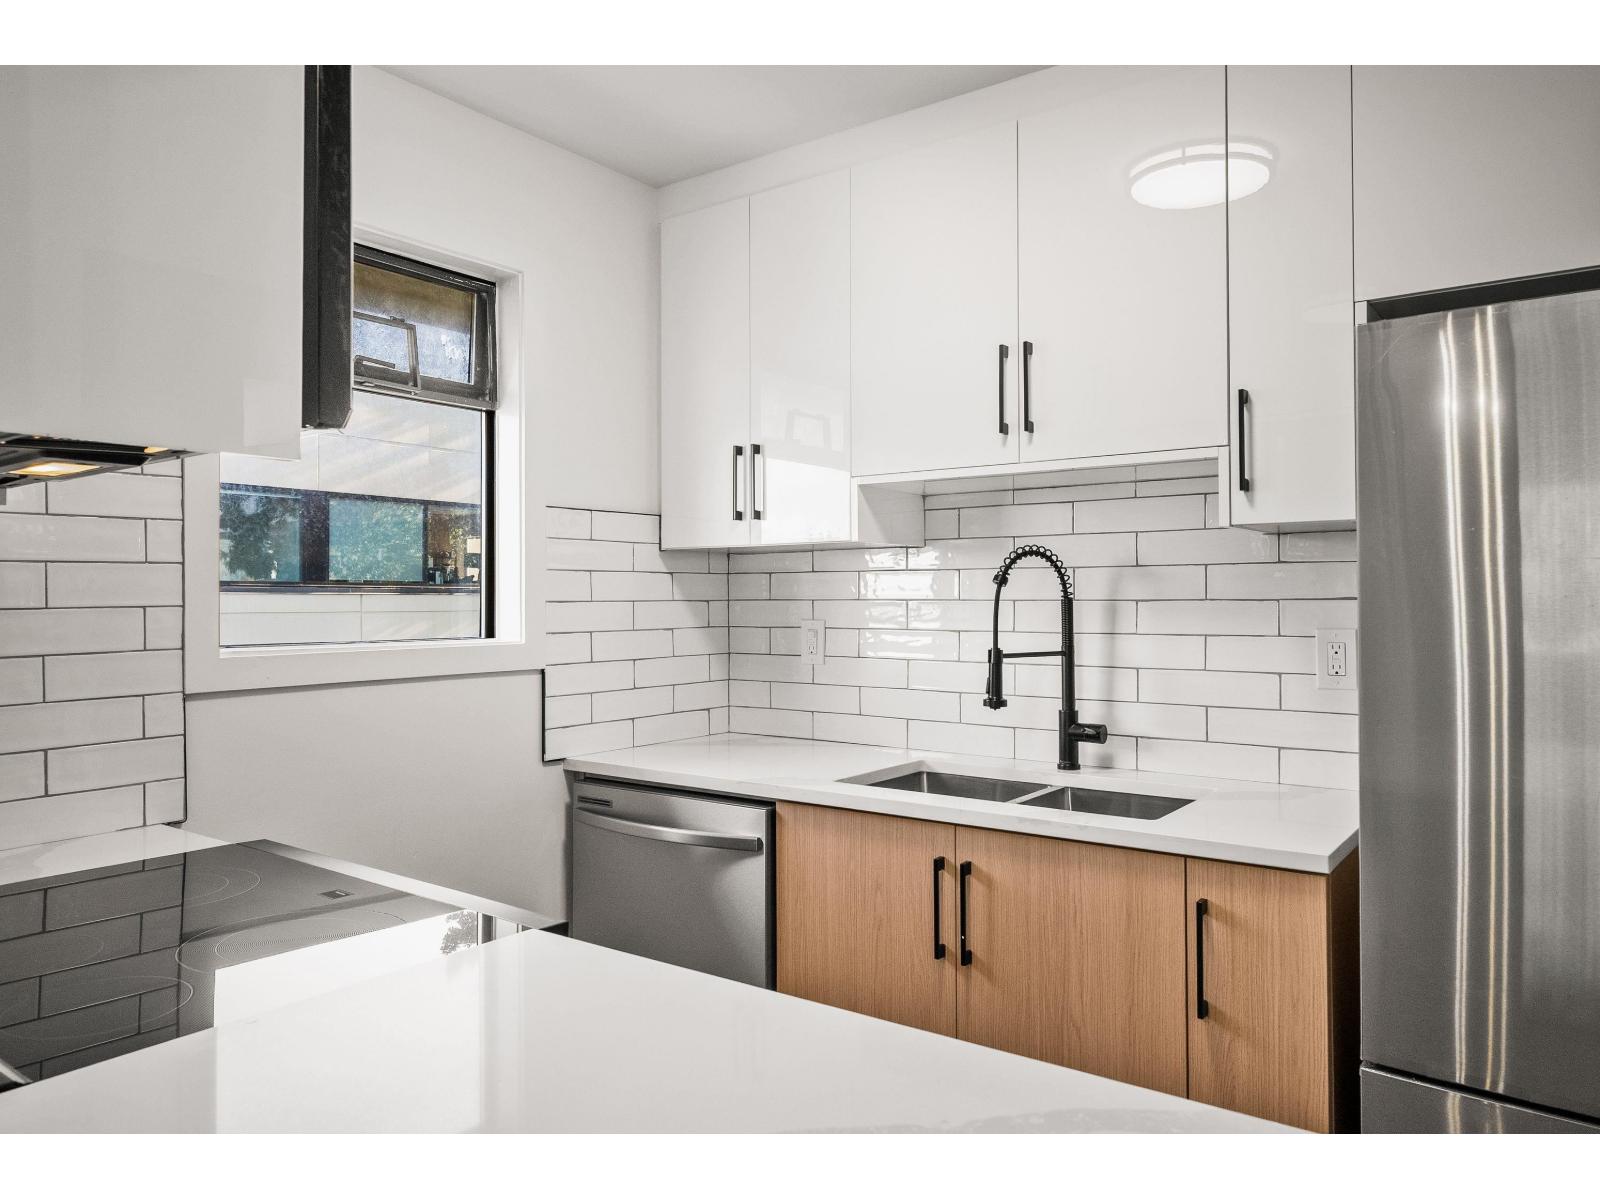
Strata fees include hot water and heat, so no surprise utility bills after closing. Top floor corner unit in one of White Rock's most walkable pockets. Fully renovated throughout: white kitchen with quartz counters, subway tile, matte black hardware, and stainless appliances. Two fully updated bathrooms, one with a frameless glass shower. Wood-look laminate flooring throughout. Two bedrooms. In-suite laundry. 90+ sqft enclosed balcony, usable year-round. Balcony storage room plus a second locker underground. Minutes away from Canada's longest pier. 8 minute walk to Semiahmoo Shopping Centre. 4 minute walk to the community centre. 2 minutes by car to Peace Arch Hospital. A rare entry point to a neighbourhood most people wait years to afford. (id:44393)
Lpt Realty
Surrey, British Columbia
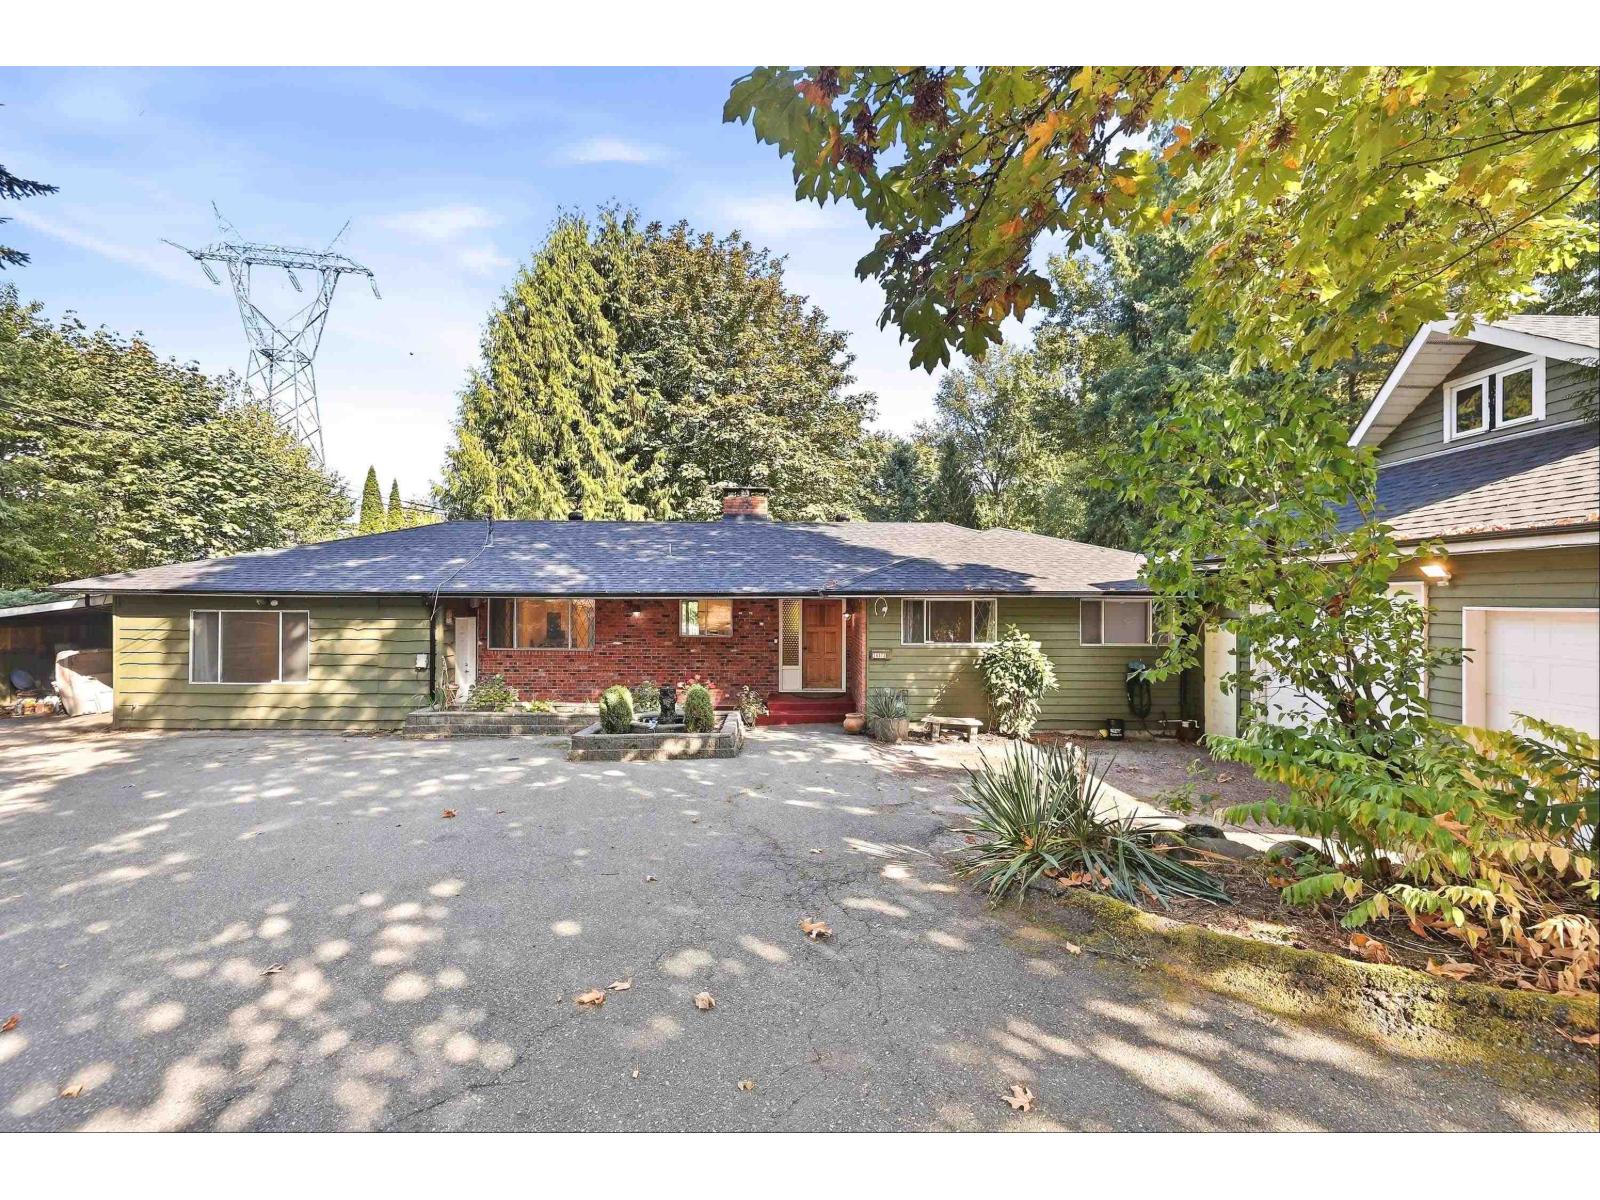
A rare opportunity in a prime location! This spacious 3,531 sq. ft. home sits on a massive 0.4-acre lot of approximately 18,000 sq. ft., offering potential for a 3-lot subdivision, subject to City approval. Featuring approximately 125 ft. frontage x 138 ft. depth, this corner property offers excellent flexibility with 6 bedrooms and 3 bathrooms, including a 3-bedroom upper unit and a 3-bedroom lower unit, plus potential for an additional side suite. Enjoy convenient side-lane access, tons of parking at both the front and rear, and a detached 2-car garage with loft space for added storage or flexible use. An exceptional opportunity for investors, developers, builders, or large families seeking substantial land, multiple living options, and future development potential. (id:44393)
Nationwide Realty Corp.
Esquimalt, British Columbia
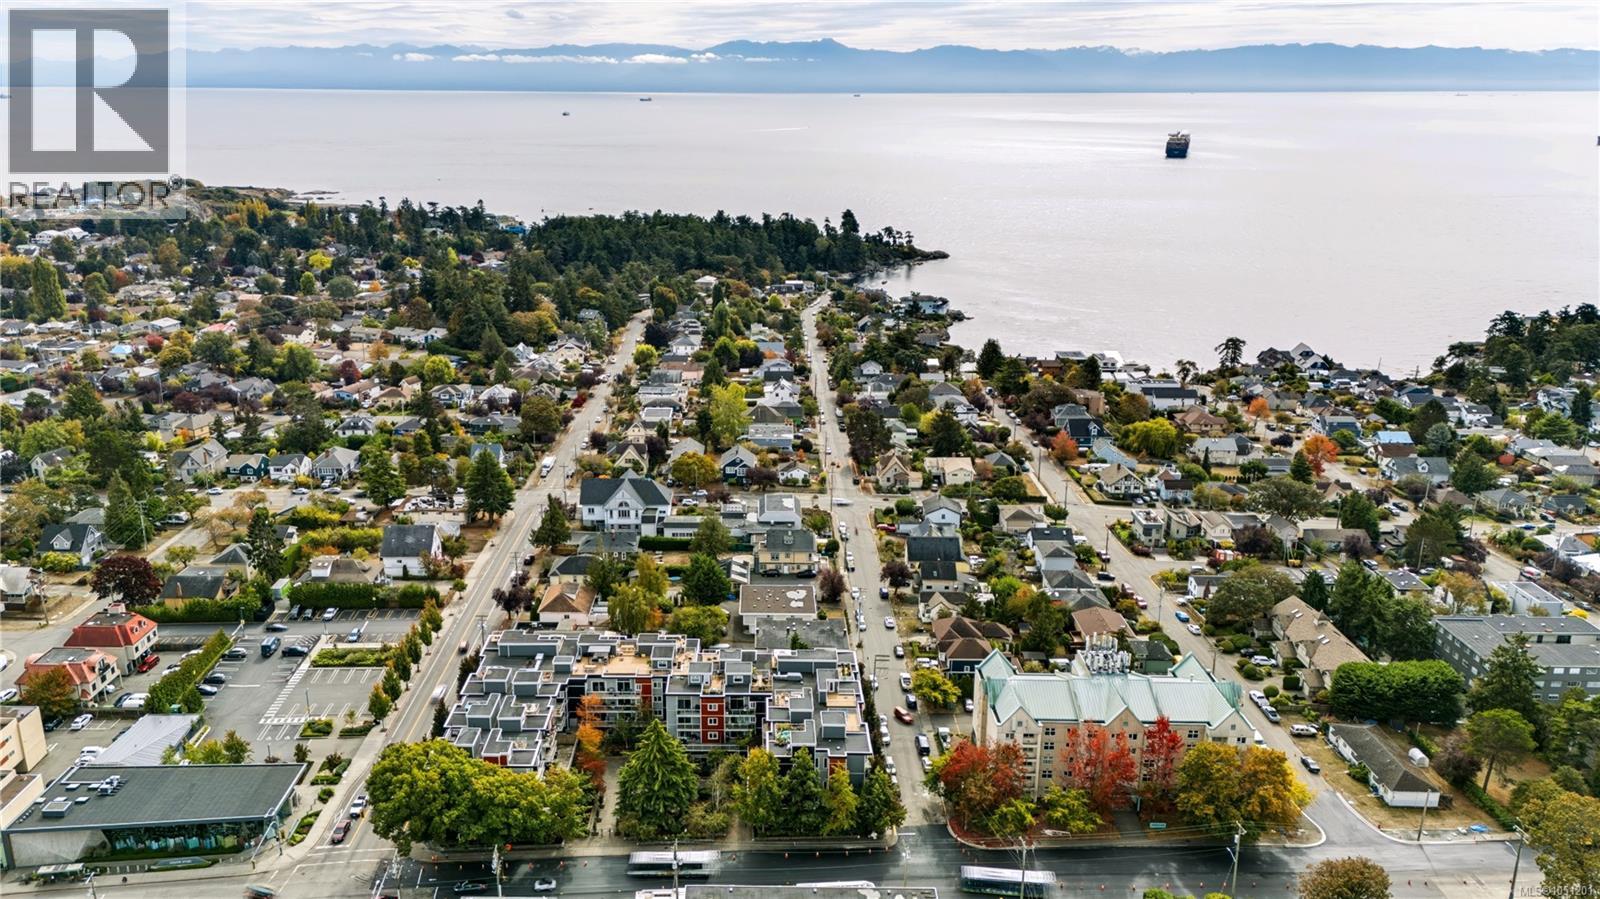
Welcome to the Ovation! This bright and well-maintained 2-bedroom, 2-bathroom corner unit offers a comfortable layout in a convenient Esquimalt location. Freshly painted with new carpet, this move-in-ready home is a great option for first-time buyers, downsizers and military members. Enjoy a spacious living area, in-suite laundry, private balcony, seperate storage and secure underground parking. The well-managed building offers a fitness room, tree lined courtyard, bike storage and visitor parking. Ideally located close to shopping, transit, parks, recreation, cafes and the waterfront, with easy access to downtown and CFB Esquimalt. A great place to call home in a central and walkable neighbourhood. (id:44393)
Newport Realty Ltd.
Chilliwack, British Columbia
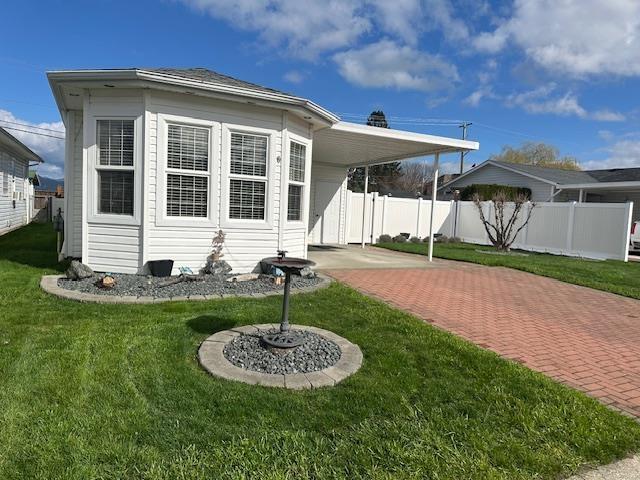
COUNTRY PARK VILLAGE....Close to Shopping, Recreation, and HWY 1. This 3 bed, plus separate den with its own gas f/p has 2 full bath and is in move in ready condition with tons for updates done in the past 5 years. Updates include Roof, plumbing, flooring, large private covered deck, landscaping, front door and many more. Beautiful manicured yard is fully fence with a wired 8X10 workshop and dog run. A magnificent mountain view from many windows. Enjoy the 45 + lifestyle this beautiful gated community has to offer. 3 pets welcome with no size restrictions, clubhouse and guest suites available, RV storage, AC and Common garden area. (id:44393)
RE/MAX Truepeak Realty
Kelowna, British Columbia
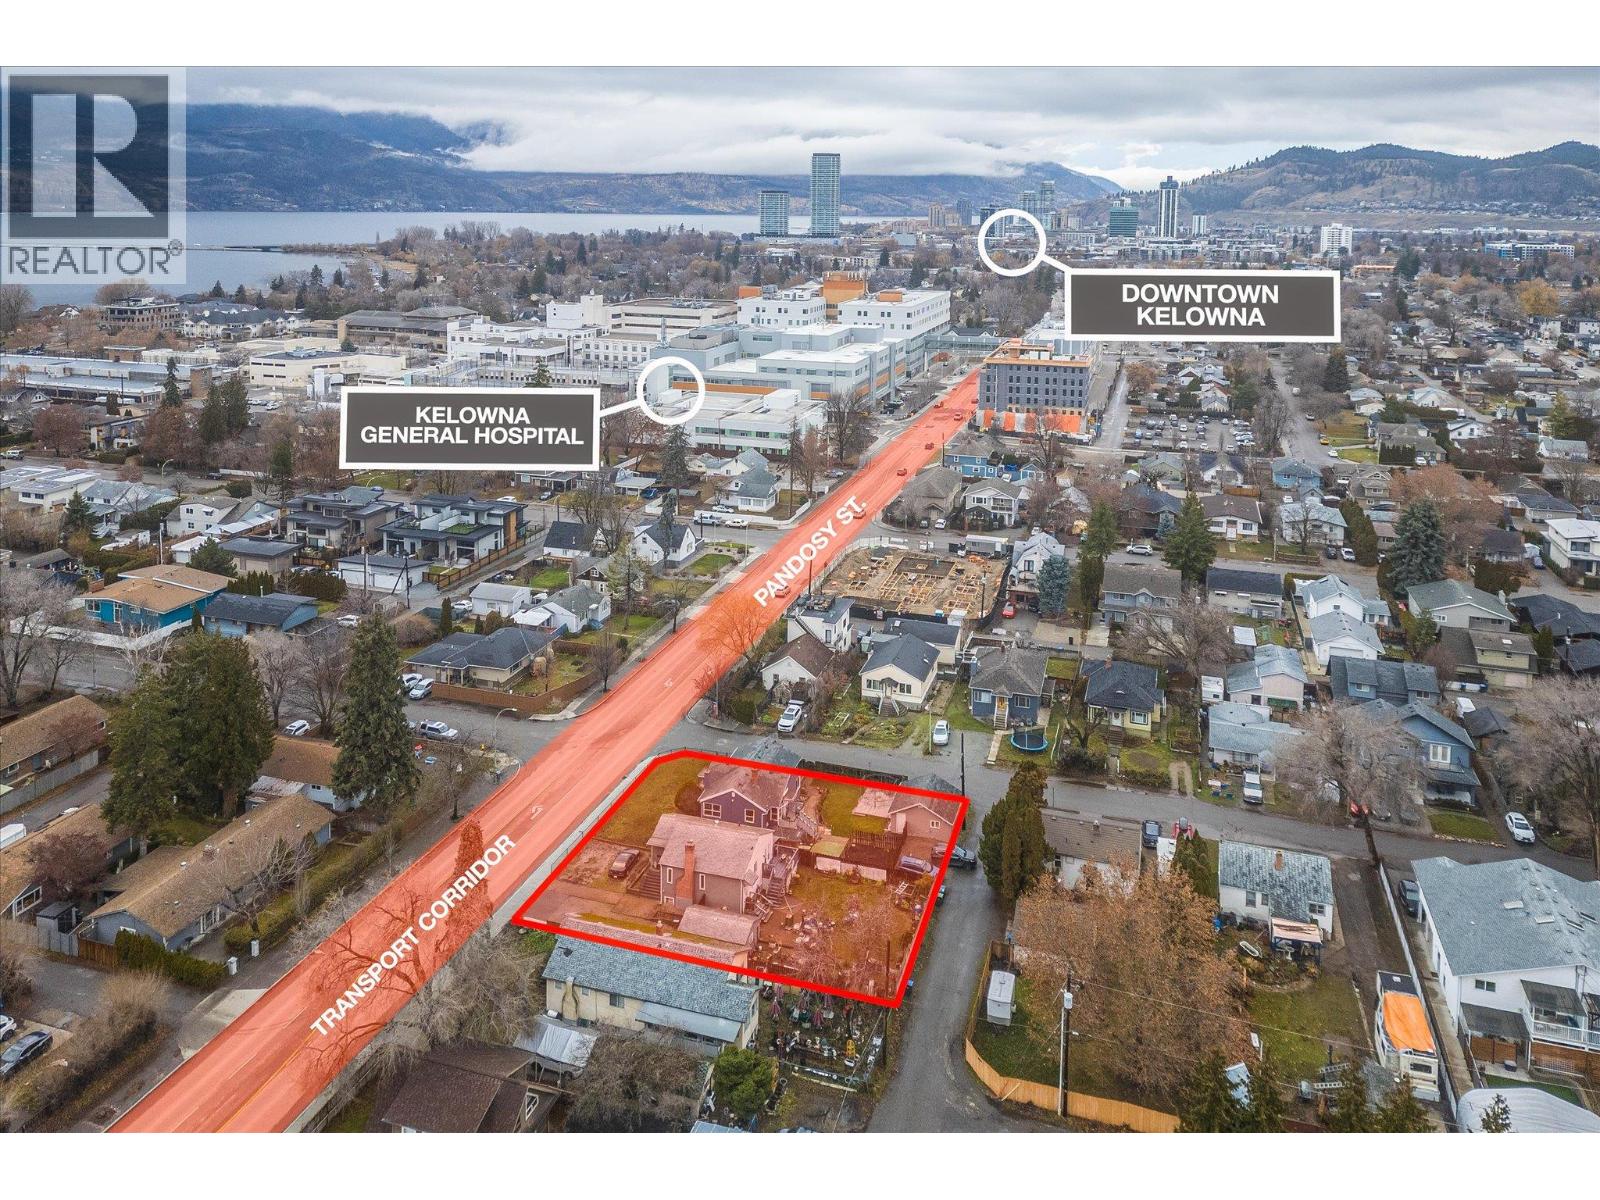
2405 Pandosy Street – Prime Land Assembly Opportunity An exceptional redevelopment or long-term investment opportunity in one of Kelowna’s most sought-after Transit Oriented Areas. This 2-lot land assembly totals 0.31 acres (13,569 sq.ft.) with approx. 116 feet of frontage on Pandosy Street, 117 feet along Birch Avenue, and rear lane access, offering excellent site flexibility for future development. Zoned MF4, this core area designation is specifically intended for higher-density infill and apartment housing. The zoning supports up to 6 storeys, reduced parking requirements, and a wide range of residential formats including apartments, townhomes, micro-suites, and long-term rental housing. Other potential uses in this Core Area – Health District (C-HTH), include small-scale commercial, and institutional or health-related services. The site allows for a maximum density of 2.5 FAR, with the potential for an additional 0.3 FAR bonus for rental or affordable housing initiatives. In total, the assembly provides approximately 33,922 sq.ft. of sellable area. The property sits on a Transit Supportive Corridor, a priority growth area under Kelowna’s 2040 OCP, designed to integrate higher-density housing. Less than 200 metres to the Hospital, close to parks and beaches, and steps to the vibrant Pandosy Village. Nearby schools include the College, KSS, and KLO. With a Walk Score of 85, this is a highly walkable. Total list price: $3,180,000. *MUST BE SOLD WITH 2415 PANDOSY ST* (id:44393)
Royal LePage Kelowna
Kamloops, British Columbia
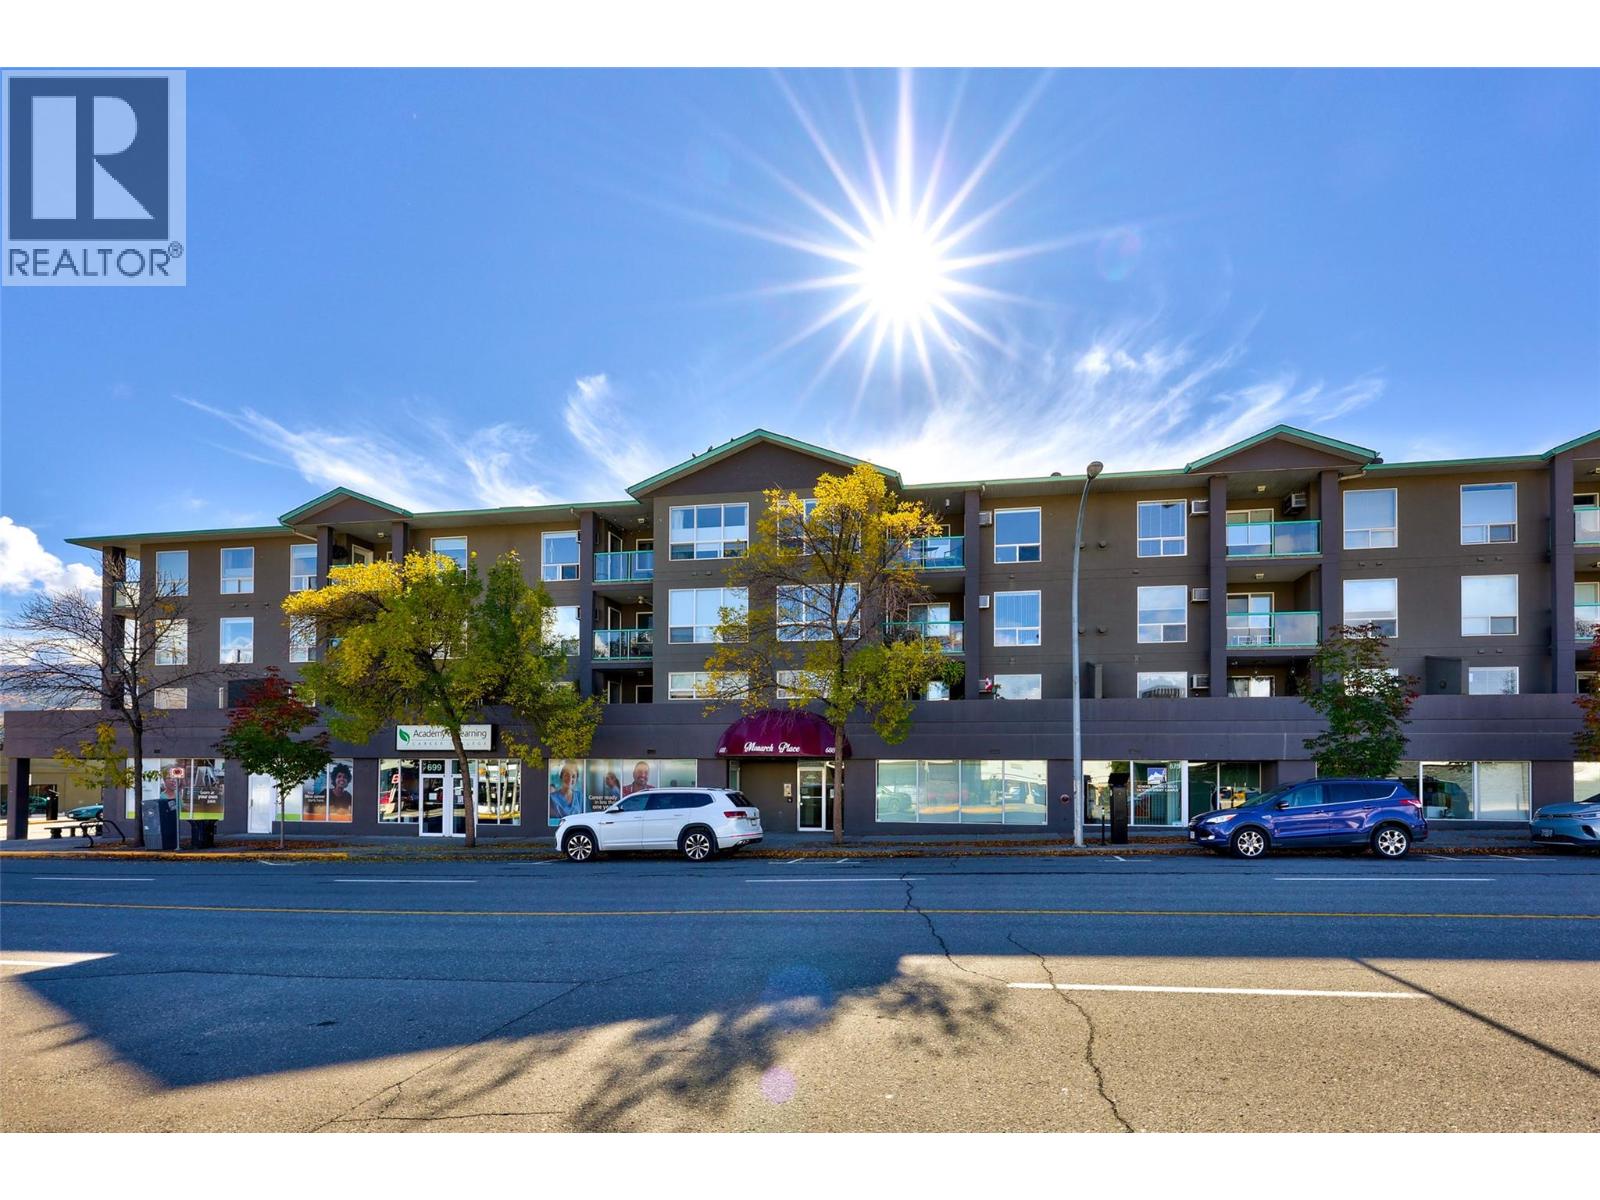
Top floor living with a view you won't get tired of. This 2 bedroom, 2 bathroom downtown condo pairs soaring vaulted ceilings with beautiful north facing mountain views, filling the home with soft, even light all day long. The expansive kitchen is the heart of the home, with generous counter space, newer appliances and room to cook and gather, plus a large dining area made for hosting. The bright living room features a cozy gas fireplace and opens onto the balcony so you can take in the mountains. The spacious primary bedroom offers a 4 piece ensuite and large closet, while the second bedroom and another 4 piece bathroom work well for guests, family or a home office. Strata features include covered secured parking, a storage unit and a low monthly fee of $352.36 that includes hot water and gas for the fireplace. With no neighbours above and an unbeatable location steps from restaurants, walking distance to downtown and quick access to highways and transit, this is the one you've been waiting for. (id:44393)
Royal LePage Westwin Realty
Saanich, British Columbia
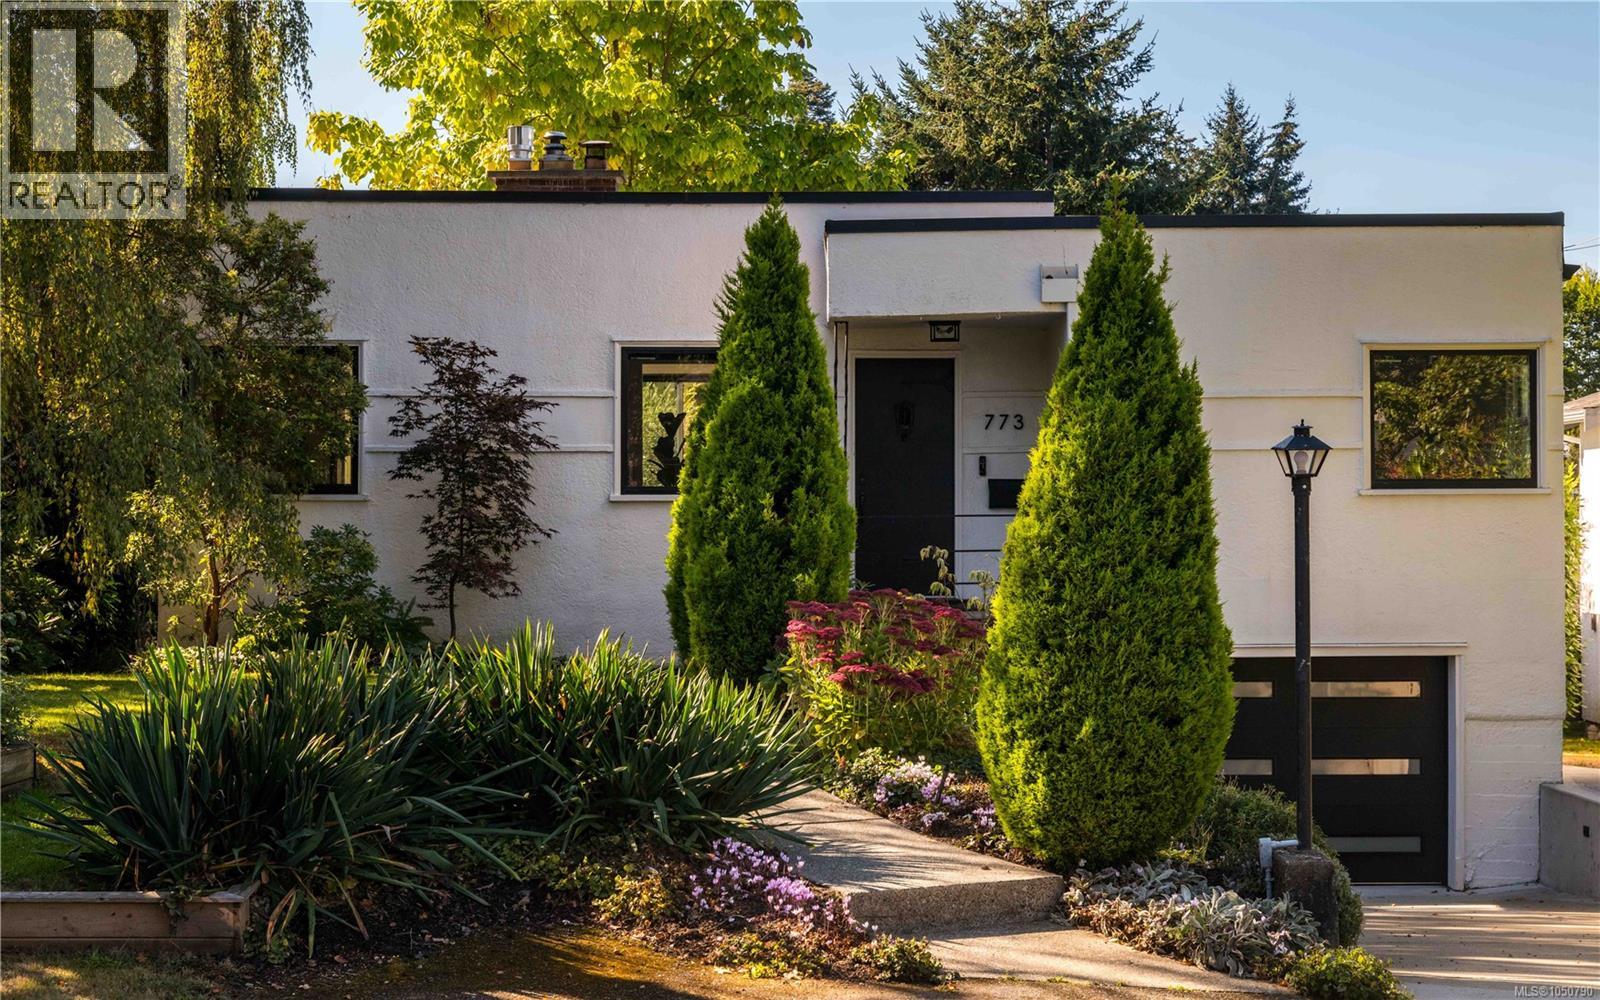
Presenting an Urban Oasis in Victoria’s sought-after Gorge neighbourhood. Situated on a quiet street & minutes from the Gorge Waterway, this exceptional Mid-Century Modern home blends timeless architecture w/sophisticated contemporary living. Set on a generous 10,400 sq/ft private SOUTH-facing lot & offering a lifestyle defined by space, tranquility & natural light. Find peace & privacy in the backyard—a special setting for mindful living & outdoor enjoyment. The home has been completely reimagined throughout. The luxurious main floor will surely impress, as a striking Gas FP anchors the LR & effortless flow guides to an open, fully renovated chef’s kitchen. Two spacious beds, custom cabinetry & an exquisitely reimagined bath complete the main. Down features polished concrete floors, exposed wood-beam accents, a family room w/Gas FP & generous rec room offering exceptional flexibility. A fully finished garage adds potential for future development. Too many updates to name—a must see! (id:44393)
Pemberton Holmes Ltd.
Langford, British Columbia
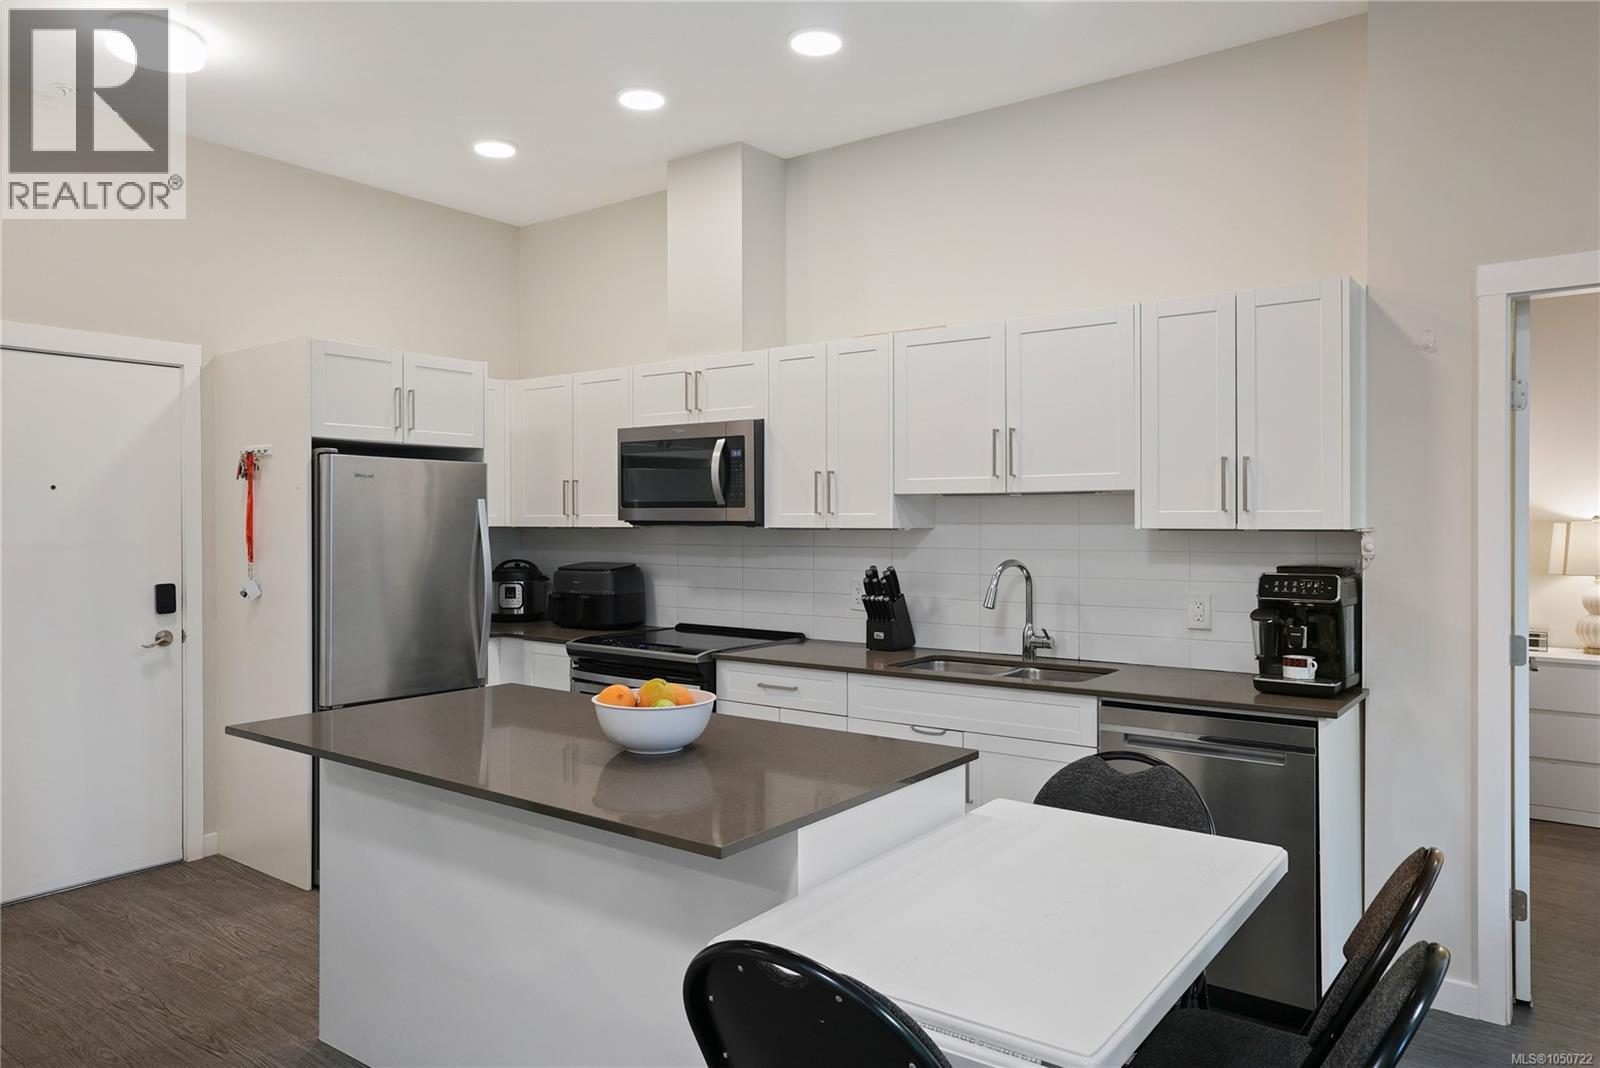
Located in the heart of Langford, this 2-bedroom, 2-bathroom PLUS den ground-floor condo offers 842 square feet of thoughtfully designed living space with 9'10'' ceilings. The bright kitchen features timeless white shaker cabinetry, a stainless steel appliance package, and a generous eat-in island, perfect for everyday living or entertaining. The functional layout offers excellent bedroom separation, including a spacious primary suite complete with a walk-through closet and 3-piece ensuite. The inviting living room opens onto an impressive 238 sq. ft. partially covered patio with plenty of space for outdoor dining, BBQs, and relaxing year-round. The versatile den is ideal for a home office, guest space, or additional storage. Residents also enjoy access to a beautifully maintained private courtyard. Ideally located just steps to shopping, restaurants, cafes, parks, recreation, and the transit exchange. Secure underground parking includes an oversized wheelchair-accessible parking stall. (id:44393)
The Agency
Kelowna, British Columbia
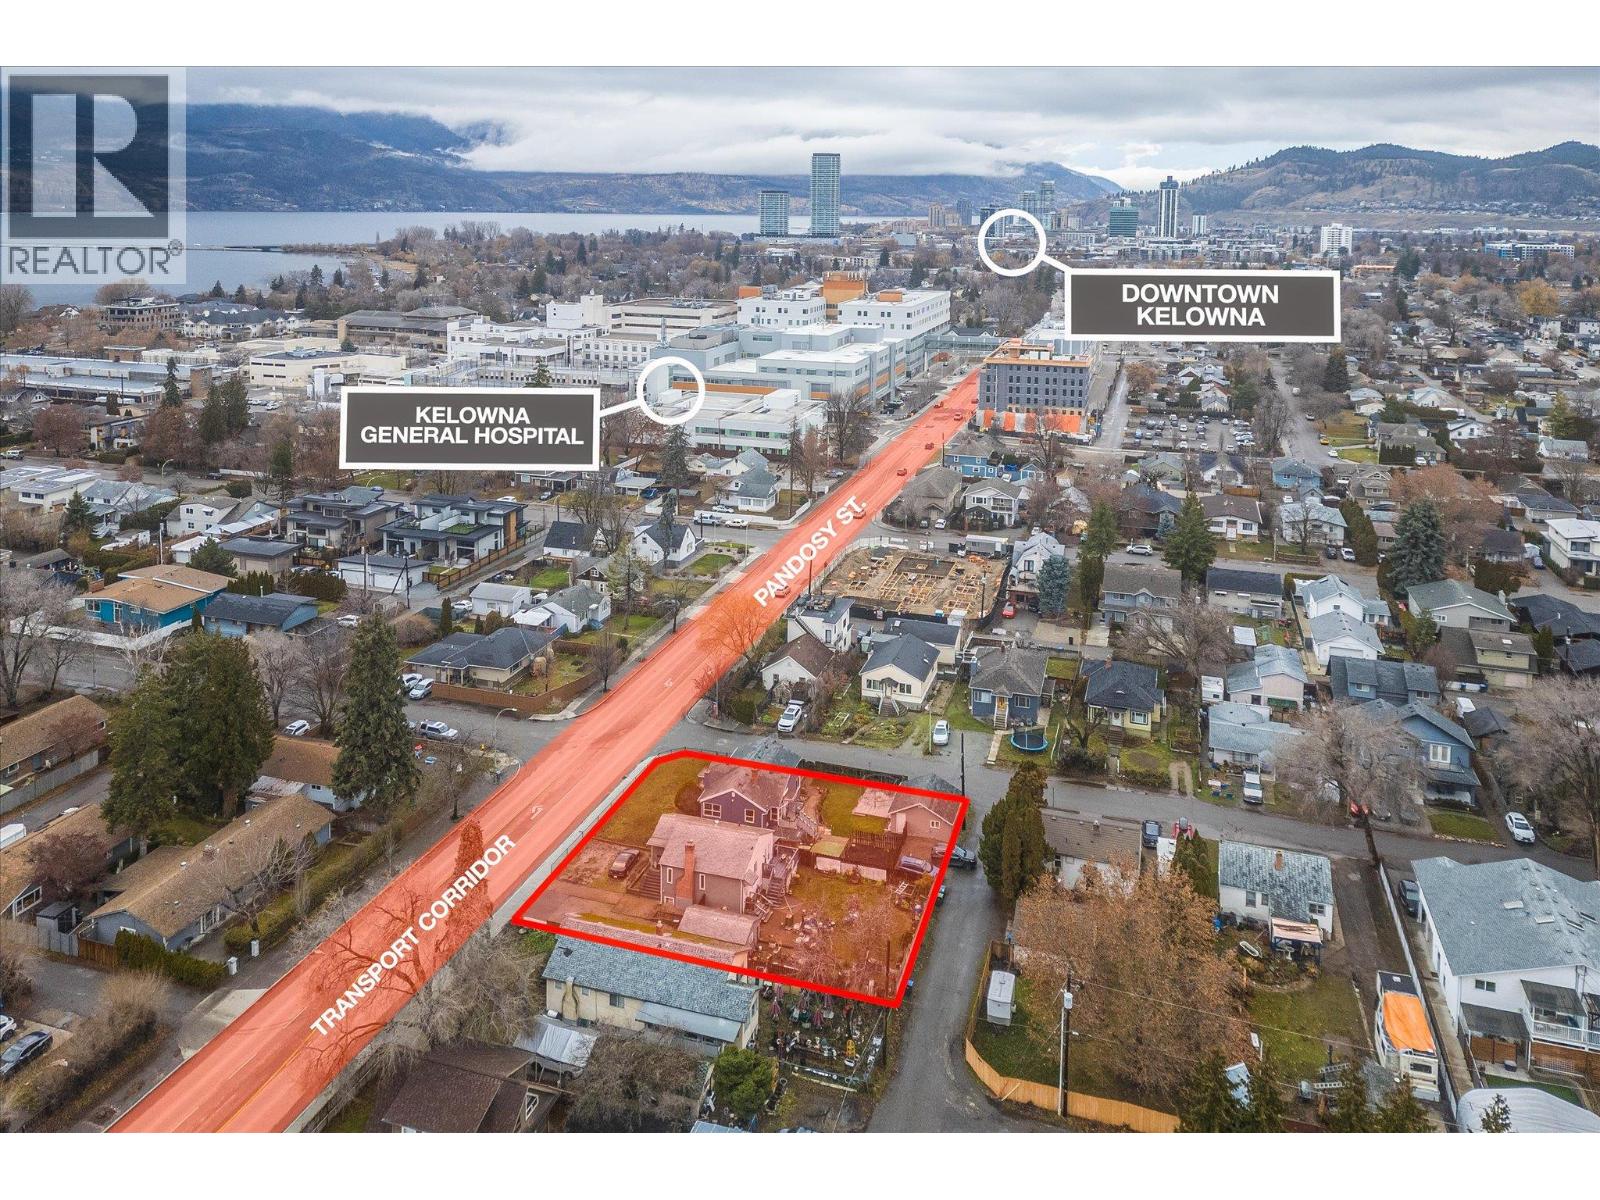
2405 Pandosy Street – Prime Land Assembly Opportunity An exceptional redevelopment or long-term investment opportunity in one of Kelowna’s most sought-after Transit Oriented Areas. This 2-lot land assembly totals 0.31 acres (13,569 sq.ft.) with approx. 116 feet of frontage on Pandosy Street, 117 feet along Birch Avenue, and rear lane access, offering excellent site flexibility for future development. Zoned MF4, this core area designation is specifically intended for higher-density infill and apartment housing. The zoning supports up to 6 storeys, reduced parking requirements, and a wide range of residential formats including apartments, townhomes, micro-suites, and long-term rental housing. Other potential uses in this Core Area – Health District (C-HTH), include small-scale commercial, and institutional or health-related services. The site allows for a maximum density of 2.5 FAR, with the potential for an additional 0.3 FAR bonus for rental or affordable housing initiatives. In total, the assembly provides approximately 33,922 sq.ft. of sellable area. The property sits on a Transit Supportive Corridor, a priority growth area under Kelowna’s 2040 OCP, designed to integrate higher-density housing. Less than 200 metres to the Hospital, close to parks and beaches, and steps to the vibrant Pandosy Village. Nearby schools include the College, KSS, and KLO. With a Walk Score of 85, this is a highly walkable. Total list price: $3,180,000. *MUST BE SOLD WITH 2415 PANDOSY ST* (id:44393)
Royal LePage Kelowna
Lake Country, British Columbia
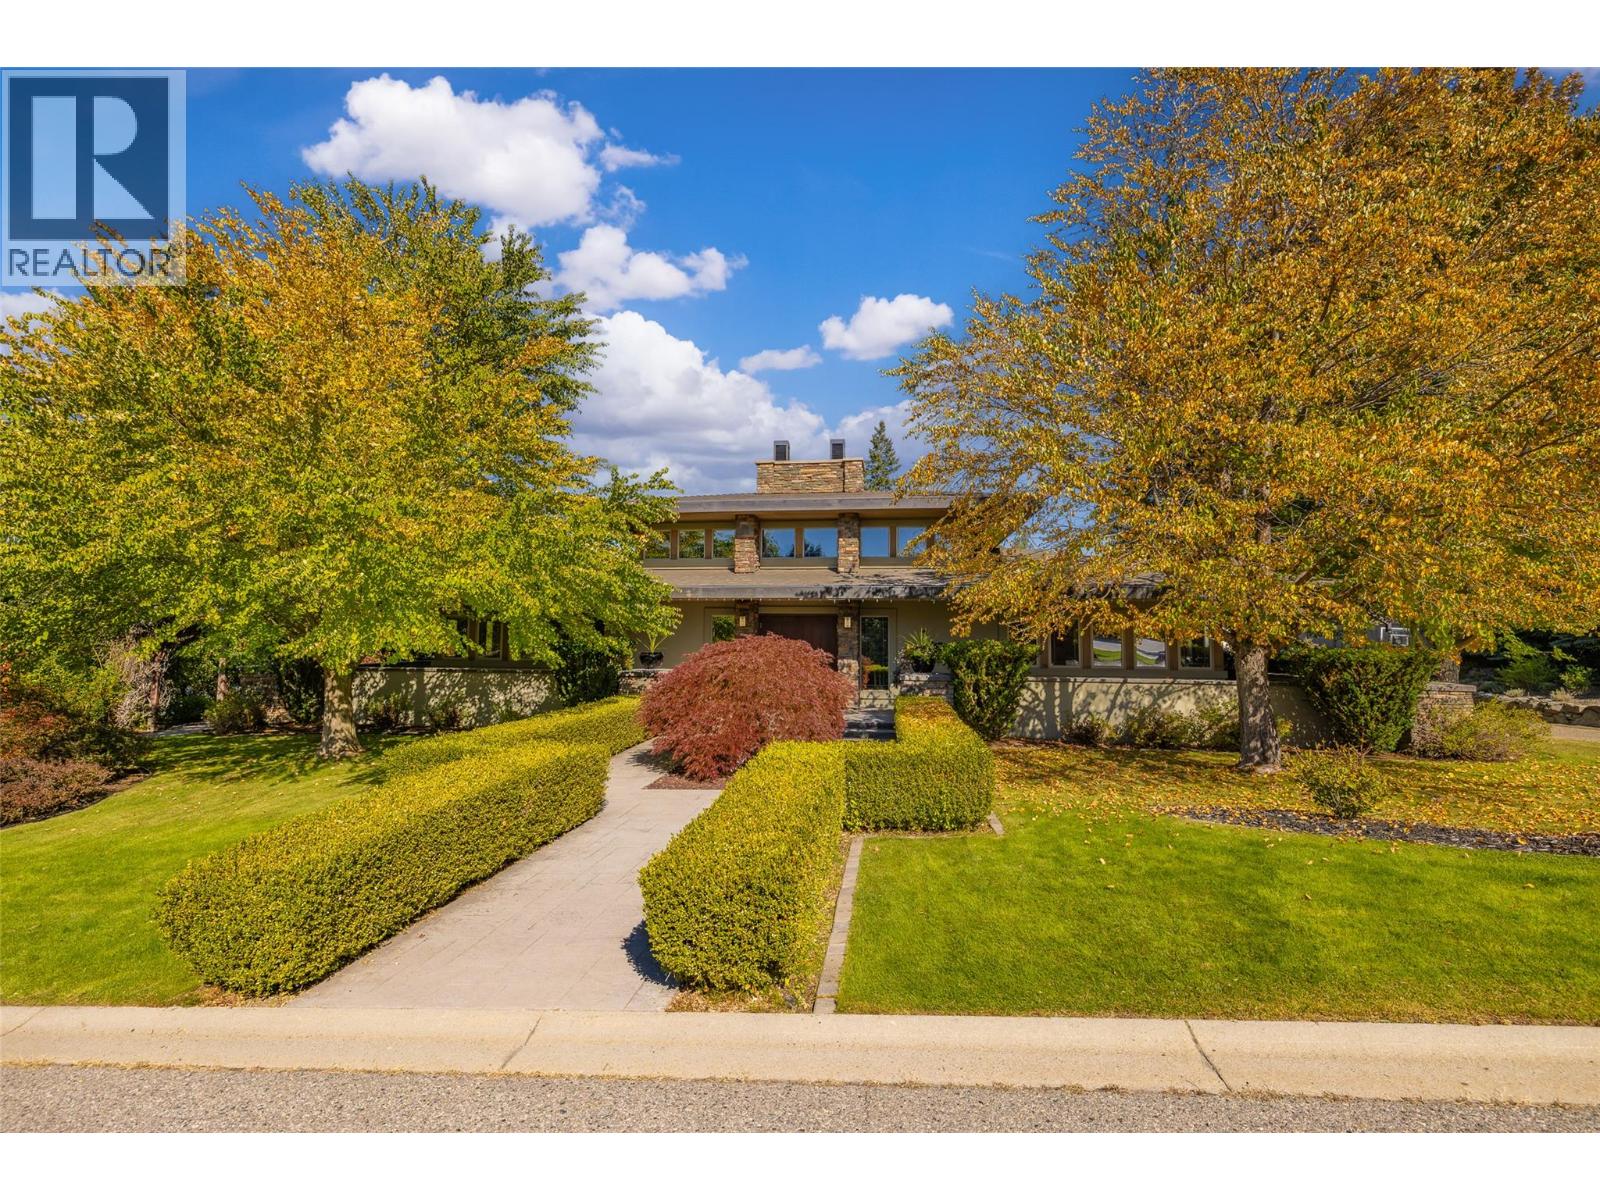
This exceptional Frank Lloyd Wright design inspired residence offers a rare blend of architectural sophistication, as well as privacy and resort-style amenities, all set against a tranquil backdrop with lake views. This home emphasizes clean lines, natural materials, and a strong connection between indoor and outdoor living. Thoughtfully laid out, it features three bedrooms plus a den and three-and-a-half bathrooms, all generously sized, with high ceilings, and abundant windows that flood the space with natural light. Rich wood accents and stone detailing add warmth and character throughout. A striking private courtyard anchors the home, creating a sanctuary that opens to an inviting outdoor living area complete with a heated pool and hot tub, ideal for entertaining or quiet relaxation. A detached studio-style cabana/casita adds flexibility, offering space for guests, hobbies, or a private workspace. The kitchen is designed for both function and style, with ample counter space, abundant cabinetry, stainless steel appliances, and double wall ovens, making it perfectly suited for everyday living and hosting alike. The primary suite is a peaceful retreat, featuring courtyard access, a walk-in closet, and a beautifully appointed five-piece ensuite with a separate soaker tub and shower. Two additional bedrooms, along with a den/home office, provide comfortable accommodations for family or visitors. Downstairs, the fully finished basement expands the living space with a wet bar, gym, recreation area, with great potential to create a dedicated media room. Additional highlights include excellent privacy, RV parking with hookups including sani-dump, and a highly desirable location just steps from local wineries, close to golf courses, and minutes from Okanagan Lake. (id:44393)
Sotheby's International Realty Canada
Chilliwack, British Columbia
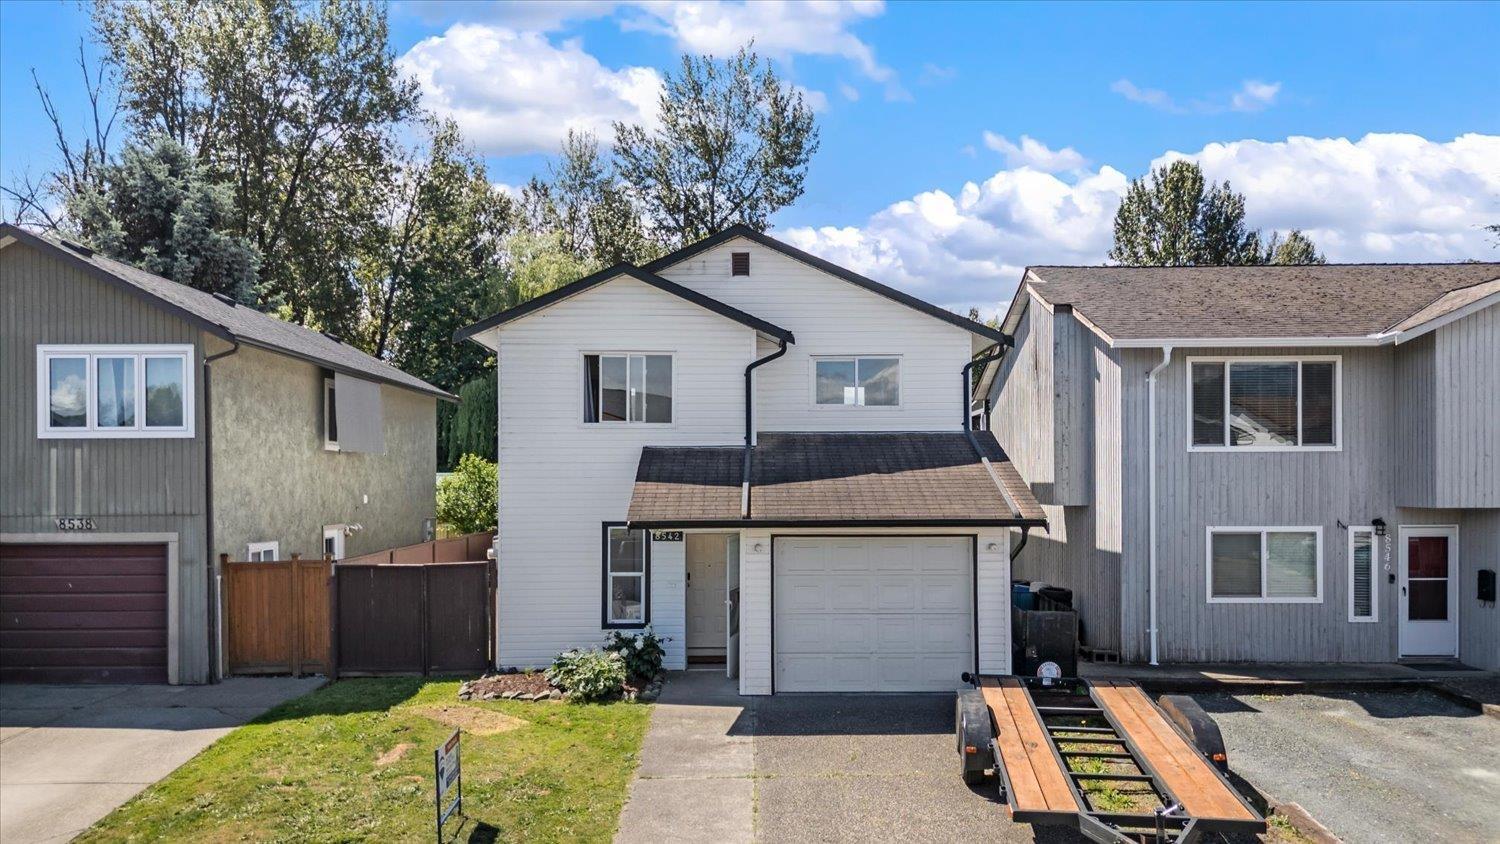
Beautifully renovated and move-in ready, this 3-bedroom + office, 2.5-bathroom home blends modern style with everyday comfort. The bright kitchen features shaker-style cabinets and stainless steel appliances, while the cozy living area offers a charming wood-burning fireplace. The primary bedroom includes a private ensuite and French doors leading to a covered patio. Enjoy a private and low maintenance backyard backing onto McCutcheon Park which is perfect for relaxing or entertaining. Right next to Midtown and close to all levels of schools including walking distance to a private school. Enjoy a detached home with no strata fees and no restrictions!! This is the one! (id:44393)
RE/MAX Nyda Realty Inc.
Kamloops, British Columbia
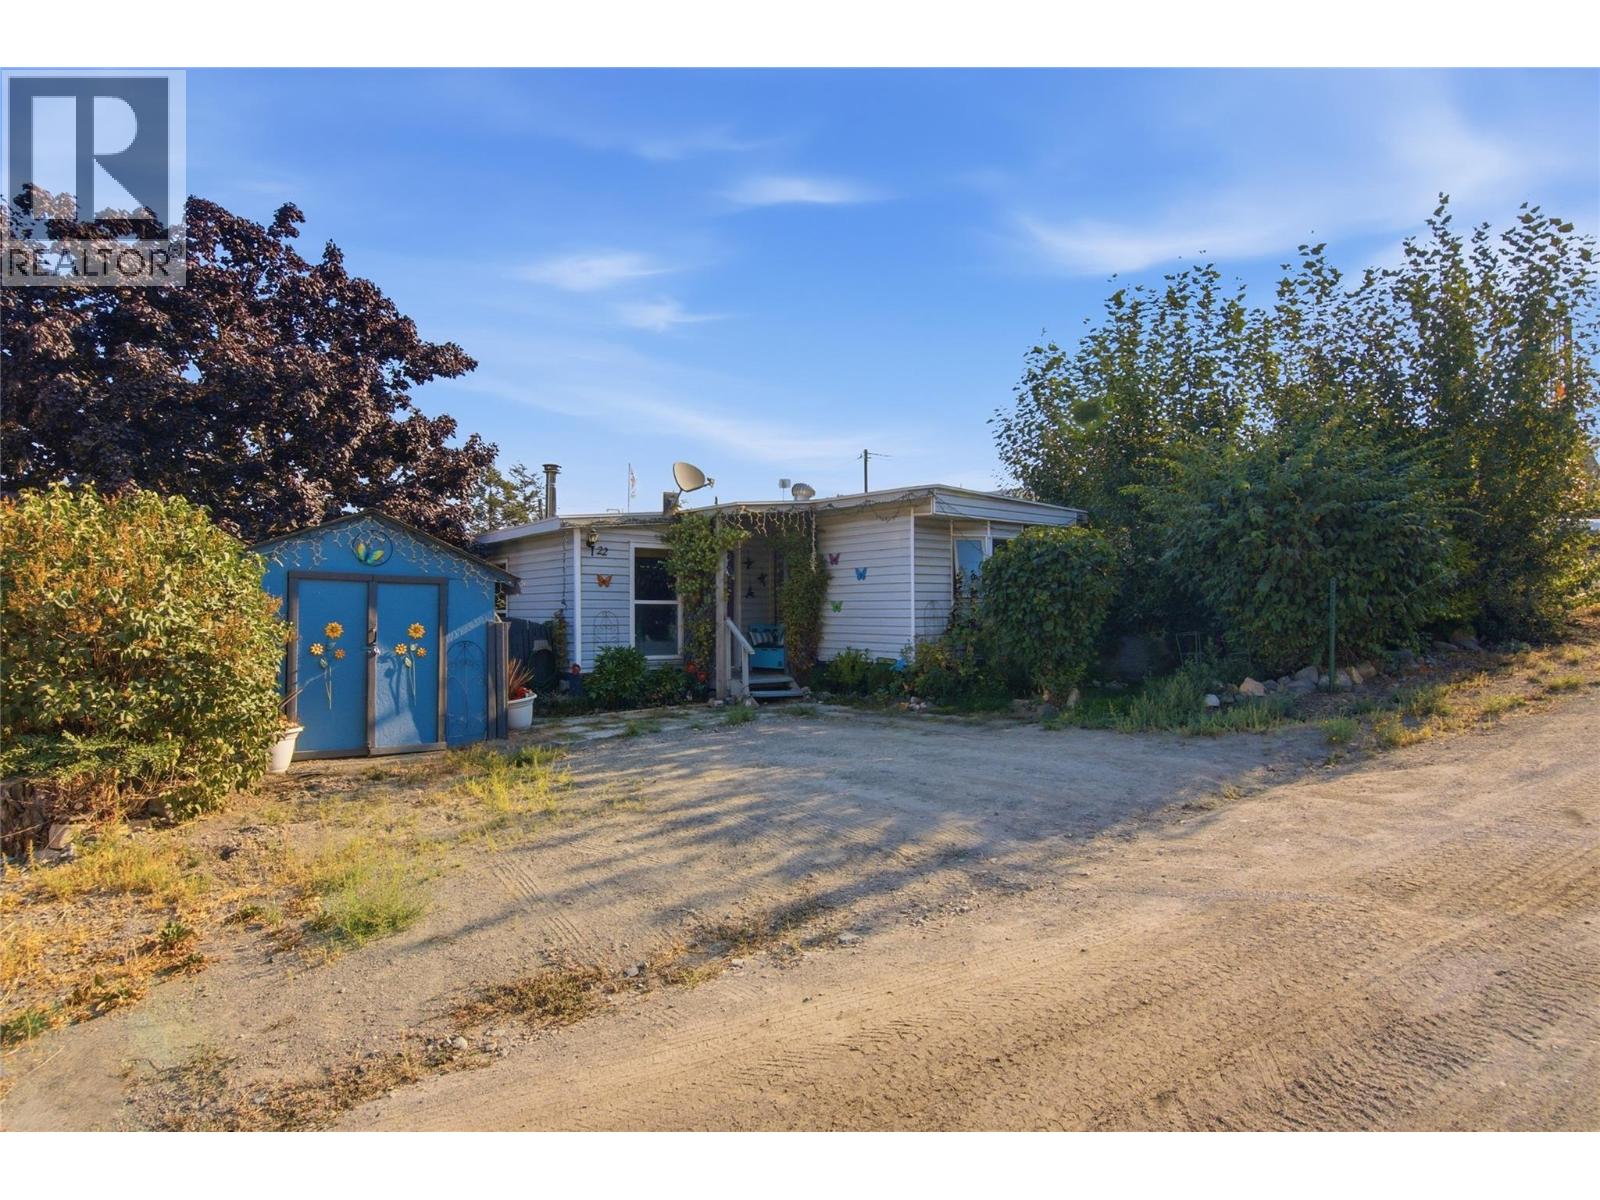
This well-maintained 4 bedroom, 2 bathroom mobile home offers over 1,200 sq ft of comfortable living space and exceptional value in the Iron Mask trailer park, with low pad rent and a private yard that enjoys lovely surrounding views. Recent updates give you peace of mind for years to come — a new furnace and A/C installed just last year, plus a roof that's only 6 years old. Inside, you'll find wood-burning fireplace for cozy winter evenings. The primary bedroom is large and complete with its own ensuite bathroom and a private 14' x 6' back porch — the perfect spot to unwind with a morning coffee or evening sunset. Three additional bedrooms provide flexibility for kids, guests, a home office, or hobby space. Outside, you'll appreciate the private yard and two 8' x 10' storage sheds, offering plenty of room for tools and seasonal gear. Located in a pet-friendly park (with restrictions), this is a opportunity to own an affordable, move-in ready home in a quiet, established community. Contact the listing agent for more information or to book your showing today! All measurements are approximate and should be verified by the buyer if deemed important. (id:44393)
Brendan Shaw Real Estate Ltd.