
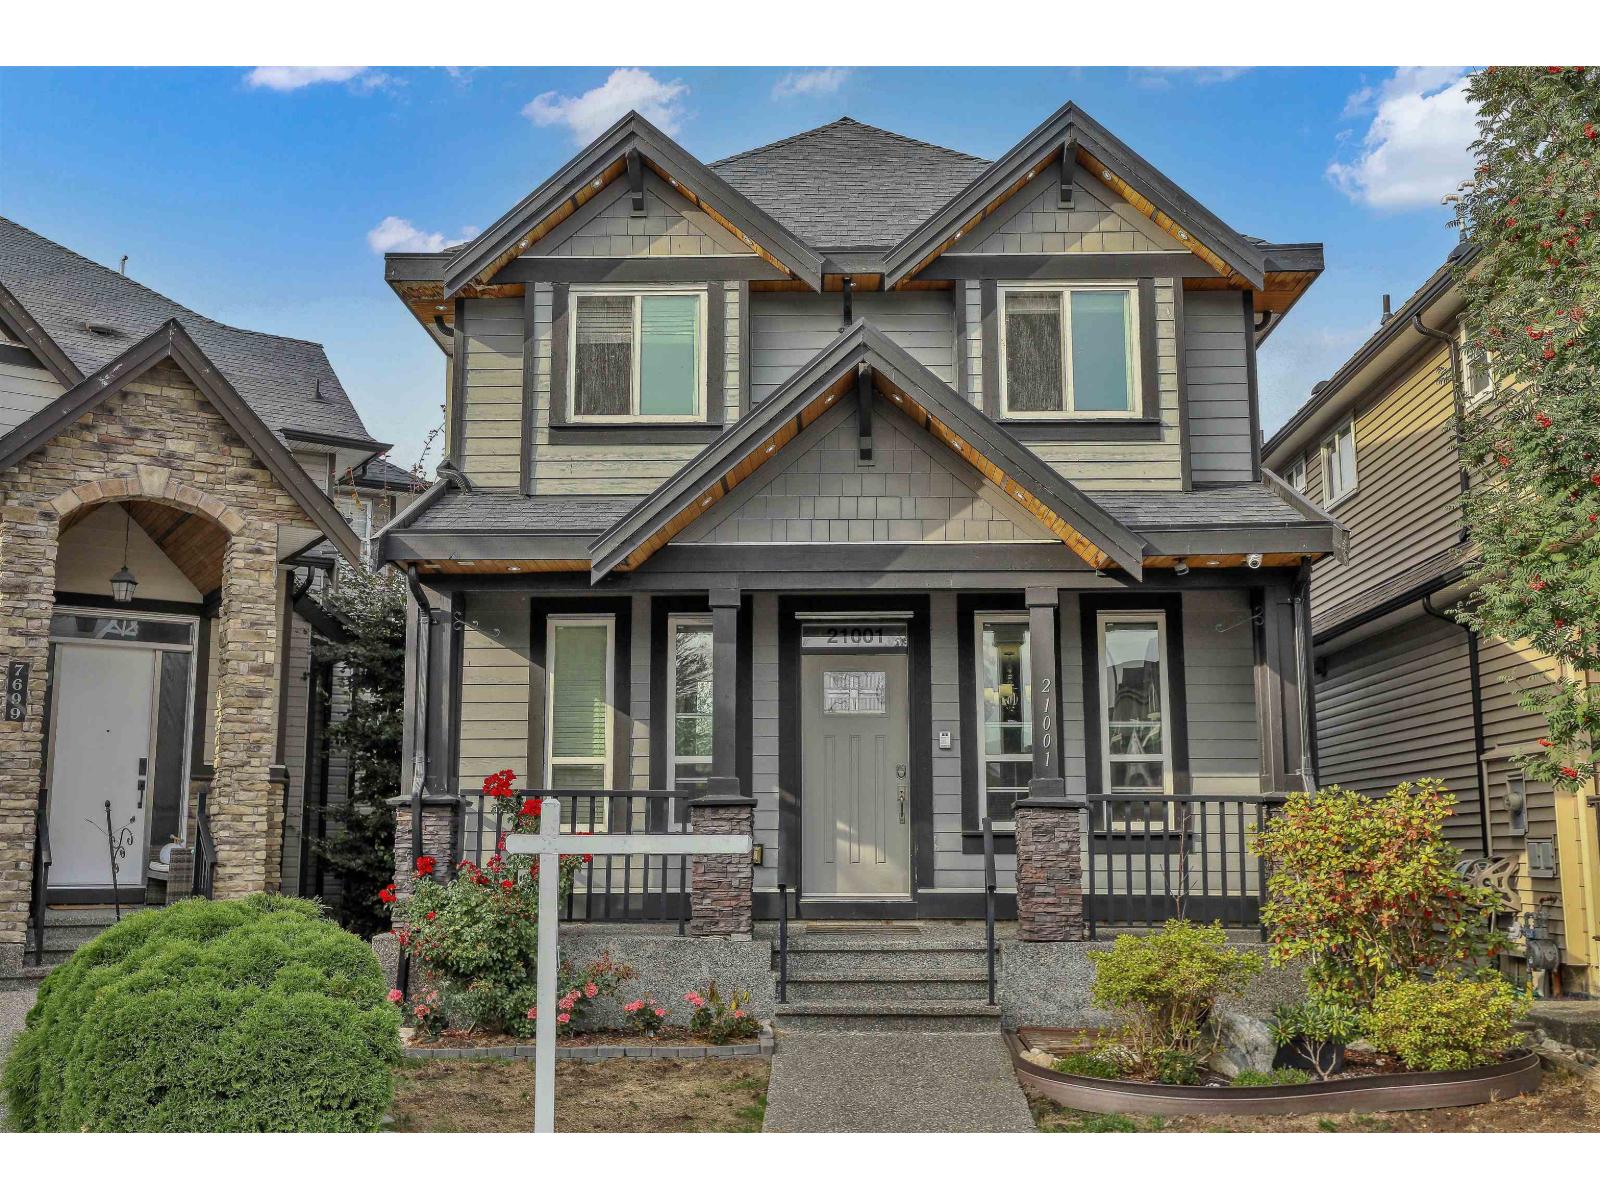
Langley, British Columbia
Beautiful home in a great location! This home offers plenty of space for a growing family and features a legal suite with a separate entrance, making it an excellent mortgage helper. The main floor boasts a spacious family room and an impressive kitchen and an oversized island. The open-concept living and dining area is perfect for entertaining and everyday family living. Upstairs offers 4 spacious bedrooms, including a generous primary bedroom with a large walk-in closet. The legal basement suite features a flexible 2- or 3-bedroom layout with 2 bathrooms, ideal for extended family or rental income. Enjoy the spacious glass-covered sundeck, perfect for relaxing, enjoying the sunshine, and outdoor BBQs. Additional features include Air Conditioning and an on-demand hot water system. (id:44393)
Royal Pacific Tri-Cities Realty
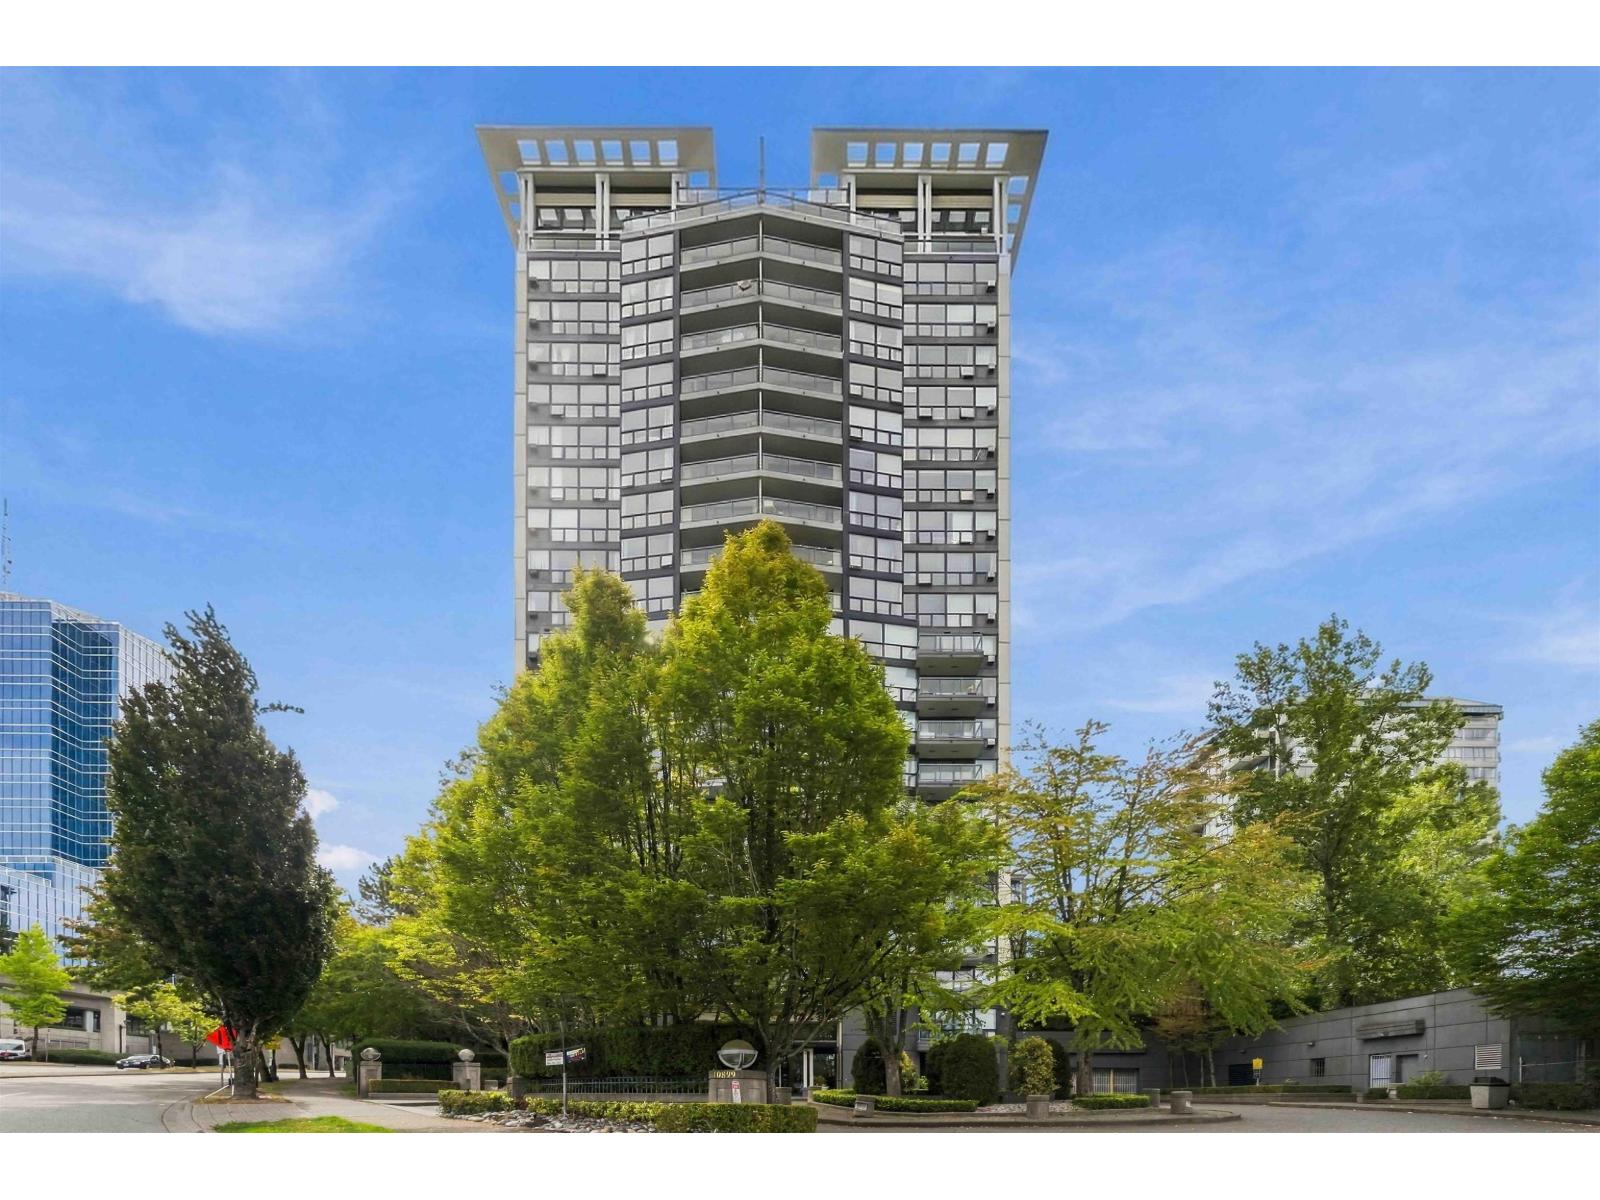
Surrey, British Columbia
BREATHTAKING VIEWS from the 11th floor of The Observatory! This 1 bed, 1 bath home combines incredible city and mountain views with unbeatable North Surrey convenience. Enjoy spectacular sunsets year-round from the comfort of your own home, while a bright, functional layout makes everyday living easy. Leave the car behind with SkyTrain and bus connections just steps away, along with great restaurants, shops, and everyday amenities. Whether you're a first-time buyer, investor, or simply looking for a connected urban lifestyle with a view, this home delivers. Incredible scenery, exceptional convenience, and a location that keeps you connected-come experience the view for yourself! (id:44393)
Stonehaus Realty Corp.
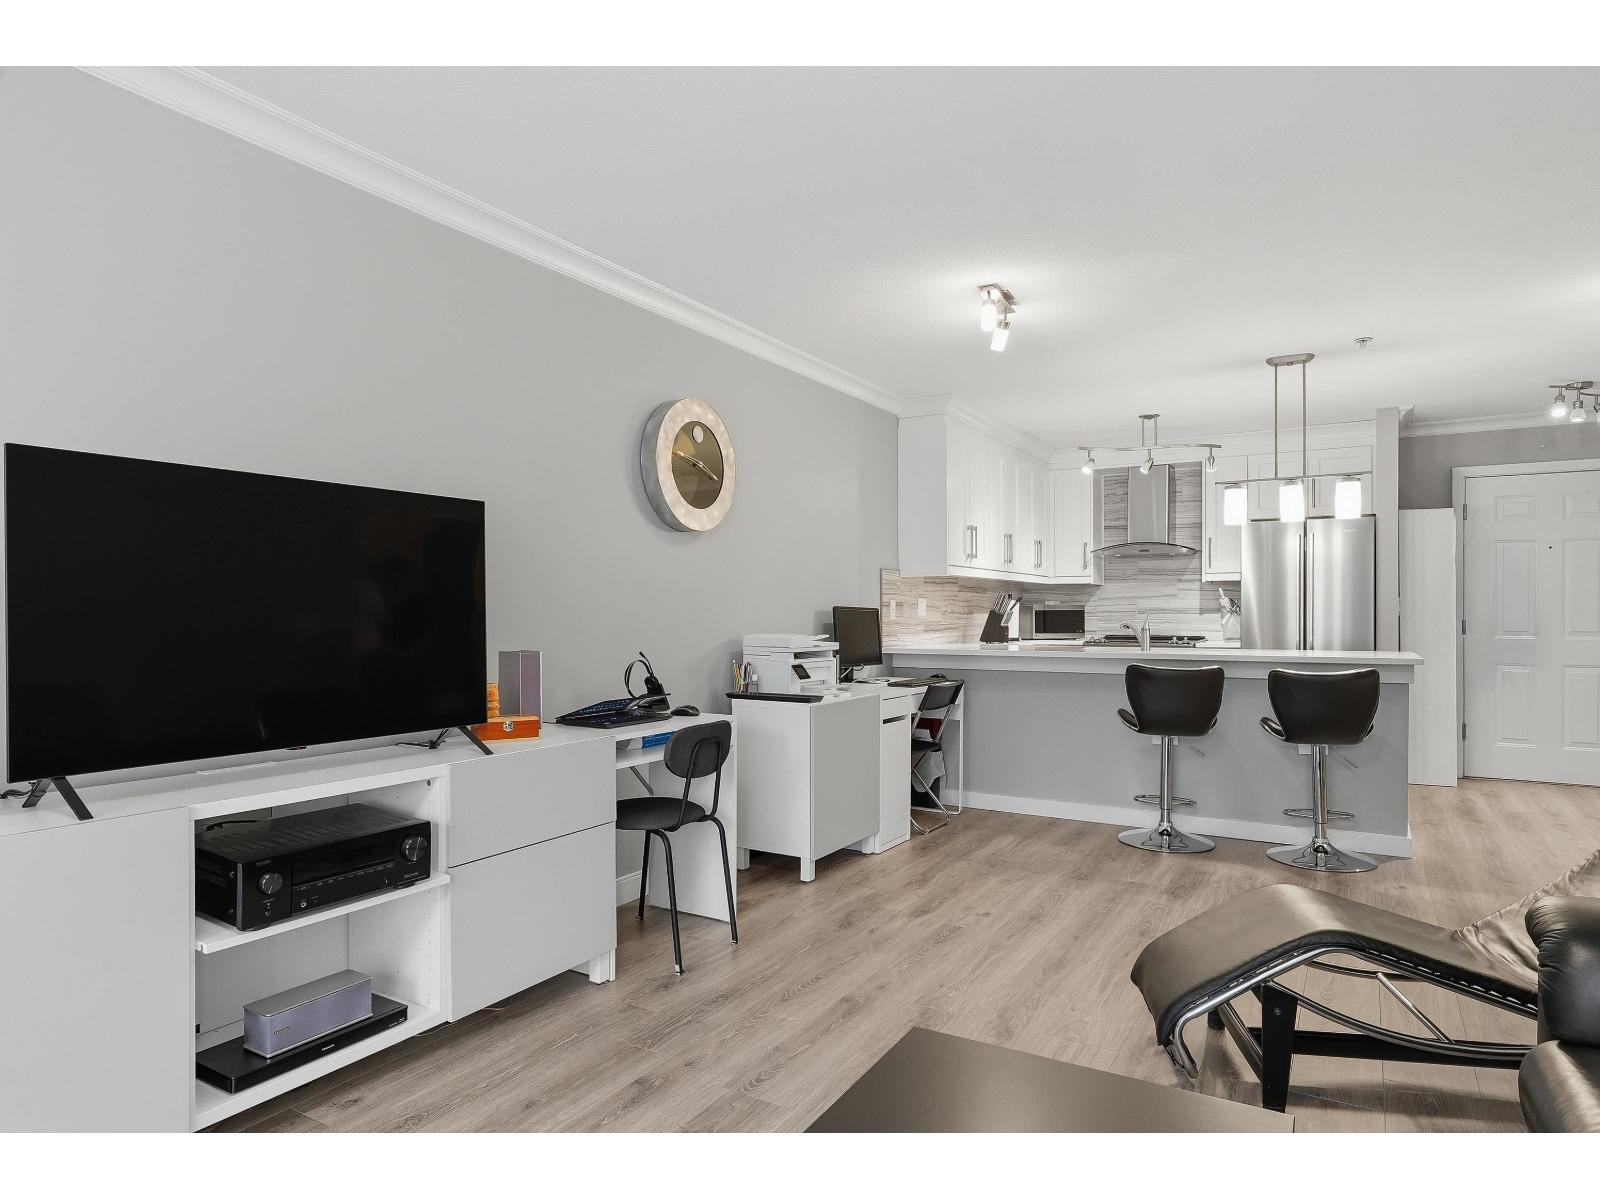
Surrey, British Columbia
Walk in, unpack, and start enjoying life. This beautifully renovated 1-bedroom at The Tamaron feels bright, calm and surprisingly spacious, with an open kitchen made for cooking and gathering, a cozy fireplace for slower evenings, and large windows overlooking lush greenery instead of traffic and concrete. The covered balcony feels like your own little escape - perfect for morning coffee or winding down at the end of the day. Renovated in 2017 and thoughtfully cared for since, this move-in-ready home also includes in-suite laundry and parking. The building offers a beautiful guest suite, a healthy contingency fund and an updated depreciation report, adding extra peace of mind for your next move. (id:44393)
Oakwyn Realty Ltd.
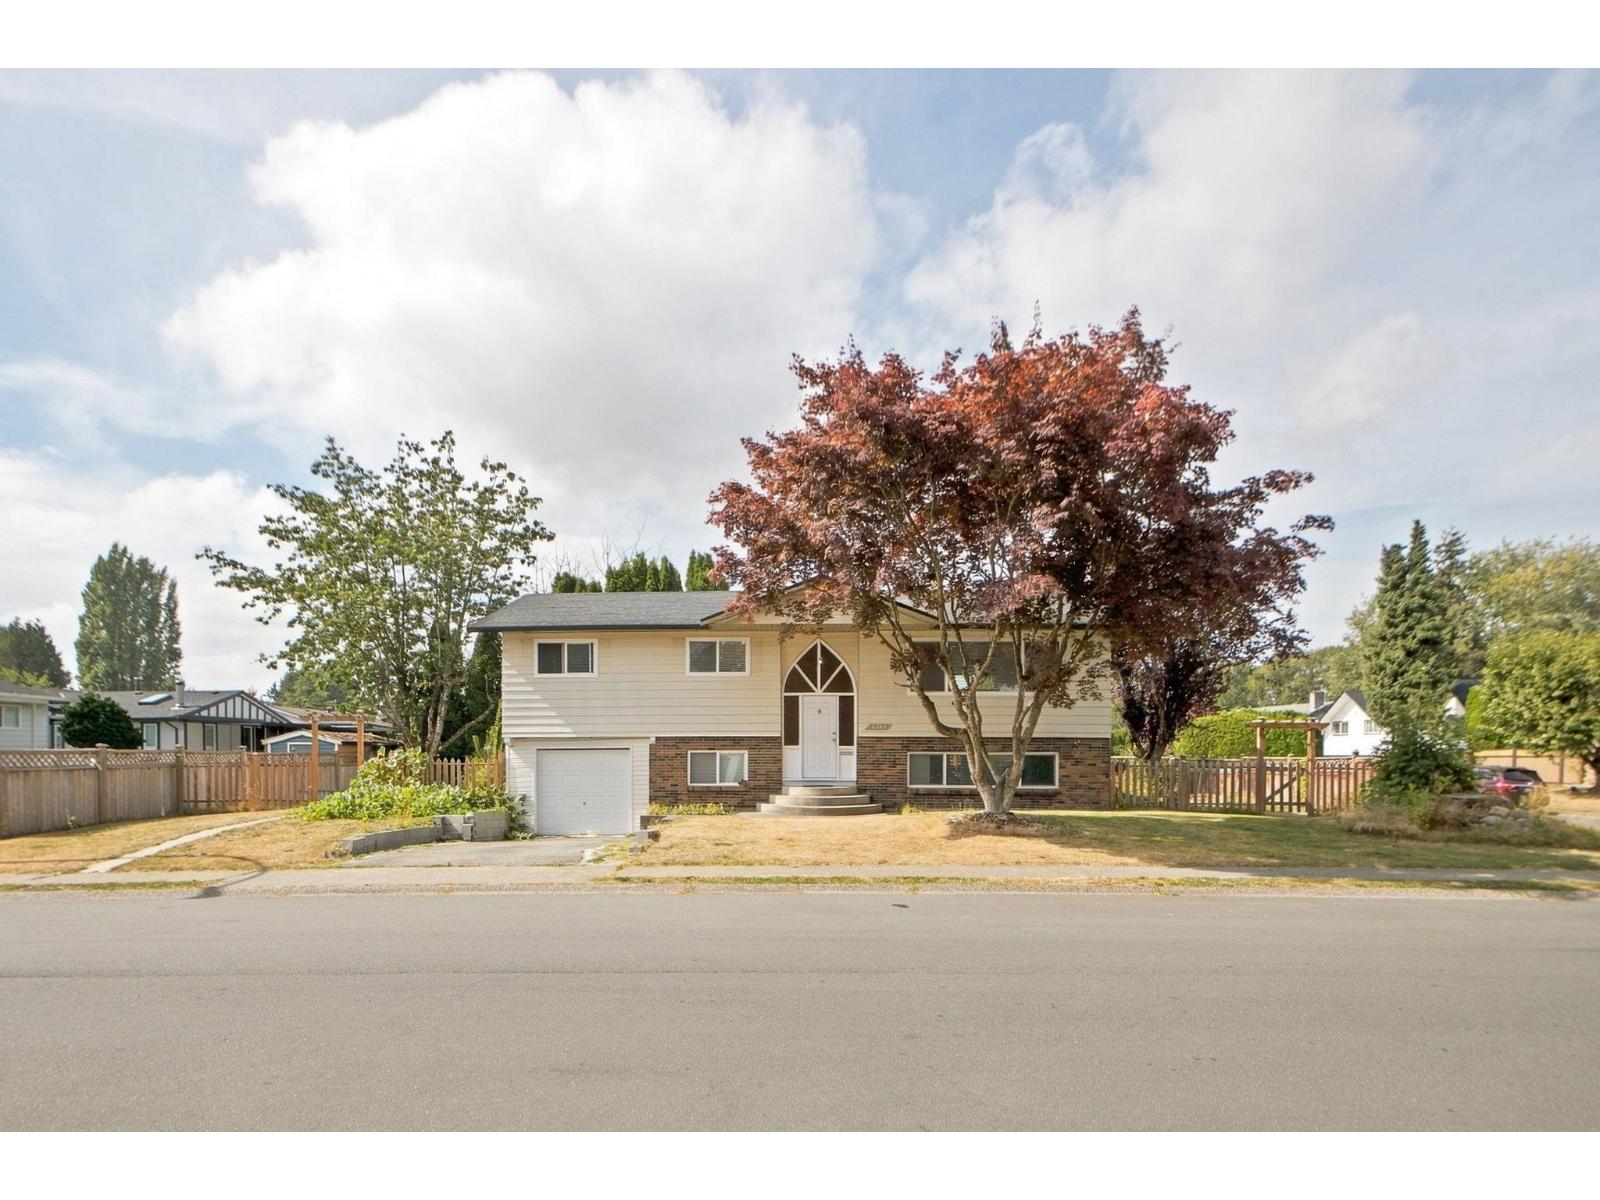
Delta, British Columbia
Welcome to this fantastic family home in a quiet, well-established neighbourhood! Situated on a beautifully maintained corner lot, this spacious 6-bedroom, 4-bathroom home offers comfort, functionality, and plenty of room for the whole family. The fully fenced yard offers excellent outdoor space, complete with a garden shed and plenty of room for kids, pets, and entertaining. Conveniently located close to major routes, public transit, shopping, and everyday amenities, with both elementary and secondary schools within walking distance. A wonderful opportunity to own a spacious family home in a central and convenient location! Open House Saturday Sept 19 & Sunday Sept 20 from 2-4pm. (id:44393)
Royal LePage Global Force Realty
Delta, British Columbia
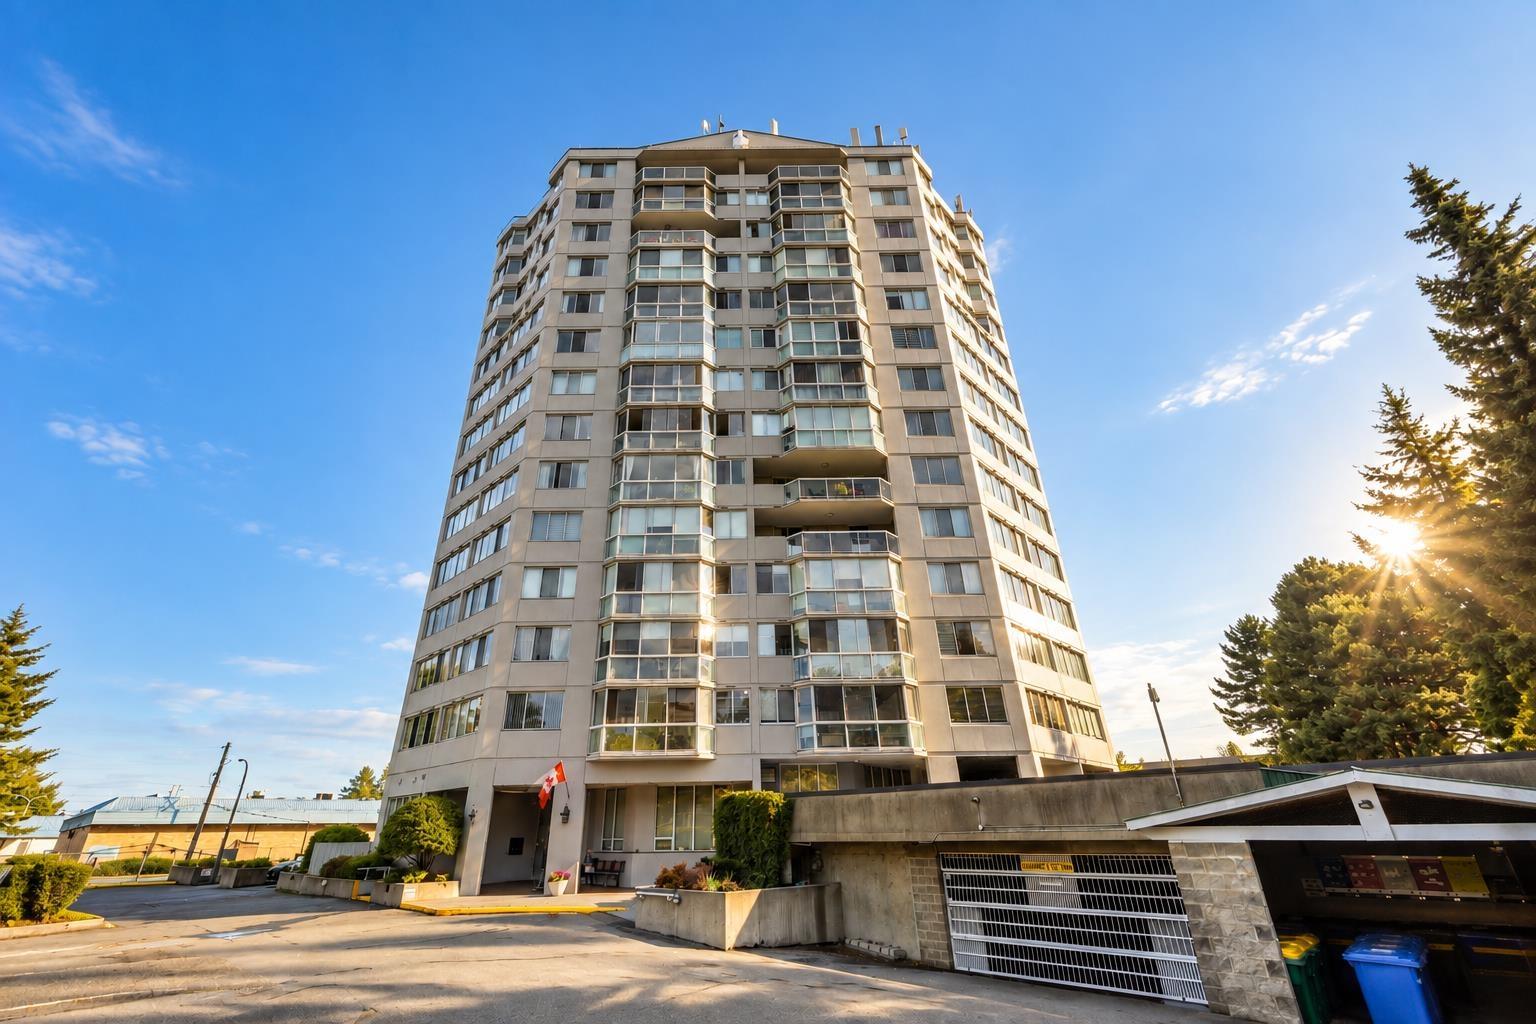
Welcome to Kennedy Towers! This centrally located, well-managed building offers a spacious 1,144 sq. ft. of living space, which features 2 bedrooms and 1.5 bathrooms, PLUS a large 160 sq. ft. enclosed balcony that could potentially be used as a third bedroom, home office, or den. Enjoy beautiful panoramic views from the living room, along with an open-concept living and dining area filled with abundant natural light. The generous primary bedroom features a walk-in closet and a convenient 2-piece ensuite. The building has undergone numerous upgrades, including new elevators, updated piping, fresh paint, and a newer roof. Conveniently located close to grocery stores, schools, public transit, and everyday amenities, this is an excellent opportunity to make this home YOURS! Open House Sat/Sun 2-4pm (id:44393)
Exp Realty Of Canada Inc.
Delta, British Columbia
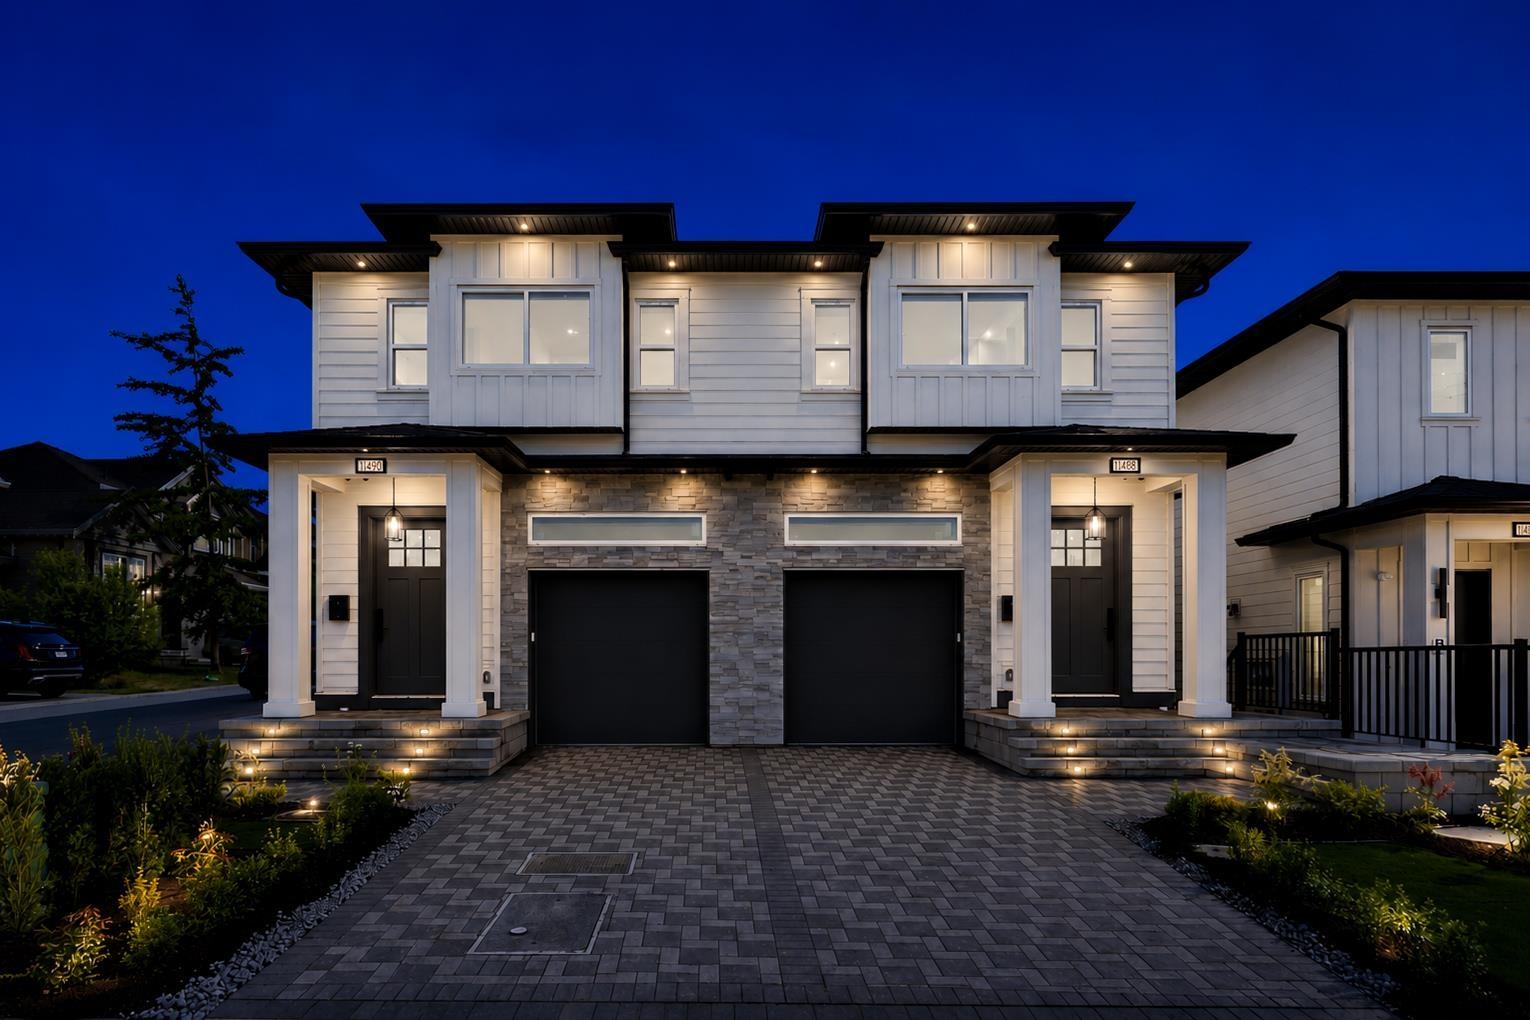
Welcome to this exceptional luxury residence offering over 2,400 sq. ft. of beautifully designed living space, nestled in a quiet, family-friendly neighbourhood of North Delta. The main floor showcases impressive 10-foot ceilings, a chef-inspired kitchen complemented by a fully equipped spice kitchen, a stunning waterfall-edge quartz island, and a bright open-concept layout that is perfect for both everyday living and entertaining. Upstairs, you'll find four generously sized bedrooms and three full bathrooms, including a luxurious primary suite, providing ample space and comfort for a growing family. The fully finished basement includes a self-contained one-bedroom legal suite-an ideal mortgage helper or accommodation for extended family. (id:44393)
RE/MAX 2000 Realty
Surrey, British Columbia
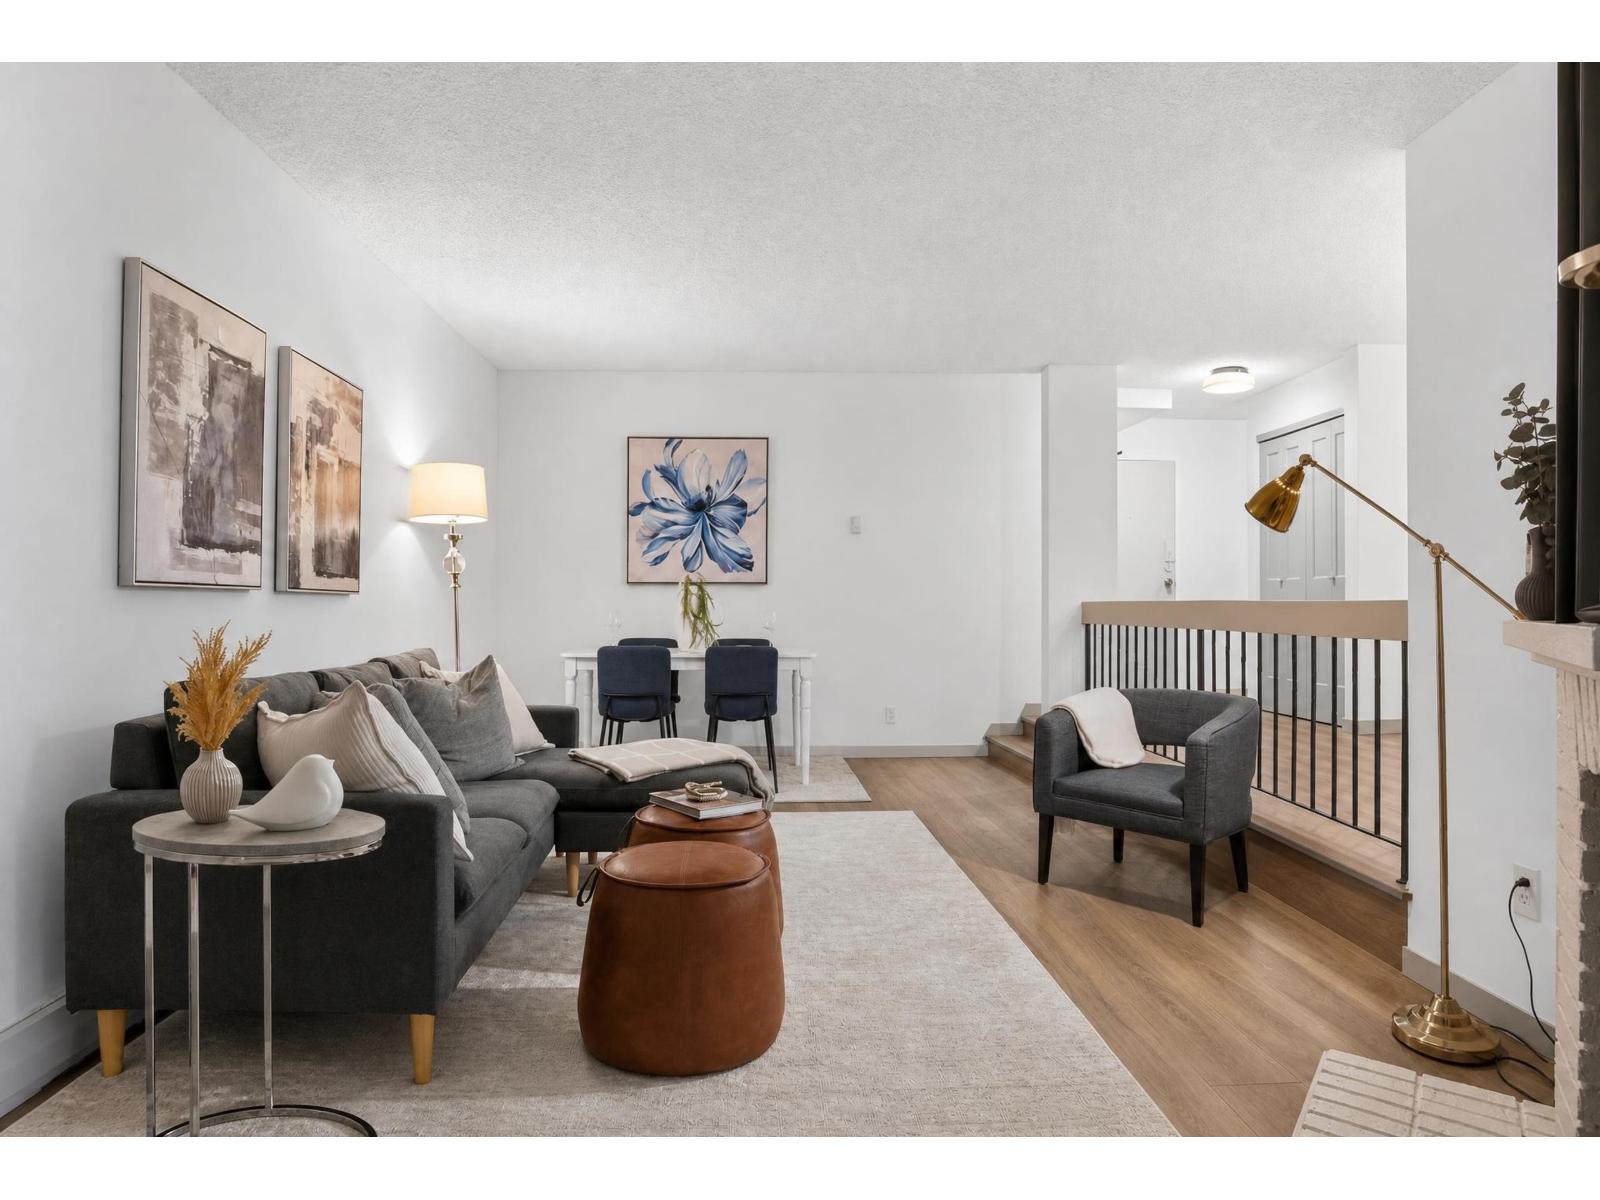
Welcome to Carriage Lane Estates ! Spacious 750 Sqft, 1 Bedroom and Den, Ground Level Corner Unit is located in a highly desirable location. This tastefully renovated home has recent upgrades of newer flooring, paint and fixtures and offers a bright open concept layout ideal for comfortable living. The Bedroom is oversized with generous space including the large closet. BONUS, Den for a home office, Storage Locker on covered Balcony, Gated Complex for Privacy, Shared Laundry on each floor and Hot Water Heating included in the very reasonable Strata Fees. Walking distance to King George Skytrain, SFU Campsu, Surrey Central Mall, Holland Park. Easy to show with flexible possession dates available. A wonderful opportunity in an exceptional community, in Central City. Don't miss it ! (id:44393)
Homelife Benchmark Realty Corp.
Surrey, British Columbia
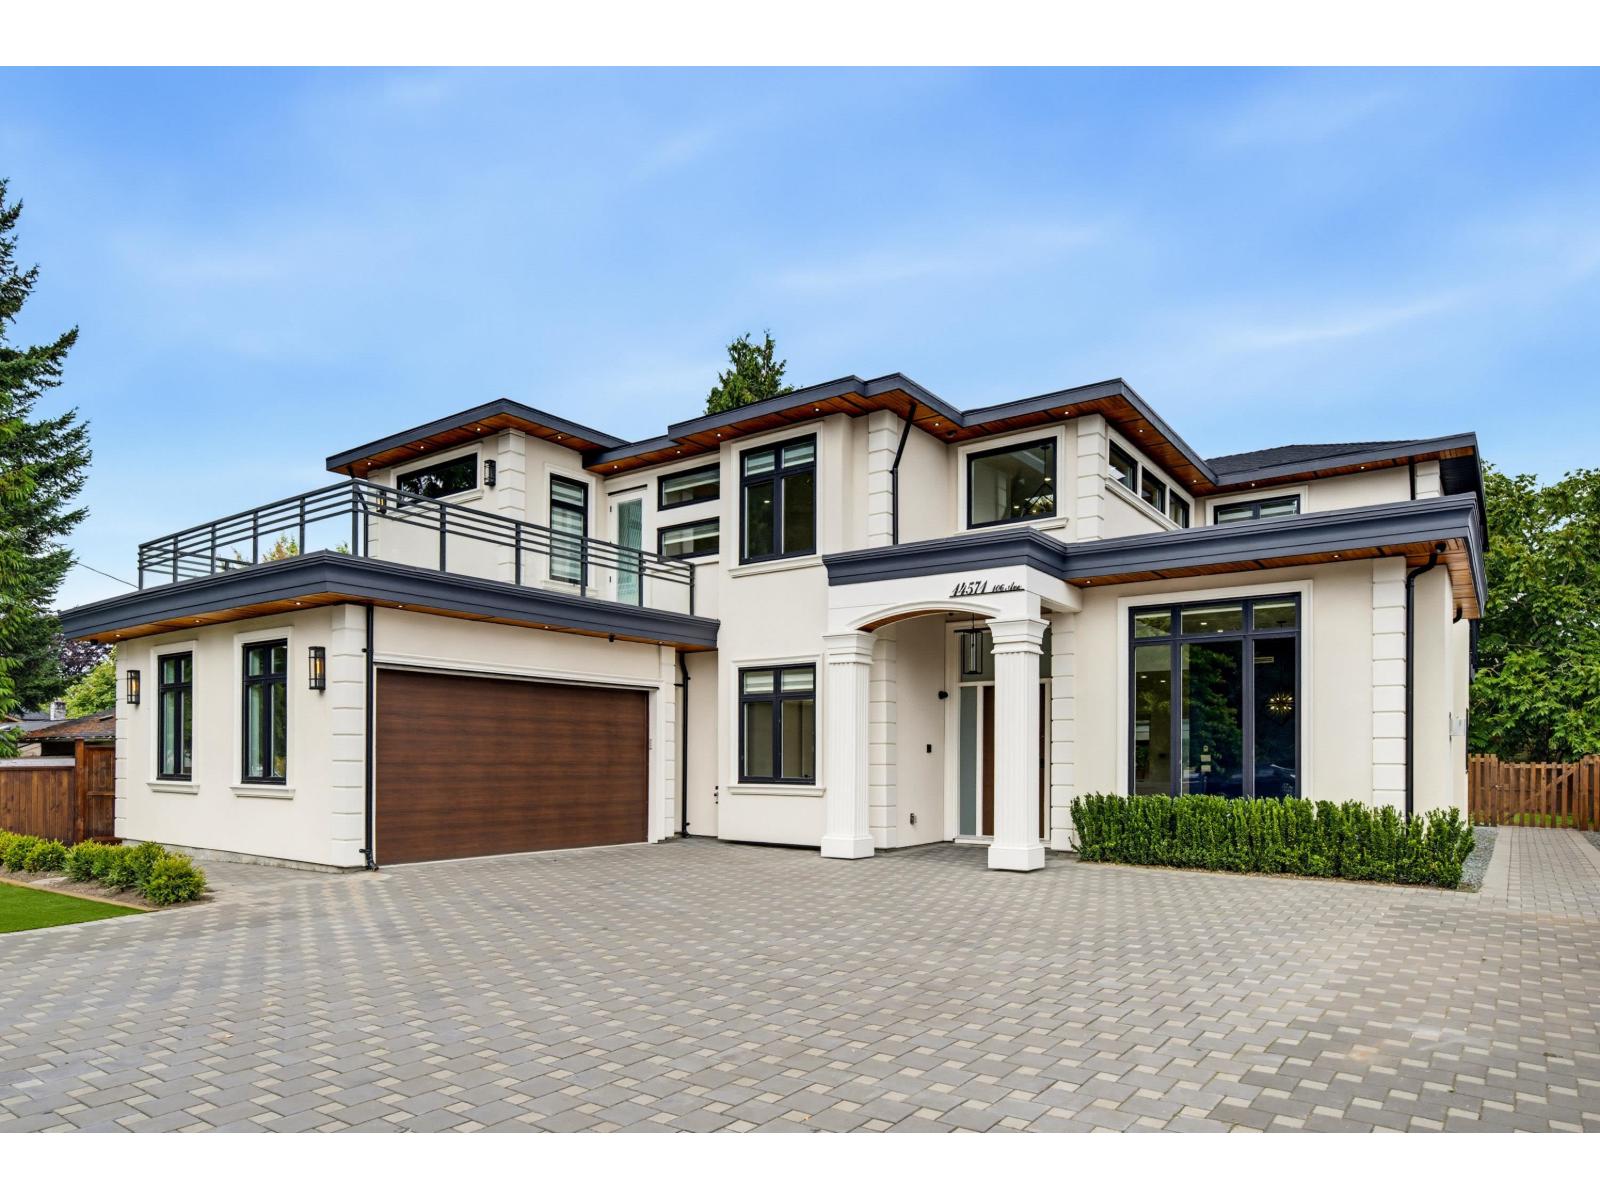
Beautiful custom-built home by an experienced builder on an approx. 8,800 sq. ft. lot, offering 9 BEDROOMS and 8 BATHROOMS. The upper level features 5 bedrooms, 4 full bathrooms and a huge BALCONY off the primary bedroom, plus 2 additional rear balconies. Modern main kitchen with sleek slab countertops and quality appliances, plus a separate SPICE KITCHEN. Includes a 2-bedroom LEGAL SUITE and 1-bedroom unauthorized suite. Fully gated front yard with ample parking, RV parking and a 2-car garage. Huge private backyard with gazebo, ideal for kids and entertaining. Recent updates include New paint, flooring and landscaping. Conveniently located near bus stops and Surrey Central Station. All measurements, lot size and age are approximate; based on architectural drawings. (id:44393)
Planet Group Realty Inc.
Surrey, British Columbia
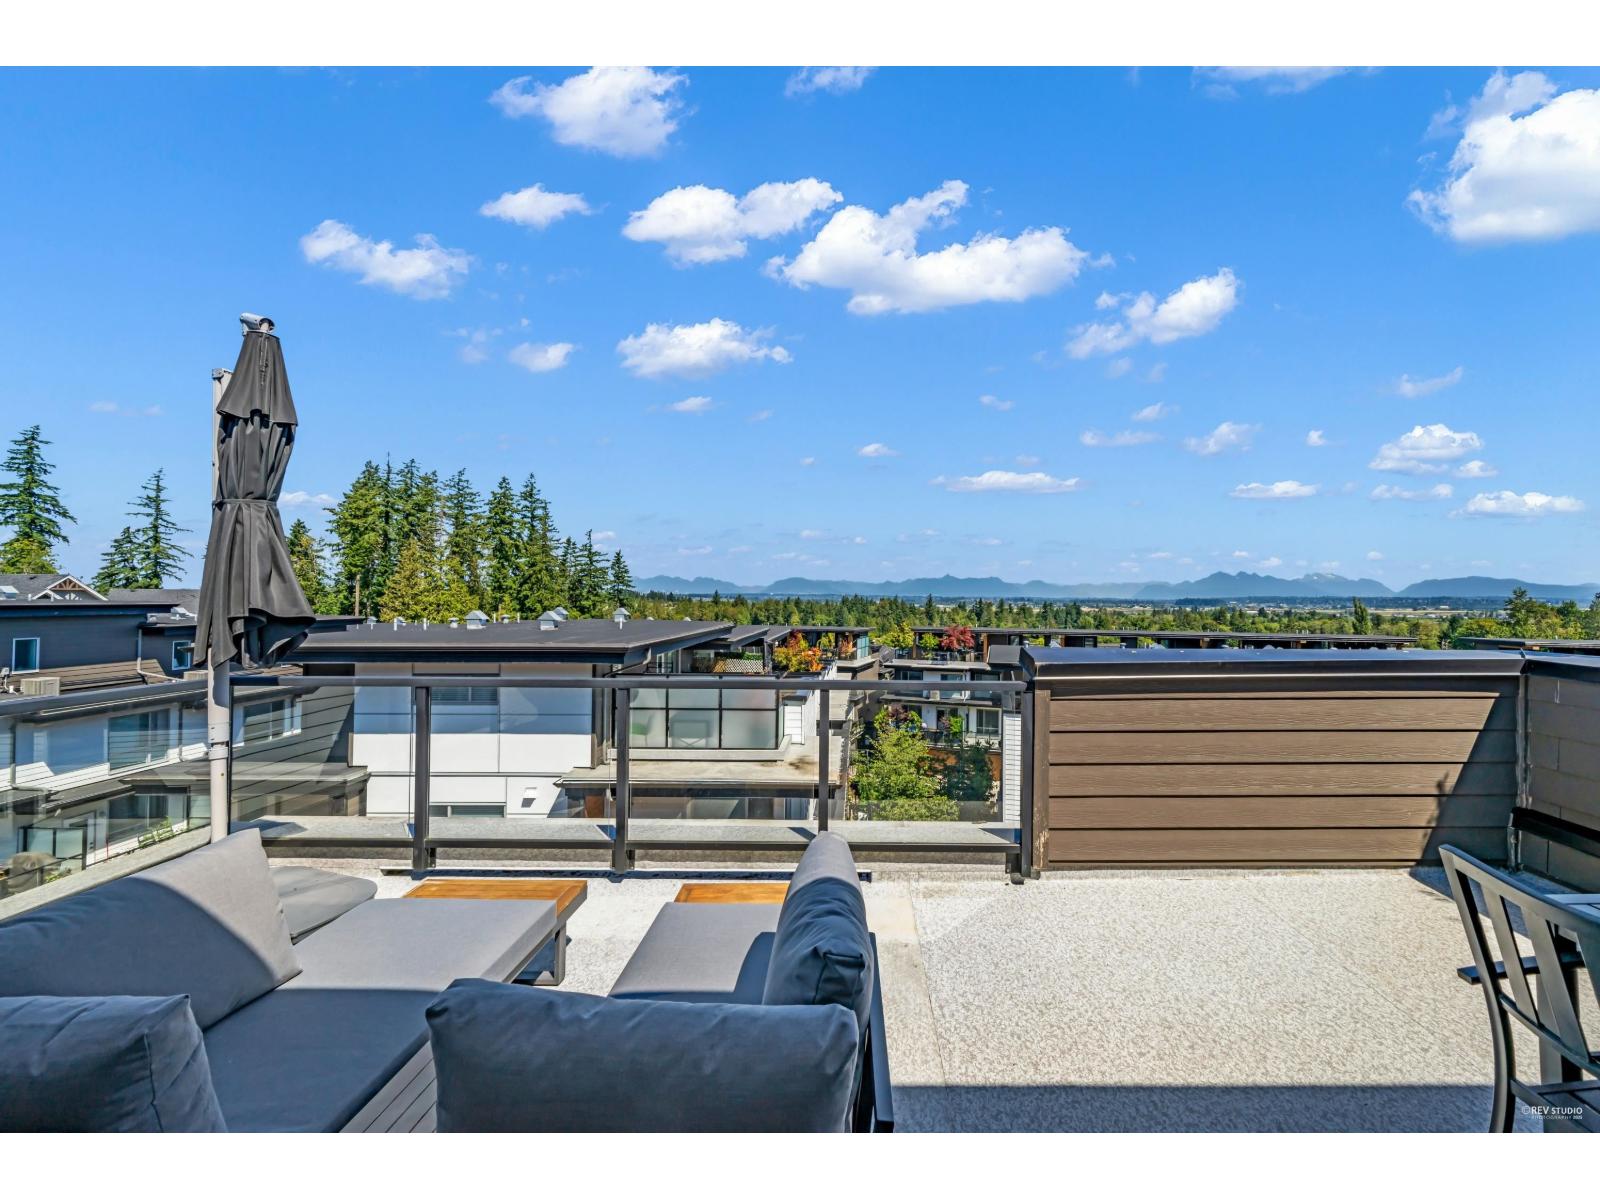
Greenway! Welcome to this WEST COAST MODERN townhouse built by ADERA. This LUXURY 5 bedroom is spacious & functional. The side-by-side double-car garage. The Bedroom on the lower level with an above grade window can be used as the office or media room. The main floor is open concept with Dining Area and a Great rm. Gourmet Chef's Kitchen with white quartz backsplash. Large windows from the South bring in abundant daylight. Upstairs 3 bdrms including the South Facing Primary Bdrm Ensuite. The top floor has bright 4th bdrm & rooftop patio with panoramic mountain views. Central A/C, forced heating, laminate floors, gas range&more! Private clubhouse with pool/hot tub, exercise rm, lounge, Kitchen, Basketball court! Short walk to Sunnyside Elementary, South Ridge School&Shopping. Open house will be September 19/20 (SAT/SUN) from 2:00-4:00PM. Offers on Sep 21 at 5PM. (id:44393)
RE/MAX Crest Realty
Surrey, British Columbia
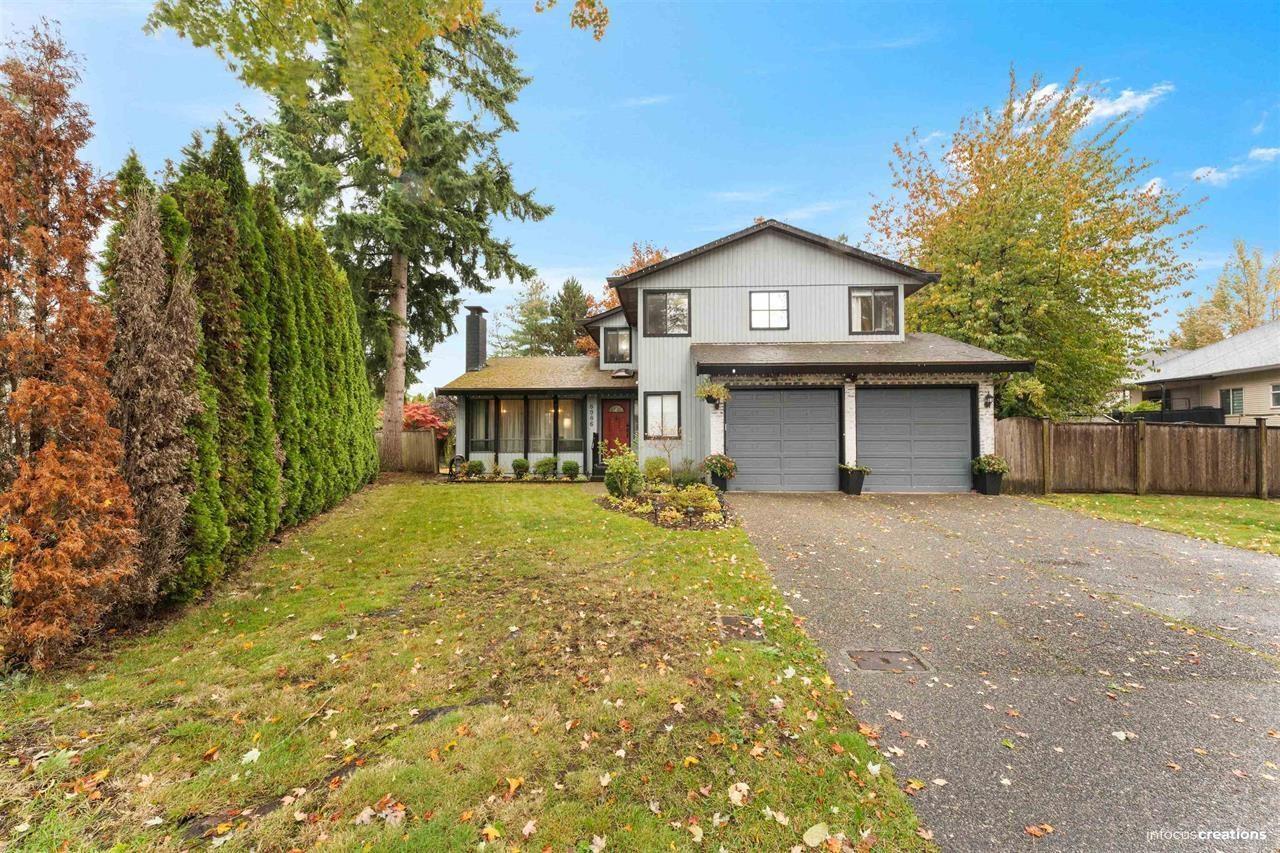
Welcome to 8986 146A Street - a beautifully maintained family home nestled in a quiet cul-de-sac on an impressive 11,163 sq ft lot in one of Surrey's most desirable neighbourhoods. Offering over 3,100 sq ft across three well-planned levels, this home features warm wood ceilings in living, a bright updated kitchen, large formal and informal living spaces, and seamless indoor-outdoor living with a spacious covered patio overlooking a private, park-like backyard. Heat pump- Air conditioner installed in 2023. The layout includes two separate mortgage helpers, for added monthly income. Located just minutes from Green Timbers Urban Forest, Guildford Town Centre, both levels of schools, and excellent access to future SkyTrain, Fraser Highway, and Highway 1. Huge driveway and double garage. (id:44393)
RE/MAX Bozz Realty
Surrey, British Columbia
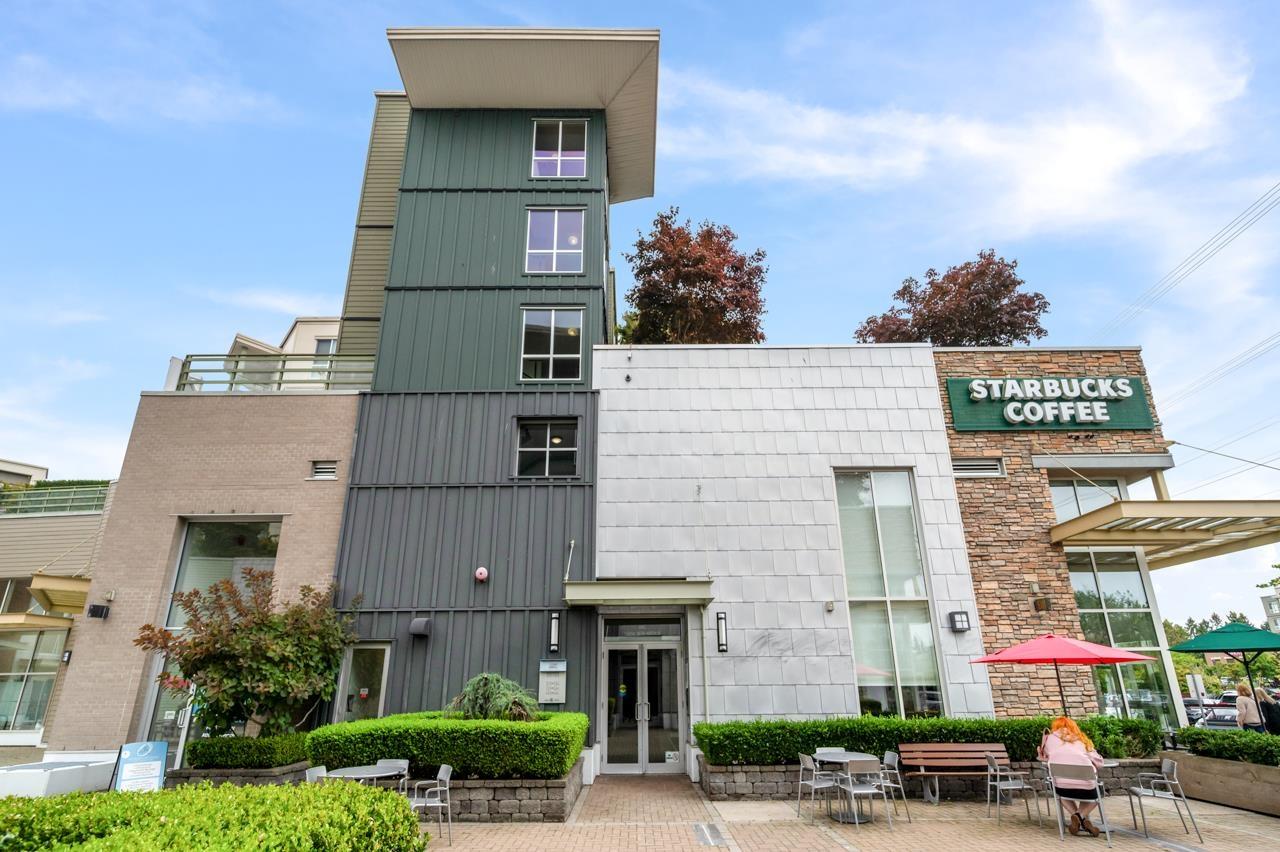
This might be the one! Absolutely immaculate top floor unit located in one of the best places for convenient living in South Surrey! Great layout with bedrooms on opposite sides, huge balcony, 10' ceilings in the Primary bedroom and an island in the kitchen with room for bar stools! Very quiet setting with nice views! Comes with a storage locker and secured parking but you won't need the car too often! The shops at Morgan Crossing offers everything from groceries, restaurants, and even a full size gym! You will love the convenience. Shows well and you won't be disappointed! Open Sun Sept 20, 1-3 PM. Enter 'The Arc' building from the mall side by Starbucks. (id:44393)
Macdonald Realty Westmar
Kamloops, British Columbia
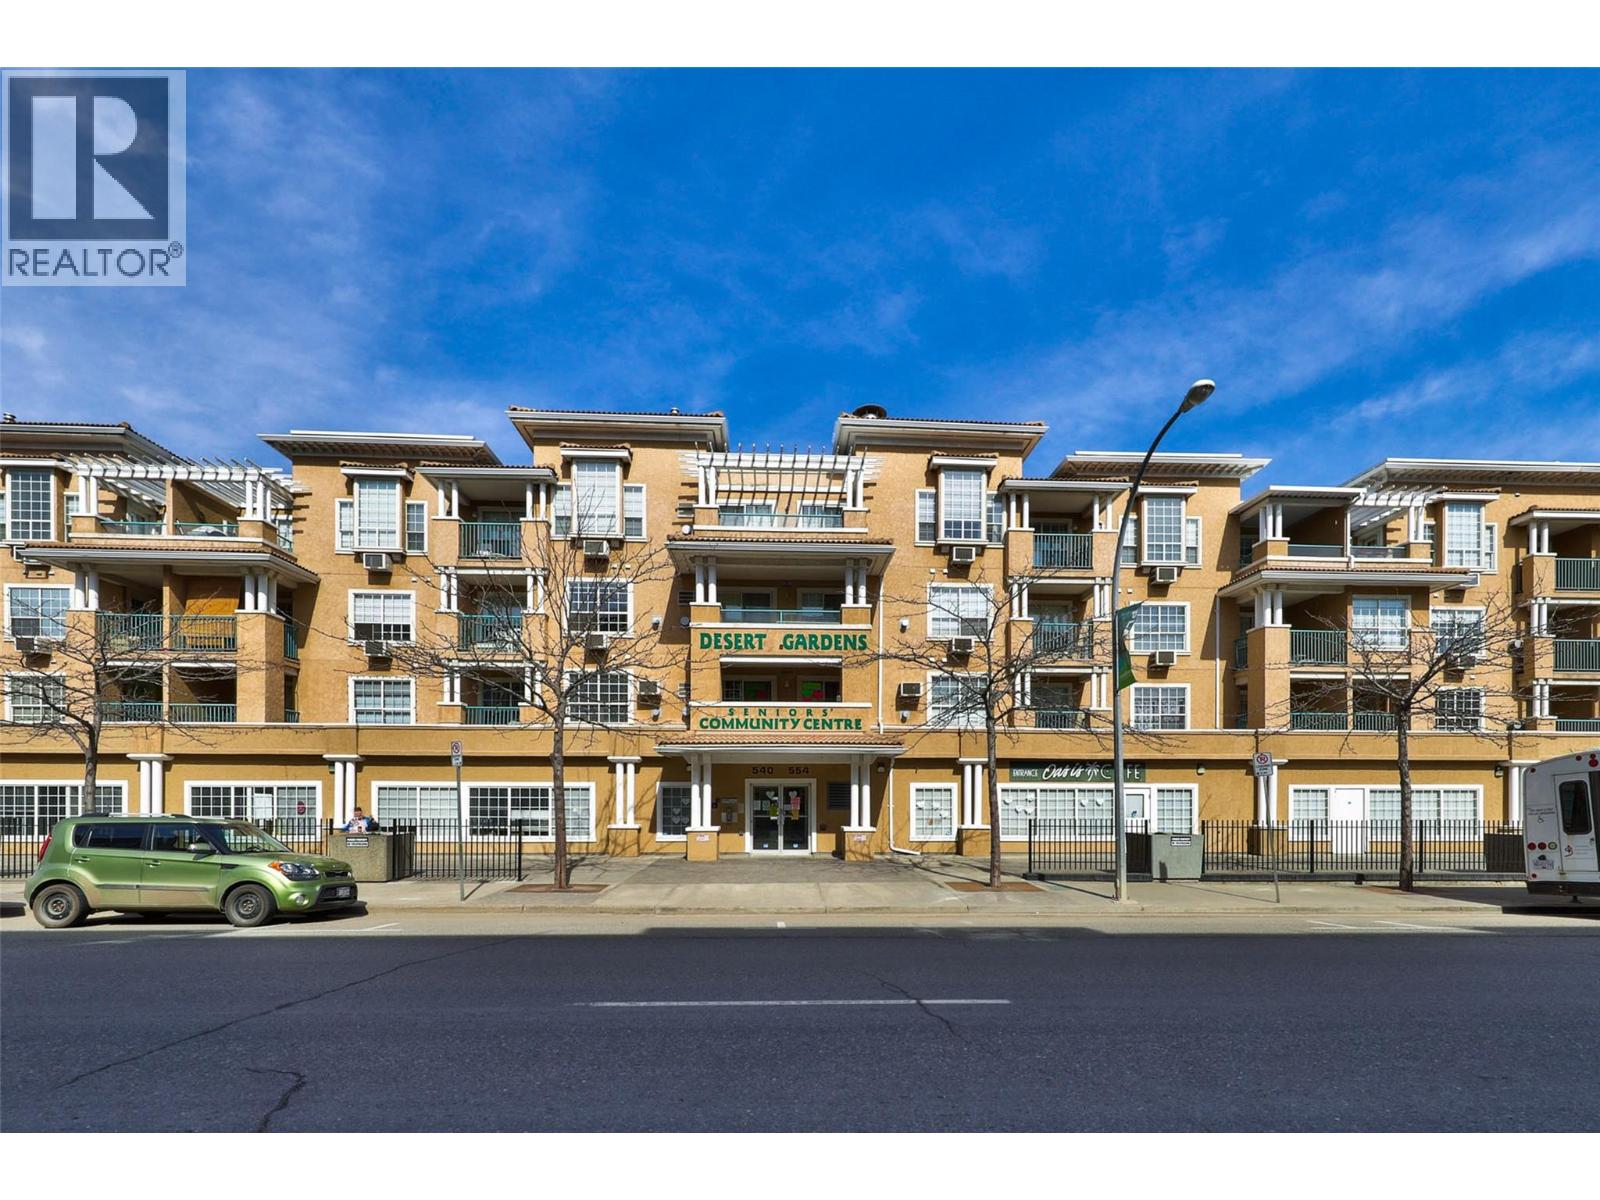
Downtown Kamloops Gem Unit 314 at 554 Seymour Street offers an outstanding, move-in-ready opportunity for first-time buyers, downsizers, hospital employees, and savvy investors alike. Tucked into a secure, well-maintained building with elevator access, this bright home features an open-concept layout with central air conditioning, updated flooring, modern cabinetry, stainless steel appliances, and a cozy gas fireplace. The spacious den makes a ideal home office or quiet study space, while the walk-through bathroom and private covered deck add practical comfort to everyday living. With a 30-day minimum rental requirement, investors can tap into the high demand for mid-term executive and medical worker housing—located just minutes from Royal Inland Hospital, downtown dining, shops, and parks. Complete with an underground parking stall, storage locker, and quick possession available, this versatile home delivers exceptional value for any lifestyle or portfolio. (All measurements are approximate and should be verified if deemed important.) (id:44393)
Royal LePage Kamloops Realty (Seymour St)