
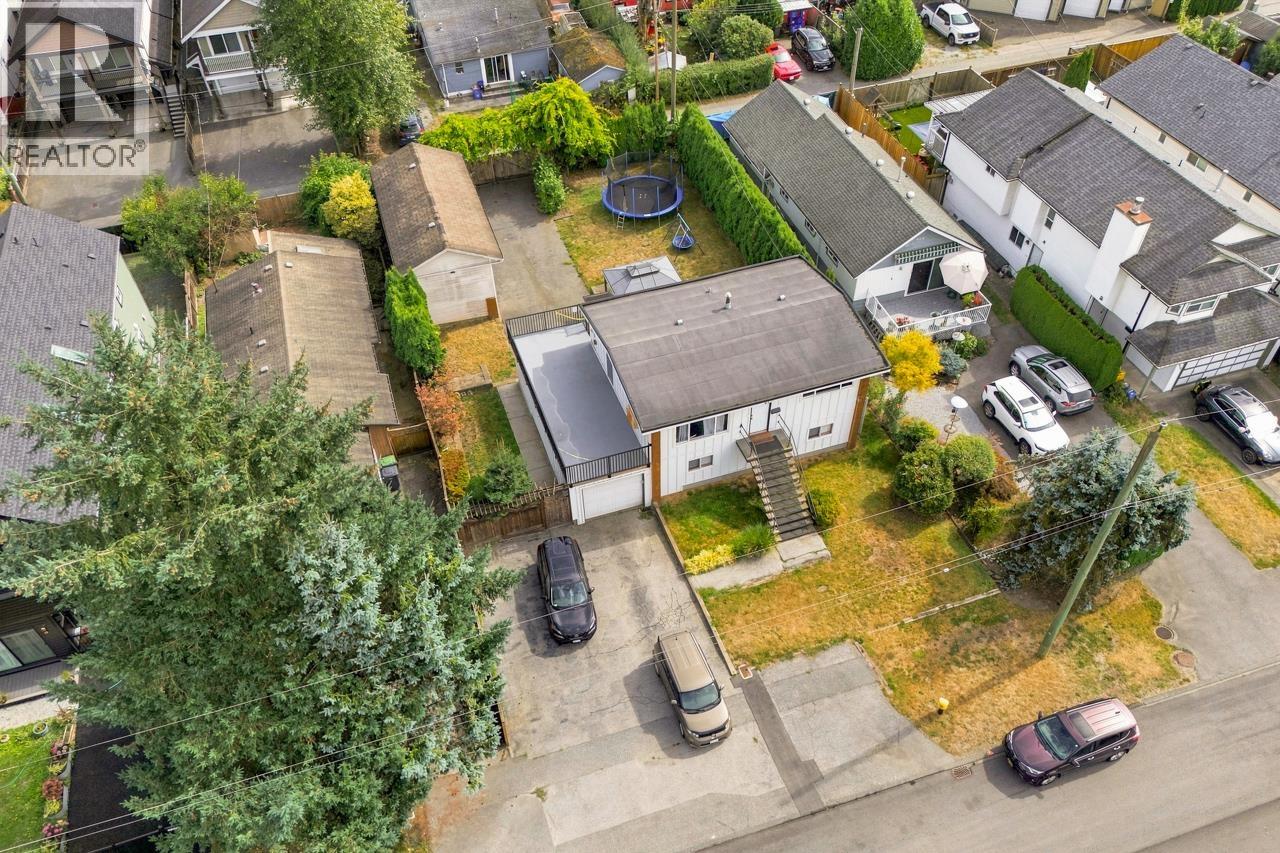
Coquitlam, British Columbia
Large 8,052 Sq Ft flat lot with subdivision potential in a great area! Single car garage and DETACHED single garage/workshop with extra depth off the laneway. For subdivision inquire with city hall to verify details. Centrally located close to Port Coquitlam, Coquitlam Centre, parks, schools, skytrain and more! Fantastic development opportunity. (id:44393)
Macdonald Realty
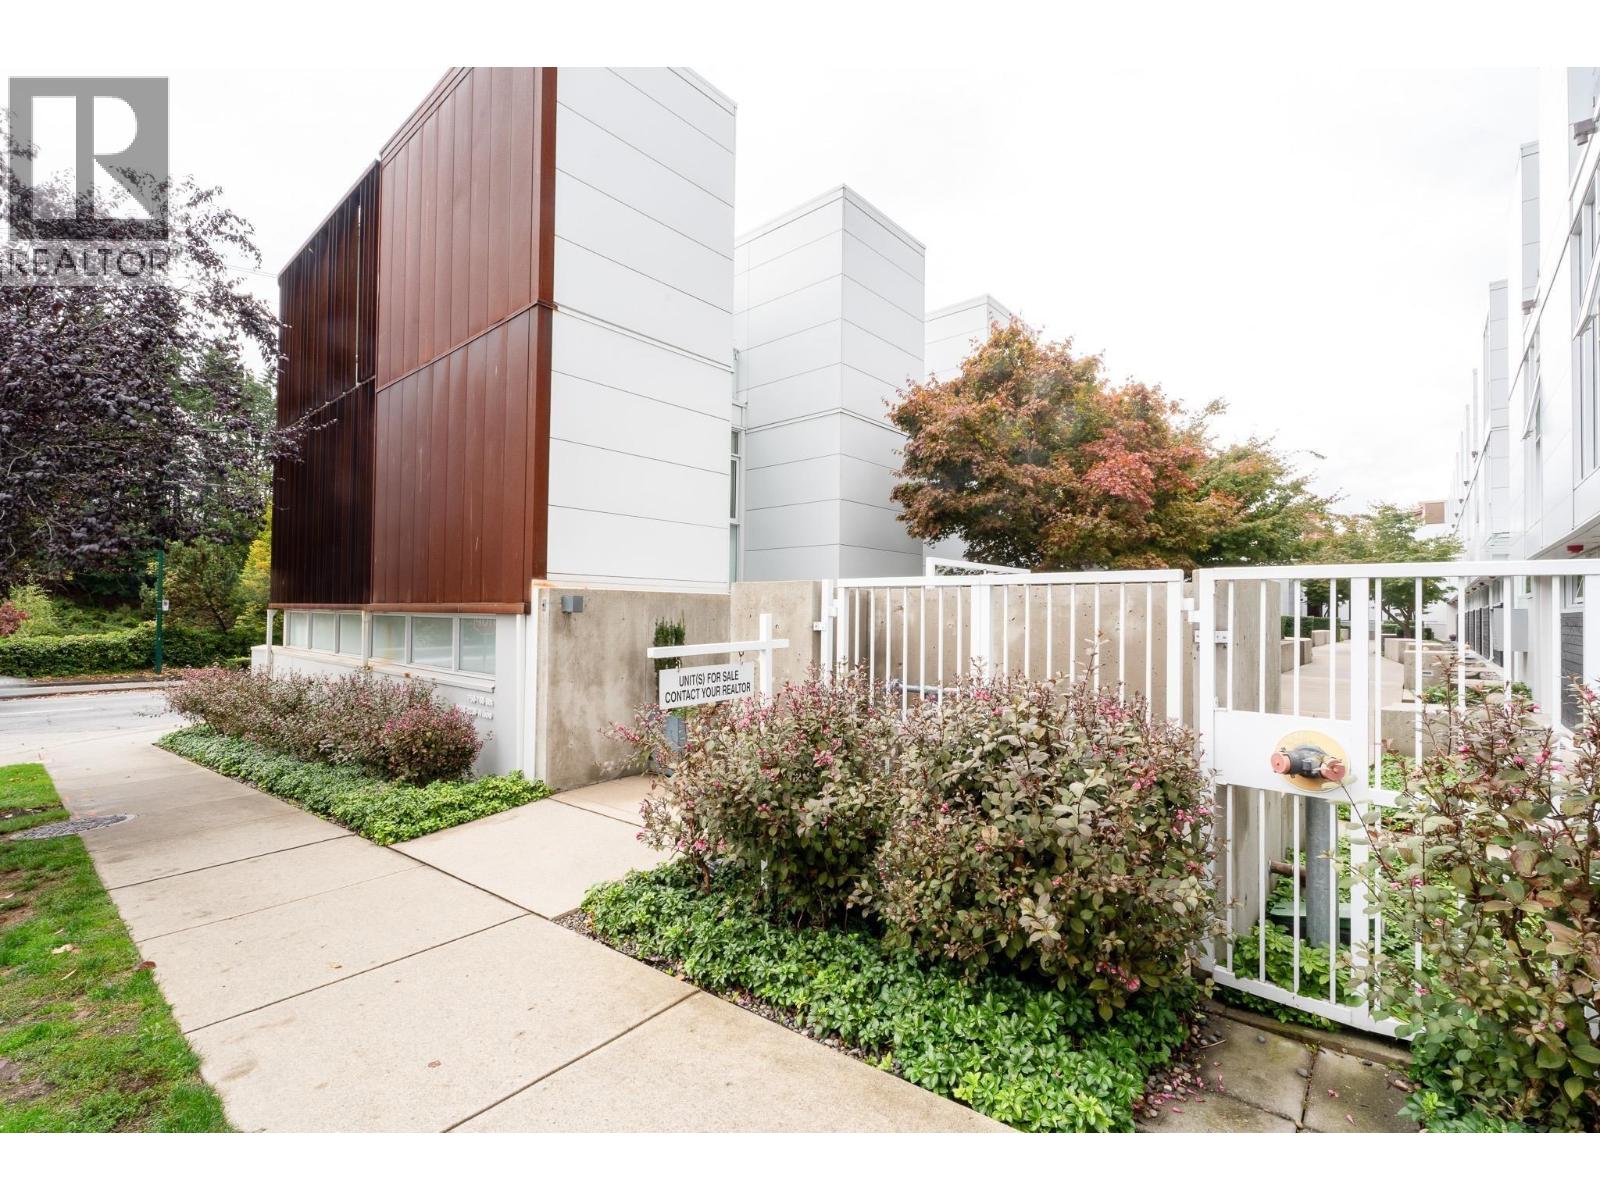
Vancouver, British Columbia
This 2-bedroom, 2-bathroom townhome is a must-see. The 1,088 square ft space features over-height ceilings, wide-plank oak flooring, and a full wall of windows. Designed by Michael Green Architecture, the home includes a kitchen and bathrooms by Inform Interiors with Italian cabinetry and lighting from Artemide. Residents will enjoy radiant in-floor heating, an HRV system, and gallery-style white walls. The location is excellent, with Granville Island and the Seawall just a short walk away. (id:44393)
Regent Park Fairchild Realty Inc.
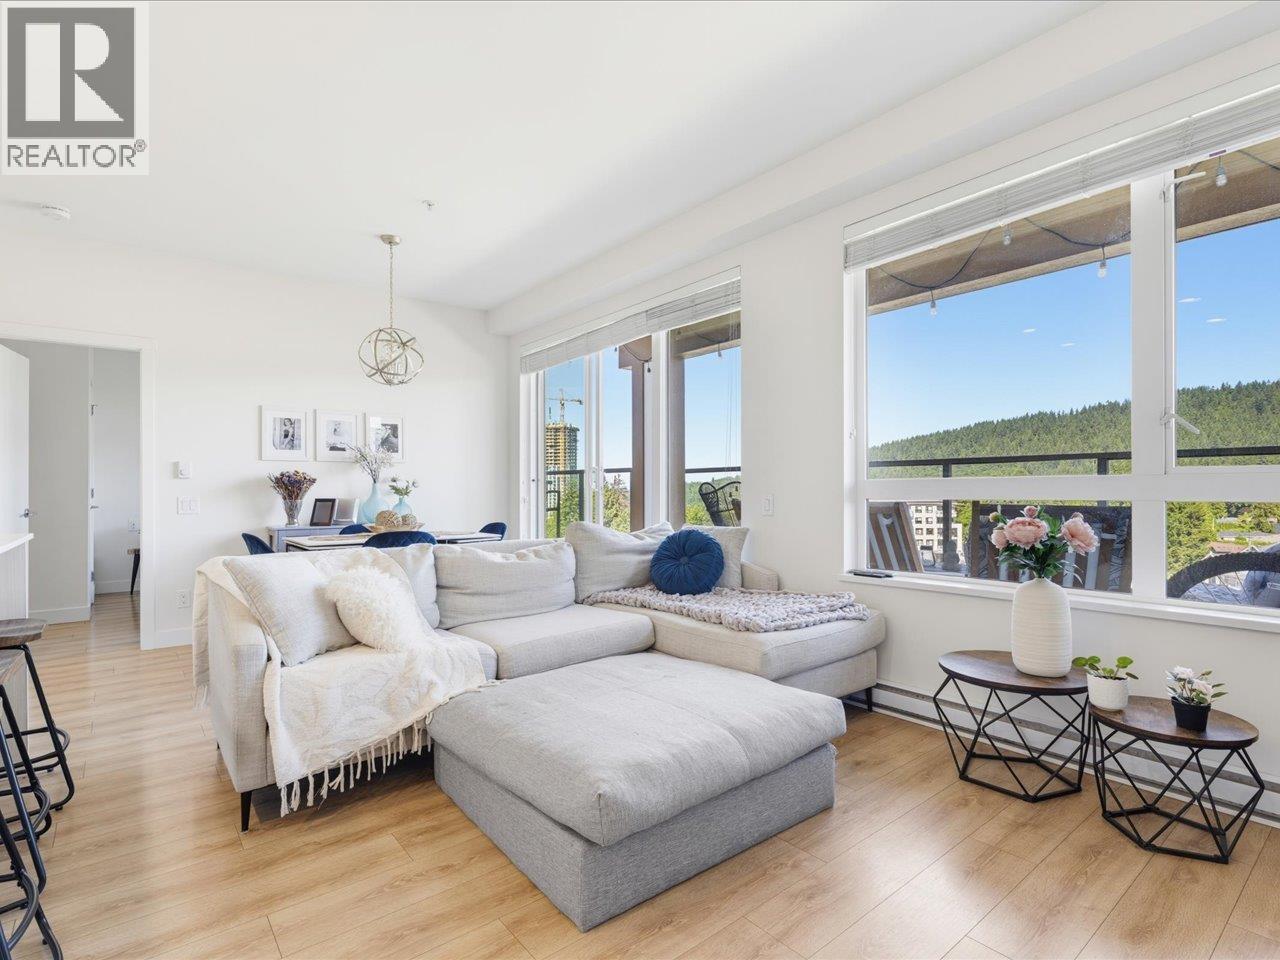
Coquitlam, British Columbia
Welcome to The Oaks! This bright and functional 840 sq.ft. home features 2 bedrooms + den, 2 bathrooms, 1 parking stall, and 1 storage locker. Designed with families in mind, the open-concept layout offers spacious living and dining areas, a modern kitchen with quartz countertops and stainless steel appliances, and a versatile den perfect for a work from home office space, playroom, or study space. Enjoy the convenience of being steps to Burquitlam SkyTrain, parks, shopping, and excellent schools including Mountain View Elementary, Banting Middle School, and Port Moody Secondary. A wonderful opportunity to own in one of Coquitlam's most family-friendly communities. (id:44393)
Oakwyn Realty Ltd.
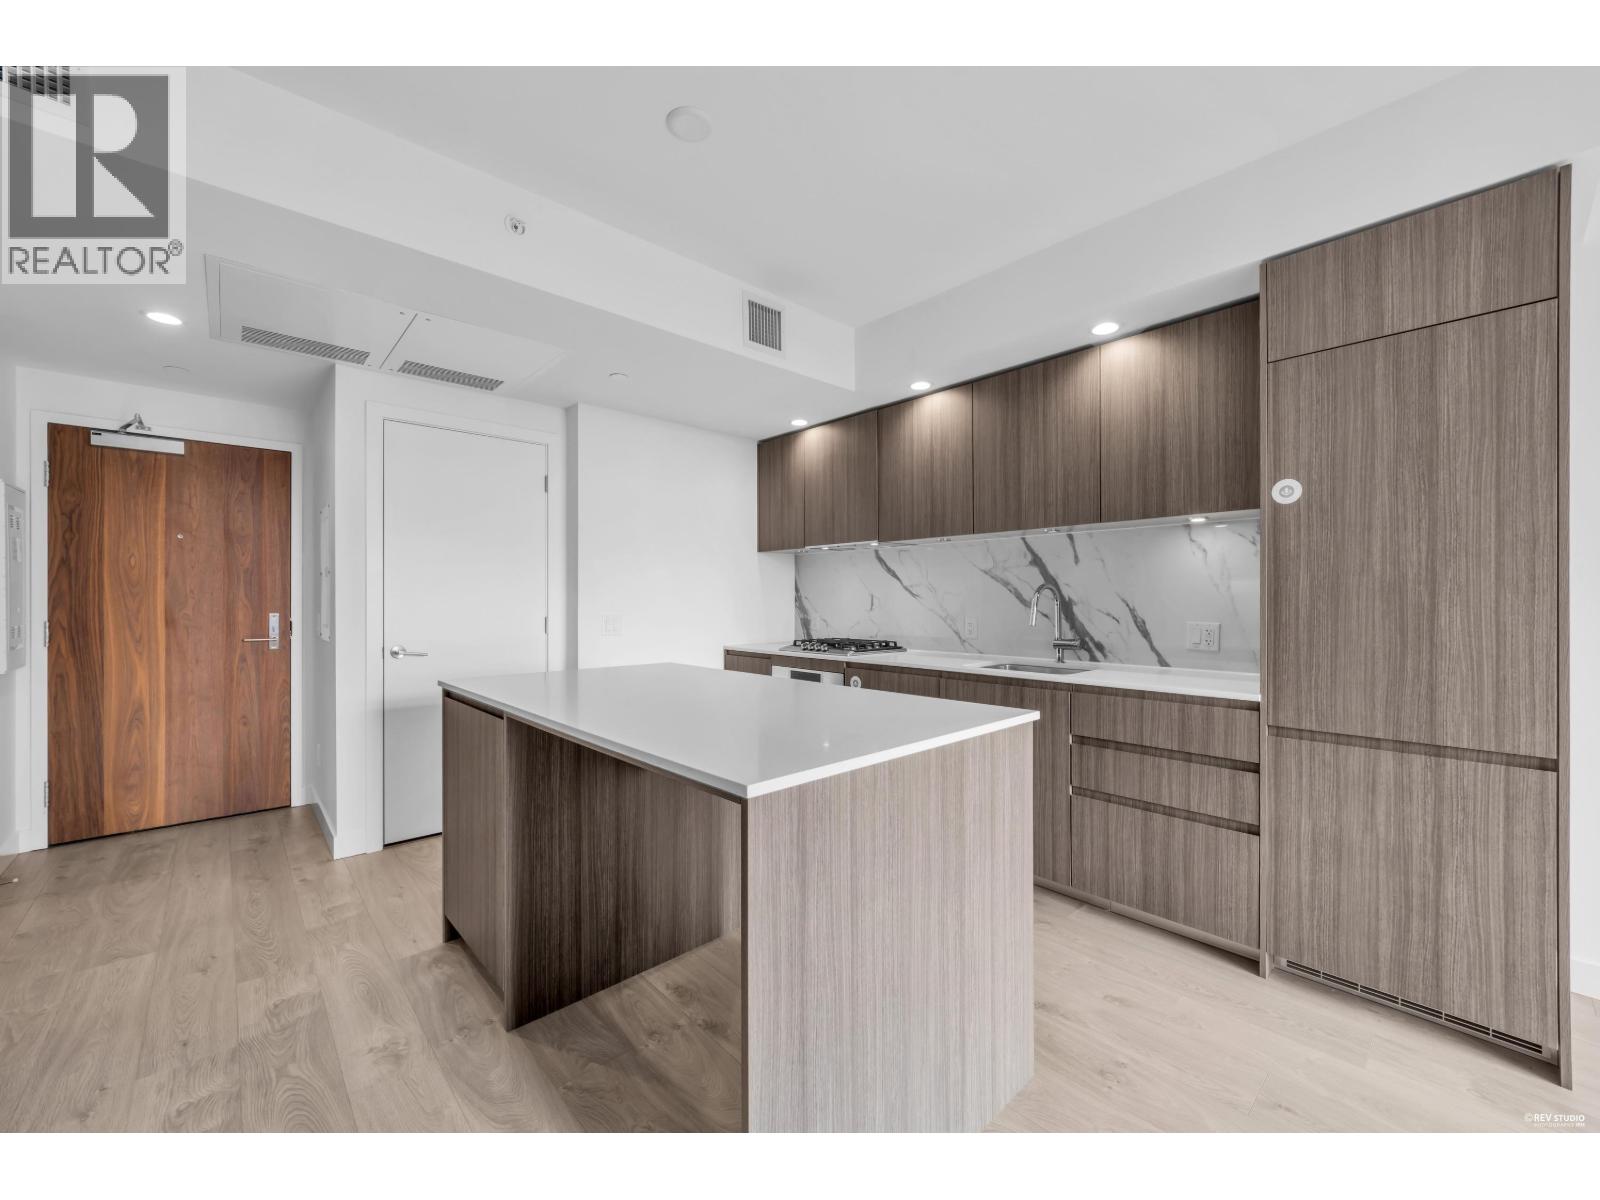
Burnaby, British Columbia
Welcome to Maywood on the Park in the heart of Metrotown. This bright 18th-floor studio at Unit 1803 offers a smart open layout with contemporary finishes, complemented by floor-to-ceiling windows that frame elevated views over the city. You're just moments from Metrotown Mall, SkyTrain, and the green space of Maywood Park - putting shopping, dining, transit, and daily essentials all within easy reach. Residents enjoy full building amenities, including 24-hour concierge, a fully equipped fitness centre, and a residents' lounge. Complete with 1 parking stall and 1 storage locker, this is an ideal home for first-time buyers, investors, or anyone seeking a vibrant, well-connected urban lifestyle. (id:44393)
Real Broker
Vancouver, British Columbia
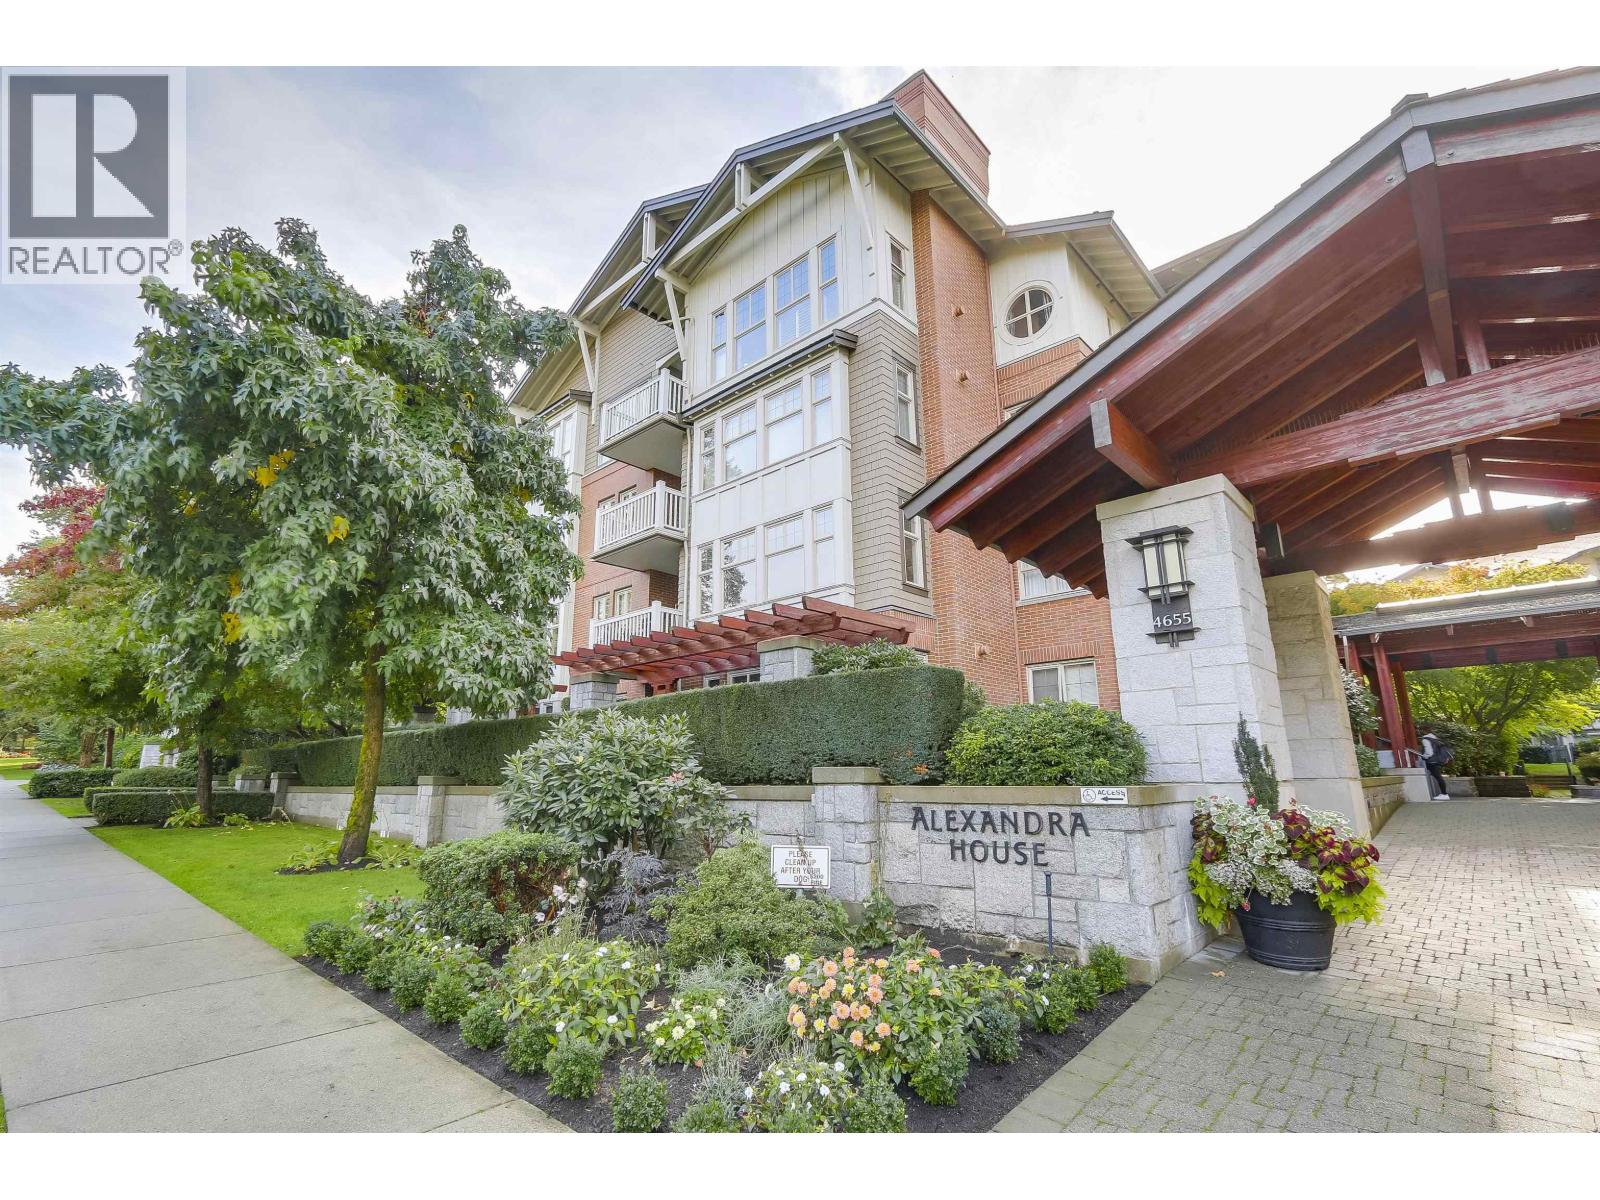
Welcome to Alexandra House in coveted Quilchena neighbourhood. Built by Polygon, this spacious 921 sqft 2 bed + den home features impressive 9' ceilings, generous bedroom sizes, and open functional layout. Unbeatable location directly across from Quilchena Park. Steps from Arbutus Greenway, top-tier Westside schools, shopping, and transit to UBC or Downtown. Complete with an outdoor pool, gym, and playground, this is functional Westside living at its finest. 2 side by side parking. (id:44393)
Rennie & Associates Realty Ltd.
Vancouver, British Columbia
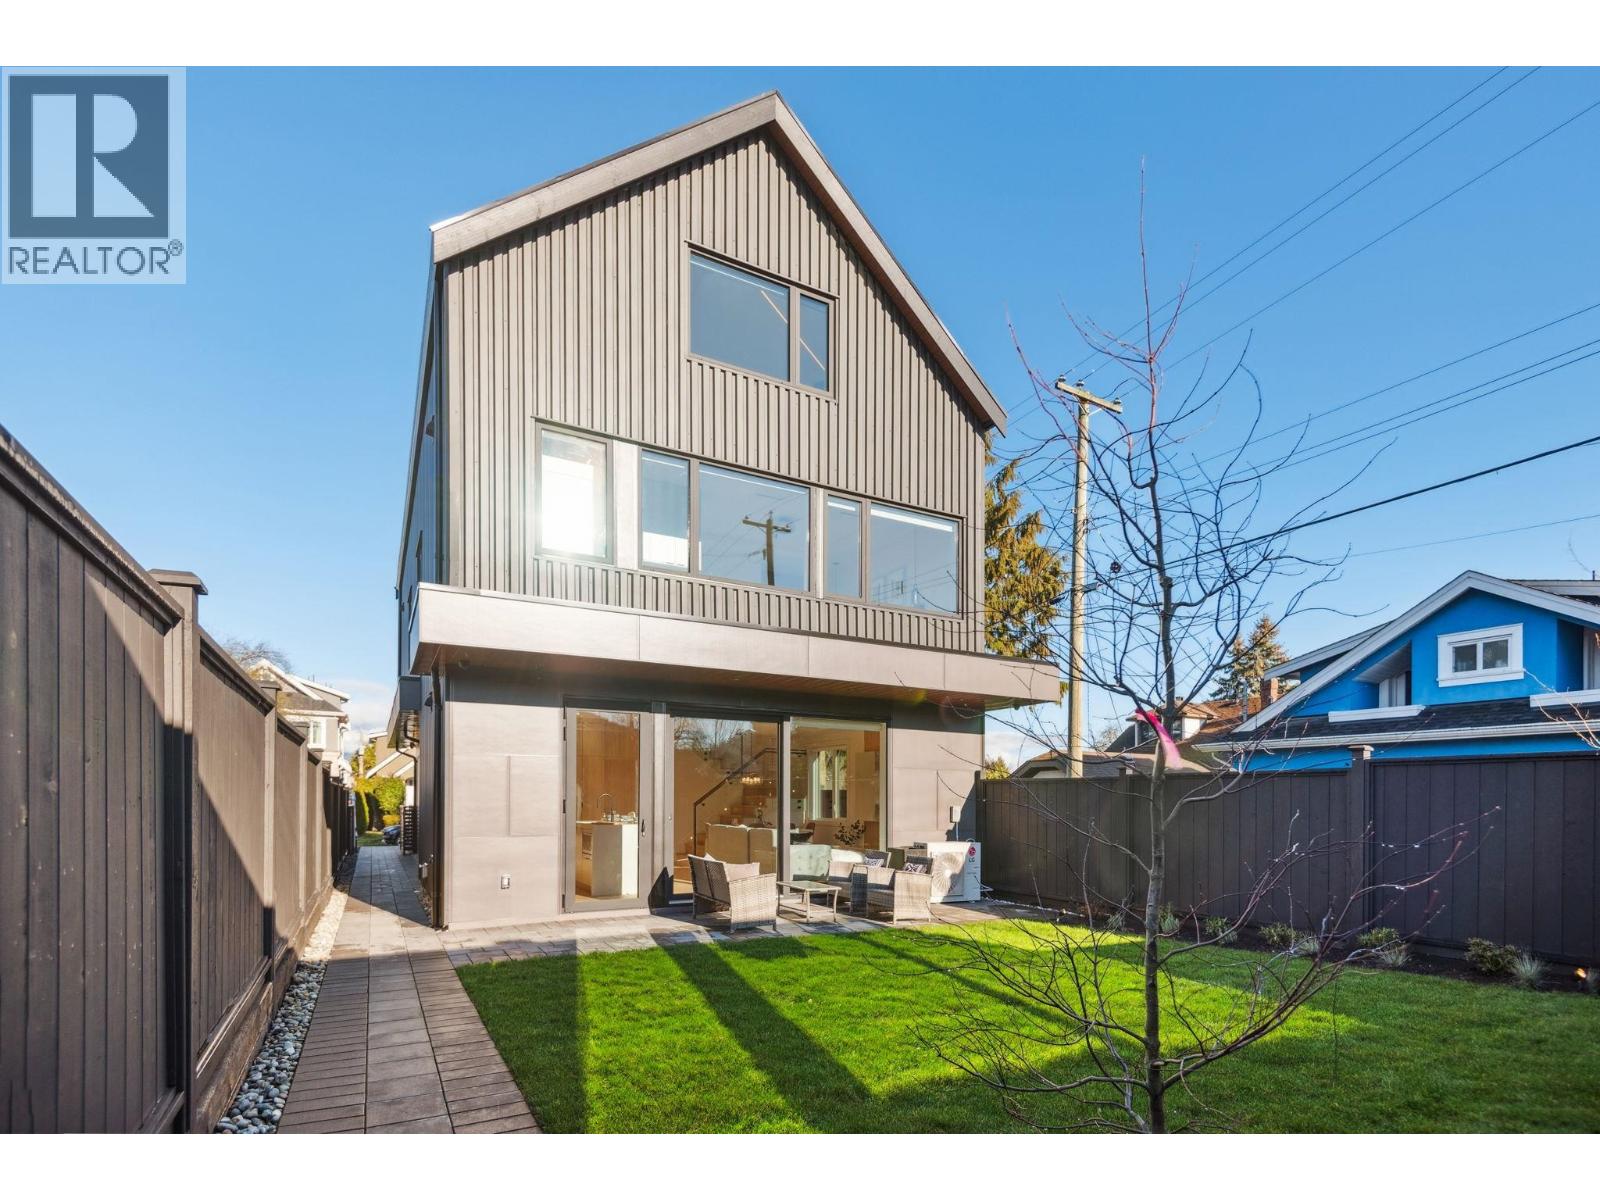
Exquisite South facing back unit ½ duplex sprawling 1,550 square ft by Astrawest Design in the heart of Dunbar. Prepare to be impressed by the sleek modern newly completed home . The open-concept main level is perfect for entertaining and lounging. This 3 bed/3.5 bath home has two spacious bedrooms both complete with ensuites. Upstairs features 9´6ft ceilings and an Oversized custom window package overlooking your spacious fenced in private yard. Complete with air-conditioning, crawl spaces, and expansive additional storage space throughout. (id:44393)
Rennie & Associates Realty Ltd.
Vancouver, British Columbia
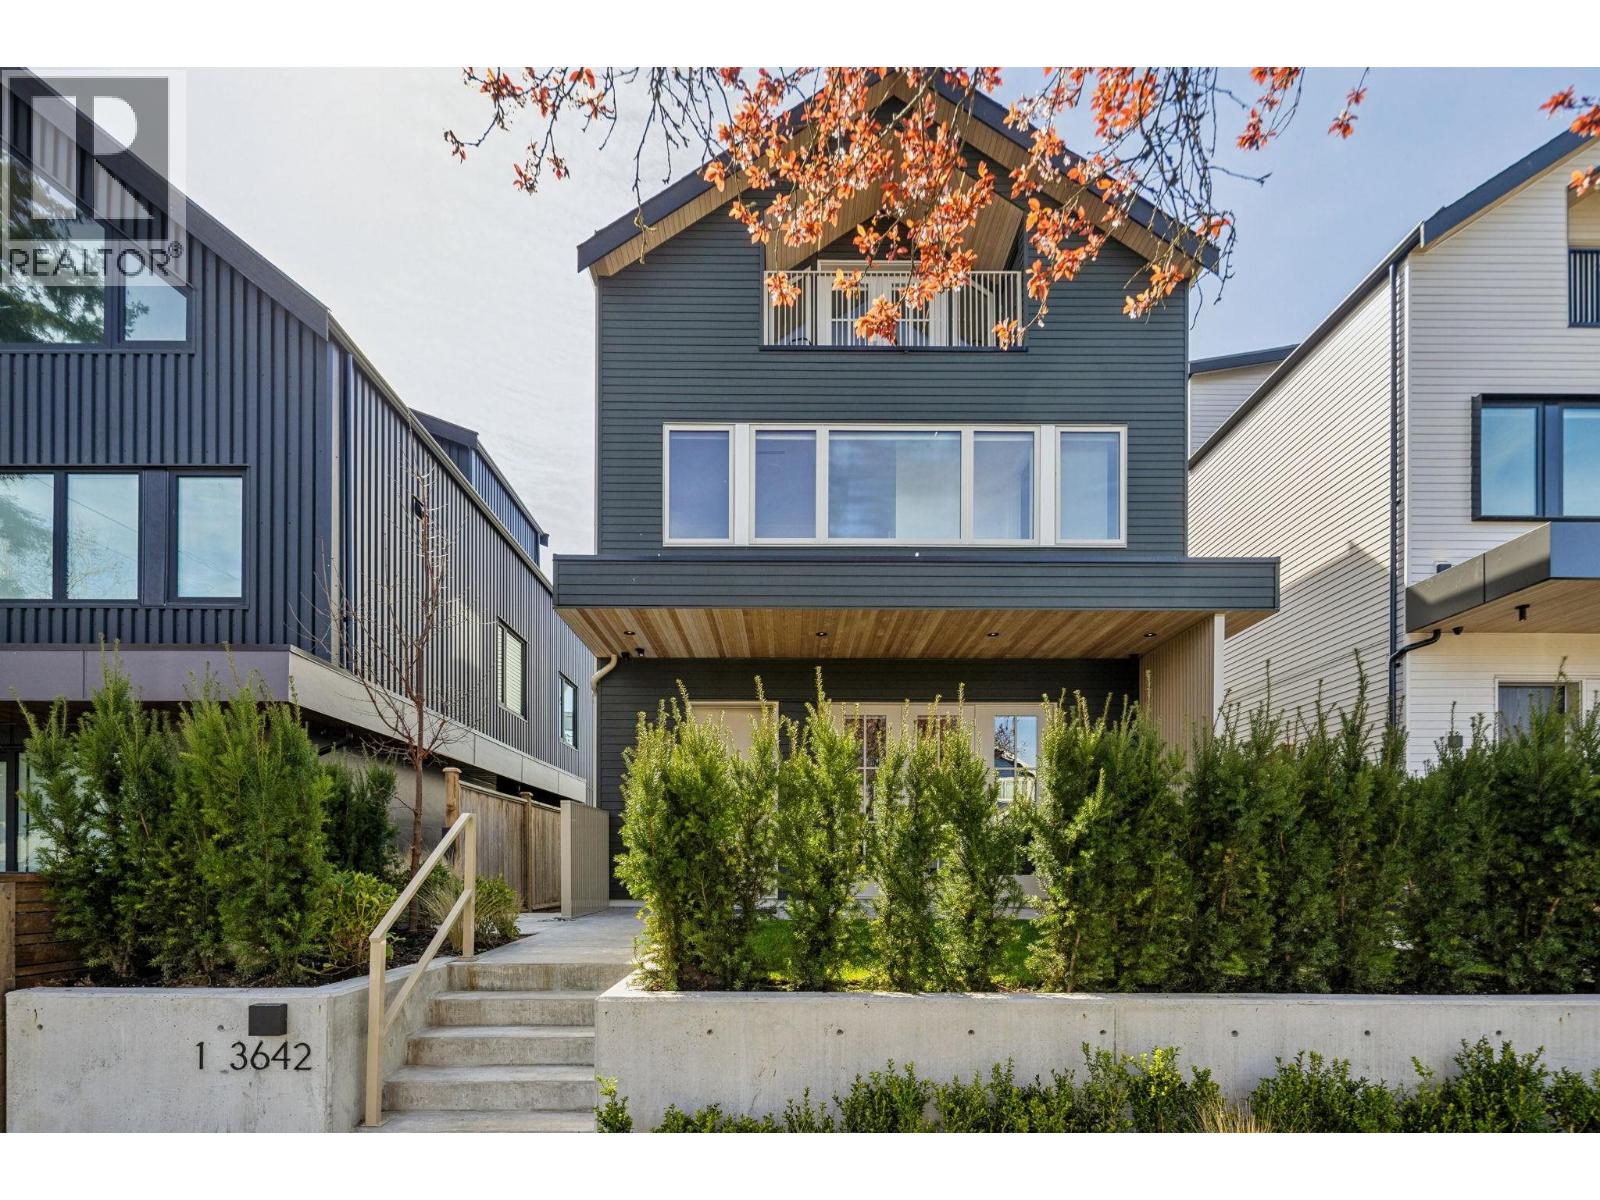
Modern Sophistication in Dunbar-a stunning 1,656 sqft. front duplex. This meticulously designed residence built by Astrawest spans three levels, crowned by a spectacular top-floor retreat featuring vaulted ceilings and a private balcony with expansive northern views. The main level boasts 10'0" ceilings and a gourmet kitchen anchored by a waterfall island, custom wood-toned cabinetry, and Miele appliances including a gas cooktop with pot filler. Seamless indoor-outdoor flow leads through oversized doors to a spacious private patio. With 3 bedrooms, 3.5 bath and a primary suite featuring a dedicated walk-in closet, this home offers unparalleled luxury. Complete with integrated storage and striking contemporary curb appeal, this is refined West Side living at its finest. (id:44393)
Rennie & Associates Realty Ltd.
Vancouver, British Columbia
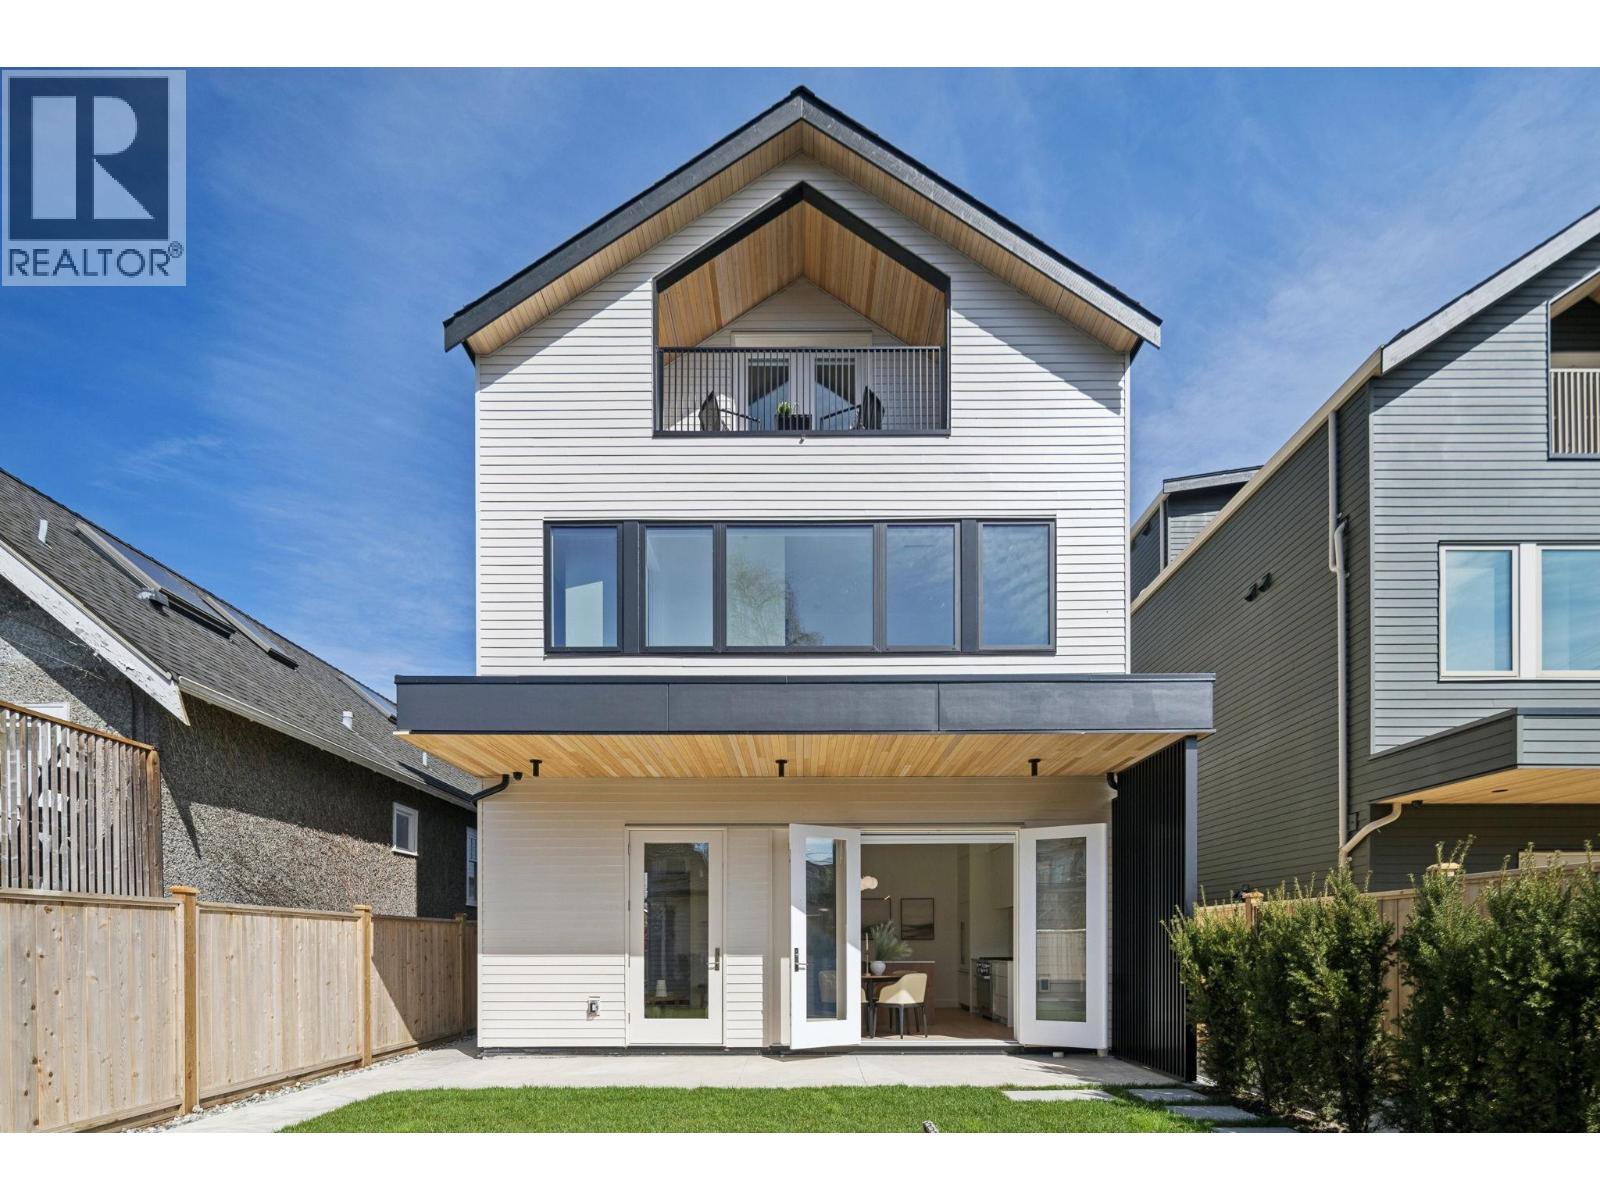
Modern Elegance in Dunbar - stunning 1,638 sqft back-unit duplex built by Astrawest offering ultimate privacy with sophisticated design . This meticulously crafted residence spans three levels, crowned by a spectacular top-floor retreat with vaulted ceilings and a private balcony showcasing expansive neighborhood views. The main level features soaring 10'0" ceilings and a gourmet kitchen anchored by a large waterfall island, custom wood-toned cabinetry, and Miele appliances. Experience seamless indoor-outdoor living with oversized doors leading to a private, sun-drenched south facing patio and lush fenced yard. With 3 bedrooms and 3.5 bathrooms, including a primary suite with a dedicated walk-in closet and spa-inspired ensuite, this home offers unparalleled luxury. (id:44393)
Rennie & Associates Realty Ltd.
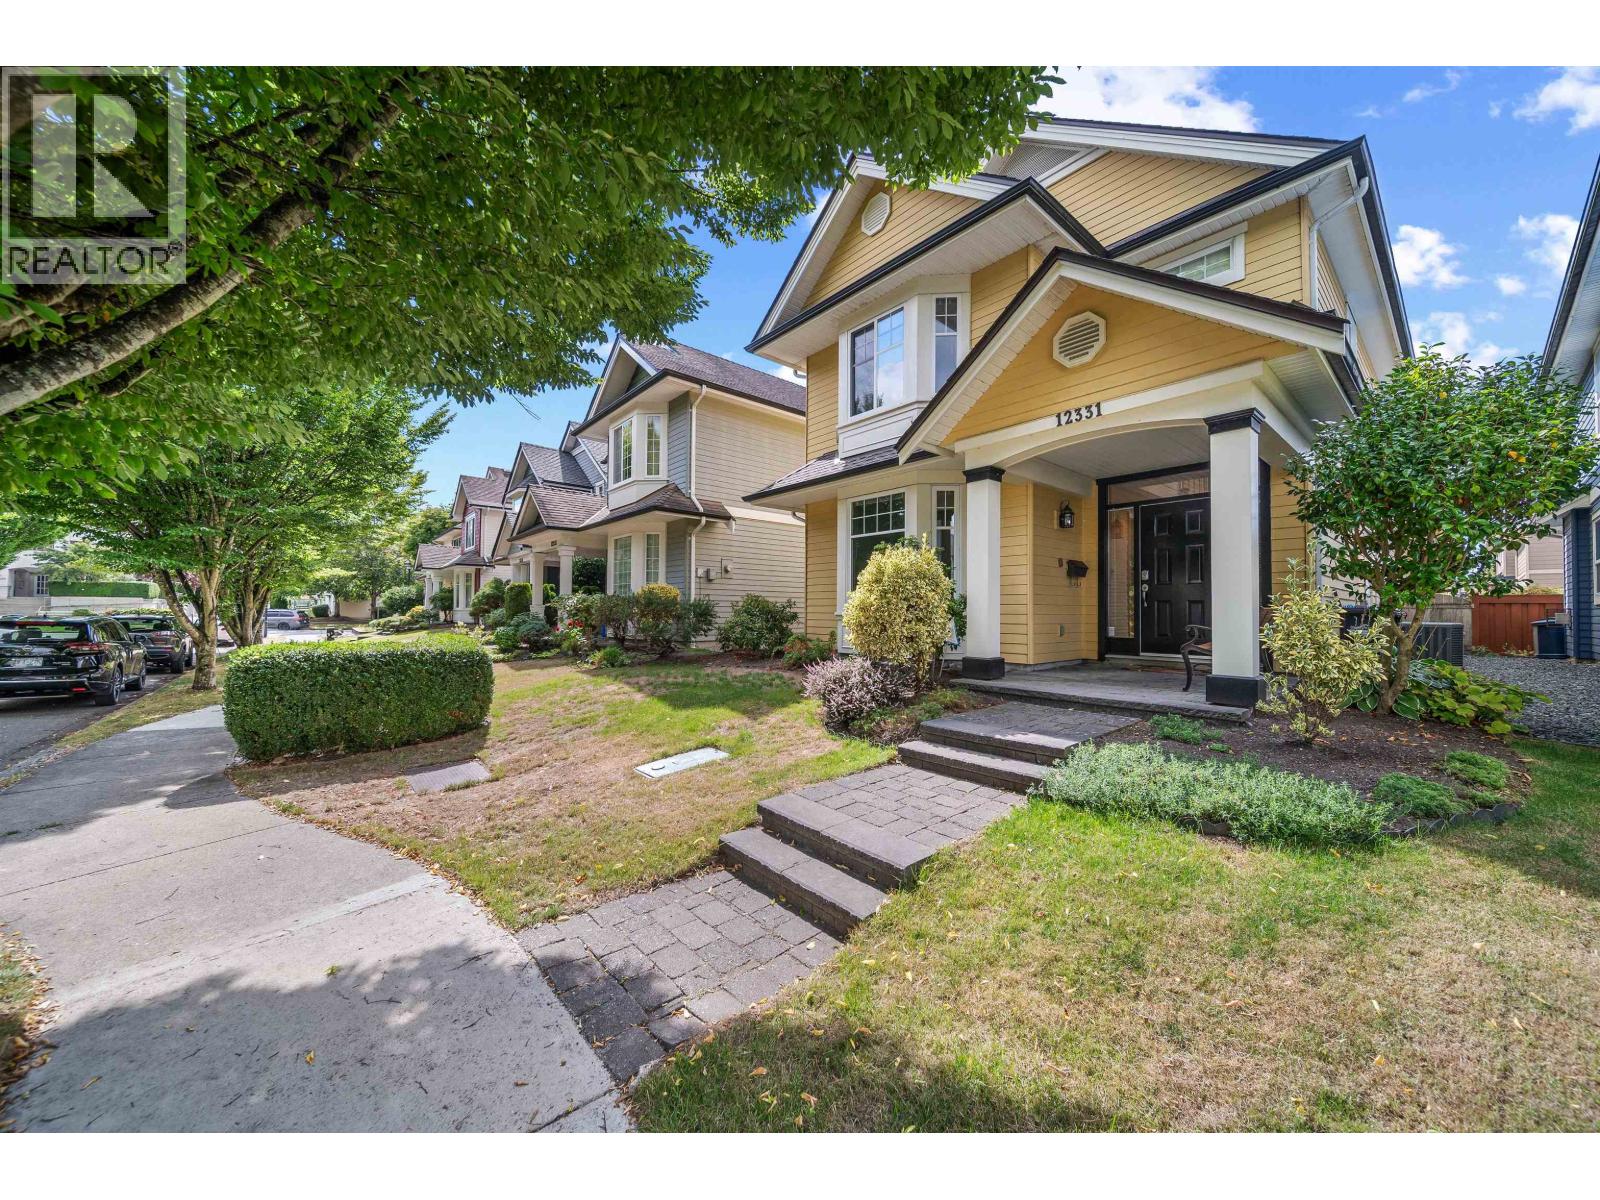
Richmond, British Columbia
An amazing opportunity to live in STEVESTON SOUTH! This beautiful 3 bedroom, 3 FULL bathroom home has been incredibly well-maintained by its original owner. Features include a NEW ROOF, Tankless Hot Water system (3 years) and Air Conditioning! Everything Steveston offers is only minutes away, including restaurants, coffee shops, bakeries and more, and of course a short walk or drive to historic Steveston Village! (id:44393)
RE/MAX Westcoast
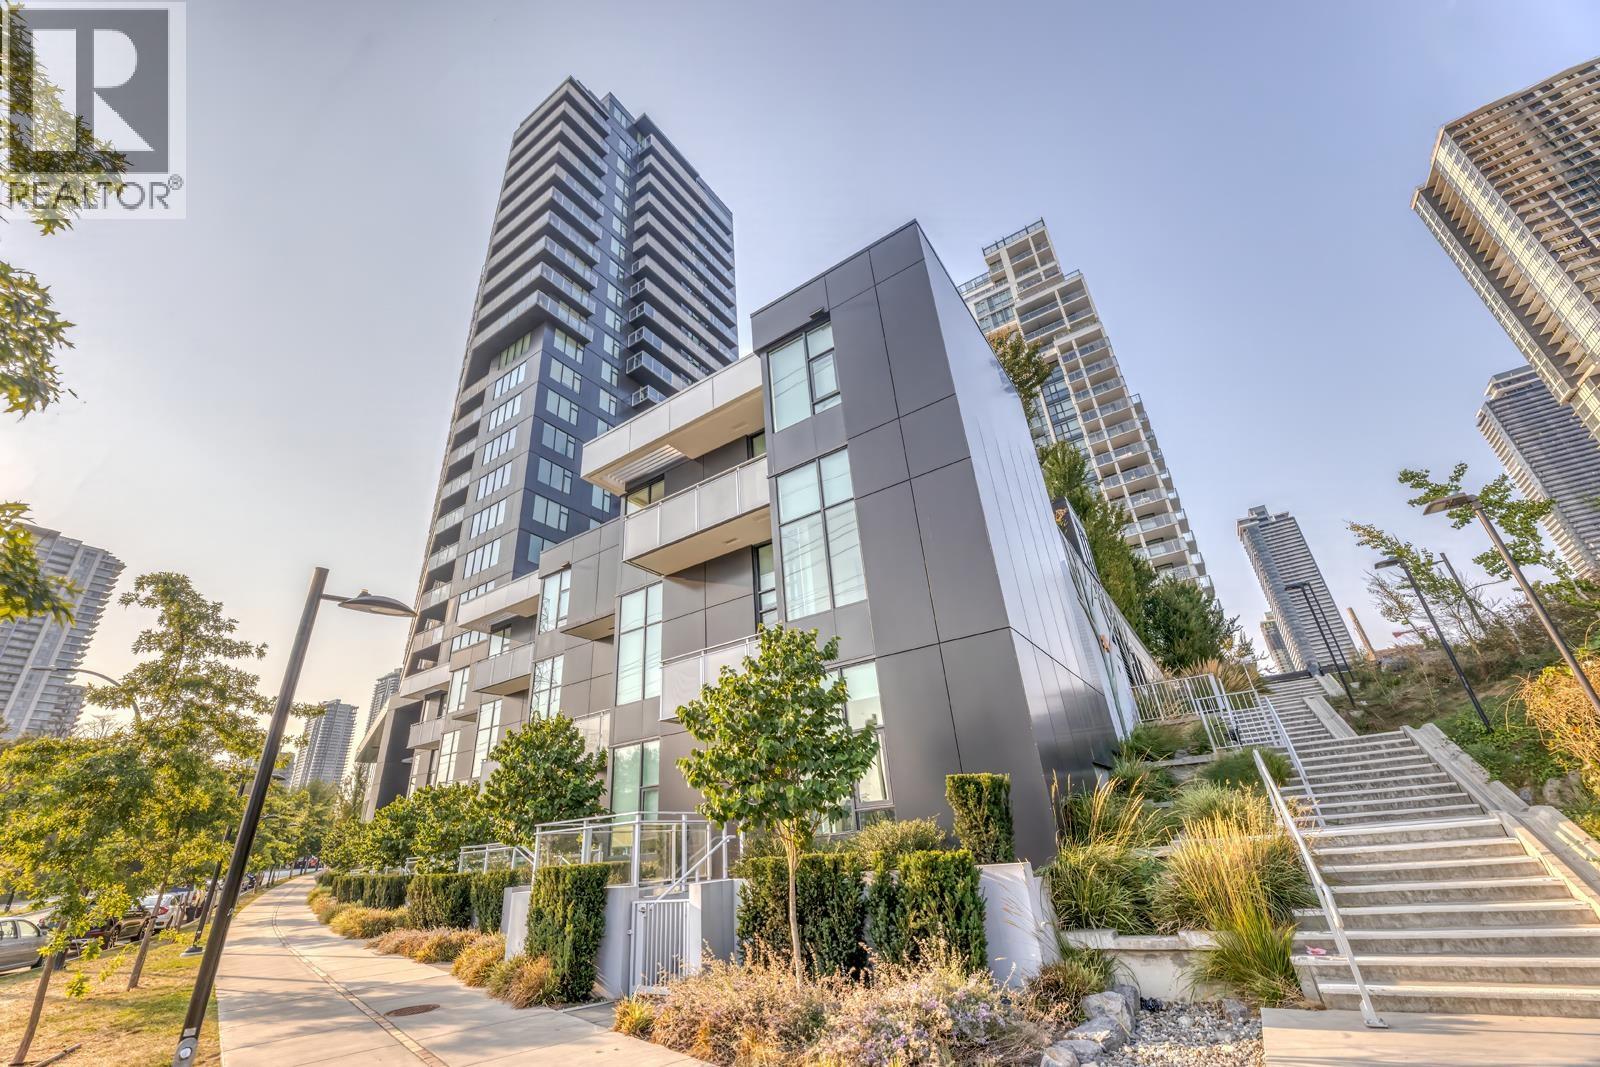
Burnaby, British Columbia
A distinctive LOFT offering contemporary design, exceptional functionality and effortless urban living. Welcome to The Alaska in Brentwood Park. This stylish south-facing 685 sf two-level home offers 1 bedroom & 1 bathroom with a thoughtfully designed open-concept layout and direct street-level entry. Soaring ceilings and oversized windows create an airy, bright atmosphere with an abundance of natural light. The chef-inspired kitchen features premium European appliances and custom quartz countertops, seamlessly connecting to the spacious living area. The upper level offers a spacious bedroom open-to-below, showcasing the loft-style architecture, and spa-inspired bathroom offers a deep soaker tub. 1 Parking and 1 locker close to the unit for easy access. (id:44393)
Magsen Realty Inc.
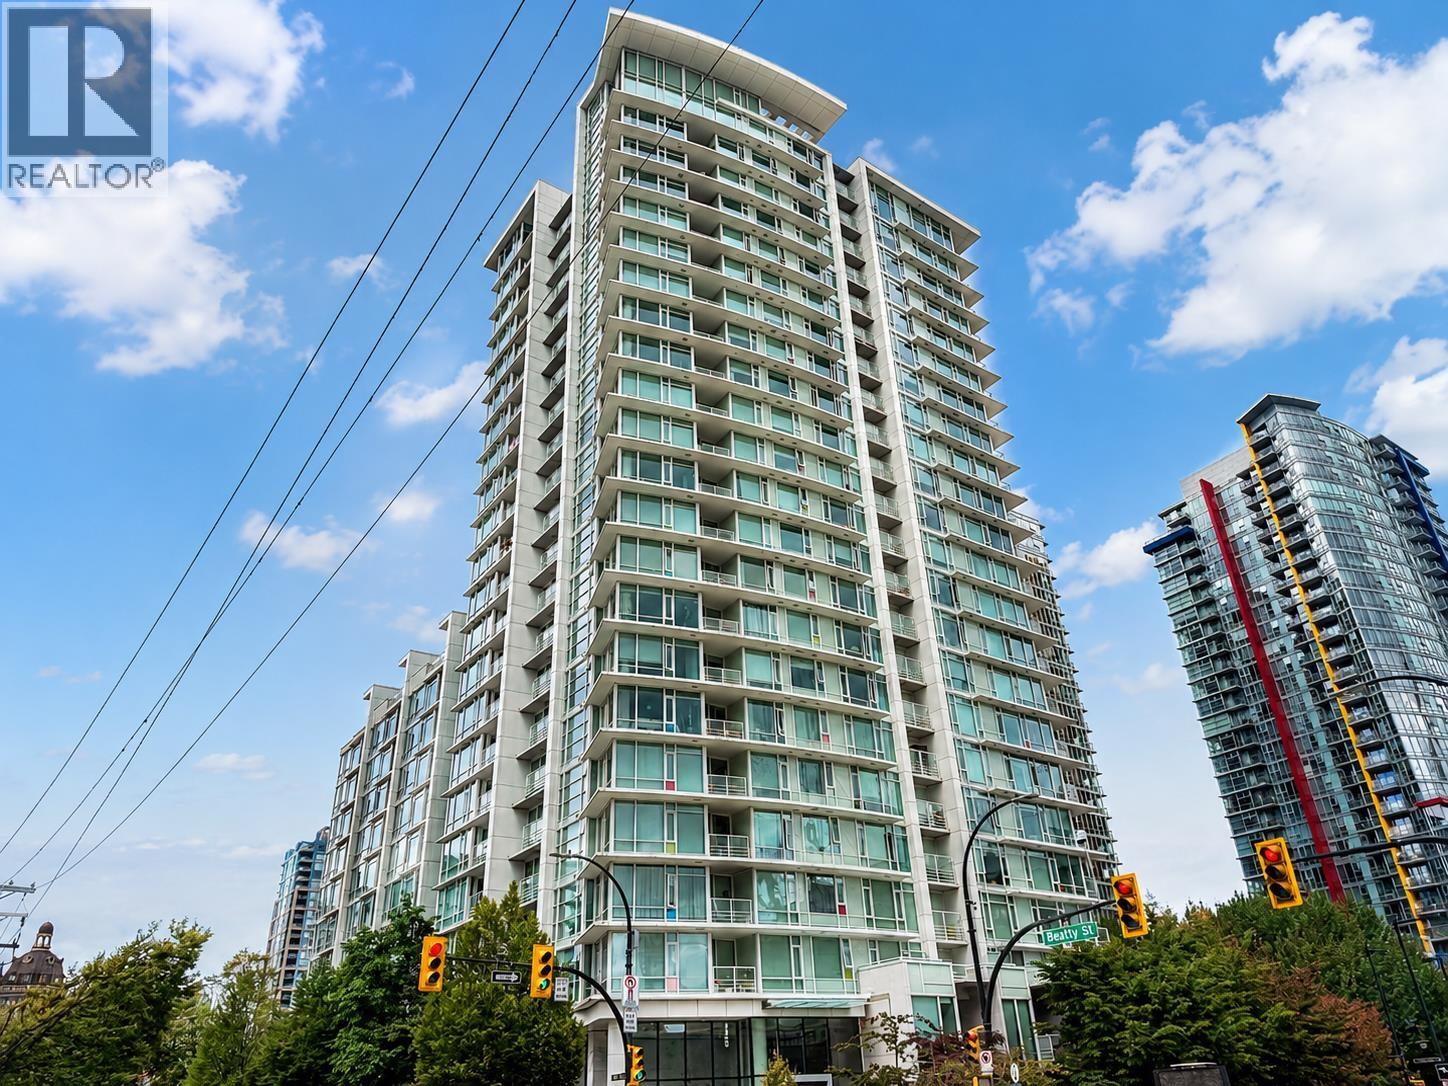
Vancouver, British Columbia
Perfect for first-time buyers and investors! This bright southwest-facing FRESHLY PAINTED studio+den home at COSMO by Concord Pacific features an efficient open-concept layout, floor-to-ceiling windows, premium Miele appliances & contemporary finishes. Enjoy exclusive building amenities including a rooftop terrace with BBQ area & hot tub, bowling alley, gym & 24-hour concierge. Residents also have exclusive access to the renowned Club Ozone, featuring an 80-ft indoor pool, fitness centre, steam/sauna & party lounge. Boasting a 99 Walk Score-just steps to Costco, Stadium-Chinatown SkyTrain Station, Rogers Arena, BC Place, T&T, restaurants, cafés, and more. (id:44393)
Macdonald Realty Westmar
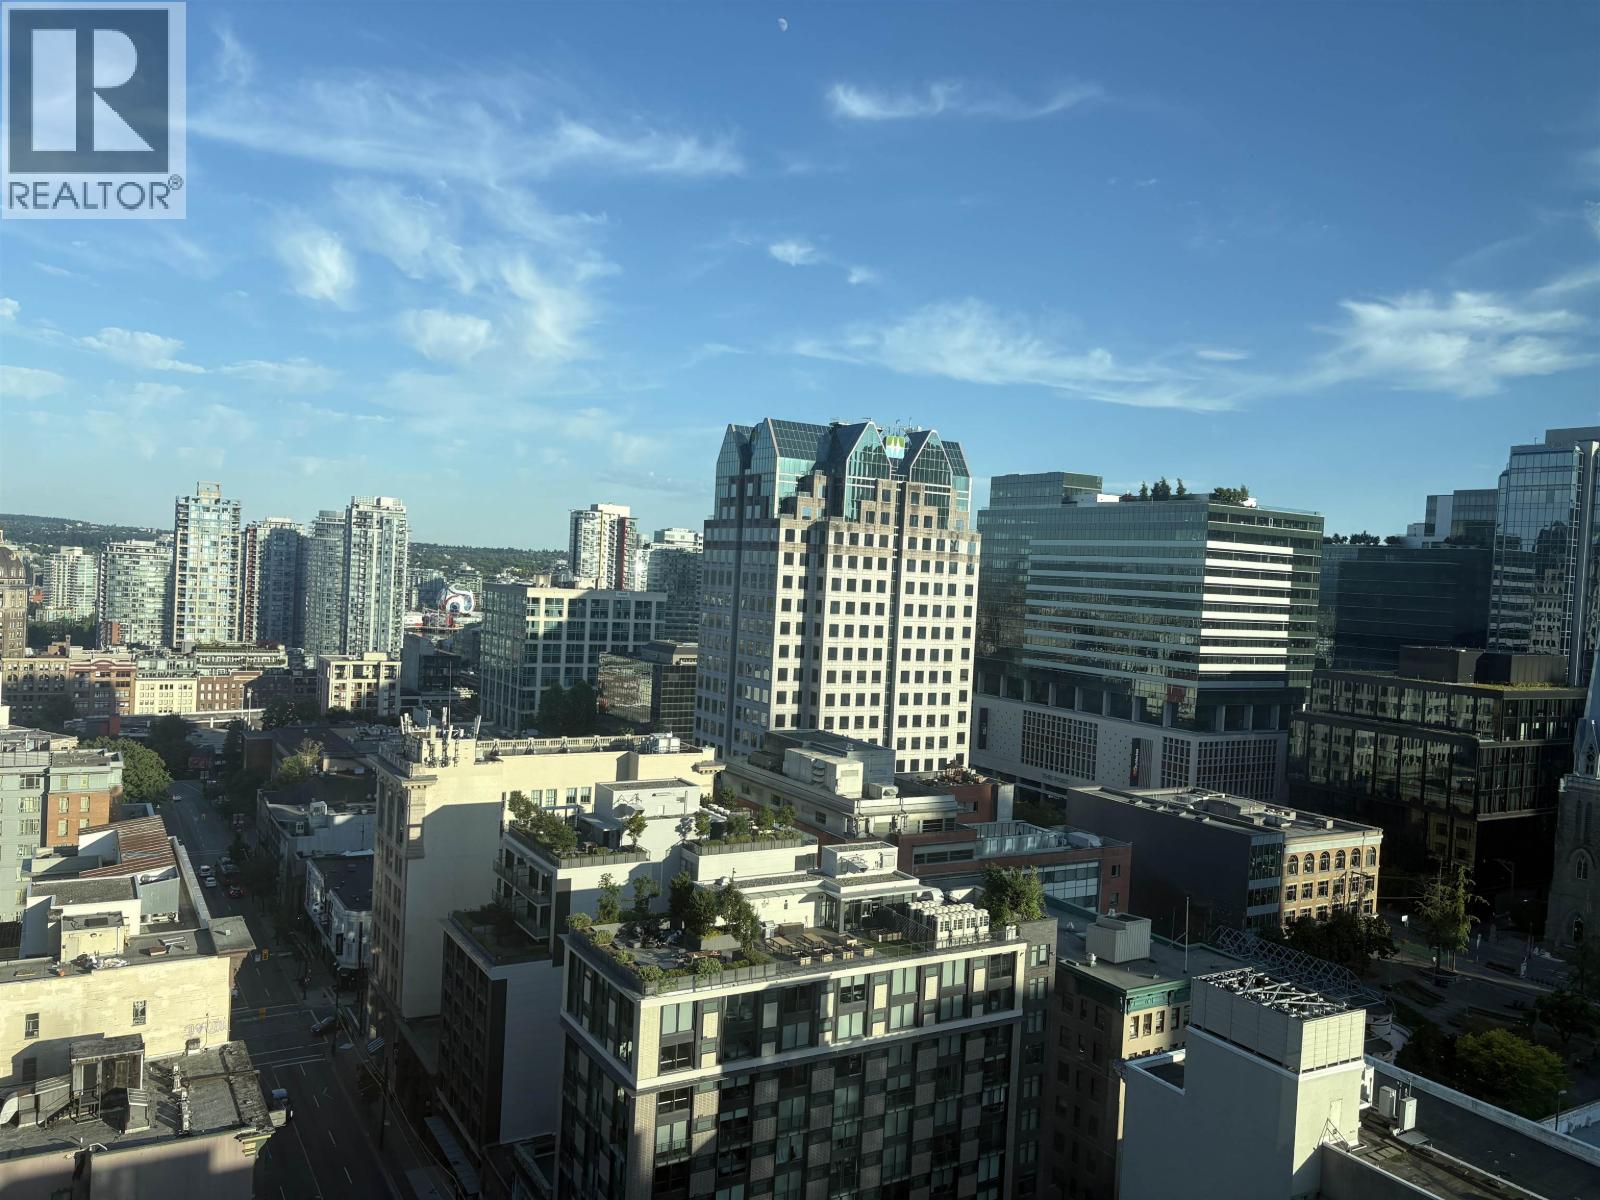
Vancouver, British Columbia
Exceptional value at Conference Plaza! This bright and functional 2-bedroom, 2-bathroom home offers approximately 710 sq. ft. of well-designed living space in the heart of downtown Vancouver. Featuring floor-to-ceiling windows, an efficient layout, and beautiful city views, this residence is perfect for both homeowners and investors. Major building upgrades include newer roof , and building re-piping. Very well maintained building Enjoy outstanding building amenities and an unbeatable location just steps from Waterfront Station, Gastown, shopping, restaurants, and the financial district. This is a rare opportunity to own in one of downtown Vancouver´s most convenient and sought-after communities. Exceptional value won´t last long. Call today to schedule your private viewing (id:44393)
Team 3000 Realty Ltd.