
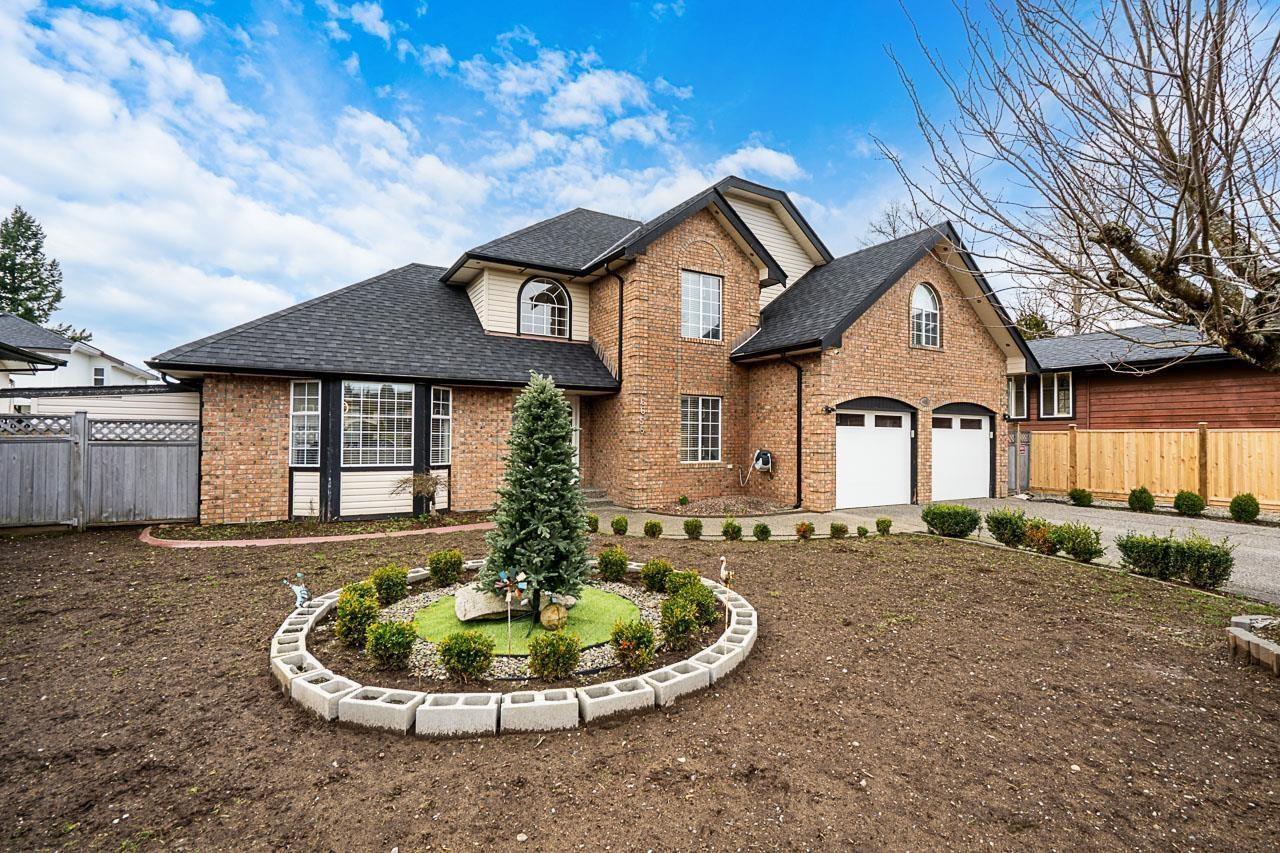
Surrey, British Columbia
Beautifully updated and meticulously maintained, this impressive 5-bedroom, 3-bathroom family home sits on a spacious 7,136 sq. ft. lot with a rare 71.5 ft frontage. Offering 2,575 sq. ft. of bright, functional living space, this home has been extensively renovated with upgrades including the roof, furnace, insulation, bathrooms, lighting, custom millwork, cooktop, hood fan, garage doors, and more. Enjoy an additional 1,605 sq. ft. of versatile space featuring a garage, enclosed solarium, covered patio, gym/flex area, and ample storage. Located in a desirable family-friendly neighbourhood close to schools, parks, shopping, and commuter routes, this move-in-ready home is a rare opportunity you won't want to miss. (id:44393)
Century 21 Coastal Realty Ltd.
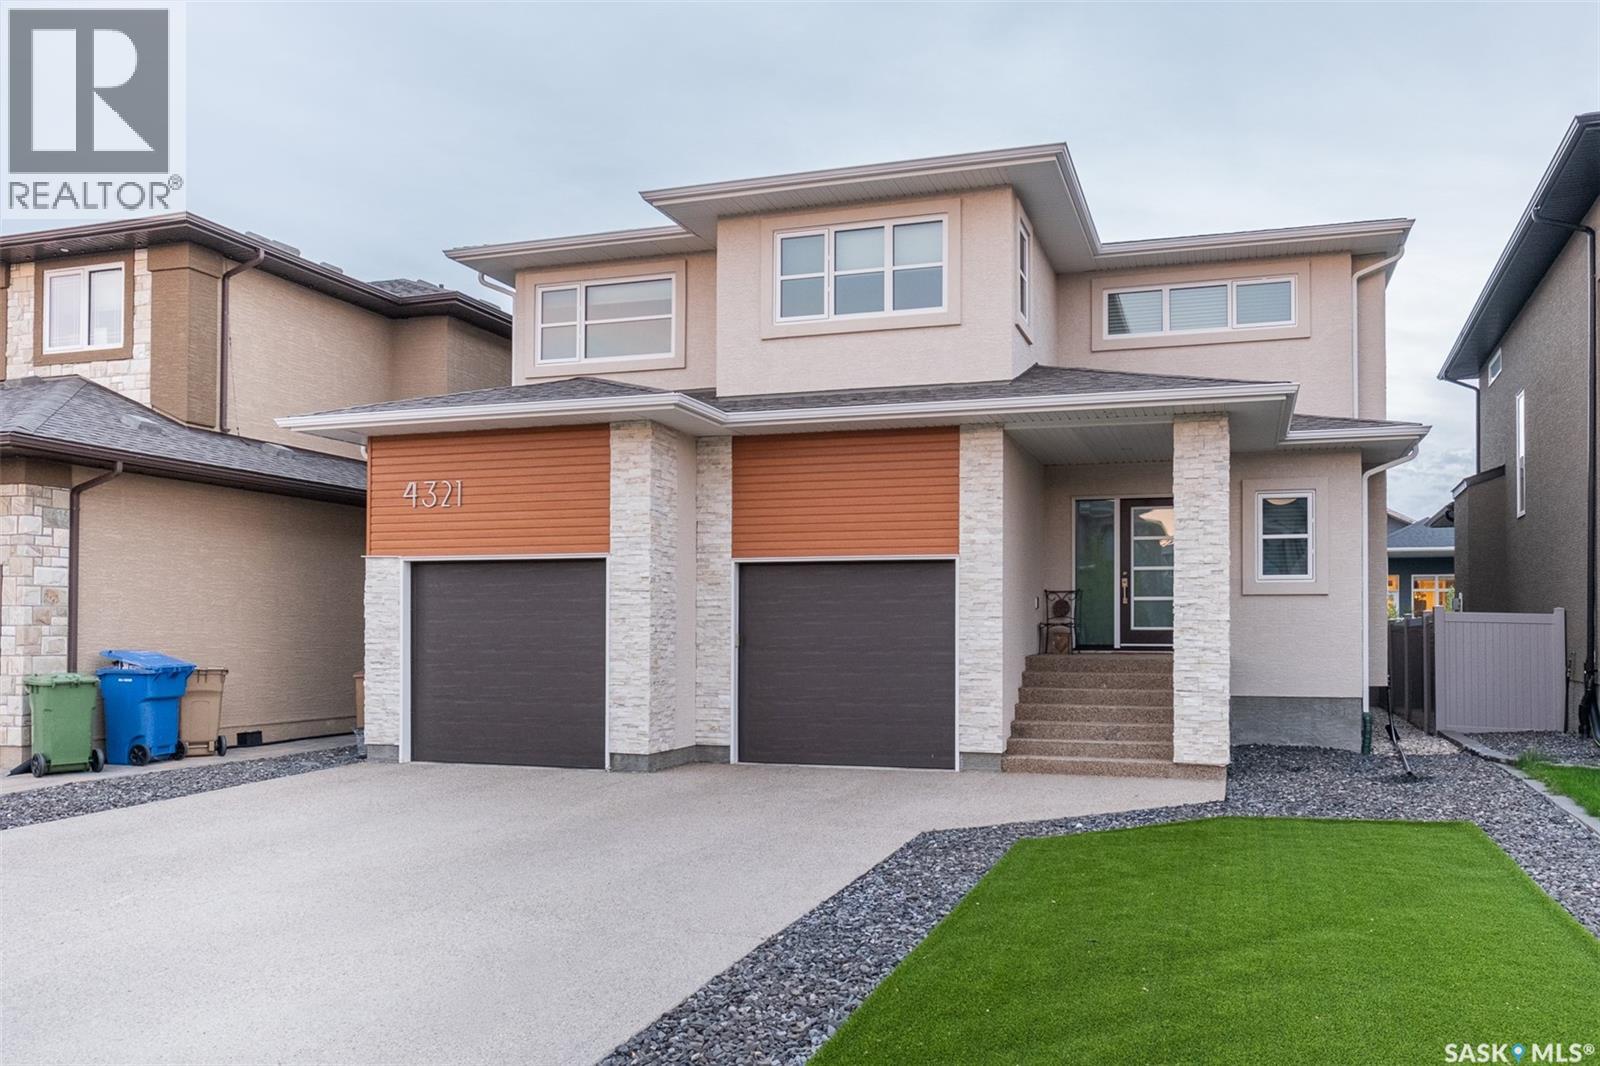
Regina, Saskatchewan
Welcome to 4321 Chuka Drive, a beautifully designed 2,349 sq. ft. two-storey located in The Creeks, one of Regina’s most exclusive neighbourhoods. Built in 2017, this impressive home combines thoughtful design, comfortable family living and standout spaces for entertaining. The main floor makes an immediate impression with soaring 19-foot ceilings in the living room, hardwood flooring and a gas fireplace. The dream kitchen offers plenty of workspace and storage, built-in appliances and a walk-in pantry, all open to the spacious dining area. An office, mudroom and convenient two-piece bathroom complete the main level. Just off the back of the home, the sunroom provides another inviting space to relax and enjoy the backyard. Upstairs, the primary suite is a true retreat. The ensuite features a custom tiled shower and soaker tub, while the massive walk-in closet is finished with custom shelving to keep everything beautifully organized. Two additional bedrooms, another full bathroom, a generous bonus room and second-floor laundry complete this family-friendly level. The fully finished basement adds even more living space with a theatre room, recreation area, fourth bedroom and four-piece bathroom. Outside, the fully fenced yard features low-maintenance artificial turf, giving you a polished outdoor space without the upkeep. The insulated 24' x 26' double attached garage and concrete driveway provide plenty of parking and storage. The Creeks is known for its beautiful homes, thoughtfully planned streets and welcoming residential atmosphere. Enjoy nearby parks, expansive green spaces and an extensive network of walking paths that make it easy to get outside and explore the neighbourhood. All of this is within convenient reach of schools, shopping, restaurants and the many amenities of Regina’s east end. (id:44393)
Coldwell Banker Local Realty
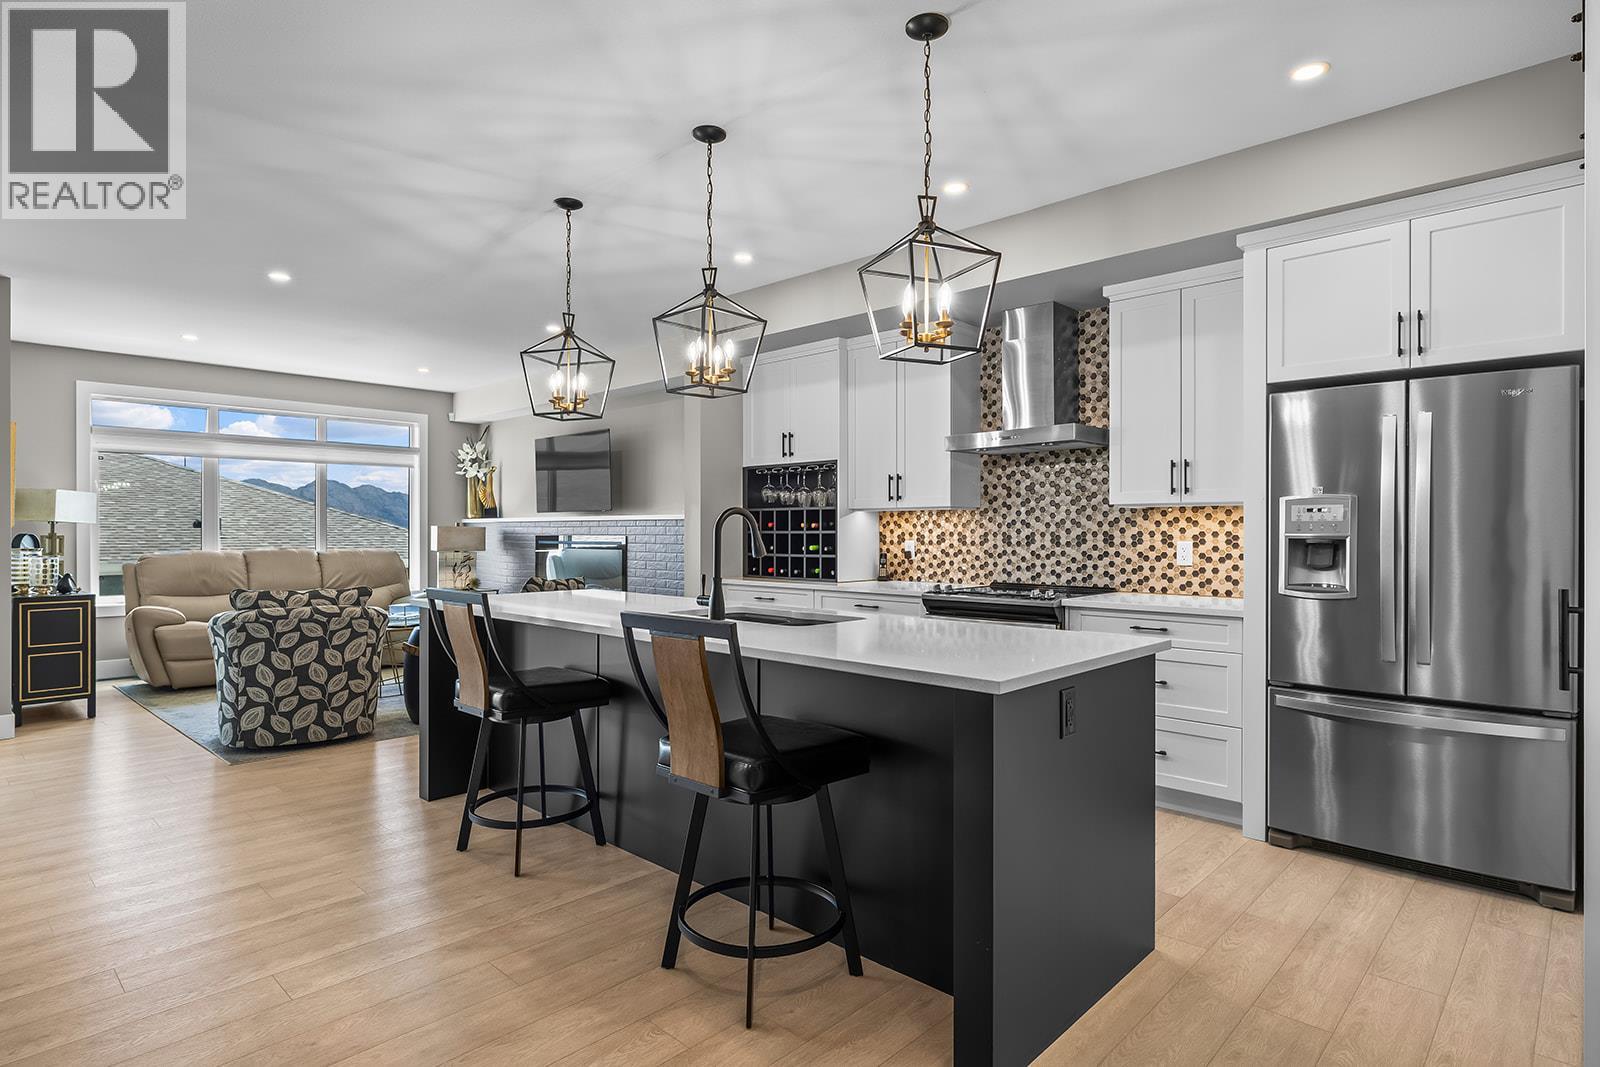
West Kelowna, British Columbia
Panoramic lake views from two patios and a finished walk-out basement in Hawks Landing. No GST and no PTT, this home offers high-end finishings and an A+ location close to restaurants, grocery stores, parks, and schools. Offering over 3,000 sq. ft. finished, the home features 3 bedrooms and 2.5 bathrooms upstairs, plus 1 bedroom, a full bathroom, and a large rec room in the basement. Plenty of storage throughout ensures you’ll never run out of space. The large open-concept main floor plan includes a designer kitchen with white quartz countertops, white and dark cabinetry, black hardware accents, a black kitchen sink, and oversized white tile in the bathrooms. The home has been meticulously maintained with annual servicing of all systems, including a furnace and ducts recently cleaned, irrigation serviced, and turf yard maintained yearly. The outdoor space is private and low-maintenance, with a fully turfed yard, finished landscaping, two patios with a view, high-end Okanagan Screens and Blinds, automated blinds throughout the home, an electric awning extending to the railing, and a gas BBQ hookup. A standout feature is the elevator, providing easy access between all levels without stairs, making daily living simple for all ages. Set in a private, convenient location, this move-in-ready home offers luxury, functionality, and low-maintenance living. (id:44393)
Oakwyn Realty Okanagan
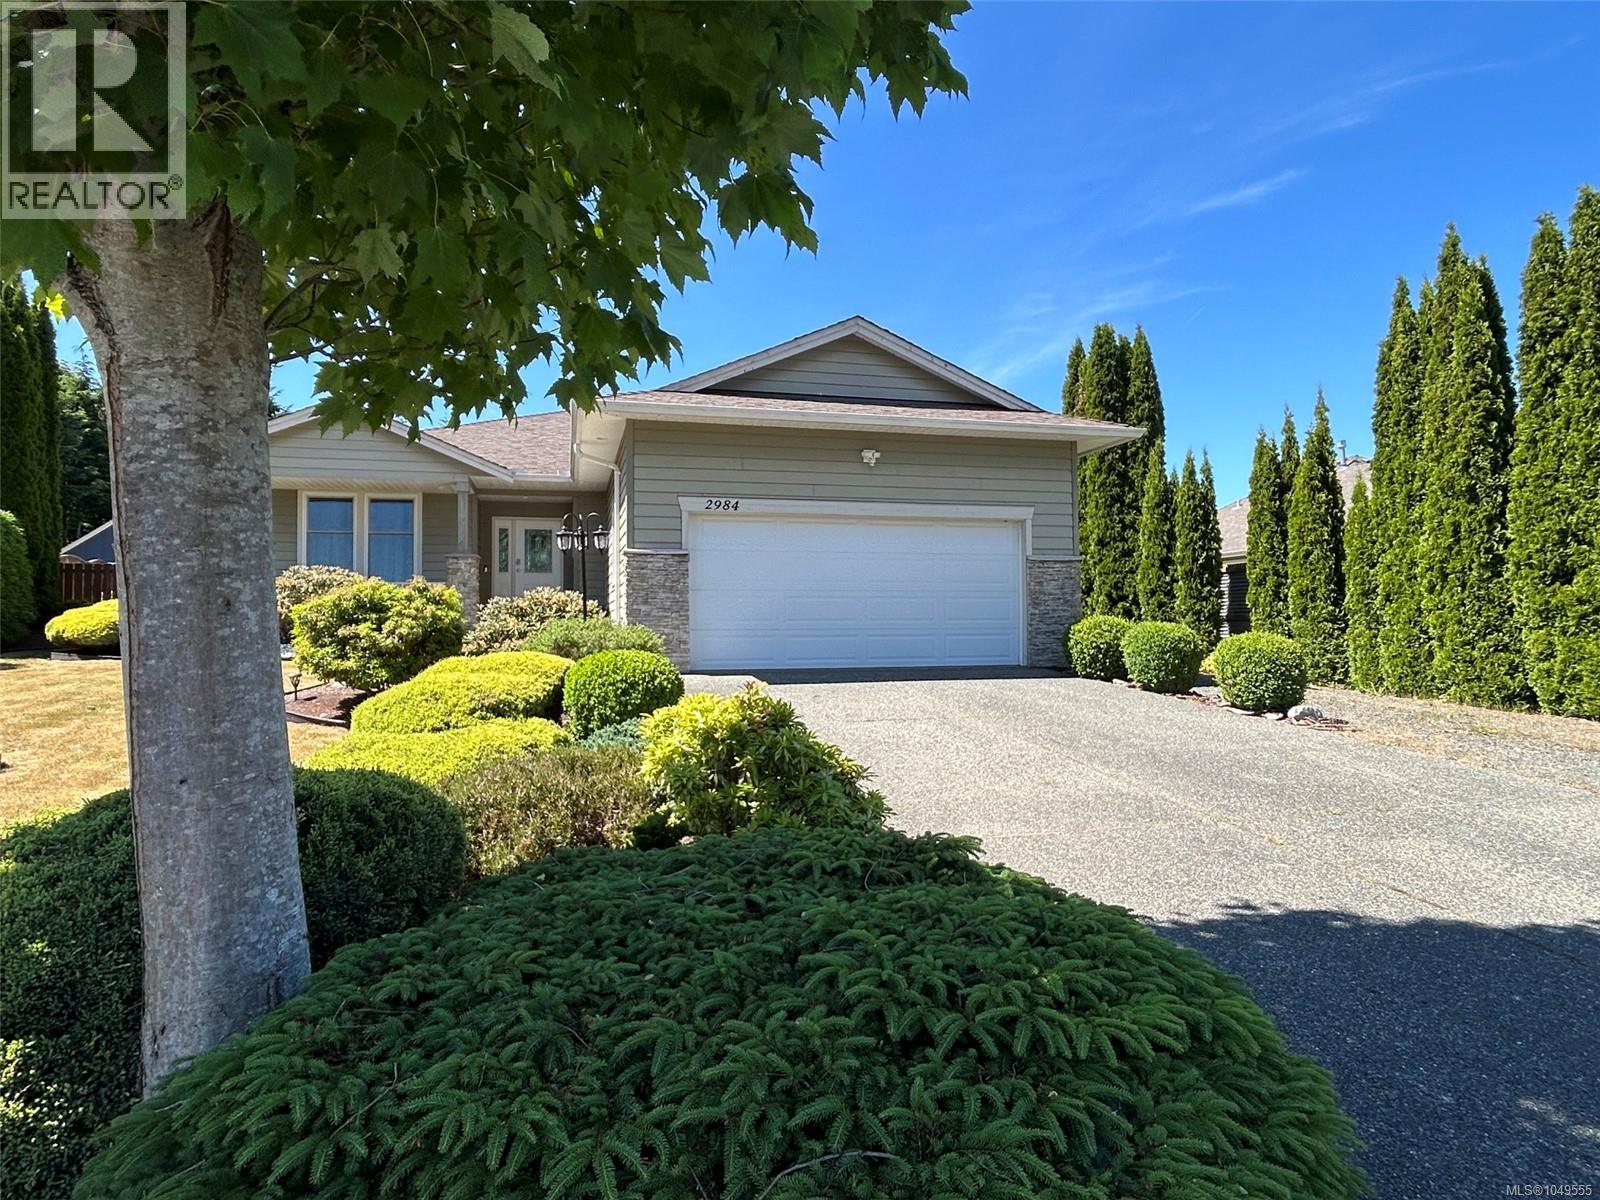
Campbell River, British Columbia
Beautifully maintained 3-bedroom, 2-bathroom rancher tucked away on a quiet Willow Point cul-de-sac. Situated on a private, landscaped 1/3-acre lot, this home offers a bright open-concept layout with the great room overlooking the backyard. Outside, enjoy a large patio, gazebo, fruit trees, garden space, greenhouse, vinyl shed, and full RV/boat parking with hookups. There's even room for a future shop or secondary dwelling, subject to City of Campbell River approval. Recent updates include new engineered hardwood flooring, baseboards, and fresh paint (2026) in the living room, dining room, and hallway; triple-pane multidirectional windows; new appliances (2024); eavestroughs (2024); and a new rear property fence with sturdy 6x6 posts. Conveniently located near schools, recreation trails, shopping, and everyday amenities, this move-in-ready home offers comfort, privacy, and room to grow. (id:44393)
Royal LePage Advance Realty
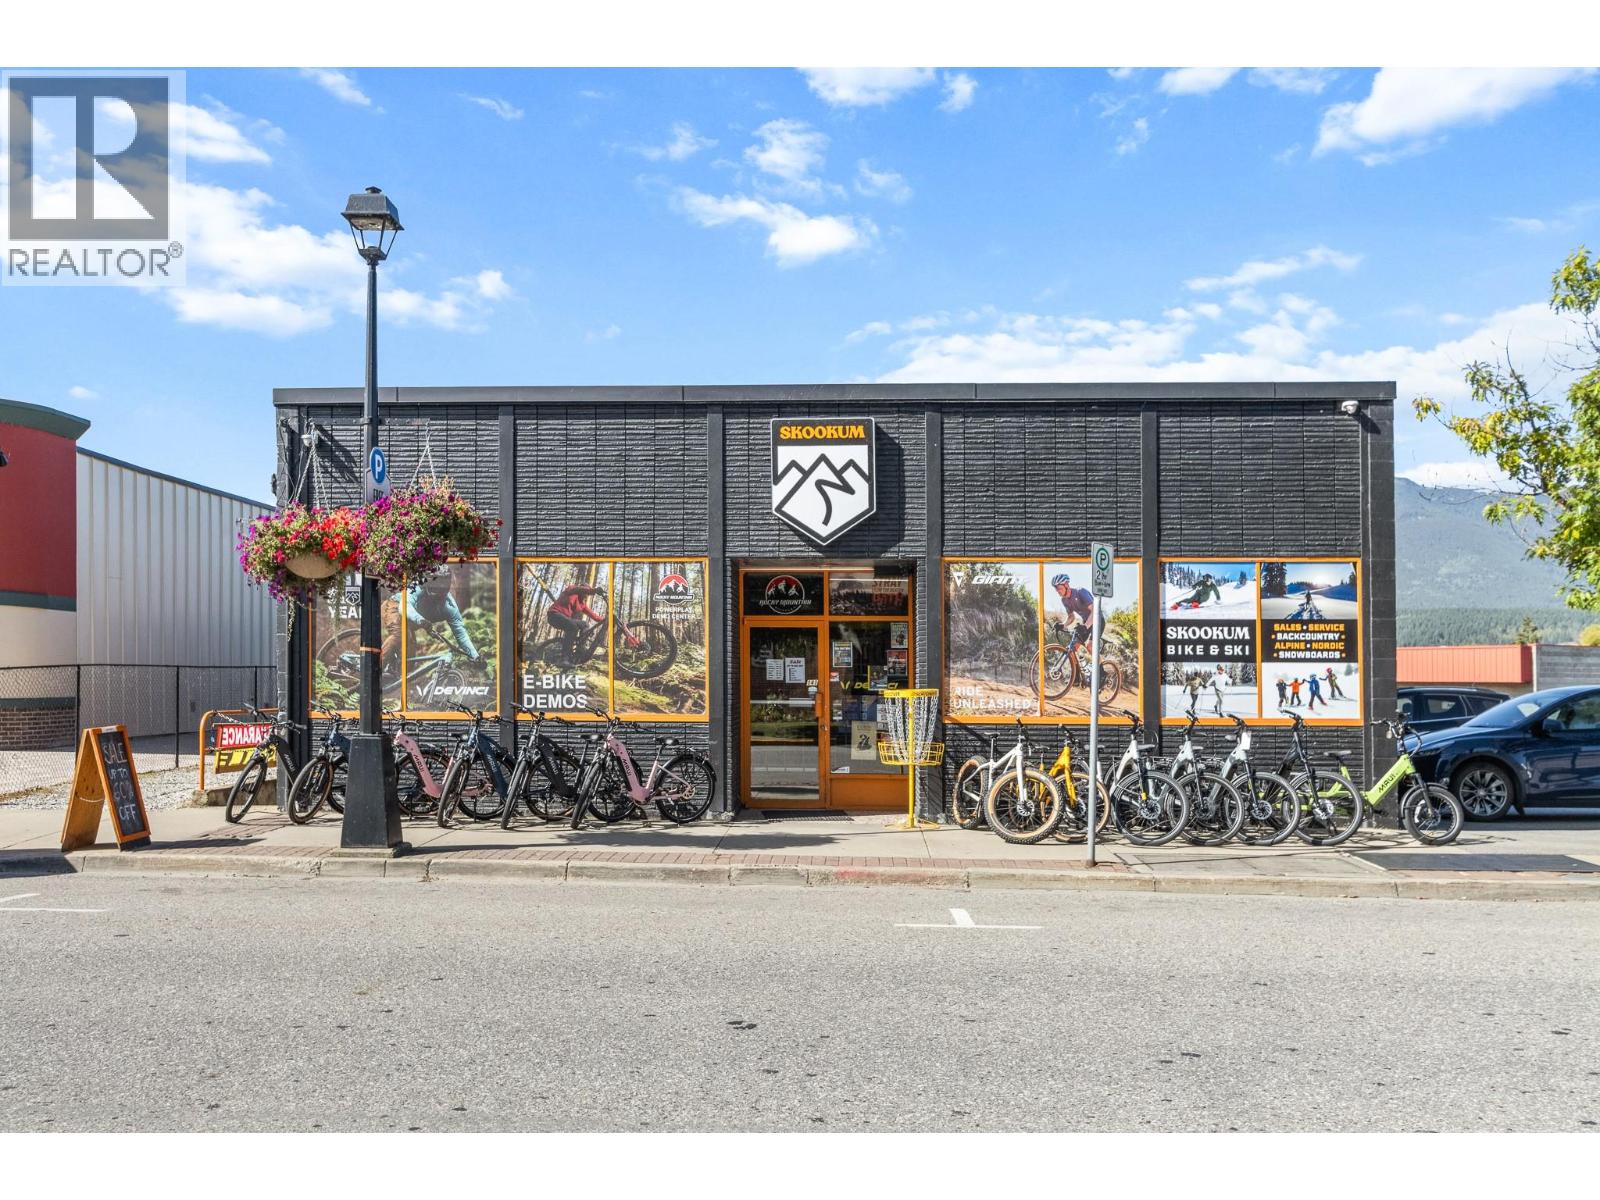
Salmon Arm, British Columbia
Excellent investment opportunity in the heart of downtown Salmon Arm. This 6,600 sq. ft. commercial building is fully leased to Skookum with a 6-year lease in place, providing an investor with stable income from day one and an approximate 6.5% cap rate. The building offers approximately 3,300 sq. ft. on each of its two levels, making excellent use of its downtown lot. Several significant capital improvements have already been completed, including updates to the roof and HVAC systems. With a long-term tenant in place, strong return and a central downtown location, this is a solid opportunity for an investor looking to add a well-positioned income-producing commercial property to their portfolio. (id:44393)
Homelife Salmon Arm Realty.com
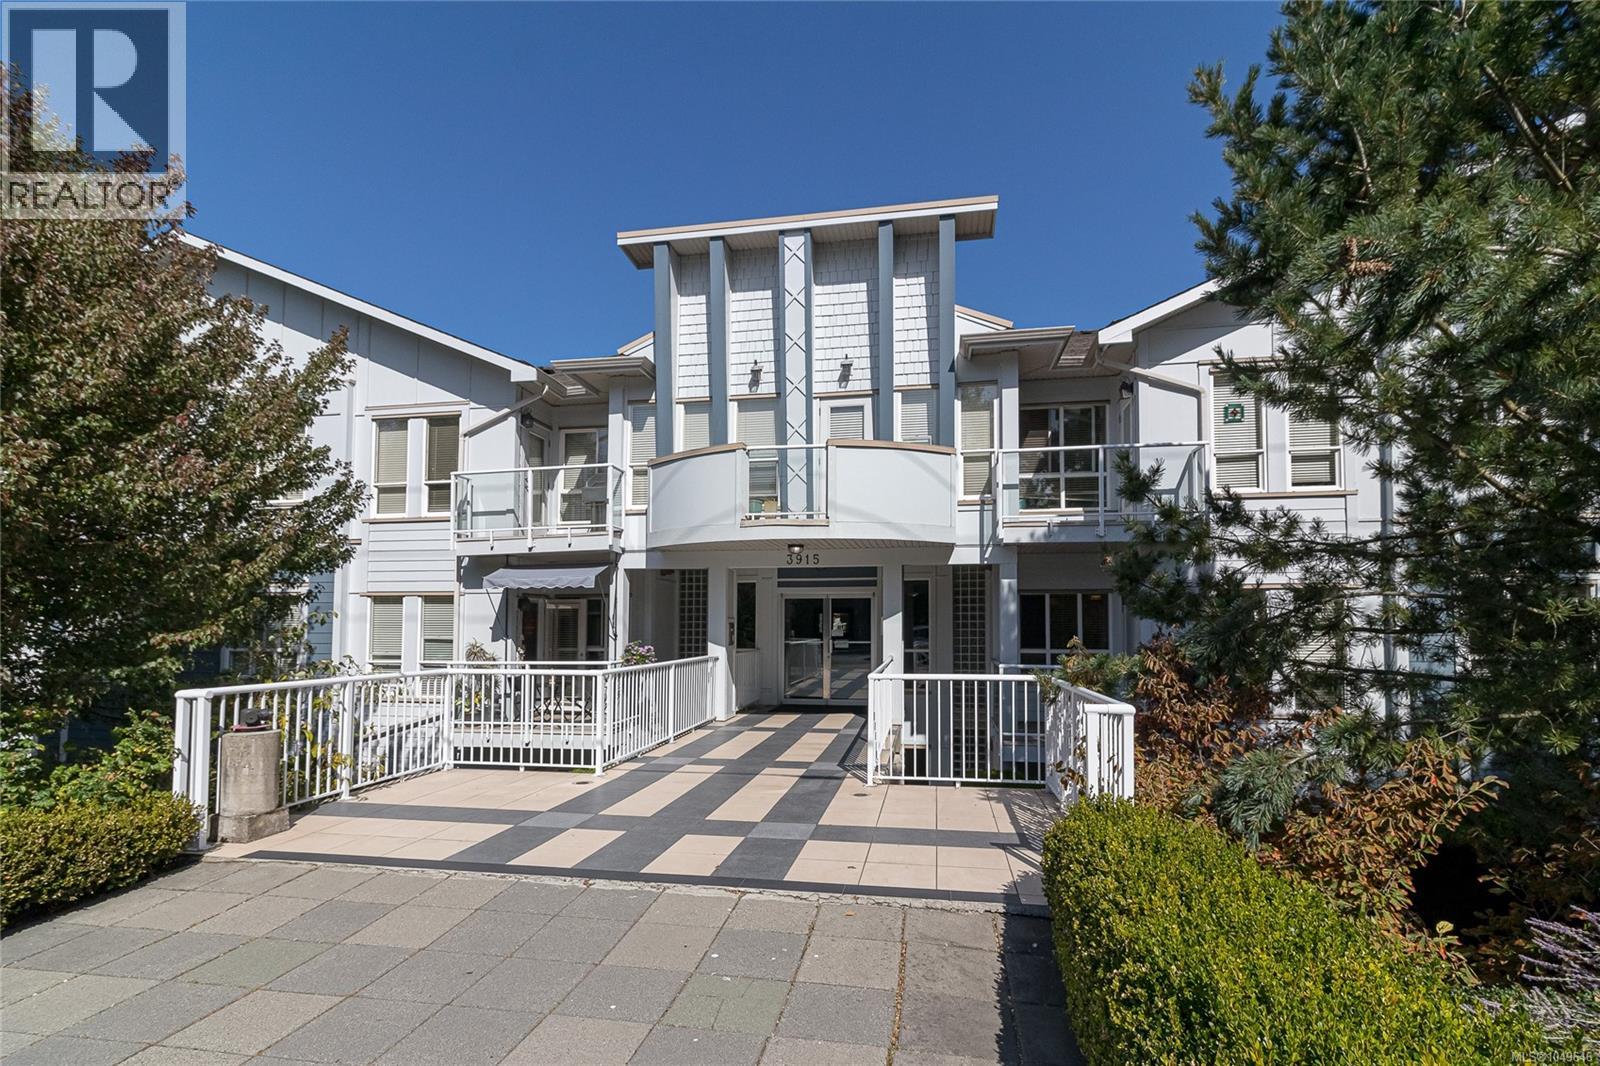
Saanich, British Columbia
This one is a gem. A spacious ground-floor condo with two bedrooms plus a den, two bathrooms, and a great central location close to transit, trails, shopping and everyday amenities. Built in 2007, the home has 9ft ceilings, a bright and comfortable layout, and a walk-out patio tucked behind a cedar hedge for a little extra privacy. The kitchen, living and dining areas flow nicely together, with an island that makes everyday meals or entertaining easy. Both bedrooms are generously sized, and the den/office gives you the flexibility for a home office, study space, hobby room or whatever suits your needs. With its generous layout and central location, this is a great fit for a small family, students, first-time buyers, or anyone looking for a comfortable home with a little extra space. You’ll also have secure underground parking, separate storage and a bicycle enclosure. The building is pet friendly with no age restrictions. A really lovely combination of space, location and easy living. (id:44393)
Royal LePage Duncan Realty
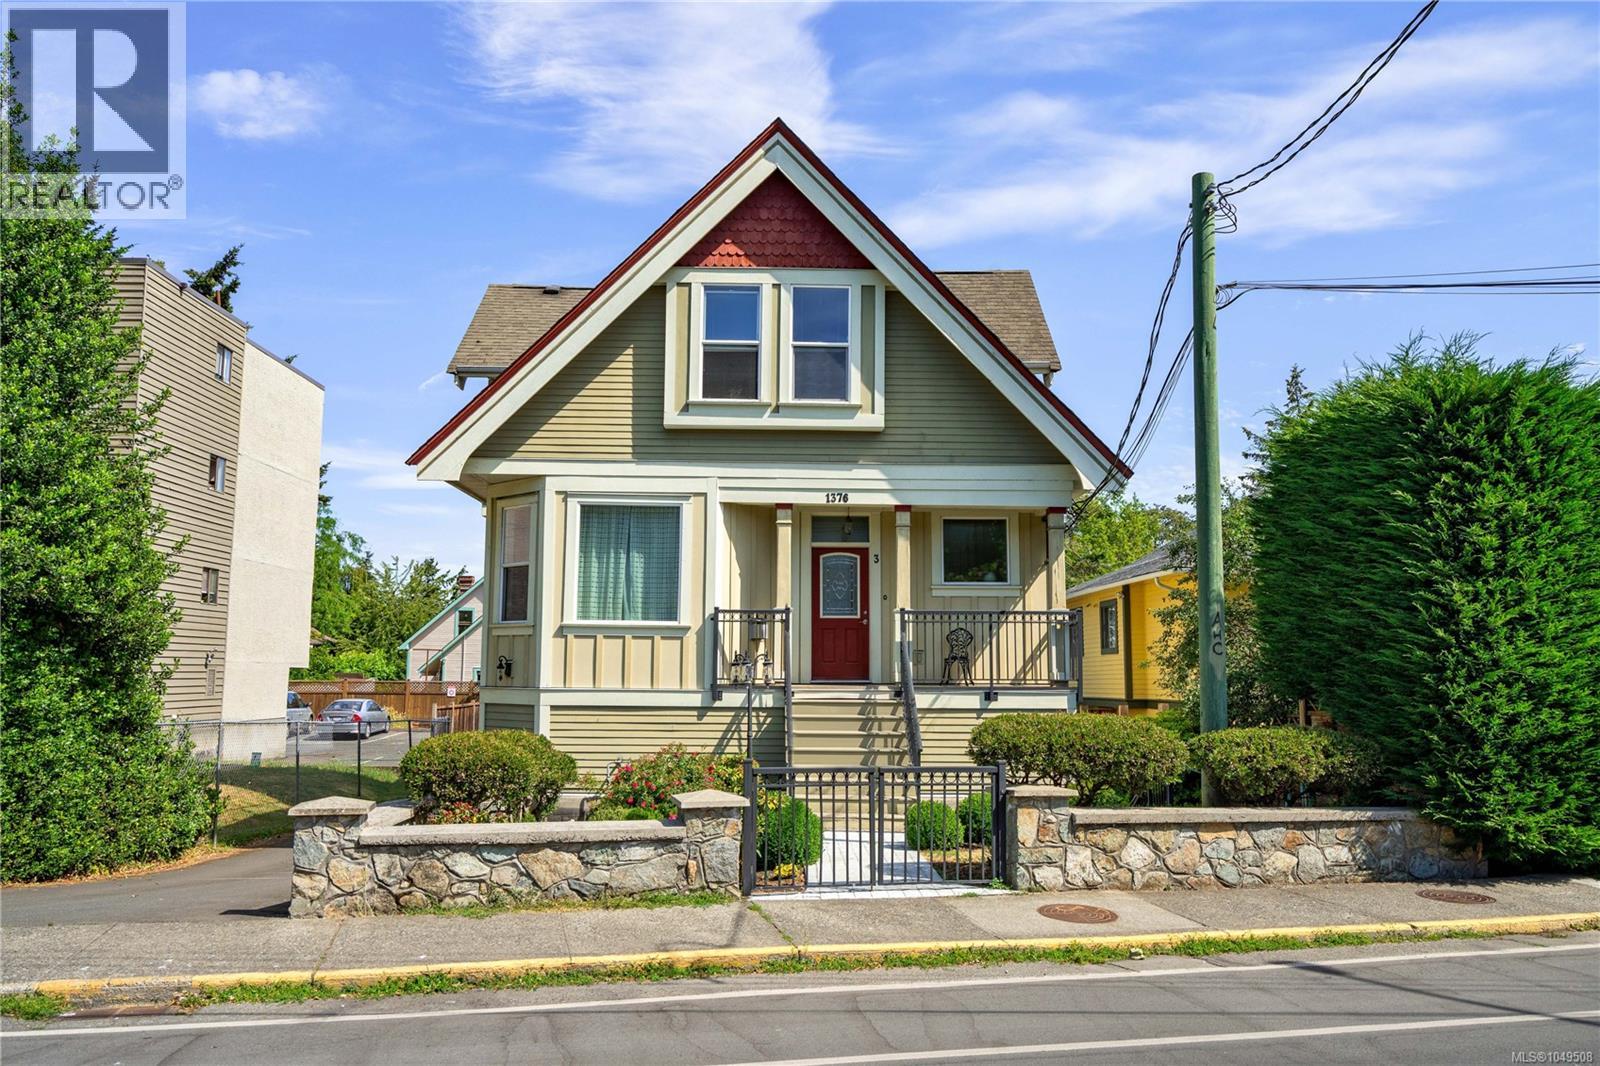
Victoria, British Columbia
Welcome to this beautifully maintained top floor 2 bedroom, 2 bathroom home in the heart of Fernwood. Set within a charming 3 unit exceptional new rebuild in 2010, this residence offers the privacy and feel of a townhouse with its own private entrance, just minutes from downtown Victoria. The upper level features a bright open concept living and dining area with impressive 12 foot vaulted ceilings, large windows, and abundant natural light. A cozy gas fireplace anchors the living space, while the kitchen offers wood cabinetry, stainless steel appliances, generous prep space, and a skylight that adds even more brightness. Step onto your private balcony, perfect for morning coffee or quiet evenings. The spacious primary bedroom includes a full 4 piece ensuite and excellent closet space. The large second bedroom is ideal for guests, family, or a home office. A second full bathroom, in suite laundry, and ample storage provide everyday convenience.This home also includes two parking stalls and a separate storage shed, a rare offering for this central location. Located in sought after Fernwood, you are steps from popular cafes, restaurants, parks, and local shops, with easy access to transit, bike routes, and downtown. This is urban living in one of Victoria’s most vibrant neighbourhoods. (id:44393)
RE/MAX Generation - The Neal Estate Group
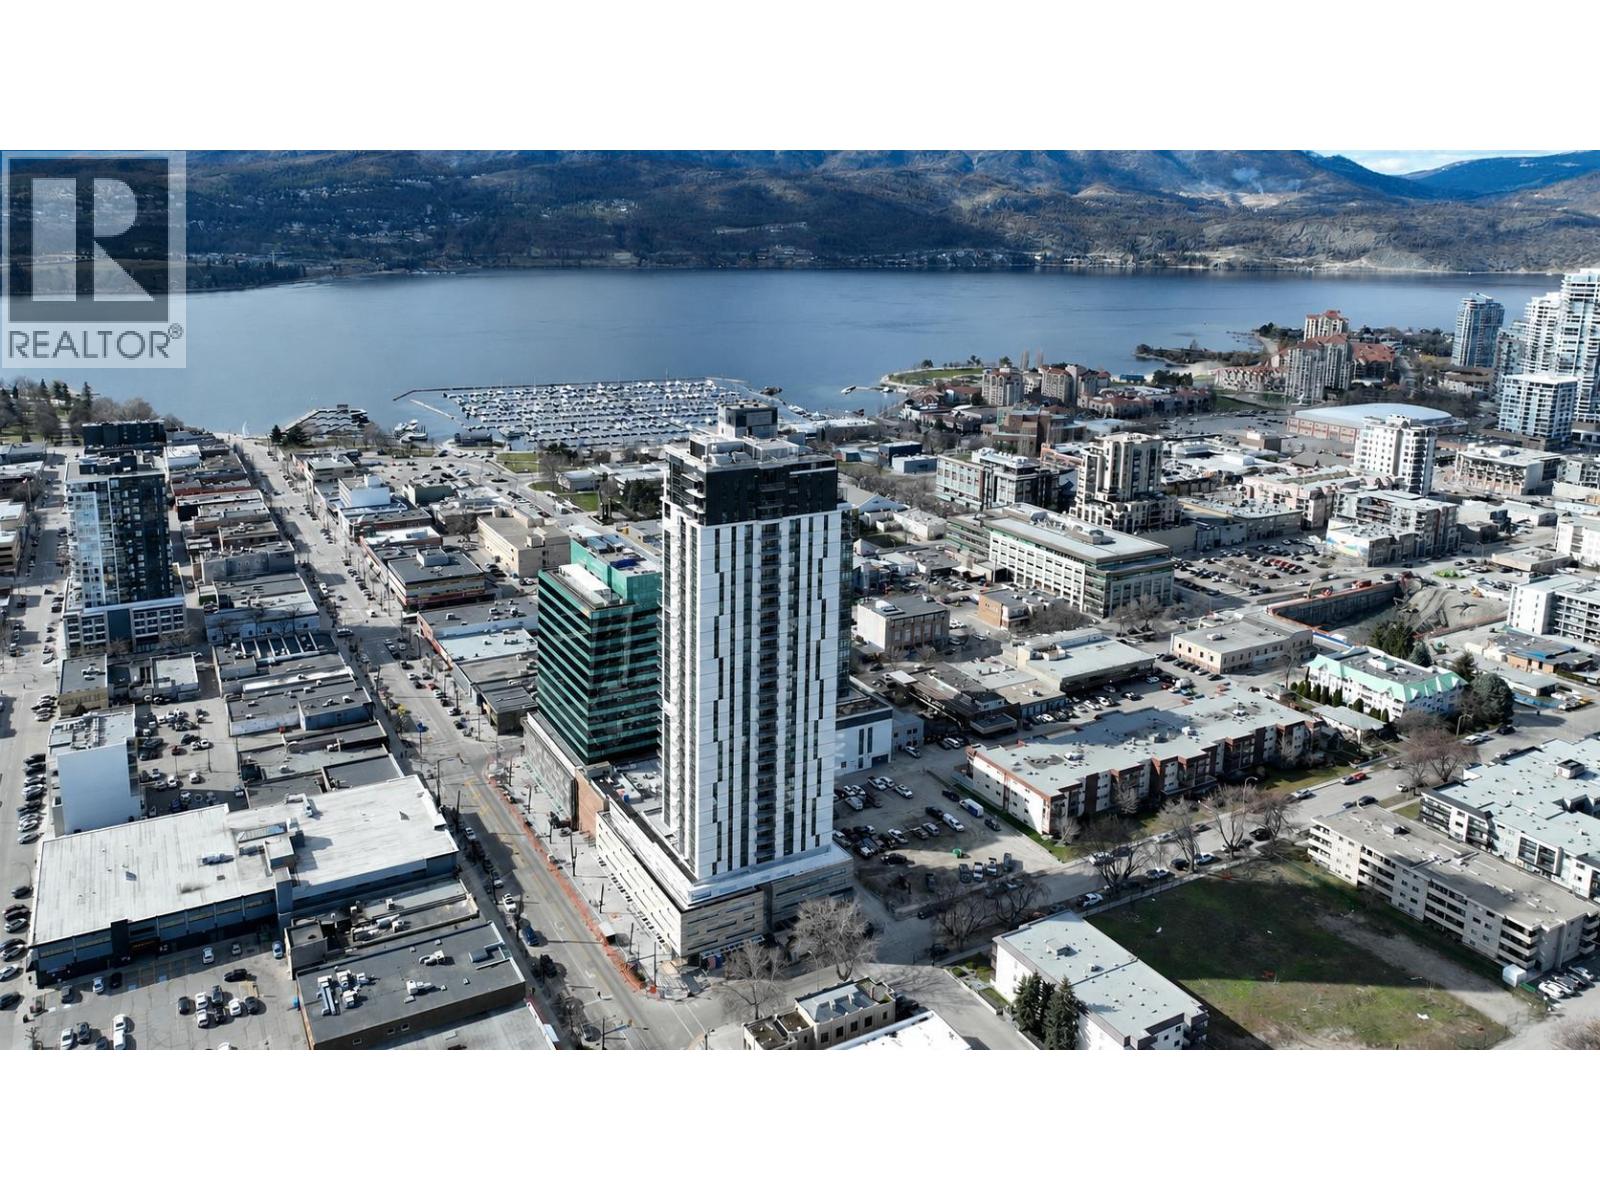
Kelowna, British Columbia
Built by Mission Group in 2024, this 2-bedroom, 2-bathroom corner unit offers modern downtown living from the 10th floor with valley and partial lake views. The open-concept layout is filled with natural light and features a contemporary kitchen complete with quartz countertops, stainless steel appliances, sleek cabinetry, and quality finishes throughout. Residents enjoy an exceptional selection of amenities, including a rooftop heated pool, hot tub, outdoor BBQ and lounge areas, fitness centre, bocce court, community gardens, dog run and dog wash, secure bike storage, and multiple resident lounges and co-working spaces. Located in the heart of downtown Kelowna, just steps from Okanagan Lake, restaurants, breweries, coffee shops, entertainment and the future UBCO Downtown Campus. This unit is perfect for first-time buyers, investors, or anyone looking to enjoy convenient downtown living. (id:44393)
Oakwyn Realty Okanagan-Letnick Estates
Royal LePage Global Force Realty
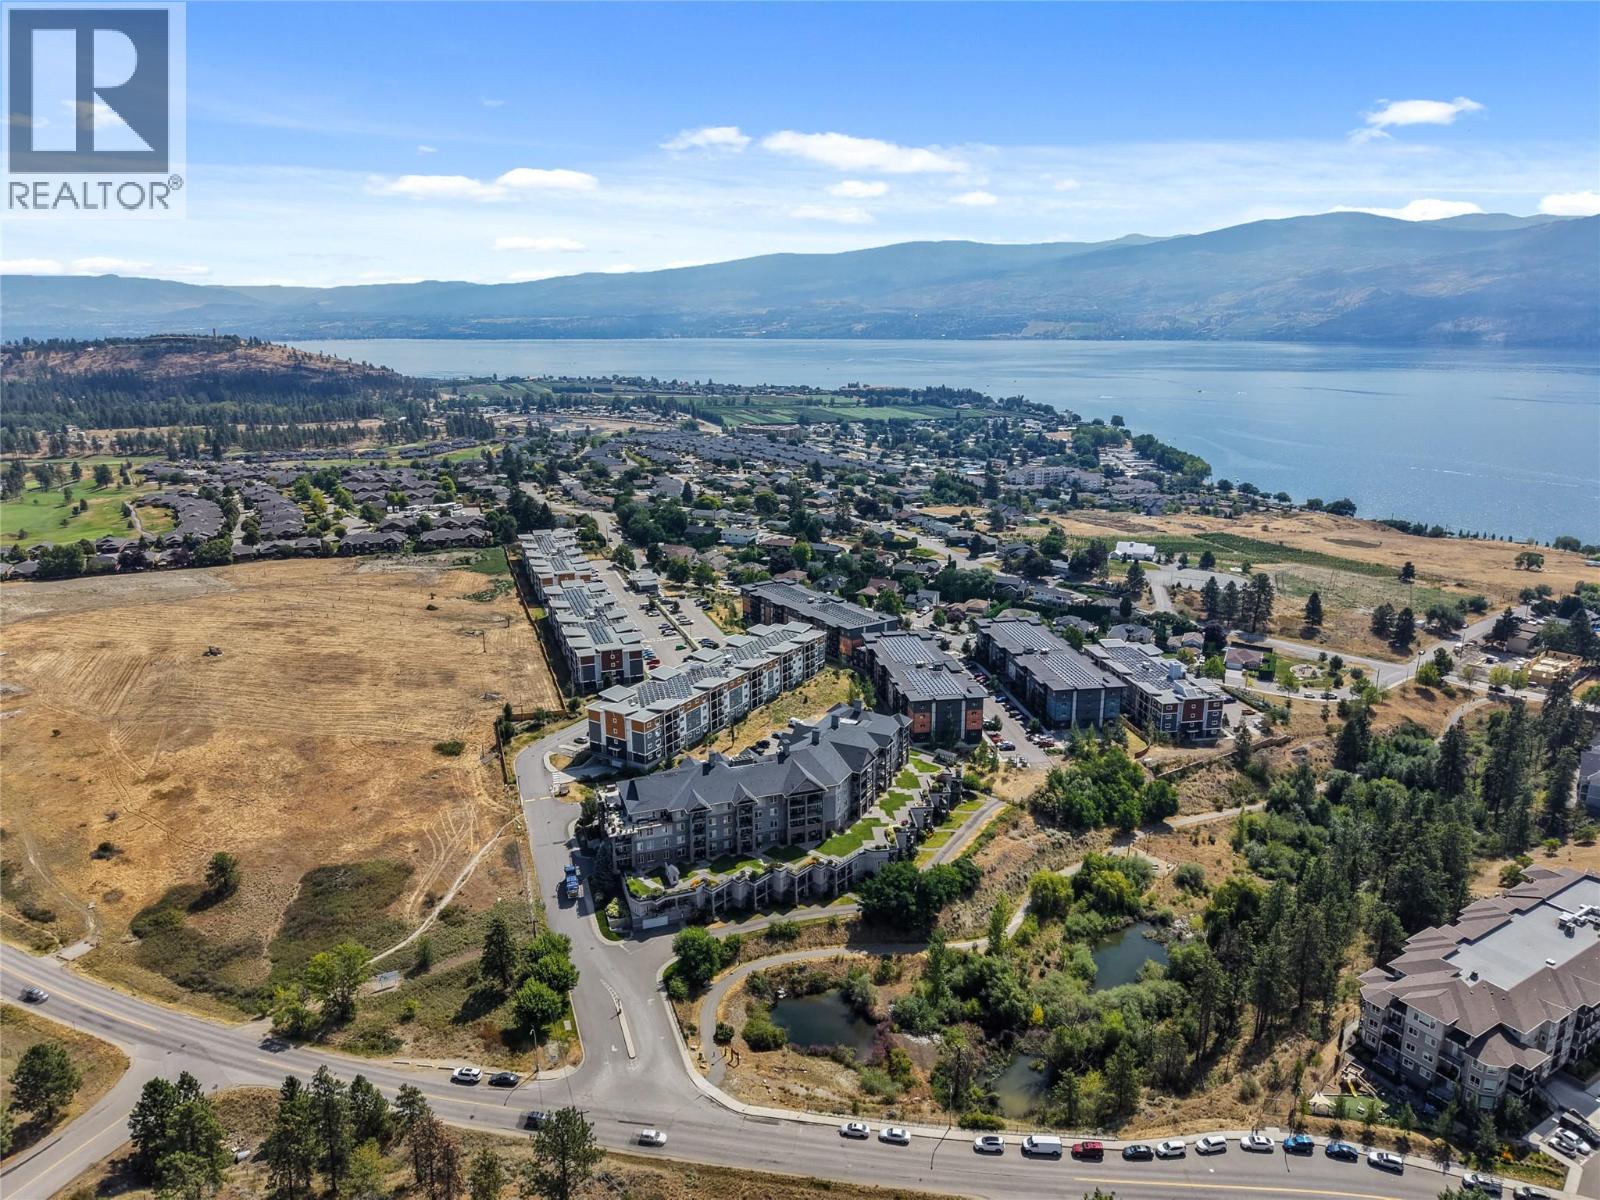
West Kelowna, British Columbia
Welcome to easy living in the heart of Central West Kelowna. This bright and well maintained 2 bedroom, 1 bathroom condo offers an unbeatable location just minutes from Okanagan Lake, shopping, restaurants, parks, and Two Eagles Golf Course. Conveniently located on the first floor near the main entrance, this home offers easy access and a functional layout designed for comfortable everyday living. The kitchen features ample cabinetry, stainless steel appliances, and generous counter space, opening directly into the bright living room to create an inviting space for relaxing or entertaining. Step outside to the covered patio, a great place to enjoy your morning coffee, unwind at the end of the day, or enjoy summer BBQs. The spacious primary bedroom offers generous closet space, while the second bedroom provides incredible flexibility with a built in Murphy bed, making it ideal for guests, a home office, or hobby room. Please note the second bedroom does not have a window. Thoughtful updates include a new building chiller system for improved air conditioning, a new building security system, and adjustable lighting throughout the condo, allowing you to customize the ambience from warm to cool tones in the bedrooms, bathroom, and foyer. Additional features include 1 underground parking stall, a private storage locker measuring approximately 9'4"" x 3'1"", and plenty of additional parking for a second vehicle or visitors. Enjoy being within walking distance of beaches, shops, restaurants, cafes, and everyday amenities, with easy access to wineries, hiking trails, golf, and all the conveniences West Kelowna has to offer. Offering a fantastic location, thoughtful updates, and a move in ready interior, this is an excellent opportunity for first time buyers, downsizers, or investors alike. (id:44393)
Real Broker B.c. Ltd
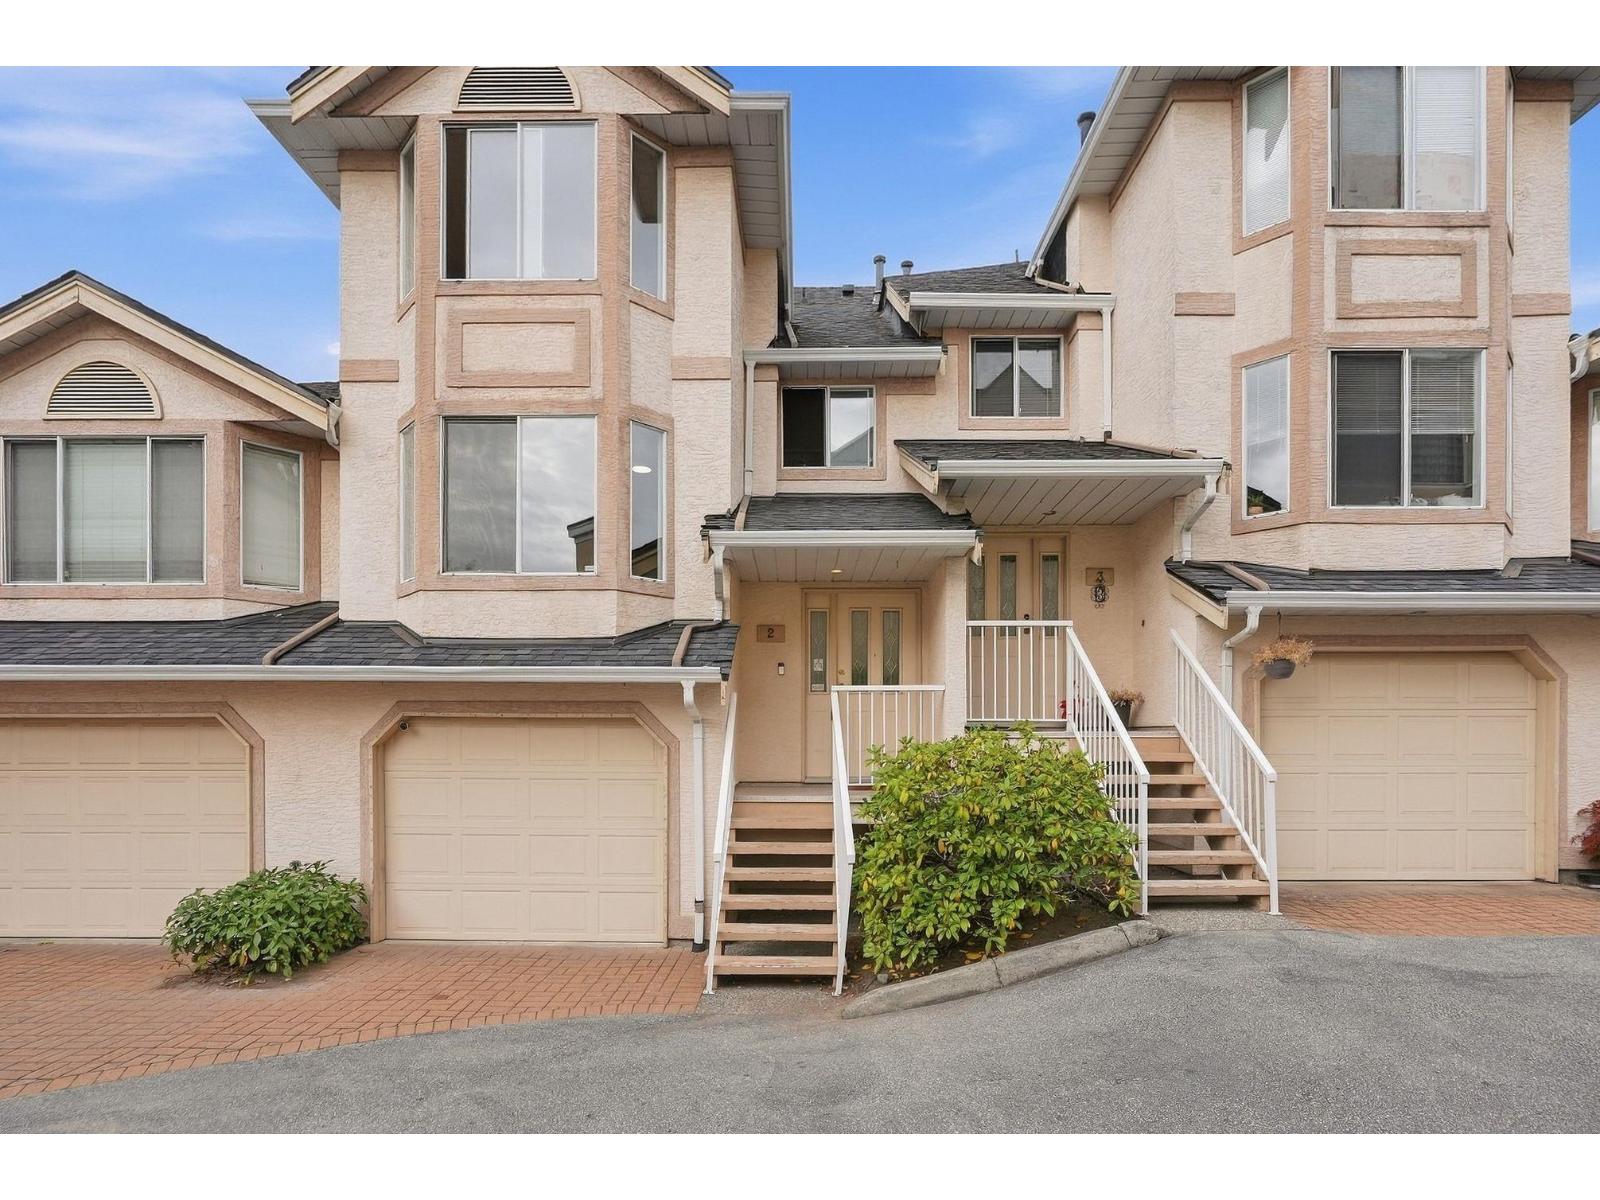
Delta, British Columbia
Welcome to Sunwood Place, a boutique gated complex in the heart of Sunshine Hills! Offering almost 2,000 SF over 3 spacious levels, this 3 bedroom, 2.5 bathroom townhome delivers the space and flexibility that's hard to find in strata living. The main floor offers comfortable living and dining areas with a functional layout for everyday life and entertaining. Upstairs are 3 generous bedrooms, while the ground level features a huge rec room with plenty of space to create a 4th bedroom, home office, gym or playroom. Best of all, it opens directly to a patio and spacious, fully fenced backyard-perfect for kids, pets, gardening and summer entertaining. Set within a small, gated community offering added privacy and security, yet just steps from shopping, transit and everyday amenities. Single garage plus 1 open reserved spot. Pinewood Elementary and Seaquam Secondary (IB Program) catchments. A terrific opportunity in sought-after Sunshine Hills! (id:44393)
RE/MAX Performance Realty
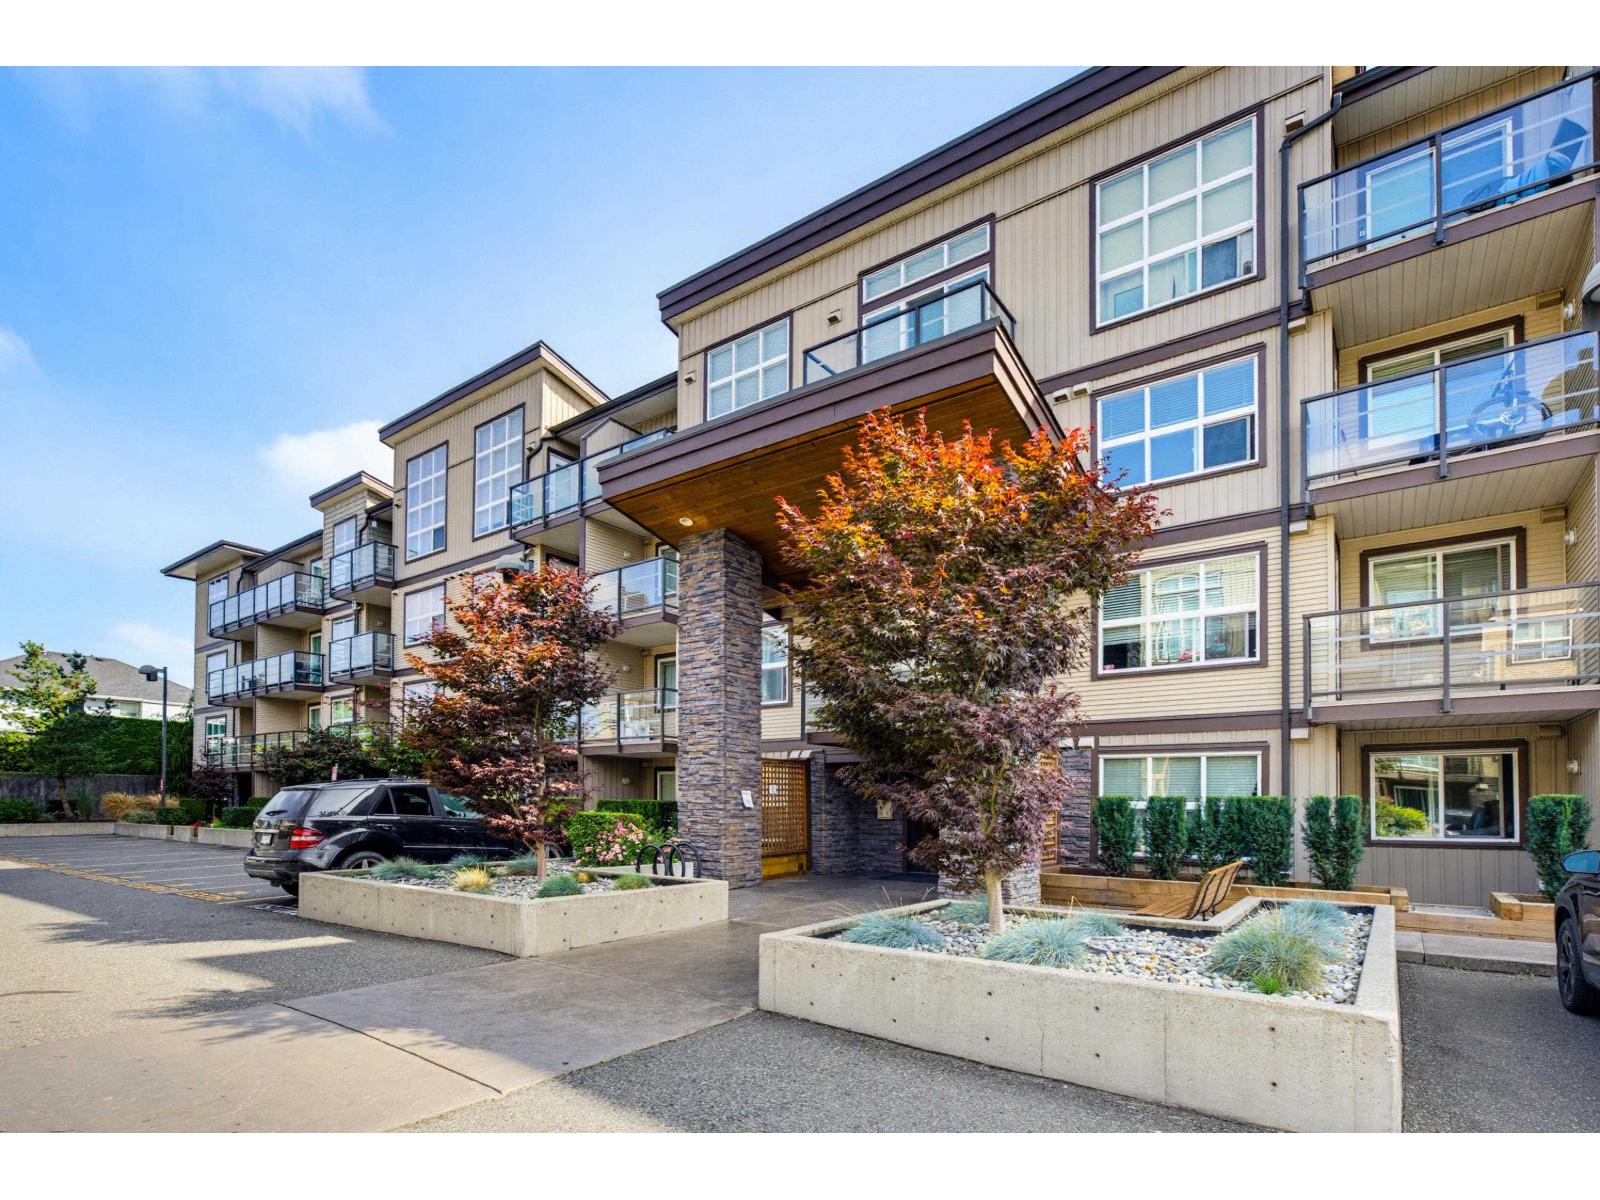
Abbotsford, British Columbia
Your home search ends here! Welcome to Tamarind Westside, a highly sought after strata complex. VACANT! This 1 bedroom, 1 bathroom unit features 645 sq. ft. of living space and comes with one secured underground parking stall and one storage locker. With a high walkability score, you're close to High Street shopping, recreation, dining, transit, and theatres, with easy access to Highway 1. The complex allows two indoor cats or one dog (not to exceed 14 inches). (id:44393)
Vybe Realty
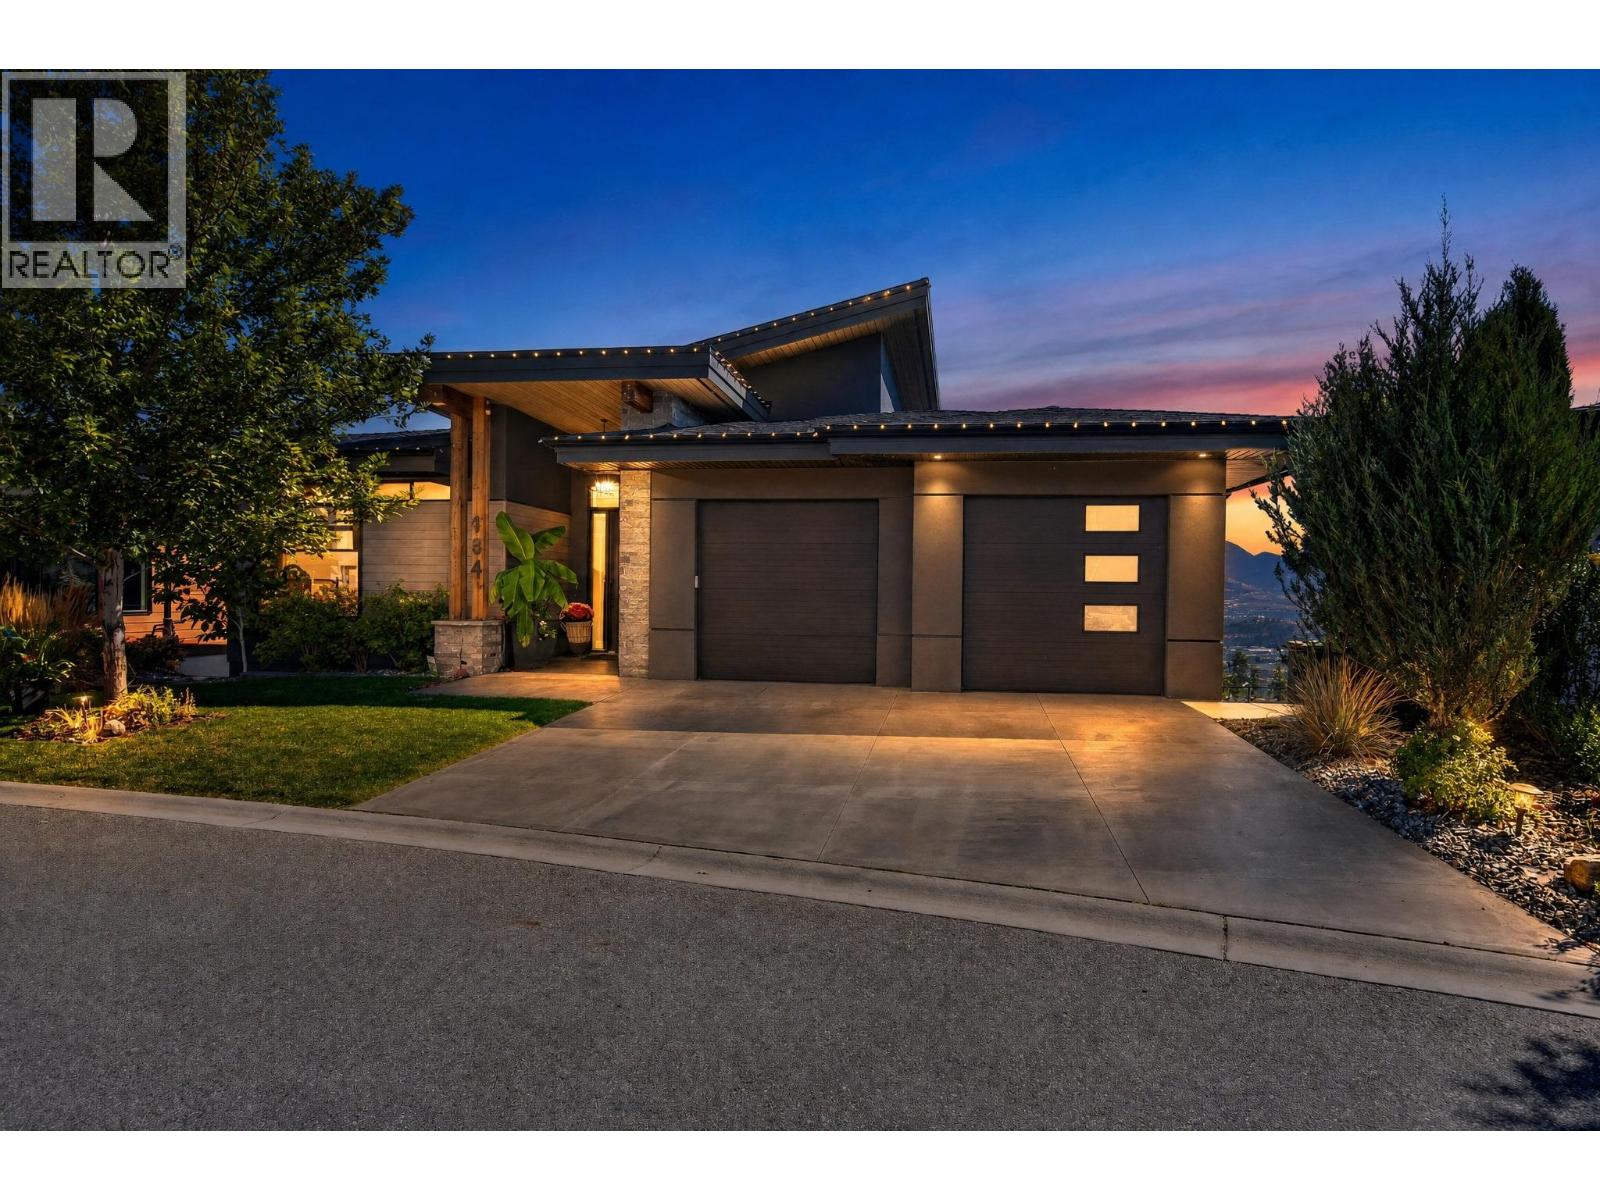
Kelowna, British Columbia
Experience refined Okanagan living in this stunning custom walk-out rancher by Fawdry Homes, perfectly positioned to capture sweeping, uninterrupted valley and mountain views. From the moment you arrive, the home feels exceptional—bright, spacious and beautifully crafted. The open-concept main level showcases rich hardwood floors, expansive windows and a striking elongated tiled fireplace. The sophisticated kitchen features ceiling-height wood cabinetry with integrated lighting, an impressive island and a generous walk-in pantry with additional cabinetry and sink. The spacious primary retreat is a peaceful sanctuary overlooking the breathtaking landscape, with a spa-inspired ensuite featuring dual vanities, tiled shower, soaker tub and custom walk-in closet. A convenient laundry room is located off the garage, with a second laundry room on the lower level. Downstairs, an expansive recreation room with fireplace, wet bar and wine fridge creates the perfect setting for entertaining, with two additional bedrooms for family and guests. Step outside to your own private resort, complete with pool and automatic cover, hot tub and gazebo, surrounded by beautifully landscaped, low-maintenance grounds. Finished space beneath the garage adds exceptional versatility. Set within Wilden, renowned for its unrivalled natural parkland and walking paths, while just 15 minutes from Kelowna International Airport. A remarkable home where luxurious living meets the beauty of the Okanagan. (id:44393)
Real Broker B.c. Ltd