
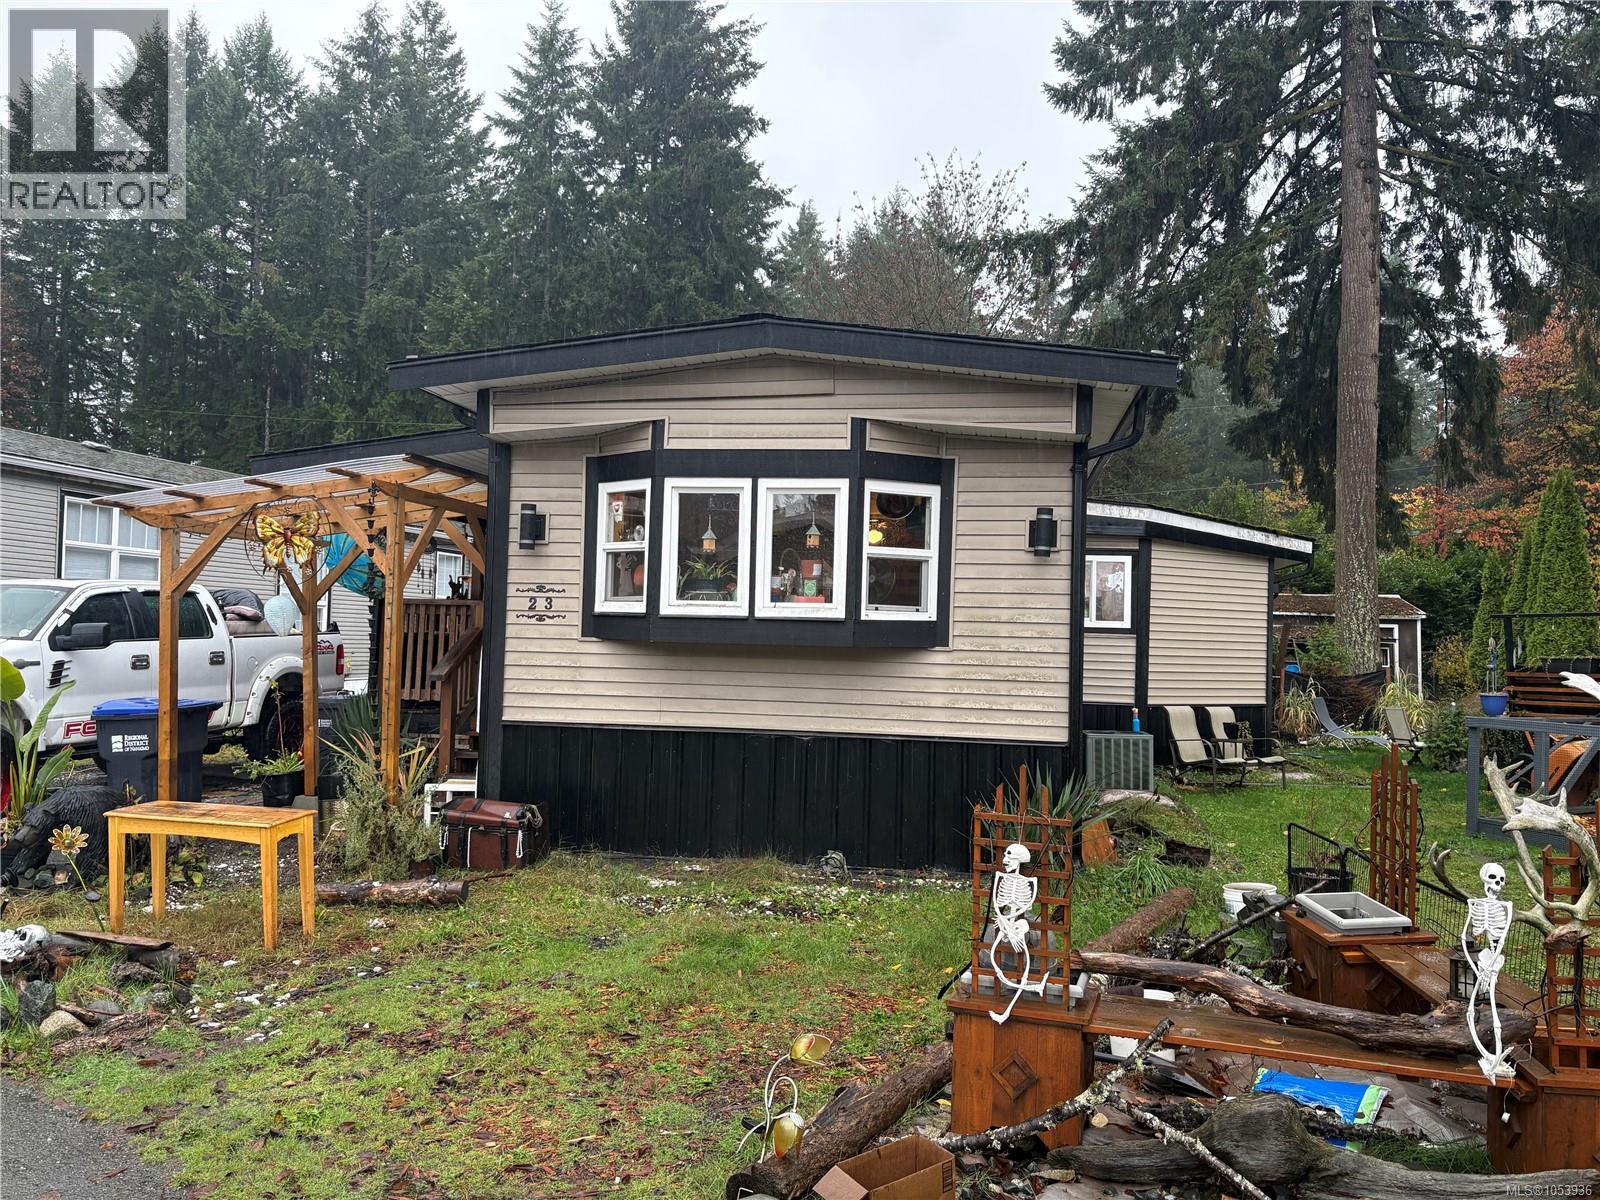
Nanaimo, British Columbia
Affordable Opportunity in Seabird Mobile Home Park! Offering over 1,400 sq. ft. of living space, this 1981 manufactured home features 4 bedrooms and 2 bathrooms, providing plenty of room and potential for someone looking to get into the market or take on an investment project. The functional layout includes a spacious living room, kitchen, dining area and additional recreation room, offering flexibility for family living or entertaining. Enjoy the outdoor space from the deck, while notable updates include newer windows and roof. Additional features include 100-amp electrical service and a jetted tub. Priced to move and reflecting the home's current condition, this property presents an excellent opportunity for buyers looking to add value through some updating and personal touches. Bring your ideas, roll up your sleeves, and explore the potential! (id:44393)
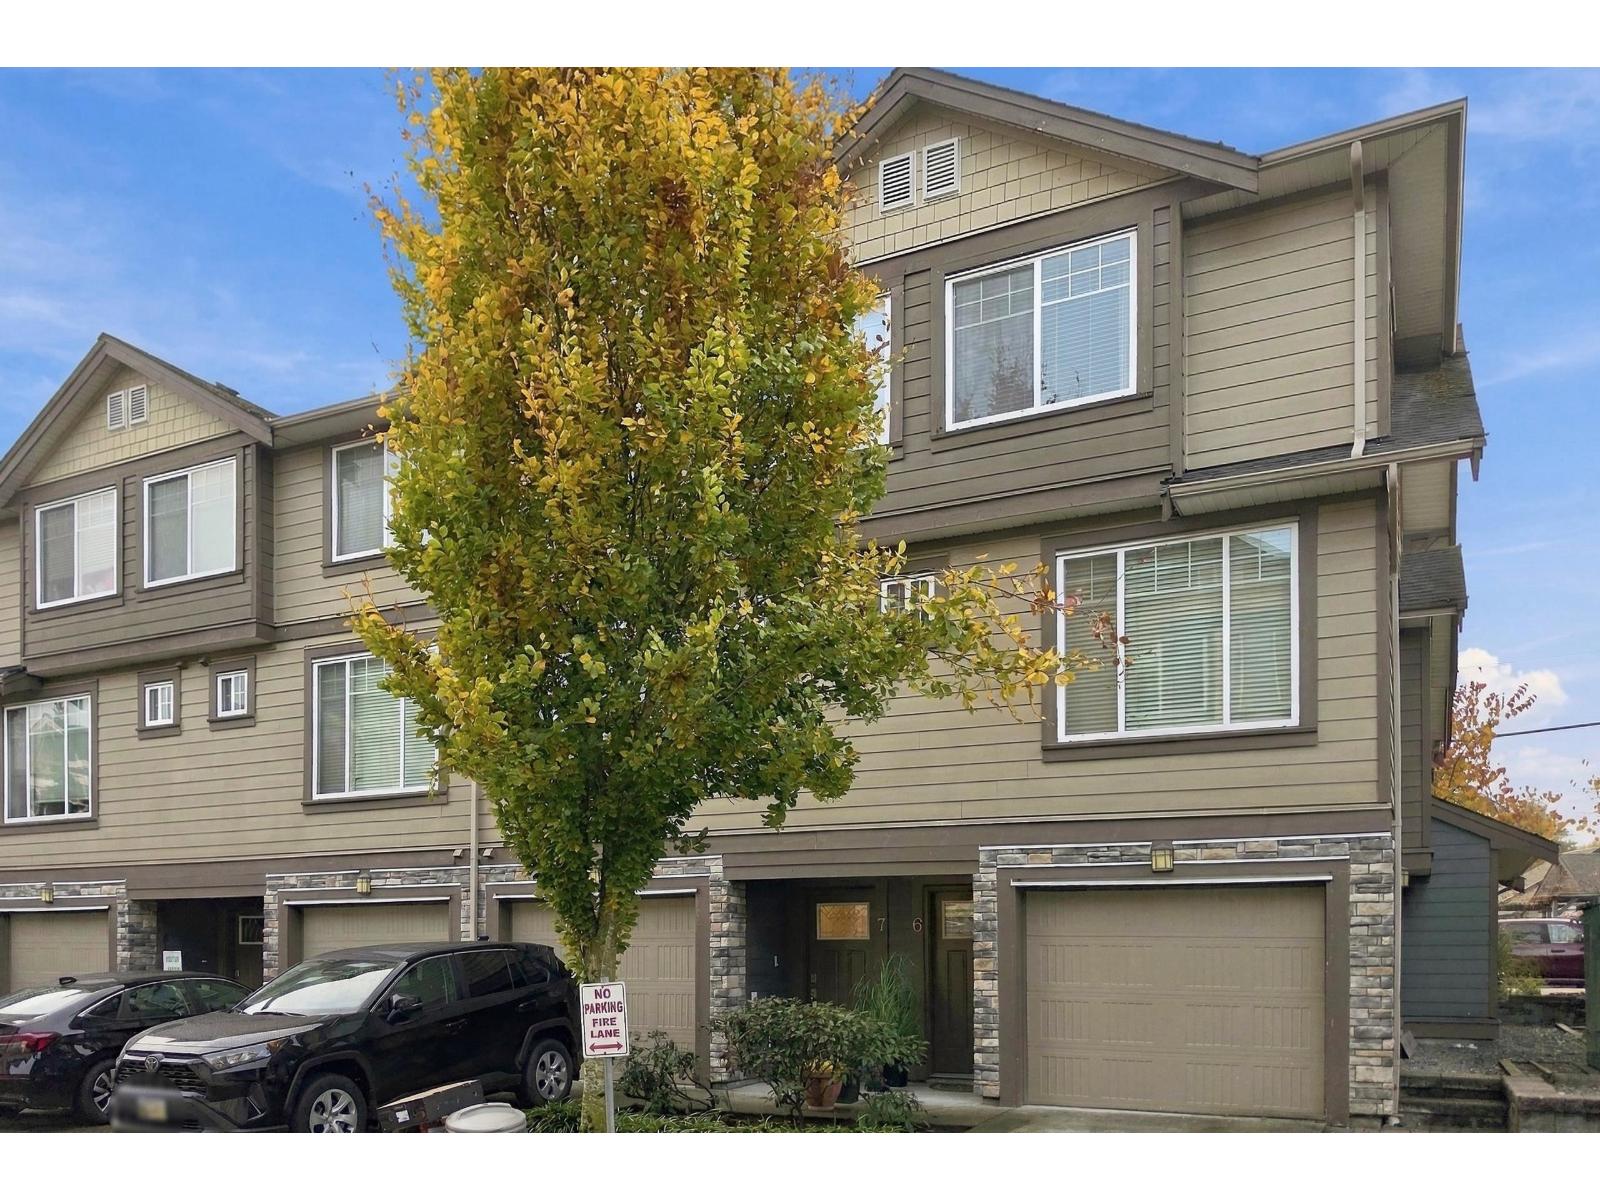
Surrey, British Columbia
Welcome to JOI in sought after Clayton. This 4 bedroom, 4 bath corner unit townhome features maple cabinetry with huge Island, wine fridge and plenty of storage space. Kitchen has quartz counter tops throughout, stainless appliances, crown mouldings and a 2PC powder on the main level with rear deck to enjoy evening sunsets. There is a nice sized master suite with walk in closet, 2 other bedrooms plus laundry. Lower bedroom offers its own full bathroom for your guest or growing teen. This home is the first time on the market and is located steps from Clayton dog park, Clayton Senior secondary and shopping. Future sky train extension is currently under construction making trips to Vancouver a breeze. (id:44393)
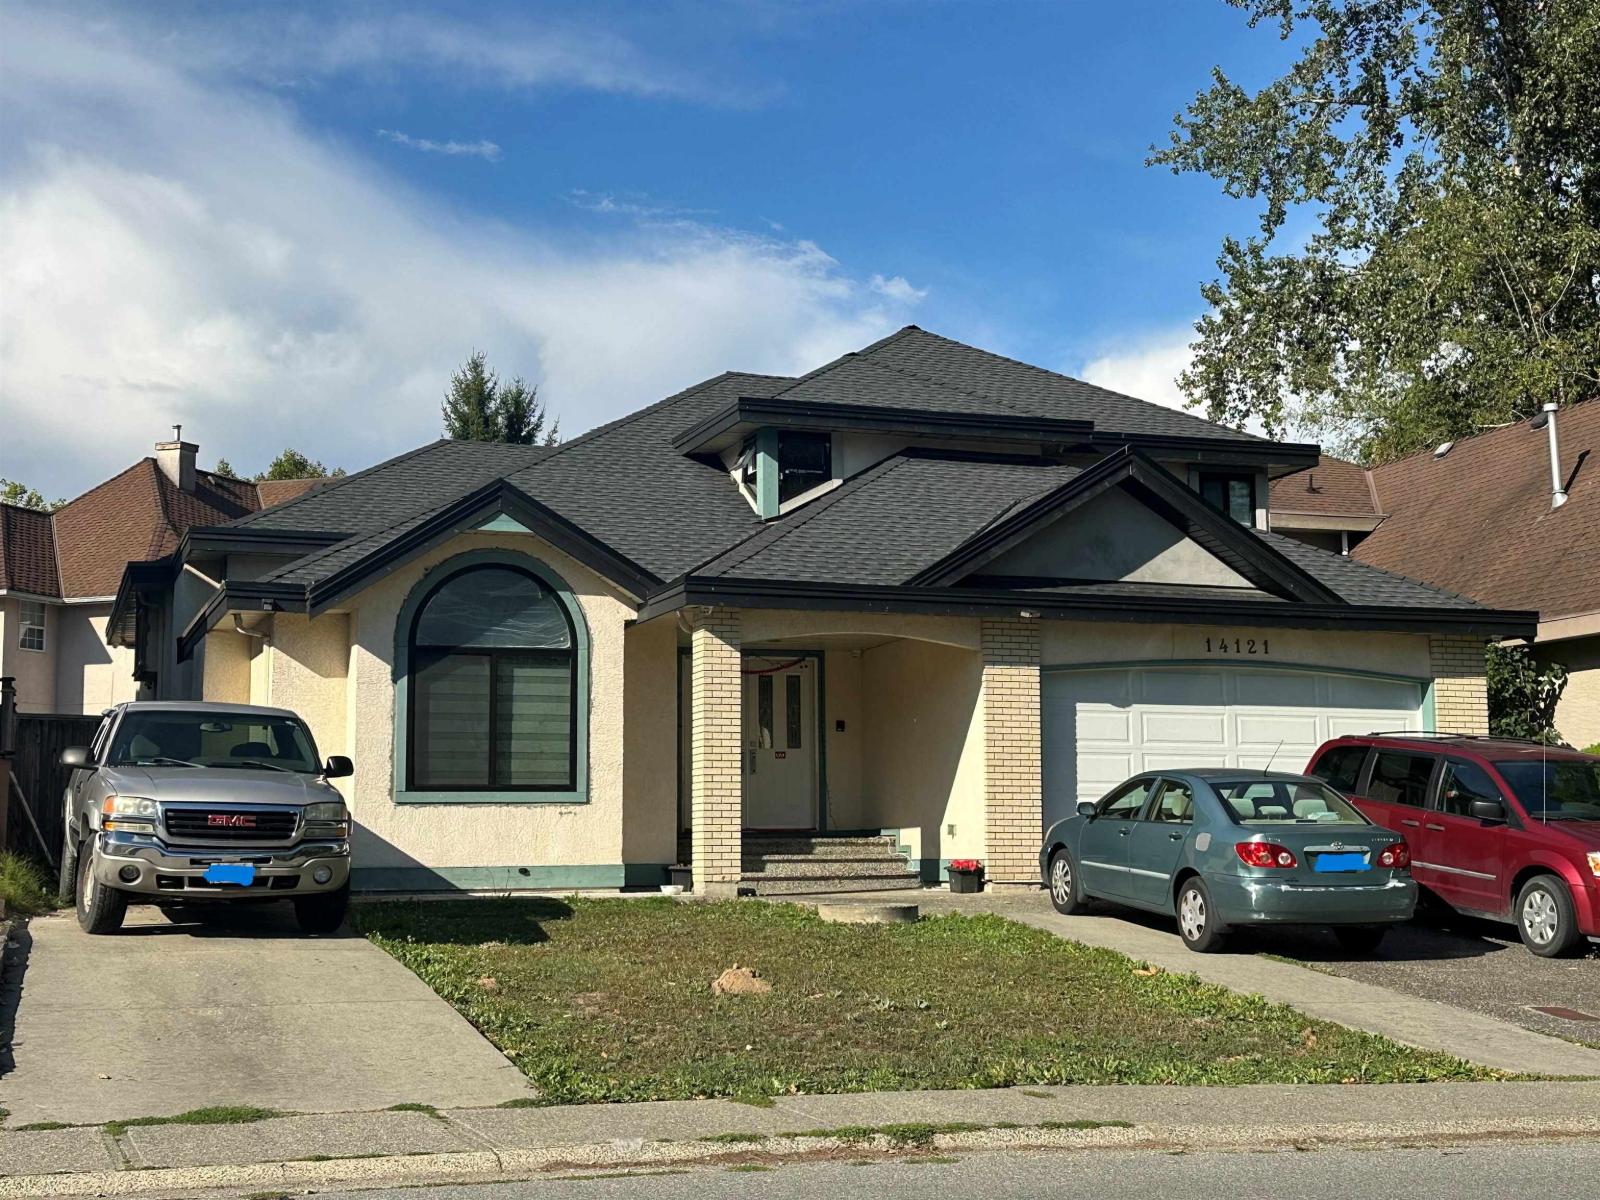
Surrey, British Columbia
Court order Sale, Split level home, 3 bedrooms up, Family Room, Kitchen, Nook, 4 Full bathrooms. Basement contains 1 bedroom suite on the main floor, plus downstairs contains full height 583 sq.ft. basement hall for multipupose use. Double garage and two driveways for additional parking. Additional storage shed in the back yard. Allow time for showing. (id:44393)
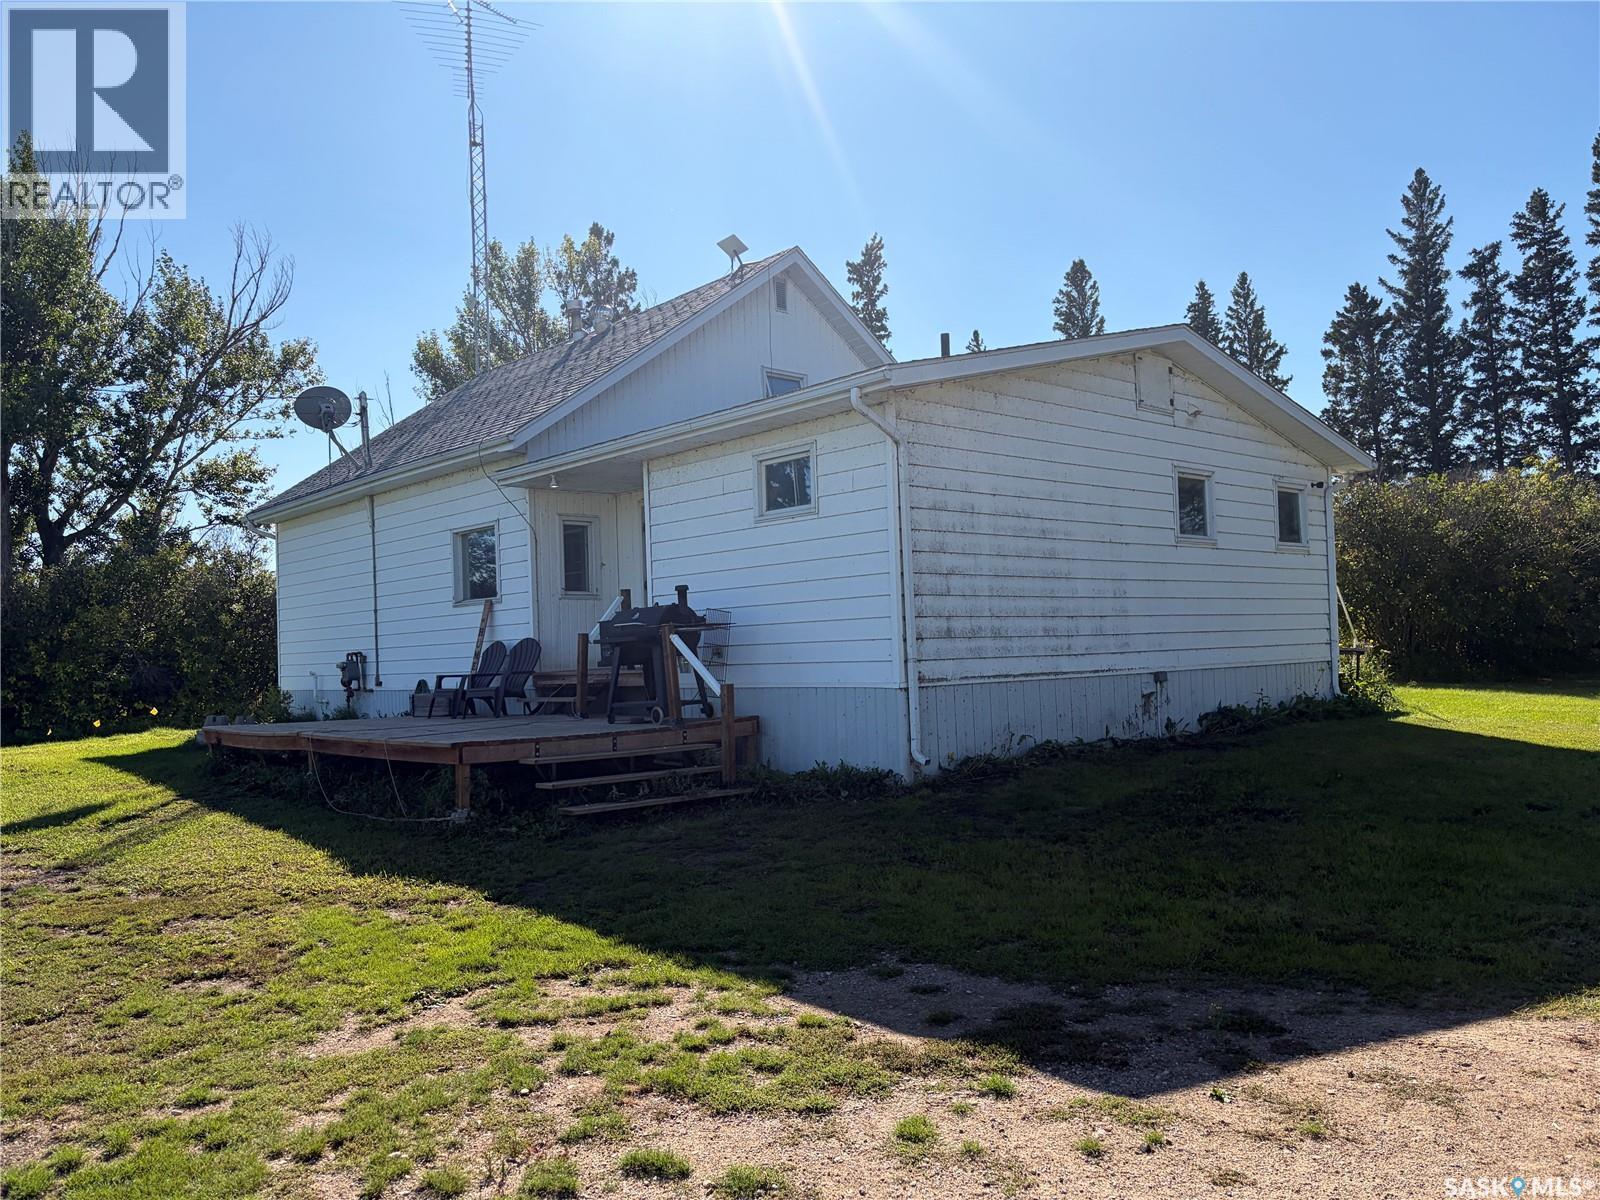
Lakeview Rm No. 337, Saskatchewan
Discover peaceful country living on approximately 23 acres just north of Hendon, Saskatchewan. Surrounded by beautiful terrain, bush and a slough, this private acreage offers plenty of space for horses, livestock, hobbies and the rural lifestyle you have been looking for. The spacious home features five bedrooms, two bathrooms, generous living areas, a kitchen pantry and a convenient coffee nook. Additional highlights include central air conditioning, central vacuum, a concrete foundation, basement cold room, water softener, electric water heater and a natural gas furnace installed in May 2024. The property is serviced by well water, natural gas, a septic tank with pump-out and 100-amp electrical service. Outdoors, you will find fenced areas, a tack shed, yard light, a 40' × 60' Quonset, double detached garage with concrete floor and power, plus an older barn/garage area and additional storage buildings. A second well provides another water source for the livestock area. Located near several lakes and surrounded by gorgeous prairie scenery, this acreage offers privacy, space and plenty of room to make it your own. Whether you are looking for a peaceful country home, room for animals or space to pursue your hobbies, this property is priced to sell and well worth a look. Don’t miss this opportunity! (id:44393)
Martensville, Saskatchewan
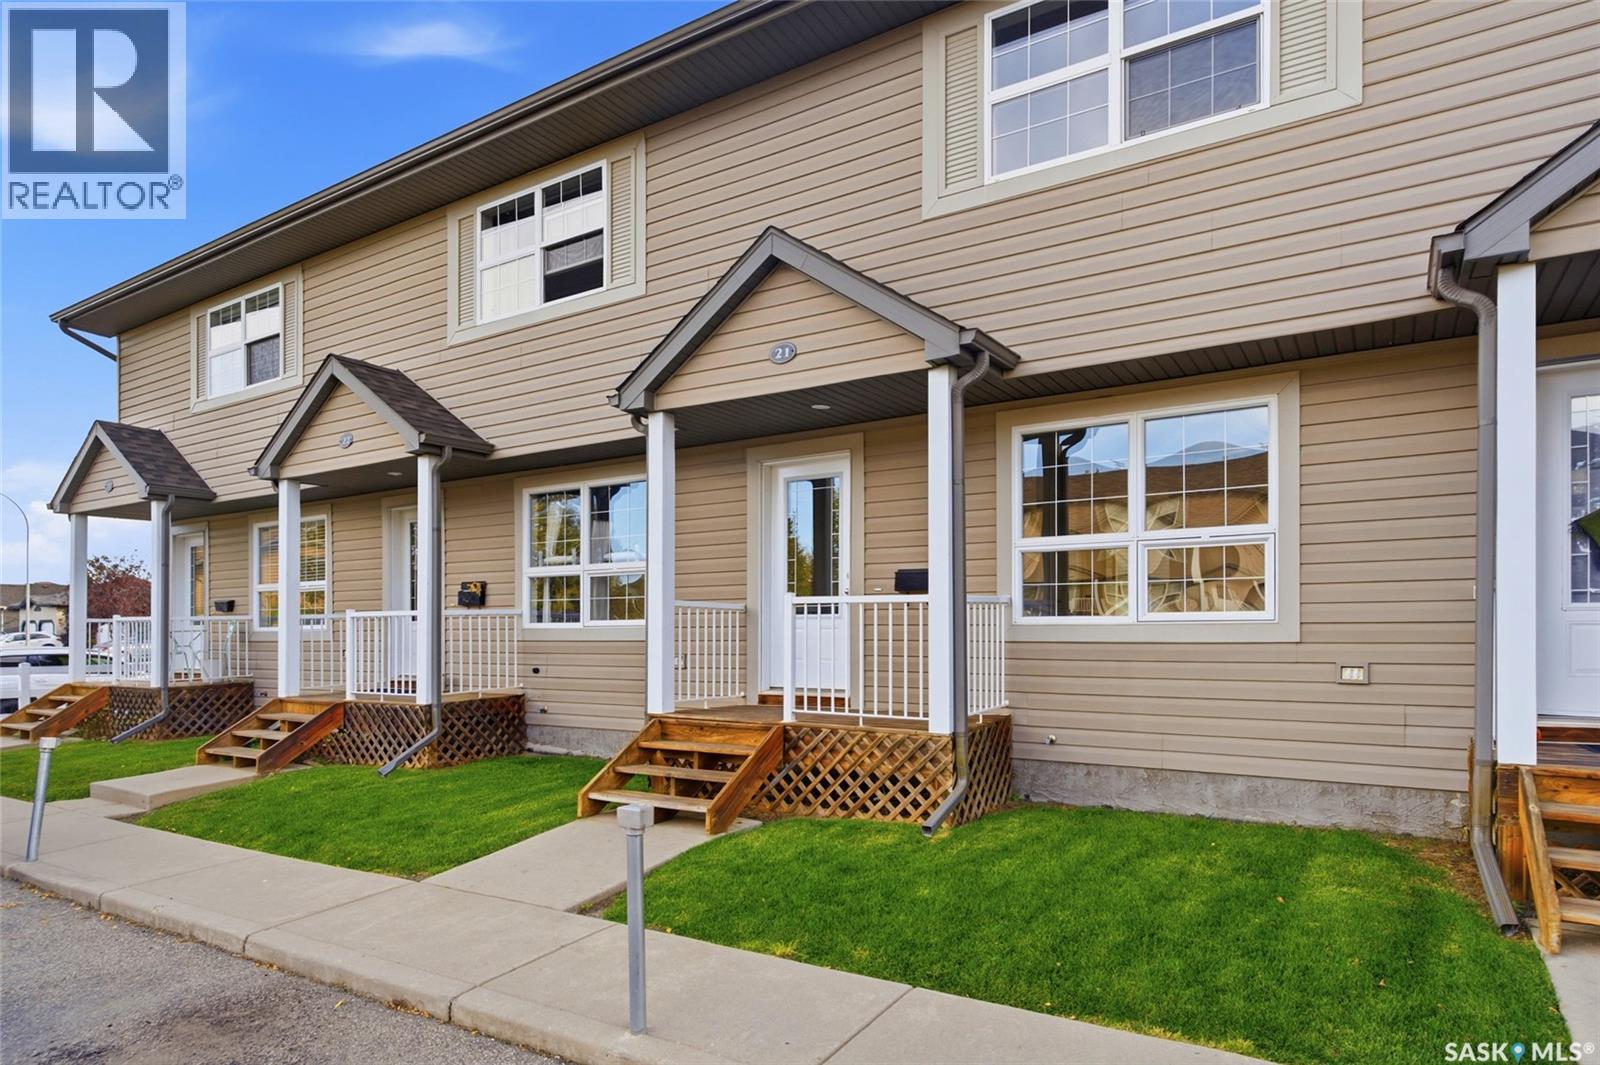
If you’ve been waiting for a townhouse that doesn’t come with a side order of projects, drywall repairs or mysterious carpet stains, this might be your place. It's MOVE IN READY! 300 MacCormack Road #21 in Martensville offers 1,008 square feet, 2 bedrooms, 1 bathroom, and a level of cleanliness that feels almost brand new. This townhouse has been refreshed from top to bottom and meticulously cared for, so you can spend your weekends doing literally anything other than renovating. I challenge you to find a cleaner unit. The entire home has been professionally repainted, including the walls, doors and trim. There’s brand-new carpet, premium Aquafix luxury vinyl tile through the main floor and bathroom, updated adjustable LED lighting, and a new Blanco stainless steel kitchen sink and faucet. The flooring is waterproof and pet friendly too, because apparently someone was thinking ahead. The practical stuff is covered as well with stainless steel appliances, central air conditioning, central vacuum with attachments, and a new water heater in 2024. You also get two electrified parking stalls directly out front, which feels especially luxurious when it’s -30 and carrying groceries becomes an Olympic event. The location is relaxed, family friendly, and easy to live in, with quick access to the everyday amenities Martensville has to offer. Pets are permitted with condo board approval, and quick possession is available. Walking distance to both elementary and high schools too! No big renovation list. No “we’ll get to that eventually.” Just a very tidy, immaculate townhouse that’s ready for you to move in. (id:44393)
Saskatoon, Saskatchewan
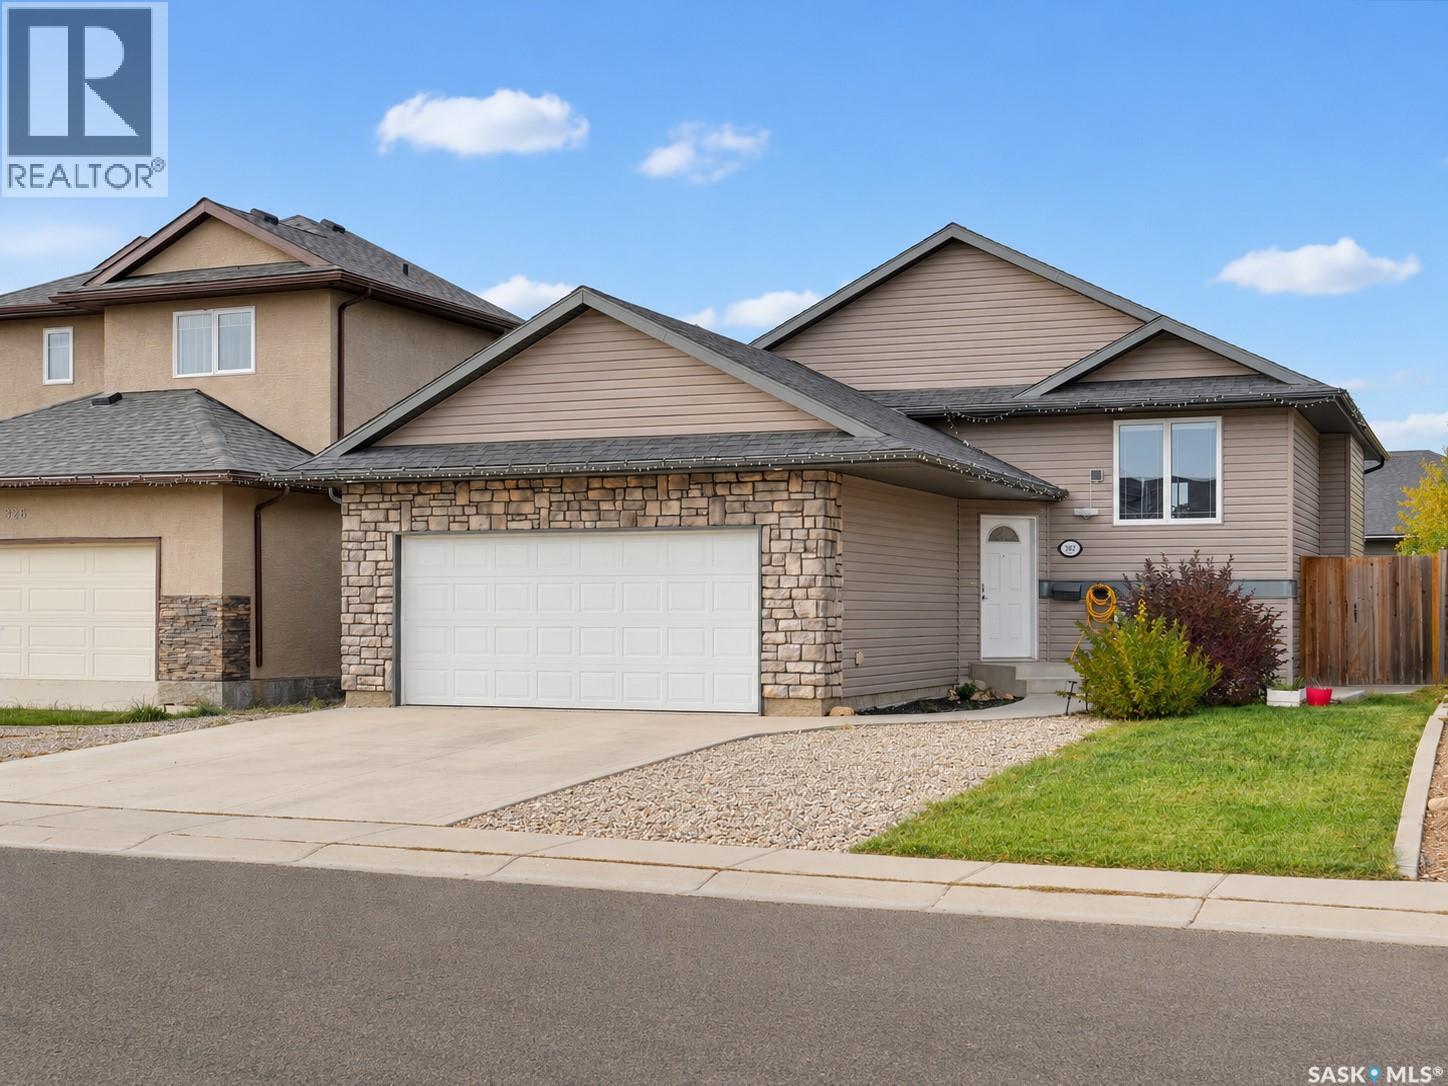
Picture dinner on the upper deck as the sun drops over the yard, friends spread across the big lower deck, and the firepit going long after dark. This well built bi-level sits in the heart of Evergreen near the Swale, so trail walks, open prairie sky and wide sunsets are part of everyday life. Inside, vaulted ceilings and a large south-facing window fill the main living space with natural light, even on short winter afternoons. The kitchen has darker cabinetry and a walk-in pantry with room for bulk groceries and small appliances. Three bedrooms up give everyone their own space, with a primary retreat featuring an ensuite and walk-in closet, while the other two bedrooms and full bath suit kids, guests or a home office. The basement adds two more bedrooms, a living room, 4-piece bath and a wet bar or kitchenette for extended family or guests. A garden door off the dining area leads to the two-tier deck, and the space under the upper deck is covered in for bikes, tools and seasonal gear. Comfort is handled with central air, a humidifier and HRV, a smart thermostat with room sensors, and a sump pump. The washer, dryer, stove, dishwasher, microwave hood fan and newer fridge stay, plus a second fridge in the basement. Central vac is roughed in. The heated, insulated double attached garage with direct entry means no scraping windshields in winter, with room left for a workbench or home gym, finished by a concrete driveway. School runs are short, next-door Aspen Ridge keeps adding new shops and services, and McOrmond Drive and the North Bridge get you downtown, to the University or out to the lake quickly. A comfortable, well-kept home with room to grow in one of Saskatoon's most vibrant neighbourhoods. (id:44393)
Swift Current, Saskatchewan
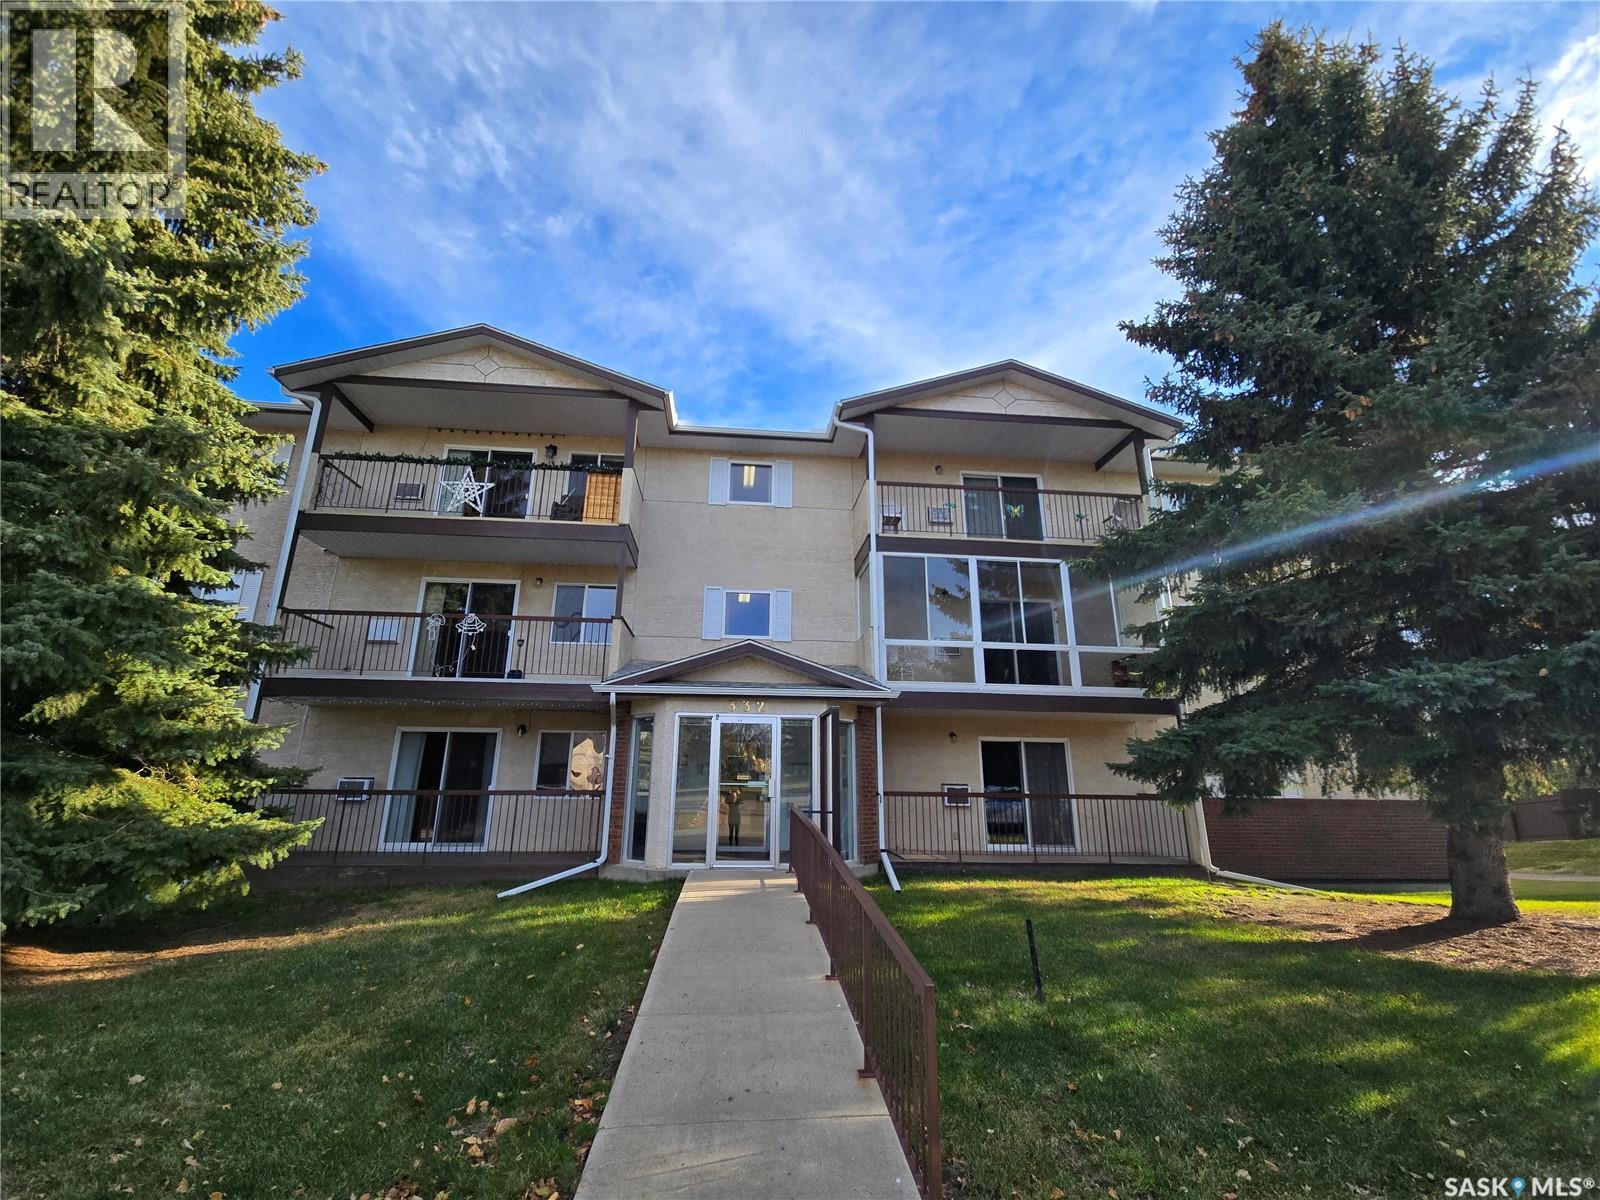
Tucked away in the sought-after Trail subdivision, this spacious 2-bedroom plus den condo offers low-maintenance, comfortable living with exceptional building amenities. The functional floor plan features a bright kitchen with classic oak cabinetry and a sunshine ceiling, leading into a generous main living space with updated PVC windows that let in abundant natural light. The primary suite includes a private 2-piece ensuite, accompanied by a second bedroom and a versatile den that easily functions as a third bedroom, home office, or hobby space (bedroom furniture negotiable). Step out onto the freshly updated 3-season balcony, enclosed with floor-to-ceiling glass to create a peaceful, sun-soaked retreat to enjoy morning coffee or evening unwinding across multiple seasons. Living here is effortless with secure underground parking, elevator service, a welcoming common meeting area, and condo fees that cover water, heat, cable, maintenance and more. (id:44393)
Saskatoon, Saskatchewan
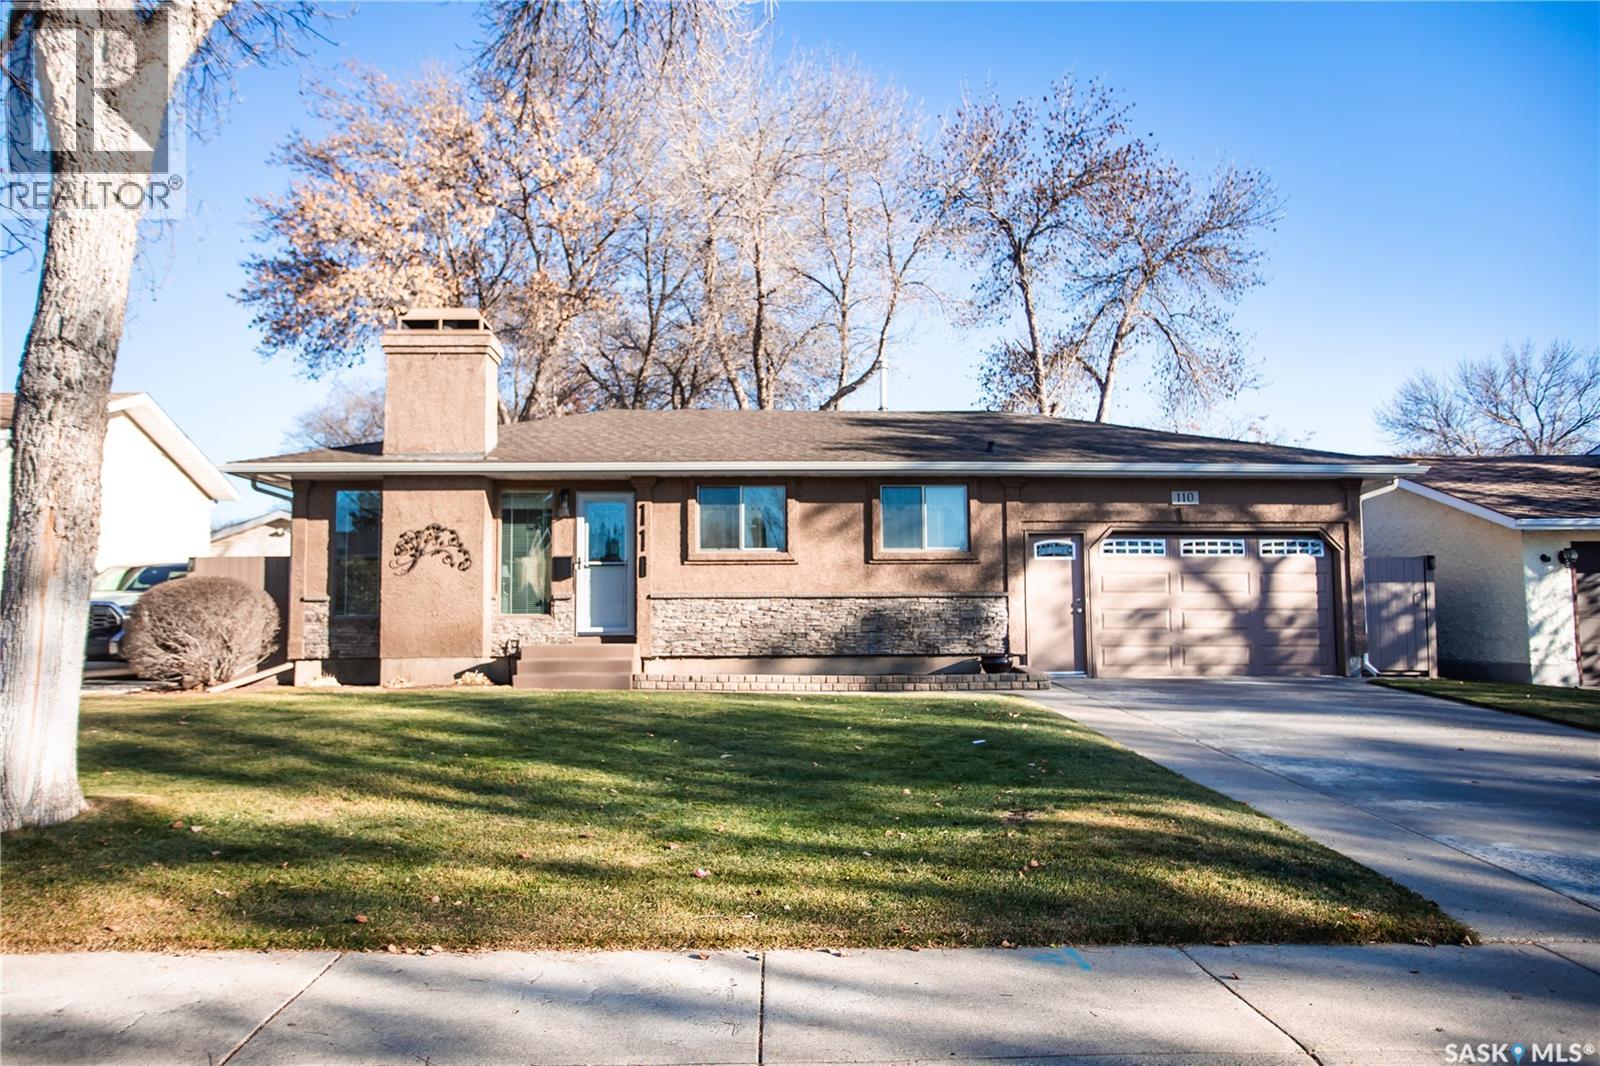
Welcome to this well-maintained, one-owner Cairns-built bungalow, ideally located on a sought-after cul-de-sac with superb street appeal! Offering access to Circle Drive and just a short drive to downtown and amenities throughout the city, this home combines quality construction, thoughtful upgrades and exceptional pride of ownership. Move-in ready and well cared for, this home features 3 bedrooms, each equipped with a ceiling fan, upgraded main-floor flooring including vinyl tile in the kitchen, updated mechanical systems and newer kitchen appliances. The fully developed basement offers a family room, den, workshop, craft area, 4-piece bathroom and plenty of storage. One of the standout features is the impressive amount of custom built-in shelving and storage throughout the home and garage. Every space has been thoughtfully utilized, providing exceptional organization and functionality. Attractive feature walls add character and warmth throughout. The oversized (16 x 27) single attached garage is insulated, drywalled and offers convenient direct entry into the home. Additional features include central air conditioning and central vacuum. Outside, the beautifully landscaped 60' by 120' lot reflects years of careful attention and maintenance. The spacious deck is perfect for enjoying your morning coffee in the sunshine or relaxing in the afternoon shade while entertaining family and friends. Underground sprinklers in both the front and back yards make lawn care easy, while the fully finished 8' x 8' shed offers even more versatile space. A large driveway provides additional parking. From its desirable location and outstanding street appeal to its quality craftsmanship, extensive storage and beautifully maintained yard, this is a home that truly stands out. Be sure to view the summer photos to appreciate the landscaping! A wonderful opportunity to own a quality-built, exceptionally well-cared-for home. Contact your REALTOR® today to arrange a private viewing! (id:44393)
Pritchard, British Columbia
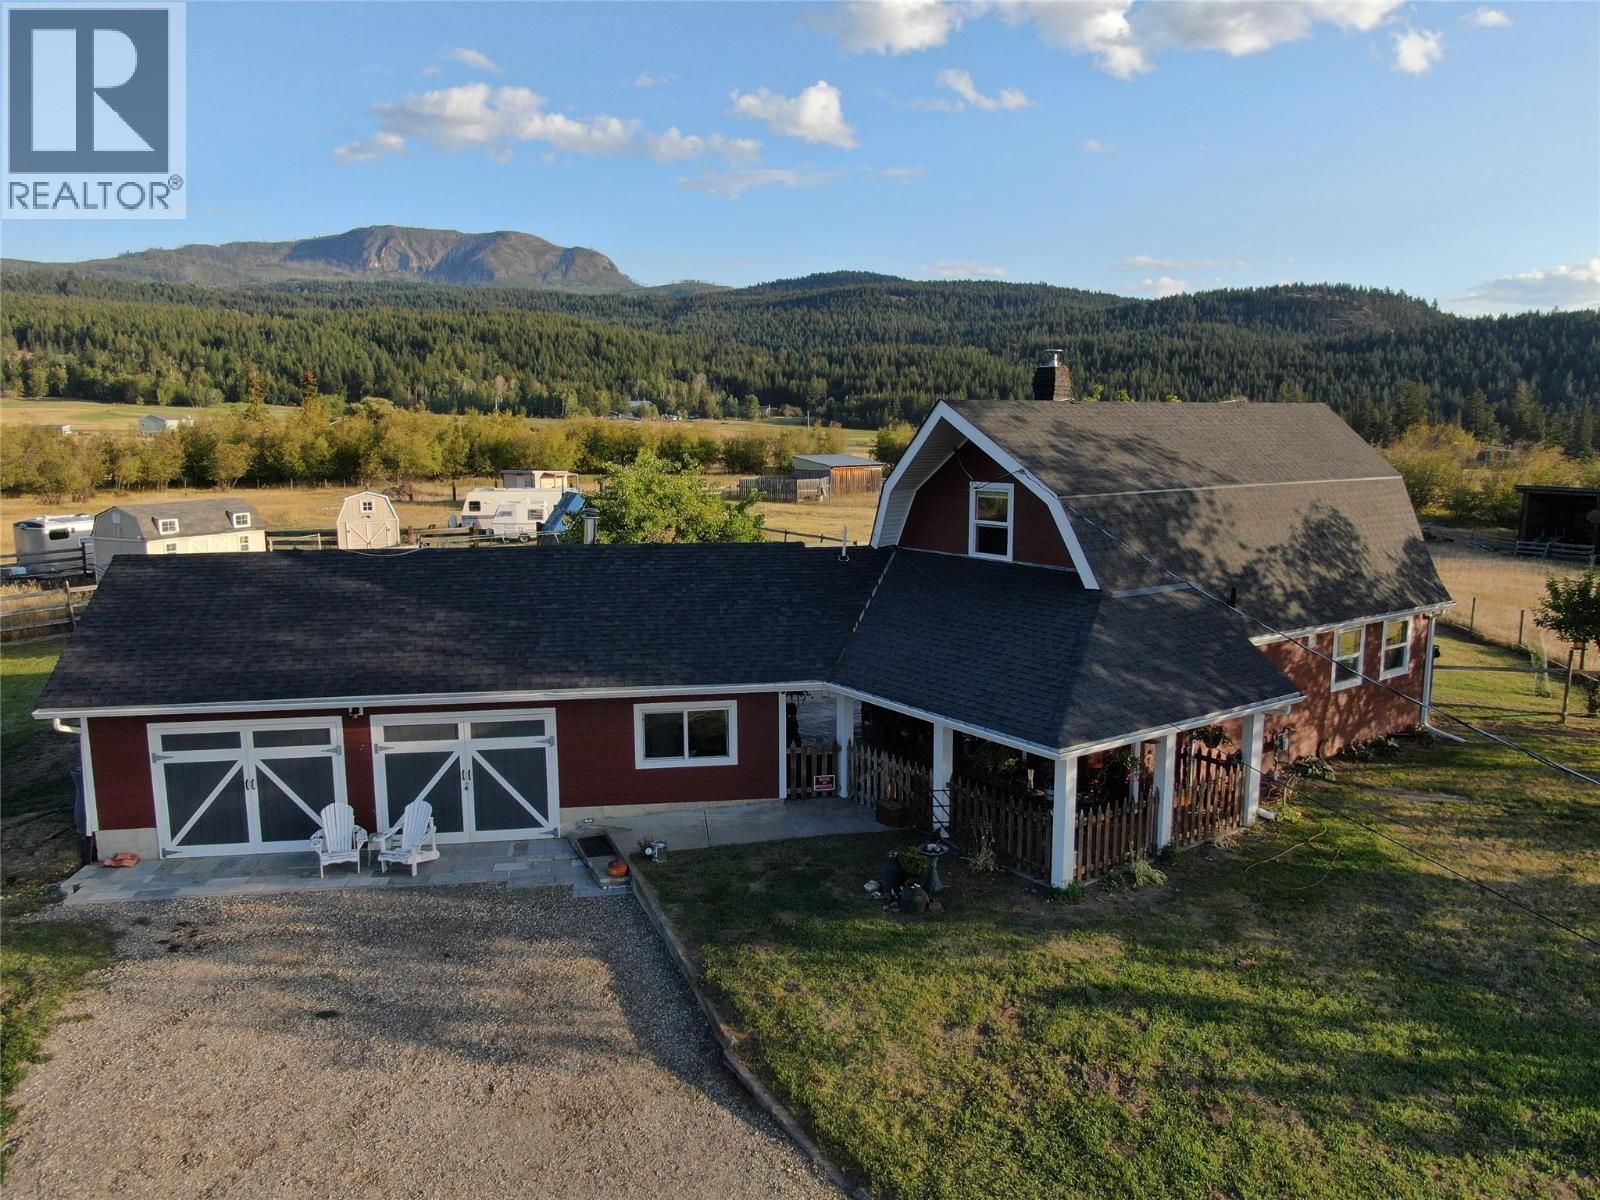
We have the perfect small acreage waiting for you and your animals. Almost 6 acres fenced and cross fenced. Chicken coops w/pen, lots of flat grazing for horses, beautiful garden area and lots of room for all your toys. The home could be in a magazine. The living area on the main invites you to lounge in front of the woodstove, enjoy the view in your bright kitchen/dining area and you have two good sized bedrooms upstairs. The master has a walk in closet and a view-inspired balcony. The home features natural gas on demand hot water and a gas range. Updated windows, Hardiboard siding, stamped concrete patio, newer paint, flooring and appliances. You can give your guests or teen their own space just off the double car garage/shop. It has a small living area, bedroom and 2 pcs bath. Or it could make the perfect area to pursue your hobbies. Pritchard is the perfect rural community being just 30 minutes from Kamloops, 15 from Chase and the Shuswap. Property is on the school bus route and just around the corner from the fire hall. (id:44393)
Surrey, British Columbia
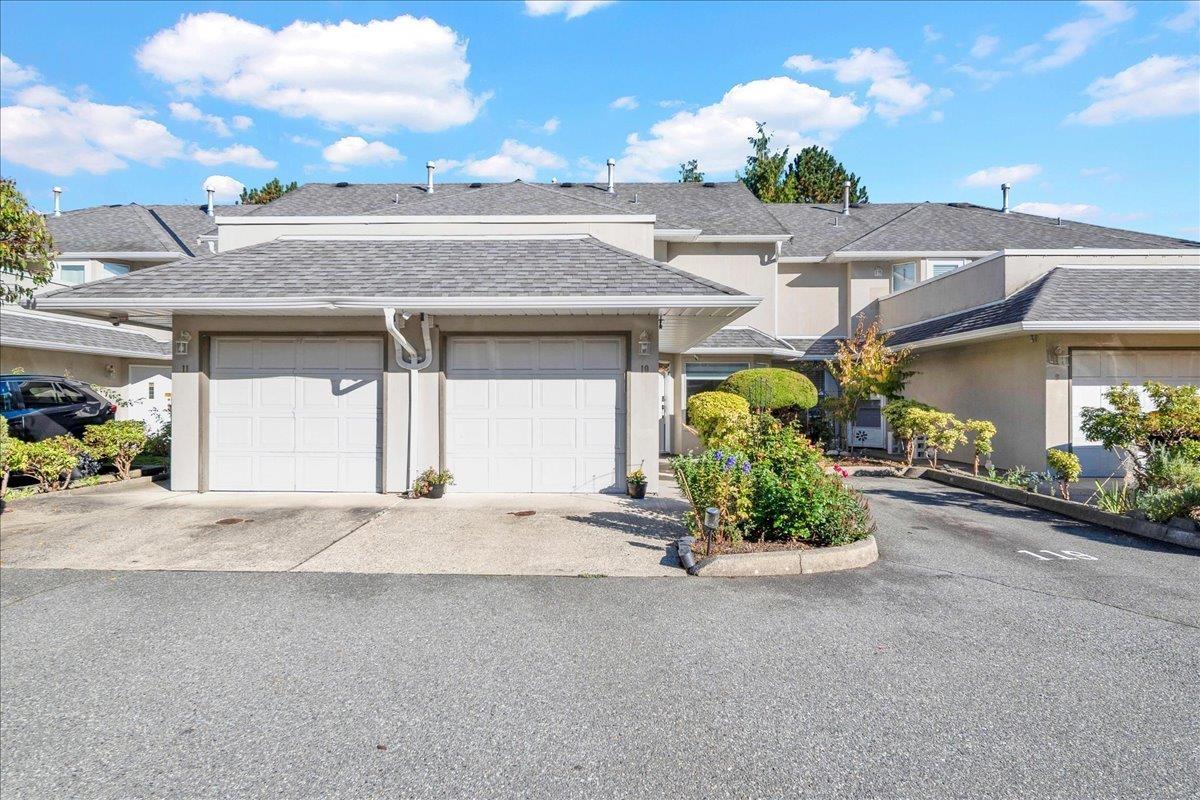
Welcome to your beautifully renovated 3-bedroom, 2-level townhome in the highly desirable and well-maintained Westchester complex-perfect for growing families! Located just steps from Guildford Town Centre, shopping, dining, and entertainment, this home combines effortless convenience with high-end modern upgrades.Fully Renovated Bathrooms, Modern Flooring, Energy-Efficient Heating & Climate Control, Lighting & Fixtures, Custom Window Coverings, Enjoy a private sun deck with stylish laminate tiles, Parking space for up to 3 vehicles (id:44393)
Saanich, British Columbia
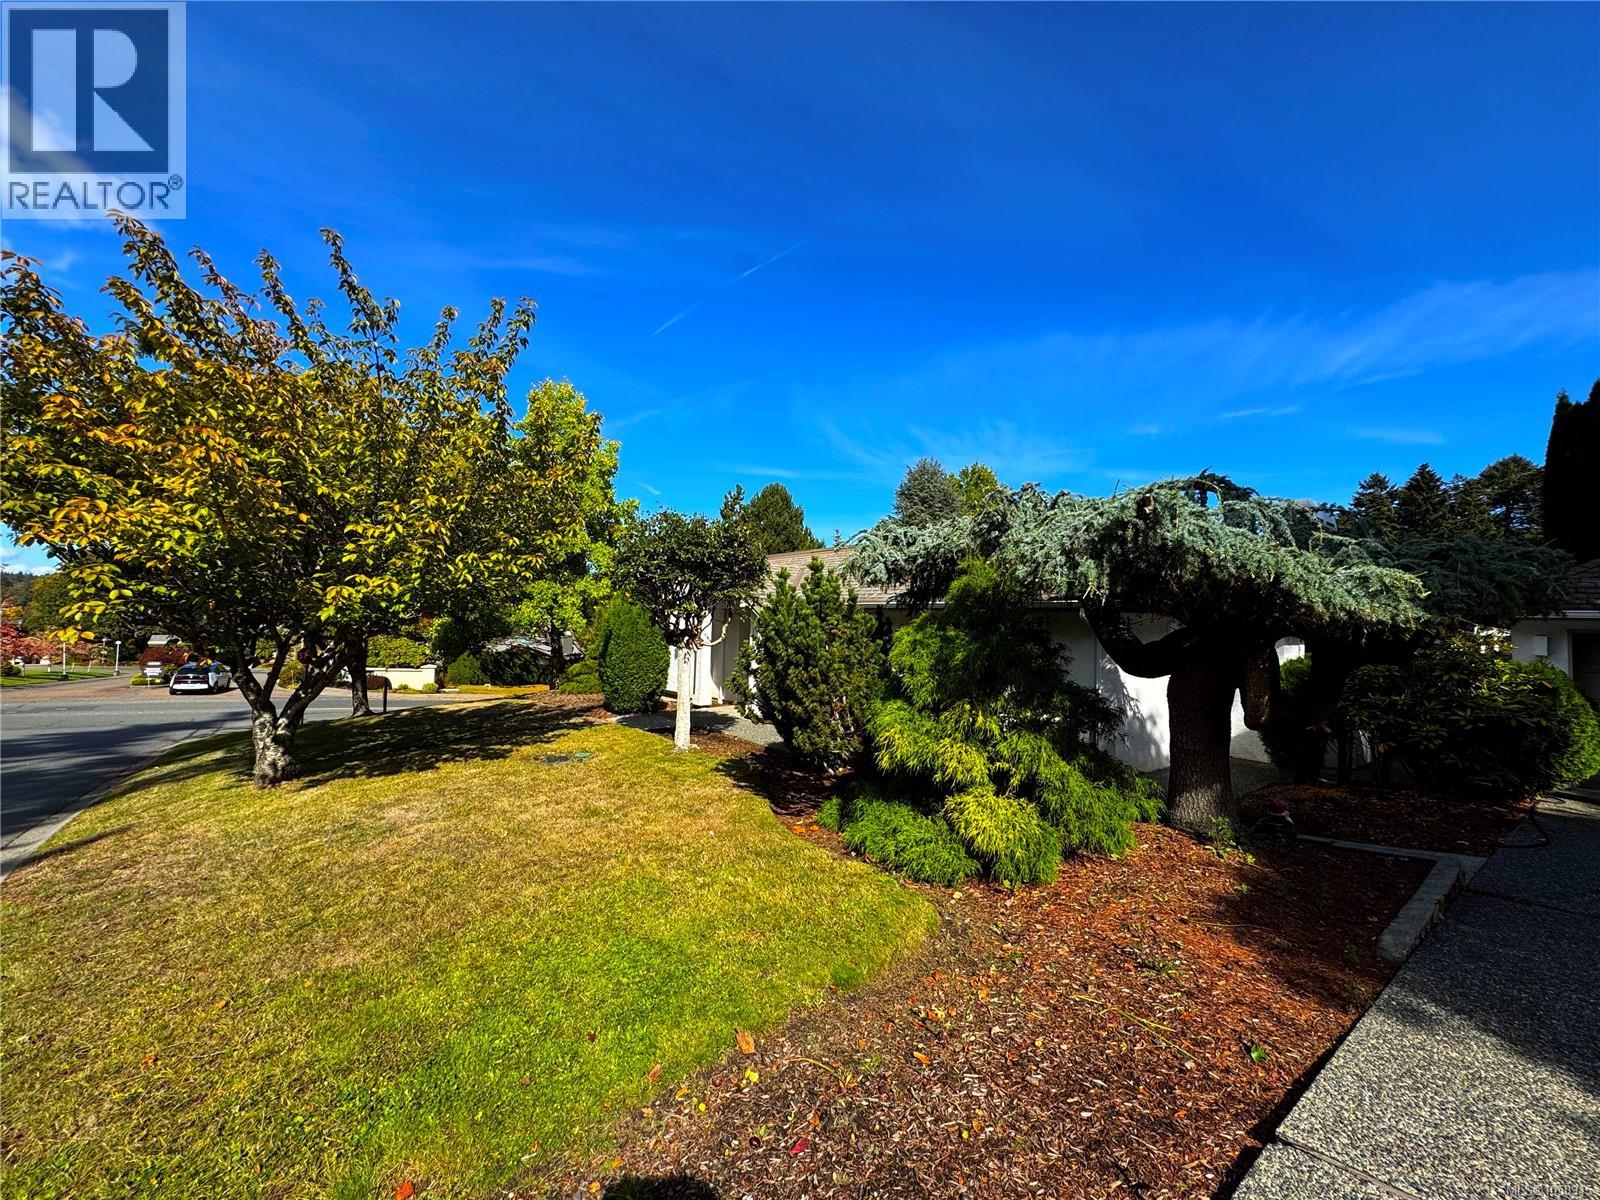
BROADMEAD RANCHER - Single-level living at its finest. This well-constructed semi-detached patio home is centrally located in one of Greater Victoria's most exclusive neighborhoods. Access to the ferries and the Airport via Pat Bay Highway is second to none. Plenty of parks and a popular bird sanctuary - Rithet's Bog Park and loop trail is right outside your doorstep. A plethora of amenities, shops, groceries, and eateries are available in the neighborhood within the popular Broadmead Village and Royal Oak Village. You will appreciate the comfort of this 2-bed + den home with detached garage and seemingly endless storage in the full perimeter crawlspace with bonus heights. Private low-maintenance garden/courtyard space and a fully fenced area for pets. Relax by one of two natural gas fireplaces or explore the dynamic allure of this premier community. Call now to view this exceptional home. (id:44393)
North Saanich, British Columbia
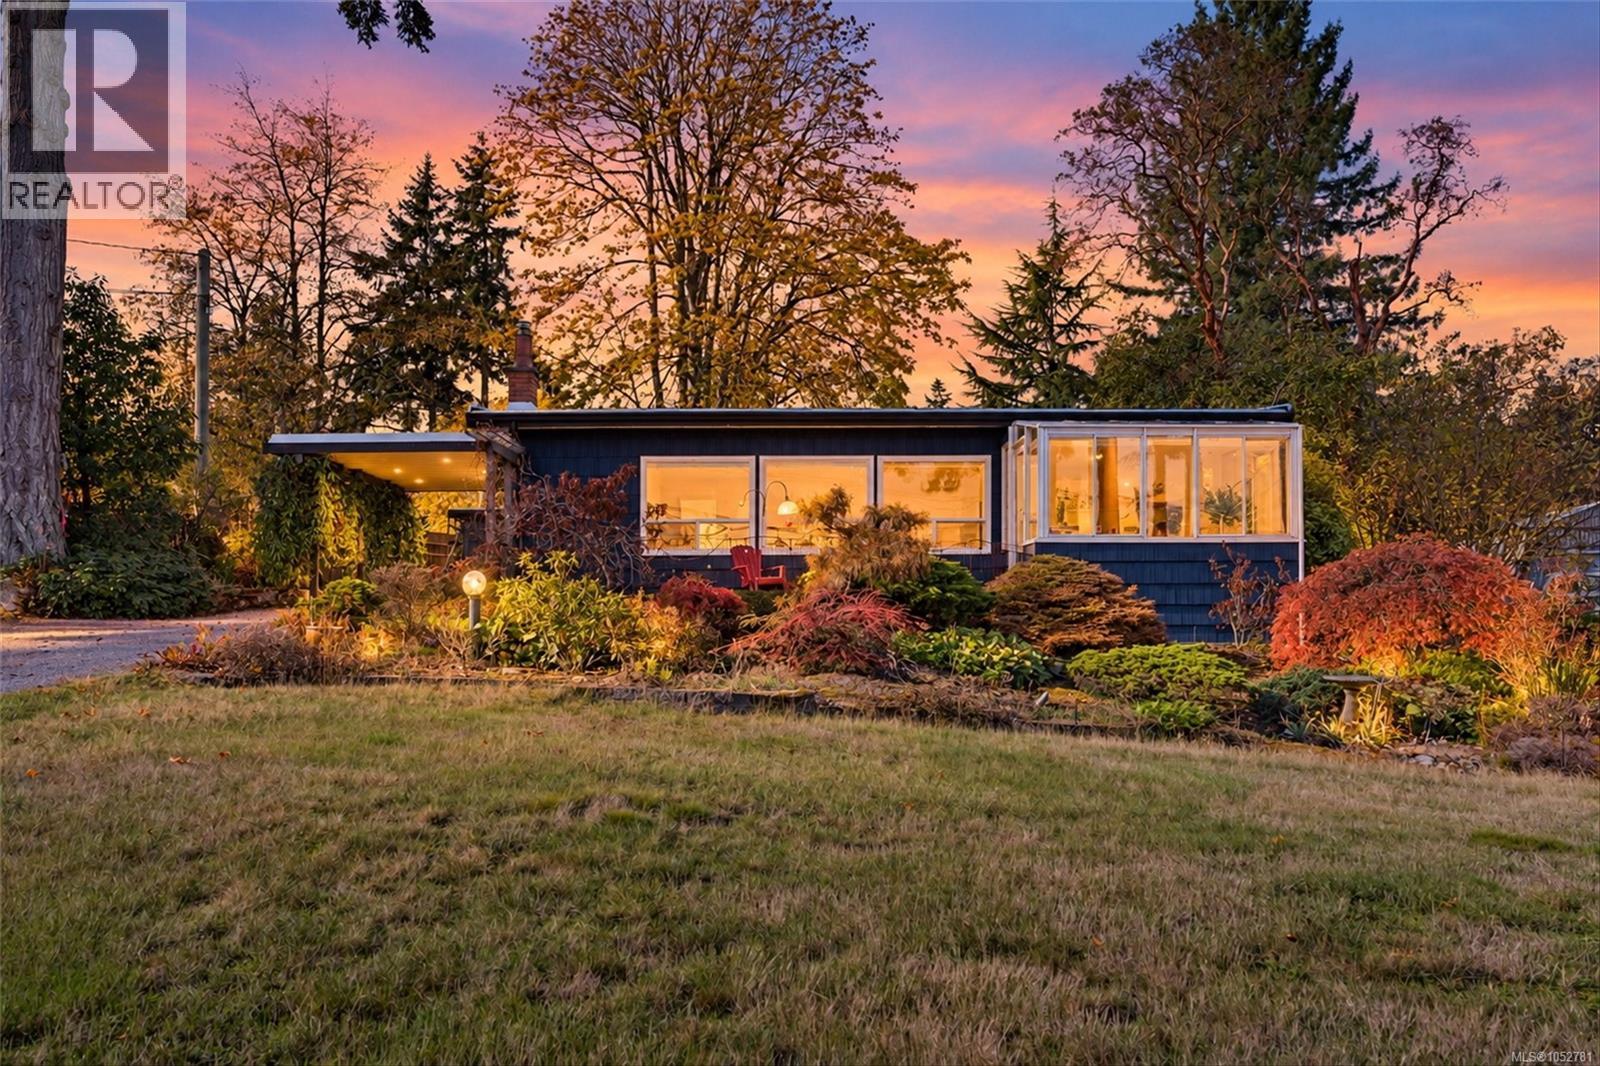
This home is a must see! Discover the charm of mid-century modern design in this inviting one-level home, offering stunning panoramic views of Mt. Baker and the Gulf Islands. Ideally located along a transit route and within walking distance of Panorama Recreation Centre and the scenic trails of Dean Park, this home features three bedrooms, two bathrooms, and a versatile den or office. The custom-built kitchen with newer appliances is perfect for cooking and entertaining, while the spacious primary bedroom offers a generous closet and private ensuite. Enjoy added peace of mind with recent upgrades completed within the past two years, including a new heat pump, roof, hot water tank, and exterior paint. The fully fenced rear garden provides a private outdoor retreat, while a separate workshop is ideal for hobbies and projects. Enjoy easy single-level living, modern comforts, everyday convenience, and breathtaking coastal and mountain views. Don't miss this one! (id:44393)