
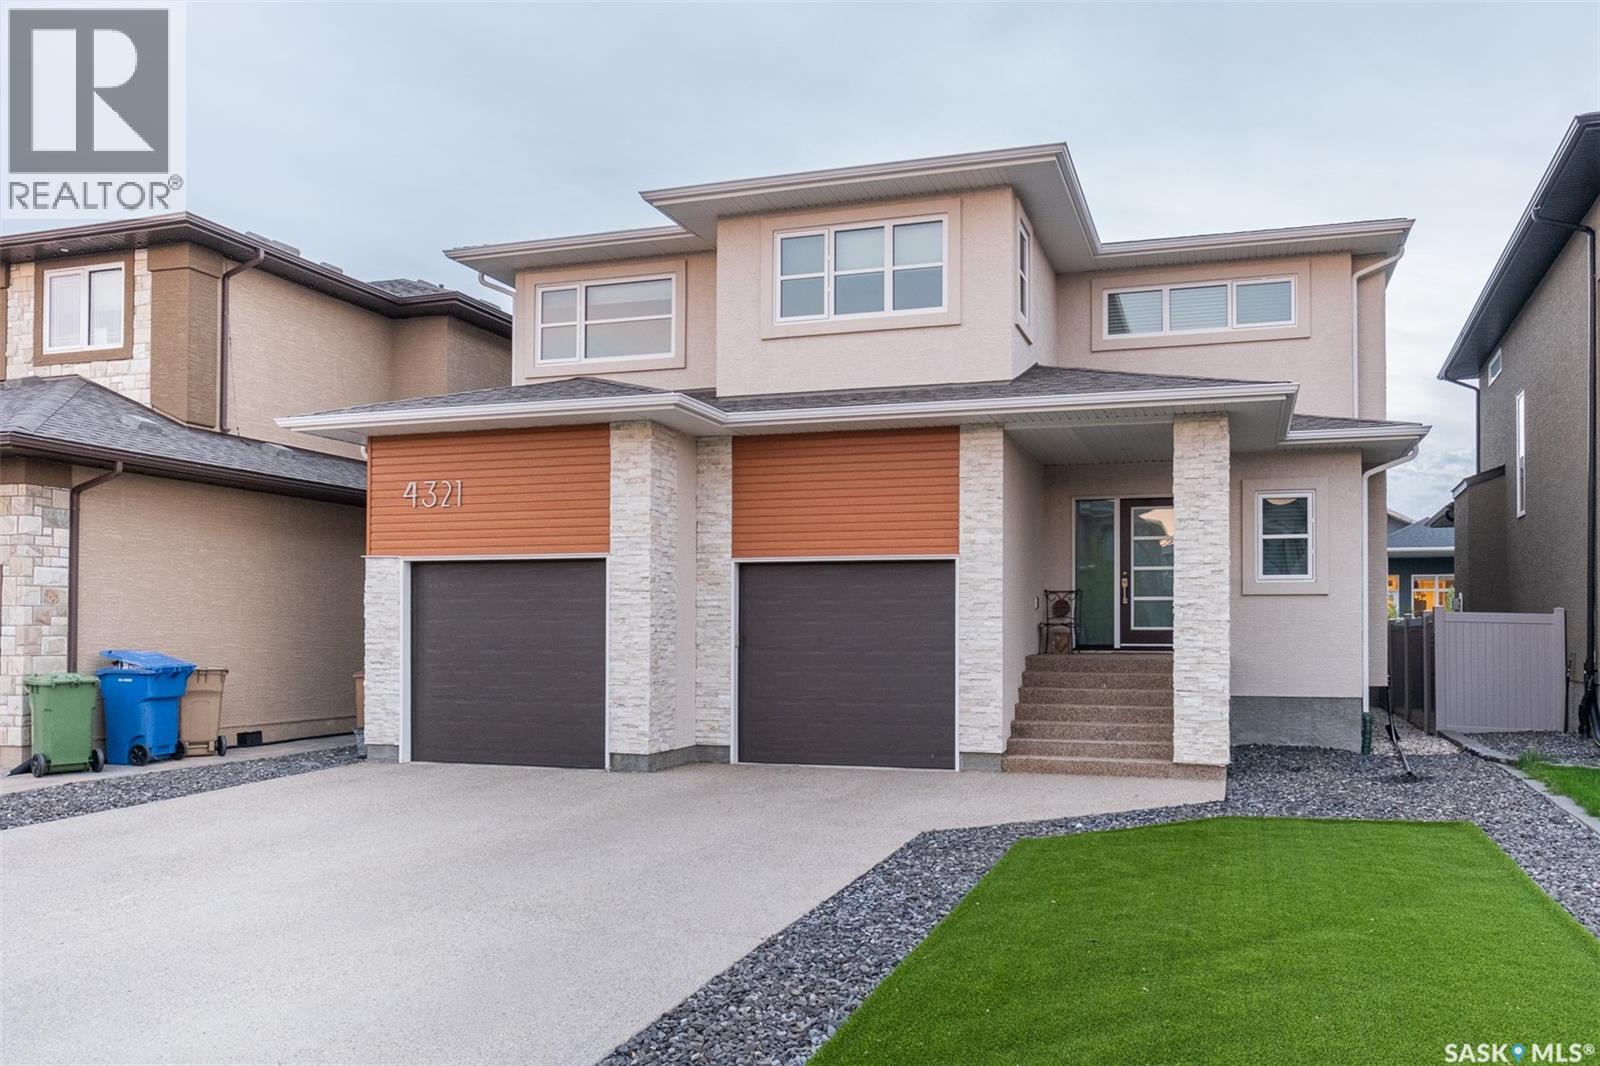
Regina, Saskatchewan
Welcome to 4321 Chuka Drive, a beautifully designed 2,349 sq. ft. two-storey located in The Creeks, one of Regina’s most exclusive neighbourhoods. Built in 2017, this impressive home combines thoughtful design, comfortable family living and standout spaces for entertaining. The main floor makes an immediate impression with soaring 19-foot ceilings in the living room, hardwood flooring and a gas fireplace. The dream kitchen offers plenty of workspace and storage, built-in appliances and a walk-in pantry, all open to the spacious dining area. An office, mudroom and convenient two-piece bathroom complete the main level. Just off the back of the home, the sunroom provides another inviting space to relax and enjoy the backyard. Upstairs, the primary suite is a true retreat. The ensuite features a custom tiled shower and soaker tub, while the massive walk-in closet is finished with custom shelving to keep everything beautifully organized. Two additional bedrooms, another full bathroom, a generous bonus room and second-floor laundry complete this family-friendly level. The fully finished basement adds even more living space with a theatre room, recreation area, fourth bedroom and four-piece bathroom. Outside, the fully fenced yard features low-maintenance artificial turf, giving you a polished outdoor space without the upkeep. The insulated 24' x 26' double attached garage and concrete driveway provide plenty of parking and storage. The Creeks is known for its beautiful homes, thoughtfully planned streets and welcoming residential atmosphere. Enjoy nearby parks, expansive green spaces and an extensive network of walking paths that make it easy to get outside and explore the neighbourhood. All of this is within convenient reach of schools, shopping, restaurants and the many amenities of Regina’s east end. (id:44393)
Coldwell Banker Local Realty
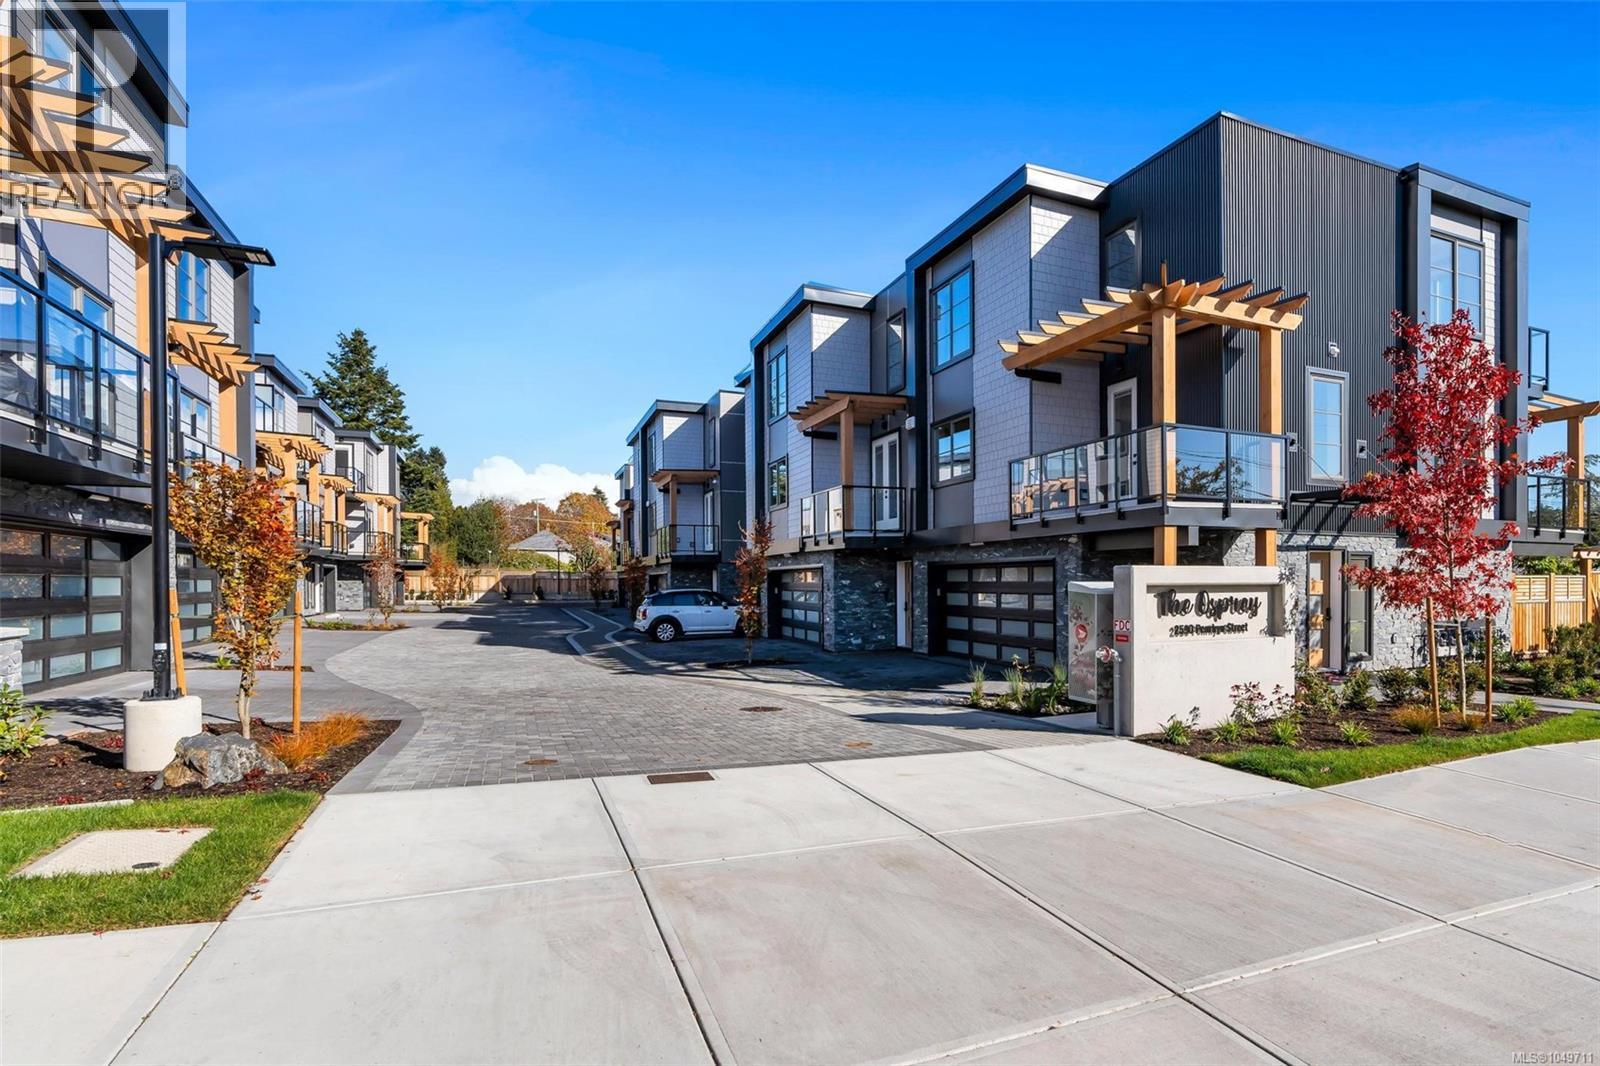
Saanich, British Columbia
**OPEN HOUSE SAT 1-3PM** Only a few homes left | Steps from the sand and surf in friendly Cadboro Bay Village is The Osprey. 14 modern townhomes designed for living life to the fullest in one of the most scenic and walkable neighbourhoods in Greater Victoria. Each distinct floor plan offers an expansive living room, dining room and kitchen on the main level & two large top-floor bedrooms with views of the ocean or surrounding village. Primary bedroom boasts a large 5 pce ensuite, walk-in closet and balcony. An additional ground floor flex room provides endless opportunities for guest space plus private bathroom. Designed for comfort with engineered flooring throughout, large windows with automatic blinds & custom millwork w/ designer hardware. Luxurious kitchen with European appliance package & quartz countertops. Energy efficient heat pump & gas on demand hot water. #5 features an extra rec area on the ground floor, garage with driveway parking & private yard space. Built by award winning GT Mann Contracting. (id:44393)
RE/MAX Camosun
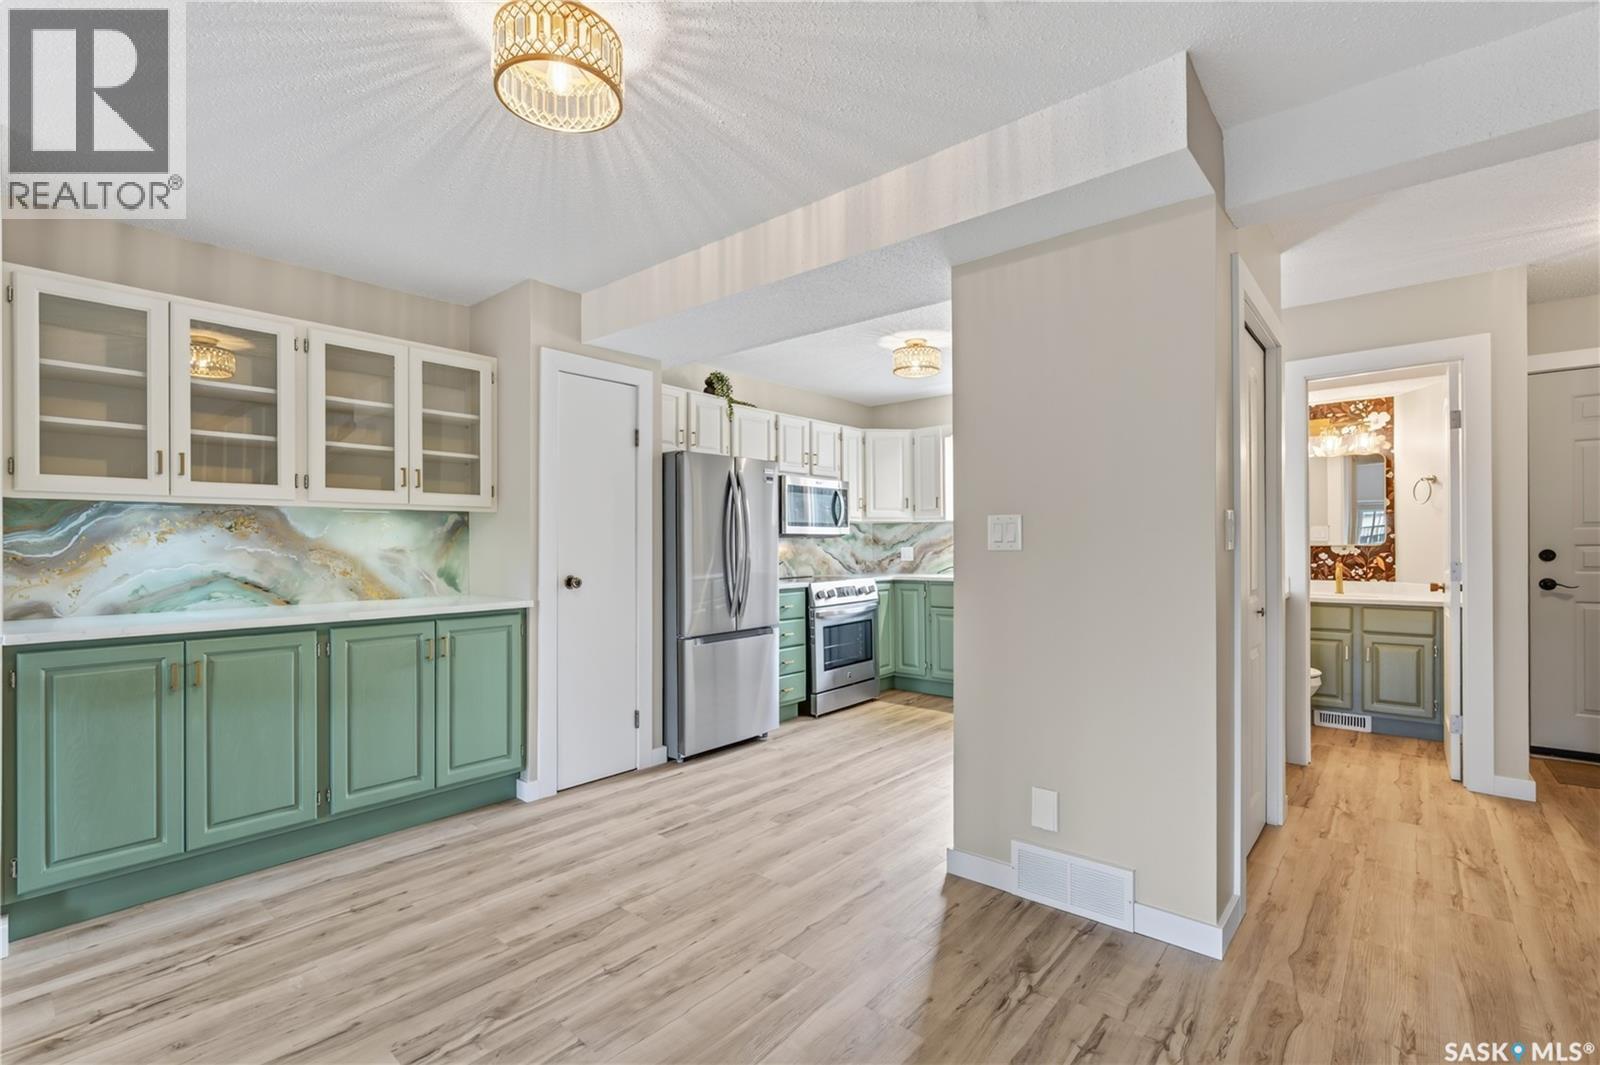
Humboldt, Saskatchewan
Move-In Ready & Beautifully Updated at Landmark Estates! This 2-storey townhouse in Landmark Estates has been extensively updated from top to bottom offering 1,162 sq. ft. of finished living space across all three levels, with 3 bedrooms and 2 bathrooms ready for you to simply unpack and enjoy. Freshly painted throughout with new flooring on every level, the main floor welcomes you with a bright, open layout and a convenient 2pc powder room off the entry. The updated kitchen shines with quartz countertops, granite sinks, refreshed wood cabinets, a built-in hutch, and a full appliance package including a brand new fridge, stove and dishwasher. The dining area flows into a sunken living room, where garden doors open onto your private, enclosed patio perfect for morning coffee or summer evenings. (id:44393)
Exp Realty
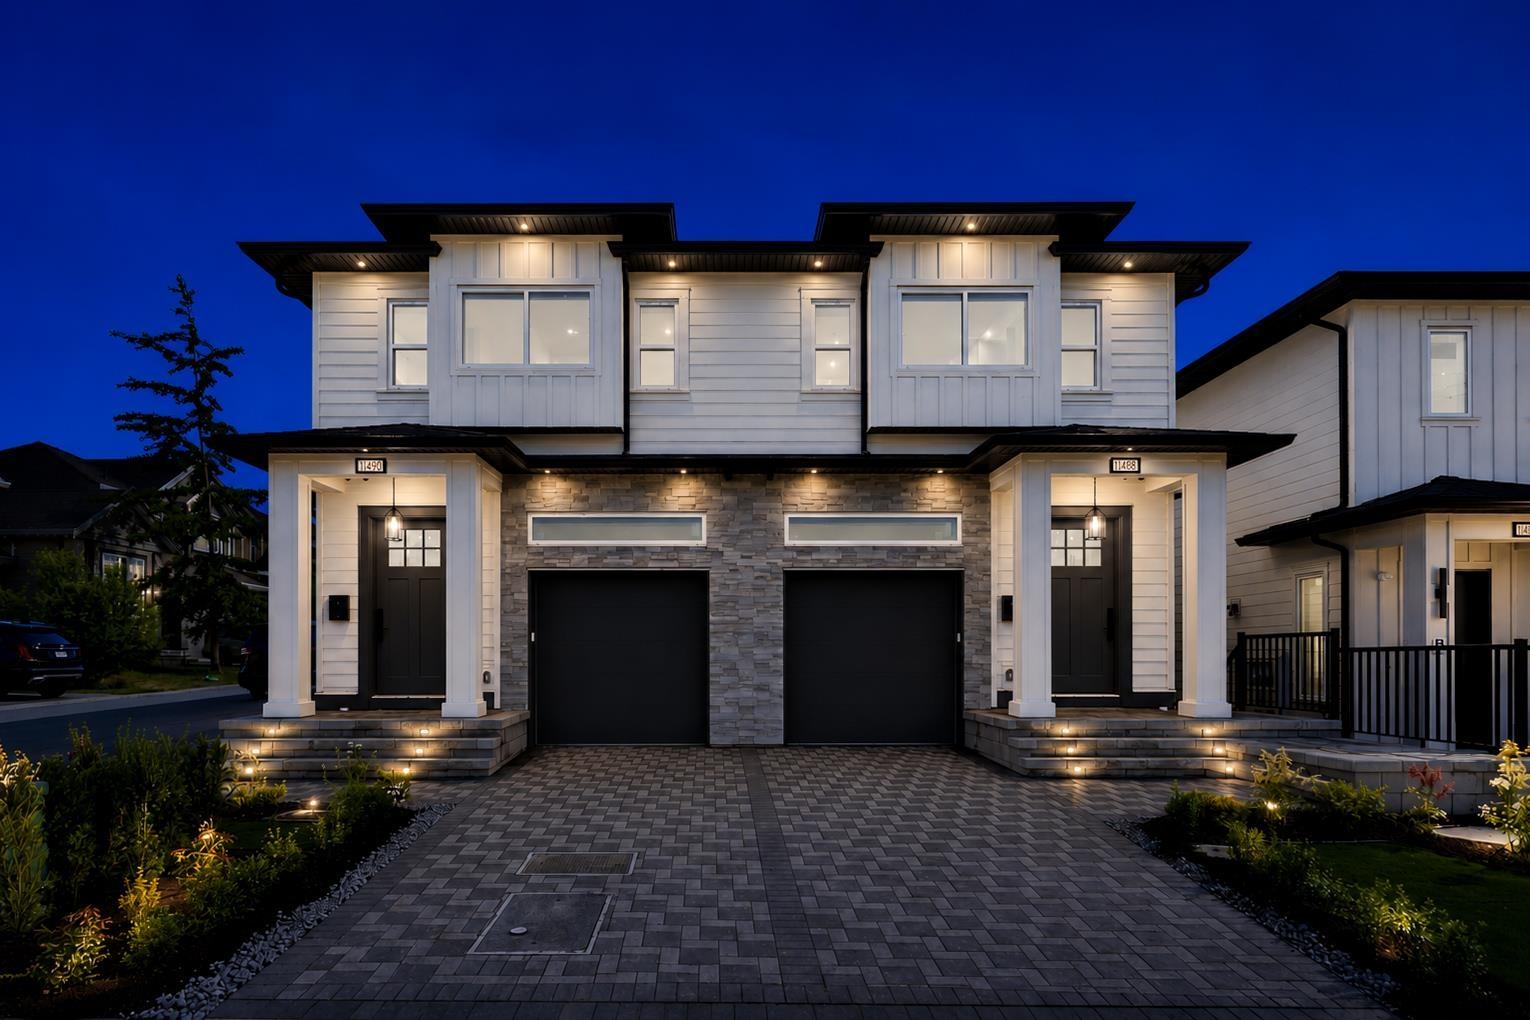
Delta, British Columbia
Welcome to this exceptional luxury residence offering over 2,400 sq. ft. of beautifully designed living space, nestled in a quiet, family-friendly neighbourhood of North Delta. The main floor showcases impressive 10-foot ceilings, a chef-inspired kitchen complemented by a fully equipped spice kitchen, a stunning waterfall-edge quartz island, and a bright open-concept layout that is perfect for both everyday living and entertaining. Upstairs, you'll find four generously sized bedrooms and three full bathrooms, including a luxurious primary suite, providing ample space and comfort for a growing family. The fully finished basement includes a self-contained one-bedroom legal suite-an ideal mortgage helper or accommodation for extended family. (id:44393)
RE/MAX 2000 Realty
Regina, Saskatchewan
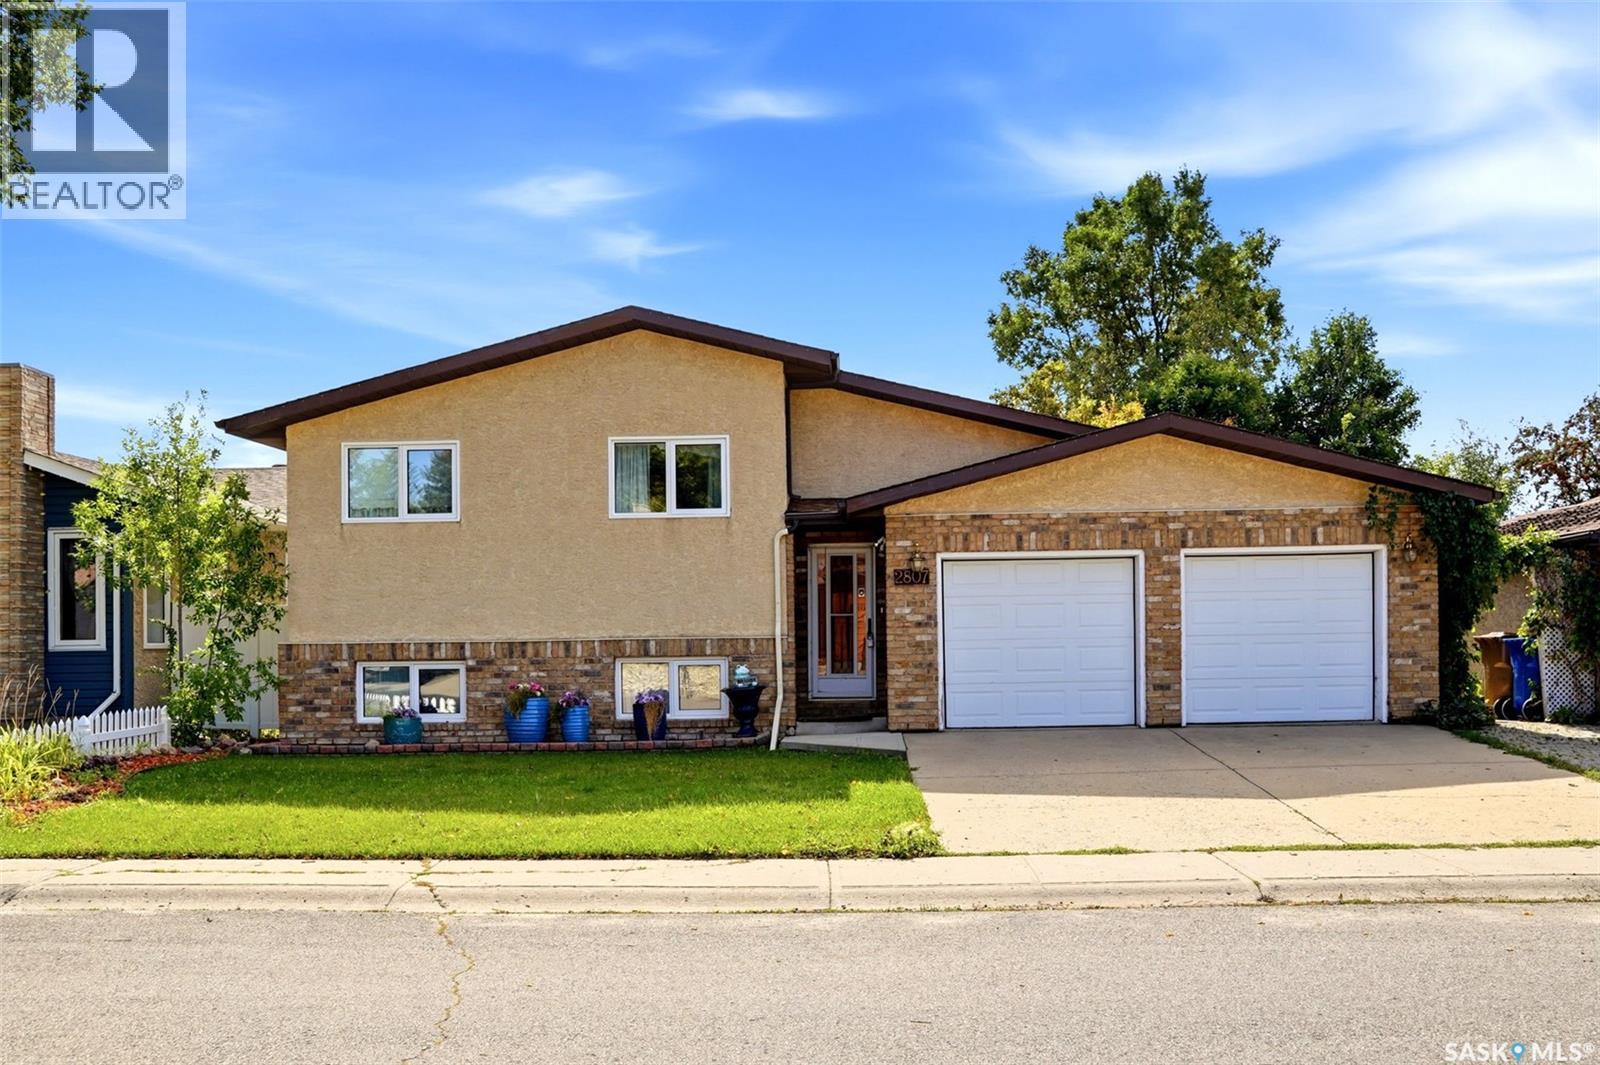
Opportunity knocks! Fantastic location backing green space for this 1000 sqft, 2+1 bedroom bilevel with a double attached garage (20x24), 16x9 workshop and 16x5 attached greenhouse. Spacious front entry way with skylight leads into the home. Hardwood flooring in living room and bedrooms. Primary bedroom includes 3 piece bathroom. Basement has separate entrance to the backyard. Basement also has a crawl space and previous listing states home is built on piles and grade beam. Home does require TLC. (id:44393)
Century 21 Dome Realty Inc.
Kamloops, British Columbia
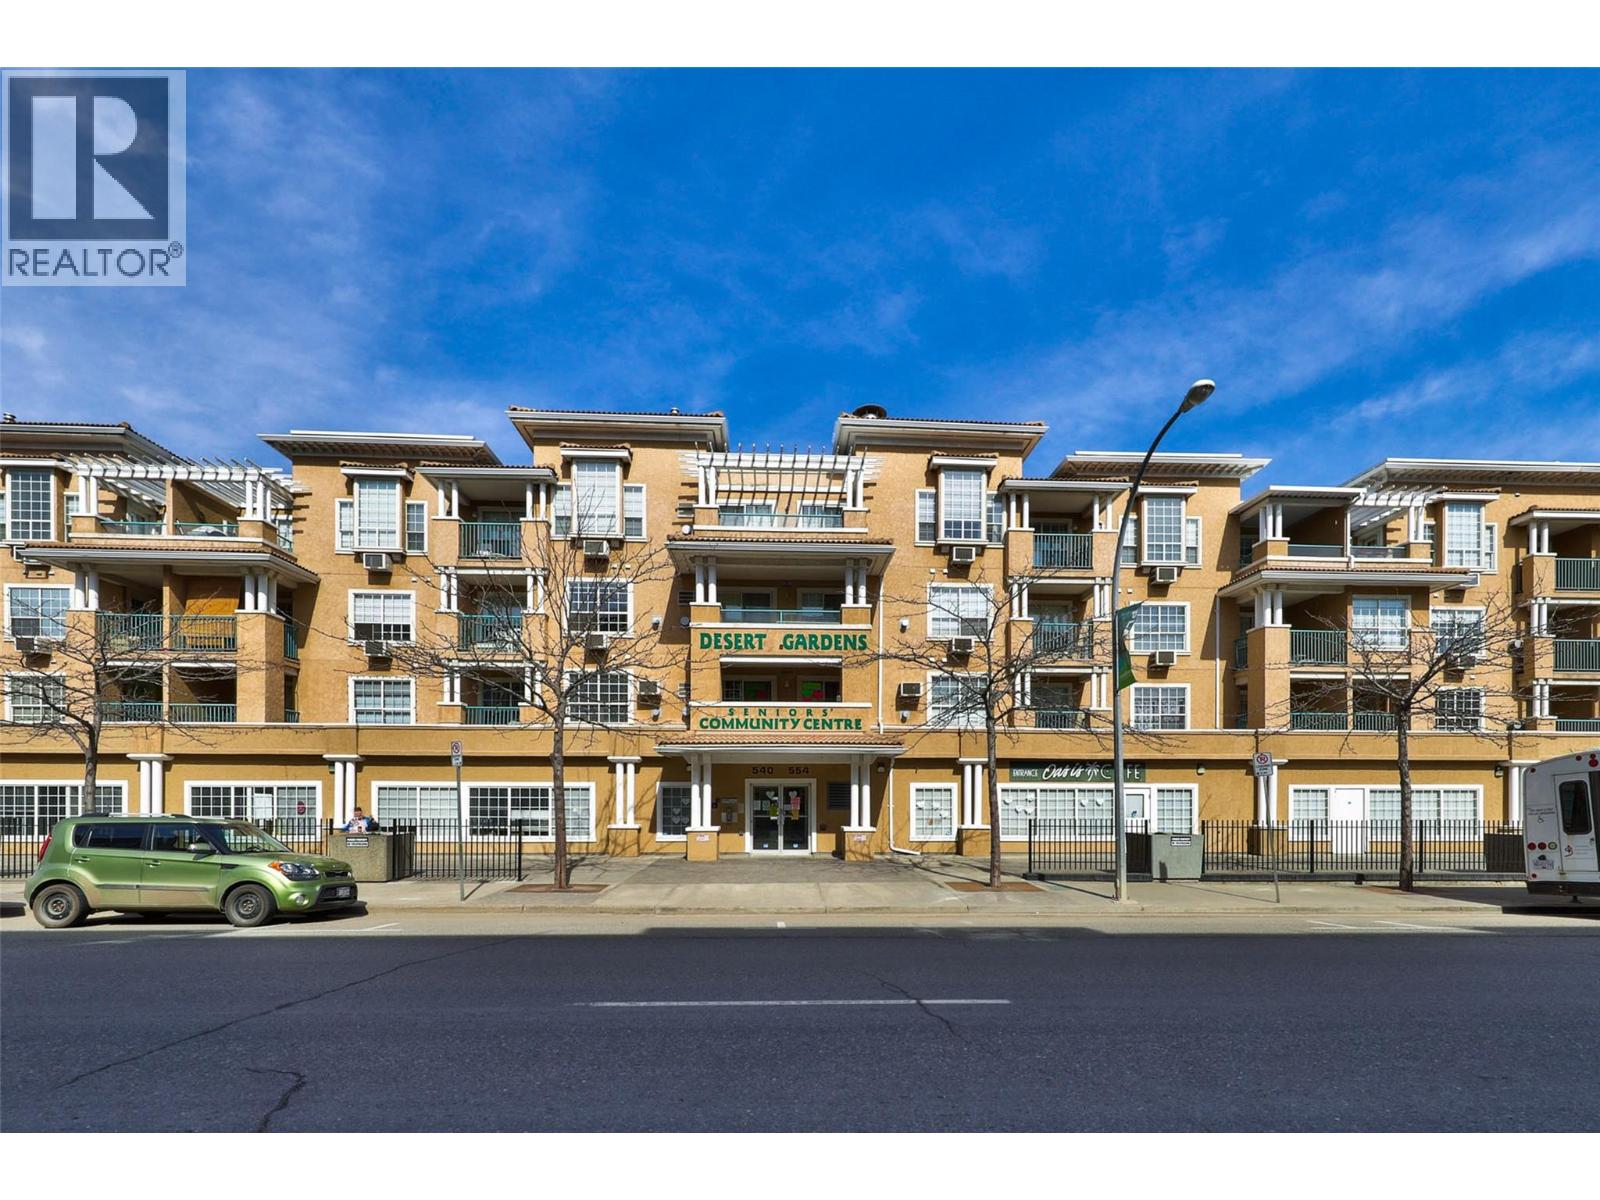
Downtown Kamloops Gem Unit 314 at 554 Seymour Street offers an outstanding, move-in-ready opportunity for first-time buyers, downsizers, hospital employees, and savvy investors alike. Tucked into a secure, well-maintained building with elevator access, this bright home features an open-concept layout with central air conditioning, updated flooring, modern cabinetry, stainless steel appliances, and a cozy gas fireplace. The spacious den makes a ideal home office or quiet study space, while the walk-through bathroom and private covered deck add practical comfort to everyday living. With a 30-day minimum rental requirement, investors can tap into the high demand for mid-term executive and medical worker housing—located just minutes from Royal Inland Hospital, downtown dining, shops, and parks. Complete with an underground parking stall, storage locker, and quick possession available, this versatile home delivers exceptional value for any lifestyle or portfolio. (All measurements are approximate and should be verified if deemed important.) (id:44393)
Royal LePage Kamloops Realty (Seymour St)
Abbotsford, British Columbia
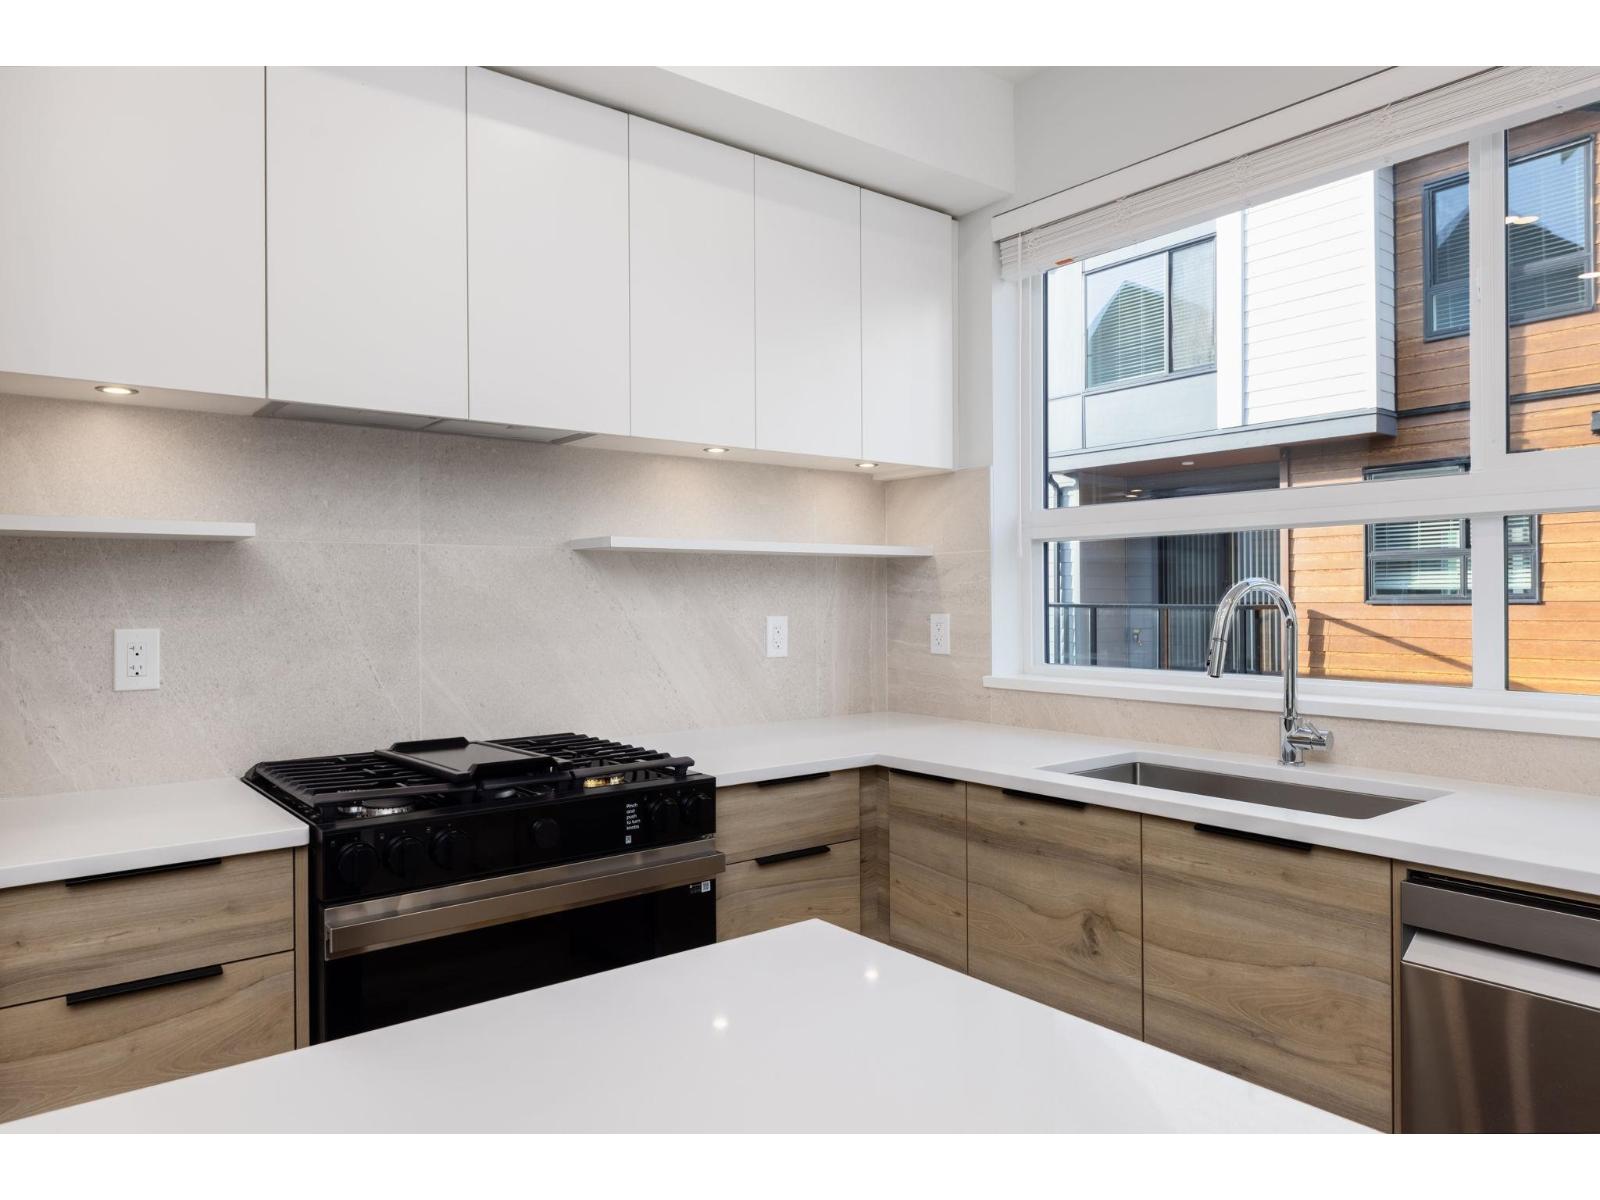
Welcome to Highstreet Village. This stunning 3Bed Townhome is located in a vibrant 12-acre community. Featuring 9' ceilings, durable vinyl plank flooring, Navien hot water system, A/C ready, this home is designed for comfort and style. The kitchen boasts quartz countertops, modern two-tone cabinetry, and premium stainless steel appliances. A spacious primary suite includes a walk-in closet and spa-like ensuite with a frameless glass shower. Enjoy a private patio, double garage with EV ready. Two-level Cardinal Club amenity building that includes a gym, entertaining lounges, rooftop terrace, and play area. Steps from Highstreet Shopping Centre, Hwy 1, and Abbotsford Airport. (id:44393)
RE/MAX Treeland Realty
Saskatoon, Saskatchewan
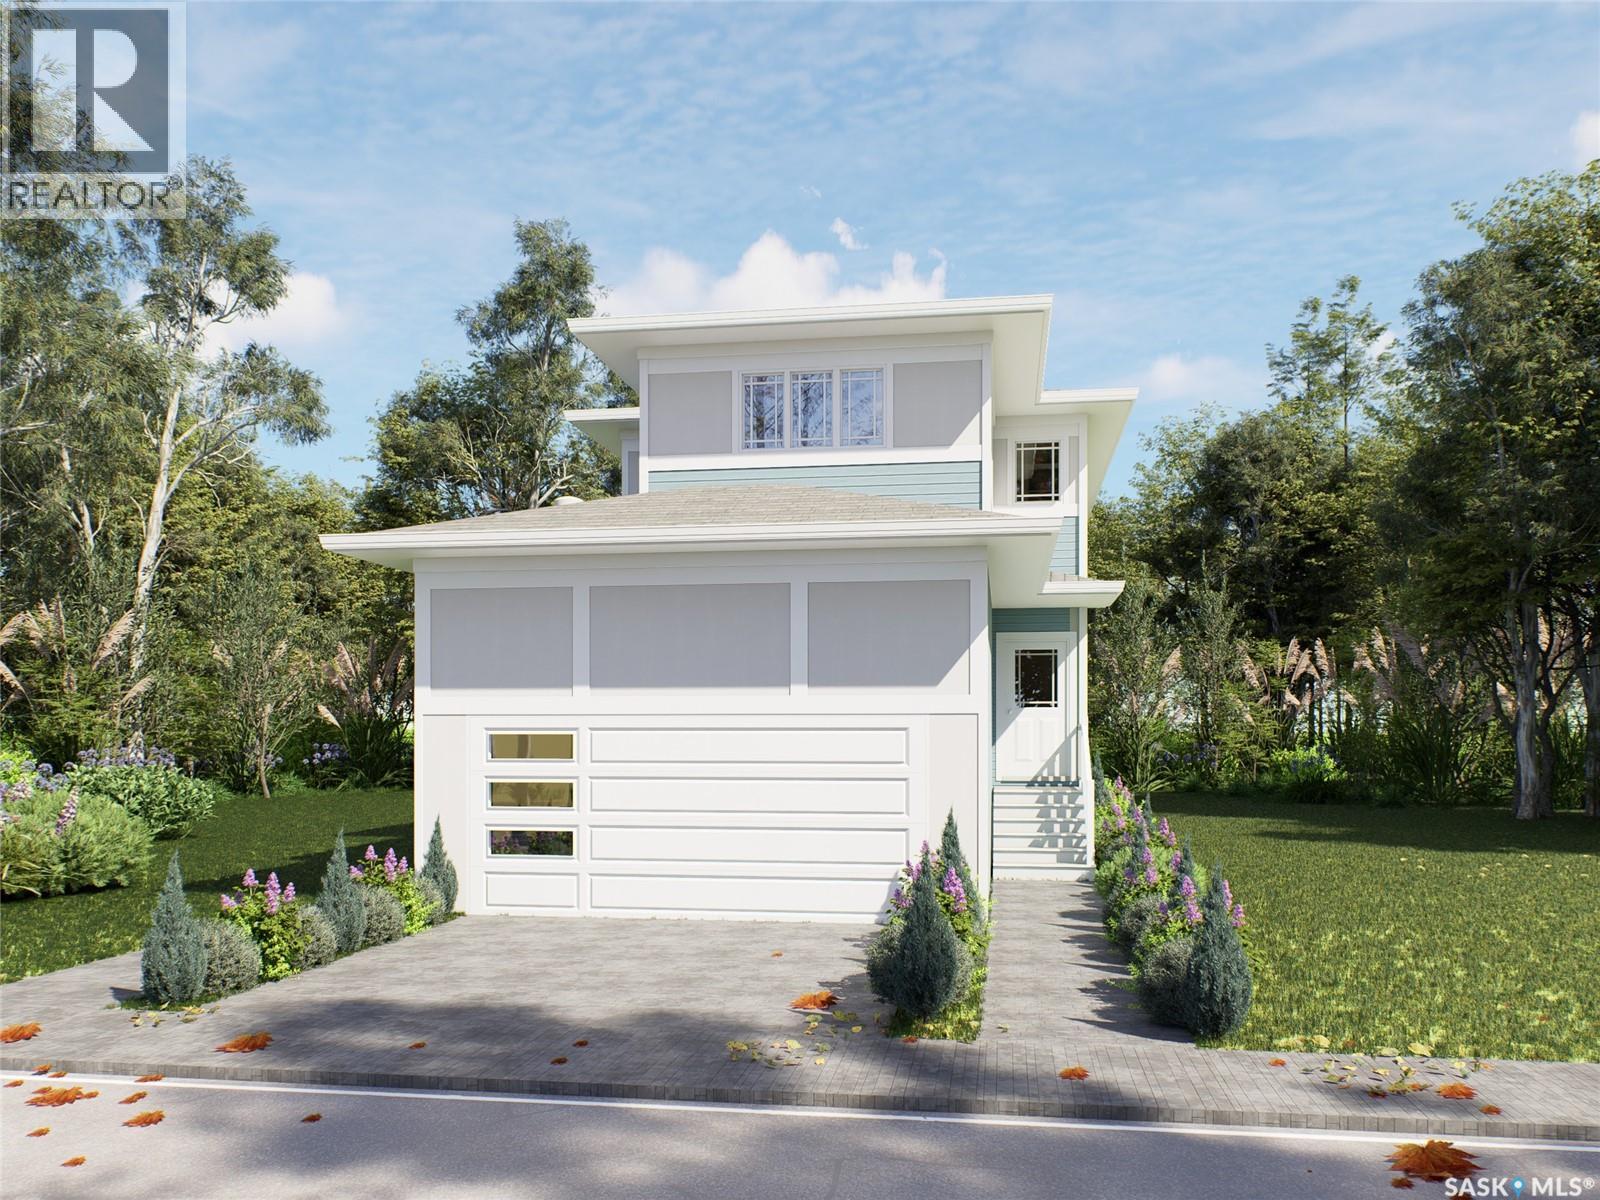
Introducing the stunning 1714 sq. ft. Thompson model, boasting impressive curb appeal with Hardie Board accents, board and baton gables, and horizontal vinyl siding. The front yard is fully landscaped with sod, a concrete walkway, and a driveway leading to the attached 22 x 20 double garage. Step inside to a spacious foyer, with an office conveniently located off the entryway and a two-piece bathroom. The main living area is spacious and open. The kitchen features ample cupboard space, quartz countertops, and a built-in island with breakfast bar seating. Upstairs, you’ll find a bonus room, four bedrooms, and two full bathrooms, including a master ensuite. The home is adorned with luxury vinyl plank flooring throughout the main living areas, offering both durability and aesthetic appeal. An optional upgrade is available for separate entrance with a two-bedroom legal suite, which includes a natural gas fireplace and separate gas and electrical meters. GST & PST are included in the purchase price, with any applicable rebate to the builder. $27, 000 off the price if a first time home buyer for new GST relief Rebate. Please note that renderings are intended to be as close to the actual finishes as possible but should be considered artistic representations. Additional 3 bedroom layout options are available for this model. [ALL OPEN HOUSES WILL TAKE PLACE AT 198 SHARMA LANE] (id:44393)
Exp Realty
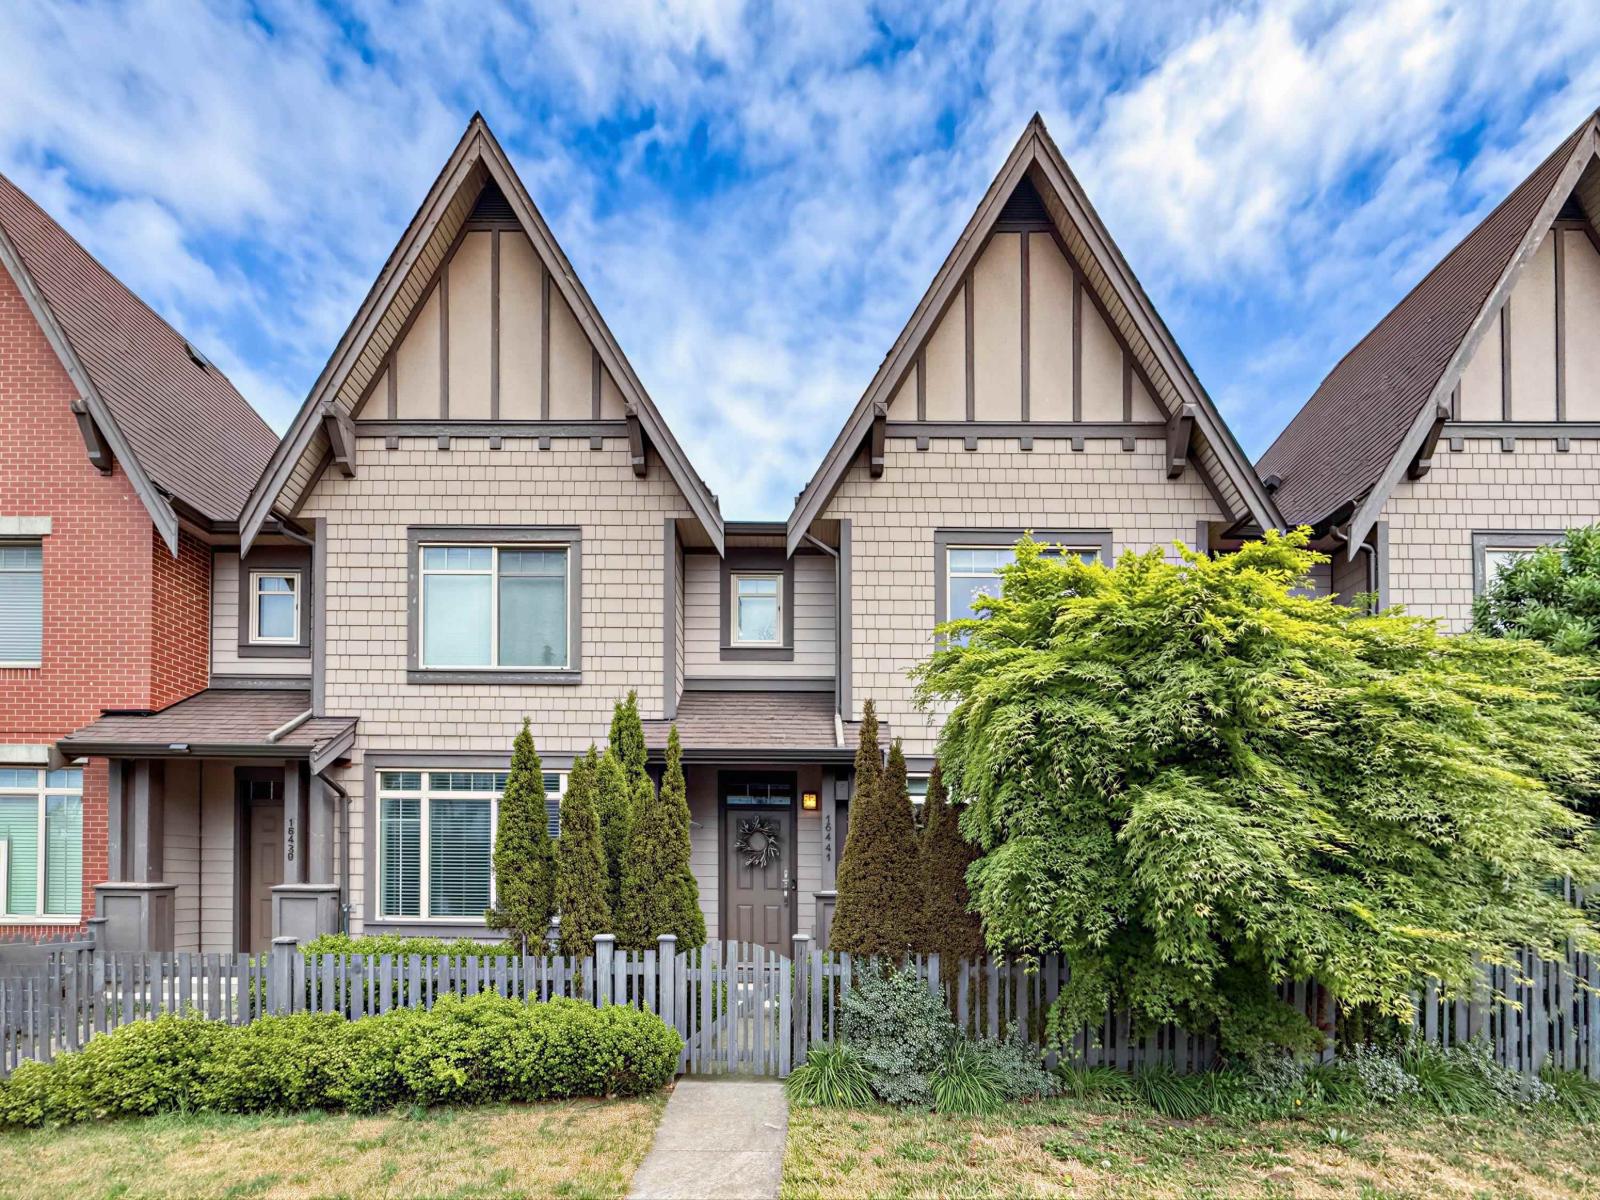
Surrey, British Columbia
RARE FREEHOLD ROW HOME IN GRANDVIEW - NO STRATA FEES! This beautifully maintained 4 BED + 4 BATH home offers over 2,600 sq.ft. across three spacious levels. Bright open-concept main floor features a modern kitchen with quartz countertops, stainless steel appliances and gas cooktop, plus generous living and family areas. Three bedrooms upstairs, including a spacious primary suite with a luxurious ensuite. NEW FLOORING upstairs & downstairs in 2024. Fully finished lower level offers a large rec/media room, oversized 4th bedroom and full bath. Enjoy a beautifully landscaped private garden with covered patio, perfect for relaxing and entertaining. Detached garage with FAST EV CHARGER + 4 PARKING spaces. Walk to shopping, restaurants, parks and everyday amenities. Don't wait! (id:44393)
RE/MAX Masters Realty
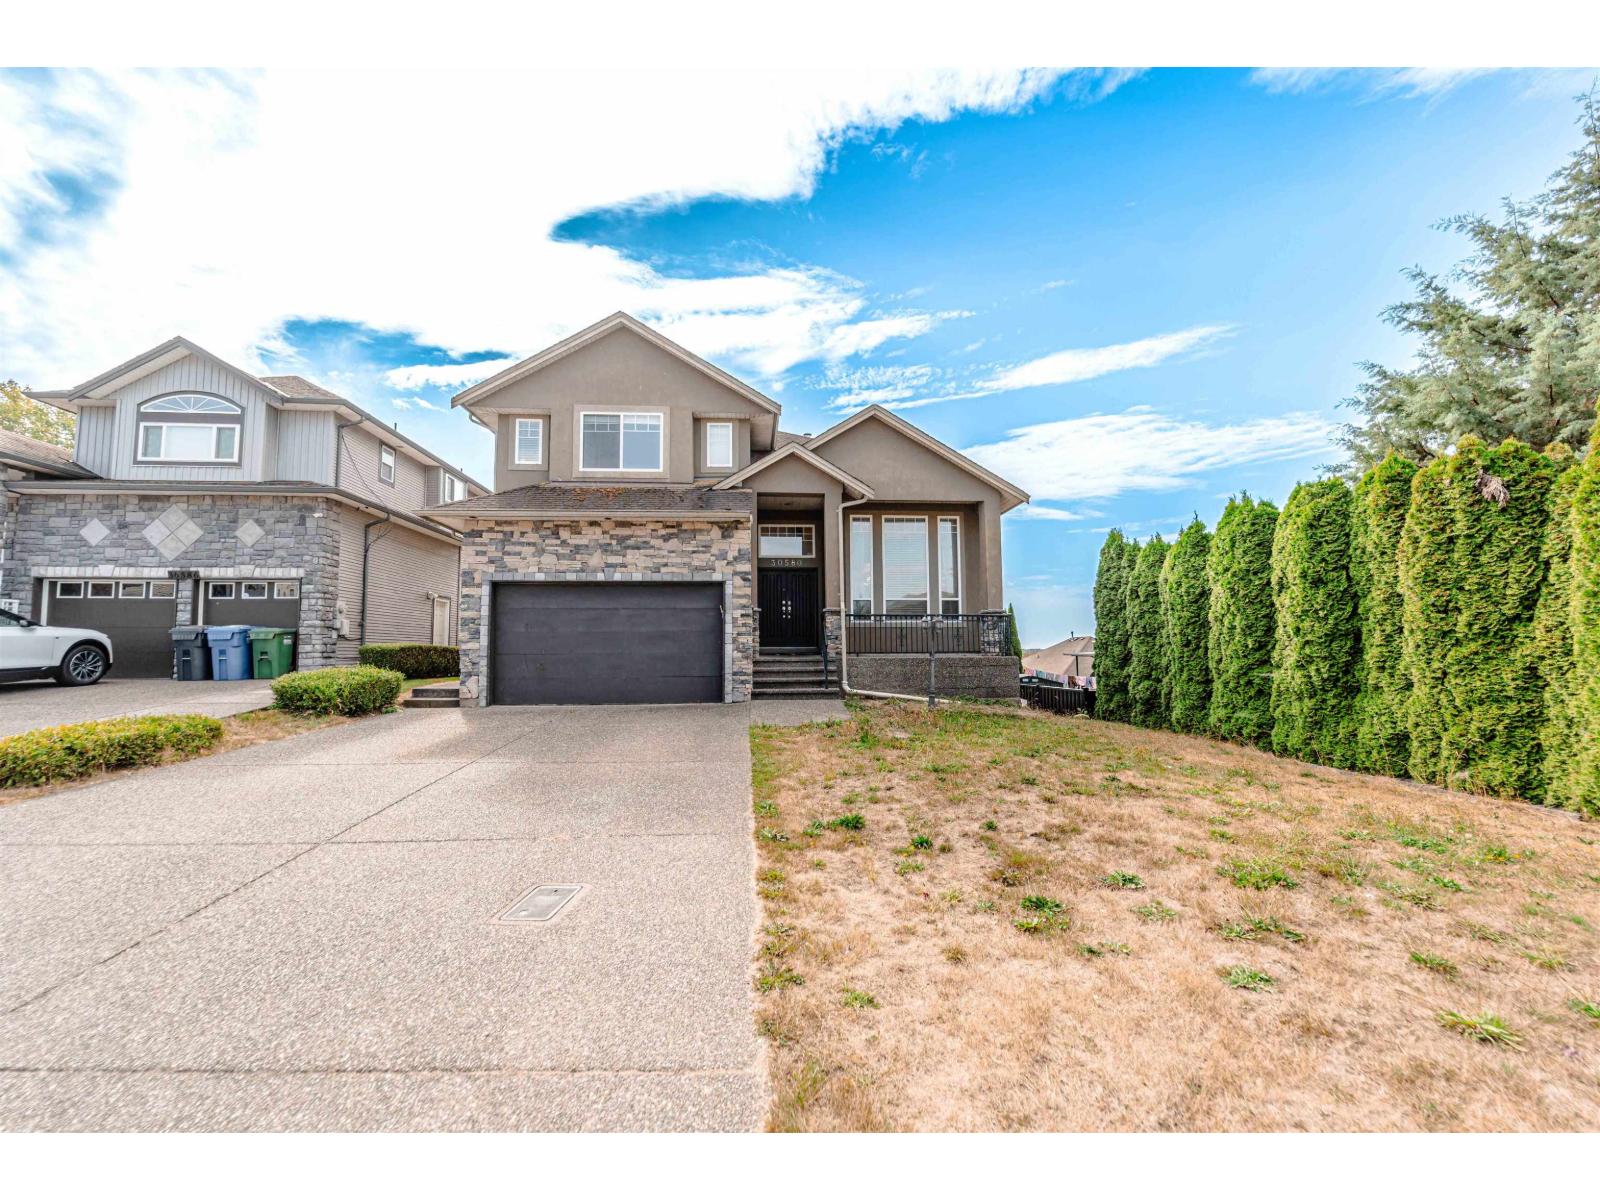
Abbotsford, British Columbia
OPEN HOUSE SAT, OCT 17TH FROM 2- 4 PM. BEST LOCATION! CUSTOM-BUILT 3-STOREY MEGA HOME! This impressive 8-beds, 6-baths home offers exceptional space & versatility for a large family or extended family. The main floor features a huge living room, dining area, gourmet kitchen, spice kitchen, family room, nook, bedroom/den/office, full bath & a sundeck. Upstairs offers 4 spacious bedrooms & 3 bathrooms. The lower level includes a 2-bedroom suite & a 1-bedroom suite- excellent mortgage helpers! Features include granite countertops, stainless steel appliances, laminate flooring, high ceilings & more. Conveniently located close to all levels of schools, shopping, recreation, public transit, parks, trails, High Street Mall, steps to Kalgidhar Gurdwara Sahib & easy freeway access. (id:44393)
Sutton Group-West Coast Realty (Abbotsford)
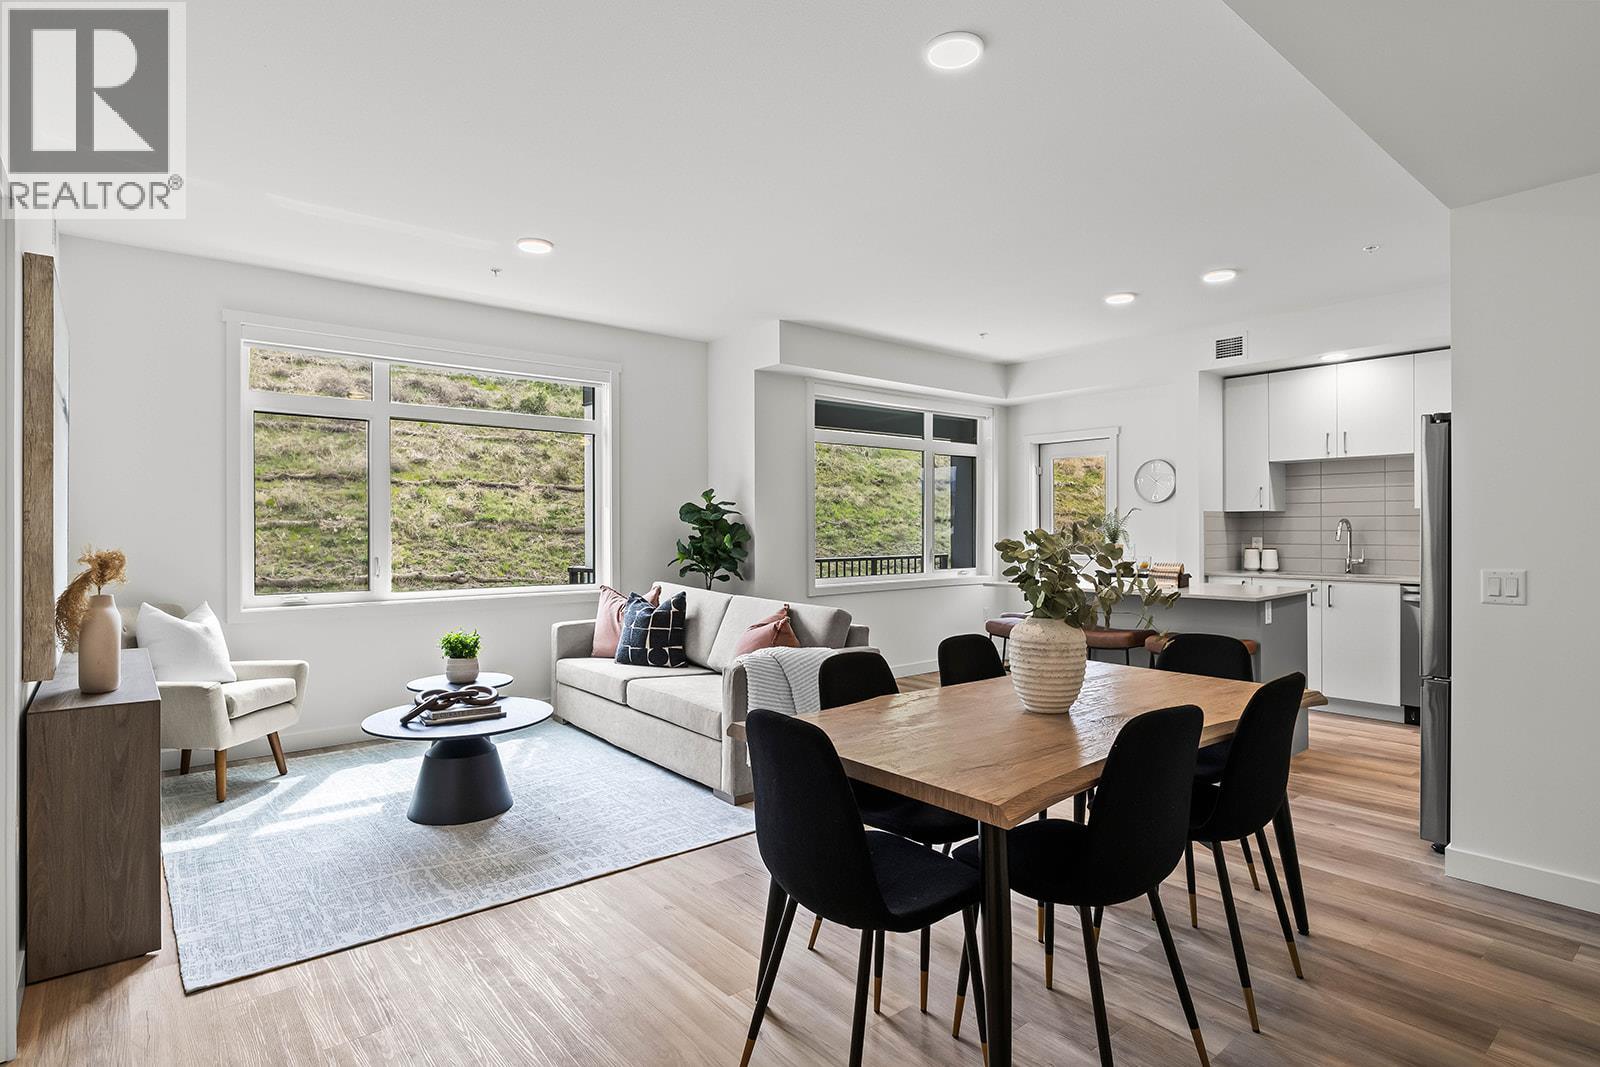
Kelowna, British Columbia
218 - Fall for Alpha. Big Price Drops This October. 2-Bedroom, approx. 1,010 sqft Merlot floorplan in Alpha includes 2 Parking and Exceptional NEW PRICE. Spacious one-level living in a quiet, safe, and convenient neighbourhood. Shopping right across the street at Mission Village at the Ponds, trails outside your door, and the exclusive Community Building keeps you active and connected with a gym, games room, kitchen, and more. Now priced at $474,900 this is exceptional value for a spacious 2-bed corner condo. Life fits here. Open concept kitchen with island, dedicated desk nook, large entry, corner patio, full laundry room. Pet friendly. All of this is backed by Highstreet’s 20 year new home warranty. Condos Eligible for Property Transfer Tax Exemption. Photos & virtual tour are of a similar home, features may vary. Own Now. Visit the sales centre this Saturday 11am -3pm located in the Bravo Building (1111 Frost Road) (id:44393)
RE/MAX Kelowna
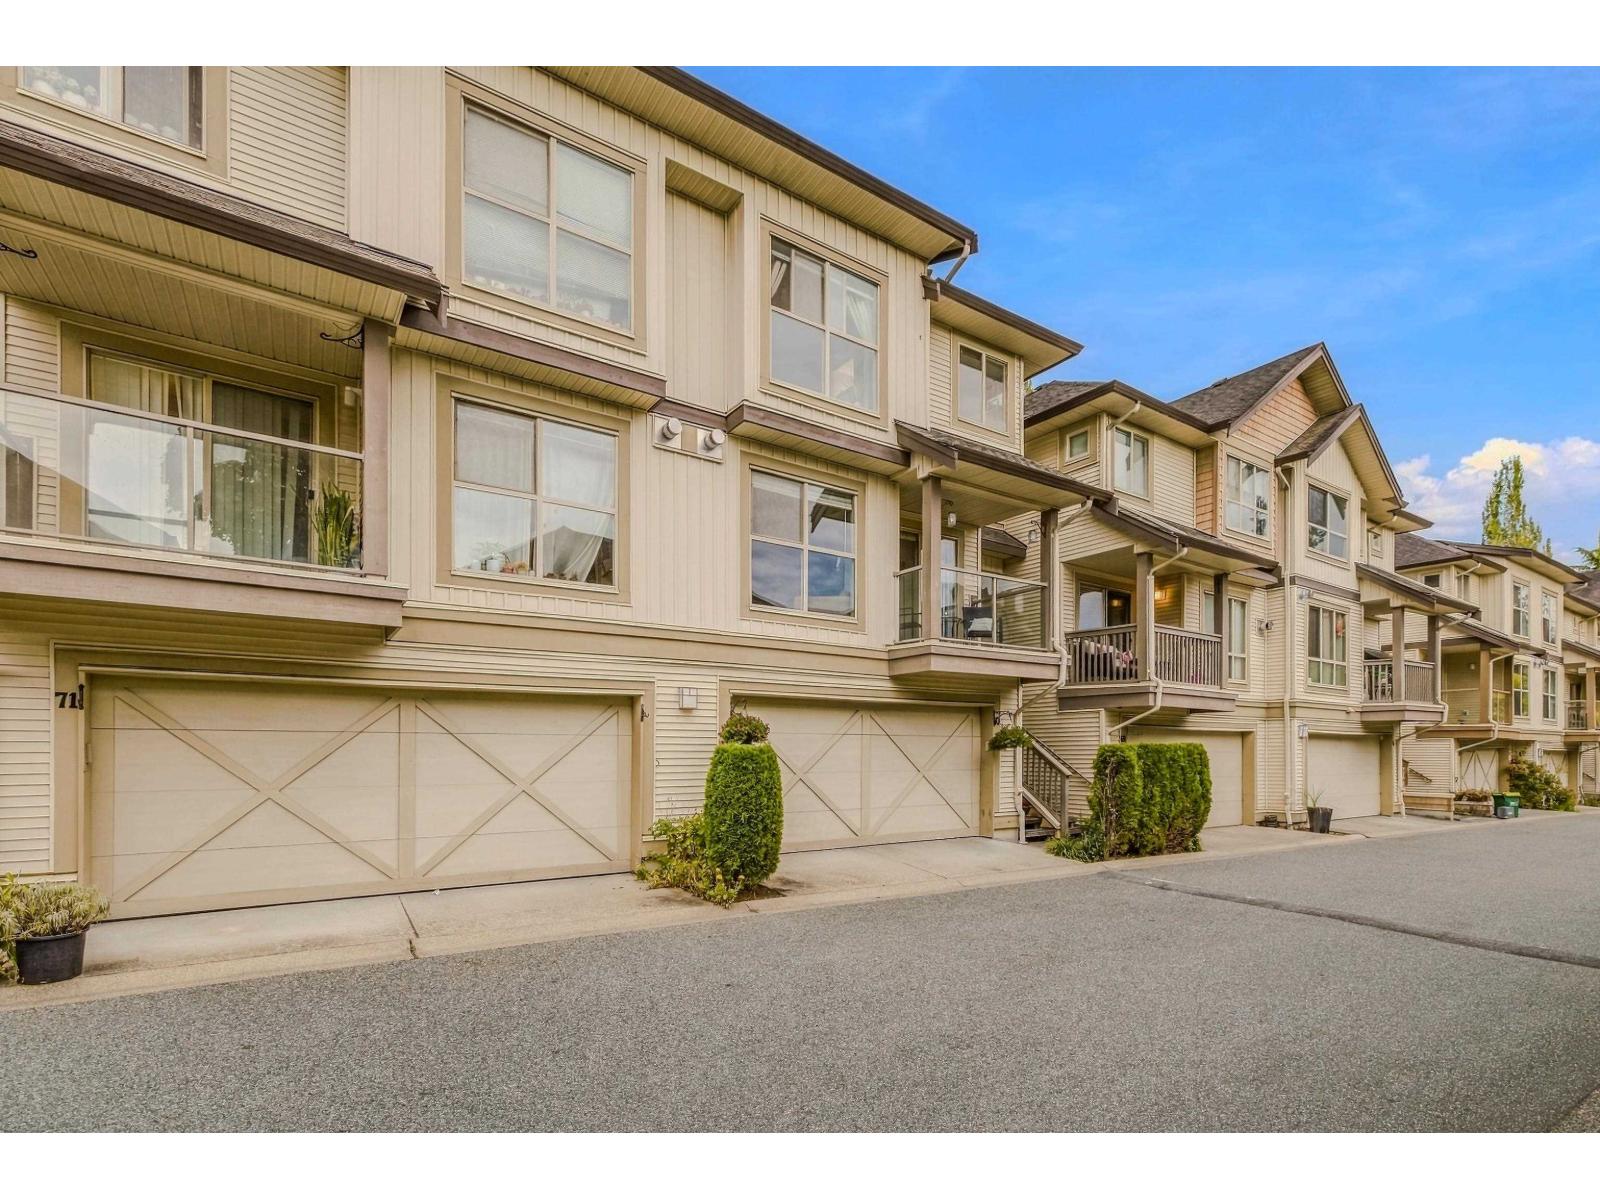
Langley, British Columbia
Welcome to this beautifully maintained 3 bedroom, 2 .5 bath townhouse, quietly tucked away in a peaceful neighbourhood while offering a highly convenient central location. This move-in-ready home features a cozy layout, ideal for families, first-timer home buyers or those seeking easy low maintenance living. Bonus of side by side garage and an over 270 sq ft patio space. Close to Fraser Valley Elementary (private), Willoughby Elementary, R.C. Garnett and R. E. Mountain Secondary with Willowbrook Shopping, Langley Events Centre, Downtown Langley, Parks, Transit, Restaurants and everyday amenities all just minutes away. Convenient close access to Hwy 1 and the Carvolth Bus Exchange makes for easier commuting. Move- in, unpack and enjoy the comfort of this serene and your new Langley home. (id:44393)
Royal Pacific Tri-Cities Realty
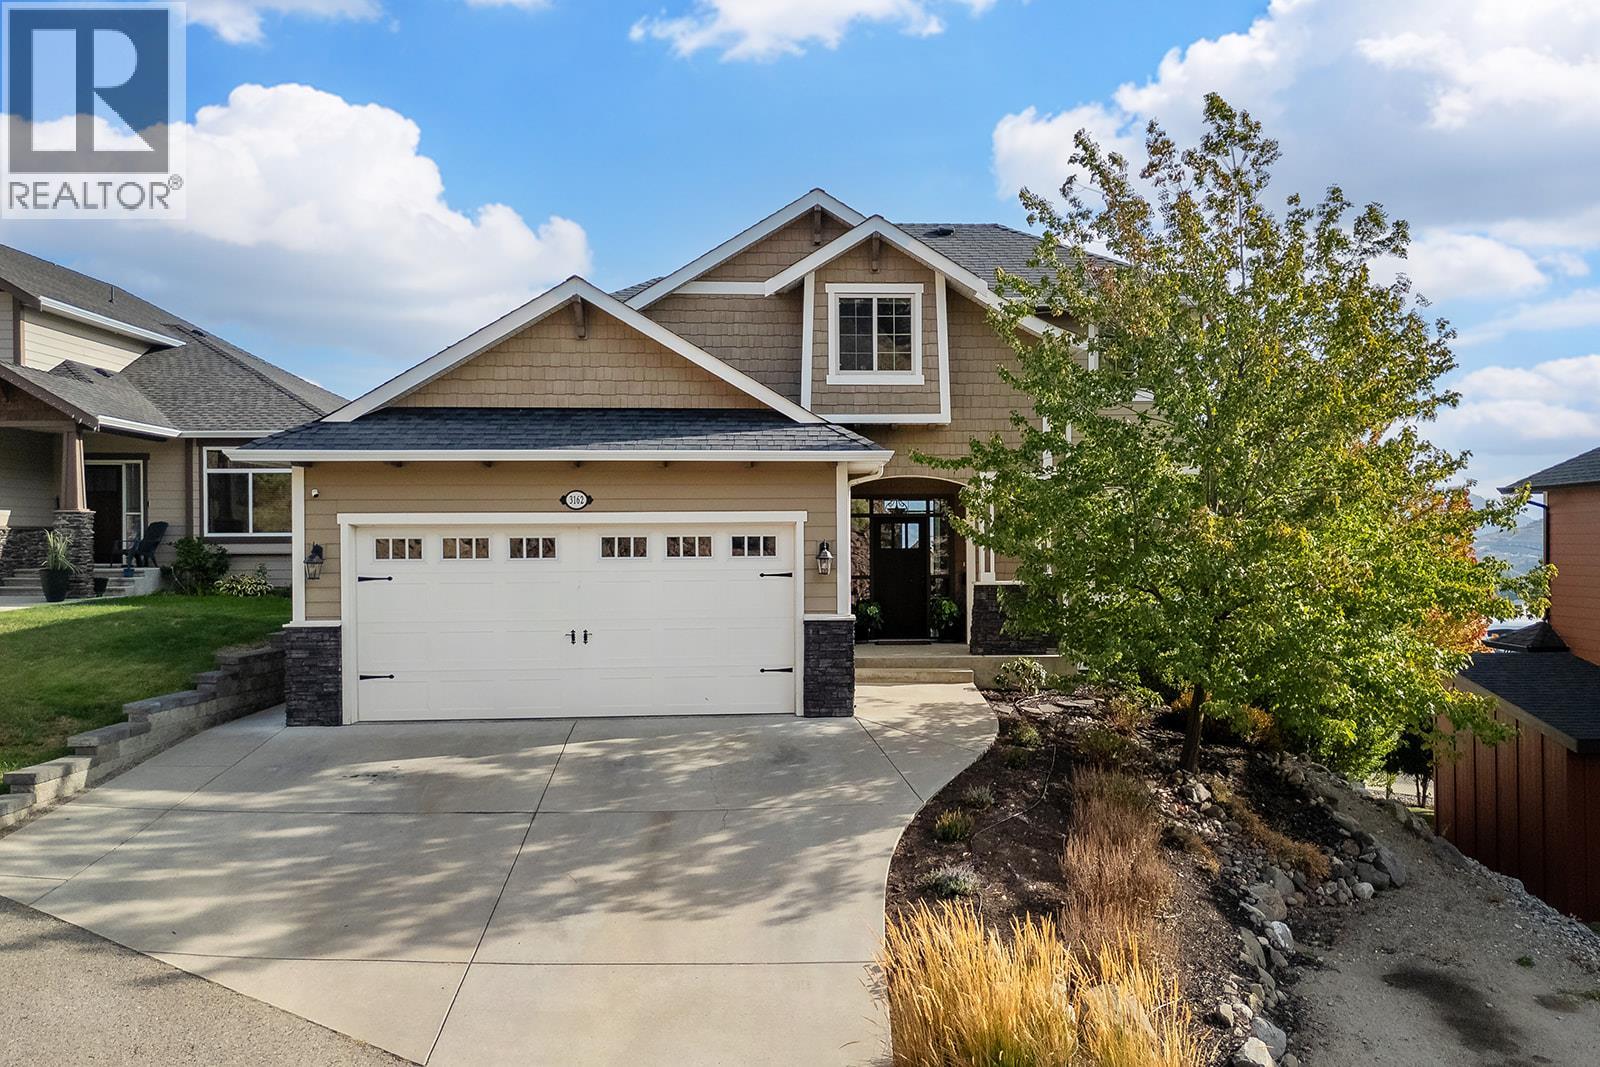
West Kelowna, British Columbia
Welcome to this beautifully designed 4 bedroom plus den home in the desirable Saddleback neighborhood. Set on a very quiet street, the home captures beautiful lake, valley, city and mountain views from its expansive windows and covered deck. The bright open layout is ideal for everyday living and entertaining, featuring a spacious gourmet kitchen with upgraded cabinetry, generous gathering areas and three fireplaces. The walkout basement offers excellent flexibility with a bedroom, full bathroom, recreation space, cold room and abundant storage. Outside, enjoy a private landscaped yard, underground irrigation, a natural gas BBQ connection and additional parking beside the driveway for an extra vehicle or an RV. The oversized tandem triple garage provides plenty of room for vehicles, recreational equipment, storage or a workshop. Located close to schools, shopping, parks, golf, transit and recreation, this impressive home offers space, views and convenience in a peaceful West Kelowna setting surrounded by well kept executive homes. (id:44393)
RE/MAX Kelowna
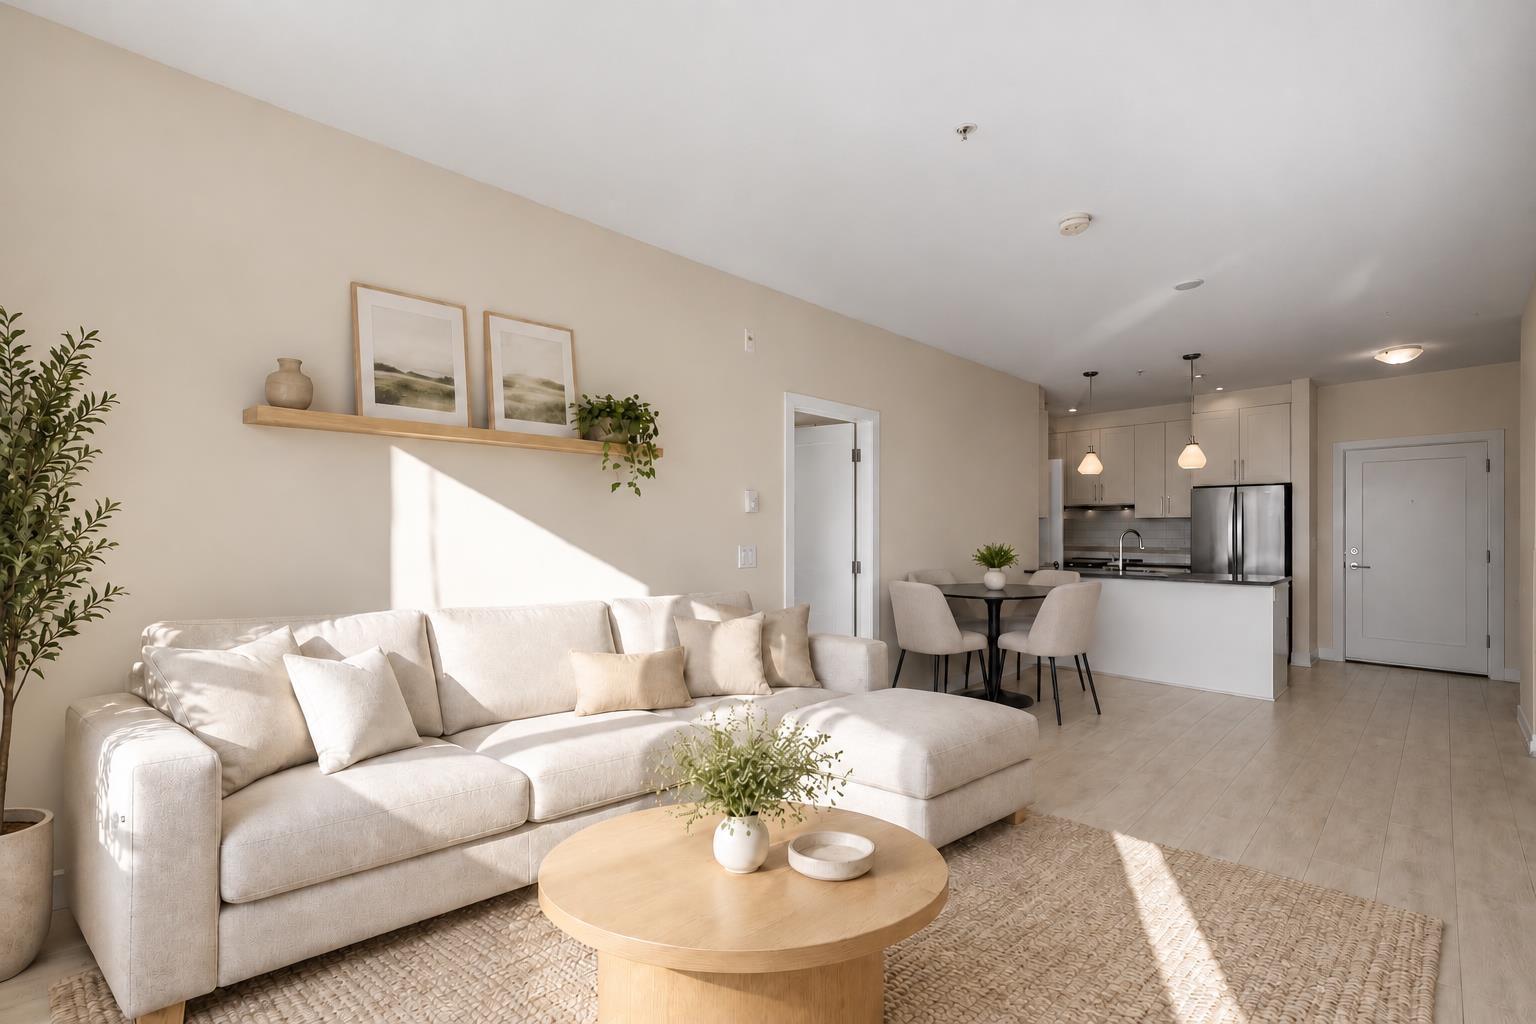
Langley, British Columbia
Welcome to The Wex! This bright and thoughtfully designed 2 bed + den, 2 bath home offers the perfect blend of comfort and convenience. Freshly painted throughout with brand new carpets, the functional open-concept layout features a modern kitchen with stainless steel appliances, quartz countertops and sleek cabinetry. Both bedrooms are positioned on opposite sides for added privacy. The versatile den is ideal for a home office or play area, with additional spacious storage by the laundry area. The primary bedroom features a walk-through closet leading to a private ensuite with double sinks and a large shower. Enjoy a generous balcony, steps from transit and within walking distance of Willoughby Town Centre. Some photos are virtually staged. (id:44393)
RE/MAX Crest Realty
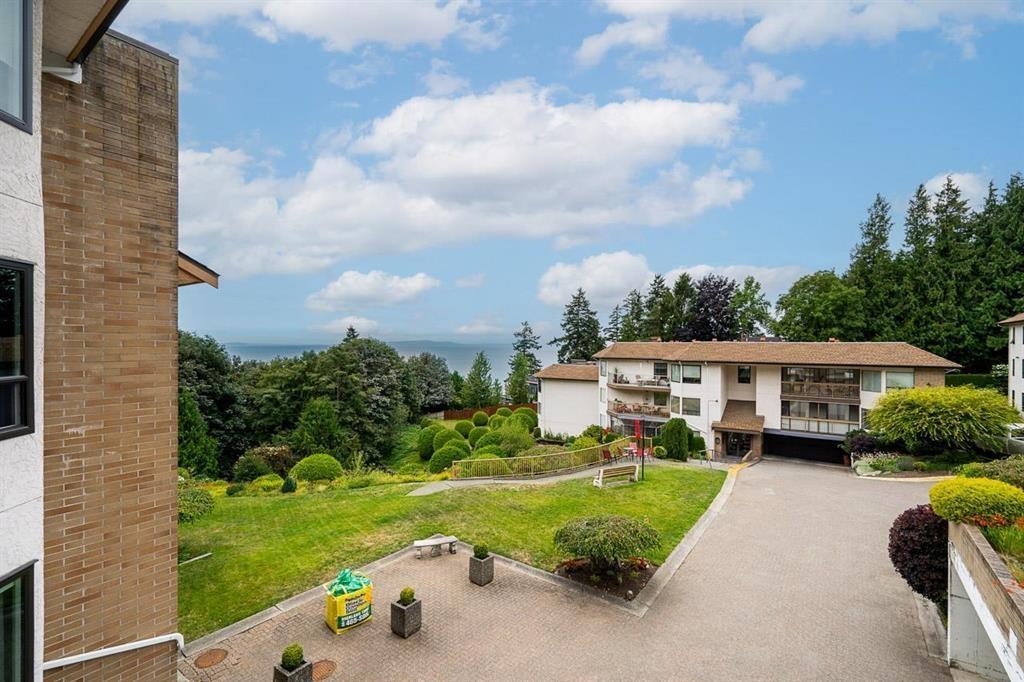
White Rock, British Columbia
Looking for a spacious 2 bedroom/2 bathroom condo with views of the OCEAN?? This is the one for you! Over 1200 square feet in Seapark on Vidal Street. Condo has had updates, kitchen, bathrooms, modern fixtures, flooring in approx 2023. Large storage locker, gym, rec room all included. Beautifully maintained gardens overlooking the ocean. Resort living in the heart of White Rock. Great walkable location as well. No age restrictions, no pets, no smoking. (id:44393)
Royal LePage - Wolstencroft
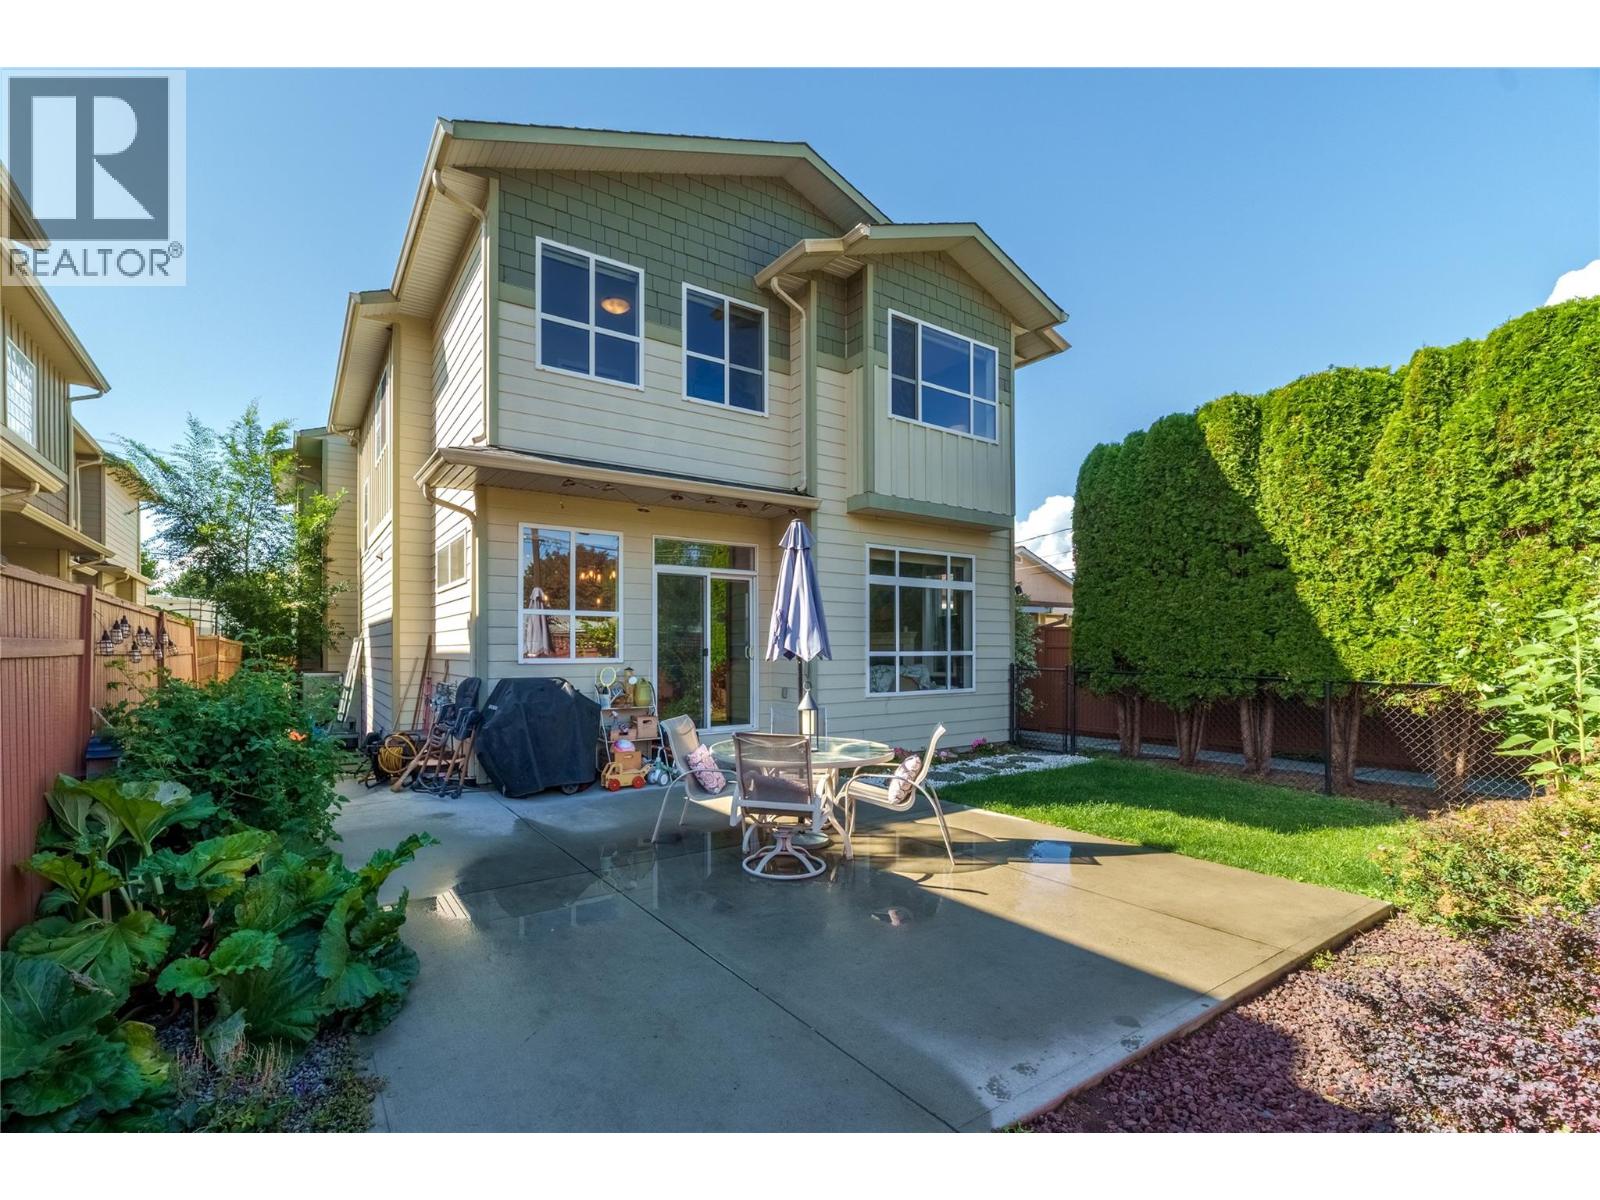
Penticton, British Columbia
Attention first time buyers to families, check out this total package! 3 bedrooms, 3 bathrooms, over 1690 sqft and all located in a great central neighborhood! This lovely half duplex built was in 2008 offers all the space you need for a family or someone who wants some space. On the main floor are 9 foot ceilings, hardwood floors, a great room style layout plus a laundry room and half bathroom. The spacious kitchen has gorgeous quartz counters and room for stools, the large dining area is perfect for entertaining, there’s a huge living with a feature fireplace, plus there’s bonus space; perfect for kids to play or hobbies. The main floor opens out to the totally private and fully fenced backyard. Enjoy the quiet area and privacy of the trees, two dedicated parking spots for the home are located at the back off the alley, there’s also a shed and patio and room to garden! Upstairs you’ll find two excellent sized secondary bedrooms, a full family bathroom, and the dream primary bedroom with walk in closet and a gorgeous ensuite with a huge soaker tub, separate shower, and double sinks. The entire main floor of the duplex has a crawl space underneath thats ideal for storage and access. Douglas is such a great location full of family homes, flat to walk to schools and parks and shops, close to everything but tucked away. Being a duplex means no strata or fees or rules – just the shared insurance policy. New HWT! This gorgeous home is move in ready and has space to grow into! (id:44393)
RE/MAX Penticton Realty
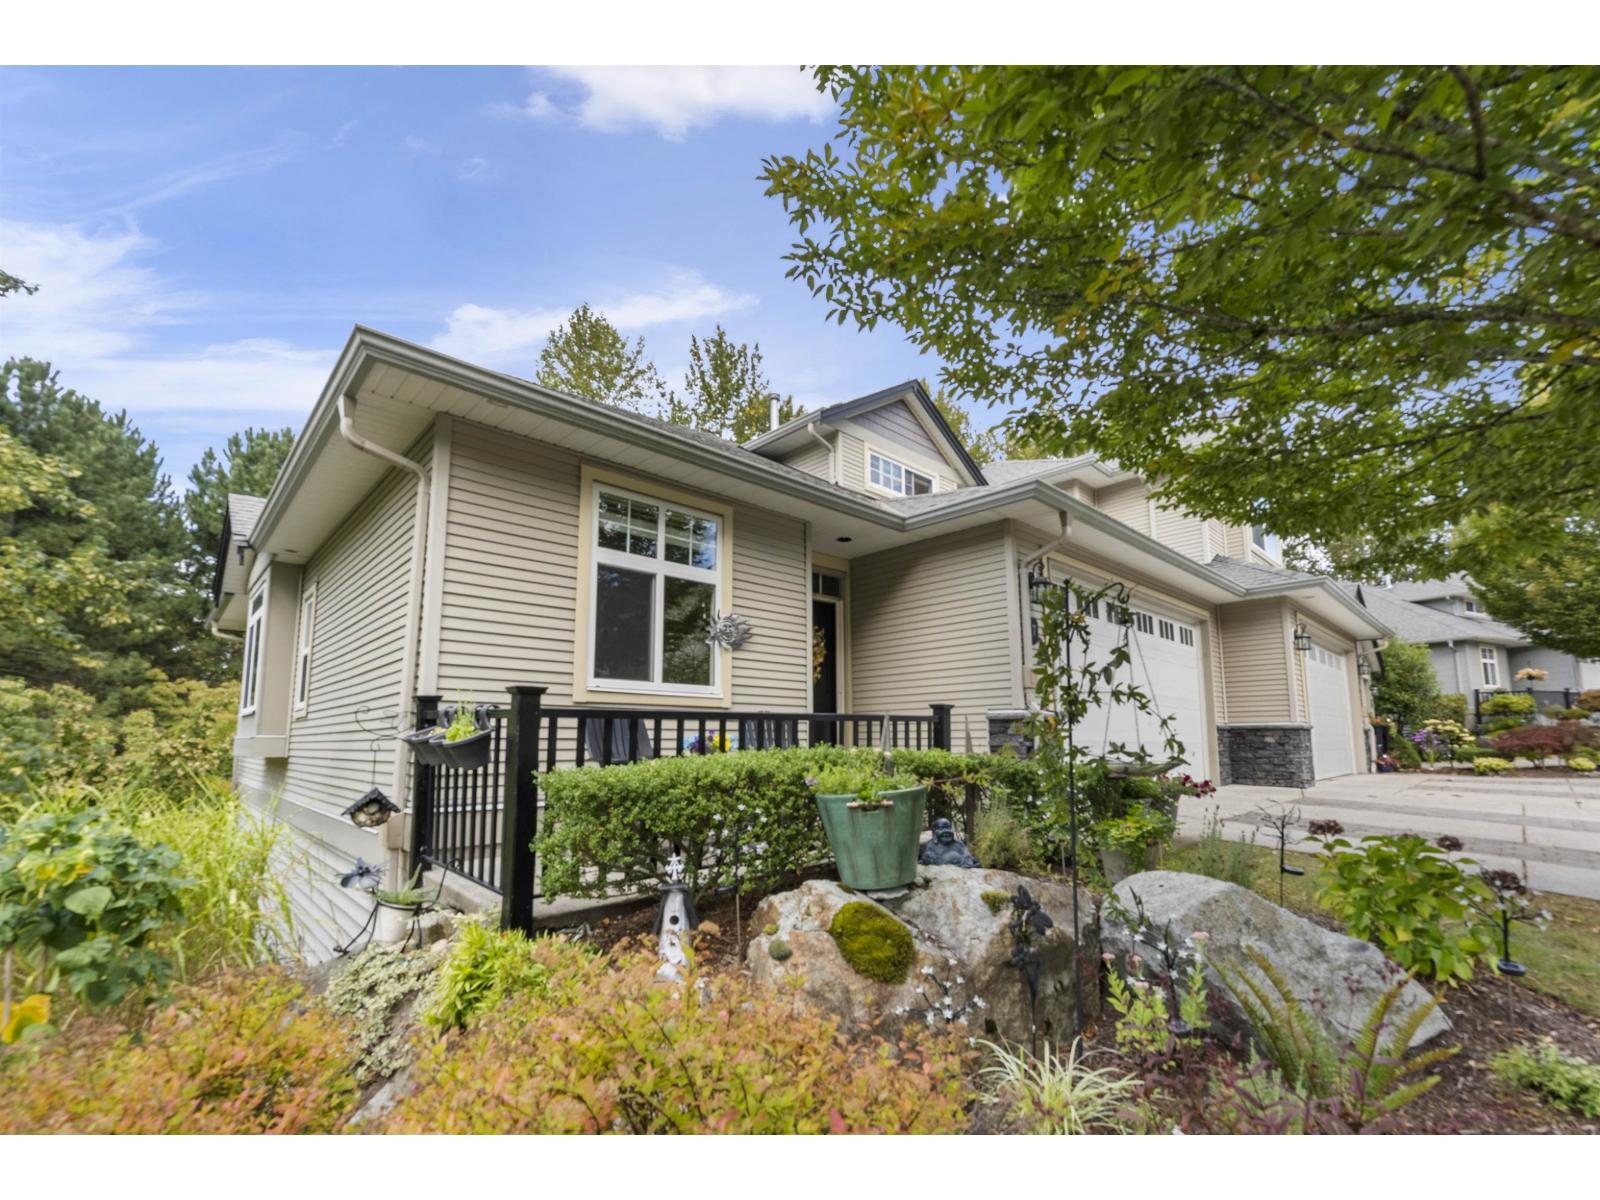
Abbotsford, British Columbia
This beautiful King's gate end unit townhome is 2314 sq ft. Filled with natural light, surrounded by nature, trails and walking distance to Ledgeview golf course. The main floor features a den fit for a home office, open concept kitchen/family room with a deck off the family room and a spacious living and dining room. Upstairs you will find the private primary with lots of light and a large walk in closet. The 4 piece ensuite features a large soaker tub. In the basement you will find a large rec room, secondary bedroom, laundry and 3 piece bathroom. The basement rec room has room to build a third bedroom with its own closet and window. This desirable end unit backs onto treelined green space and has parking for 4 cars. (id:44393)
Oakwyn Realty Ltd.
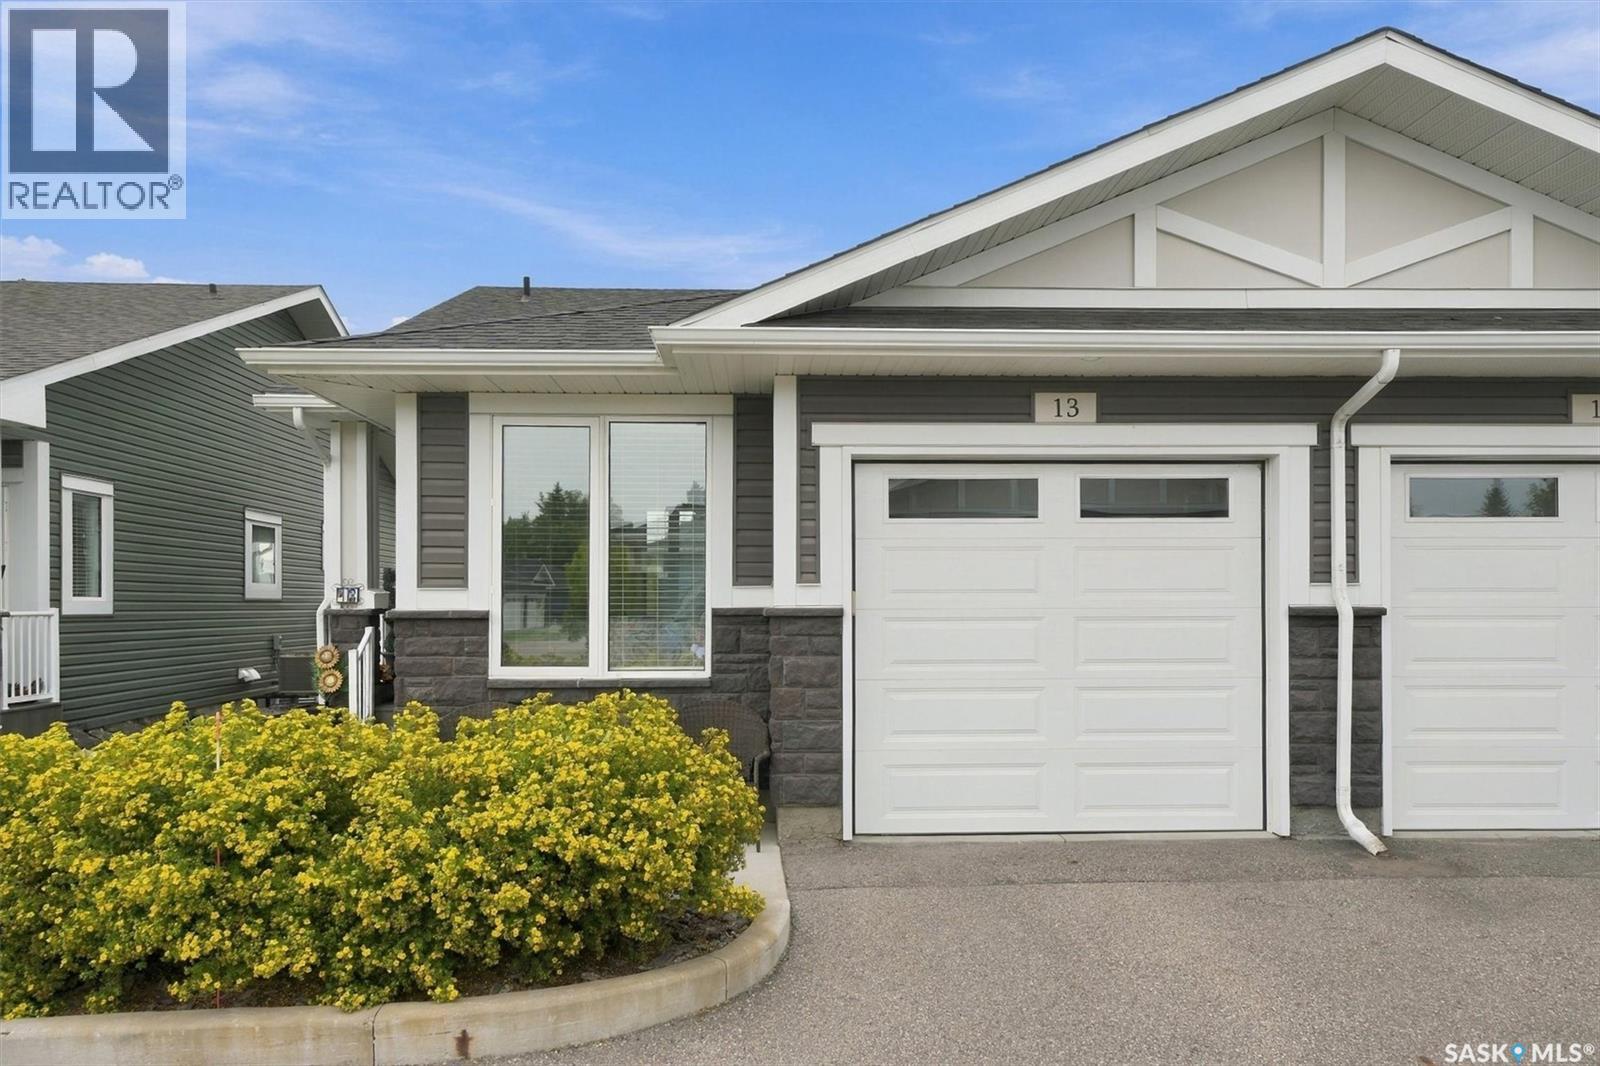
Saskatoon, Saskatchewan
Welcome to Highlander Ridge, a beautiful North Ridge townhome located in Montgomery Place, one of Saskatoon’s most sought-after neighbourhoods. This beautifully appointed fully furnished home features a vaulted ceiling and open-concept design, creating a bright, spacious and inviting main living area. The large kitchen is beautifully finished with granite countertops, upgraded stainless steel appliances and a generous closet pantry, providing plenty of space for cooking and entertaining. The spacious primary bedroom offers a relaxing retreat with its own ensuite bath, while the second bedroom/den provides flexibility for guests, a home office or additional living space. Main-floor laundry adds everyday convenience. The fully developed basement expands your living space with two additional bedrooms and a dedicated exercise/yoga area—perfect for family, guests or creating your own wellness space. Step outside onto your private deck, an ideal spot to enjoy your morning coffee, relax or entertain. Plus an extra titled parking stall for added convenience and value. Montgomery Place is renowned for its park-like setting, mature trees, green spaces and quiet streets, offering a wonderful sense of community and a peaceful place to call home. Come and enjoy this turnkey, move-in-ready townhome, thoughtfully designed with show-home quality throughout in beautiful Montgomery Place (id:44393)
North Ridge Realty Ltd.
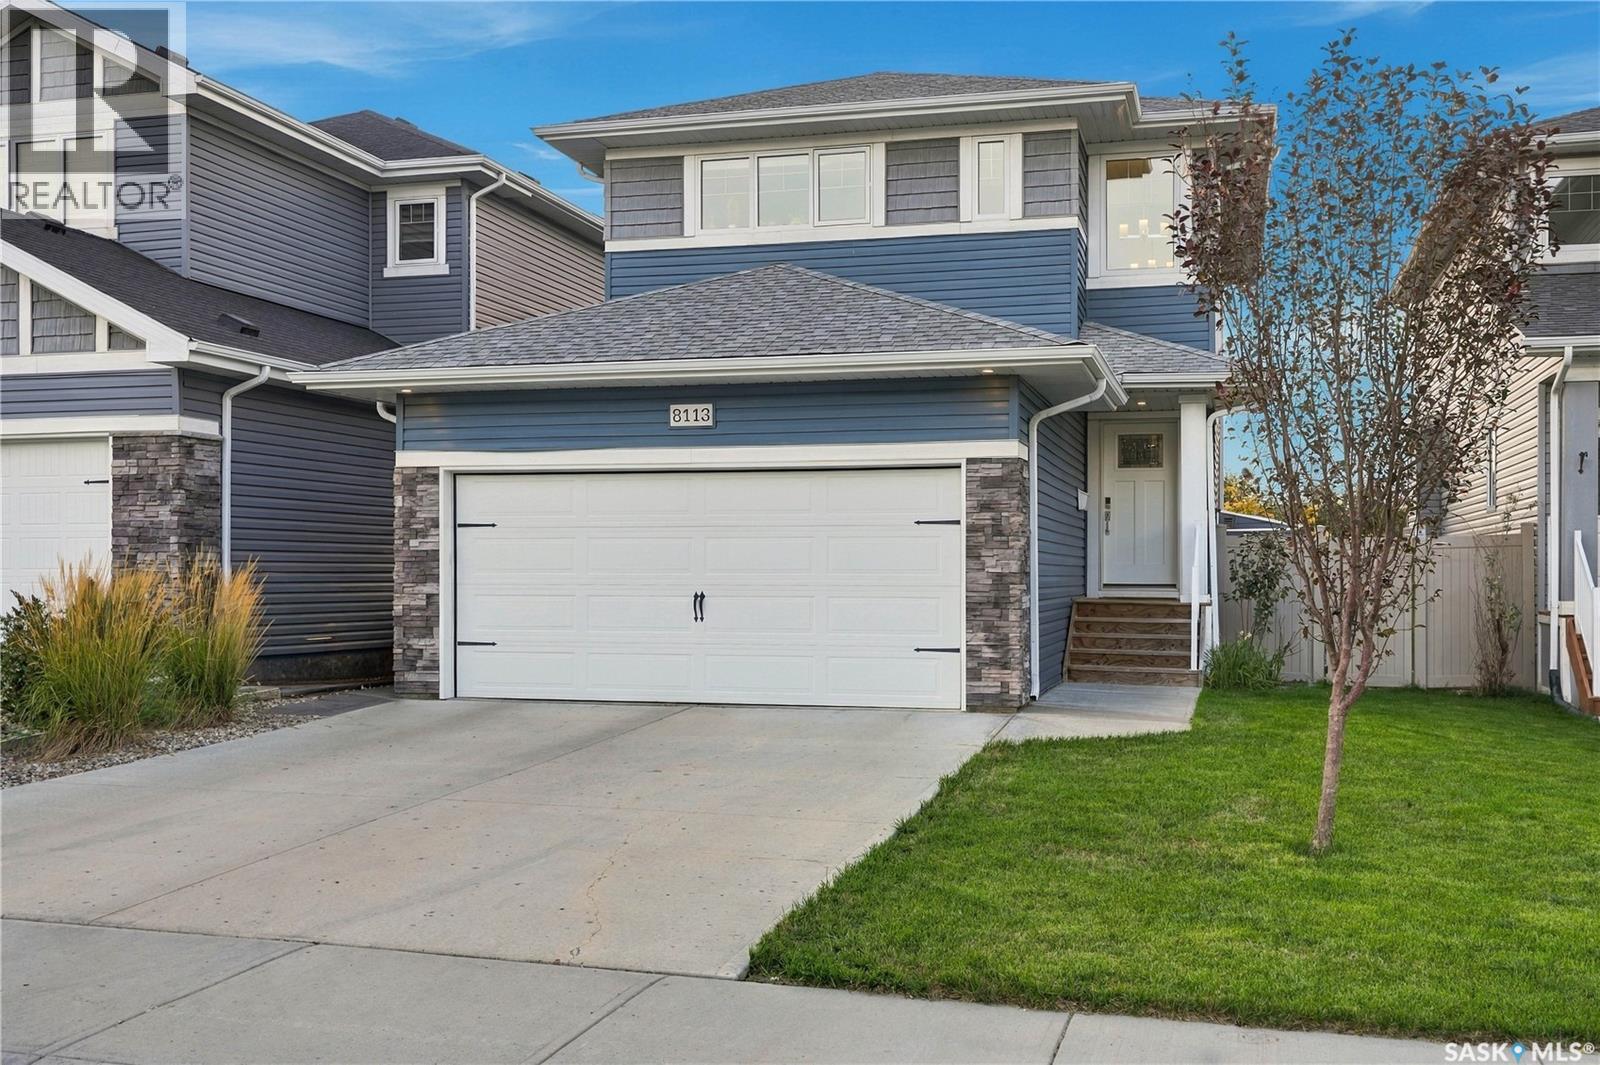
Regina, Saskatchewan
Welcome to this beautifully maintained, original owner home offering thoughtful design, quality construction and an exceptional park backing location. Built on piles and designed with functionality in mind, this home offers 9’ ceilings on the main floor and generous living spaces. A spacious front entry creates a welcoming first impression, with tile continuing into the convenient main floor half bath. The main living areas feature durable laminate flooring, while the kitchen is finished with quartz countertops, stainless steel appliances, gas cooktop, wall oven, built in microwave and hood fan. A walk through pantry provides excellent storage and everyday convenience. Upstairs, you’ll find a well designed bedroom level complete with laundry. The primary suite offers a large walk in closet and a 3 piece ensuite with tiled shower. The main bathroom is equally well finished with tile and quartz countertops. The mostly finished basement adds a spacious family room, motion-activated lighting on the stairs and is already plumbed for a future bathroom, offering excellent potential for further development. Outside, enjoy the park-backing yard from the impressive 12’ x 24’ composite two tier deck. The double attached garage is insulated and boarded and includes EV charging. Additional features include HRV, high-efficiency furnace, central air conditioning and construction on piles. Adding even more value, new shingles are scheduled to be installed in October, with the buyer able to select the shingle colour. A well cared for, original owner home with a fantastic layout, excellent upgrades and a park backing setting, ready for its next chapter. (id:44393)
Realty Hub Brokerage
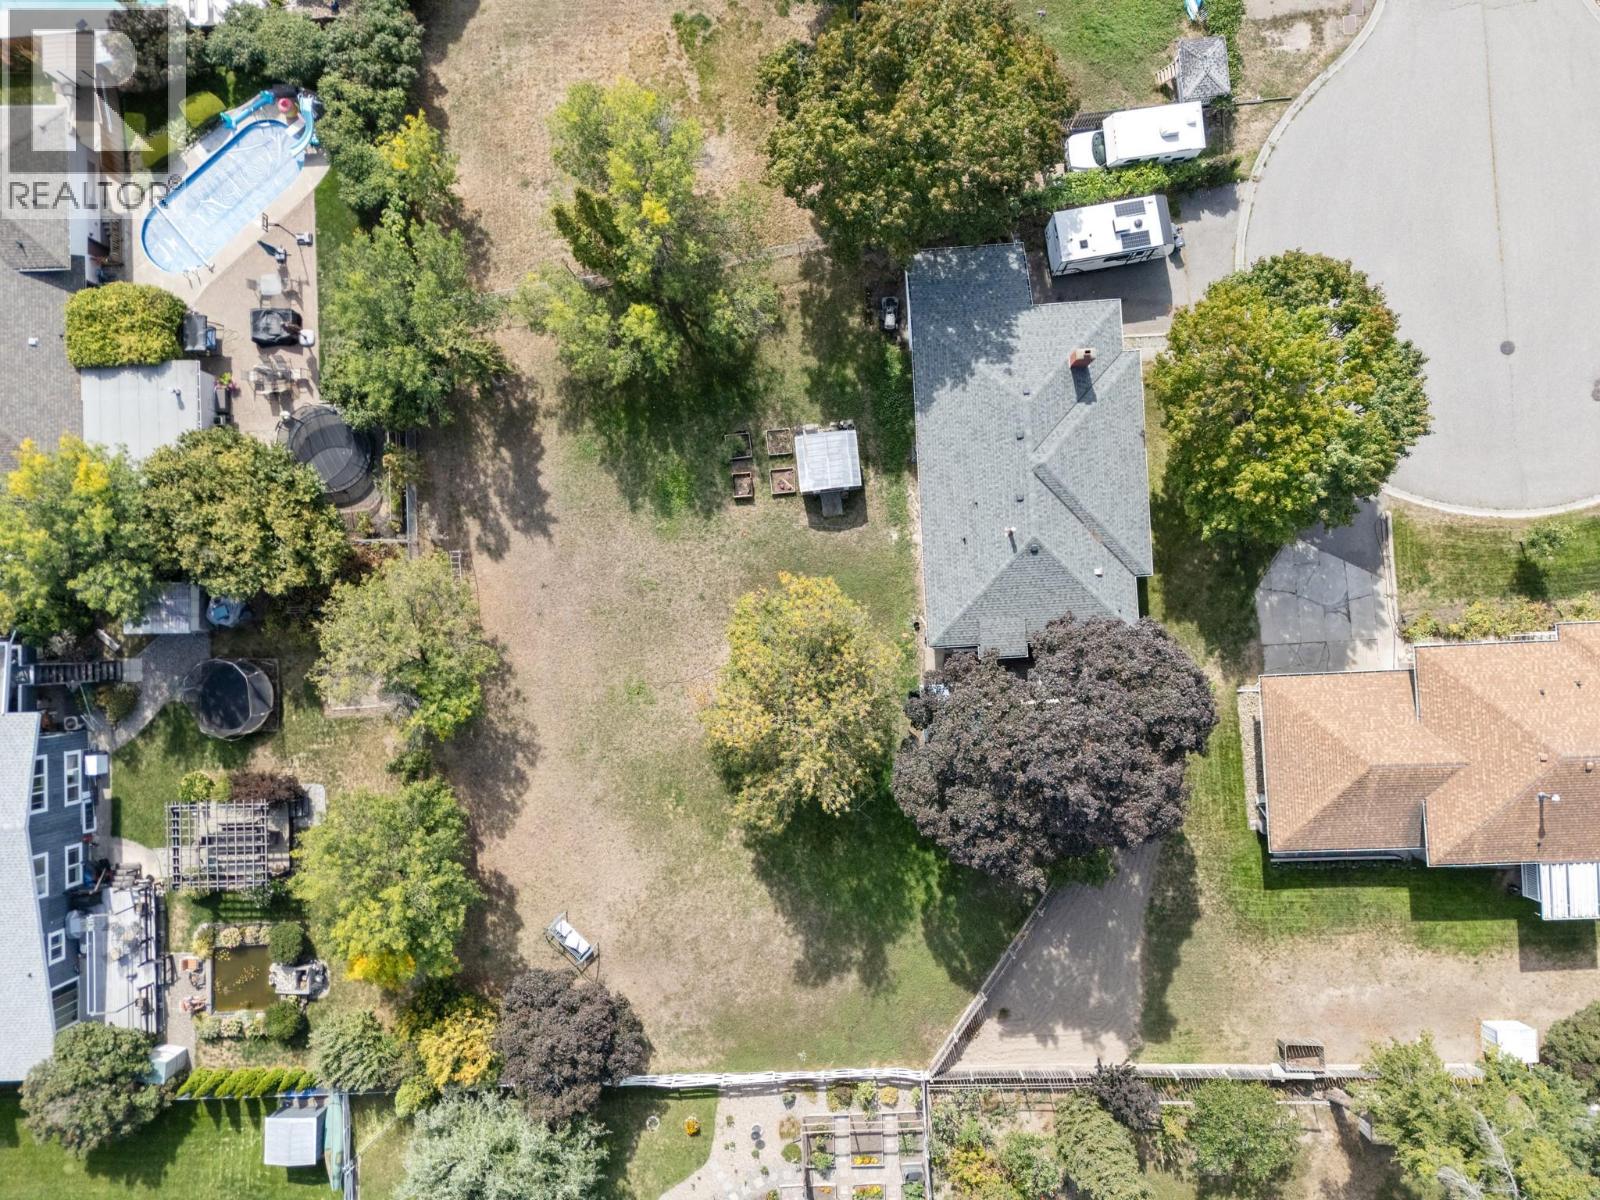
Kelowna, British Columbia
An exceptional opportunity to acquire a three-property land assembly in Kelowna’s highly desirable Glenmore neighbourhood. Offered together, 1440, 1442 and 1446 Glenaire Crescent provide just under one acre of usable land, creating an exciting opportunity for builders, investors or someone looking for a family compound. Zoned MF1 – Infill Housing, the properties offer potential for thoughtful residential redevelopment in an established and sought-after area of Kelowna. The combined land area provides the scale and flexibility that can make an assembly particularly attractive when considering future development possibilities. Conveniently located in Glenmore, the properties are close to schools, shopping, parks, recreation, transit and everyday amenities, while providing easy access to downtown Kelowna and surrounding areas. All three properties must be purchased together and will not be sold individually. This offering represents a rare opportunity to secure a substantial development parcel within an established Kelowna neighbourhood. IMPORTANT: Buyers are responsible for conducting their own due diligence with the City of Kelowna and all applicable authorities regarding zoning, permitted uses, density, development potential, lot consolidation, servicing requirements, development costs and any other requirements or restrictions that may affect the properties. No representation or warranty is made regarding the type, size, density or feasibility of any future development. (id:44393)
RE/MAX Kelowna
Kelowna, British Columbia
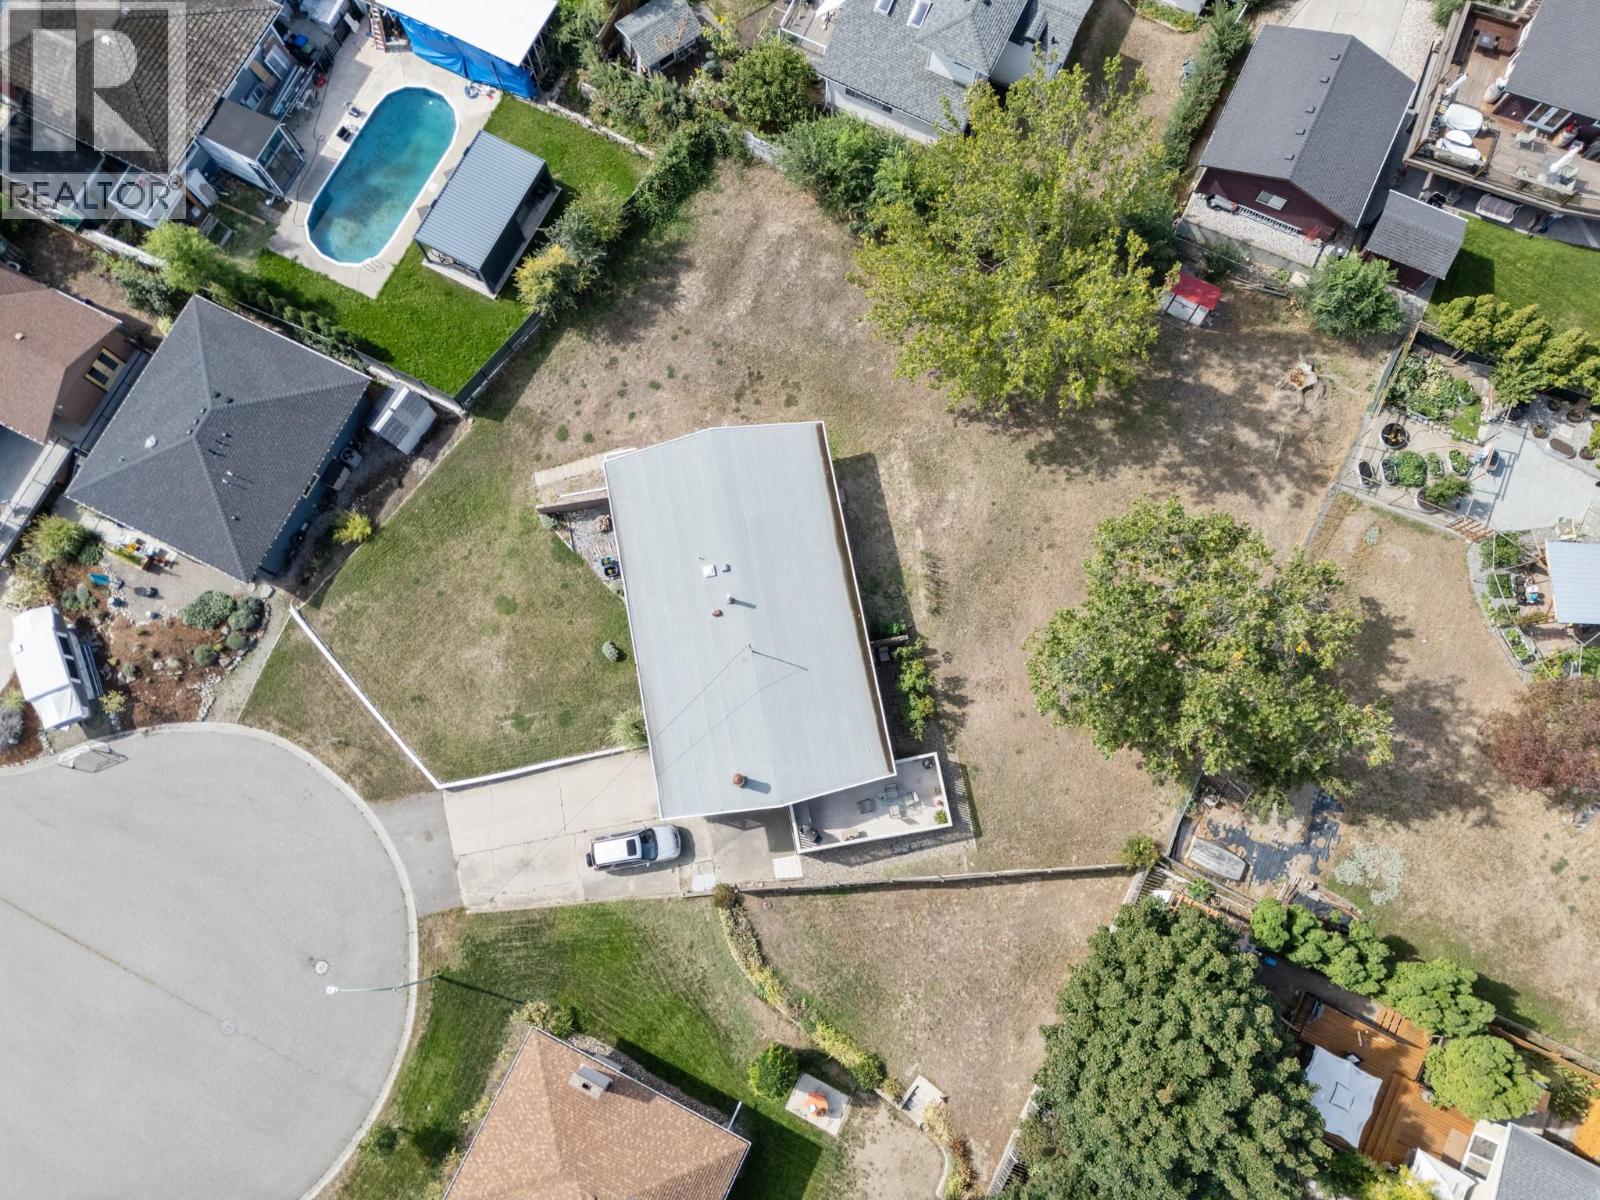
An exceptional opportunity to acquire a three-property land assembly in Kelowna’s highly desirable Glenmore neighbourhood. Offered together, 1440, 1442 and 1446 Glenaire Crescent provide just under one acre of usable land, creating an exciting opportunity for builders, investors or someone looking for a family compound. Zoned MF1 – Infill Housing, the properties offer potential for thoughtful residential redevelopment in an established and sought-after area of Kelowna. The combined land area provides the scale and flexibility that can make an assembly particularly attractive when considering future development possibilities. Conveniently located in Glenmore, the properties are close to schools, shopping, parks, recreation, transit and everyday amenities, while providing easy access to downtown Kelowna and surrounding areas. All three properties must be purchased together and will not be sold individually. This offering represents a rare opportunity to secure a substantial development parcel within an established Kelowna neighbourhood. IMPORTANT: Buyers are responsible for conducting their own due diligence with the City of Kelowna and all applicable authorities regarding zoning, permitted uses, density, development potential, lot consolidation, servicing requirements, development costs and any other requirements or restrictions that may affect the properties. No representation or warranty is made regarding the type, size, density or feasibility of any future development. (id:44393)
RE/MAX Kelowna
Kelowna, British Columbia
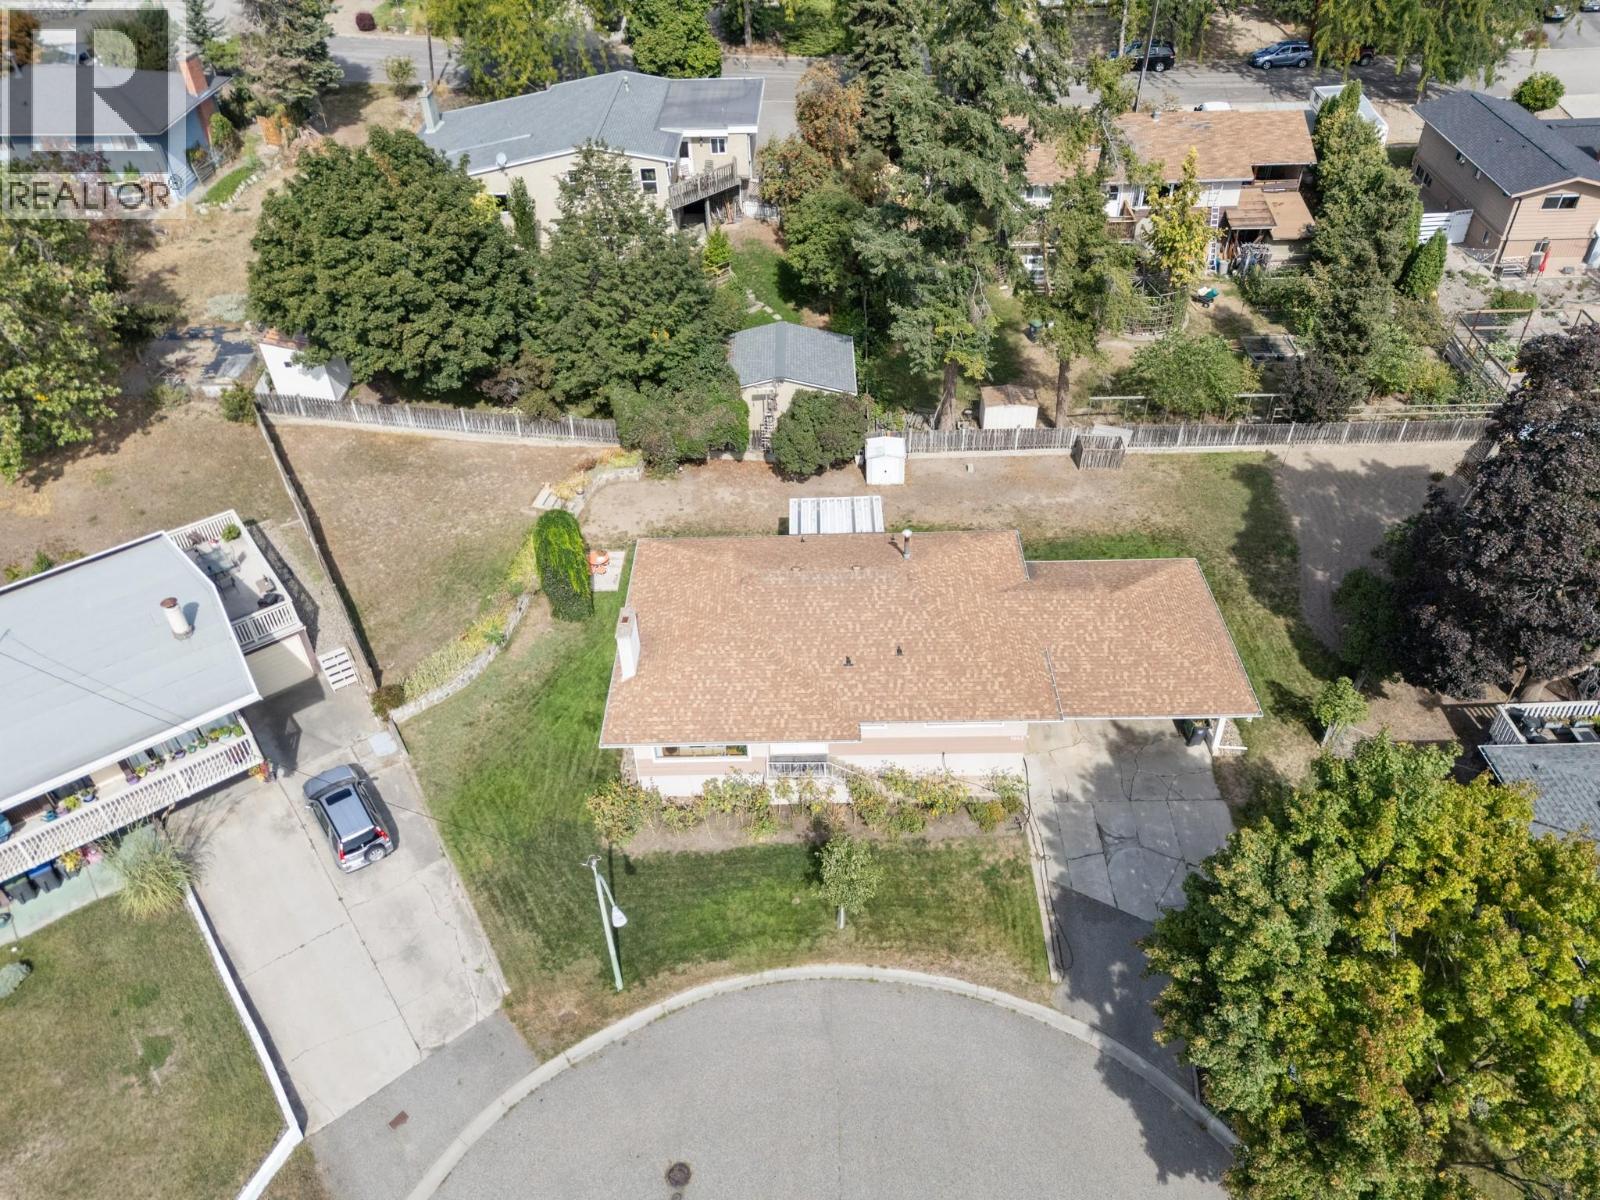
An exceptional opportunity to acquire a three-property land assembly in Kelowna’s highly desirable Glenmore neighbourhood. Offered together, 1440, 1442 and 1446 Glenaire Crescent provide just under one acre of usable land, creating an exciting opportunity for builders, investors or someone looking for a family compound. Zoned MF1 – Infill Housing, the properties offer potential for thoughtful residential redevelopment in an established and sought-after area of Kelowna. The combined land area provides the scale and flexibility that can make an assembly particularly attractive when considering future development possibilities. Conveniently located in Glenmore, the properties are close to schools, shopping, parks, recreation, transit and everyday amenities, while providing easy access to downtown Kelowna and surrounding areas. All three properties must be purchased together and will not be sold individually. This offering represents a rare opportunity to secure a substantial development parcel within an established Kelowna neighbourhood. IMPORTANT: Buyers are responsible for conducting their own due diligence with the City of Kelowna and all applicable authorities regarding zoning, permitted uses, density, development potential, lot consolidation, servicing requirements, development costs and any other requirements or restrictions that may affect the properties. No representation or warranty is made regarding the type, size, density or feasibility of any future development. (id:44393)
RE/MAX Kelowna
Abbotsford, British Columbia
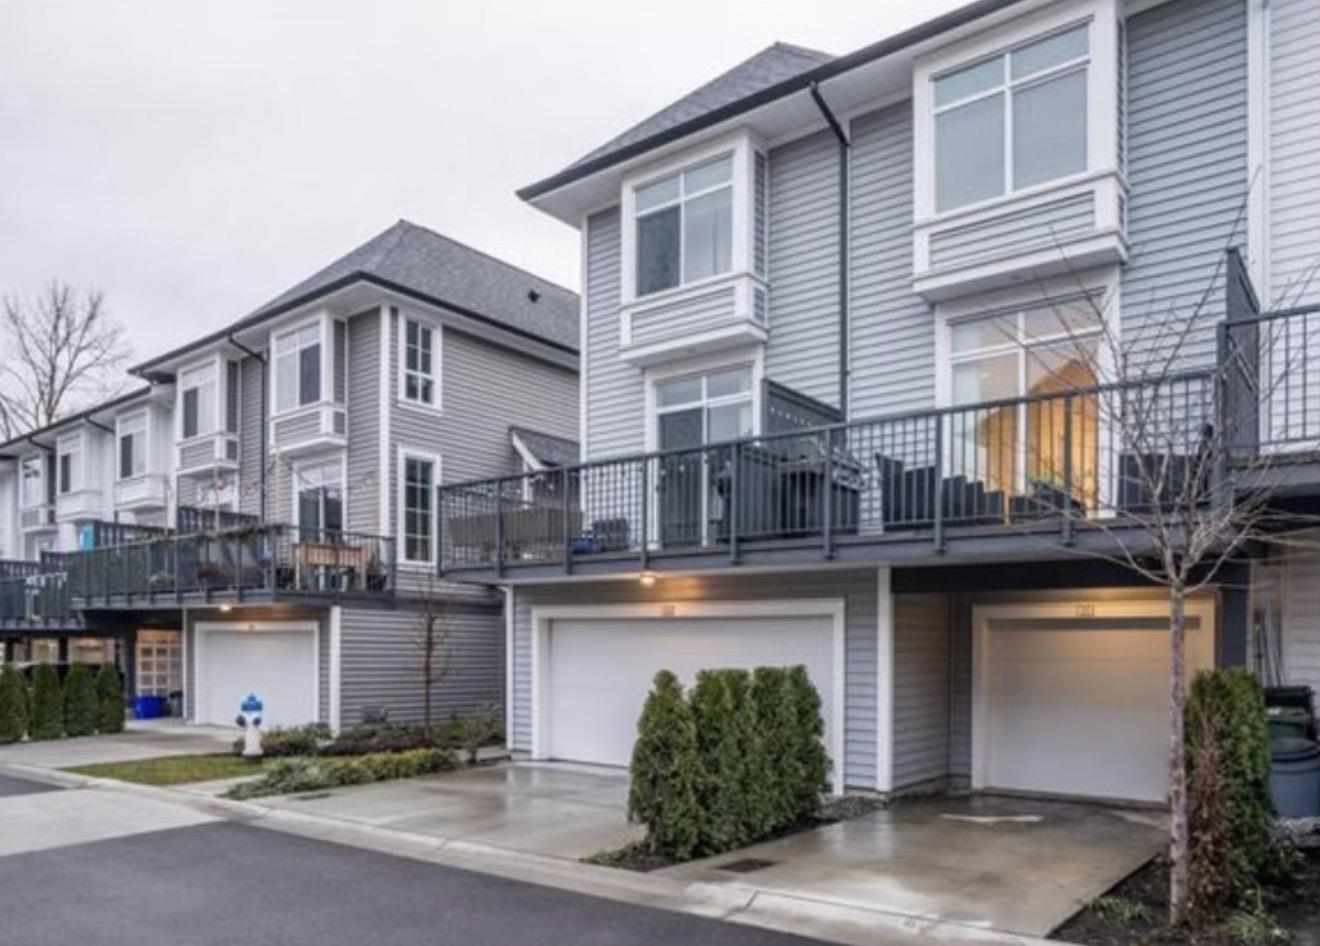
Welcome to Gardner by the reputable developer Mosaic. This 6 year young townhome was built in 2020 and features 2 generous sized bedrooms, 2 bathrooms, and a bright, spacious open floor plan. The main floor features an open floor plan living and dining room, bright, light finishings and lots of natural light, plus kitchen with stainless steel appliances and lots of cupboard space. Step outside on to your main floor balcony ready for your BBQ. Upstairs you will find 2 large bedrooms and a 4 piece bathroom. Additional features include a 1 car garage plus outdoor parking pad, very easy highway 1 access, AAA anchored strip mall outside your door, a quick walk to High Street shopping mall, parks and public transit. Downstairs stairs carpet will be replaced by Owners. (id:44393)
Homelife Advantage Realty Ltd.
Penticton, British Columbia
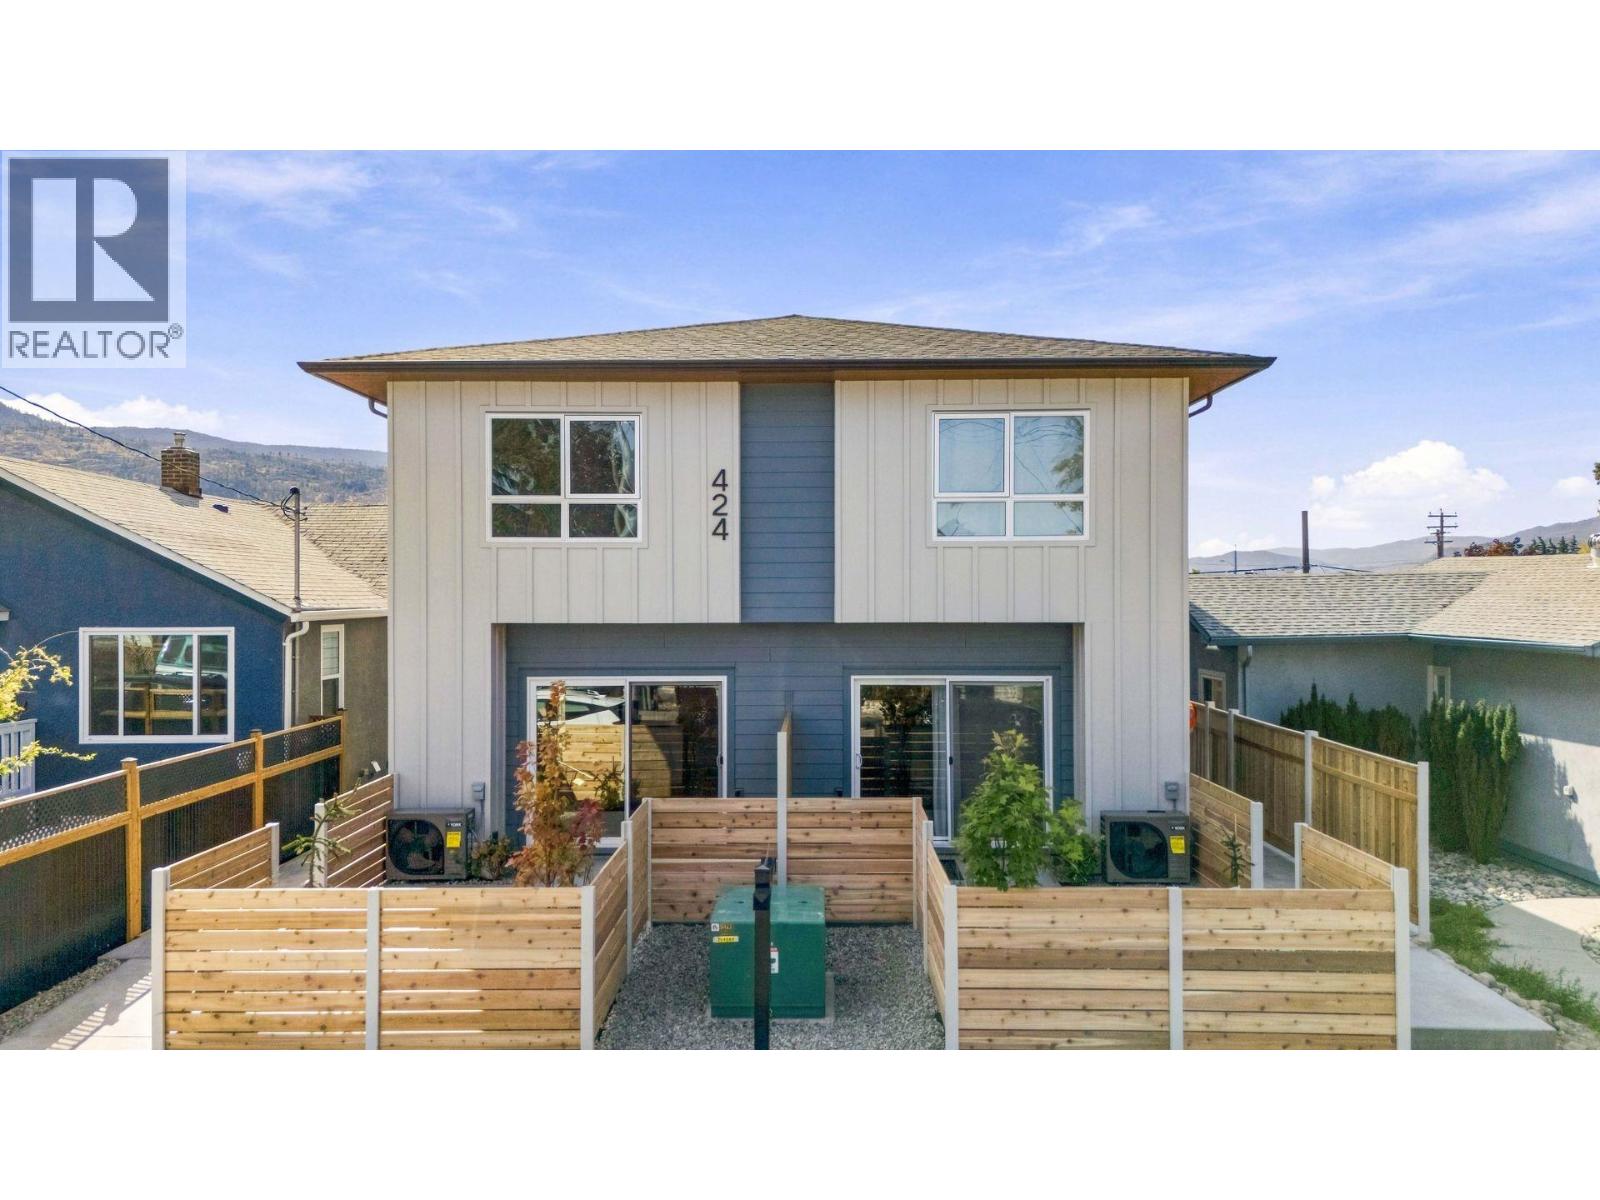
Qualified first-time homebuyers save thousands with no GST and no PTT. New and move-in ready, this 2-bed/2-bath home is centrally located in a quiet yet convenient neighbourhood within walking and biking distance to everyday amenities. Built by one of the Okanagan's most reputable builders, the quality, finishes, and attention to detail are outstanding—and the price reflects incredible value without sacrificing any of it. The open, bright main floor centres around a custom modern kitchen set beneath a striking wood-slat ceiling feature, with white shaker cabinetry, stainless steel appliances, and a hand-glazed blue-green tile backsplash. It opens onto the living room, where an oversized sliding door leads seamlessly to a concrete patio with a fully fenced, landscaped yard. Below, the 4ft+ crawl space is accessed by stairs, providing an impressive amount of easily accessible storage. A custom metal feature wall lines the staircase up to two well-appointed bedrooms, including a primary that comfortably fits a king-size bed, while the second bedroom offers two closets. A 4-piece bathroom and laundry round out the upper floor. Additional features include luxury vinyl throughout (no carpet), quartz countertops, wood soffits, extra-insulated party walls, EV charger rough-in, and exterior lockable bike and storage units—all with affordable strata fees and a low-maintenance exterior. (id:44393)
Chamberlain Property Group Inc.