
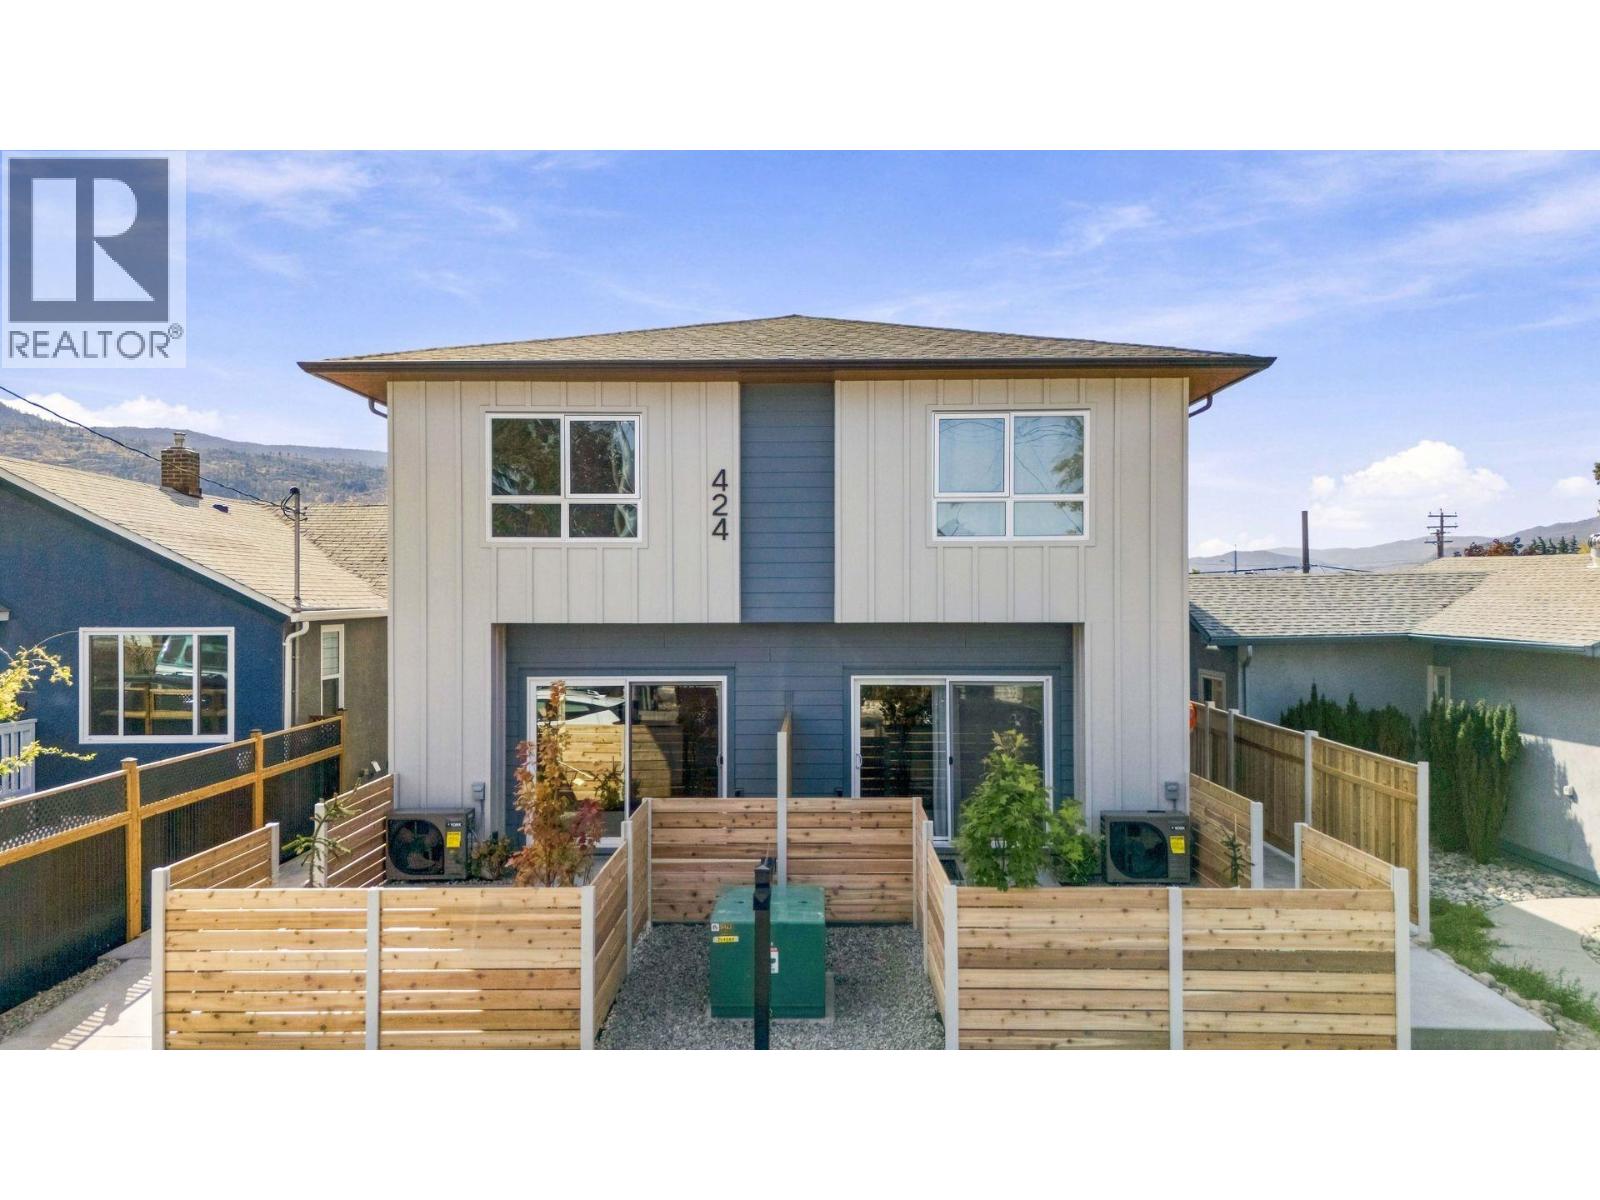
Penticton, British Columbia
Qualified first-time homebuyers save thousands with no GST and no PTT. New and move-in ready, this 3-bed/3-bath home is centrally located in a quiet yet convenient neighbourhood within walking and biking distance to everyday amenities. Built by one of the Okanagan's most reputable builders, the quality, finishes, and attention to detail are outstanding—and the price reflects incredible value. The open, bright main floor centres around a custom modern kitchen set beneath a striking wood-slat ceiling feature, with white shaker cabinetry, stainless steel appliances, and a hand-glazed blue- green tile backsplash, moving seamlessly into the living room, where an oversized sliding door leads out to a covered concrete patio. Below, the 4ft+ crawl space is accessed by stairs, providing an impressive amount of easily accessible storage. A custom metal feature wall lines the staircase up to a spacious upper floor offering three well-appointed bedrooms and two full bathrooms. The primary comfortably fits a king-size bed and is accompanied by its own 3-piece ensuite with ceramic tile floors and a semi-frameless glass shower, while the two remaining bedrooms share a 4-piece bathroom. Laundry rounds out this level. Additional features include luxury vinyl throughout (no carpet), quartz countertops, wood soffits, extra-insulated party walls, EV charger rough-in, and exterior lockable bike and storage units—all with affordable strata fees and a low-maintenance exterior. (id:44393)
Chamberlain Property Group Inc.
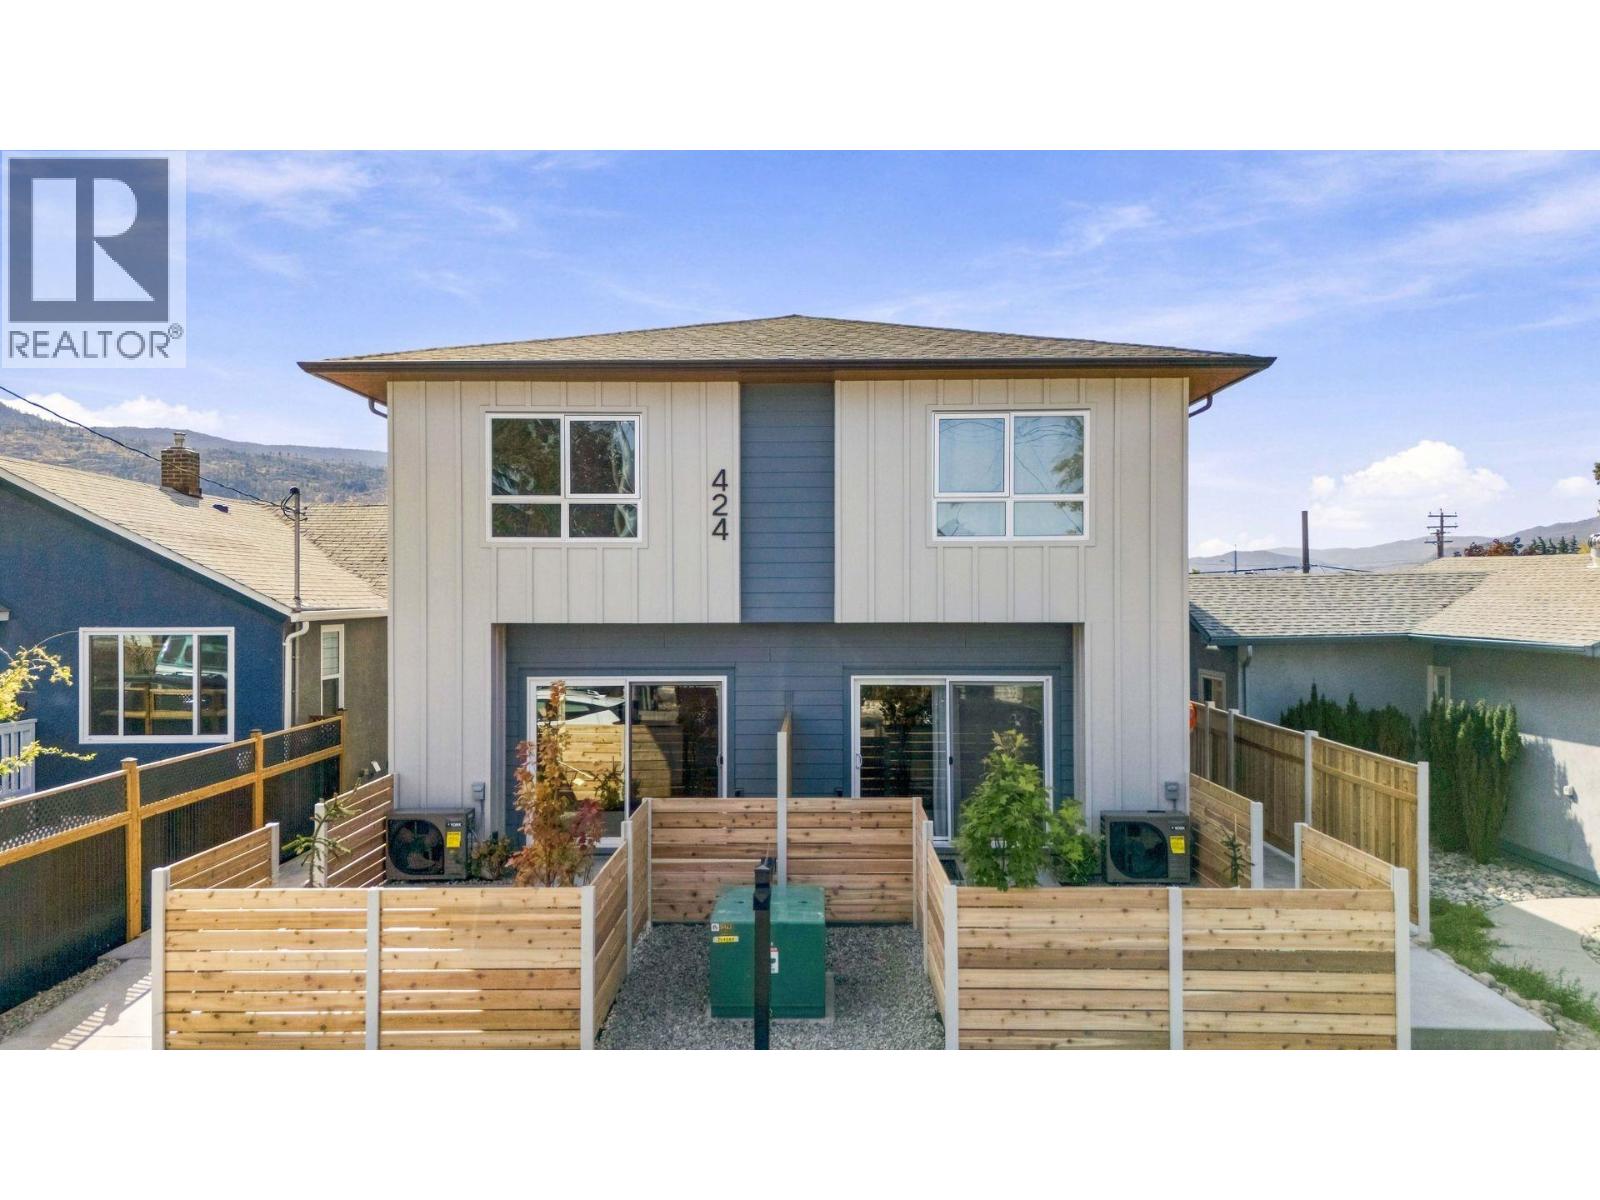
Penticton, British Columbia
Qualified first-time homebuyers save thousands with no GST and no PTT. New and move-in ready, this 3-bed/3-bath home is centrally located in a quiet yet convenient neighbourhood within walking and biking distance to everyday amenities. Built by one of the Okanagan's most reputable builders, the quality, finishes, and attention to detail are outstanding—and the price reflects incredible value. The open, bright main floor centres around a custom modern kitchen set beneath a striking wood-slat ceiling feature, with white shaker cabinetry, stainless steel appliances, and a hand-glazed blue- green tile backsplash, moving seamlessly into the living room, where an oversized sliding door leads out to a covered concrete patio. Below, the 4ft+ crawl space is accessed by stairs, providing an impressive amount of easily accessible storage. A custom metal feature wall lines the staircase up to a spacious upper floor offering three well-appointed bedrooms and two full bathrooms. The primary comfortably fits a king-size bed and is accompanied by its own 3-piece ensuite with ceramic tile floors and a semi-frameless glass shower, while the two remaining bedrooms share a 4-piece bathroom. Laundry rounds out this level. Additional features include luxury vinyl throughout (no carpet), quartz countertops, wood soffits, extra-insulated party walls, EV charger rough-in, and exterior lockable bike and storage units—all with affordable strata fees and a low-maintenance exterior. (id:44393)
Chamberlain Property Group Inc.
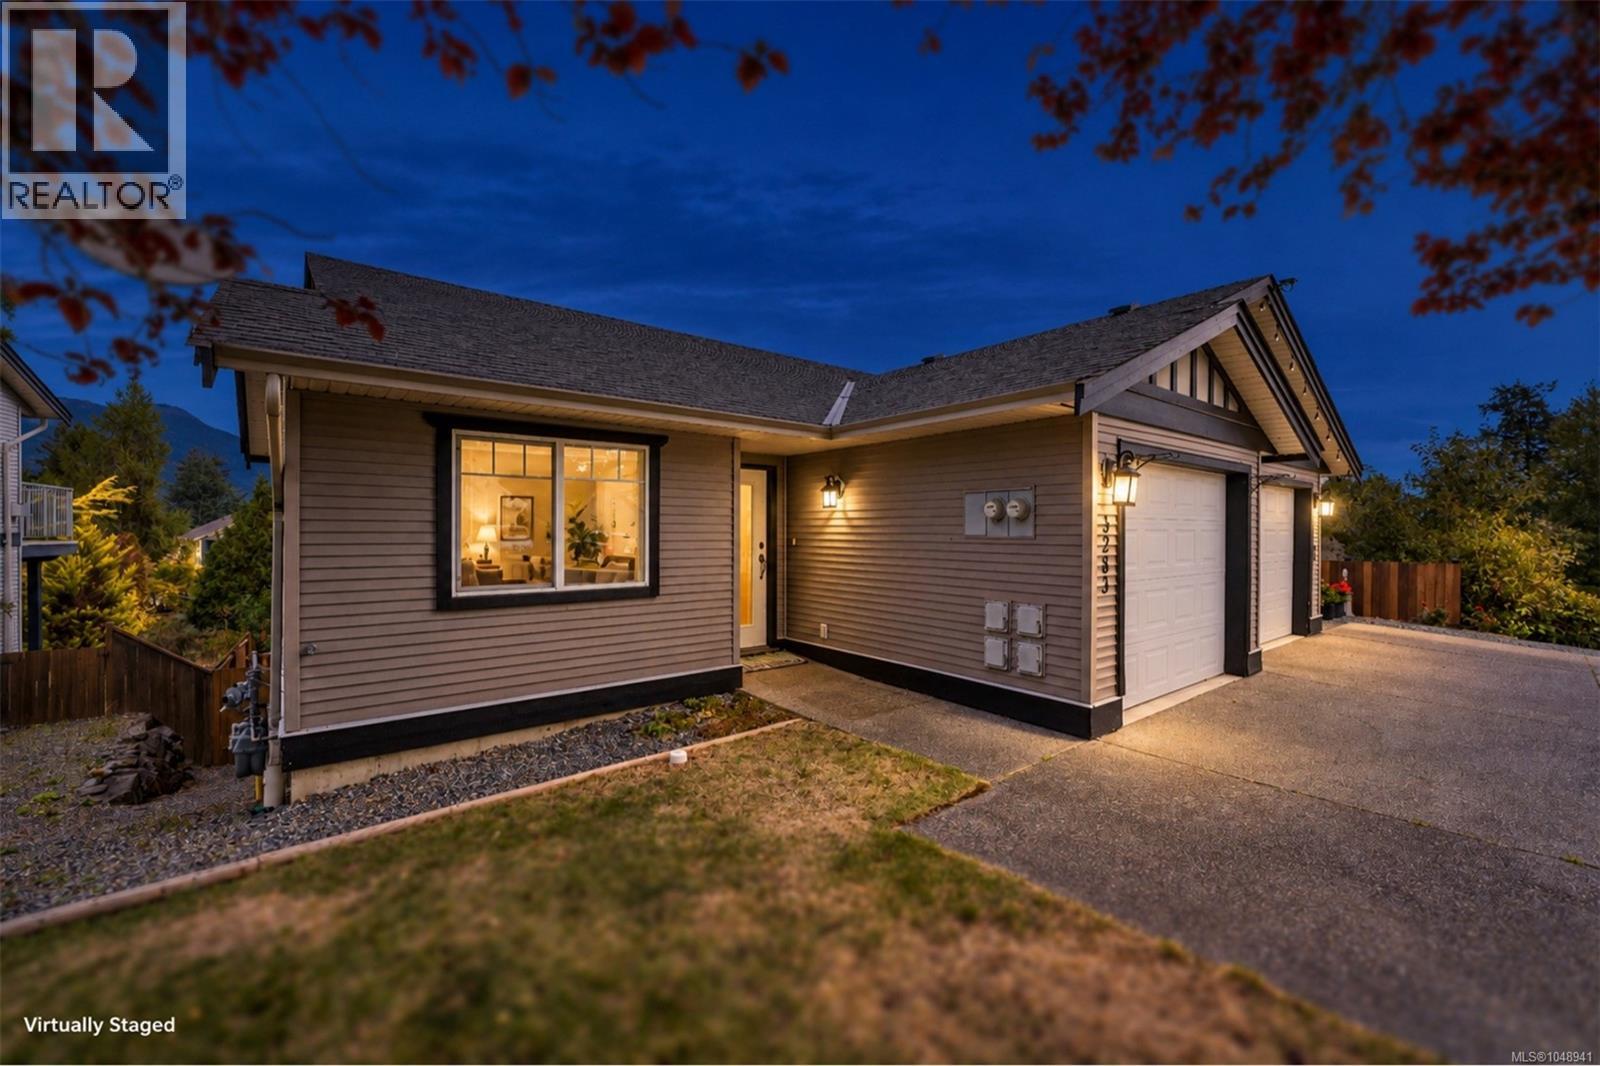
Duncan, British Columbia
Welcome to this excellent level-entry, full-basement home. The main floor features a comfortable living plan with a bedroom off the entry & an open-concept kitchen, dining, & living area. The natural gas fireplace will keep this area cozy & warm. The sundeck is accessed from the living area & offers great views over the yard, with a majestic Mount Prevost backdrop. The spacious primary bedroom completes the main level, & you'll be impressed by the home's like-new condition. Downstairs continues to impress with 9’ ceilings & the same comfortable plan. Here, you’ll find the 3rd bedroom, the family room, & a 4-piece bathroom. There’s more: the laundry room is separate from a huge storage area that could be finished into a media room. The slider off the family room provides access to the surprisingly large, fully fenced backyard with garden beds & the storage shed. Close to a new shopping plaza, schools, soccer fields & a wonderful walking trail network. Affordable & ready to move in. (id:44393)
Pemberton Holmes Ltd. (Cow Vall)
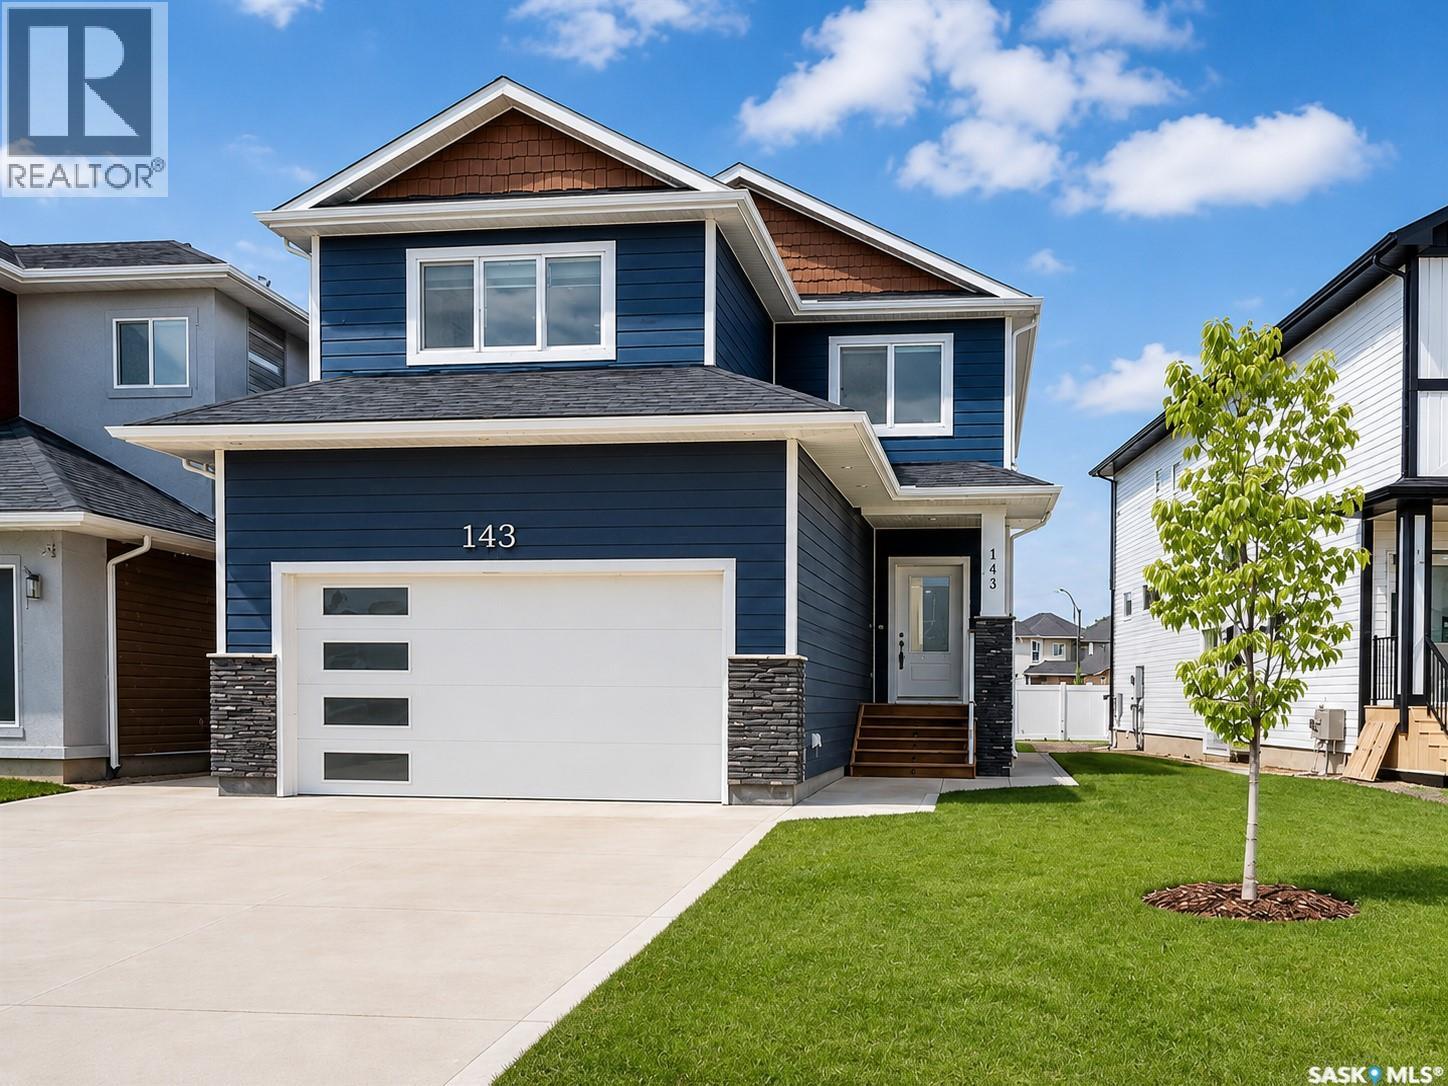
Saskatoon, Saskatchewan
Welcome to this stunning brand new 2-storey home in the highly desirable community of Aspen Ridge! Offering 1,728 sq. ft. of beautifully designed living space, this home features 4 bedrooms (including a bonus room), 3 bathrooms, and a bright open-concept layout perfect for modern living. The chef-inspired kitchen is a true highlight, showcasing quartz countertops, a large island with storage on both sides, a walk-in pantry, and sleek stainless steel appliances. Upstairs, enjoy a spacious layout with a luxurious primary bedroom, bonus room, and a well-appointed laundry room complete with sink, shelving, and built-in cabinetry. Zebra blinds are installed throughout for a clean, modern finish. This home is loaded with upgrades, including durable Hardie board siding, a concrete driveway, completed front landscaping with underground sprinklers already installed, a fully insulated, drywalled and painted double attached garage, and a beautifully finished rear deck with railing—perfect for relaxing or entertaining. The basement is approximately 20% finished and features a private side entrance, offering excellent potential for a future legal suite—plus eligibility for the Saskatchewan Secondary Suite Incentive, making this an incredible opportunity for added income. Immediate possession available. A perfect blend of style, comfort, and investment potential—this is one you don’t want to miss! (id:44393)
Lpt Realty
Surrey, British Columbia
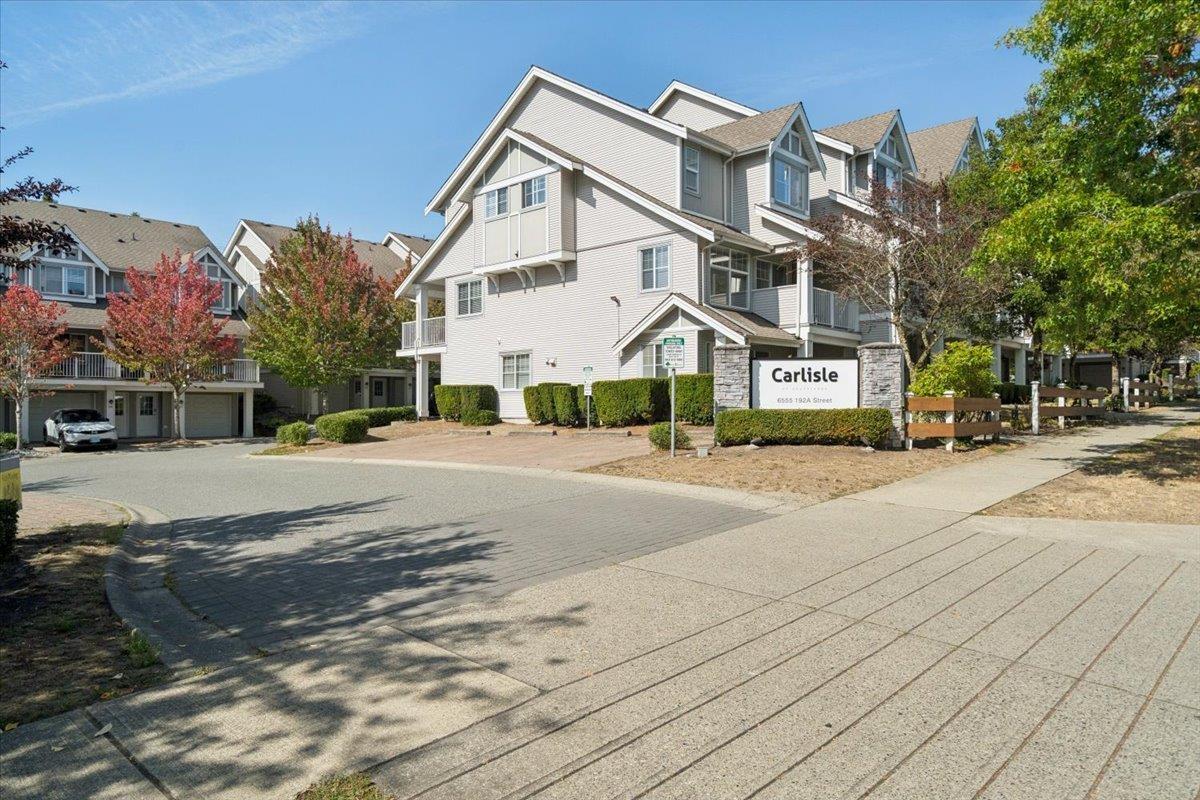
Bright & spacious middle unit townhome in the highly sought-after Carlisle complex in Clayton! Offering 1,515 sq. ft. of living space, this 3 bedroom, 2 bathroom home features an open main-floor layout with plenty of natural light and two private decks that extends your living space. The kitchen offers a functional design with maple cabinetry, granite countertops, a convenient eating bar, and updated appliances. Fresh paint & new flooring throughout add a clean, modern feel to the home. Upstairs, you'll find 3 generously sized bedrooms, including a spacious primary bedroom complete with a 4-piece ensuite. The garage level offers a versatile bonus space that can be used as an office or storage. The double car tandem garage provides plenty of parking & storage. Open House Oct 18 2:30-4pm (id:44393)
Royal LePage - Wolstencroft
Wynyard, Saskatchewan
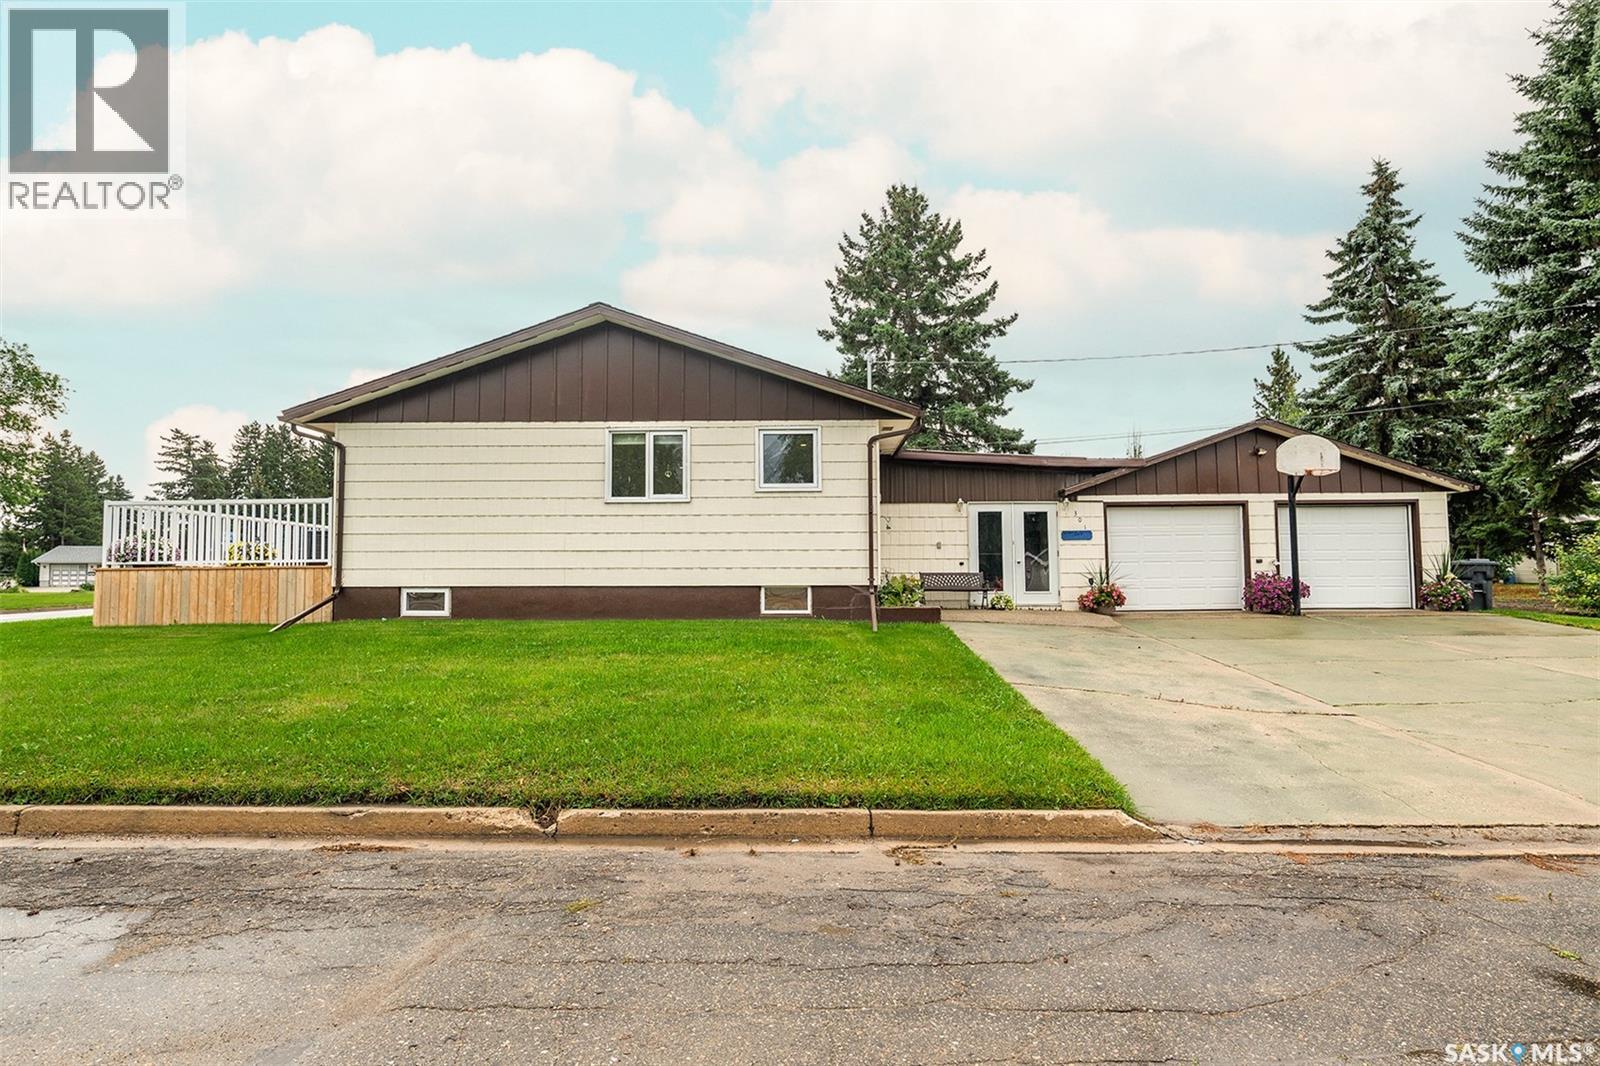
Welcome to 301 9th Street East in Wynyard! This bright and welcoming home offers a functional layout with plenty of space for the whole family. The main floor features three bedrooms, a full bathroom, plus a convenient 2-piece ensuite off the primary bedroom. Main-floor laundry adds to the practicality of the home. The renovated kitchen has been opened up to the dining and living areas, creating a spacious open-concept layout filled with natural light. The kitchen features under-cabinet lighting, a pantry and plenty of space for everyday living and entertaining. Direct access from the kitchen leads into the attached heated garage. An open breezeway area off the garage creates a great sheltered spot to relax while staying protected from the weather. Patio doors lead from this area to the outdoor patio and yard, making it easy to enjoy both indoor and outdoor living. Downstairs, the partially finished basement offers even more usable space with a family room, office area, additional bedroom, bathroom and plenty of storage. Situated on a corner lot, the property offers room for a garden, outdoor entertaining or simply relaxing and enjoying your own space. With its renovated kitchen, bright open-concept layout, main-floor laundry, heated garage, sheltered breezeway and flexible basement space, 301 9th Street East is a comfortable and practical home ready for its next owners. (id:44393)
Exp Realty
Mission, British Columbia
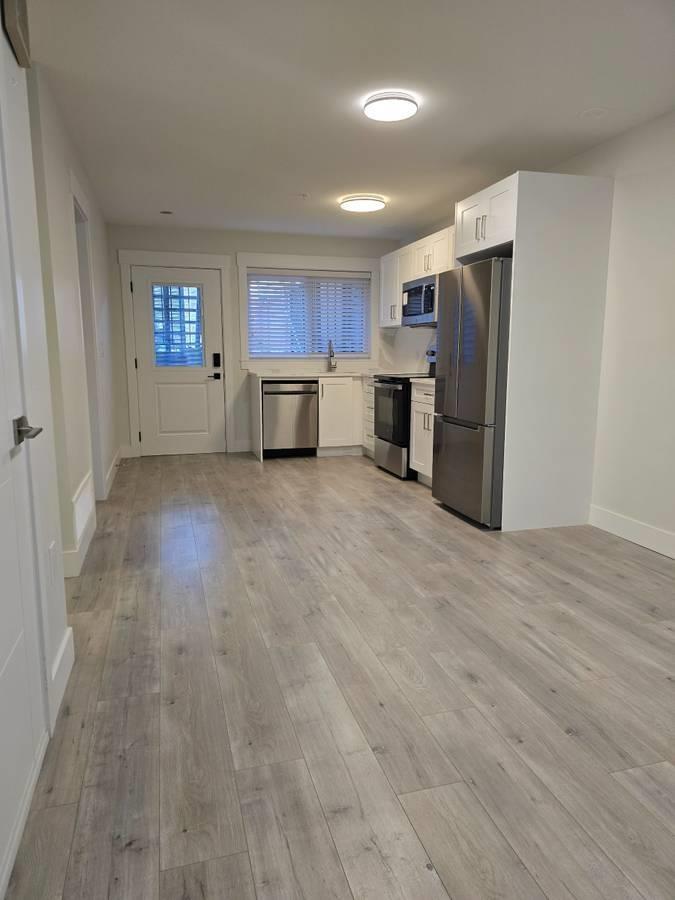
Brand new 1 bedroom, 1 bathroom suite in a convenient Mission neighbourhood, offering approximately 550 sq. ft. of bright, comfortable living space. Features include a full kitchen with brand new fridge, stove, dishwasher & microwave, in-suite washer & dryer, large under-stairs storage closet & private entrance with sitting area. Newly built with street parking available. Utilities are shared with the upstairs household, with the suite paying 25% for one occupant or 30% for two. Pets considered with details, as the upper-level occupants have a large dog. No smoking of any kind. Conveniently located close to parks, schools, shopping, transit, Mission Leisure Centre & the West Coast Express. Available now! (id:44393)
RE/MAX Lifestyles Realty
Prince George, British Columbia
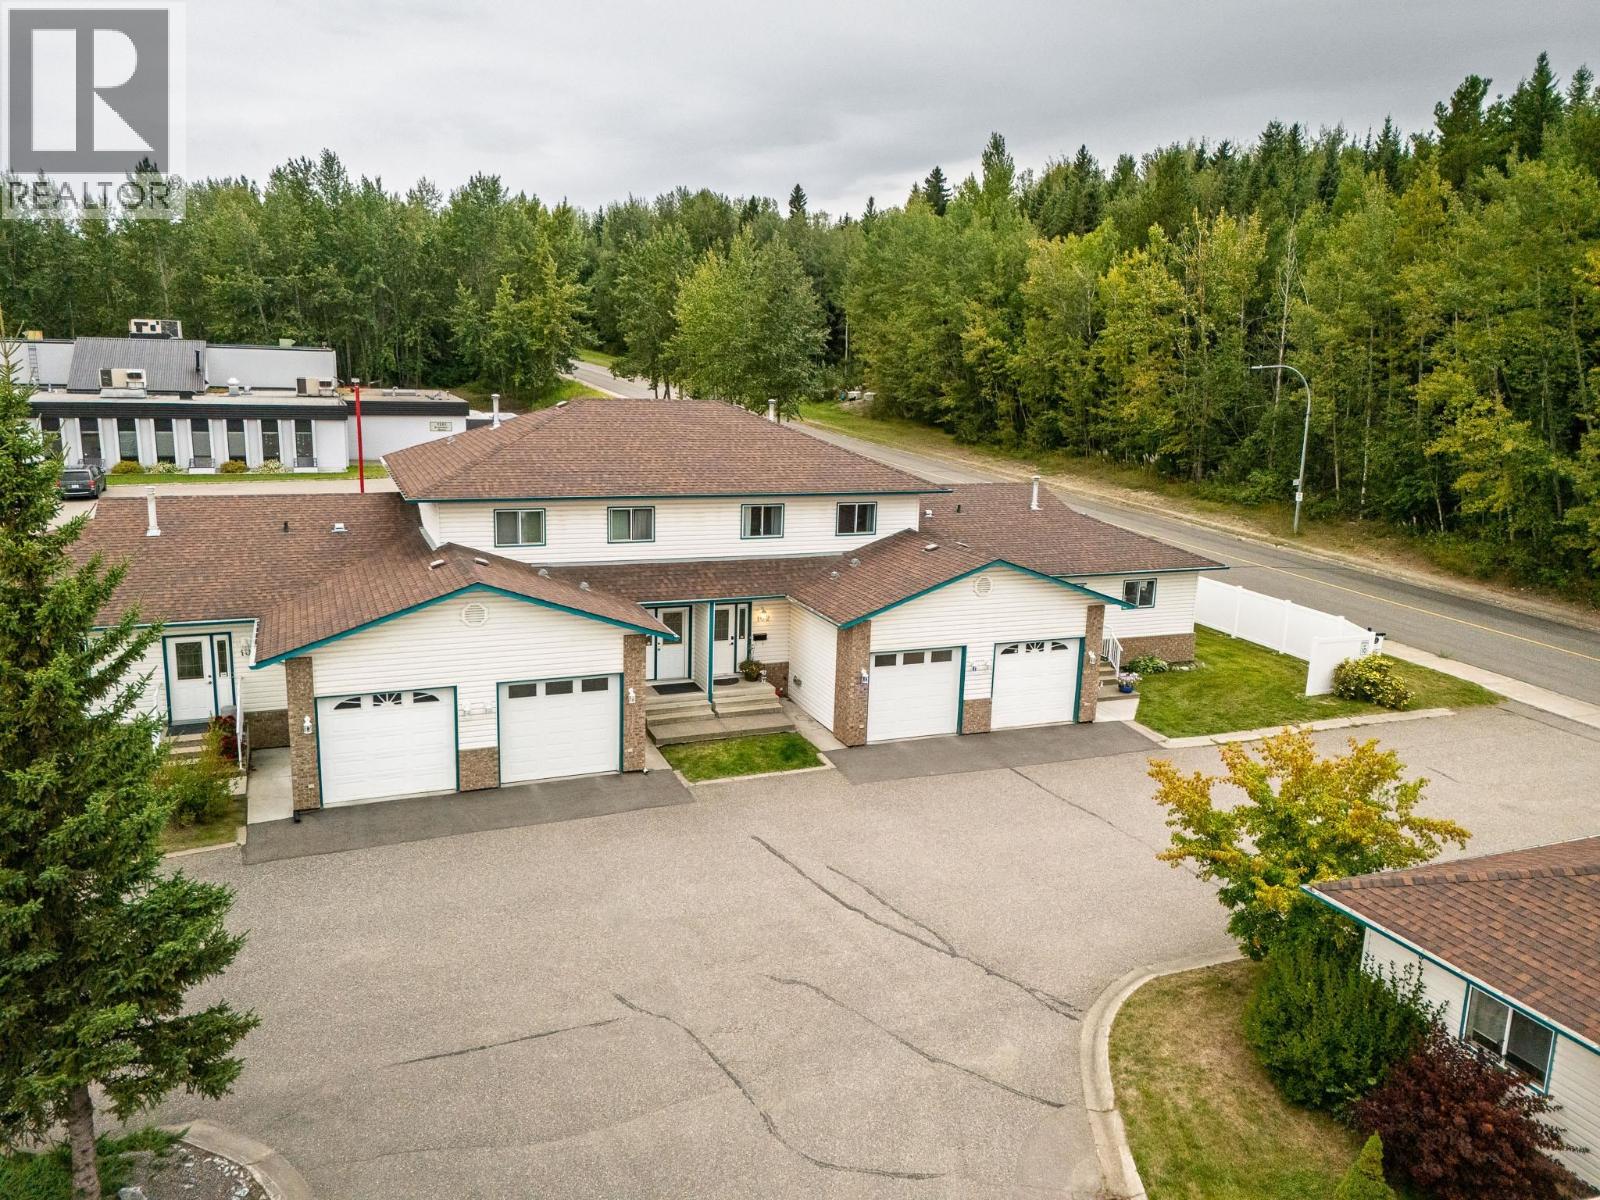
Convenient, low-maintenance living in Domano Court! Welcome to this well-maintained townhome in desirable St. Lawrence Heights. Offering 1,270 sq ft of finished living space plus a 635 sq ft unfinished basement, there is plenty of room to live, grow and customize. Features include beautiful new flooring, updated kitchen counters, two bathrooms, natural gas forced-air heating and six included appliances . Enjoy a private deck space looking onto a fenced yard. A single garage and two total parking spaces. The unfinished basement offers excellent potential for additional living space or storage. Pet-friendly with restrictions. Monthly strata fee of $397.42 includes gardening, garbage pickup, snow removal and management. (id:44393)
Century 21 Energy Realty (Pg)
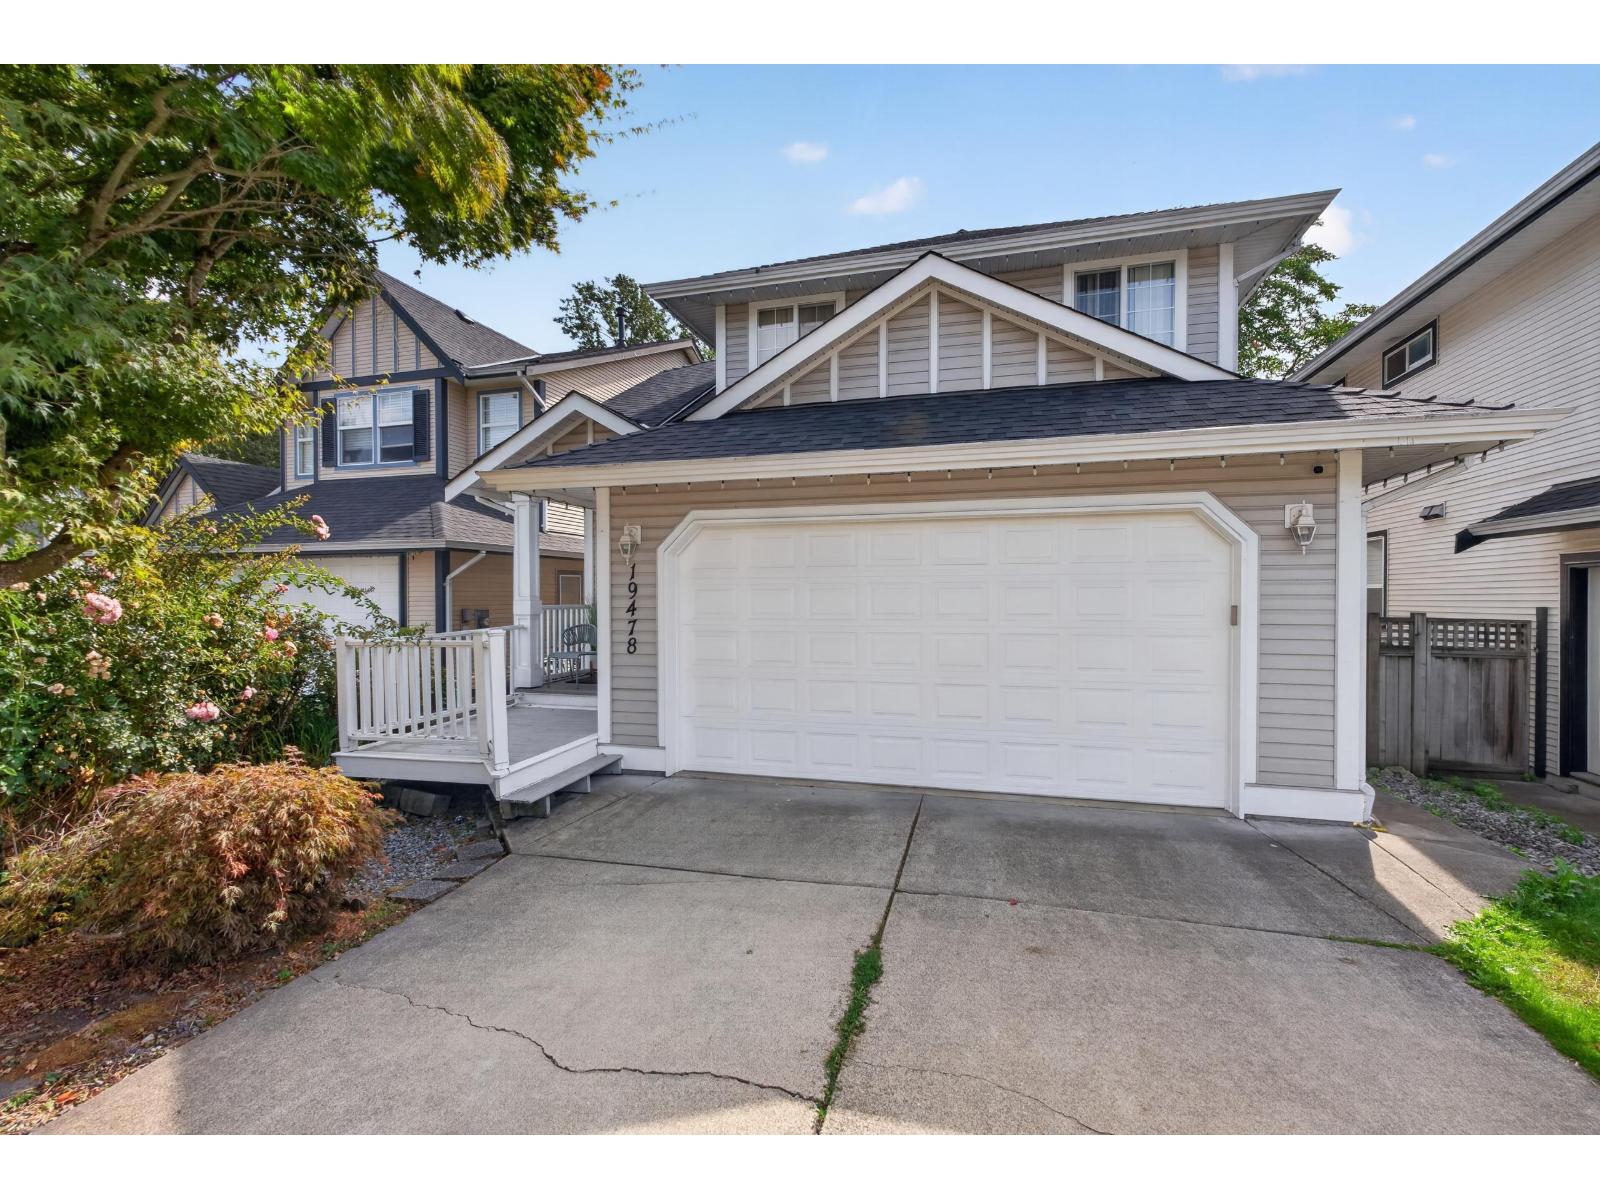
Surrey, British Columbia
Beautiful 2-storey home with full basement backing onto a quiet treed park in sought-after Cloverdale. Open-concept layout features a remodeled kitchen with stainless steel appliances, beautiful counters, refinished cabinets, new built-in microwave & vent, and eat-up peninsula. Walk-out covered deck overlooks the park. Gas fireplace in living room. Fully fenced yard with new fence. Upstairs: large primary bedroom with walk-in closet & ensuite, and 2 generous bedrooms. Basement offers 4th bedroom & suite potential. Major updates: New Roof (2025), Furnace & Heat Pump (A/C) (2023), Hot water tank, Washer & Dryer, fresh exterior paint. Double garage + 4 parking spots. Minutes to Willowbrook Mall, future SkyTrain station, shops, and schools. (id:44393)
RE/MAX 2000 Realty
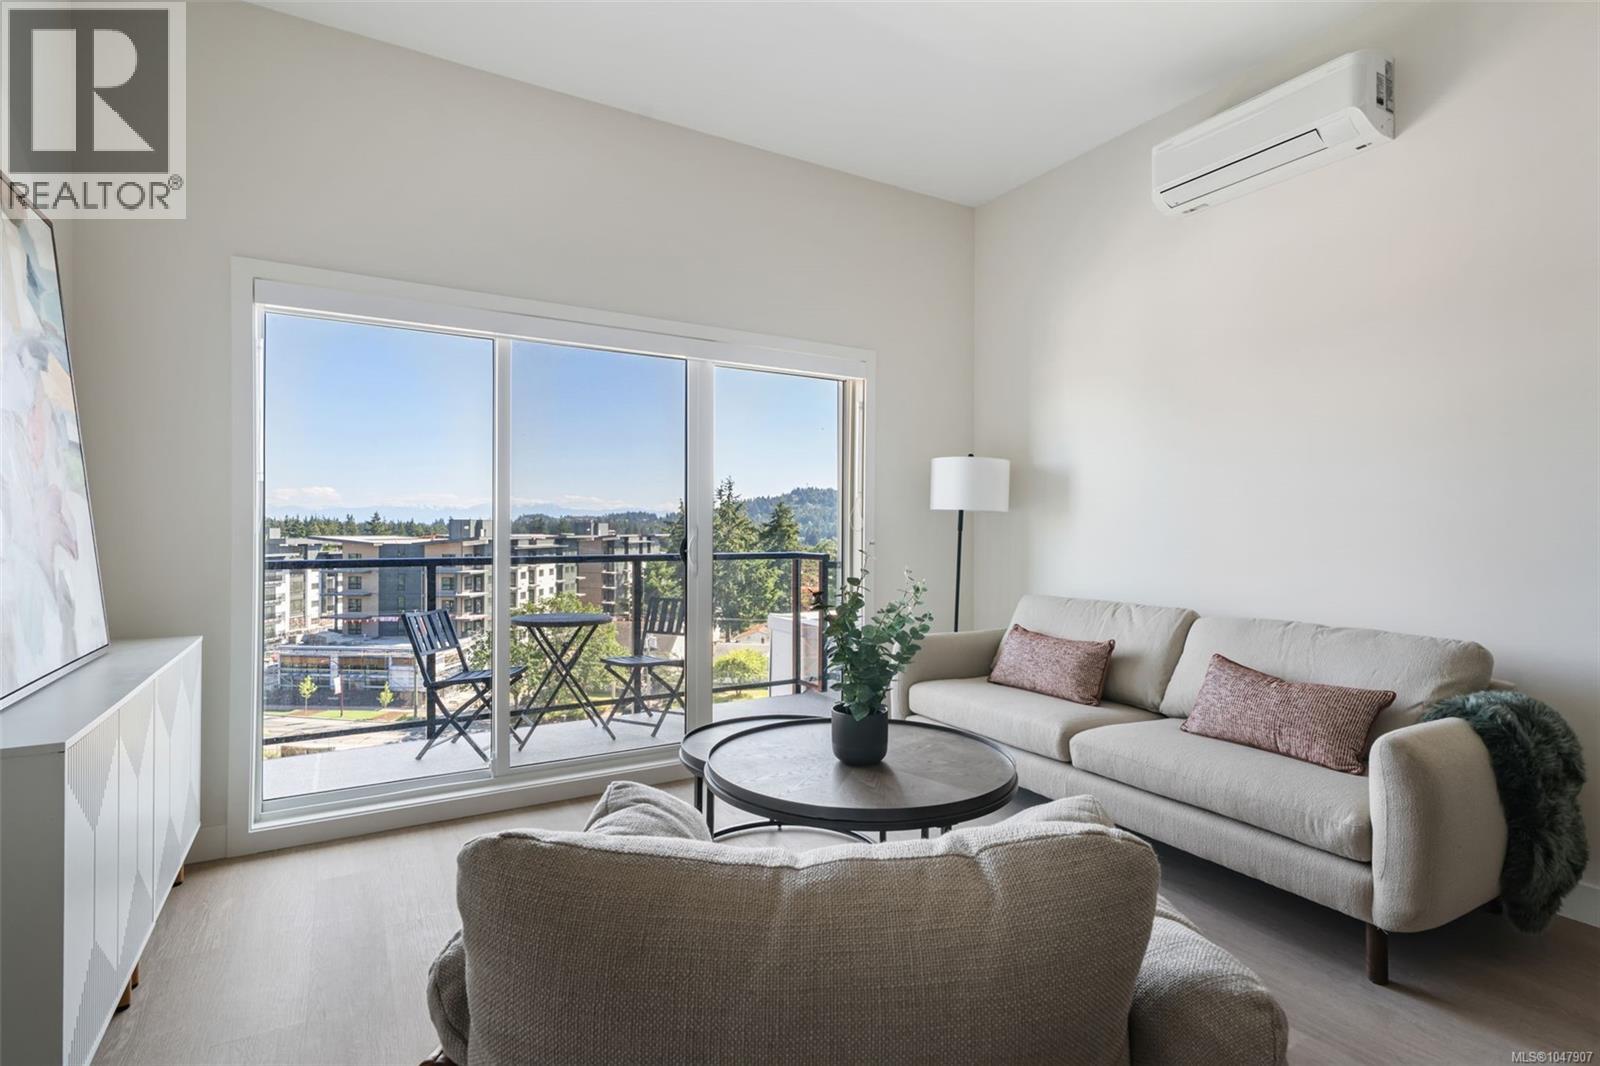
Langford, British Columbia
One Bedroom PLUS LARGE DEN! Welcome to Pavilion Langford, a brand-new six-story condominium residence that redefines modern urban living. The newest Condominium project from Viking Properties, move-in ready, with superior soundproofing. Low strata fees that include hot water and solar panel roofing for long-term sustainability. This thoughtfully designed development features 60 spacious and elegantly appointed units, offering a perfect blend of style, comfort, and convenience in one of the area's most desirable neighborhoods. Perfectly located in the heart of downtown Langford, this development offers unbeatable access to shops, restaurants, parks, and public transit—making it ideal for professionals, downsizers, and first-time buyers alike. Come Discover this premier collection of urban residences. Choose your own adventure! (id:44393)
Royal LePage Coast Capital - Chatterton
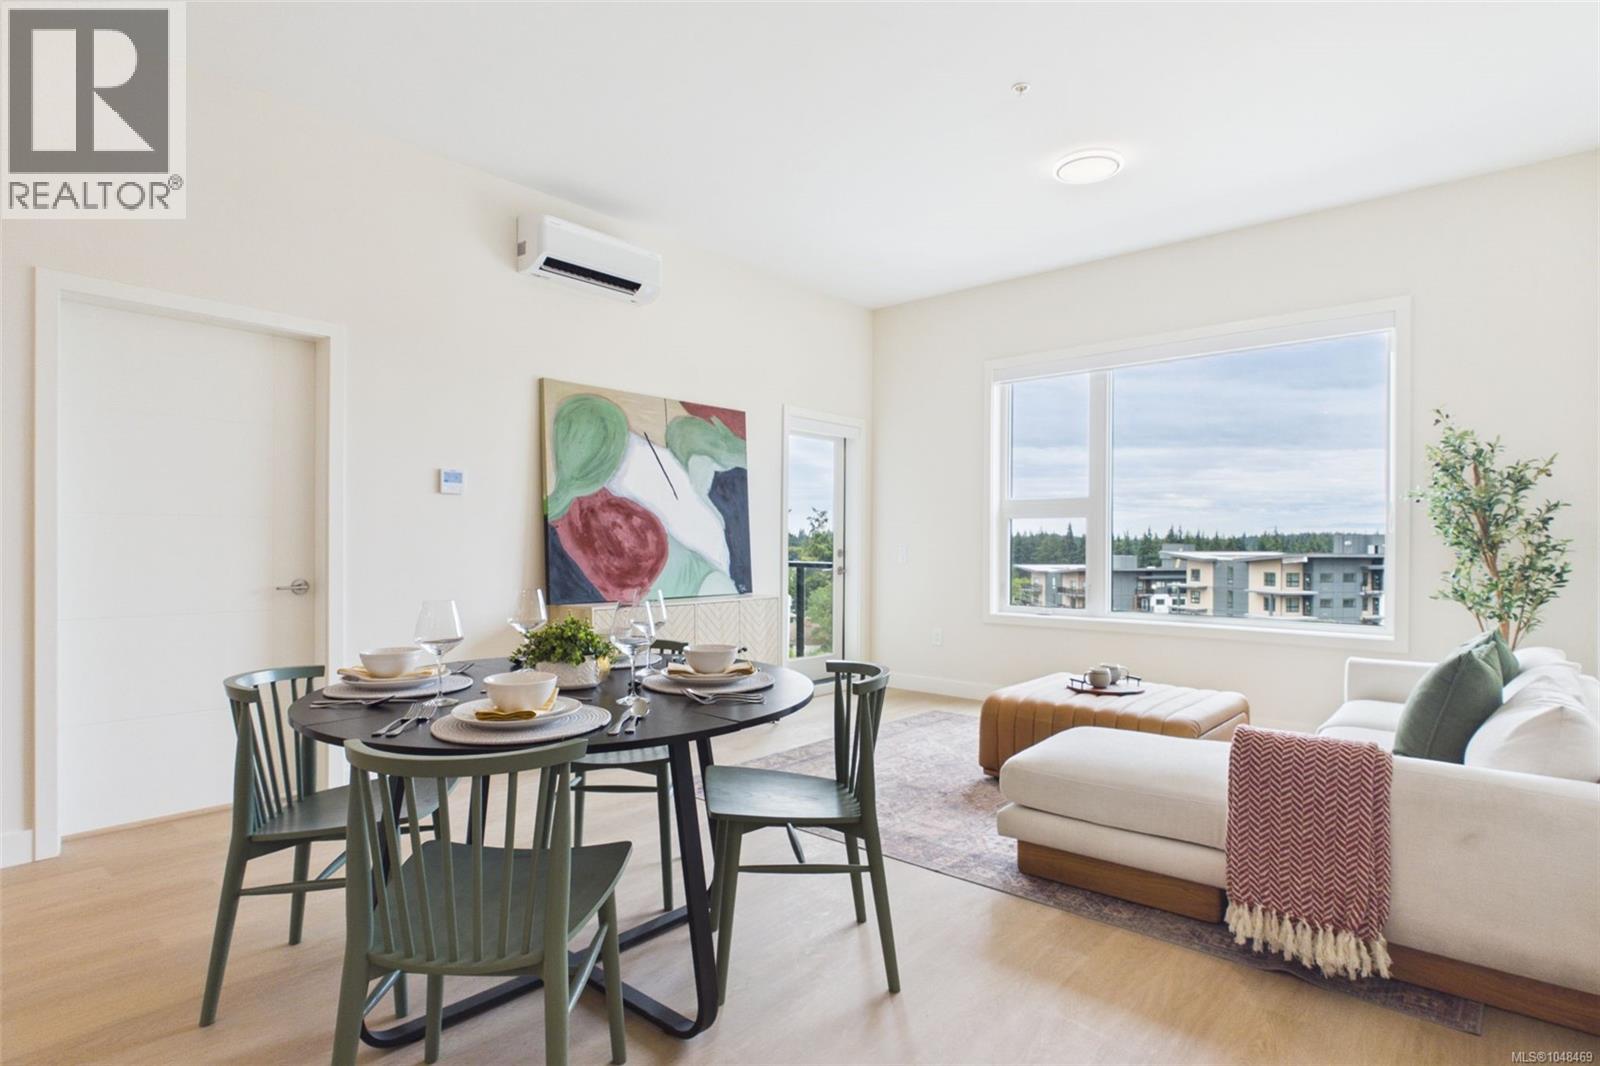
Langford, British Columbia
Move-in ready and Brand new! SOUTH FACING CORNER UNIT WITH LIGHT! 2-Bedroom with Massive Walk-in Closet with Coffee bar included off the kitchen, window in bath! Welcome to Pavilion Langford, a brand-new six-story condominium residence that redefines modern urban living. The newest condominium project from Viking Properties, with superior soundproofing and solar-panel roofing that keep strata fees low. This thoughtfully designed development features 60 spacious and elegantly appointed units, offering style, comfort, and convenience in one of the area's most desirable neighborhoods. Located in downtown Langford, this development offers unbeatable access to shops, restaurants, parks, and public transit—ideal for professionals, downsizers, and first-time buyers alike. Pre-sales are now open for this premier collection of urban residences. Visit the Pavilion Sales Centre at 777 Station Avenue. Open Wednesday from 2:00–5:00 PM and Saturday from 1:00–4:00 PM. (id:44393)
Royal LePage Coast Capital - Chatterton
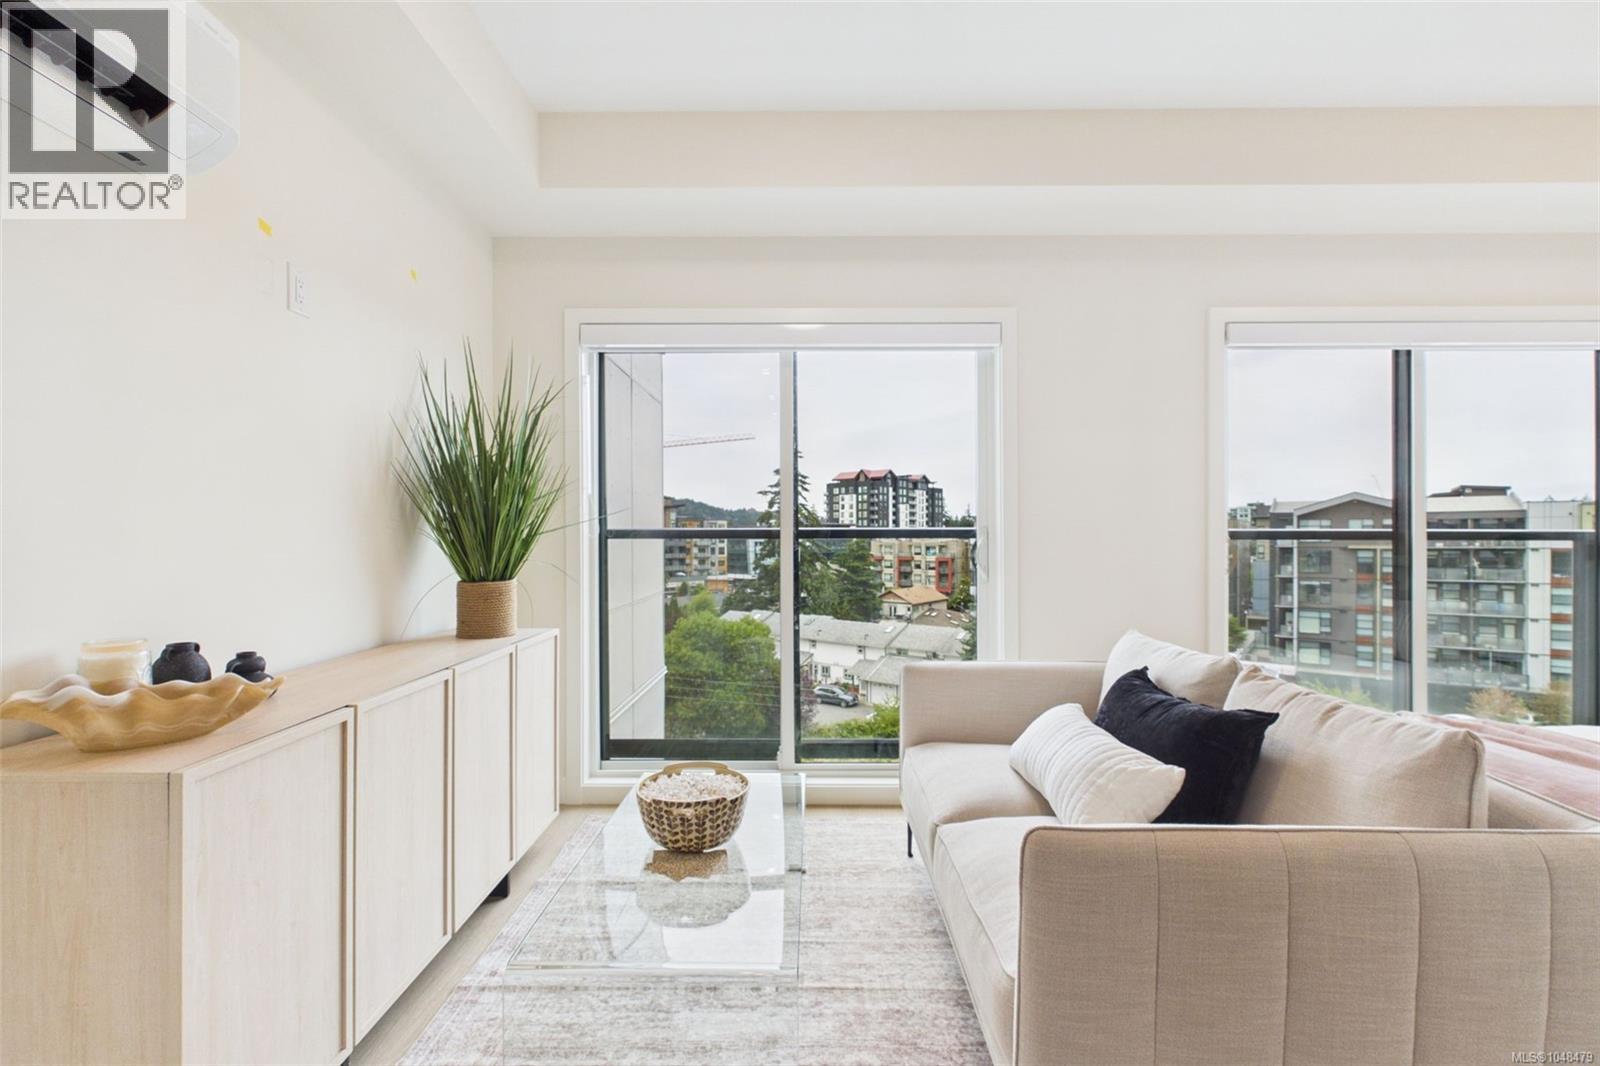
Langford, British Columbia
Spacious Studio Condo with Ten Foot Ceilings & Walk-in Closet, Double Sliding juliet balcony door's & includes One Parking stall that's EV-ready. Welcome to Pavilion One, Langford's newest six-story condominium residence built in 2026 that redefines modern urban living. Multiple award-winning builder Viking Properties, known for superior soundproofing methods, solar panel roofing, Gas hot water on demand systems and low fees. This thoughtfully designed development features 60 spacious and elegantly appointed units, offering a perfect blend of style, comfort, and convenience in one of the area's most desirable neighborhoods. Perfectly located in the heart of downtown Langford, this development offers unbeatable access to shops, restaurants, parks, and public transit, making it ideal for professionals, downsizers, and first-time buyers alike. Come take a look at this premier collection of urban residences. Open Houses - Wednesday 2:00-5:00PM, Saturday 1:00-4:00PM (id:44393)
Royal LePage Coast Capital - Chatterton
West Kelowna, British Columbia
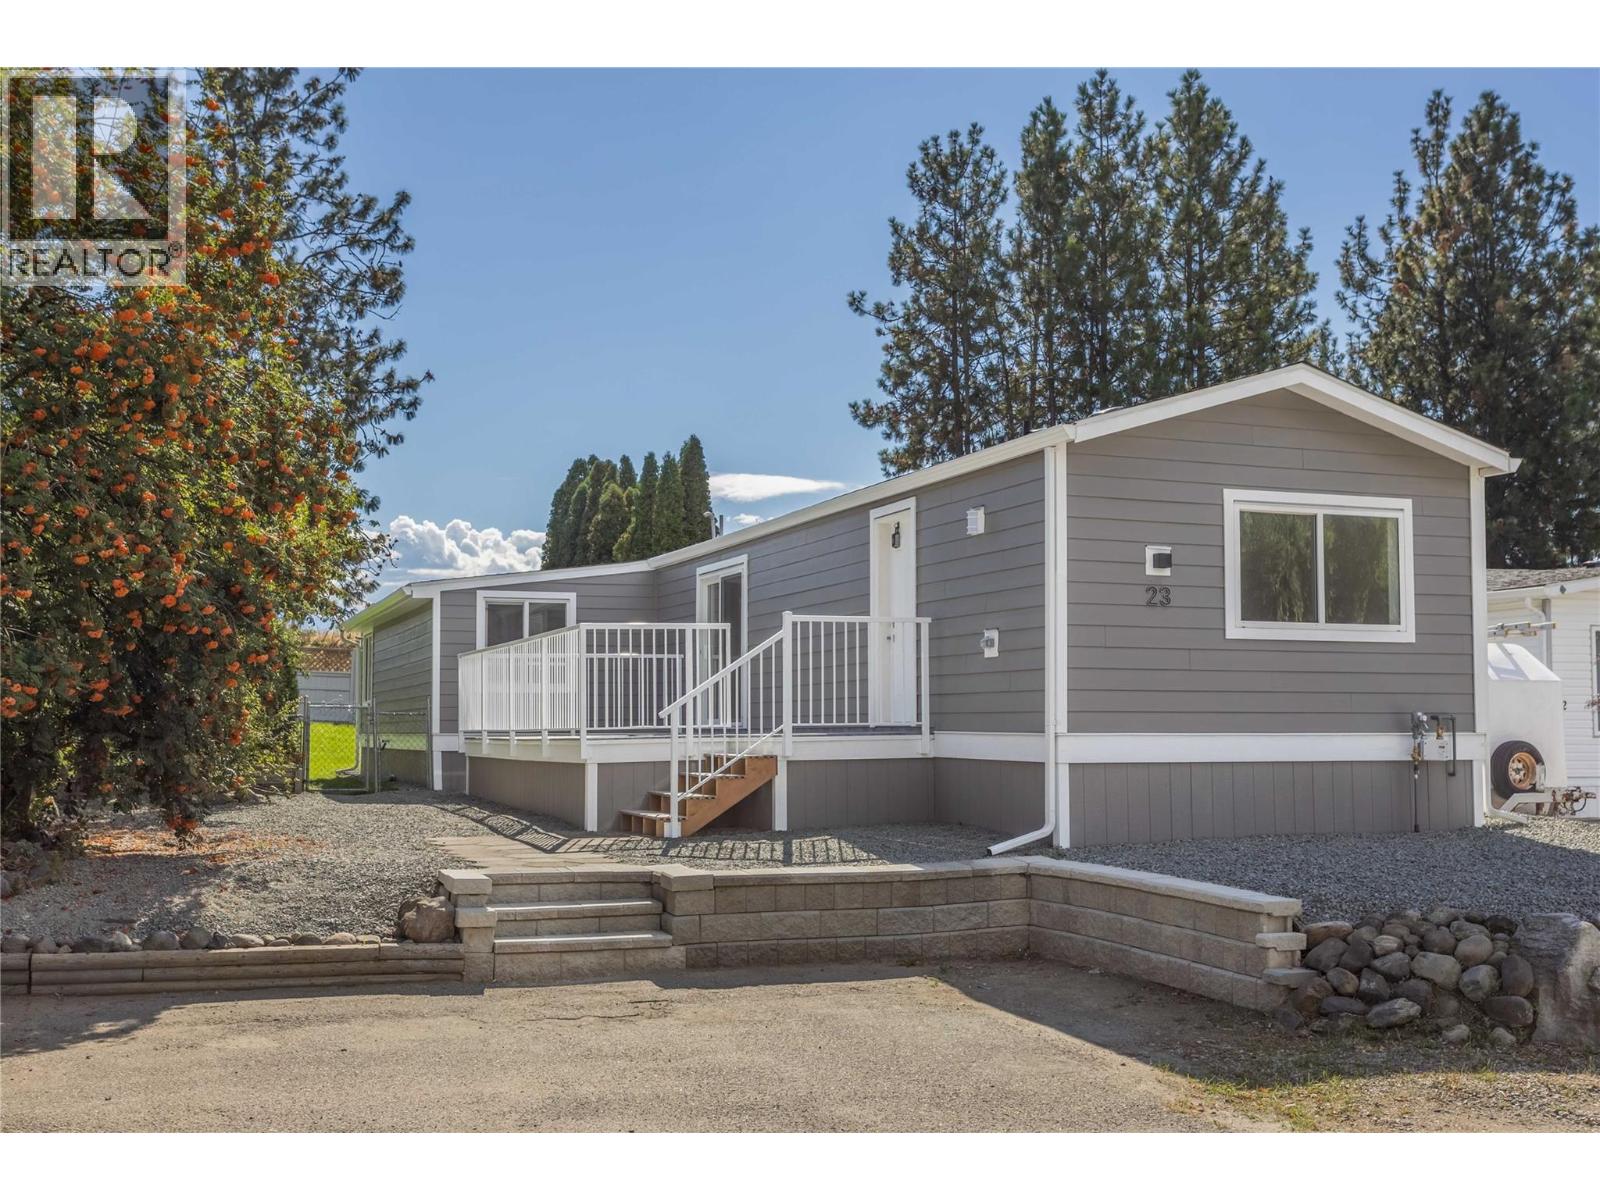
Completely remodelled and freshly landscaped home in a quiet, well maintained West Kelowna park. Welcome to Green Acres. This move in ready home offers a rare 4 bedroom layout with 3 bedrooms at the rear and 1 at the front. Bright open concept living space features a beautifully updated kitchen with quartz countertops, new stainless steel appliances that flows seamlessly into the dining and living areas. Enjoy a brand new central AC and furnace for the hot summer days and cooler winter months. Outside features a brand new deck, new roof, new siding, new gutters and new downspouts. The spacious fenced and irrigated yard offers mature trees, a large shed, low maintenance landscaping and plenty of room to relax and entertain. Conveniently located close to schools, parks, shopping, transit, golf and outdoor recreation. Completely turn key and read for new owners. Great for families or empty nesters. (id:44393)
Century 21 Assurance Realty Ltd
Salmon Arm, British Columbia
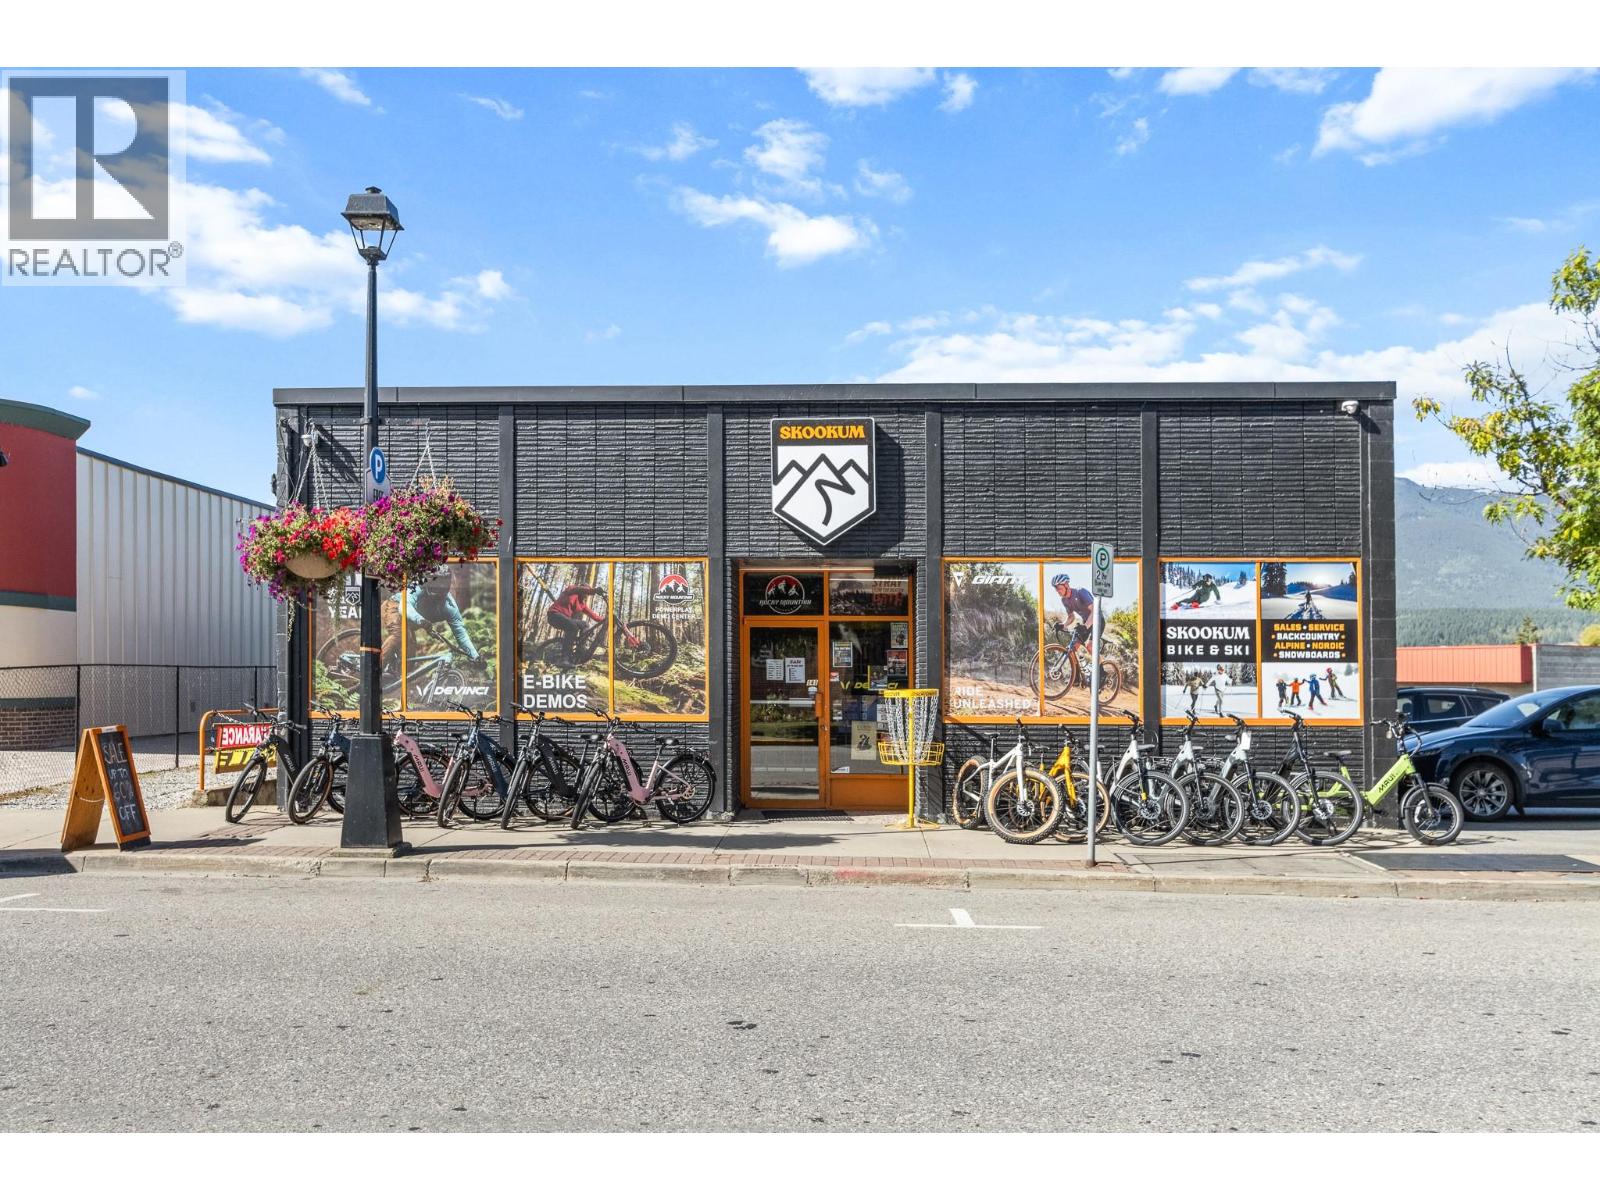
Excellent investment opportunity in the heart of downtown Salmon Arm. This 6,600 sq. ft. commercial building is fully leased to Skookum with a 6-year lease in place, providing an investor with stable income from day one and an approximate 5.7% cap rate at current rates that escaltes over 6%. The building offers approximately 3,300 sq. ft. on each of its two levels, making excellent use of its downtown lot. Several significant capital improvements have already been completed, including updates to the roof and HVAC systems. With a long-term tenant in place, strong return and a central downtown location, this is a solid opportunity for an investor looking to add a well-positioned income-producing commercial property to their portfolio. (id:44393)
Homelife Salmon Arm Realty.com
Peachland, British Columbia
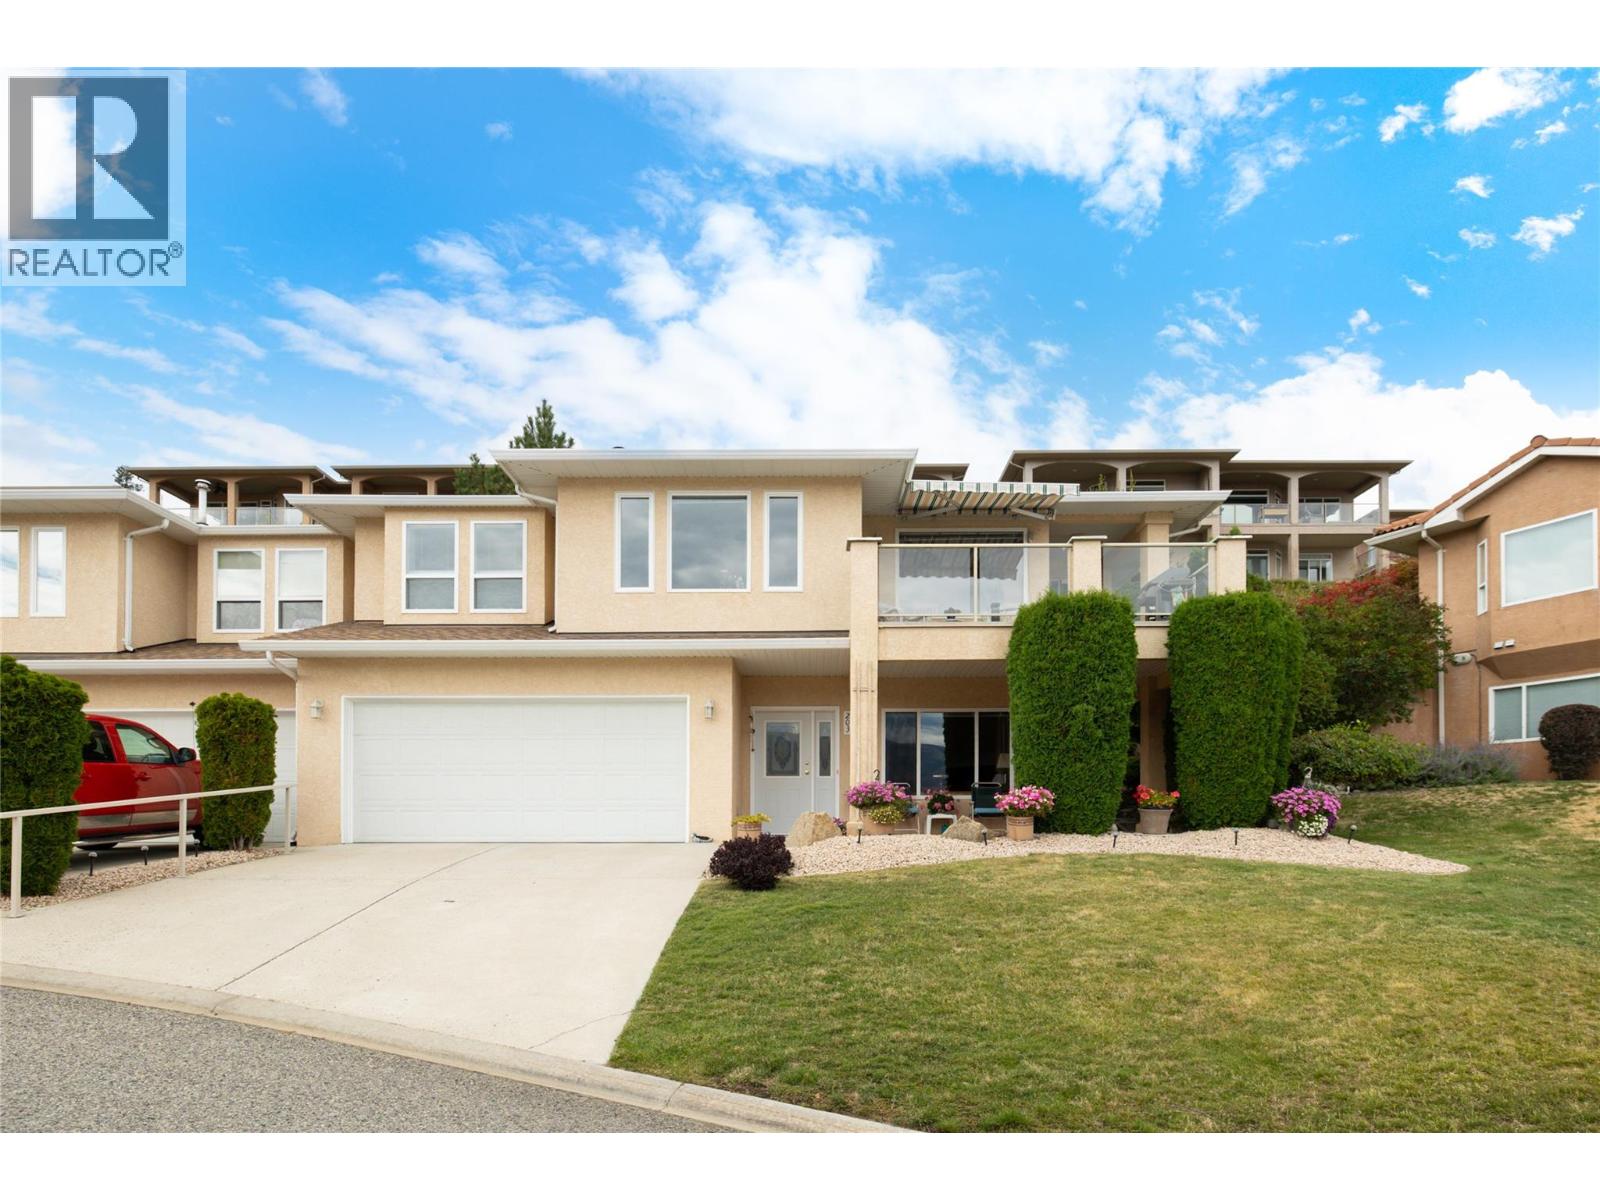
Beautifully maintained, incredibly spacious & positioned to capture gorgeous Okanagan Lake views, this 3-bedroom, 3-bathroom home in the gated Terraces community offers an exceptional combination of privacy, outdoor living & an easy-care Peachland lifestyle. With approximately 2,160 sq. ft., the thoughtful floor plan provides generous living spaces and impressive flexibility. The bright main living area is framed by large windows showcasing the lake & surrounding mountains, while a fireplace creates a welcoming focal point. The dining area enjoys the same beautiful outlook, and the light-filled kitchen offers abundant cabinetry, generous counter space & an adjoining breakfast nook. Step outside to the covered lake-view deck with retractable awning—an inviting place to enjoy morning coffee, dinner outdoors or simply take in the Okanagan scenery. The spacious primary bedroom features a walk-in closet & ensuite, while a second bedroom on this level opens directly to a wonderfully private backyard retreat with a patio, lawn, mature landscaping & natural rock gardens. A full bathroom & laundry complete the main living level. Downstairs, a third bedroom, full bathroom, dedicated office, workshop/flex room & excellent storage create valuable separation and versatility for guests, hobbies or working from home. A double garage adds everyday convenience. Offering the space and privacy of a home with the benefits of a gated, low-maintenance community, this is an outstanding opportunity to embrace the relaxed Peachland lifestyle with Okanagan Lake, the waterfront & everyday amenities just minutes away. (id:44393)
RE/MAX Kelowna - Stone Sisters
Ladysmith, British Columbia
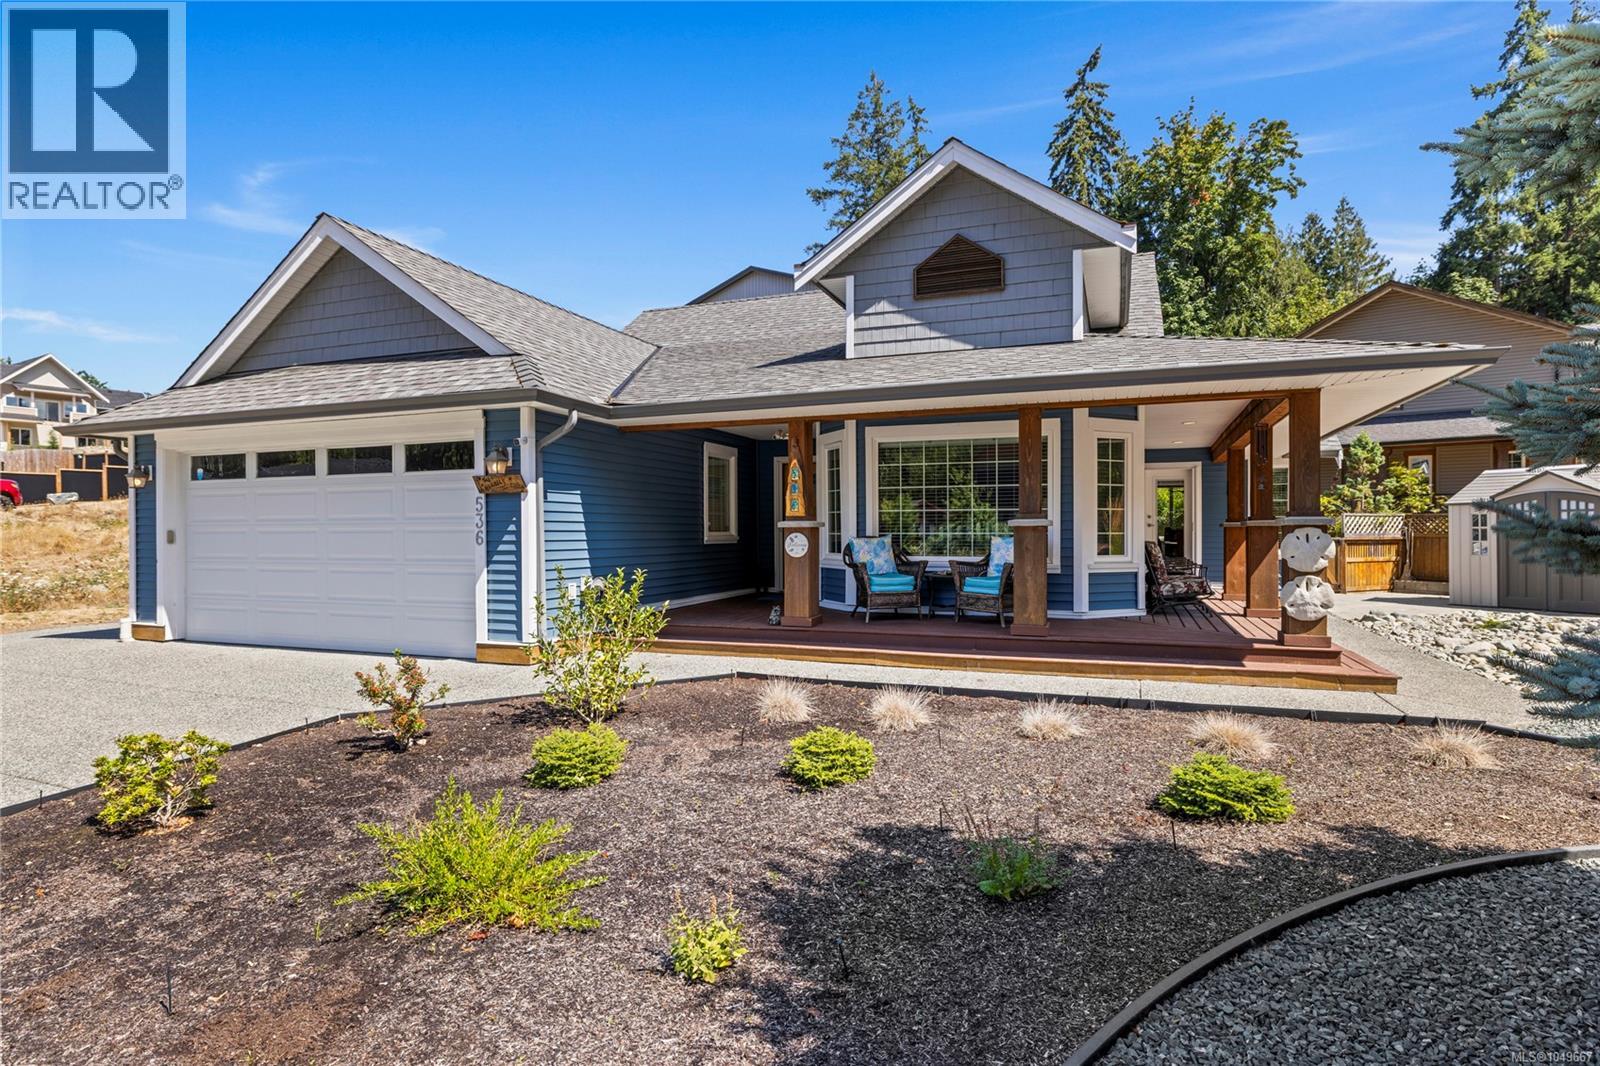
Rarely available in seaside Ladysmith, this turn-key 3 BD, 2 BA single-level rancher offers over 1,400 sq ft of bright living on a 6,600+ sq ft corner lot. Designed for effortless Vancouver Island living, the open floor plan features light-welcoming vaulted ceilings, a cozy gas fplc, heat pump w/ AC, and a kitchen equipped w/ an induction range & SS appliances. The primary suite serves as a private retreat with direct patio access. Step outside to a wraparound deck w/ gas BBQ hookup, low-maint fully fenced yard w/ underground sprinklers, 8x10 powered shed, and dedicated RV parking w/ sani-dump services. Complete with an attached double gar and extra crawlspace storage, this home sits on a quiet street ideal for walking or biking. Located mins from 1st Ave shops, schools, and Transfer Beach Park, it seamlessly combines small-town coastal charm with total everyday ease. A true blue-chip Vancouver Island property ready for your next chapter. (id:44393)
Exp Realty (Na)
Surrey, British Columbia
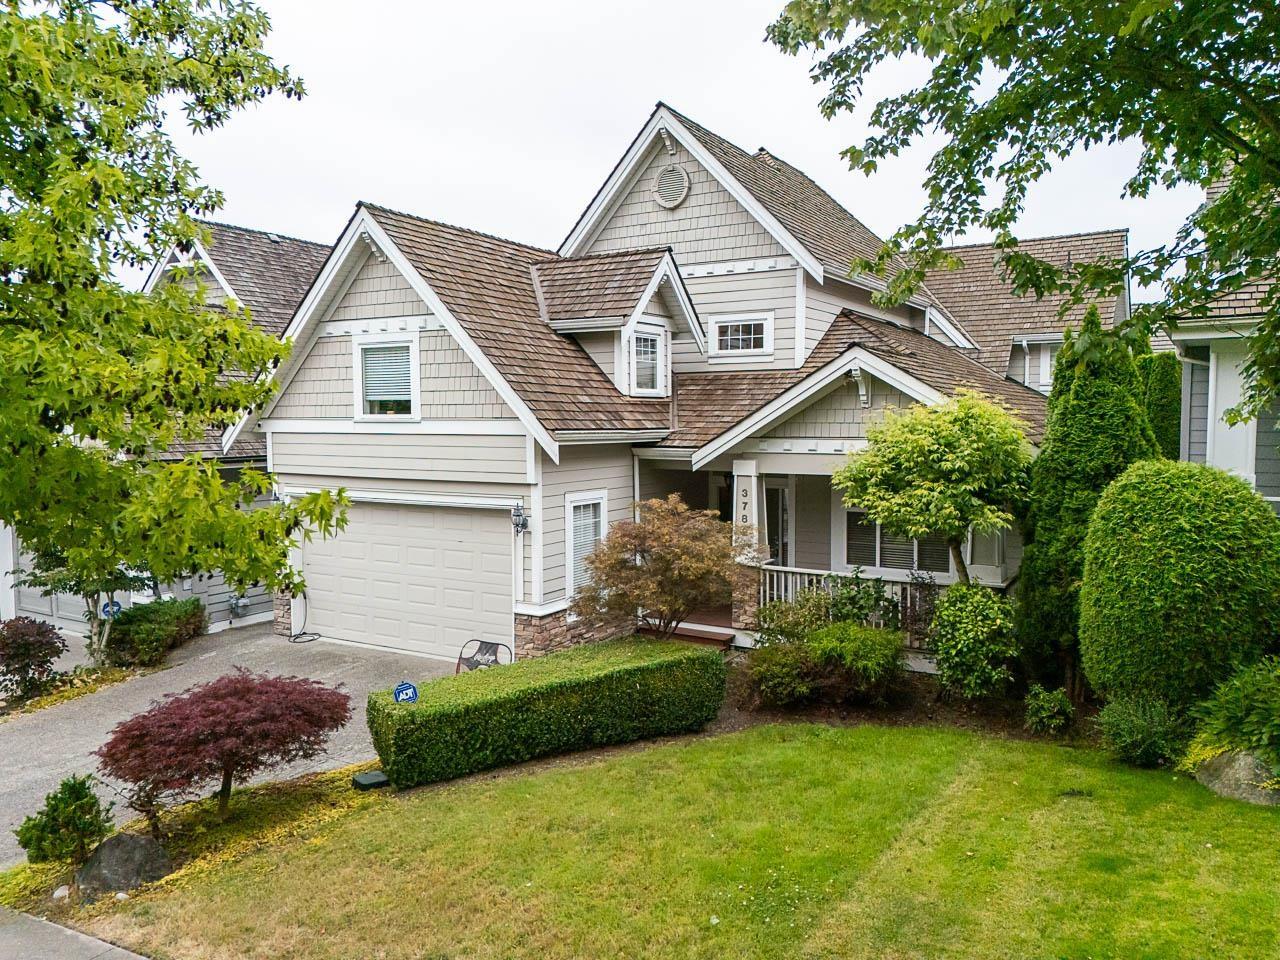
Upstairs is vacant and easy to show. Stunning 4,100+ sqft home in South Surrey! This 6 Bed + Office (easily a 7th Bed), 5 Bath home offers ultimate privacy with a pine tree wall surrounding the backyard. Major 2024 updates: new high-eff furnace & hot water tank. Full-house AC keeps you cool, while the garage has a 240V Level 2 outlet ready for a charger. Features 2 separate laundries (up/down)-perfect for families. Located in the elite Rosemary Heights Elementary catchment with Grandview Heights Secondary school bus stop just 1-min walk away. Wood roof, highly functional layout. Call today to view! (id:44393)
Exp Realty
Surrey, British Columbia
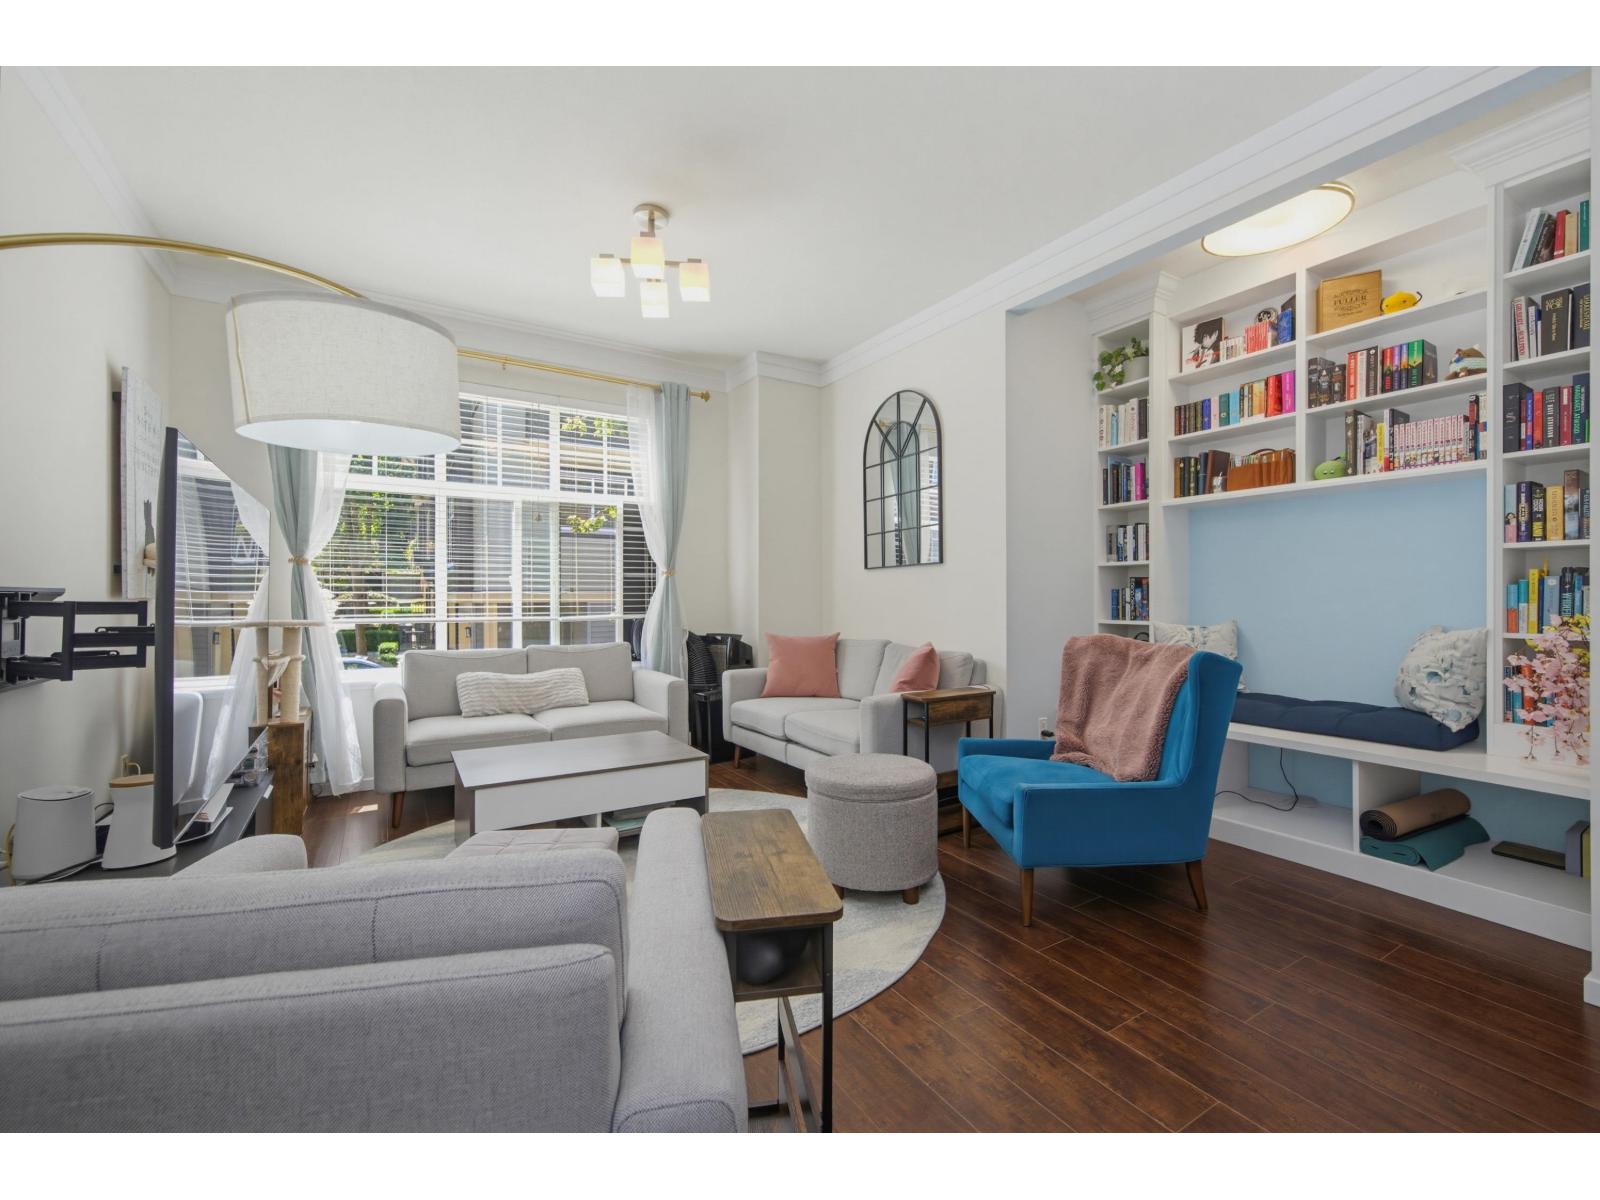
Well maintained, move-in ready 3-bed + den in Sullivan Station. Expansive 1,564 sq. ft. of functional living space. Pets are welcome, no size restrictions on dogs. Bright open-concept, 9-foot ceilings on the main, fresh paint, new upstairs flooring, new furnace (2025). Custom built-in cozy reading nook with smart storage. Designer kitchen, quartz counters, large central island, stainless steel appliances, new dishwasher & microwave. Lovely BBQ patio off the dining area overlooking a fenced front yard. Entry-level den functions well as a foyer, home office or 4th bdrm. Low strata fees, visitor and street parking, playground, amenity room, all within walking distance to Woodward Hill Elementary, Sullivan Heights Secondary, transit, shopping & Highway 10. (id:44393)
Macdonald Realty (Surrey/152)
Surrey, British Columbia
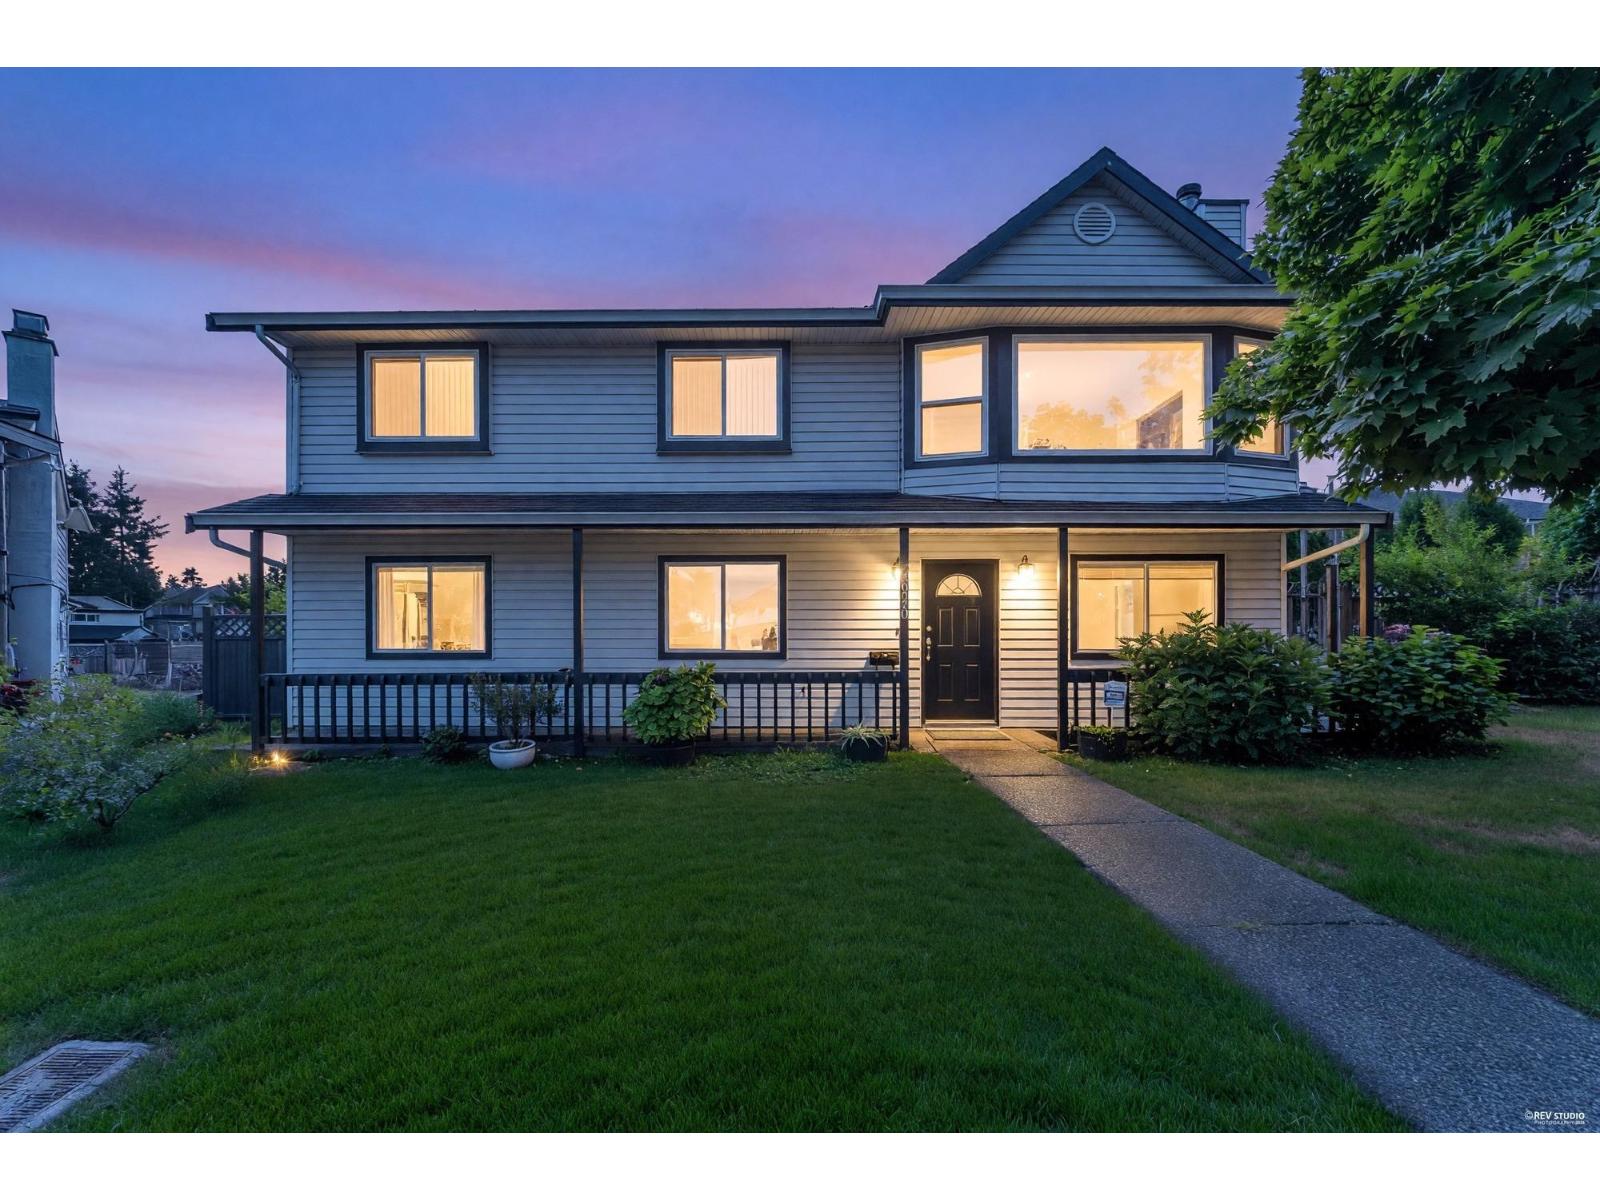
Room to grow! A location that delivers! This 5 bed, 3 bath home pairs updated floors and windows with the flexibility of a suite, all on a 7,200+ sq. ft. lot with lane access. Nearby Gurdwara Sahib Dasmesh Darbar, Newton Elementary and Dominion Park keep community close, while Costco, Superstore, transit and Newton Recreation Centre put everyday convenience within easy reach. Call your realtor today! (id:44393)
RE/MAX 2000 Realty
Saskatoon, Saskatchewan
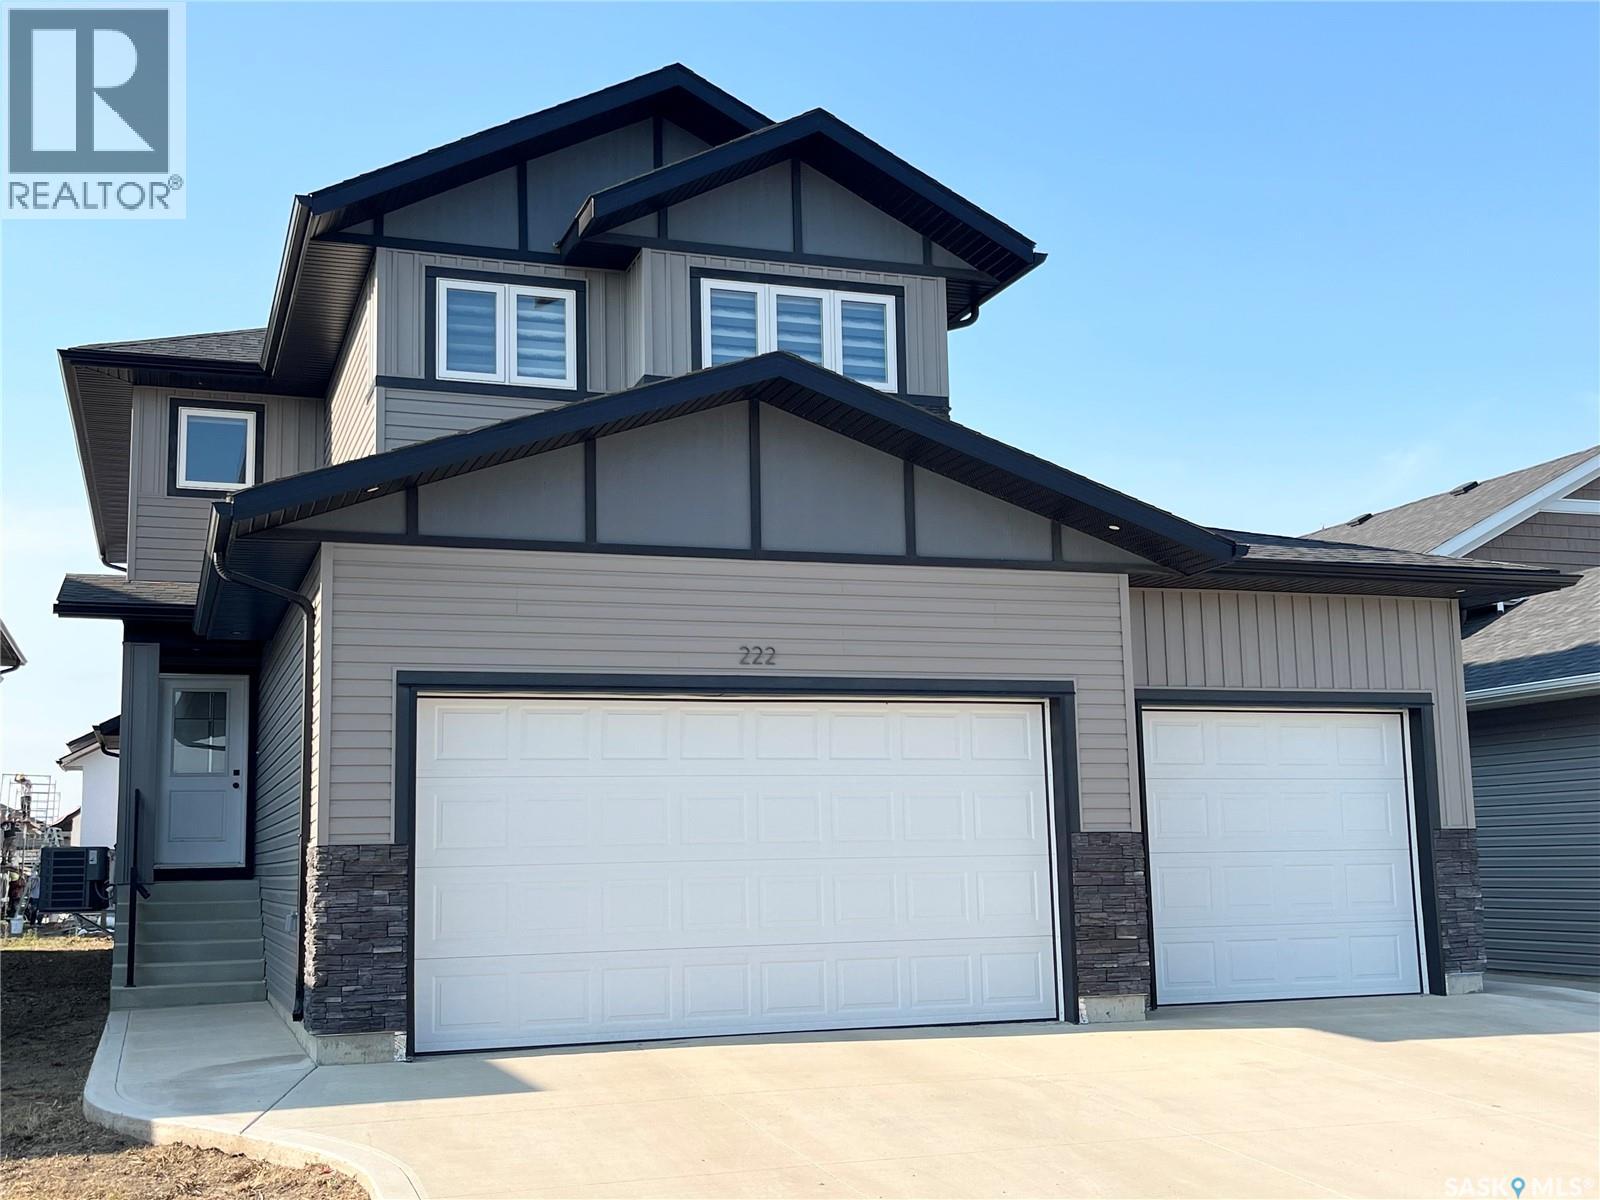
Spacious 2185 sq ft home with 6 bedrooms, 4 bathrooms and 2 kitchens. Large bonus room on second floor. Modern decor and a conforming 2 bedroom basement suite all built in 2024 located in Kensington. Perfect for the large family with a conforming basement suite to help with the mortgage. The home has 4 bedrooms up plus has an office on the main floor that was being used as a 5th bedroom (no closet). The kitchen features a generous sized island with a sink and can be used for sit up meals, stainless steel appliances, and is open concept to the dining/living room space. Off the dining room, there is access to a covered deck perfect for enjoying the outdoors and barbequing. There is a 2 piece bathroom on the main floor. The upstairs has a dedicated laundry room plus has a good-sized bonus room that gives extra space for the family and entertaining. The primary bedroom has a 4-piece en-suite bathroom and a walk-in closet. The other 3 bedrooms share a 4 piece hallway bathroom. Quality roller blinds throughout the main floor and upper level. The home has central air conditioning. There is a 3 car garage (fully insulated) with direct entry to the home. The yard is a clean slate for future development. There is a 2 bedroom conforming basement suite (built by the homebuilder) with a direct private side entry offering excellent rental income potential. There is a 4 piece bathroom and an in-suite laundry in the basement suite. The kitchen, dining and living room is open concept. The basement suite has electric baseboard heating. NOTE: Some pictures have been virtually staged. (id:44393)
Boyes Group Realty Inc.
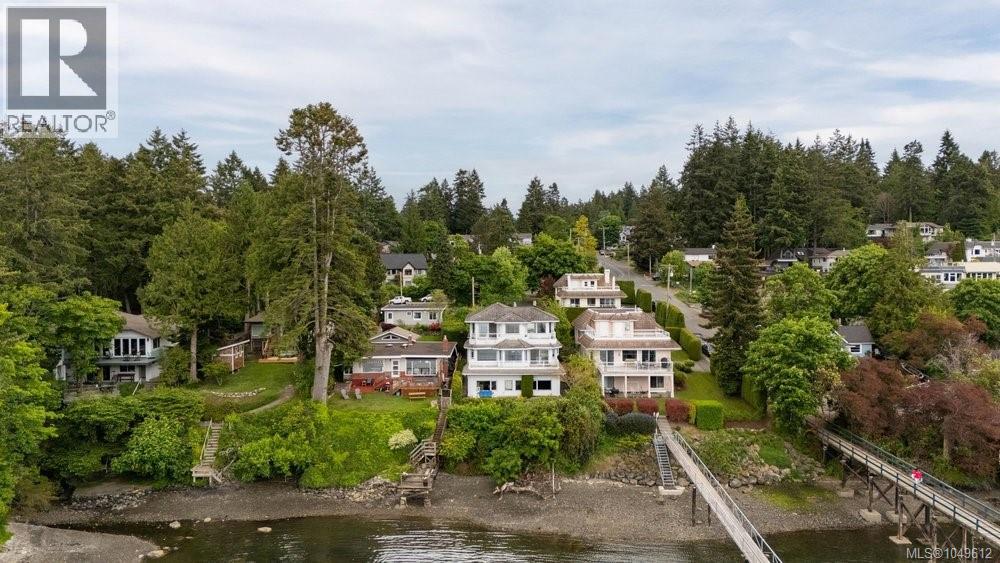
Central Saanich, British Columbia
Improved price - well below assessed value! Estate Sale! DEVELOPMENT OPPORTUNITY | WATERFRONT - An exceptional waterfront development opportunity in the heart of Brentwood Bay. Located at 7014 Brentwood Drive, this 11,761 sq ft lot offers an impressive 50' x 230' footprint w/direct waterfront access & significant development potential. Zoned RN, the property presents an exciting opportunity for builders, developers & investors looking to create a distinctive waterfront project in one of the Saanich Peninsula’s most desirable communities. Envision a thoughtful reimagining of the existing home or a luxury new build. This long lot provides excellent flexibility for site planning, while the waterfront setting offers a rare opportunity to create homes that take full advantage of the natural surroundings. Ideally located close to Brentwood Bay Village, marinas, parks, trails, schools and everyday amenities w/easy access to Victoria & the Peninsula. A truly unique offering combining development potential for a duplex/4plex or a duplex w/suites, generous lot dimensions & waterfront living. (id:44393)
Coldwell Banker Oceanside Real Estate
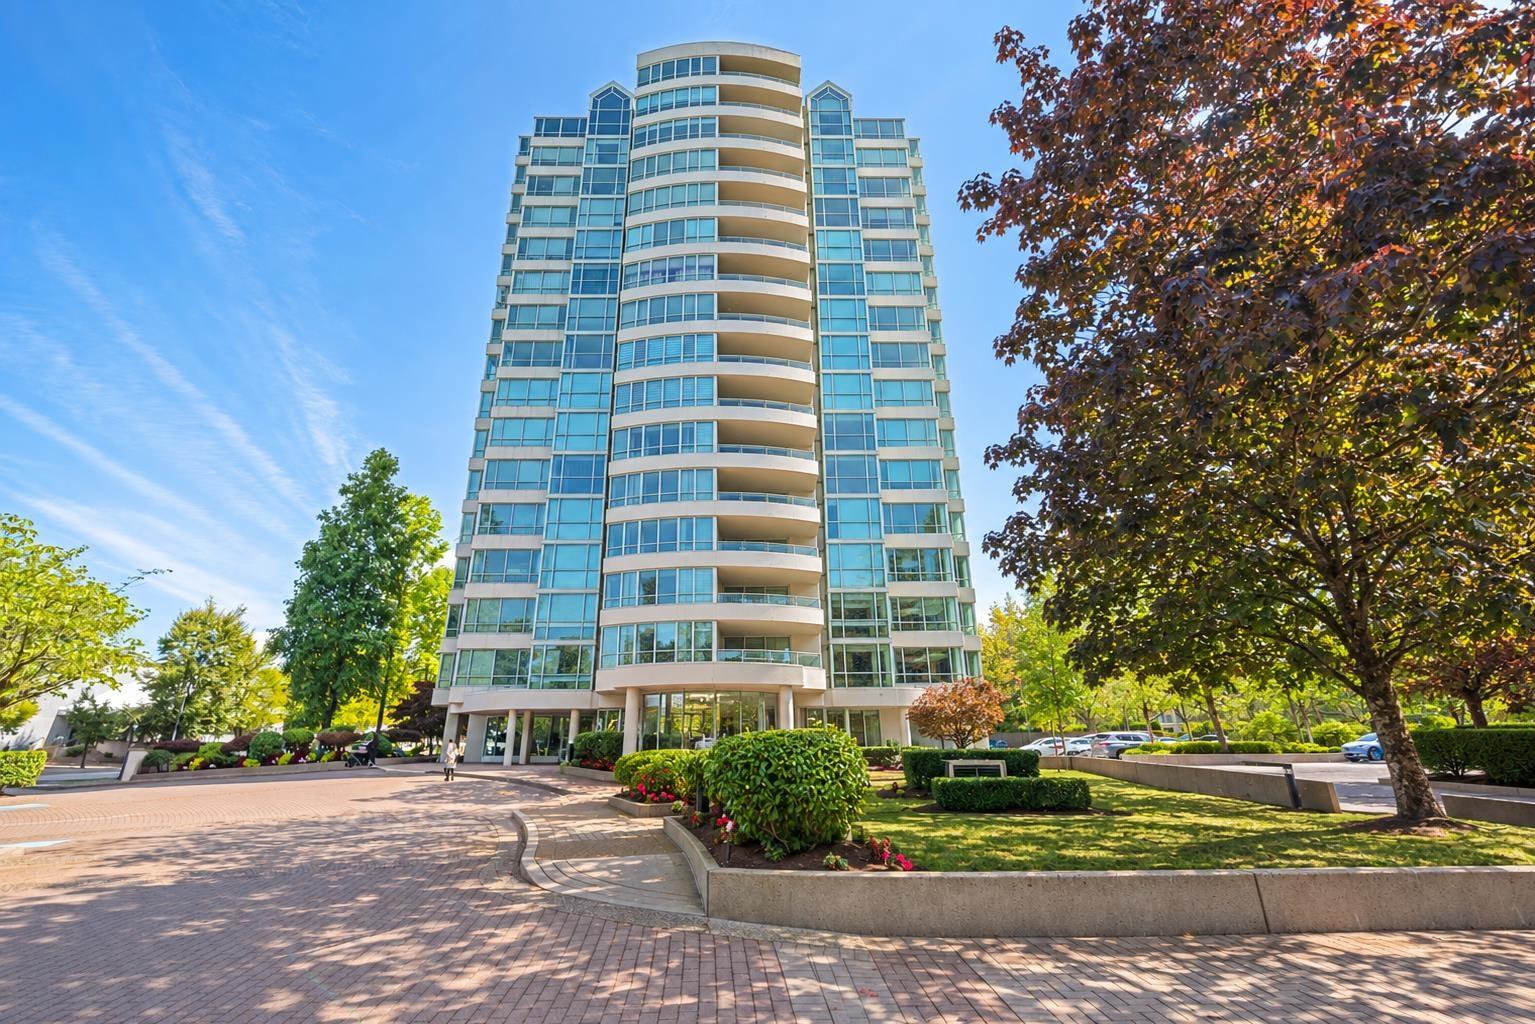
Surrey, British Columbia
GUILDFORD MARQUIS - Bright and exceptionally well-maintained 2-bedroom, 2-bathroom home featuring panoramic mountain views. Spacious living and dining areas plus a cozy eating area beside the kitchen. Kitchen cabinets and all appliances were updated in 2018, and the entire interior was freshly painted by the current owner in 2026. The home has been professionally deep cleaned and is truly move in ready. The primary bedroom offers a full ensuite, his and hers mirrored closets, and balcony access. The second bedroom features sliding French doors and can easily function as a den or home office. Convenient in-suite laundry. Ideally located within walking distance to Guildford Town Centre, shopping, restaurants, and theatres. Open House: Sept 26th , Sat 2:00pm to 4:00pm (id:44393)
RE/MAX Crest Realty
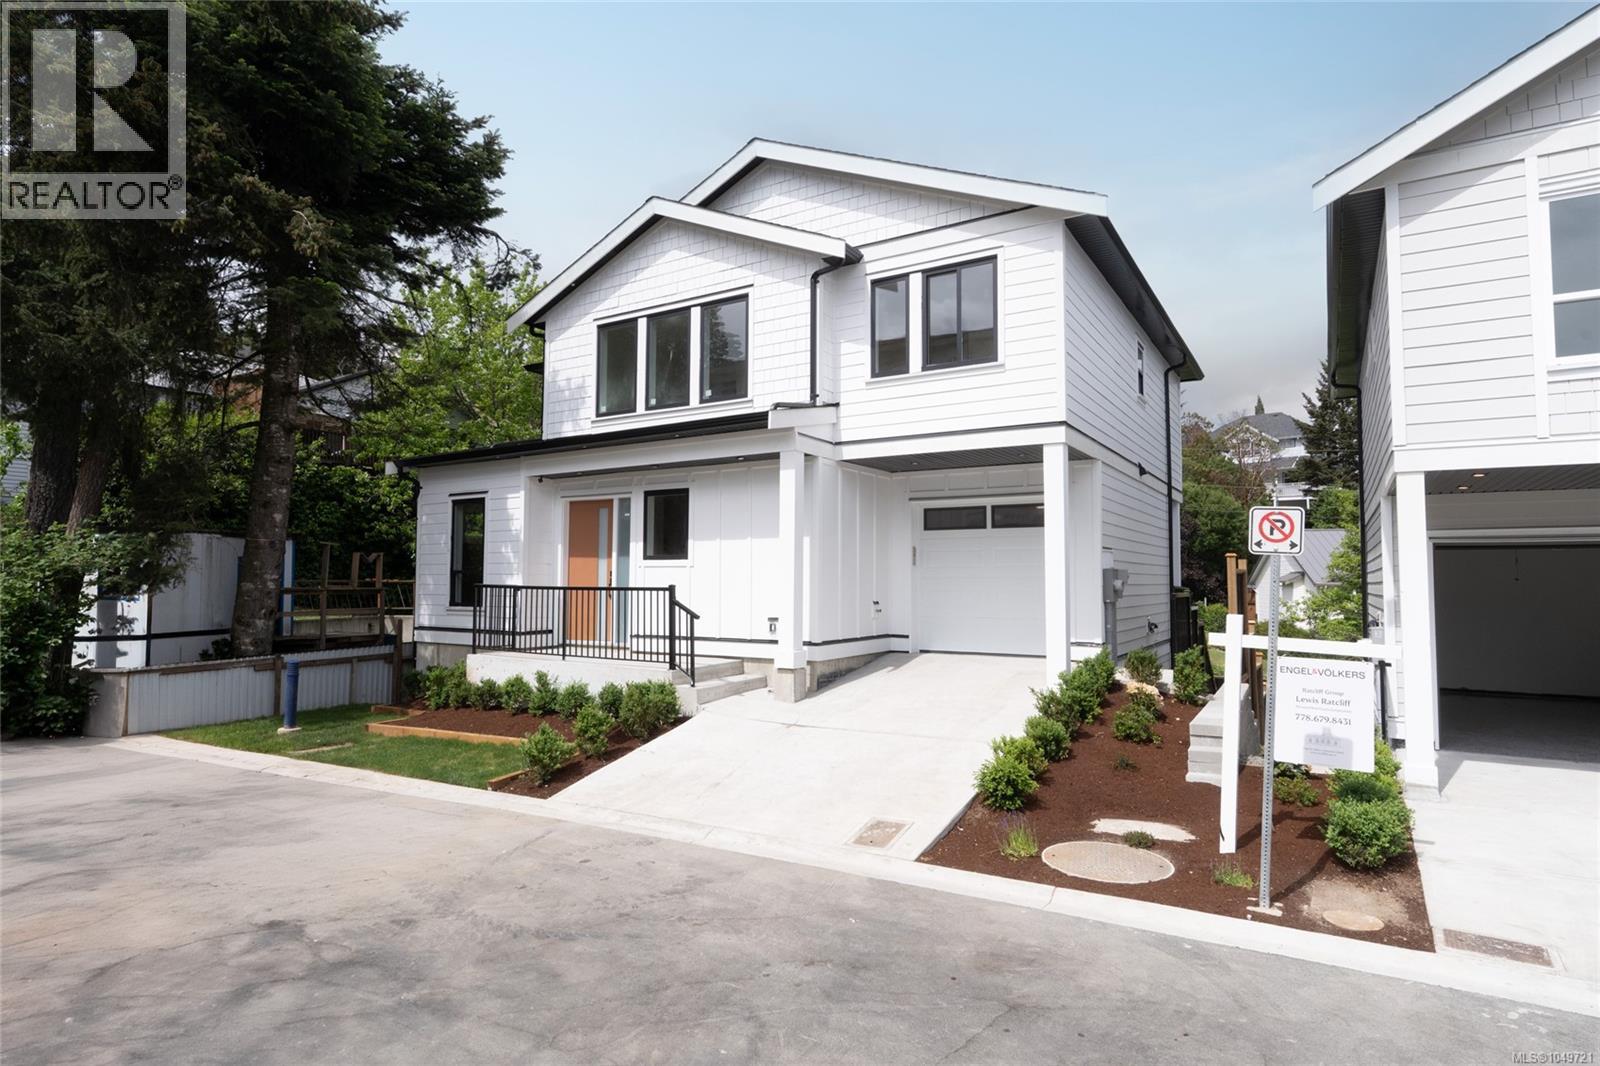
Langford, British Columbia
Welcome to The Heights, a collection of 10 single-family homes on a quiet cul-de-sac off Bellamy. Designed with transitional style, these homes offer warm finishes, functional layouts for everyone and timeless appeal. This 5 BED & 4 BATH home spans over 3,000 sqft. Thoughtfully designed from the moment you enter with the warm flooring & windows that fill the space with tons of natural light. The kitchen features two-toned cabinetry, black hardware, SS appliance package and quartz countertops and island. The primary suite features custom wainscotting, walk-in closet with built-ins and an ensuite that will make you feel like you’re at the spa. Retreat to the lower floor where you will find an oversized media/family room, perfect for entertaining or a family movie night. Located minutes from Langford’s recreation, shopping, and all school levels, The Heights is an ideal location for families. (id:44393)
Engel & Volkers Vancouver Island
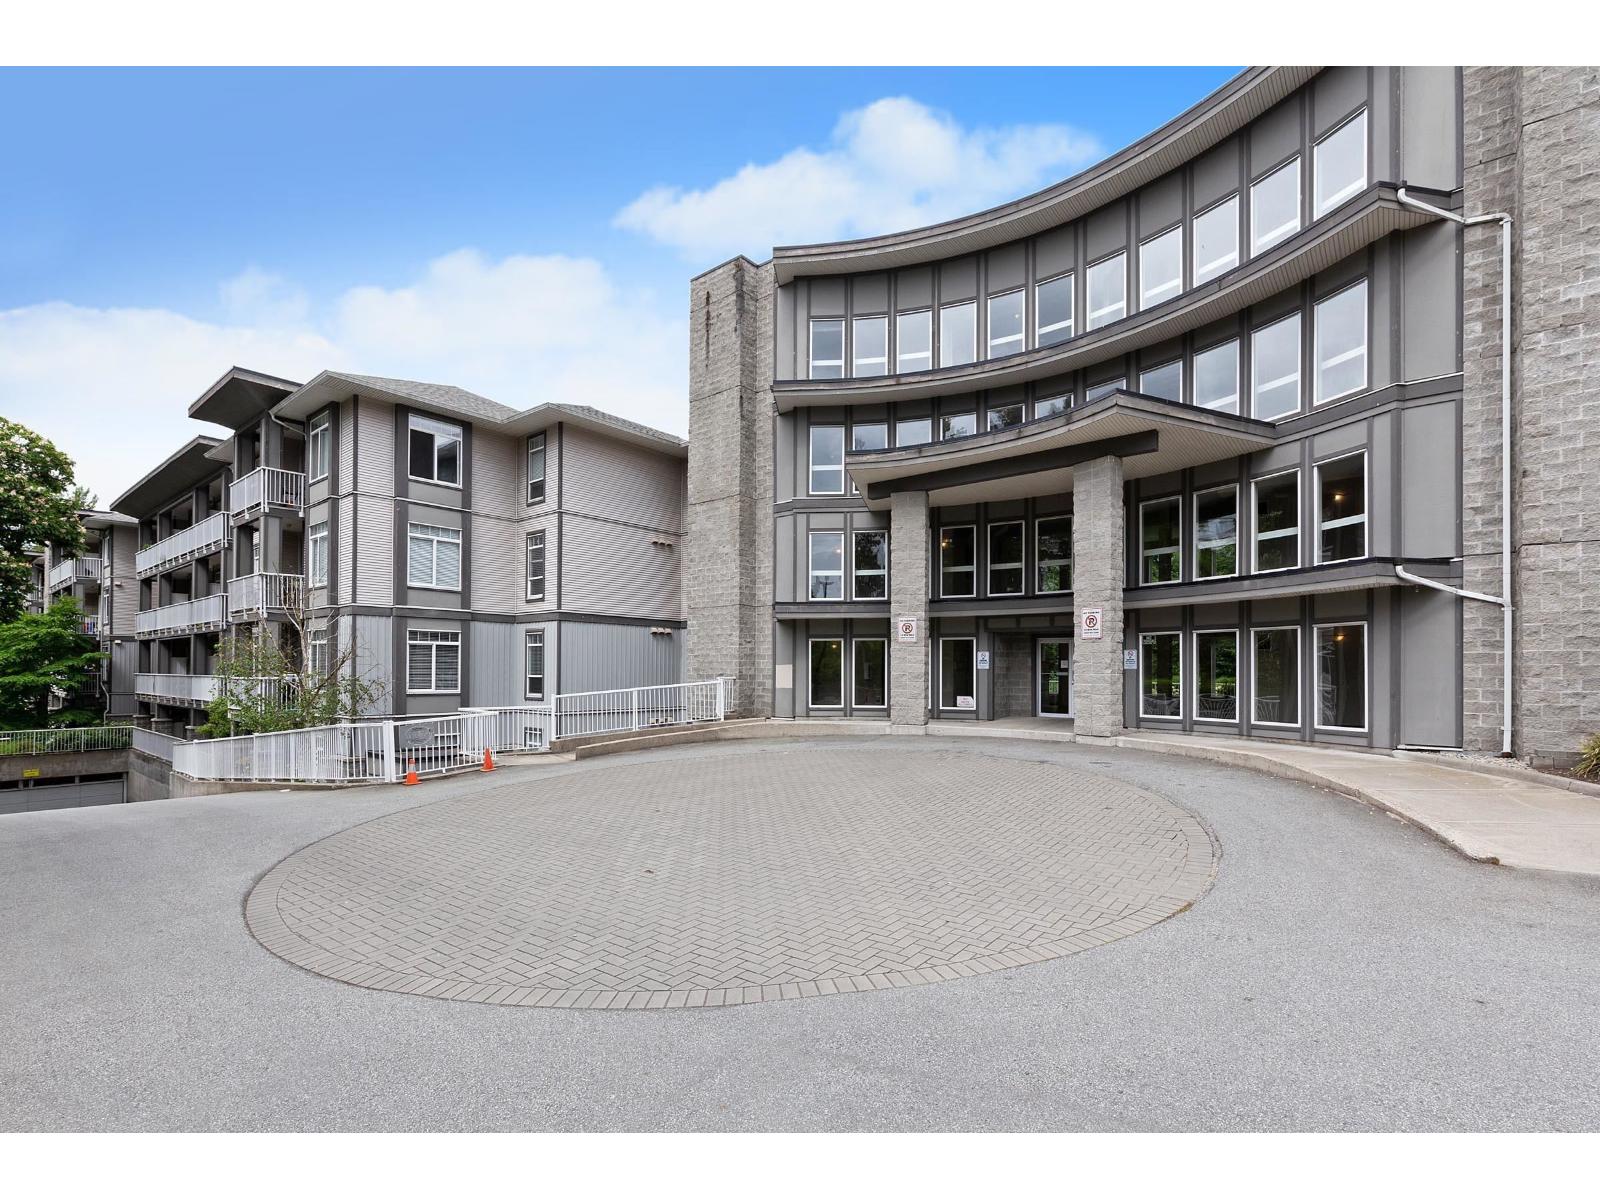
Surrey, British Columbia
Welcome to Pacifica in the heart of Surrey's vibrant and growing City Centre! This well kept 1-bedroom, 1-bathroom condo offers an open concept layout featuring 9 foot ceilings, in-suite laundry, and a spacious private balcony overlooking a peaceful greenbelt. Positioned on the quiet side of a modern, well maintained building with a proactive strata, this unit boasts low monthly fees and taxes making it perfect for an investor or first time home buyer. Includes hot water and 1 secure, underground parking stall, and storage locker. Enjoy unbeatable convenience just steps from Gateway Skytrain Station, SFU, Central City Mall, hospitals, cafes, parks, and the future UBC campus. Call today! (id:44393)
Vybe Realty