
Kamsack, Saskatchewan
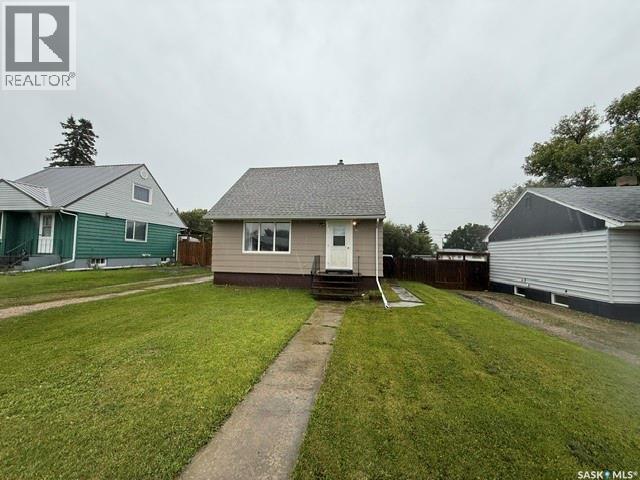
Tired of spending your hard-earned money on rent? Put your savings toward a home of your own! Built in 1949, this charming one-and-a-half-storey character home offers 900 sq. ft. across the top two levels, plus a full, partially finished basement. The home features three bedrooms and a full four-piece bathroom. Upstairs, you’ll find two generously sized bedrooms, while the main level includes the third bedroom, bathroom, spacious eat-in kitchen and comfortable living room. The basement provides a laundry and utility room, storage area and a large recreation room with flooring updated in 2020. All appliances are included, along with a carport, garden shed and other furnishings. The fenced backyard and back-alley access add convenience, and the roof was newly completed in July 2026. Located in a good area of town, this inviting property is an excellent opportunity for first-time buyers looking for a great starter home. (id:44393)
Ace Real Estate & Insurance Services Ltd.
Saskatoon, Saskatchewan
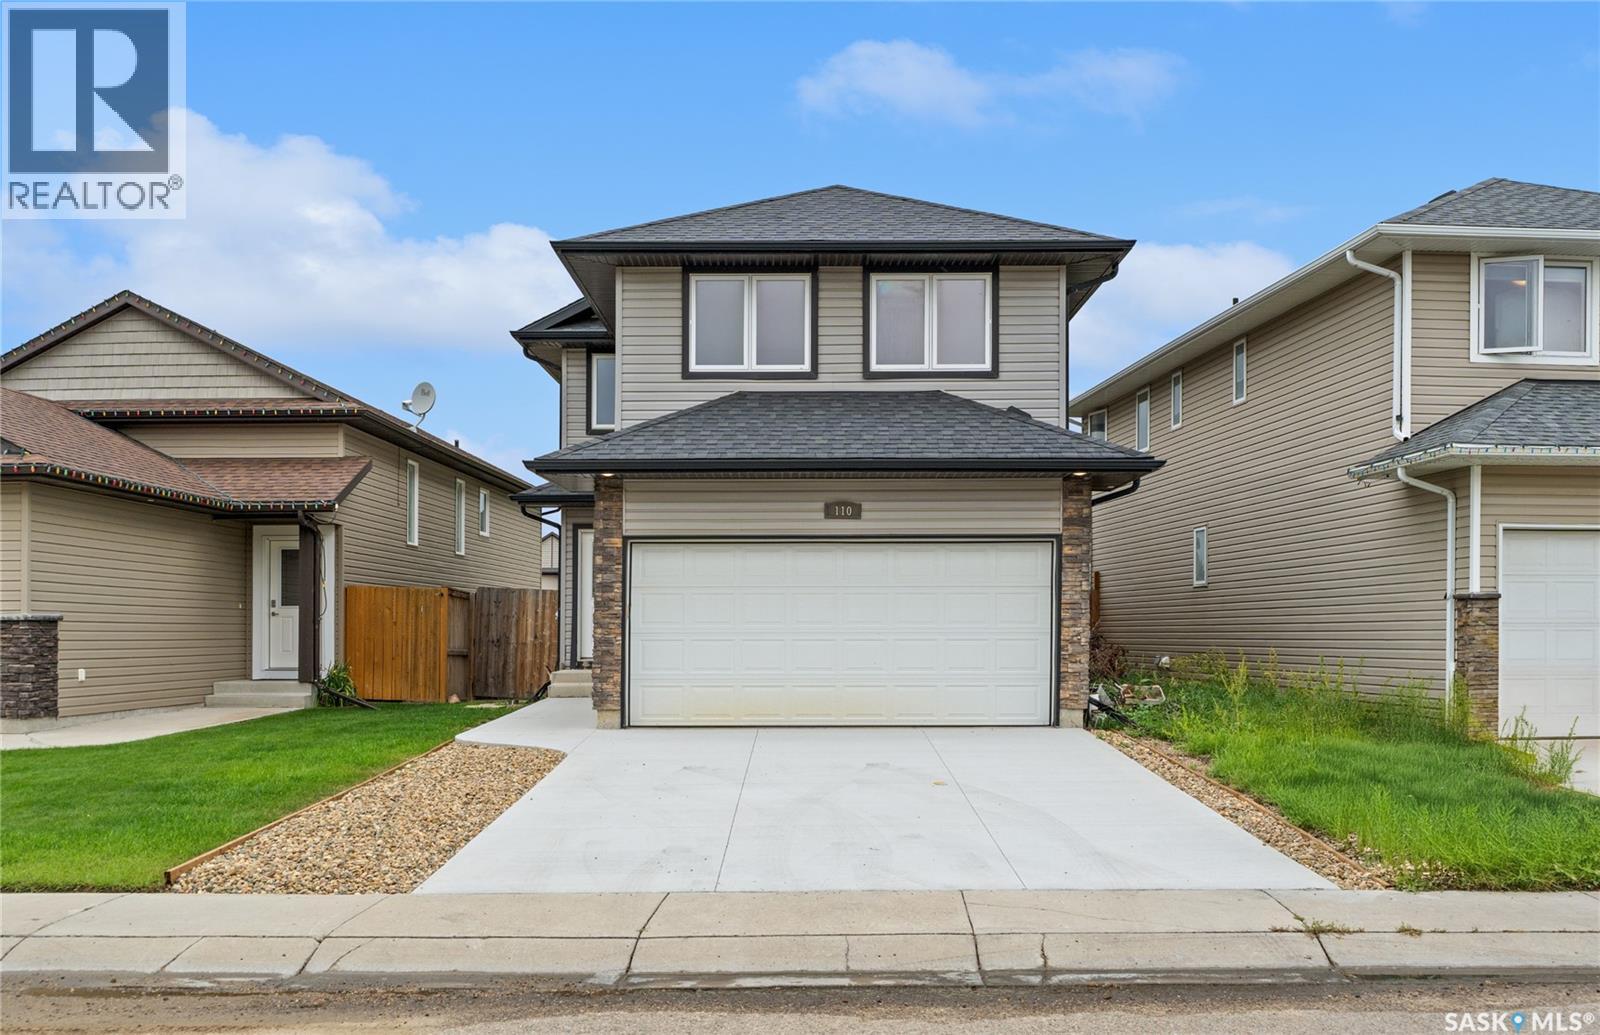
Welcome to this beautifully maintained 1,500 sq. ft. two-storey home in desirable Hampton Village! Offering 4 bedrooms, 3 bathrooms, and a double attached heated garage, this move-in-ready home is perfect for first-time buyers or a growing family. The bright, open-concept main floor features a functional kitchen with stainless steel appliances, ample cabinetry, and a seamless flow into the dining and living areas, with a conveniently located powder room. Upstairs, you’ll find four comfortable bedrooms, including a spacious primary suite with a private ensuite, plus an additional full bathroom. Recent updates include fresh paint, new carpet on the stairs, and a brand-new driveway. The unfinished basement offers excellent potential for future development, while the fully fenced backyard provides plenty of space for kids, pets, entertaining, or summer BBQs. Conveniently located near schools, parks, shopping, and everyday amenities, this Hampton Village home offers space, comfort, and convenience—all ready for its next family! (id:44393)
Exp Realty
Willow Bunch Rm No. 42, Saskatchewan
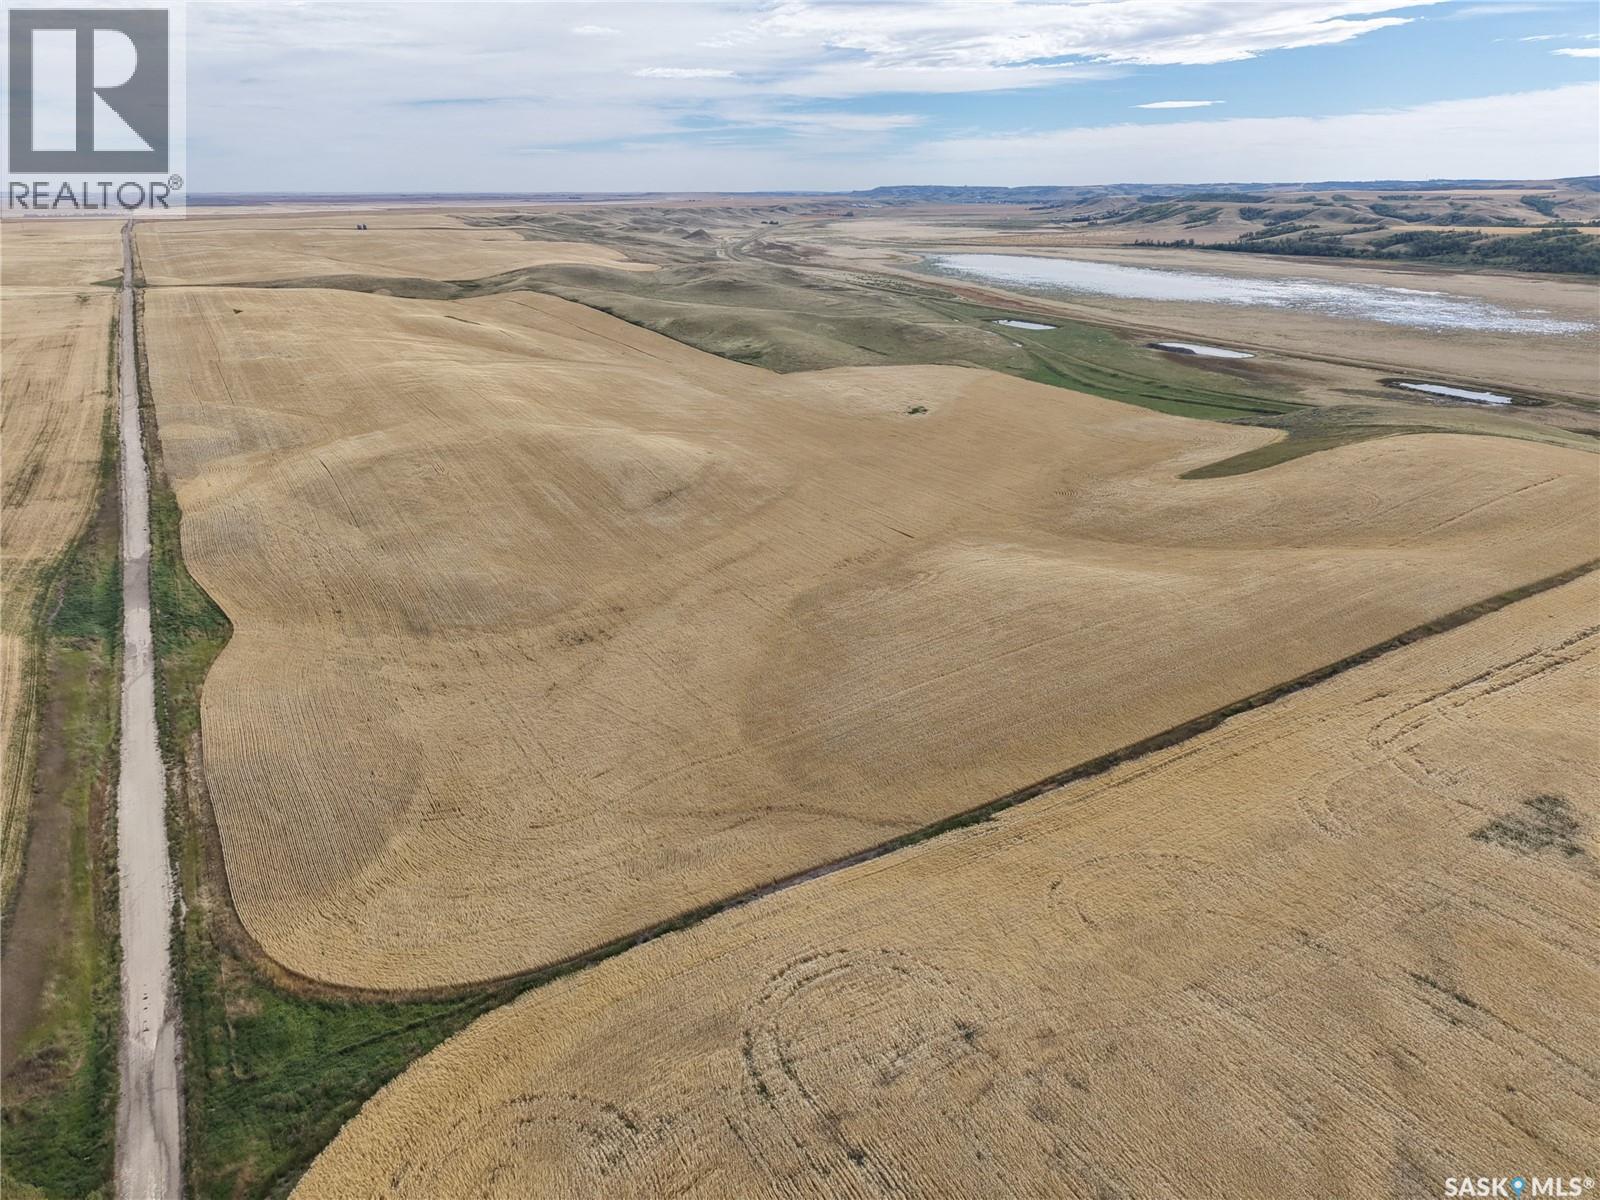
Great opportunity to purchase 531.43 acres of mixed-use land with great access located near Willow Bunch, SK. SAMA Field Sheets report 269 cultivated acres with a soil final rating weighted average of 42.45 and 211 SAMA native acres. The cultivated land is rated “S1 & S2” for stoniness. The topography is mixed with T1/T2/T3/T5 SAMA topography ratings. SCIC soil classes are J & L. There are several good dugouts on the property for watering livestock, and the entire perimeter of the property is fenced. For those seeking a larger land block, there is additional land for sale that is contiguous to this property via a separate listing. The land is available for the buyer to take possession following completion of 2026 harvest. There are two bins located on the property which are not included in the listing. (id:44393)
Sheppard Realty
Regina, Saskatchewan
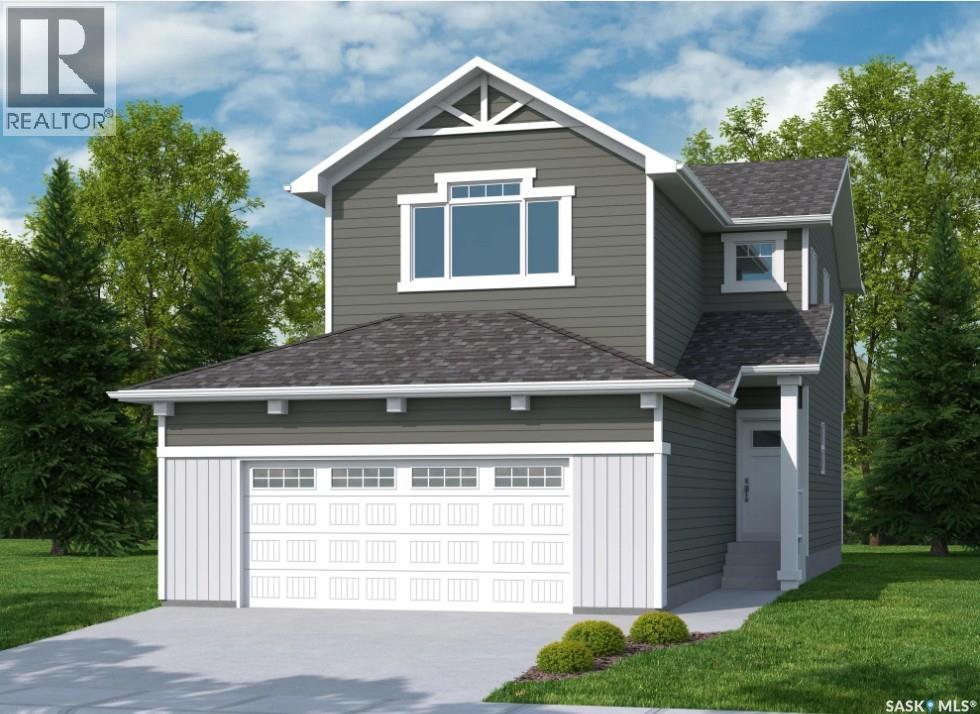
Welcome to "The Holdenberg" by premier builder Ehrenburg Homes in the desirable Eastbrook neighbourhood! This exceptional home showcases top-quality craftsmanship and premium materials throughout. The main floor boasts an open-concept layout perfect for entertaining. A welcoming front entry leads to a bright and expansive living room, highlighted by a stunning stack stone feature wall and an elegant electric fireplace. The contemporary kitchen offers a sleek center island with an eating bar, a large pantry, and quartz countertops, while the oversized dining area is ideal for family gatherings. A convenient 2-piece bath is located off the front foyer. Upstairs, the expansive primary suite includes a walk-in closet and a private 3-piece ensuite. The second level also features a fantastic bonus room, two additional well-sized bedrooms, a full bath, and a laundry room for ultimate convenience. The basement is suite-ready with a side entrance offering endless potential. The exterior is just as impressive, with front landscaping, a front sidewalk, and underground sprinklers included. Plus, enjoy peace of mind with a Saskatchewan New Home Warranty. This home blends style, function, and superior construction—your dream home awaits! (PST/GST are included within purchase price). Photos from a previous build. (id:44393)
Sutton Group - Results Realty
Meeting Lake, Saskatchewan
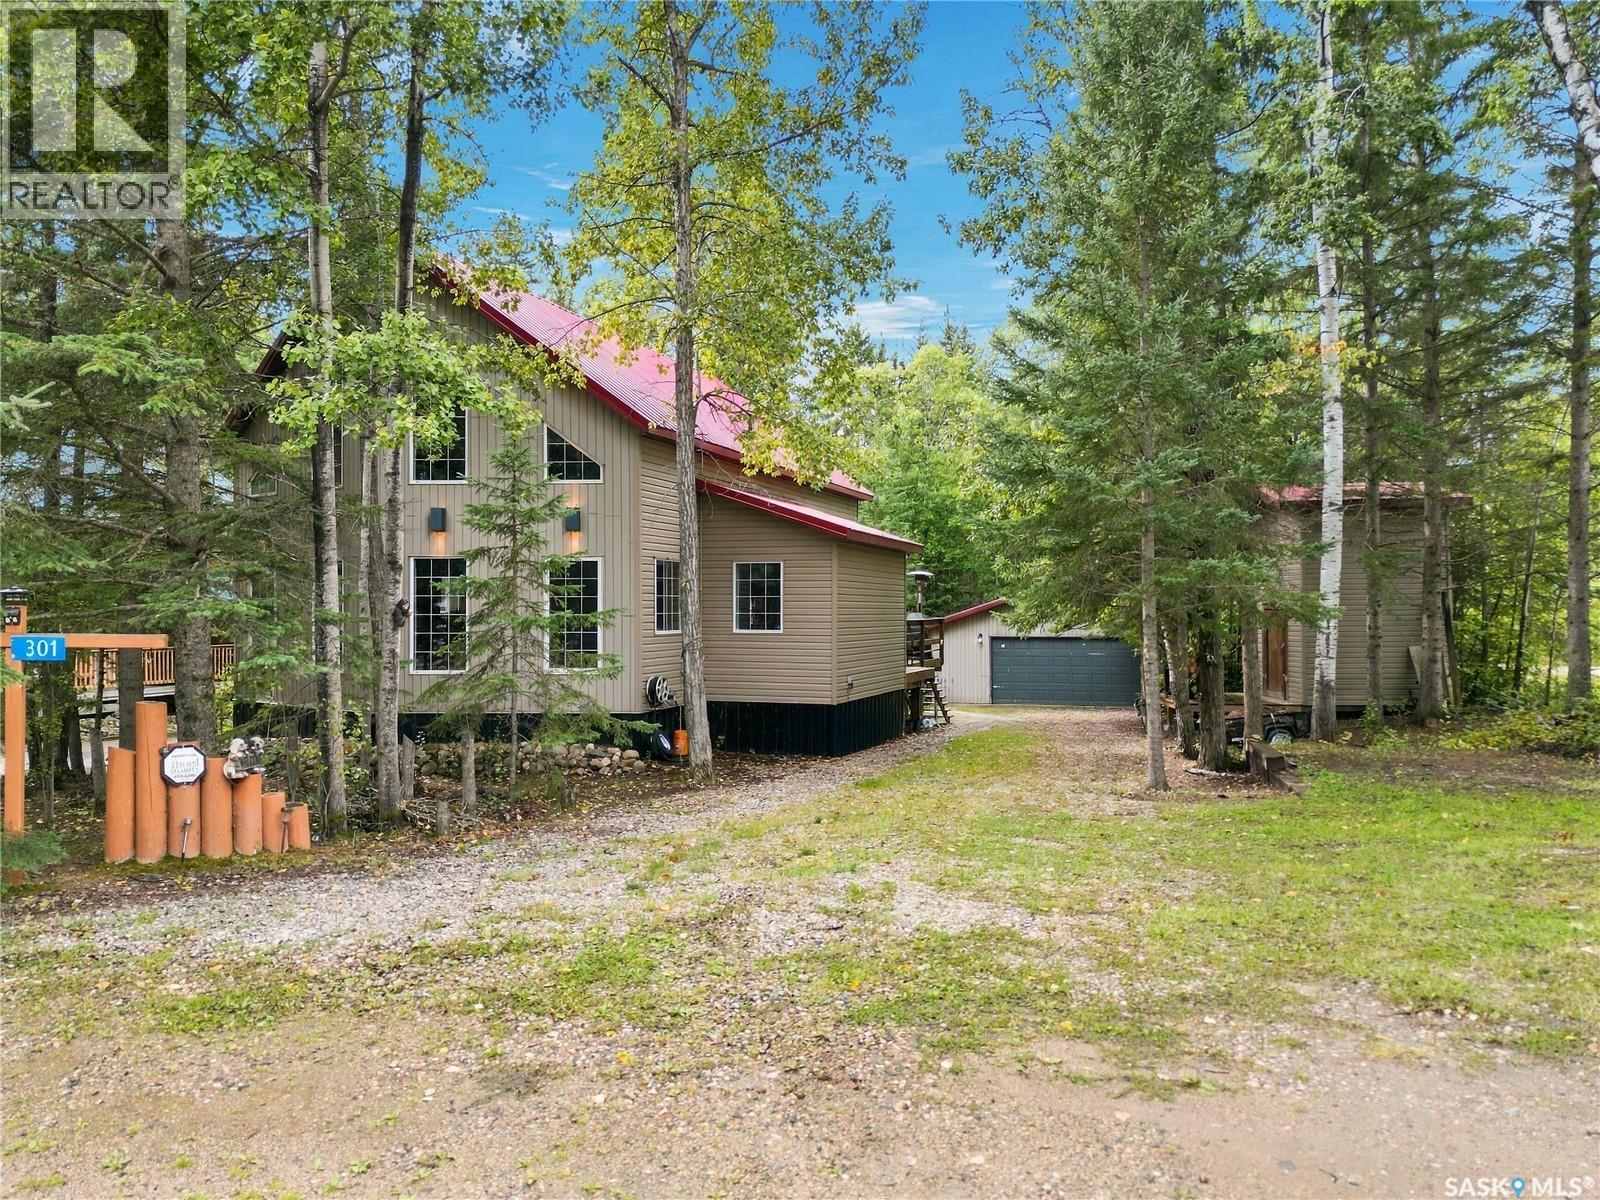
Are you looking for a true escape in a beautiful setting away from the hustle and bustle of everyday life? This could be exactly what you've been searching for. Welcome to this gorgeous 1½-storey cottage in the Hamlet of Spruce Bay at Meeting Lake. Surrounded by mature trees and nature, this year-round cabin is the perfect place to relax, unwind, and make lasting memories with family and friends. Best of all, you're just steps away from Spruce Bay Beach, making it easy to enjoy everything lake life has to offer. Step inside the spacious entryway before entering the stunning main living area. Soaring vaulted ceilings, a floor-to-ceiling stone wood-burning fireplace, and an open-concept layout create a space that feels both grand and cozy. Large windows fill the home with natural light while showcasing beautiful views of the surrounding forest. The kitchen offers plenty of cabinetry and counter space and flows seamlessly into the dining area. The main floor also features two good-sized bedrooms and a four-piece bathroom. A custom log staircase leads to the upper level where you'll find a loft overlooking the living room, along with a private primary suite complete with a two-piece ensuite. The walkout basement is unfinished, offering a blank canvas for the next owners to make it their own. Outside, you'll find a double detached garage with plenty of room for vehicles and all your lake and trail toys, plus a rustic treehouse that's hosted years of card games, laughs, and family memories. A brand new metal roof, installed in the summer of 2026, is another great update that offers added value and peace of mind for years to come. If you're looking for a private, well-maintained property with character, charm, and an unbeatable setting, this is one you won't want to miss. The cabin is also being sold fully furnished, making it truly turnkey and ready for you to start enjoying from day one. Call today for more information or to schedule your private showing. (id:44393)
Boyes Group Realty Inc.
Regina, Saskatchewan
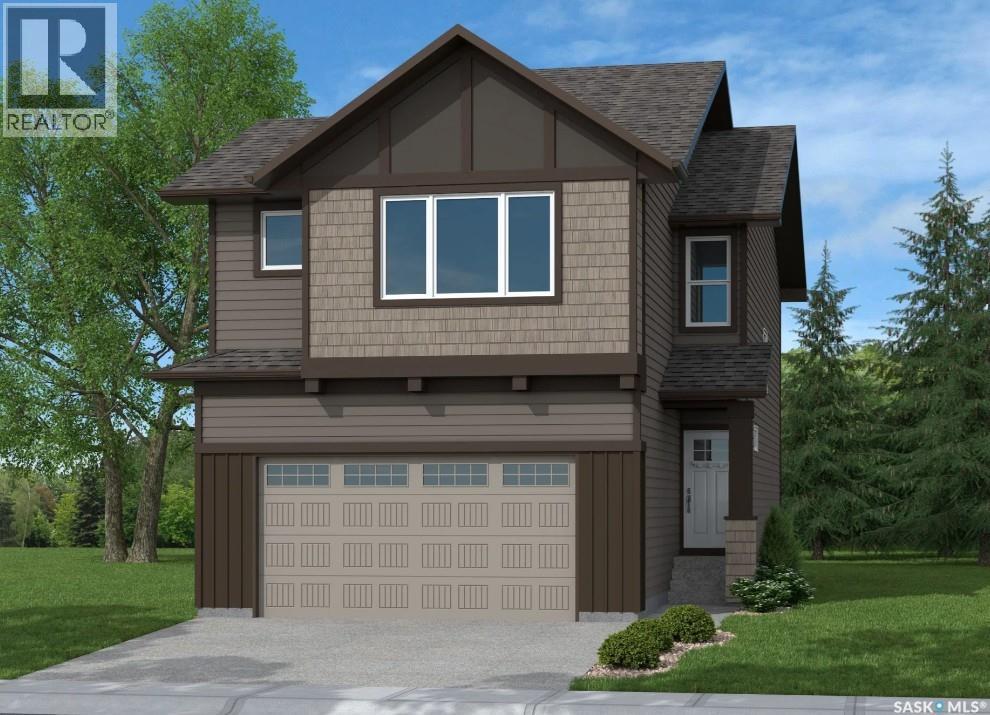
Fantastic new home by master builder Ehrenburg Homes. The Wasserberg offers over 1800 sq ft of luxury living in the exciting new development of Eastbrook. Ideally located with plenty of parks and greenspace and close to shopping and schools. Spacious open layout greets you at the large front entrance. Huge kitchen with centre island, abundance of cabinetry and counter space and pantry. Great room offers large living and generous sized dining areas. Garden door to future deck and handy 2pc bath complete the main floor. 2nd levels offers large bonus room for additional family space, huge master bedroom with full ensuite and walk in closet. 3 additional bedrooms are generously sized and convenient upstairs laundry. Double att garage. Ehrenberg Homes offer superior build quality. Bsmt has side entrance for potential future suite. Exterior walls are framed and insulated with roughed in plumbing, 4inch reinforced slab. Exterior features front landscaping, and underground sprinklers. Photos are from a previous build. (id:44393)
Sutton Group - Results Realty
Regina, Saskatchewan
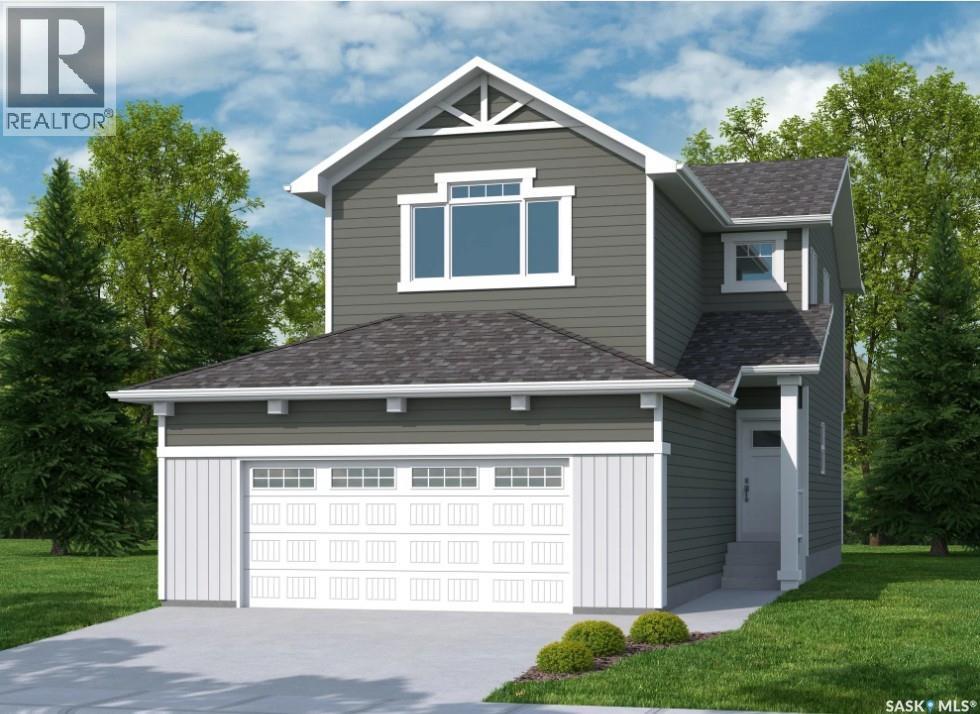
Welcome to "The Holdenberg" by premier builder Ehrenburg Homes in the desirable Eastbrook neighbourhood! This exceptional home showcases top-quality craftsmanship and premium materials throughout. The main floor boasts an open-concept layout perfect for entertaining. A welcoming front entry leads to a bright and expansive living room, highlighted by a stunning stack stone feature wall and an elegant electric fireplace. The contemporary kitchen offers a sleek center island with an eating bar, a large pantry, and quartz countertops, while the oversized dining area is ideal for family gatherings. A convenient 2-piece bath is located off the front foyer. Upstairs, the expansive primary suite includes a walk-in closet and a private 3-piece ensuite. The second level also features a fantastic bonus room, two additional well-sized bedrooms, a full bath, and a laundry room for ultimate convenience. The basement is suite-ready with a side entrance offering endless potential. The exterior is just as impressive, with front landscaping, a front sidewalk, and underground sprinklers included. Plus, enjoy peace of mind with a Saskatchewan New Home Warranty. This home blends style, function, and superior construction—your dream home awaits! Photos from a previous build. (id:44393)
Sutton Group - Results Realty
Avonlea, Saskatchewan
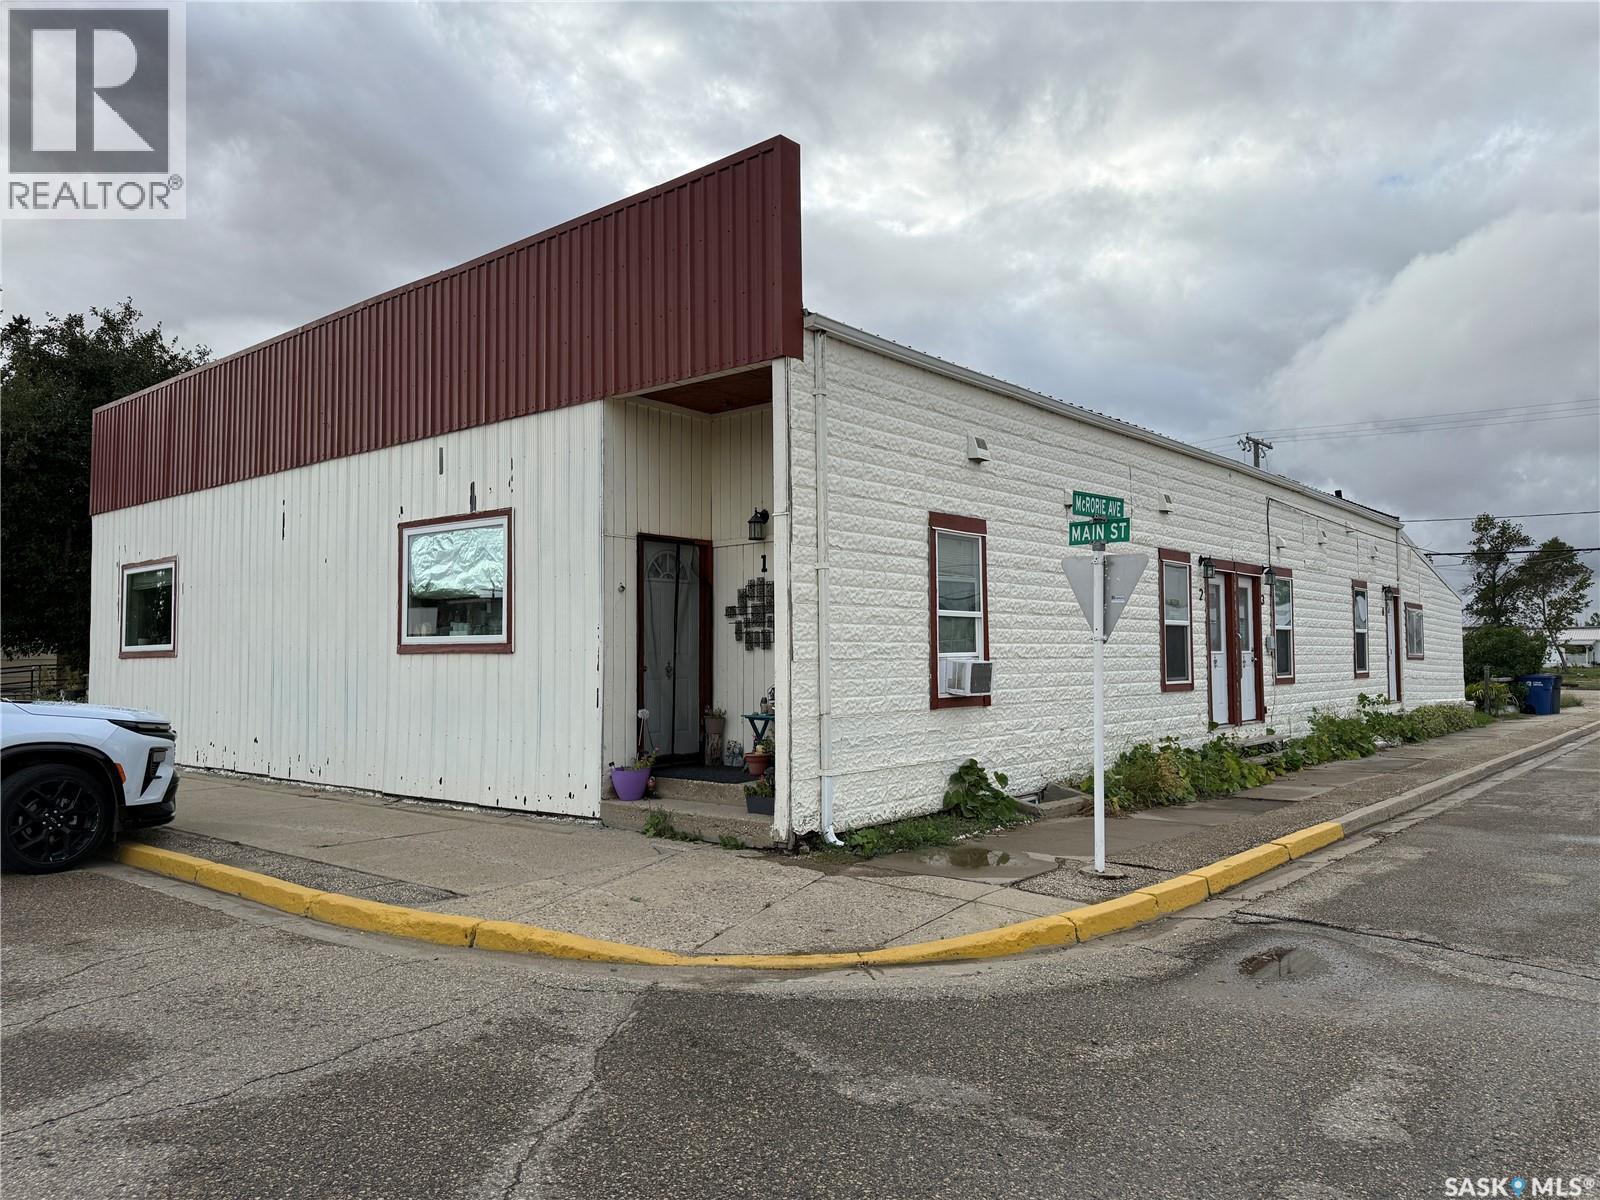
INVESTMENT OPPORTUNITY IN AVONLEA! This well-established multi-family property offers 4 rental suites plus a caretaker/owner suite and is ideally located within a block of many of Avonlea’s amenities. Just under an hour from both Moose Jaw and Regina, Avonlea offers the convenience of small-town living with a wide range of services, including a K–12 school, churches, grocery store, post office, fuel station, car wash, library, restaurant, hockey rink, community centre, car dealership and farm implement service centre. The property is also close to the beautiful 18-hole golf course and Dunnet Regional Park with swimming pool. The building was extensively redeveloped in 2010/2011, including sewer lines, air vents, floor drains, water lines, wiring, windows, doors, air exchange/HRV units and other major improvements. The tin roof was replaced in 2023, along with a newer cribbed 5' deep sump pump pit. This property features three 1-bedroom suites and one 2-bedroom suite, plus an approximately 2,000 sq. ft. basement caretaker/owner suite. Basement bedroom windows do not meet current egress requirements. Units 1–3 feature open-concept living spaces with impressive 11' ceilings, antique tin ceilings and ceiling fans, laminate flooring, carpeted bedrooms, walk-in closets and two entrances. Each includes in-suite laundry, deck, electrified parking stall, baseboard heat, refrigerator, self-cleaning stove, dishwasher, white kitchen cabinetry, air exchanger and a hot water system designed to maintain consistent water temperature when appliances are operating. Unit 4 offers the same amenities, plus two bedrooms, a sunroom and separate dining room. The spacious caretaker/owner suite includes two dens currently used as bedrooms, ample storage, large eat-in kitchen with additional dining area, laundry in the 4-piece bathroom, utility room and office. A rare opportunity to own a substantially upgraded multi-family property in a welcoming Saskatchewan community! (id:44393)
Royal LePage® Landmart
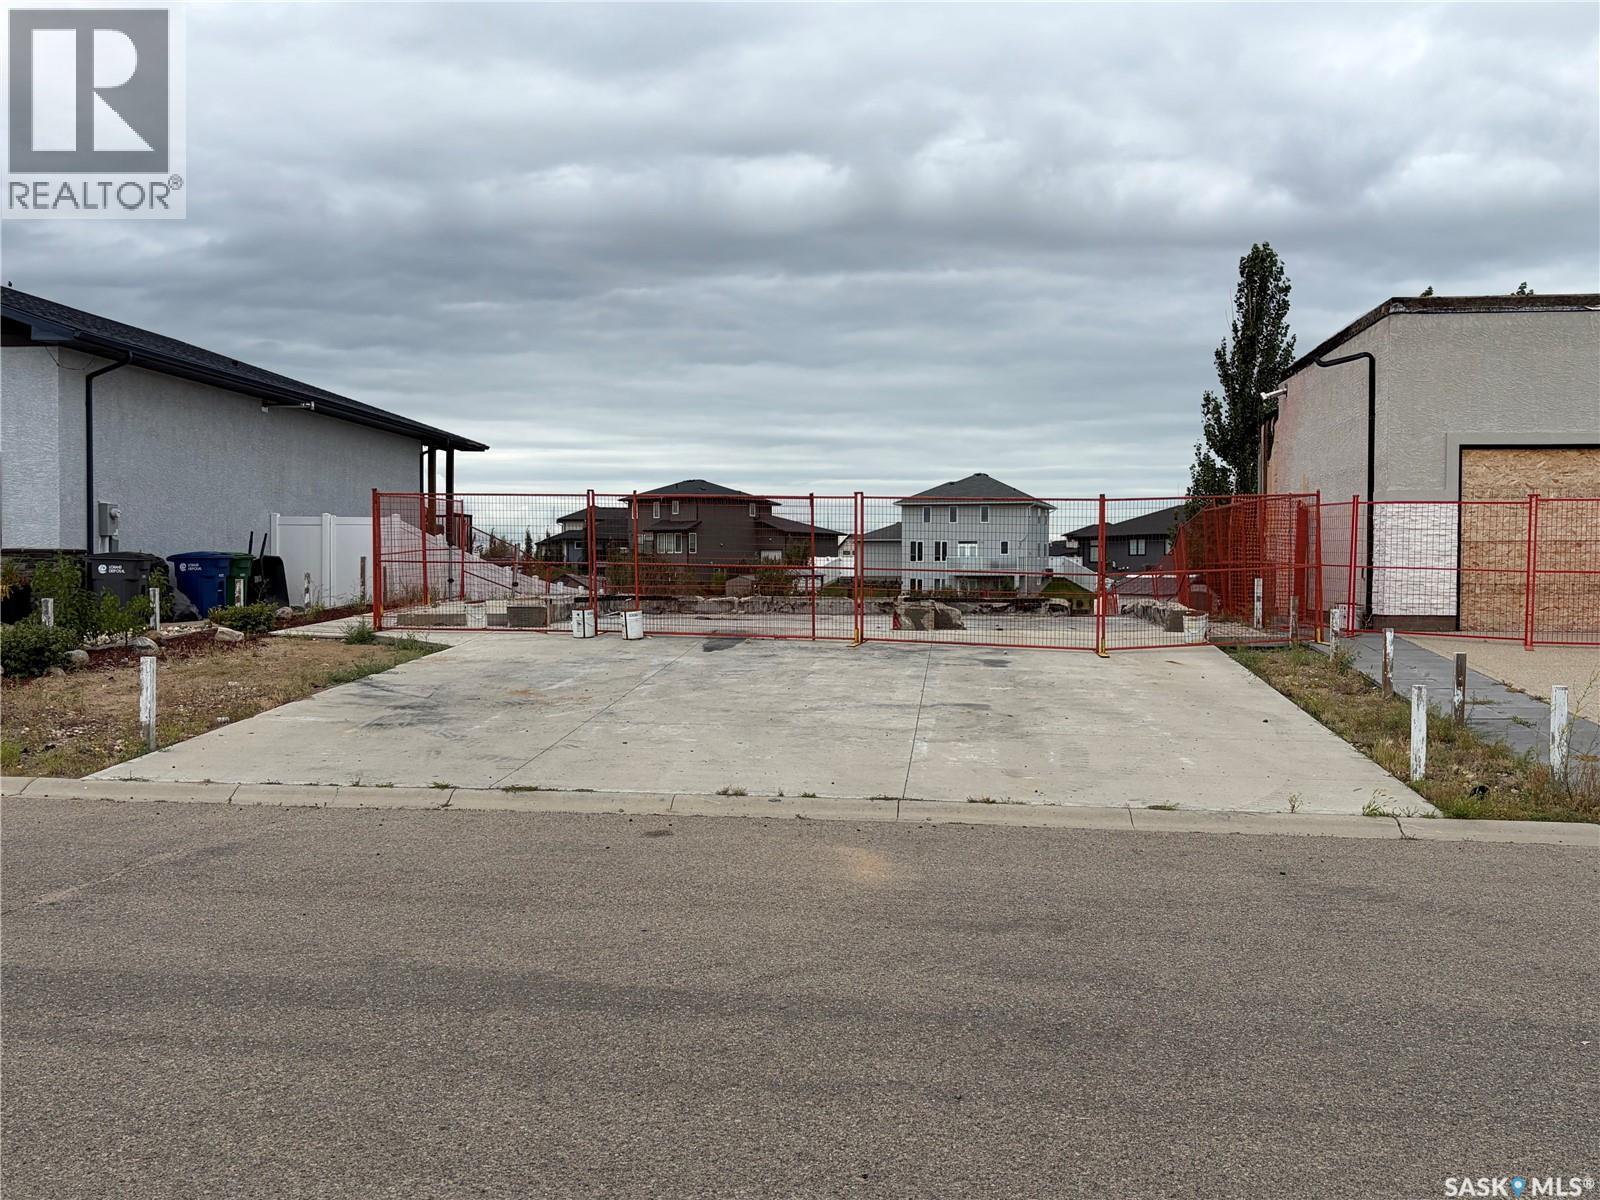
Pilot Butte, Saskatchewan
Build your dream home in The Plains of Pilot Butte! This walkout lot offers a fantastic opportunity to build in an established neighbourhood surrounded by beautiful homes. Backing onto green space with a body of water, the lot provides an attractive setting and the potential to create a home designed to take full advantage of the walkout and backyard views. Enjoy small-town living with convenient access to many of Pilot Butte’s amenities. Located close to the elementary school, water park, baseball and softball diamonds, soccer fields, hockey arena and library, there’s plenty nearby for the whole family to enjoy. Everyday conveniences including a grocery store, pharmacy and Broncos Restaurant are also just a short distance away. With its walkout potential, and green space, established surroundings and great community location, this is an excellent opportunity to build the home you’ve been envisioning in Pilot Butte. (id:44393)
Coldwell Banker Local Realty
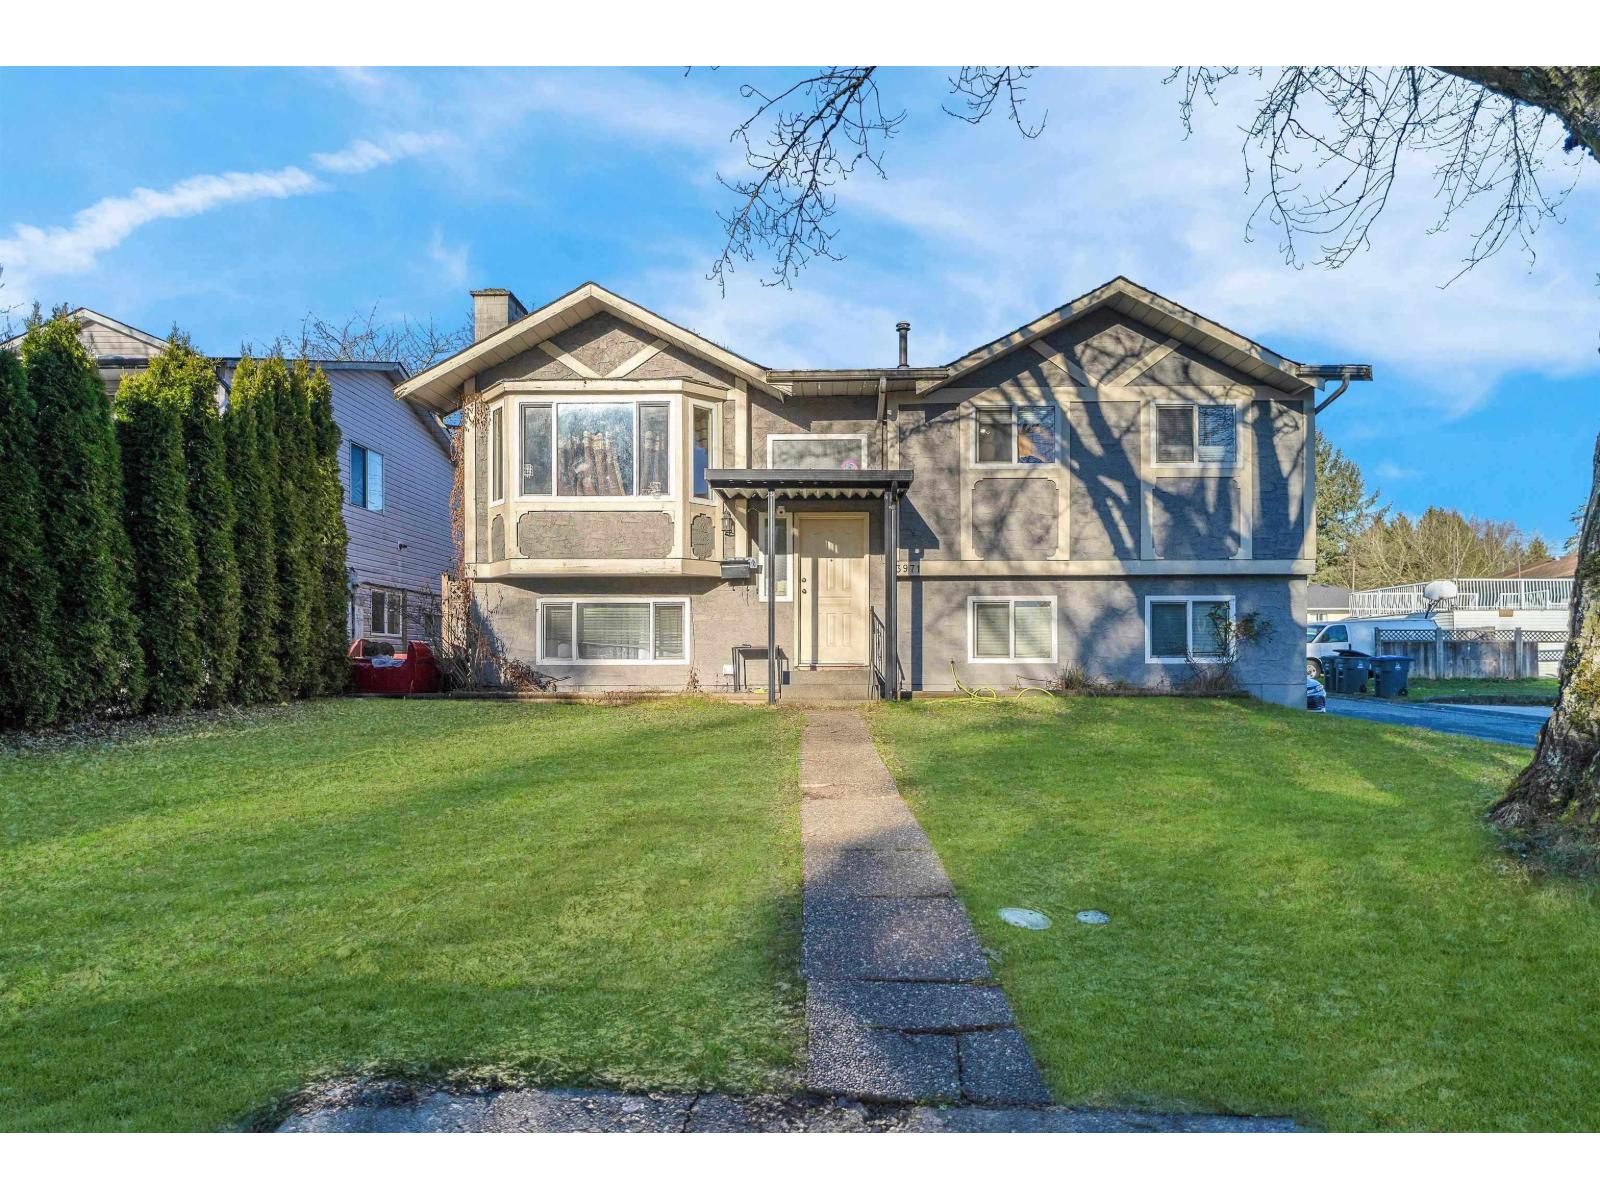
Surrey, British Columbia
FIRST-TIME BUYER SPECIAL! Spacious family home with TWO mortgage helpers on a desirable corner lot with a private backyard. The main home features 4 bedrooms, 2 bathrooms, a spacious living room, and kitchen. 3 Beds Suite with separate entry, offering excellent income potential. Conveniently located minutes from public transit, schools, shopping, Bear Creek Park, Hindu Temple, and Gurudwara. A great opportunity for a growing family, first-time buyer, or investor looking for space, location, and rental income. Book your private showing today! Don't miss this opportunity! (id:44393)
RE/MAX Performance Realty
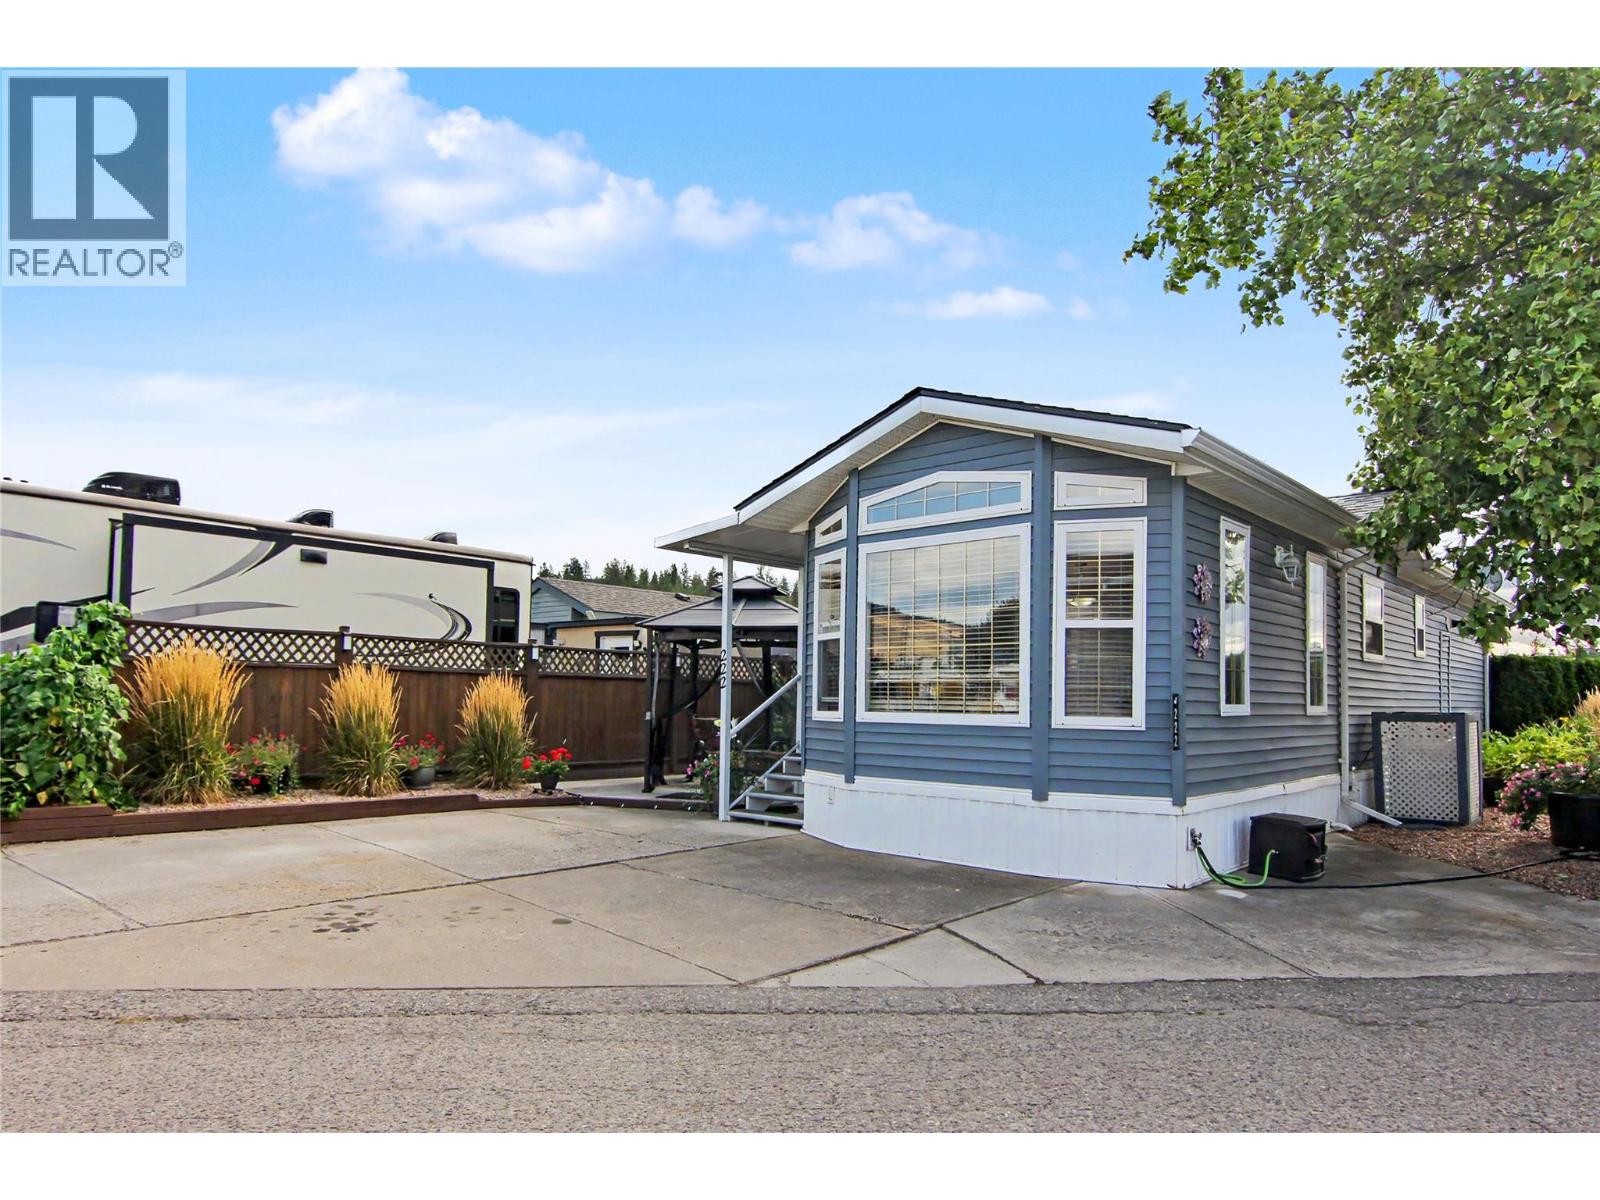
Kelowna, British Columbia
Why vacation when you can live the resort lifestyle every day? Welcome to #222 at Holiday Park Resort, a charming 1-bedroom, 1-bath mobile home offering an easy, low-maintenance way to enjoy the Okanagan lifestyle. The home features a comfortable and functional layout with everything you need for full-time living or your own Okanagan getaway. Enjoy your own private space while having an incredible collection of resort amenities just outside your door. Asphalt roof in 2024, central conditioning; Fully landscaped with irrigation, hot water on demand, Salt-less water softener, ""Okanagan Room"" (292 sq.ft.) with updated roof perfectly expands the living area for the Spring, Summer and Fall Seasons. At Holiday Park Resort, there is always something to do. Spend sunny afternoons at the pools, relax in the hot tubs, play a round on the golf course, meet friends for pickleball or shuffleboard, or stay active in the gym. The resort also offers a games room, library, sauna, billiards, organized dinners and dances, and plenty of opportunities to connect with the community. When you do not feel like cooking, head to Thyme at Ellison Lake for breakfast, lunch, or dinner, or stop by Up Front Market for everyday conveniences. With easy access to the Rail Trail and close proximity to lakes, wineries, additional golf courses, shopping, Kelowna International Airport, and everything the Okanagan has to offer, the location makes getting out and exploring just as easy. (id:44393)
RE/MAX Kelowna
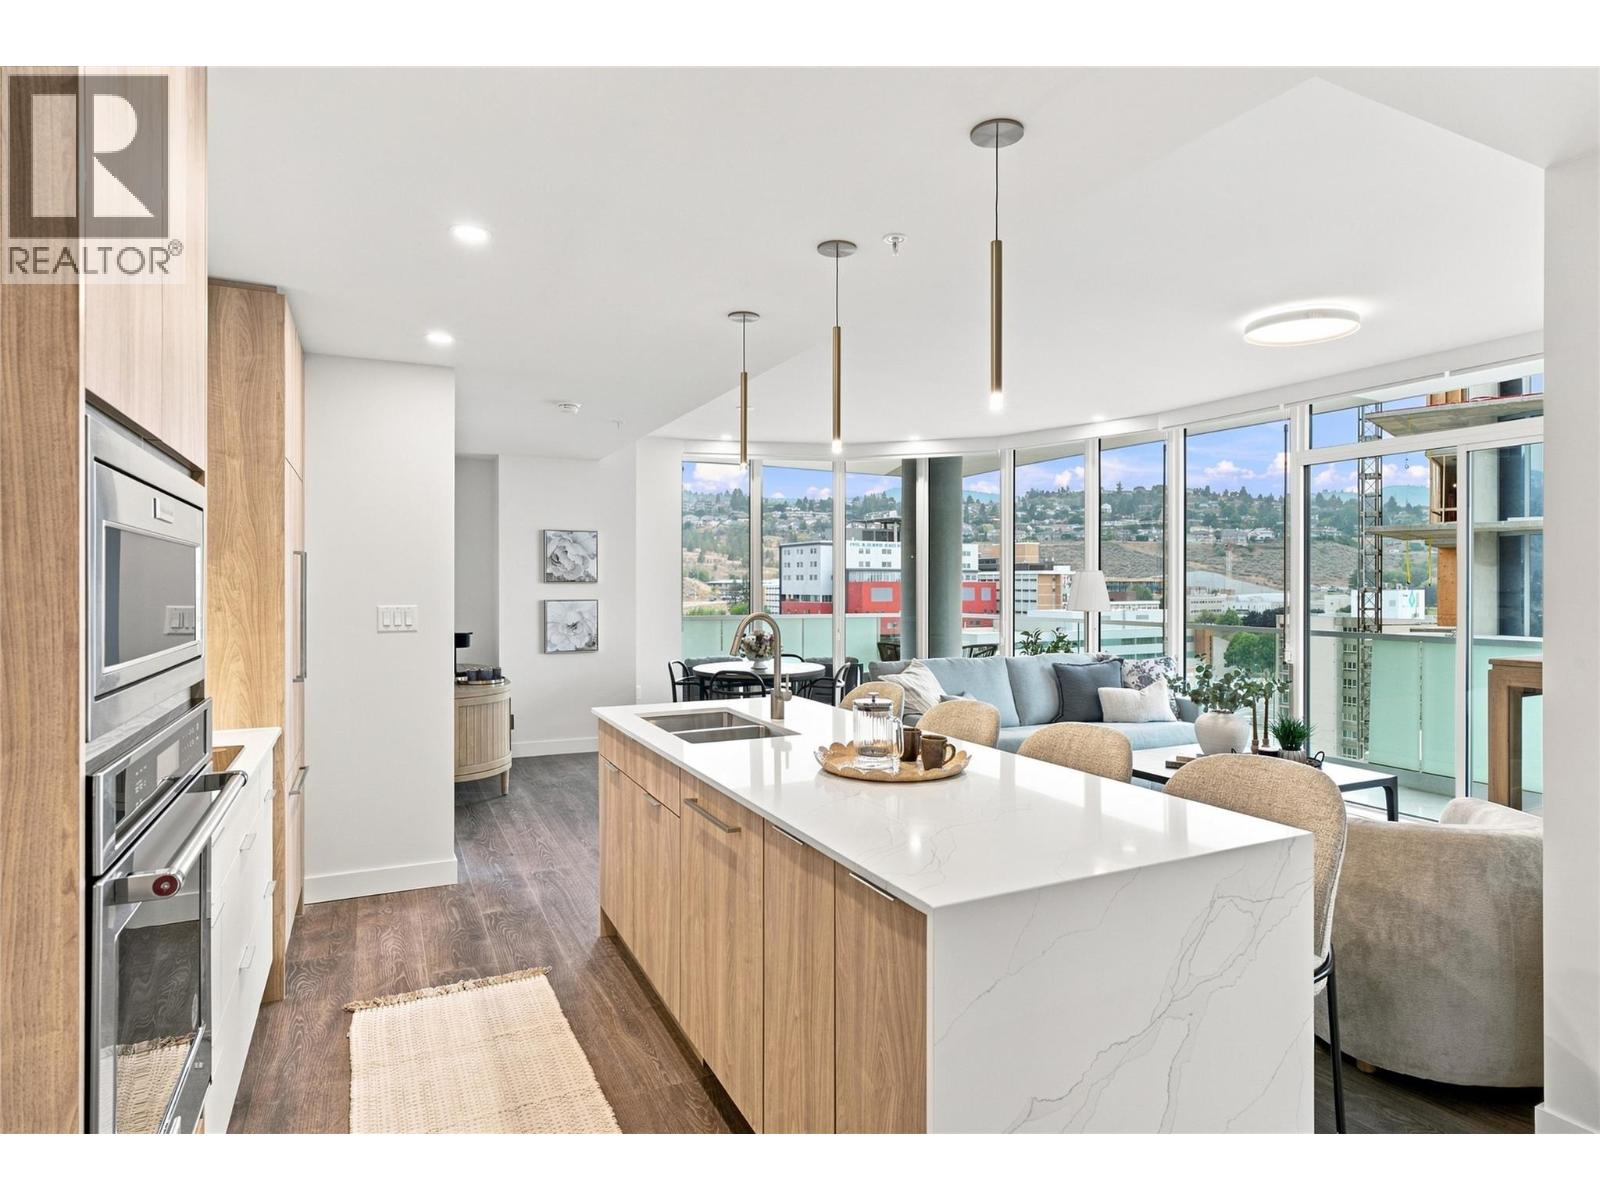
Kamloops, British Columbia
There is something special about coming home to a view, and this northeast-facing residence at Trillium at City Gardens delivers just that. Morning light and expansive views pair beautifully with the warm, natural tones of the Dunes colour palette, creating an inviting interior with a sense of calm and understated sophistication. Thoughtfully selected finishes provide a timeless backdrop that is equally suited to relaxed everyday living or entertaining. The kitchen is finished with a premium upgraded KitchenAid appliance package, including a built-in oven and microwave, induction cooktop, paneled Fisher & Paykel refrigerator for a seamless, integrated look. This move-in ready home also includes one secure underground parking stall (fits a full-sized truck) and access to impressive resident amenities. Enjoy a fully equipped fitness centre, social lounge, and the spectacular 22nd-floor sky-lounge/gathering space, where panoramic views of the North and South Thompson Rivers create an exceptional setting to relax or entertain. Ideally located within walking distance of Royal Inland Hospital, shopping, restaurants, parks, schools, transit, and the future performing arts centre, Trillium offers the convenience of downtown living with everything you need close at hand. Built with concrete construction and thoughtfully designed for comfort, quality, and convenience, this is a home that brings together beautiful views, timeless design, and an exceptional lifestyle. (id:44393)
Royal LePage Westwin Realty
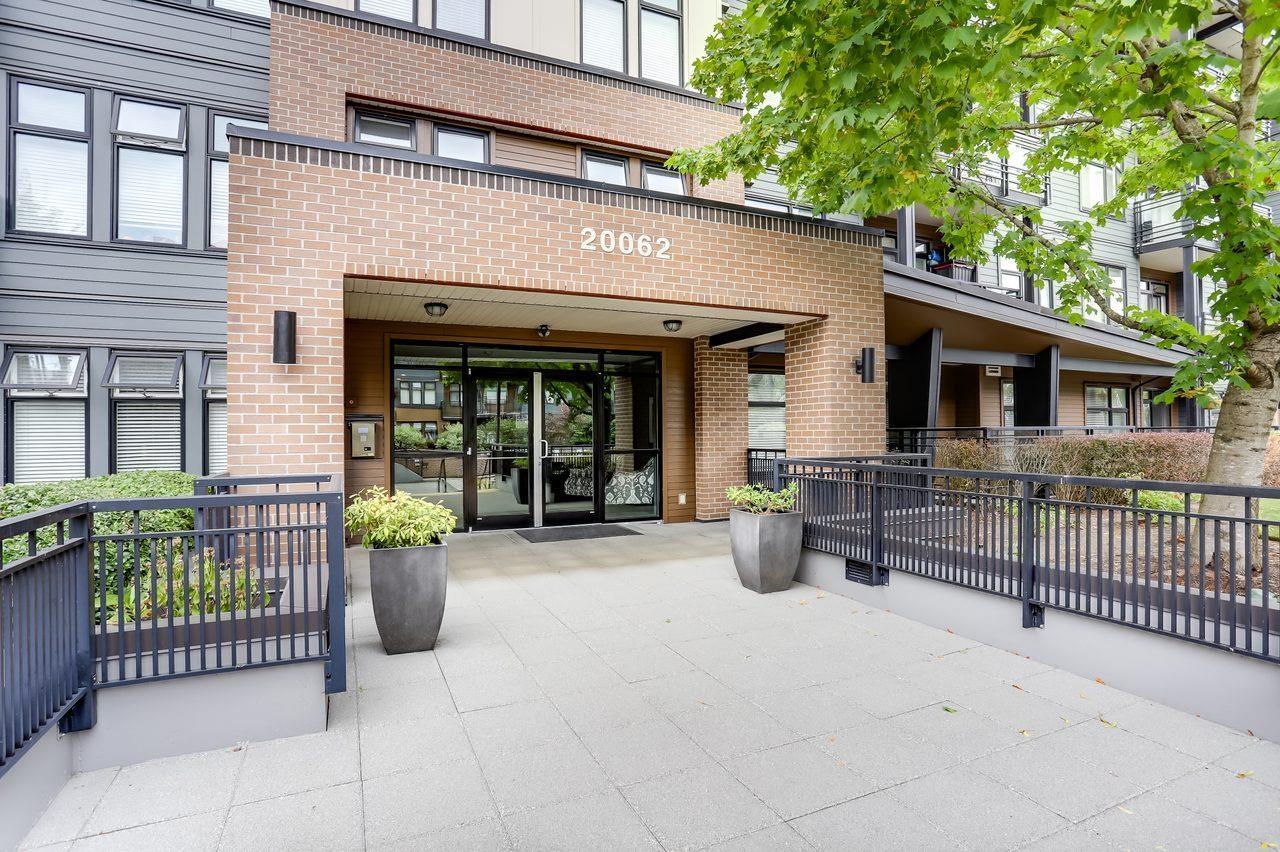
Langley, British Columbia
Welcome to this beautifully appointed home in the heart of vibrant Downtown Langley. Located in a modern, well-maintained building, this bright and stylish residence offers an open-concept layout featuring contemporary finishes, upgraded fixtures, oversized windows, and abundant natural light throughout. The thoughtfully designed kitchen boasts sleek cabinetry, quality appliances, and ample workspace, flowing seamlessly into the spacious living and dining areas. Enjoy the convenience of urban living with boutique shops, restaurants, cafés, parks, transit, and everyday amenities just steps from your door. Whether you're a first-time buyer, investor, or downsizer, this home offers the perfect blend of comfort, convenience, and lifestyle. (id:44393)
Hugh & Mckinnon Realty Ltd.
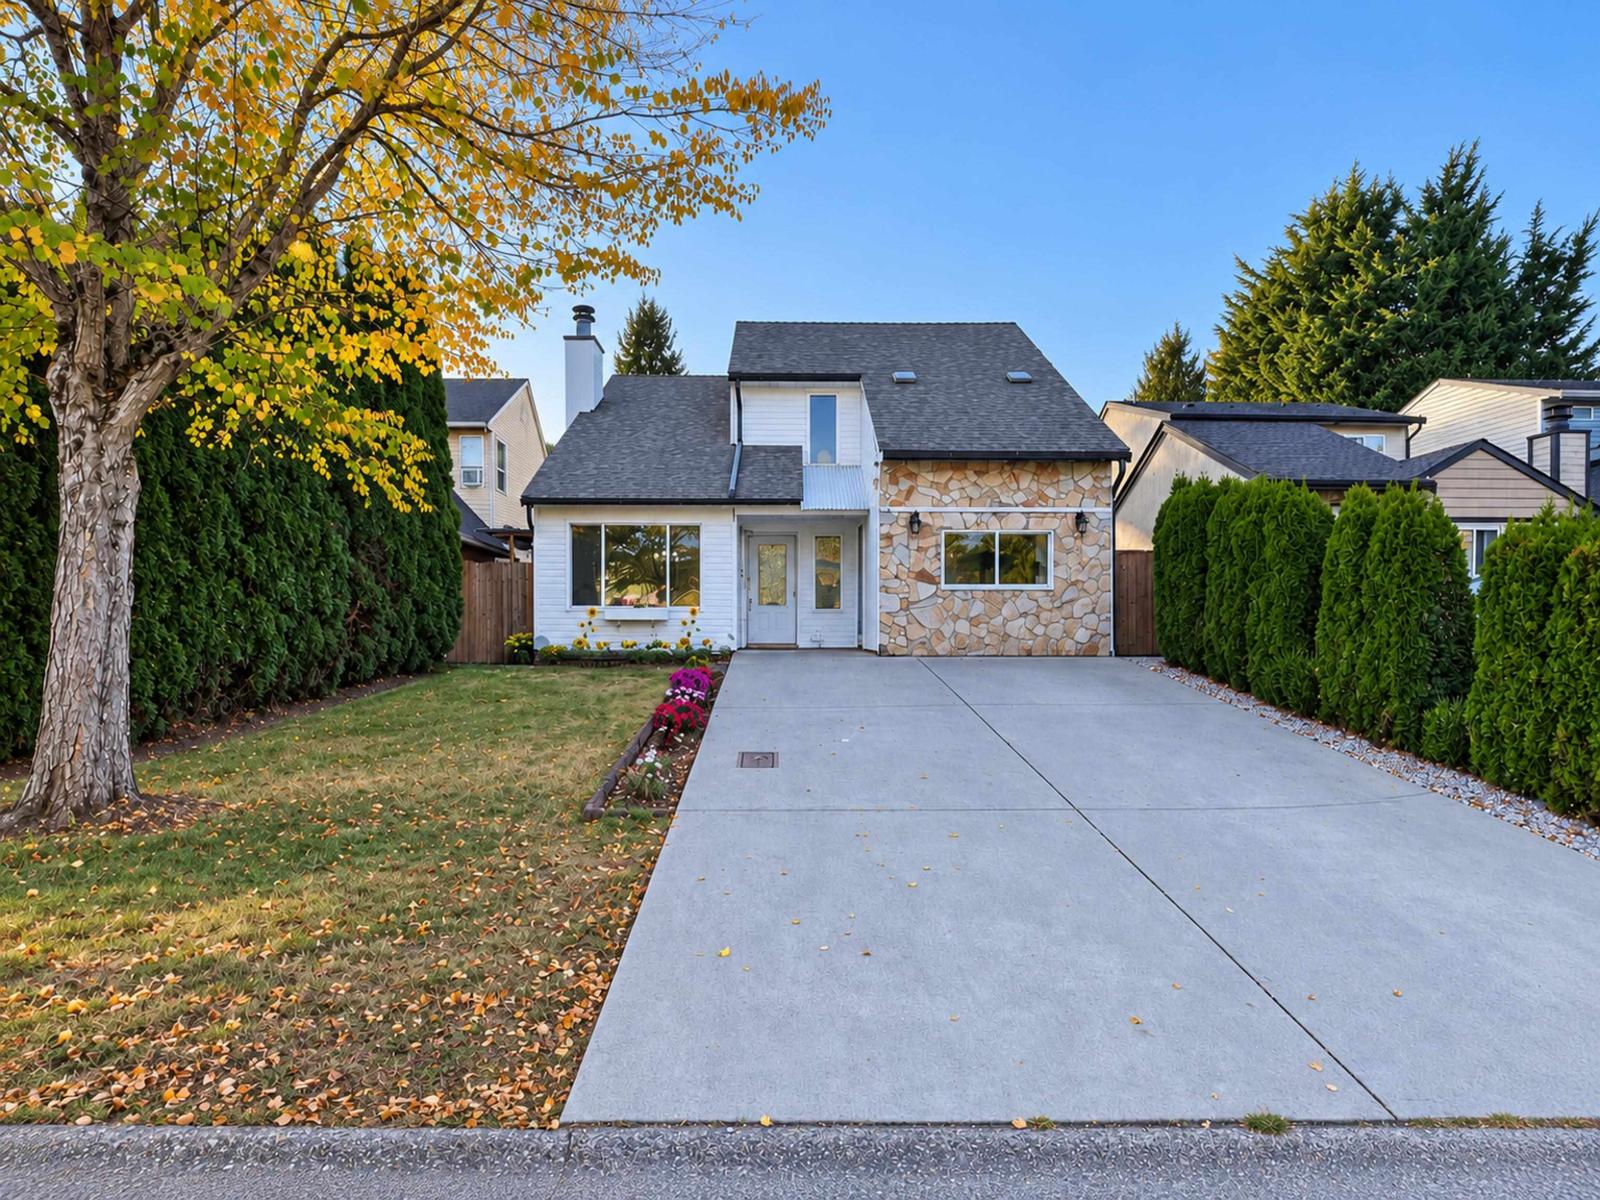
Surrey, British Columbia
Prime Cloverdale location! This well kept 5 bedroom, 2 bathroom home offers 1,840 sq ft of functional living on a 3,743 sq ft lot with a bright, private west-facing backyard. The main floor features beautifully renovated kitchen, inviting sunroom, bedroom and full bathroom - ideal for guests, extended family or home office. Ground level suite option with separate kitchen. Upstairs offers 3 bedrooms and an updated 4 piece bath. Major updates include a 2020 roof with leak-guard gutters, updated windows and a double-wide concrete driveway. Enjoy excellent access to schools, shopping, recreation and the future Skytrain. A fantastic opportunity to own in a central family-friendly neighbourhood! (id:44393)
Century 21 Coastal Realty Ltd.
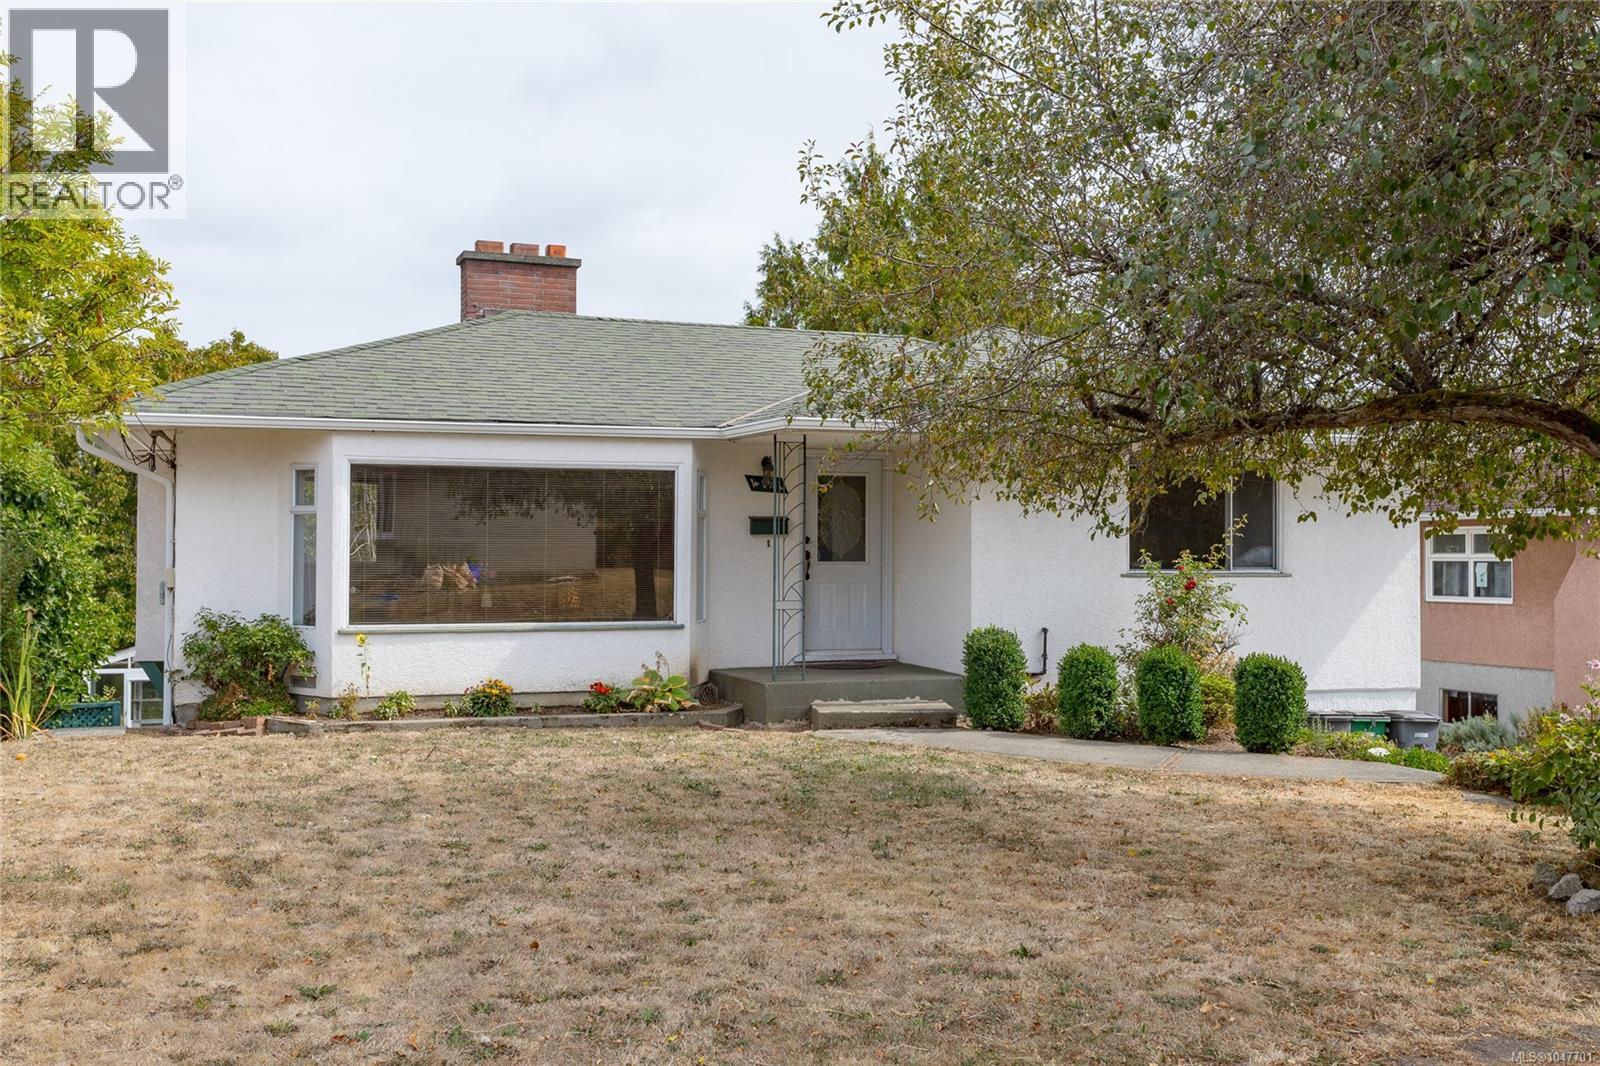
Saanich, British Columbia
Bright, functional and welcoming, this home offers a flexible layout with plenty of space inside and out. The main floor features a beautiful, oversized living room with a giant bay window and wood-burning fireplace, creating a warm and inviting space filled with natural light. Two generous beds are also on the main floor, along with a heat pump for year-round comfort. From the kitchen and dining area, step directly onto the huge brand-new deck, an incredible extension of the living space, perfect for entertaining, relaxing or enjoying the outdoors. Even better, underneath is a brand-new, fully enclosed workshop and storage space, adding an incredibly useful bonus. Downstairs, you’ll find a 2-bed suite offering additional flexibility and income potential. Outside, the cutest greenhouse adds even more charm. Set in a family-friendly neighbourhood with walking trails nearby and easy access to parks, schools, shopping and everyday amenities, this bright and practical home has plenty to offer inside and out. (id:44393)
Pemberton Holmes Ltd.
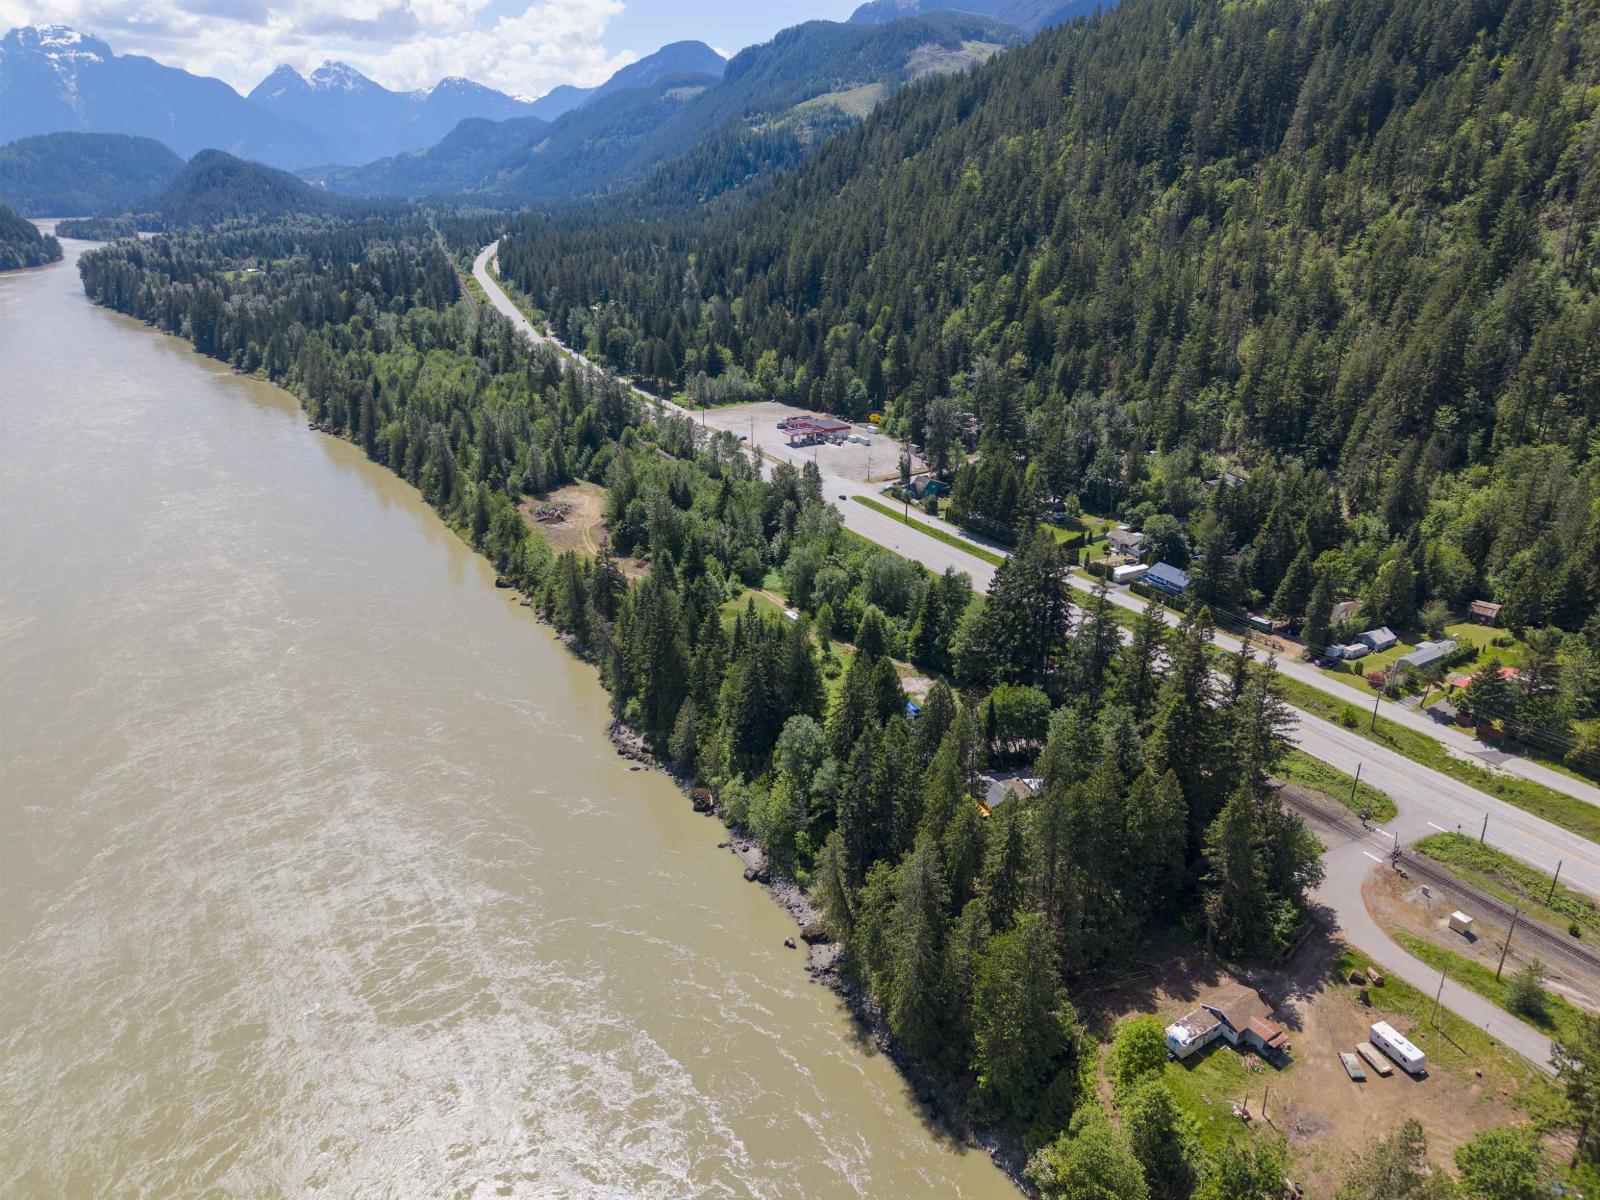
Yale, British Columbia
RARE PROPERTY WITH 1 KM OF RIVERFRONT! An opportunity to own just over 18 acres of usable & flat land, conveniently located just minutes from Hope's city centre nestled between the coastal mountains while offering the peace and privacy of a true rural retreat. The property features a gated front access, your own private beach/shore, a spacious 3 bedroom & 2 bathroom modular home, a beautifully renovated 1 bedroom & 1 bathroom cabin, and a detached workshop. With multiple residences, the property offers excellent potential for recreational use, multi family living, or future rental/Airbnb income. Tons of long term future potential: resource extractions , potential 66 lot campground (buyer to verify), farming, produce sales, outdoor recreational use, or a new home residential build site (and development) all subject to approval, zoning & permits. A unique combination of land, privacy and proximity to town. Not in the ALR. Stunning waterfront views to enjoy from your own property!! (id:44393)
Exp Realty Of Canada Inc.
Langley, British Columbia
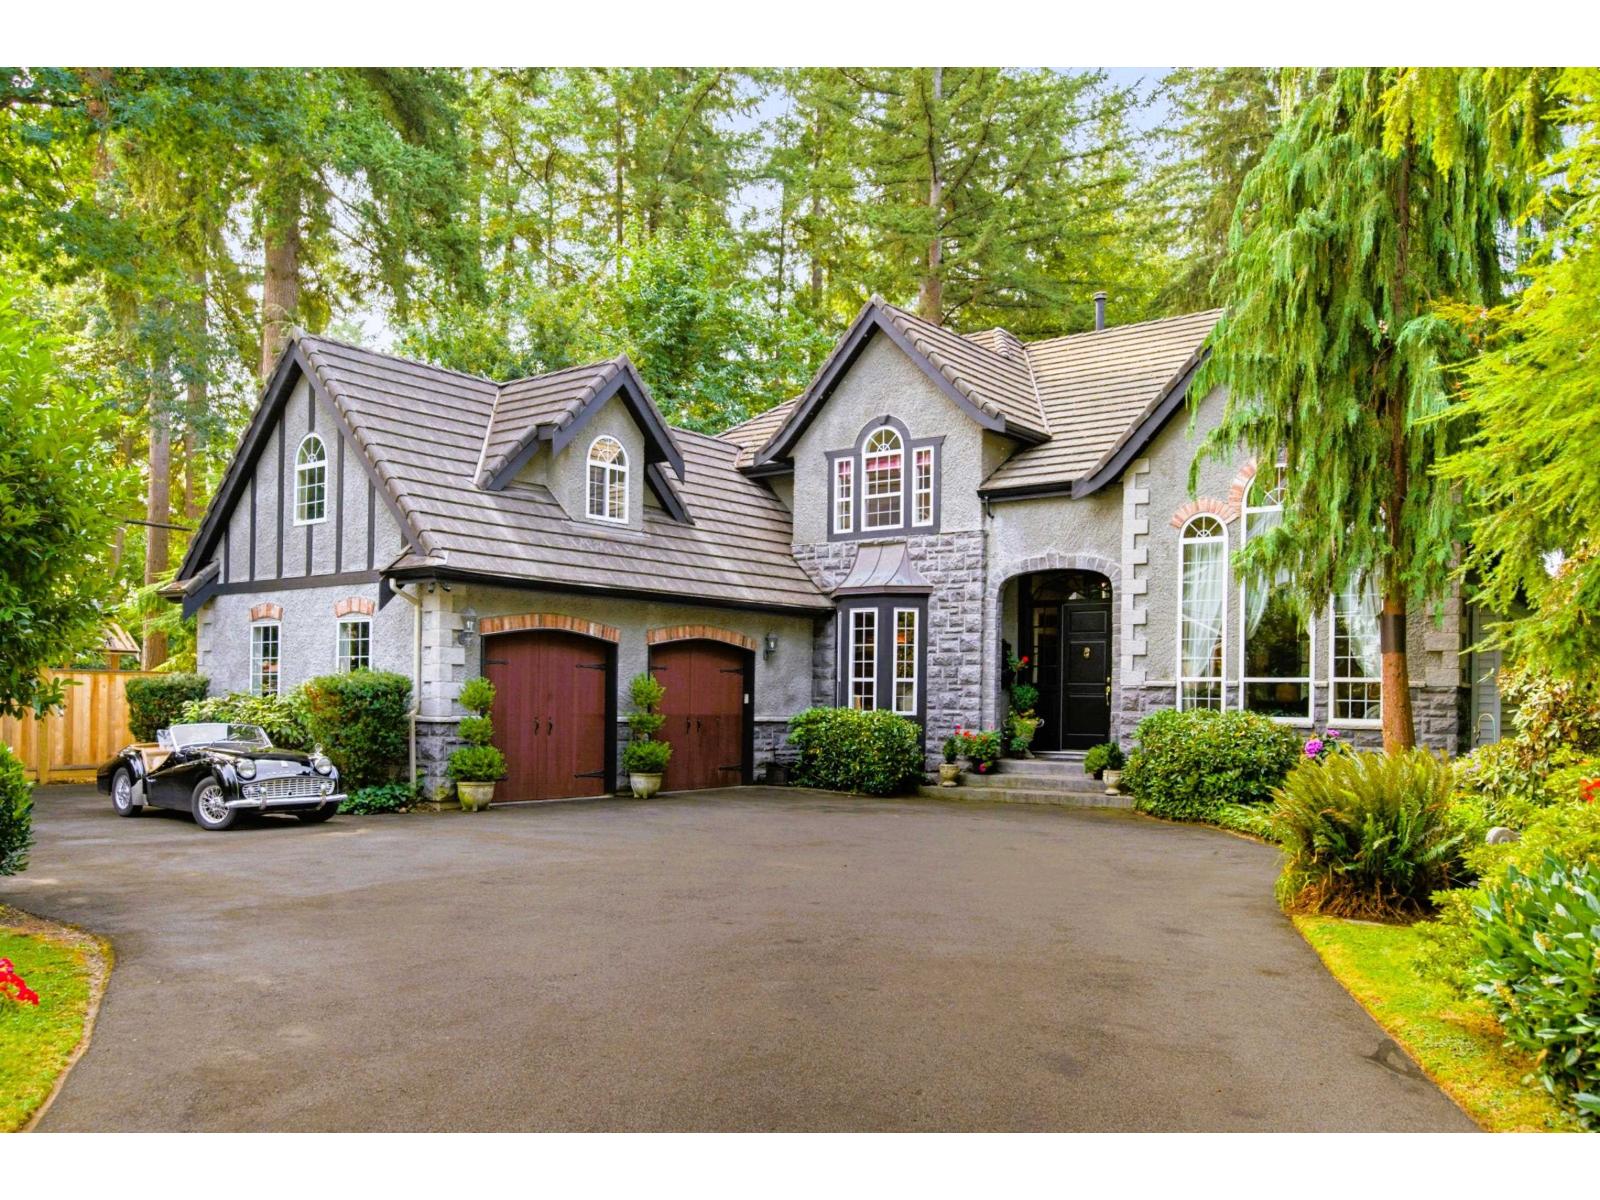
Old World elegance defines this private Fort Langley estate on 18,731 sq. ft. of south-facing grounds backing onto parkland. An interior designer's European vision comes to life through soaring 17-foot ceilings, tall arched windows framing mature trees and gardens as the home's natural backdrop, and ornate coffered ceilings with patterned panels and detailed moldings add character. A well-designed gourmet kitchen invites gathering and entertaining, while the luxurious primary bedroom offers a peaceful retreat with a sitting area and gas fireplace. French doors off the Study open to a balcony overlooking established gardens. Outside, an expansive patio sets the scene for long-table dinners and outdoor living, with a hot tub for relaxing on summer evenings. A greenhouse and fruit trees for garden enthusiasts. The back gate leads to Langley Fine Arts School so children can come home for lunch. With village shops, restaurants and cafes a short stroll away, timeless character meets the ease of everyday living. (id:44393)
Macdonald Realty
Surrey, British Columbia
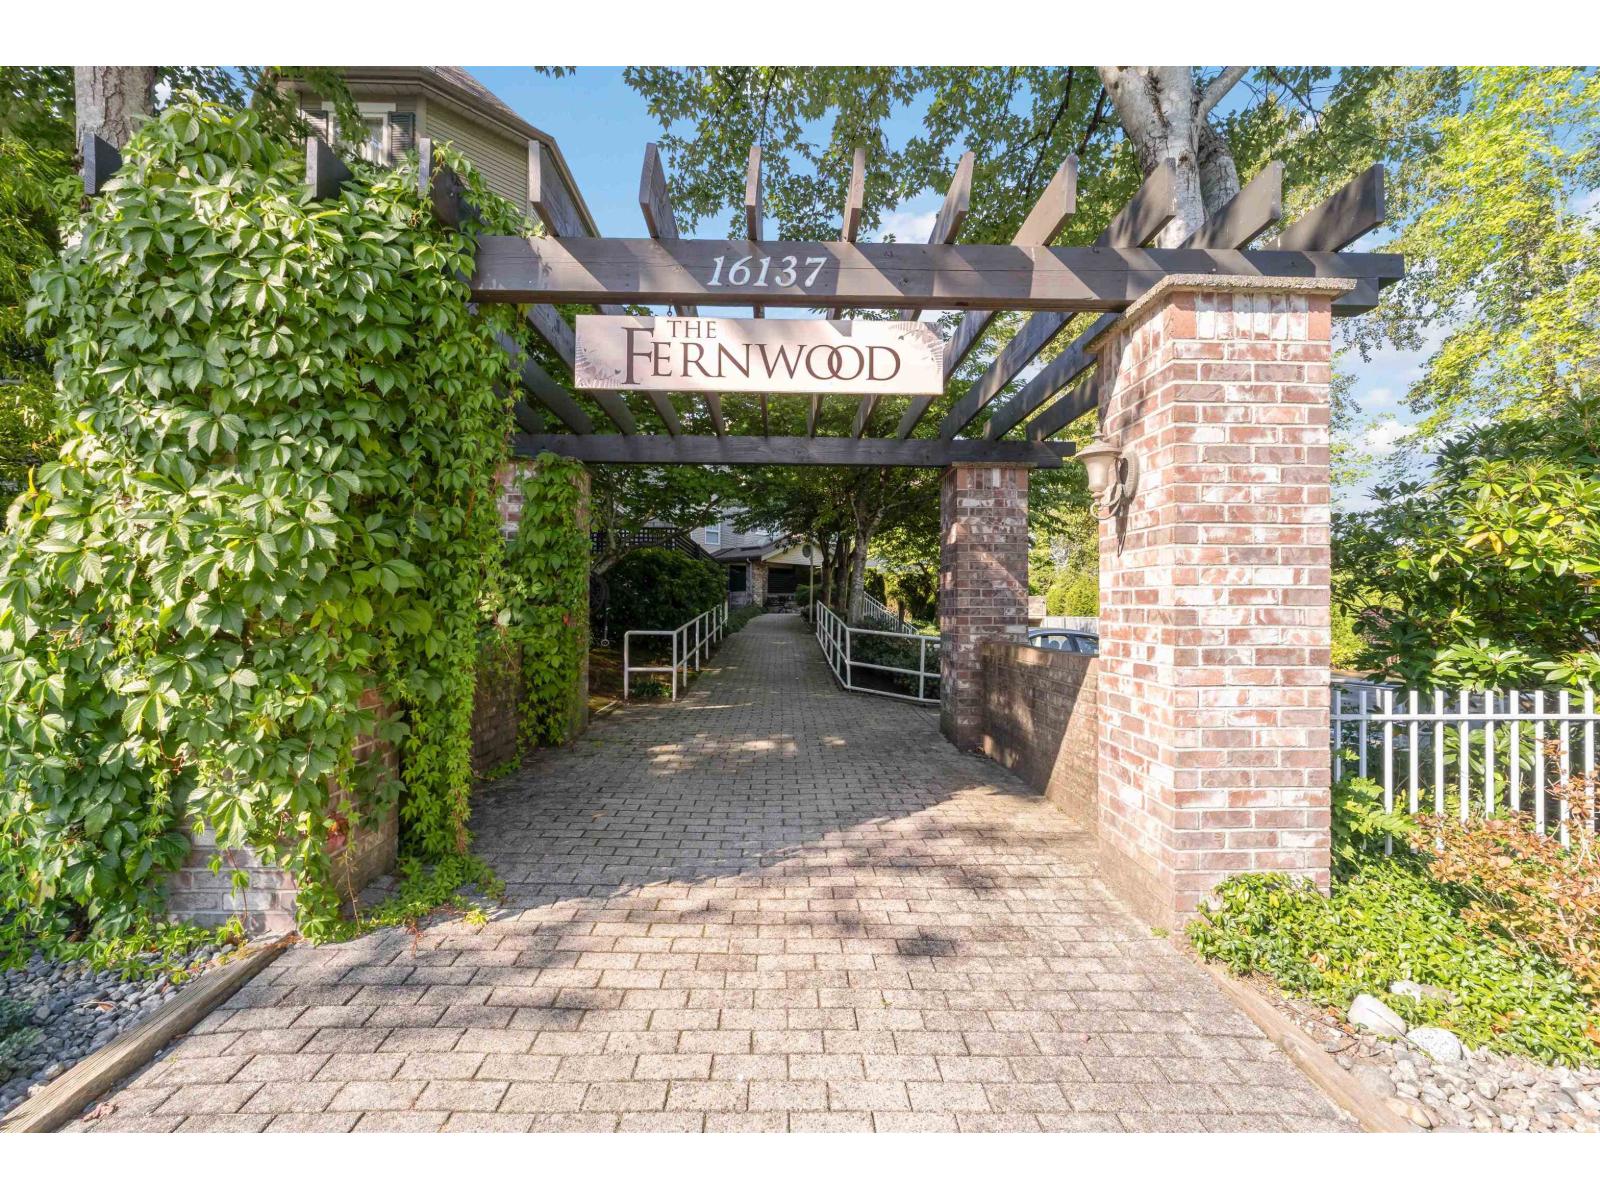
Welcome to Fernwood! Situated in highly sought after area of Fleetwood Community. Ground Floor Sanctuary presents 2 Baths 2 bathroom spanning 1,097 sqft. Generous size patio offering 200sqft. Gleaming stylish kitchen boasts gleaming quartz countertops and modern stainless steel appliances. Close by Walnut Road Elementary, Fleetwood Rec Center, Sunny Sports Leisure Complex. Various dining options & Fresh Street Market. Upcoming Fraser Highway Skytrain Extension will further elevate the convenance of the location. Parks & Urban delights are in close proximity. Two side by side parking & storage locker. Parking #19 & 20 - Locker #105. Open House Saturday September 26th 2-4 pm. (id:44393)
RE/MAX Crest Realty
Surrey, British Columbia
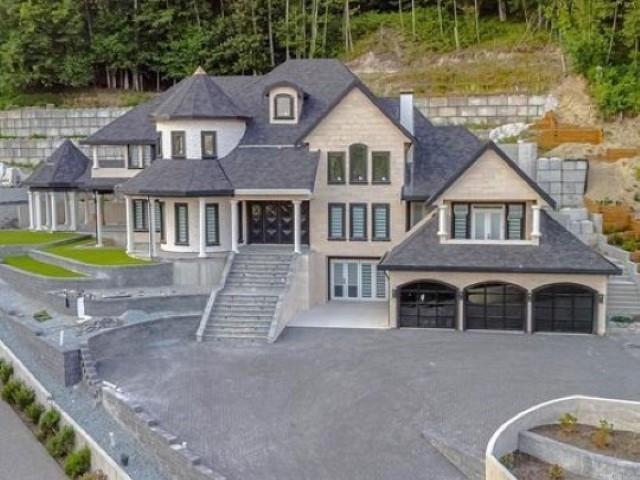
Beautiful Place to Live IN. Incredible and Oceanic View, View House in Panorama Ridge with incredible views. Lot is 28,706 sqft. This street is full of multi million luxurious homes. Quiet cul-dec-sac setting. Plans are all made for a 9200+ sqft mega mansion beautiful house and 500 sqft. Lane-way house, Special plans including structural, civil and geo-tech engineering all complete. Don't miss this great opportunity! Live a beautiful luxurious life in such a beautiful place.! 4-5 Bedroom upstairs and all are master bedroom's. Middle floor also has a master bedroom, office and one extra living |room, 4 bedroom, 3 living room, a bar, and a theatre room downstairs. (id:44393)
Srs Hall Of Fame Realty
Srs Panorama Realty
Nanaimo, British Columbia
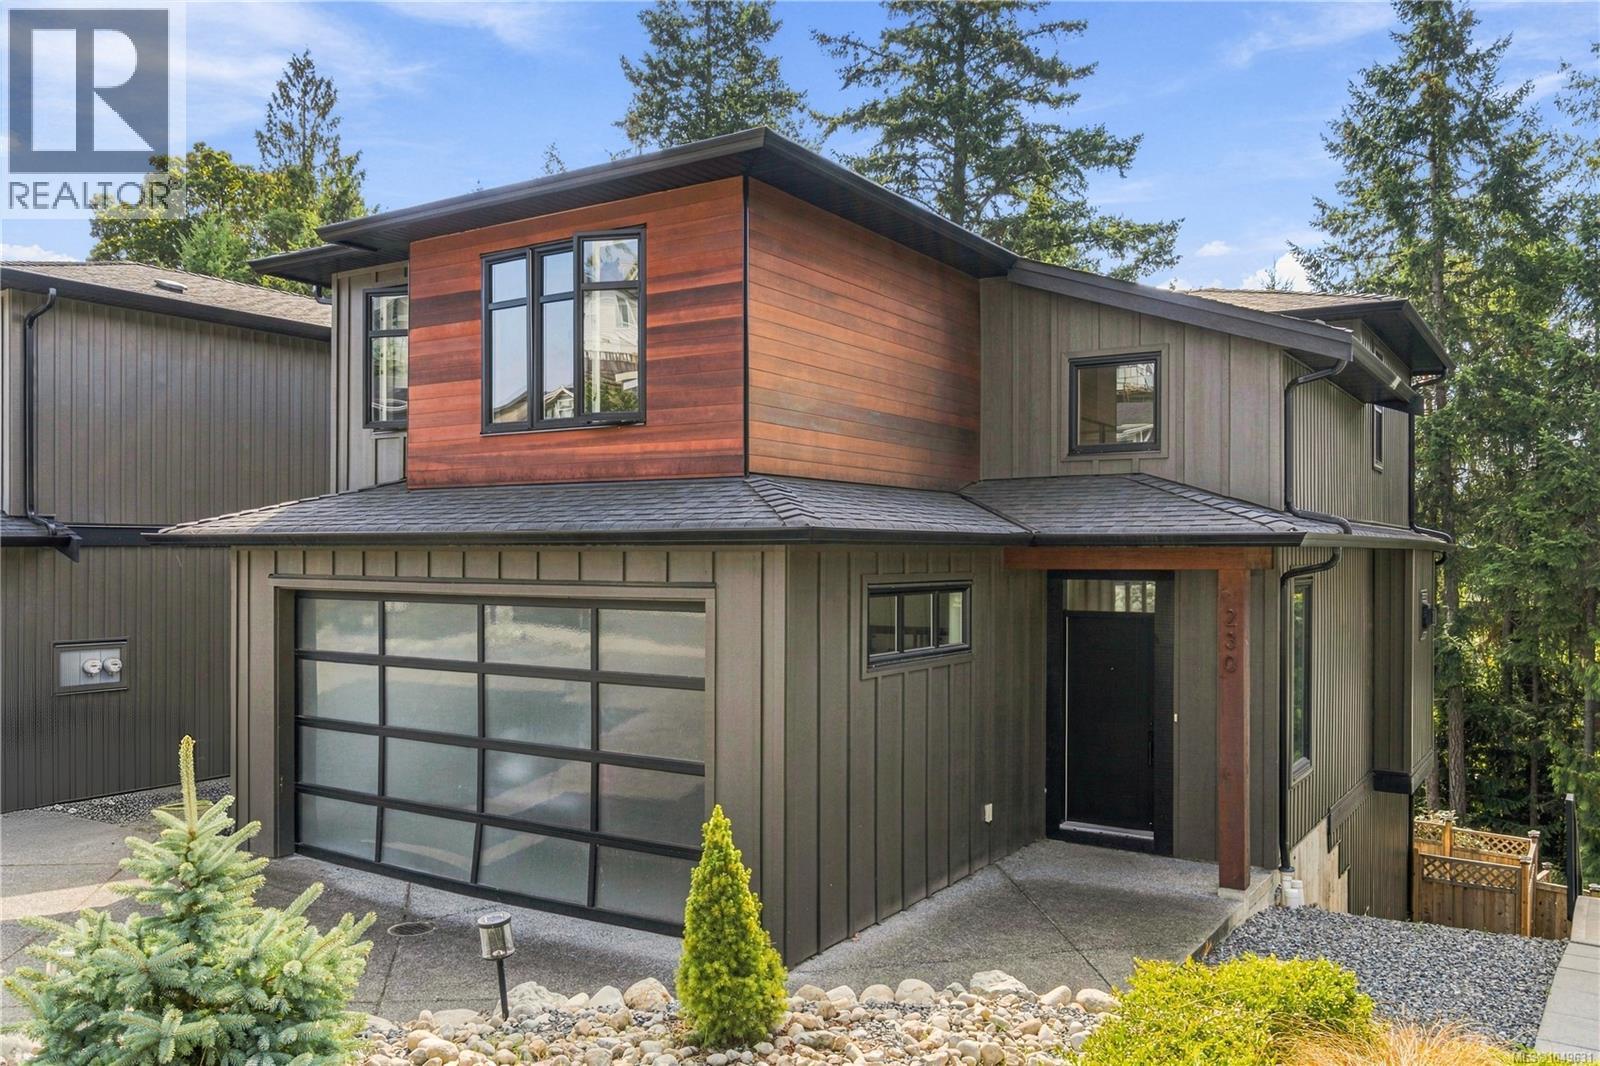
Welcome to this beautifully maintained West Coast Contemporary home in the desirable Linley area of Hammond Bay. Thoughtfully designed across three levels, this spacious 4-bedroom, 4-bathroom residence offers a wonderful combination of modern style, functionality, privacy, and West Coast living. From the moment you arrive, the striking exterior with cedar accents sets the tone for the quality and character found throughout the home. Step inside to an inviting open-concept main level featuring a stylish kitchen, generous great room, and a dramatic fireplace feature wall. Large windows bring in an abundance of natural light, while the private balcony with sleek glass railings provides the perfect setting to enjoy your morning coffee or unwind at the end of the day. Upstairs, three generously sized bedrooms offer excellent separation and privacy, each featuring its own walk-in closet. The spacious primary suite is a true retreat, complete with a luxurious ensuite designed for relaxation. A well-appointed 5-piece main bathroom and convenient laundry room complete the upper level. The lower level offers exceptional flexibility with a large family room, fourth bedroom, and full bathroom, making it ideal for guests, teenagers, a home office, or extended family. The walk-out design provides easy access to the backyard and creates an inviting connection between indoor and outdoor living. One of the property's standout features is its generous lot extending toward Linley Road, offering a rare sense of privacy and an unobstructed outlook behind the home. With no home directly behind, you can enjoy the peaceful surroundings and natural beauty with confidence. Located in a quiet and established Linley neighbourhood, this home is just minutes from Linley Valley's extensive walking and nature trails, as well as Stephenson Point and Departure Bay beaches. Enjoy the best of the West Coast lifestyle with nature, recreation, and everyday amenities all within easy reach (id:44393)
Sutton Group-West Coast Realty (Nan)
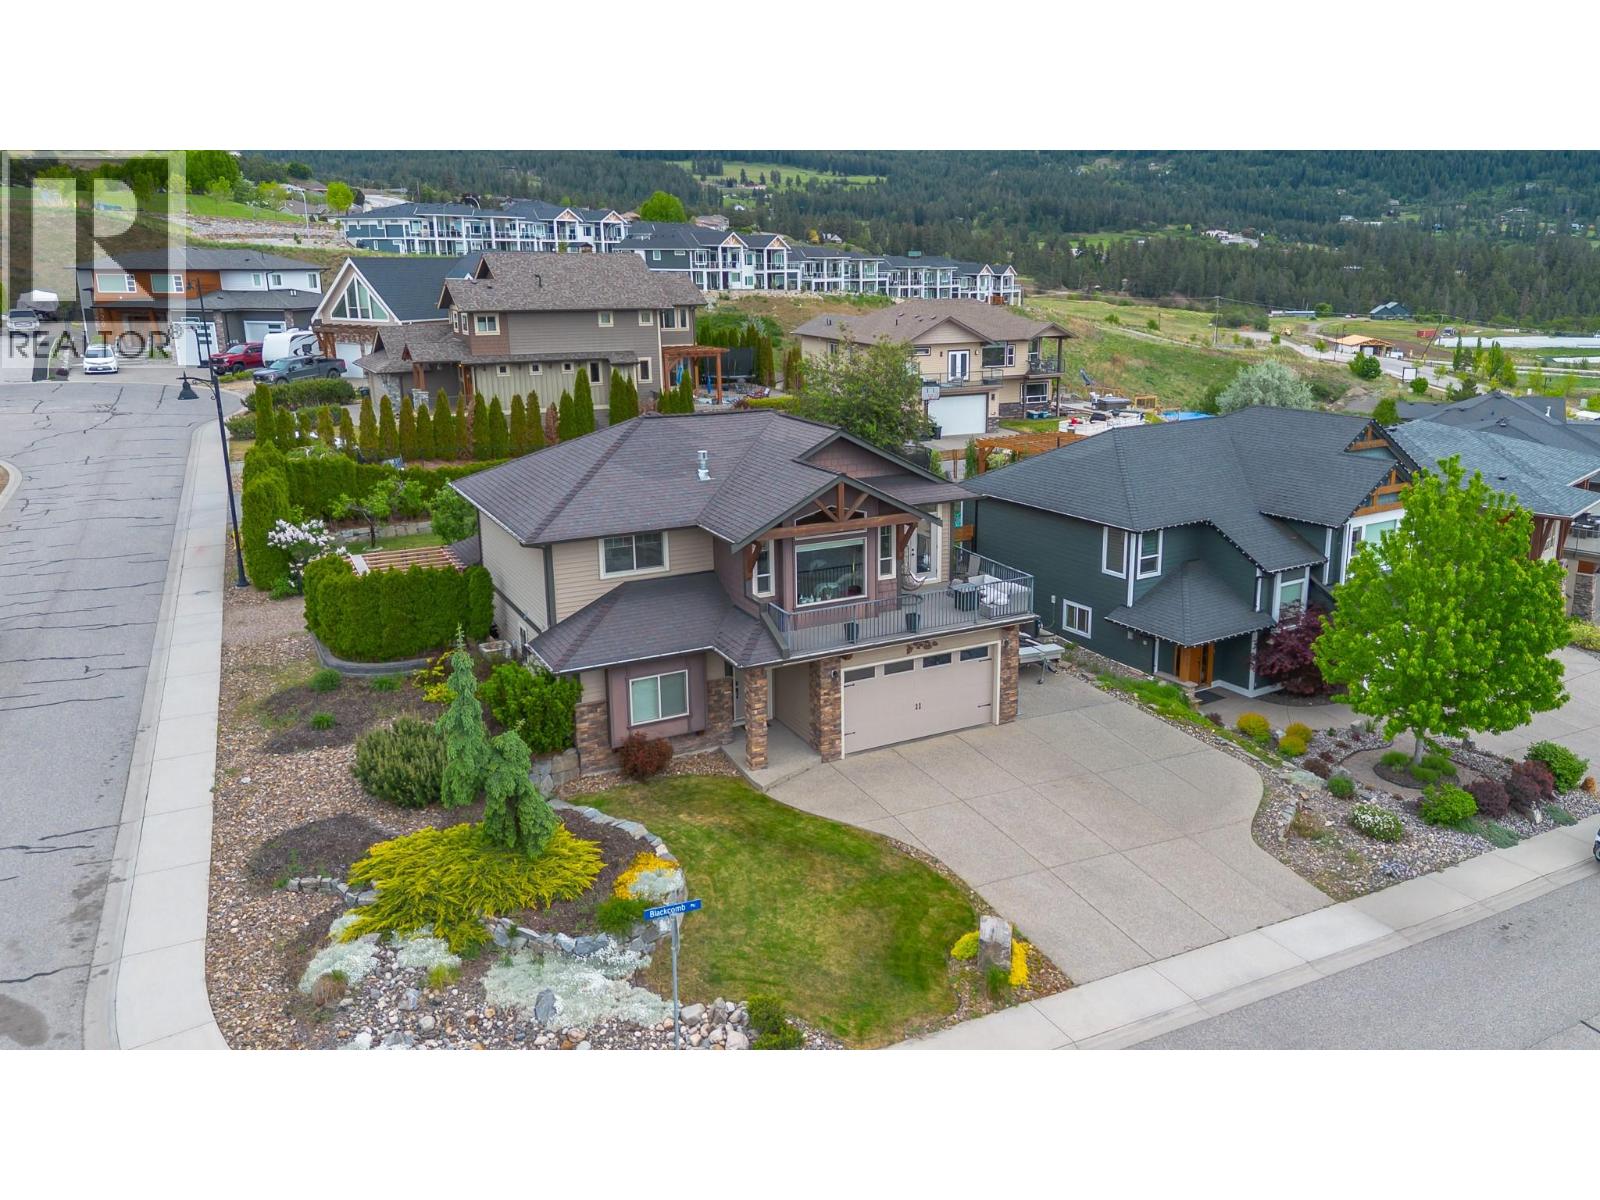
Vernon, British Columbia
Located in the highly sought after Foothills neighborhood, only minutes to Silver Star, this beautiful 2369 square foot plus 4 bedroom, Office, 3 bathroom home offers the perfect blend of comfort and functionality for family living. The bright open concept main floor features vaulted ceilings, manufactured hardwood flooring, and an abundance of natural light, creating a warm and inviting atmosphere. The kitchen showcases rich cabinetry, stainless steel appliances, built in microwave, gas range, breakfast bar, and easy access to the fully fenced backyard. The dining and living areas flow seamlessly together, highlighted by a cozy gas fireplace perfect for cooler evenings. Enjoy breathtaking mountain, city, and lake views from the main living area and front deck. The main floor offers 3 bedrooms, including a generous primary suite complete with a 4 pce ensuite. Downstairs, the level entry basement features an office space, laundry room, and a fully finished 1 bedroom suite with separate entrance, parking, and laundry, making it an excellent mortgage helper or ideal space for extended family. Situated on a large corner lot in a quiet cul-de-sac, this property also features a private fully fenced backyard, Hardie board exterior, double attached garage, RV parking, pre wired for a hot tub and close proximity to the elementary school. Just a short drive to amenities and the ski hill, this is a fantastic opportunity to own a modern family home in one of the area’s most desirable locations. DOWNSTAIRS SUITE NOW VACANT. NEWLEY PAINTED AS WELL. UPSTAIRS TENANT IS MONTH TO MONTH. (id:44393)
Coldwell Banker Executives Realty
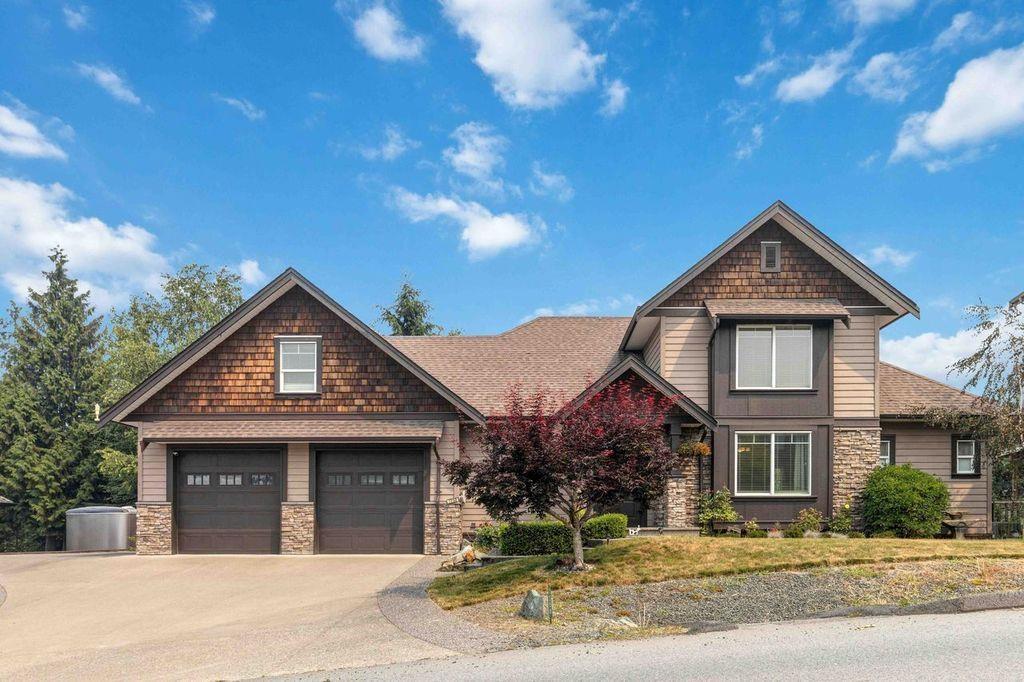
Chilliwack, British Columbia
Discover this immaculate executive home offering luxury, space, and versatility! The main floor features a spacious primary bedroom, with 2"“3 large bedrooms upstairs. The bright daylight walkout in-law suite offers 2"“3 bedrooms, perfect for extended family. Enjoy sweeping valley views from the front and mountain and forest views from the back. The open-concept living area features an updated kitchen with matte quartz countertops and white cabinetry. Extras include A/C, an oversized garage, RV parking, and ample parking. Just 10 minutes to town, close to hiking trails, excellent schools, and a school bus stop across the street. A rare opportunity you won't want to miss! (id:44393)
Team 3000 Realty Ltd.
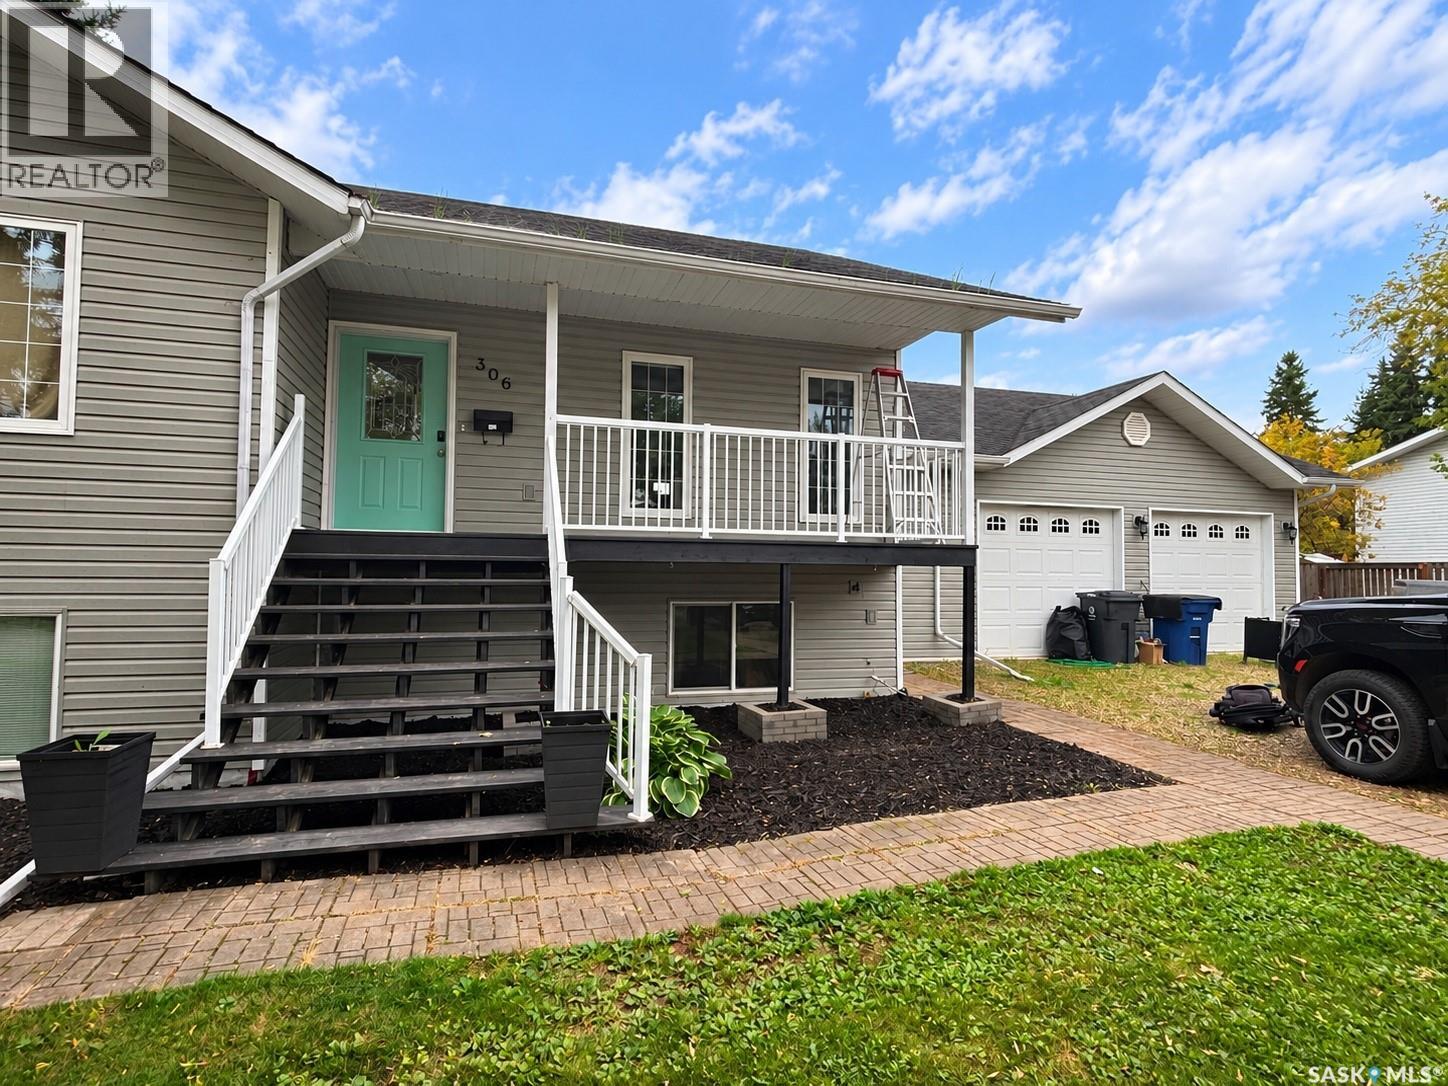
Meadow Lake, Saskatchewan
Welcome to this spacious raised bungalow on a quiet Centre Avenue location near School & Golf Course, situated on an impressive 103' x 150' lot. Built in 2008, the home offers 1,402 sq. ft. on the main floor (includes heated foyer space between house and garage) plus a fully developed basement. The main level features a bright kitchen with plenty of cabinetry, corner pantry, breakfast bar and stainless steel appliances, along with two bedrooms, both with spacious closets. The lower level is perfect for entertaining and includes two additional bedrooms, a 3-piece bath and large family room. Outside, enjoy the private, beautifully landscaped yard with a large deck, patio and garden area. A double attached garage, heated mudroom and plenty of parking complete this well-maintained property. Photos AI enhanced (id:44393)
Boyes Group Realty Inc.
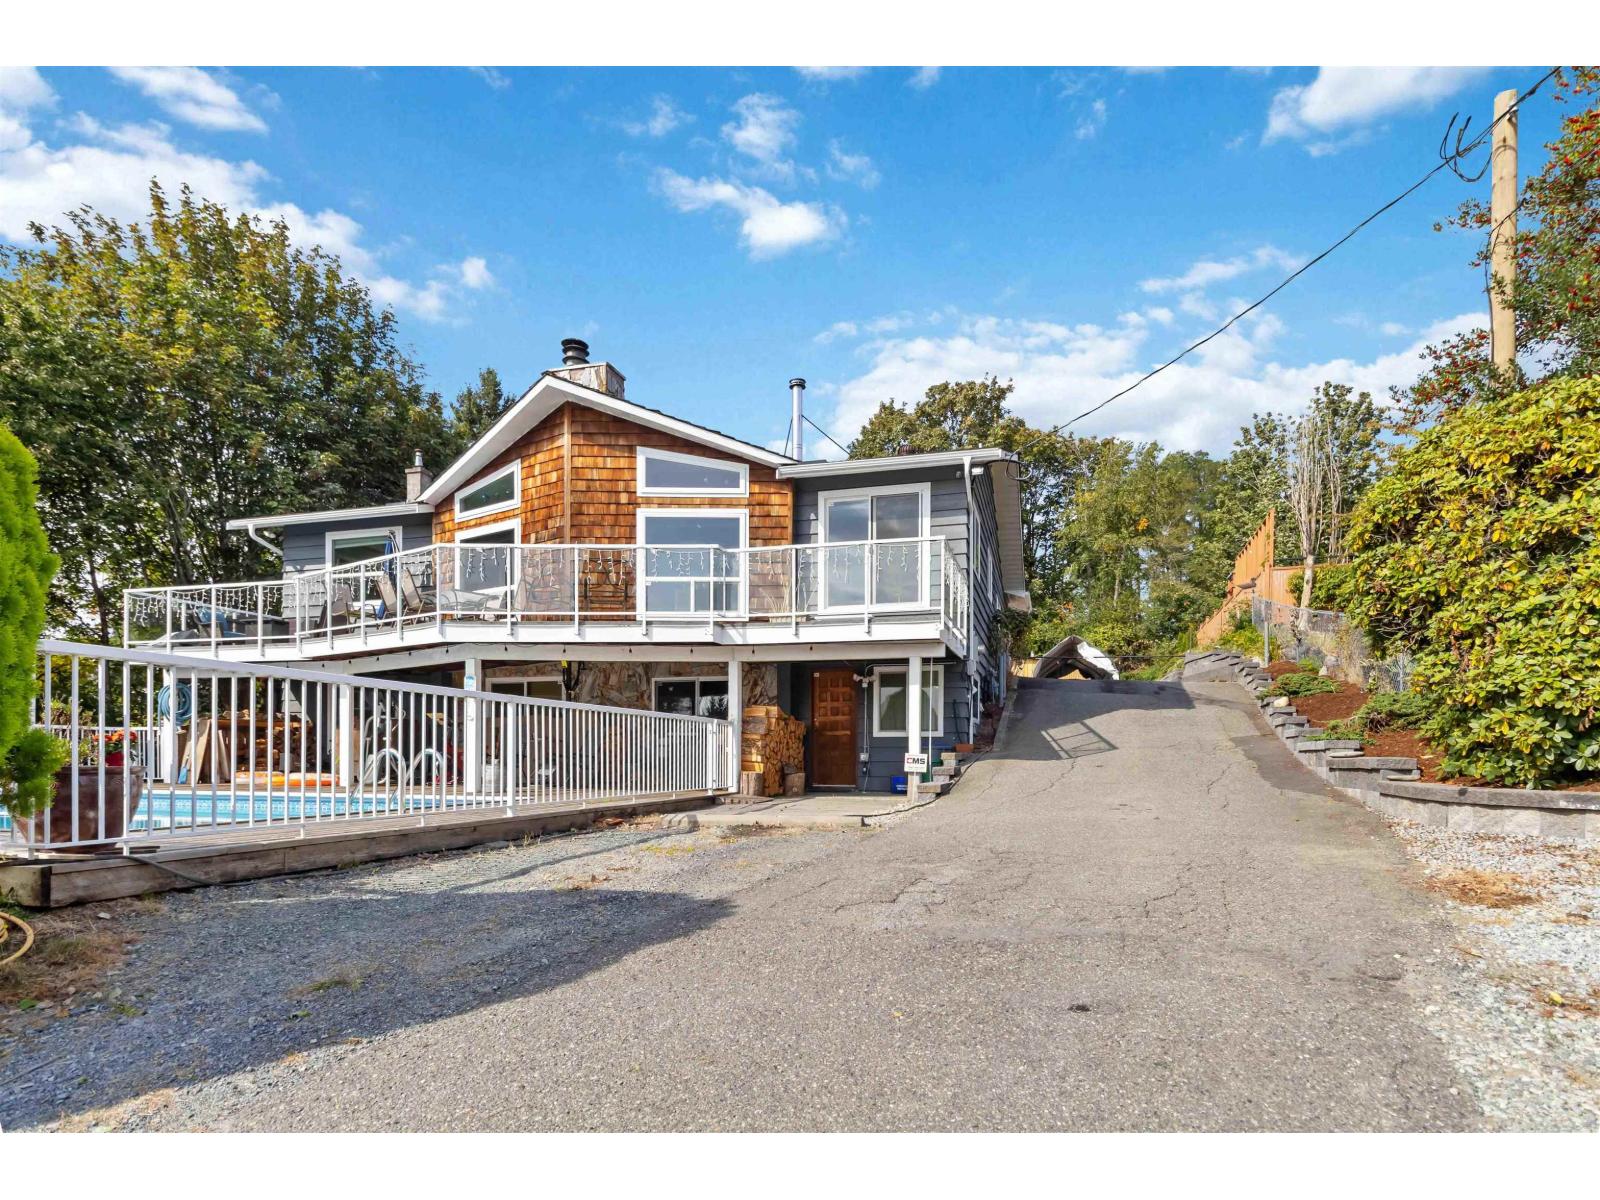
Mission, British Columbia
Set at the end of a private, fully fenced and gated, this 4-bedroom, 3-bathroom home sits on .68 of an acre, offering space, privacy and versatility. The bright main floor features expansive picture windows with Fraser River and valley views and opens onto a brand-new 12' x 48' deck. Downstairs, an oversized games room leads directly to the heated in-ground pool. A legal self-contained suite and two large detached workshops with 240V power offer income, hobby, storage or trades potential. (id:44393)
Royal LePage Elite West