
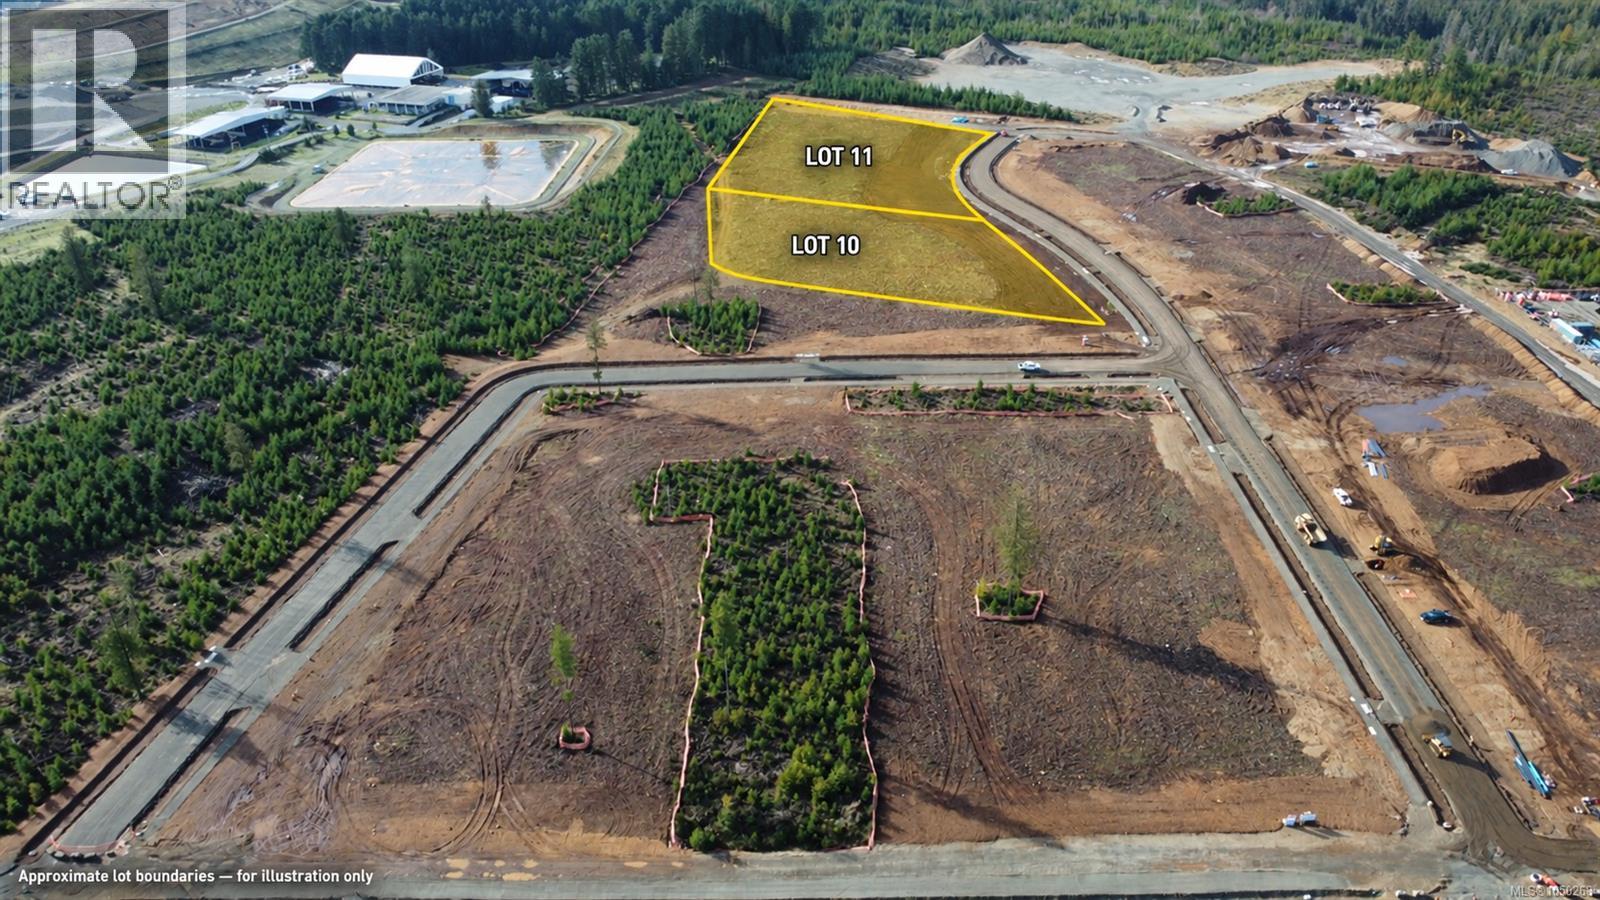
Cumberland, British Columbia
RE/MAX Commercial presents the opportunity to acquire proposed Lots 10 and 11, comprising approximately 3.52 acres within the growing Bevan Industrial Lands in Cumberland. Minutes from Highway 19, this central Comox Valley location provides efficient access across Vancouver Island, to the airport and ferry connections, with Nanaimo and Port Alberni ports approximately an hour away. I-2 zoning supports a broad range of industrial uses, making the property ideal for contractors, trades, manufacturing, warehousing, distribution, storage and owner-users seeking room to grow. Planned level, serviced lots with paved access offer an alternative to higher-cost industrial markets, with competitive land and operating costs and the potential for lower property taxes. Secure a strategic position in one of the Comox Valley’s key emerging employment hubs. Lots may be available together or separately. Buyer to verify zoning, servicing, development requirements and permitted uses. (id:44393)
RE/MAX Camosun
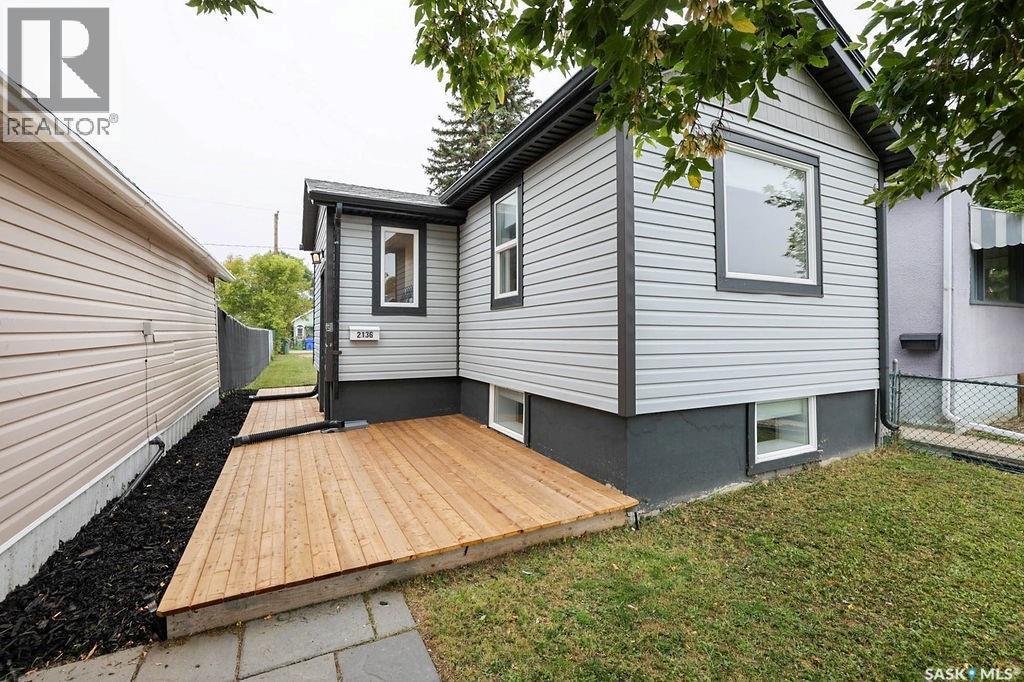
Regina, Saskatchewan
Welcome to this extensively renovated, charming, affordable bungalow that boasts great curb appeal with a great size backyard that is absolutely move in ready! The open floor plan creates a nice flow between kitchen and living room. The kitchen boasts crisp white cabinetry with stylish black hardware, an attractive backsplash and offers a sit up peninsula. The cozy living room is nice and bright and perfect for relaxing. The master bedroom is a good size. The lower level adds more space for an extra bedroom/office/flex room/work out room/sitting area. Lots of good storage as well. The interior renovations include flooring, doors/baseboards/trim/hardware, lighting, cabinetry, complete bathroom updates, electrical (including CAT5 in all rooms). Furnace has been updated to high efficiency, and sump pump replaced as well. All newer appliances are included. The exterior renovations include insulation, siding, shingles, outside electrical service, all windows, and a newer patio area. The backyard is a great size with room for a double garage. Book your showing today! As per the Seller’s direction, all offers will be presented on 09/21/2026 5:30AM. (id:44393)
Boyes Group Realty Inc.
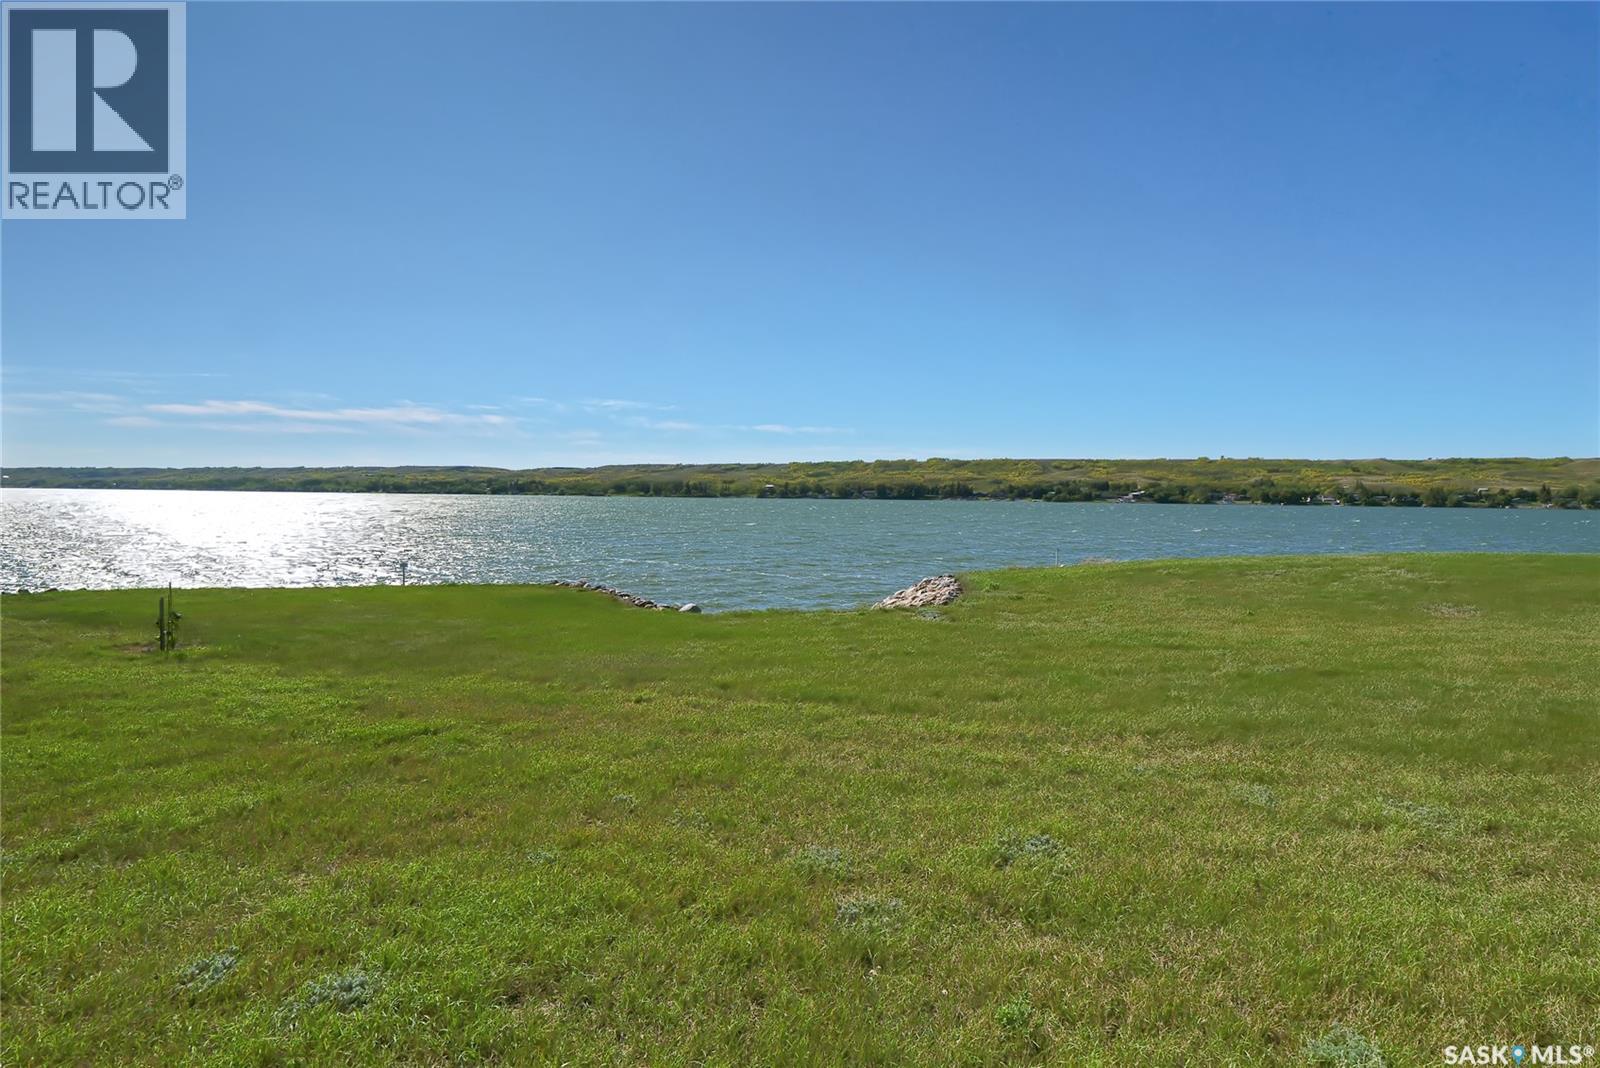
Buffalo Pound Lake, Saskatchewan
Welcome to Buffalo Vista lakefront lot at beautiful Buffalo Pound Lake! A beautiful life awaits you! This is a stunning legacy lakefront lot for you to build your dream property! Imagine enjoying your morning coffee with a sparkling lake view out your window! The year-round seasonal beauty of Buffalo Pound Lake, surrounded by nature, along with year-round activities, makes it the perfect place to unwind from city life, or settle in permanently! A great commute to Regina, Moose Jaw, and only a 12-minute drive from K+S! Spacious-sized lot, with natural gas & electricity services adjacent to the lot! Lot size is over 16,500 sq/ft! A place to breathe, relax, enjoy nature, enjoy family, host friends, entertain, read a book, go fishing, boating, snow sports, hike, walk, bike,......Home! An amazing place for your lakefront home in a thoughtfully designed development waiting for you & your family! (id:44393)
Century 21 Dome Realty Inc.
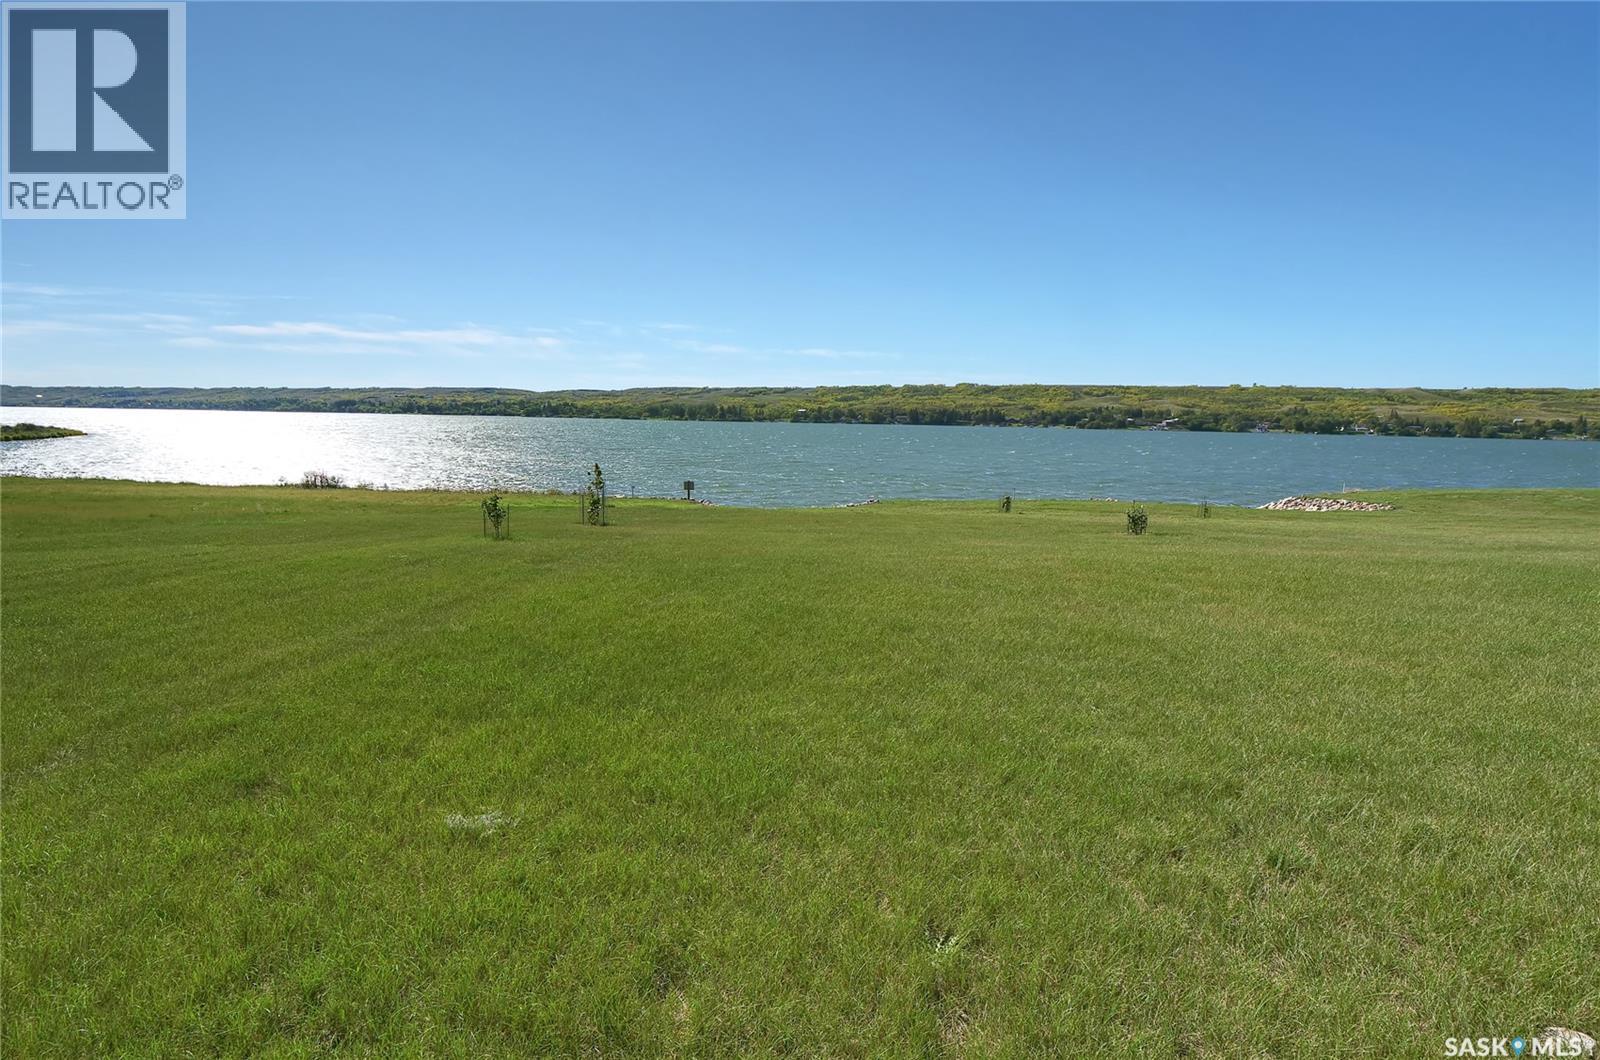
Buffalo Pound Lake, Saskatchewan
Welcome to Buffalo Vista lakefront lot at beautiful Buffalo Pound Lake! A beautiful life awaits you! This is a stunning legacy lakefront lot for you to build your dream property! Imagine enjoying your morning coffee with a sparkling lake view out your window! The year-round seasonal beauty of Buffalo Pound Lake, surrounded by nature, along with year-round activities, makes it the perfect place to unwind from city life, or settle in permanently! A great commute to Regina, Moose Jaw, and only a 12-minute drive from K+S! Spacious-sized lot, with natural gas & electricity services adjacent to the lot! Lot size is over 16,500 sq/ft! A place to breathe, relax, enjoy nature, enjoy family, host friends, entertain, read a book, go fishing, boating, snow sports, hike, walk, bike,......Home! An amazing place for your lakefront home in a thoughtfully designed development waiting for you & your family! (id:44393)
Century 21 Dome Realty Inc.
Saskatoon, Saskatchewan
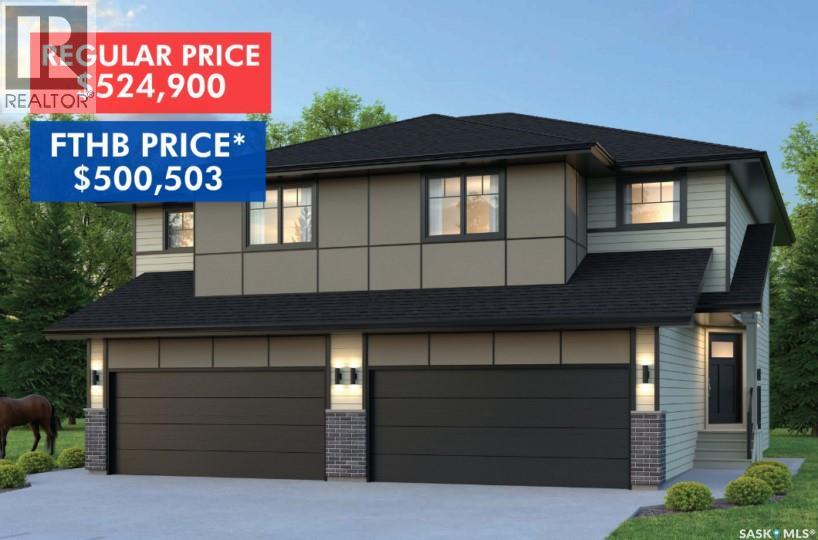
SHOWHOME now open at 419-155 McFaull Way. Welcome to Wilson’s Ranch — where modern design meets everyday functionality. This well-crafted 3-bedroom, 2.5-bath semi-detached home (Duplex A) offers an open-concept layout ideal for both daily living and entertaining. Highlights include a bonus room, a spacious primary suite with a walk-in closet and ensuite, double attached garage and the convenience of an upper-level laundry room. The stylish kitchen flows effortlessly into the dining and living areas, creating a bright, inviting atmosphere perfect for gathering with family and friends. Enjoy a fully fenced and landscaped backyard and deck with privacy wall. Situated just steps from Wilsons Lifestyle Centre, The Keg Steakhouse + Bar, Save-On-Foods, Landmark Cinemas, and Motion Fitness, this location offers unbeatable access to essential amenities. With nearby parks, future schools, and public transit, it’s a community designed to grow with you. All North Prairie homes are protected under the Saskatchewan Home Warranty Program. PST & GST included with rebate to builder. Photos are for reference only and may not reflect the exact unit. *First-Time Home Buyer Price: $500,503* Eligibility for the First Time Home Buyer GST rebate is determined solely by CRA. Purchasers are responsible for confirming they meet all eligibility requirements. If a rebate is not approved or is reduced, the Purchaser is responsible for paying the full GST amount. (id:44393)
Coldwell Banker Signature
Saskatoon, Saskatchewan
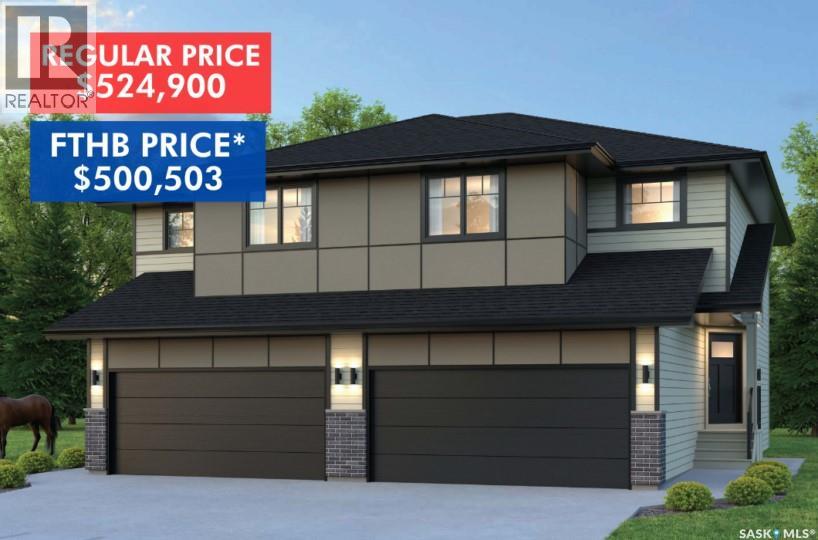
SHOWHOME now open at 419-155 McFaull Way. Welcome to Wilson’s Ranch — where modern design meets everyday functionality. This well-crafted 3-bedroom, 2.5-bath semi-detached home (Duplex A) offers an open-concept layout ideal for both daily living and entertaining. Highlights include a bonus room, a spacious primary suite with a walk-in closet and ensuite, double attached garage and the convenience of an upper-level laundry room. The stylish kitchen flows effortlessly into the dining and living areas, creating a bright, inviting atmosphere perfect for gathering with family and friends. Enjoy a fully fenced and landscaped backyard and deck with privacy wall. Situated just steps from Wilsons Lifestyle Centre, The Keg Steakhouse + Bar, Save-On-Foods, Landmark Cinemas, and Motion Fitness, this location offers unbeatable access to essential amenities. With nearby parks, future schools, and public transit, it’s a community designed to grow with you. All North Prairie homes are protected under the Saskatchewan Home Warranty Program. PST & GST included with rebate to builder. Photos are for reference only and may not reflect the exact unit. *First-Time Home Buyer Price: $500,503* Eligibility for the First Time Home Buyer GST rebate is determined solely by CRA. Purchasers are responsible for confirming they meet all eligibility requirements. If a rebate is not approved or is reduced, the Purchaser is responsible for paying the full GST amount. (id:44393)
Coldwell Banker Signature
Yorkton, Saskatchewan
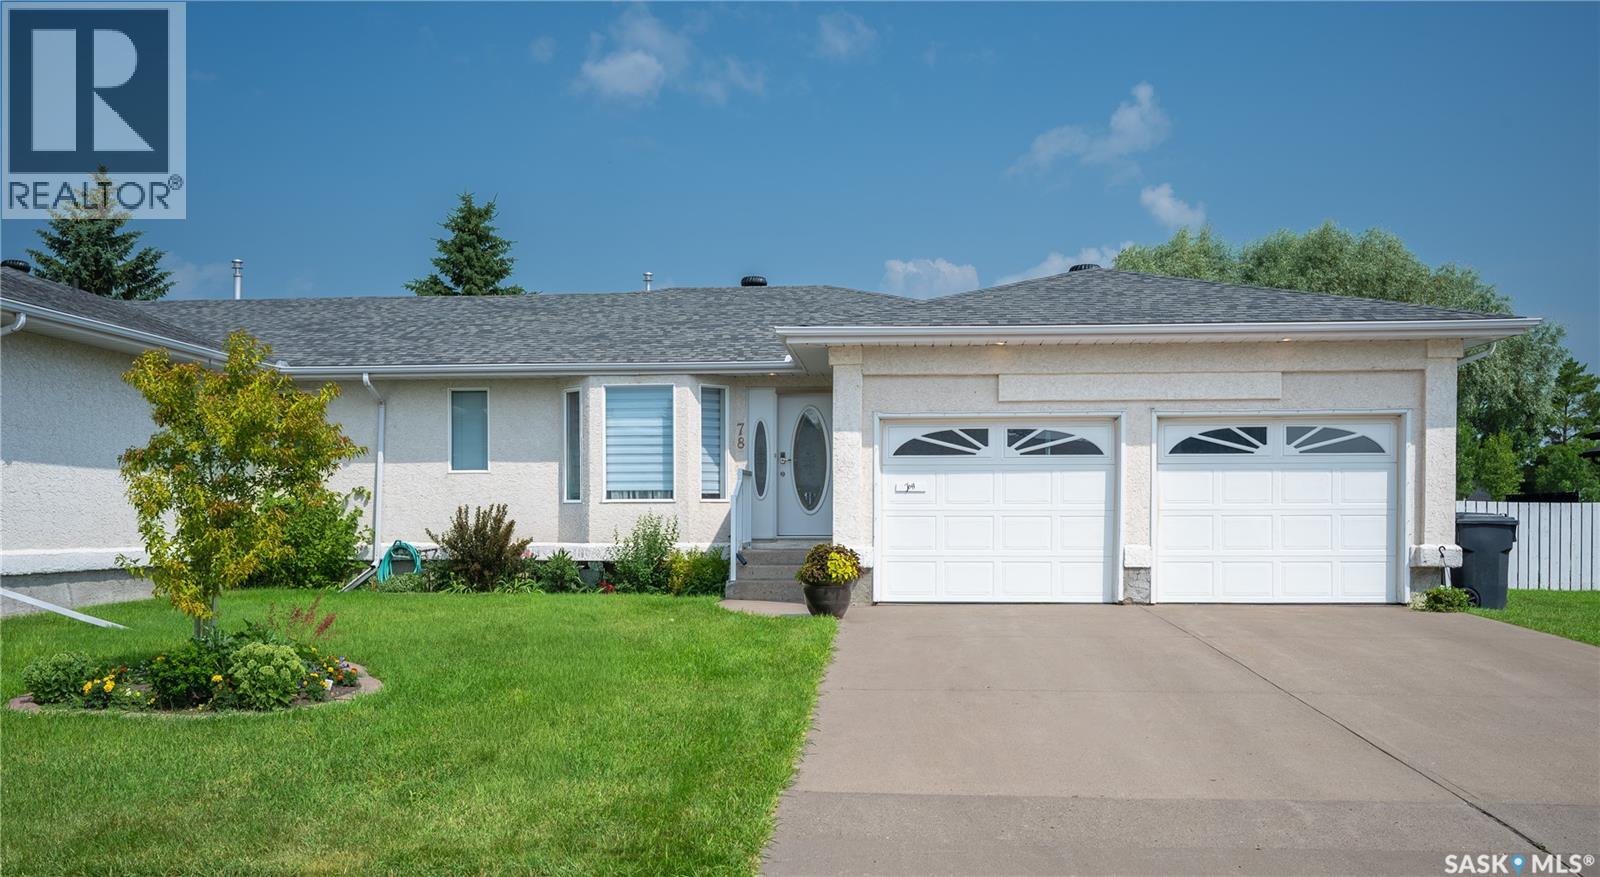
Enjoy the perfect blend of low-maintenance living and the privacy in this beautifully updated bungalow-style condo. With snow removal and yard maintenance included, you can spend more time enjoying your home and less time worrying about upkeep. Relax in your private, fenced backyard, tend to your garden, and enjoy a lush green lawn all summer long—without ever having to mow. In winter, snow removal from your driveway adds even more convenience. Inside, you'll find a stunning open-concept floor plan featuring a updated kitchen with elegant quartz countertops, a large multifunctional island, and modern finishes throughout. The bathrooms have been tastefully renovated with quartz countertops, new vanities, and updated flooring. New flooring extends throughout the main level, creating a fresh and cohesive look. The main floor offers convenient laundry, two bedrooms plus a versatile den, and a spacious primary suite complete with a beautifully upgraded ensuite. Garden doors off the living room lead to the back deck and private fenced yard, making indoor-outdoor living effortless. Additional features include direct entry to the insulated double attached garage and a partially developed basement with a large recreation room, an additional oversized bedroom, a 3-piece bathroom, and abundant storage space. Location is everything, and this home delivers. Move-in ready and meticulously updated, 78 Russell Drive offers carefree living without compromising on space, comfort, or privacy. Don't miss your opportunity to call this exceptional property home! (id:44393)
Century 21 Able Realty
Regina, Saskatchewan
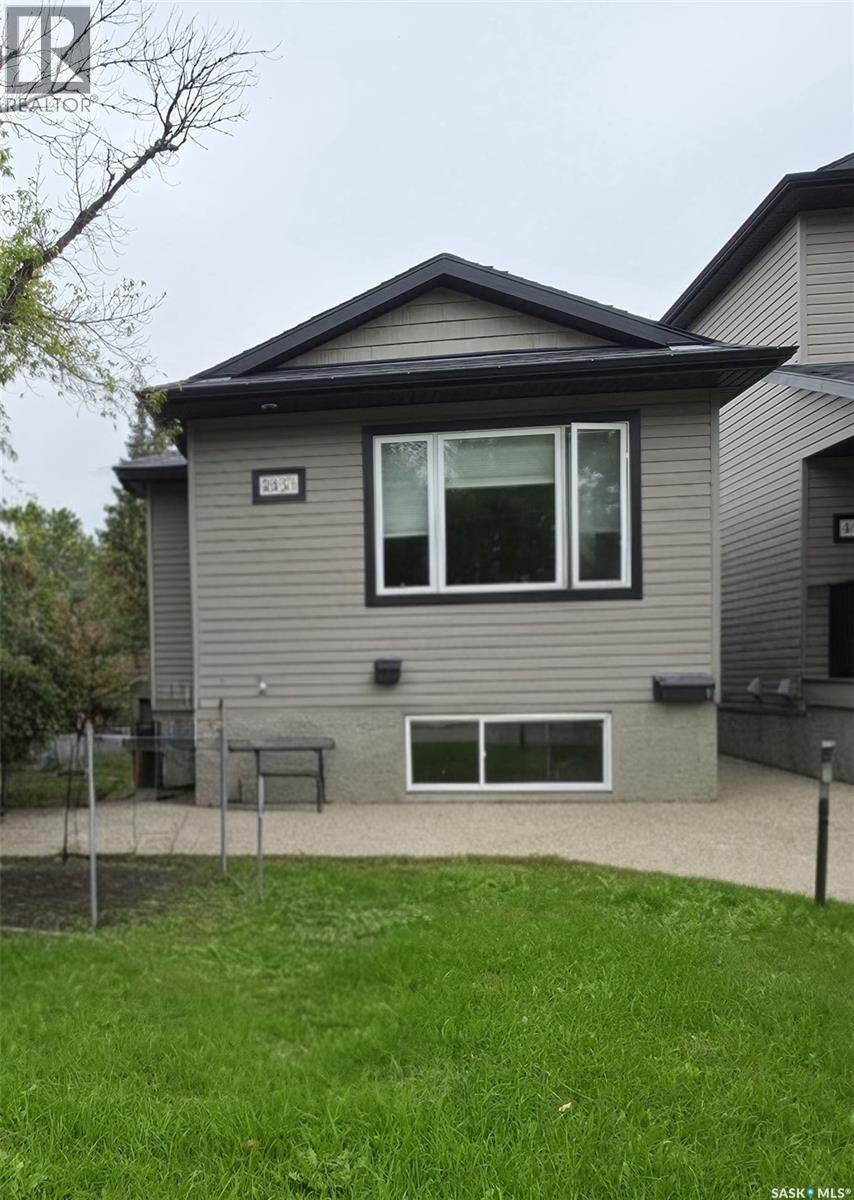
Welcome to 463 Halifax Street in Churchill Downs — a well-located 1,020 sq. ft. home with genuine income potential. Perfect for first-time buyers or investors, this property features a fully finished basement suite ideal for extended family or rental income. Upstairs you’ll find a kitchen, dining room, two bedrooms, and a bathroom. The lower level adds a second kitchen, two bedrooms, and another bathroom, giving you comfortable living on both floors and two practical spaces under one roof. (id:44393)
Exp Realty
Saskatoon, Saskatchewan
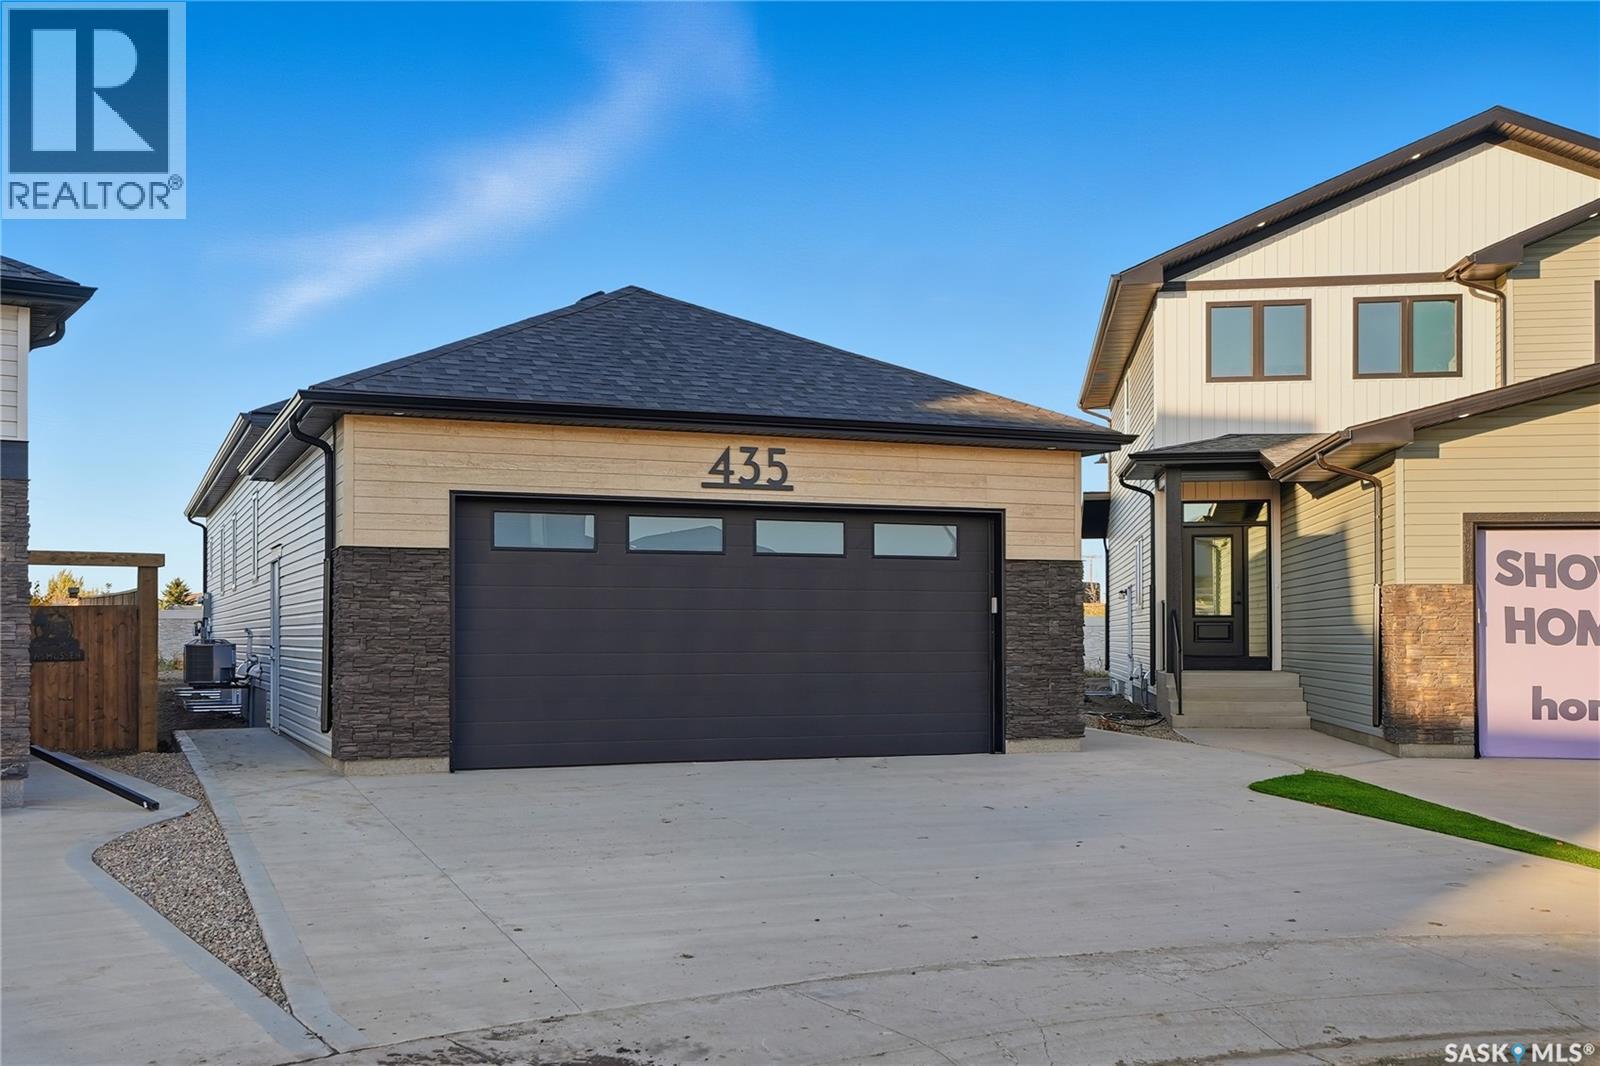
Discover a serene lifestyle in this stunning bungalow, ideally situated on a quiet street in Brighton. With convenient access off College Drive. Just blocks away from parks and a vibrant retail hub. 2 bedrooms + convertible den. (id:44393)
Boyes Group Realty Inc.
Saskatoon, Saskatchewan
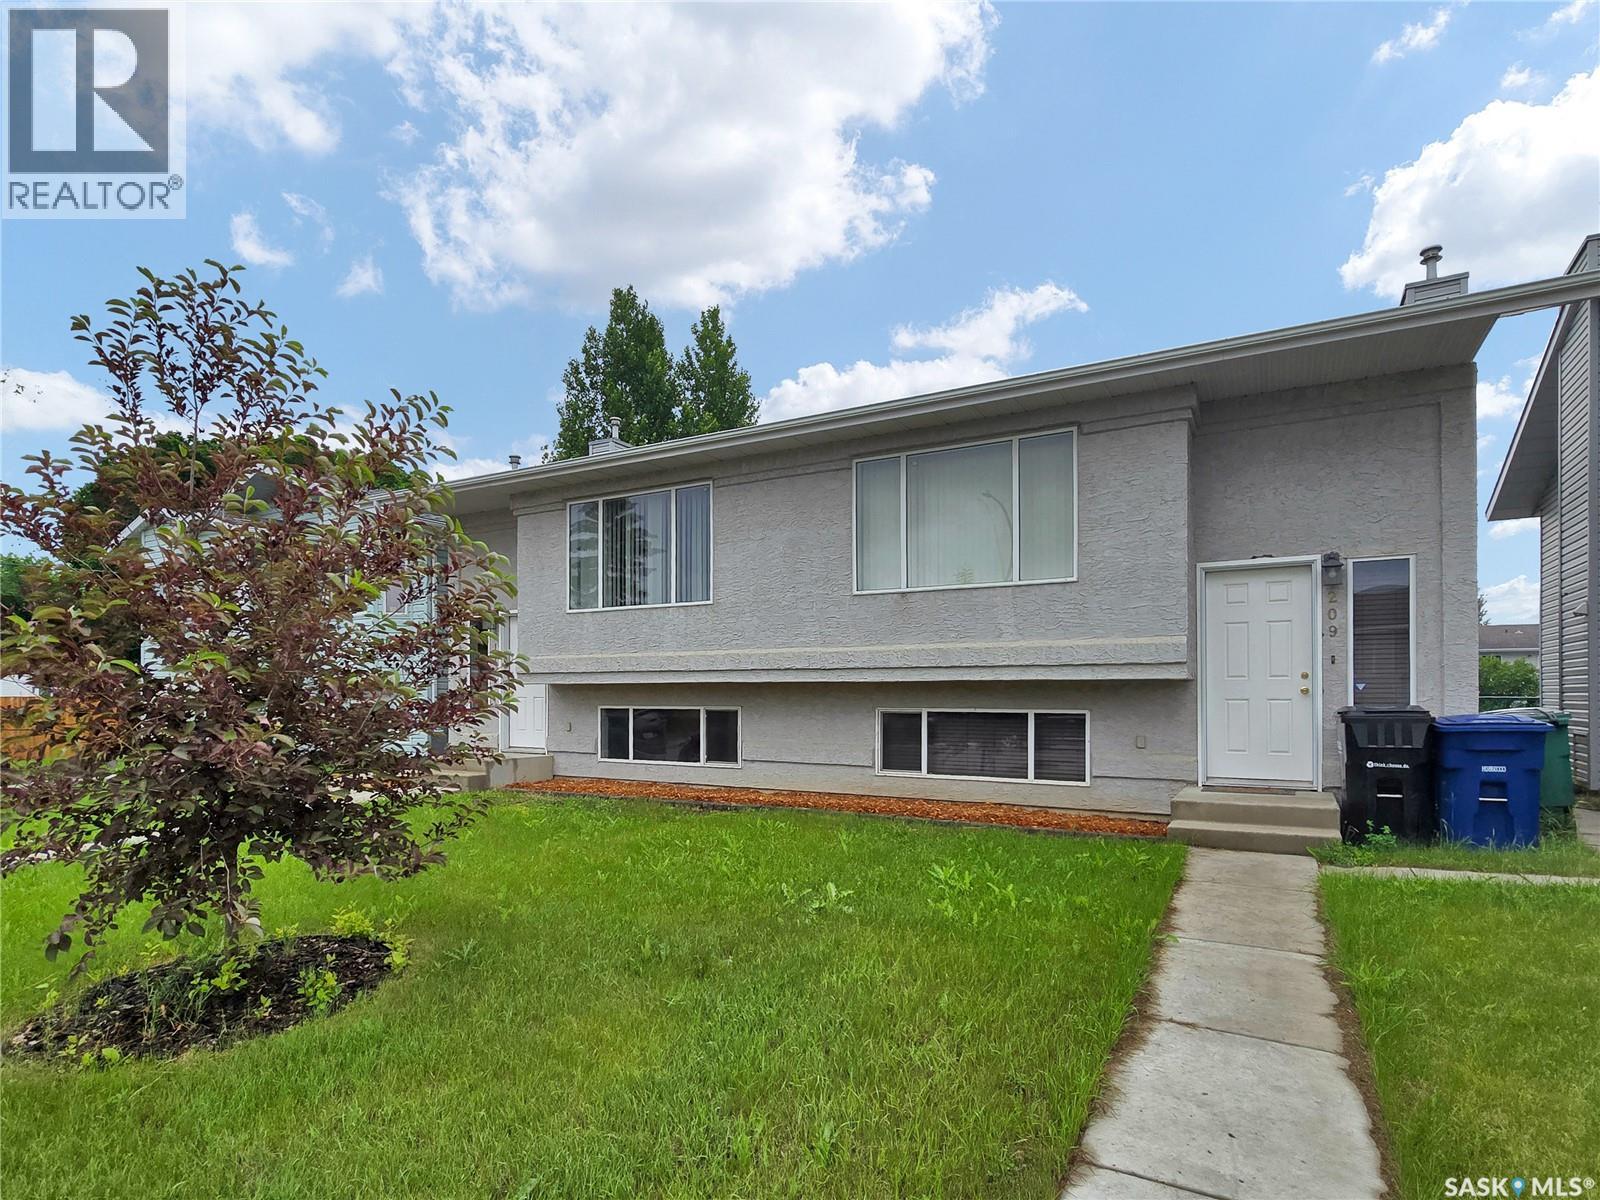
Well-maintained semi-detached bi-level in Forest Grove, conveniently located close to schools, shopping, and transit routes. This home features a good size kitchen with plenty of cabinetry and an open-concept living and dining area, complete with sliding patio doors leading to a south-facing deck—ideal for summer evening barbecues. The main floor also includes a three-piece bathroom and has a large laundry room conveniently located off the kitchen. The lower level offers a bright and spacious primary bedroom, two additional bedrooms, and a four-piece bathroom. Freshly painted and carefully maintained, this home presents well and is move-in ready. The water heater was replaced ~ 2025, the shingles were updated in 2021, and there is parking for three vehicles off the back lane. Quick possession is available! (Interior photos are from 211 Hedley Street.) (id:44393)
Realty Executives Saskatoon
Abbotsford, British Columbia
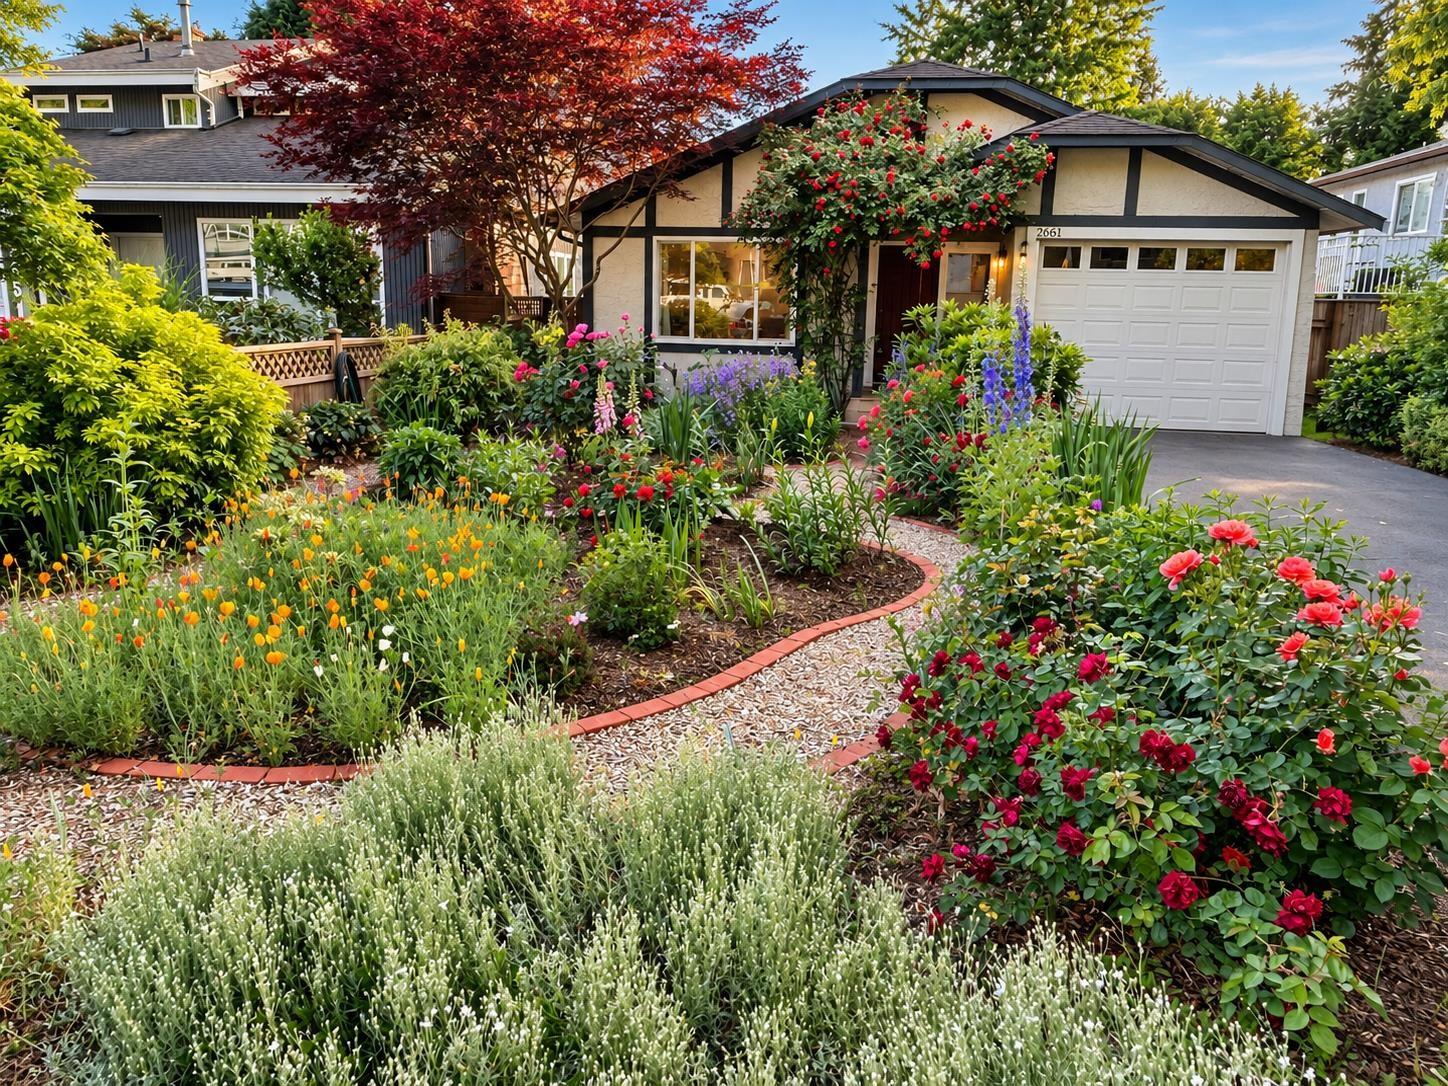
A rare opportunity to own a detached home in an East Abbotsford neighbourhood. This inviting 3-bedroom rancher offers comfortable one-level living on an approximately 5,600 sq. ft. lot, within walking distance of Yale Secondary. The bright interior features a generous living room with natural gas fireplace, dining area and a practical layout ideal for families, downsizers or first-time buyers. Improvements include vinyl windows, a high-efficiency furnace, hot water tank, flooring, baseboards, paint, appliances, bathroom finishes and patio. The fully fenced back yard provides a private setting for children, pets, gardening and outdoor entertaining. A single car garage offers secure parking, while schools, parks, recreation, shopping, and everyday conveniences are all close to home. (id:44393)
Century 21 Creekside Realty Ltd.
West Kelowna, British Columbia
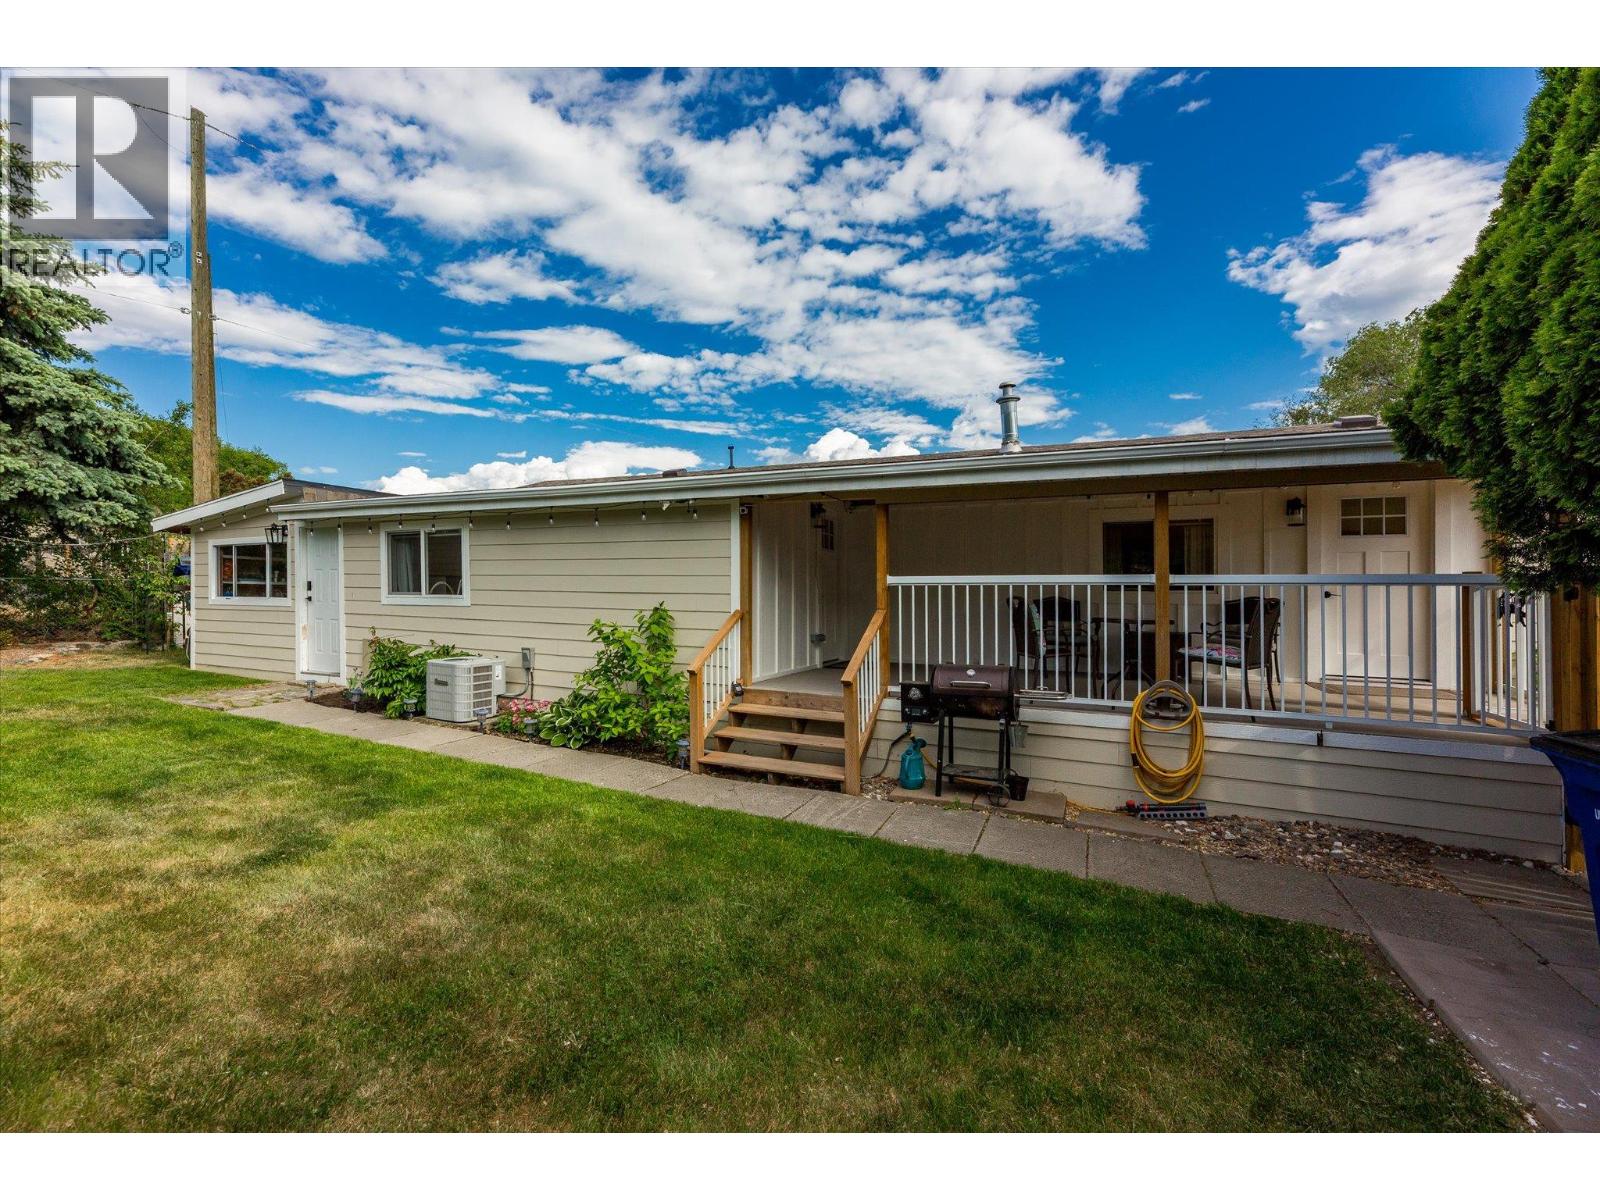
THE ULTIMATE PINTEREST-INSPIRED BEACH RETREAT in Paradise Mobile Home Park — STYLISH, MODERN & COMPLETELY MOVE-IN READY. Feel the sand between your toes, enjoy the gentle lake breeze, and take a refreshing swim in OKANAGAN LAKE just steps from your door. Located less than 350 STEPS to your PRIVATE BEACH, this beautifully updated retreat offers the perfect blend of lifestyle, comfort, and affordability. This extensively renovated single-wide mobile home with addition features nearly 900 SQFT of thoughtfully designed living space with 3 BEDROOMS and 1 FULL BATHROOM. Major upgrades completed within the past 5 years include HARDIE BOARD SIDING, kitchen, bathroom, flooring, drywall, appliances, air conditioning, hot water tank, plus a NEWER ROOF (2023) and ELECTRICAL INSPECTION completed in 2026. The inviting COVERED DECK creates an incredible extension of your living space — perfect for morning coffee, summer evenings, and entertaining after a day at the beach. BONUS 200+ SQFT POWERED WORKSHOP offers the ideal space for hobbies, storage, or tinkering projects. PAD RENT is $700/month and includes water, sewer, garbage removal, and snow removal of common roads. Pet with restrictions. Financing available through PEACE HILLS TRUST ONLY with a minimum credit score of 730 required. (id:44393)
Royal LePage Kelowna