
Delta, British Columbia
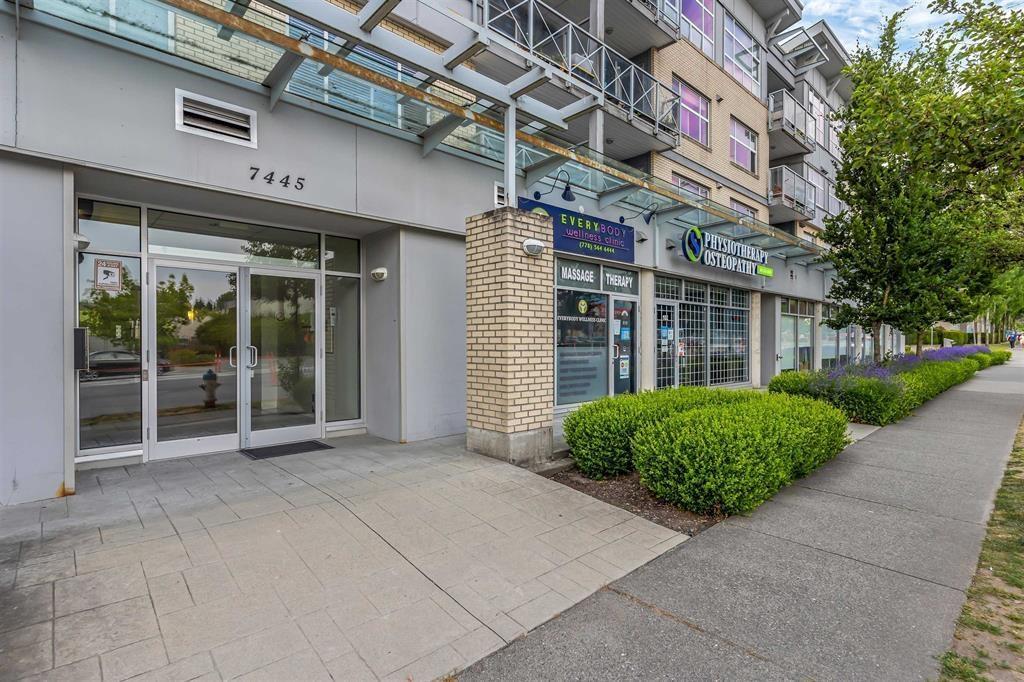
**AVAILABLE NOW! BEAUTIFUL SOUTHWEST-FACING CORNER UNIT IN NORTH DELTA!** Bright and spacious **1,000 sq. ft. southwest-facing corner unit** offering **2 bedrooms and 2 full bathrooms** in a highly convenient North Delta location. This lovely home features a bright open-concept living and dining area with plenty of natural light. **Both bedrooms include walk-in closets**, providing excellent storage space. The unit also offers **in-suite laundry, granite countertops, stainless steel appliances, 1 underground parking stall, and one storage locker**. Enjoy a fantastic location within walking distance to **shopping, restaurants, schools, Cineplex, and public transit**. Just a 5-minute drive to Kwantlen Polytechnic University (id:44393)
Royal Pacific Realty (Kingsway) Ltd.
Shellbrook, Saskatchewan
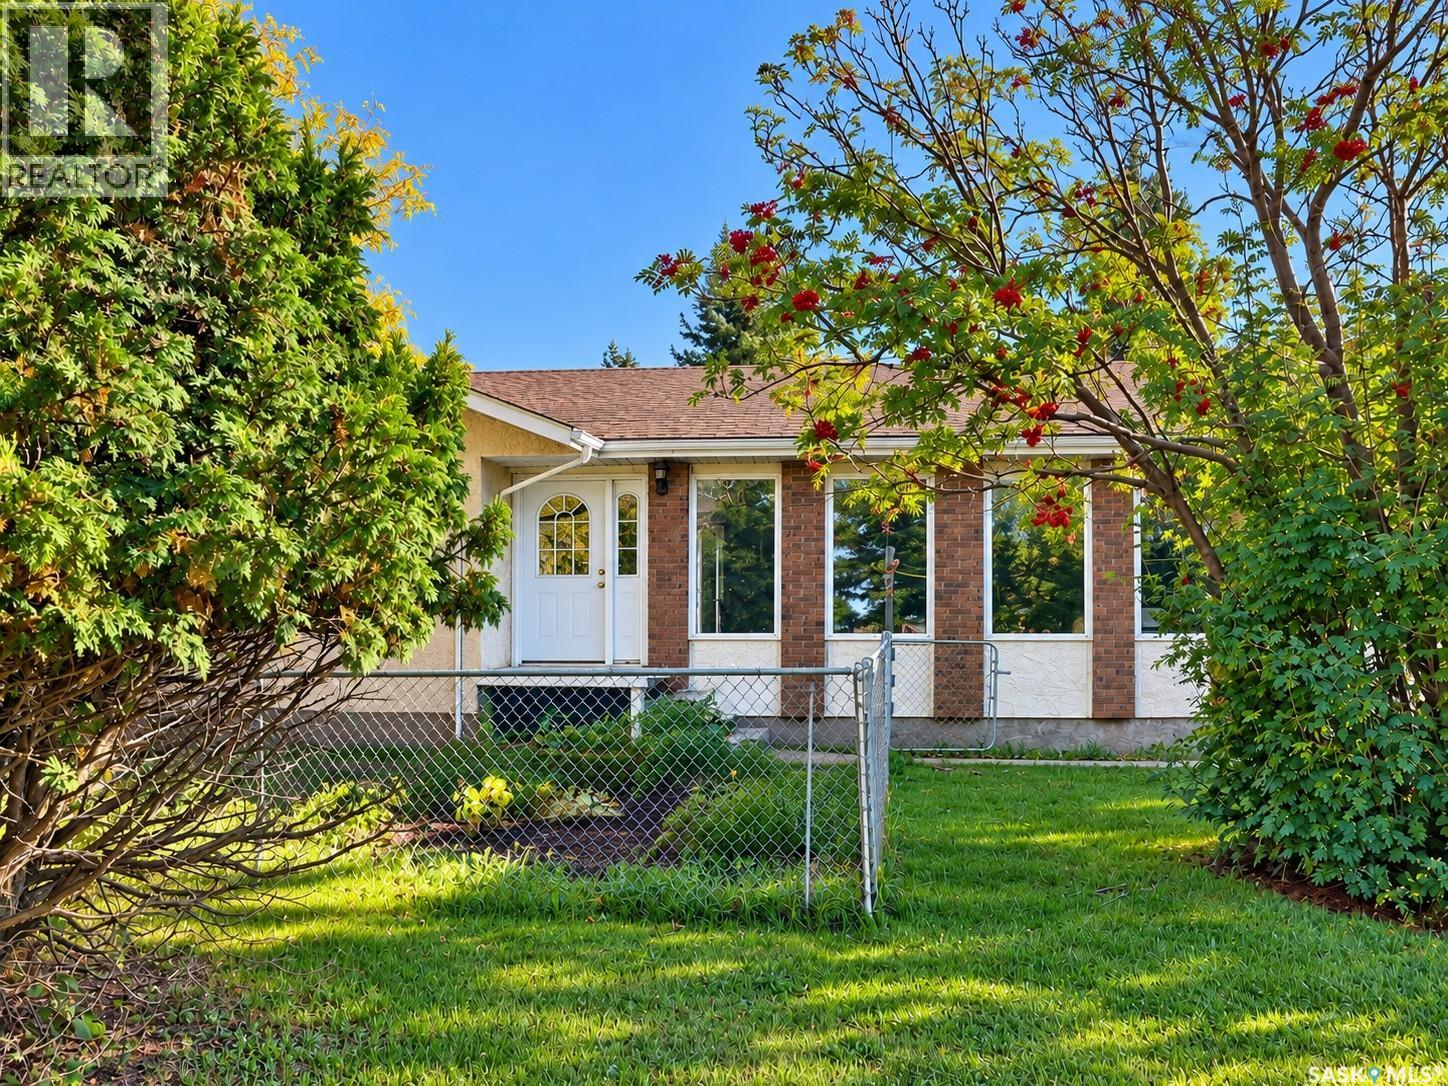
Welcome to 401 Service Road East! Set on a 1.02-acre lot measuring approximately 139 by 373 feet, this property offers convenient highway access and plenty of space for work and recreation. Outside, you’ll find a 40-by-50-foot workshop, a spacious double garage, RV parking, a large south-facing back deck, and a stucco exterior. This 1,792 sq. ft. home offers five bedrooms and four bathrooms: two full baths and two half baths. Natural light fills the open-concept main living area, where the kitchen features maple cabinetry and a sit-at island beside a generous dining space. The main floor also includes laundry, a dedicated office, and three spacious bedrooms, including the primary bedroom with a large two-piece ensuite. Downstairs, the open-concept basement offers flexible space for family activities, hobbies, or entertaining. Book your showing to see all this property has to offer! (id:44393)
Coldwell Banker Signature
Churchbridge, Saskatchewan
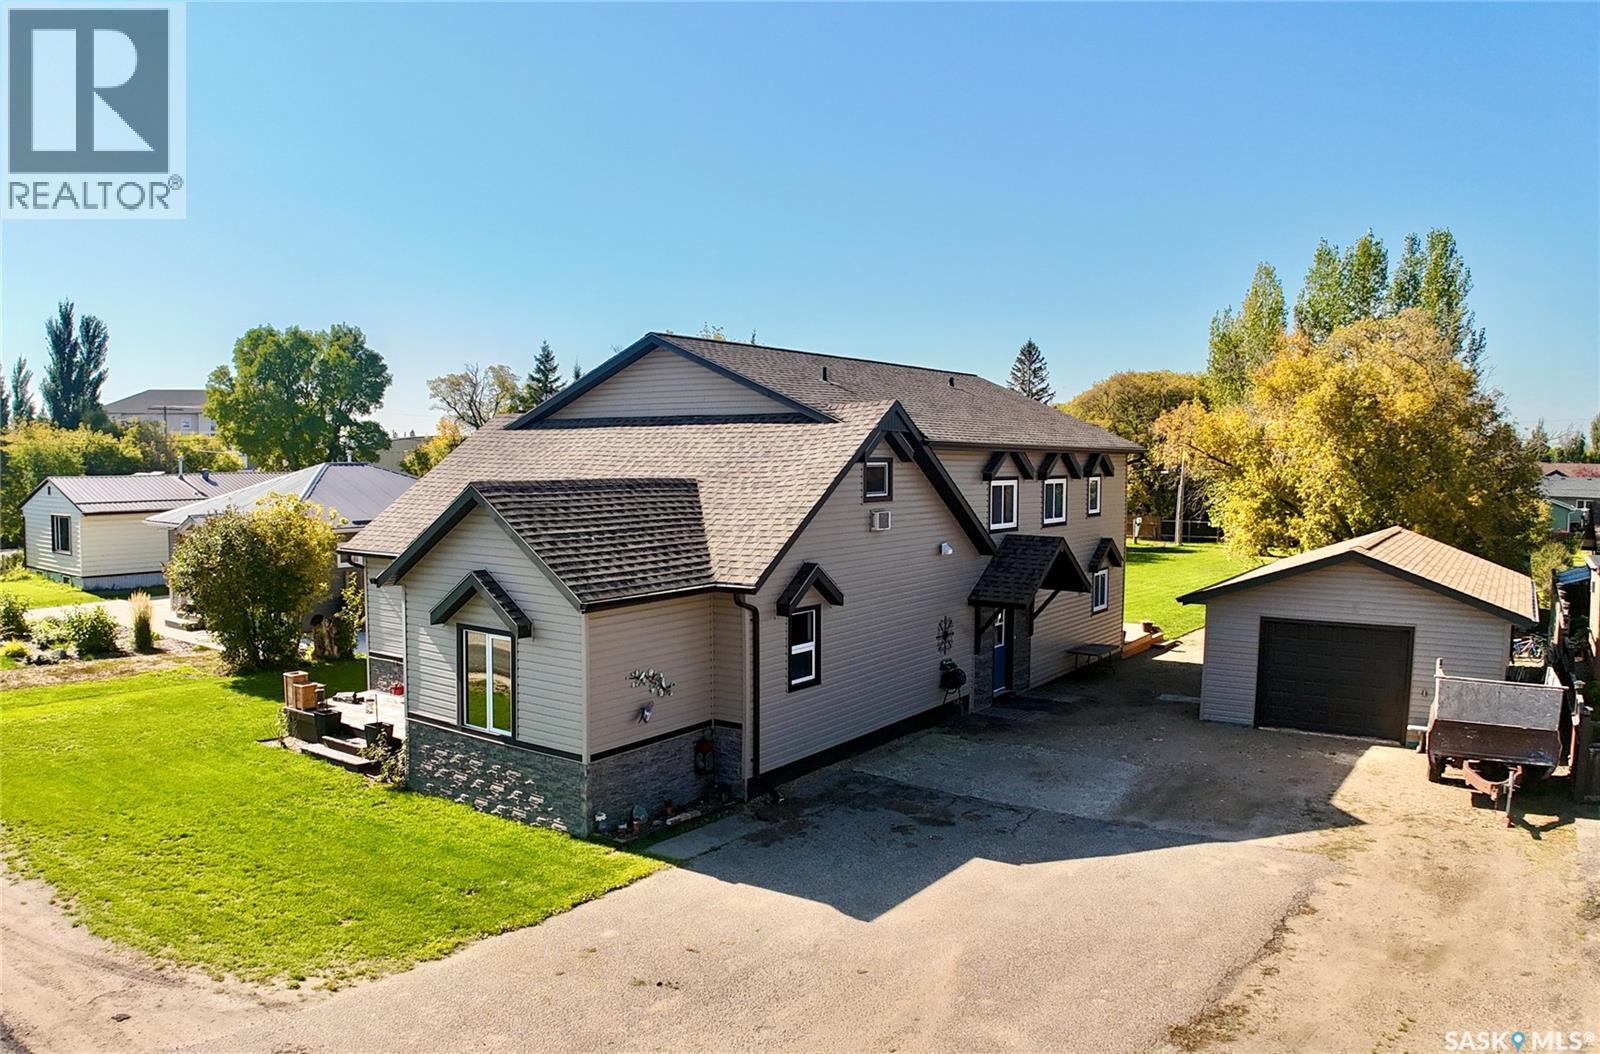
You may have driven past this place a hundred times and wondered, “What does it look like in there?” Well, now’s your chance to find out—and there is A LOT more here than you might expect! With over 3,000 sq. ft., six bedrooms, four bathrooms and a seriously unique layout, this is not your average home. The property is divided into two distinct living spaces. The main home offers five bedrooms and three bathrooms with its own kitchen, living room and laundry. Tucked into the rear of the property is a separate apartment-style suite overlooking the backyard, complete with its own kitchen, living room and bathroom. Need space for extended family? Want some separation for guests? Interested in exploring rental possibilities? This setup gives you options. There’s even a second laundry area in the shared entry that can be used by the suite or simply become bonus laundry space for the main house—because with six bedrooms, extra laundry capacity certainly doesn’t hurt! And just wait until you head outside. The oversized single garage leaves plenty of room beyond simply parking a vehicle and features in-floor boiler heat, making it a great space for projects and hobbies. Two oversized sheds take care of even more of your storage needs, while the rear deck gives you a spot to enjoy your morning coffee overlooking that massive backyard. Best of all, all this space doesn’t put you out of the way. Downtown shopping, the swimming pool and arenas are just a block away, with the local elementary school approximately two blocks away. If you’ve been looking for something with loads of room, plenty of possibilities and a layout your friends definitely won’t have, you’re going to want to see this one in person. (id:44393)
RE/MAX Blue Chip Realty
Yorkton, Saskatchewan
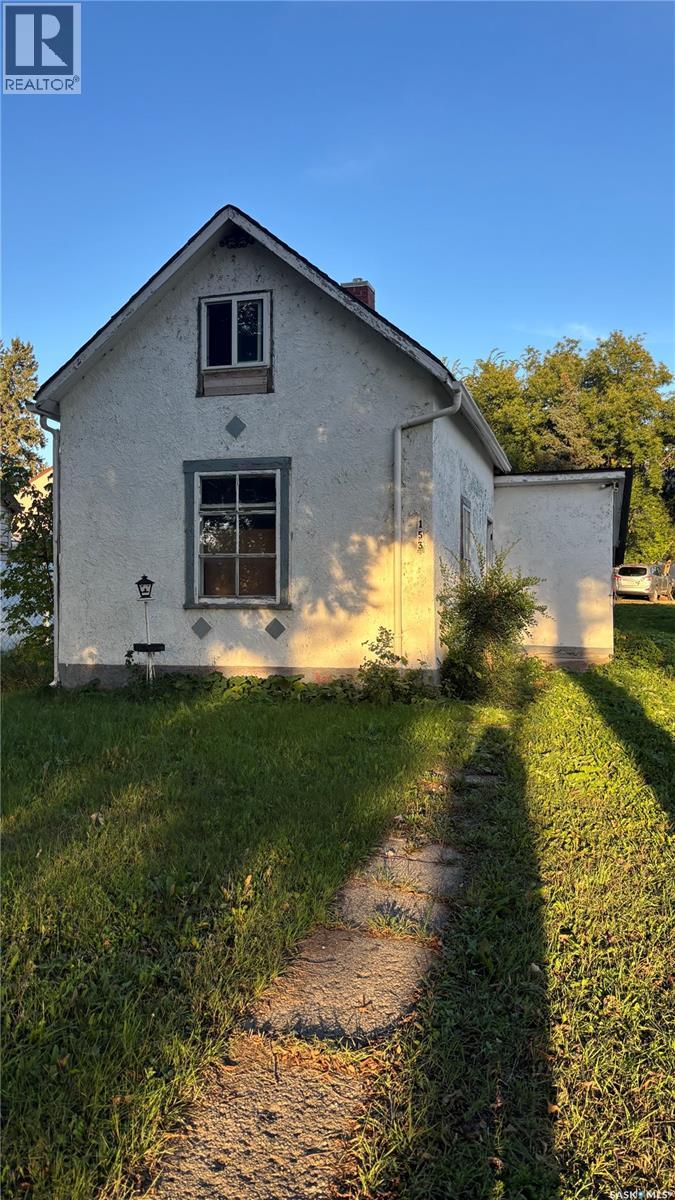
Prime location in the heart of Yorkton! This centrally located property offers incredible convenience with shopping, restaurants, schools and amenities just minutes away. A great opportunity for homeowners, investors, or buyers looking to explore future commercial potential, subject to City of Yorkton zoning and approvals. Home is sold "As is". (id:44393)
Exp Realty
Langford, British Columbia
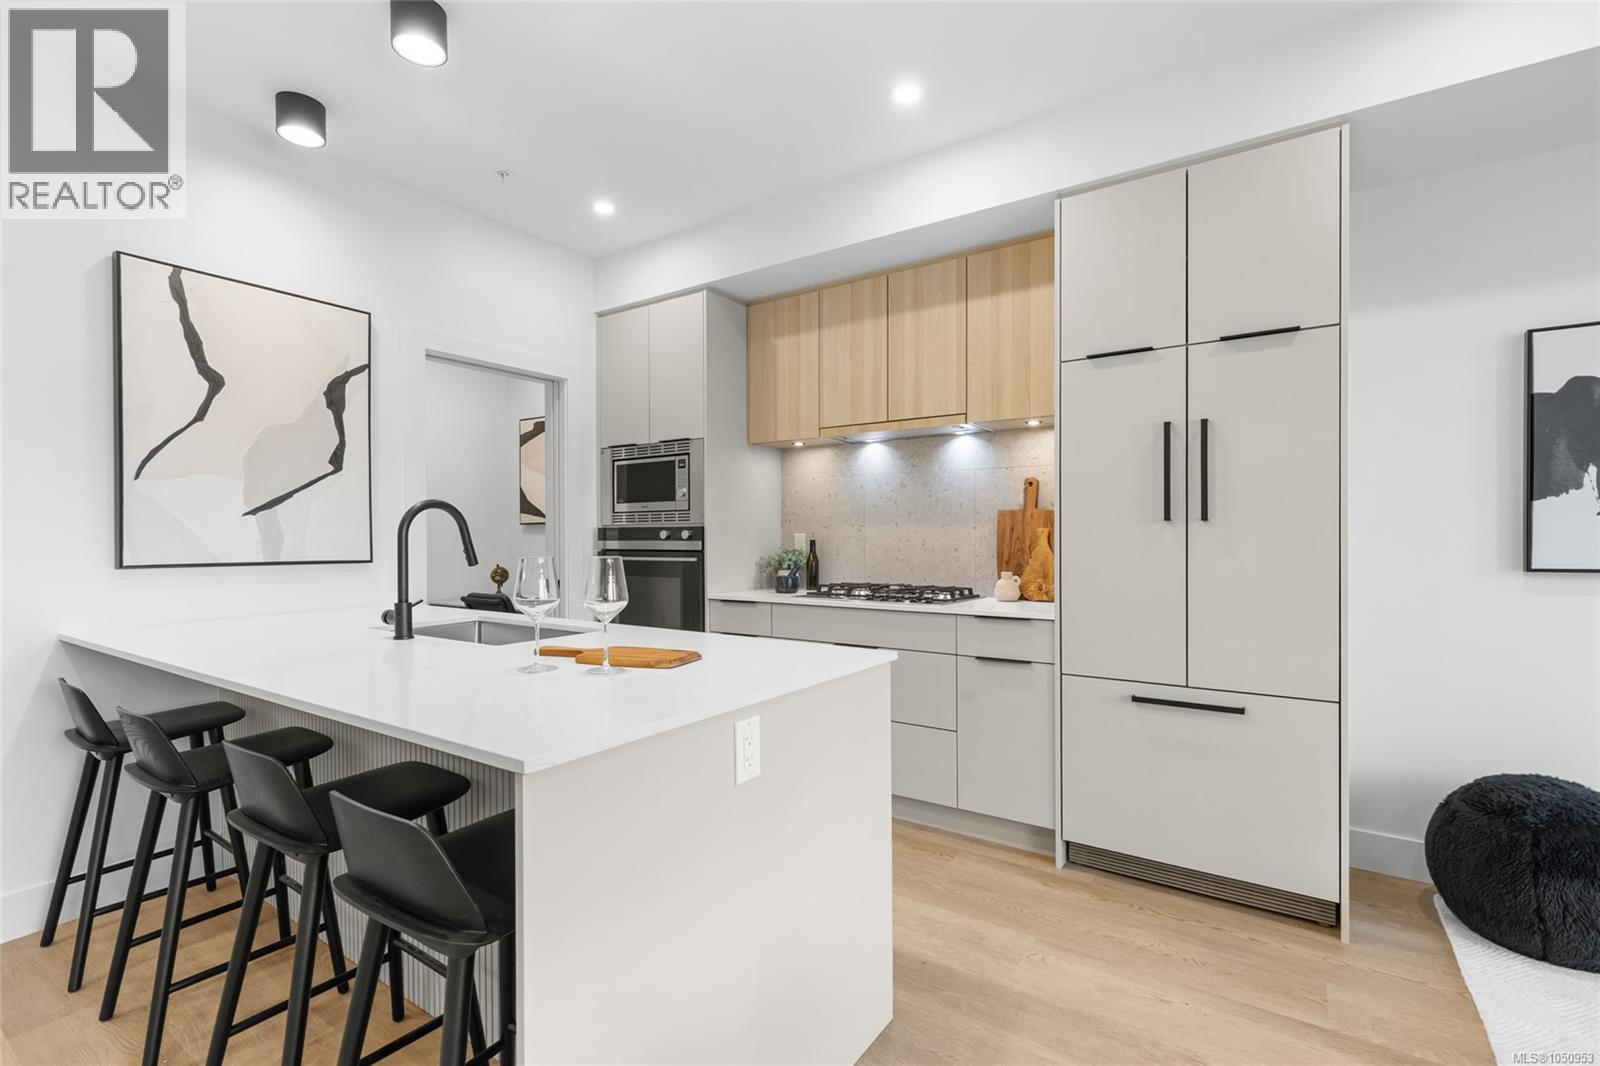
MOVE IN READY! SHOW SUITE OPEN, by appointment. THE LOOKOUT by Aquila Pacific — luxury mountain living at its finest. Nestled among the trees, this community offers sweeping views of Florence Lake, Olympic Mountain Range & Mount Baker. Thoughtfully designed 1, 2 & 3 bedroom homes feature a premium integrated appliances & high-quality fixtures & finishes – no detail overlooked. Whether you’re after stunning views, convenient location, an amenity-filled building or larger units with patios, there’s a floor plan to suit every lifestyle - including select homes with massive patios & exterior access ideal for entertaining! Residents enjoy amenities not found in many buildings: lounge with test kitchen, outdoor patio & party room, observation deck, fitness studio + yoga room, bike-tuning area & pet-washing station. With quick access to the highway & Bear Mountain recreation,THE LOOKOUT blends the convenience of urban living with the tranquility of a mountain retreat. (id:44393)
Engel & Volkers Vancouver Island
Regina, Saskatchewan
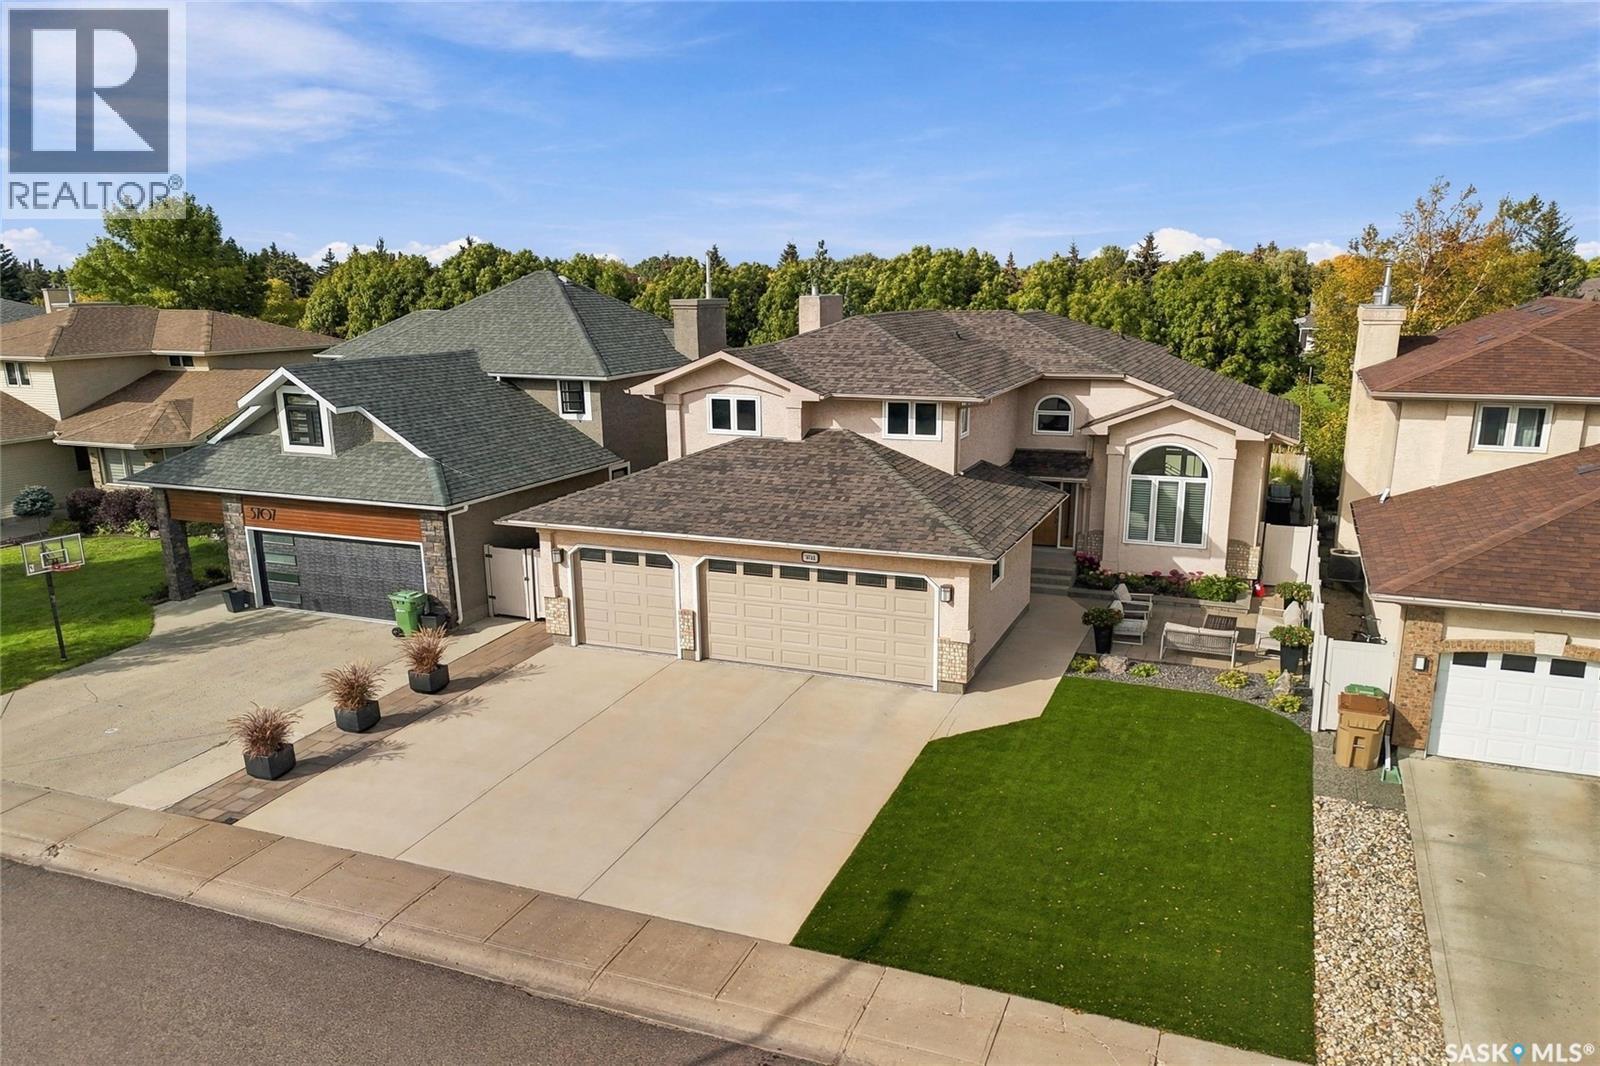
Pride of ownership shines through in every room. Extremely well maintained and immaculately kept with continuous updates. Entering you are greeted with a large foyer, vaulted ceiling and the impressive grand staircase. Living room and dining room run front to back with large windows of sunshine. Chef’s eat-in kitchen offers custom design espresso cabinetry with granite countertops, under-mount unique cast iron sink, coffee station with a water line plumbed and ready for your coffee maker. Added features are pull out shelves, pot drawers and a custom cutlery drawer to keep you organized. Stainless steel appliances will remain. Sub Zero fridge/freezer (about 3 years old), Dacor range with gas stove top and Bosch dishwasher. Centre island has prep space and more storage. Kitchen overlooks the sunroom that has wall to wall windows with a view of the park. The sunroom can be enjoyed year round with it’s own furnace and air conditioner as well as a a gas fireplace. Patio doors on each side of the sunroom take you to your quiet retreat that was professionally landscaped with lighting, artificial grass, pavers and stone steps with custom handrails. Outdoor kitchen with gas BBQ for family gatherings. Adjoining the kitchen is the family room where kids can play while you prepare dinner. A gas fireplace adds warmth during the colder months. Tucked around the corner is a custom designed office by Contour Cabinets and Millwork. Office has loads of storage and 2 desk spaces with matte quartz counters. Direct entry to triple heated garage with epoxy floor and a drain. Note the custom built cabinets with a sink. Upper level offers 4 bedrooms with the primary having his and hers closets and a large en-suite. En-suite has JACUZZI JET tub and separate shower. Main hall has family 4-piece bath. Lower level has space for the entire family with a play area, den, 4-piece bathroom, huge storage area , utility room and a TV room that has a bar and built-in cabinet for electronics storage. (id:44393)
Realty Executives Diversified Realty
Victoria, British Columbia
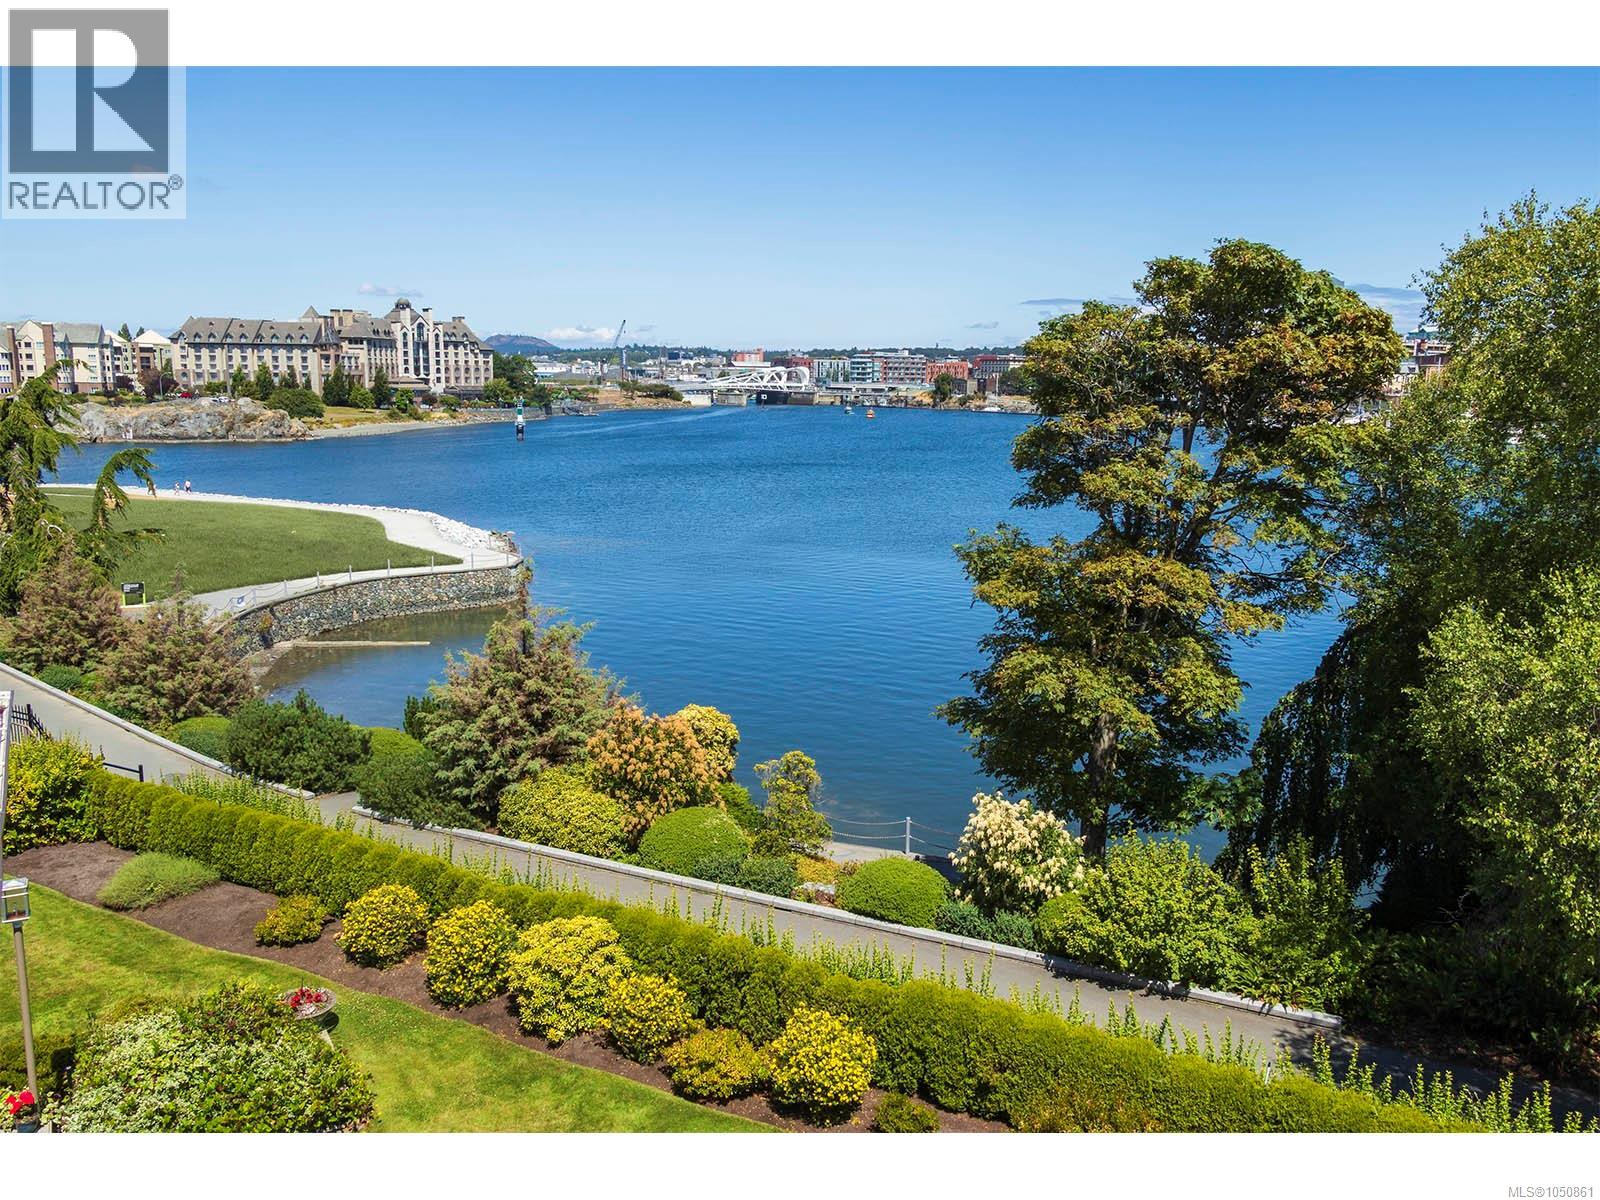
This sophisticated luxury water view townhome is strategically positioned, within a boutique group of 7 townhouses at Laurel Point, with only a walking path separating them from the Victoria Inner Harbour waterfront. Offering over 2700 sq. ft. on 3 levels, all floors enjoy the finest of water views from the iconic Empress Hotel to the Songhees. Stylishly updated and upgraded throughout, this home presents as new after a complete renovation. The main level features a well-appointed contemporary kitchen with clean lines, integrated Miele appliances including wine fridge and quartz countertops. The adjacent sitting area leads to a beautiful dining area featuring a long row of skylights and views on to a private, lush garden courtyard. The impressive living area, with views over the Inner Harbour features an updated gas fireplace and access to a generous patio that overlooks the water and city beyond. The main level of this sophisticated home boasts clean, uncluttered lines with white tile floors. The cozy den area overlooks the harbour. On the 2nd level you will find a generous bedroom, beautifully updated bathroom, plus a spacious laundry/hobby room. The primary bedroom enjoys sunrise over the water, a generous walk-in closet and a spa-like ensuite. Bonus 3rd level offers built-ins, a wet bar, a generous storage room with a large viewing deck to overlook the harbour activities. Ideal as a family/work out room, office, or 3rd bedroom. Amenities include outdoor pool, sauna, gym, library, billiards, workshop, bike storage, indoor car wash plus secure underground parking in 2 car garage with EV charger. Living at Laurel Point gives one the ability to enjoy all that downtown has to offer with only a short waterfront walk away from nearby restaurants, Fisherman's Wharf, and local boutiques. This is truly a world class property, in a world class city...an opportunity not to be missed. Contact Sylvia@SylviaTherrien.ca for more information. (id:44393)
Newport Realty Ltd.
Saskatoon, Saskatchewan
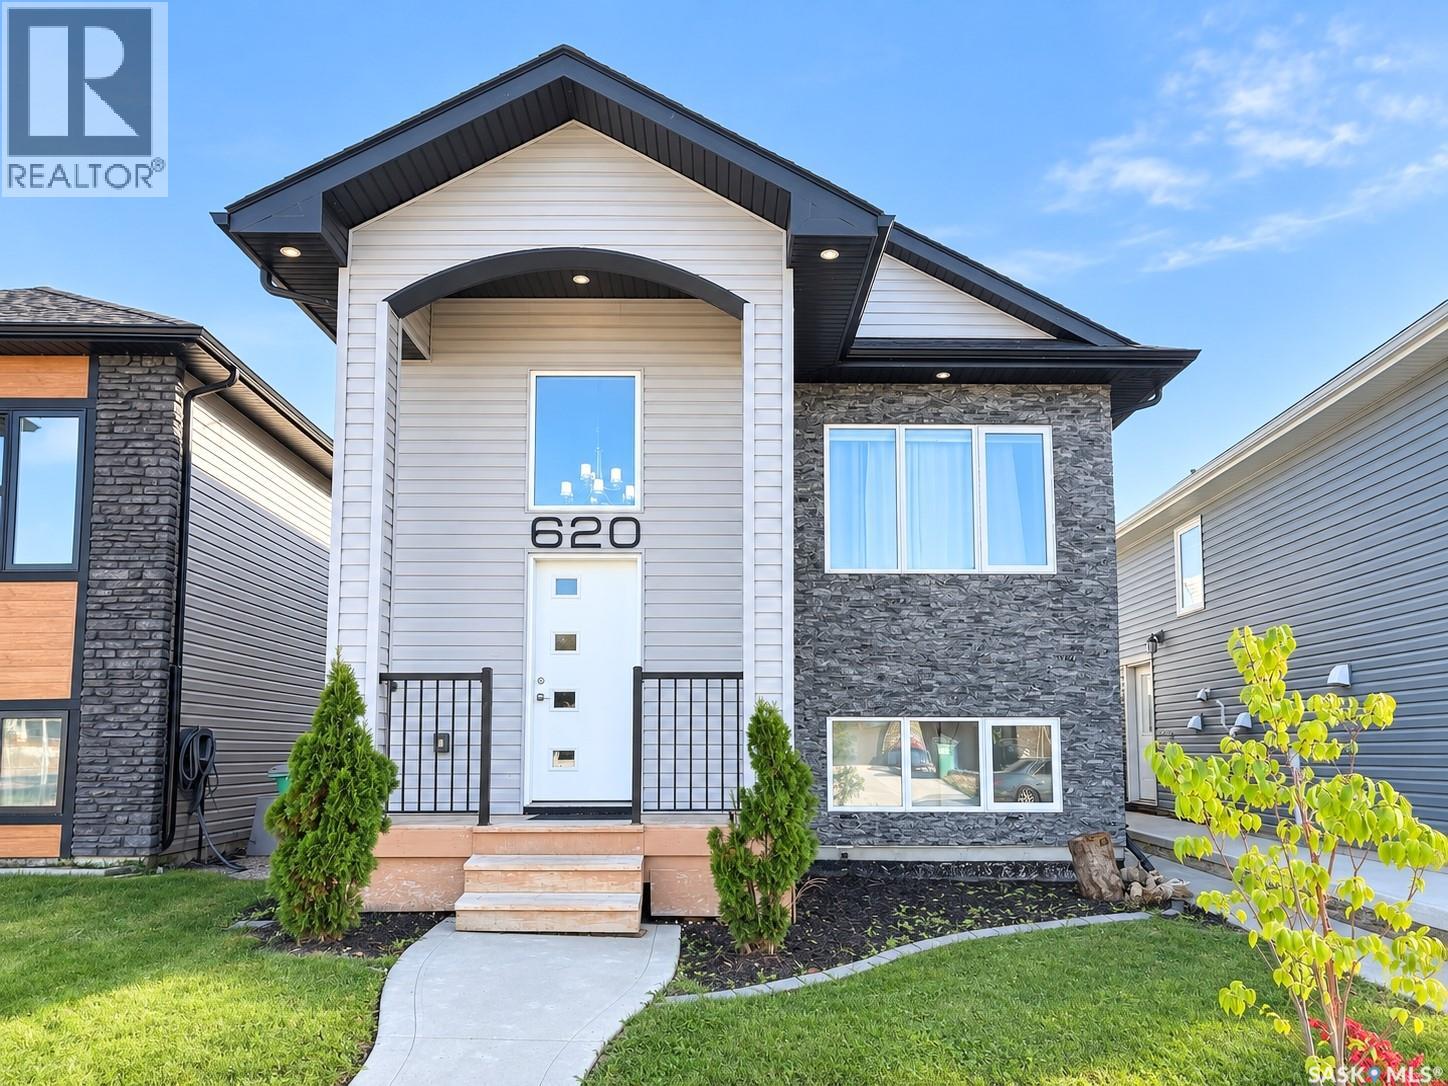
Welcome to this beautiful bi-level home offering over 1,200 SQFT of living space. As you walk inside, you’re greeted by a spacious foyer that leads upstairs into a bright living room. Make your way down the hall into the kitchen and dining area, with direct access out to the spacious covered deck. At the back of the home, you’ll find the primary bedroom complete with its own private ensuite, along with two additional good-sized bedrooms and another full bathroom. Downstairs, the owner’s side offers a bonus room that could make a great home office, studio, or your own mini home gym. The home also features a separate entrance leading to a legal two-bedroom basement suite, offering great additional living space or rental potential. Outside, the home is complete with a fully insulated double detached garage. Located in the heart of Kensington close to parks and amenities, this home is one you don't want to miss. Call your favourite Realtor® to book a private showing today! (id:44393)
Exp Realty
Round Valley Rm No. 410, Saskatchewan
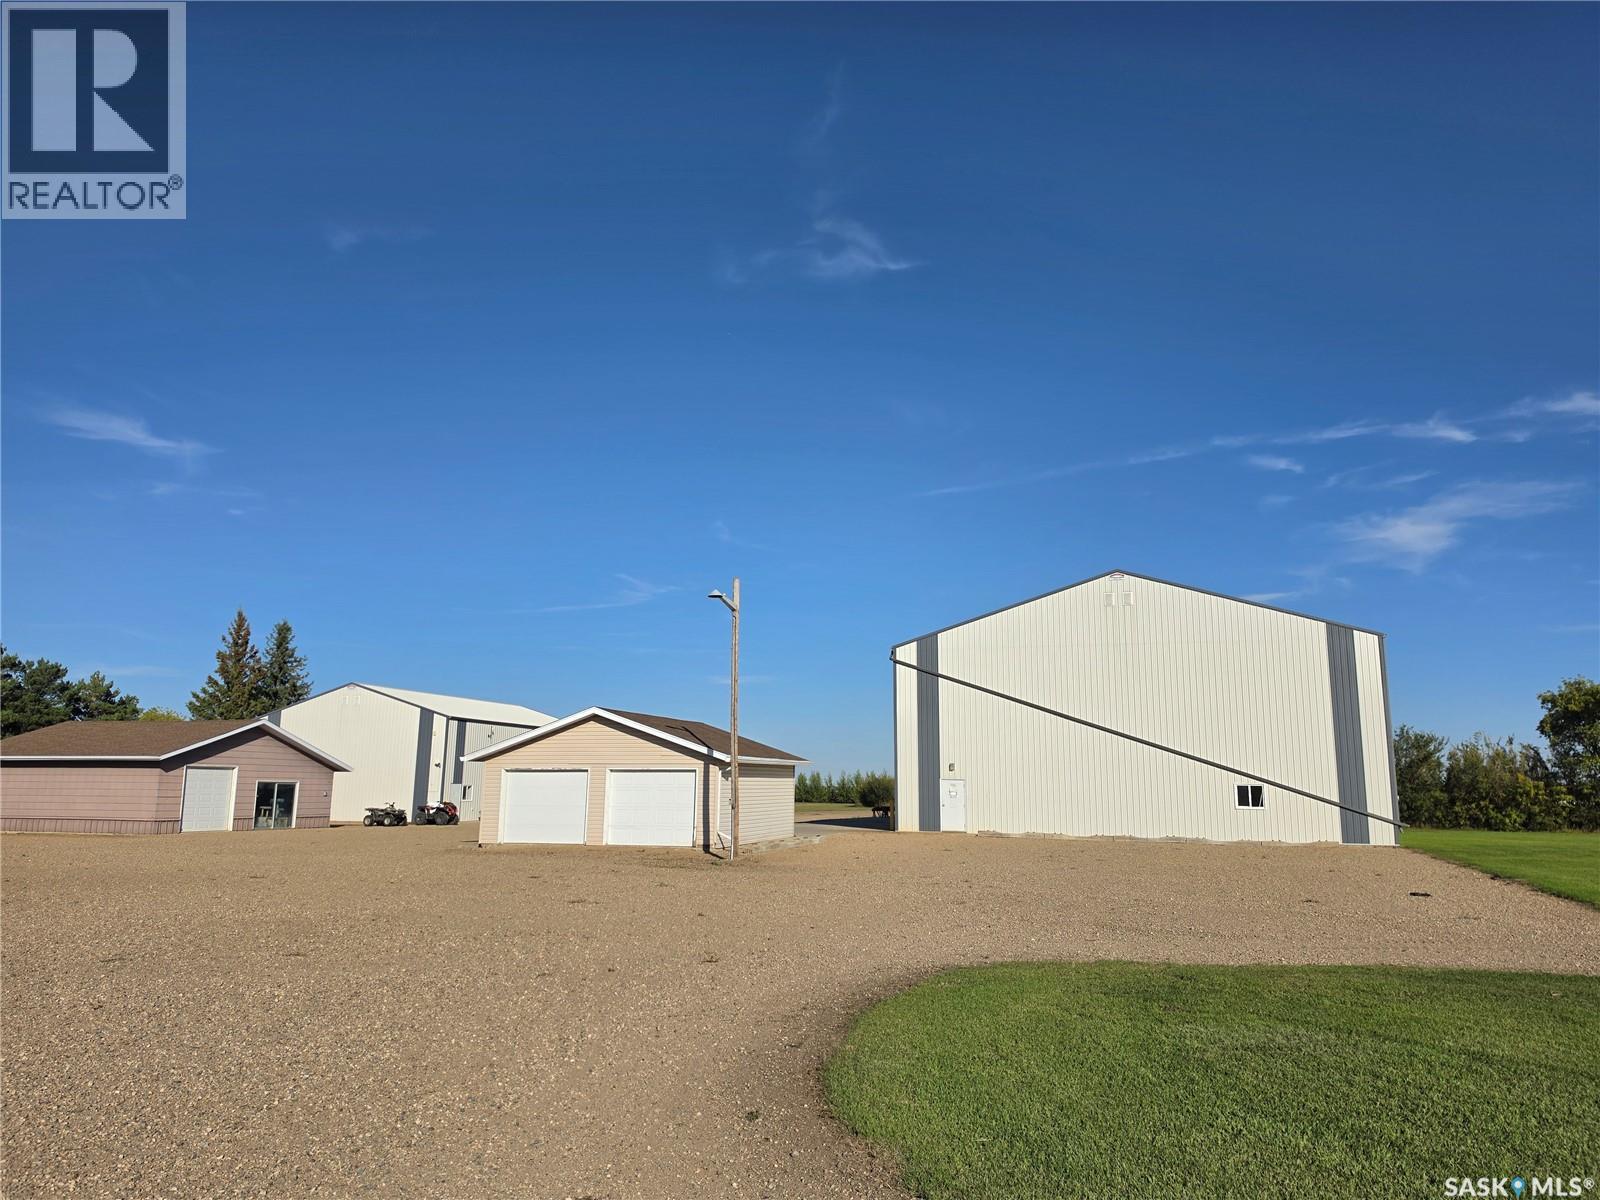
Versatile Commercial Acreage with Shop, Warehouse & Highway Frontage Looking for a property that gives your business room to grow? This 8.33-acre commercial/industrial property, conveniently located just east of Unity along Highway 14 in the RM of Round Valley, offers an impressive combination of workspace, storage, acreage and additional improvements. Originally set up for a welding business, the property provides approximately 7,200 sq. ft. of commercial/industrial building space. The 60' x 80' insulated and heated shop, built in 2017, features a 24' x 60' wash bay, 5-ton overhead crane, floor drains, laundry/bath with on demand water heater, 2nd floor office, heavy floor loading and up to 24' ceiling height at the centre. A separate 40' x 60' insulated warehouse, built in 2018, provides additional room for storage, equipment, inventory or workspace. The property also includes a 1978 1 3/4 story home with over 2,000 sq ft of living space, a heated and insulated man cave, and a double detached garage, offering added flexibility for your operation. With 400-amp electrical service, electric and radiant heat, onsite parking and excellent highway frontage, this property is well suited to a variety of commercial or industrial uses. Whether you're expanding an existing business, looking for a larger facility, or searching for a property that combines business and personal-use space, this acreage offers plenty of room and versatility to make it your own. An opportunity to own a substantial commercial property with the space, improvements and location to support your next venture. Contact your REALTOR® for additional information and the available information package. (id:44393)
Century 21 Prairie Elite
Port Alberni, British Columbia
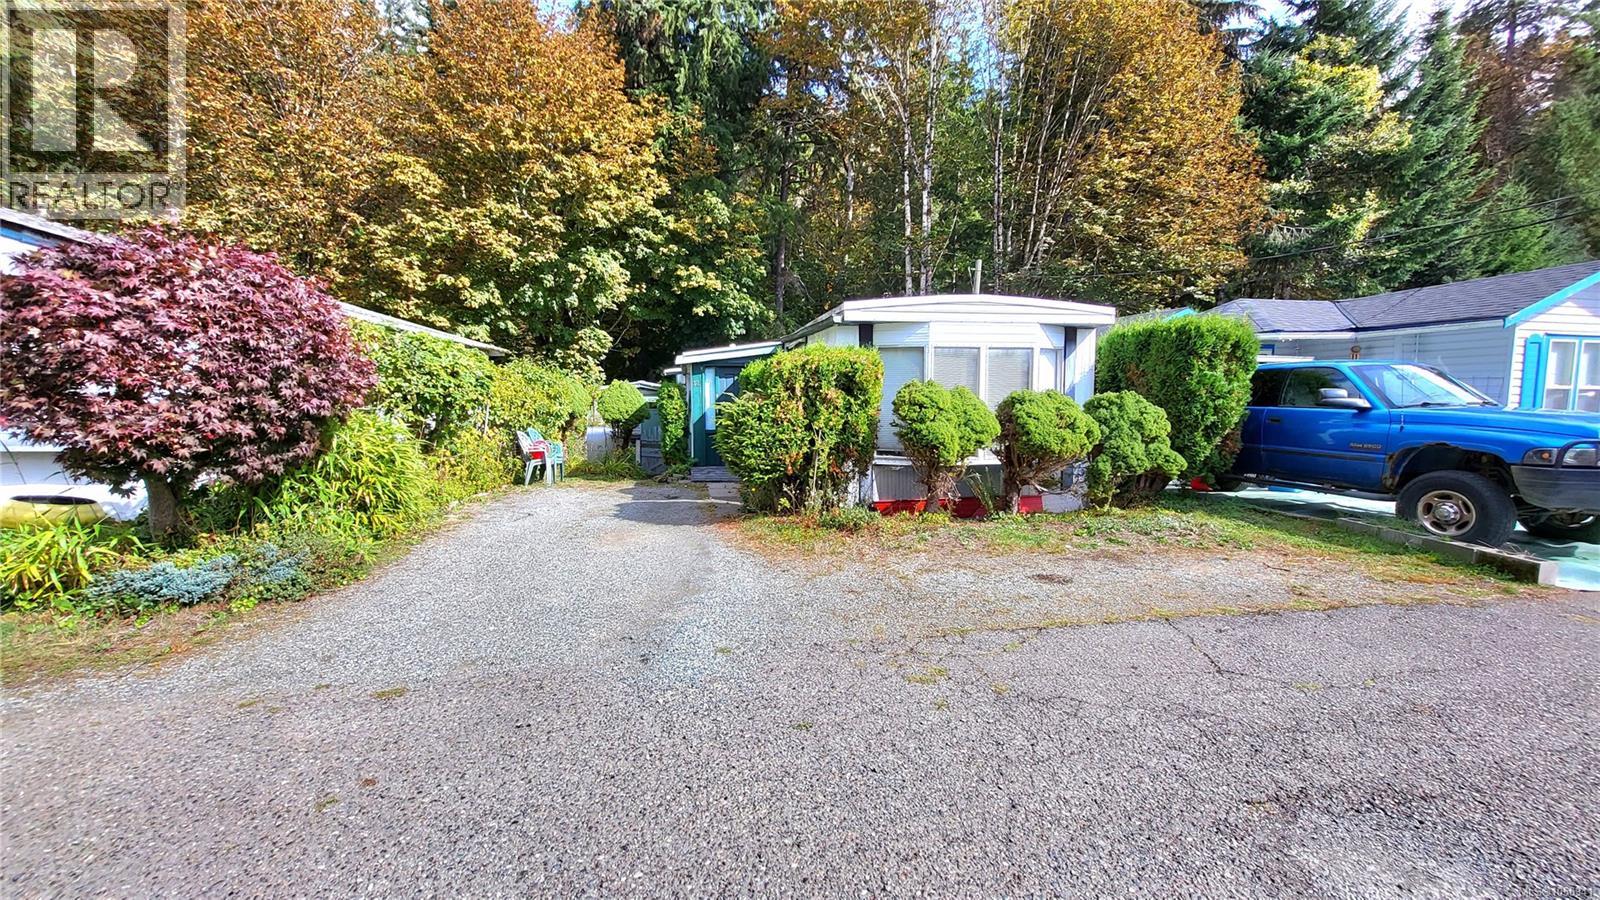
Attention first-time home buyers and savvy investors! Are you looking for something you can call your own, at a price you can afford? Look no further! Come and see this two bedroom, one bath mobile, located right on Rogers Creek! Featuring a large kitchen w/eating area, open living room, plus in-suite laundry! Driveway parking for two vehicles. A full garden area for those green thumbs! And a good sized storage shed! Looking out the back of the property finds you Rogers Creek & Waterfall! Be quick to act on this! Don't miss out! (id:44393)
One Percent Realty Ltd.
Nipawin, Saskatchewan
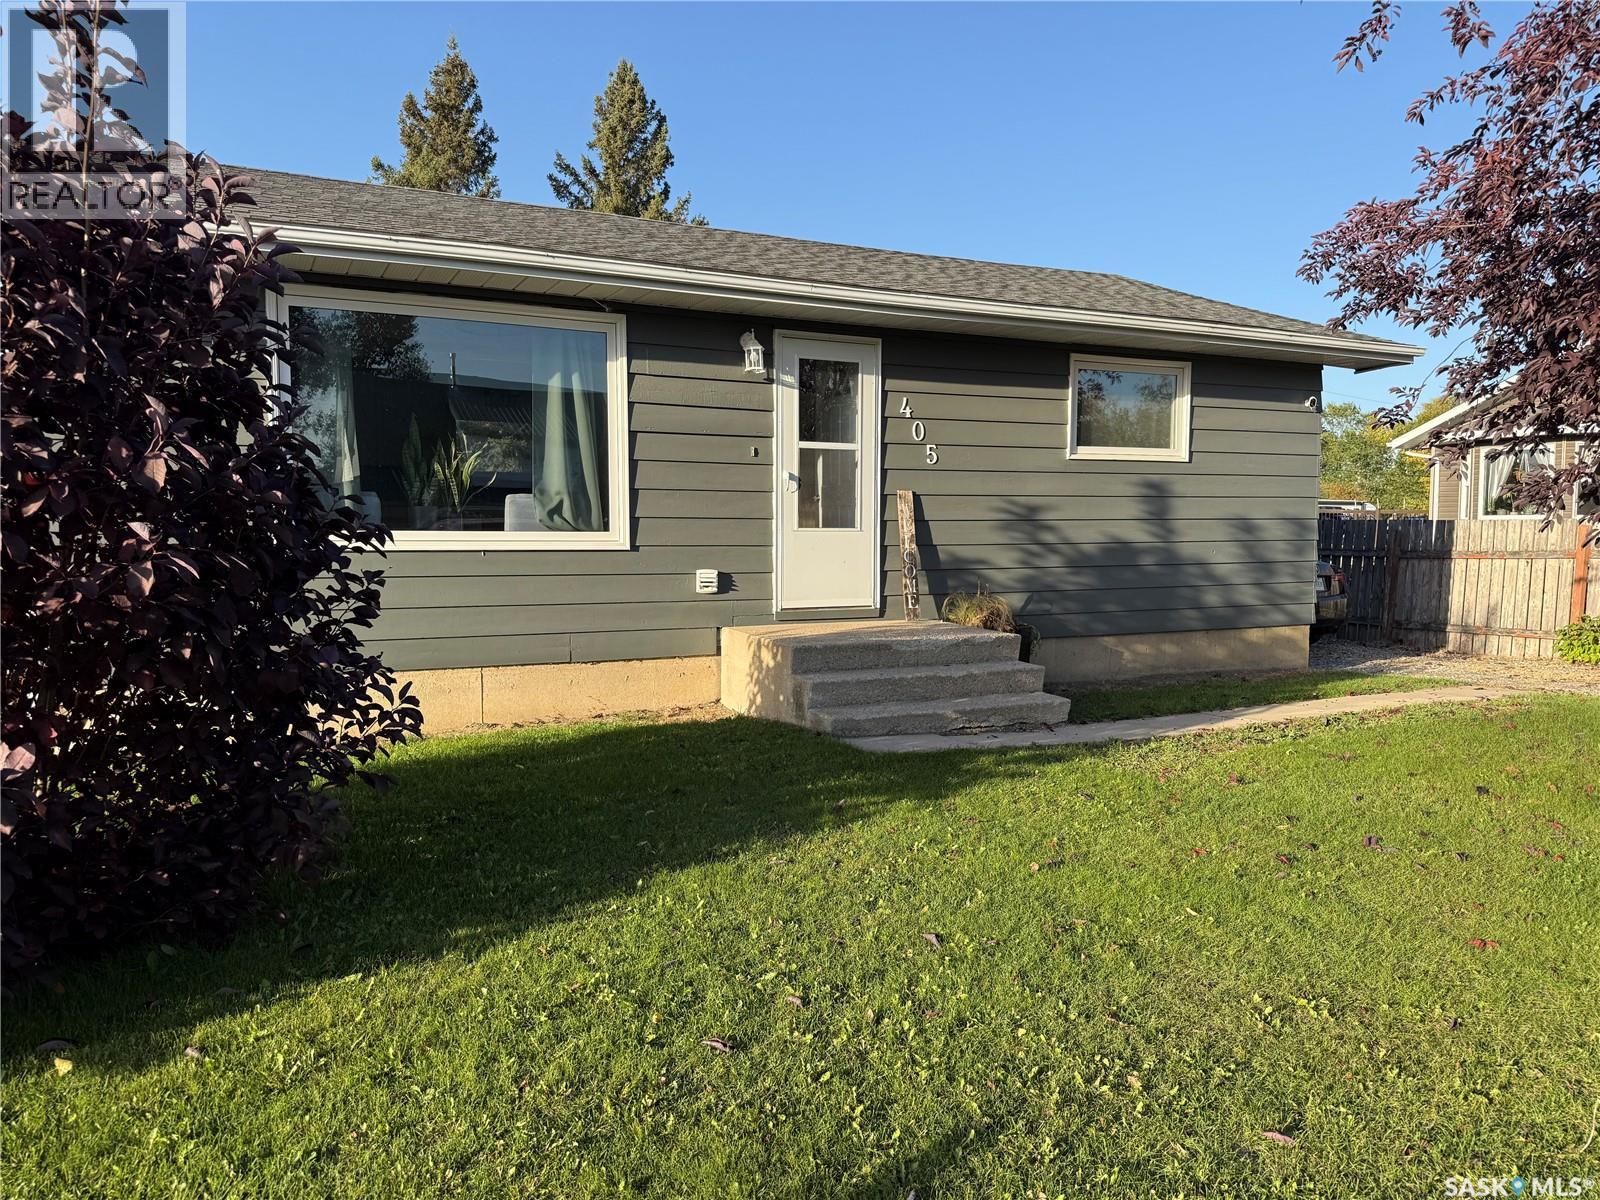
PACK YOUR THINGS AND MOVE IN! This beautifully updated home is ready for its next owners and offers the perfect blend of comfort, style, and potential. Over the years, this home has seen numerous updates, including new vinyl plank flooring throughout the main floor (2023), windows (2024), fresh paint throughout, shingles (2020), and upgraded electrical. Step inside to a bright, welcoming open-concept layout where the living room, dining area, and kitchen come together beautifully. Bathed in natural light, this space feels warm, cozy, and inviting. The spacious kitchen features stainless steel appliances, a natural gas stove, plenty of cabinetry and counter space, with room to add the large island or eat-up bar you've been dreaming of. The main floor offers two generously sized bedrooms, either of which could easily serve as the primary bedroom, along with a gorgeous 4-piece bathroom. Downstairs, the possibilities are endless! With space to add an additional legal bedroom, the bonus room is ready to become an office, storage room, playroom, home gym, or man cave, you can make this space work perfectly for your needs. The oversized laundry/utility room provides even more valuable storage space. Step outside and discover the large yard, offering plenty of room for kids, pets, entertaining, gardening, or simply enjoying the outdoors. With convenient back-lane parking, there's space for your camper, boat, toys, or whatever else you need to store. Dreaming of a garage? There's room to bring that vision to life and build the garage you've always wanted! This is one of those homes that truly needs to be seen to appreciate everything it has to offer. Call today and come see why this one is worth putting on your list! (id:44393)
Century 21 Proven Realty
Colwood, British Columbia
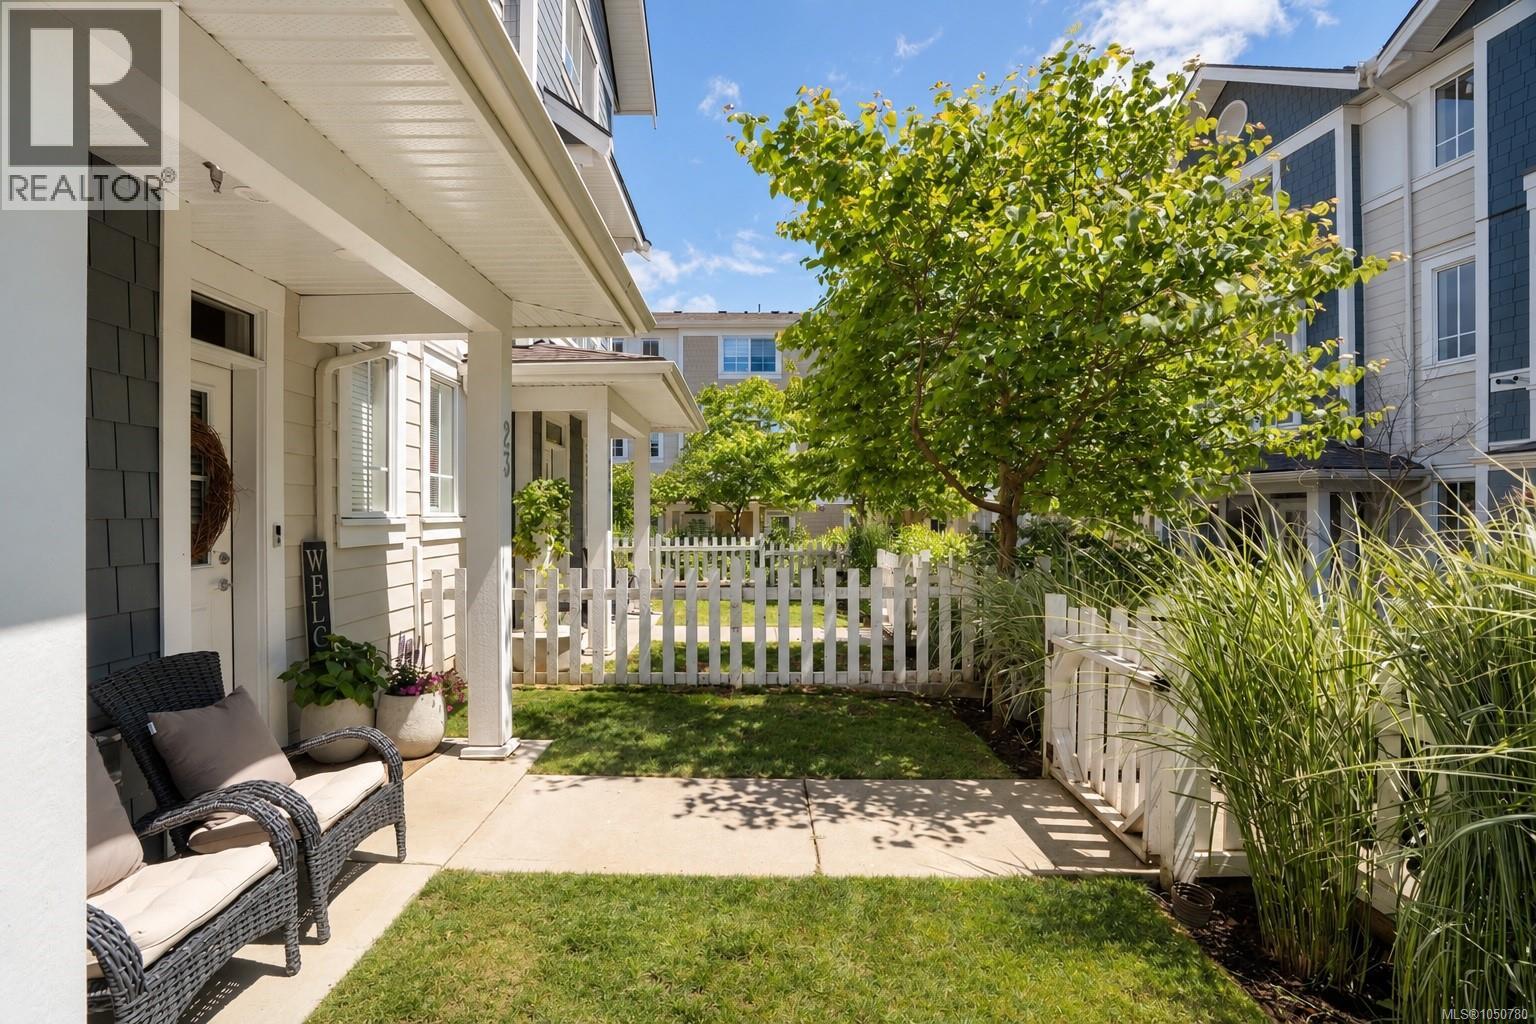
Imagine waking up just a short walk from the ocean, grabbing a coffee nearby, and having beaches, parks, trails and everyday essentials all woven into your neighbourhood. Set on a quiet residential loop in Royal Bay, this beautifully maintained townhome offers the kind of lifestyle that feels easy from the moment you arrive. With 3 bedrooms plus a large den, there is room to grow, work from home, host guests or create the extra space your life has been asking for. The open-concept main level is bright and inviting, with 9-ft ceilings and a stylish kitchen featuring quartz countertops, stainless steel appliances, gas range and a generous pantry. Upstairs, the spacious primary suite offers a walk-in closet and ensuite with double vanity, while thoughtful extras like a double attached garage, natural gas furnace, hot water on demand, gas BBQ hookup and south-facing yard add comfort and convenience to everyday living. And with NO GST, this is an incredible opportunity to step into one of Royal Bay’s most loved communities and enjoy the best of coastal West Coast living, all just minutes from home. (id:44393)
Oakwyn Realty Ltd.
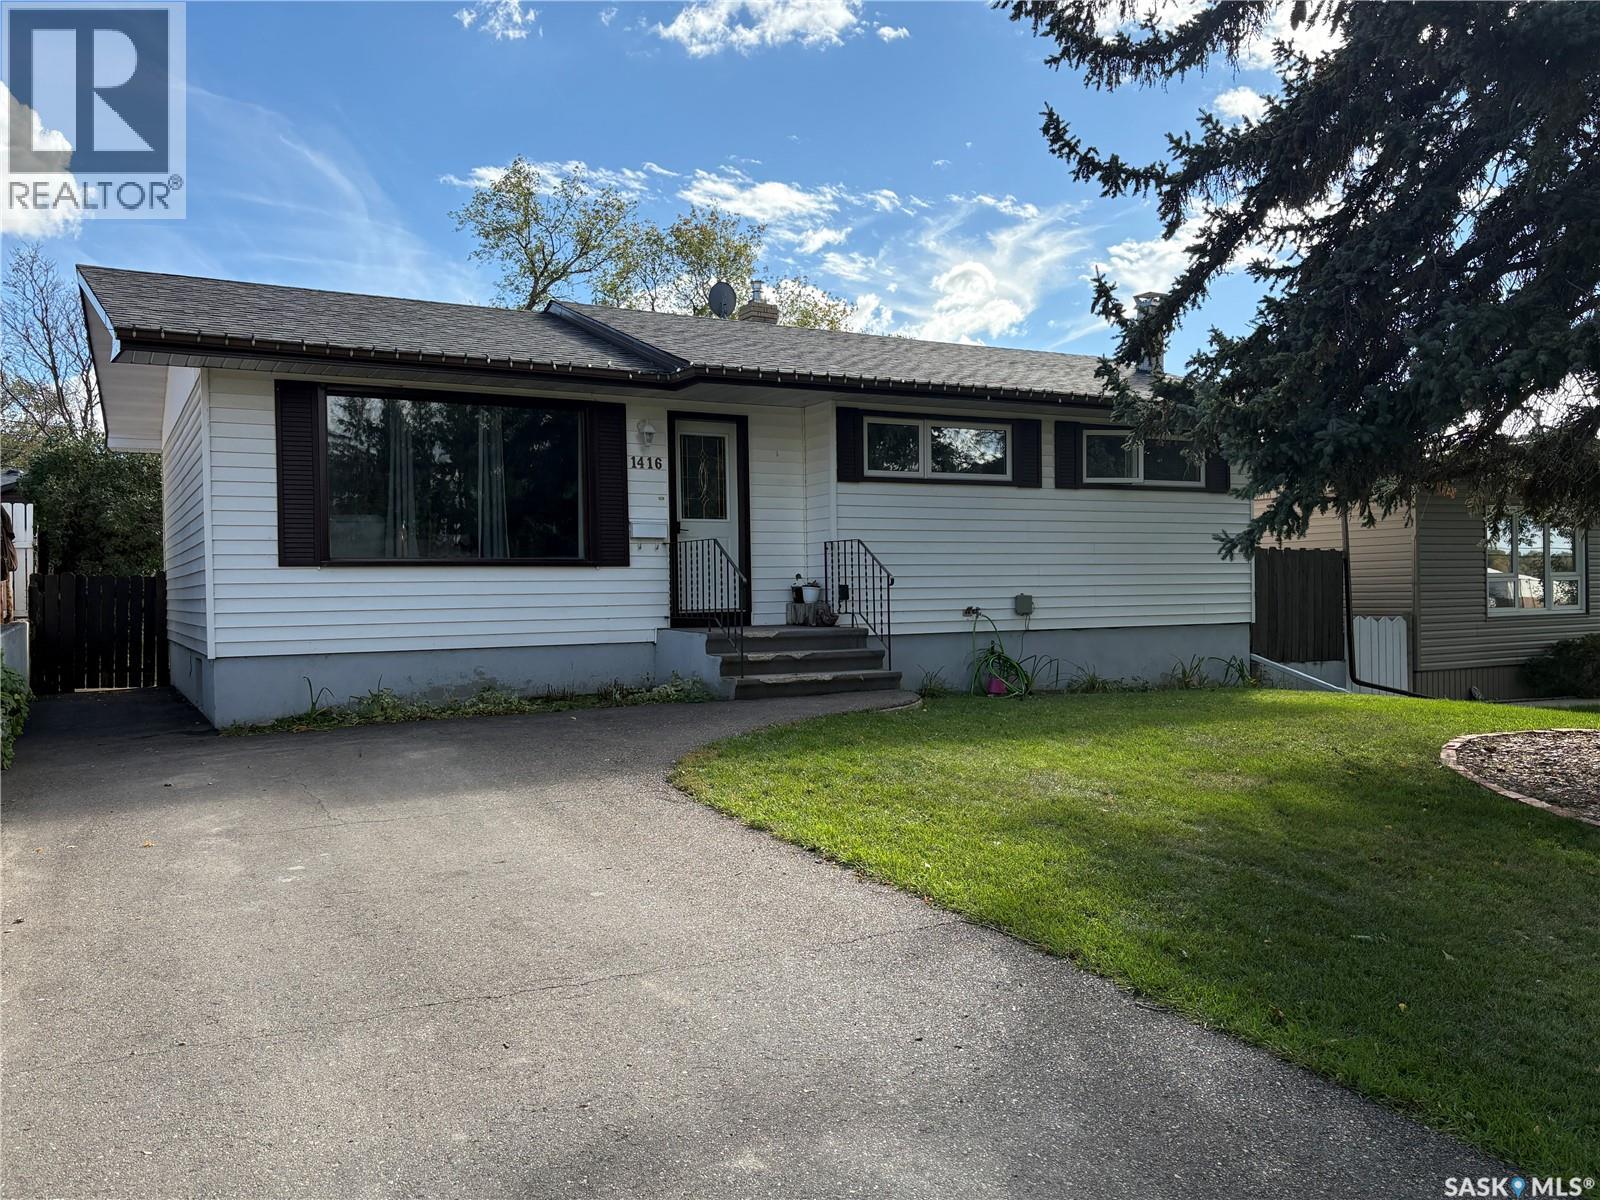
Swift Current, Saskatchewan
Welcome home to this beautiful 922 sq ft, 4-bedroom, 2-bathroom residence featuring a spacious floor plan in the highly desirable North East area. The main level welcomes you with stunning hardwood floors sweeping through the living room and hallway, leading into a dedicated dining area made for family meals. Enjoy ultimate peace of mind with extensive top-tier upgrades, including a brand-new High-Efficient furnace (2026), new shingles (September 2026), mostly updated PVC windows, and upgraded PEX plumbing, alongside beautifully renovated bathrooms. The fully finished basement adds incredible living space with two separate family areas, while the exterior boasts a 2-car driveway and a large, fully fenced backyard shaded by mature trees, complete with a storage shed and a patio ready for summer barbecues. Perfectly situated just steps from parks, walking paths, the golf course, the skating rink, and soccer fields, this $285,000 move-in-ready gem offers the ultimate lifestyle package. Call today to arrange a viewing. (id:44393)
Exp Realty
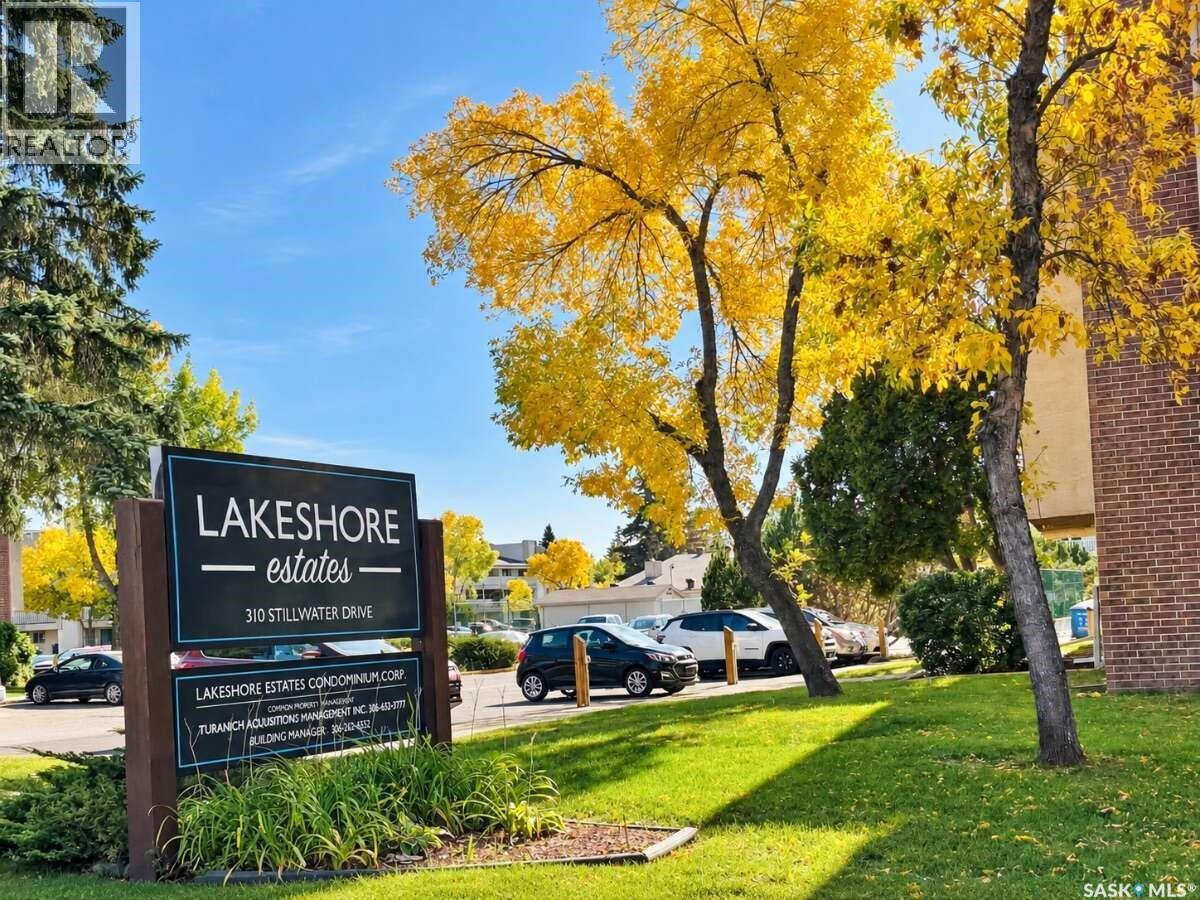
Saskatoon, Saskatchewan
For more information, please click the "More Information" button. Welcome home to this beautifully renovated top-floor condo in the desirable Lakeview neighbourhood. Offering 861 sq. ft. of bright and comfortable living space, this 2-bedroom, 1-bathroom unit has been thoughtfully updated and offers a quiet, move-in-ready place to call home. Recent upgrades include professionally installed high-quality flooring, fresh Sherwin-Williams paint, a new kitchen countertop and faucet, a new bathroom vanity and toilet, updated light fixtures, switches, outlets, and other finishing touches throughout. The functional layout includes in-suite laundry with additional storage, plus a separate storage unit on the balcony. The private top-floor balcony overlooks green space and provides a peaceful spot to relax, with the added benefit of no neighbours above. The well-maintained Lakeshore complex offers great amenities, including a recreation centre with a gym, squash courts, ping pong and pool tables. With a bus stop right outside and schools, parks, shopping, and other everyday conveniences nearby, the location is both practical and easy to enjoy. This is a great opportunity for first-time buyers, downsizers, students, families, or investors looking for a spacious, updated condo in a quiet and convenient location. (id:44393)
Easy List Realty
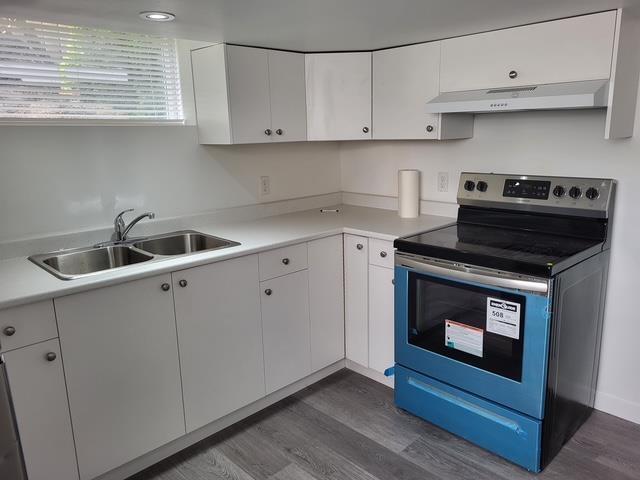
Chilliwack, British Columbia
Spacious 3 bedroom, 1 bathroom lower suite offering approximately 1,000 sq. ft. of comfortable living space. Features in-suite laundry, parking for 1 vehicle plus additional street parking. Conveniently located close to parks, schools, shopping and everyday amenities. Tenant is responsible for 40% of Hydro, FortisBC and City utilities. Pets may be considered with owner approval. (id:44393)
Pathway Executives Realty Inc.
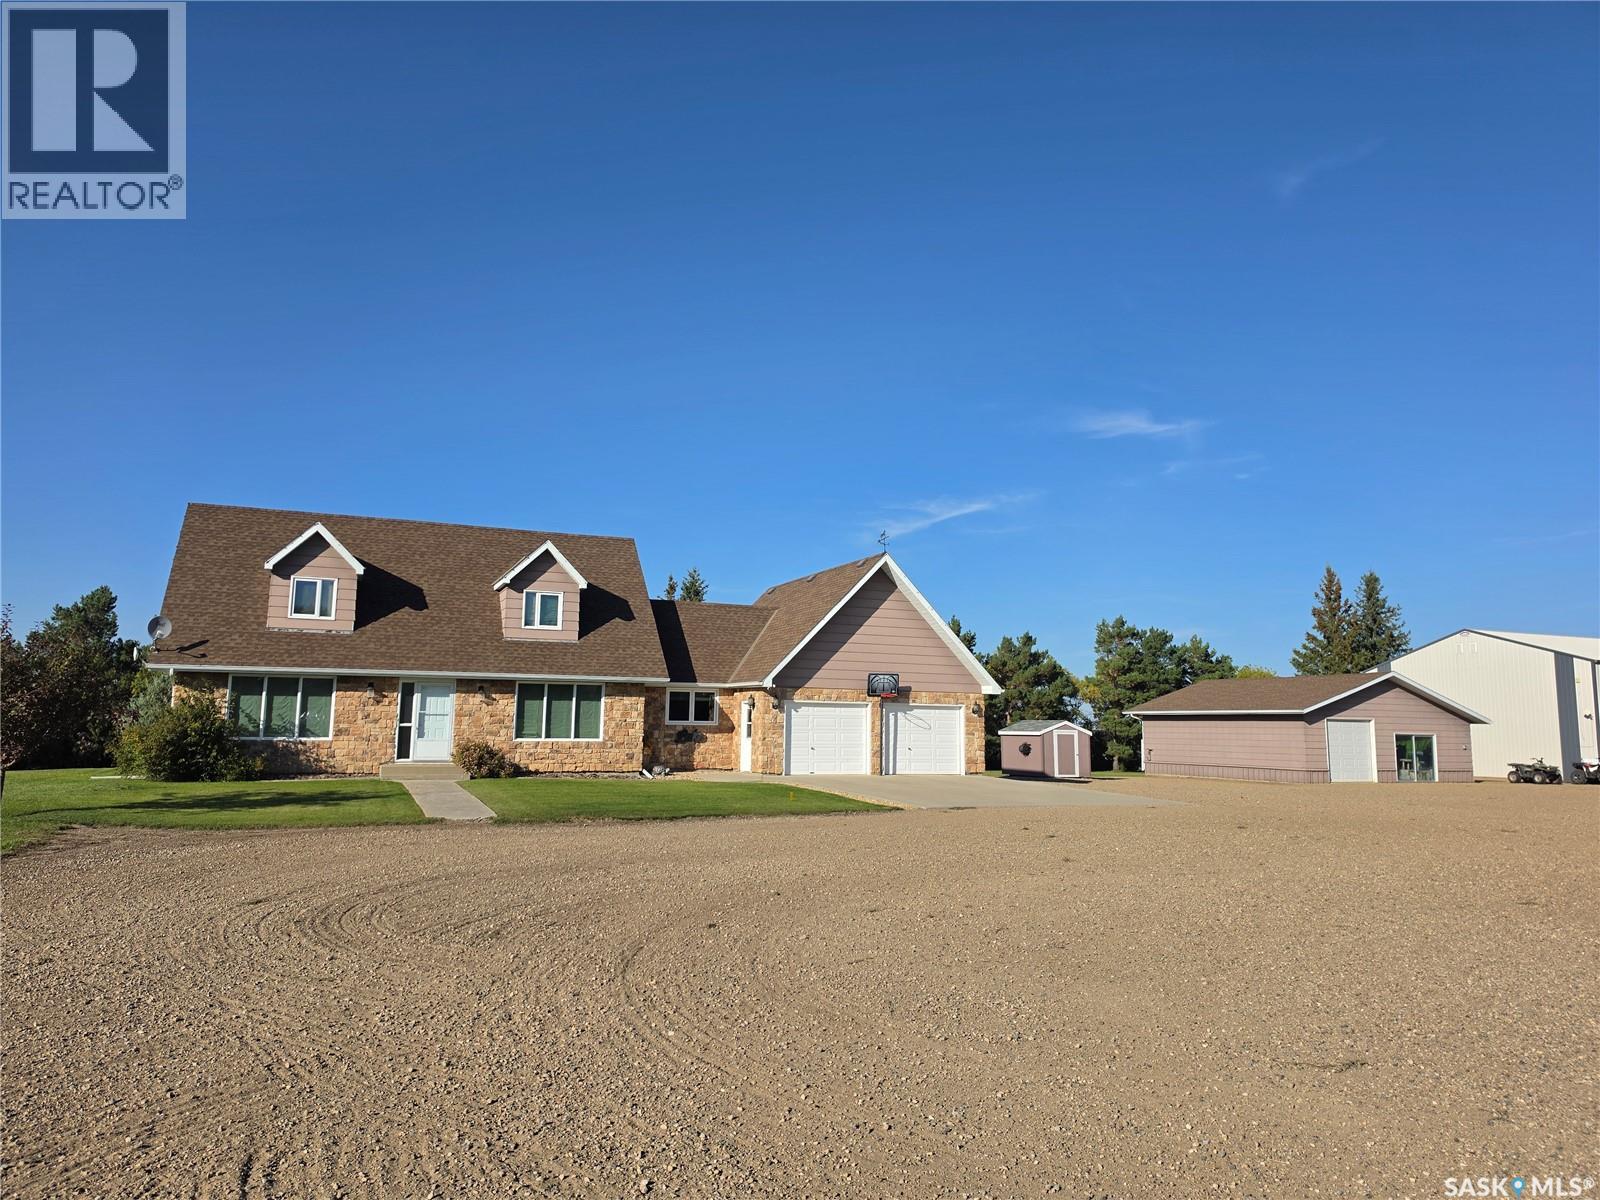
Round Valley Rm No. 410, Saskatchewan
Exceptional 8.33-acre commercial-grade acreage offering endless possibilities, located just 3 kms East of Unity on Highway 14. Featuring prime highway frontage in the RM of Round Valley No. 410, this unique real estate package perfectly combines a spacious family residence with extensive, high-end industrial and workshop infrastructure; 60' x 80' insulated & heated Main Shop (2017), outfitted with a 24'x60' wash bay, 5-ton overhead crane, 220V power; formerly optimized for a commercial welding operation; 40'x60' Insulated Warehouse (2018): Ideal for equipment storage, inventory, or expanded business operations; heated & insulated det "man cave," a double det garage, + an attached 24'x28' insulated & heated garage with internal mudroom; beautifully landscaped parcel complete with mature shelterbelt, firepit area, garden, fruit trees & bushes, and a private 100-yard target range with a shelter; Utilities & Infrastructure: Serviced by power and natural gas, with a 325 ft. well (installed 2014) offering abundant potable water, supplemented by an included water softener and reverse osmosis system. Residence Overview: Fully finished 1¾-story (1978) family home features 5 bedrooms and 3 bathrooms, displaying extensive mechanical and cosmetic upgrades throughout: Main Floor: Functional layout featuring a large kitchen, dining room, living room, family room, home office, main-floor laundry, a 3-pce bathroom, porch, and a dedicated mudroom; Upper Level: Primary suite complete with a 2-pce ensuite bathroom, two additional spacious bedrooms, and a full 4-pce family bath; Fully Finished Basement: Expansive rec room, dedicated games room, two additional bedrooms, utility room, and modern spray foam insulation; Recent Updates: Comprehensive modernizations include updated shingles, fresh interior paint, updated flooring, renovated kitchen & bathrooms, newer windows, upgraded plumbing/wiring, and a fully redone basement; Contact your Realtor today to view this rare opportunity. (id:44393)
Century 21 Prairie Elite
Windthorst, Saskatchewan
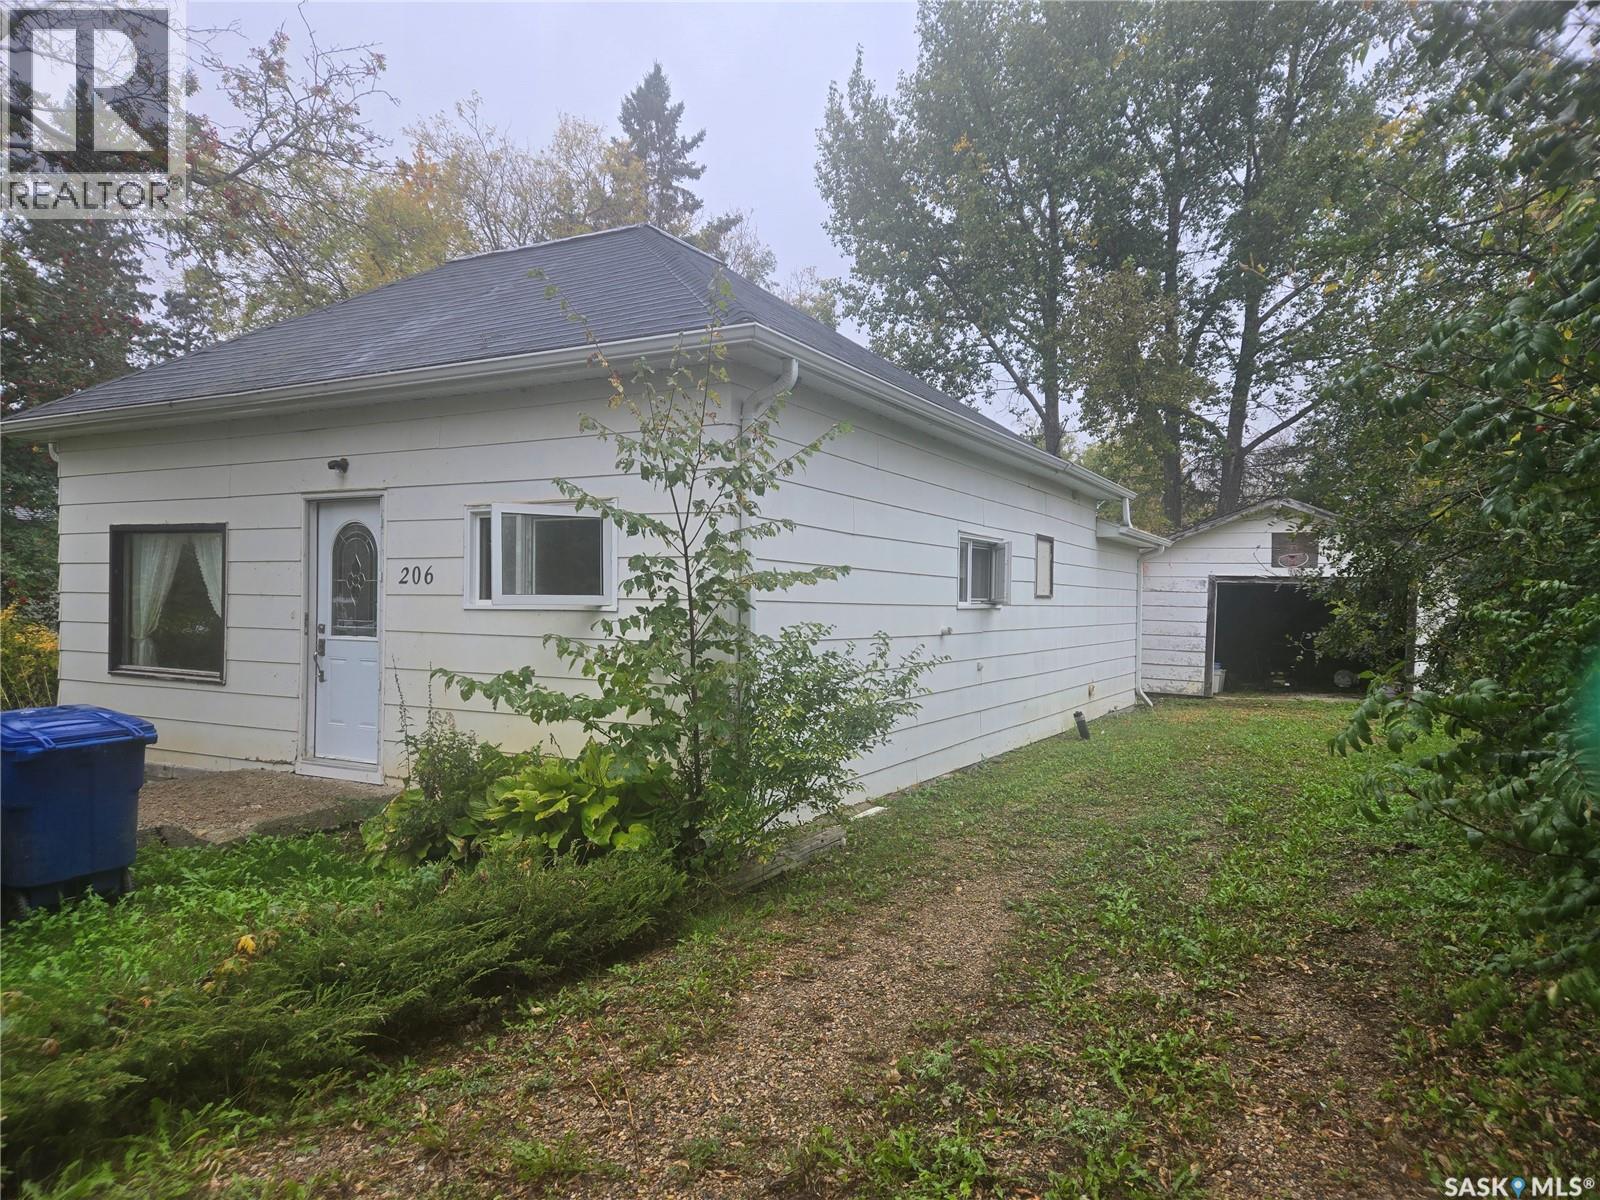
Welcome to 206 Osler Street in the peaceful community of Windthorst, SK. This home features a spacious living room, a large kitchen, main floor laundry, a four-piece bathroom, a cozy back porch/storage area, and two bedrooms. The partial basement offers storage space along with the furnace and hot water heater. Outside, you’ll find a detached garage, a covered deck in the backyard, and a beautifully treed yard. House and property are being Sold "AS IS, WHERE IS" (id:44393)
Performance Realty
Williams Lake, British Columbia
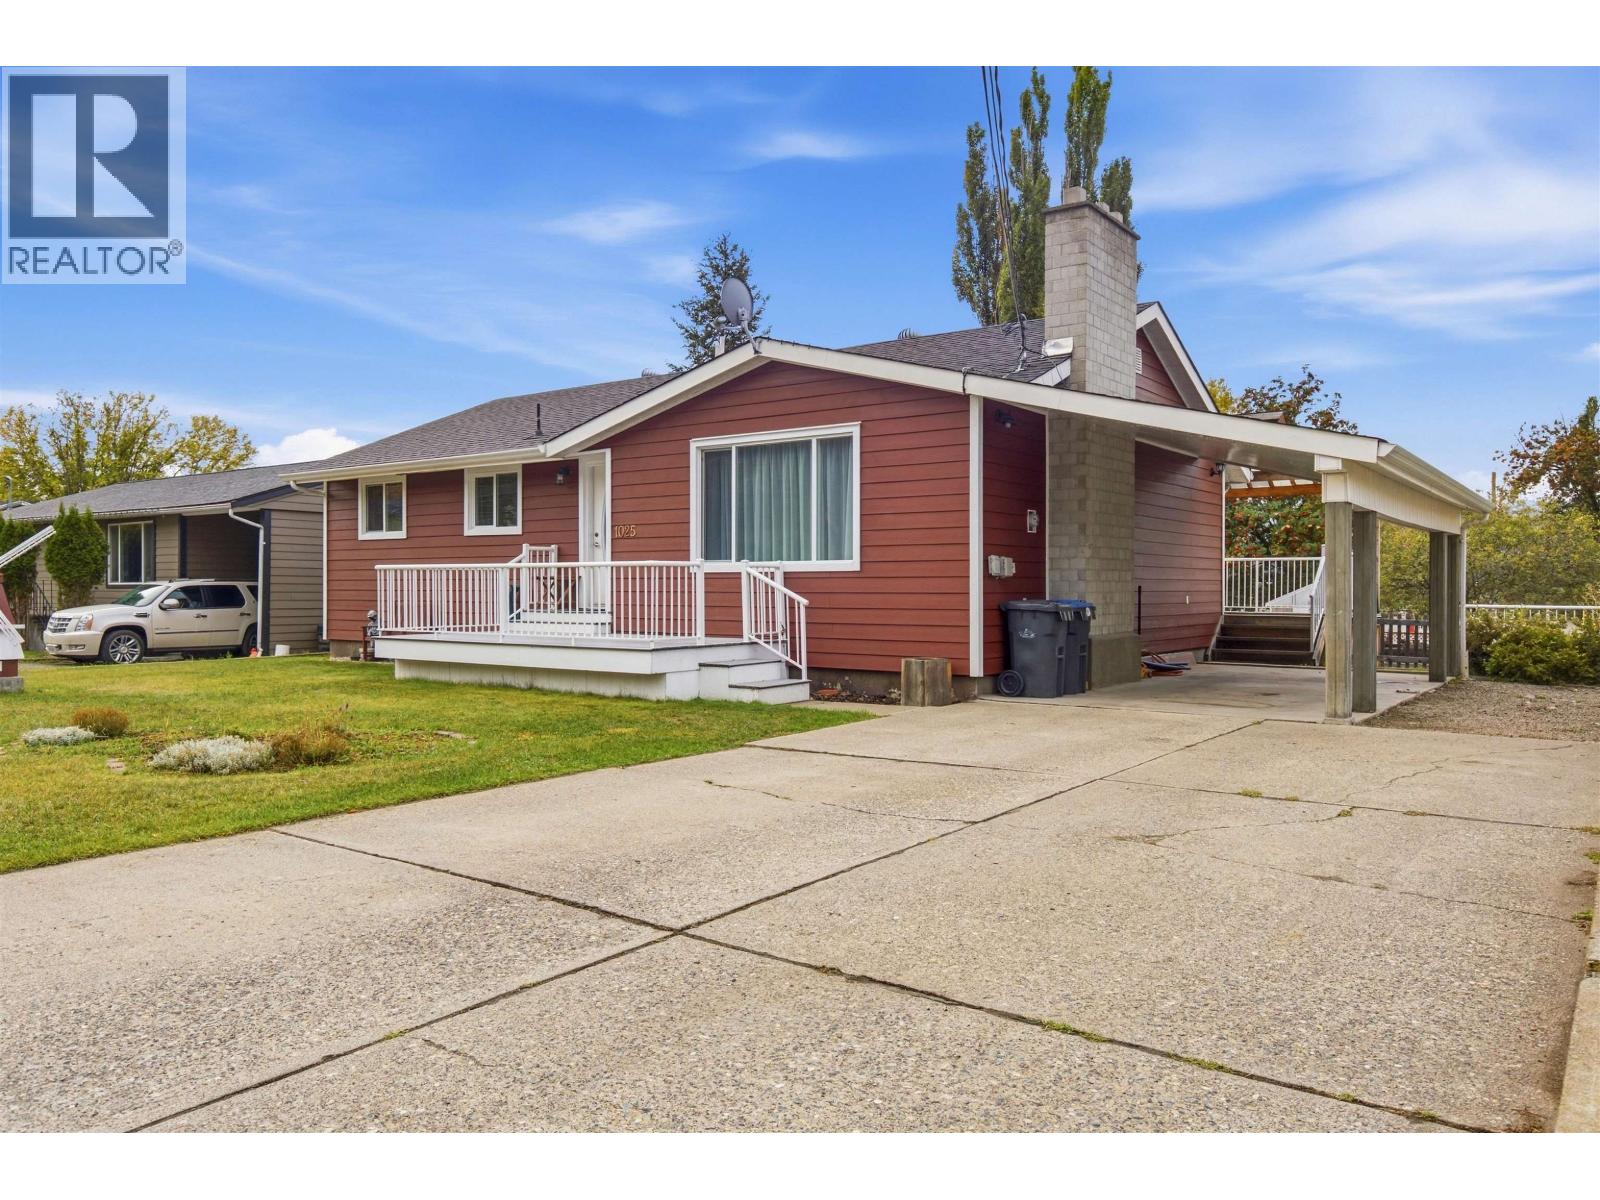
RARELY does a home come along that offers easy level entry, extensive top-to-bottom updates & an exceptional 29’10”x 19’ detached backyard shop! Perfectly suited for woodworking, hobbies or the ultimate workshop, this hard-working family home has been thoughtfully updated & impeccably maintained. Centrally located within walking distance to all levels of school, the low-maintenance yard is wonderfully easy to enjoy, with a level driveway & spacious carport. Three bedrooms are located on the main floor, with a fourth bedroom & second full bathroom downstairs. The kitchen offers direct access to the backyard deck, creating a wonderful space for entertaining & summer gatherings. With loads of updates throughout, this perfectly polished home is move-in ready & sure to impress! (id:44393)
Tanya Rankin Ltd
Warman, Saskatchewan
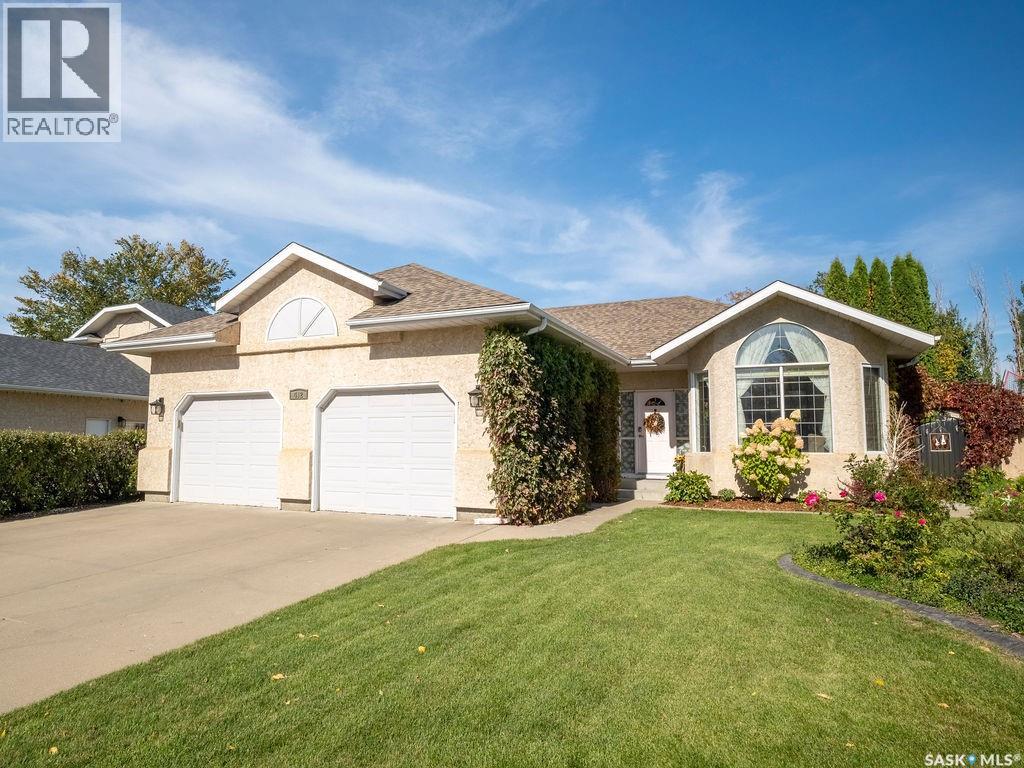
Welcome to this beautifully maintained bungalow in one of Warman’s most desirable established neighbourhoods. Built by reputable local builder Rocy Homes, this inviting family home offers an excellent location close to schools, walking trails, and convenient access in and out of town. The main level offers 1,306 sqft of comfortable living space with 3 bedrooms & 2 full bathrooms. The functional layout features vaulted ceilings and an abundance of natural light, creating a bright/clean atmosphere (South facing front). The fully developed basement provides even more space for the growing family, featuring a spacious bedroom, 3-piece bathroom, versatile den that could easily serve as a 5th bedroom and a large open family room. Step outside into the beautiful backyard, where mature trees, shrubs, and landscaping provide exceptional privacy. The outdoor space is an entertainer’s dream with a two-tier deck, garden area, two sheds (one valued approx $9,000) and a private saltwater hot tub. The hot tub is easy to maintain and has two new pumps. The yard is also equipped with UG sprinklers, while the shrubs feature bubbler irrigation. Room to accommodate a future detached garage. The oversized 24' x 26' double attached garage offers plenty of room for vehicles, storage and toys, with direct entry into the home and a natural gas heater (2 yrs old). Recent upgrades include most windows, vinyl plank flooring and carpet upstairs (2023), quartz countertops, fresh paint, updated fixtures & bathroom vanities. The central air conditioning and kitchen appliances have also been replaced within the past decade. Gorgeous street appeal and beautiful established yard! This one has been exceptionally well cared for and truly feels like home. See in person to appreciate the value. Contact your REALTOR® today for a private viewing. (id:44393)
RE/MAX North Country
Rockglen, Saskatchewan
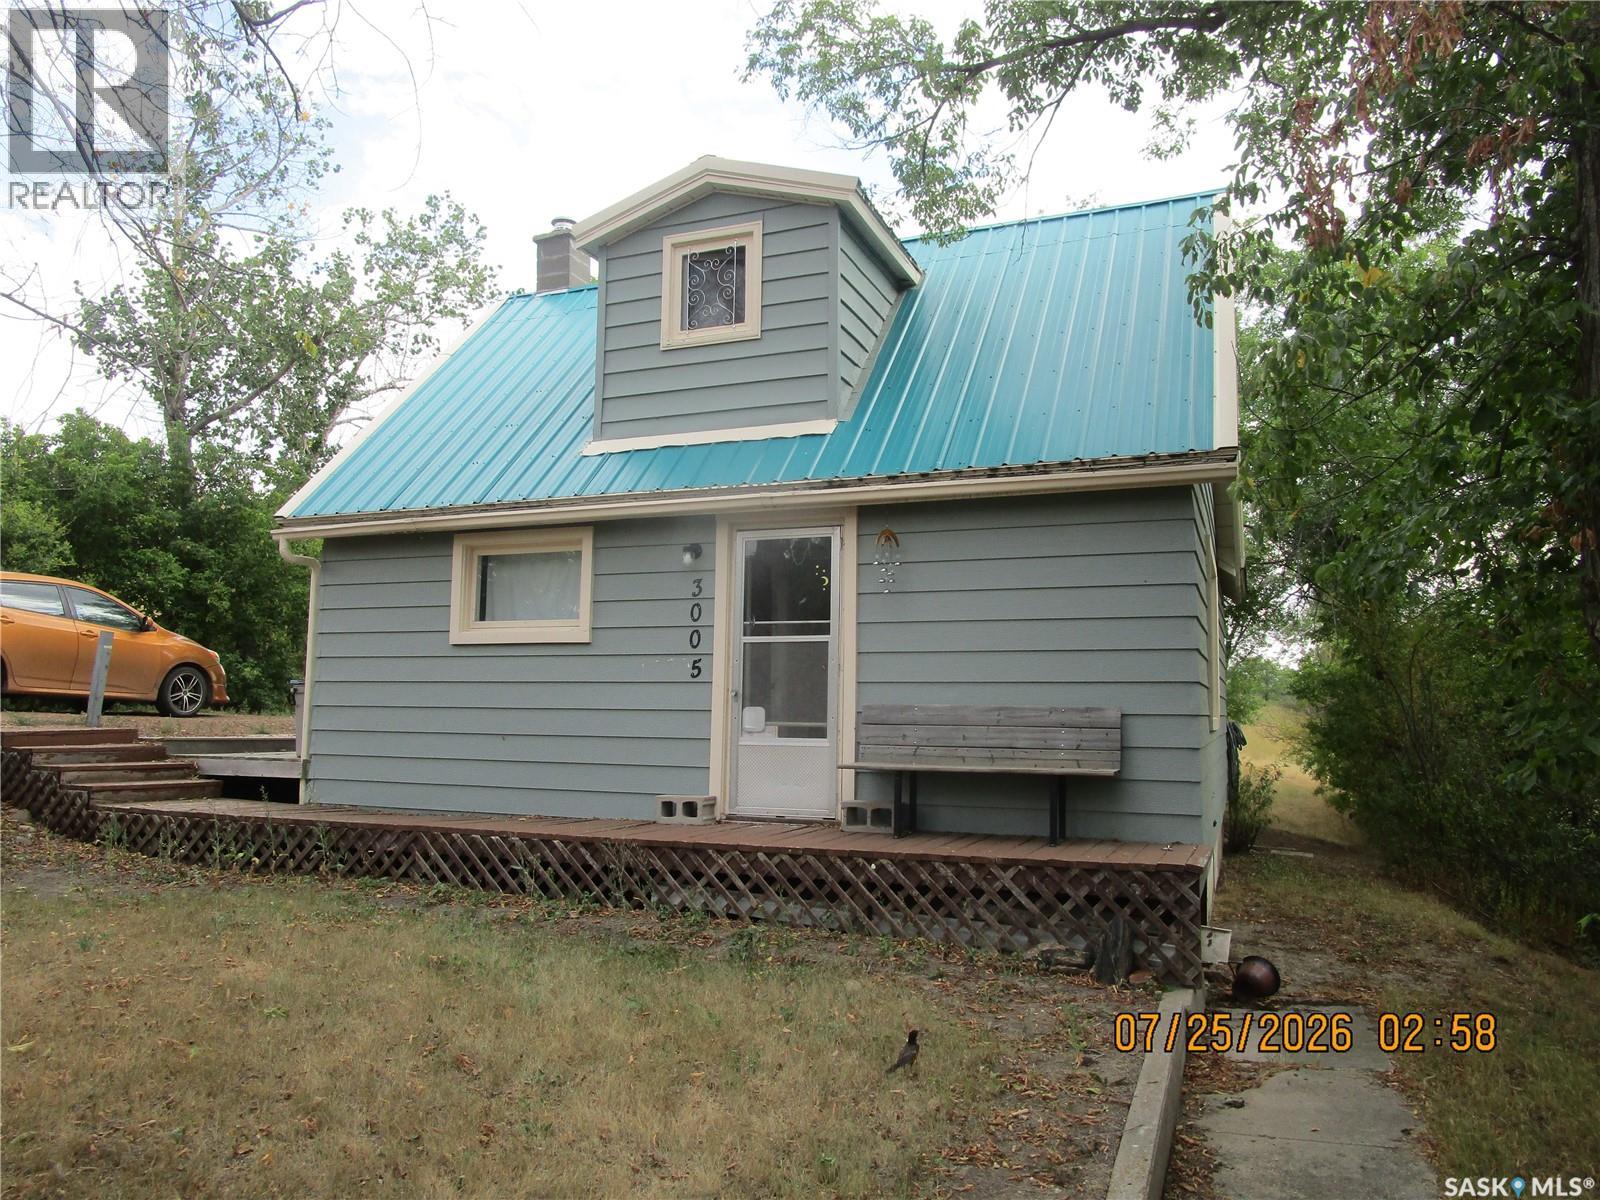
NESTLED IN THE ROCKGLEN HILLS YOU WILL FIND THIS GEM! THIS COMFORTABLE VERY PRIVATE HOME IS WAITING FOR YOU!. Property is at the edge of town for complete privacy. UP the spiral stair case your lovely bedroom awaits. Main floor bedroom as well. Roomy back porch entry with lots of room for coats & boots. Downstairs you will find the laundry, a great storage that you could use as a root cellar. The owner has put in a $2000.00 Radon unit so there are know worries there. There is also an area for an office or playroom. Enjoy the big backyard! Close to the USA. This town has many artist living here and musicians.. There is a Grocery Store, Hardware, Daycare, Bar/Hotel, Butcher, 2 Resturants, Gas Station, School Senior Home... and so much more. (id:44393)
Royal LePage® Landmart
Lumsden Rm No. 189, Saskatchewan
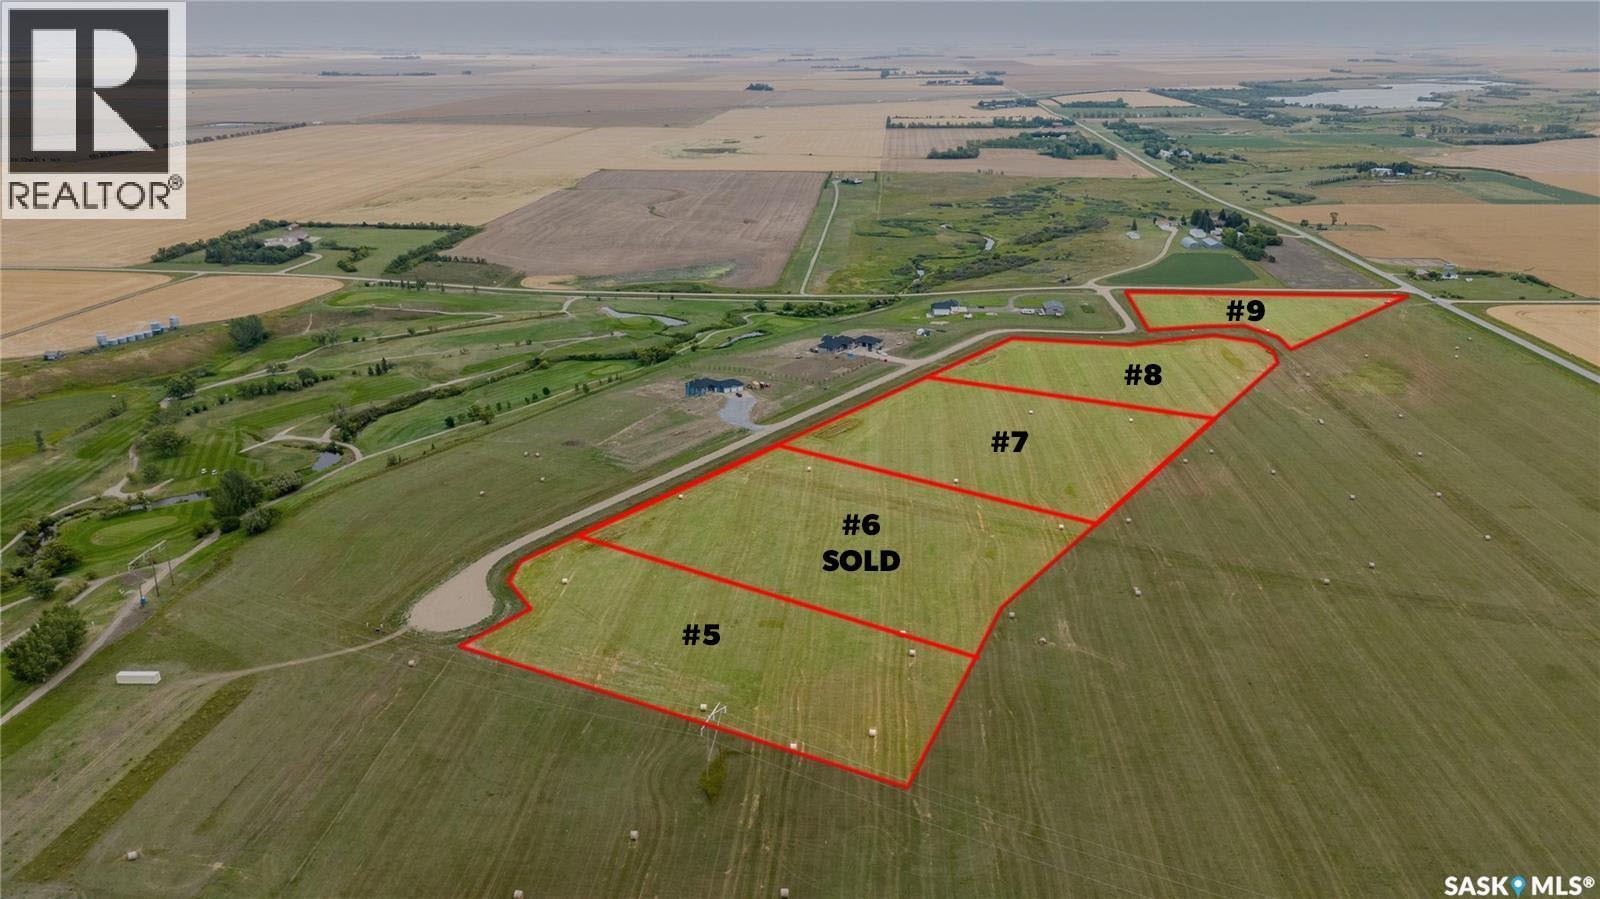
Welcome to Autumn Ridge Estates, where peaceful country living meets the convenience of being just 15 minutes from Regina. This beautiful 4.66 acre parcel offers an incredible opportunity to build your dream home surrounded by wide open prairie views and Saskatchewan skies. Located near Flowing Springs Golf Greens, this property is ideal for those looking for space, privacy and a relaxed rural lifestyle. Power and natural gas are available to the property line, and the lots are situated above an aquifer. Buyers are responsible for the installation and maintenance of their own well and septic system. School bus service is available to Lumsden Elementary School and Lumsden High School, with English and French programming available. There is also an exciting opportunity to work with Dakine Home Builders on a proposed custom bungalow package. An approximately 2,350 sq. ft. bungalow with a 1,083 sq. ft. triple attached garage is available at an estimated package price of $1.2 million, including the lot, well and septic system. Plans, specifications, pricing and availability are subject to confirmation. Choose your own builder or explore the Dakine Home Builders option and create the acreage lifestyle you have been dreaming of. Inquire for additional information, proposed plans and building details. (id:44393)
Realty Executives Diversified Realty
Victoria, British Columbia
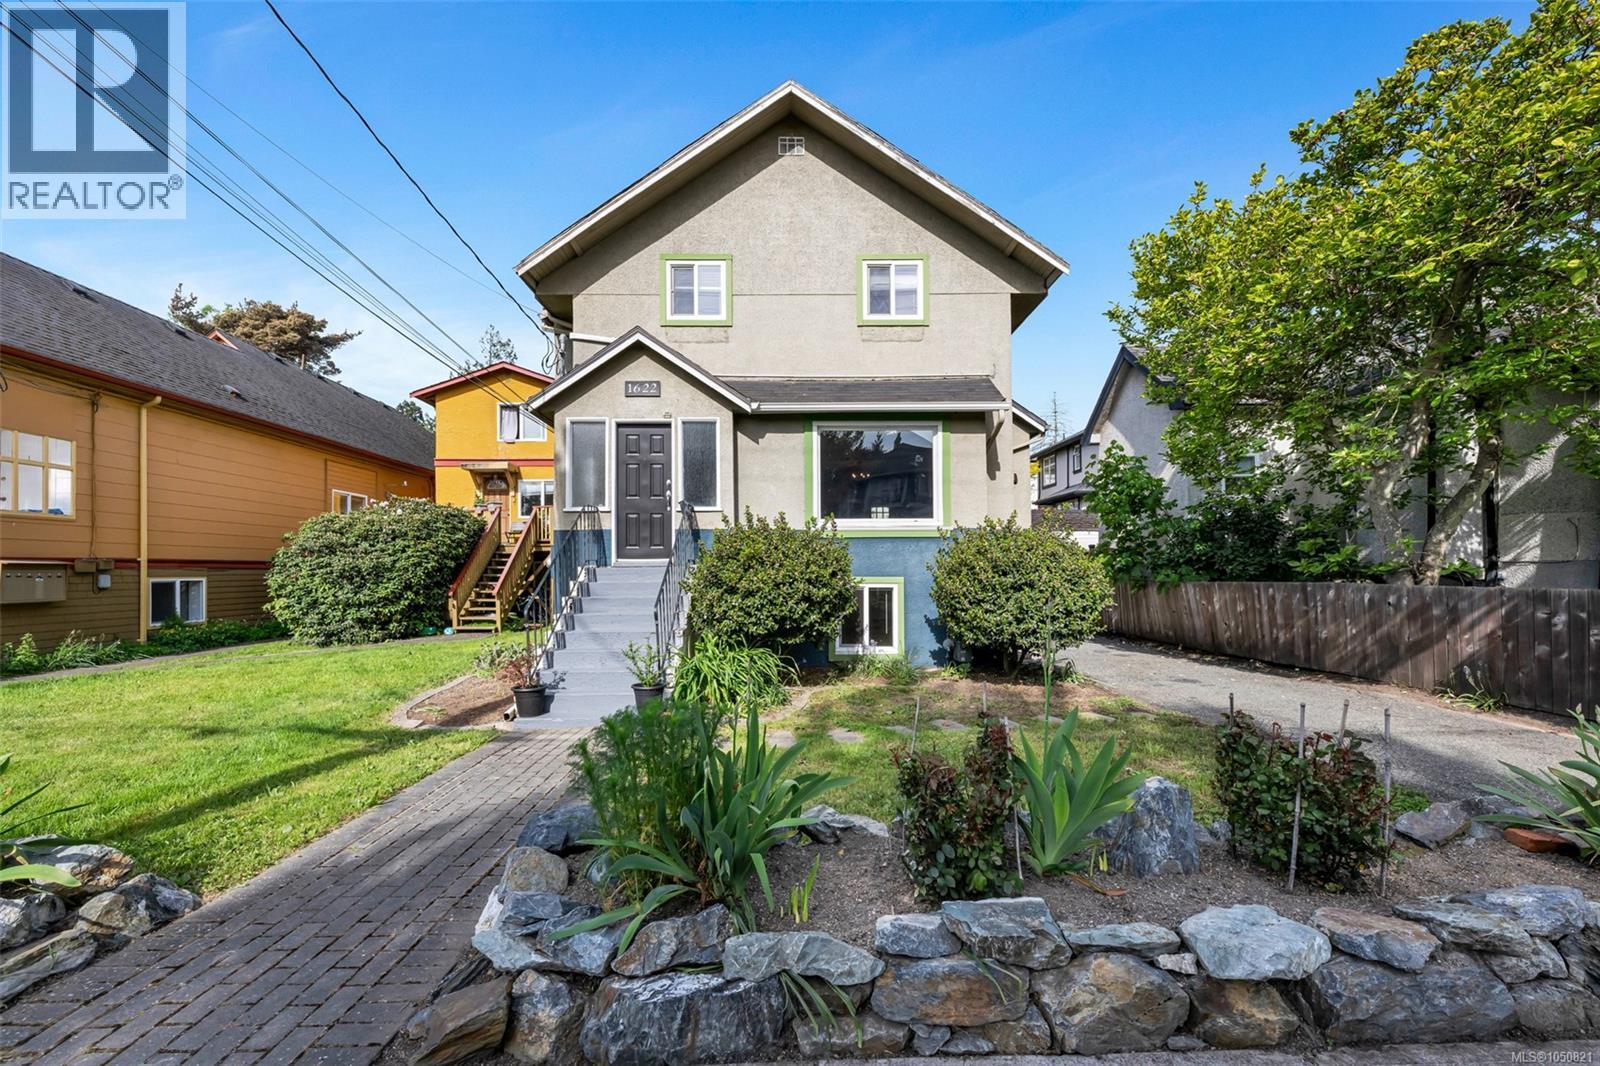
Live the Fernwood lifestyle in this beautifully updated character home offering four bedrooms together upstairs and a bright one-bedroom-and-den suite below. Sunlight fills the renovated kitchen with butcher-block island, cozy gas-fireplace living room, and spacious dining room with French doors and hardwood floors. A full bath on the main adds everyday convenience, while the upper level features four charming bedrooms and a renovated bathroom with double sinks, added storage, and an oversized clawfoot tub. New 2026 roof, attic reinsulation & updated wiring. More thoughtful upgrades include newer windows, draft-sealing, Rockwool soundproofing, updated paint, 2023 hot water tank, 200-amp panel and EV-ready wiring. The long gated driveway offers abundant parking and future garage potential, and the west-facing yard is perfect for relaxed evenings. A quiet, yet convenient location with fabulous neighbours, steps to schools, Victoria High’s field and track, Fernwood Village, North Park Village Centre, Central Park, Crystal Pool, and an easy stroll to Downtown. Act quick! (id:44393)
Pemberton Holmes Ltd.
Maple Creek, Saskatchewan
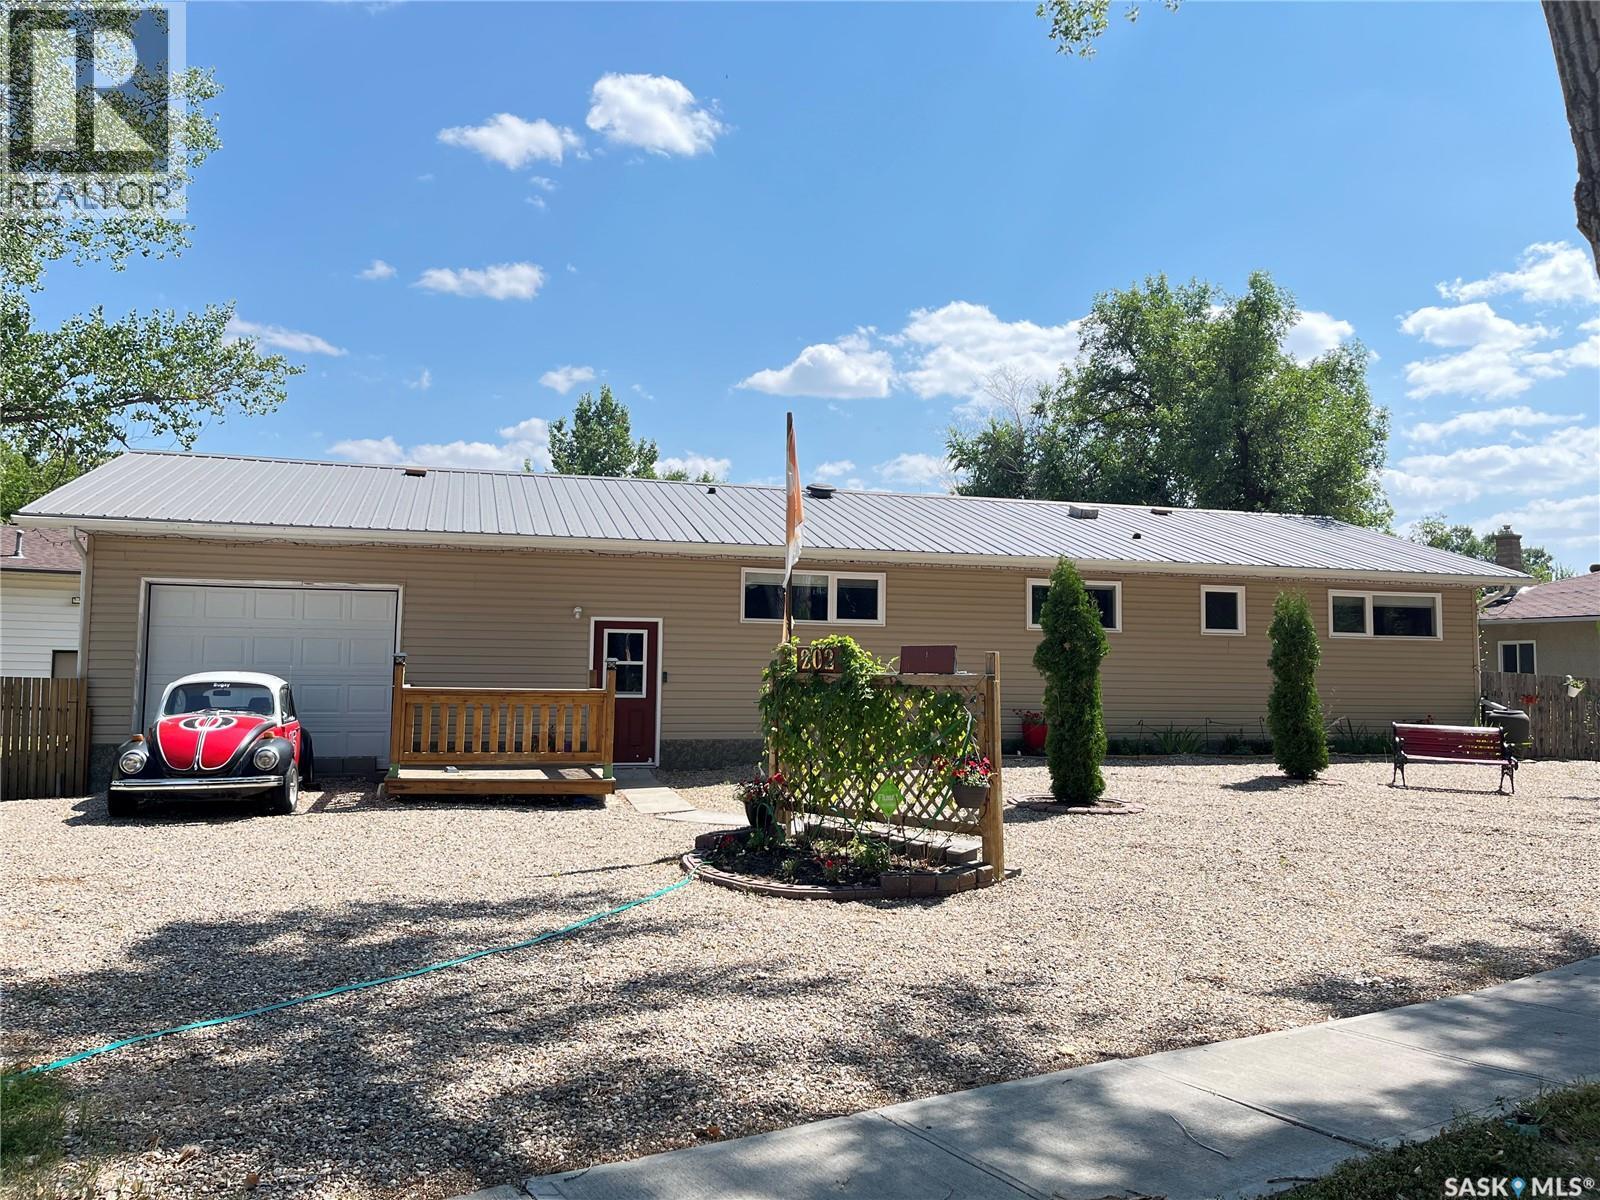
Huge detached shop is 24' x 31' and the ultimate man cave. The single attached garage has been converted into an amazing space to hang out and watch the game. The tracks have remained in place to it's an easy conversion back to an attached garage if that's what suits your needs. This home was brought onto the massive 13,000 square foot double lot in 2010 and has been improving ever since. It is a one level home with over 1400 square feet of living space. All windows were replaced just last year and the metal roof allows for the peace of mind that there are no large expenses coming soon. All new siding was installed just 6 years ago as well and the furnace and hot water tank were installed in 2010. Enjoy the large picture window on the east side of the home facing the backyard and experience gorgeous sunrises while sitting in the comfort of your large living room; add to the ambiance with the gas fireplace ignited with a remote. With a fully fenced yard, the kids and dogs can safely play outside. Plenty of trees for privacy and additional parking out back for the RV. Call to book your tour. (id:44393)
Blythman Agencies Ltd.
Esquimalt, British Columbia
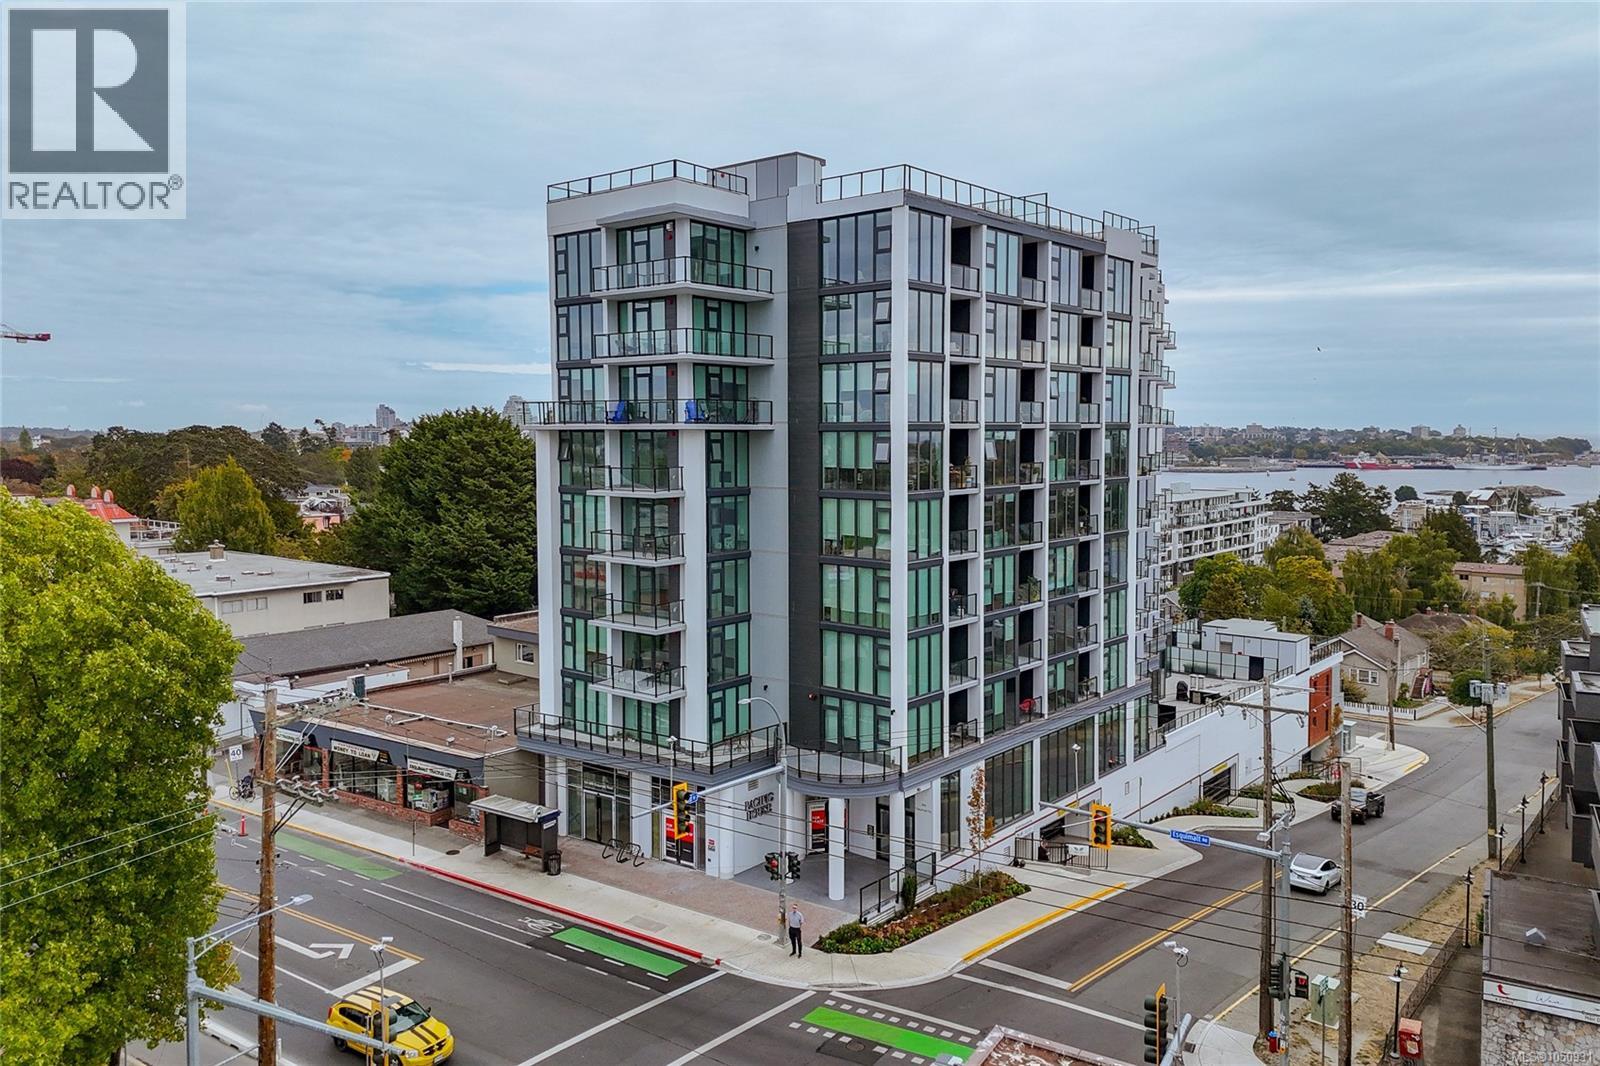
Welcome to Pacific House — a newly completed boutique steel and concrete residence, now move-in ready in one of Esquimalt’s most desirable coastal locations. Positioned just a few blocks from the ocean, this sub penthouse corner unit is designed to capture expansive views of the water, mountains, and downtown skyline, all while offering a highly walkable, bike-friendly lifestyle just minutes from Victoria. This thoughtfully designed 1 bedroom + den home offers approximately 646 sq ft of interior living space with a functional, open-concept layout and a spacious private balcony. The kitchen is equipped with premium appliances including a Bosch 5-burner gas range, Fisher & Paykel refrigerator, quartz countertops with full-height backsplash, and custom cabinetry. The bedroom features a walk-in closet with built-in organizers, while the den provides flexibility for a home office. The bathroom is finished with heated floors, a rain and handheld shower, soaker tub and a large custom medicine cabinet offering excellent storage. Additional comfort comes from individually controlled heating and cooling throughout. Residents enjoy access to a well-designed amenity space with indoor and outdoor entertaining areas, along with secure parking, EV available in the parkade and rough-in your parking space, and dedicated storage on the same floor as your unit. Just steps to the waterfront and only minutes to downtown Victoria, Pacific House offers a rare opportunity to own a brand-new home in a growing, well-connected neighbourhood. NO GST for new home buyers. (id:44393)
Newport Realty Ltd.
Saskatoon, Saskatchewan
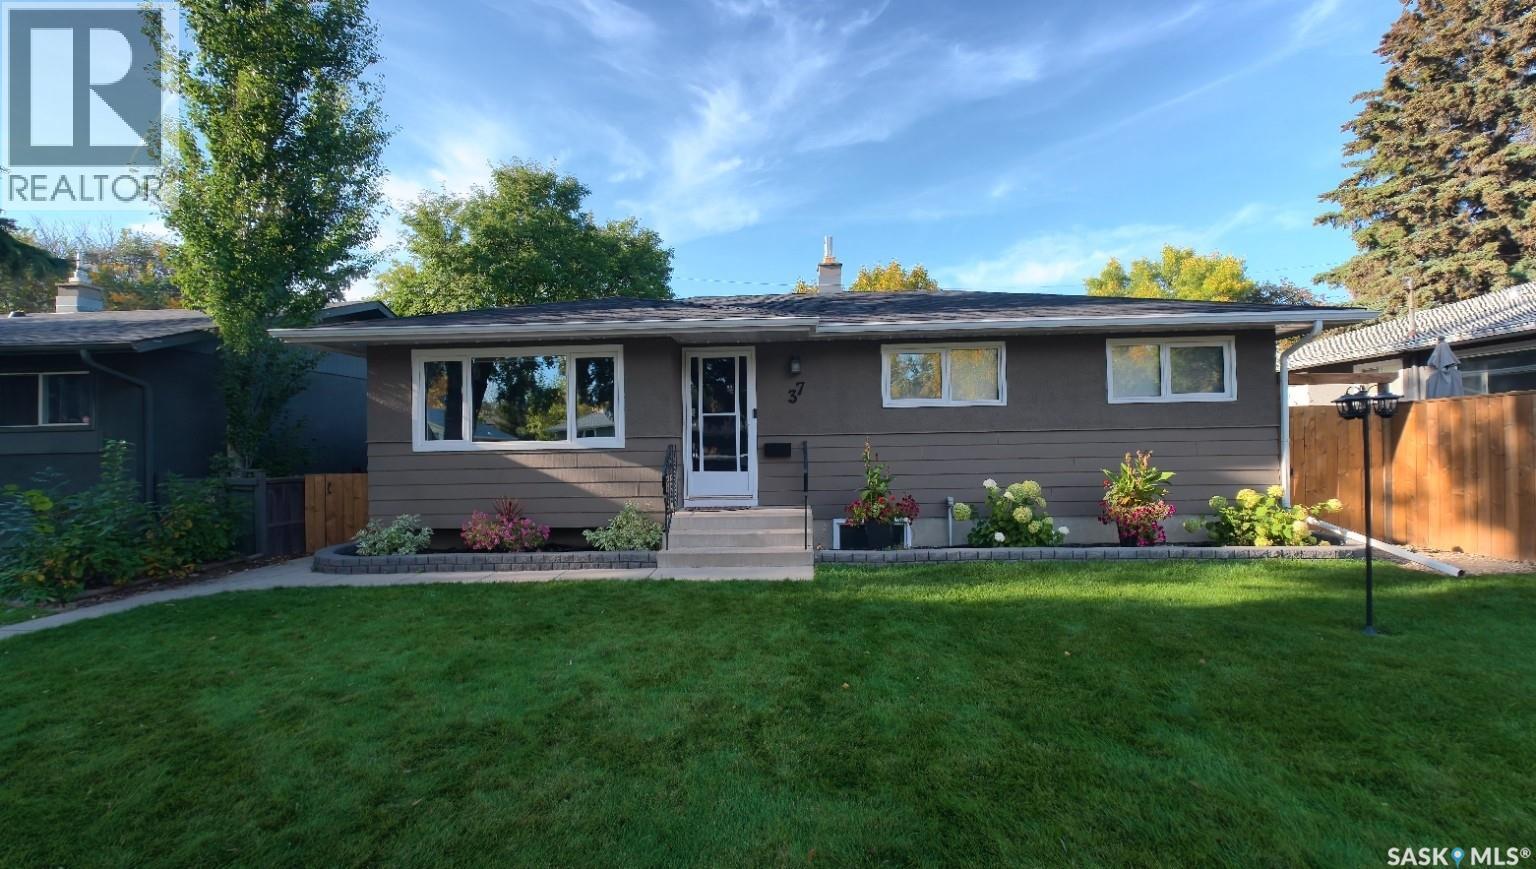
Welcome to this extensively updated 5-bedroom, 2-bathroom home in desirable Holliston! This home is as turnkey as they come, offering 1,027 sq. ft. of comfortable living space and numerous updates throughout. The main floor was remodelled in 2018 with refinished cabinetry, quartz countertops, an updated bathroom and flooring. The finished basement suite, completed in 2011, offers excellent income potential. Major updates include windows (2022), deck (2022), shingles (2025) and fence (2025). The beautifully manicured front and backyard feature a new deck, pergola and great outdoor living space, plus a single detached garage. A fantastic opportunity in a mature, established neighbourhood! (id:44393)
2 Percent Realty Platinum Inc.
Saskatoon, Saskatchewan
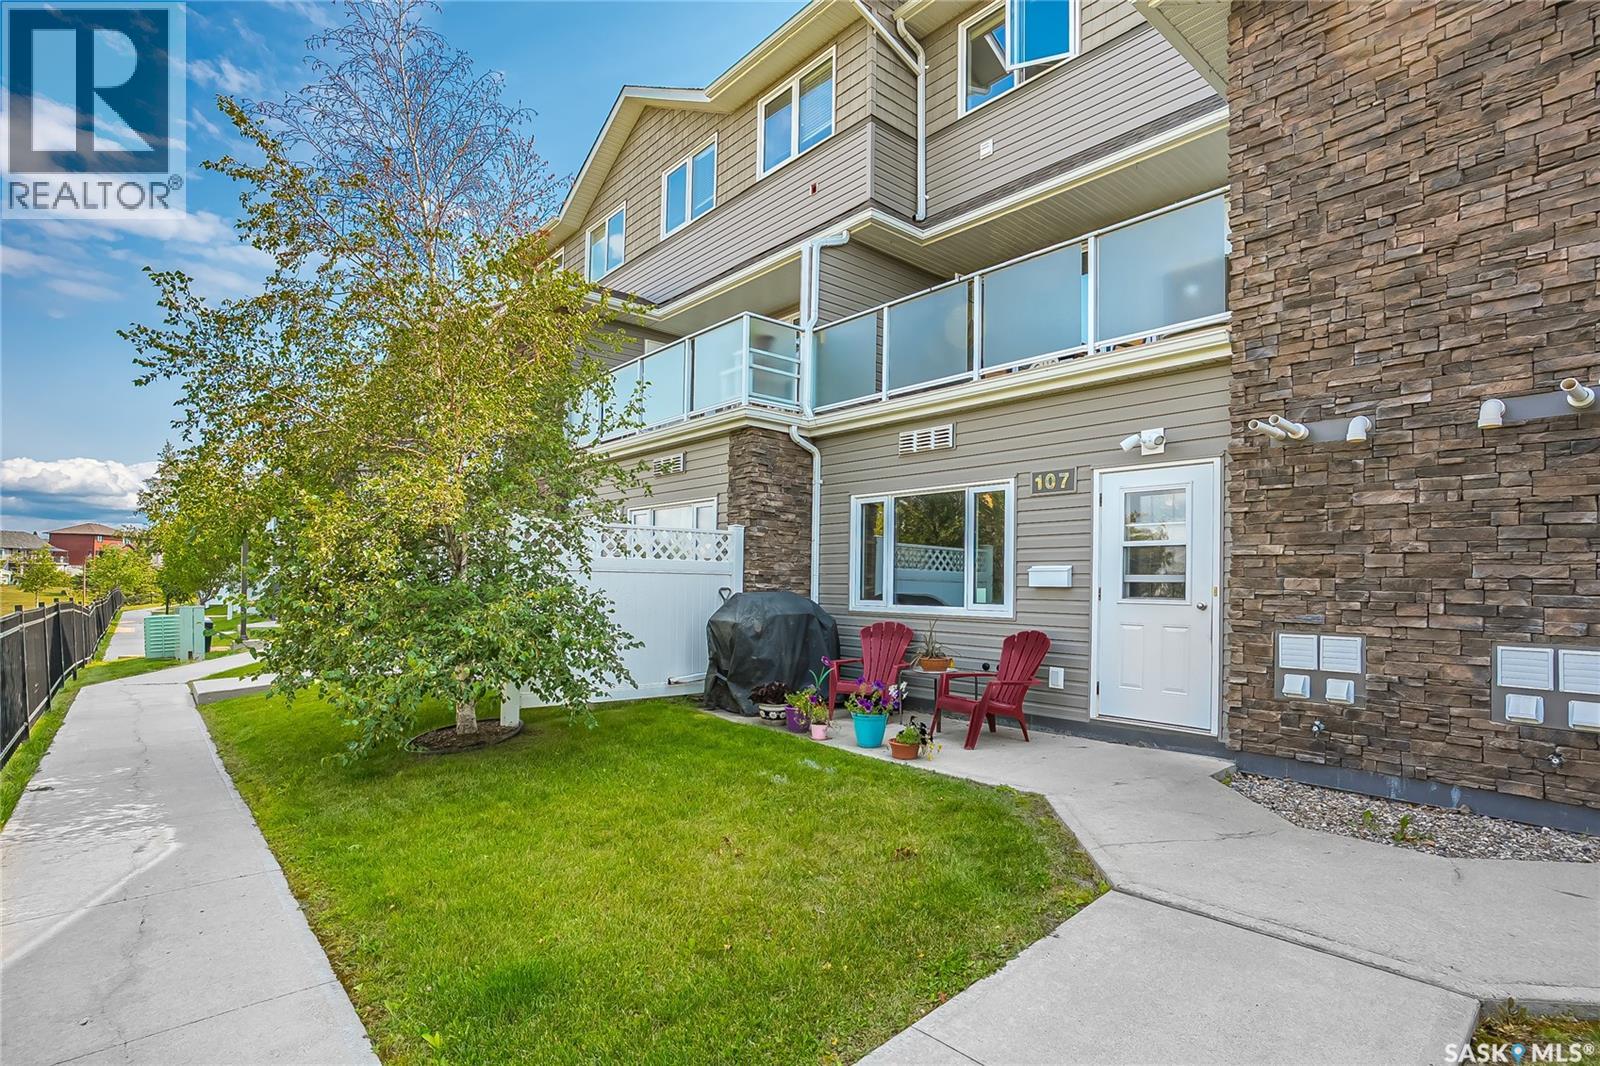
Turns out you don’t need a giant 3 story house, 13 bathrooms and a weekend dedicated to yard work to live pretty darn well. 1022 Hampton Circle #107 is a smart little ground-floor condo in Hampton Village offering 760 square feet, 2 bedrooms, a 4-piece bathroom with an open-concept layout that uses its space surprisingly well. The living room and kitchen are finished with stylish laminate flooring, while the maple cabinets in the kitchen come fully equipped with a fridge, stove, dishwasher and microwave hood fan. Both bedrooms are comfortably sized with carpet underfoot, and there’s in-suite stacking laundry because hauling your socks to a laundromat builds character nobody asked for. Being on the ground floor has its perks, too. Step outside to your front patio overlooking Draggins Car Club Park, an excellent spot for morning coffee, evening downtime or quietly judging other people’s dog-walking techniques. You also get an electrified surface parking stall (#107), and pets are allowed with condo approval too! Then there’s the location. Parks, schools, a drug store, restaurants, shopping and everyday amenities are all close by, with quick access to Circle Drive when you need to get across Saskatoon. No lawn to mow. No driveway to shovel. No pretending you enjoy cleaning 3,500 square feet of house. Whether you’re buying your first place, downsizing, or looking for an investment property, this is an affordable, move-in-ready option with a whole lot of convenience packed into 760 square feet. Welcome to an easier pace of life. Call your favourite Realtor today for a private showing! (id:44393)
Boyes Group Realty Inc.
Saanich, British Columbia
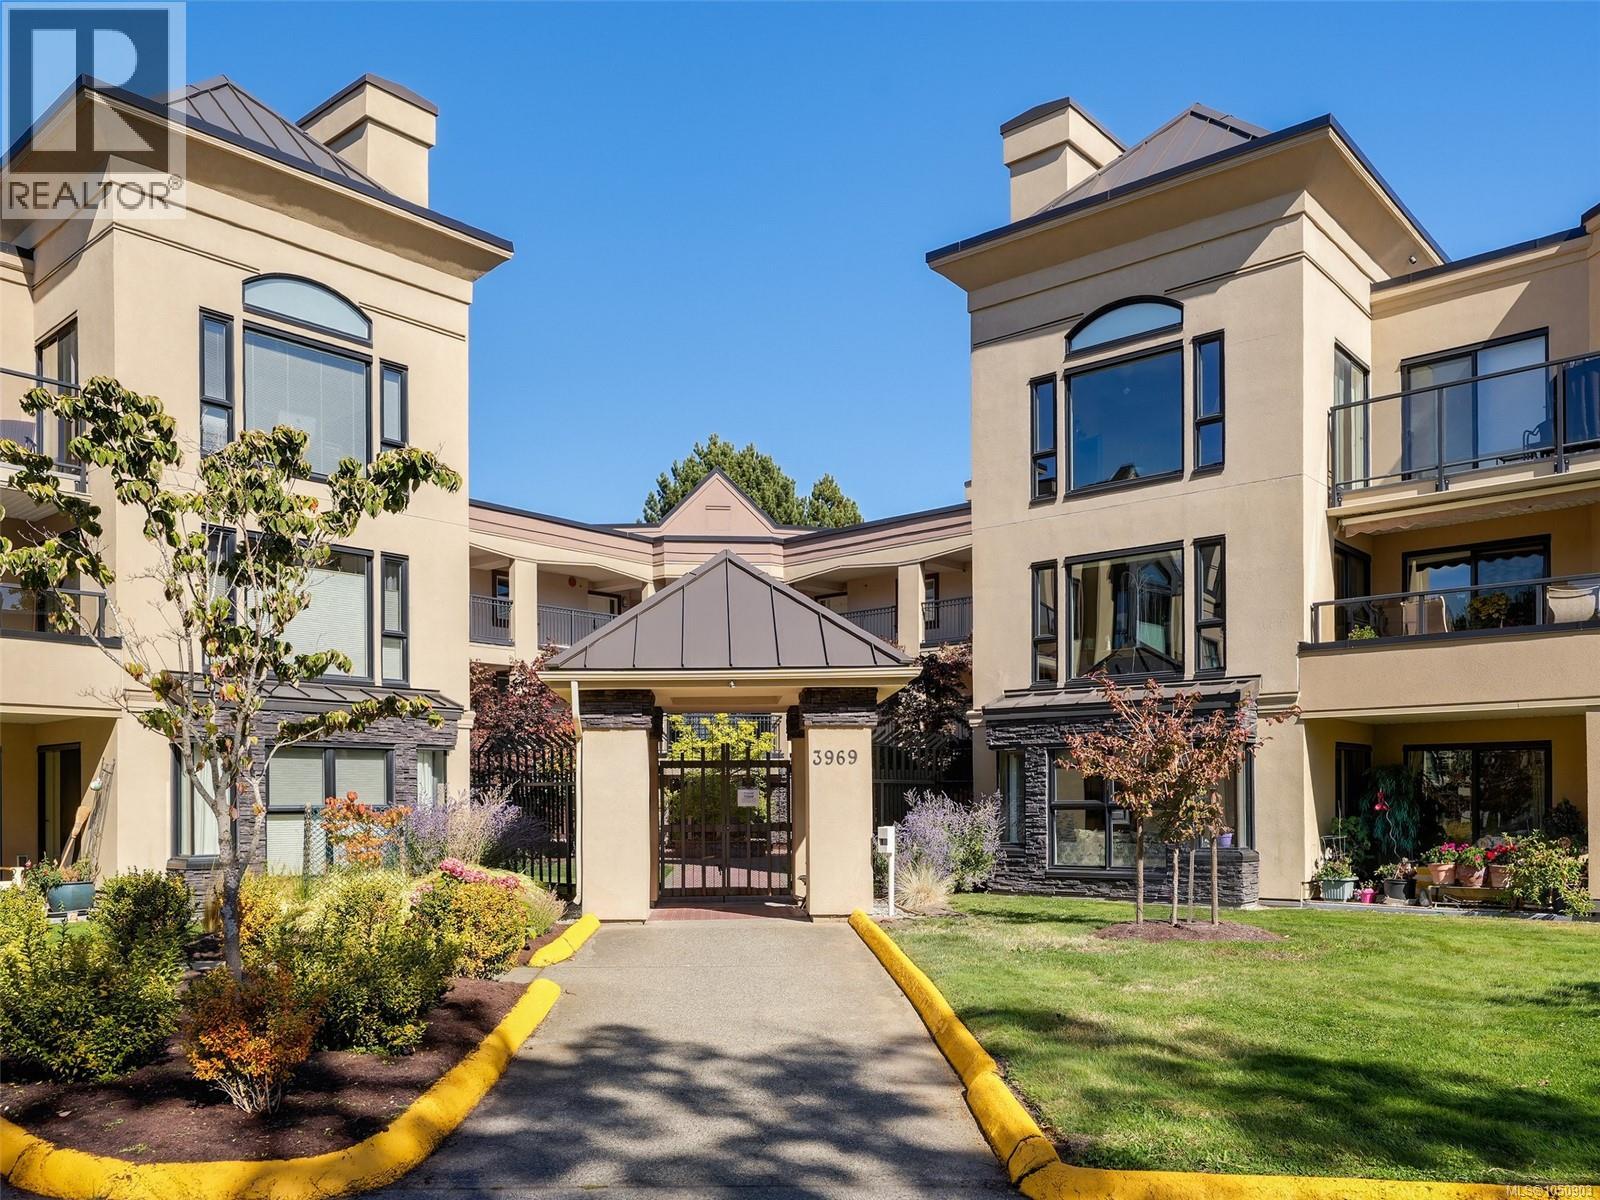
Welcome to this bright and sunny 2-bedroom, 2-bathroom top-floor corner unit at The Cumberland, a well-maintained 55+ building. Set on the quiet side of the complex with desirable southern exposure, this inviting home offers plenty of natural light. The spacious living room features a cozy fireplace, impressive 9.5-foot ceilings, and access to a private balcony that is also shared by the second bedroom. The primary bedroom offers two closets and a convenient 4-piece ensuite, while the secondary bedroom includes a Murphy bed, making it a versatile space for guests or a home office. The efficient kitchen layout features updated stainless steel appliances, including a stove, fridge, and microwave hood fan. Additional features include in-suite laundry, a storage locker, and secure underground parking. One cat or small dog is welcome. The Cumberland is a non-smoking building and offers residents a shared social room with a kitchen and small library space, along with a workshop, creating a welcoming sense of community and providing space to connect with neighbours or enjoy hobbies. The location is exceptionally walkable, with Thrifty Foods and Tuscany Village just steps away and University Heights Shopping Centre directly across the street. Shopping, dining, services, and everyday amenities are all close at hand, making this a wonderful opportunity to enjoy comfortable, convenient living in a highly desirable location. (id:44393)
RE/MAX Camosun
Saanich, British Columbia
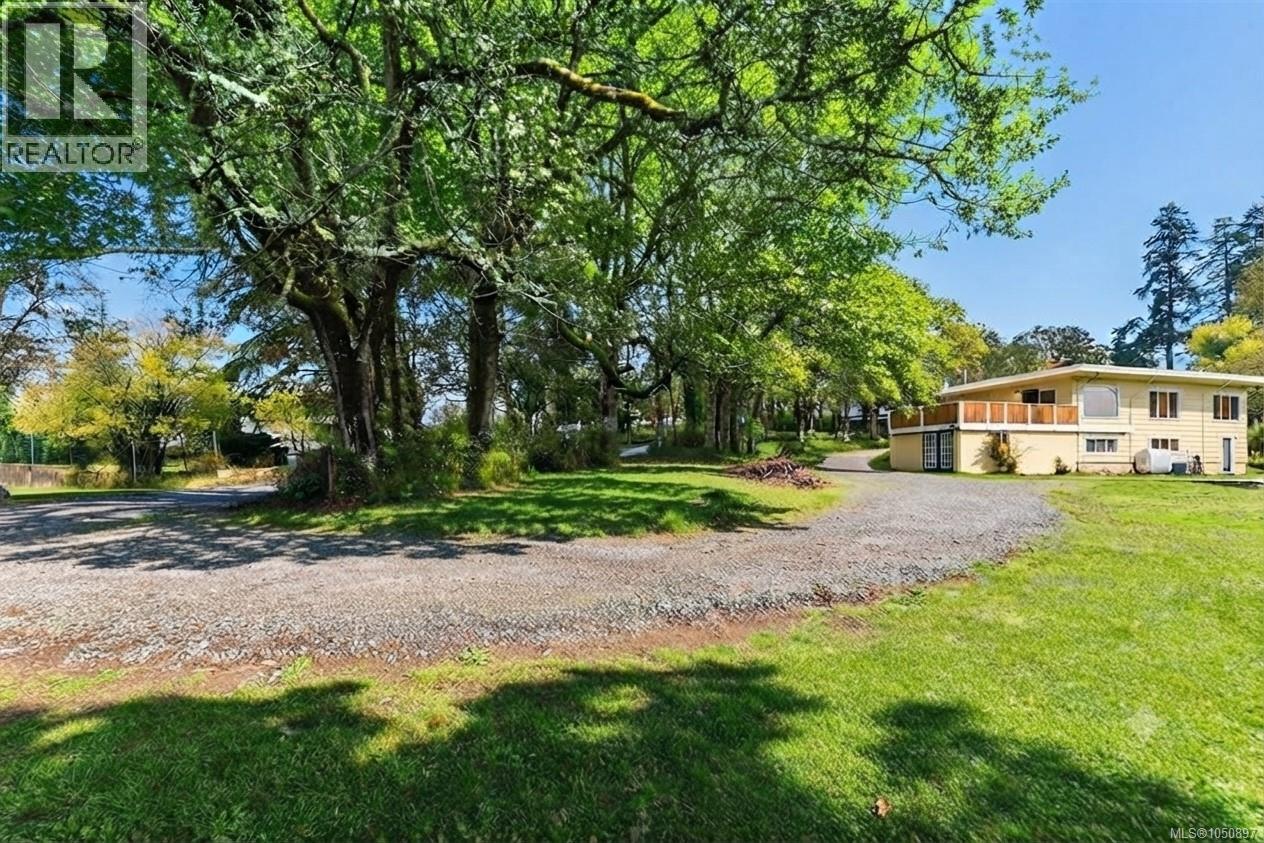
Only every so often does a property as special as this come along, and you definitely won’t want to miss it! Located just minutes from all amenities like Broadmead Shopping Centre, Royal Oak Shopping Centre, Beaver-lake, Saanich Commonwealth Place & Victoria Technology park it feels like you are miles away from anything but your not. This semi-rural setting of 0.82 acre offers the best of both worlds, circular driveway which is rare to find. Did I mention the Country Views. 4BR / 4 BA + Recroom, home with a self contained 1bed/1bath in-law suite possibility. While outside is spacious with a lot of green space, workshop with electrical & plumbing and shed for all your tools! Inside the home you’ll find a great floorplan that can suit many different family configurations. The main level offers a huge living space with amazing Country views & cozy fireplace, an updated kitchen with newer cabinets, backsplash, deep sink and quartz countertops with pantry leading to a dining room. (id:44393)
RE/MAX Camosun
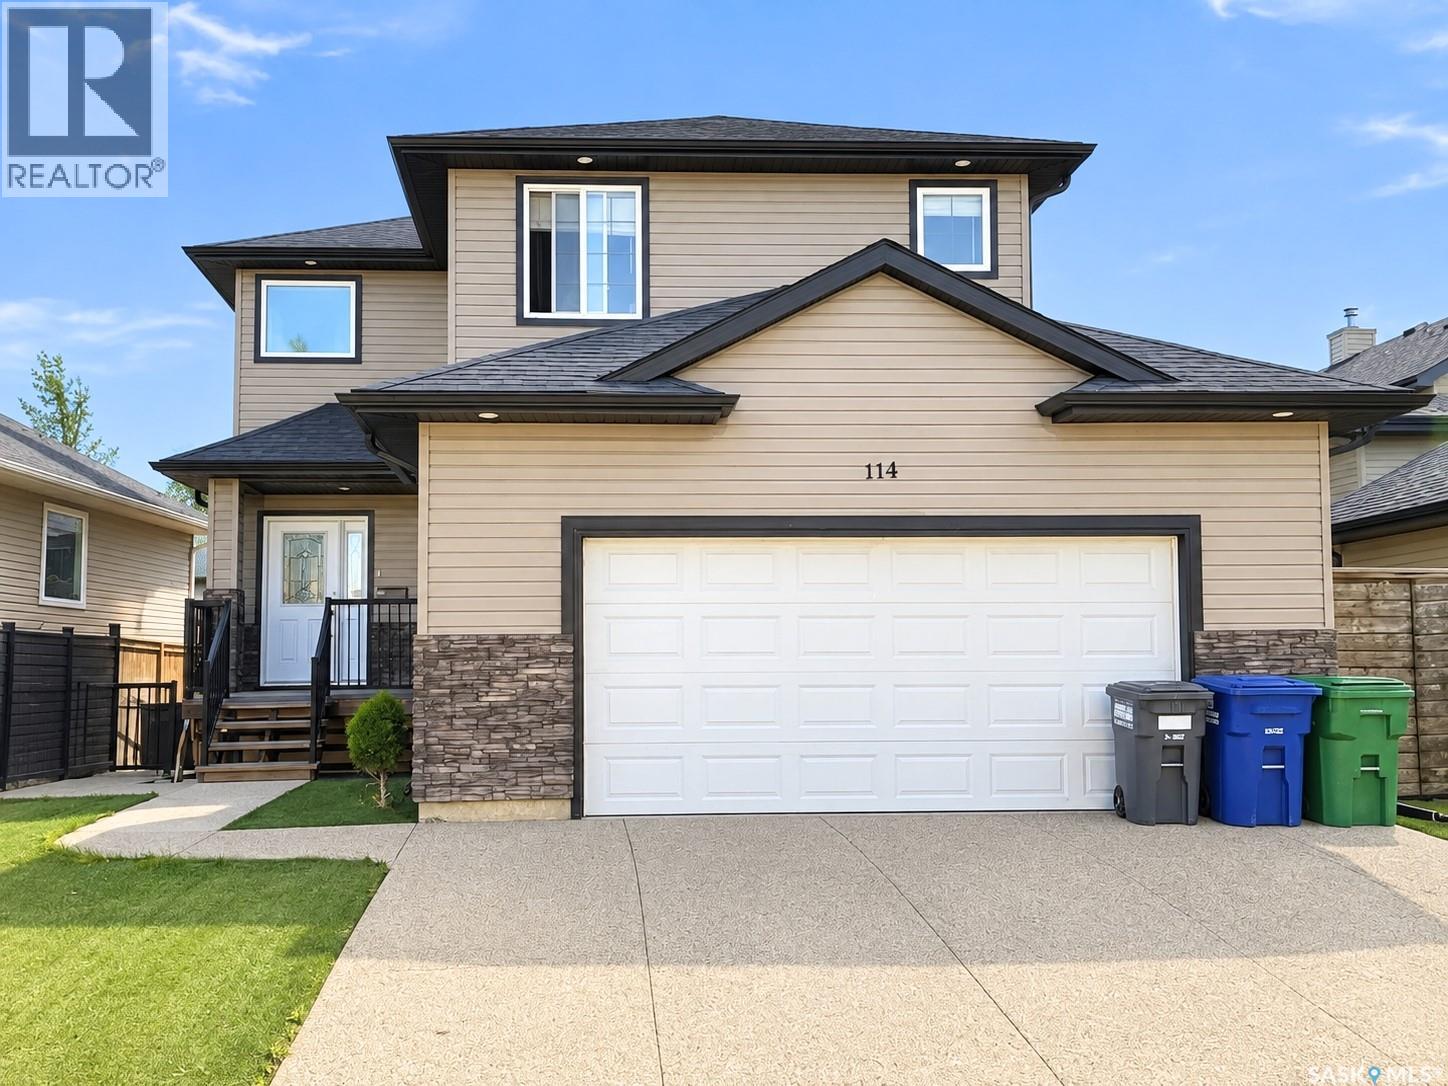
Saskatoon, Saskatchewan
Welcome to this beautiful two-storey home offering over 1,800 SQFT of living space. As you walk inside you're greeted by a spacious foyer that leads into a bright living room with a gas fireplace and built-in shelves. Walk through the kitchen and dining room and out onto the wraparound deck, where you’ll still find plenty of green space to enjoy. Heading upstairs, you’ll find a large bedroom to the right that could also make a great home office or studio. To the left are two perfect-sized bedrooms and a 4-piece bathroom. The spacious primary bedroom features a walk-in closet and a 5-piece ensuite complete with a jetted corner tub. The home also offers a separate entrance leading to a legal one-bedroom basement suite, completed approximately three years ago. The suite features its own laundry, a 4-piece bathroom and a separate HRV unit. Outside, the front yard is finished with low-maintenance artificial grass, and the home is complete with a fully insulated attached double garage. Additional features include brand-new flooring in the main living space and fresh paint throughout, both professionally done, a fully functioning central vacuum system and a water heater replaced approximately five years ago. Located in Hampton Village close to parks, schools, and minutes from the airport, this home is one you don't want to miss! All offers to be presented on Tuesday, September 29, 2026, at 6:00 PM. Call your favourite REALTOR® today to book your private viewing today! As per the Seller’s direction, all offers will be presented on 09/29/2026 6:00PM. (id:44393)
Exp Realty
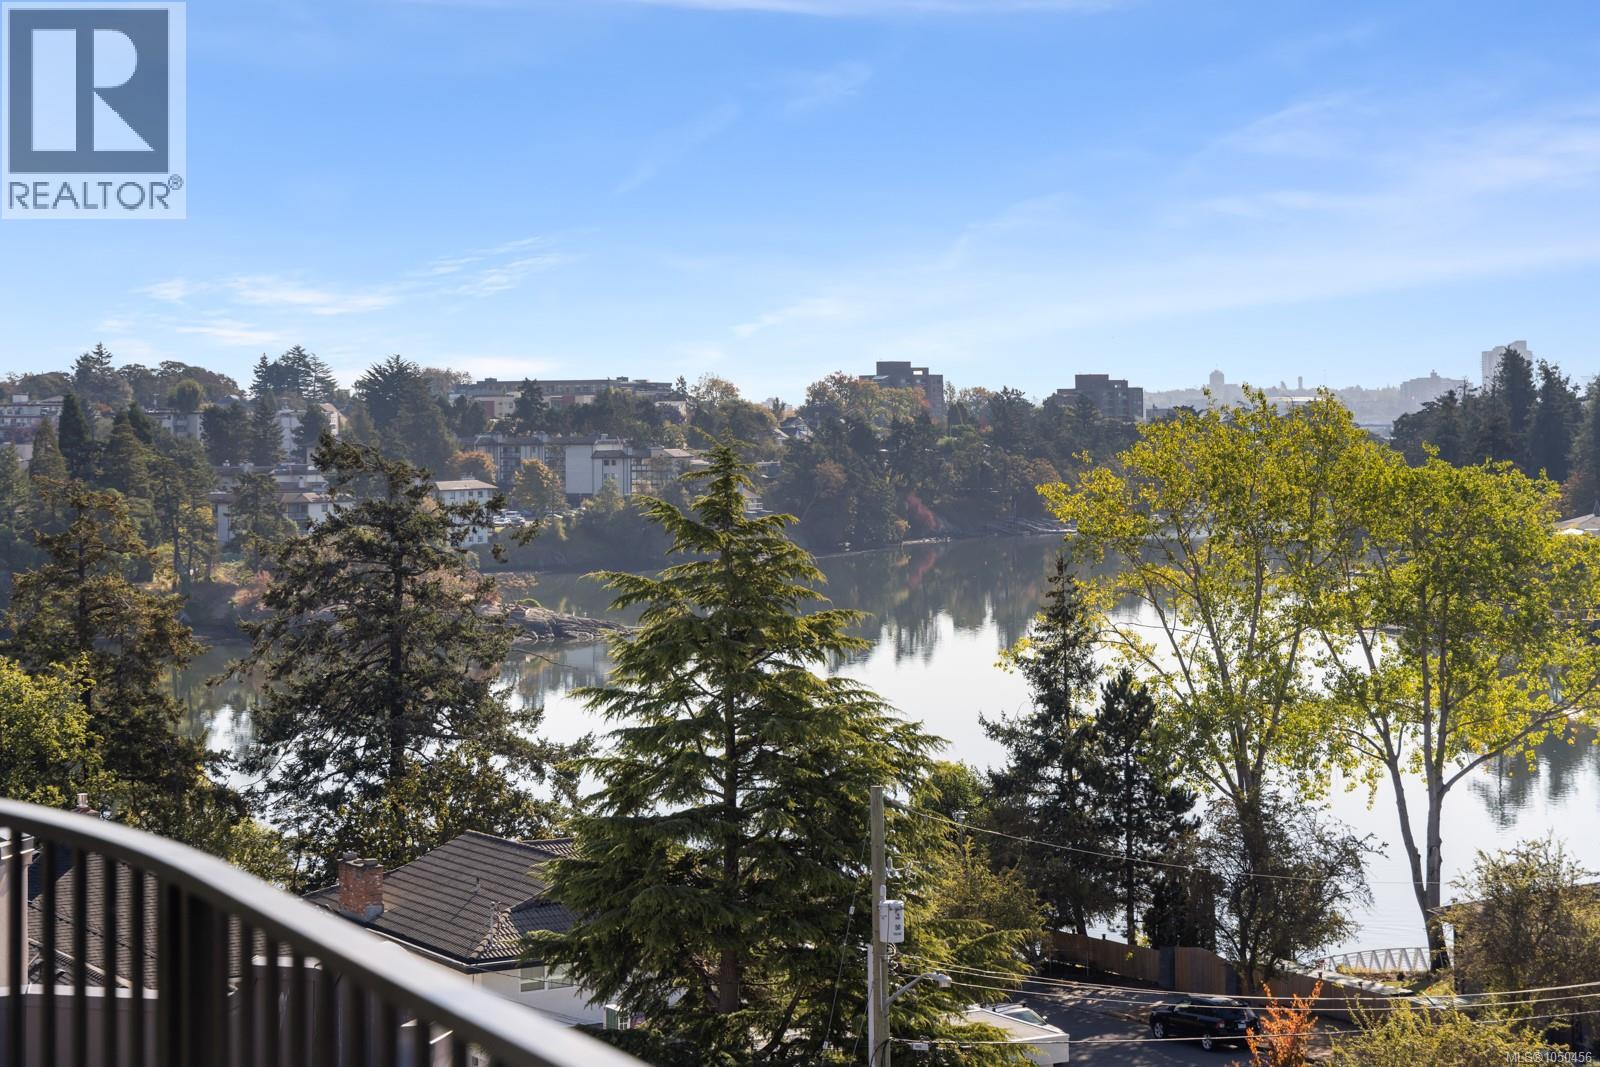
Esquimalt, British Columbia
Exceptional value with ocean views! Built by Abstract, this brand-new, pet-friendly 2 bed, 2 bath corner condo at Central Block offers 835 sq ft of thoughtfully designed living space plus a 198 sq ft wraparound balcony overlooking the Gorge Waterway and surrounding neighbourhood. Bright southeast-facing windows fill the home with natural light, while hardwood floors, over-height ceilings and separated bedrooms create a comfortable, functional layout. The open kitchen, living and dining area features quartz countertops, warm wood cabinetry, matte black hardware and stainless-steel appliances. Step outside to waterfront walking trails, Japanese Pavilion Gardens, parks and an off-leash dog area, with easy access for kayaking and paddleboarding. Enjoy additional ocean views from the rooftop terrace, landscaped gardens and co-working space. Includes storage, bike and kayak storage, plus a handicap-accessible parking stall with EV rough-in near the P1 elevator. Just 15 minutes to downtown. Price + GST. (id:44393)
RE/MAX Camosun
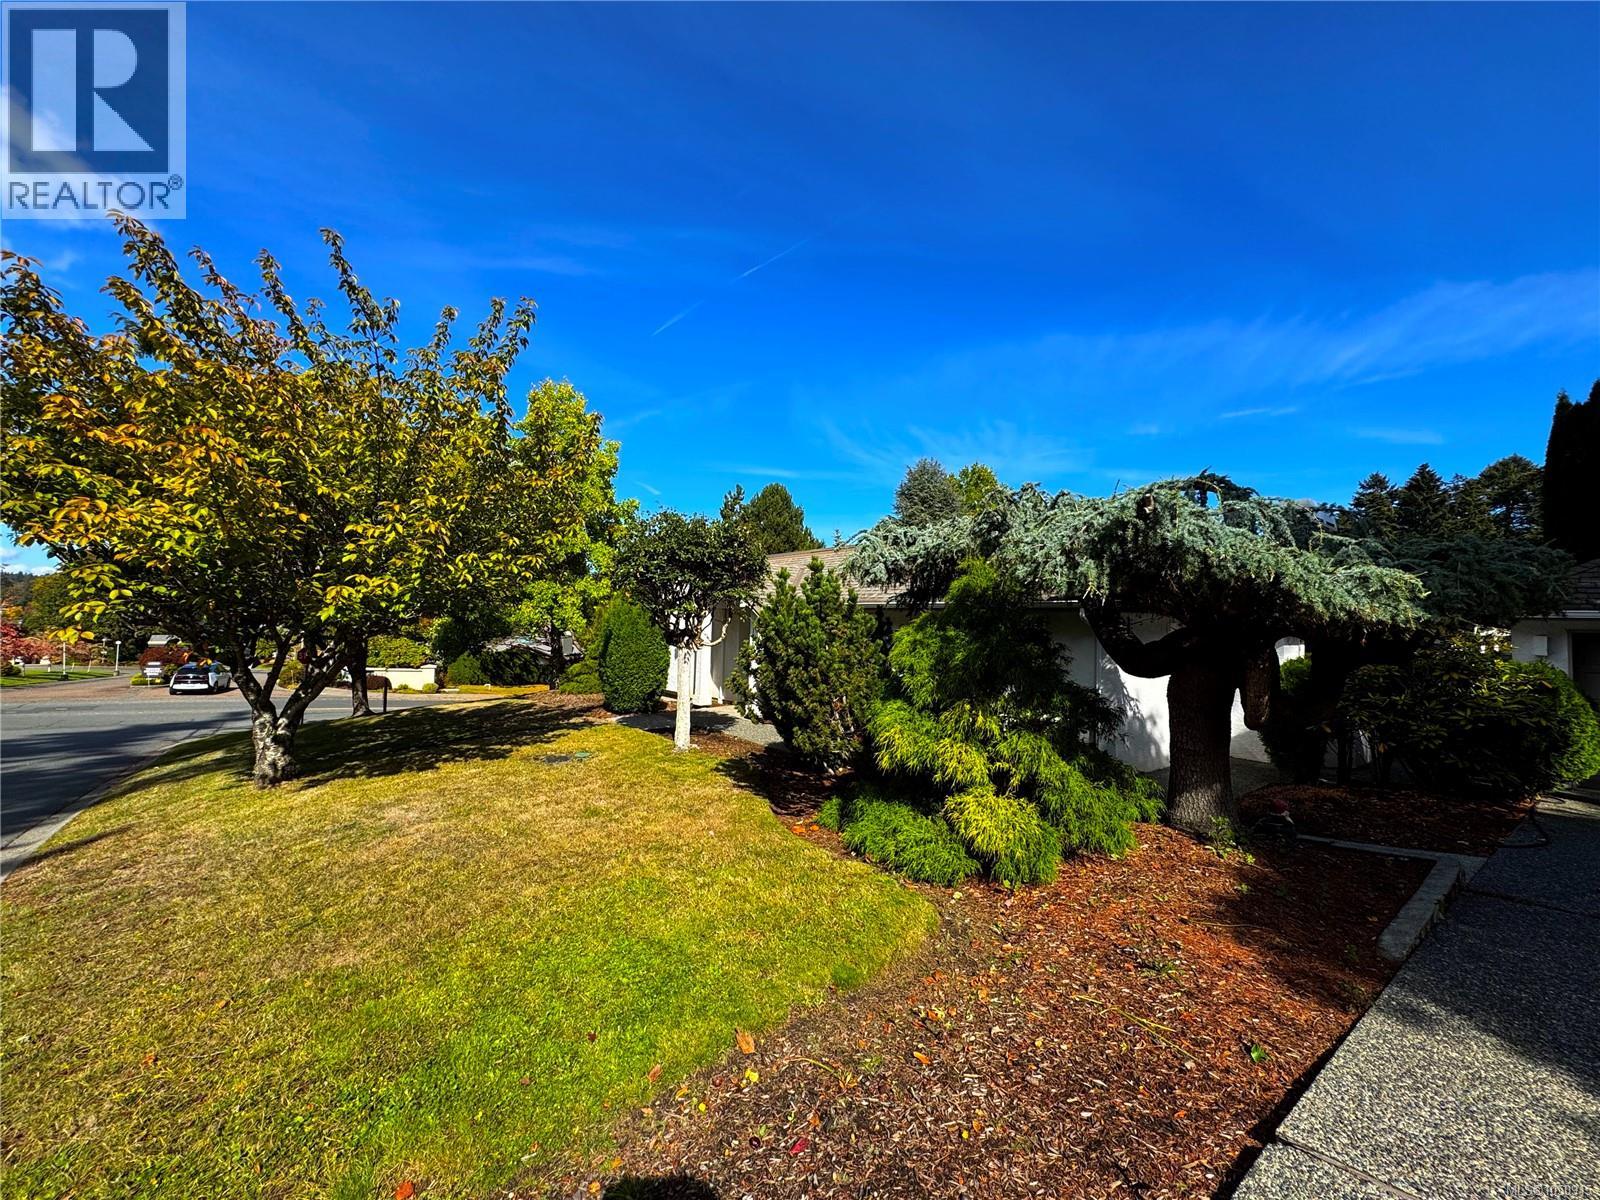
Saanich, British Columbia
OPEN HOUSE SUNDAY 1-3 BROADMEAD RANCHER - Single-level living at its finest. This well-constructed semi-detached patio home is centrally located in one of Greater Victoria's most exclusive neighborhoods. Access to the ferries and the Airport via Pat Bay Highway is second to none. Plenty of parks and a popular bird sanctuary - Rithet's Bog Park and loop trail is right outside your doorstep. A plethora of amenities, shops, groceries, and eateries are available in the neighborhood within the popular Broadmead Village and Royal Oak Village. You will appreciate the comfort of this 2-bed + den home with detached garage and seemingly endless storage in the full perimeter crawlspace with bonus heights. Private low-maintenance garden/courtyard space and a fully fenced area for pets. Relax by one of two natural gas fireplaces or explore the dynamic allure of this premier community. Call now to view this exceptional home. (id:44393)
Royal LePage Coast Capital - Oak Bay
Royal LePage Coast Capital - Chatterton
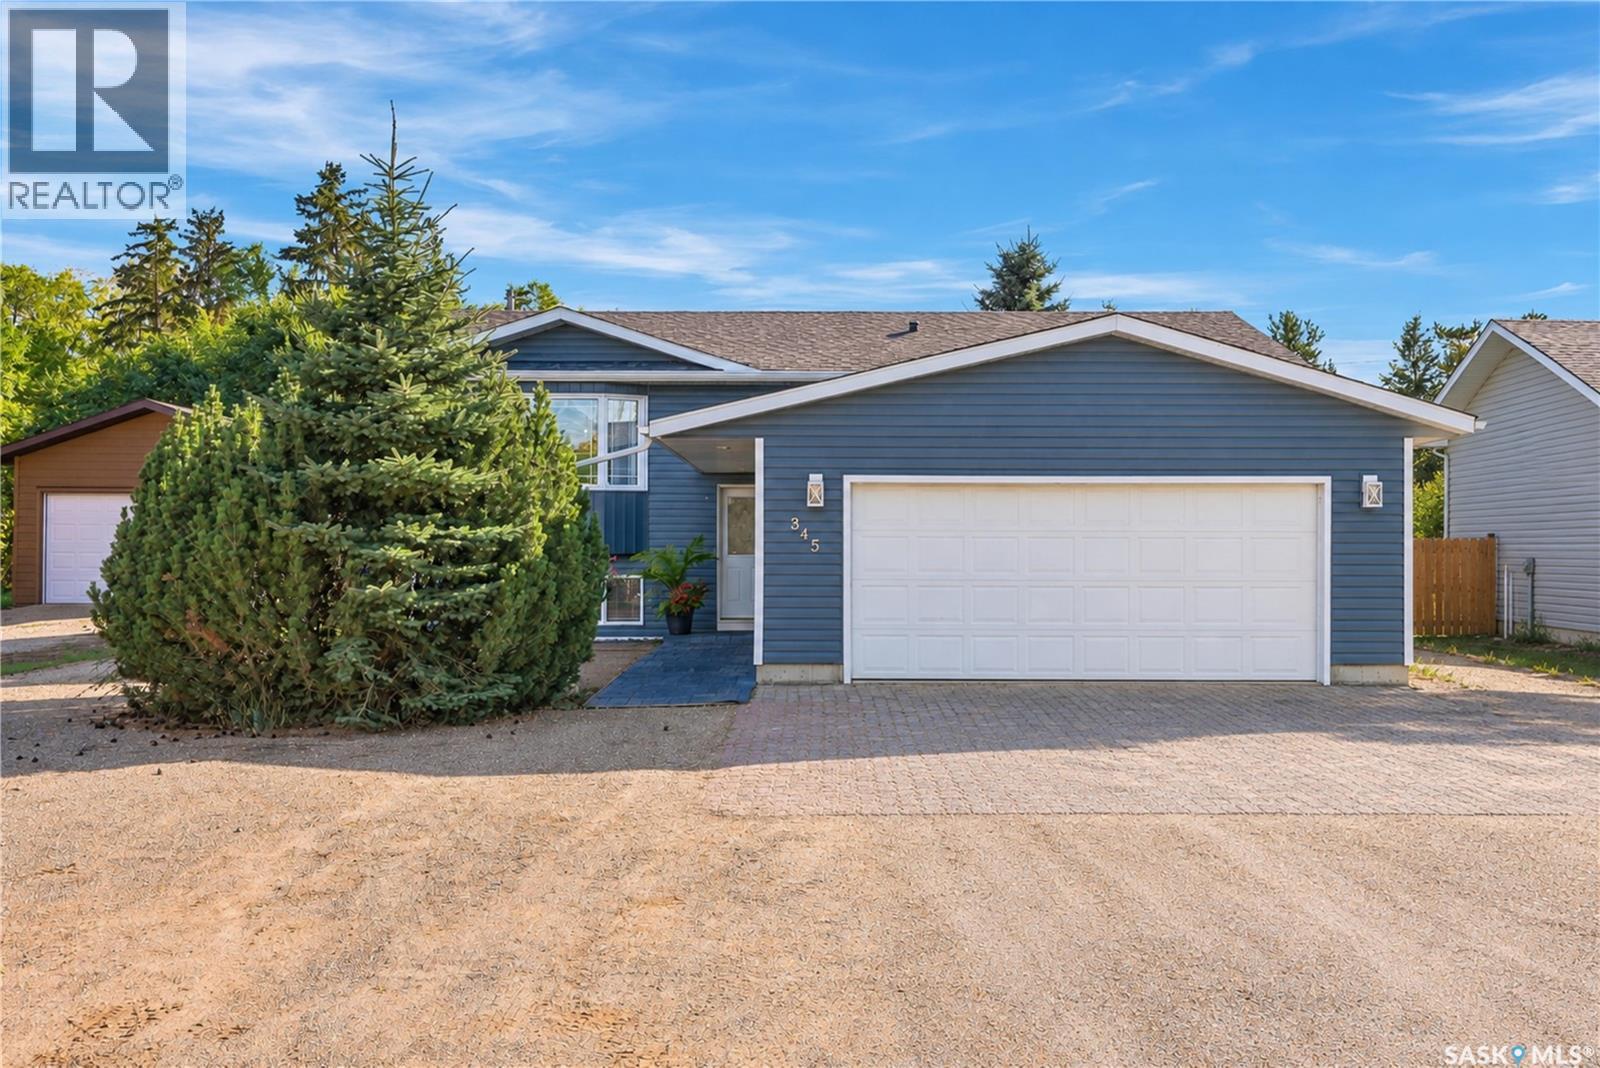
Asquith, Saskatchewan
Welcome to this updated, move-in ready family home in Asquith. This 4-bedroom family home is located on a quiet avenue in Asquith and is a quick drive to local potash mines and Saskatoon. The layout is great for first time homebuyers and buyers that need bedrooms and lots of space. The home has extra thick exterior walls for added energy efficiency and includes pvc windows, a large yard, plenty of room for parking toys and RVs, and a heated attached garage with direct entry to the house. You will notice the abundance of natural light on both the main floor and the basement which has windows that are above grade. There are 2 bedrooms plus a den on the main floor and 2 bedrooms in the basement plus a huge family room and utility room. The primary bedroom features a walk-through 2-piece bathroom and laundry room with some storage and a make-up table area. There is also a good-sized storage pantry space off the kitchen. Enjoy fall colours in the well-maintained back yard. It is rare to find a house this age with direct entry from a heated attached garage. This might be the home you have been looking for. Public Open houses are scheduled for Sunday, September 27 from 1:30 p.m. to 3 p.m. and Monday, September 28 from 6 p.m. to 7:30 p.m. Check out a short video on this wonderful property: https://youtu.be/EntrhwSF2b0 (id:44393)
Boyes Group Realty Inc.
Rosthern, Saskatchewan
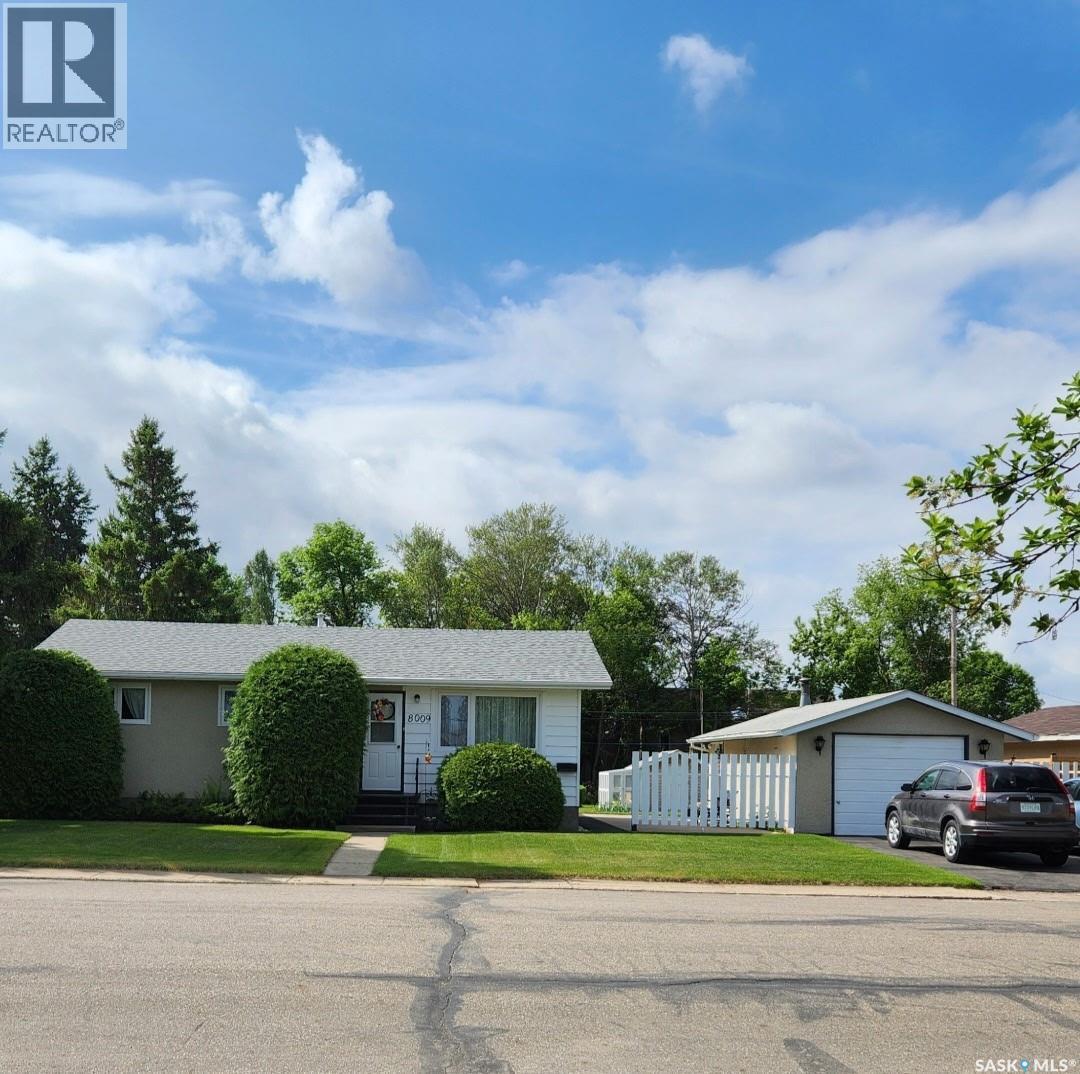
Great affordable family bungalow in a great location in the lovely town of Rosthern. Upgrades list is endless and the home & yard are meticulously maintained. New items in the home since 2023 - main floor windows, most of the flooring, Parging, fridge, stove, washer, dryer, furnace, & a/c. Comes with 3 bedrooms and 1 bath up and an additional spacious 864 sq ft basement with an L shaped family room, 1/2 bath, and laundry/utility area that could become a craft room or office. 12x24 garage is insulated and has an overhead door with 2 remotes. In front of the garage there is room for 2 vehicles. The spacious lot is 75'x120' and features a spacious concrete patio, lawns, productive garden area and flower beds, garden shed finished with wood shakes and an attached green house. Walking trails are close by. Rosthern is a friendly small town with so many essential services! (id:44393)
Rosthern Agencies
Central Saanich, British Columbia
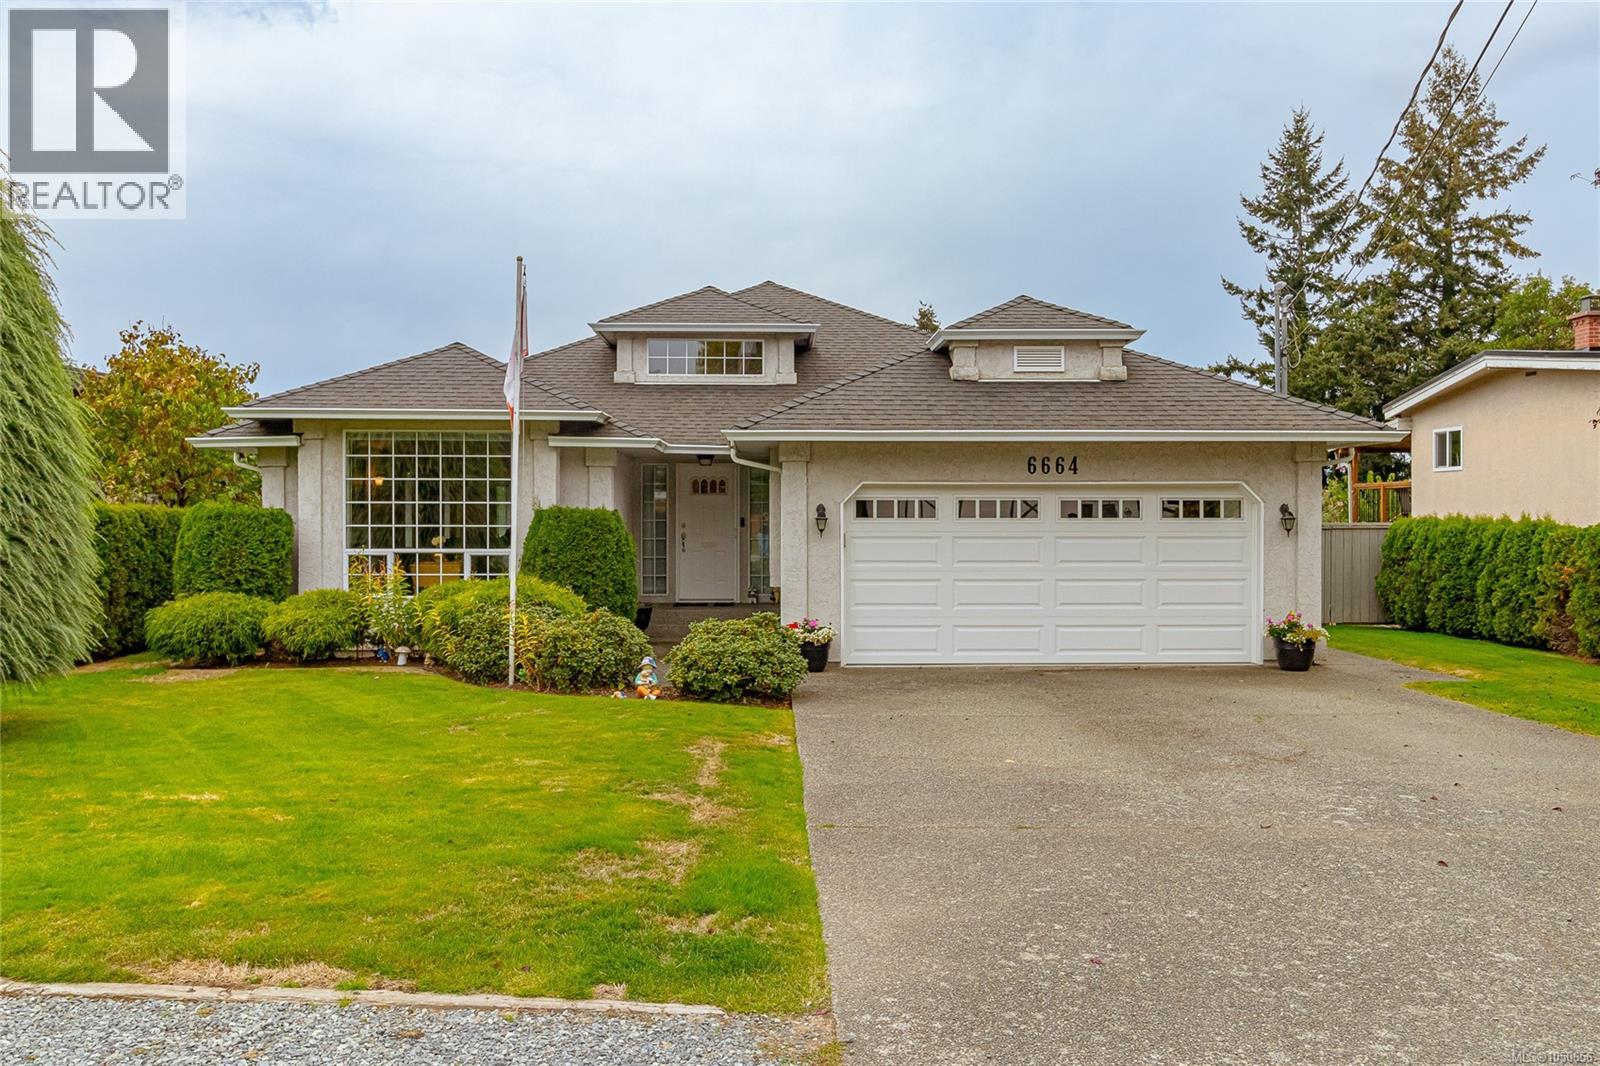
Welcome to this beautifully updated 3 bedroom rancher in highly sought after Tanner Ridge area of Central Saanich. Huge, private and sunny level 10,600 S. Ft. lot with sprinkler system is perfect for kids & pets to play. This updated stylish home is minutes from airport, Ferries and charming Sidney by the Sea with all sorts of wonderful amenities. The heart of the home is the stunning dream kitchen, featuring a beautiful entertainment size island, quality finishes, opening to spacious family room, where you will spend most of your time, with double doors leading to sunny covered deck to enjoy all year long. Beautiful hardwood floors and 2 gas fireplaces add to the enjoyment of this one level home. Bonus: two fully renovated bathrooms, heat pump, crawlspace, double garage and wide driveway. This perfect floor plan, quality updates, generous lot, and desirable Tanner Ridge location makes this a wonderful opportunity to enjoy easy one level living at it's finest. (id:44393)
RE/MAX Camosun
Saskatoon, Saskatchewan
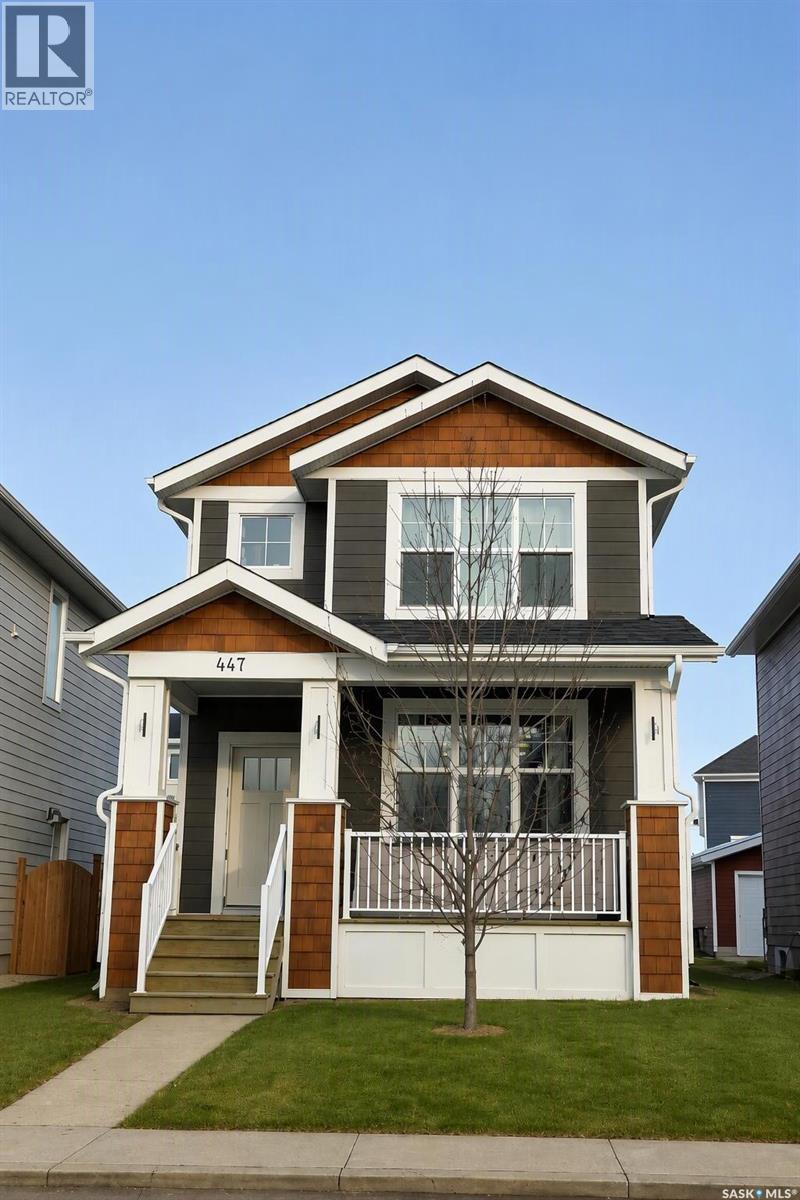
Charming 4 Bedroom home with an income-generating full legal basement suite in the highly sought-after Meadows subdivision in Rosewood! This well-maintained home offers many premium features and a functional, open-concept floor plan. Main Floor+ 2nd level features: 3 Bedrooms; Master bedroom with large window, a walk-in closet and an ensuite bathroom; Second full bathroom on 2nd level; laundry on 2nd floor; Island with granite countertops; Central air conditioning; 9' ceilings on the main floor with large windows for natural light; Double Detached Garage with laneway access; Energy efficient triple-glazed windows and durable; easycare Hardi cement siding. Basement features, fully finished: Modern 1 Bedroom legal basement suite to generate income or as an in-law suite. This newer suite is 696 sq ft with 9' ceilings & loaded with upgraded features such as oversized windows, separate private entry, HRV air exchange system and private in-suite laundry. (id:44393)
Comfree
Kelvington, Saskatchewan
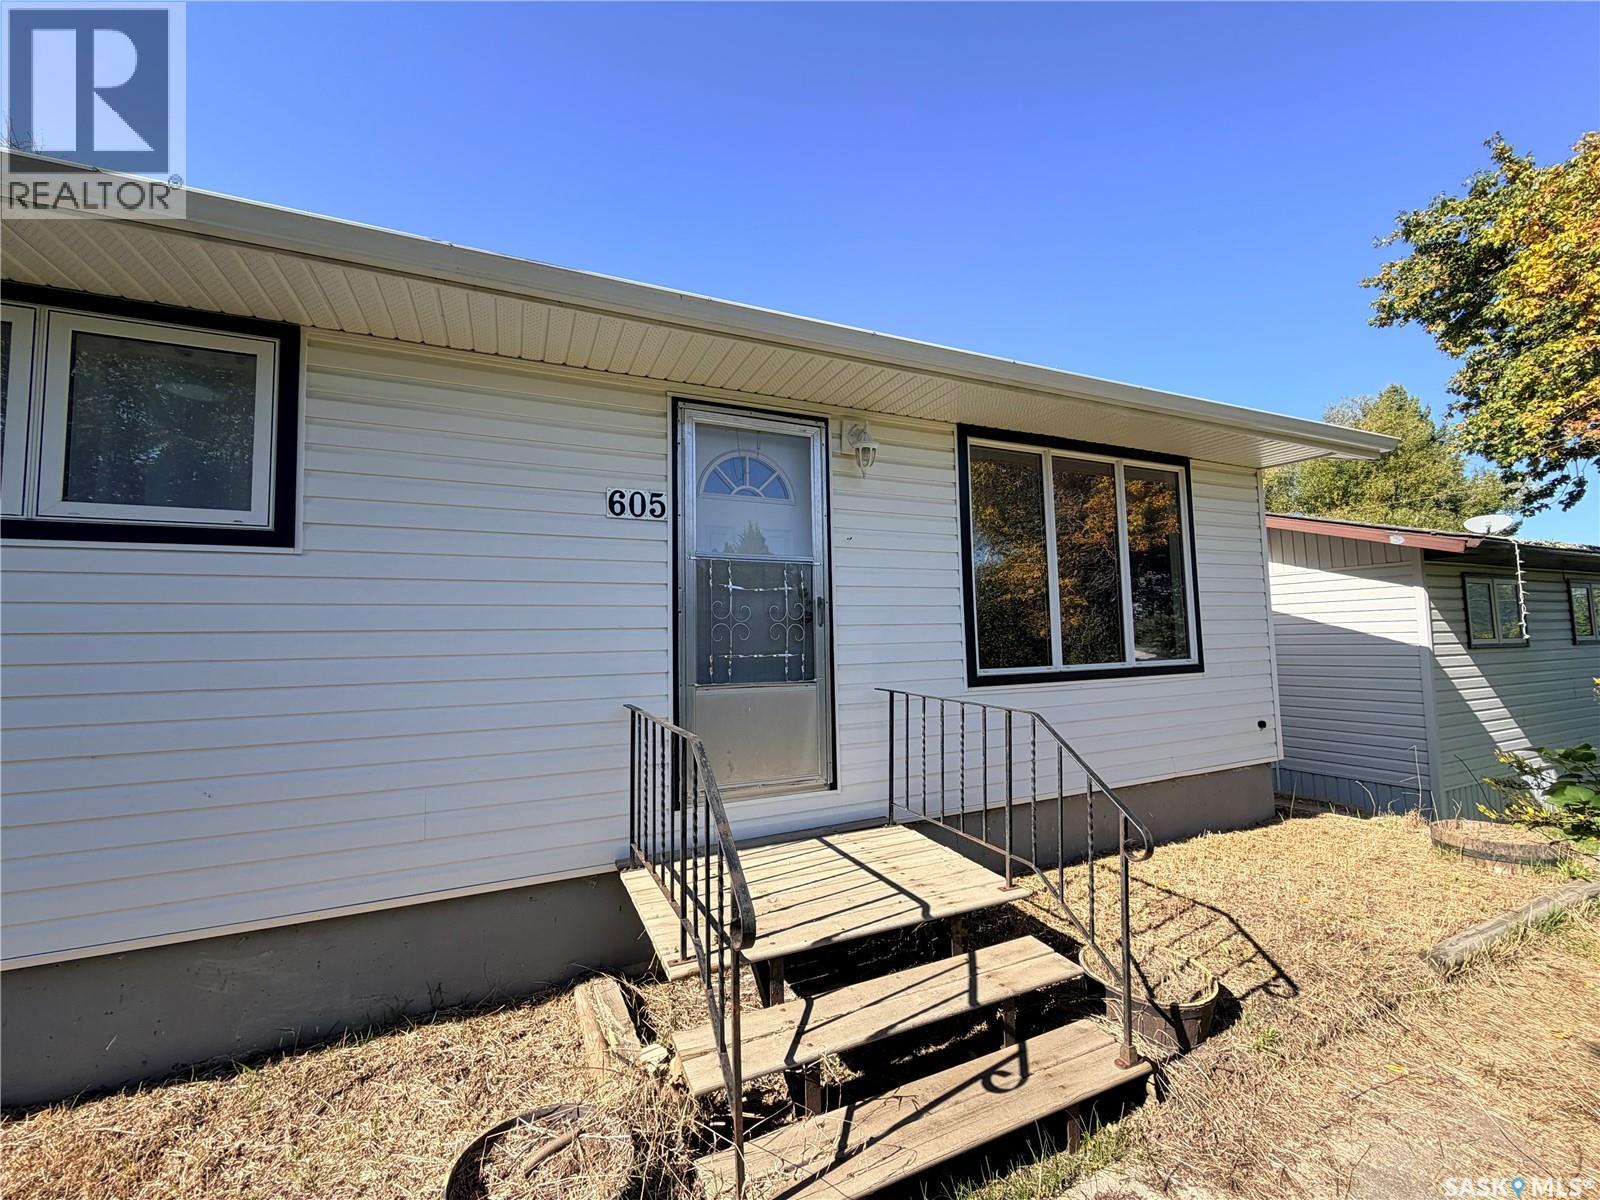
Welcome to this bright and welcoming three-bedroom bungalow featuring an open-concept design and plenty of natural light throughout. The kitchen offers a modern color palette accented by a stylish decorative backsplash, while the spacious living room provides a comfortable gathering space complete with a built-in wall unit. A nice feature of this home is the large main-floor laundry room, offering additional cabinetry and storage for added convenience. The basement has some development, but is open for your personal touches. Over the years, some updates have been completed, including windows, siding, paint, a tiled tub surround in the bathroom, and a spacious detached garage. Step outside through the convenient backyard ramp to enjoy the private yard with mature trees. Ideally situated this home is close to many town amenities. Whether you're a first-time buyer, a growing family, or an investor looking for a solid opportunity, this property offers excellent value and potential. Don't miss your opportunity to own this home. (id:44393)
Boyes Group Realty Inc.
Foam Lake, Saskatchewan
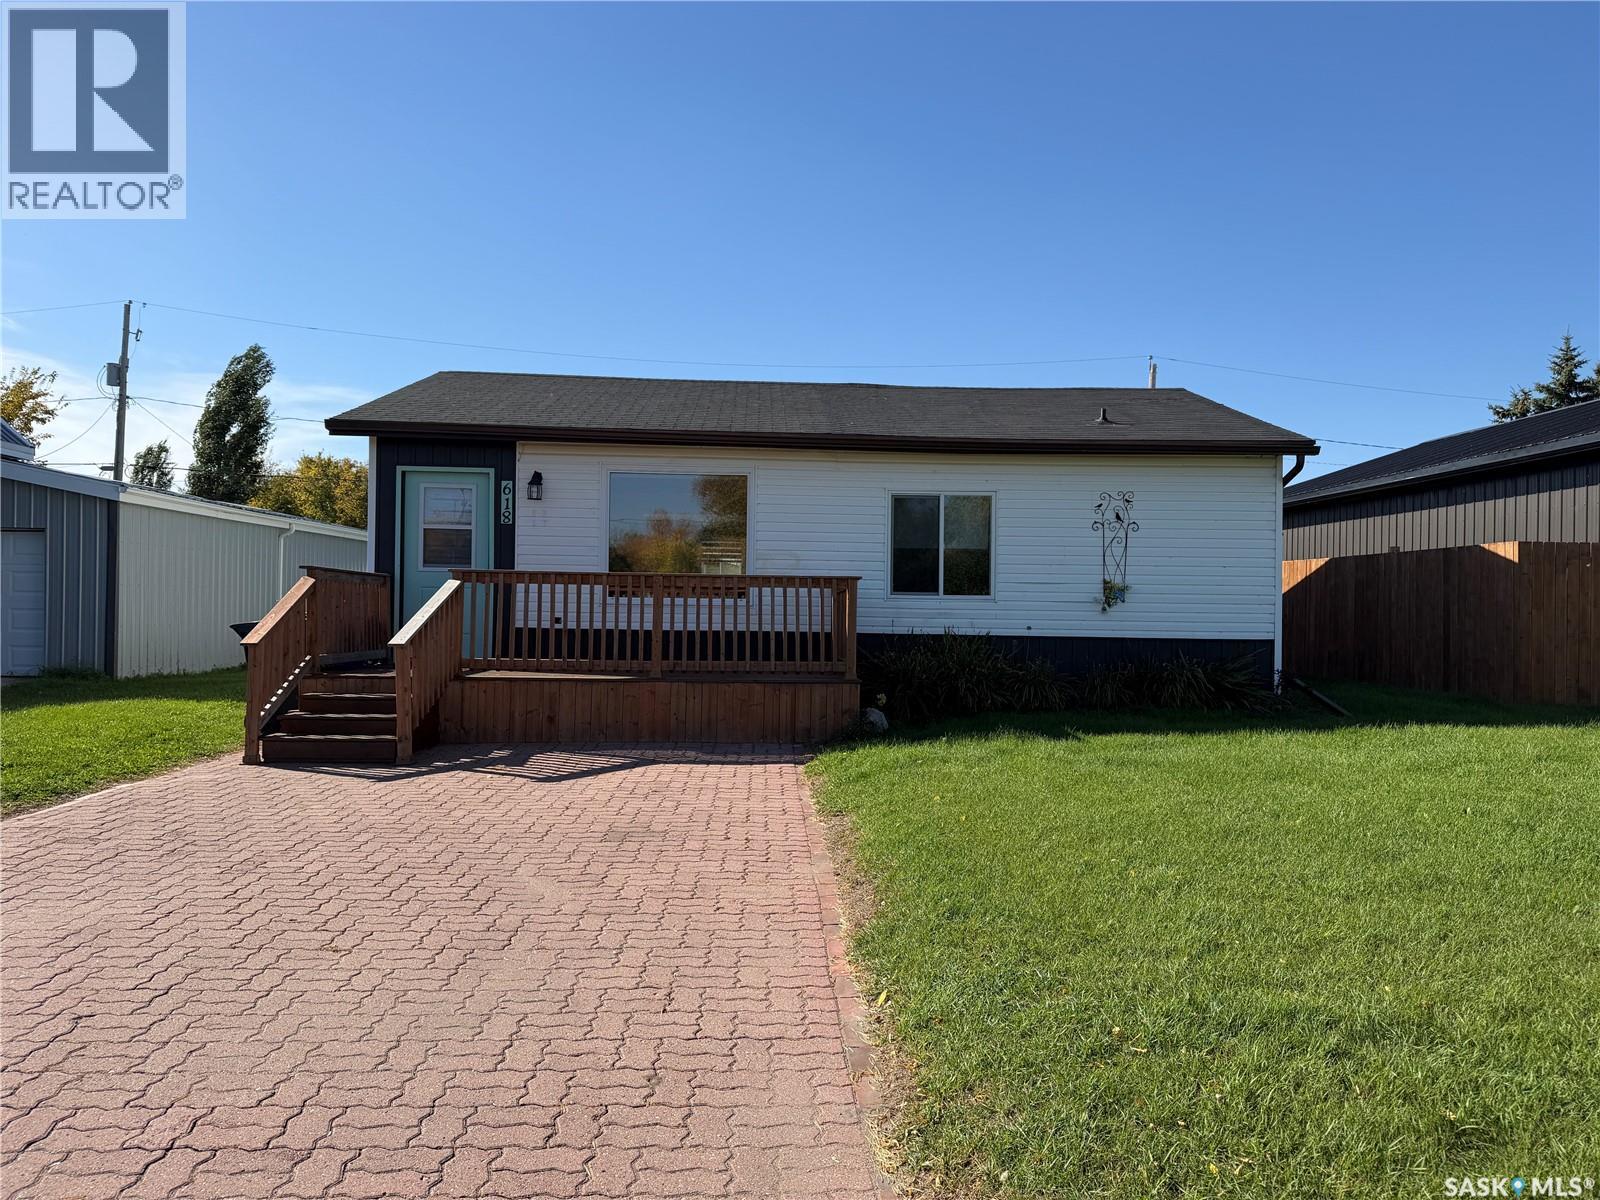
Welcome to this bright and inviting home in Foam Lake! The main floor offers three bedrooms, including a primary bedroom with a convenient 2-piece ensuite. A full bathroom with main floor laundry adds to the functionality of the home. The spacious living room and open kitchen are filled with natural light, creating a warm and welcoming atmosphere for everyday living and entertaining. The partial basement provides plenty of additional storage space. Outside, enjoy both front and back decks, perfect for relaxing or entertaining. The generous yard offers plenty of room for gardening, outdoor activities, or simply enjoying the outdoors. A detached garage at the rear of the property provides additional parking and storage. With its practical layout, bright living spaces, and spacious yard, this home has plenty to offer! (id:44393)
Exp Realty
Victoria, British Columbia
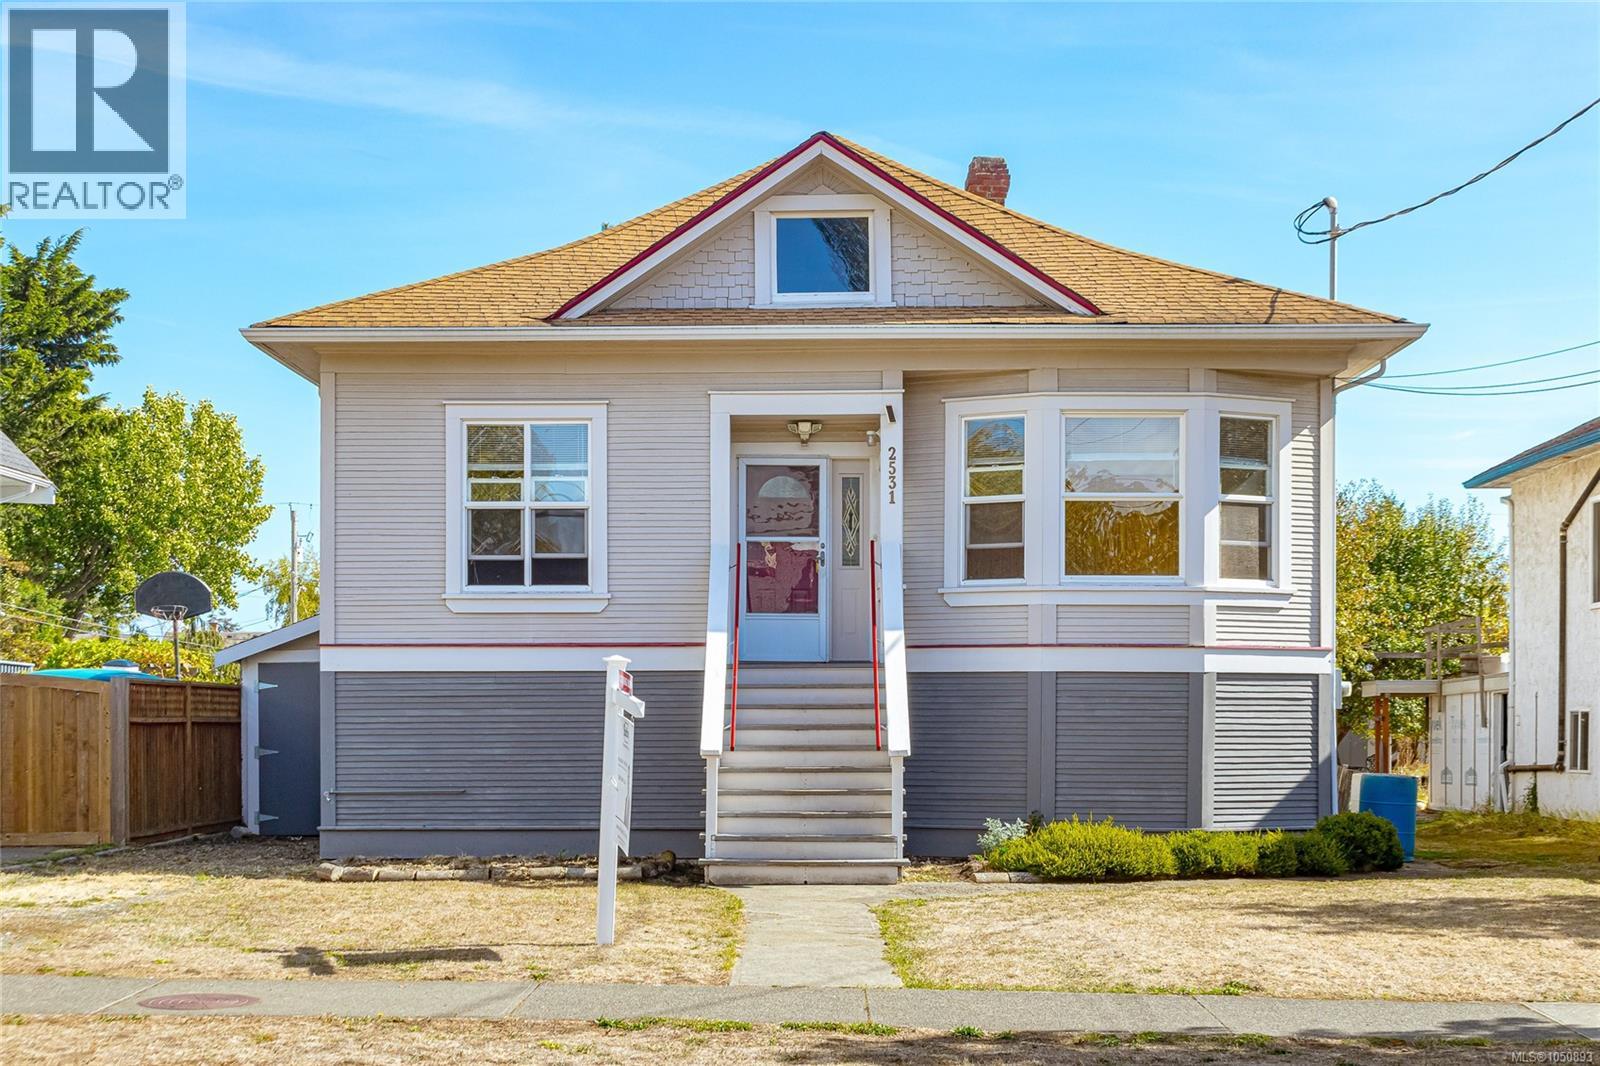
Charming 1910 Fernwood Character Home on 50x129 level lot. Opportunity awaits in sought after Fernwood! This charming home offers 2 bedrooms, 1 bathroom, soaring high ceilings, and plenty of original character waiting to be brought back to life. Significant updates have already been completed, including a 200-amp electrical service, removal of the original knob-and-tube wiring, conversion from oil heating to an efficient heat pump, and updated windows. The major groundwork is in place, giving you the opportunity to focus on creating a home that reflects your own style and vision. The unfinished lower level provides exciting additional potential and could be developed for a variety of uses, including additional family living space, a recreation area, home office, or potentially a suite. Outside, the large, sunny backyard offers plenty of room to enjoy outdoor living, gardening, entertaining, or creating your own private garden oasis. The generous outdoor space may also offer potential for an auxiliary dwelling or suite. The location is hard to beat. Enjoy a short walk to schools, playgrounds, grocery stores, cafés, restaurants, and all that makes Fernwood such a vibrant and welcoming community. Downtown Victoria, UVic, Camosun College, and numerous other amenities are just a short drive or bike ride away. If you're looking for an opportunity to create a wonderful home in an established, sought-after neighbourhood, this could be the one you've been waiting for. (id:44393)
Sutton Group West Coast Realty
Qualicum Beach, British Columbia
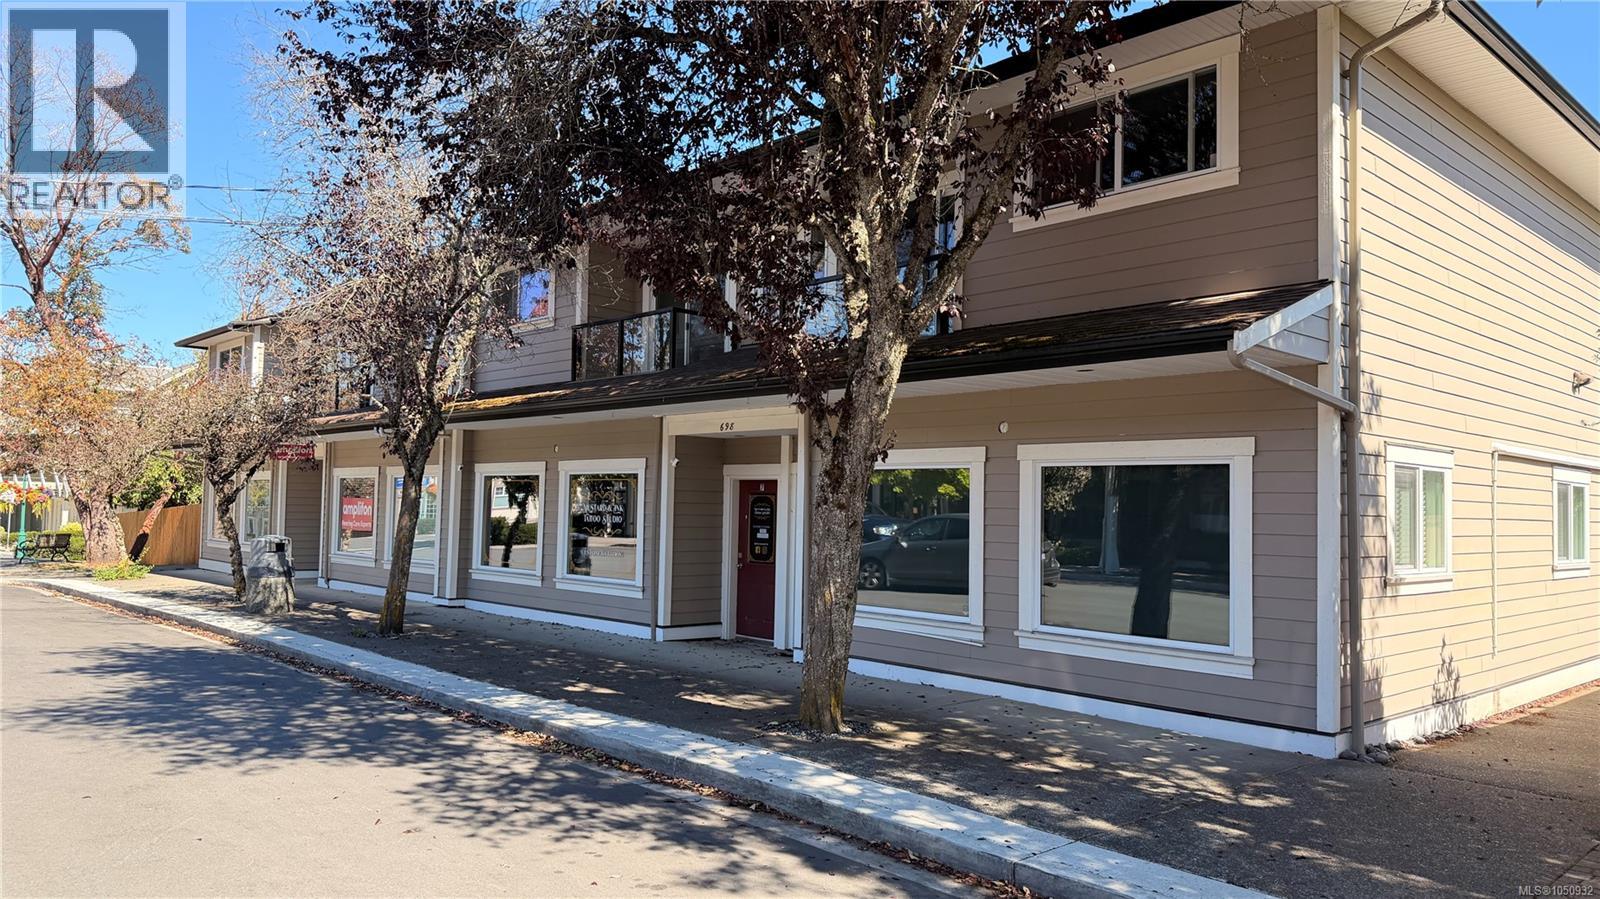
A rare chance to acquire two adjoining mixed-use buildings in the heart of Qualicum Beach—692 and 698 Beach Road—offered together as a single village-core investment. Qualicum Beach is one of Vancouver Island’s most tightly held communities: a compact, walkable commercial village, a loyal year-round population, and a visitor economy that fills the streets without the highway sprawl of larger centres. Town planning has long protected that small-scale character. Freehold C1 sites with retail at grade and homes above, on a named village street, almost never come to market as a matched pair. The offering is two fee-simple lots on Plan 1894 with two-storey buildings used as stores and offices with apartments. Ground-floor commercial serves the walk-by trade. Four residential suites sit above. Current tenancies include local service and studio users together with leased apartments. In-place rent is already in hand. Additional garage and parking income has not yet been fully leased—practical upside for an owner prepared to market the stalls. An easement links the lots; they are best sold and held as one economic unit. Location does the work. Beach Road sits inside the Qualicum village, borders Second Avenue West, daily services, dining and the civic core. Walk Score is in the high 70s. Tenants and residents can live and trade without a highway commute. That is the scarcity story: not a highway bay, a village address in a town that does not manufacture more of them. Suitable for an investor seeking durable small-town income, a user-investor who wants premises plus suites, or a buyer underwriting lease-up of the ancillary space. Zoning is C1 Commercial 1 within the Village Neighbourhood. This is an as-operating income property, not a high-density redevelopment pitch. Both titles convey as a package. Rent roll, lease abstracts and operating notes available to qualified buyers. All figures, areas and recoveries to be independently verified. (id:44393)
Exp Realty (Na)
Qualicum Beach, British Columbia
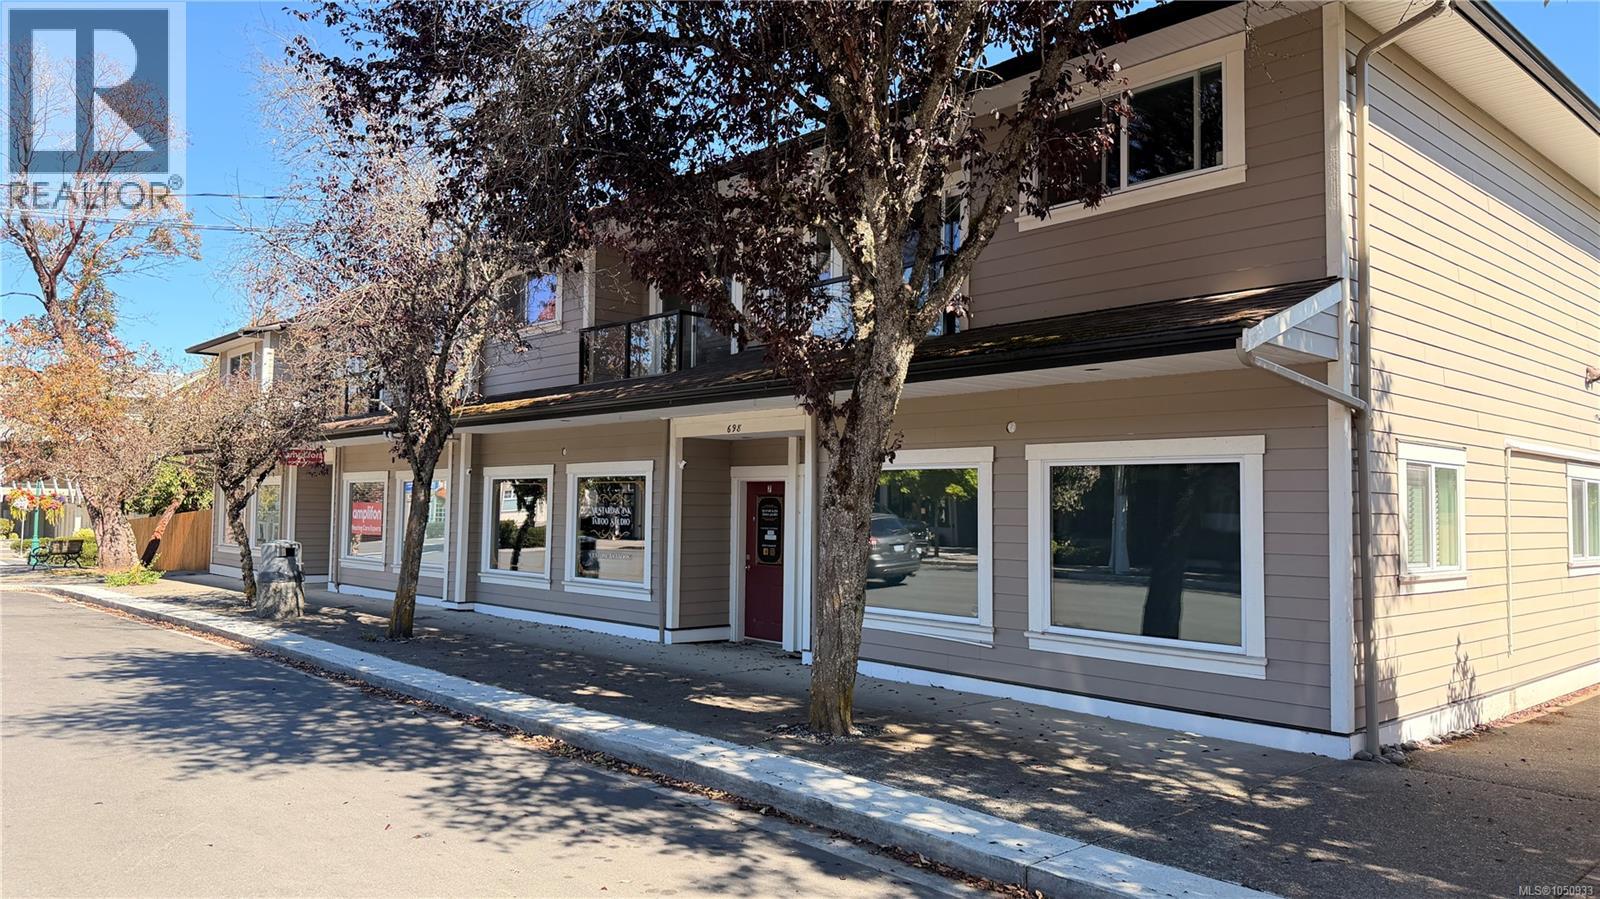
A rare chance to acquire two adjoining mixed-use buildings in the heart of Qualicum Beach—692 and 698 Beach Road—offered together as a single village-core investment. Qualicum Beach is one of Vancouver Island’s most tightly held communities: a compact, walkable commercial village, a loyal year-round population, and a visitor economy that fills the streets without the highway sprawl of larger centres. Town planning has long protected that small-scale character. Freehold C1 sites with retail at grade and homes above, on a named village street, almost never come to market as a matched pair. The offering is two fee-simple lots on Plan 1894 with two-storey buildings used as stores and offices with apartments. Ground-floor commercial serves the walk-by trade. Four residential suites sit above. Current tenancies include local service and studio users together with leased apartments. In-place rent is already in hand. Additional garage and parking income has not yet been fully leased—practical upside for an owner prepared to market the stalls. An easement links the lots; they are best sold and held as one economic unit. Location does the work. Beach Road sits inside the Qualicum village,borders Second Avenue West, daily services, dining and the civic core. Walk Score is in the high 70s. Tenants and residents can live and trade without a highway commute. That is the scarcity story: not a highway bay, a village address in a town that does not manufacture more of them. Suitable for an investor seeking durable small-town income, a user-investor who wants premises plus suites, or a buyer underwriting lease-up of the ancillary space. Zoning is C1 Commercial 1 within the Village Neighbourhood. This is an as-operating income property, not a high-density redevelopment pitch. Both titles convey as a package. Rent roll, lease abstracts and operating notes available to qualified buyers. All figures, areas and recoveries to be independently verified. (id:44393)
Exp Realty (Na)
B-Say-Tah, Saskatchewan
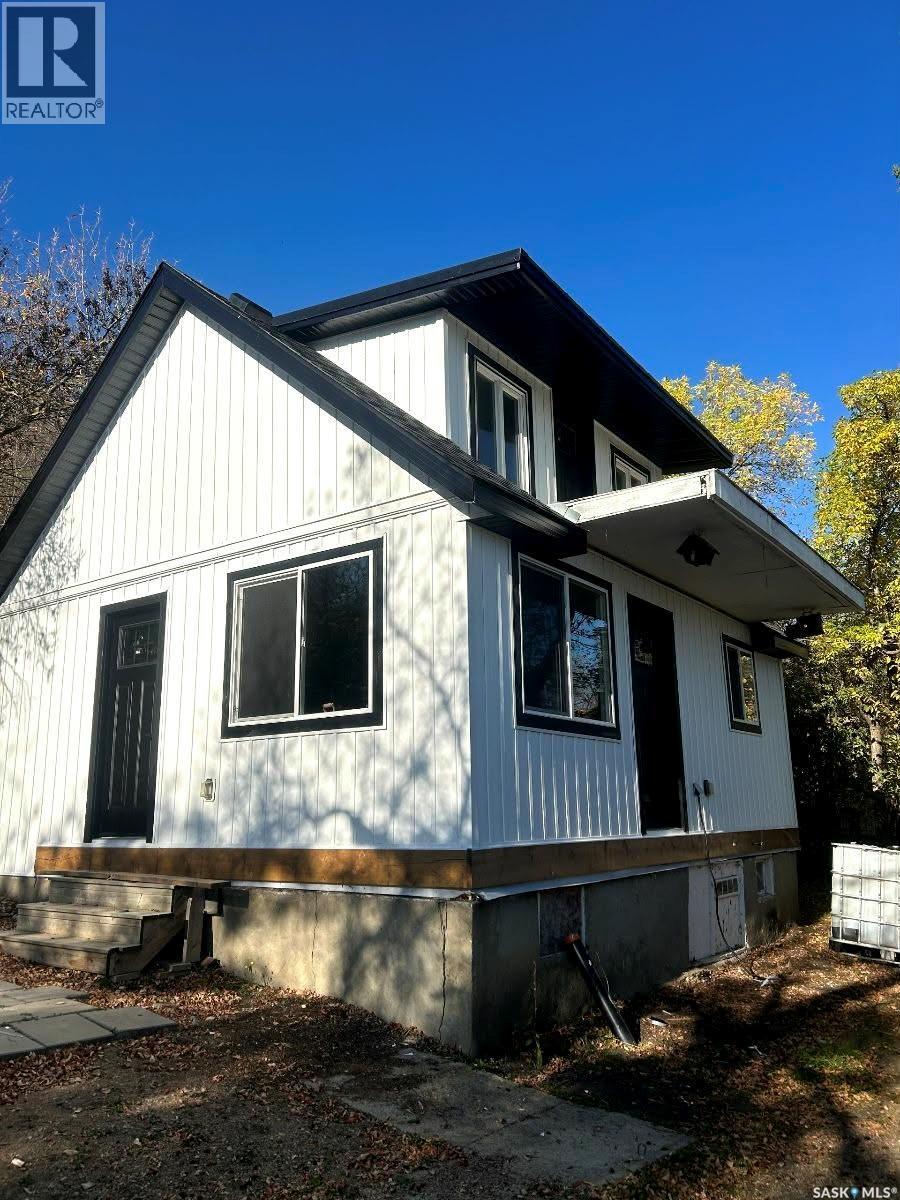
Have you been dreaming about owning a cabin at the lake or starting your own Airbnb? Well now is your chance! This cozy affordable seasonal cabin at Echo Lake is ready for you to make your own! Featuring 480 square feet of unfinished living space with an additional 376 square feet of unfinished loft area. Step out onto the balcony from the loft/bedroom area and enjoy your morning coffee with a beautiful view of the lake in your private yard surrounded by trees. There is sewer and power hook ups for you to park your camper while renovations are underway. The septic tank is 1000 gallons, the updated electrical panel box is 200 amps and there is a well on the property. The exterior renovations have already been done with new windows, doors, and vinyl siding in 2025, and new shingles in 2024. This property has so much potential and is ready for its new owners to call their home away from home. Echo Lake is in a peaceful location in the valley just under 10 minutes from Fort Qu'Appelle with all the amenities and a beautiful 9 hole golf course. If you are needing more than what Fort Qu,Appelle has to offer well you are in luck with Regina being less than an hour away! Don't miss out on this great opportunity, contact your agent today to schedule a viewing! AI photos used to show the potential of what this cozy cabin can look like. (id:44393)
Exp Realty
Prince George, British Columbia
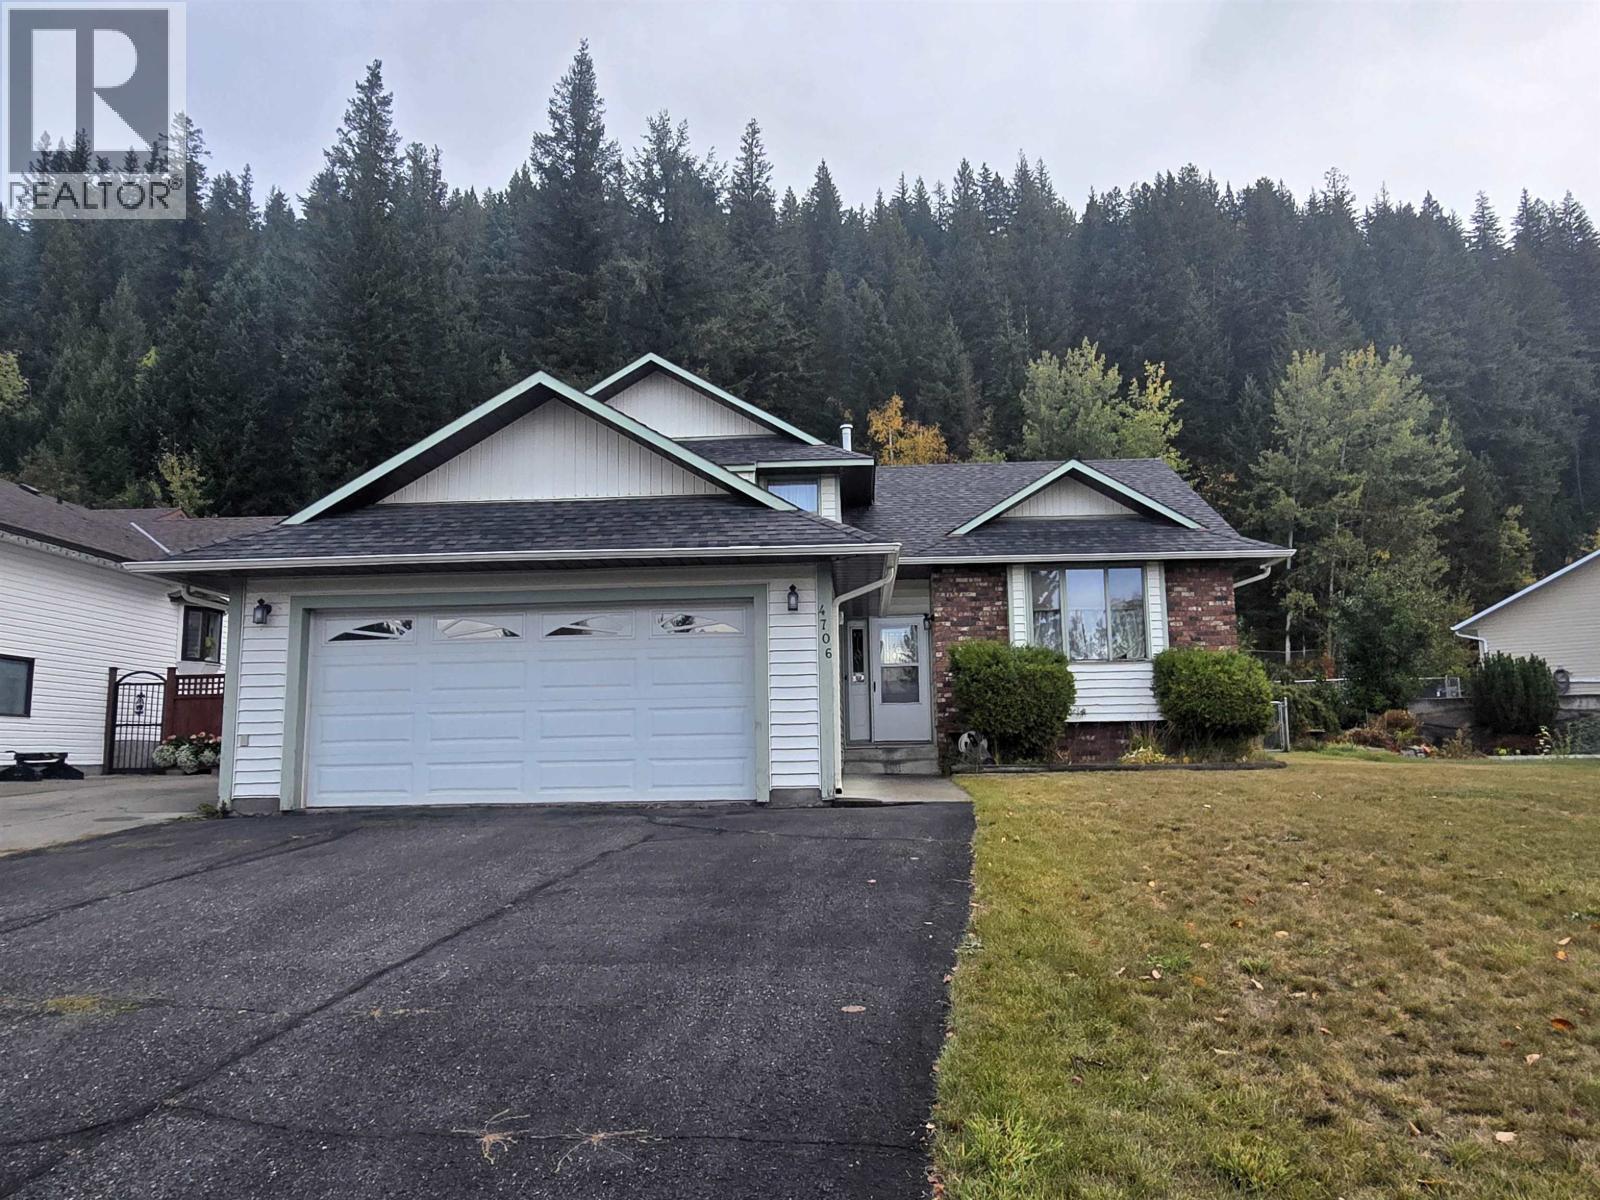
Welcome to this spacious 4-level split in the desirable North Meadows Subdivision! Backing onto greenbelt, this home offer 5 bedrooms, including 3 up and 2 down, plus 2 separate living rooms, providing plenty of space for the whole family. The versatile layout offers room to spread out. Step outside to a fully fenced yard with room for the kids to play and the dogs to run. Covered patio to BBQ year round. City bus stop nearby. A fantastic opportunity to make this home your own in a sought-after neighborhood. Lot size taken from BC Assessment. All measurements are approximate, buyer to verify. (id:44393)
RE/MAX Core Realty
Royal LePage Aspire Realty
Langford, British Columbia
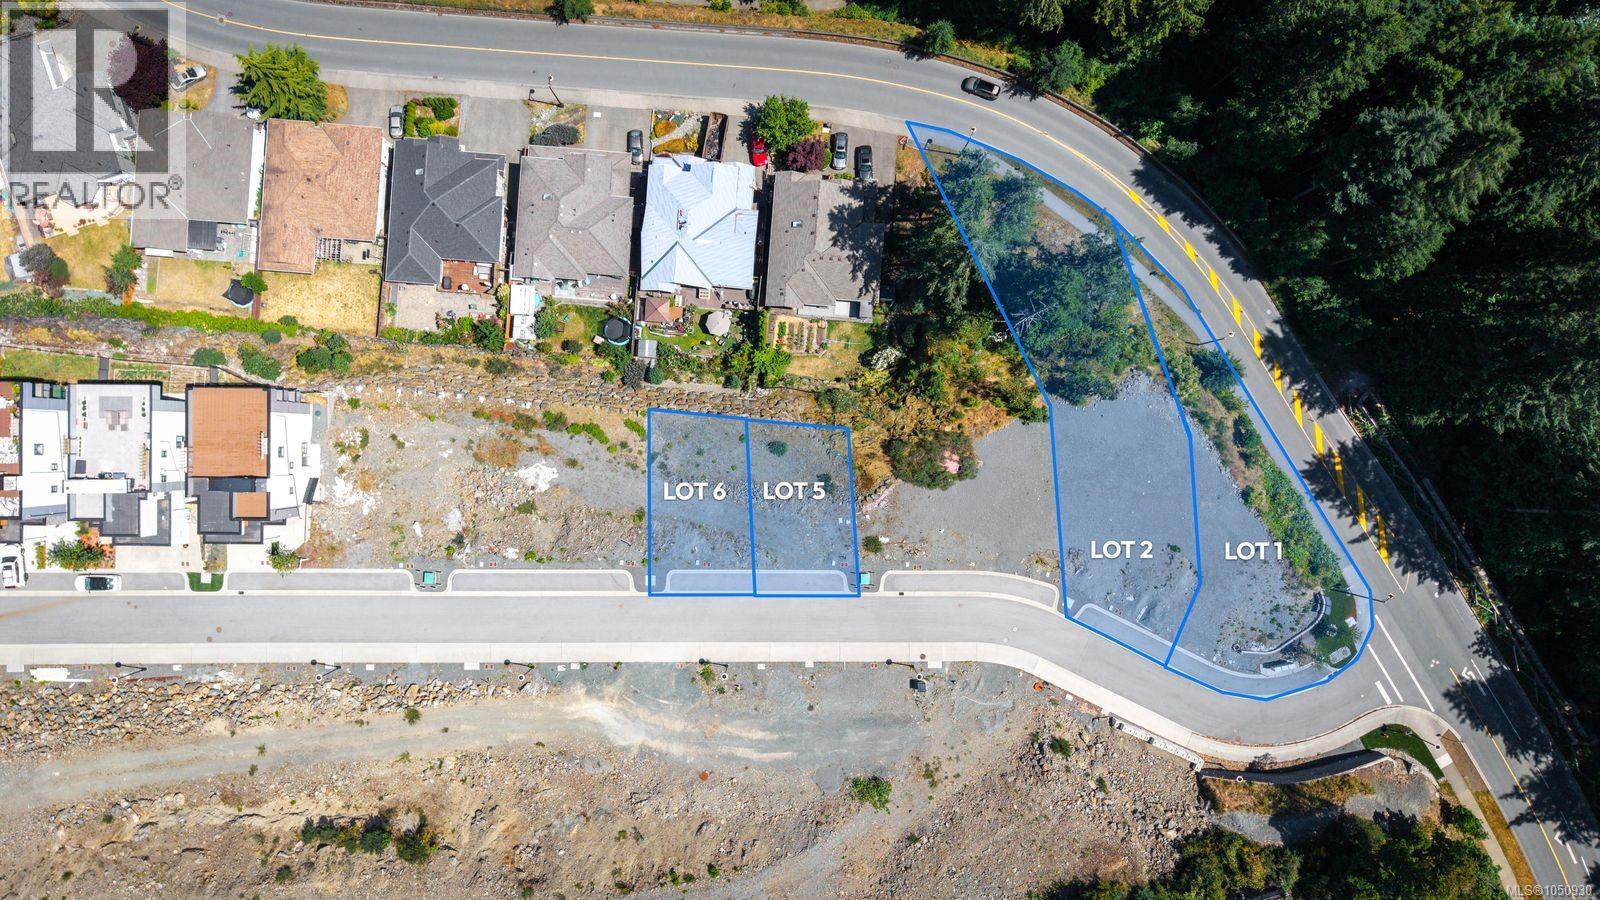
Situated in the prestigious Bear Mountain community, these prime fee-simple serviced building lots present an exceptional opportunity to build your dream home in one of the most sought-after neighbourhoods in the Greater Victoria area. These lots offer stunning valley and mountain views. Residents will enjoy close proximity to world-class golf courses, scenic hiking and biking trails, racquet sports, playgrounds, the Bear Mountain Activity Centre, and The Westin Bear Mountain Golf Resort & Spa. Convenient access to Millstream Village, along with upcoming school developments, further enhances the appeal of this exceptional location. Whether you are looking to create a custom luxury residence or secure a premium real estate investment, these lots offer an unparalleled lifestyle opportunity in a peaceful and thriving community. Don’t miss your chance to own a piece of Bear Mountain and bring your vision to life. (id:44393)
Royal LePage Coast Capital - Chatterton
Langford, British Columbia
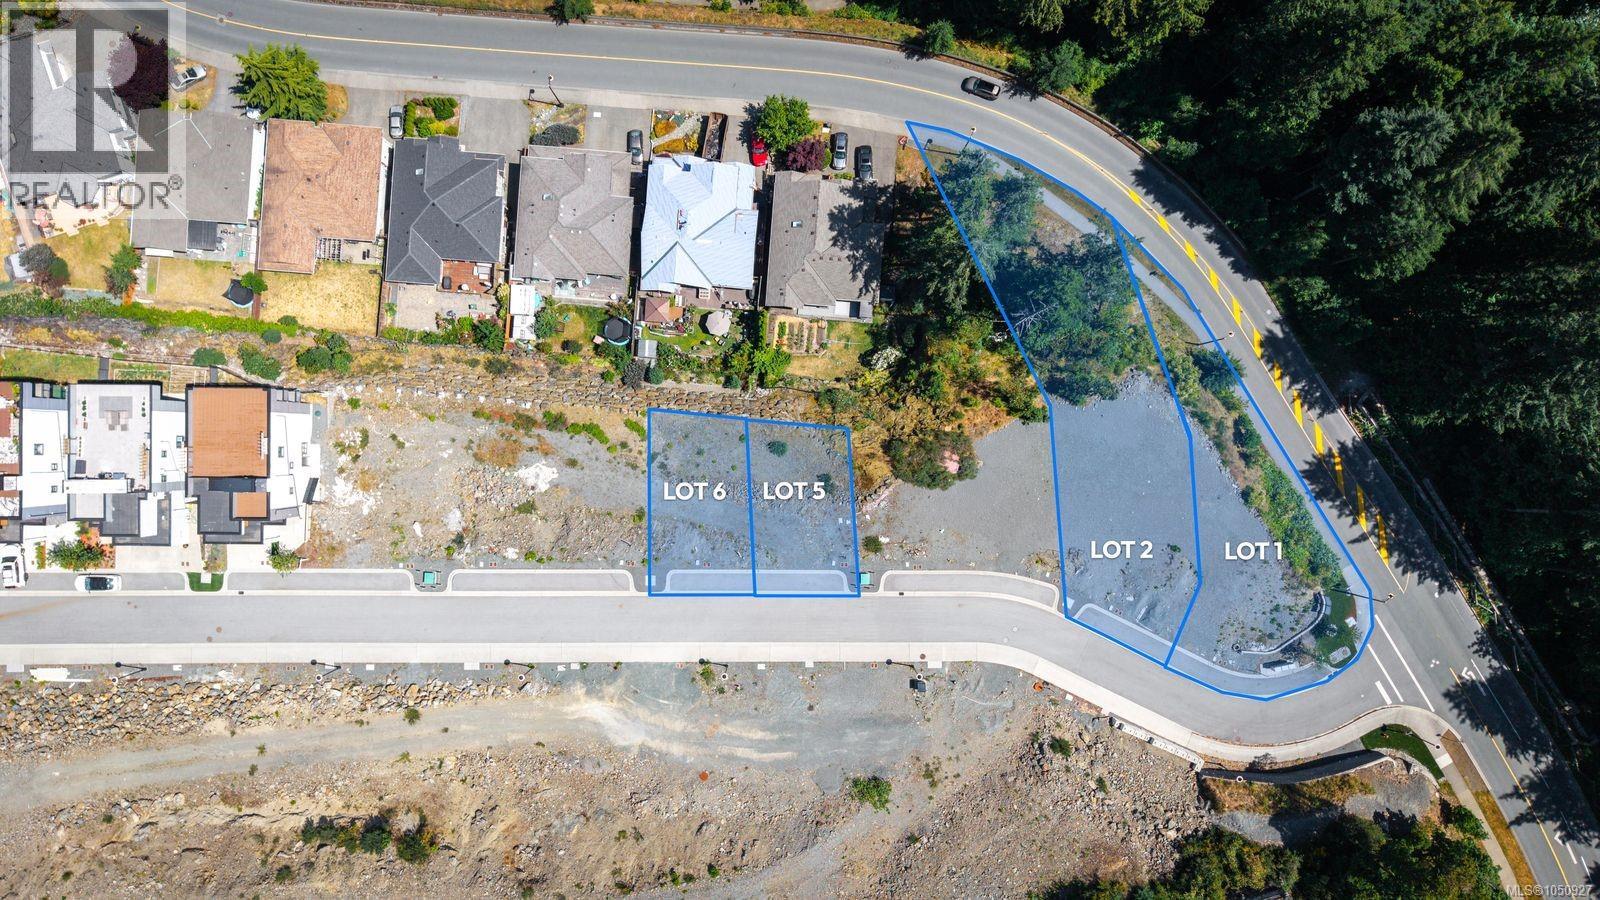
Situated in the prestigious Bear Mountain community, this fee-simple serviced building lot offers an exceptional opportunity to build your dream home in one of Greater Victoria’s most sought-after neighbourhoods. Featuring stunning valley and mountain views, with select lots offering secondary suite potential, these properties are ideally suited for luxury West Coast living and strong long-term investment value. Surrounded by natural beauty and upscale amenities, residents will enjoy a resort-style lifestyle with access to world-class golf, hiking and biking trails, racquet sports, playgrounds, the Bear Mountain Activity Centre, The Westin Bear Mountain Golf Resort & Spa, Millstream Village, and nearby school developments. This is a rare opportunity to experience an active, outdoor mountain lifestyle blended with everyday convenience, community connection, and recreation at your doorstep. Contact today for more information or to secure your opportunity to build in Bear Mountain. (id:44393)
Royal LePage Coast Capital - Chatterton
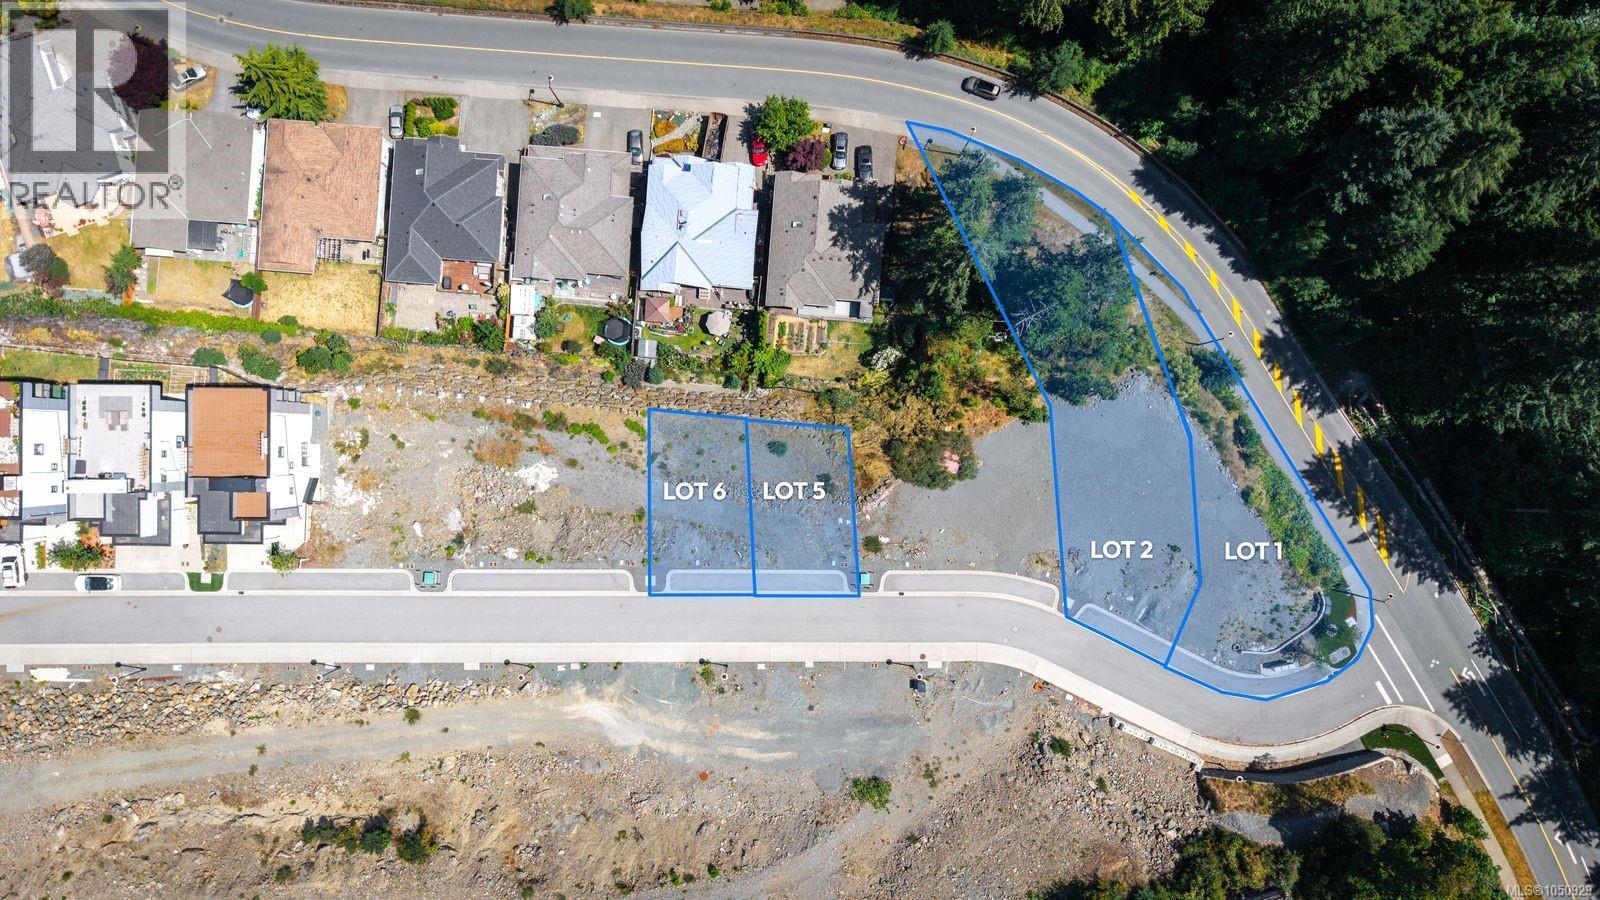
Langford, British Columbia
Situated in the prestigious Bear Mountain community, these prime fee-simple serviced building lots present an exceptional opportunity to build your dream home in one of the most sought-after neighbourhoods in the Greater Victoria area. These lots offer stunning valley and mountain views. Residents will enjoy close proximity to world-class golf courses, scenic hiking and biking trails, racquet sports, playgrounds, the Bear Mountain Activity Centre, and The Westin Bear Mountain Golf Resort & Spa. Convenient access to Millstream Village, along with upcoming school developments, further enhances the appeal of this exceptional location. Whether you are looking to create a custom luxury residence or secure a premium real estate investment, these lots offer an unparalleled lifestyle opportunity in a peaceful and thriving community. Don’t miss your chance to own a piece of Bear Mountain and bring your vision to life. (id:44393)
Royal LePage Coast Capital - Chatterton
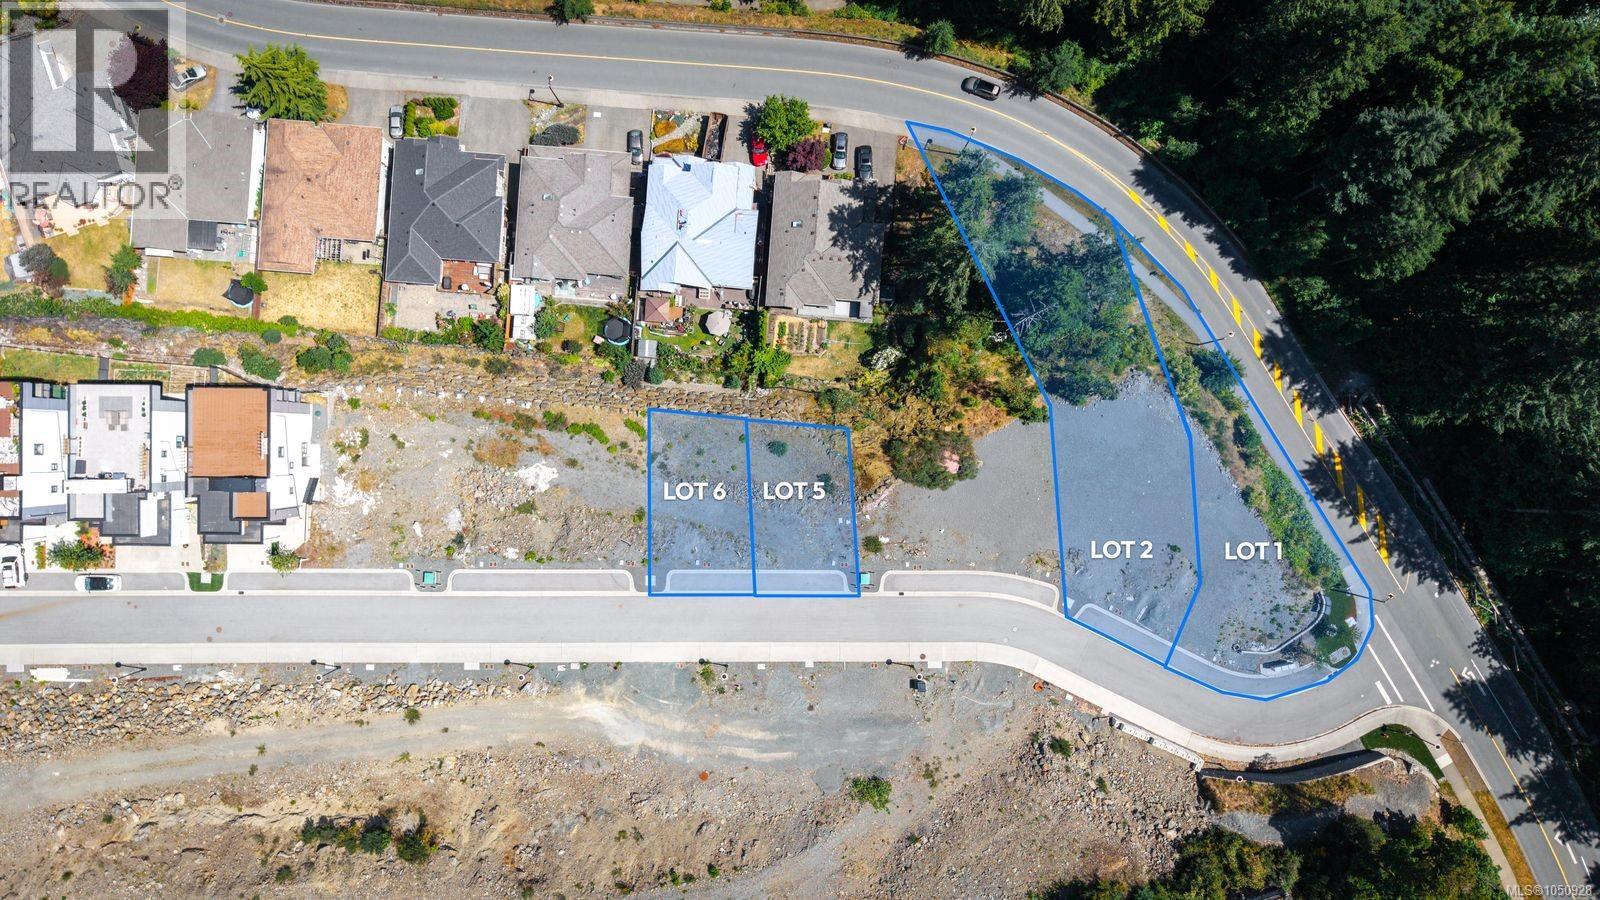
Langford, British Columbia
Situated in the prestigious Bear Mountain community, this fee-simple serviced building lot offers an exceptional opportunity to build your dream home in one of Greater Victoria’s most sought-after neighbourhoods. Featuring stunning valley and mountain views, with select lots offering secondary suite potential, these properties are ideally suited for luxury West Coast living and strong long-term investment value. Surrounded by natural beauty and upscale amenities, residents will enjoy a resort-style lifestyle with access to world-class golf, hiking and biking trails, racquet sports, playgrounds, the Bear Mountain Activity Centre, The Westin Bear Mountain Golf Resort & Spa, Millstream Village, and nearby school developments. This is a rare opportunity to experience an active, outdoor mountain lifestyle blended with everyday convenience, community connection, and recreation at your doorstep. Contact today for more information or to secure your opportunity to build in Bear Mountain. (id:44393)
Royal LePage Coast Capital - Chatterton
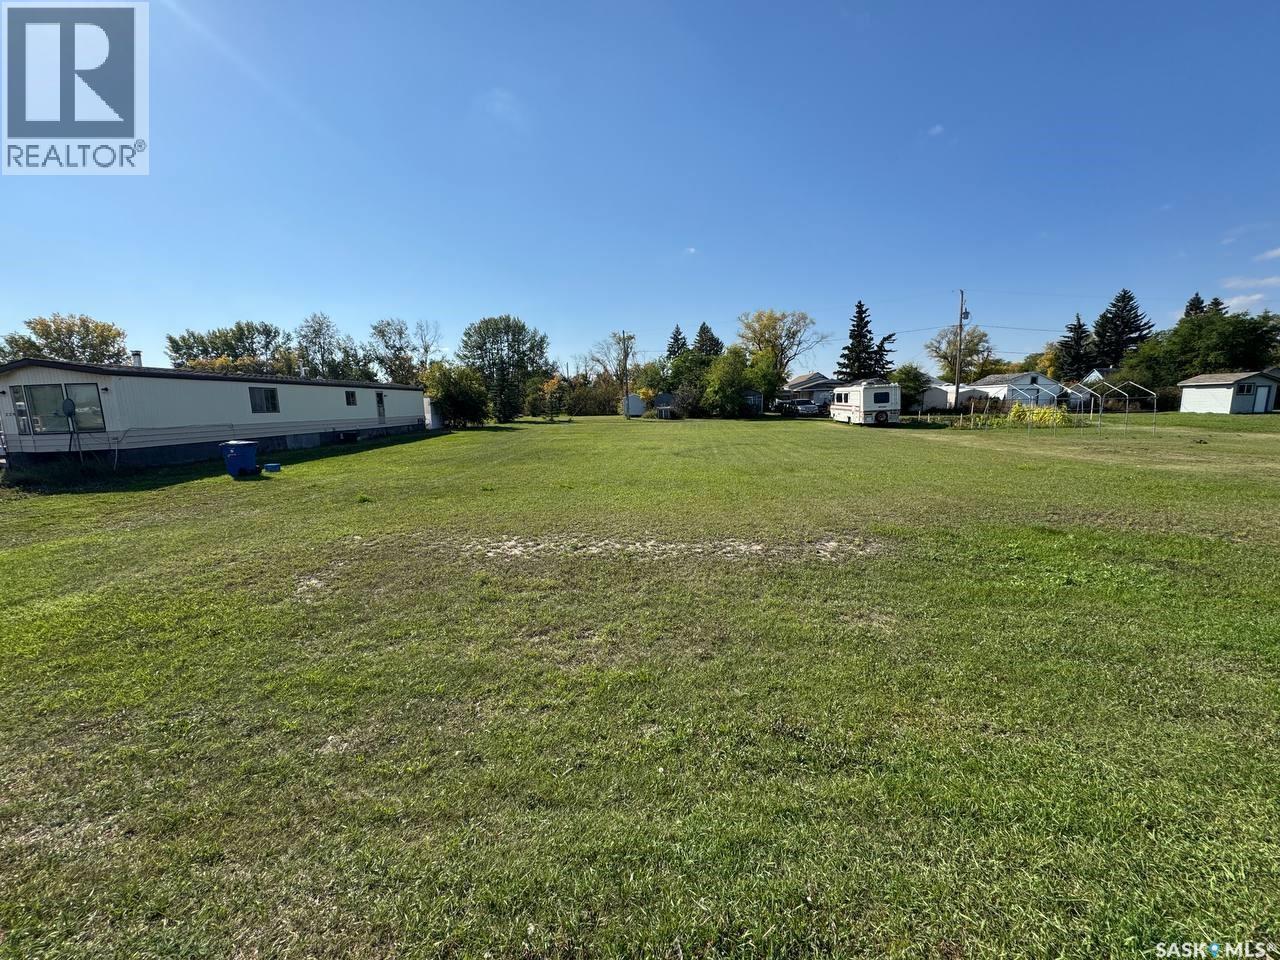
Radisson, Saskatchewan
Beautiful residential building lots available in the welcoming community of Radisson! A total of 5 lots are available for sale, offering a great opportunity to build your dream home or explore future development possibilities. Conveniently located close to local amenities and offering affordable small-town living. Purchase one lot or inquire about multiple lots. Call today for more information! (id:44393)
Royal LePage Varsity
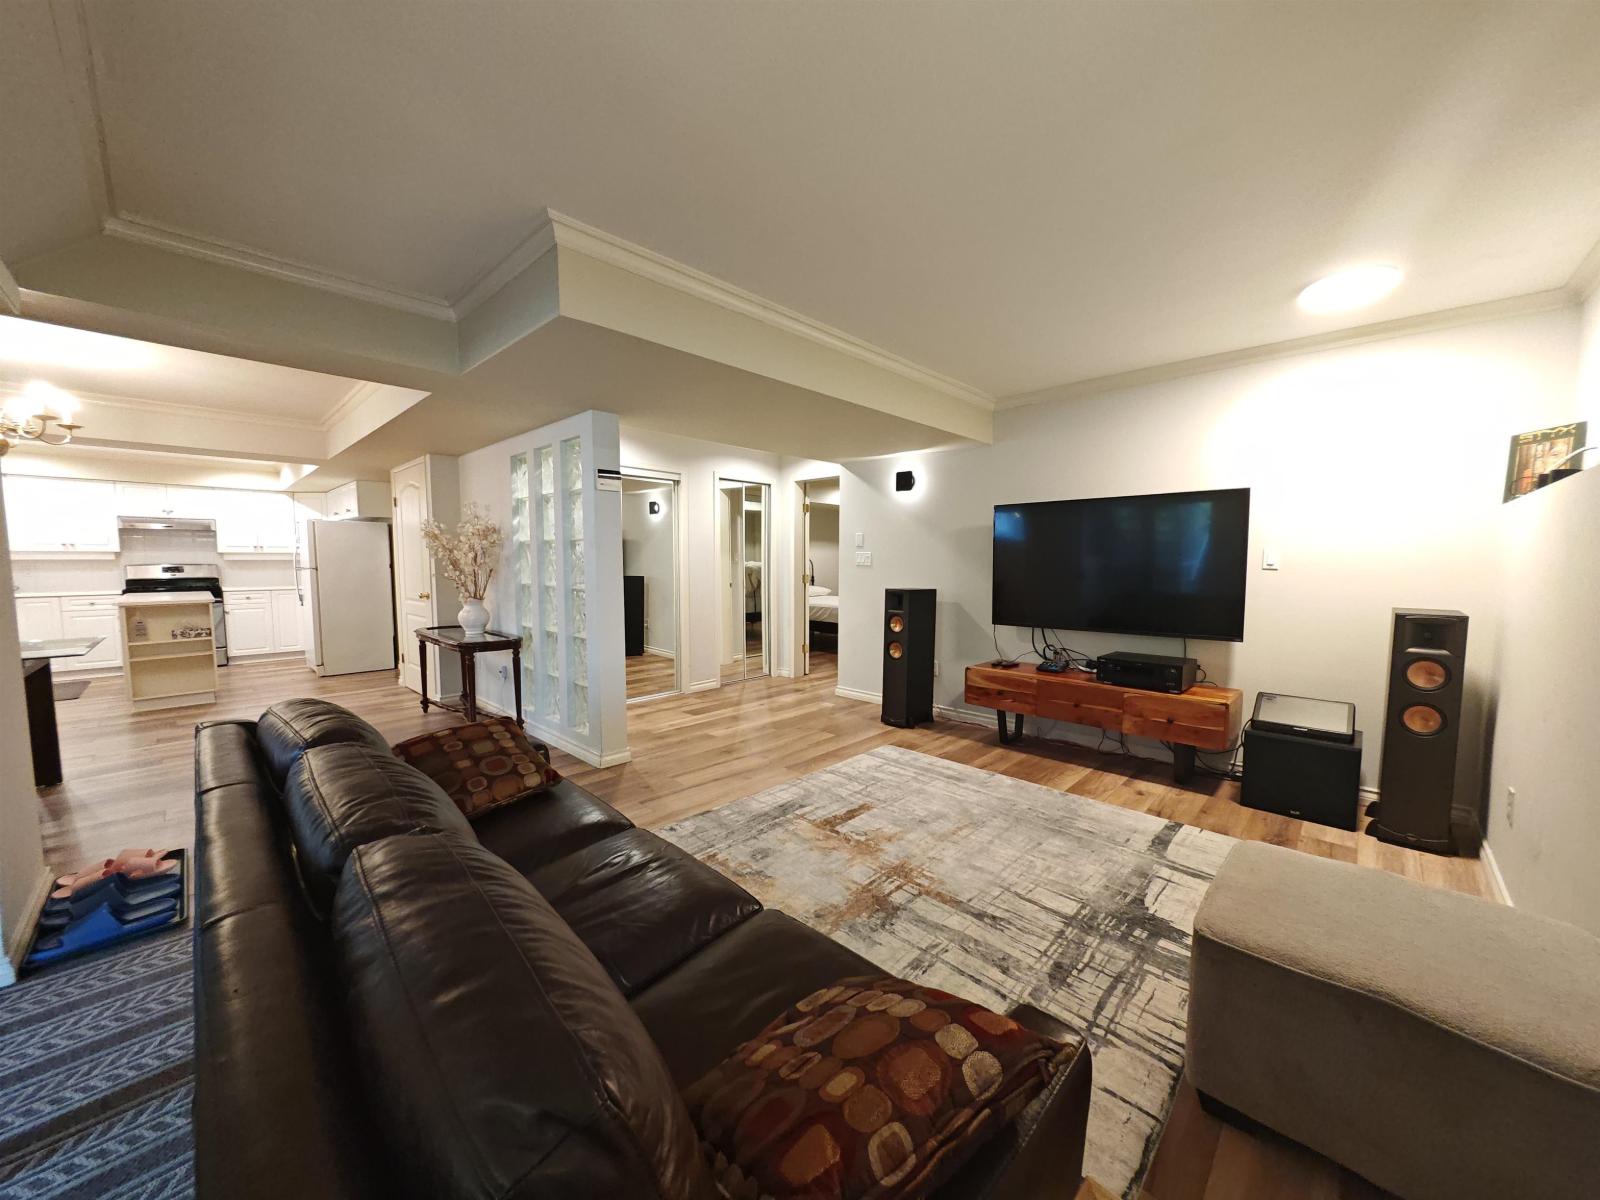
Surrey, British Columbia
Fully Furnished Executive Suite in Fraser Heights Super spacious, located in a quiet area in the center of Fraser Heights within walking distance to schools, grocery store, tennis courts, recreation center, bank, gas station, and bus stop. Easy access to HWY1 & HWY17. Looking for either two singles or one couple; Both long-term and short-term(with different prices) are available. Highlights: - Around 1400 SQFT - Bedroom(s): 2 - Bathroom(s): 2 - In-suite laundry - Absolutely No Smoking, No Marijuana - No Pets - Street parking Price: $2050 per month plus ? of utilities Availability: Nov 1 Please provide the following details via email. - How many people in total? - What are your and your spouse's occupations? - When will you move in? (id:44393)
Laboutique Realty