
Salt Spring, British Columbia
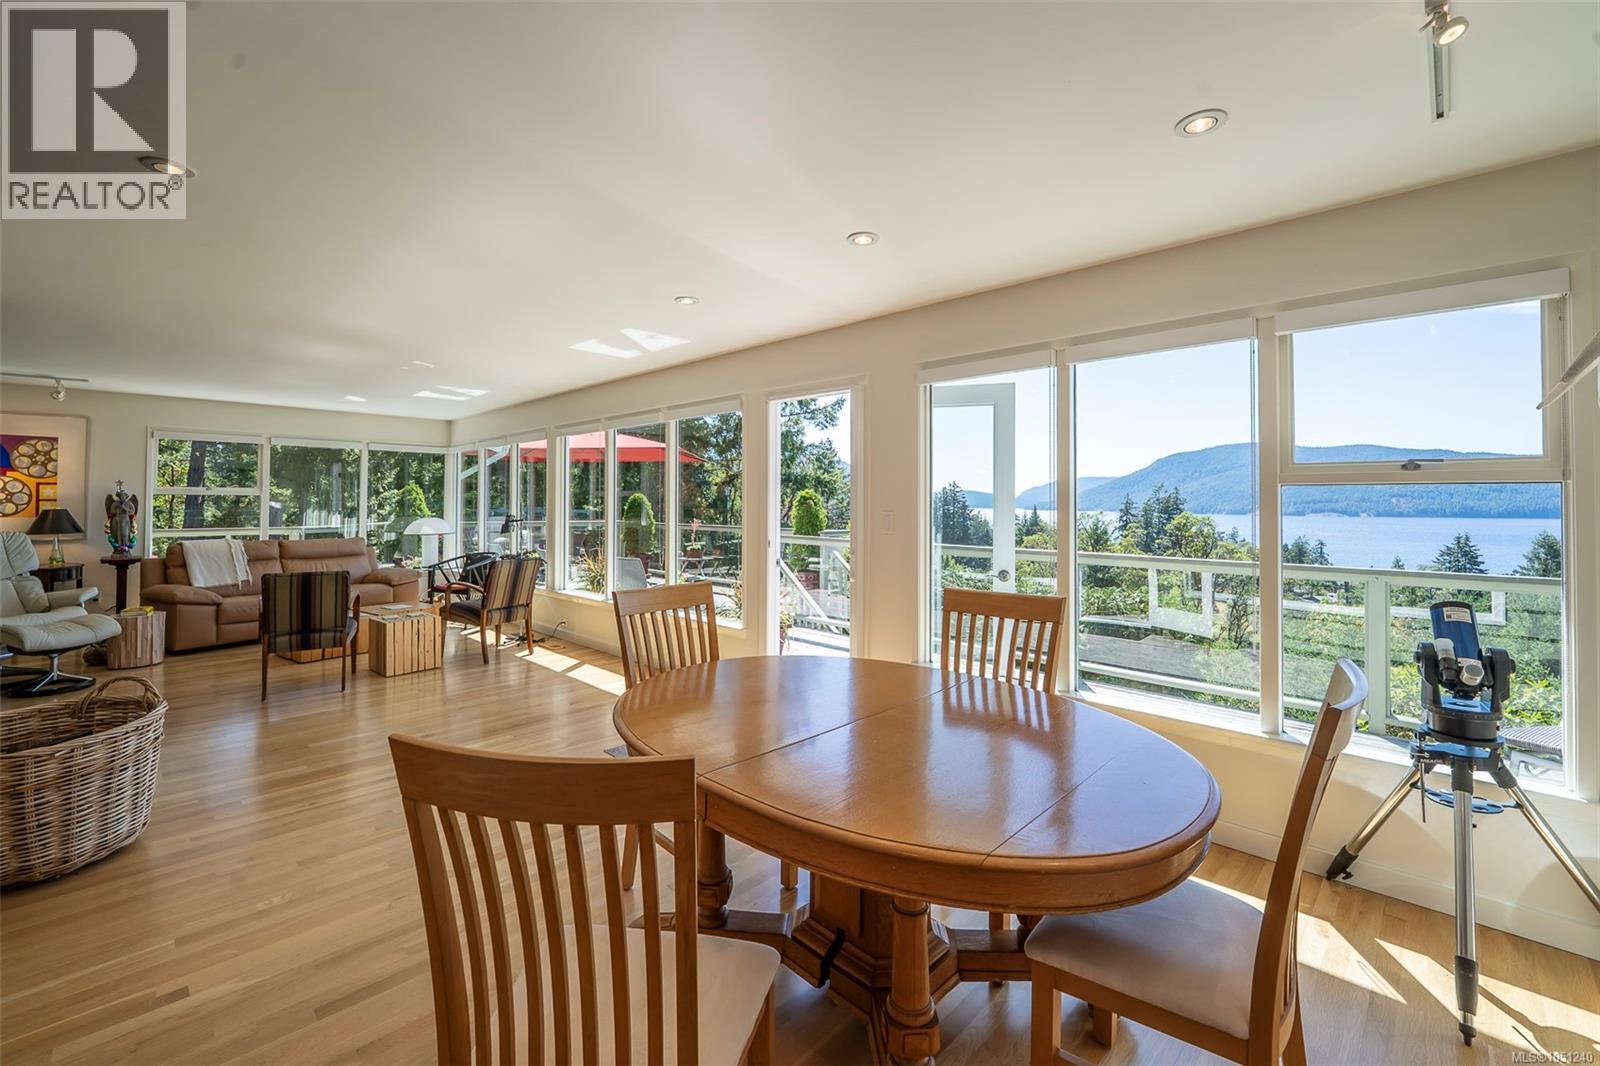
Set on 3 private acres across three titles and bordering on park land this sun-drenched, one-level home crowns the property with sweeping views down Sansum Narrows. Built in 1959 (approx) and lovingly upgraded by its current owner for the past 22 years, the home retains its retro character while offering modern bones: updated windows, flooring, electrical, heating, a new perimeter drain, and upgraded septic system. Ample parking by the house with a loop driveway. The flexible floorplan is currently configured as a spacious 3-bedroom-plus-den, with one wing ideally suited to an Airbnb suite. The house could easily be reconfigured into a 4-bedroom if desired. Thoughtfully redesigned to capture the view, the light-filled living room is generous enough to host a grand piano, while a stone patio, newer deck, and lawn create the perfect setting for outdoor living. Unique and beautifully considered, this is a rare opportunity for its next steward to embrace one-level, view-blessed living on a private, sunny acreage. (id:44393)
Macdonald Realty Salt Spring Island
Penticton, British Columbia
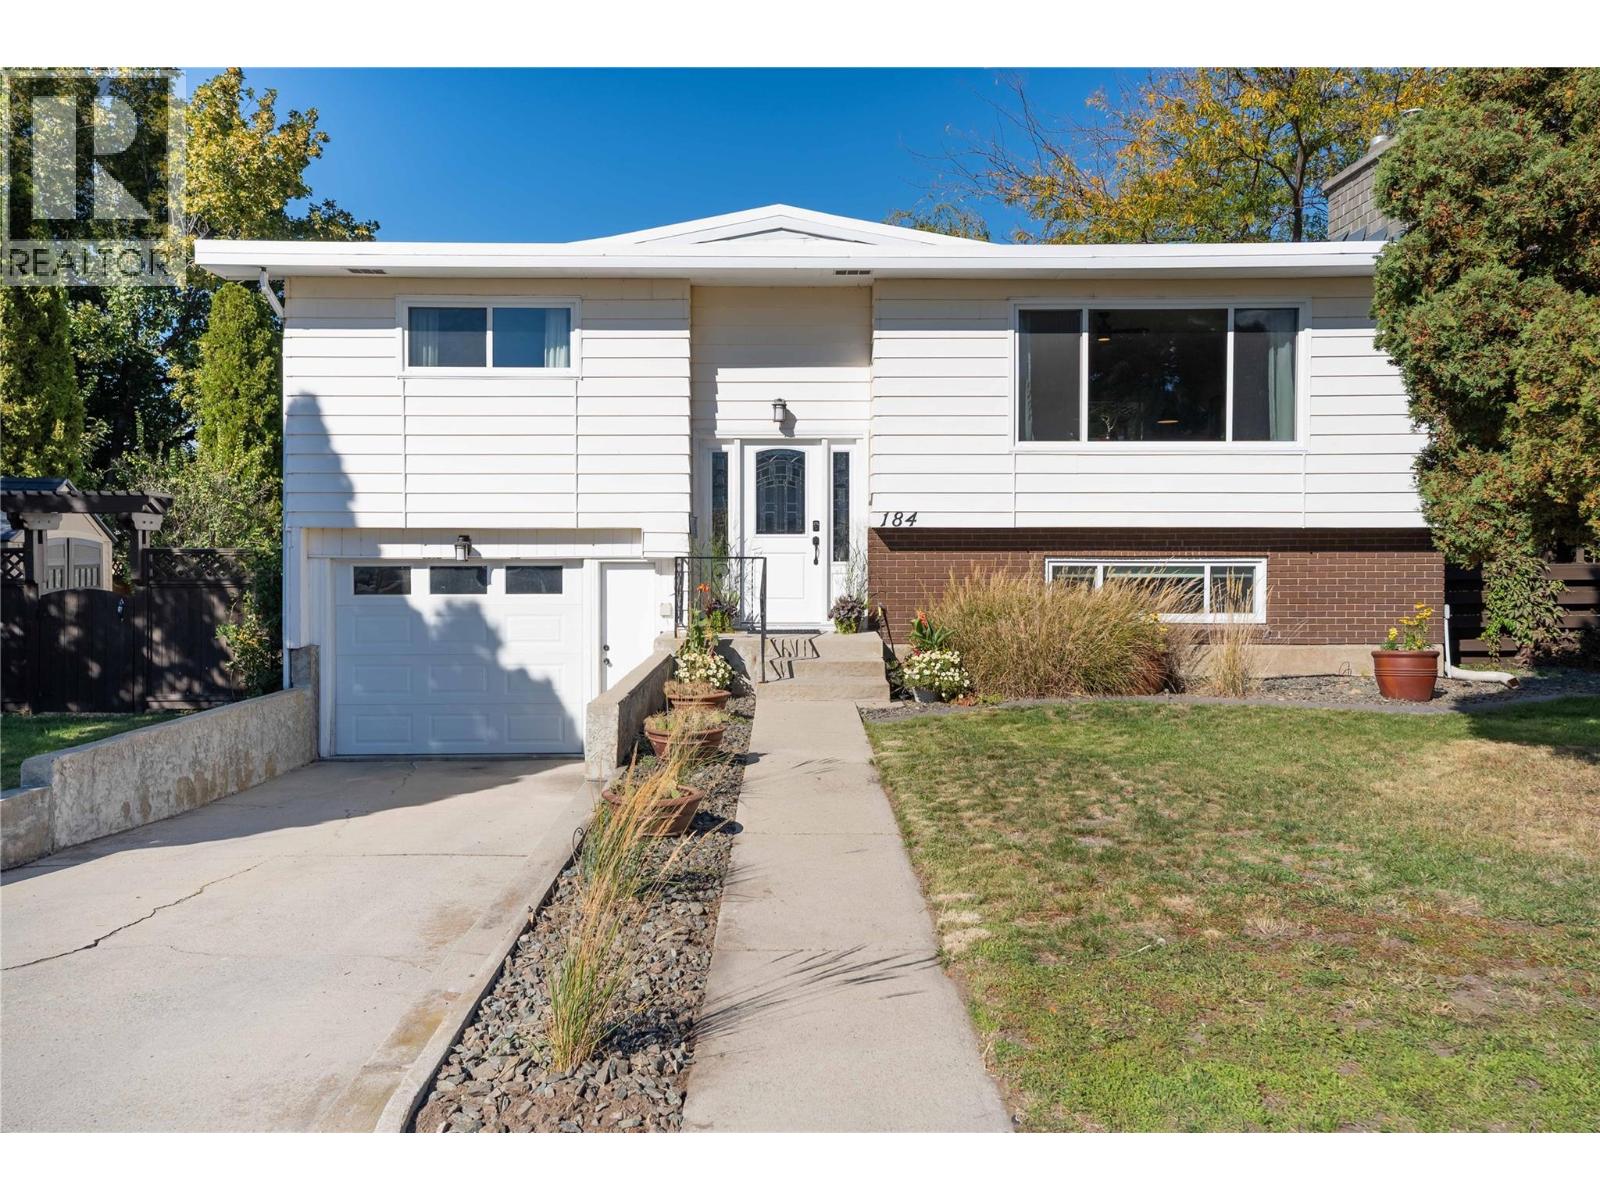
Don’t miss this inviting 3-bedroom family home tucked away in the desirable, quiet cul-de-sac of McGraw Court. The bright, functional main level features an open floor plan with a generous living room complete with gas fireplace, flowing into the kitchen and dining area. French doors open to the sunroom—an ideal spot to relax and unwind. Two bedrooms and a full bathroom complete the main level. Downstairs offers excellent additional living space with a large rec room featuring vinyl plank flooring, a second gas fireplace, plus a third bedroom and 3-piece bathroom. The lower level also includes laundry and storage, with convenient access to the single garage and backyard. The fully fenced rear yard is private and beautifully established with mature landscaping and a patio, perfect for entertaining. An additional storage/workshop area beneath the sunroom provides even more useful space. There’s plenty of room for gardening, kids, and pets, plus ample parking. Numerous updates have been completed within the past four years, including the fridge, dishwasher, washer, dryer, furnace, hot water tank, and central air conditioning. Ample parking with space for the RV or boat too. Conveniently located within an easy walk of shopping and amenities, this well-maintained home offers comfortable family living in a peaceful neighbourhood. (id:44393)
Royal LePage Parkside Realty
Saanich, British Columbia
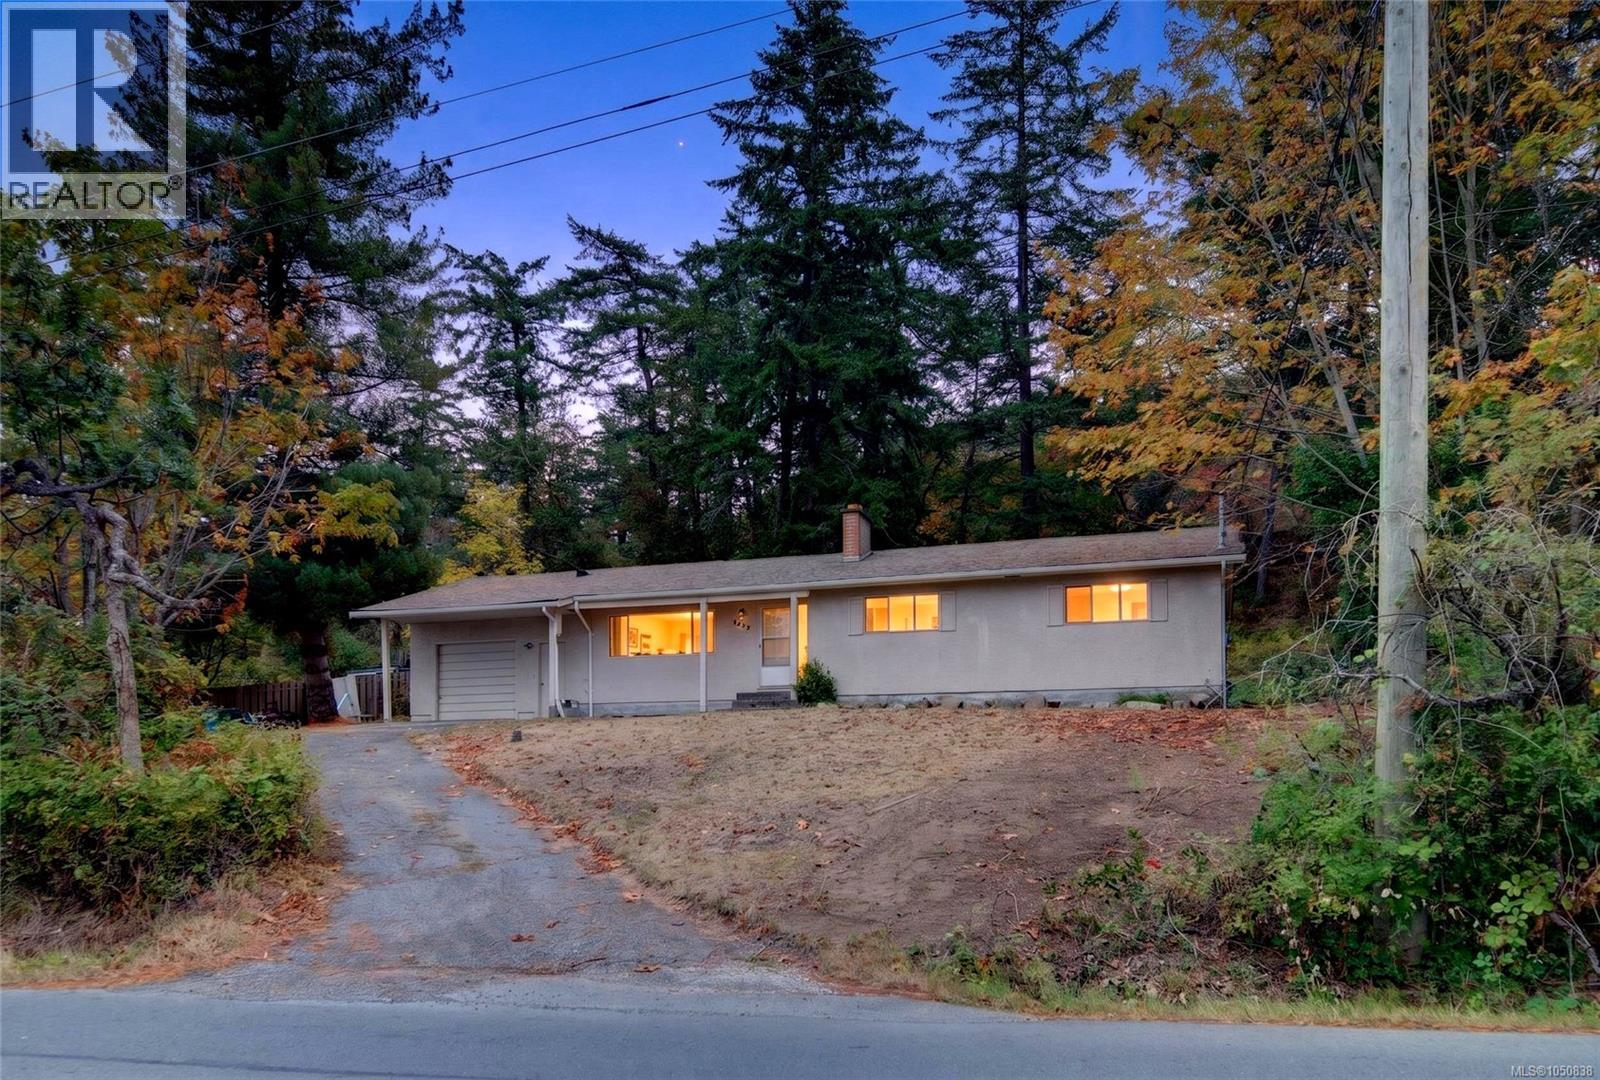
Welcome to the Blenkinsop Valley. Zoned A-1 Rural, this property sits on over 20,000 sq. ft. of land with versatile potential uses, including agriculture, home occupation, boarding, and accessory dwelling—ideal for those seeking a semi-rural lifestyle with urban convenience. Surrounded by pastoral farmland with Mount Douglas Park literally at your back door, the property is close to local farms, seasonal produce and flower stands, Par 3 golf, and equestrian facilities. The existing home requires TLC but offers generous space and a flexible two-level layout. The main level rancher style features 4 bedrooms and 2 bathrooms, while the lower level includes a separate entrance, kitchen, and laundry, offering options to renovate, rebuild, or hold as an income-producing property. With UVic approximately 10 minutes away and shopping, services, and amenities nearby, create your vision in a peaceful yet connected Saanich setting. (id:44393)
Exp Realty
Central Saanich, British Columbia
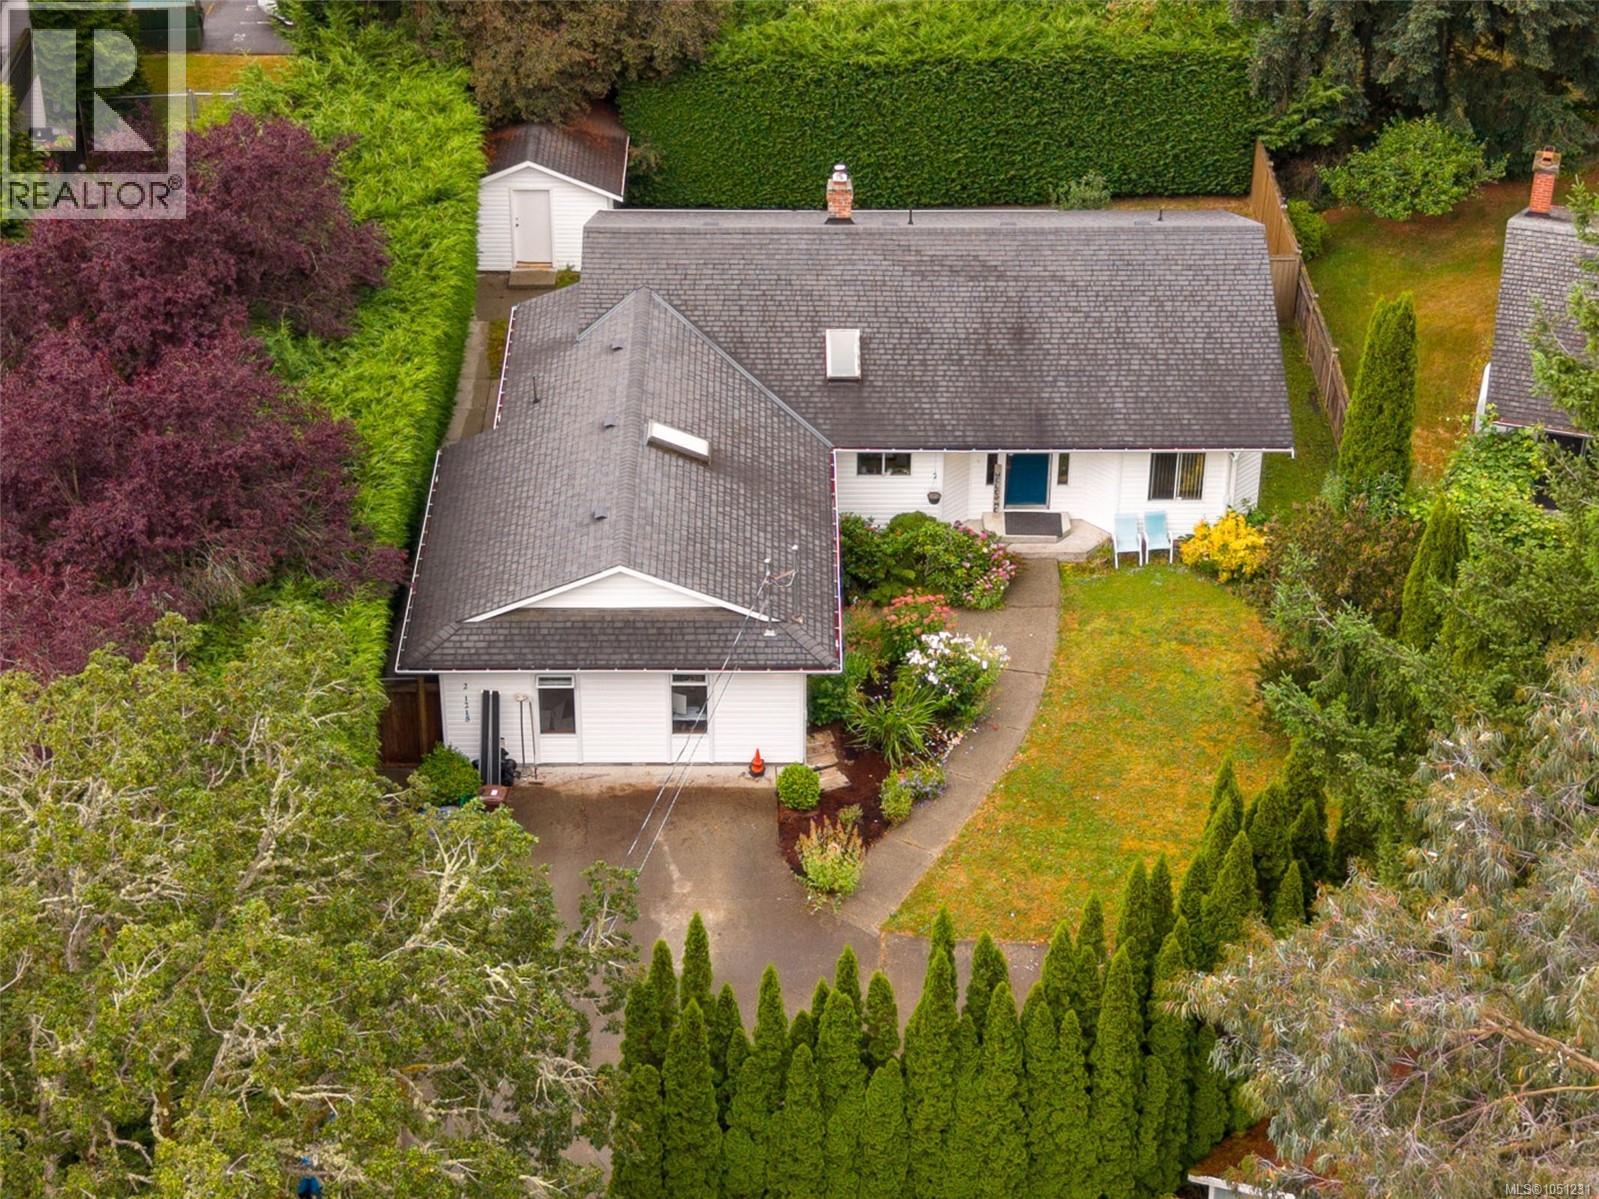
Open House Sat Oct 3 12-4 : HOME-BASED BUSINESS OPPORTUNITY — Single-family rancher in the heart of Brentwood Bay, with a converted garage offering an ideal office, clinic, or home-based business space with parking. The separate entrance, kitchen and bathroom provide privacy for clients while allowing you to work from home and save on costly office lease expenses. Spacious, open layout flows naturally from room to room. Cozy living room features a fireplace. Bright kitchen features a skylight, and right off it, a large, separate dining area perfect for entertaining. With 3 beds & 3 baths, there's room for the whole family. Just off the dining room, a lovely patio invites you to enjoy the mature, semi-private gardens. The home sits on a fully fenced & beautifully landscaped lot, with lots of parking, including RV parking. Just steps from village amenities, close to schools, & positioned in one of the Peninsula's most desirable communities. Multi family zoning is pending for land assembly for future value. (id:44393)
RE/MAX Generation - The Neal Estate Group
Langley, British Columbia
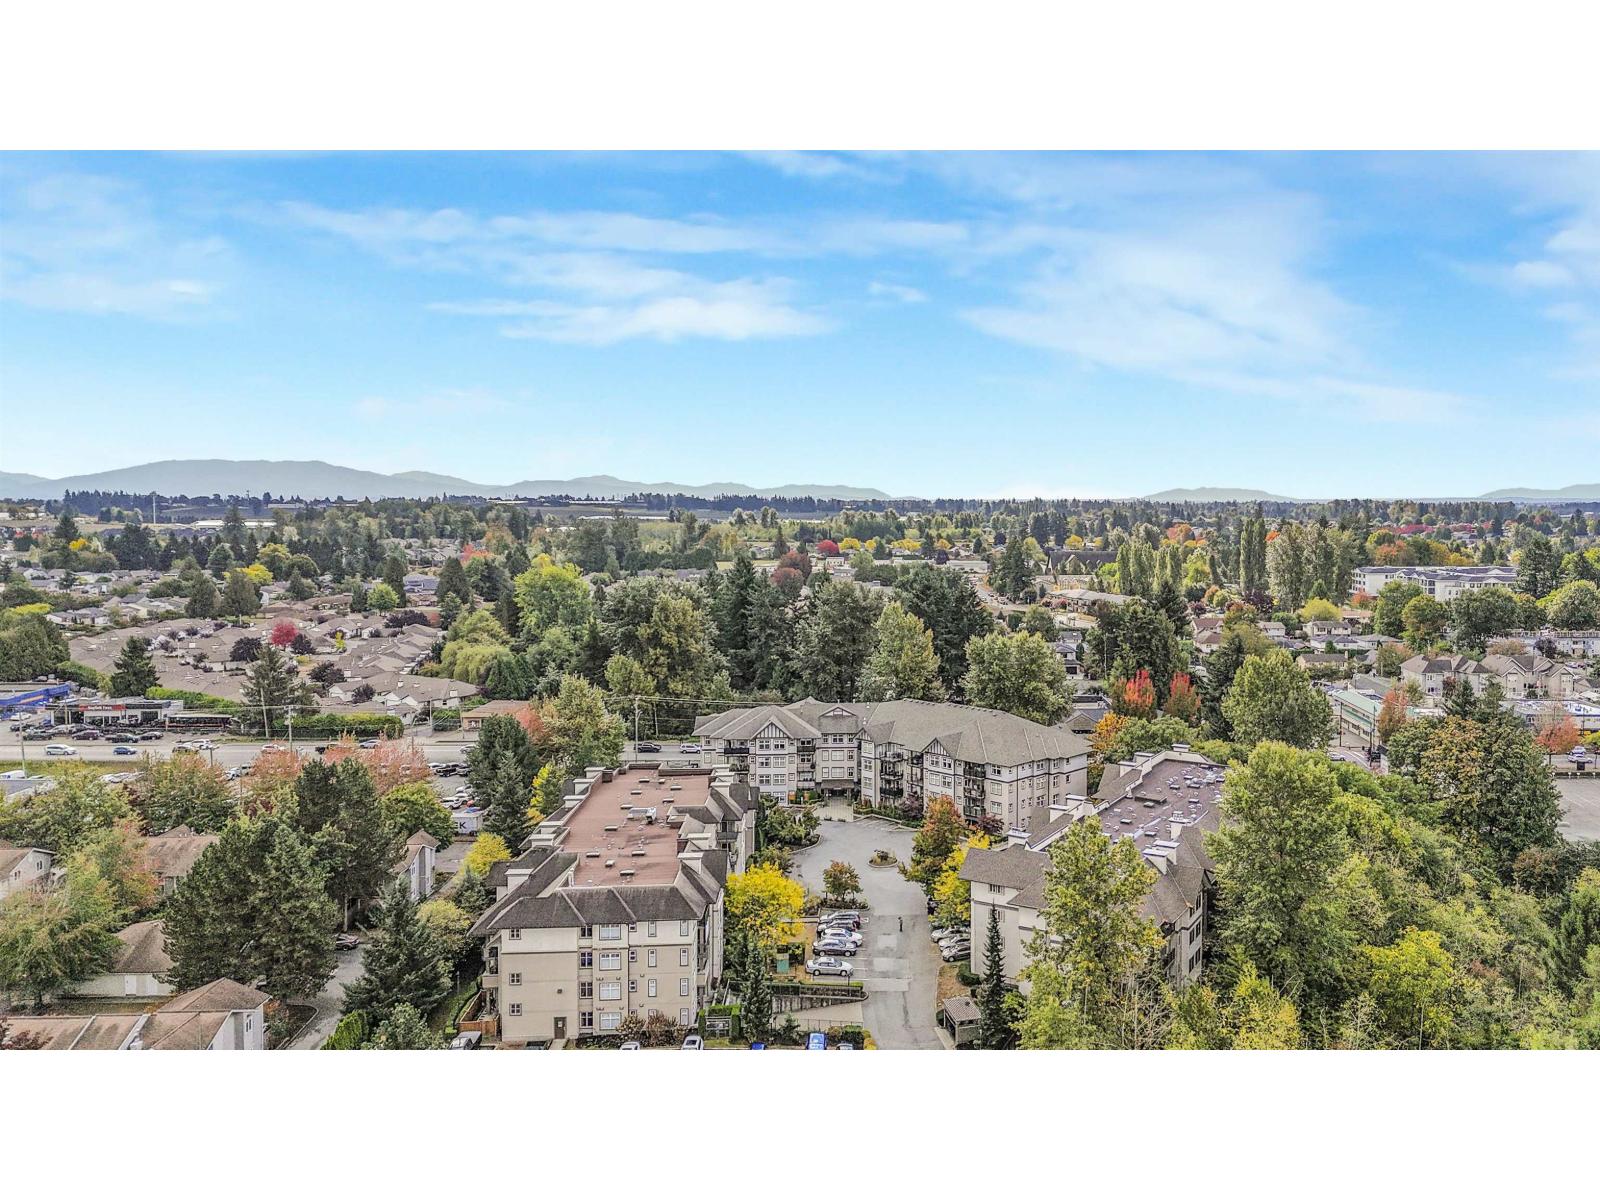
Looking for a bright, spacious 3-bedroom condo with nature right outside your door? ** This top-floor corner home in Aldergrove checks the boxes. This 3-bed, 2-bath home features an open-concept layout, large windows, east exposure, and a generous covered balcony. The kitchen offers granite counters, breakfast bar, pantry, and seamless flow into the dining and living areas. Enjoy the added privacy and natural light of a top-floor corner unit, plus in-suite laundry, storage locker, and ** 1 parking stall. Best of all, the complex backs onto protected Bertrand Creek, with nature and walking trails just steps away. You're also close to shops, restaurants, schools, services, transit, Fraser Highway and Highway 1. Great space. Great location. Great lifestyle. Book your private appointment today (id:44393)
Royal Pacific Realty Corp.
Langley, British Columbia
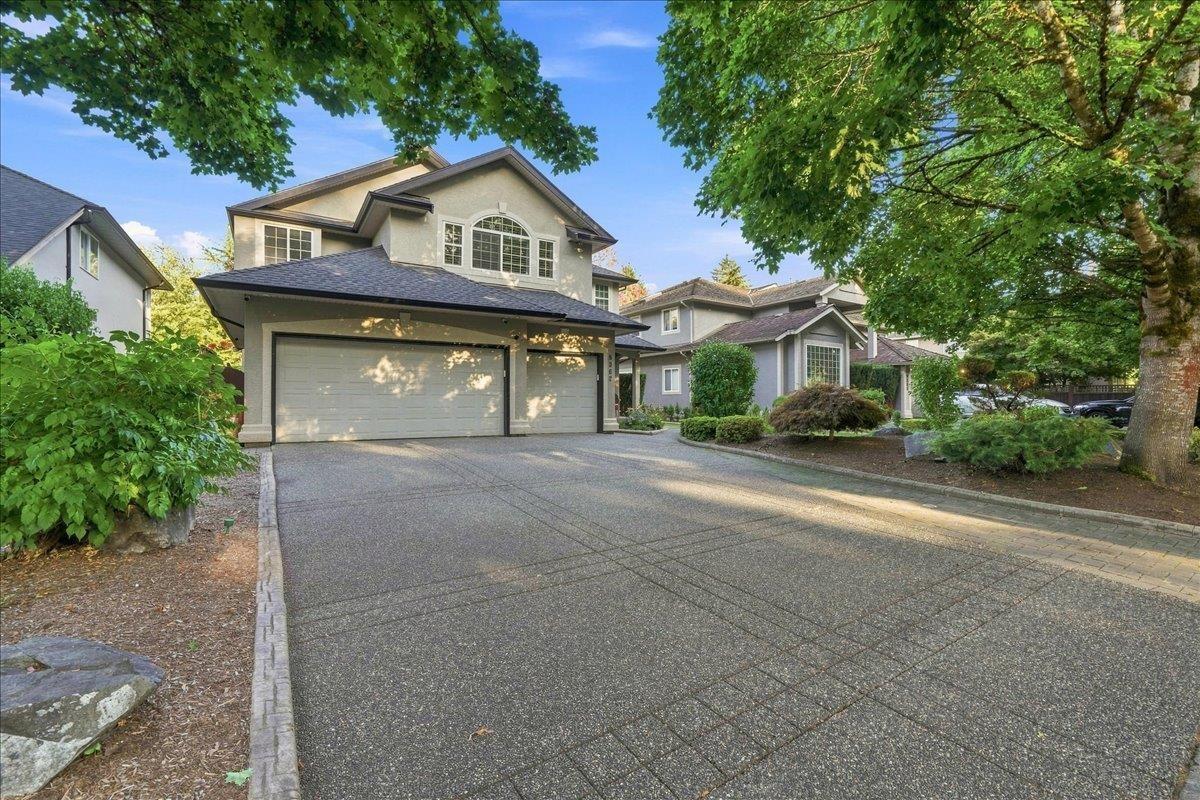
Welcome to one of the most desirable subdivisions in Walnut Grove! This stunning 3,310 sqft, 5 Bed, 3.5 Bath home sits on an immaculate 8,539 sqft lot & is loaded with upgrades. Full designer kitchen reno in 2021 w/ 6 burner gas Wolf range, Miele speed & combi-steam ovens, dishwasher & a Bosch fridge. The 5 large upstairs bedrooms (3 w/ ensuites) provide ample space for a growing family. You'll have the perfect place for entertaining under the 550 sqft fully covered back patio complete w/ gourmet outdoor kitchen & fireplace. The heated detached workshop awaits your ideas -gym, home office, studio, kids playroom? The triple attached garage provides ample parking. This 1 owner home has been meticulously maintained & updated. Move-in ready - you'll be all set for your housewarming party! (id:44393)
Royal LePage Elite West
Saanich, British Columbia
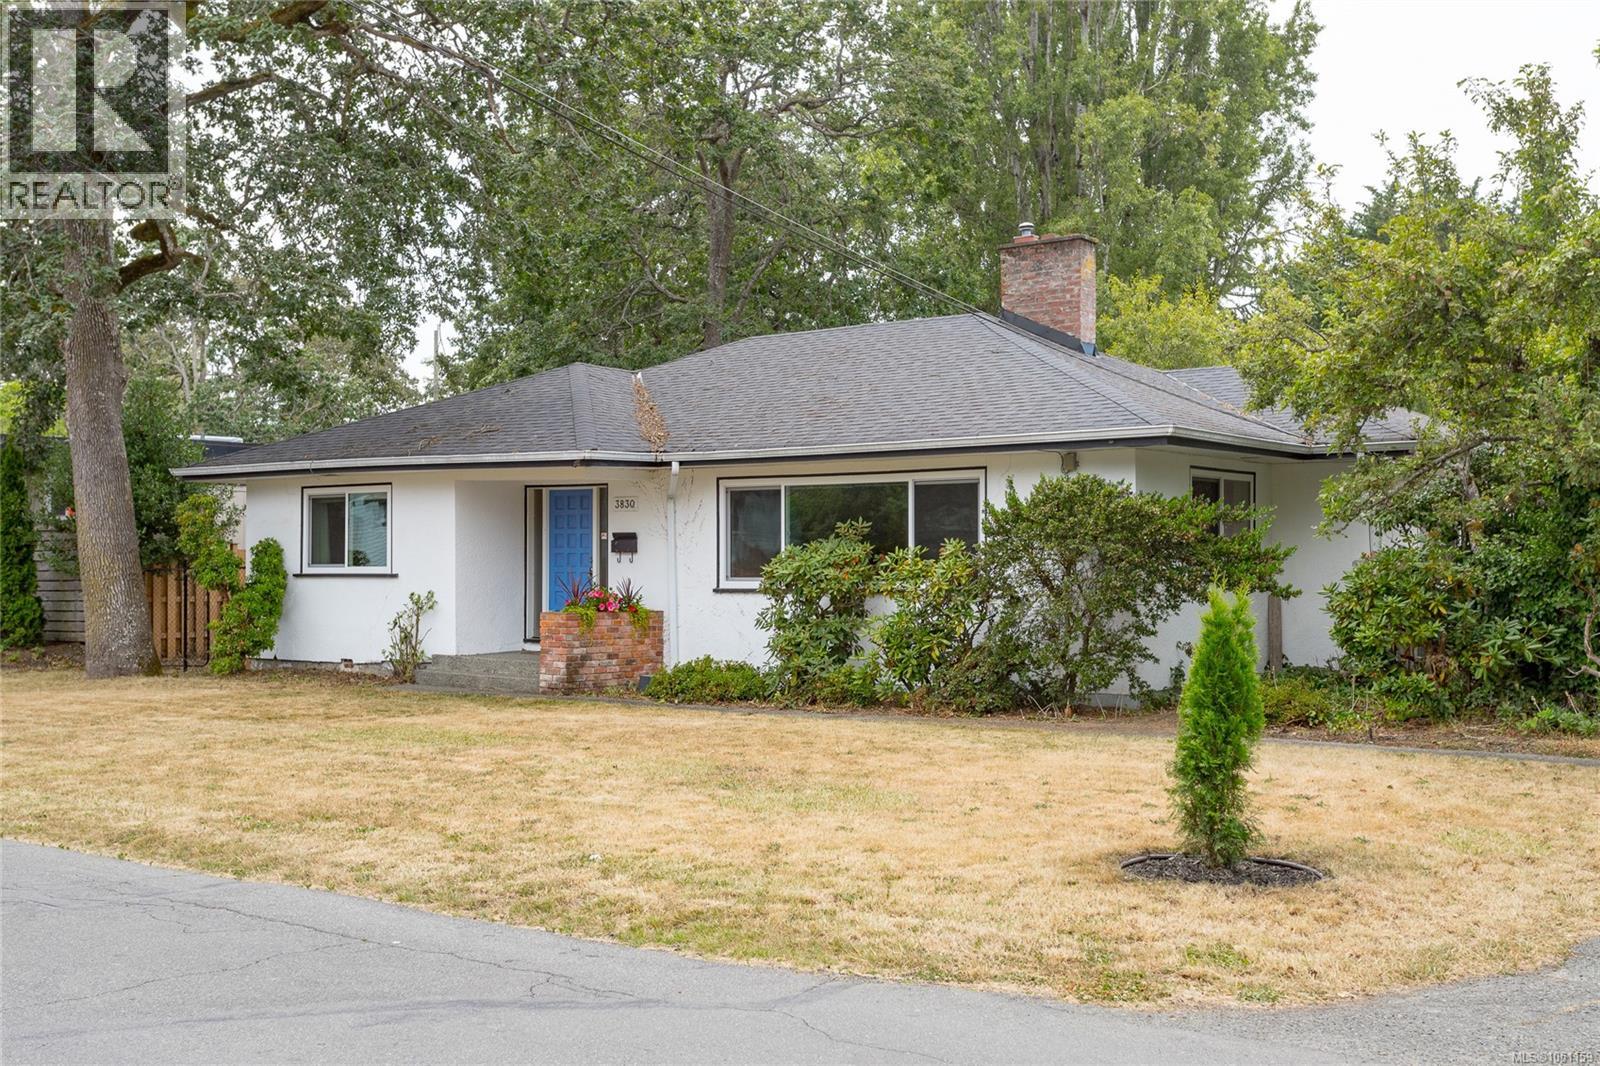
Welcome to this well-maintained 3-bedroom rancher in one of Saanich East’s most sought-after family neighbourhoods. Set on a desirable corner lot with future development potential, this property offers circular two driveway access, abundant parking and a garage ideal for storage, hobbies or workshop space. Designed for easy one-level living, the home has been thoughtfully updated with a heat pump, energy-efficient ENERGY STAR thermal triple-pane windows, vinyl plank flooring and added crawlspace insulation for year-round comfort and efficiency. Inside, large picture windows fill the home with natural light, while elegant cove ceilings and a cozy fireplace add warmth and character. The bright, skylit kitchen is both functional and inviting, featuring a gas cooktop, wall oven, breakfast bar and ample cabinetry. The generous family room provides valuable flexibility as a second living space, home office or potential fourth bedroom. Ideally located just minutes from UVic, excellent schools, parks, shopping, transit and the many amenities of Gordon Head, this is a wonderful opportunity for families, downsizers or those looking for one-level family home or investment property with future potential in a highly desirable neighbourhood. (id:44393)
Macdonald Realty Victoria
Yorkton, Saskatchewan
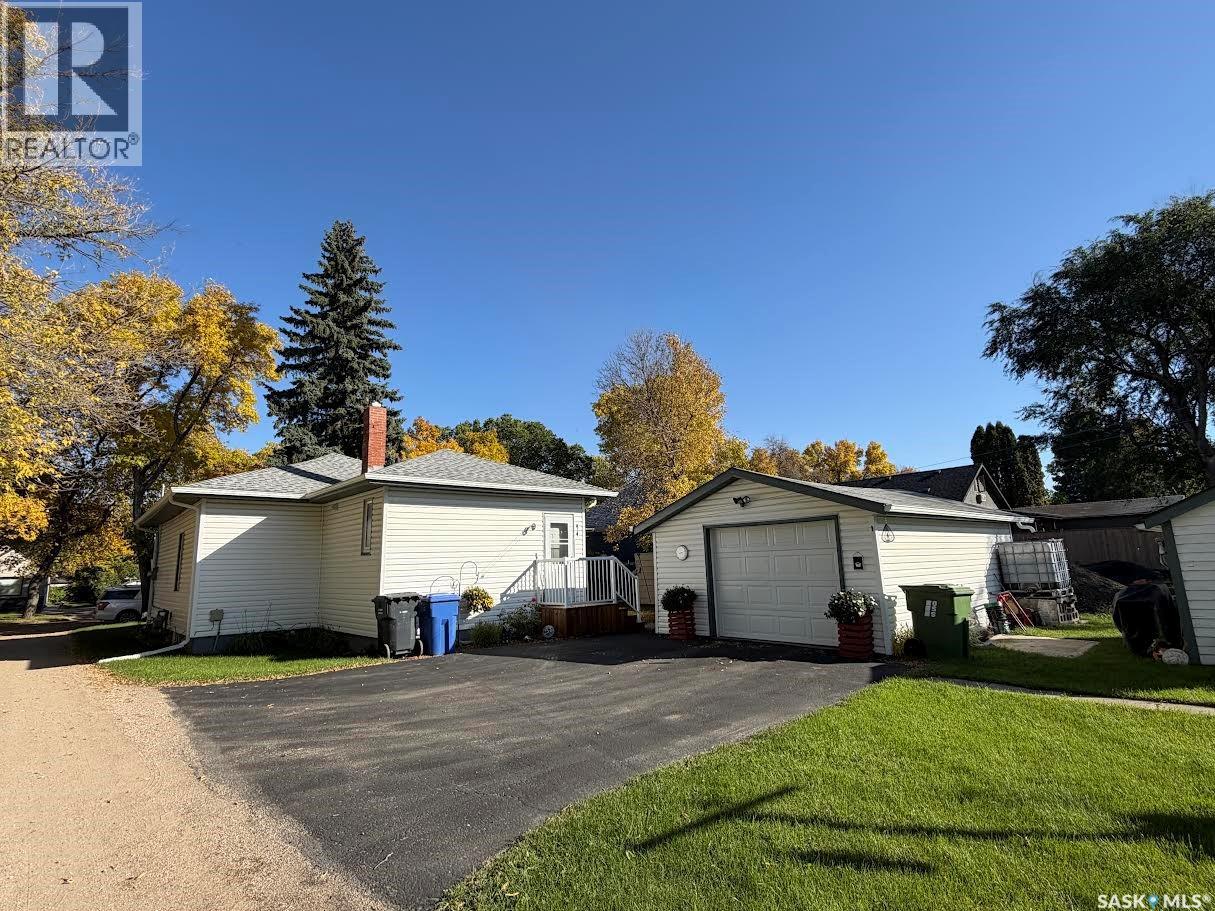
Welcome home to this cozy little oasis ! This home has been lovingly cared for , for many years, and it shows! Step inside to be greeted by a 2 bedroom , full bath , kitchen , dining and livingroom ! With upgrades done such as windows , furnace, siding , shingles , this home is ready move in condition. A detached single car garage for your vehicle, the cutest patio on east side of garage , garden space and wonderful neighbors! Mature trees adorn the street and neighborhood. Don’t miss out on this property, call for your personal tour today As per the Seller’s direction, all offers will be presented on 10/06/2026 5:00PM. (id:44393)
Century 21 Able Realty
Westbridge, British Columbia
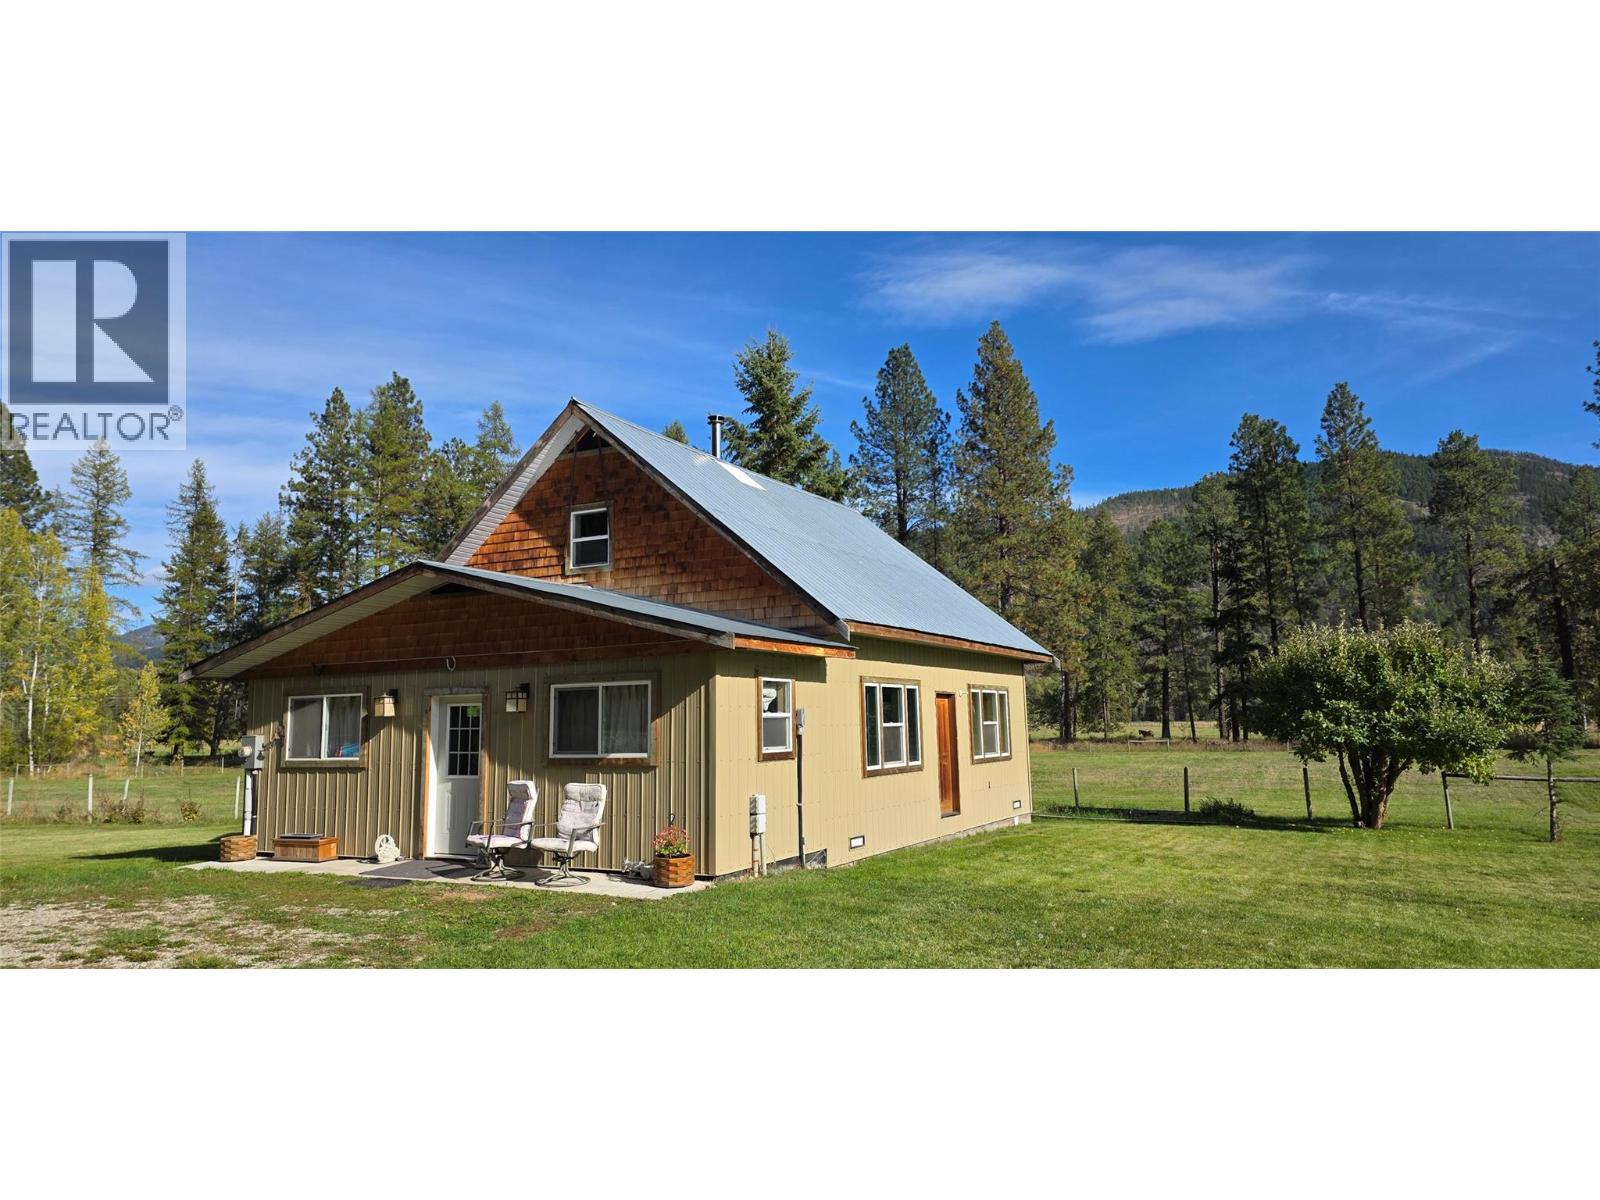
Almost 9 acres of grass and trees, all ready for your next hobby farm. The cute original farmhouse has been renovated to be comfortable 1 bedroom, 1 bath, plus upper bedroom area. Old world charm with high ceilings and wood floors. Simple floor plan would allow for expansion if wanted. Wood stove (wett cert), electric heat pump up and down. Newer drilled well and pump. Pasture fenced. Smaller workshop with power and water and attached equipment shed. Good afternoon sun. Barely 3 kms up the valley from the highway at Westbridge. Kettle River access and Crown Land are nearby. Don't wait around on this place. (id:44393)
Royal LePage Desert Oasis Rlty
Lake Cowichan, British Columbia
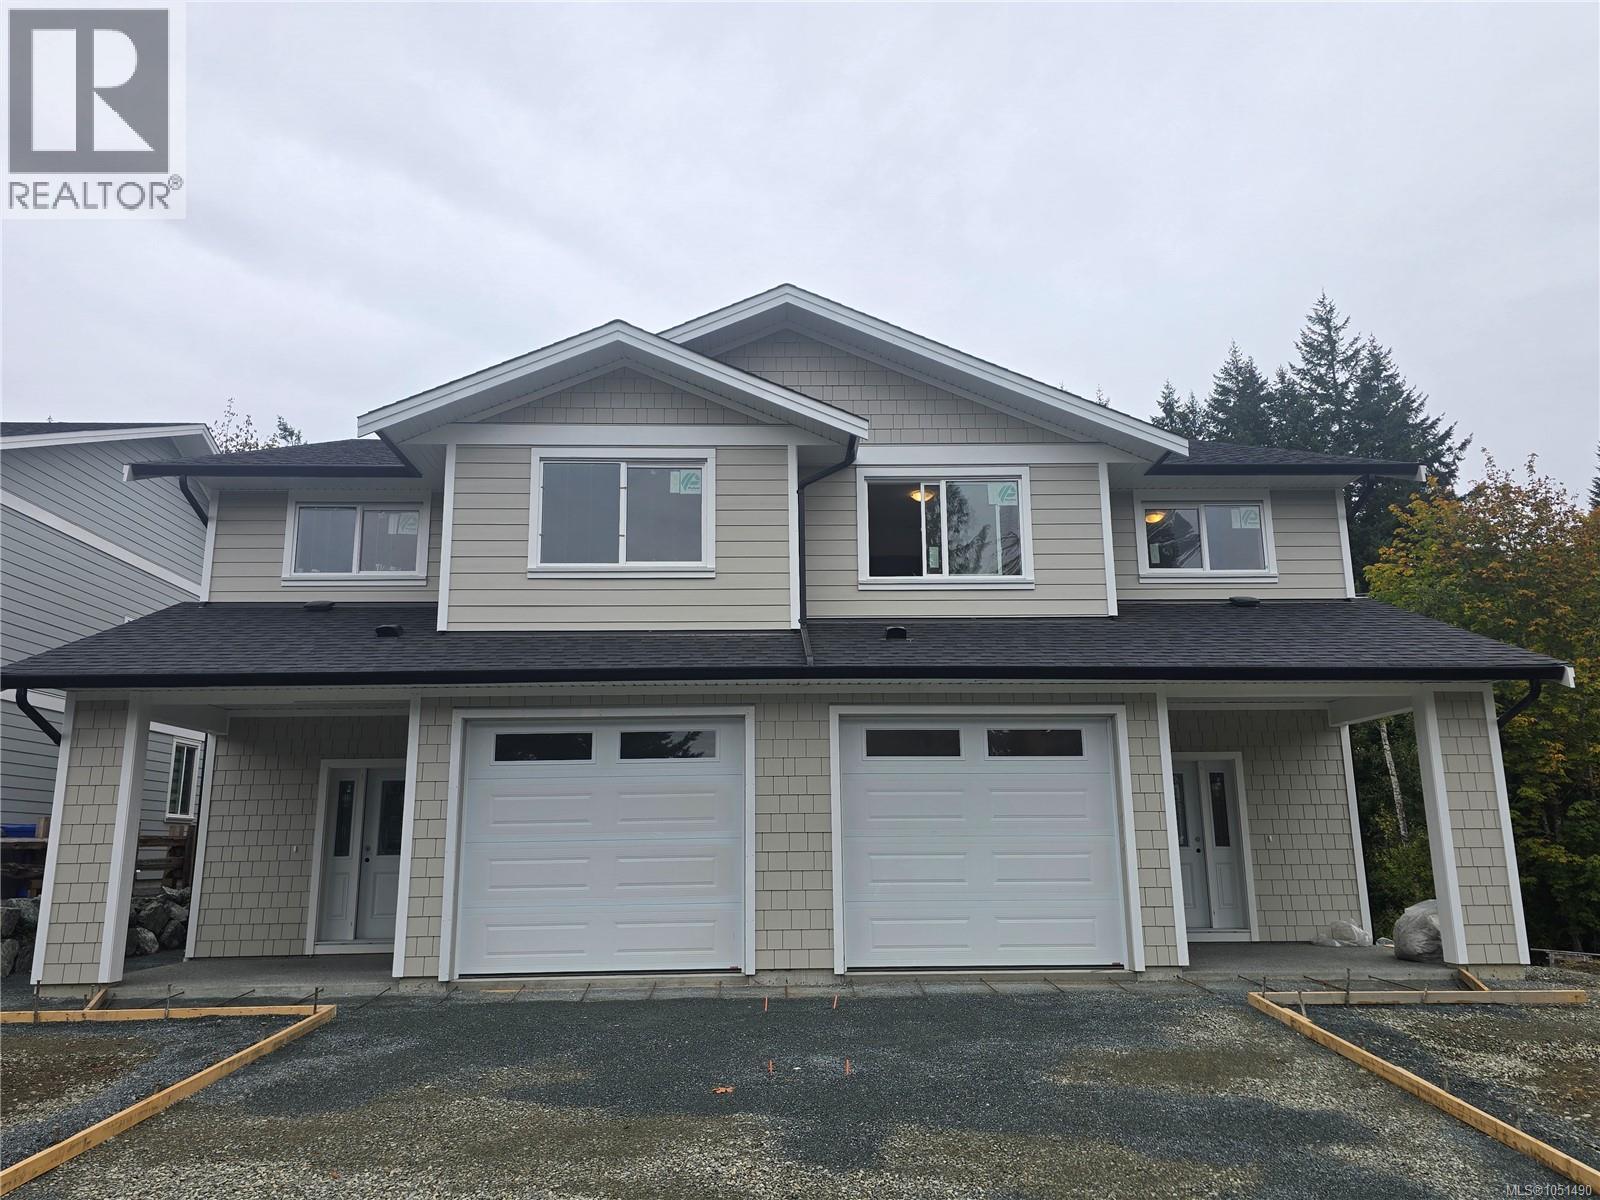
Exceptional value in this three bed, 3 bath home. This quality-built home sits on a sunny level lot that’s moments to the lake & the amenities of Lake Cowichan. The open plan kitchen and living area are bathed in natural light and look out over the fully landscaped back yard. The kitchen is beautiful, with soft close drawers & cabinets, a $5000 appliance credit and complemented by quartz countertops. There is a high efficiency heat pump for economical heating & cooling and you’ll appreciate the additional storage provided by the easy-access crawl space & the convenience of the car-charger ready, garage. This quality-built home, by Raymond Construction is move-in ready in a great Lake Cowichan neighbourhood. (id:44393)
D.f.h. Real Estate Ltd. (Cwnby)
West Kelowna, British Columbia
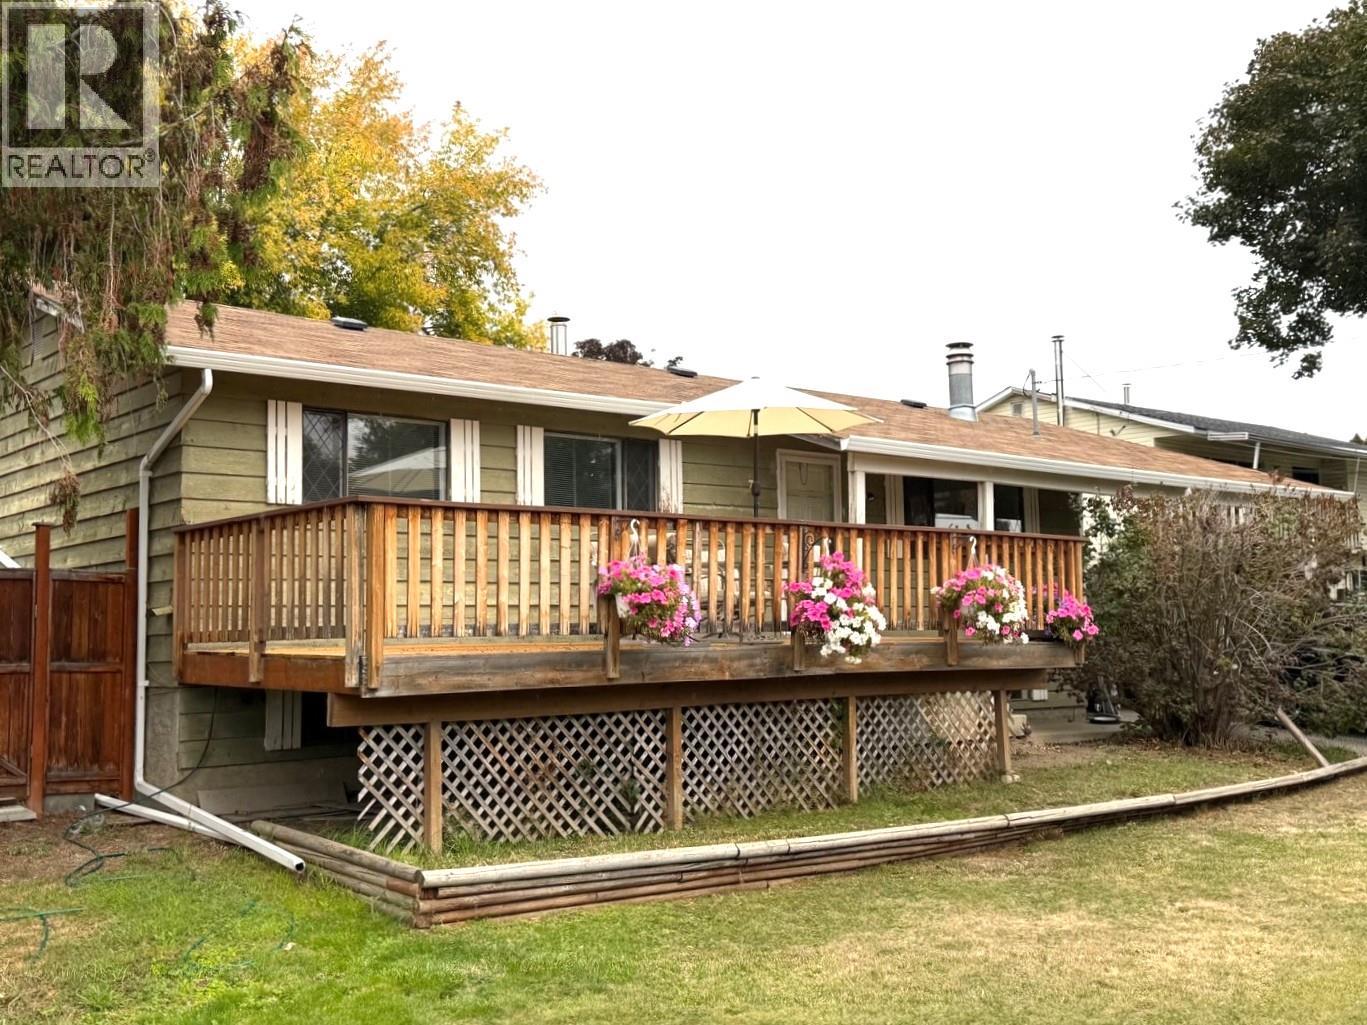
No misprint. Priced to sell. Below assessed value, you will find this affordable home located on a quiet no through street. 2 bedroom + den with ample room to redesign and encompass more bedrooms in the basement. Featuring front and back decks to enjoy the Okanagan weather, pool, hot tub, private backyard, mature landscaping, U/G irrigation in the back yard, central AC, suite potential and more. Conveniently located close to town. Mountain views complete this opportunity. Bring your ideas and get started in your new home. Home does have suite potential. Great way to get in the market. Make the call to your agent today. (id:44393)
Oakwyn Realty Okanagan
Surrey, British Columbia
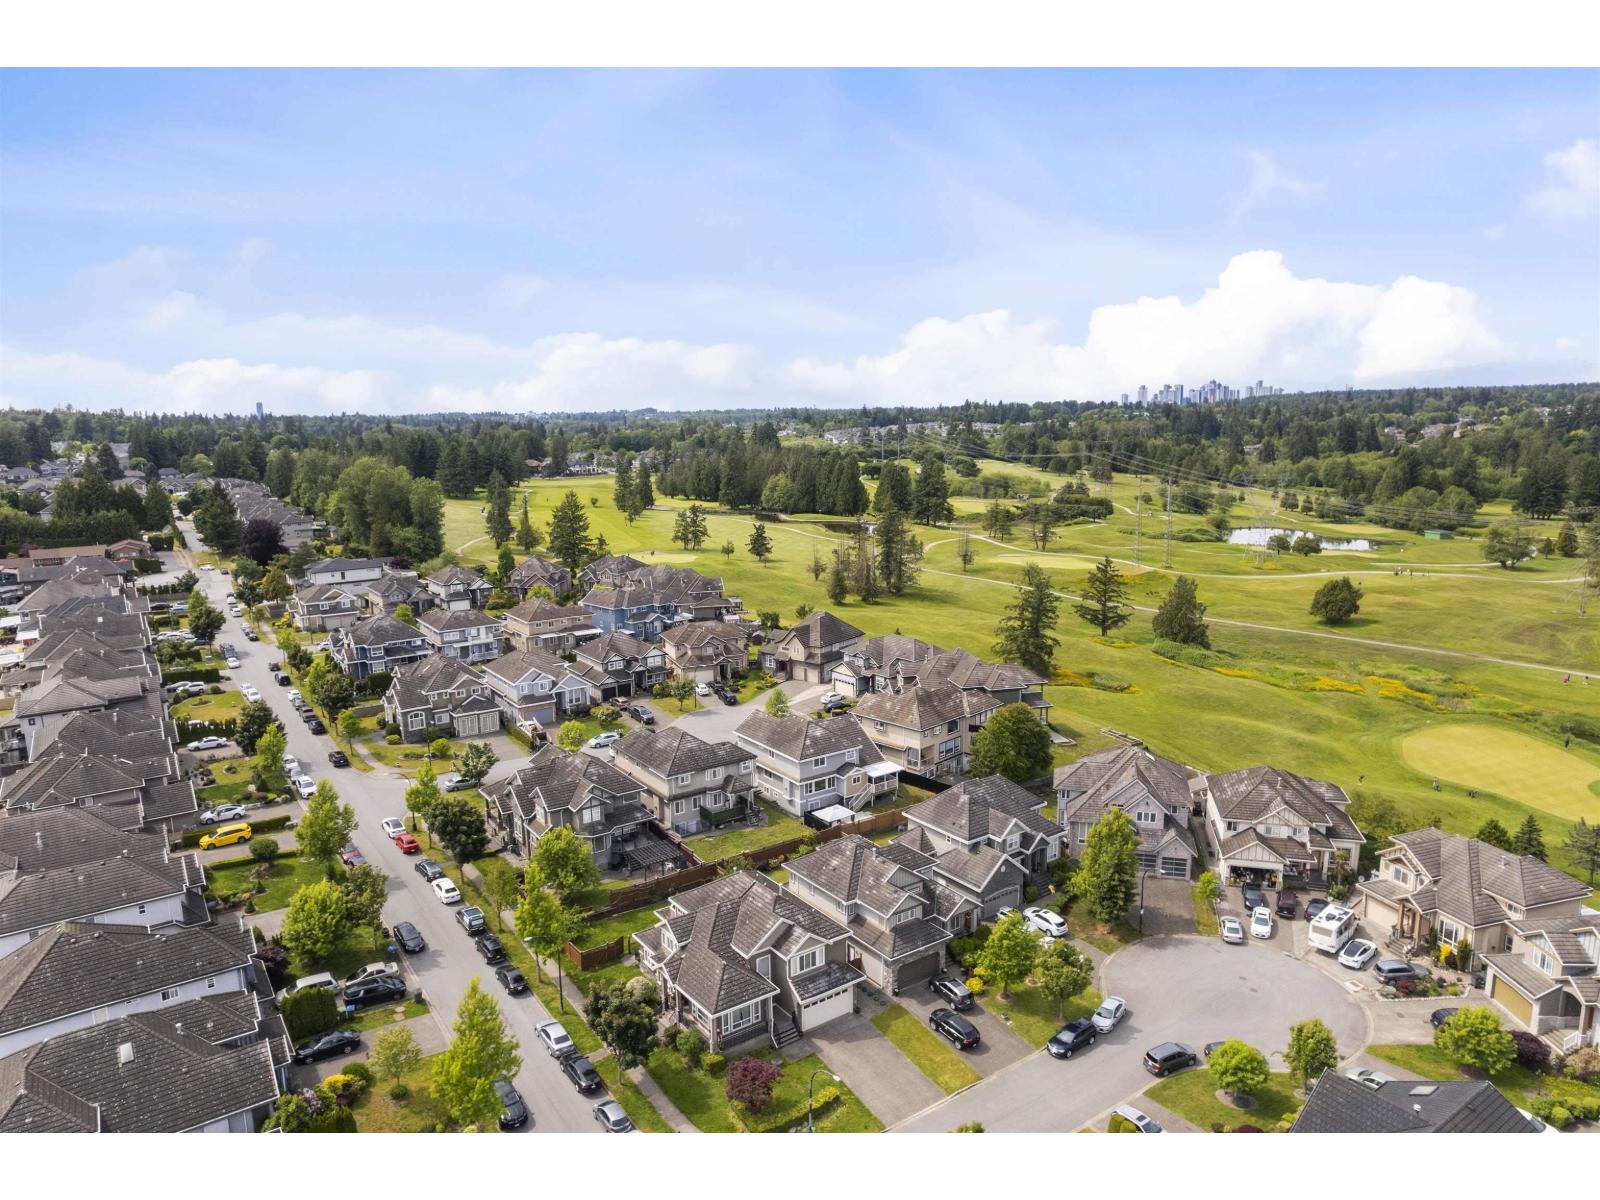
Welcome to this magnificent custom-built home in the prestigious Chimney Heights neighbourhood, offering beautiful views of Golf Course. Designed with both elegance and functionality in mind, the main floor features a bright, spacious open-concept layout, quality finishes, and a generous spice kitchen-perfect for entertaining and everyday family living. Upstairs offers 4 well-sized bedrooms, while the basement features 2 additional bedrooms plus a games room, providing excellent flexibility for a growing or extended family. Thoughtful craftsmanship and quality finishing are evident throughout this impressive home. Enjoy the peace of a quiet, desirable neighbourhood while being conveniently close to schools, shopping, transit, parks, amenities, and Golf Course. (id:44393)
Investa Prime Realty