
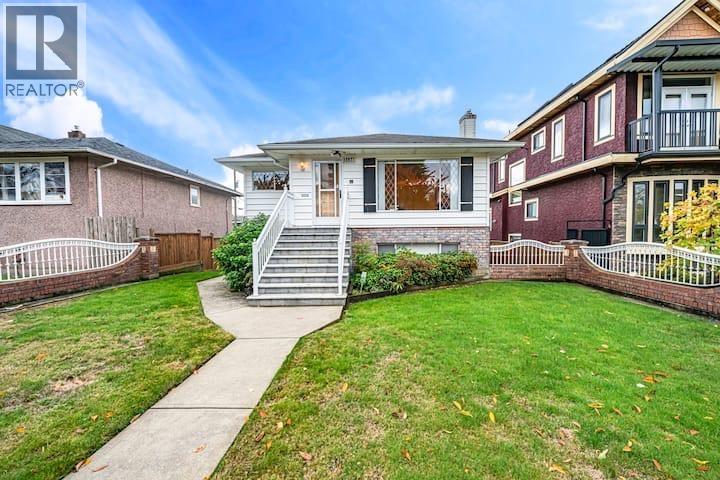
Vancouver, British Columbia
Immaculate Vancouver 4-bedroom and 3-bathroom bungalow on a RARE 44' x 136.44' lot (6003 sq.ft.) located in the center of Killarney! Features a spacious living/dining room, bright kitchen/breakfast nook, large enclosed deck overlooking the fully fenced backyard, and a detached TRIPLE garage. The primary bedroom has a fantastic ensuite and ample closet space. Below is a 1 (or potentially 2) bedroom suite with a separate entrance. Other niche features include: air conditioning, water purification, and a security system. The downstairs suite is a self-contained one-bedroom plus a den with its own washer and dryer. The upstairs unit is a separate two-bedroom available for rent. Both the downstairs and the upstairs are tenanted month-to-month. (id:44393)
RE/MAX Crest Realty
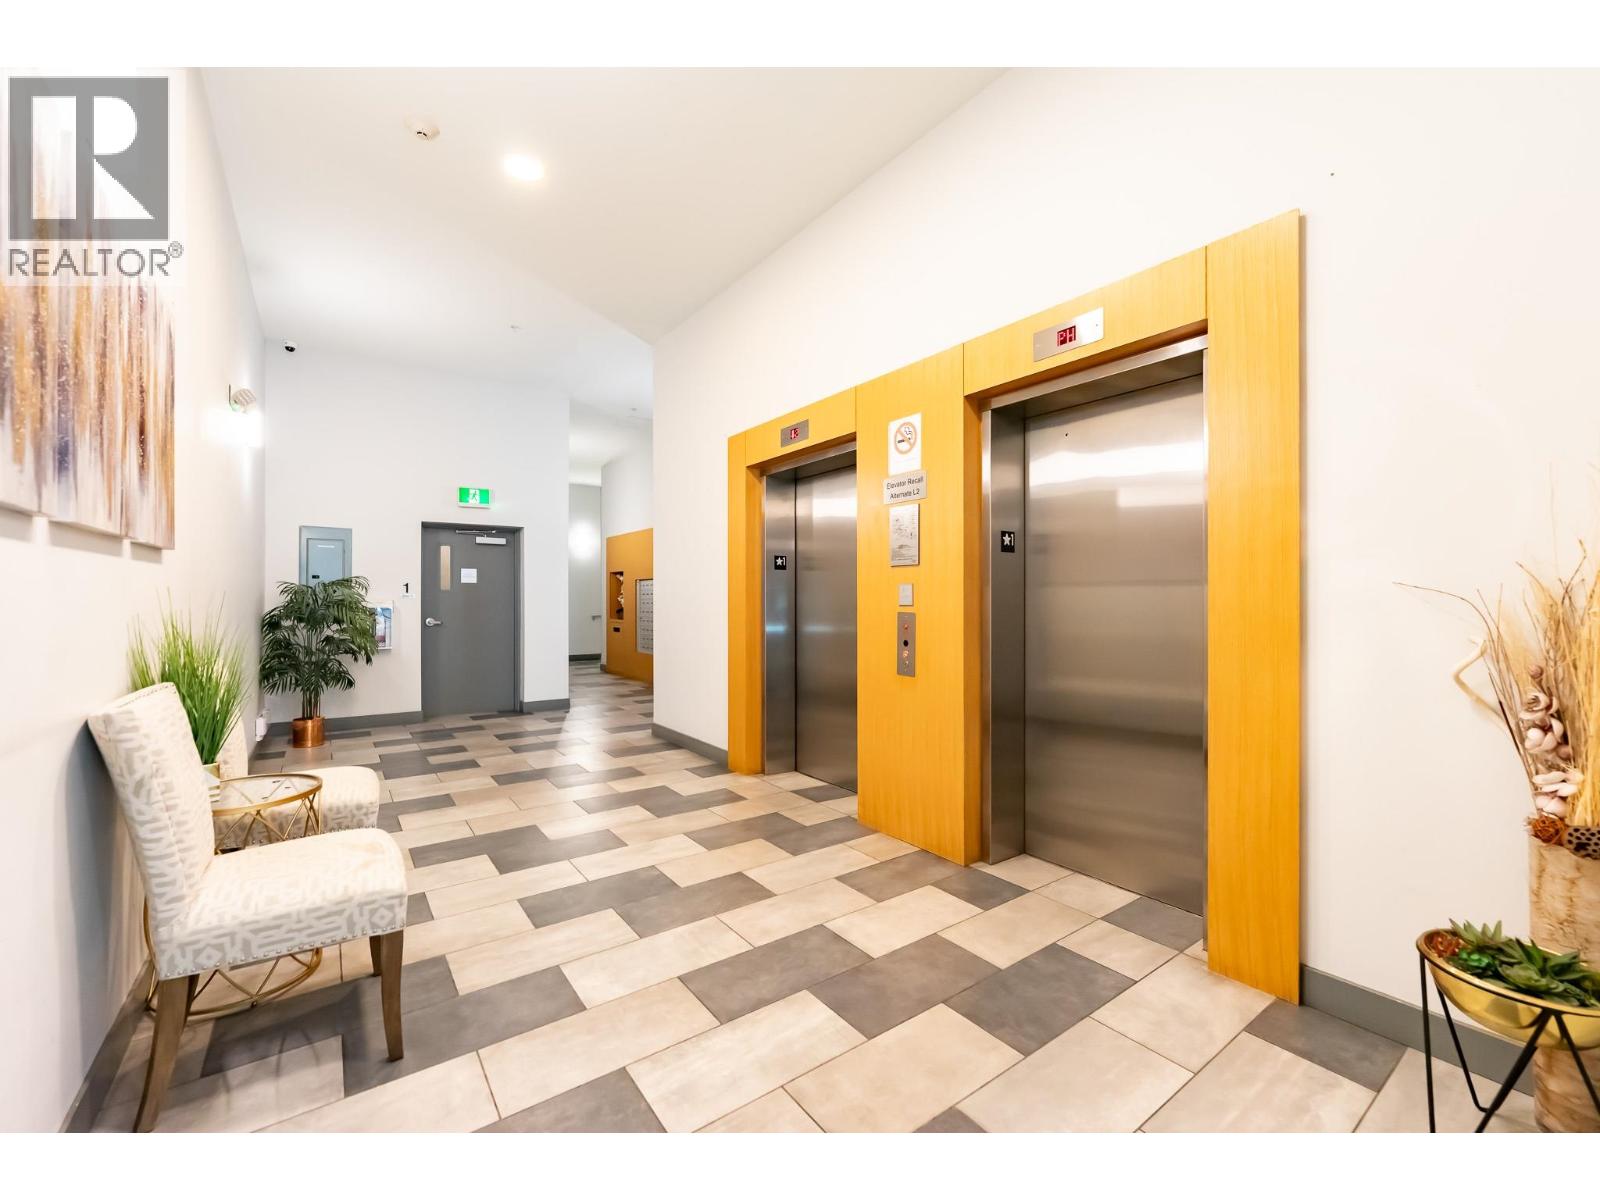
Burnaby, British Columbia
RARE TOP-FLOOR PENTHOUSE! Built in 2018 and impeccably maintained, this 1 Bed + Den & 1 Bath home shows like new. Enjoy the ultimate peace and privacy of a SOUTH WEST-FACING unit situated on the QUIET SIDE of the building, away from the noise of Kingsway. Features modern style kitchen with beautiful cabinets, granite countertop, s/s appliances with 9' ceiling and a functional open-concept layout with a versatile den perfect for a home office. Prime Burnaby location steps from shopping and transit. Outstanding value for a quiet penthouse retreat. (id:44393)
RE/MAX Crest Realty
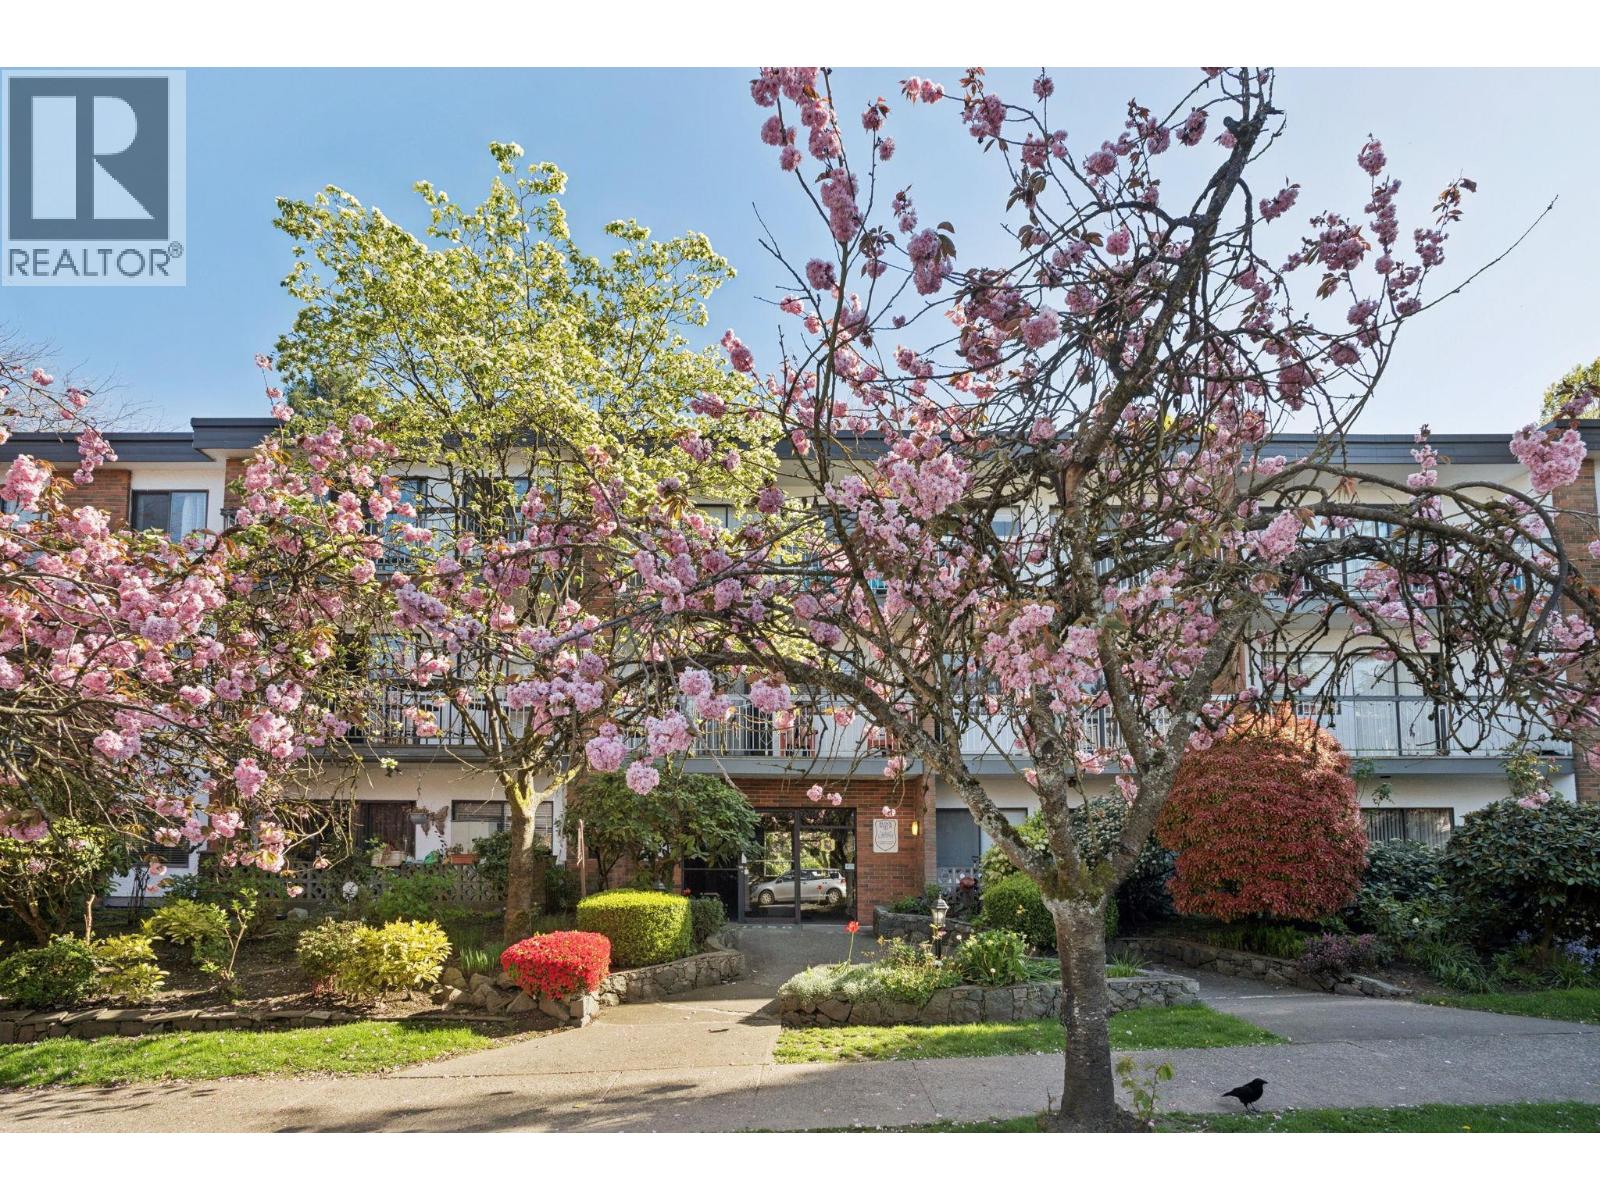
Vancouver, British Columbia
Bring Your Design Vision to West 8th Avenue! This 623 sq. ft., 1-bedroom condo presents a blank-canvas opportunity for investors or buyers looking to build sweat equity in one of Vancouver´s most coveted neighborhoods. Requiring a full top-to-bottom renovation, the unit features a highly functional layout with zero wasted space, an expansive 17-foot-wide open living and dining area, a generously sized bedroom. Situated in a prime location just blocks from the vibrant shops of West 4th and Broadway, and a quick stroll to Kitsilano Beach. Shared Laundry in building. (id:44393)
Rennie & Associates Realty Ltd.
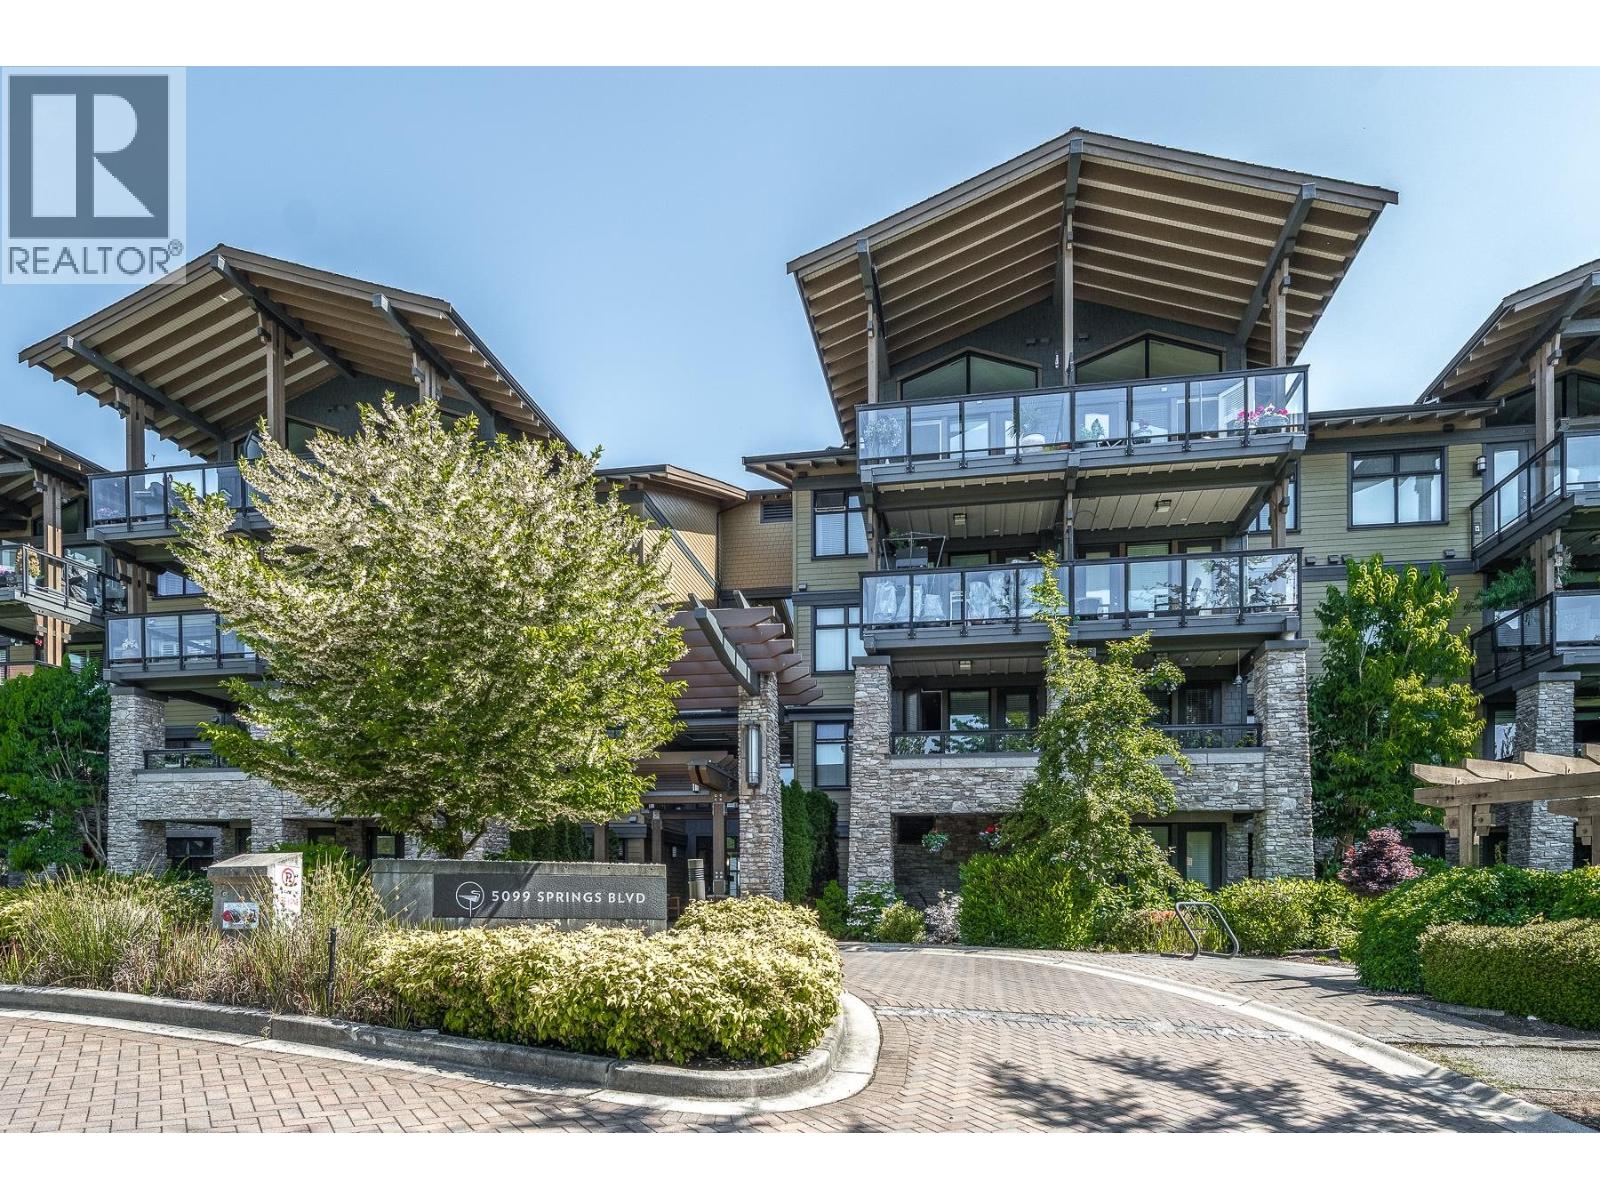
Tsawwassen, British Columbia
Corner unit living at its best! Spectacular golf course & North Shore mountain views from this 1,555 square ft home featuring 2 bedrooms + den and 3 baths. Bright open-concept plan with an entertainer's kitchen and spacious living areas. Two decks offer exceptional outdoor space - one with sweeping golf course views and another off the den overlooking a peaceful water feature. Den can easily serve as a third bedroom. Enjoy Tsawwassen's resort-style community lifestyle. Two parking stalls included. Pet friendly. (id:44393)
Sutton Group Seafair Realty

Vancouver, British Columbia
VACANT LAND IN THE HEART OF VANCOUVER WITH ZONING OF RM-9A MULTIPLE DWELLING. CLOSE TO ALL AMENITIES AND T&T SUPERMARKET. THE PROPERTY HAS TONS OF POTENTIALS TO BUILD EITHER BY ITSELF OR IN LAND ASSEMBLY WITH NEIGHBOURING PROPERTIES. (id:44393)
Grand Central Realty
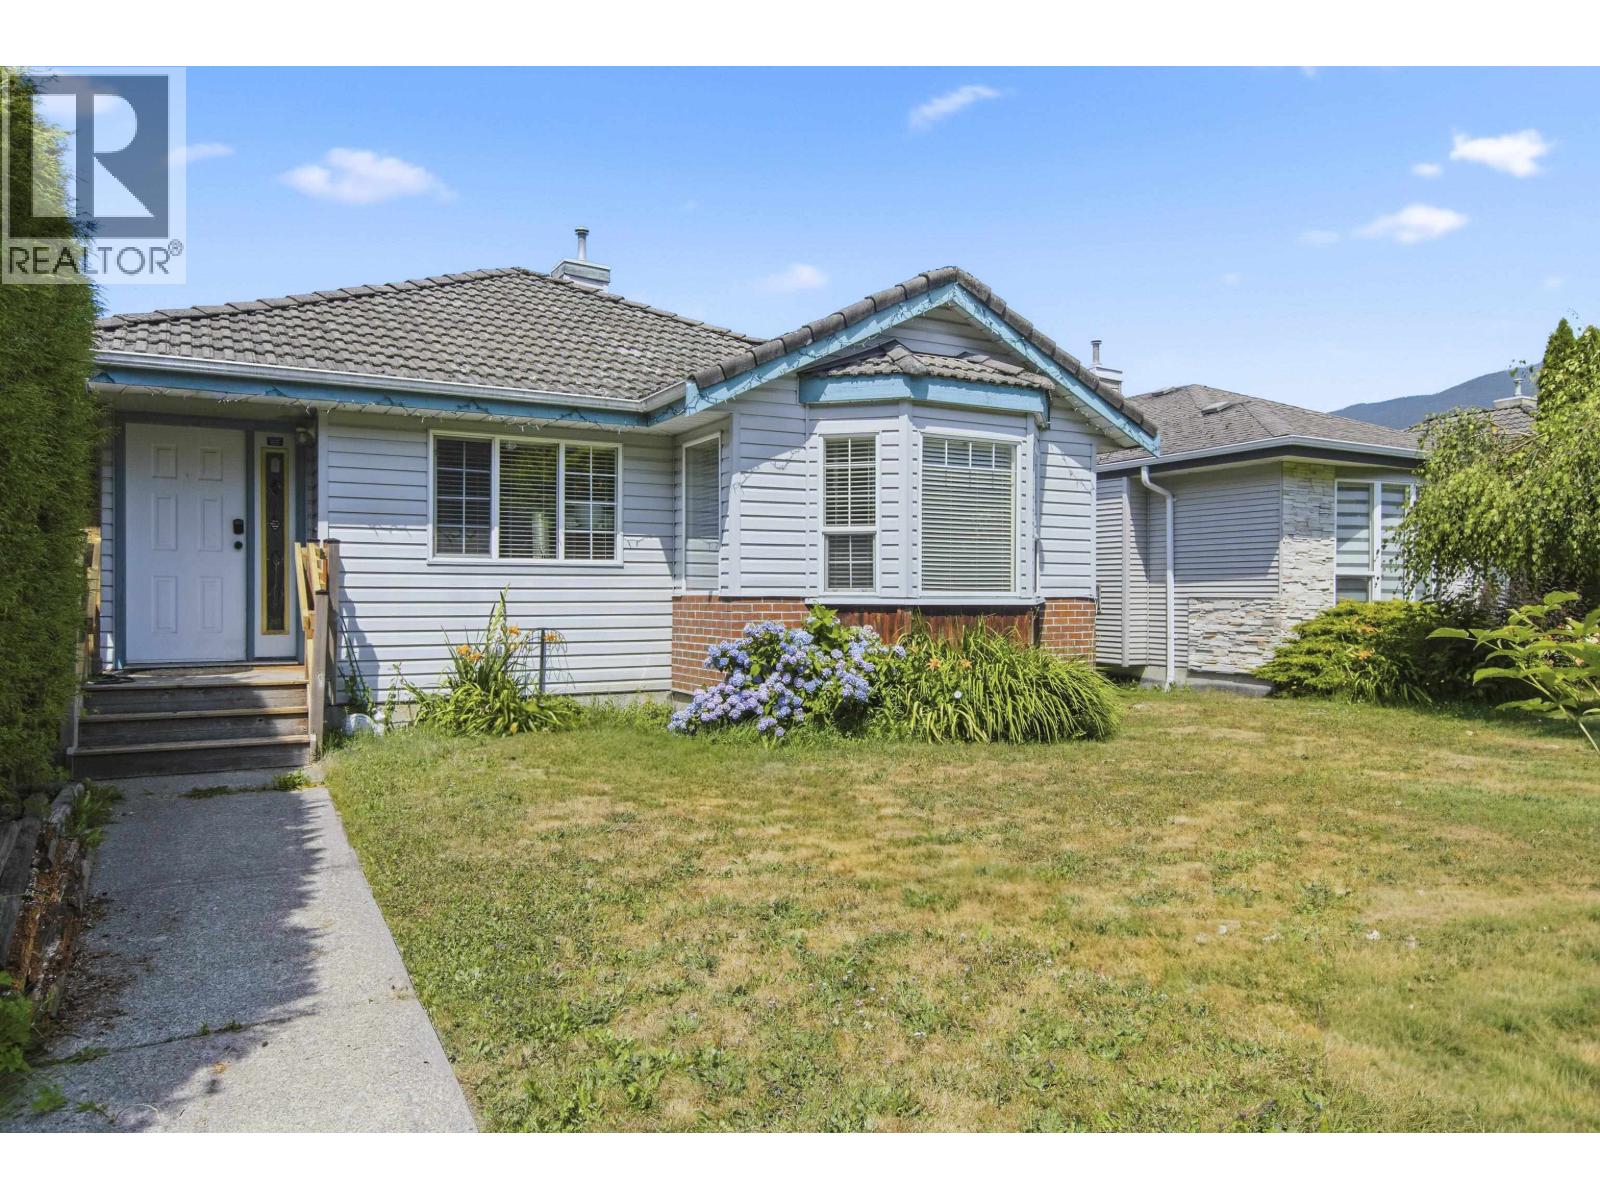
Squamish, British Columbia
This cozy and functional 1,400+ sq. ft. rancher is a fantastic opportunity for first-time buyers, investors, or anyone looking to get into the market. Privately set back from the road with mature hedging, the sunny south-facing lot offers a private yard, patio, detached garage, and additional parking. The layout can easily be converted into a 2 bed and den or 3 bedroom home. The spacious kitchen features a central island and eating bar, while wood flooring, a gas fireplace, gas furnace, and gas range add warmth and everyday comfort. A generous 5' crawl space provides great storage. Move in and enjoy it as is, or add your own personal touches over time. A great opportunity to own a detached home with privacy, flexibility, and plenty of potential all without strata fees or restrictions. (id:44393)
Rennie & Associates Realty
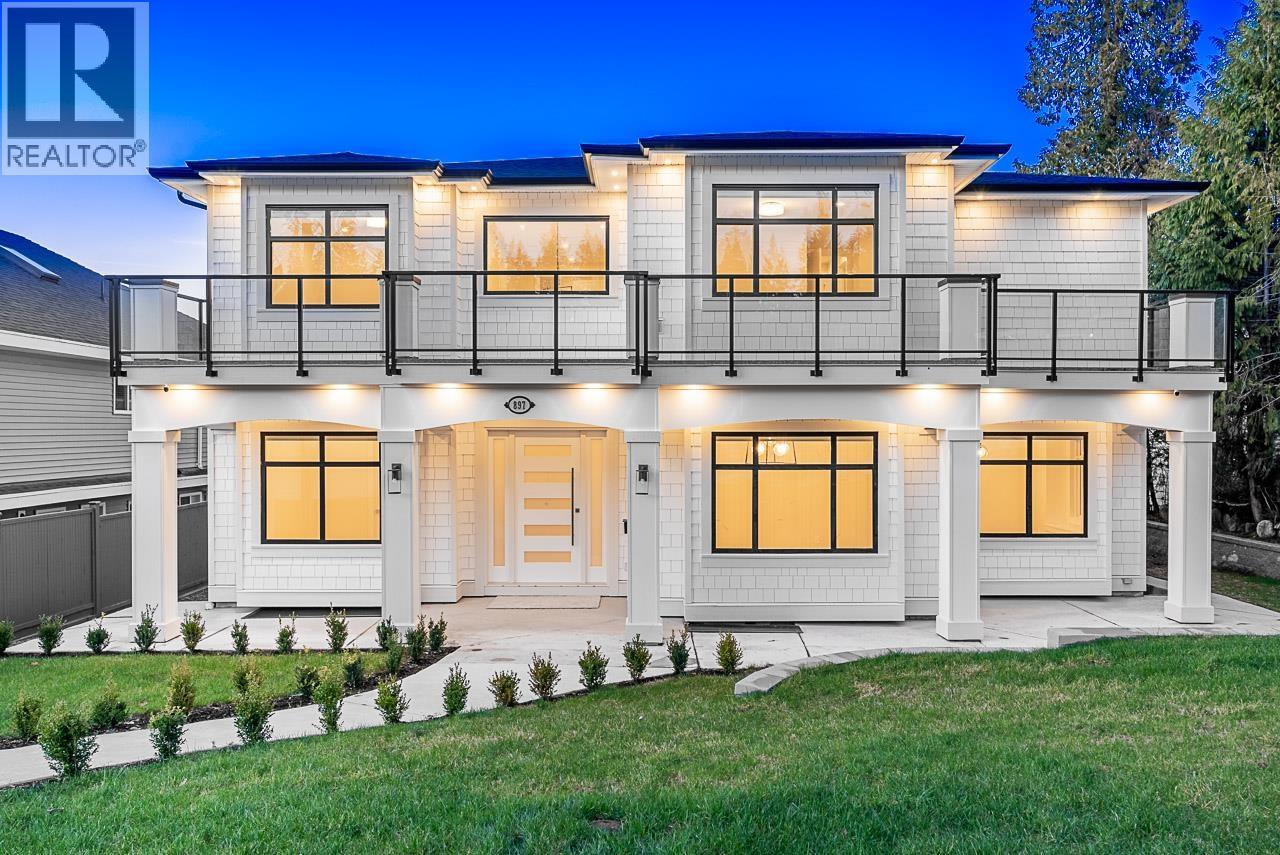
Coquitlam, British Columbia
Elegant and luxurious living in West Coquitlam. This extraordinary home with outstanding curb appeal is situated in one of Coquitlam's most desirable neighbourhoods, offering 5,700+ sq/ft of living space and located on a massive 10,220 sq/ft lot. Bright, spacious and open layout, featuring 8 beds, 8.5 baths, including a guest room on the main with full ensuite and the primary retreat upstairs, with WIC + spa-inspired ensuite. Additional 3 beds upstairs, all with ensuites. 2-bed legal suite on lower level (MORTGAGE HELPER), plus 1 bedroom guest area with separate entry. A/C, radiant heat, triple-car garage + prime location - close to Vancouver Golf Club, Como Lake Park, Blue Mountain Park, The City of Lougheed Shopping Centre, schools & transit. Some photos virtually staged. (id:44393)
Royal LePage Sterling Realty
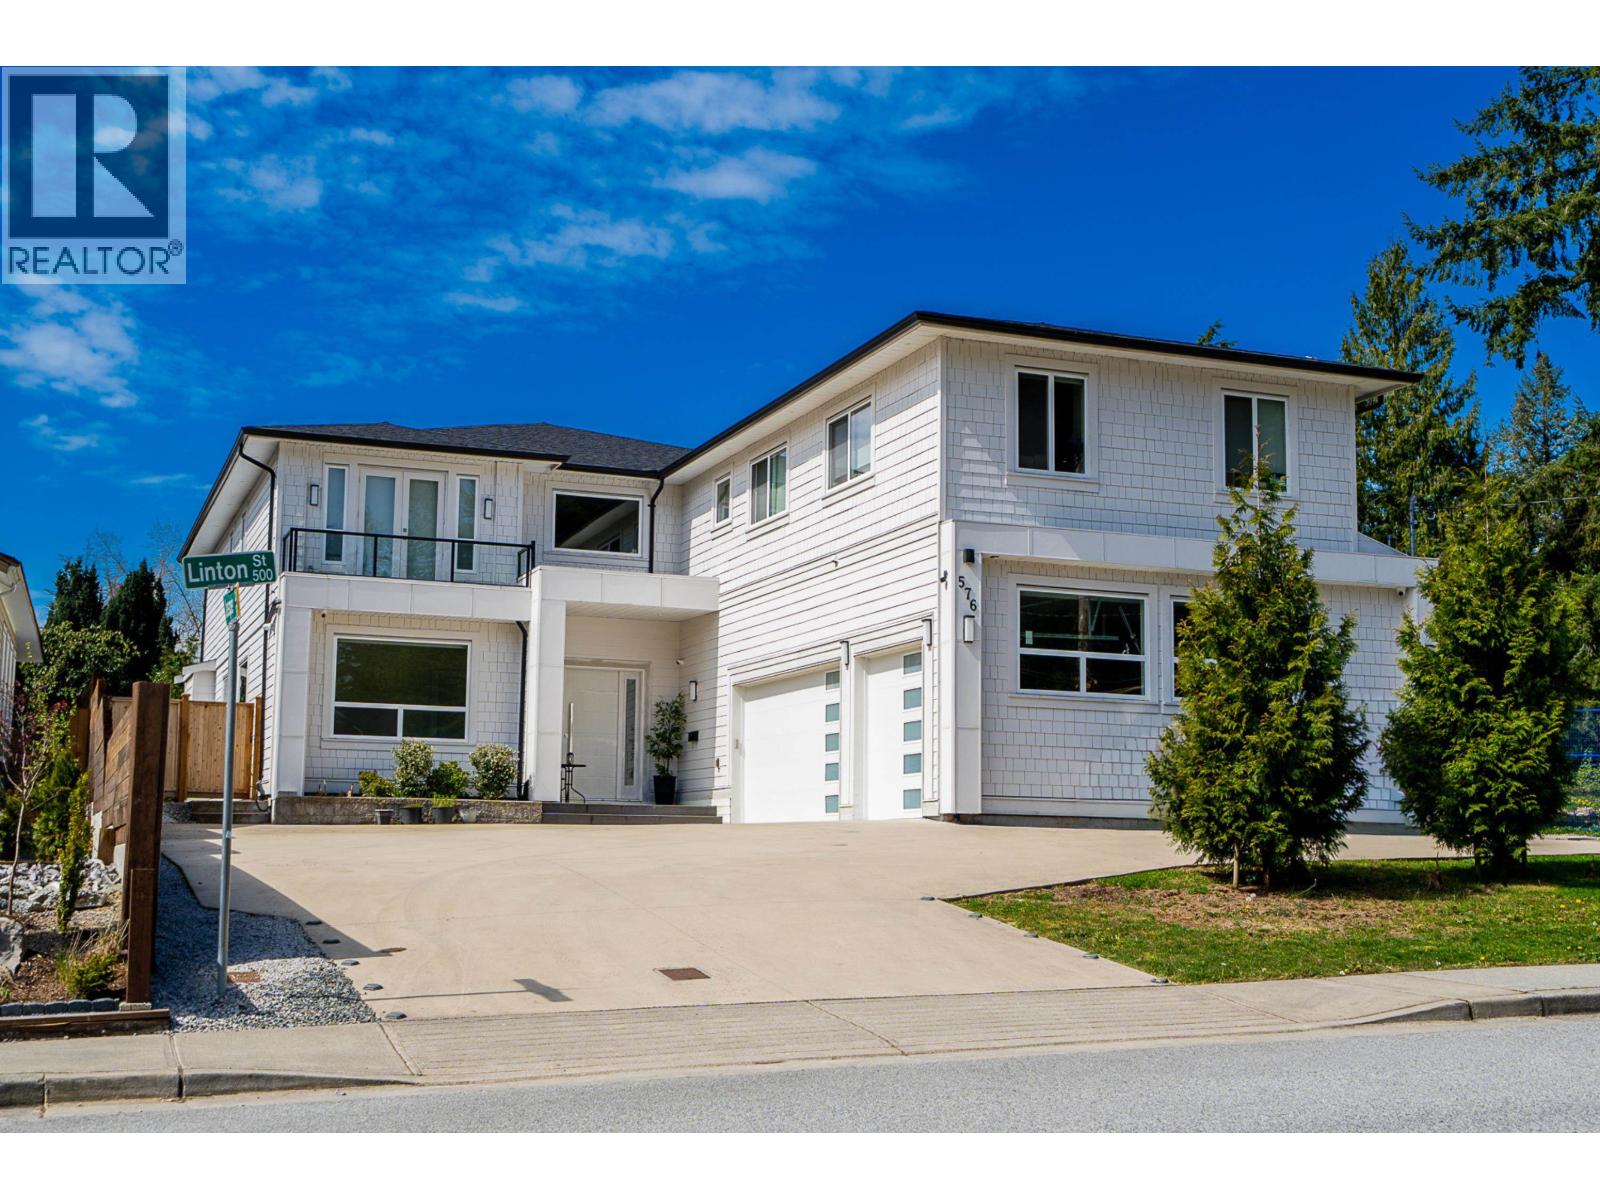
Coquitlam, British Columbia
Elegant and luxurious living in Central Coquitlam. This extraordinary home with outstanding curb appeal is situated in one of Coquitlam's most desirable neighbourhoods, offering 5,200+ sq/ft of living space and located on a massive 9,700+ sq/ft lot. Bright, spacious and open layout, featuring 7 beds, 6.5 baths, including a guest room on the main with full ensuite and the primary retreat upstairs, with WIC + spa-inspired ensuite. Additional 3 beds upstairs, all with ensuites. 2-bed legal suite on upper level above garage (MORTGAGE HELPER). A/C, triple-car garage + central location - close to Mundy Park, Como Lake Village, Centennial Secondary School, Como Lake Park, schools, shopping & transit. (id:44393)
Royal LePage Sterling Realty
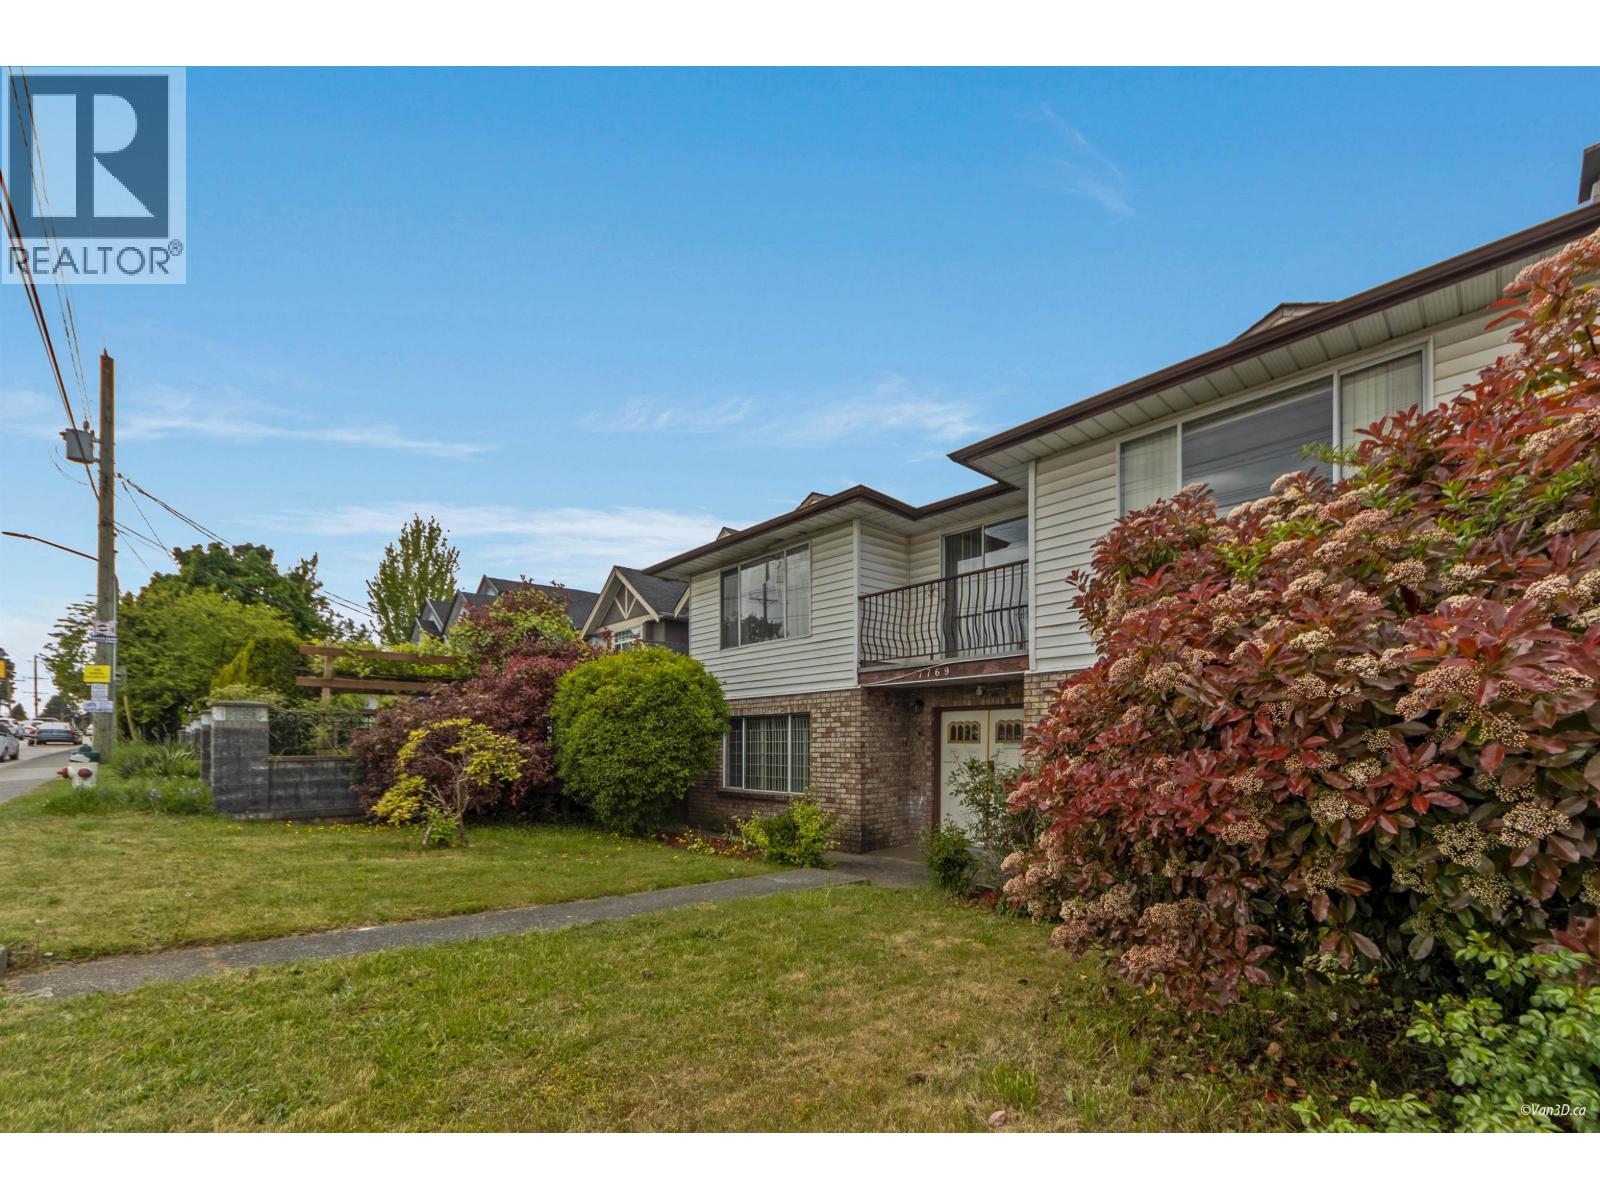
Burnaby, British Columbia
Welcome to this charming home, ready for your personal touch! Bring your renovation ideas and transform this space into your dream home. This cherished 6-bedroom, 4-bath family home is situated in one of Burnaby's most desired neighbourhood. Features include living room, 2-recreation room, dining room, 3-kitchen, laundry room, fireplace, 2-car attached garage, gated backyard and balcony. Sun lovers will enjoy the large deck off the kitchen perfect for entertaining. Proximity to schools, nature and urban amenities, a thriving community vibe, easy access to main roads and public transportations, diverse shopping and dining options and just a drive away to nearby Shopping Malls. OPEN HOUSE SAT MAY 2, 12-2. PARK IN THE BACK OFF LANE. (id:44393)
One Percent Realty Ltd.
New Westminster, British Columbia
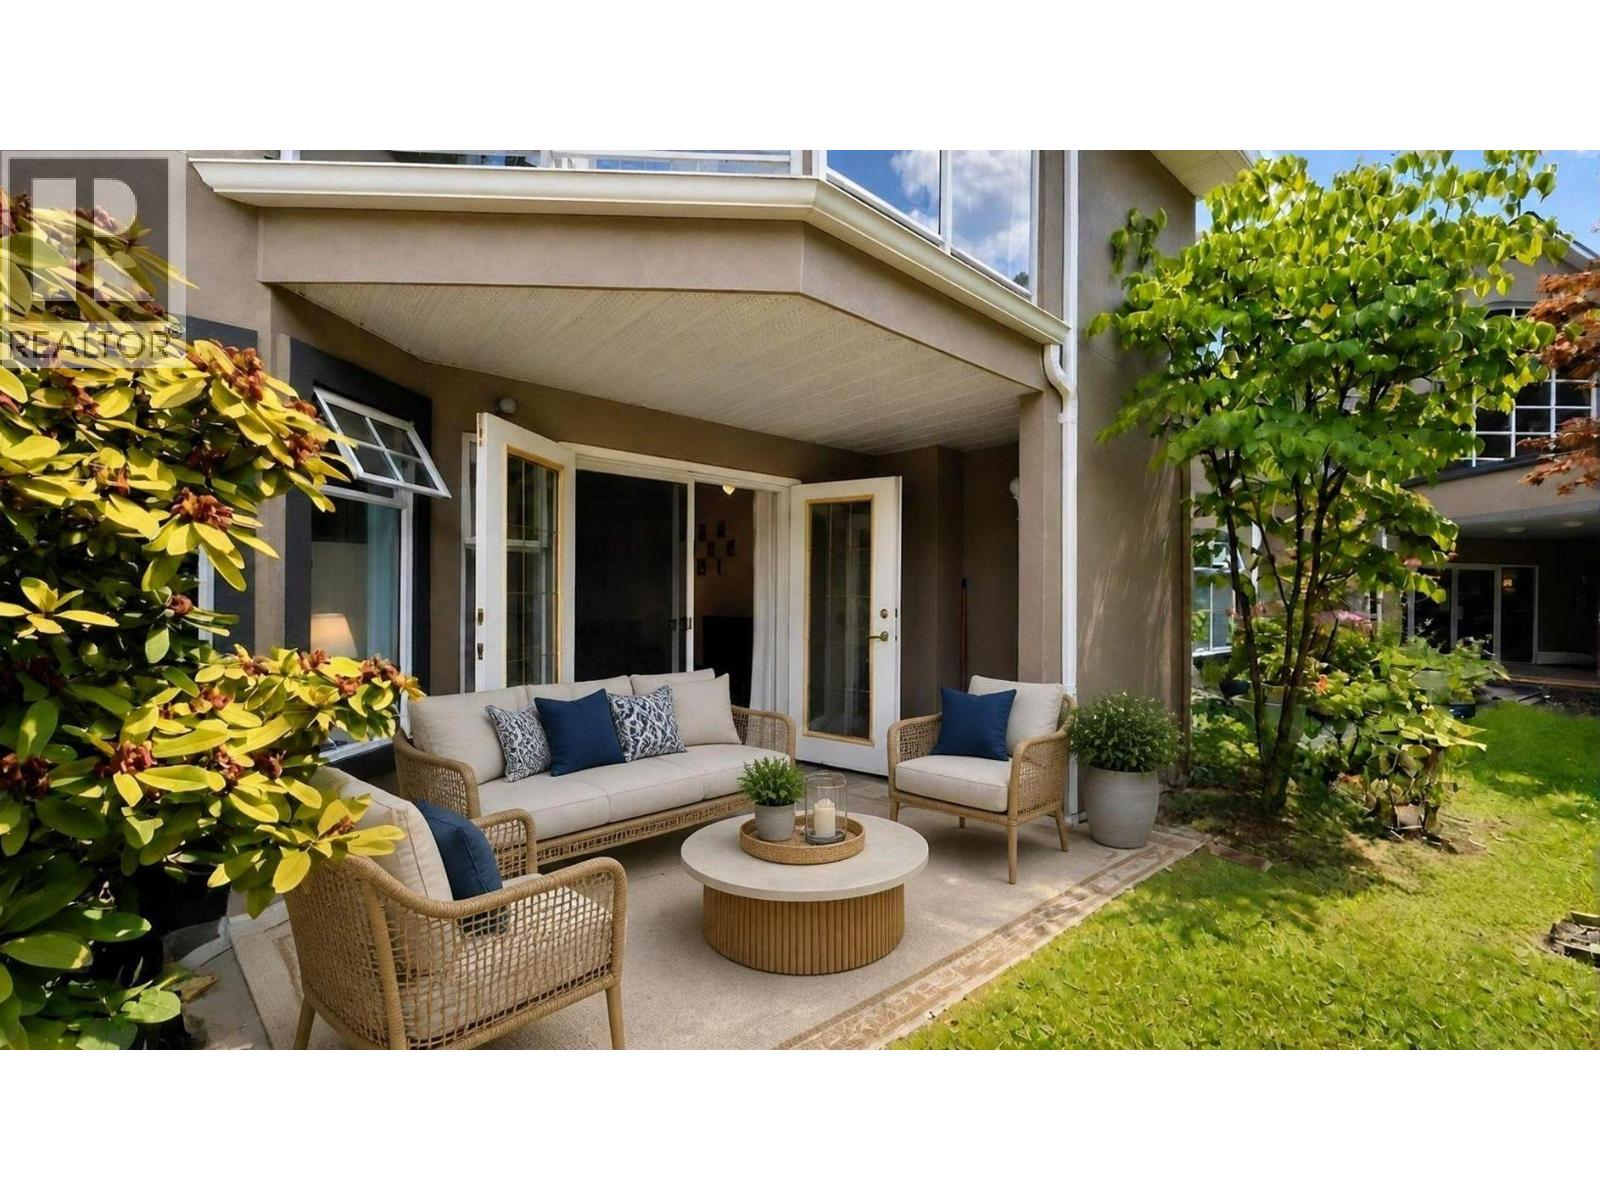
Garden Oasis in Fraserview Park! This beautifully maintained 953 sqft ground lvl home offers 2 spacious BRs, 2 full baths, plus a versatile storage room that can be converted into a home office/den. Enjoy seamless indoor-outdoor living with french doors opening to a 93 sqft private patio overlooking an expansive serene garden. Features include updated laminate flooring, oak kitchen cabinets, quartz countertops, in-suite laundry, gas fireplace (included in the strata fee), storage locker, and parking. Tucked away on a quiet cul-de-sac, just steps to Glenbrook Ravine, Queen's Park, shops, cafés, and the new Aquatic & Community Centre. Well-managed building with newer roof, gym, guest suite & new building membrane project underway, adding long-term value. Schedule your private showing! (id:44393)
Oakwyn Realty Ltd.
Maple Ridge, British Columbia
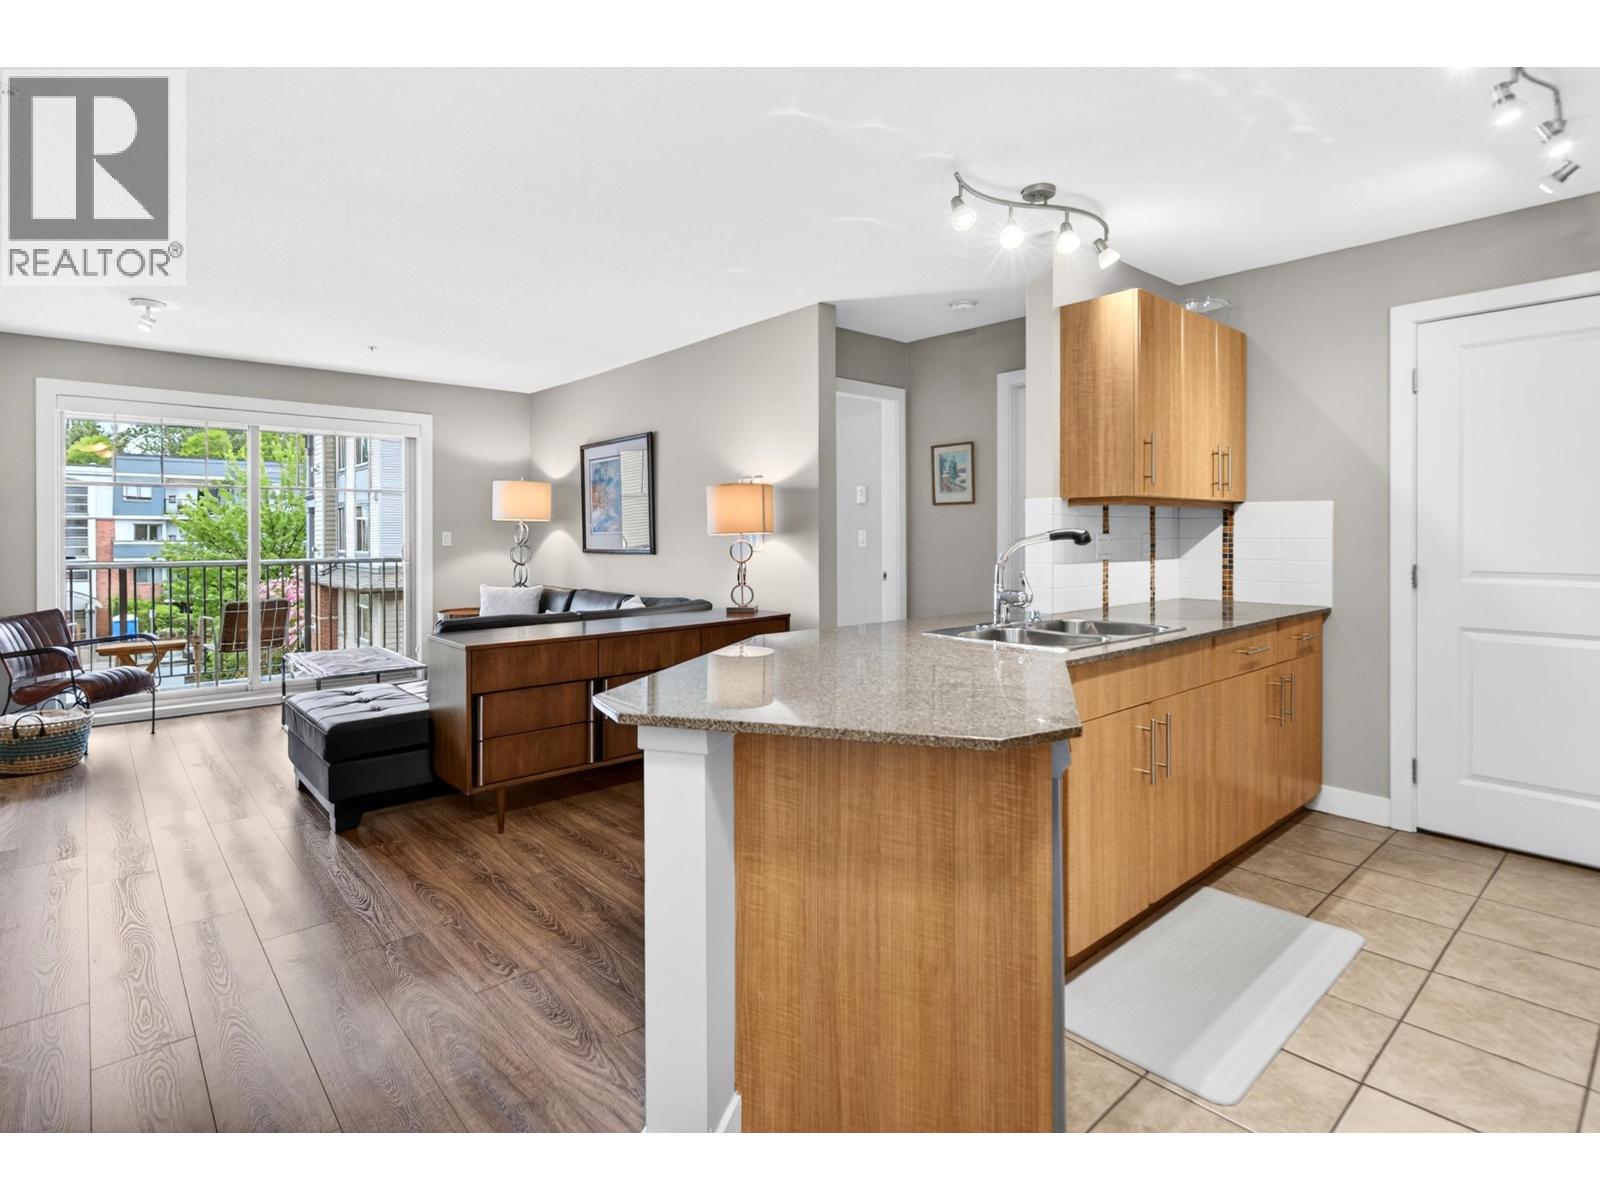
Welcome to Westbrooke! This bright and well-maintained 2 bed 2 bath home offers a functional and open-concept layout in a highly convenient location. The well-appointed kitchen, granite countertops, and a large island with breakfast bar, are perfect for both everyday living and entertaining. The dining area flows seamlessly into a cozy living room with a gas fireplace, leading out to your west-facing balcony where you can enjoy afternoon and evening sun. This home also features fresh paint, carpet & laminate flooring throughout. Strata fees include gas and hot water, adding great value. Ideally located within walking distance to shopping, transit, and dining. School catchments include Fairview Elementary and Westview Secondary. (id:44393)
Stonehaus Realty Corp.
Vancouver, British Columbia
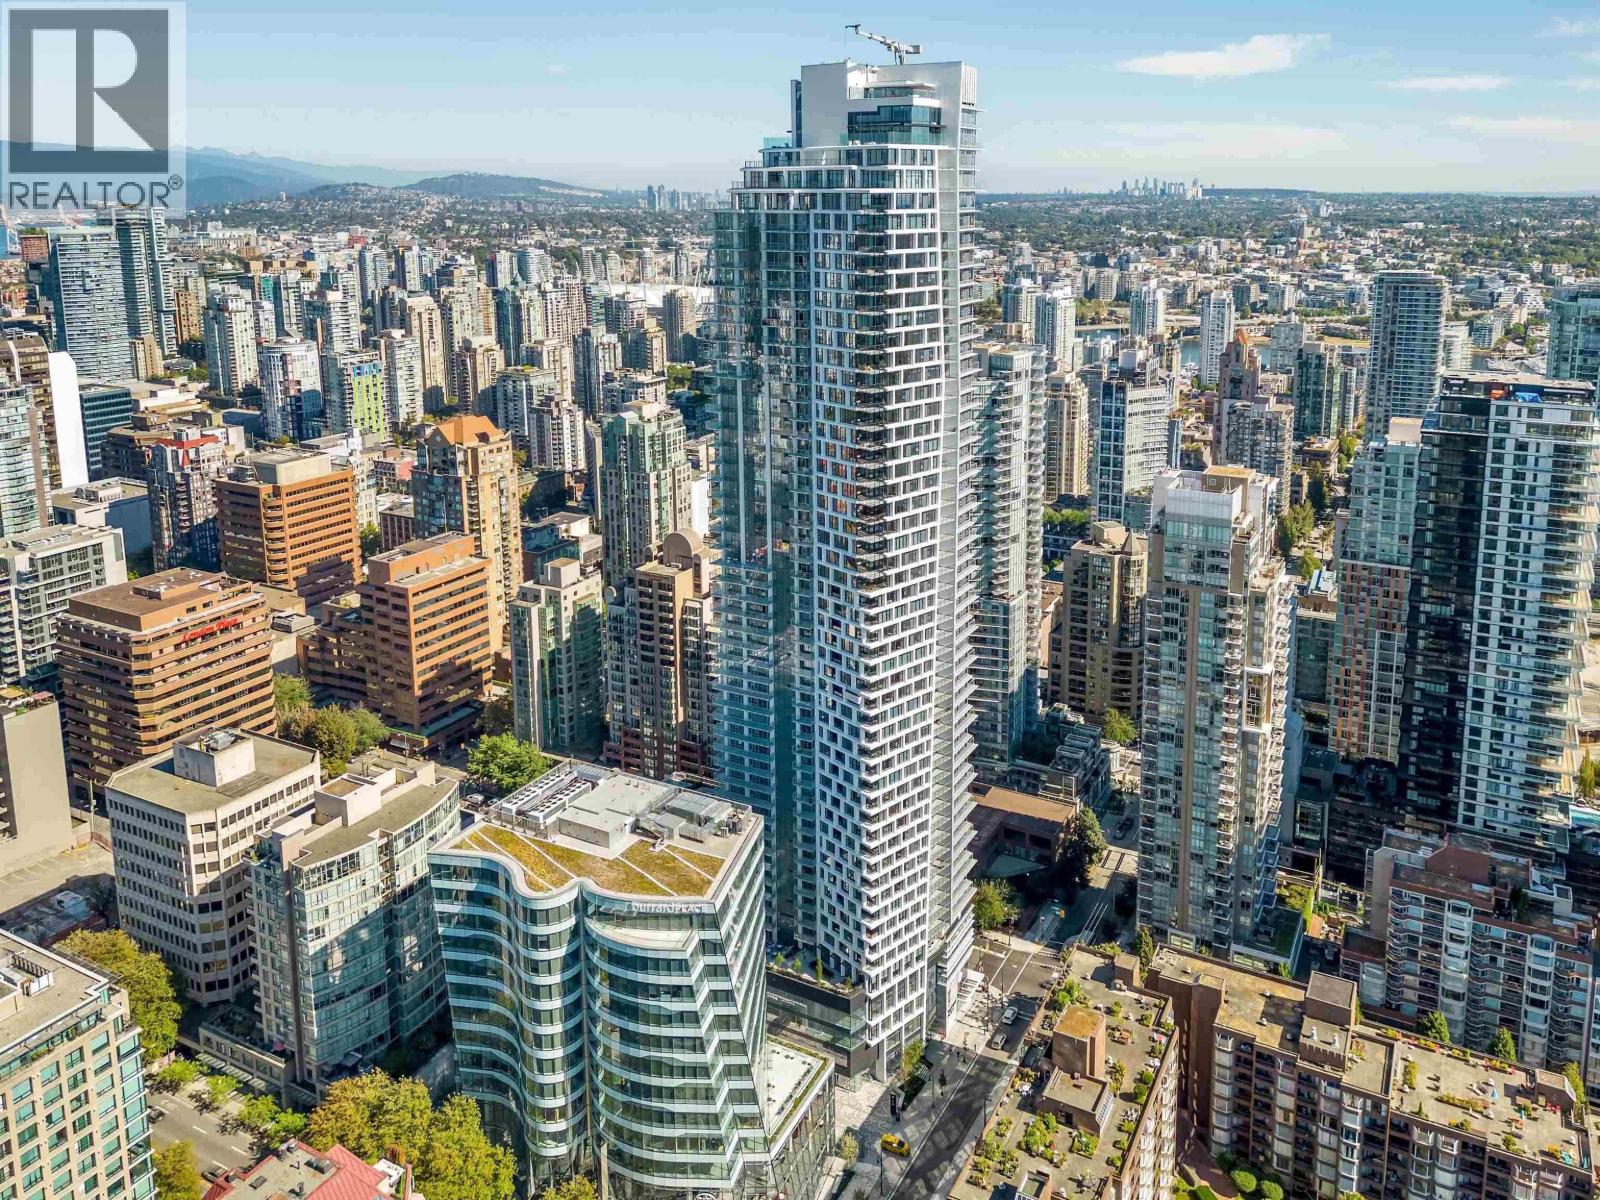
Close to 1000sq bright and spacious 2 bedroom & den south facing corner unit with fantastic water, city and Burrard bridge view in the most luxury Burrard Place building. Open floor plan with top of the line Gaggenau appliances, Gleaming wide plank engineered hardwood floors throughout. 1 parking come with this unit. 1st class five star amenities with swimming pool, steam & sauna, gym, yoga, wine tasting room, party room, study room, kids playroom, outdoor barbecue etc. Parking 374. (id:44393)
Coldwell Banker Prestige Realty