
Nanaimo, British Columbia
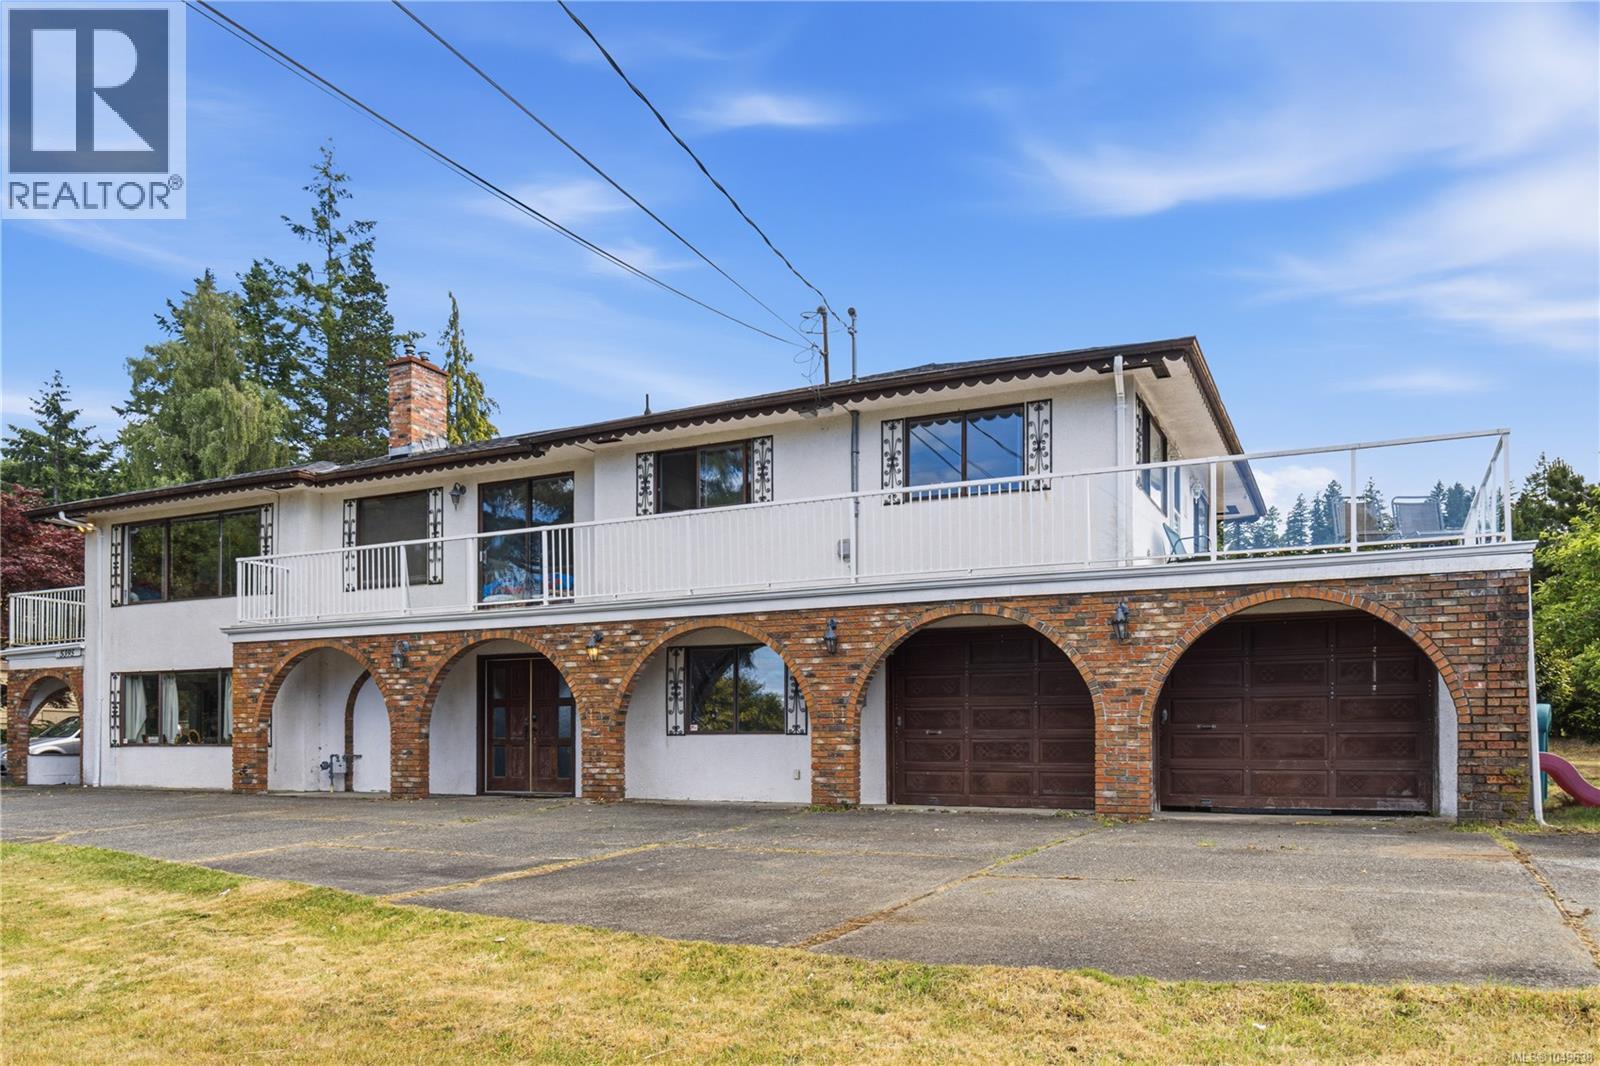
Ocean view living with room to grow! 2 Garages! Perched high in North Nanaimo, this 2,858 sqft home offers views of the islands, mainland mountains, and sunsets. Set on a large lot with a big yard, expansive decks, a double garage, and an additional 720 sqft detached garage/workshop, there's space for toys, projects, and family alike. Mostly original and ready for updates, it offers real opportunity to build equity while enjoying the view today. Currently two self-contained levels, each with its own kitchen and laundry, suited for multigenerational living or a mortgage-helper, main level renting for $2,010/mo and lower level for $1,160/mo. Upstairs offers 3 bedrooms, a bright living room open to the ocean view deck, and a primary suite with walk-in closet and ensuite. Downstairs has a family room with propane fireplace, second kitchen, bathroom, and extra living space. Investor, growing family, or someone who wants the view and the space to match, this one delivers. For more information contact the listing agent, Kirk Walper, at 250-228-4275. (id:44393)
Royal LePage Island Living (Pk)
Courtenay, British Columbia
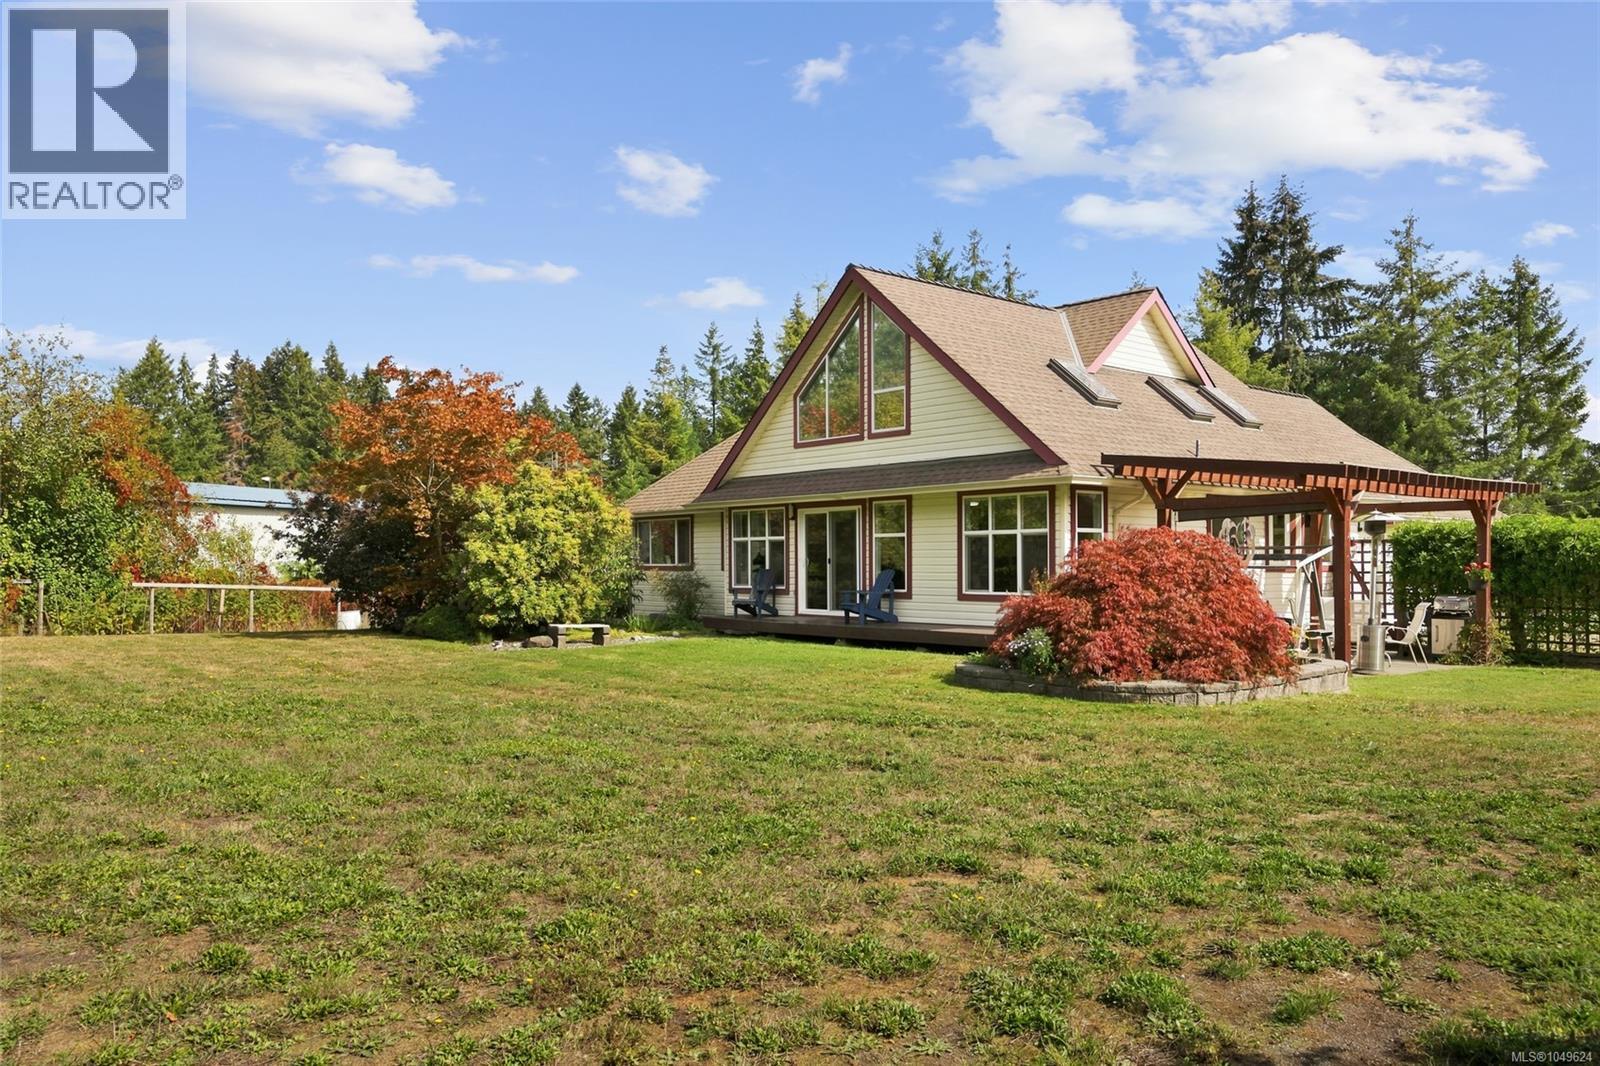
Discover your private oasis on a little over 2 acres, located just outside city boundaries. Set significantly off Lake Trail Road via a long panhandle driveway, this well maintained property offers ultimate privacy and tranquility. The beautiful custom built 4 bedroom, 3 bathroom home features a main level primary suite tucked away at the back corner of the home, complete with a large walk-in closet and a full ensuite. Vaulted ceilings and massive windows with skylights flood every corner of the home with natural light. With two additional bedrooms and a second ensuite upstairs, the layout is highly versatile for families or retirees alike. Quality updates include an energy efficient heat pump, upgraded vinyl windows, beautiful hardwood floors, copper plumbing, and a full crawl space with convenient stair access from the attached double garage. For those needing ample parking and workspace, this property truly delivers. In addition to the attached double garage, there is a massive 1,200 sq. ft. heated detached garage (accommodating 3-4 cars) split into two versatile areas, plus a large boat/RV shed. Outside, the fully fenced grounds are equally well kept separate pasture, lawn, and garden areas. Enjoy an abundant harvest from established plum, pear, and apple trees, grapevines, and a prolific blueberry patch. Zoned and perfectly laid out to accommodate a carriage home or garden suite, this property is an ideal setup for multi generational living. Enjoy this quiet retreat in an incredible location with immediate access to a full network of trails, and Arden Elementary only a few steps away. (id:44393)
Exp Realty (Cx)
Comox, British Columbia
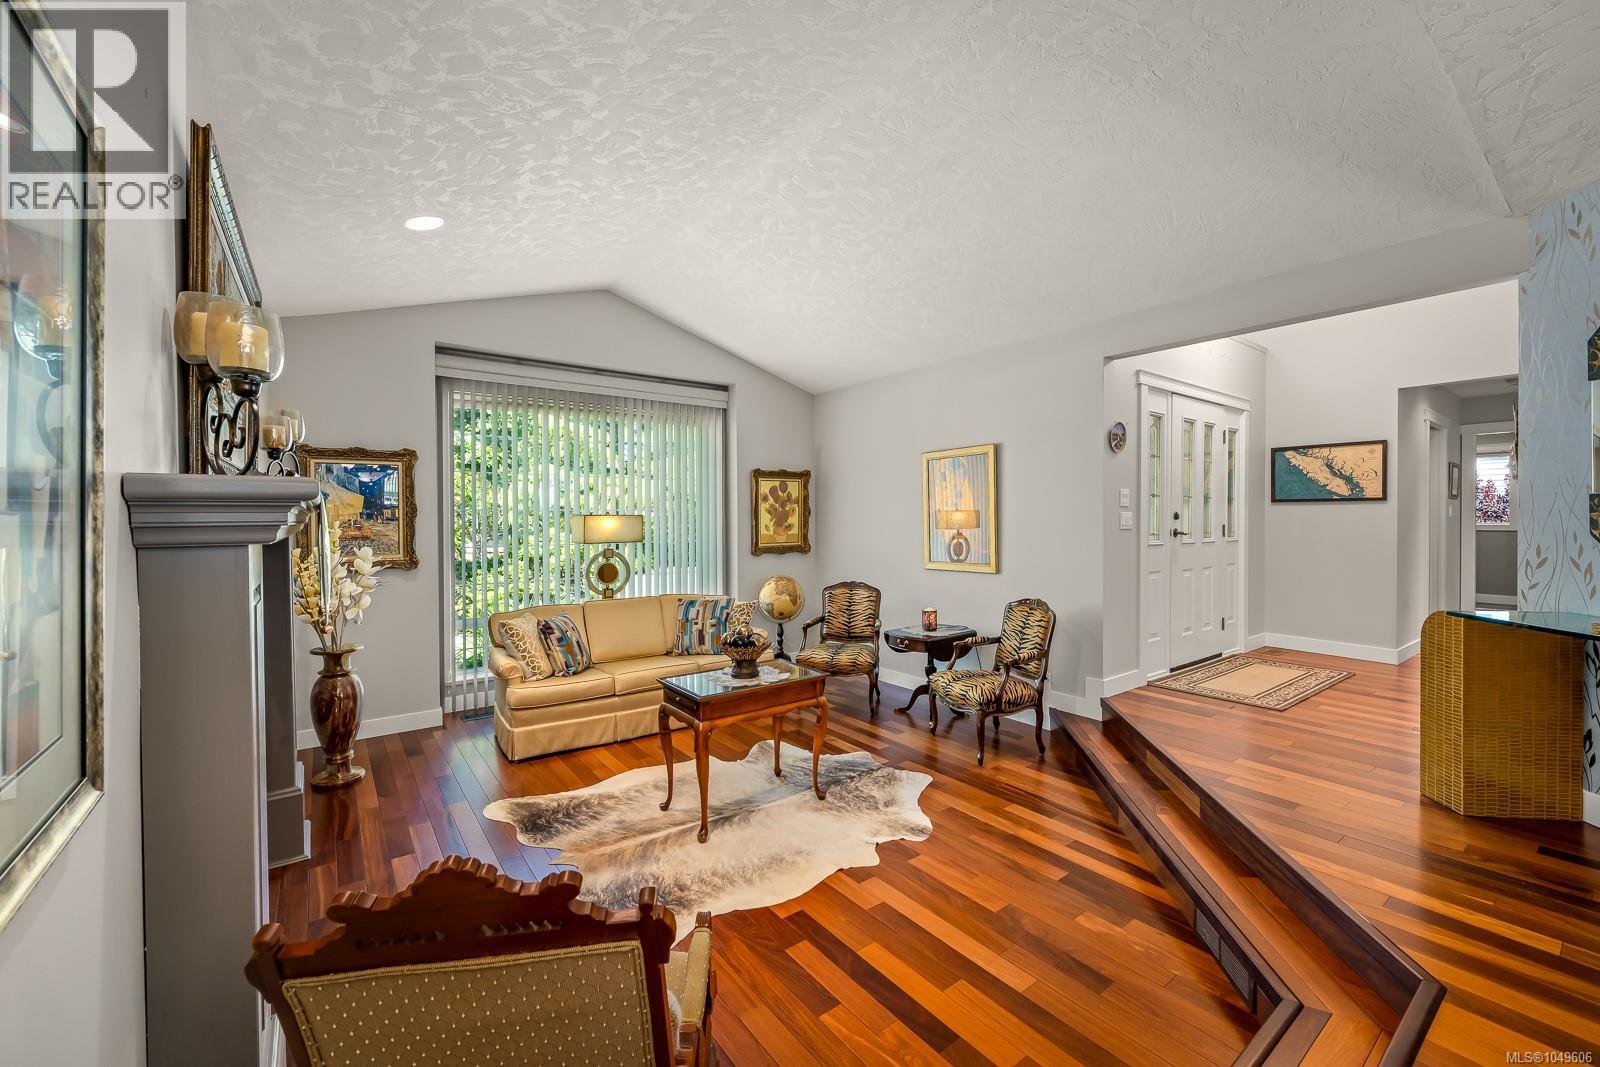
Enjoy the ease of one-level living with plenty of room to spread out in this executive rancher with a full walk-out lower level, located in Comox's sought-after Foxwood neighbourhood. Offering 3,435 sq. ft. of thoughtfully designed living space, this home features 3 bedrooms, a den, and 3 bathrooms with flexibility for families, guests, hobbies, or multigenerational living. Step through the foyer with its soaring 15-foot ceilings and onto rich hardwood floors that lead into a welcoming living room designed for gathering. Vaulted 11-foot ceilings, a cozy gas fireplace, and a wall of windows create a bright and inviting space year-round. The adjoining dining and family rooms flow naturally from here, offering plenty of space to entertain or simply enjoy everyday living. At the heart of the home, the kitchen features shaker-style cabinetry, quartz countertops, a timeless tile backsplash, stainless steel appliances, and a breakfast nook overlooking the backyard and deck, an ideal spot for morning coffee. The primary suite offers a comfortable retreat with a walk-in closet and a spacious 5-piece ensuite complete with dual sinks, a soaker tub, and separate shower. Also on the main level are a versatile den, a 2-piece powder room, and laundry, providing everything you need for convenient one-level living. The walk-out lower level adds even more living space and flexibility, with two bedrooms, a 3-piece bathroom, a large rec room, and generous storage. Whether you need space for guests, teens, hobbies, or extended family, this level offers plenty of options. Outside, the private, fully fenced yard is designed for enjoying the outdoors, with a spacious deck for entertaining, landscaped grounds, and a patio dining area tucked beneath mature trees for quiet evenings at home. Move-in ready and impeccably maintained, close to all levels of schools and the trails of the North East Woods, in one of Comox's most established and desirable neighbourhoods. (id:44393)
Engel & Volkers Vancouver Island North
Nanaimo, British Columbia
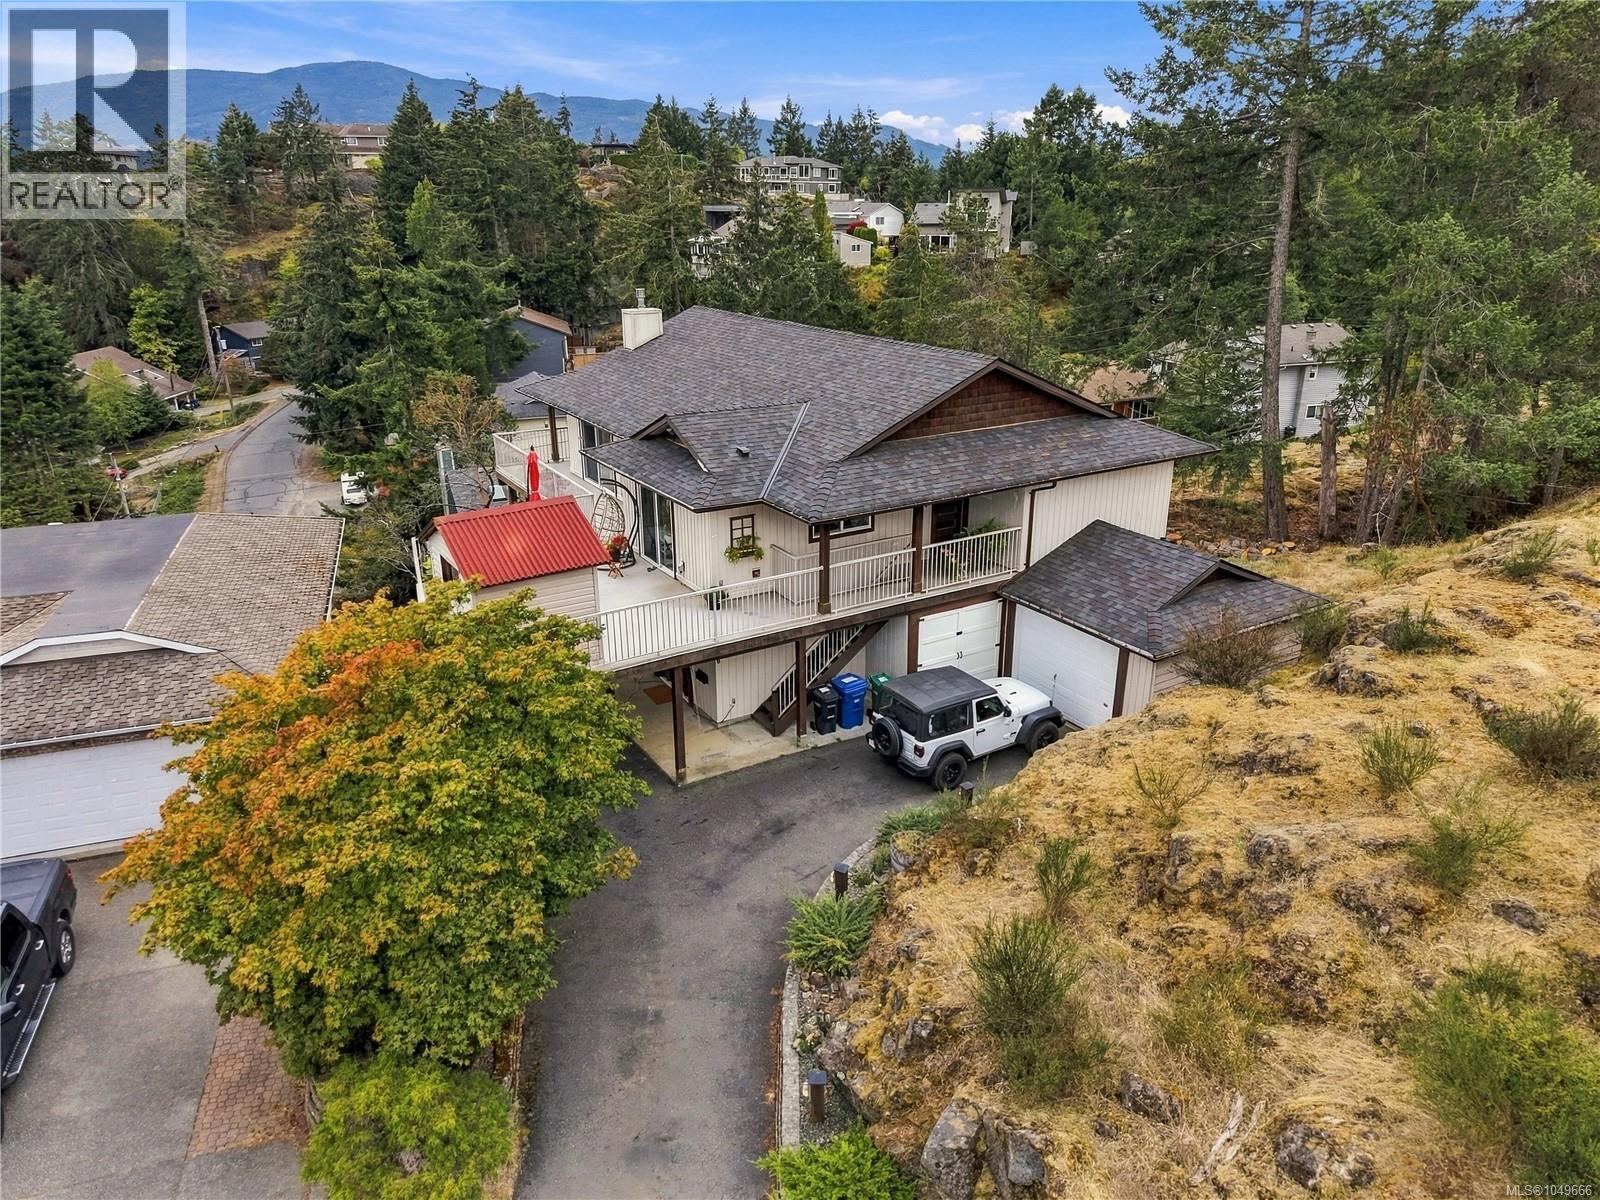
Privacy, views, and room for everyone in one of Nanaimo's most established neighbourhoods. Tucked at the end of a long panhandle driveway off Robin Hood Drive, well back from the road, this renovated home offers 3,049 sq ft of finished living space on a 9,407 sq ft lot, with five bedrooms, three bathrooms, and ocean and city views that carry across Departure Bay. The main level as been beautifully renovated and is where daily life happens. A quartz kitchen with generous cabinetry and a built in range opens to a bright living and dining area finished in engineered hardwood, warmed by a propane fireplace, and framed by sliders to the wrap around vinyl deck. Morning coffee, sunset dinners, and summer evenings all happen out there. The primary bedroom and two further bedrooms complete this floor, with a spa like ensuite and heated bathroom floors. Downstairs, a ground level entry leads to a dedicated media room built for movie nights, a sunroom or gym with plenty of natural light, two more bedrooms, one with private deck access, and a large den and laundry area with real storage and office space. An unauthorized second kitchen on this level creates easy separation for extended family, adult children, or guests. Comfort and systems include a ductless heat pump with air conditioning, baseboard backup, LED lighting, central vacuum, remote controlled blinds, audio wiring throughout, a 60 gallon hot water tank, and a fiberglass shingle roof installed in 2019. Outside, terraced stonework and mature evergreens keep the yard private and low maintenance, and parking is rarely a problem with a garage, a carport, and a long private driveway. Freehold title, municipal water, and RS zoning round out the package. Minutes to Departure Bay beach, the ferry terminal, schools, and shopping, with the Old City, Woodgrove, and Vancouver Island University all an easy drive. Measurement is approximate. (id:44393)
Exp Realty (Na)
RE/MAX Westcoast
Comox, British Columbia
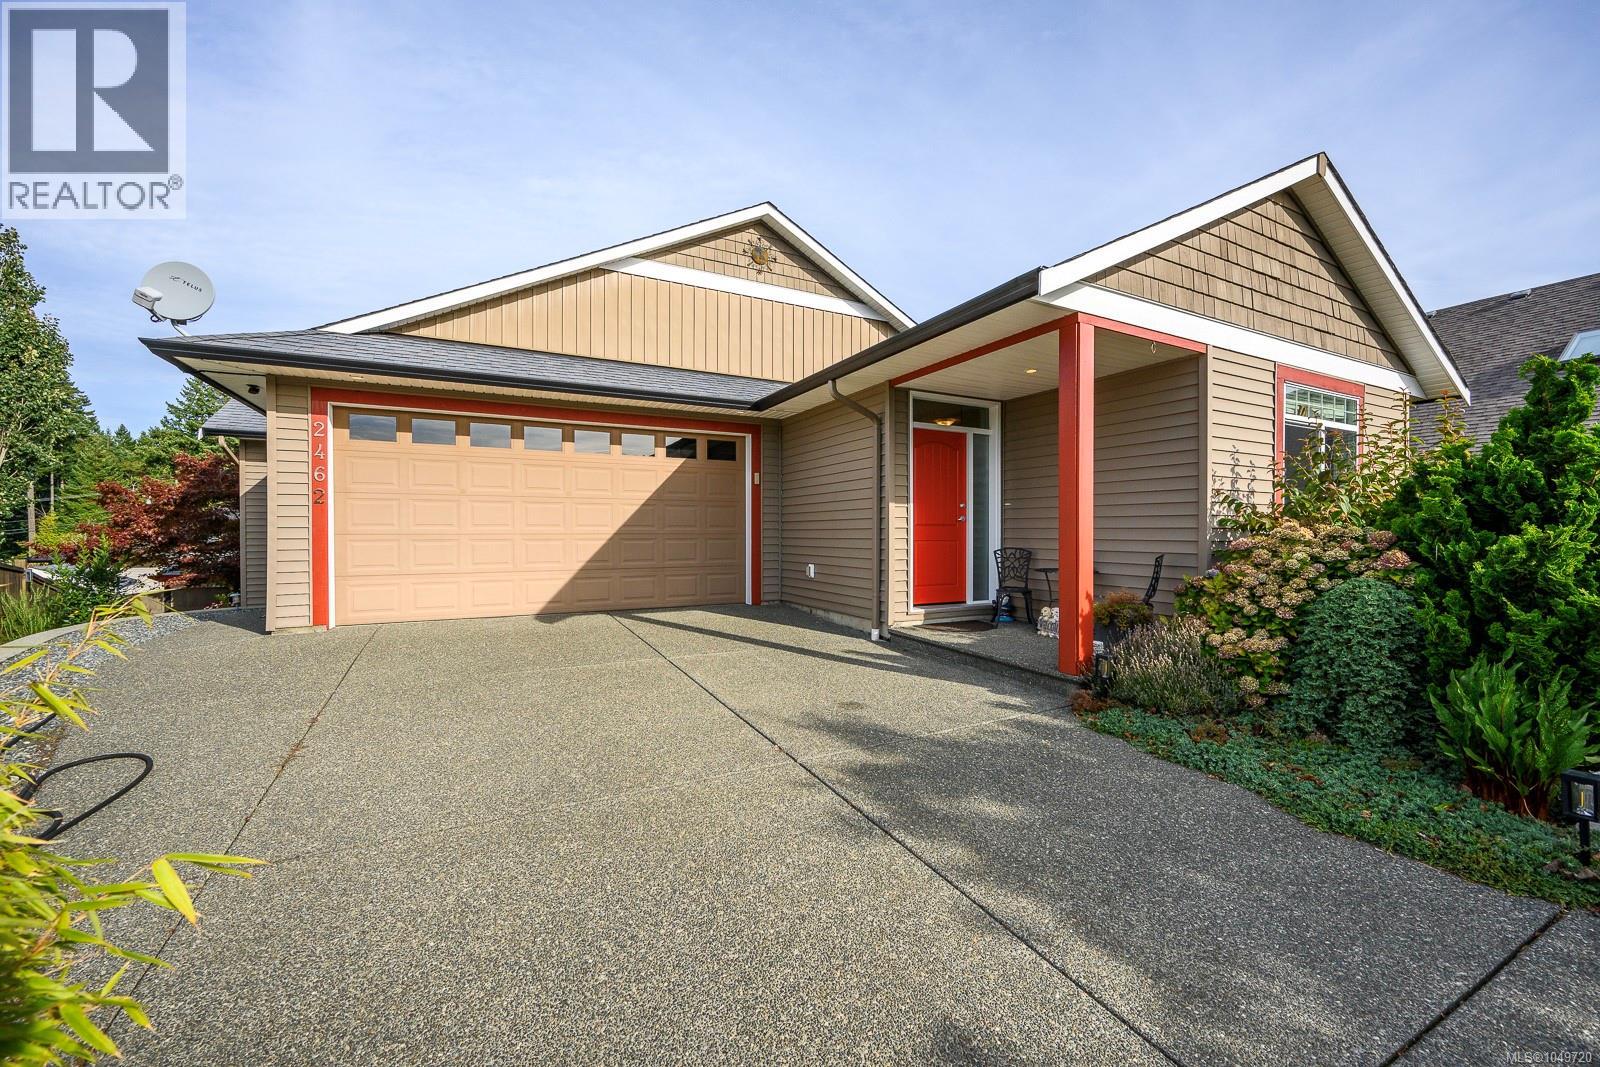
Fantastic central Comox location for this walk-out rancher in Lancaster Heights. Super clean and well maintained, this bright home boasts main level living with a large eat-in kitchen (w/island) primary bedroom w/ensuite and second bedroom or office on the main. Entertain or enjoy a pint on the back deck with great mountain views or head downstairs to shoot a rack of pool and watch the big game. Fully contained in-law suite downstairs (with washer/dryer) so don't send Grams to the home, she can live here and watch the kids! Walking distance to Aspen School ,Quality Foods, coffee shops and nature trails, this home has fully fenced yard (w/sprinklers) and greenhouse. Tons of storage and room for boat/RV parking, call your Agent today! (id:44393)
Royal LePage-Comox Valley (Cv)
Surrey, British Columbia
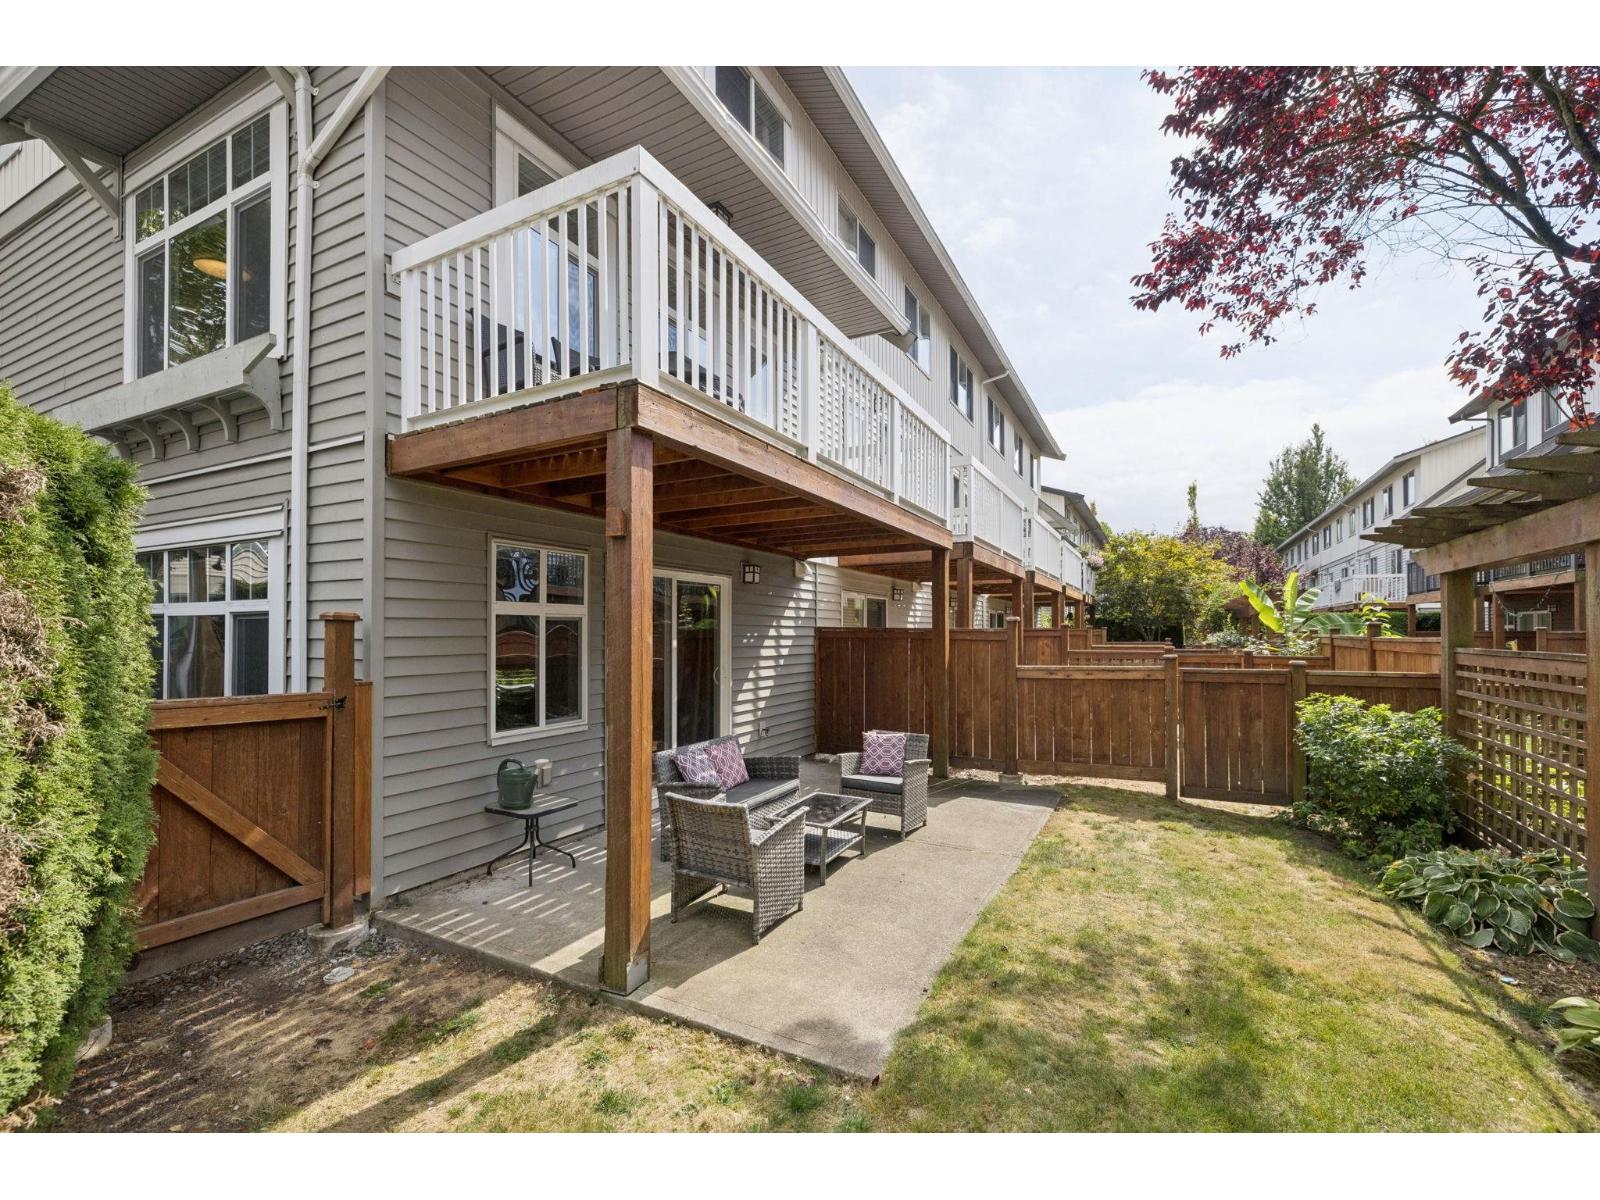
Stunning 4 bedroom corner home in renowned Adera's Veranda. 1,600 sf over 3 levels with a large bedroom/family room that opens out into the large patio and private backyard, main level with expansive kitchen, dining, and living areas, and 3 bedrooms upstairs, ideal for a growing family. The west facing windows provide ideal natural lighting, and a sun-soaked backyard for the kids to run around in. Veranda sits in family-friendly Fleetwood, around the corner from Fleetwood Community Centre, and in the Walnut Road and Fleetwood Park catchments. Nearby Fraser Hwy provides convenient access to restaurants, grocery stores, and transit, including the upcoming new skytrain. (id:44393)
Macdonald Realty
Langley, British Columbia
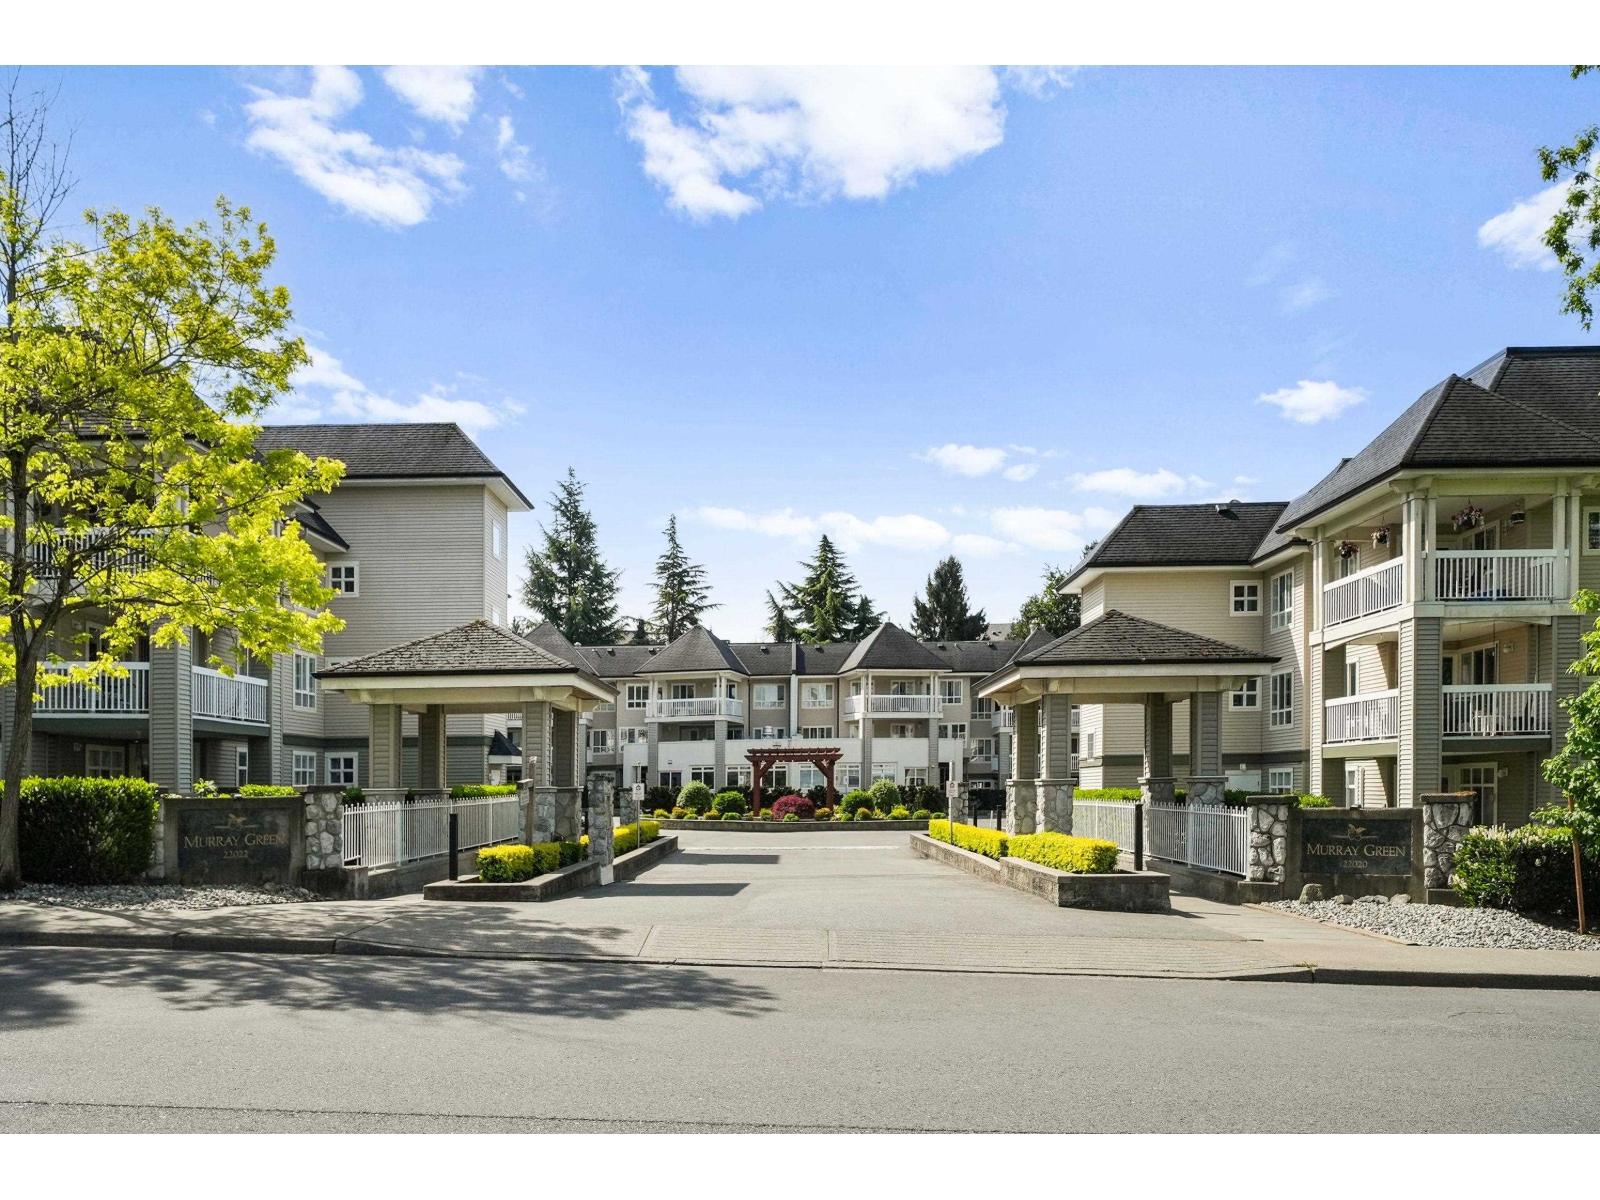
Beautifully renovated Top Floor, Corner unit! This spacious Murray Green condo boasts 1,277sqft of space with 2 bedrooms, 2 baths & lovely touches throughout. Great floorplan, very bright with lots of windows and a large covered patio to take in the coast mountain views. Updated all white kitchen with S/S appliances, paint & new floors. Includes 2 underground parking stalls & a storage locker. There is also a clubhouse complete with kitchen and pool table room, gym, guest suite, and car wash stall. Building has been very well maintained and upgraded including, new plumbing, newer roof, and parkade membrane. Easy walking to all shopping, WC Blair rec center, hospital, parks, transit and great schools. Seriously, this property shows amazing, you will not be disappointed. (id:44393)
RE/MAX Treeland Realty
Surrey, British Columbia
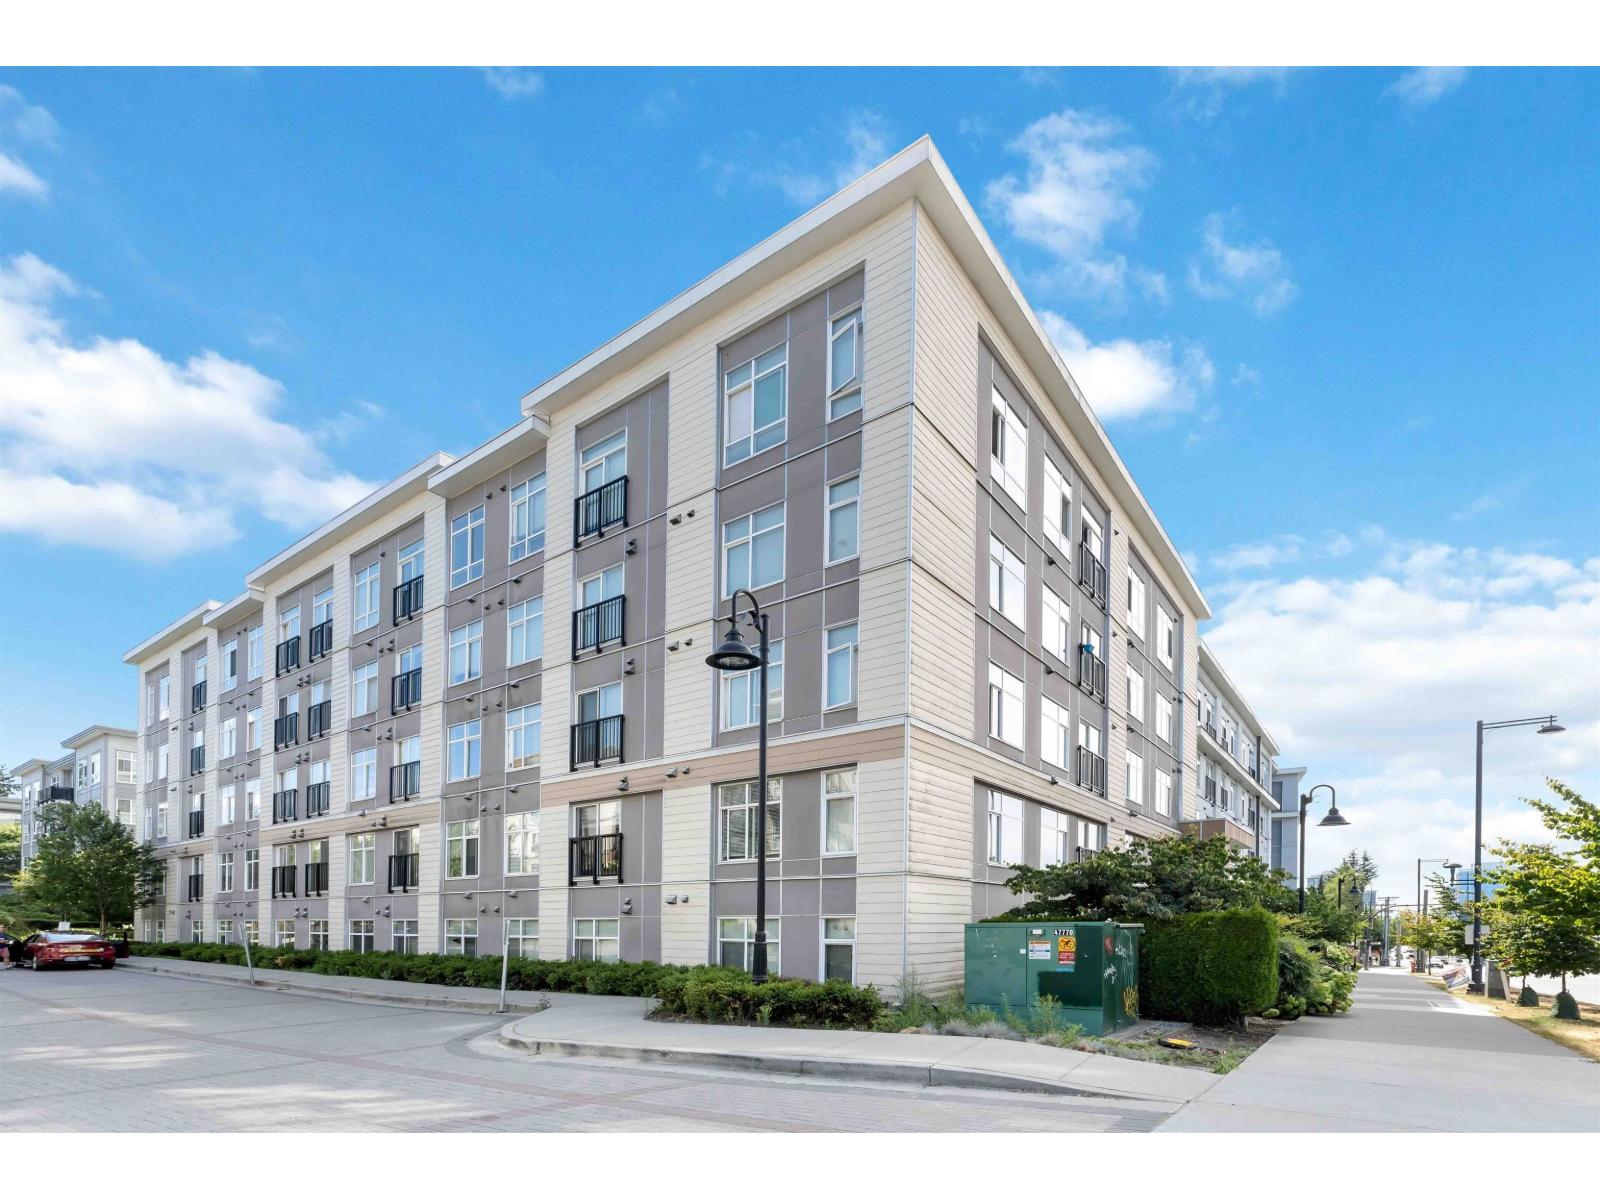
Welcome to Quattro 3! This PENTHOUSE 1 Bed + 1 Bath suite is perfect for a first time home buyer! Features include spacious 10' ceilings, large windows offer plenty of natural light, stainless steel appliances, granite counter tops, in-suite laundry & a spacious bedroom, Convenient location! Grocery stores, restaurants, banks, public transit, schools & more all close by! 1 Parking + 1 Storage included. MU (id:44393)
Century 21 Prudential Estates (Rmd) Ltd.
Surrey, British Columbia
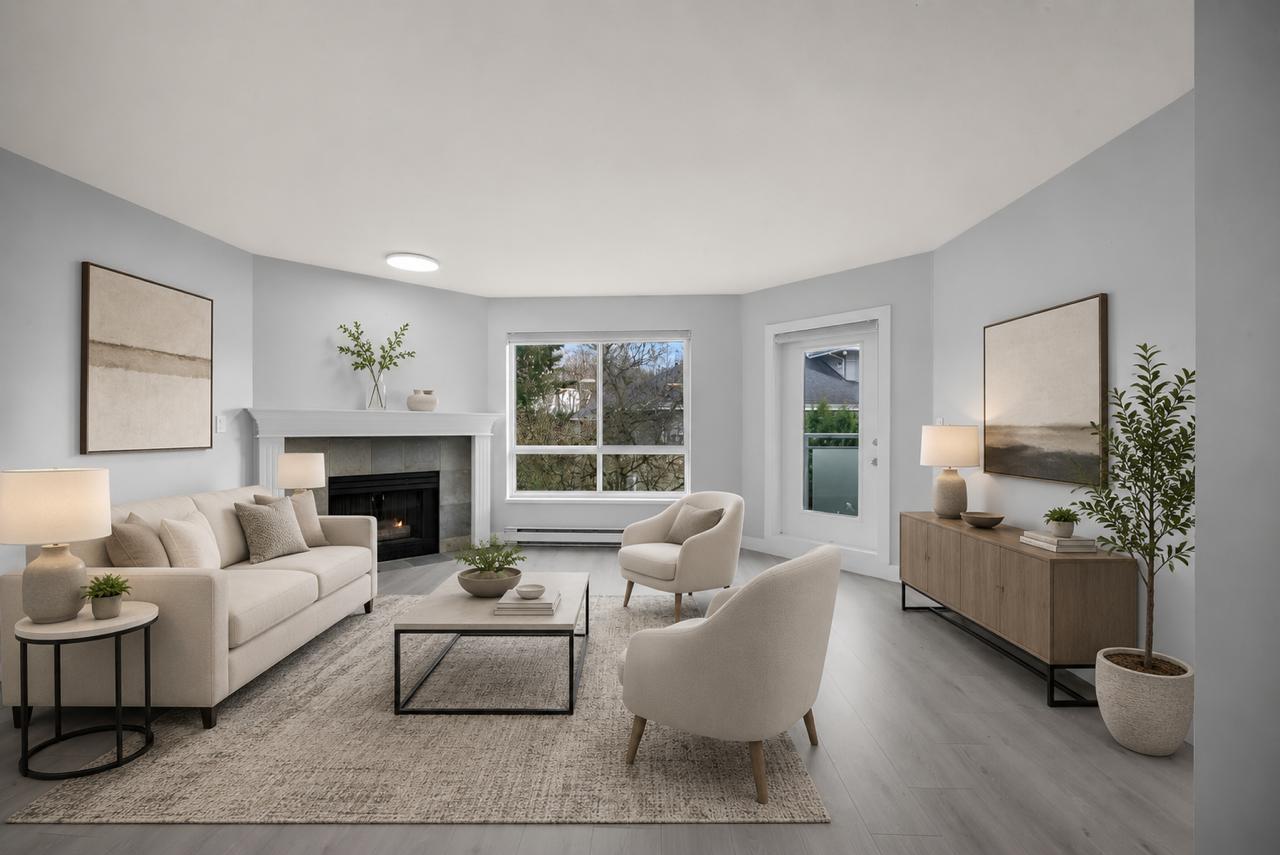
Welcome first-time homebuyers, down-sizers and everyone in between to this SPACIOUS 938 SQFT condo in the heart of Bear Creek Timbers. Walkable to the local Church, Gurudwara and Mandir!. Second floor unit offers a huge master bedroom with an East facing covered balcony. Big kitchen with a large pantry. Living room comes with a gas fireplace giving it the cozy feel. In-suite laundry with lots of storage throughout the unit. 1 Unground parking with lots of visitors parking Best of all LOW Strata fees for such a big unit in this well managed strata at just $344.00 / month. Get in touch now to book your private showing! (id:44393)
Real Broker B.c. Ltd.
Mervin Rm No.499, Saskatchewan
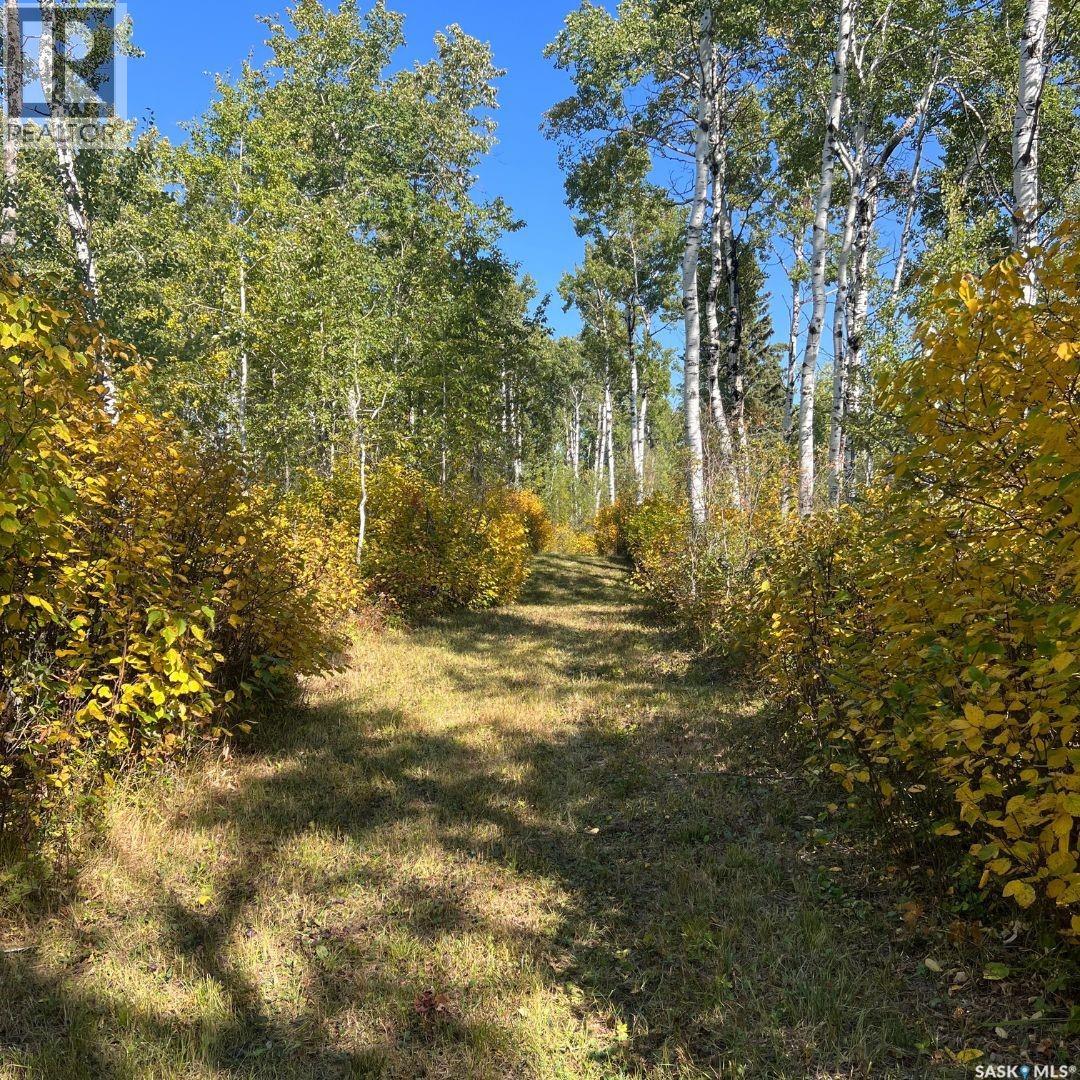
Secluded Paradise-2 quarters of exquisite virgin Boreal forest, spruce, pine, poplar and birch. 1184 sq. ft. 2 bedrooms with lots of closet space. 2 kitchens, stainless steel fridge, wood and electric stove. Huge dining area and cozy living room with wood stove and high ceilings. Bathroom and large utility room. Wood water heater with 80 gallon galvanized water tank for tub, 3-150 gallon water tanks. Power on property. Entering the private road winding through the trees and trails for approx 10 miles gives you the feeling you are in paradise being one with nature for a very calming effect. Sellers have no pets except for the wildlife often by their doorstep. Huge slough with active beaver dam, moose, deer, bears, birds, and more. Multiple buildings, some are metal clad, two shops 30x30 and 30x40 , wood sheds that are full of cut wood. A place where you can enjoy everything from nature to recreational. Power trenched to a 30x30 garage. New 16x8.9 door and remote installed. (id:44393)
Century 21 Prairie Elite
Peachland, British Columbia
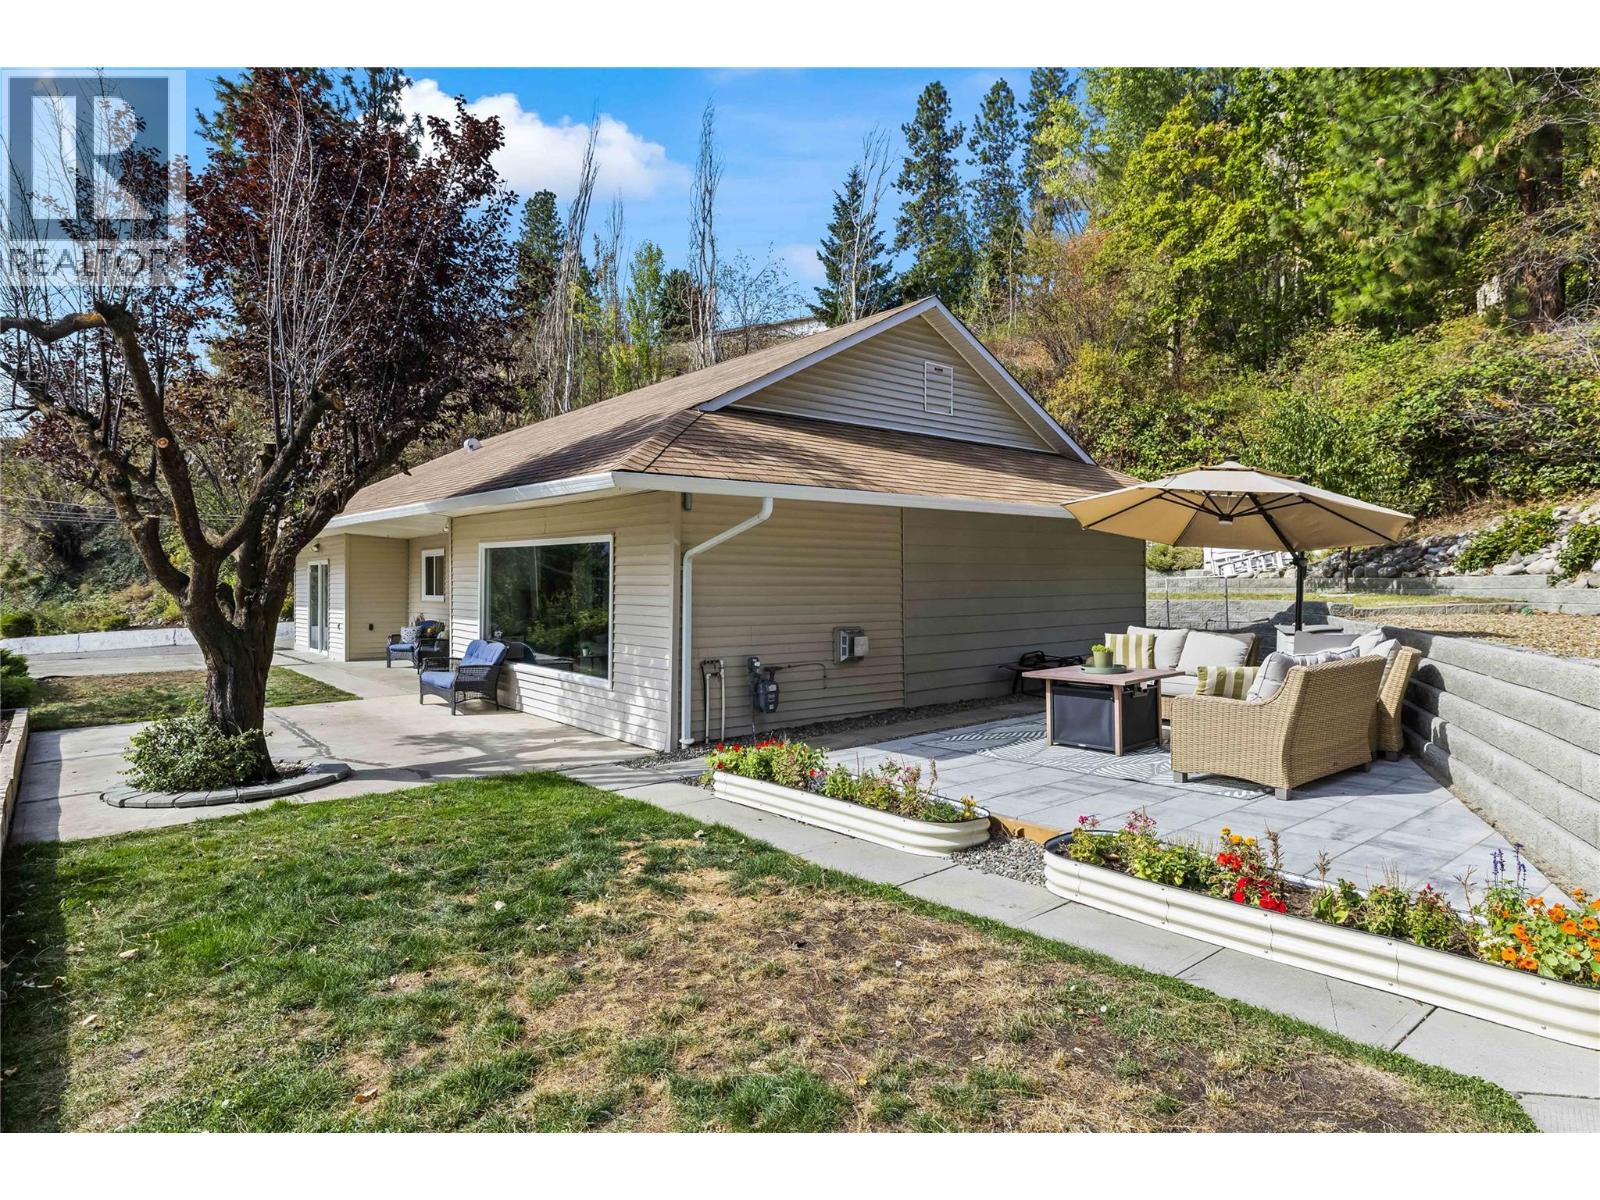
Welcome to 6312 Renfrew Rd, a fully renovated, one-level home in Peachland where clean, bright interiors meet an incredible view of Okanagan Lake. At almost 1,500 sq. ft., this 3-bedroom, 2-bathroom home is a fantastic opportunity for a family starting out or downsizers alike, with a top-to-bottom renovation that includes new vinyl plank flooring and lighting throughout, a fireplace warming the living room for those crisp autumn evenings, and a large window that takes in the lake. The kitchen carries the same clean, contemporary feel, finished with a spacious pantry, an island with quartz countertops, stainless steel appliances, and an extra-large sink. Outside, multiple seating areas invite you to slow down and take in the lakeside lifestyle, from morning coffee to evening wind-downs, with the outdoor space offering nice, quiet spots to unwind with fruit trees and a storage shed. Bring your ideas for expansion, the carport area could be converted into a garage or addition. Clean, bright, and move-in ready, this home is an easy way into everything Peachland's lakeside living has to offer. (id:44393)
Royal LePage Kelowna
Langley, British Columbia
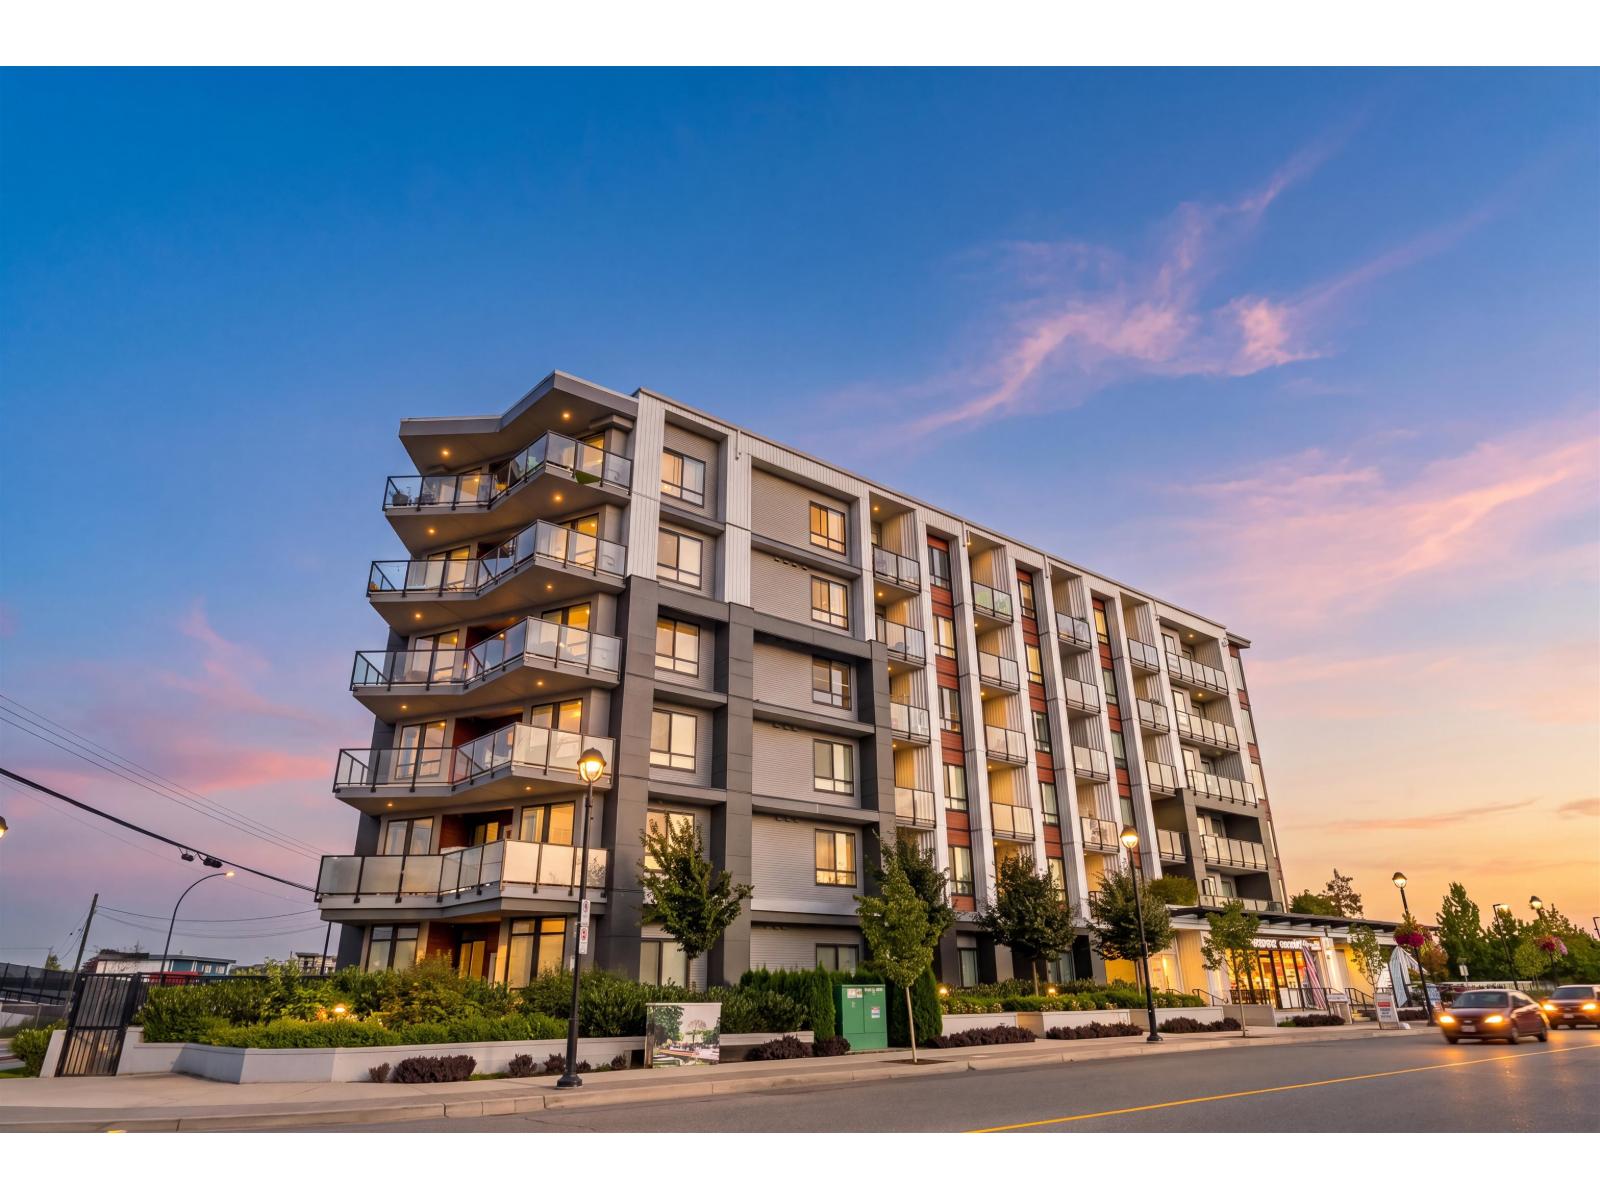
QUIET COURTYARD FACING UNIT at GENESIS. Enjoy bright, modern living in the heart of Langley City! This well-maintained 577 sq ft 1 bedroom + 1 bathroom home offers an open-concept layout with plenty of natural light and a peaceful courtyard view. With only one shared wall to a neighbouring unit, enjoy added separation and privacy. The modern interior features 9' ceilings, laminate flooring, quartz countertops, S/S appliances & a spa-inspired bathroom. Step outside onto your private patio or take advantage of building amenities including a gym, courtyard & meeting rooms. Walking distance to shopping, casino, restaurants, schools & the future SkyTrain station. This home also includes an EV parking stall. Perfect for first-time buyers or investors! (id:44393)
Exp Realty
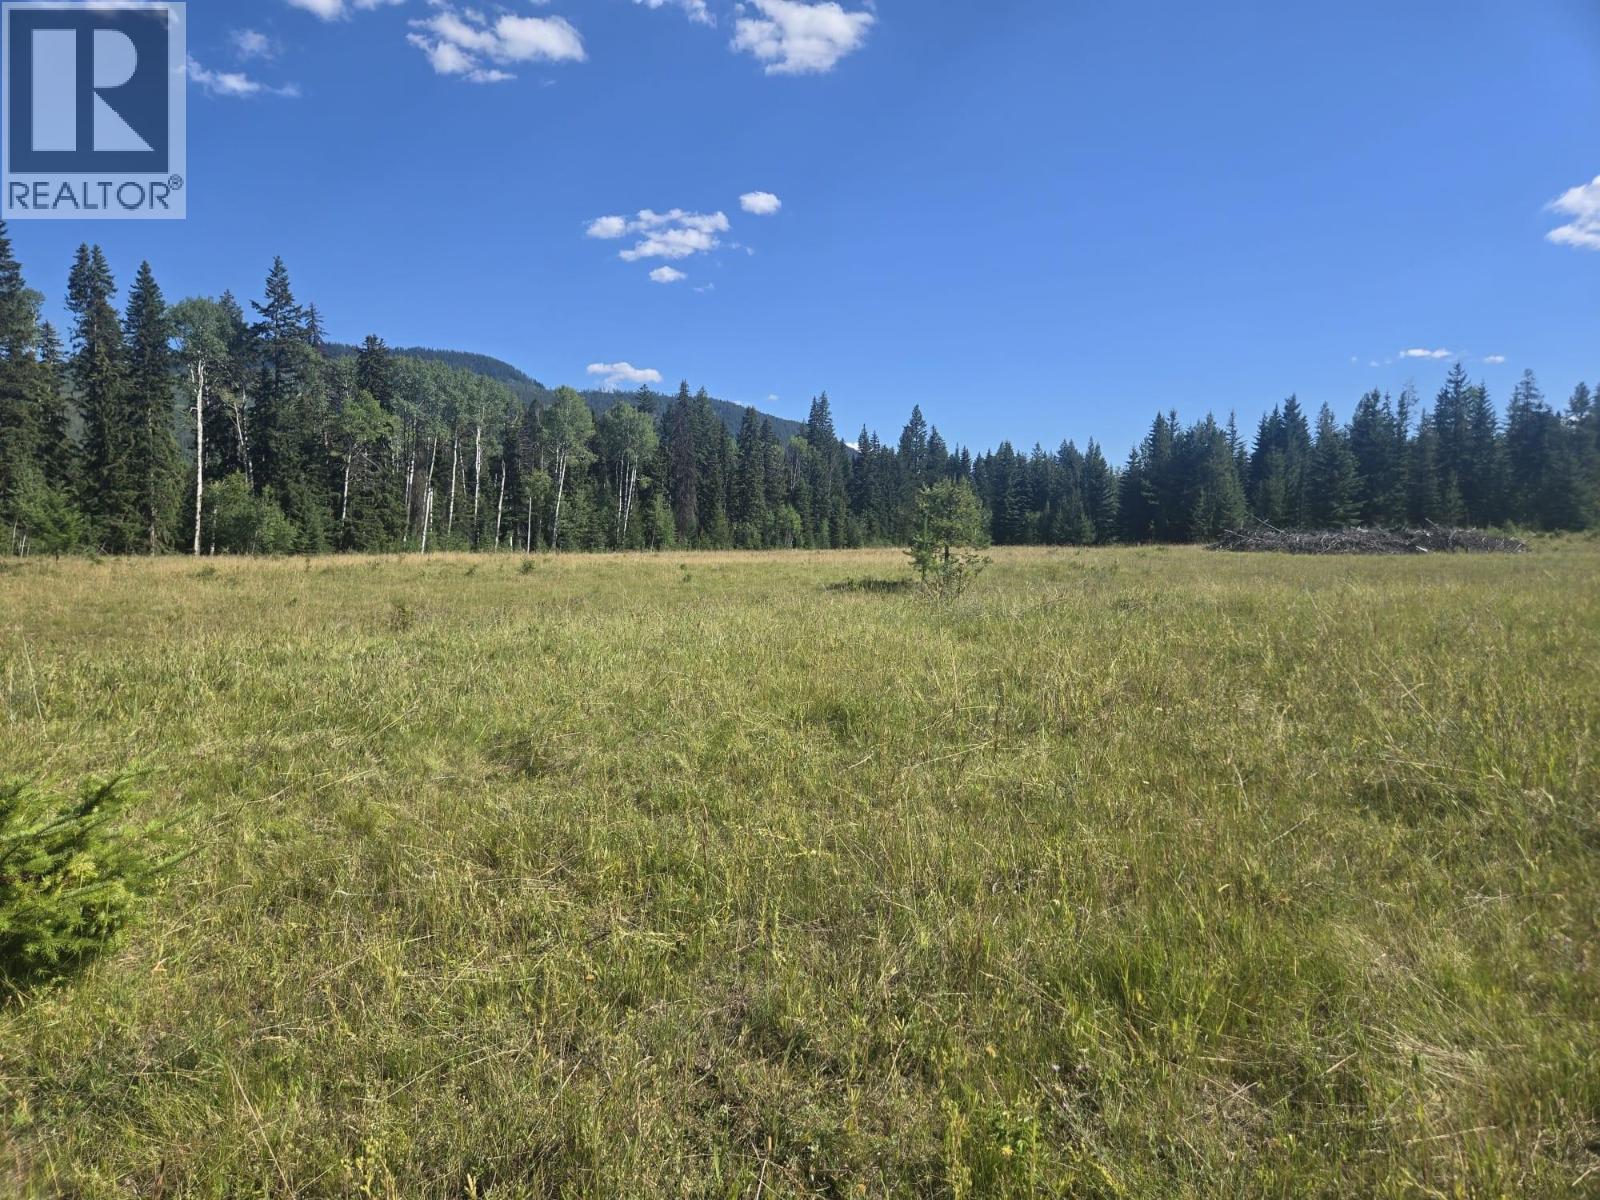
Falkland, British Columbia
Wow 99 Acres of Tranquil Off Grid Wilderness with Vendor Financing Available!!! Come and escape the noise and discover just under 100 acres of pure serenity. Here lies your ultimate retreat from the demands of everyday life. Located directly across from the legendary Miller Lake (and yes, the fishing really is that good—let’s keep that between us), this rare opportunity features two separately titled parcels totaling 98 acres: one 37-acres and another 61-acres . A network of winding trails and access roads weaves through the property leading to a stunning 15–20 acre open pasture at its heart. Whether you dream of building your off-grid sanctuary, creating a peaceful grazing area for livestock, or establishing your own private hunting getaway, the possibilities are as vast as the landscape itself. This isn’t just land t’s a lifestyle. A chance to breathe deeply, find solitude, and live fully on your own terms. For details on Vendor Financing Options, please call 250-309-0109. Start planning your own personal lifestyle with nature. Only a 20 min drive to Falkland (id:44393)
Coldwell Banker Executives Realty
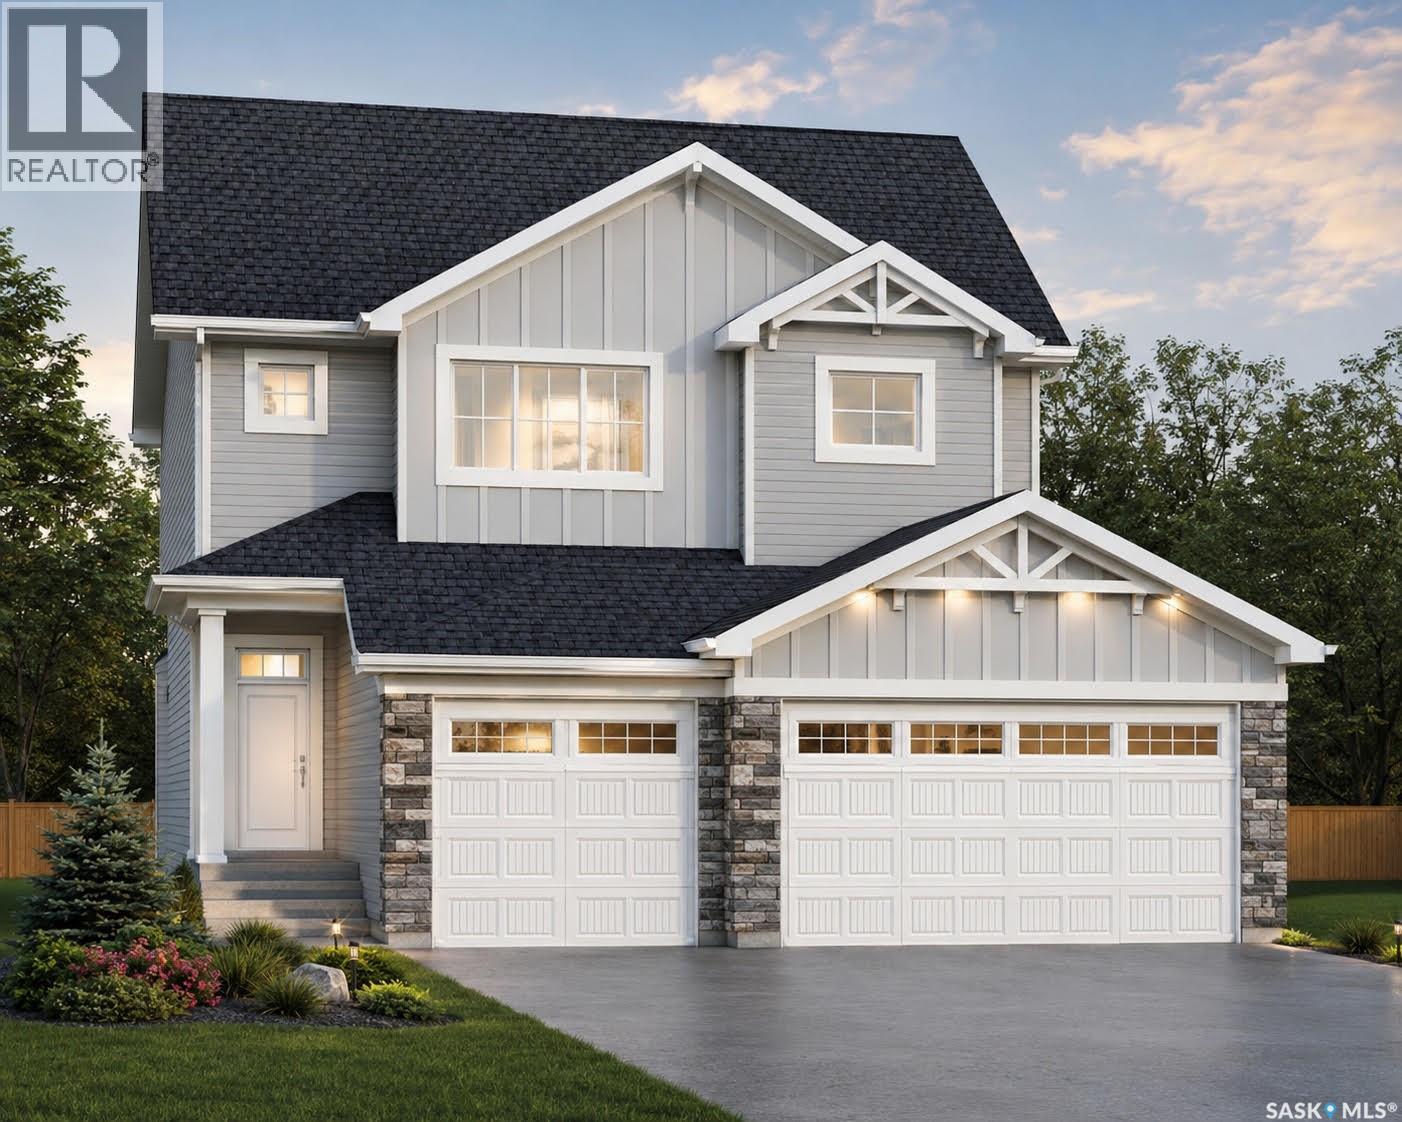
Martensville, Saskatchewan
Discover the redesigned Starkenberg, one of Ehrenburg’s most spacious models, blending an open-concept layout with newly redesigned premium finishes. The main floor features a seamless flow from the mudroom—complete with custom lockers—through a walk-through butler’s pantry into a sprawling chef’s kitchen. This gourmet space boasts a massive quartz island, tile backsplash, and extensive cabinetry stretching into the dining area, all overlooking a living room anchored by a sophisticated stone fireplace. The upper level is designed for family life, offering a versatile bonus room and four bedrooms. The primary retreat serves as a private sanctuary with a large walk-in closet and a five-piece ensuite featuring double sinks, a soaker tub, and a separate shower. The TRIPLE car garage is an added bonus with a direct entry into the house. With a side entrance ready for a future legal suite and a finished exterior including a concrete driveway, front landscaping, and underground sprinklers, this home is as practical as it is beautiful. Found in the popular neighborhood of Lake Vista, this new build will bring you "home". (Note: Interior photos are of a previous build; finishing colors may vary.) (id:44393)
Century 21 Fusion
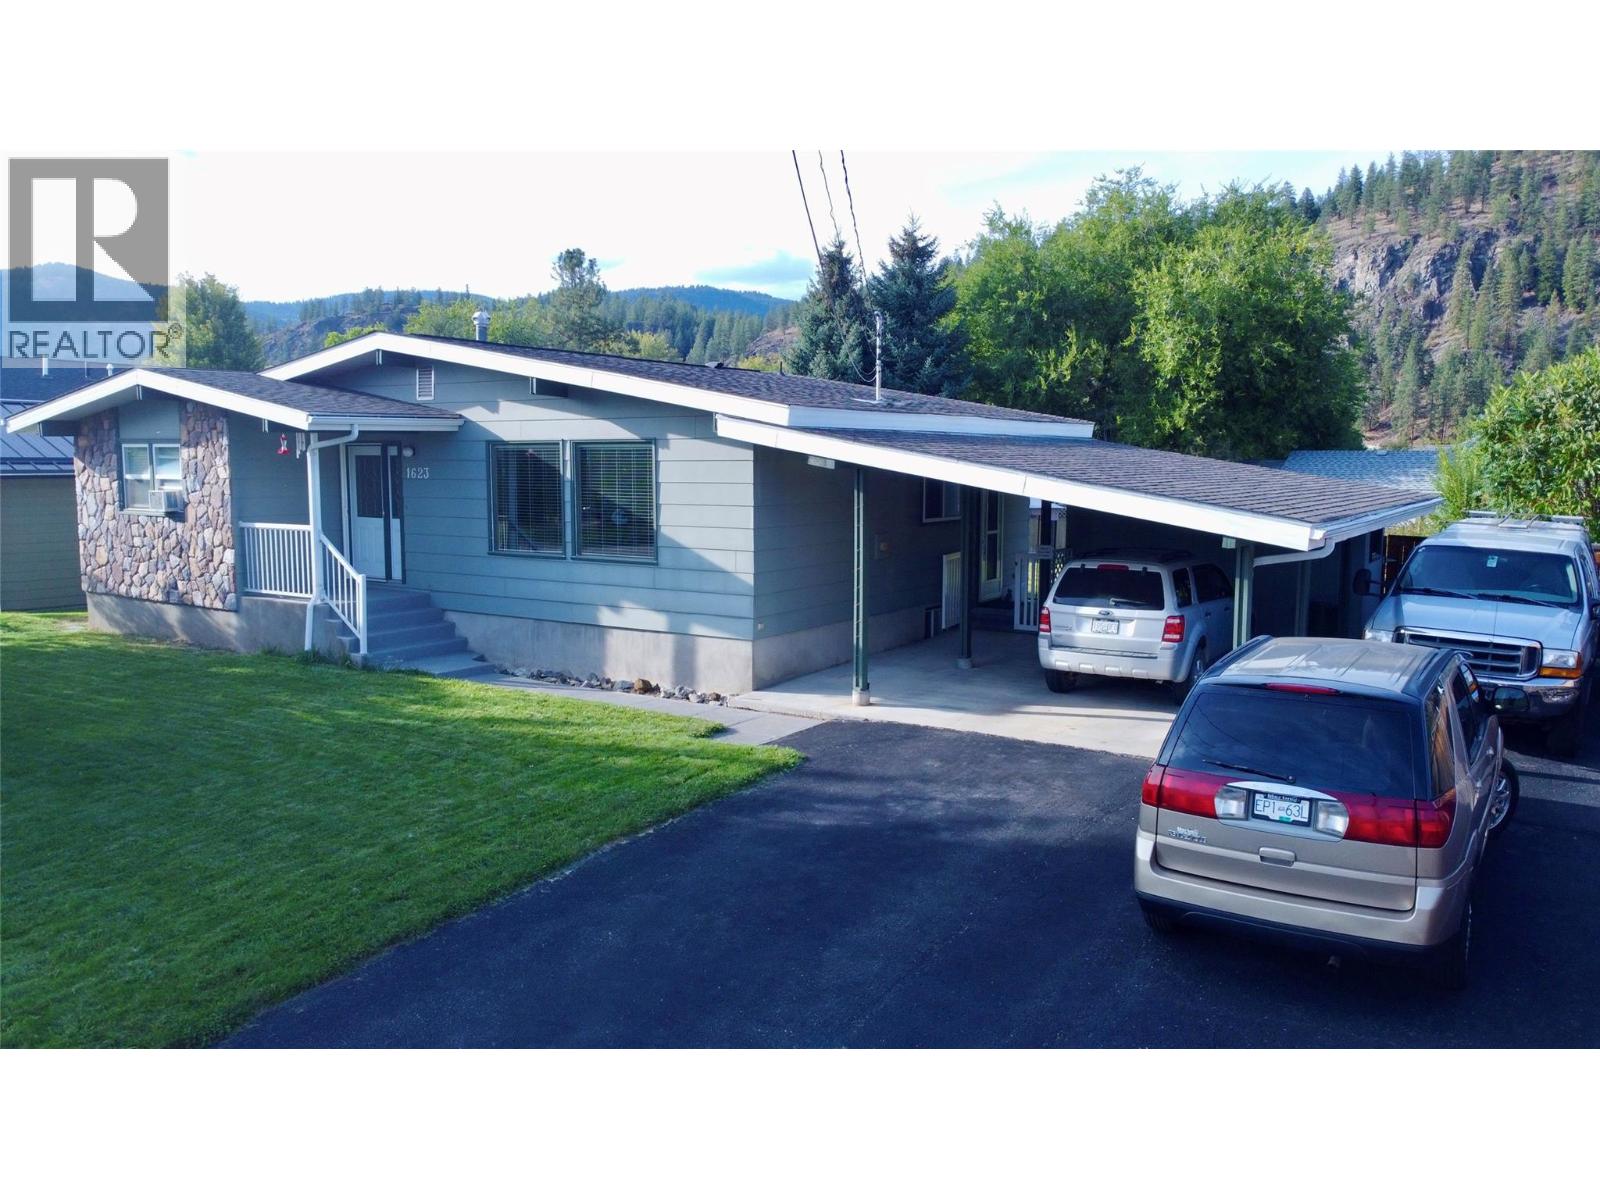
Grand Forks, British Columbia
Welcome to 1623 Lansdowne Crescent, a solid, well maintained 4-bed 2.5-bath rancher situated on a quiet cul-de-sac in a peaceful neighbourhood. This home is ideal for first-time buyers or those looking to downsize. It features a clean, functional layout, with 1,200 square feet on the main level along with a 1,000 square foot finished basement complete with a large recreation room. Outdoor enthusiasts will love walking to nearby hiking trails and parks, while the private, fully fenced yard features underground sprinklers and room for a large garden—offering a low-maintenance setup ready for your ideas. With an attached carport, small workshop, and tons of parking and storage, buyers will appreciate the versatility of the property. Call your local agent to view! (id:44393)
Grand Forks Realty Ltd
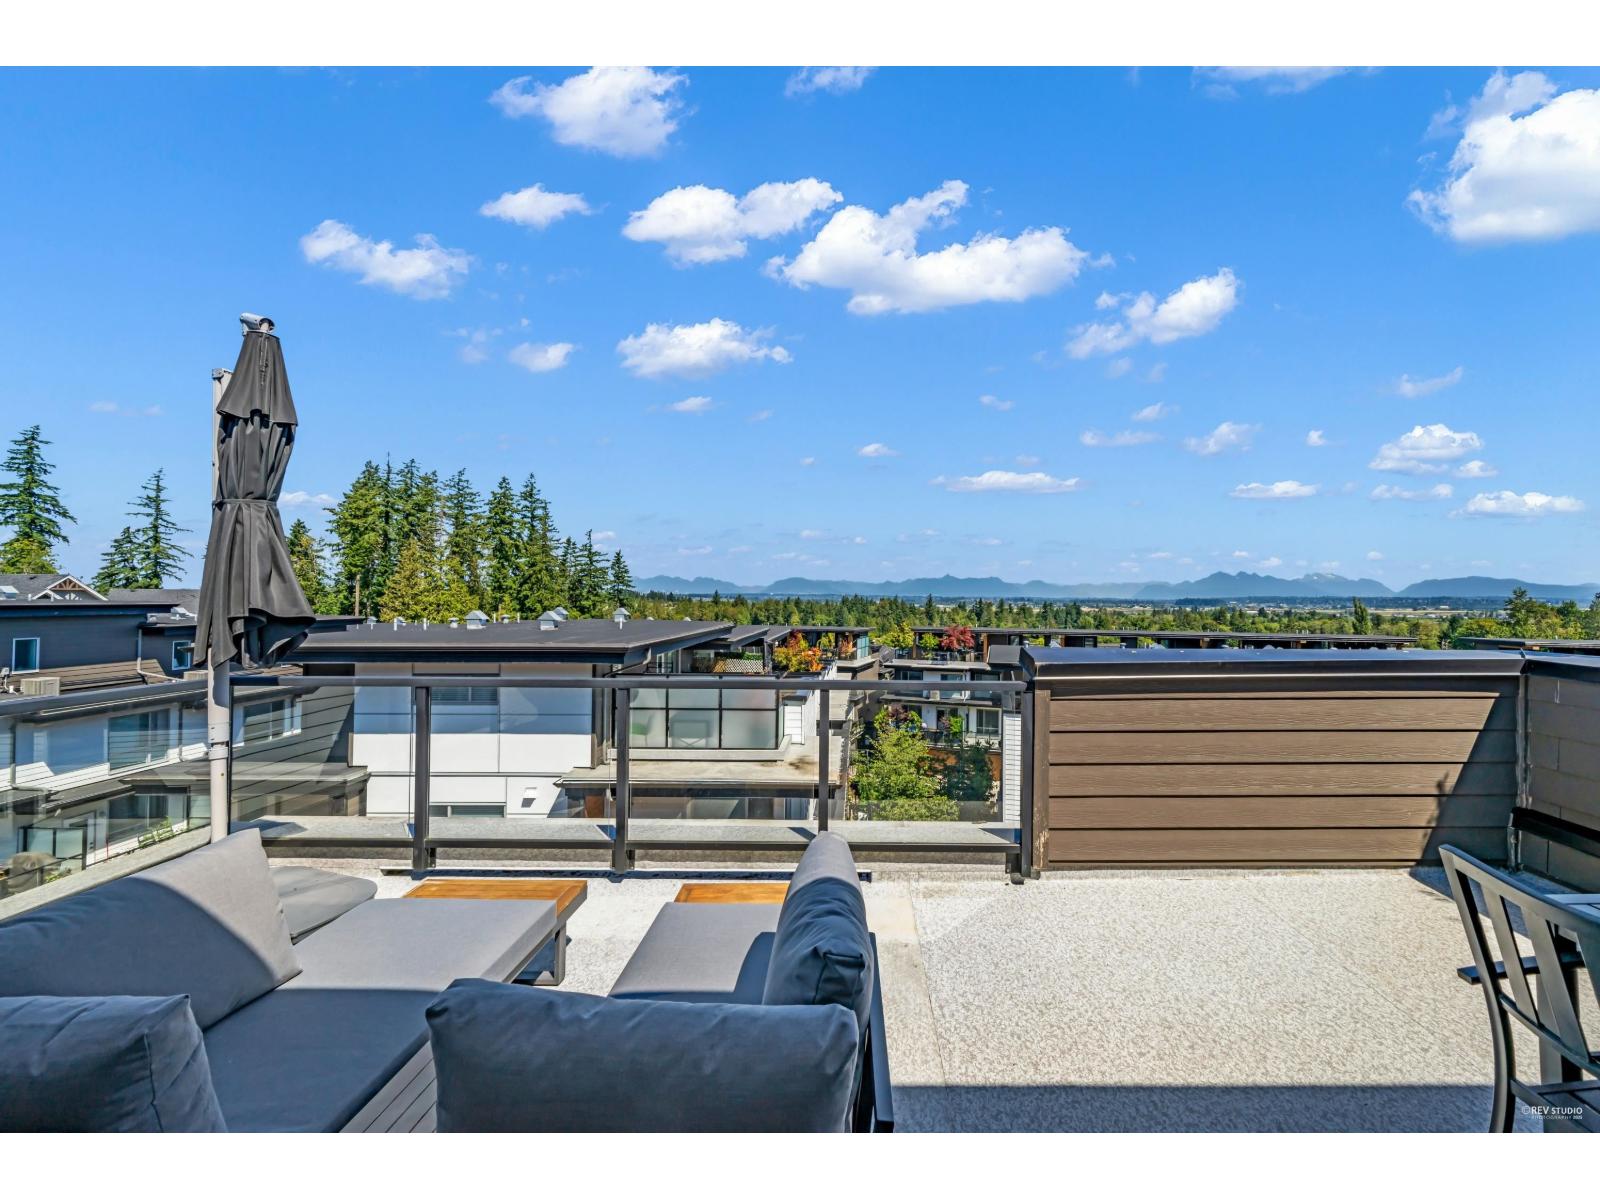
Surrey, British Columbia
Greenway! Welcome to this WEST COAST MODERN townhouse built by ADERA. This LUXURY 5 bedroom is spacious & functional. The side-by-side double-car garage. The Bedroom on the lower level with an above grade window can be used as the office or media room. The main floor is open concept with Dining Area and a Great rm. Gourmet Chef's Kitchen with white quartz backsplash. Large windows from the South bring in abundant daylight. Upstairs 3 bdrms including the South Facing Primary Bdrm Ensuite. The top floor has bright 4th bdrm & rooftop patio with panoramic mountain views. Central A/C, forced heating, laminate floors, gas range&more! Private clubhouse with pool/hot tub, exercise rm, lounge, Kitchen, Basketball court! Short walk to Sunnyside Elementary, South Ridge School&Shopping. Open house will be September 19/20 (SAT/SUN) from 2:00-4:00PM. (id:44393)
RE/MAX Crest Realty
Surrey, British Columbia
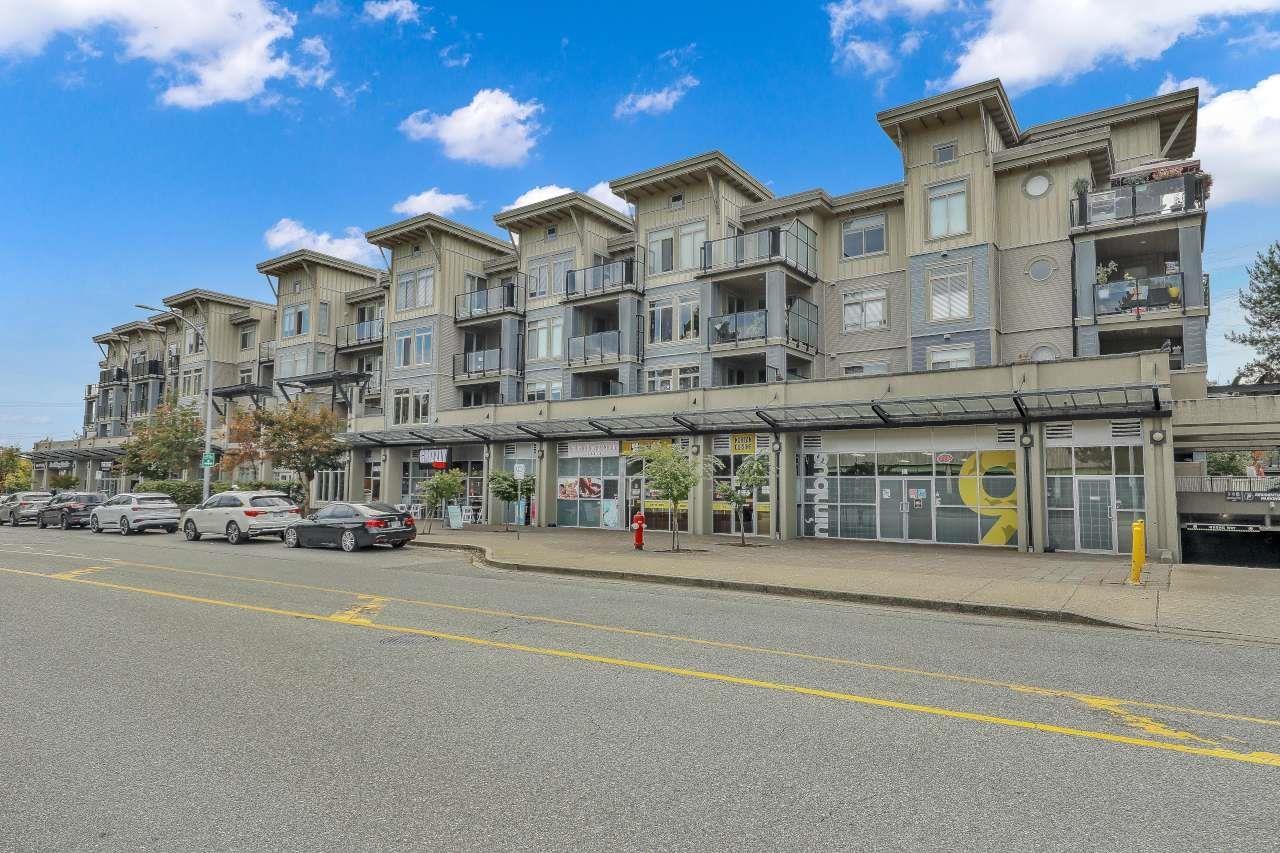
Welcome to Charlton Park! This bright and spacious 3-bedroom + den condo offers a functional open-concept layout with 9' ceilings and plenty of natural light. The kitchen features stainless steel appliances, granite countertops, and ample workspace, flowing seamlessly into the dining and living areas-perfect for everyday living and entertaining.Step outside onto the large private patio/sundeck overlooking the beautifully landscaped and well-maintained courtyard, creating a peaceful setting to relax and unwind.Conveniently located near Guildford Town Centre, schools, restaurants, shopping, transit, and everyday amenities, with quick and easy access to major routes, Highway 1.Open House Sunday September 27,2026 between 2:30pm-4:30pm (id:44393)
RE/MAX Blueprint
Delta, British Columbia
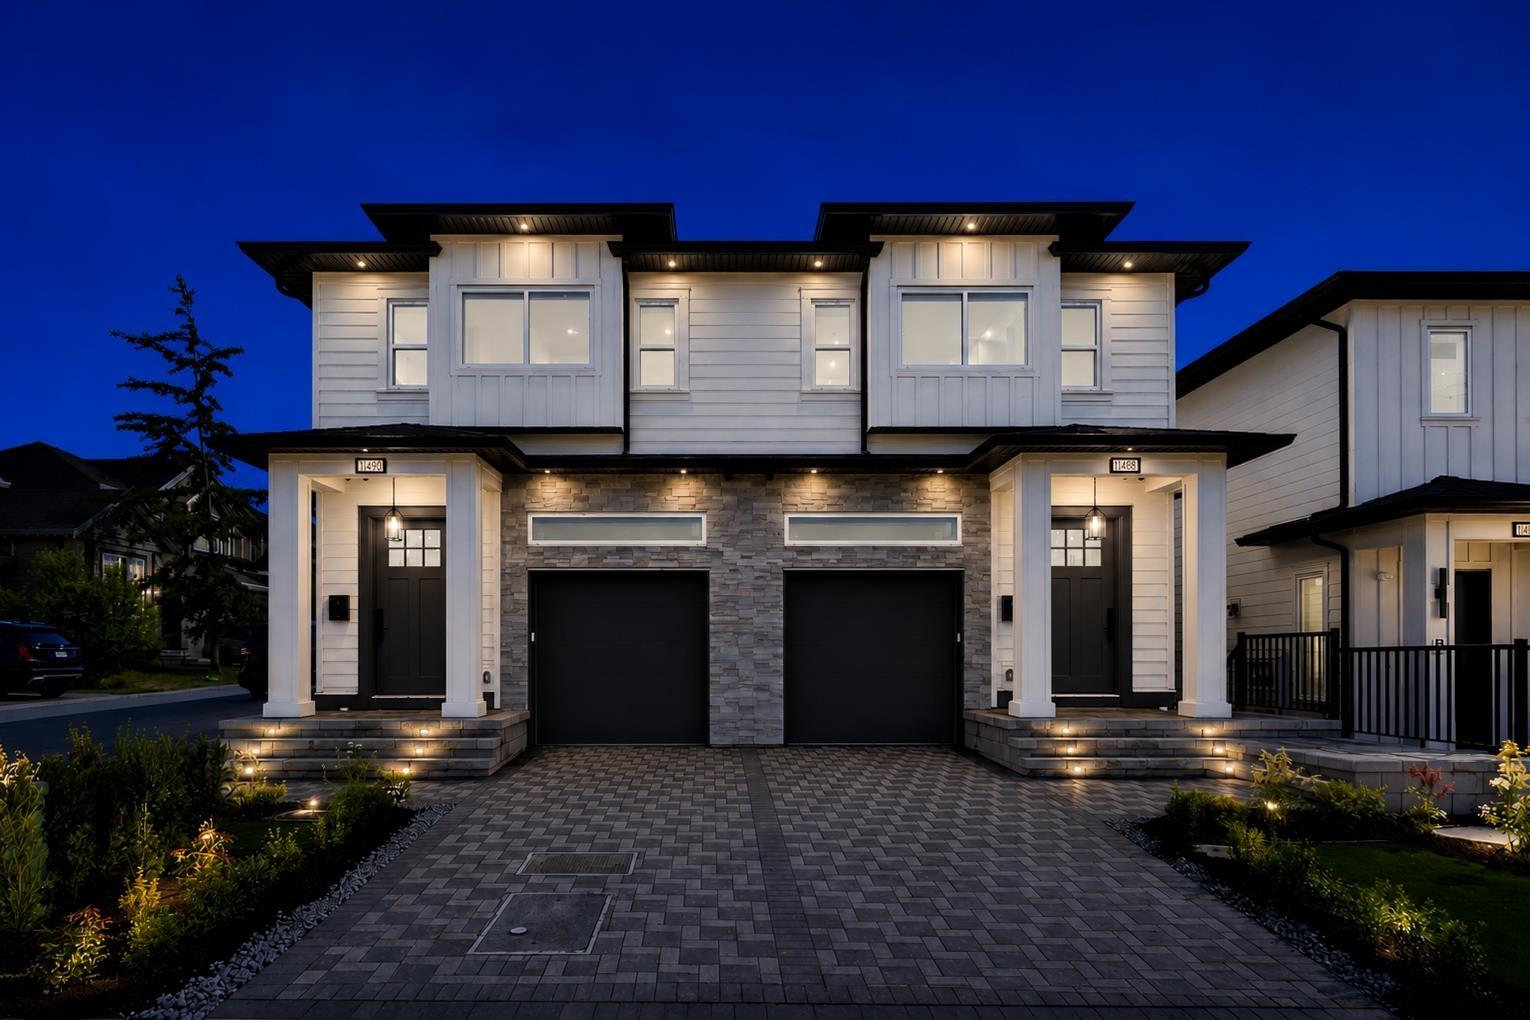
Welcome to this exceptional luxury residence offering over 2,400 sq. ft. of beautifully designed living space, nestled in a quiet, family-friendly neighbourhood of North Delta. The main floor showcases impressive 10-foot ceilings, a chef-inspired kitchen complemented by a fully equipped spice kitchen, a stunning waterfall-edge quartz island, and a bright open-concept layout that is perfect for both everyday living and entertaining. Upstairs, you'll find four generously sized bedrooms and three full bathrooms, including a luxurious primary suite, providing ample space and comfort for a growing family. The fully finished basement includes a self-contained one-bedroom legal suite-an ideal mortgage helper or accommodation for extended family. (id:44393)
RE/MAX 2000 Realty
Surrey, British Columbia
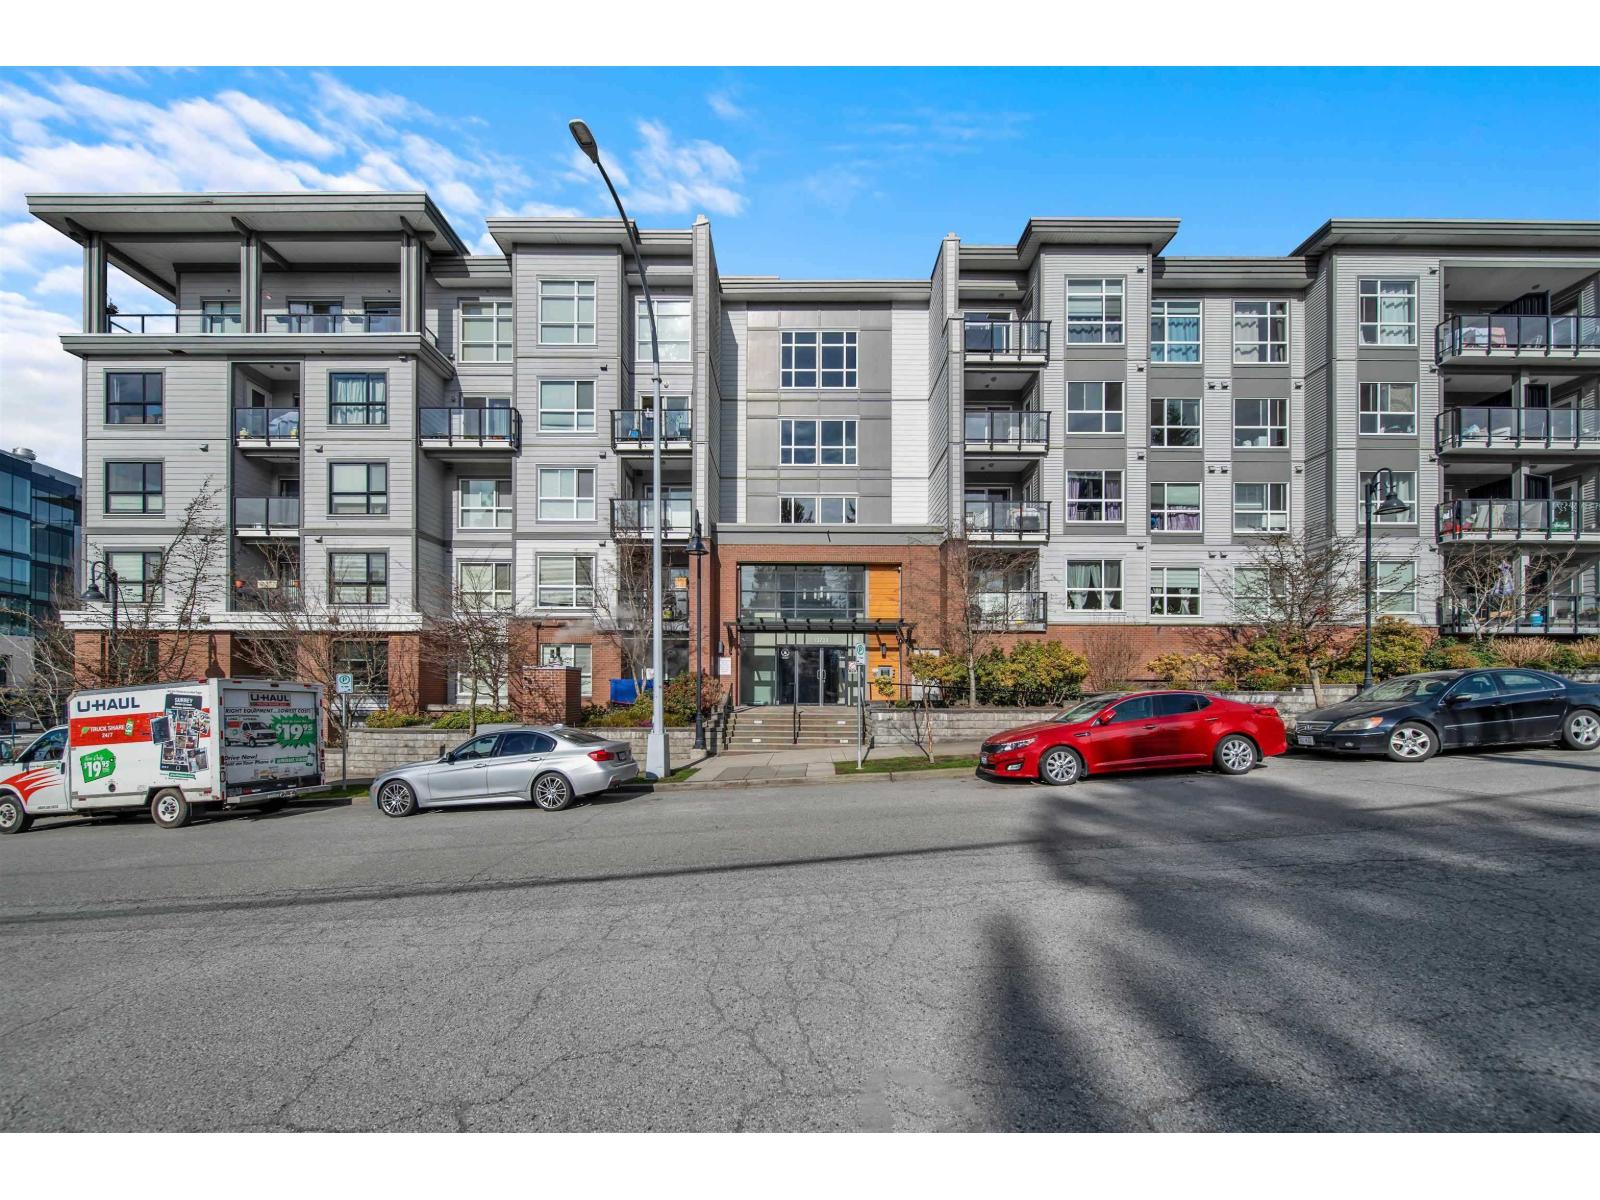
Ideal for first-time homebuyers, this spacious 2-bedroom, 2-bathroom unit offers the best layout in the building, with bedrooms positioned on opposite sides for privacy. Located on a quiet residential street in the growing downtown Surrey, it's just minutes from the Gateway Skytrain station, offering easy transit access. Enjoy oversized windows and 9-foot ceilings that fill the space with natural light. The modern kitchen features granite countertops, a breakfast bar, and stainless-steel appliances. The well-managed, rent- and pet-friendly complex offers secure FOB entry, underground parking, a locker, fitness center, and playground. One of the few units without a shared balcony, ensuring more privacy. It's also conveniently located near SFU campus and Central City Mall (id:44393)
Woodhouse Realty
Regina, Saskatchewan
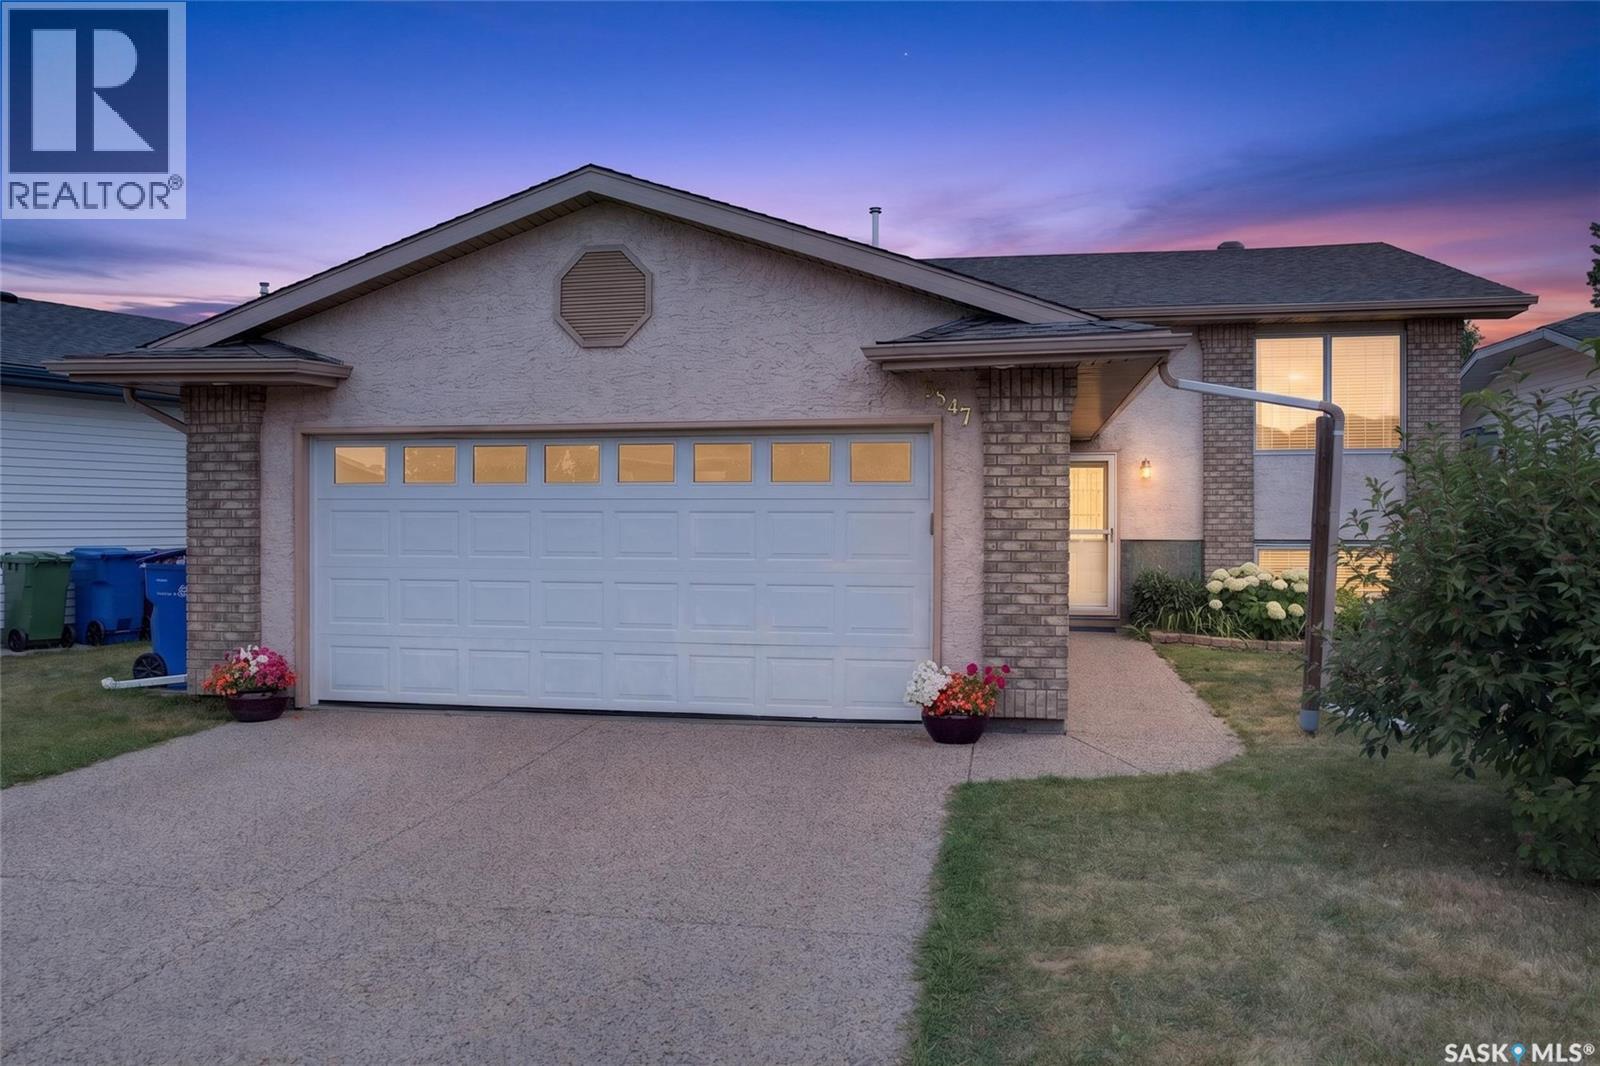
PRICE IMPROVEMENT! Welcome to 3547 Hazel Grove, a well-maintained bi-level in the family-friendly east Regina neighbourhood of Woodland Grove, offering 5 bedrooms, 3 bathrooms, a fully finished basement, and quick possession. The main floor features 1,114 sq ft of bright, open living space with vaulted ceilings over the living room, kitchen, and dining area for an airy, welcoming feel. The dining room enjoys an abundance of natural light, and the kitchen has been finished with new quartz countertops (2024) and a brand new fridge (Aug, 2026). Three bedrooms sit on this level, including a primary with its own ensuite, plus a 4-piece main bathroom. Brand new carpet was just installed upstairs and all blinds were replaced in 2026, giving the entire level a fresh, move-in-ready feel. Downstairs, the fully finished basement is headlined by a large 15' x 21' family room, along with two more bedrooms, a 3-piece bathroom, and plenty of utility and storage space, ideal for extended family, teenagers, a home office, or a media room. Additional features include central air conditioning, a gas fireplace, a heat recovery unit, central vacuum, and a garden shed. Outside, the deck has been updated in recent years with low-maintenance PVC panels, and the fully insulated 22' x 24' double attached garage plus driveway provides off-street parking for four. Updates include the furnace (2024), quartz countertops (2024), new carpet upstairs, all blinds (2026), a new fridge, and PVC deck panels. Woodland Grove is a quiet, established pocket of east Regina with two neighbourhood parks featuring play structures, walking paths, and you are minutes from the Sandra Schmirler Leisure Centre with its indoor pool, whirlpool, dry sauna, fitness area, spray pad, and the Regina Public Library's Sunrise branch. Schools, shopping, and quick access to Victoria Avenue, Arcola Avenue, and Ring Road are all close by. Book your showing today! (id:44393)
Century 21 Fusion
Summerland, British Columbia
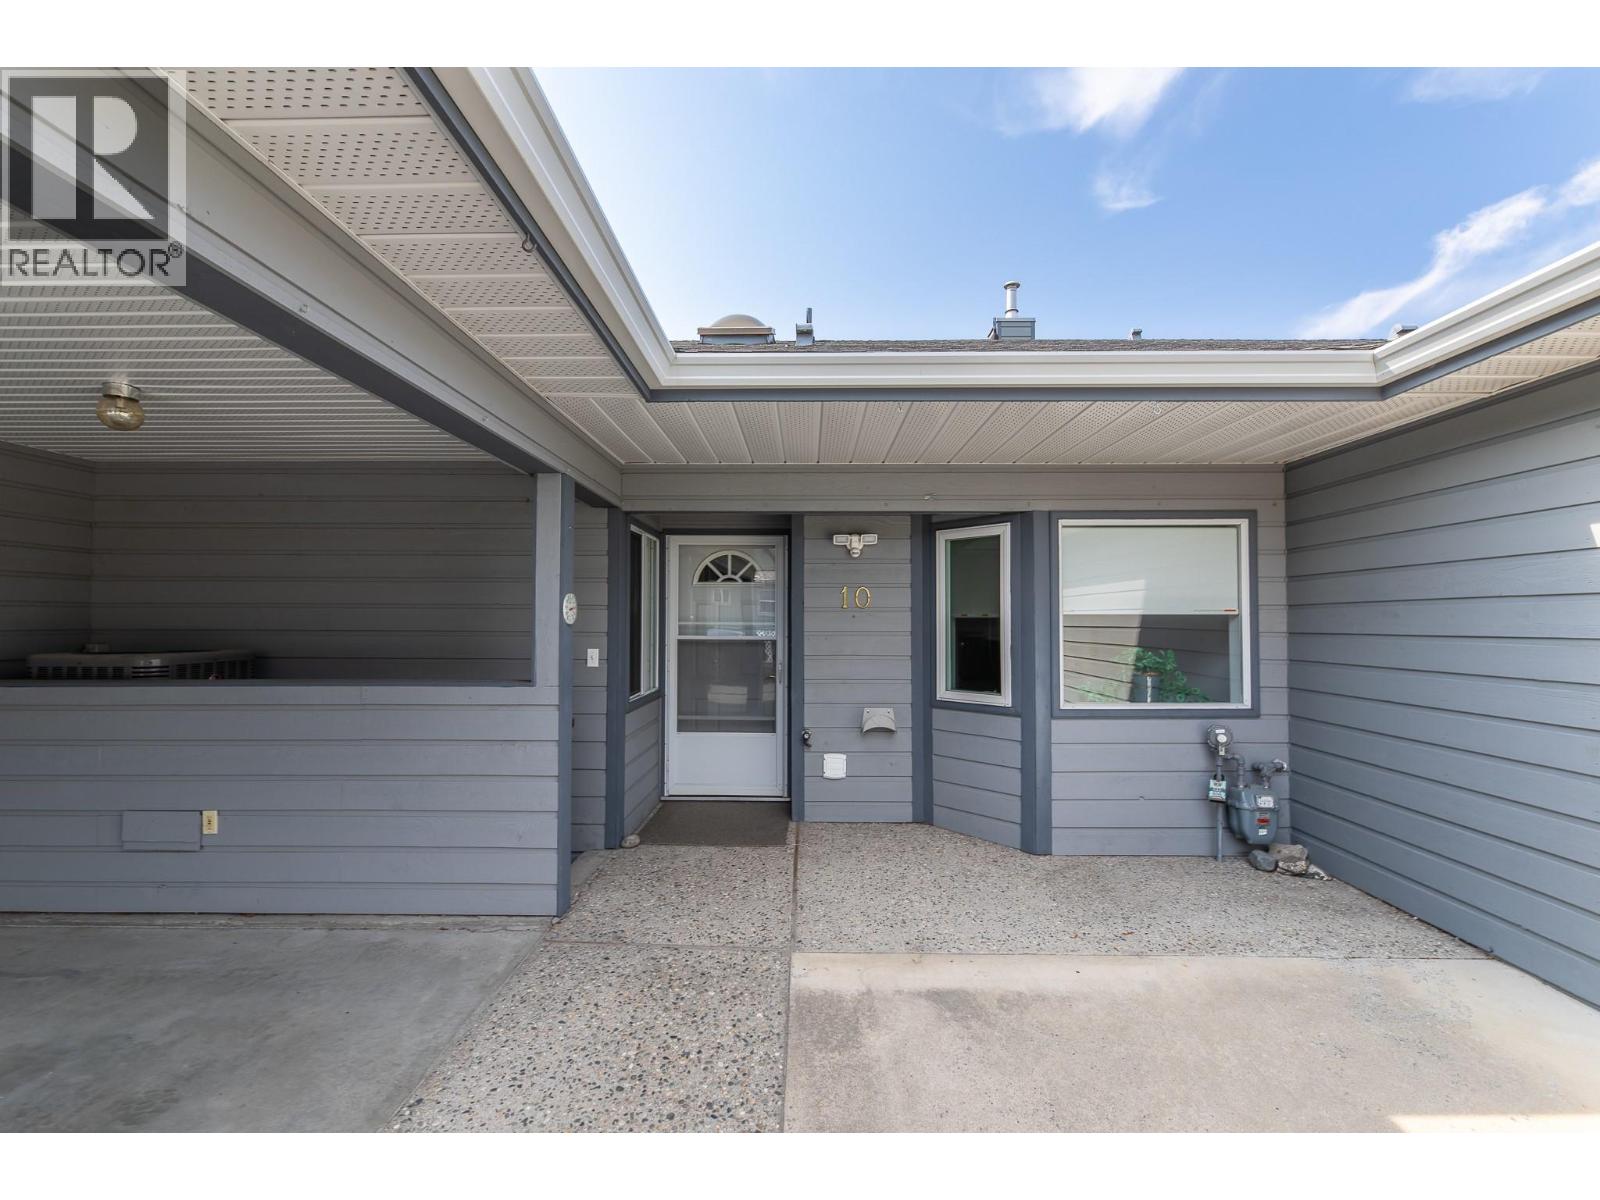
***PUBLIC OPEN HOUSE Sat Sept 26th from 12-2:30pm!*** Tucked into a peaceful, walkable neighbourhood, this beautifully updated 3-bed, 2-bath home offers the freedom of downsizing without the feeling of “downsizing.” Unlike many single-level retirement properties that can feel compact, this home provides generous living across two levels, giving you room for guests, hobbies, and everyday comfort. The main floor is welcoming with tasteful modern updates. Rich hickory cabinetry, stainless-steel appliances, and laminate flooring create a warm, inviting space that is easy to maintain. Newer patio door and deck overlook Quinpool Green’s impeccably maintained grounds — a lovely spot for morning coffee. The spacious primary offers a walk-through closet and a full ensuite. A well-sized second bedroom and convenient main-floor laundry make day-to-day living pleasantly effortless, and a second bath complete this floor! Downstairs is where this home truly stands apart. It features a large rec room, large storage area, a 3rd bedroom that is perfect for visiting family, while the den offers endless options — office, craft room, or fitness area. The basement includes exterior access, adding practicality and convenience. A newer AC unit ensures summer stay comfortable. Located within the welcoming and well-cared-for Quinpool Green 55+ community, you can enjoy beautifully landscaped surroundings, a calm atmosphere, and professional strata management. Covered parking adds everyday ease, and indoor cat is welcome too! (id:44393)
Parker Real Estate
Revelstoke, British Columbia
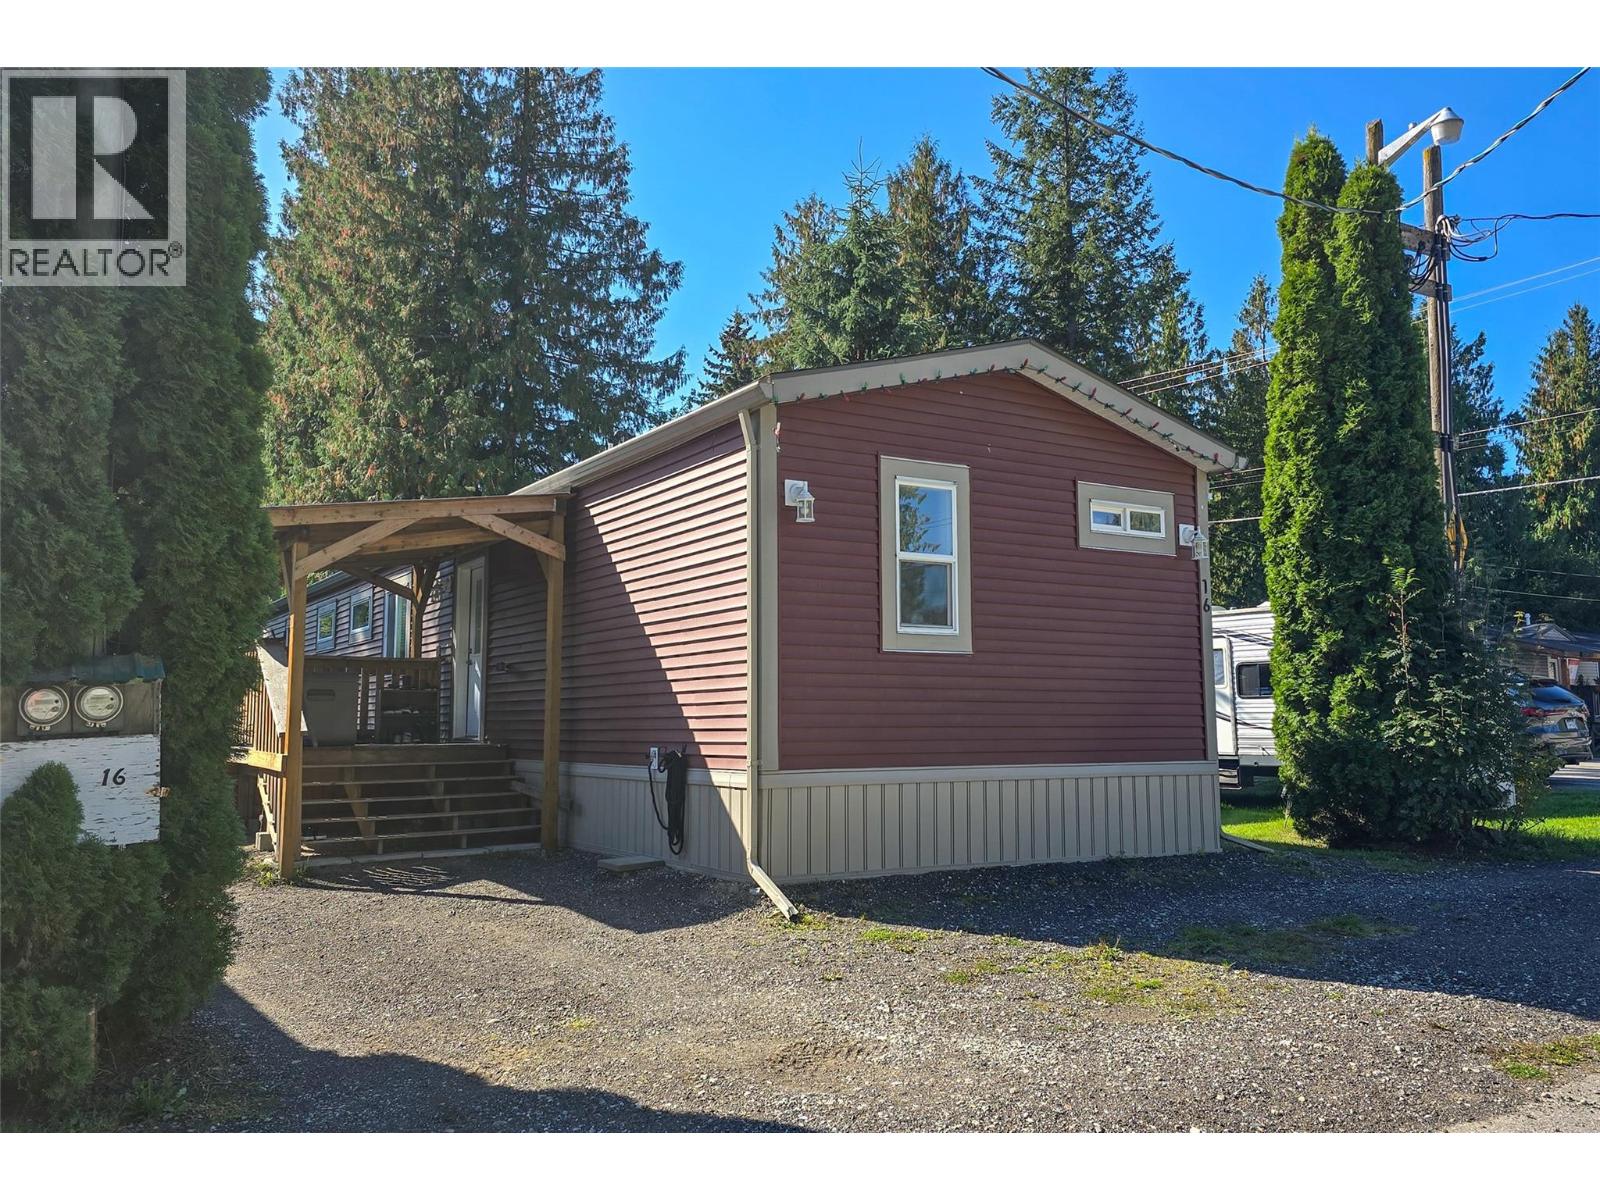
Welcome to this modern 2022 manufactured home offering 1,187 sq. ft. of bright, open concept living in the Village Mobile Home Park, in the heart of the Big Eddy. Thoughtfully designed with vaulted ceilings, contemporary finishes, and a seamless flow between kitchen, dining, and living spaces, this home delivers comfort and style in equal measure. Featuring three bedrooms and two bathrooms, the layout is ideal for families or those seeking extra space for guests or a home office. The laundry room doubles as a mudroom, adding practicality for Revelstoke’s four season lifestyle. Step outside to enjoy a covered porch at the back door and a sunny deck off the living area, perfect for morning coffee or evening relaxation. The fenced lot offers privacy and room for pets or gardening, all within walking distance to Holm Coffee and the Big Eddy Pub. You’re just minutes from Revelstoke Mountain Resort and close to greenbelt trails for year round adventure. Why rent when you can own a newer, gorgeous home in one of Revelstoke’s most beloved neighborhoods? Call to arrange a private showing today! (id:44393)
RE/MAX Revelstoke Realty
Naramata, British Columbia
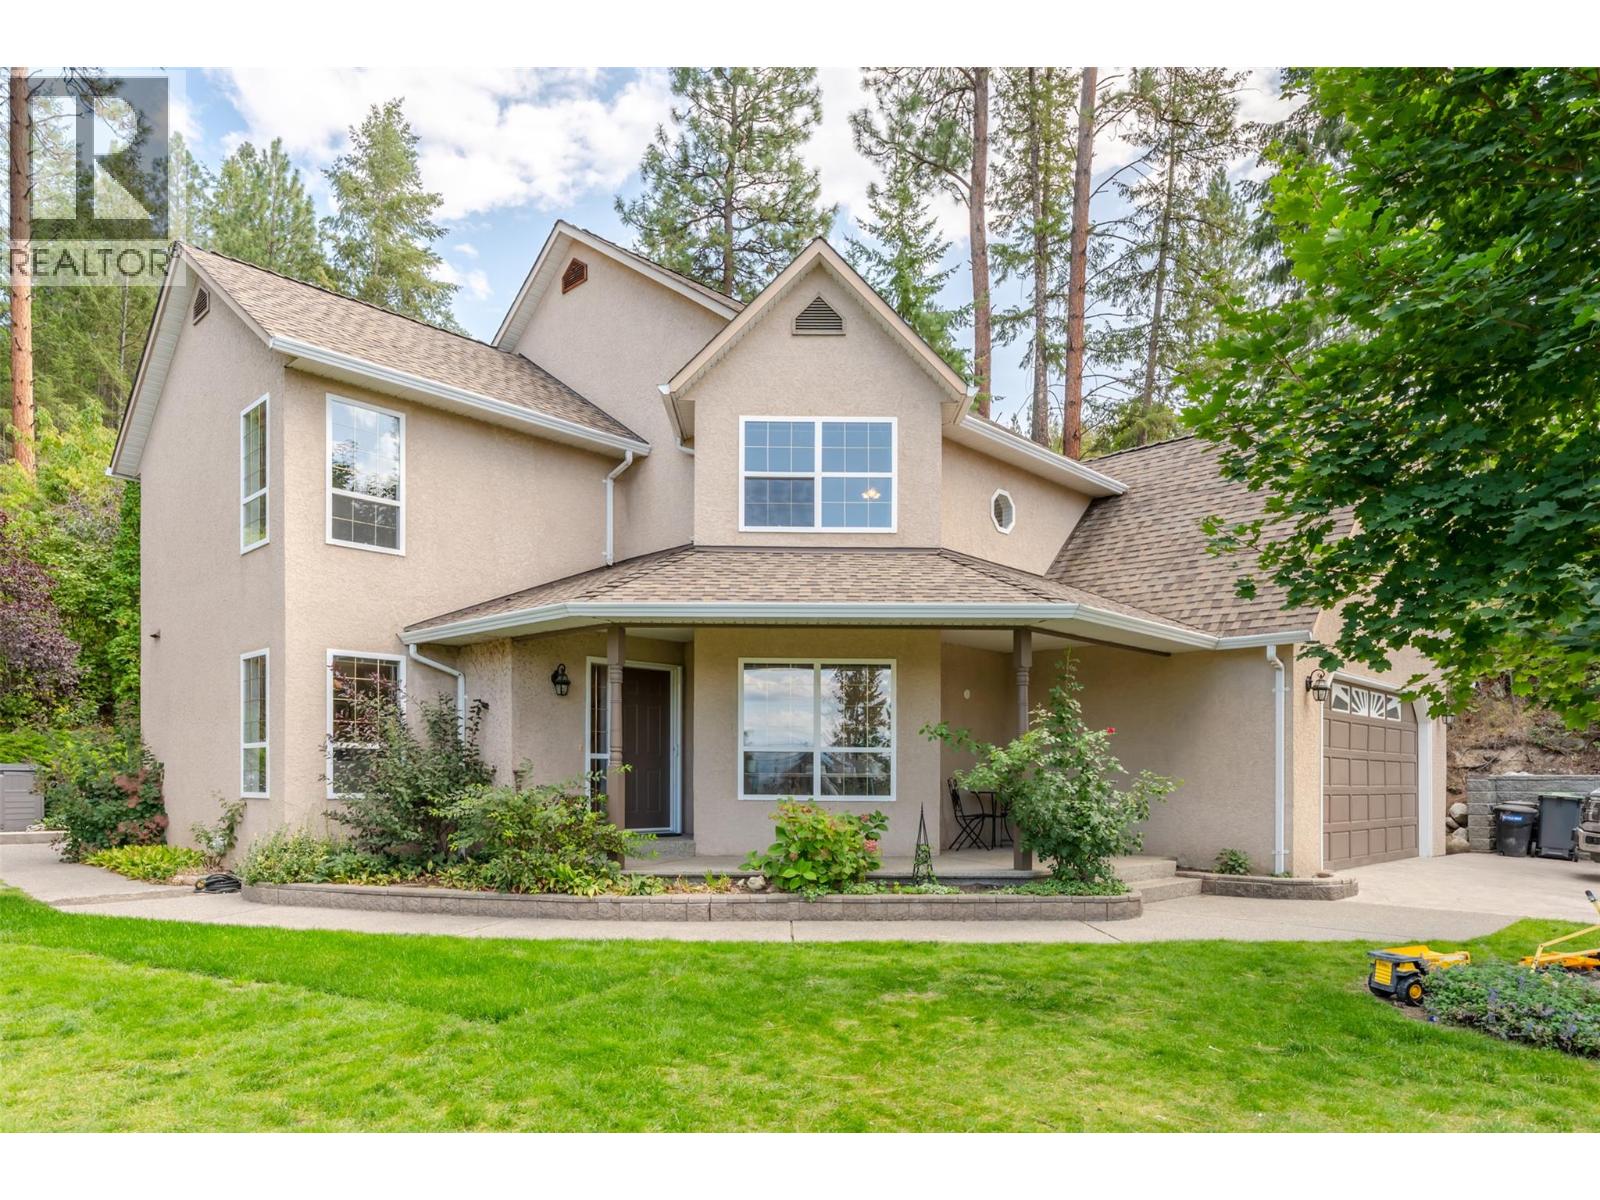
Welcome to this beautiful custom home, lovingly maintained and offering an estate-like setting in one of Naramata’s most desirable neighbourhoods. Surrounded by mature landscaping and backing onto the KVR Trail, this exceptionally private property offers sweeping Okanagan Lake and mountain views, spectacular sunsets, and the peaceful sounds of Arawana Creek. The main floor features a family-friendly layout with two living spaces. The open-concept kitchen offers a large island with bar seating and coffee bar, flowing into the dining and rec room perfect for hosting family and friends. A formal sitting room with gas fireplace, large office with picturesque views, skylit rec room with vaulted ceilings, and half bath complete the main level. Upstairs are two large bedrooms, a full bathroom, and an oversized executive primary suite with 4-piece ensuite and double vanities. The bedrooms capture beautiful lake and mountain views. Outside, enjoy a shaded patio, concrete fire pit, covered front porch, and expansive front and side yards with fully irrigated mature gardens. The double garage has been converted into a large insulated storage room but can easily be converted back. Special improvements include 2026 BRAND NEW plumbing, furnace, A/C, septic lines, dishwasher, and fresh paint throughout. This home has all the large tickets items taken care of and is ready for its new owners to add their personal touch! (id:44393)
RE/MAX Penticton Realty
Warman, Saskatchewan
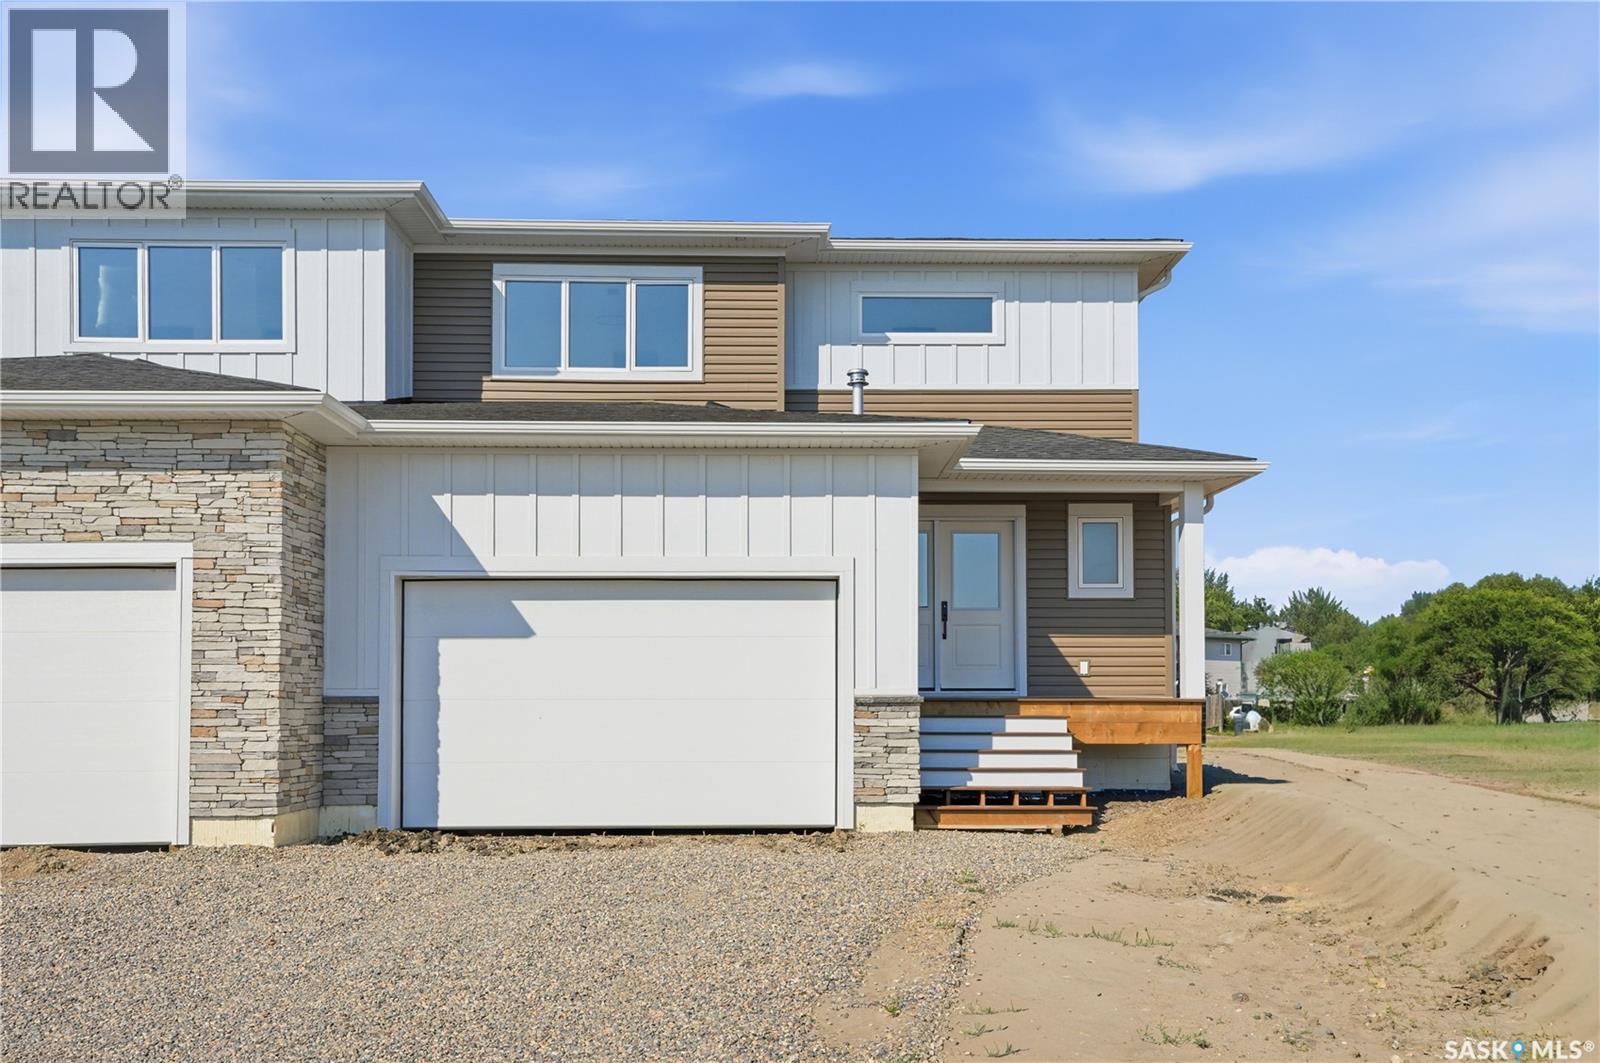
1,774 sq ft 2 storey style duplex in Warman with extensive upgrades throughout. Thoughtfully designed with modern living in mind, this home offers 3 spacious bedrooms plus bonus room and 3 bathrooms, perfect for families and professionals. The main floor features a functional open concept layout with a grand entrance, 2 pc bathroom, living and kitchen area with a walk-through pantry and upgraded appliances. Upstairs you will find a bonus room, primary bedroom with ensuite, conveniently located laundry, two additional bedrooms and 4pc bathroom. Basement is partially finished with exterior walls complete with drywall and electrical. Situated on a large pie-shaped lot with alley access on two sides offering RV parking and endless possibilities for outdoor living, future garage development or additional parking. Enjoy the convenience of living nearby parks and amenities while owning a brand new home. (id:44393)
Coldwell Banker Signature