
Parksville, British Columbia
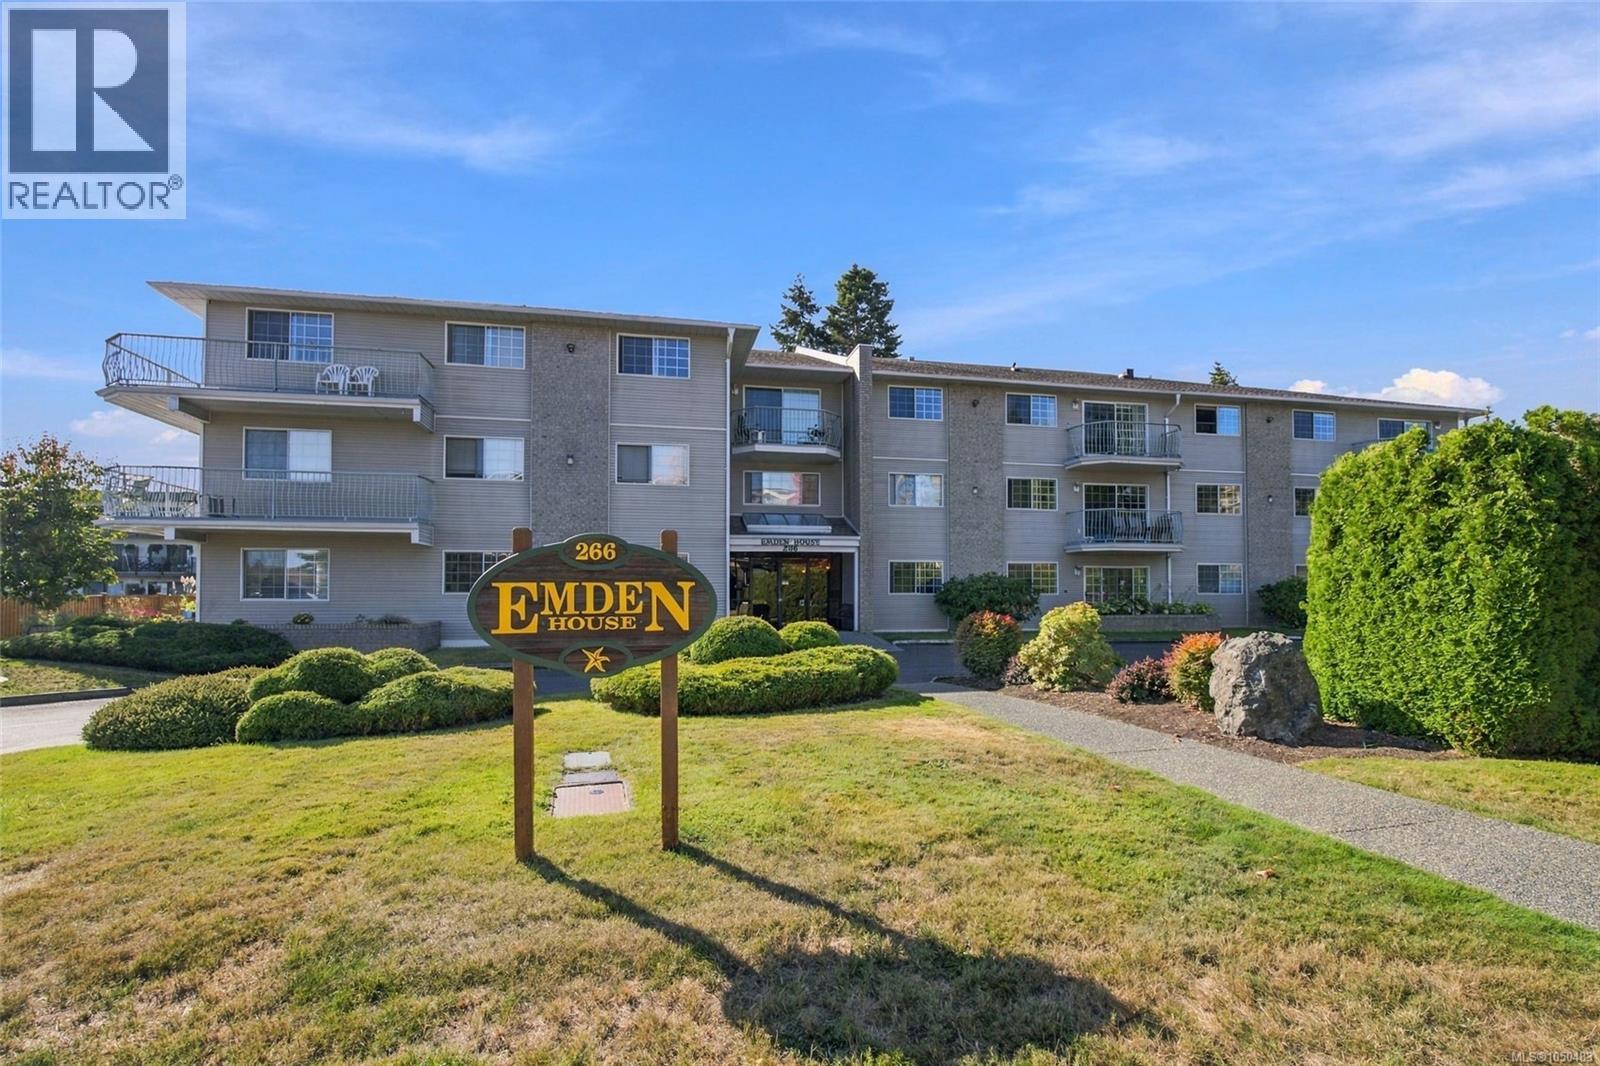
Affordable and Adorable 45+ Condo in the Heart of Parksville! Welcome to easy-care living in this bright and inviting 918 sqft 2 Bed/1 Bath top-floor Condo in 'Emden House,' a well-managed adult complex just blocks from Parksville’s sandy beach and vibrant town center. Ideal for active adults or a relaxing retirement retreat, this mobility-friendly Condo boasts an easy-care layout, a patio for outdoor living, good closet space, handy in-unit laundry, a glimpse of the Georgia Strait, and easy access to transit, golf, and parks, as well as all the shops, cafes, eateries, and services of downtown. From the foyer, a beveled doorway welcomes you into a well-designed 3 pc Galley Kitchen featuring good counter space, ample oak cabinetry with undermount lighting and a microwave cubby, crisp white appliances, and durable linoleum flooring that flows into the adjacent Dining Area with its lighted ceiling fan. The generously sized open-concept Living/Dining Room offers good floor space for furniture and wall space for displaying art pieces, as well as a sliding glass door leading out to a lovely balcony with a partial ocean view—ideal for quiet morning coffees, relaxing in the afternoon, or outdoor dining. Stepping back inside, you'll find a hallway (with a sliding barn door to a closet) hosting a Primary Bedroom sporting a double closet with a large vanity mirror, a 4 pc Bath with a walk-in tub/shower for easy accessibility, and a Second Bedroom that can adapt to suit your lifestyle—as a Home Office, Guest Room, or hobby space. Completing the layout is a Laundry Room with a replaced hot water tank and extra storage. You'll love the superb central location in 'Emden House' with a secured entry, low strata fees, and a Common Room for social gatherings. Two pets are allowed with approval, and you'll appreciate the included covered parking space and easy access to transit. Short walk to Parksville Beach and the oceanfront walkway. Visit our website for more. (id:44393)
Royal LePage Island Living (Pk)
Kelowna, British Columbia
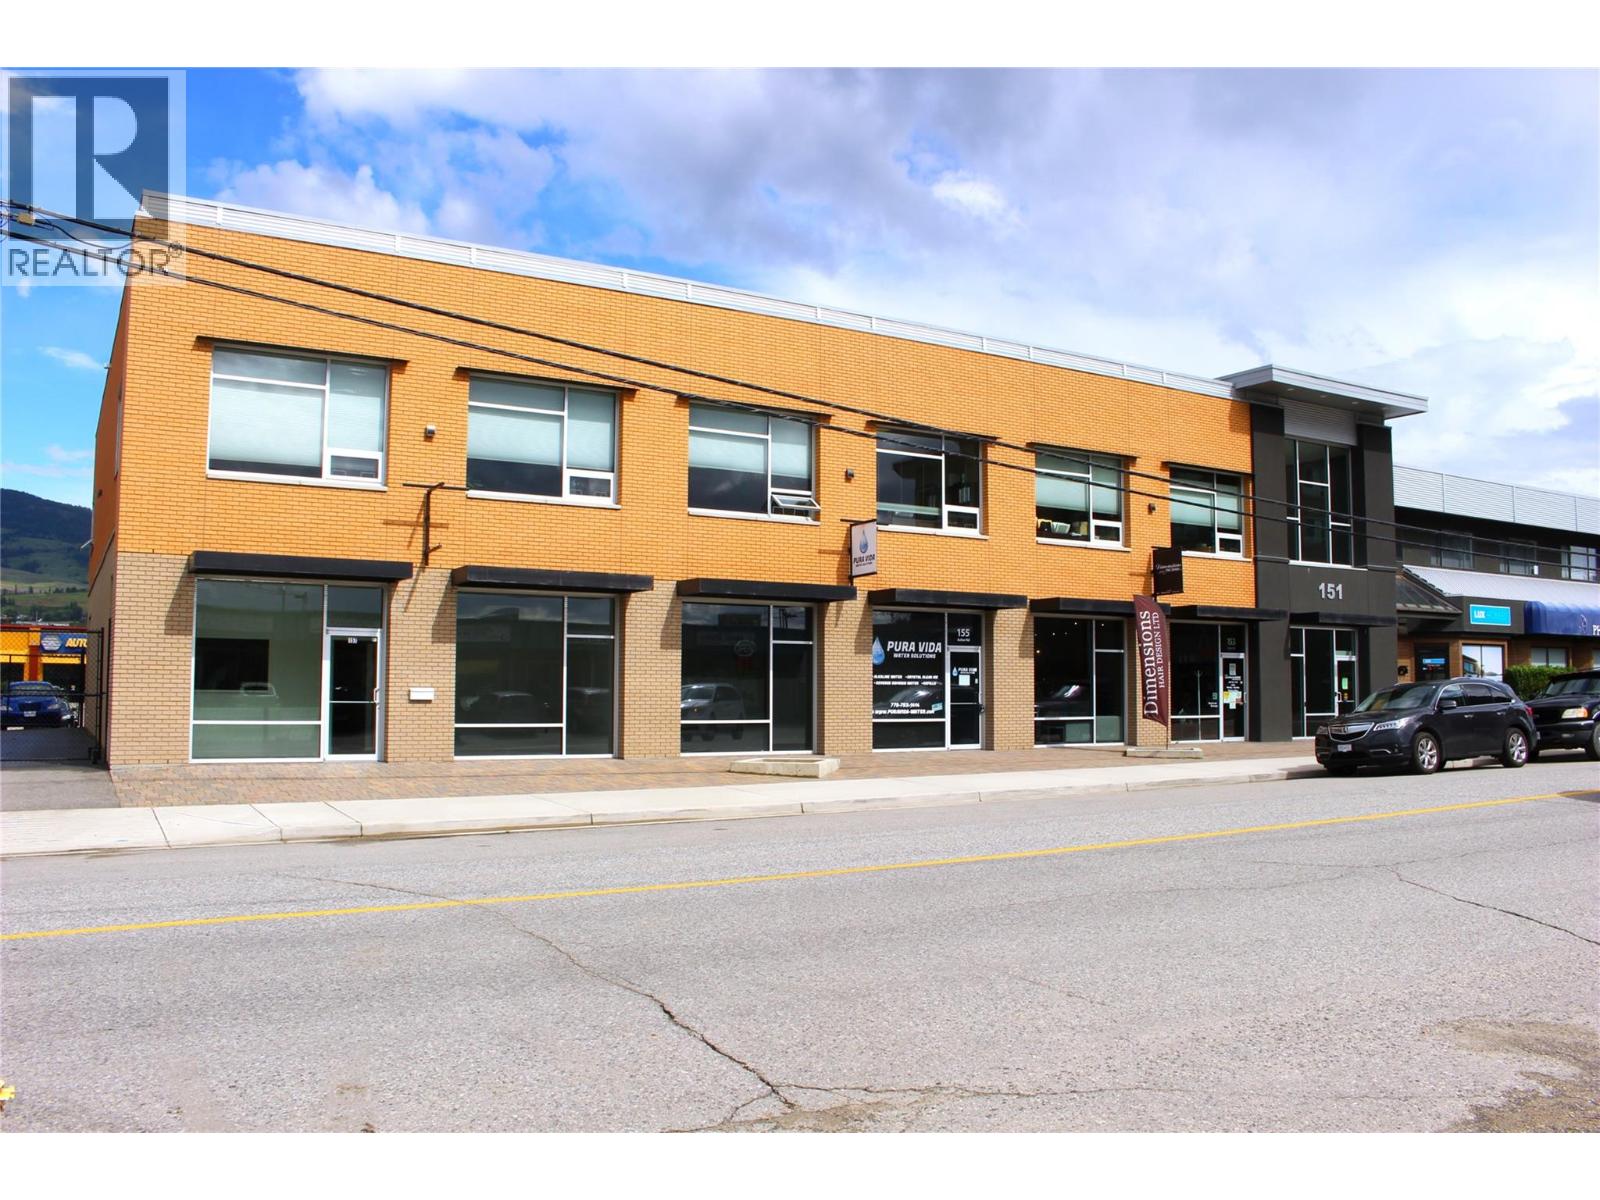
Well-located 310 sq. ft. second-floor office space in Kelowna’s Rutland Urban Centre, directly across from busy Plaza 33. Unit 201 features 2 private office space, elevator access, and shared washrooms conveniently located in the hallway. The property offers excellent accessibility for both staff and clientele and is just a two-minute walk from the Rutland Exchange bus terminal. Ample free parking is available in the large City-owned parking lot immediately behind the building. Located within the Rutland Urban Centre and zoned UC4, the property allows for a multitude of commercial and office uses. The Landlord is offering the premises on a Gross Lease basis, with utilities the responsibility of the Tenant. Due to the existing tenant on the main floor, the space is best suited to a quiet professional or commercial use that will not create noise or disturbance for the business below. (id:44393)
Coldwell Banker Horizon Realty
Blind Bay, British Columbia
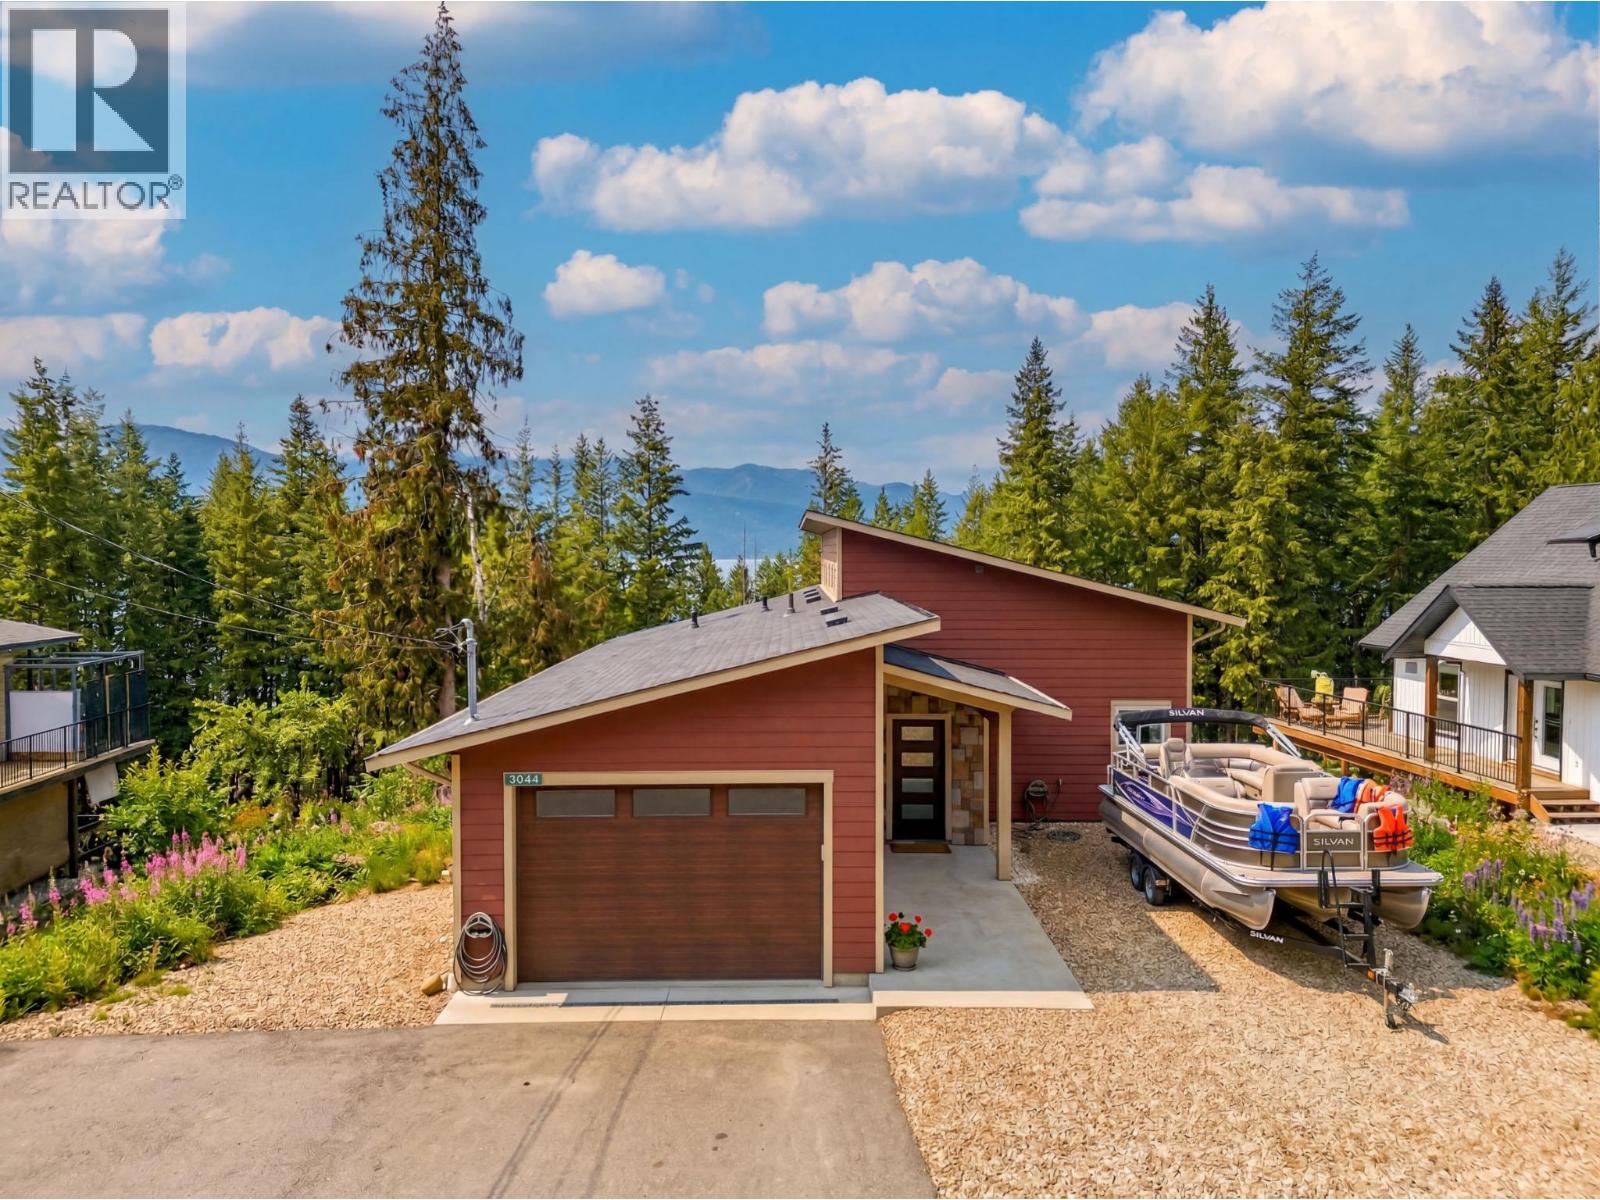
MOVE IN READY AND WALK TO THE BEACH from this 2022 build with lake and mountain views ! A path right from the front of the house leads to Blind Bay road and beach access. This bright and inviting home features vaulted ceilings, gorgeous Milgard energy-efficient windows and a open concept kitchen complete with quartz counters, pantry and access to the covered deck, perfect for your BBQ or entertaining. This easy and functional layout has the primary bedroom on the main floor, while the fully finished walk out basement has 2 bedrooms, full bathroom as well as a spacious rec room with a free-standing gas stove, perfect for family or guests. Outside, the home has Hardie plank siding and lifetime warrantied IKO shingles for long lasting peace of mind. Attached heated garage with a 200-amp service panel; additional 100-amp panel in the basement. Roughed-in 60-amp breaker on the basement's exterior wall, suitable for a hot tub or RV. This desirable community of Cedar Heights is perfect for year round residence or a vacation rental. GST exempt from the CRA. (id:44393)
Exp Realty
Surrey, British Columbia
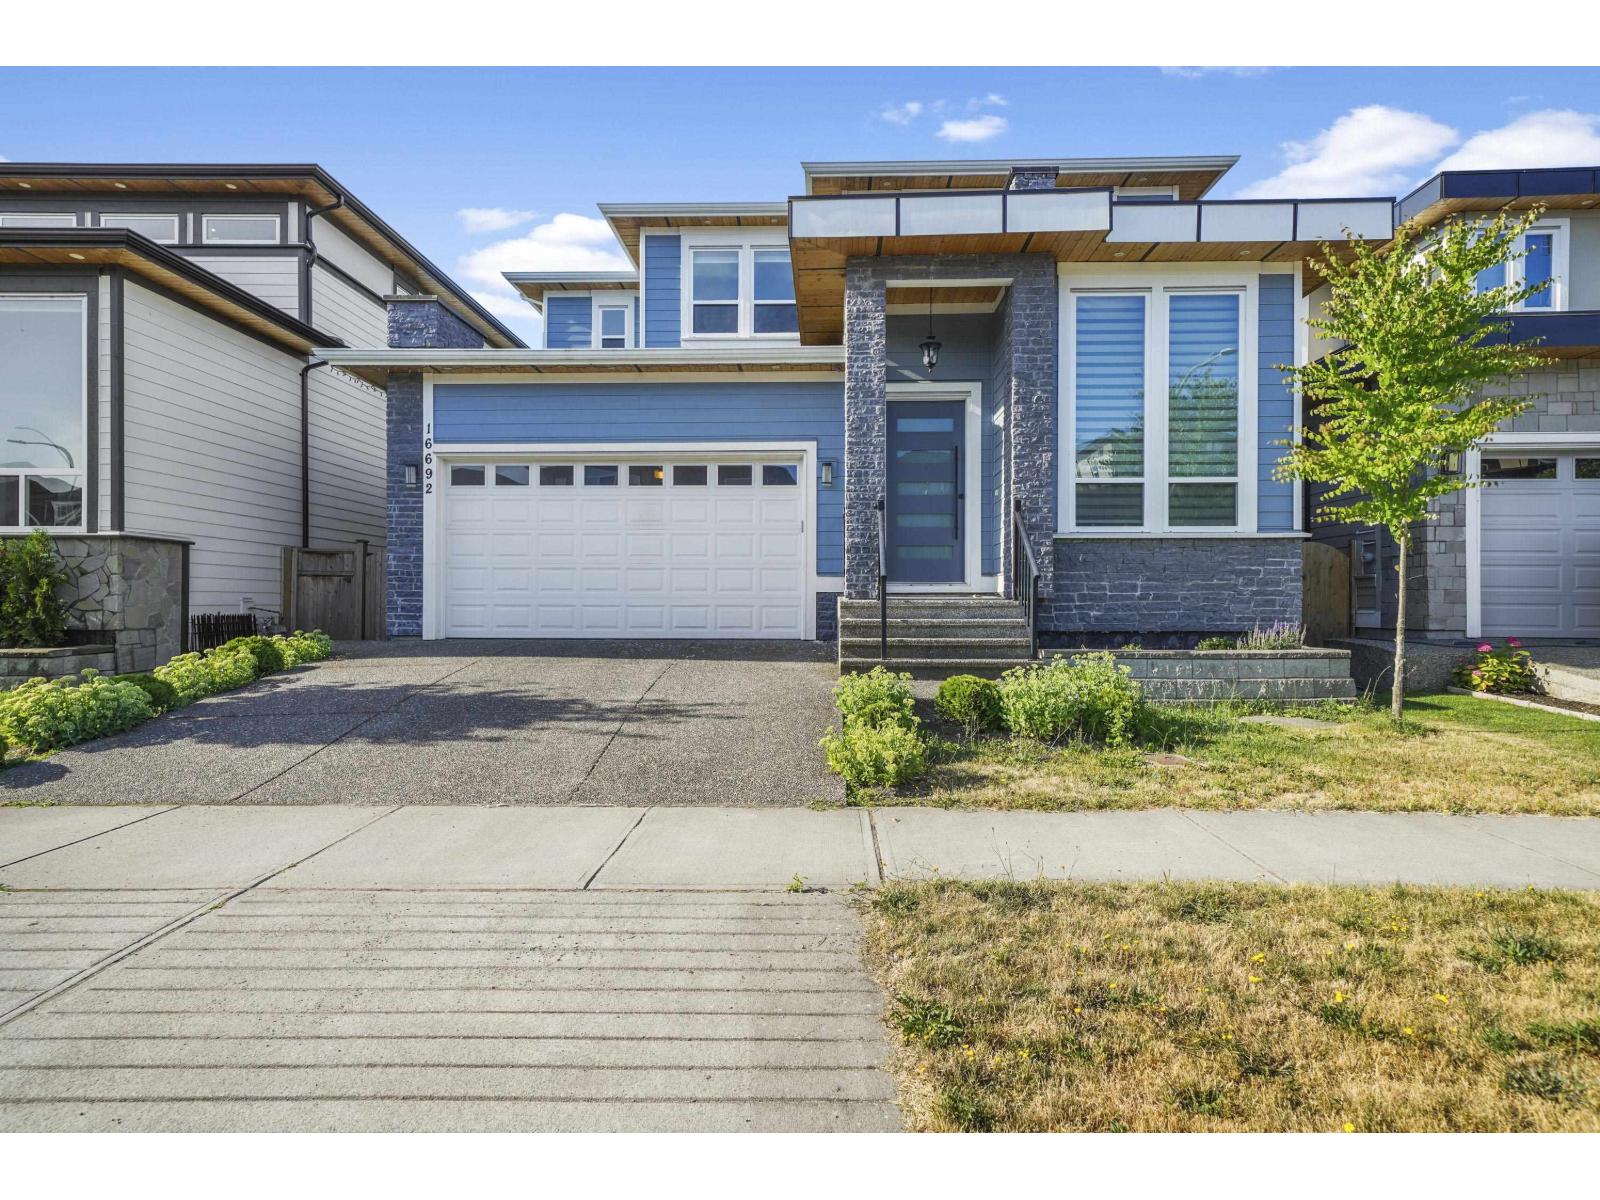
Beautiful and spacious 3-bedroom, 4-bathroom upper unit in the highly sought-after Pacific Heights neighbourhood. The main floor features a bright open-concept great room with oversized windows, a stylish eat-in kitchen, bonus wok kitchen, dining area, welcoming parlour room, and a spacious mudroom with plenty of storage. Upstairs offers 3 generous bedrooms, including a large primary suite with walk-in closet and luxurious ensuite with soaker tub. The rental also includes 2 additional flex rooms in the basement exclusively for the upper unit's use, perfect as a home office, den, hobby room, or extra storage space. Situated on a south-facing lot in a family-friendly neighbourhood, just one block from a new park and minutes to Grandview Corners and Southridge School. (id:44393)
RE/MAX Heights Realty
Saanich, British Columbia
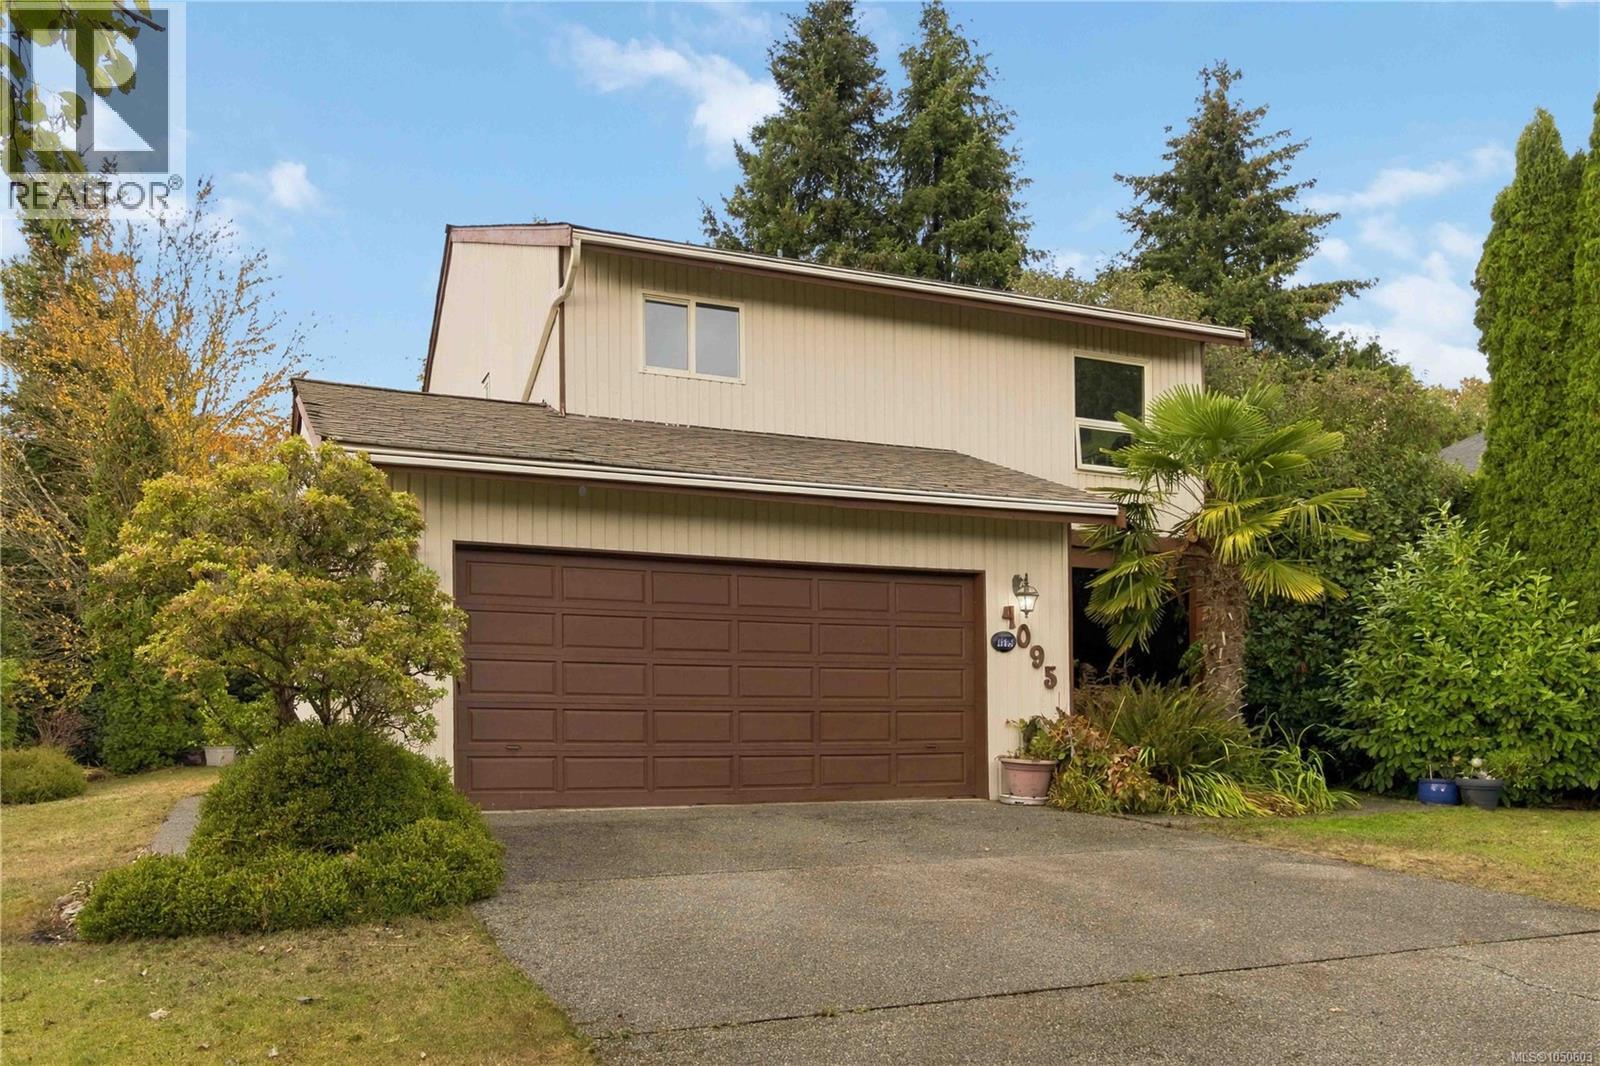
Welcome home to an extremely desirable area where quiet neighbourhood living meets everyday convenience. This beautifully maintained home offers warmth, space and an easy lifestyle with 3 bedrooms on the upper floor and 3 bathrooms. Soaring ceilings create an impressive sense of openness, while beautiful hardwood floors and a welcoming fireplace add character and comfort. A huge 2 car garage doubles as extra storage and a safe place for your car. The home has been freshly painted and features new Stainless Steel appliances, making it move-in ready. Step outside to your own private garden—a peaceful space for morning coffee, entertaining or simply enjoying the outdoors. With groceries, a recreation centre and PKOLS just minutes away, plus easy access to all parts of town, this is a location that truly delivers. A wonderful opportunity awaits for you to enjoy a well-appointed home in one of the area's most coveted neighbourhoods. (id:44393)
RE/MAX Camosun
Horse Lake, British Columbia
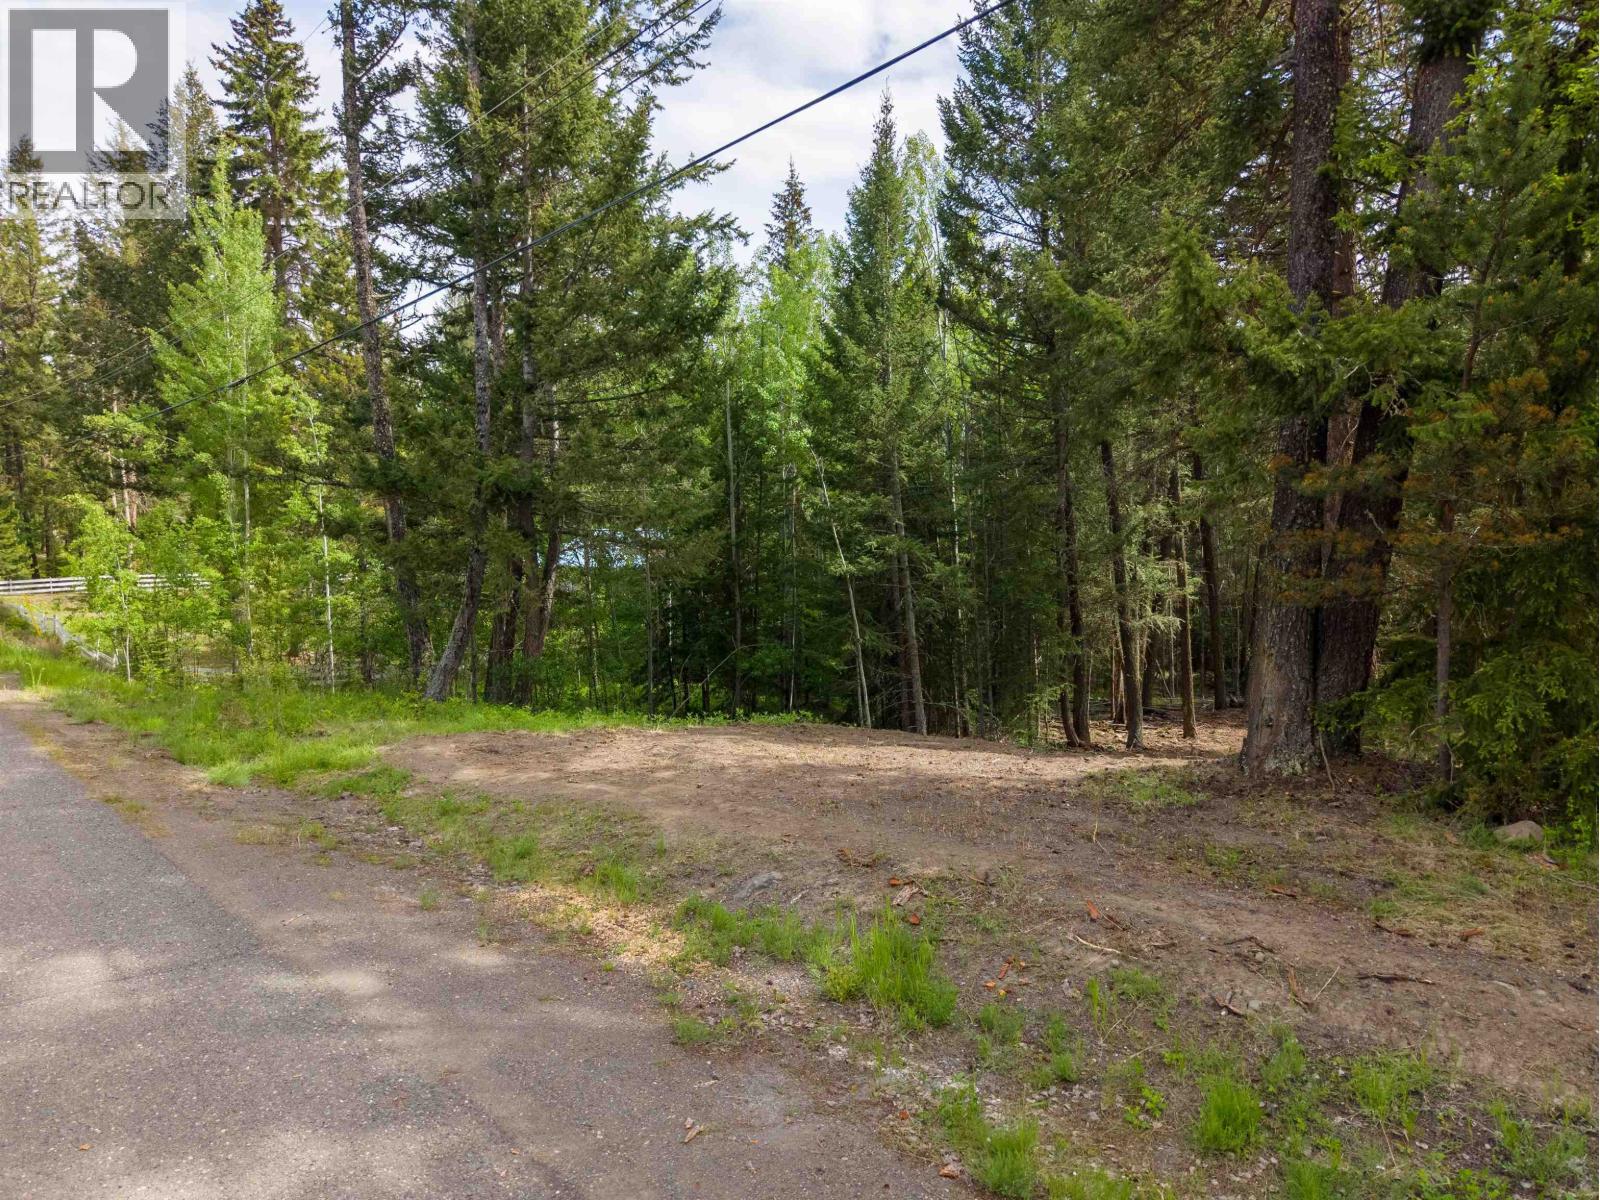
Beautiful 1.09-acre treed lot just steps from public access to Horse Lake. With an older roughed-in driveway already in place, this property offers an ideal setting to build your dream home, create a recreational getaway, or enjoy the best of both worlds. Hydro, natural gas, and high-speed internet are available at the lot line. Experience the peaceful Cariboo lifestyle while being less than 10 minutes from the amenities of 100 Mile House. A must-see opportunity! (id:44393)
Exp Realty (100 Mile)
Lake Koocanusa, British Columbia
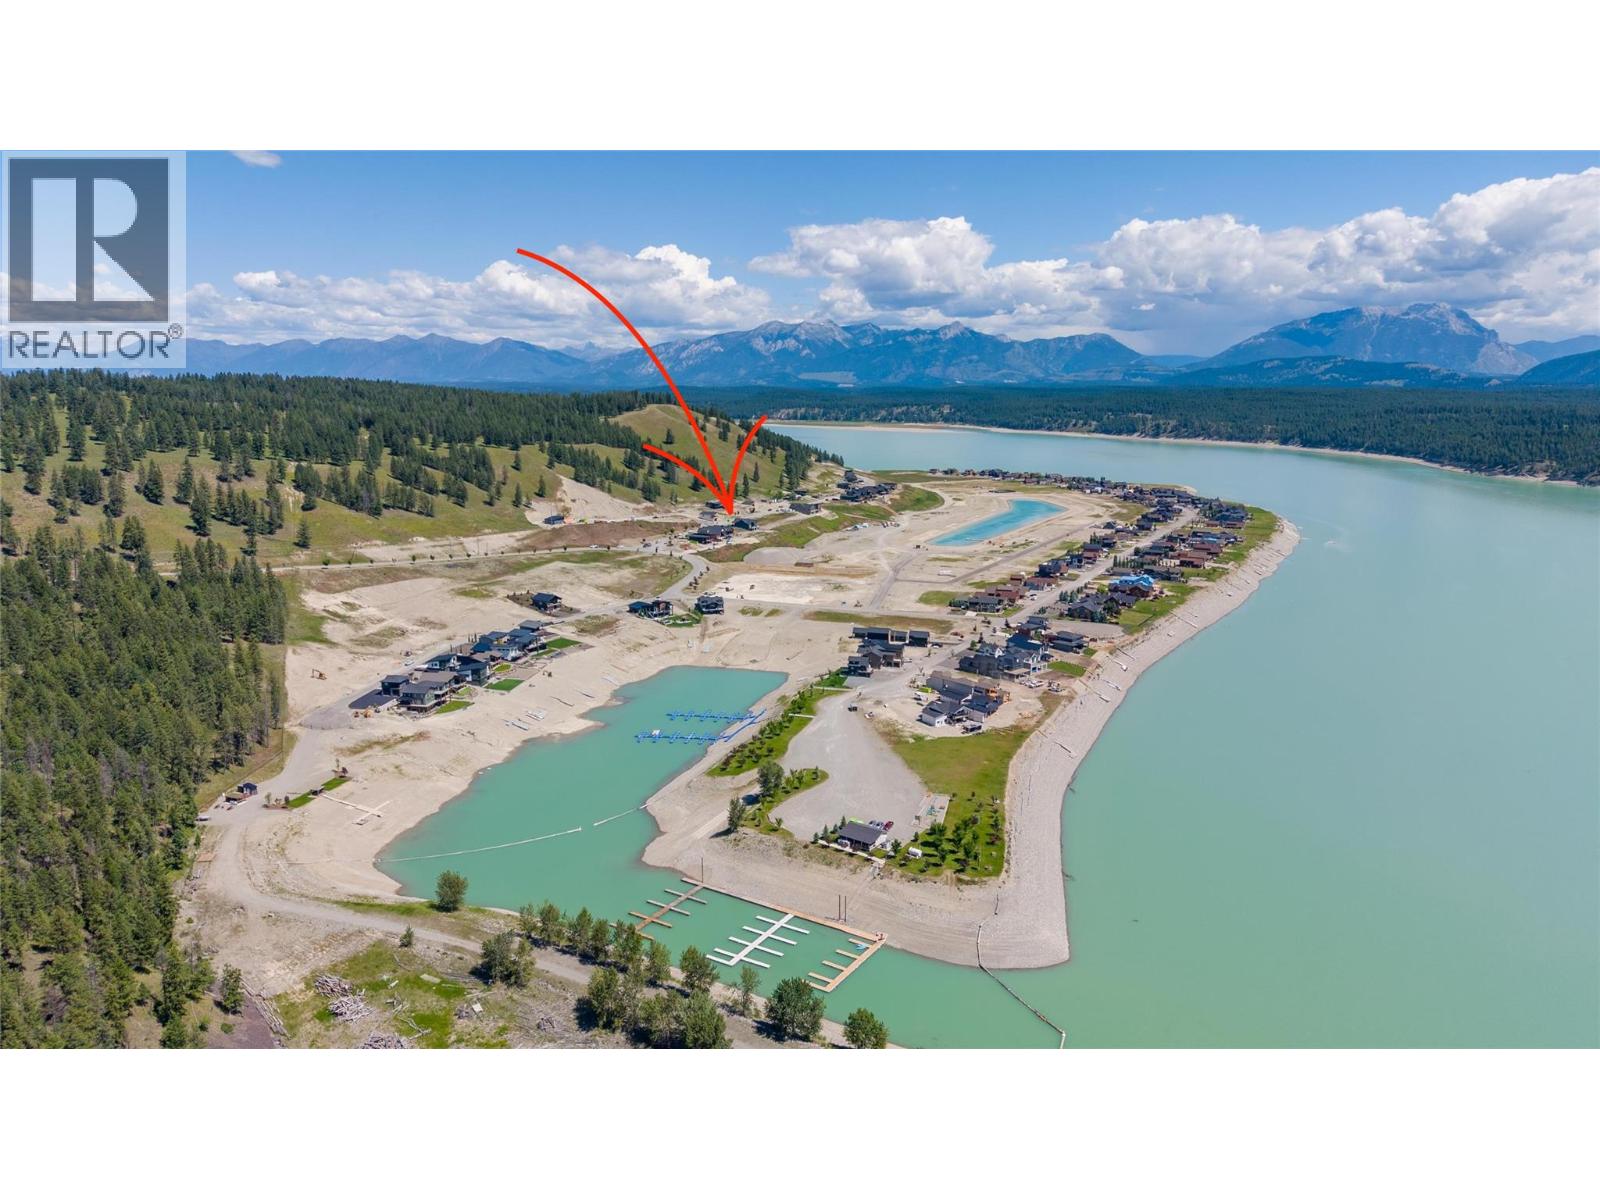
Set on Lakeview Terrace in Koocanusa Village, this freehold lot offers a spectacular vantage point with wide-open, uninterrupted views across Lake Koocanusa and the mountains beyond. The elevated setting creates an ideal opportunity to design a custom home that takes full advantage of the outlook, whether you are planning your build now or secure a special piece of land for the future. Koocanusa Village is a well-established recreational community surrounded by year-round adventure. Spend summer days boating, swimming, paddle boarding and fishing, then enjoy hiking, biking and exploring the surrounding trails throughout the seasons. The community also offers convenient access to the marina, store, pickleball courts and other amenities. With freehold ownership, flexibility to choose your own builder and standout lake views, this is a beautiful place to bring your lake lifestyle plans to life. (id:44393)
Exp Realty (Fernie)
Kaleden, British Columbia
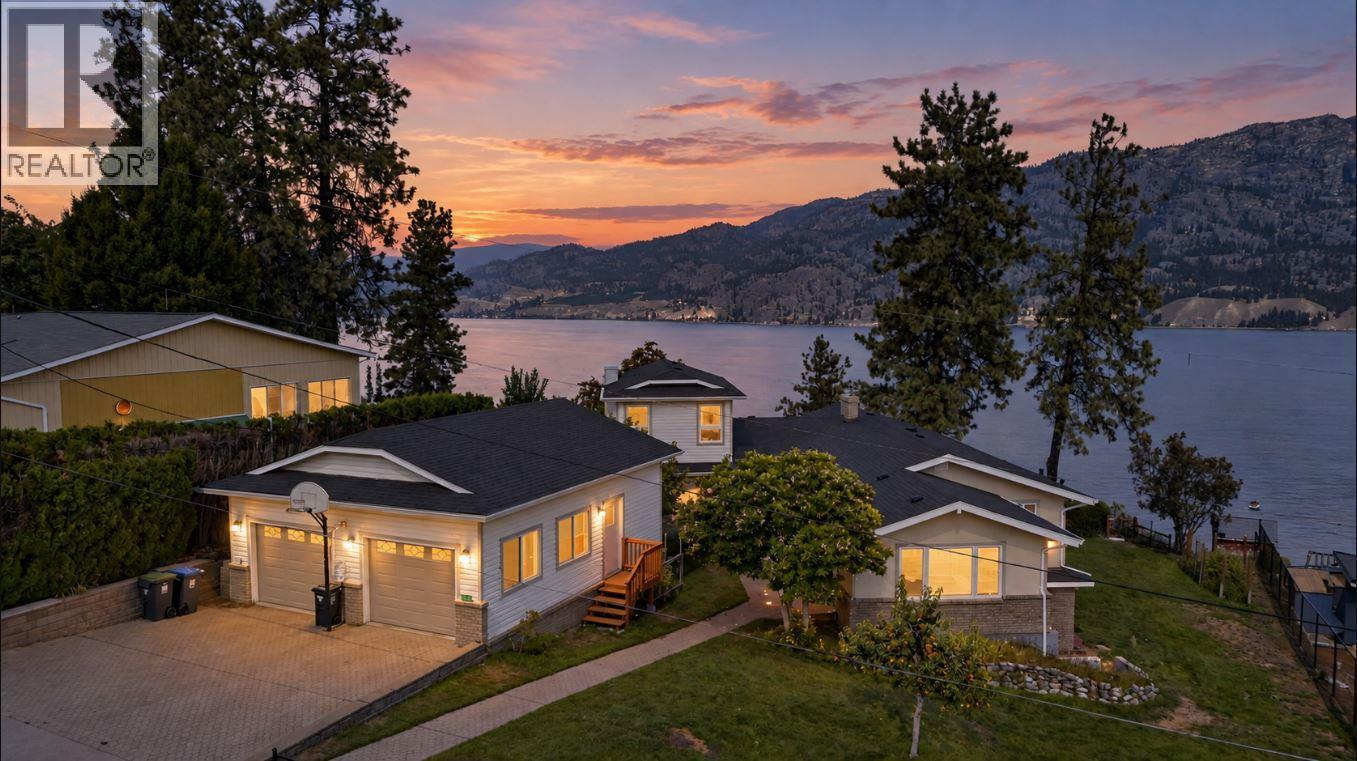
CLICK TO VIEW VIDEO: Epic lake views from one of Kaleden's most desirable neighbourhoods. Tucked away on a quiet cul-de-sac, this versatile family home offers main-floor living with space to grow, work, and create. Large windows throughout the main living area flood the home with natural light while showcasing panoramic views of Skaha Lake, the valley, and surrounding mountains. The recently upgraded glass railing on the deck keeps those views wide open from both inside and out. The north wing of the home is ideal for a home office, client meetings, or your own professional practice. The sunroom off the primary bedroom is the perfect space to read, work, or simply enjoy the shoulder seasons. The walkout basement has its own separate entrance and offers endless possibilities, including a craft room, art studio, hobby space, or additional bedrooms and living area. A larger detached garage provides plenty of room for your vehicles, workshop, and toys. New roof in 2026. Kaleden is a community people fall in love with: beaches, wineries, cafés, local services, and the KVR running just below the east side of the property for hiking, biking, or walking pets. This is a home with incredible views, a flexible layout, and endless opportunities to make it your own. Be sure to watch the promo VIDEO and Virtual Tour of this home. (id:44393)
Exp Realty
Kelowna, British Columbia
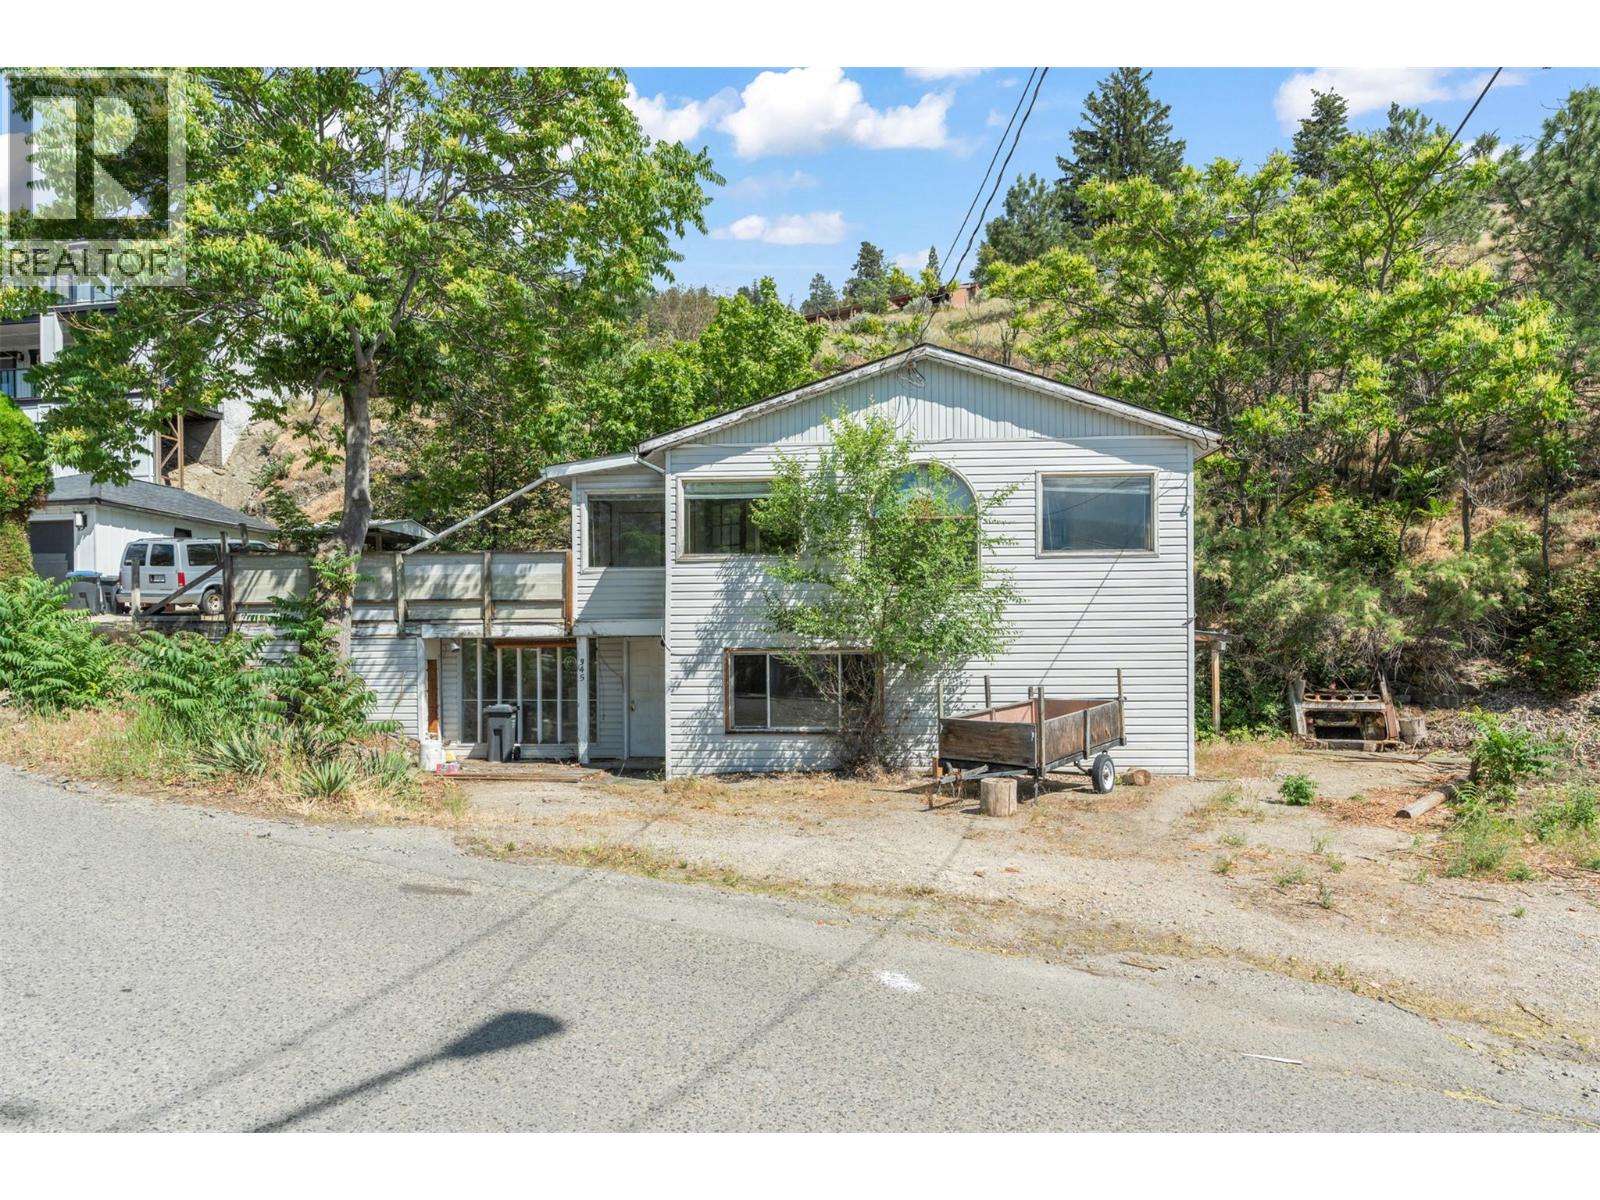
Desirable Poplar Point! A rare opportunity to secure one of Kelowna's most sought-after properties. Set on a spectacular 0.57-acre hillside lot, this property captures stunning 180; panoramic lake views and offers endless potential to create an exceptional custom residence. The existing home provides approximately 1,524 sq. ft. of living space that could be brought back to its former glory, but the true value lies in the extraordinary location and irreplaceable lot. Enjoys incredible views from the upper portion of the lot while offering a premier setting for future redevelopment. Enjoy the ultimate Okanagan lifestyle with beaches just steps away, Knox Mountain's renowned trail network at your doorstep, and downtown Kelowna only minutes away. Minutes away to the Brewery and Cultural Districts, Prospera Place, restaurants and shopping. Large view lots in Poplar Point rarely come to market, making this an exceptional opportunity for builders, investors, or anyone looking to build their dream home in one of Kelowna's most prestigious neighbourhoods. The property is offered and sold strictly on an ""as is, where is"" basis. (id:44393)
RE/MAX Vernon
Salt Spring, British Columbia
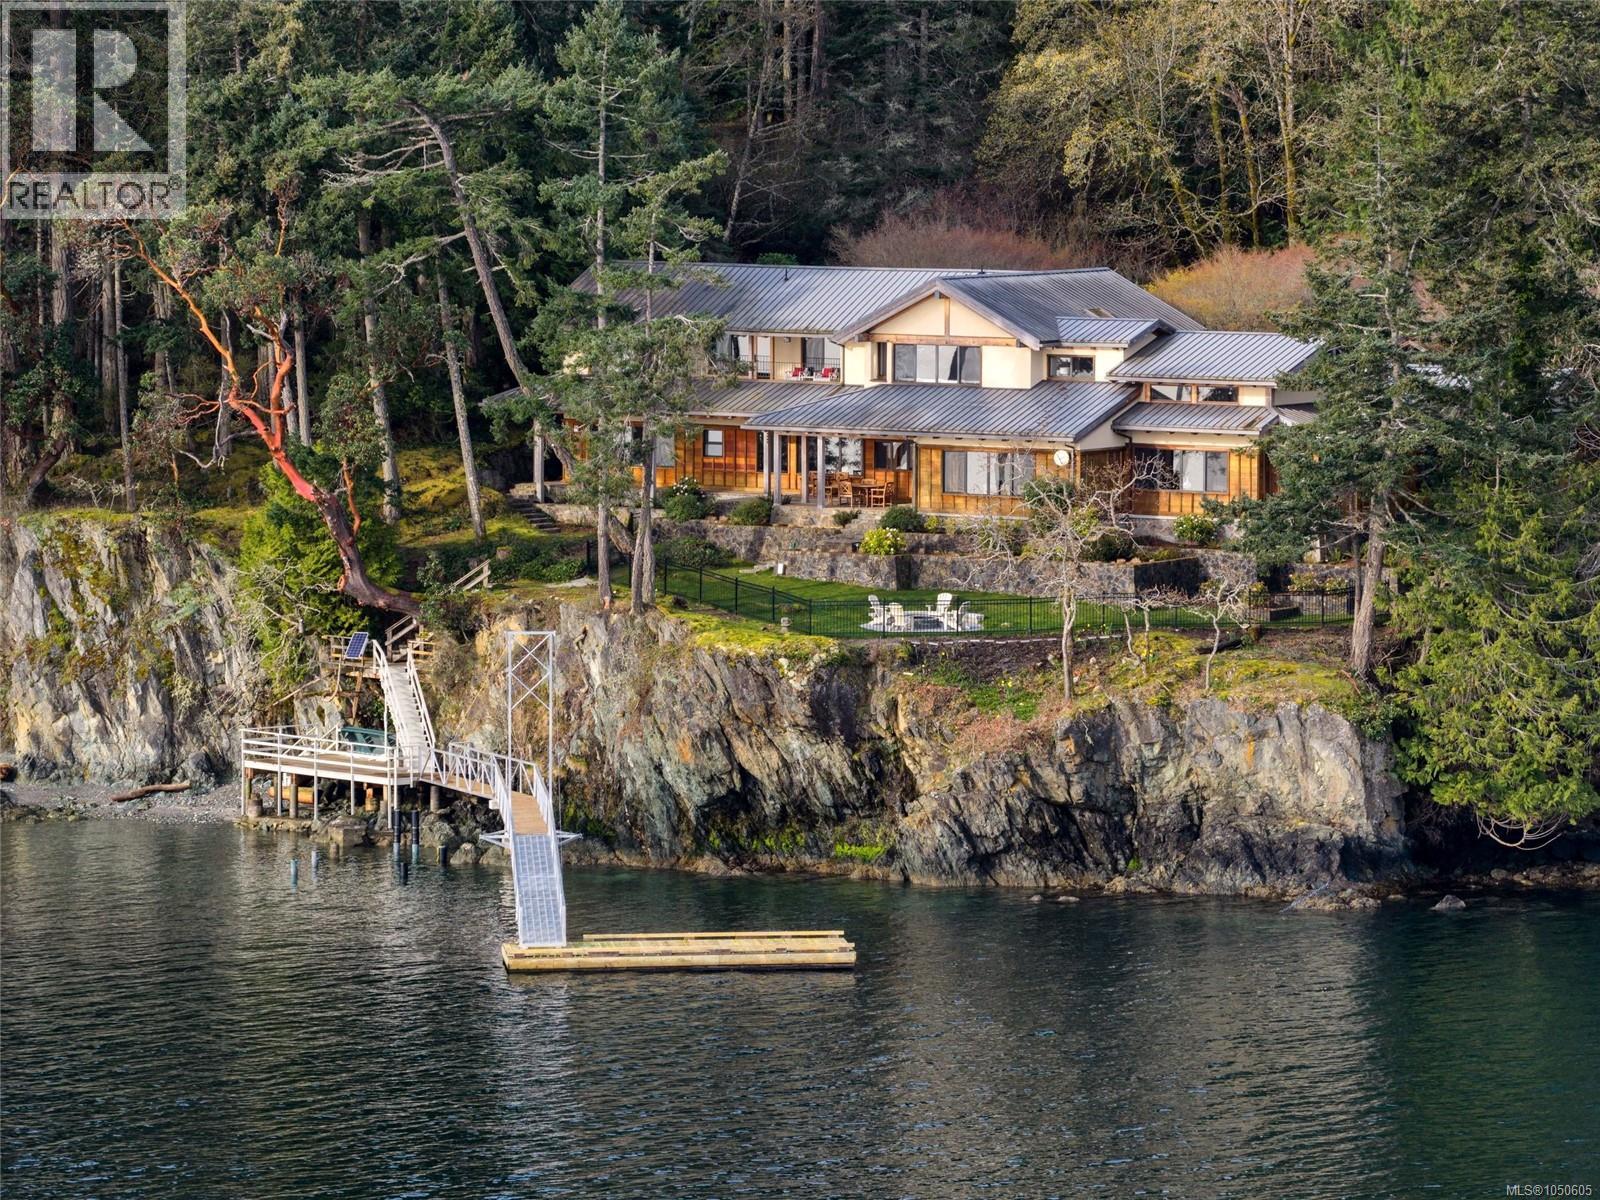
Welcome to BrightWoods. Tranquility, elegance & natural beauty define this private oceanfront retreat of 7.48 acres near Fulford Harbour, Saltspring Island. Breathtaking panoramic views of Mt. Baker & Gulf Islands. Built by renowned Robert Langevin the 6,409 sqft West Coast timberframe masterpiece blend traditional craftsmanship w. natural luxury. Four Bdrms are true retreats w. private ensuites & walk in closets and separate guest wing. Chef's kitchen offers warmth & sophistication; all-new appliances, Douglas Fir cabinetry, expansive marble island. Great room; stone hearth wood burning FP & beautifully finished w. Venetian plaster. Clean lines, custom lighting, extensive recent upgrades throughout. Japanese gardens, a spring-fed pond, private old growth forest. Adventure awaits at the deep-water dock, boat ramp, Mooring Buoy, & private beach. Marinas, anchorages, & Victoria are minutes away. This extraordinary estate is an ideal sanctuary for those seeking a private escape. (id:44393)
Newport Realty Ltd.
Osoyoos, British Columbia
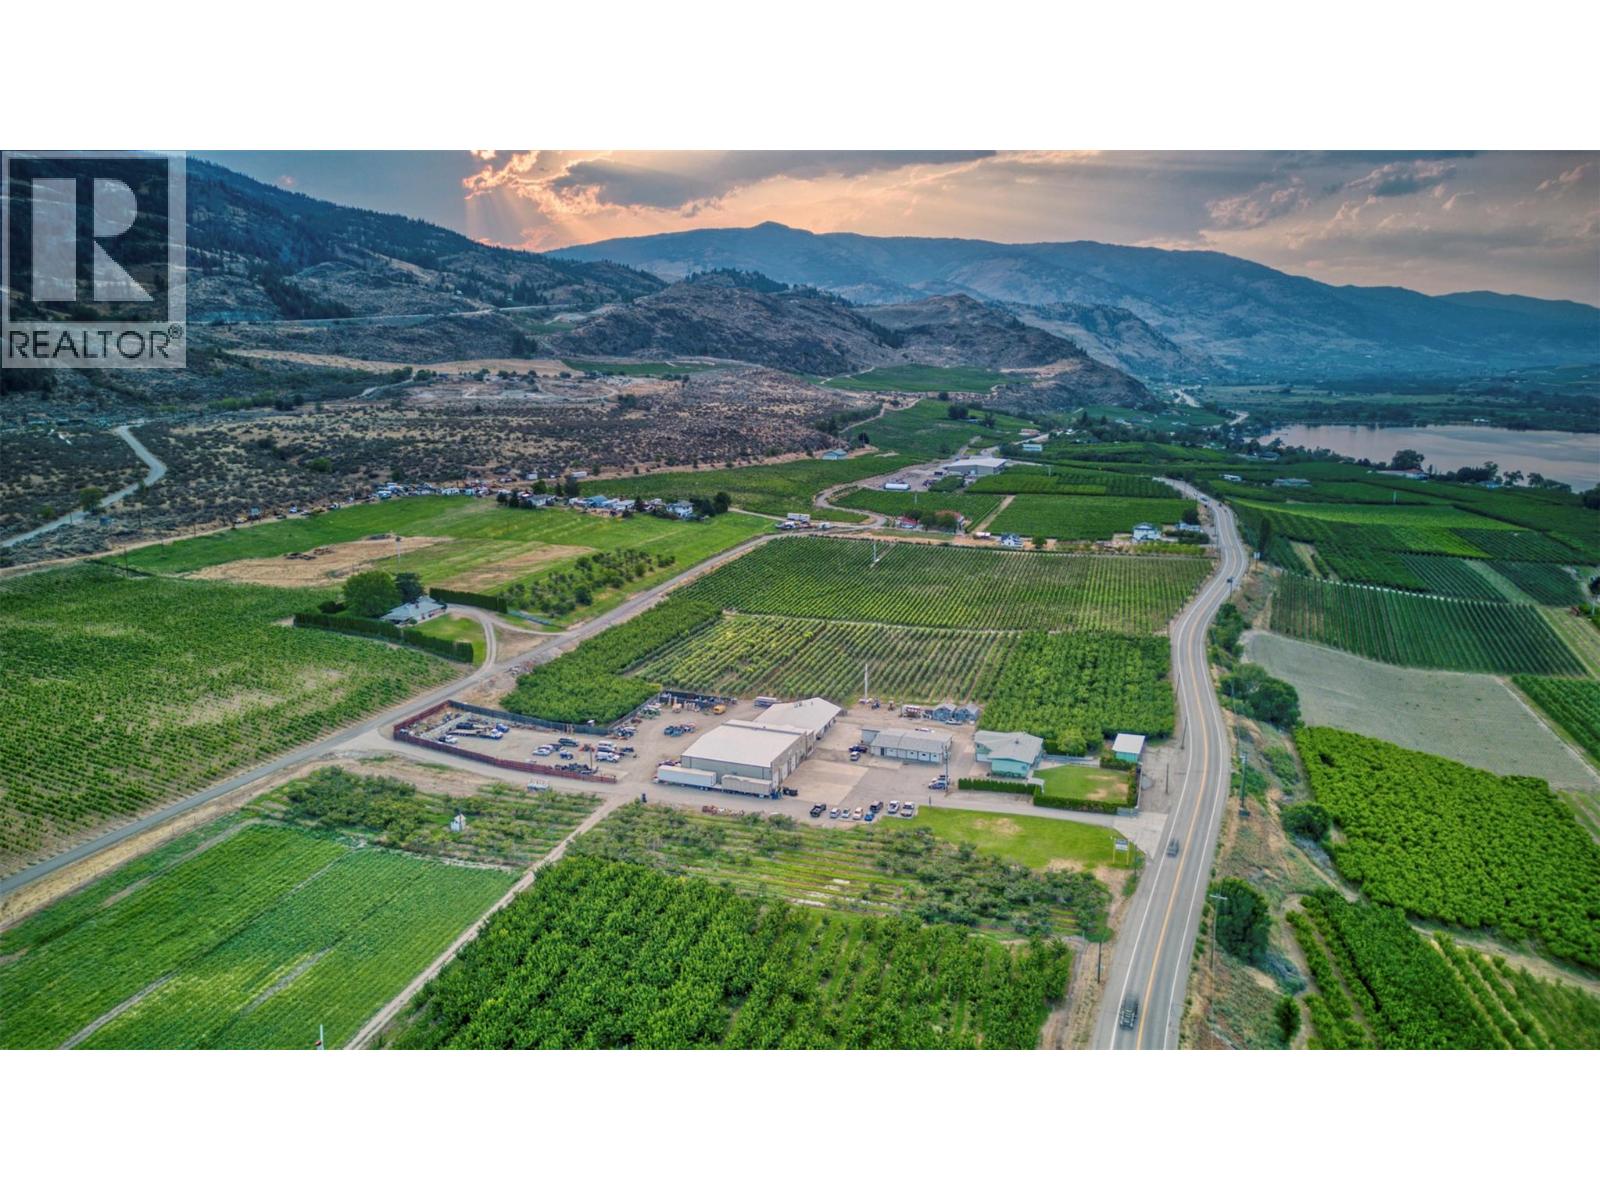
Unique mixed-use property offering a rare blend of industrial, agricultural, and residential potential. Situated on 10.359 acres with convenient access from Highway 97 and 103 Street, this versatile property features an established orchard, a residence, and extensive shop and storage facilities. The 1.97-acre site-specific general industrial portion includes an impressive 14,000 sq. ft. shop equipped with 1,000-amp, 3-phase power, three bathrooms, a 1,600 sq. ft. upper level, and an 800 sq. ft. apartment currently under construction. A 4-bay garage with 60-amp service and a 1,000 sq. ft. outbuilding with 30-amp single-phase power—complete with a walk-in cooler currently used for storage—add to the property's functionality. The orchard spans approximately 8 acres, including 2 acres of prunes, 3 acres of apples, and 3 acres of cherries, and is supported by a frost protection (wind) machine. Infrastructure highlights include underground electrical (no overhead wires), newer LED lighting, and multiple overhead and bay doors of varying sizes, offering exceptional flexibility for operations, storage, or automotive use. This well-equipped and strategically located property presents a compelling opportunity for investors, operators, or those seeking a dynamic live-work environment. (id:44393)
Exp Realty
Yarrow, British Columbia
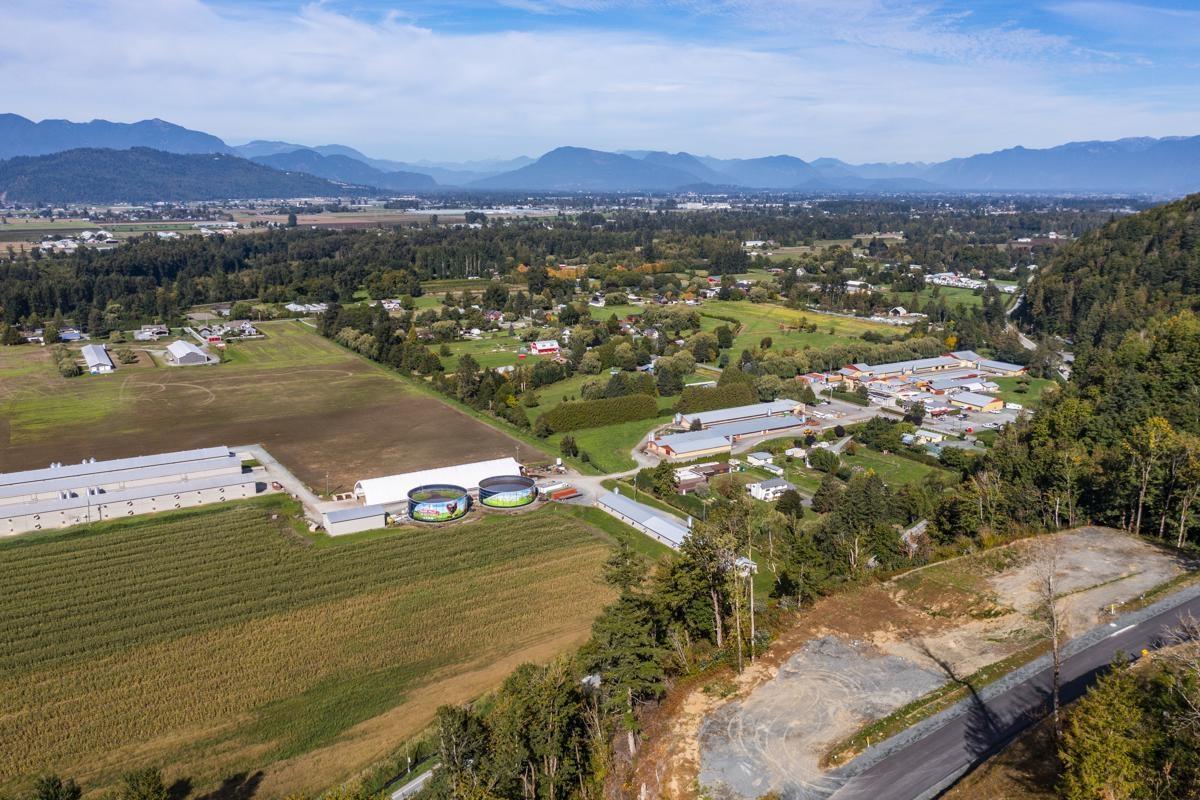
Welcome to TEMPUS RIDGE! Build your dream home on one of these exclusive hillside acreages nestled on Vedder Mountain, overlooking Yarrow's idyllic landscape. These coveted, private hillside parcels range from 1.41 to 3.20 acres. Wake up each morning to a stunning, unobstructed view of the Fraser Valley bordered by mature trees. If you are craving privacy, this is it! You're surrounded by protected green space and minutes away from the vibrant community of Yarrow. Freehold, community water, natural gas & underground services. Close to world class fishing, Cultus Lake and some of the best hiking trails Chilliwack has to offer! Each of these exclusive lots are surrounded by trails that are perfect for mountain biking or that evening stroll. Come home to Tempus Ridge! * PREC - Personal Real Estate Corporation (id:44393)
Century 21 Creekside Realty